
Mapleton, Ontario
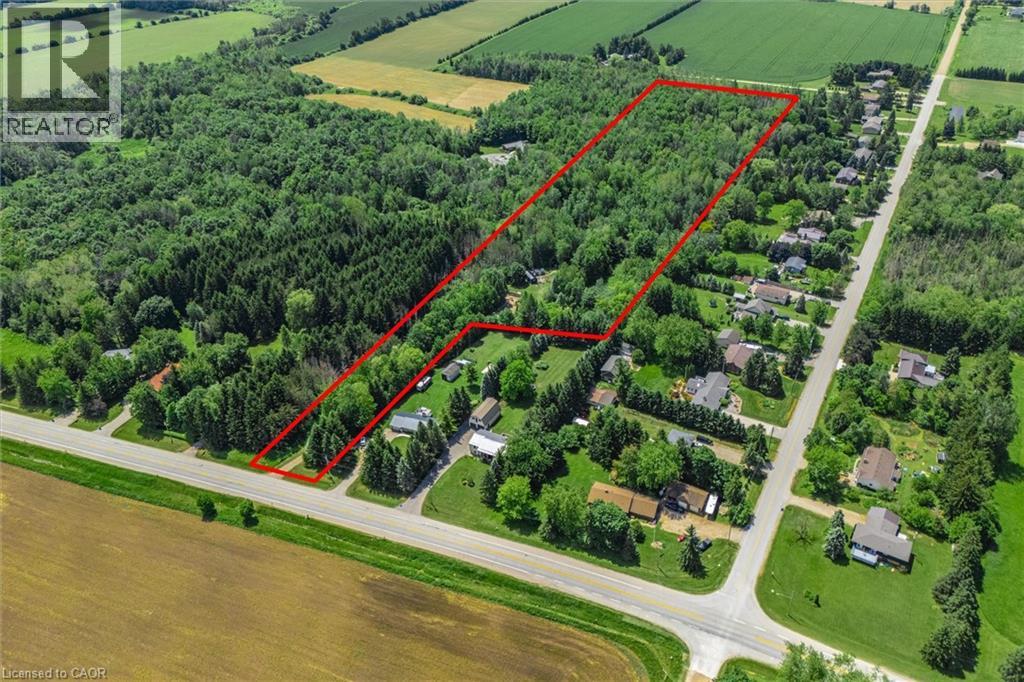
Tucked just outside the quiet community of Alma, this stunning 8-acre parcel offers a rare combination of privacy, natural beauty, and convenience. With hydro and natural gas already available at the property, much of the groundwork has been done for your future plans. Featuring multiple serene ponds, mature forest, and a newly improved driveway, this picturesque property invites you to explore, unwind, and imagine what's possible. A cleared building footprint provides an ideal starting point for your dream home or country retreat, surrounded by nature and abundant wildlife. Whether you're looking to build a custom residence, create a weekend getaway, or simply enjoy the freedom of owning your own private oasis, this property delivers endless potential. With plenty of room for trails, recreational vehicles, outdoor hobbies, and family adventures, it's country living at its finest. Conveniently located just 10 minutes to Elora, 15 minutes to Fergus, 25 minutes to Guelph, and 35 minutes to Kitchener-Waterloo, you'll enjoy the perfect balance of rural tranquility and everyday accessibility. (id:19593)
Kitchener, Ontario
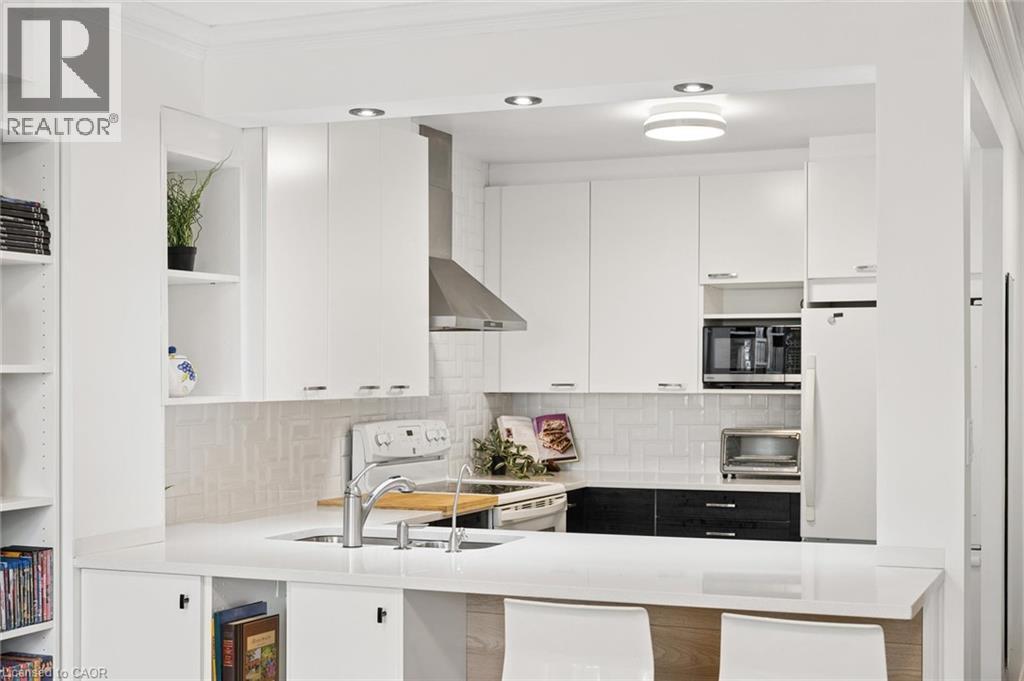
Welcome to Suite 506 at 18 Holborn Court, where thoughtful renovations, generous space, and a prime Stanley Park location come together to create a home that is as functional as it is beautiful. Fully renovated and offering over 1,000 sq. ft. of living space, this bright 2-bedroom, 2-bathroom condo is truly move-in ready. Just unpack, settle in, and enjoy. Located on the fifth floor, large windows fill the home with natural light while offering beautiful elevated views. The spacious open-concept living and dining areas provide plenty of room to relax, entertain, and make the space your own, while the beautifully updated kitchen has been carefully designed for both everyday functionality and style. The generous primary bedroom offers a private retreat complete with a 3-piece ensuite and walk-in closet. A second bedroom provides flexibility for guests, family, or a dedicated home office, with a second full bathroom conveniently nearby. In-suite laundry and excellent storage add to the everyday ease of this thoughtfully designed home. The suite includes a dedicated parking space, with the opportunity to rent a second parking space for added flexibility. The well-managed building also offers an elevator, fitness room, sauna, and visitor parking. Tucked away on a quiet cul-de-sac in the heart of Stanley Park, this location offers exceptional convenience and walkability. Stanley Park Mall is just a short stroll away, putting Zehrs, Canadian Tire, LCBO, banking, restaurants, and everyday essentials within easy reach. Public transit, parks, schools, and trails are all nearby, while quick access to Highway 7/8 makes commuting around the region simple. Beautifully renovated, carefully thought out, and ideally located, Suite 506 offers the opportunity to simply move in and enjoy. (id:19593)
Waterloo, Ontario
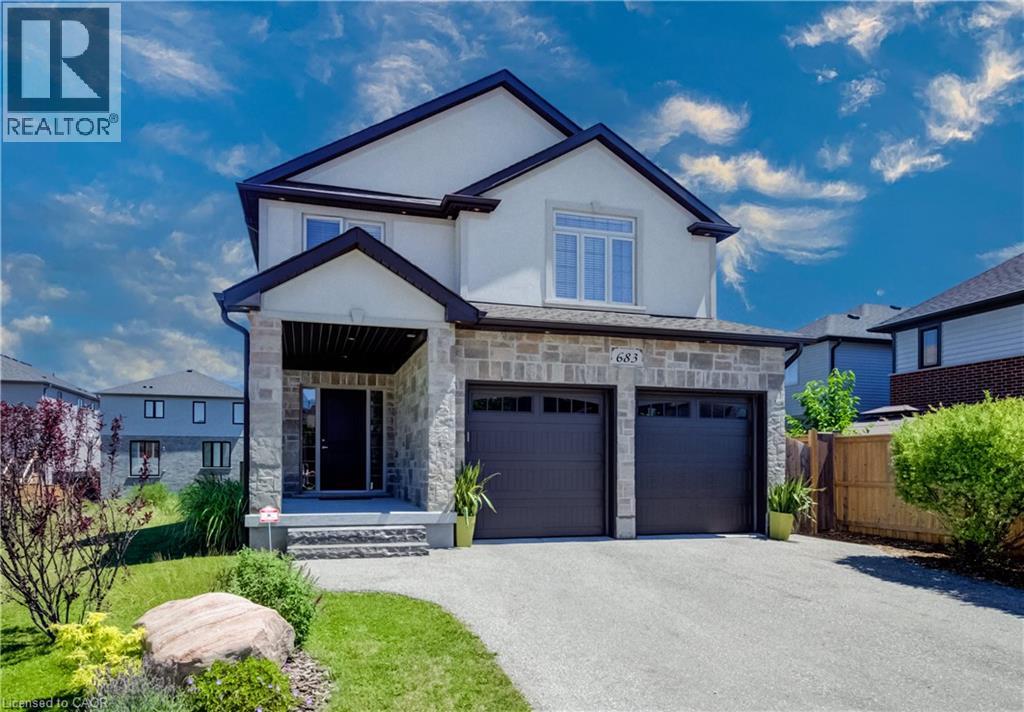
Welcome to this beautifully designed 3-bedroom, 3.5-bathroom home offering exceptional space, comfort, and flexibility for today's lifestyle. The bright, open-concept main floor is filled with natural light from oversized windows and features a spacious living area with a cozy gas fireplace, creating the perfect setting for both relaxing and entertaining. The heart of the home is the stunning custom kitchen, complete with abundant cabinetry, granite countertops, and an oversized island that provides plenty of prep space and seating for family and guests. Upstairs, you'll find a generous primary retreat featuring a walk-in closet and a luxurious ensuite with an extra-large walk-in shower and a separate soaking tub. A spacious second-floor family room offers endless possibilities—enjoy it as a recreation space or easily convert it into two additional bedrooms, a home office, or a combination of both to suit your family's needs. The fully finished basement expands your living space with another inviting fireplace, a versatile recreation area, and a beautifully finished 3-piece bathroom featuring a heated floor and walk-in shower. Two large storage rooms and an oversized storage closet provide exceptional organization and storage options. Step outside to your private backyard oasis, where a concrete patio, charming gazebo, and mature greenery create the perfect backdrop for outdoor entertaining, summer barbecues, or peaceful evenings. Thoughtfully designed with spacious living areas, quality finishes, and incredible flexibility, this home is ready to welcome its next family. Ideally located in dead end street with no traffic, just minutes from beautiful Kiwanis Park, scenic walking trails along the Grand River, and numerous nearby parks, this home offers the perfect balance of nature and convenience. You'll also enjoy easy access to shopping, schools, amenities, and the expressway, making commuting and everyday errands a breeze. (id:19593)

Grey Highlands, Ontario
Welcome to your private country retreat, an exceptionally versatile property set on approximately 12.5 acres, just five minutes from the top of the Beaver Valley. Surrounded by peaceful countryside, this spacious home offers the privacy and freedom of rural living with plenty of room for family, guests, recreation, and working from home. Inside, the main residence features five generous bedrooms and bright, comfortable living spaces filled with natural light. The large kitchen and dining area provide an inviting place to gather, while the well-proportioned rooms offer flexibility for everyday family life and entertaining. A standout feature is the attached yet completely private two-bedroom in-law suite. With its own entrance, kitchen, living area, and bathroom, this self-contained space is ideally suited to multi-generational living, extended family, overnight guests, or other possibilities.Outside, the expansive acreage offers an appealing combination of open space, mature natural surroundings, and picturesque country views. Relax around the fire pit, create your own walking or recreational trails, enjoy the changing seasons, or simply appreciate the peace and privacy that come with having space around you. The detached three-car garage provides abundant room for vehicles, recreational equipment, and storage. An adjoining workshop adds even greater versatility for hobbies, woodworking, projects, or a home-based business. Conveniently located within easy driving distance of town amenities and only minutes from the Beaver Valley, the property offers excellent access to skiing, hiking, cycling, and four-season outdoor recreation. Whether you are looking for a spacious family home, a multi-generational living arrangement, room for your hobbies and equipment, or a peaceful country lifestyle, this distinctive acreage offers the space and flexibility to make it your own. (id:19593)
Guelph, Ontario
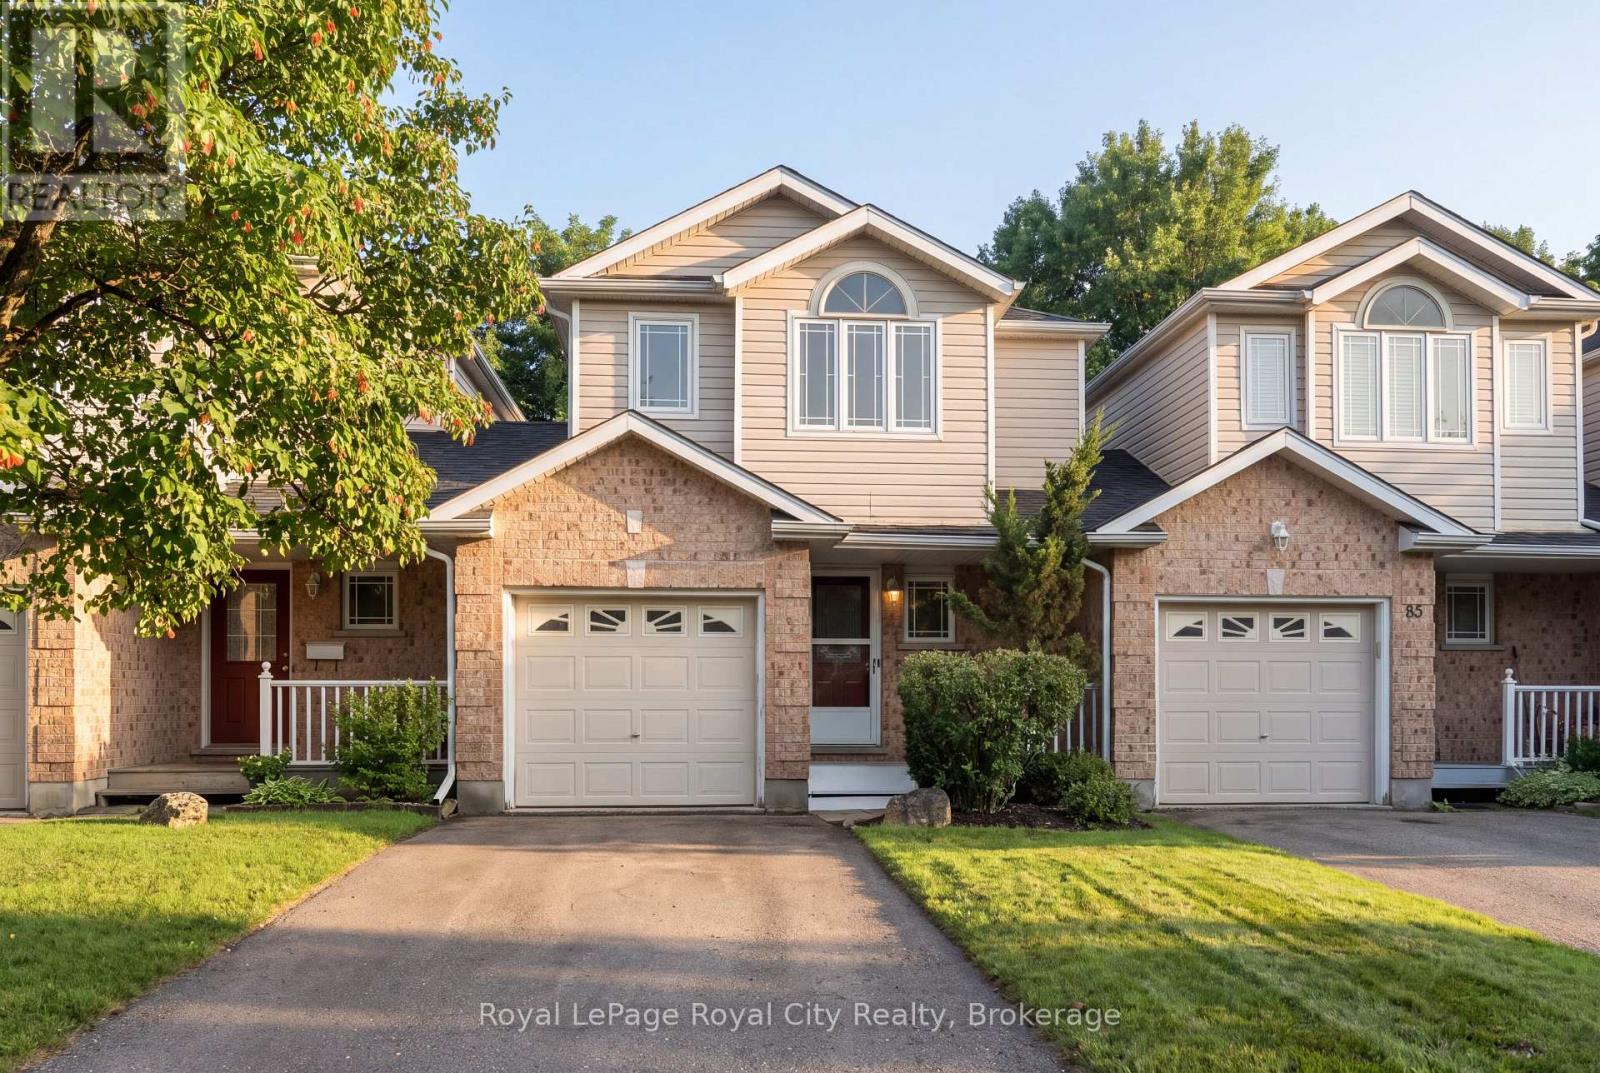
Welcome to 87 Rodgers Road-a wonderful home for working professionals, families, retirees, and investors alike. Located just a stone's throw from Hartsland Market Square Plaza, you'll enjoy convenient access to a variety of everyday amenities. Situated on a charming cul-de-sac and backing onto green space, this property offers a scenic, private, fully fenced backyard. As an added bonus, an entrance to the Royal Recreational Trail is located just up the street. Inside, the versatile, open-concept main floor is flooded with natural light from the large rear-facing windows. Enjoy picturesque backyard views from the new rear deck, or venture through the gate to explore the peaceful forested area beyond. The kitchen features a dedicated dining area with seating for four, along with a built-in island that comfortably accommodates two additional seats. Finishing off the main floor is a conveniently located half-bathroom. Venture upstairs and find an equally open and bright space. Enjoy the natural light from the large rear facing windows that fill both of the spacious secondary bedrooms; each of which includes its own closet. The generously sized primary bedroom offers a quiet place to retreat, with a designated walk-in closet for all your storage needs. Just off this, a four-piece bathroom completes the second storey. The finished basement maximizes the home's living space and provides endless possibilities. Use it as a workout room, home office, den, additional bedroom, or children's playroom. With a three-piece bathroom and plenty of storage closets/ spaces for seasonal decorations and other belongings. Completing the home is an attached one-car garage with an interior door providing convenient access to the front foyer. Freshly painted, thoughtfully maintained, and completely move-in ready, this is an exceptional home for first-time buyers looking to transition from condo living, growing families, or retirees ready to downsize. (id:19593)
Ashfield-Colborne-Wawanosh, Ontario
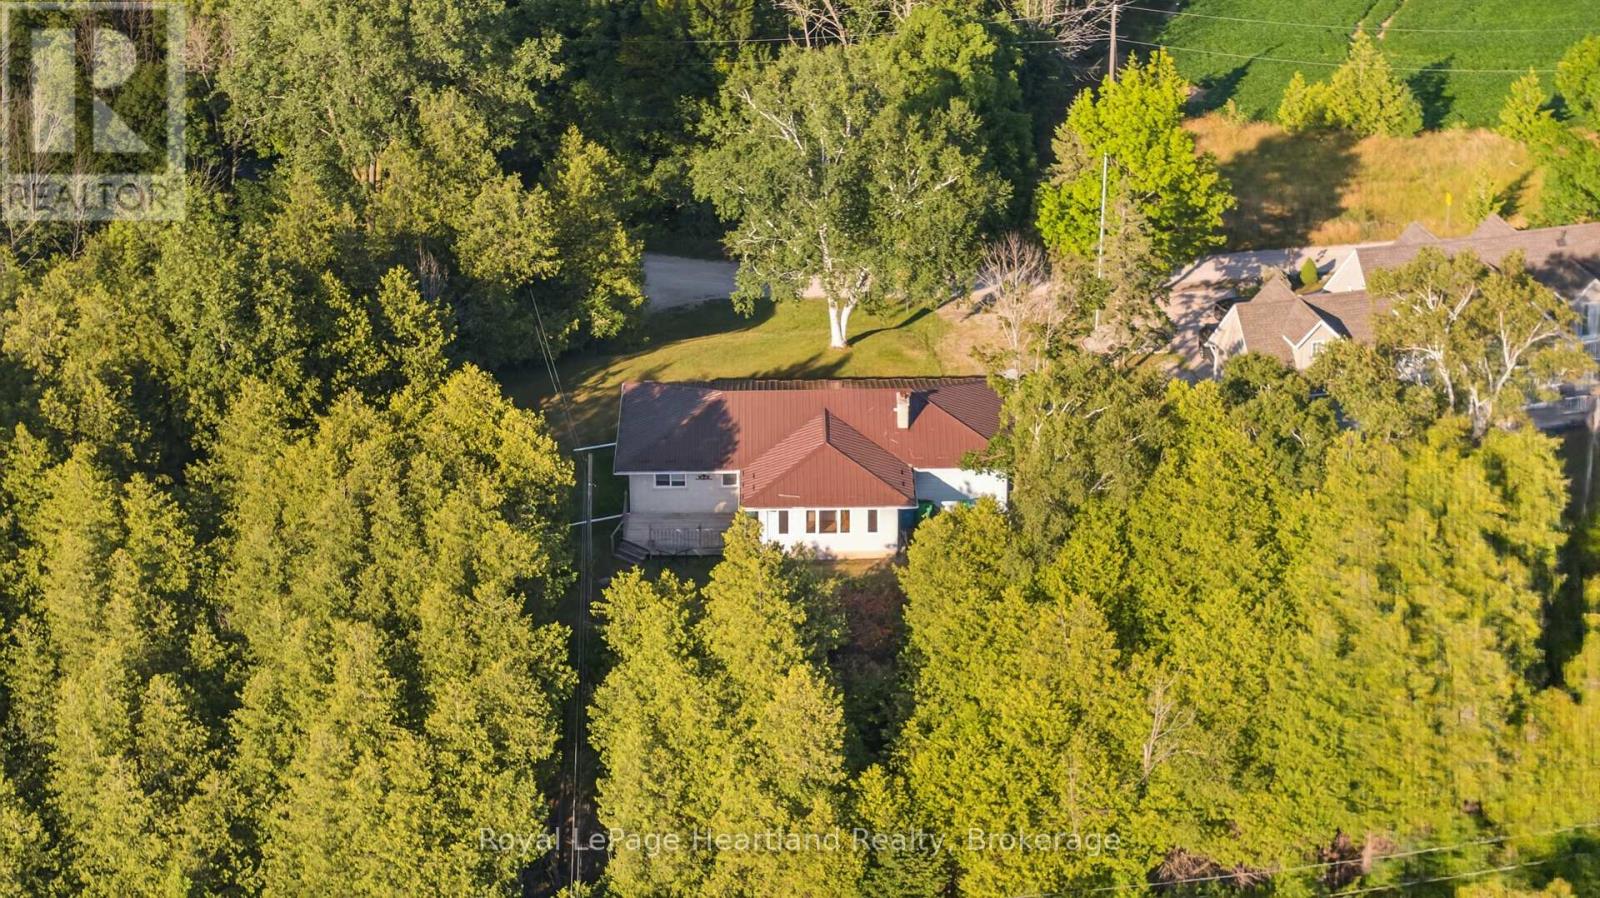
Some homes are all about the view. And this is one of them! Start your day with glimpses of the lake from the bright sunroom, unwind beside the wood-burning fireplace, and enjoy summer evenings on the side deck with Lake Huron as your backdrop. Offering 3 bedrooms, 2 bathrooms, and a finished basement. This 4-season home with metal roof provides a traditional cottage floor plan that you can transform into your own lakeside retreat. Newer appliances, including refrigerator, stove, dishwasher, washer and dryer, all included, and the home is available furnished or unfurnished to suit your plans. Celebrate your new lakeview property this Thanksgiving while you dream up spring plans for 2027. The beach can be accessed on Cedar Bank Drive. Whether you're searching for a year-round residence, a weekend escape, or an investment opportunity, this lakeview property offers an inviting setting with plenty of potential. Priced to sell, don't wait! (id:19593)

Blue Mountains, Ontario
Low-maintenance living in this stunning 2,024 sqft Thornbury Mews condo.4 spacious bedrooms and 3 baths, this bright and airy home is designed for effortless everyday living. The heart of the condo is a modern, open-concept kitchen complete with sleek quartz counters and an island that flows seamlessly into the main living space. From there, step out onto the private balcony to enjoy your morning coffee.The expansive primary suite serves as a true retreat, boasting a 4-pc ensuite with freestanding tub and its own private balcony offering views of Georgian Bay."Steps to Town, Far from Ordinary." Whether you are a first-time buyer looking for a stylish start or a family looking for a weekend getaway, these residences come move-in ready and fully equipped with a premium suite of appliances.With the peace of mind of a Tarion Warranty, you can skip the stress of renovations and dive straight into the lifestyle you've been dreaming of.Beyond your front door, the best of the Blue Mountains awaits. Located just a short stroll from the boutiques and fine dining of downtown Thornbury and the crystal-clear waters of Georgian Bay, Thornbury Mews is your ultimate four-season playground.Spend your winters on the slopes and your summers hiking, biking, or on the Bay.The community provides shared visitor parking and two dedicated handicap bays.Enjoy exclusive use backyards. SALES CENTRE/MODEL HOME OPEN HOURS: Monday 11-2, Thursday 11-2, Friday 11-2, Saturday 11-4, Sunday 11-4 & by appt. See more at ThornburyMews.com. *Photos used in this listing are of a completed model home by the same builder (unit 1). They are intended for illustrative purposes only to demonstrate the quality of craftsmanship. Actual finishes, colours, and configurations of the subject property may vary. Please consult the listing agent for specific details regarding the finishes of this home (unit 9)* (id:19593)

Blue Mountains, Ontario
Low-maintenance living in this stunning 2,000 sq.ft. Thornbury Mews condo. 3 spacious bedrooms and 3.5 baths, this bright and airy home is designed for effortless everyday living. The heart of the condo is a modern, open-concept kitchen complete with sleek quartz counters and a breakfast bar that flows seamlessly into the main living space. From there, step out onto the private balcony to enjoy your morning coffee. The expansive primary suite serves as a true retreat, boasting a 3-pc ensuite and its own private balcony offering views of Georgian Bay. "Steps to Town, Far from Ordinary." Whether you are a first-time buyer looking for a stylish start or a family looking for a weekend getaway, these residences come move-in ready and fully equipped with a premium suite of appliances. With the peace of mind of a Tarion Warranty, you can skip the stress of renovations and dive straight into the lifestyle you've been dreaming of.Beyond your front door, the best of the Blue Mountains awaits. Located just a short stroll from the boutiques and fine dining of downtown Thornbury and the crystal-clear waters of Georgian Bay, Thornbury Mews is your ultimate four-season playground.Spend your winters on the slopes and your summers hiking, biking, or on the Bay. The community provides shared visitor parking and two dedicated handicap bays. Enjoy your exclusive use backyard. SALES CENTRE/MODEL HOME OPEN HOURS: Monday 11-2, Thursday 11-2, Friday 11-2, Saturday 11-4, Sunday 11-4 and by appt. *Photos used in this listing are of a completed model home by the same builder (unit 1). They are intended for illustrative purposes only to demonstrate the quality of craftsmanship. Actual finishes, colours, and configurations of the subject property may vary. Please consult the listing agent for specific details regarding the finishes of this home (unit 6)* (id:19593)
Parry Sound Remote Area, Ontario
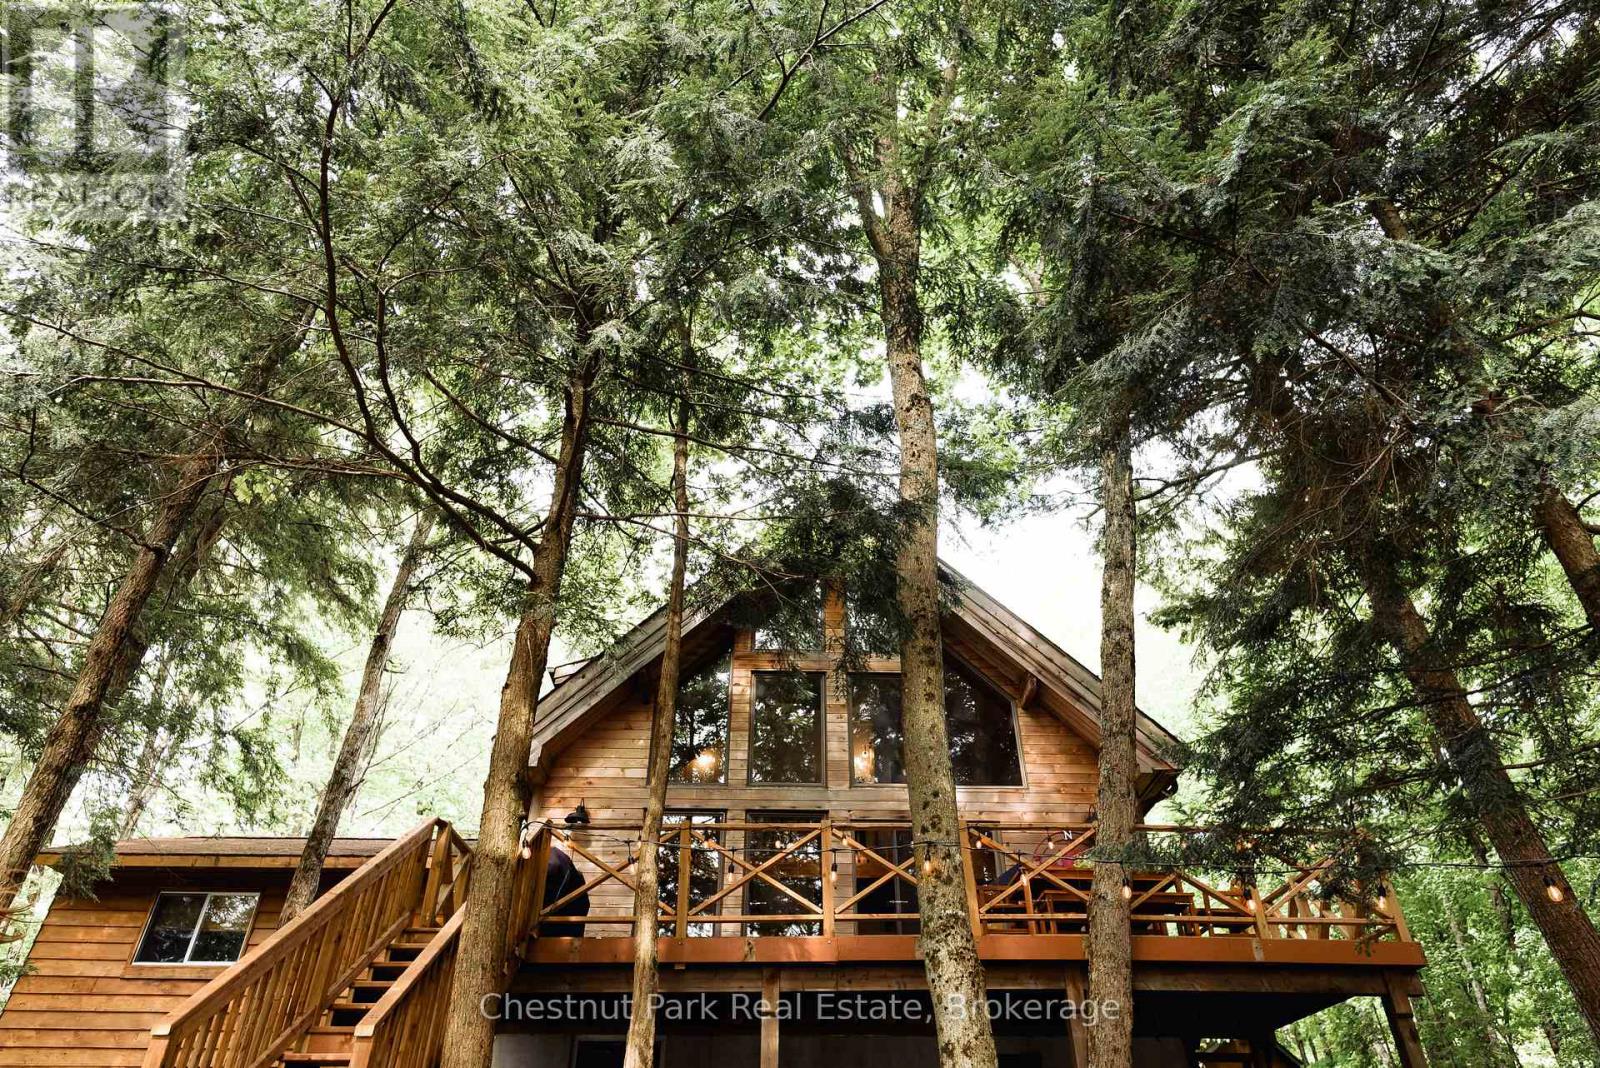
"Walkers Haven" is a beautifully curated cottage experience on Spring Lake, in an unorganized township, that begins as soon as you drive down the driveway. This newly renovated, fully winterized, four bedroom, two bathroom, lake house comes fully furnished with the most stylish and intentional design choices. The perfect blend of warm wood, floor to ceiling glass windows facing the forest and lake, and modern upgrades makes "cottaging" far from the days of roughing it. Cozy on up to the wood stove and watch the birds and Kevin the squirrel entertain you outside. Oversized deck for outdoor dining, gentle slope to the campfire pit, and sunsets on the dock that last well into the night during the summer months. It doesn't get more perfect than this one. (id:19593)

Kincardine, Ontario
Welcome to your dream home in one of Kincardine's most exclusive private communities! The "Callaway" model is a 2-bedroom condo, with 2 full bathrooms, a gorgeous kitchen, with granite countertops, and a modern open-concept layout, this home is perfect for relaxed living or entertaining guests. Enjoy serene mornings and stunning views from your patio backing onto the Kincardine Golf and Country Club. Just minutes to the shores of Lake Huron, you'll love the peaceful surroundings and easy access to waterfront recreation, trails, and all the amenities Kincardine has to offer. Whether you're downsizing, investing, or looking for a weekend retreat, this stunning condo offers the perfect blend of luxury, comfort, and location. (id:19593)

Meaford, Ontario
Model Home is open at Mariners Haven at Baybounds ! - Sailor End Unit Model. 3 Bedroom, 2 and a half bath home - complete the basement to increase your living space and add a rec room, fourth bedroom and 3pc bath. These homes are all built to one of the highest quality, exceeding current standards in a Net Zero Home. All homes include solar panels as well as cold climate heat pumps and net metering contracts with Hydro One, meaning your home will generate as much as it uses and your energy costs will be dramatically reduced. 2 inches of spray foam under all basement floors and up the exterior basement walls, Aerobarrier advanced air sealing, triple pane windows and so much more. This results in a home that is more comfortable, humidity regulated, and having higher indoor air quality. Experience luxury with quartz countertops throughout, 3 pc kitchen stainless steel appliance package, Washer and Dryer, asphalt driveway, deck, privacy fence, fibre optic and high quality finishes. *** List Price reflects HST Exemption for qualified Buyers *** (id:19593)
Parry Sound Remote Area, Ontario
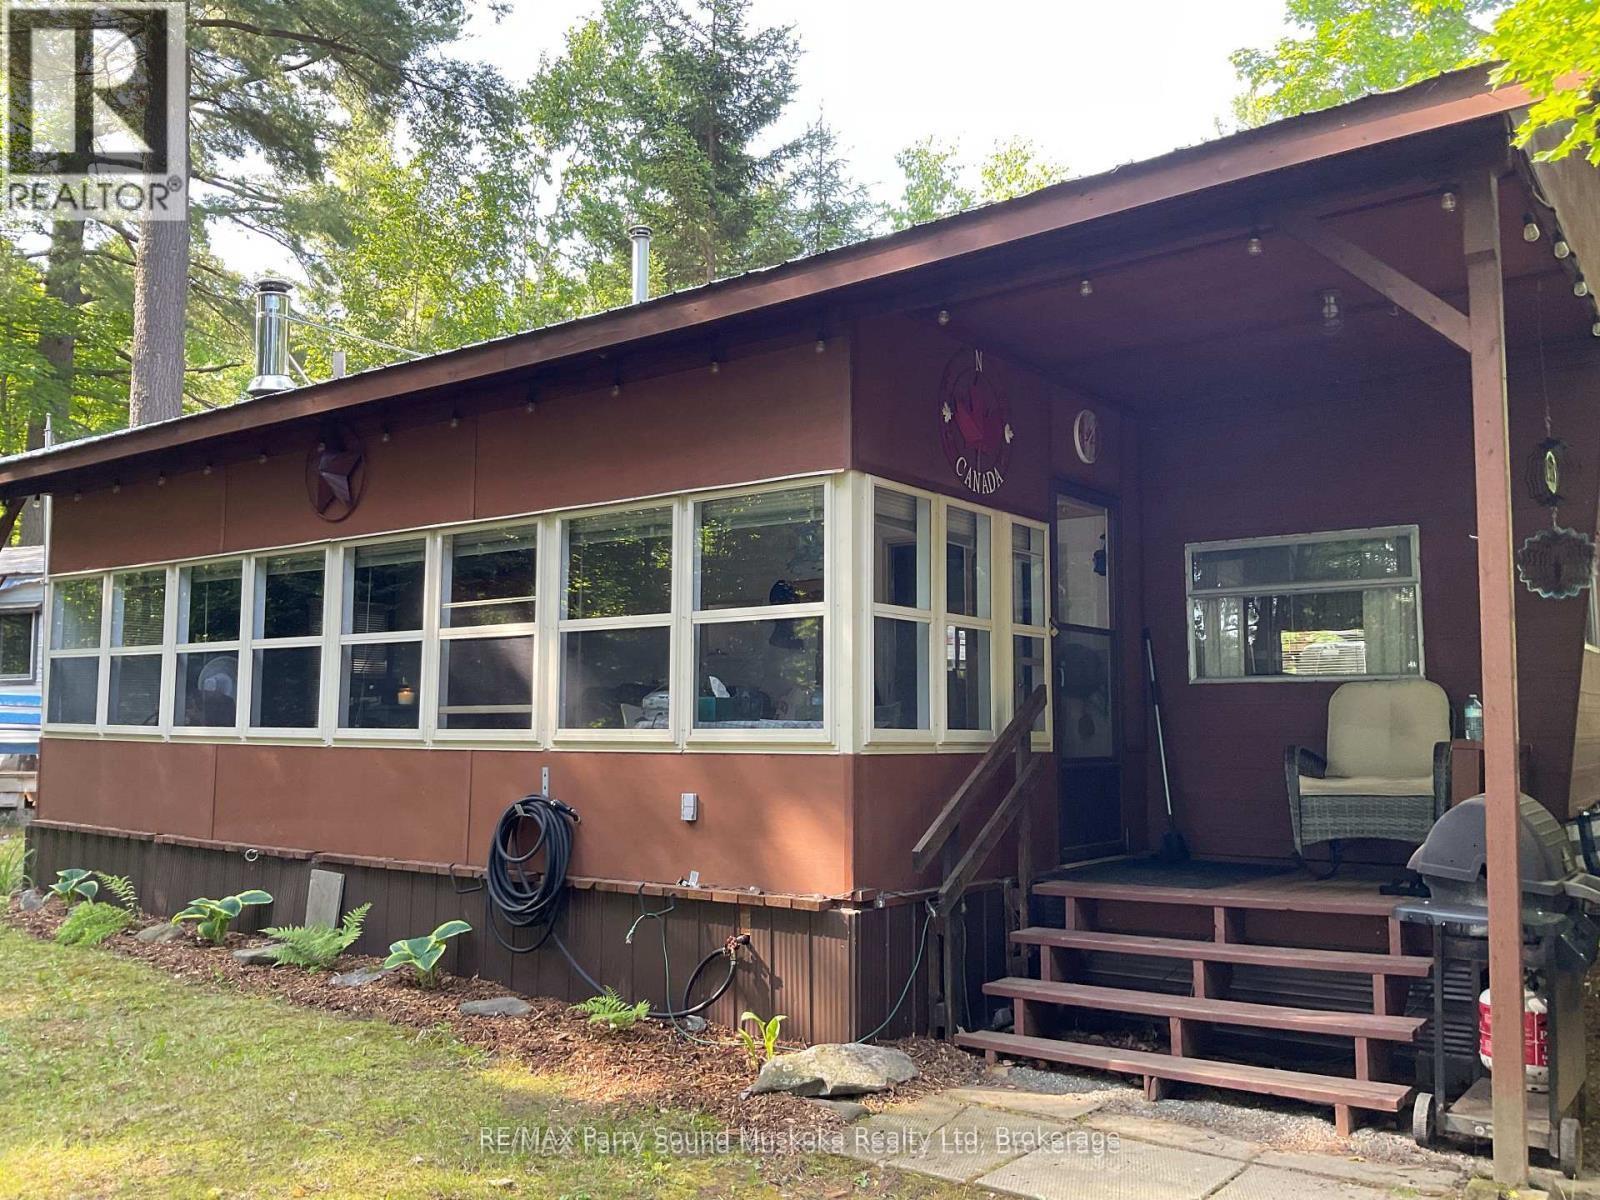
This seasonal, 34ft. trailer (park model), in move-in ready condition, could be your perfect summer getaway. Located in a seasonal park with access to Lake Memesagamesing about 1 hour, 20 minutes north from Parry Sound or Huntsville. The North Road is off Highway 522 approximately half way between Highway 69 and Highway 11. A screened in additional room provides the perfect spot to enjoy evenings, fire pit and outdoor shower are on site. The trailer has a metal roof structure over top. Store your tools and toys in the two sheds. Seasonal fees ($4000) have been paid for the 2026 season along with the Hydro charge ($500) due in May of each year. Hot water tank being upgraded in 2026. A boat slip may be available at additional cost nearby. Enjoy swimming, fishing and other water activities on Lake Memesagamesing or the many surrounding lakes. Access to Crown Land in close proximity for hiking and ATV'ing. This is an ideal location for a get-away location. (id:19593)
Parry Sound Remote Area, Ontario
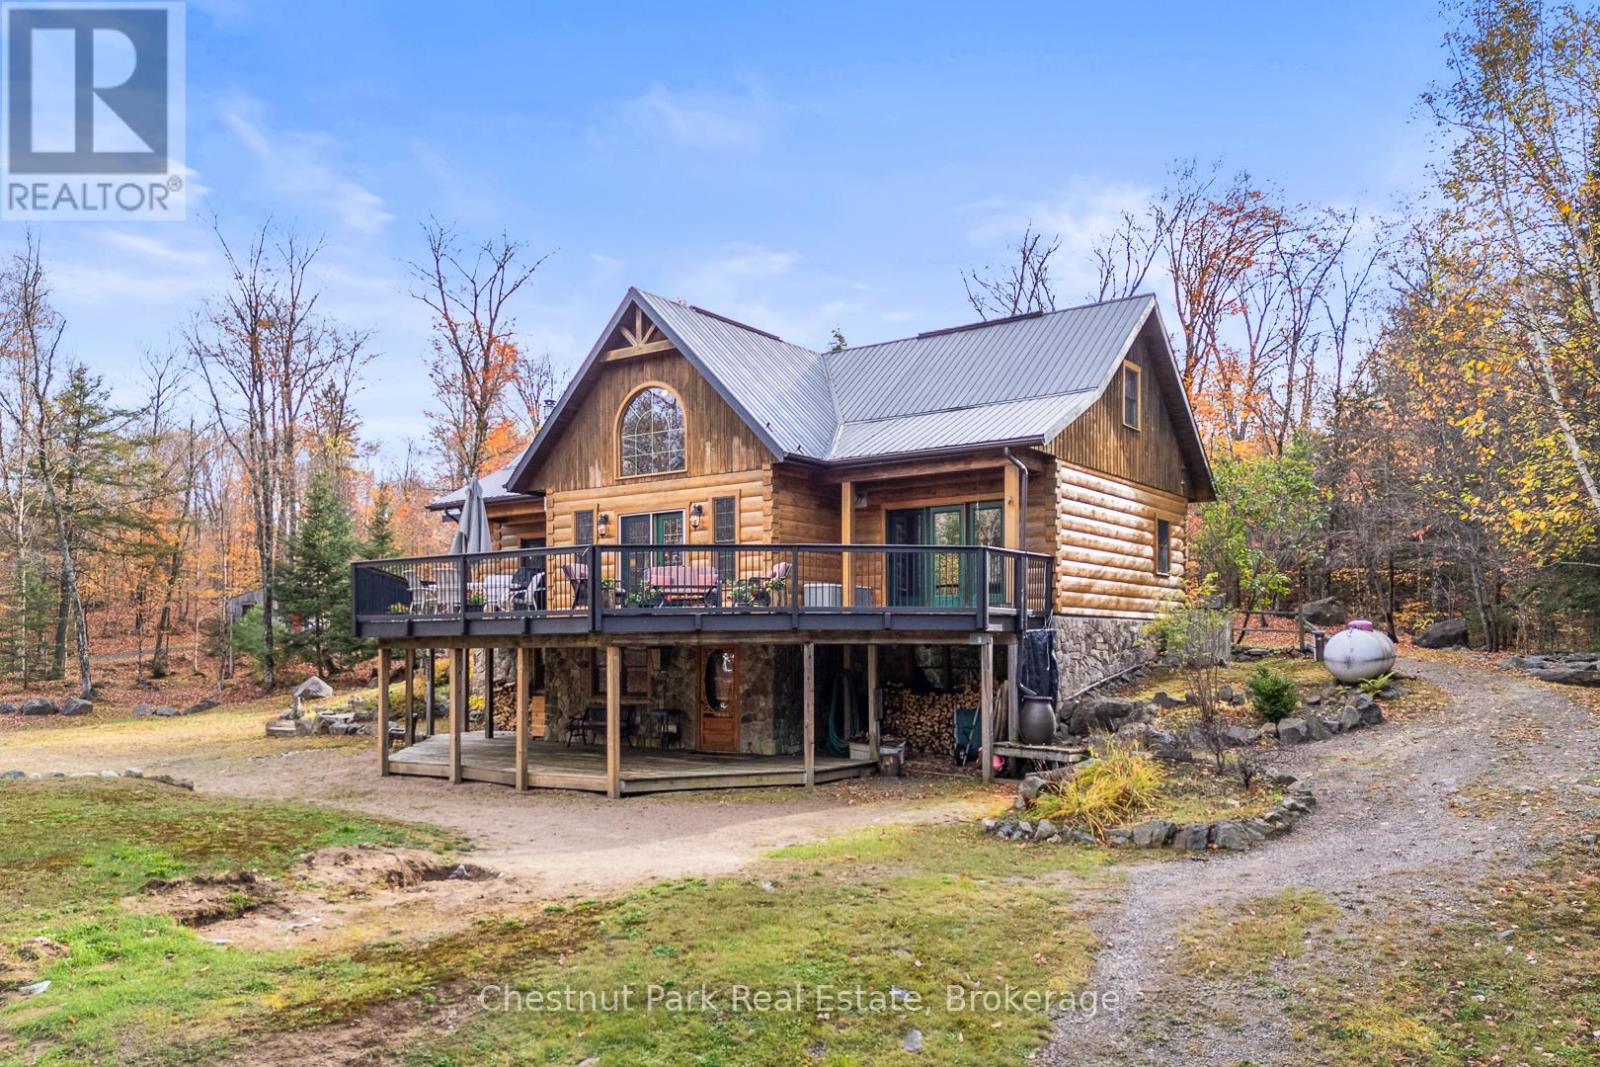
Welcome to this one-of-a-kind True North log home, built in 2005 and nestled on just over 9 acres in the unorganized Township of Lount. With 350+ feet of frontage on Maeck Lake, this property blends seclusion, craftsmanship, and natural beauty. Arrive to exceptional curb appeal and the timeless charm of log construction. Beautiful landscaping surrounds the home, featuring man-made waterfalls, a spacious yard for kids or pets, and a treehouse for endless outdoor fun. A detached two-car garage with a second story above, offering ample storage. Inside, pride of ownership shines. The main floor features hardwood floors and a custom crafted, built in cabinetry by Cutters Edge in the Kitchen, Primary Bathroom, and Basement Bathroom, Built in JennAir oven, microwave, and Kitchen Aid fridge with JennAir gas cooktop, with a Silestone Island countertop. The open-concept living and dining area is warmed by a propane fireplace insert and opens to an expansive deck across the back lakeside, perfect for enjoying peaceful views. A loft overlooks the living room, ideal as an office, creative nook, or extra sleeping area. The main floor also includes laundry and a 3-piece bath with in-floor heat. The primary suite is a true retreat with built-in cabinetry, deck access, and a spa-inspired ensuite featuring an oversized shower and massaging jets. The lower level offers two additional bedrooms, a large rec room with a wood stove, 3-piece bathroom with heated floors and a walkout to a lower deck. Modern comforts include a drilled well, septic, propane heating, and a wired generator. Near the shoreline, a charming bunkie equipped with hydro and propane options. Providing guest space with a bedroom, wash area, loft, wood stove, and propane stove. With a sandy waterfront, private dock, and the freedom of unorganized living, this property is the perfect year-round home or Northern retreat. Over 9 acres of privacy, with trails to explore, 350 feet of waterfront, and endless possibilities! (id:19593)
Orillia, Ontario
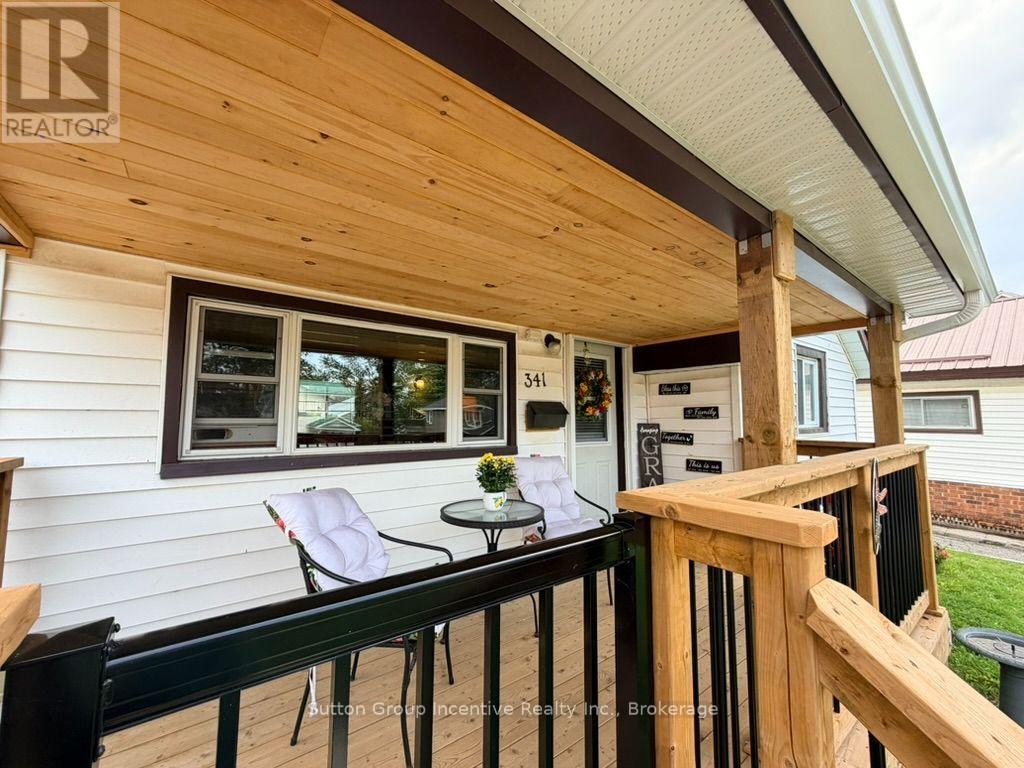
Welcome home!! Calling all first time home buyers, renters and retirees. This North Orillia home is close to golf, beach, grocery stores, dining and easy access to Highway 11 with the city bus stop just a short walk away. The entire yard is fenced in with a shed, natural gas bbq hookup and a back deck leading to the 2nd bedroom at the back of the house. The covered front deck was added in 2025, roof was done in 2021. The front door enters to an open living room with a natural gas stove that maintains heat throughout the cold months. The classic oak kitchen has an amazing amount of storage! The primary bedroom is located at the front of the house just across from the nicely finished 4 piece bathroom. The laundry room separates that 2nd bedroom from the main living area and has additional counter space, cupboards and the dishwasher along with the washer/dryer. This home has plenty of storage for it's size and the 2nd bedroom is currently being used for storage. (id:19593)
Clearview, Ontario
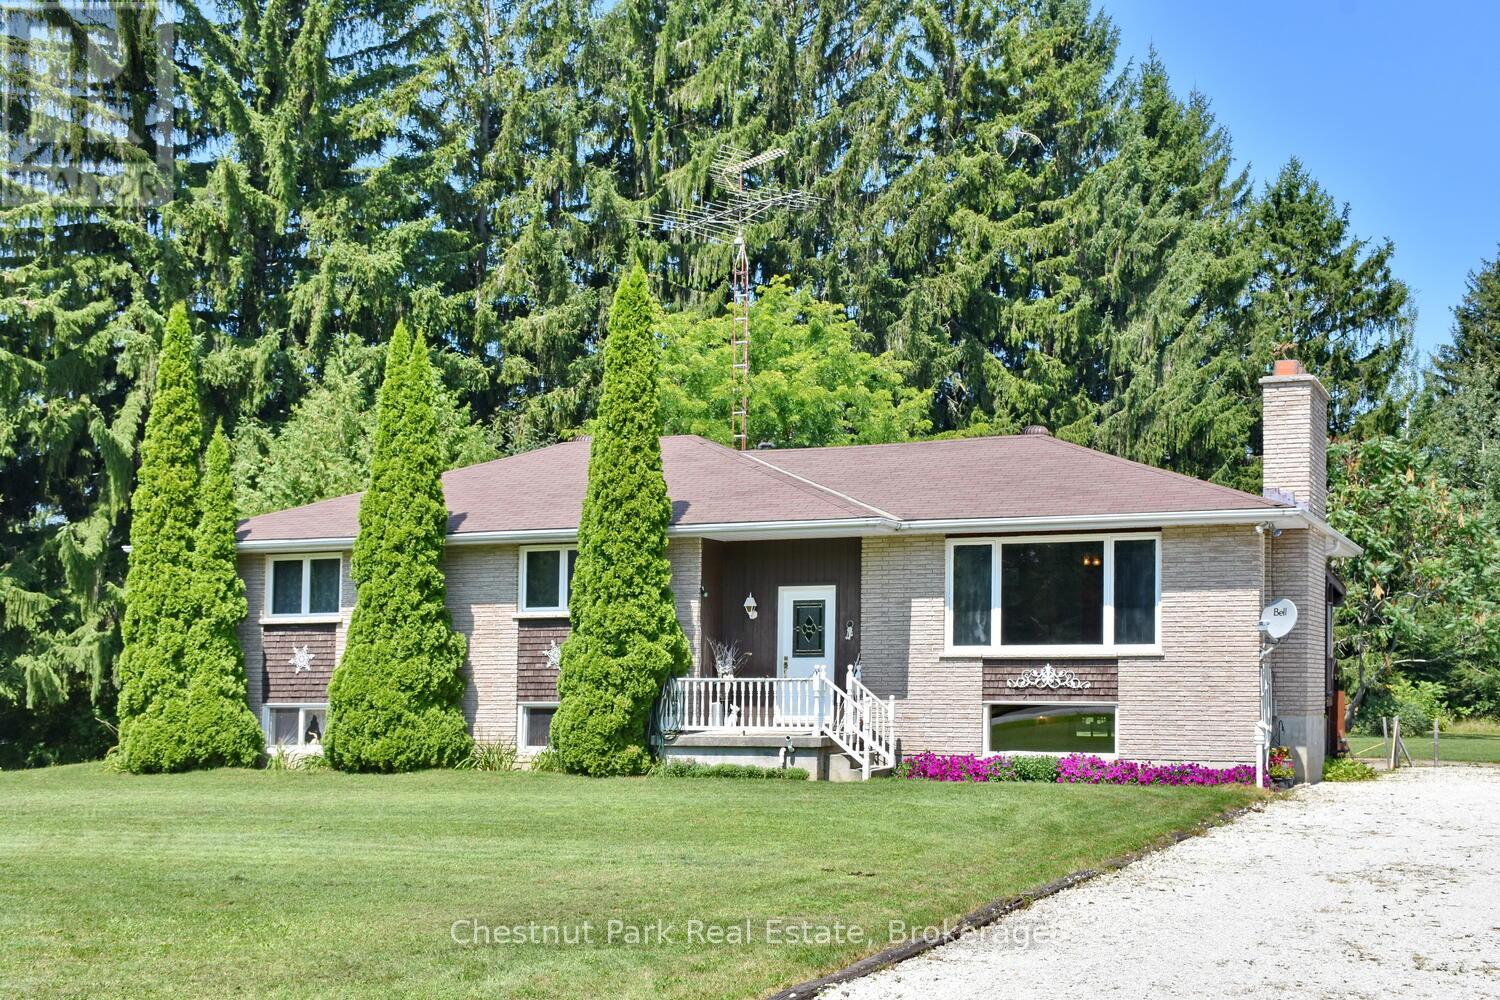
Welcome to 7802 36/37 Nottawasaga Side Road. This raised bungalow offering in law Potential 2-car garage with work shop located in the sought-after community of Nottawa, only minutes from downtown Collingwood. Offering the perfect blend of privacy and small-town charm, this home features 4+2 large bedrooms, 2. bathrooms, 2 fire places, a circular driveway leading to a two-car garage with work shop with its own electrical panel. Driveaway parking for approximately ten vehicles. The spacious finished basement has its own separate entrance. It can expand the living area with two additional bedrooms, full bathroom, and a large recreation room, dining room with propane fireplace and open concept kitchen, perfect for family gatherings, movie nights, or guests. Excellent home for multigenerational living. Set on a generous lot just over an acre with 200 feet of frontage, mature pines grace the boundary of this property offering peaceful country views with the convenience of nearby amenities. Enjoy beautiful sunsets, and a quiet setting just minutes from the trail, shopping, dining, skiing, golf, and Georgian Bay. Located within walking distance to a popular elementary school, local restaurant, convenience store, this exceptional property is awaiting your personal touch and offers the lifestyle many buyers are searching for. (id:19593)
Wasaga Beach, Ontario
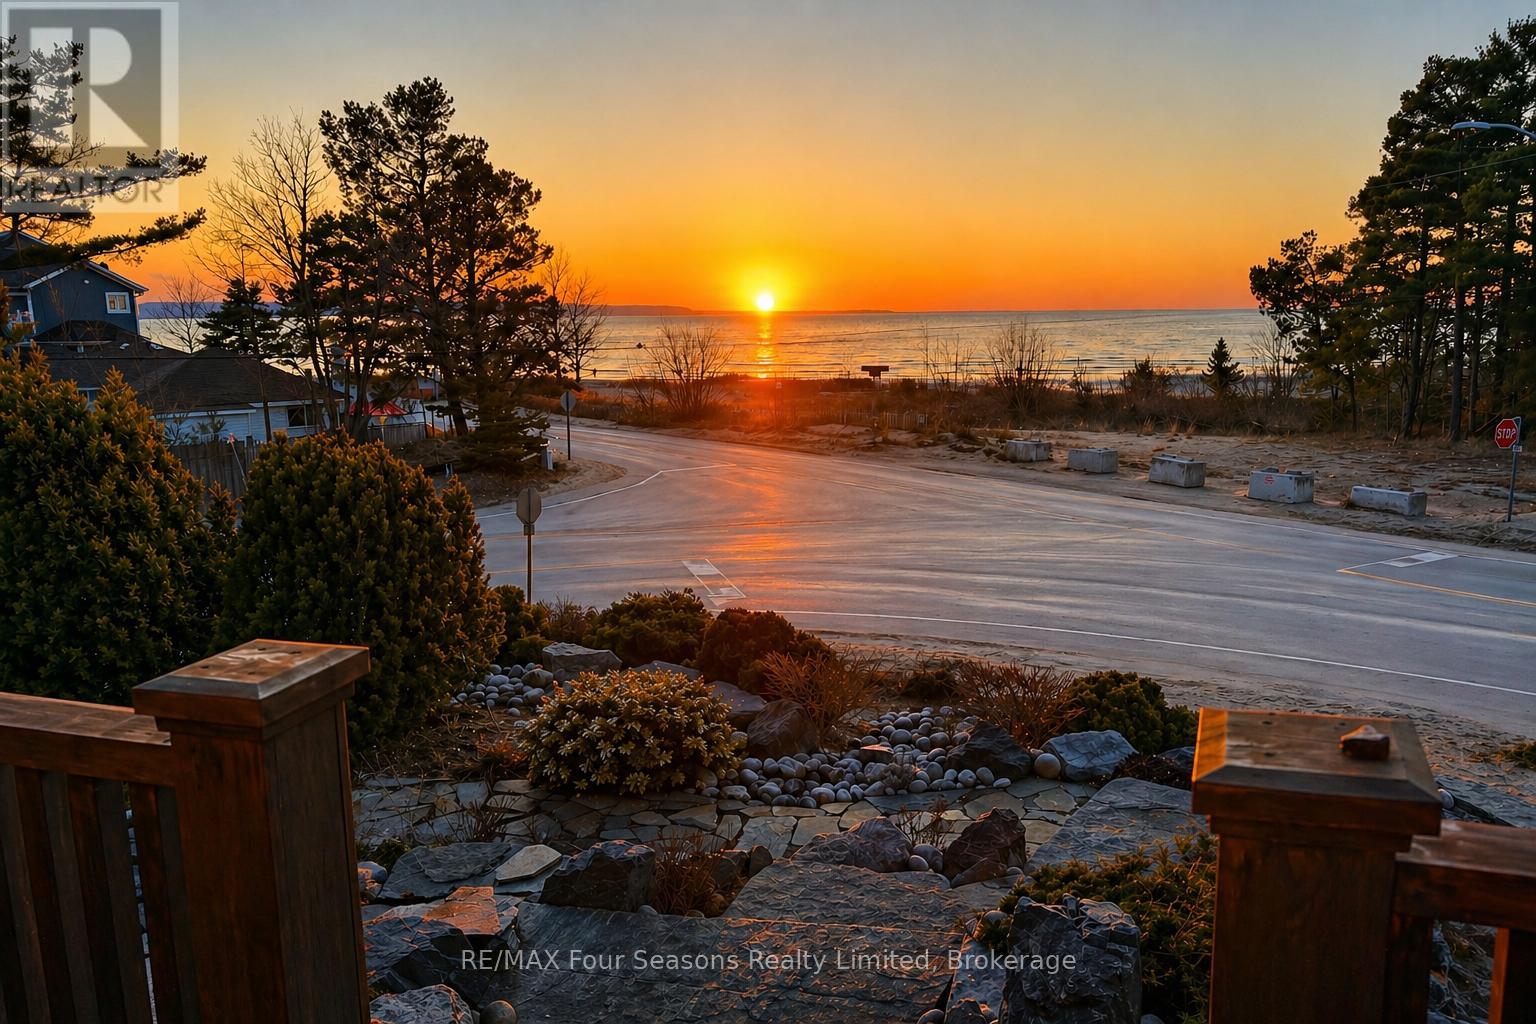
Enjoy life just steps from the white sandy shores of Allenwood Beach in this beautifully designed custom home, featuring 3,552 sq. ft. of finished living space crafted for comfort, quality, and an exceptional lifestyle. Enjoy spectacular water views and breathtaking sunsets, surrounded by mature trees for added privacy and serenity. With striking curb appeal, the exterior showcases Nordic granite, brick, and Muskoka-inspired landscaping with armour stone and jasper rock. Inside, soaring 23 pine-beamed ceilings and expansive windows flood the home with natural light. The main floor features a spacious primary suite and convenient laundry, making everyday living effortless. The chefs kitchen is built to impress with a 14' granite island, premium gas stove, travertine-tumbled marble flooring, and abundant storage. With six bedrooms and four full marble bathrooms, there's space for the whole family and guests. The finished basement offers in-floor heating, a wet bar, recreation area, and a garage door opening to a large storage space perfect for kayaks, paddle boards, or jet skis. Ideally located just steps to beaches, minutes to shopping, schools, and medical facilities, with easy access to Collingwood and Blue Mountain, this is exceptional beachside living. Book your private showing today and start every day with the sound of waves and unforgettable sunsets. (id:19593)
Barrie, Ontario
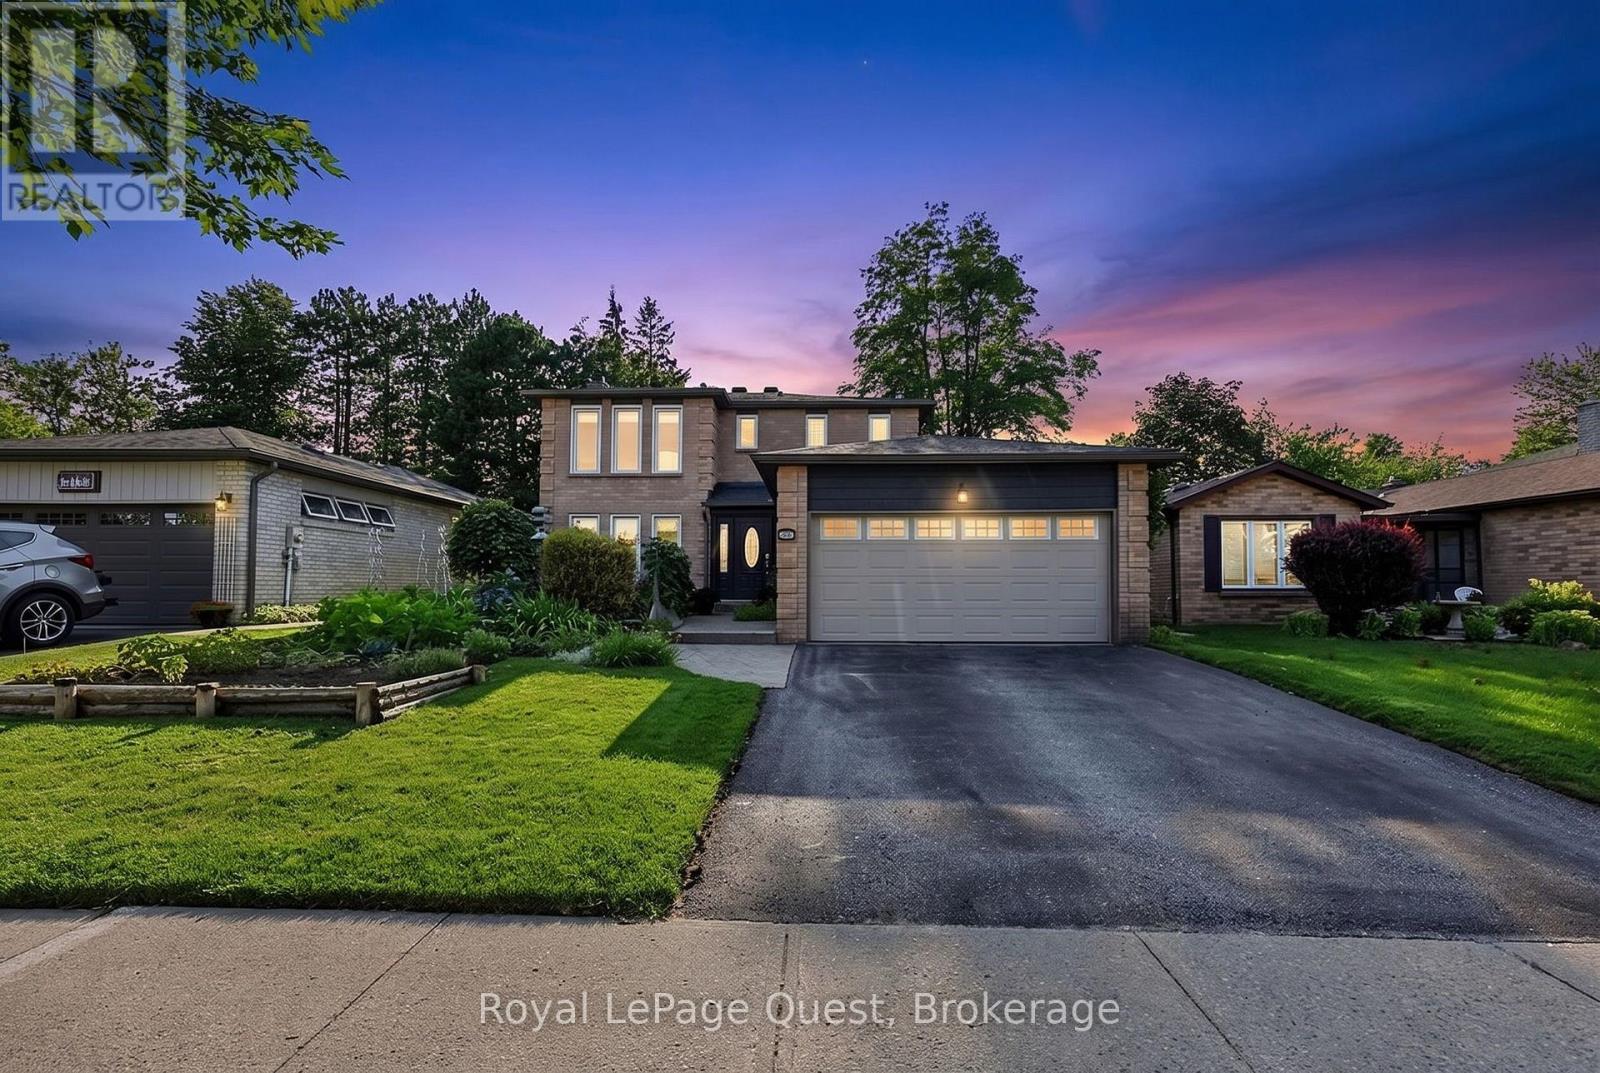
If you've been searching for a home that's truly move-in ready-where every project has already been done and every detail has been cared for-welcome home. 5 Reasons You'll Love This Home 1. Pride of Ownership You Can Feel. From the moment you step inside, it's clear this home has been exceptionally maintained. Thoughtful updates, meticulous care, and timeless finishes create a warm, inviting space that's ready to enjoy from day one. 2. Room to Grow, With over 2,100 sq. ft. of finished living space, 4 bedrooms, 4 bathrooms, multiple living areas, and a finished lower level with in-law suite potential, this home offers the flexibility today's families are looking for. 3. A Kitchen That Works as Hard as You Do, The updated kitchen features abundant cabinetry, generous prep space, and a functional layout that makes everything from busy weekday mornings to holiday entertaining feel effortless. 4. A Gardener's Dream, Beautiful gardens frame both the front and rear of the property, while established vegetable gardens have produced tomatoes, zucchini, beans, and more. Add the stamped concrete, private backyard, and patio, and you've found an outdoor space that's every bit as enjoyable as the home itself. 5. Turnkey Inside & Out, Hardwood flooring, limestone tile, a cozy fireplace, central vacuum, an attached double garage with inside entry, and exceptional overall presentation mean you can spend less time on projects and more time enjoying your new home. A Location That Makes Everyday Life Easy, Located in the highly sought-after Allandale Heights neighbourhood, you're steps from Assikinack Public School, minutes to Barrie's waterfront, parks, beaches, and scenic trails, with quick access to the Barrie South GO Station and Highway 400 for an easy commute. Beautifully presented, thoughtfully updated, and meticulously maintained, this is more than just another listing-it's a home that offers lasting value in one of Barrie's most established family neighbourhoods. (id:19593)
Severn, Ontario
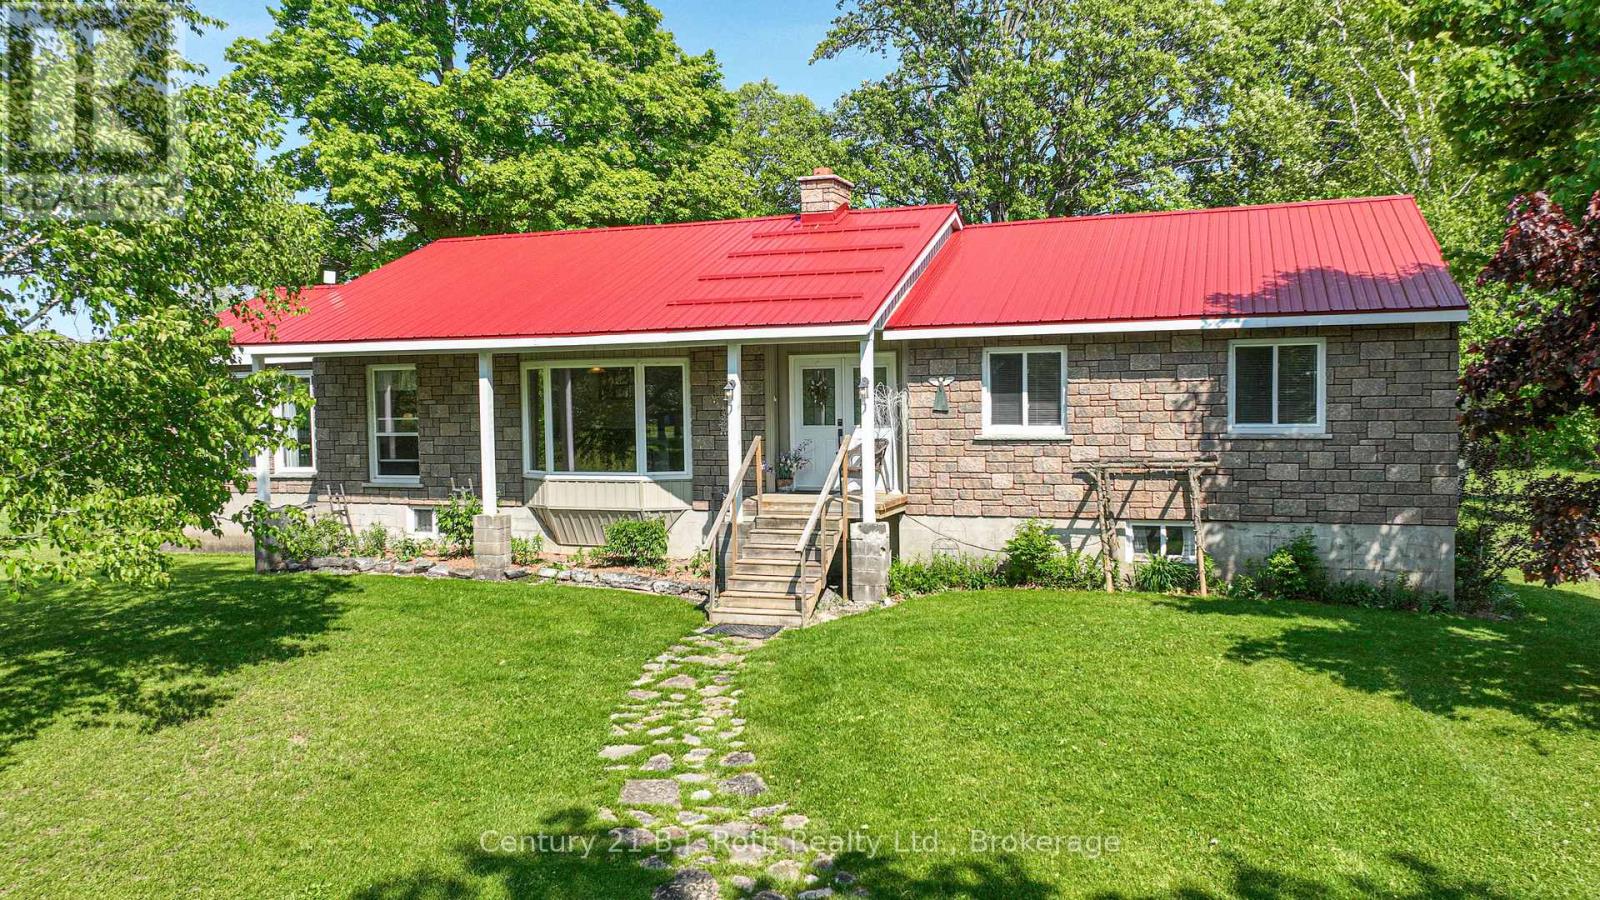
$1,300,000 AND SELLERS ARE SERIOUS ABOUT SELLING - BRING YOUR OFFER TO THE TABLE!! When you decide to buy a home sitting on 100 acres of land your not just buying a home, you are buying a way of life, a place for your kids to grow up with some of the best childhood memories possible with so much space for all the animals they could ask for, snowmobiling, ATV'ing, dirt biking, s'mores and hotdogs around the open fire, maybe host family reunions with so much space for tents, trailers and RV's, live off the land or just play on the land, grow your own food or set up a country stall and sell to the community! The same community that you would be putting down what could be roots for generations to come! And this home has you covered for any and all these possibilities. The upper level features 3 spacious bedrooms, master bedroom has private ensuite and walk out to the back deck and pool area, sitting room with walk out to deck, huge eat in kitchen , large bright living room with fireplace, and my personal favourite the massive dining room ( big enough to host the largest of family gatherings) with wall to wall windows for a panoramic view of the pasture, creek area and front gazebo and firepit area, plus a private office area. Outside features enclosed gazebo area, fire pit area, kids play area, large barn with a portion now being used as a garage work shop area, plus 3 big pen areas with 3 water bowls that recently had cattle, water is supplied to the barn from the house well, 200 amp service ( panel upgraded approx. 10 years ago) The steel silo is large enough to hold 90 ton grain. The 100 acres are approx. 25 acres of pasture to the west side of the house plus approx. 15 acres to the back of the house capable of supplying 100 big round hay bales, the rest of the land is mixed bush. This amazing family home has been lovingly cared for and maintained (id:19593)
Grimsby, Ontario
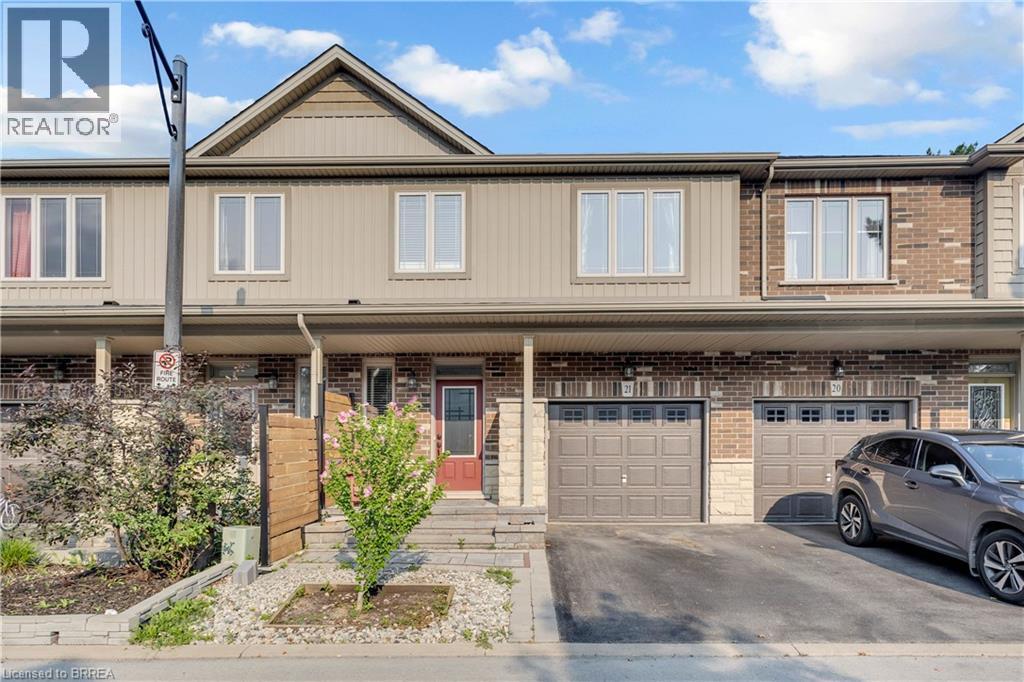
Welcome to 21-380 Lake Street, tucked away in Grimsby's desirable lakeside community, where quiet surroundings and the shores of Lake Ontario are part of everyday life. This freehold townhome offers 3 bedrooms, 2.5 bathrooms and a functional layout with all three bedrooms conveniently located upstairs along with laundry. Enjoy the best of both worlds with a peaceful setting close to the lake, waterfront parks and greenspace, while still just minutes from Grimsby's shops, restaurants, amenities and QEW access. Whether you're a first-time buyer, young family or simply looking for a quieter lifestyle near the water, this is a wonderful opportunity to call Grimsby Beach home. (id:19593)
Elmira, Ontario
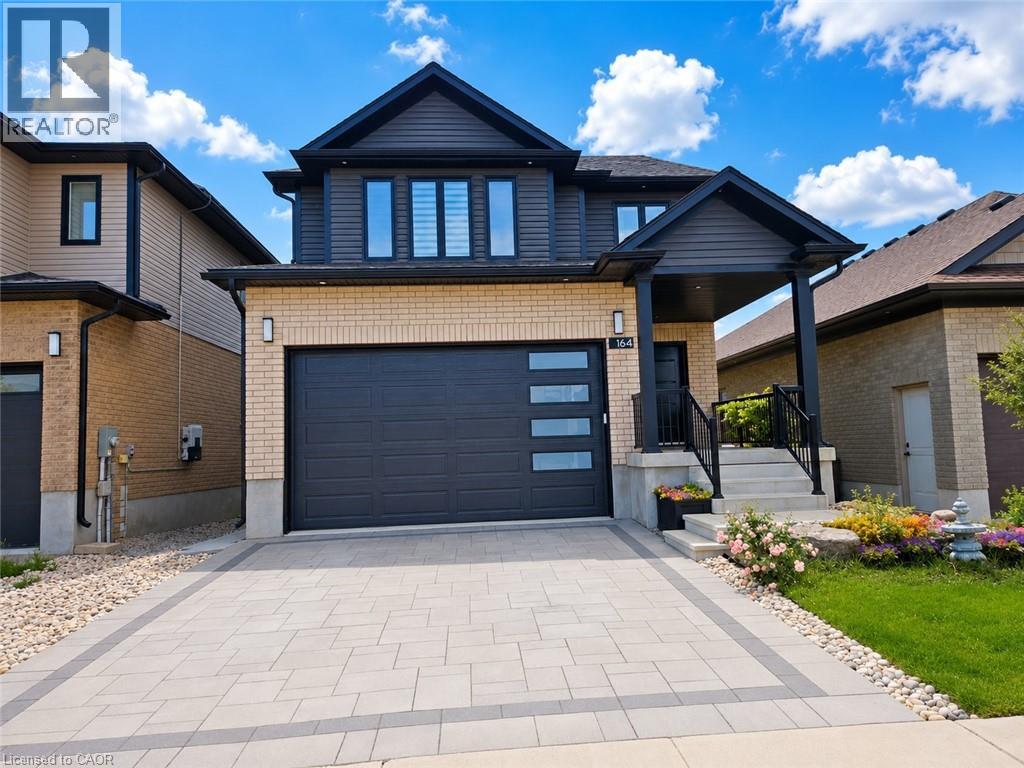
Built in 2021, this beautiful 4-bedroom, 4-bathroom modern family home is located in desirable Southwood Park in Elmira. A spacious foyer with a soaring two-storey ceiling welcomes you inside, highlighted by a stunning chandelier. The rest of the open-concept main floor features 9-foot ceilings and is filled with natural light. The gourmet kitchen boasts a large island, stainless steel appliances, and soft-closing drawers and cupboard doors. Enjoy gorgeous backyard views through the large living and dining room windows, or step out from the dining room door onto the covered deck during the warmer months. Upstairs, you’ll find three generously sized bedrooms and two full bathrooms. The primary bedroom retreat features a cathedral ceiling, a spacious walk-in closet, and a luxurious 5-piece ensuite complete with a glass shower and separate soaking tub. The walk-out basement offers a spacious recreation room with home gym potential, a fourth bathroom, and a fourth bedroom or home office with a large window—ideal for guests or remote work. The beautiful backyard with a sizable patio, perfect for entertaining family and friends, hosting BBQs, or enjoying peaceful gardening time in the warm seasons. 4 parking spaces including double car garage and interlock driveway. Conveniently located within walking distance to amenities including Park Manor Senior Public School, shopping, Tim Hortons, the Lions Ring Trail, and Lions Park. Just a 10-minute drive to Waterloo and the famous St. Jacobs Farmers' Market. This exceptional home offers the perfect blend of modern design, comfort, and location—an ideal place to call home. (id:19593)
Kitchener, Ontario
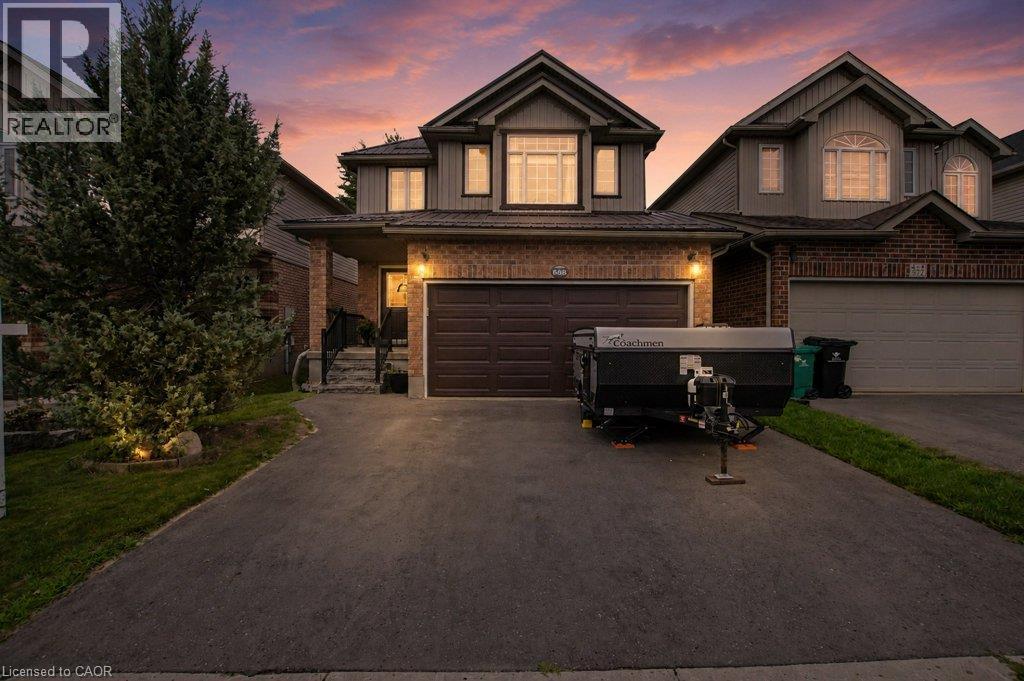
Welcome to 568 Robert Ferrie Dr. Kitchener. This charming 3-bed, 4-bath home is nestled in the highly desirable Doon South neighbourhood and offers a beautiful and private 152' deep backyard. Step inside and immediately appreciate the bright, welcoming layout. The spacious living and dining areas are filled with natural light and flow seamlessly into the inviting kitchen, creating an ideal space for everyday family living and entertaining. The kitchen features beautiful Mennonite built Maple cabinetry, stainless-steel appliances, and custom island with extra cupboard space and quartz counters. Beautiful maple flooring adds warmth and character throughout the main floor. Upstairs, you'll find a warm and inviting family room with a gas fireplace with a detailed white mantel and tile surround. Additionally, there are three generously sized bedrooms, including a spacious primary bedroom with a walk-in closet and updated 4-piece ensuite bathroom. The backyard is where this property truly shines. Step through the dining area onto the large deck and discover an expansive private yard with plenty of room for entertaining, gardening, children playing or simply enjoying summer evenings outdoors. Enjoy your backyard retreat featuring a private seating area with gazebo and private covered hot tub with its own wood gazebo. Thoughtful updates and features include a metal roof, garage door replaced in 2025, water softener (2025), updated bathrooms, newer railings, large cold room, stainless-steel appliances. Located close to shopping, parks, excellent elementary and secondary schools, major amenities, and easy access to Highway 401. This is an exceptional opportunity to own a beautiful family home in one of Kitchener's most sought-after communities. Bright, spacious, move-in ready with a fantastic backyard. An ideal Doon South location. This is the one you've been waiting for! (id:19593)
Niagara Falls, Ontario
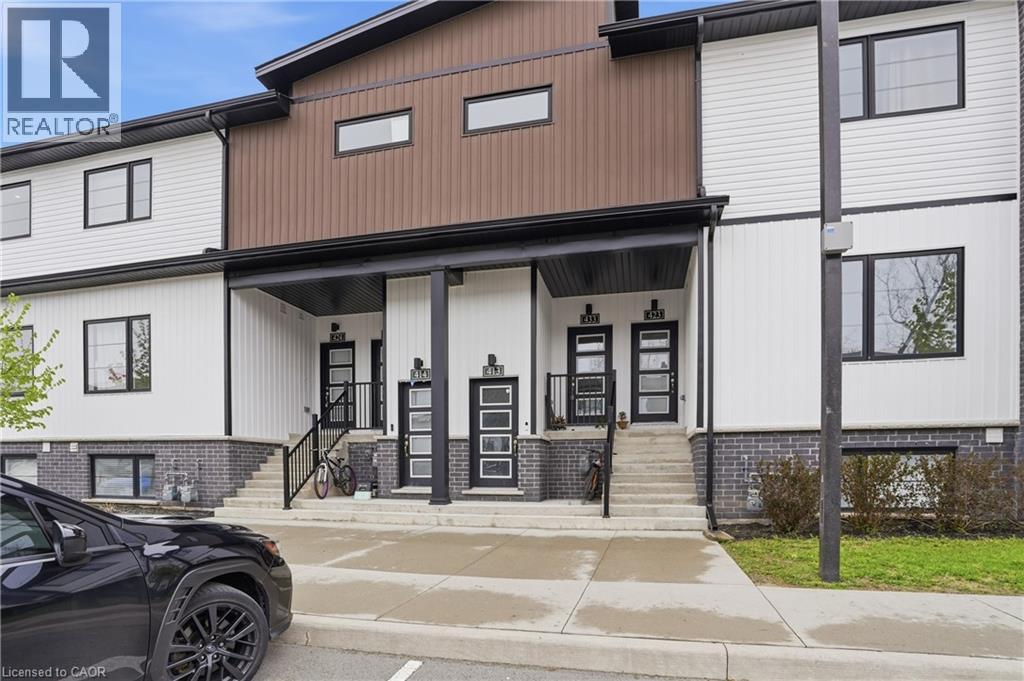
Welcome to modern living in the heart of Niagara Falls. Built in 2023, this stylish lower level 2 bedroom, 1.5 bath apartment offers a bright and contemporary space that feels just like new. Thoughtfully designed for comfort and function, the open concept layout is complemented by sleek finishes and a fresh, modern aesthetic throughout. The spacious bedroom features a private ensuite, creating a perfect retreat at the end of the day. Enjoy the convenience of in suite laundry, dedicated parking, and the option to have the unit furnished for an additional $100/month, making this an ideal turnkey opportunity for a single professional or couple seeking effortless living. Located just minutes from downtown Niagara Falls and with quick access to the QEW, commuting and exploring the area is seamless. Everything you need is close at hand, from shopping and dining to entertainment and everyday essentials. Move in and enjoy a space that offers style, comfort, and convenience in one complete package. (id:19593)
Burlington, Ontario
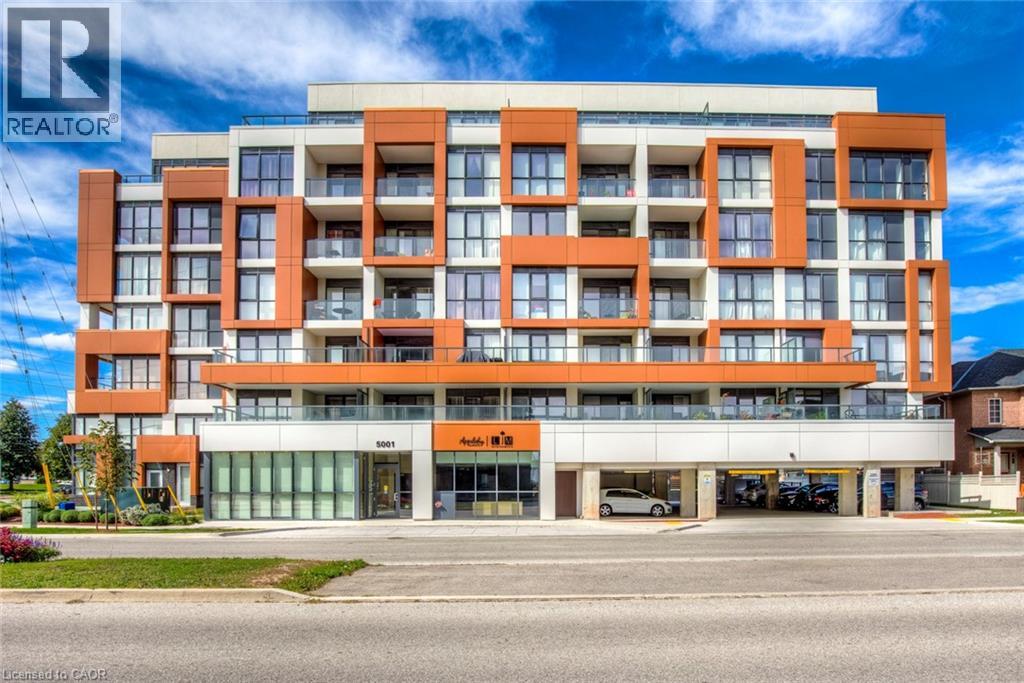
Welcome to this bright and stylish 1-bedroom plus den condo in Burlington's sought-after Corporate neighbourhood. Offering 630 sq. ft. of thoughtfully designed living space, this well-appointed suite combines comfort, functionality, and convenience in an unbeatable location. Step inside to an open-concept layout filled with natural light from large west-facing windows. The spacious living and dining area provides a welcoming setting for relaxing or entertaining and offers seamless access to a private balcony—perfect for enjoying your morning coffee or evening sunsets. The modern kitchen features ample cabinetry, sleek finishes, and a full complement of appliances, making meal preparation effortless. The generously sized bedroom offers a comfortable retreat, while the versatile den is ideal for a home office, study area, or additional living space. A full bathroom, in-suite laundry, and convenient underground parking complete this functional layout. Residents enjoy access to desirable building amenities including an exercise room, party room, and visitor parking. Ideally located close to parks, shopping, restaurants, schools, public transit, and major highways, with easy access to Burlington's vibrant amenities and everyday conveniences. An exceptional opportunity to enjoy low-maintenance condo living in one of Burlington's most convenient communities. (id:19593)
Burlington, Ontario
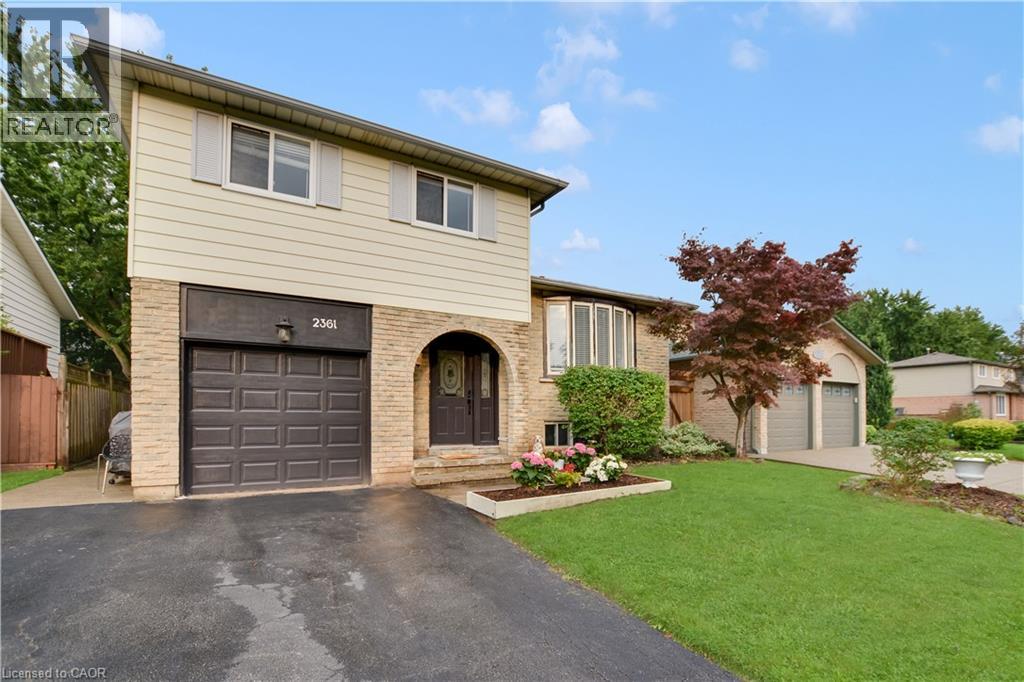
Welcome to this beautifully maintained home in the highly desirable, family-friendly Brant Hills community! This spacious side-split offers a functional and versatile layout featuring 3 bedrooms, 2.5 bathrooms, and plenty of comfortable living space for the whole family. The finished lower level boasts a generous recreation room and a convenient 3-piece bathroom, perfect for additional living, entertaining, or family use. Enjoy a large and private backyard complete with an expansive deck-ideal for outdoor dining, entertaining, and relaxing. Carpet-free throughout for easy maintenance. Conveniently located close to schools, parks, shopping, everyday amenities, major highways, and just a short drive to Burlington GO Station. A wonderful opportunity to call Brant Hills home-move in and enjoy! SOME PICTURES ARE VIRTUAL STAGED! (id:19593)
Hamilton, Ontario
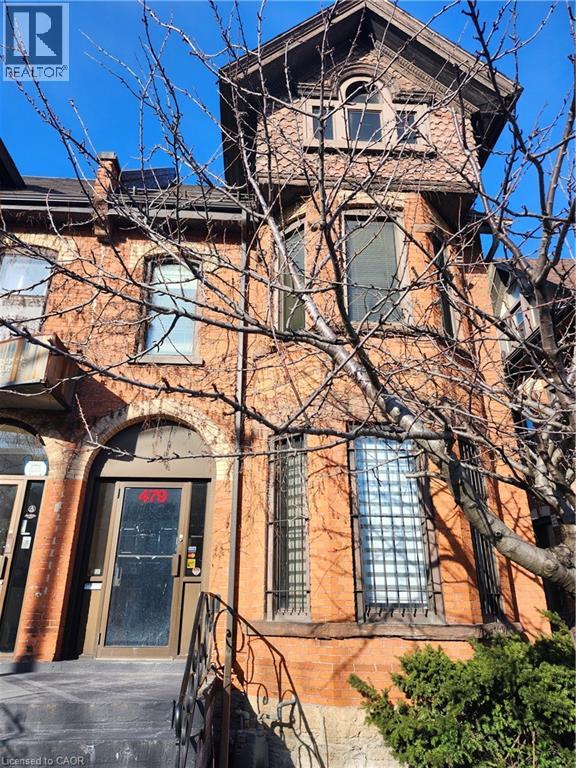
Prime Mixed-Use Opportunity on Main Street East – A Diamond in the Rough! Location, Location, Location! Discover unparalleled potential with this premier property located on the bustling Main Street East in Hamilton. Perfectly situated just minutes from the downtown core, this site offers immediate access to major public transit routes and is surrounded by a wealth of local amenities. Whether you are an investor, developer, or business owner, this location promises high visibility and excellent foot traffic. While the property requires some TLC and updating, it presents a phenomenal value-add opportunity by renovating the current structure to suit your exact business. This property is situated within the Transit Oriented Corridor Mixed Use Medium Density (TOC1) Zone, which provides an incredible opportunity to establish a dynamic mixture of service commercial, retail and professional uses. This is a rare chance to build some sweat equity and invest in one of Hamilton's most connected and versatile corridors. (id:19593)
The Archipelago, Ontario
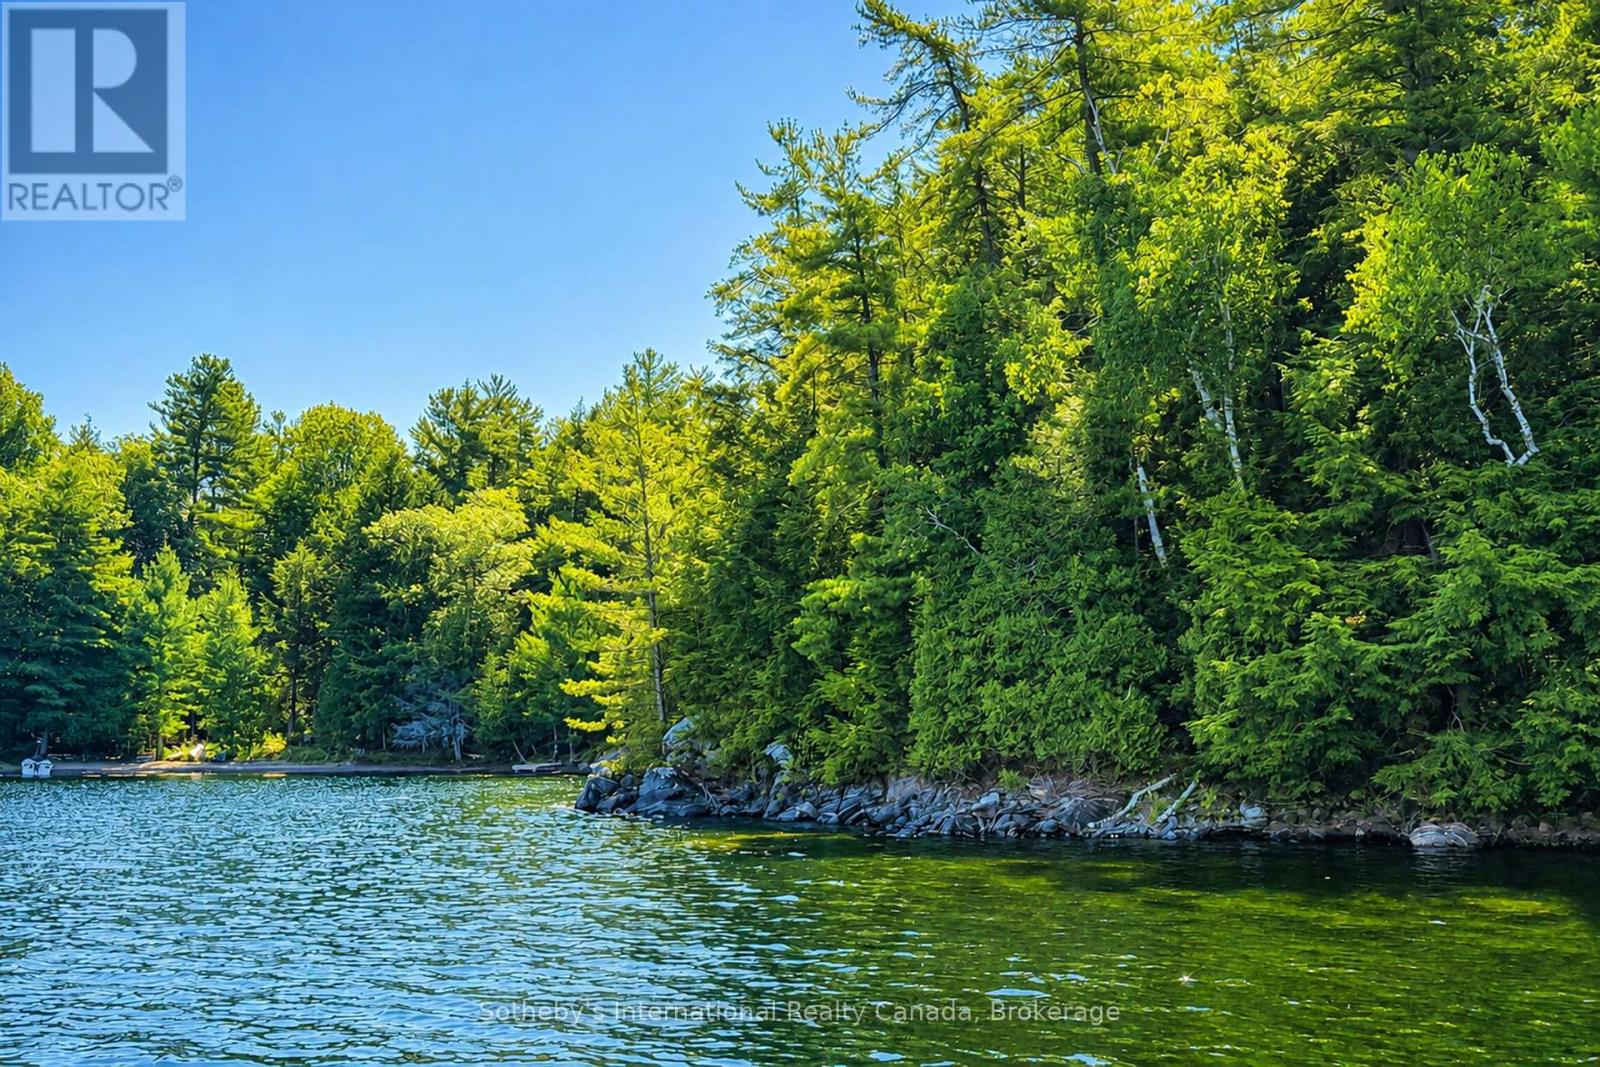
Desirable South Channel vacant lot at the far end of Five-Mile Bay close to Indian Dock Channel. This virtually untouched parcel features mature trees and exposed caprock set on a tiered property with a few great building locations and dropping off to a deep water shoreline with north to northwest exposure. The way this property sets up, there is an abundance of privacy and protected swimming areas. Shore road allowance has not been purchased from the township but would be a great asset to expand the size of the property and give the ability to set your cottage vision that much closer to shoreline. (id:19593)
Hamilton, Ontario
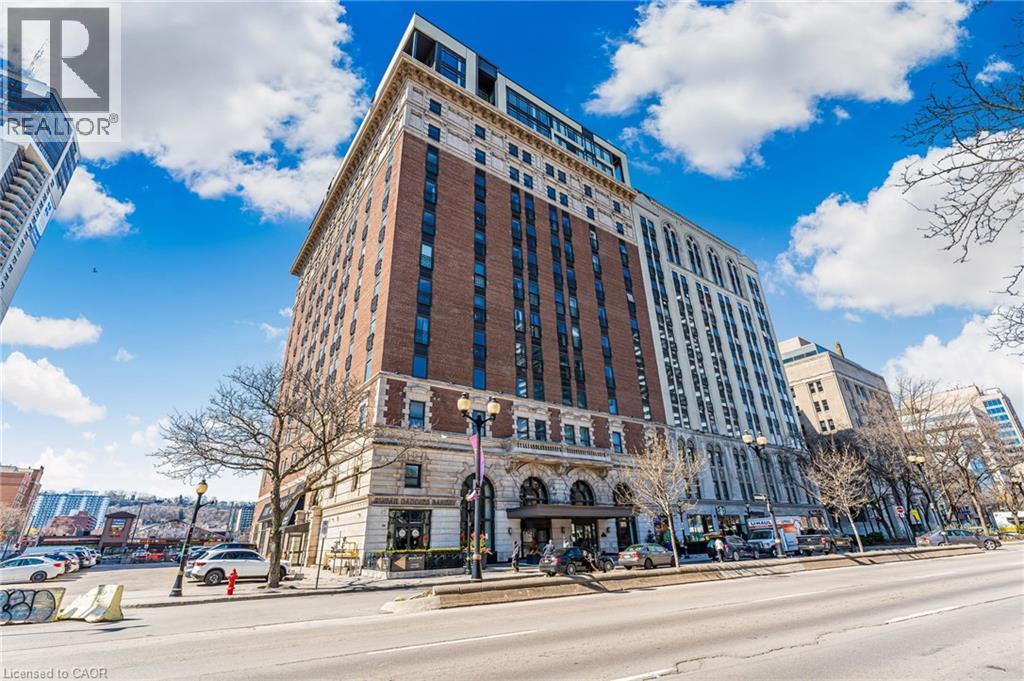
Welcome to the iconic Residences of Royal Connaught, Hamilton’s most prestigious and historically significant condominium address. This beautifully appointed, south/east-facing one-bedroom suite provides sweeping views of Downtown Hamilton and the Escarpment, and boasts a rare walk-out terrace — an ideal space for outdoor relaxation or entertaining. Designed with comfort and style in mind, the open-concept layout features a modern kitchen, granite countertops, extended-height cabinetry, and stainless steel appliances. Additional highlights include in-suite laundry, a spacious walk-in closet, one storage locker, and one owned parking spot. Perfectly situated in the heart of the city, this residence is just steps from Gore Park, Starbucks, the GO Station, and the vibrant shops and restaurants along James Street North. With close proximity to Bayfront Park and convenient highway access, this exceptional property provides an unparalleled urban lifestyle. (id:19593)
Waterford, Ontario
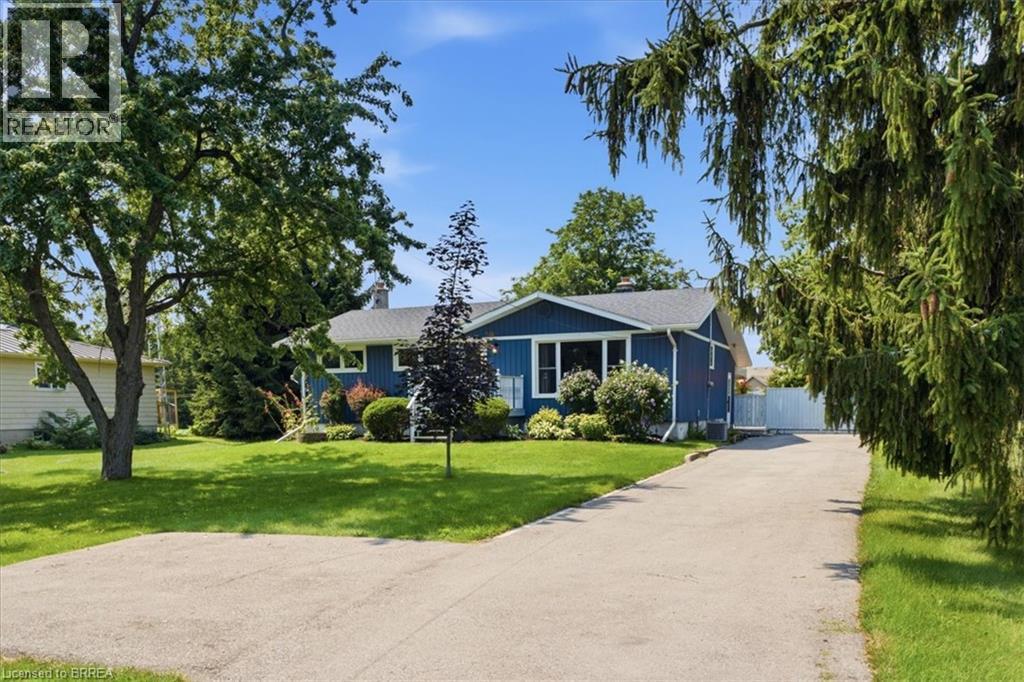
Welcome to this well-kept 3-bedroom, 2-bathroom home situated on nearly half an acre in the desirable community of Boston, Ontario. Offering plenty of space both inside and out, this property provides a great opportunity for families, first-time buyers, or those looking for a peaceful country setting. Enjoy the generous lot, comfortable living spaces, and the charm of small-town living, all while being conveniently located near surrounding communities and amenities. (id:19593)
Kitchener, Ontario
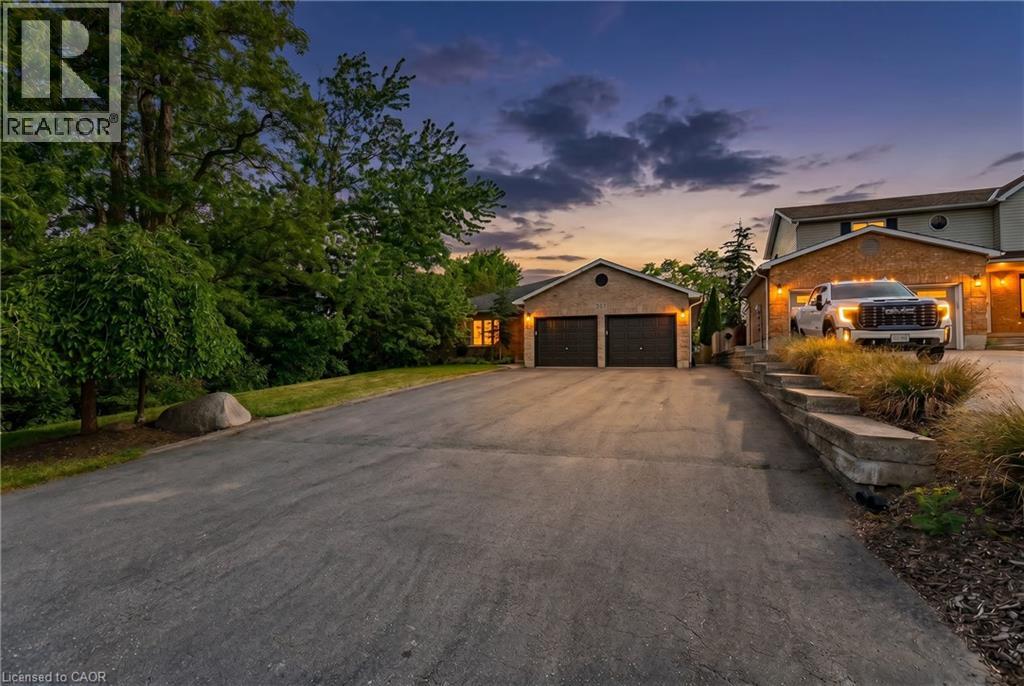
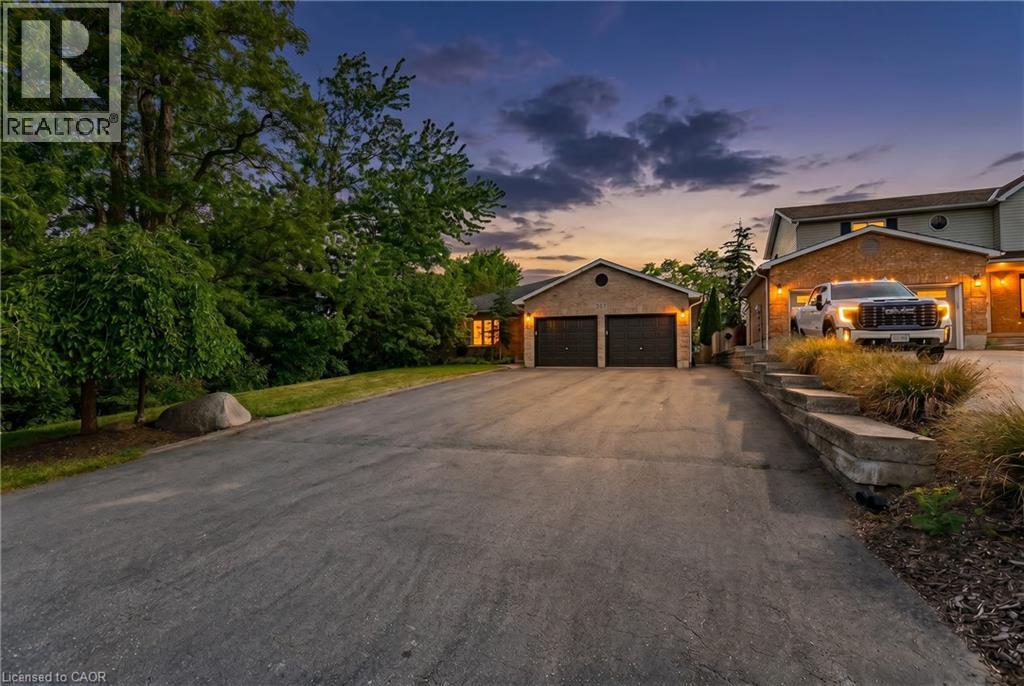
RARE 1/3 ACRE HILLTOP OASIS with exceptional income potential! A proven track record of zero vacancy, the basement previously rented for $2,250 + utilities (covering approximately half your mortgage with 20% down), while the main floor generated $2,650 + utilities. Now delivered fully vacant and in amazing turn-key shape, this property gives you total flexibility to set your own market rents, host extended family, or live in one unit and subsidize your mortgage with the other! Again this rare updated 6 BEDROOM, 4 FULL BATHROOM bungalow offers incredible income potential with its R4 zoning. Boasting over 3,500 sq. ft. of pristine, carpet-free finished living space, this home features double of everything including 2 kitchens, 2 fireplaces, and 2 fully equipped laundries. Expansive driveway parks 9 cars plus an attached double garage offering direct access to the lower level. The main layout includes a welcoming living room looking out to a covered front porch and manicured front yard, plus a main kitchen (featuring a gas stove), dining, and family rooms complete with bay windows framing backyard views. The upper layout features a serene primary suite with a private ensuite, plus two additional bright bedrooms and a second full bathroom. The premier Walk-Out Lower Level (In-Law Suite) comes complete with a separate side entrance, 3 bedrooms (with potential for a 4th oversized bedroom), 2 full bathrooms, a full kitchen, dining area, and 2 living rooms with floor-to-ceiling built-in cabinetry. Step outside onto the refreshed 2-tiered decks overlooking an extra-deep, professionally landscaped backyard with a colosseum-style sunken sitting area perfect for bonfires and BBQs, two storage sheds, and plenty of room for a future pool. Equipped with a high-efficiency furnace & A/C (2019), pot lights, and ample storage. Centrally located on a bus route, minutes from Conestoga College, trails, and easy 401 access. Turn-key luxury awaits! (id:19593)
Kitchener, Ontario
RARE 1/3 ACRE HILLTOP OASIS with exceptional income potential! A proven track record of zero vacancy, the basement previously rented for $2,250 + utilities (covering approximately half your mortgage with 20% down), while the main floor generated $2,650 + utilities. Now delivered fully vacant and in amazing turn-key shape, this property gives you total flexibility to set your own market rents, host extended family, or live in one unit and subsidize your mortgage with the other! Again this rare updated 6 BEDROOM, 4 FULL BATHROOM bungalow offers incredible income potential with its R4 zoning. Boasting over 3,500 sq. ft. of pristine, carpet-free finished living space, this home features double of everything including 2 kitchens, 2 fireplaces, and 2 fully equipped laundries. Expansive driveway parks 9 cars plus an attached double garage offering direct access to the lower level. The main layout includes a welcoming living room looking out to a covered front porch and manicured front yard, plus a main kitchen (featuring a gas stove), dining, and family rooms complete with bay windows framing backyard views. The upper layout features a serene primary suite with a private ensuite, plus two additional bright bedrooms and a second full bathroom. The premier Walk-Out Lower Level (In-Law Suite) comes complete with a separate side entrance, 3 bedrooms (with potential for a 4th oversized bedroom), 2 full bathrooms, a full kitchen, dining area, and 2 living rooms with floor-to-ceiling built-in cabinetry. Step outside onto the refreshed 2-tiered decks overlooking an extra-deep, professionally landscaped backyard with a colosseum-style sunken sitting area perfect for bonfires and BBQs, two storage sheds, and plenty of room for a future pool. Equipped with a high-efficiency furnace & A/C (2019), pot lights, and ample storage. Centrally located on a bus route, minutes from Conestoga College, trails, and easy 401 access. Turn-key luxury awaits! (id:19593)
Woodstock, Ontario
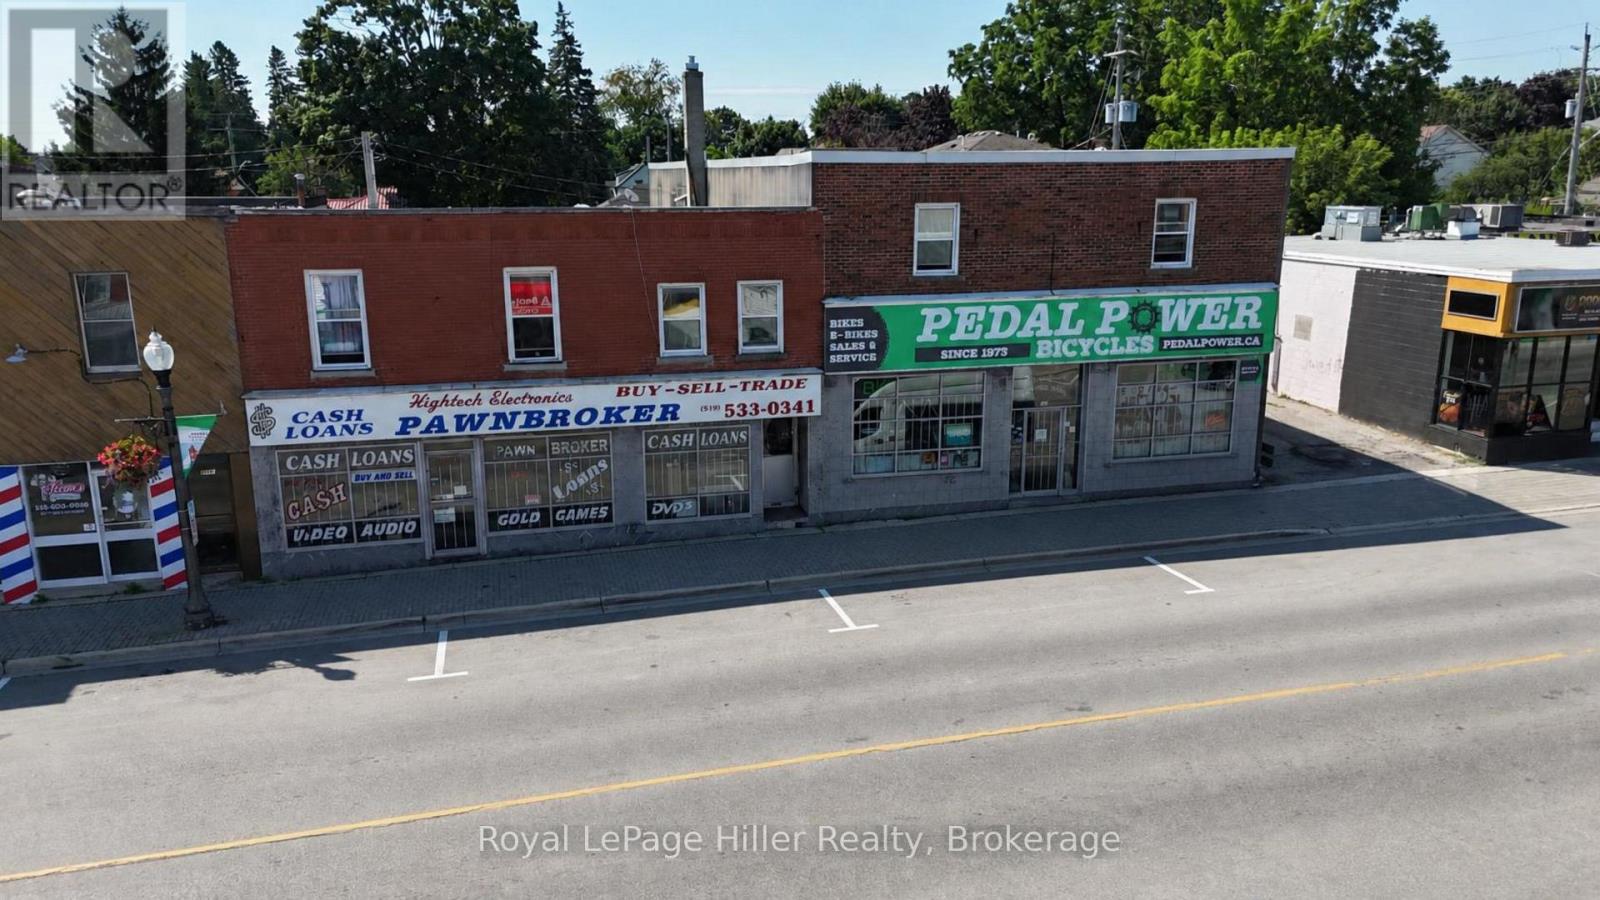
** Heat and water are included in rent. One parking spot is available at the rear of the building.** Welcome to 590 Dundas Street, Unit 202, right in the heart of downtown Woodstock on one of the city's main streets. This cozy bachelor unit features a fully renovated kitchen with new cabinets, countertops, sink, backsplash, stove and fridge. There's updated flooring throughout and a bright living space with two opening windows for fresh air and natural light. The unit offers, a compact layout, ideal for simple living, plus a 3-piece bathroom with shower, vanity and toilet, as well as extra storage and coat hooks. Steps from shops, transit, and everyday conveniences. (id:19593)
Parry Sound, Ontario
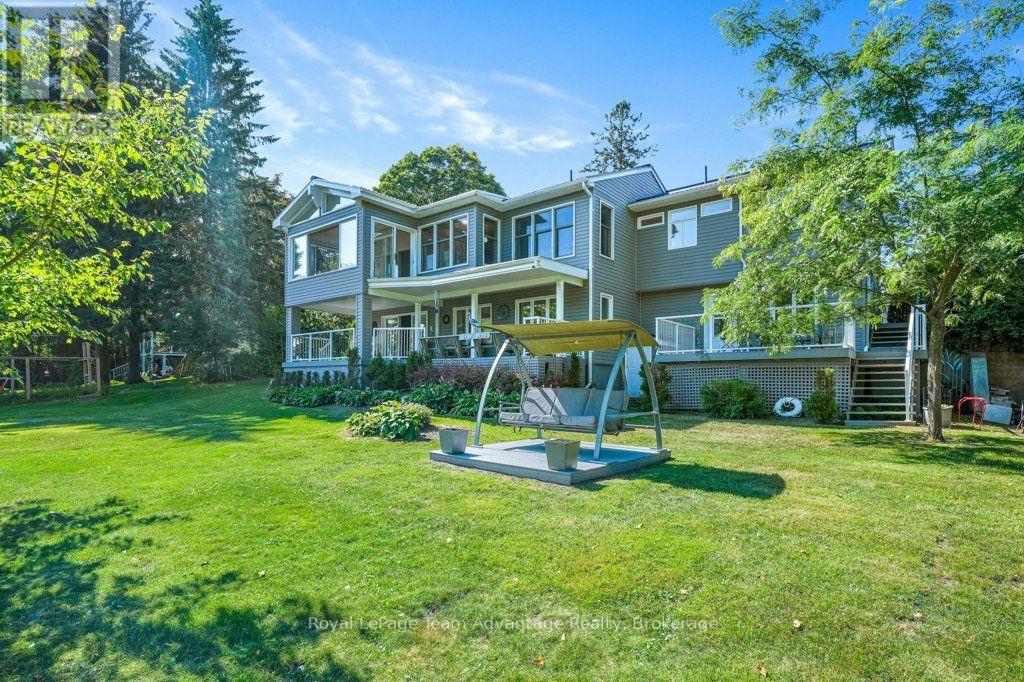
There is something different about finishing your day, walking across the lawn and sitting by the water, especially when you can do it without leaving town. At 6 Ginnie Street, the Seguin River is part of everyday life. With southern exposure, a generous waterfront lawn, dock and a surprisingly private shoreline, this home offers the waterfront lifestyle with the convenience of living in Parry Sound. Inside, there is plenty of room to live together while still having your own space. From the large foyer, head upstairs to the main living level where the living room and updated eat-in kitchen both connect to a three-season Muskoka room overlooking the water-perfect for morning coffee, summer meals or simply enjoying the view. The bright primary suite features a spacious ensuite with walk-in shower, double sinks, water closet and makeup area. It continues into an exceptionally generous walk-in closet with laundry, creating a practical and comfortable everyday retreat.The lower level adds flexibility with a family room that walks out to a covered deck, bedroom, four-piece bathroom, multi-purpose room bedroom or den/office or gym, and additional recreation space with another walkout toward the waterfront. It is well suited to older children, extended family, guests or multigenerational living, with potential to explore an in-law or rental configuration. And then there is the part the current owners will miss most: sitting on the swing down by the river. It is a simple thing, but perhaps the best way to understand this property-sunshine, privacy and quiet moments by the water, all just minutes from the shops, services and conveniences of Parry Sound. 6 Ginnie Street is about making waterfront living part of everyday life. (id:19593)
Guelph, Ontario
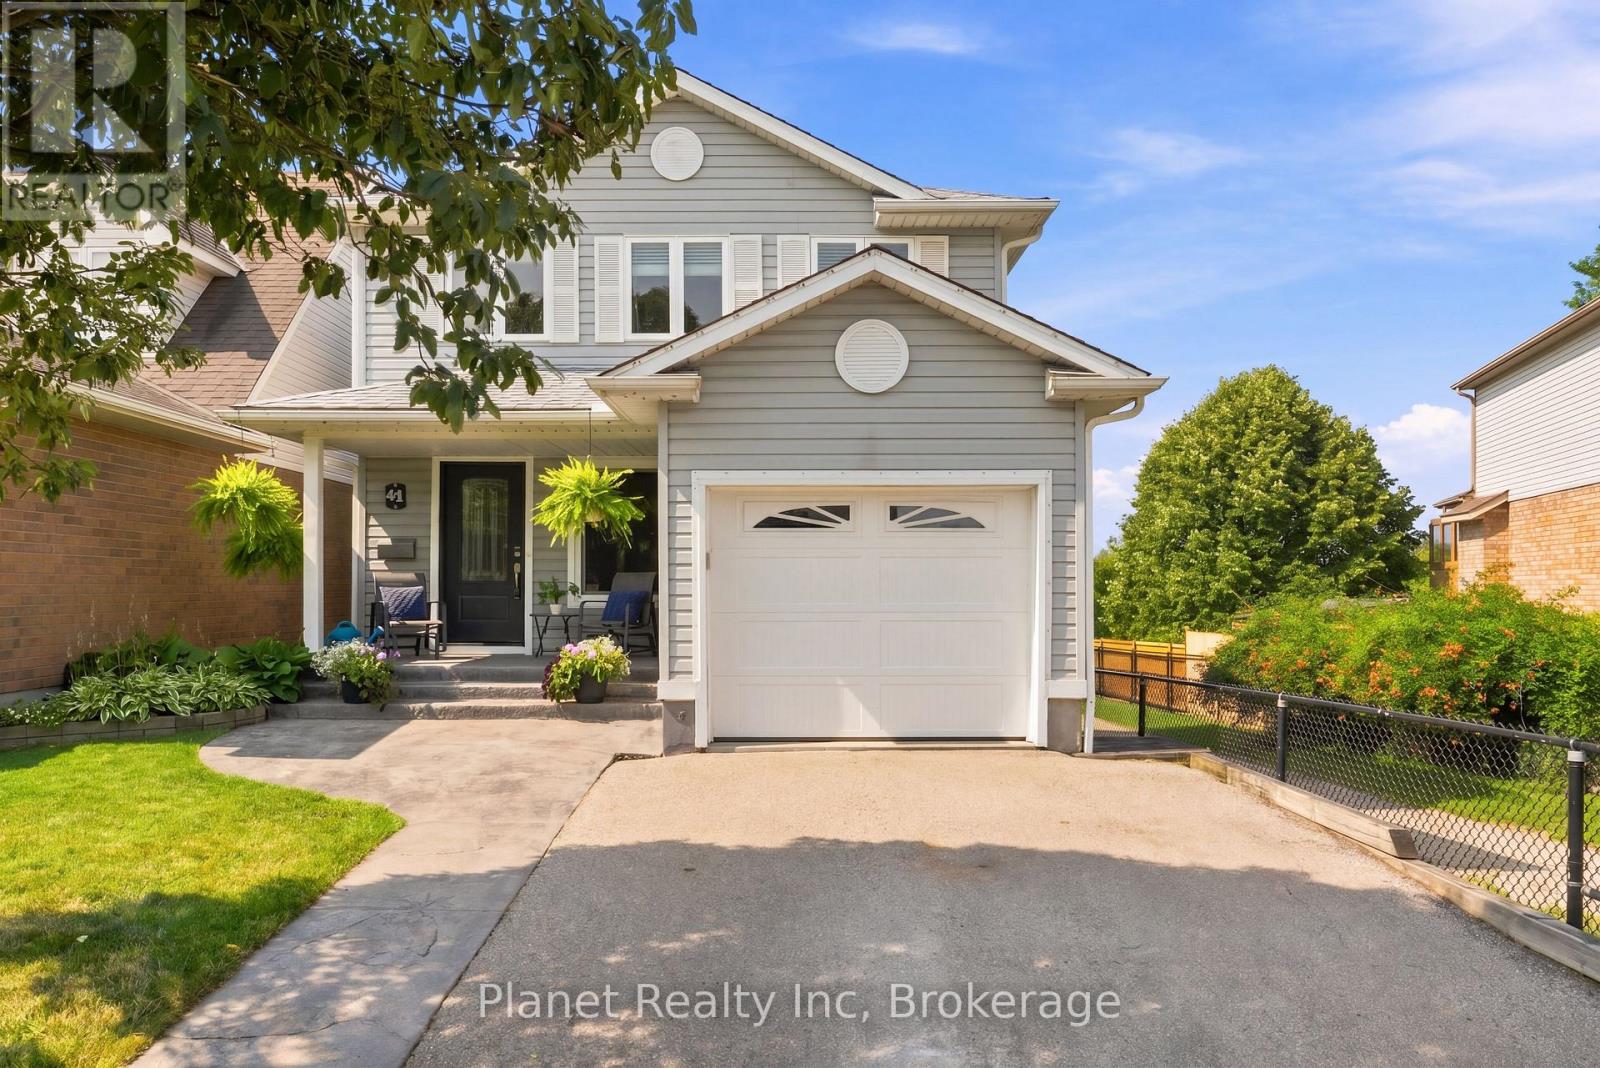
Tucked away on a quiet crescent in one of Guelph's most sought-after family neighbourhoods, 41 Boulder Crescent is the kind of home that offers something increasingly hard to find: privacy, space, convenience, and a direct connection to nature - all in one place. This home sits directly adjacent to the neighbourhood trail system, with a private, tree-lined backdrop and a gate from the yard providing direct trail access. The bright main floor features beautiful hardwood flooring, a functional family-friendly layout and a kitchen with a walkout to a spacious deck overlooking lush greenery - an incredibly private setting for morning coffee, summer dinners and entertaining. The walkout lower level offers additional living space with a gas fireplace, 4 pc. bathroom and direct outdoor access. Upstairs, three generous bedrooms and two fully-updated bathrooms await, with the entire second level being carpet-free - stylish and low-maintenance. Exceptionally well cared for, the home has seen the roof, windows, doors, mechanicals and appliances replaced within the past 10 years, offering valuable peace of mind for its new owners! A versatile garage offers additional shelving & storage, and an extra-wide driveway is the perfect complement. The location is hard to beat, with parks, trails, schools, shopping and everyday amenities all close by, including Westminster Woods Public School, St. Ignatius of Loyola Catholic School and Bishop Macdonell Catholic Secondary School. The area is also set to benefit from a brand-new South End high school and the highly anticipated South End Community Recreation Centre. Easy access to Highway 6 and the 401 makes commuting simple, while South End shopping and amenities are just minutes away. Don't miss your opportunity to make this beautifully maintained family home in a quiet, connected neighbourhood your own! (id:19593)
Waterloo, Ontario
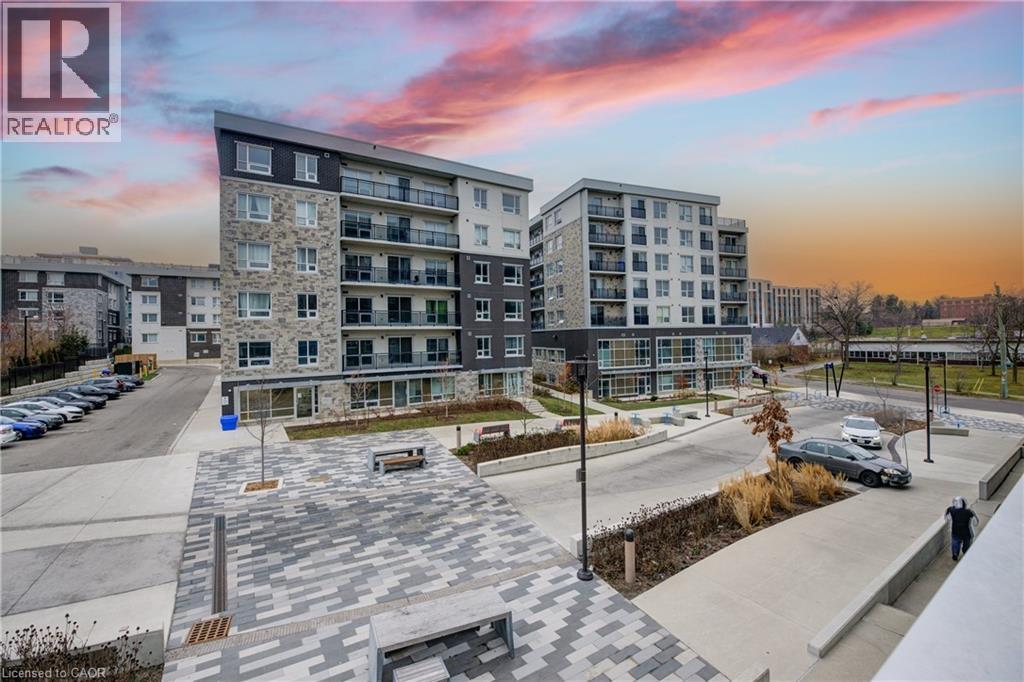
Bright, Spacious & All-Inclusive … Steps to Waterloo’s Universities! Enjoy the comfort and privacy of a spacious primary bedroom featuring its own closet and private ensuite bathroom. Ideally located within walking distance of the University of Waterloo and Wilfrid Laurier University, with shopping, restaurants, cafés, trails, transit and everyday amenities all close by. The bright, spacious shared living room and gorgeous kitchen with beautiful cabinetry and countertops provide inviting common spaces, while in-suite laundry adds everyday convenience. Condo amenities are also included. The room is available furnished or unfurnished, offering flexibility for students or professionals looking for a convenient, comfortable and turnkey place to call home. (id:19593)
Oro-Medonte, Ontario
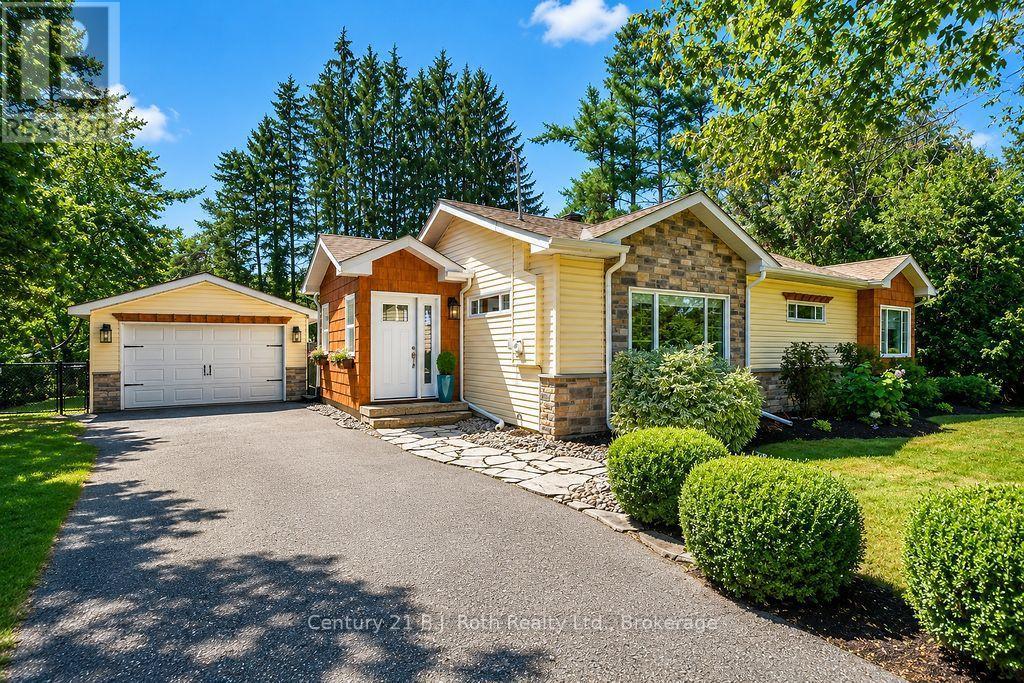
Talk About Move-In Ready!!!! Check Out This Incredible Package! Extensively Updated Bungalow On A Large, Private Rural Lot In The Sought After Community Of Prices Corners, Just Walking Distance To Bass Lake. The Home Features A Large, Open-Concept Living Space With Vaulted Ceilings, Three Bedrooms & One 4-Piece Bathroom All Tastefully Laid Out Over 1092 Sqft. Recent Upgrades Include: New Roof (June 2026), New Drilled Well (Fall 2023), Brand New Stainless Steel Fridge, Brand New Washer & Dryer (July 2026), New Vinyl Plank Flooring Throughout (July 2026), New Exterior Doorsmith Doors Including French Patio Doors With Internal Blinds (July 2026), Renovated Bathroom With New Shower & Vanity (July 2026), Freshly Painted Walls, Ceiling, Trim & Doors (Aug 2026) Extensively Landscaped Front Gardens With Perennials (Aug 2026), New Windows Throughout (2017), New Furnace & Central Air (2015). Complete Peace Of Mind Below Deck With A Fully Encapsulated Crawlspace Including Drainage Matting, R-20 Thermal Foundation Wrap, Rim Joint Spray Foam Insulation, Smart Sump System With Ultra Sump Battery Backup, Heavy-Duty Aprilaire Dehumidification System & Smart Jack System (Installed 2019), & A Full Kinetico Water Filtration System With Water Softener (2018). Oversized, Detached Garage With Pass Through Doors That Provide Easy Access To Your Lush, Tree-Lined & Fully-Fenced Backyard Oasis Complete With Firepit. Nearby Amenities Include Several Public Accesses To Bass Lake, Marchmont Elementary School, Walking Trails, Big Box Shopping & More. Don't Wait On This One. Quick Closing Available & Preferred! (id:19593)
Oakville, Ontario
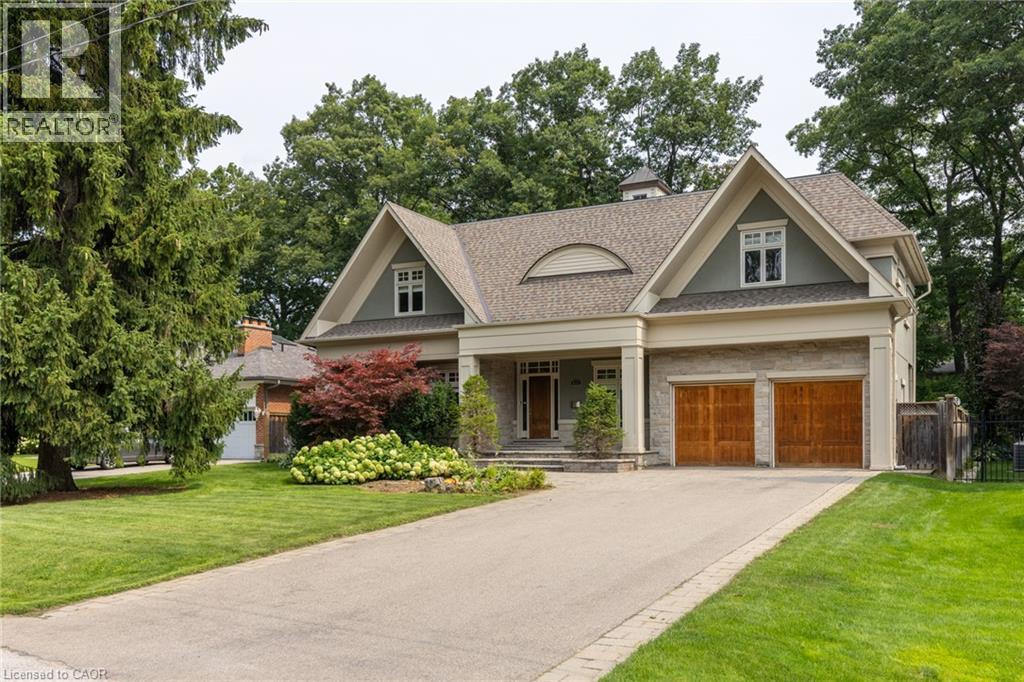
Situated in highly coveted South East Oakville, this custom-built 4,200 square foot masterpiece offers luxury living in an elite location close to the very best public and private schools Halton has to offer. Designed for grand entertaining and effortless family life, the home opens with a soaring great room featuring dramatic high ceilings and abundant natural light. The main floor centers around a chef-inspired open-concept kitchen and breakfast area that seamlessly connects to a functional butler's pantry for easy hosting. A massive combined living and dining room space sets the stage for formal gatherings, while a private main-floor office provides a quiet retreat for remote work. The upper level delivers spacious accommodations tailored for comfort. The massive primary suite acts as a private sanctuary, featuring a sprawling walk-in closet and a spa-like 5-piece ensuite bath. The second bedroom offers its own double closet and a private 3-piece ensuite. Completing the upper floor, two additional oversized bedrooms share a beautifully finished 5-piece dual-vanity ensuite. Step outside into an exceptional backyard oasis framed by mature trees for complete privacy. The expansive grounds feature a spacious back deck for outdoor dining and an award-winning saltwater pool complete with two cascading rock waterfalls. Downstairs, the large and bright finished basement provides a fantastic secondary living zone. Centered around a cozy fireplace, this flexible area is ideal for recreation, complimented by a private 5th bedroom perfect for guests, teens, or an in-law suite. Combining custom architecture, resort-style amenities, (id:19593)
The Archipelago, Ontario
. (id:19593)
Wellington North, Ontario
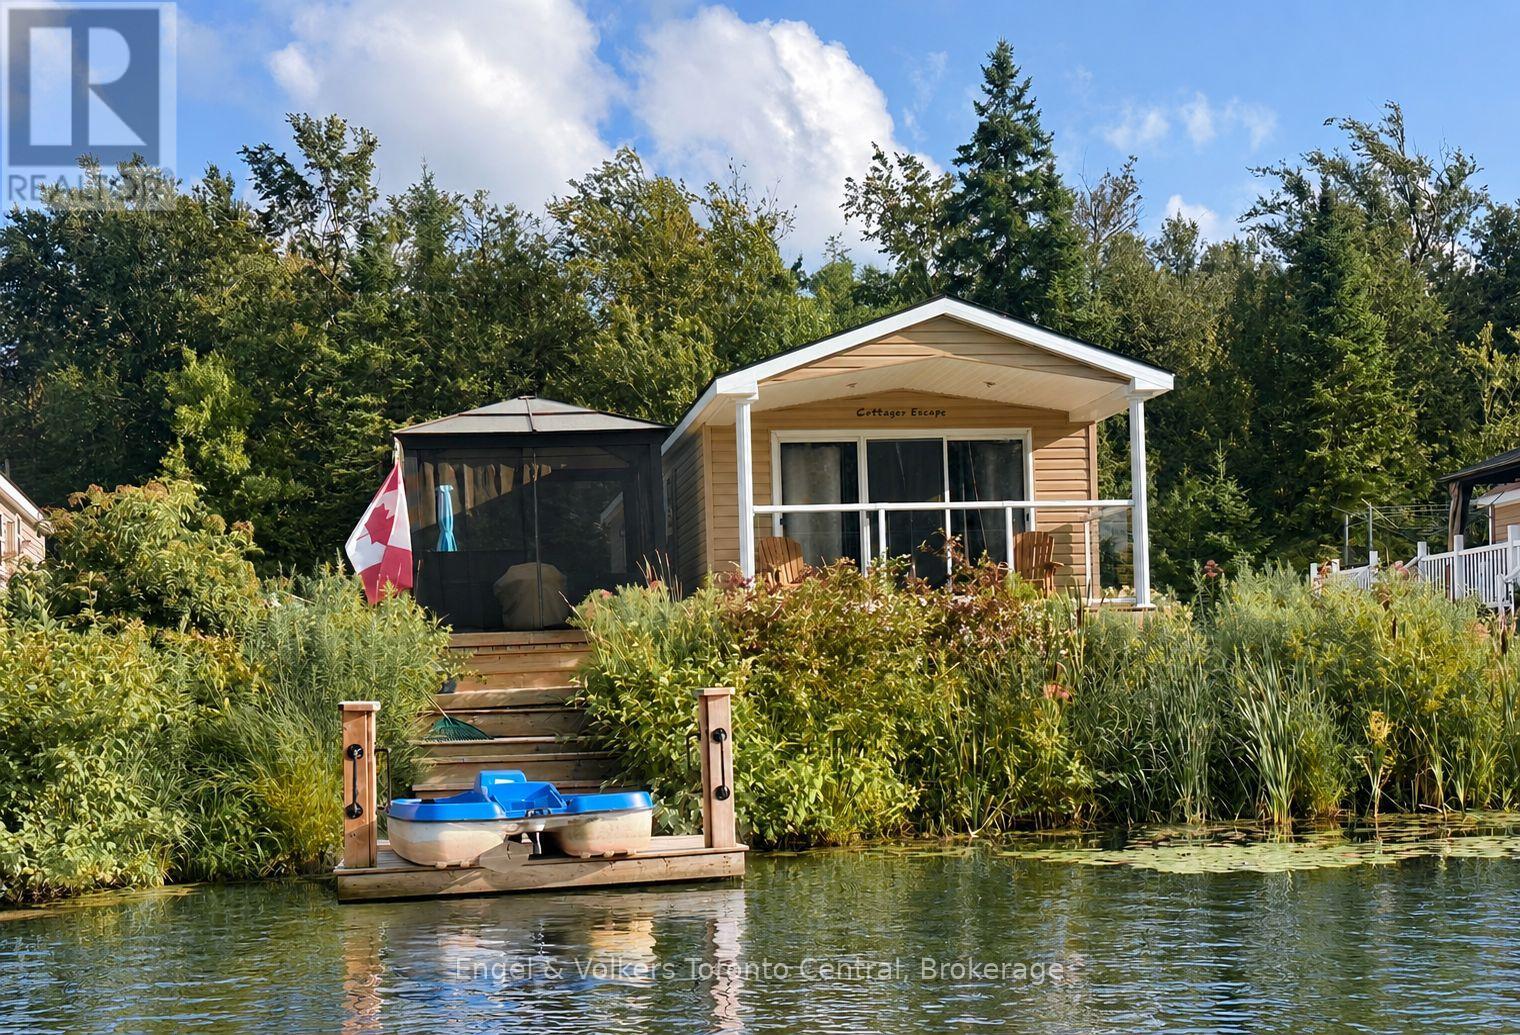
Welcome to waterfront resort living in this beautifully situated 2009 Northlander Escape, located on the shores of peaceful Tamarak Lake at Parkbridge Spring Valley Resort. This charming 14-foot-wide seasonal home offers 2 bedrooms, including a spacious primary bedroom with a walk-in closet, and 1 full bathroom.The bright, open interior is filled with natural light, highlighted by oversized sliding glass doors that showcase beautiful views of the lake and open to the covered front porch. Enjoy your morning coffee, entertain family and friends, or simply relax while taking in the tranquil waterfront setting.The outdoor space is perfect for enjoying summer days, featuring a covered porch, gazebo and shed for additional storage. Tamarak Lake is a peaceful non-motorized lake, ideal for paddle boating, kayaking, or paddleboarding or just relaxing and catch-and-release fishing, with bass, pike and pickerel among the fish found in the lake. Central air conditioning keeps the home comfortable on warm summer days. Spring Valley Resort offers an exceptional array of amenities and activities for the whole family, including recreation programs for both children and adults, concerts in the park, two swimming pools-one adult pool and one family pool-a beach and separate swimming lake, mini putt, pickleball and horseshoe clubs. There is always something to enjoy, whether you're looking to stay active, meet new friends or simply relax and unwind.This waterfront Northlander Escape is an ideal opportunity to enjoy the best of resort living while creating wonderful summer memories with family and friends. (id:19593)
Kitchener, Ontario
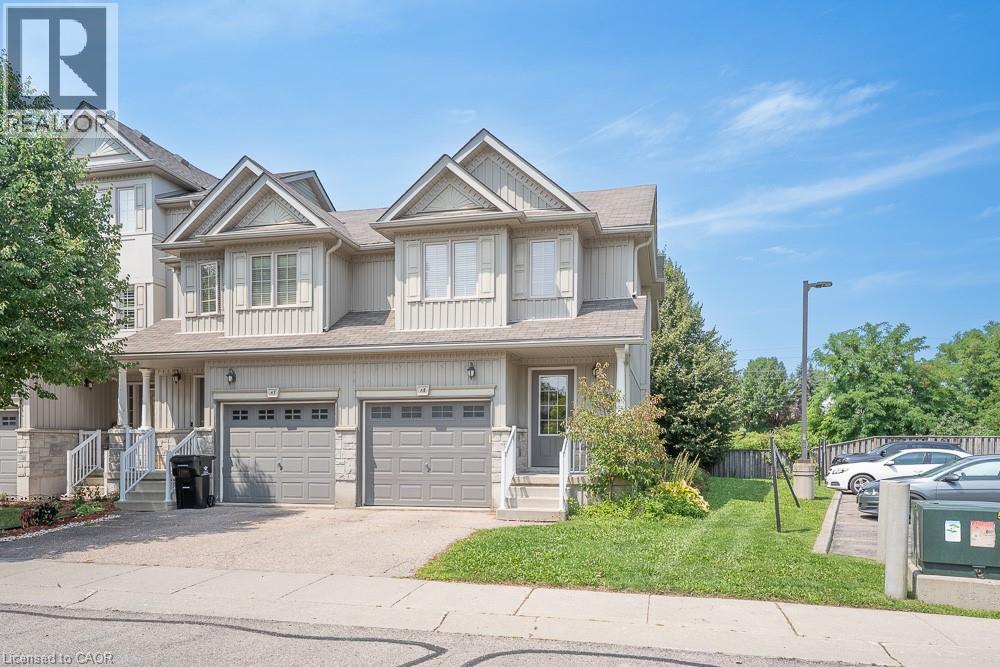
Beautiful end unit townhouse in a prime location! This carpet-free home offers 3 bedrooms, 2 bathrooms, and a bright open concept main floor. Enjoy the convenience of a single detached garage and private driveway. Close to shopping, schools, parks, and public transit, with easy access to major highways. A great opportunity to lease a well-maintained home in a desirable neighbourhood. Rent plus Utilities. (id:19593)
West Lincoln, Ontario
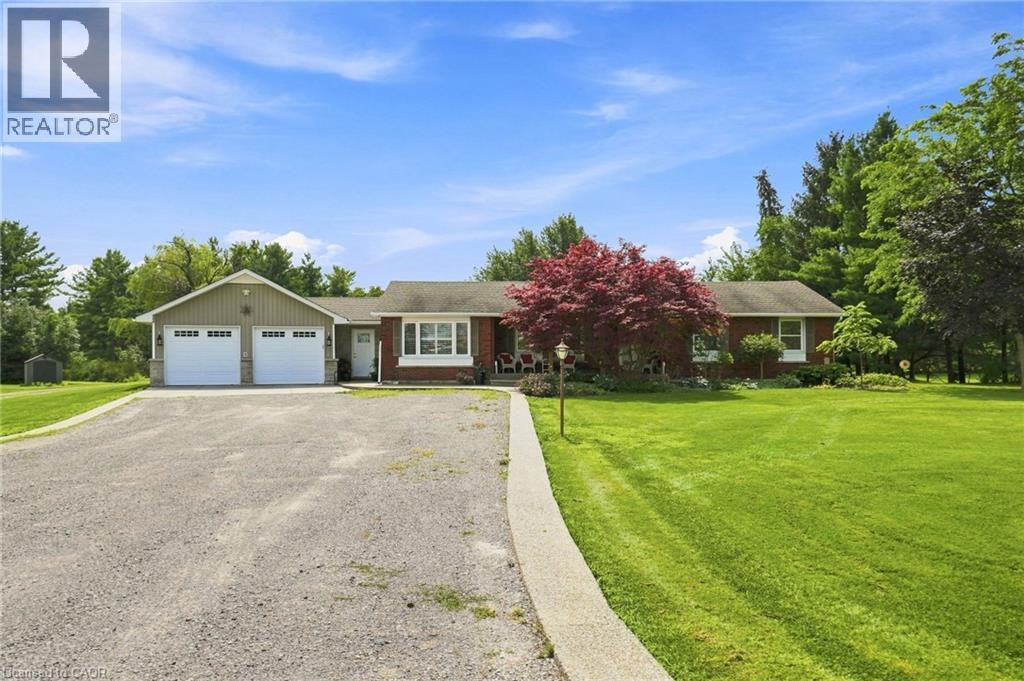
A rare opportunity to embrace country living on 10.38 acres of rural residential land. Enjoy the space, privacy and freedom of the countryside while remaining just 15 minutes from Hamilton amenities. Approximately two-thirds of the 2,522-foot-deep property is mature woodland, complete with a small trail to explore. Perfect for hiking, outdoor recreation or simply enjoying nature right in your own backyard. The expansive yard is made for country living, with a firepit, gazebo, wood deck, exposed aggregate patio and three-season screened sunroom. Plenty of space to relax, entertain and enjoy the outdoors. A separate driveway leads to the detached barn/building, offering a small office, single garage, generous storage area and six exterior dog runs. The 2020 addition added a bright 2.5-car garage and separate office with convenient access to the home, driveway and backyard. Inside, the bungalow features original hardwood floors throughout the main floor and California shutters. The spacious eat-in kitchen offers granite counters, island, coffee nook, wine rack, wine fridge and abundant cabinetry with pull-out drawers. Main-floor laundry adds everyday convenience. All bedrooms feature large closets and peaceful greenery views. The 4-piece bathroom includes in-floor heating and a deep soaker tub. Downstairs, the huge recreation room with gas woodstove fireplace creates a cozy gathering space, complemented by a 3-piece bathroom with large glass shower, workshop and oversized cantina. City amenities including Walmart, LCBO, restaurants and schools are just 15 minutes away, with wine country approximately 30 minutes away. With rural property tax advantages, a peaceful low-density setting and plenty of room for hobbies and outdoor pursuits, this property offers the best of both worlds: genuine country living without sacrificing convenience. RSA. (id:19593)
Burgessville, Ontario
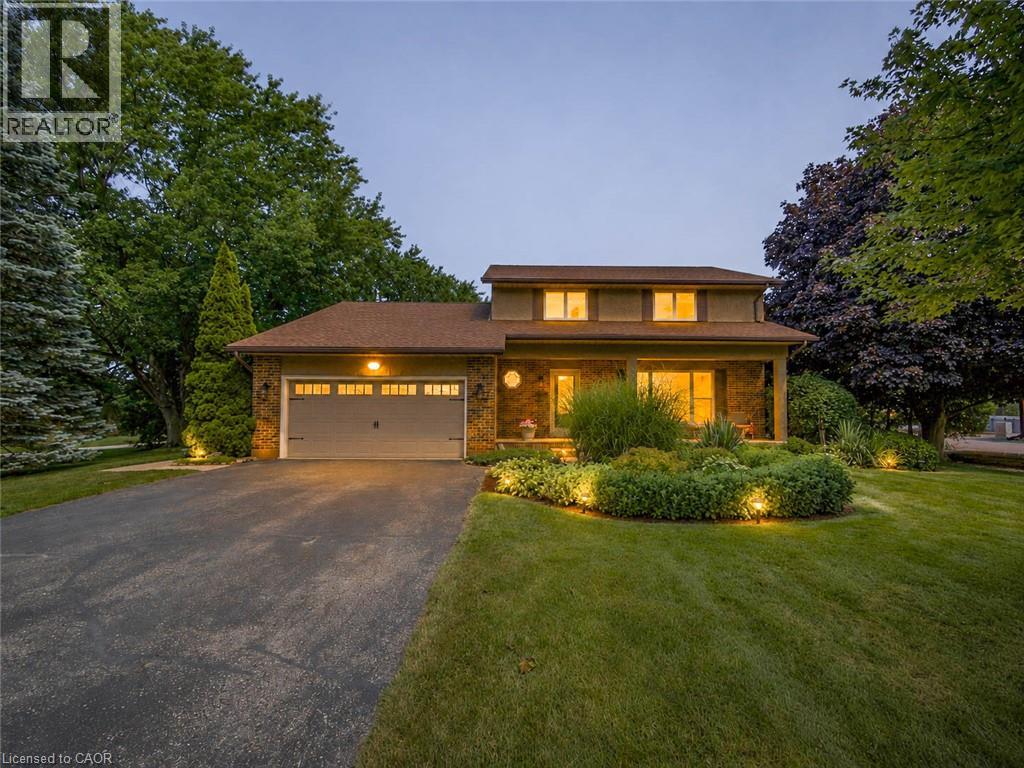
Welcome to 671 Main Street S—a home where family comes first and memories are made for generations. Set on over half an acre in the welcoming community of Burgessville, this beautifully maintained property offers something increasingly difficult to find: room to grow, space to gather and a place to truly belong. Offering approximately 2,800 sqft of finished living space, 4 upper-level bedrooms, 2.5 bathrooms, main-floor laundry, an attached double garage and a beautifully finished lower level, this home is designed for comfortable family living. The country-inspired kitchen with centre island is the heart of the home, flowing into the dining, living and family rooms to create inviting spaces for everyday living, family celebrations and entertaining. A natural gas fireplace adds warmth to the main floor family room, while the laundry/mudroom with backyard access provides everyday convenience. Outside is where this property truly shines. Mature trees, established gardens, expansive decking, an 18'x;33' heated saltwater pool and a fully usable backyard create a private retreat for children to play, friends to gather and families to enjoy. Every inch of this property has been designed to be lived in. Upstairs, all four bedrooms are located together, including a spacious primary suite with double closet space and updated 3-piece ensuite. The finished lower level offers a huge games room, recreation room with a second natural gas fireplace, flexible office or fitness space, abundant storage and room for every stage of family life. Extensive main-level flooring (2023), beautiful Dancraft stairs and railings (2024), and a new furnace (2026) reflect the pride of ownership throughout. Enjoy the charm of small-town living just minutes from Woodstock, Tillsonburg and Highway 401. Properties combining this much space, privacy and outdoor living are increasingly rare. More than a beautiful home, 671 Main Street S is where your family's next chapter begins. Welcome Home! (id:19593)
Huntsville, Ontario
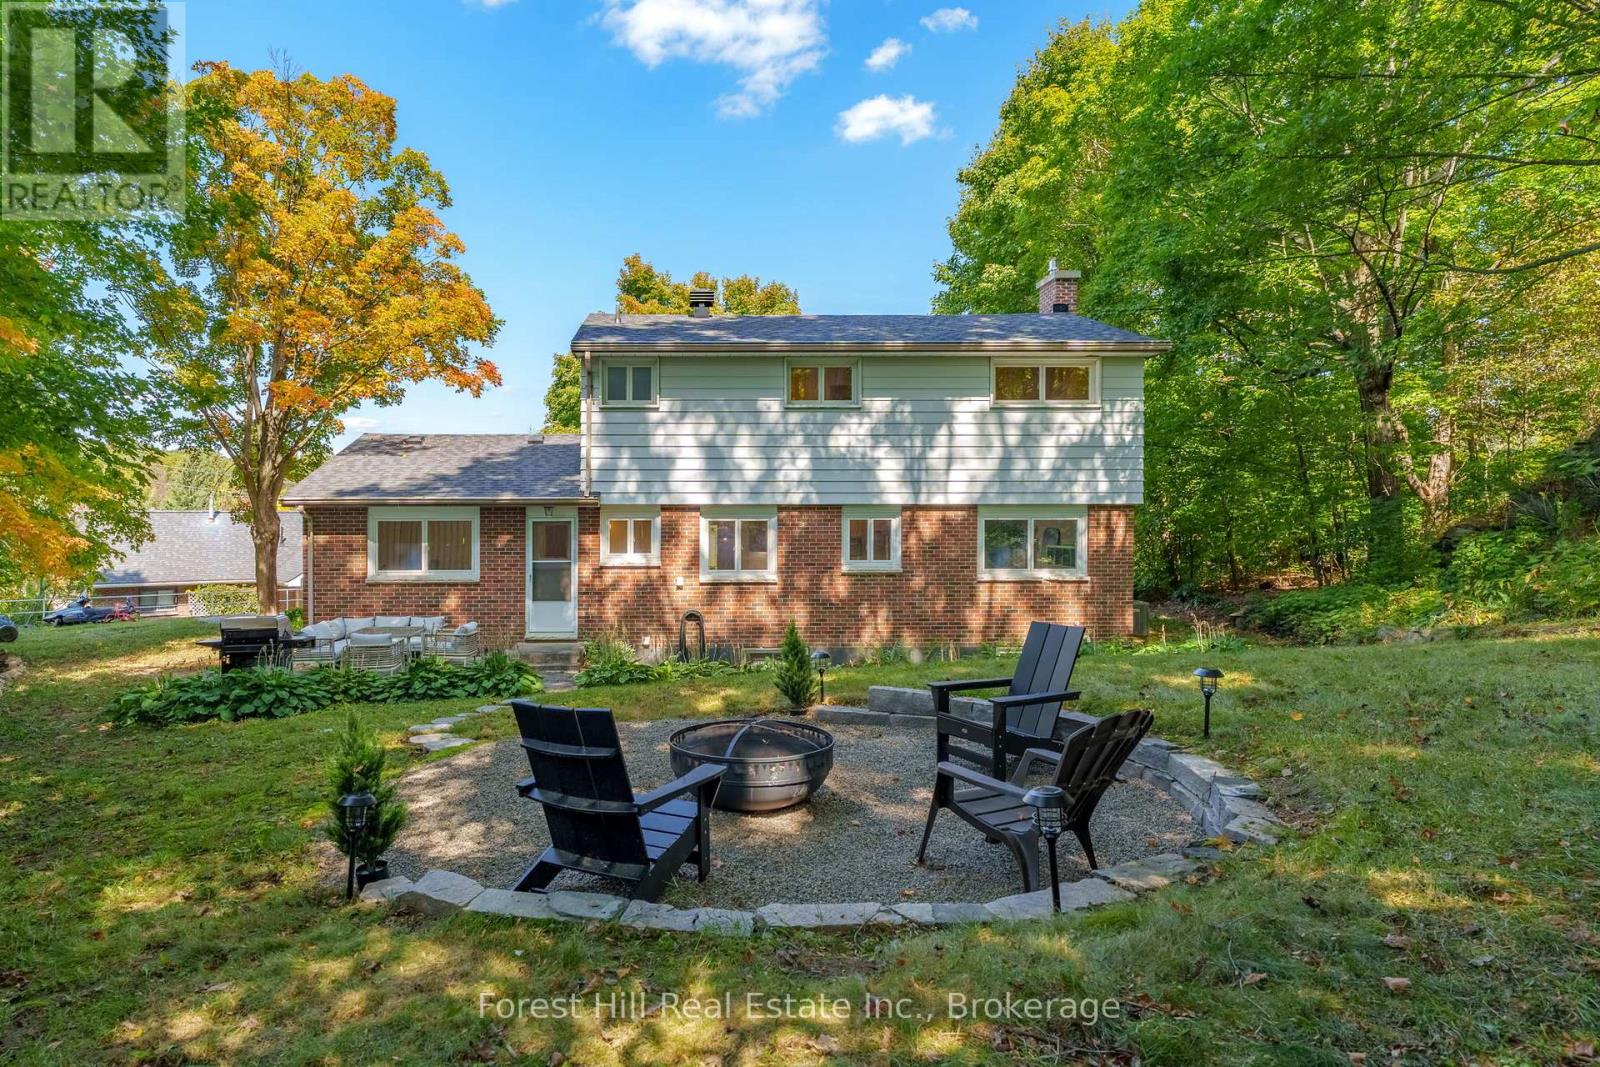
If you've been searching for a 4 bedroom home in Huntsville, this one deserves a closer look. 1 Maplecrest Court offers plenty of space, extensive updates, a finished basement, and a location that puts downtown Huntsville within walking distance. Tucked onto a court with just three homes, you can walk to shops, restaurants, schools, and the Muskoka River, then come home to your own private backyard surrounded by mature trees. Inside, the updated kitchen (2023) is bright and functional, with comfortable living and dining spaces, fresh paint, and durable flooring throughout. Upstairs are four bedrooms, offering flexibility for family, guests, or a home office. The newly finished basement (2026) adds valuable living space with a large rec room, new 3-piece bathroom, and separate laundry area. Beyond the cosmetic updates, many of the bigger projects have already been taken care of, including a new roof (2023), central air (2023), updated mechanicals, and professional regrading. Outside, enjoy a private backyard with fire pit area, plus an attached garage with interior entry and adjacent flex space with potential for a mudroom, storage, or everyday drop zone. Move-in ready, close to downtown, and with many of the major updates already completed, 1 Maplecrest Court offers a lot to consider. (id:19593)
Muskoka Lakes, Ontario
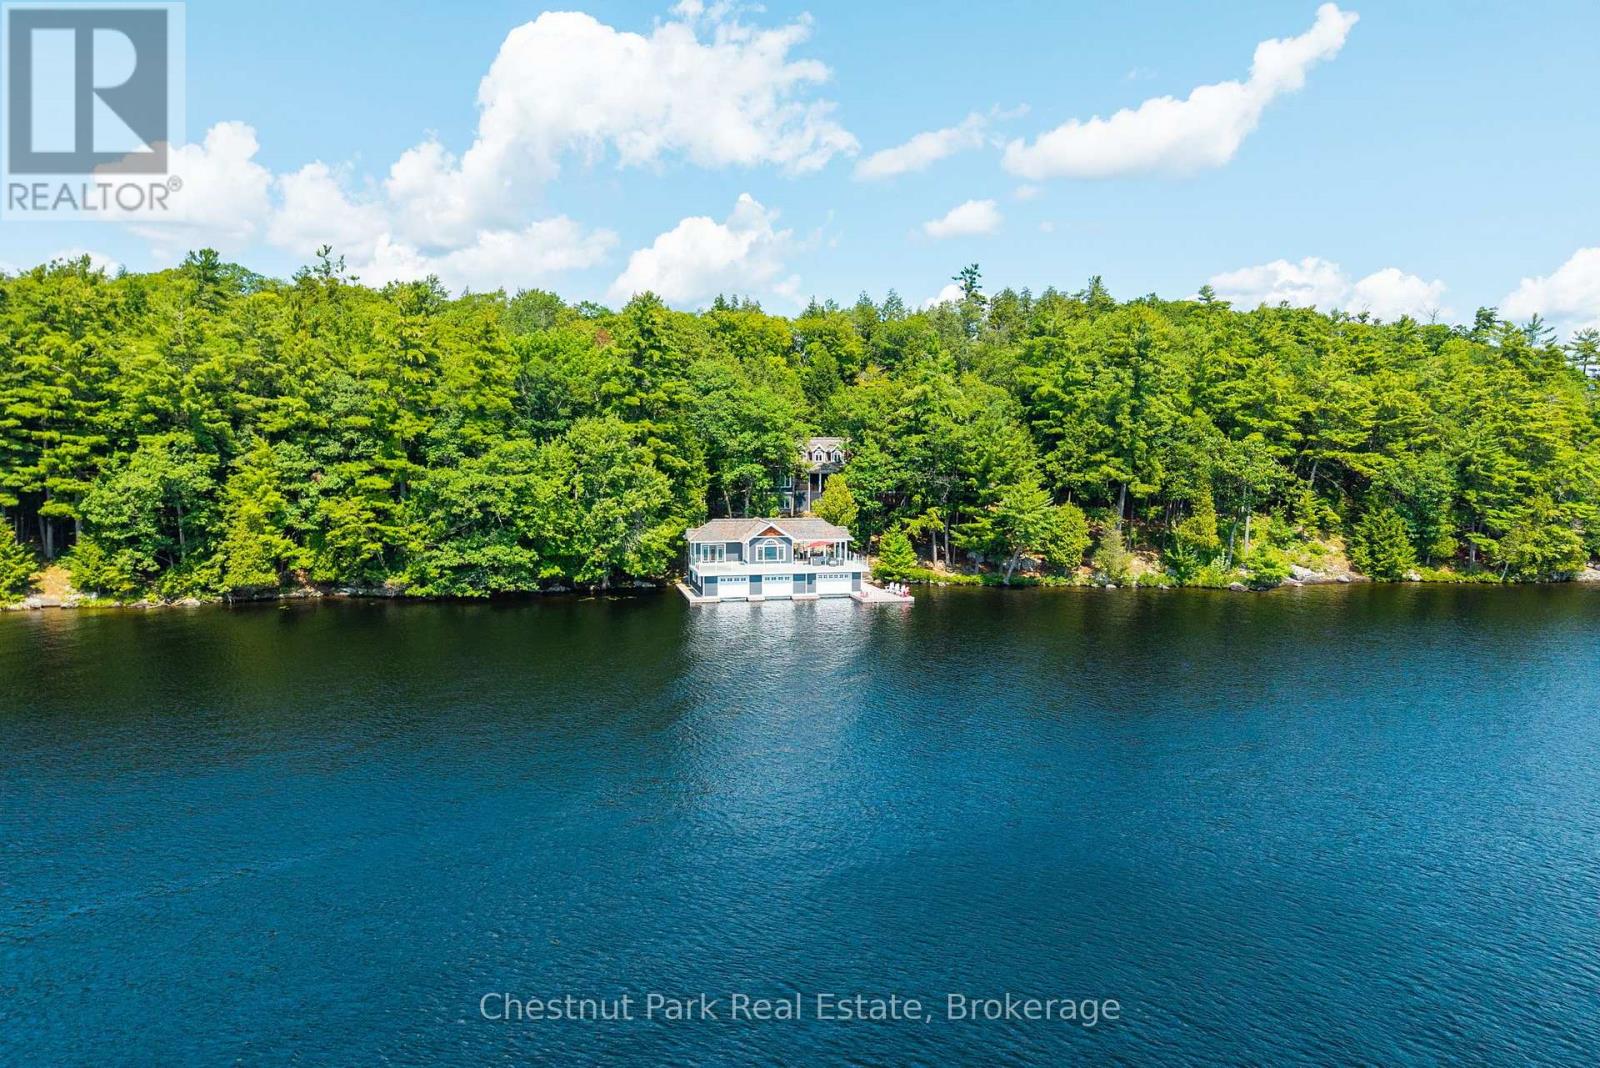
Welcome to an exemplary SW Lake Muskoka family compound where every element of the quintessential Muskoka wish list is beautifully delivered. Exclusively nestled within minutes of Port Carling, this refined retreat is discreetly enveloped amidst 6 acres of mature woods with approx. 325' of idyllic Muskoka rock and pine shoreline. Handsomely sweeping these Graceful private lands & framed by expansive sun-drenched vistas is an Architecturally pleasing 6 Bedroom 5 bath Four Seasons Muskoka/Hampton's style Lakehouse designed with an effortless fusion of rustic Luxury & modern refinement. Spacious Main floor principal rooms are showcased by grand windows, Post & Beam accented Cathedral ceilings anchored by 2 Stunning floor to ceiling stone fireplaces and gleaming random width wood floors- All areas exquisitely curated to capture panoramic views. 3 Main floor bedrooms including the luxe primary suite each seamlessly open to a classic screened lakeside porch. The second floor privately hosts a wing of 2 more bedrooms with bath. For the enduring full house of family and friends the lower level gifts a 6th private bedroom, bath, expansive family room complete with ping pong area and the ever fun bespoke home theatre. This is truly 4 season family luxury with something for everyone. Outstanding granite walkways seamlessly wind to the sun sparkling priv shores from the cottage's chic wrap around cocktail terrace complete with jacuzzi. A 3 slip 2 storey Archetypal Muskoka Summertime Boathouse with stylish 1 bedroom "Pied a Terre" atop boasts a grand covered al fresco dining area and a bevy of addl sun lounging spaces. With deep diving waters & breathtaking SW vistas this is lake living at its finest, a world apart 2 hours from Toronto. A detached 2 port Garage, generator, perennial gardens & fine furnishings crescendo to serve up the "look book" of Muskoka. A rare turnkey opportunity in the elite Kennedy Point area just a quick jaunt to golf, shops and all Muskoka offers. (id:19593)
Cambridge, Ontario
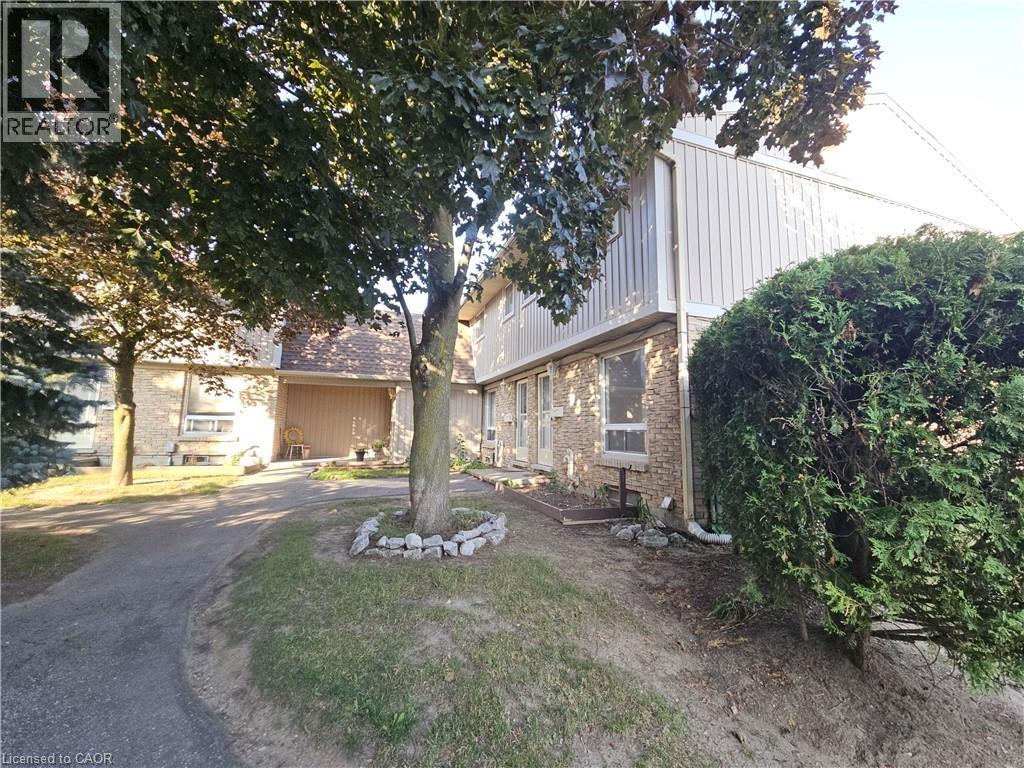
This beautifully updated 3-bedroom townhouse offers a welcoming layout with modern finishes throughout. The main floor provides a bright living area and an eat-in kitchen with direct access to a fully fenced private yard — perfect for outdoor enjoyment. Upstairs, three well-sized bedrooms offer comfort and flexibility for families or professionals. Situated in a convenient North Galt location close to shopping, parks, schools, and transit. Ensuite laundry in unfinished basement. Heat, hydro, gas and tenant insurance and are to be paid by the tenant(s) (id:19593)
Wasaga Beach, Ontario
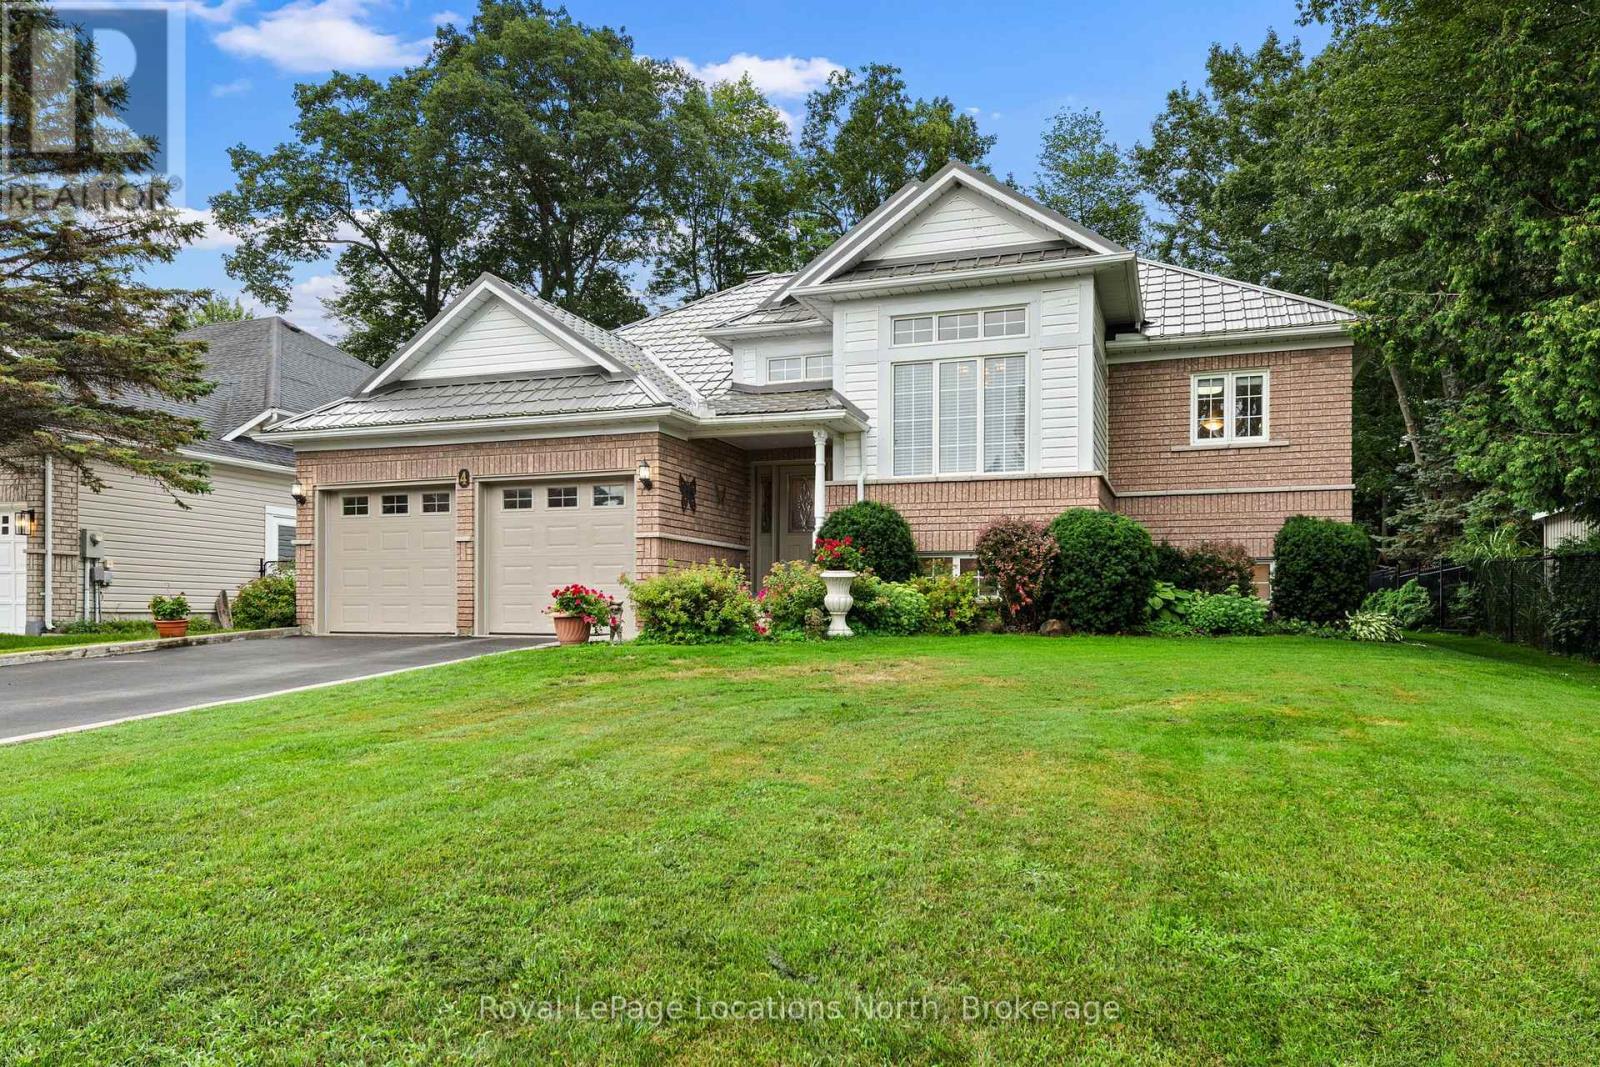
Nestled in a peaceful, sought-after neighborhood surrounded by mature trees, this impressive home offers ideal open-concept living, thoughtful design, and incredible space inside and out. This stately home offers a double-car garage, and paved double driveway with a warm, welcoming tone. Step inside to a large foyer with laundry conveniently located steps away and direct interior access to the attached garage. The bright formal dining and living spaces, highlighted by expansive windows that flood the home with natural light. At the heart of the home, the spacious open concept kitchen offers extensive cabinetry and island seating, opening directly to a cozy family room anchored by a fireplace. Sliding glass doors lead out to a large back deck overlooking a private, tree-lined yard with mature greenery and a garden shed-creating an ideal backdrop for outdoor entertaining and summer relaxation. The main floor features generously sized bedrooms, including a primary retreat complete with a private ensuite bath and a walk-in closet. Downstairs, the roomy lower level provides incredible versatility with an expansive recreation area perfect for a game room or home theater, along with a third bedroom and 3 piece bath, also abundant storage space. The home also features a durable steel roof on both the house and shed with a lifetime warranty, in-ground sprinkler systems in the front and back yards, fenced down back and both sides, an owned water softener updated in 2024, and a HEPA air filtration system installed in 2023.Conveniently located near Wasaga Beach's famous sandy shores, local parks, golf courses, shopping, and dining, this turn-key property is ready for its next chapter! (id:19593)
Collingwood, Ontario
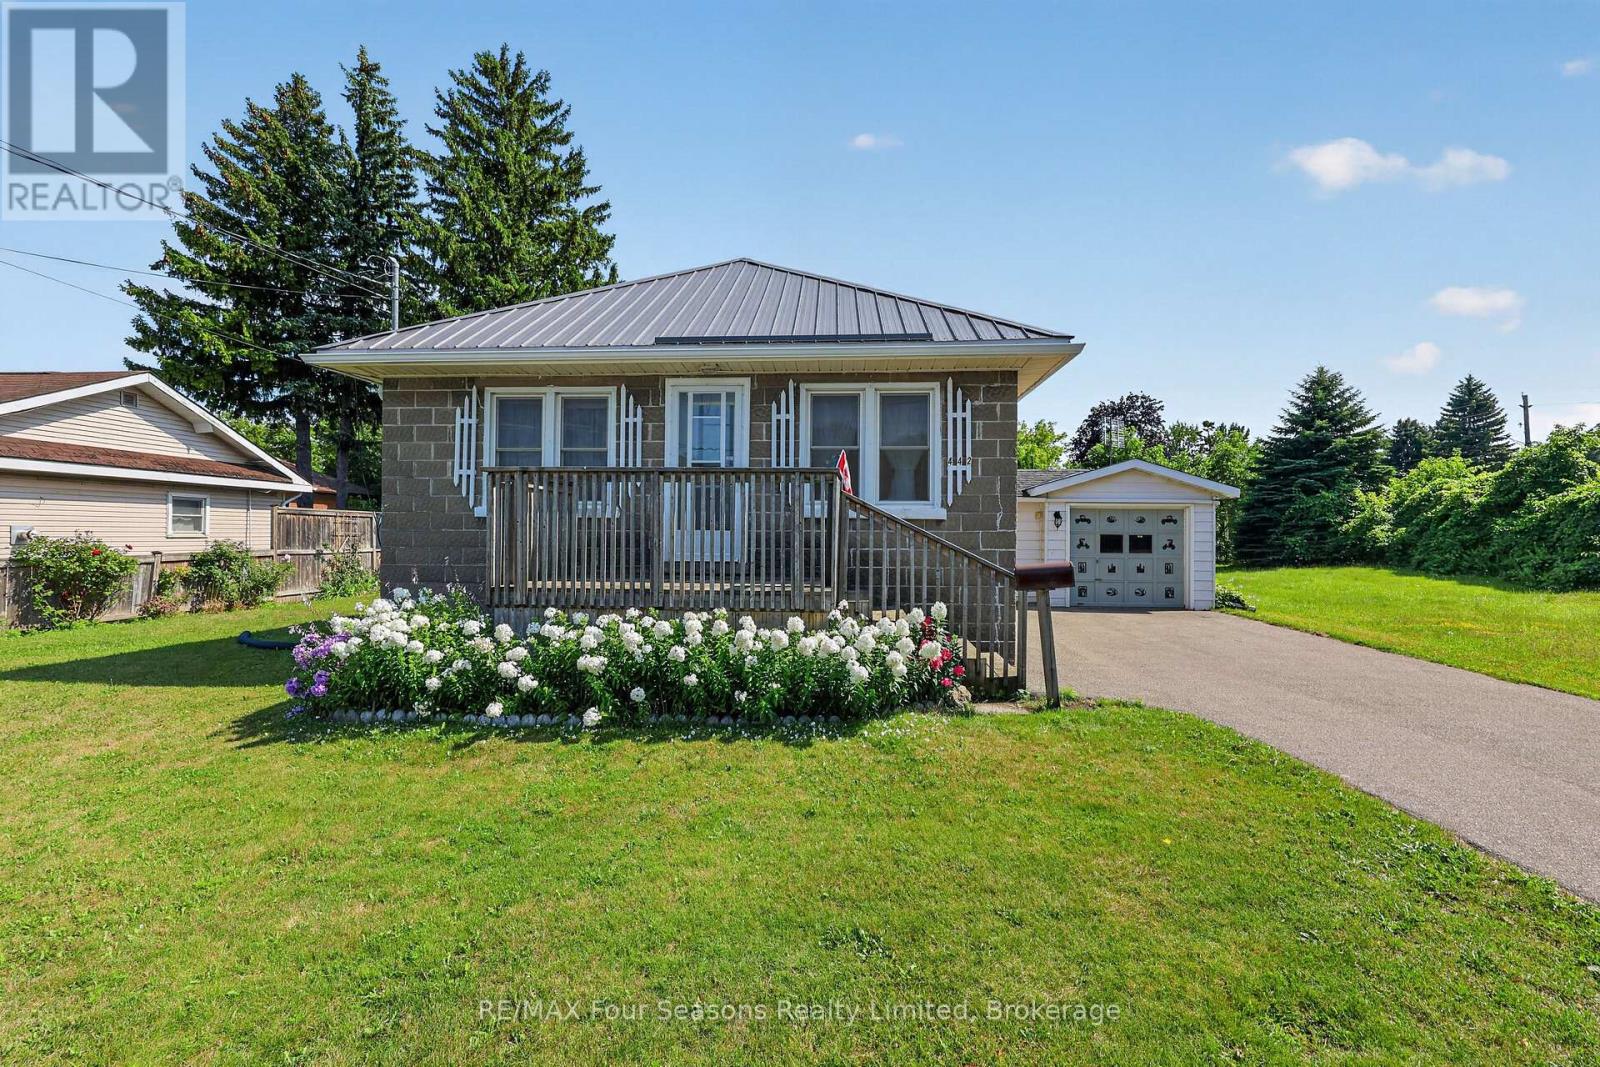
Welcome to 442 Hume Street in Collingwood, a charming 1-bedroom, 1-bathroom detached home situated on a large in-town lot with plenty of potential. The home offers a functional layout with comfortable living space, while a loft provides a dedicated office or flexible bonus area. At the rear of the home, a large sunroom offers additional space to relax, entertain or enjoy the backyard throughout the seasons. A partially finished basement provides further living and storage space, while the attached single-car garage adds everyday convenience. Several important updates have already been completed, including updated electrical, plumbing, windows, furnace (2025) and a durable steel roof. Conveniently located close to downtown Collingwood, shopping, schools, parks, trails and Georgian Bay, this property is an appealing option for first-time buyers, investors or those looking for a home they can continue to improve over time. Adding to its long-term value is the property's C4-5 zoning, offering commercial and redevelopment potential, including uses such as a medical office and pharmacy. With a generous lot, established residential use and flexible zoning, 442 Hume Street offers the opportunity to enjoy the property today while exploring its future potential. Property is being sold in "as is, where is" condition. (id:19593)
The Archipelago, Ontario
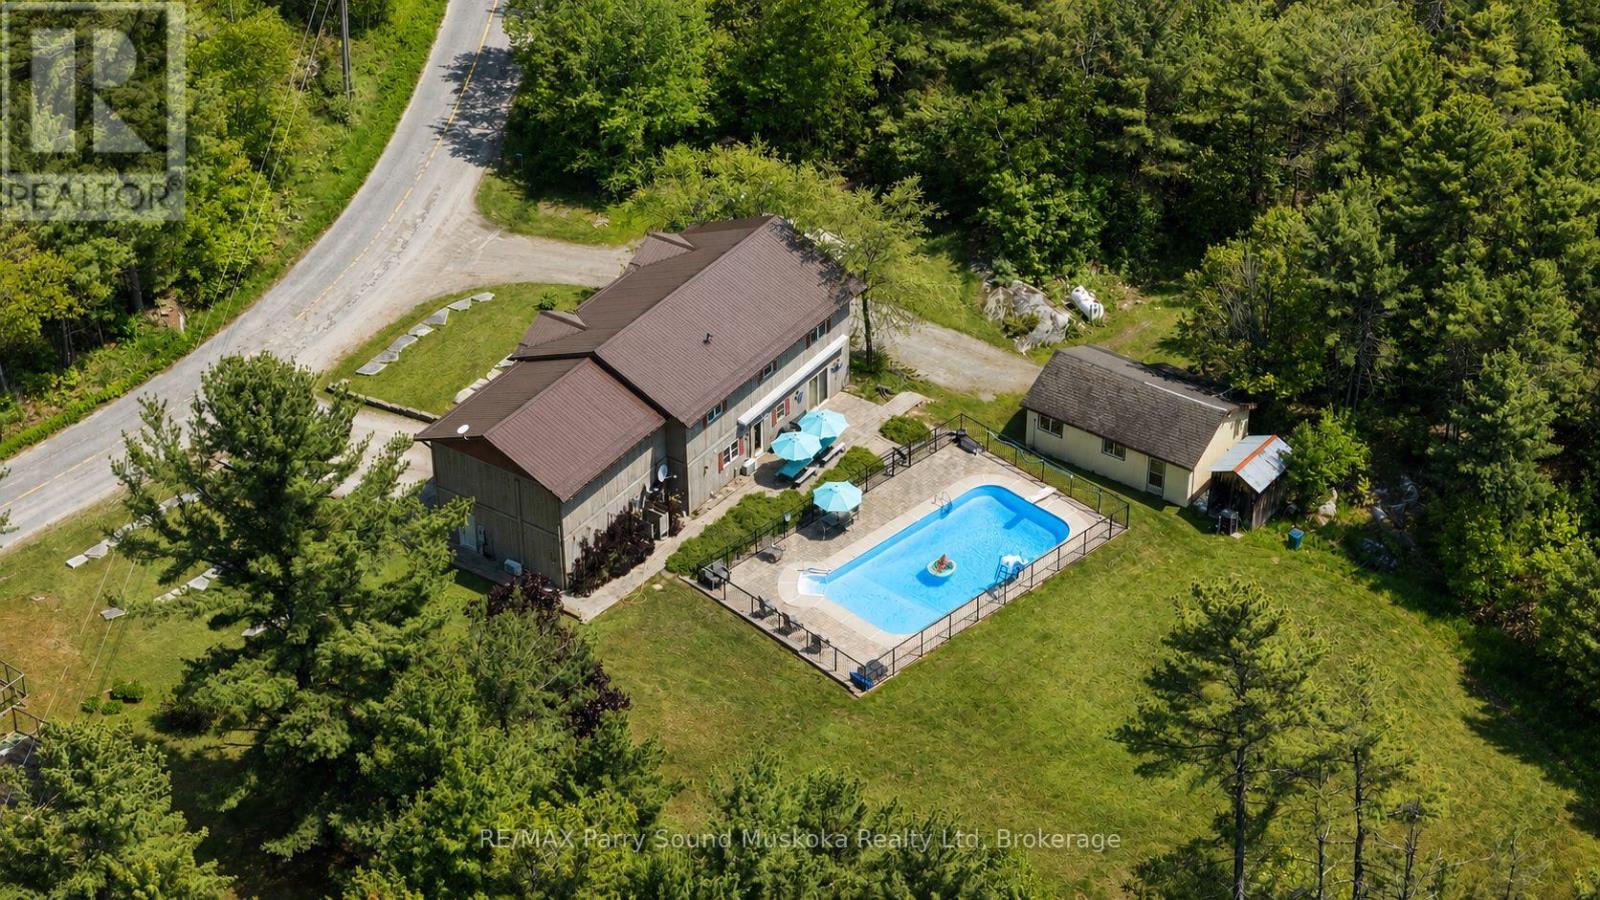
Spacious cottage country family home in excellent condition, abutting crown land and steps away from Georgian Bay. Located in Pointe Au Baril on a year round maintained road. Residential use with commercial zoning. A spacious 3150 square feet, 3 bedrooms, 3 bathrooms , office, fully finished lower level with walk out, 2 living rooms and a brightly lit sitting room with natural light. A perfect space for a family and entertaining guests with potential granny suite or potential lower apartment with some renovation for additional income. Built in living room cabinetry. A spacious primary bedroom you won't want to leave with its own sitting or entertainment/collector room, exercise room or what ever you want room! :). Walk in closet and en-suite bathroom. Every room has plenty of space to relax, so no one needs to argue over who gets which room. Fenced in, in-ground pool, stone patio, gardens, large back yard for kids and pets to play. Single garage/workshop. Attached and insulated, automatic double car garage. Outdoor shower, stone patio. Plenty of storage, mudroom, grand entry, main floor laundry room. In floor heating 2 a/c wall hung units. Drilled well. New stove, dish washer, washer and microwave.New metal roof. Pathway across the road to go for a swim in Georgian Bay. Or keep your boat just a short distance away from full service marinas and explore the 30,000 islands that Georgian Bay has to offer, the renowned Ojibway Club, great boating, fishing and swimming. Set off on an adventure with access directly onto crown land from the property. Enjoy all season activities such as ATV, snowmobiling, cross country skiing and hiking.Quick access of highway 400 N to get the kids off to school or go shopping for amenities and then get back to your office with a view. A play ground of a home for all ages. (id:19593)
Cambridge, Ontario

Welcome to 60 Attwood Drive, A Rare Find in a Sought-After Cambridge Neighbourhood! This beautifully designed 1,610 sq. ft. bungalow offers the perfect blend of comfortable everyday living and functional entertaining space. With 3 bedrooms and 2.5 bathrooms, this home is ideal for families, downsizers, or anyone looking for the ease of main-floor living. Step inside to find a formal living and dining room, perfect for hosting guests, alongside a warm and inviting main floor family room for everyday relaxation. The eat-in kitchen offers plenty of space for casual meals and gathers the whole family together with ease. Retreat to the spacious primary suite, complete with a walk-in closet and a private 3-piece ensuite. Downstairs, the finished basement expands your living space even further with an oversized rec-room and wet bar, ideal for entertaining, a dedicated workshop for hobbyists and DIYers, and a private office for those working from home. Additional features include an attached 2-car garage, offering plenty of parking and storage. Located in one of Cambridge's most desirable neighbourhoods, this home is situated close to schools, parks, and scenic walking trails, with quick and easy access to major highways for commuters. Don't miss your chance to own this exceptional bungalow! (id:19593)