
Paris, Ontario
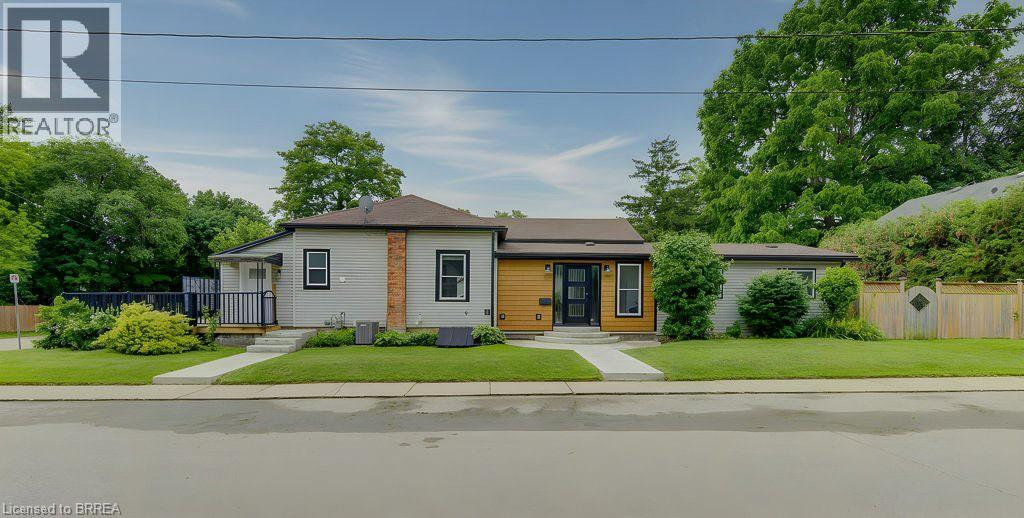
Presenting 17 Amelia Street—a true treasure and versatile legal duplex in a neighbourhood where new construction is limited to infill lots. Whether you want to offset your mortgage with an Airbnb/rental, or find the ultimate multigenerational setup, this property delivers! Enjoy seamless main-floor bungalow living with beautiful new front door, updated furnace, A/C, roof, and vinyl windows - some which have recently been updated. The Main Home: Features a welcoming foyer leading to a spacious living area perfect for cozy movie nights. The star of the show is the fabulous new kitchenette with abundant storage and a dining area large enough to accommodate 10+ guests for sit-down dinners. Down the hall, find 2 bedrooms, including a double-sized primary bedroom that could be converted into 2 rooms if needed. Enjoy the large fully fenced yard with a two-part deck - one part covered - made for summer BBQs. A good sized garden shed for outdoor storage and a bonus storage-ready & dry basement to keep your main floor clutter-free! The Flexible Side Unit: A total knockout! This secondary duplex unit offers incredible versatility as an independent rental or in-law suite, featuring its own living room, kitchen space, contemporary bath, good-sized bedroom, and a large private sun deck. Need a massive single-family layout instead? This unit can easily be opened back up to the main home. Properties with duplex status, updated mechanicals, separate decks, and this level of income potential are incredibly rare in Paris. Book your viewing today and buy a home that can pay for itself! House measurements as per iGuide. (id:19593)
Cambridge, Ontario
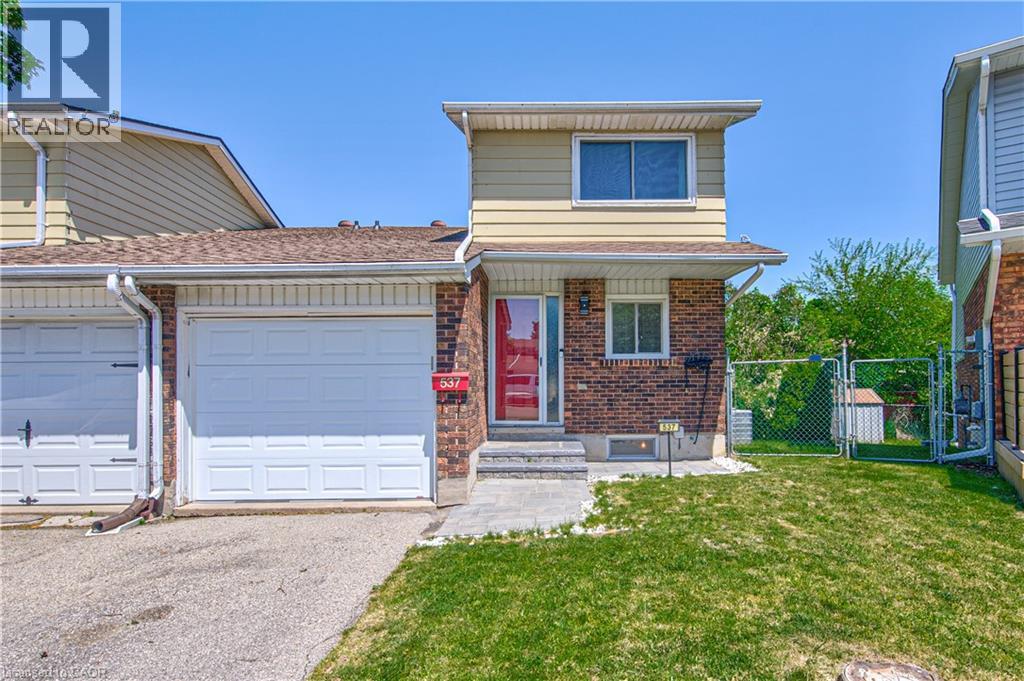
Welcome to 537 Shingle Bridge Place, a spacious freehold semi-detached home nestled in a quiet, family-friendly neighbourhood in Cambridge. Offering 3 bedrooms, 2 bathrooms an attached garage and a fully fenced backyard, this home combines comfort, functionality and convenience—perfect for growing families, first-time buyers, and commuters alike. Ideally located close to schools, parks, shopping, everyday amenities and with quick access to Highway 401 you'll enjoy both a peaceful residential setting and excellent connectivity. Inside, the main floor features a well-appointed kitchen with ample counter space and abundant cabinetry providing plenty of room for meal preparation and storage. Just steps away, the bright and inviting family room offers a comfortable space to gather and unwind, complete with a walkout to the backyard deck. Upstairs, you'll find two generously sized secondary bedrooms, a 4-piece bathroom and a spacious primary bedroom that serves as a relaxing retreat at the end of the day. Step outside to the fully fenced backyard, offering privacy and space for children and pets to play. The deck is ideal for summer barbecues, outdoor dining or enjoying your morning coffee in a peaceful setting. The attached garage provides additional storage and everyday convenience. Don't miss your opportunity to own this wonderful home in a desirable Cambridge location. Schedule your private showing today. (id:19593)
Minden Hills, Ontario
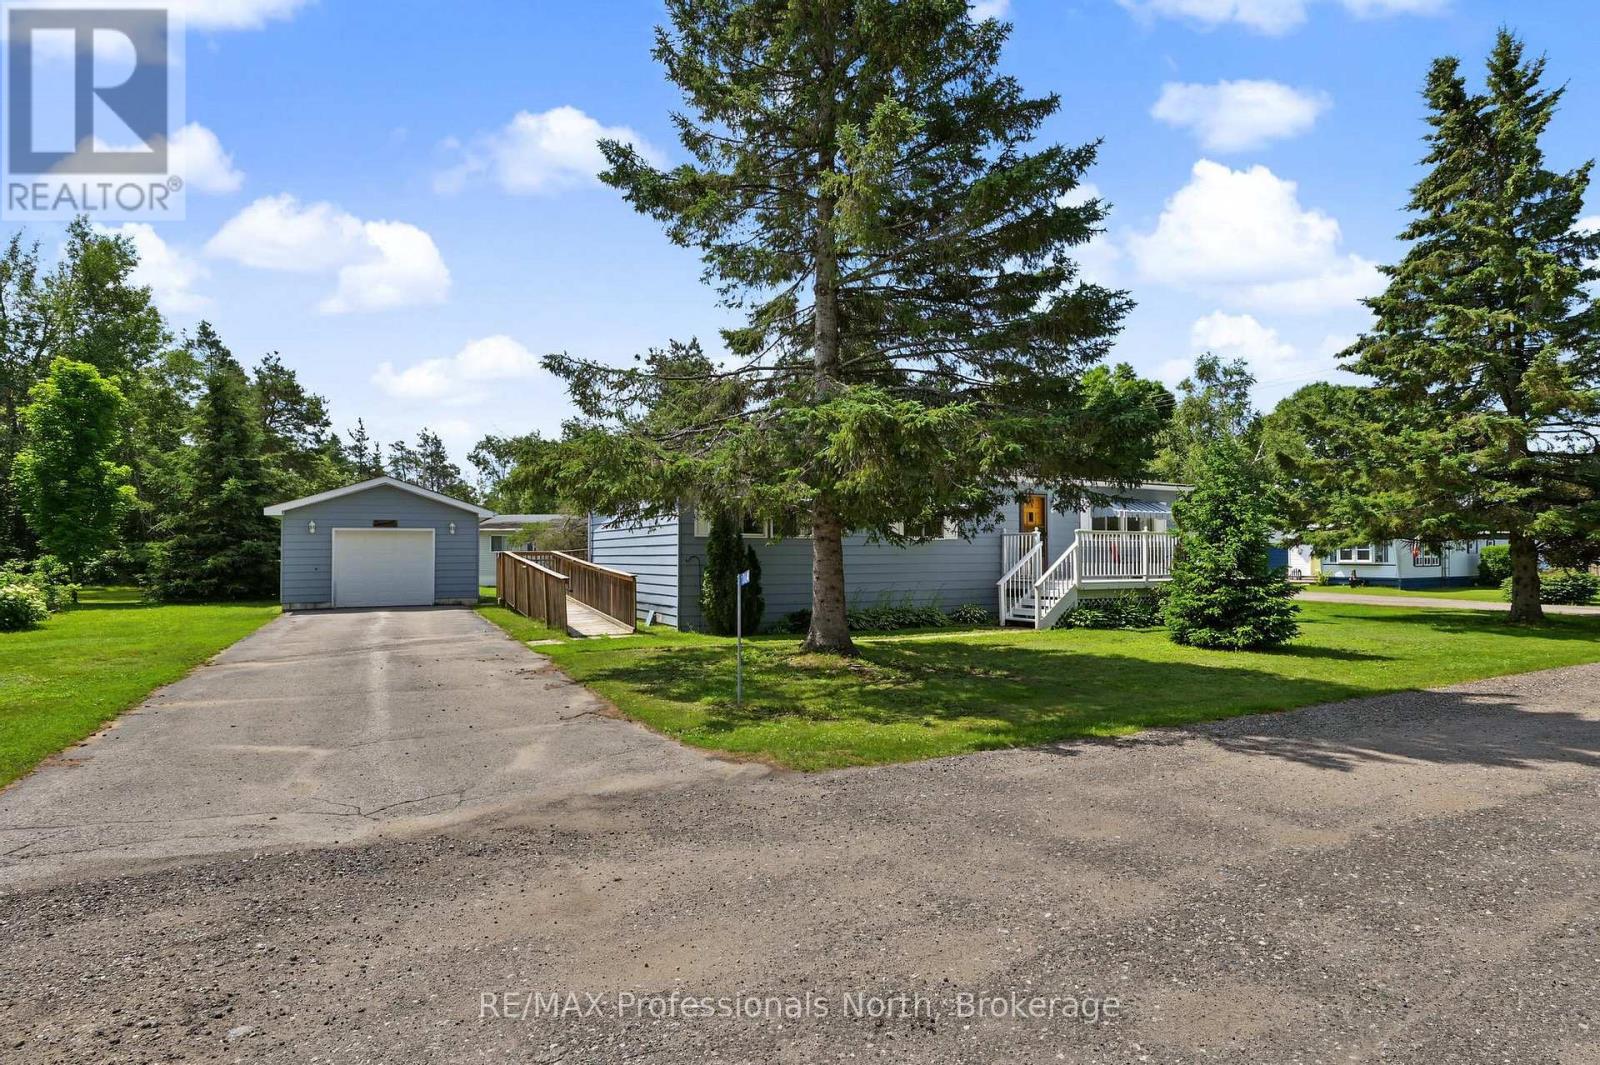
Easy, worry free living in the sought after 50+ community of Hunter Creek Estates! This well maintained 2 bedroom, 2 bathroom home offers comfortable one level living with plenty of space to relax and enjoy. Step inside to find a bright and inviting layout featuring a spacious 3 season room that's perfect for enjoying your morning coffee or reading a book. An exterior wheelchair ramp provides added accessibility, while the detached single car garage offers convenient parking and extra storage. This home sits on a large corner lot. Numerous recent updates provide peace of mind, including a new electric furnace (2025), new toilet and bathroom taps (2025), new carpeting (2026), back deck replaced (2026), a water heater (2021), and the garage roof replaced in (2018) and house replaced in (2025) Hunter Creek Estates offers a stress-free lifestyle with a current monthly leased land fee of $384.34, which includes water charges of $18.00 and taxes of $39.00. Garbage pickup and snow plowing are included. This is an excellent opportunity to enjoy affordable, low maintenance living in a welcoming community. (id:19593)
Cambridge, Ontario
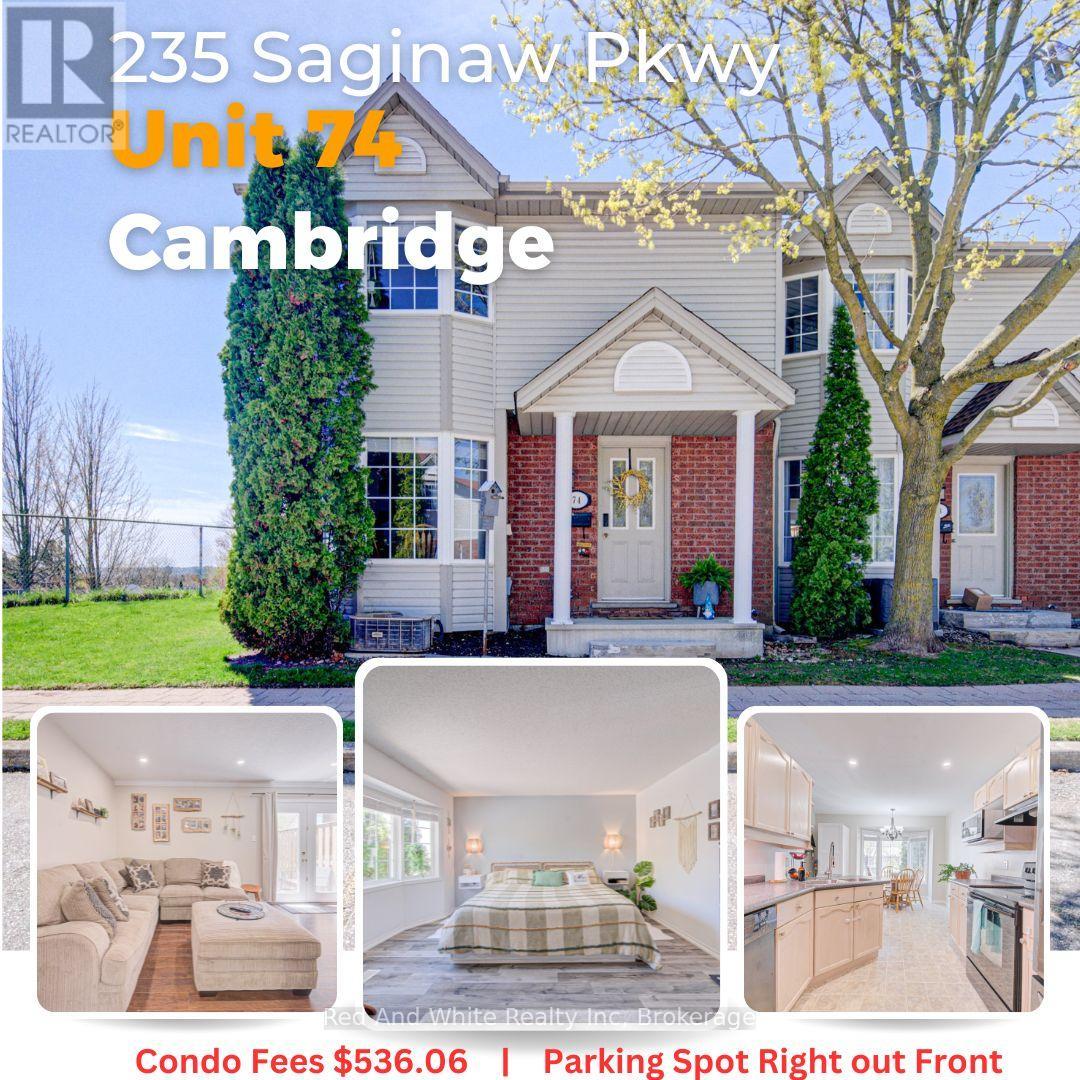
Welcome home. This 3-bedroom, 2-bathroom end-unit condo townhome offers an impressive 1,350 sq. ft. above grade. This is the kind of neighbourhood where you can walk to get your groceries, go to the park, or grab a treat. Perfectly positioned in a sought-after neighbourhood, this home combines comfort, convenience, and value for families, first-time buyers, and growing families alike. Inside, you'll find thoughtful updates throughout, including stylish new flooring on the upper level, modern pot lights, and a newly built deck-creating inviting spaces both indoors and out. The functional layout provides generous room sizes, plenty of natural light thanks to the desirable end-unit location, and a practical flow for everyday living. Step outside to enjoy your outdoor space, while visitors will appreciate the abundance of nearby guest parking. Your dedicated parking space is conveniently located directly in front of the unit, making day-to-day living that much easier; and lots of visitor parking available also in front of the unit. The location is hard to beat. You're just minutes from schools, parks, grocery stores, public transit, and only a 5-minute drive to Highway 401-ideal for commuters. Whether you're walking the trails, taking the kids to the park, or running errands, everything you need is close to home. Condo fees of $536/month cover exterior maintenance and common elements, helping provide a low-maintenance lifestyle in a well-established community. Move-in ready, tastefully updated, and ideally located-this is an opportunity you won't want to miss. (id:19593)
Strong, Ontario
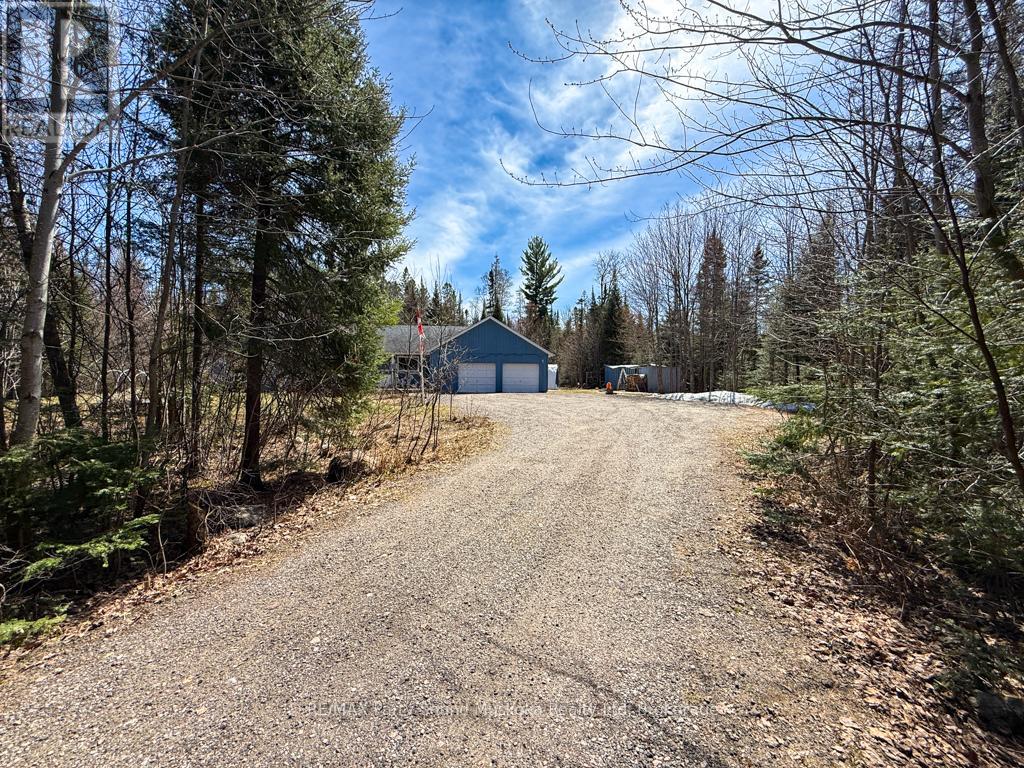
Tucked away, this country retreat set on approximately 2.97 acres offers a peaceful setting surrounded by mature trees with a blend of open yard space and natural landscape. A unique bonus for nature lovers and hobbyists alike approximately 30 mature maple trees are scattered throughout the property, offering the opportunity to tap your own trees and enjoy fresh homemade maple syrup right from your backyard. Imagine crisp spring mornings collecting sap and creating your own maple syrup tradition surrounded by the peace and privacy of country living. This property is accessible by a municipally maintained road. The home features a functional layout with a bright main living area, spacious kitchen and dining space, and three bedrooms to accommodate family or guests. A sunroom adds a great spot to relax and enjoy and take in the surrounding views. The home is equipped with a Tesla home battery system that automatically provides backup power during outages, along with a Braun HRV air exchanger for improved air quality and efficiency. The large yard offers plenty of room for outdoor activities, entertaining, or simply enjoying the quiet. An attached garage with workshop and ample parking complete the package, making this property well suited for year-round living. (id:19593)
Midland, Ontario
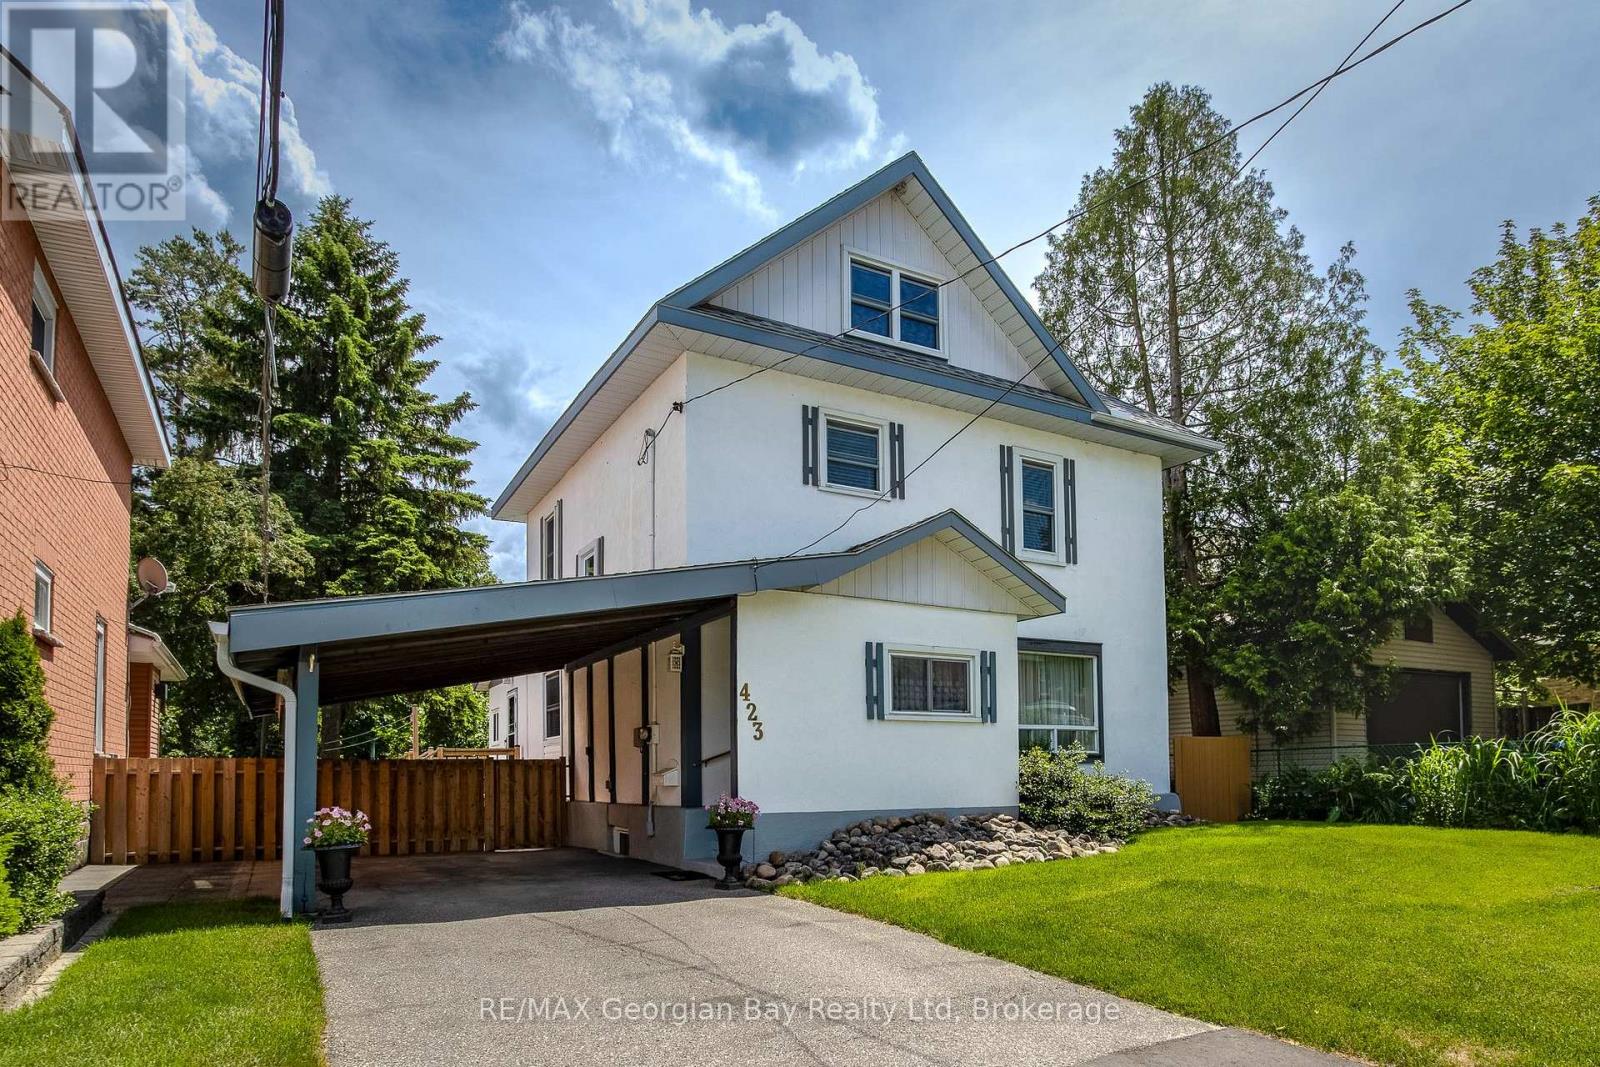
Looking for a family home in a great location? This spacious 2.5-storey has a main floor family room with a gas fireplace and walkout to the deck, a fenced yard, 3 or 4 bedrooms depending on how you wish to use the finished third floor, and is centrally situated in an established neighbourhood close to schools and all the other amenities our wonderful shoreline community has to offer you, including Georgian Bay. Be within walking distance to the waterfront, our lovely downtown shops, restaurants, and Little Lake Park for outdoor fun throughout the seasons. Commuting distance to Barrie, Wasaga Beach, Orillia, and 90 minutes to the Toronto area. Overall square footage is based on exterior dimensions. This is the perfect opportunity for couples, families or first-time buyers to enter the market and build memories here. Schedule your visit today! (id:19593)
Chatsworth, Ontario
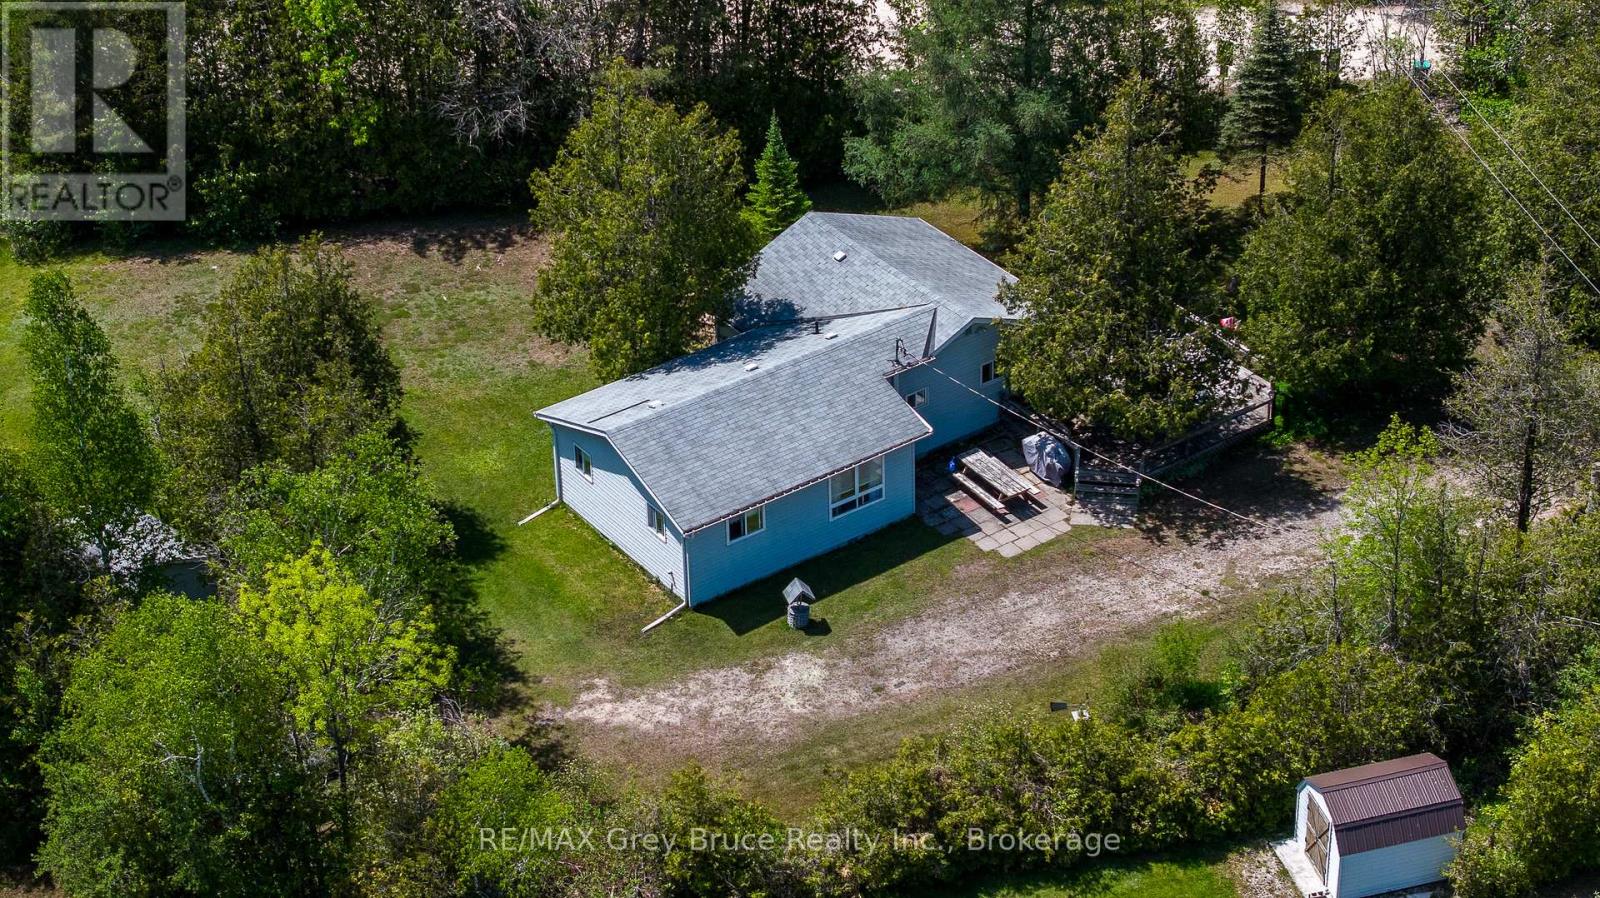
Enjoy everything the sparkling blue waters of Williams Lake have to offer-without the waterfront price tag. This charming 3-bedroom, 1-bathroom seasonal cottage is located just across the road from the lake, with public access and park space only steps away. Set on a generous 120' x 125' lot, there's plenty of outdoor space to enjoy, including a private backyard that's perfect for campfires, lawn games, entertaining, and making family memories. Two sheds provide handy storage, and there's lots of parking for vehicles and boats.Inside, the cottage has a bright, comfortable feel with a functional layout. The kitchen offers plenty of cupboard space and a large picture window with views of the sparkling turquoise waters of Williams Lake. There's a good-sized dining area that easily fits family and friends for meals and get-togethers, along with a welcoming living room to relax in after a day at the lake.Williams Lake is one of Grey County's most popular recreational lakes, known for its clear water and family-friendly atmosphere. Spend your days swimming, boating, fishing, or just relaxing by the shore, then head back to your own private retreat just steps away. Enjoy a 3 season retreat, or easily make it into a year round place. A great opportunity to enjoy cottage life at an affordable price-ideal for families, retirees, or anyone looking for a simple escape to the lake. (id:19593)
Owen Sound, Ontario
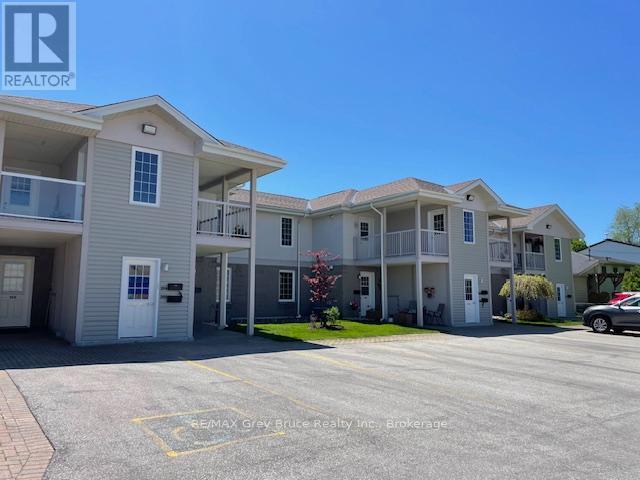
Retiring? Investing? Work nearby? Take a serious look at this Dominion Terrace condo for living or investing! Excellent East side location - close to shopping, restaurants, college, hospital; and with the low condo fee at $324 its the perfect package! This bright and inviting unit stands out with TWO private balconies, including a sunny south-facing balcony that offers the perfect space to relax and unwind. The open-concept living and dining area is filled with natural light, while the well-appointed kitchen provides ample cabinetry and workspace for easy everyday living. The spacious primary bedroom comfortably accommodates a king-size bed, and the second bedroom offers excellent flexibility as a guest room, den, or home office. Additional highlights include in-suite laundry, central air, and ample parking for both residents and visitors.Dominion Terrace is known as one of Owen Sound's most prestigious condominium developments, offering a secure, peaceful, and beautifully maintained setting. Whether you're downsizing or entering the market, this is a fantastic opportunity to enjoy low-maintenance living in a prime location. (id:19593)
Owen Sound, Ontario
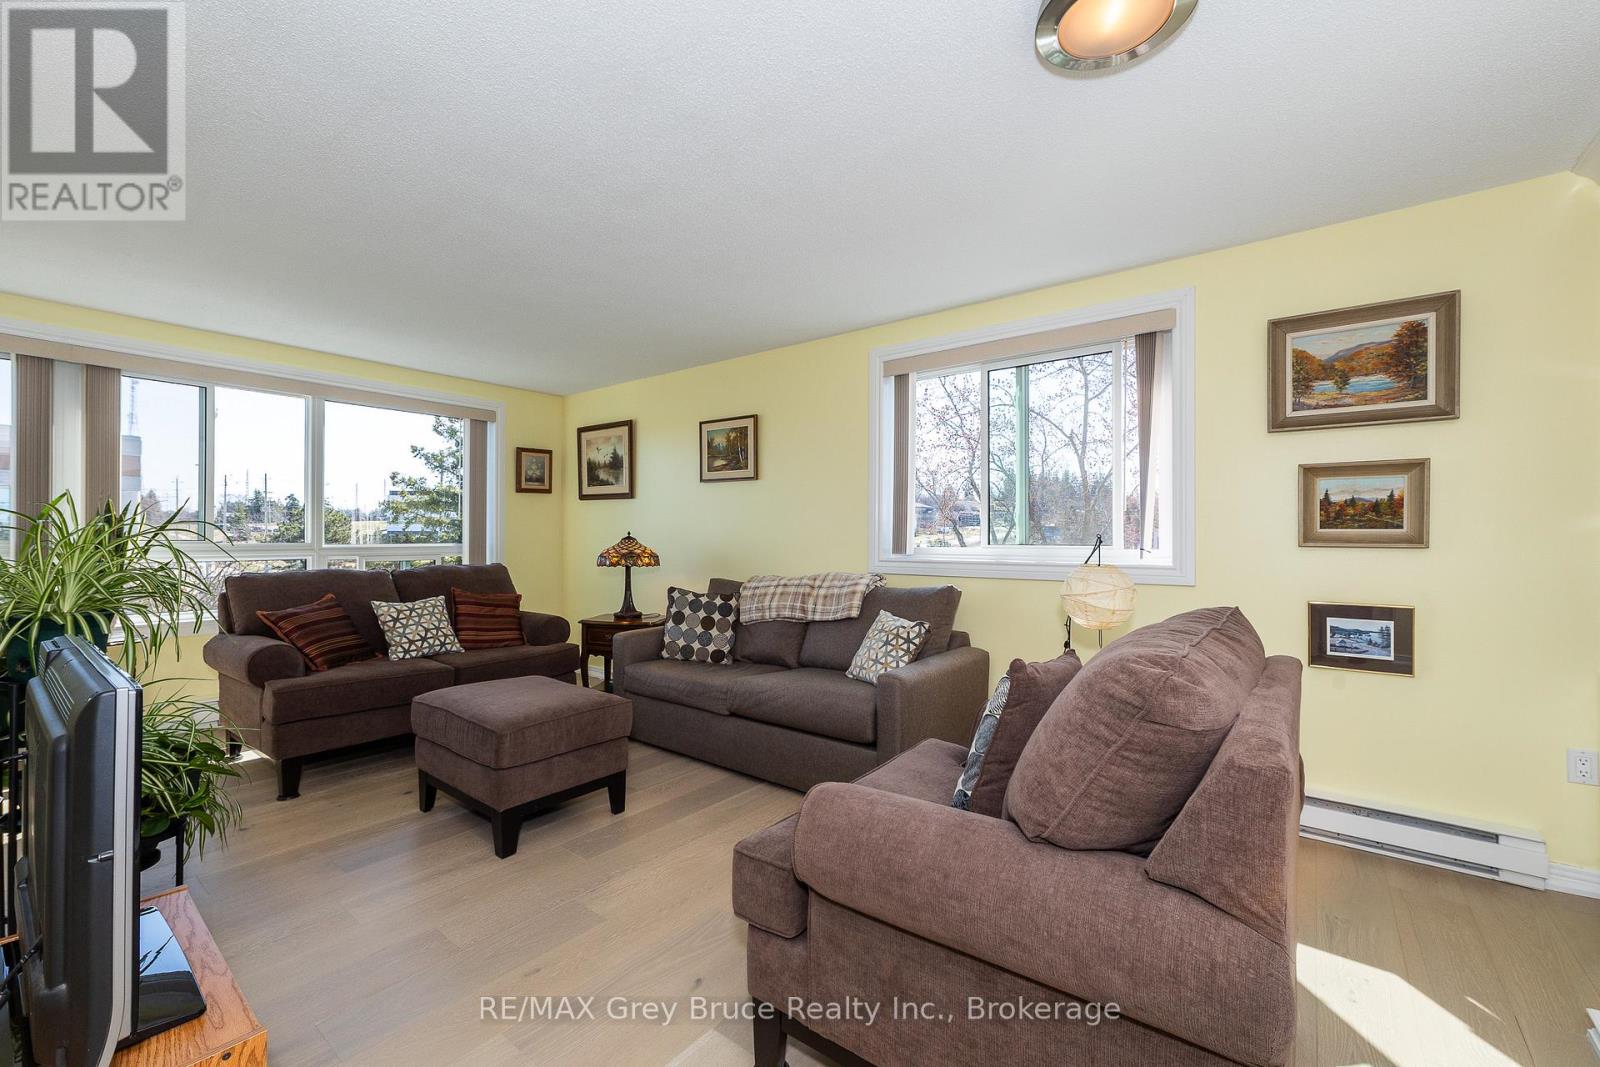
Step inside and you'll immediately feel at home-bright, comfortable, and easy to love. This top-floor corner unit offers some of the best of condo living in Owen Sound, with plenty of natural light and wide-open views at the edge of the city.The open living and dining space is a great spot to start your day, with sunlight streaming in as you enjoy your morning coffee. The unit has been fully updated, featuring engineered hardwood floors, quartz countertops, custom cabinetry, stainless steel appliances, and fresh paint throughout.The bathroom has a clean, modern feel with a walk-in shower, giving it that little bit of spa-like comfort. The primary bedroom is spacious with double closets, and the second bedroom works well for guests, a home office, or a den.With in-unit laundry and updates already taken care of, it's truly move-in ready. Located in Heritage Tower, you're close to shopping, parks, and everything you need day-to-day-without the upkeep of a larger home.Just move in and enjoy. The owner is ready to sell-bring an offer! (id:19593)
Ridgeway, Ontario
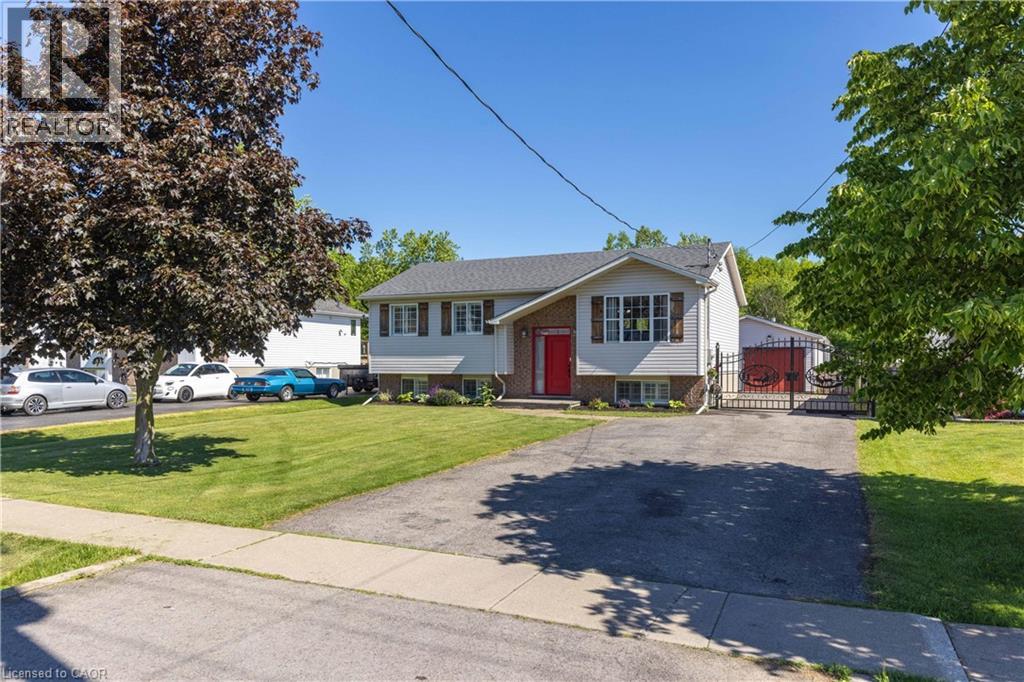
INCREDIBLE, ONE-OF-A-KIND PROPERTY! Featuring a beautiful, detached raised bungalow home with 3+2 bedrooms and 2 full baths, a detached 1 bedroom accessory dwelling unit (ADU) at the rear of the property plus a detached 20’ x 31’ garage. The main house offers a spacious layout with living room, eat-in kitchen with walk-out to rear deck, 3 bedrooms plus 4-piece bath with ensuite privilege. Lower level is fully finished with 2 additional bedrooms, family room, games/office area plus 4-piece bath. The separate detached 1 bedroom accessory apartment was installed in 2023 and offers a cozy layout featuring vaulted ceilings, living room with fireplace, kitchen with island, 4-piece bath plus bedroom with walk-out to your private & covered rear patio overlooking greenspace at the rear of the property. The over sized 20’ x 31’ garage is great for storage or workshop. Over sized rear patio with covered gazebo plus hot patio with hot tub. Upgrades include: heat pump (2025), 200 amp service (house), 100 amp service (garage), 60 amp service (ADU), owned hot water tank. All kitchen appliances, hot tub and washer & dryer included. Main house square footage is 1030 and ADU square footage is 561. Ideal for the growing family, multi-generational family or live in one and rent out the other. (id:19593)
Guelph, Ontario
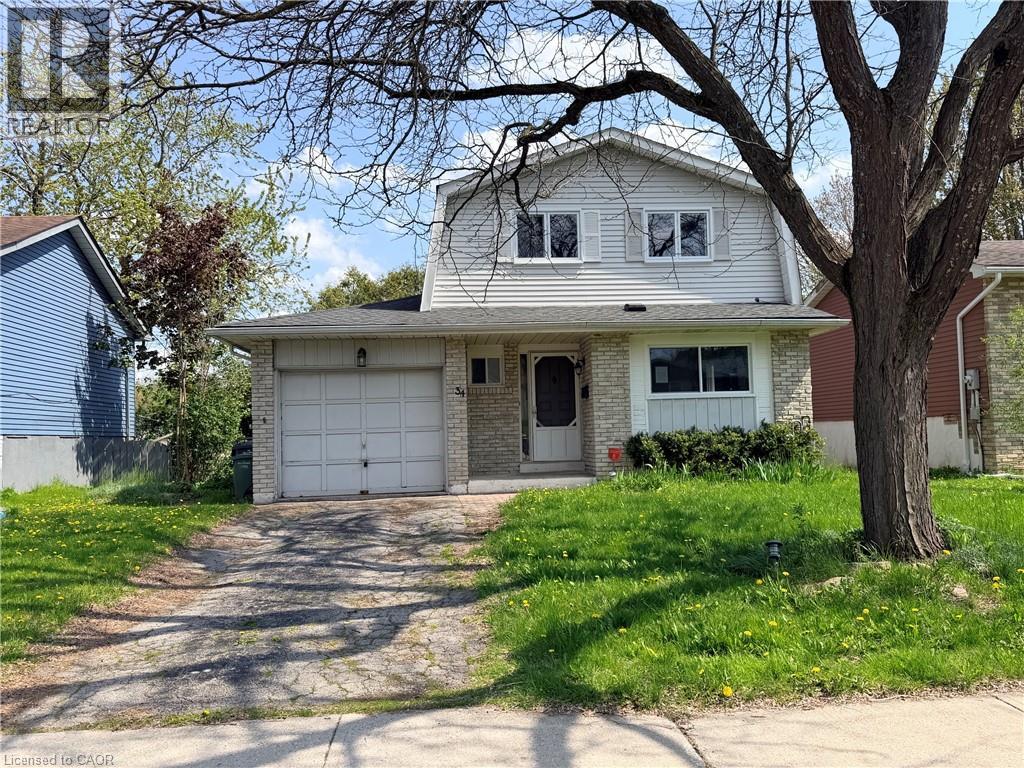
Welcome to a home where family life, convenience and community come together beautifully. Nestled on a quiet crescent in Guelph's sought-after West End, this spacious 3 + 1 bedroom, 2.5 bathroom two-storey home over 2,000 sqft. of thoughtfully designed living space in a mature neighbourhood known for its tree-lined streets, parks, and strong sense of community. Step inside to discover a stunning chef-inspired kitchen, with custom cabinetry, expansive wood countertops and a bright breakfast area that invites morning coffee and family gatherings. Oversized windows fill the home with natural light, while the welcoming living room, anchored by a cozy wood-burning fireplace, creates the perfect setting for relaxing evenings and memorable celebrations. Designed with flexibility in mind, the convenient side entrance and finished lower level offer excellent potential for multi-generational living, growing families, teens seeking their own space or a private home office setup. Upstairs, you'll find generously sized bedrooms, including an exceptionally spacious primary retreat with abundant storage. Outside, enjoy your own private backyard oasis. Surrounded by mature trees and fully fenced for peace of mind, the expansive wraparound deck creates the ideal space for entertaining, summer barbecues or simply unwinding in nature. Location is everything and this home delivers. Just minutes from Costco, Zehrs, banking, restaurants, schools, parks and the West End Community Centre with its pools, fitness facilities, arenas. Commuters will appreciate quick access to Highways 6, 7, and 24, while Guelph's vibrant downtown, renowned trail systems, conservation areas, farmers' markets and thriving local culture are all within easy reach. Offering space to grow, room to gather and a location that supports an active and connected lifestyle, this is a wonderful opportunity to put down roots in one of Guelph's most desirable family neighbourhoods. (id:19593)
Ayr, Ontario
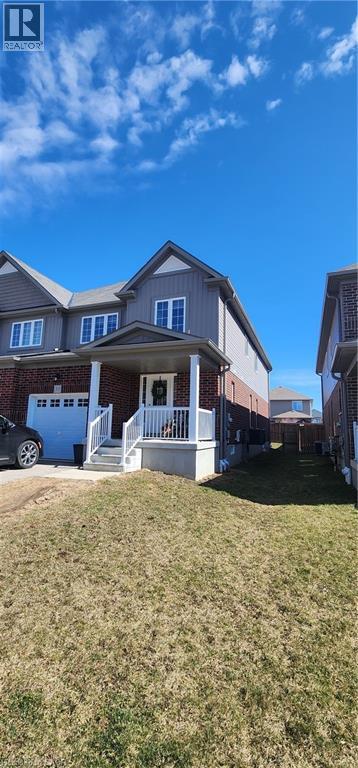
Welcome to this spacious semi-detached home offering over 2,000 sq. ft. of comfortable living space in a desirable, family-friendly neighborhood. Designed with both functionality and comfort in mind, the home features generous living areas on the main and upper levels, along with a large family room that provides the perfect space for relaxing or entertaining. A convenient main-floor laundry room adds to the home's everyday practicality. The upper level offers three generously sized bedrooms, including a spacious primary suite complete with a private ensuite bathroom. Ideally located within walking distance of an elementary school and just minutes from Highway 401, this home provides easy access to schools, commuting routes, and everyday amenities. Enjoy the comfort and convenience of living in a vibrant, welcoming community that's perfect for families. Don't miss this excellent rental opportunity! (id:19593)