
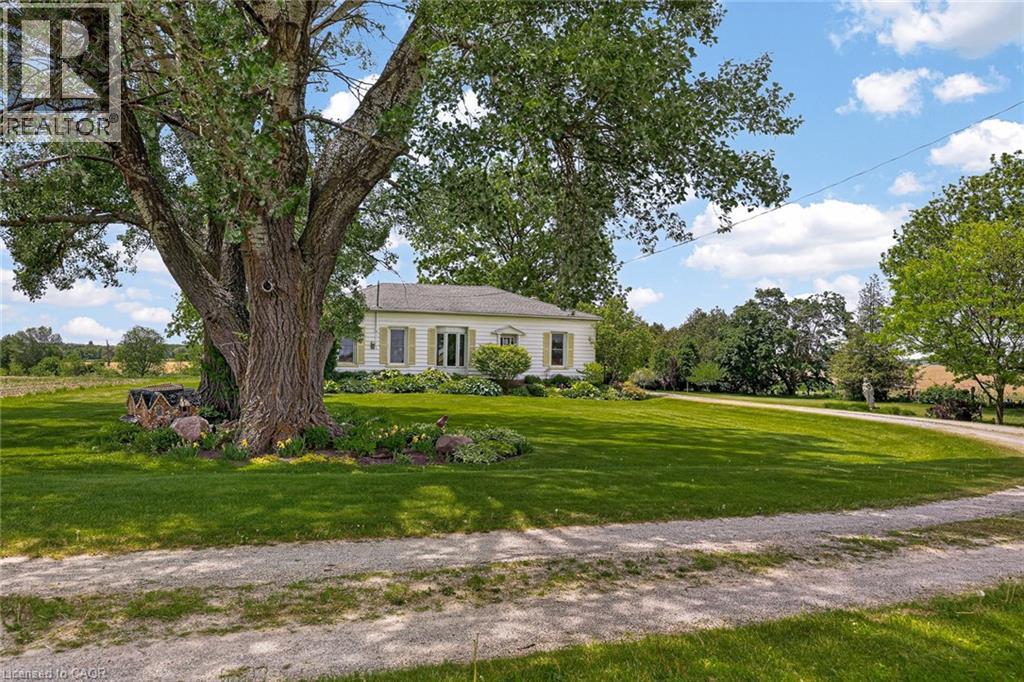
Bright, Ontario
Set on approximately 3 acres of pure country beauty, this is the kind of property that makes you slow down the second you arrive. The land is a dream. Mature trees, sweeping lawns, open farmland views, a winding driveway, beautiful garden beds, flowering shrubs, a gazebo, and peaceful pockets of shade create a setting that feels private, calm, and almost impossible to replace. You will not see gardens like this every day. They have been loved, layered, and cared for over time, giving the whole property a storybook feel without trying too hard. The home offers a warm and practical main floor layout with a large country kitchen, generous dining room, spacious living room with fireplace, 3 bedrooms, a 4 piece bath, main floor laundry, and a welcoming foyer. It feels comfortable, grounded, and full of heart. The unfinished stone basement offers storage and utility space, while the shop is a standout feature with garage space, multiple workshop areas, and an upper attic level for extra storage or future possibilities. Whether you have been dreaming of room for hobbies, quiet mornings with coffee, gardens you can get lost in, space for family to gather, or a country property that feels truly special, this is a rare opportunity. Properties like this do not come along often. This one has the land, the charm, the privacy, the gardens, the shop, and that hard-to-explain feeling people hope for when they say they want a little piece of country. (id:19593)
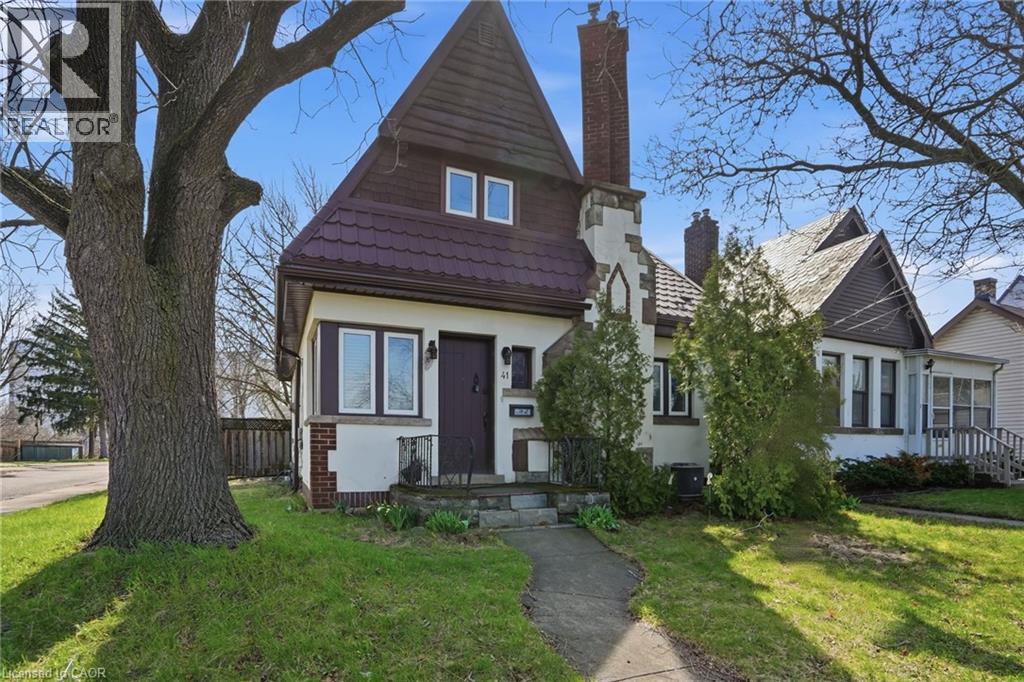
Hamilton, Ontario
Prime location in sought-after Westdale! This charming home welcomes you with beautiful hardwood flooring throughout the bright living and dining areas. The updated open-concept kitchen is ideal for entertaining, featuring new cabinetry, quartz countertops, and stainless steel appliances. The main level offers two generously sized bedrooms and a modern, full bathroom. Upstairs, you’ll find three additional bedrooms, providing plenty of space for family, guests, or a home office. The semi-finished basement is perfect for storage. Enjoy summer afternoons in the private, mature backyard, and take advantage of the detached garage for added convenience. Ideally located close to Highway 403, shops, restaurants, and more—this location truly can’t be beat. Immediate possession available. Preference for a 1+ year lease. Tenant responsible for hydro, water, gas, and cable/internet. No smoking. AAA+ tenants only. (id:19593)
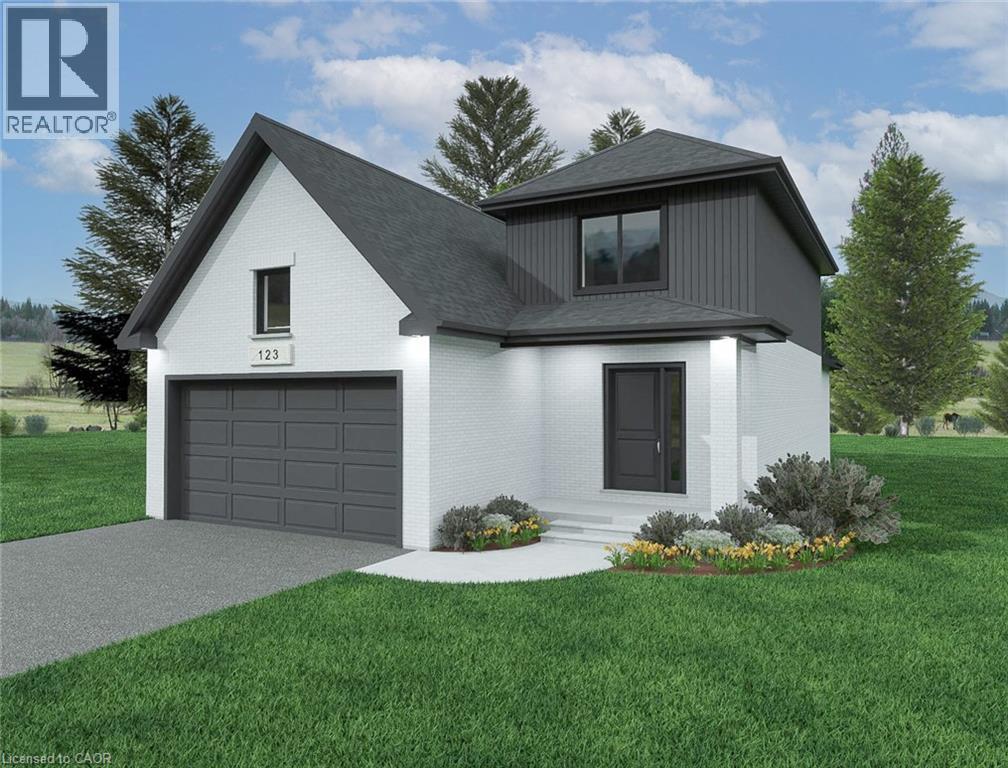
Listowel, Ontario
Welcome to Countryside Meadows, a thoughtfully designed new subdivision by PK Homes Inc where small-town charm meets modern living. Located on the north end of Listowel, this growing community offers the perfect blend of peaceful surroundings and everyday convenience. Spacious layouts, modern finishes and quality craftmanship designed by PK Homes Inc. for today's families and professionals. Enjoy wide streets green spaces and relaxed atmosphere- all while staying connected to town amenities. Minutes to schools, shopping, parks, restaurants and healthcare- everything you need is right where you live. The Sapphire is a 1866 sqft- 3 bedroom, 2.5 bath, 2 Storey featuring a open concept great room, bright kitchen w/island and granite, main floor laundry, 2 car garage and sodded lot. Build your future in a community you'll be proud to call home. Countryside Meadows- where comfort, community and countryside living come together. ***TO BE CONSTRUCTED*** (id:19593)
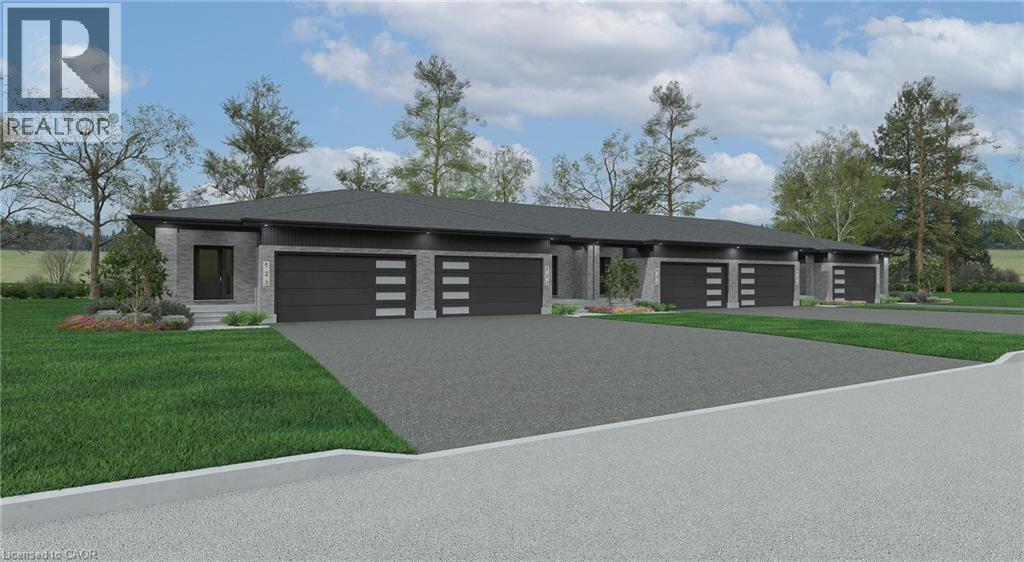
Listowel, Ontario
Welcome to Countryside Meadows, a thoughtfully designed new subdivision by PK Homes Inc where small-town charm meets modern living. Located on the north end of Listowel, this growing community offers the perfect blend of peaceful surroundings and everyday convenience. Spacious layouts, modern finishes and quality craftmanship designed by PK Homes Inc. for today's families and professionals. Enjoy wide streets green spaces and relaxed atmosphere- all while staying connected to town amenities. Minutes to schools, shopping, parks, restaurants and healthcare- everything you need is right where you live. The Amber is a 1102 sqft- 1 bedroom, 1.5 bath, bungalow interior townhome featuring a open concept great room, bright kitchen w/island and granite, main floor laundry, 2 car garage and sodded lot. Build your future in a community you'll be proud to call home. Countryside Meadows- where comfort, community and countryside living come together.***TO BE CONSTRUCTED*** (id:19593)
Guelph, Ontario
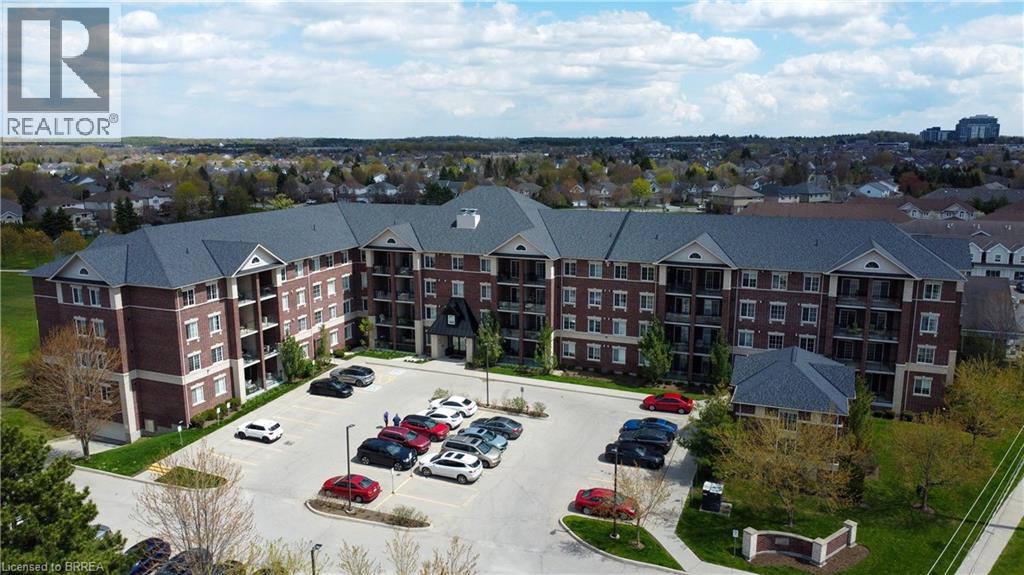
This beautifully designed condo has been totally upgraded throughout and offers 9 ceilings that accentuate each and every room. The eat in Kitchen boasts a granite centre island , espresso cabinetry all with granite counter tops.Stainless steel appliances compliment this space.Enjoy your meals on a covered walkout deck off the kitchen.The kitchen that looks onto a family/living area with rich dark flooring and a multitude of windows that surround this comfortable space. Your master bedroom is a private oasis with a luxurious ensuite bath with jacuzzi tub and walk-in closet, plus a second bedroom and main bath that is equally as fabulous. A panoramic view of parkland or a glimpse of a sunset on a clear summers eve is one of many features this incredible corner unit has to offer.Located in a great area with parks,schools and shopping.Parking spot included.Dont miss out on this beauty|| (id:19593)

Listowel, Ontario
*****1911 sqft Bungalow*****Welcome to Countryside Meadows, a thoughtfully designed new subdivision by PK Homes Inc where small-town charm meets modern living. Located on the north end of Listowel, this growing community offers the perfect blend of peaceful surroundings and everyday convenience. Spacious layouts, modern finishes and quality craftmanship designed by PK Homes Inc. for today's families and professionals. Enjoy wide streets green spaces and relaxed atmosphere- all while staying connected to town amenities. Minutes to schools, shopping, parks, restaurants and healthcare- everything you need is right where you live. THE OPAL is a 1911 sqft- 3 bedroom, 2 bath, bungalow featuring- 9 foot ceilings, an open concept great room, bright kitchen w/island and granite, main floor laundry, 2 car garage and sodded lot. Build your future in a community you'll be proud to call home. Countryside Meadows- where comfort, community and countryside living come together. (id:19593)
Ancaster, Ontario
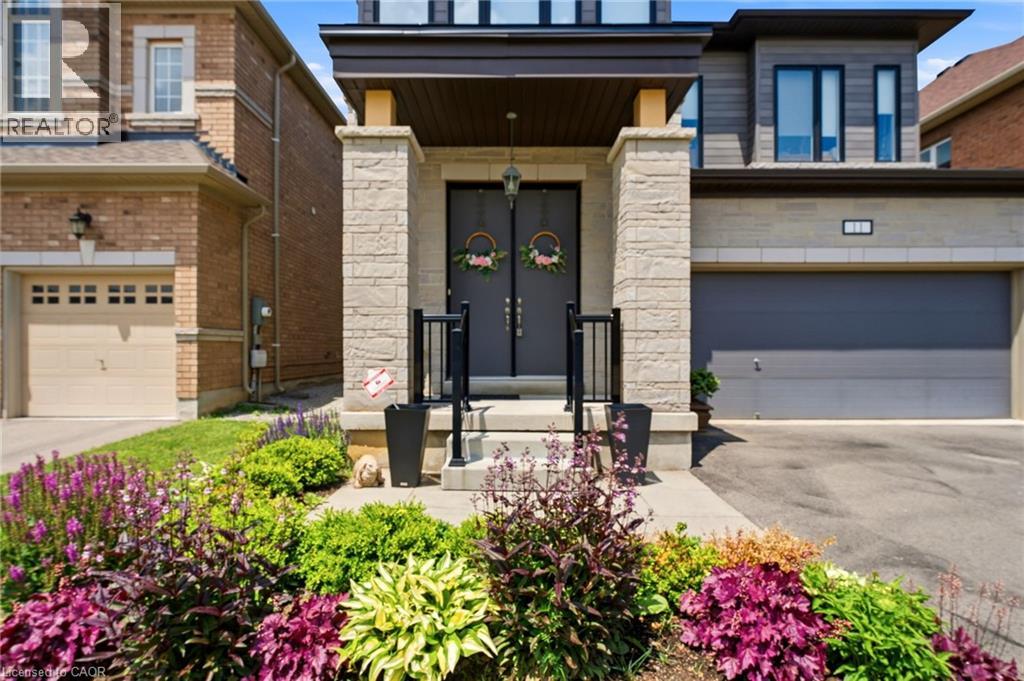
Welcome to Tiffany Hills, one of Ancaster's most sought-after neighbourhoods for families in Meadowlands, just a short walk to Tiffany Hills elementary school, parks, trails, and conservation area. This impressive two storey home offers loads of living space and a thoughtfully designed layout that is perfect for modern family life. A grand two-storey foyer creates an unforgettable first impression, showcasing elegant hardwood stairs and setting the tone for the stylish interior. Hardwood flooring flows throughout the dining room and Great Room, where a striking two-sided gas fireplace creates warmth and character while defining each space. The spacious kitchen is a true gathering place, featuring sleek cabinetry, gorgeous granite countertops, a large centre island, and an expansive breakfast area with walkout access to the fenced back yard. Upstairs, you'll find four generous bedrooms, each with access to one of the three full bathrooms. A convenient Jack and Jill bathroom connects two of the bedrooms, one currently serving as a bright home office. The oversized primary bedroom offers a large walk-in closet and luxurious ensuite complete with a modern tub and separate shower. The unfinished lookout basement features large windows, abundant storage space, and endless possibilities for future living space for recreation. This is an exceptional opportunity to own a beautifully maintained family home in one of Ancaster's premier communities. (id:19593)
Burlington, Ontario
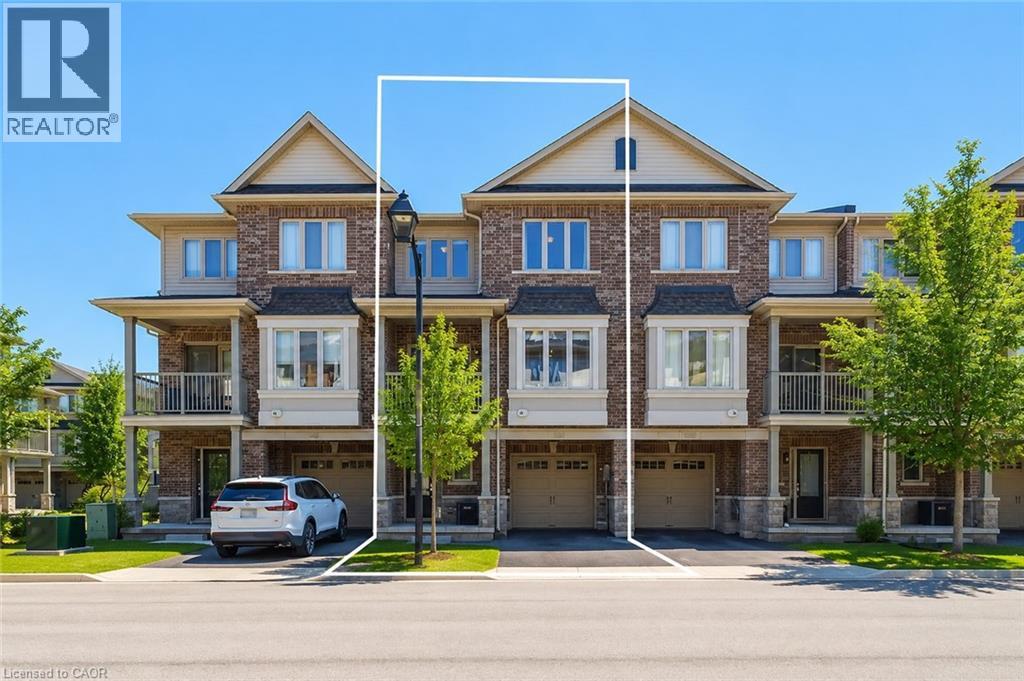
Three-storey freehold townhome in one of Burlington's most convenient locations, thoughtfully updated from top to bottom. New hardwood staircase with iron pickets, engineered hardwood on the second and third levels, renovated bathrooms, and smart home features which include a Nest thermostat, video doorbell, smart smoke detectors and smart lighting with dimmers throughout. The main level has a versatile den that works well as a home office or sitting area, plus a coat closet and access to the garage. Step upstairs to the second level where nine foot ceilings, pot lights, and an open kitchen, living, and dining area give the space a bigger feel. Glass patio doors lead out to a covered terrace. The kitchen has extended cabinetry, quartz countertops, stainless steel appliances, a new microwave, dual sinks and black faucet, and a pantry with built in organizers. Head up to the third level and you've got two bedrooms, both with engineered hardwood, a primary suite with a walk-in closet with built-in organizers, and a fully renovated bathroom with an oversized shower, Pierdeco designer column, quartz vanity, and black hardware. Laundry is on this level too with full sized Washer and Dryer. Tucked away in a quiet, private enclave yet right in the middle of everything Burlington has to offer, top rated schools, parks, shopping, the QEW, and Appleby GO Train are all minutes away. One car garage, owned furnace and AC. All you need to do is move in. (id:19593)
Kitchener, Ontario
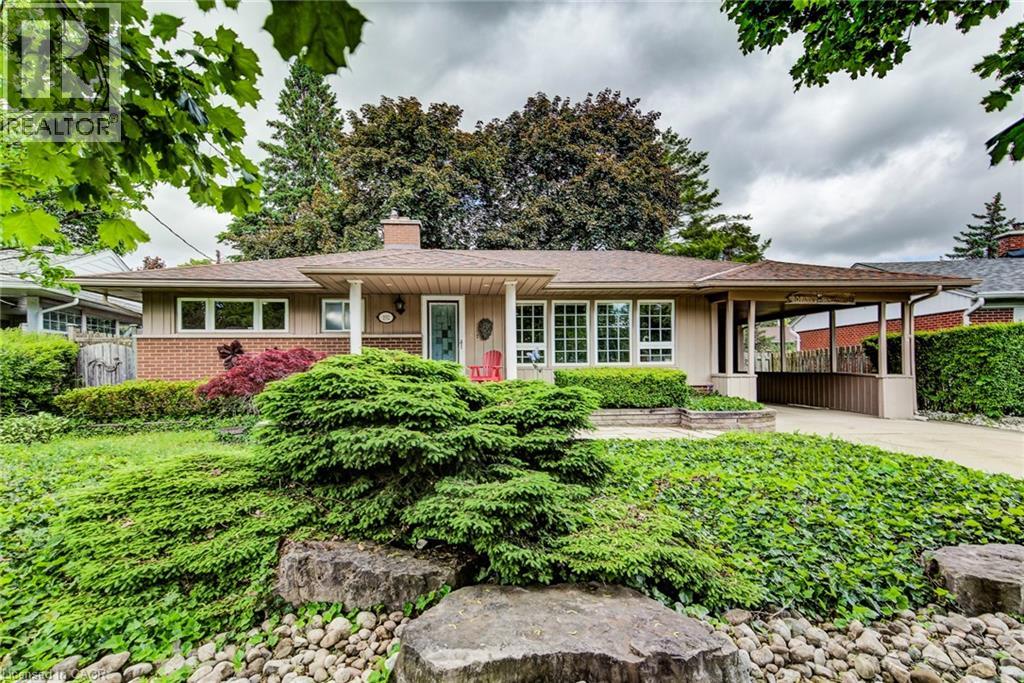
Welcome to easy living. This well-maintained 2-bedroom, 2-bathroom bungalow offers the perfect blend of comfort, entertaining space, and low-maintenance living. Designed with downsizers and retirees in mind, the property features a beautifully landscaped yard highlighted by a tranquil pond and fountain, creating a peaceful setting to relax and unwind. The showpiece of the home is the impressive covered patio—an outdoor retreat that's perfect for hosting family and friends or simply enjoying your morning coffee while listening to the rain roll in. Inside, large casement windows fill the home with natural light, while the spacious rec room, with side entrance, provides additional space for hobbies, gatherings, or watching the big game. A detached 11.5' x 15.5' shed/workshop offers excellent storage and workspace for the hobbyist or handyman. The oversized driveway provides ample parking for guests, making entertaining effortless. Conveniently located just minutes from the hospital and only 3 minutes to Highway 401, you'll enjoy easy access to amenities while still feeling tucked away in your own private oasis. Rarely offered, this is the kind of property that allows you to spend less time maintaining and more time enjoying your home. (id:19593)
Georgian Bluffs, Ontario
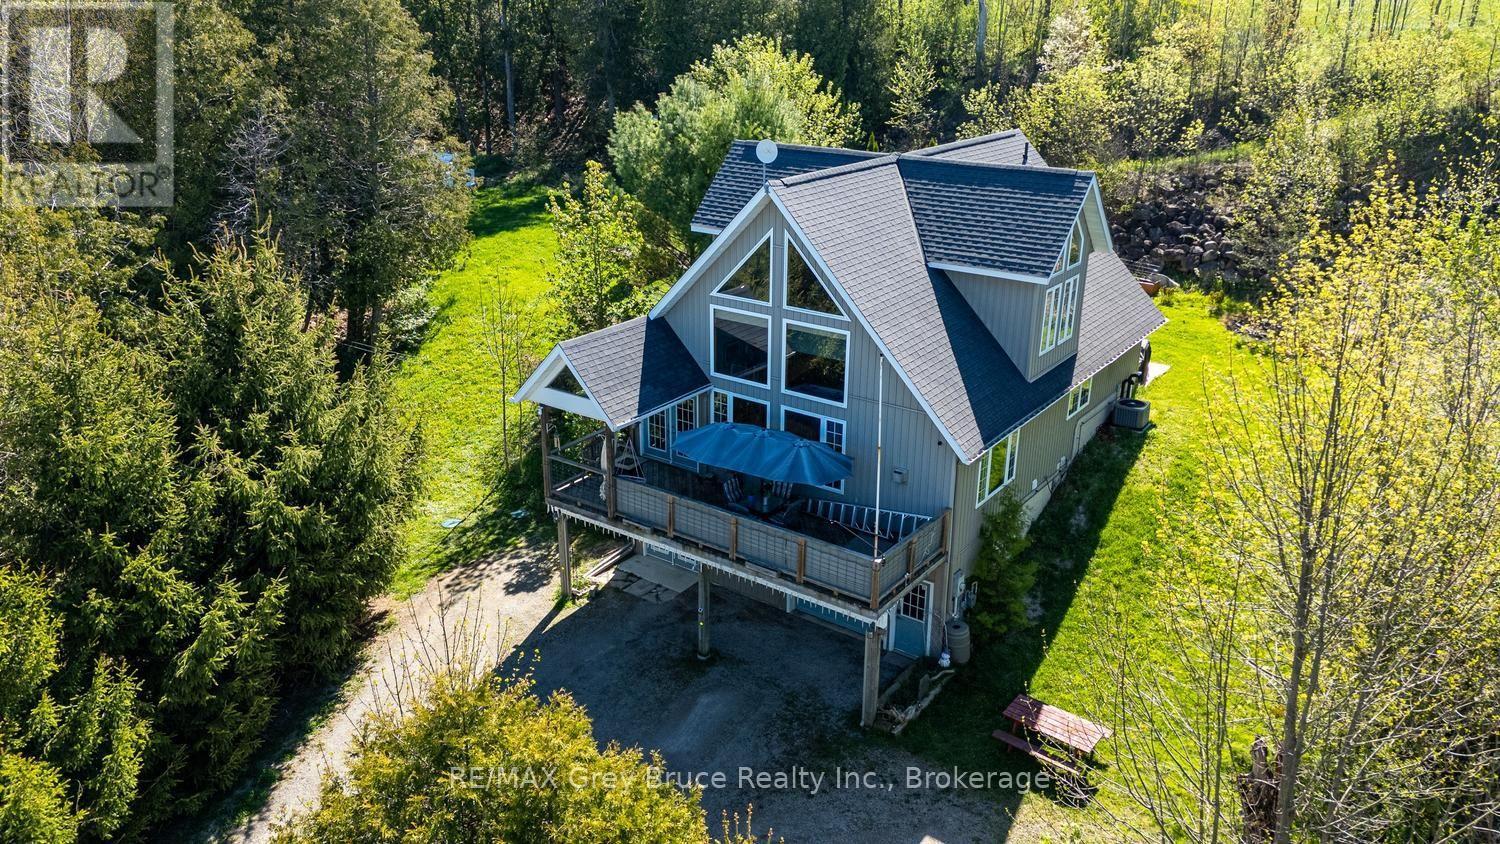
Set on just over an acre in a highly desirable location overlooking beautiful Colpoy's Bay, this inviting property offers the perfect blend of privacy, natural beauty, and convenience. With municipal water and natural gas services, you can enjoy the comfort of in-town amenities while still experiencing the peace and serenity of country living. From the home and your own private access to the top of the escarpment, take in breathtaking views and immerse yourself in the stunning landscape that makes this area so sought after. The spacious yard provides endless room for children to explore, outdoor entertaining, or simply relaxing in your own private retreat. Inside, the home features 3 bedrooms, 3 bathrooms, and a functional layout designed for comfortable everyday living. Cozy up beside the fireplace on cooler evenings while enjoying the surrounding nature views through the windows. The lower-level suite offers excellent flexibility for multi-generational living, an in-law suite, or potential income opportunities through long or short-term rentals. Located along scenic Island View Drive, this property is just minutes from Wiarton and all the incredible amenities the area has to offer, including shopping, schools, restaurants, marina facilities, boat launches, public water access, the arena, hospital, and airport. Outdoor enthusiasts will appreciate the close proximity to the Bruce Trail, Georgian Bay, and the world-renowned attractions of the Bruce Peninsula, including Sauble Beach, The Famous Grotto, Tobermory, and countless hiking, boating, fishing, and snowmobile trails. Whether you are searching for a year-round home, weekend retreat, or investment opportunity with strong Airbnb potential, this is a rare chance to own a special property in one of the most scenic areas of the Bruce Peninsula. Immediate occupancy is available. Contact your REALTOR today to book your private showing and start enjoying everything this exceptional property and area have to offer. (id:19593)
Brockton, Ontario
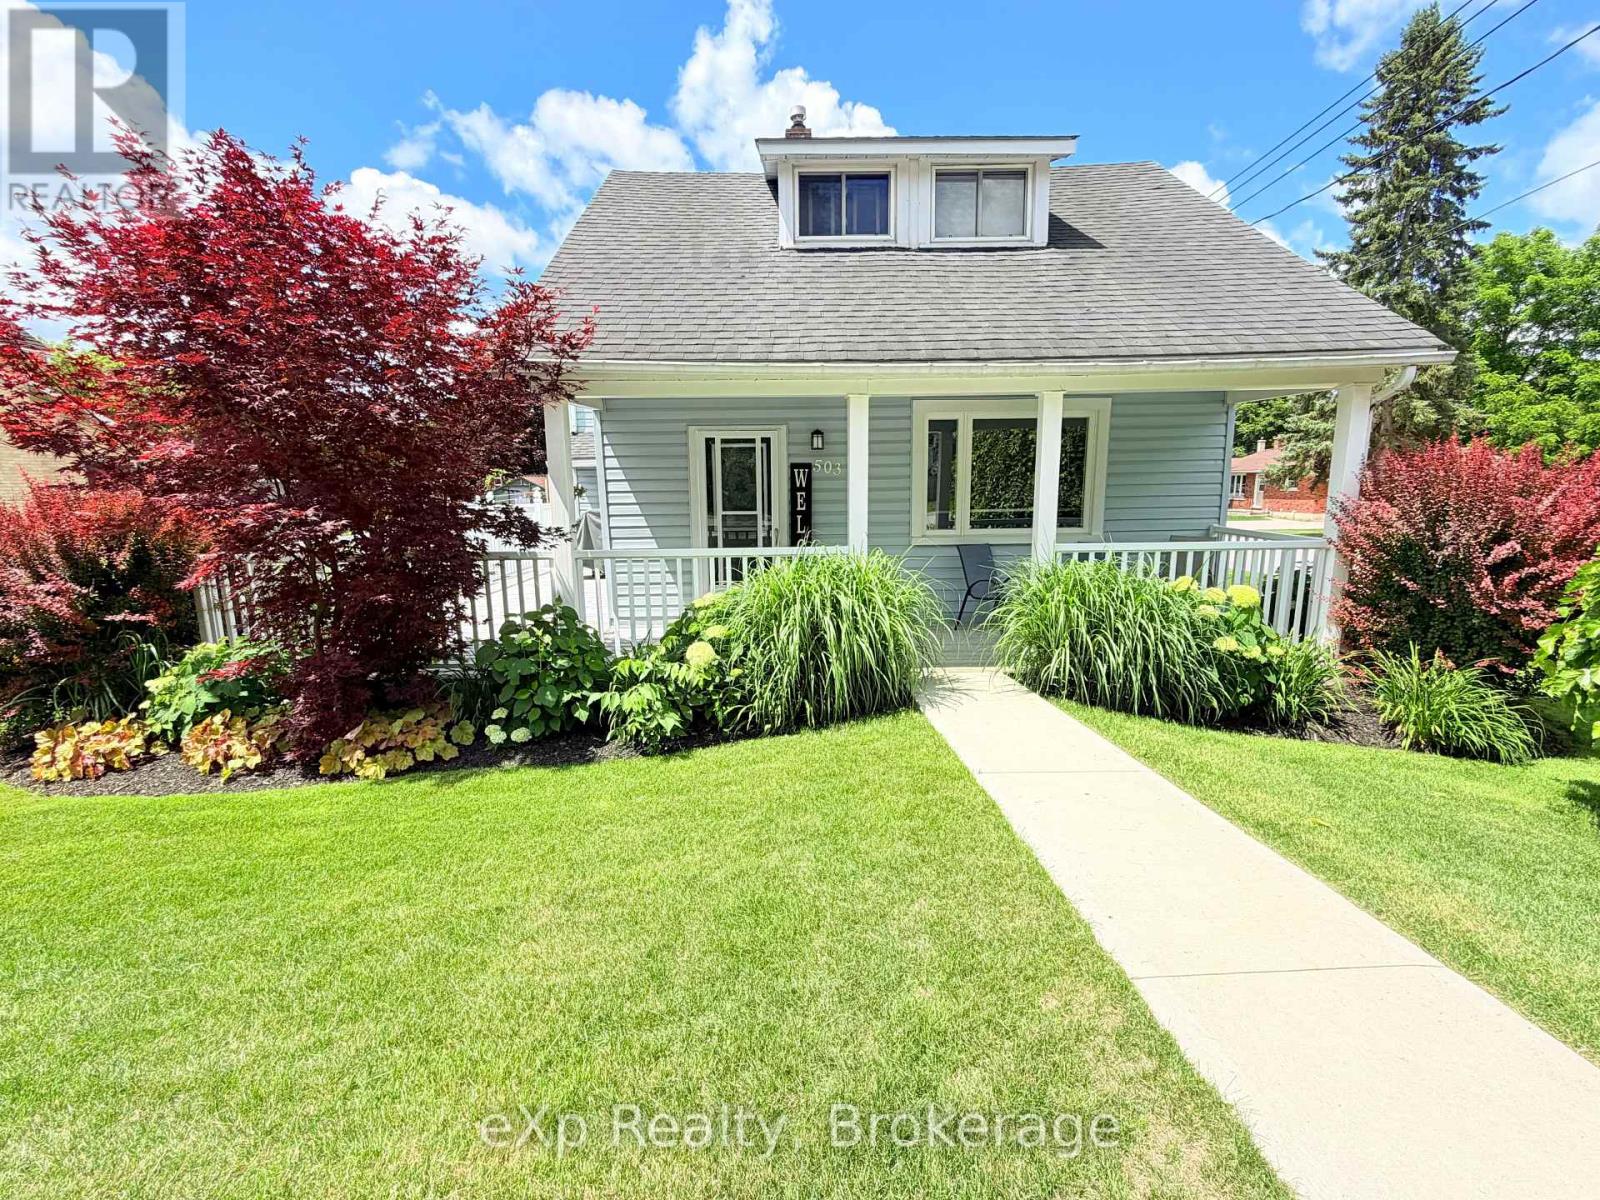
Welcome to 503 Yonge Street, South in the town of Walkerton. For the first time in 40 years, this home is hitting the market. Enjoy the unmistakable pride of ownership that shines throughout after decades of meticulous care - no detail has been spared. Upon entering, you're immediately welcomed by a cozy sitting area that flows naturally into the eat-in kitchen, with convenient access to the oversized front porch/ deck area. The main level also features a beautifully updated three-piece washroom, main-level laundry, a large living room, an additional sitting room/office, aa well as access to the storage room currently being used as a workshop. Upstairs you'll find three spacious bedrooms with large windows and a full bathroom. Outside, you can relax on the stamped concrete pad around a campfire with a good book and should the weather not cooperate, simply move to the covered porch and carry on. A matching storage shed provides excellent additional storage. Be sure to check out this special property and experience it for yourself. (id:19593)
Central Huron, Ontario
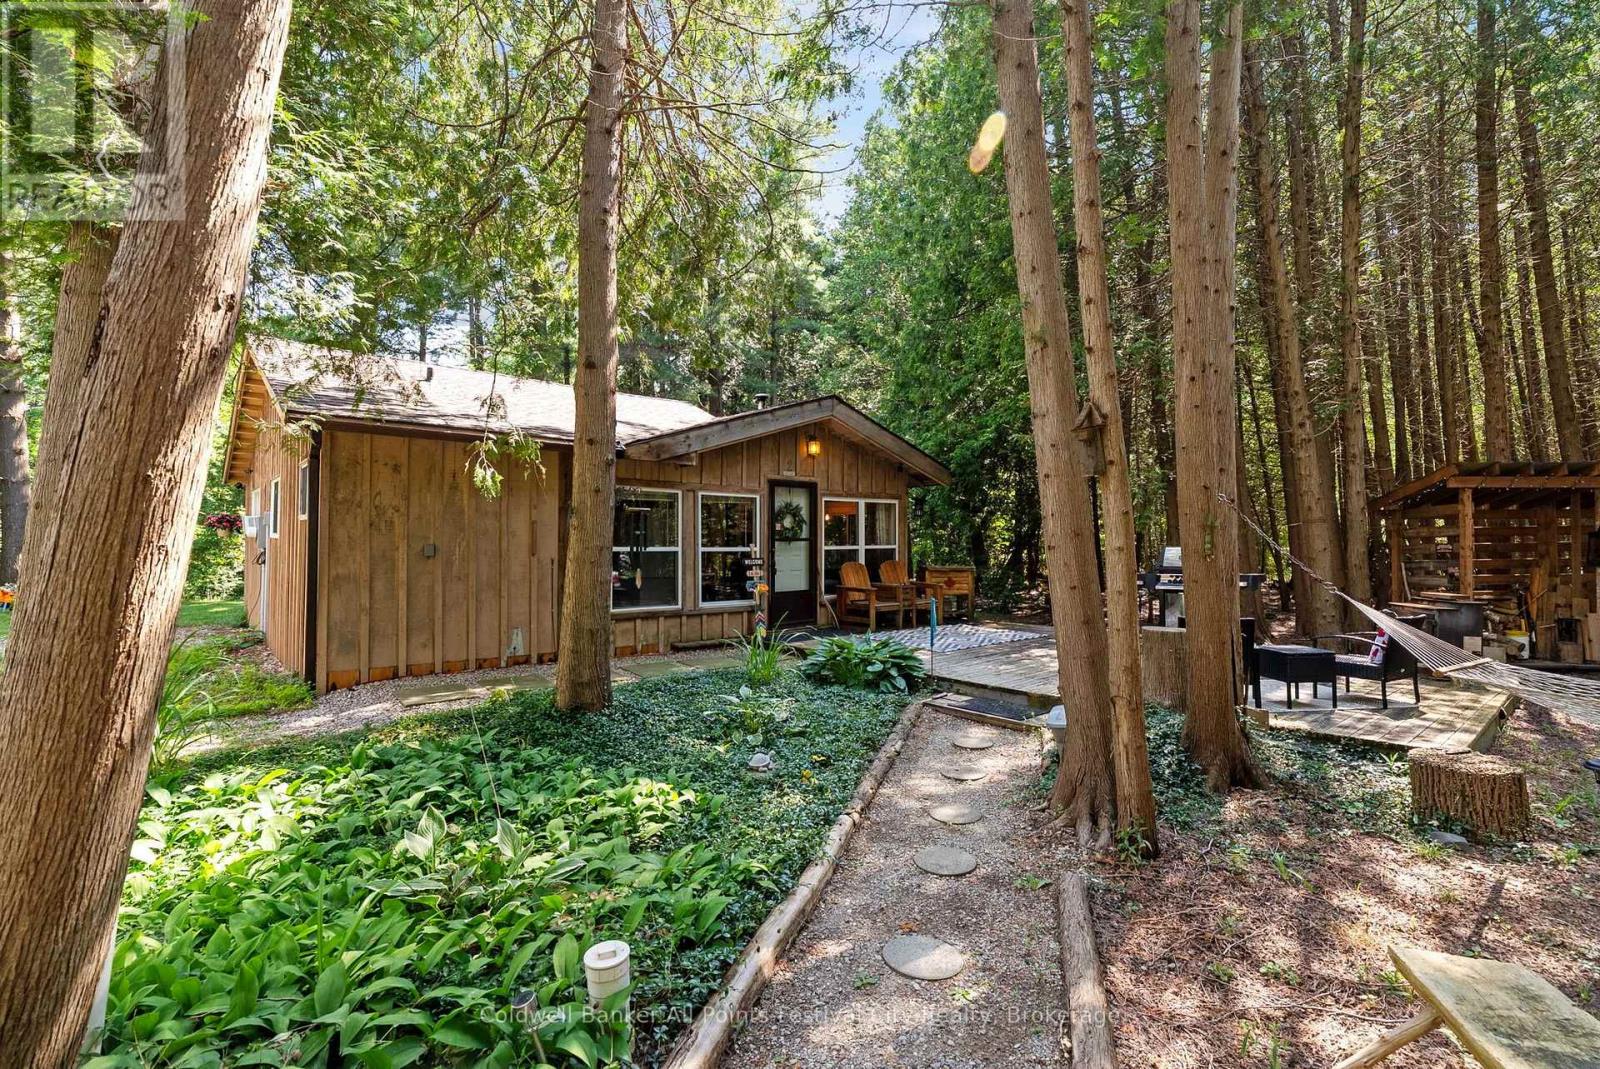
How does a cabin in the woods, walking distance to stunning Lake Huron, with 2 storey detached shop sound? Welcome to 33587 Rowcliffe Drive, Central Huron. Tucked in a quiet, wooded, lake-side neighbourhood just south of Goderich, this unique property offers the perfect setting for anyone who loves the outdoors. This 2 bedroom, 1 bath rustic cabin offers year-round living on half an acre. Featuring a natural gas fireplace along with the ambiance of the wood burning fireplace of the original cabin design. A 25x25' detached, 2-storey shop was built in 2021 offering home business space, workshop and additional living space potential on the second floor. Heat pumps in the shop make it versatile for your needs. Summer evenings around the campfire clearing or summer days on the beach - this property and location offer a rare opportunity year round with local ski and snowmobile trails as well. A short drive into Goderich for all your day-to-day needs. (id:19593)
Blue Mountains, Ontario
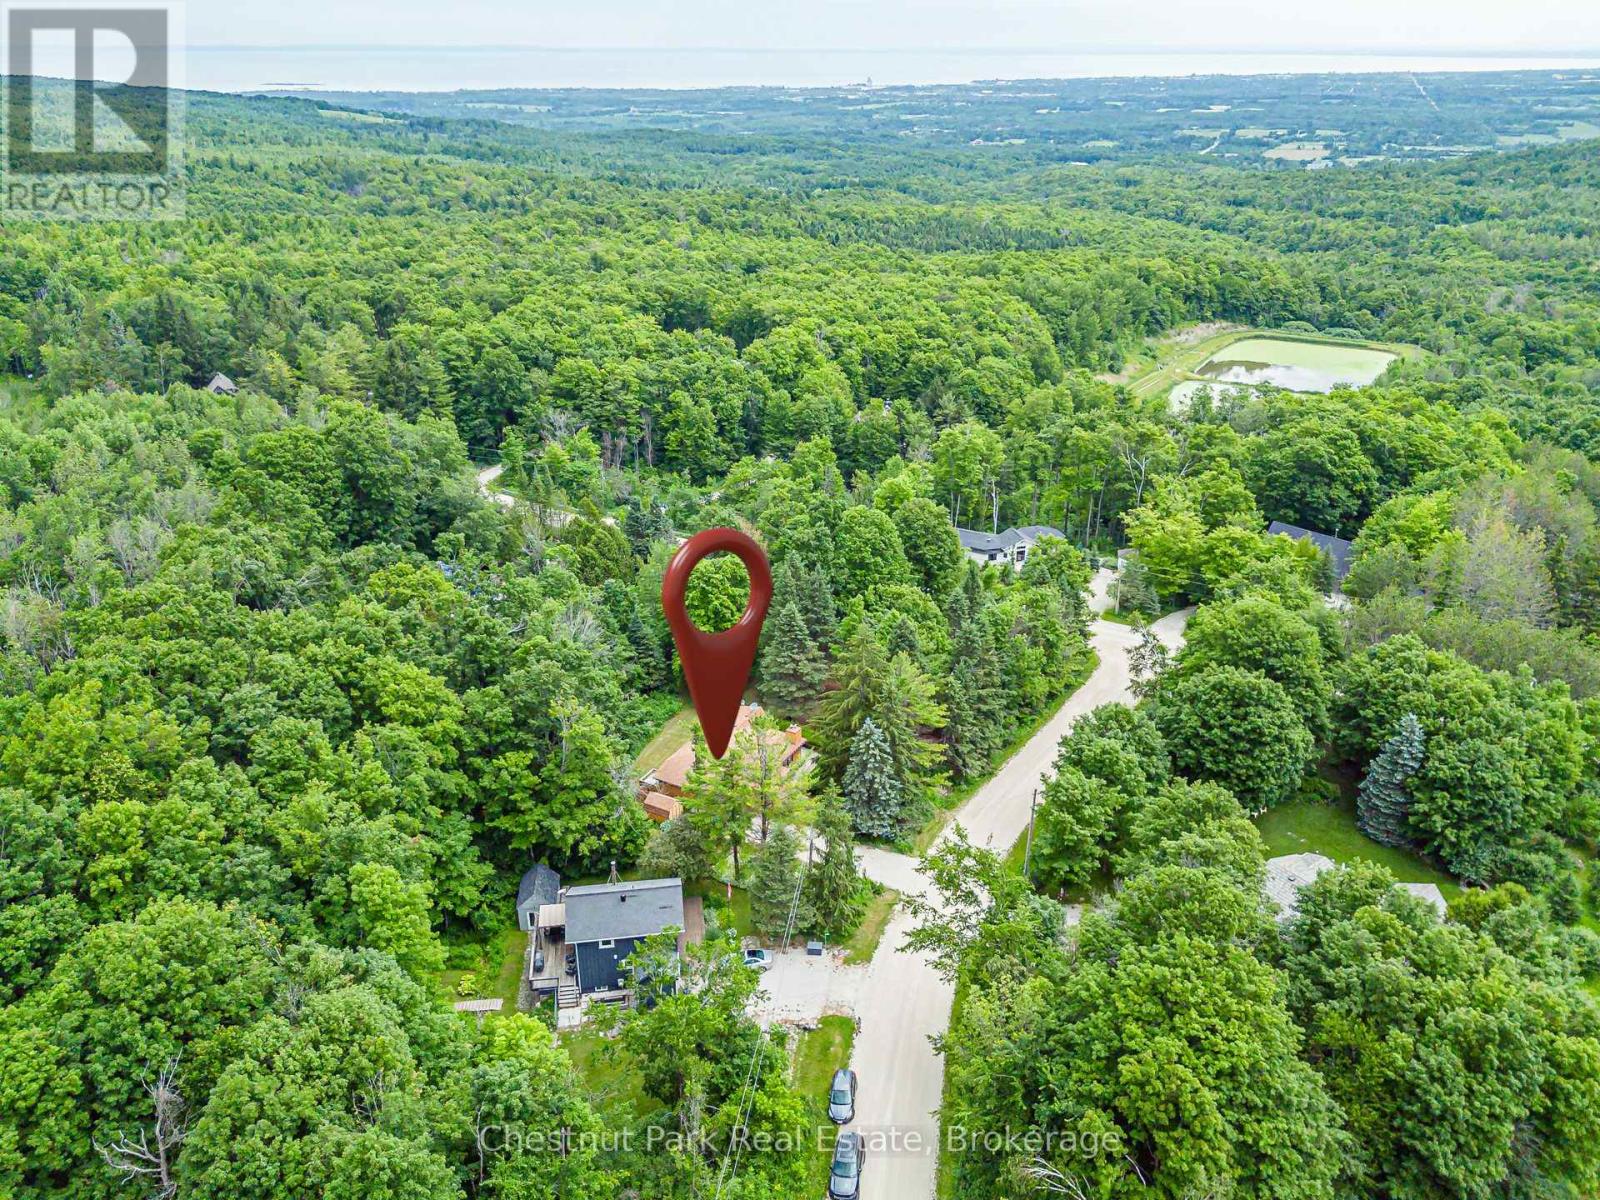
PERFECT PEACE IN SOUGHT-AFTER CASTLE GLEN Surrounded by nature, tranquility, and peace, this spacious 3-bedroom, four-season home is nestled on the edge of the Niagara Escarpment in desirable Castle Glen. Enjoy direct access to hiking, cycling, and snowshoeing trails, including the Bruce Trail, while being just minutes from Osler Ski Club, OslerBrook Golf & Country Club, downtown Collingwood, Blue Mountain Village, and Thornbury. Set on a magnificent lot with expansive gardens, this property offers exceptional potential as a full-time residence or a seasonal/weekend retreat. The bright open-concept living, dining, and kitchen areas each retain their own character and charm, with warm hardwood floors and oversized windows that fill the home with natural light. Step directly from the living room onto the wraparound deck and enjoy seamless indoor-outdoor living. The walk-through foyer includes a double closet and leads to a practical mudroom with access to a second deck featuring a sunken hot tub (included in "as is" condition). The large unfinished basement offers excellent potential to expand your living space, with a toilet, vanity, and shower already installed. Relax in the beautiful gardens, dine outdoors with family and friends, or gather around the firepit under the stars. Every season brings new adventures-from skiing and snowshoeing in winter to hiking, biking, and golf throughout the warmer months. Browse boutique shops, stroll the waterfront, and enjoy the area's outstanding restaurants and vibrant lifestyle. Whether you're searching for a peaceful year-round home or the perfect four-season getaway, this exceptional property offers the best of nature and recreation in one of the area's most desirable locations. (id:19593)
Dysart Et Al, Ontario
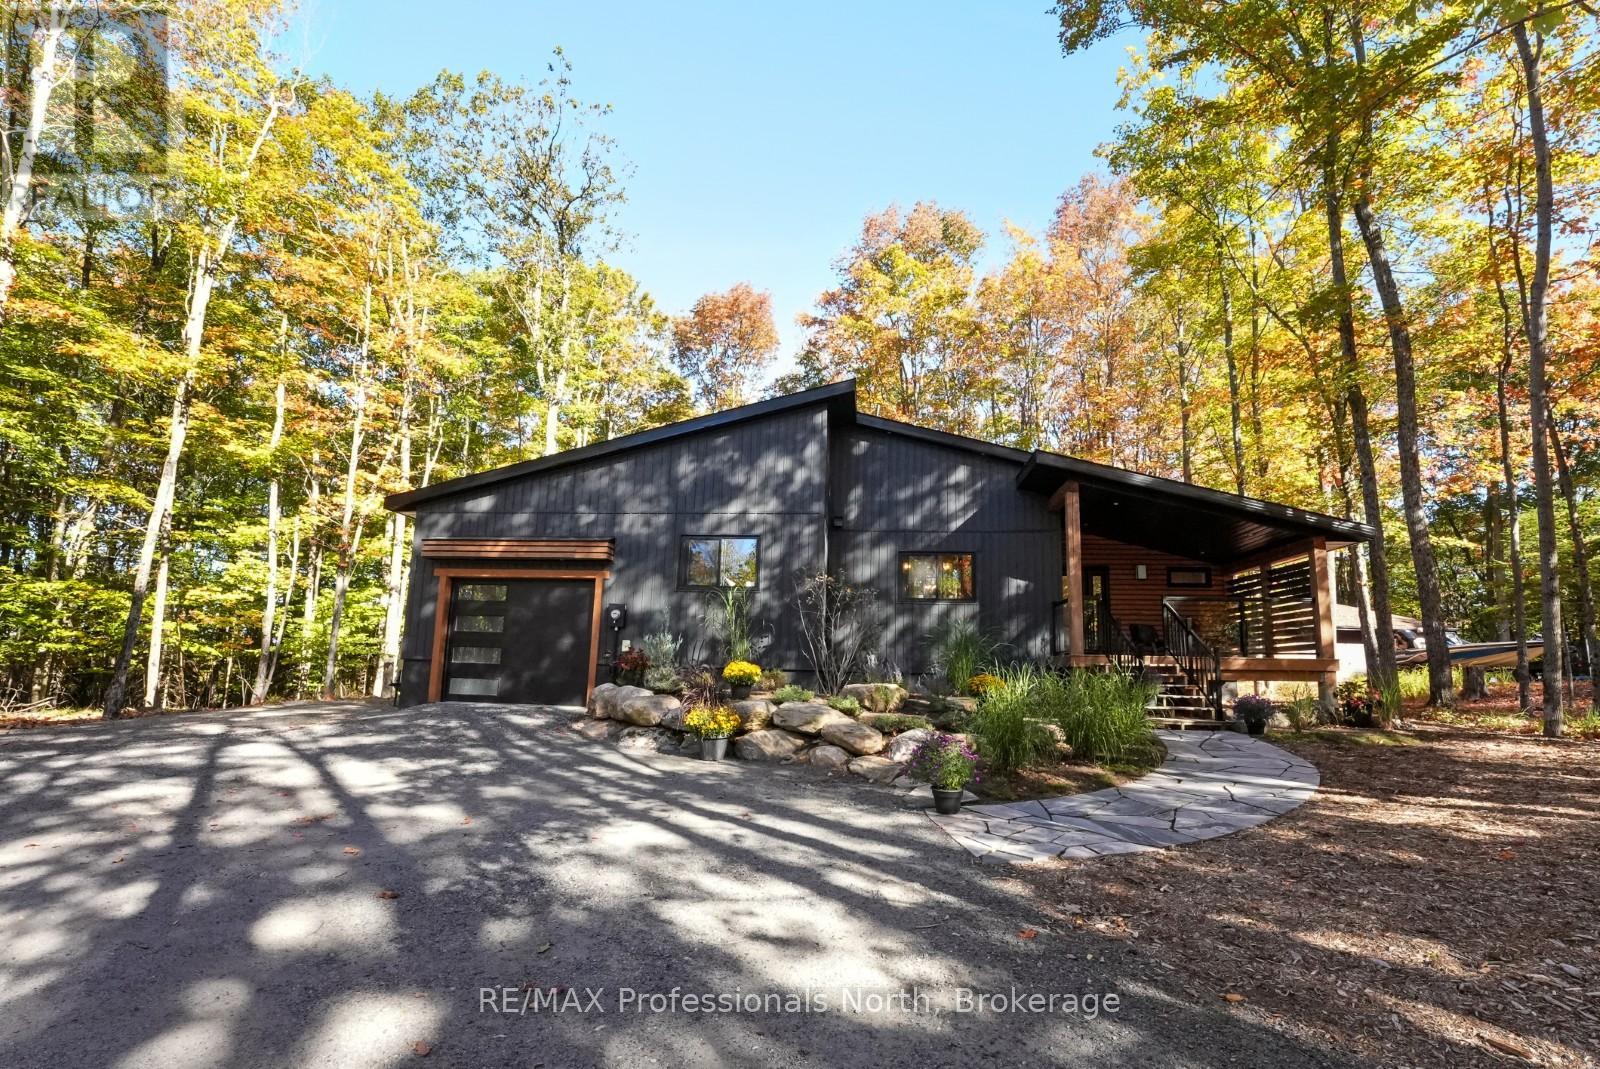
Enjoy the ease of in-town living in this well-appointed bungalow, ideally situated in the Village of Haliburton. Just minutes from schools, grocery stores, restaurants, healthcare services, parks, and local shops, this home offers the convenience of having everything you need close at hand while being part of one of Haliburton County's most vibrant communities. Offering approximately 1,420 sq ft of thoughtfully designed living space, this 3-bedroom, 2-bathroom home features an inviting open-concept layout that is ideal for both everyday living and entertaining. Vaulted ceilings and large picture windows create a bright, airy feel, filling the home with natural light, while the spacious kitchen provides plenty of room for preparing meals and gathering with family and friends. The attached single-car garage offers convenient everyday access, and the outdoor living space is equally impressive. Step onto the expansive rear deck, perfect for summer BBQs, morning coffee, or simply relaxing outdoors. The screened-in Haliburton room extends your living space, providing a comfortable place to enjoy warm evenings without the bugs. A 16' x 10' storage shed offers additional room for tools, gardening supplies, and seasonal equipment. Whether you're looking for a family home, a retirement property, or the convenience of living close to all of Haliburton's amenities, this well-maintained bungalow combines a functional layout, comfortable living spaces, and an excellent in-town location. (id:19593)
Mississauga, Ontario
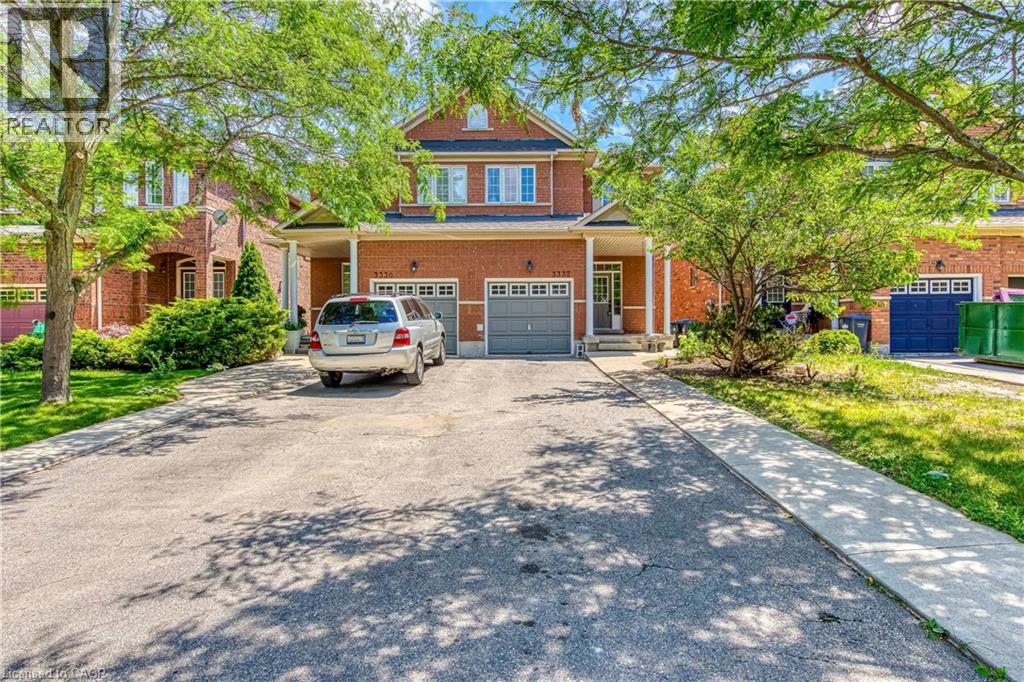
Location Location! Location! Bright And specious 3 Br Stunning Semi With Double Door Entry in the Family Friendly Neighbourhood of Churchill Meadows Community. Open Concept, Main Floor Hardwood, Modern Kitchen, Walk To School, Shopping Plaza, Minutes To Major Highways 403-407,Qew, Walk In Medical Clinics, Credit Valley Hospital, Ridgeway Plaza. Upper Level Is for Lease, Basement is not included. The Tenant will pay 70% of the entire utilities AAA Tenants needed. Landlords Prefers NO Pets ********* Please Click on Virtual Tour to View the Entire Property************* (id:19593)
Grimsby, Ontario
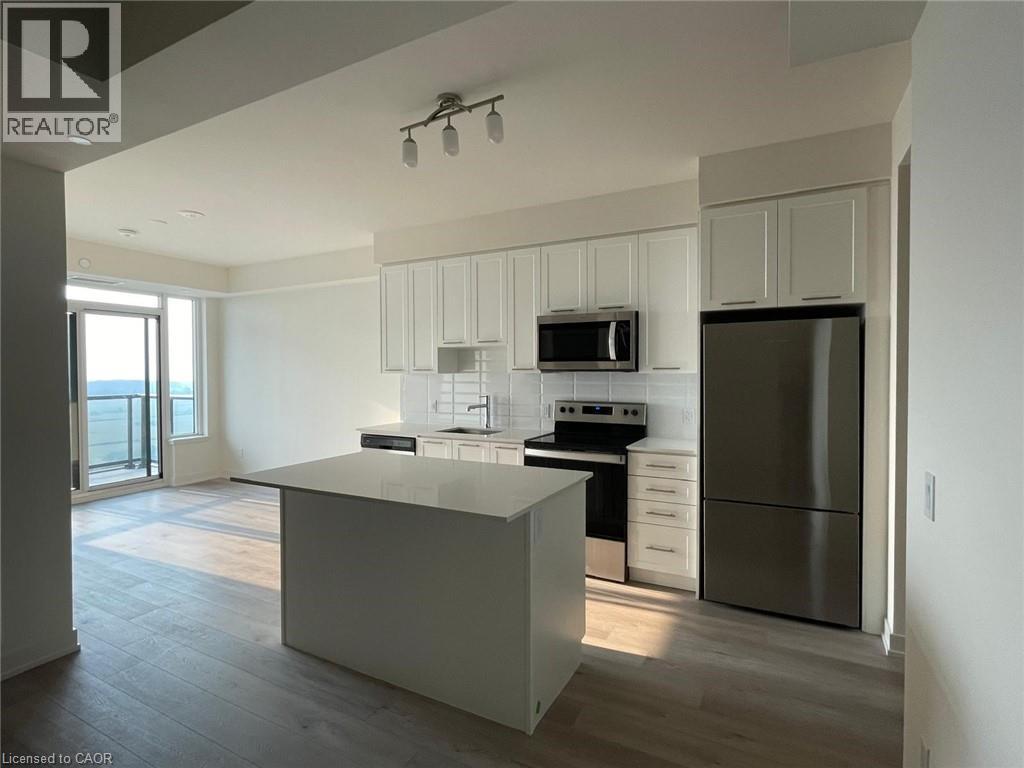
Check out this beautiful 1 bedroom+den, 1 bath condo in the heart of Grimsby On The Lake. The Odyssey is a newly built condo building with plenty of amenities including Gym, and roof top terrace, party room, media room, and more! This spacious open concept unit has amazing lake views, upgraded cabinetry, quartz countertops, stainless steel appliances, en-suite laundry, loads of natural light, 1 underground parking space and a storage locker. This really is a must see!! (id:19593)
Hamilton, Ontario
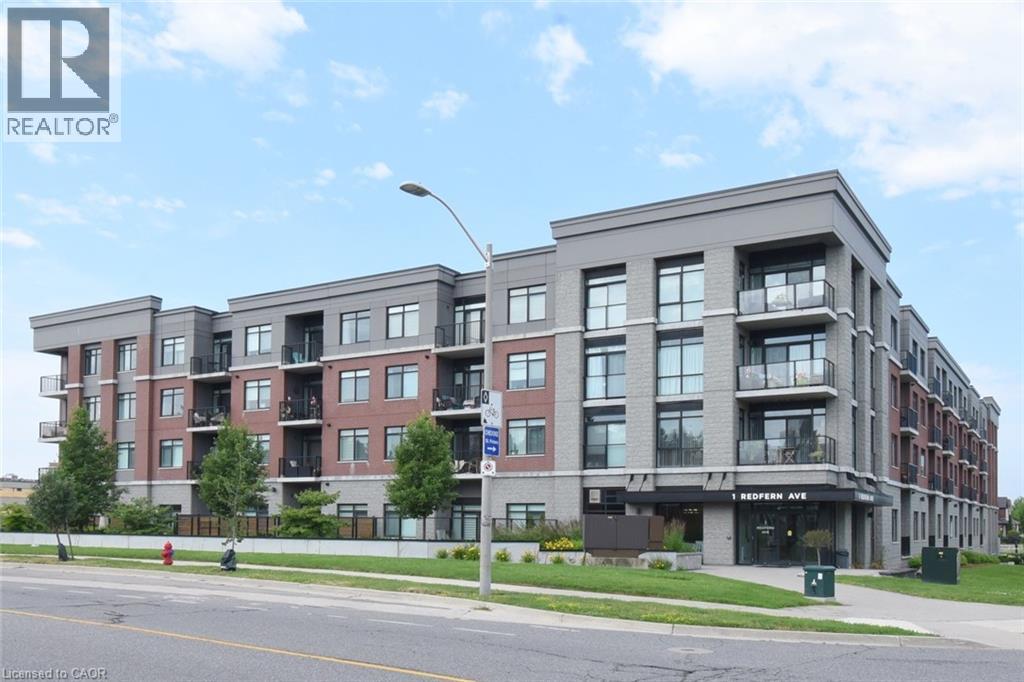
Looking for luxury living? Your search is over in this adorable Scenic Trails Condominium. Beautiful, bright unit, featuring easy care flooring throughout. Step onto your own private balcony overlooking the gorgeous Court Yard. Prime west mountain location close to all amenities including Chedoke Rail Trail, hospitals, schools, shopping including Meadowlands, easy highway and Linc access. Landlord will consider leased furnished or unfurnished. (id:19593)
Walsingham, Ontario
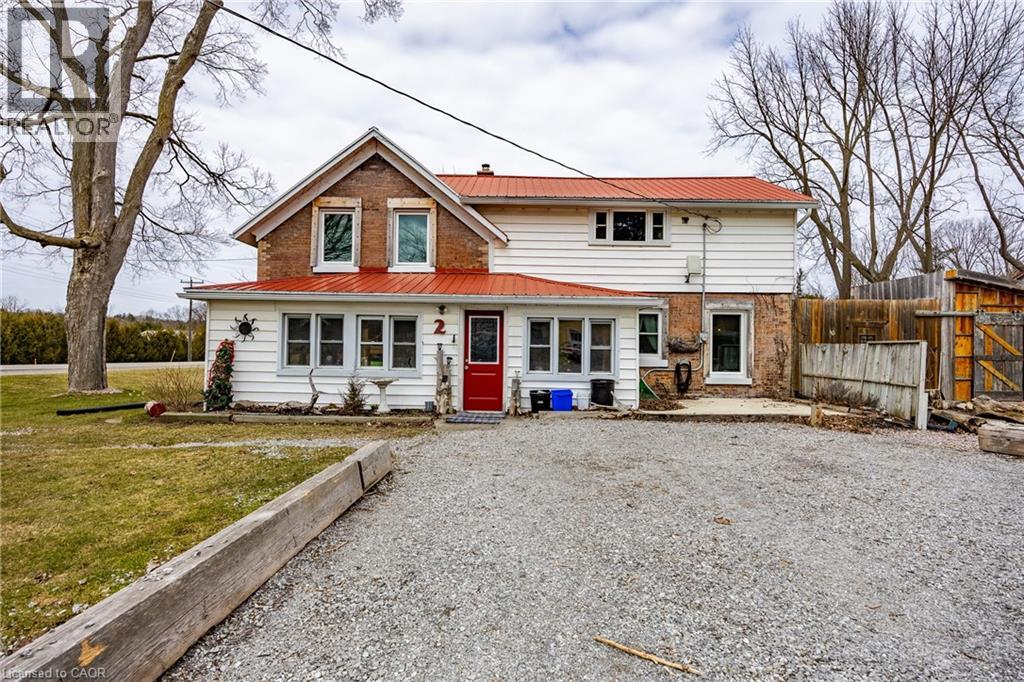
Step into the charm of country living with this spacious two-storey family home on a large lot in Walsingham. Once the historic Walsingham Post Office, this unique property blends timeless character with modern updates, offering the best of both worlds. Inside, you'll find generously sized rooms, beautiful original wood trim, and hardwood flooring that showcase the home's heritage, while recent improvements provide peace of mind, including a natural gas forced-air furnace (2022), central air conditioning (2024), and windows replaced approximately six years ago. The main floor features a welcoming screened-in porch that serves perfectly as a mudroom, a bright kitchen with an eat-at peninsula, a dedicated office area, a formal dining room, a spacious living room, a 3-piece bathroom with convenient main-floor laundry, and a versatile bonus room with direct access to the backyard patio. Upstairs offers three generously sized bedrooms, each with ample closet space, along with a full bathroom. The basement provides plenty of additional storage. Outside, you'll appreciate the heated double detached garage/workshop complete with a large loft above, a separate outbuilding that was once a blacksmith shop and now offers excellent storage, plus an additional garden shed. A durable metal roof and fully fenced yard make this property ideal for families with children and pets alike. Move-in ready and full of character, this is a rare opportunity to own a piece of Walsingham history while enjoying the comfort and convenience of modern living. (id:19593)
North Perth, Ontario
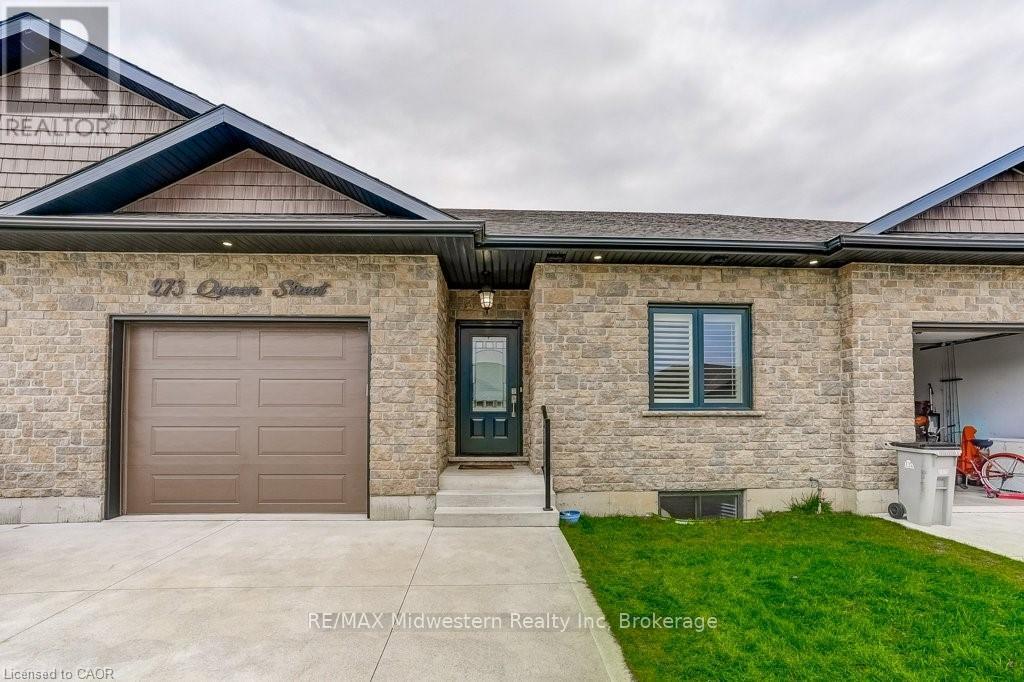
Welcome to this spacious and well-appointed freehold townhome, offering over 1,375 sq. ft. of living space on the main level. The thoughtfully designed floor plan features a bright, open-concept living and dining area, main floor laundry, and 2 bedrooms. there is a walkout to the covered deck which is perfect for sitting out and enjoying the outdoors. The Seller has upgraded the kitchen including a walk-in pantry and the ensuite bath. The lower level is ready to be finished to your choice of finish and features. The exterior walls insulated and drywalled and a full bath is roughed in. Located on a quiet court in the charming village of Atwood, this home is within easy walking distance to a park and community pool, and just minutes from shopping in Listowel. (id:19593)
Northern Bruce Peninsula, Ontario
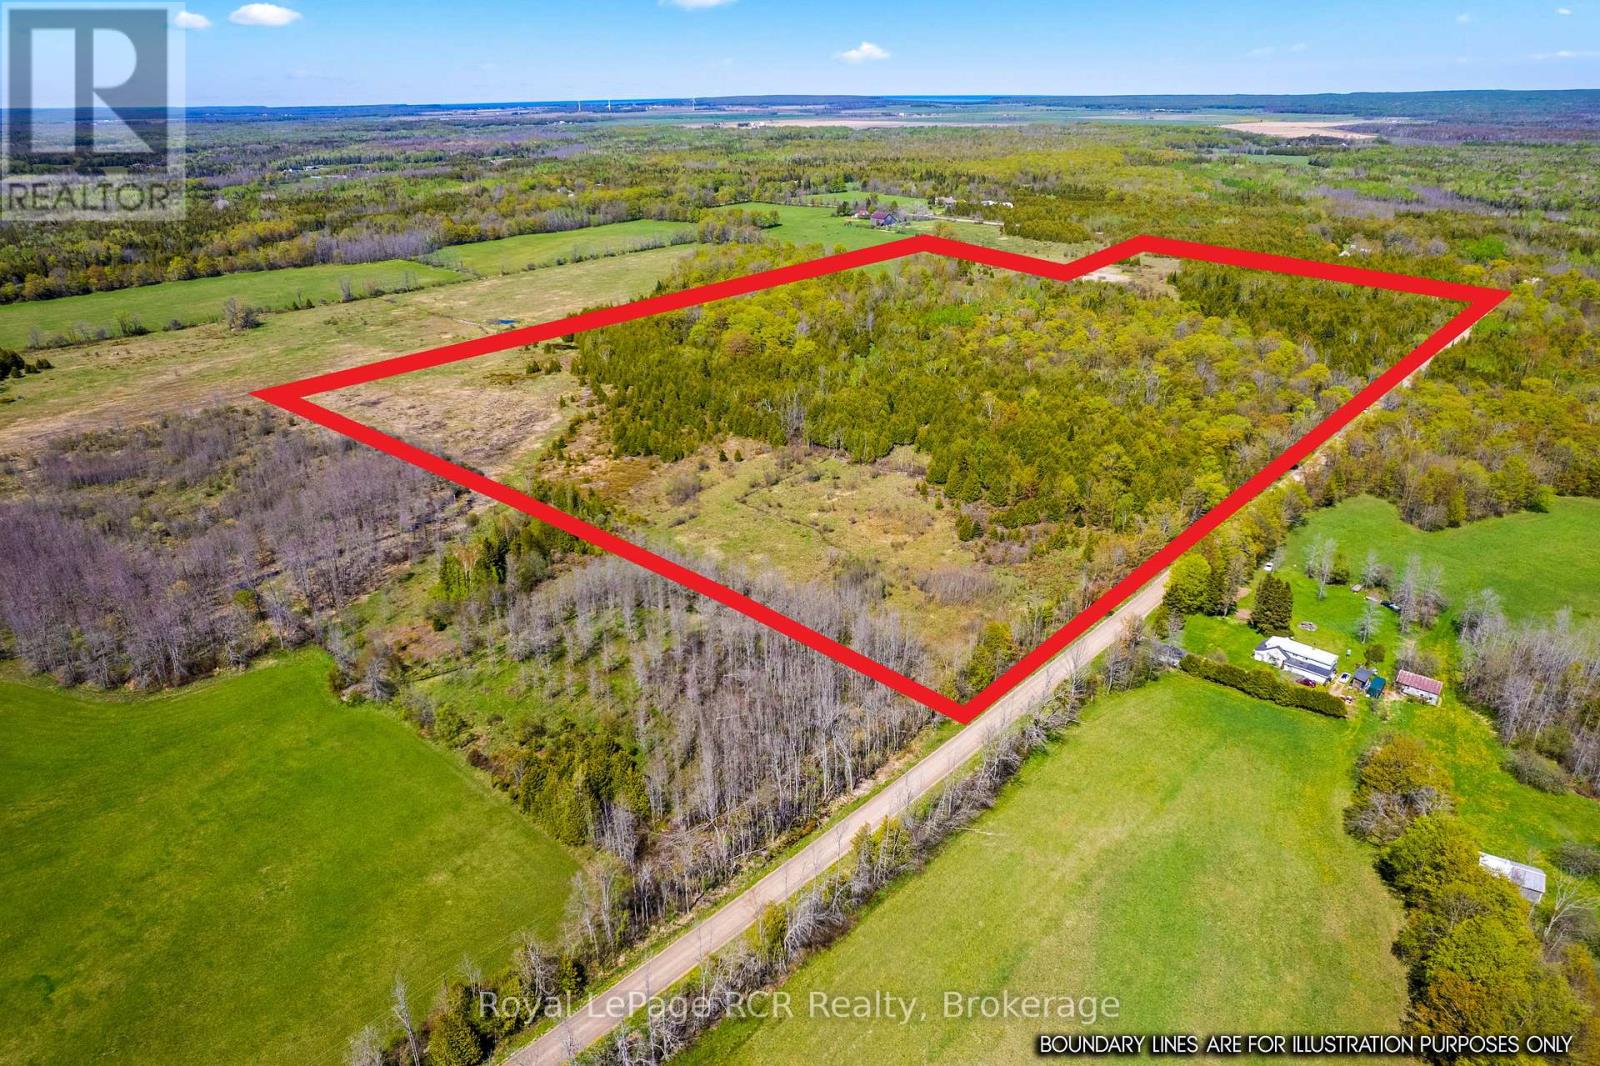
An incredibly rare opportunity to acquire a premier 57-acre parcel in the highly desirable Lake Huron hamlet of Pike Bay. Situated on the beautiful Bruce Peninsula, this expansive acreage offers a perfect blend of privacy, natural beauty, and investment potential. The property features a diverse, mature forest canopy and pristine environmental terrain that serves as a natural habitat for local wildlife, offering an unparalleled setting for an eco-retreat, a private estate, or a recreational sanctuary. With 57 acres of untouched land, the property might provide excellent topography with maybe the potential for building pockets, ensuring ultimate privacy from neighboring parcels while remaining just minutes from Pike Bay's local boat launches, beaches, and community amenities. Whether you are looking to build a custom dream home surrounded by nature, establish a private family compound, or hold a substantial piece of the Bruce Peninsula's tight real estate market, this acreage delivers exceptional value. Opportunities of this scale in established lakeside hamlets are increasingly difficult to find. Capitalize on the growing demand for large-acreage properties in Grey-Bruce and secure a legacy holding today. Buyer must satisfy themselves regarding future use potential. (id:19593)

Blue Mountains, Ontario
Your winter wonderland getaway awaits. This welcoming 3 bedroom, 2 bath resort home sleeps up to 8, is fully turn key with an extremely well-equipped kitchen that includes a choice of 3 types of coffee makers and even has a donut maker, which will be a hit with the kids for sure! The desirable Rivergrass community is walking distance to the Village restaurants, shops and boutiques and of course the ski hills. The On Demand Shuttle Service is available to pick you up and drop you off at the Village, if you want to save your energy for the slopes. This meticulously designed chalet with a southern exposure provides the cozy comforts and feel that you are looking for. Take in the views from the open living area, with cathedral ceiling and expansive windows looking across the golf course to the mountains and the night lights on the ski hills. Relax and curl up around the warm gas fireplace. Watch your favourite movie on the 55" Smart TV in the living room. Sofa opens up into a queen pull out. The large wood dining table is family perfect and great for entertaining. The open kitchen with breakfast bar over looks the living areas. Sip your morning coffee or a refreshment at the end of the day around the breakfast bar. 2 bedrooms with closets on main level with primary suite and ensuite bathroom on upper level. Convenient entry hall and laundry closet on main floor. The hot year-round outdoor hot tub just outside a few steps away is an added bonus for you to enjoy and relax in after your fulfilling day. The location is ideal being so close to the Village activities and events and fine dining. No need to drive to get everything you need. Collingwood or Thornbury are each only a 10-minute drive if you wish to look for additional options for entertainment, dining or shopping. Great times ahead this coming ski season! Term - Jan. 4, 2027 - March 31, 2027. (id:19593)
Highlands East, Ontario
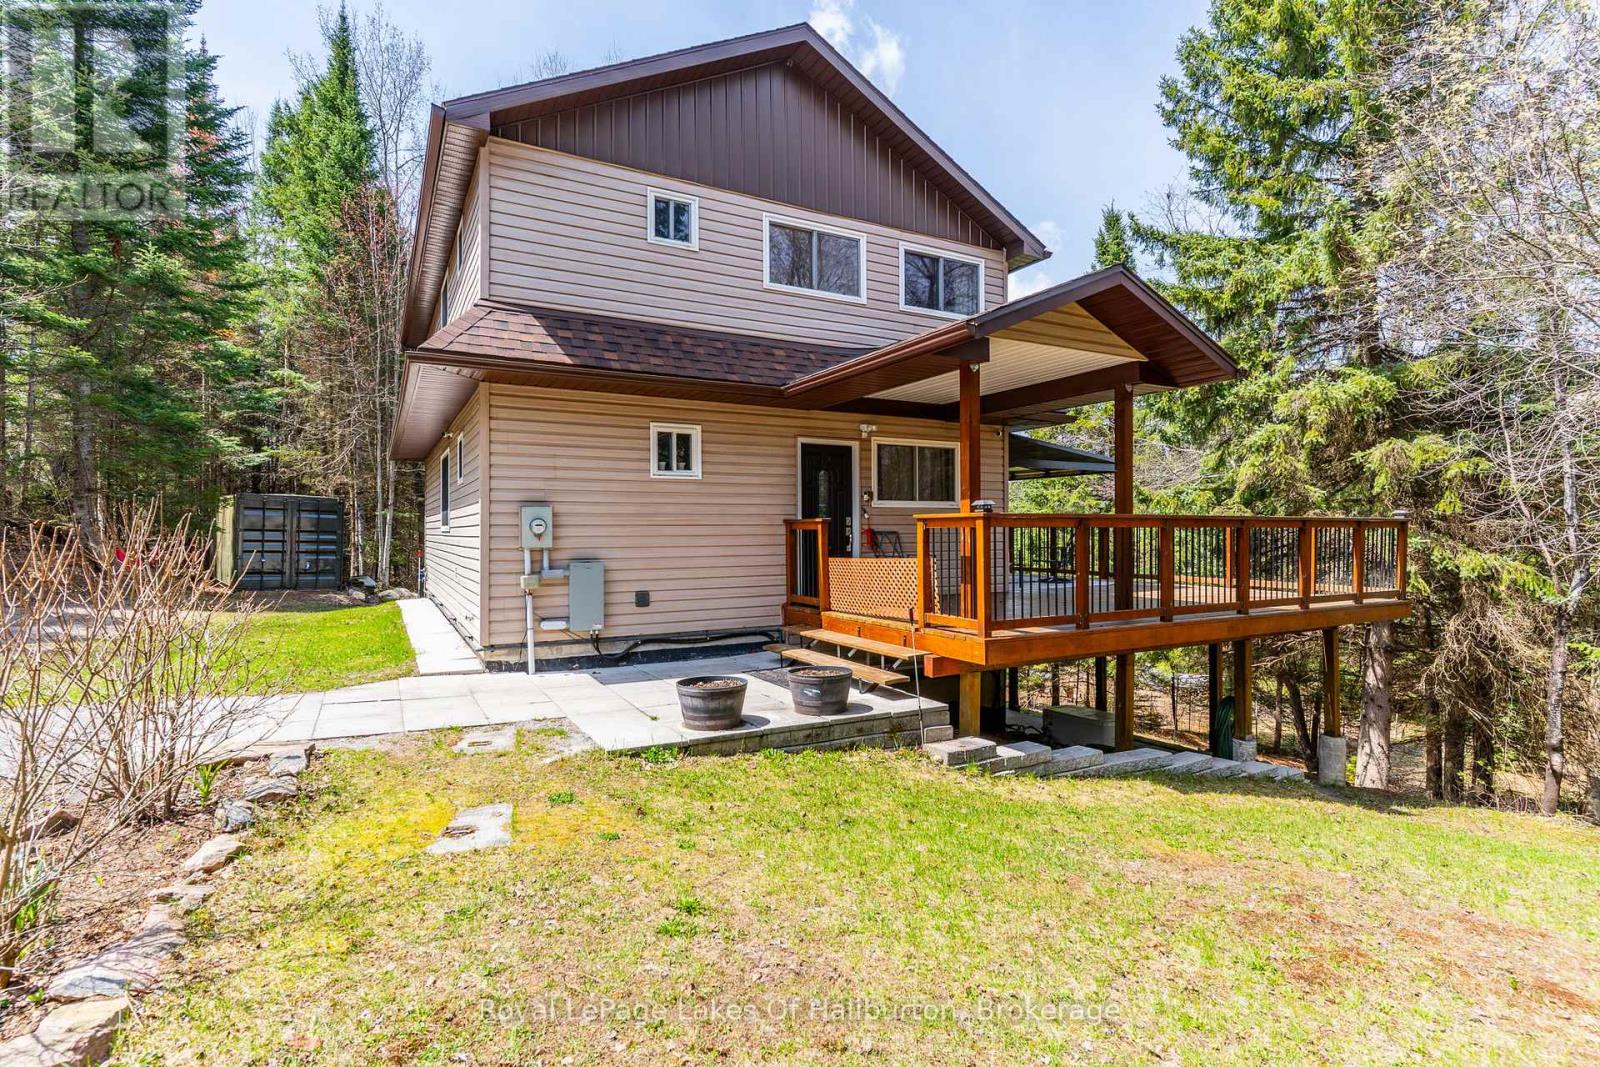
Discover the perfect blend of luxury, privacy, and nature in this fully renovated home/cottage set on over 3 stunning acres. Offering three beautifully finished levels all accented by high-end finishes, this exceptional property is designed for comfortable living and effortless entertaining. Step inside to an open-concept main floor featuring a gorgeous kitchen with granite countertops, spacious dining area, and inviting living room. Seamless access to the expansive wrap-around deck is ideal for relaxing or hosting guests while taking in the peaceful surroundings. The main level also offers a spacious 3pc bath and main floor laundry for convenience. Upstairs, you'll find three generous bedrooms, with the primary bedroom complete with a private ensuite. The fully finished lower level adds even more living space with a stylish wet bar , cozy woodstove and walkout to the patio, creating the perfect space for entertaining or unwinding. Outside, the property truly shines with well-maintained trails leading to your own private pond and easy access to the Irondale River. You can experience a variety of local wildlife while exploring the property or gather around the outdoor firepit area and enjoy the serenity of this rare and private setting. Additional features include a backup generator, propane furnace, A/C, new drilled well and a closed circuit security system for added comfort and peace of mind. Located just minutes from public access to both Contau and Gooderham Lakes as well as the Village of Gooderham. This is more than a home-it's a lifestyle. A rare opportunity to own a beautifully updated property where luxury meets nature. 50% VTB may be available for qualified Buyers. (id:19593)
Parry Sound, Ontario
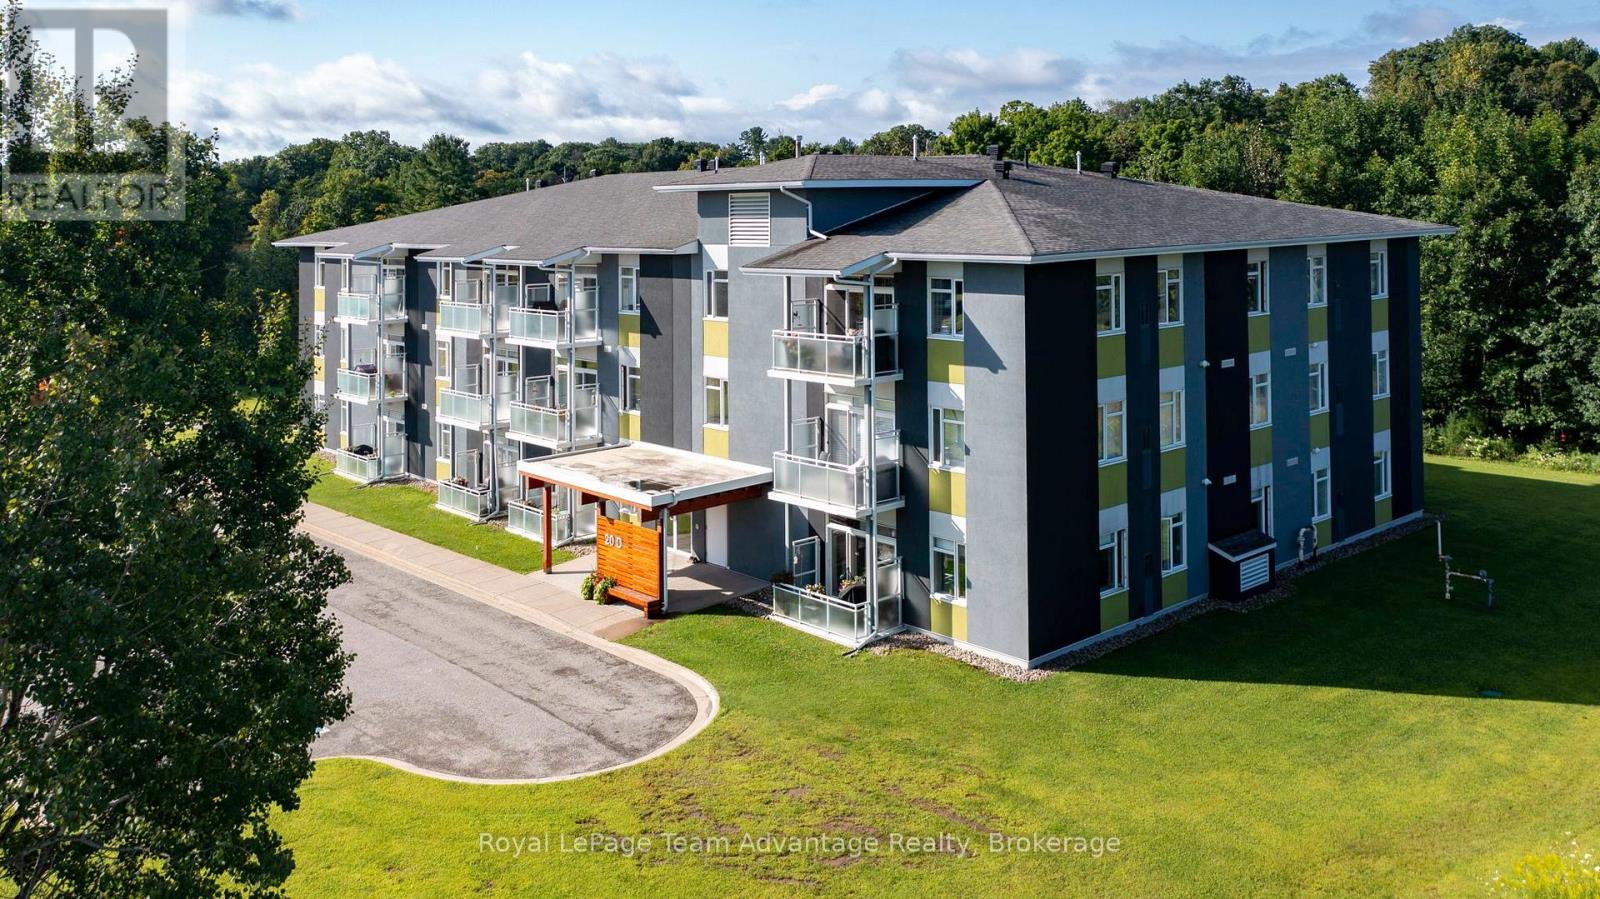
Main-floor condo for sale in Parry Sound, located in the sought-after Silver Birch community and offering easy, low-maintenance living. Enjoy the convenience of pulling up unloading your groceries and walking straight into your unit. No stairs, no elevators just effortless day-to-day living. This bright condominium features an open-concept living and dining area, in-suite laundry and ample storage throughout. The primary bedroom includes a walk-in closet while the den provides flexible space for a home office, guest room or additional living area. Flooring in the den was replaced in February 2026. A centrally located 4-piece bathroom completes the layout. Additional features include a forced-air natural gas furnace, central air conditioning, exclusive underground parking and a private storage locker making this an ideal lock-and-go option for year-round living or a carefree lifestyle. Conveniently located just minutes from downtown Parry Sound with quick access to Highway 400 and within walking distance to parks, a community garden and scenic views of the Seguin River. Whether you're downsizing, looking for your first home or seeking a low-maintenance lifestyle this main-floor condo offers comfort, convenience and easy everyday living. (id:19593)
Penetanguishene, Ontario
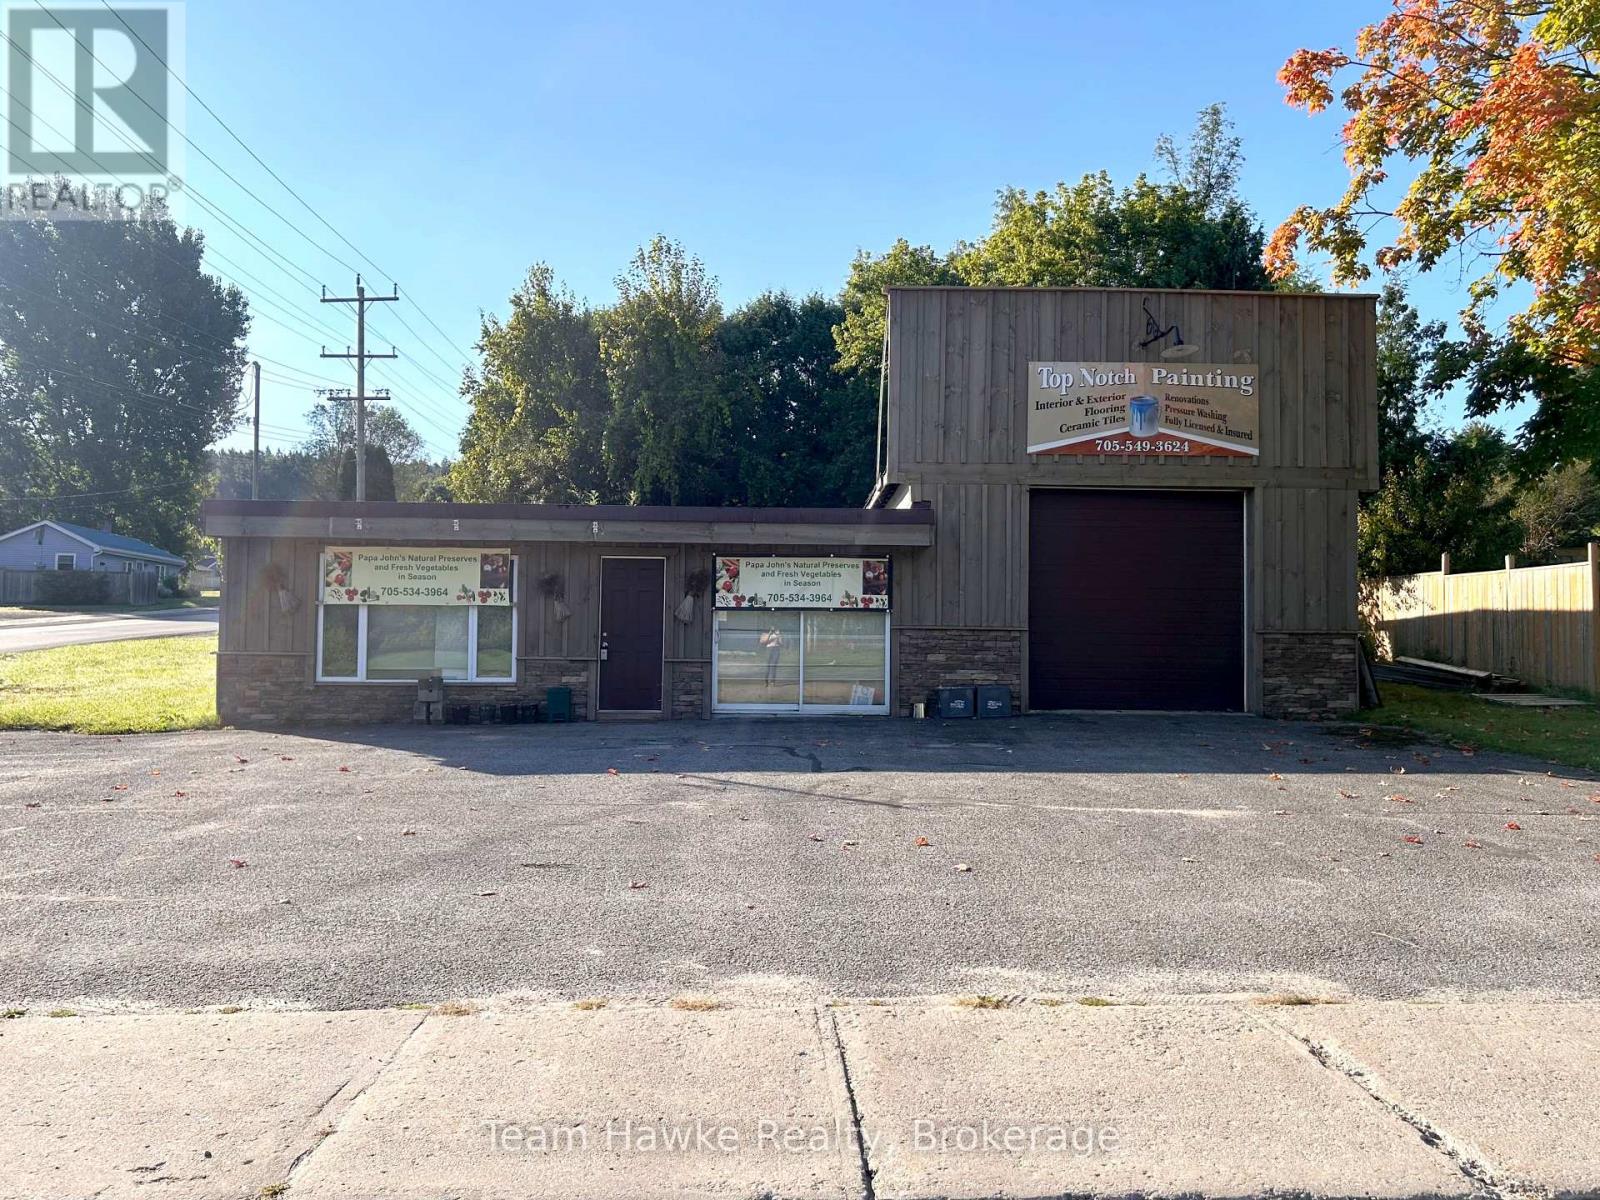
This solid commercial building sits on a large corner lot in Penetanguishene and is zoned M1 (Industrial), offering a wide range of permitted uses. Located on an arterial road, the property provides excellent exposure and accessibility. This is a great opportunity to invest or establish your business in a growing waterfront community on Georgian Bay. (id:19593)