
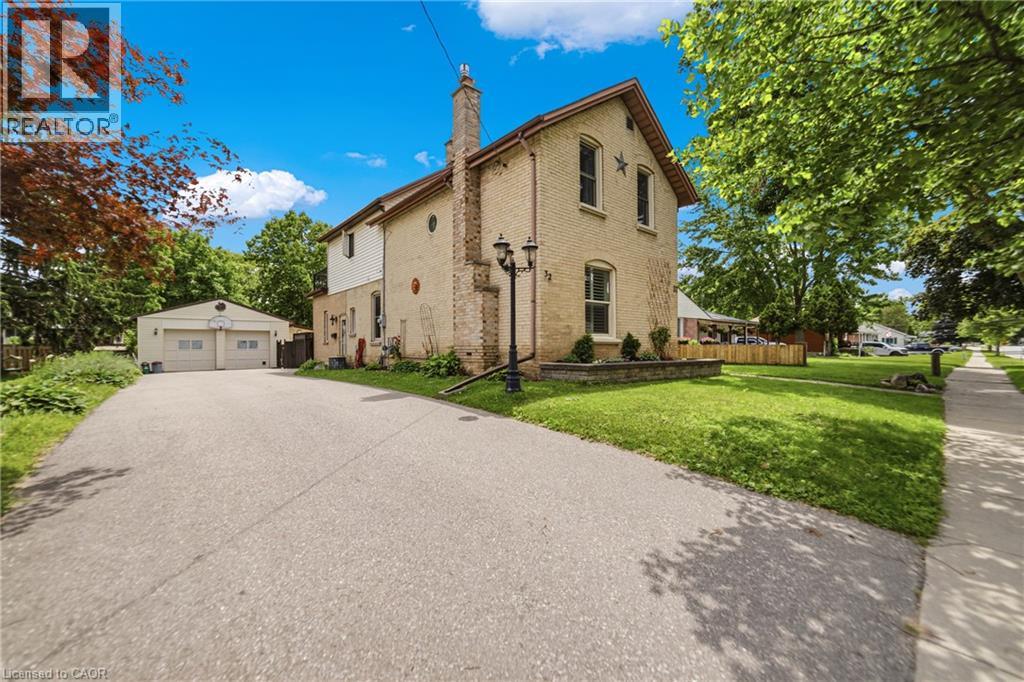
Brantford, Ontario
Full of character and charm, this 3-bedroom, two-storey home sits on a spectacular 61' x 130' lot in one of Brantford's most sought-after, family-friendly neighbourhoods. Step inside to a warm and inviting main floor, anchoured by a cosy family room with a gas fireplace. Elegant French doors open from the living room onto a formal dining room, ideal for entertaining. The eat-in kitchen has been thoughtfully designed with abundant cabinetry, a breakfast island, stainless steel appliances and a tiled backsplash. A renovated main floor bathroom completes the level. Upstairs, an impressively oversized primary suite awaits, complete with a walk-in closet and a private balcony, the perfect perch to unwind and enjoy the view. Two further generously sized bedrooms and a well-appointed 3-piece bathroom round out the second level. Downstairs, the basement offers a space to relax in additional living space to suit your needs. Outside is where this property truly shines. From the family room, step directly onto a two-tier back deck overlooking your fully fenced backyard retreat: a solar-heated in-ground pool and hot tub set the stage for unforgettable family gatherings and long summer evenings. The detached garage offers generous space for a car or workshop, with a purpose-built addition perfectly suited to pool equipment storage. Perfectly positioned close to schools, transit and every amenity you need. Homes like this don't come along often, book your showing today! *some images digitally altered* (id:19593)
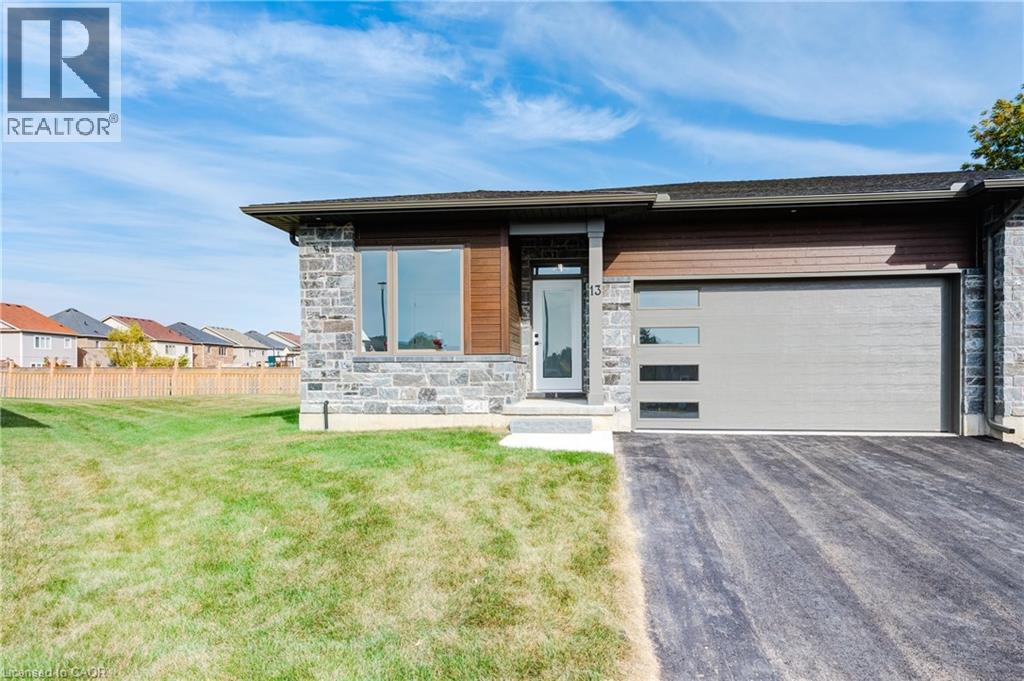
Woodstock, Ontario
Eligible for the New Home HST Rebate! Discover quality craftsmanship and carefree one-floor living in this freehold semi-detached bungalow by Losee Construction. Offering 2 bedrooms, 2 full bathrooms, a front den/home office and an attached double garage, this thoughtfully designed home combines modern style with everyday functionality. The bright open-concept kitchen, dining and living area is highlighted by a cozy natural gas fireplace and large windows that fill the home with natural light. The spacious primary suite features a walk-in closet and private 3-piece ensuite, while convenient main-floor laundry adds to the home's appeal. The full unfinished basement, complete with a rough-in for a future bathroom, offers endless possibilities to customize additional living space. Enjoy a private rear deck, owned water heater, central air and quality finishes throughout. Ideally situated in north Woodstock with quick access to Highways 401 and 403, Toyota, parks, golf, walking trails and everyday amenities. Monthly private road maintenance fee of just $113. Price does not include HST and reflects the New Home HST Rebate available to qualified purchasers. Buyer eligibility is to be confirmed by the buyer's solicitor. Municipal taxes have not yet been assessed. (id:19593)
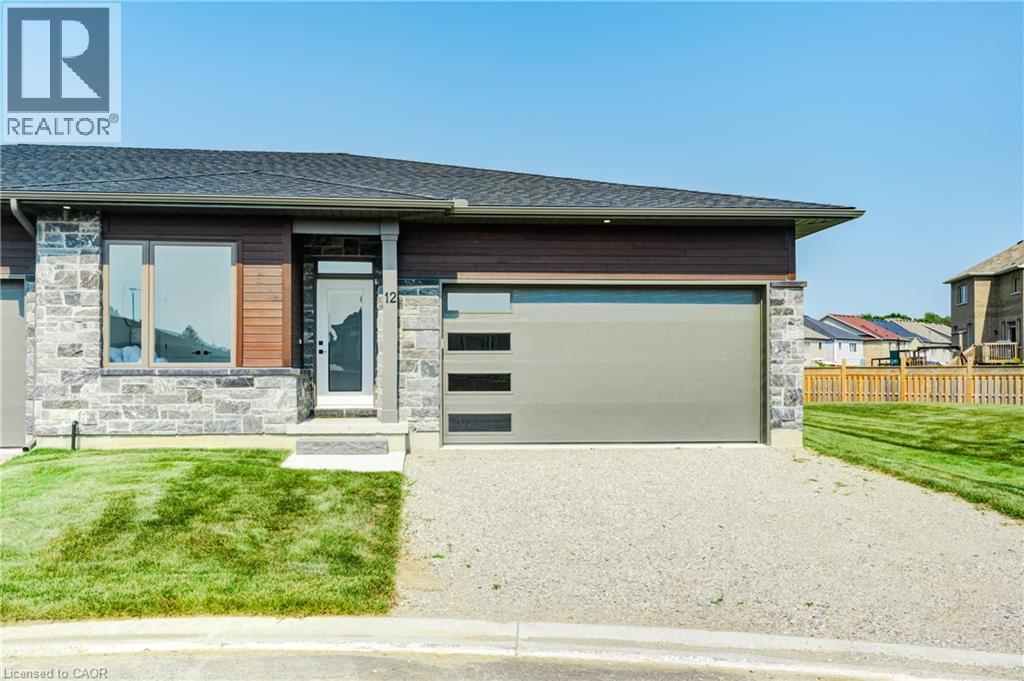
Woodstock, Ontario
Eligible for the New Home HST Rebate! Discover quality craftsmanship and carefree one-floor living in this freehold semi-detached bungalow by Losee Construction. Offering 2 bedrooms, 2 full bathrooms, a front den/home office and an attached double garage, this thoughtfully designed home combines modern style with everyday functionality. The bright open-concept kitchen, dining and living area is highlighted by a cozy natural gas fireplace and large windows that fill the home with natural light. The spacious primary suite features a walk-in closet and private 3-piece ensuite, while convenient main-floor laundry adds to the home's appeal. The full unfinished basement, complete with a rough-in for a future bathroom, offers endless possibilities to customize additional living space. Enjoy a private rear deck, owned water heater, central air and quality finishes throughout. Ideally situated in north Woodstock with quick access to Highways 401 and 403, Toyota, parks, golf, walking trails andeveryday amenities. Monthly private road maintenance fee of just $113. Price does not include HST and reflects the New Home HST Rebate available to qualified purchasers. Buyer eligibility is to be confirmed by the buyer'ssolicitor. Municipal taxes have not yet been assessed. (id:19593)
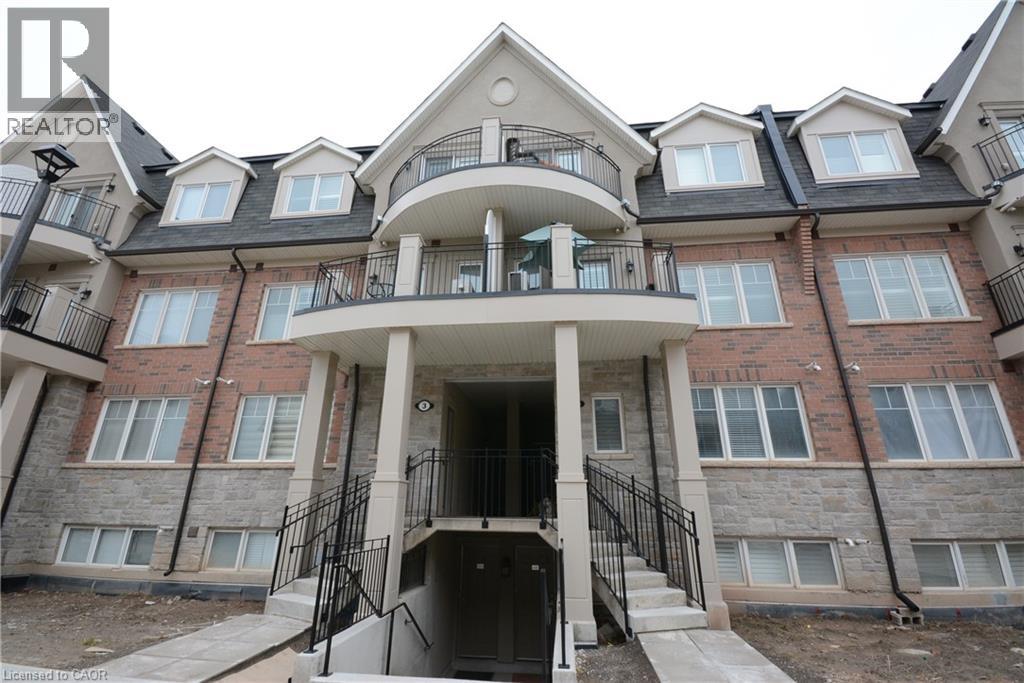
Oakville, Ontario
Like New, freshly painted 1320 sqft stacked Town house in North Oakville. 2 Bedrooms, 2.5 Bathrooms with beautiful finishes and terrace. Includes: Fridge, StoveDishwasher, stacked Washer and Dryer, California Shutters throughout. (id:19593)
North Huron, Ontario
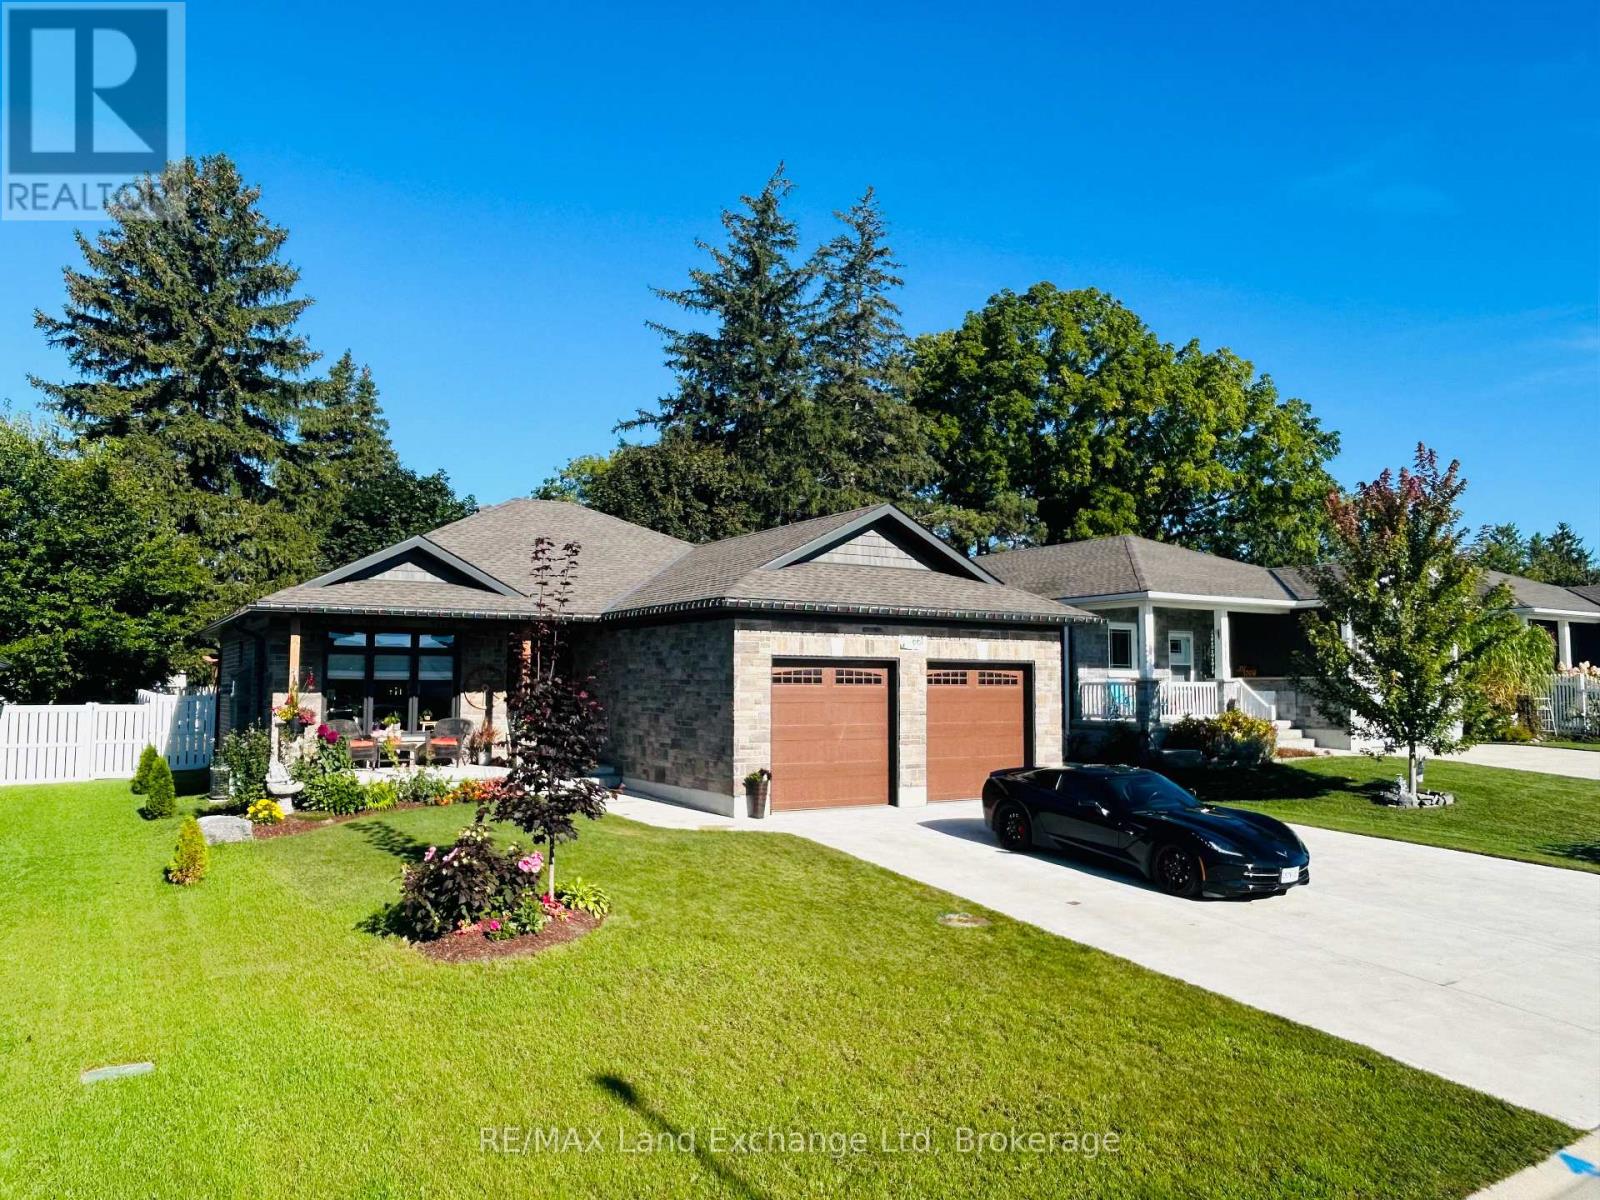
For Sale: Exquisite Custom-Built Home Designed for Main Floor Living. Welcome to this beautifully crafted 3-bedroom, 2-bathroom custom-built home offering the ease and convenience of main floor living. Featuring high-end finishes and exceptional attention to detail throughout, this move-in ready property perfectly blends style, comfort, and functionality. The bright open-concept layout is ideal for both everyday living and entertaining. Enjoy the convenience of an attached 2-car garage with ample space for vehicles and storage. The full basement with bathroom rough-in offers endless possibilities for additional living space, a recreation room, or guest accommodations. Step outside to a private fenced backyard, perfect for relaxing, entertaining, or pets. With outstanding curb appeal, a concrete driveway, and an attractive exterior, this home stands out in a highly desirable setting. An exceptional opportunity for families, downsizers, or anyone seeking quality craftsmanship and convenient main floor living. (id:19593)
Wasaga Beach, Ontario
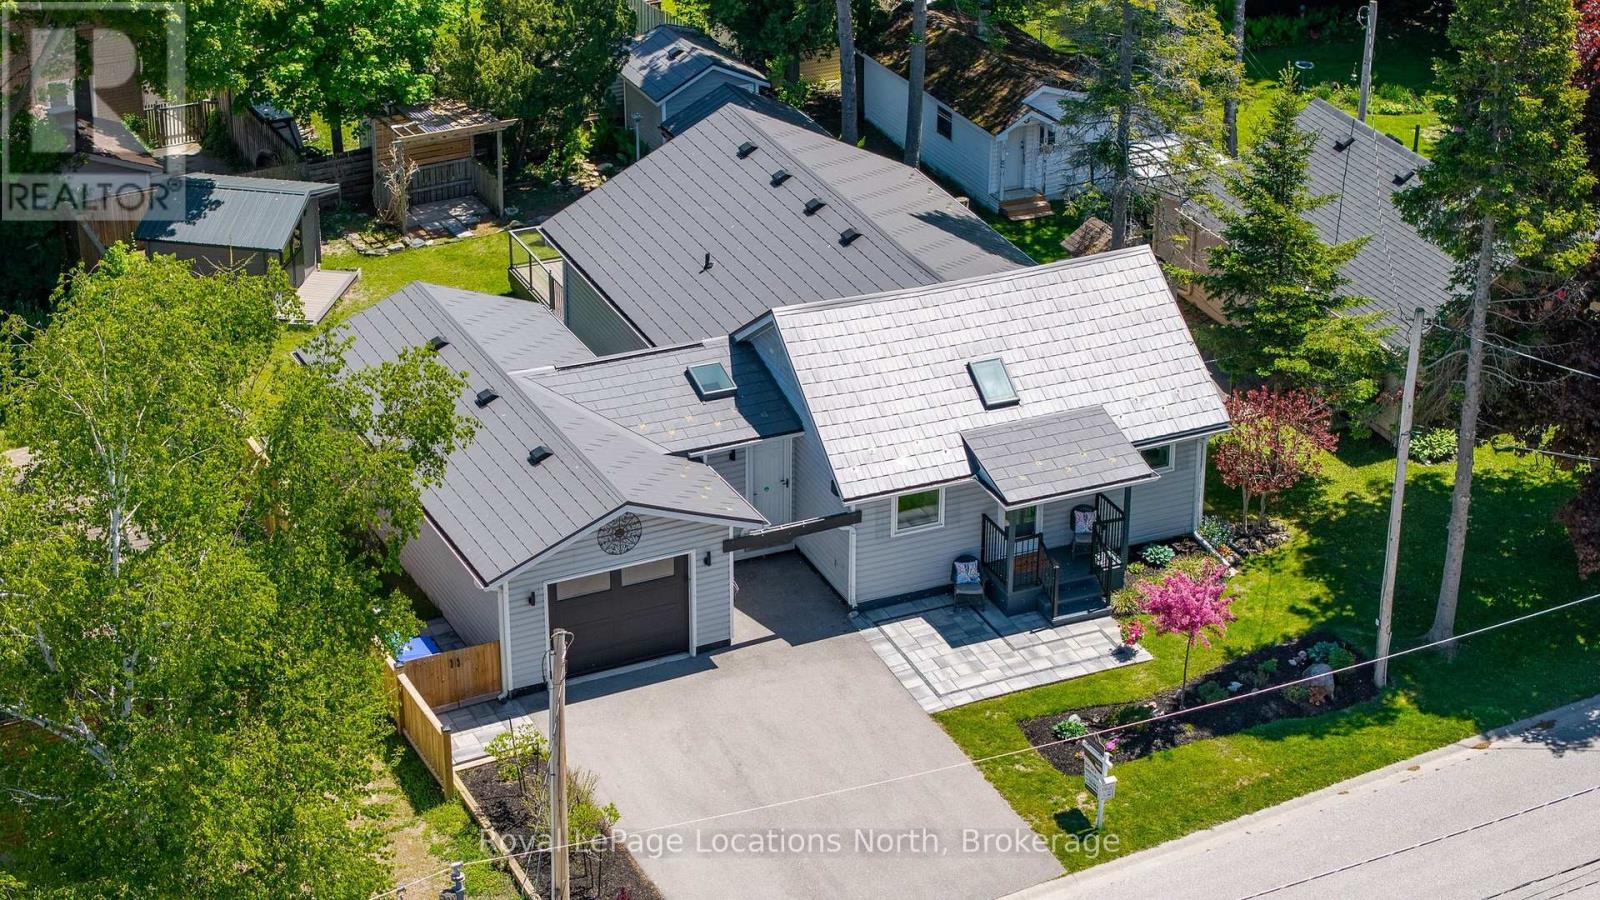
Just in time for summer, this beautifully renovated Wasaga Beach bungalow offers the perfect blend of relaxed cottage charm and move-in ready comfort. Set on a quiet street with the nostalgic feel of traditional beach cottages, its true superpower is the two-minute walk to one of the most peaceful and pristine stretches of Georgian Bay sand. With no public parking nearby to draw the busy beach crowds, this is the kind of location where summer feels easy, quiet, and wonderfully close to the water. Inside, the home has been fully renovated over the past five years with care and style. Updates include a new kitchen and bathrooms, high-end Magic windows and doors, a metal roof, updated flooring, heat pump, and more. The bright white kitchen features quartz countertops and south and west-facing awning windows that fill the space with natural light, complete with retractable sun shades. The adjoining dining area offers built-in pantry and storage space, while the living room is warm and inviting with a cozy gas fireplace and luxurious sliding doors leading out to the deck. Outdoor living is just as appealing, with composite decking and a covered backyard area reinforced to accommodate a future hot tub. The fully finished double-door bunkie adds flexible bonus space for storage, hobbies, or extra summer guests. Two bedrooms, a new connecting bathroom, separate powder room, mudroom, foyer, laundry area, and an extra-long garage complete this smart and functional beachside retreat. (id:19593)
Mount Hope, Ontario
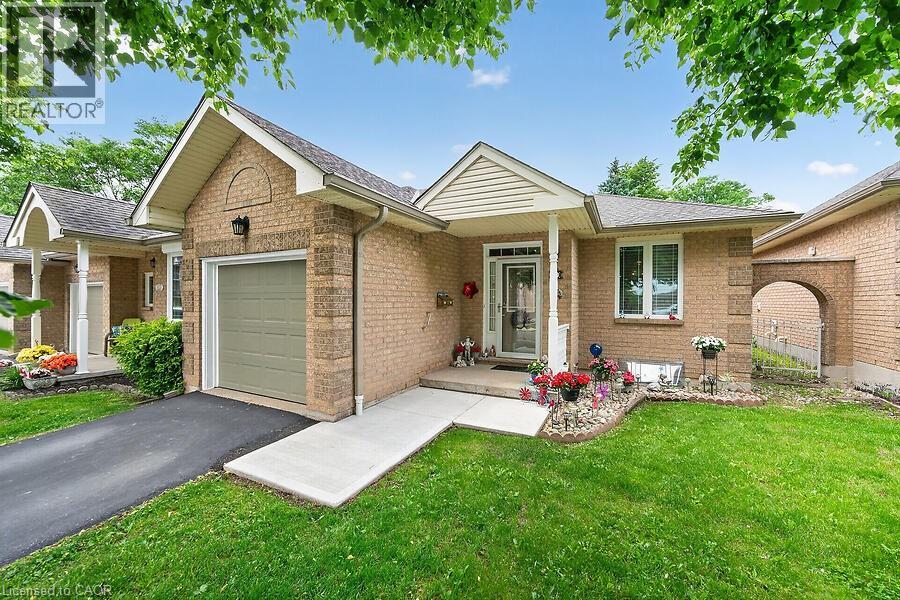
Aptly named Sunset model, one-floor condo brick end unit townhome in the sought-after Twenty Place Community This bright bungalow layout feat 1 main floor bedroom and 1.5 total baths, with direct access from the living room to a private patio with foliage, sunset views and the advantage of not backing onto another unit directly. Eat in kitchen at the front of the house. Main floor laundry and full bath. Finished lower level provides a spacious family room and additional sleeping space plus generous storage. Attached single-car garage with inside access for convenience. Enjoy community amenities including a recreation centre, indoor pool, sauna, library, pickleball courts — offering low-maintenance, comfortable living in a well-managed active adult community. Condo fees are $547/month and incl building ins, cable tv, use of amenities, groundskeeping and snow removal. Lots of visitor spaces. (id:19593)
Flamborough, Ontario
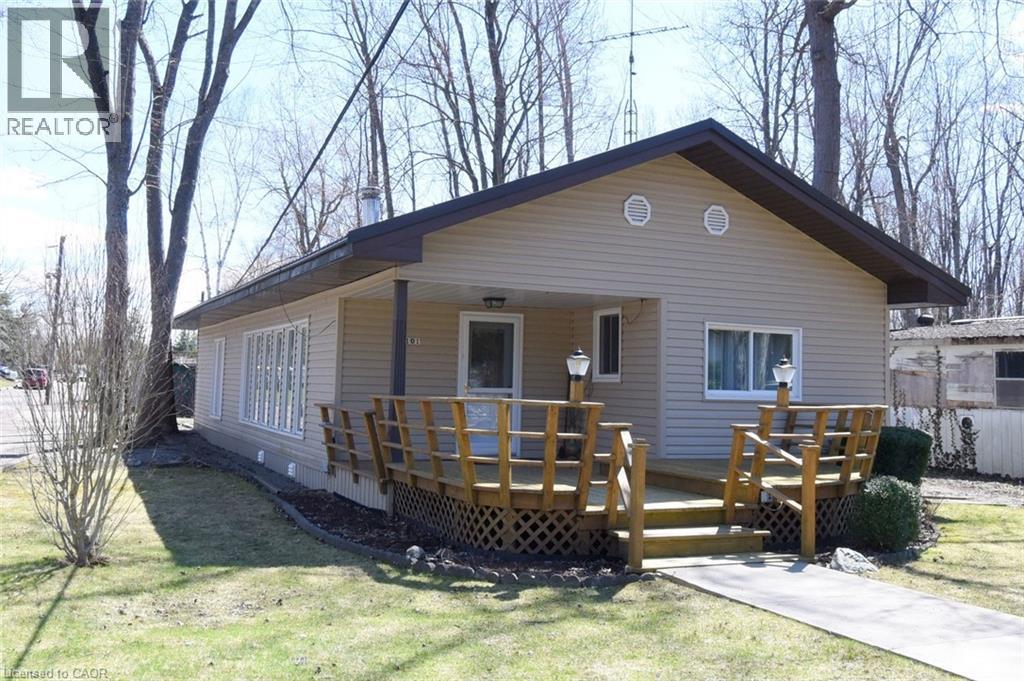
Welcome to Fernbrook Resort, a 50+ lifestyle cottage atmosphere w/ indoor and outdoor pools, located in a private enclave in north Flamborough on leased land. Please note: -NO FINANCING AVAILABLE- This bungalow is the quiet jewel of the Park and features a bright open concept main floor w/ living room & propane gas fireplace (as is) and step up to the dining room and eat in kitchen decorated in neutral tones. Main bath feat a walk in shower surround. There is a bonus room, which could be turned into a she cave, storage, studio, with sliding doors to rear parking. PLUS: metal roof, laundry room, forced air system with central air, large front deck, shed, parking for one car and backs onto a stream. Lot fees are approx $450/month which includes the use of the pools and common areas, water and water testing. Hydro, propane & taxes extra. Buyer must be approved by the Park. No financing available on these units, no exception. (id:19593)
Sables-Spanish Rivers, Ontario
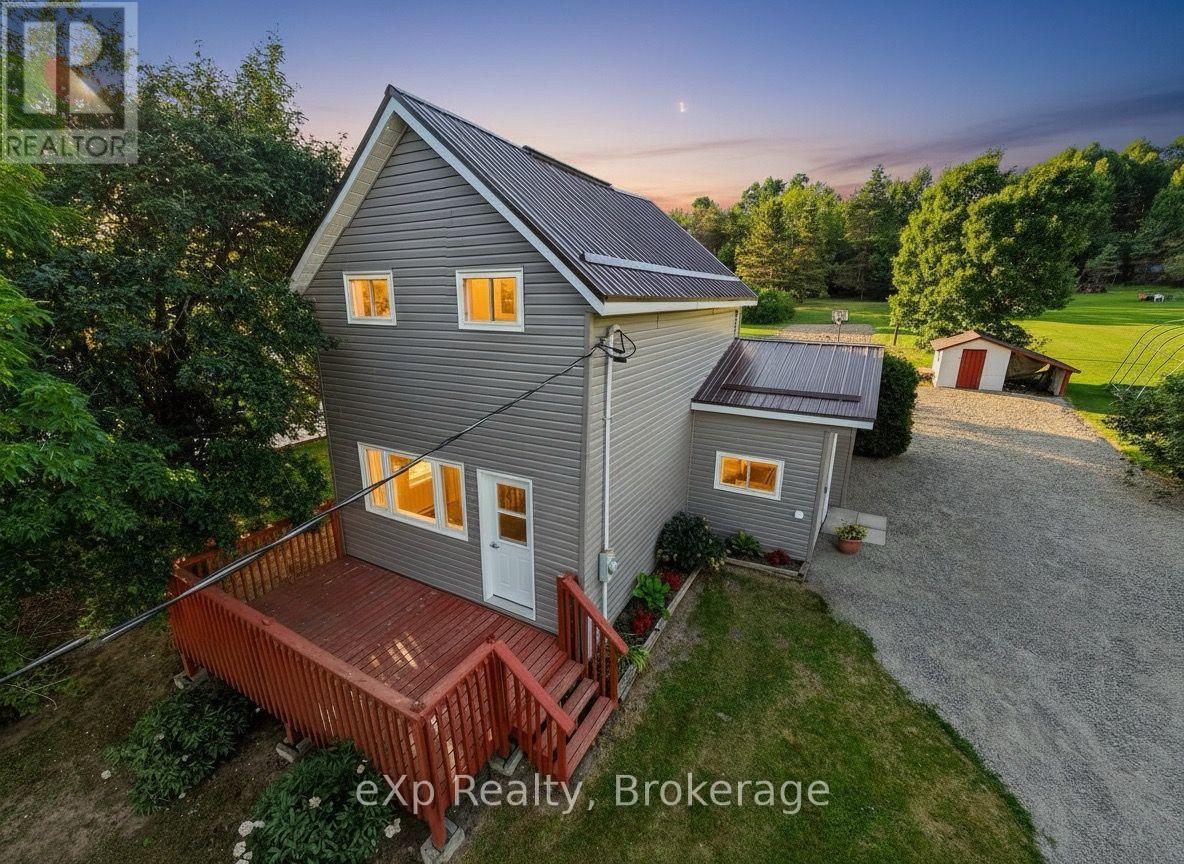
Welcome to this affordable, move-in-ready, 1.5-storey home located in the quiet village of Walford. It offers three bedrooms, including a convenient main-floor primary bedroom, a full four-piece bathroom with a tub/shower combination, and main-floor laundry. This home has seen extensive recent upgrades, including a new metal roof, rigid foam insulation on the exterior, new vinyl siding, new windows, a new patio door, an updated kitchen and bathroom, new plumbing, and new flooring throughout much of the main floor. Primary heat is from a propane forced-air furnace, with electric baseboards for supplemental heat. All appliances are included. Situated on a generous 0.46-acre lot, there's plenty of room for a vegetable garden, outdoor activities, or simply relaxing in the peaceful backyard. The front deck is the perfect place to enjoy your morning coffee, entertain guests, or unwind at the end of the day. A small storage/garden shed with an attached lean-to provides additional space for lawn equipment, gardening tools, or an ATV. The Walford Community Park, featuring a children's playground with slides and swings, is just up the street. Massey is only 10 minutes away and has most of your basic needs covered, including two hardware stores, a grocery store, a gas station, and medical and dental clinics. Espanola is approximately 30 minutes away for additional shopping, restaurants, and services. (id:19593)
Guelph, Ontario
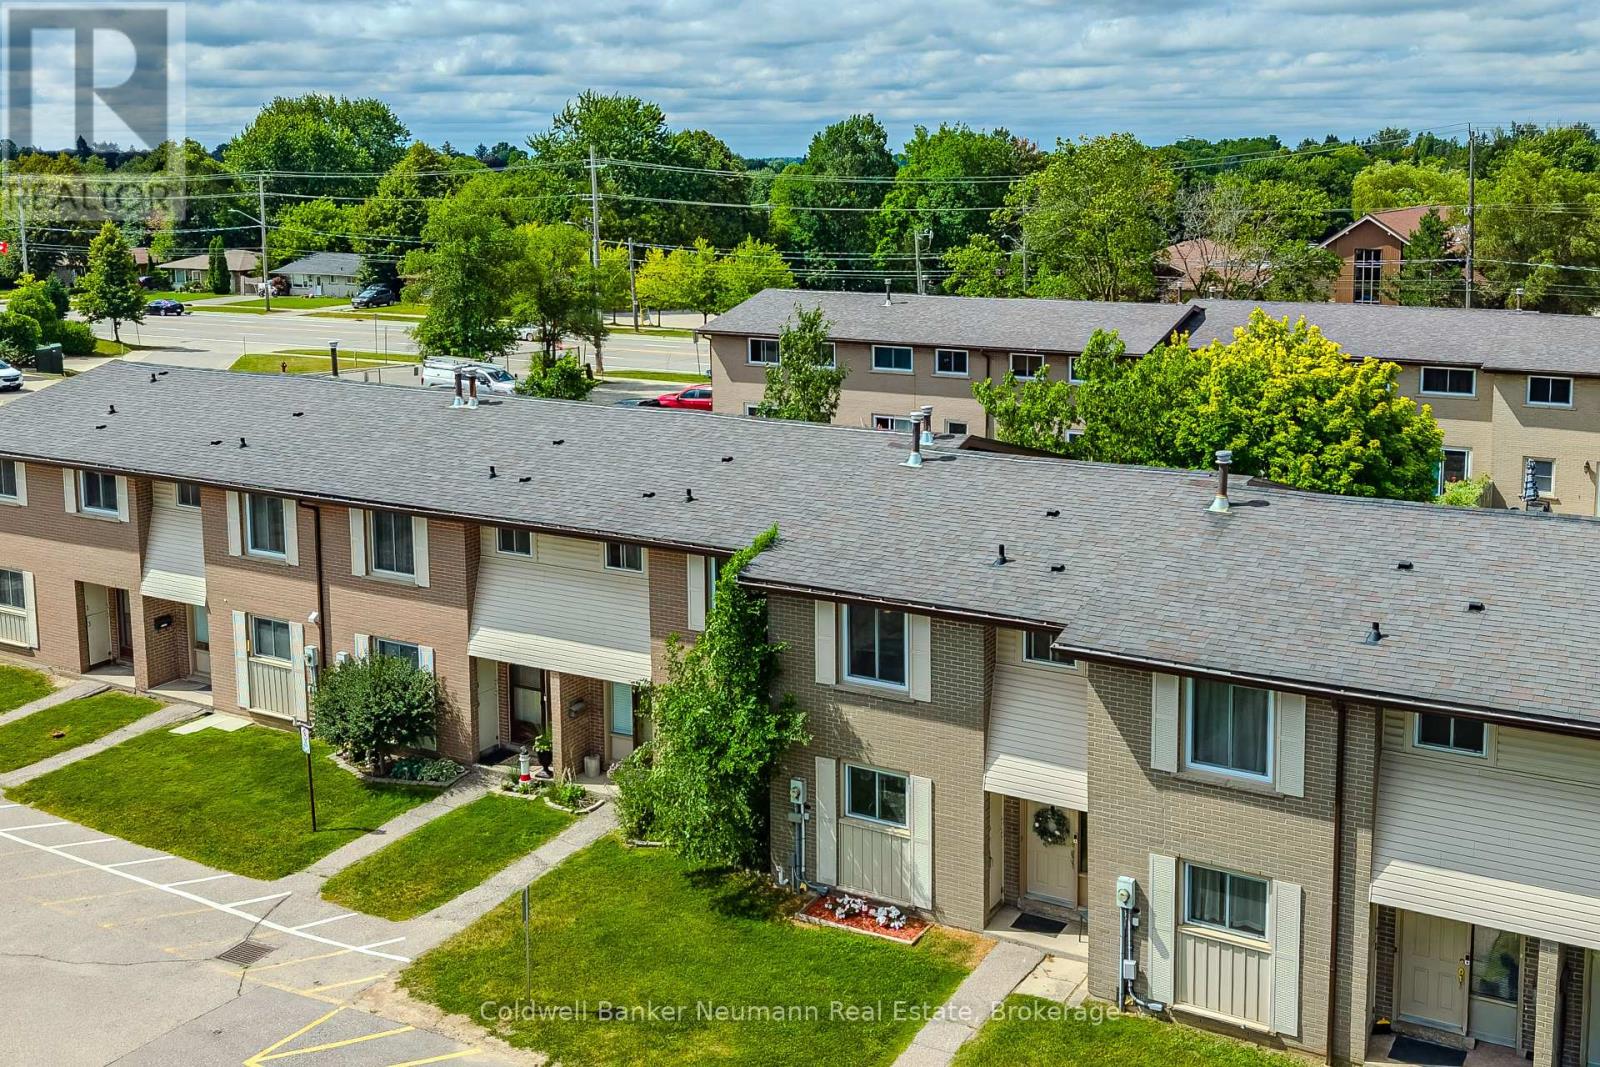
This is a wonderful fully updated 3 bedroom, 1 1/2 bathroom townhouse with low monthly condo fees at $378.50 which includes internet and cable tv! Not only is this home affordable, but has a brand new kitchen with quartz countertops, new bathrooms with quartz countertops, undermount sink, all new water resistant laminate flooring throughout main floor, cozy new carpet upstairs, all new light fixtures, new fridge, stove, dishwasher (hasn't even been used yet!), all repainted, updated 14 X 12 deck with a Gazebo, new 10 X 8 Lifetime shed and the backyard is all privacy fenced! New gas furnace and central air in 2025 and everything is owned-no rentals! This is a pet free and smoke free home. This is a "WOW" as soon as you enter. Top quality finishes with nothing looking like a DIY job! All you might want to do, would be to update the finished rec room, which is the only area not redone. Even the condo corp has replaced the roof (2021)and upstairs windows, front door sidelight (2022-2025). This complex in North Guelph is well kept and offers abundant visitor parking. Situated in a prime location that offers exceptional accessibility, this home is minutes from schools, Guelph Lake, parks, shopping and offers transit options nearby, including a quick ride to the University of Guelph. Its the perfect opportunity for first time homebuyers, Landlords and those looking for affordable home ownership, all in move-in condition! (id:19593)
Kitchener, Ontario
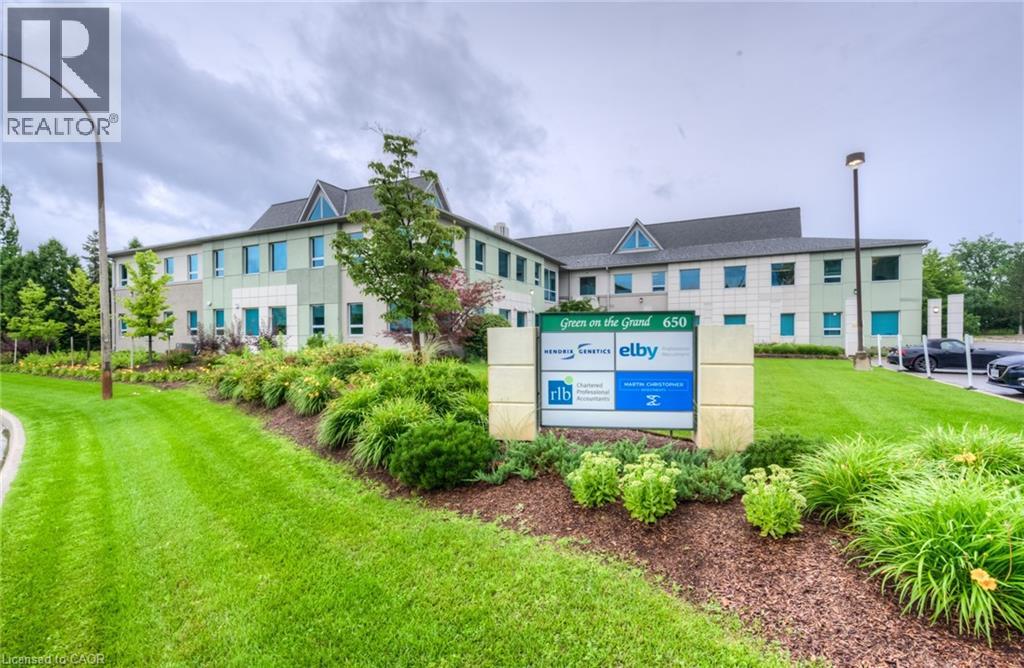
5,998 SF main floor Class A professional office space. The property is central to Kitchener, Waterloo and Guelph with easy access to Highway 85 expressway. Located to nearby restaurants, personal services and new residential developments. Ample on-site surface parking (4 spaces/1000 SF). Elevator. Adjacent to the Walter Bean Trail. Tenants and visitors of the building alike will enjoy scenic views of the Grand River or a leisurely stroll along the Grand River Trail. (id:19593)
Kitchener, Ontario
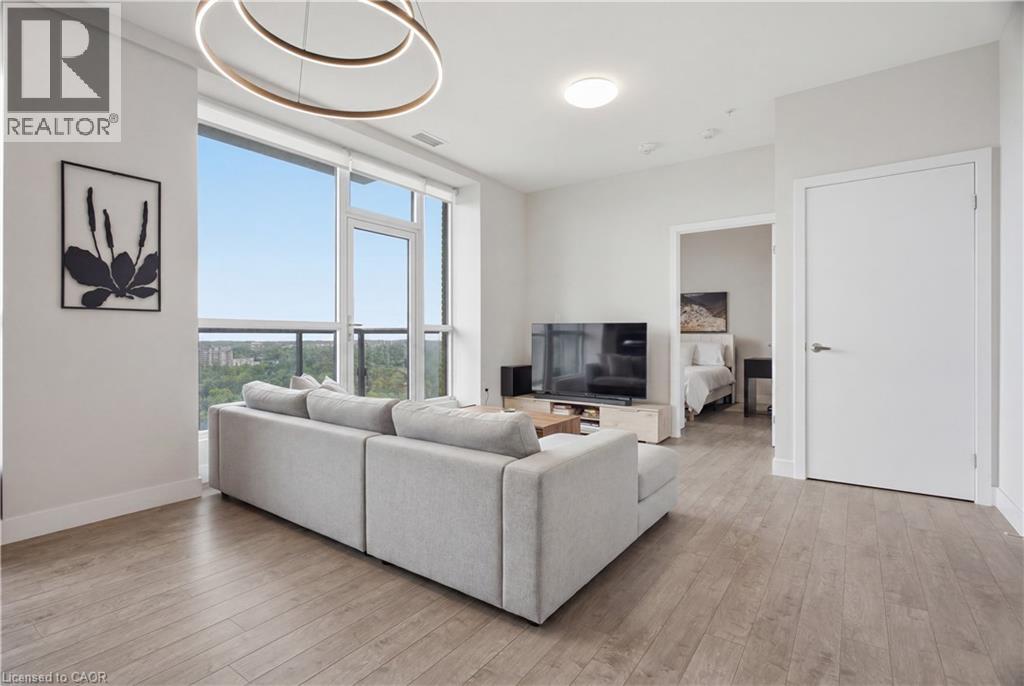
Welcome to Garment Street Condos, where modern design, exceptional amenities, and downtown convenience come together. Situated on the 16th floor, this stylish one-bedroom suite is filled with natural light and offers breathtaking panoramic city views from both the living area and your private balcony—the perfect place to enjoy your morning coffee or unwind at the end of the day. The thoughtfully designed open-concept layout features a contemporary kitchen with stainless steel appliances that flows effortlessly into the living space, creating a comfortable setting for everyday living and entertaining. In-suite laundry adds to the convenience, while the modern finishes throughout create a space you'll be proud to call home. A standout feature of the building is its professionally designed business centre, offering private offices, an enclosed boardroom, multiple workstations, a kitchenette, and washroom facilities. Whether you're meeting with clients, hosting presentations, collaborating with colleagues, or simply looking for a professional workspace beyond your suite, this exceptional amenity provides the perfect extension of your home office. Residents also enjoy access to premium building amenities, including a fully equipped fitness centre, theatre room, party room, and an expansive fourth-floor outdoor terrace featuring BBQs, fire tables, and inviting lounge areas—perfect for relaxing or entertaining with family and friends. Ideally located in the heart of Downtown Kitchener, you'll be just steps from the ION LRT, GO and VIA Rail Station, Victoria Park, Google, Communitech, cafés, restaurants, shopping, and the Innovation District. With one underground parking space included and everything you need just outside your door, this home offers the perfect blend of comfort, convenience, and urban lifestyle. (id:19593)
Lake Of Bays, Ontario
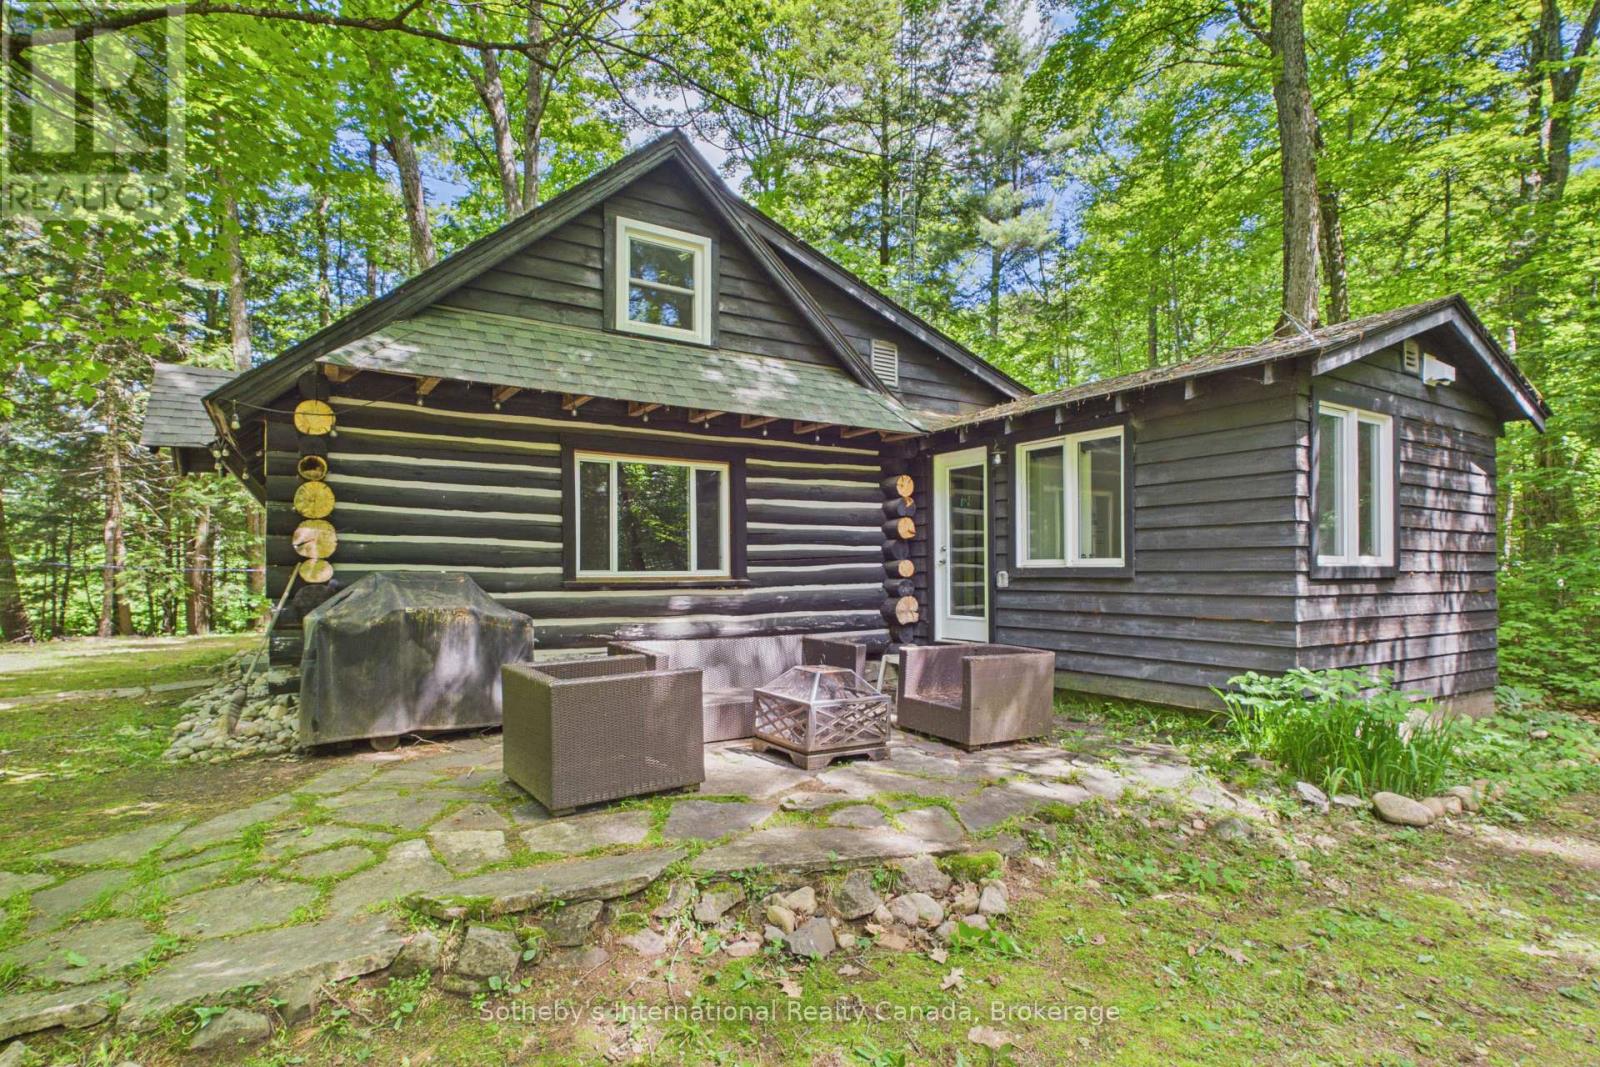
Refined Muskoka tradition in a private Lake of Bays forest setting. Set on approximately 2 acres of beautifully wooded land, this nearly 100-year-old 4-season log cabin offers a rare blend of heritage charm, thoughtful upgrades, and exceptional privacy. Originally built in 1937, the cabin retains its authentic character with timeless log construction and an original stone fireplace, while extensive recent improvements have made it far more comfortable for modern living.The kitchen, bathroom, and primary bedroom were fully gutted and renovated in 2023, with additional upgrades including 200-amp electrical service, new plumbing, new windows, and new appliances. A drilled well and Starlink high-speed internet add year-round convenience, whether you are escaping for the weekend or working remotely from the woods.Surrounded by mature forest, this peaceful property offers the kind of quiet and seclusion that is increasingly hard to find, while still being within walking distance to public swimming access on beautiful Lake of Bays. Ideally located between Baysville and Dorset, it is close to Bigwin Island Golf Club, the Lake of Bays Tennis Club, Sailing Club, cycling routes, hiking, paddling, skiing, and local amenities.Carefully maintained with annual pest control, chimney inspections, and ongoing log replacement, this is a special opportunity to own an authentic Muskoka retreat that combines history, nature, and modern comfort in one unforgettable setting. (id:19593)
Northern Bruce Peninsula, Ontario
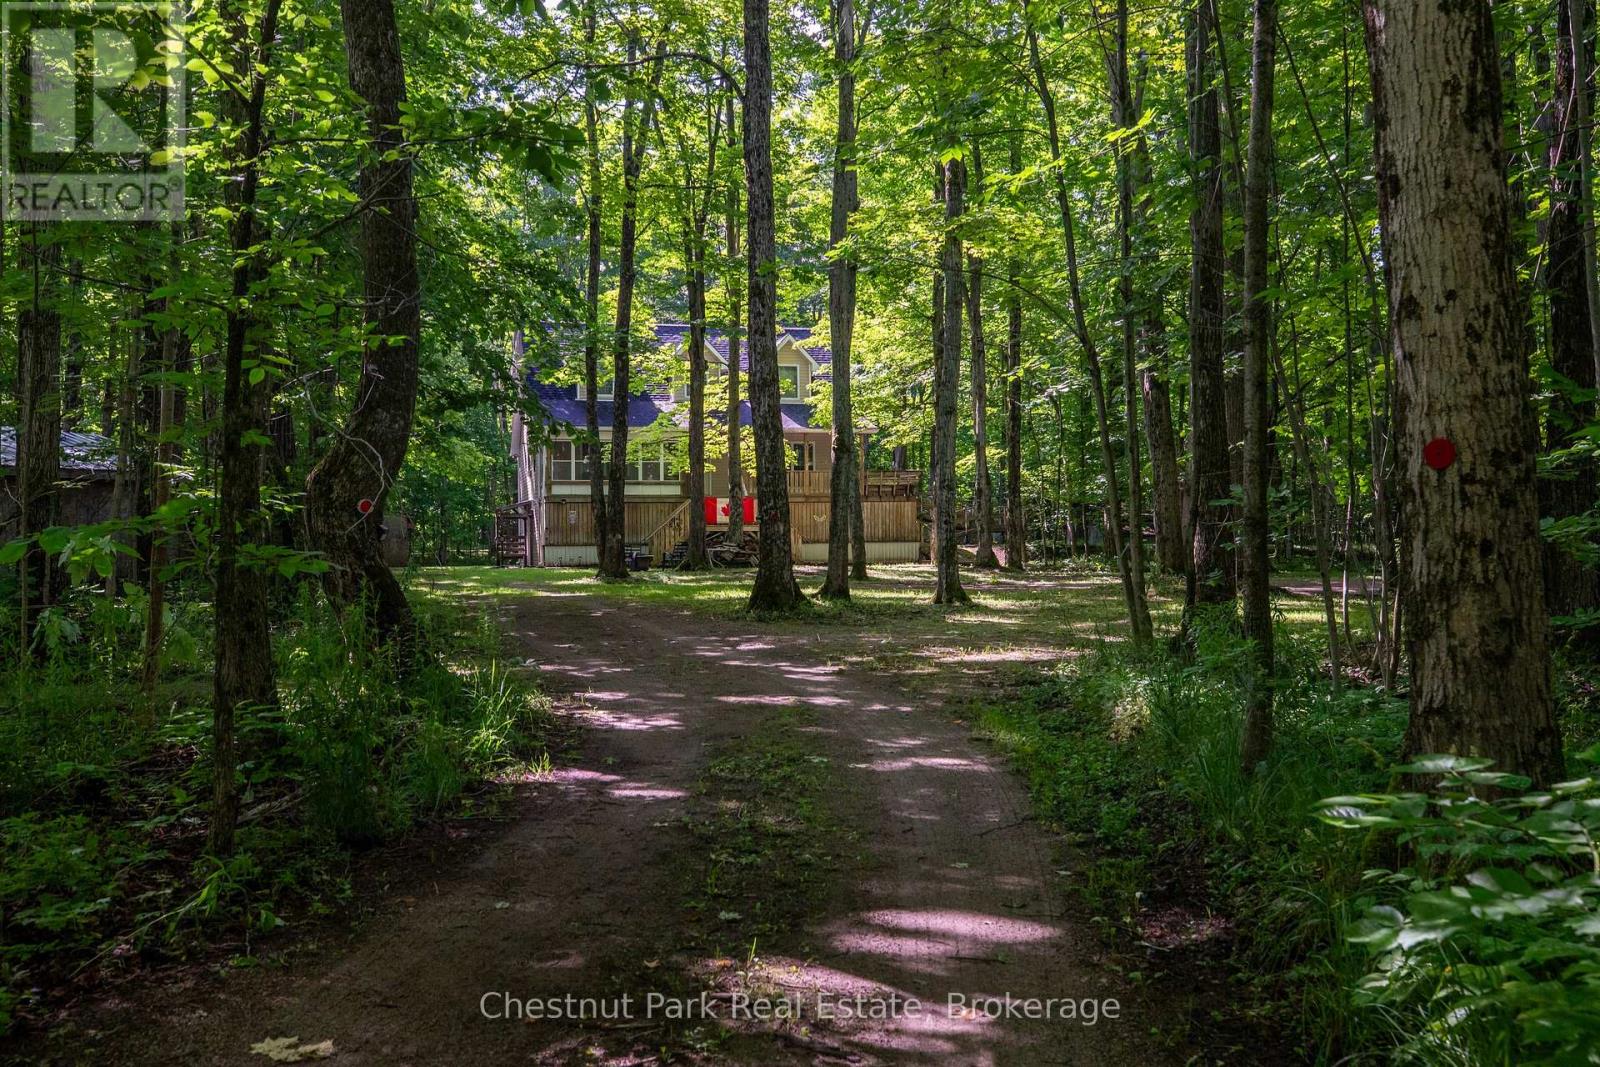
Discover a private 28-acre retreat at Tammys Cove, ideally located just across from scenic Miller Lake. This 2005-built, three-storey, four-season residence is constructed with durable ICF and offers an exceptional blend of comfort, space, and natural beauty. The home features four generously sized bedrooms and three full bathrooms, with elevated views overlooking the surrounding landscape. Set on a picturesque property with an abundance of mature hardwood maple trees, the land offers both natural beauty and the potential added value of harvestable timber. Extensive recent upgrades include a new roof, eavestroughs with gutter guards, furnace, air conditioning unit, water heater, pressure tank, water softener, and UV filtration system. Interior improvements include fresh trim, updated tub surrounds and shower stalls, and new kitchen cabinetry, countertops, and backsplash. Offered fully furnished and turnkey, the property also includes a generator, tools, a 2024 John Deere riding lawn mower, and an all-purpose utility vehicle with dumping box-providing everything needed for immediate enjoyment of this exceptional Bruce Peninsula offering. (id:19593)
Parry Sound, Ontario
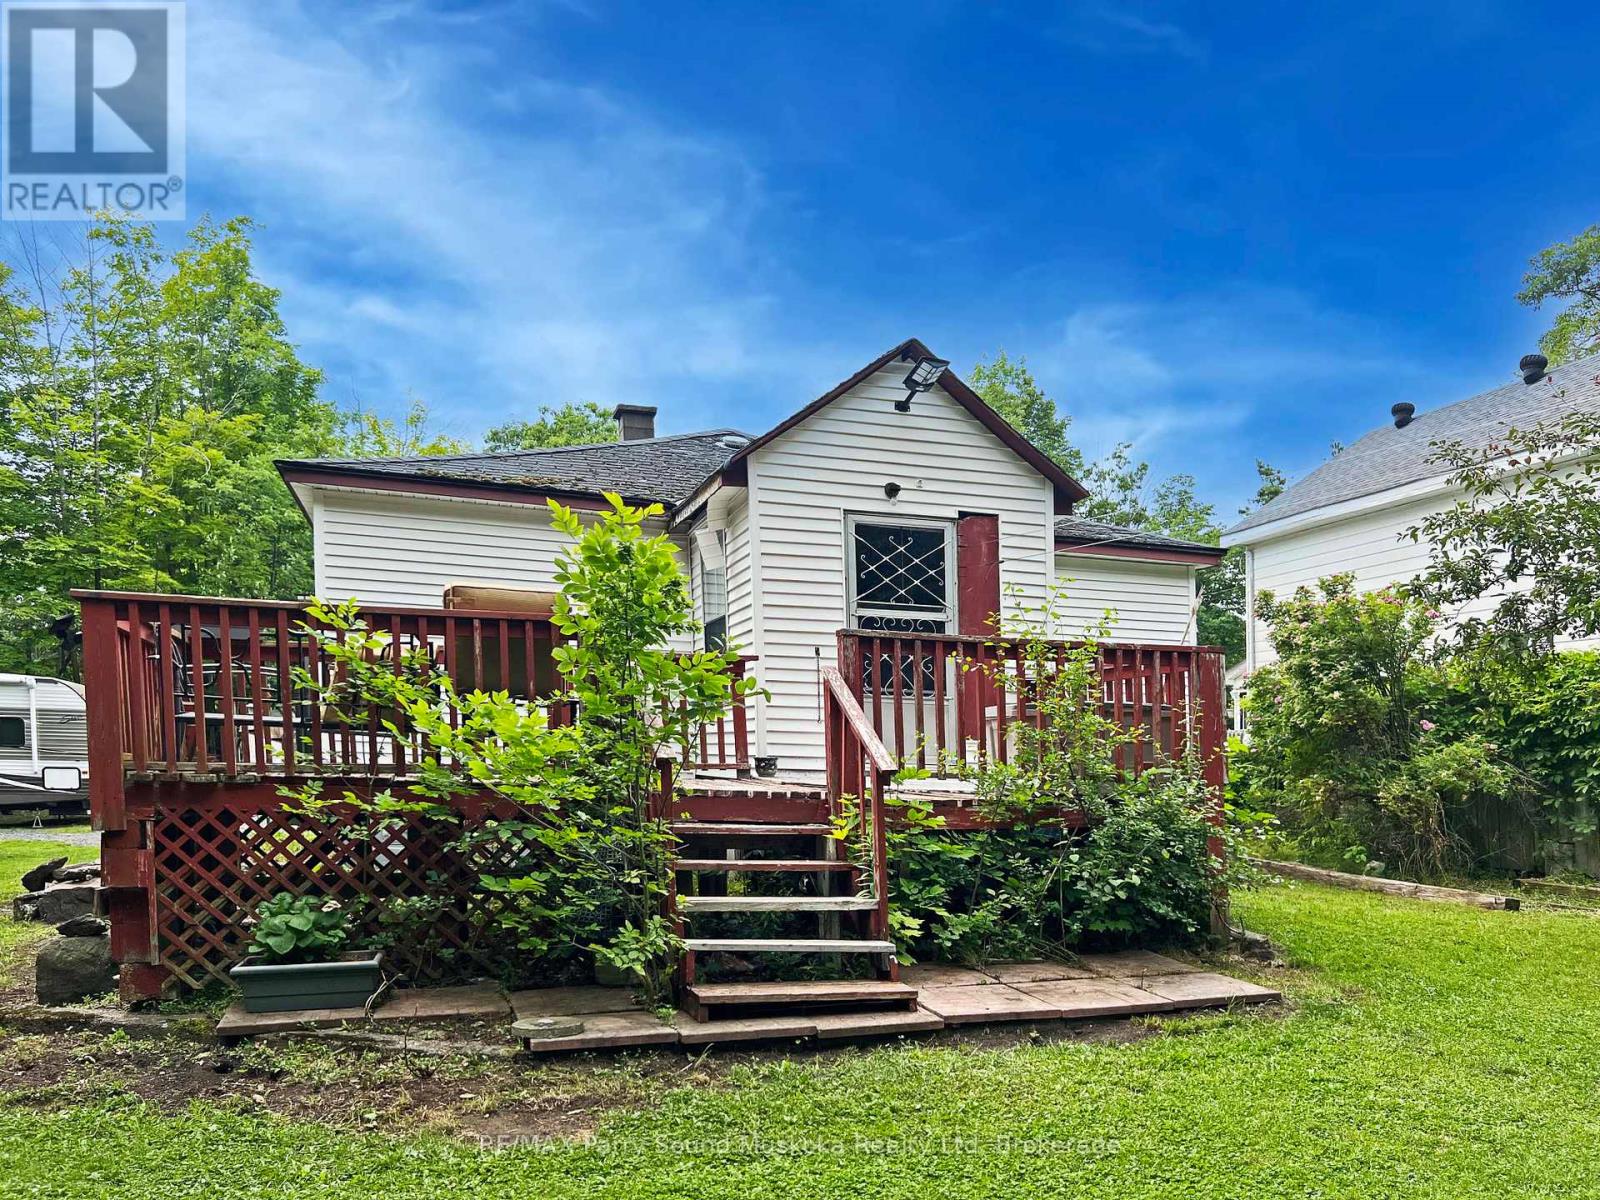
TOWN of PARRY SOUND OPPORTUNITY! IDEAL HOME to RENOVATE on PRIVATE LOT NESTLED at the END of a Quiet Street, Spacious Bungalow, 3 bedrooms + Den, Large living/dining area with gas fireplace, New gas furnace 2024, Generous parking, Crawl space, Ideal for the handy person/contractor or live in now & renovate in the future, A rare private location in town! (id:19593)
Cambridge, Ontario
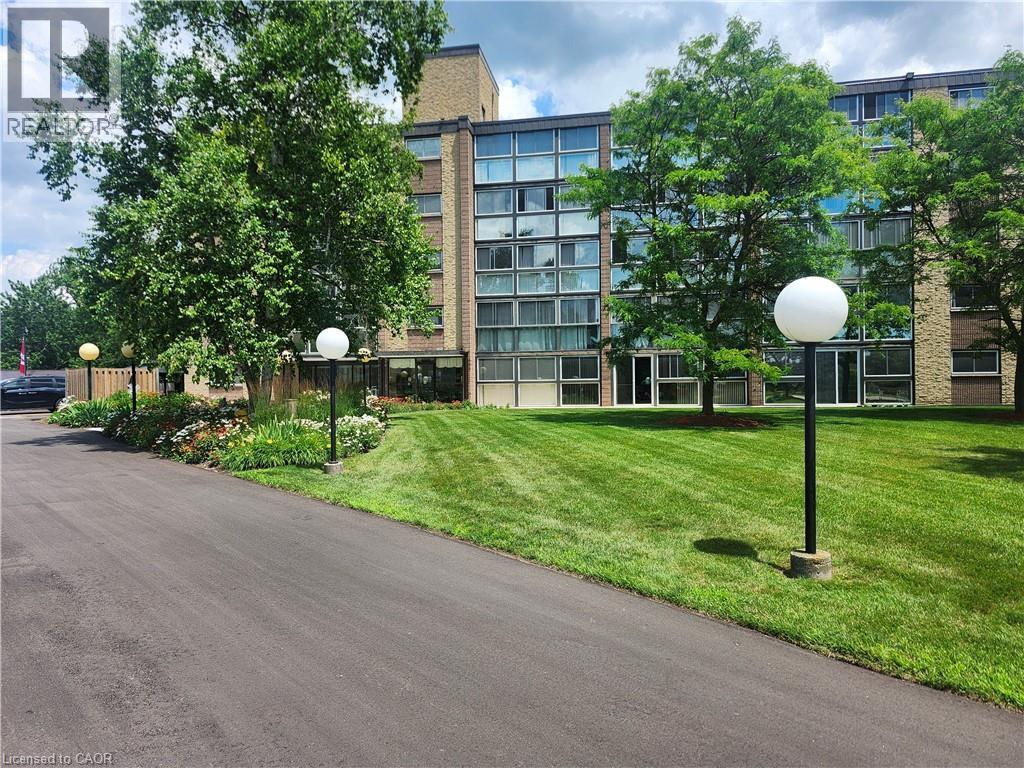
Welcome to effortless living in one of East Galt's most desirable condominium communities. This beautifully updated 2-bedroom, 1-bathroom home combines modern comfort with exceptional convenience, offering a bright, open-concept layout designed for both everyday living and entertaining. The spacious living and dining area is filled with natural light and flows seamlessly onto a private enclosed balcony overlooking mature trees—an ideal retreat for your morning coffee or a peaceful evening unwind. The stylish kitchen features abundant cabinetry, generous counter space, and a versatile office nook perfect for working from home, managing daily tasks, or creating a cozy reading corner. Both bedrooms are generously sized with large windows that fill the space with natural light, while the updated bathroom offers contemporary finishes and timeless appeal. Additional highlights include in-suite laundry, a private storage locker, and secure underground parking, providing the comfort and convenience today's buyers are looking for. Residents enjoy a meticulously maintained building in a quiet, established neighbourhood just minutes from shopping, restaurants, public transit, parks, and scenic walking trails. Whether you're a first-time buyer, downsizer, or investor, this move-in-ready condo offers outstanding value and the carefree lifestyle you've been searching for. (id:19593)
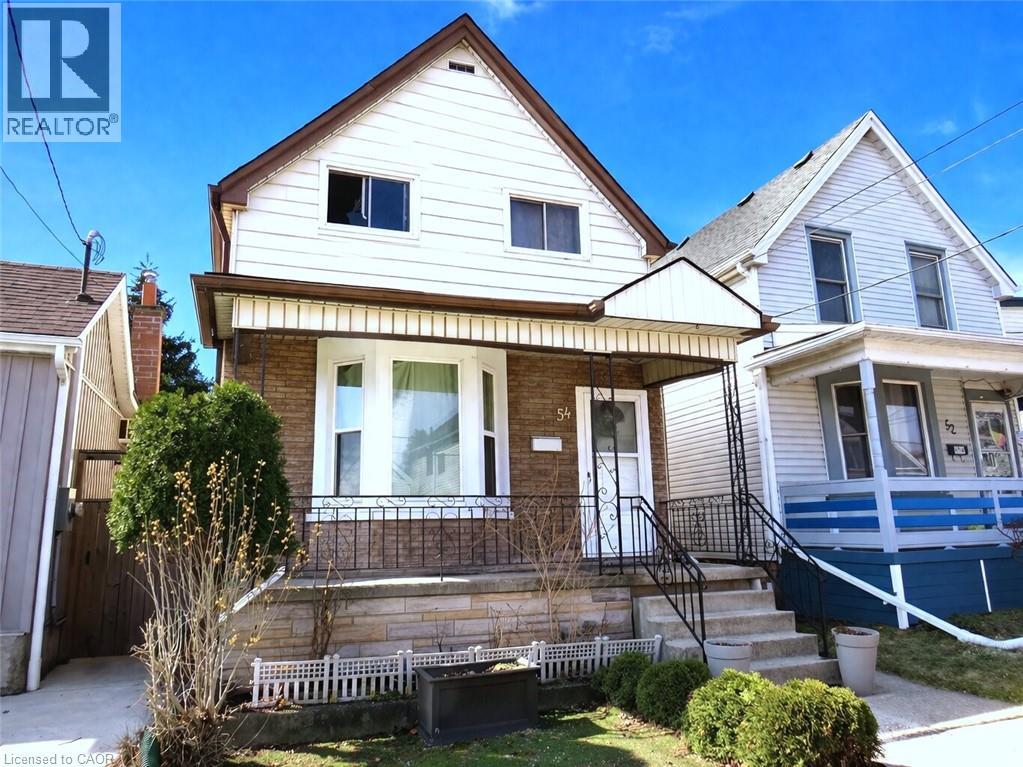
Hamilton, Ontario
Attention 1st Time Buyers & Investors! 1¾ Storey Home Close to All Essential Amenities, Steps to Thriving Ottawa Street with Vibrant Shops! 3 Bedrooms, 2 Full Bathrooms. Spacious Eat in Kitchen with Stainless Steel Appliances, Loads of Cabinetry, Island & Potlights. Main Floor Walk Out to Low Maintenance Backyard with Concrete Patio & Gazebo. Living Room & Separate Dining Room. Central Air & Gas Furnace Installed 2018. Roof Stripped & Reshingled 2025. Mostly Thermal Windows. 100 AMP Breakers. Covered Concrete Front Veranda. Maintenance Free Front Lawn. Everything You Need, Just Minutes Away! Steps to the Centre on Barton, Walmart, Metro, Shopping, Restaurants, Transit, Schools & Gage Park! Minutes to the Redhill/QEW! Room Sizes Approximate and Irregular. (id:19593)
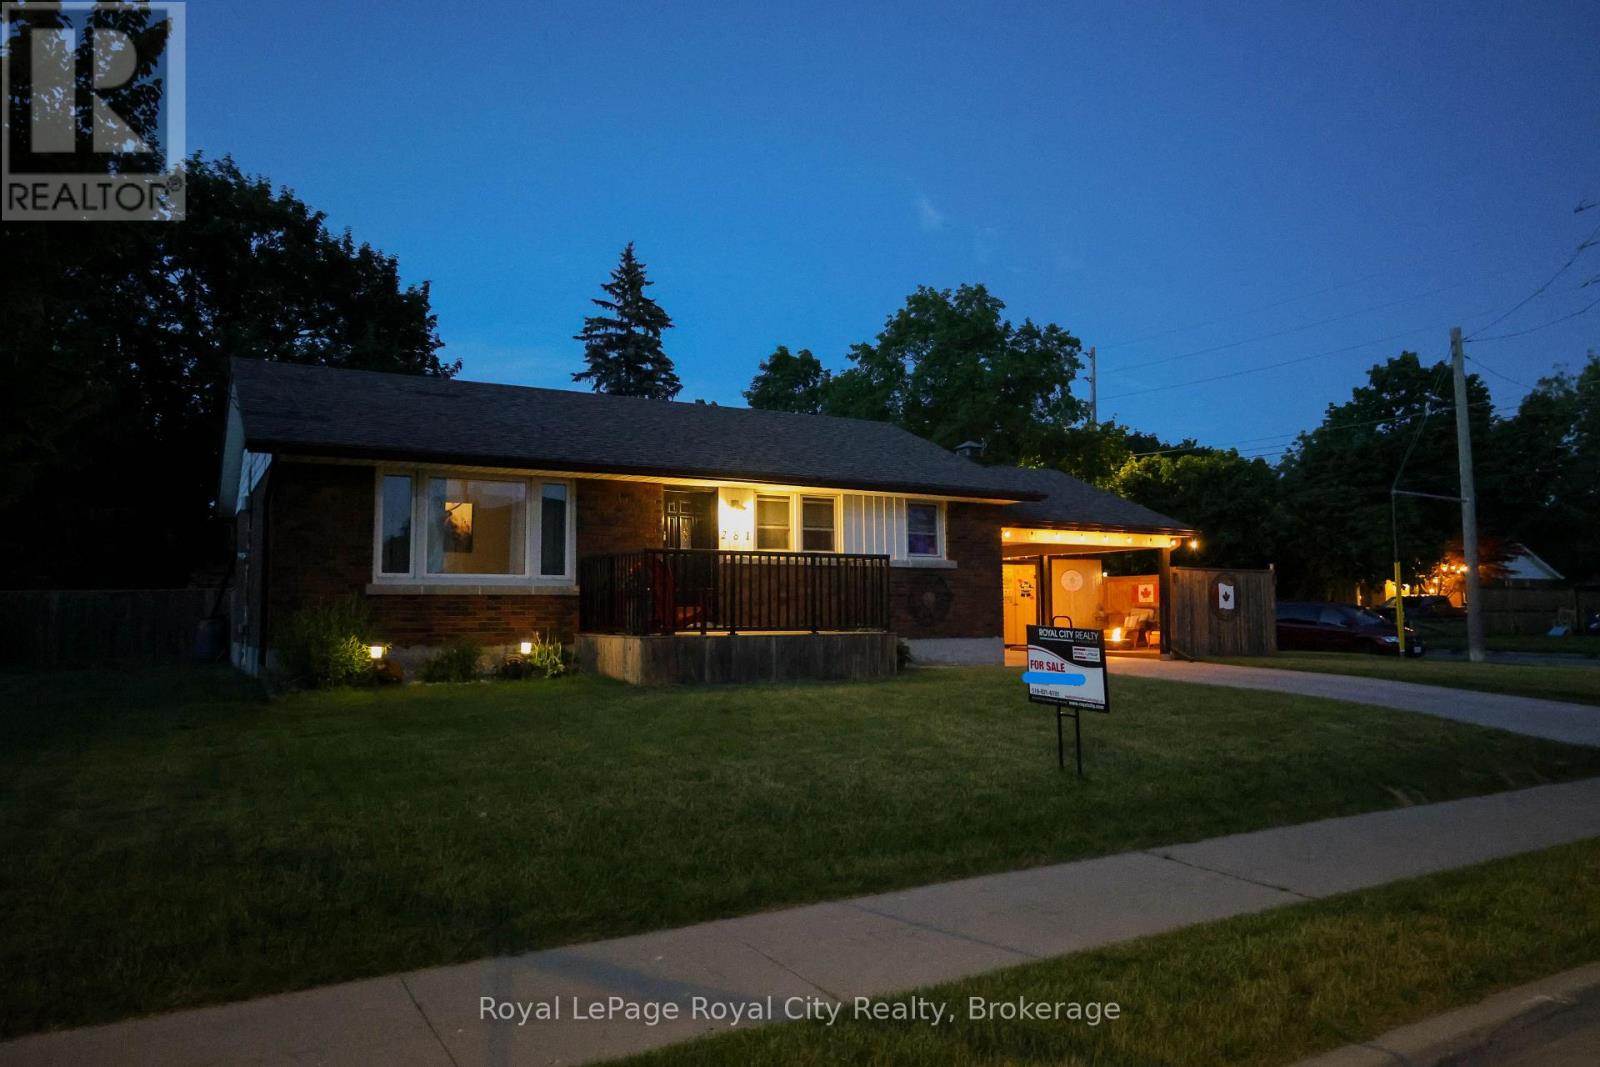
Guelph, Ontario
This home holds countless stories and memories to the current family - over 50 years worth! A meticulously maintained 1950's brick bungalow that features 3 bedrooms and 2 bathrooms. Plenty of yard area to fence in to create a beautiful secondary outdoor entertaining and play space. Many updates and renovations have been done throughout the interior and around the exterior. Perfect layout for use as a single family home with the potential for income. Situated in a sought-after neighbourhoood that is within walking distance to Riverside Park and downtown. Public, catholic and French schools are nearby, as well as, various shopping plazas, parks, and public transit. (id:19593)
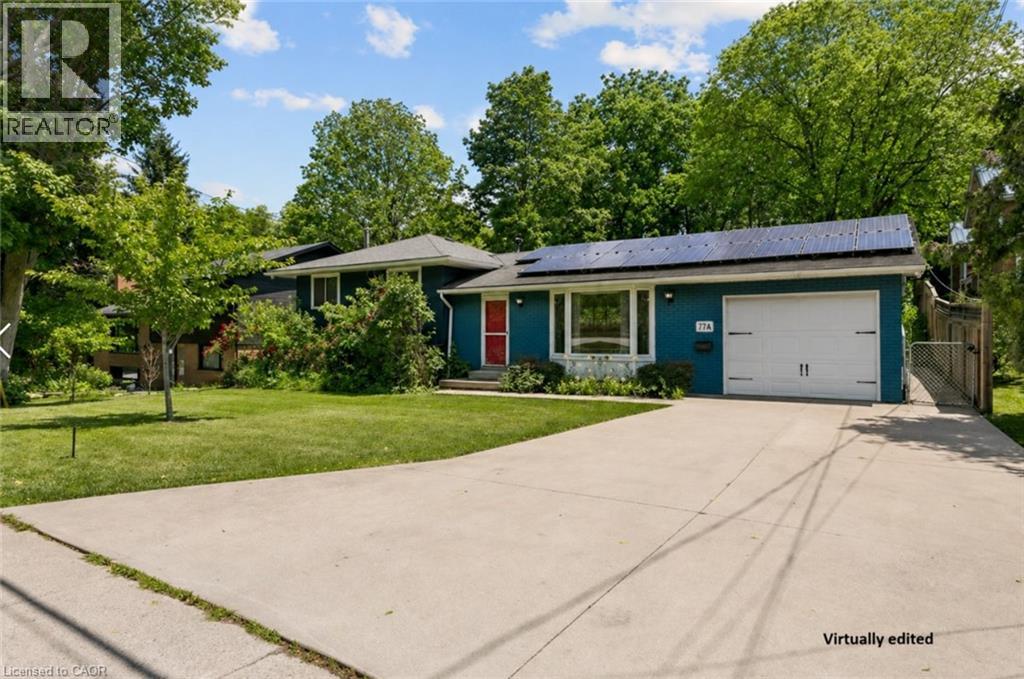
Dundas, Ontario
Situated on a generous, fully fenced lot in Dundas, this detached sidesplit offers approximately 1,100 sq. ft. above grade, three bedrooms, two full bathrooms, and a functional layout ready for its next owner. The open concept main level features hardwood flooring throughout, a bright living room with a bay window, and a kitchen with butcher block countertops, and slate tile flooring in the front foyer. The finished lower level provides additional living space with a family room centered around a wood-burning fireplace, a 3-piece bathroom, laundry area, and crawl space storage. Outside, enjoy a spacious backyard complete with a pergola, hot tub, attached single-car garage, and double-wide concrete driveway. Within walking distance to schools, parks, shopping, and other everyday amenities, this home presents an excellent opportunity for families or buyers looking to update and personalize a solid property in Dundas. (id:19593)
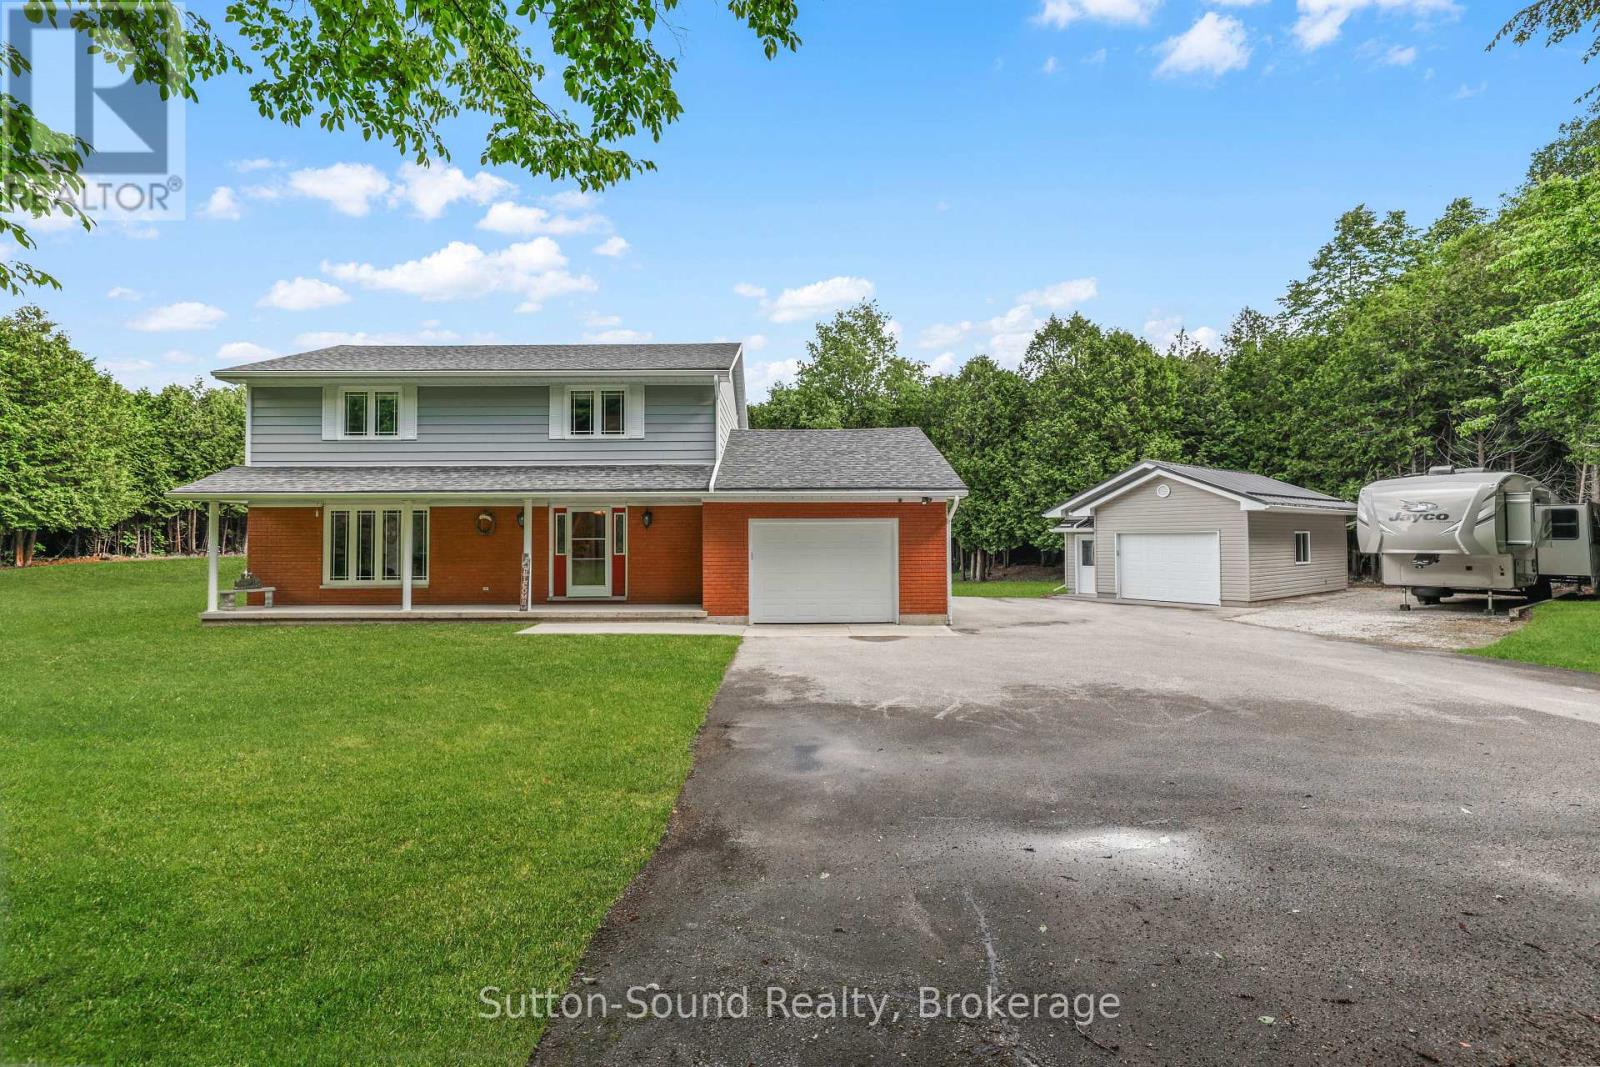
Georgian Bluffs, Ontario
Tucked away from the road and surrounded by mature cedars, this beautifully maintained 2.5-acre property offers the perfect blend of privacy, space, and convenience in a highly desirable Georgian Bluffs location between Owen Sound and Shallow Lake. Proudly offered for the first time, this meticulously cared-for two-storey home has been lovingly maintained by its original owners since it was built in 1990. The well-designed layout features four bedrooms and a full bathroom on the second level, while the spacious main floor provides plenty of room for everyday living and entertaining. The finished basement adds valuable living space with a large recreation room, 2pc bathroom, laundry area, utility room, and ample storage. Comfort is assured year-round with natural gas heating and central air conditioning. An attached single-car garage offers the added convenience of direct access to the basement. Outside, you'll find a detached 20' x 26' shop-ideal for hobbies, storage, or workspace needs. The paved driveway winds through beautifully landscaped grounds, creating an impressive approach to this private retreat. Properties like this rarely come available. Combining a sought-after location, exceptional care, and a peaceful setting, this is truly a home that must be seen to be appreciated. (id:19593)
Kitchener, Ontario
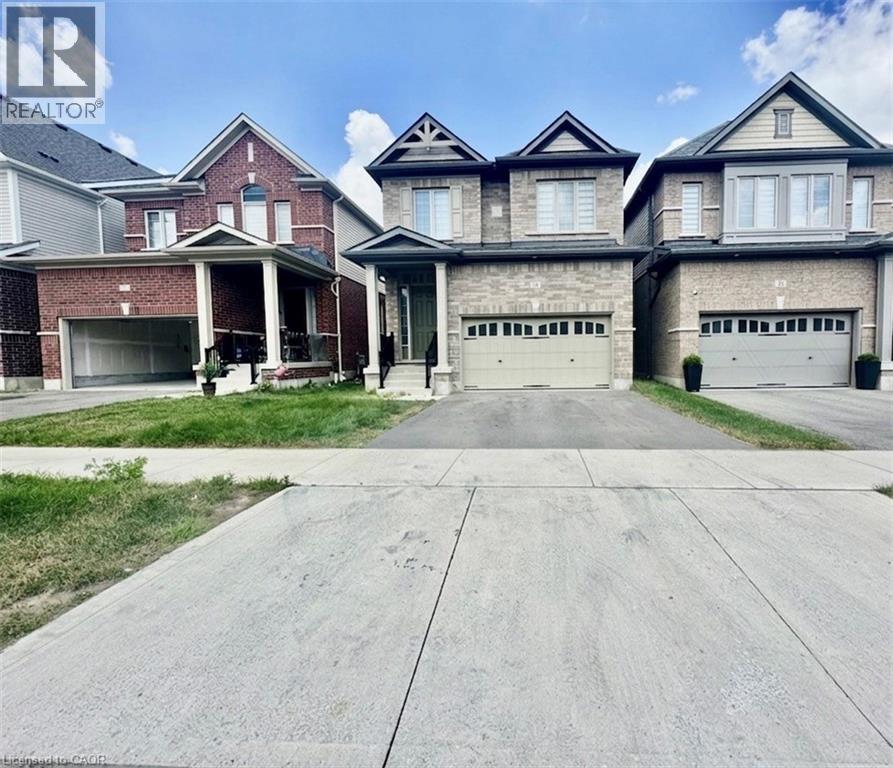
Welcome to this stunning detached home featuring 4 spacious bedrooms, 3 bathrooms, and a double-car garage in a sought-after family-friendly neighbourhood. This bright and spacious open-concept floor plan showcases 9-foot ceilings on the main floor and an abundance of natural light throughout. The upgraded kitchen is beautifully appointed with granite countertops, a stylish backsplash, stainless steel appliances, a walk-in pantry, and a generous breakfast area. The inviting great room features a cozy fireplace and a walkout to the backyard, making it ideal for everyday living and entertaining. Elegant oak stairs lead to four generously sized bedrooms, while the convenient second-floor laundry room includes upper cabinets for added storage. Ideally located close to parks, schools, shopping, restaurants, public transit, and major highways, this beautifully finished home offers the perfect combination of style, comfort, and convenience. Some photos have been virtually staged and certain photos were taken prior to the current tenant's moving in. (id:19593)
Huntsville, Ontario
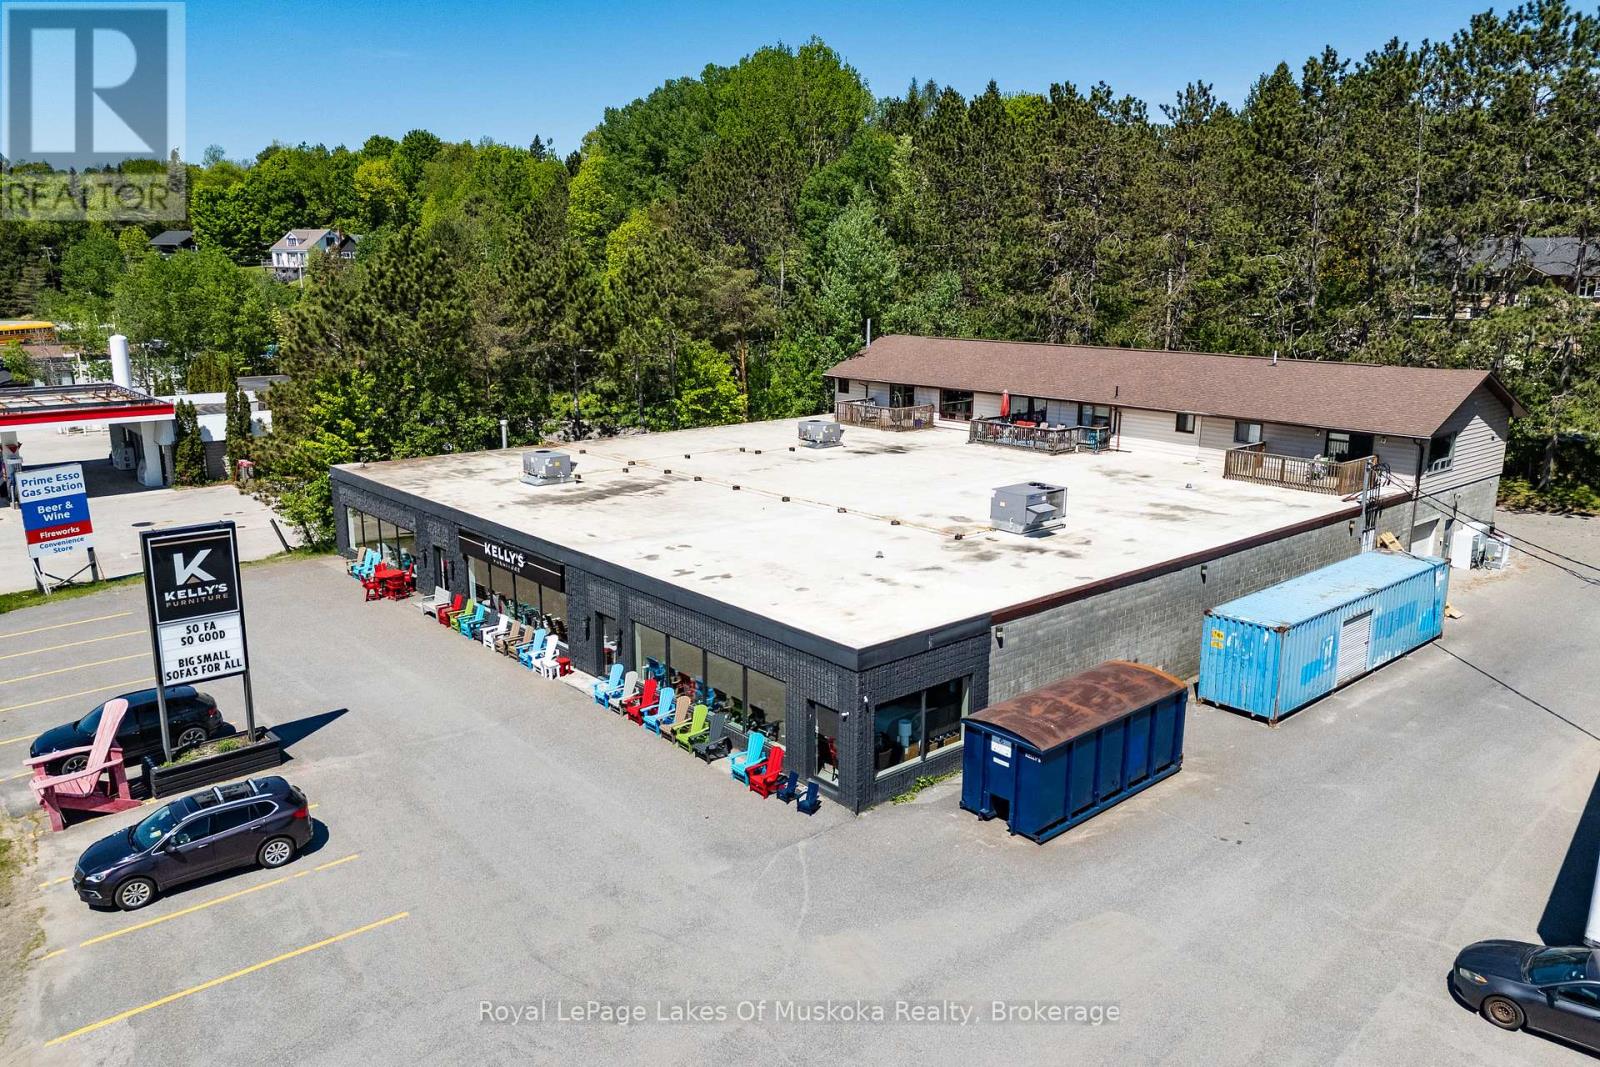
Investment opportunities of this scale and versatility are becoming increasingly difficult to find in Huntsville. Situated on just over an acre with approximately 174 feet of frontage along Highway 60, this Urban Mixed Use (UM) property offers exceptional visibility, strong existing tenancy, and future development potential in one of Muskoka's busiest commercial corridors. The 14,430 sq. ft. commercial building is currently occupied by the anchor tenant, Kelly's Furniture, a long-established local business, providing investors with stability from day one. Behind the commercial space are three fully tenanted two-bedroom residential apartments, creating additional income streams and adding to the property's overall investment appeal. With approximately 55 parking spaces and direct exposure to thousands of vehicles travelling Highway 60 each day, the property is well-positioned to support a wide range of commercial and mixed-use applications. The Urban Mixed Use designation provides flexibility for future owners, permitting a variety of commercial, retail, service, office, residential, and mixed-use development opportunities, making this an attractive long-term hold with potential for future repositioning or redevelopment. Whether you're looking to expand your investment portfolio, secure a prominent commercial asset in a growing market, or capitalize on the flexibility offered by Huntsville's evolving planning framework, this property presents a rare opportunity to acquire a high-profile mixed-use investment in a prime location. Land and building for sale only. (id:19593)
West Grey, Ontario
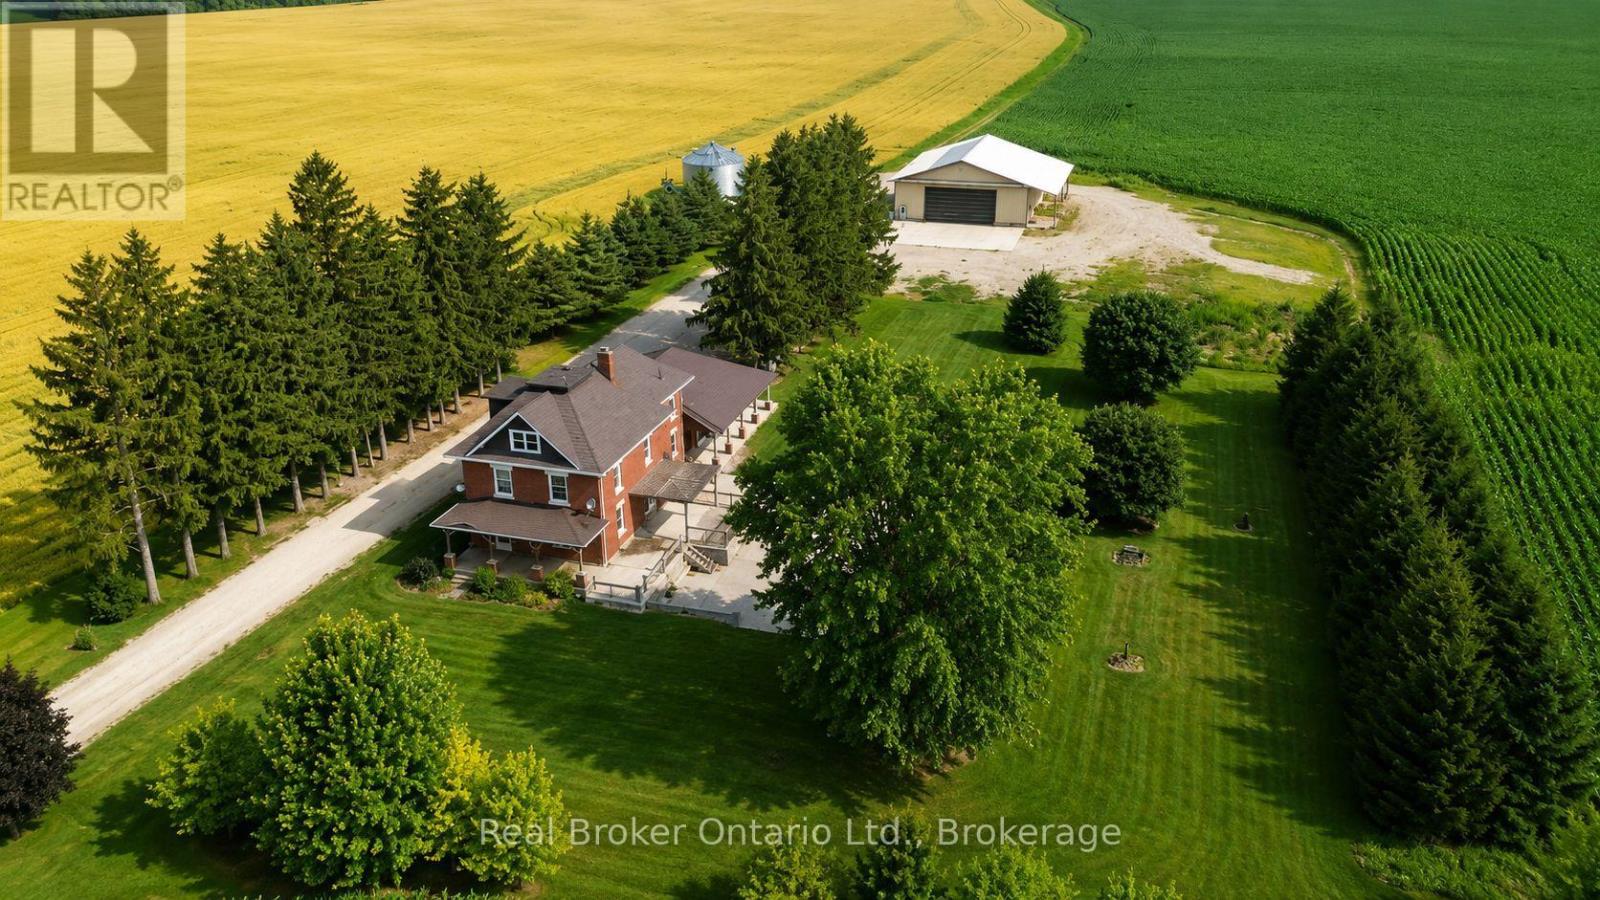
Bring the entire family. Set quietly along a country road nearly 4 acres just outside Neustadt and Ayton. Thoughtfully updated in all the right places; while keeping the character. The nanny suite makes this property something else entirely. Grandparents who want their independence but want to be close. Adult kids moving back. A live-in nanny. Two families splitting the costs. However it works for your family, this home makes it possible.The kitchen has been updated and built for big families; with two dining areas and a walk-in pantry.With four generously sized bedrooms; and the option for a fifth. The attic is unfinished, and full of potential. Whether it becomes extra living space, a studio, or something entirely your own... it's ready when you are.A long, tree-lined driveway, farmland surrounding you in every direction.There's a large shop that makes working from home possible. Heated, with water, an office, and a mezzanine. Run a business out of it. Store equipment. Build things. If you've been looking for a shop this size, you already know they are hard to come by.A grain bin still on the property. You've got a front porch for slow mornings, and a large side deck ready for summer dinners and farmland is every direction.And when winter hits, the wood furnace brings next level of comfort.This isn't a perfect, polished, brand-new home-and that's exactly the point.It's full of character. And it offers something that's getting harder to find-Space, privacy, and a home that still feels like it has a story to tell. SHOP: 62ft x 54ft | 200amp | In-Floor Heat | 18ft Height (id:19593)
Hannon, Ontario
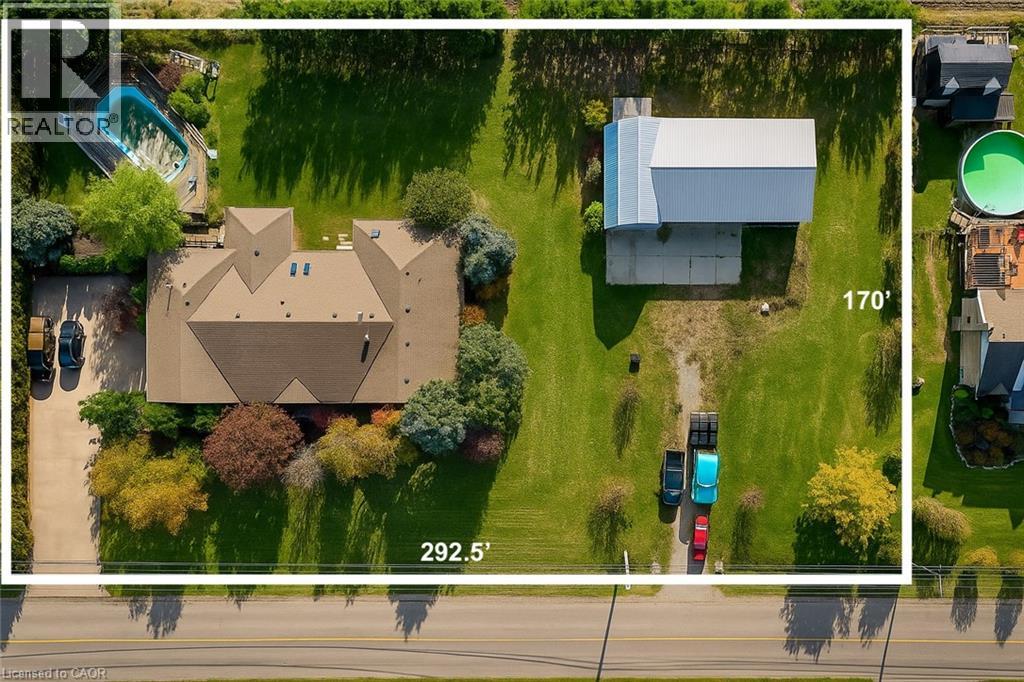
Looking for space, serenity, and modern convenience? This exceptional 5-bedroom, 2.5-bath bungalow sits on 1.14 acres with peaceful farmland views and nearly 5,000 sq. ft. of living space. The bright layout offers formal living and dining rooms, a family room, solarium, and a large eat-in kitchen perfect for entertaining. The finished basement features a cozy gas fireplace, a second kitchen, a rough-in bath, and flexible space ideal for a multigenerational family or in-law suite. The home also features a brand-new water heater, recently replaced for added comfort and peace of mind. A 6,000-gallon cistern provides ample water capacity, while the heated 1,800 sq. ft. workshop offers a 4,200-gallon cistern, separate electricity and gas, and has been reframed into two individual units with their own utilities—providing excellent potential for rental income or home-based business use. This rare blend of rural charm and modern functionality is just minutes from city amenities, with the potential for two additional ADUs for even more income opportunities. (id:19593)