
Kitchener, Ontario
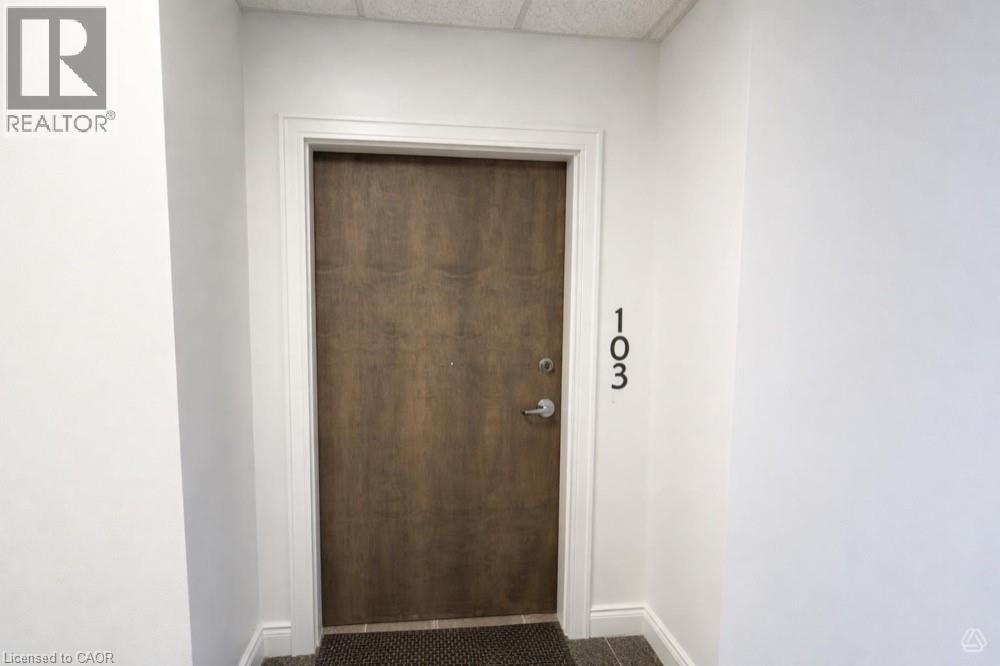
Welcome to this bright and spacious main floor condo located at 161 Ottawa Street. This beautiful unit features one bedroom plus a den and two full bathrooms with a functional open concept layout filled with natural light. The den offers the perfect space for a home office or guest area. One outdoor parking space is included and water is included in the monthly rent. Conveniently located close to public transit, this home is ideal for professionals, couples, or anyone looking for comfortable and convenient living. Available for lease now. Contact today to arrange your private viewing. (id:19593)
Hamilton, Ontario
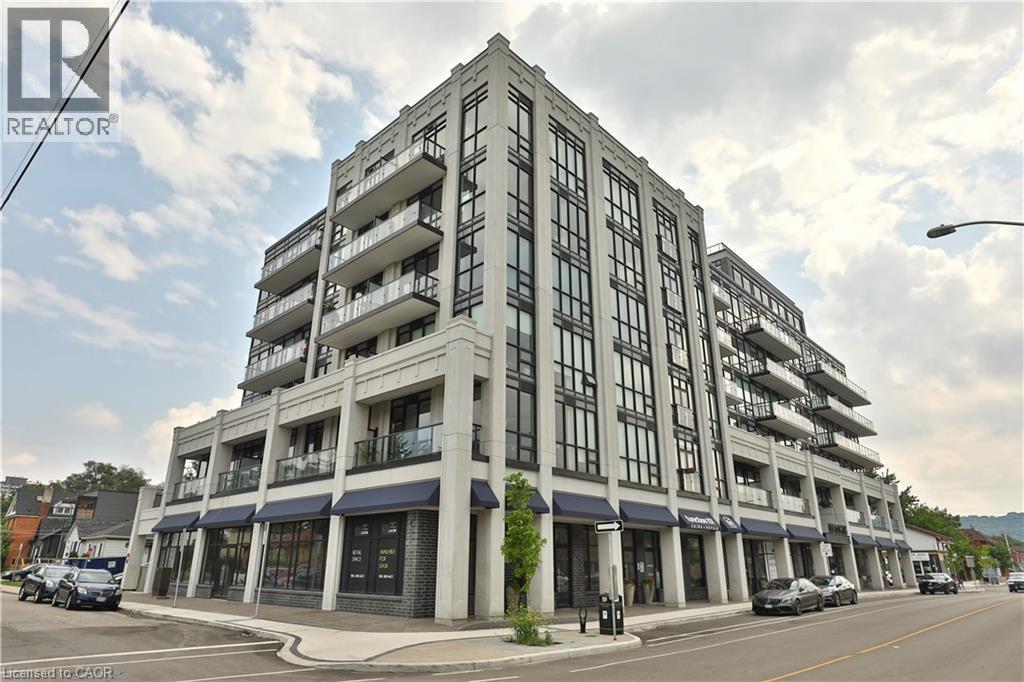
Welcome to the trendy Locke Street neighbourhood! Walk to great shops, restaurants & public transit from this very desirable address! This beautifully upgraded suite comes with its own private 290 square foot outdoor terrace. Floor to ceiling windows, underground parking and locker. Granite counters, 9 foot ceilings, pot lights, kitchen island, tall upgraded kitchen cabinets with soft close hinges, beautiful backsplash, in-suite laundry and carpet-free upgraded flooring. The upgraded bathroom features large walk-in shower with custom glass enclosure and hand-held shower system. All appliances & window coverings are included. This Boutique condo has fantastic building amenities! Roof top terrace with barbeques, fitness center, entertainment/lounge area, yoga/Pilates deck, bicycle storage & dog washing station. Great proximity to McMaster University, colleges, Hamilton Health Sciences, public transit and Highway 403 access. Move-in ready September 1st. Photos are from a previous listing. Move in time to enjoy your private outdoor terrace and the lifestyle and vibe that Locke Street has to offer! (id:19593)
Niagara-On-The-Lake, Ontario
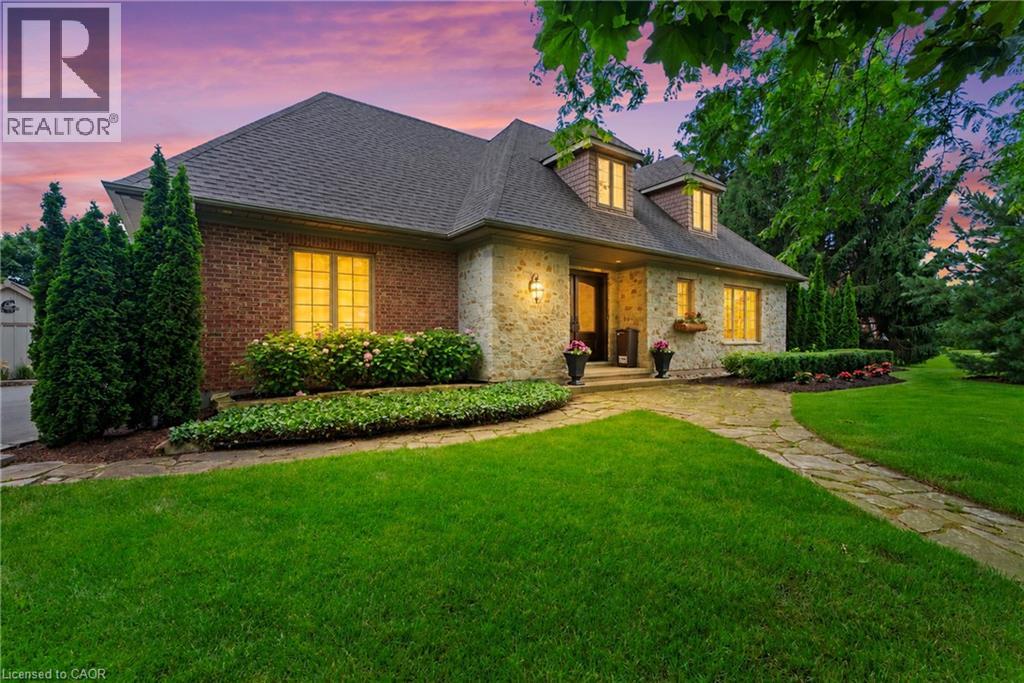
Experience luxury living in one of Canada's most prestigious locations. This exceptional fully furnished executive bungalow loft is set on a picturesque estate lot with breathtaking vineyard views and sits just across the road from the Niagara River on one of the most desirable streets in the country.Thoughtfully designed and impeccably appointed, this stunning home showcases world-class finishes, premium furnishings, and every comfort expected in a luxury residence. Whether you're relocating, renovating, building a new home, or simply looking to experience the Niagara-on-the-Lake lifestyle, this property offers an unparalleled opportunity.The spacious layout features a luxurious main floor primary suite, additional bedrooms on the upper level and in the finished lower level, creating the perfect balance of elegance, comfort, and flexibility for families, professionals, or extended stays.Available fully furnished for a minimum rental term of 30 days, with longer-term stays welcomed. The homeowner is willing to negotiate the rental rate depending on the length of the lease.Enjoy the very best of Niagara-on-the-Lake with world-renowned wineries, fine dining, championship golf, theatres, walking and cycling trails, and the charm of Old Town just minutes away. Luxury executive rentals of this calibre are exceptionally rare. (id:19593)
Hamilton, Ontario
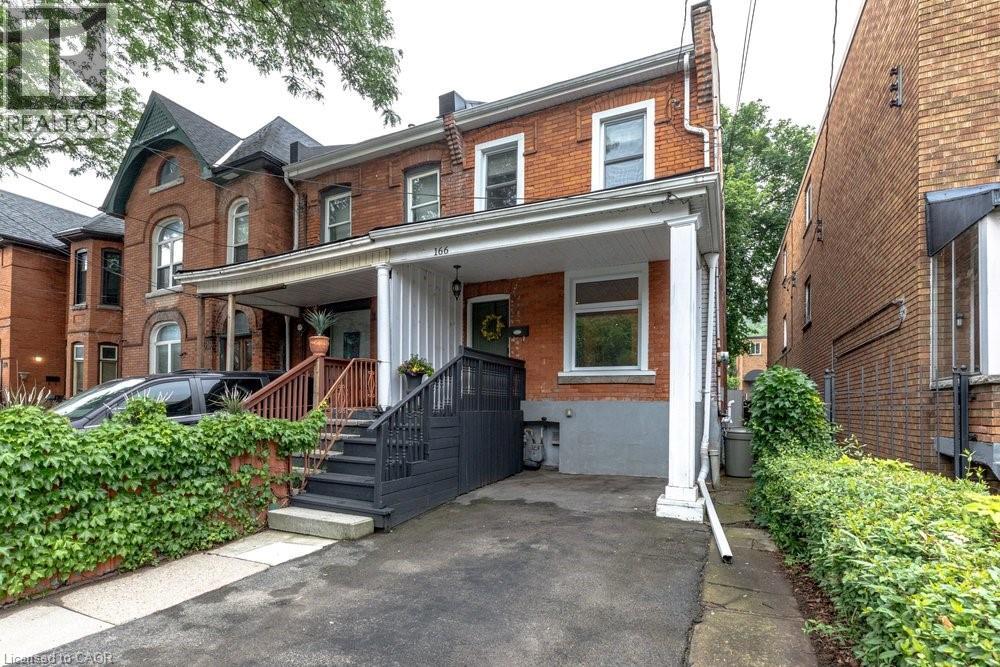
There's a reason people who move to Corktown tend to stay. This three-bedroom, two full-bath home on Young Street captures everything the neighbourhood delivers - genuine character, urban convenience, and a comfortable backyard space perfect for families and entertaining. The interior has been thoughtfully updated throughout. Heated floors and a standalone soaker tub in the main floor three-piece set the tone early. Hardwood flooring and crown mouldings carry through the living and dining areas, pot lights keep things bright, and the upstairs bath with glass-enclosed shower is clean and well finished. The kitchen is the kind you actually want to cook in with white cabinetry, quartz countertops, stainless appliances and a breakfast bar that keeps the beautiful backyard perennial garden in view. Out back, a raised deck and fenced yard give the whole property a sense of space that's hard to find this close to downtown. Walk to the Hamilton GO Centre, St. Joseph's Hospital, the restaurants and patios of James Street South and Corktown Park. The Escarpment Rail Trail is at your doorstep for cyclists and hikers alike. Both public and Catholic schools are nearby. A significant reno in 2017 - windows, electrical, plumbing, kitchen, bathrooms and floors - and new AC & furnace (2024), and roof (2025) complete this exceptional move in ready package. (id:19593)
Hamilton, Ontario
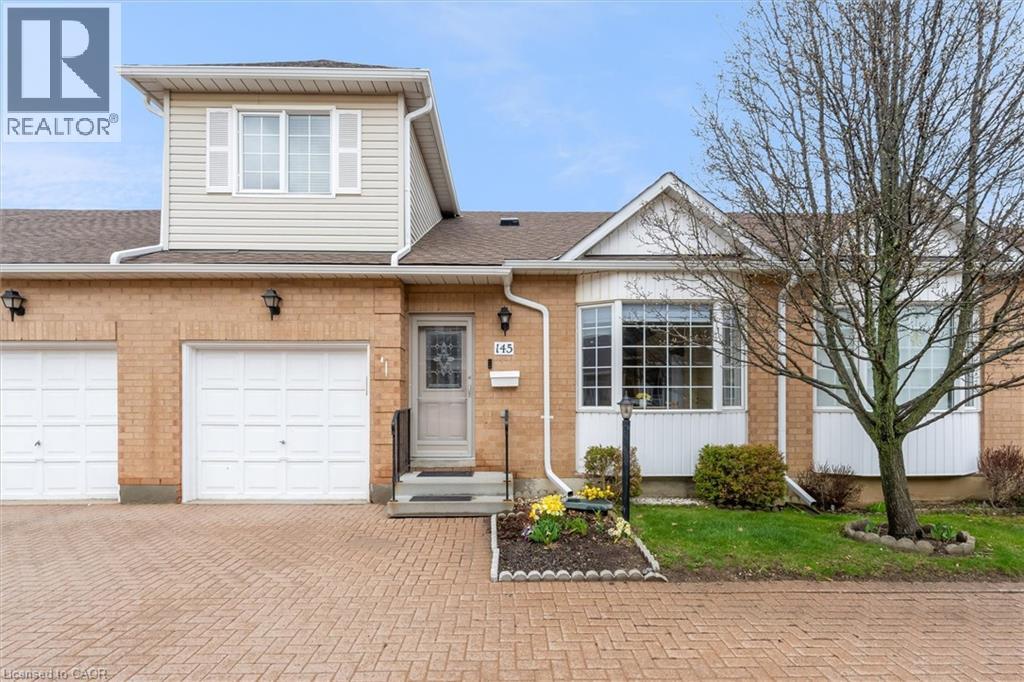
Welcome to relaxing community living in the highly sought after Villages of Glancaster. This gorgeously updated townhome featuring a bright, open kitchen and living room, has the laundry and primary bedroom with ensuite all located conveniently on the main floor, with an additional powder room for guests. The second floor features a bright bedroom and 3-piece bathroom with walk-in shower, while the large unfinished basement leaves plenty of room for your personal upgrades. Outside, bask in the peaceful tranquility of your fully enclosed backyard, with ample room for barbequing and entertaining on your private deck. The Country Club House provides an abundance of activities, entertainment, and so much more! From the indoor pool, sauna, and fully equipped gym, to the billiards room and pickle-ball courts, even an on-site salon, there are countless activities for you to indulge in! Condo fees include Rogers Ignite high speed internet, water, cable, property and exterior maintenance, landscaping, snow removal, garbage/recycling pick-up, facilities management, and so much more. Don’t miss this incredible opportunity and book your showing today! (id:19593)
Waterloo, Ontario
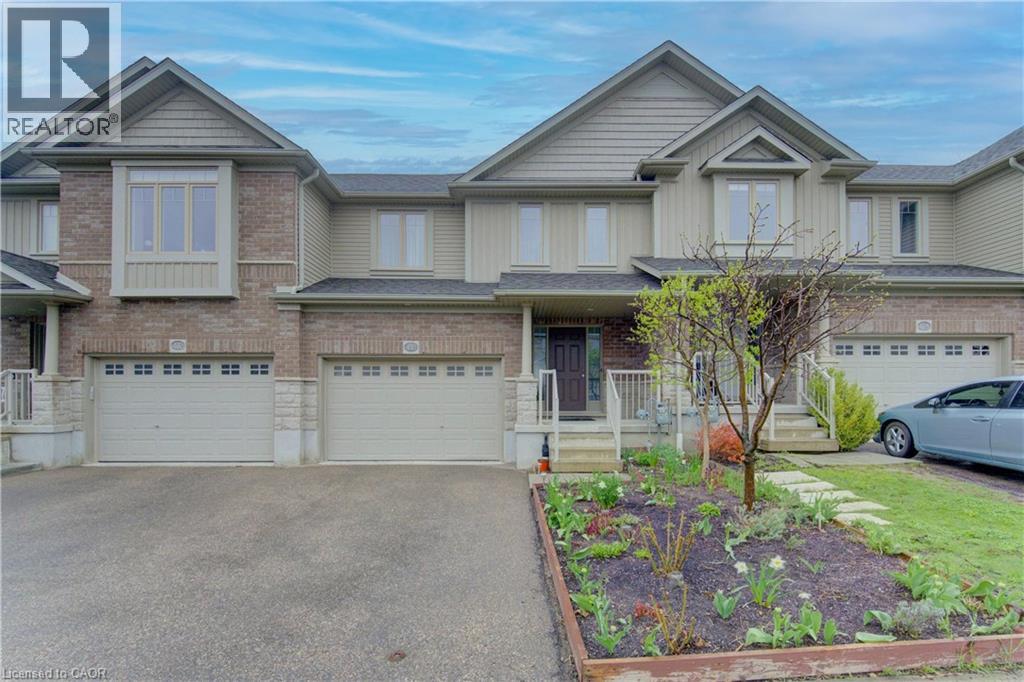
Welcome home to this inviting freehold townhouse in Waterloo, offering 3 bedrooms, 2.5 bathrooms and 1460 SQFT of finished living space. The open-concept main floor creates a bright, welcoming space where cooking, dining, and relaxing naturally come together. With a carpet-free main level, this home is not only stylish but easy to maintain. Upstairs, three generously sized bedrooms offer peaceful retreats for the whole family. The primary bedroom is a true sanctuary, complete with a walk-in closet and a private 4-piece ensuite - your own space to unwind at the end of the day. Two additional bedrooms and a full bath provide flexibility for children, guests, or a home office. The unfinished walkout basement opens up endless possibilities, ready for you to create the space you’ve always envisioned - whether it’s a cozy Rec room, home gym, or play area. There is also a bathroom rough-in already in place for added convenience. Outside, the spacious patio invites barbecues, quiet evenings, and relaxed weekends, while the partially fenced yard offers a comfortable balance of openness and privacy. The oversized garage is 1.5-car wide and driveway allows for two additional vehicles. Ideally located close to scenic walking trails, schools, shopping, and everyday amenities, this home offers not just a place to live, but a place to truly settle in and enjoy life in Waterloo. ** The Seller will consider an offer at any time (Not holding an offer date)** (id:19593)
Hamilton, Ontario
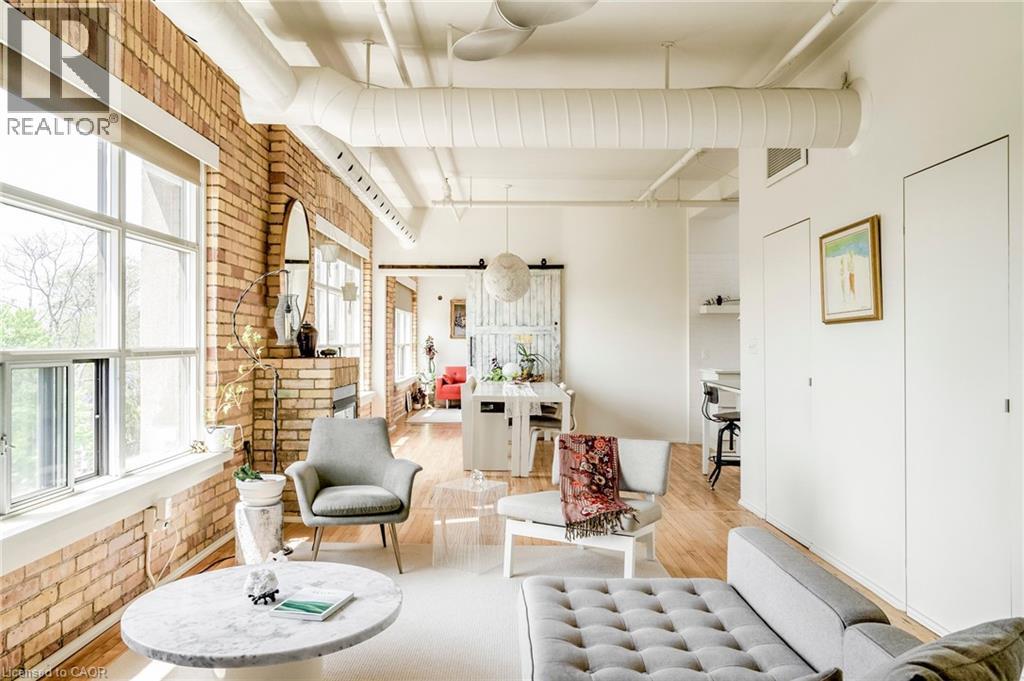
Welcome to one of Hamilton’s most unique boutique condo spaces. Located in the highly sought-after west end, this top floor corner unit blends authentic New York loft character with modern, tasteful design. Surrounded by windows and filled with natural light, the space features exposed brick, exposed ductwork and artistic details throughout that create an unforgettable atmosphere. Perfectly situated near Locke Street’s beloved cafés, bakeries, independent shops and organic grocers, while also offering quick highway access and walkability to everyday conveniences. Set within an intimate 14-unit boutique building, residents enjoy a quiet lifestyle, shared courtyard space, private front parking and pet-friendly living. Whether you’re a professional, creative, couple or someone simply looking for a home with soul and character — this condo is truly one-of-a-kind and deserves to be experienced in person. This unit provides you with a spacious living space, oversized locker on main floor convenient private single wide front parking space and much more. (id:19593)
Kitchener, Ontario
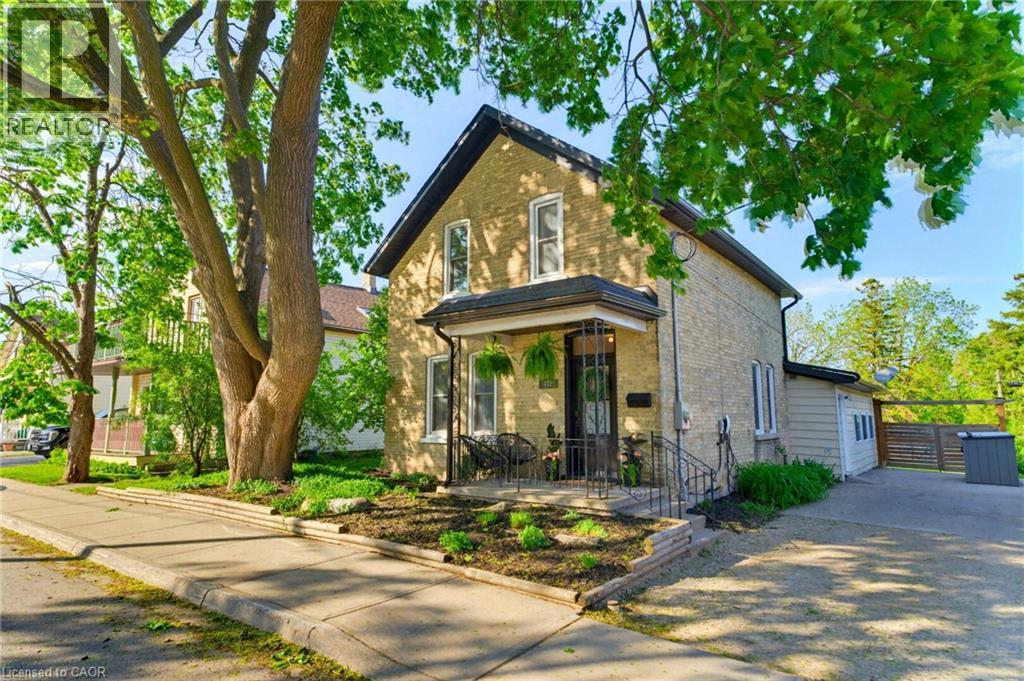
Some century homes have been preserved. This one has been reimagined. 440 Duke St West was thoughtfully and fully renovated in 2021, keeping the irreplaceable bones, character, and craftsmanship of a true Kitchener century home while introducing a stunning quartz kitchen, engineered hardwood throughout, renovated bathrooms, custom built-ins, updated lighting, and smart home features. Extensive mechanical upgrades throughout mean the character comes without the century home worry, this home is truly move-in ready. The three-season family room is where mornings start slowly and evenings linger. It opens onto a rare, private, fully fenced backyard stretching over 230 feet deep, a space for summer dinners, bonfires, snowy nights, and the kind of breathing room rarely found this close to both city cores. The lot also offers possibilities most urban properties cannot, whether for an accessory home, studio, or simply more room to live. Around the corner, the Spur Line Trail connects you by foot or bike to Uptown Waterloo, Downtown Kitchener, Victoria Park, cafés, bakeries, festivals, markets, and more. Lit and maintained year-round, it keeps the city within reach while giving the home something rare: no rear neighbours, just a natural slope that adds privacy and quiet. The Innovation District, Midtown Waterloo Regional Health Centre, ION, GO, VIA Rail, and the future Kitchener Central Transit Hub are all nearby. Step outside to a park across the way, farm share pickup nearby, yoga in a yurt down the street, and a neighbourhood full of thoughtful renewal. Four bedrooms. Two updated bathrooms. Four-car driveway. EV charger. Basement storage. Mechanically updated and completely move-in ready. 440 Duke Street West is not just a beautiful home. It’s a different way of living in this city. Come see it. (id:19593)
West Grey, Ontario
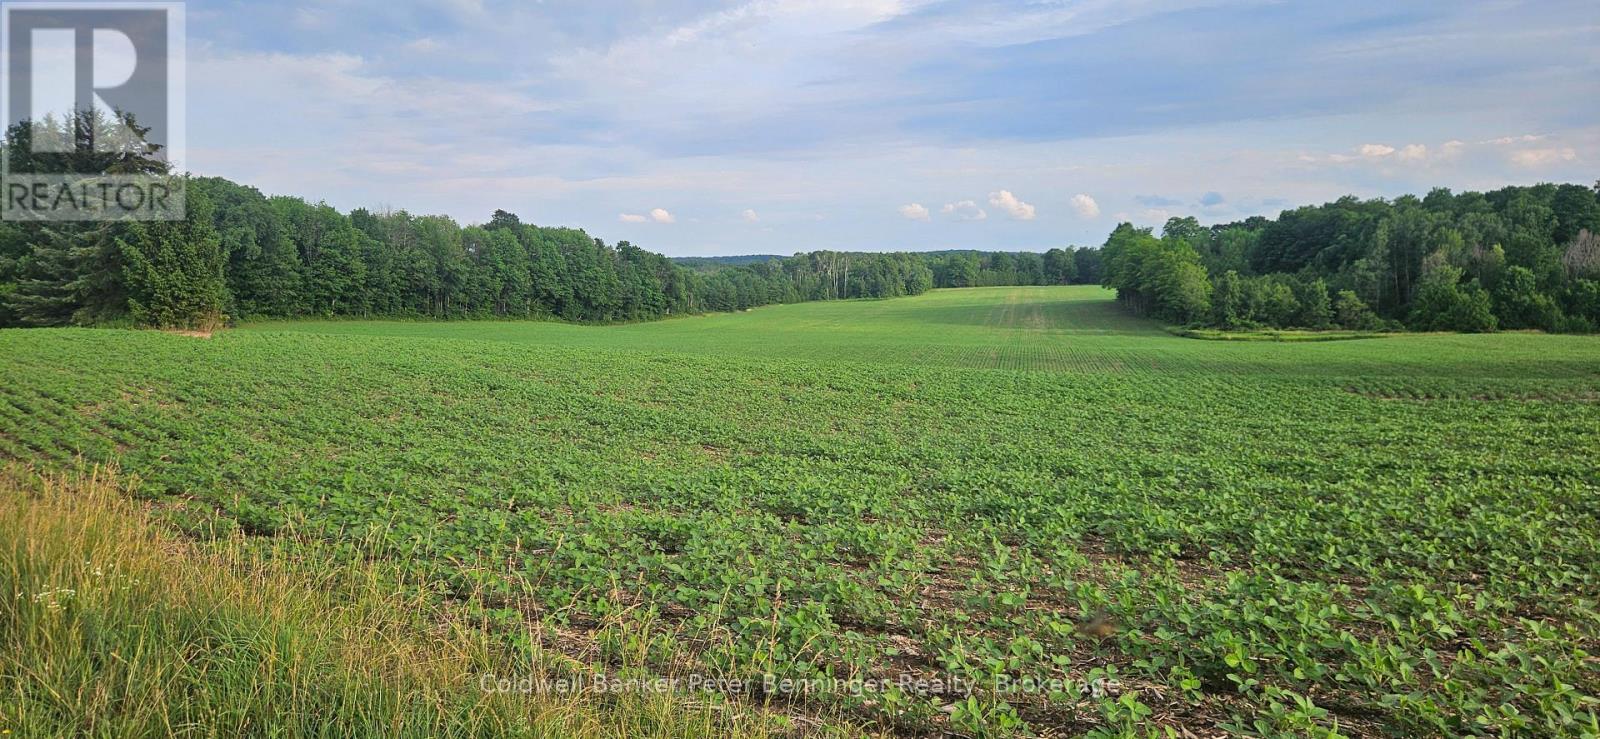
Here is an excellent opportunity to build your own piece of country paradise in Grey county! This parcel north east of Elmwood consists of 143 acres of vacant farmland. Approximately 68 acres of workable, systematically tiled land. There is an entrance with a gravel laneway. The balance of land includes 75 acres of maple, pine and cedar bush and some ash. At the front of the property, there is a building envelope with mature trees on a gently rolling hill. Add this parcel to your landbase, build a bunkie in the forest and hunt, or create your dream home in the country! Come out and see this gorgeous piece of farm land for yourself. (id:19593)
West Grey, Ontario
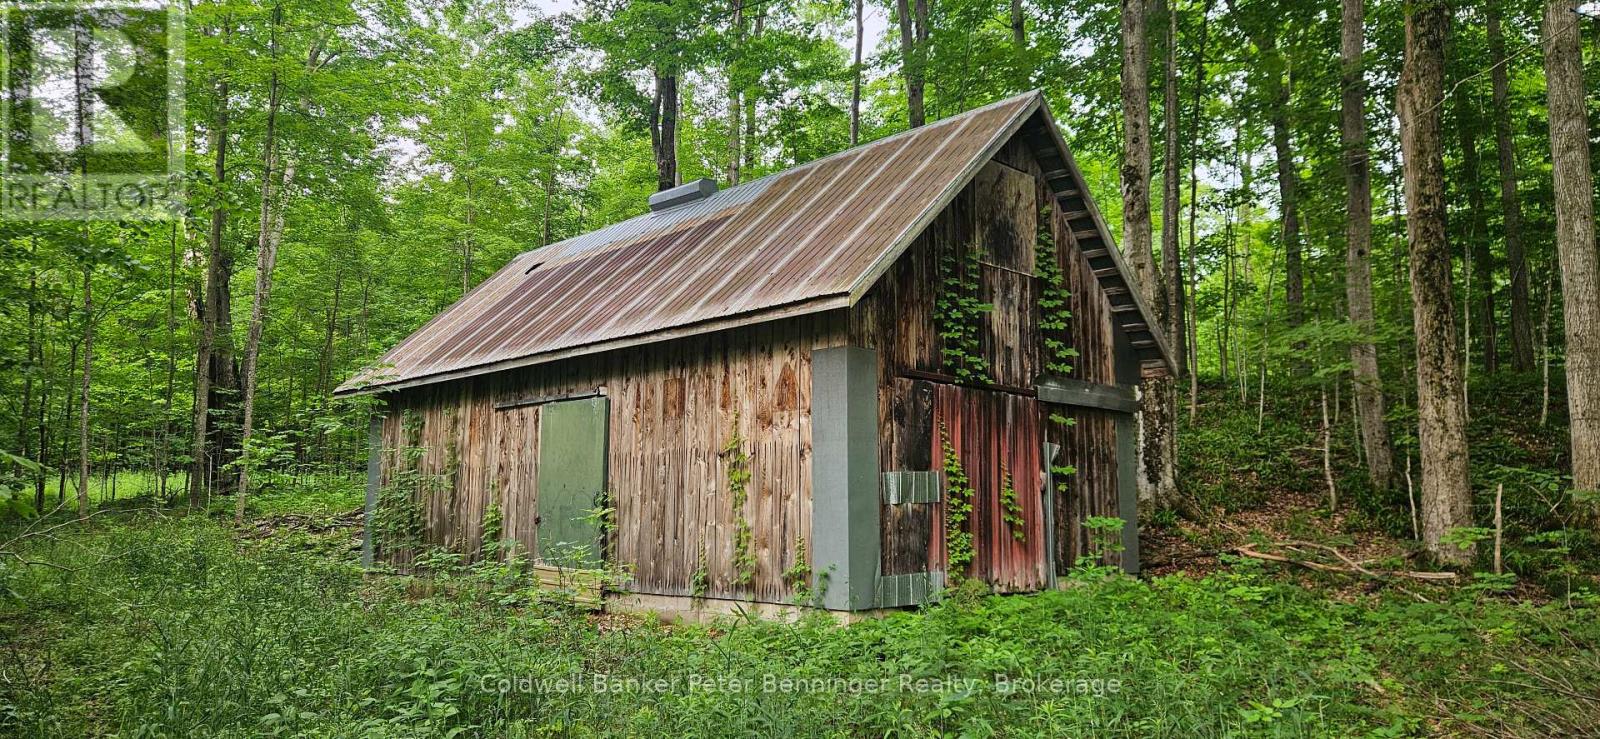
100 Acres parcel. Sugar shack (18X24) sugar bush substantial abundant of wildlife deer & turkeys. Corner lot with entrance off 5th sideroad. Fronts on 5th sideroad and 12NDR. Property is under managed forest. (id:19593)
West Perth, Ontario
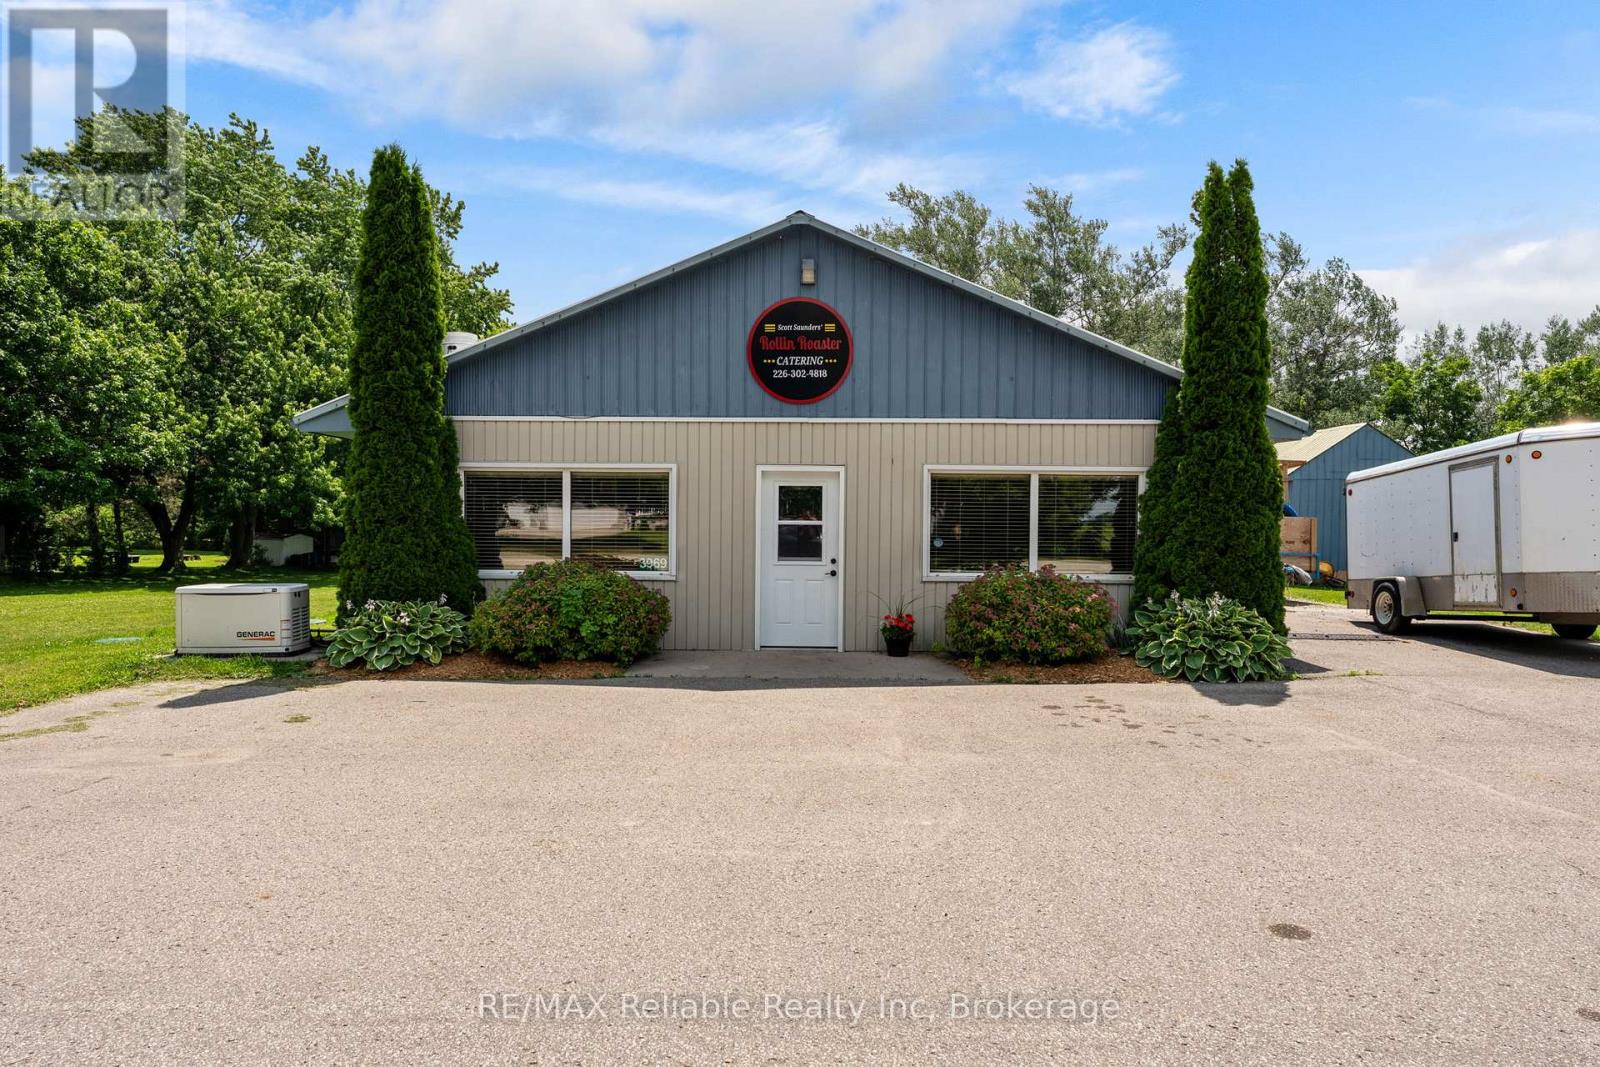
Motivated Seller!! Commercial Building with Multiple Potential Uses! Exceptional opportunity to own a versatile commercial property offering a wide range of potential uses. This well equipped property features a reliable private water and septic system , making it suitable for various commercial or mixed use applications. Commercial building with flexible zoning potential (buyer to verify permitted use). High capacity drilled well in 2014, with new pump installed in 2022. 140 ft drilled well with water capacity of approx. 3000 L per day. New septic system with 300 feet of weeping tile and large 9100 L holding tank. This property offers excellent infrastructure and is well suited for many types of businesses including hair dressing, food service, dog grooming etc. An ideal investment for entrepreneurs and investors as well as those seeking a commercial property with a variety of future uses! (id:19593)
St. Marys, Ontario
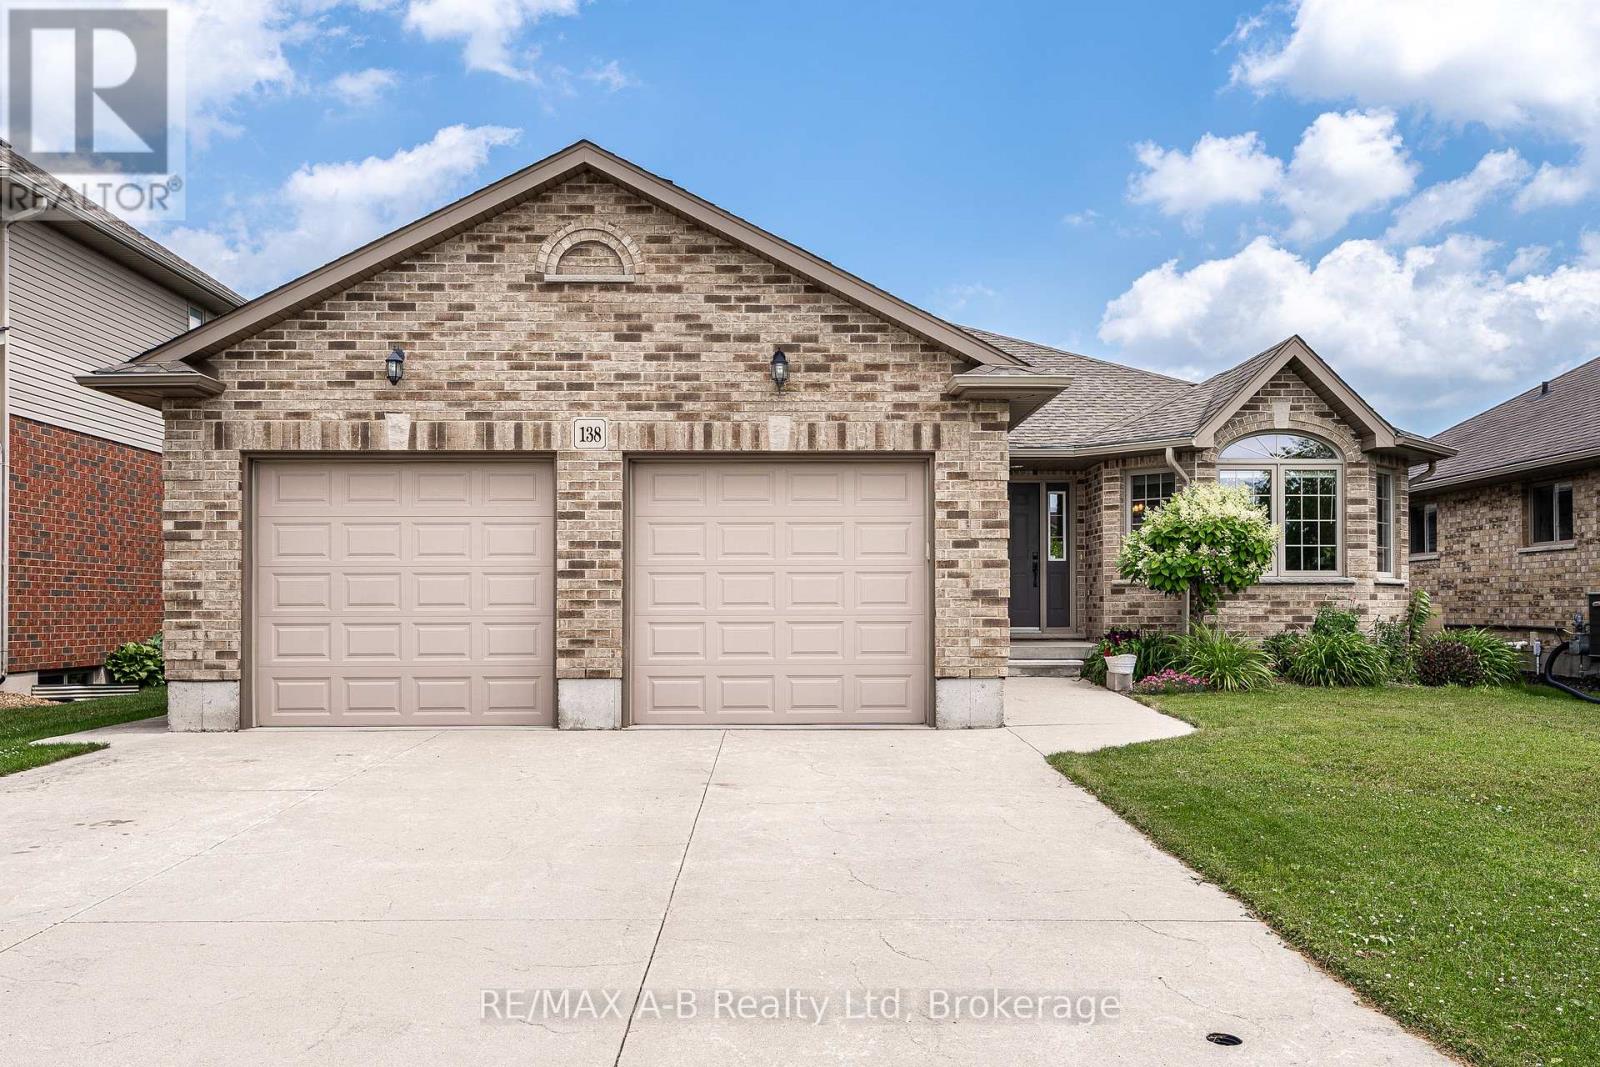
Positioned on a quiet crescent in a desirable neighbourhood, this well-maintained 3-bedroom, 3-bathroom bungalow offers a functional layout with comfortable living spaces and plenty of room to entertain. Hardwood flooring highlights the main floor, where the open-concept kitchen, dining, and living area flows seamlessly to an impressive covered deck overlooking the private backyard and oversized garden shed. The good sized primary bedroom features an impressive 4-piece ensuite, while two additional bedrooms and another full bathroom provide plenty of space for family or guests. The finished basement expands the living space with a spacious rec room complete with a projector screen and custom-built bar, perfect for movie nights or entertaining for the big game. A separate hobby room offers flexibility as a home office, gym, craft room, or playroom, while a third full bathroom adds extra convenience. Outside, the large concrete driveway provides parking for up to four vehicles. With its thoughtful layout, well-kept condition, and inviting indoor and outdoor living spaces, this home is ready for its next owners to move in and enjoy. Click on the virtual tour link, view the floor plans, photos and YouTube link and then call your REALTOR to schedule your private viewing of this great property! (id:19593)
Mulmur, Ontario
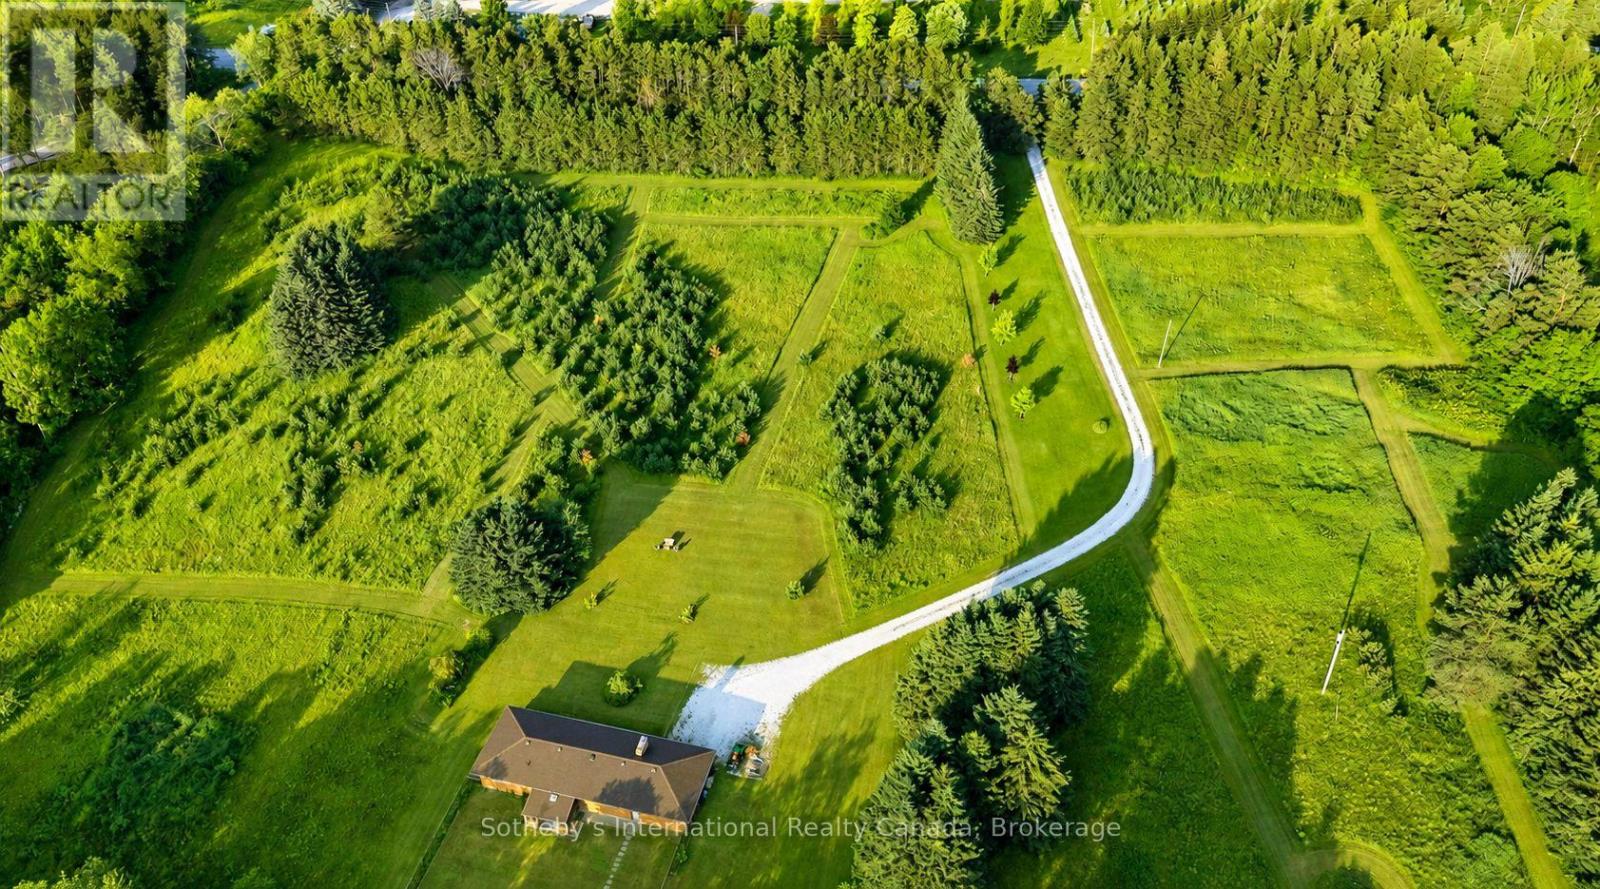
Welcome to 938400 Airport Road, a private country retreat set on approximately 45 acres of beautifully diverse Mulmur countryside. Located well back from the road and surrounded by mature forest, trails, and open spaces, this lovingly maintained property offers the perfect balance of privacy, recreation, and convenience, with easy access to Creemore, Collingwood, and the GTA.The bright and welcoming home features 3 bedrooms and 2 bathrooms, including a primary bedroom with ensuite. Large windows throughout fill the home with natural light and showcase views of the surrounding landscape. A partially finished basement provides additional living and storage space, while the attached 2-car garage adds everyday convenience.Outside, the property is designed for enjoying country living. Explore an extensive network of maintained trails winding through the forest, relax in the fenced backyard ideal for children and pets, or expand your outdoor entertaining with space for gardens, a pool, or additional recreational amenities. A separate fenced vegetable garden with 2 greenhouses and irrigation provide an exceptional opportunity for hobby farming and sustainable living.Thoughtfully improved over the years, the property includes geothermal heating and cooling, a comprehensive water treatment system, Wi-Fi-enabled garage doors, monitored security system, updated well equipment, annual chimney maintenance, and a recently installed roof. The property also benefits from Managed Forest designation, offering potential property tax savings.Rarely do properties combine such privacy, natural beauty, recreational opportunities, and accessibility. Whether you're seeking a full-time residence, country getaway, or recreational retreat, this exceptional Mulmur property offers room to roam, explore, and enjoy for generations to come. (id:19593)
Burlington, Ontario
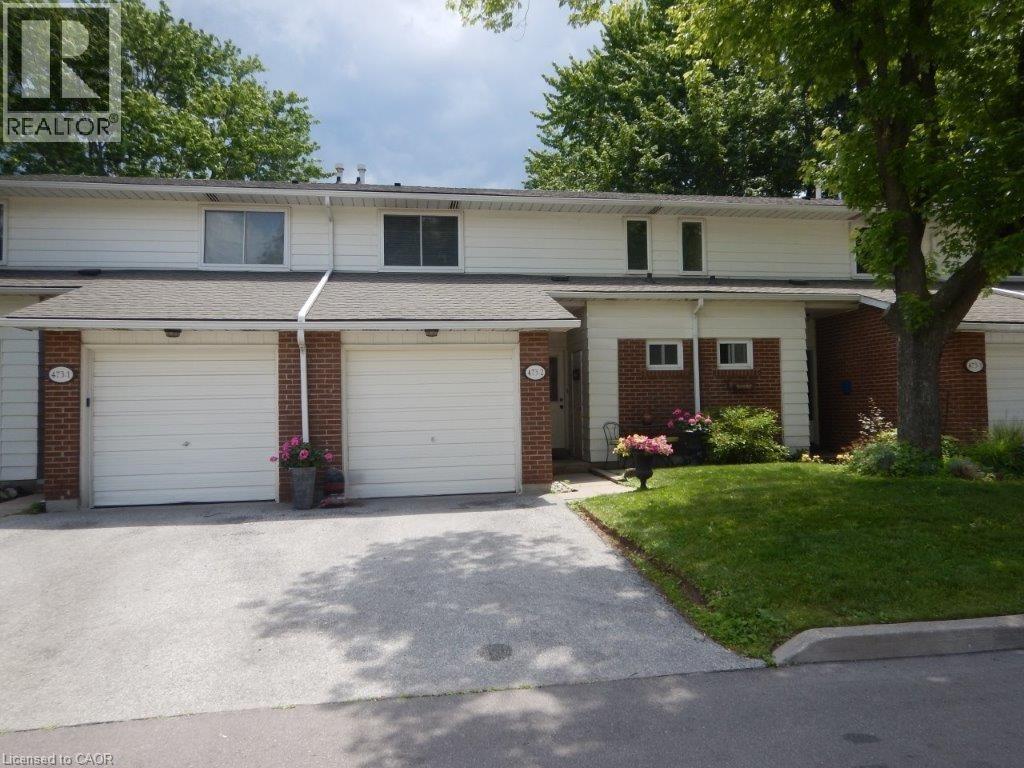
South Burlington Townhome located in Woodview Park. Well accepted neighbourhood. Within walking distance to all amenities including schools, shopping, bus routes, library, etc. The interior offers large principal rms. There is a large open foyer. The living room has a walkout to a private patio. The primary bedroom has wall to wall closet doors. Updated 4 piece bathroom. Recreation room in Basement perfect for a teen retreat. Fridge, stove, dishwasher, bar fridge, washer, dryer, light fixtures and window coverings included. Private patio perfect for a bbq or quiet evening. The complex has a large heated inground pool which has a fulltime life guard. Plenty of visitors parking. Located very close to the bike path that leads to Downtown Burlington and Waterfront. The Condo Fee includes, exterior maintenance including professional landscaping, grass cutting, snow removal, visitors parking, inground pool and water. (id:19593)
Guelph, Ontario
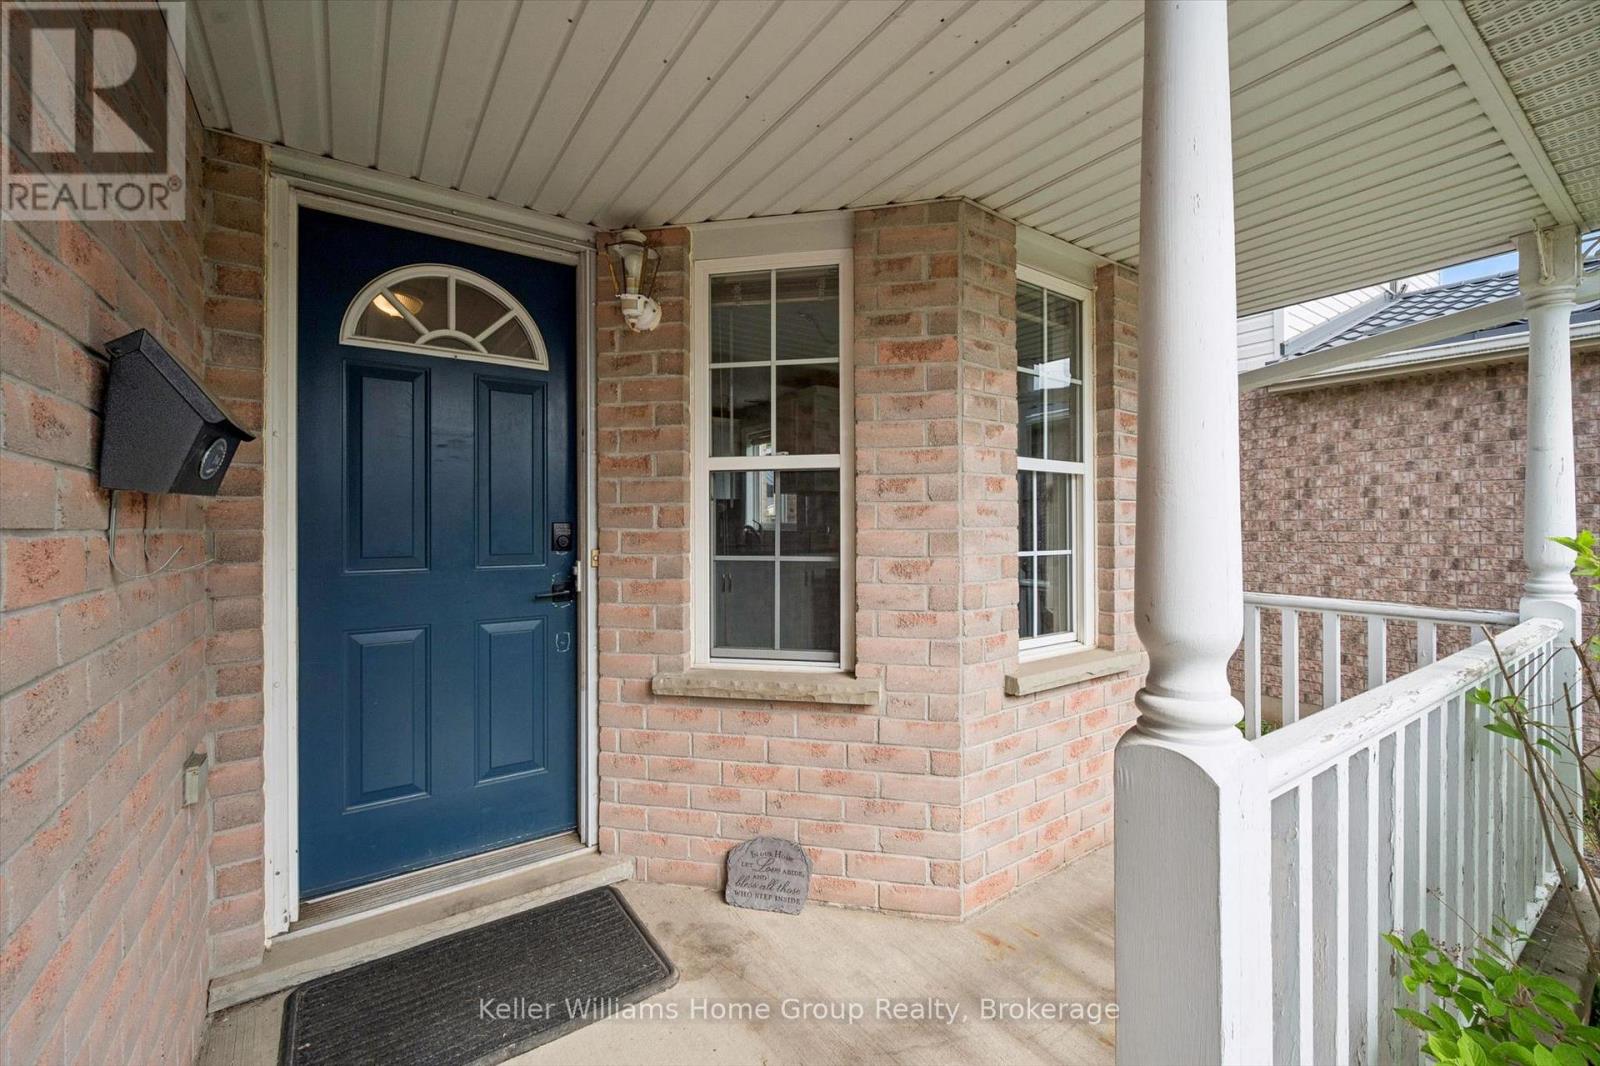
Beautiful West End Family Home with Finished Basement & Separate Entrance! Start your family's next chapter this summer! Move in at the beginning of the summer holidays and enjoy months of making memories in your new home while being completely settled and ready for the start of the new school year.Gorgeous family home located in a prime West End location within one of the area's most desirable neighbourhoods. This bright and welcoming home features newer hardwood flooring on the main level and a functional layout designed for comfortable family living.Upstairs houses all three bedrooms, including the spacious primary retreat complete with a walk-in closet and private ensuite, providing the perfect space to unwind at the end of the day.The fully finished basement boasts a separate entrance, a 2 room split rec room, a full bathroom, and plenty of versatile living space-ideal for extended family, guests, a home office, or potential in-law accommodations.Additional features include central vacuum, an owned tankless water heater, water softener, roof (2015) and a new heat pump installed in 2021 for enhanced energy efficiency and year-round comfort, providing peace of mind for years to come.Located in a sought-after West End neighbourhood close to excellent schools, parks, walking trails, shopping, and everyday amenities, this is the perfect place for your family to enjoy the summer and start the new school year feeling right at home. (id:19593)
Beamsville, Ontario
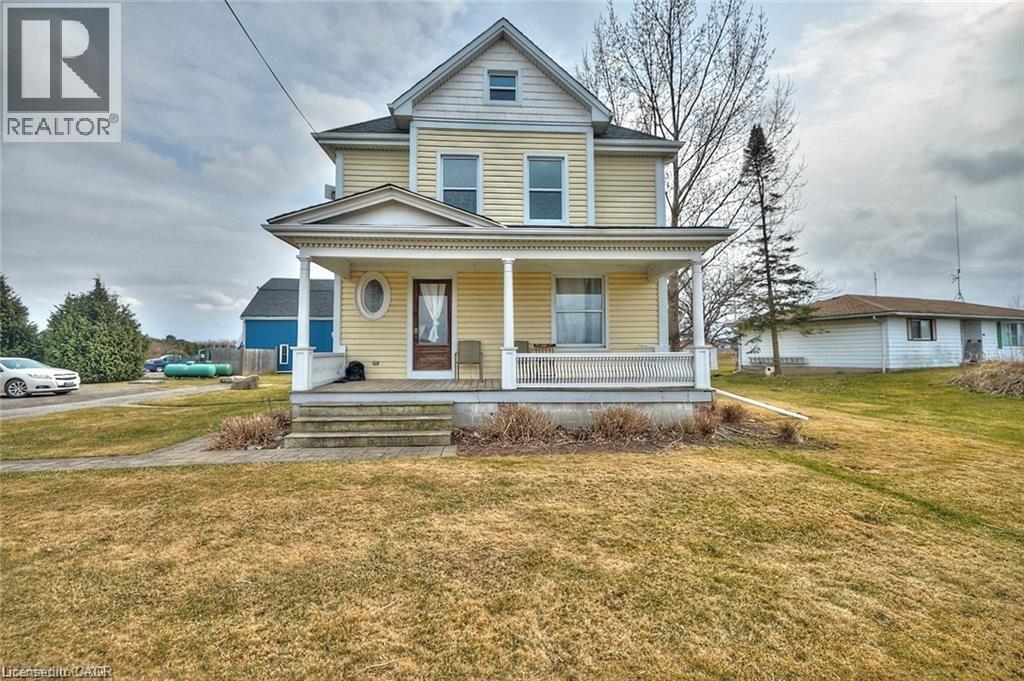
Fantastic spacious apartment on the second and third levels in a charming century home. 2 bedrooms and a tremendous loft with a view of orchards and the lake! Convenient quiet Beamsville location with quick highway access. A+ tenants with proper rental application, credit check/score, job letter. (id:19593)
Hamilton, Ontario
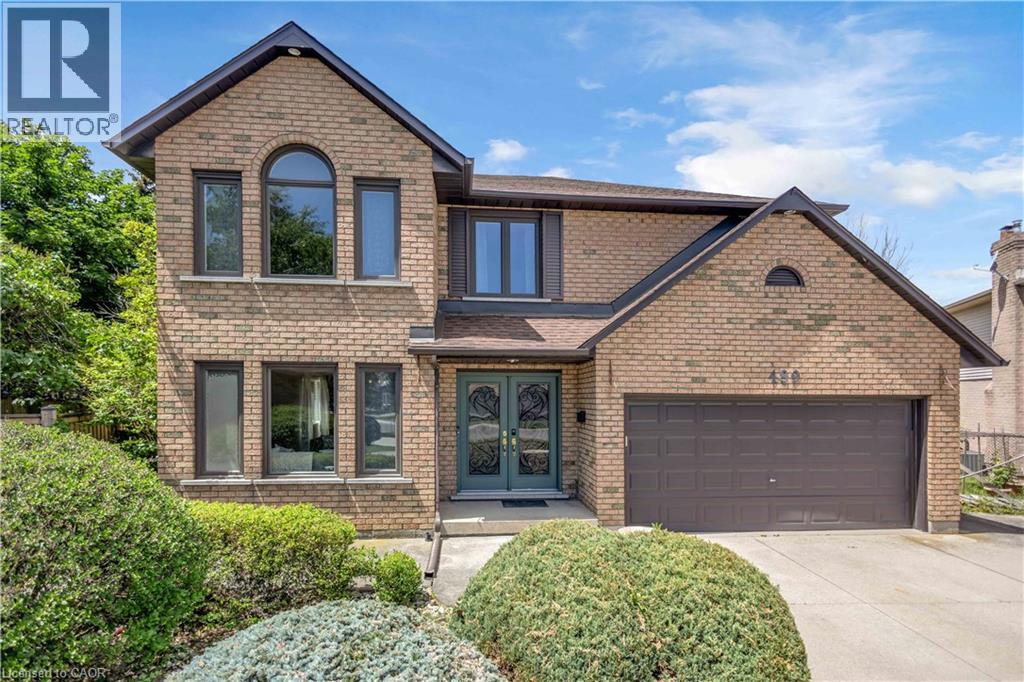
Welcome to 489 Acadia Drive, a spacious two-storey family home tucked away on a quiet court, offering three finished levels of versatile living space. From the moment you step inside, the grand foyer, elegant curved staircase, and abundance of natural light create a warm and welcoming first impression. Designed for both everyday living and entertaining, the main floor features multiple living and dining areas, hardwood flooring, and a spacious kitchen overlooking the backyard. French patio doors lead to a beautifully landscaped outdoor retreat complete with a large pergola, above-ground pool, mature trees, and plenty of green space to enjoy throughout the summer. Upstairs, you'll find four generously sized bedrooms, including a spacious primary suite featuring a walk-in closet and a five-piece ensuite. The additional bedrooms provide flexibility for growing families, guests, or home office space. The finished basement offers a separate exterior entrance and includes a large recreation area, dining space, spacious bedroom, three-piece bathroom, and an area with potential for a future kitchen, making it well suited for multi-generational living or extended family. Additional features include interior access to the double garage, a wide driveway with parking for multiple vehicles, and an attractive brick exterior that offers timeless curb appeal. This is an exceptional opportunity to own a spacious family home on a generously sized lot in a sought-after neighbourhood close to parks, schools, shopping, and everyday amenities. (id:19593)
Hamilton, Ontario
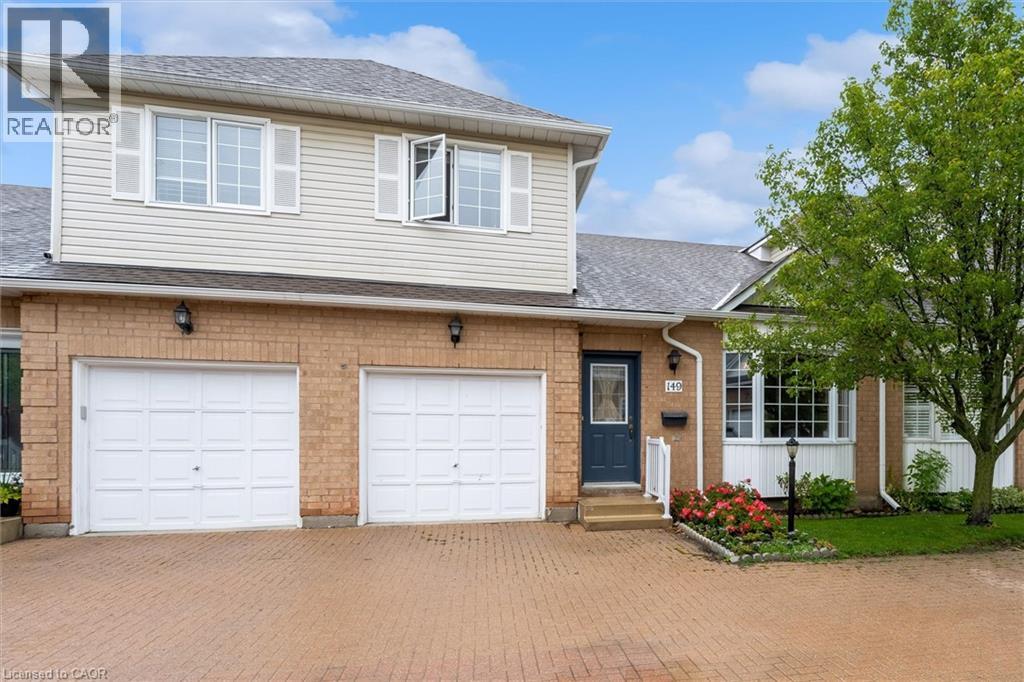
An incredible and rare opportunity awaits you with this beautifully maintained, fully furnished home nestled within the tranquil Villages of Glancaster. Peaceful and friendly community living starts at The Country Club House and grounds, which feature an incredible number of activities and services such as the Indoor Pool, Library, Banquet Hall, Billiards, and so much more. Whether you're looking to downsize, or enjoy a relaxed, low-maintenance lifestyle, this charming home offers comfort and convenience for an exceptional value. Step inside to discover a cozy and inviting living room, featuring tasteful furnishings and a functional layout designed for easy, main-floor living. The well-appointed kitchen comes complete with all major appliances as well as ample counter and pantry space, making meal preparation a breeze. Boasting a large bedroom and bathroom on each of the three levels, as well as a serene backyard accented by a gorgeous, covered walk-out deck, this home is ready for all of your living needs! Don't miss this rare opportunity to own a beautiful, turnkey home in a welcoming community. Schedule your private viewing today and experience everything this wonderful home has to offer! (id:19593)
Burlington, Ontario
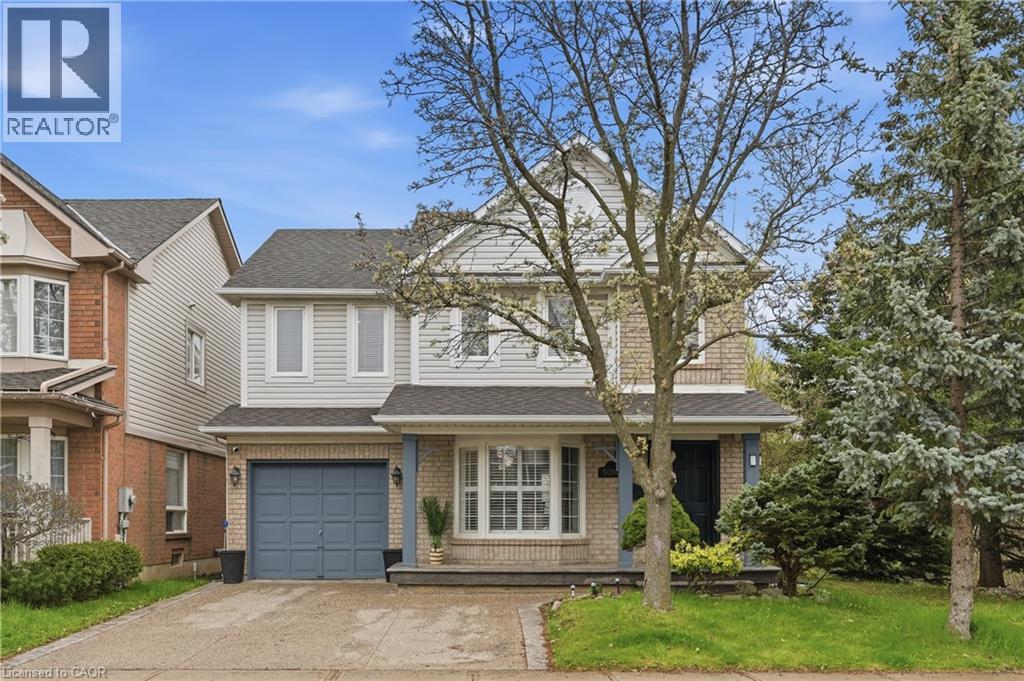
Welcome to this classic two-storey home nestled in the highly sought-after, family-friendly Orchard neighbourhood. Situated on an extra-wide lot, this property offers fantastic curb appeal with a charming covered front porch and a two-car driveway. Inside, you’ll find a bright and inviting open-concept living and dining area featuring rich hardwood floors, LED pot lights and elegant California shutters throughout. The beautifully updated kitchen showcases white shaker cabinetry, quartz countertops, a stylish tile backsplash, stainless steel appliances and a sleek hood fan. An eat-in area provides the perfect spot for casual meals, with a walkout to a spacious backyard deck ideal for entertaining. The main floor also features a cozy family room with a fireplace, along with a convenient two-piece bathroom. A bright staircase leads to the upper level, where you’ll find three generously sized bedrooms. The primary suite offers a walk-in closet and a luxurious four-piece ensuite complete with a separate tub, while the main bathroom is finished with a modern quartz vanity. The fully finished basement expands your living space with a large family room, a dedicated laundry area and ample storage. Outside, the backyard is designed for both relaxation and play, featuring a two-tiered deck and plenty of green space to run around. Ideally located within walking distance to shopping, dining, great schools, parks and transit, this home also offers quick access to major highways including the QEW, 403, 407 and Highway 5, as well as Appleby GO. This is a perfect opportunity to enjoy comfort, convenience and community all in one exceptional home in one of Burlington’s best neighbourhoods. Don’t be TOO LATE*! *REG TM. RSA. (id:19593)
Simcoe, Ontario
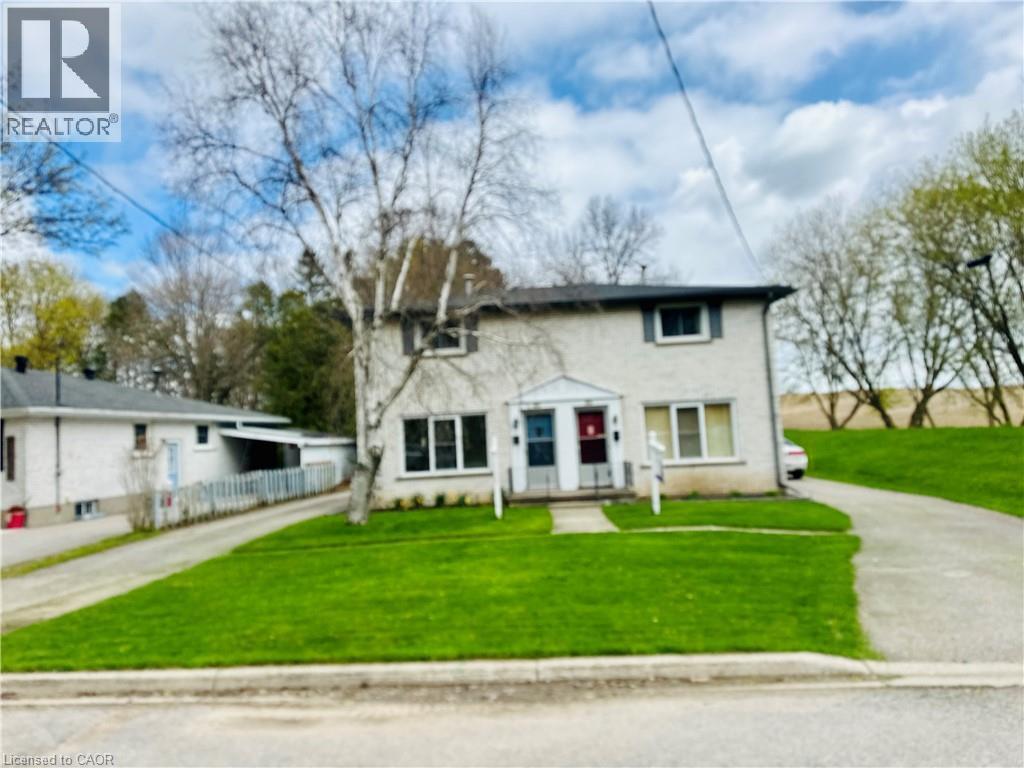
Two bedroom townhouse with finished basement siding onto farm field and at a dead end street. The gas furnace was replaced in 2023. Roof shingles, soffits, fascia and eavestroughs July 2019. Owned hot water tank- no rentals. The bedrooms and living room feature hardwood flooring. The dinette has a walk out to the concrete patio. The shed is handy for garden supplies and storage. Lots of parking. (id:19593)
Hamilton, Ontario
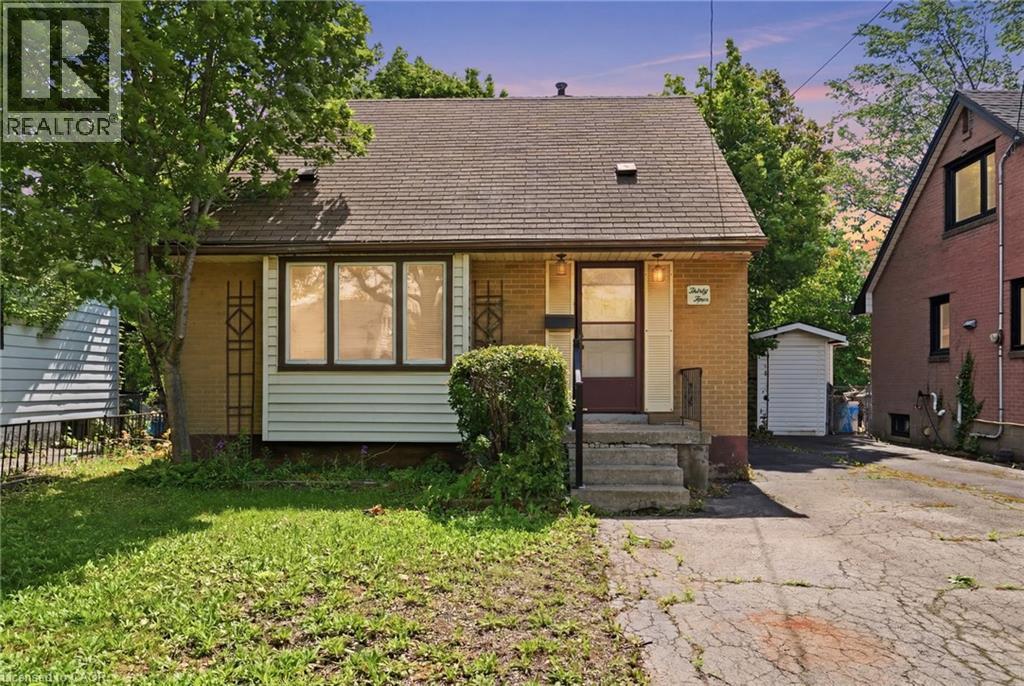
Opportunity knocks in Hamilton's McQuesten neighbourhood! Situated on a large lot, this three-bedroom home offers an incredible opportunity for first-time buyers, investors or anyone looking to add their own personal touch while building equity. With a full basement and endless potential, this is your chance to create a home that truly reflects your style and needs. Step outside and enjoy the fully fenced backyard, offering plenty of space for kids, pets, gardening, or simply relaxing outdoors. Conveniently located close to schools, parks, shopping, and transit, this home is also ideal for commuters with quick access to the Red Hill Valley Parkway and QEW, making travel to both Niagara and Toronto easy. Whether you're looking to enter the market or unlock the potential of a well-located property, this home is packed with possibilities. Come see the potential for yourself. Don’t be TOO LATE*! *REG TM. RSA. (id:19593)
Stoney Creek, Ontario
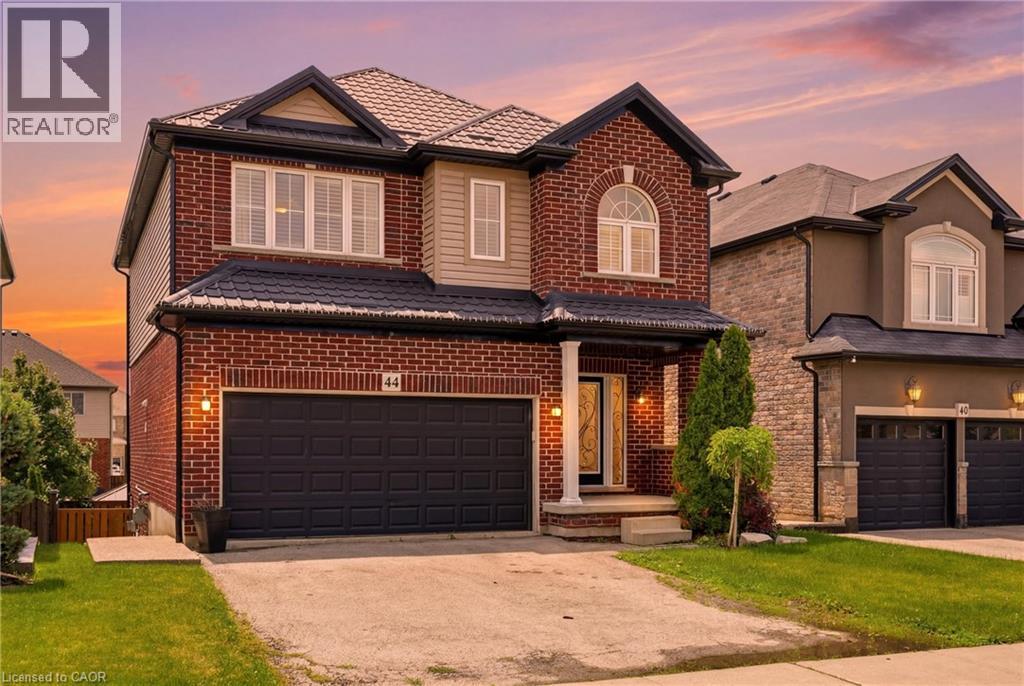
Located in one of Stoney Creek Mountain's most desirable neighbourhoods, this 4-bedroom, 4-bathroom home offers exceptional versatility and a layout designed for modern family living. The backyard is an entertainer's dream, featuring a beautiful above-ground pool, hot tub under a gazebo, and a composite deck off the kitchen overlooking the backyard. Exposed aggregate walkways along the side and rear of the property add both function and curb appeal. The finished walk-out basement features a private bachelor suite complete with kitchen, a well-designed 3-piece bathroom, separate laundry, gas fireplace, and direct access to the backyard. At the heart of the home is the magazine-worthy kitchen featuring granite countertops, extensive cabinetry, pot drawers, and ample prep space. The bright, open-concept main floor is enhanced by hardwood flooring, large windows, California shutters, and pot lights throughout. The upper level offers a spacious primary retreat featuring oversized windows that fill the room with natural light, a walk-in closet, and a thoughtfully designed 3-piece ensuite. Three additional bedrooms, an additional 4-piece bathroom, and hardwood flooring with California shutters throughout complete this level. Convenient laundry access located between the upper and main levels adds to the thoughtful functionality of this home. The finished walk-out basement offers additional living flexibility with a private bachelor suite. Ideal for extended family, guests, or those seeking additional living space with income potential. Additional features include a double garage with inside entry, double driveway, and a durable metal roof installed in 2026. Built in 2013 and located close to schools, parks, shopping, restaurants, and highway access, this home offers a rare combination of location, functionality, and lifestyle. (id:19593)
Kitchener, Ontario
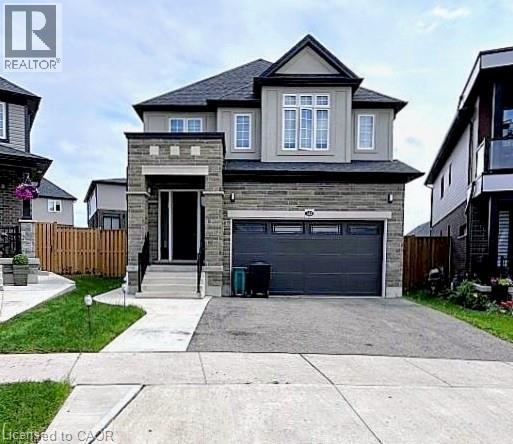
Available for lease in the desirable Trussler West community, this beautifully finished 4-bedroom, 3.5-bathroom home offers bright, modern living in a family-friendly neighbourhood. The open-concept main floor features wide-plank flooring, 9-ft ceilings, and a striking kitchen with dark cabinetry, white quartz countertops, a large centre island, and built-in appliances including a 36 natural gas cooktop. Upstairs, four spacious bedrooms include a primary suite with walk-in closet and ensuite, plus two bedrooms sharing a Jack & Jill bathroom and a separate common bath. Second-floor laundry adds convenience. This NET ZERO ready home offers lower utility costs with a dual-fuel heat pump, ERV for continuous fresh air, and triple-pane windows throughout. Enjoy a fenced backyard with a concrete patio, plus a double car garage for extra parking and storage. Minutes from Hwy 7/8, Ira Needles Boulevard shopping, and Sunrise Plaza. (id:19593)
Milton, Ontario
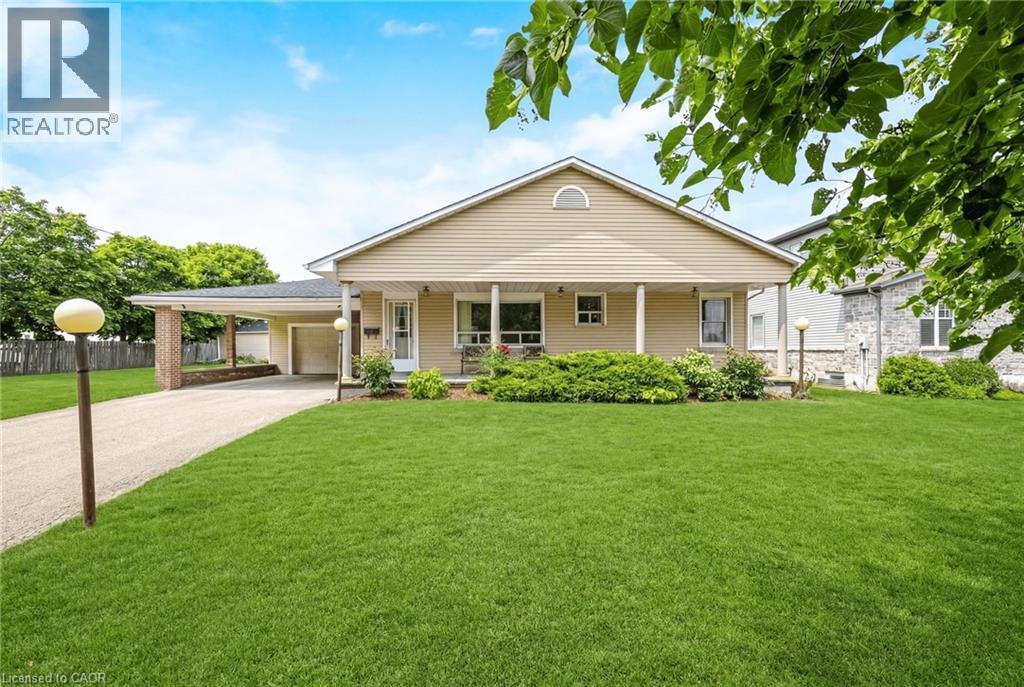
FOUR-BEDROOM RURAL LEASE just on the CUSP of TOWN - Here is a rare opportunity to test out your dream of COUNTRY LIVING! Enjoy the best of both worlds - country living on a ONE ACRE LOT with the convenience of being three minutes to town. This large bungalow is SPOTLESSLY CLEAN and features the following: four bedrooms and two full bathrooms on the main level, a spacious open concept main floor with a massive family-sized eat-in kitchen, dining room and living room. The finished basement offers a large recreation room, family room with cozy gas fireplace and a bonus secret room. There is a one car garage plus a carport and loads of parking in the private driveway. The massive yard is perfect for the kids to play. Municipal water, natural gas heating, partially furnished (if desired), GRASS and SNOW REMOVAL INCLUDED ... and the neighbours are lovely. Do not miss out on this rare opportunity. (id:19593)