
Kawartha Lakes, Ontario
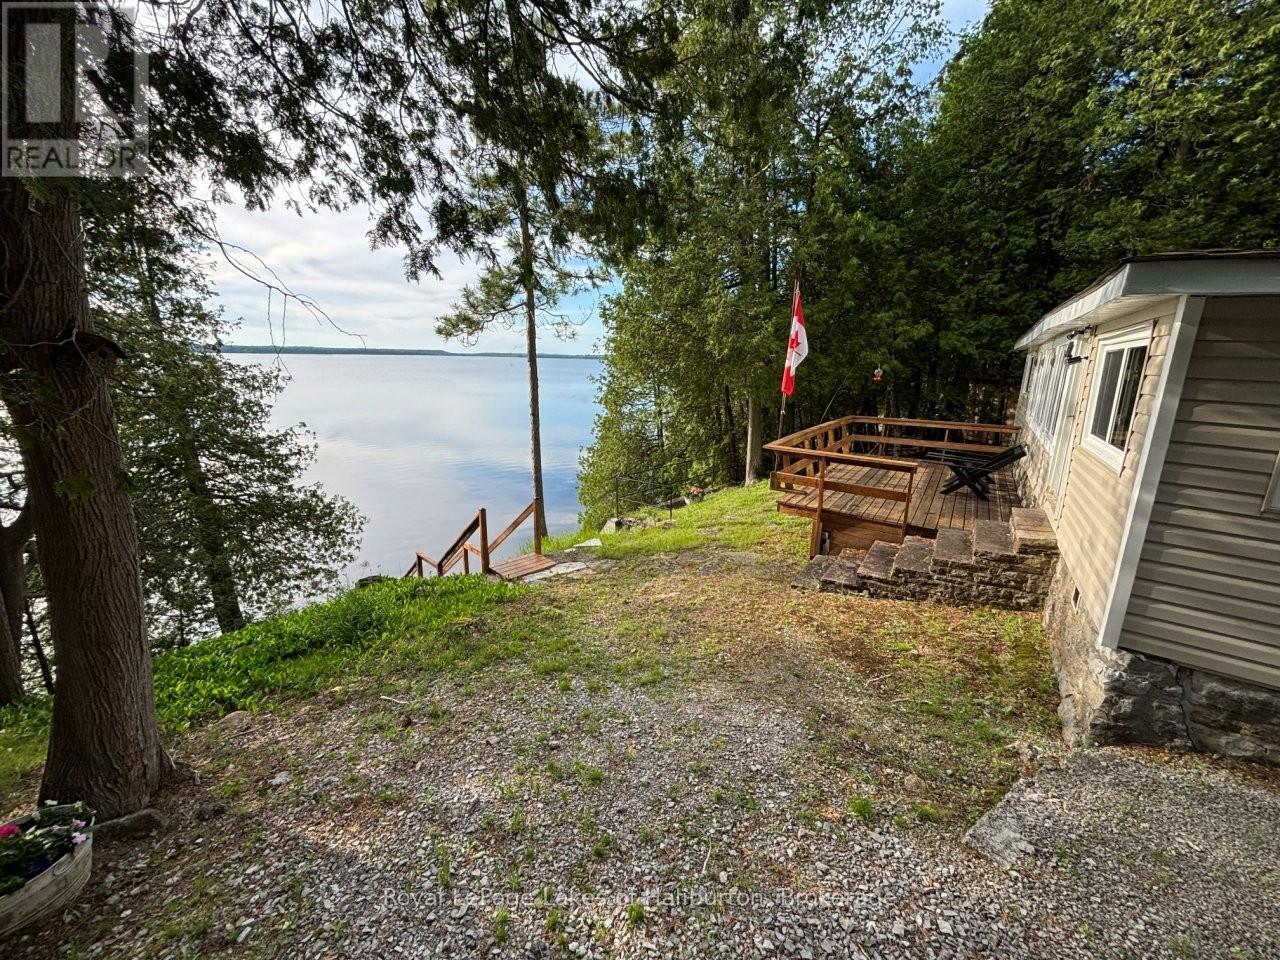
This classic 1936 log cottage on Head Lake offers the perfect blend of rustic charm and is just 1.5 hours from the GTA. The current family is the 2nd owner and have enjoyed summers at the lake since 1969. They're ready for a new owner who can start their own summer memories. Set on a west-facing, 0.94 ac lot with 200 ft of clean, shallow shoreline, the property enjoys full afternoon sun and stunning sunset views, complete with a boathouse at the waters edge. Ideal for swimming, paddling, fishing, and relaxing, this is a true cottage-country escape with direct access to the QE2 Wildland Provincial Park. The 1030 sq ft interior features 2 bedrooms, a sunroom and deck overlooking the lake. An open-concept living area is anchored by a open stone fireplace creating a warm and inviting atmosphere. The majority of the windows were upgraded to thermo-panes in the last 10 years. The cottage is offered fully furnished and ready to enjoy. A concrete dry boathouse is tied into a concrete break wall and connects to an extended 40 ft pole dock (to be installed once sold). oat house could easily be re-purposed to include a roof top deck. 31 gentle steps to the water. The Shore Road Allowance is owned. There is a large building envelope ready for future development. There are 4 sheds and a 2 seater outdoor privy. Deeded access to a 127-acre private forest that offers walking trails. Owners share access to a playground park maintained by the Sunset Beach Cottagers Association. There are several internet options. Easy access off a year-round municipal road, weekly rubbish and recycling pickup, and a public boat launch nearby, this property is as convenient as it is charming. Just 6 mins to Norland, 15 to Coboconk, and 35 to Orillia, it's a peaceful retreat with easy access to amenities. Book a showing. If traditional bank solutions have not met your needs let me introduce you to a skilled Level 2 Mortgage Agent who has access to a broad range of competitive financing options. (id:19593)
Zorra, Ontario
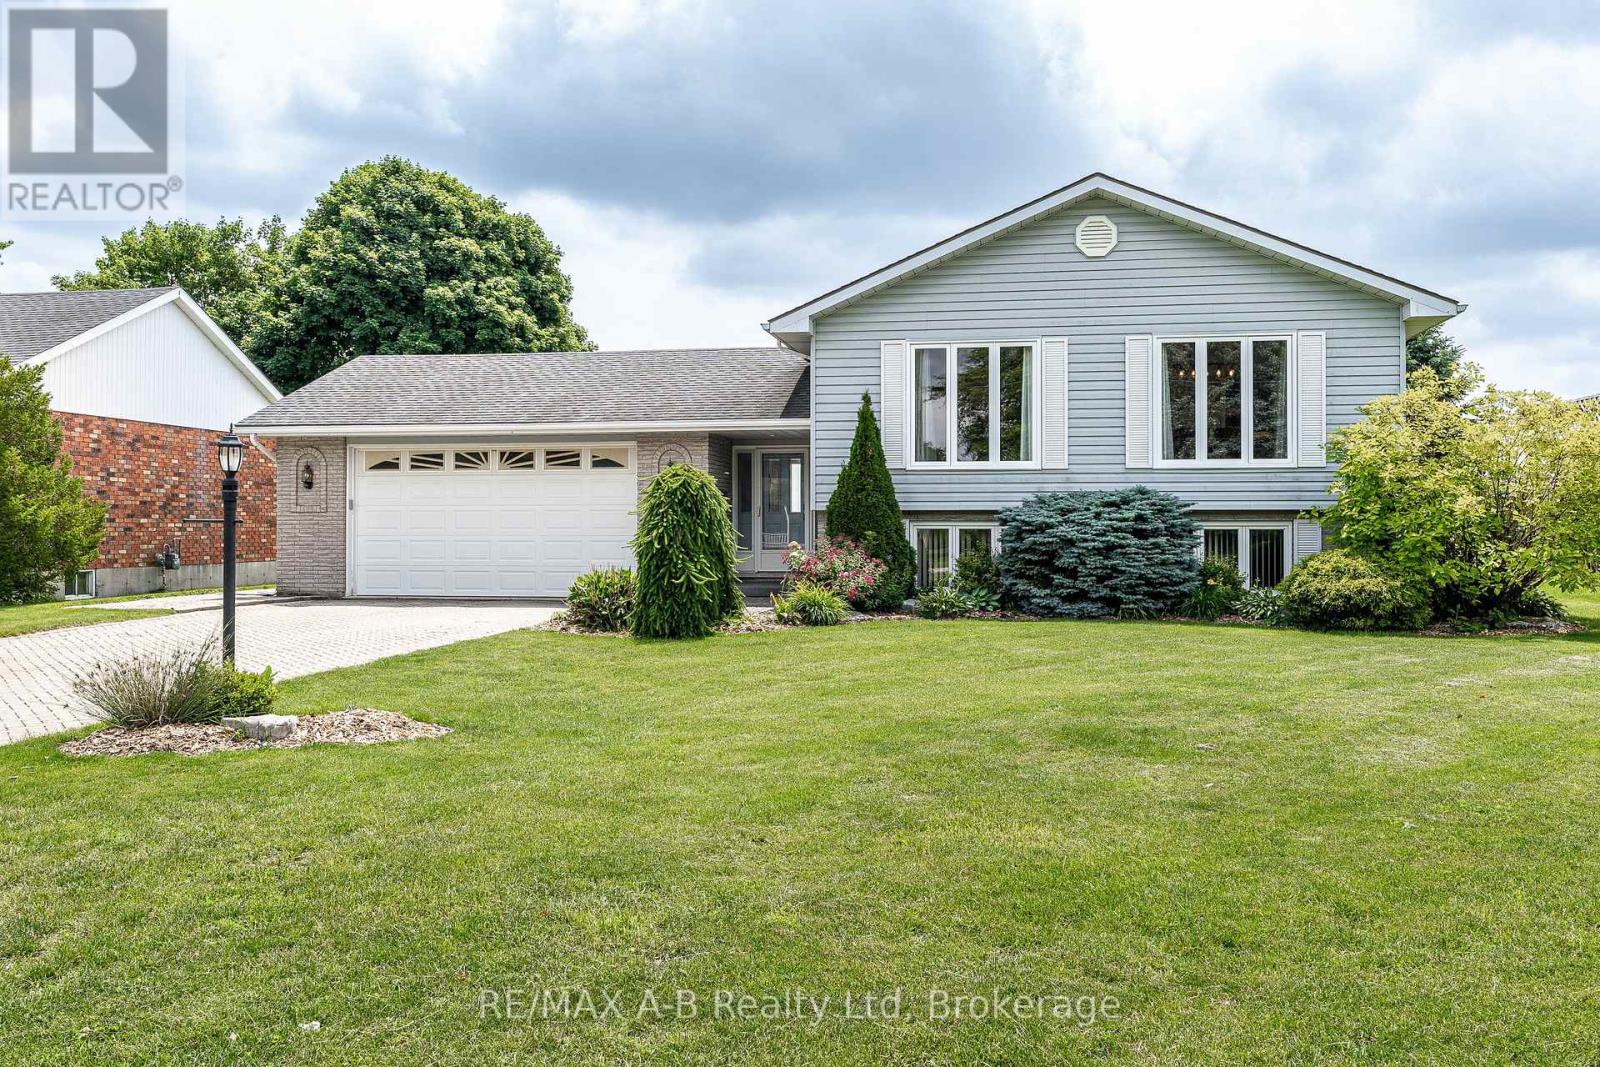
Welcome to this well-maintained sidesplit, ideally located on Commissioners Street in the charming community of Embro. Offering a functional layout and numerous recent updates, this home is ready for its next owners to move in and enjoy. The bright upper level features an open-concept living and dining area filled with natural light through the updated front windows (2025). New flooring throughout the living room, dining room, hallway, and staircase (2025) provides a fresh, modern feel. The spacious eat-in kitchen offers plenty of cabinetry and storage, making it a practical space for everyday living. Also on the upper level are three generously sized bedrooms and a refreshed 4-piece bathroom. The lower level provides a large, comfortable rec room complete with a cozy gas fireplace, along with a 3-piece bathroom, laundry area, and ample storage space. Situated on a generous 75' x 140' lot, the home is set well back from the road, offering excellent curb appeal, plenty of parking, and a private backyard perfect for relaxing or entertaining. Conveniently located with easy access to Highway 401 and just a short drive to Woodstock, Ingersoll, Thamesford, and Stratford, this home offers the perfect balance of small-town living and commuter convenience. Click on the virtual tour link, view the floor plans, photos and YouTube link and then call your REALTOR to schedule your private viewing of this great property! (id:19593)
Armour, Ontario
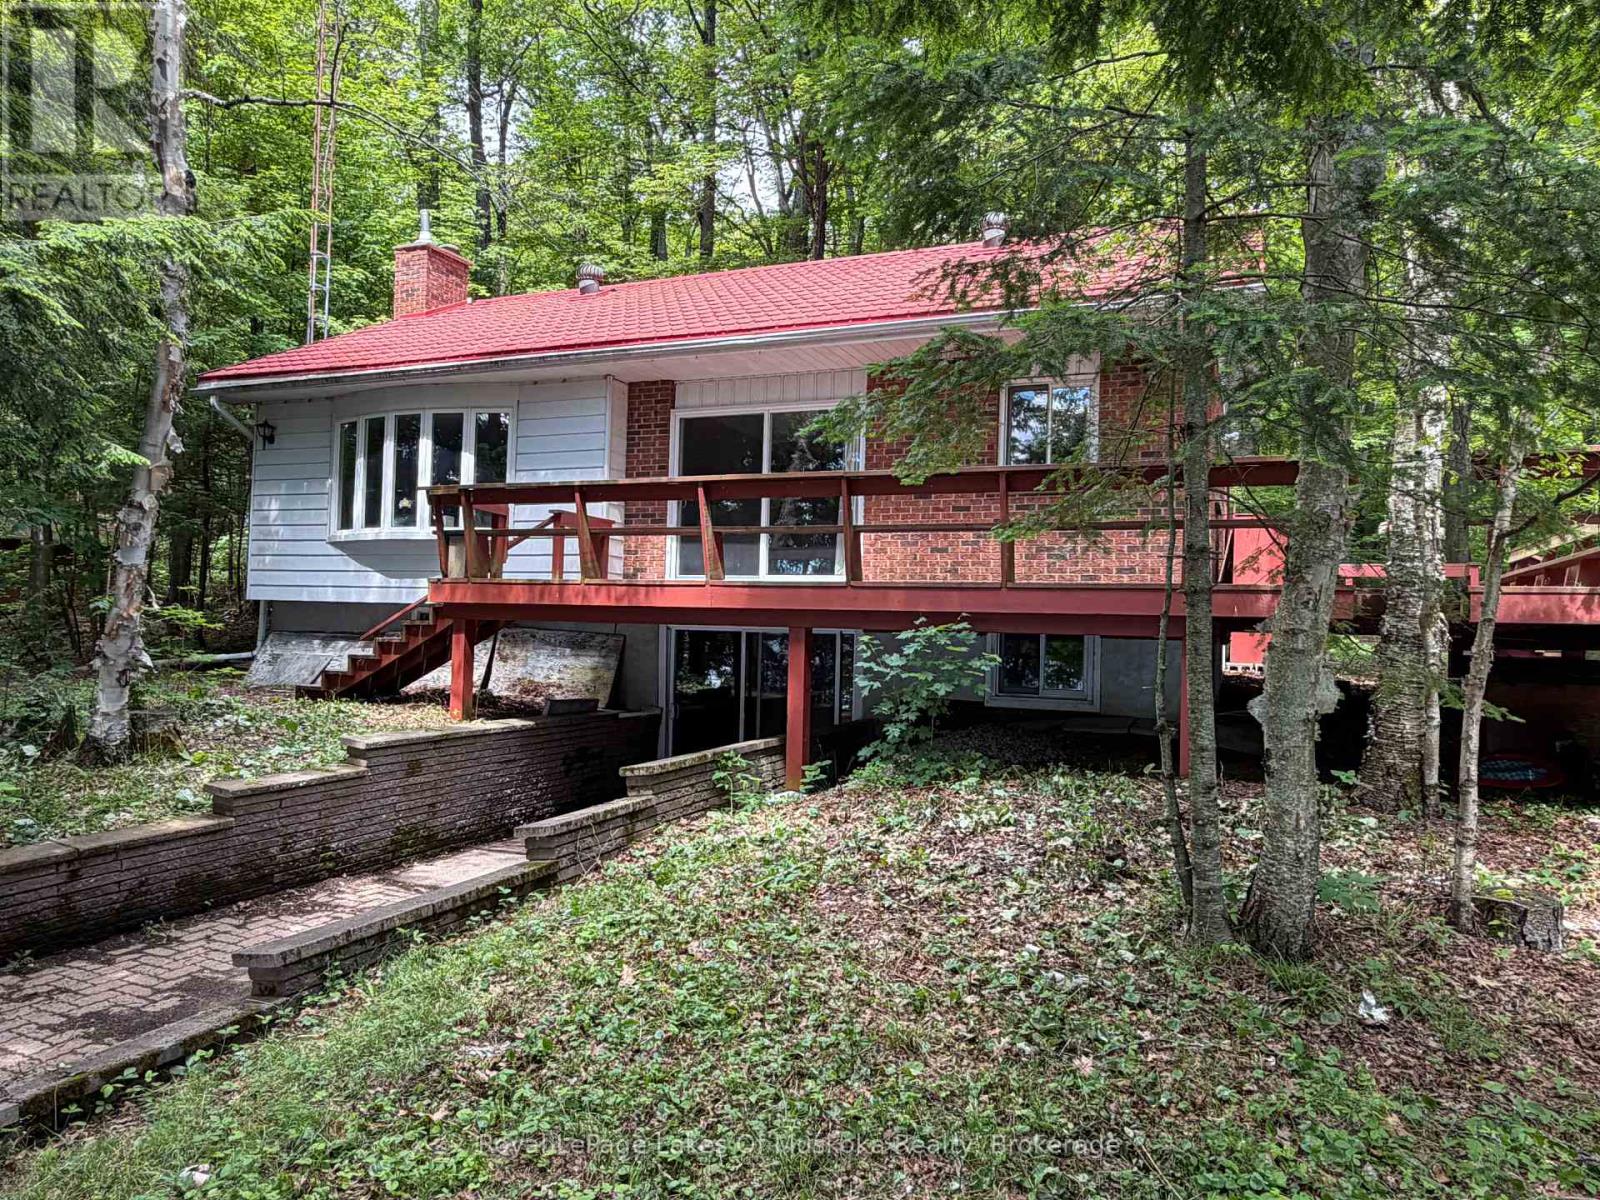
Year round living/cottaging awaits with this three bedroom bungalow featuring newer kitchen and two wood burning fireplaces, one in the main floor living room and one in the huge lower level rec room with walkout on the lake side. Lower level also features a laundry area and a workshop or extra room for den or additional bedroom. An expansive wrap around deck give the owner tons of room for entertaining family and friends and the level lot to the sand bottom shore which is great for kids and pets to play in. At the shoreline is a large shed which could be converted to a Bunkie or moved and a garage placed in a location (following set back by-laws). Top it all off with a wonderful canoe rack at the water's edge. No dock currently in place but there's an amazing point of land that is just waiting for your floating or suspended dock and your boat. Wide open lake views are prominent with islands dotting the horizon. Amazing year round cottage deal on a year round municipal road. (id:19593)
Wasaga Beach, Ontario
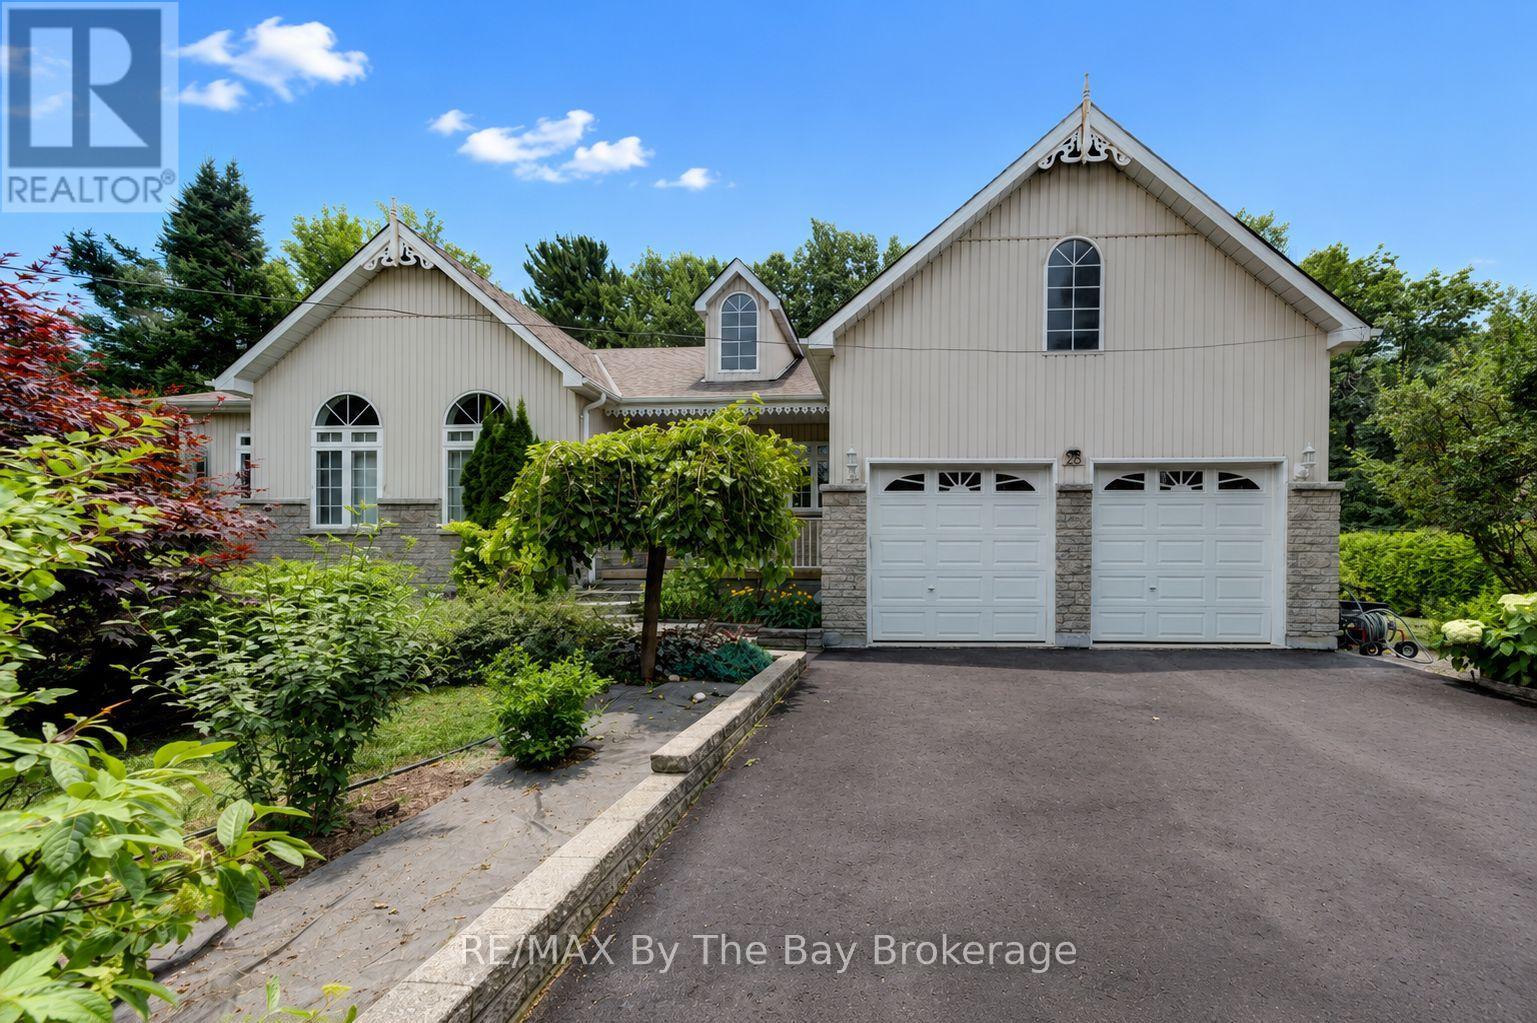
Welcome to 28 Bridlewood Crescent! This beautifully kept property is located in the east end of Wasaga Beach. Minutes to Allenwood Beach and Woodland Beach. Less than a 10 minute drive to local amenities. This spacious 3 bedroom, 2.5 bathroom traditional bungalow sits in the prestigious Sunward Estates, backing onto green space. Open concept living. Dining area walks out to covered deck. Kitchen with pantry area. Large, bright primary bedroom with 5 piece ensuite. Hardwood floors throughout living room, hallway and bedrooms. Lovely manicured lawn and gardens. Garage entry into the house. The lower level of this home is thoughtfully designed to offer versatility and additional living space. It features a partially finished basement with a recreational area, finished laundry area with ample storage space, perfect for crafting or a games room, and a large unfinished area waiting for your creative touch. Large exterior storage shed. New Sump Pump installed in 2025. Don't miss this opportunity! (id:19593)
Wasaga Beach, Ontario
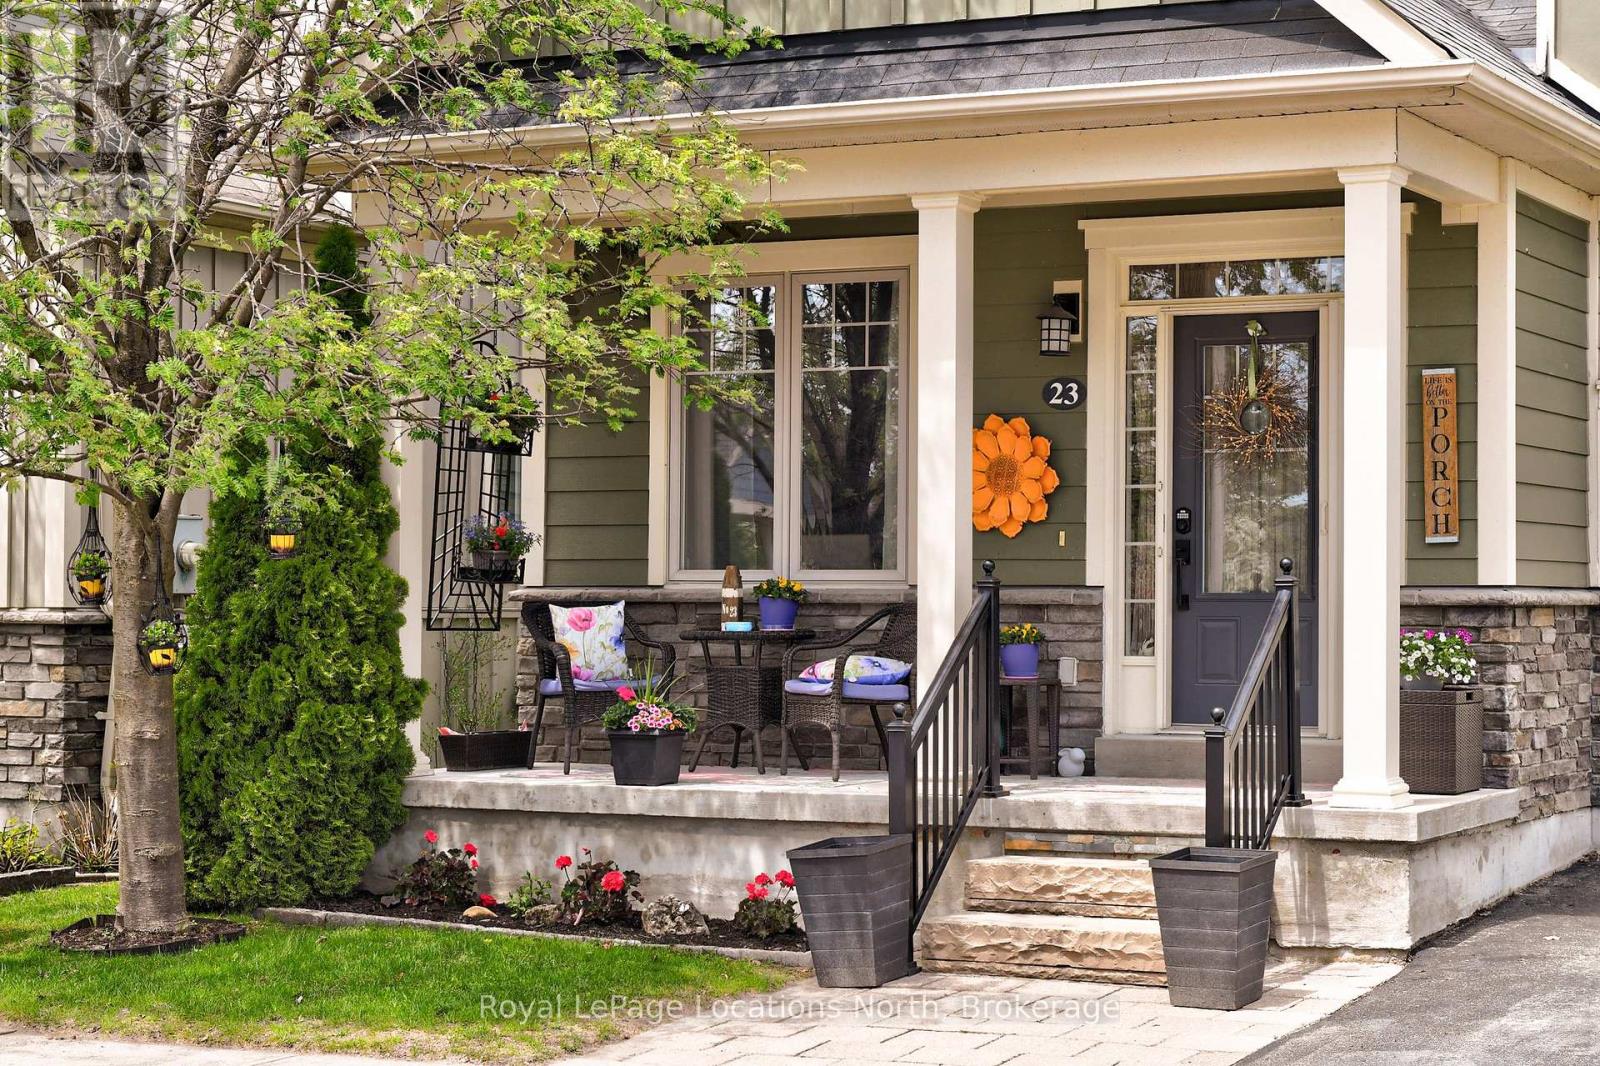
Well- appointed end unit, with Main Floor Primary Bedroom, ensuite , with new shower head (2026) and walk-in closet. This Freehold Townhome is located in the Stonebridge neighbourhood of Wasaga Beach , Good walk score to nearby services. Featuring 2 large bedrooms and 3 bathrooms, plus a loft, . large white kitchen with Quartz countertops, Crown Moulding throughout, hardwood floors, new thermostat, Separate Dining Room, Landscaped private back yard with gate access, Railing on front and back access, keyless entry . Residents have shared use of inground pool, waterfront Beach House and Zen Garden, 2kms of trails surround the Community. Easy access to Sandy Beaches, Short drive to Collingwood and the Blue Mountains. (id:19593)
Hamilton, Ontario
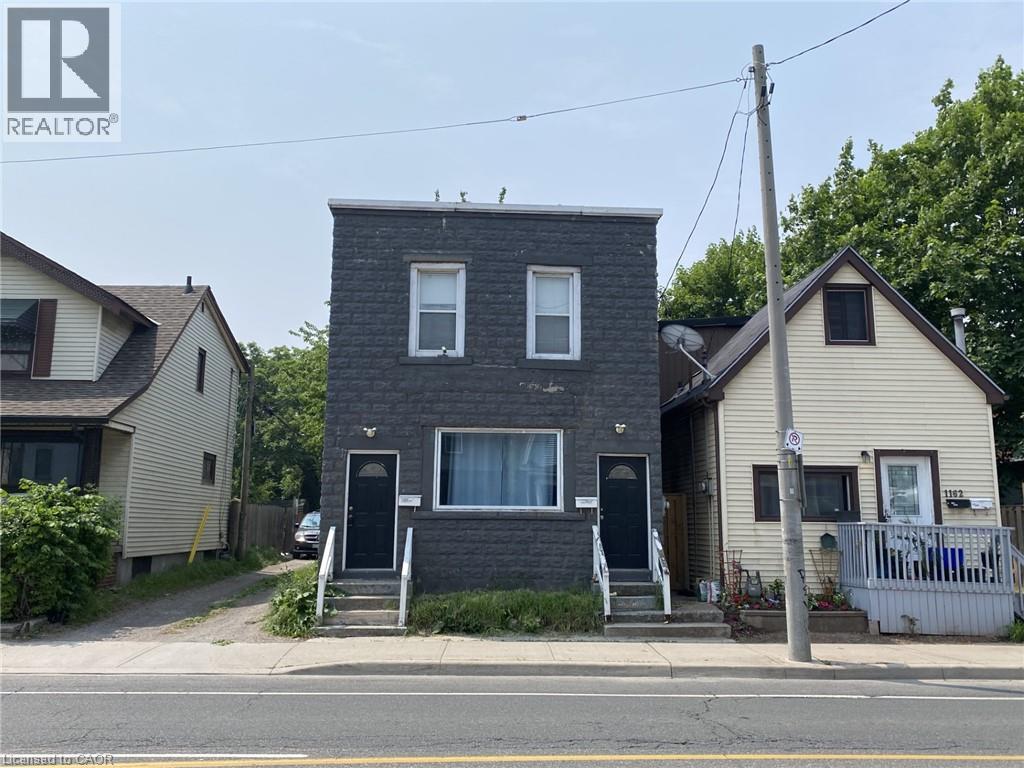
Beautifully Updated 2 Bedroom Main Level Apartment with unfinished basement! Large Windows, Stainless Steel Appliances, Family Sized Kitchen, Spacious Open Concept Layout, Combined Living & Dining Room, Private Ensuite Washer & Dryer, Walkout To Back, Parking Off Laneway, Separate Hydro Meter, Steps To Shopping at The Centre On Barton Shopping Mall, Amenities & Bus Route On Ottawa St N., Minutes to Hamilton GO-Station, Nikola Tesla Blvd to Toronto. Has all the conveniences you need! Don't miss this one! No smoking or pets with claws please. Good credit a must. (id:19593)
Burlington, Ontario
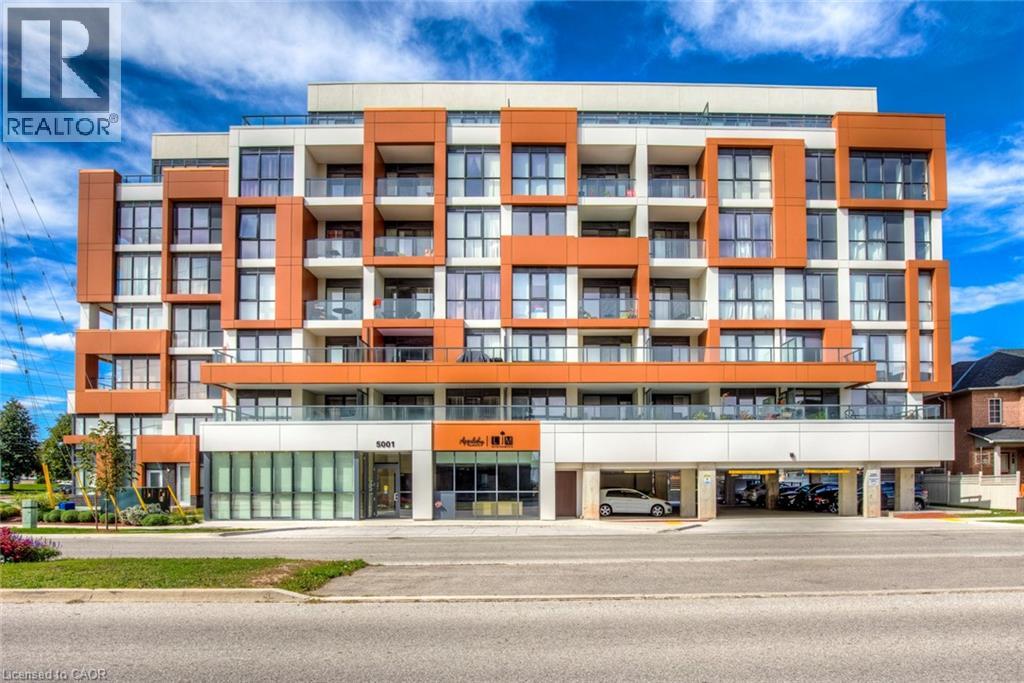
Welcome to this bright and stylish 1-bedroom plus den condo in Burlington's sought-after Corporate neighbourhood. Offering 630 sq. ft. of thoughtfully designed living space, this well-appointed suite combines comfort, functionality, and convenience in an unbeatable location. Step inside to an open-concept layout filled with natural light from large west-facing windows. The spacious living and dining area provides a welcoming setting for relaxing or entertaining and offers seamless access to a private balcony—perfect for enjoying your morning coffee or evening sunsets. The modern kitchen features ample cabinetry, sleek finishes, and a full complement of appliances, making meal preparation effortless. The generously sized bedroom offers a comfortable retreat, while the versatile den is ideal for a home office, study area, or additional living space. A full bathroom, in-suite laundry, and convenient underground parking complete this functional layout. Residents enjoy access to desirable building amenities including an exercise room, party room, and visitor parking. Ideally located close to parks, shopping, restaurants, schools, public transit, and major highways, with easy access to Burlington's vibrant amenities and everyday conveniences. An exceptional opportunity to enjoy low-maintenance condo living in one of Burlington's most convenient communities. (id:19593)
Clearview, Ontario
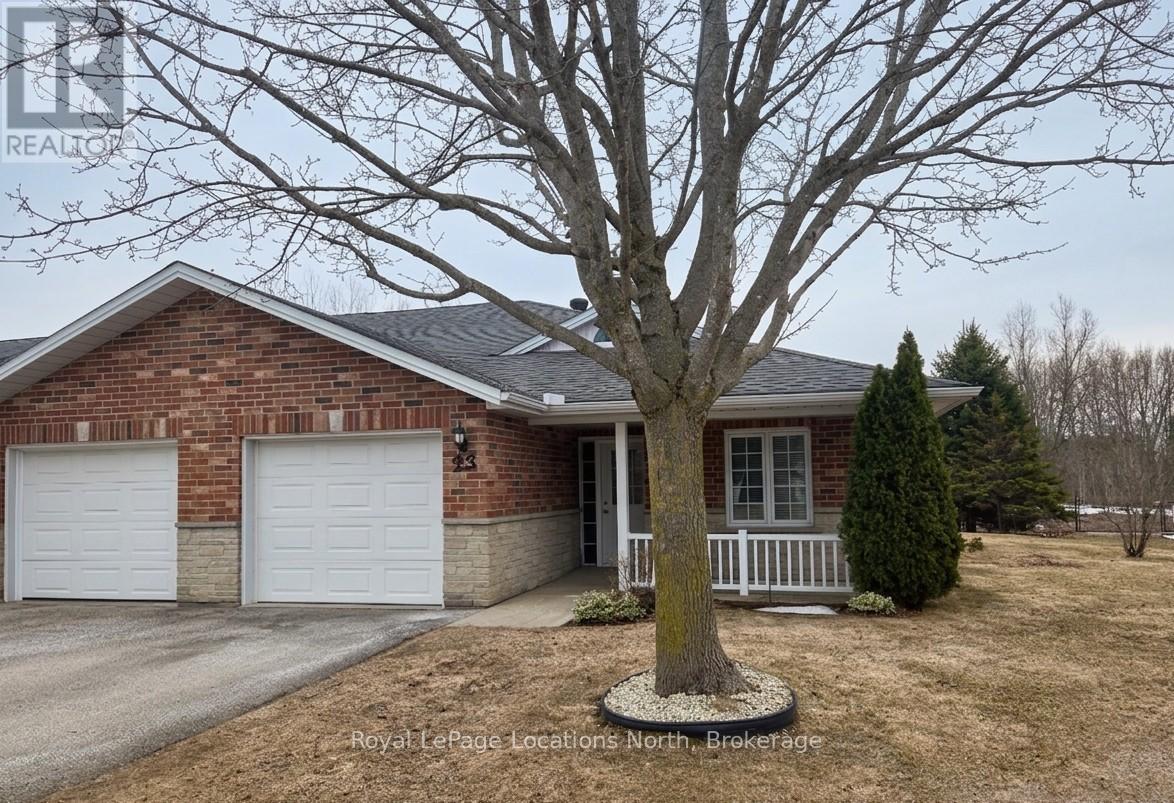
Discover the charm of Huron Meadows, an inviting Adult Life Lease community, offering 58 units, where every detail is designed with your comfort in mind! This bright end unit features an inviting covered front porch and attached garage with inside entry. The spacious1175 square feet layout, boasts a large primary bedroom with a generous 3 piece ensuite, with practical walk-in shower, 2nd bedroom and a 4 pc bathroom. Experience the open concept dining/living room and kitchen, illuminated by a skylight, extra side door and window at your kitchen sink! The kitchen features 4 working appliances. Enjoy your beautiful gas fireplace for added ambience! Relaxation awaits with sliding doors that lead onto a private deck with an awning for you to enjoy the warm days of Summer! Privacy galore, with this end unit that backs onto greenspace. Step just across the street to discover the Community Clubhouse facility, featuring a hall, kitchen, meeting area, relaxing lounge with library,shuffleboard court and more! Embrace worry-free living with a reasonable monthly maintenance fee covering a range of services including , lawn care, snow removal, water/sewer, clubhouse upkeep and much more! Quick closing is available! (id:19593)
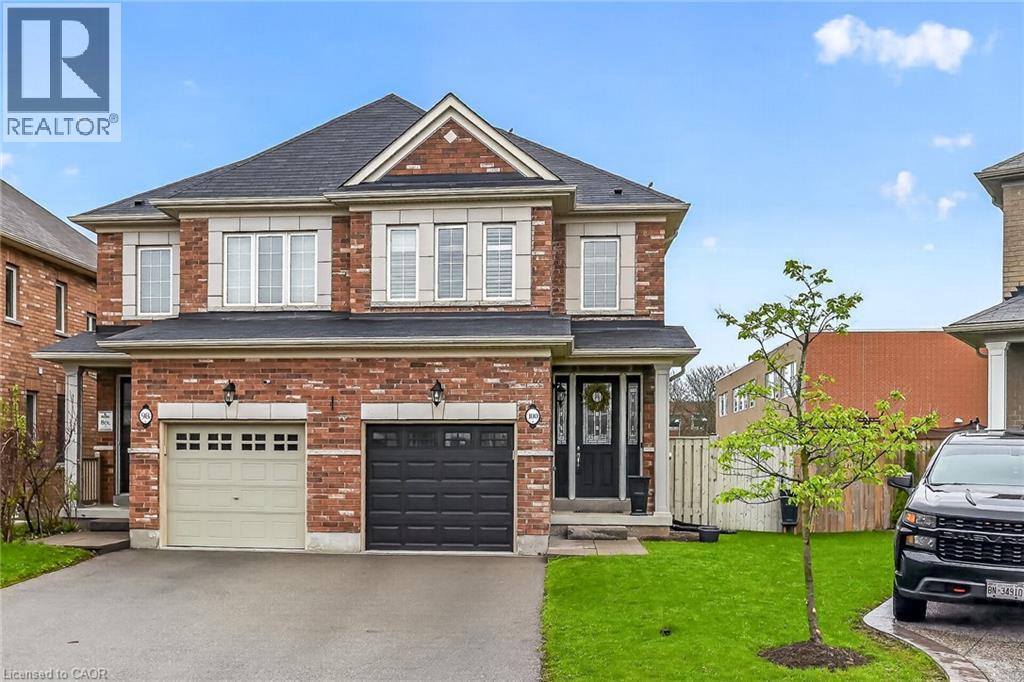
Stoney Creek, Ontario
Welcome to this beautifully upgraded semi-detached home, ideally situated on a premium rear lot in a highly desirable Stoney Creek community. Offering 1,410 sq ft of thoughtfully designed living space, this home features 9-foot ceilings, rich hardwood flooring, and elegant California shutters throughout. The main floor showcases a bright, open-concept layout highlighted by a stylish living area with a striking white stone feature wall and built-in fireplace, creating a warm and inviting space. The kitchen is both functional and modern, complete with a breakfast bar and spacious eat-in area, with sliding doors leading to a private backyard retreat featuring a large two-tier deck, gazebo, and gas BBQ hookup—perfect for hosting family and friends. Downstairs, the fully finished basement (2025) offers additional living space with a generous rec room, pot lights, laundry area, cold room, and ample storage. Located close to highways for easy commuting and within walking distance to schools, parks, trails, and everyday amenities. Don't hesitate to book your showing! (id:19593)
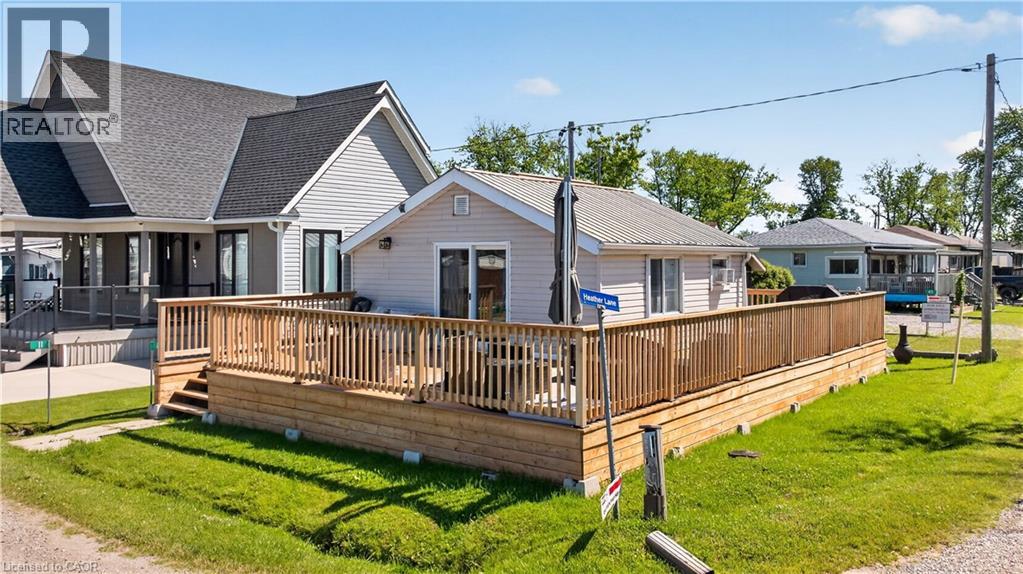
Selkirk, Ontario
Affordable Lake Erie getaway on Featherstone Point! This seasonal cottage offers relaxed cottage living just steps from a private sand beach, with beautiful lake views from the sprawling front deck. Inside, enjoy an open-concept living and dining area with warm pine accents, a vaulted pine ceiling, propane fireplace, kitchen, 3-piece bath, and rear bedroom. Additional features include a garden shed with hydro, parking for two vehicles, and an easy location close to Selkirk, Hoover’s Marina, Port Dover, Dunnville, Hamilton, Brantford, and Hwy 403. A great opportunity for anyone looking for a simple, affordable lakeside escape. New deck installed in 2024, cottage raised on new metal beams and concrete forms, new patio door installed in 2024 and bathroom renovated in 2024 as well. (id:19593)
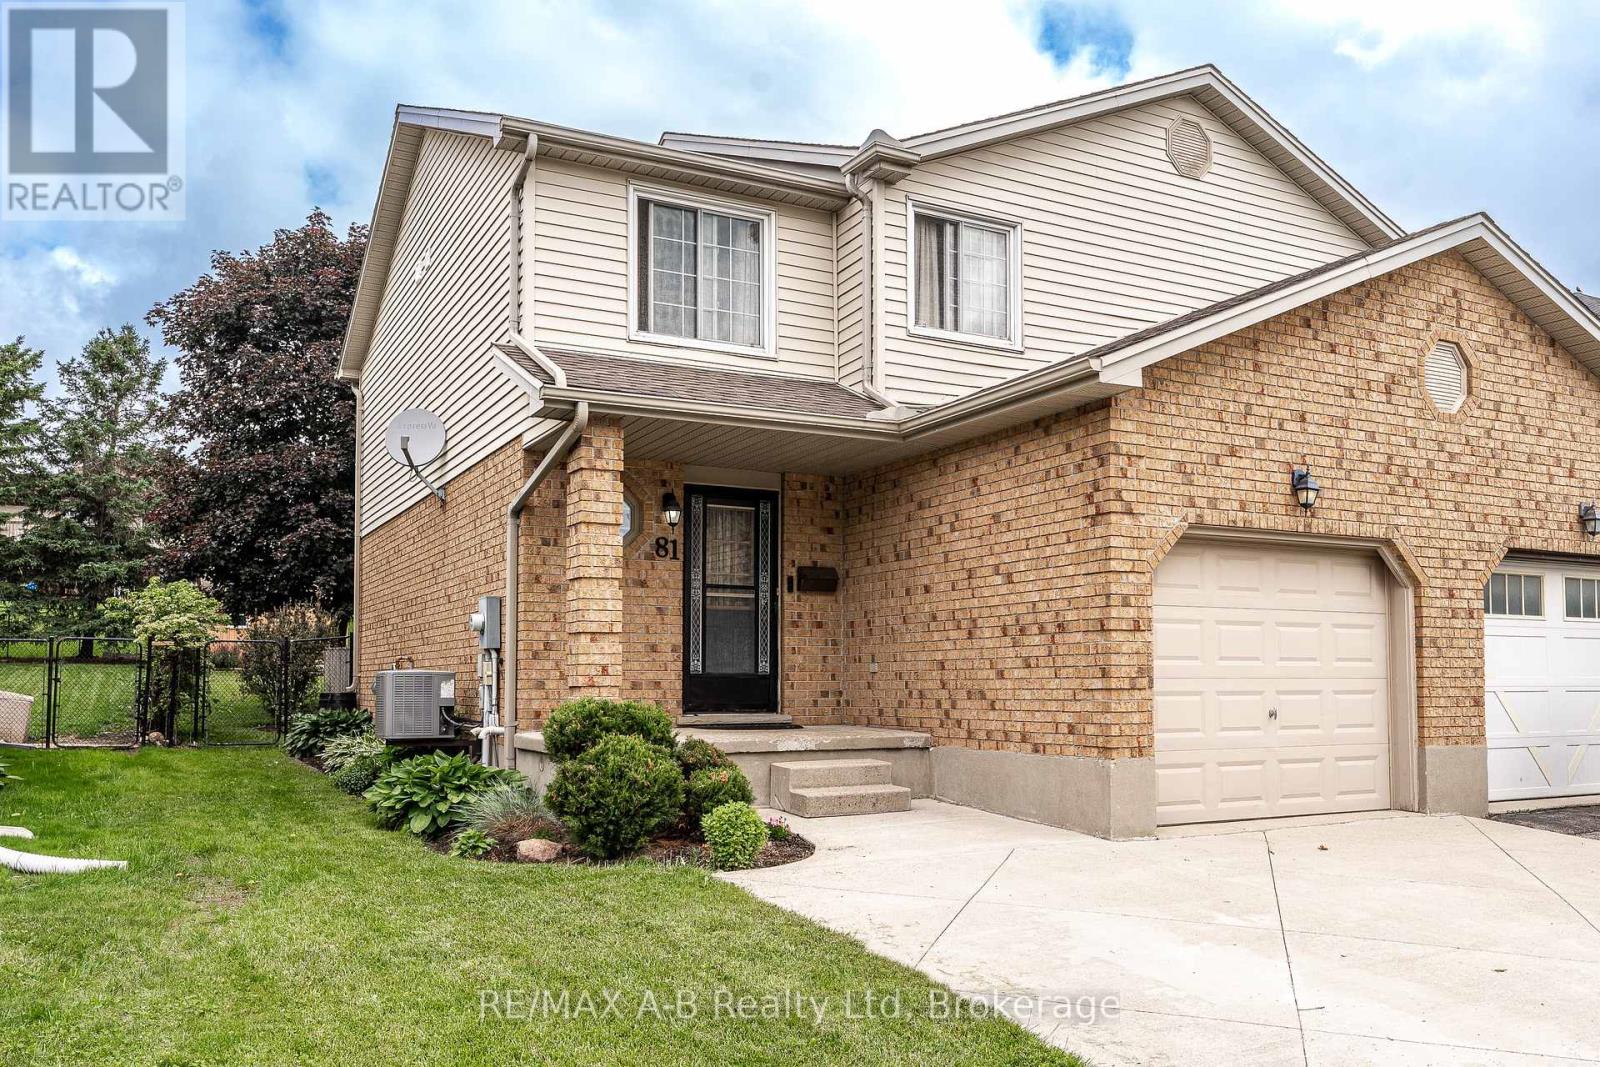
St. Marys, Ontario
Welcome to this semi-detached home offering 3 bedrooms and 1.5 bathrooms in a desirable family-friendly neighbourhood, conveniently located close to the Pyramid Recreation Centre and Little Falls Public School. The functional main floor layout features a bright living room and an open-concept kitchen and dining area with direct access to the back deck and fully fenced backyard, perfect for entertaining, kids, or pets. Upstairs, you'll find three generously sized bedrooms along with a 4-piece family bathroom. The finished basement adds valuable living space with a comfortable rec room, dedicated laundry area, and additional storage options. A double wide cement driveway allows for ample parking and there recent updates provide peace of mind, including the furnace (2022), central air conditioning (2023), water heater (2020), and water softener (2025). Whether you're a first-time buyer, young family, or investor, this move-in-ready home offers a great combination of space, functionality, and location. Click on the virtual tour link, view the floor plans, photos and YouTube link and then call your REALTOR to schedule your private viewing of this great property! (id:19593)
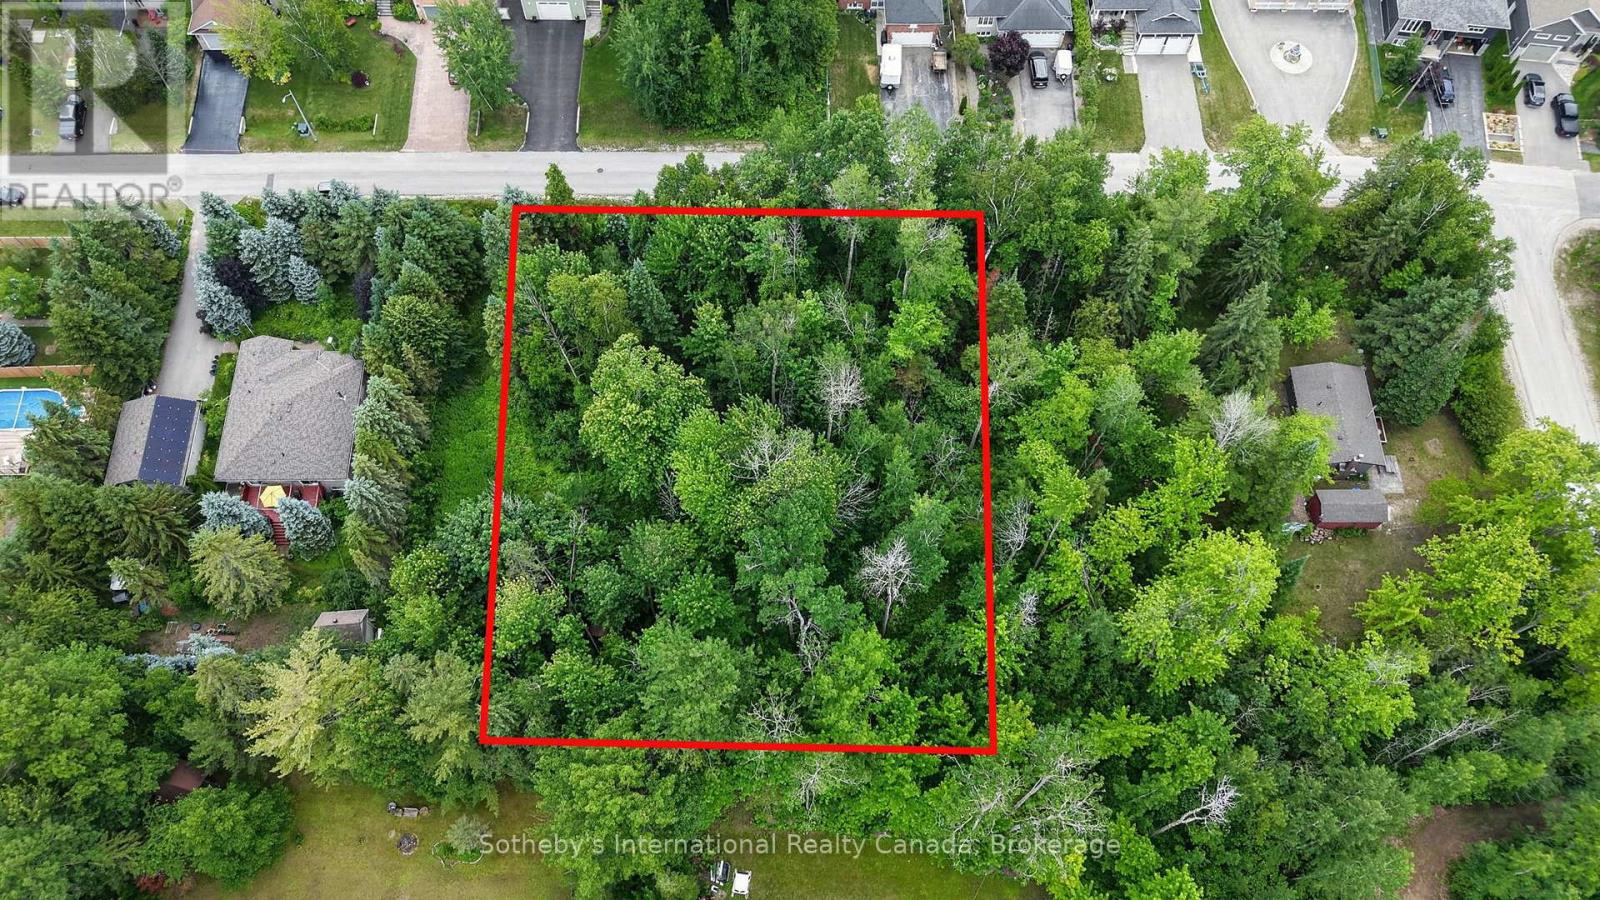
Wasaga Beach, Ontario
Build Your Dream in Wasaga Beach!An exceptional opportunity awaits with this impressive 112.77' x 162' residential building lot in one of Wasaga Beach's desirable and growing neighbourhoods. Offering nearly half an acre of land, this spacious property provides the perfect setting to design and build your custom home, cottage retreat, or investment property.Surrounded by mature trees and established homes, this generously sized lot offers endless possibilities while maintaining a sense of privacy and natural beauty.Ideally located close to the world's longest freshwater beach, parks, trails, shopping, restaurants, schools, and all the amenities Wasaga Beach has to offer. Whether you're looking to create your forever home or secure a prime piece of land in a thriving community, this property presents an outstanding opportunity.Don't miss your chance to bring your vision to life in one of Ontario's most sought-after recreational destinations. Immediate possession available.Municipal water and sewer services are availabl (id:19593)
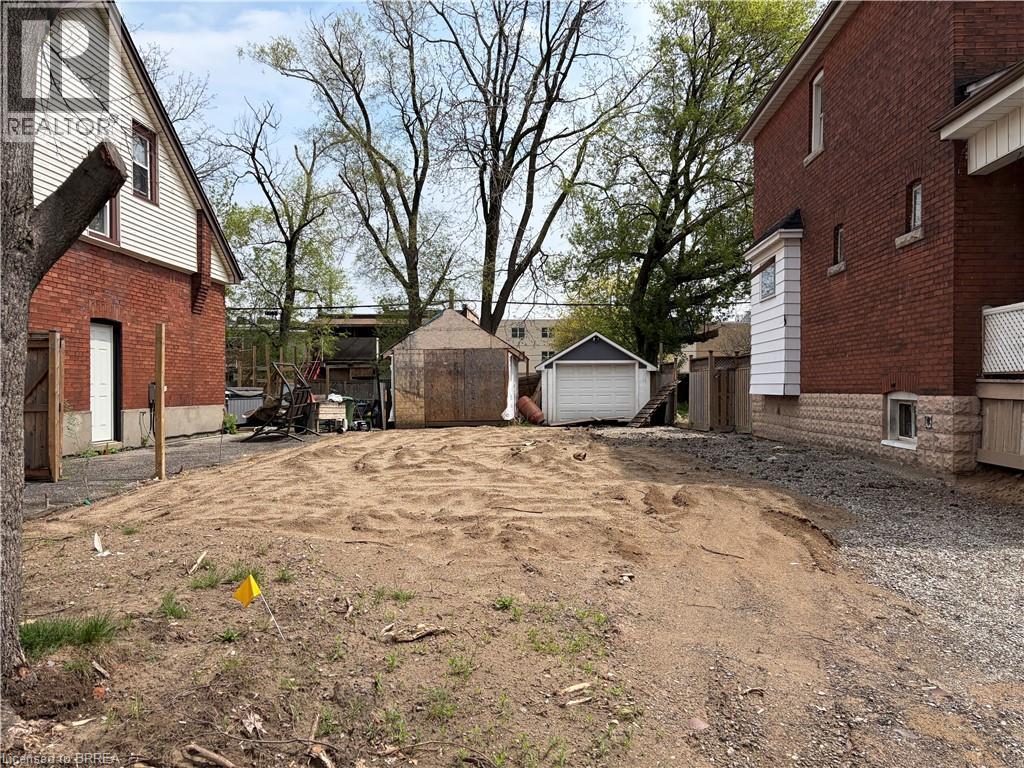
Hamilton, Ontario
Vacant property centrally located within proximity to transit, highway access and a long list of amenities. (id:19593)
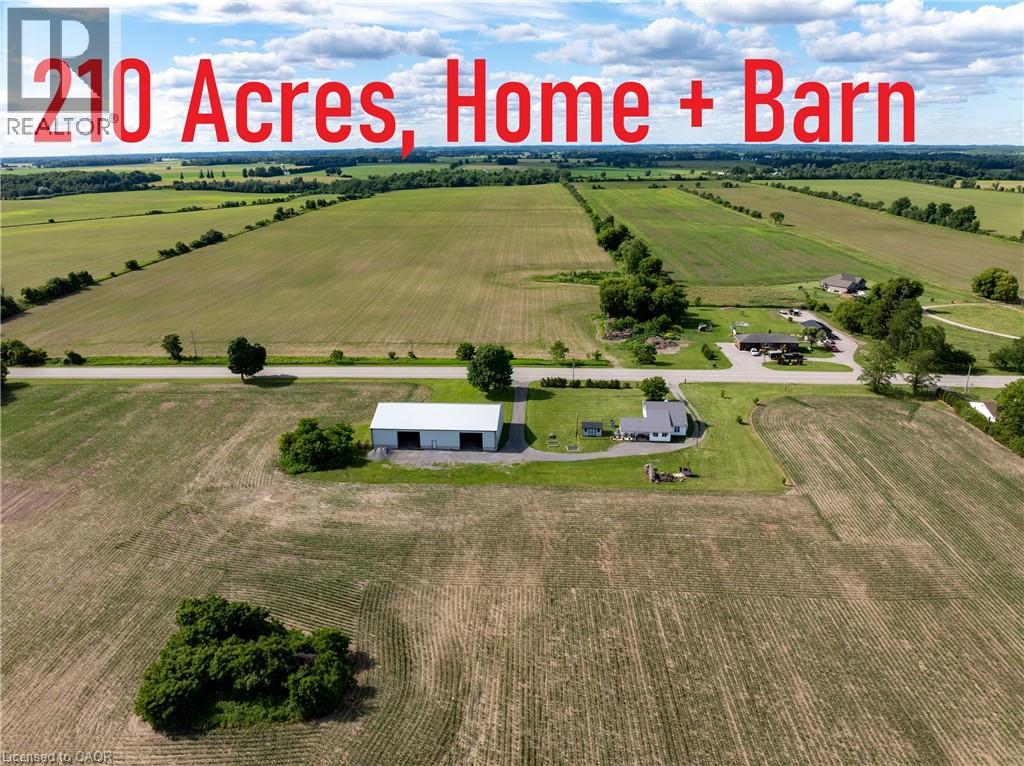
Princeton, Ontario
210-acre parcel fronting on two roads with approximately 2,000 feet of frontage along an arterial county highway, ideally located between the growing settlement areas of Princeton and Paris. The property offers approximately 135–140 acres of workable farmland consisting primarily of Tuscola, Fox, and Muriel soils, ranging from rapidly draining sandy loam to silty clay loam. The land is systematically tiled as required, and approximately 65 acres have been certified organic for the past 9 years. The property features a well-maintained approximately 2,500 square foot farmhouse, a newer 60’ x 100’ barn constructed in 2017 utilized for equipment storage, and access to a private lake. Located in close proximity to an over 400-acre block of lands designated as General Employment within the Official County Growth Plan, including existing operational M3 Heavy Industrial uses, the property is well positioned between growing areas and established employment corridors. A great opportunity to acquire a productive agricultural property with long-term land holding potential and a strategic location. (id:19593)
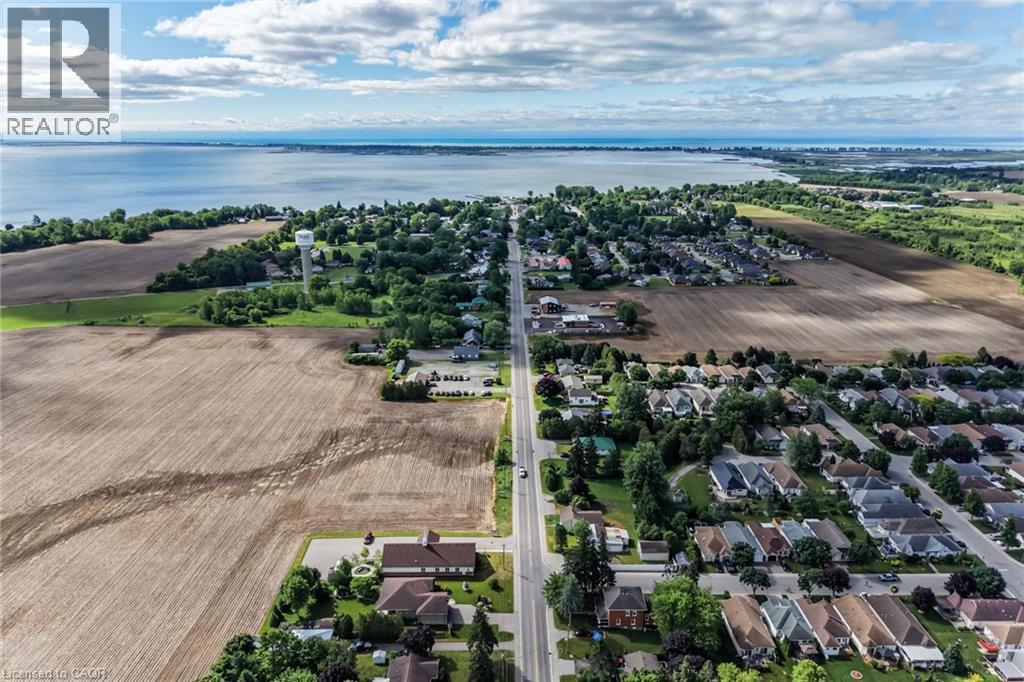
Port Rowan, Ontario
An exceptional opportunity to acquire approximately 94 acres of development land together with 36 acres of adjoining agricultural land on Ontario's South Coast within the historic bayside community of Port Rowan. Ideally situated along the shores of Lake Erie and just west of Long Point, this expansive property offers tremendous potential for future residential development. Positioned in one of Norfolk County's most desirable waterfront communities, this rare land holding presents an opportunity to help shape the future growth of Port Rowan while capitalizing on increasing demand for residential housing in this sought-after lakeside destination. Don't miss this chance to secure a significant development parcel in a thriving community known for its natural beauty, recreational opportunities, and small-town charm. Check out the video...WOW!!! (id:19593)
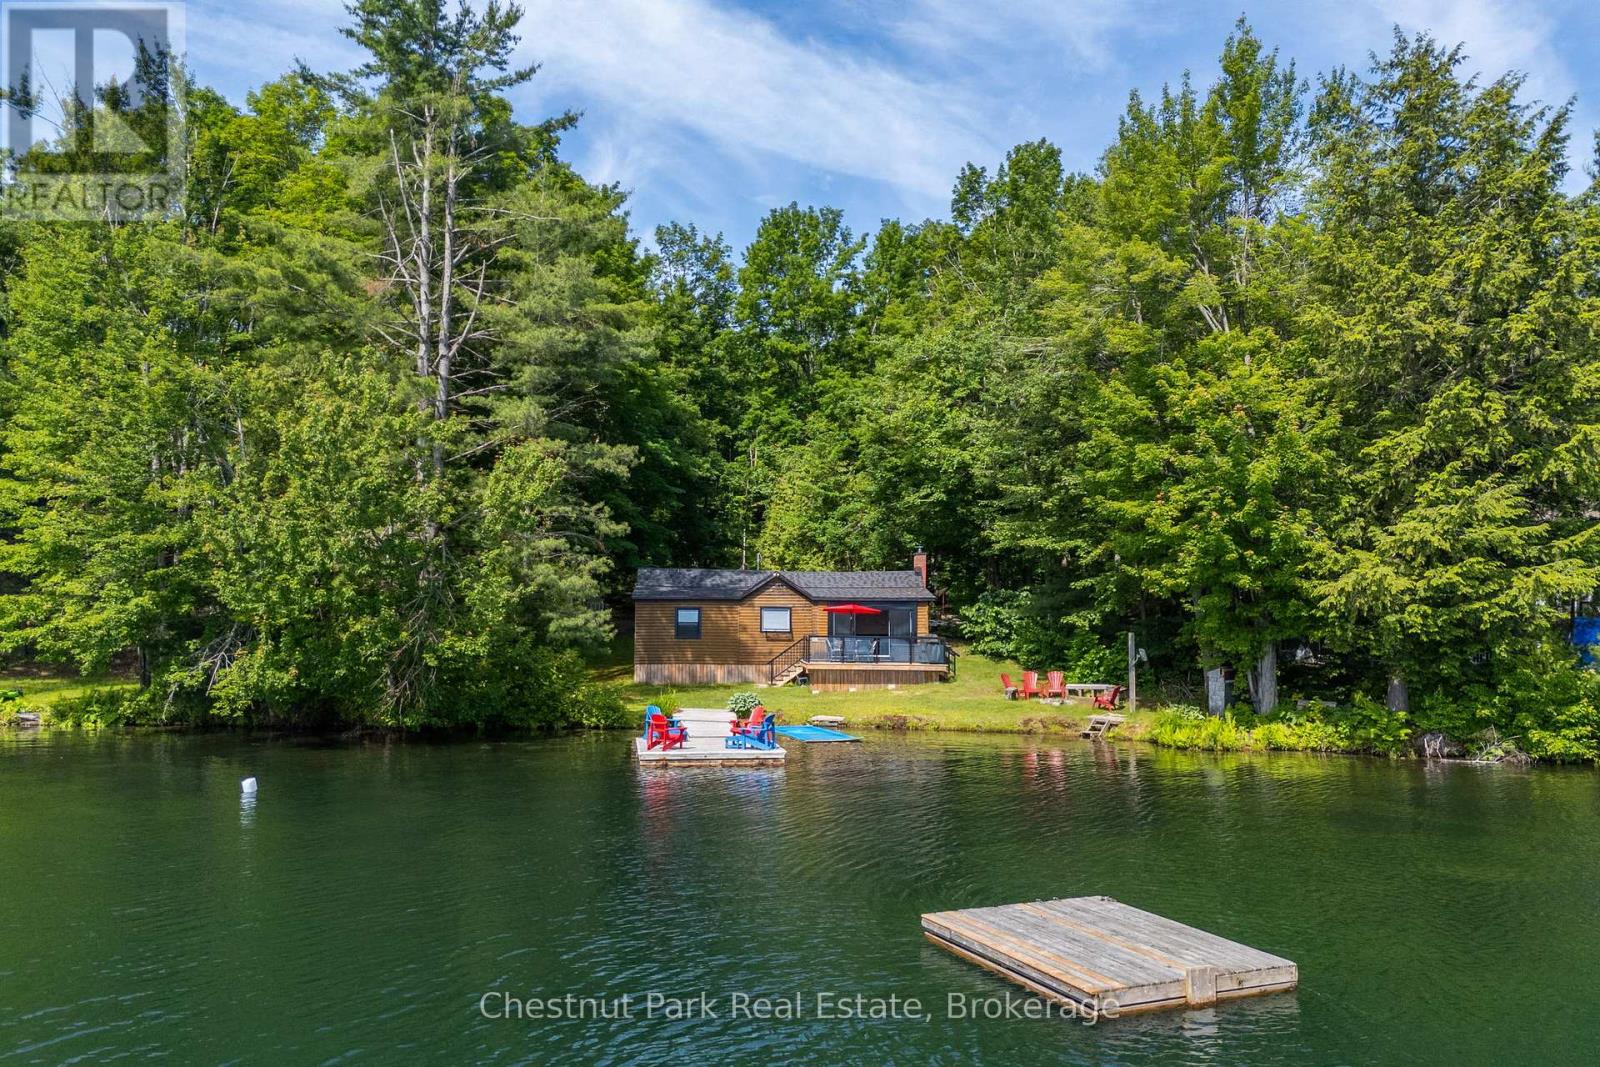
Muskoka Lakes, Ontario
Welcome to the sandy shores of Clear Lake, nestled in the heart of Muskoka. Set on a private 0.75 acre lot with 110' hard-packed sandy shoreline, this charming three-bedroom cottage with two additional sleeping areas offers the ideal waterfront retreat for families of all ages. Lovingly updated throughout, the cottage features a newer kitchen, updated electrical, new roofs, and beautifully refreshed decks and railings, blending classic Muskoka charm with modern comfort. Positioned just steps from the water's edge, the property captures breathtaking lake views while enjoying all-day sun and spectacular sunrise vistas. Whether you're swimming from the hard-packed sandy shoreline, relaxing on the expansive deck, or gathering with family after a day on the lake, this inviting property offers everything you've been searching for in a classic Muskoka cottage. This is the first time ever offered for sale! Come see this beautiful waterfront for yourself! Call, Text or Email for your personal showing. (id:19593)
South Bruce Peninsula, Ontario
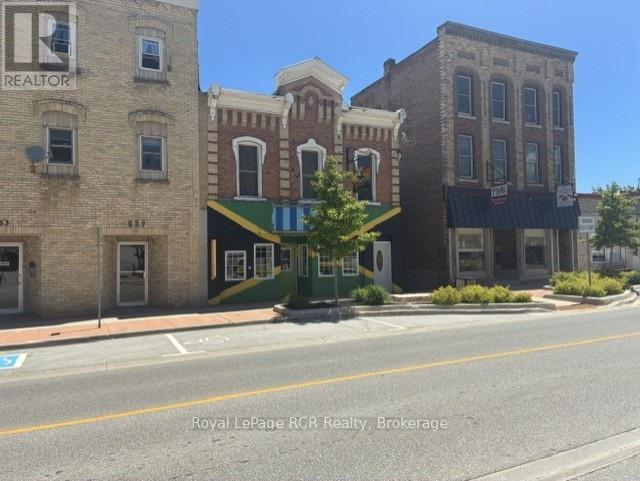
Prime Downtown Wiarton Mixed-Use Investment Opportunity Unlock a highly profitable, diversified income stream with this exceptional commercial and residential building situated right in the vibrant heart of downtown Wiarton. The main level features a thriving, high-visibility commercial restaurant space complete with a coveted outdoor patio-a massive draw for heavy foot traffic and tourists heading up the Bruce Peninsula. Above the bustling commercial floor sit two high-yield residential suites that cater perfectly to both long-term tenants and lucrative short-term vacation rentals. on the lower level Apartment 1 is a massive 1,664-square-foot executive suite boasting 1 spacious bedrooms and its own rare, private rear fenced patio for secluded outdoor living. Apartment 2 offers a completely turnkey investment as a fully furnished 1 bedroom unit ready for immediate occupancy or premium nightly booking, while Apartment 3 provides a highly rentable, low-maintenance 1-bedroom layout perfect for couples or young professionals. Offering four distinct revenue streams in a prime, walkable location near the marina and local amenities, this turnkey property is an absolute crown jewel for any investment portfolio. (id:19593)
Port Rowan, Ontario
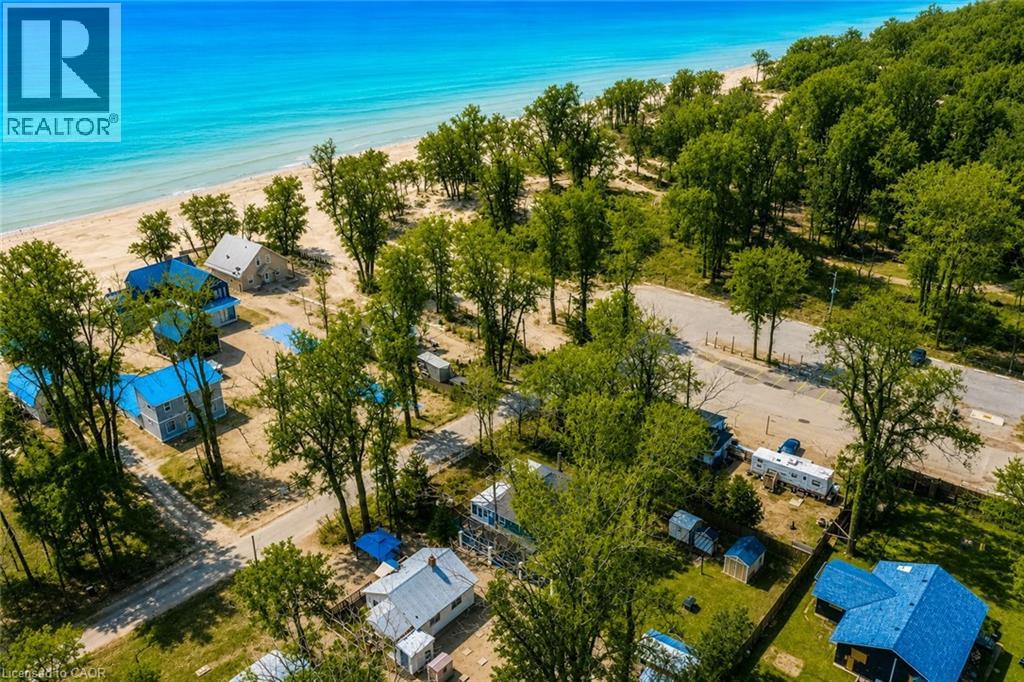
LONG POINT ICON FOR SALE. Stub's General Store at 2 Beach Ave sits on the peninsula's most recognized corner beside Long Point's only public beach parking lot. A legendary destination for generations of locals, cottagers, tourists, anglers, and boaters. Rare commercial/residential zoning. Massive exposure. Constant traffic. Unmatched beachside presence. Opportunities like this are rare. (id:19593)
Port Rowan, Ontario
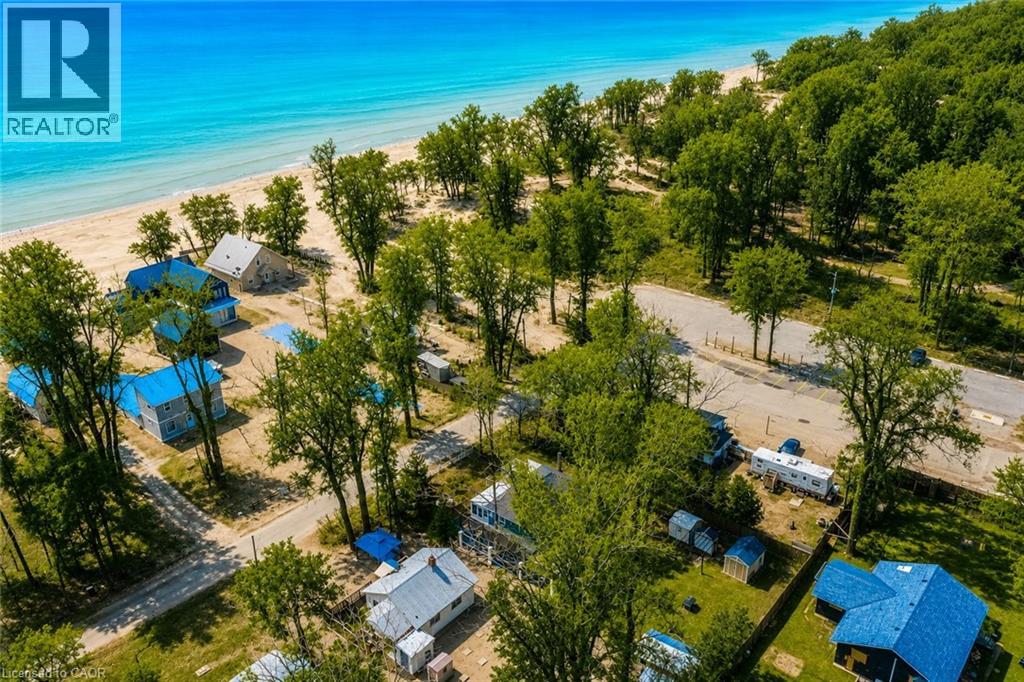
LONG POINT ICON FOR SALE. Stub's General Store at 2 Beach Ave sits on the peninsula's most recognized corner beside Long Point's only public beach parking lot. A legendary destination for generations of locals, cottagers, tourists, anglers, and boaters. Rare commercial/residential zoning. Massive exposure. Constant traffic. Unmatched beachside presence. Opportunities like this are rare. (id:19593)
Port Rowan, Ontario
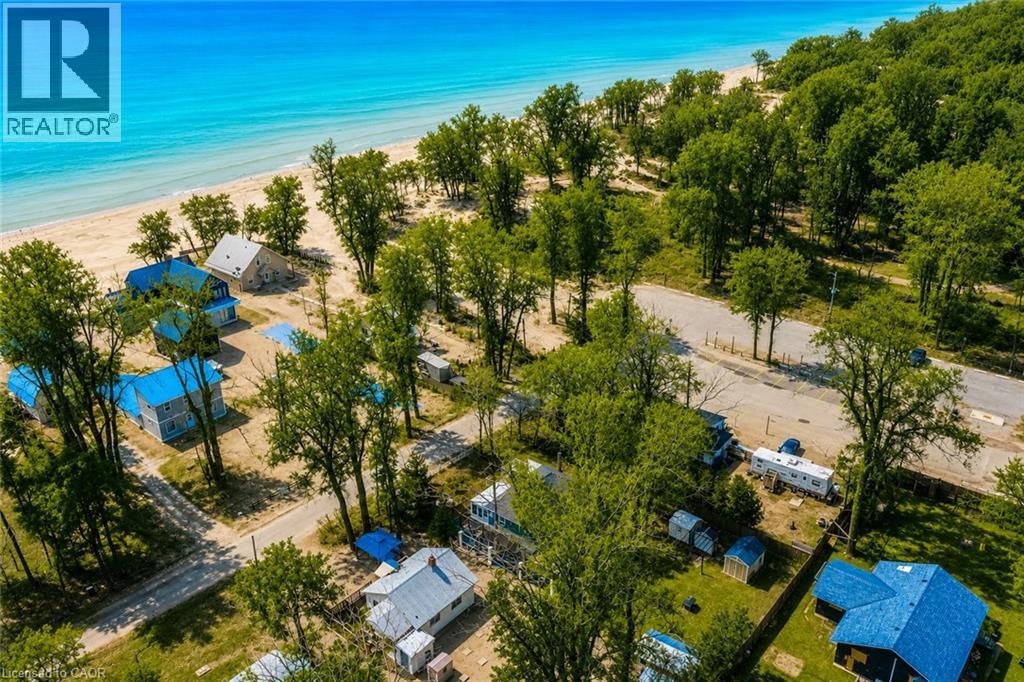
LONG POINT ICON FOR SALE. Stub's General Store at 2 Beach Ave sits on the peninsula's most recognized corner beside Long Point's only public beach parking lot. A legendary destination for generations of locals, cottagers, tourists, anglers, and boaters. Rare commercial/residential zoning. Massive exposure. Constant traffic. Unmatched beachside presence. Opportunities like this are rare. (id:19593)
St. Catharines, Ontario
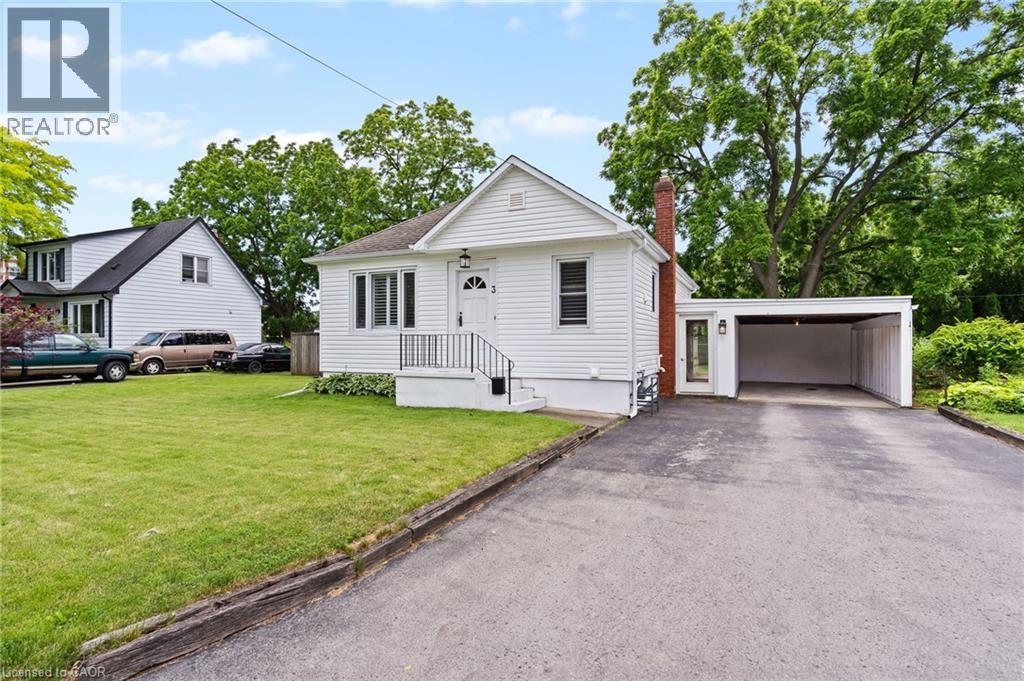
Welcome to 3 Philpark Road, a beautiful bungalow in one of St. Catharines' most sought-after neighbourhoods! Situated just moments away from the relaxing beach at Port Dalhousie, the scenic trails at Jaycee Gardens Park, and the natural beauty at Henley Island, this move-in ready home is just waiting for you to call it your own. The main floor features a seamless, functional layout boasting a spacious kitchen that flows into a bright, open-concept living and dining area with hardwood floors and California shutters throughout. Down the hall you'll find a large bedroom with a generous closet as well as a convenient 4-piece bathroom before reaching the master bedroom, which acts as your own private retreat! Featuring glass French doors that open directly onto the massive wooden deck outside, it is a perfect place to sip your morning coffee and enjoy your fully fenced, park-like backyard. Here, in addition to the terrific deck space, you'll find a lush grassy lawn shaded by mature trees, a concrete patio area perfect for outdoor dining, and a large shed for additional storage. A convenient breezeway connects the back and front yards, as well as the main home to the attached single-car carport, which sits at the top of the double-wide driveway. Back inside, the lower level significantly expands your living space, featuring a massive recreation room anchored by a cozy gas fireplace with a brick-style accent wall. The unfinished ceiling presents a fantastic opportunity to customize your lighting for this space. The basement is completed by a third bedroom with a closet, a 3-piece bathroom, and a functional laundry/utility room. Enjoy the perfect balance of a move-in ready home, a highly desirable neighborhood and access to the highway, shopping & amenities all nearby. Whether you are looking for effortless main-floor living or a home near the water, this property the perfect place to step into your relaxing new lifestyle! (id:19593)
Oakville, Ontario
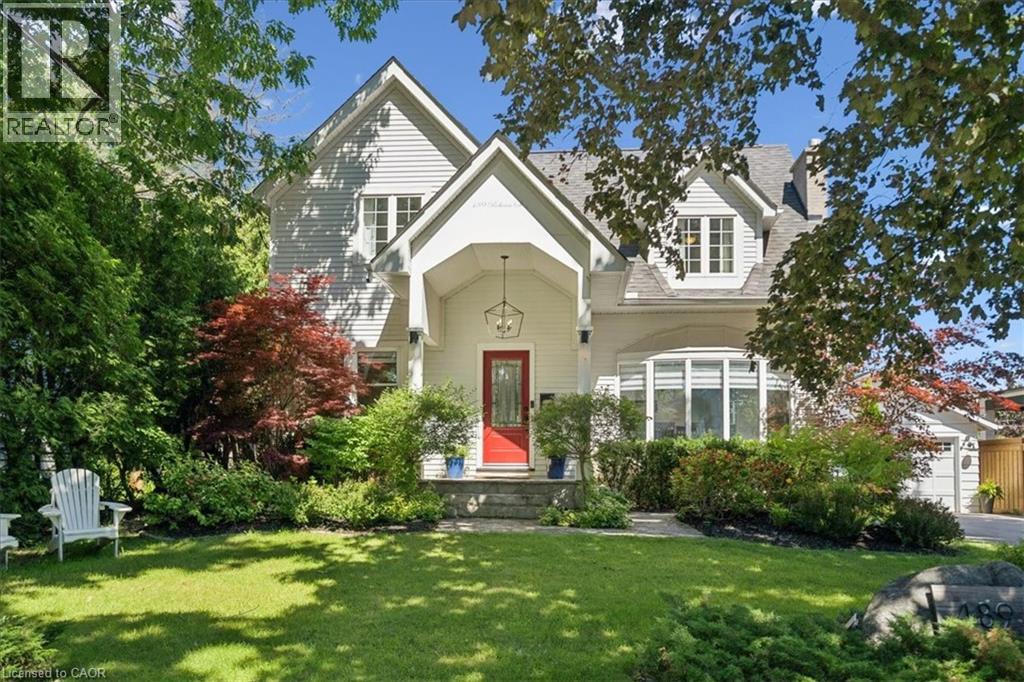
Welcome to 489 Rebecca Street in one of South West Oakville's most desirable neighbourhoods. Beautifully renovated with a transitional contemporary style, blending timeless character, warm natural finishes, and modern updates throughout, this 3+1 bedroom, 4 bathroom home offers 2,483 square feet plus a finished lower level. The thoughtfully redesigned main floor features engineered hardwood, custom cabinetry, two gas fireplaces, a spacious great room, a main floor den, powder room, mudroom, and an inviting kitchen and dining area designed for everyday living and entertaining. Upstairs, the private bedroom level offers three generous bedrooms, including a serene primary retreat with walk-in closet, a separate sitting room/den, and a spa-inspired 5-piece en suite. The finished lower level adds excellent flexibility with a large rec room/bedroom, 4-piece bathroom, laundry area, storage, and utility/workshop space. The backyard is the showpiece of the property - an award-winning private oasis with extensive stonework, lush landscaping, irrigation, multiple seating areas, two pergolas, natural gas BBQ connection, and a stunning saltwater pool with waterfall feature, hot tub, gas heater, and remote-controlled pool system. A detached two-car garage adds further convenience and has been updated with a new garage door and opener, exterior keypad, reinforced roof structure, and set up for EV charging. (id:19593)
North Kawartha, Ontario
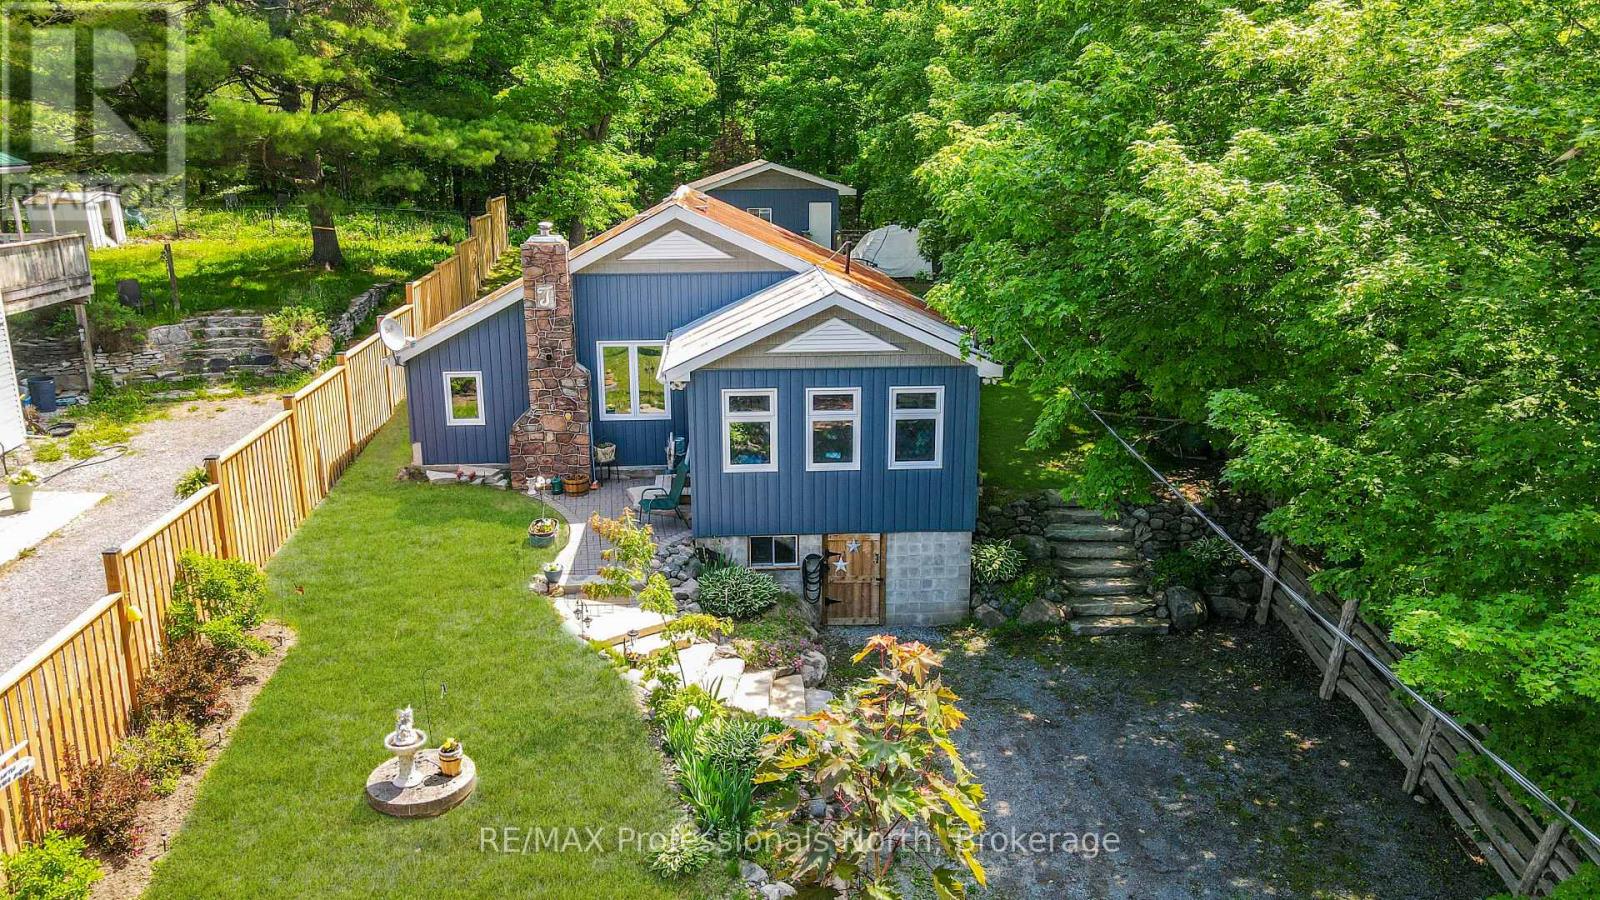
Welcome to this delightful 2-bedroom, 1-bathroom bungalow nestled in the charming and family-friendly community of Apsley. Offering just over 1,100 square feet of comfortable living space, this well-maintained home is perfectly suited for year-round living, first-time buyers, retirees, or those seeking a peaceful small-town lifestyle. Set on a spacious, beautifully landscaped lot, the property features an abundance of established gardens, creating a picturesque outdoor setting to enjoy throughout the seasons. Enjoy a detached, 300 sq ft garage for extra storage/parking toys or work shop. Inside, you'll find a bright and inviting layout designed for comfortable everyday living. Enjoy peace of mind and year-round comfort with a propane furnace, newly installed heat pump and a Generac generator, ensuring reliability no matter the weather. Conveniently located close to all local amenities, including shops, restaurants, parks, and essential services, this home offers the perfect blend of tranquility and convenience. Don't miss this opportunity to own a charming property in one of the area's most welcoming communities. Whether you're looking to downsize, start a family, or enjoy a relaxed lifestyle, this Apsley gem is ready to welcome you home. (id:19593)
Severn, Ontario
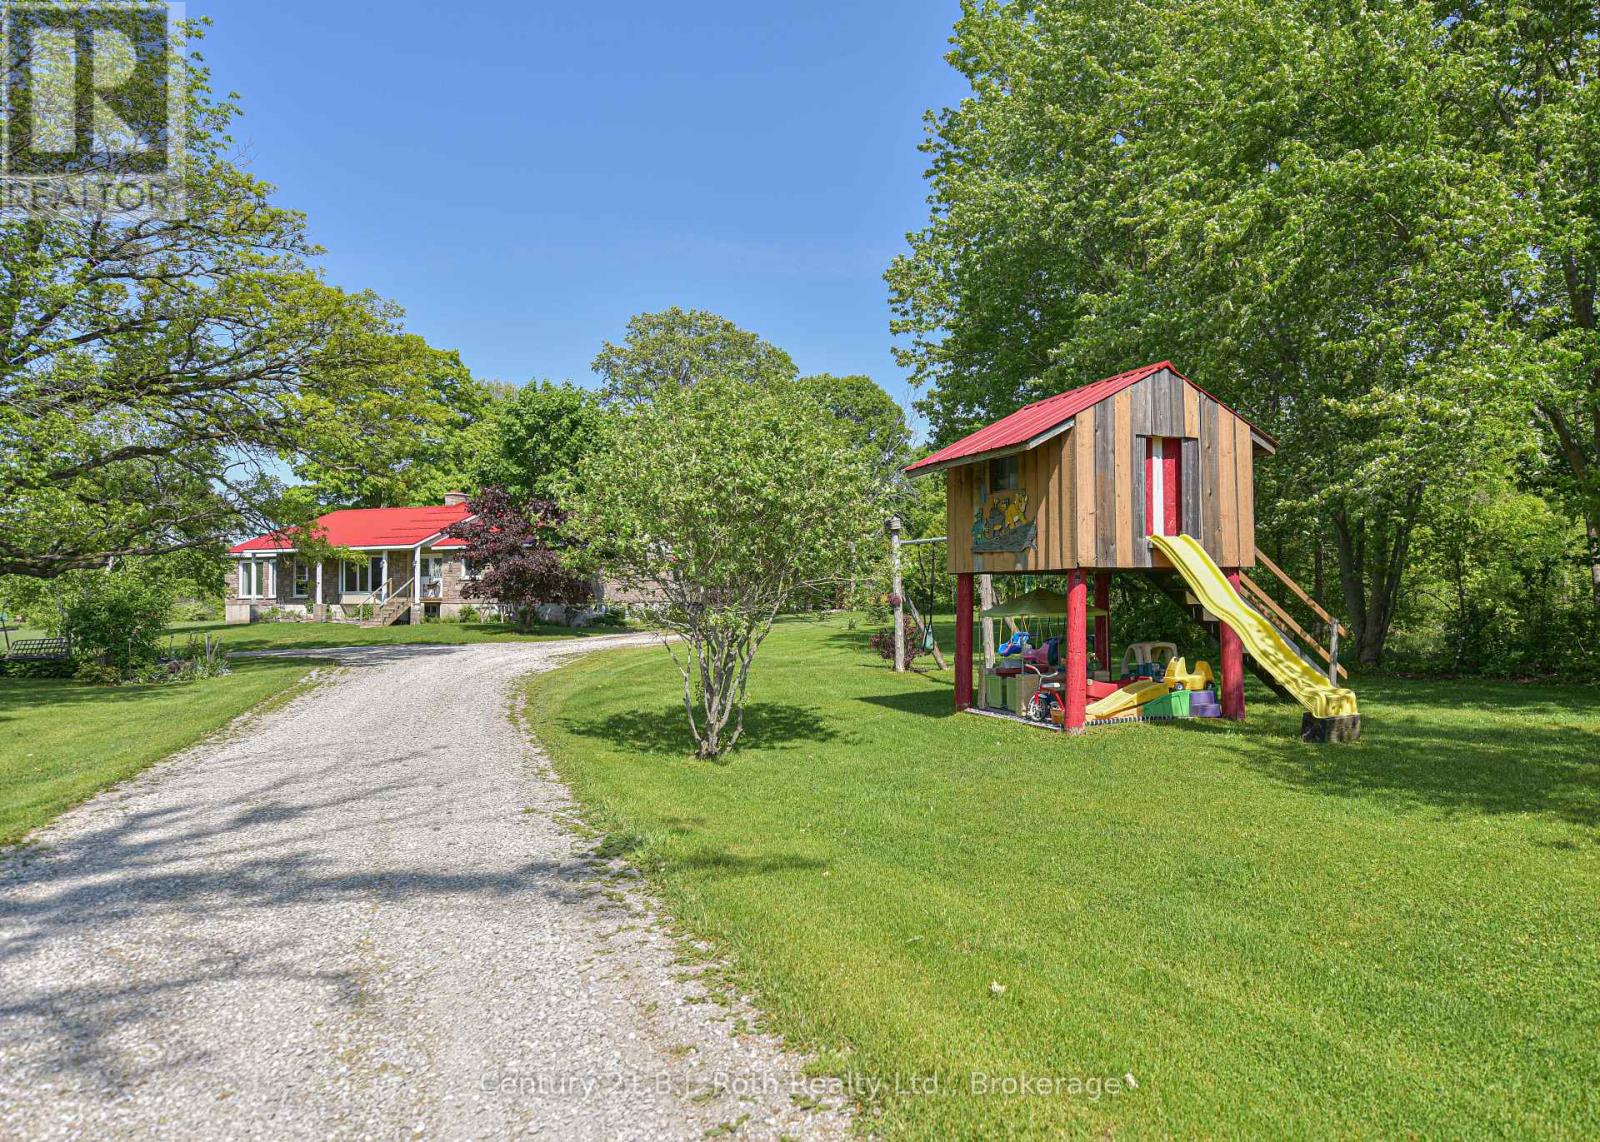
When you decide to buy a home sitting on 100 acres of land your not just buying a home, you are buying a way of life, a place for your kids to grow up with some of the best childhood memories possible with so much space for all the animals they could ask for, snowmobiling, ATV'ing, dirt biking, s'mores and hotdogs around the open fire, maybe host family reunions with so much space for tents, trailers and RV's, live off the land or just play on the land, grow your own food or set up a country stall and sell to the community! The same community that you would be putting down what could be roots for generations to come! And this home has you covered for any and all these possibilities. The upper level features 3 spacious bedrooms, master bedroom has private ensuite and walk out to the back deck and pool area, sitting room with walk out to deck, huge eat in kitchen , large bright living room with fireplace, and my personal favourite the massive dining room ( big enough to host the largest of family gatherings) with wall to wall windows for a panoramic view of the pasture, creek area and front gazebo and firepit area, plus a private office area. Outside features enclosed gazebo area, fire pit area, kids play area, large barn with a portion now being used as a garage work shop area, plus 3 big pen areas with 3 water bowls that recently had cattle, water is supplied to the barn from the house well, 200 amp service ( panel upgraded approx. 10 years ago) The steel silo is large enough to hold 90 ton grain. The 100 acres are approx. 25 acres of pasture to the west side of the house plus approx. 15 acres to the back of the house capable of supplying 100 big round hay bales, the rest of the land is mixed bush. This amazing family home has been lovingly cared for and maintained (id:19593)
Tiny, Ontario
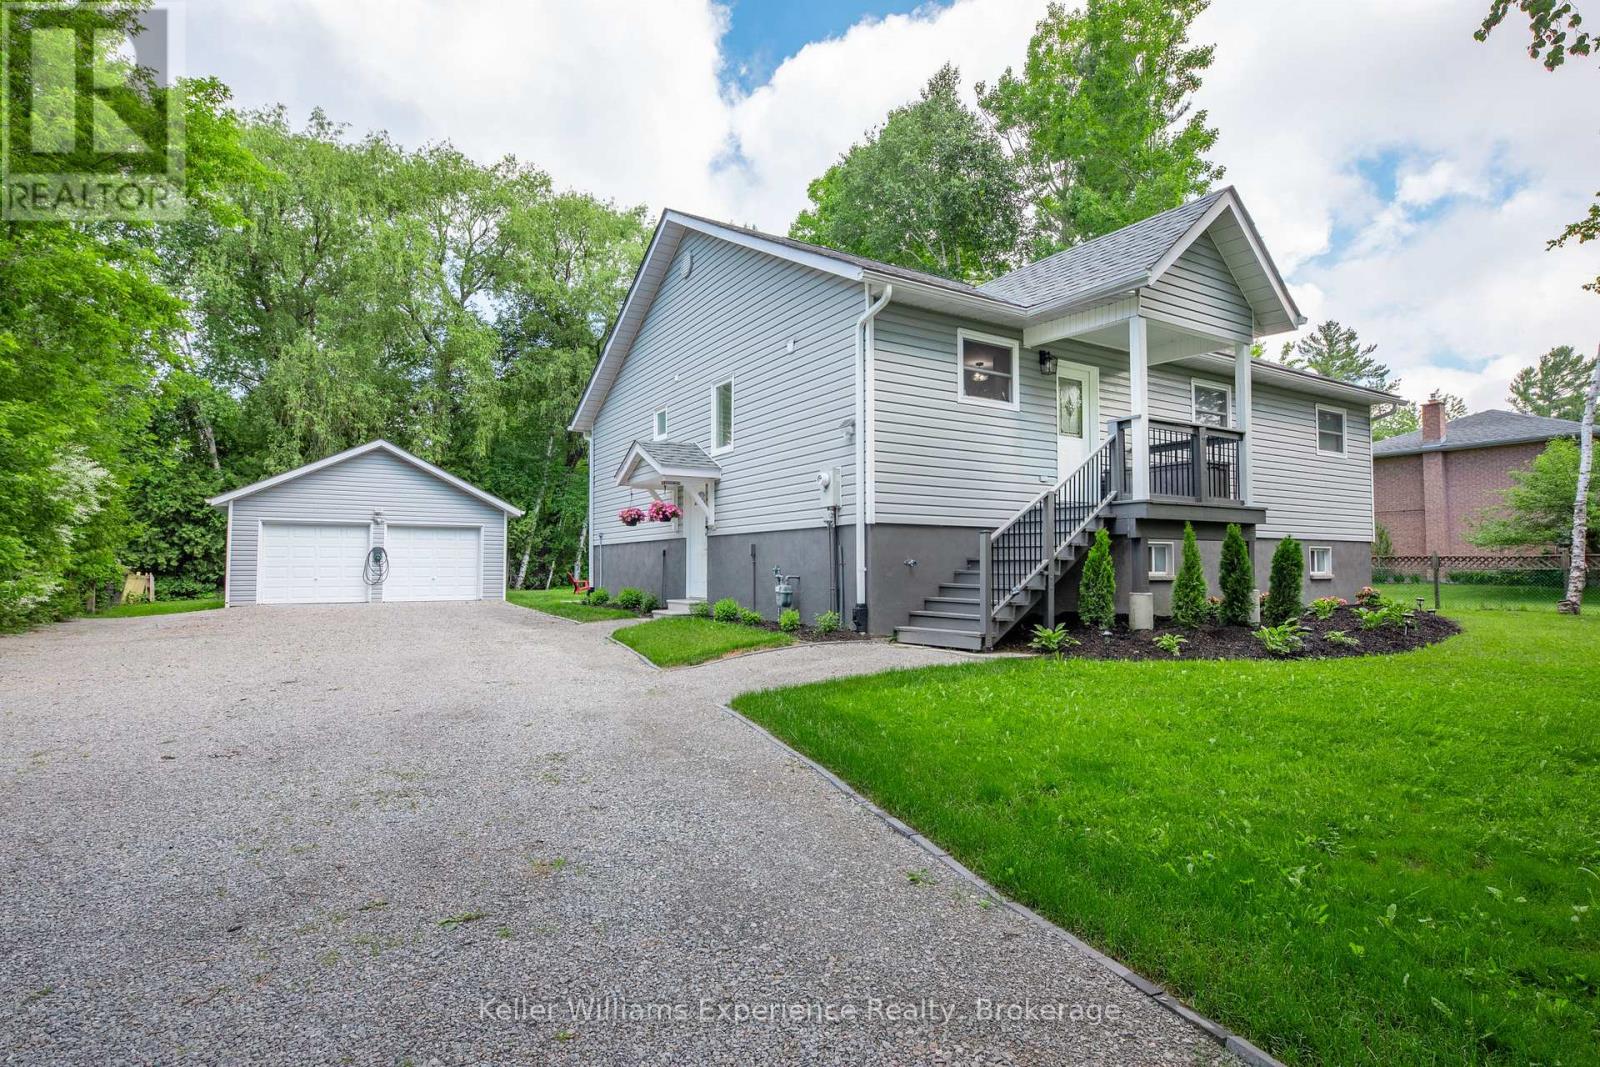
Welcome to 66 Albion Lane, located in the heart of Tiny Township on the shores of Georgian Bay. This beautifully renovated 6-bedroom cottage offers the ultimate Georgian Bay lifestyle at an unbeatable value - just a short two-minute walk to a stunning sunset-facing beach.Step inside to a bright, open-concept living and dining area featuring soaring vaulted ceilings, perfect for entertaining a full cottage crew. The tasteful renovations throughout make this property completely move-in ready. The detached two-car garage and shop provides ample space for trucks, toys, and storage.Whether you're searching for a cottage retreat, a vacation property, or a year-round home near Georgian Bay, 66 Albion Lane checks every box - spacious, private, renovated, and steps to the water. (id:19593)
Hamilton, Ontario
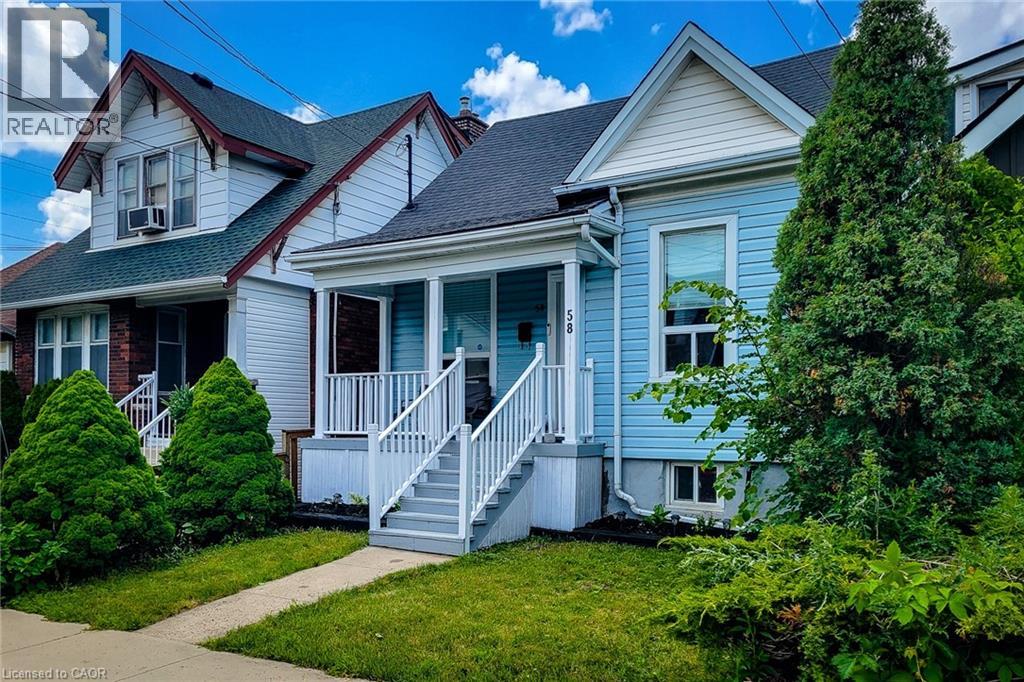
Modernized 3 Bedroom Bungalow with multiple parking spots at the rear , Garage being used as a Suite , Basement has possible potential to be an in-Law, already with separate entrance and bathroom. Comfortable and quiet, maintence free Private Back Yard . overall a very cute home with updated finishes. Close to hospital, and ammenites on Concession st. (id:19593)
Chatsworth, Ontario
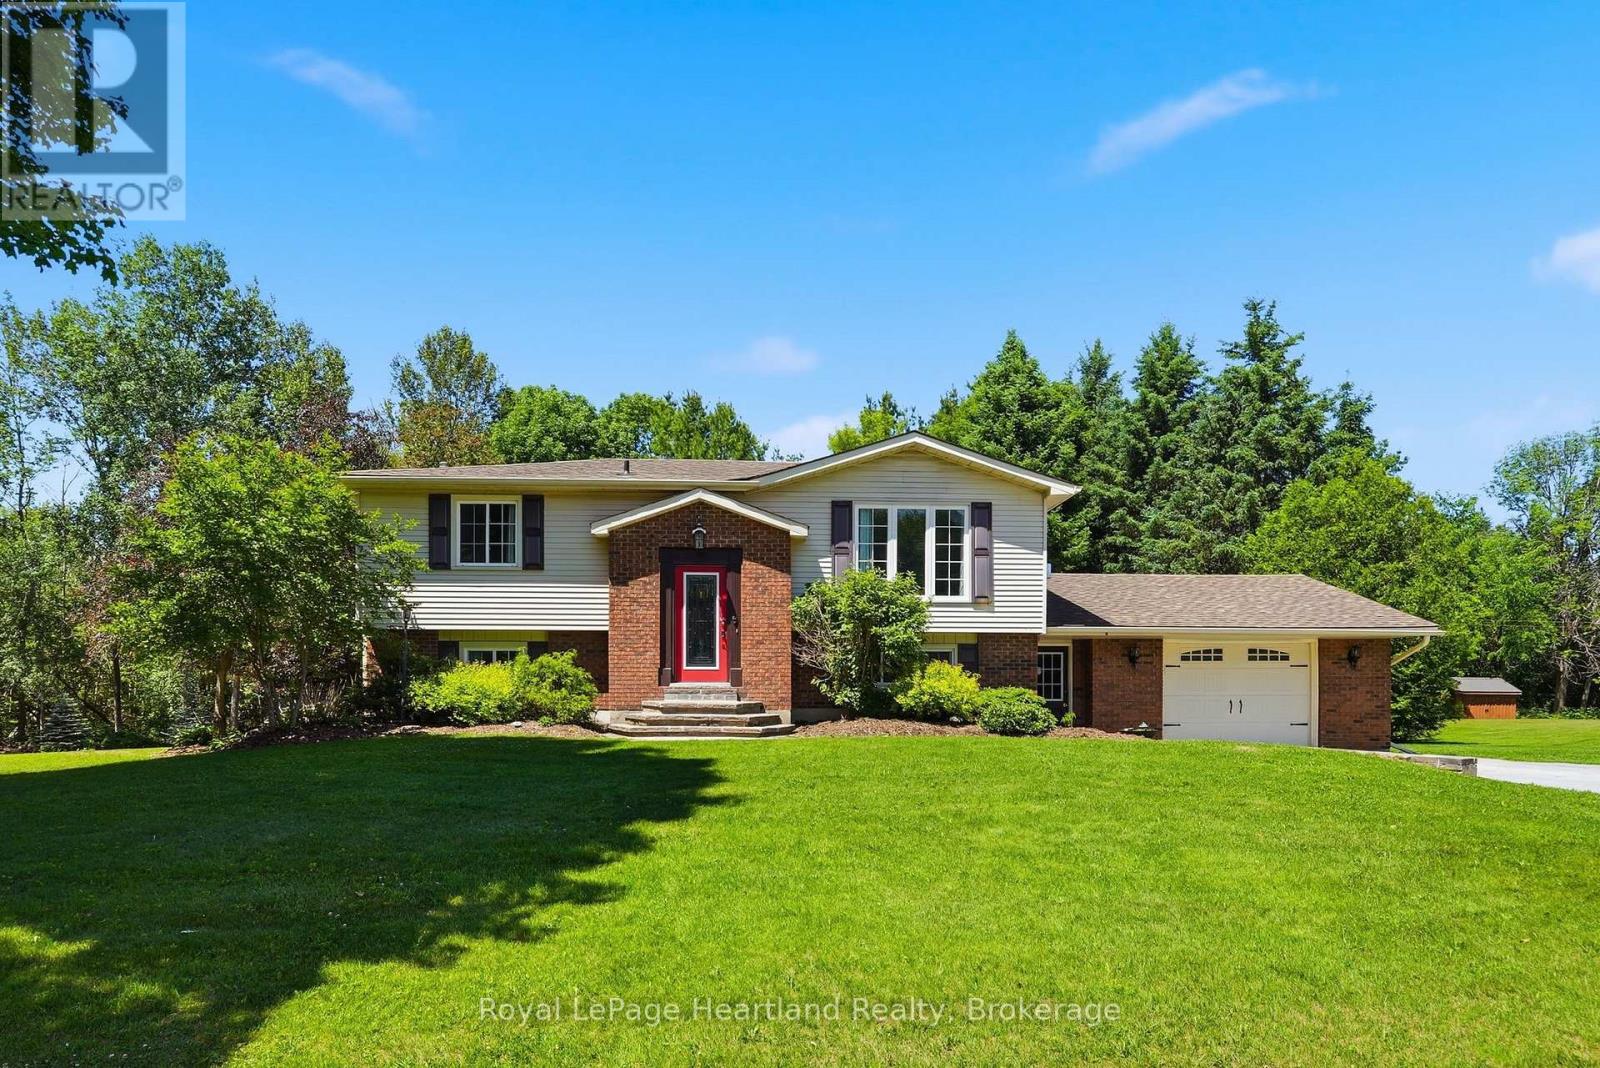
Enjoy quiet community living in this picturesque setting on the sweetest, quiet cul-de-sac in Chatsworth, where you can enjoy the sights and scenes of a family friendly neighbourhood. Let the kids learn to ride their bikes or enjoy an afternoon game of road hockey, or enjoy an evening of laughter at a neighbourhood BBQ. This 3 bedroom, 1 1/2 bath raised bungalow is situated on a massive .98 acre of secluded property, includes an attached 1 1/2 car garage, a fully finished basement with garage access and a walk-out basement to your story book setting backyard. The main floor is pouring with natural light and ample space for the whole family. This house and property will feel like home the moment you walk in. Call Your REALTOR Today To View Your New Home at 106 Cedar Court. (id:19593)
Kitchener, Ontario
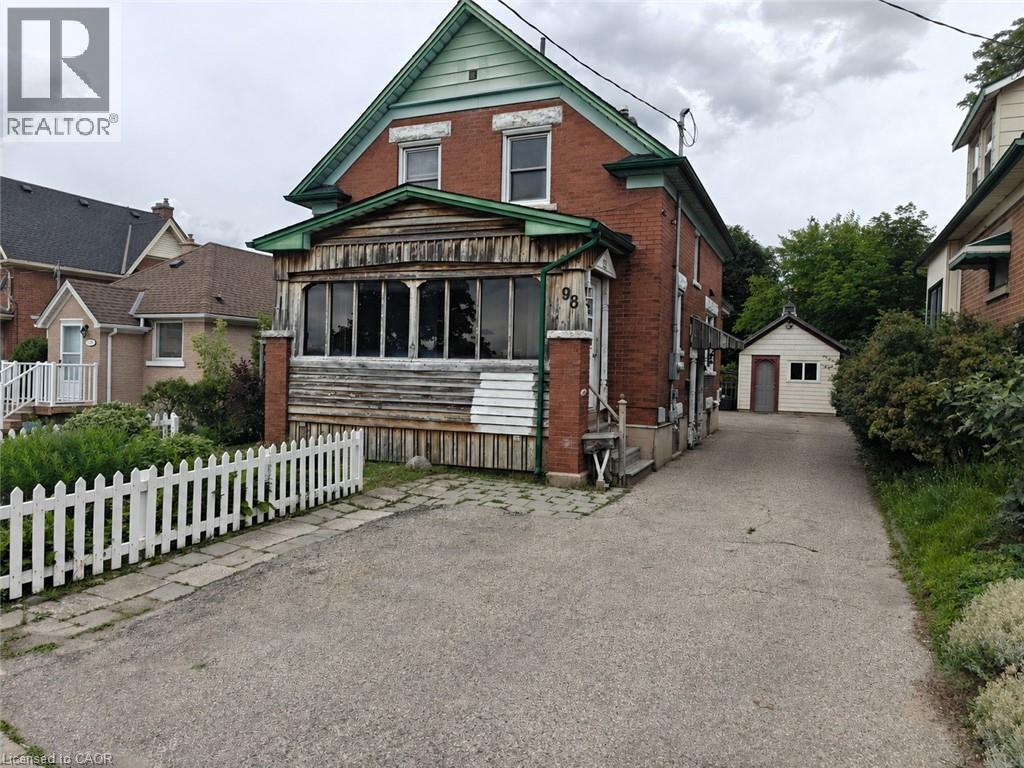
Welcome to the upper unit at 98 Glasgow Street, Kitchener. This bright and well-maintained 1-bedroom, 1-bathroom apartment is ideally located just minutes from Grand River Hospital, the Catalyst Building, Belmont Village, downtown Kitchener, parks, shopping, restaurants, and public transit. Recent updates include brand new carpeting and a fresh coat of paint throughout, offering a clean and inviting living space. Enjoy the convenience of shared, non-coin-operated laundry and the added value of water and hydro being included in the rent. A fantastic opportunity to live in a sought-after central location with easy access to many of Kitchener's top amenities. (id:19593)
Kitchener, Ontario
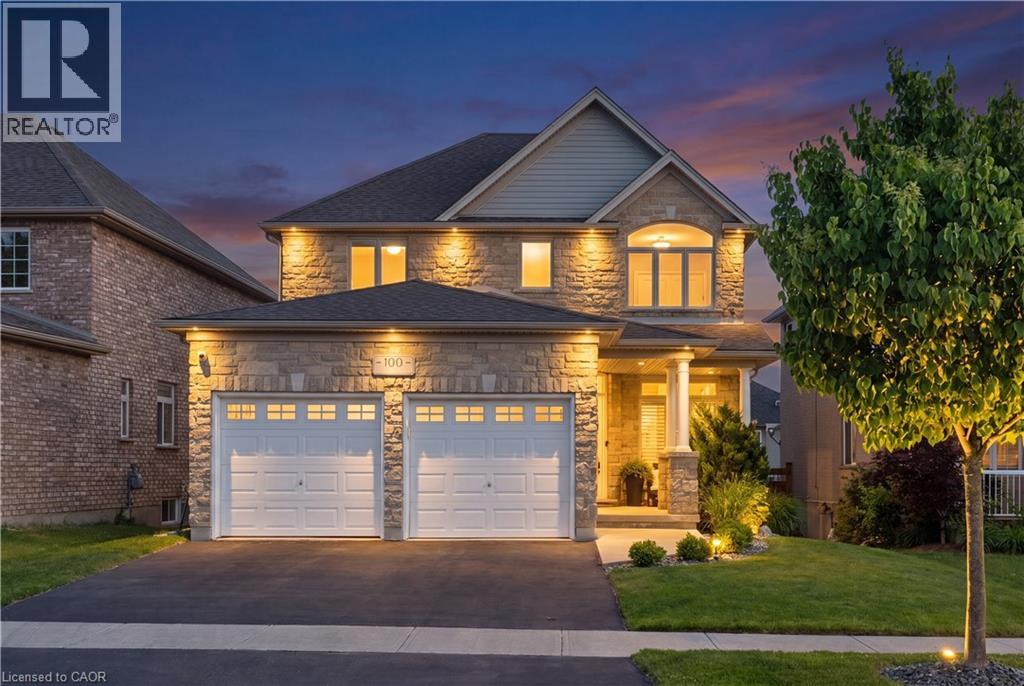
Welcome to 100 Pebblecreek Drive! Set in desirable Lackner Woods, this thoughtfully upgraded home blends refined living with everyday comfort. With a two-level composite deck, a 19-ft swim spa, & a beautifully finished basement, this residence delivers style, function, & an elevated lifestyle both inside & out. Check out our TOP 7 reasons why this home is the right fit for you: 7: LACKNER WOODS LOCATION: A highly sought-after community offering nearby schools, scenic trails, parks, & quick access to Fairway Road & Highway 7 — a neighbourhood known for long-term appeal. 6: CURB APPEAL & EASY LIVING: A striking stone exterior, double-wide driveway, insulated garage - garage floor epoxy (poly aspartic) coated, covered porch, & irrigation system create a polished, low-maintenance presence from the moment you arrive. 5: BACKYARD RETREAT WITH A HOT TUB/SWIM SPA: A two-level composite deck, 19-ft swim spa, playground, shed, & low-maintenance landscaping transform this yard into a private outdoor escape perfect for relaxing or entertaining. 4: BRIGHT, CARPET-FREE MAIN FLOOR: 9-ft ceilings, abundant natural light, California shutters, a front office, powder room, & a family room with gas fireplace create an inviting, upscale main level. 3: EAT-IN KITCHEN WITH CONNECTED DINING: Breakfast-bar seating, maple cabinetry, stone backsplash, pantry storage, & seamless flow to the dining room & oversized walkout make this the true heart of the home. 2: BEDROOMS & SECOND-FLOOR LAUNDRY: A serene primary suite with walk-in closet & updated ensuite, two additional bedrooms, a 4-pc main bath, & convenient second-floor laundry complete the upper level. 1: FINISHED BASEMENT A stylish rec room with pot lights, built-ins, accent wall & fireplace, plus a spare room & 4-pc bath — ideal for guests, teens, hobbies, or quiet downtime. Stone exterior. Swim spa. Finished basement. A refined home designed for elevated everyday living. (id:19593)
Hamilton, Ontario
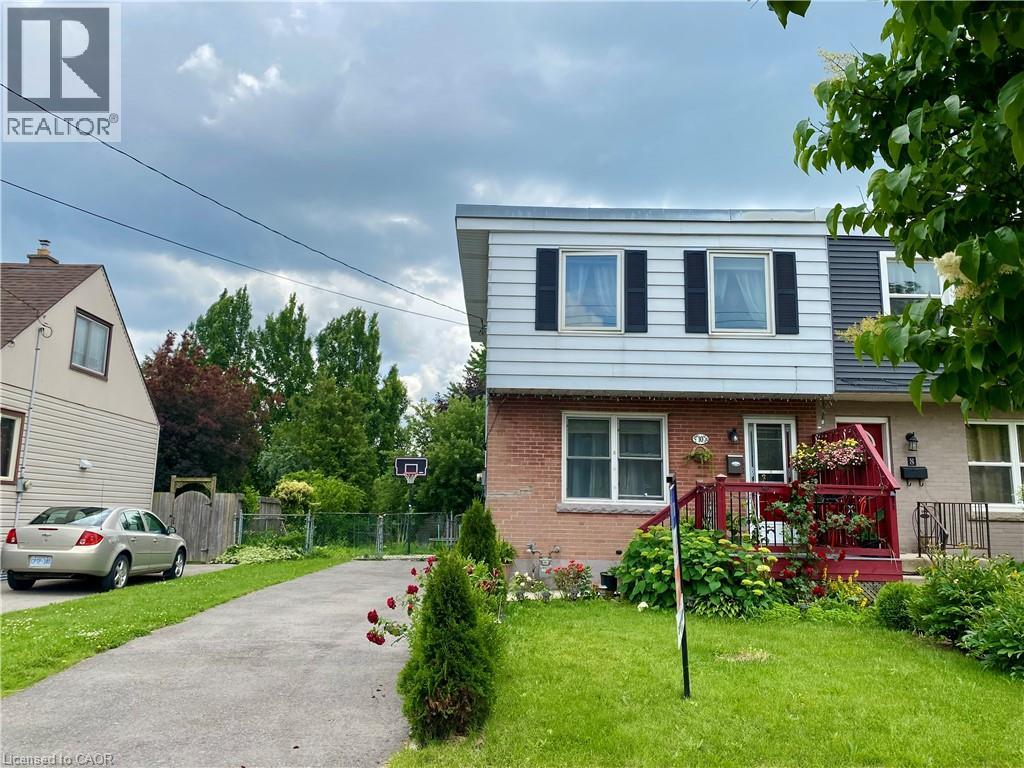
Warmth of this much loved home radiates throughout. Enjoy this well cared for home and enjoy the huge 176 foot Deep Lot. 40 feet wide. Imagine all you can do with a property this large. This 3 bedroom home is conveniently located near the Redhill Valley Parkway. So close to QEW. Lots of newer homes in the area help add to the value of this rejuvenated McQueston West neighbourhood. Enjoy Roxborough Park, Easy Highway access, Trails, Shopping, parks, buses, schools etc. Updates include Furnace and Central Air 2021, some newer windows. Water Heater is owned. (id:19593)
Mulmur, Ontario
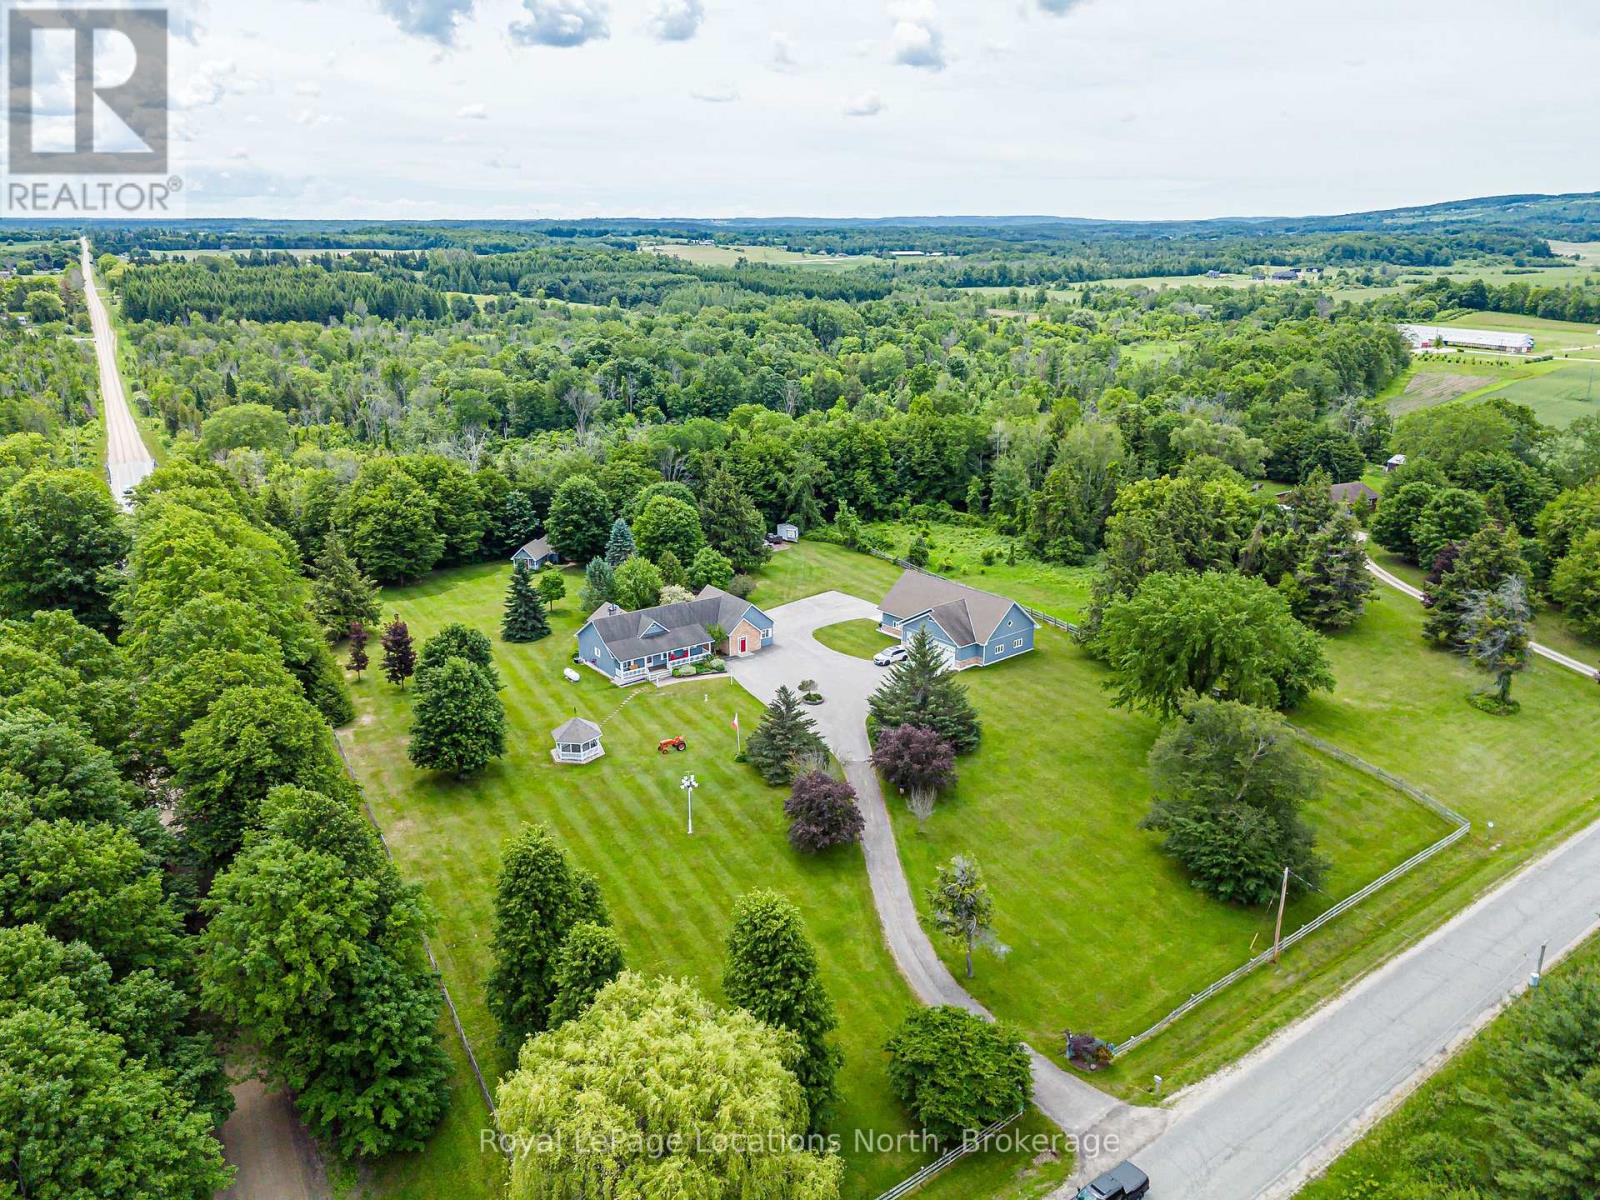
Minutes from downtown Creemore on the Mulmur-Nottawasaga Townline, this 5.08-acre country estate offers the ideal blend of rural privacy. The home features approximately 4,000+ square feet of total living space with a bright, open-concept layout. At its heart is a custom kitchen complete with solid granite countertops and high-end appliances and integrated storage solutions. The main level transitions into an insulated sunroom addition outfitted with in-floor heating, updated windows, and a sliding door that walks out to a backyard patio featuring a stone fireplace and integrated pizza oven. For ultimate functionality, a professional conversion transformed the original garage into a spacious mudroom entry, laundry room, and dedicated home office or 4th bedroom, all warmed by independent in-floor heating. The home includes three bedrooms and three bathrooms, highlighted by a generous primary suite with a fully renovated ensuite bath and heated floors. The lower level offers excellent versatility, complete with its own separate outside entrance to the basement. Mechanical updates include a domestic hot water boiler system with a forced-air handler (propane) and new central air conditioning (2025). Standout feature is the massive, 2,000+square-foot detached garage and workshop. Designed to handle an RV, boats, or multiple vehicles, the building features three oversized roll-up doors- two 10x10 and one 12x12. The workshop is fully spray-foamed with durable fiberglass walls, floor drains and vaulted ceilings. It functions entirely on its own infrastructure, boasting an independent septic system, clean-up sink, bathroom, 100-amp panel, and its own propane boiler for radiant in-floor heating. The outdoor acreage includes an engineered secondary driveway leading to a large, cleared area perfect for hosting gatherings or campouts. The grounds also feature a powered garden shed and gazebo. This complete rural package offers an exceptional lifestyle opportunity. (id:19593)
Waterloo, Ontario
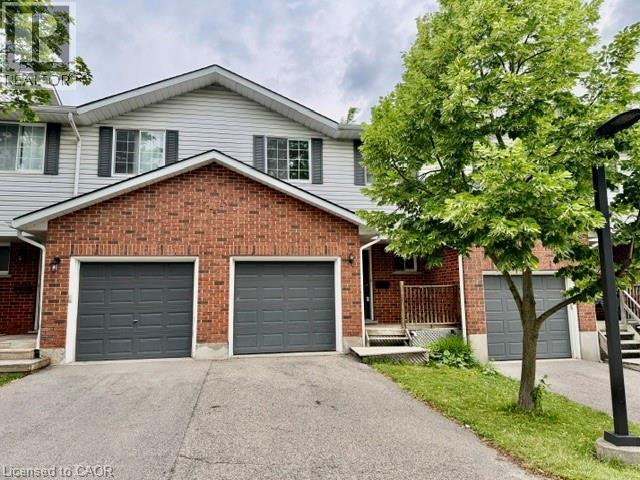
Welcome to 350 Erbsville Rd #13, Waterloo! Ideally located in a highly desirable neighbourhood with convenient access to the universities, Tech Park, YMCA, shopping centres, transit, and numerous amenities. This well-maintained home offers excellent potential for first-time buyers, investors, or parents seeking housing for university students. Main floor features a functional layout with a walkout from the living room to a private deck and spacious backyard—perfect for relaxing or entertaining. The finished basement adds valuable living space, complete with a large recreation room featuring good-sized windows, laminate flooring, and a 3-piece bathroom. this home presents a fantastic opportunity to build equity and create a comfortable living space in one of Waterloo’s most sought-after locations. Don't miss this affordable entry into the Waterloo market! (id:19593)
Algonquin Highlands, Ontario
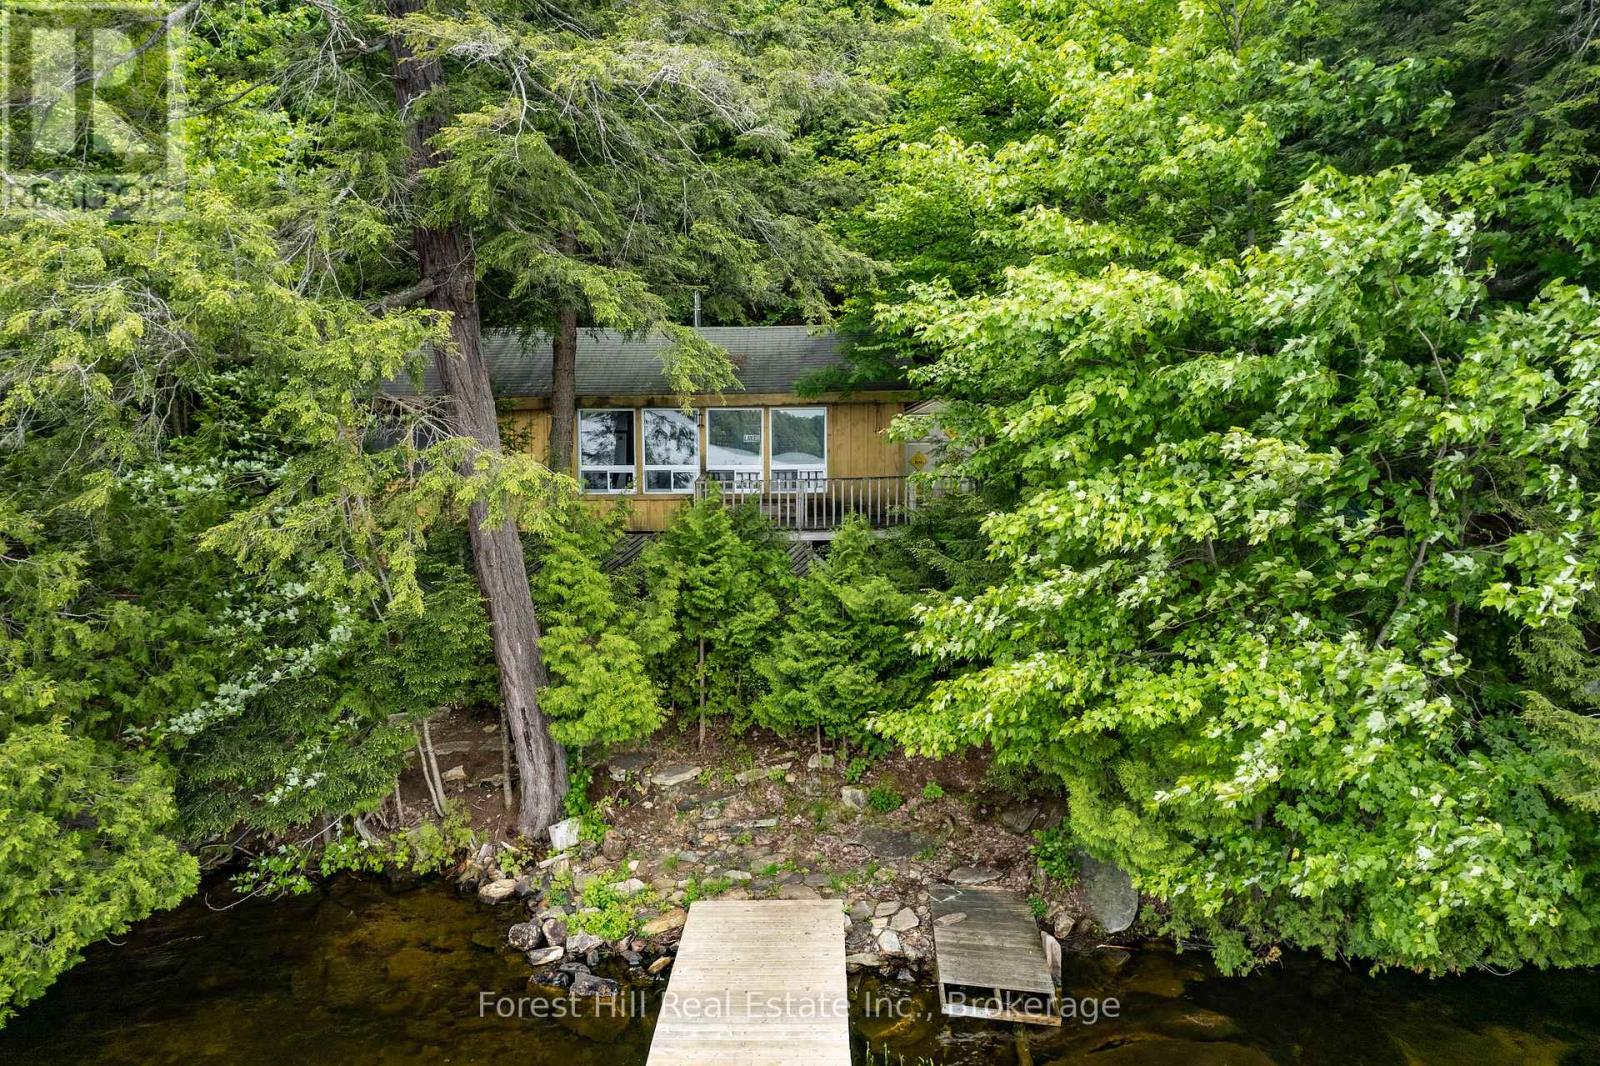
Beautiful sunset views of crown land, spectacular waterfront sand shore and deep water on quiet, pristine Fletcher Lake near Dorset. This deep lake has an enormous amount of crown land, mixed with smartly developed clusters spacious properties. Excellent boating, kayaking, canoeing, swimming and fishing. Quaint 3 bedroom, one bathroom, 3 season cottage steps from the lake with 2 docks, deck & shed. Open concept and views to the forest & lake. Convenient septic system, installed in 2008, with sanctioned outdoor shower flowing into it, as well. Many appliances & furnishings included in the sale. High-end wood stove WETT-certified and installed in 2022. Board & batten siding, done in 2018. Cement piers replaced in 1999. Asphalt roof (2012). Most access this cottage via a short seasonal road and long, but picturesque stairway (i.e. 110 steps) from the multi-vehicle parking area. (This cottage can ALSO be accessed by boat from a nearby public landing or a deeded pathway along the lake from crown land, if the stairs are too challenging.) GREAT CELL SERVICE! Water/lake levels are very stable. Gorgeous environment for hiking and exploring. In early spring, Lake Trout & Speckled Trout can be caught from the dock or through the ice in the winter months. Affordable opportunities on this lake are rare. Start making memories today! (id:19593)
Algonquin Highlands, Ontario
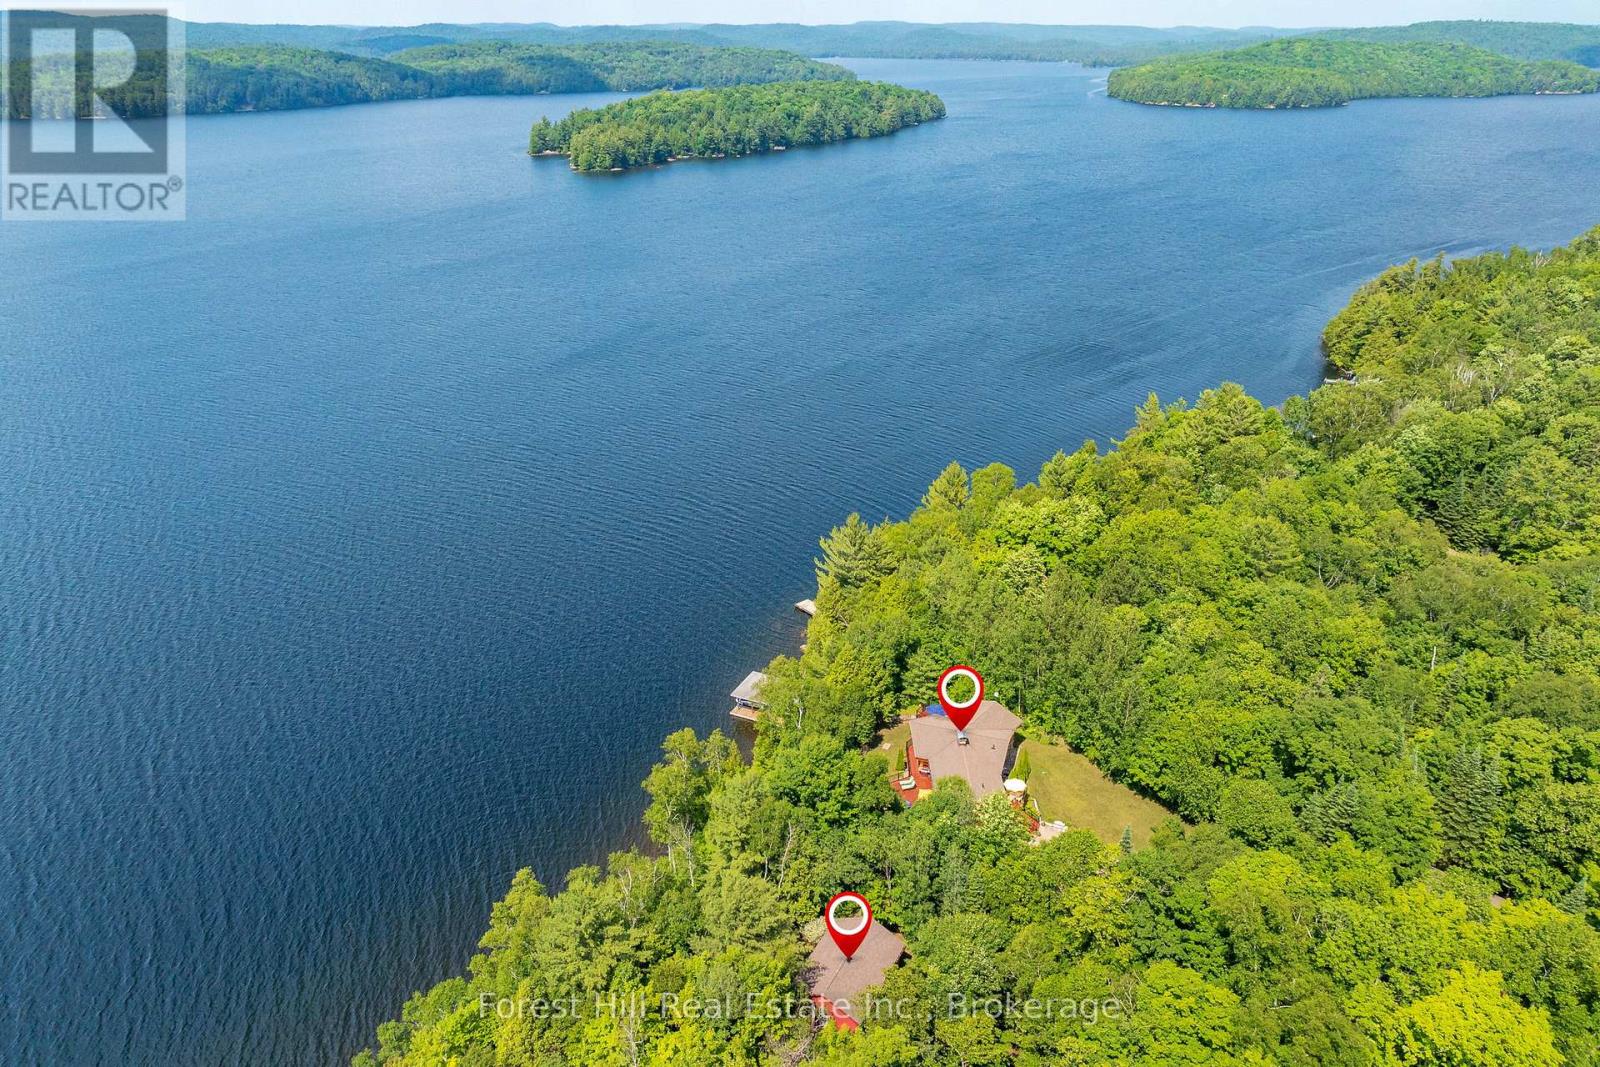
Located on one of the premier properties on beautiful Kawagama Lake, the four season lakehouse boasts a majestic sunset view and a charming, fully equipped seasonal guest house or income property shares the same spectacular vista. With a covered boat dock with two boat lifts, separate swimming dock, large garage with ample storage space and a handcrafted, classic woodshed, this property has everything you need for function and comfort. The main lake-house, known as "Loon's End", is suitable for full-time or seasonal residence and offers an open concept main floor with natural, wooded and lakefront views from every window. A spectacular open hearth fireplace is the centerpiece of the living area which opens to an expansive, wrap around deck that affords areas for outdoor cooking, entertaining, dining and private relaxation, all while enjoying the specular panoramic view over the lake. Affectionately known as "The Owl's Nest", the guesthouse includes a fully equipped kitchen, three bedrooms and bathroom with shower. A full deck and outdoor seating area with a fireplace and stone walkway leading to the swim dock offer endless possibilities for outdoor living, dining and activities. A newly installed KOHLER generator services both of the dwellings on the property to ensure continuous access to all functions. This is truly a four season property, offering the opportunity to enjoy the beauty of nature in summer with endless possibilities for swimming, boating, watersports, biking and hiking. Fall colours are on full display on Kawagama Lake Road, winter activities abound and the spring thaw is a magical time of melting snow, rushing streams and the return of the many species of warblers and songbirds to the area. Make this property your own and share the priceless gift of time spent making memories in the magnificence of the natural beauty of the Kawagama Lake region. (id:19593)
Kitchener, Ontario
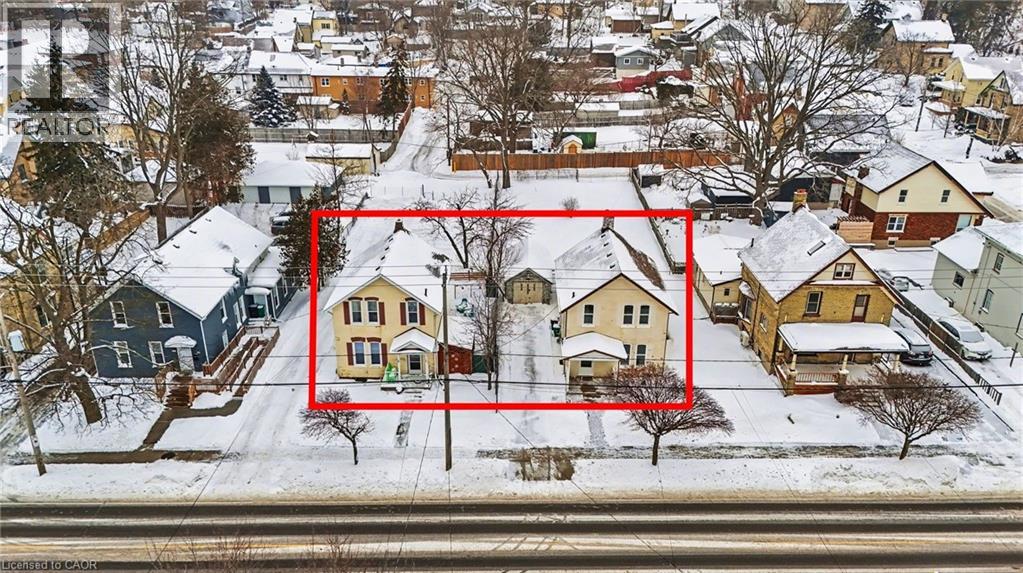
86 and 90 Courtland Ave. East for sale together. Fully Renovated including new Flooring, Paint, Kitchen Cabinets, New Lighting, New Plumbing Fixtures. Perfect opportunity to collect rent while planning future Development, Property is Zoned for up to 8 Stories Multifamily Apartment Complex, or Townhouse Project . LOTS ARE 52' x 173' EACH. Huge parking lot in rear with parking for at least 10 cars. Centrally Located in Downtown Core with easy excess to Highway, walking Distance to Victoria Park, and close to ION Queen Station. (id:19593)
Kincardine, Ontario
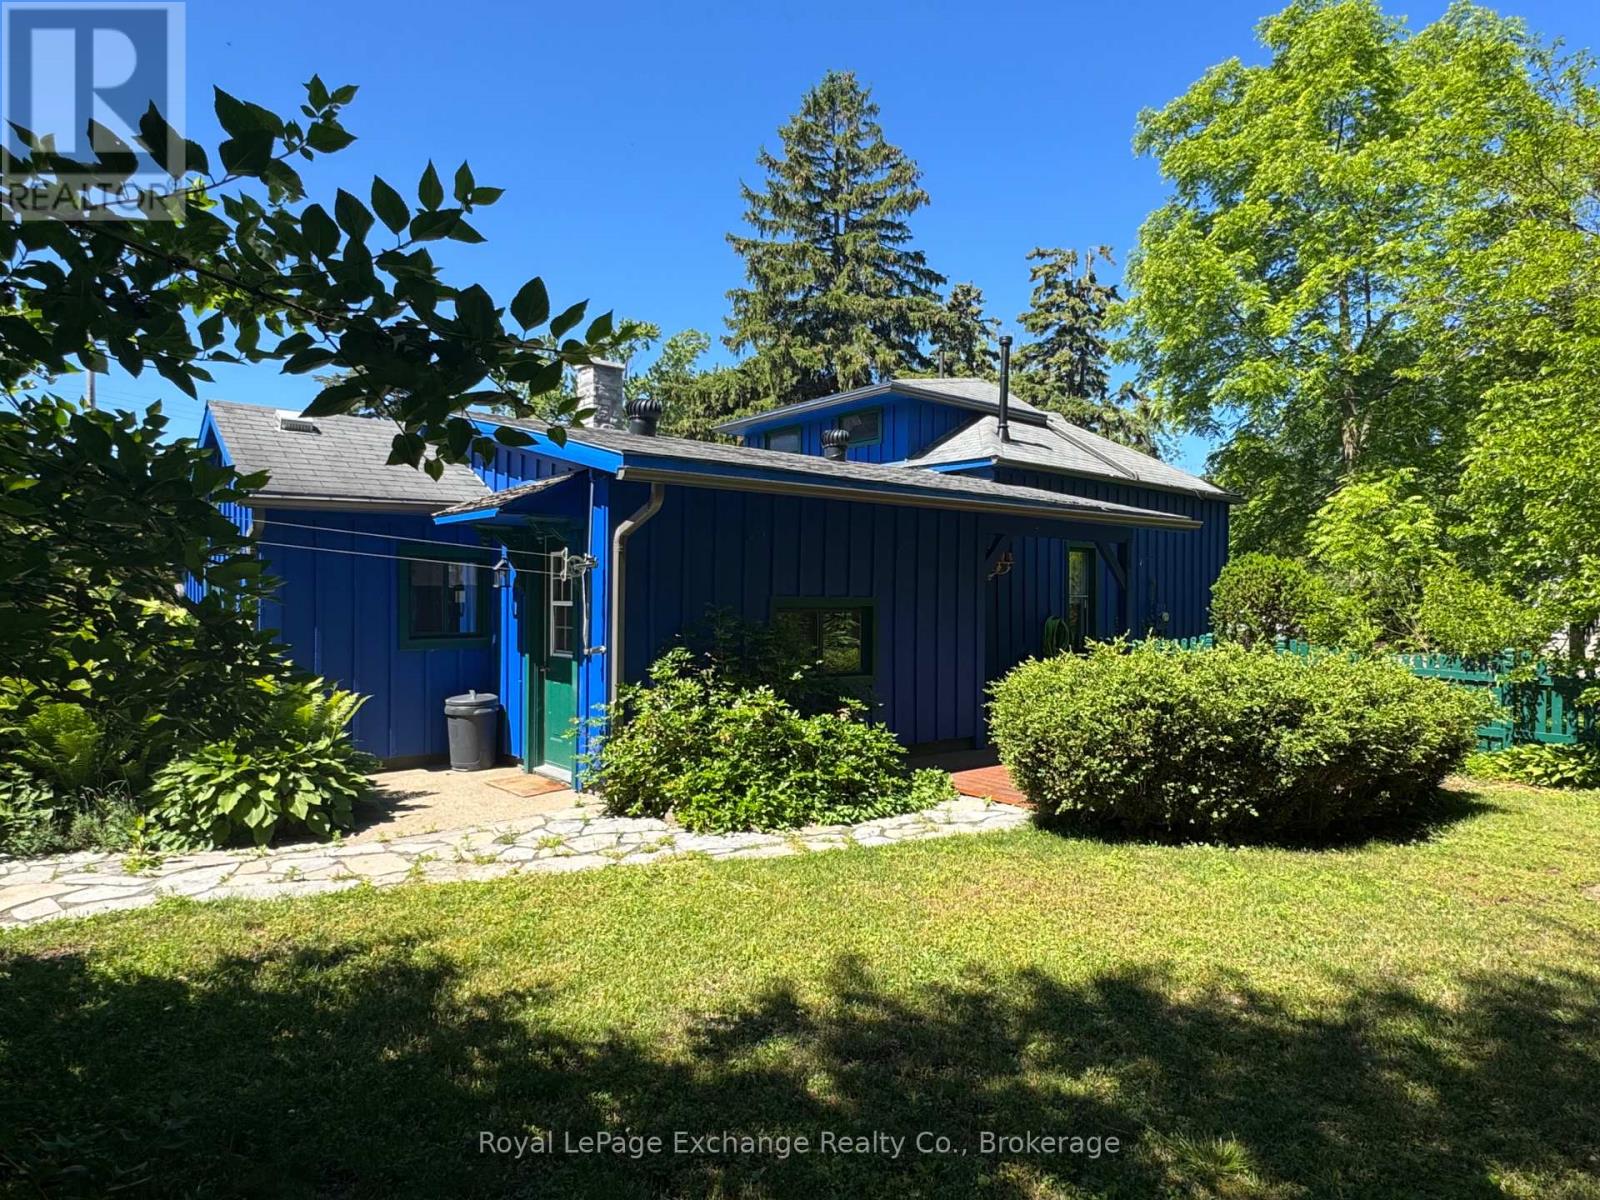
CHARMING 4-SEASON COTTAGE WITH BARN, STEPS FROM THE BEACH AND THE SHORES OF LAKE HURON! Nestled beneath a canopy of mature trees on a private 83' x 132' lot, this inviting 4-season cottage feels like a peaceful escape while only walking distance from Kincardine's vibrant downtown, marina, harbour, and scenic hiking trails. Embrace the timeless charm of lakeside living in this tastefully updated four-season cottage, ideally located just steps from Station Beach. Built in 1892 and rich with character, this 3-bedroom, 2-bathroom retreat offers the perfect blend of historic cottage appeal and modern comfort. Across the road, the paved waterfront pathway leads directly to iconic Station Beach, the boardwalk, playground, and breathtaking Lake Huron sunsets. Inside, the original wide-plank pine floors blend beautifully with updated laminate flooring, creating a warm and welcoming atmosphere. Recent improvements include a natural gas furnace, chimney, eavestroughs and downspouts, 200-amp electrical service, updated appliances, fresh interior and exterior paint, and a spacious deck designed for outdoor entertaining. Enjoy your morning coffee surrounded by nature as well as a charming seasonal peek-a-boo view of the Lake. The Norway Spruce do a great job of keeping the home cool during those hot summer days. Adding to the property's unique appeal is the original 1865 barn, recently updated and full of possibilities. Whether envisioned as an artist's studio, workshop, hobby space, storage building, or future garage, it provides a rare and versatile bonus feature. Whether you're searching for a year-round home, cottage, investment property or a weekend retreat, this unique property captures the essence of the Lake Huron lifestyle! (id:19593)

Kearney, Ontario
Lake views, swimming and dock across the road at public access gives this home or cottage the feel of being "on the lake" without the taxes. This lovely vintage style home built in 1920 has been well maintained and loved by past owners to maintain its original feel while having the amenities of modern living. The original thin plank flooring gives the residence charm while the windows were replaced in 2014, new septic in 2006, new forced air propane furnace and duct work installed in Sept. 2025. Main level is open concept, sunlight flowing from room to room with lake vistas. The kitchen is bright and open and has clean white cabinets and a double sink with window looking out at your gardens and lake view and a walk out double french door to your 3 season sunroom with lake views. Huge dining room with space for a large harvest table and all of your family and friends and a wood burning fireplace to keep you cozy. Living room is spacous and charming with the original shiplap ceilings. An adorable 2 piece bathroom with white sliding barn door to give you the country farmhouse vibe. The beautiful vintage style staircase takes you up to 3 sunlit bedrooms and an updated white 4pc bathroom. From the kitchen area there is a door to a hallway taking you to the basement which has had blown in insulation around the walls. The same hallway takes you to the ample size garage for toy storage and room for your car. There is a screened gazebo to enjoy your evenings watching the fireflies and the stars! This property is level and nicely landscaped with established gardens, the right amount of grass for your firepit or corn hole game. Comes with most items as viewed (see exclusion list). Ready for immediate occupancy if desired. You are located in the heart of the year round recreational community of Kearney. Stroll to Kearney stores, community center, restaurants, LCBO. Close to Rain Lake gate for Algonquin Park. Jump onto some of the best snowmobile and ATV trai (id:19593)
Hamilton, Ontario
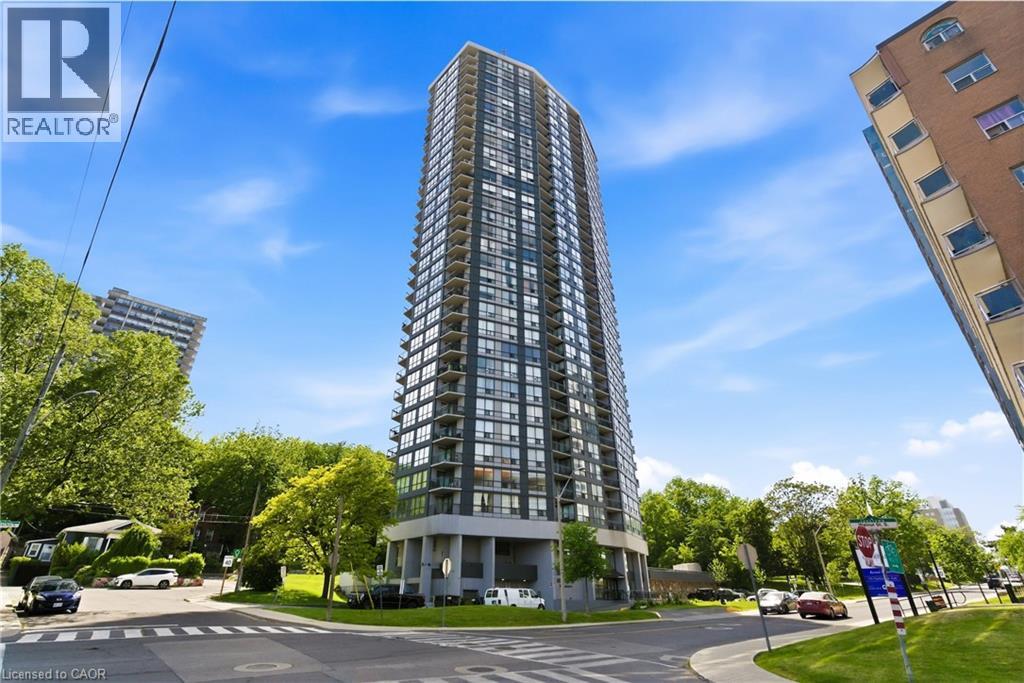
Welcome to this updated one-bedroom, one-bathroom condo at The Olympia. This bright, modern space features new flooring, a new shower, and large windows that fill the unit with natural light and offer great views of the city and lake. The open concept kitchen makes this unit wheelchair accessible. The building has been recently updated, including a refreshed lobby and improved common areas. Residents enjoy secure entry, on-site laundry, an indoor pool, gym, sauna, steam room, rooftop patio, squash courts, party room, and billiards room. Located in the lively Corktown neighbourhood, you’re close to GO Transit, restaurants and pubs along Young and Augusta, shopping, St. Joe’s Hospital, medical offices, and scenic trails along the Escarpment. Whether you’re a first-time buyer or downsizing, this unit offers a stylish, convenient, and well-located place to call home. (id:19593)
Hamilton, Ontario
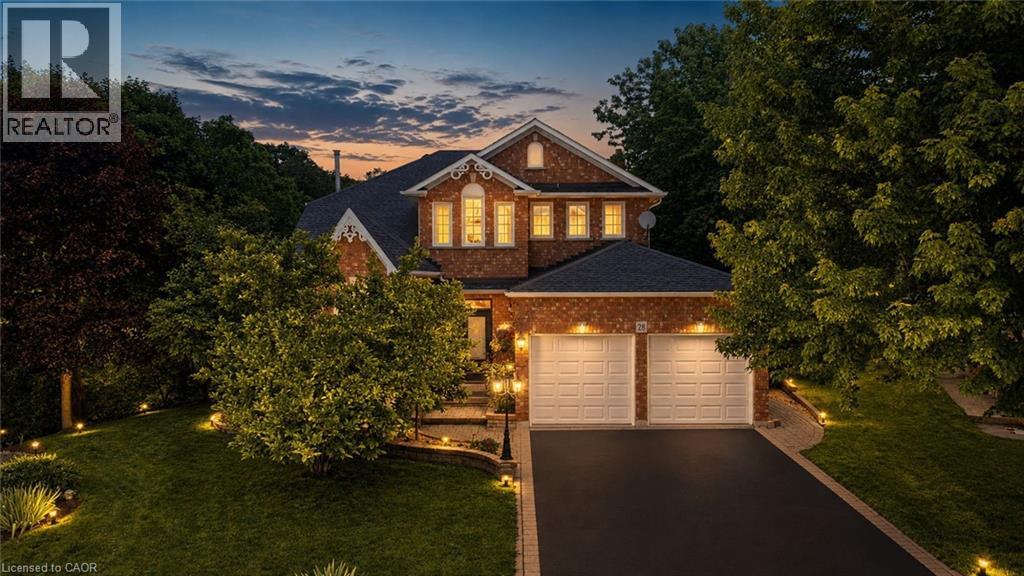
Some homes check every box. This one creates a lifestyle most people only dream about. Nestled on an exclusive court in Dundas’ coveted Pleasant Valley neighbourhood and backing directly onto conservation, this exceptional all-brick family home offers an extraordinary combination of privacy, luxury and nature. Wake each morning to the sights of deer, fawns, wild turkeys, rabbits and songbirds from your own backyard oasis. A grand double-door entry opens to an impressive foyer highlighted by a stunning circular hardwood staircase and soaring ceilings. Designed for both elegant entertaining and everyday family living, the home features formal living and dining rooms, while the heart of the home is the spectacular 2025 custom kitchen complete with quartz countertops, stainless steel appliances, abundant cabinetry and a spacious breakfast area overlooking the backyard. The kitchen flows seamlessly into the inviting family room centred around a natural wood-burning fireplace, where every window frames picturesque conservation views. Upstairs offers four generous bedrooms, including a beautiful primary retreat with custom built-in closets and a spa-inspired ensuite featuring a floating soaker tub and oversized glass shower. A beautifully updated main bath completes the upper level. The walkout lower level expands your living space with a large recreation room, gym, den, updated three-piece bath with oversized glass shower and direct access to the backyard. Outside is where this property truly shines. Spend summers lounging beside the sparkling in-ground pool, entertaining from the upper wood deck or lower interlock patio, relaxing in the pool house, or simply enjoying the peaceful setting surrounded by mature trees and protected conservation lands. Additional features include a double garage with inside entry, updated bathrooms, fresh paint throughout and an unbeatable family-friendly court location. Why escape to a resort when every day can feel like one? (id:19593)
Waterloo, Ontario
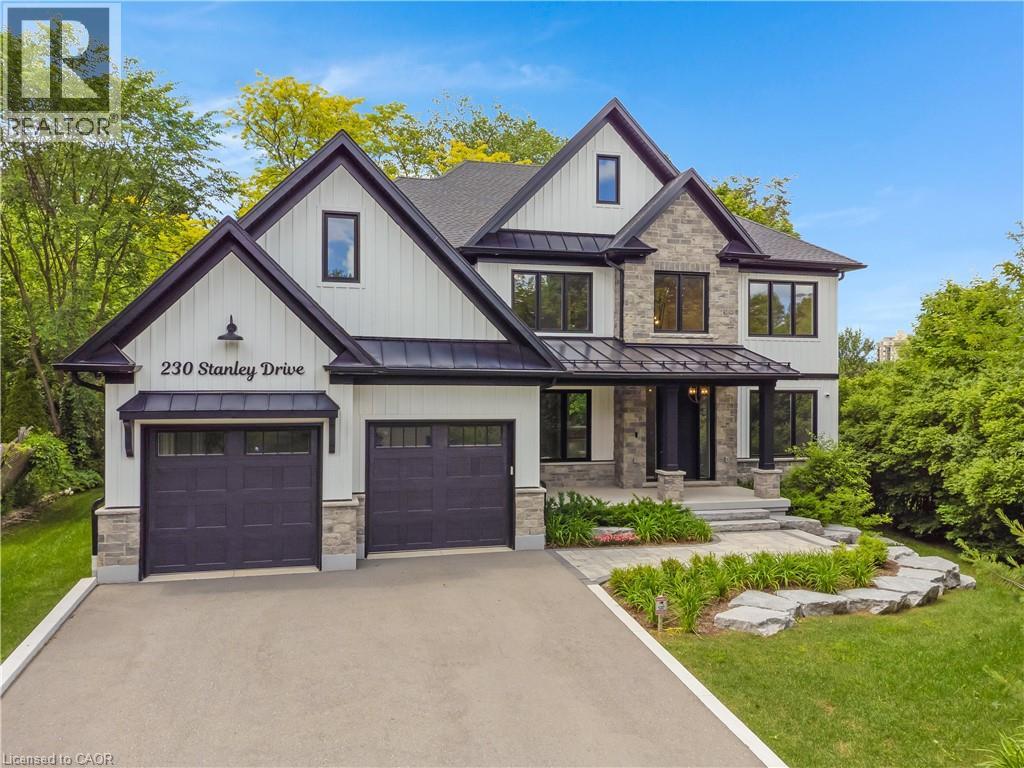
SOPHISTICATED CUSTOM DESIGN. 230 Stanley Drive, nestled on an expansive, mature-treed lot in one of Waterloo’s most desirable neighbourhoods. This striking custom new build seamlessly blends architectural curb appeal with 5,920 sqft of meticulously finished, high-performance living space, featuring 4+2 bedrooms and 4+2 bathrooms. Step inside to discover an airy open-concept layout adorned with wide-plank white oak flooring, modern trim, & an elegant neutral colour palette. The main level flows effortlessly from the gourmet chef’s kitchen, a culinary masterpiece with premium cabinetry, quartz countertops, a servery, and a massive walk-in pantry, open to an expansive family room anchored by an elegant linear fireplace and custom built-in shelving. The kitchen features premium, front-paneled Jenn-Air appliances, including a 48” fridge/freezer, 48” dual-fuel range, integrated dishwasher, dual-zone wine cooler, and a drawer microwave. Upstairs, the wide-plank flooring leads to a lavish primary suite with a massive, brilliantly organized custom walk-in closet system. The upper level also features a convenient laundry room. The lower level boasts a fully finished basement with 9-ft ceilings, large windows, and a versatile recreation room with a fireplace and built-in cabinetry. A private staircase connects the basement directly to the fully insulated double-tandem deep garage. Outside, the property transforms into an incredible backyard oasis with a spacious covered porch featuring a stone fireplace, plank tile flooring, a ceiling fan, and a summer kitchen with granite countertops, a built-in Weber BBQ, a drawer fridge, and a sink. Built with tomorrow's tech, this Energy Star-certified home features a high-performance building envelope, triple-pane windows, and a Control4 home automation package with multi-zone audio, exterior security cameras, a full security system, and a high-efficiency HVAC system with zoned climate control via a centralized WiFi hub. Virtually Staged. (id:19593)
Fort Erie, Ontario
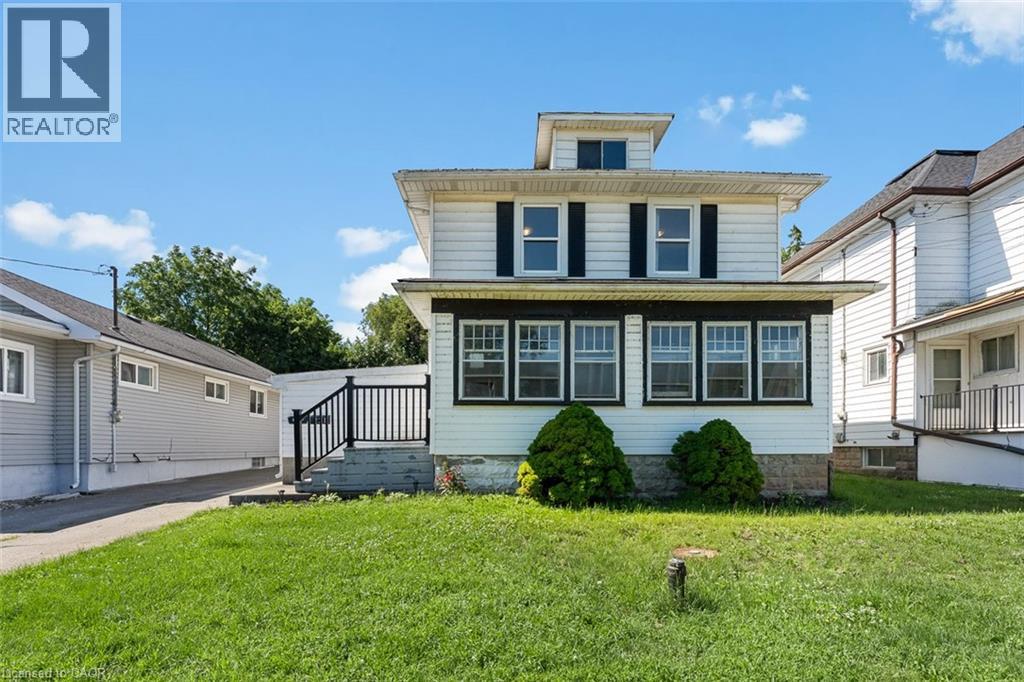
Welcome to a property that's all about opportunity. Whether you're looking for a home that offers flexibility for multi-generational living, additional space for extended family, or a property with exceptional versatility, this one delivers. The main home features three spacious bedrooms upstairs, a full bathroom, and plenty of room for the whole family. The rear addition offers a private bedroom, kitchen and three-piece bathroom—ideal for extended family, aging parents, adult children, guests, or as a convenient main-floor primary suite. The possibilities continue with a separate entrance to the basement, offering flexibility for future living space. The detached accessory dwelling is currently tenanted, offering an established rental opportunity while adding even more versatility to this unique property. Located just minutes from the Peace Bridge, the waterfront, parks, trails and everyday amenities, this unique property offers an exceptional combination of space, flexibility and location. Whether you're searching for room to grow, space for family, or a home that adapts to your changing needs, this is a rare opportunity you won't want to miss. (id:19593)
North Dumfries, Ontario
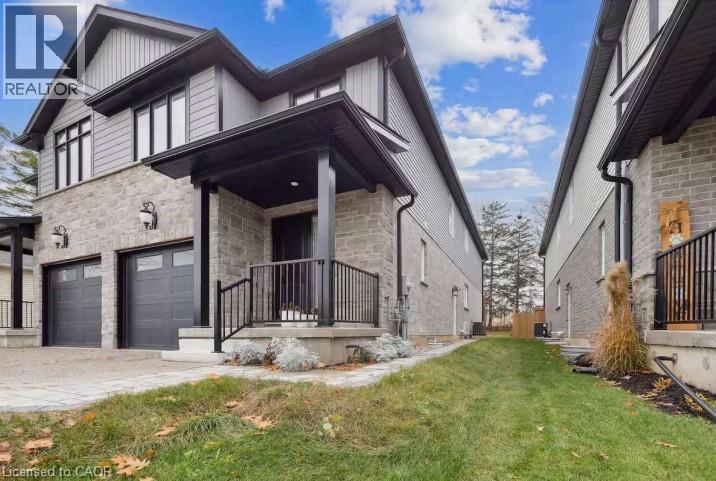
Welcome to this spotless and beautifully maintained 2-bedroom Legal basement apartment located in a highly desirable neighborhood in Ayr. This bright and inviting unit features a modern kitchen with stainless steel appliances, elegant pot lights throughout, and the convenience of ensuite laundry. Enjoy a spacious layout, a stylish walk-in shower, and exceptionally clean living spaces that are move-in ready. Close to parks, schools, and other amenities, this is a wonderful place to call home. (id:19593)
Waterloo, Ontario
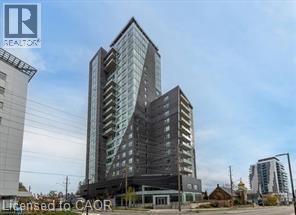
This bright & spacious furnished 2-bedroom penthouse unit is available for lease & offers comfortable living in one of Waterloo’s most desirable locations. Featuring a large private balcony with gorgeous views, this top-floor suite is filled with natural light throughout the living room & both bedrooms, creating an open & inviting atmosphere. The kitchen & living area offer ample space. Each bedroom includes a bed with a brand-new mattress. It also has a full 4-piece bathroom & an in-suite washer & dryer. On-site amenities including a gym & a dedicated study room, making this an excellent option for undergraduate & graduate students alike. This unit is ideally located just a short walk to Uptown Waterloo & Wilfrid Laurier University and situated on major public transit routes with convenient access to the ION light rail for easy commuting, including to the regional malls - Fairview Park Mall and Conestoga Mall. It is also close to the University of Waterloo, Waterloo Park, & the Iron Horse Trail. Uptown Waterloo offers a vibrant mix of cafés, restaurants, grocery stores, & boutique shops, along with year-round festivals & community events. Don't miss out on this amazing opportunity and book your showing today! (id:19593)
Georgian Bluffs, Ontario
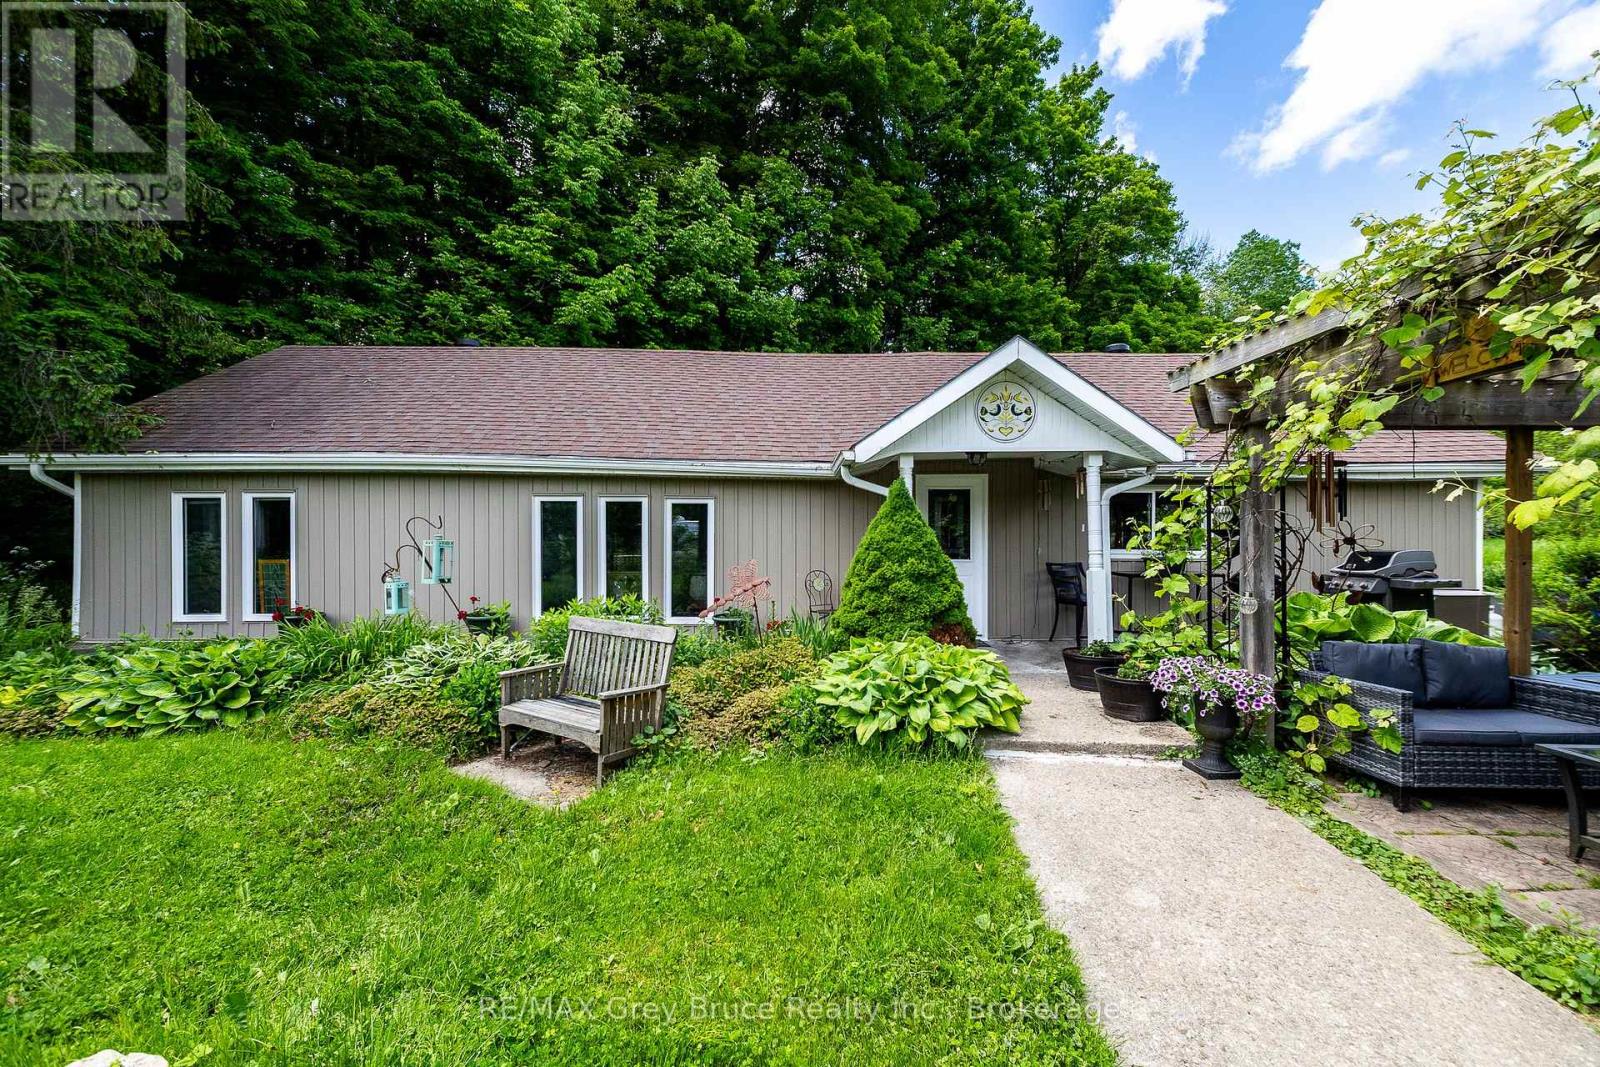
Set back from the road on a half-acre lot, this charming 1 bedroom bungalow welcomes you with beautiful landscaping and a sense of privacy you'll appreciate the moment you arrive. Inside, the living and dining areas connect naturally, making the space feel open and comfortable. The kitchen is well set up with plenty of counter space and a large pantry. A full bathroom rounds out the layout. The patio and spacious yard give you room to breathe, whether that's morning coffee or a summer barbecue with friends. Close enough to town for everyday conveniences yet far enough away to actually unwind. A great option for first-time buyers, down sizers, or anyone looking for a weekend getaway. (id:19593)
Toronto, Ontario
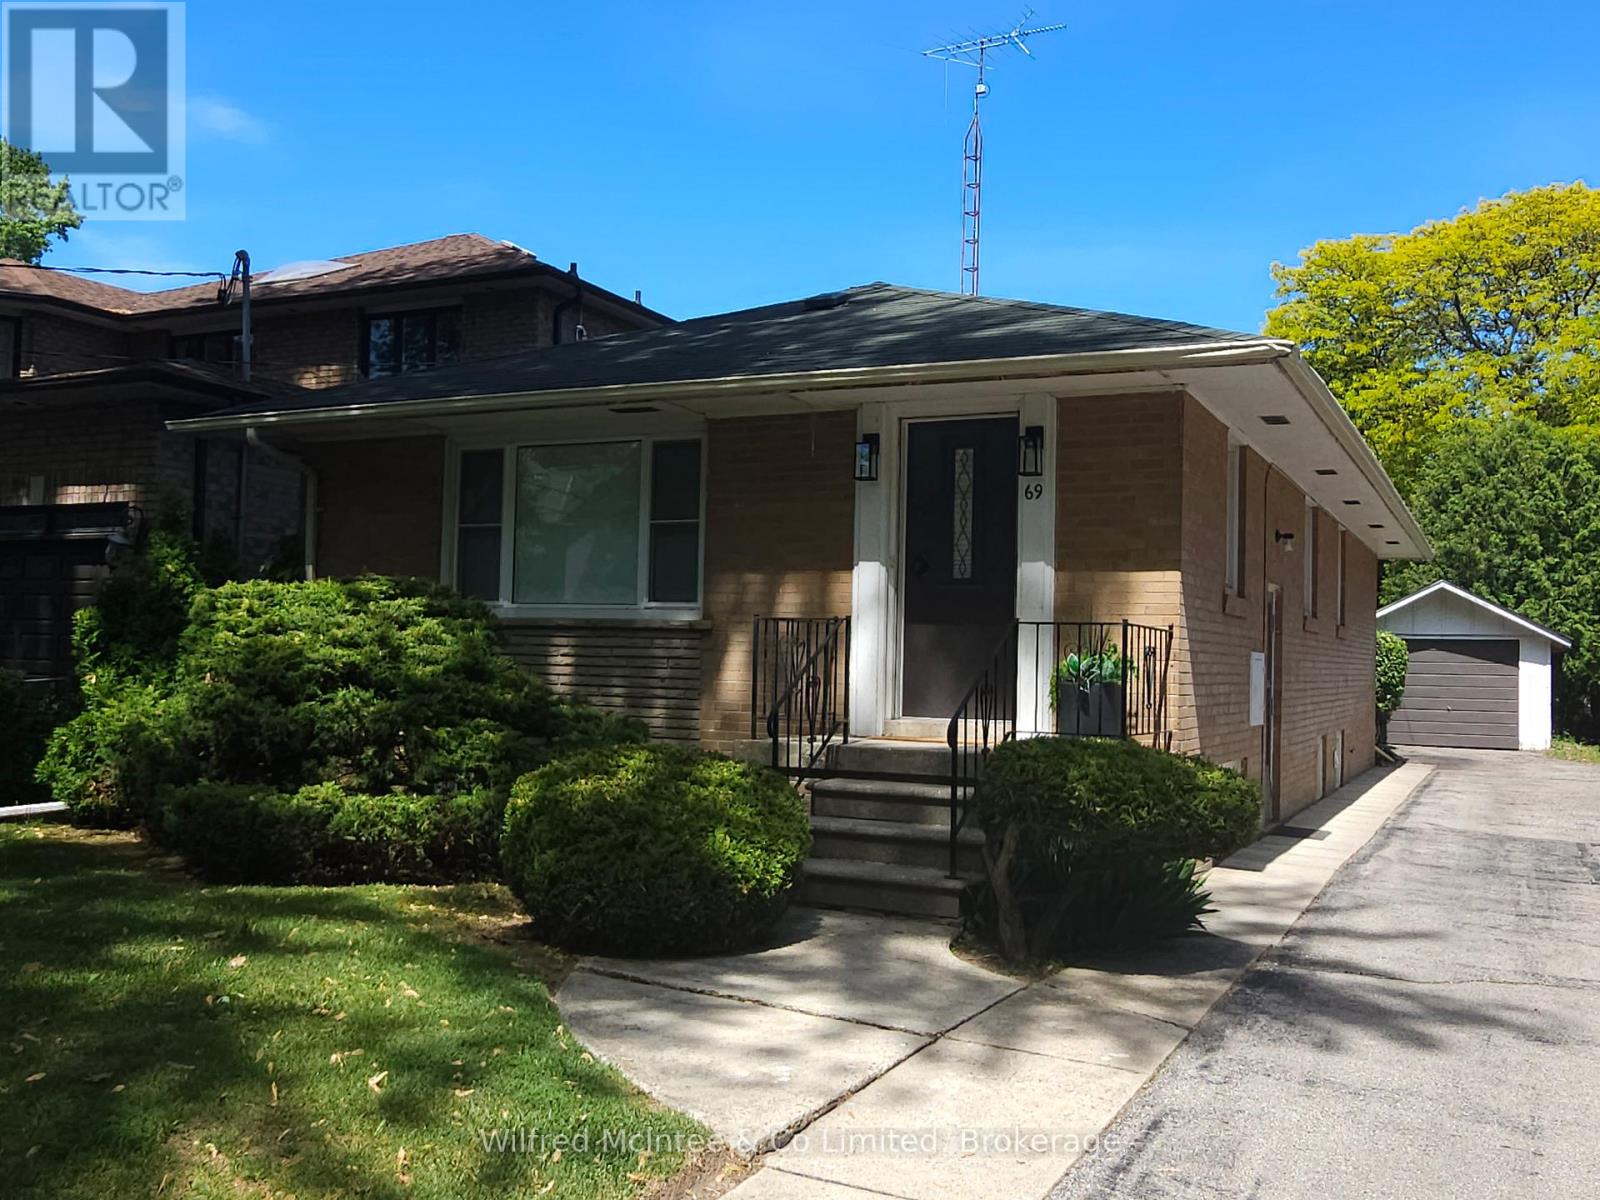
Location. Location. Location. Don't miss out on this rare opportunity for a great start in a highly sought-after neighborhood. This home is very well positioned within top-rated schools including Rosethorn Junior School, John G Althouse Middle School, Martingrove Collegiate, St.Gregory Catholic School, as well as Arts & French Schools. Nature lovers & sports enthusiasts will appreciate being steps away from Hampshire Heights, Echo Valley, Rosethorn Parks, and Islington Golf Club. Easy commuting with multiple bus stops just a short walk away, with quick access to Islington Station, the city, and airport. This classic, all-brick raised bungalow has been in the family since 1972. Situated on a generous lot, this home offers a fantastic opportunity for those looking to update, expand, or build their dream space. The main floor features original hardwood flooring throughout the living, dining, and three bedrooms, creating a warm and inviting atmosphere. The bright, carpet-free layout is complemented by large windows that fill the home with natural light. The lower level adds significant value with a separate entrance, providing excellent potential for an in-law suite or rental income. This level includes a spacious recreation room, a bright laundry area, a handy workshop or spare room, a traditional cantina, cedar closet, and features above-grade windows that keep the space feeling open and airy. Estimated 1628 SqFt total finished living space. Outside, you will find a private, partially fenced backyard with a patio, perfect for outdoor relaxation and entertaining. Property includes a 19.5'x12' detached garage plus up to 6 more tandem parking spaces on the 120 ft driveway. Whether you are looking for a solid foundation to shine up or a prime location to build anew, this property is ready for its next chapter. Home Inspection Report and Zoning Summary Sheet available. No sidewalk. Flexible possession. (id:19593)
Brantford, Ontario
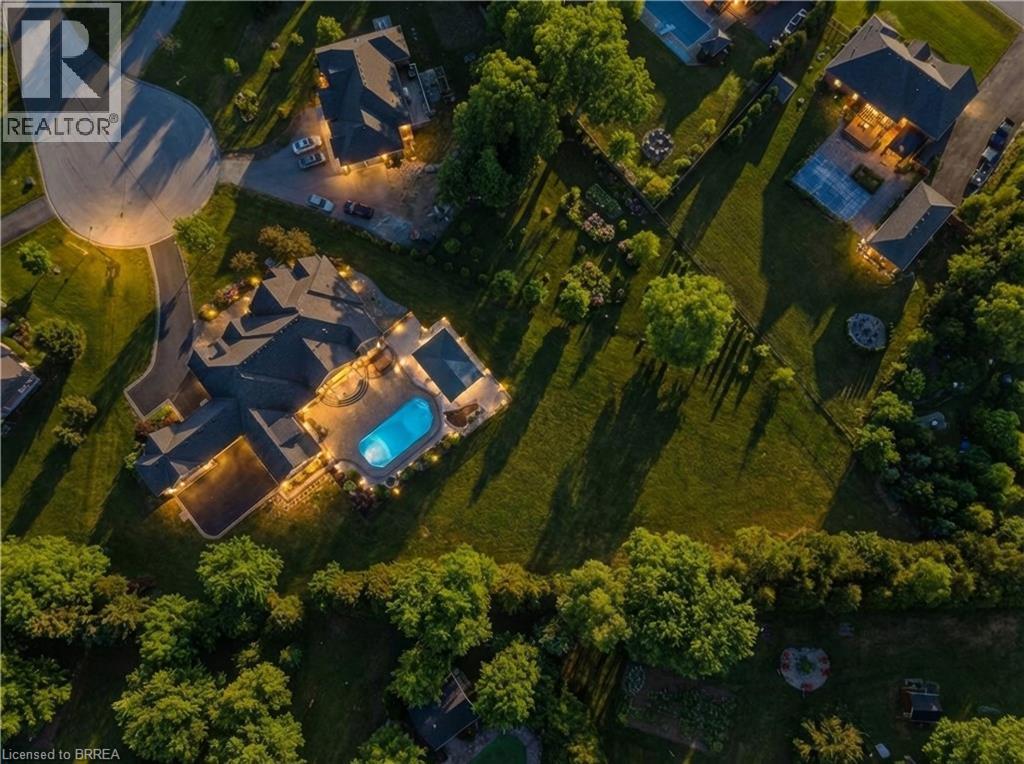
Welcome to 29 Wallace Court, a standout executive home tucked away in the highly sought-after Highland Estates community. Offering close to 7,000 sq ft of finished living space, this 4+2 bedroom, 7-bathroom property is thoughtfully designed for both everyday family living and upscale entertaining. From the moment you walk in, you’re greeted by soaring ceilings, an open-concept layout, and an abundance of natural light. The heart of the home is the chef-inspired kitchen, complete with granite countertops, high-end appliances, custom cabinetry, and a large island that flows seamlessly into the living and dining areas, perfect for hosting or keeping things connected. The main floor is both functional and well laid out, featuring three generously sized bedrooms with their own ensuites, a dedicated home office, a stylish powder room, along with a mudroom and laundry for added convenience. The primary suite is a true retreat, offering a spa-like ensuite and a spacious walk-in closet. Upstairs, a private bedroom with its own bathroom and walk-in closet creates an ideal space for guests, teens, or extended family. The fully finished basement expands your living space even further, with two additional bedrooms, two bathrooms, a large rec room, a separate theatre room, and plenty of storage including a cold room, giving you flexibility for whatever your lifestyle needs. Out back, the property really shines. Enjoy a professionally landscaped, low-maintenance yard featuring a heated in-ground saltwater pool, custom outdoor kitchen, and a covered area for dining and entertaining. An in-ground sprinkler system keeps everything looking its best with minimal effort. With two garages with epoxy flooring accommodating up to four vehicles plus plenty of driveway parking, and located on a quiet, family-friendly court close to great schools, parks, shopping, and golf, this is a home that truly checks all the boxes. Fibre Internet available. (id:19593)
Stoney Creek, Ontario
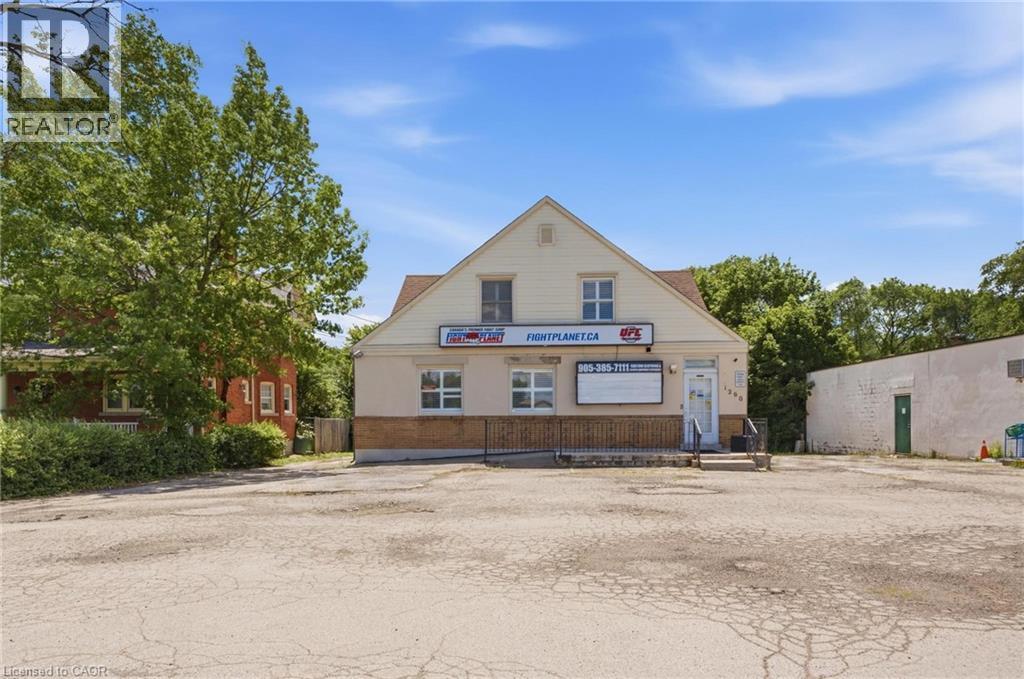
Unique live/work-style opportunity in desirable Winona! Set on a generous 79.99 ft x 201.47 ft lot along Highway 8, this spacious mixed-use property with plenty of parking offers a rare combination of residential living space, commercial storefront potential, additional finished areas, and future upside for buyers looking for more than a traditional home. The property is currently being used as a combination residential/commercial property, with a storefront/business area, an owner-occupied residential living area, and additional vacant finished spaces with kitchen/bathroom configurations. The current business is moving, and the property is to be sold with vacant possession, giving the next owner flexibility to occupy, renovate, lease, or reimagine the property. This could be an excellent fit for a small business owner looking to live and work from the same property, a buyer needing space for extended family or private work areas, or an investor looking to add value by maximizing the property’s potential through additional rental income, reconfiguration, or future unit creation, subject to buyer due diligence and all required approvals. The GC zoning may allow for a variety of commercial uses in conjunction with residential use, making this an especially unique opportunity in the growing Winona corridor. Conveniently located with access to Highway 8, Fifty Road, Barton Street, the QEW, local shops, services, schools, and surrounding residential communities. A rare property with space, exposure, flexibility, and live/work potential. RSA (id:19593)
Hamilton, Ontario
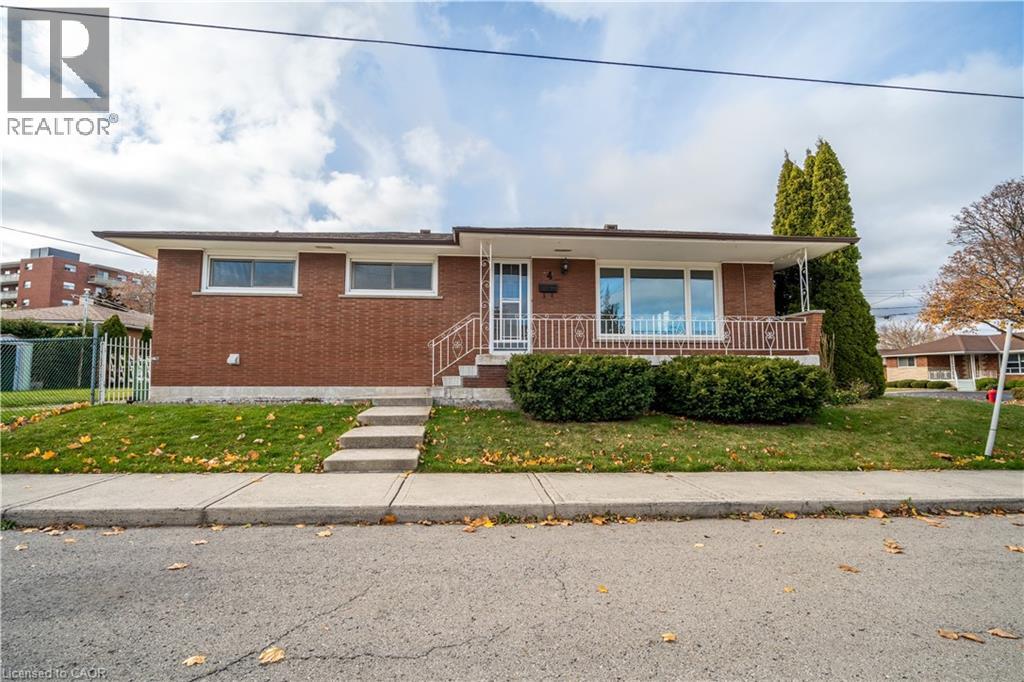
Welcome to this charming and well-maintained upper-level bungalow offering 3 spacious bedrooms and 1 beautifully renovated bathroom in a quiet, family-friendly court. This bright, carpet-free home has been lovingly cared for and features a modern renovated bathroom with a stylish backlit mirror, adding a touch of luxury to everyday living. Large windows throughout fill the home with natural light, creating a warm and inviting atmosphere. The functional layout includes a spacious living room, a separate dining area, and a well-appointed kitchen with quality appliances. All three bedrooms are generously sized and feature ample closet space. Enjoy the convenience of private in-suite laundry, one garage parking space plus one driveway parking space, and shared access to the backyard. Ideally located in a safe, family-oriented neighbourhood, this home is just a short walk to parks, elementary and secondary schools. Everyday conveniences, including Canadian Tire, No Frills, community centres, restaurants, shopping, and other amenities—are all within minutes, while highway access is less than a 4-minute drive away, making commuting quick and easy. If you're looking for a bright, comfortable, and move-in-ready home in a peaceful neighbourhood, this is an opportunity you won't want to miss. Available immediately. (id:19593)