
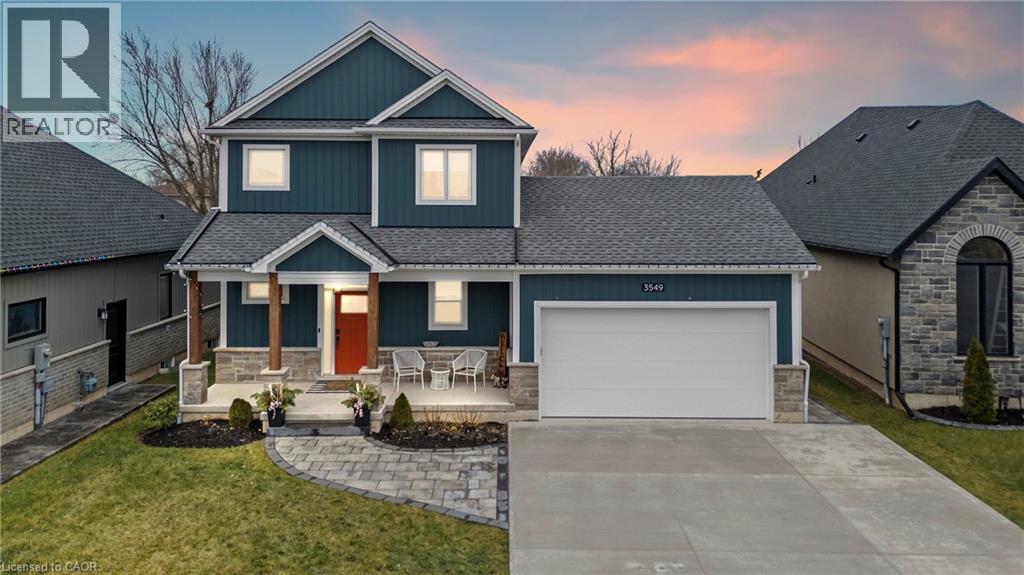
Stevensville, Ontario
Welcome to 3549 Canfield Crescent, a custom-built two-storey home completed in 2022, offering 1,750 sq ft of thoughtfully designed living space in a safe, family-friendly neighbourhood just minutes from the new hospital and with convenient access to the QEW. Set on a generous 53x 121 ft lot, this home combines quality craftsmanship with modern finishes throughout, featuring custom cabinetry by Artcraft Kitchens and quartz countertops across the entire home, along with high-end appliances. The open-concept main floor seamlessly connects the living, dining, and kitchen areas, complemented by a custom walk-in pantry and a functional mudroom with garage access and a built-in dog wash. Upstairs, the spacious primary bedroom includes his and hers closets and a private 3-piece ensuite, while two additional well-sized bedrooms with large closets are serviced by a 4-piece bathroom. A 2-piece powder room is conveniently located on the main level. The unfinished basement offers excellent potential, with some framing already completed and a rough-in for a future bathroom. Outside, enjoy a fully fenced backyard featuring a large deck spanning the width of the home, a custom-built shed with 100 amp hydro service, gas line for outdoor use, and professionally designed landscaping by Gauld Nurseries (2025), including a raised vegetable garden. The exterior is further enhanced by an interlock patio and front walkway, along with a wide concrete driveway completed in 2025 leading to a spacious 19' x 24' garage. (id:19593)
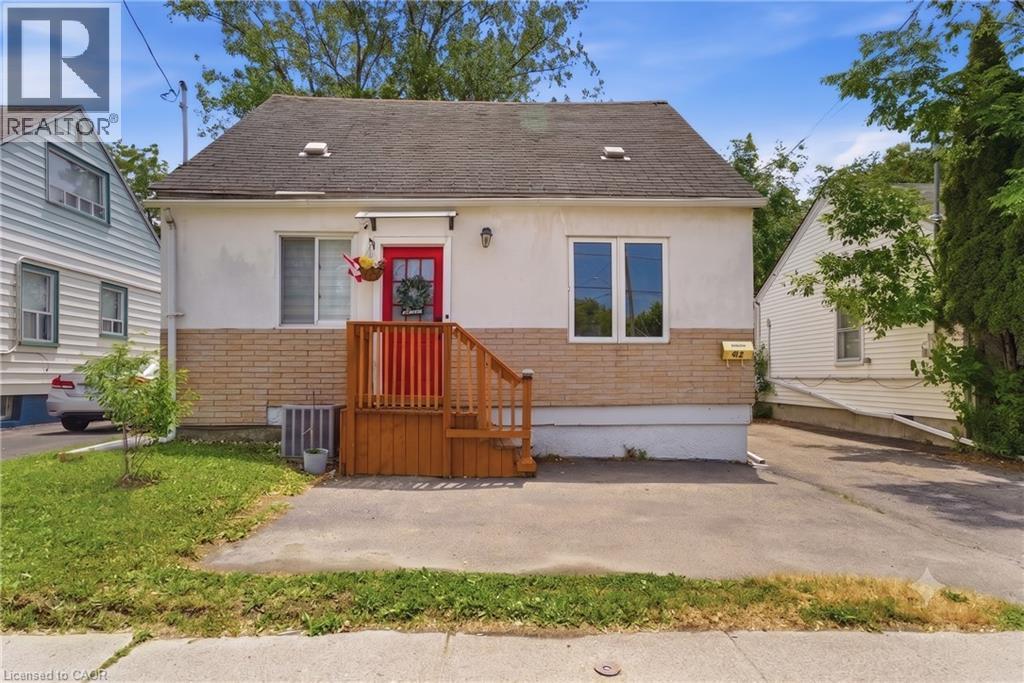
St. Catharines, Ontario
Attention first time home buyers and investors! You will be pleasantly surprised by the space this home has to offer. Incredible Investment opportunity, 4+1 bedroom, 2+1 bathroom, 1.5-storey home in the heart of St. Catharines. This home offers the perfect blend of modern upgrades and original charm.The bright living room features a large front window that fills the space with natural light, complemented by fresh paint and pot lights throughout. Every room has been updated, including all bedrooms and bathrooms, making this home completely move-in ready.The fully renovated kitchen is both stylish and functional, featuring brand new wood countertops, modern white cabinetry, updated appliances, and a beautiful sliding barn door leading to a spacious pantry. The main floor offers two bedrooms, including a spacious primary bedroom with sliding doors that walk out to the back deck overlooking the deep backyard. A renovated 3-piece bathroom completes the main level. Upstairs features two additional bedrooms with large windows and a fully renovated 3-piece bathroom with modern finishes.The fully finished basement could act as an in-law suite offering a cozy living area, updated kitchenette, an additional bedroom, and a renovated 3-piece bathroom-ideal for extended family or guests. The basement has also been used as a successful Airbnb, generating additional income. Outside, enjoy the large deck and the deep backyard, perfect for entertaining or relaxing or kids and pets to roam and play. A large shed provides additional storage.With renovations completed throughout, this property offers the comfort and feel of a fully refreshed home while maintaining its original charm, and the potential to earn extra income with the in-law suite. Fantastic opportunity in a convenient St. Catharines location. (id:19593)
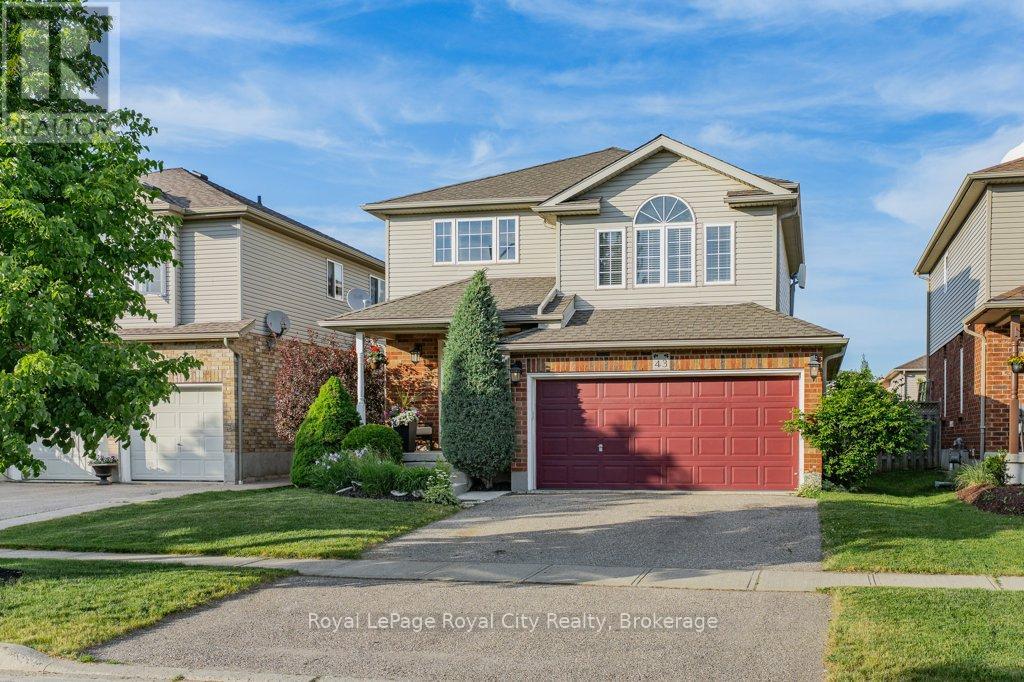
Wilmot, Ontario
Imagine finding a beautifully maintained, original owner, two-storey, 3-bedroom, 2-bathroom home that perfectly balances functional family living with absolute peace of mind. Located in a highly desirable, family-friendly neighborhood in the charming town of Baden. This property welcomes you with pristine curb appeal and a charming, low-maintenance front porch perfect for a morning coffee. Step inside to a large, bright foyer that opens up to a spacious main floor layout, freshly painted and highlighted by gorgeous hardwood and ceramic tile flooring. The heart of the home is the pristine kitchen, beautifully updated with premium quartz countertops, a timeless subway tile backsplash, stainless steel appliances, and a central island that is perfect for casual dining or entertaining. The main level flows effortlessly into a bright dining area with direct access to your private outdoor retreat, and is completed by a convenient laundry room and a 2-piece powder room. Heading upstairs, you will find an incredible, massive second-floor family room featuring soaring vaulted ceilings-the ultimate bonus space for family movie nights, a kids' play zone, or a massive home office. This level also features three generously sized bedrooms and a large 4-piece family bathroom. The living space continues into the fully finished lower level, offering a massive recreation room with endless possibilities for a gym or game room, plus a convenient rough-in for a 3-piece bath. Step outside into the fully fenced, private backyard sanctuary, complete with stamped concrete and a permanent gazebo designed for summer BBQs. Best of all, you can move right in with total confidence knowing the major big-ticket items have already been upgraded, including a new heat pump, AC, and furnace in 2023, and a roof in 2021. Whether you are searching for a true turnkey property or the perfect place to raise your family, this exceptional home delivers incredible value. Don't miss out on this rare opportunity! (id:19593)
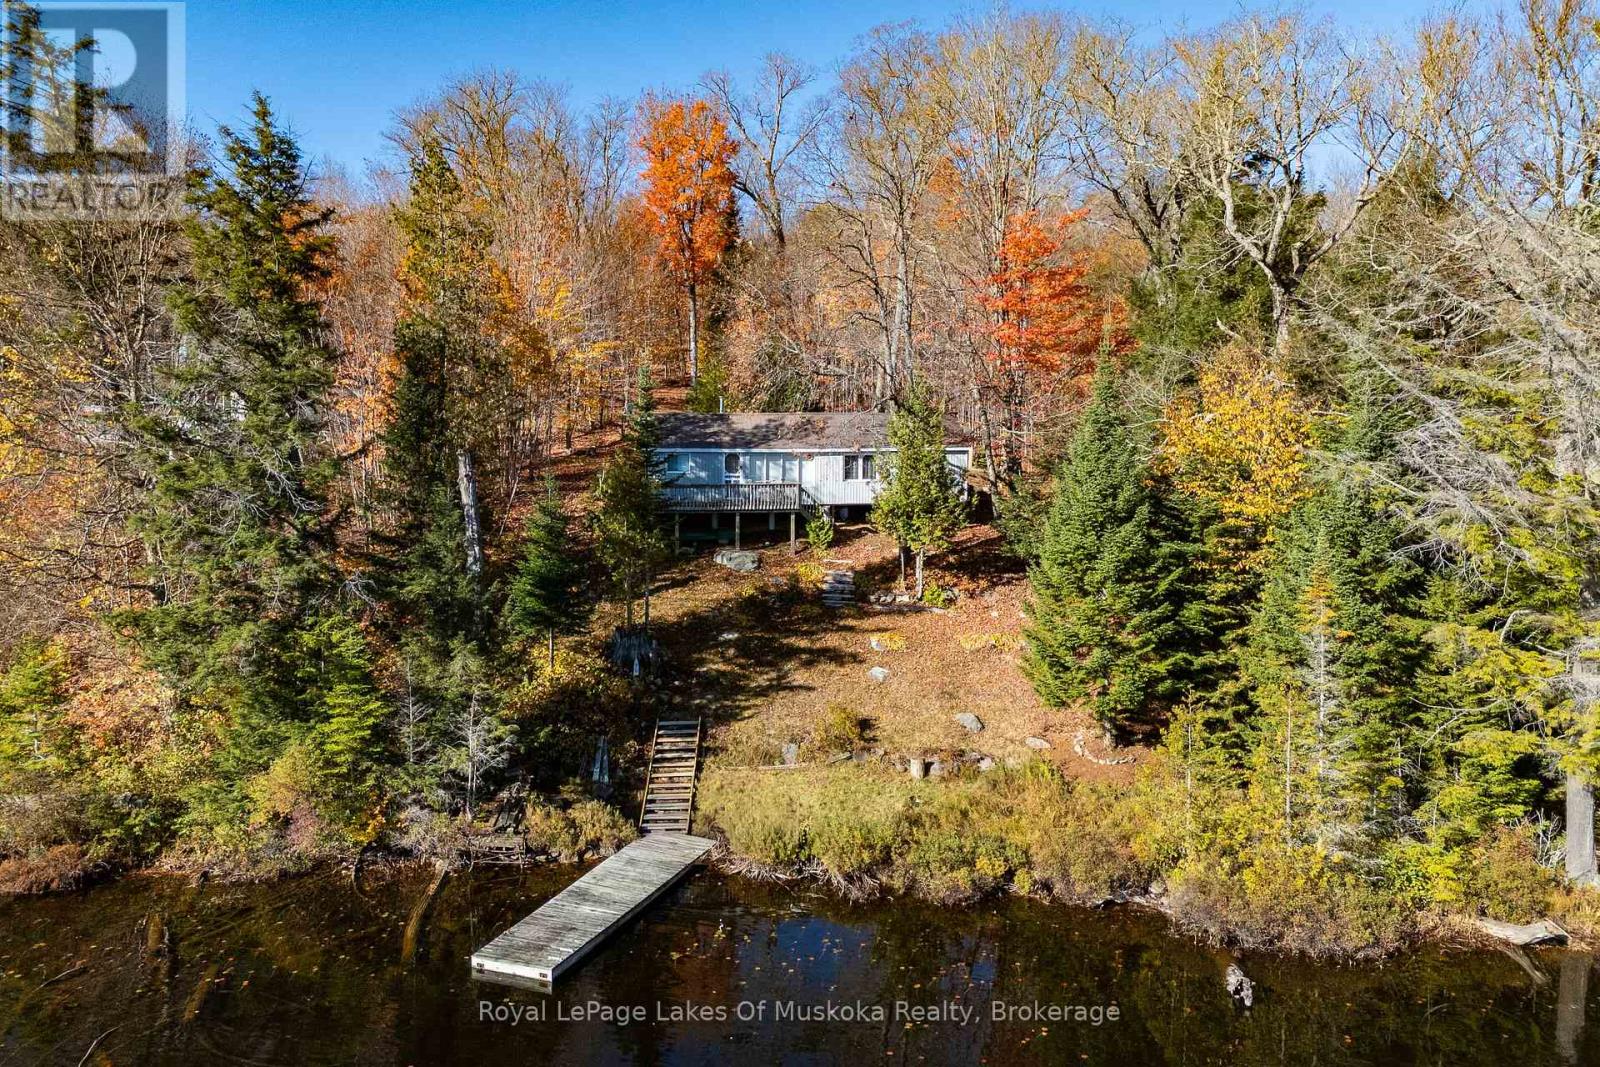
Algonquin Highlands, Ontario
If you've been looking for a good cottage at a reasonable price this property may be exactly right for you. It offers so much in this price range in this area. It is situated on Troutspawn Lake which is noted for clean water and great trout fishing. Although it feels remote and beautiful it is only a 30 minute drive to the Village of Dorset. You can also drive directly from the cottage to the West Gate of Algonquin in about the same amount of time. There are thousands of acres of Crown land surrounding the lake which makes it an ideal area for all recreational activities. The 3 bedroom cottage is attractively decorated and comes fully furnished and ready to use. There is a 3 pc bath with a full septic system. All the foundation piers were replaced in 2025 so you have a good solid base for the cottage. The metal roof and vinyl siding promise low maintenance. There is a woodstove as well as electric baseboard heaters so you can be comfortable from early in the spring till late in the fall. There is potential for 4 season use although the cottage is not currently fully winterized (walls and ceilings are insulated). The privately maintained road system is in great shape. It is currently plowed right to the driveway during the winter months. You can hop onto snowmobile trails within minutes of your back door. It's a perfect spot for family adventures (id:19593)
Tiny, Ontario
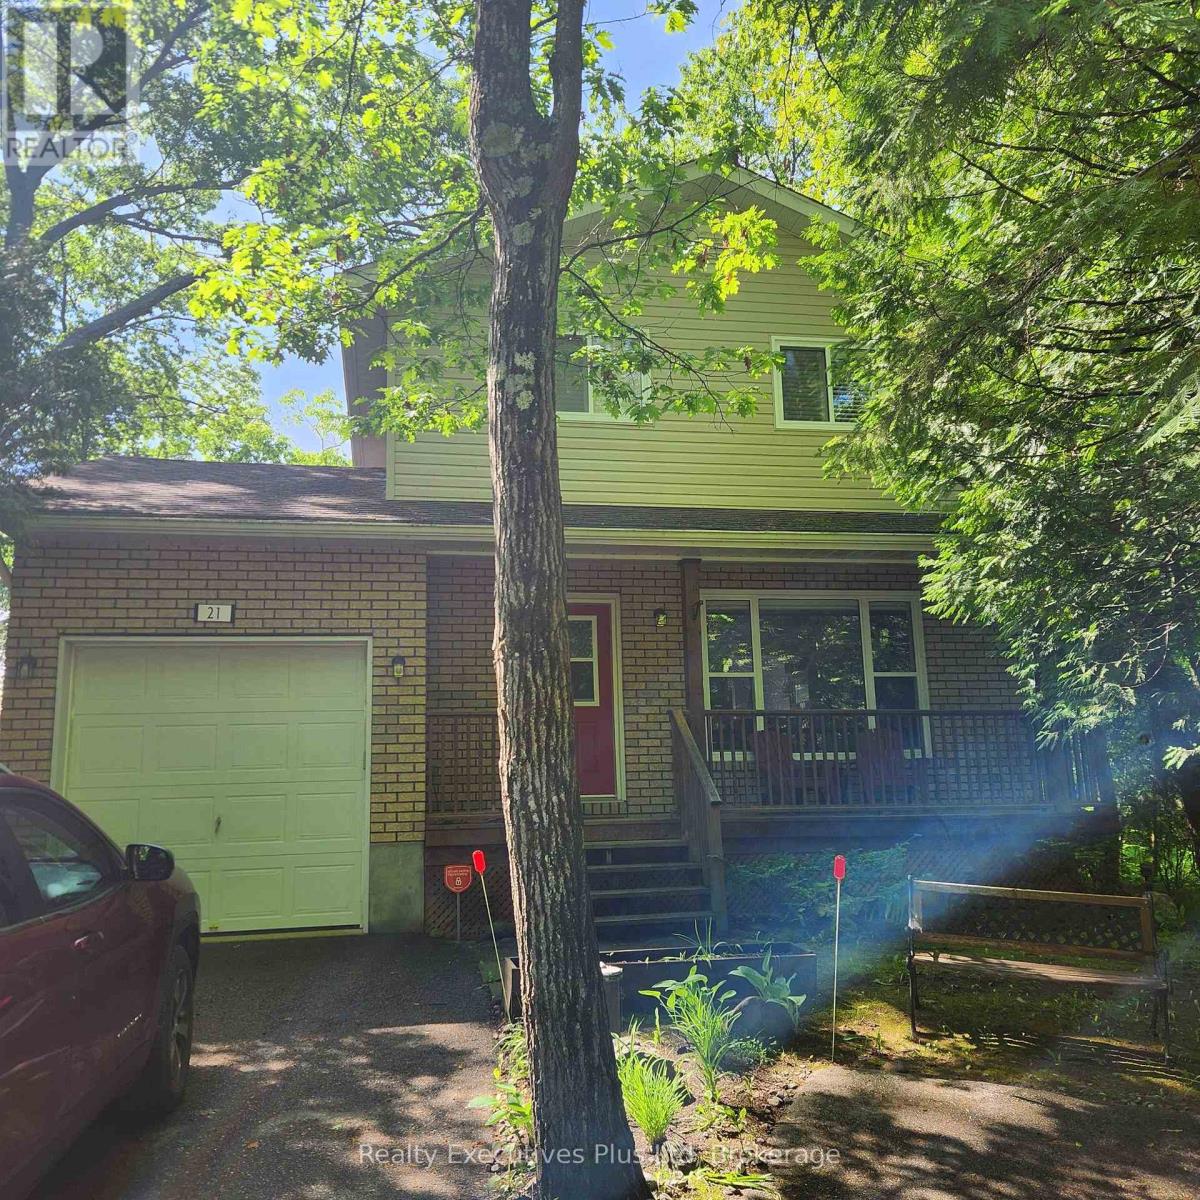
For Annual Lease....21 Ivy Lane in Tiny Township just a few steps to wonderful beaches and Georgian Bay. Nestled on a private lot surrounded by trees this rental property has lush perennial gardens, quiet covered front porch and paved double driveway allowing for ample parking. Once inside you will be impressed by the spacious layout, custom touches throughout, a living room with gleaming hardwood floors and a natural gas fireplace with custom wood mantle. There is large front window allowing lots of light, a main floor den can easily be used for your home office or 4th bedroom, a convenient main floor 2 pc powder room, eat-in kitchen with extra tall cabinets, modern stone counters, & subway tile backsplash. Upstairs are three spacious bedrooms and an updated 4 pc bath. Downstairs in the fully finished basement there is a cozy space to curl up & enjoy the warmth of the natural gas fireplace or game of billiards. Off the dining area or the den on the main level there are patio doors out to a full size deck for backyard enjoyment. Don't miss the ground patio with fireplace for those nightly campfires. This is an amazing location near a boat launch, beaches, parks, & the Tiny Trail. This place comes fully furnished with everything included. Potential Tenants will be required to submit applications, letter of employment, full banking information, three references and complete an approved credit check. Only one small pet is allowed. Utilities in addition to monthly rental cost. Call for more details or to see this lovely property. (id:19593)
Clearview, Ontario
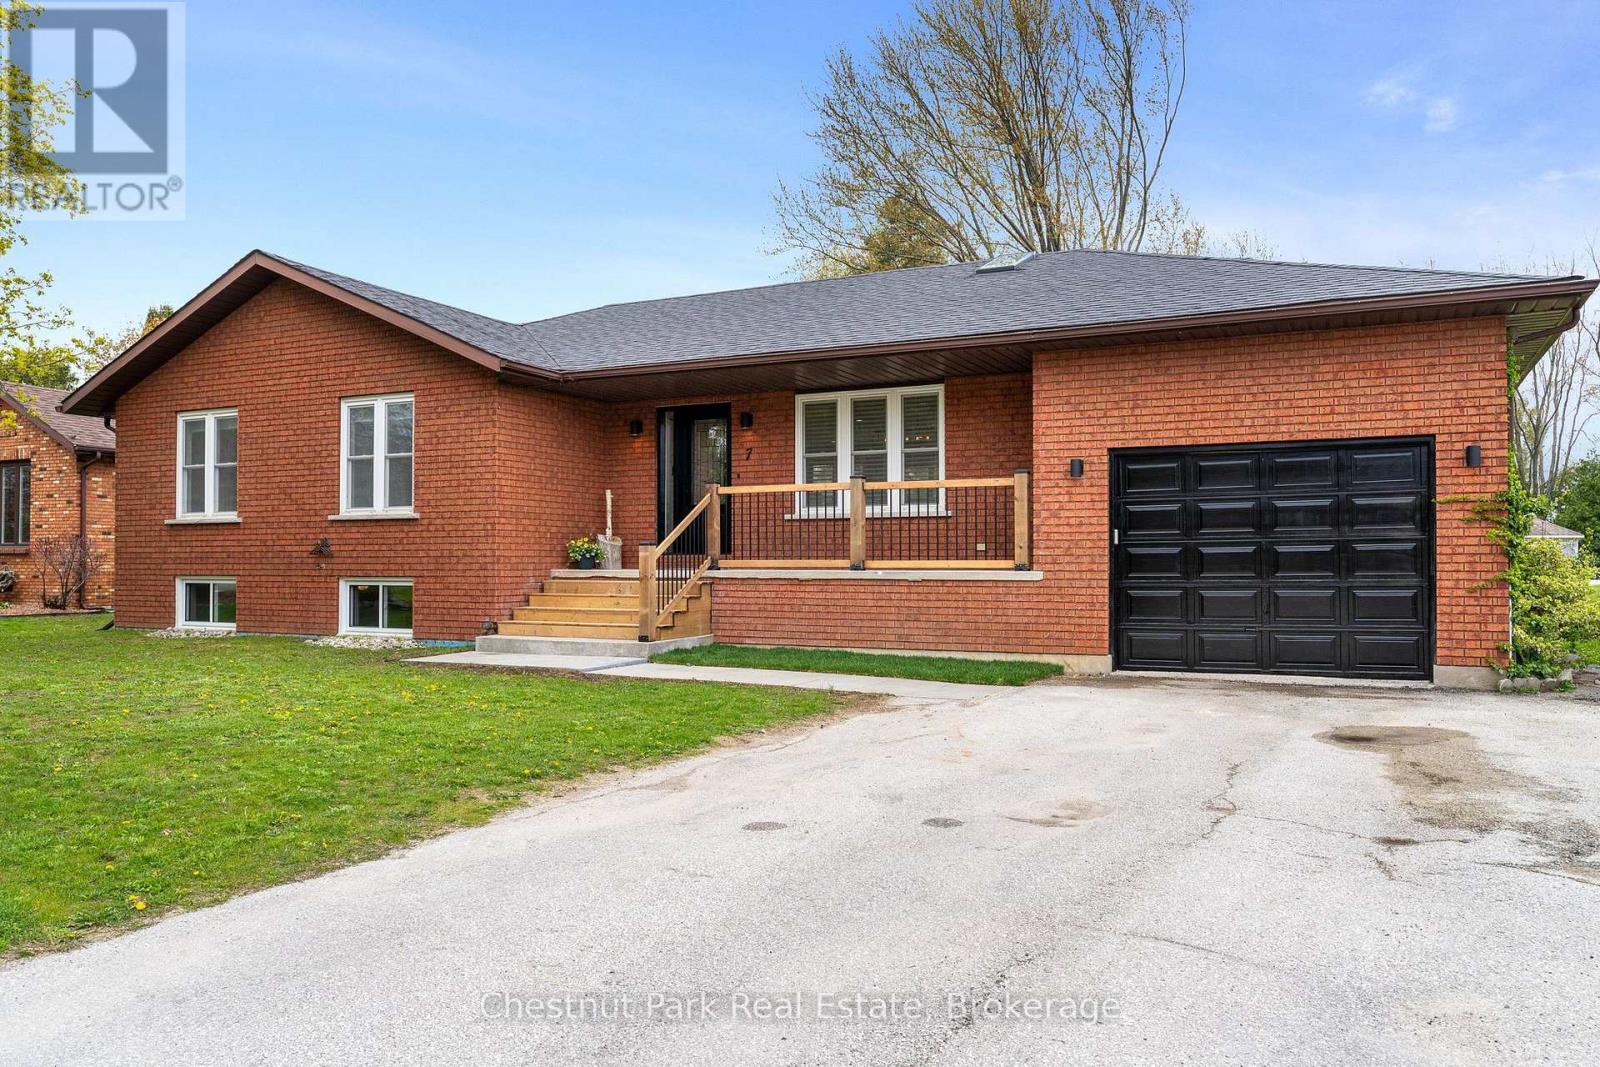
Welcome to this charming brick bungalow in the heart of Nottawa, offering the perfect blend of comfort, style, and four-season recreation. This 3+1 bedroom, 2 bathroom home features a bright open-concept main level with an updated kitchen flowing seamlessly into the living and dining areas, ideal for entertaining and everyday living. The main floor offers three spacious bedrooms, including a primary suite complete with a modern ensuite featuring a walk-in shower. The finished basement provides additional living space with a fourth bedroom, perfect for guests, a home office, or growing families. Enjoy convenient inside access to the attached garage and step outside to the private deck overlooking the fenced yard. Located in the sought-after South Georgian Bay area, this home is just minutes to skiing, beaches, golf, trails, and all the year-round recreation the region is known for. Move-in ready and ideally located for active families and outdoor enthusiasts alike. (id:19593)
Burlington, Ontario
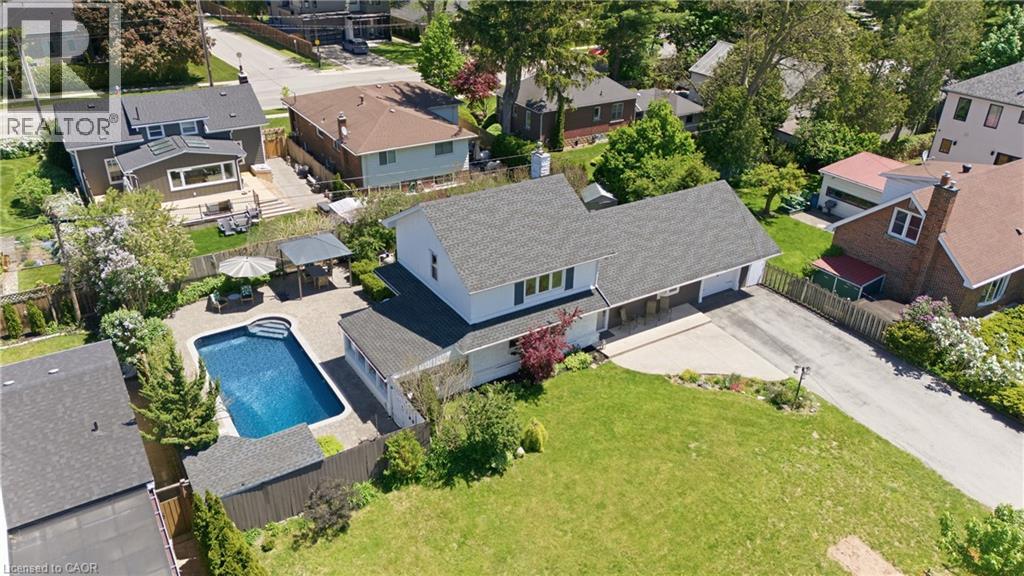
Stately 1950s family friendly Aldershot gem on a historic street with large double lot, upgrades galore and room for expansion. Massive front yard with parking for 7. This home EXUDES warmth. Primary bedroom on the main floor with full bath, along with 2 large bedrooms upstairs with their own bathroom and full walk in shower. Recently upgraded lower level family room with gas fireplace, separate den and laundry. Patio walk out to a gorgeous 3 season sunroom. Backyard oasis featuring a newly lined inground swimming pool with remote colour chainging pool lights, along with new pump, heater and carpeted pool shed/change room. A stone's throw to Lake Ontario at LaSalle Park Marina and Burlington Golf and Country Club. Aldershot HIghschool and Glenwood Public School just around the corner. Minutes from the Go Station and highway access. This is what you have been looking for ! (id:19593)
Hamilton, Ontario
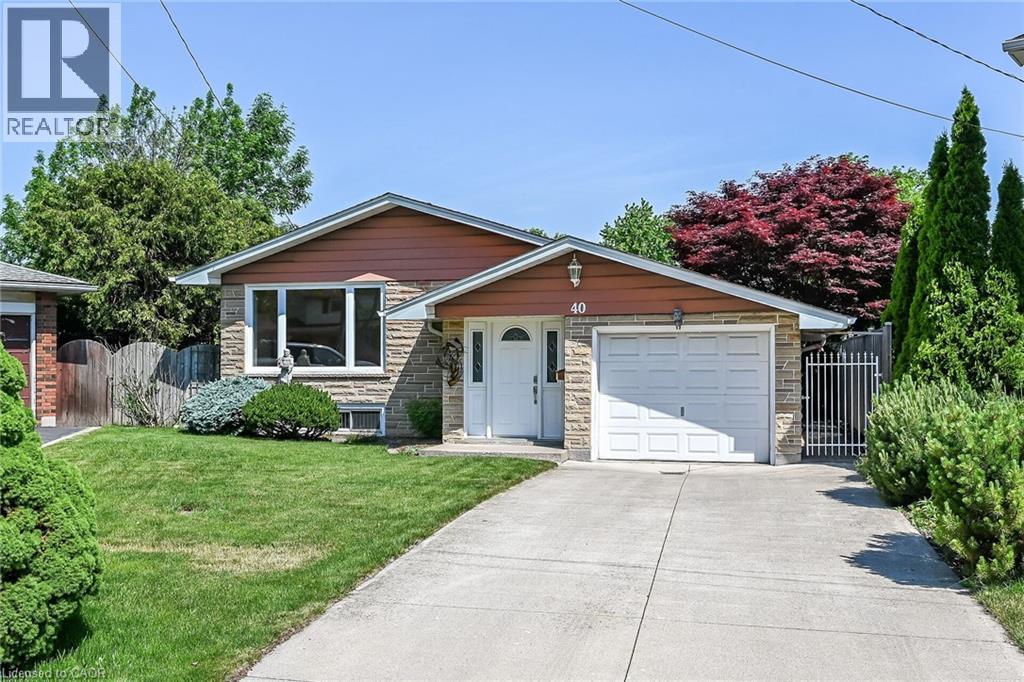
Nestled on a quiet court on the West Hamilton Mountain, this well-maintained elevated ranch offers exceptional space, versatility, and a backyard designed for summer enjoyment. Situated on a desirable pie-shaped lot, the fully fenced yard is beautifully landscaped and features an inviting oval-shaped inground pool with a 3-foot shallow end and 5-foot-deep end, making it ideal for swimmers of all ages and abilities. It's the perfect staycation retreat for relaxing, entertaining, and creating lasting memories with family and friends. The main level offers 3 spacious bedrooms, a full bathroom, and bright, comfortable living spaces. Hardwood flooring extends throughout the living room, hallway, and bedrooms, adding warmth and timeless appeal. Lovingly maintained over the years, this home provides a solid foundation to personalize and update to suit your own style and needs. The lower level presents outstanding in-law or income potential with a separate rear walk-up entrance, a second full bathroom, and a flexible layout ideal for extended family living. Enjoy a large family room with a cozy gas fireplace, plus an additional oversized recreation area that could easily be converted into a fourth bedroom, home office, gym, or multi-purpose living space. A single-car garage with convenient inside entry adds everyday practicality, while the sought-after West Mountain location places you close to schools, parks, shopping, and amenities. Minutes to Mohawk College. Whether you're seeking a family home, multi-generational living opportunity, or a property with future income potential, this home offers comfort, flexibility, and endless possibilities in a quiet, family-friendly setting. (id:19593)
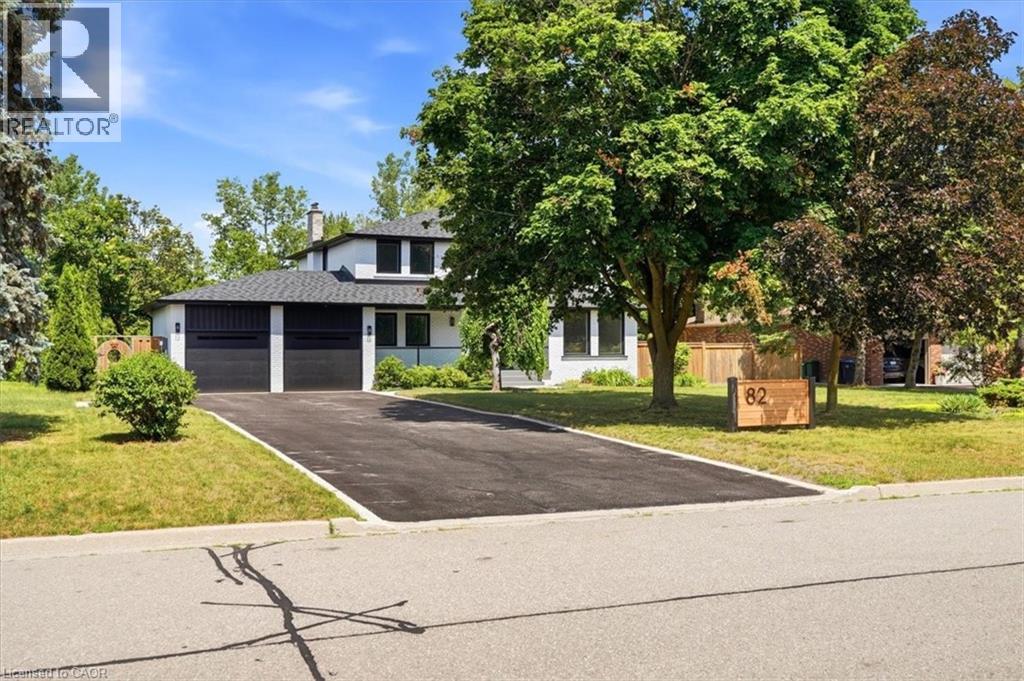
Caledon East, Ontario
Welcome to 82 Marilyn St. Situated on a highly sought after lot backing on to Caledon East Green space with a meandering creek. This 2 storey, four bedroom home with in-law suite has been meticulously updated. Upon entering the home, you will see the owner has added an entirely new stair case with accent lighting. 6 White Oak Hardwood has been Used. 6 Engineered white oak hardwood planks throughout the main and Second Floor. The main floor has been updated to an open concept kitchen and Family Room Design with Island seating. This new Chef's kitchen provides a Miele centric cooking experience. The 36 Gas cooktop and hood along with a Miele double wall oven. The Bosche SS Refrigerator, integrated Dishwasher, built in Microwave and KitchenAid Wine Cooler round out this beautiful kitchen. The family room has a beautiful Open Gas Oak Log Set complete with walnut Mantle. The main floor has a convenient Oversized Laundry area just off the garage. On the second floor, the Primary bedroom and 5 pc ensuite which also contains a very large highly functional Walk-in Closet. In the basement, 5 Engineered White Oak Hardwood forms the base for the new owners special In-Law Suite with added 3pc bathroom. There is also a large recreation room with Fireplace. The New Windows, Doors, Riobel Faucets, Roof and HVAC will provide the new owners with years of comfort. (id:19593)
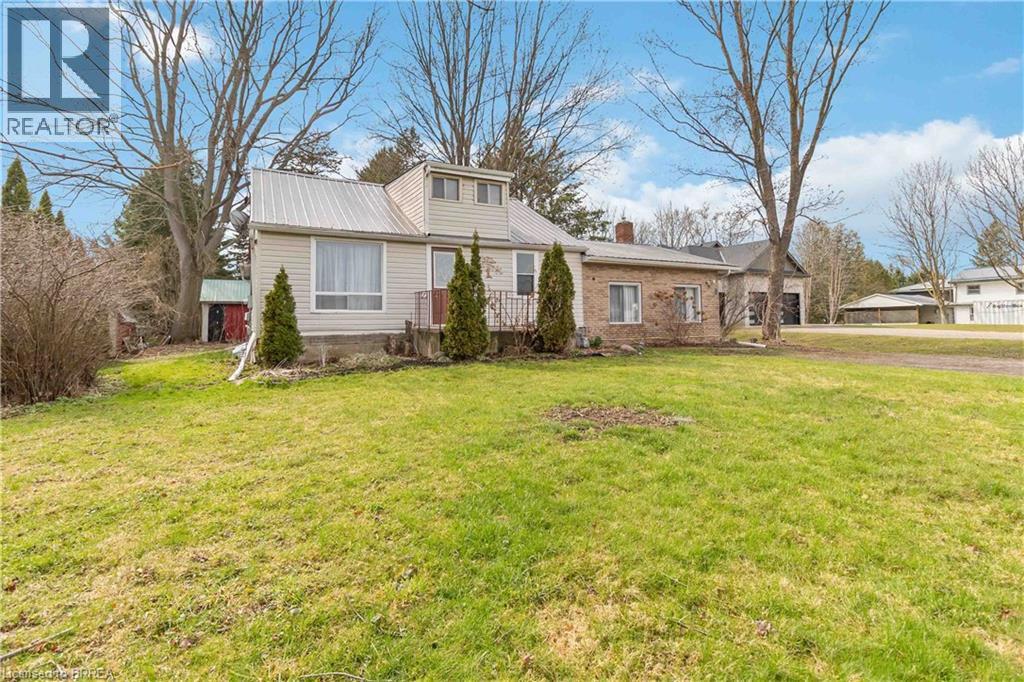
Scotland, Ontario
Welcome to 1 King’s Lane, a serene rural retreat in Scotland, Ontario. This spacious home offers three bedrooms on the main floor. The bright, expansive living area boasts soaring ceilings, perfect for relaxing or entertaining. The home includes a well-appointed kitchen and a large backyard with a beautiful ground-level patio—ideal for barbecues or gatherings. Nestled in a quiet, spacious setting, this property is a peaceful escape from the bustle. Don’t miss your chance to make this your home, sweet home! (id:19593)
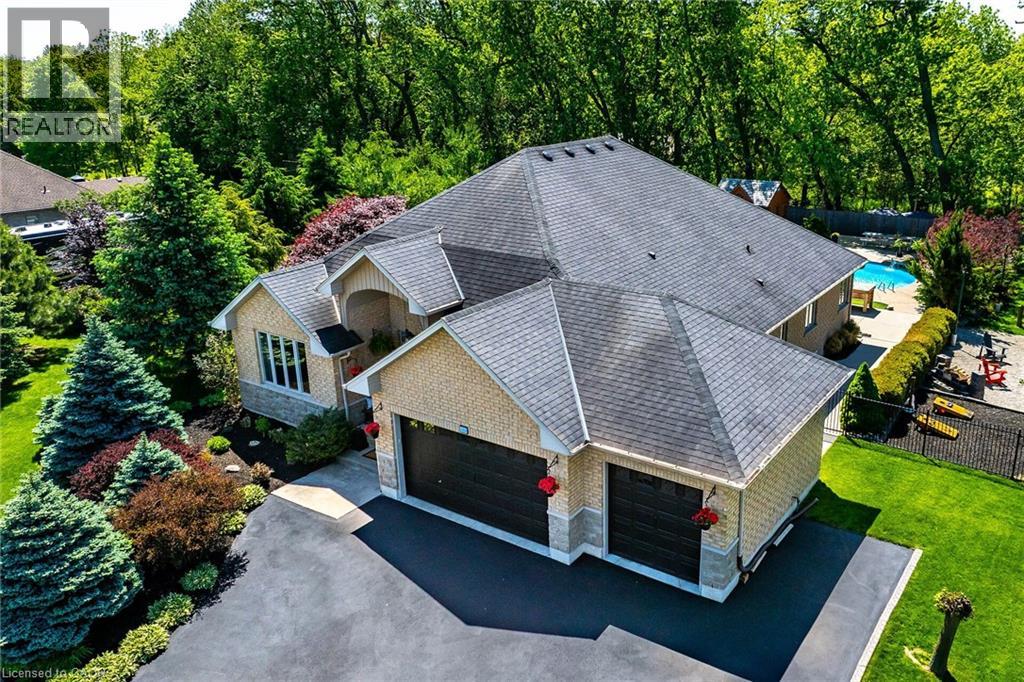
Scotland, Ontario
Welcome to 5 Royal Troon Dr., an exceptional, impeccably maintained turnkey home set on a private ¾-acre lot. Offering over 4,500 sq. ft. of beautifully finished open-concept living space, this remarkable property is perfectly suited for refined family living and unforgettable entertaining, with 5 bedrooms, 3 full bathrooms, and a den. Thoughtfully appointed throughout, it features hardwood and tile flooring, granite countertops, 9-foot ceilings, pot lights, built-in speakers, California shutters, a gourmet kitchen, and an insulated triple-car garage. The backyard is truly a showpiece, highlighted by a heated saltwater pool with a waterfall, a patterned concrete pool deck, outdoor kitchen, multiple seating areas, and a fire pit for relaxing evenings. Adding to its appeal, the fully equipped pool cabana with a bar and change room has its own 100-amp service, while the shed offers additional storage with a convenient overhead door. Further upgrades and updates include decking approx. 3 yrs, a sprinkler system, pool heater, new A/C in 2026, pool pump in 2024, gas BBQ hookup, raised garden bed, new kitchen and foyer tile in 2025, an updated fireplace, dry-core subfloor in the basement, a fully fenced yard, a drive-through insulated garage, and a triple-wide paved driveway. A property of this caliber is a rare opportunity and one buyers will not want to miss. (id:19593)
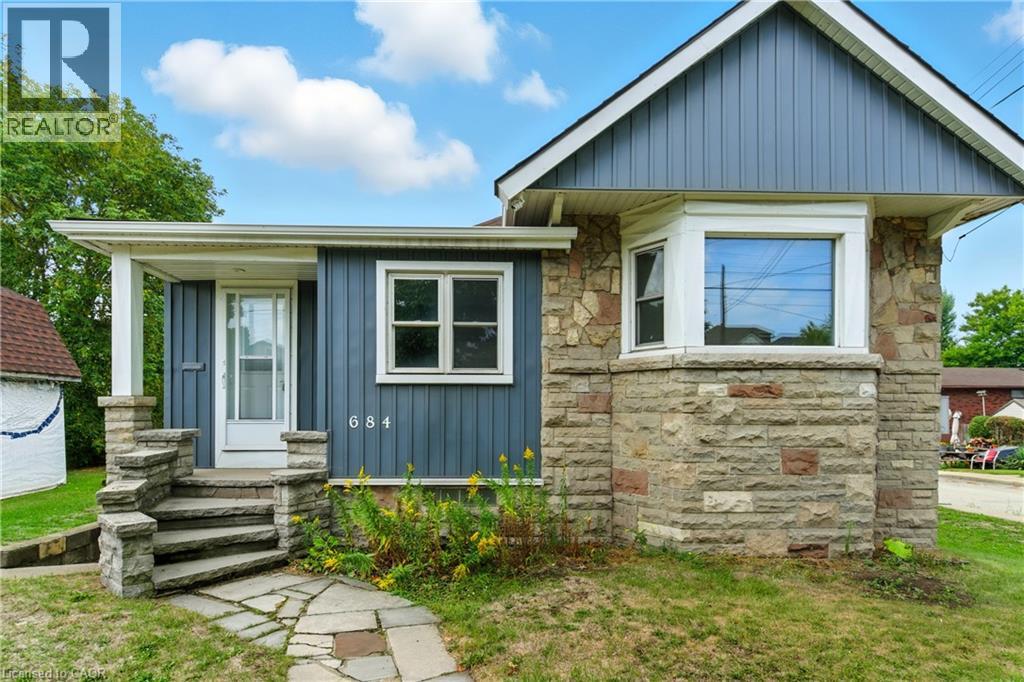
Hamilton, Ontario
Wake up to breathtaking sunrises over Lake Ontario with this rare Hamilton Beach gem! Perfectly positioned on an oversized lot, this newly renovated home combines modern comfort with unbeatable lifestyle perks. Step outside and you’re just moments from sandy beaches, waterfront trails, and endless outdoor activities, offering a year-round vacation feel right at your doorstep. Inside, you’ll love the bright, stylish updates and functional layout designed for today’s living. With easy highway access and close proximity to transit, commuting is simple—while still feeling worlds away from the hustle. Whether you’re dreaming of a serene lakeside home, an investment property, or the ultimate vacation rental, this gem delivers it all. (id:19593)
Kitchener, Ontario
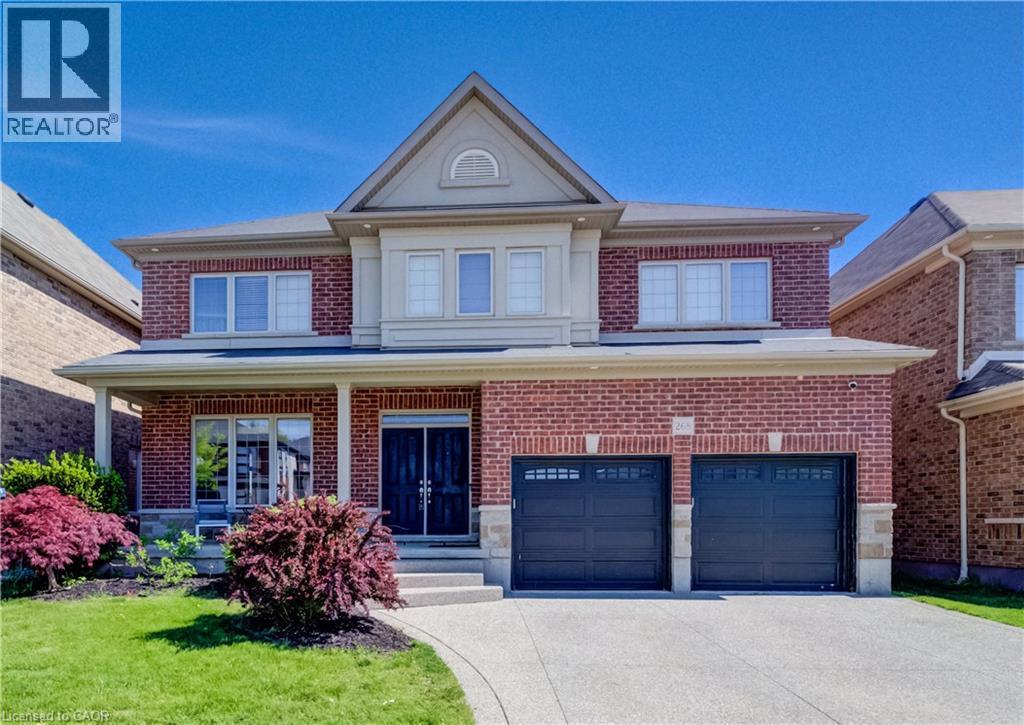
LARGE FAMILY HOME WITH WALKOUT BASEMENT BACKING ON TO GREENSPACE! Welcome to 268 Evens Pond Crescent, a stunning 5-bedroom, 2.5-bathroom executive home nestled in the highly sought-after Doon neighbourhood of Kitchener, surrounded by tranquil greenspace and premium amenities. Step inside to discover a carpet-free main floor highlighted by a striking staircase and an open, light-filled living and dining area—perfect for both everyday living and entertaining. The heart of the home is the chef-inspired kitchen, featuring stainless steel appliances, a large island with secondary sink, and a bright breakfast area with a walkout to the rear deck. The adjoining living room offers a warm and inviting atmosphere with a cozy gas fireplace and stylish accent wall. Main-floor laundry and a convenient 2-piece bathroom complete this level. Upstairs, you’ll find 5 generously sized bedrooms, including a luxurious primary retreat with a spacious walk-in closet and a spa-like 5-piece ensuite. A second 5-piece bathroom serves the remaining bedrooms with ease—ideal for growing families or guests. The walkout basement remains unfinished, providing a blank canvas to customize additional living space, a home gym, in-law suite, or recreation area to suit your lifestyle. Additional features include a double-car attached garage, a double-wide driveway with parking for four vehicles, and a prime location just minutes from Highway 401 access, shopping, Conestoga College, golf courses, walking trails, schools, and public transit. A rare opportunity to own a refined home in one of Kitchener’s most desirable communities—where luxury, comfort, and convenience come together seamlessly. (id:19593)
Brantford, Ontario
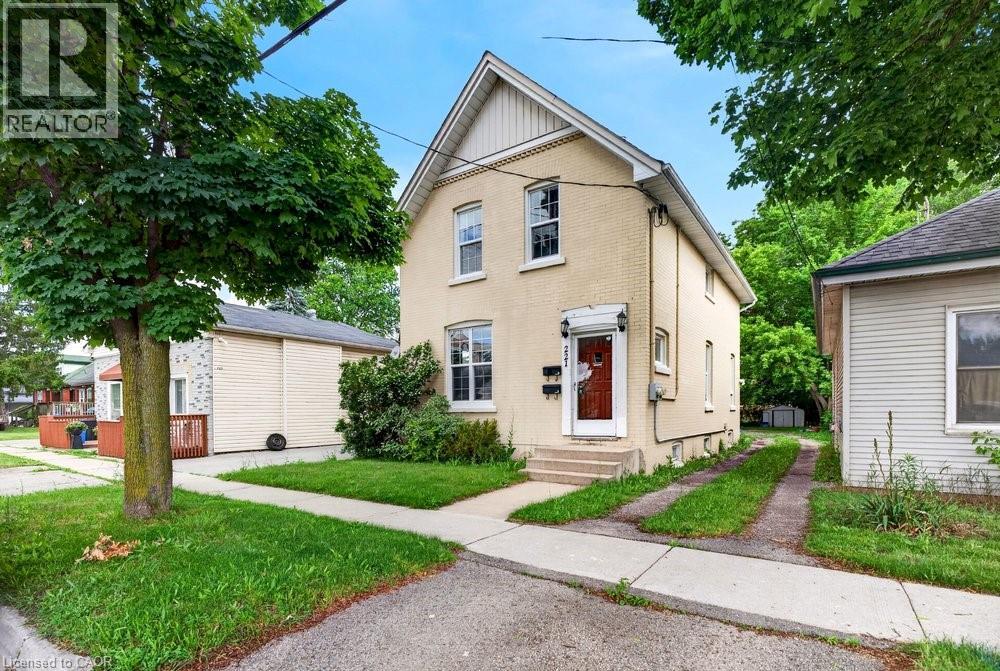
Welcome to Grand River Ave! This amazing family home with 2 kitchens, the perfect turn-key investment or ideal for first-time buyers. The rent in one unit will help pay the mortgage which makes it desirable for first time buyers. Featuring two separate 2-bedroom units, each equipped with its own independent hydro & water meters for effortless management. The upper unit boasts a bright layout and convenient in-suite laundry. Main floor boasts of 2 bedrooms + basement family room, separate in-suite laundry. Situated on a premium, deep lot in an attractive neighborhood close to schools, parks, and scenic river trails. Complete with parking space. Do not miss this incredible, versatile opportunity! Updates: Furnace & A/C (2020), Roof (2018), main floor paint & durable laminate flooring (2021) (id:19593)
Guelph, Ontario
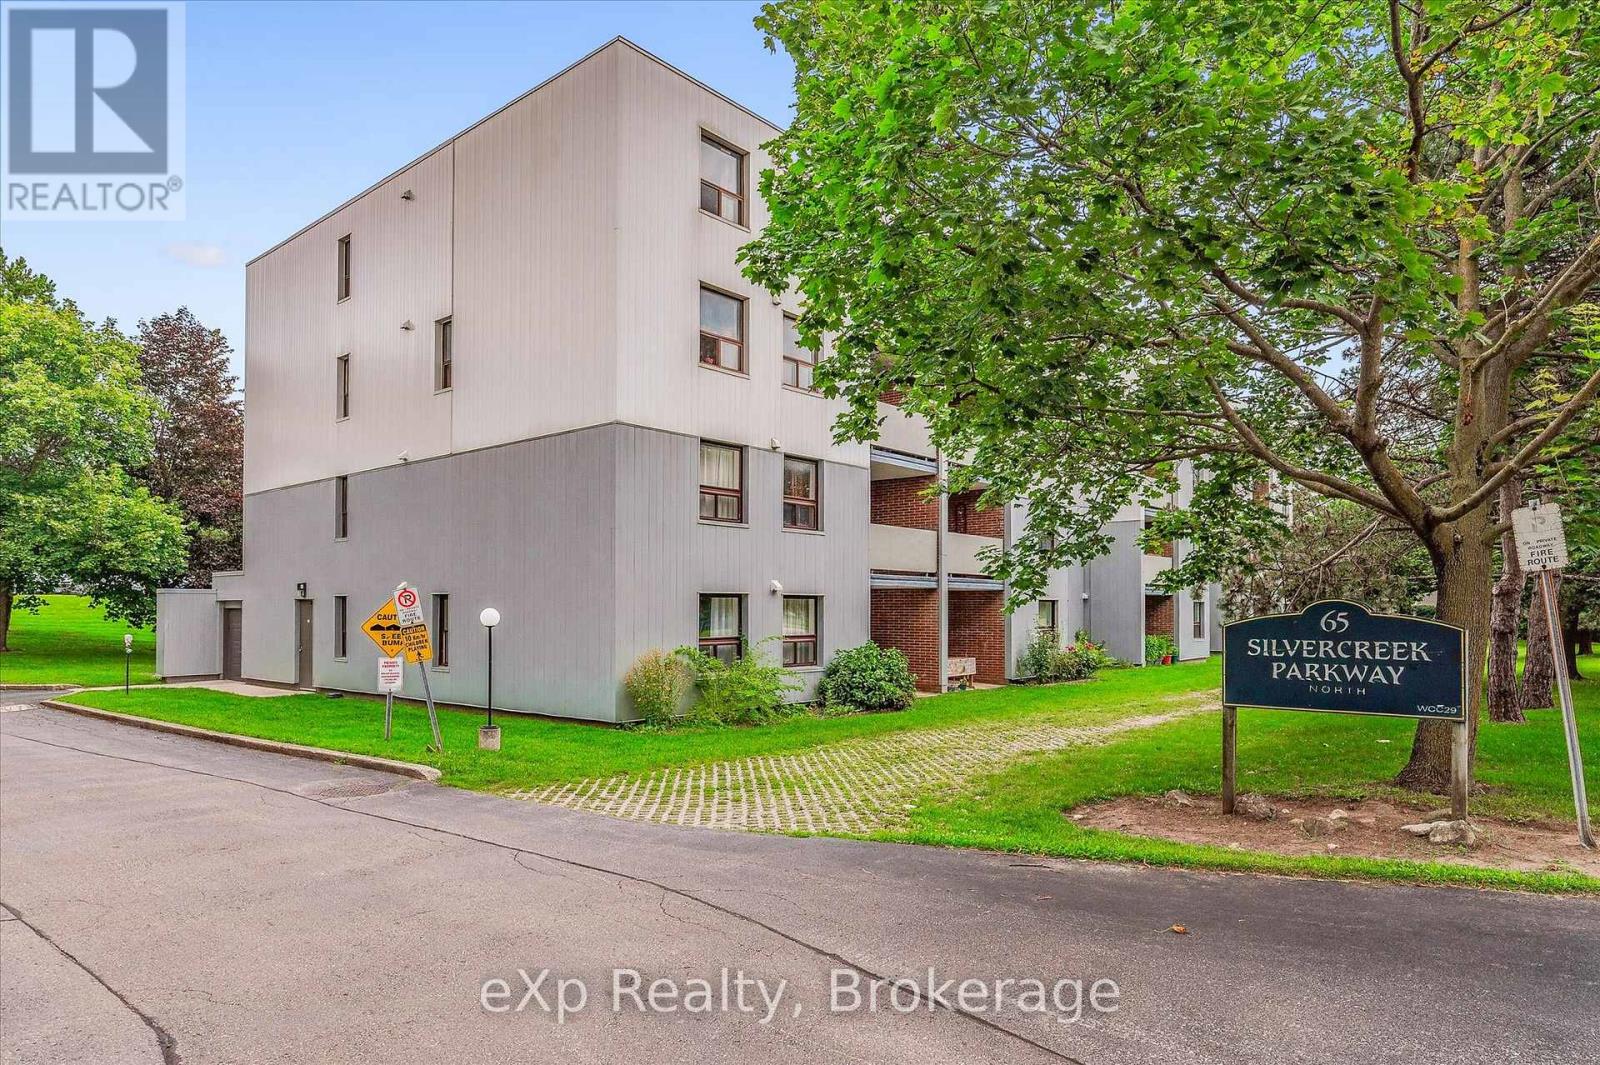
Two bedroom, one bathroom condo at an impressive 952 square feet! Perfect price point for first-time buyers, downsizers and investors. Large living room with laminate flooring, updated kitchen and dinette area, private balcony, plus a handy pantry for extra storage. Both bedrooms are quite large and bright! The location is surrounded by fantastic amenities including Sleeman Park, Margaret Greene Park, and all the shopping and restaurants you need at Willow West Mall. It's also just minutes from Highway 6 to allow seamless access out to the 401. Price includes one parking spot and condo fees include water. (id:19593)
Waterloo, Ontario
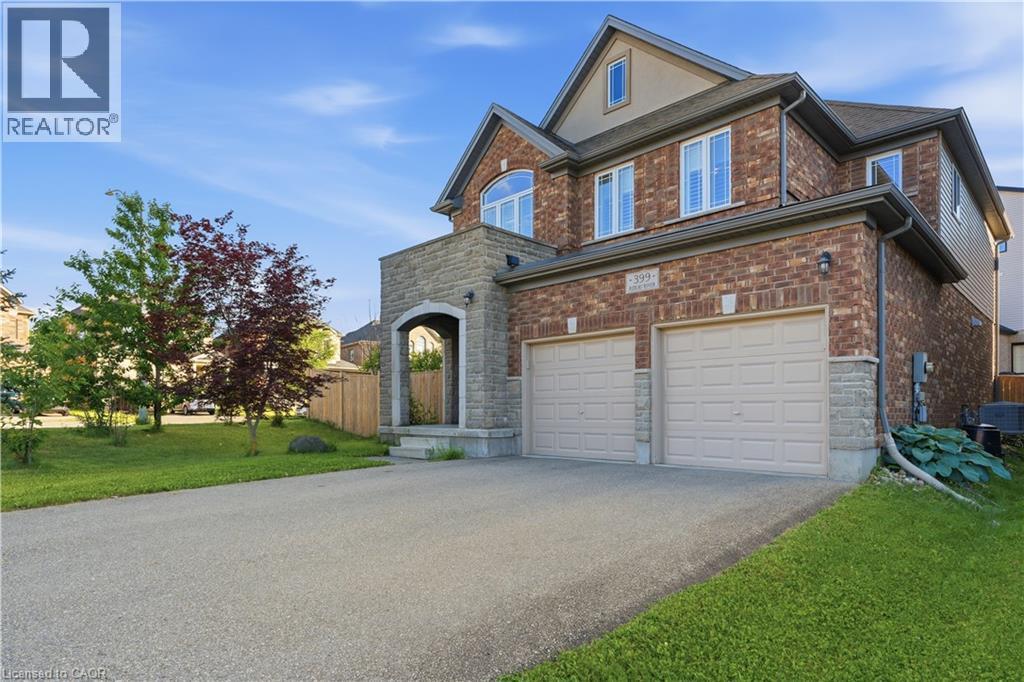
Welcome to this exceptional executive home in the highly sought-after, family-friendly Conservation Meadows community. Offering over 2,200 sq. ft. of beautifully finished living space, this impressive 3-bedroom, 3-bathroom residence features a versatile upper-level family room and an outstanding layout designed for modern living. A grand double-door entry opens to a spacious and inviting foyer, setting the tone for the home's bright, open-concept design. The stylish kitchen is equipped with quartz countertops, a tiled backsplash, stainless steel appliances, under-cabinet lighting, a large centre island, and a generous dining area with sliding glass doors leading to the backyard. Flowing seamlessly from the kitchen and dining space, the expansive living room is filled with natural light from oversized windows, creating the perfect setting for entertaining guests or enjoying everyday family life. A convenient 2-piece powder room completes the main level. Upstairs, the spacious primary suite offers an oversized walk-in closet and a luxurious 5-piece ensuite featuring a double vanity, soaker tub, and walk-in tiled shower. Two additional generously sized bedrooms, a 4-piece main bathroom, a dedicated laundry room, and a bonus family room—ideal as a media loft, home office, or playroom—complete the upper level. Additional highlights include quartz countertops in all bathrooms, California shutters, pot lights throughout, hardwood and porcelain tile flooring on the carpet-free main level, and an upgraded stone-front exterior with a covered front porch. 3 years old furnace and 6 years AC compressor. Ideally located close to Laurel Creek Conservation Area, excellent schools, universities, parks, walking trails, highway access, and the renowned St. Jacobs Farmers’ Market, this home offers an exceptional lifestyle in one of Waterloo’s most desirable neighbourhoods. (id:19593)
Kitchener, Ontario
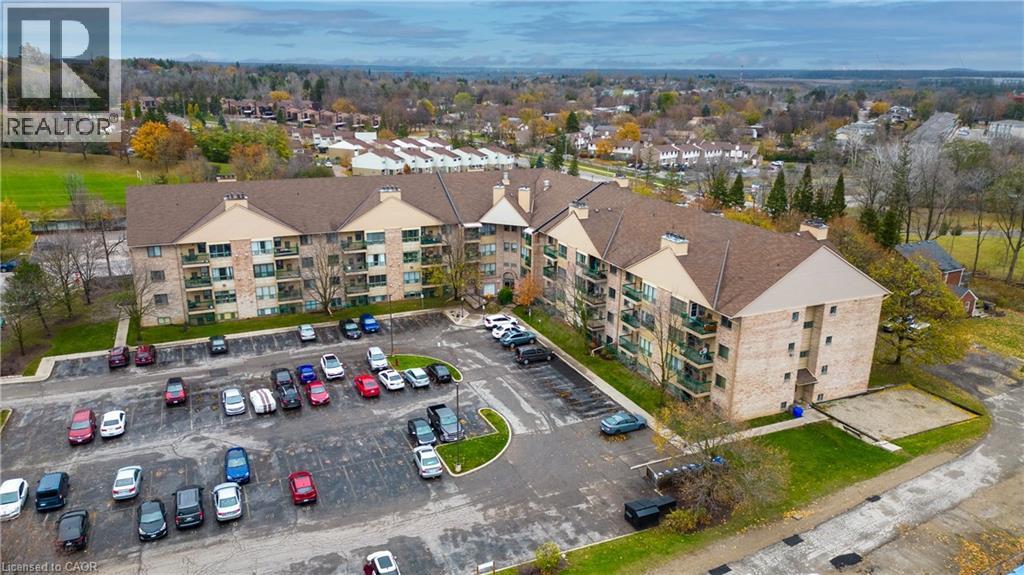
WAKE UP TO STUNNING VIEWS OF CHICOPEE SKI HILL! This bright and well maintained 2-bedroom, 2-bathroom condo offers just under 900 sqft. of stylish living space! Designed for comfort and convenience, this carpet-free unit features updated flooring throughout and an open-concept layout that seamlessly connects the living and dining areas. A large window floods the space with natural light, creating a bright, airy, and inviting atmosphere. Perfect for first-time buyers, downsizers, or investors, this thoughtfully designed unit maximizes every square foot while offering modern and practical living. Ideally located just minutes from Fairview Park Mall, Chicopee Tube Park, shopping, restaurants, and everyday amenities, plus easy highway access for commuters, this home truly offers the perfect blend of lifestyle, location and value. Schedule your private showing today! *Some photos have been virtually staged. (id:19593)
Guelph, Ontario
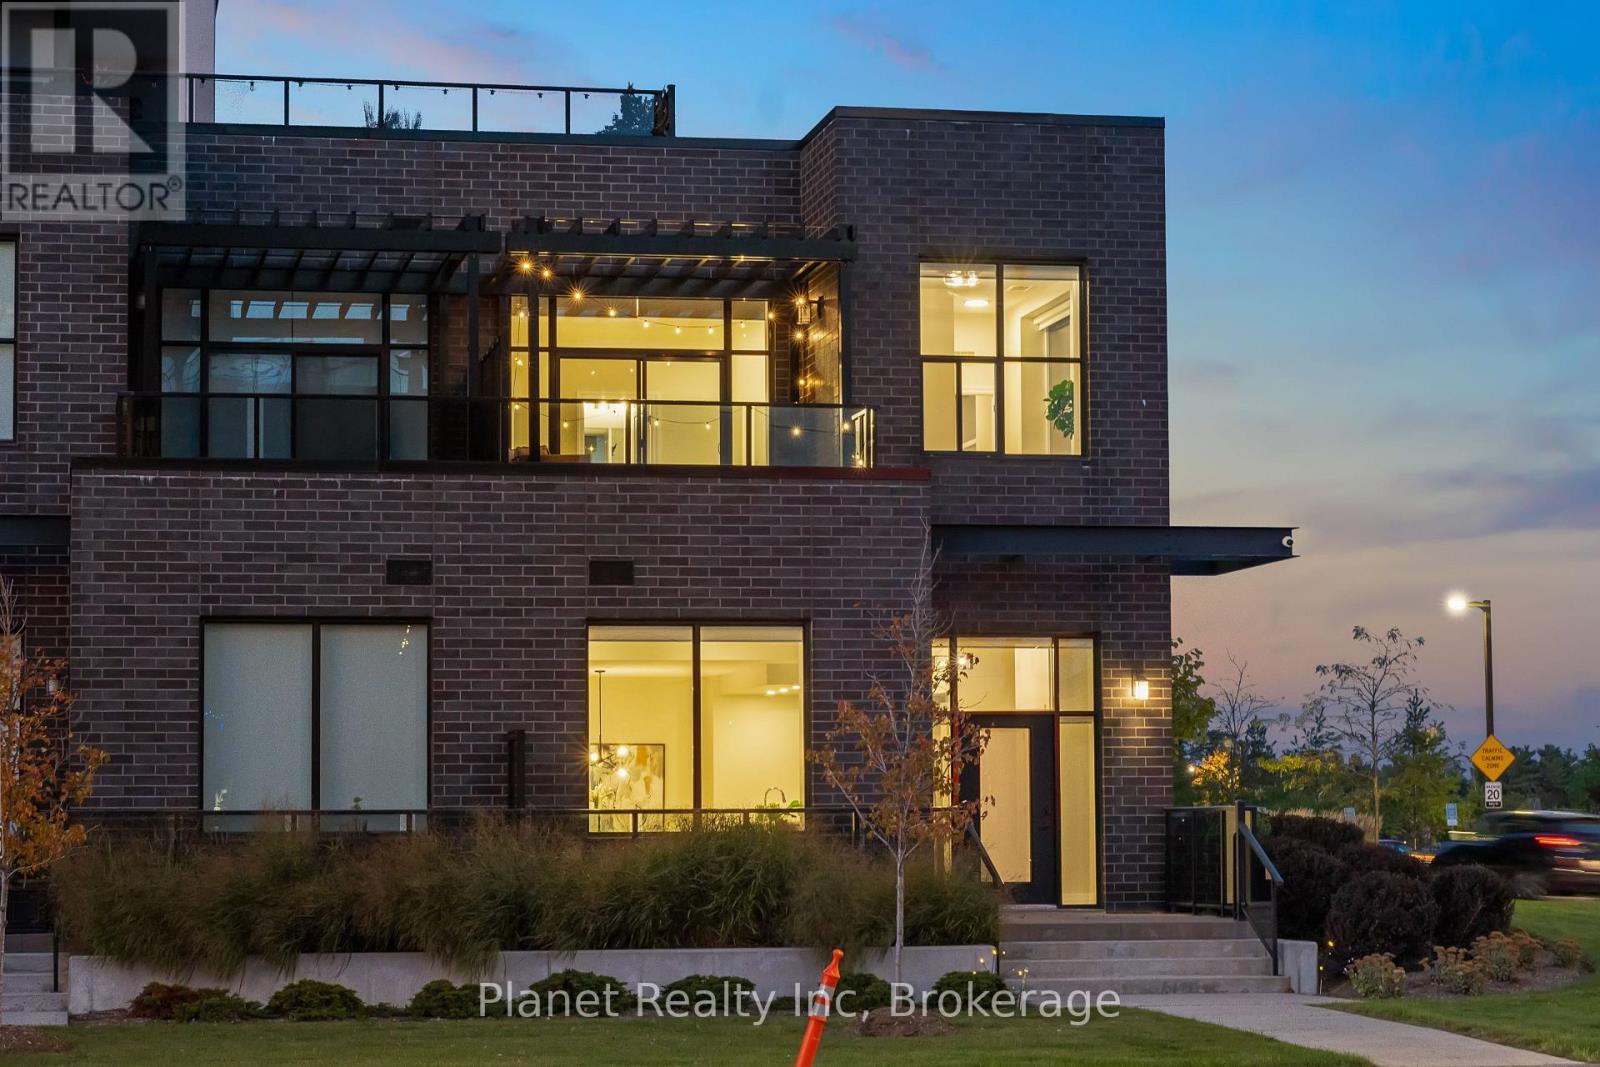
A home like no other, this is unlike any condo suite you've ever experienced. Effortless, maintenance-free living in Gordon Square, south Guelph's premier community. This upgraded 2-storey executive townhome offers 3 bedrooms, 2 full bathrooms, 1,800+ sq ft of open-concept living, a contemporary kitchen, abundant storage, underground parking, a massive balcony, and a private second-floor terrace off the primary bedroom. The suite offers a ton of intangible luxuries too, an EV parking spot right off the elevator, custom closet organization, lighting & glass upgrades to make your home shine- the list goes on and on. The monthly fees cover an near-endless list: heat, water & A/C, plus full exterior maintenance, snow removal, window washing, landscaping, building insurance; not to mention your exclusive access to resort-style amenities, giving you more time to enjoy life. They include a 13th-floor party room & lounge with panoramic views, a private guest suite, fully-equipped gym, indoor golf simulator, and manicured outdoor spaces. Unlike other condos, this building too offers a great array of social programming to maximize the use of the amenities. Perfect for professionals, downsizers, or anyone seeking modern, lock-and-leave living with convenience and style. Located close to shopping, dining, parks, commuter routes (closest condo in the city to the 401), and the University of Guelph, this home offers an unmatched combination of space, lifestyle, and low-maintenance living. (id:19593)
Howick, Ontario
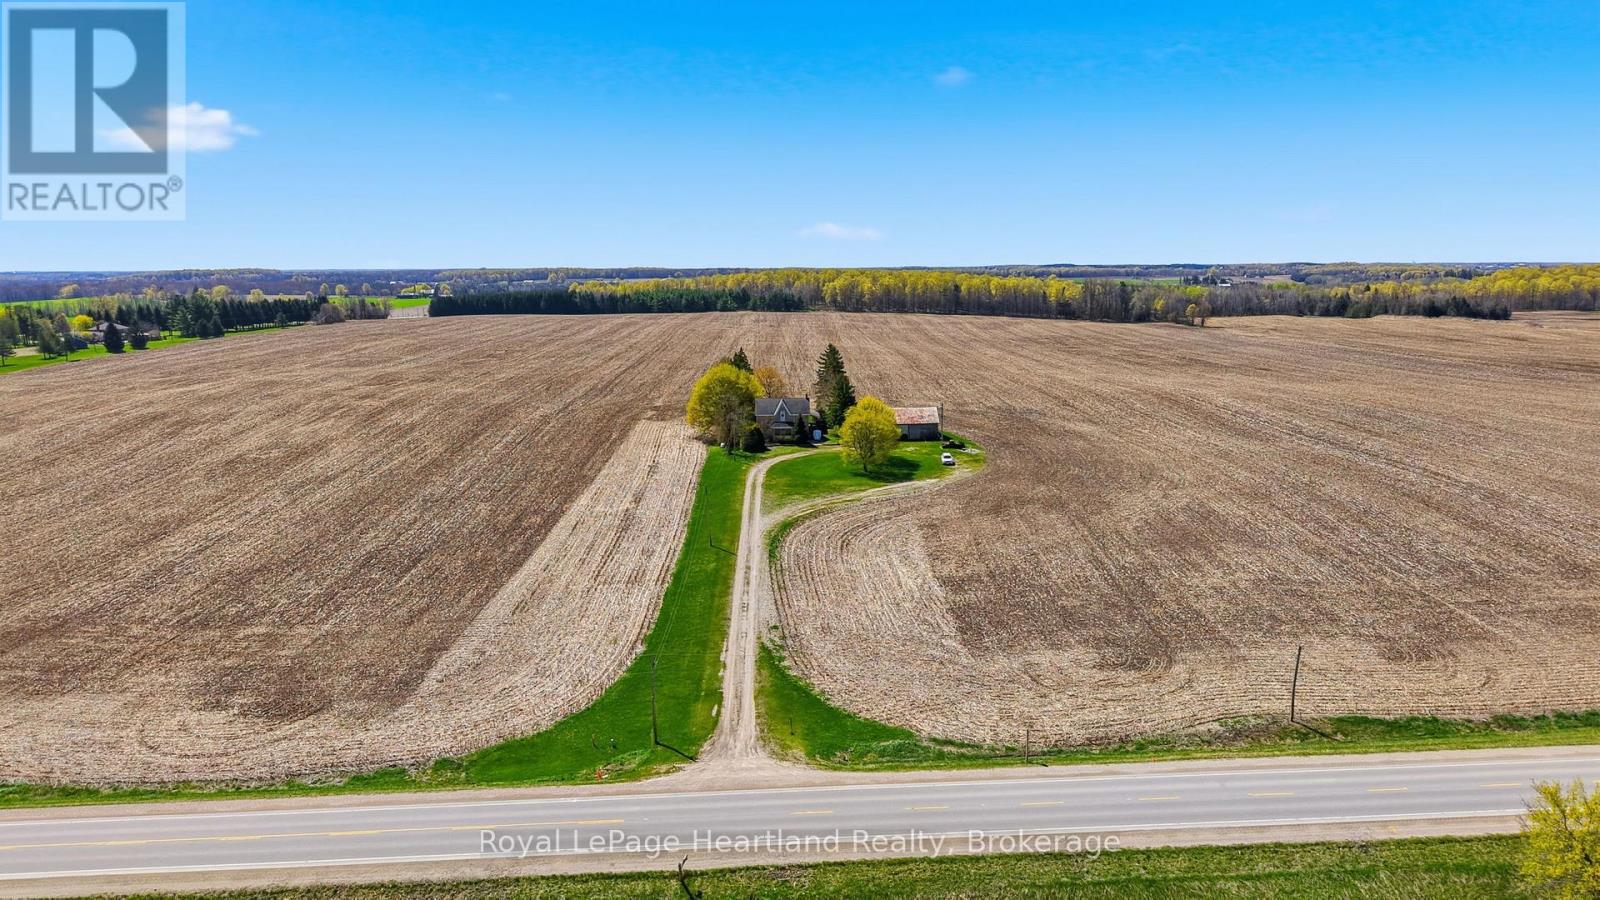
Escape to the country on this beautiful 1.7 Acre property surrounded by farmland and quiet, scenic views. The 4 Bedroom, 2 Full Bath Story & Half Brick Home has been tastefully updated over the years including an updated and inviting family room with vaulted ceilings, timber accents and floor to ceiling windows providing the most breathtaking views from all angles. The remainder of the main floor features a large kitchen with ample cabinetry and countertop space that is open to a dining room big enough to host the whole family, laundry room, 4 pc bath and a good sized bedroom. Upstairs you can enjoy the scenic views from the loft overlooking the grand family room as well as escape to one of three additional bedrooms and 4 pc bath. Allow the basement to be your blank canvas to bring your dreams to a reality with walk out and main floor access. Soak in summer nights around the campfire or relaxing under one of the multiple covered porches. The shed is ready for you to finish to your liking or leave as it is for storage. This is a true country gem that you don't want to miss out on. Call Your REALTOR Today To View Your New Country Home at 46341 Fordwich Line. (id:19593)
Hamilton, Ontario
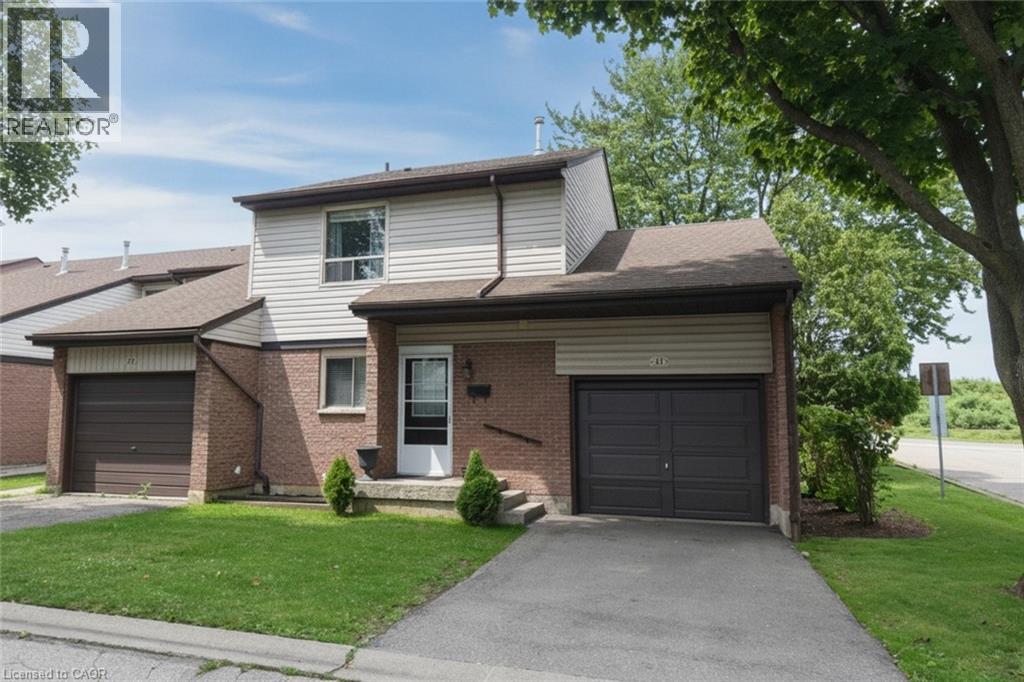
Do you need room for the whole family and like open green space then this opportunity is for you. Move in ready 4-bedroom 1.5 bath end unit home only attached at the garage for extra privacy and located in the well managed, maintained and updated Quindale Gardens complex. The main floor offers open concept living with a kitchen, dining room and living room with sliding doors to the patio and the fully fenced yard, plus a convenient 2 piece bath, the upper level offers 4 good sized bedrooms and a 4-piece bath, the lower level is partially finished and offers a large laundry area and great storage. A unique bonus feature is the garage has both front and rear entry doors. The roof is newer and the furnace and a/c were updated in 2020; all appliances are included. This is a perfect location in a family friendly neighborhood just waiting for your finishing touches, ideal for the first time buyer or a growing family. The location oUers plenty of green space and is only minutes to most amenities, the Link, major shopping, hiking trails, parks, schools, public transit. Act fast because this is a very desirable complex and sells out fas (id:19593)
Mississauga, Ontario
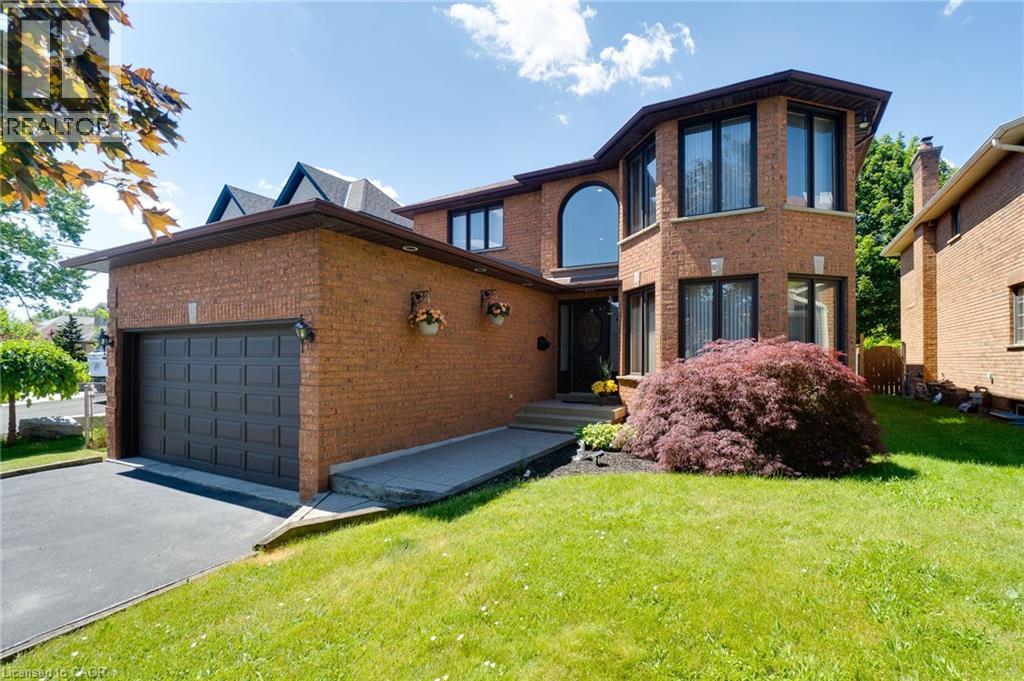
**RARE OFFERING!** Don't miss this exceptional opportunity to own a beautifully maintained 4-bedroom, 2.5-bath detached brick home, ideally situated on an impressive deep, mature lot with endless possibilities. Offering approximately 3,012 sq. ft. of total living space, including a partly finished basement with a separate side entrance, this spacious home is perfect for growing families. Main level features a generous kitchen with a bright breakfast area and walk-out to the spectacular backyard, creating the perfect setting for everyday living and entertaining, family room with wood-burning brick fireplace, combined living and dining room, complete with a large bay window, crown moulding. Convenient inside entry from the double-car garage adds everyday functionality, partly finished basement provides excellent additional living space, highlighted by a large private office with hardwood flooring and French doors-ideal for working from home, a hobby room, or a quiet retreat, spacious laundry area and a rough-in for a future bathroom offer even more potential to customize the space to suit your needs. Step outside to one of the home's most impressive features-an extraordinary deep, mature backyard offering endless possibilities. Design your dream outdoor oasis with a swimming pool, patio, gazebo, outdoor kitchen, lush gardens, or play area. Whether you're entertaining family and friends or simply enjoying peaceful evenings, this exceptional property provides the space to bring your vision to life. Ideally located close to shopping, restaurants, parks, schools, public transit, and major highways, this home offers outstanding convenience for commuters and families alike. You'll also benefit from being just minutes from the future **Peter Gilgan Mississauga Hospital**, one of the region's most significant healthcare developments. This is a rare opportunity to own a spacious family home on one of the area's most desirable deep lots. Don't miss your chance to make it your. (id:19593)
Meaford, Ontario
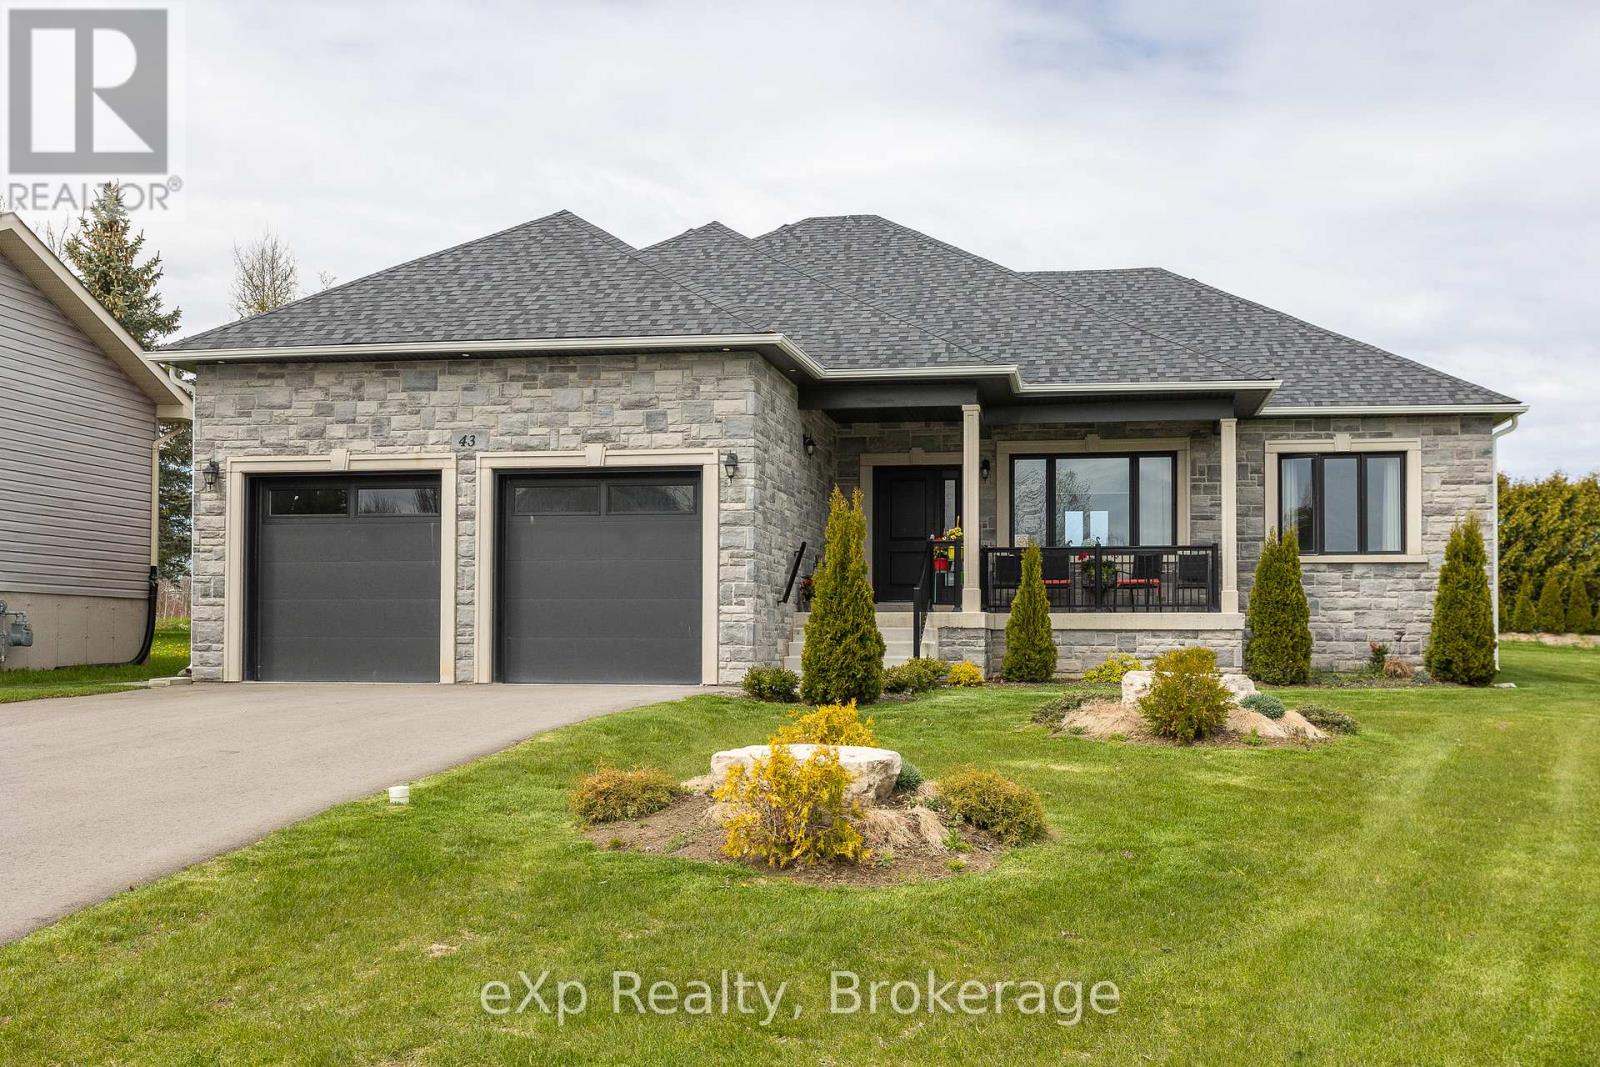
Welcome to this recently built, beautifully finished 2-bedroom, 2-bathroom home offering stylish one-floor living in a quiet neighbourhood within the growing municipality of Meaford. Thoughtfully designed with upscale finishes throughout, this home features 9-foot ceilings on the main level and even in the unfinished basement, creating an open and airy feel from top to bottom. The bright and modern kitchen is equipped with stainless steel appliances, soft-close doors and cabinetry, and flows seamlessly into the dining area with a walkout to the back deck - perfect for entertaining or enjoying your morning coffee. Engineered hardwood flooring, designer ceramic tile, and a luxurious deep soaker tub add elegance and comfort throughout the home.The spacious unfinished basement offers endless potential and is already roughed-in for an additional bathroom, making it ready for your custom built-to-suit ideas. Main floor laundry adds convenience and functionality, ideal for easy everyday living. Outside, relax on the covered concrete front porch, enjoy the immaculate oversized garage, and take advantage of ample parking on the double-wide driveway. Ideally located close to Meaford Golf Club, the marina, waterfront, downtown shops and dining, the library, and the theatre, this exceptional property offers the perfect balance of comfort, style, and small-town charm. (id:19593)
Blue Mountains, Ontario
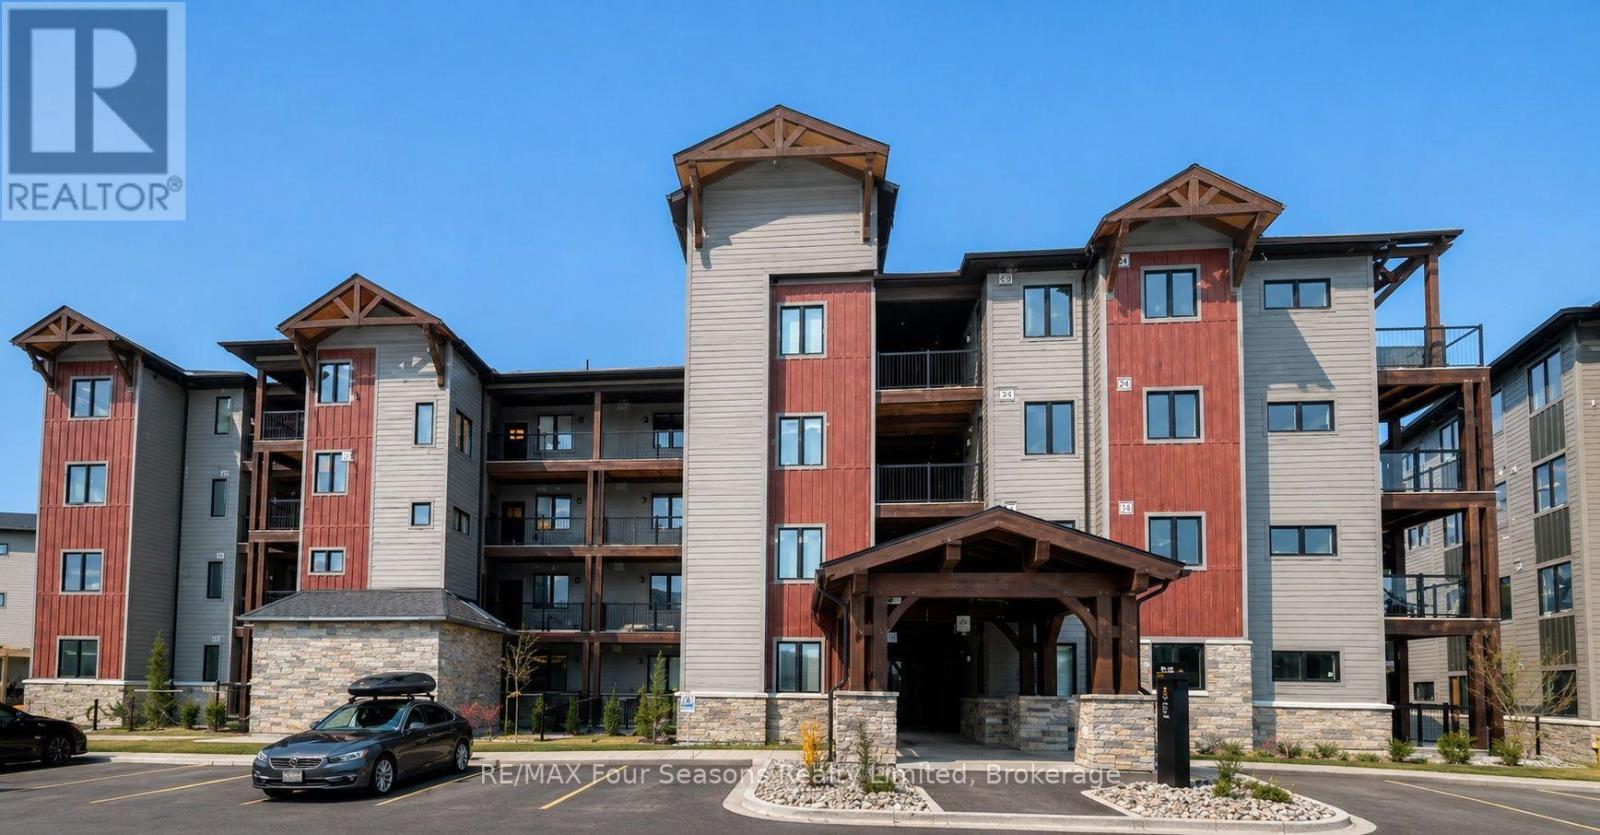
Summer/Fall RETREAT. The place to be this summer! This bright, spacious corner unit condo on the top floor with exceptional views of the mountain. One of the best locations! This unit offers 3 bedrooms, 2.5 baths. Upgraded throughout with built-in stainless steel appliances and pot lights. Laminate flooring and beautiful tile throughout! Gorgeous floor to ceiling stone gas fireplace surround, with rustic timber mantle. In-suite laundry! The Master bedroom has an ensuite bathroom, and the remaining bedrooms have ensuite privileges. Community amenities include the Zypher Spa with hot and warm tubs with waterfalls, Après ski lodge with wood burning fireplace, full kitchen and seating areas, sauna, fitness studio, and outdoor heated surrounding patio with lounge chairs. Beautiful walking trails surround the community and lead to the village at Blue, a mere 15 minute walkaway. You are also minutes away from the Town of Collingwood with wonderful shops and restaurants to enjoy with outdoor patios! Condo comes with one exclusive parking space and guest parking on-site. Utilities are extra, 50%non refundable deposit required upon signing of lease. Utility deposit will be based on length of rental. (id:19593)
Cochrane, Ontario
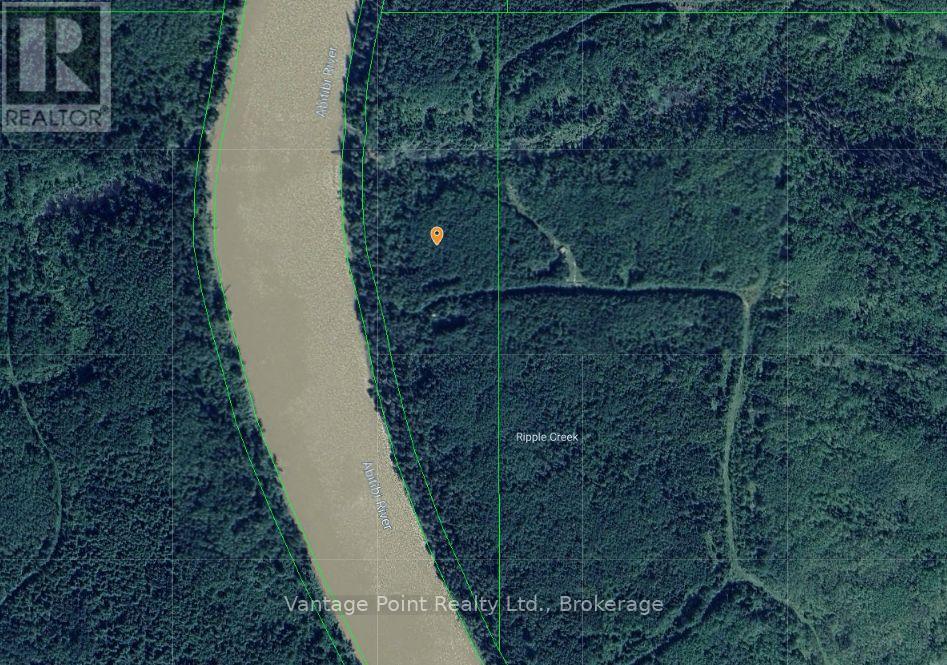
Escape to the untouched beauty of Northern Ontario with this exceptional 14-acre waterfront property on the Abitibi River. Accessible only by boat, this private and secluded vacant lot offers the perfect setting for those seeking peace, adventure, and an off-grid lifestyle. Surrounded by pristine wilderness, the property features mature trees, abundant wildlife, and direct access to the renowned Abitibi River, making it ideal for fishing, boating, kayaking, canoeing, and exploring the natural beauty of the region. Whether you're dreaming of building a remote cabin, creating a seasonal retreat, or simply owning a slice of unspoiled Canadian wilderness, this property offers endless possibilities. (id:19593)