
Stoney Creek, Ontario
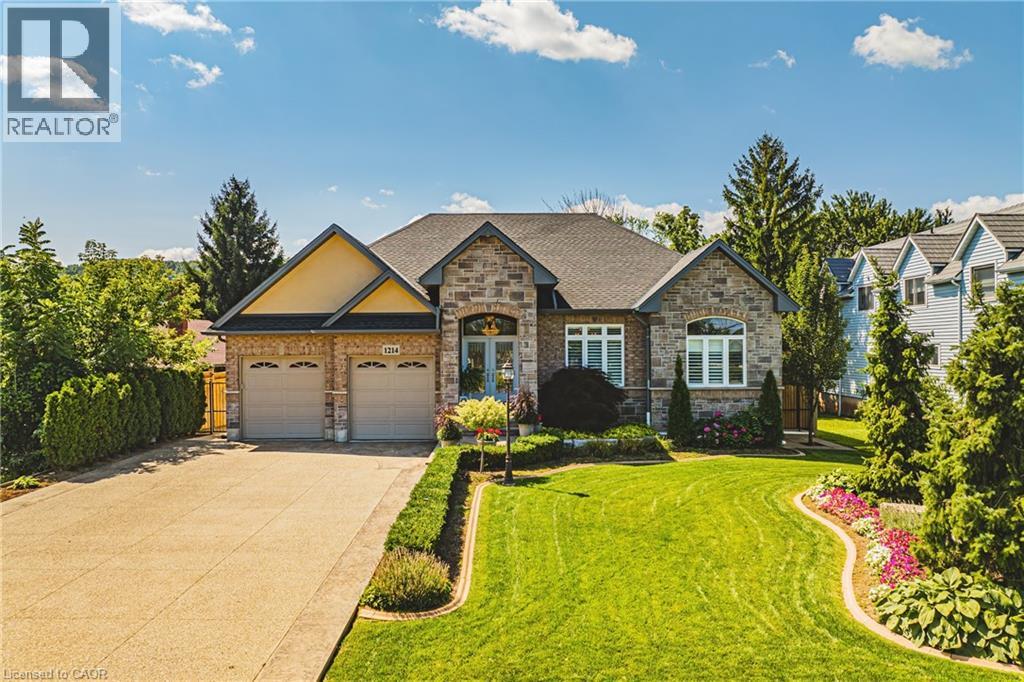
Welcome to 1214 #8 Highway, a stunning bungalow in a serene neighborhood. This home offers 2 + 1 bedrooms, 3 baths, and approx 3000 sq ft of living space. It includes a guest room with a private 4-piecebath. The elegant primary bedroom features two walk-in closets, a walkout to the backyard, and a luxurious 6-piece ensuite with a whirlpool tub, dual sinks, and bidet. The gourmet kitchen includes quartz countertops, modern cabinetry, and a spacious layout that flows into a dining area with walnut flooring. The living room boasts a gas fireplace giving it a warm and inviting feel. The fully finished basement features above-grade windows, a second kitchen with quartz countertops, a cold cellar, sump pump with battery backup, and a guest bedroom. This home also includes built in speakers throughout, a tankless hot water heater and high-efficiency furnace and camera security system. The spacious two-car garage is heated ensuring year round comfort. The meticulously maintained lawn features an underground sprinkler system. This property is a rare find, blending traditional charm with contemporary amenities in a desirable location. Don't miss the chance to make it your dream home (id:19593)
New Hamburg, Ontario
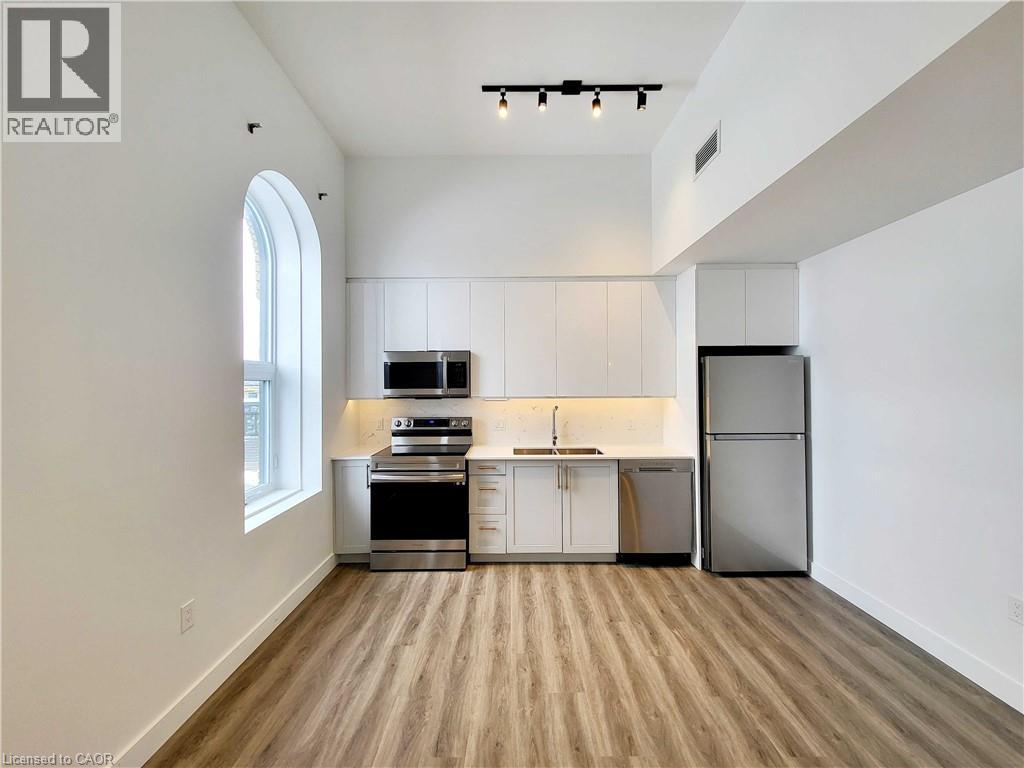
Welcome to The Huron Collection, nestled along the scenic Nith River in charming downtown New Hamburg. This boutique building features 10 executive rental suites, each distinguished by stunning architectural details like signature arched windows and deep windowsills. Inside, residents will enjoy premium finishes such as quartz countertops, elegant stone tile, and sleek luxury vinyl flooring. Every unique suite boasts soaring ceilings, large windows for natural light, private in-suite laundry, and the convenience of elevator access. Residents will also benefit from no monthly parking fees, with gas, water, and air conditioning included in the monthly rent. This brand-new building offers new stainless-steel appliances and showcases stunning views of the Nith River, Historic downtown New Hamburg and the Water Wheel. Conveniently located near dining, grocery stores, parks, and trails, this property combines modern comfort with historic charm. With surface parking close by and ample guest parking available, The Huron Collection promises unparalleled convenience and a truly exceptional living environment in New Hamburg. Reach out today to schedule your private showing (id:19593)
Niagara Falls, Ontario
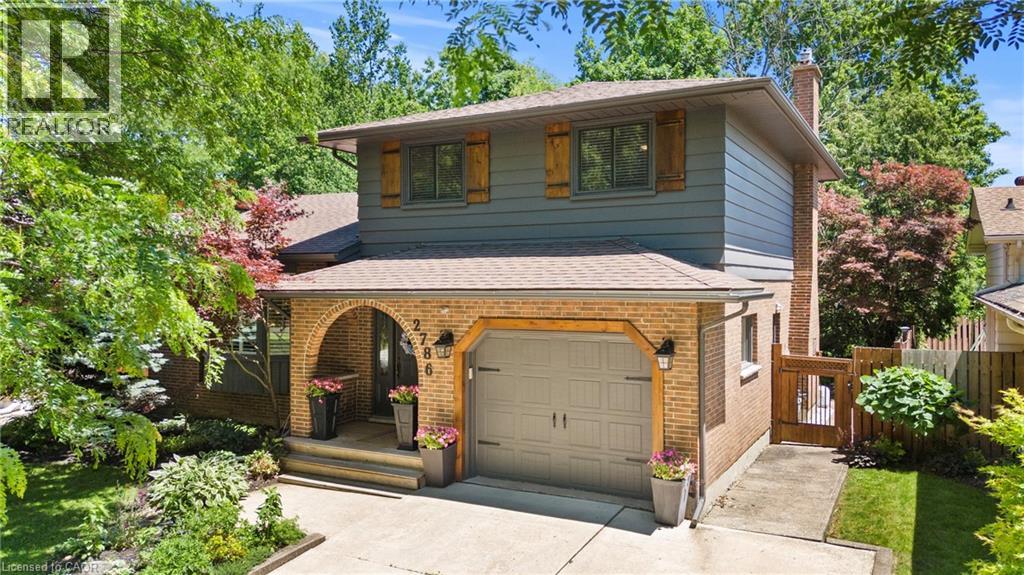
Welcome to this beautiful 3+1 bedroom, 3 bathroom home tucked away on an incredibly quiet, hidden-gem cul-de-sac in one of Niagara Falls' most desirable north-end neighbourhoods. Surrounded by mature trees and featuring a completely private, professionally landscaped backyard, this is the kind of property that rarely becomes available.From the moment you step inside, you'll fall in love with the bright, open-concept main floor designed for both everyday living and entertaining. The renovated kitchen is the heart of the home, showcasing an oversized island that flows seamlessly into the spacious living and dining areas. The inviting family room offers additional living space and features a cozy gas fireplace.Numerous updates throughout the home provide peace of mind, including fresh flooring on the second level. With 3 bedrooms above grade plus a versatile lower-level bedroom or flex space, and 3 full bathrooms, there's plenty of room for families of all sizes. The lower level also offers a generous recreation area and an office/4th cute bedroom, providing endless possibilities for hobbies, work, or relaxation.Outside, the curb appeal is exceptional, with a double concrete driveway, attached garage, and beautifully maintained landscaping. Combining privacy, mature surroundings, extensive updates, and an unbeatable location, this is a rare opportunity to own a truly special home in one of Niagara Falls' most sought-after neighbourhoods. (id:19593)
Mount Hope, Ontario
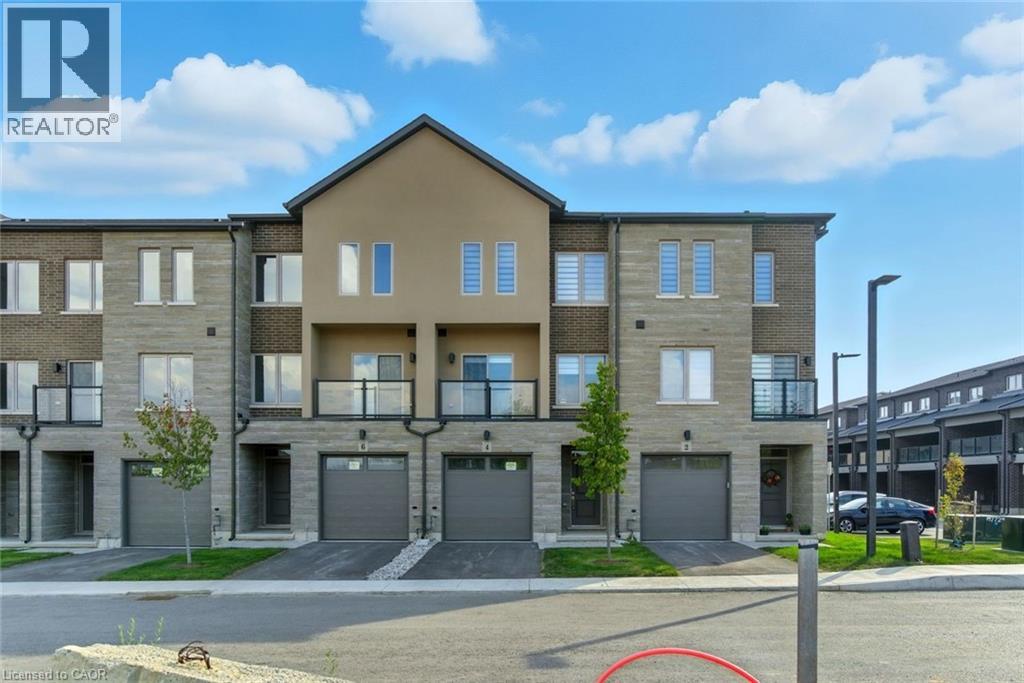
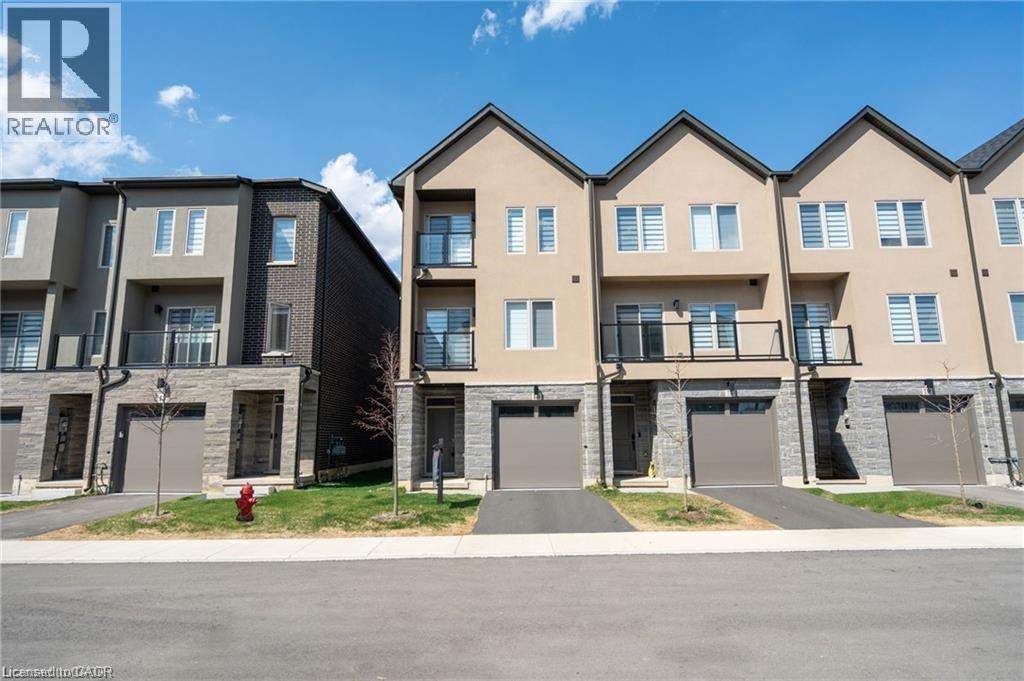
Enjoy significant savings with the New Housing HST Rebate, already credited on this over 2,000 sq ft home! Welcome to the beautifully crafted 4 Clear Valley Lane, by Sonoma Homes, an award-winning builder recognized for quality construction, thoughtful layout design, and superior craftmanship. This spacious home offers an open concept layout with modern finished, abundant natural light, and functional living spaces. Enjoy a stylish kitchen, generous bedrooms, and seamless indoor-outdoor living. Built with attention to detail and offering the perfect blend of comfort, style and community in one of the areas’ most desirable locations. You will love the family friendly neighborhood, nearby parks, shopping and major routes. Don’t miss this opportunity to take advantage of the HST savings and purchase a beautify new Sonoma home. Open house every Saturday and Sunday from 12-4pm (id:19593)
Mount Hope, Ontario
Welcome to this stunning 3-storey family sized townhome with over 2,100 sq ft, offering the best price per square foot value in the Hamilton area. Expertly built by quality builder Sonoma Homes with over $100,000 in upgraded features & finishes, including, oak stairs, upgraded kitchen, brick, stone, stucco exterior (no siding)& much more. Thoughtfully designed with modern living in mind, this home offers a bright, open-concept layout that seamlessly blends style, functionality, & quiet townhome living with the superior demising block wall construction adjacent to your neighbour. You won’t hear a thing from your neighbours’ home! The spacious main living area is perfect for both everyday comfort and entertaining, featuring contemporary finishes and abundant natural light. With generous sized rooms, this home provides privacy and flexibility for families, professionals, or those working from home. Nestled in a desirable, family-friendly community, this townhome is minutes from parks, trails, schools, shopping, and convenient highway access—offering the perfect balance of peaceful suburban living and city connectivity. A fantastic opportunity to own a beautifully crafted home by a trusted builder in one of Mount Hope’s most sought-after neighbourhoods. Take advantage of the HST Government savings. HST has already been reduced from the price. (id:19593)
Cambridge, Ontario
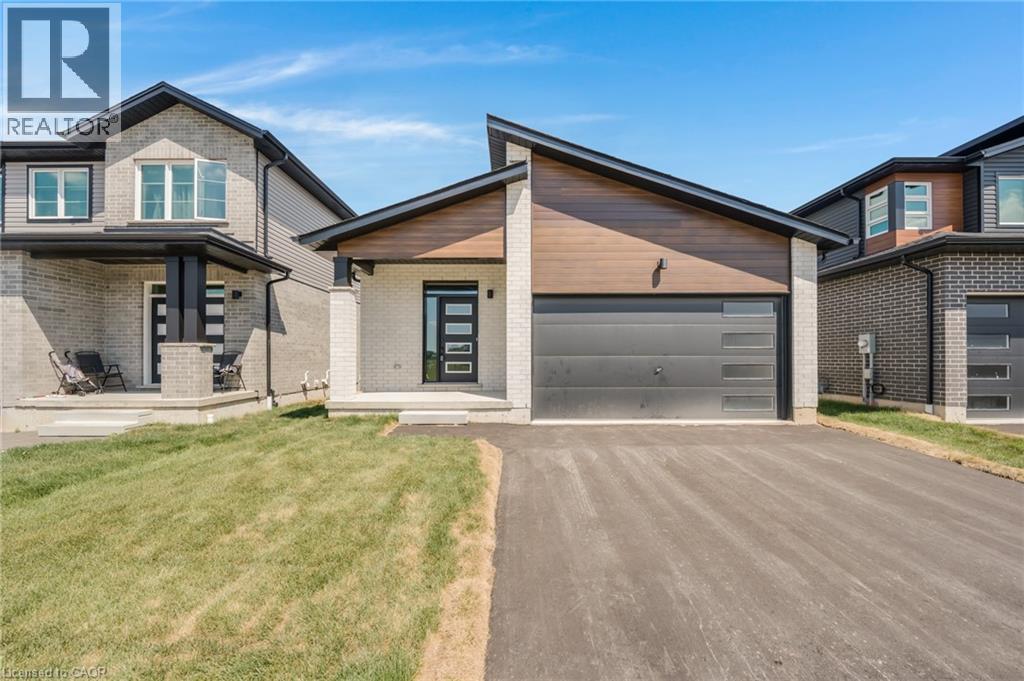
Welcome to 52 Moon Crescent in Cambridge - a brand new, net-zero ready bungalow located in the sought-after Westwood Village Preserve community in the desirable Blair neighbourhood. Offering 3 bedrooms and 2 full bathrooms, this home features a thoughtfully designed layout with modern finishes throughout. The open-concept main floor seamlessly connects the kitchen, living, and dining areas, creating a bright and inviting space ideal for both everyday living and entertaining. The kitchen is complete with a large island, upgraded cabinetry, stainless steel appliances, and quality finishes that add both style and functionality. The primary bedroom includes a walk-in closet and private ensuite, while the additional bedrooms offer generous space and storage. Step outside to enjoy the main-floor deck, perfect for relaxing or hosting guests. The walk-out basement provides excellent future potential for additional living space, whether for a recreation room, home office, or personal gym. Conveniently located near parks, schools, and shopping, this home is also just minutes from Cambridge Memorial Hospital and a short drive to Highway 401, making it an excellent option for commuters. A fantastic opportunity to own an energy-efficient, brand-new home in a growing and well-connected neighbourhood. (id:19593)
Collingwood, Ontario
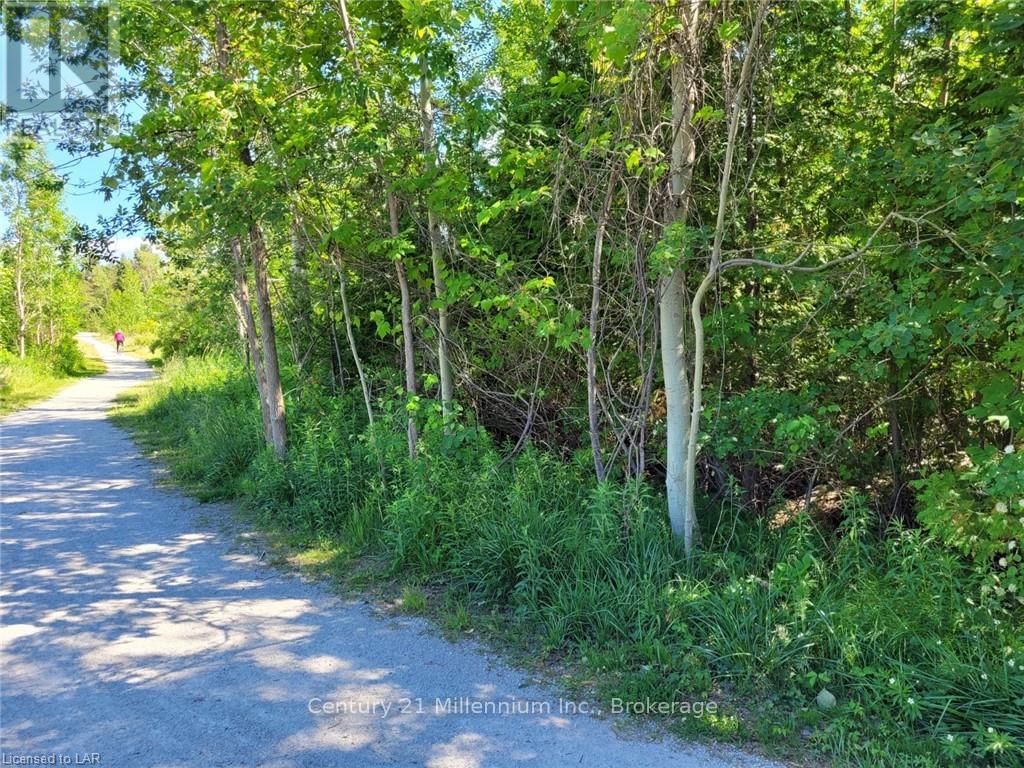
Developers take note. R-3 zoning allows a number of possibilities to build a multi-unit building. Close to skiing, bus route, golf, and hiking trails. Close to shopping. (id:19593)
Hamilton, Ontario
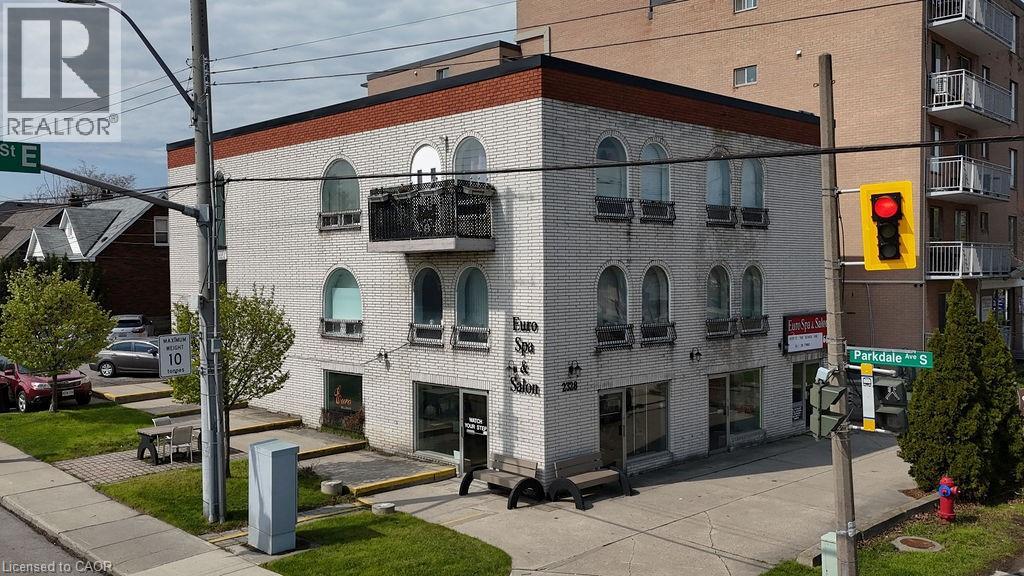
Mixed-use investment or Live/Work opportunity! This solid 3-storey brick building is prominently positioned on a high-traffic corner, offering exceptional visibility and high vehicle exposure. The main floor features a well-situated commercial space ideal for retail or professional use, while the additional six residential units provide rental income. Situated seconds from the Red Hill Valley Parkway creating easy access for commercial cliental and residential tenants on a prime Corner in an established area. Roof completed November 2025 (id:19593)
Burlington, Ontario
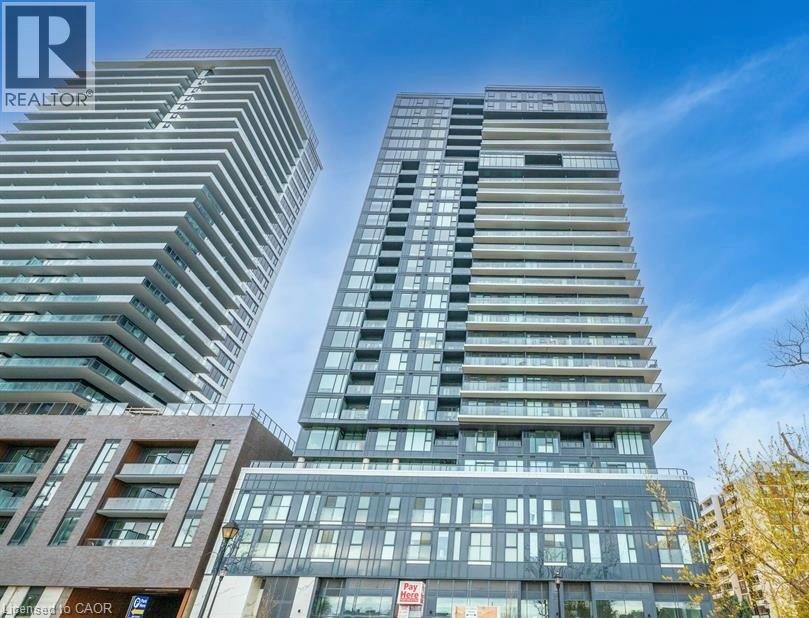
Absolutely Beautiful 2nd Floor 1 Bed, 1 Bath Lakefront condo in Burlington Core downtown. 107 Sq ft of Terrace. 9Ft Ceiling. Modern Finishes, S/S Appliances, Laminate Floors & In-Suite Stacked Washer& Dryer. 1 Parking & 1 Locker Included! Building amenities includes Swimming Pool/Whirlpool, Party Room, Fitness centre, Yoga studio, Fireplace Lounge, Outdoor Terrace etc. Internet Included. Quick QEW access, walking distance to shopping centre, restaurants and Parks. (id:19593)
Hamilton, Ontario
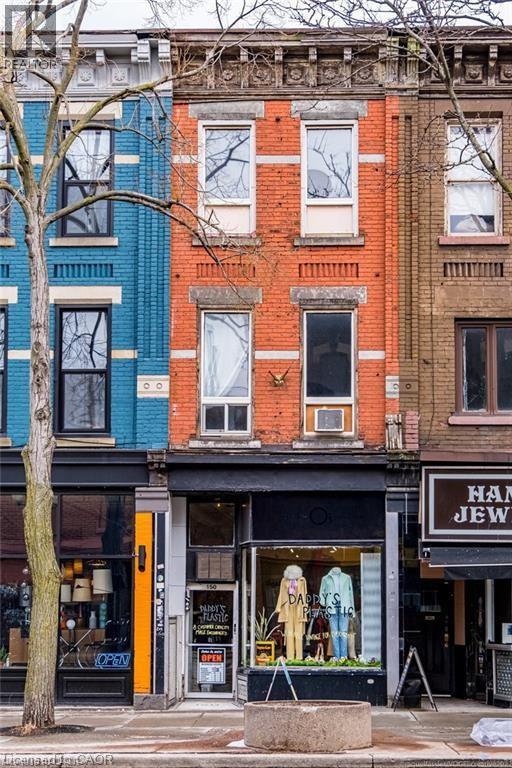
Modern renovated 1-Bedroom studio style apartment located directly on James St. North (right on James and Cannon St intersection). This special unit offers open concept living space with 12 feet high ceilings, exposed brick wall, styling kitchen with stainless steel appliances, in-suite laundry, 3-pcs bath with walk in shower, and easy access to everything. An ideal location in Downtown Hamilton surrounded by local restaurants, arts, culture and a 10 minute walk to the West Harbour Go Station. Major utilities (heat, water, hydro) are included. Call for your private tour! (Some photos are virtually staged) (id:19593)
Toronto, Ontario
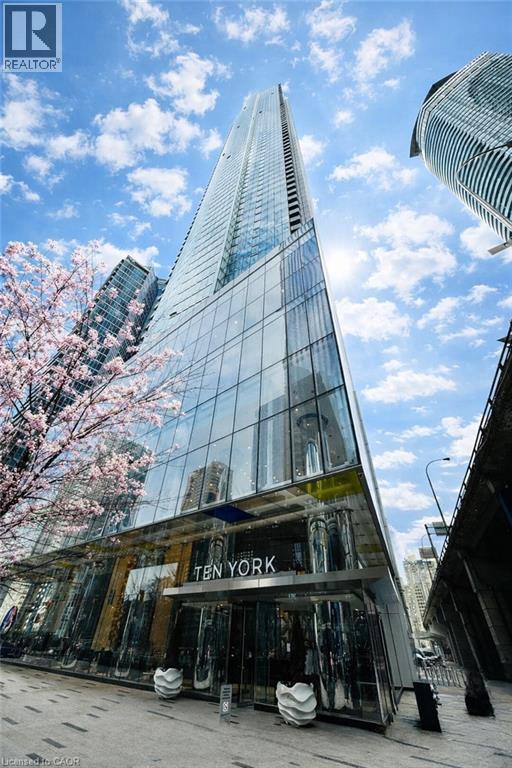
Experience waterfront living and metropolitan elegance at Ten York — a beautifully finished 1 bedroom plus den condo designed for professionals and investors who appreciate refined, low maintenance city living. Enjoy spectacular views of Toronto’s skyline and Lake Ontario from floor to ceiling windows that fill the bright living area with natural light. The gourmet kitchen boasts streamlined cabinetry, premium posh appliances, and a smooth flat cooktop. Retreat to a spa style bathroom with a glass enclosed shower and modern fixtures. The unit has a great layout and a den for added comfort. Built in conveniences include keyless entry and advanced building systems. Ten York’s exceptional amenities include a three storey fitness centre with a juice bar and Kitchen Mate services, spectacular outdoor pool and rooftop terrace to enjoy, 24/7 concierge, theatre room, billiards lounge, dog wash, guest suites spin room and much more! Moments from TTC, Union Station, the PATH and Toronto’s top dining and entertainment, and steps from the beach, this condo delivers effortless urban living. If you want to truly embrace everything amazing Toronto has to offer and see why it is a world-class city, then Ten York is your new home! (id:19593)
Kitchener, Ontario
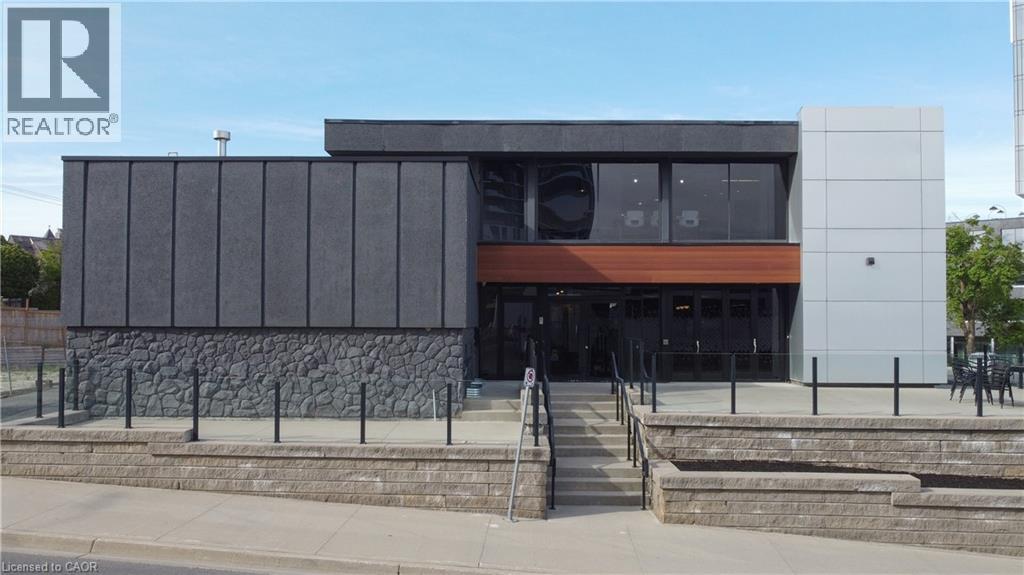
Prime opportunity to lease the majority of a freestanding office building in the heart of Downtown Kitchener. Three of four levels available - Lower Level, Main Floor, and Second Floor - offering approximately 6,442 sq ft of contiguous space ideal for a tenant seeking a substantial, high-visibility presence. Situated at the corner of King Street W and Wellington Street N in a C5-zoned corridor, this property offers excellent visibility and walkability in one of Waterloo Region's most active urban cores. Building features include central A/C, electric forced air heating, municipal water, sprinklers, and utilities included. Flexible possession available. Gross lease structure - one simple monthly payment. Minimum 5-year term. (id:19593)
Huntsville, Ontario
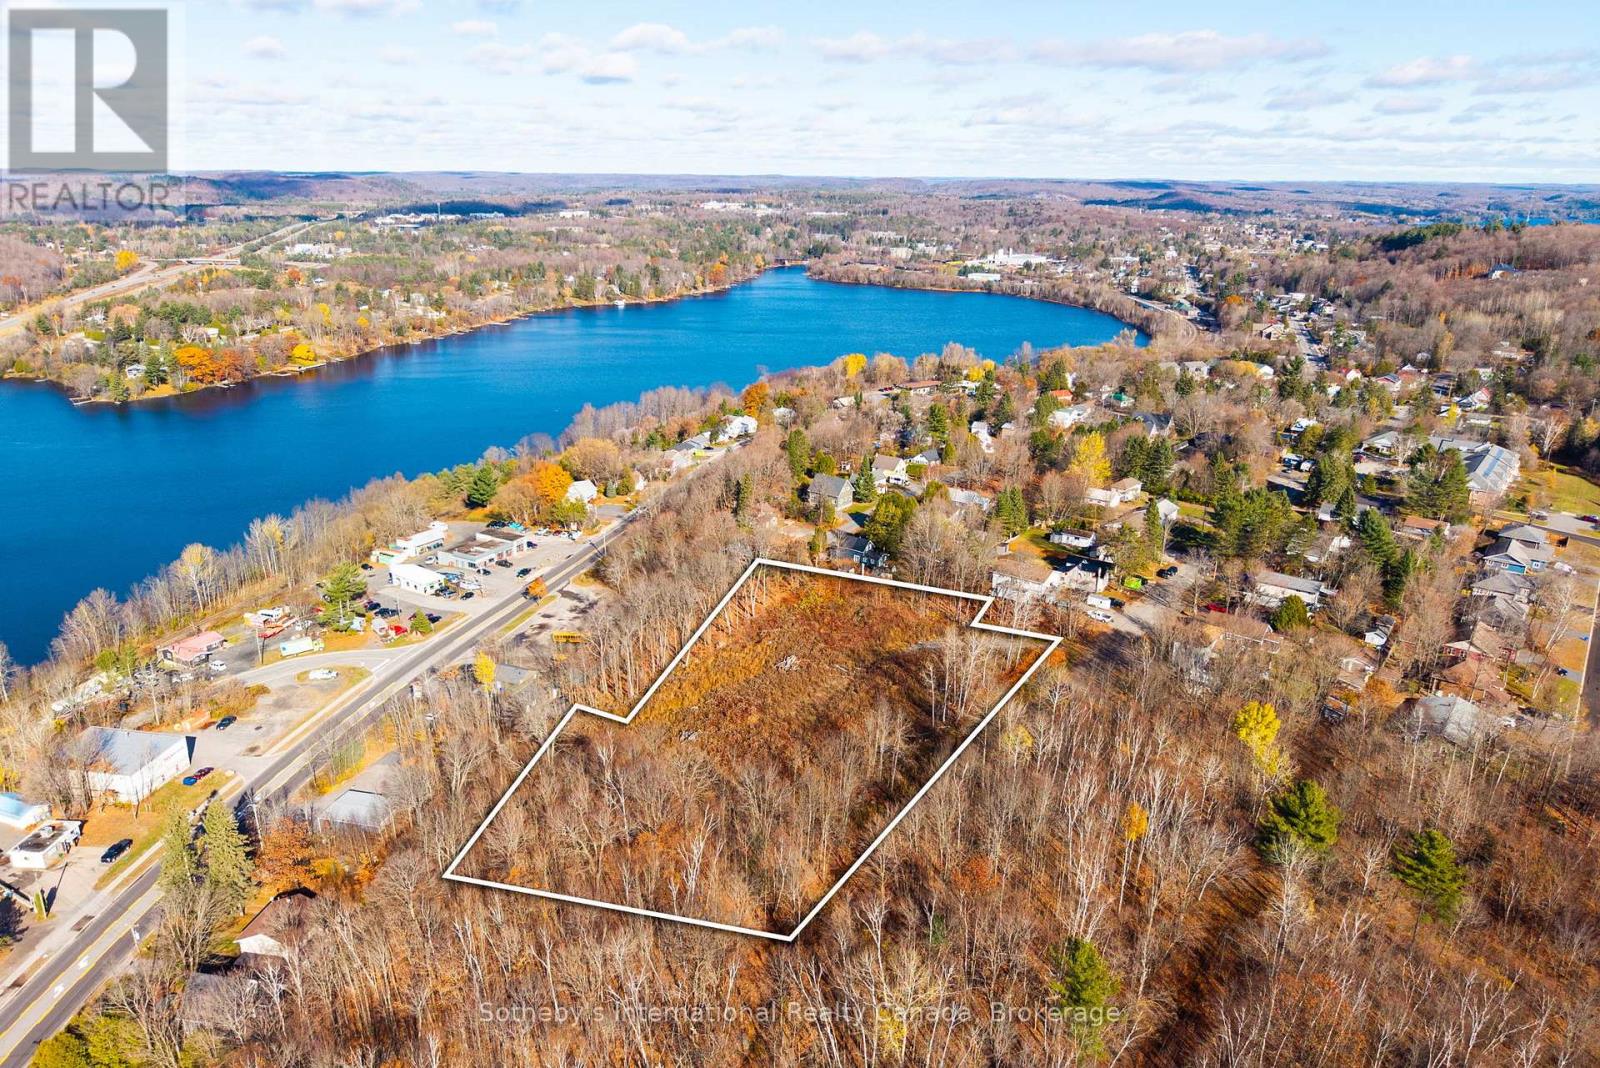
Site plan approved 21-unit townhouse development opportunity in Huntsville for Builders, Developers and Investors. Shovel-ready infill. $52,000 per townhouse lot. Municipal services on lot lines. Minimal remaining conditions for final approval. This exceptional 2-acre cleared infill parcel comes with draft plan approval for 21 thoughtfully designed townhomes, each averaging approximately 2,000 sq. ft., offering developers a strong foundation in a high-demand market. The site features mostly level topography with a gentle grade, an efficient internal roadway layout, and nearby municipal services-streamlining the path from vision to construction. Just a short stroll from Downtown Huntsville's vibrant core, future residents will enjoy easy access to boutique shopping, restaurants, cafés, marinas, and the area's renowned waterfront lifestyle. With demand for quality housing continuing to rise across Muskoka, this is a standout opportunity to deliver a modern residential community in a location that balances convenience, walkability, and natural surroundings. Development-ready opportunities of this scale and positioning are increasingly hard to find in Huntsville. (id:19593)
Seguin, Ontario
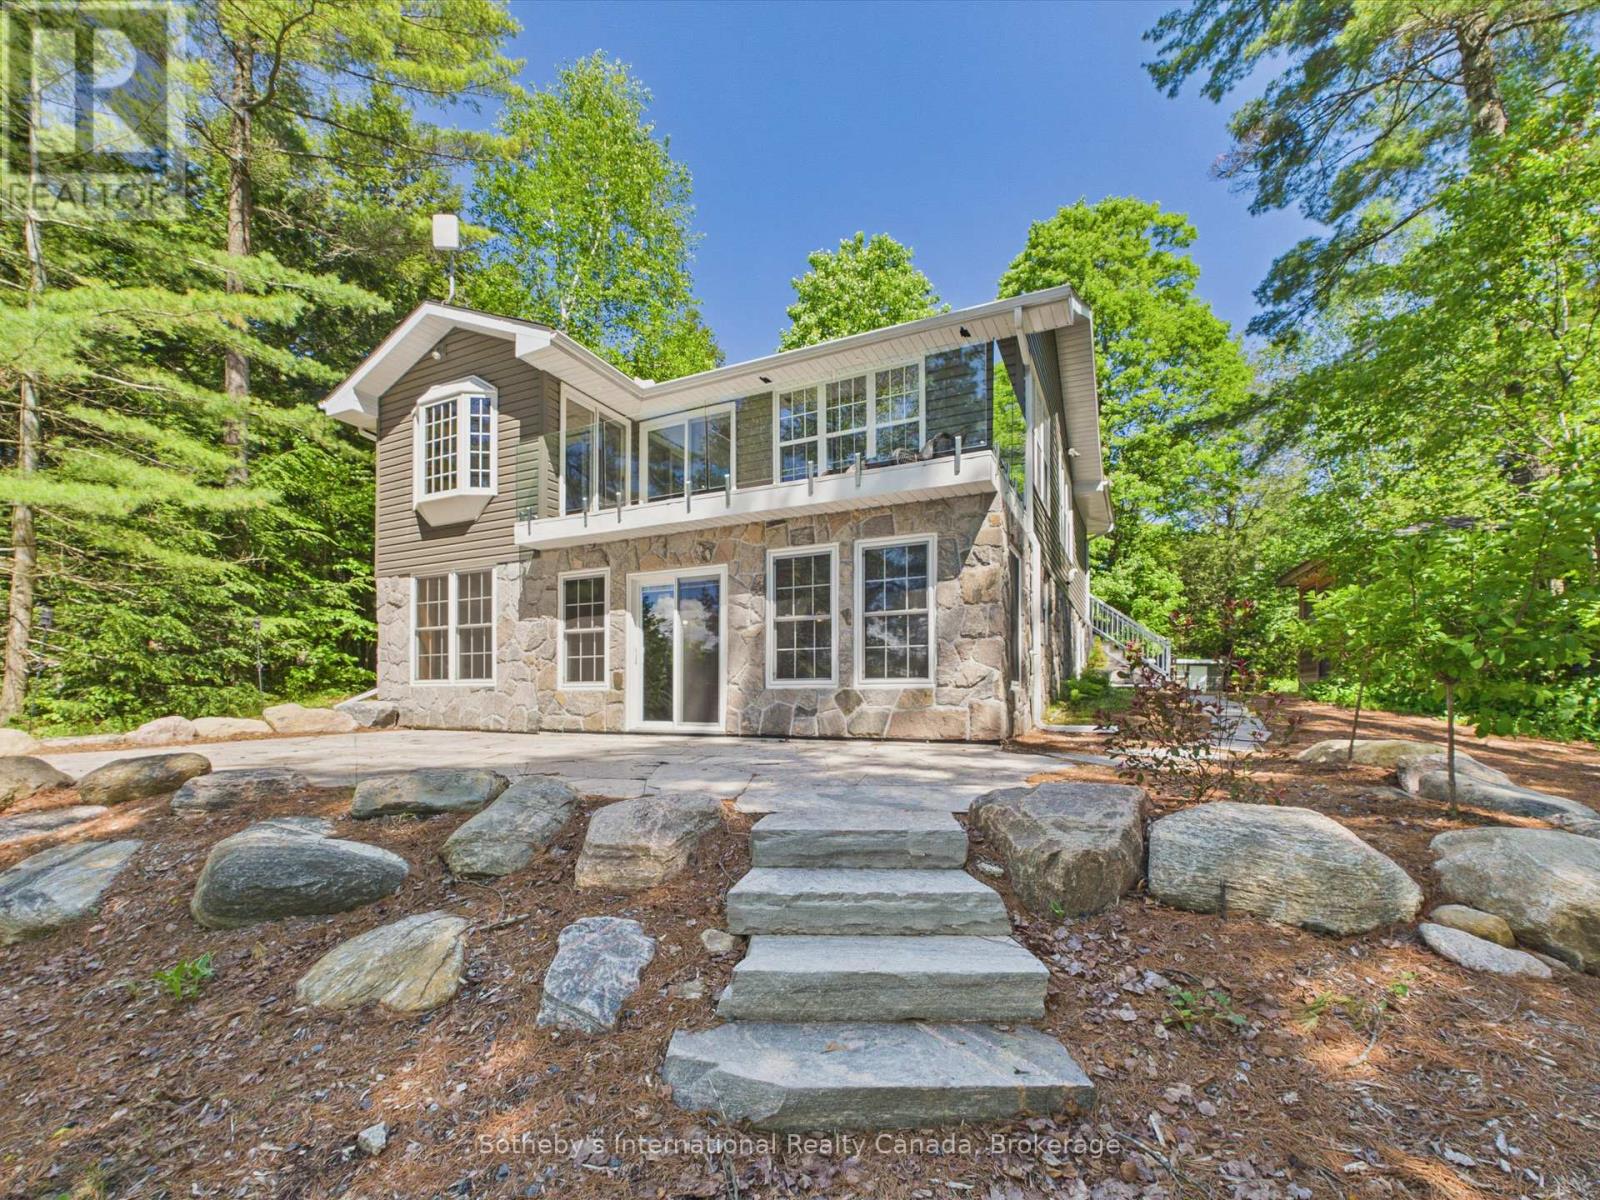
Welcome to your own slice of Muskoka paradise on the sparkling shores of Clear Lake, part of the sought-after three-lake chain. This charming south-facing waterfront retreat is perfectly positioned to capture all-day sunshine, creating a warm and inviting atmosphere from sunrise to sunset. Designed for making memories with family and friends, this well-maintained home offers 3 bedrooms, 2 bathrooms, and a finished walkout basement that provides additional living space and seamless access to the outdoors. Whether you're enjoying quiet mornings with a coffee overlooking the water or hosting summer gatherings, this property effortlessly combines comfort and cottage charm. Outside, you'll find everything needed to embrace the Muskoka lifestyle. Relax in the lakeside gazebo, unwind in the sauna perched right on the dock, or spend your days exploring the pristine waters of one of the area's most desirable lakes. The property also offers the potential for a private boat launch, making it easy to get out and enjoy the entire lake chain. A double-car garage provides ample storage for vehicles, water toys, and outdoor gear, while the property's convenient location keeps you close to local shops, restaurants, and everyday amenities. If you've been dreaming of a waterfront getaway that offers sunshine, serenity, and authentic Muskoka charm, 223 10th Concession Road is a rare opportunity to enjoy lakefront living at its finest. Come experience the beauty of Clear Lake-where unforgettable summers and peaceful year-round living await. (id:19593)
Wellington North, Ontario
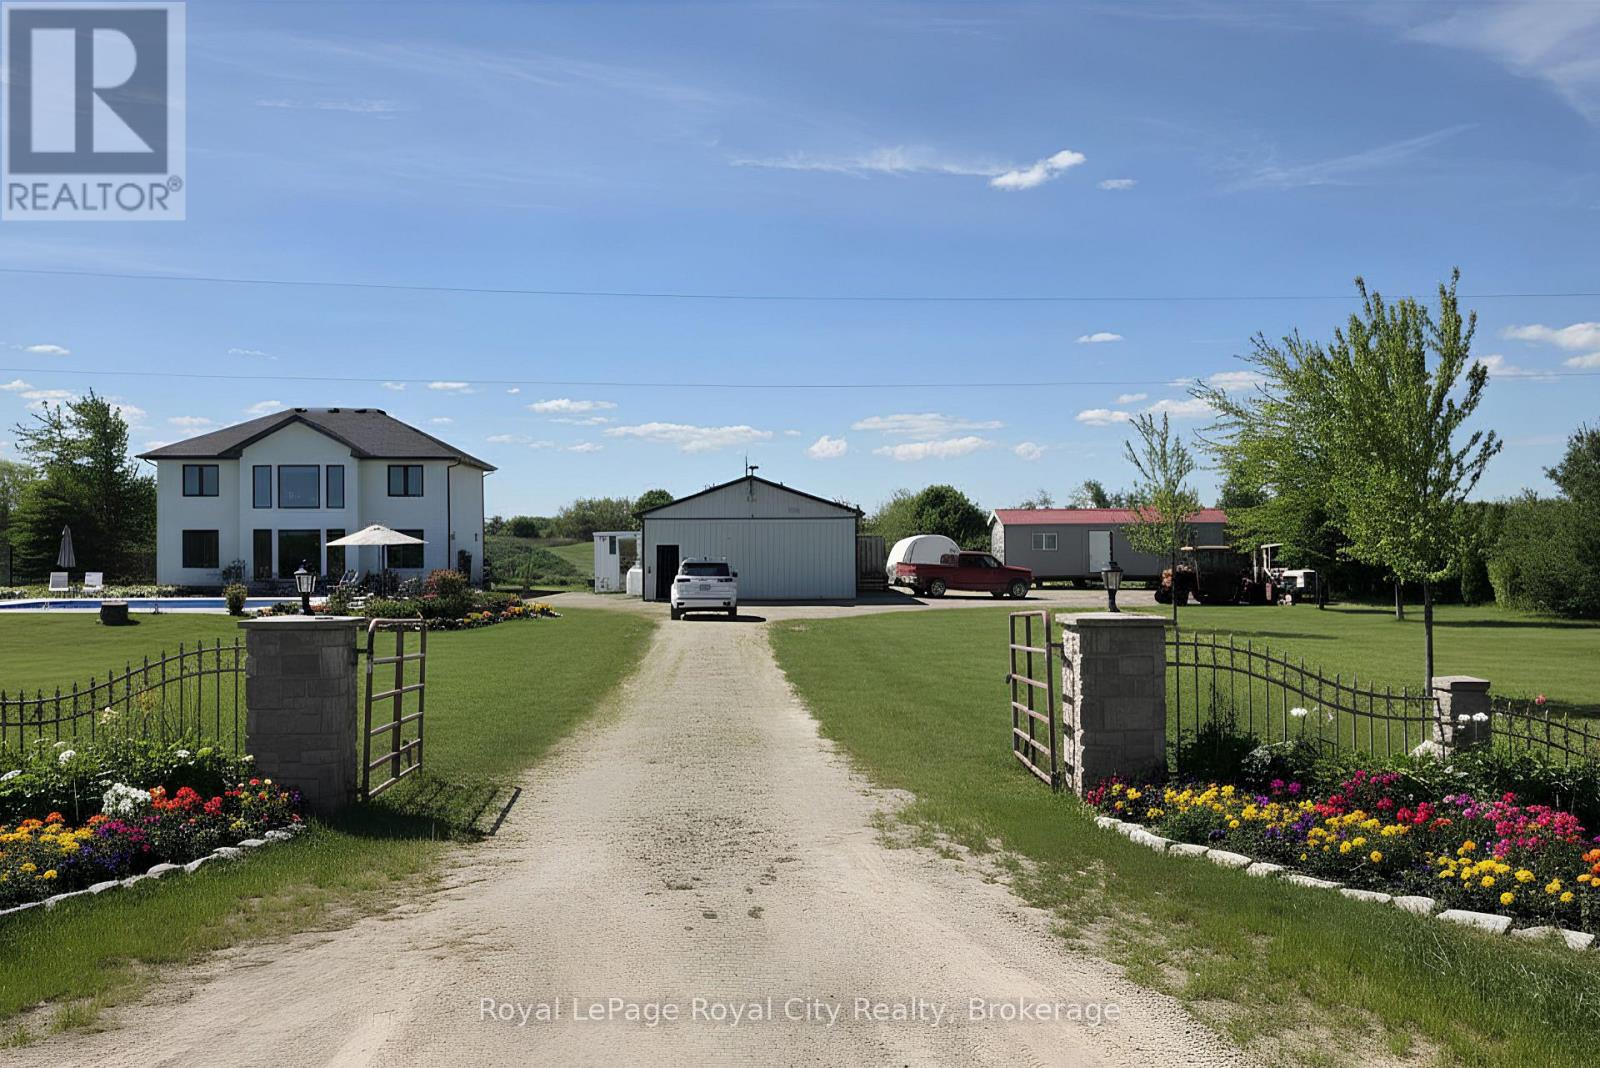
1-acre residential lot with a fully serviced 988 sq ft (91.8 m) workshop - perfect for investors, builders, tradespeople, car enthusiasts, or anyone seeking space to create their own rural lifestyle. The workshop features 200-amp hydro, 10-ft ceilings, a 12' x 9' electronic sliding garage door, steel siding/roofing, and durable 2x6 construction.Included equipment: electronic vehicle hoist, built-in air compressor system, propane heater, workbench, generator transfer setup (generator not included), and a 1,000-gallon rainwater collection tank with pump. Outhouse on site.With approx. 200 ft x 200 ft of usable land, this lot offers excellent potential for a custom home build, additional outbuildings, or a private rural retreat. Quiet country location minutes from Arthur. A rare opportunity with endless potential. (id:19593)
Bracebridge, Ontario
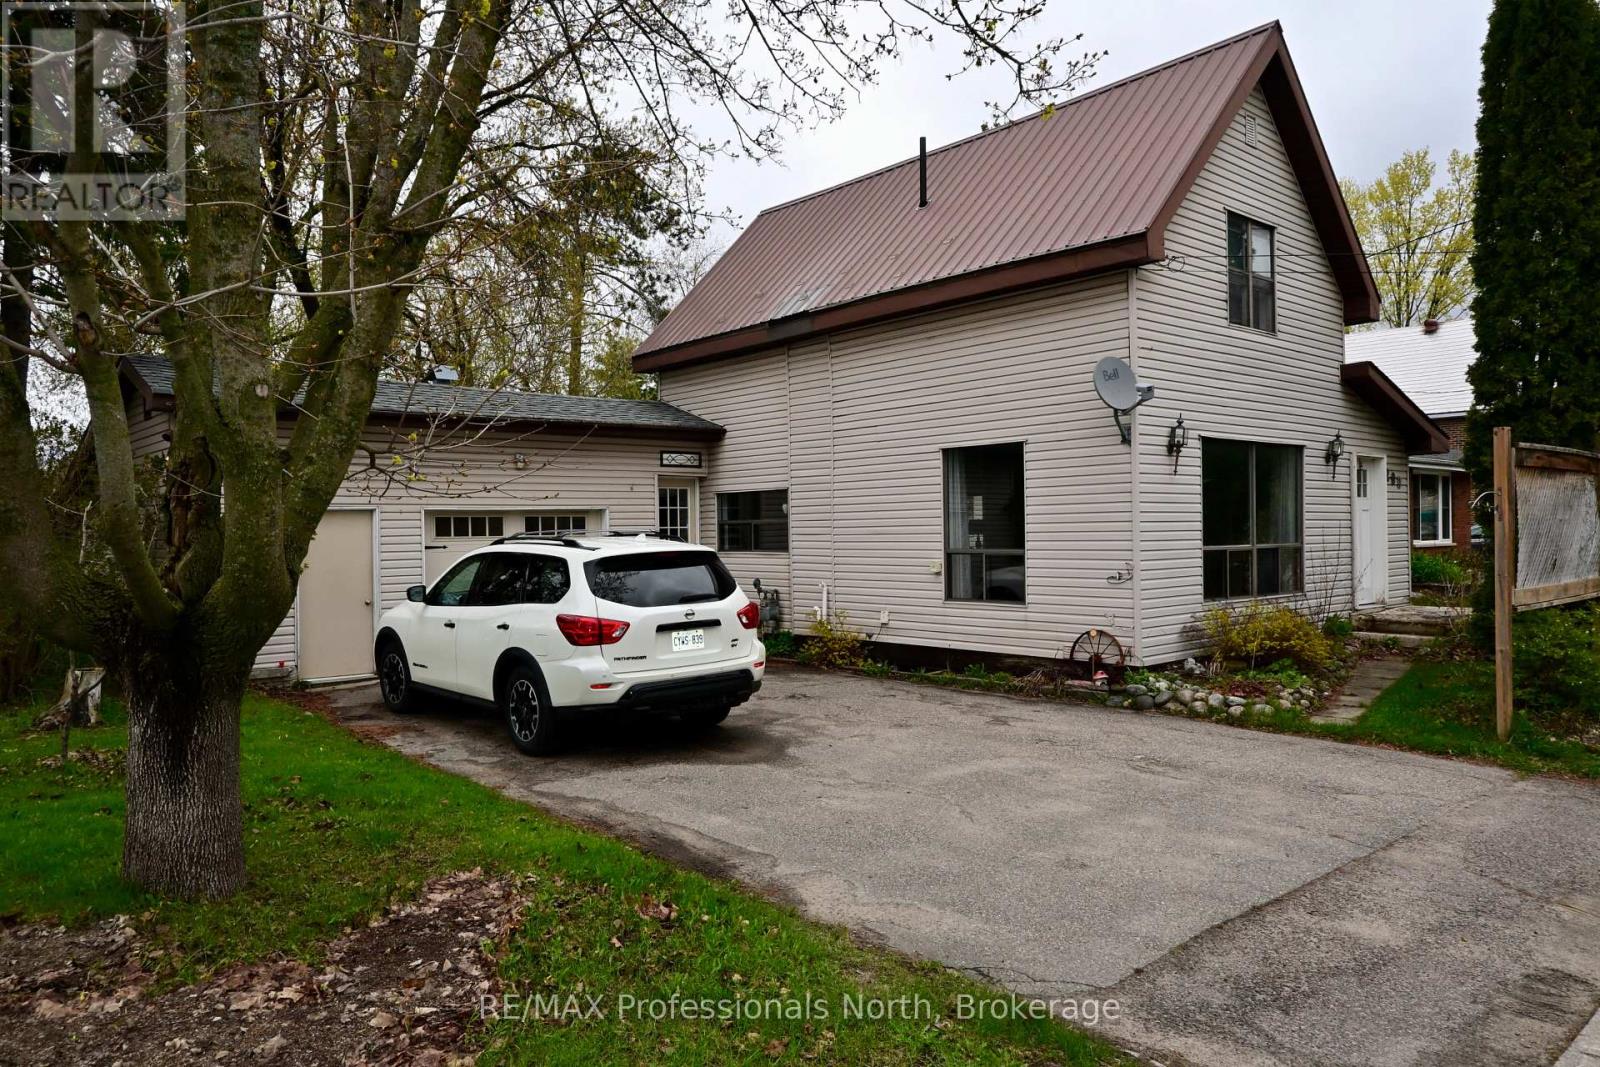
Charming and good sized family home with 3 storeys of living space, in a desired Bracebridge location. More than 1800 sq feet plus downstairs 3 bedrooms & bathroom. Double lot with 2nd driveway on Wellington St, Residential and Commercial Zoning potential for home business with great drive by exposure. Open living & dining with bright sunny space and pleasant views, kitchen with walkout to fenced back yard, 4 pc bath & laundry room. Upper level hosts 2 bedroom & a 4 pc bathroom. Attached garage workshop. Downstairs has its own walkout and inside access and home to 3 bedrooms and 2 pc bath. Trees & gardens, close proximity to parks, waterfronts, shopping, schools & convenient year round home for a family to enjoy. Many special features. Come take a look and find your new home in Muskoka. (id:19593)
Saugeen Shores, Ontario
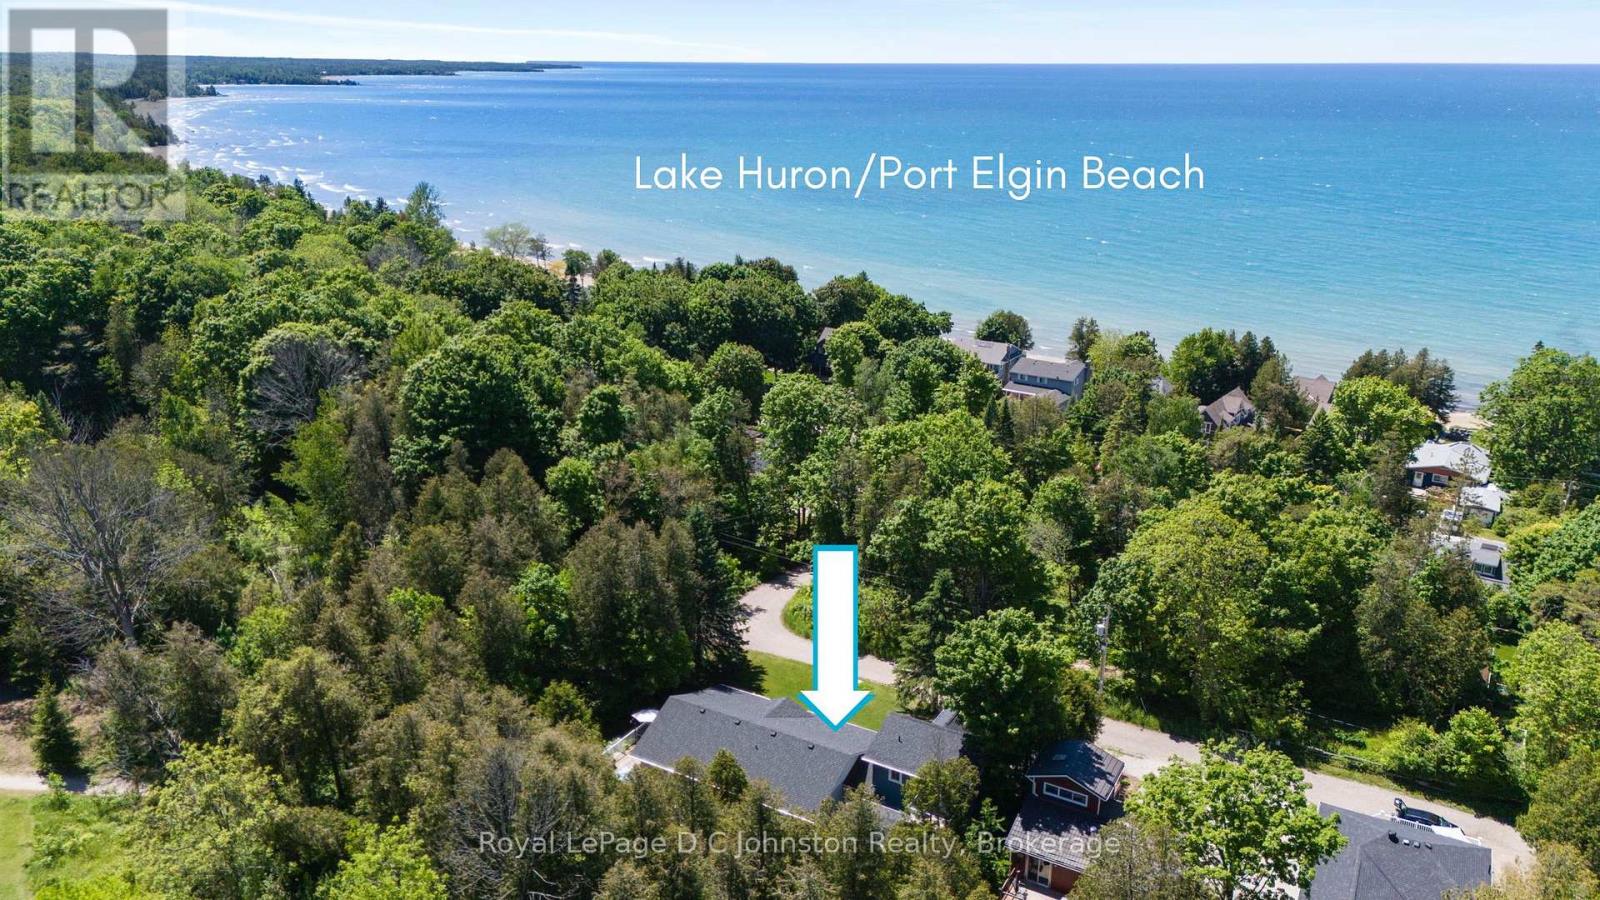
Just ONE BLOCK from the BEACH and backing onto serene green space in the heart of Saugeen Shores, this rare half-acre property offers the perfect blend of privacy, natural beauty, and unbeatable location. Whether you're looking for a year-round residence, vacation getaway, or income-generating investment, this one-of-a-kind retreat has it all. The main home features 3 spacious bedrooms and 2 full bathrooms, with a vaulted-ceiling living room that flows seamlessly into the open-concept kitchen and dining area. Step out onto the stunning wraparound deck or relax on the covered front porch, all surrounded by mature trees. A spring-fed pond and cozy fire-pit area add to the peaceful, cottage-like atmosphere, offering a true escape just steps from the sandy Port Elgin shoreline via nearby Izzard Road. Adding to its versatility and value, the fully self-contained modern bunkie above the double garage provides a luxurious space for guests or excellent potential as a short-term rental for Airbnb or long-term accommodation for Bruce Power workers. Or maximize your income and rent out both year round! The home features durable hard surface flooring throughout, asphalt shingles (2016) and forced air gas heat with air conditioning, an ensuite bath, hot tub rough-in, a sand point well for garden watering, and a spacious triple-width driveway. This is an extraordinary opportunity to own a private, four season home with strong income potential in one of the most sought-after communities along Lake Huron. Don't miss your chance to make this exceptional Saugeen Shores property your own! (id:19593)
Collingwood, Ontario
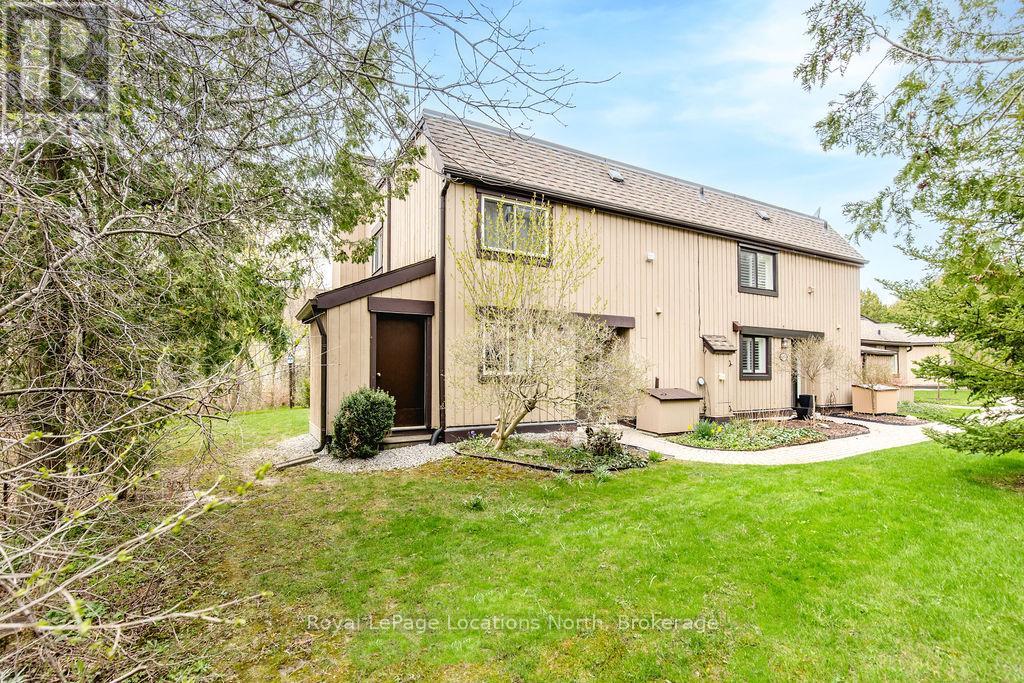
Tucked away at the end of a quiet footpath and surrounded by mature trees and gardens, this charming 4-Bedroom, 2-Bath end unit condo offers a peaceful and private retreat. Ideal for families or those seeking extra space, this inviting home combines comfort, nature, and value in one of Collingwood's most desirable recreational settings. The functional open-concept main floor is designed for relaxed everyday living and easy entertaining, featuring a spacious kitchen with island, 3-piece bathroom, a cozy gas fireplace, and sliding glass doors leading to a large private deck - perfect for summer barbecues, outdoor dining, or gathering with family and friends. Upstairs, you'll find four good-sized bedrooms and a 4-piece bathroom, offering plenty of space for family, guests, or a home office setup. An added bonus is the rare and highly practical extra-large attached storage shed, offering ample room for all of your recreational and seasonal equipment - ideal for embracing the four-season Collingwood lifestyle. Further enhancing functionality, a well-sized interior storage room provides discreet and convenient space for seasonal and lifestyle essentials. Enjoy exceptional convenience with shops and restaurants at Cranberry Mews just a short walk away, along with nearby trails, golf and access to Georgian Bay. Downtown Collingwood is easily reached by bike or bus, while Blue Mountain and the area's ski hills are only minutes away by car-offering true four-season living at your doorstep. (id:19593)
Wasaga Beach, Ontario
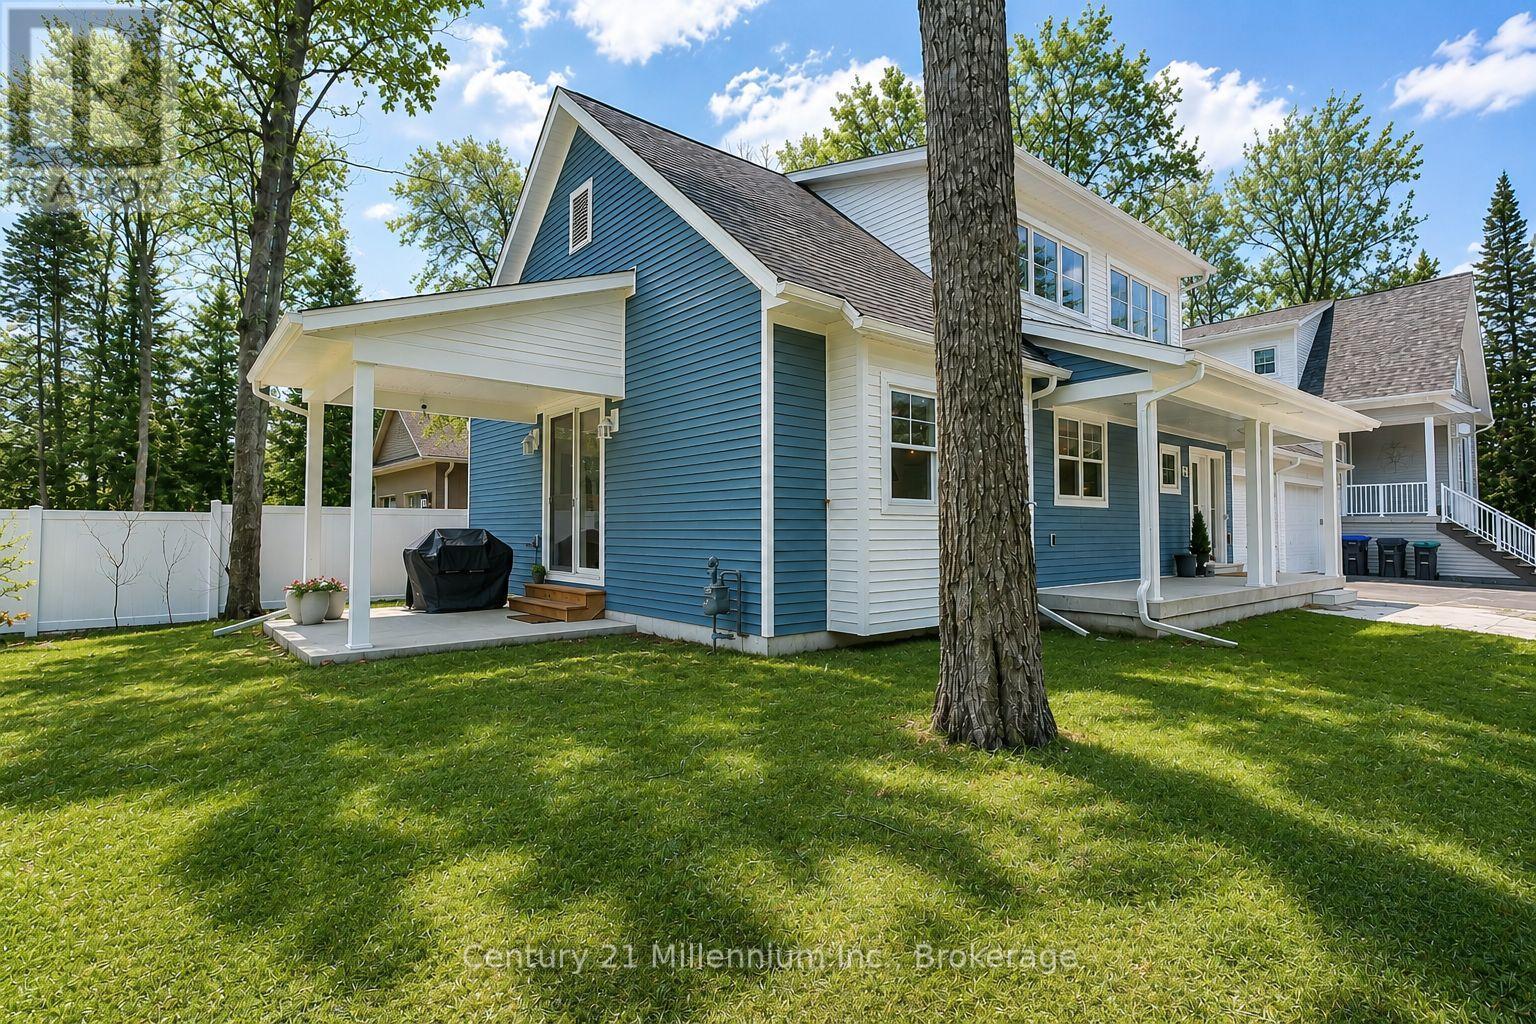
AVAILABLE FOR SUMMER OR WINTER! Seasonal furnished rental available! Explore the charm of this picturesque home, just steps to the beach, a perfect location to spend your summer splashing in Georgian Bay! Boasting 3 spacious bedrooms, 3 baths and over 1,600 sq ft of opulent finishes, this home features an open-concept living area, engineered hardwood throughout and walkout to the patio. Enjoy the convenience of an attached garage with inside entry and main floor laundry. Delight in the gourmet kitchen with quartz counters and a central island, perfect for entertaining! This is a truly unique location! Utilities are extra, $150/month cleaning fee + damage deposit required. Seasonal furnished rental available! Explore the charm of this picturesque home, just steps to the beach, a perfect location to spend your summer splashing in Georgian Bay! Boasting 3 spacious bedrooms, 3 baths and over 1,600 sq ft of opulent finishes, this home features an open-concept living area, engineered hardwood throughout and walkout to the patio. Enjoy the convenience of an attached garage with inside entry and main floor laundry. Delight in the gourmet kitchen with quartz counters and a central island, perfect for entertaining! This is a truly unique location! Utilities are extra, $150/month cleaning fee + damage deposit required. (id:19593)
Grassie, Ontario
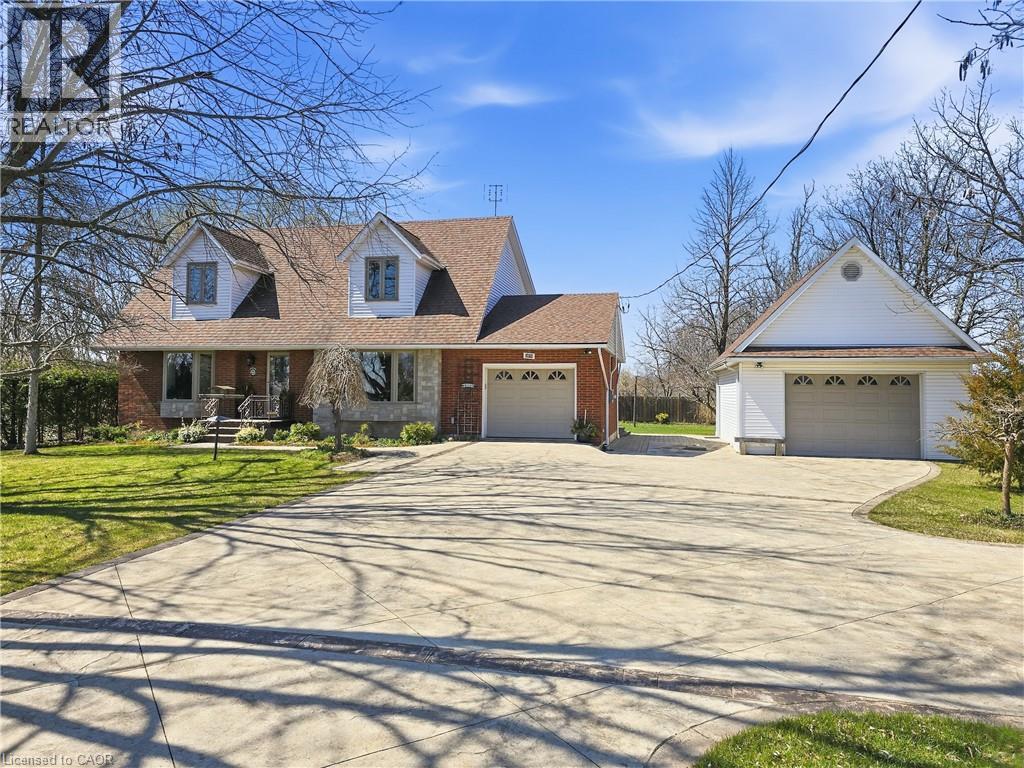
Experience the charm of this beautifully maintained four-bedroom, three-bath, two-storey home set on a spacious and private country lot, offering an exceptional blend of comfort, functionality, and outdoor enjoyment. Boasting both an attached 1 car garage and a second fully insulated and heated detached garage that would be the perfect for those extra hobbies. Inside, the main floor features a bright and inviting living room filled with natural light, an updated kitchen with granite countertops, a dining room anchored by a natural gas fireplace, a versatile family room or office, plus a powder room and convenient main-floor laundry. The second level hosts a generous primary suite complete with a walk-in closet and ensuite, along with three additional well-sized bedrooms and a full main bath. The finished lower level provides a spacious rec room, ample storage, and a cold cellar. Outdoors, the fully enclosed expansive sunroom leads to the hot tub and heated swimming pool which is surrounded by a composite deck. These are complemented by a pool house, garden shed, plenty of yard space and enough room on the stamped concrete driveway for all your guests. This exceptional property is an absolute must see! (id:19593)
Cambridge, Ontario
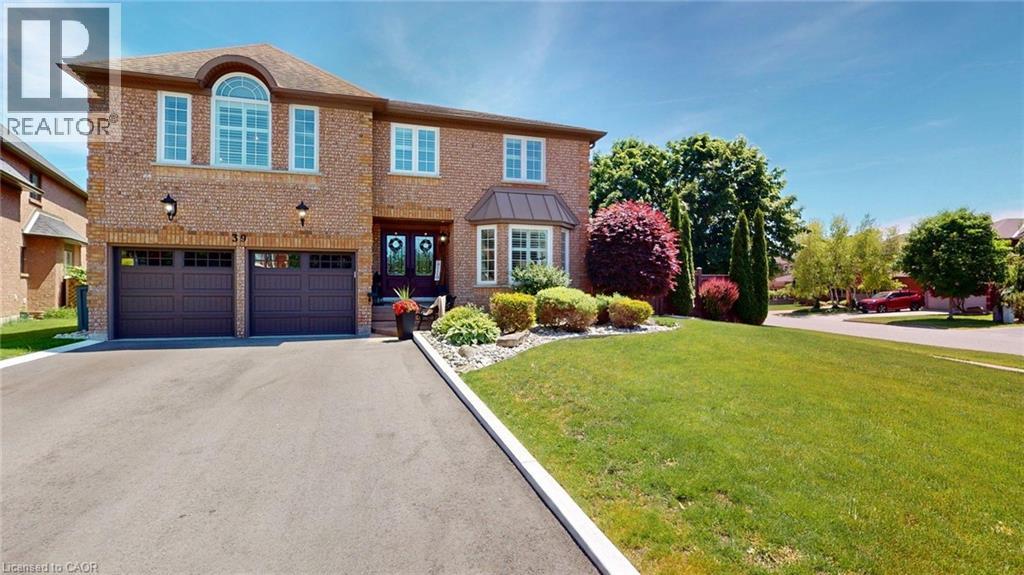
Welcome to this exceptional family home situtated on premium corner lot In a cul-de-sac In the desire area north Galt. Entering into this home the lovely foyer spacious open winding staircase. This lovely home will accommodate a large family with five bedrooms 4.5 baths two bedrooms feature en suite bathrooms. This home offers beautiful traditional kitchen with a butcher block island tons of covered space along with your dining room for large gatherings living rooms and Den or office on main floor. This home offers hardwood flooring carpet free throughout the whole home and all the windows with California shutters. Your fully finished basement walking into a recreational open area great living space and and a great entertaining area with a beautiful bar that will accommodate all your gatherings sports events. Plenty of storage areas in the basement to accommodate all your storage needs. Outside leading off the deck off the kitchen The beautiful deck with a awning to do all your barbecue cooking stepping down to a lower deck for great entertainment relaxing area with a large gazebo that has a hidden private fence around it for extra privacy your backyard is fully fenced Lot of space you have 10 by 12 shed with a storage side fenced in beautifully landscaped all the way around. Corner Lot offers added privacy to your outdoor enjoyment. There's ample parking with four cars in the driveway plus two car garage. This home is completely located minutes from the 401 Parks Public and Catholic School graphic high school public transit and school buses. This home offers easy access to amenities while maintaining a residential setting it's a rare opportunity to own a spacious home move in Ready Home in a sought after family friendly community This home is turnkey move in ready for a family to enjoy for many years. (id:19593)
Mount Hope, Ontario
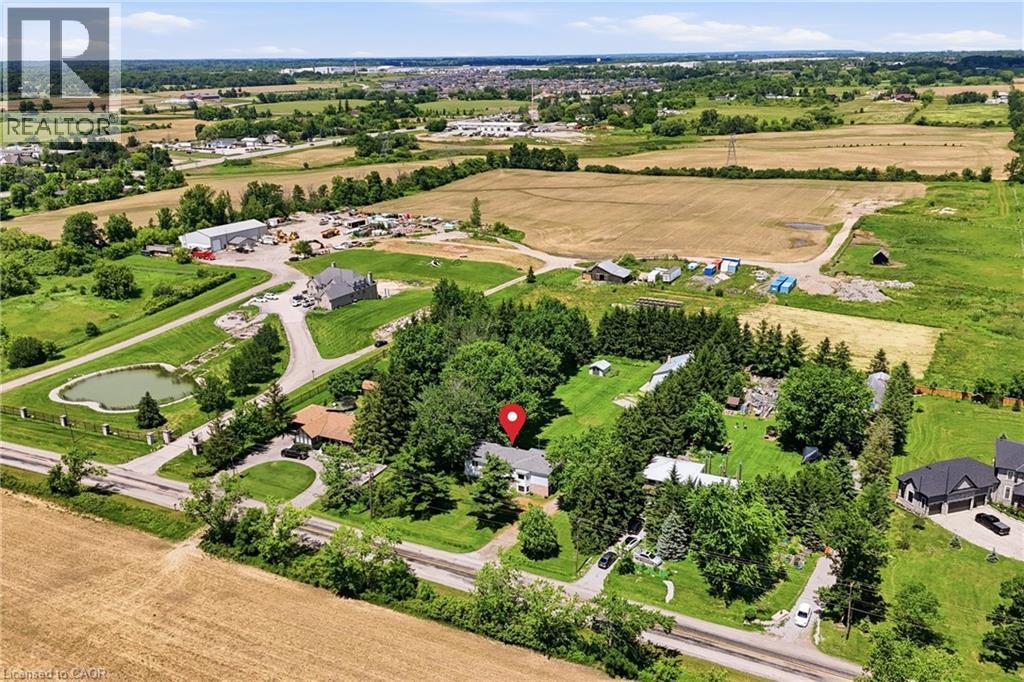
First time offered in over 50 years! This truly unique property has been in the same family for generations and is ready for its next chapter. Situated on a premium 1-acre lot with mature trees, this rare opportunity offers endless potential for multi-generational living, home-based business owners, investors, or those seeking space to grow. The raised bungalow offers over 3,400 sq. ft. of living space with 3 bedrooms and 1 bathroom on the main floor, plus 3 bedrooms and 1 bathroom on the lower level. The interior is ready for your personal vision and finishing touches. Enjoy the expansive wrap-around deck and park-like backyard, perfect for entertaining, family gatherings, and endless outdoor enjoyment. A major highlight is the 1,575 sq. ft. detached shop featuring a car hoist, 10'8 ceiling height, and a 17'6 x 39'11 garage bay with a 10' x 10'8 overhead door. Above the shop is a 1,575 sq. ft. 2-bedroom, 1-bath apartment offering excellent income potential or additional living space for extended family. With 2 gas meters, 2 septic systems, and a location just minutes to Hamilton International Airport and major highway access, this property offers flexibility, functionality, and opportunity rarely found in today's market. A truly special property with unlimited possibilities. (id:19593)
Hamilton, Ontario
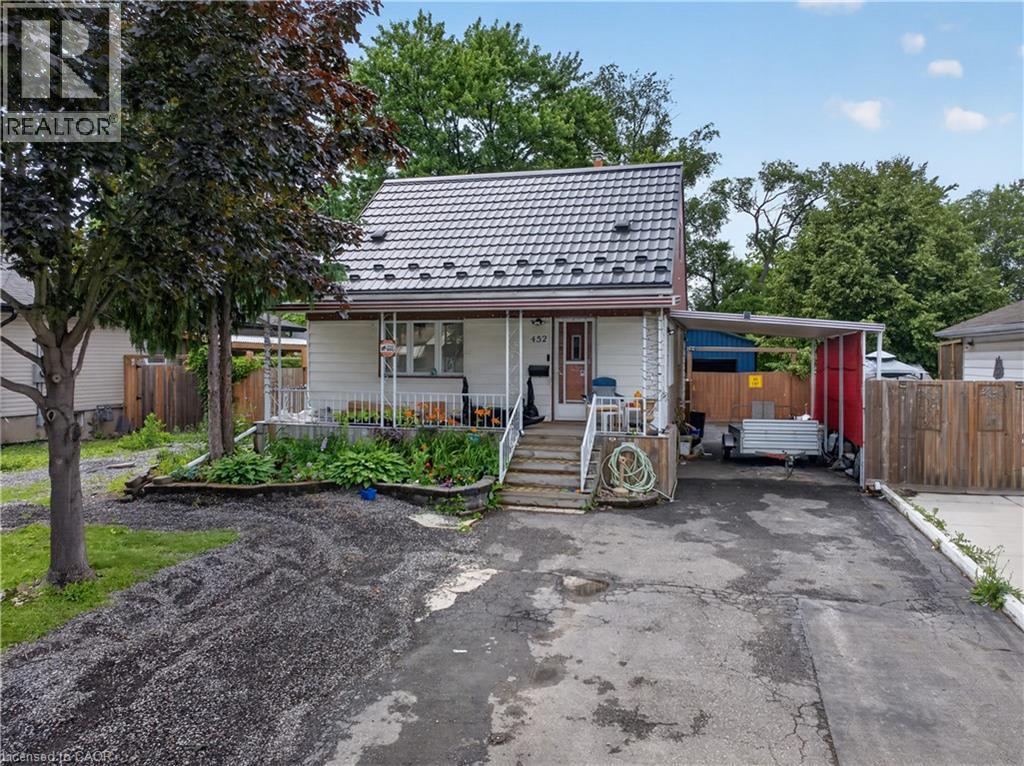
ROOM TO GROW, BUILD EQUITY, AND MAKE IT YOUR OWN. Affordable Detached Living with Endless Potential in a Convenient Hamilton Mountain Location! Opportunity and location come together in this detached 1.5-storey home, offering an affordable way to enter the Hamilton Mountain market while creating a space that's uniquely yours. Whether you're a first-time buyer looking to build equity or an investor searching for your next project, this home offers flexibility, value, and room to grow. Inside, you'll find a functional layout with three bedrooms and two bathrooms, providing comfortable everyday living with plenty of potential to update and personalize over time. Every improvement offers the opportunity to add value while tailoring the home to suit your own style and needs. One of the standout features is the large insulated detached garage with hydro, offering exceptional flexibility for hobbyists, tradespeople, car enthusiasts, extra storage, or a dedicated workshop. Combined with parking for up to six vehicles, there's plenty of room for family, guests, recreational vehicles, or future projects. Outside, the backyard patio creates a welcoming space to enjoy summer evenings, outdoor dining, or weekend gatherings. Adding even simple landscaping touches can further enhance this outdoor retreat. A durable 50-year metal roof provides lasting peace of mind and helps reduce one of the major long-term maintenance concerns for future homeowners. The location adds even more appeal. Enjoy the convenience of being close to grocery stores, restaurants, shopping, transit, and everyday amenities, while quick highway access makes commuting throughout Hamilton and beyond simple and efficient. Nearby parks and schools further enhance the lifestyle this established neighbourhood has to give. (id:19593)
Gravenhurst, Ontario
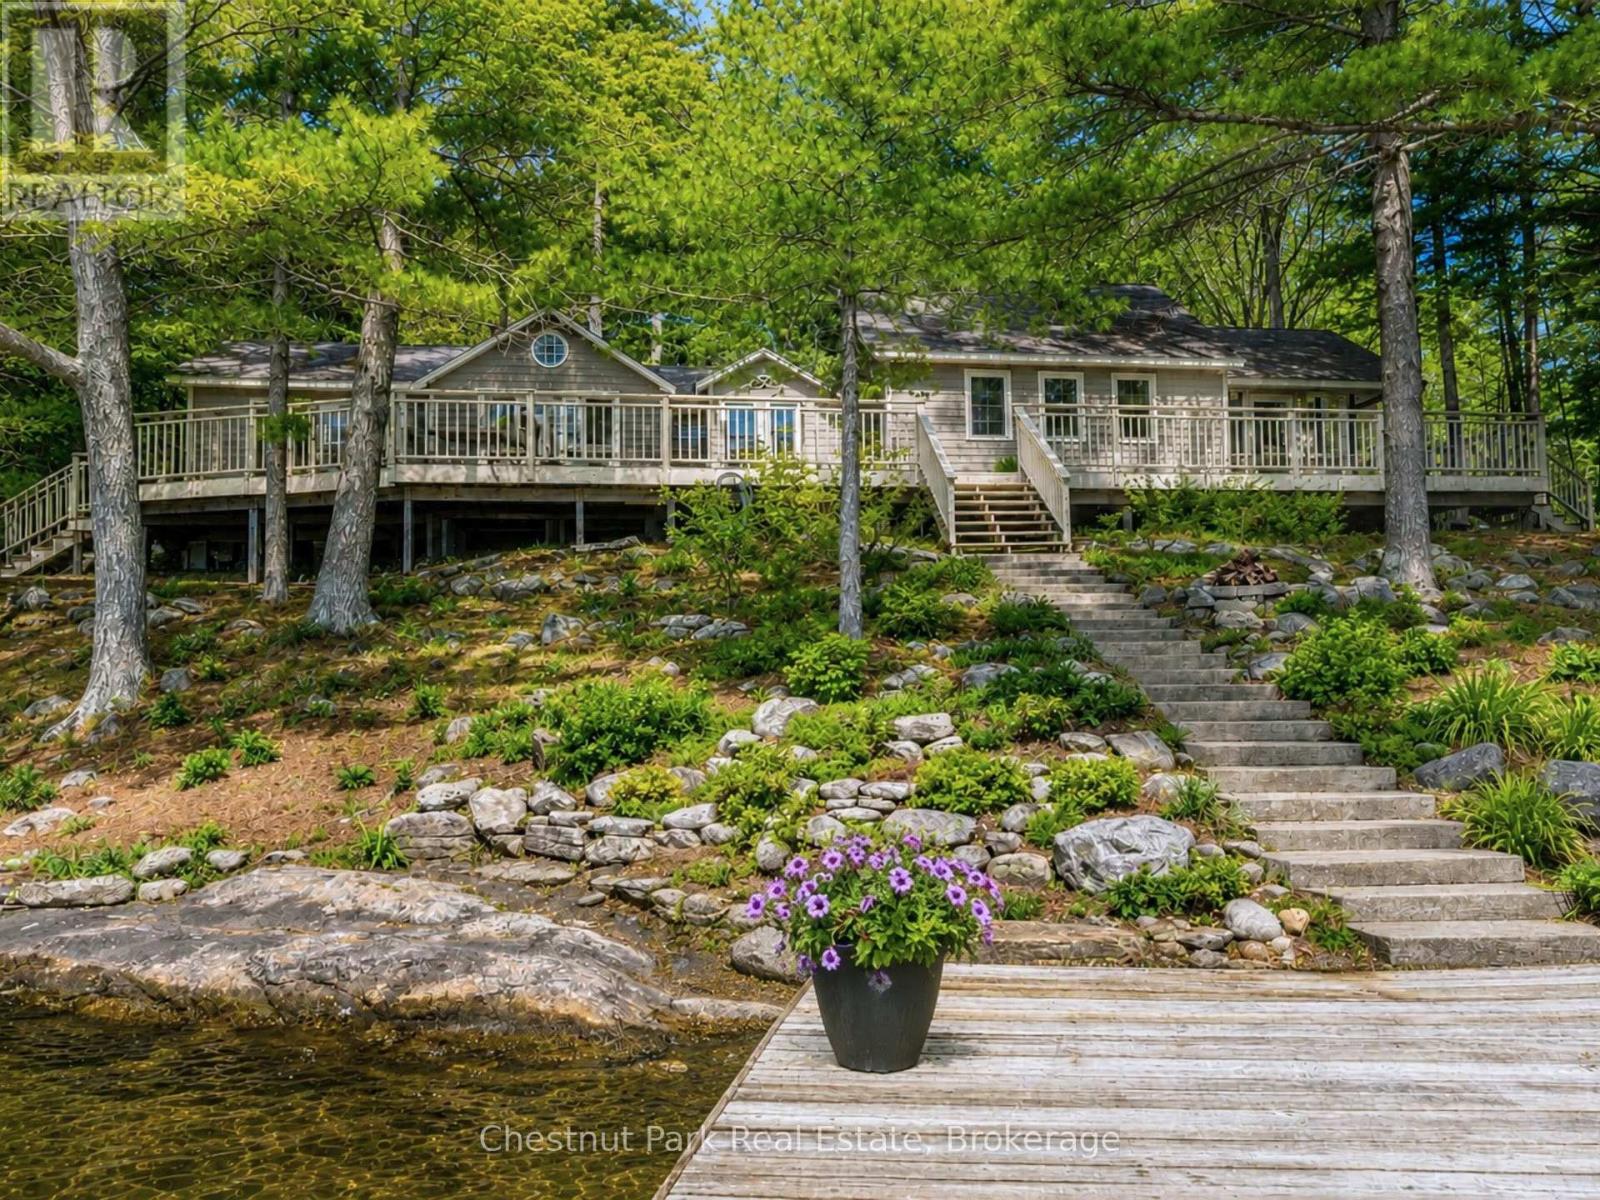
Timeless and full of character, this cottage is classic Muskoka at it's best! Nestled on a lush, tree-lined, gently sloping lot with nearly 2 acres & a generous 385 ft of shoreline, this exceptional property has it all. An abundance of flat outdoor space for family gatherings, lawn games & lakeside entertaining. Panoramic views & sought-after southwest-to-southeast exposure, sunshine all day, deep water off the dock & a sandy beach ideal for children. A refreshing cross breeze flows across the property, keeping the cottage naturally cool and the bugs away creating a comfortable outdoor setting throughout the summer. Spend evenings under the moon & stars around the lakeside fire pit, watch the kids enjoy the private play structure, or unwind in the expansive Muskoka room with vaulted ceilings and long unobstructed lake views. Inside, beautiful pine walls & ceilings throughout evoke warmth & charm. A spacious living & dining area centred around a fireplace, an eat-in kitchen, two bedrooms with walkouts to the large decks, two full bathrooms, and convenient laundry. A separate bunkie provides additional accommodation for family & friends. Enjoy the benefit of numerous recent updates, WiFi-enabled systems, and a 14kW backup generator that deliver modern convenience and peace of mind. As one of Muskoka's coveted Big Three Lakes, Lake Muskoka offers endless opportunities to explore by boat, with access to waterfront restaurants, iconic destinations, championship golf & miles of breathtaking shoreline. Just a one-minute boat ride from the marina, this property offers the perfect balance of privacy & convenience. The best part yet - The potential is endless with a lot this size supporting the potential construction of a 2 storey boathouse and/or the opportunity to add onto the cottage subject to municipal approvals. Furniture may be negotiable so you might enjoy this rare opportunity to own a turnkey family retreat on one of Muskoka's most iconic lakes. (id:19593)
Blue Mountains, Ontario
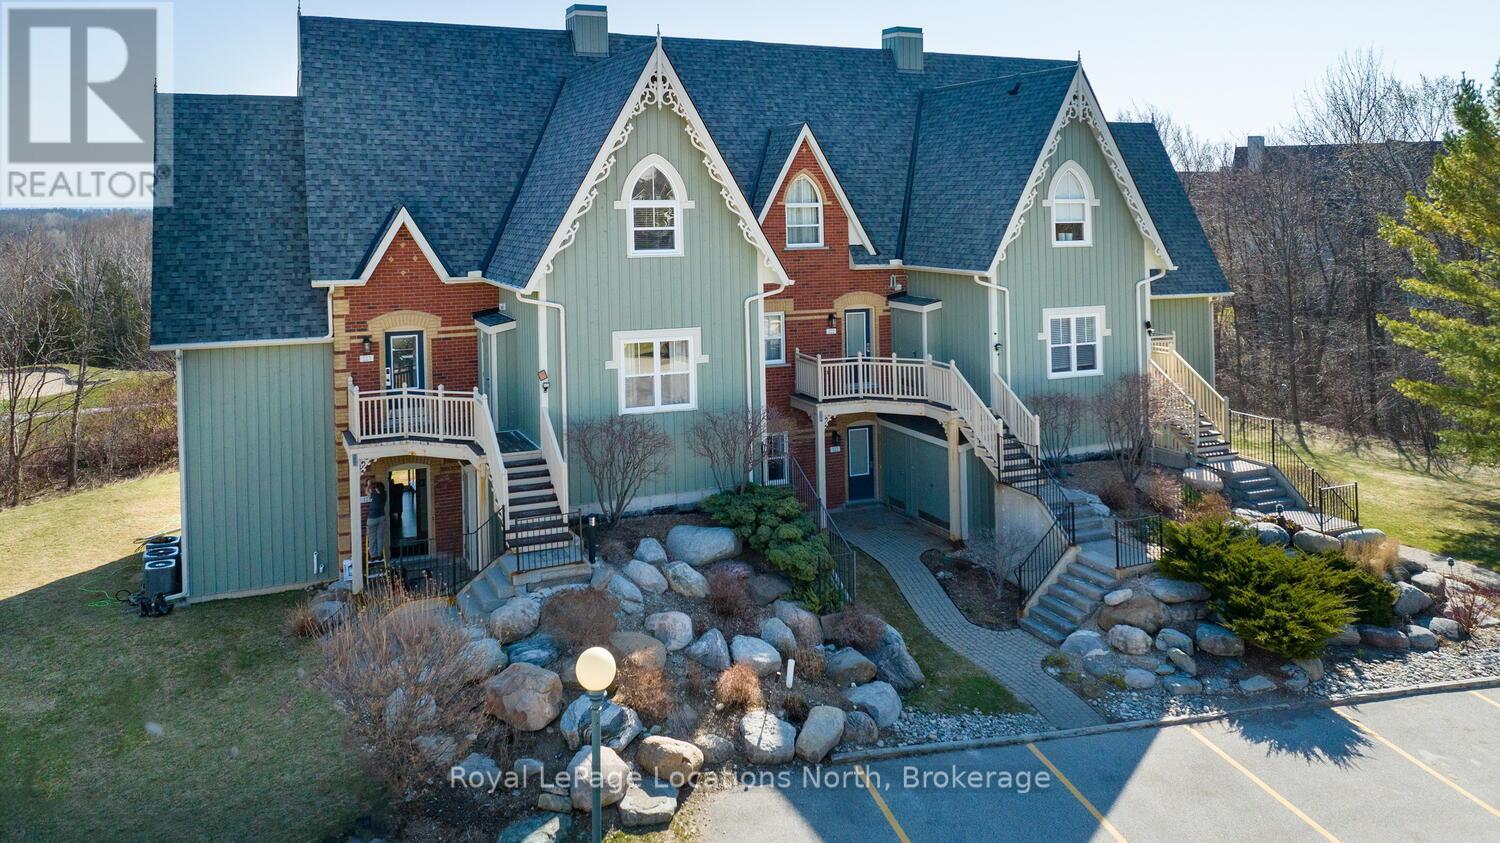
Welcome to Historic Snowbridge! This beautifully updated & fully furnished 3-bed, 2-bath end-unit condo offers stunning views of Blue Mountain, the golf course, & Georgian Bay. Zoned for Short-Term Accommodation (STA) & already a successful Airbnb with glowing reviews, this turnkey property is ready for the summer season; ideal as a vacation retreat, income-generating investment, or both. Inside, the unit showcases chalet-inspired charm with tasteful pine accents, vaulted ceilings, & a warm, inviting ambiance that makes it feel like a true home away from home. The open-concept main floor features a spacious living room with a cozy gas fireplace, a well-appointed kitchen, & a generous dining area perfect for entertaining. Also on the main level is a full bath & a comfortable guest bedroom. Upstairs, you'll find the oversized primary suite with a luxurious ensuite bath, as well as a 3rd bed, perfect for families or groups. As an end unit, this condo benefits from extra natural light & a thoughtful layout that enhances privacy & flow. With sleeping accommodations for 8+ guests & a track record of strong rental income, this property checks all the boxes for savvy buyers. Located in one of Blue Mountains most prestigious communities, you'll enjoy seasonal access to a private outdoor pool, beautifully maintained walking trails, & convenient shuttle service to the Village; just a 10-min stroll away. Owners also benefit from exclusive Blue Mountain Resort privileges. This is a rare opportunity to own a piece of the 4-season lifestyle at its finest. Whether you're hitting the slopes, playing a round of golf, or enjoying the bay views with your morning coffee, Snowbridge offers a perfect blend of relaxation, recreation, & revenue potential. Just bring your suitcase; everything else is already here! Currently licensed for short-term rentals. Used recreationally by current owners & also in a rental program to offset ownership costs. Don't miss out on this exceptional property!! (id:19593)
Central Huron, Ontario
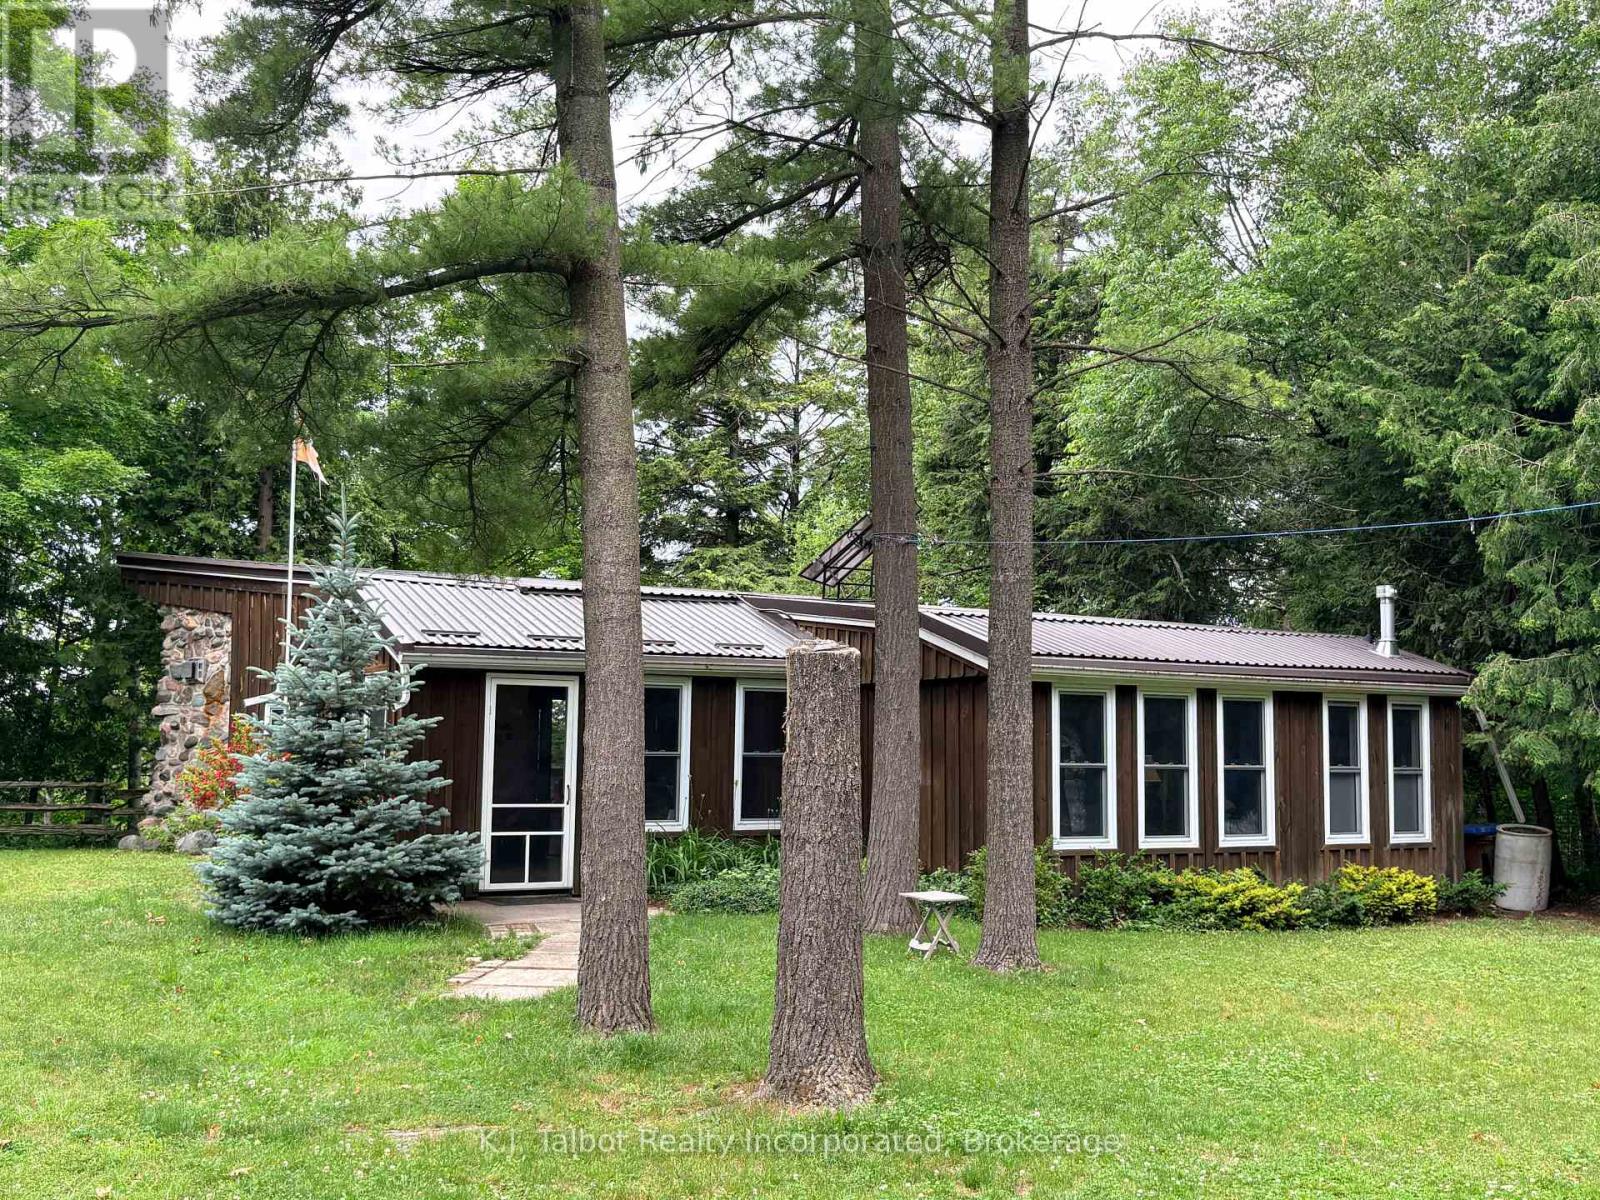
Experience true off grid living at this exceptional riverfront retreat at 81001 Falls Road, Central Huron. Perfect for fishermen, nature lovers, and anyone seeking peaceful seclusion, this 2.03 acre property offers unmatched privacy with 118.80 ft of Maitland River frontage. Nestled among mature trees, the cozy 2 bedroom cottage features an open concept layout with 12' ceilings, wall to wall vinyl windows that flood the space with natural light, bamboo and pine flooring, rustic beam accents, and a charming stone mantel propane fireplace area that enhances the cabin style ambiance. Designed for sustainable living, the home is equipped with solar power, a metal roof, drilled well, and septic system-a true off grid escape. A large detached 2 car garage plus additional outbuildings provide excellent storage. Private stairs lead down to the majestic Maitland River, offering endless opportunities for fishing, kayaking, and quiet moments by the water. A rare opportunity to own a private, off grid cottage sanctuary-this property must be seen to be fully appreciated. (id:19593)
Hamilton, Ontario
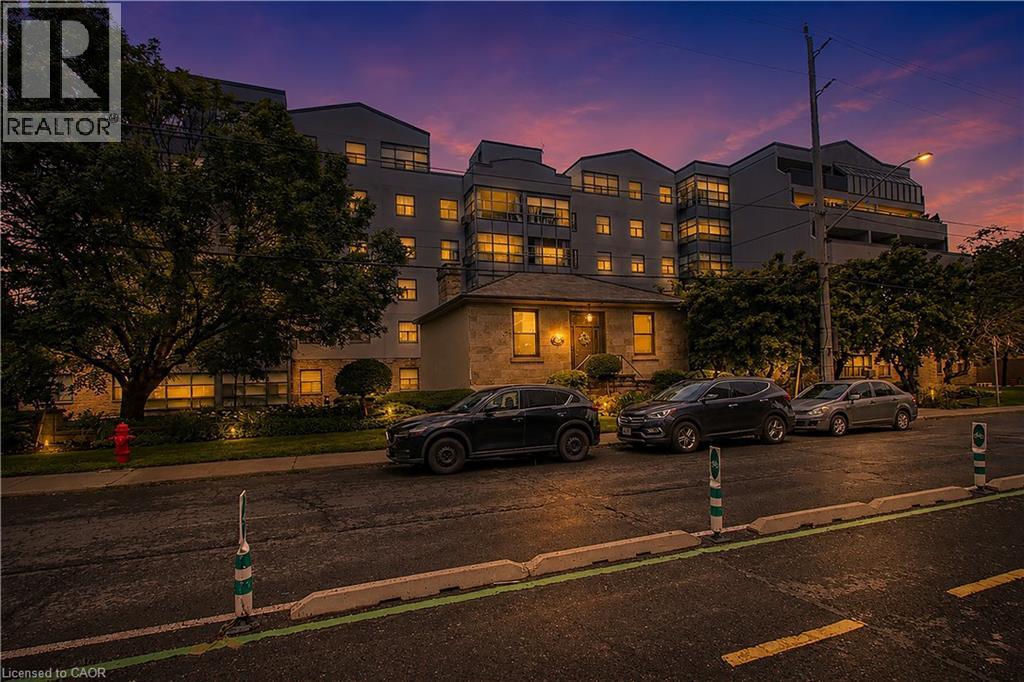
Bright and spacious corner-unit condo in Hamilton's Corktown neighbourhood. This two-bedroom, one-bath suite is one of the larger units in the building and offers a functional layout with good natural light. Walk-in closet in the primary bedroom. Located steps from the James Street GO Station and downtown, providing convenient access for commuting. Includes one underground parking space and one storage locker. Condo fees cover Bell high-speed internet, cable TV, and an HBO Crave subscription. (id:19593)
Hamilton, Ontario
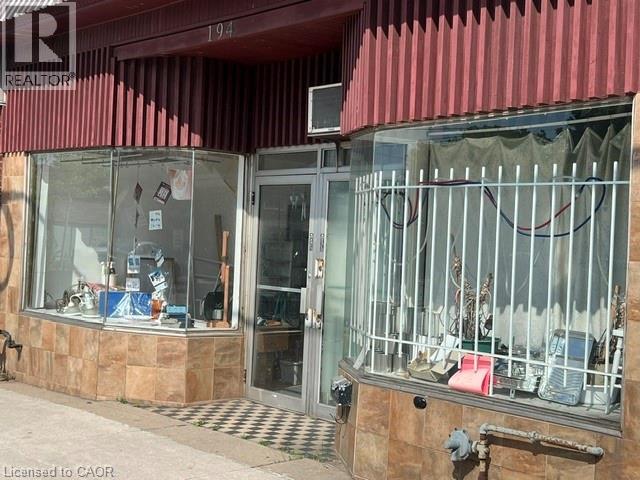
High visibility location on busy Kenilworth Ave N. Property is set up as 2 separate commercial units (presently vacant) plus one residential bachelor apartment currently rented on a month-to-month basis to a good tenant and is willing to stay. Both units with large window storefronts, full basement, separate hydro meters and on site parking directly behind property. Quick easy access to QEW, Redhill, LINC and Centre Mall. Suitable for any commercial retail or office use. Well maintained by current long term owner. Can easily be converted back to 1 large store, rent out 1 side or both. Immediate possession is available. (id:19593)
Tay, Ontario
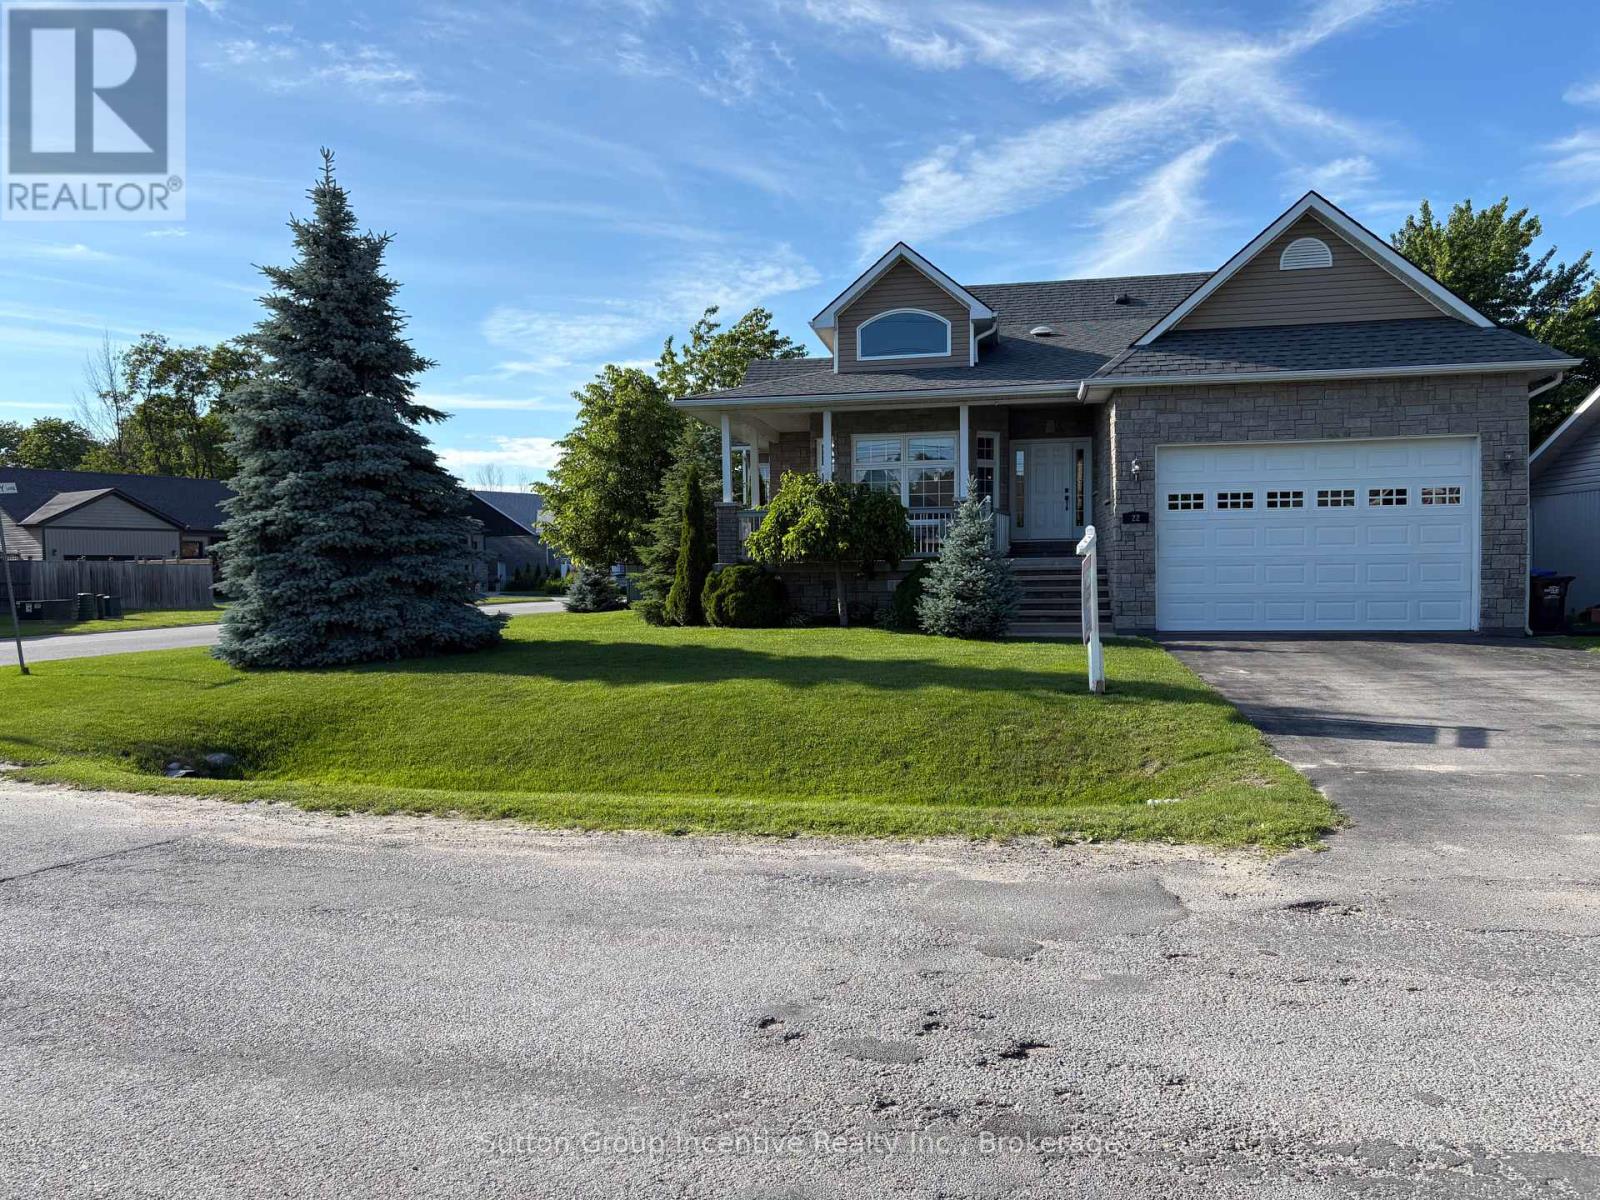
This one-owner, custom-built design and steps to Georgian Bay and the Trans Canada Trail offer a picturesque setting that's hard to resist. From the easy access to recreational activities like boating and snowmobiling, to the wraparound verandah, manicured gardens, and arch-top dormer, this is undoubtedly going to add to its charm and curb appeal. Inside, the kitchen seems like a dream with its breakfast bar, stainless-steel appliances, and quartz countertops. The flow into the dining area, which opens up to the fully fenced backyard with a porch, patio, and gazebo, sounds perfect for both everyday living and entertaining. The main level, with its primary bedroom featuring a luxurious 5-piece ensuite and walk-in closet, along with another bedroom and a 4-piece bathroom, offers comfort and convenience. And the lower level, with a great room boasting a cozy gas fireplace, an additional bedroom, and a 3-piece bathroom, provides even more space and flexibility. The numerous upgrades, including quartz countertops in the kitchen and bathrooms, newer custom blinds and lights, updated sliding screen door, and a new roof, ensure that the home is not only beautiful but also well-maintained and up-to-date. Lastly, the sought-after corner lot location, just minutes away from Midland and Penetanguishene, adds to the appeal, offering both convenience and a sense of tranquility. With 2,874 square feet of finished space, this home is an absolute gem! (id:19593)
Ancaster, Ontario
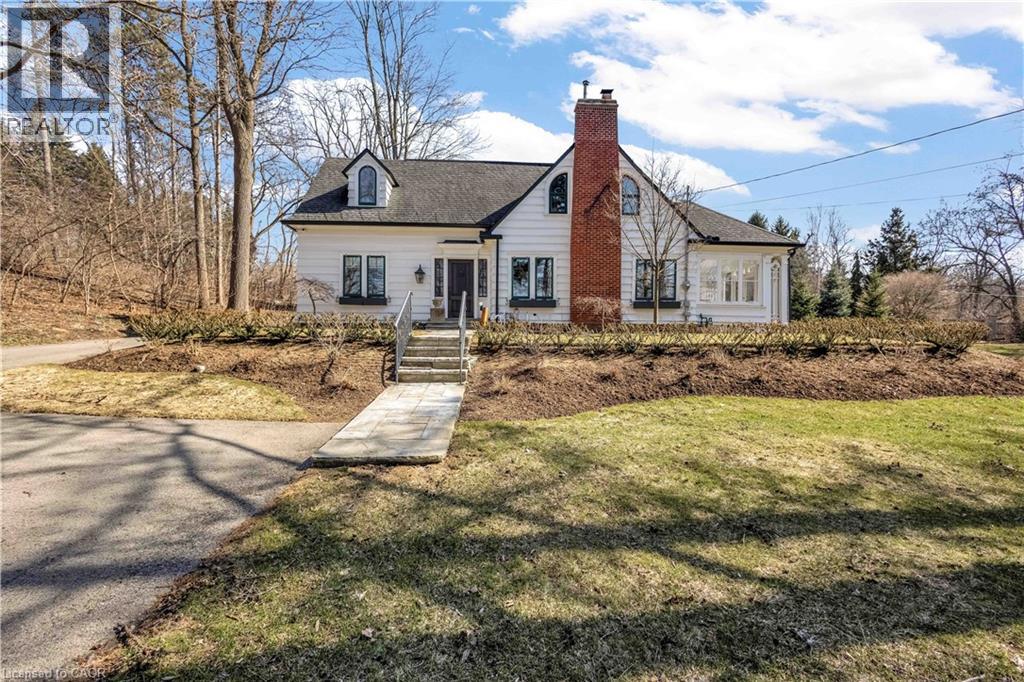
Welcome to your forever home at 514 Wilson Street East, ideally located in the heart of sought-after Ancaster. This architect designed 1927 stately residence seamlessly blends timeless charm with modern updates, offering a rare opportunity to own a truly special property rich in character and history. The second floor features three spacious bedrooms and two full bathrooms, including a beautifully updated primary ensuite complete with its own washer and dryer - adding everyday convenience to this thoughtfully designed space. The sun-filled main floor showcases elegant, traditional principal rooms, including a warm and inviting living room with a fireplace, a formal dining room perfect for hosting, a private office for working from home, and a cozy den for relaxing evenings. The stunning custom kitchen is a chefs dream, featuring built-in appliances, a large island for gathering, ample workspace, and a gas stove. Step outside to enjoy the covered, screened-in porch—an ideal spot for morning coffee or unwinding at the end of the day while taking in the peaceful surroundings. With countless upgrades and inclusions throughout, this architectural gem offers the perfect blend of classic beauty and modern comfort. Just steps away from shops, restaurants, library, Arts centre, Hamilton Golf and Country Club and much more! Homes like this rarely come available—don't miss your chance. Act fast! (id:19593)
Vineland, Ontario
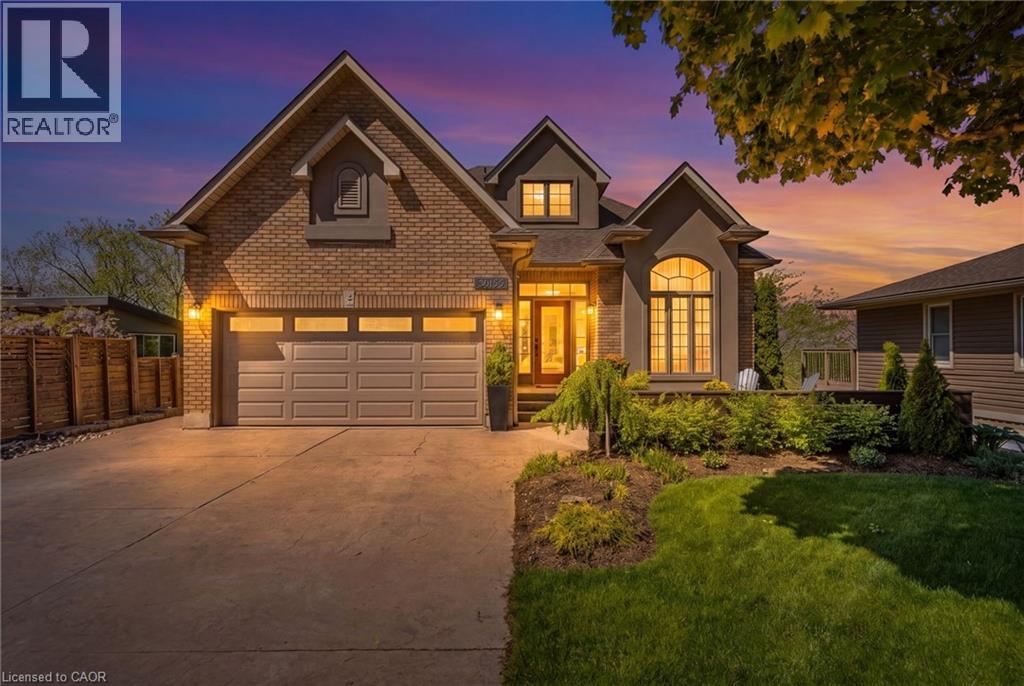
Welcome to 3465 Vinehaven Trail in Vineland. Nestled within the prestigious Vinehaven Estates, this exceptional home offers refined luxury living in one of Niagara's most sought after communities. Located along the Niagara Bench and surrounded by vineyards and world-class wineries, the property boasts breathtaking escarpment views and glimpses of the Toronto skyline. Featuring over 2700 sq ft of finished living space, 2+1 bedrooms, 3.5 baths, open-concept living spaces, and two expansive decks, this home is ideal for entertaining family and friends. The main level features a large family room, dining room and 2 pc bath. Just off the dining room is a large custom kitchen with quartz countertops, stainless-steel appliances, and plenty of cabinetry, leading out to the beautiful deck for indoor/outdoor living with scenic views. The main floor showcases a luxurious primary retreat finished to perfection, complete with a newly renovated ensuite featuring quartz countertops, a glass walk-in shower, and a large soaker tub. Upstairs, a private second floor bedroom offers a massive walk-in closet and an updated 3 pc ensuite. The fully finished walk out basement adds incredible versatility with a spacious family room featuring a new gas fireplace. An additional bedroom with direct access to the lower deck, updated 3 pc bathroom, laundry room, and utility and storage space complete this level. Many updates have been done in the last 2 years including; insulated garage, professionally landscaped grounds, irrigation system, new decking, BBQ gas hookup, new flooring and fresh paint throughout, interior doors, modern light fixtures, brick accent walls, HRV system, NEST thermostat, Culligan reverse osmosis system, and more; providing peace of mind for years to come. Conveniently located just minutes from the QEW, this stunning property combines modern upgrades, breathtaking views, and an unbeatable location offering the perfect opportunity to make this Your Niagara home. (id:19593)
Kitchener, Ontario
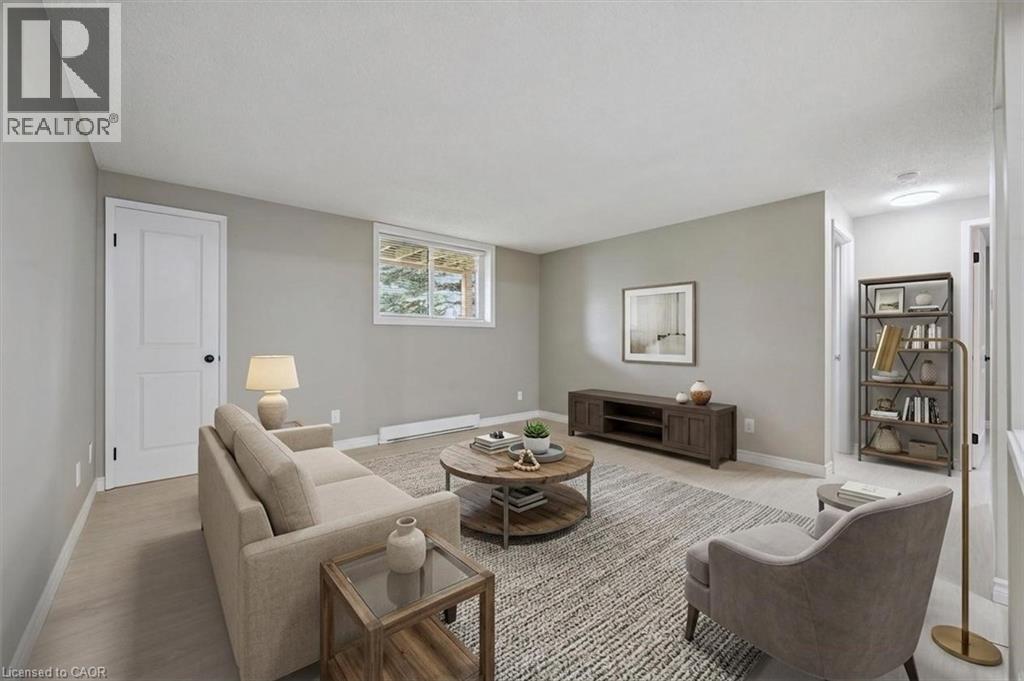
Fully renovated in 2026, this stunning 2-bedroom condo is located in a quiet, well-managed complex. Bright and beautifully finished throughout, the freshly painted unit overlooks green space and features new luxury vinyl plank flooring, updated baseboards, new bathtub & vanity, appliances and a modern, move-in-ready design. The spacious eat-in kitchen offers ceramic tile flooring, abundant cabinetry, and generous counter space. Both bedrooms are bright and generously sized, each featuring custom closet systems that maximize storage and organization. The unit also includes two in-suite storage rooms, one of which houses a stackable washer and dryer. An additional shared laundry facility is available within the complex. Ideally situated just minutes from the ION LRT, Highway 401, Conestoga Parkway, and Fairview Park Mall, this home offers exceptional convenience. The well-managed condominium corporation features low condo fees, updated digital controlled entry, and ample visitor parking. Whether you're a first-time buyer, downsizing, or looking for a turnkey investment, this beautifully renovated condo is an exceptional opportunity. (id:19593)
Kitchener, Ontario
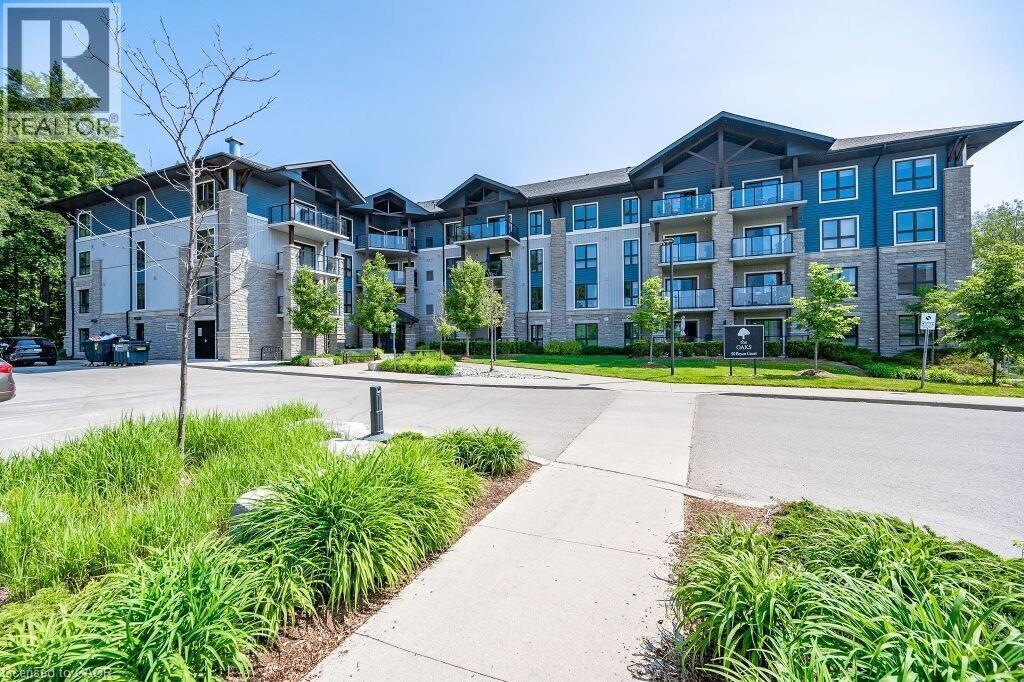
Spectacular 2 bedroom + den, 1.5 bathroom condo suite in The Oaks. Tucked away on a tranquil cul-de-sac in the Lackner Woods neighbourhood and has an oversized balcony with outstanding forest views. Access to the locker unit and parking lot are on the same floor for maximal convenience. Explore scenic trails right in your backyard! Walking distance to public transit, grocery stores, community Pool, & schools. Close to Hwy 7 to Guelph, Fairway road extension to Cambridge, & Conestoga Pkwy. 1 lockers and 1 surface parking spot included. Available immediately. (id:19593)
Bracebridge, Ontario
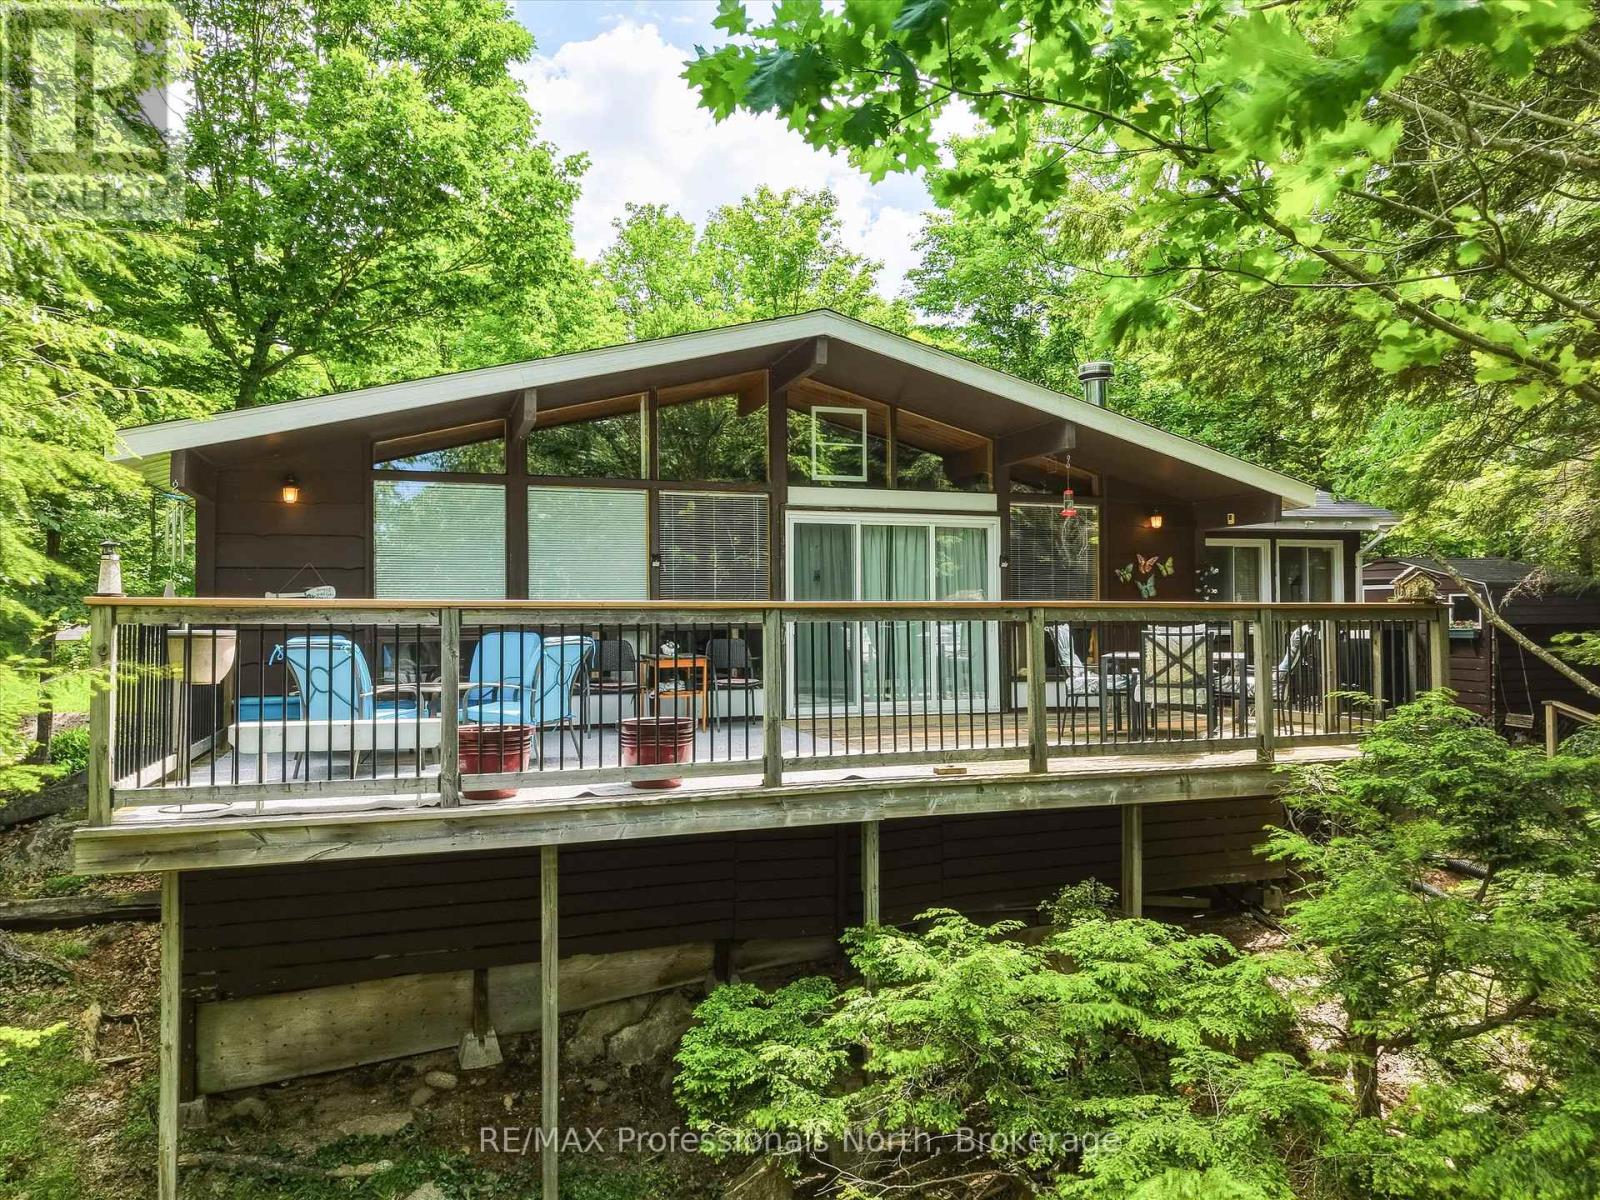
Experience the timeless charm of Muskoka cottage living on beautiful, spring-fed Leech Lake, featuring breathtaking sunset exposure and located just 20 minutes from the Town of Bracebridge and approximately 2.5 hours from the GTA. This well-maintained, four-season, 3-bedroom cottage is situated on a year-round private road and offers a true turnkey opportunity for immediate enjoyment.Designed to embrace lake life, the cottage features a full-width front deck with stunning westerly views across the water-perfect for relaxing and taking in spectacular sunsets. Additional outdoor amenities include a charming 9' x 14' bunkie, two storage sheds, a 12' x 12' lakeside deck, good dock, and sauna.The picturesque rocky shoreline offers the best of Muskoka waterfront living, with both shallow and deep water entry and a desirable hard sand bottom, making it ideal for swimming, boating, and enjoying all that cottage life has to offer. Whether you're looking for a family retreat or a year-round getaway, this classic Muskoka property delivers an exceptional waterfront lifestyle. (id:19593)
Frontenac, Ontario
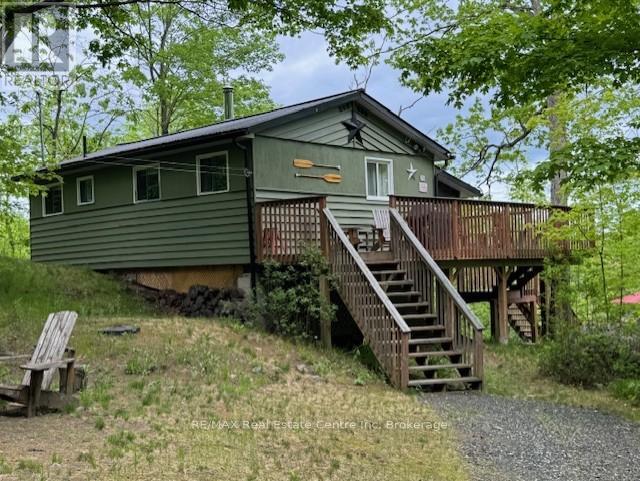
DESIRABLE BOBS LAKE COTTAGE - Enjoy weekends at the cottage in this well kept and updated 3 Bedroom Bungalow on Beautiful Bobs Lake. The perfect place to relax and recharge with the great private location and easy road access. Unwind in the screened in porch and enjoy the spectacular views of the lake with 110' of good clean shoreline. Three expansive decks offer ample room to sit back and enjoy nature and the beautiful waterfront views. Level area for evening campfires. A Bright and Cozy interior with bunk beds, a 3 piece bathroom(shower), kitchen, living room and a dining room ( the tree top room) overlooking the lake. In addition there is a bunkie with additional sleeping accomodations. Bobs Lake is the area's largest fresh water lake and know for its superior fishing and boating opportunities. Work from home with the excellent High Speed Internet available through a local internet provider. The Marina is close by for boat launches too! All this is nestled on a private dead end road with only 5 cottages sharing the private road. Updates include: Metal Roof, low maintenance vinyl flooring, beautiful large decks, lighted stairs to the large deck and dock and a Bunkie with additional sleeping accomodations! A tremendous value at this price! Less than 1 hour from Kingston, 10 minutes from Sharbot Lake for essentials, 1 hour and 45 minutes from Ottawa on the lovely Highway #7 and approximately 3 hours from the GTA. (id:19593)
Muskoka Lakes, Ontario
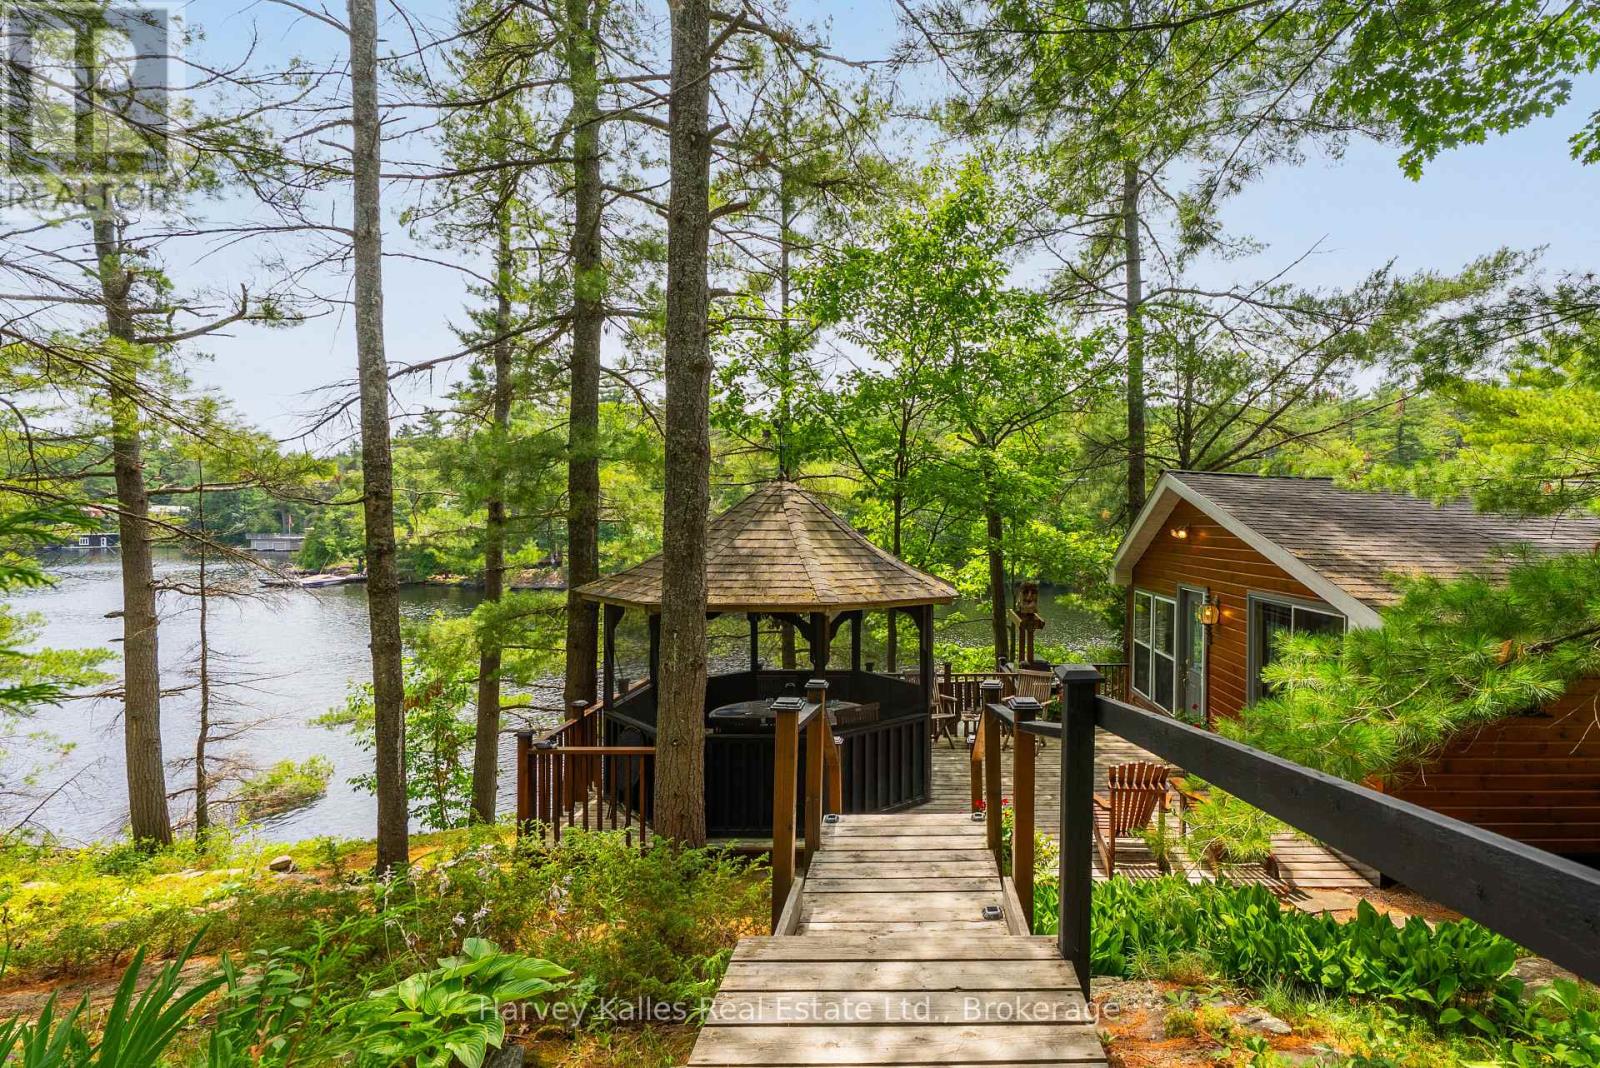
Hidden gem with excellent income potential! South-western exposure with 210ft of waterfront in a quiet bay with a diligently cared for, year-round dwelling and additional guest cabin on the picturesque waters of Lake Muskoka. Step into this delightful home or cottage that features convenient one-floor living with a welcoming front entrance that includes an inviting sitting area. The spacious family room opens directly to the deck that is steps from the waters edge, and wrapping around the entire front of the cottage, perfect for soaking up the sun and breathtaking views. The newly updated galley-style kitchen, features stunning lake vistas that inspires culinary creativity, leading into a generous dining area ideal for family gatherings. Enjoy three beautifully appointed bedrooms and an open-concept living area featuring newly updated flooring, light-coloured wood accents, and abundant windows that showcase impressive lake views from all ends of the home. The property also boasts a charming 370sqft winterized guest cabin, with a cozy bedroom, additional loft space, as well as a main floor living area with a fireplace and a convenient 2-piece bathroom. An inviting screened-in gazebo adds a touch of magic, offering a perfect spot for outdoor dining, entertaining, or simply unwinding in nature, sheltered from the elements. Completing the package is the gently sloping terrain and the cottages close grandfathered proximity to the waters edge, allowing for easy access to the shimmering waterfront, providing ample opportunities for deep-water swimming and endless sunshine on the docks throughout the day. Located just 1.5 hours from Toronto, 10 minutes from Gravenhurst, where you'll find all your essential amenities, and mere minutes from ideal boating destinations, local marinas, restaurants, and hiking trails, this cottage offers the perfect blend of relaxation and convenient adventure. Experience the beauty of year-round lakeside living in this charming Muskoka escape! (id:19593)
Native Leased Lands, Ontario
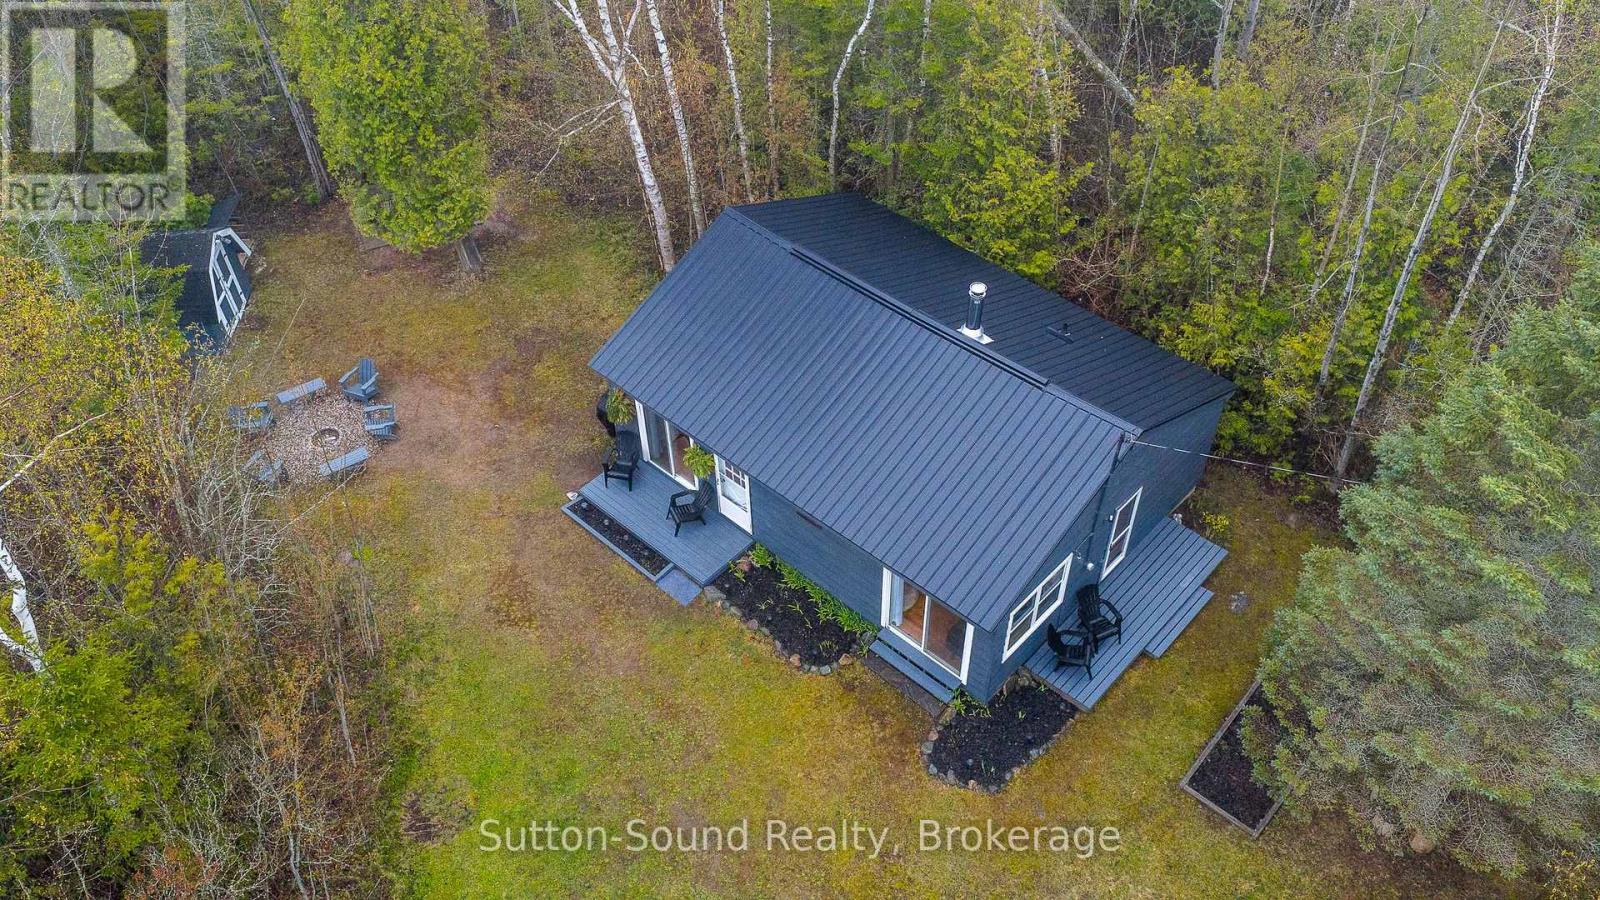
Tucked away on a large, private wooded lot, this charming 2-bedroom bungalow offers the peaceful cottage lifestyle you've been dreaming of. Located across the road from beautiful Lake Huron, you'll enjoy stunning sunsets, relaxing days, and the perfect mix of privacy and convenience just minutes from the popular tourist destinations of Southampton and Sauble Beach. Inside, the cottage features a bright, open-concept layout with tasteful updates and cozy cottage-inspired touches that create a warm and welcoming atmosphere. Whether you're enjoying quiet mornings with coffee, hosting summer outdoor dinners and barbeques, or gathering around the bonfire pit on warm evenings, this property was made for making memories. A storage shed adds extra space for all your beach gear and outdoor essentials. Recent updates include a brand new metal roof installed in May 2026, offering peace of mind for years to come. Affordable and full of charm, this leased land cottage is the perfect opportunity to enjoy all that cottage life has to offer! Annual lease is $4,375 + $1,300 maintenance fee. (id:19593)
Tiny, Ontario
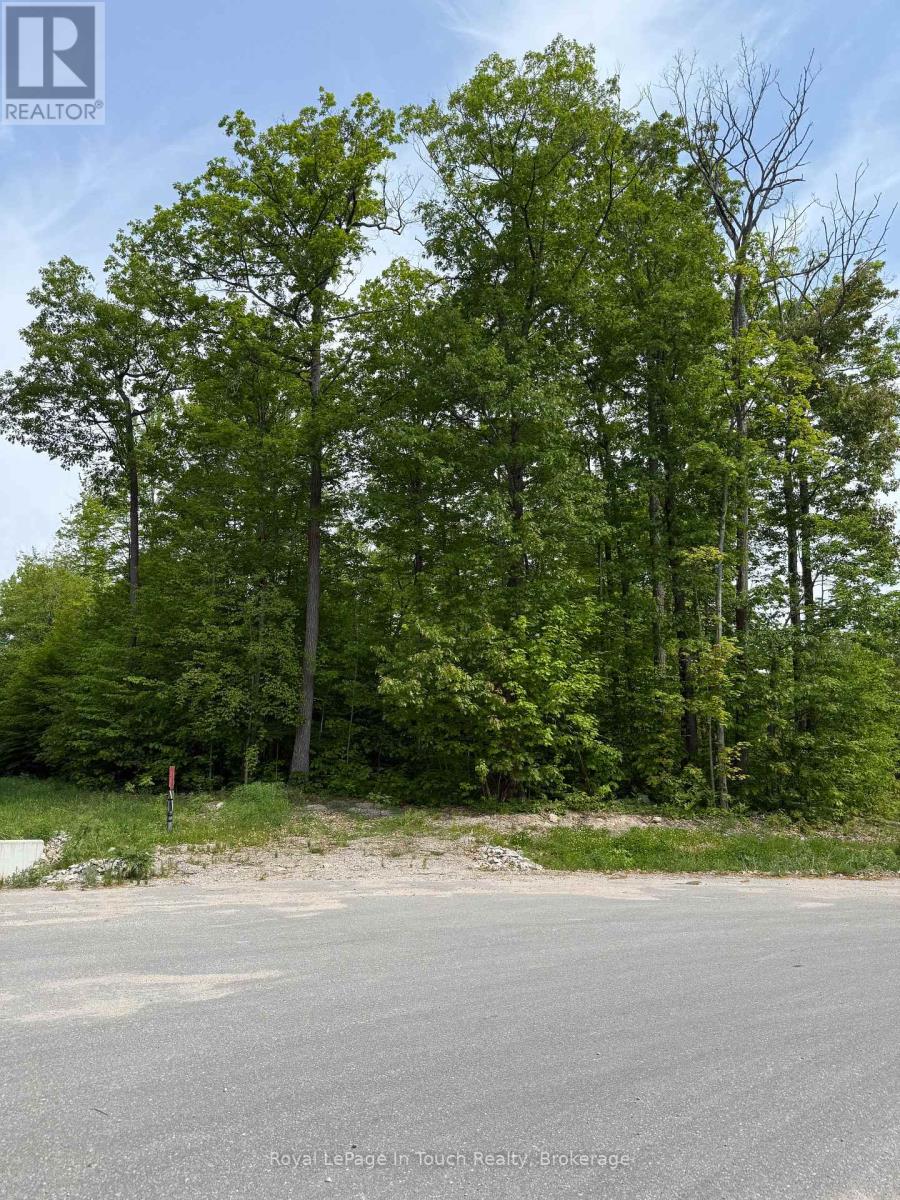
Treed building cul-de-sac lot situated in Rural Tiny, less than a 10 minute drive to town/amenities. Build your dream home here, enjoy the benefits of this location that include a boat launch, marinas, waterways to Georgian Bay, a park, playground, the OFSCA trail system and more. Full development charges apply. Ontario Expands HST Rebate to Lower the Cost of New Homes in Partnership with the Federal Government:: For a new home purchased from a builder, the enhanced relief would generally be available if:the agreement of purchase and sale for the home was entered into with the builder on or after April 1, 2026, and on or before March 31, 2027; and construction of the home begins on or before December 31, 2028, and the home is substantially completed on or before December 31, 2031 (id:19593)
Tobermory, Ontario
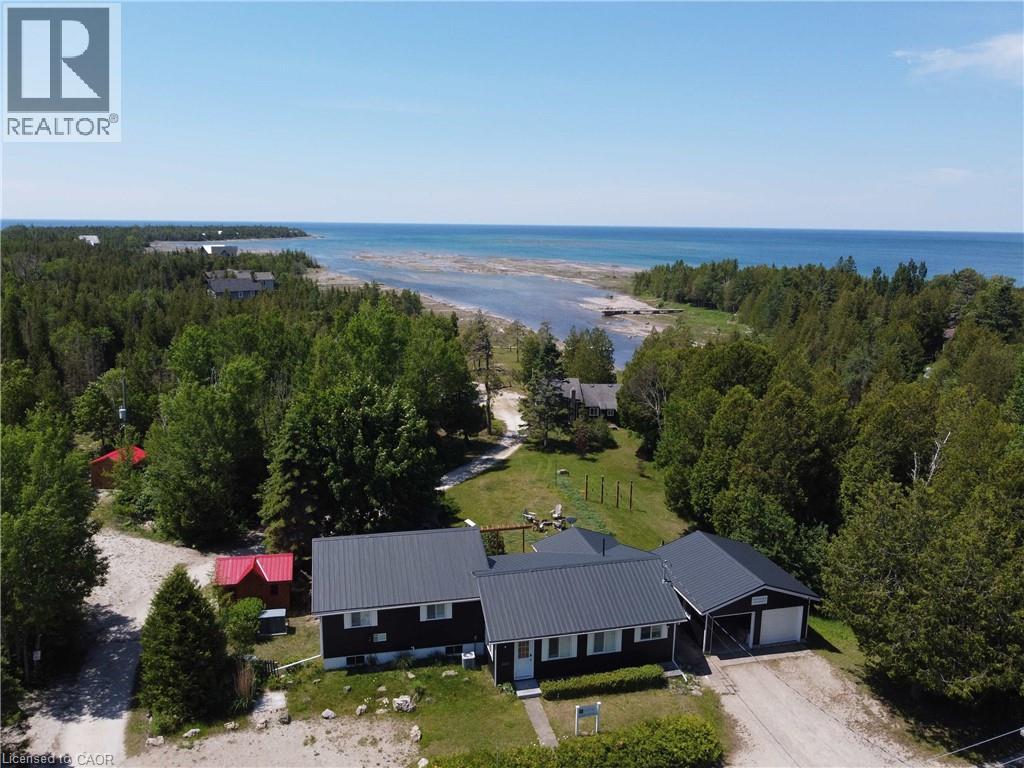
Rare opportunity to acquire a turnkey waterfront resort in Tobermory set on approximately 10 acres with 575 ft of Lake Huron frontage. The property features five updated rental cottages with recent improvements and added guest amenities, offering strong short-term rental appeal. Professionally positioned for continued income with significant upside through expansion. Zoning supports tourist commercial use with approvals in place for up to 40 additional cabins, allowing a buyer to scale operations and maximize future revenue potential. (id:19593)
Binbrook, Ontario
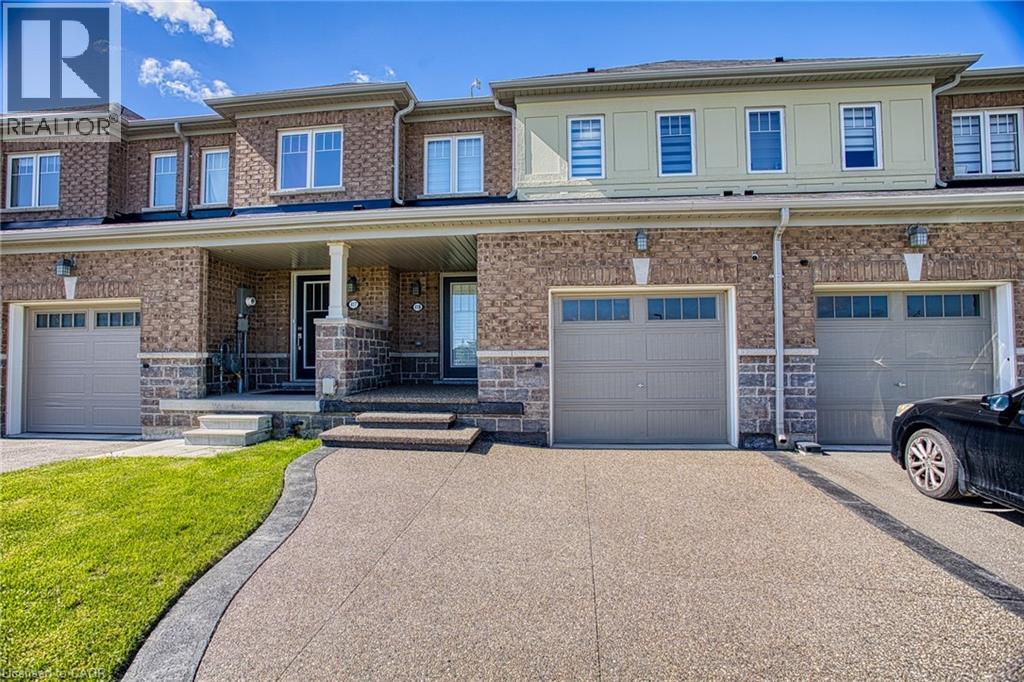
Welcome to 419 Pumpkin Pass in the heart of family-friendly Binbrook! Newly renovated in 2025, this beautifully updated home offers modern finishes, stylish upgrades, and a fresh contemporary feel throughout. From the moment you arrive, the brand-new aggregate driveway (2025) adds impressive curb appeal and a polished first impression. Ideally situated directly across from a school and park, this location is perfect for families seeking convenience, green space, and a strong sense of community. Nestled in a desirable neighbourhood, the home also offers the added privacy of having no rear neighbours. Inside, enjoy bright and inviting living spaces designed for everyday comfort and entertaining. The unfinished basement provides endless potential for additional living space, a home gym, recreation area, or extra storage tailored to your needs. A fantastic opportunity to own a move-in-ready home in one of Binbrook’s most sought-after neighbourhoods! (id:19593)
Ancaster, Ontario
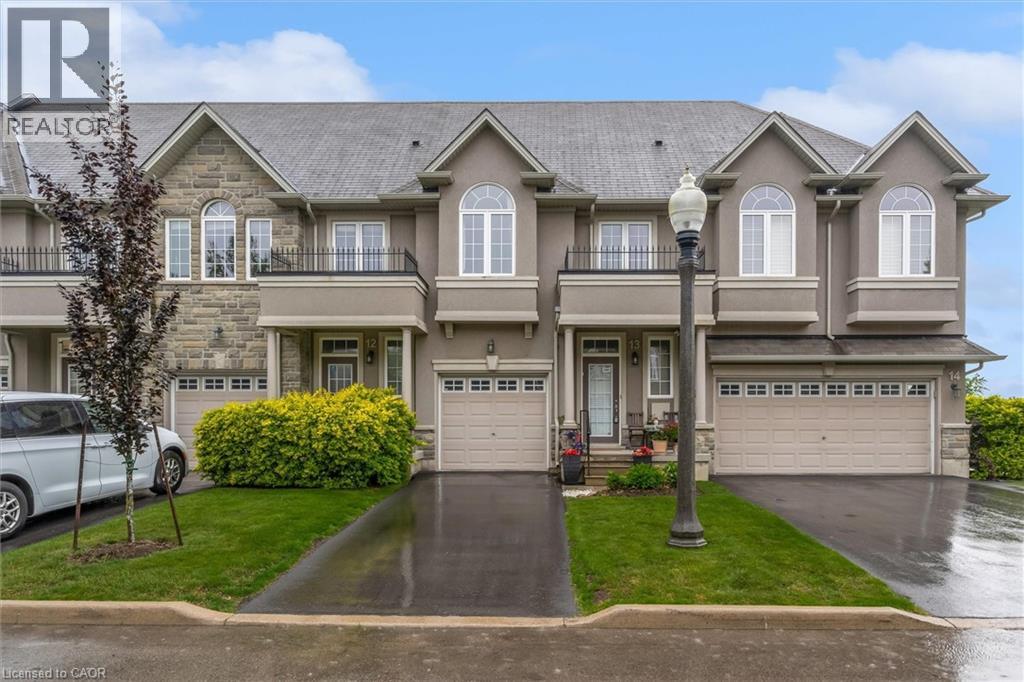
Spacious and well-maintained 3-bedroom, 2-storey townhome located in Ancaster's highly sought-after Meadowlands community. Bright open-concept main floor featuring high ceilings, modern kitchen with island and ample cabinetry, combined living and dining area, and wood-look and ceramic flooring throughout. Walkout to fully fenced backyard with patio. Convenient 2-piece powder room on main level. Upper level offers a generous primary bedroom with walk-in closet and 4-piece ensuite, plus two additional bedrooms with double closets, a second full bathroom, and bedroom-level laundry. Fully finished basement provides additional living space and includes a washroom—ideal for recreation, home office, or guest use. Attached garage with inside entry. Excellent location close to schools, parks, shopping, and easy highway access. (id:19593)
Burlington, Ontario
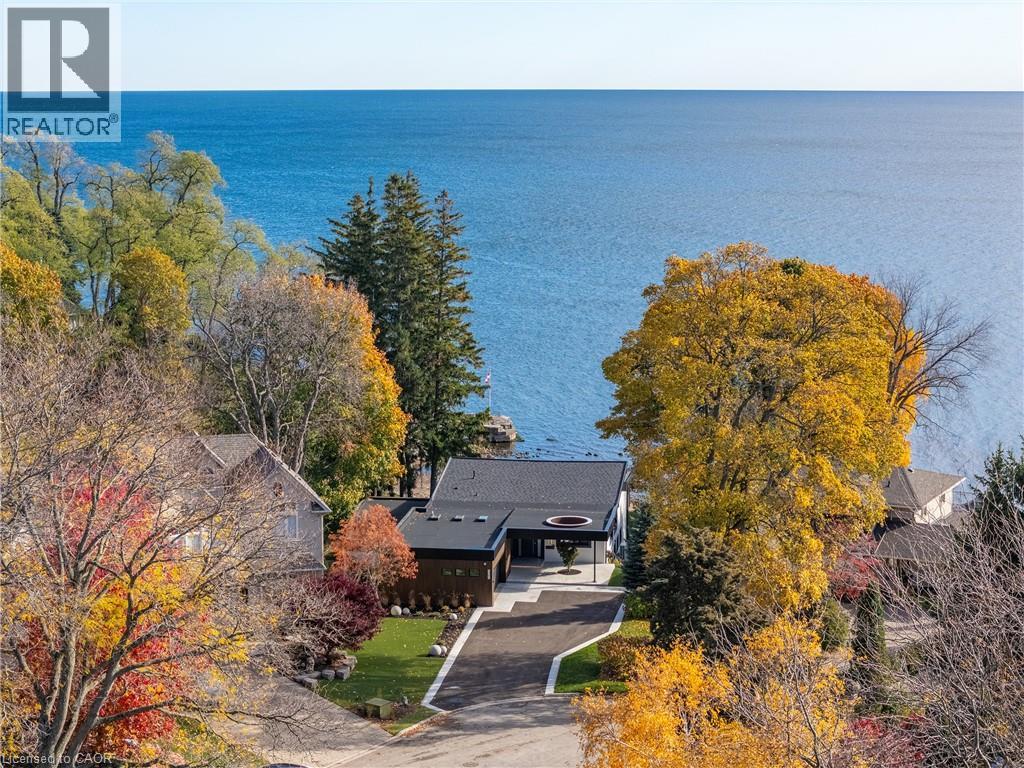
Natural serenity meets modern design at 121 Edgecliffe Place. Set on a rare 29,000 sq. ft. pie-shaped lakefront lot where Appleby Creek meets Lake Ontario, this exceptional property offers 105 feet of direct waterfront and 130 feet along the creek with riparian rights, creating an irreplaceable natural setting in the city. This fully renovated home offers over 5,200 sq. ft. of finished living space with floor-to-ceiling windows that draw the lake and landscape into every room. The open-concept main level features 12-foot peaked ceilings, engineered light hardwood, and dark-framed windows that frame panoramic southern views. A chef’s kitchen anchors the space with a large island and top-tier appliances, ideal for entertaining. The walkout lower level accommodates four bedrooms, each with its own ensuite and ductless air conditioning unit. The primary suite opens directly to the lakeside deck, featuring a spa-inspired ensuite with dual rain showers and a massive walk-in closet with custom cabinetry. Radiant in-floor heating extends throughout the home for year-round comfort. Multiple outdoor living spaces blur the line between indoors and out. A covered lower deck and expansive upper terrace with built-in BBQ maximize lakefront enjoyment and capture the home’s stunning setting. Modern. Peaceful. One of a kind on the water. (id:19593)
Dundas, Ontario
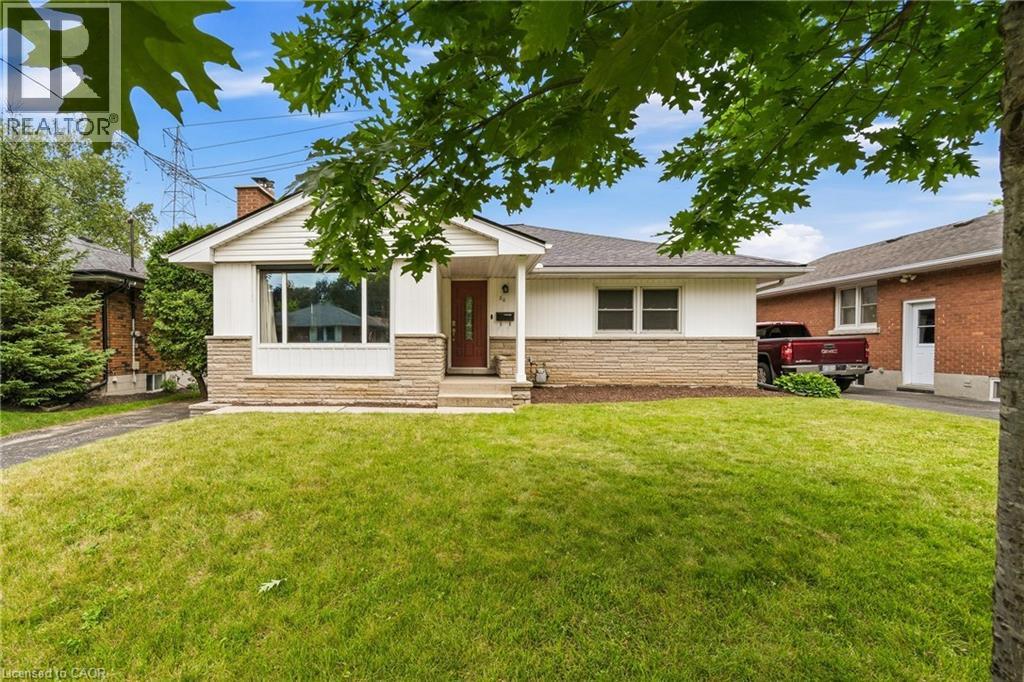
Welcome to this truly turn-key bungalow backing directly onto lush greenspace in highly sought-after University Gardens — where privacy, lifestyle, and income potential come together effortlessly. Tucked into a quiet, family-oriented neighbourhood just minutes from shopping, transit, and everyday amenities, this home offers the perfect blend of quality construction, thoughtful updates, and exceptional versatility. Lovingly maintained, it features cove mouldings and a cozy wood-burning fireplace anchoring the bright, open living and dining area. Large vinyl windows flood the space with natural light, highlighting updated flooring. The main level offers three generous bedrooms and a beautifully renovated kitchen with stone countertops, stainless steel appliances, and abundant cabinetry — stylish, modern, and functional. The professionally finished lower level adds exceptional versatility with a spacious in-law suite complete with two large bedrooms, an eat-in kitchen, bright family room, and 3-piece bath — ideal for multi-generational living or added income. Step outside to your private, fully fenced backyard oasis, featuring an expansive deck and a serene greenspace backdrop with no rear neighbours — perfect for entertaining, relaxing, or enjoying peaceful outdoor living. A rare opportunity in University Gardens that is completely move-in ready and not to be missed. (id:19593)
Kitchener, Ontario
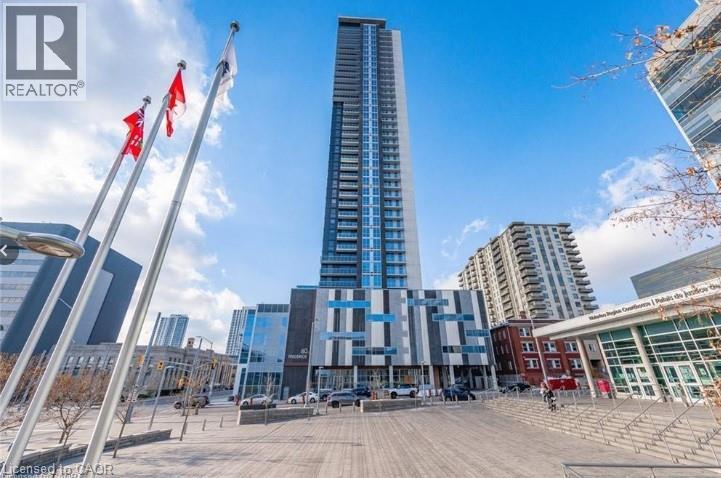
**PROMOTION - FIRST YEAR CONDO FEES FREE ** Live where everything happens ; right in the heart of downtown Kitchener. With a Walk Score of 98, you’re steps to the ION LRT, GO access, restaurants, cafés, the Market, and the Innovation District ; plus the rare bonus of your OWN PARKING SPACE & Locker. This bright 1-bedroom suite offers an open-concept layout, floor-to-ceiling windows, private balcony, and a modern kitchen with quartz counters and stainless steel appliances. Includes in-suite laundry and smart home features. All-inclusive living covers heat, A/C, water, and internet. Building amenities include concierge, fitness centre, party room, and rooftop terrace with BBQs. (id:19593)
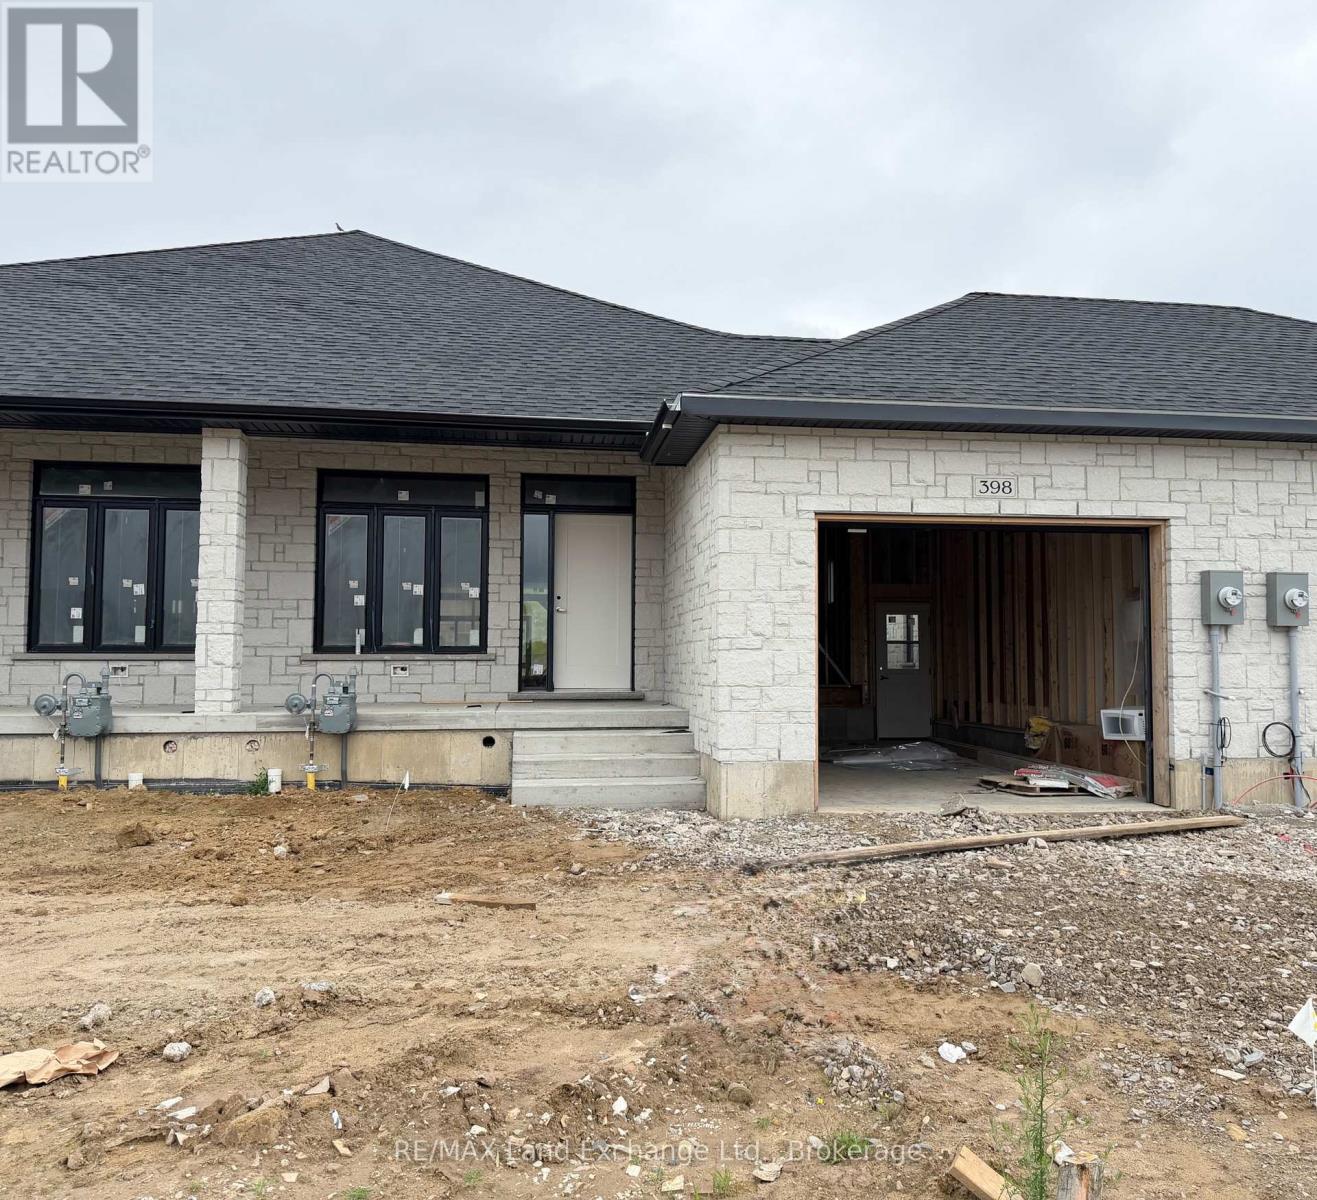
Saugeen Shores, Ontario
Be first in line to move into this new block of townhomes on the sunny south side of Rosner Drive in Port Elgin. The exterior is almost complete; act early and you can select the interior finishes! This 2 + 2 bedroom 3 bath unit is 1231 sqft on the main floor with a full finished basement. The finished basement features a family room with gas fireplace, 2 bedrooms and a full bath. Standard main floor finishes included hardwood and ceramic, solid wood staircase to the basement, 9ft ceilings, and Quartz kitchen counters. Exterior includes a sodded yard, concrete drive and covered back deck. Heating is gas forced air with central air. HST is in addition to the asking price. The Builder will co operate with the Buyers to secure the HST rebate provided it is approved by the Government and the Buyer is entitled to it. Prices subject to change without notice. (id:19593)
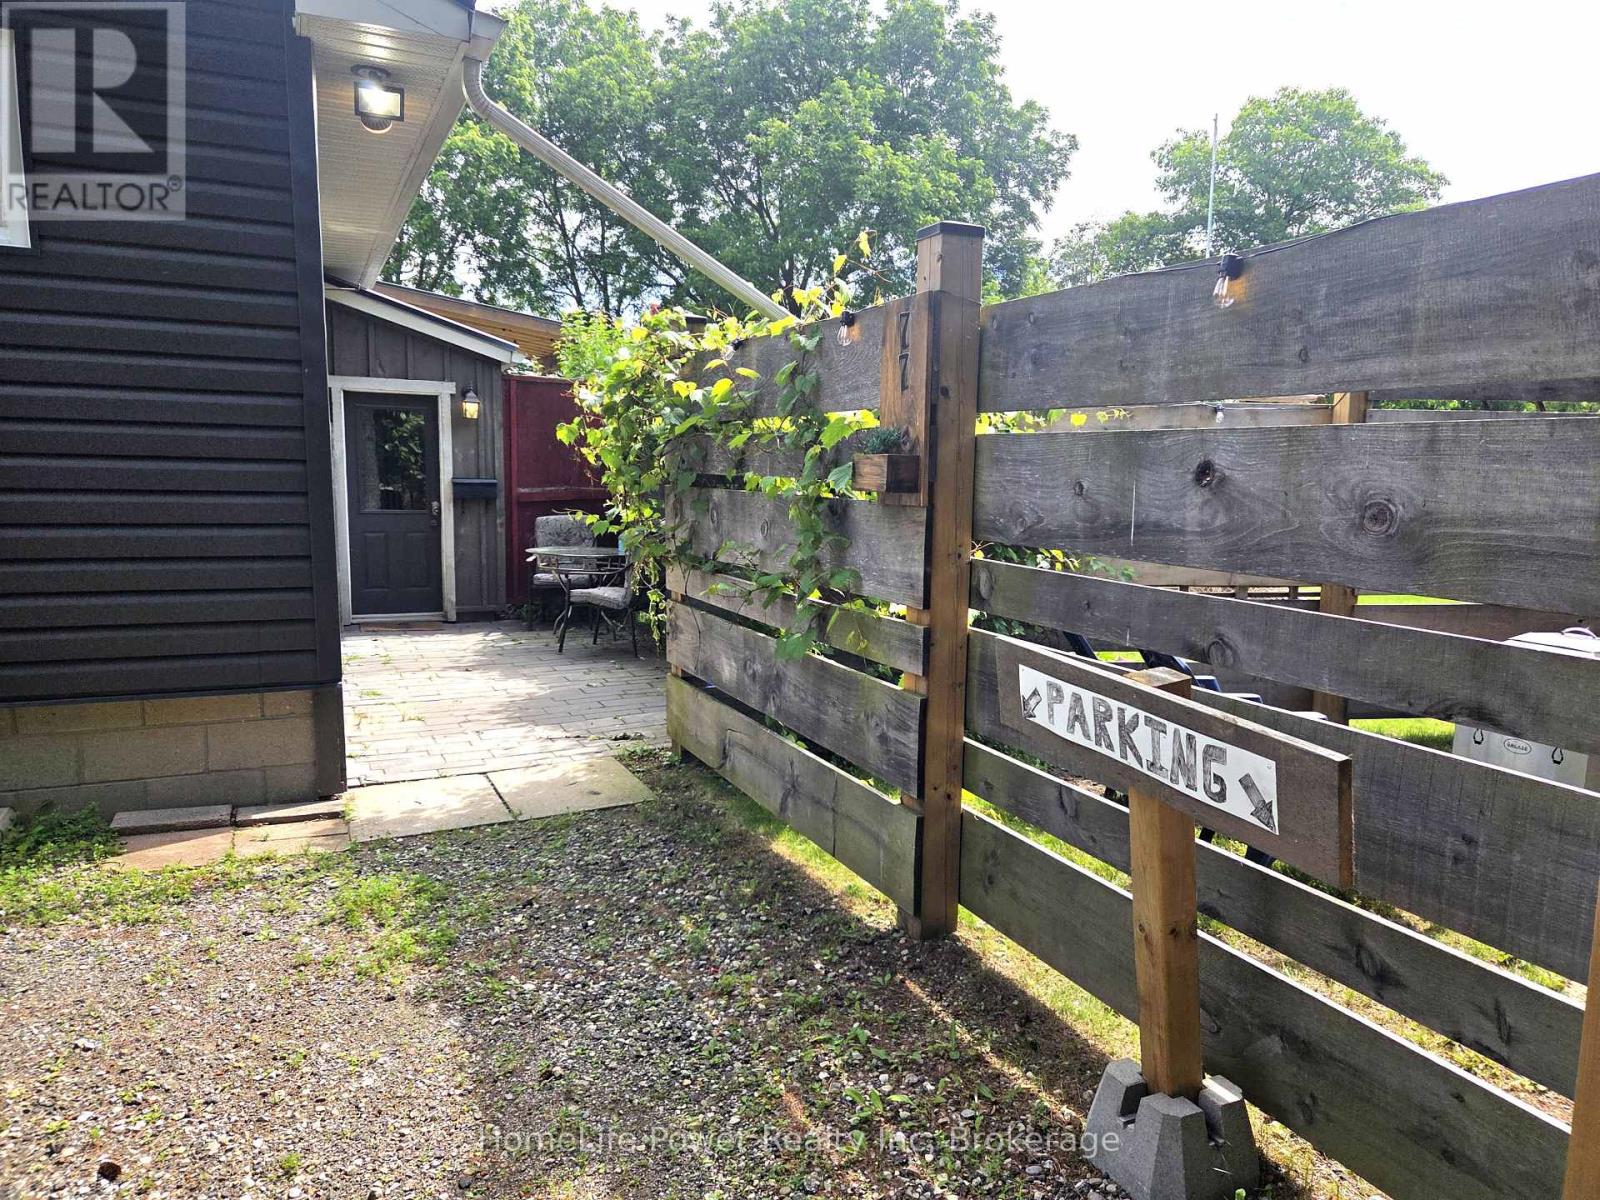
Puslinch, Ontario
Enjoy quiet country living just minutes from the city in this bright, fully furnished 1-bedroom basement apartment off Arkell Road. The open kitchen, dining, and living area features modern vinyl flooring, while the bedroom offers soft carpeting and plenty of natural light from the large windows. Fireplace stove in the bedroom for your extra comfort. A clean 3-piece bathroom with a walk-in shower, in-suite washer and dryer, and one parking spot make this space comfortable and convenient. Rent is $1800 monthly and includes heat, hydro, water, and internet, making it truly move-in ready. Perfect for a student or single professional who is looking for a quiet spot to set some roots down and call home. (id:19593)
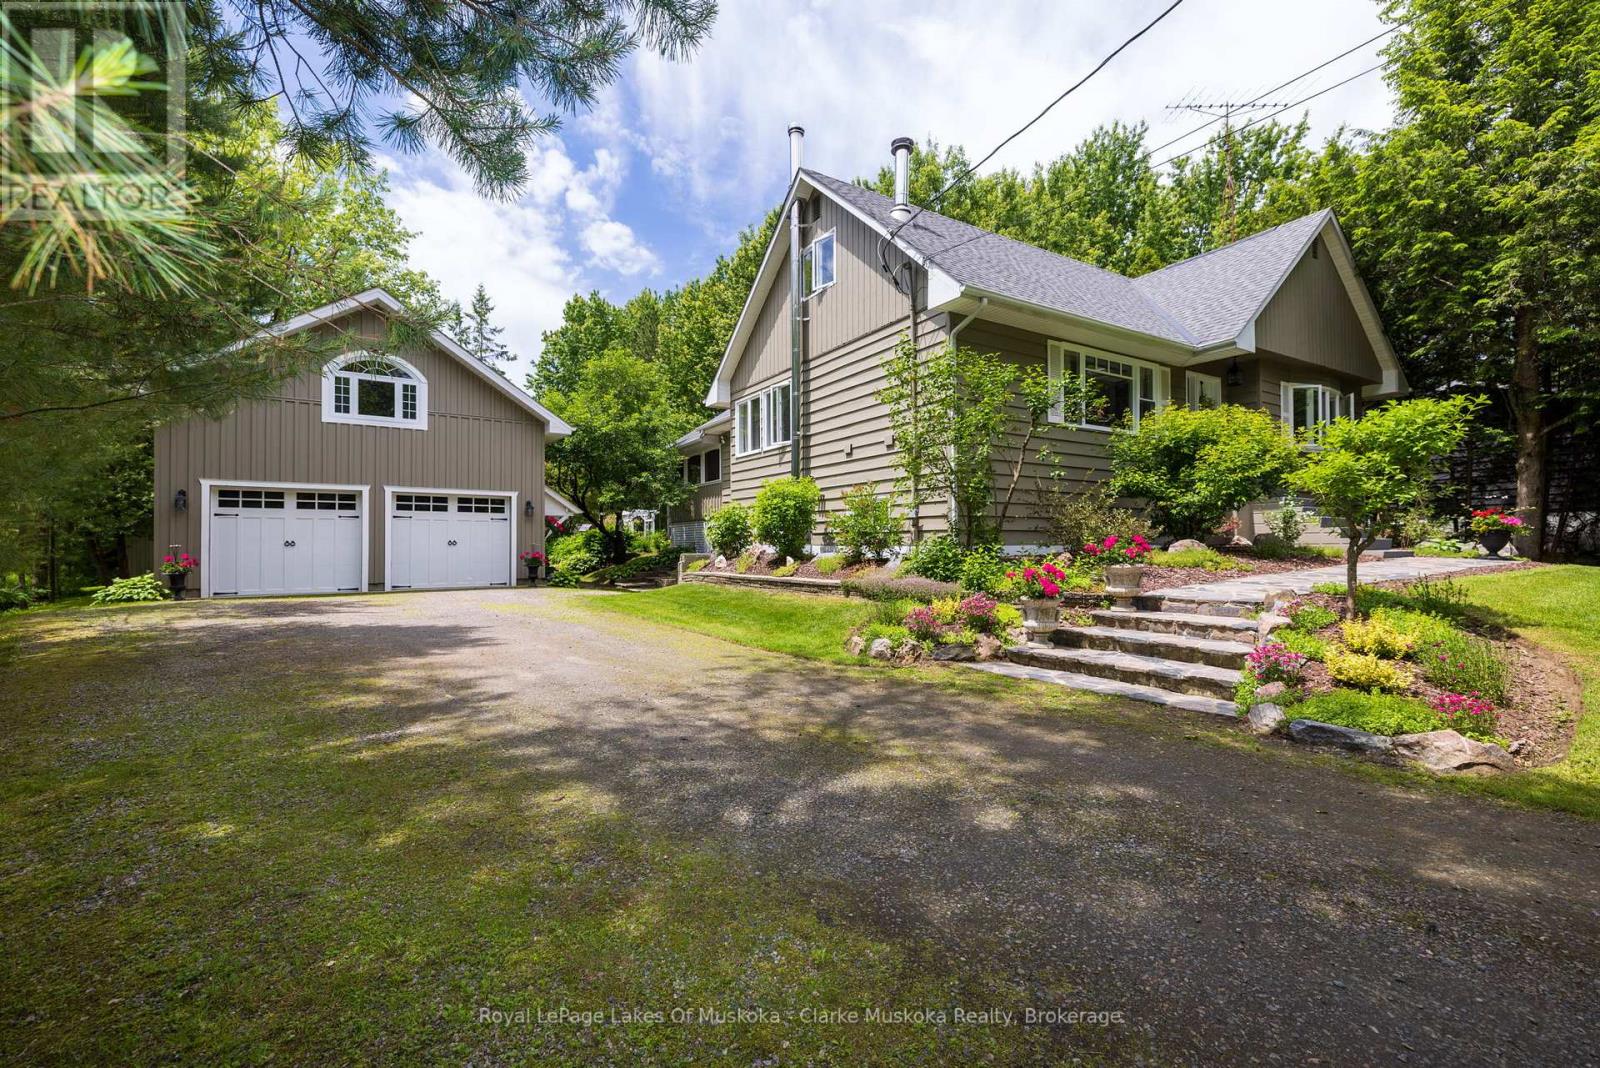
Seguin, Ontario
This is a rare gem right in the heart of the thriving village of Rosseau must be seen to truly appreciate. Cascading grounds and lush gardens surround this four-season cottage or home, while stunning vista points throughout the property create breathtaking views at every turn. With 5 bedrooms, a recently built garage with potential for living quarters above, and a lower-level accessory apartment ideal for extended family, in-laws, or overflow guests, this property comfortably accommodates family and friends alike. Walk down to the water and enjoy the peaceful serenity of nature, or embark on a tranquil five-minute cruise down the river to Lake Rosseau, where big lake boating awaits. Lakes Rosseau, Joseph, and Muskoka offer endless opportunities for waterfront adventures, dining, fishing, and shopping, combining the calm of riverfront living with access to Muskoka's most celebrated waterways.If relaxing at home is on the agenda, your private riverside wood-burning sauna provides a spa-like retreat. Afterwards, stroll into town to enjoy a meal at the famous Crossroads Restaurant or take in the energy of the newly redeveloped Rosseau Bay Marine. The possibilities are endless with this exceptional property, offering access to Muskoka's coveted "Big Three" lakes at an unbeatable price. (id:19593)
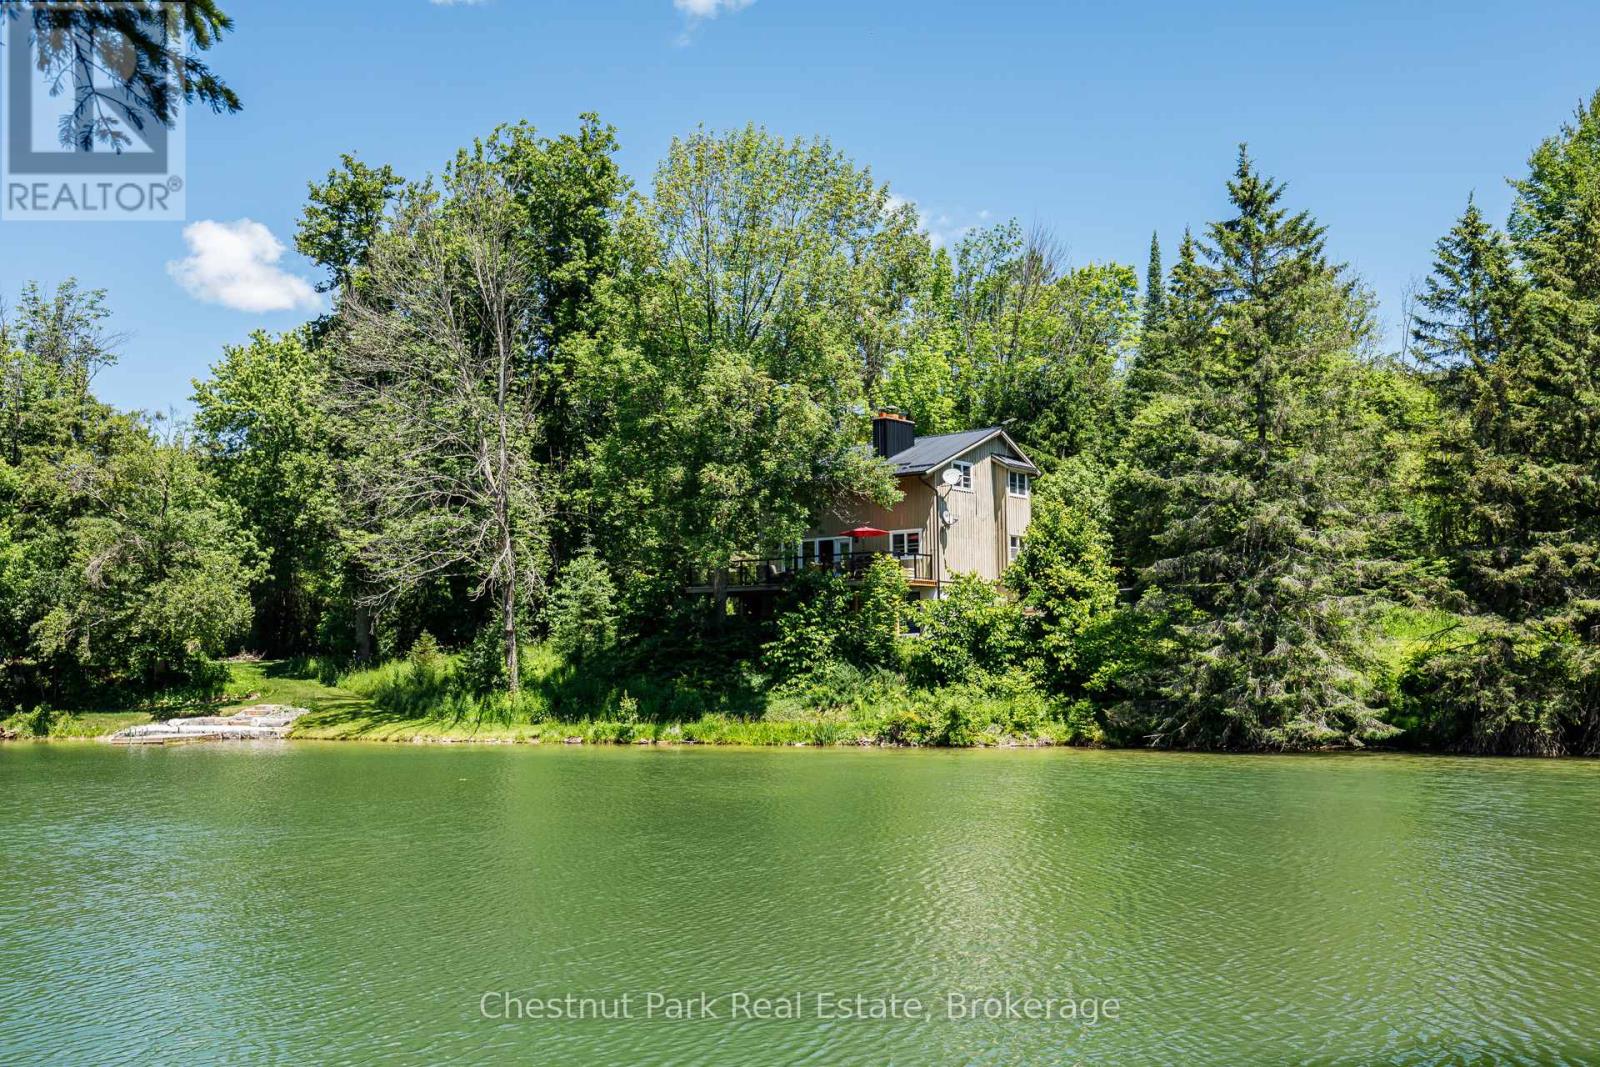
Grey Highlands, Ontario
Welcome to your own private paradise in the heart of Beaver Valley. Set on 12 spectacular acres between Beaver Valley Ski Club and Hoggs Falls, less than two hours from the GTA, this exceptional property is the perfect four-season retreat where nature, privacy, and adventure meet. A magnificent spring-fed pond is the heart of the property, inviting you to swim, paddle, fish, or simply enjoy breathtaking views of the Niagara Escarpment. Bordering the headwaters of the Beaver River, private trails wind through the landscape while expansive lawns provide endless room for children to play, family gatherings, and outdoor recreation. The inviting chalet blends rustic charm with timeless character, offering four bedrooms, three bathrooms, cedar-beamed vaulted ceilings, warm pine floors, two wood-burning fireplaces, and a sauna. Large windows fill the home with natural light while framing beautiful pond and forest views. A separate lower-level entrance provides excellent potential for guest accommodations or an in-law suite. The expansive walkout deck overlooking the pond is the perfect place for morning coffee, entertaining family and friends, or relaxing after a day outdoors. A separate work yard is ideal for contractors, landscapers, hobbyists, or anyone requiring additional outdoor storage and workspace while remaining tucked away from the home's main living areas. Minutes from skiing, golf, hiking, Lake Eugenia, Old Baldy, charming villages, exceptional dining, and countless outdoor adventures, this remarkable property combines privacy, recreation, and convenience. Rarely does an opportunity arise to own 12 acres with a spring-fed pond, private trails, generous green space, and endless possibilities in one of Ontario's premier recreational destinations. Whether you're searching for a family estate, weekend getaway, or full-time residence, this is a place where memories are made for generations. (id:19593)