
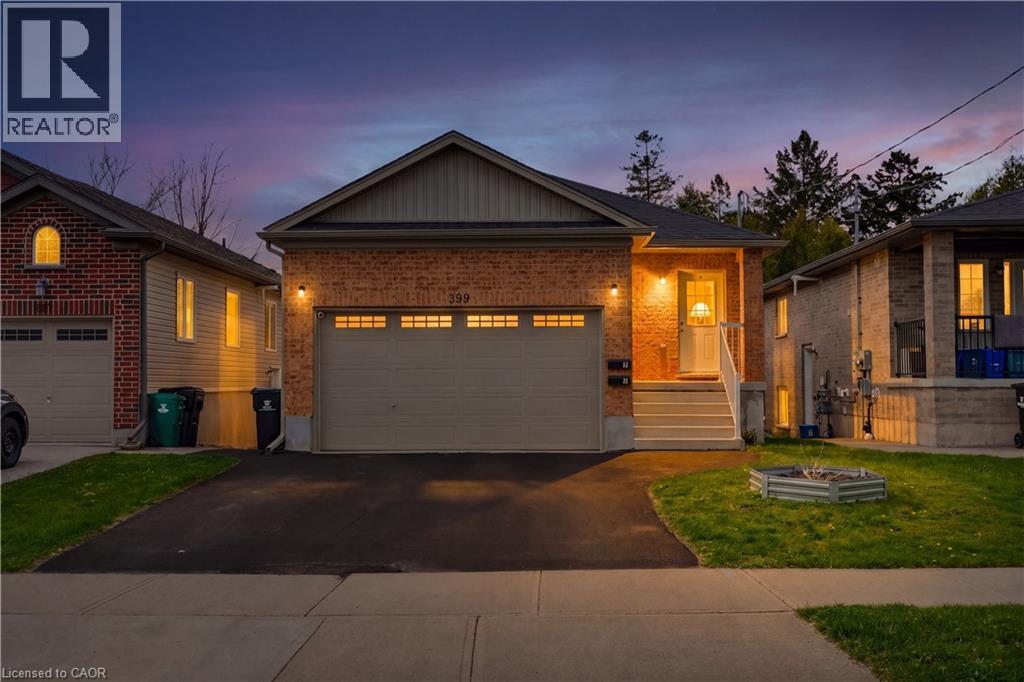
Kitchener, Ontario
Purpose built duplex investment opportunity in convenient location of Kitchener. Only 8 years old! This duplex features two well laid out 2 bedroom units, each with two bathrooms and in suite laundry for tenants convenience and comfort. Each unit has their own HVAC system and separately metered for all utilities. The lower unit has access via side entry and garage. The main floor unit has a front door and access to the garage as well. Gross annual rent is $46,500, with tenants paying their own utilities. Owner pays property taxes, building insurance & hot water tank rentals. If you are looking for a turn key entry level investment with predictable maintenance costs and cash flow, with good tenants and a well maintained building, schedule your showing today to take a closer look! (id:19593)
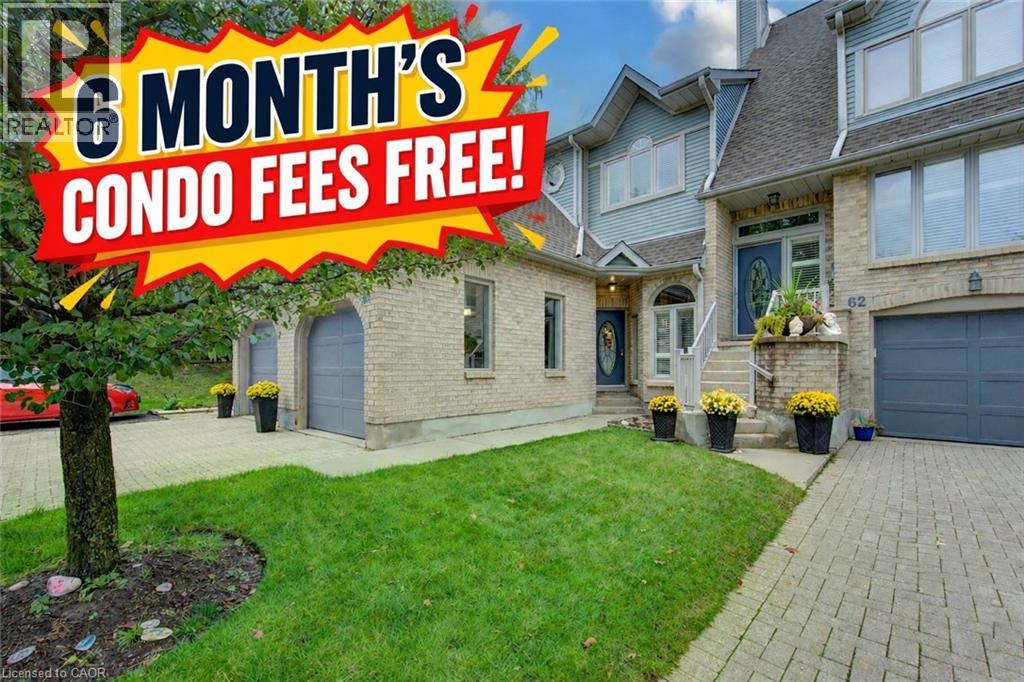
Waterloo, Ontario
6 MONTH'S CONDO FEES FREE! Welcome to Treetops, one of Waterloo’s most desirable condominium communities—an established enclave known for its mature trees, peaceful surroundings, and exceptional sense of community. Tucked just off Benjamin Road, this location offers the perfect balance of nature and convenience, with shopping, restaurants, St. Jacobs Farmers’ Market, and expressway access all just minutes away. Unit 61 offers a beautifully updated multilevel back-split that was completely renovated in 2018, blending timeless design with modern comfort. The bright and inviting living room features luxury vinyl plank flooring and cozy gas fireplace. Multiple skylights and big windows fill the home with natural light. The dining area is accented with elegant California shutters, while the eat-in kitchen showcases quartz countertops, classic white cabinetry, a stainless steel range hood, and a walkout to a generous private deck—ideal for morning coffee, summer BBQs, or quiet evenings outdoors. Thoughtful features throughout the home include a water softener, central vacuum, reverse osmosis water system, mirrored closet doors, and a distinctive octagonal window that adds architectural character. The main level also offers a convenient two-piece powder room, while the finished lower level provides flexible living space perfect for a home office, media room, or guest bedroom. A single garage with additional driveway parking adds everyday convenience. Residents of Treetops enjoy a welcoming community atmosphere along with access to excellent amenities, including an outdoor heated pool, tennis and pickleball courts, and a community centre for private gatherings. Outdoor enthusiasts will appreciate nearby walking and cycling trails, while the St. Jacobs Market, Conestoga Mall, and Uptown Waterloo’s vibrant dining and shopping scene are minutes away. At Treetops you’re not just buying a home—you’re embracing a lifestyle defined by comfort, community, and convenience. (id:19593)
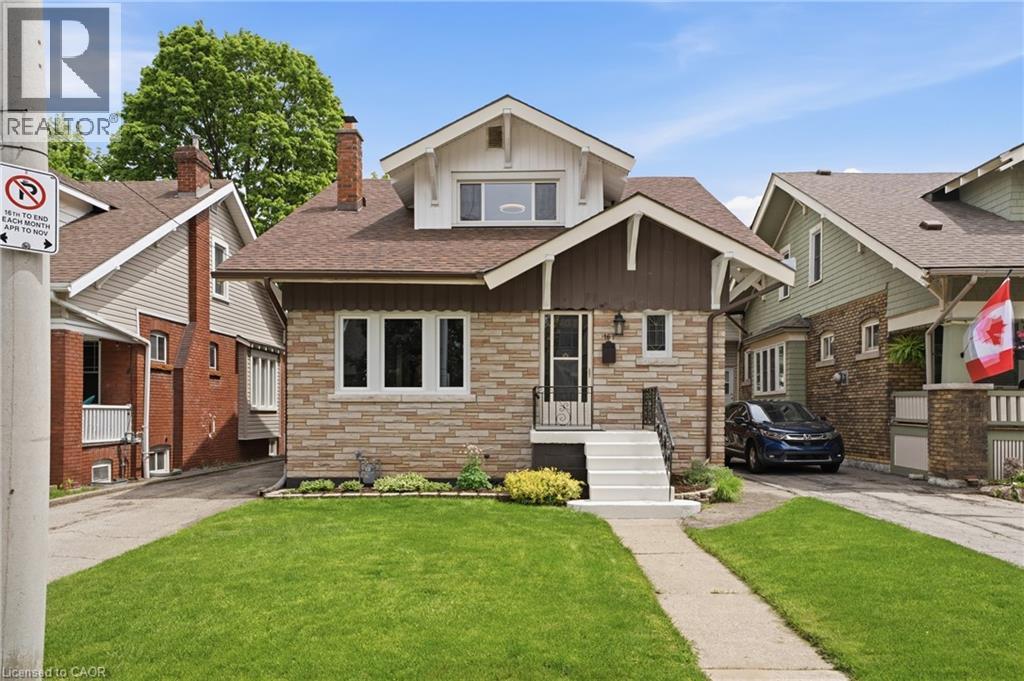
Hamilton, Ontario
Welcome to 167 Balmoral Ave! Move right in, both units are vacant and awaiting new owners or tenants. Legal two family home (as per zoning verification 2012) with potential to add an in-law suite in the basement. Conveniently located steps from Gage Park, Ottawa Street shopping district, public transit, and minutes to Red Hill and QEW. Loads of character and charm! Original beams on main floor, wood doors and trim with new flooring and new windows. The main floor is a spacious 2 bedroom unit with living room, dining room and eat-in kitchen. The second floor provides an additional two bedroom unit with living room and eat-in kitchen. Shared laundry in the basement + full bathroom and kitchen rough-in. Freshly painted throughout, new lights fixtures, professional waterproofing in the basement with sump pump, boiler updated in 2010, roof shingles 2023, updated wiring, updated water meter, some windows including large basement egress windows. Select photos have been virtually staged. Contact us today for more information or to view! (id:19593)
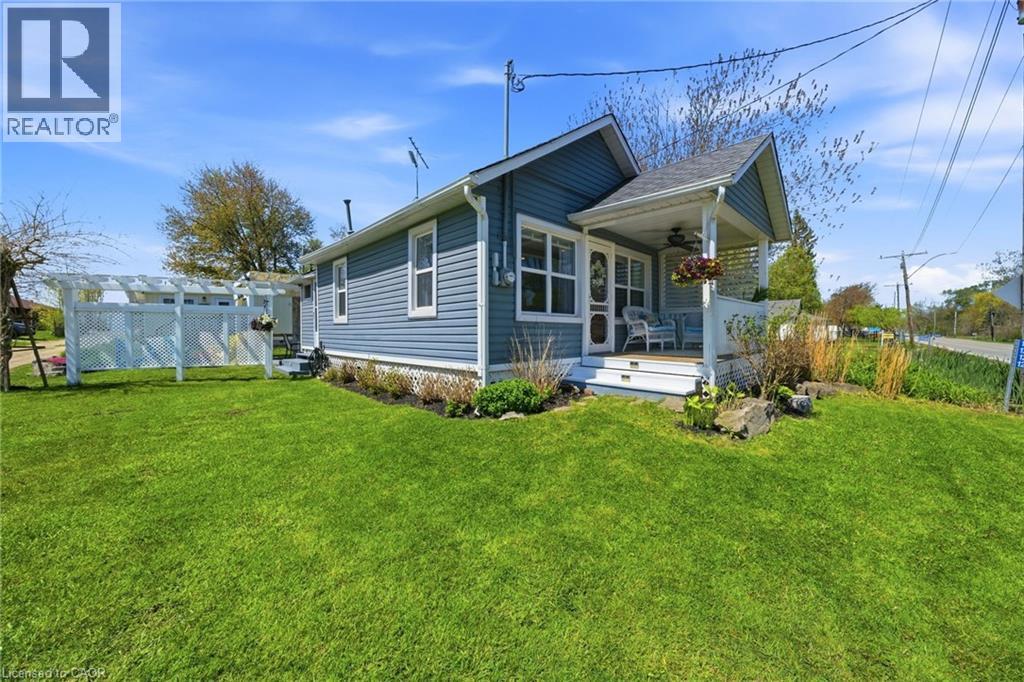
Wainfleet, Ontario
Welcome to your perfect summer escape in the heart of the sought-after Long Beach! Steps from one of Ontario's most beautiful wide sandy beaches, this charming and beautifully updated 3-bedroom seasonal cottage is the ideal place to relax, entertain, and create unforgettable family memories. With deeded beach access and all the charm you could ask for, this lovingly restored cottage blends classic beach-house character with modern comfort. Inside, you’ll be greeted by bright whitewashed interiors, a spacious open-concept living and dining area, a good-sized functional kitchen, 3 bedrooms and a full bathroom — perfect for hosting friends and family after a day in the sun. The inviting front porch, along with the stunning outdoor patio with pergola and the fire pit area, creates the ultimate setting for summer nights, morning coffees, and weekend gatherings, while Long Beach water supply and a holding tank add convenience. Whether you’re looking for a turnkey family cottage retreat, an investment opportunity, or a place to build lifelong traditions, this property checks every box. Seller is even willing to include furnishings — making it easy to start enjoying cottage life right away. Located just steps from beaches, restaurants, golf, mini putt, skydiving, local entertainment, and more, this incredible getaway is only 45 minutes from Hamilton and under 1.5 hours from the GTA. Summer is calling — don’t miss your chance to own a slice of beachside paradise in beautiful Wainfleet!! (id:19593)
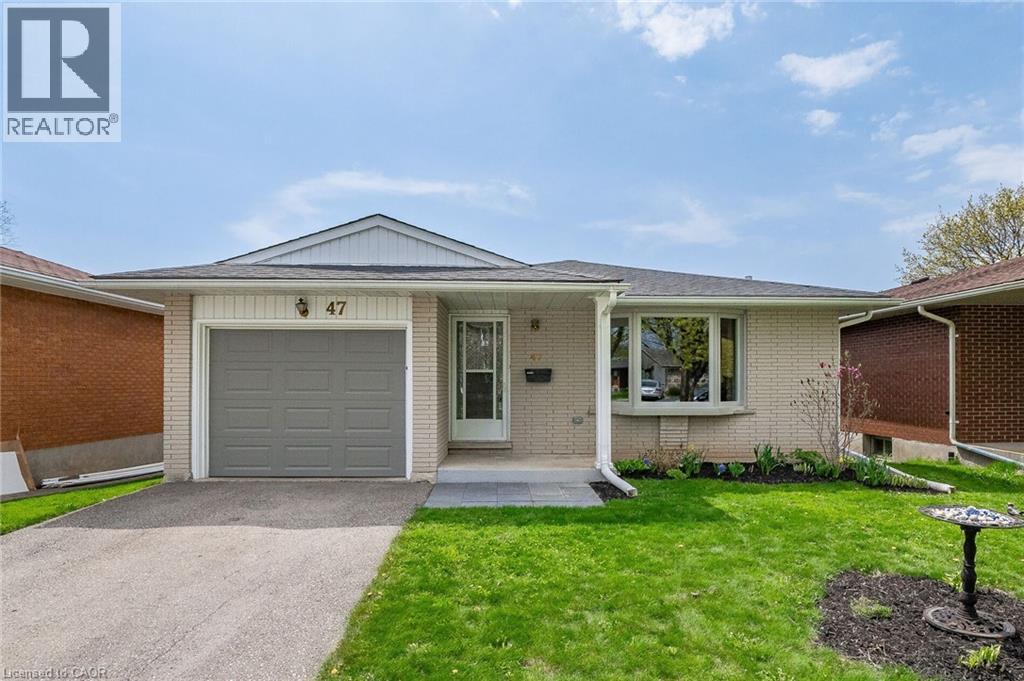
Kitchener, Ontario
Fully updated bungalow with main floor laundry available for rent! This bungalow features a finished basement, an amazing open concept custom kitchen, a beautiful ensuite bathroom and a south-facing deck, so you can enjoy the sun throughout the day. Located in the Forest Heights neighbourhood, you are within walking distance to great trails, parks, shopping and public transit options and only a short drive to the Sunrise Centre, Boardwalk and the highway. (id:19593)
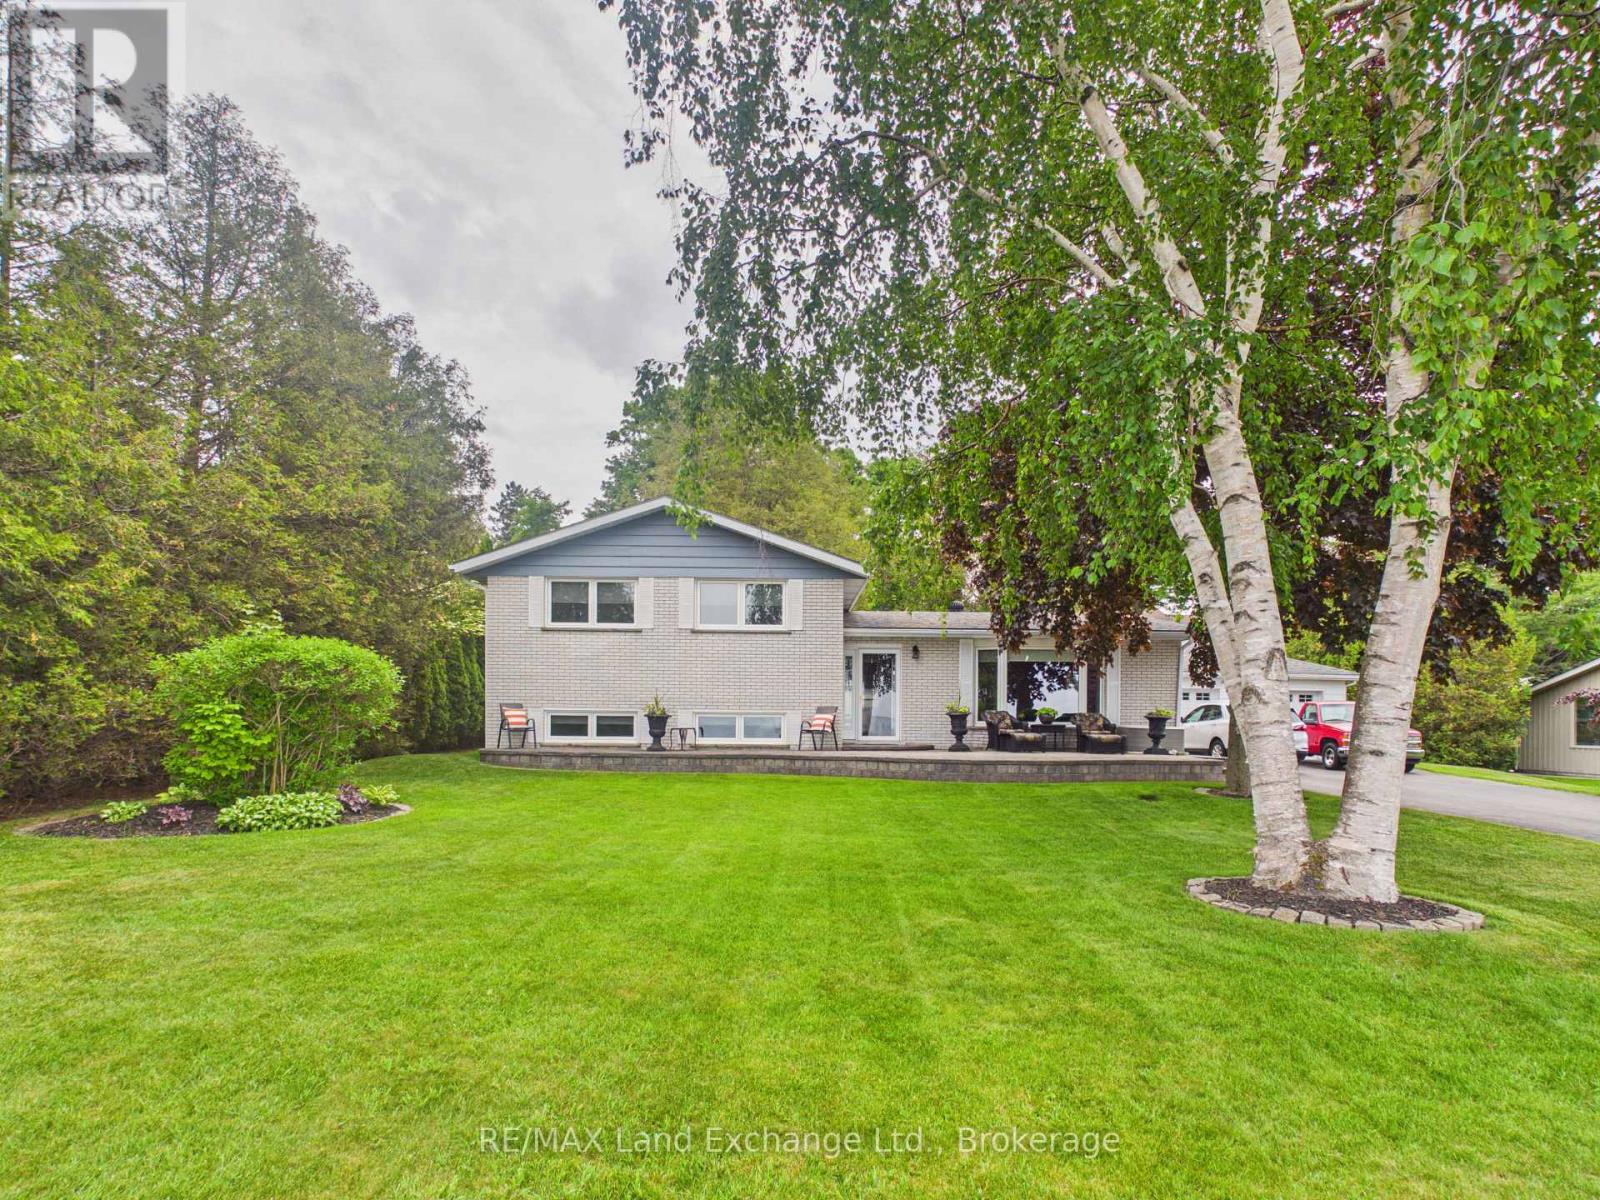
Kincardine, Ontario
Experience truly breathtaking views of Lake Huron from this beautifully maintained all brick side-split home, perfectly situated along the highly sought-after stretch of Goderich Street in Kincardine.Designed with an open-concept layout, the living room, dining area, and kitchen seamlessly flow together-each offering stunning panoramic lake views that are among the best in the area. This inviting home features 3 spacious bedrooms, 2 full bathrooms, and a tasteful blend of ceramic and hardwood flooring throughout. Enjoy the outdoors from the comfort of your 3-season sunroom, or step into the meticulously landscaped, private yard-ideal for relaxing or entertaining. The property also includes a detached double-car garage, sprinkler system, and sits on a generous half-acre lot.This is a rare opportunity to own a lakeview property in a prime location. Schedule your private showing today! (id:19593)
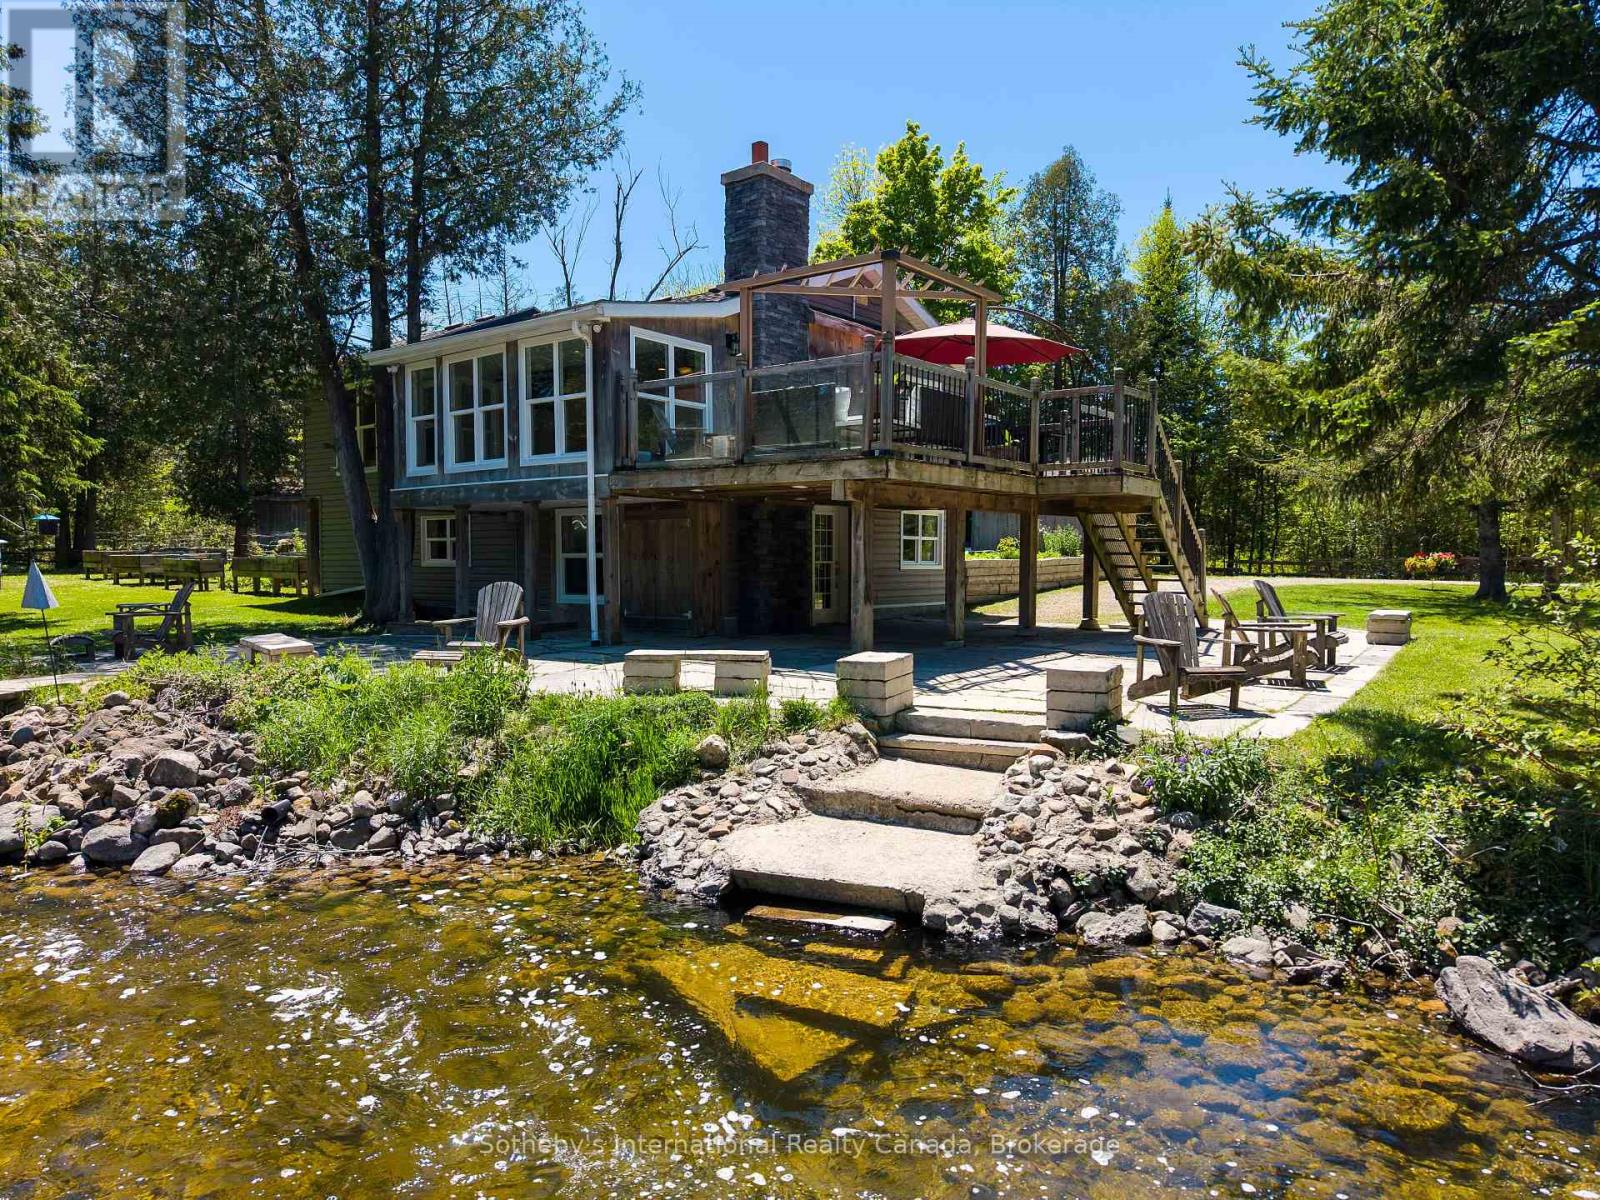
Chatsworth, Ontario
"A River Runs Through It" - A Once-in-a-Lifetime Waterfront Escape. A truly unique property where natural wonder meets modern comfort. Nestled directly on the picturesque banks of the North Saugeen River, also known as Hamilton Creek, this rare property offers a lifestyle most only dream of. Imagine waking up every morning, stepping outside, and being greeted by the soothing sound of the river flowing over the weir. It is the ultimate escape from the everyday hustle, offering a natural soundscape that washes away the stress of the day. Inside, the 1,800-square-foot home boasts a bright and airy open-concept layout designed to maximize both views and functionality. The seamless flow of the main living area provides the perfect backdrop whether you are entertaining friends or enjoying a quiet evening by the water. With three bedrooms, there is ample room for family, guests, or a dedicated home office, all filled with excellent natural light. This home strikes the ideal balance of generous living space and low-maintenance convenience.The true magic of this property lies in its unbeatable waterfront location and rare privacy. Properties with this level of natural beauty and direct river access rarely come to market. This is a once-in-a-lifetime opportunity to own a slice of paradise where the river literally runs through your everyday life. (id:19593)
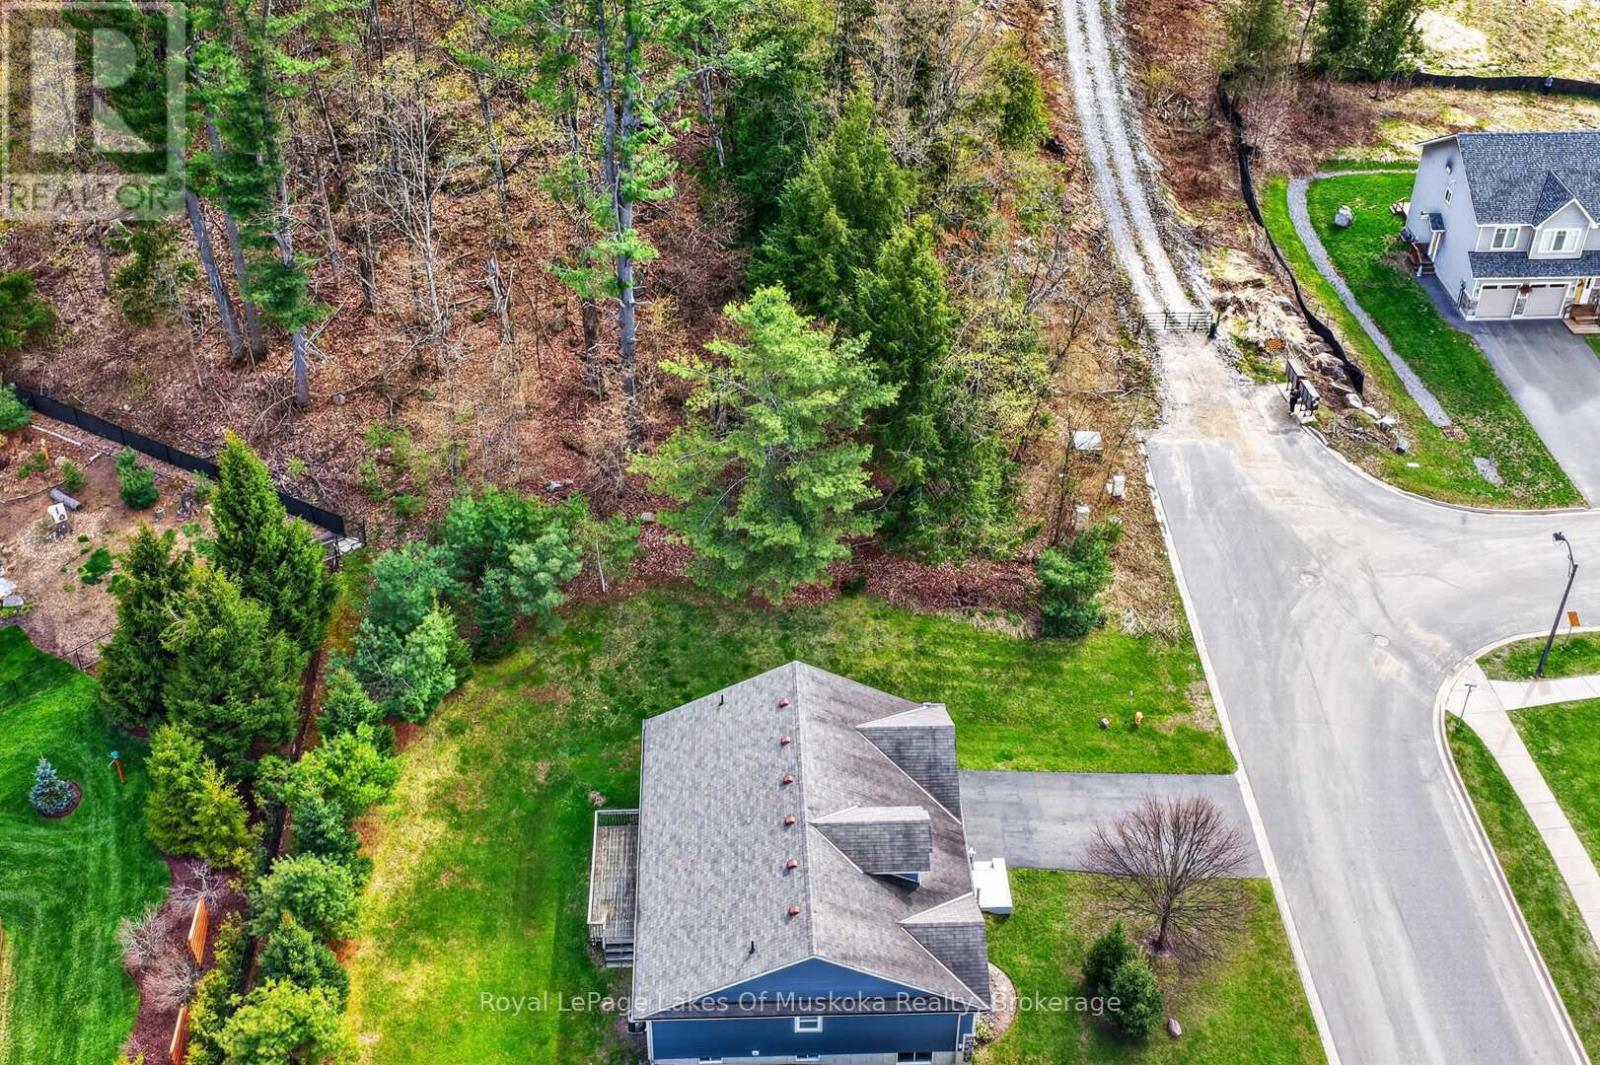
Bracebridge, Ontario
Vacant building lot on desirable Gainsborough Rd subdivision at end of the street. The lot is sloped and treed and with a creative building plan can be your ideal site for a truly unique dream home. Build a walk out basement into the hill and enjoy the feeling of being in the woods close to downtown Bracebridge. The building lot is standard size for the community and has a private side and rear yard with only one neighbour. This lot is great value for a buyer who is looking for something different. This is a wonderful quiet community with nice neighbours and level streets for your evening bike rides or strolls. (id:19593)
Hanover, Ontario
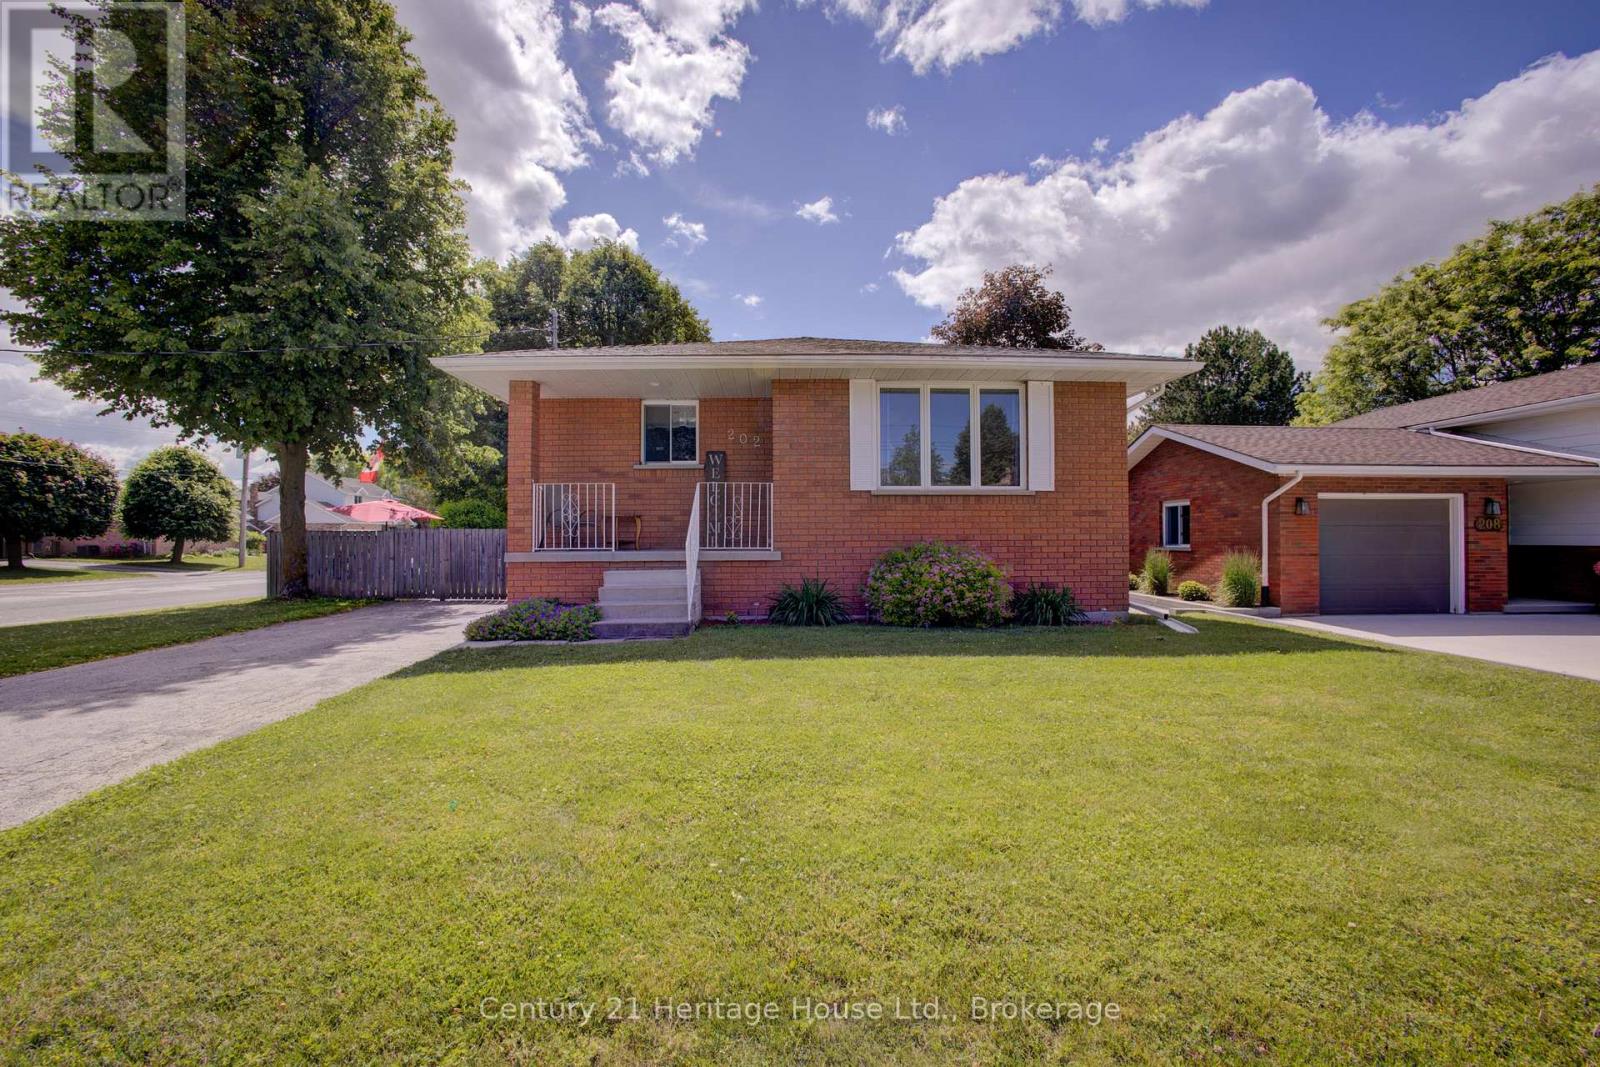
Hanover raised bungalow in a desirable location in close proximity of two local Public Schools. This home is currently set up as a 2-bedroom, but was originally a 3-bedroom, with one bedroom converted to a dining room. The layout could generally be converted back to a 3-bedroom again, depending on a Buyer's needs. Features include a full basement, 2 bathrooms, forced air gas heat, central air, paved driveway and a fenced yard. Roof was shingled in 2025. A practical home for first-time buyers, retirees, or anyone looking for comfortable living with additional lower-level space. (id:19593)
Stratford, Ontario
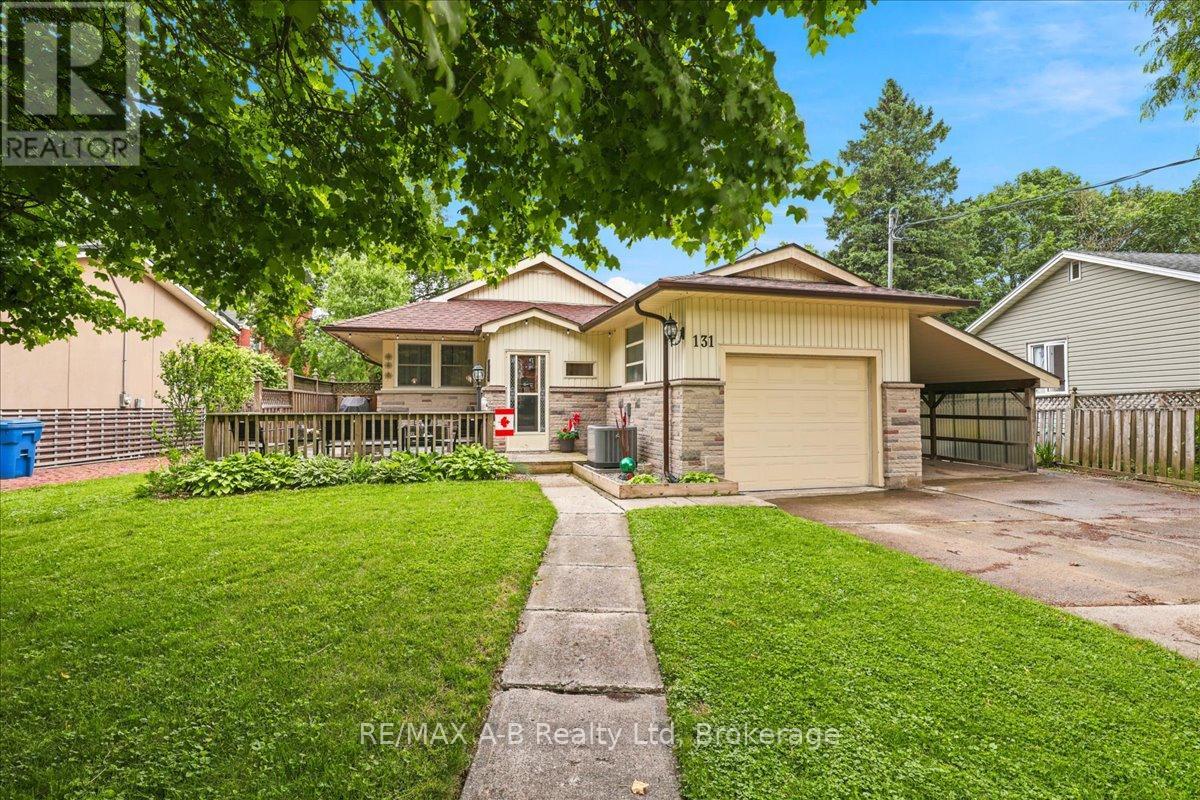
131 Birmingham st. Located in a quiet, mature neighbourhood just a few blocks from the heart of downtown Stratford, this beautifully updated home has a fully renovated lower-level granny suite providing excellent potential as a mortgage helper, in-law suite, or multi-generational living space. Blending convenience, comfort, and flexibility. Leave the car in the large double laneway and enjoy a short walk to Stratford's renowned restaurants, extensive trail system, hospital, and nearby schools. Extensively renovated throughout, the main level features a lovely updated kitchen, a cozy electric fireplace in open living area, plus two bedrooms all with new flooring. A garage and attached carport offer ample parking and storage. Major upgrades include a 200-amp electrical service, kitchen, bathrooms, flooring, newer furnace/ AC, and added insulation. With all the significant updates already completed, this well-maintained property offers modern living, income potential, and exceptional value-simply move in and enjoy. (id:19593)
Mckellar, Ontario
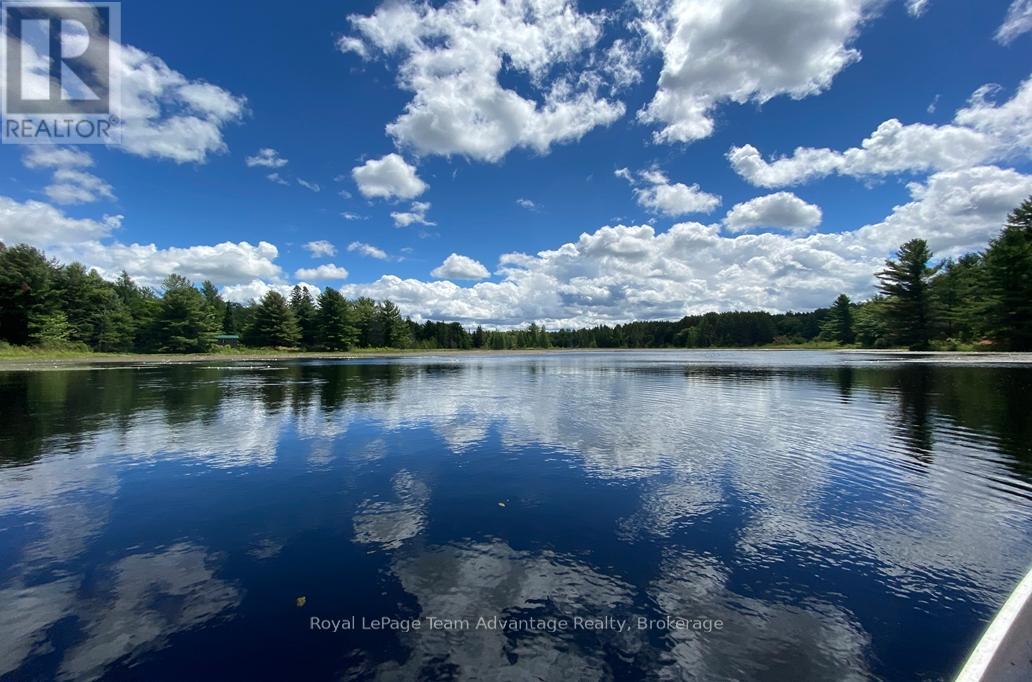
Beautiful 22 acre well treed property with frontage on a scenic small lake in McKellar Township. Nestled among mature white pines the property features a charming storage building with warm pine interior perfectly positioned to overlook the peaceful water views. A walking trail leads from the road to the lake which is large enough for fishing and paddling offering a private and tranquil setting surrounded by nature. The storage building has been built by permit. It can be a perfect little studio and used for storage until you build your dream home or cottage. The property currently has no driveway though a small parking area for one vehicle is located along the paved, year round municipally maintained road. A marked walking trail leads to the lake. An excellent opportunity for those seeking a quiet retreat or the perfect location to build a dream home or cottage. Conveniently located just 28 km from the Town of Parry Sound with golf at Lake Manitouwabing only approximately 10 minutes away. A rare chance to enjoy privacy, natural beauty and the serenity of cottage country. (id:19593)
St. Catharines, Ontario
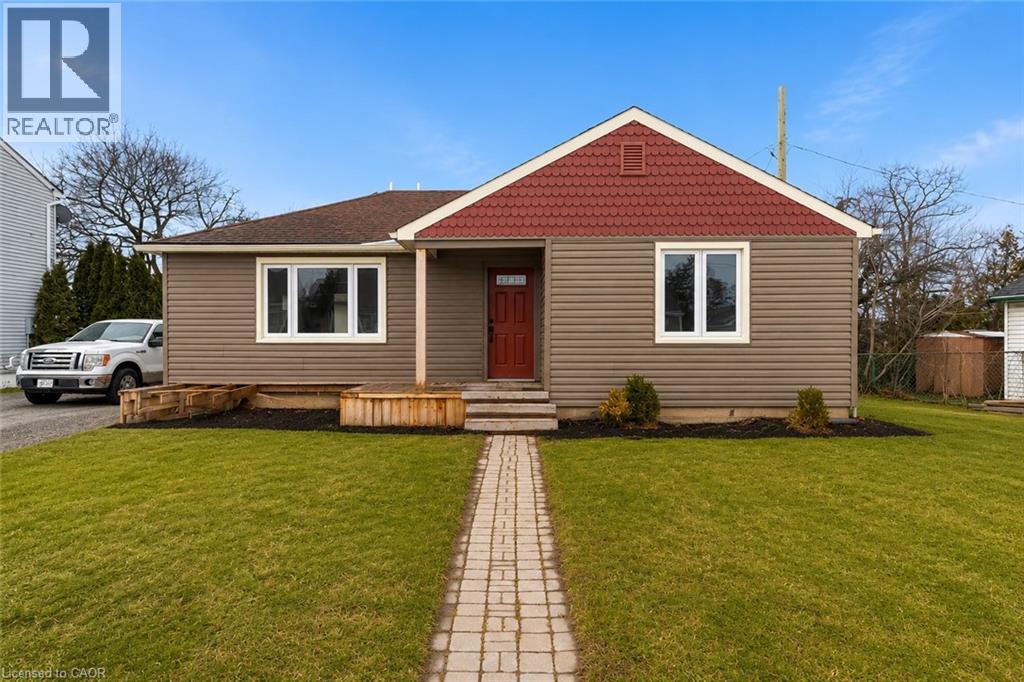
Brand new lower-level suite in a quiet East Chester neighbourhood - available immediately. Everything in this 2-bedroom + den unit has been freshly renovated - from the modern finishes to the carpet-free floors. Step inside through your own private entrance and enjoy a bright, functional layout with a full kitchen (fridge, stove, dishwasher, built-in microwave), a 3-piece bathroom, and in-suite stacked laundry. The den gives you the flexibility of a home office, nursery, or extra storage. Central air and forced air gas heating keep you comfortable year-round. Heat and water are included - all you cover is hydro. One driveway parking spot included. Shared, fenced backyard. Located minutes from the 406, with easy access to public transit, parks, schools, and the St. Catharines Golf & Country Club. 12-month lease. No smoking. First and last required. (id:19593)
Halton Hills, Ontario
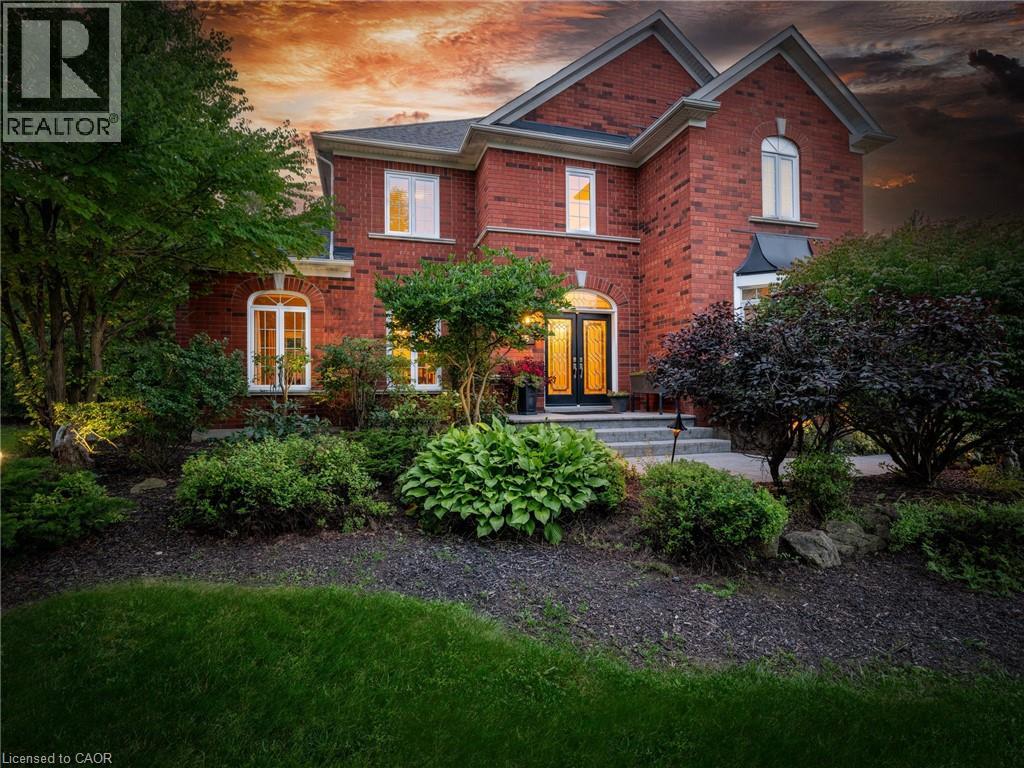
Welcome to this ULTRA-PRIVATE SECRET GARDEN - A Rare Executive Country Estate Property backing onto Blue Springs Golf Club (Home of PGA Canada) w/ the most stunning yard that will rival any luxury resort. This prestigious all-brick home features open concept living + fully finished basement. It is nestled on a stunning 1.38-ACRE LOT (including a beautiful side lot for added privacy) in a quiet enclave of distinguished executive homes. There is a sense of space as you enter the grand foyer w/ its 9' ceilings and curved staircase. The heart of this home is the gourmet EI kitchen which overlooks the WO to the stunning yard and living room w/ vaulted ceiling, fireplace and additional WO to the yard. There is a main level office located off the front entrance and convenient main level laundry w/ tub. The upper floor has 3 generous bedrooms (there were 4 - can easily convert back), one being the primary bedroom with his/her closets and 5-pc ensuite. The basement features an over-sized 4th bedroom, RI for bathroom, a 2nd office, gym, family room and workshop. The dream yard will take your breath away and includes a pavilion for dining al fresco, heated pool, koi pond w/ waterfall, golf-themed bar, screened-in pergola, extensive hardscaping (2000+ SF of flagstone installed on 3 of concrete for stability) and professional low-maintenance landscaping - the ultimate space for entertaining. Additional features: 3-car garage, parking for 10+ in the driveway, garage entry to home, replaced exterior doors, no rentals, energy efficient gas pool heater (2018), pool liner and cover (2025), furnace (2017), well pump (2024); water softener, UV system, HWT all owned; all windows replaced and home re-insulated, extensive UG sprinklers (including side lot), 12 x 16 double-sided pine Mennonite-built shed. Peaceful location close to golf, trails, lake, 15 minutes to 401. This is your opportunity to finally make a luxury move to the country ... let's get you in there for summer! (id:19593)
Muskoka Lakes, Ontario
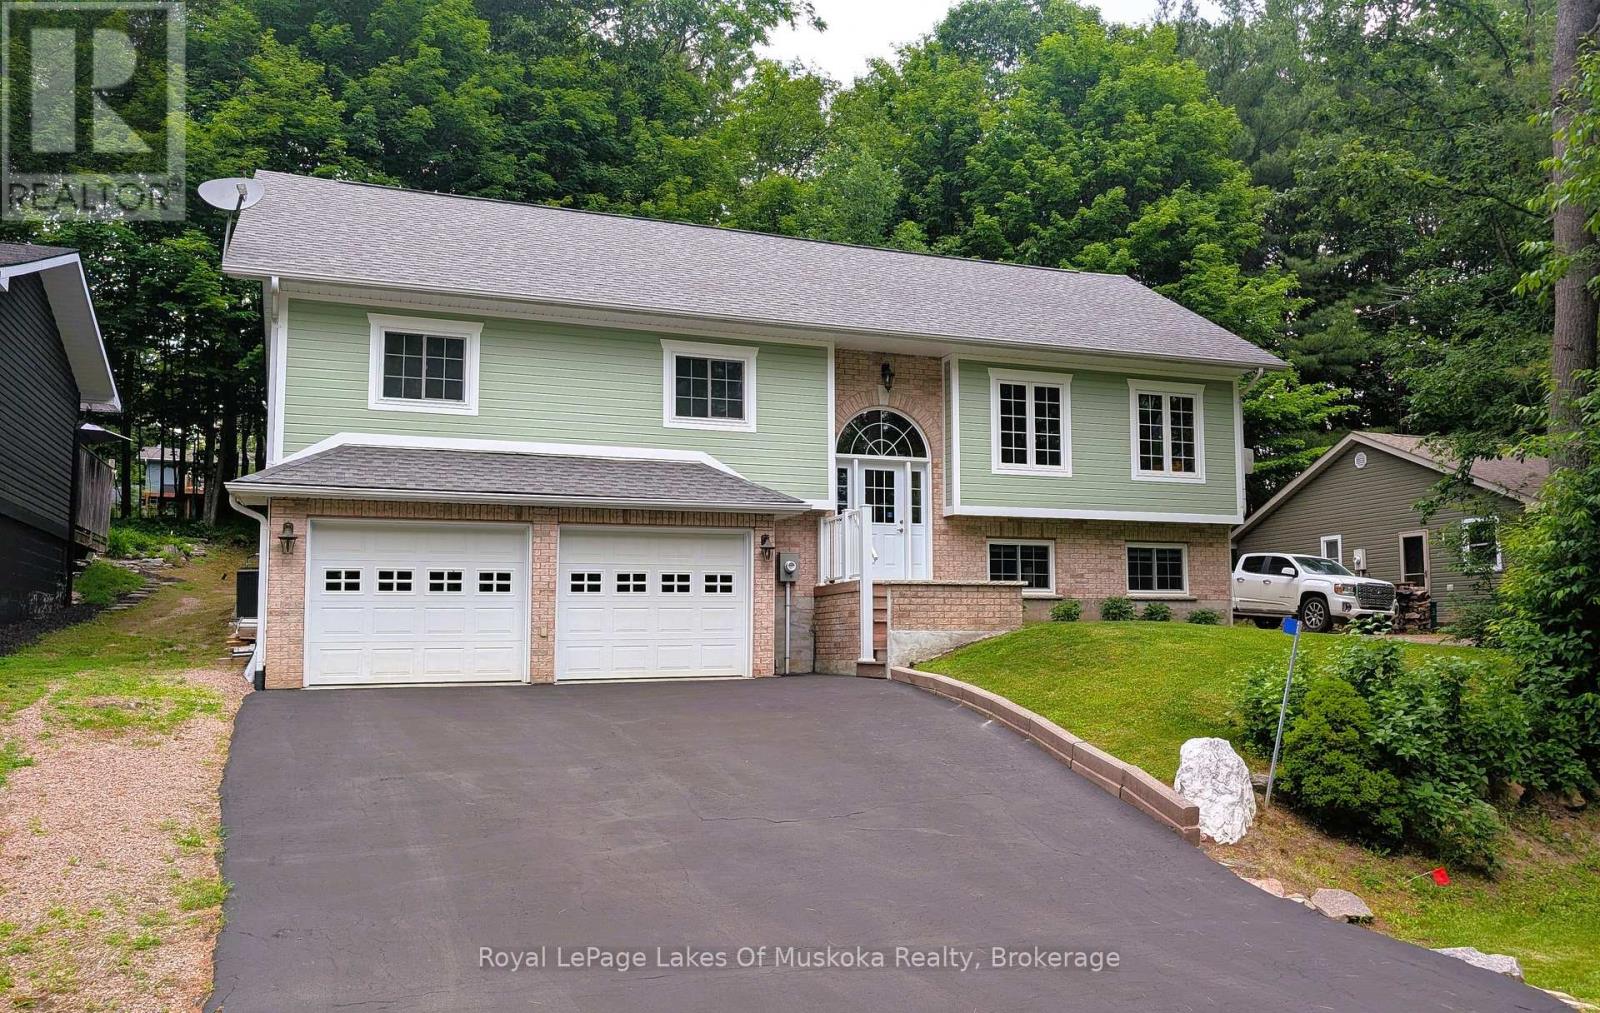
Immaculate executive living in the heart of Port Carling. Tucked away at the end of a quiet cul-de-sac, this custom-built, 3+1 bedroom, 3 bath home offers the ultimate "Hub of the Lakes" lifestyle. Enjoy a short stroll to downtown boutiques, fine dining, and the Indian River at Hanna Park. The main level radiates sophistication with vaulted pine ceilings, rich hardwood floors, and abundant natural light. A gourmet kitchen-complete with granite counters and a custom wet bar-flows seamlessly into the formal dining and living areas, making it a masterpiece for entertaining. The primary suite serves as a private retreat, featuring a 4pc ensuite and a walkout to a stunning screened porch. Bonus Features: A self-contained 1-bedroom lower-level suite with radiant in-floor heating (perfect for extended family) and a massive 20' x 20' heated workshop for the ultimate hobbyist. Town services, hot water on demand, and central air ensure year-round comfort. Public Open house Saturday June 13th from 10am to 12 pm. (id:19593)
Port Rowan, Ontario
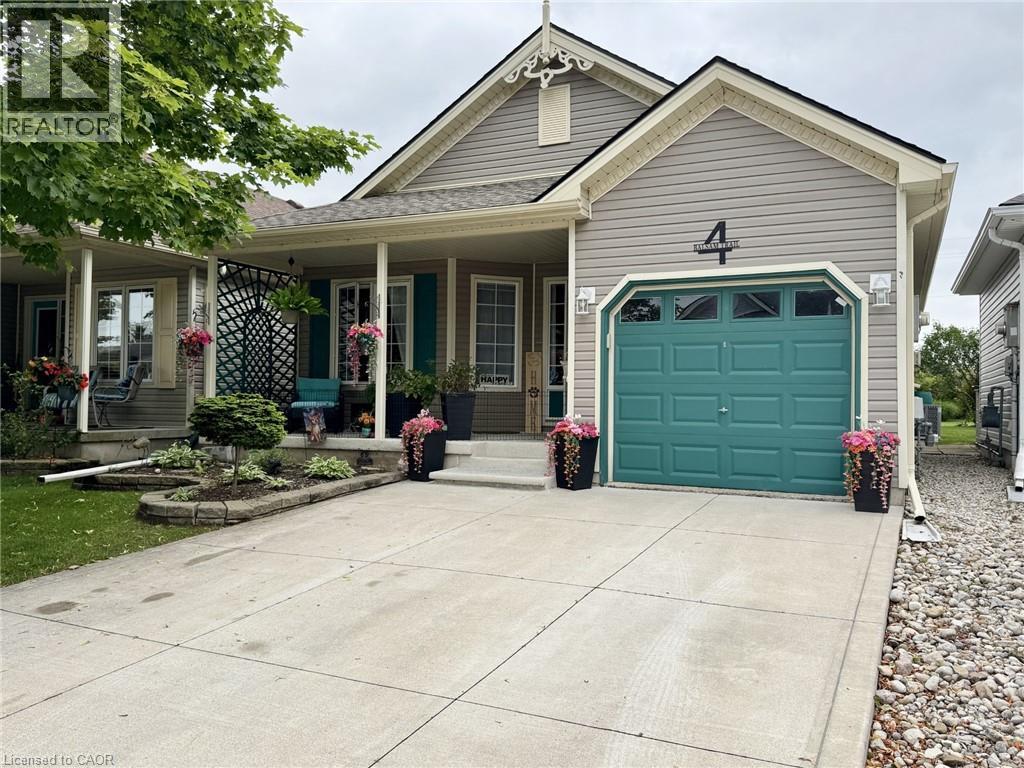
Welcome to 4 Balsam Trail, located in the Villages of Long Point Bay. Enjoy open concept living in this bright 2 bed 2 bath bungalow, with single garage and a concrete 2 car driveway. This is a carpet free home with LVP flooring throughout the house. The living room has a gas fireplace and multiple windows that overlook the backyard. The dining room terrace doors lead out to the spacious deck with louvered privacy panels. Cross to the other side of the deck, you have 2 raised garden boxes for waist high gardening. The kitchen was recently renovated with counter top, ceramic backsplash, sink and taps and painted cabinets. Primary bedroom has sliding doors that lead out to the deck, walk-in closet and a second closet and recently updated ensuite. Both bathroom have updated toilets. The second bedroom is currently being used as a craft room, but can easily revert back to the spare room or den. The back yard has been landscaped to enjoy the park like setting complete with a variety of trees and lush perennial gardens. The afternoon sets over the pond where you'll enjoy watching the colourful fish and the sounds of nature. The back of the garden offers privacy form the 1st Concession. Life in the villages, clubhouse, pool, gym, billiards, walking path, bocce ball, pickle ball, shuffleboard. Membership fees $60.50 per month. (id:19593)
Port Rowan, Ontario
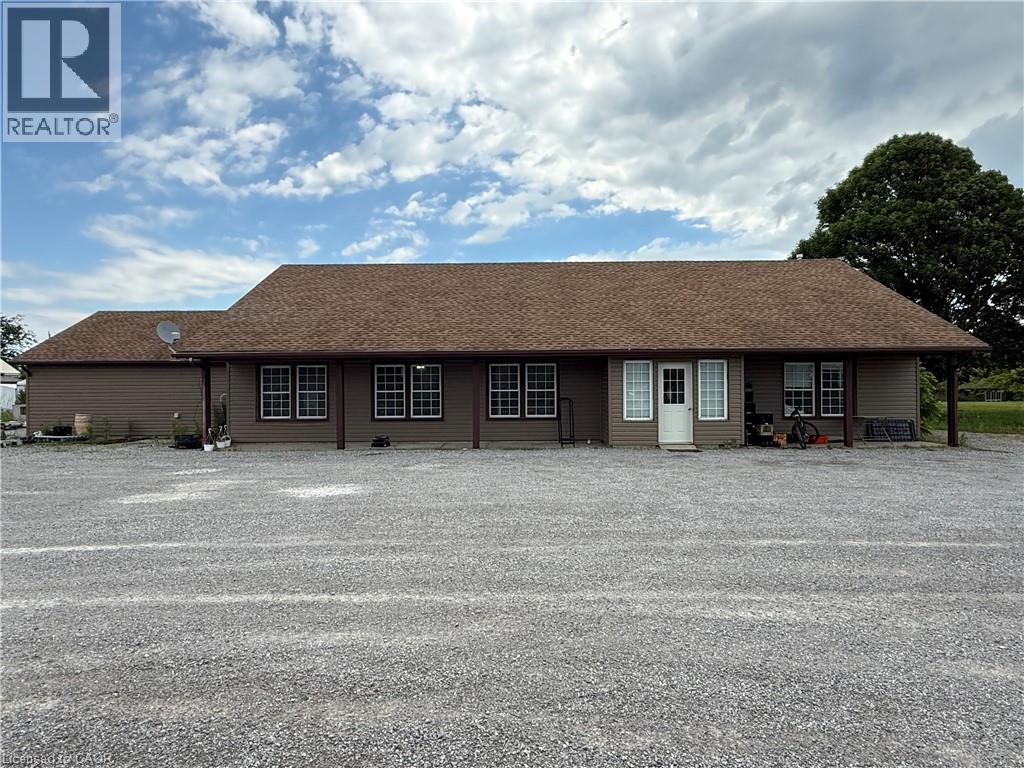
Recently renovated 3-bedroom, 2-bathroom bungalow on a 1.09-acre lot with CS (H) zoning, located at the entrance to the Long Point causeway. This versatile property offers exciting opportunities with its location and zoning, or you can keep the current use and enjoy year-round living within 5 minutes of the white sandy beaches of Long Point. The large front parking lot and expansive back and side yards provide ample parking and outdoor space. Most major components have been updated, including furnace, water heater, electrical, plumbing, insulation, drywall, paint, floors, and siding. An expansive eat-in kitchen/dining/living area features cathedral ceilings for an open, airy feel. 3 generous bedrooms, with the primary boasting a large walk-in closet/laundry room and 3-piece ensuite. Fresh air, fresh local produce, wineries, craft breweries, arts and entertainment, nature, stunning beaches, and more are right at your doorstep. A large front sign offers excellent exposure. (id:19593)
Ashfield-Colborne-Wawanosh, Ontario
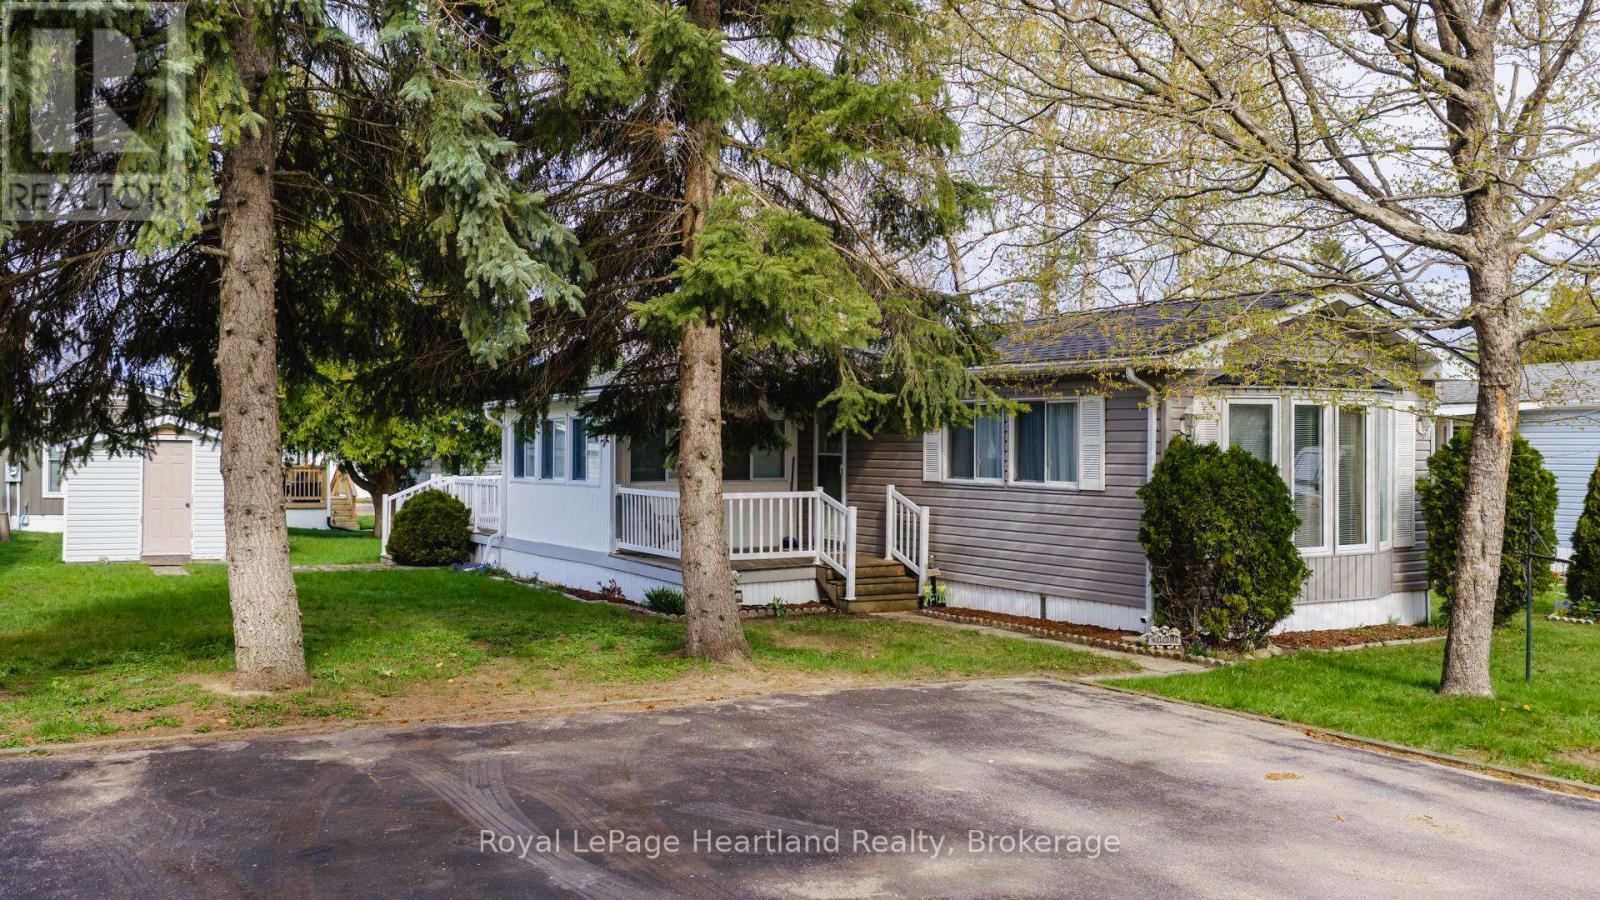
Lakeside living at its best! This memory filled home is ready for the new owner(s) to continue living amongst the love the walls of this home holds. Family gatherings are enjoyed in the bright spacious living room, around the kitchen table or snuggled in the family/sitting room. The kitchen consists of an abundance of cabinetry space and counter top surface for those who love to cook or bake. Guests are welcome to stay in the second bedroom just down from the 4 piece bathroom while the primary bedroom is privately located at the back of the home with a convenient 2 piece ensuite. Savour sunshine and morning coffee on the front porch and afternoon warmth on the back deck. Updates over the years include deck & white railings (1993), washer/dryer (2020), fridge (2022), furnace (2015), AC (2021), roof (2016), siding (2010) and sunroom blinds (2018). Pack your bags and settle into this fully furnished home situated on a large lot with storage space in the shed. Summer days are spent at the private sandy beach swimming in beautiful Lake Huron, photo ops of Lake Huron sunsets from the park settings or hiking the trails close by. Meneset on the Lake is a 55+ land lease community just outside of Goderich, close to amenities and the Saturday farmers market. Affordable and move in ready! (id:19593)
Ayr, Ontario
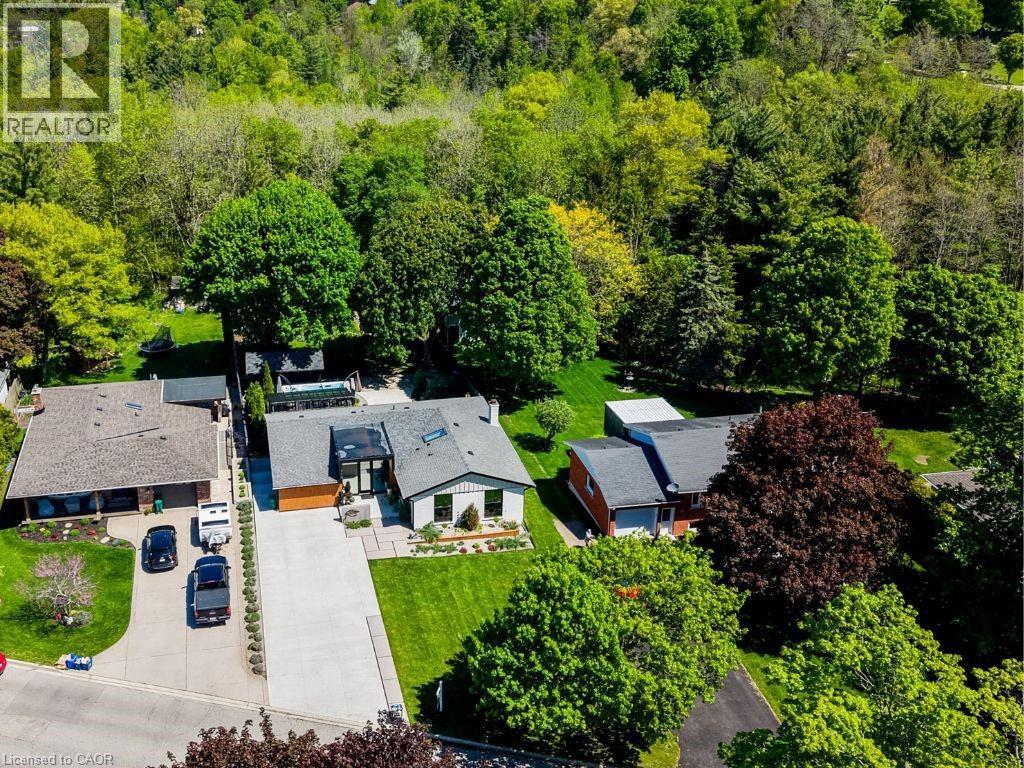
Move in, unpack, and start enjoying everything this exceptional property has to offer. Located in the charming village of Ayr, 112 Mitchell Street combines modern comfort, thoughtful design, and a private backyard backing onto greenspace— minutes from Highways 401 & 403, making it an ideal location for commuters. Designed for effortless living, this move-in-ready home offers a turnkey opportunity, with the option to include furnishings for an even more seamless transition. Carefully curated spaces balance style and function throughout. The heart of the home is a bright, open-concept living area where expansive windows frame the natural surroundings. The open-concept kitchen blends contemporary finishes with purposeful design, making it equally suited for everyday living and entertaining. Flexible main-floor living spaces adapt to your changing needs, while the spacious primary bedroom provides a peaceful retreat. The fully finished basement offers exceptional versatility with a self-contained in-law suite featuring its own living area, kitchen, bedroom, bathroom, laundry, and storage. With both interior access and a separate entrance, it is ideal for multi-generational living, extended family or guests. Step outside to discover a backyard designed for both relaxation and entertaining. Multiple composite decks and patios create inviting outdoor living spaces, while the swim spa, pollinator garden, and peaceful greenspace views make this property truly special. Enjoy direct access to nearby trails and take in spectacular night skies. Additional features include a workshop with electrical service, garden shed, outdoor well, concrete driveway, and beautifully designed courtyard, adding even more functionality to this remarkable property. Offering move-in-ready convenience, flexible living spaces, income potential, and a nature-connected lifestyle, 112 Mitchell Street is more than a home—it's a place you'll love coming home to. (id:19593)
Cambridge, Ontario
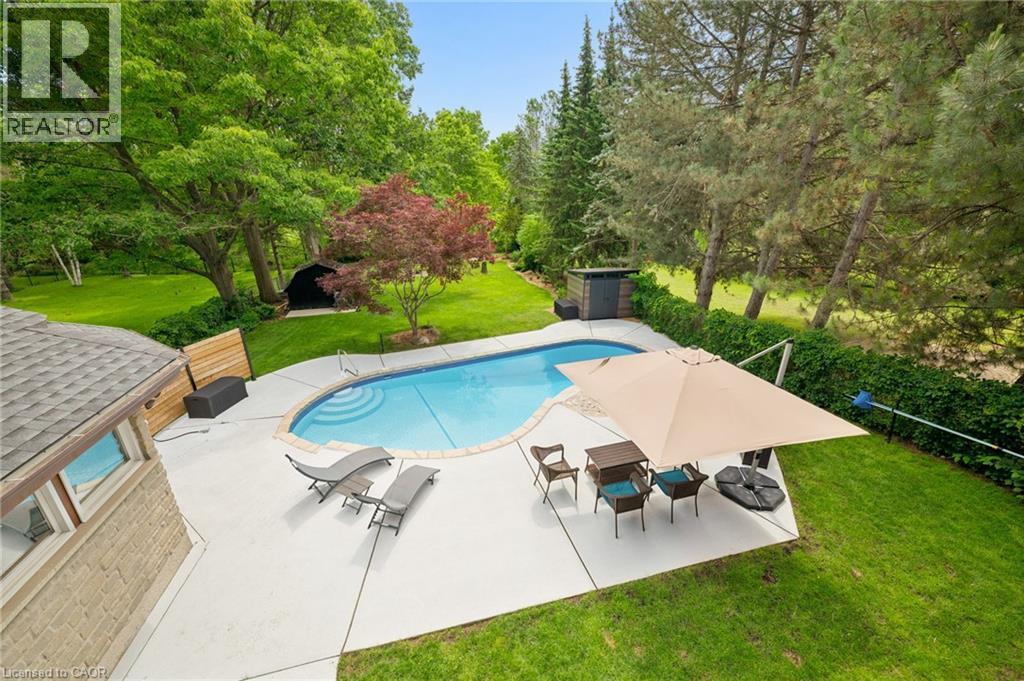
Some homes check boxes. This one rewrites the list entirely. Set on a rare 0.4-acre lot in one of Cambridge's most sought-after pockets, this stunning 2,000 sq ft bungalow delivers the space, privacy, and lifestyle that most buyers spend years searching for — without sacrificing a single convenience. From the moment you step inside, the brand new open-concept kitchen commands attention — flowing seamlessly into the living area with views straight through to the backyard and pool. Open, bright, and effortlessly connected to the backyard — it's the heart of the home, and it feels like it. The main floor hosts three generous bedrooms, including a primary suite with a private ensuite, and a uniquely designed 4-piece bathroom that brings a custom touch rarely found at this price point. Step outside and the lot speaks for itself. An inground pool, expansive green space, and a backyard built for both entertaining and unwinding — with seasonal views of the Speed River visible from the back porch when the leaves come down. On a summer night, it's your own private resort. In winter, it opens up into something truly special. Downstairs, the lower level is an entertainer's dream — a rec room complete with a bar, pool table, hidden wine cellar, and a private indoor sauna. A large bonus room with views over the backyard and pool area rounds out the lower level, ideal as a home office, guest suite, or a space that simply adapts to your life. The double car garage and driveway parking for 5+ vehicles means there's room for everyone and everything. And the location? Two minutes to the 401, Costco nearby, and all the the conveniences of the city — yet the moment you pull into this driveway, you'd never know it. This is Waterloo Region living at its absolute finest. (id:19593)
Mississauga, Ontario
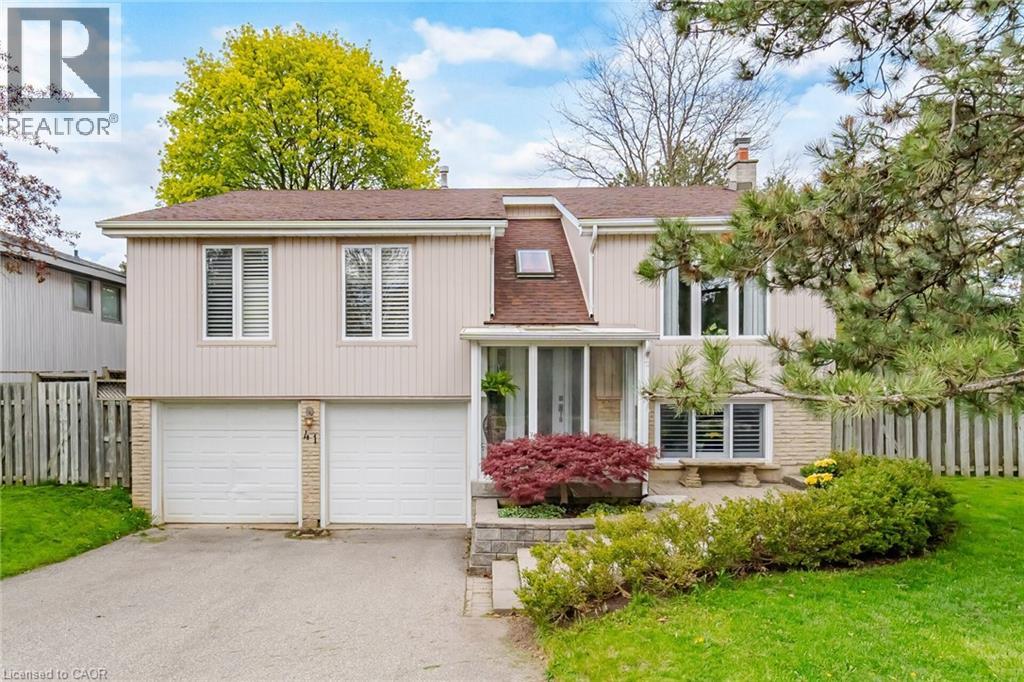
Welcome to this exceptional 3-bedroom raised bungalow nestled on a beautifully treed, pie-shaped lot in the highly sought-after Riverview Heights community of Streetsville. Backing onto serene pathways and a scenic trail leading directly to the Credit River, this property offers a rare blend of privacy, nature, and convenience.The fully fenced backyard is a true retreat, complete with a private gate providing direct access to the trail system-perfect for morning walks or evening strolls. Surrounded by mature trees and abundant birdlife, this setting is truly a bird watcher's paradise.Inside, this home stands apart with a stunning custom addition completed in 1999, expanding both the main level and basement. The result is a unique layout featuring a massive, sun-filled custom kitchen /family designed for everyday living and entertaining, along with an oversized primary bedroom retreat complete with a beautifully renovated 3-piece ensuite bathroom. Large windows in both spaces frame picturesque views of the lush backyard.The main bathroom offers a spa-like experience with a luxurious whirlpool bathtub-perfect for relaxing at the end of the day.The lower level features a cozy recreation room with a gas fireplace and above-grade windows, creating a bright and inviting space that doesn't feel like a basement. With direct access from the double garage, this level also includes a 3-piece bathroom, a bar area, and a versatile bonus room ready to suit your lifestyle-whether it's a home gym, office, or creative studio.Located in the heart of Streetsville-fondly known as the Village in the City-you'll enjoy charming shops, local eateries, and vibrant annual festivals that make this area so desirable. Commuters will appreciate the close proximity to the Streetsville GO Station and easy access to major highways.This is more than a home-it's a lifestyle opportunity in one of Mississauga's most beloved communities. (id:19593)
Huron-Kinloss, Ontario
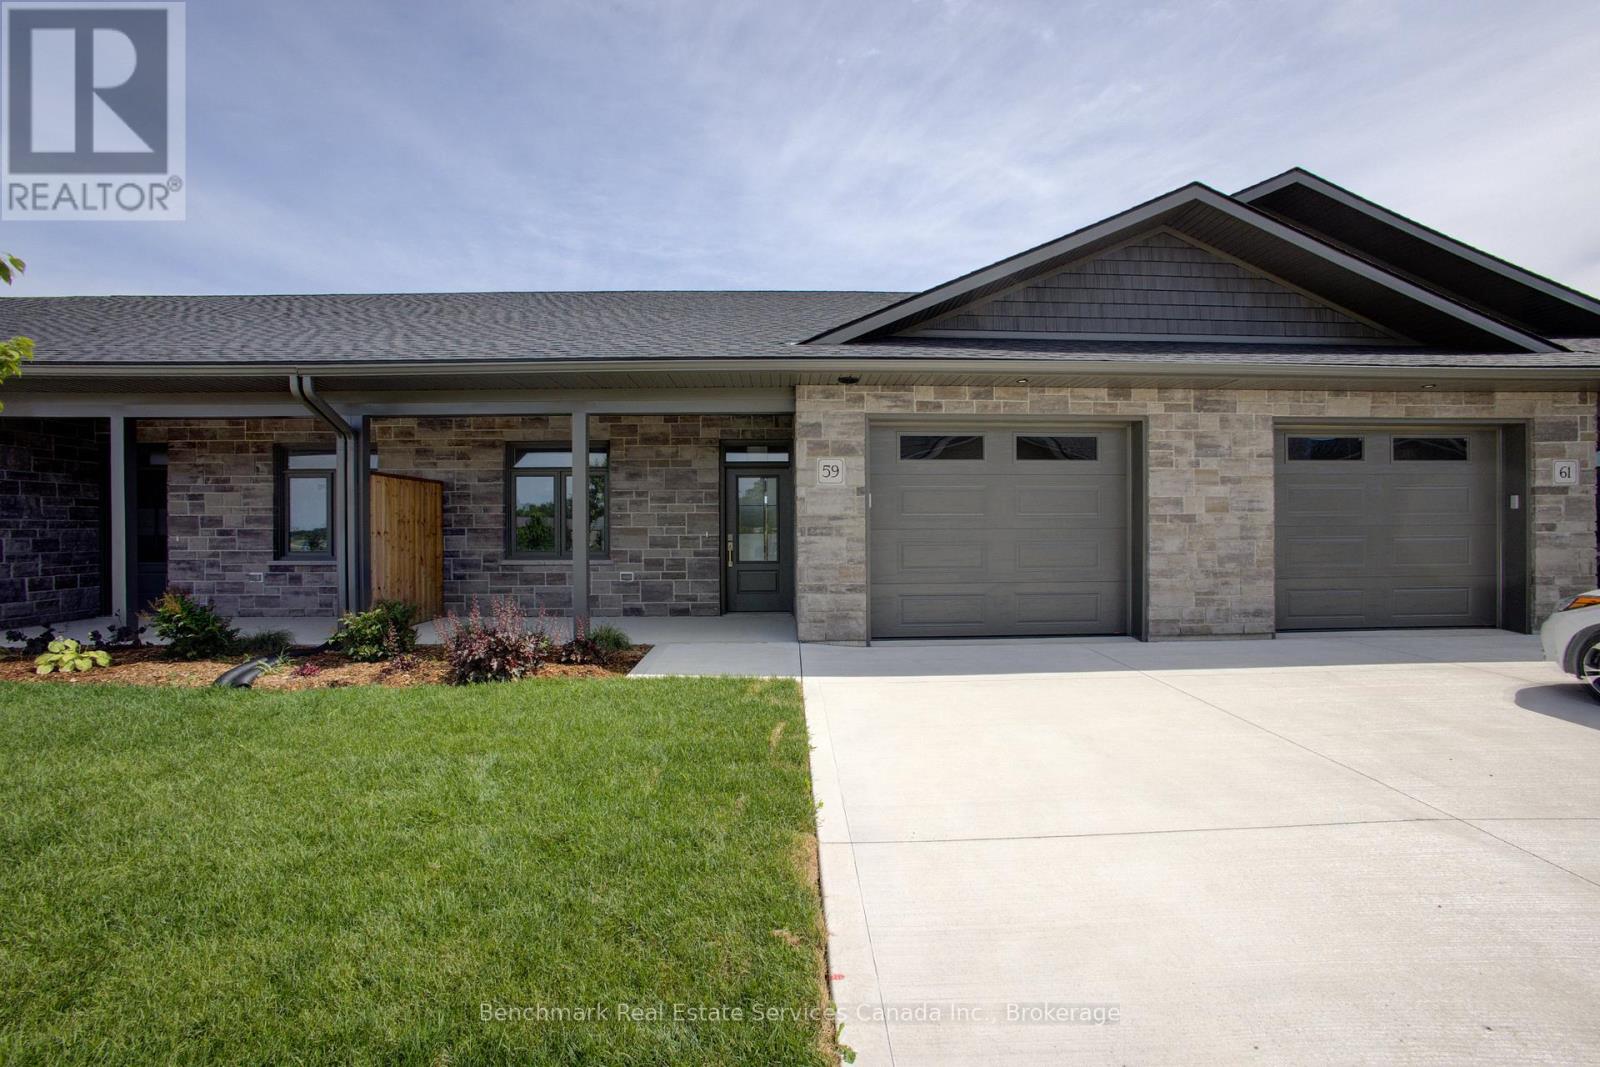
Welcome to easy, carefree living in this beautifully designed 2-bedroom, 2-bathroom bungalow condo, nestled in the quiet and welcoming Village of Ripley. With 1,310 square feet of thoughtfully laid-out living space, this home offers the perfect blend of comfort, convenience, and low-maintenance living, all on one floor. Step inside to an open-concept layout with wide hallways and doorways, ideal for those seeking a barrier-free lifestyle. The spacious kitchen flows seamlessly into the bright living and dining areas, perfect for entertaining or simply enjoying everyday life. There are two generously sized bedrooms including a primary suite which includes a walk in closet and an ensuite with step in shower, or enjoy a soak in the main bathroom with an oversized tub & shower combination. Enjoy the benefits of condo living with snow removal and lawn care handled for you, so you can spend more time doing what you love. Just minutes from the sandy shores of Lake Huron, this home offers small-town charm with easy access to the beach, local shops, and nearby amenities. Whether you're downsizing, retiring, or simply looking for a fresh start in a friendly community, this bungalow condo is a perfect fit. Don't miss this rare opportunity to own a stylish and accessible home in one of Huron-Kinloss most desirable locations.* Please Note - Some images have been virtually staged. * (id:19593)
Mcdougall, Ontario
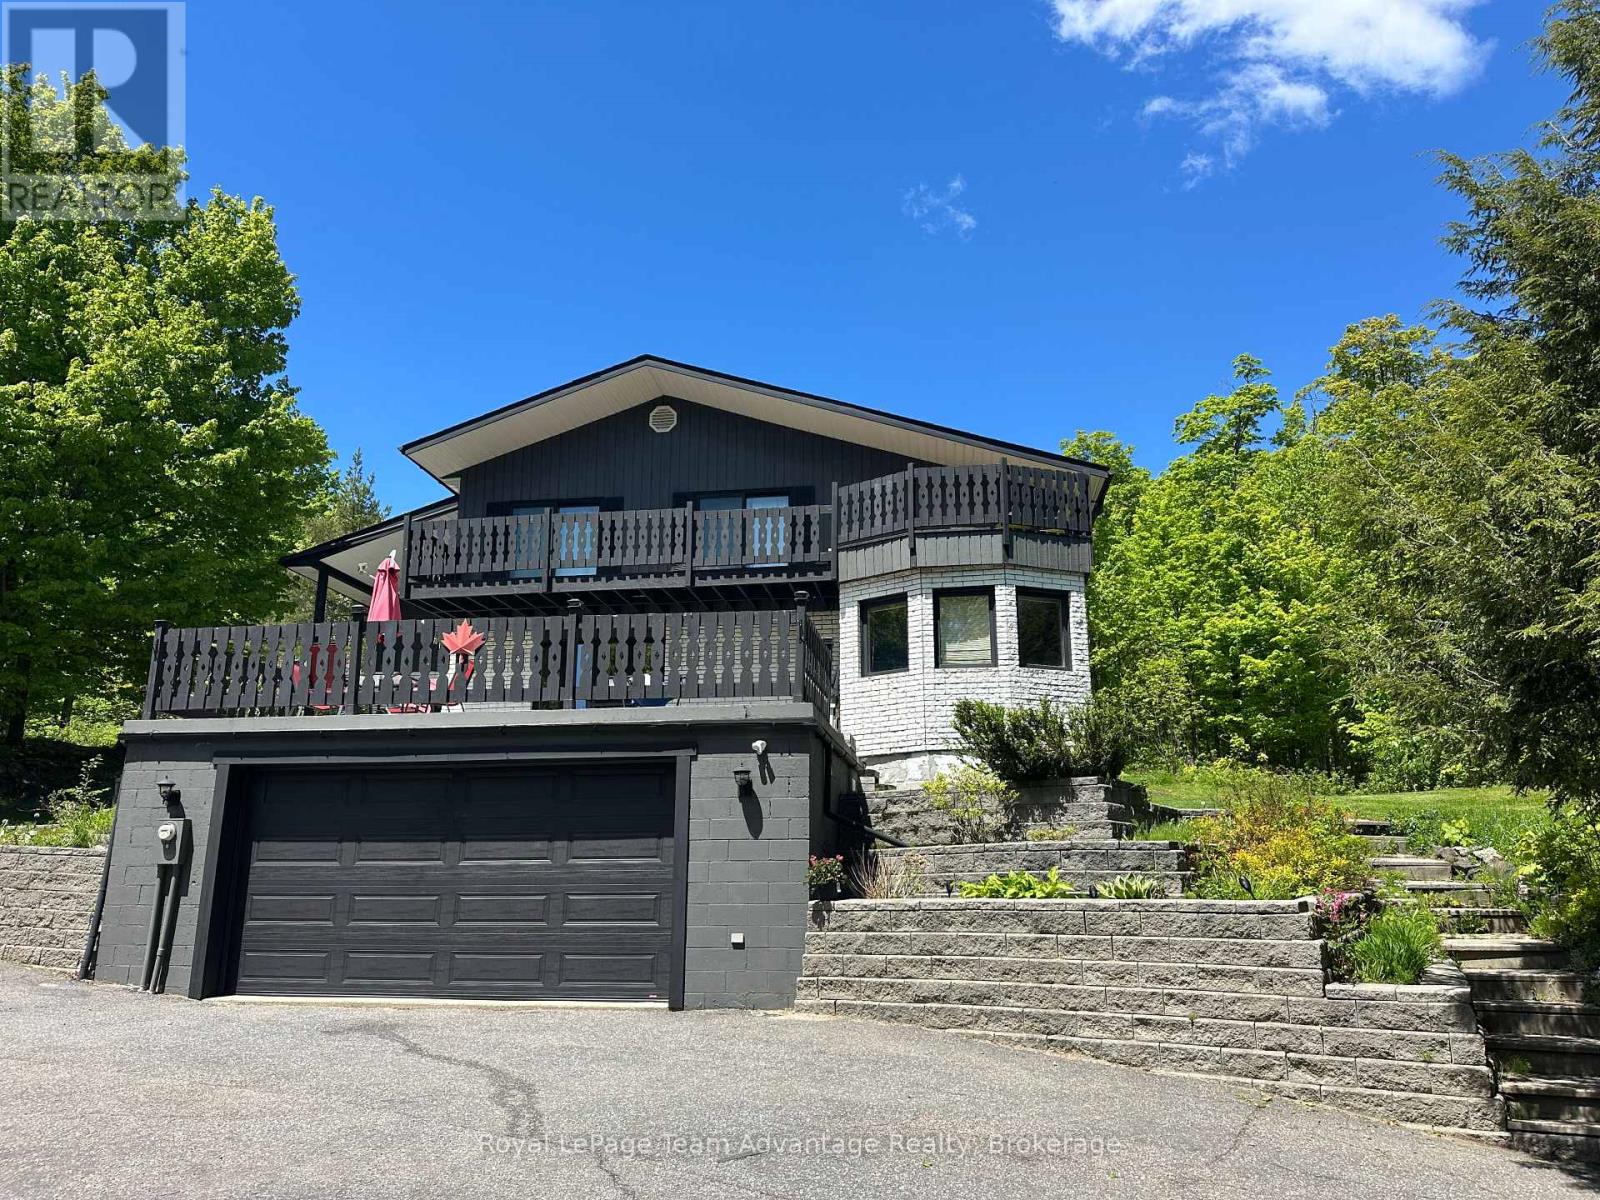
PRIME LOCATION on Taylor Crescent in McDougall just minutes to Parry Sound. Elevated living meets views of Mill Lake. A paved sloping driveway leads you up to this spacious home, perfectly positioned to capture the scenery from its oversized patio. Inside, the main level offers a thoughtful and functional layout with a large dining room that walks out to the patio, a well appointed kitchen with ample counter space and direct access to the rear yard. Multiple living areas including both a living room and family room. The welcoming foyer creates a strong first impression while large windows invite natural light and the occasional deer sighting just beyond your backyard. The home features a built-in double garage and full basement with utility, mudroom, workshop, storage space and room for additional wood to support the wood/electric combination furnace. Laundry is also conveniently located on this level. 2nd floor you'll find a spacious and private primary suite complete with a walk-in closet and a large 6-piece ensuite. Two additional guest bedrooms each offer their own unique appeal - one with walkout access to a deck and another configured as a suite with a 3-piece bathroom and its own deck access. A spacious home in a desirable location offering comfort, functionality and stunning lake views. Home - Private - Nature - Calm (id:19593)
Collingwood, Ontario
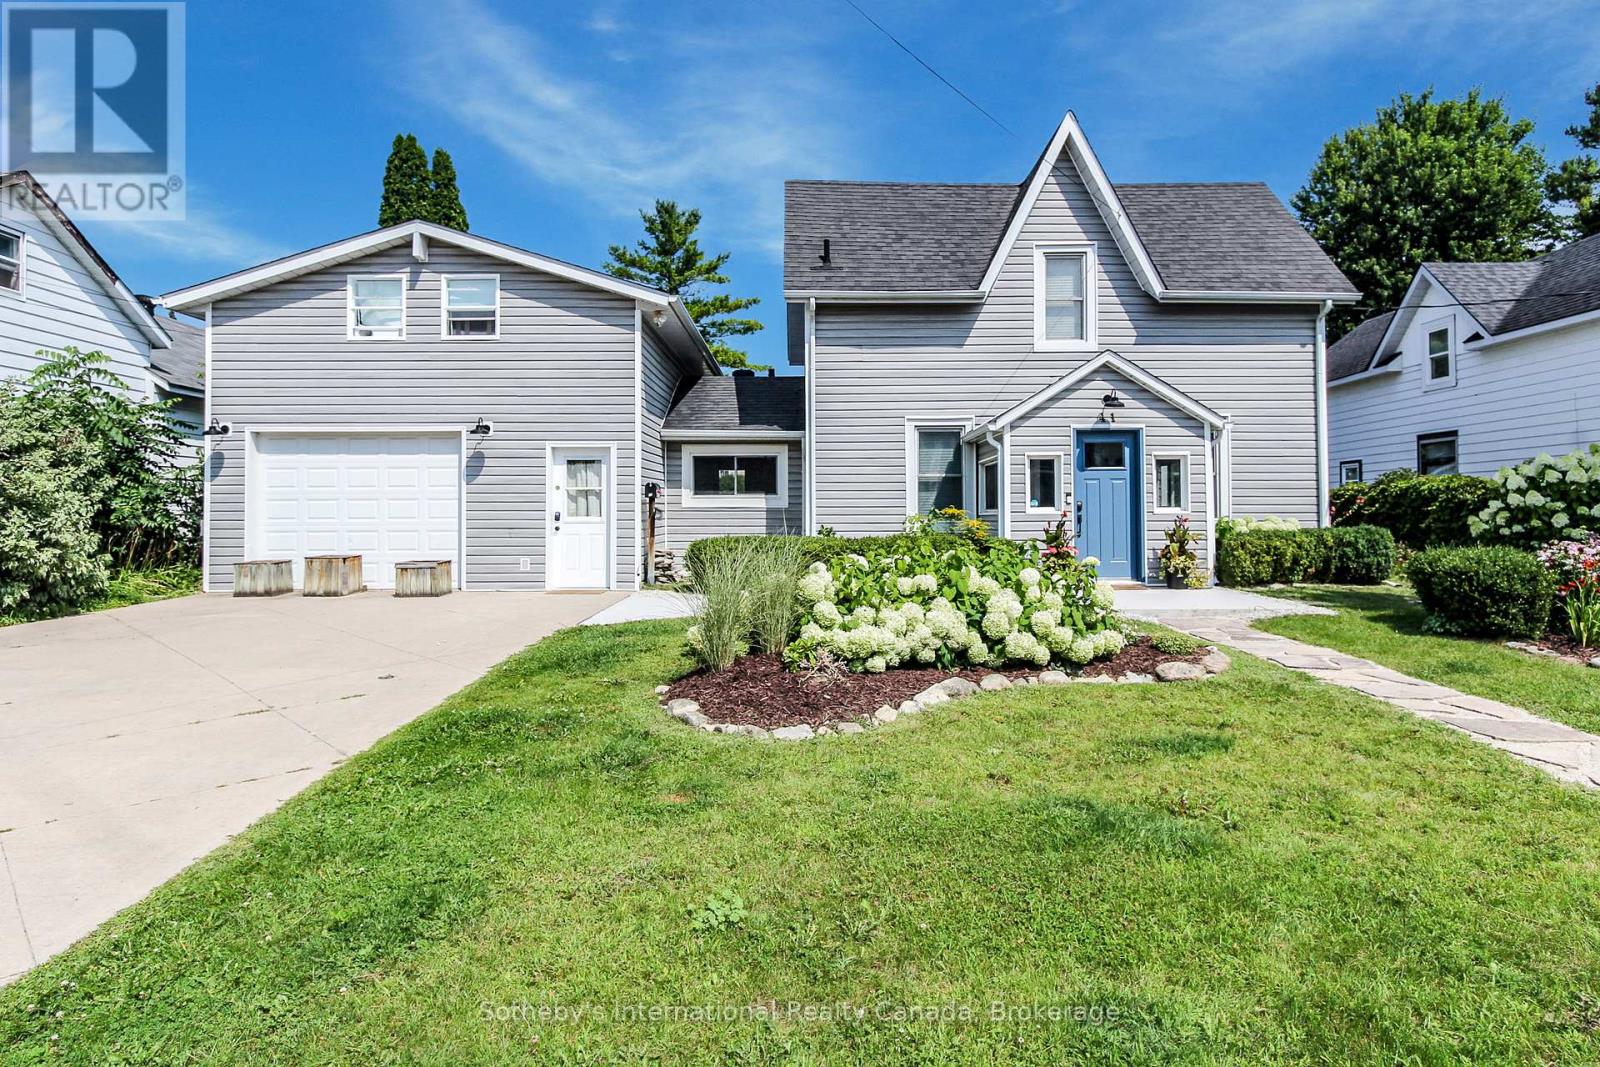
UPDATED LEGAL DUPLEX WITH COMMERCIAL ZONING! The possibilities are endless with this fantastic downtown property just steps from shopping, restaurants and Georgian Bay. Whether you're looking for an amazing family home with income potential, a place to live and run your home based business or strictly ahigh earning potential investment property, look no further. This property features an updated 3 bedroom, 2bathroom main home with beautiful eat-in kitchen, large family room with high ceilings, gas fireplace and walk-out to a partially covered deck and mature backyard oasis. The backyard also features a standalone four season bonus space that is perfect for an office, bunky or gym. The separate legal apartment has been completely updated and offers a very generous open concept living, dining and kitchen area, in-site laundry and spacious primary bedroom and sitting room/office upstairs. The location, the quality and the endless possibilities make this a can't miss opportunity! (id:19593)
Tay, Ontario
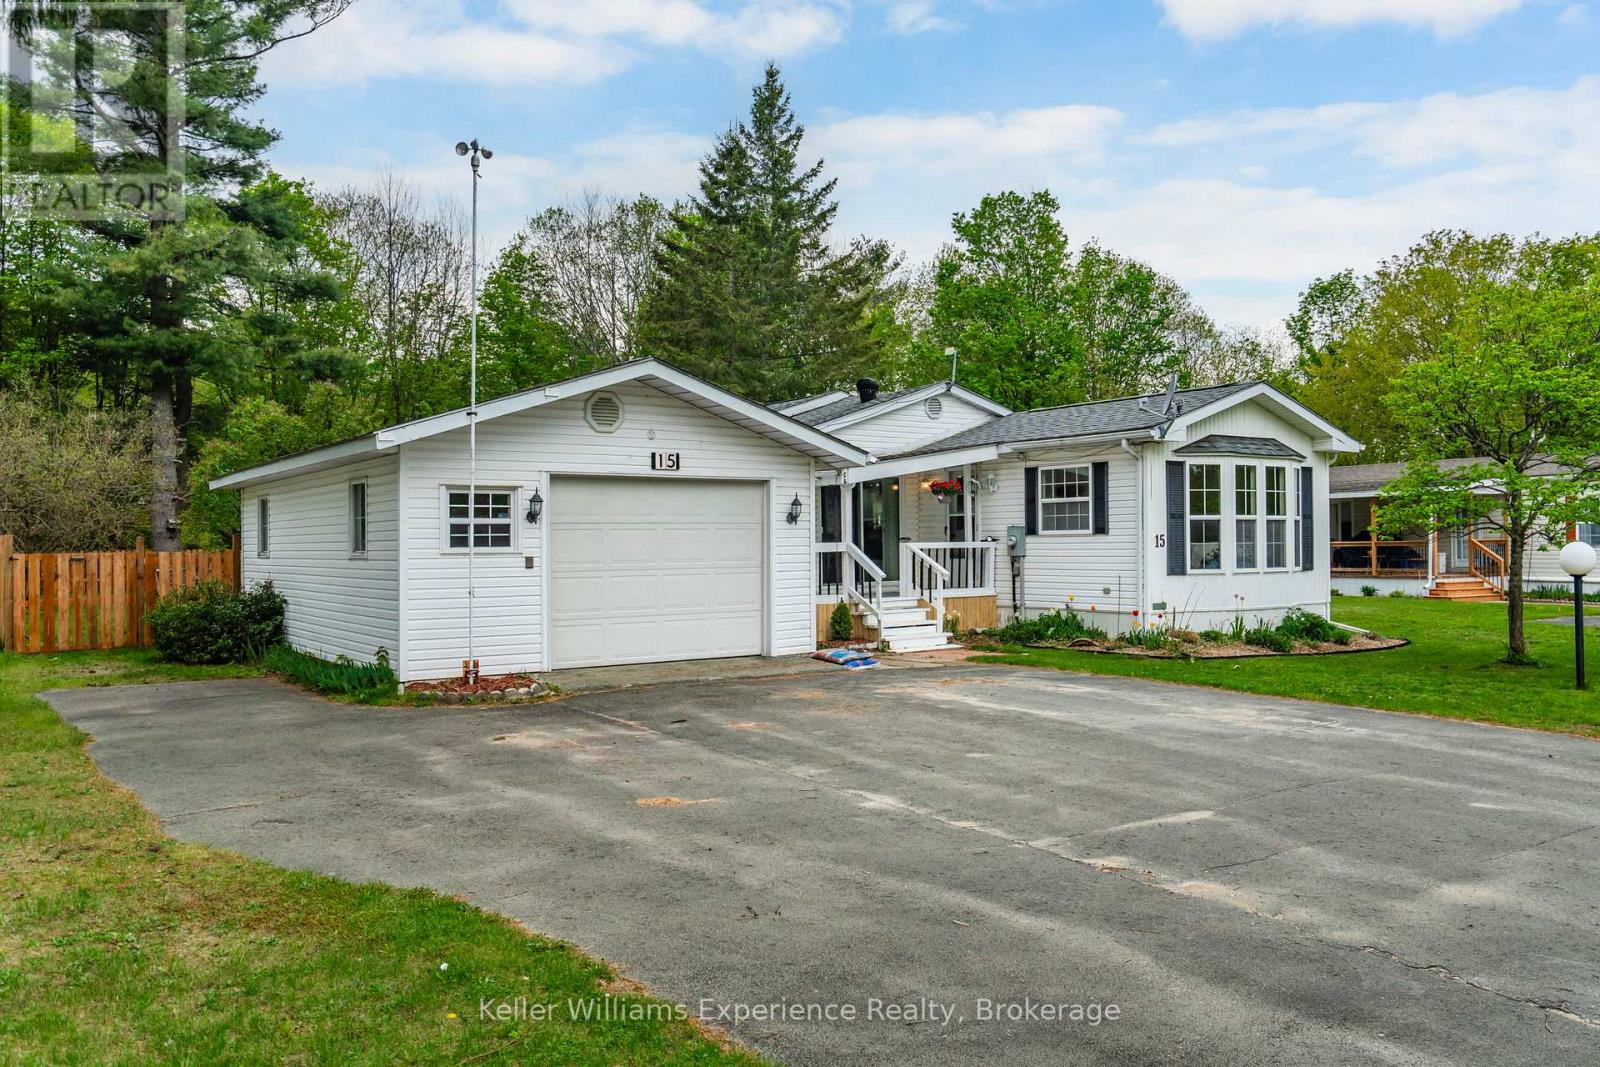
Nestled in the quiet adult lifestyle community of Candlelight Village, this well-kept 2-bedroom, 1.5-bath home offers the perfect blend of peaceful country living and everyday convenience, located less than 10 minutes from all Midland amenities.Step inside to a bright open-concept layout filled with natural light and featuring a spacious kitchen with plenty of cabinetry and room to gather with family and friends. Designed for comfortable year-round living, this home offers a warm and welcoming atmosphere with endless potential to add your own personal touches over time.Outside is where this property truly shines. Enjoy morning coffee on the covered front porch or unwind in the evenings on the covered back porch overlooking your large private fully fenced yard backing onto trees. A rear gate provides direct access to a trail leading to the road, creating a peaceful connection to nature right from your backyard. Pet lovers will appreciate the secure outdoor space and animal-friendly community.The detached 1.5-car garage with attached workshop is perfect for hobbies, storage, or tinkering, while the generous parking area and nearby guest parking make hosting family and friends easy.If you've been searching for low-maintenance retirement living in a quiet, friendly community surrounded by nature while still being close to town, this could be the perfect next chapter. (id:19593)
Severn, Ontario

Be in your gorgeous fully upgraded pre-build bungalow in the sought after town of Coldwater this year. The front exterior features stone accent and vinyl siding. This 1,228 sqft home is laid with vinyl plank flooring throughout, 9' main floor interior ceilings, and boasts2bedrooms, and 2 full bathrooms. Custom kitchen includes an island with shaker style soft-close doors and drawers, one pot and pan drawer, under counter lighting with light valence, and crown, with quartz kitchen countertop from builder's selection. The landscaping will be fully sodded as well as paver stones at the front entrance. Located in the beautiful community of Coldwater and is near ski hills, golf courses, trails, and just a walk away from any amenities. (id:19593)
Port Dover, Ontario
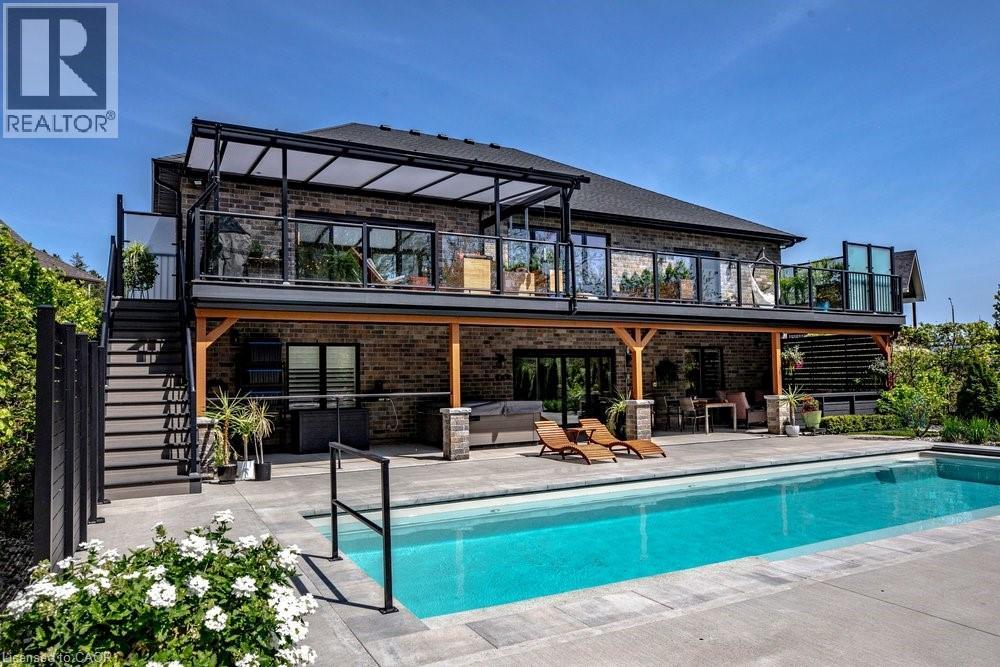
This isn't a house. It's a lifestyle upgrade. Built in 2021 on a quiet cul-de-sac backing onto a privately owned forest, this custom 5-bedroom, 3.5-bath home in Port Dover was designed around one idea: living well and sharing it with the people you love. The main floor opens wide with a great room that flows from the living area to the chef's kitchen without apology. Floor-to-ceiling black-framed windows pull the outside greenery inside, and the linear gas fireplace makes the room. The kitchen gets compliments before anyone opens a drawer: white shaker cabinetry, subway tile, brass hardware, a statement black island with seating for four, and a retro-cool GE Café appliance suite. Then there's the backyard. This property was built for a crowd. The upper deck sits under LUMON UV cover with glass retracting wall for wind protection, a natural gas BBQ and treetop views of the forest behind. Below, the pool surround delivers: an inground heated pool, hot tub, outdoor composite shower, 2 fire pits, and a covered entertaining zone that seats a full dinner party. A 4,000-gallon rainwater cistern keeps the extensively landscaped grounds lush and green. With 10-foot ceilings throughout, the lower level feels anything but basement. The recreation room has ping pong, shuffleboard, and exposed brick with vintage rock and roll energy. Sliding glass doors open to the covered lounge outside. The family room anchors the other end with another electric linear fireplace and red oak built-in shelving. There's a full gym, two additional bedrooms, and a bathroom with bold geometric tile and vintage gym lockers that feel like a very cool hotel change room. Five bedrooms. Minutes to the lake. The city is a world away. (id:19593)
Toronto, Ontario
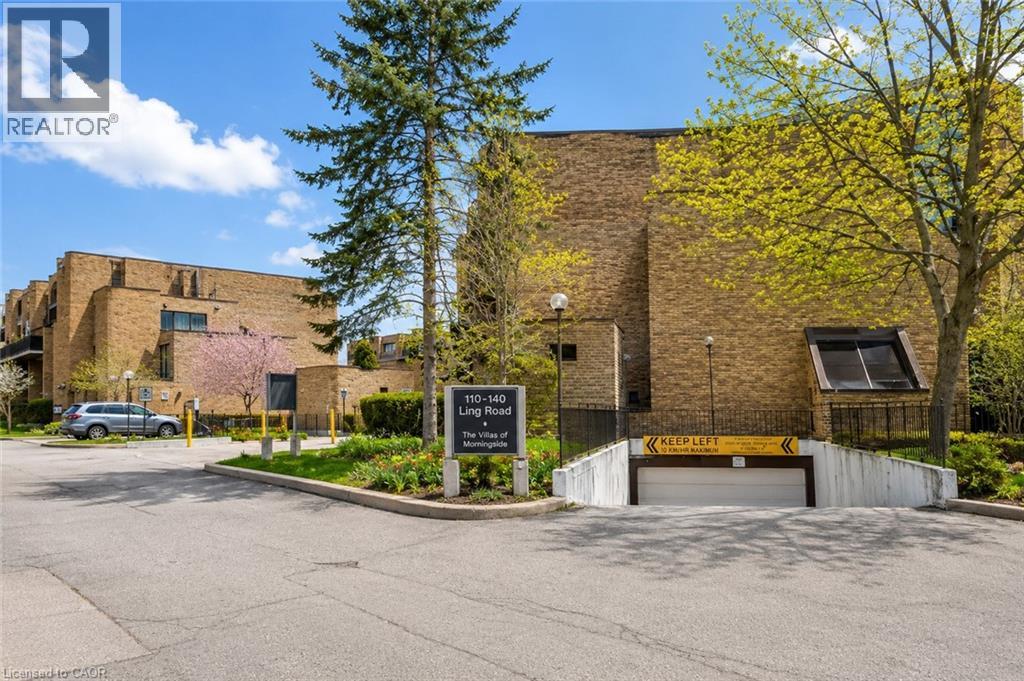
Welcome to this beautifully upgraded 3-bedroom, 2-storey townhouse in a prime, convenient location. This bright and inviting home features an open-concept living and dining area, a custom upgraded kitchen, in-unit laundry, generous storage space, and a private yard with patio for outdoor enjoyment. The updated washroom and practical layout make the home move-in ready, with potential for a main-floor bathroom. Walking distance to shopping, schools, transit, parks, places of worship, dining, a community centre, and close to U of T. Ideal for first-time buyers or investors. A must-see opportunity in an unbeatable location. (id:19593)
Waterloo, Ontario
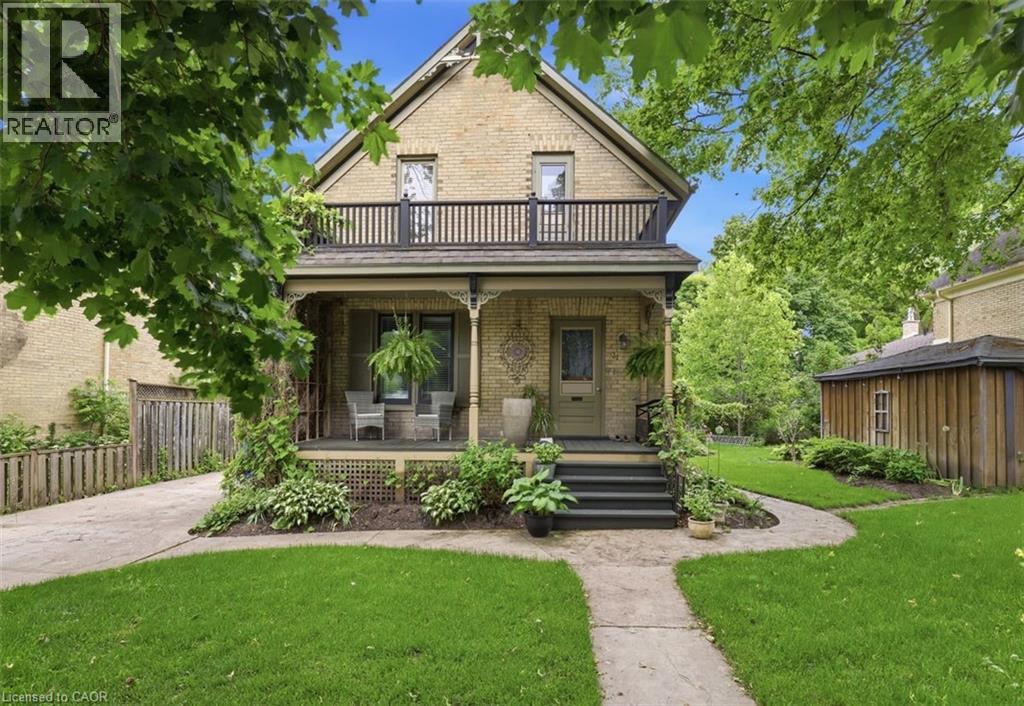
Live in the heart of Waterloo's highly sought-after Mary Allen neighbourhood! This charming rental home offers character, space, and an unbeatable location just steps from Uptown Waterloo, Waterloo Park, the LRT, restaurants, cafés, shopping, and the region's thriving technology and university districts. From the inviting front porch to the lovely backyard, this home is filled with warmth and charm. Inside, you'll find hardwood flooring throughout, a spacious living room, a large dining room perfect for hosting family and friends, and a main floor office ideal for those working from home. The kitchen serves as the heart of the home, offering a welcoming space for everyday living with easy access to the deck—perfect for enjoying your morning coffee or relaxing at the end of the day. A convenient main floor bathroom completes this level. Upstairs features three spacious bedrooms and a full bathroom, providing plenty of room for families or professionals seeking extra space. The lower level offers a rec room for additional living space, along with laundry facilities. Additional features include two separate driveways, a private backyard, and a location that places everything Waterloo has to offer right at your doorstep. A rare opportunity to lease a charming home in one of Waterloo's most desirable neighbourhoods. NON SMOKERS (id:19593)
Hamilton, Ontario
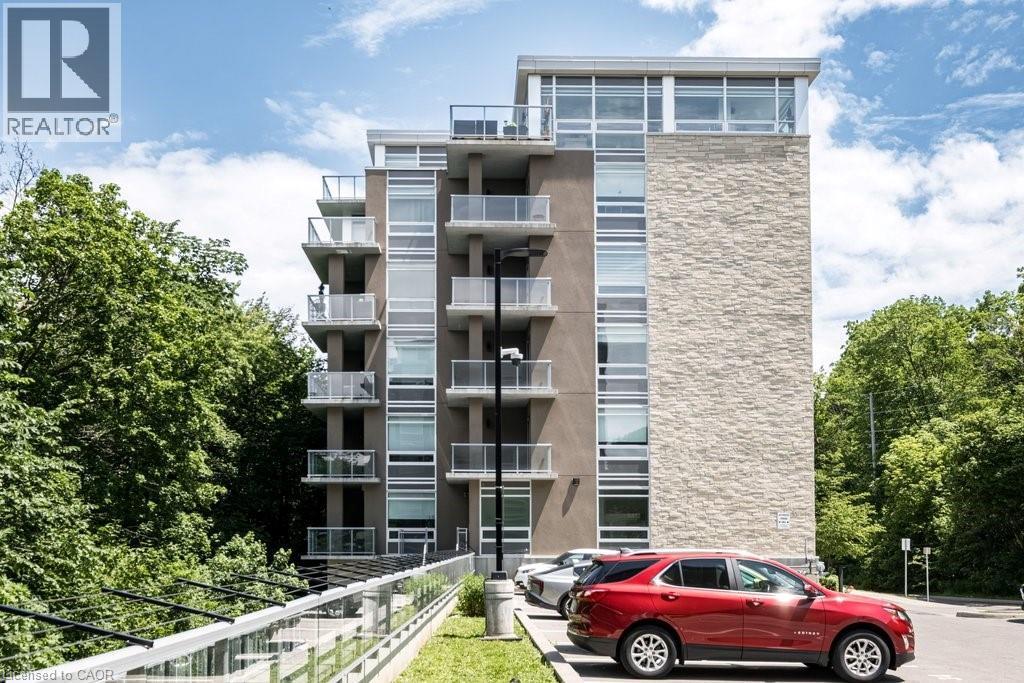
Welcome to Unit 204 at Vista Condos — the coveted Poplar floor plan offering 937 sqft and one of the largest balconies in the building at 142 sqft. With only two suites of this size per floor, this 2-bedroom, 2-bathroom corner residence offers a rare blend of privacy, sophistication, and elevated urban living. Wrapped in a soothing designer white palette, the suite feels calm, bright, and beautifully composed. The kitchen features extended white cabinetry, quartz countertops, a designer backsplash, and quality flooring that carries throughout the space. The main bath is finished with a glass shower and striking black accent tile, while the spacious primary suite offers a walk-in closet and oversized ensuite for a refined daily retreat. In-suite laundry adds everyday ease. Step outside to an exceptional private balcony framed by treetop, rail trail, and city views — peaceful, green, and quietly removed, yet moments from the energy of the city. Your new home offers thoughtful amenities including a gym, terrace, bike room, party room, visitor parking, a bbq area, and attentive cleaning staff. A prime underground parking spot beside the elevator and an extra-large locker are both included. Condo fees include heat and water, common elements, and building insurance. Set moments from Corktown, Locke Street dining, St. Joe’s Hospital, the GO Station, 403/QEW/LINC access, McMaster, James North, and the Niagara Escarpment trail system, this is a stylish treetop retreat designed for young professionals and first-time buyers ready for a lifestyle upgrade. (id:19593)
Ryerson, Ontario
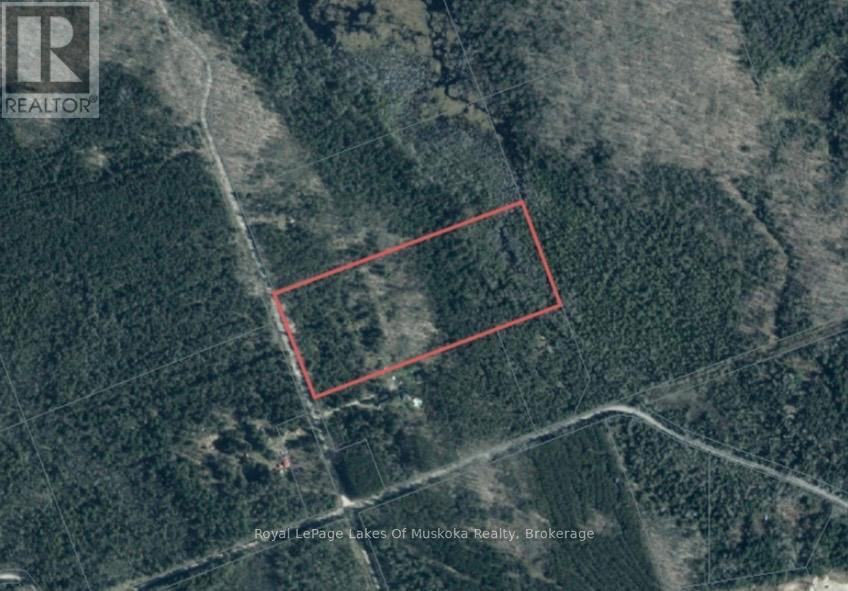
Level building lot in the country. Just over 16 acres of beautiful, untouched countryside featuring a generous mix of hard and soft wood, to roam with nature. Multiple building sites on this lot for your dream home, a place to enjoy the peace and quiet of the country with multiple lakes, large and small, close by for family enjoyment. Sit in your screened porch and relax in the morning or after a long day. Enjoy a chance viewing of a deer or moose grazing nearby or look up at the night sky and enjoy all stars and constellations visible in a sky with no light pollution. Lot is located on a year round, municipally maintained road for easy access. (id:19593)
Hamilton, Ontario
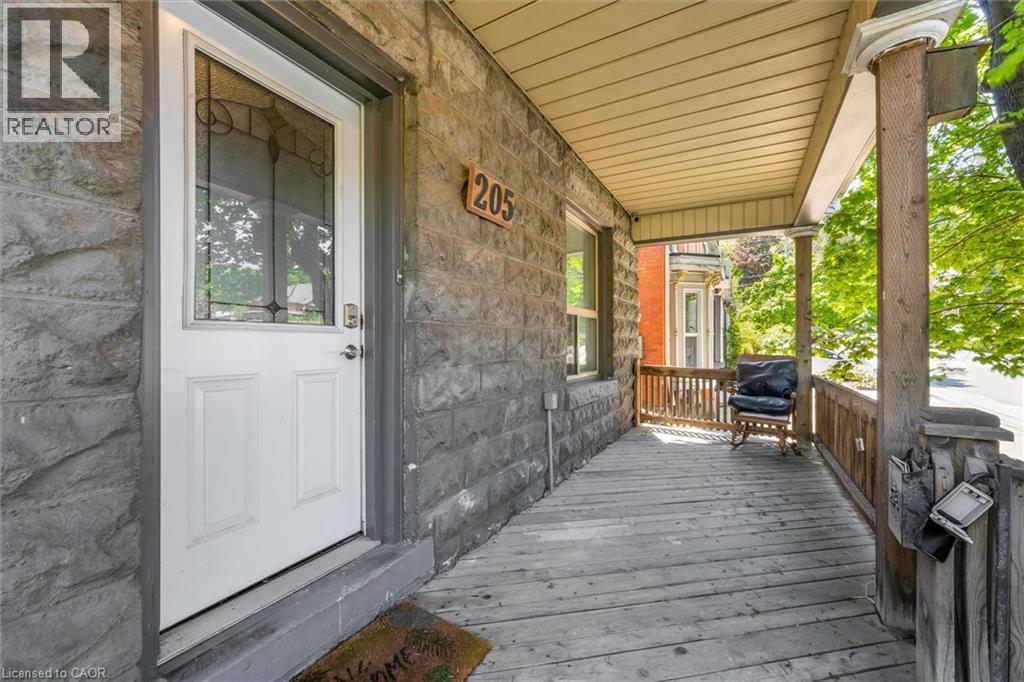
Centrally located in the heart of CORKTOWN spacious MAIN floor self contained with a thoughtful layout and separate entrance. This inviting 1-bedroom, 1-bathroom at 205 Ferguson Ave SOUTH offers comfort and convenience with a large living room, separate dining room, plus an eat in kitchen. The spacious bedroom provides a peaceful sanctuary, and the full bathroom is clean and modern. Enjoy the luxury of direct access to a private rear yard - perfect for unwinding outdoors, gardening, or simply enjoying your morning coffee in tranquility. Excellent walk score, bike paths, public transit, mins to St. Joe's Healthcare Charlton Campus. Utilities and INTERNET included in monthly rent. Call today for further details or to book a viewing. (id:19593)
Burlington, Ontario
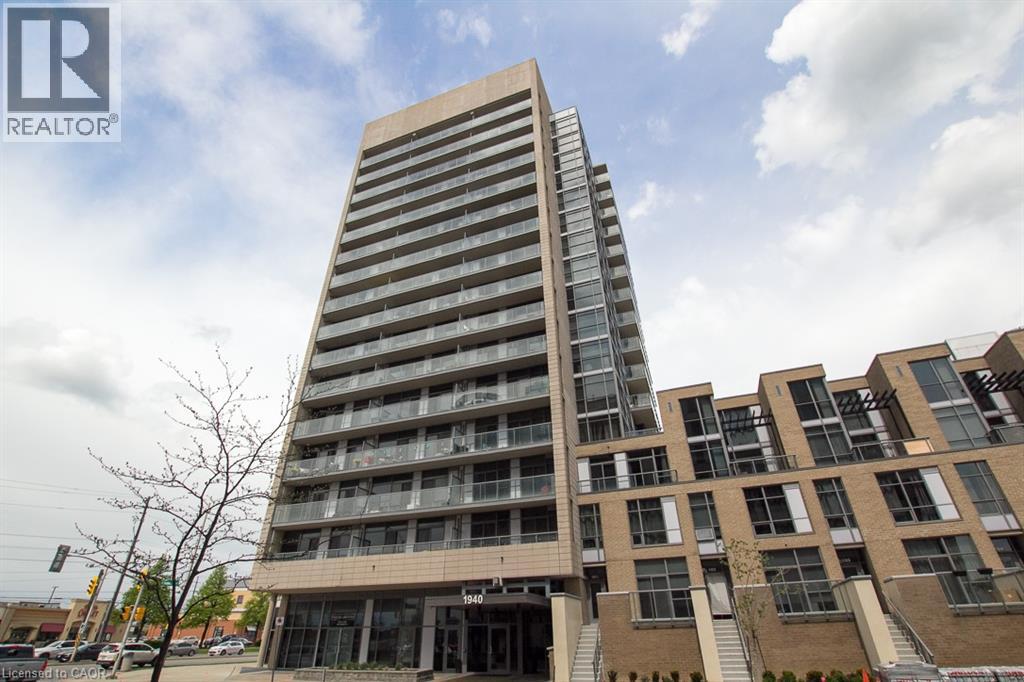
Beautifully appointed 1 bedroom plus den, 1.5 bathroom suite available for lease at 1940 Ironstone Drive in Burlington. This thoughtfully designed unit offers a bright, open-concept living space with a functional layout that makes everyday living easy. The den provides excellent flexibility for a home office, reading nook, or additional storage space. The spacious bedroom features a private ensuite bath, while the separate powder room adds extra convenience for guests. The suite is currently partially furnished, offering added flexibility for tenants who may appreciate a more move-in-ready option. If furnishings are not required, they can be removed, allowing you to make the space your own. Located in a sought-after Burlington building, this suite offers easy access to shopping, restaurants, grocery stores, public transit, parks, and major highways including the QEW, 403, and 407. A fantastic opportunity to enjoy stylish, low-maintenance living in one of Burlington’s most convenient locations. (id:19593)
Waterloo, Ontario
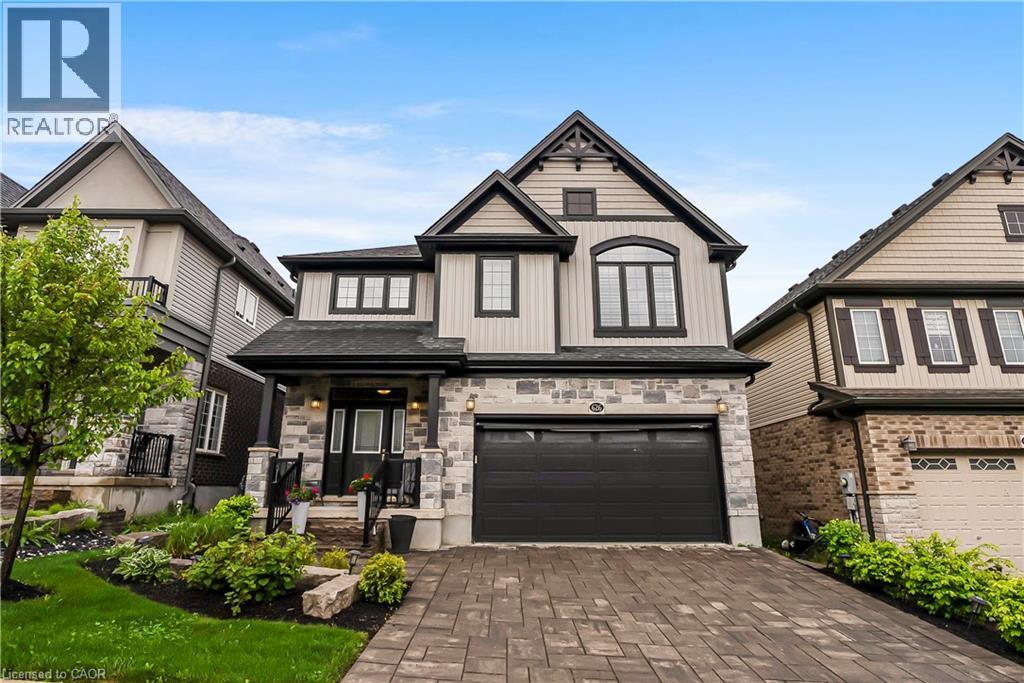
Welcome to 626 Wild Rye Street, a beautifully designed 4-bedroom, 3.5-bathroom home for lease in Waterloo’s desirable Vista Hills community. With over 2660 square feet of living space, this home offers a perfect blend of comfort and modern style. This home is offered FULLY FURNISHED, just bring your toothbrush and suitcase! Pride of ownership is evident the moment you pull up to 626 Wild Rye and take notice of the incredible curb appeal. Tenants will likely access the home through the garage on a regular basis and this area has been methodically thought out with storage, benches and hooks for all your shoes, boots and coats The main floor is the definition of open concept with a show stopping kitchen, complimented by top of the line appliances and a bar area with additional wine fridge. The home's built in Sonos Sound System is something you will learn not to live without as it sets the mood from morning to night. Step outside to the back yard complete with dining, seating around a gas fire pit, gas BBQ and specifically designed outdoor tv that is capable of showing the game in any of Canada's seasons. For the golfer a putting green is the perfect feature, to work on those 3 footers between rounds. Upstairs includes generously sized bedrooms and plenty of storage. 4 Bedrooms in total with 3 full washrooms. The Primary Suite has his/her separate walk in closets and private ensuite. Laundry days become a breeze with a second level dedicated laundry room. Located close to top-rated schools, scenic trails, and all the amenities Waterloo has to offer, this home is an excellent choice for those seeking convenience and a luxurious lifestyle. Offered at $4500+ utilities (also available unfurnished). Looking for AAA+ Tenants. Available August. (id:19593)
Cayuga, Ontario
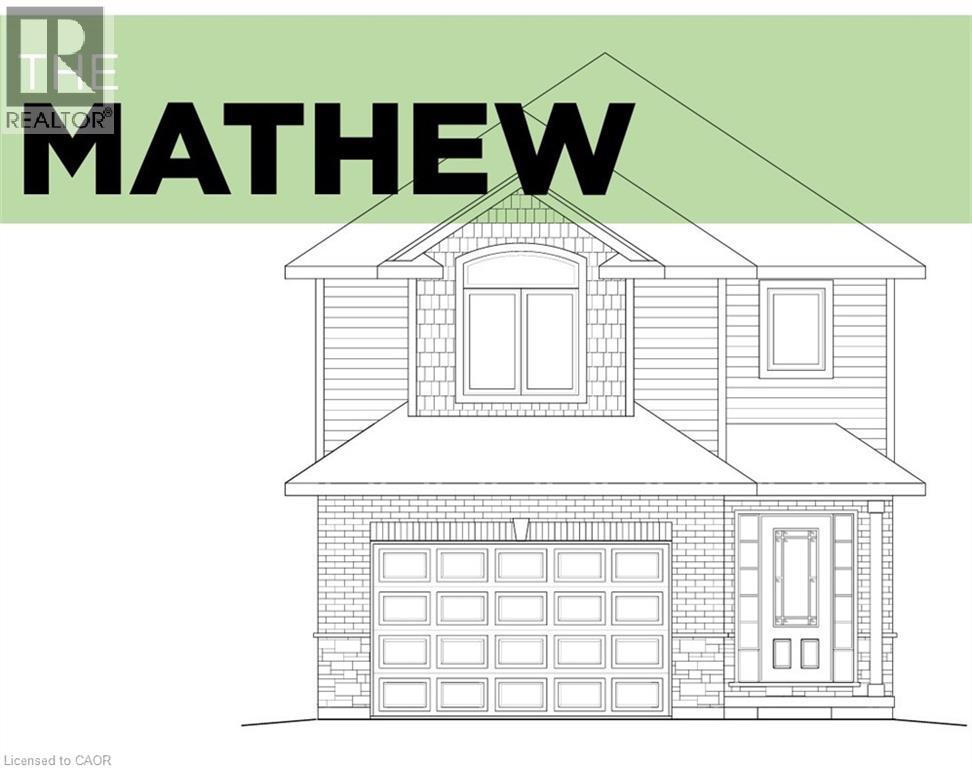
Luxurious & Masterfully designed Custom Built “Keesmaat” home in Cayuga’s prestigious, family orientated “High Valley Estates” subdivision. Great curb appeal with brick & complimenting sided exterior, attached garage, back covered porch for entertaining, & ample parking. Newly designed “Mathew” model featuring 1896 sq ft of beautifully finished living space highlighted by custom “Vanderschaaf” cabinetry with quartz countertops & oversized island, bright living room, dining area, stunning open staircase, 9 ft MF ceilings throughout, premium flooring, welcoming foyer, 2 pc MF bathroom & desired MF laundry. The upper level includes primary 4 pc bathroom, 3 spacious bedrooms featuring primary suite complete with chic ensuite & large walk in closet. The unfinished basement allows the Ideal 2 family home/in law suite opportunity with additional dwelling unit in the basement or to add to overall living space with rec room, roughed in bathroom & fully studded walls. The building process is turnkey with our in house professional designer to walk you through every step along the way. Conveniently located close to all Cayuga amenities, restaurants, schools, parks, the “Grand Vista” walking trail & Grand River waterfront park & boat ramp. Easy commute to Hamilton, Niagara, 403, QEW, & GTA. Make your appointment today to view quality workmanship & attention to detail – multiple plans to choose from including Bungalows. Cayuga Living at its Finest! (id:19593)
Woodstock, Ontario
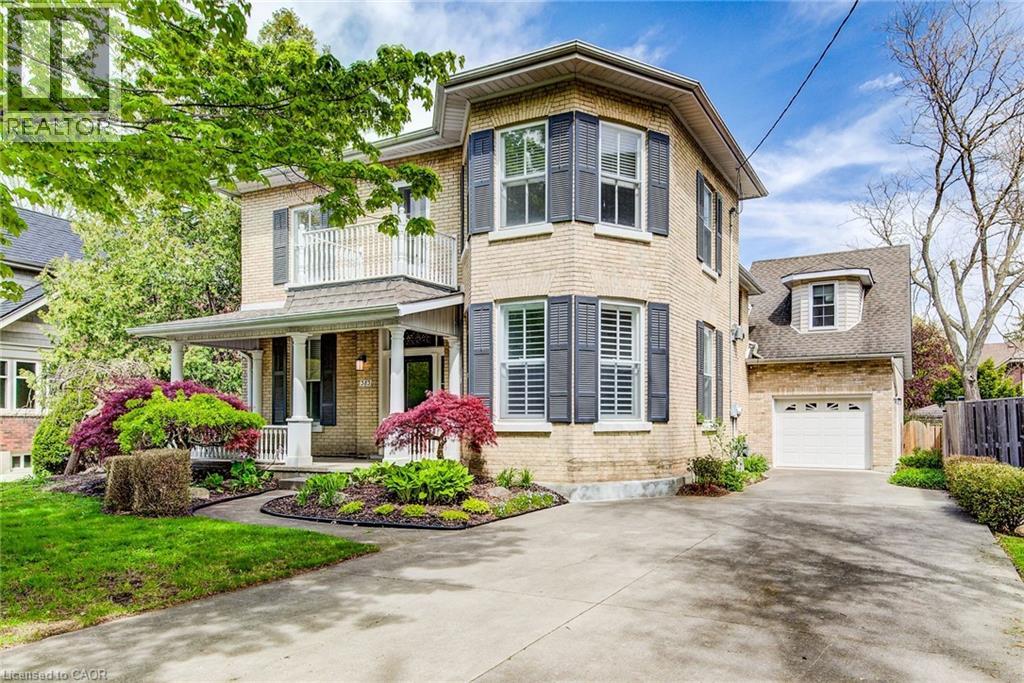
What happens when you blend vintage character and heritage charm with modern elegance and a premier south facing location across from Vansittart Park? Welcome home to 383 Ingersoll Avenue! Step inside to find a home defined by its preservation: the original staircase and trims, soaring ceilings, oversized windows that flood you with natural light, and heritage pine flooring that flows across both levels. Classic French doors reveal two grand areas: a living room anchored by iconic bay windows and a sleek gas fireplace, and an executive office featuring a decommissioned fireplace that adds a layer of historical character. The gorgeous dining room sets the stage for grand entertaining, connecting seamlessly to the remodeled kitchen featuring crisp white cabinetry, modern backsplash, and rich hardwood flooring. Completing the main floor is a renovated 3-piece bath, laundry, and a sprawling family room with an abundance of natural light and serene backyard views: the perfect setting for quiet mornings or hosting larger gatherings. Upstairs, you'll find a beautiful landing with three generously sized bedrooms and oversized closets, alongside an immaculate 4-piece bathroom that perfectly balances modern fixtures with the home's timeless aesthetic. In need of a little more privacy? Your optional 4th bedroom or guest suite located above the garage delivers a versatile retreat or studio featuring its own dedicated heating and thermostat for year round comfort. Outside in your fully fenced yard, enjoy the ambiance of mature trees and tasteful greenery while relaxing on your composite deck in this highly sought after neighbourhood. This turn-key estate offers a rare opportunity to own a piece of history within walking distance to Woodstock's premier park, vibrant downtown amenities, and convenient highway access. Please refer to the attached feature sheet for a comprehensive list of infrastructure and home improvements. Don't miss your chance to secure this landmark property! (id:19593)
Hamilton, Ontario
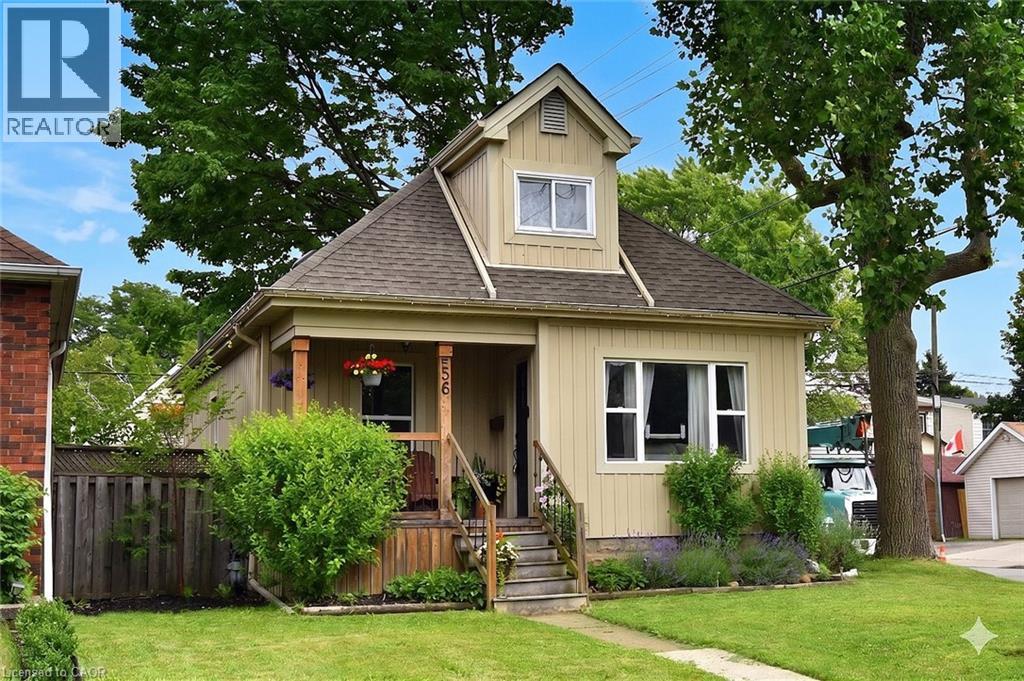
Welcome home! From the charming curb appeal to the tasteful décor and the many improvements, this is a home that you will enjoy for years to come! Just one block from Main St. makes this a very walkable location: steps to schools, shopping and public transit (and future LRT!). The tasteful landscaping complements the inviting front porch which provides a perfect place to sit and watch the world go by! The house itself is surprisingly spacious (1212 sq ft) and boasts 4 bedrooms above grade, a rarity for the area. The functional layout features a generous living room flowing through to the dining room and updated kitchen. The rear sunroom leads to the large, fully fenced and private rear yard with access to the detached garage with hydro. Perfect for entertaining on the patio or tending to your garden! Rounding off the main level are 2 bedrooms and a renovated 4 piece bathroom with skylight and tile walls. Upstairs are 2 more bedrooms including the large primary bedroom with double closets. The partly finished lower level consists of the laundry room, bathroom with a shower and toilet/sink combination, utility and storage rooms and the large rec room with a dry-core subfloor awaiting your finishing touches. Interior features include a charming plate rail in the dining room, white kitchen cabinetry with a pantry, handy spice cupboard, ceramic tile floor and backsplash. Laminate flooring in the living/dining rooms, sunroom and upstairs bedrooms, ceramic tile in the kitchen, baths and laundry room. Many of the Big-Ticket items have been addressed: recent furnace (with electronic air cleaner & power humidifier), central air and owned water heater. Electrical is 100 amp on breakers. Exterior improvements include roof shingles, eavestroughs/soffits, thermal windows (including basement), vinyl siding (board & batten style on most of the house). An added bonus is that the foundation has been damp-proofed from the outside with a membrane (dimple wrap)! Your new home awaits! (id:19593)
Hamilton, Ontario
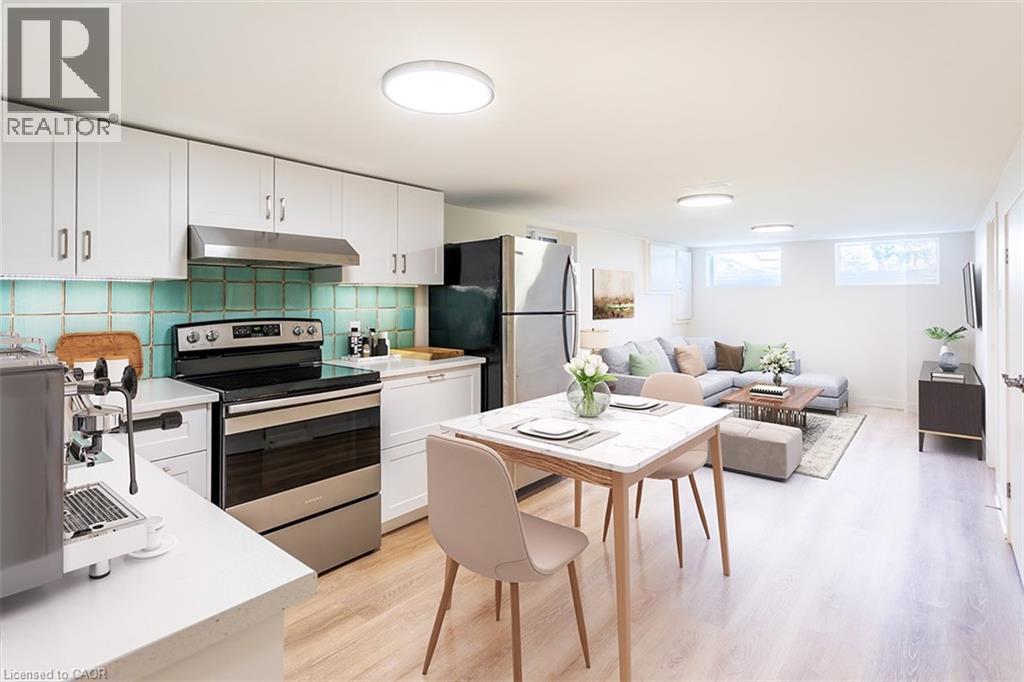
Fully renovated 2 bedroom unit with a beautiful kitchen and bathroom. You'll love the stainless steel appliances, plenty of storage space, and all the windows that provide natural light. 2 bedrooms, 1 gorgeous bathroom, large open concept living space & a separate entrance for added privacy. Shared laundry. Excellent location close to all amenities, public transit, and highways. No smoking & no pets. Rental application, credit check, proof of income, and 1st & last deposit required. Newcomers welcome to apply. Available August 1st 2026. (id:19593)
Burlington, Ontario
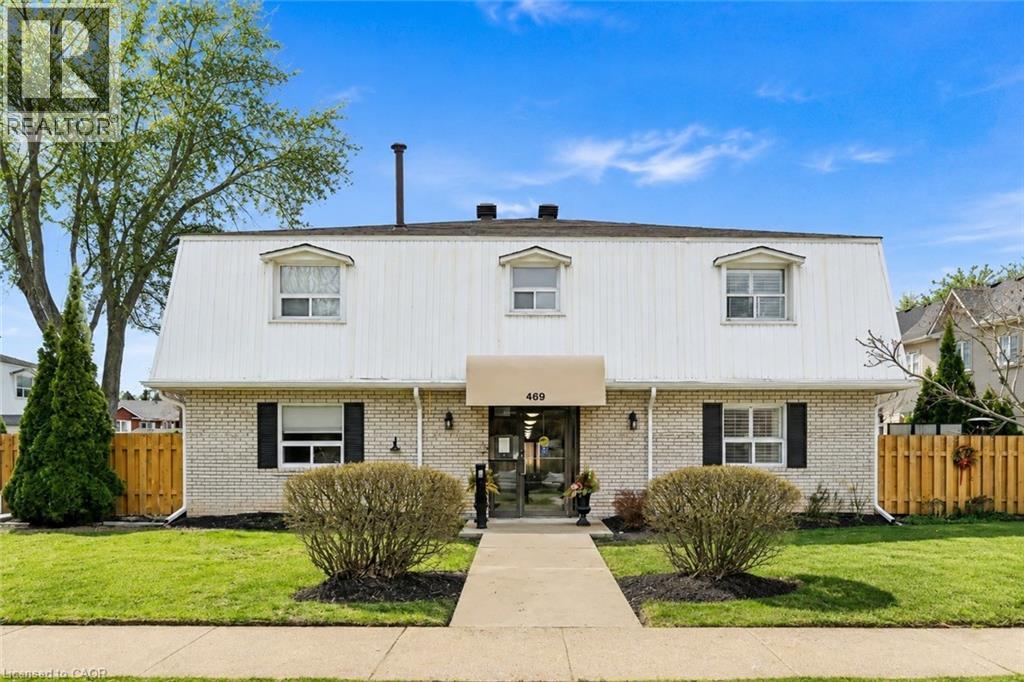
Spacious 2 bedroom townhome located in desirable south Burlington. Perfect for first time home buyers, downsizers or professionals. This home has been recently renovated to maximize living space and comfort. The entrance welcomes you to a bright and inviting main floor with cozy accents. The Living room features a decorative brick accent wall with electric fireplace and beam mantel. The Kitchen includes updated cabinets, quartz counters, stainless steel appliances and plenty of storage. Finished space under the stairs offers potential for home office or reading nook. The Dining area is perfect for family dinners or entertaining. Patio doors provide walk-out access to a private, fenced backyard. The 2nd level features two generous bedrooms filled with natural light, an updated 4-piece bathroom, and a separate laundry/storage room with brand new washer/dryer unit. Low maintenance exterior, condo feed include water, landscaping of common areas, and snow removal. Well run complex, includes building laundry room for owners use. Incredible location close to the lake, Centennial trail, downtown, highways, shopping and public transit. Ready to move in! (id:19593)
Lake Of Bays, Ontario
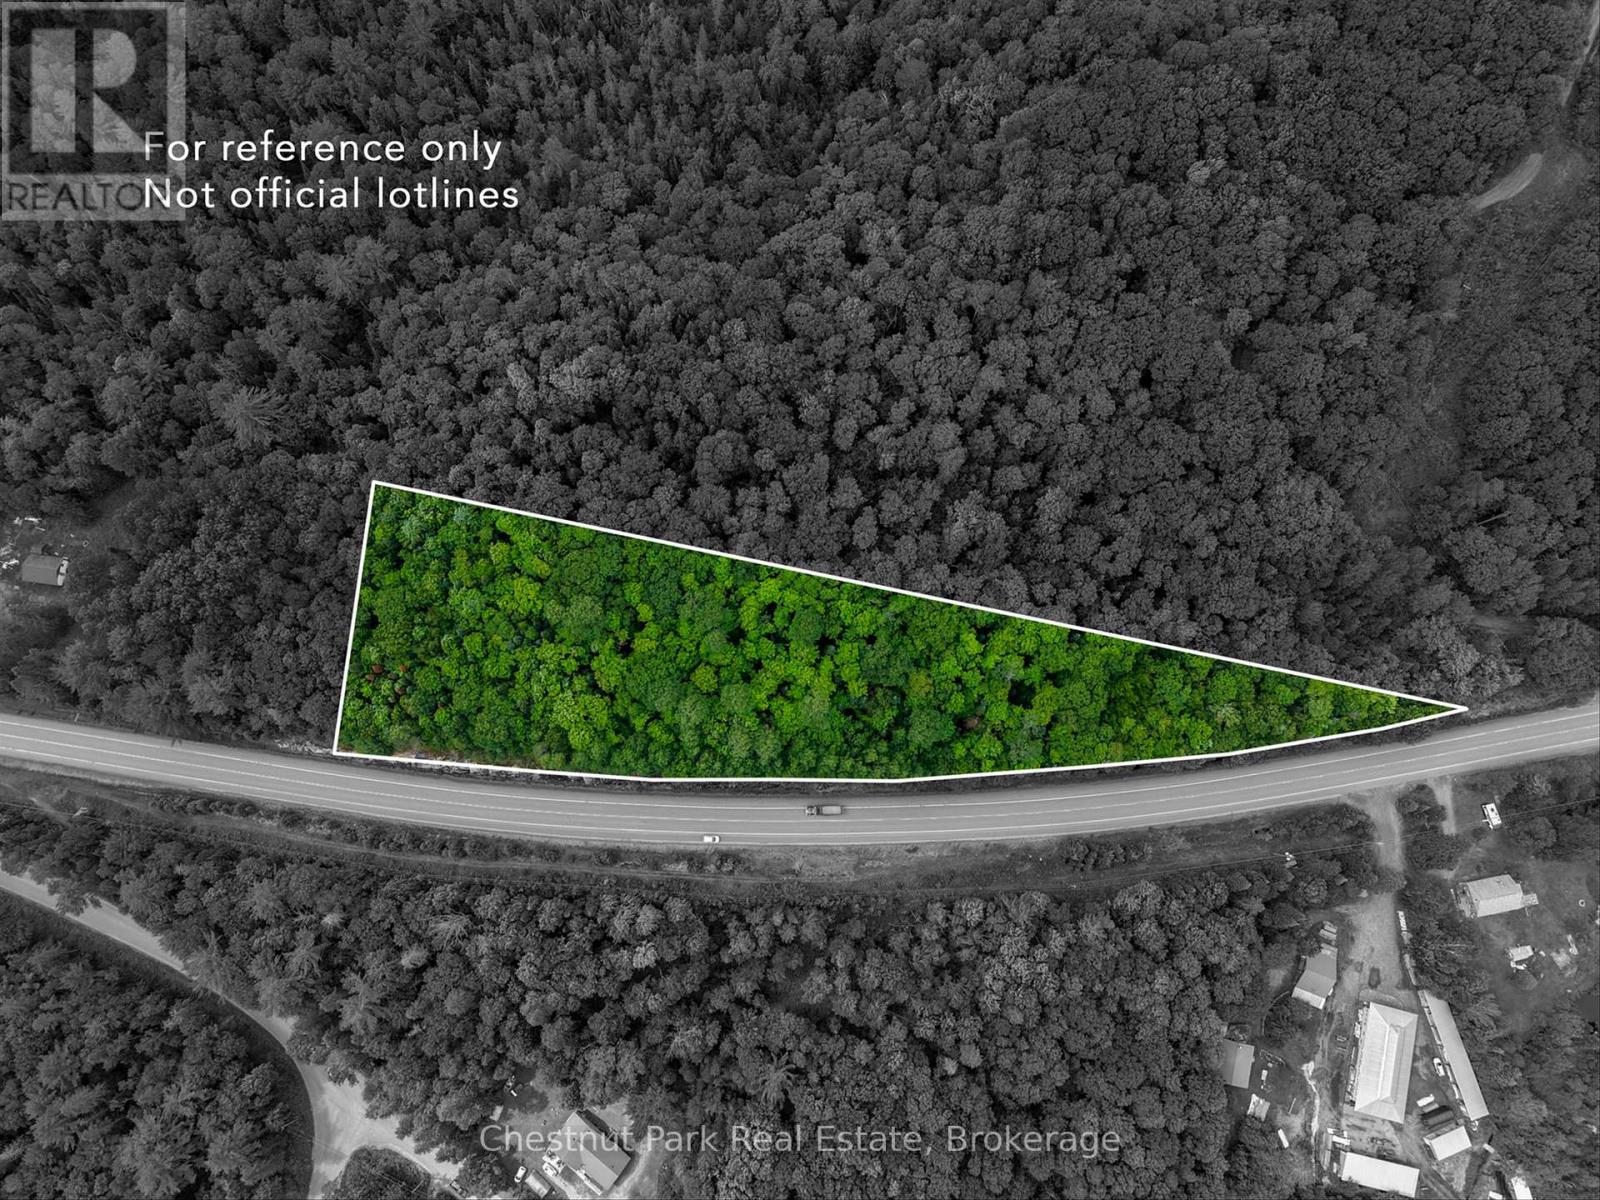
Positioned along one of Muskoka's main travel corridors, this approximately 3-acre vacant parcel offers exceptional year-round accessibility just minutes from Dwight and beautiful Lake of Bays. Surrounded by endless outdoor recreation, you'll be close to Dwight Beach, Algonquin Provincial Park, golf courses, hiking trails, restaurants, and all the amenities that make this area a favourite destination in every season. Whether you're planning your future home or investing in Muskoka land, this property presents an excellent opportunity in a highly accessible location. (id:19593)
Kitchener, Ontario
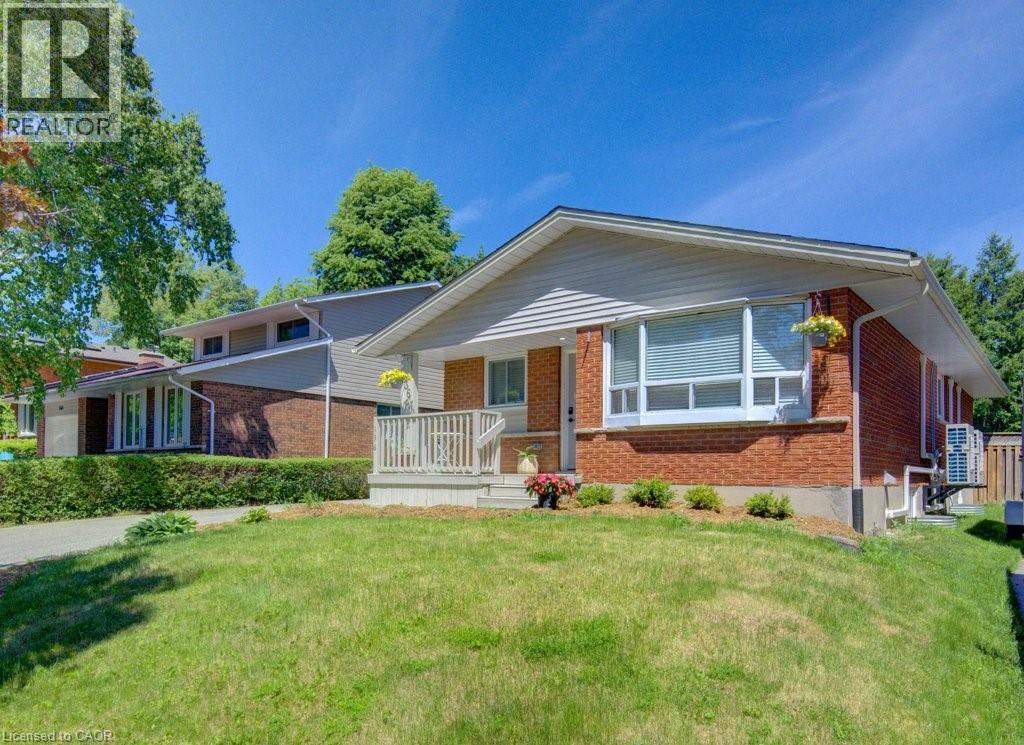
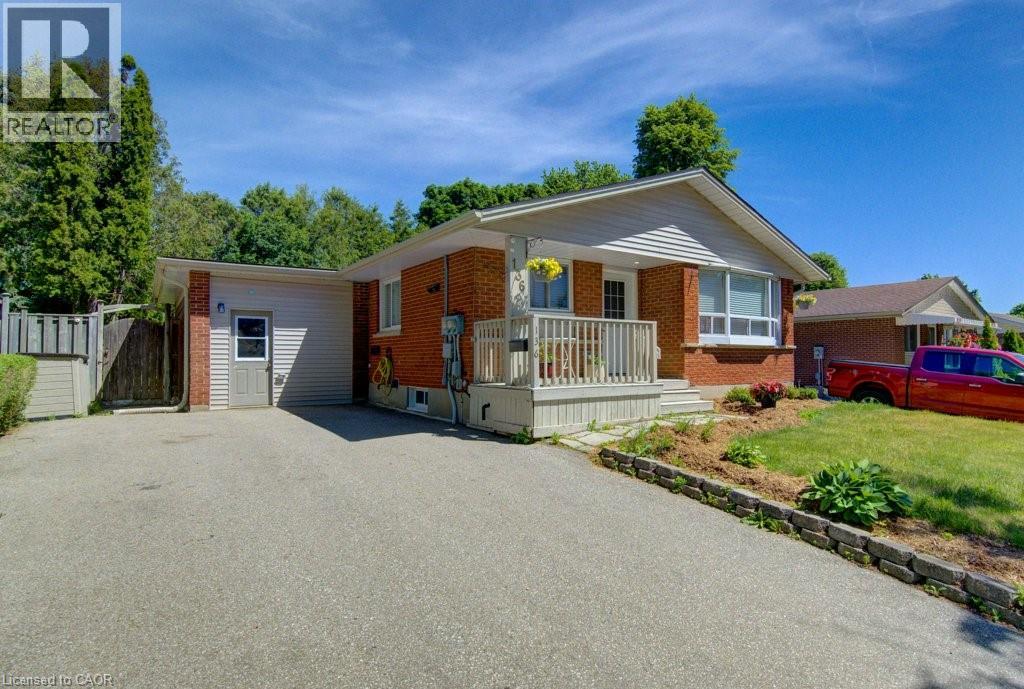
Attention investors and savvy buyers! This turn-key legal duplex bungalow in sought-after Laurentian Hills offers a rare chance to generate strong rental income and it's offered FULLY VACANT on closing, letting you set market rents from day one. With over $130,000 in upgrades completed in the last year, this 3+3 home provides two self-contained units with private entrances, separate hydro meters, and full separation between levels, ideal for any investment portfolio or multi-generational families. The bright main-floor unit features 3 spacious bedrooms, a full bathroom, an updated kitchen, living and dining areas, in-suite laundry, and new flooring - with a projected market rent of approximately $2,600/month. The finished lower unit offers a 3-bedroom layout with updated kitchen, full bathroom, large living area with oversized egress window, in-suite laundry, and new appliances, with a projected rent of approximately $2,200/month - a combined estimated $4,800/month potential gross income. Major 2025 improvements deliver peace of mind: brand-new roof, full replacement of aluminum wiring with copper, new electric water heater, water softener, separate plumbing shut-offs per unit, and 8 energy-efficient heat pumps for individualized heating/cooling. The property is now fully gas-free, eliminating monthly gas bills while offering efficient year-round comfort. Outside, the divided shed provides separate storage for each unit, and a fully fenced backyard with mature trees, updated landscaping, and a gazebo offers private outdoor space. The double-wide driveway fits up to 6 vehicles. Built in 1974 and extensively modernized, this home sits on a bus route close to schools, shopping, parks, and amenities. With 6 bedrooms, 2 full bathrooms, separate living spaces, ample parking, and strong income potential, this move-in-ready legal duplex is an outstanding opportunity for investors, multi-generational families, or owner-occupants. (id:19593)
Kitchener, Ontario
Welcome to this exceptional legal duplex bungalow in Laurentian Hills, offered fully vacant on closing - a rare opportunity for multi-generational families seeking the perfect balance of togetherness and independence, or for first-time home buyers looking for a MORTGAGE HELPER. With over $130,000 in upgrades completed in the last year, this turn-key home is ready to move into from day one. Featuring 6 bedrooms (3+3), separate hydro meters, private entrances, spacious storage, and complete separation between levels, it lets extended family live comfortably under one roof while keeping their own private space. The bright main floor offers an updated kitchen, living and dining areas, 3 bedrooms, a full bathroom, in-suite laundry, and quality new flooring throughout. The updated lower level provides a spacious 3-bedroom layout with a new kitchen, full bathroom, large living area with oversized egress window, in-suite laundry, and new appliances - bright, welcoming, and fully self-contained, ideal as a private suite for loved ones, older children, or tenants. Major 2025 improvements deliver lasting peace of mind: a brand-new roof, full replacement of original aluminum wiring with copper, new electric water heater, water softener, separate plumbing shut-offs for each level, and 8 energy-efficient heat pumps for individualized comfort throughout. Best of all, the property is now fully gas-free, eliminating monthly gas bills while offering efficient year-round heating and cooling. The oversized shed has been divided into two separate storage areas, and outside you'll find a fully fenced backyard with mature trees, updated landscaping, and plenty of room for the kids to play or a future shed. The double-wide driveway fits up to 6 vehicles - ample parking for the whole family. Located on a bus route and close to schools, shopping, parks, and amenities, this move-in-ready home offers a warm, flexible place to grow together in one of Kitchener's most desirable neighbourhoods. (id:19593)
Blue Mountains, Ontario
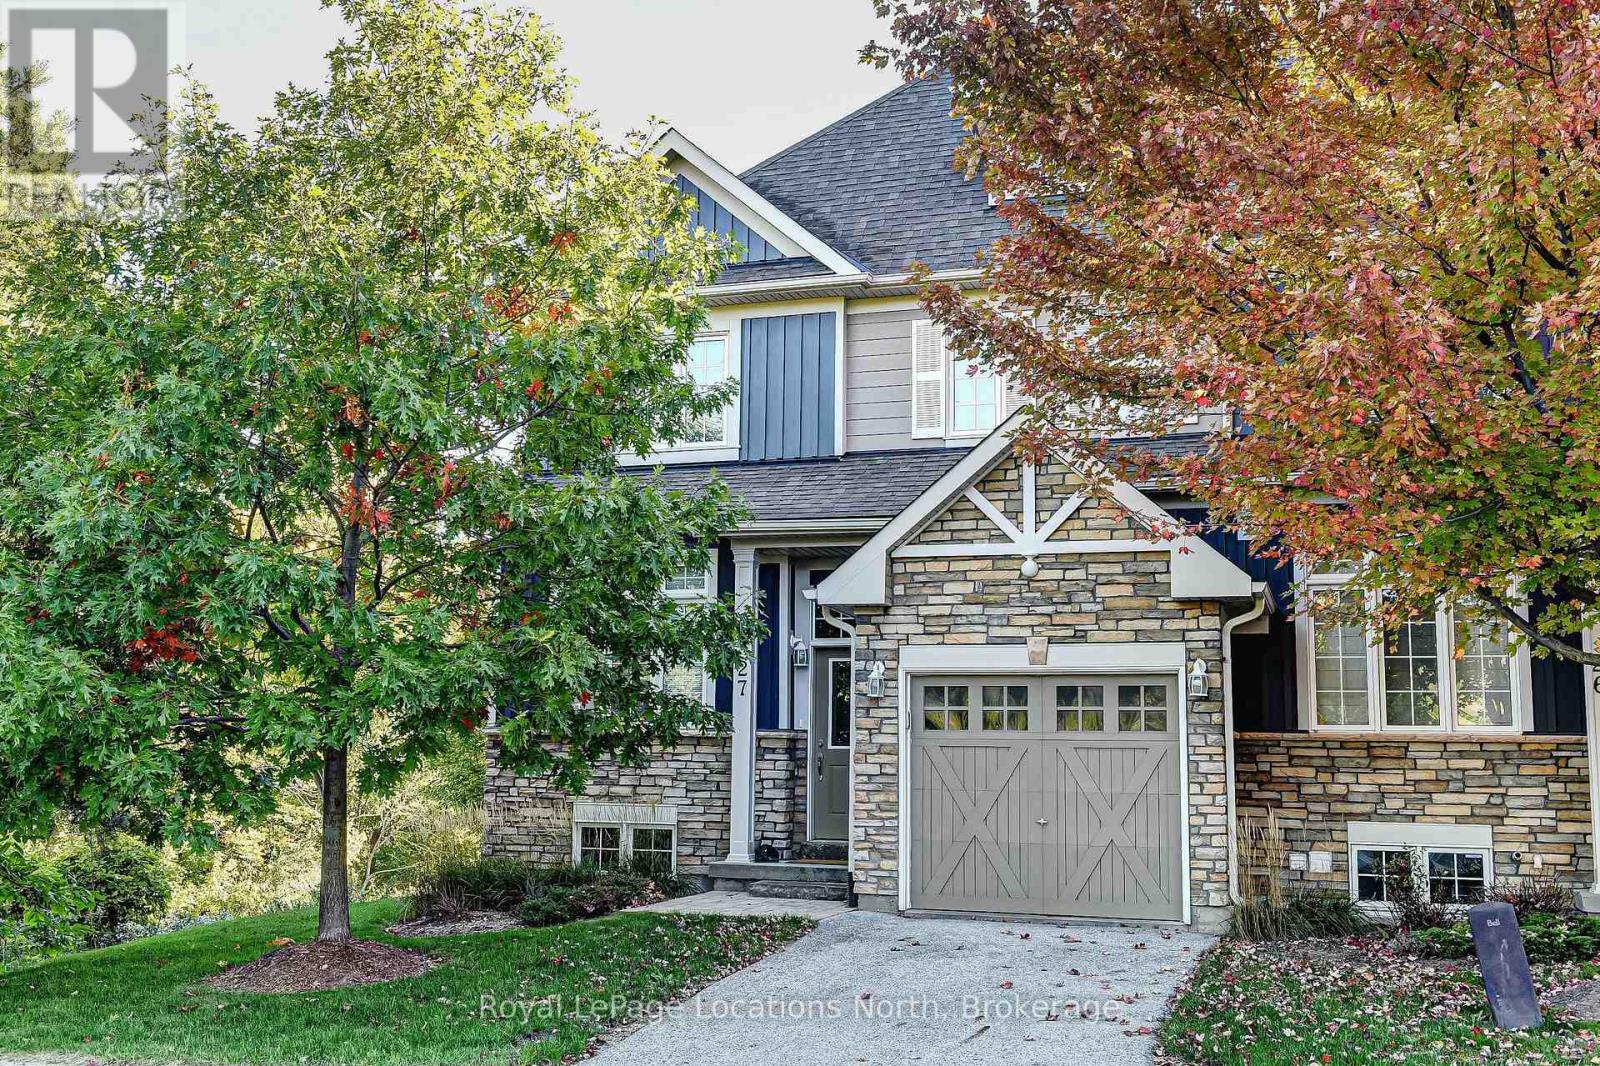
Welcome to Monterra Ridge at Blue Mountain!! Ideal central location to Blue Mountain Village and nearby Craigleith and Alpine Ski Clubs. Ski, golf, hike, bike and swim. This fabulous, large 5 bedroom 4 bath furnished end unit with in-law suite and second kitchen backs onto mature trees with Monterra Golf Course beyond. Move-in ready and turn key. Open concept main floor kitchen, dining & living room with cathedral ceilings provides lots of space to entertain family and friends with cozy gas fireplace, powder room and walkout to oversized deck, BBQ and treed vistas. Great kitchen features party island seating 4 and separate pantry. Tons of space for kids, parents and guests to spread out! Main floor primary bedroom has 3-piece ensuite with glass shower. Upstairs loft overlooking great room has spacious guest bedroom with huge walk-in closet, a 4-piece bath and another large bedroom with two double sleigh beds. The lower level is a separate suite with second kitchen, patio, laundry room, family room with gas fireplace, 3-piece bath, and two guest bedrooms. Attached single car garage has door opener and inside entry to foyer. New gas furnace in 2025. Beautiful on site inground pool for summer relaxation. Walkway to the Village at Blue and Monterra Golf and just a 4-minute drive to Highway 26 at Craigleith. (id:19593)
Muskoka Lakes, Ontario
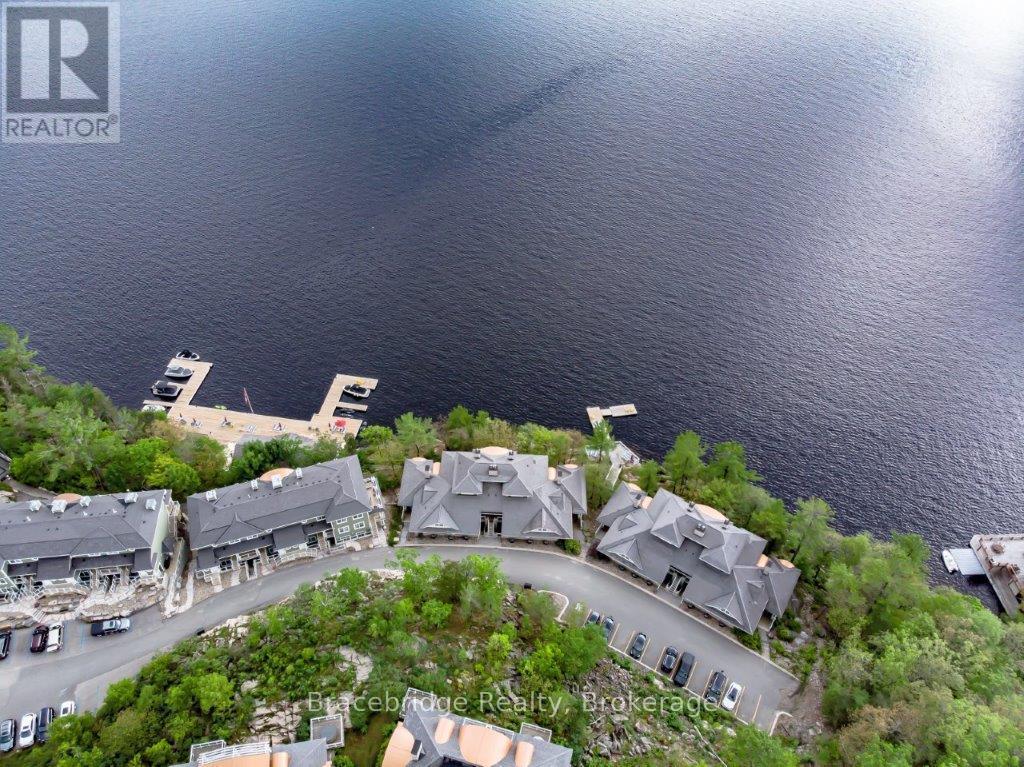
Escape to easy, maintenance-free cottage living in this bright two-storey, two-bedroom, two-bathroom unit, thoughtfully designed with multiple outdoor spaces. Relax on the BBQ deck, spend evenings in the enclosed Muskoka room, or soak up the sun on your private upper-level deck off the primary suite. Ownership includes 6 weeks annually, with a rotating bonus week every second year (one of Christmas, New Years, May 24, or Thanksgiving), plus the option to place your unit in the rental program for added income. High-speed internet ensures you can stay connected, making this an excellent choice for those who want the option to work remotely while enjoying Muskoka. Touchstone Resort provides a full range of amenities for every lifestyle. Dine at the on-site Touchstone Grill, lounge by the infinity pool and hot tub overlooking Lake Muskoka, or enjoy the sandy beach with an additional pool, hot tub, playground, and firepits. For active days, take advantage of the tennis and pickleball courts, spa, and fitness centre, or explore the many docks and decks along the waterfront. Conveniently located between Bracebridge and Port Carling, the resort keeps you close to fine dining, shopping, and local attractions while offering the ultimate Muskoka retreat.D1 weeks. Please note this is a non-pet-friendly unit. Monday to Monday occupancy. (id:19593)
Hanover, Ontario
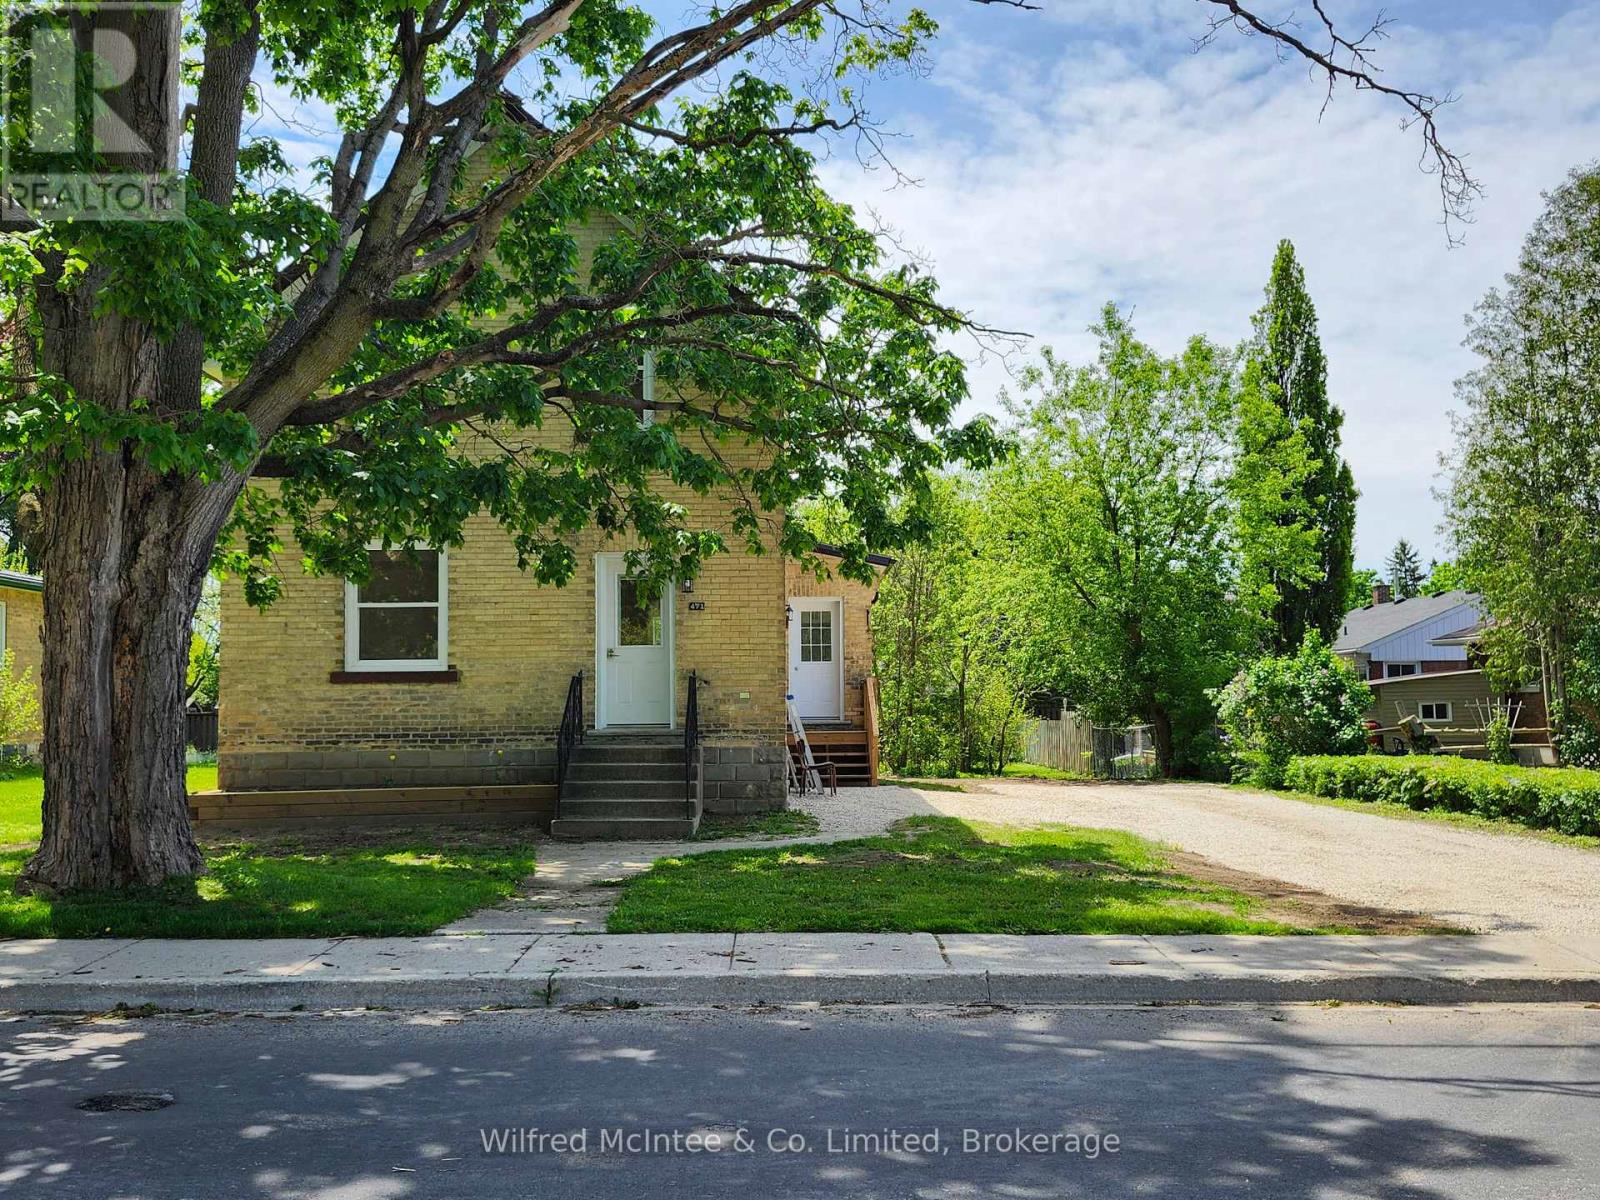
This charming brick home has been fully updated throughout and is move-in ready. Located on a quiet street just steps from Main Street and Hanover's vibrant downtown, it is also conveniently close to Kinsman Park. The home sits on a generous 55' x 165' treed lot, offering the perfect blend of modern comfort and classic character. The property features a brand new kitchen, with solid surface countertops, all new windows (except kitchen and ensuite), a new high-efficiency furnace installed in 2025, and a new roof on both the main house and back addition completed in 2025. New decks, updated plumbing fixtures, and full spray foam insulation throughout complete the extensive updates. With 3 bedrooms and 4 bathrooms, the flexible layout offers excellent potential for main floor living, while also having ample space upstairs for guests or the rest of the family. This stunning home also features a large finished basement area complete with bar area 2 pc bathroom and open space all in an energy efficient home. The large, beautifully treed lot provides plenty of outdoor space for relaxation, gardening, or family gatherings, while the driveway offers ample parking for everyone. The exterior has been excavated and waterproofed and new grass and decks are completed. Hanover is a friendly and thriving community with a strong downtown core, excellent schools, amenities, healthcare, recreation facilities, and beautiful trails along the Saugeen River. This ideal location gives you easy access to shopping, dining, parks, and all the conveniences town living has to offer. A wonderful opportunity for families, first-time buyers, retirees or investors seeking a fully updated, turn-key home in a prime central location. Some of the pics are marked "staged with ai." (id:19593)

West Grey, Ontario
This stunning custom built home is located in the Forest Creek Estates subdivision, just 15 mins from Hanover or Durham, is on almost 1.2 acres of land and has everything you could want in a home! Just about 3,000sqft of total living space with open concept main floor consisting of 9' high ceilings, beautiful kitchen with granite counters and center island, dining area with patio doors to a covered rear deck, living area with propane fireplace, 2nd full bath, large mud/laundry room, 3 bedrooms- primary bedroom with ensuite that has a soaker tub and tiled shower, walk in closet as well as doors to a smaller rear deck. The basement has an entertaining size rec room with propane fireplace, 4th bedroom, 3rd bathroom & mechanical area with tons of room for storage. The home is nestled among mature trees, 18'x14' trex deck surrounded by perennial gardens, the lawn & gardens have irrigation system, 10'x16' shed, 3 car garage with access to an unfinished storage area as well as access to the basement and the grounds are immaculately kept. The home is wired for generator back up (generator not included) and high speed fiber internet. Boyd Lake is just minutes away and there are 2km of walking trails to enjoy as well! (id:19593)
Kitchener, Ontario
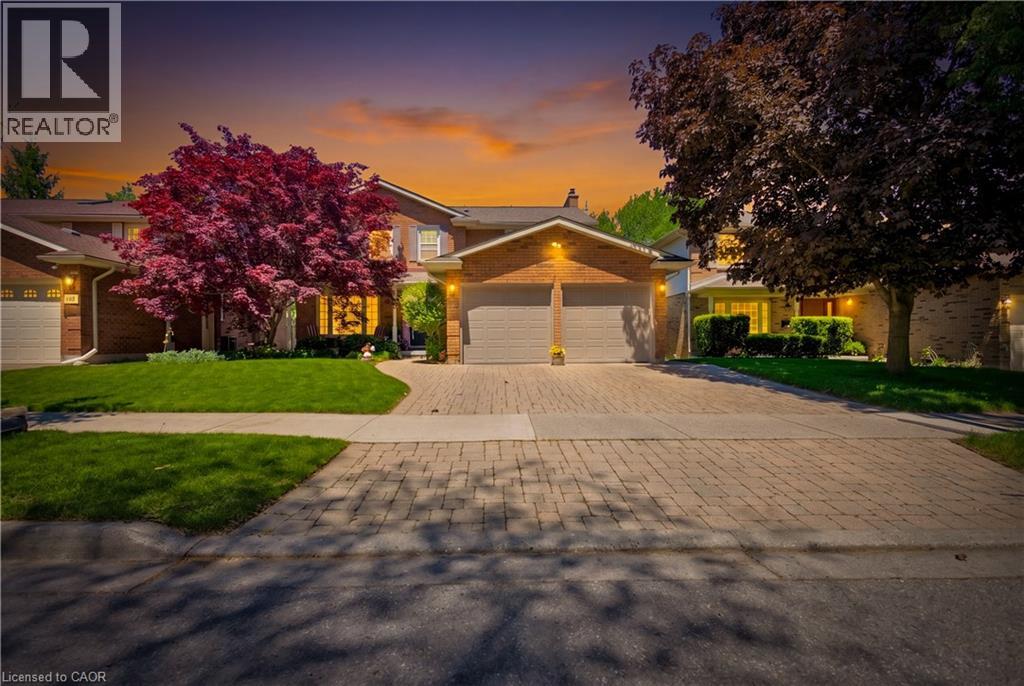
Welcome to this stunning 4-bedroom, 4-bathroom home situated on a mature, treed lot in an exclusive South Kitchener crescent. Featuring two independent living spaces, this property is ideal for multi-generational families, in-laws, or families with older children. The main home offers 3 spacious bedrooms, including a primary suite with a walk-in closet and luxurious 5-piece ensuite, while the lower level features its own bedroom, full kitchen, bathroom, and separate living area. The renovated kitchen boasts granite countertops, floor-to-ceiling cabinetry, and stainless steel appliances. A bright family room with gas fireplace overlooks the elevated deck, perfect for entertaining. Formal living and dining rooms provide additional space for gatherings. Dual walkouts from both levels lead to a beautifully landscaped backyard, complemented by manicured gardens and an attractive interlock double driveway. Conveniently located just minutes from Highway 401, parks, trails, shopping, and amenities. A rare opportunity to own a versatile family home in one of South Kitchener's most desirable neighbourhoods! (id:19593)
Fort Erie, Ontario
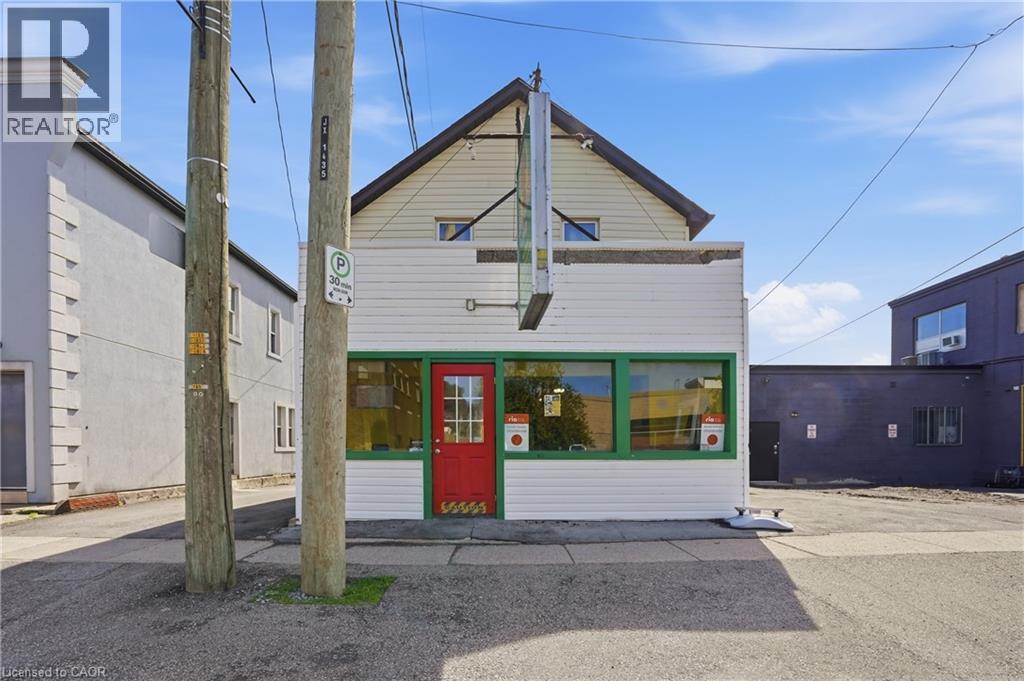
Turnkey restaurant opportunity in the heart of Fort Erie’s historic Bridgeburg District! Formerly operated as a successful pizzeria for over 30 years, this fully equipped dine-in or takeout restaurant is ready for your next culinary vision. Ideal for pizza, pasta, café, ethnic cuisine, or countless other concepts, this versatile space includes all chattels and offers outstanding potential for an owner/operator looking to step into the hospitality industry with ease. The commercial space features a fully equipped kitchen, two restaurant washrooms, liquor license potential, and a welcoming atmosphere designed for both locals and visitors alike. Adding even more value is the rear apartment with its own bathroom, perfect for staff accommodations or a convenient live-work lifestyle. Enjoy the walkout porch and rear outdoor area, ideal for relaxing after service. Located steps to shops, amenities, and downtown conveniences with close proximity to the U.S. border, QEW, and scenic Niagara Parkway. A rare opportunity to establish your business in one of Fort Erie’s most charming and historic communities. Rent includes TMI. Utilities extra. (id:19593)
Guelph, Ontario
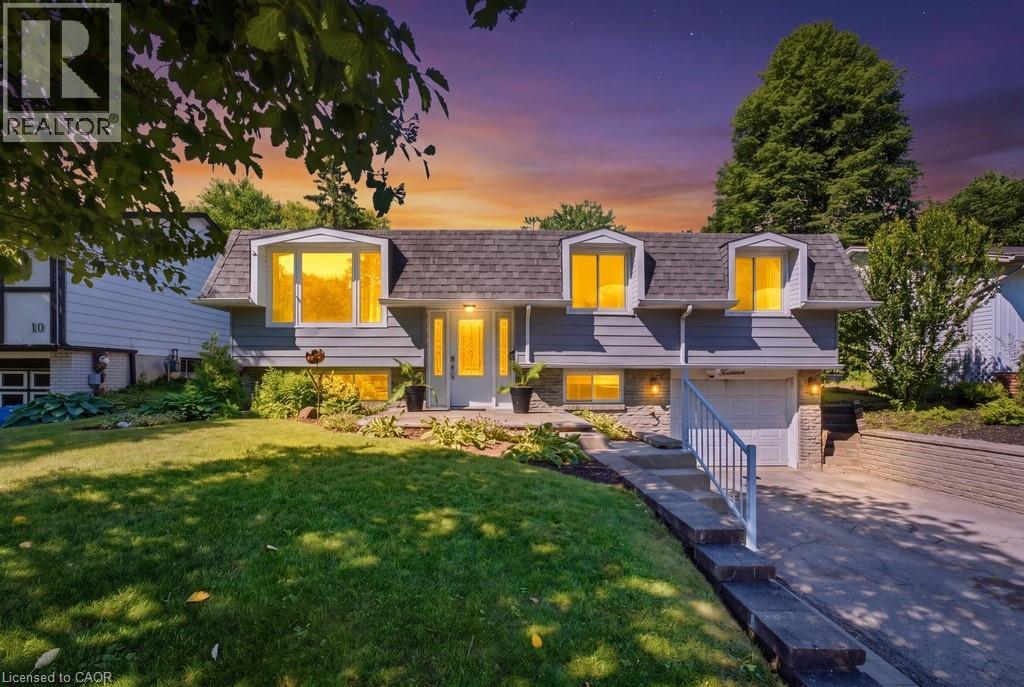
Welcome to this beautifully maintained home, where comfort, style, and functionality come together. From the moment you arrive, you'll appreciate the pride of ownership and thoughtful care evident throughout. Step inside to discover bright, inviting living spaces designed for both everyday living and entertaining. The well-appointed kitchen offers ample cabinetry and workspace, seamlessly connecting to the dining and living areas for an open, welcoming feel. Generous-sized bedrooms provide comfortable retreats, while the updated bathrooms add a modern touch. The lower level offers additional living space, perfect for a family room, home office, recreation area, or guest accommodations. Outside, enjoy a spacious yard ideal for relaxing, gardening, or hosting family and friends. Situated in a desirable neighbourhood close to parks, schools, shopping, restaurants, and major commuter routes, this home offers the perfect blend of convenience and lifestyle. Whether you're a first-time buyer, growing family, or downsizer, this is an exceptional opportunity to own a move-in-ready home in a fantastic location. (id:19593)