
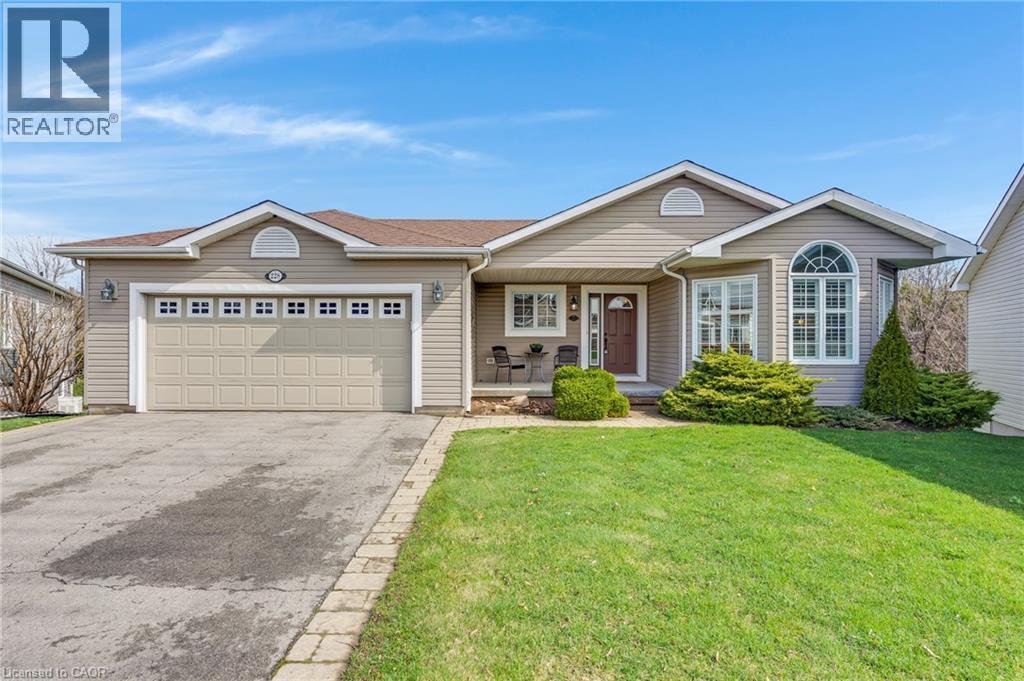
Freelton, Ontario
Step into a residence designed for those who value both quality and quiet. Situated on a premium pie-shaped lot with no rear neighbours, this 2+1 bedroom, 3-bathroom bungalow offers a rare combination of space and serenity. With 1,667 sq. ft. on the main floor and an additional 1,320 sq. ft. of finished lower-level living space, this home is as spacious as it is sophisticated. The heart of the home is a stylish custom kitchen that flows seamlessly into the dining and living areas, as well as a warm, inviting family room. From here, step out onto the large elevated deck—your new favourite spot for morning coffee or afternoon BBQs overlooking the greenery. The primary suite serves as a true retreat, featuring a generous walk-in closet and a modern en-suite with double sinks and a walk-in glass shower. The lower level adds an entirely new dimension to the home. This bright, walk-out basement features a grand great room and a private guest suite with direct access to a well-appointed bathroom. Large glass doors lead you to the wrap-around interlocking brick patio, creating a spectacular venue for indoor-outdoor entertaining. Because you have no rear neighbours to look back at you, your backyard feels like a private sanctuary where standard was never the goal, quality was. The Lifestyle Discover resort-style living at Antrim Glen, a premier Parkbridge Lifestyle Community designed for active adults and empty-nesters. Perfectly positioned between Cambridge and Waterdown near the Valens Conservation Area, you’ll have access to a 12,000 sq. ft. Community Centre, outdoor heated saltwater pool & sauna, a Gym, library, and billiards room plus shuffleboard courts and organized social activitiesEnjoy peace of mind with a true double-car garage and ample driveway parking. A monthly land lease fee of $1,236 includes property taxes and full access to all community amenities, ensuring a low-maintenance lifestyle focused on what matters most. (id:19593)
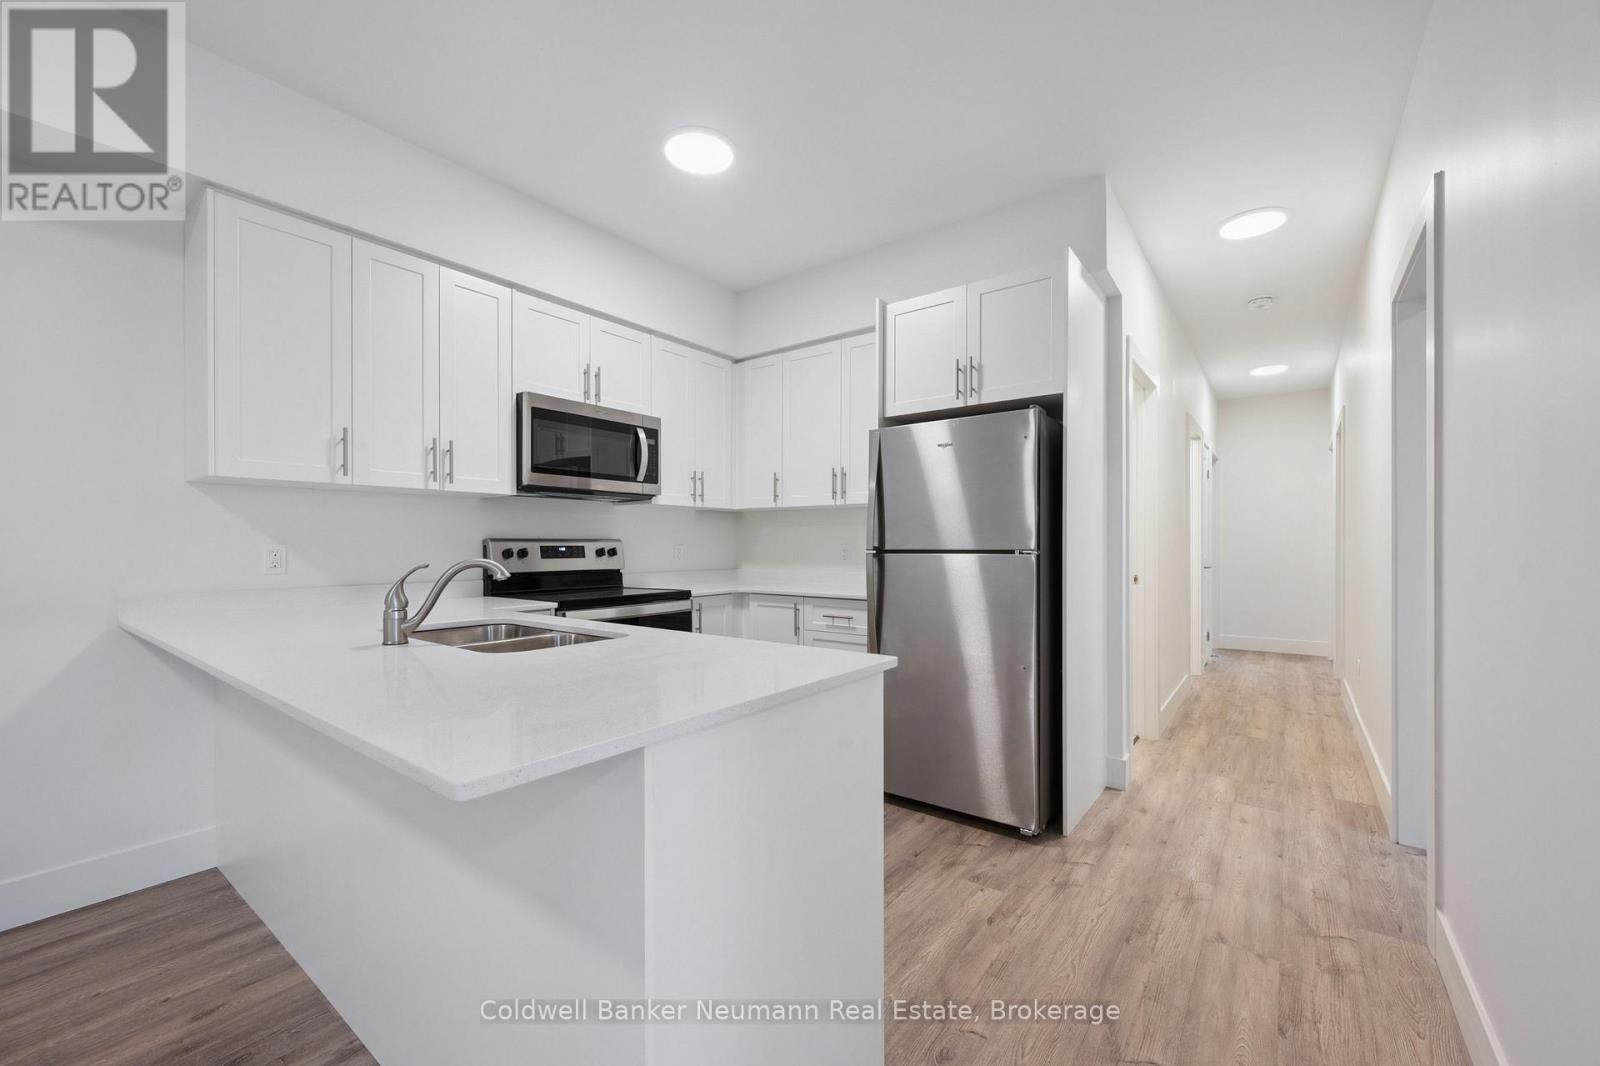
Guelph, Ontario
Be the first to live in this stunning newly constructed 4-bedroom, 2-bathroom home located in a quiet and family-friendly neighbourhood. This bright and modern unit features spacious living areas and tasteful finishes. Enjoy a functional open-concept layout, brand-new appliances, and the added convenience of in-suite laundry. The generously sized bedrooms provide ample space for families or professionals seeking space to live and work comfortably. Ideally situated close to grocery stores, schools, fitness clubs, parks, and public transit routes, this home offers easy access to everyday amenities while amongst a peaceful residential setting. Parking is available upon request. Additional units may be available, reach out for more details. (id:19593)
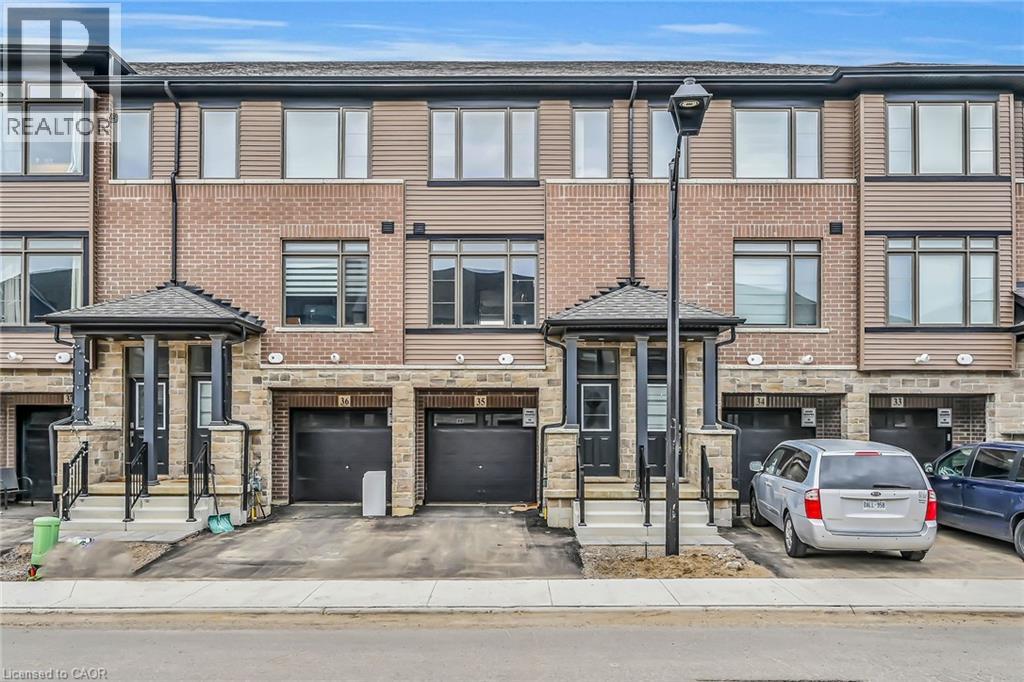
Paris, Ontario
BE THE FIRST TO LIVE IN THIS BEAUTIFUL, NEVER-LIVED-IN 3-STOREY EXECUTIVE TOWNHOME IN THE HEART OF PARIS! BUILT IN 2023,THIS MODERN HOME FEATURES 3 BEDROOMS,2.5 BATHS AND A BRIGHT,OPEN-CONCEPT LAYOUT.THE MAIN LEVEL OFFERS A SPACIOUS DEN IDEAL FOR A HOME OFFICE OR STUDY AREA.THE SECOND LEVEL BOASTS A LARGE GREAT ROOM, DINING AREA AND MODERN KITCHEN WITH WALKOUT TO BALCONY. THE PRIMARY BEDROOM INCLUDES A WALK-IN CLOSET AND PRIVATE ENSUITE. UPPER-LEVEL LAUNDRY, CENTRAL AIR AND ATTACHED GARAGE ADDS EVERYDAY CONVENIENCE. STAINLESS-STEEL APPLIANCES AND WINDOW COVERINGS TO BE INSTALLED AS PER NEGOTIATION. LOCATED IN A FAMILY-FRIENDLY NEIGHBOURHOOD WITH EASY ACCESS TO SHOPPING PLAZA, SCHOOLS, PARKS AND HWY 403. PERFECT FOR FIRST-TIME BUYERS, YOUNG PROFESSIONALS OR INVESTORS! (id:19593)
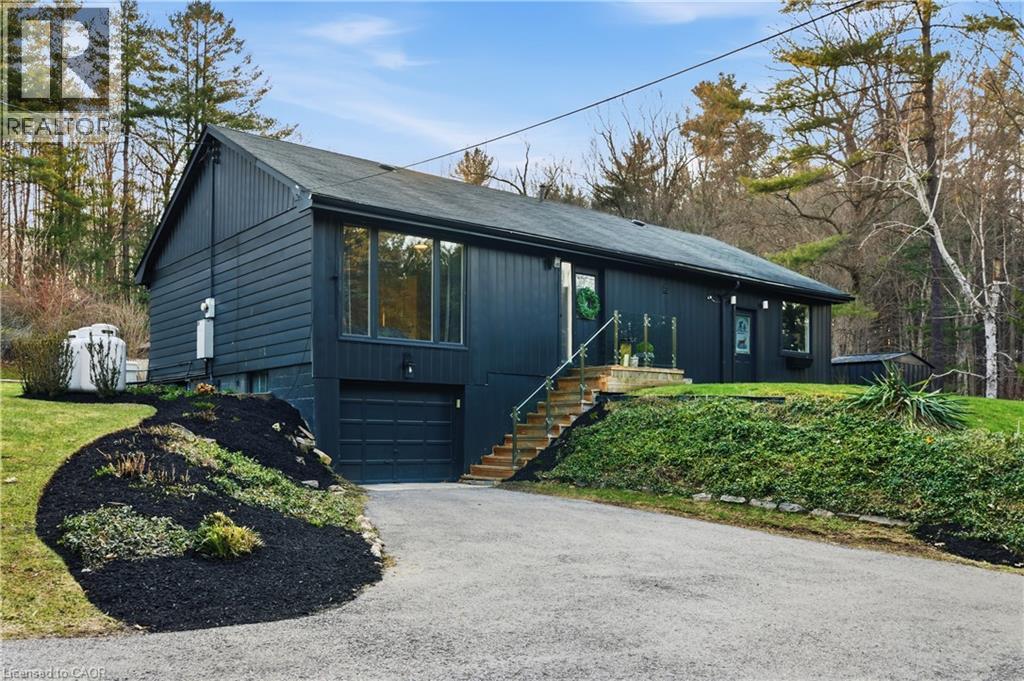
Burlington, Ontario
An extraordinary opportunity to secure a stunning creekside property spanning nearly 2 acres across a rare double lot, offering ultimate privacy with just one neighbouring home. Enveloped by mature trees and natural forest, this peaceful setting feels like a private retreat while still being conveniently close to everyday essentials. Perfectly positioned near the sought-after community of Kilbride and the amenities along Brant Street, with quick access to Highway 401, this location offers the best of both worlds-seclusion and convenience. Significant value lies in the extensive due diligence already completed by the current owner, including a full permit approval process for a custom-built dream home. A complete package of engineering drawings, detailed plans, and impressive 3D renderings is available, providing a streamlined path for the next owner to build with confidence. The existing residence is meticulously cared for and features two beautifully updated bathrooms, along with key improvements such as a furnace (2016), UV water system, and reverse osmosis. Whether you envision enjoying the home as-is, or creating a custom estate, this is a rare offering with incredible potential in a truly serene setting. (id:19593)
Kitchener, Ontario
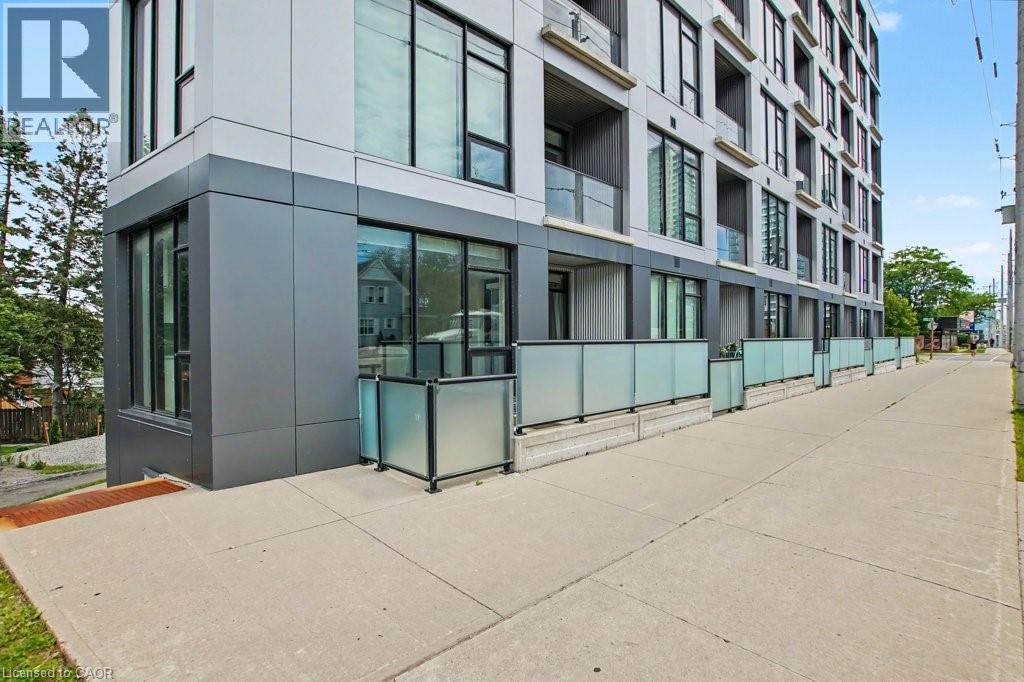
This awesome Unit 101 at Midtown Lofts is sure to impress. Custom designed one-bedroom condo features underground parking, a private storage locker, and a rare street-level terrace complete with a lockable gate and separate entrance, offering the flexibility and accessibility of townhouse-style living. Inside, modern finishes create a stylish and welcoming atmosphere. The kitchen showcases quartz countertops, stainless steel appliances, and a custom tile backsplash. Additional highlights include updated vinyl plank flooring, dimmable lighting throughout the living room, bedroom, and bathroom. In-suite stacked laundry machines and extra corner unit windows that fill the space with natural light. Step outside to the private terrace. An ideal spot to relax, entertain, and enjoy the fresh air. Premium building amenities, include a gym and indoor/outdoor lounge spaces. Well located in the heart of Midtown Kitchener-Waterloo, you'll be just minutes from many notable companies and amenities. Transit is effortless with a bus stop next door and the LRT just steps away. Don't miss out on this wonderful Condo! (id:19593)
Hamilton, Ontario
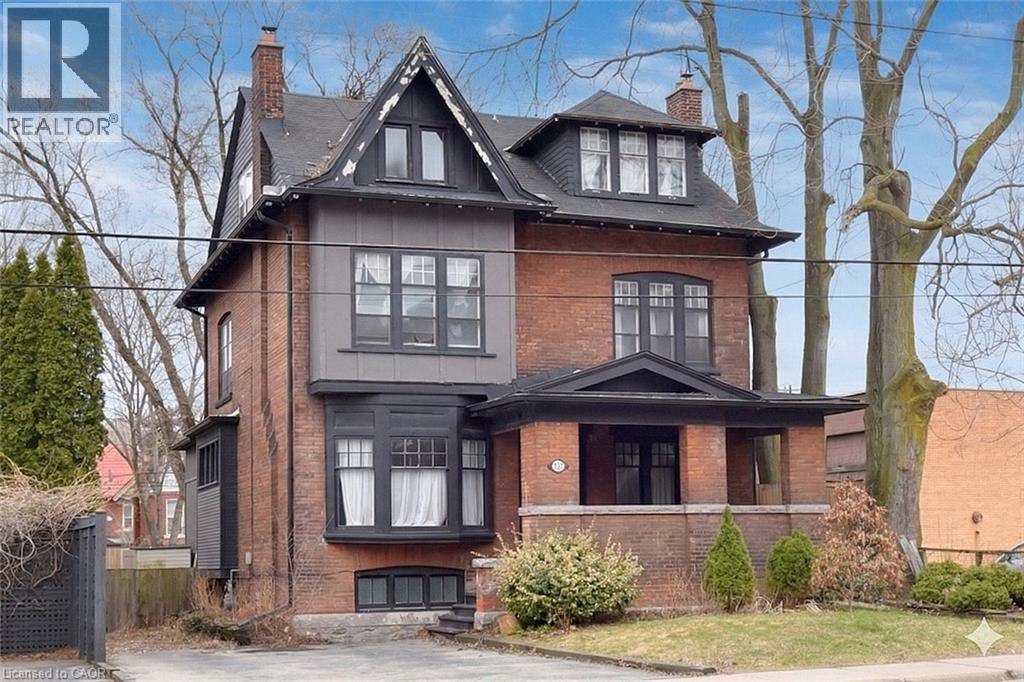
This stunning Victorian residence seamlessly blends timeless character with modern upgrades, offering over 3,000 sq ft of beautifully finished living space. Featuring 6 bedrooms, 2 kitchens, 3 bathrooms, and multiple private entrances, this property is ideal for large families, multi-generational living, or savvy investors. The fully renovated main floor kitchen is a true showpiece-bright and modern with crisp white cabinetry, stainless steel appliances & gas range. Original architectural details add warmth and charm throughout, including hardwood floors, pocket doors, leaded glass windows, natural slate, Carrera marble countertops and vaulted ceilings. Step outside to a low maintenance backyard filled with perennials. A rare opportunity to own a truly stately home. Parking for up to 5 cars. Excellent location close to all amenities and bus route. (id:19593)
Waterloo, Ontario
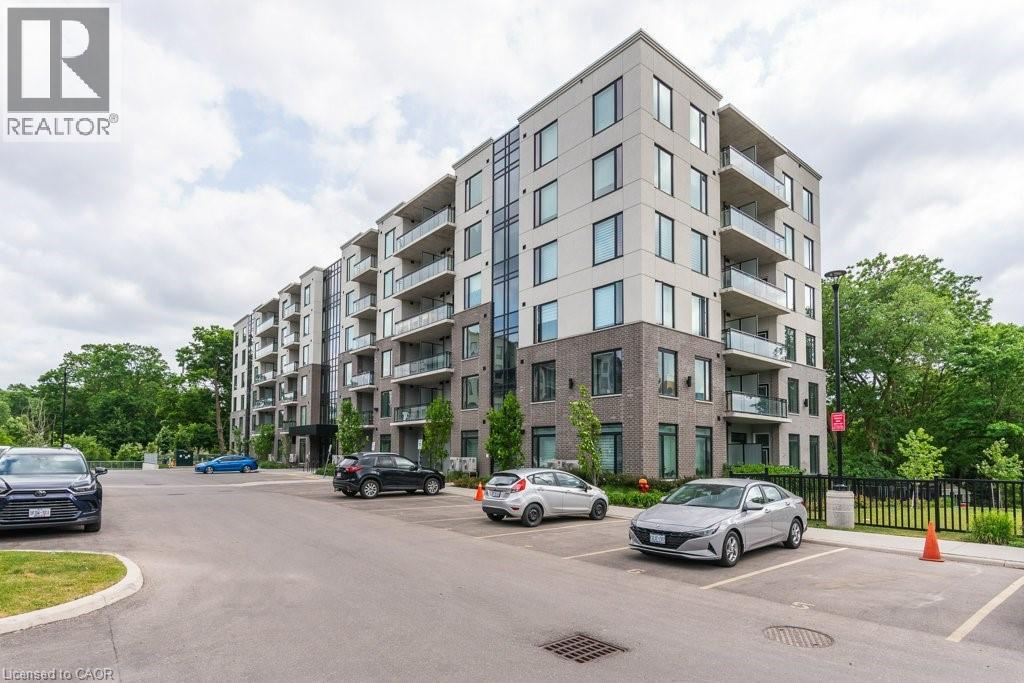
Condo living at its best! This stunning 2-bedroom, 2-bathroom corner suite offers nearly 1,000 sq. ft. of beautifully designed, carpet-free living space, flooded with natural light from its coveted south-east exposure and expansive windows. The moment you step inside, the 10-foot ceilings create an incredible sense of scale and openness. The thoughtfully designed kitchen is equal parts stylish and functional, featuring stainless steel appliances, granite countertops, a large centre island, and a modern backsplash—perfect for entertaining or everyday living. The spacious primary bedroom offers a walk-in closet and private ensuite, while the second bedroom provides flexibility for guests, a home office, or growing families. Freshly painted throughout, it also boasts in-suite laundry, abundant storage, and garage parking for added convenience. Custom blinds throughout help with both the sun and privacy. Step outside to your private balcony and enjoy your morning coffee or evening unwind. Positioned in an unbeatable central location, you're just moments from shopping, restaurants, transit, parks, and everyday amenities. Modern design. Exceptional natural light. An incredible location. This is the turnkey condo you've been waiting for. (id:19593)
Mount Hope, Ontario
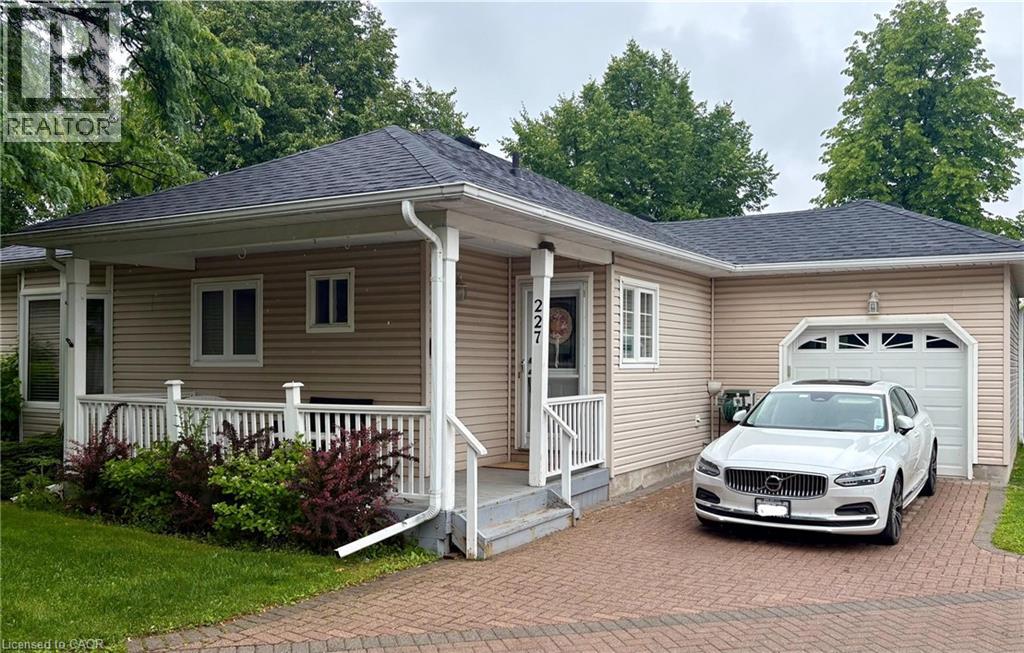
Welcome to this beautifully maintained 2-bedroom, 3-bathroom bungalow in the sought-after Villages of Glancaster. Relax on the spacious front porch and enjoy the peaceful sounds of nature or connect with friendly neighbors in this welcoming community. Inside, you'll find a bright and inviting interior featuring newer hardwood flooring, fresh paint throughout, and two tastefully updated bathrooms. The newly renovated kitchen offers modern style and functionality, while the sun-filled living room showcases a cozy gas fireplace and large windows that fill the space with natural light. A versatile sunroom, ideal as a dining area or additional living space, opens onto a newer composite deck overlooking the tennis and pickleball courts—perfect for enjoying your morning coffee or entertaining guests. The unfinished basement provides endless potential for customization and already includes a convenient 2-piece bathroom. Additional highlights include an attached garage with inside entry and separate access to the basement. This exceptional home combines comfort, convenience, and lifestyle in one desirable package. Don't miss your opportunity (id:19593)
East Luther, Ontario
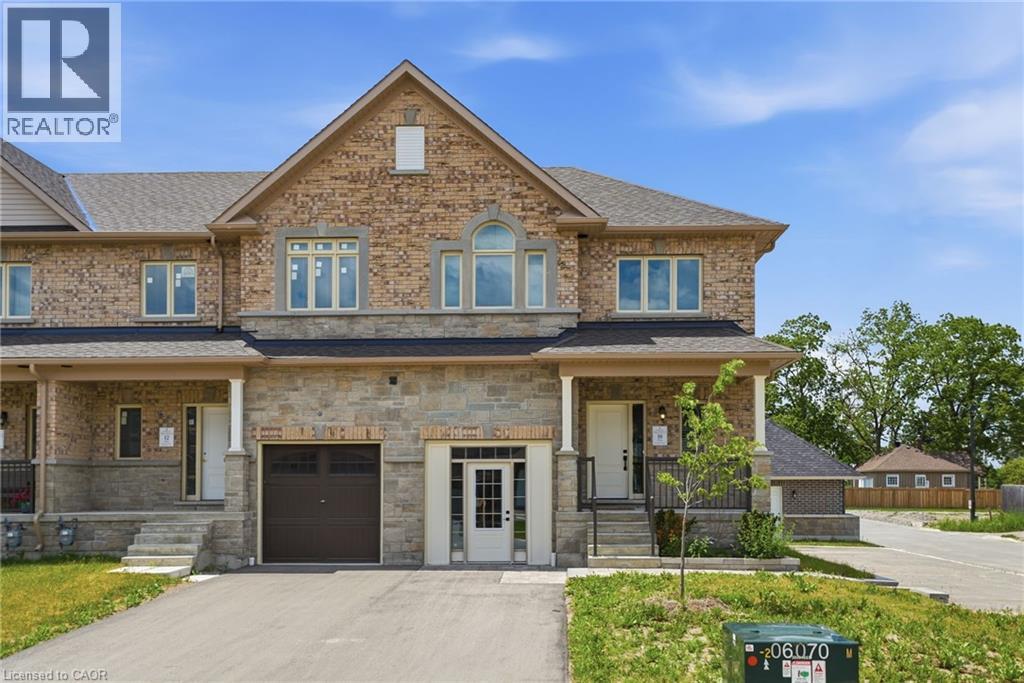
Don't miss this opportunity to own a brand-new executive townhome in the charming community of Grand Valley. The popular Holland model offers 1,742 square feet of thoughtfully designed living space, featuring three spacious bedrooms and three bathrooms, with occupancy anticipated for Spring 2027. This exclusive development consists of just 12 townhomes and offers four unique floor plans to suit a variety of lifestyles. Each home includes a private backyard and comes complete with quality finishes, with the opportunity to personalize upgrades, fixtures and colour selections to reflect your individual style. Experience modern living in a boutique community while creating a home that's yours! Don’t be TOO LATE*! *REG TM. RSA. (id:19593)
Oakville, Ontario
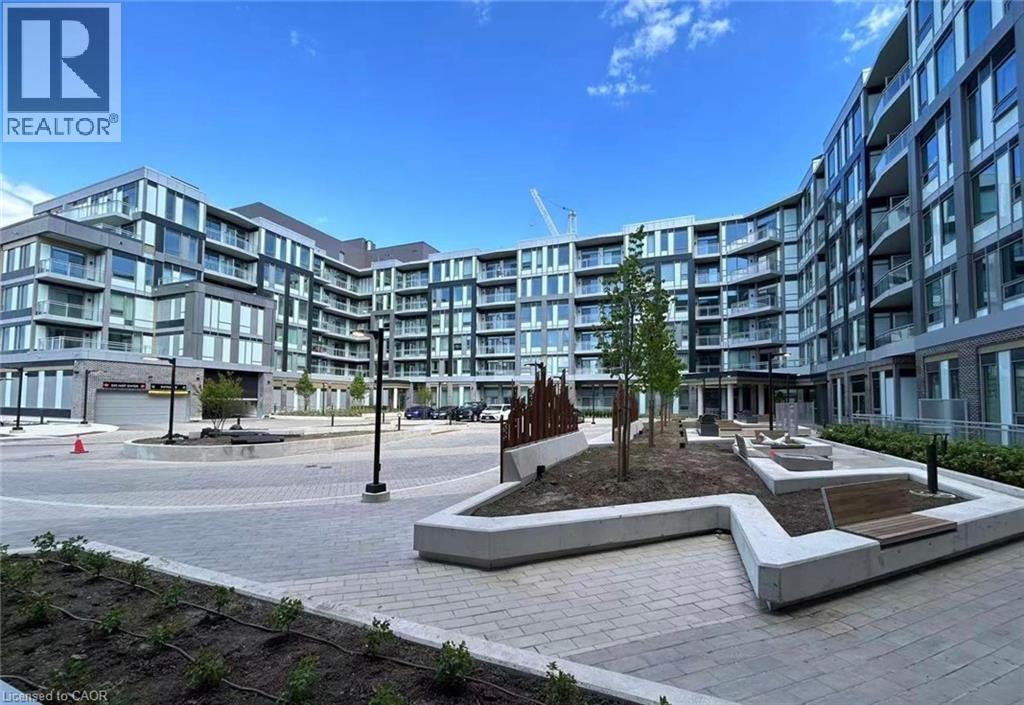
Welcome to The Saw Whet in Glen Abbey, one of Oakville's most sought-after communities. Enjoy this upgraded furnished suite offering a bright and airy layout with stylish contemporary finishes throughout. Featuring light-toned flooring, elegant washed oak cabinetry in both the kitchen and bathrooms, and large windows that fill the space with natural light, this home delivers a warm and modern aesthetic. Step outside to your private terrace with peaceful easterly views, perfect for morning coffee or relaxing at the end of the day. One underground parking space is included, along with high-speed internet for added convenience. Residents of The Saw Whet enjoy exceptional lifestyle amenities, including a 24-hour concierge, fully equipped fitness centre, co-working lounge with private soundproof offices, pet spa, bike storage, and a rooftop garden with community BBQs (coming soon). Ideally located in the prestigious Glen Abbey neighbourhood, you're just minutes from shopping, restaurants, top-rated schools, Oakville Trafalgar Memorial Hospital, Bronte Creek Provincial Park, scenic trails, GO Transit, and easy access to the QEW and Highway 403. Available immediately. Furnished lease. Water and hydro extra. A perfect opportunity to enjoy luxury condo living in one of Oakville's premier new developments. (id:19593)
Port Rowan, Ontario
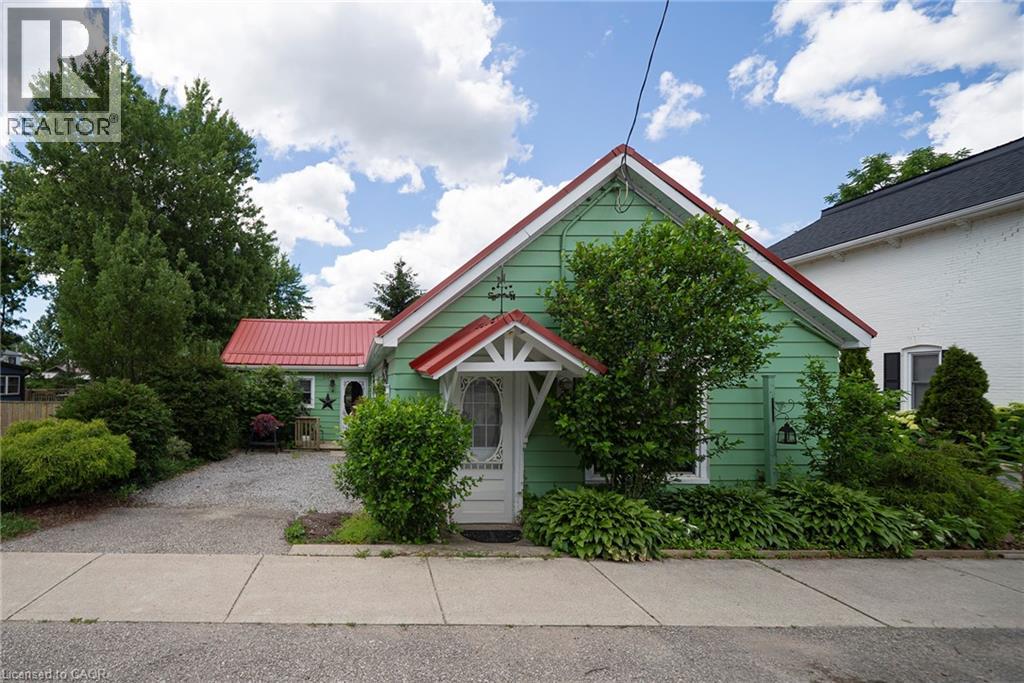
INVESTMENT OPPORTUNITY WITH COMMERCIAL ZONING! Welcome to 1045 Bay Street in the heart of Port Rowan, a unique property offering exceptional flexibility and income potential. Zoned for commercial use, this property opens the door to a variety of business, investment, and mixed-use possibilities. Whether you're an entrepreneur looking to operate a business from home, an investor seeking multiple revenue streams, or someone looking for a property with future development potential or just enjoy being close to lakeside living, this is an opportunity worth exploring. The property features ample space to generate additional income through rental opportunities, home-based business operations, or other permitted commercial ventures. Situated in a high-visibility location within a growing lakeside community, you'll benefit from excellent exposure while being just minutes from local amenities, marinas, and the renowned Long Point area. Properties offering this combination of commercial zoning, income potential, and prime location are increasingly hard to find. Unlock the possibilities and discover the value this versatile property has to offer. Book your private showing today! (id:19593)
Cambridge, Ontario
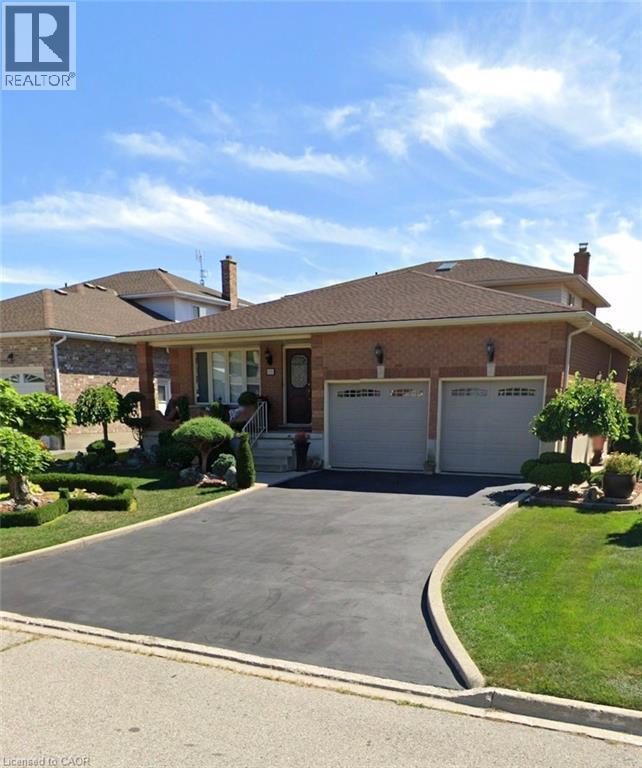
Welcome to 55 Azores Crescent. This well maintained backsplit perfect for the large or growing family, with potential for in-law set up is all you will ever need. Perfect for a garden lover, both in the front and backyard. The main floor is bright and airy with a large foyer leading to formal dinning and sitting room. The large eat-in kitchen has solid oak cabinetry and a large pantry for all you storage. Need lots of parking? 2 cars in the garage and 4 in the driveway with no sidewalks to worry about. The upstairs is warm and inviting with a Primary with ensuite and 2 other bedrooms and a 3 piece bathroom with jetted tub. Downstairs you'll find another bedroom a full bathroom along with laundry facility and a side exit to the backyard. The living room just a step from the kitchen is warm and inviting with a fireplace also with its own access to the backyard. The basement is unfinished and offers loads of possibilities. With an access door to go up to the garage this makes taking things in and out a breeze. The cold cellar is large and functional. Out front there’s a wonderful patio where you can sit a relax and have a morning coffee. Quiet location to live on, come by and pay us a visit. (id:19593)
Hamilton, Ontario
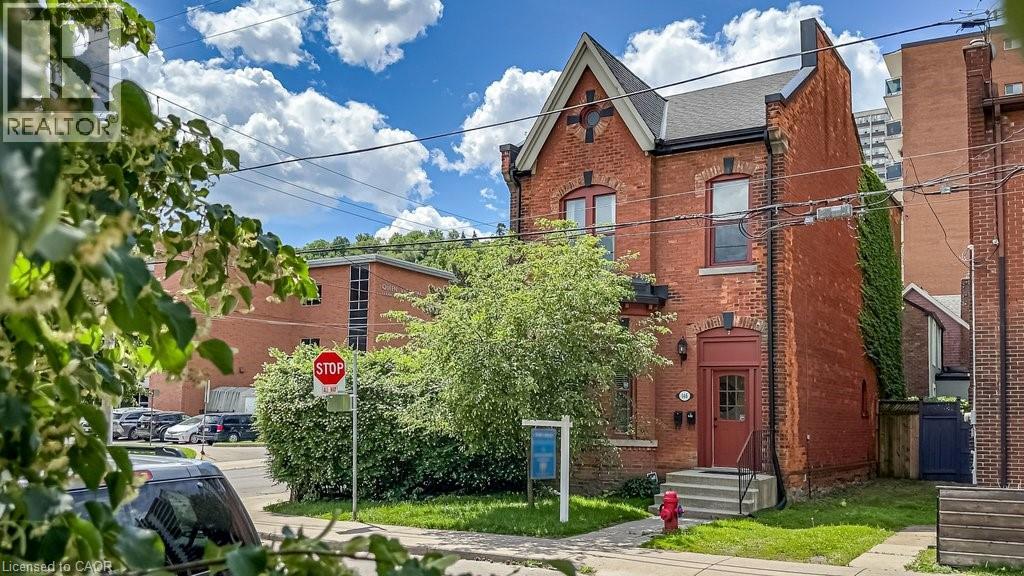
Proof that quality duplexes still exist. This stylish Victorian corner property 2-family home seamlessly blends modern updates with stunning period details. Featuring soaring ceilings, exposed brick, abundant natural light, private entrances, parking, and in-suite laundry in both units, this is an exceptional investment opportunity. Unit 1 offers a spacious 1-bedroom layout with soaring ceilings, an updated kitchen, generous living room and bedroom, in-suite laundry, and a private entrance off the driveway. Unit 2 is a character-filled 2-bedroom suite with a combined living and dining room, exposed brick, updated kitchen, impressive ceiling heights, and a charming entrance showcasing original staircase details. Updates include a 3/4 water supply, separate hydro and gas meters, two water heaters, and newer washers and dryers for each unit (2022/2026). Fair market rents, A+++ tenants, and pride of ownership throughout make this a standout property. Ideally located steps to St. Joseph's Healthcare Hamilton, the Hunter Street GO Station, and directly across from beautiful Corktown Park. Enjoy easy access to vibrant cafés, restaurants along Augusta and James Street South, and all the amenities that make Corktown one of Hamilton's most sought-after neighbourhoods. (id:19593)
Blue Mountains, Ontario
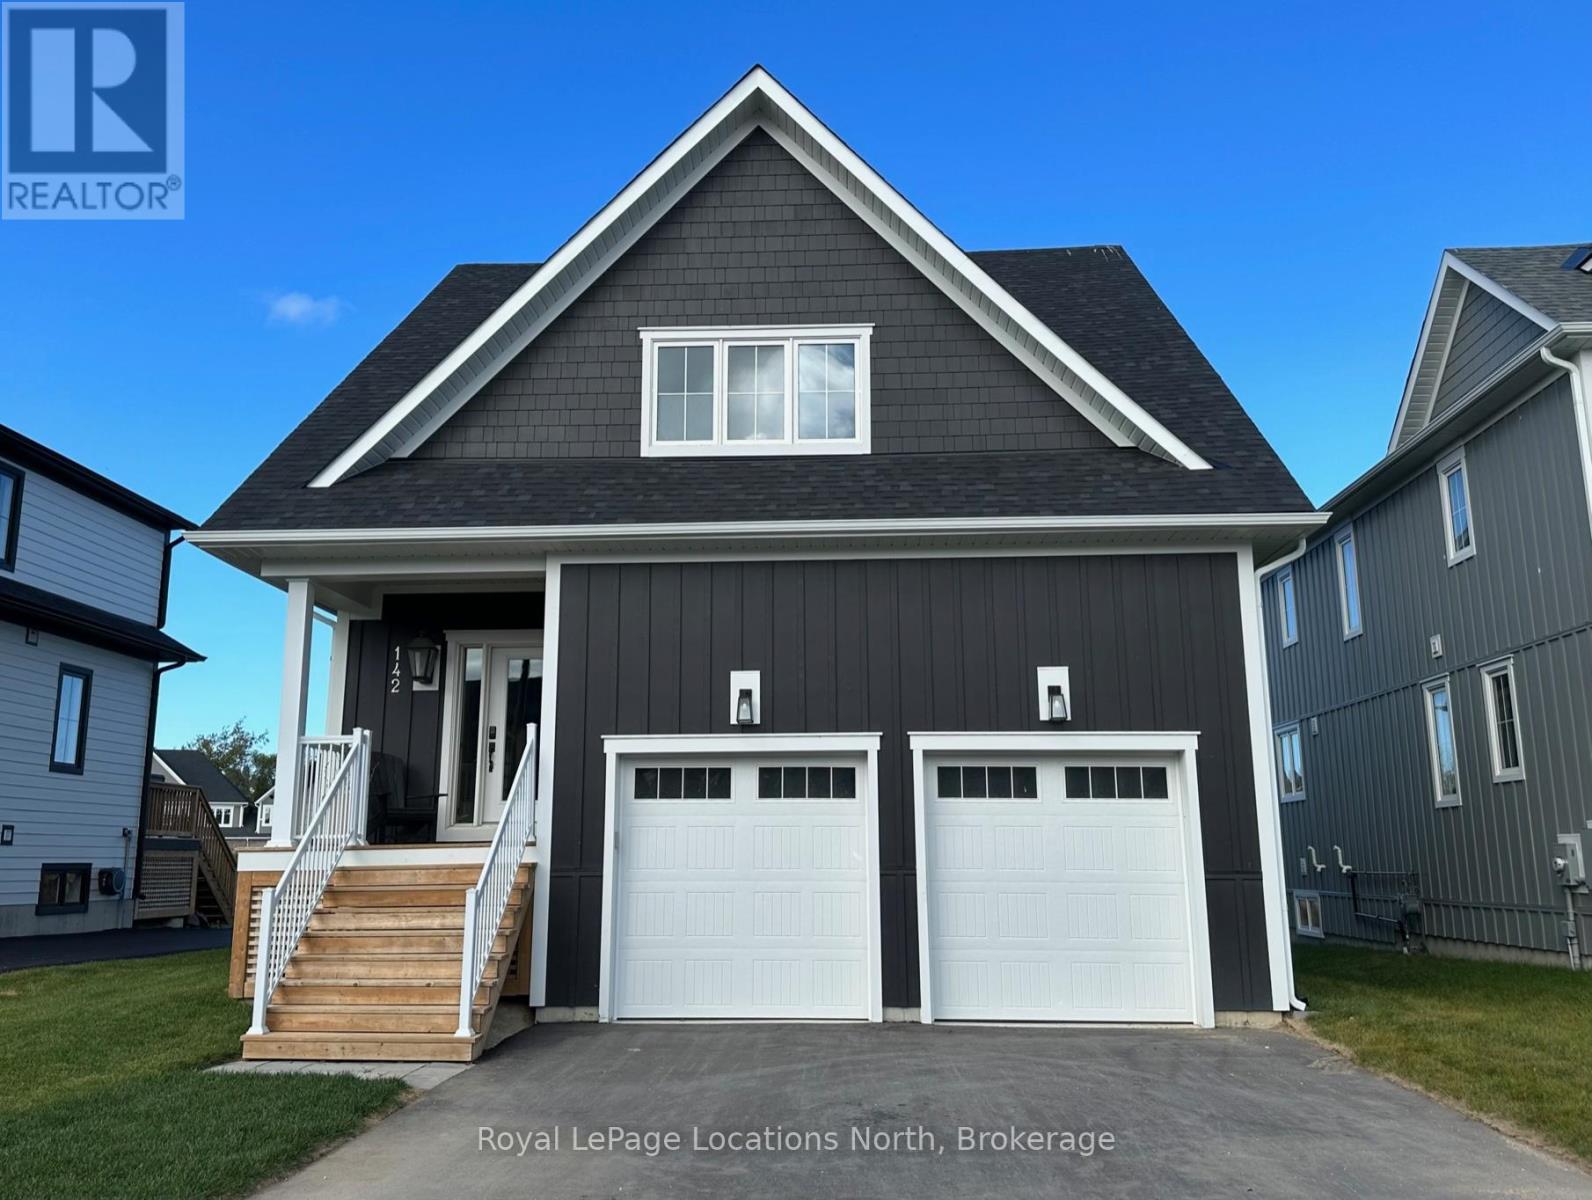
Welcome to this beautiful Home in the exclusive community of Windfall! Available immediately for annual lease at a rate of $4200/month plus utilities, this home is available unfurnished and located centrally to all Blue Mountain and Collingwood has to offer. Approximately 2559 sf of living space, 4 bedrooms, 4 baths and a fully finished basement. Attached double garage. Beautiful flooring throughout. Accessible laundry on the main level. Upgraded kitchen cabinetry, quartz countertops and all stainless steel appliances. You will enjoy access to The Shed recreation center including hot & cold pool, sauna and exercise room. Living at Windfall provides a wide variety of recreational opportunities for almost anything you can imagine. Whatever activity you are looking for to inspire you, Windfall is the ideal community in which to find it. Walking distance to Blue Mountain village, ski slopes, golf course and trails! (id:19593)
Owen Sound, Ontario
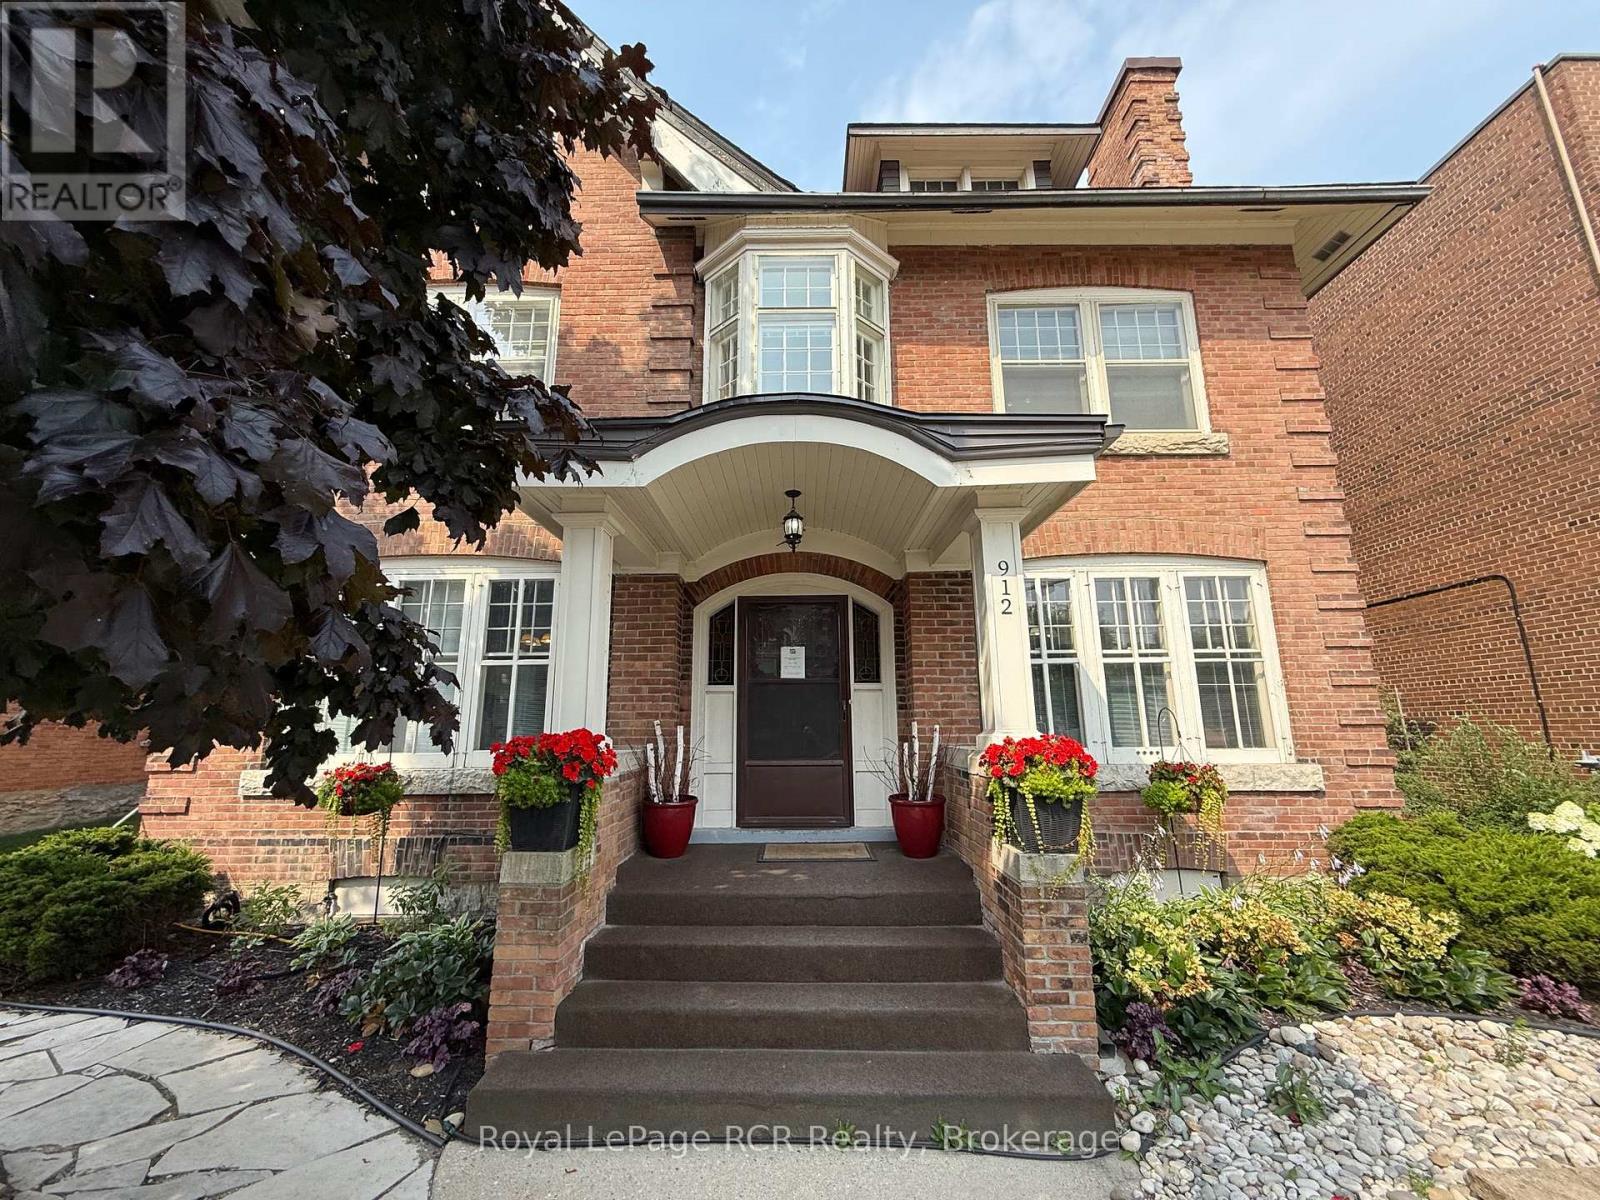
Well-maintained and professionally updated office building featuring elegant character finishes, original woodwork, and modern utility upgrades. Approximately 2,600 sq. ft. of finished office space with large private offices and washrooms on each level. Unfinished third-floor attic offers additional potential with high ceilings and natural light. Easily divisible to accommodate smaller office users. Includes forced air gas heating with central air, recent roof, updated electrical panel, and replaced eavestroughs. Private paved rear parking for 5-6 vehicles. Contact your Realtor for additional details or to book a showing. (id:19593)
Simcoe, Ontario
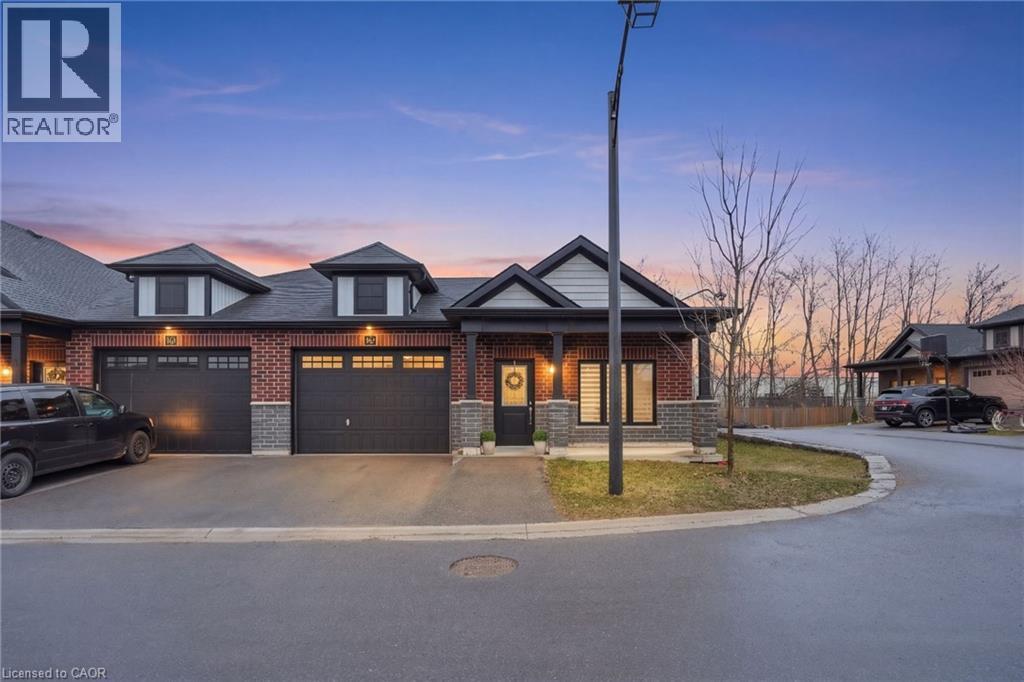
Discover modern, easy living in this freehold end-unit bungalow townhouse featuring 2 spacious recreation rooms, 3+2 bedrooms, and 3 full bathrooms. The bright main floor offers an inviting layout with a beautiful open kitchen featuring a spacious island, perfect for cooking, gathering, and entertaining. Three well-sized bedrooms complete the main level, offering comfort and functionality. The fully finished basement adds incredible flexibility with two additional bedrooms and excellent in-law suite potential. Enjoy the privacy of a treed backyard with no rear neighbours, plus the convenience of a 1.5-car garage. Ideally located close to schools, school bus routes, churches, shopping, and all amenities, and just 15 minutes to the beach in Port Dover (id:19593)
Niagara Falls, Ontario
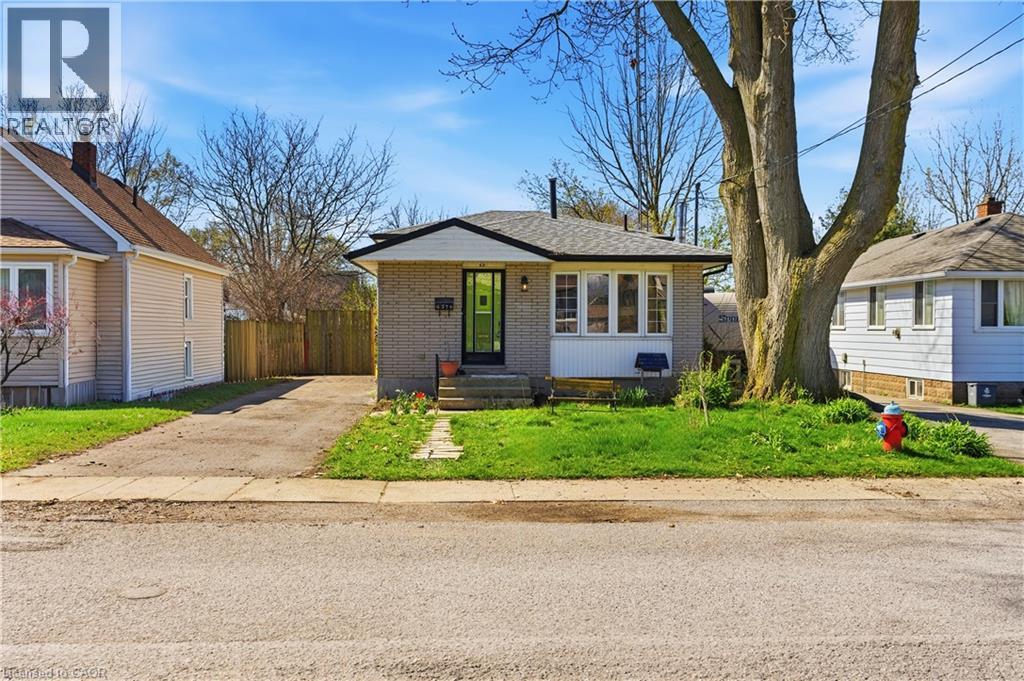
Located in the heart of the city, this bright and well-maintained backsplit offers the perfect blend of comfort, convenience, and value. Just steps from public transit, shopping, and everyday amenities, this home is an excellent opportunity for first-time buyers, investors, or anyone looking to settle into a well-connected, family-friendly neighbourhood. Ideally situated minutes from Niagara Falls, major attractions, the QEW, and Highway 420, you'll enjoy easy access to schools, parks, restaurants, banks, and entertainment. The home boasts great curb appeal and a light-filled, updated interior with large windows throughout the main floor. The functional layout includes two spacious bedrooms and a 3-piece bath on the upper level. The lower level features a versatile bonus room with walkout access to the backyard, along with an additional bedroom and 3-piece bath, perfect for guests or extended family. The finished basement offers a generous rec room, laundry area, and one of two fireplaces, with the second located in the cozy family room. Step outside to enjoy a fully fenced yard complete with an inground pool, creating your own private outdoor retreat. With income potential, modern updates, and an unbeatable location, this property delivers exceptional value and everyday convenience. (id:19593)
St. Catharines, Ontario
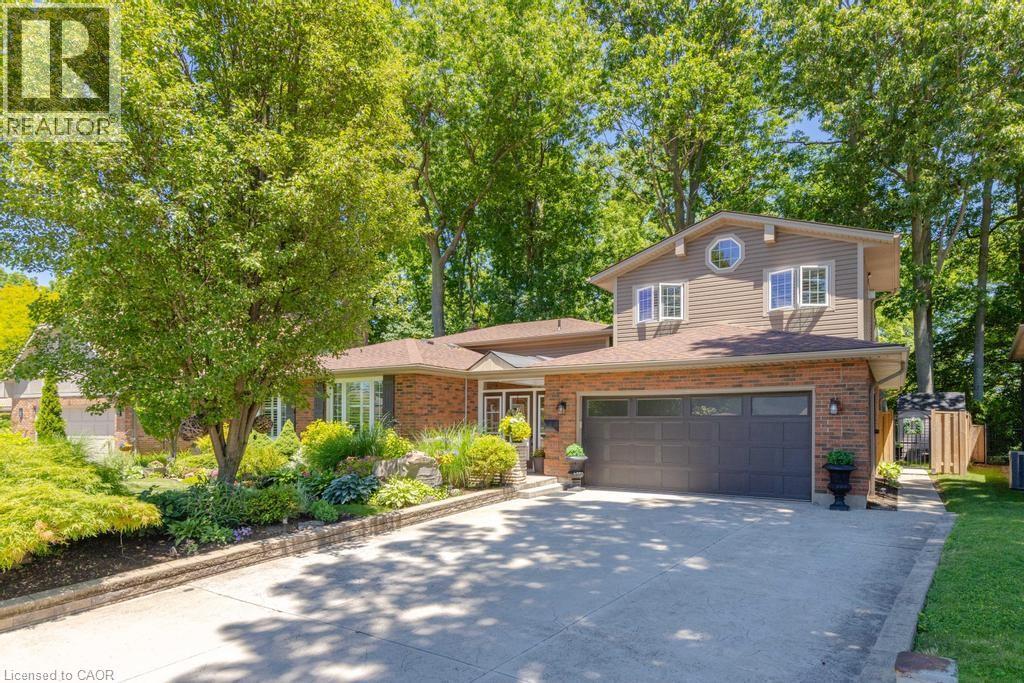
A rare opportunity awaits on Butler Crescent with this pristine, one-of-a-kind home backing directly onto Walkers Creek. Nestled among mature trees and luxury homes on a private 81-foot by 112-foot lot, this property offers four levels of spacious living plus an incredible 20-foot by 16-foot loft with a private balcony that feels just like a treehouse. A welcoming covered entryway leads into the main floor, which features a step-down living room, a dedicated dining room, and an updated kitchen. The thoughtful, open layout from the kitchen overlooks an extra-large family room complete with a fireplace and seamless walkout access to the backyard through a bright screened porch, perfect for morning coffee. Upstairs, you will find three large bedrooms and a four-piece bathroom. The bright lower level continues to impress with a fully renovated bathroom featuring a modern glass shower that coordinates beautifully with the adjacent, fresh laundry room, as well as a versatile den or exercise room and ample storage space. The true surprise of this home is the loft above the garage, boasting soaring vaulted ceilings, a second fireplace, and tons of windows that flood the space with natural light. Designed for effortless entertaining, the backyard is an absolute show-stopper, featuring beautiful multi-level decks that overlook a serene, professionally landscaped, and fully fenced yard complete with a new concrete pathway and an irrigation system. Meticulously maintained and updated throughout, recent improvements include kitchen appliances (2023), hot water heater (2025), hot tub (2022), new furnace (2021), new fence (2020), and upgraded 200-amp electrical service. Situated just steps from the waterfront trail, you can easily stroll down to the lake to enjoy breathtaking views and sunsets, offering the absolute best of north-end living. (id:19593)
Dunnville, Ontario
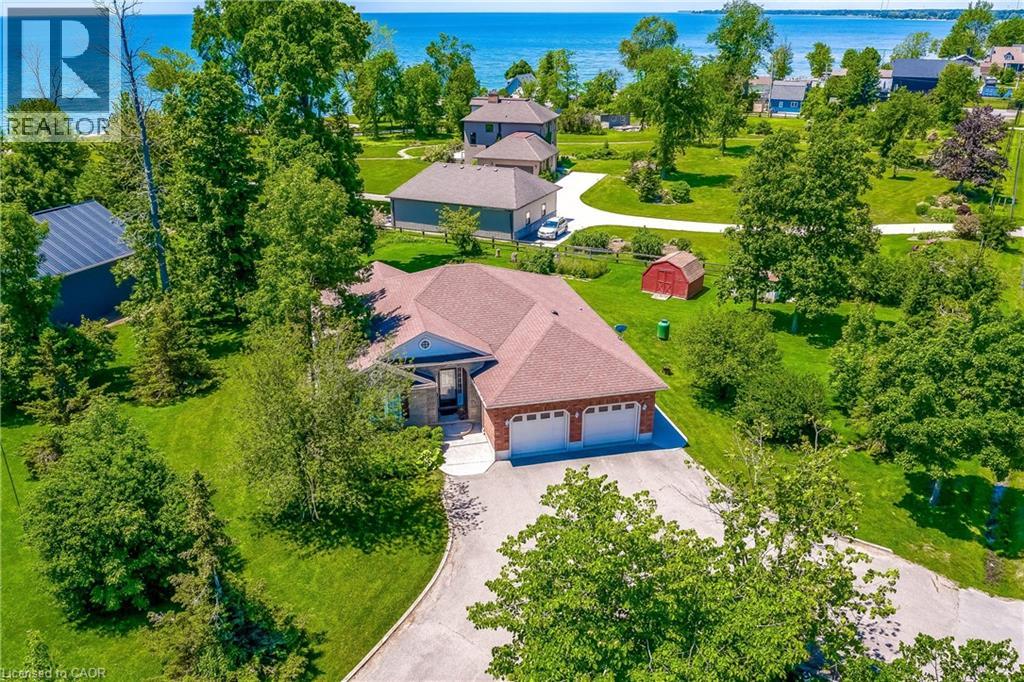
Nestled on the Peaceful Outskirts of Dunnville on a .72 Acre Lot, this Custom-Built Detached, 3 + 1 Bedroom Bungalow offers the Perfect Blend of Country Tranquility and Modern Comfort with LAKE VIEWS. The Oversized Double Car Garage with Inside Access is Ideal for Additional Storage, Hobbies, or Year-Round Convenience. Ample Parking for 6+ Vehicles can Easily Accommodate a Boat or RV. The Main Level Offers a Bright, Open Layout and Features a Living Room with Cathedral Ceilings, Family Room with Fireplace & Spacious Eat-in Kitchen that Provides Direct Access to the Expansive Deck - Perfect for Outdoor Entertaining. The Primary Bedroom includes a Walk-in Closet and 3-piece Ensuite. Two Additional Bedrooms, a 4-piece Bathroom, and a Convenient Laundry Closet Complete the Main Floor. The Finished Lower Level Boasts a Generous Recreation Room, Fourth Bedroom, 2-piece Bathroom, Laundry and Ample Storage and Utility Space. Enjoy the Serenity of Country Living with the Convenience of being just Minutes from the Amenities of Dunnville. Perfectly Located near Byng Island Conservation Area, Parks, Golf, Marina/Boat Ramp, Grand River & Downtown Core! This Lovely Home Offers One-Level Living in a Desirable Rural Setting with Picturesque Views from Every Window! (id:19593)
Cambridge, Ontario
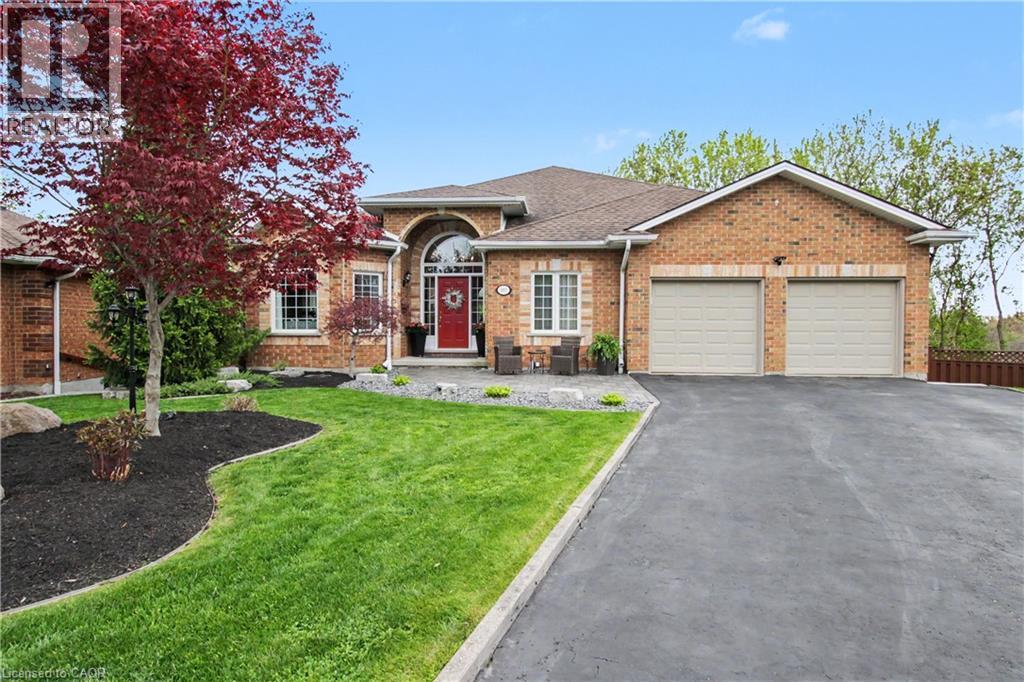
First time offered for sale! Beautiful bungalow tucked away on a quiet court backing onto the Moffatt Creek trail. This bright, well-maintained home offers an ideal layout with plenty of space for families, entertaining, or multi-generational living. Main floor features 9’ ceilings throughout with vaulted ceilings in the foyer, living room, and family room, bringing in an incredible amount of natural light. Maple hardwood flooring runs through the principal rooms, including the family room with gas fireplace and dining room with coffered ceiling. All bathrooms have been renovated, including primary ensuite with 6-jet tub and towel warmer. The finished basement includes a self-contained one bedroom in-law suite with separate entrance and walkout to the deck, perfect for extended family or guests. Additional room ideal for a home office, gym, or extra storage. Recent updates include a new high efficiency gas furnace (2026), water softener (2026), and new upper deck flooring and railings (2025). Additional features include central vac, inground sprinkler system, pool table and accessories. Plenty of parking for 6 vehicles with double garage and 4-car driveway. (id:19593)
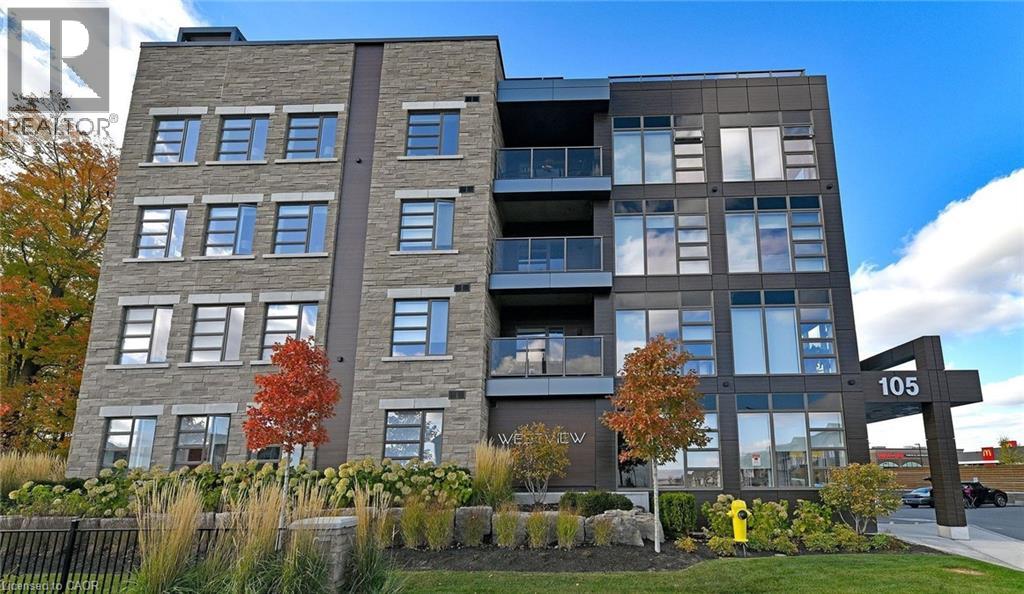
Orangeville, Ontario
Westview Condos - High-Demand Location, Spacious 1 Bedroom, 1 Bathroom condo featuring 1 parking space and locker. Enjoy an open-concept kitchen and living area, ensuite laundry, a 4-piece bathroom, and a private balcony with quality finishes throughout. Conveniently located steps from parks, shopping, restaurants, transit, and other amenities. (id:19593)
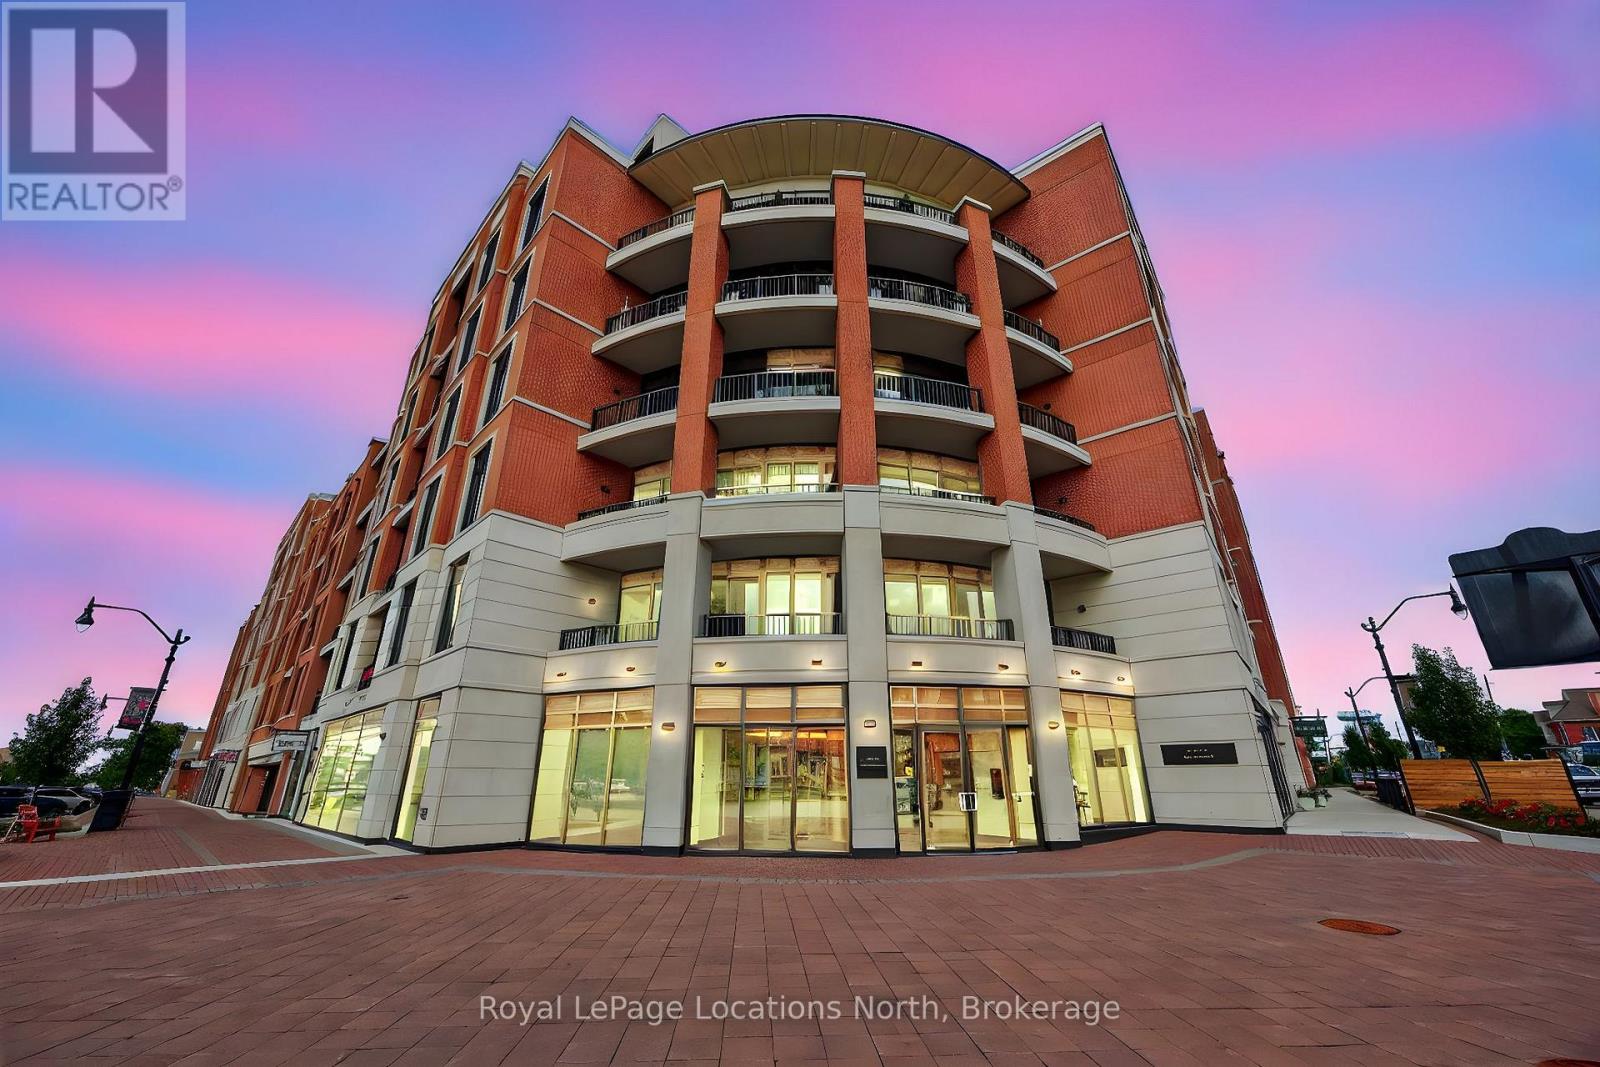
Collingwood, Ontario
Welcome to the Monaco, Collingwoods premier luxury condominium. Bright & stylish suite, 10 ceilings & southern exposure, filling the open-concept living space & bedrooms with natural light. 1,089 sq ft of thoughtfully designed space, both bedrooms & bathrooms functional & elegant. Spacious primary suite features walk-in closet & stunning ensuite, upgraded double vanity & glass shower with contemporary tilework. Second bedroom next to the full bathroom with warm wood vanity & soaker tub - ideal for guests or family, comfortable living room with electric fireplace, walks out to private balcony, perfect for enjoying views of the surrounding neighbourhood of classic red brick homes & shops. Modern kitchen flows into the living area & offers seating for four at the breakfast bar. Versatile den currently used as a dining room makes an excellent home office. Additional features include over $17,000 of upgrades: all appliances, water line for fridge, fireplace w/surround, reinforcement for TV, bank of drawers in the ensuite bathroom & frameless glass shower enclosure, custom blinds (including black out in both bedrooms). Electrical: 2 ceiling outlets with switch above breakfast bar, GFI outlet in ensuite bath beside 2nd sink, wall mount prep for TV & electrical outlet in primary bedroom. In-suite laundry, a spacious underground parking & storage locker. Monaco is one of Collingwoods most sought-after addresses, offering exceptional finishes & a four-season lifestyle. Just steps from shops, restaurants, & Gordons Market & minutes to golf, skiing, trails & Georgian Bay. Building amenities: beautifully appointed party room with kitchen & lounge that opens onto the incredible rooftop terrace featuring 4 community barbecues, a fire pit & outdoor lounging with sweeping views of the escarpment & Georgian Bay, fitness centre, with high-end equipment & panoramic views makes every workout a pleasure. The perfect blend of luxury, comfort & community in the heart of Collingwood. (id:19593)
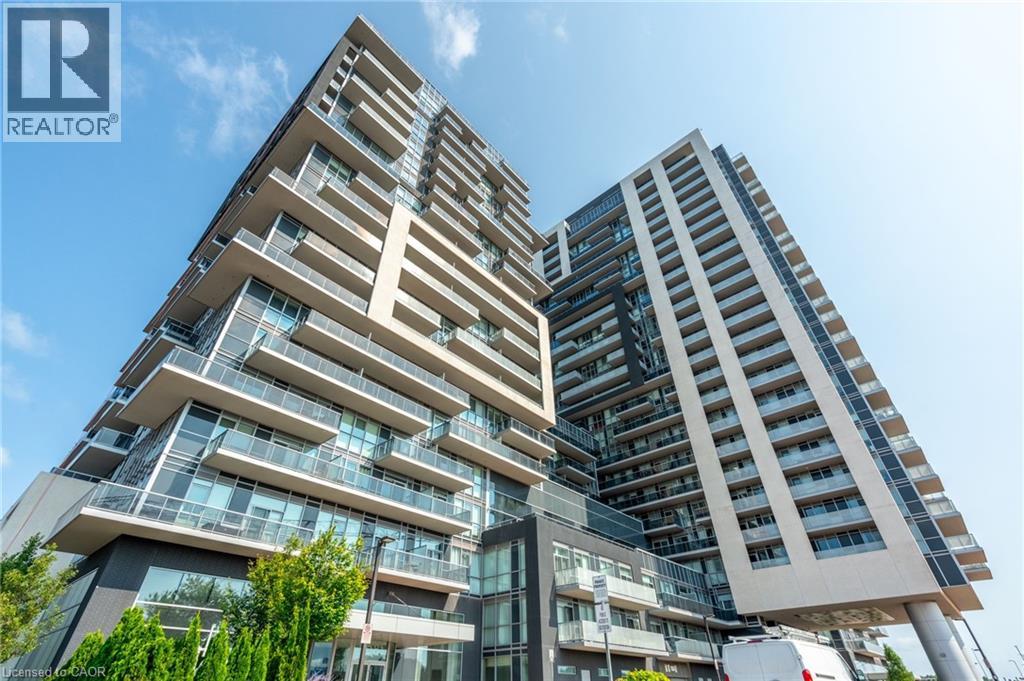
Burlington, Ontario
Step into the sought-after Paradigm Condos and experience modern living at its finest. This beautifully upgraded unit features floor-to-ceiling windows that fill the space with natural light, sleek high-gloss white cabinetry with quartz countertops, stainless steel appliances and no carpet throughout. Enjoy morning coffee or evening sunsets from the spacious balcony. Residents have access to exceptional amenities including a pool, fitness centre, indoor basketball court, party room, guest suites and a rooftop patio. Perfectly located beside the Burlington GO Station and just minutes to highways, downtown Burlington, the lakefront, shopping and parks-making it an ideal home for commuters and young professionals alike (id:19593)
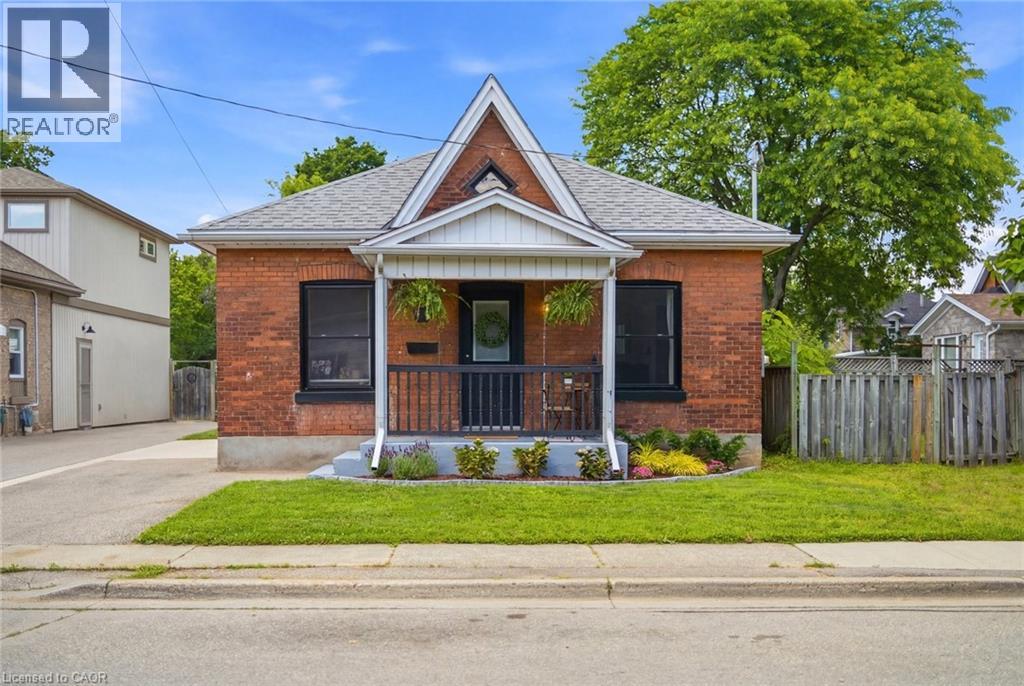
Brantford, Ontario
Step inside one of the cutest bungalows in Terrace Hill. This charming cottage circa 1905 welcomes you with a classic red brick exterior and darling covered front porch. Through the main entrance you’re welcomed into the foyer leading into the open-concept living & dining area. The hardwood floors have been beautifully maintained and the ornamental fireplace sits perfectly upon a trendy yet classically styled accent wall. The large windows & upgraded lighting make this room feel airy and bright, day or night. The main part of the home also offers 3 bedrooms & a 4pc bath. The two front bedrooms (one currently set up as an office) offer views onto Sydenham, a quiet one-way street. The primary bedroom, nestled at the centre of the home, is your private retreat at the end of a long day, tucked away from goings-on of the town beyond. At the rear of the home is the generously sized kitchen. With ample cabinetry and prep space, you’ll be able to plan and create meals at ease. Clean-up is a breeze with the gorgeous farmhouse sink. Off the kitchen is a quaint mudroom/laundry area with pantry shelving for additional storage. From the kitchen through French doors, you’ll find the delightful and spacious covered patio, the ideal spot to enjoy your morning coffee, Summer BBQs, or curl up with a good book. Working from home? Grab your laptop and make this your Summer office; Quiet and private and shaded from the sun. The fully fenced backyard is your blank canvas, ready for whatever you want it to be. The private single drive offers parking for two vehicles with additional street parking available for guests. Loaded with character, this home offers modern conveniences, a great layout, and fabulous outdoor space, all while being close to many amenities and the Brantford General Hospital. Whether you’re looking for your first home, planning to downsize, or simply wanting to enjoy the benefits of one-floor living, this charming bungalow could be your perfect fit. (id:19593)
Hamilton, Ontario
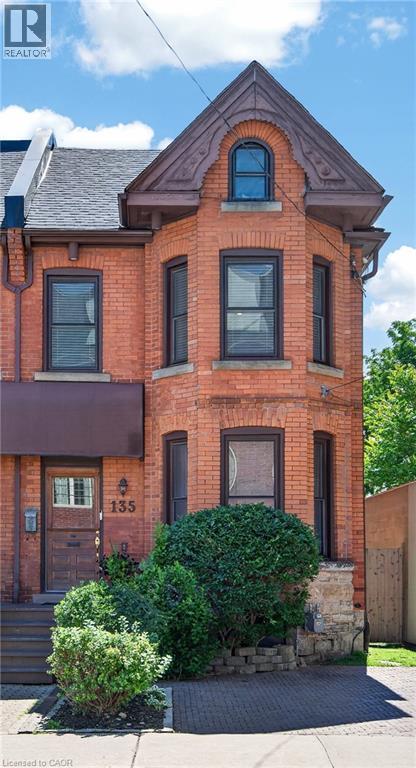
Beautifully enhanced 4 bdrm, 1.5 bath, 2.5-stry Victorian brick residence offering an exceptional blend of historic character and modern updates in one of Hamilton's most walkable urban neighbourhoods. Situated in the heart of the Corktown neighbourhood w/ surfaced parking for 1 vehicle on an attractive interlock driveway, this stunning home showcases exposed brick, soaring ceilings, hardwood flrs, upgraded lighting, & thoughtfully preserved architectural details throughout. The main lvl feat a welcoming foyer w/ a transom window, an inviting liv rm w/ a natural gas FP, custom built-ins, & a beautiful front bay window. A stunning ornamental archway w/ decorative fretwork connects the liv & din rms, while extensive wall mouldings add elegance to the formal dining space. The updated kitchen offers custom cabinetry, exposed brick, quality appliances, and a versatile built-in enclosure currently used as a dog retreat that could easily function as a desk or additional storage. A stylish powder room completes the level. The second floor offers 3 bedrooms and an updated 4-piece bathroom featuring a clawfoot tub. The spacious primary bedroom includes a front bay window and bonus dressing area. The finished third floor provides incredible flexibility as a 4th bedroom, office, studio, recreation room, or family retreat, with impressive ceiling height and abundant character. Outdoor features include a multi-level deck, terrace area, mature landscaping, detached storage shed, and a private backyard setting ideal for entertaining. Notable updates include furnace ('14), central air ('14), windows ('16), electrical panel ('23), wiring ('23), roof shingles ('26), and refrigerator, stove, washer & dryer ('25). Ideally located near downtown Hamilton, GO Transit, St. Joseph's Hospital, trail systems, restaurants, cafés, parks, shopping, and major commuter routes. A rare opportunity to own a beautifully updated character home in one of the city's most vibrant neighbourhoods. (id:19593)
Kitchener, Ontario
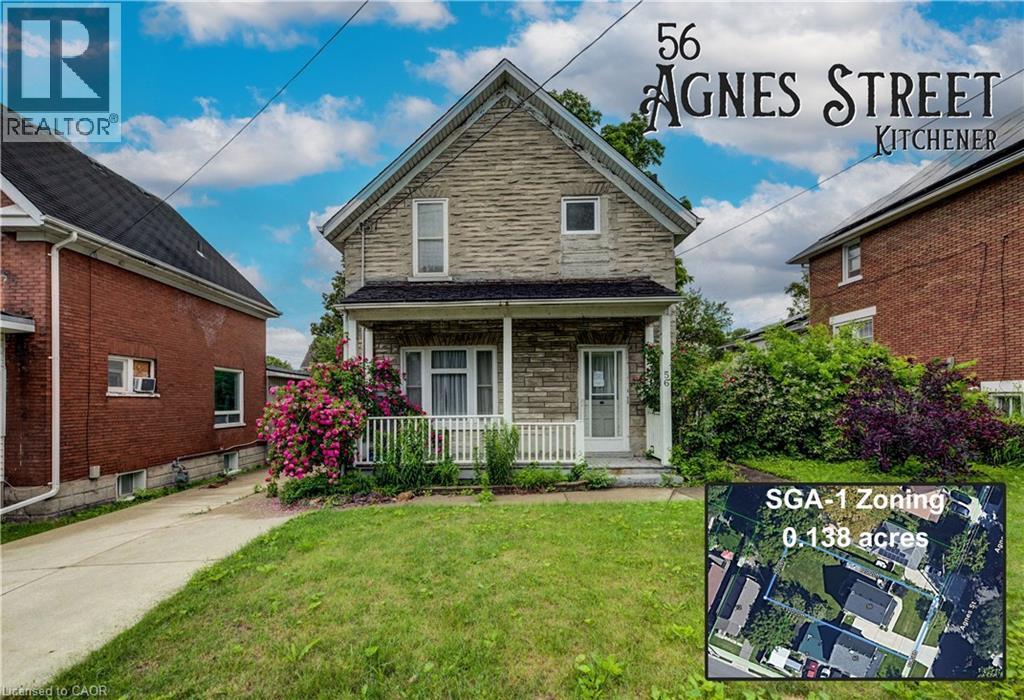
Attention renovators, investors, builders, and developers: 56 Agnes Street is an opportunity in a prime downtown Kitchener location with flexible SGA-1 zoning. Situated on a 0.138-acre lot, this detached all-brick century home offers multiple paths forward: renovate and restore the existing 3-bedroom home, explore income-producing potential, or investigate future redevelopment options under the Strategic Growth Area One zoning framework. The home features a covered front porch, large kitchen, open living/dining area, rear mudroom/storage space, fully fenced yard, and a concrete driveway with parking for 2+ vehicles. SGA-1 zoning is intended to support missing-middle housing and compatible low-rise non-residential uses, making this a compelling property for buyers looking beyond the existing structure. Located within walking distance to King Street, Central Fresh Market, restaurants, cafes, LRT and bus routes, Downtown Kitchener, WRHN Midtown hospital, Catalyst137, and everyday amenities. A strategic urban location with strong upside and several potential future uses. (id:19593)
Kitchener, Ontario
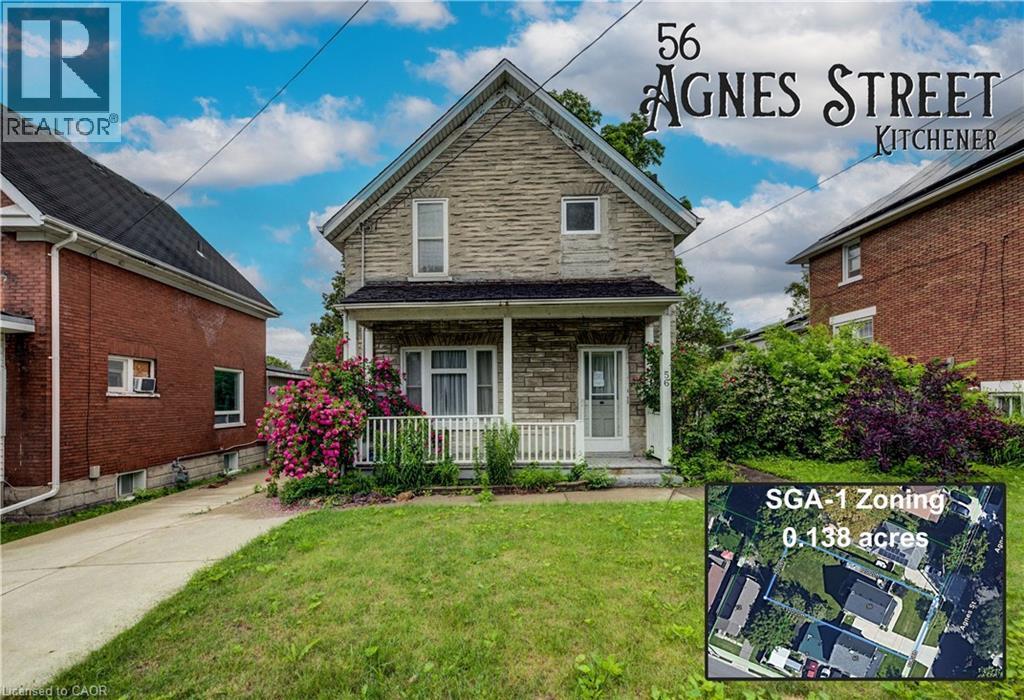
Downtown Kitchener opportunity with SGA-1 zoning and outstanding future potential. Set on a 0.138-acre lot in a highly walkable, transit-connected location, this detached all-brick century home offers options for renovators, investors, builders, and developers alike. The existing home features 3 bedrooms, 1 bathroom, a large kitchen with walk-through to the open living/dining area, a covered front porch, rear mudroom/storage area, fully fenced yard, and a concrete driveway with parking for 2+ vehicles. Bring your vision and restore the character of the existing home, explore a potential multi-unit conversion, or consider future redevelopment possibilities under the Strategic Growth Area One zoning framework. SGA-1 zoning is designed to support missing-middle housing and compatible non-residential uses in low-rise forms, offering added flexibility in one of Kitchener’s evolving urban neighbourhoods. Steps to King Street, Central Fresh Market, restaurants, cafes, LRT and bus connections, Downtown Kitchener, WRHN Midtown hospital, Catalyst137, parks, trails, and more. A prime location with excellent upside for the right buyer. (id:19593)
Waterford, Ontario
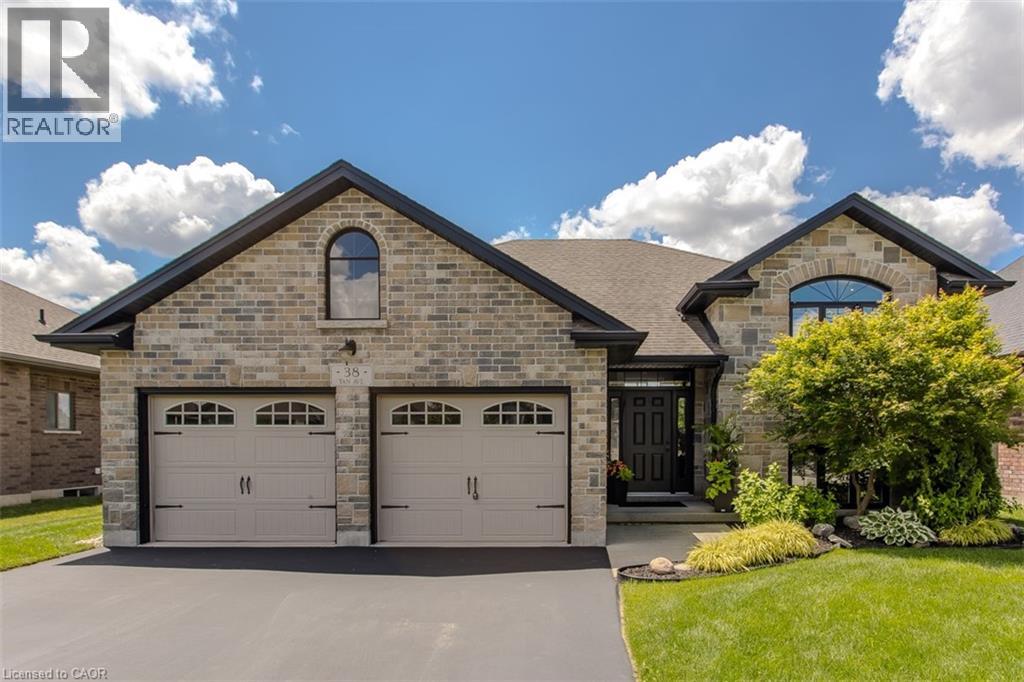
Welcome to 38 Tan Avenue, a beautifully updated raised bungalow offering 4 beds, 3 baths, and 2679 sf of finished living space. Situated on a professionally landscaped lot, this exceptional home features a fully fenced backyard with an inground saltwater swim spa pool, hot tub, mature trees, and an expansive outdoor setting designed for entertaining and everyday enjoyment. A double car garage with inside entry, a lift for additional storage, a concrete front walkway, and a front and back sprinkler system complete the outstanding curb appeal. Located in the charming community of Waterford, this home offers the perfect balance of peaceful living and everyday convenience. The main level showcases a bright, open-concept design with vaulted ceilings and hardwood flooring. The living room flows seamlessly into the spacious dining area, creating an elegant setting for gatherings. At the heart of the home, the updated eat-in kitchen features custom cabinetry, soft-close drawers, pot and pan drawers, under-cabinet lighting, stainless steel appliances, tile backsplash, a large island with a wood countertop, breakfast bar, and walkout to the backyard. The primary suite offers a walk-in closet with built-in organizers and a beautifully appointed 3pc ensuite, a glass-enclosed shower. A second spacious bedroom and an updated 4pc bath complete the main level. The fully finished lower level extends the living space with a recreation room, 2 additional bedrooms, a bonus room ideal for a home office or gym, a 3pc bath with a jacuzzi tub, and a laundry room, providing flexibility for families or guests. Offering exceptional indoor and outdoor living, thoughtful updates throughout, and a desirable location, this impressive Waterford home is ready to welcome its next owners. (id:19593)
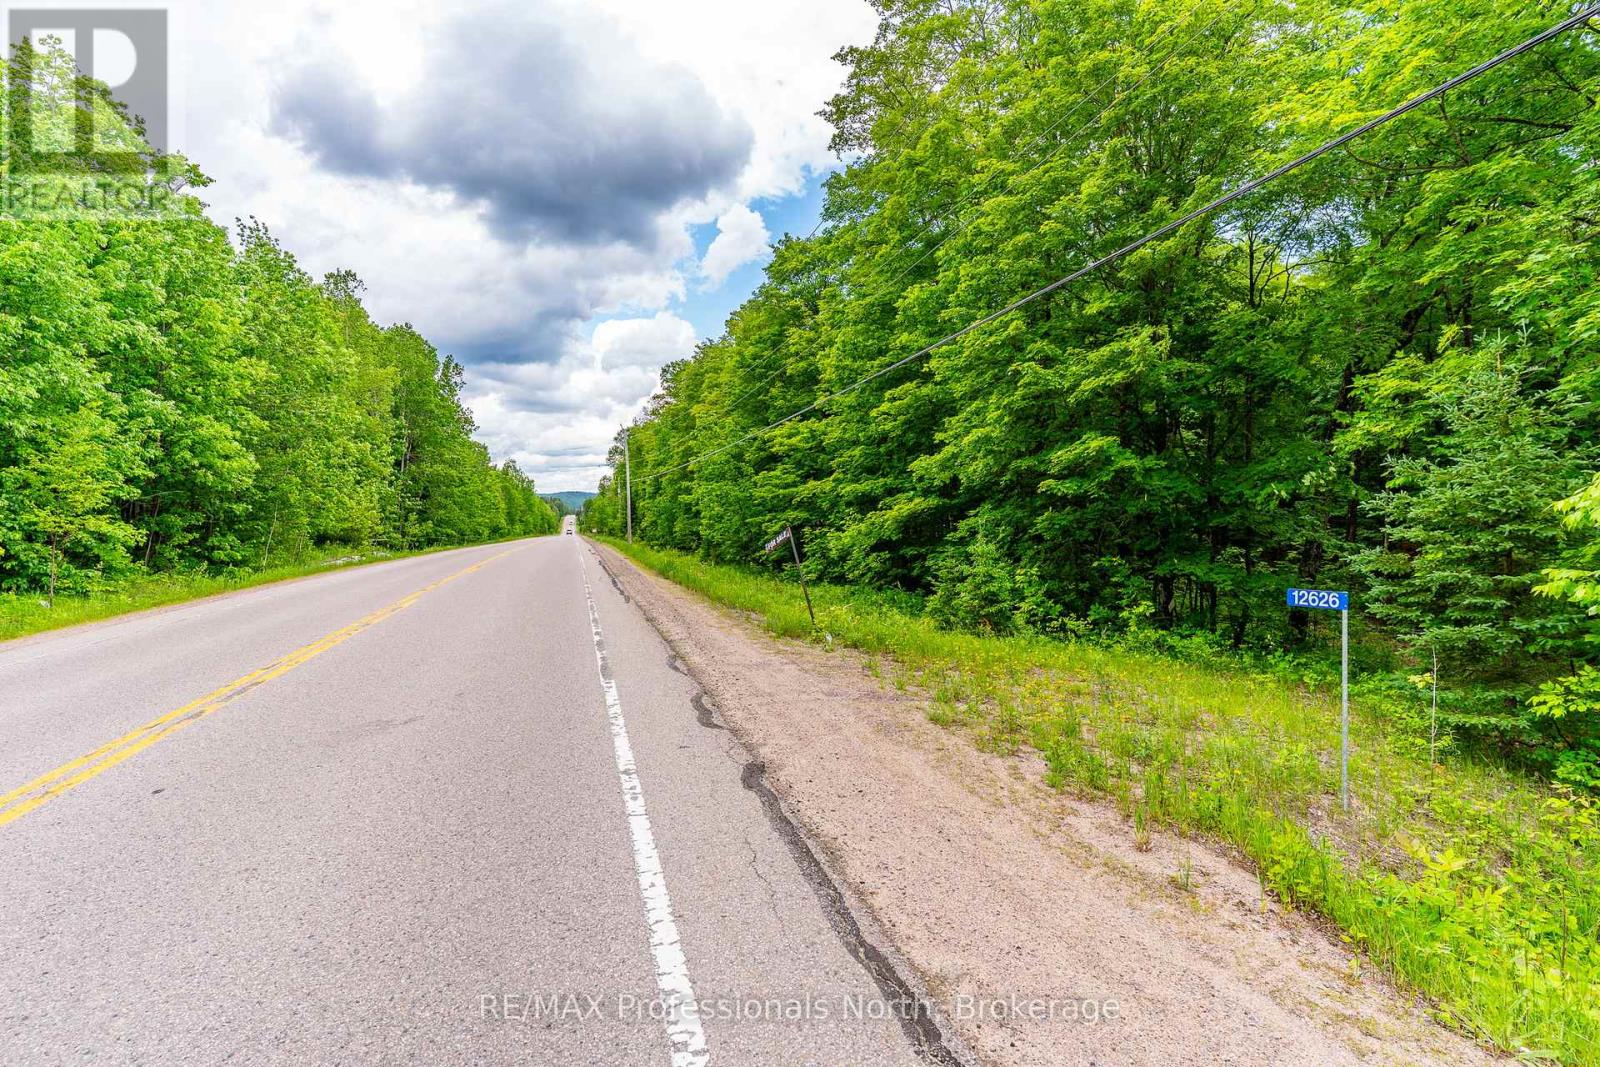
Highlands East, Ontario
Welcome to 12626 County Road 503 in the beautiful Highlands East. This exceptional 42.28-acre property is situated on a year-round, municipally maintained road, offering the perfect balance of privacy and convenience. Located just 20 minutes from Haliburton, you'll enjoy easy access to shopping, restaurants, schools, and all the area's essential amenities. The property is also ideally positioned near several lakes with public boat launches and beaches, making it easy to enjoy everything cottage country has to offer.Whether you're dreaming of building a year-round home, a seasonal cottage, or a private hunting retreat, this property is ready to bring your vision to life. Featuring approximately 300 feet of frontage on County Road 503, the lot expands significantly toward the rear, providing ample space and endless opportunities for recreation, development, and exploration.With its ideal location, generous acreage, and outstanding potential, the possibilities are truly endless. Book your private showing today and discover why this could be the perfect property for your next adventure. (id:19593)
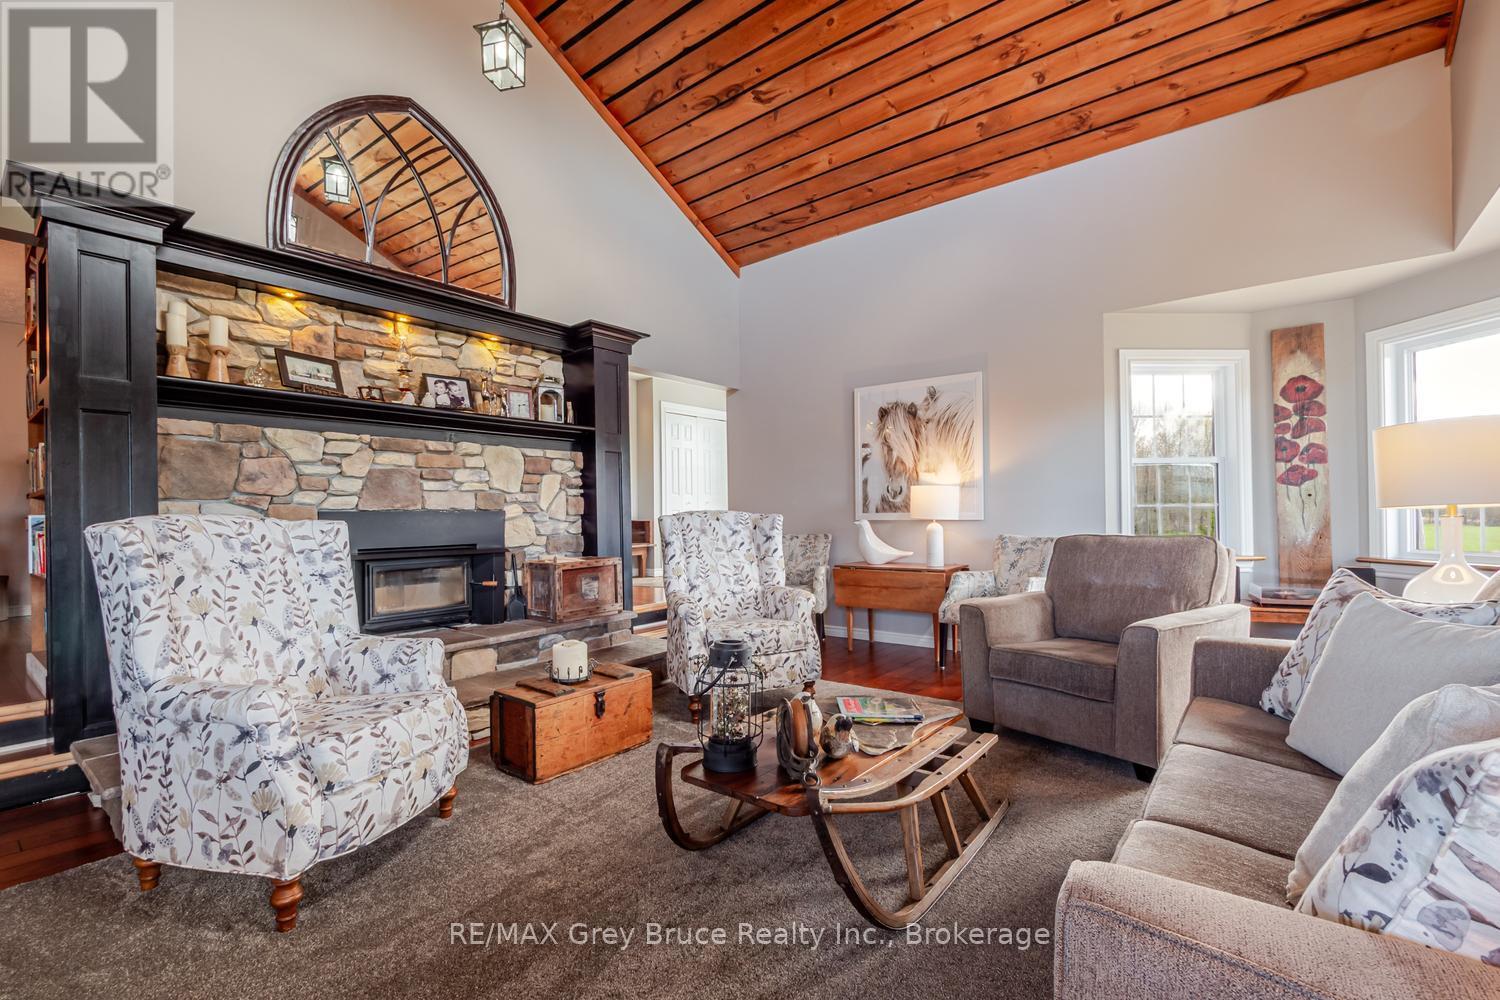
Georgian Bluffs, Ontario
Experience refined country living! A gently winding laneway leads to beautifully landscaped grounds with panoramic countryside views, creating a warm and welcoming first impression. This stunning 2300+sq.ft. home on 60 peaceful acres, is designed for both elegant entertaining and relaxed everyday living. The renovated custom kitchen is the heart of the home, featuring quartz countertops, under-cabinet lighting, propane range, and an impressive walk-in refrigerator, perfect for hosting family and guests. A charming breakfast room captures escarpment views and easy access to the patio. The adjoining dining area, complete with a WETT-certified cookstove, adds warmth and character for memorable meals and celebrations. The breathtaking family room features soaring ceilings, oversized windows overlooking the gardens, and a stunning stone fireplace that creates an atmosphere of calm and comfort. Walk out to the wraparound covered porch with added deck and enjoy the peace and serenity this property offers. The main level feat. 3 spacious bedrooms and family bath. The private primary suite incl. a 3-piece ensuite and walkout to the east-facing deck for sunrise views. The lower-level recreation room, completed in 2022, adds flexible space for hobbies, fitness, or entertainment, while partially finished storage and workshop areas provide outstanding functionality. Explore rolling fields, the mature maple bush, and scenic flowing Gleason Brook. Whether you envision hobby farming, maple syrup production, Bed & Breakfast, or simply enjoying a quieter lifestyle, the possibilities are endless. A classic barn enhances the property's appeal. Conveniently located a short drive to Wiarton, Owen Sound, golf courses, trails, and the natural beauty of the Bruce Peninsula. An exceptional opportunity to embrace country living - where privacy, natural beauty, and timeless comfort come together in a peaceful rural setting. (id:19593)
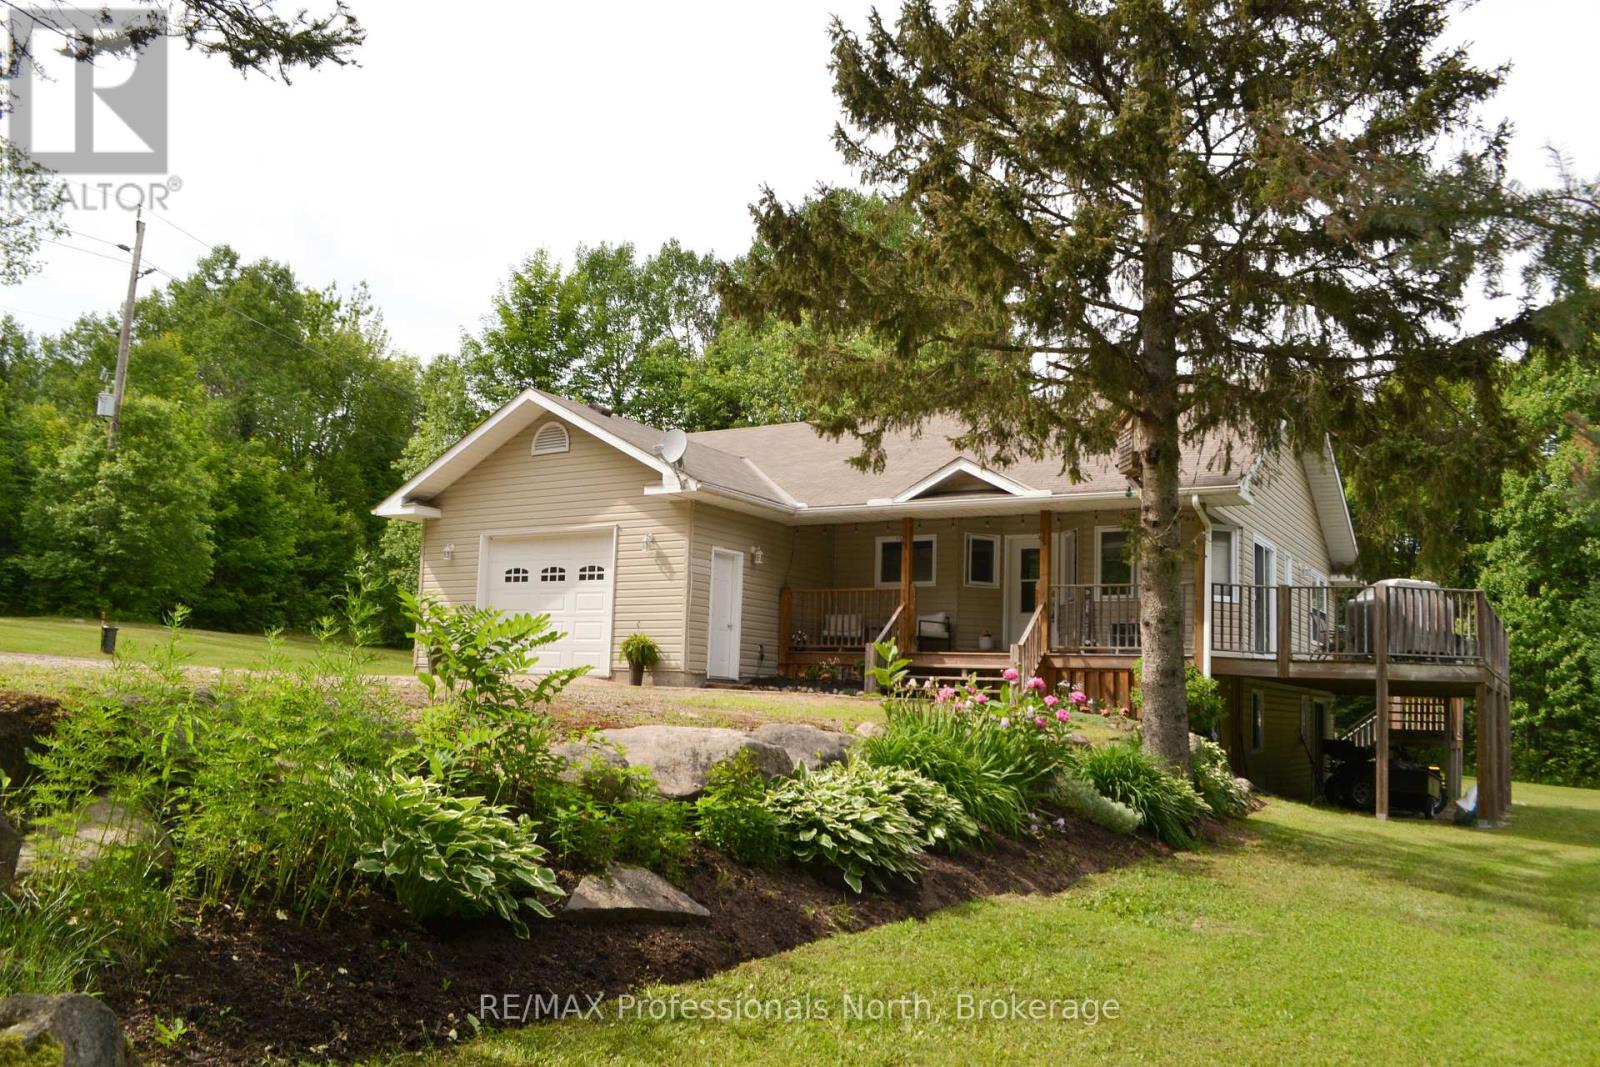
Perry, Ontario
Your dream country homestead awaits! Nestled on a picturesque 5-acre lot, this tastefully upgraded 4-bedroom, 3-bathroom home offers the perfect blend of privacy, comfort, and convenience. Built in 2005, this thoughtfully designed home features a spacious layout with quality finishes throughout, including hardwood and tile flooring. The stunning chef's kitchen , showcases quartz countertops, stainless steel appliances, and ample space for cooking and gathering. The bright, open interior is enhanced by abundant natural light and pot lights throughout, creating a warm and inviting atmosphere. Retreat to the impressive primary suite, complete with a luxurious 12' x 12' ensuite bath featuring a walk-in closet and a soaker tub and separate walk-in tiled shower-your own private spa experience. The fully finished walkout lower level offers additional living space with 2 bedrooms, ideal for family, guests, or a home office setup, with walkout. Outside, enjoy the peace and freedom of country living with direct access to snowmobile and ATV trails, while still being just minutes to highway access-perfect for commuters. Efficient propane forced-air heating and central air ensure year-round comfort. A rare opportunity to own a move-in ready country home with modern upgrades and endless outdoor adventure right at your doorstep! (id:19593)
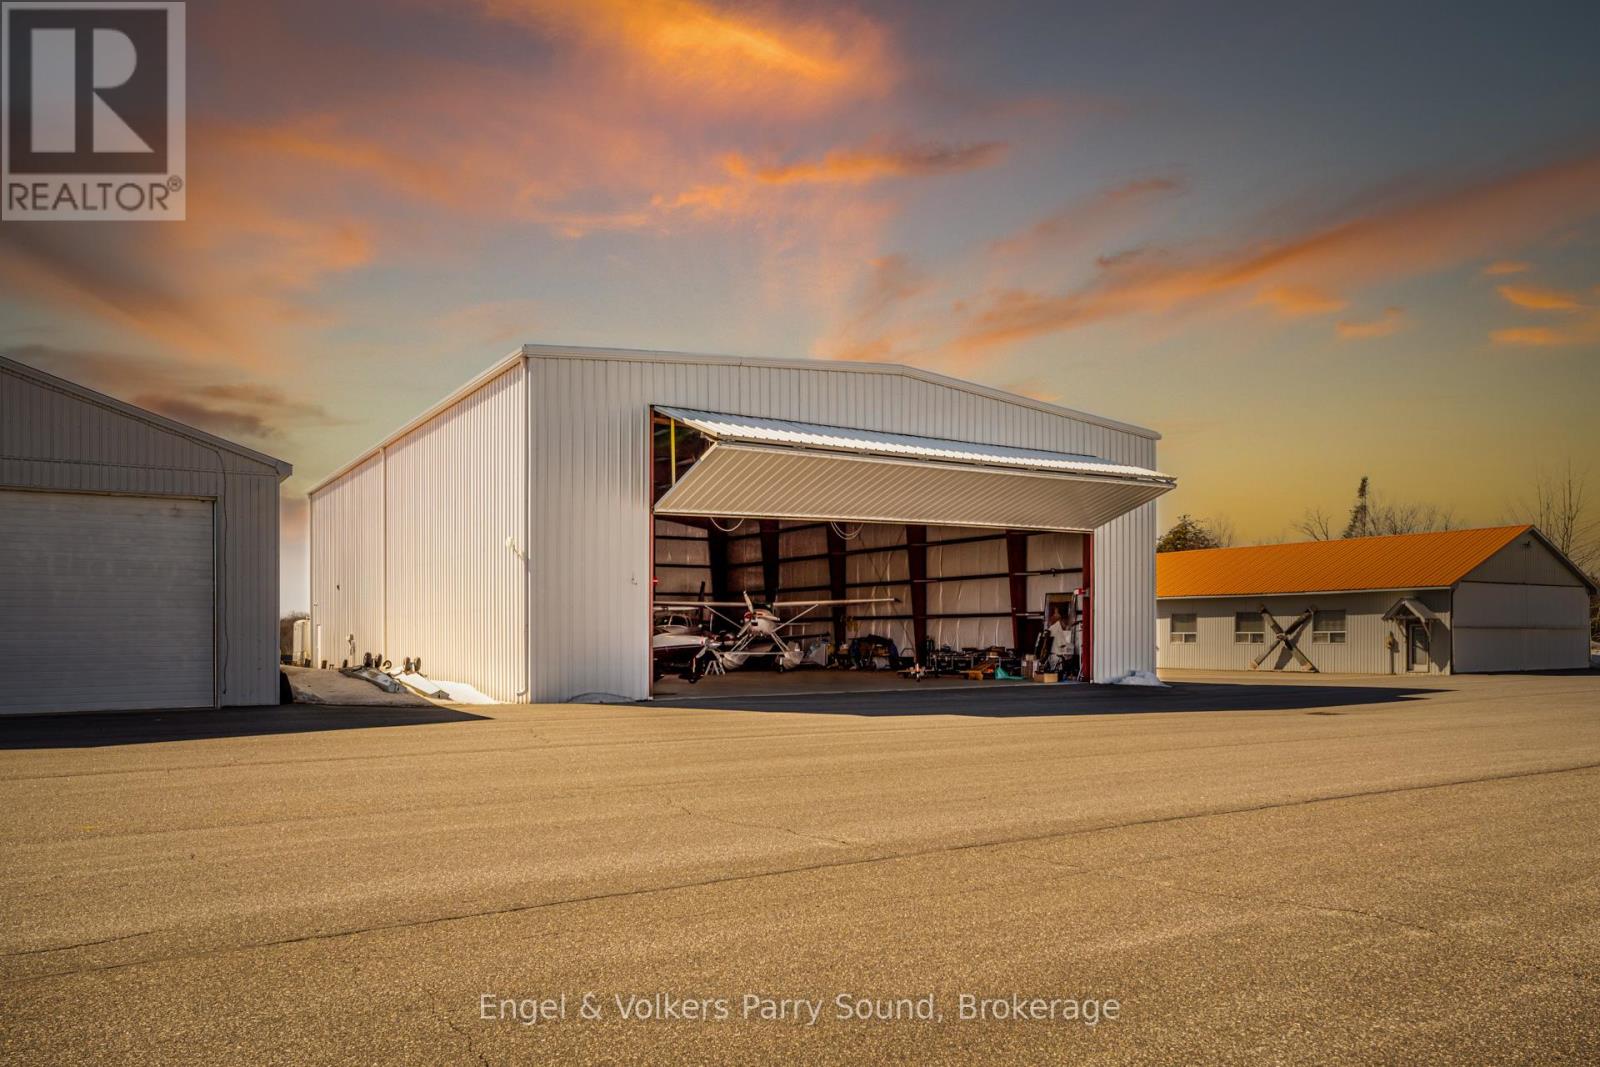
Seguin, Ontario
Attention Pilots! Welcome to 14 Hangar Road, a 7,000 square foot detached airplane hangar in the Parry Sound Area Municipal Airport, close to Muskoka's big three lakes, the rugged shores of Georgian Bay and Highway 400. The hangar is efficiently heated with in-floor radiant heat, features 100-amp electrical service, two man-doors and two bi-fold doors to allow aircraft entrance & exit at both ends of the hangar. Fuel available on-site is 100LL and Jet-A with PRIST. This is a popular re-fuelling destination for Air Ambulance, Hydro One Helicopters, Ontario Provincial Police, and Search & Rescue. The airport also features a newly renovated Business Centre, open seven days a week with a pilot's lounge, flight planning station, wireless Internet and a friendly atmosphere where you can enjoy a home cooked meal at Wing's Airport Café. Great rental potential! Rent out a portion of the hangar to cover costs if the entirety of the space is not needed. The property is on land lease, $8,700/year. No property taxes! (id:19593)
Markdale, Ontario
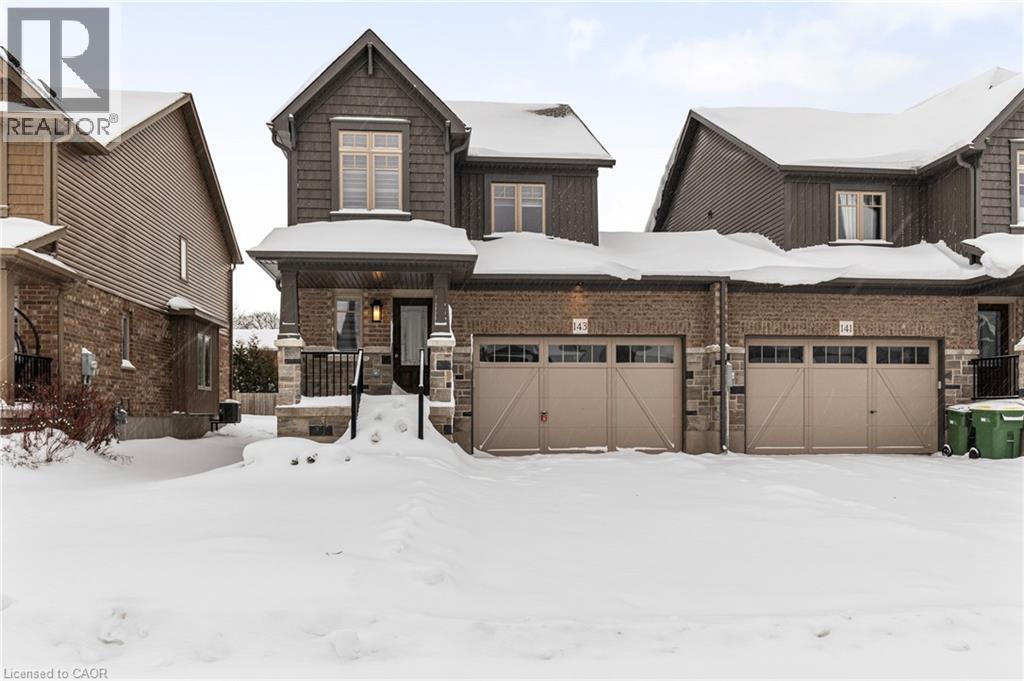
This Devonleigh-built, freehold luxury end-unit townhouse in Markdale is exceptional-a rare find for a townhome. Exceptional Property Feel: The oversized 1.5-car garage and a large lot give this home the spacious feel of a detached property. Contemporary Design: Featuring Madison interior doors and Livia square rosette MB hardware for a sleek, modern aesthetic. Upgraded Kitchen & Living: The open-concept living/dining area showcases an upgraded kitchen with 39-inch cabinetry, a full backsplash, brand-new quartz countertops, sink, and faucet. An upgraded center island with an extended breakfast bar provides ample space for entertaining. Sleek Appliances: Enjoy cooking with modern, sleek SS kitchen appliances complete with a fridge waterline. Luxurious Touches: The home features oak shaker railings with a custom stain and upgraded Westend trim throughout. Primary Suite Retreat: The luxurious primary bedroom includes a large walk-in closet. Convenient Features: Upgraded second-floor laundry is conveniently located near the bedrooms. Enhanced Functionality: An automatic garage door opener offers multiple entry points: direct access from the garage into the home and a separate entry directly into the backyard. Robust Electrical: A 200-AMP panel indicates robust electrical capacity. Bright Lower Level: The basement features upgraded, larger windows (56x24 inches), ready for your finishing touches. Location & Community Growth: Located just 90 minutes from Brampton and the Kitchener/Waterloo area, Markdale is a community experiencing significant growth, including a brand-new hospital, new schools, and expanding amenities. This end-unit townhome offers modern upgrades and excellent access to recreational opportunities. Nearby Attractions: Enjoy proximity to: 15 minutes to Beaver Valley Ski Club. 30 minutes to Owen Sound. 45 minutes to Collingwood. Call to Action: Priced to Sell and will not last long!!!!! (id:19593)
Cambridge, Ontario
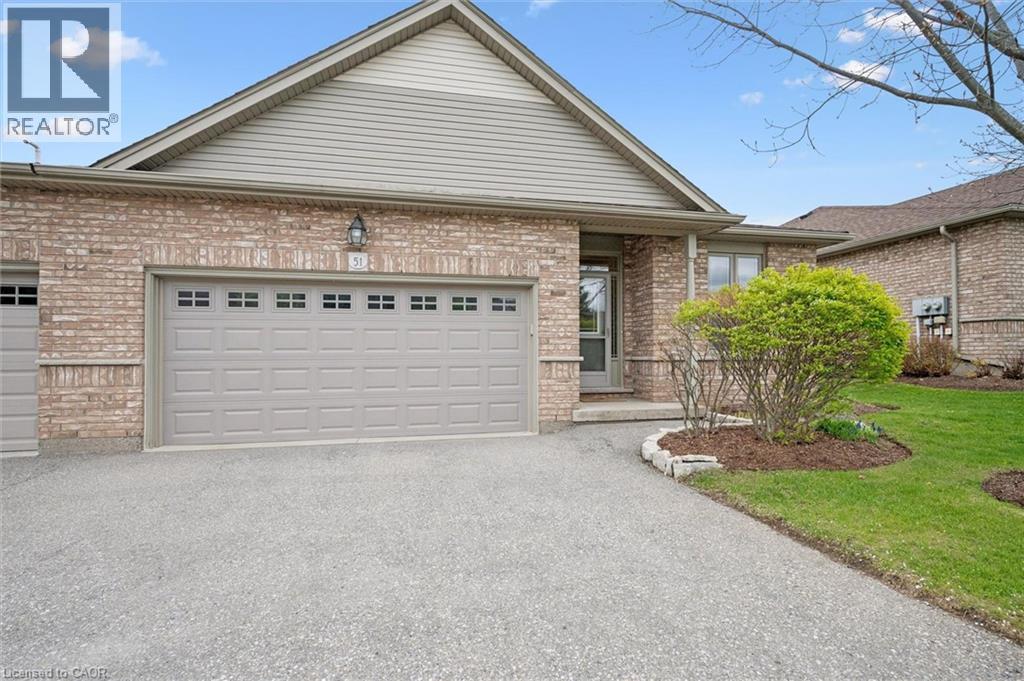
20 Isherwood is a popular residential community, centrally located just off Hespeler Road in Cambridge. The subject property offer the best of development. A double garage with inside entry; Walkout lower level which features a 3rd bedroom with large picture windows, and a full 4 piece bathroom, plus a finished rec room with gas fireplace. Additionally, the unit is situated at the back of the complex, with some trees and privacy from either the upper deck off the kitchen or the lower patio off the rec room. This unit is the larger size for the complex at 1477 sq ft, and includes a full ensuite bathroom off the primary bedroom and a second bedroom/office upstairs. Freshly painted, clean and tidy home ready for you. (id:19593)
Cambridge, Ontario
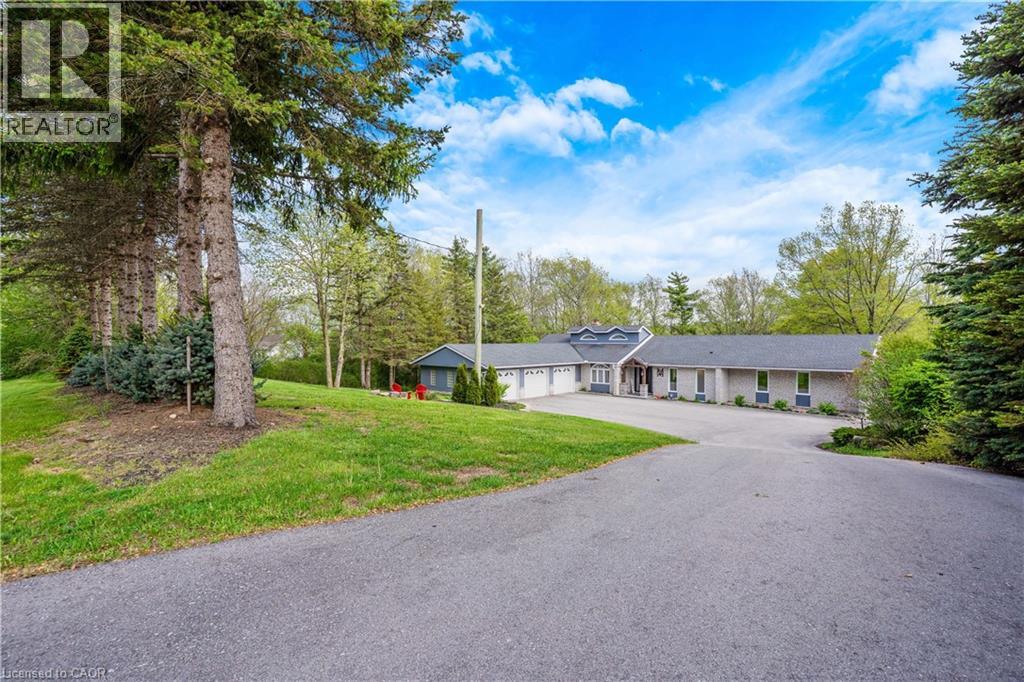
Exceptional one-acre property with a newly renovated exterior designed for outdoor living and entertaining. Enjoy your own private backyard paradise featuring a gorgeous in-ground pool, hot tub, expansive decking, patio areas, professional landscaping, and a fire pit. Impressive from top to bottom, this spacious home offers approximately 2,500 sq. ft. plus a finished walk-out basement. The main floor features hardwood and ceramic flooring, an entertaining-sized dining room, and a bright living room overlooking the stunning pool and property. The gourmet kitchen offers plenty of counter space, ample cabinetry, and a generous family-sized eating area. The primary bedroom is exceptionally spacious and features a walk-in closet with built-ins and a private ensuite. The finished walk-out basement offers large windows, a recroom with a double-sided fireplace, a sitting area, office space, wet bar, 2-piece bathroom, a bedroom (that can be split into 2 bedrooms), and has excellent in-law potential. Car enthusiasts, hobbyists, and anyone needing extra space will love the triple attached garage plus an underground garage/workshop. A truly special property offering space, quality, privacy, and resort-style outdoor living. Many updates, see video and iguide attached (id:19593)
Tiny, Ontario
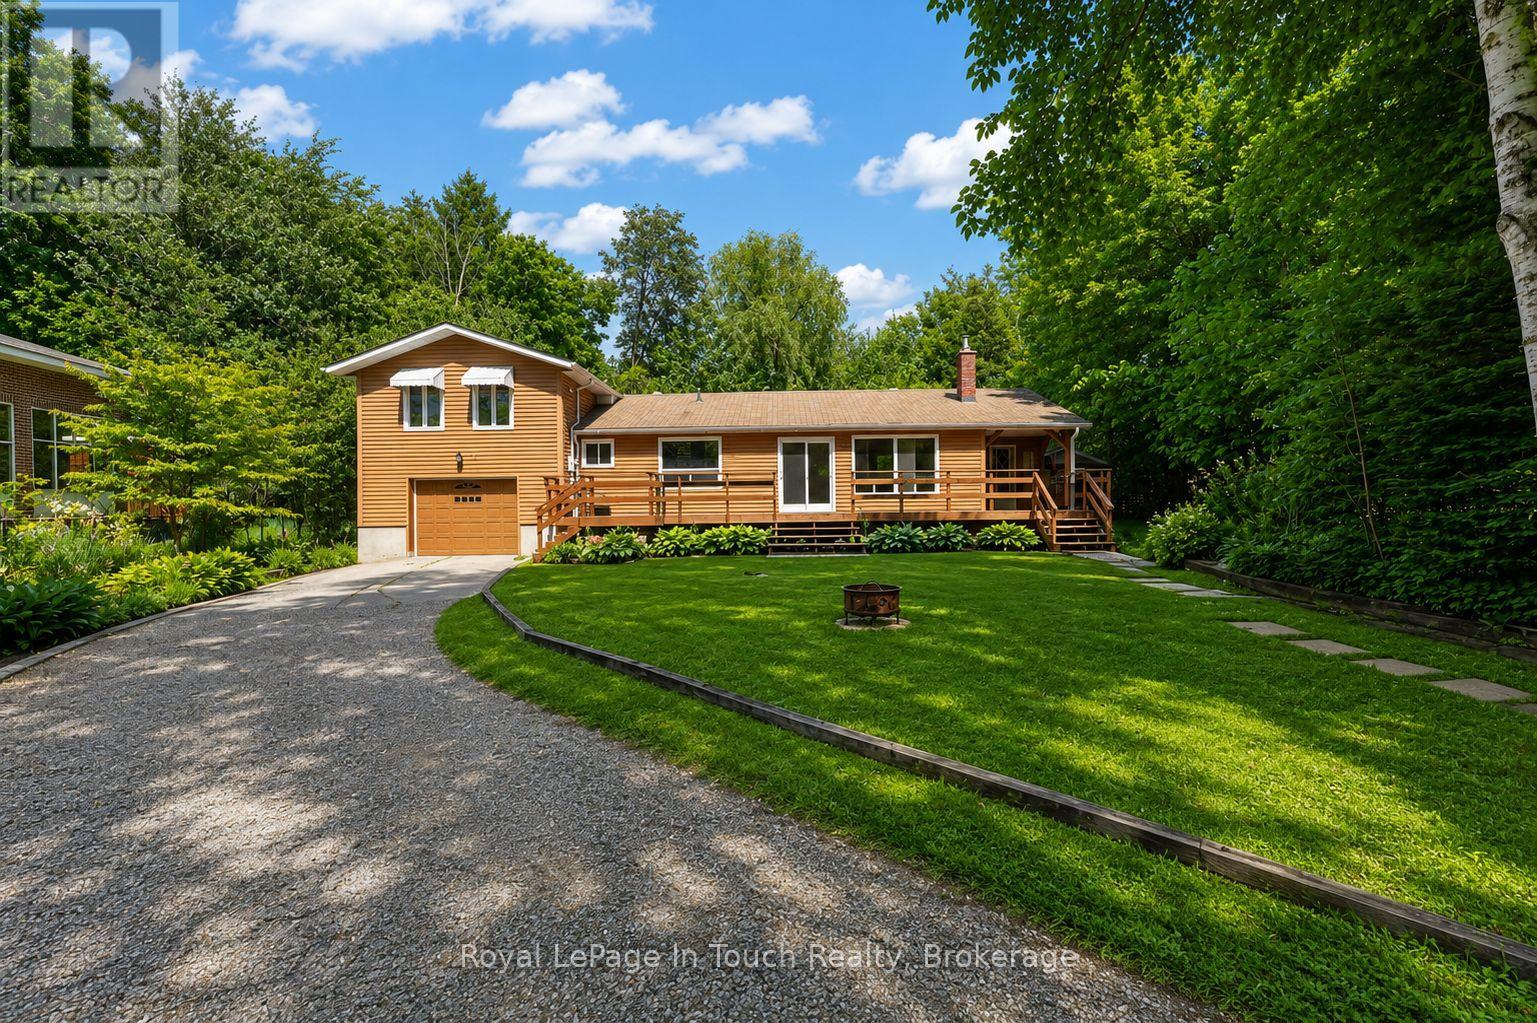
Welcome To The Beach Life! This 3 + 1 Bedroom, 2 Bathroom, Well-Maintained Home Or Cottage, With Additional Bunkie, Sits Just A Short Walk From The Gorgeous Sand Beach And Crystal-Clear Waters Of Georgian Bay. The Main Home Offers A Bright & Convenient Layout With Lots Of Windows, Wood Burning Fireplace And Hardwood Floors. Huge Primary Bedroom With Walk-In Closet & Ensuite Bath. Large Deck Off Of The Living Room, Overlooking The Forest, Provides Both Privacy & Shade After A Relaxing Day At The Beach. Large Forested Backyard Is The Perfect Spot To Entertain, Relax And Enjoy Evenings Around The Bonfire With Friends And Family. Lay-Out And Catch Some Rays While Listening To The Sounds Of Nature That Surrounds You. Huge Bunkie, With Hydro & Second Kitchen, Could Be Perfect For Guests Or Provide A Great Place For Kids Or Grandkids (Needs Work). Three Beach Access "Walk-Downs" Within A Few Minute Walk From The Front Door. Additional Features: Insulated Garage. New Windows & Patio Doors (2022). New Furnace (2023). New A/C (2020). Water Softener (2024). New Washer/Dryer (2022). New Deck (2022). Forced Air Gas Heat & A/C. High Speed Internet. Municipal Water. Premium Forested 147 x 90 Ft. Lot Provides Maximum Privacy. Located On A Dead-End Street In A Quiet Neighborhood. Walking/Hiking Trails With Tons Of Wildlife. Located Just 1.5 Hours From The GTA, And Close To Town. Don't Miss This Incredible Opportunity To Create Lasting Memories In This Amazing Home By The Beach. (id:19593)
Mississauga, Ontario
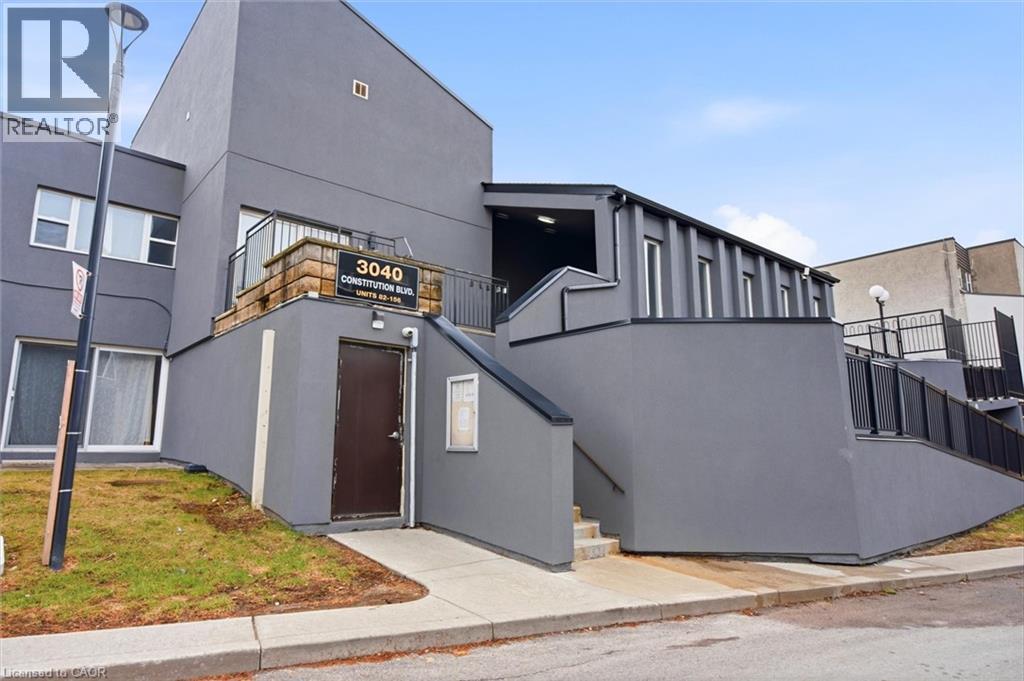
Exceptional stacked condo townhouse in the highly desirable Applewood Heights community, offering almost 1,200 sq ft of above-grade living space in a prime family-friendly setting. This well-appointed home features 3 spacious bedrooms, 1 bathroom (with possiblity to add a 2nd bath), and a bright open-concept layout designed for modern living and effortless entertaining. The functional kitchen offers ample cabinetry and workspace, with a walkout to a private patio ideal for outdoor relaxation and summer gatherings The upper level offers 3 generously sized bedrooms with excellent natural light, providing comfortable space for families, professionals, or first-time buyers. Maintenance fees conveniently include internet, cable, water, and snow removal on common roads, adding outstanding value and convenience. Planned landscaping enhancements by the condo corporation in Spring/Summer 2026 will further elevate the community’s appeal. Includes 1 underground parking space, with the option to rent an additional space for approximately $60/month. Ideally situated within walking distance to parks, schools, transit, shopping, and everyday amenities, including Adonis, Walmart, and Canadian Tire, as well as a wide selection of restaurants and services. A fantastic opportunity to own in one of Mississauga’s most convenient and established neighbourhoods (id:19593)
Alton, Ontario
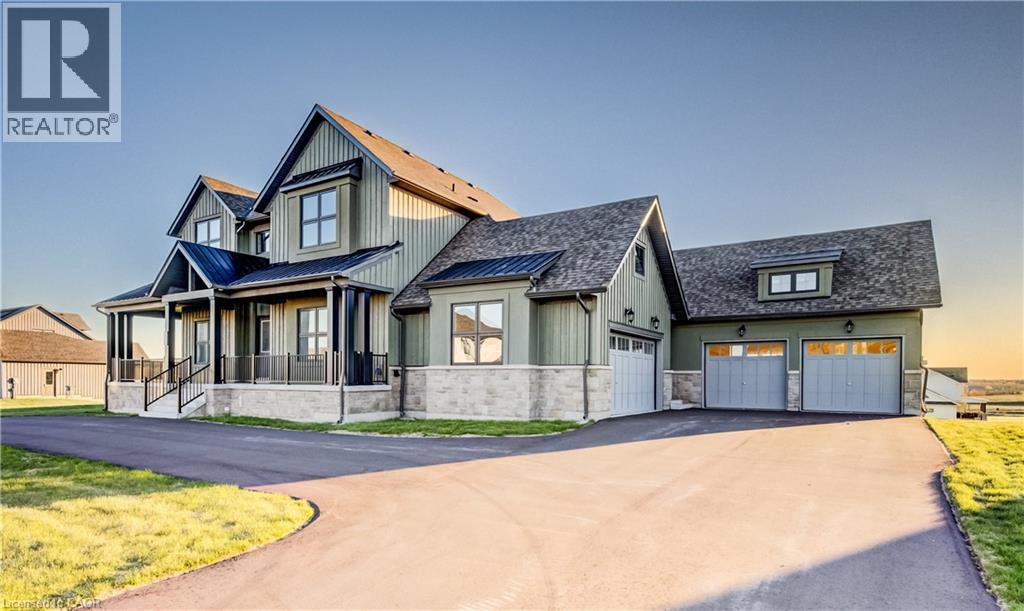
Welcome to this Exceptional Custom-Built Estate Located in One Of Caledon’s Most Prestigious Luxury Communities. Situated on a Massive Premium Approx. 174 x 197 Ft Lot, this Stunning Residence Offers over 4,300 Sq Ft of Refined Living Space with i Rare And Functional 5 Bedroom, 5 Bathroom Layout ideal for Multi-Generational Living and Upscale Entertaining. Featuring Impressive Open-To-Above Ceilings, Soaring 10 Ft Ceilings On Main Floor, Hardwood Flooring, Oversized Porcelain Tiles, Coffered Ceilings, Pot Lights & Designer Finishes throughout. Private Main Floor Office with French Doors creates the Perfect Work-From-Home Space while the Separate Formal Living Room with Wet Bar adds Elegance and Flexibility for Entertaining. Chef-Inspired Kitchen features Extended Cabinetry, Quartz Countertops, Walk-In Pantry, Oversized Island & Spacious Breakfast Area overlooking the Backyard. Dramatic Great Room with approx. 20 Ft Ceilings that creates a Grand yet Inviting Atmosphere for Family Gatherings. Rare Main Floor Primary Suite features Luxurious 5 Pc Ensuite, Large Walk-In Closet & Walk-Out to Backyard Patio. Additional Main Floor Bedroom with Ensuite is Perfect for Guests or Extended Family. Upper Level offers 3 Generously Sized Bedrooms, Multiple Ensuite/Semi-Ensuite Bathrooms & convenient Second Floor Laundry. Expansive Walkout Basement with 9 Ft Ceilings offers Endless Potential for a Recreation Area, Gym, Theatre or In-Law Suite. Enjoy Private Outdoor Living complete with Patio & Mature Surroundings, 4 Car Garage & Parking for up to 14 Vehicles. Located In Highly Sought-After Alton Community ,close To Golf Courses, Trails, Schools & Major Routes. A Rare Opportunity To Own A Truly Impressive Luxury Estate. (id:19593)
Northern Bruce Peninsula, Ontario
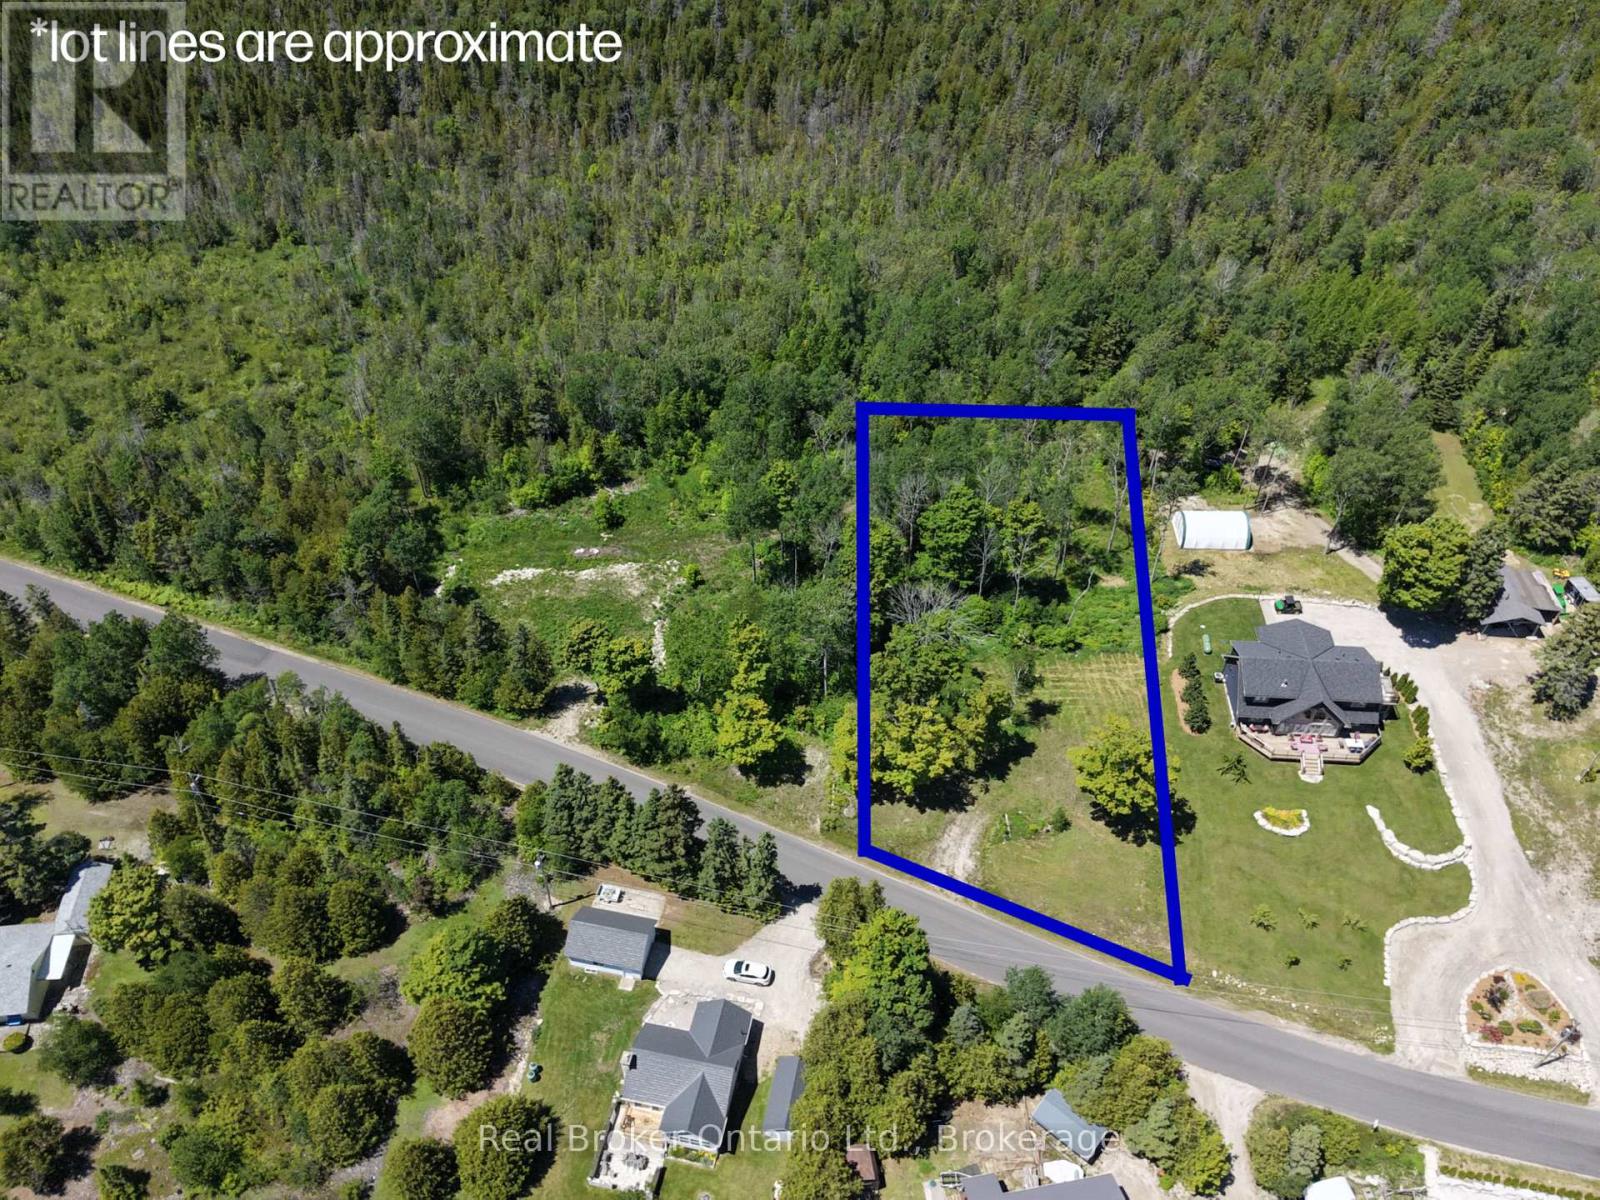
Some opportunities don't come around twice. This is one of them. A vacant lot on the waterfront road in Stokes Bay, with a 1/7th ownership stake in approximately 342 feet of developed Lake Huron shoreline, held and maintained by a condo corporation. That means your name on the water, zero maintenance headaches, and a piece of Lake Huron that's genuinely protected for the long term. The lot comes with a builder contract through CRC General Contracting, so the hard part is already figured out. The builder is ready and has done this before, they've got plans, options, and ideas ready to go when you are. Stokes Bay sits on the quieter, less developed stretch of the Lake Huron shoreline, the kind of place people find on purpose and never stop coming back to. No carnival atmosphere. Just the lake, the sunsets, and the kind of stillness that's getting harder to find. Build your forever retreat. Build an investment that holds its value. Build exactly what you want, where it matters most.The water is waiting. (id:19593)
Northern Bruce Peninsula, Ontario
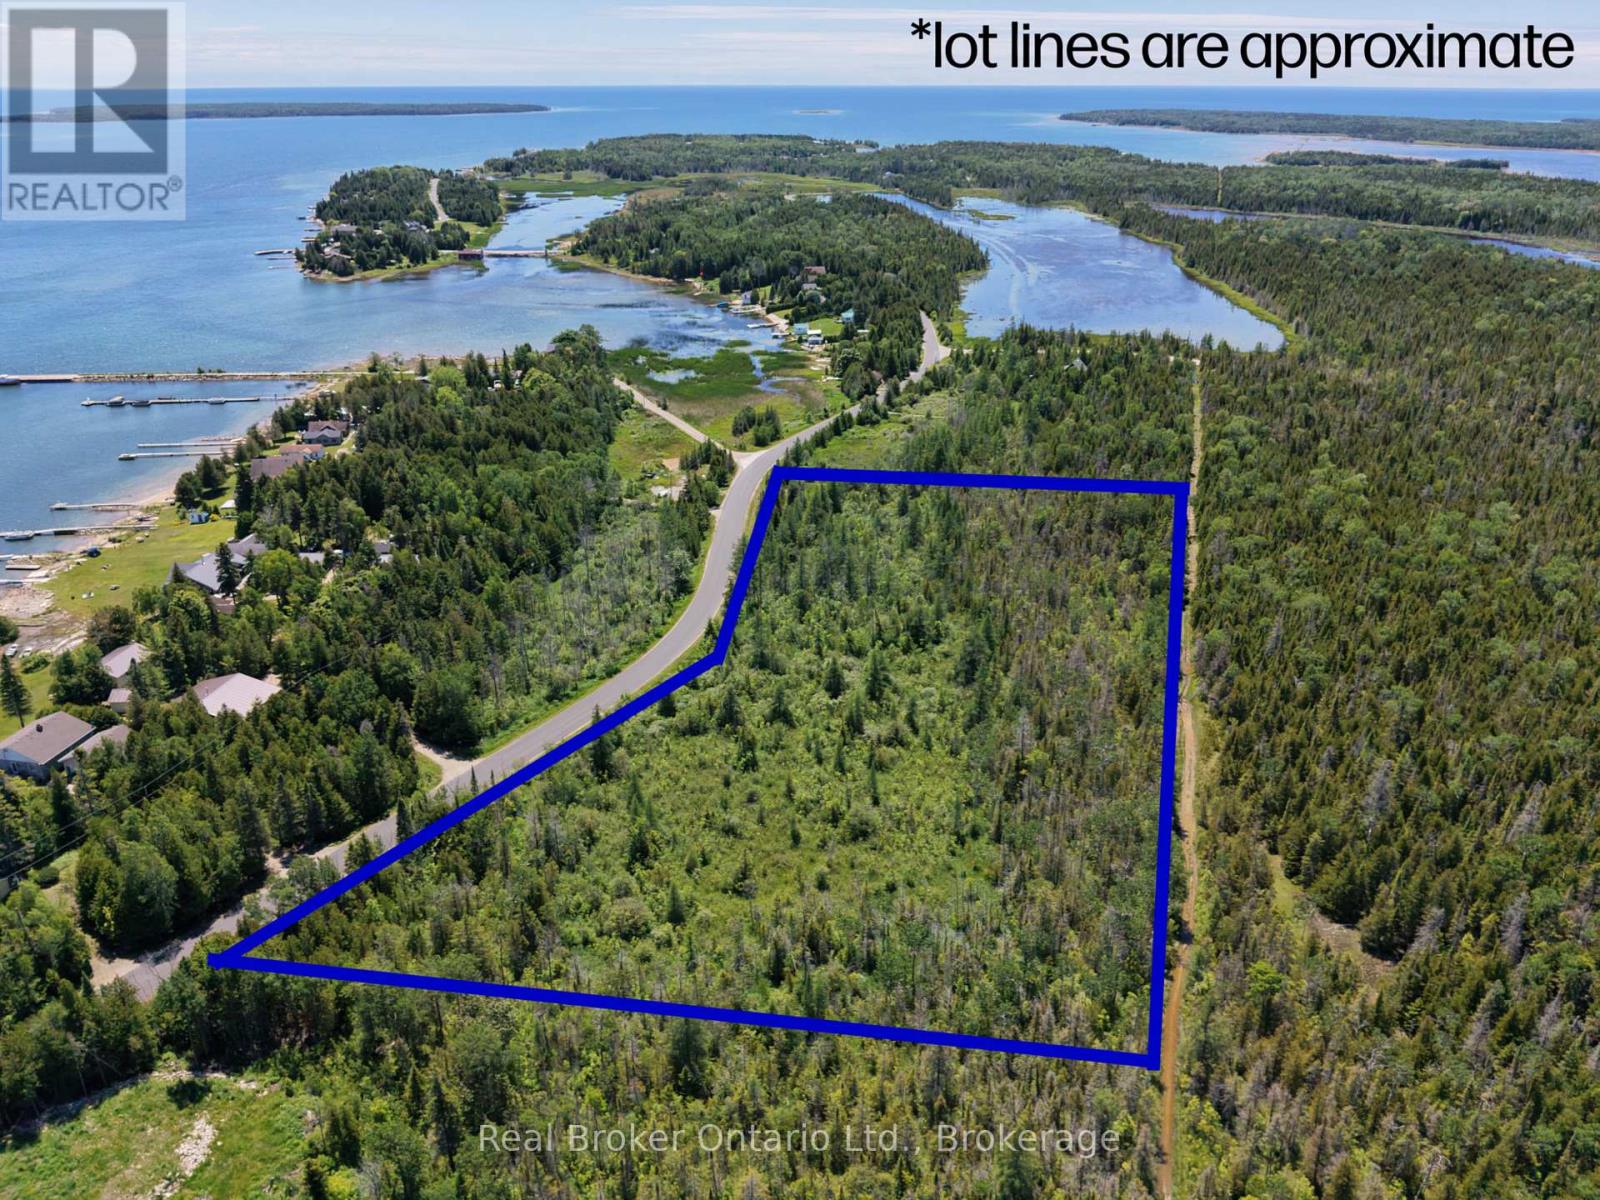
Some opportunities don't come around twice. This is one of them. A over 9 acre vacant lot with a building envelope on the waterfront road in Stokes Bay, with a 1/7th ownership stake in approximately 342 feet of developed Lake Huron shoreline, held and maintained by a condo corporation. That means your name on the water, zero maintenance headaches, and a piece of Lake Huron that's genuinely protected for the long term. The lot comes with a builder contract through CRC General Contracting, so the hard part is already figured out. The builder is ready and has done this before, they've got plans, options, and ideas ready to go when you are. All that's left is your vision. Stokes Bay sits on the quieter, less developed stretch of the Lake Huron shoreline, the kind of place people find on purpose and never stop coming back to. No carnival atmosphere. Just the lake, the sunsets, and the kind of stillness that's getting harder to find. Build your forever retreat. Build an investment that holds its value. Build exactly what you want, where it matters most.The water is waiting. (id:19593)
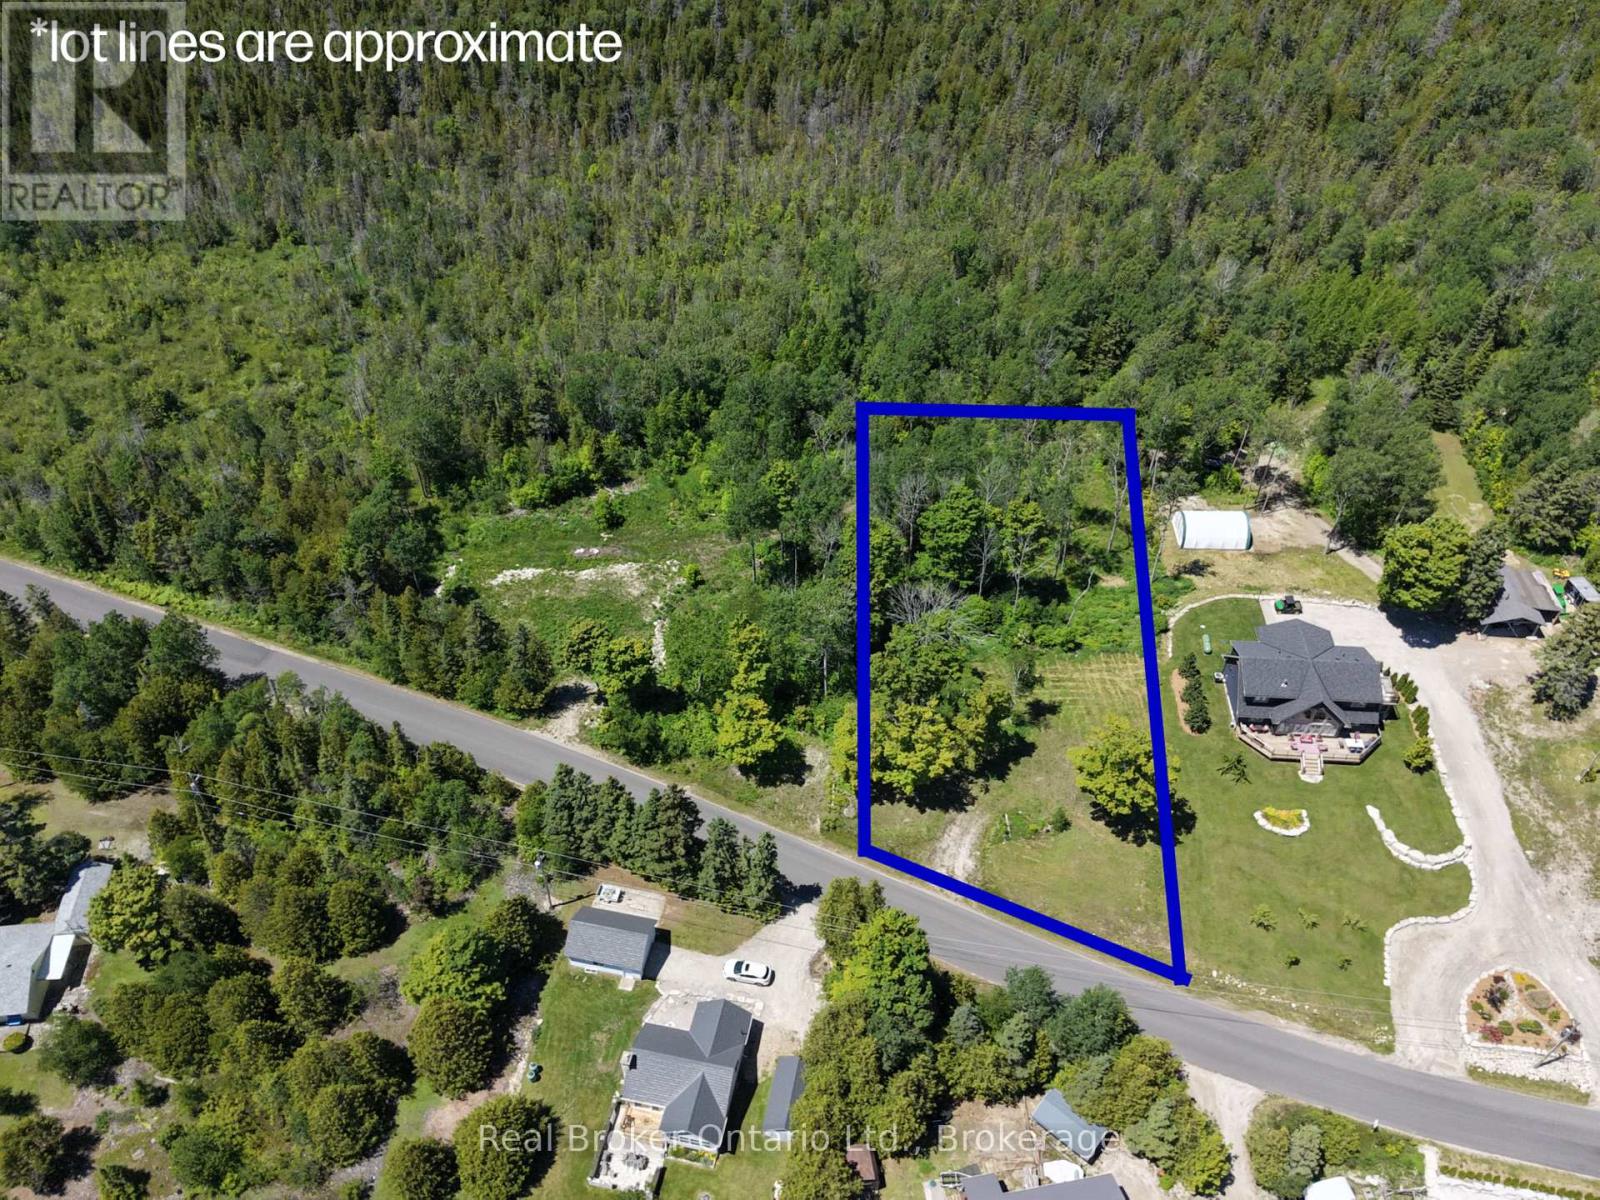
Northern Bruce Peninsula, Ontario
Some opportunities don't come around twice. This is one of them. A vacant lot on the waterfront road in Stokes Bay, with a 1/7th ownership stake in approximately 342 feet of developed Lake Huron shoreline, held and maintained by a condo corporation. That means your name on the water, zero maintenance headaches, and a piece of Lake Huron that's genuinely protected for the long term. The lot comes with a builder contract through CRC General Contracting, so the hard part is already figured out. The builder is ready and has done this before, they've got plans, options, and ideas ready to go when you are. Stokes Bay sits on the quieter, less developed stretch of the Lake Huron shoreline, the kind of place people find on purpose and never stop coming back to. No carnival atmosphere. Just the lake, the sunsets, and the kind of stillness that's getting harder to find. Build your forever retreat. Build an investment that holds its value. Build exactly what you want, where it matters most.The water is waiting. (id:19593)
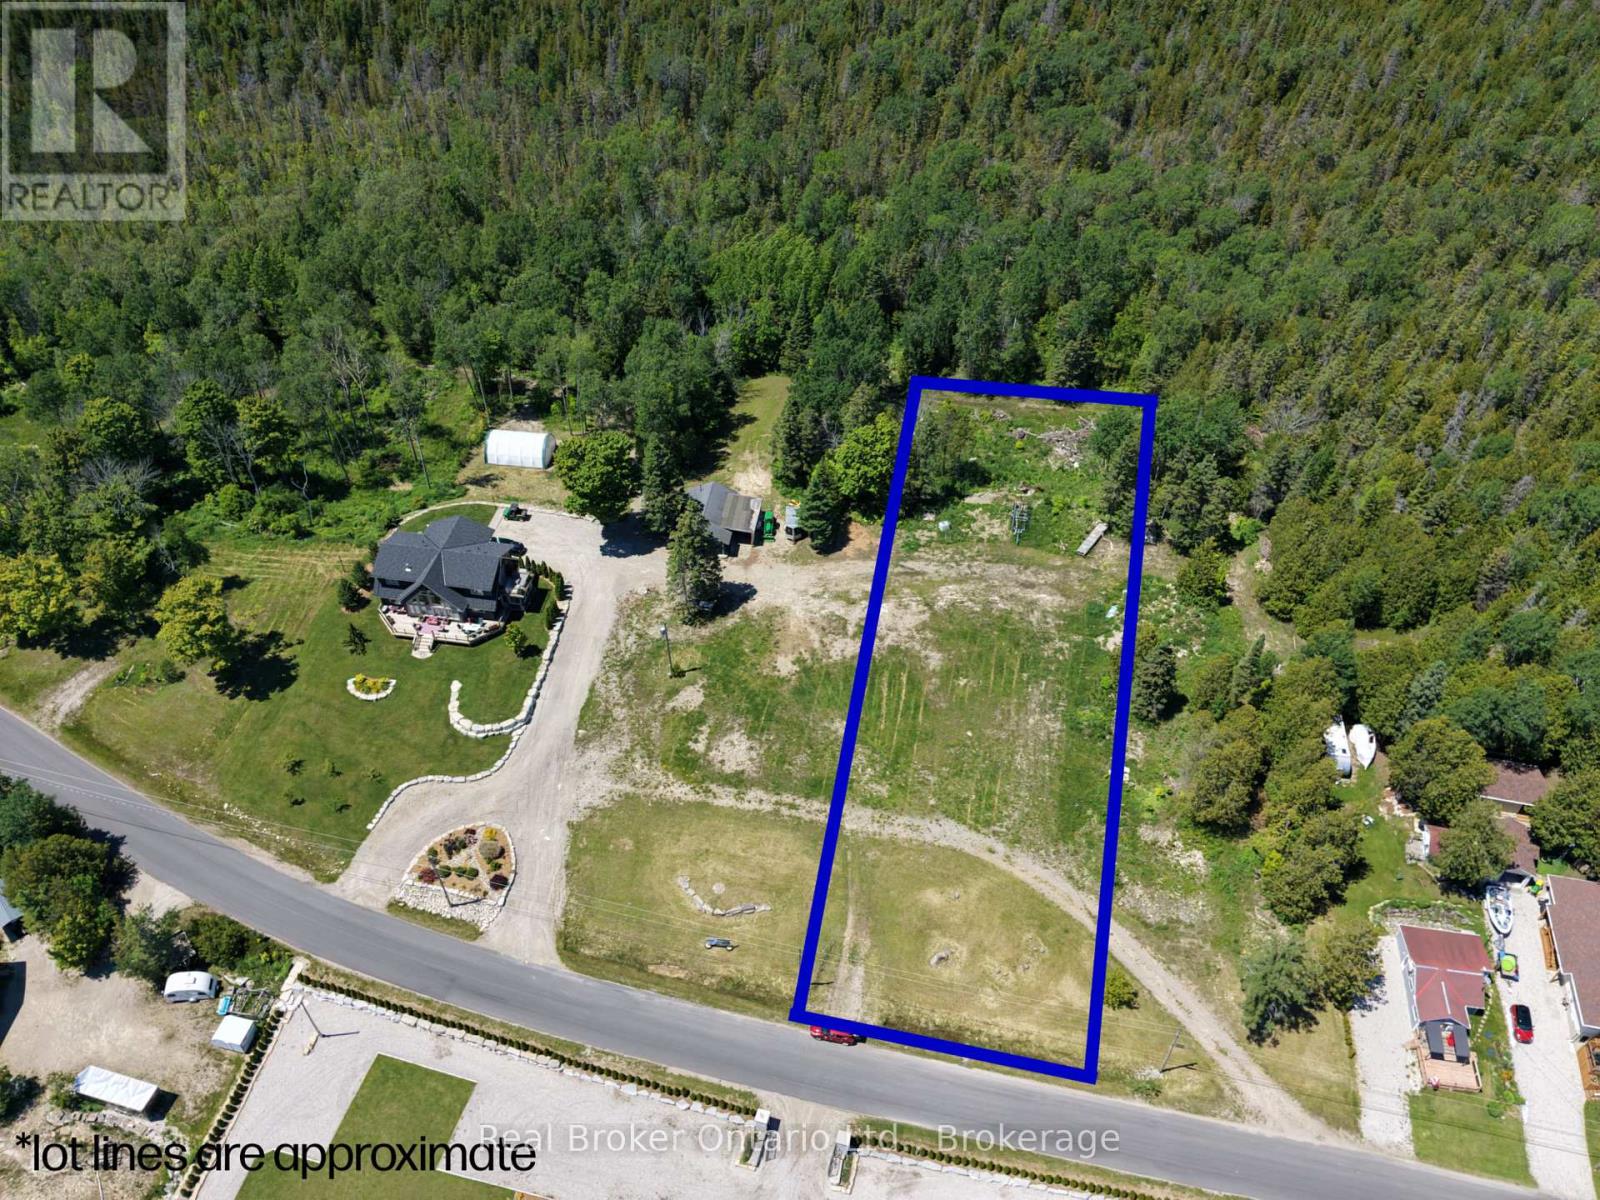
Northern Bruce Peninsula, Ontario
Some opportunities don't come around twice. This is one of them. A vacant lot on the waterfront road in Stokes Bay, with a 1/7th ownership stake in approximately 342 feet of developed Lake Huron shoreline, held and maintained by a condo corporation. That means your name on the water, zero maintenance headaches, and a piece of Lake Huron that's genuinely protected for the long term. The lot comes with a builder contract through CRC General Contracting, so the hard part is already figured out. The builder is ready and has done this before, they've got plans, options, and ideas ready to go when you are. Stokes Bay sits on the quieter, less developed stretch of the Lake Huron shoreline, the kind of place people find on purpose and never stop coming back to. No carnival atmosphere. Just the lake, the sunsets, and the kind of stillness that's getting harder to find. Build your forever retreat. Build an investment that holds its value. Build exactly what you want, where it matters most.The water is waiting. (id:19593)
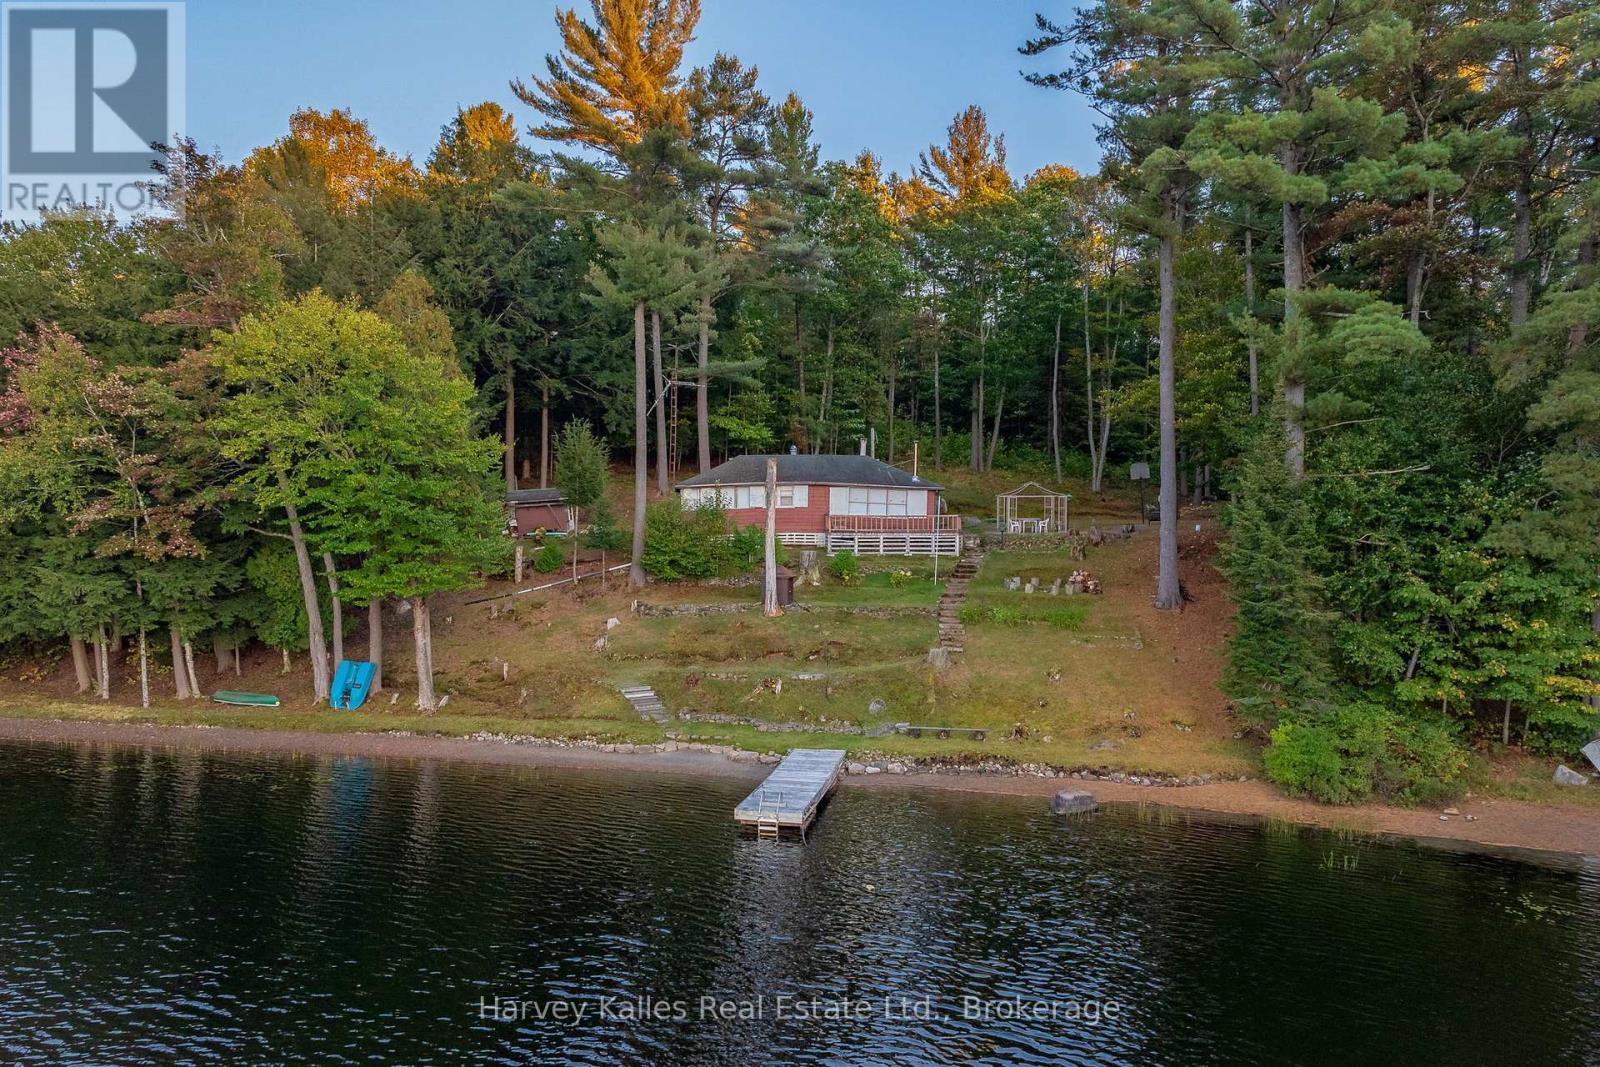
Lake Of Bays, Ontario
Unlock the potential of this waterfront property on the tranquil shores of Tooke Lake in scenic Muskoka. This lot offers a unique opportunity to create a dream cottage or home in one of Ontario's most coveted destinations. Spanning .63 acres, this property boasts an impressive 200 feet of sandy shoreline, making it an ideal foundation for a serene lakeside retreat. The elevated position provides spectacular panoramic views of Tooke Lake, ensuring your future build will be bathed in natural light and breathtaking vistas year-round. Tooke Lake is a smaller, motor-restricted lake, providing a peaceful and quiet environment, perfect for those who cherish the gentle sounds of nature and the absence of heavy boat traffic. Enjoy peaceful afternoons with minimal wake, ideal for kayaking, paddle boarding, or simply soaking in the beauty of the surroundings. Located just a short drive from the charming towns of Huntsville and Baysville, you'll have easy access to shops, restaurants, and essential amenities. Seize this opportunity to invest in this stunning lakeside location and explore the possibility of building your dream home or cottage. (id:19593)
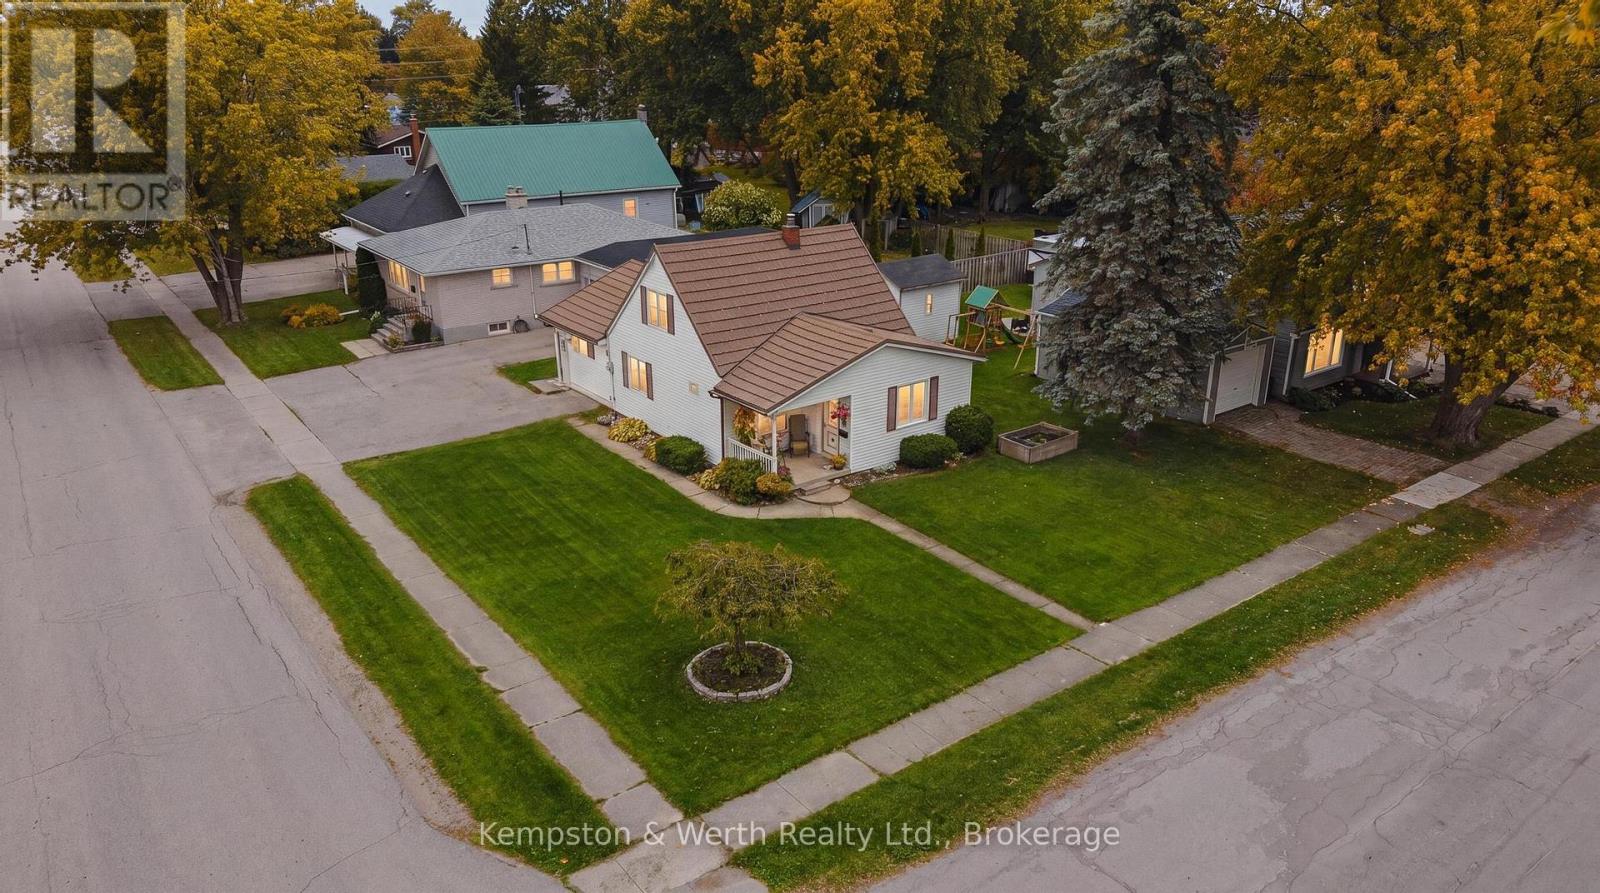
North Perth, Ontario
Welcome to 605 Inkerman Street East in Listowel! This affordable 3-bedroom home is a fantastic opportunity for first-time buyers looking to enter the market and build equity. Featuring one bedroom on the main floor, two additional bedrooms upstairs, and a full bathroom, this home offers a practical layout with plenty of potential. Situated on a generous 66' x 85' lot and zoned R4, the property offers flexibility for future possibilities while providing a great place to call home today. Conveniently located close to parks, schools, and everyday amenities, including Listowel Public School, you'll love the accessibility this location provides. Whether you're looking for your first home, an investment opportunity, or a property where you can add your own personal touches and updates, this home is full of potential and ready for its next chapter. Affordable, well located, and packed with opportunity, don't miss your chance to make it your own. (id:19593)
Kitchener, Ontario
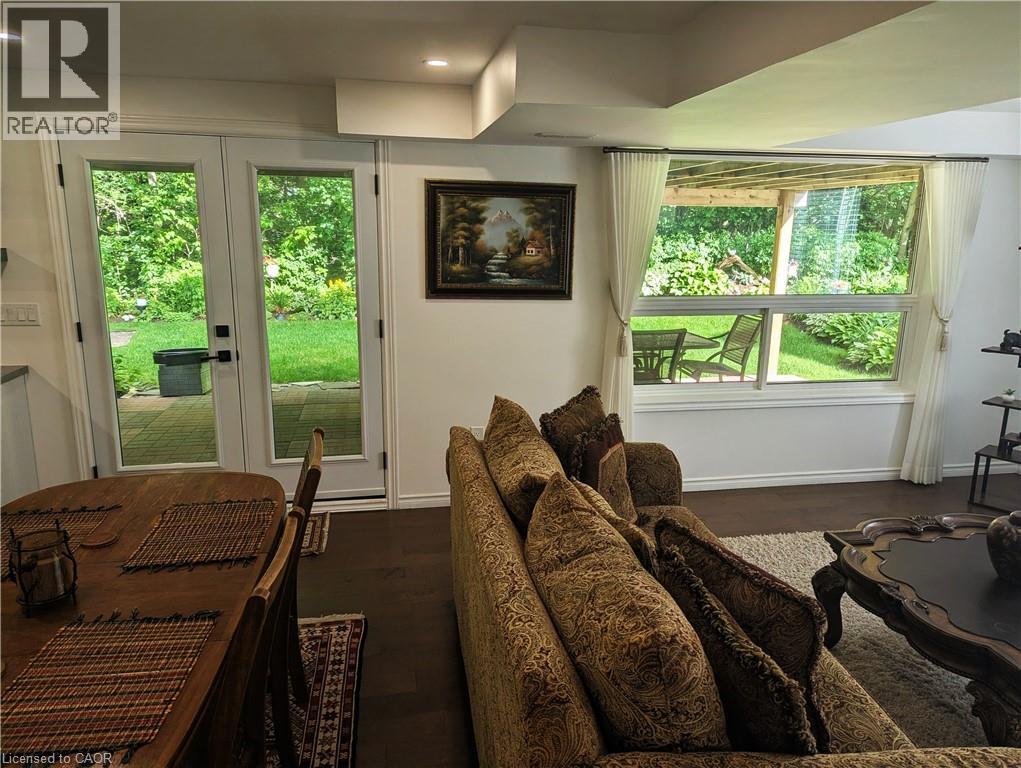
Welcome to this beautiful, quiet, and fully-furnished walkout basement suite at 561 Marl Meadow Crescent in Kitchener’s desirable Brigadoon neighbourhood! Large windows in the open concept living room, dining room, and kitchen let in lots of light and provide beautiful views of the green backyard and the forest beyond. Ample overhead pot lighting helps brighten things up on dreary days and dark nights. The large kitchen features a double-door stainless steel fridge, a stainless steel cooktop stove with range hood, a stainless steel dishwasher, a countertop microwave, and a stainless steel double sink. There are lots of cupboards & drawers for storage, plus a large island for more countertop workspace, storage, and seating. The bedroom features a closet with mirror doors and an insuite stacked washer & dryer. The well-lit 3-piece bathroom boasts a heated mirror with lighting as well as a glass-door shower with a rainfall shower head. The quality, carpet-free flooring is easy to maintain and keep clean. Outside, an under-deck patio provides shade and a comfortable spot to relax, enjoy the view and peace & quiet, or cook up a meal on the gas BBQ. Access is via wooden stairs that run down the side of the house from the front entrance. One driveway parking spot is included. Utilities are an additional $150/month and include electricity, water, heat, cooling, and Internet. This unit is vacant and available for immediate possession. Book a showing with your realtor today! (id:19593)
Kitchener, Ontario
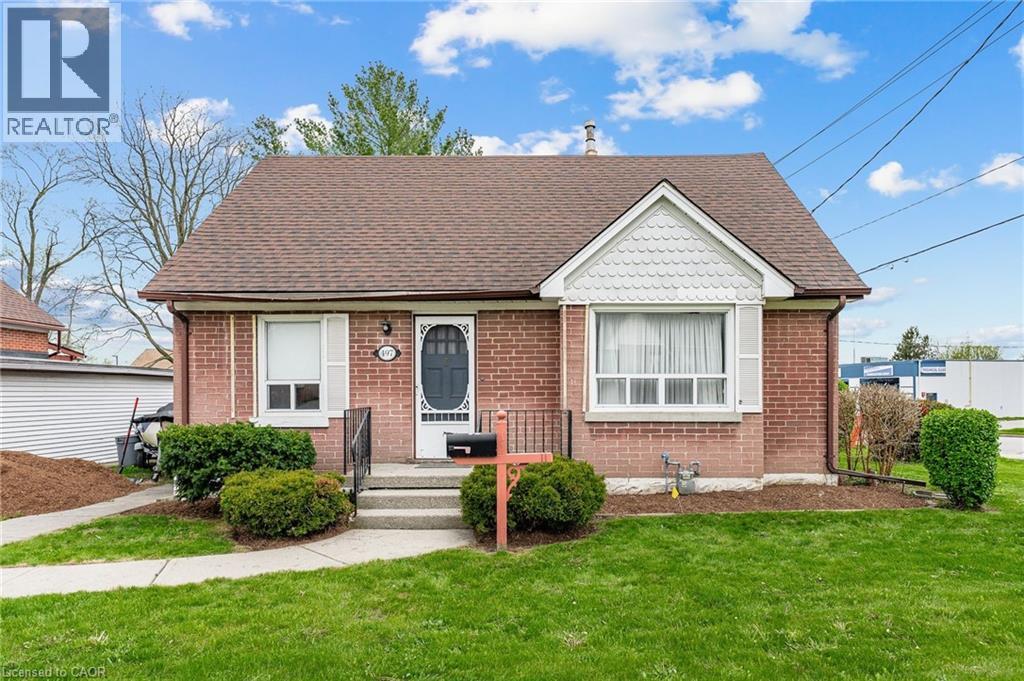
Opportunity to own an affordable 4 BEDROOM home in the downtown core area! Some features include detached DOUBLE GARAGE (19'4 x 23'3), covered rear porch, side entry (3 entry points), 2 main floor bedrooms, main floor 4pc bathroom, finished rec-room with full bathroom, cold room, and additional storage room. All appliances included, some updated flooring, some updated vinyl windows, and plenty of natural light throughout the home. Walking score of 76 to nearby restaurants, coffee shops, grocery store, parks and schools. Conveniently located near public transit, bike paths, two hospitals, and HWY 7/8 Expressway access. (id:19593)
Gravenhurst, Ontario
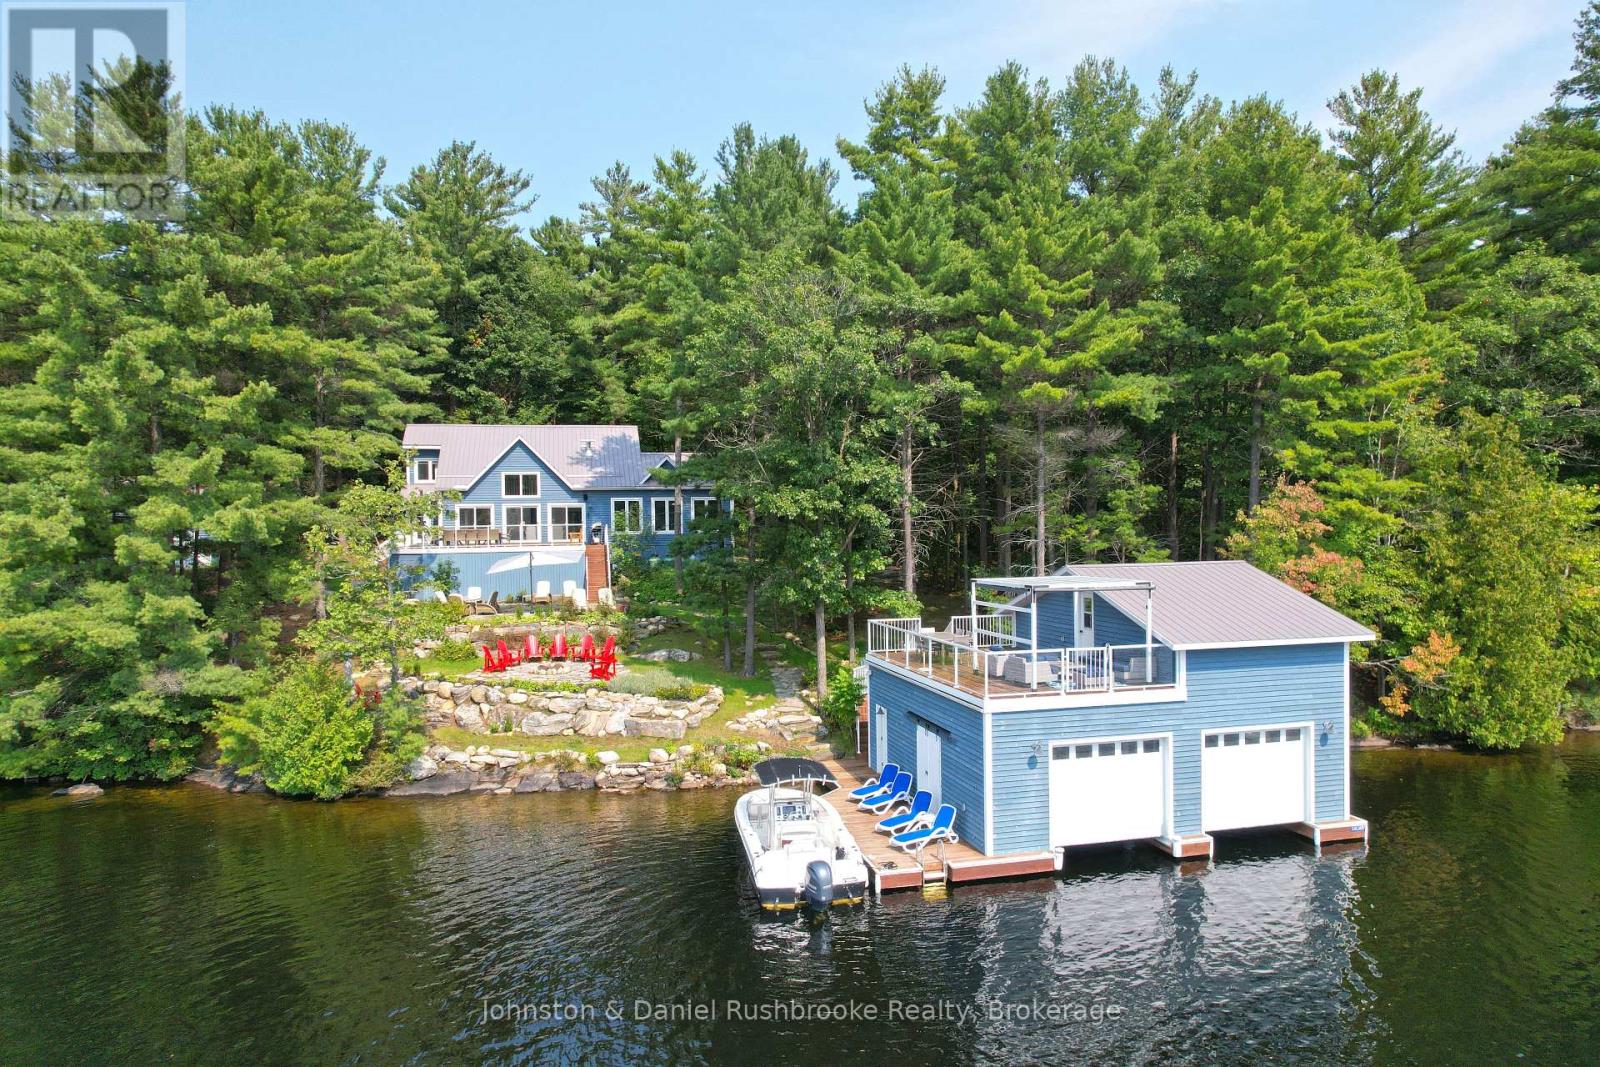
Start your Muskoka legacy this summer at this idyllic 6-bedroom, 4-bathroom family retreat on desirable Miller Island on Lake Muskoka. Perfectly positioned for breathtaking sunsets, the property offers 290 feet of private, gently sloping shoreline with coveted southwest exposure, a sandy shallow entry for toddlers, and deep water for diving off the dock. Your escape begins at the impressive two-slip boathouse, where the upper-level sun deck and custom pergola create the ultimate venue for lakeside lounging and sunset cocktail parties. A stone walkway leads to the welcoming 4-bedroom, 3-bathroom main cottage. Inside, vaulted ceilings and a wall of windows flood the space with light and frame the lake views. The heart of the cottage is the kitchen, which flows naturally into a living area anchored by a stone-faced fireplace and a dining room designed for large family gatherings. Spend evenings in the four-season Muskoka Room, generously sized to host board game and shuffleboard fans. The main floor is completed by a spacious primary suite with a 4-pc ensuite and a powder room. Three generous guest bedrooms and a 4-pc bathroom await upstairs. The separate guest cottage features 2 bedrooms, a 3-piece bath, and its own living room, perfect for guests or teenagers. Practicality meets comfort with heated bathroom floors throughout, ample storage, an oversized water filtration system and a backup generator for peace of mind. Outside, three stone patios offer room for large-scale hosting, while the level grassy area behind the cottage is a natural playground for badminton or bocce. As night falls, gather under a canopy of sparkling stars at the lakeside firepit to recount the day's dockside adventures. Located just a 5-minute boat ride from the marina, this mostly furnished sanctuary is ready for immediate enjoyment. Don't let another summer pass you by! Come discover the magic of Miller Island and begin creating your Muskoka memories today. (id:19593)
Niagara Falls, Ontario
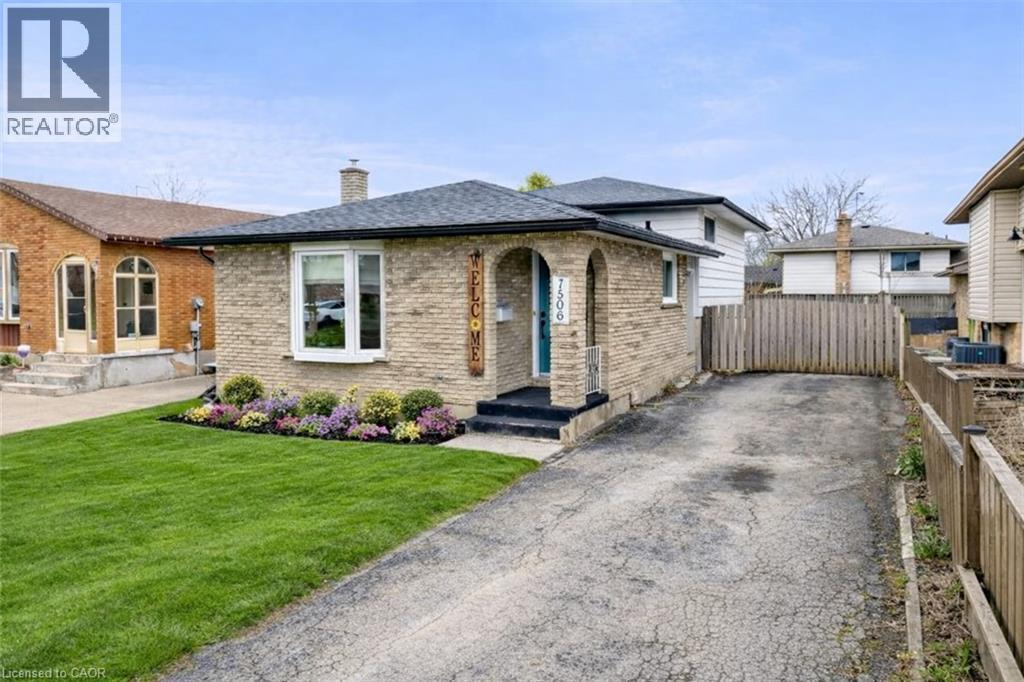
Welcome to 7506 Jubilee Drive, a beautifully updated 3-bedroom, 1.5-bath backsplit located in a desirable family-friendly Niagara Falls neighbourhood. This move-in-ready home features stylish updates throughout, including renovated bathrooms, updated flooring, and fresh modern finishes. The bright and spacious main living areas provide comfortable everyday living, while the oversized lower-level rec room creates the perfect space for entertaining, relaxing, or family movie nights. The basement also offers exceptional additional storage space to keep everything organized. Step outside to your private backyard retreat featuring a large in-ground pool, ideal for summer entertaining and enjoying warm Niagara days. Conveniently located close to schools, parks, transit, shopping, and everyday amenities, with a short drive to the QEW and Niagara Falls' world-class attractions. Recent updates provide added peace of mind, including the roof (2023), pool liner, main and upper-level windows, flooring, paint, exterior doors, both bathrooms, and basement wiring (2022). A fantastic opportunity to own a turn-key home in an established neighbourhood. (id:19593)