
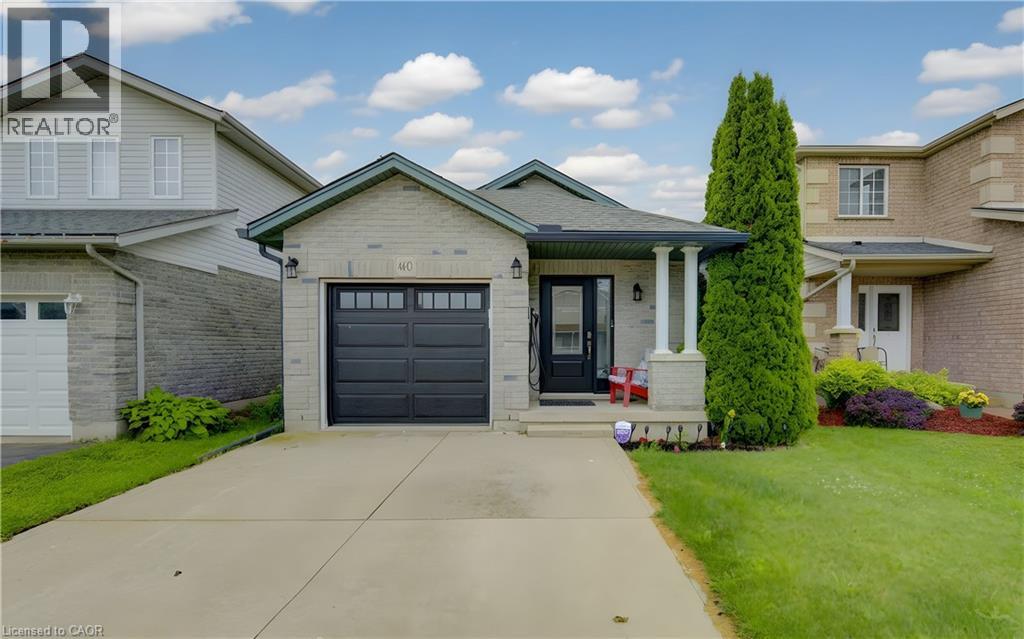
Cambridge, Ontario
SO MUCH SPACE! Offering over 2,000 sq. ft. of finished living space across three levels, this spacious multi-level home is located in a sought-after family-friendly neighbourhood and is perfect for growing families, downsizers who still want room to spread out, or anyone looking for versatile living space. Featuring 2+1 bedrooms and 2 full bathrooms, the main level offers convenient inside access from the garage, a bright living room, and an open-concept kitchen and dining area highlighted by vaulted ceilings and durable tile flooring. The lower level provides a large family room with a cozy gas fireplace, a third bedroom, and a full 3-piece bathroom—ideal for guests, teens, or a home office setup. And, an EV charger is included. Major updates include a new roof (2019), gas furnace (2023), central air conditioning (2023), and eavestroughs in (2023) providing peace of mind for years to come. Conveniently located close to schools, parks, shopping, and everyday amenities. This is the space, location, and value you've been waiting for. Be sure to put 460 Langlaw Drive at the top of your list! (id:19593)
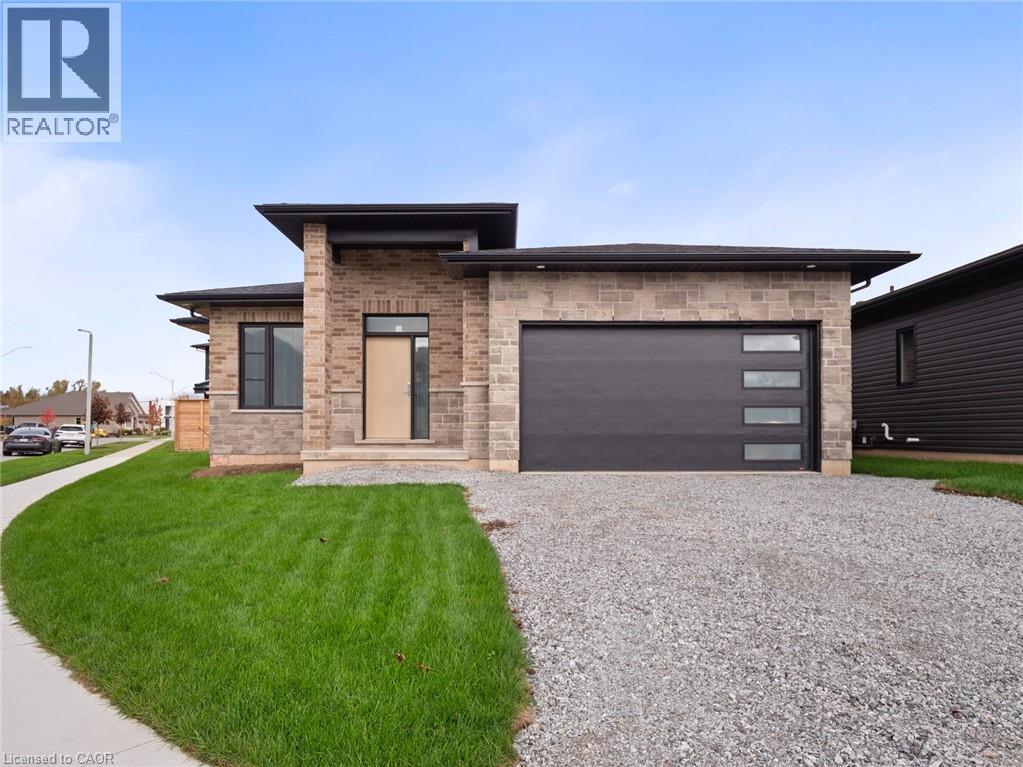
Welland, Ontario
Nestled in one of Welland's most sought-after neighbourhoods, this all-brick bungalow by Gabmar Homes blends timeless craftsmanship with modern comfort. Built with exceptional quality and attention to detail, this home offers a bright, open-concept layout featuring hardwood floors throughout, two spacious bedrooms, an additional office or den perfect for working from home and the potential for main floor laundry. The primary suite includes a walk-in closet and a luxurious ensuite, while the second full bathroom provides convenience for guests or family. The heart of the home is the kitchen, designed with high-end finishes and awaiting the buyer's choice of countertops-a perfect opportunity to add a personal touch before move-in. Enjoy seamless indoor-outdoor living with a covered backyard deck, ideal for entertaining or quiet evenings. The double car garage with car charging plug and all-brick exterior reflect the durability and refined design that define this Gabmar Homes build. Located in the prestigious Vanier Estates community, this home offers tranquility, elegance, and proximity to parks, schools, shopping, and all major amenities-making it the ideal choice for those seeking luxury and comfort in one of Welland's most desirable areas. As a newly constructed, never lived in home, this property may qualify for available HST rebate or exemption programs. Buyers are advised to conduct their own due diligence to determine eligibility and any potential savings. (id:19593)
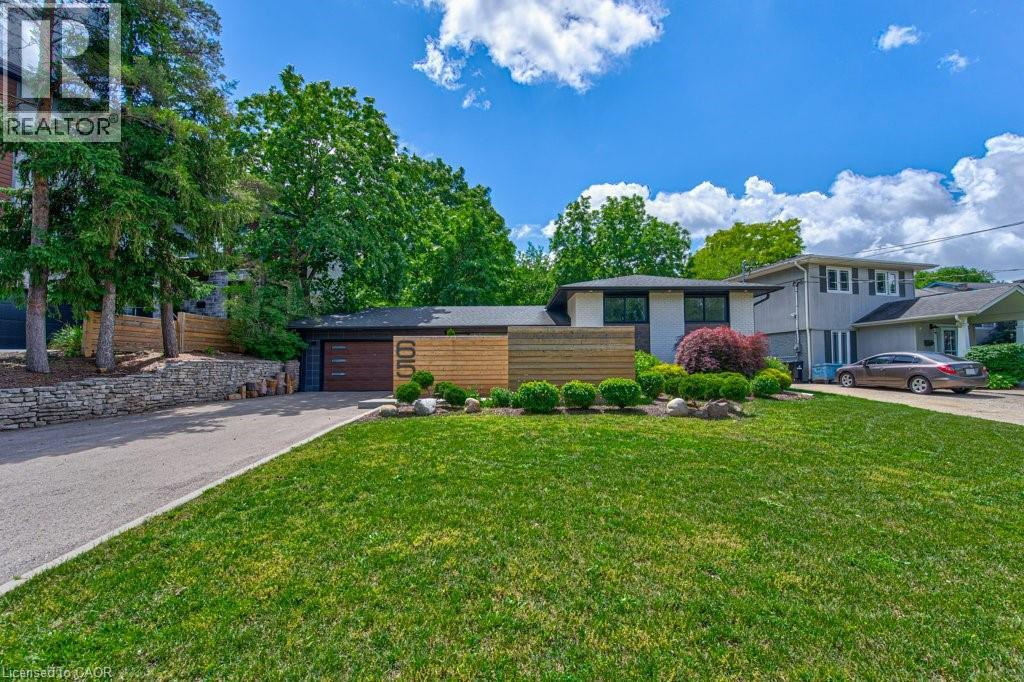
Waterloo, Ontario
This mid-century modern side-split has been updated from top to bottom with high end finishes throughout. It is ideally located on a quiet crescent handy to the expressway and a short drive to Uptown Waterloo but also close enough to parkland to see deer and wild turkeys. The main floor is open concept with vaulted ceilings and an abundance of natural light. The kitchen features modern cabinetry, a huge island and includes high-end appliances. Upstairs the primary bedroom features a walk-through closet to the ensuite with a spacious tiled shower. The lower level has lots of space and large windows with a recroom, third bedroom, 2-piece bathroom, and laundry. The backyard is outstanding with mature hardwood trees overlooking the landscaped and fenced yard. There are multiple seating areas, a patio with fire pit, and a sauna. (id:19593)
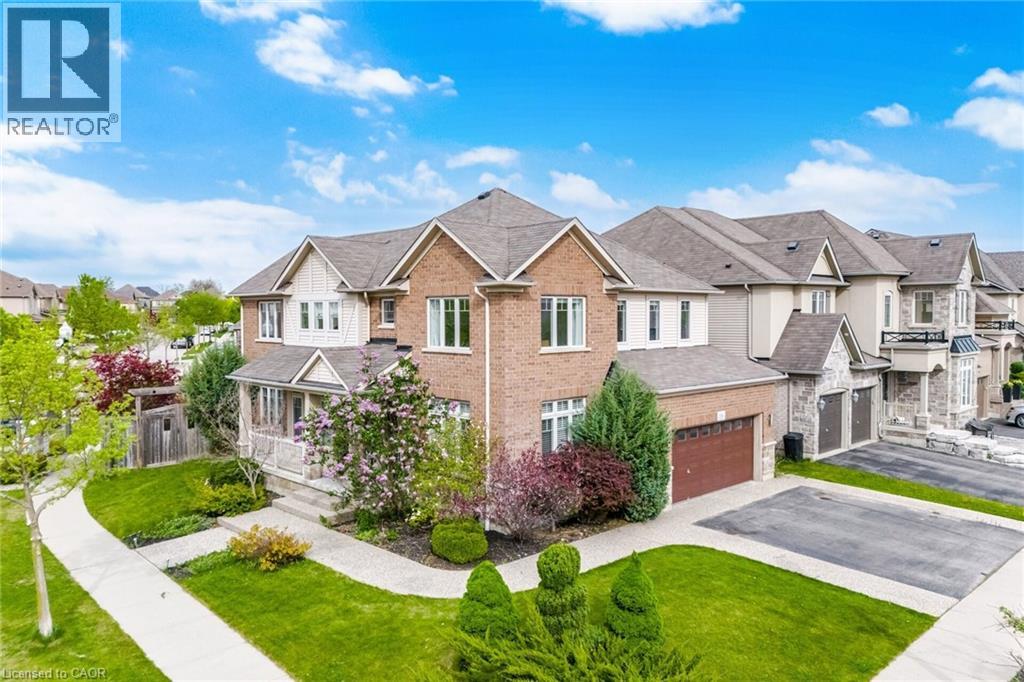
Kitchener, Ontario
Welcome to 58 Doon Creek St. - a stunning Branthaven-built detached home nestled on a premium corner lot in the highly sought-after Doon South Community of Kitchener. Offering over 3,500 sq ft of thoughtfully designed living space across three levels, this 2-storey home delivers the room your family needs and the finishes you deserve. The main floor is designed for modern family living, featuring a dedicated flex space perfect for a private home office, a separate formal dining room, a sun-filled breakfast area for casual everyday meals. The kitchen is equipped with a gas stove and flows seamlessly into the main living areas, making it ideal for entertaining and busy weeknight routines alike. A large main floor laundry room adds a level of everyday convenience that is hard to find in homes of this size. Upstairs, you will find four generously sized bedrooms offering plenty of space for the whole family. The fully finished basement extends your living space even further with a fifth bedroom and a dedicated 3-piece washroom - perfect for guests, in-laws, a teenager seeking independence, or a private retreat away from the main living space. The double car garage and desirable corner lot position provides exceptional curb appeal, added privacy, and everyday parking convenience. Doon South is on of Kitchener's most family-friendly and established neighbourhoods, offering easy access to top-rated schools, scenic parks and trails, major amenities, and quick connectivity to Highway 401 for commuters. Homes built by Branthaven with this footprint, location, and finish level rarely come to market. Book you private showing today before it's gone. (id:19593)
Guelph, Ontario
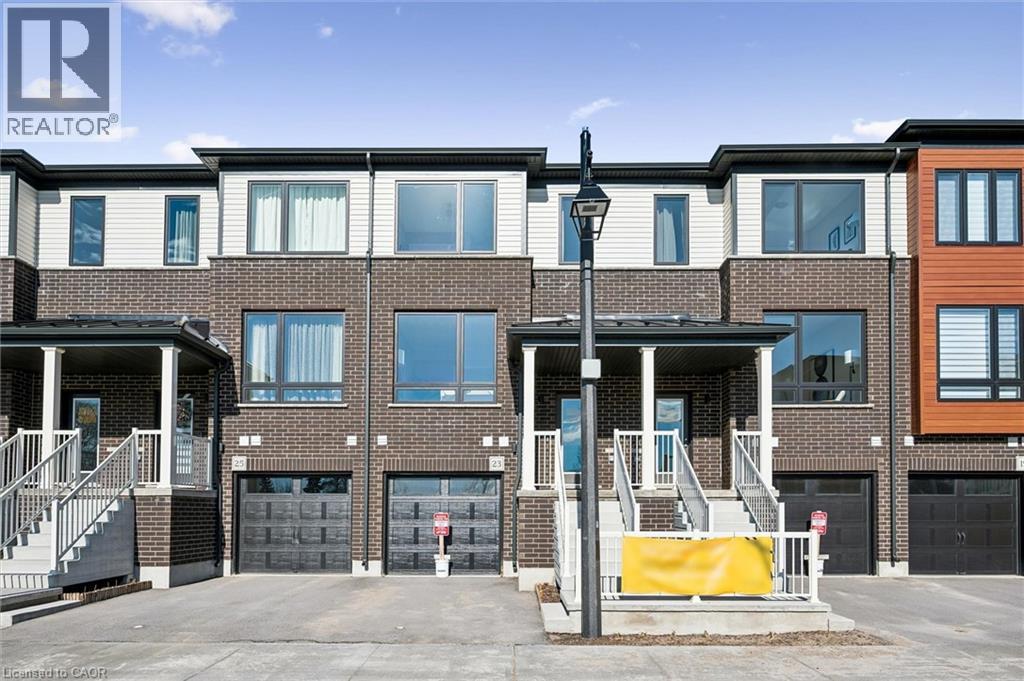
Welcome to 23 Sora Lane, a brand-new, never-lived-in townhome in the highly sought-after Sora community by Fusion Homes, one of Ontario’s most respected and award-winning builders. Renowned for exceptional craftsmanship, innovative design and an unwavering commitment to quality, Fusion Homes has created a beautiful residence that showcases premium finishes, thoughtful design, and outstanding functionality. Located in Guelph’s thriving east end, this fully upgraded home offers almost 1,700 sq. ft. of finished living space, including a professionally finished walk-out basement. Surrounded by parks, scenic trails, schools, shopping, and everyday conveniences, Sora is quickly becoming one of the city’s most desirable new communities for families, professionals, and investors alike. The bright, open-concept main floor featuring expansive windows, quartz countertops, premium stainless-steel appliances, and designer finishes throughout. With almost $100,000 in upgrades included, every detail has been thoughtfully selected. Upstairs, the spacious primary retreat offers a walk-in closet and a stylish ensuite with a glass-enclosed shower. Two additional well-sized bedrooms and a contemporary full bathroom provide more convenience. The finished walk-out basement can easily function as a recreation room, media lounge, gym, home office or guest suite. Adding even greater value, this home is offered with designer furniture included. Homeowners will also appreciate the Fusion Homes advantage, including a comprehensive warranty program that averages nearly twice the industry standard. The builder is currently advertising an effective price of $724,900 after the proposed HST rebate. The rebate is subject to government approval, purchaser eligibility, and assignment to the builder. With quick-closing availability and unmatched quality throughout, this home presents an exceptional opportunity to own a move-in-ready property in one of Guelph’s most exciting new communities. (id:19593)
Cambridge, Ontario
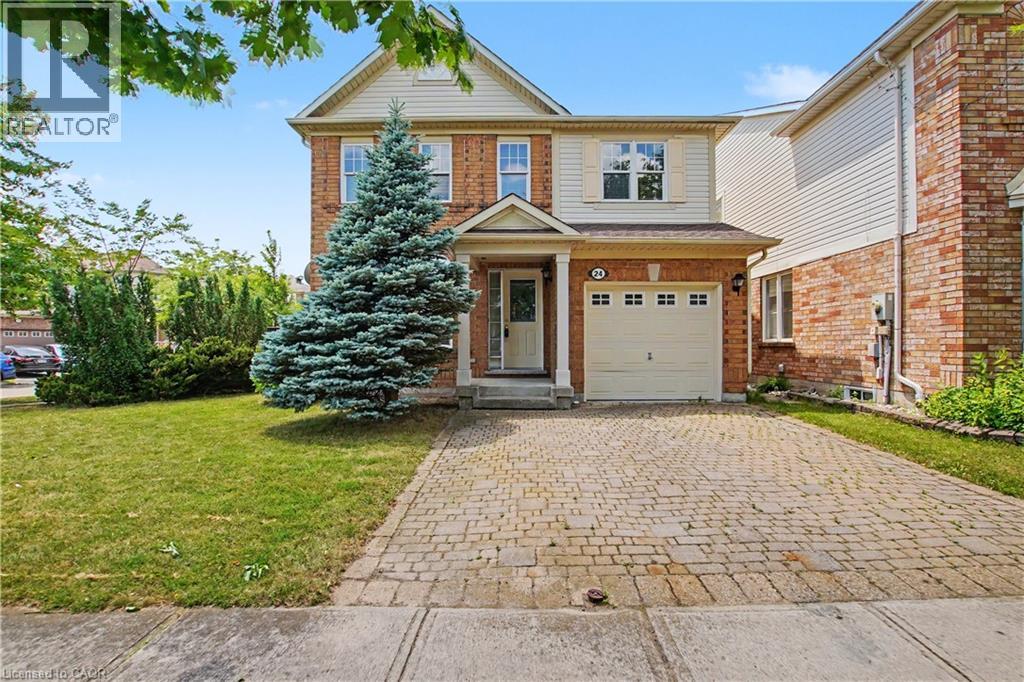
Welcome to this exceptional two-storey home offering over 1,700 sq. ft. of finished living space, situated on a premium corner lot w/plenty of parking too, with the double-wide driveway. adding to this homes curb appeal. This is the kind of home that makes life easier. From the moment you step inside, the layout just works. A generous foyer, inside access from the garage and a tucked-away powder room keep everyday living practical. At the front of the home, the formal dining room creates a warm setting for gathering. Toward the back of the home, the atmosphere shifts into something more relaxed and connected. The kitchen, breakfast area, and oversized family room all blend together effortlessly, creating one open space that naturally becomes the centre of daily life. Sunlight pours in through expansive rear windows and a walkout, drawing you outside to the nice size yard as well as the many trails and Witmere park near by making outdoor living equally impressive. Featuring 3 spacious bedrooms and 3 bathrooms (2 full). The upper level includes a thoughtfully designed Jack-and-Jill bathroom connecting two Bedrooms, and a primary retreat highlighted by a soaker tub and walk in shower. Downstairs, the unfinished basement is a blank canvas waiting for whatever comes next, a gym, media room, playroom, or extra living space tailored entirely to your lifestyle. Located within walking distance to the Siri Guru Singh Sabha (Cambridge Gurdwara), the Portuguese Club, and close to parks, trails, and natural areas. Commuters will appreciate the quick 3-minute access to Highway 401, offering seamless connectivity to the GTA and all of the major shops, local mall and choice of schools, freshly painted and the only thing left to do is add your finishing touches and move in and enjoy. Don’t delay, schedule your private viewing today! Virtually Staged. (id:19593)
Guelph, Ontario
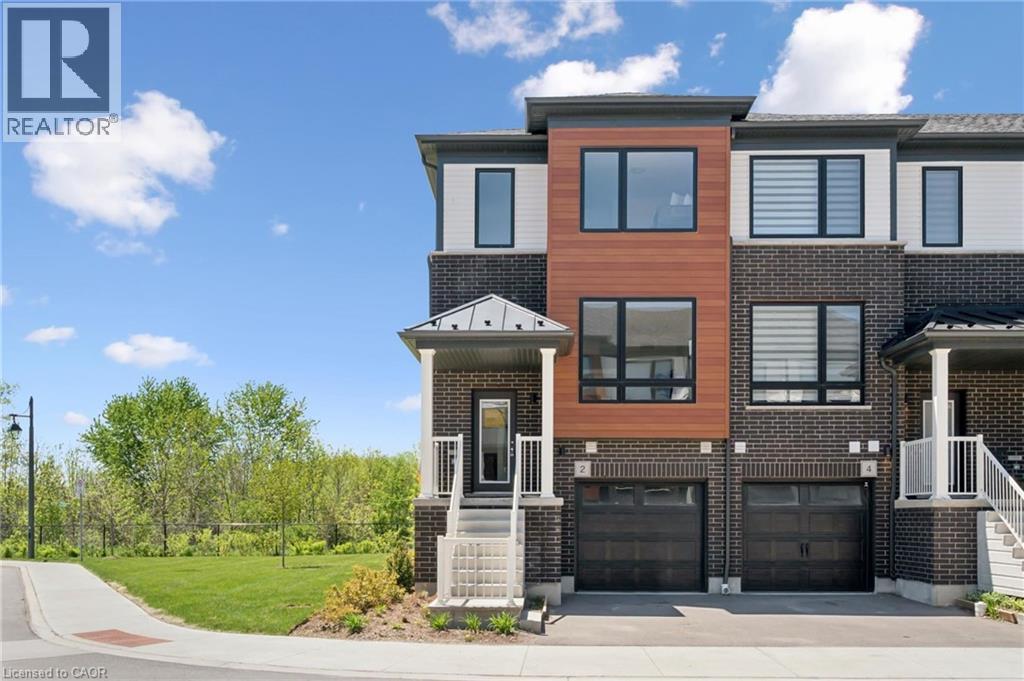
Welcome to 2 Sora Lane, an exceptional opportunity to own a brand-new, never-lived-in end-unit townhome by Fusion Homes in one of Guelph’s most sought-after east-end communities. Complete with designer furniture, a walk-out basement, and quick-closing availability, this beautifully appointed home has been thoughtfully designed for modern lifestyles. Featuring 3 spacious bedrooms, 2.5 bathrooms and attached garage, the home offers a bright and inviting open-concept layout highlighted by elegant hardwood flooring, quartz countertops, premium stainless-steel appliances, and designer-selected finishes throughout. With nearly $50,000 in upgrades, every detail has been carefully curated to create a sophisticated living experience. Upstairs, the spacious primary retreat features a walk-in closet and beautifully finished private ensuite, while two additional bedrooms and a modern full bathroom provide comfort and flexibility. The walk-out basement offers outstanding potential for future customization. As an added benefit, homeowners can enjoy the renowned Fusion Homes warranty program, which provides coverage that averages nearly twice the industry standard. Ideally located close to parks, scenic trails, top-rated schools, and everyday amenities, this home offers the perfect blend of convenience and neighbourhood charm. With immediate possession available and an impressive list of features, this home presents an outstanding opportunity. The builder is currently offering attractive incentives, including no development charges, no additional fees, and a low deposit structure. In addition, the builder is currently advertising an effective price of $694,900 after the proposed HST rebate. The rebate is subject to government approval, purchaser eligibility, and assignment to the builder. Combining premium construction, exceptional incentives, and an outstanding location, this home offers a rare opportunity to own a beautiful new residence. Book your showing today! (id:19593)
Cambridge, Ontario
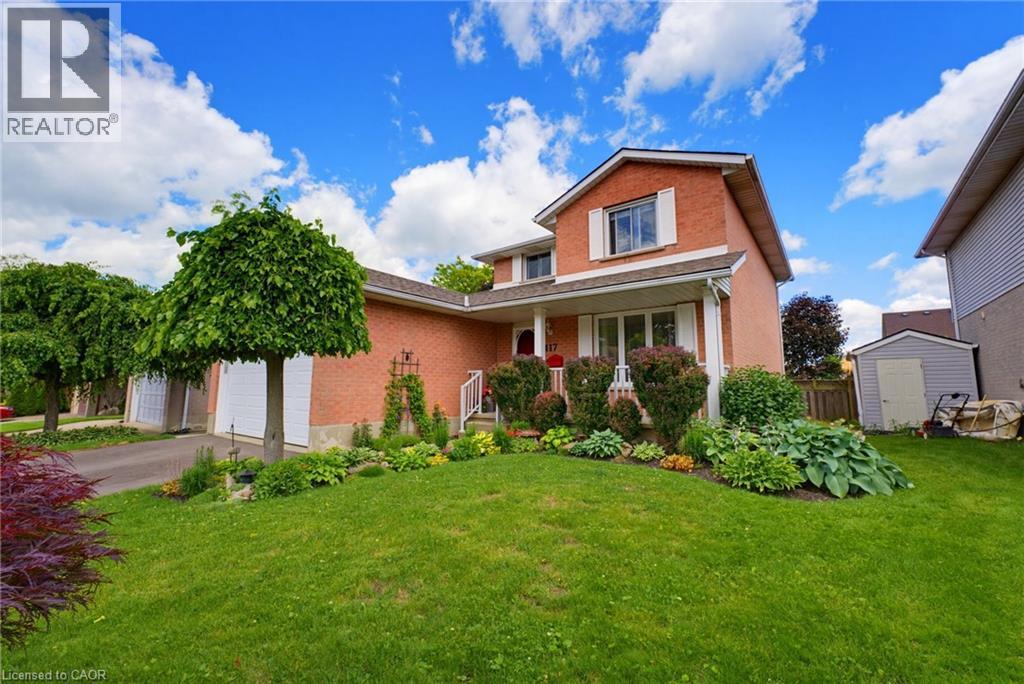
Welcome to 417 Cooper Street, a warm and spacious family home located in the heart of Hespeler, just minutes from charming Downtown Hespeler, local shops, restaurants, parks, schools and scenic trails. Also, minutes away from the 401. One of the home’s most valuable features is the in-law suite with its own separate entrance, offering excellent flexibility for extended family, guests or multi-generational living. Step inside through the grand entrance, where a beautiful curved staircase creates an impressive first impression. The main floor offers a formal living room and dining room, along with a comfortable family room featuring a fireplace—the perfect place to relax and gather. Main-floor laundry adds everyday convenience. Upstairs, you will find three generously sized bedrooms and an updated bathroom. The home features a 2 car garage with entrance into the home and the basement level. Numerous improvements have been completed, including the roof in 2021, deck in 2022, select flooring in 2022, driveway in 2025, patio door in 2025 and garage door in 2026. Additional updates include some newer windows, refreshed bathrooms on the main and second floors, and a fridge, stove and dishwasher replaced in 2024. Offering generous living space, thoughtful updates and the added versatility of a separately accessed in-law suite, this inviting Hespeler home is ready to accommodate your family’s changing needs for years to come. (id:19593)
Brantford, Ontario
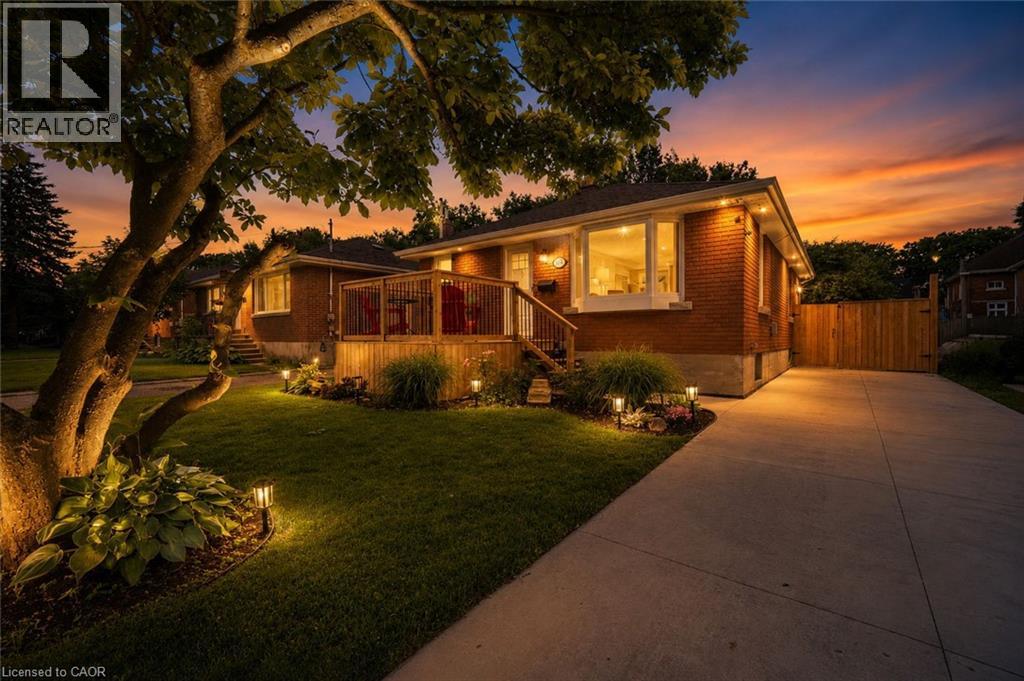
Welcome home to this bright, cheerful, updated bungalow offering the perfect blend of comfort, convenience, and worry-free living! This move-in ready 2 bedroom home has been thoughtfully improved with an impressive list of major upgrades, allowing you to enjoy your new home with confidence and peace of mind. From the updated kitchen, living area, and recently finished basement, to newer windows, recently redone roof, soffits and fascia, exterior waterproofing, sump pump installation, and a lovely oversized front porch, the expensive work has already been done for you. The one floor layout offers easy-to-maintain living without sacrificing comfort. Whether you're a first-time buyer, young family, downsizer, or investor, this home checks all the boxes. The partially finished basement significantly expands the living space with a huge multifunctional recreation room perfect for movie nights, entertaining guests, a home gym, office space, or children's play area. You'll also appreciate the dedicated workshop area, ideal for hobbyists and DIY enthusiasts, along with an abundance of storage space. Outside, the property truly shines. Relax on the oversized front porch overlooking the family-friendly park directly across the street, a unique feature that provides beautiful views, added privacy, and no direct neighbours in front. Out back, the large concrete patio creates the perfect outdoor entertaining area, while the massive backyard offers endless possibilities for gardening, pets, kids, or any future enjoyment you could dream of! The long private driveway provides plenty of parking for multiple vehicles, making day-to-day life easy and convenient. Ideally located close to highway access, shopping, restaurants, schools, parks, and everyday amenities, this home offers exceptional value. Bright, welcoming, and packed with costly upgrades, 115 Sheridan Street presents a rare opportunity to enjoy affordable, low-maintenance living without compromising on lifestyle. (id:19593)
Oakville, Ontario
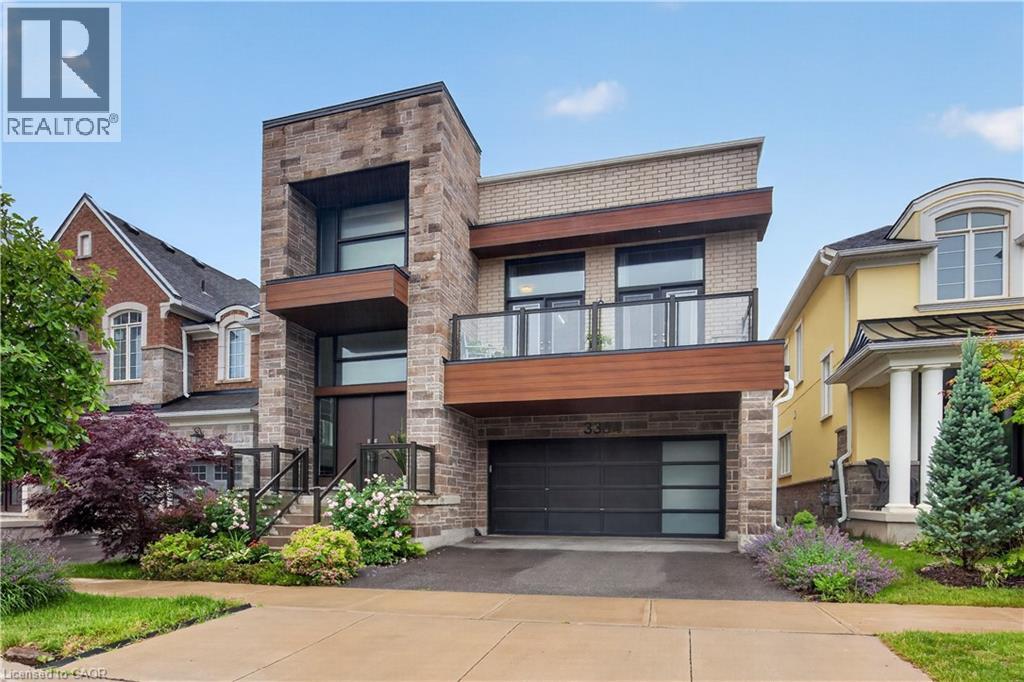
Why do some homes feel larger, brighter and more comfortable than their square footage suggests? The answer is often found in the way the spaces connect, the quality of daylight and the flexibility they provide for everyday living. Thoughtfully designed and beautifully maintained, this exceptional home offers over three finished levels of living space with a layout that adapts effortlessly to the needs of modern families. The main level is anchored by a spacious kitchen, dining area and inviting living spaces that flow effortlessly from one room to the next. Large windows fill the home with abundant light, while multiple outdoor living areas create an easy connection between indoors and out. One of the home’s most distinctive features is its elevated position overlooking the entrance to the surrounding ravine and trail system, providing a peaceful scenic outlook and a sense of privacy rarely found in the neighbourhood. Whether enjoying a morning coffee on the balcony or gathering with family and friends, the setting adds a unique dimension to everyday living. The upper level offers four well proportioned bedrooms, including a spacious primary suite designed as a private retreat, while the builder finished legal lower level significantly expands the home’s versatility. Complete with two additional bedrooms and substantial living space, it provides an ideal solution for multi generational families, extended guest accommodations, live in caregivers or older children seeking greater independence, all while maintaining a cohesive connection to the main residence. Throughout the home, quality finishes and careful attention to detail create a residence that is both elegant and exceptionally functional. Located steps from trails, parks and greenspace, this is a home designed not simply to impress, but to be enjoyed for years to come. (id:19593)
St. Marys, Ontario
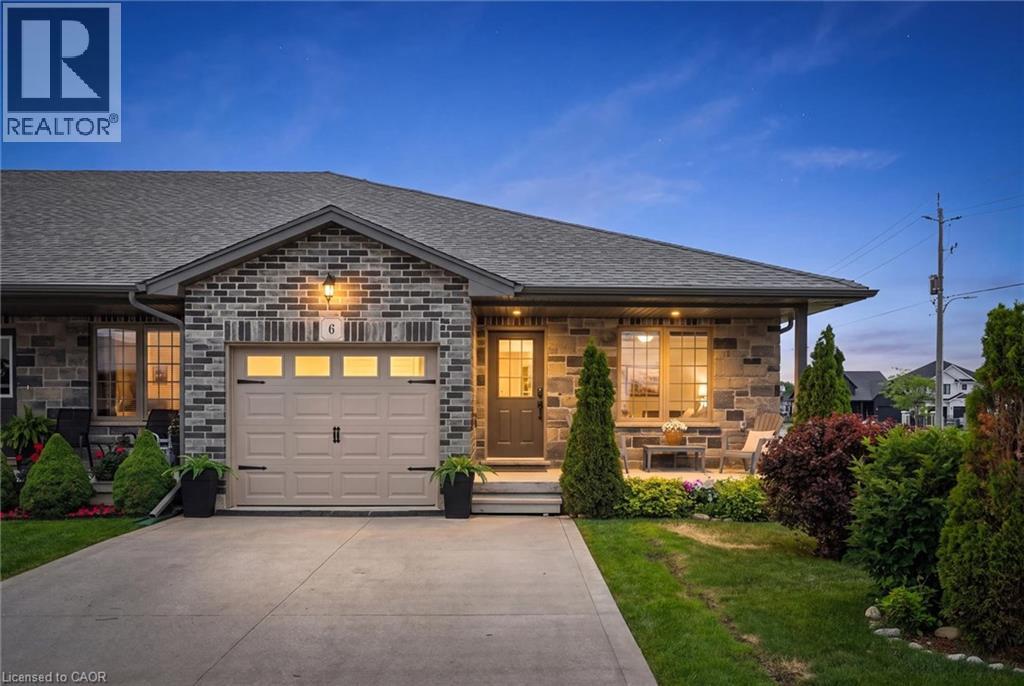
Welcome to the lifestyle you've been searching for in the beautiful town of St. Marys. Whether you're raising a family, downsizing, or enjoying retirement, St. Marys offers the perfect blend of small-town charm and modern convenience. Enjoy the famous Quarry, beautiful parks, excellent schools, thriving hockey and sports programs, golf, a vibrant downtown, and easy access to Stratford, New Hamburg, and London. This unique vacant land condominium/POTL offers the best of both worlds: ownership of your home and lot with the convenience of low-maintenance living. Unlike a traditional condo, you own both the land and dwelling, while the only common element is the private roadway maintained through the modest monthly fee. Built in 2018 by the original owners, this beautifully maintained 2+1 bedroom, 3 full bathroom bungalow is tucked away at the quiet end of the community. Unit #6 boasts one of the largest fully fenced yards in the development, perfect for pets, gardening, entertaining, or visits from children and grandchildren. The bright open-concept main floor features two spacious bedrooms, two full bathrooms, main floor laundry, direct garage access, additional bedroom windows, and expanded closet space. The builder-finished basement offers a third bedroom, third full bathroom, generous recreation space, and abundant storage. Complete with an extended deck, double concrete driveway, peaceful views, and beautiful sunsets, this move-in-ready home combines comfort, privacy, and easy living in one of Southwestern Ontario's most desirable communities. (id:19593)
Hamilton, Ontario
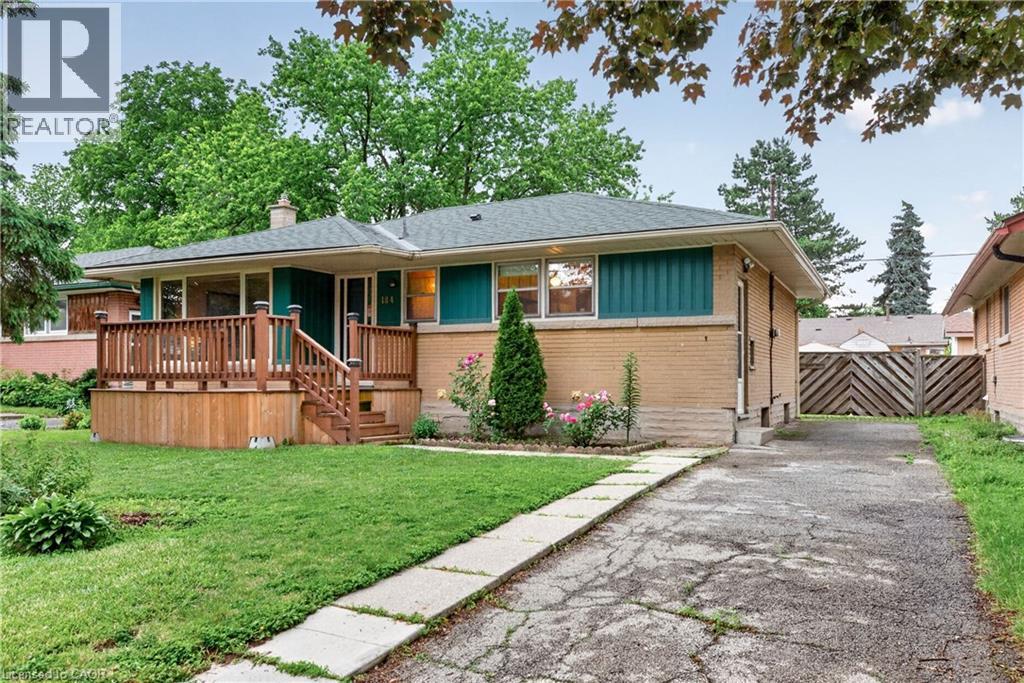
Welcome to 184 West 33rd Street, a fantastic opportunity in Hamilton’s sought-after Westcliffe neighbourhood. Whether you’re a first-time buyer looking to break into the market, a downsizer wanting a manageable home in a mature community, or a renovator/investor searching for a property with long-term upside, this home offers incredible potential at an excellent price point. Surrounded by mature trees, family-friendly streets, and a strong sense of community, Westcliffe is loved for its balance of nature and convenience. Just minutes away, you’ll find the scenic Chedoke Stairs and the trails of the Niagara Escarpment- ideal for morning workouts, weekend hikes, or simply taking in the breathtaking city views. Scenic Drive is right around the corner, offering some of Hamilton’s most beautiful outlooks, waterfalls, and access to conservation areas that make this pocket of the mountain so special. It’s the kind of neighbourhood buyers move into and stay for years. Inside, the home offers a solid foundation with the chance to truly make it your own. Thoughtful updates, cosmetic improvements, or a full redesign could completely transform the space to suit your lifestyle and vision. The layout also presents exciting potential for a separate side entry and future in-law suite capability, making it especially appealing for multigenerational living, additional income potential, or added flexibility down the road. Whether you’re dreaming of your first home, simplifying your next chapter, or planning your next renovation project, 184 West 33rd Street is packed with opportunity in one of Hamilton Mountain’s most established neighbourhoods. (id:19593)