
Cambridge, Ontario
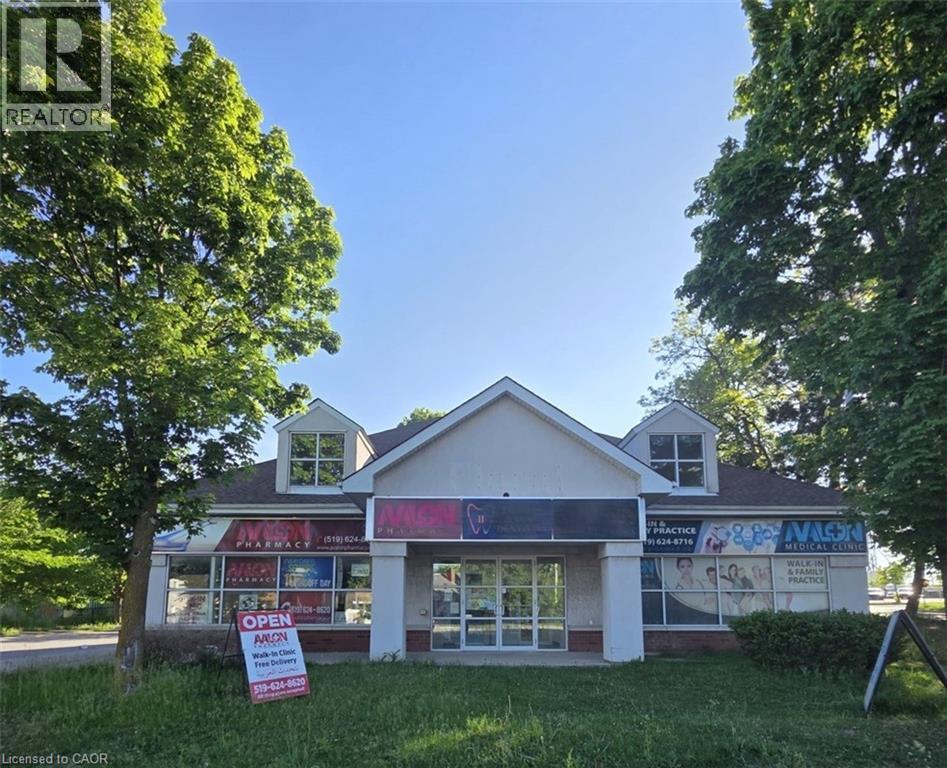
PRIME COMMERCIAL FREESTANDING BUILDING – MULTI-SUITE INVESTMENT. This freestanding single-storey commercial building offers over 3,000 square feet of versatile space in a high-traffic, prime Cambridge location. Boasting excellent exposure and effortless access on Dundas Street North, the property benefits from exceptional vehicular visibility, making it a standout choice for business owners and investors alike. The building is intelligently configured into two distinct suites currently housing three operating businesses, offering immediate functionality and diverse revenue potential. Designated under flexible Commercial Two (C2) zoning, this property easily accommodates a wide range of uses—including retail, medical, dental, or professional offices. Currently leased by a dentist, a medical centre, and a pharmacy. Complete with convenient on-site parking for 14 vehicles, this turn-key freestanding building represents a rare opportunity to secure a prominent commercial foothold in a thriving, high-demand area. (id:19593)
Whitestone, Ontario
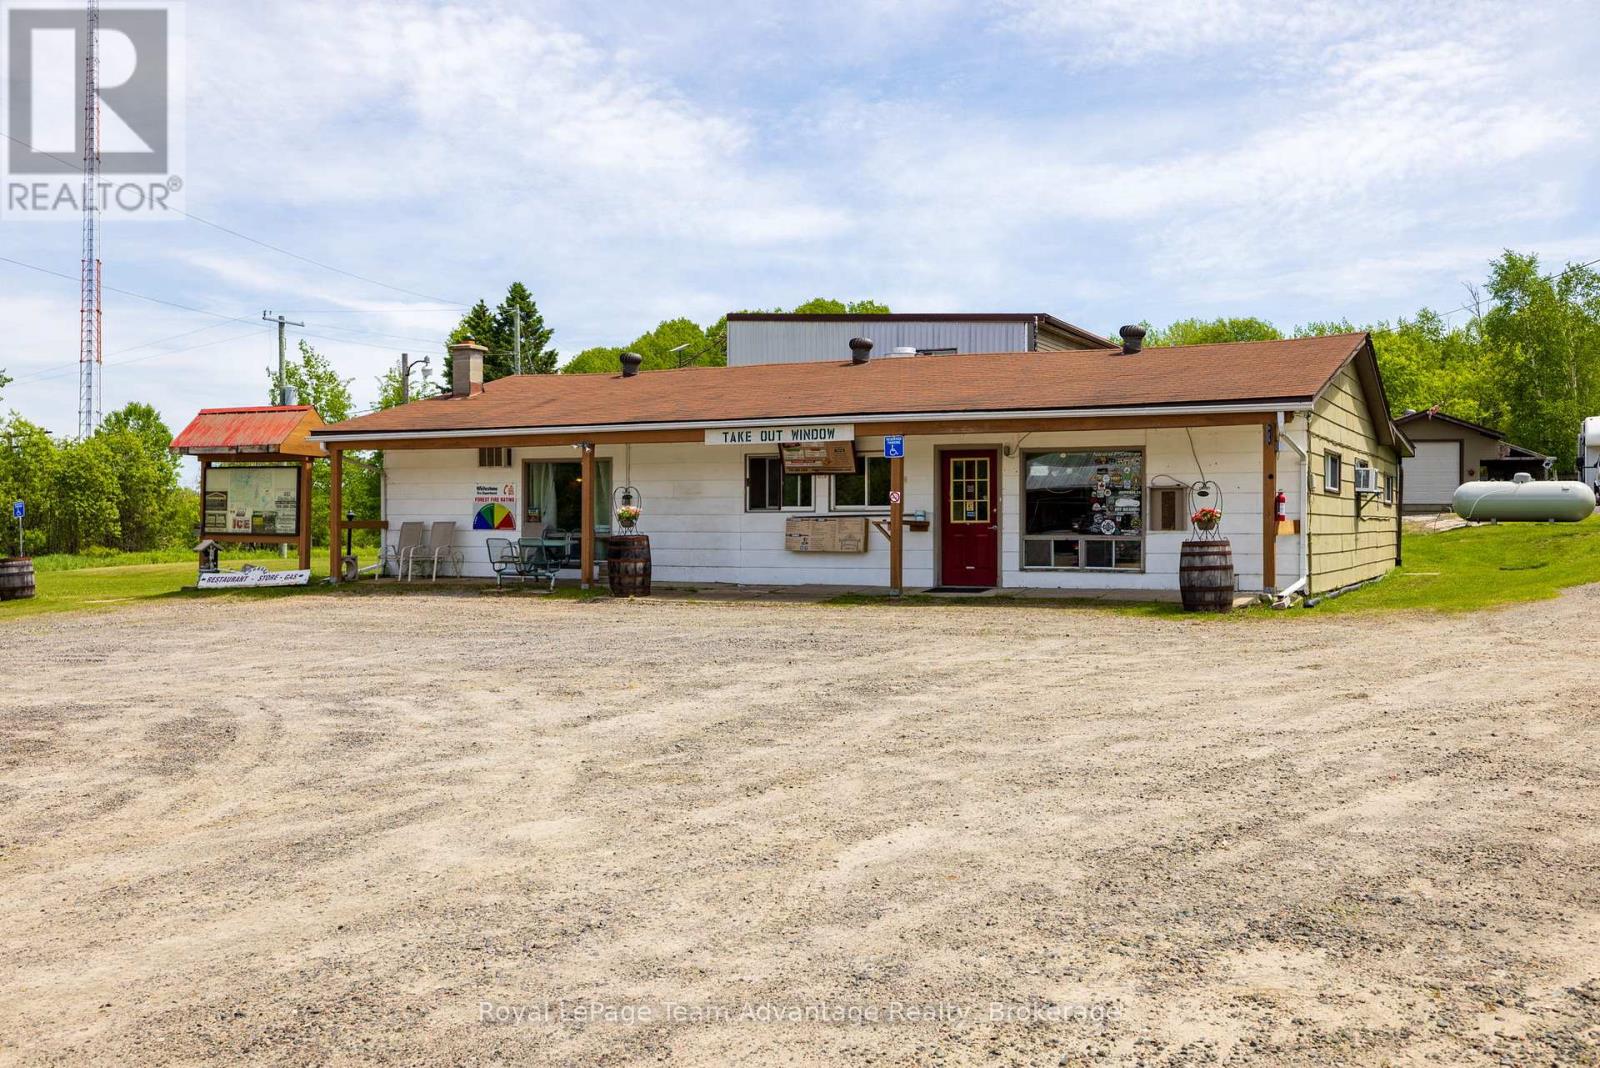
LIVE-IN COMMERCIAL OPPORTUNITY Rarely does a property offer the opportunity to live, work and invest all in one location. Set on over 1.9 acres along Highway 520 and locally known as the "Loggers Station" this unique property combines a spacious residential apartment with an established commercial space offering endless potential. The approximately 1,300 sq ft apartment features 3 bedrooms, 2 bathrooms, two separate entrances, forced-air propane heating and central air conditioning. Inside you'll find a full kitchen, living and dining areas and a convenient kitchenette/mudroom. Step outside to enjoy the private back deck complete with a hot tub. Complementing the residential space is approximately 4,493 sq ft of versatile commercial space previously operated as a restaurant, retail store, fuel station and take-out counter. The restaurant offers seating for approximately 60 guests and includes a fully equipped commercial kitchen, bar area, pool table and multiple dart boards. The retail space features shelving, display areas, fridges, freezers and direct access to the take-out window. Outside two 2,500-litre fuel tanks add further utility and convenience. Ideally situated with direct access to the snowmobile trail system and nearby lake communities this property offers a strategic location for a variety of uses. Whether you're seeking a live-work lifestyle, staff accommodation, rental income potential or space to bring your own business vision to life this well-known local landmark presents a truly unique opportunity in a highly accessible recreational area. Note: HST is in addition to the purchase price. (id:19593)
Whitestone, Ontario
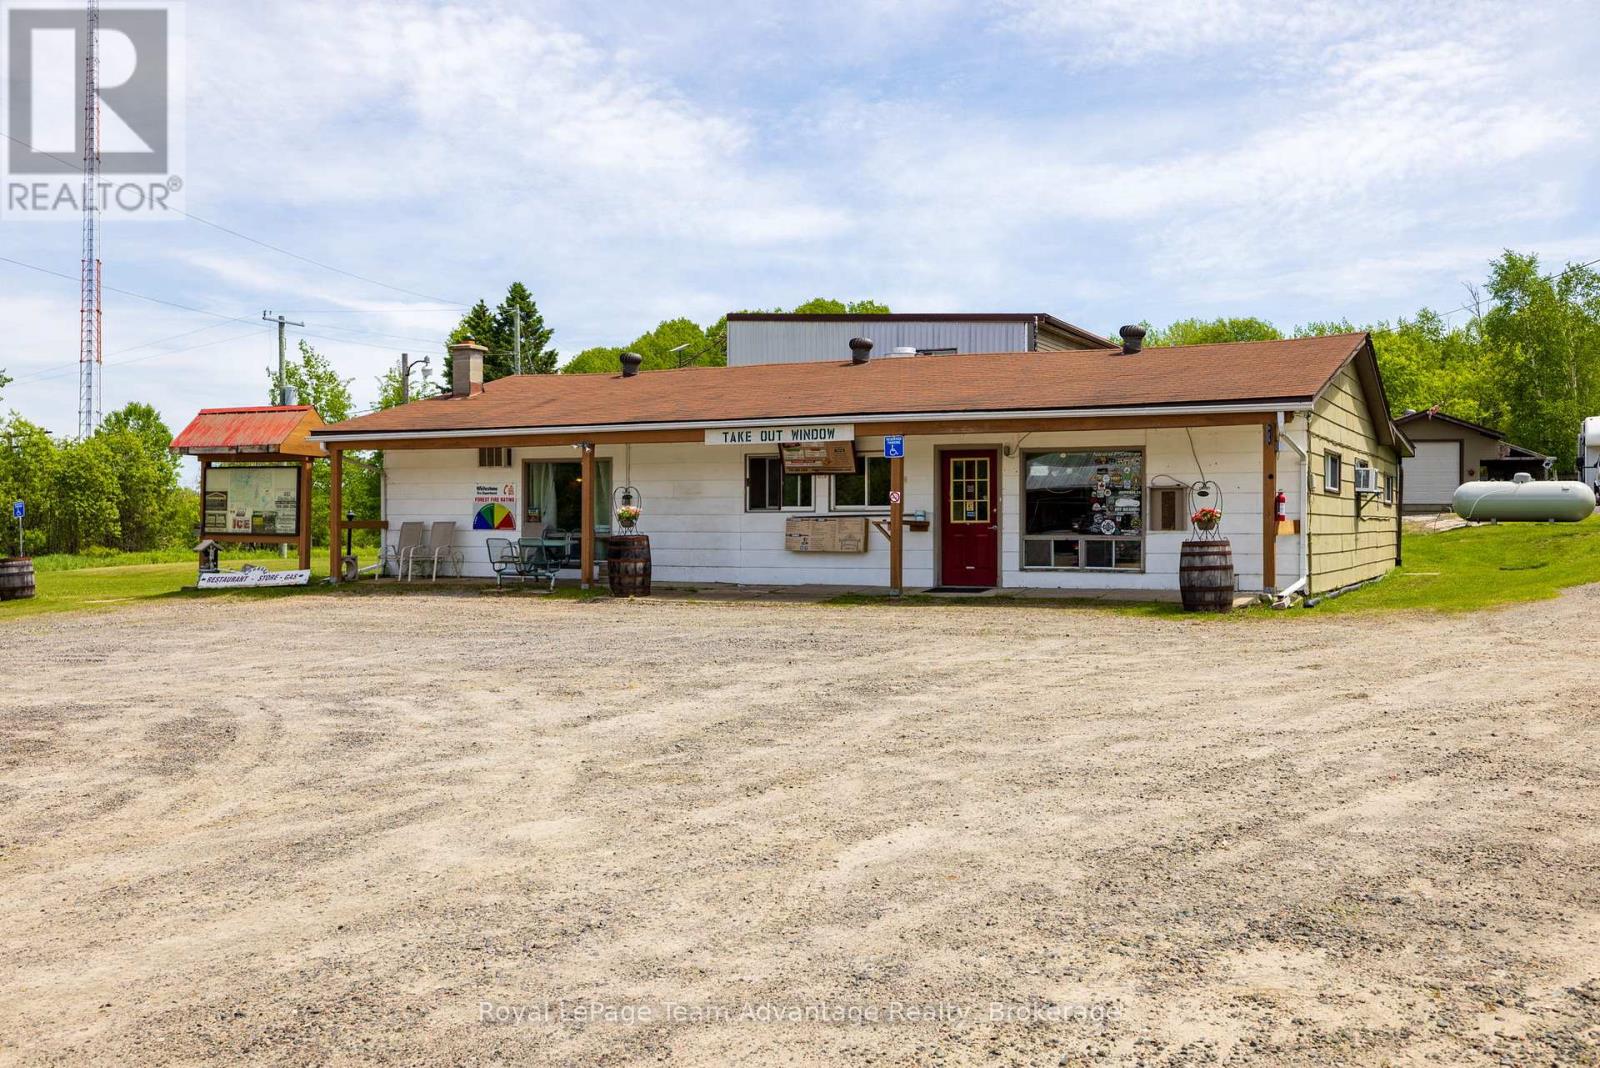
Discover a rare commercial opportunity in the heart of cottage and recreational country. Locally known as the "Loggers Station" this established property has long served as a central gathering place and convenient stop for residents, cottagers, snowmobilers and travelers a like. Set on over 1.9 acres along Highway 520 this versatile property offers multiple potential revenue streams with a fully equipped restaurant, retail store, fuel station, take-out window and spacious residential apartment. The restaurant features seating for approximately 60 guests and includes a fully equipped commercial kitchen, bar area, pool table and multiple dart boards creating an inviting space for dining, entertainment and community gatherings. The connected retail area offers shelving, display space, fridges, freezers and direct access to the take-out window-ideal for quick meals, ice cream, snacks and convenience items. Outside two 2,500-litre fuel tanks provide added convenience for customers and visitors. A detached single-car garage is also located on-site. The well-appointed residential apartment offers exceptional flexibility with 3 bedrooms, 2 bathrooms, two separate entrances, forced-air propane heating, central air conditioning, kitchen, living and dining areas and a kitchenette/mudroom. Step outside to enjoy the private back deck complete with a hot tub. Whether used as an owner-occupied residence, staff accommodation or an additional rental opportunity the living quarters add further value to this unique offering. Ideally situated with direct access to the snowmobile trail system and nearby lake communities this property offers a strategic location for a variety of commercial uses. This is a unique opportunity to own a well-known local landmark with the flexibility to live, work and create your own vision in a highly accessible recreational area. Note: HST is in addition to the purchase price. (id:19593)
Meaford, Ontario
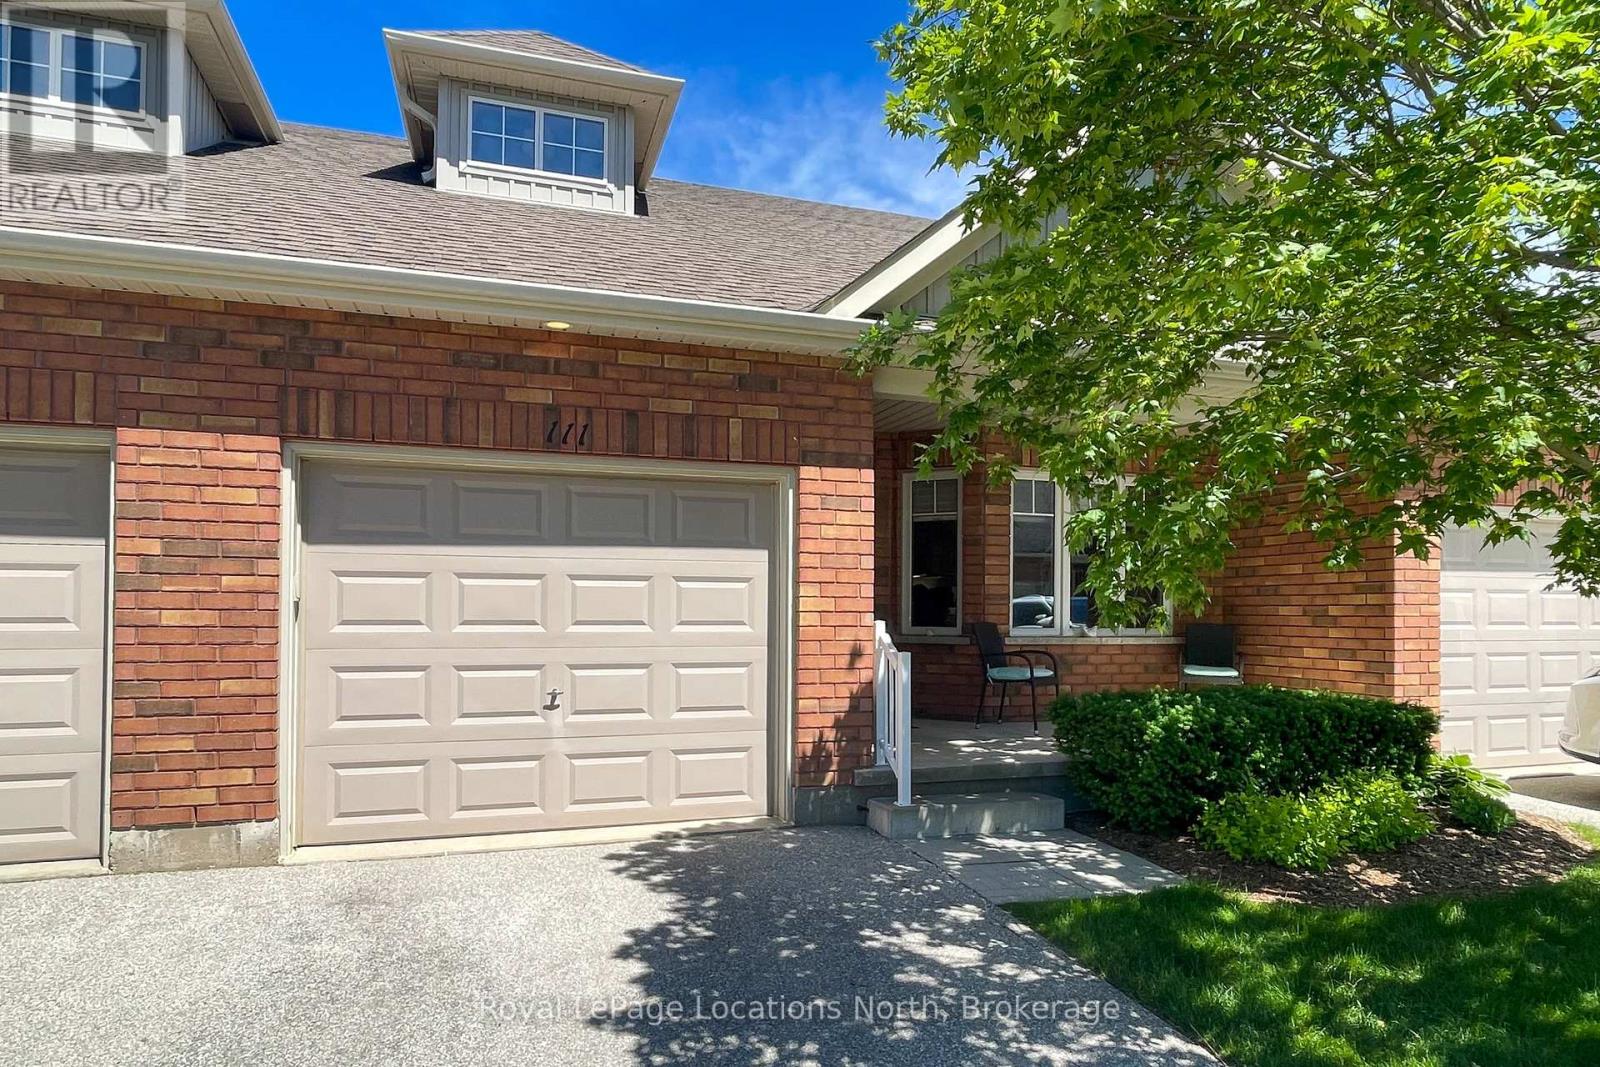
Welcome to Gates of Kent! Enjoy one floor living in a great community in this 2 bedroom, 2 bathroom bungaloft suite. Main floor offers, large kitchen with ample storage, quartz countertops, peninsula with counter height seating, full dining area, living room with walk out to the rear covered porch and yard, primary bedroom with walk in closet and 5pc semi ensuite soaker tub with separate shower plus a convenient laundry closet. Upstairs, a wonderful loft area second bedroom and full 4pc bath. Attached garage with inside entry and full crawl space for dry storage. Enjoy meeting with community members or host friends and family in the on site Clubhouse! This is truly a special community! (id:19593)
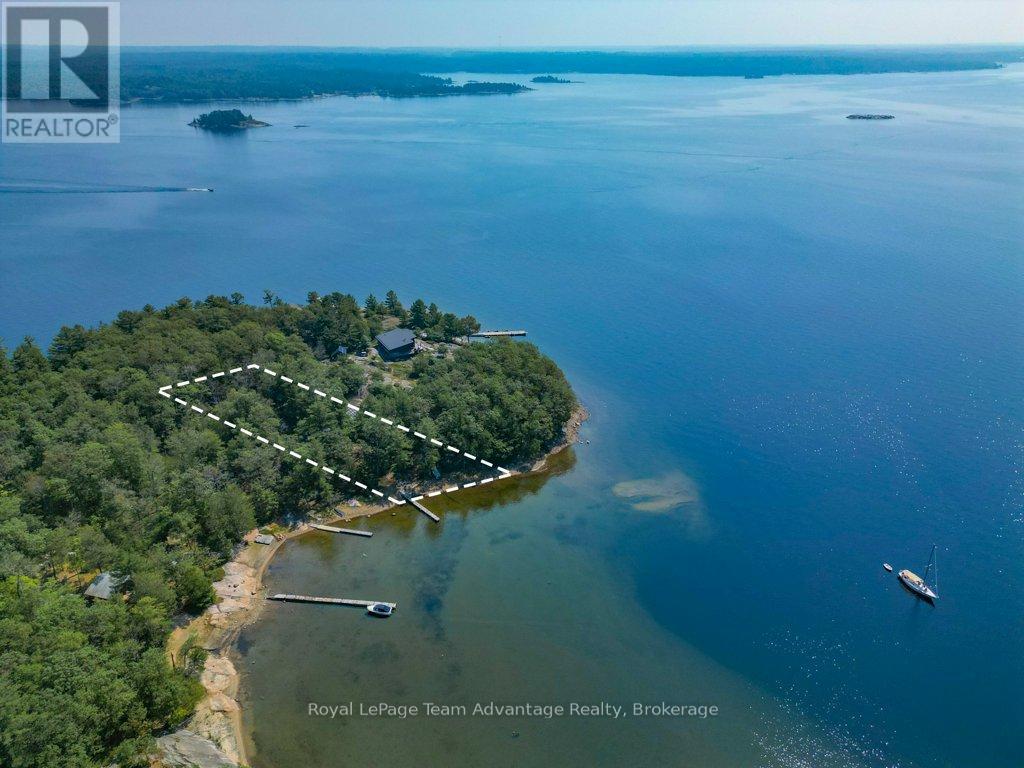
Carling, Ontario
Georgian Bay boat access off-grid cottage in the 30,000 Islands. Escape to Georgian Bay. Just a short boat ride from Parry Sound, this south-facing 1.25 acre property offers 209 feet of shoreline in a quiet, protected bay near the iconic Hole in the Wall. The fully furnished main cottage features 2 bedrooms, a 3-piece bathroom, a spacious kitchen and a bright living room with beautiful water views. A renovated bunkie with a loft provides additional sleeping space for guests, while the expansive waterfront deck is perfect for dining, relaxing and taking in the stars. Set amongst the trees on Huckleberry Island with access to Crown Land trails, this property offers the ideal blend of adventure and tranquillity. Explore nearby cliff jumping, hidden coves, picnic spots, Killbear Lighthouse and Henry's Restaurant in the Parry Sound Harbour. Recent upgrades include septic (2021), solar power system (2025), potable water system (2023), stairs to the bunkie (2024) and a new propane fridge (2025). Additional features include a 55-foot ShoreMaster dock, on-demand hot water and reliable cell and internet service. Turn-key and available for a quick closing - just bring your towels and start making memories on Georgian Bay. (id:19593)
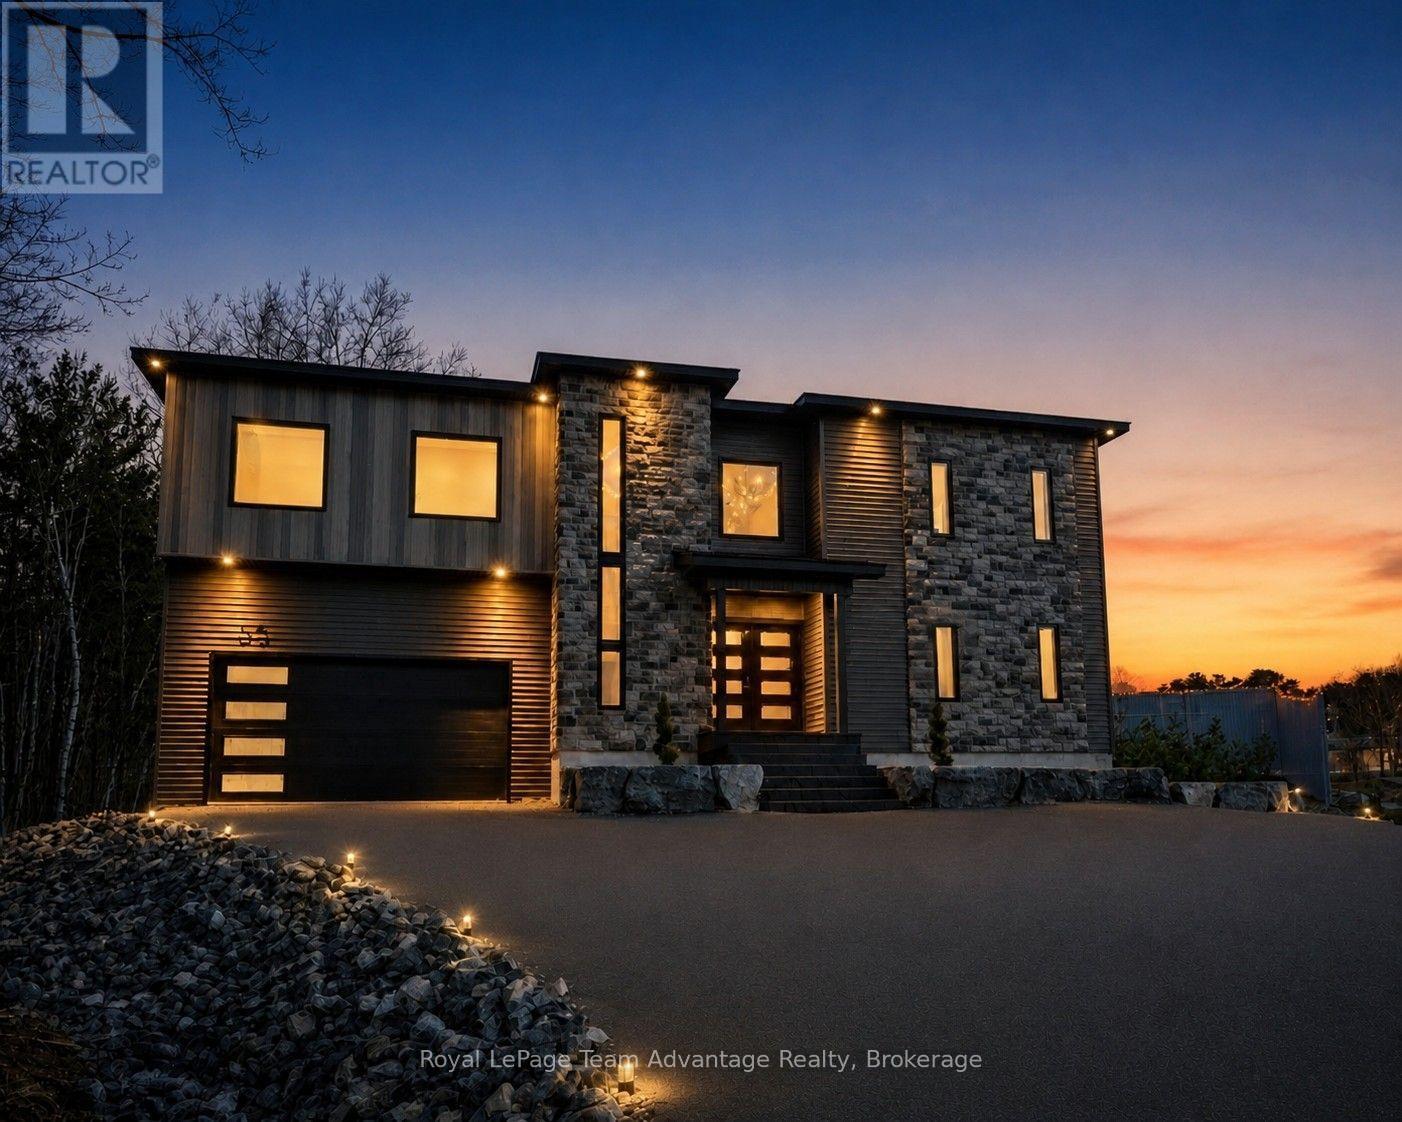
Parry Sound, Ontario
Welcome to 55 Dennis Drive - a home that feels right from the moment you walk in. Nearly new and thoughtfully designed, this property offers the kind of space that grows with you. With approximately 3,500 sq ft (including an insulated garage), there's room here for busy mornings, quiet evenings and everything in between. Featuring four bedrooms plus a dedicated office, three full bathrooms and a half bath, it's a layout that works whether you're raising a family, working from home or simply wanting a bit more breathing room. The main floor is open, bright and easy to live in with nine-foot ceilings and a kitchen that naturally becomes the heart of the home - anchored by a quartz waterfall island where people gather meals are shared and days are planned. Upstairs, the convenience of laundry on the same level as the bedroom makes everyday life smoother, while the primary suite offers a private place to unwind, complete with its own ensuite and sauna. Downstairs, the fully finished basement adds even more flexible space with nearly ten-foot ceilings that make it feel open and inviting - perfect for a rec room, gym or movie nights. Outside, the large deck looks out over a fully private backyard - a space to relax, entertain or simply enjoy a quiet moment. A detached shed offers extra storage. With central air, central vacuum and windows backed by a 25-year warranty, this is a home built with comfort and peace of mind in mind. Just over a year old and move-in ready, 55 Dennis Drive is the kind of place you settle into - and stay. (id:19593)
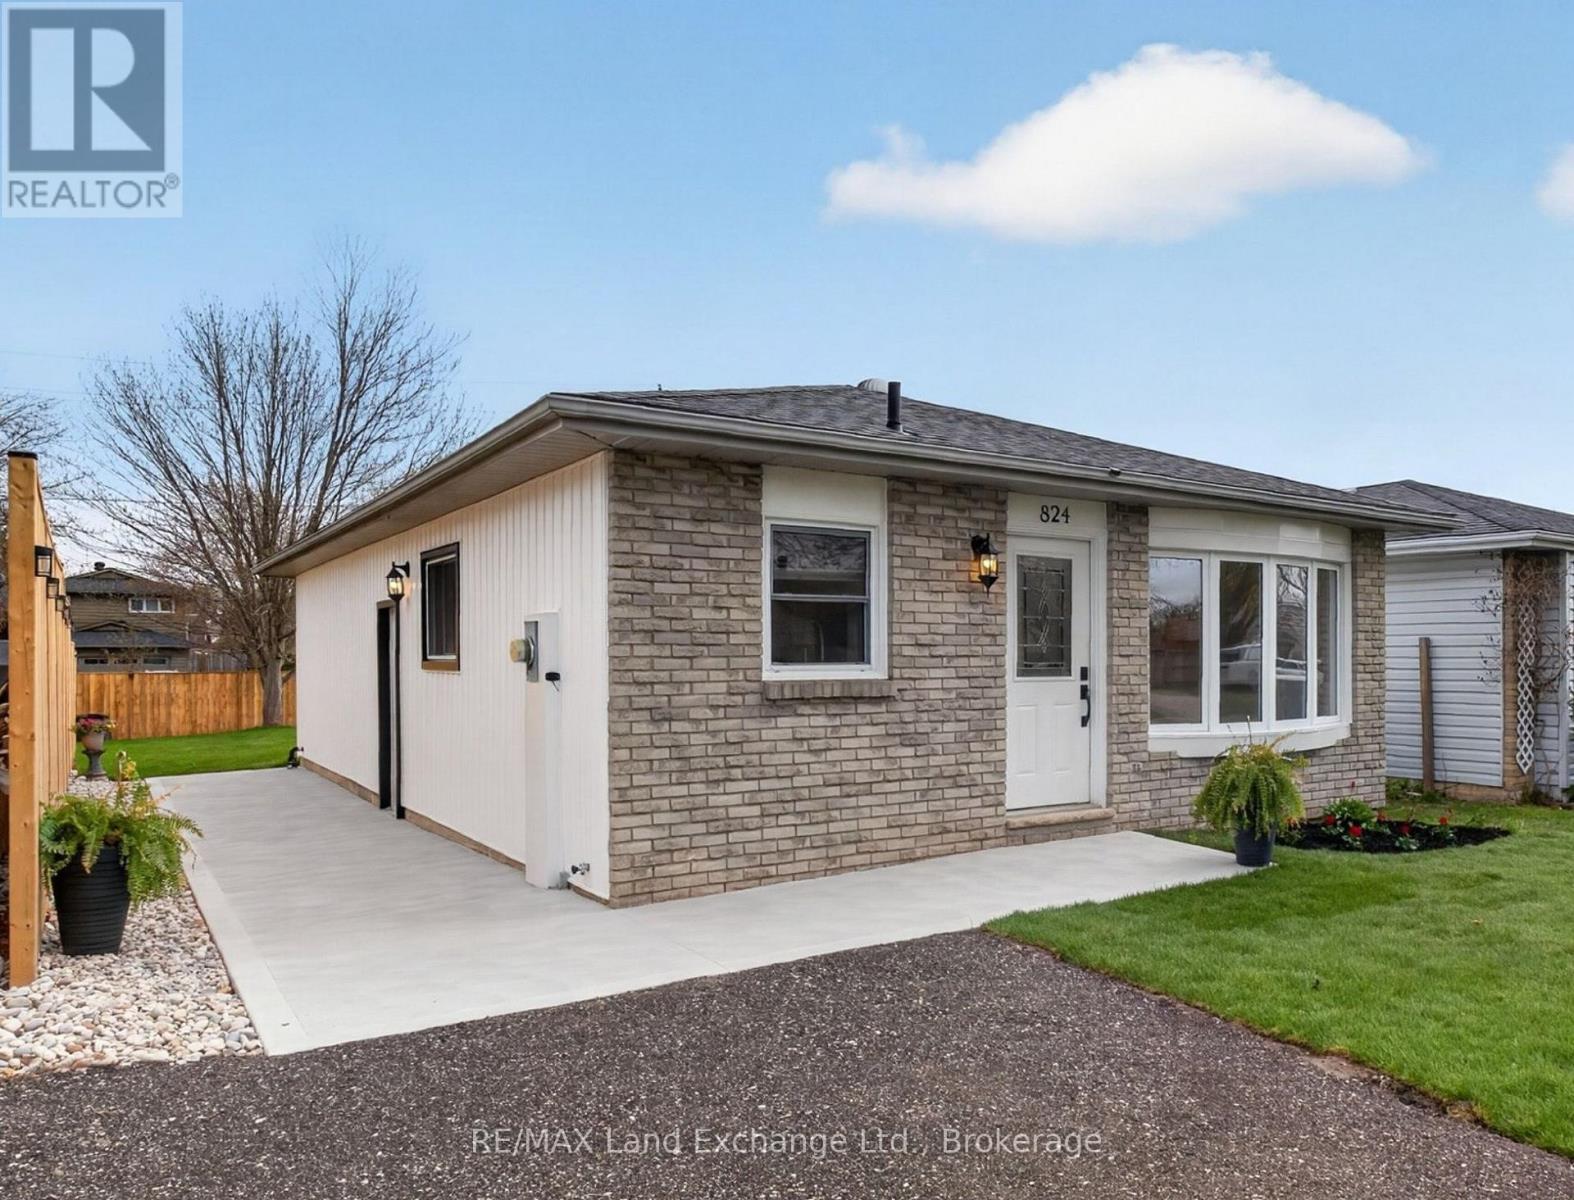
Kincardine, Ontario
Charming, refreshed, and full of potential, this 3 bedroom, 1 bath bungalow in the heart of Kincardine offers the perfect blend of location, comfort, and opportunity, ideally situated within walking distance to local elementary schools and KDSS and just a short drive to the sandy shores of Lake Huron, with easy access to the Davidson Centre for sports, swimming, and community activities. The home features over 1000 sq ft on the main floor plus a full, partially finished basement, with recent improvements including new main level flooring, a refreshed kitchen with modern countertops and new appliances, upgraded trim, and a renovated bathroom that creates a clean, move in ready feel, while the lower level has already been prepared with framing, mechanical rough ins, and two large windows, making it ideal for a future in law suite or rental unit subject to approvals, offering flexibility for added living space or income potential; whether you are a first time buyer, downsizer, or investor, this property checks all the boxes, and with substantial investments in recent improvements including all new grading and drainage, concrete work, windows, siding and flashing, fencing, foundation repair, landscaping, and general improvements, this property presents an excellent opportunity to own property with room to grow. ** This is a linked property.** (id:19593)
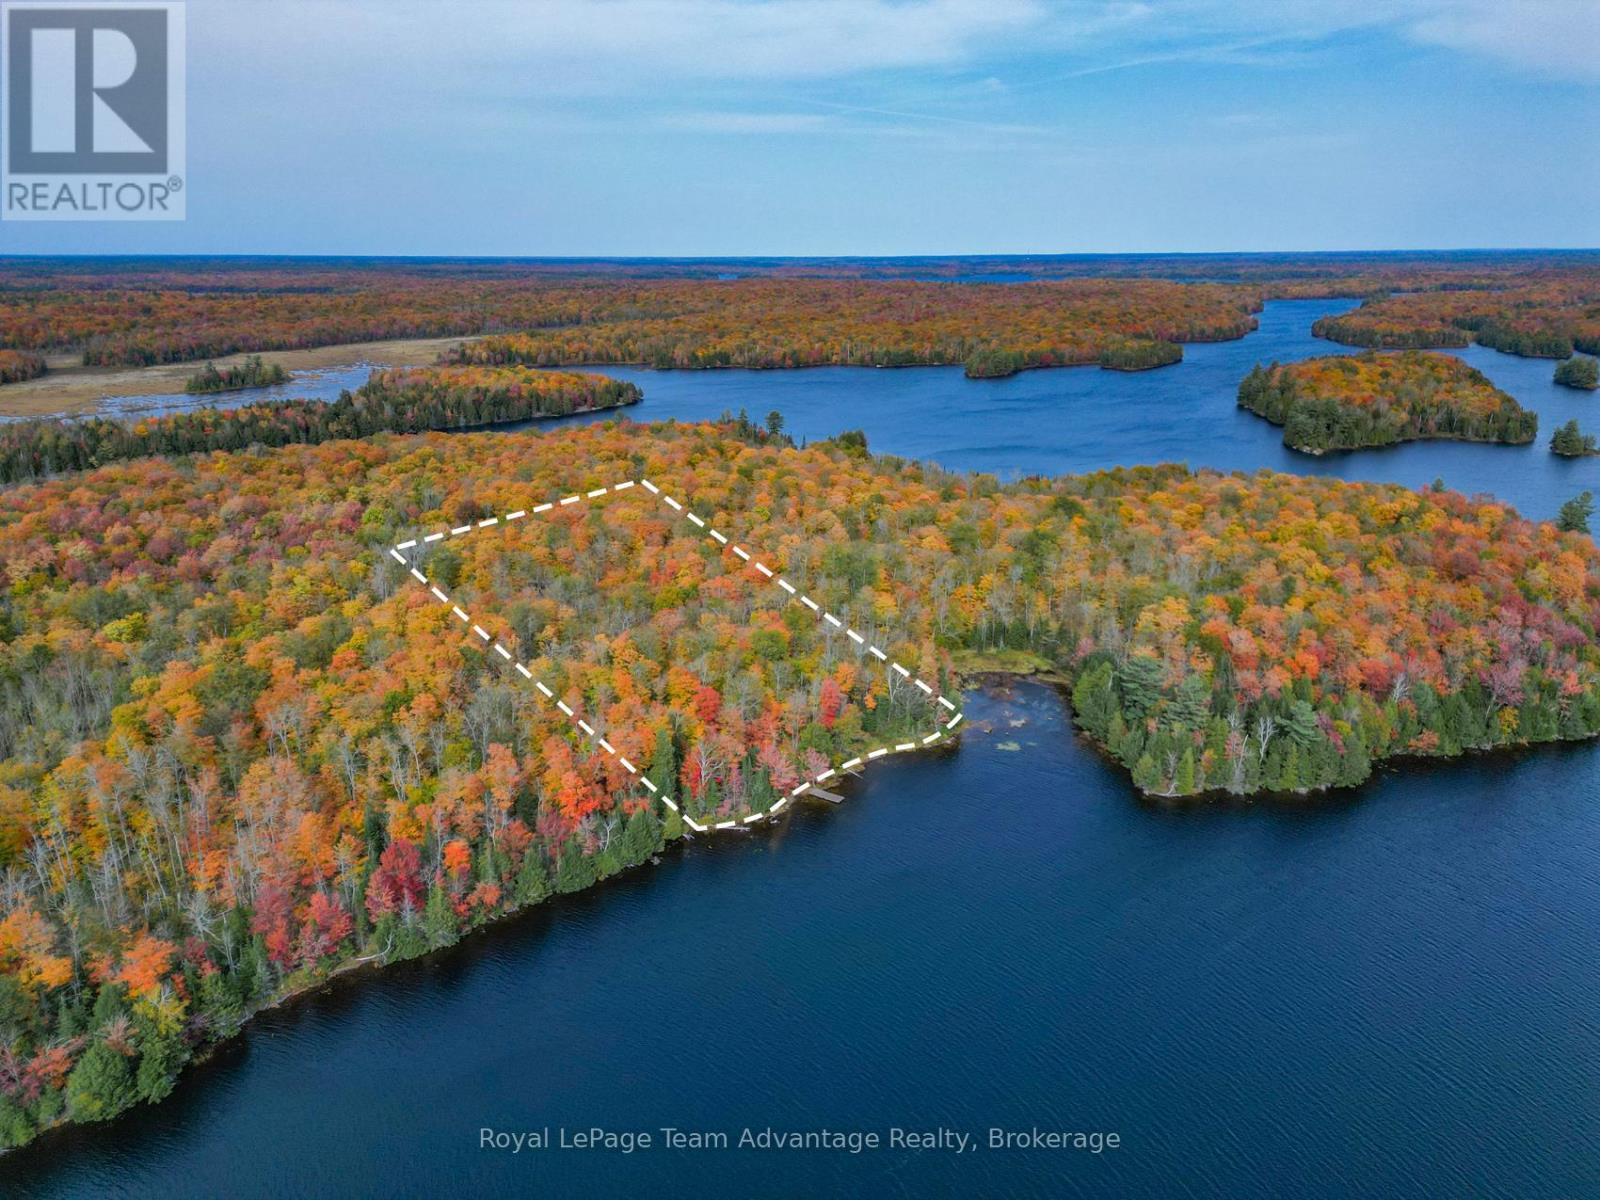
Whitestone, Ontario
Discover your opportunity to own a prime boat access only waterfront parcel on picturesque Gooseneck Lake! This rare 4.7+ acre lot offers over 340 feet of pristine shoreline providing breathtaking views and a serene natural setting. Desirable south-facing exposure you'll enjoy sun-drenched days and stunning sunsets right from your private dock which is already included with the property. This well-treed lot features a beautiful mix of mature forest offering privacy and multiple ideal building sites to create your dream home or getaway retreat. Some cottage plans are available from the owner. Crown land in the vicinity ensures the tranquility of the area providing a peaceful environment for generations to come. Electricity is conveniently available on-site complete with a meter and outlet making your building plans even easier. Whether you're envisioning a seasonal escape or a year-round residence this property delivers endless possibilities for nature lovers, boaters and outdoor enthusiasts. Don't miss the chance to build your dream waterfront retreat on Gooseneck Lake - a hidden gem waiting for you! Note: HST is in addition to purchase price. (id:19593)
Hamilton, Ontario
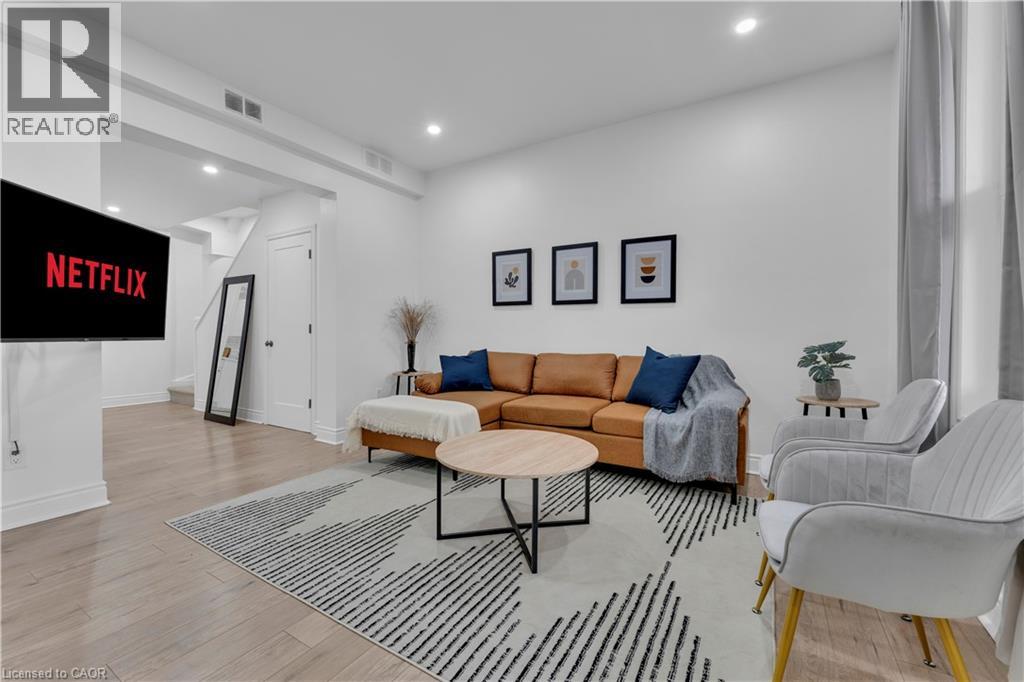
Ultra-modern living at the front doors of the Hospital is available today!!! This Victorian, Fully renovated property with spacious detached garage, is not to be missed. You enter into custom accent walls, modern lighting, and timeless laminate throughout. This is a one of a kind property boasting 3 full bedrooms plus a newly built addition creating a completely secluded second floor LOFT away from the rest of the house. Perfectly located mins to Hamilton's Farmers Market, both GO stations, Bayfront Park, Waterfront, Art and Restaurant District. Perfect for any Hospital Employees - 100 Ft to Hospital. (id:19593)
Collingwood, Ontario
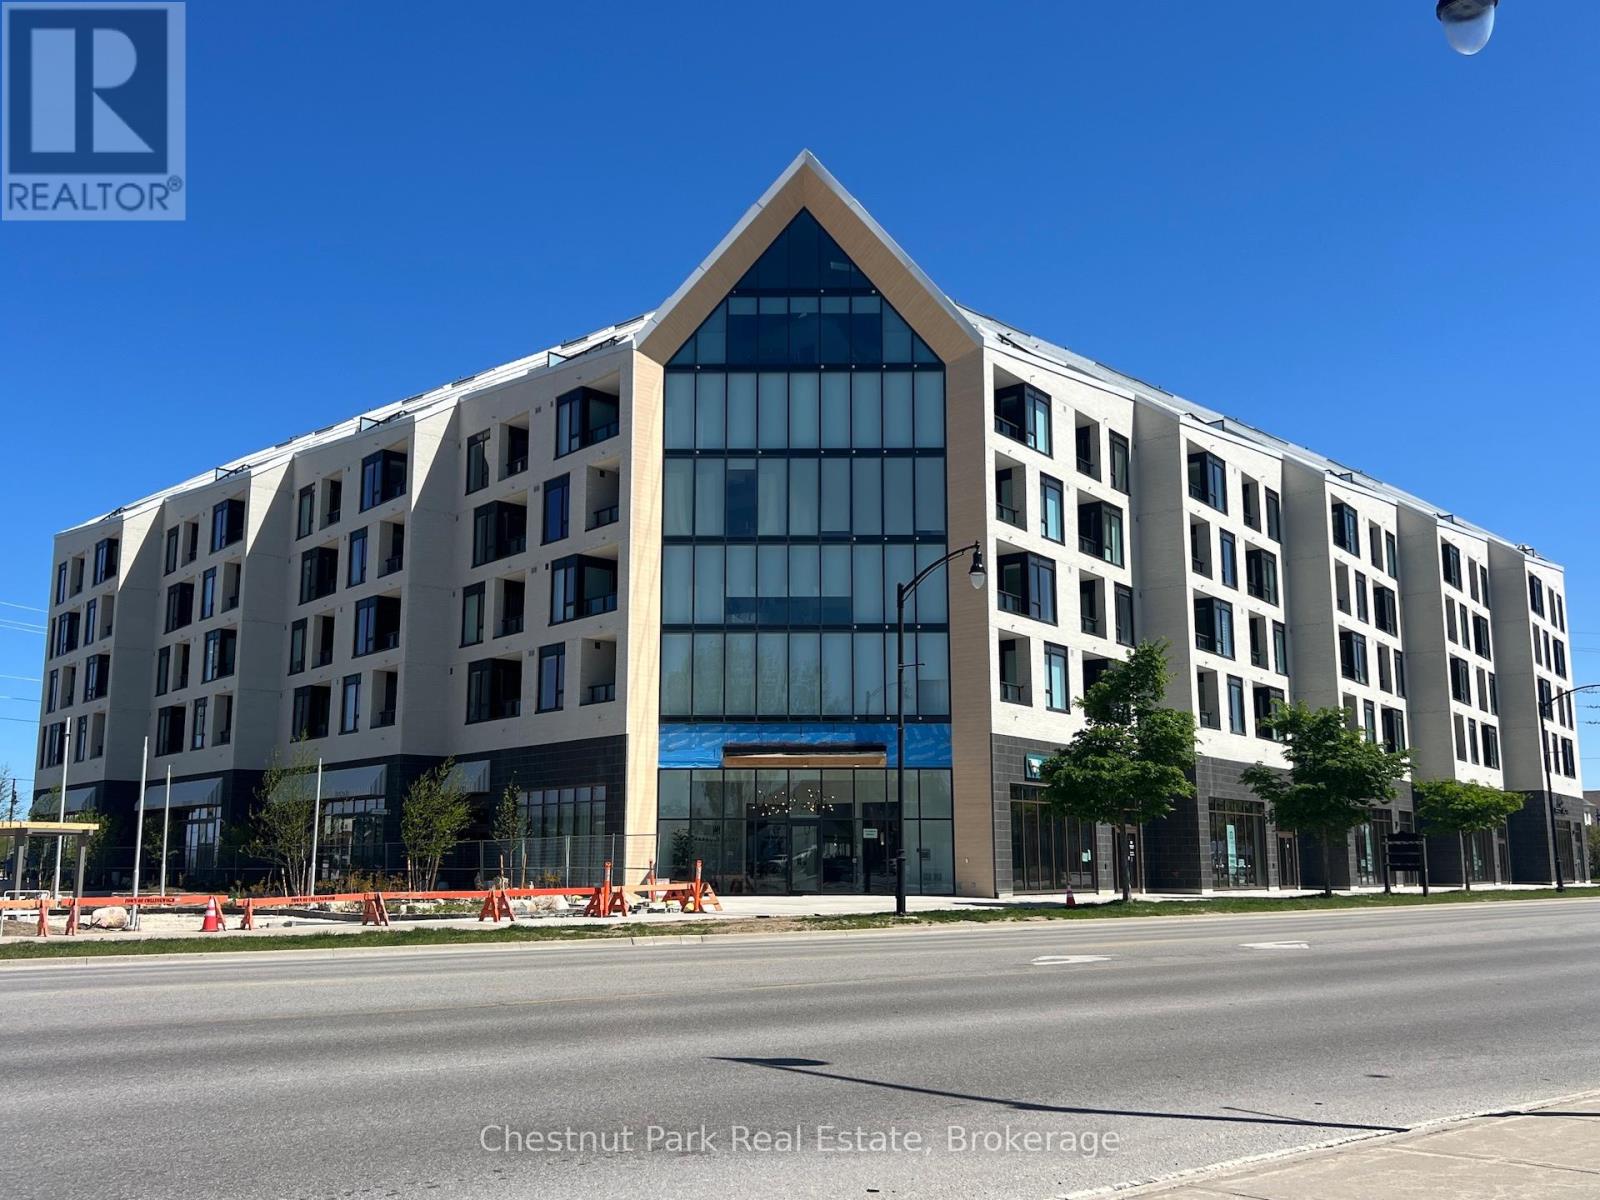
Rare opportunity to lease the last and final commercial suite available at the newly constructed Harbour House Condominiums. Located at the N/W corner of Huron Street (Highway #26) and Heritage Drive, this location enjoys a very high number of vehicular and pedestrian traffic. Suite 102 is approximately 2,895 SF in size, and located directly adjacent to the Westland Insurance offices. This suite has direct frontage/exposure on Highway 26 with private reserved surface parking available at the rear of the building plus the underground P1 paid public parking available featuring 100 spots with an elevator to bring shoppers to the ground level. Wide range of uses are permitted including most retail and office uses! (id:19593)
Wasaga Beach, Ontario
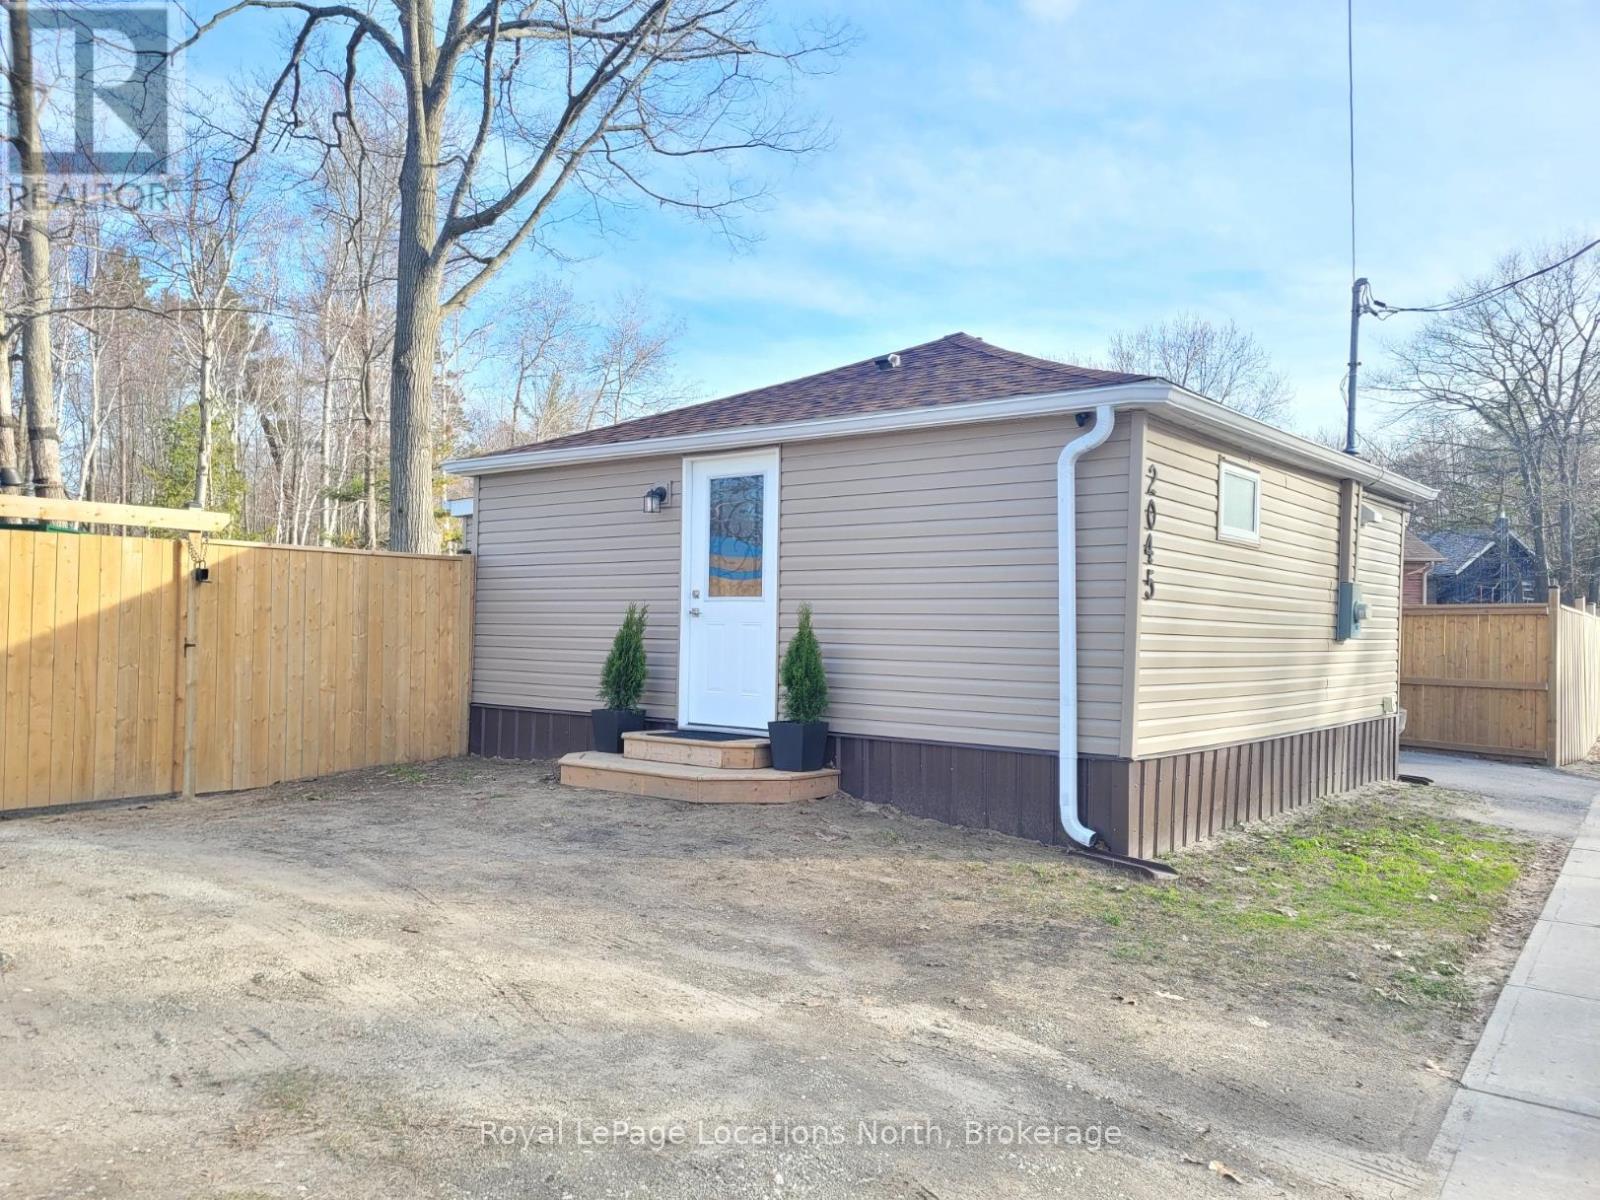
Here it is! Small Home, BIG Value in the Heart of Wasaga Beach! Skip the condo fees and land lease costs-this fully detached home offers true ownership and exceptional value. At just over 500 sq ft, this home is perfectly sized for easy living-but don't let the footprint fool you. The bedroom comfortably fits a king-size bed, proving you don't have to sacrifice comfort for affordability. Completely renovated from the ground up, nearly every aspect has been thoughtfully upgraded, including windows, doors, roof, flooring, kitchen, bathroom, wiring, plumbing, and energy-efficient spray foam insulation in both the attic and crawl space. Enjoy year-round comfort with a modern heat pump providing both heating and air conditioning, with baseboard heaters in place for backup.The fully fenced backyard offers a safe and private space for kids and pets to play, with convenient access from the living room. A sturdy wood fence and large gate allow for easy vehicle or trailer access to the rear yard, plus privacy. Parking is good, with space available on both sides of the home. Located along River Road West, recent road improvements, including a new turning lane will make getting in and out easier and safer. As an added bonus, this move-in-ready property includes all furniture and full-size appliances. A short walk to River bend plaza with a variety of restaurants, shopping options, or go to the river for a float and catch your next meal! Affordable, updated, and move-in ready-this is your chance to stop renting and start owning! (id:19593)
Kitchener, Ontario
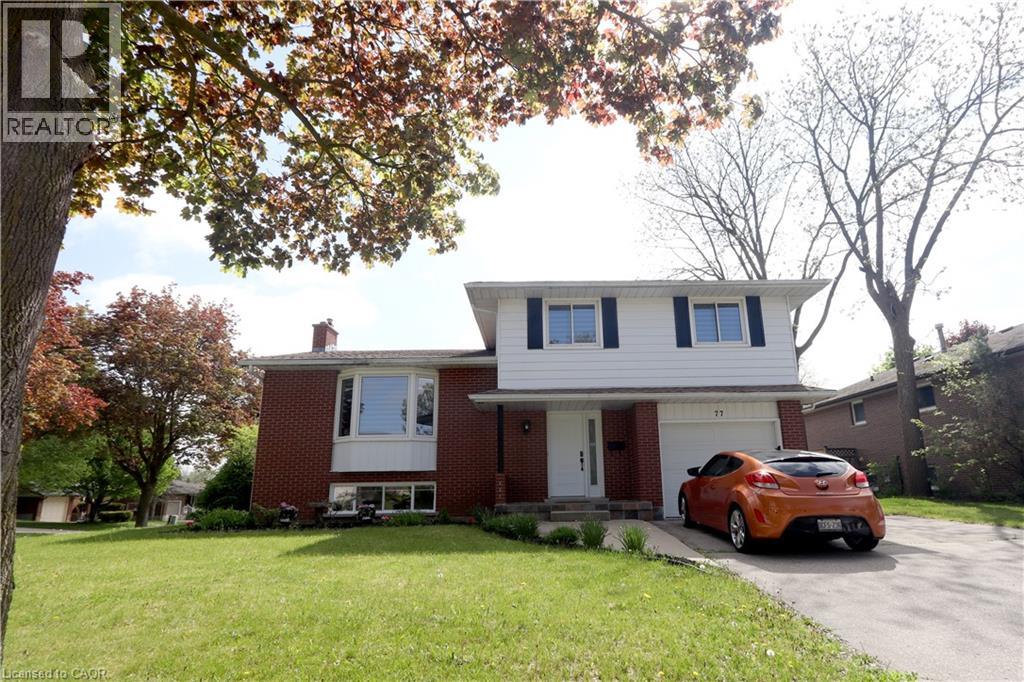
Welcome to this beautifully renovated and spacious 1-bedroom basement apartment, ideally located just minutes from Conestoga College. Filled with natural light from large windows, this bright and inviting unit offers a comfortable living space. Features include an updated kitchen, a stylish renovated bathroom. Conveniently located close to public transit, shopping, restaurants, parks, and other amenities. Perfect for a student, young professional, or couple seeking a clean, move-in-ready home in a desirable location. Tenant to pay a portion of utilities. Available immediately.Tenant only pay 30 percent of utility bills. (id:19593)
Burlington, Ontario
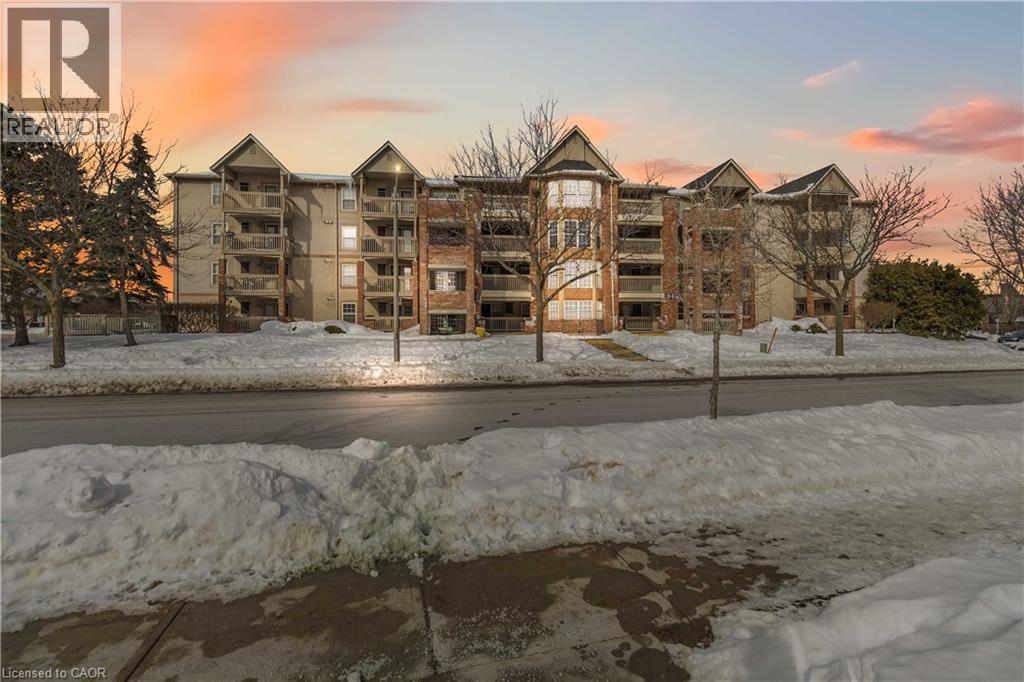
Thoughtfully designed and ideally located in the sought-after Tansley Woods neighbourhood of Burlington, this 1-bedroom open-concept condo offers comfort and convenience in equal measure. The modern kitchen with stylish backsplash and peninsula seating flows into a bright, spacious living area, extending to an expansive covered balcony. Features include a generous bedroom with walk-in closet, a beautifully finished 4-piece bath, in-suite laundry, storage locker, and one underground parking space. Enjoy a highly walkable setting near shopping, dining, parks including Tansley Woods Park, and quick access to major highways and Appleby GO Station. A refined, move-in-ready opportunity in one of Burlington’s most established communities (id:19593)
Seguin, Ontario
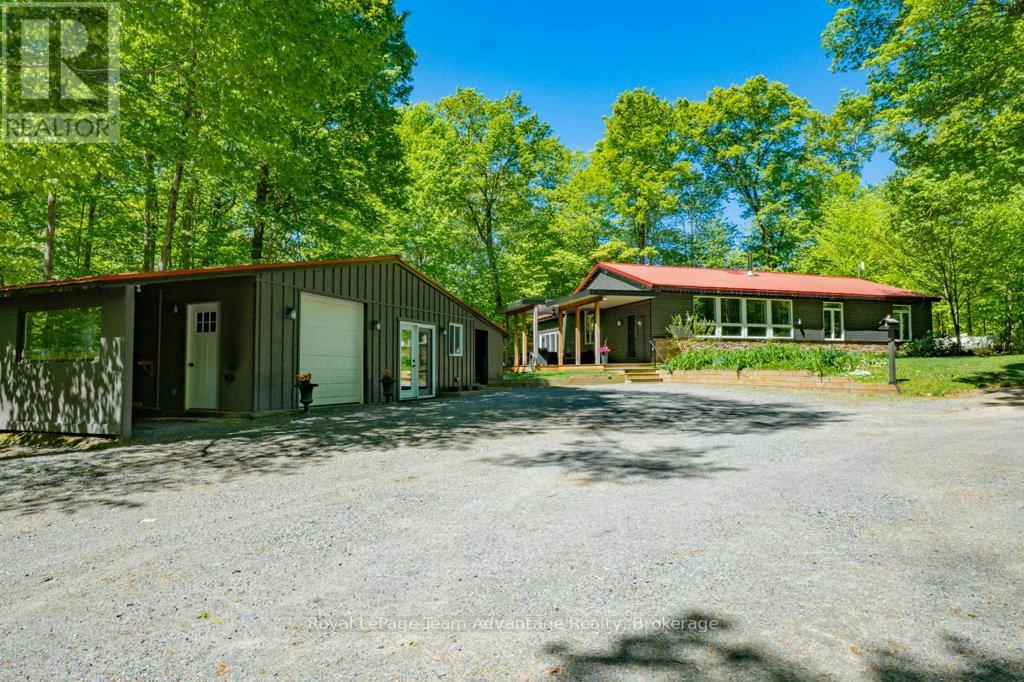
Welcome to the highly sought-after, spring-fed waters of Hooton Lake, where tranquility and natural beauty surround you year-round. With electric motors only permitted, enjoy peaceful surroundings and crystal-clear water. This rare property offers 243 feet of southeast-facing waterfront and a private sandy beach, ideal for swimming, dock jumping, and family fun. Enjoy unforgettable summers on the lake and winters skating on your own private ice rink. The bright, beautifully appointed lakehouse features 3 bedrooms and 2 full bathrooms, plus an impressive list of upgrades. The chef's kitchen includes a 36" Wolf LP 6-burner cooktop, built-in wall oven and microwave, Sirius range hood, Fisher & Paykel French-door refrigerator with bottom freezer, and dual-drawer dishwasher. Relax by the wood-burning fireplace in the living room or the LP fireplace in the family room while taking in panoramic lake views. Outdoor entertaining is exceptional with a fully equipped kitchen featuring a Twin Eagles 36" built-in grill, Twin Eagles double side burners and flat-top griddle, Marvel keg fridge, bar sink, bar fridge, and built-in waste station. Enjoy year-round recreation with thegenerous decking leading to Hydropool 17' SwimSpa/hot tub, then unwind on the Southern-inspired covered porch with three Infratech infrared heaters and a ceiling fan for extended seasonal comfort. A charming bunkie provides additional guest accommodations, while a backup Generac generator ensures reliable power and peace of mind. Designed for comfort, luxury, and lakeside living, this extraordinary waterfront retreat offers an exceptional lifestyle. Conveniently located just 15 minutes from Parry Sound for shopping, dining, and access to Parry Sound Hospital. (id:19593)
Centre Wellington, Ontario
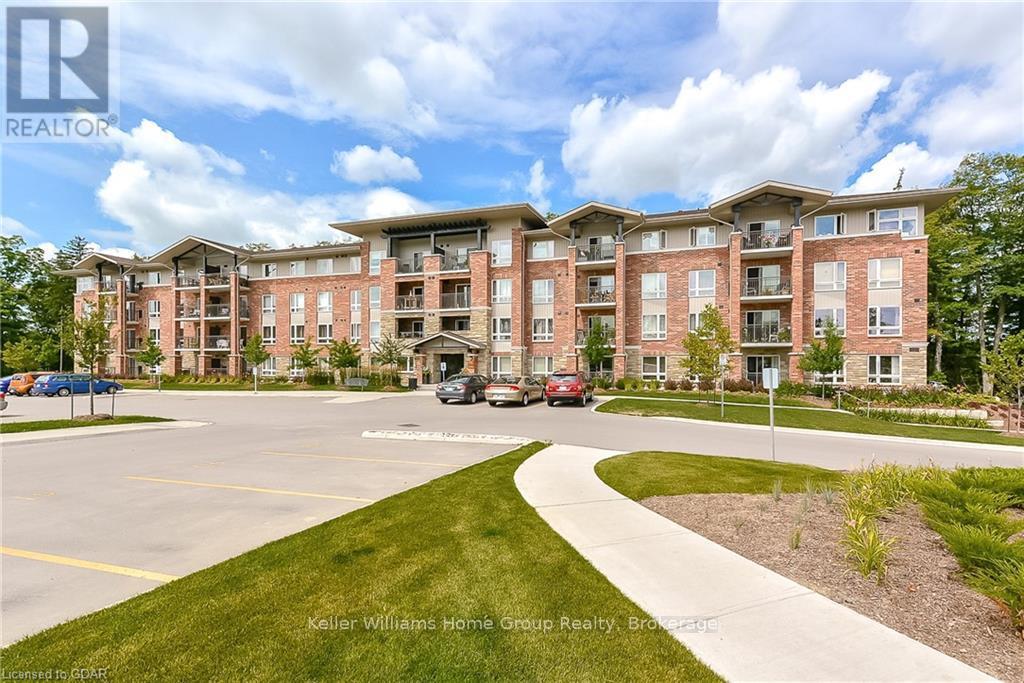
SHORT TERM RENTAL 2 bed 1 bath Available in Fergus (min 4 months with flexible dates) starting as early as October 10th Fully furnished - all new appliances and furniture (2025) ideally suited for a single person or couple. Includes 1 queen and 1 double bed, living room furniture and 65" flat screen TV to use, WIFI, Water, Heat and Hydro inclusive. Front facing unit with lots of natural sunlight on private balcony (not attached). Convenient second floor location with 1 outside parking spot close to the front door plus visitor parking. Excellent location on the S. End of Fergus directly across from Shoppers Drug Mart and backing onto the Seniors Centre & fields. Walk to down town Fergus shops & restaurants. Public Gym / Fitness room in building available for use along with Community Room which houses activities, games, books and organized activities along with full kitchen for rental occupant events. Controlled entry with intercom system. Accessible unit with elevator so no stairs required with large doorways for walkers or easy mobility. (id:19593)
Guelph, Ontario
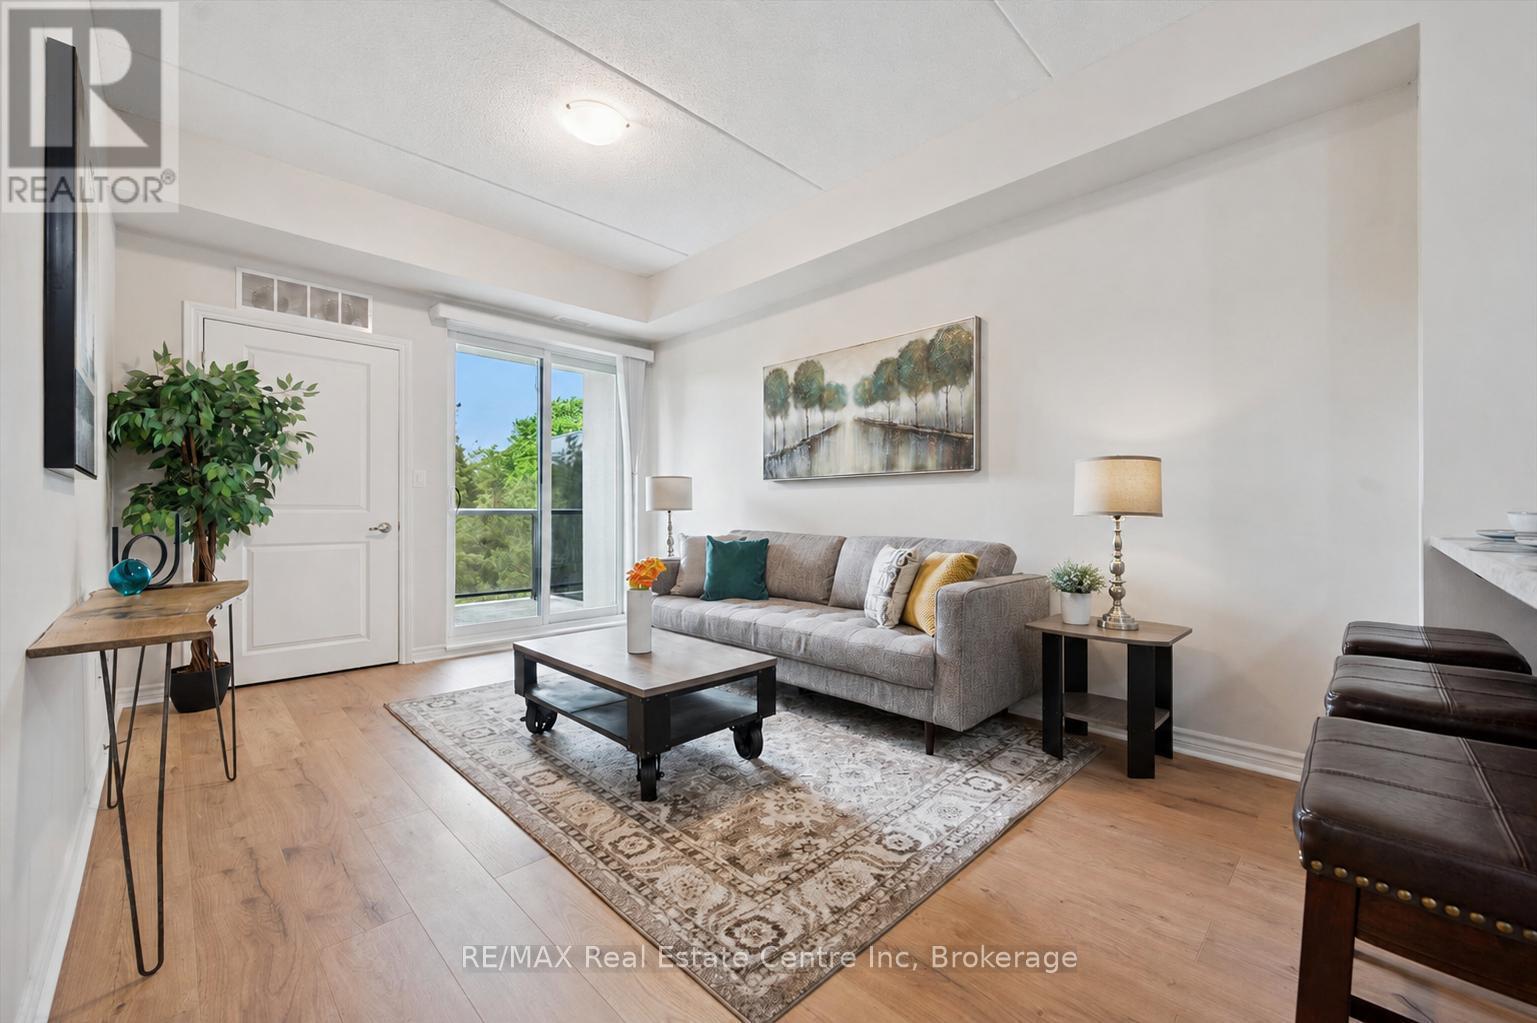
Welcome to 308-1284 Gordon St, a bright and spacious 2-bedroom + den condo with a private balcony and an unbeatable south-end location just minutes from the University of Guelph, shopping, restaurants and transit! The kitchen offers plenty of cabinetry, ample counter space and a convenient breakfast bar with seating for casual dining or entertaining. The open-concept living room features attractive vinyl plank flooring and a sliding door that leads out to the private balcony, allowing plenty of natural light to pour into the room. Enjoy peaceful views over the surrounding greenery-the perfect spot for morning coffee, studying or unwinding at the end of the day. The spacious primary bedroom features a large window that fills the room with natural light, along with a double closet for excellent storage. A second bedroom provides flexibility for roommates, guests or additional rental income, while the den is ideal for a home office, study space or extra storage. A well-appointed 4-piece bathroom with a shower/tub combination and a vanity with plenty of storage completes the layout. The unit also includes the added convenience of in-suite laundry and a storage locker. Situated in a professionally managed building in Guelph's highly sought-after south-end, this property is exceptionally well-positioned for investors, parents purchasing for university-bound students or buyers looking for a low-maintenance home in a prime location. Just steps from a bus stop with direct access to the University of Guelph and downtown, it offers strong appeal for both students and professionals. Instead of paying rent, this is an opportunity to build equity in a tangible asset while benefiting from consistent rental demand. Conveniently located minutes from Pergola Commons and Stone Road Mall, you'll have easy access to restaurants, shops, grocery stores, the LCBO, the Beer Store and everyday amenities, with quick access to the 401 for commuters (id:19593)
Gravenhurst, Ontario
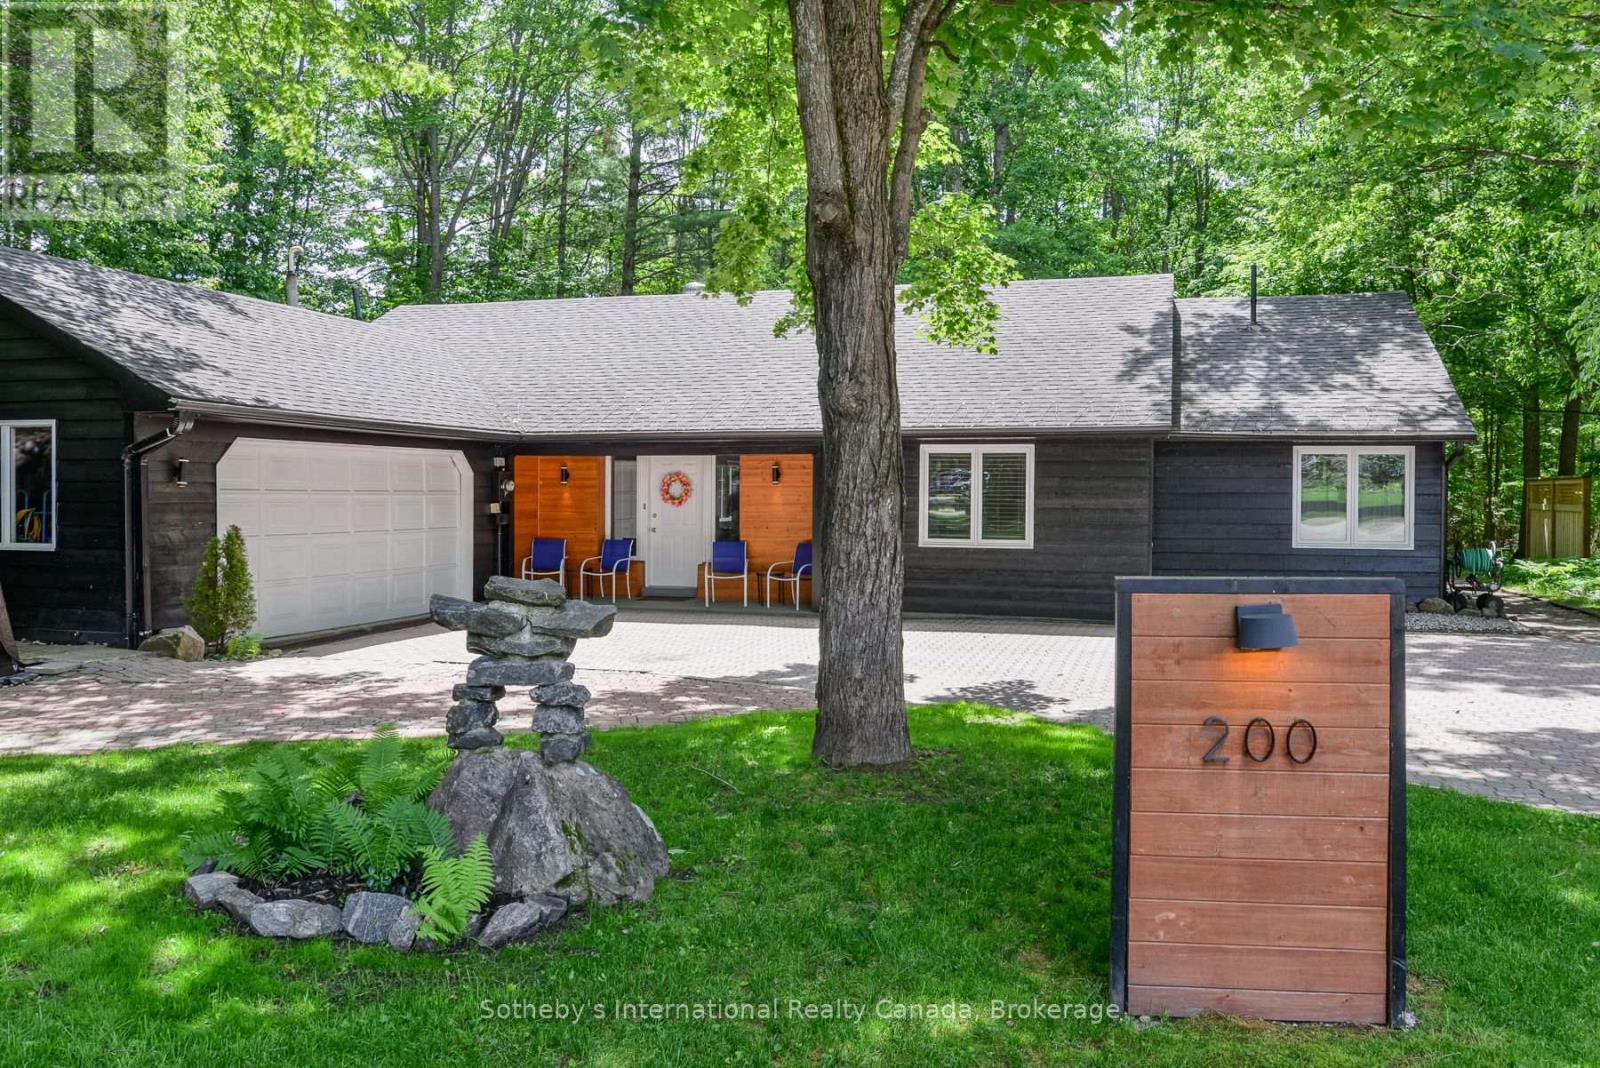
Welcome to 200 Tiffany Trail - modern bungalow living in one of Gravenhurst's most sought after neighbourhoods. Nestled at the end of a quiet cul-de-sac on just over half an acre, this stunning 3 bedroom, 2 bathroom home offers over 1,800 square feet of thoughtfully designed main floor living. Soaring pine-lined cathedral ceilings and an open concept layout create a warm, inviting atmosphere throughout. Large windows flood the living spaces with natural light, while the kitchen's live-edge countertops, new stove and fridge (2023) add a beautiful custom touch - perfect for cooking and hosting family and friends. The primary bedroom is a true retreat, featuring dual sinks and a large spa-like Jacuzzi tub. Two additional spacious bedrooms offer flexibility for guests or a home office, with a family bathroom featuring a tub/shower and vanity. Newer sliding doors from both rear bedrooms provide easy access to the peaceful backyard. The sun room adds bonus living space to enjoy year round. The backyard is your private forested escape - ample patio space for entertaining, gather around the WETT inspected wood burning fireplace on those cool Muskoka evenings, or enjoy the large shed tucked into the trees perfect for storage or conversion into a bunkie. Complete privacy on this corner lot. Equipped for effortless living: on-demand Navien hot water heater (2025, owned), Cummins whole home generator (2025, owned), high efficiency gas forced air furnace (2025, owned), updated LED lighting throughout, Lakeland high speed fibre internet installed, Bell fibre to the garage, and front and rear roof snow and ice melting cables on separate GFI circuits - a true Muskoka winter essential.. Two car garage with ample storage rounds out this exceptional package. Move in ready and waiting for you - book your showing today. (id:19593)
Kawartha Lakes, Ontario
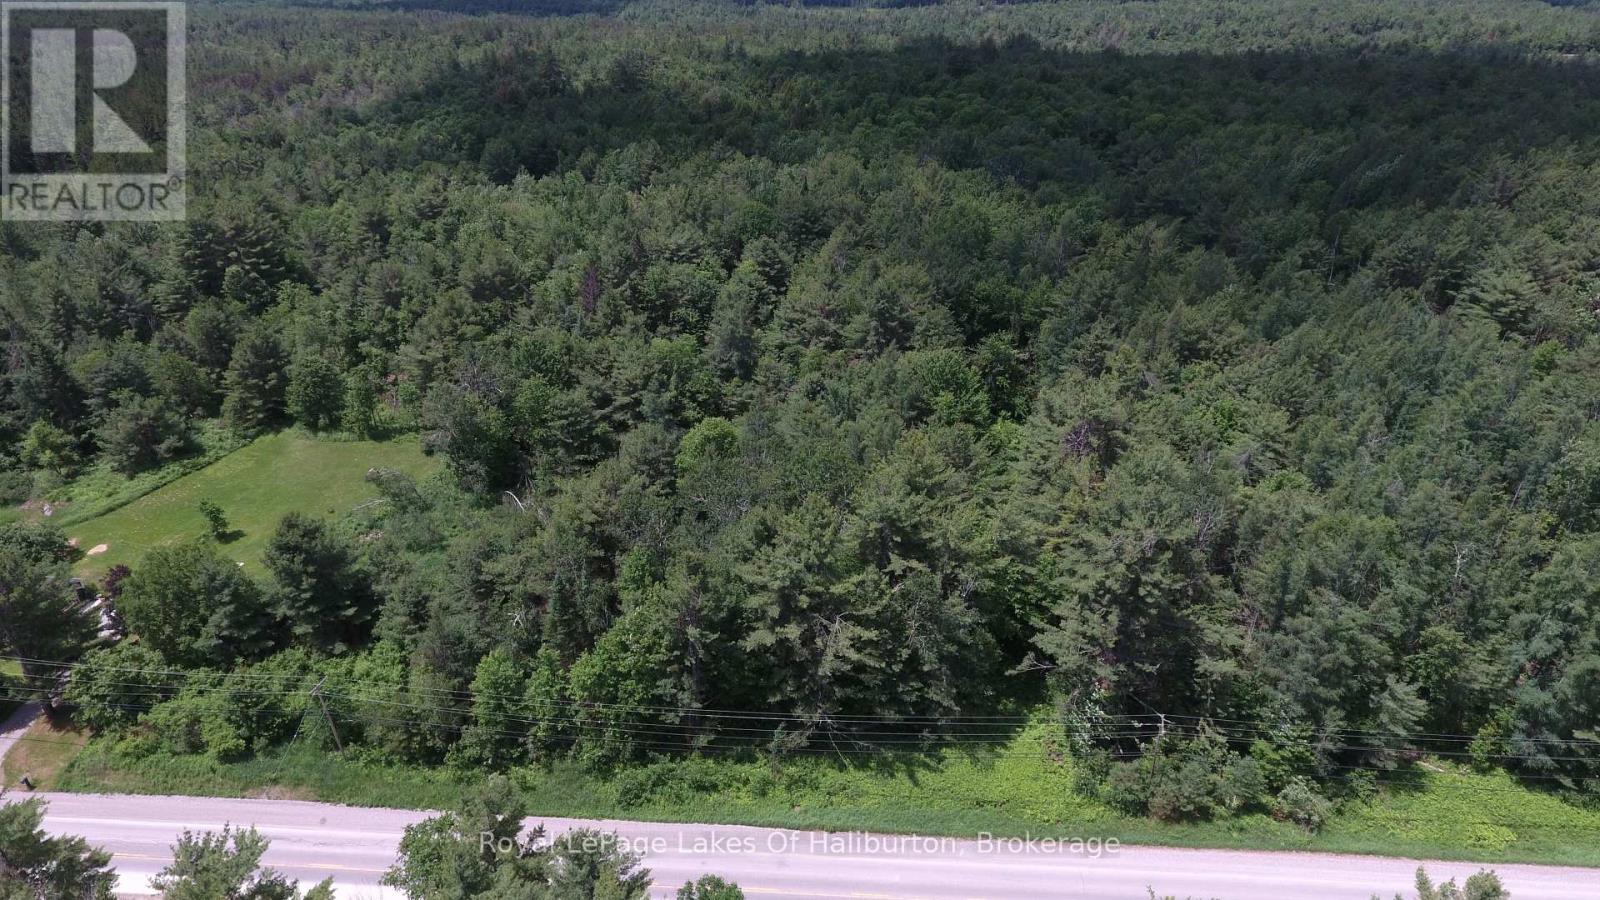
Great 1 acre building lot within walking distance to the Village of Kinmount. Very level and well treed, this is the perfect property to build your new home. Easy year round access, existing driveway entrance and hydro right at the lot line. Wonderful natural setting with a mix of young and mature trees with easy access to all amenities just minutes away including shopping, parks and the famous Kinmount Fairgrounds. Close to trails and lakes and only 15 minutes to Minden or 25 minutes to Bobcaygeon or Fenelon Falls. A beautiful place to build your forever home. (id:19593)
Parry Sound, Ontario
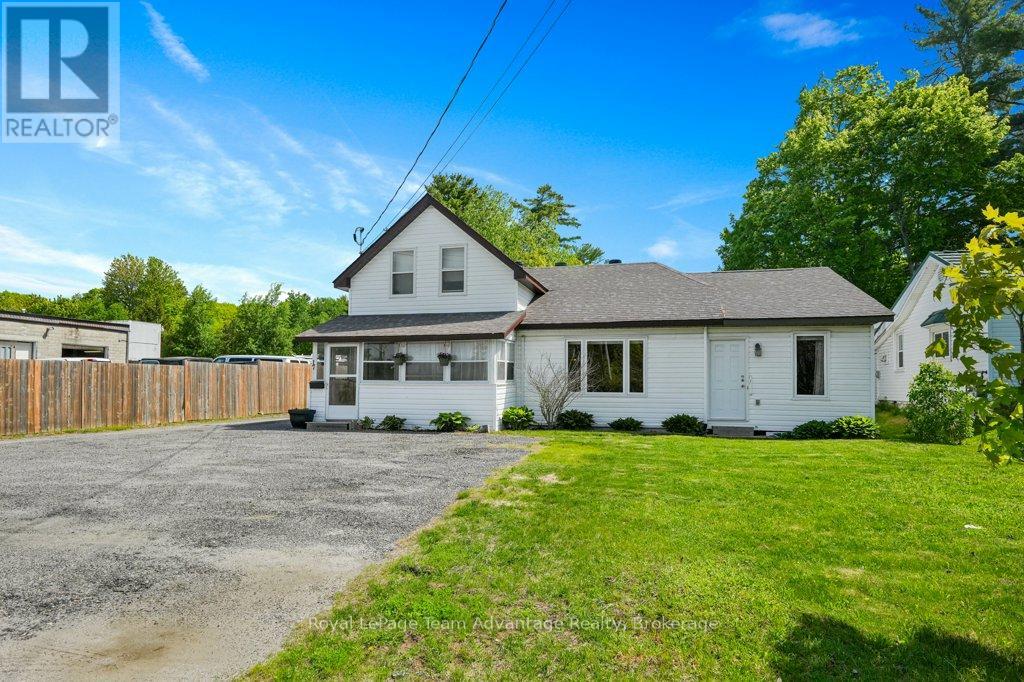
Live, work and invest - all from one versatile property in the heart of Parry Sound. Welcome to 17 Joseph Street, a unique opportunity offering flexibility, income potential and exciting future opportunities. The main floor is currently home to a photography studio. It also functions as a successful Airbnb space, creating an ideal setup for entrepreneurs, creatives or anyone looking to blend business and lifestyle under one roof. Upstairs, a full-time residential tenant provides dependable rental income, helping offset ownership costs while adding immediate investment value. Adding to the appeal, Special Provision 26.147 (R2) zoning allows for a variety of additional commercial and mixed-use opportunities, including professional offices, consulting services, personal service businesses, retail uses, tourist accommodations, veterinary clinic and more. This expanded flexibility opens the door for growth and a wide range of business ventures. Located on one of Parry Sound's business and most versatile streets, the property benefits from excellent exposure and convenience. Schools, shopping, restaurants, the new recreation centre and pool and other everyday amenities are all nearby, making this an attractive location for both residential and commercial uses. Whether you're looking to just live here or launch a business, expand an existing operation, generate rental income or enjoy the convenience of living where you work, 17 Joseph Street offers endless possibilities. The large, level, fully fenced yard provides additional outdoor space for entertaining, recreation, pets or future improvements. A rare opportunity to own a property that works as hard as you do. (id:19593)
Mcdougall, Ontario
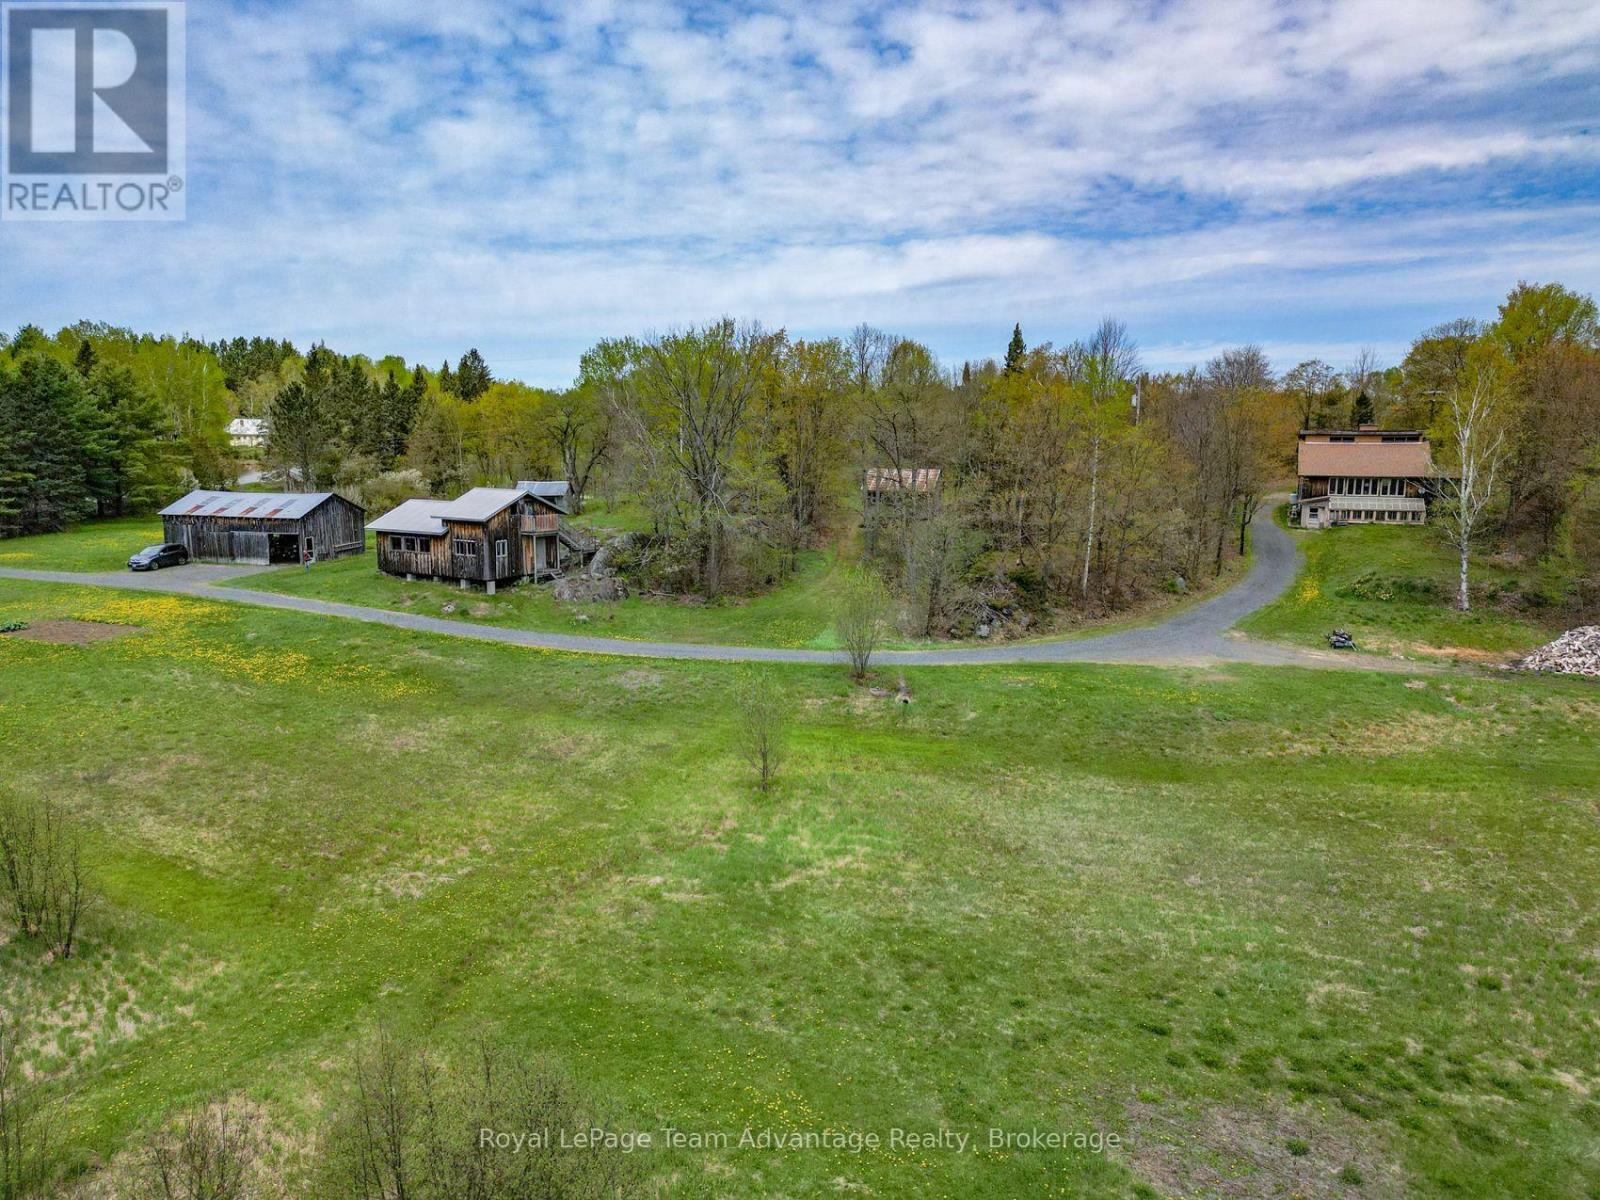
Escape to 206 acres of privacy, nature and endless opportunity. Tucked away in a peaceful setting this well-loved country property is being offered for sale for only the second time and is ready for its next chapter. The modest yet inviting 2-bedroom, 1.5-bath home is full of warmth and character, featuring exposed wood beams, wall of windows that bring the outdoors in and a cozy propane fireplace. A screened-in porch offers the perfect place to relax and take in the quiet surroundings while the ductless heat pump provides efficient heating and air conditioning year-round. The home also includes a full basement for storage or future potential along with a greenhouse area for gardening enthusiasts. Outside the property continues to impress with established gardens, an insulated workshop, pole barn, a bunkie and an extensive network of walking and ATV trails winding throughout the acreage. Whether you're looking for a private retreat, recreational property, hobby farm potential or simply room to breathe this rare offering combines comfort, functionality and the beauty of Northern Ontario living. Quiet, private and surrounded by nature - a truly special property waiting to welcome its next owner. By Appointment only (id:19593)
Mcdougall, Ontario
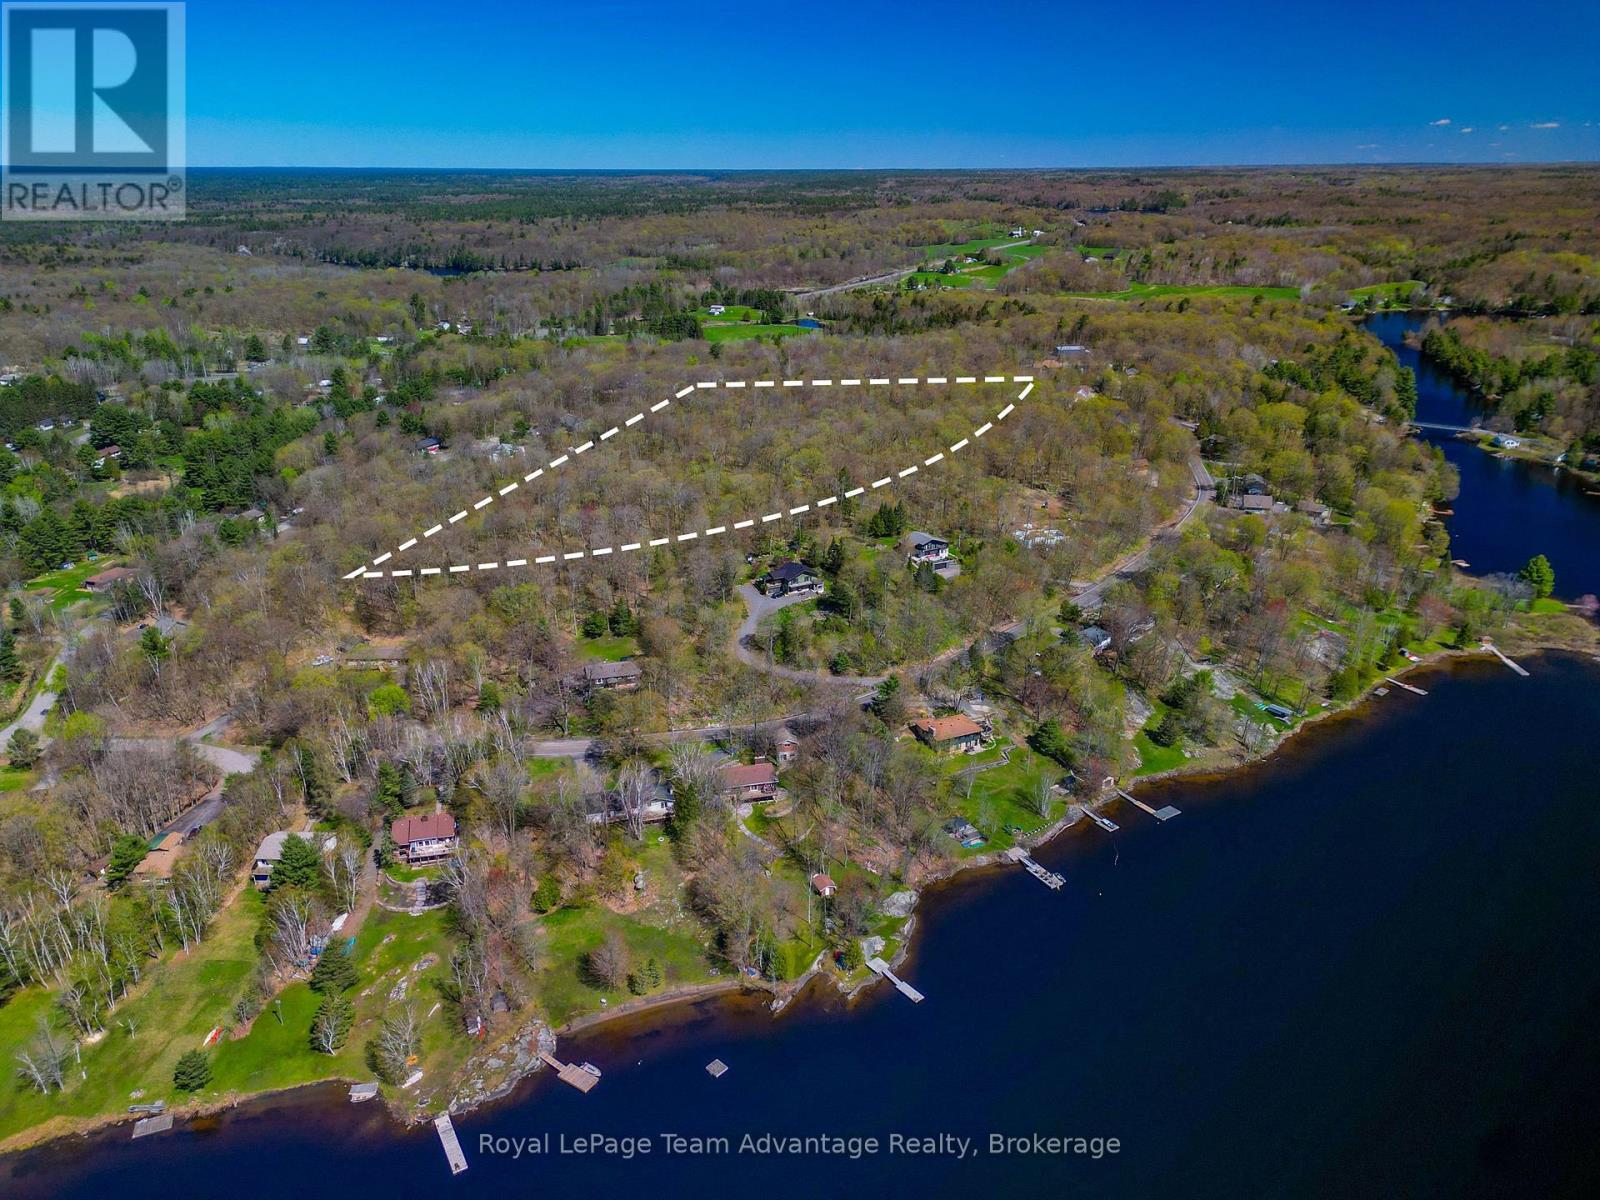
A prime development opportunity in the Taylor Subdivision, McDougall. Welcome to 57 Brostead Drive, a rare 13.96 acre property nestled in the sought-after Taylor Subdivision in McDougall. This expansive parcel offers the ideal balance of privacy and convenience and is located just minutes from Parry Sound. It's also within easy reach of schools, Highways 124 and 400 and the Mill Lake boat launch and park. Development possibilities- With nearly 14 acres of land this property presents a multitude of development opportunities. You could potentially subdivide it into estate lots making it perfect for developers or investors seeking to create a unique residential community. Alternatively, this space is ideal for building your dream home with ample room for future expansion, gardens and recreational activities. A perfect location - Enjoy the tranquility of a rural setting without sacrificing accessibility. This property provides the best of both worlds: The peace and quiet of country living with all the amenities or a thriving community close by. Its an outstanding investment in a region that's experiencing growth and offers a variety of outdoor and recreational activities. Don't miss this unique opportunity to secure a significant parcel in one of McDougall's most desirable areas. Whether you are a developer, investor or someone looking to build a custom home, 57 Brostead Drive has the potential to meet your needs. (id:19593)
West Grey, Ontario
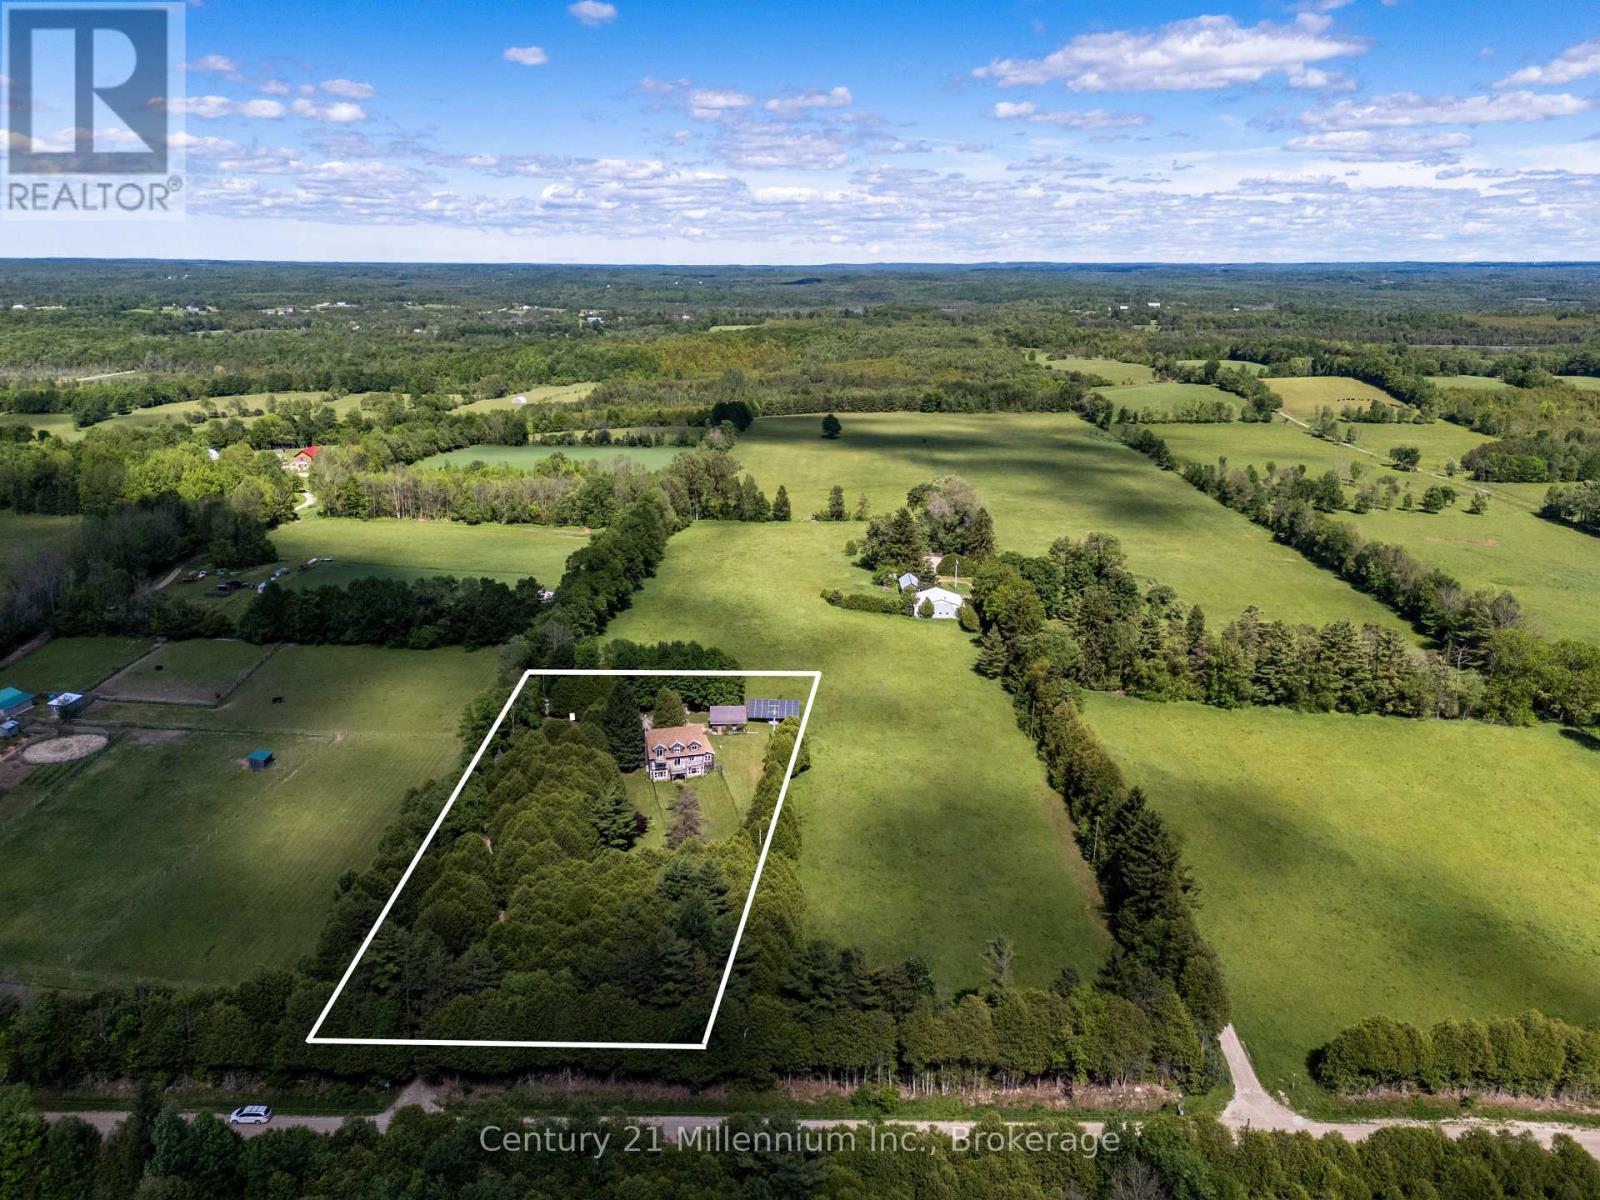
Tranquil Log Home Retreat on 2 Private Acres in the Heart of West Grey. Tucked back from the road behind a beautifully treed frontage, this charming log home offers the rustic character and natural warmth that make country living so special. Set on a peaceful 2 acre parcel, the property blends privacy, nature, and comfort in an inviting rural setting. Inside, exposed beams, rich wood finishes, and the authentic craftsmanship of the log construction create a warm and welcoming atmosphere throughout the home. The upper level features 3 bedrooms, including a spacious primary retreat with a private balcony overlooking the serene property - an ideal spot to enjoy morning coffee or take in quiet sunset views. The walk-out lower level provides additional living space and is highlighted by a cozy wood stove, creating the perfect setting for relaxing evenings during the cooler months. Outdoors, perennial gardens, a decorative pond, and a fenced backyard area add charm and character to the landscape, while several outbuildings provide useful storage and versatility. The grounds offer a beautiful balance of open lawn and natural surroundings, creating a peaceful setting to enjoy the outdoors year-round. An added bonus is the transferable solar microFIT contract, offering value and supplemental income potential. Conveniently located just minutes from the shops, restaurants, and amenities of Durham, and within easy driving distance of Hanover, Markdale, and Owen Sound, this property offers an exceptional opportunity to experience the tranquility of Grey County countryside living without sacrificing convenience. (id:19593)
Collingwood, Ontario
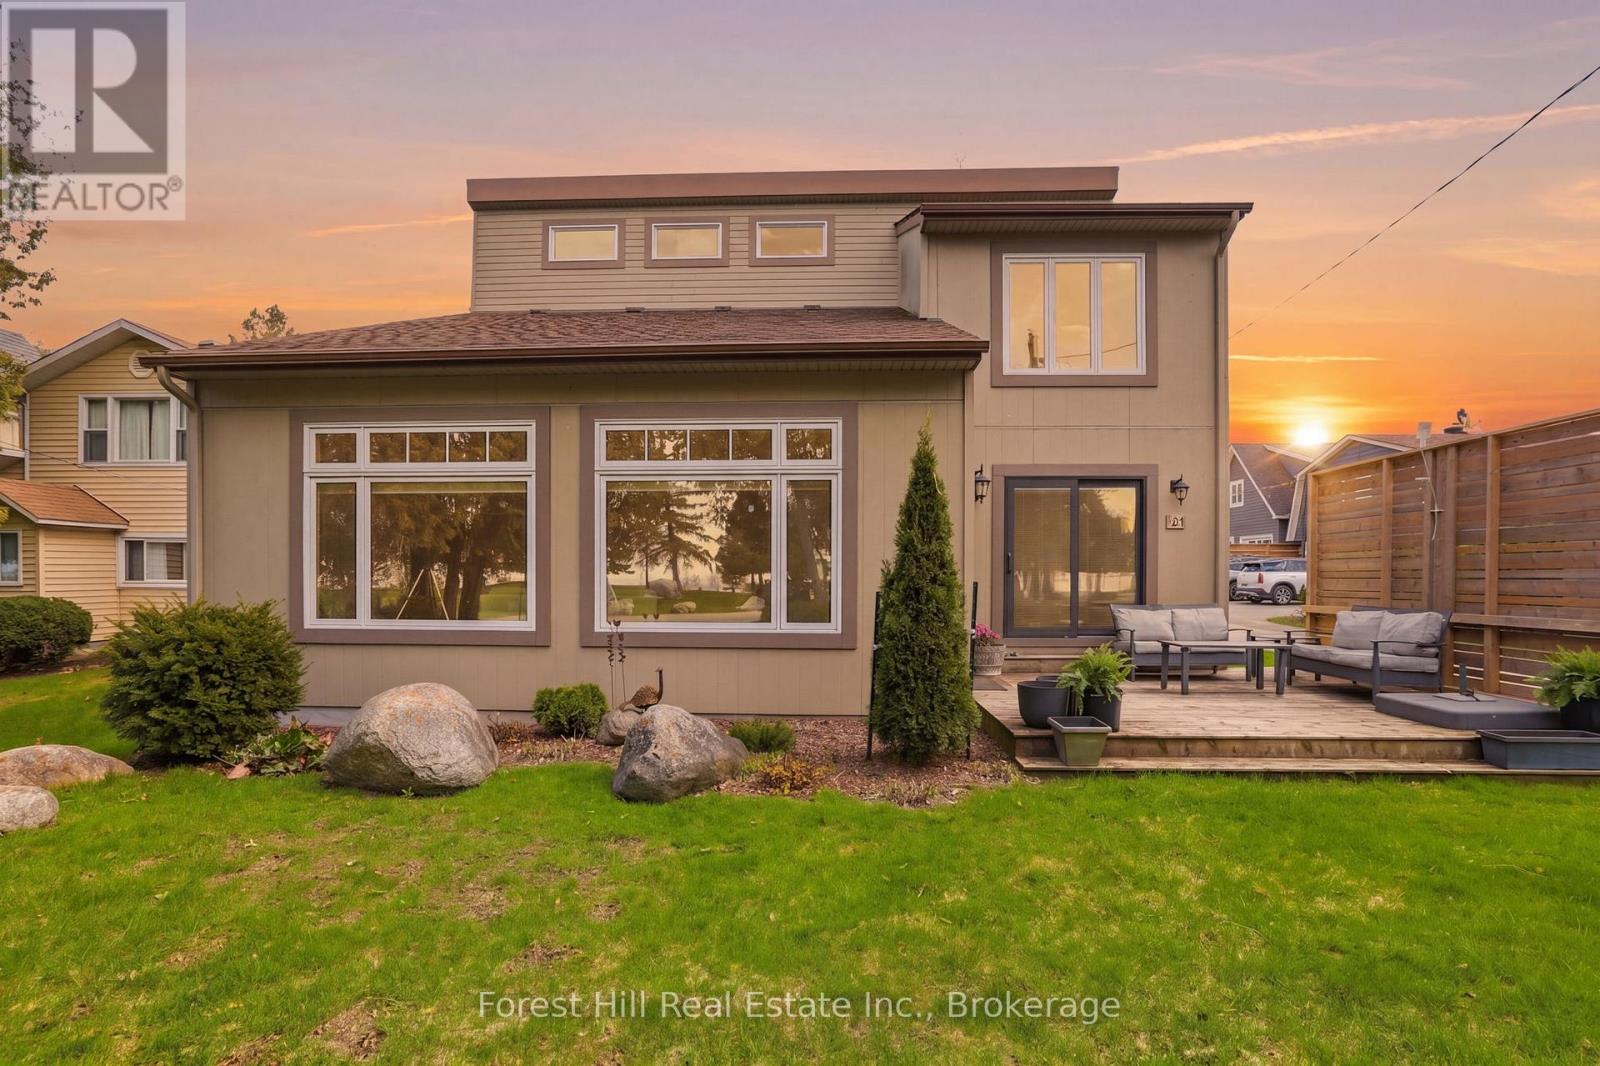
SUNSET POINT under $2 million! Enjoy one of the most exceptional sunset views on the west end of the point from your front deck and expansive windows in this two-storey home that boasts a detached garage with loft living above and a private yard- are just a few of the amazing features. An exceptional location in one of Collingwood's most coveted waterside neighbourhoods makes this a truly rare offering. Located in Sunset Point, the home offers direct access to Georgian Bay, the Georgian Trail, green space, Enviro Park, and is just steps to downtown Collingwood amenities. Inside, the home is warm, open, and filled with natural light. Soaring vaulted ceilings and expansive windows showcase breathtaking sunset views, while the stunning two-storey local stone fireplace anchors the living space with timeless character and a welcoming place to gather year-round. The updated kitchen blends style and function beautifully, and numerous upgrades completed over the past few years enhance the comfort, efficiency, and enjoyment of everyday living. Every detail reflects the relaxed sophistication this waterfront community is known for. A standout feature of the property is the detached garage with loft living above-an exceptional space for guests, extended family, or a private retreat. Beautifully appointed, it offers the comfort and feel of a luxury boutique hotel experience, with the ease of laneway access and private parking. The perfect blend of waterfront living with the convenience of walking distance to downtown restaurants and shops, the library, and the hospital. Having access to all amenities as well as the shores of Georgian Bay is a rare find. Book your private showing today. (id:19593)
Midland, Ontario
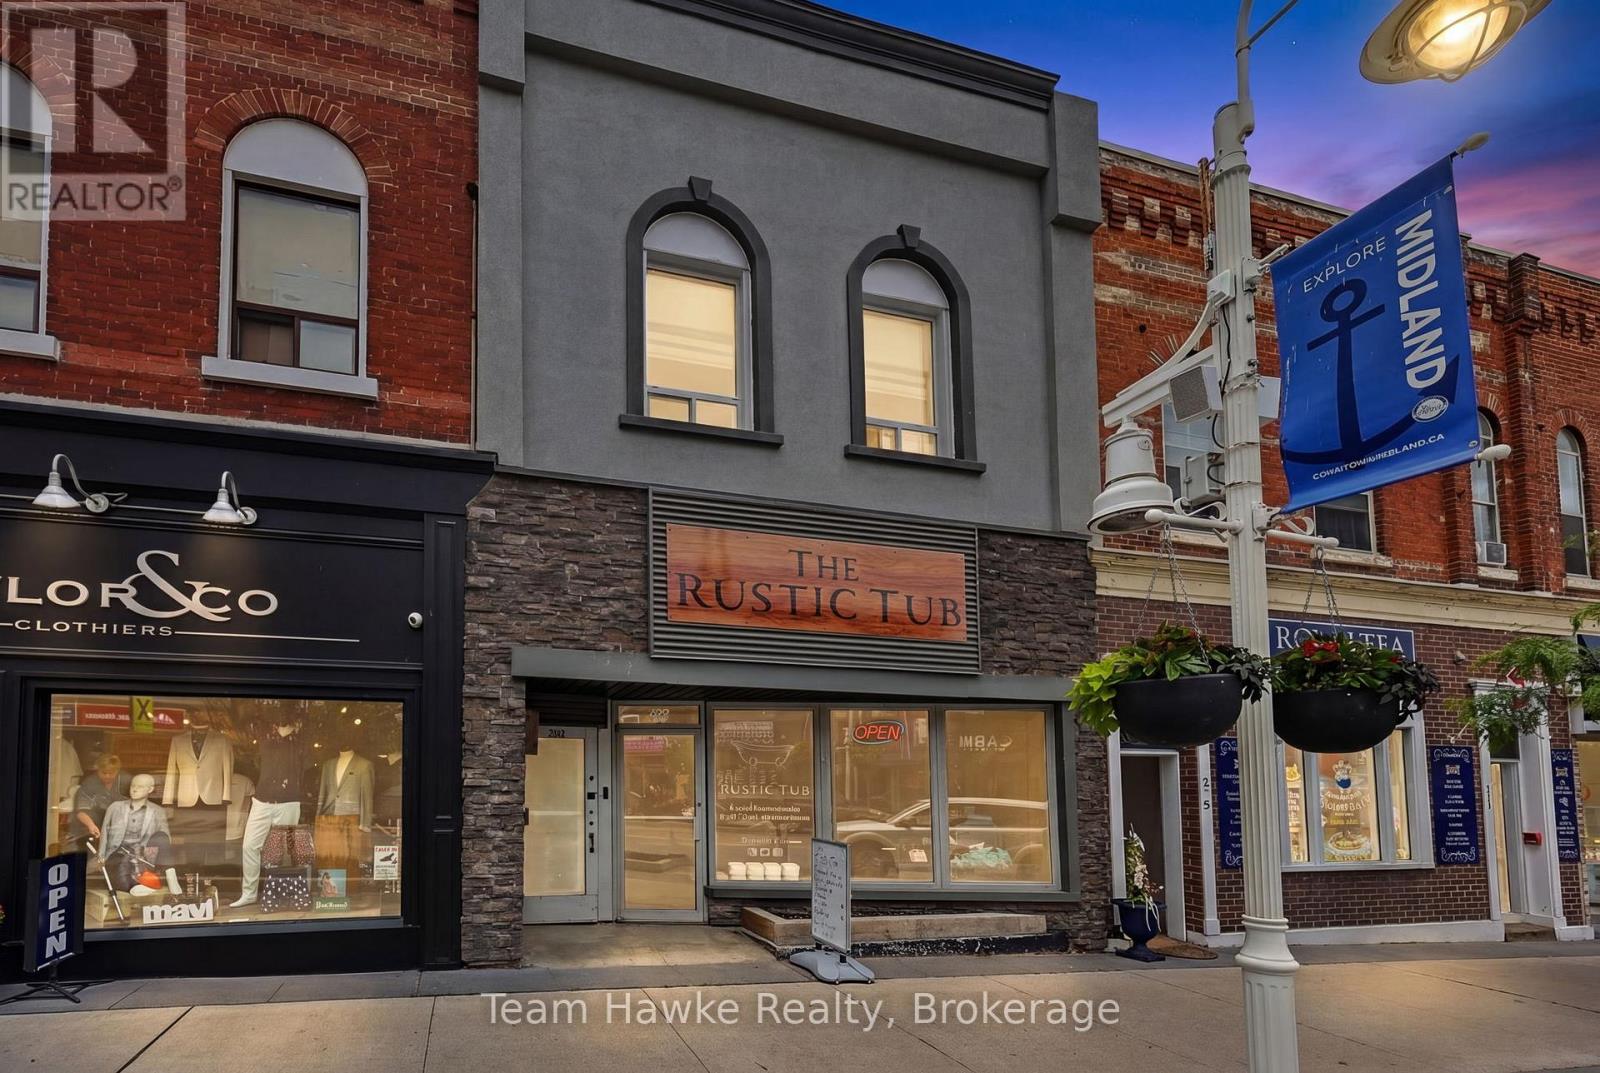
If you're looking for a low maintenance downtown building, you've found it! This property has had extensive renovations over the past few years, including updated wiring and plumbing. The retail unit has an open floor plan, fresh drywall, and flooring throughout. This is a great opportunity for an end-user to have their business on the main floor and live upstairs. The 1,100 sq ft apartment has a great kitchen with beautiful cupboards and granite counters. Open concept living area with gas fireplace and 1, possibly 2 bedrooms. You won't be disappointed by the quality of work completed in this property. (id:19593)
Burlington, Ontario
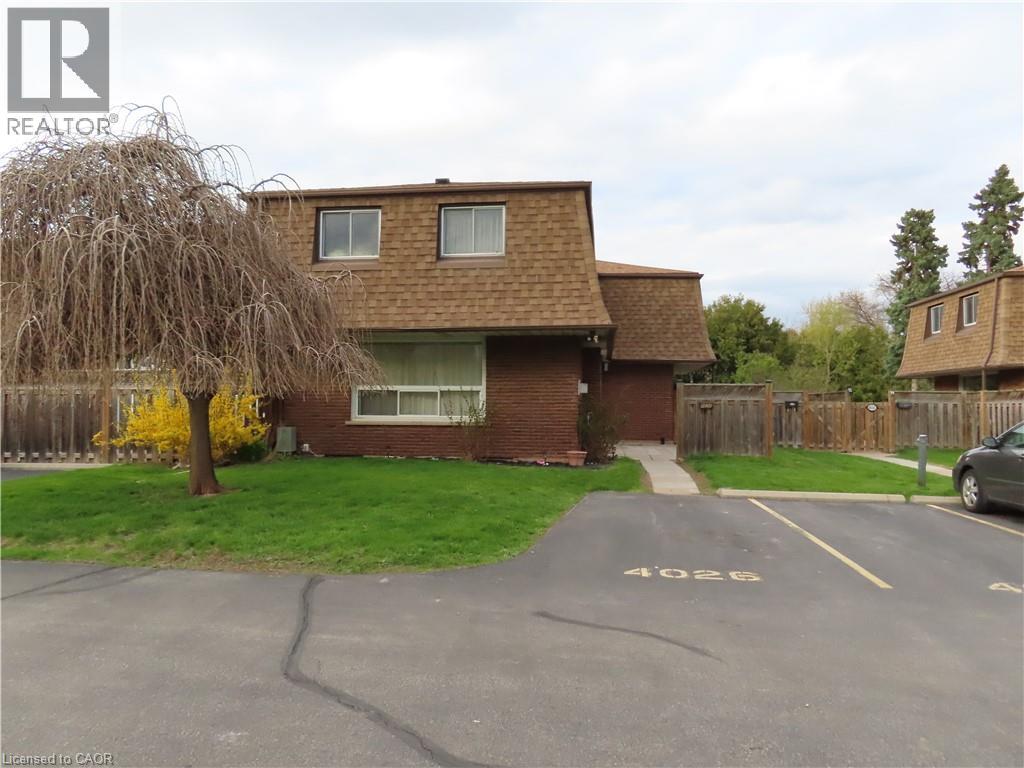
End-unit townhome in Southeast Burlington, beautiful layout in a prime location, well maintained 2-storey home with 3 bedrooms, 2 full baths, and exceptional value in a well-run condo complex. Generous sized rooms with hardwood throughout. Large living room with gas fireplace, large kitchen with abundant cabinetry and storage space with adjoining dining area. Second level with large primary bedroom with ensuite privilege to a 4-piece bath, and two additional large bedrooms. The newly finished basement adds even more living space with a cozy family room, 4-piece bath, and laundry/storage area. Large patio, perfect for summer evenings and weekend gatherings. Located in a fantastic, affordable Burlington neighborhood with easy access to the waterfront, QEW, transit, schools, and Strathcona Park right across the street. The perfect blend of comfort, convenience, and value. (id:19593)
Caledon, Ontario
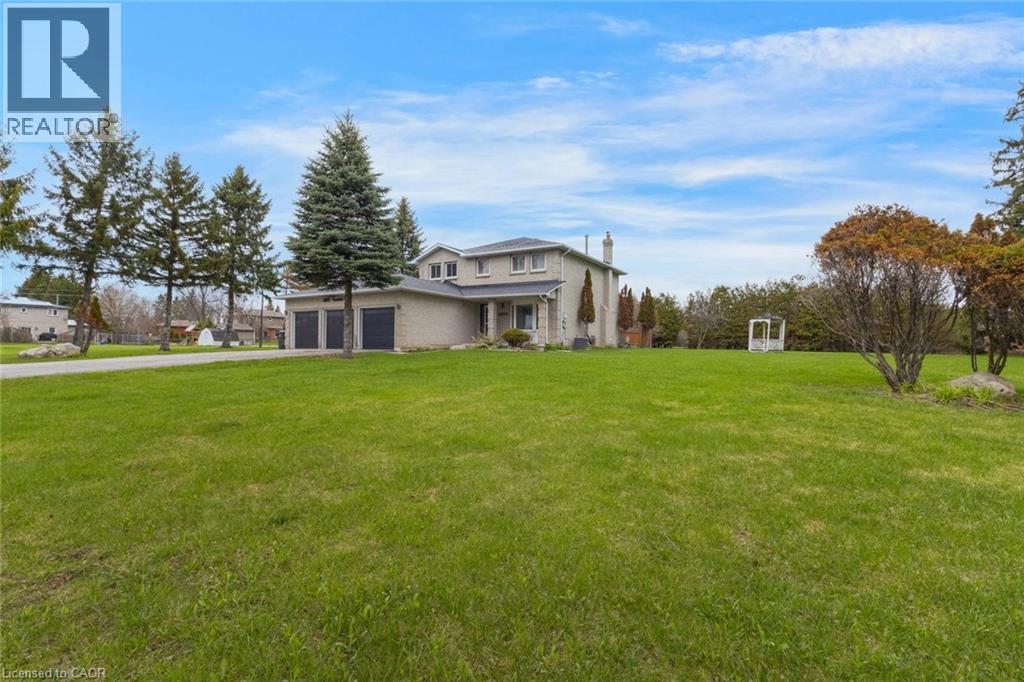
Stately 4-bedroom, 2.5-bathroom home sitting on a large lot in Caledon Village! Enjoy abundant driveway parking plus a triple-car garage. A charming front porch welcomes you inside the spacious entrance foyer with a double closet, where you'll be greeted by abundant natural light and tasteful tones. The formal living room features French doors and a bay window overlooking the front yard. On the opposite side of the home, you'll find the dining room, which leads into the kitchen and breakfast area with a walk-out to the backyard. Off the kitchen is the bright family room, also with backyard access. Completing the main floor is a 2-piece bathroom, a laundry room, and inside entry from the garage. The stairway to the second floor leads to the large primary suite with a walk-in closet and a private 5-piece ensuite bathroom, along with three additional spacious bedrooms and a 4-piece bathroom. The basement features a large recreation space, storage room, and utility area. The backyard, with abundant open green space and mature trees, offers endless possibilities for outdoor enjoyment. Located near schools, parks, trails, amenities, commuting routes, golf courses, and more, your next home awaits. (id:19593)
Vineland, Ontario
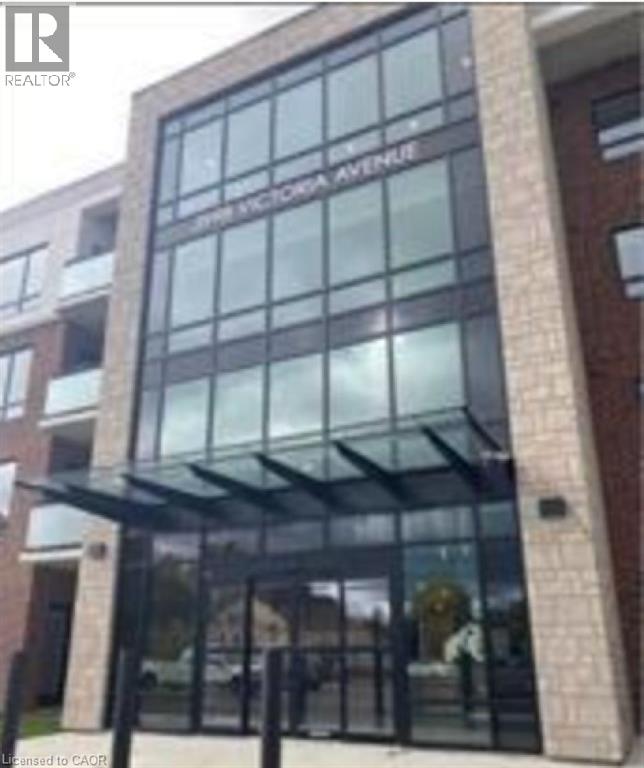
Welcome to Adelar, a fantastic 4-storey luxury condominium built by Lincoln Construction. Nestled in the heart of Vineland with Lake Ontario to your North. This condo is conveniently located to many amenities and is home to many fruit farms and wineries. A perfect place for you! This third floor, 1 bedroom and 1 bath condo offers a nice, open layout of 678 sqft with spacious private walkout! Bonus features include luxury vinyl plank flooring throughout, beautiful hard surface countertops, upgraded light fixtures/pot lights, window coverings and appliances installed in your suite. This condo also offers upscale amenities such as the multi-purpose family room/lounge with kitchenette and large harvest table to host gatherings and can be used as an extension of your living area. Brand new fitness room exclusively for Adelar residents, as well, upon entering the building, a gorgeous lobby/sitting area with high ceilings and tons of natural light, a nice place to sit and drink your coffee as you socialize with other residents, friends or family. Tenant is vacating end of August - unit available as of Sept 1st. (id:19593)
Kitchener, Ontario
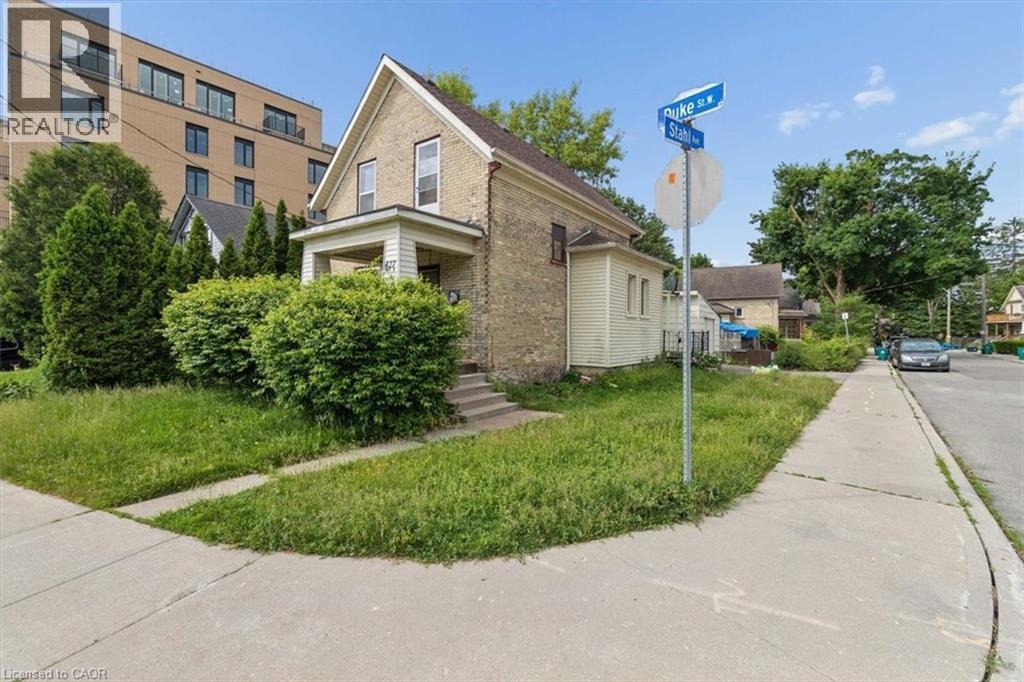
Attention Investors, Flippers & Families! Rare Midtown Corner Lot with massive potential available for the first time in 40+ years! This 1902 detached home sits on a premium 40’ x 119’ corner lot in a rapidly appreciating Midtown pocket near DTK, transit, and the Spur Line Trail. Surrounded by $1M+ redevelopments, this property offers ultimate flexibility for a high-end family renovation or a high-yield investment project. The existing 2-bed, 1.5-bath character home features great bones and excellent holding value. Major mechanical updates offer immediate peace of mind, including a furnace replaced in 2025 and a newer main roof from 2020. Move in, rent out, or renovate while finalizing your permits. The high density RES-5 zoning and dual street exposure are perfectly primed for intensification under Kitchener’s Growing Together framework. Capitalize on the corner configuration for separate unit entrances and streamlined parking logistics to build cluster townhouses, a multi-unit conversion, or an accessory dwelling. Best of all, leverage the 10 unit threshold for an expedited Zoning Certificate process, bypassing complex site plans. Whether you want to restore a piece of history or build a multi-unit legacy project, this prime piece of Midtown’s future is a must-see! (id:19593)
Hamilton, Ontario
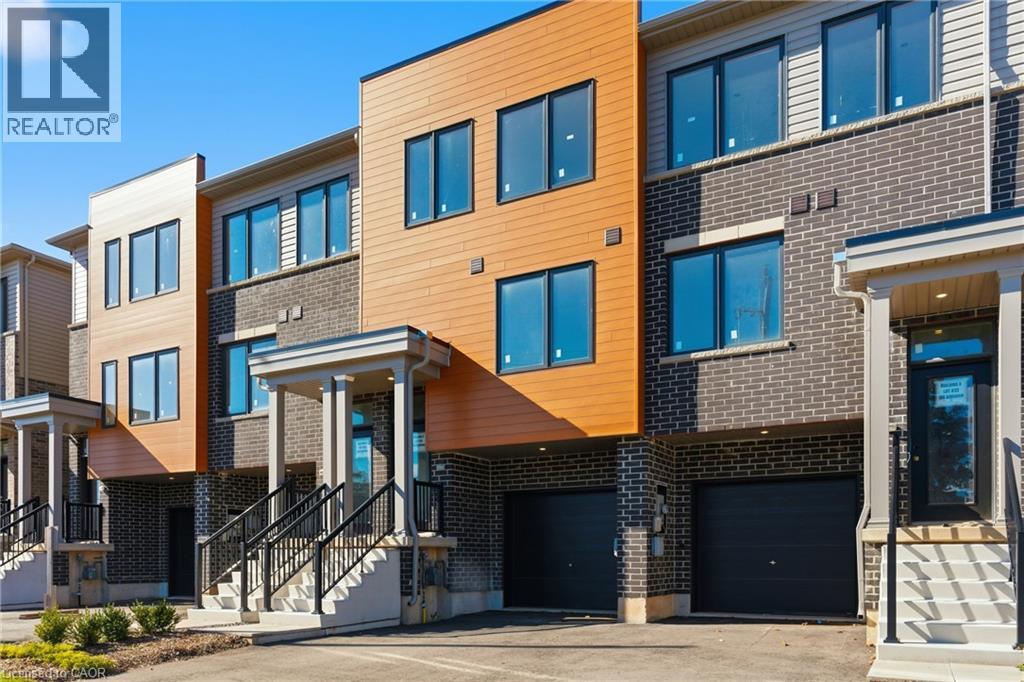
Welcome to Roxboro, a true master-planned community located right next to the Red Hill Valley Pkwy. This new community offers effortlessconnection to the GTA and is surrounded by walking paths, hiking trails and a 3.75-acre park with a splash pad. This freehold end-unit townhome has been designed with naturally fluid spaces that make entertaining a breeze. The additional flex space on the main floor allows formultiple uses away from the common 2nd-floor living area. This 3 bedroom 2.5 bathroom home offers a single car garage and a privatedriveway, a primary ensuite and a private rear patio that features a gas hook up for your future BBQ. Quartz counter tops, vanity in powderroom, a/c and new appliances included. (id:19593)
Huron-Kinloss, Ontario
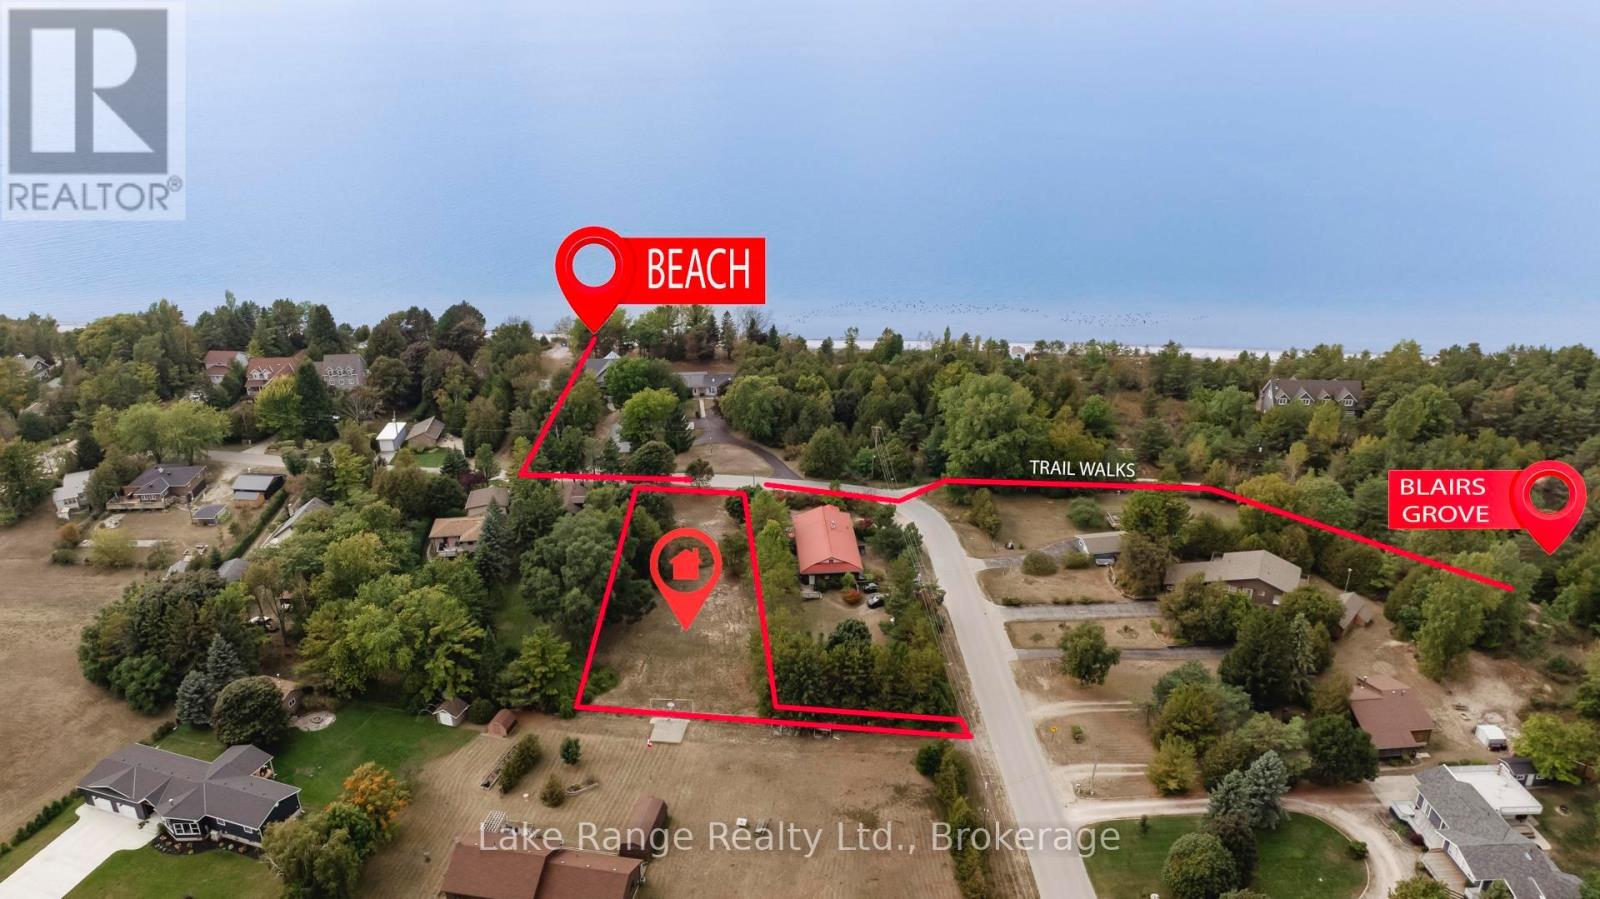
Walk less than 200 steps to put your feet in the water! This impressive building lot is nearly a 3rd of an acre and must to be seen in person! It's so easy to envision the possibilities as you stand in the middle of this spacious, fully cleared and truly gorgeous lot, listening to the waves just one row from Lake Huron! The beach access is lake level, no hills or steps to worry about, easy access for any age! This incredible property is adorned with mature trees, dry, level, very private and most importantly located just across the street from the walkway to the desirable Lurgan Beach! There's plenty of room for a spacious dream home or cottage, a massive garage, playset's, a bunkie, a pool, a hot tub, boat/RV storage and more, all while still having a huge yard to enjoy! This property is conveniently located just around the corner from the Blairs Grove natural trails as well as Langdon Park Tennis and Basketball courts, the Pine River Boat club and just a quick 10 minute drive to Kincardine and all its amenities! Enjoy a long morning walk on the white sands of Lurgan Beach or sip your evening tea while watching the sun set! This lot provides 102 feet of frontage by a depth of 256 feet, that's 0.677 of an acre with a bonus 6.12 foot x 76 foot laneway providing the possibility of a second lot with a separate driveway for the investors out there! Municipal Water, Fibre Optic high speed internet, Hydro & Natural gas are all available at lot line. A personal Septic System will be needed. Theres not much more to ask for in building lot! Call your realtor today, click the link for a video! (id:19593)
Hamilton, Ontario
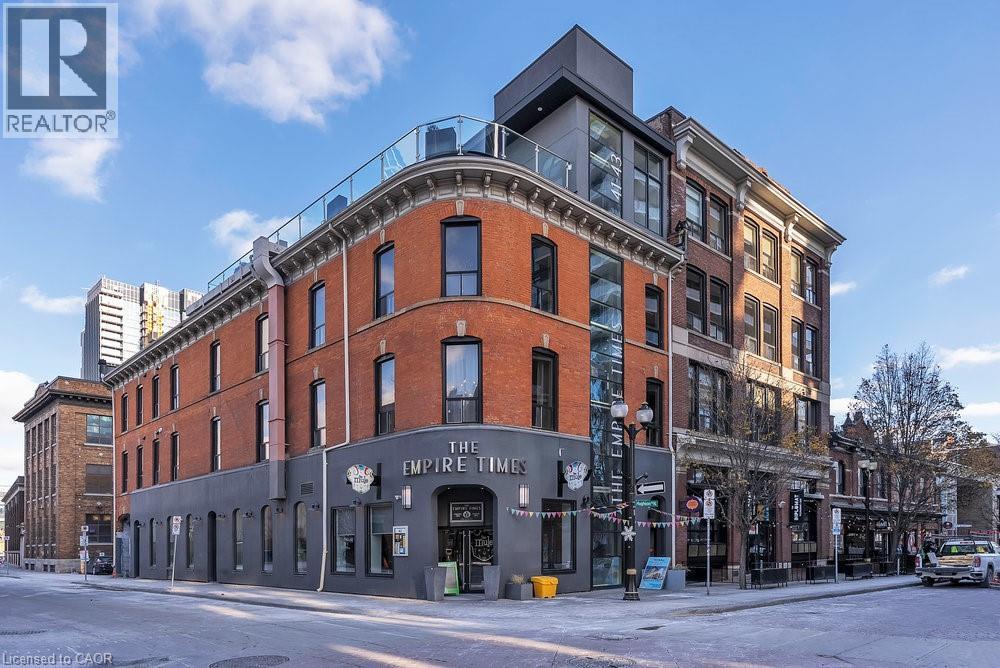
An exceptional turnkey office opportunity in the highly sought-after Empire Times building, ideally situated in the heart of the King William restaurant district. Surrounded by vibrant new developments and renowned local destinations, including The Mule, The French, The Diplomat, Conversate, and Undefined, this prime location offers outstanding visibility and an unmatched urban atmosphere. Through the thoughtful integration of two historic buildings, owner and developer Core Urban has created one of Hamilton's leading hubs for professional and hospitality spaces. Enter via the prominent King William Street entrance and ascend to the third floor by a striking, glass-walled, two-sided elevator that opens directly into the suite. The office features a functional and modern layout, including an open-concept bullpen work area, a glass-enclosed boardroom, kitchenette, and two private offices. Secure, fob-controlled elevator access ensures that entry is limited to your staff and invited clients, providing both privacy and peace of mind. This signature location offers immediate access to the newly-renovated TD Coliseum restaurants, financial institutions, courthouses, public transit, and a wide array of downtown amenities. Available today in one of Hamilton's most distinguished commercial buildings. Note: furniture shown in photography belongs to existing tenant and not available for use. Square footage provided by landlord. (id:19593)
Baden, Ontario
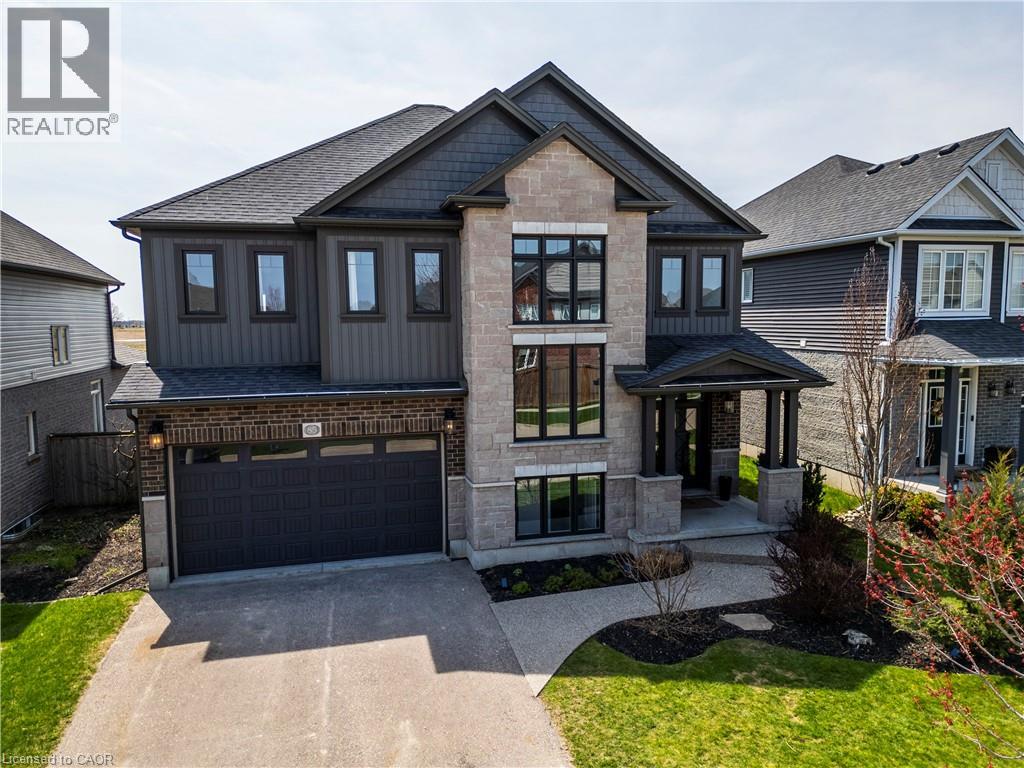
This custom-built home offers an impressive blend of thoughtful design, refined finishes, and generous living space—ideal for both everyday comfort and elevated entertaining. Filled with natural light thanks to its desirable southern exposure, the home features a bright and spacious great room anchored by a gas fireplace, a beautifully designed kitchen with timeless quartz surfaces, and a versatile loft that creates an additional family retreat. The finished basement extends the living space even further, complete with a stylish bar area—perfect for hosting or unwinding at the end of the day. Attention to detail is evident throughout, with designer-inspired elements like a shiplap ceiling, warm and cohesive finishes, and a seamless flow between indoor and outdoor living. The private rear deck and backyard offer a rare combination of sun-filled spaces and peaceful retreat, while the home’s overall layout provides both functionality and flexibility—including future-ready features like a dedicated hot tub electrical setup. Set within a welcoming, family-oriented neighbourhood just minutes from Kitchener-Waterloo, this is a well-appointed home that delivers on space, style, and long-term livability. (id:19593)
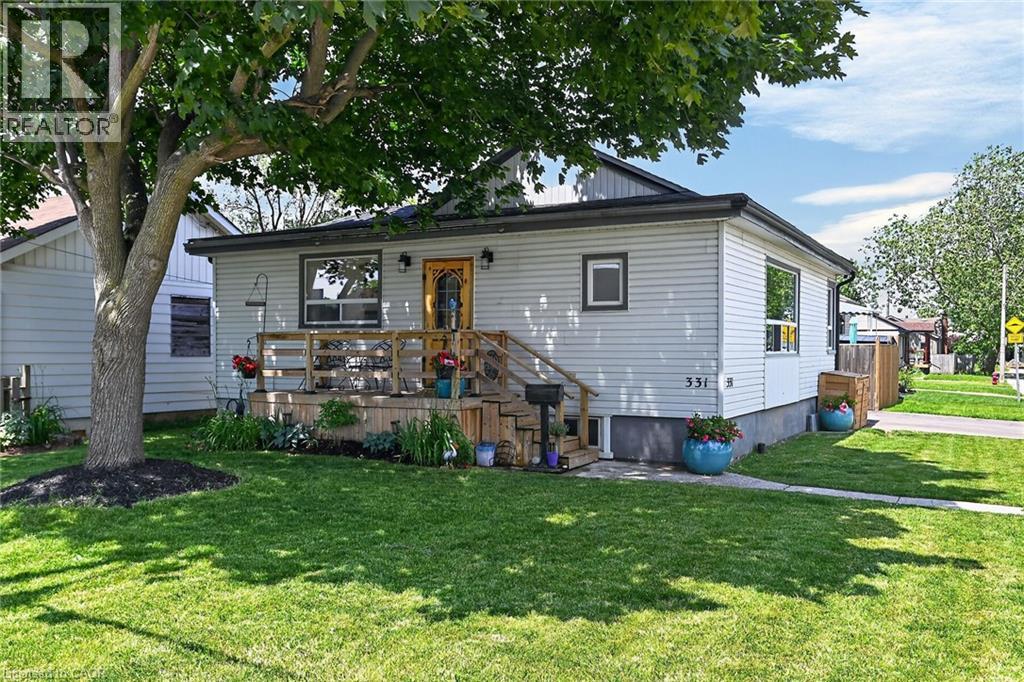
Hamilton, Ontario
Fabulous east-end location offering convenience, comfort, and a long list of updates. This charming 2-bedroom, 1.5 bath home features a bright main floor with newer flooring and a spacious living room that can easily accommodate a combined living/dining layout. Updated kitchen (2024) is bright and spacious, complete with all newer appliances, a stylish island, and modern finishes that make everyday living and entertaining effortless. There are two comfortable bedrooms and an updated main bath. The walkout to the fully fenced backyard provides the perfect outdoor retreat, featuring a deck and an above-ground pool (2025) - ideal for summer relaxation and gatherings. Additional highlights include a large double-wide driveway, newer roof (2020), and front and back decks (2020). The unfinished basement offers excellent potential for future living space, storage, or a custom setup to suit your needs. Situated close to schools, shopping, public transportation, highway access, and great parks, this home delivers exceptional value in a sought-after neighbourhood. RSA (id:19593)
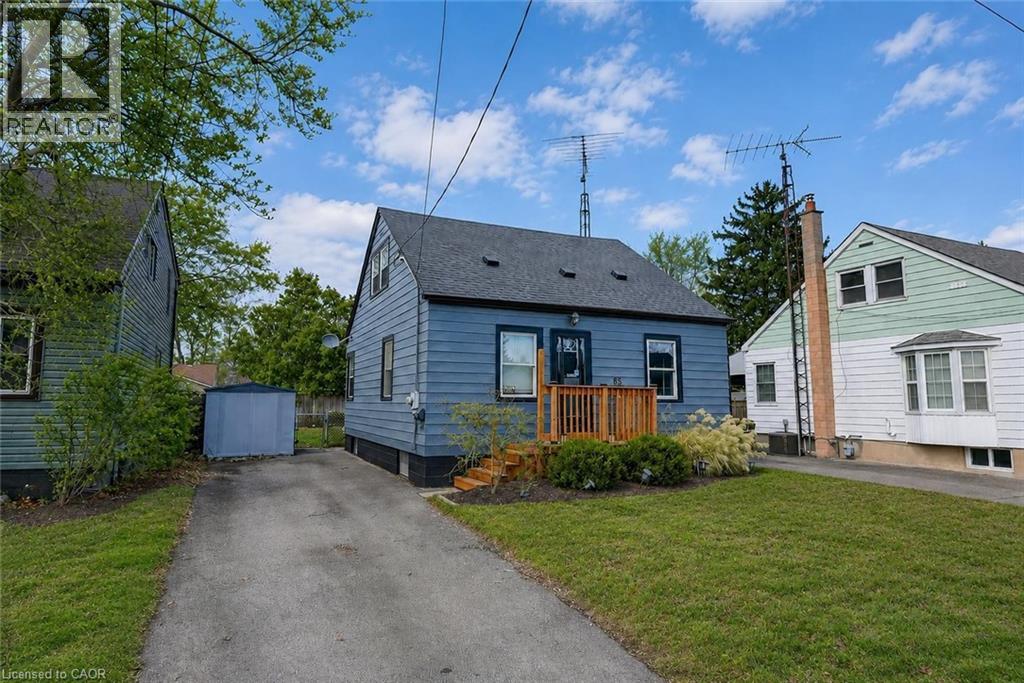
St. Catharines, Ontario
GREAT CENTRAL LOCATION … Positioned in a walkable, well-connected St. Catharines neighbourhood, 85 Grass Ave delivers a thoughtful blend of everyday comfort and future potential in a classic 1.5-storey design - complete with a private drive for added convenience. This home is well-suited for buyers seeking a functional living space with room to grow, all within close proximity to shops, public transit, parks, and easy highway access for commuters. ALL NEW FLOORING throughout the main and upper levels. The main level offers a practical, easy-flow layout anchored by a comfortable living room that transitions seamlessly into a dedicated dining area - ideal for both daily routines and hosting. The UPDATED KITCHEN adds modern functionality and features a WALK-OUT to the back deck, creating an effortless connection to outdoor living. From here, enjoy a fully fenced yard - perfect for entertaining, pets, or unwinding in a private outdoor setting. A main-floor primary bedroom adds flexibility and everyday ease, paired with a 4-pc bath on the same level. Upstairs, two additional bedrooms provide comfortable private spaces for family, guests, or home office needs. The partially finished basement offers excellent potential for those looking to add value over time. With laundry located on the lower level and a walk-up providing direct exterior access, this space supports a variety of future uses while enhancing overall functionality. Combining a private drive, walkable amenities, and a layout that adapts to changing needs, 85 Grass Ave presents a smart opportunity for buyers looking to personalize a home in a convenient St. Catharines location. CLICK ON MULTIMEDIA for virtual tour, floor plans & more. (id:19593)
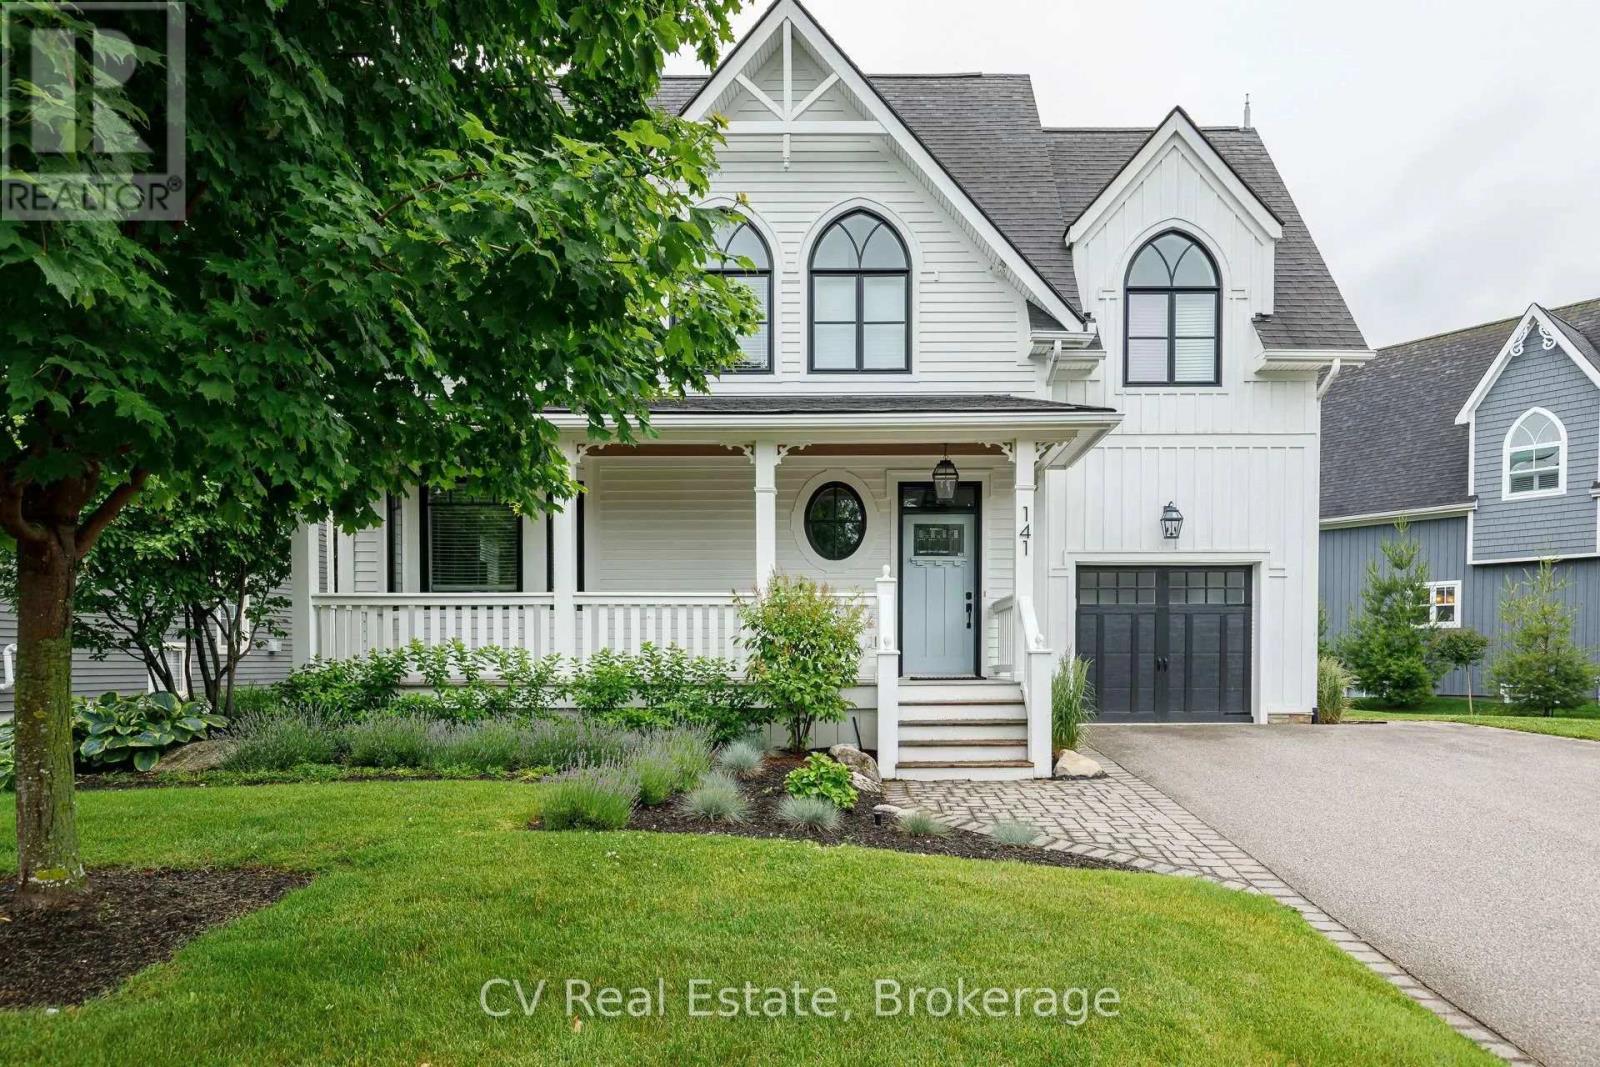
Blue Mountains, Ontario
SNOWBRIDGE SUMMER/FALL SEASONAL FURNISHED PROPERTY WITH COMMUNITY POOL/SHUTTLE SERVICE TO VILLAGE/PRIVATE BEACH! Embrace the pinnacle of luxury living in this extraordinary, custom-built 2,450 sq. ft. residence. Perfectly situated in the heart of the historic Snowbridge community-adjacent to the picturesque Monterra Golf Course-you are just a short stroll or on-demand shuttle ride from the iconic Blue Mountain Village. Meticulously crafted by a renowned interior designer, this 4-bedroom, 3.5-bathroom home exudes sophistication. From the charming covered front porch and the lavish primary suite, you'll be captivated by the breathtaking ski hill vistas. Inside, the open-concept great room serves as a centerpiece for refined living, boasting a stunning stone fireplace and bespoke cabinetry that seamlessly flows into a culinary haven. The kitchen is outfitted with top-of-the-line appliances, a dual-zone wine cooler, and an expansive breakfast bar.No detail has been overlooked, from the meticulously curated custom light fixtures to the opulent primary retreat. This main suite offers a grand foyer, a marble-topped desk, soaring vaulted ceilings, a tailored dressing room, and an indulgent 5-piece ensuite with a jetted jacuzzi tub and glass-enclosed shower. NOT AVAILABLE FOR SKI SEASON. (id:19593)
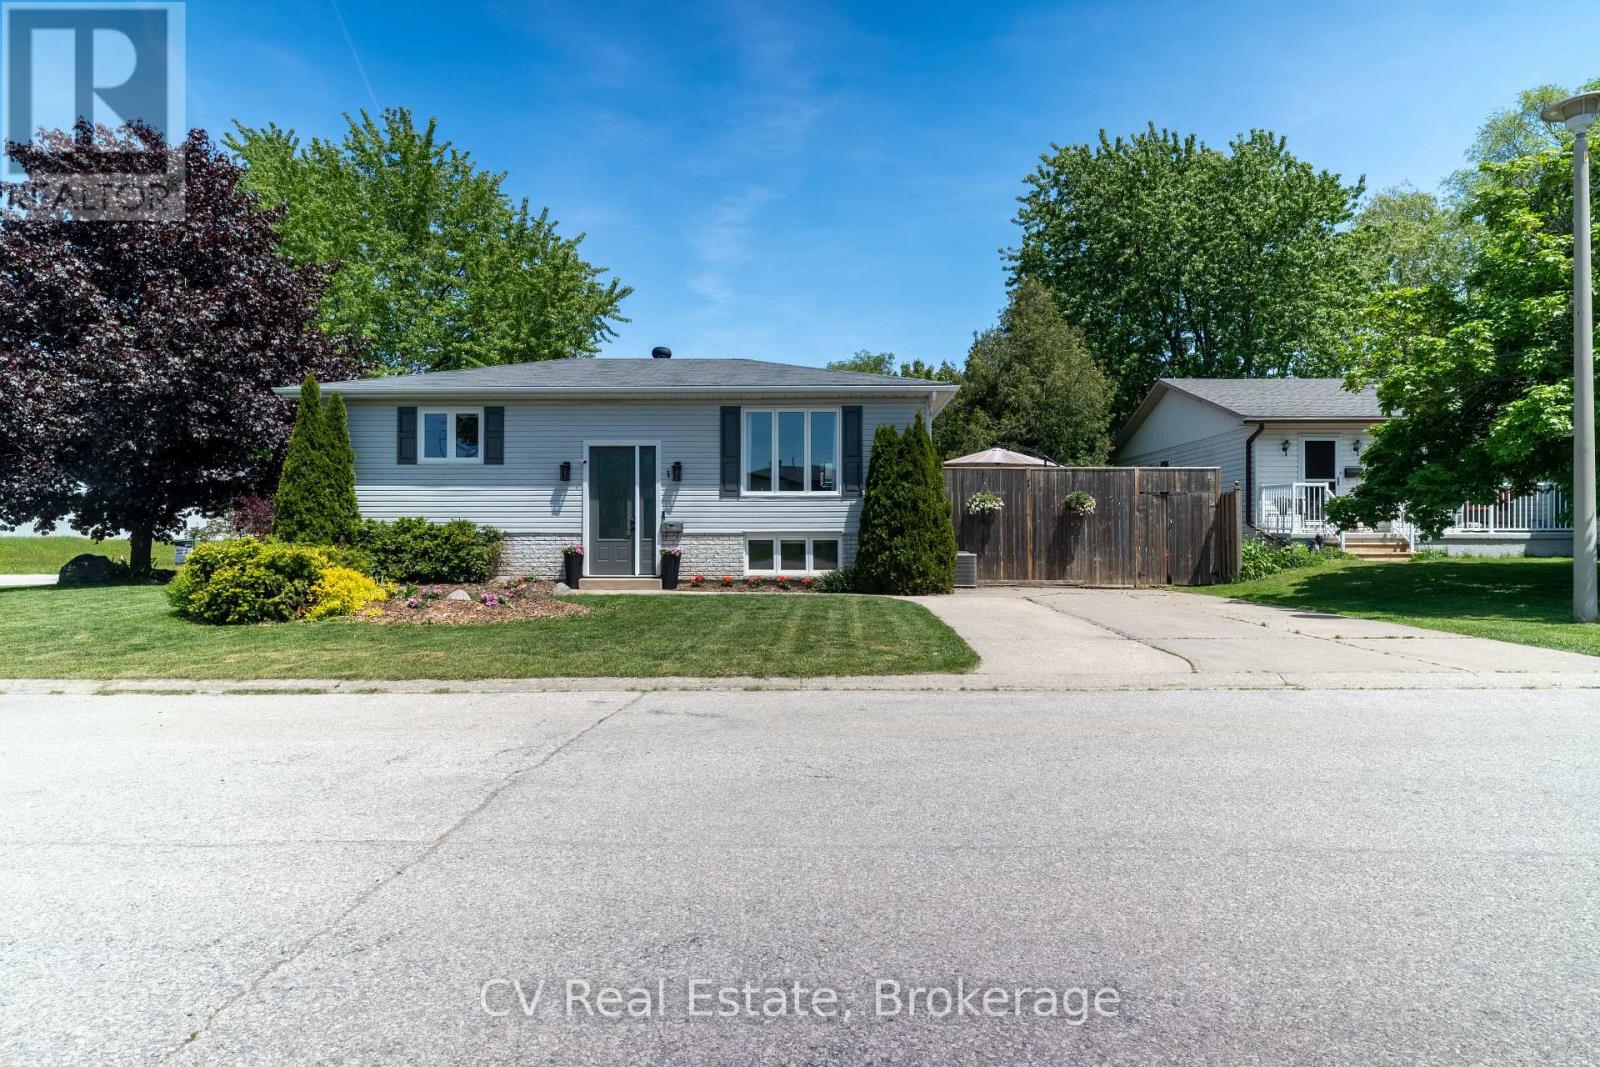
Meaford, Ontario
Welcome to 1 Birchwood Court, a beautifully maintained 2+1 bedroom, 2 bathroom bungalow tucked away on a quiet cul-de-sac in Meaford. Situated on a spacious corner lot, this home offers the perfect blend of comfort, flexibility, and small-town charm. Inside, you'll find a recently renovated lower-level in-law suite, creating an excellent opportunity for first-time buyers, multi-generational families, or anyone looking to offset their mortgage costs with additional living space. But the real value here is the lifestyle. From your front door, enjoy an easy walk to Meaford's vibrant downtown, where you'll find charming restaurants, cafés, boutique shopping, and local ice cream shops. Spend your days along the shores of Georgian Bay, taking advantage of the harbour, beaches, swimming, fishing, and some of the most spectacular sunsets in Ontario. For outdoor enthusiasts, world-class skiing and snowboarding are less than 20 minutes away, while hiking, cycling, golf, and boating are all at your doorstep. As buyers continue to be priced out of neighbouring markets, Meaford is quickly emerging as one of Southern Ontario's most attractive waterfront communities. Now is your chance to get into this growing market before more buyers from Collingwood and Thornbury discover this hidden gem. Whether you're searching for your first home, a smart investment, or a place to enjoy the Georgian Bay lifestyle, 1 Birchwood Court delivers exceptional value and endless possibilities. (id:19593)
Cambridge, Ontario
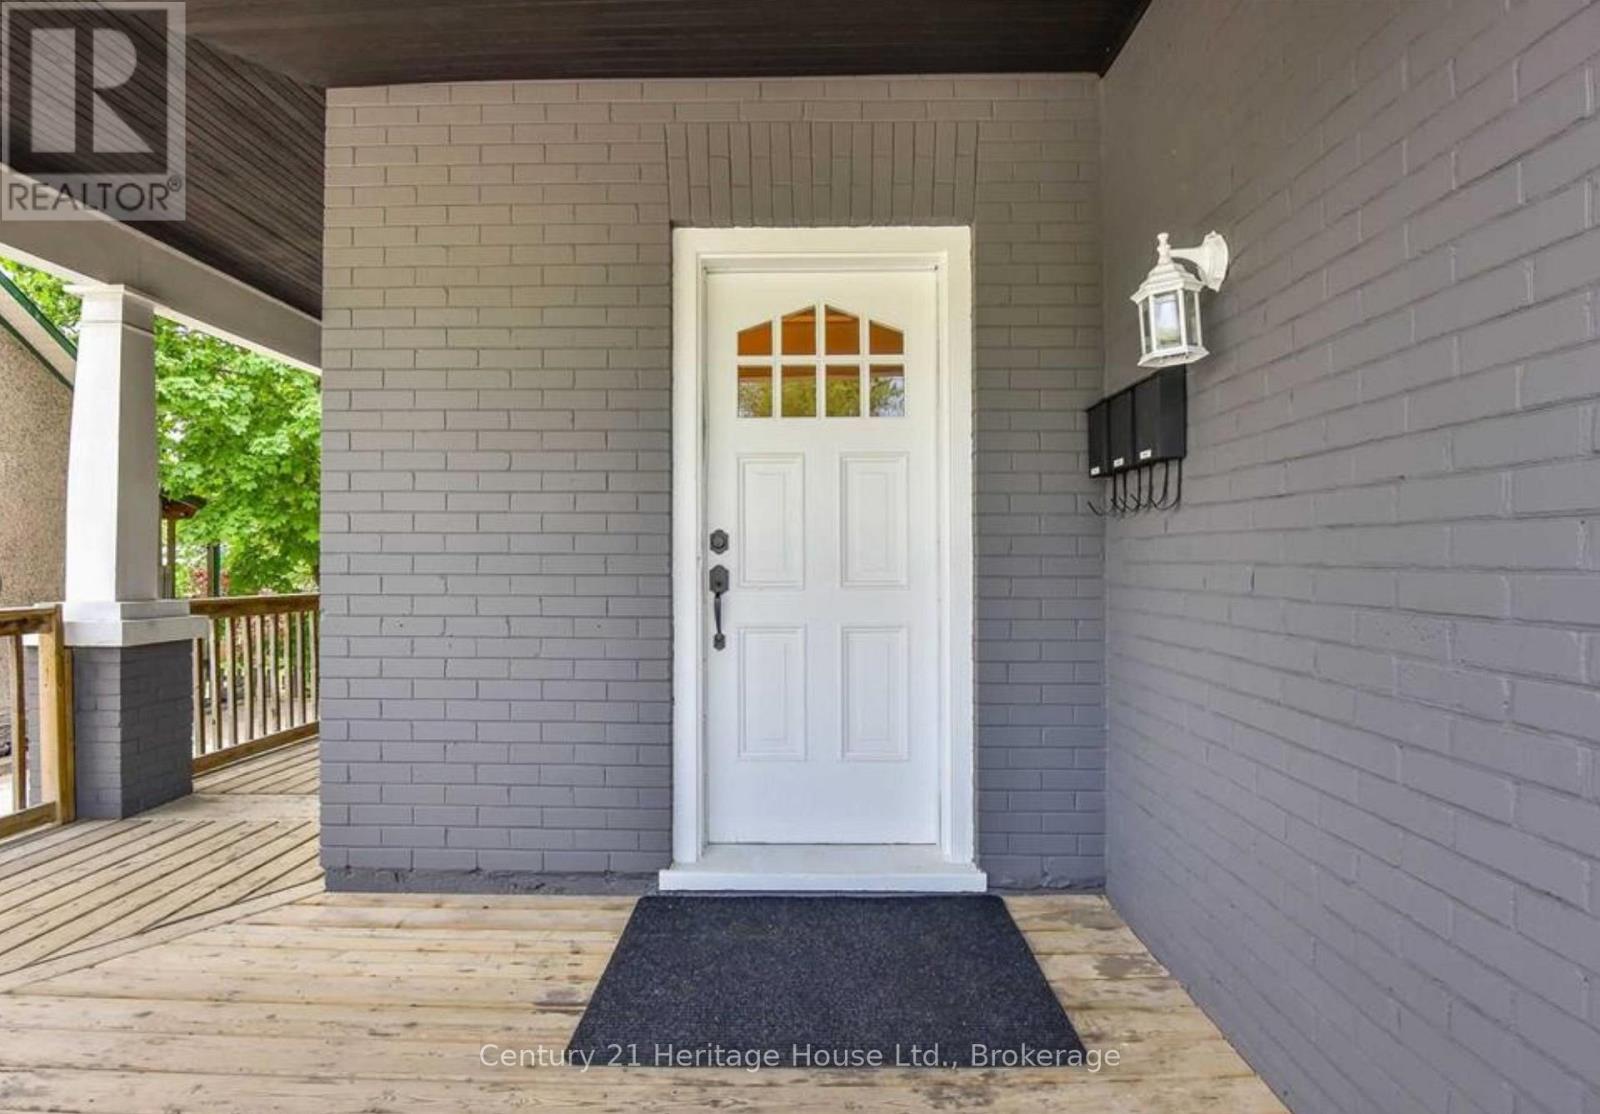
Price reduced. Turnkey triplex in prime West Galt, delivering an approximate 6.13% cap rate based on net operating income. This fully rented, income-producing property features three self-contained units generating a combined $4,800/month in gross rental income, including a 2-bedroom unit rented at $1,600/month, a 3-bedroom unit rented at $1,850/month, and a studio with den rented at $1,350/month. The diversified unit mix offers broad tenant appeal, stable in-place income, and flexibility for long-term rental demand. Separately metered units help keep utility management efficient for the landlord, while the basement sprinkler system adds safety and potential insurance value. Recent updates over the past several years include newer windows, refreshed interiors, and updated bathrooms, helping reduce near-term capital expenditure risk and keeping the property competitive in the rental market. Located in sought-after West Galt, close to downtown Cambridge, schools, parks, trails, transit, shopping, restaurants, and convenient Highway 401 access, this property offers both strong current performance and long-term upside. Investors can benefit from proven tenancy, existing cash flow, and future upside through rent growth or value-add improvements over time. Ideal for buyers seeking a low-maintenance, income-producing asset in one of Cambridge's most desirable neighborhoods, this triplex offers a strong combination of location, stability, and investment fundamentals. A solid opportunity to secure a fully rented Cambridge triplex at the new reduced price. (id:19593)
Tay, Ontario
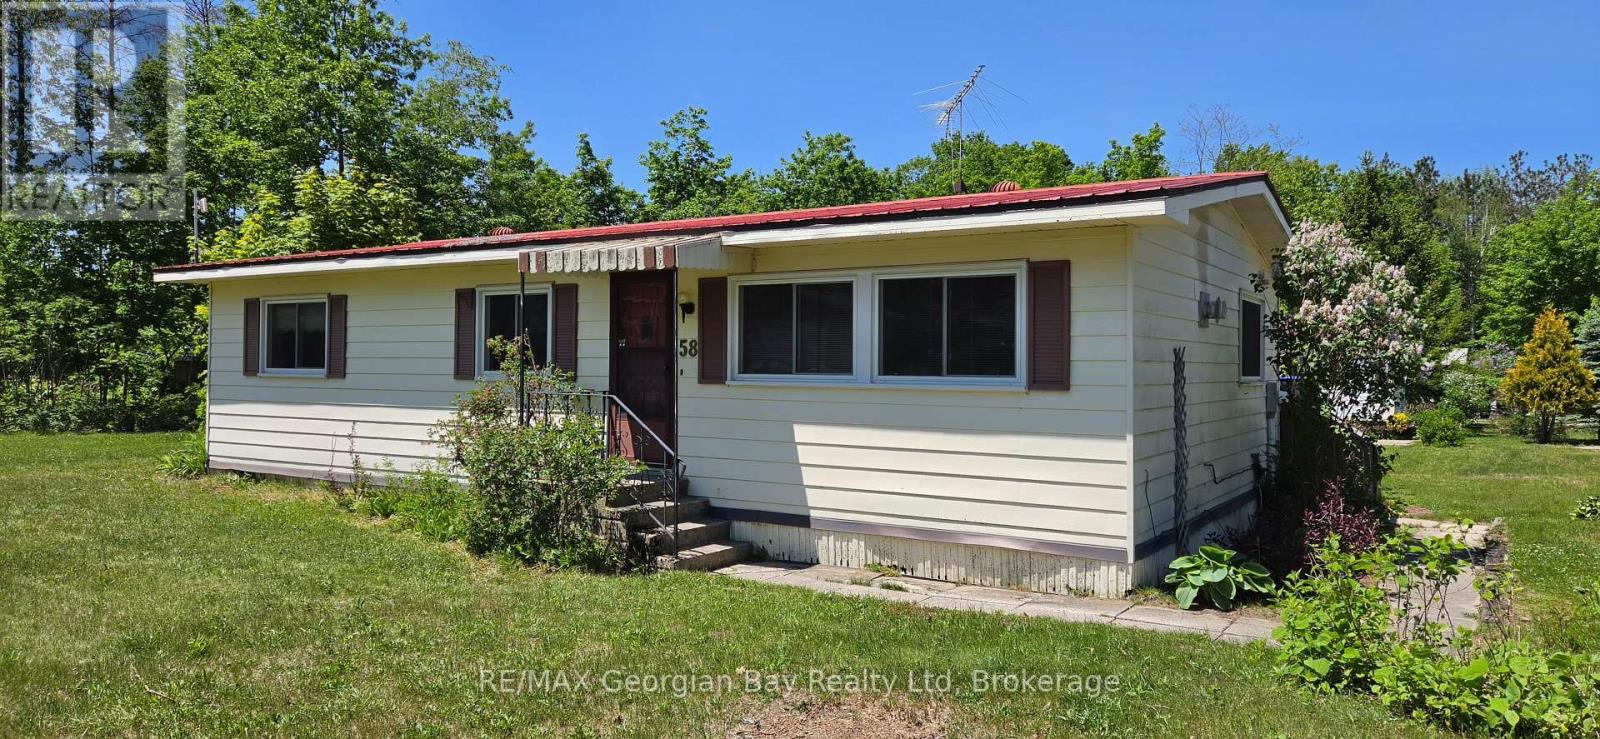
Come and be a part of the friendly community of Bramhall Park. Quiet country location tucked away but only minutes from town and all local amenities. Double wide bungalow offers 2 bedrooms, a full bath, living/dining area, gas fireplace, office or den and kitchen that walks out to the raised deck plus additional storage room. Laundry is on the main level. Large corner location, storage shed and small fenced in area for pets. Parking for 2 cars. Forced air gas and central air both replaced in 2017. Windows and deck also replaced in 2017. Excellent opportunity for affordable country living! (id:19593)
Collingwood, Ontario
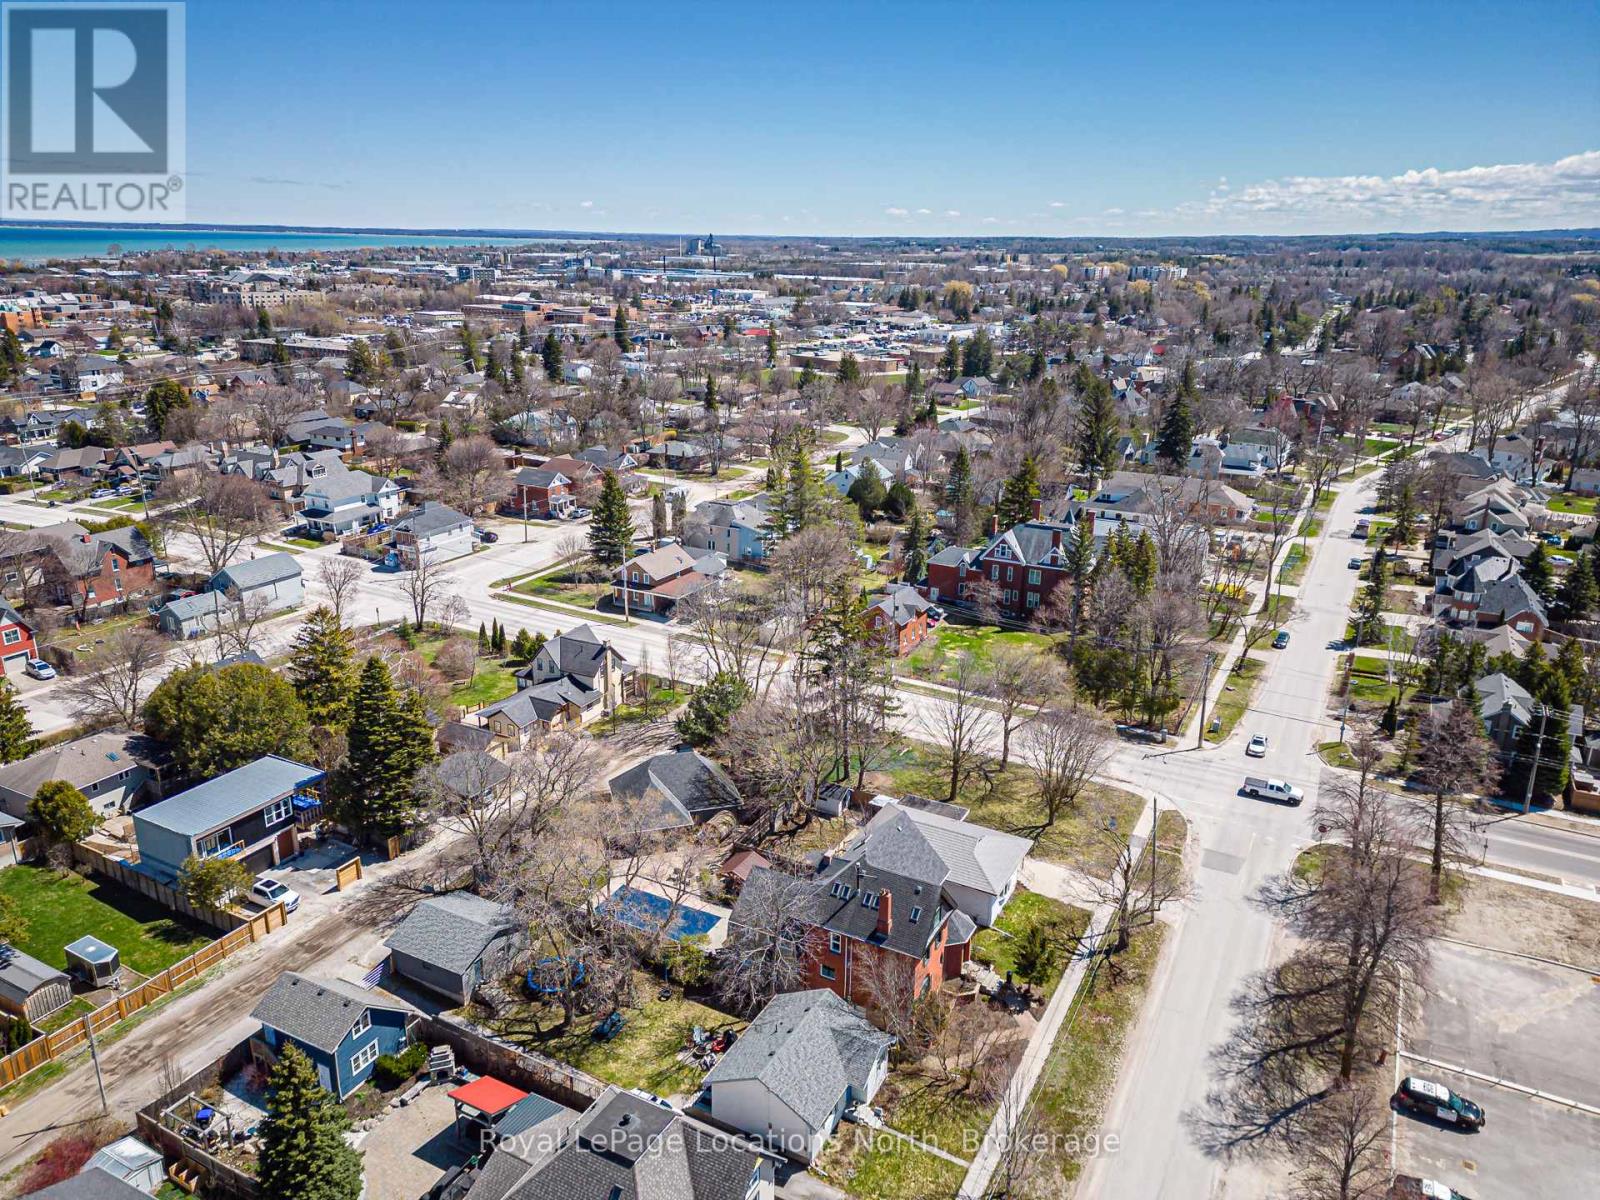
Incredible opportunity to build your dream home on this newly created lot on desirable Minnesota St. This is an exceptional opportunity as the lot has municipal water, sewer, natural gas and hydro are available for connection. 49 x 100 foot corner lot offers R2 zoning (possibility for up to 4 units) and is located in a well established area and still close to all amenities including downtown, waterfront, parks, schools, trails, skiing and golf. Taxes are not assessed yet. Buyer is responsible to complete their due diligence. (id:19593)
Collingwood, Ontario
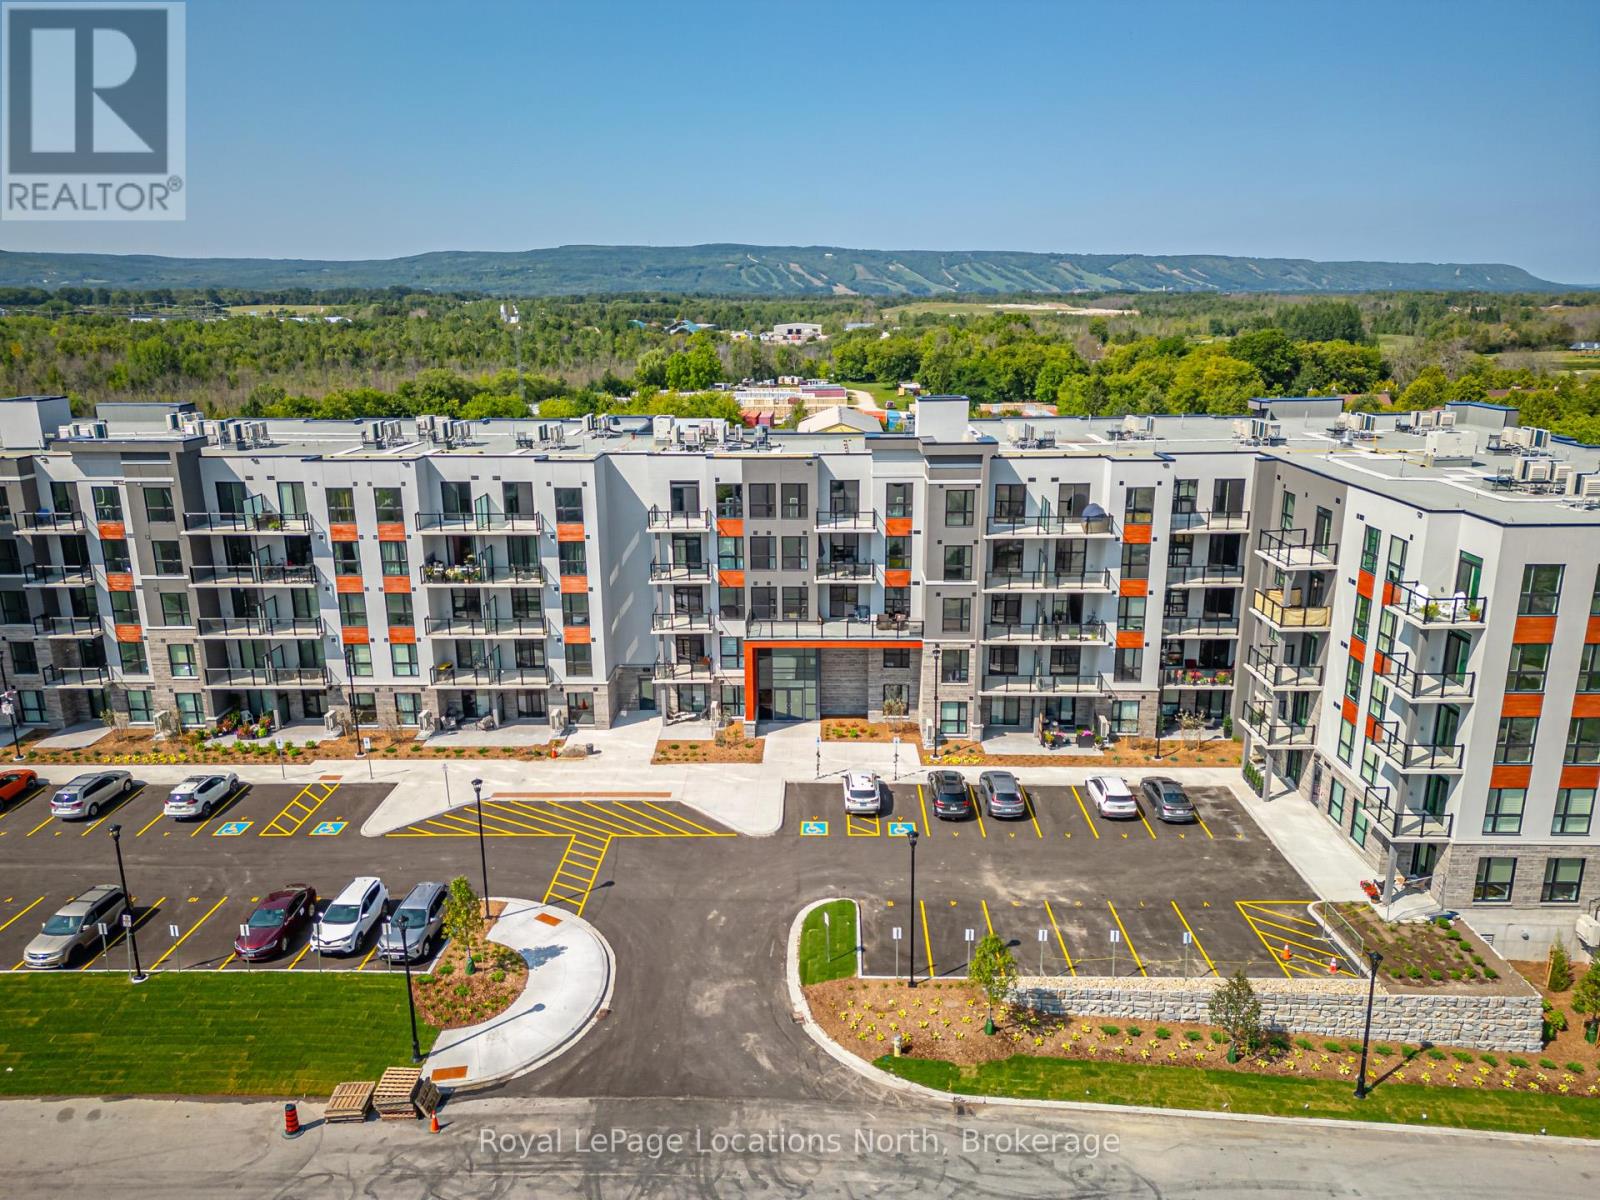
BRAND NEW CONDO AVAILABLE. Welcome to Royal Windsor Condominiums. This Upgraded VICEROY condominium with 1050 sqft featuring a 2 bedroom floorplan, 2 bathrooms in a very quiet location in the building with a north- west facing balcony and views of the ski hills at Blue Mountain Resorts. Together with one assigned underground parking space and locker facilities located on the fourth floor steps from the condo unit. The amenities available at the Community of Balmoral Village include a Club House, Community BBQ, Exercise Room, Games Room, Media and Party Rooms, Pool and Roof Top Patio. Move in and be ready to enjoy the ski season, amazing sunsets and all that Collingwood and the surrounding area has to offer. Some photos are virtually staged. (id:19593)
Stoney Creek, Ontario
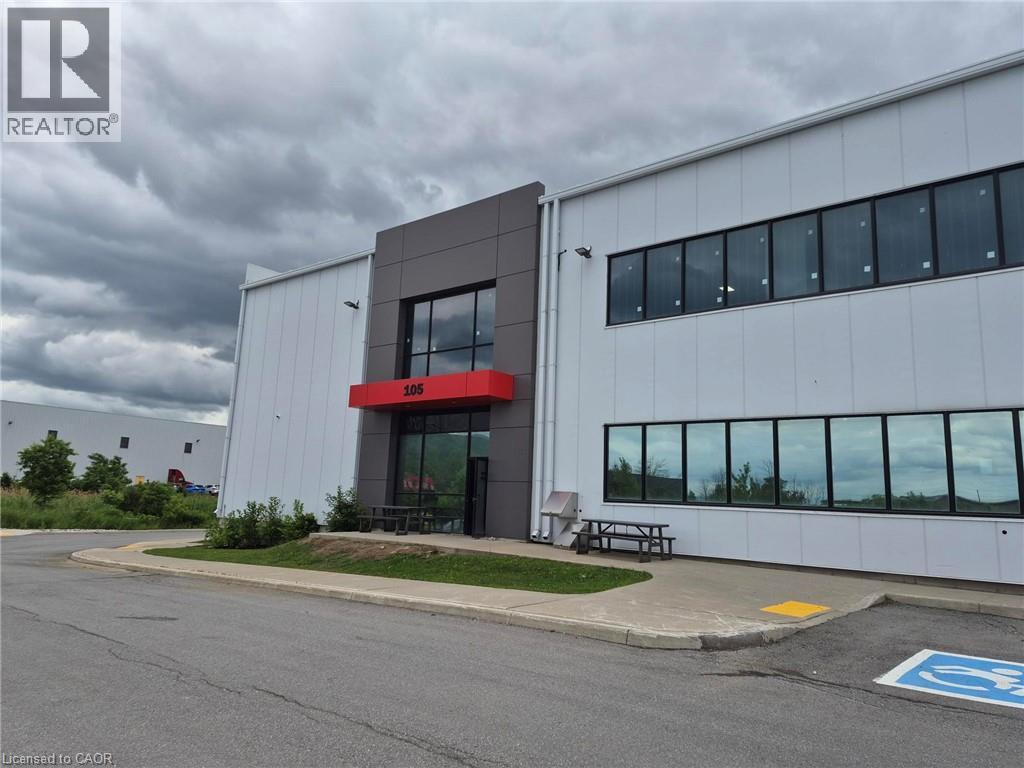
For Sale/Lease: 48,000 SF Modern Industrial Freestander – Stoney Creek Don’t miss this rare opportunity to secure a premier industrial asset in Stoney Creek. Only 4 years old, this 48,000 sq. ft. facility features a commanding 28’ clear height and immediate access to the QEW corridor. The property features a two 24,000 sq. ft. units, allowing an owner-user to occupy the full footprint or lease out half. Complete with 3 loading docks, 2 drive-in doors, and a well-appointed 6,000 sq. ft. office area, this facility is built to handle heavy-volume logistics while maintaining a top-tier corporate presence. Excellent marshalling space and modern build quality make this a turn-key solution for growing businesses. (id:19593)
St. Catharines, Ontario
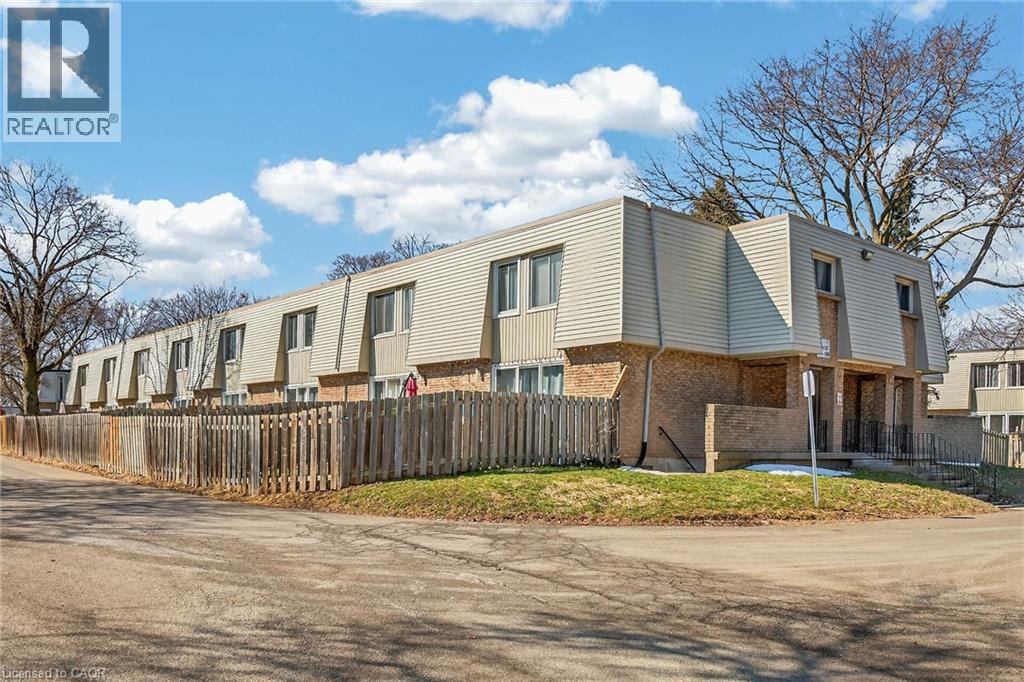
Clean, well maintained and move-in ready 2 Storey townhouse with 3 Bedrooms and 1 bath in a popular St Catharines location. This property is an End Unit close to designated parking spot at the back door. This property is situated in a quiet corner of a family friendly and pet friendly complex. The kitchen has been updated, w/ lots of counter space, plenty of cupboards ,storage, and modern neutral backsplash. The Living room & dining room offer a walk out to the fully fenced/private rear patio and backyard. Carpet free through out newer flooring on all levels. Full basement; laundry room, storage & convenient rec room. Each unit has 2 entry doors as well as patio door entry. Furnace & central air conditioner (2019), Reverse Osmosis Water Filter, new rental water heater (2024), new refrigerator (2026) New roof (2026) HEPA Filter on furnace. Thousands of dollars in mechanical upgrades, & plenty of visitor parking. Easy access to QEW is close by, public transit, school bus route, and shopping. Pets allowed with restrictions. Very affordable on utilities! (id:19593)
Burlington, Ontario
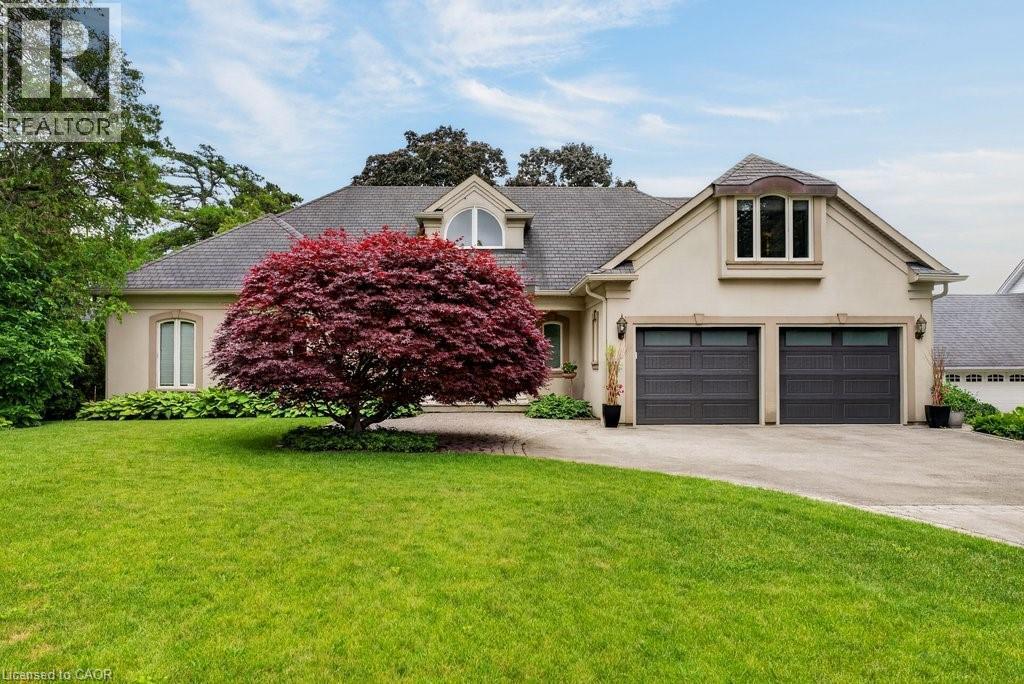
Lakefront! Amazing 2,861 sq.ft. bungaloft in prime south of Lakeshore Road location on an 80' x 200' lot + water lot/riparian rights! Completely rebuilt and added on to in 2002. Oversized main level primary suite with vaulted ceiling, walk-in closet, spa-inspired 5-piece ensuite and walk-out! Open concept great room with vaulted ceiling, gas fireplace and walk-out to terrace and waterside deck with sweeping views of Lake Ontario and beyond! Custom kitchen with granite, gas cooktop and walk-out from dining. Main level office and main level laundry/mudroom with abundant storage. Two additional oversized bedrooms and a full bathroom on the upper level. Professionally finished lower level, hardwood floors, pot lighting, irrigation, double garage with inside entry and a double drive with parking for 6 cars! 3 bedrooms and 2.5 bathrooms. (id:19593)
Cambridge, Ontario
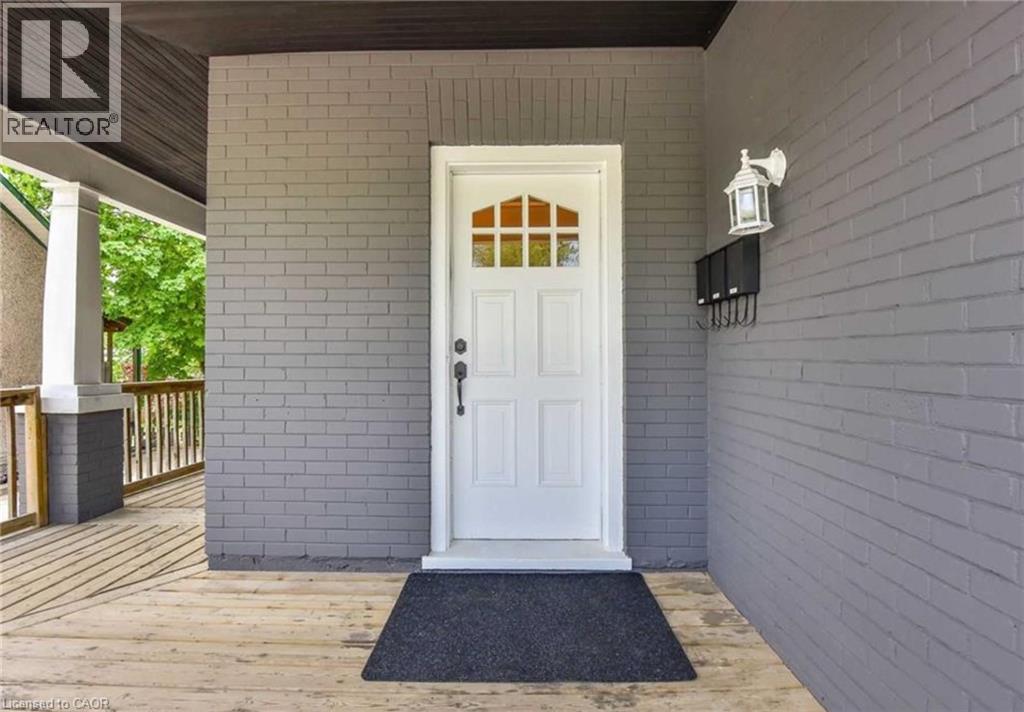
Price reduced. Turnkey triplex in prime West Galt, delivering an approximate 6.13% cap rate based on net operating income. This fully rented, income-producing property features three self-contained units generating a combined $4,800/month in gross rental income, including a 2-bedroom unit rented at $1,600/month, a 3-bedroom unit rented at $1,850/month, and a studio with den rented at $1,350/month. The diversified unit mix offers broad tenant appeal, stable in-place income, and flexibility for long-term rental demand. Separately metered units help keep utility management efficient for the landlord, while the basement sprinkler system adds safety and potential insurance value. Recent updates over the past several years include newer windows, refreshed interiors, and updated bathrooms, helping reduce near-term capital expenditure risk and keeping the property competitive in the rental market. Located in sought-after West Galt, close to downtown Cambridge, schools, parks, trails, transit, shopping, restaurants, and convenient Highway 401 access, this property offers both strong current performance and long-term upside. Investors can benefit from proven tenancy, existing cash flow, and future upside through rent growth or value-add improvements over time. Ideal for buyers seeking a low-maintenance, income-producing asset in one of Cambridge's most desirable neighborhoods, this triplex offers a strong combination of location, stability, and investment fundamentals. A solid opportunity to secure a fully rented Cambridge triplex at the new reduced price. (id:19593)
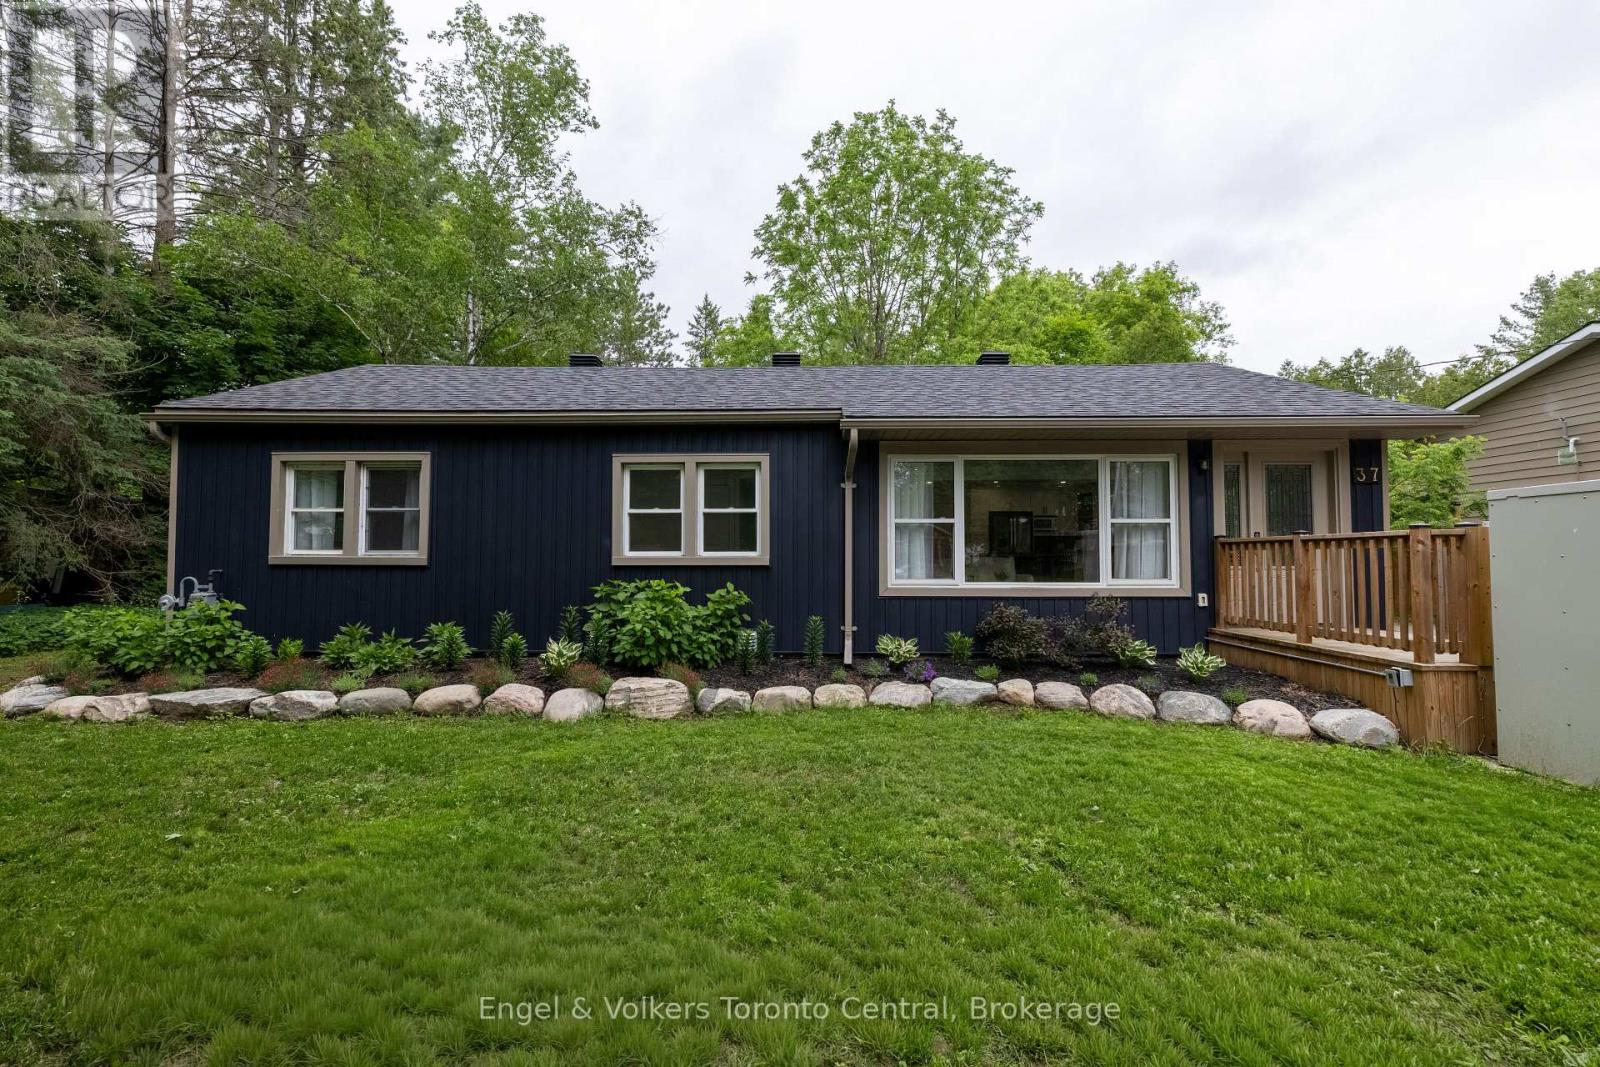
Bracebridge, Ontario
Welcome to your ultimate Muskoka haven! Perfectly located in the heart of charming Bracebridge, this beautifully updated 3-bedroom, 2-bathroom home offers the perfect blend of modern sophistication, natural beauty, and thoughtful design for anyone looking to retire in comfort or enter the real estate market with a low-maintenance, easy-to-maintain home. Inside, a sun-drenched, open-concept layout features a beautiful refresh, where large windows flood the living spaces with beautiful natural light to highlight the seamless flow between the kitchen, dining, and living areas. The spacious primary bedroom serves as a private oasis with its own ensuite, complete with a soaker tub and a separate walk-in shower, while main floor laundry hook-up adds ultimate everyday convenience. Situated on a desirable level lot, with a generous and private backyard, the exterior is designed for maximum enjoyment and minimal effort, showcasing a picturesque perennial rock garden and a Generac generator for absolute peace of mind. A standout attribute of this property is its exceptional, but discreet, built-in accessibility features, including an exterior ramp, an exterior lift, and a remote-operated door, making it a rare find for anyone looking to effortlessly age in place. Located just minutes from downtown Bracebridge's boutique shops, vibrant dining, and scenic waterfalls, this property beautifully blends the peace of Muskoka living with urban conveniences, offering a rare opportunity to start living the Muskoka dream today. (id:19593)
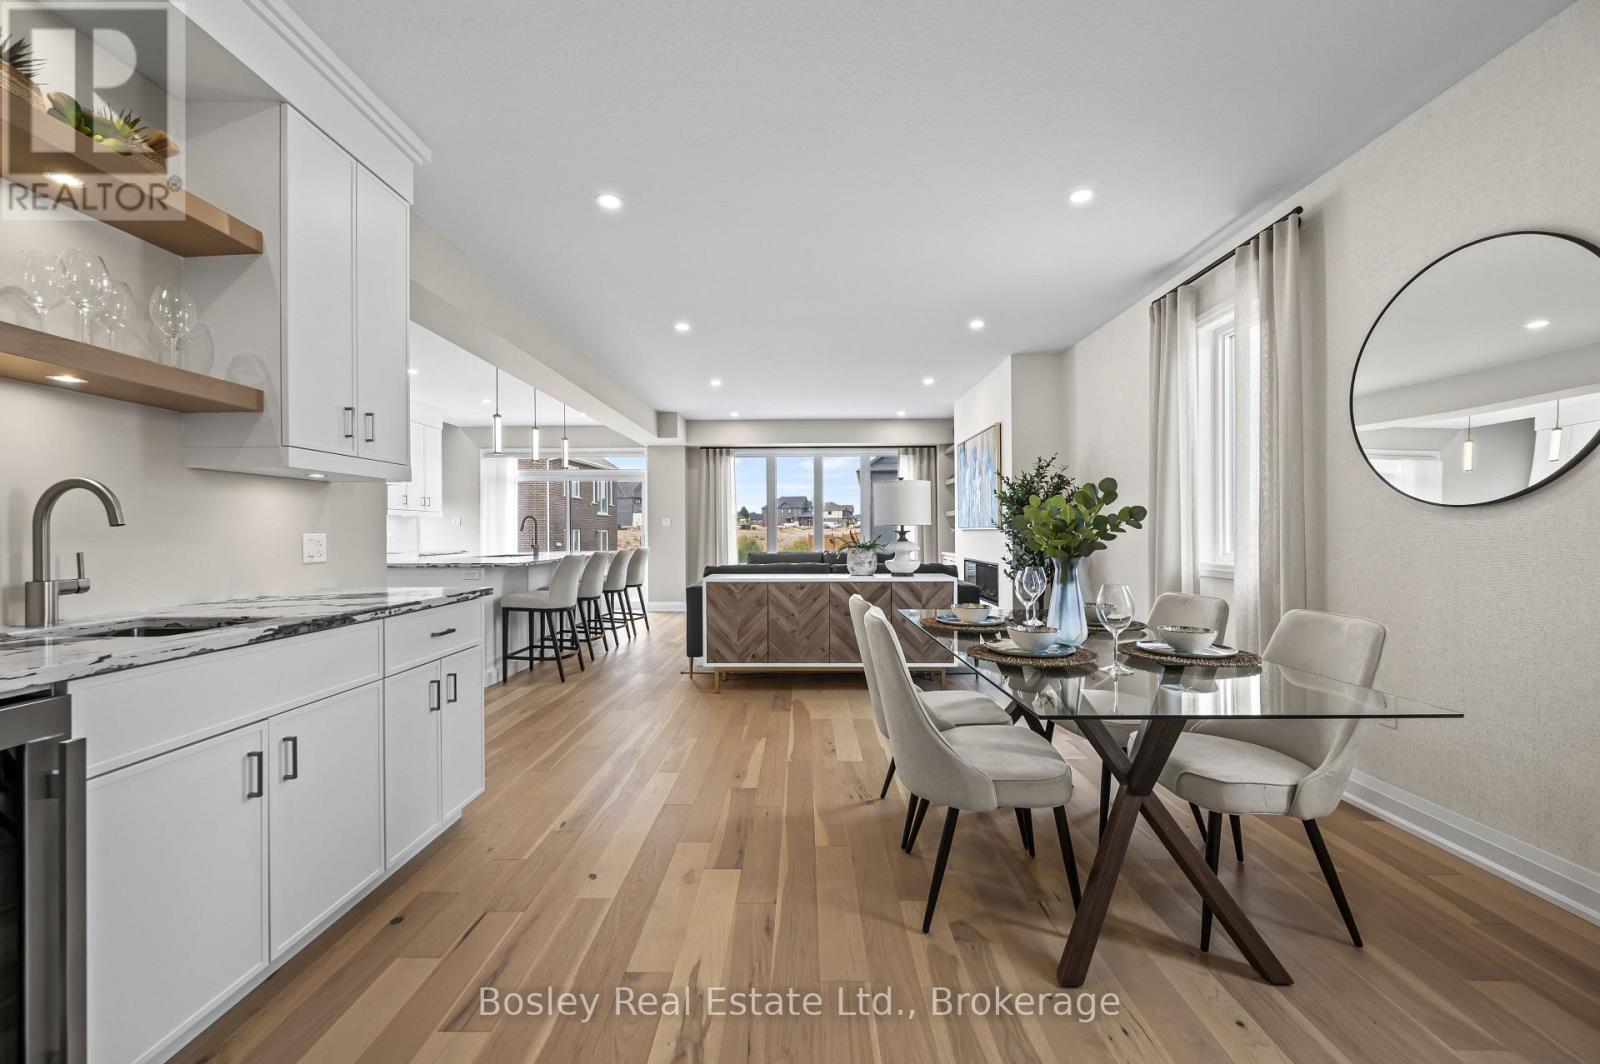
Centre Wellington, Ontario
Ready for occupancy in September! Welcome to this stunning 2-storey, 3-bedroom Energy Star Certified home situated on a premium walk-out lot in South River Elora, just minutes from charming downtown. Nestled within a quiet, master-planned community, you'll enjoy convenient access to shopping, schools, parks, and everyday amenities. Beautifully finished throughout, the main level features 9-foot ceilings, hardwood flooring, stone countertops, a spacious 10-foot kitchen island, and an impressive walk-in pantry designed for both function and style. Upstairs, a versatile loft provides additional living space for the family, while the spacious primary suite is sure to impress with two walk-in closets and a luxurious ensuite featuring a freestanding soaker tub, glass and tile shower, and double vanity. Convenient second-floor laundry, 2 additional bedrooms plus a large main bathroom completes the upper level.The unfinished walk-out basement offers exceptional future potential, boasting an impressive 8'10" ceiling height, 3 piece rough in and oversized windows, and patio doors that flood the space with natural light. Photos are from a previous model home and may show features, finishes, and upgrades that differ from those included in this home. (id:19593)
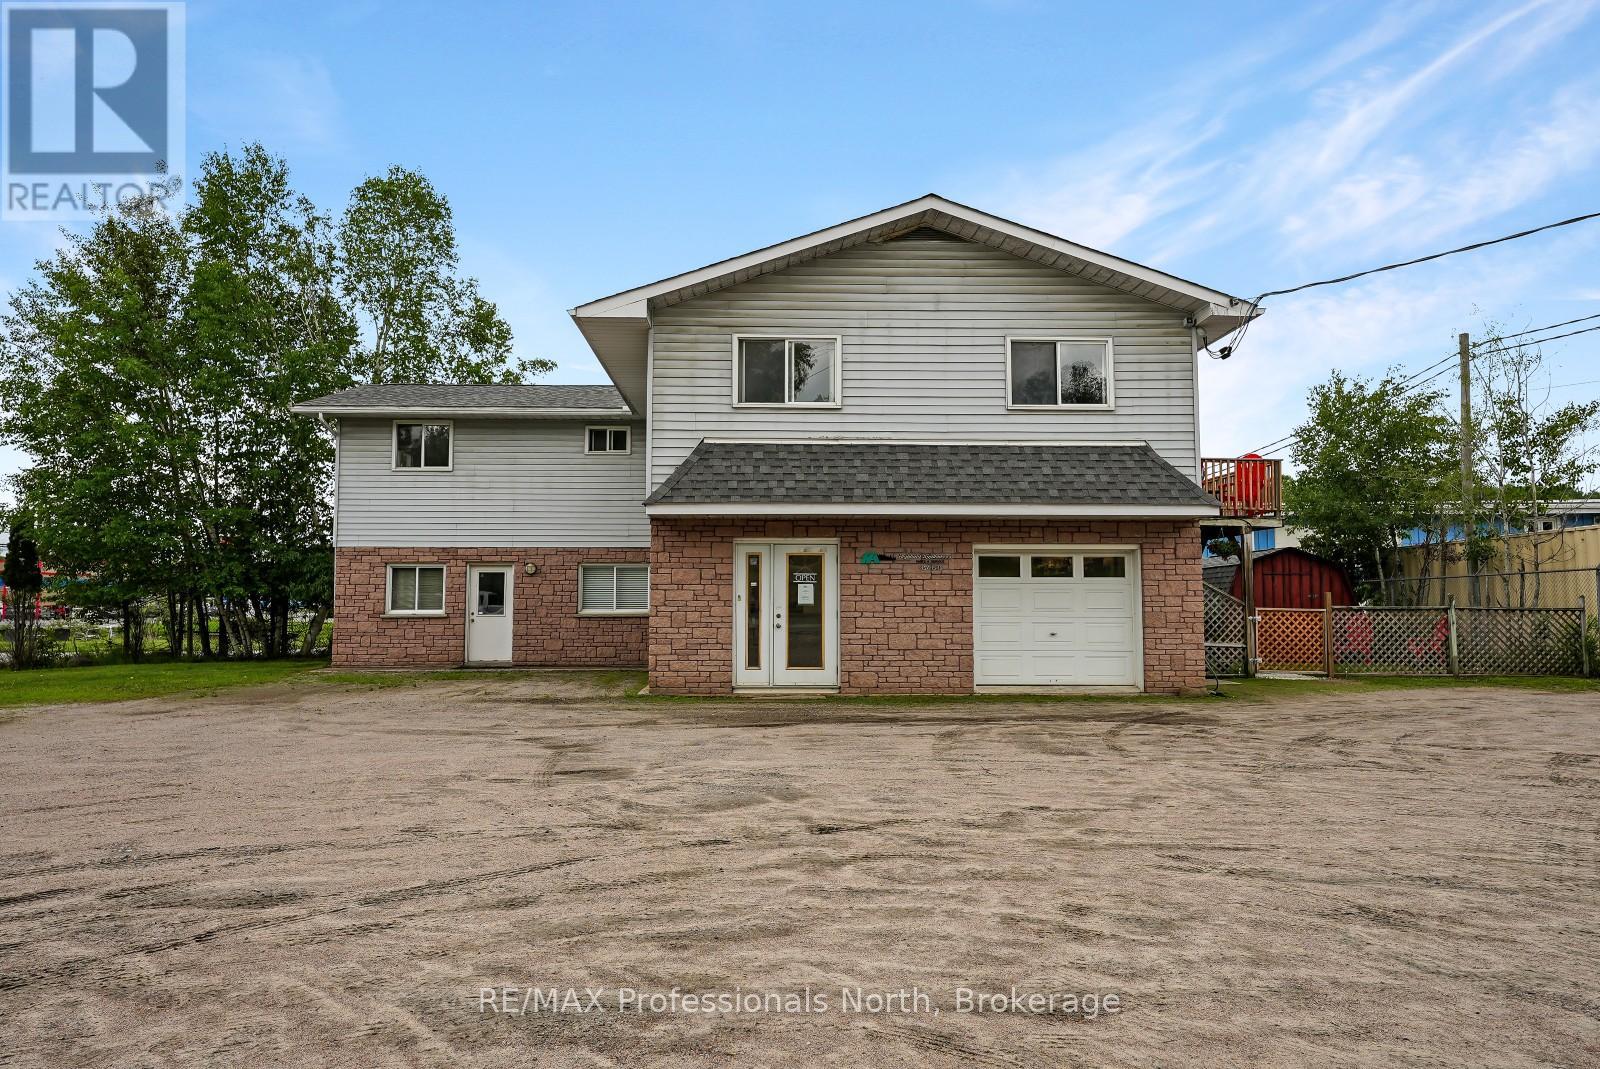
Dysart Et Al, Ontario
Location, Location, Location! This versatile commercial and residential property in the Village of Haliburton presents an excellent opportunity for entrepreneurs, investors, or anyone looking to establish a business while benefiting from additional rental income. Situated in a high-traffic area, the property enjoys great visibility and convenient access to the many amenities Haliburton has to offer, including restaurants, shopping, healthcare services, schools, local businesses, and year-round recreational attractions that draw both residents and visitors to the community. The well-maintained commercial building offers approximately 2,100 sq ft of flexible space currently set up with a workshop area, retail space, and offices. The layout can easily be reconfigured to suit a wide variety of business ventures, allowing the next owner to customize the space to fit their needs. Three-phase power is already in place, adding tremendous value for businesses requiring additional electrical capacity and specialized equipment. Adding to the investment potential are two upper-level, well-cared for residential apartments. One apartment offers 1 bedroom and 1 bathroom, while the second apartment features 2 bedrooms and 1 bathroom, creating excellent opportunities for supplemental income. Practical features throughout the property include town sewers, a drilled well, and separate hydro meters for the commercial space and each apartment, allowing for simplified management and utility tracking. The roof was replaced in 2022, adding peace of mind for future ownership. This is a rare opportunity to own a multi-purpose property that combines commercial flexibility, residential income potential, and a prime location within one of Haliburton County's busiest and most convenient areas. Whether you're looking to establish a business, expand your investment portfolio, or create a live-work opportunity, the possibilities here are extensive. (id:19593)
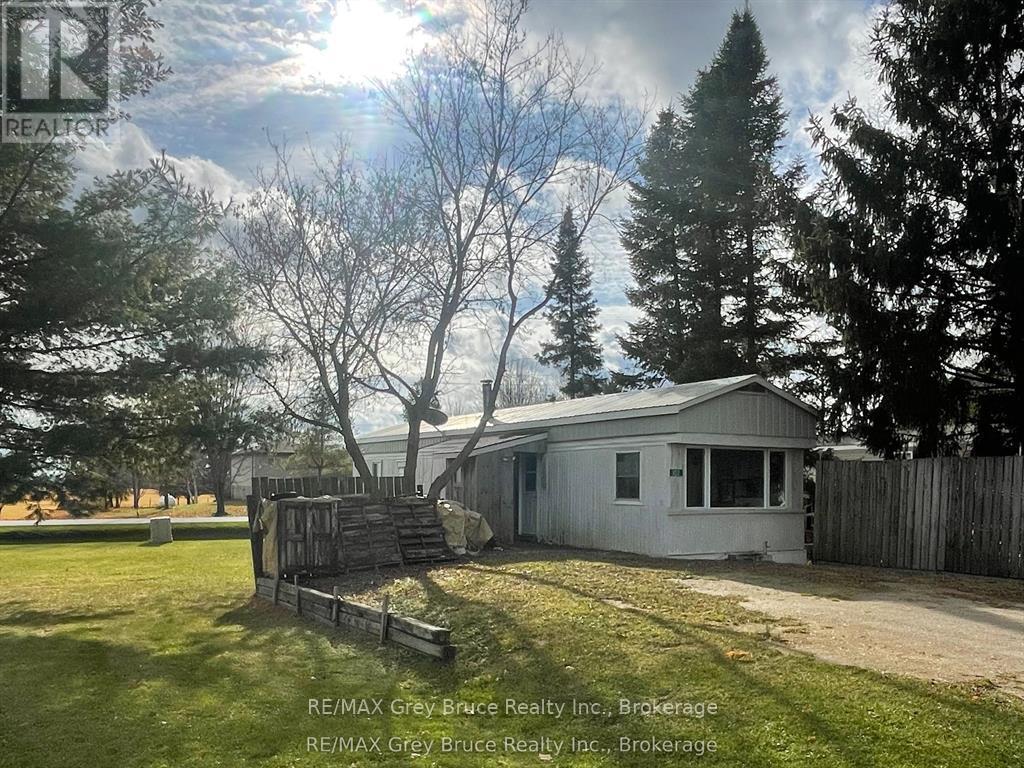
Georgian Bluffs, Ontario
Enjoy affordable, easy living in the welcoming village of Keady-home of the popular Tuesday Farmers' Market. This single-wide steel unit is low-maintenance and budget-friendly, offering one bedroom, a full 4-piece bath, and in-unit laundry. The home is well insulated and ideal for one or two people. You'll find an updated kitchen with soft-close cabinetry, and all appliances are included-fridge, stove, dishwasher, and even the upright freezer. A brand new energy-efficient electric furnace (2025) has just been installed, and the cozy living room features a wood stove for added comfort. Keady is known for its strong sense of community, with a community centre, hockey rink, baseball field, and local church all nearby. Located in the Tara Estates modular home park, you're just a short drive to Tara for everyday amenities and only 20 minutes to Owen Sound. With its low park fees this is a great option for anyone looking to downsize or get into the market-come see what Keady living is all about. (id:19593)