
Wellesley, Ontario
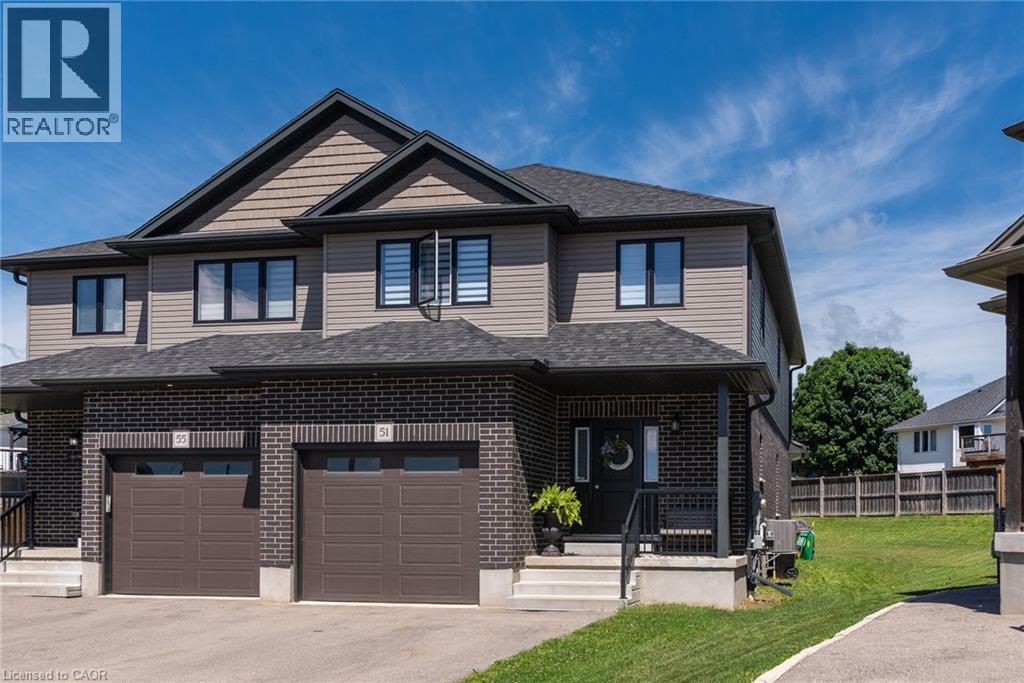
Welcome to 51 Crab Apple Court in the beautiful town of Wellesley! This impressive 1,945 sq. ft. semi-detached home shows like new and is situated on a large pie-shaped lot in a quiet court location. Perfect for families, investors, or those seeking rental income potential, this home offers a spacious open-concept main floor featuring 9-foot ceilings, luxury plank flooring, abundant natural light, and a modern kitchen with stainless steel appliances and stylish cabinetry. The extra-wide staircase, main-floor laundry, and extra-deep garage add both comfort and convenience. The second floor features three generously sized bedrooms and a modern 5-piece main bathroom with double sinks. The primary bedroom includes a luxurious 3-piece ensuite with a glass standing shower. The unfinished basement presents excellent potential for a future legal secondary suite, with a bathroom rough-in, large windows, high ceilings, and an efficient layout. The furnace and water heater are conveniently located in the corner, while the basement staircase is ideally positioned along the wall, maximizing future development possibilities. Don't miss this exceptional opportunity to own a beautiful home in one of Wellesley's most desirable neighbourhoods. Whether you're looking for a family home or an investment property with income potential, this property is a must-see! (id:19593)
Wroxeter, Ontario
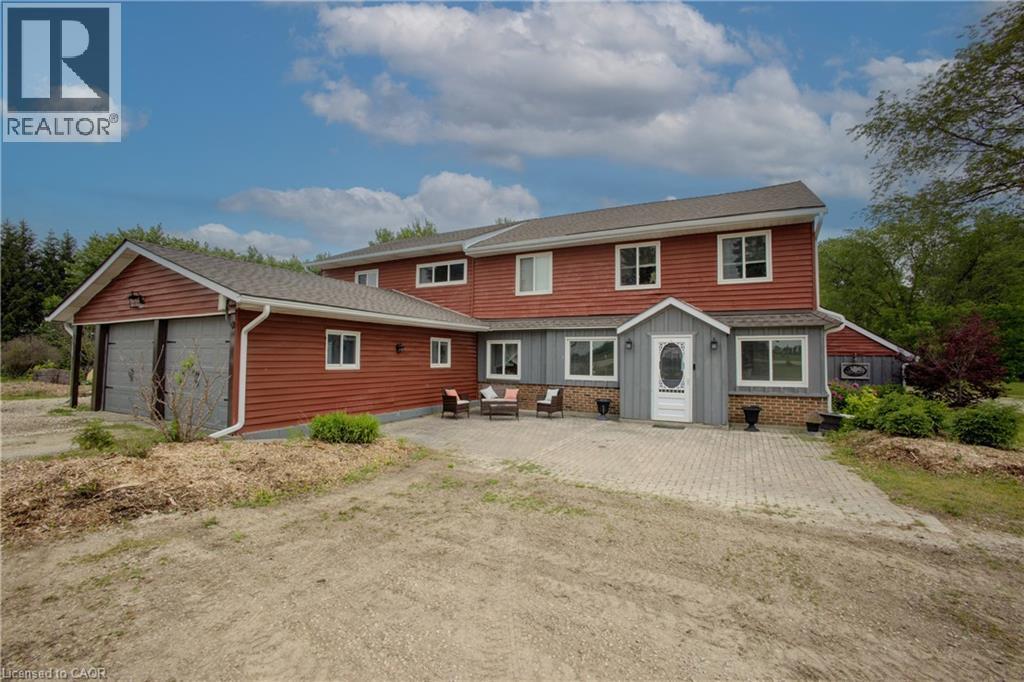
Discover the freedom of country living on this exceptional 12-acre property, offering privacy, recreation, and incredible versatility. Situated on a paved road, the property features approximately 8 acres of mature hardwood forest with established trails, three scenic ponds, and a secluded cabin—perfect for a private retreat, guests, or a staycation getaway. The spacious 5,200 sq. ft. home offers 6 bedrooms and 2.5 bathrooms, providing ample room for large or multi-generational families. Inside, you'll find an open concept kitchen, sunroom, family room, living room, den, and an attached insulated two-car garage, creating comfortable spaces for everyday living and entertaining. Outdoor enthusiasts, hobby farmers, and equestrians will appreciate the 40' x 47' barn with adjoining fenced pasture. Adding exceptional value is the impressive 130' x 60' open-span steel building ( With hydro ), constructed in 2023, featuring 17-foot walls and a separate road entrance. Currently used as an indoor riding arena, this versatile structure offers endless possibilities, including a workshop, storage facility, repair shop, manufacturing space, or home-based business operation. Recent upgrades include a roof with 50-year shingles, updated eavestroughs, select replacement windows, UV system, reverse osmosis system, water softener (2022), and a new furnace (2025). Whether you're looking for a hobby farm, equestrian property, multi-generational home, business opportunity, or simply a peaceful rural escape, this unique property combines space, functionality, and natural beauty in one remarkable package. (id:19593)
Burlington, Ontario
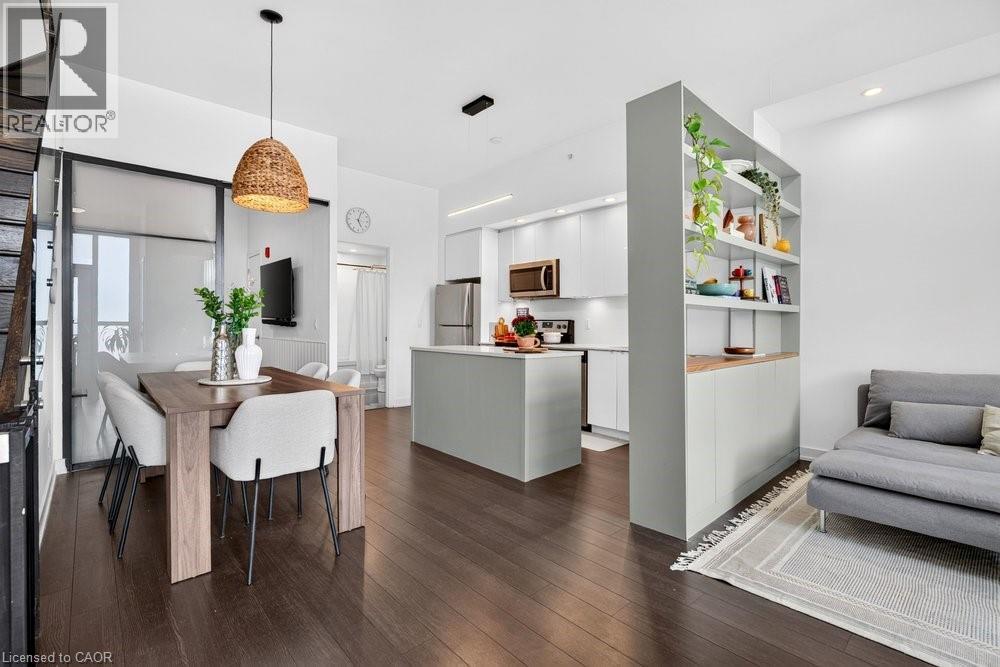
This 2-storey condo townhouse offers the perfect blend of townhouse-sized living and the convenience of a luxury condominium lifestyle. Boasting 1,220 sqft of thoughtfully designed space, this exceptional 3-bedroom, 3 full bathroom home is perfect for young professionals and small families. Featuring two private entrances, one through the building and one with direct exterior access, it delivers the privacy and functionality of a traditional townhouse while providing access to premium condo amenities and maintenance free living. Beautifully upgraded throughout, the home features a modern kitchen with a stylish island and designer pendant lighting, an inviting living room with custom built-in shelving, updated bathroom finishes, and custom closet organization systems in both the primary walk-in closet and second bedroom closet. Residents enjoy access to premium amenities including a fitness centre, hot tub, steam room/sauna, party room, billiards room, BBQ area, bike storage, concierge/front desk services, parcel room, and ample visitor parking. Condo fees provide exceptional value by covering landscaping, snow removal, window cleaning, HVAC maintenance, and access to bulk disposal facilities, allowing for truly low-maintenance living. Ideally located steps from Bronte Creek Provincial Park and scenic trails. Enjoy unmatched convenience with ground-floor amenities including a pharmacy, family medical clinic, walk-in clinic, dental office, optometrist, convenience store, salon, and barber shop. Just minutes to Walmart, Fortinos, No Frills, Winners/HomeSense, restaurants, major highways, and several schools. A rare opportunity to own a spacious townhouse style home with private exterior access, premium upgrades, resort-style amenities, and everyday conveniences at your doorstep. (id:19593)
Centre Wellington, Ontario
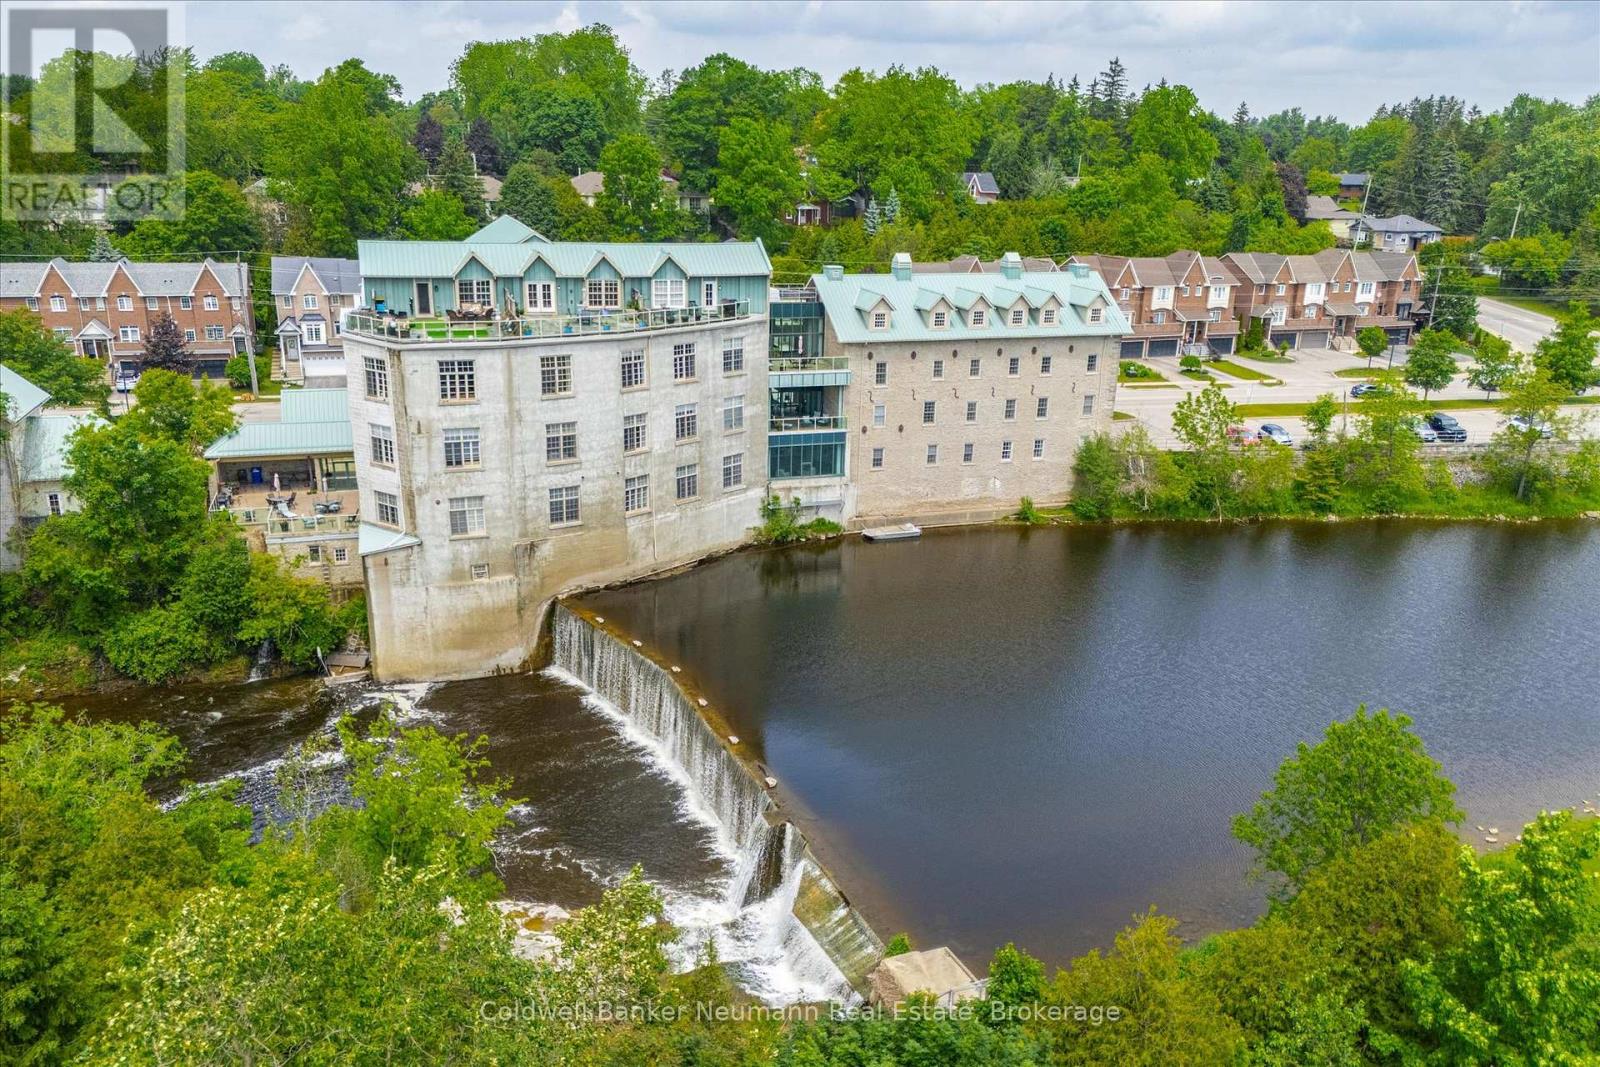
Experience the charm of exposed stone walls, dramatic wood beams, soaring ceilings, and panoramic river views in one of Fergus's most distinctive penthouse residences.This exceptional suite offers unobstructed views of the Grand River. Elevated above it all, this architecturally distinctive home seamlessly blends character, comfort, and sophistication in a truly unique setting.The main floor boasts an open-concept design, with the kitchen flowing effortlessly into the dining and living areas. The living room is highlighted by European-style casement windows that frame stunning river views while providing exceptional natural light and ventilation.The main level features two spacious bedrooms, including a serene primary retreat with picturesque river views and a luxurious five-piece ensuite. The second bedroom is generously sized and offers ample closet space.A versatile den, complete with a skylight, large closet, and built-in Murphy bed, provides the flexibility to serve as a guest room, home office, or additional living space.Upstairs, the loft offers a striking blend of function and character, featuring oversized windows, custom floor-to-ceiling bookcases, a discreetly tucked-away powder room, and the added convenience of a chairlift. From here, step out onto the private rooftop patio and enjoy panoramic views and exceptional outdoor living above the river.Additional features include in-suite laundry, abundant storage throughout, a large lower-level storage locker, and the rare convenience of a private two-car garage.Refined yet inviting, elevated yet comfortable, this one-of-a-kind penthouse presents a rare opportunity to experience luxury riverside living in the heart of Fergus. (id:19593)
Dysart Et Al, Ontario
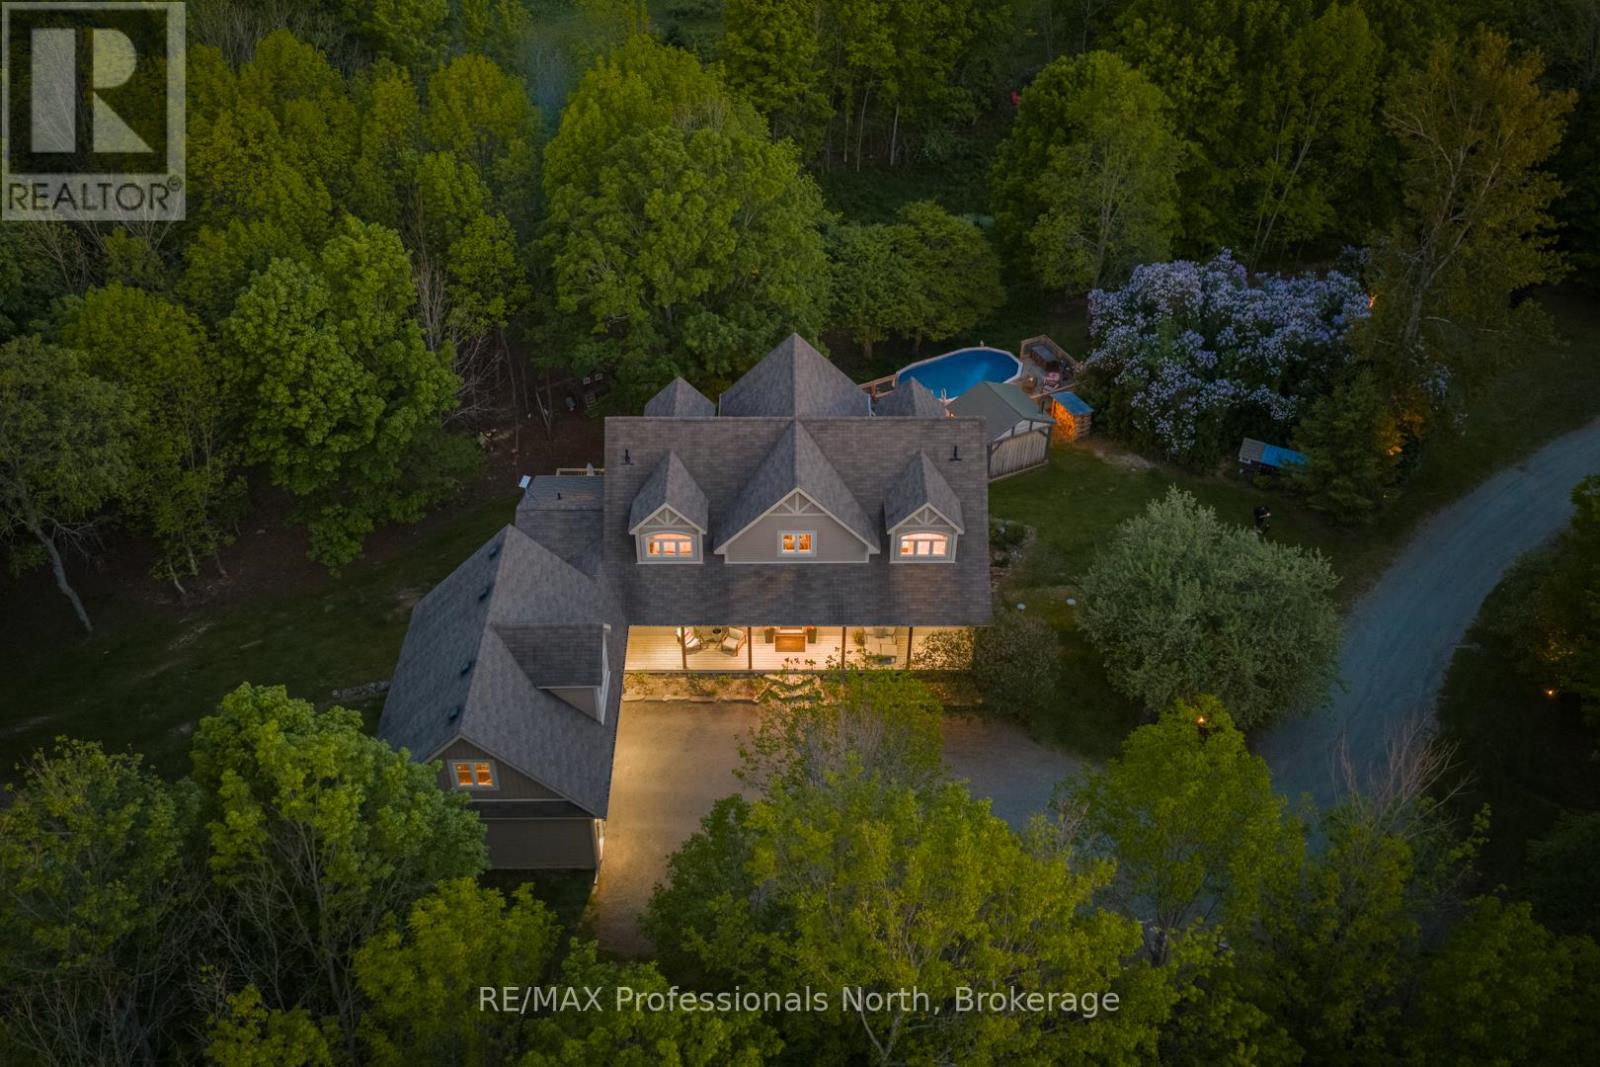
Welcome to 2254 Unicorn Rd - a remarkable 3-level home in the prestigious Gainforth Estates, just 5 minutes from downtown Haliburton. Set on 2.8 private acres with deeded rights to 41 acres of shared trails, forest, and a swimmable pond, this 5-bed, 4-bath property offers a lifestyle that simply cannot be replicated.Soaring vaulted ceilings and floor-to-ceiling windows flood the open-concept main floor with natural light and tree-top views. The living room anchors the space with a dramatic shiplap gas fireplace, while the chef's kitchen with stone counters and KitchenAid appliances flows into a fully appointed butler's pantry with beverage fridge - a home built for entertaining at every scale. Main floor laundry and a custom mudroom with built-in storage complete the practical side of daily living.The primary suite offers a private balcony, 5pc ensuite with stone counters, and WIC. A 3-season sunroom with fireplace extends your living space into the shoulder seasons. Upstairs, a cathedral hallway connects 3 bedrooms and a 4pc bath. The walkout basement delivers a massive rec room, 5th bedroom, home gym, 3pc bath, and dedicated canning pantry.Outside - above-ground pool with retractable safety fence, timber-frame gazebo with wood stove and outdoor TV, fully fenced garden, greenhouse, and a permanent chicken coop. Homestead-capable and move-in ready. Starlink, smart home, generator-ready, landscape lighting, in-ground sprinklers, drilled well and septic. Wildlife abounds - deer, turkey, ducks, and turtles call this property home too. (id:19593)
Grey Highlands, Ontario
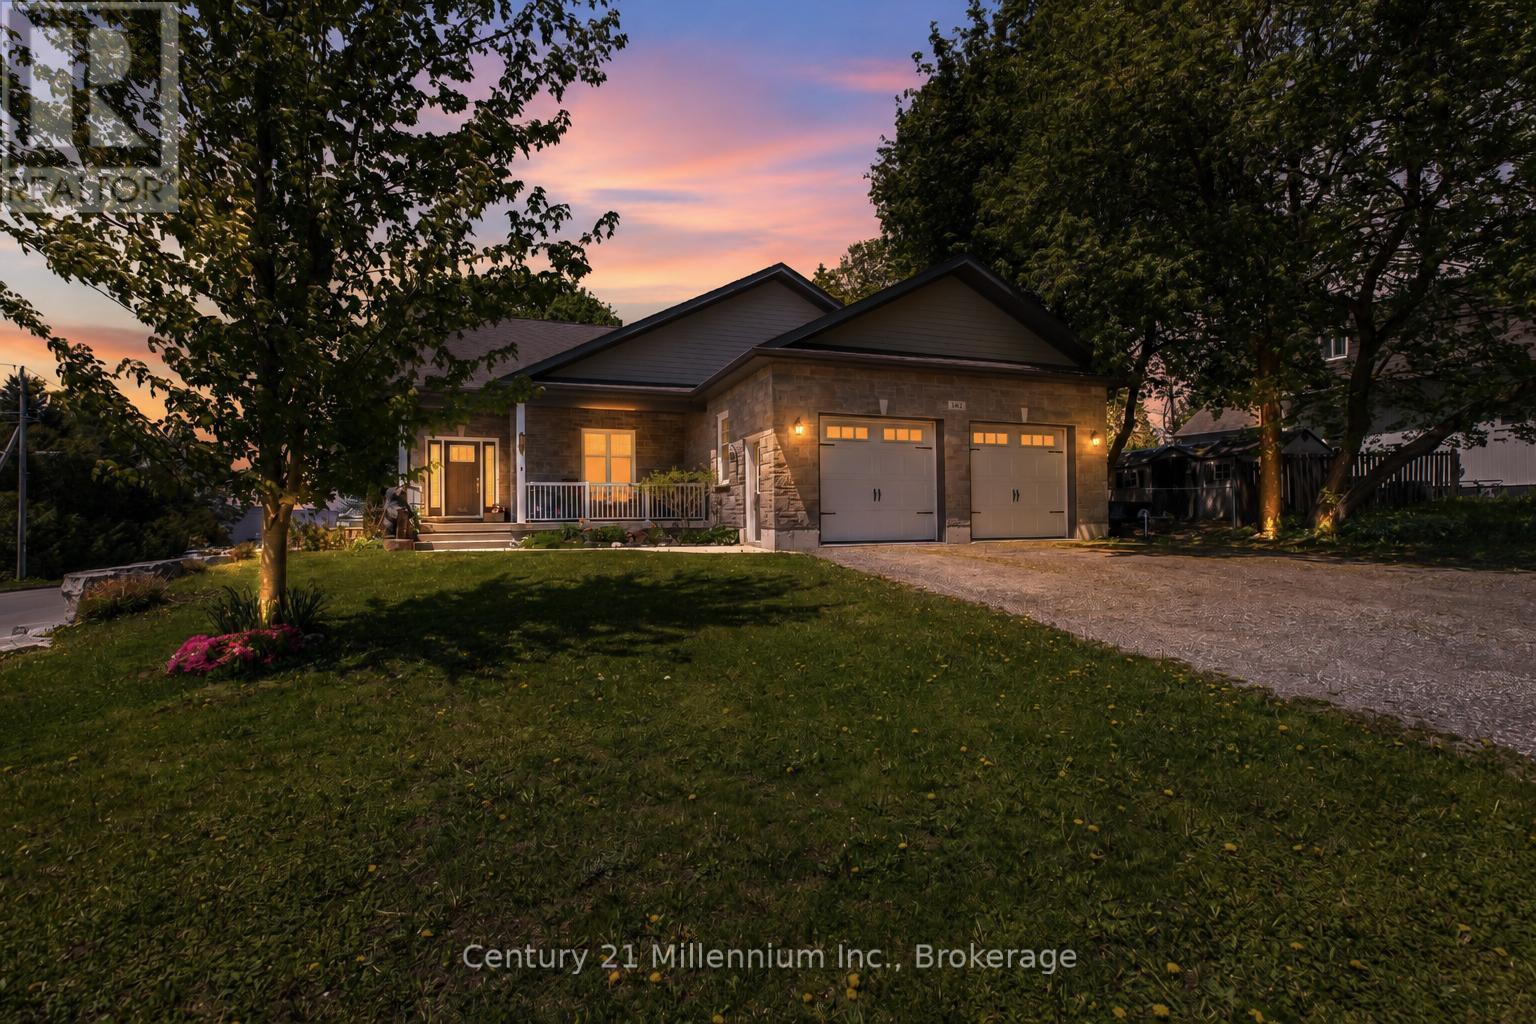
Custom-built Mulligan bungalow situated on a premium corner lot in the growing community of Markdale. This well-maintained home offers attractive natural stone exterior finishes, an oversized double-car garage, and a thoughtfully designed open-concept layout ideal for both everyday living and entertaining.The welcoming foyer leads into a bright and spacious living area highlighted by beautiful 9-foot ceilings. The well-appointed kitchen features a walk-in pantry and ample cabinetry, flowing seamlessly into the dining and living spaces. Offering 3+1 bedrooms and 3 bathrooms, the home includes generous-sized bedrooms, convenient main-floor laundry, and a spacious primary suite complete with a walk-in closet and private ensuite.The lower level presents outstanding potential with impressive 9-foot ceilings, large windows, an additional bathroom, and a separate walk-up entrance through the garage-making it an excellent opportunity for an in-law suite, second dwelling, recreation space, or home gym. Outside, enjoy a fully fenced backyard and a covered deck with a natural gas BBQ hookup, perfect for outdoor entertaining. The covered front porch provides a comfortable place to relax and enjoy the neighbourhood. Located within walking distance to schools, parks, shopping, and everyday amenities, this move-in-ready home is ideally positioned to enjoy everything Markdale has to offer, including the newer hospital, expanding employment opportunities, and easy access to Beaver Valley's renowned trails, rivers, lakes, skiing, and year-round outdoor recreation. Conveniently located for commuting to Collingwood, Owen Sound, Hanover, and Orangeville. (id:19593)
South Bruce Peninsula, Ontario
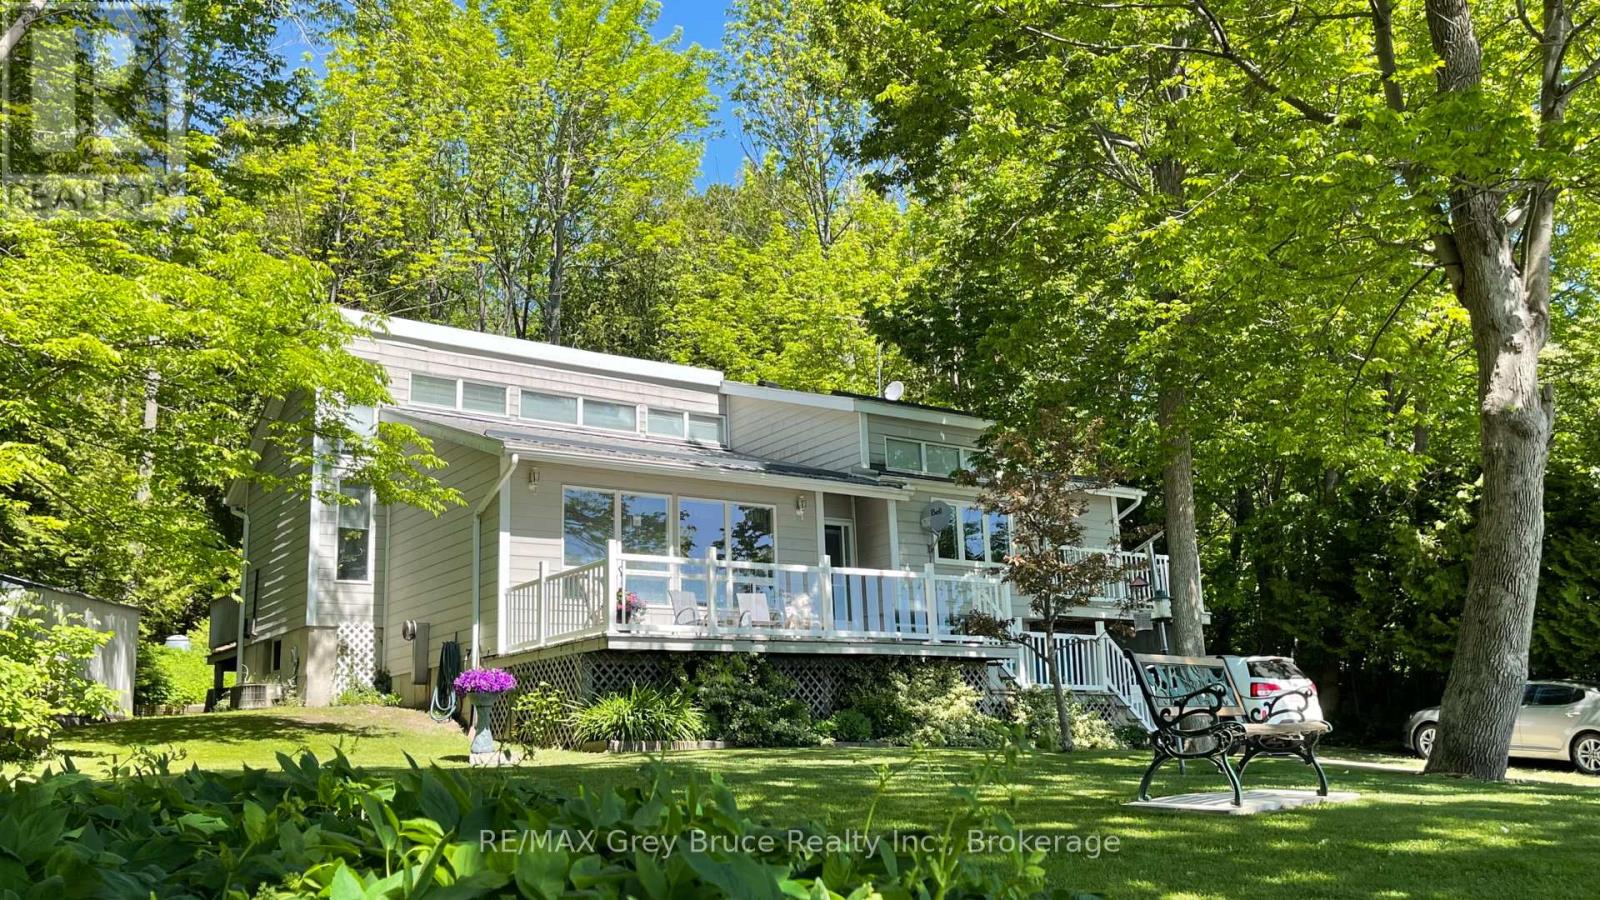
Fabulous waterfront property on the shores of Colpoy's Bay and located just minutes north of Wiarton. Enjoy the panoramic views from your front deck and upper balcony off the Primary Bedroom patio. There is even another deck at the rear of the property to afford privacy and shade on a hot summer day. The primary rooms are generous in size and feature a formal living room, dining and kitchen along with 3 bedrooms and a full bath on the main level of the home. The lower level features sunken family room, laundry room, utility/storage room and a hobby room which could be a fourth bedroom. Home has new forced air propane heating system and central air for cooling. There is also an attached garage and 2 garden sheds. This is an affordable waterfront property at a great price! Enjoy the views and all the Bruce Peninsula has to offer! (id:19593)
Burlington, Ontario
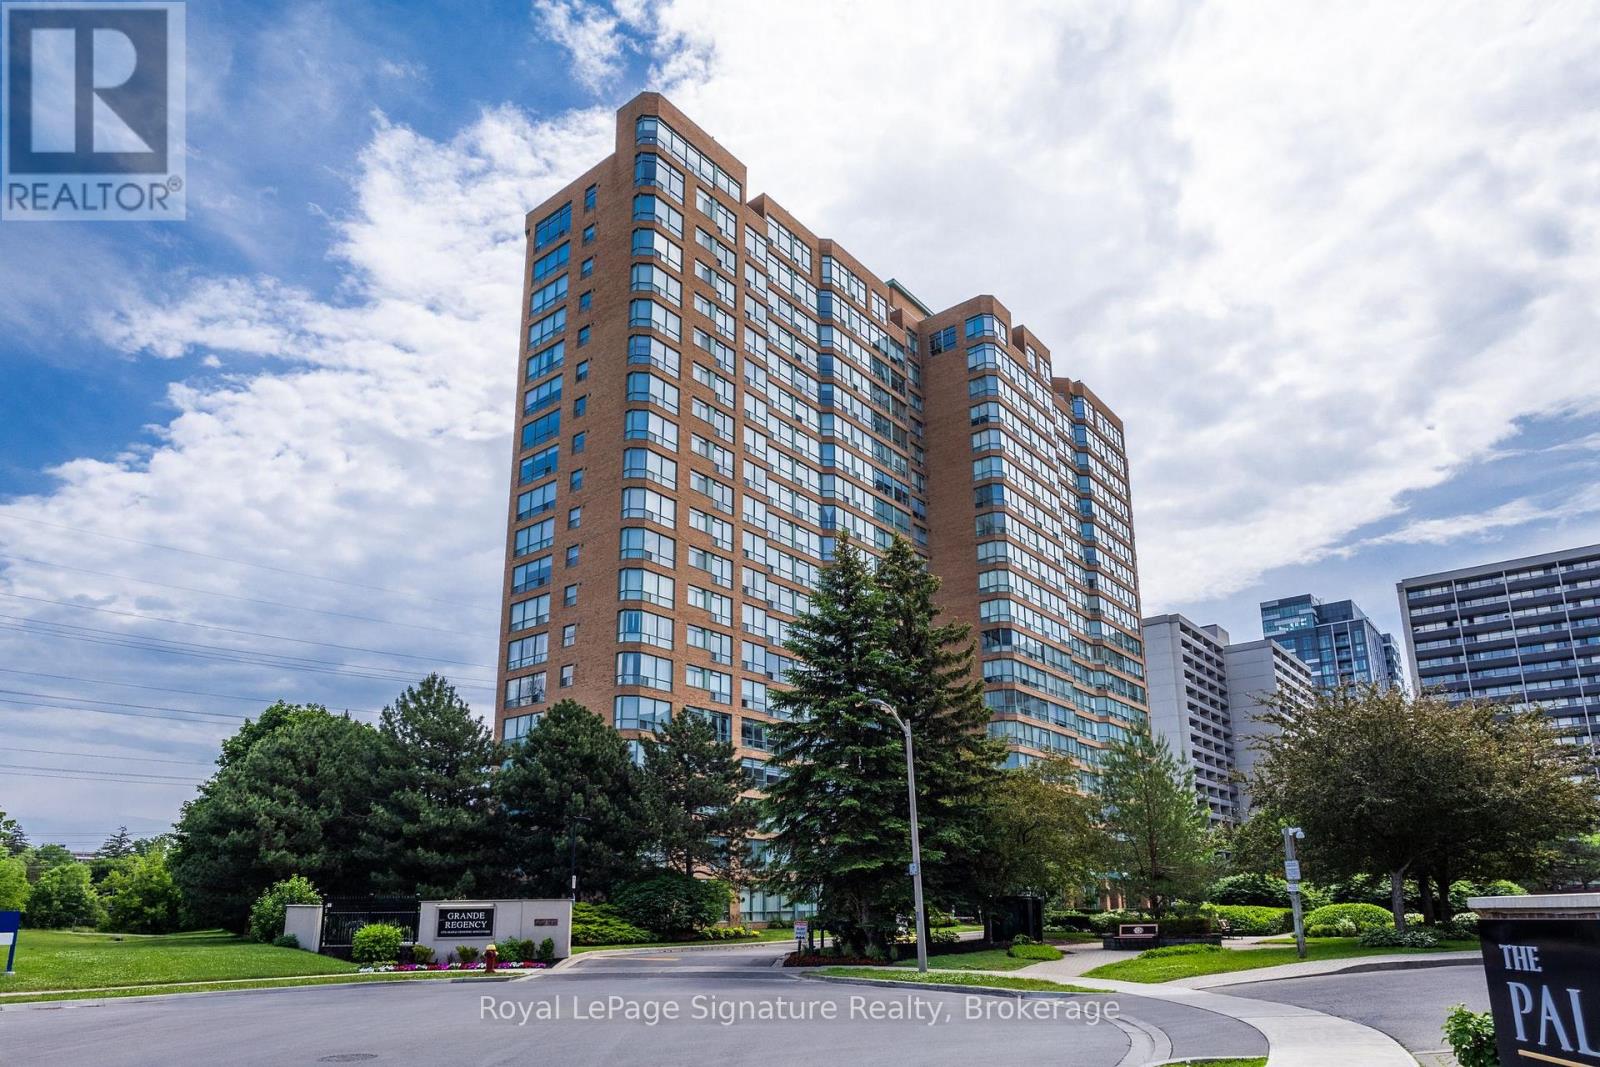
Step into turnkey condo living in this newly updated unit featuring a bright, expansive floor plan and stunning views. Designed for both comfort and functionality, the layout offers a seamless flow between the kitchen, dining, and living areas, creating an inviting space for everyday living. The unit features a spacious bedroom, a 4-piece bathroom with a separate tub and shower, and a versatile den that is ideal as a home office or additional flex space. Recent updates include white oak luxury vinyl flooring throughout the main living areas, new carpet in the bedroom, and updated vanity and light fixtures. Enjoy phenomenal south and southwest-facing views towards the water along with the convenience of an included parking space. Residents benefit from a well-maintained building with excellent amenities including tennis & squash courts, a fitness centre, and recreation areas. Located just steps from downtown Burlington, this is a location that perfectly blends lifestyle, convenience, and everyday living. A beautifully updated unit in an unbeatable setting you won't want to miss. (id:19593)
Fenwick, Ontario
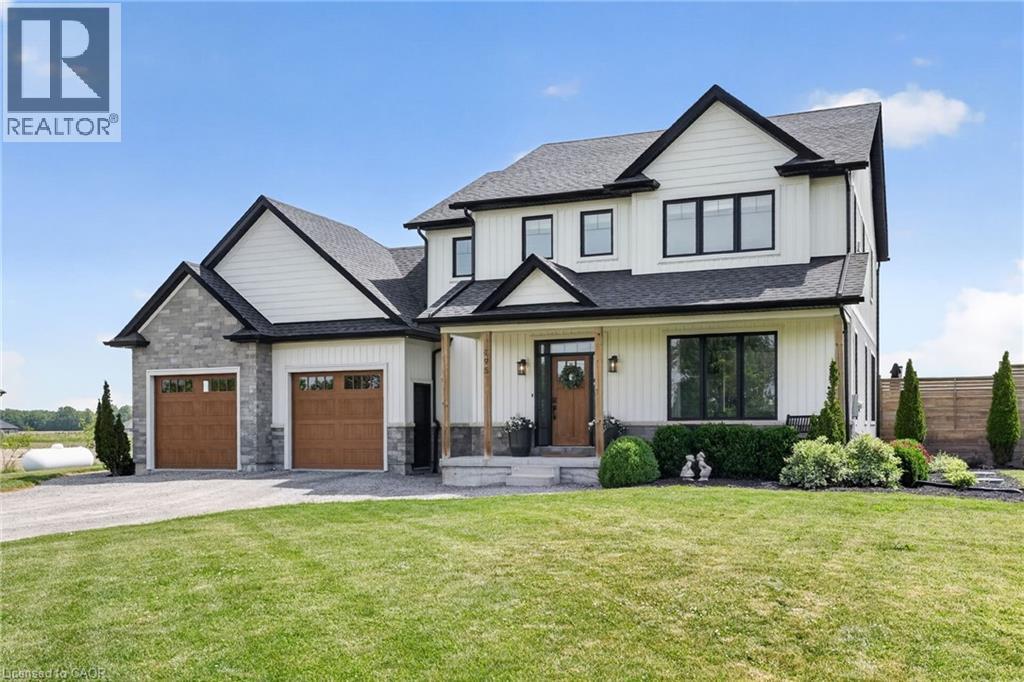
‘Simply irreplaceable’ custom two storey (2198sf) on a serene 1+ acre lot – ideally located with easy access to Niagara & QEW. This striking home commands attention from the road, it greets you with 9’ ceilings, beautiful hardwood floors, & a ‘magazine-worthy’ living room! The rear of the house has a kitchen/dining combo that extends & flows outside to an expansive three-tiered deck (586sf+). The stunning kitchen showcases crisp white cabinetry, sleek black hardware, an island, & a gorgeous backsplash. Completing this level is a 2pc powder room, and a mudroom/laundry combo – with access to the rear yard & garage. The second level has 3 generously-sized, carpeted bedrooms, an efficient 5pc main bath, and a private master suite w/ a walk-in closet, and spa-inspired 4pc ensuite w/ soaker tub! The lower level has a large rec-room with durable LVP flooring, a dedicated office space, and the 4th bedroom. Outside is a entertainer’s paradise! Ultimate setting to host family/friends for evening dinners + pool dates. Enjoy the impressive 3 tiered decking, a pristine a/g pool (2022), fire pit, shed, +++! With calming commutes to the QEW, Welland, St.Catharines, and beyond, this home is a better than new and is meticulously maintained! Nothing left to do but move in and start enjoying the lifestyle you deserve! (id:19593)
Listowel, Ontario
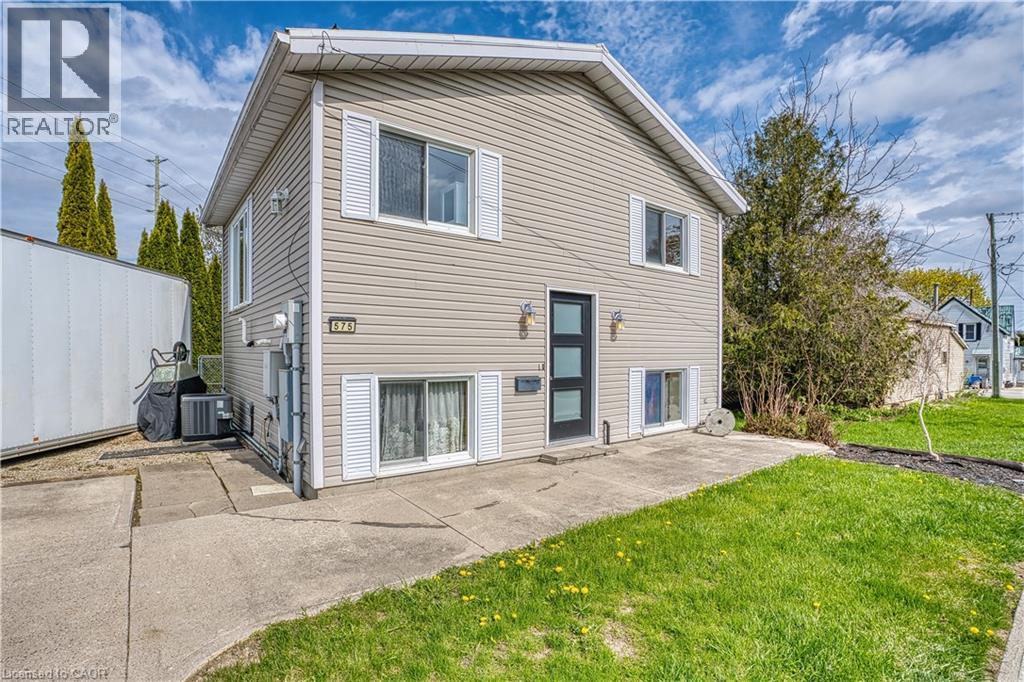
Looking for an affordable home that's easy to maintain and full of character? This inviting property offers comfort, value, and practicality—all on a compact lot perfect for simple, stress-free living. Bright and welcoming main level featuring a kitchen, living room, dining area, and full bathroom Two comfortable bedrooms on the lower level Additional full bathroom for added convenience Beautiful wood flooring throughout the main level, adding warmth and charm Durable steel roof for long-term peace of mind Efficient gas furnace and central air conditioning for year-round comfort Whether you're a first-time home buyer, looking to downsize, or searching for a smart investment, this efficient and affordable home checks all the boxes. Great value at an attractive price—don't miss this opportunity! (id:19593)
Collingwood, Ontario
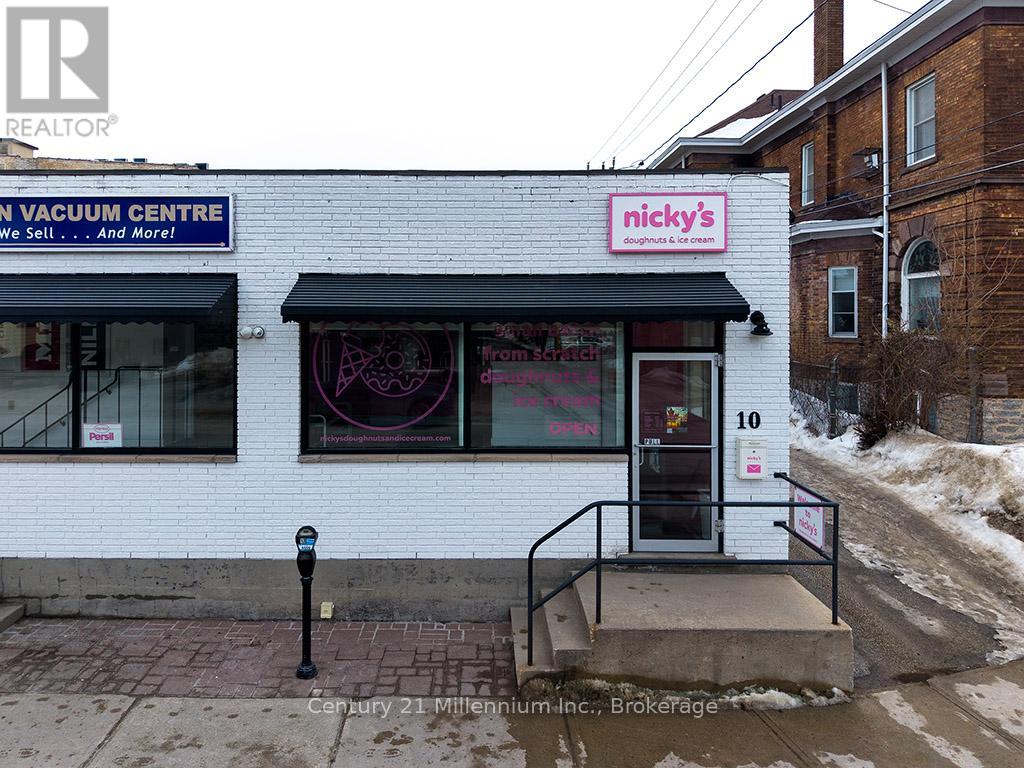
Opportunity to purchase all commercial equipment and fixtures needed to run a takeout establishment or bakery. Assets include fryer, fridges, freezers, ice cream machines, food processor, ovens, surface racks and much more. Everything you need to walk in to a turnkey establishment and hit the ground running with your new business in an amazing location in downtown Collingwood. List price is for sale of fixtures and equipment only. Established and locally cherished 'Nicky's Doughnuts and Ice Cream' business including recipes, systems, websites, social media and brand available for sale including assets at a price of $149,000. (id:19593)
Oakville, Ontario
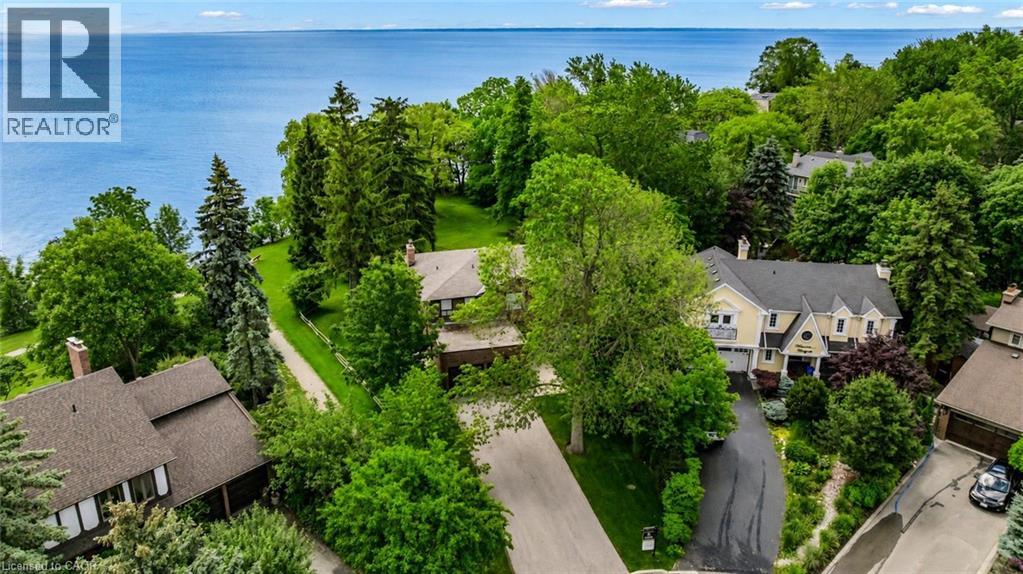
Unobstructed Lake Ontario views define this rare opportunity in South East Oakville's prestigious Arkendo enclave. A truly breathtaking backdrop with a year round promise of spectacular sunrises over the lake and tranquil evenings. The original but meticulously maintained 5 bedroom residence offers 3,122 sq.ft. above grade plus a 1,330sq. ft. finished lower level, presenting an ideal canvas for renewal or renovation.The generous principal rooms all have lakeviews and the functional layout and abundant natural light throughout provide a solid foundation for a new owners vision. Set among luxury homes and close to top schools, downtown Oakville, and major highways and GO transit, this property is perfect for buyers seeking to create their signature lakeview estate in one of Oakville's most exclusive waterfront pockets on a 12,000sqft lot with RL3-0 zoning and 152ft south facing rear gardens and lake views. Some photos are virtually rendered. (id:19593)
Kinmount, Ontario
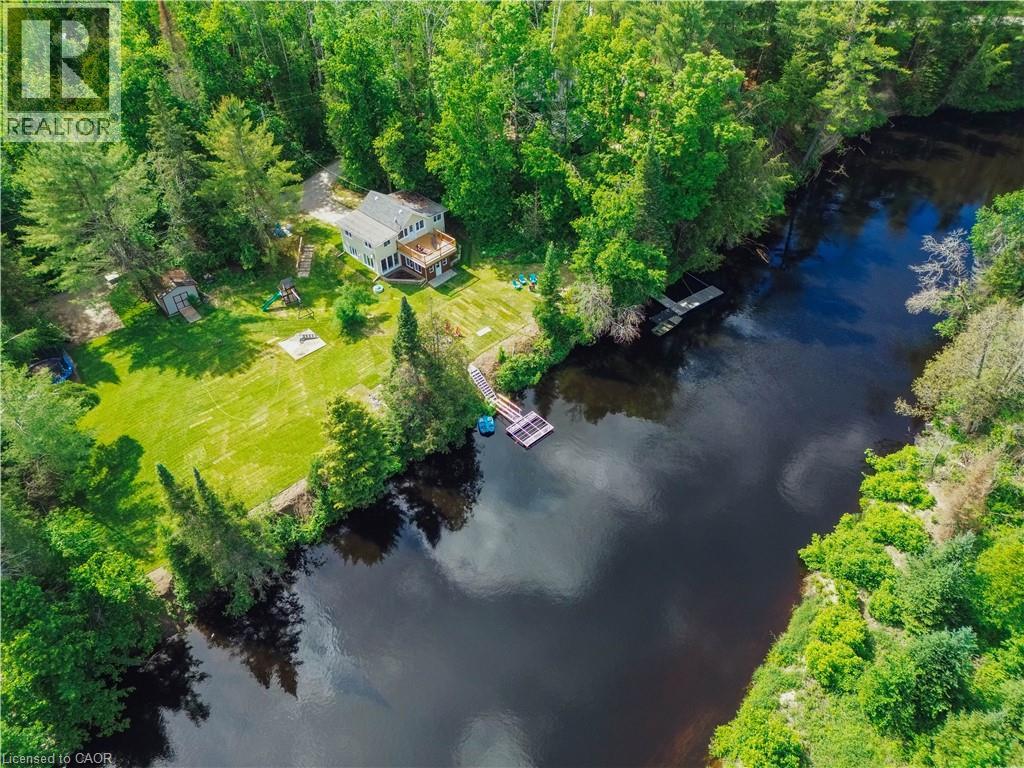
THIS IS THE ONE! Completely renovated and offered fully turnkey, this exceptional Burnt River waterfront property delivers the rare combination of modern updates, year-round comfort, and the waterfront lifestyle buyers are searching for. With well over $100,000 invested in recent improvements, every major component has been thoughtfully updated, including a custom kitchen, two beautifully renovated bathrooms, upgraded septic system, custom waterfront docking, new flooring, sunroom and balcony improvements, and a brand-new heat pump system providing efficient heating and cooling throughout the seasons. Featuring 3 bedrooms, 2 bathrooms, and a walkout lower level, the home has been designed to make the most of its stunning waterfront setting. Step outside to over 200 feet of shoreline where deep, clean swimming, exceptional paddling, and endless opportunities to enjoy nature await. Launch a kayak from your dock, spend the afternoon floating along the river, or simply relax and watch the abundance of local wildlife from the comfort of your own waterfront retreat. The location offers the perfect balance of privacy and convenience, providing a peaceful escape without sacrificing access to nearby amenities. Whether you’re looking for a family cottage, a year-round residence, or a waterfront property with a proven history of generating income, this property offers flexibility, quality, and value that are increasingly difficult to find. Simply arrive, unpack, and start enjoying everything cottage country has to offer. (id:19593)
Kitchener, Ontario
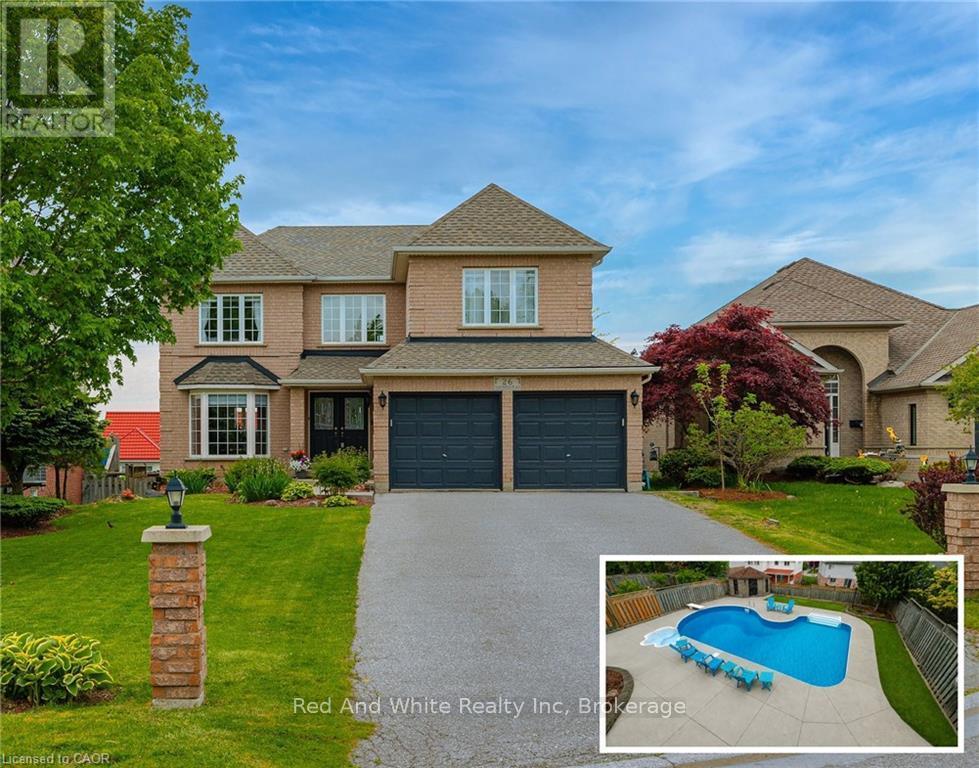
Welcome to 26 Shadyridge Place, a beautifully maintained home tucked away on a quiet court in the desirable neighbourhood of Kitchener. This inviting property offers a wonderful blend of thoughtful updates, functional living space, and pride of ownership throughout. The kitchen serves as the heart of the home and has been refreshed with professionally painted cabinetry, new hardware, a stylish tile backsplash and a stunning Custom Built "Leggo Kitchen" island. The main and second floors have also been professionally painted and feature updated light fixtures that create a bright and welcoming atmosphere throughout. New window coverings have been installed on the main level, while new carpet and modern metal railings replacing the original wood spindles add a contemporary touch to the interior. Upstairs you will find 4 large bedrooms, including 2 ensuites PLUS a cheater ensuite, helping make the morning routine a little less chaotic for busy families. The secondary ensuite has new tile flooring. The finished basement provides additional living and entertaining space with a bar area and a walkout to your backyard oasis. Enjoy hours of summer fun in the beautiful inground pool, complete with a new pool pump and winter pool cover (November 2024). The furnace and water softener were both replaced in 2025, offering added comfort knowing these major mechanical items have already been taken care of. The laundry is currently located in the basement, offering the flexibility to relocate it back to the main floor if a fifth bedroom is desired, making this home ideal for growing families or those needing additional space. Conveniently located close to schools, parks, shopping, and everyday amenities, this beautifully updated home offers space, style, and flexibility for modern family living. A place you will be proud to call home. (id:19593)
Dysart Et Al, Ontario
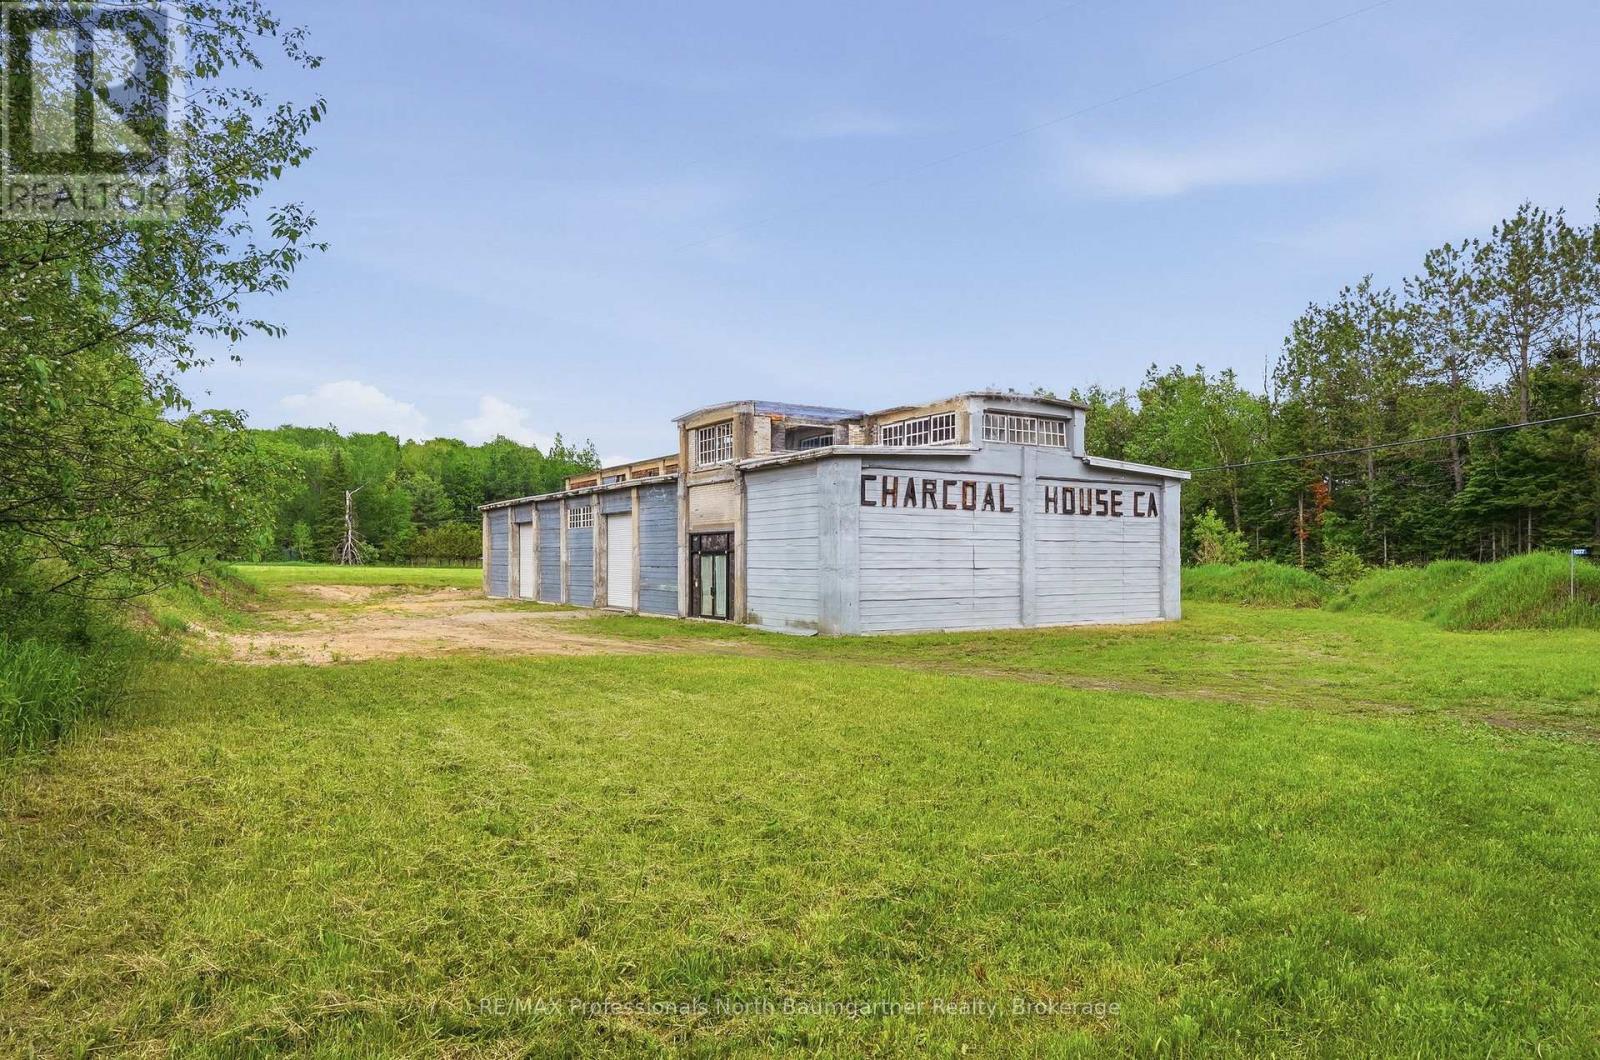
History meets limitless potential. Steeped in a local heritage, this striking 4545 square foot industrial masterpiece offers a rare opportunity to own a piece of architectural history. Originally built in 1905 as the renowned "Westinghouse Factory Historic Site," this iconic building - now affectionately known as the "Charcoal House" - is ready for its next grand chapter. Constructed with the enduring craftsmanship of a bygone era, the building has a robust, industrial backbone designed to withstand the test of time. Cast-in-place reinforced concrete. Solid concrete columns, heavy duty beams, and a durable concrete roof deck. Classic masonry infill walls that ooze raw, urban character. Whether you are looking to expand your business or invest in a growing community, Charcoal House is a blank canvas awaiting your vision. Create an inspiring loft style tech hub or creative agency. Stand out with a unique, chic storefront, or create an ultimate, reliable base of operations for plumbers, electricians, woodworkers or builders. Capitalize on the booming demand for secure, solid storage solutions. Structures with this level of historical character and structural integrity rarely reach the market. Don't miss your chance to redefine a piece of Donald's history. This property is not designated under the Ontario Heritage Act. (id:19593)
Gravenhurst, Ontario
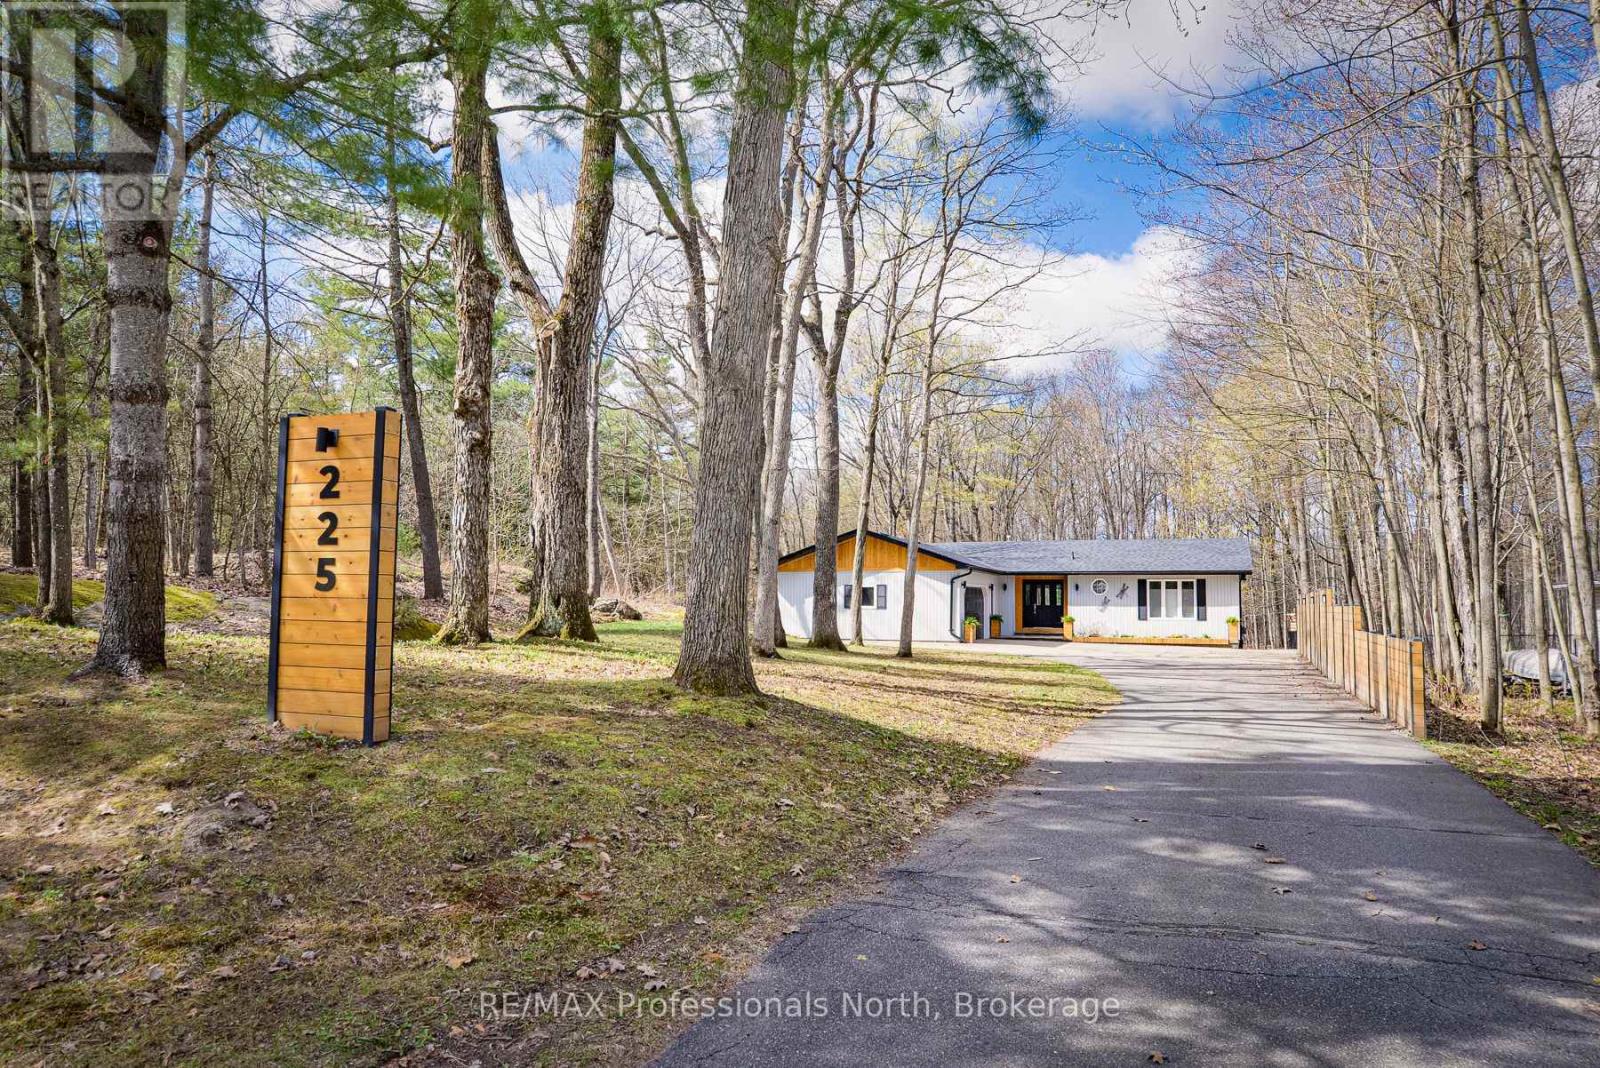
A truly unique opportunity arises when the amalgamation of rural tranquillity meets the convenience of in town living. This extensively remodelled home is located in one of Gravenhurst's most sought after neighbourhoods and is situated next to the Chamberlain Recreational Trail affording unparalleled privacy. Enjoy unobstructed natural wooded views from all principle living areas of this beautiful home. The main floor is highlighted by gorgeous hickory engineered hardwoods, beautiful tile work, quartz counter tops and custom cabinetry. The primary bedroom is the perfect retreat complete with a fireplace and an ensuite bath with in- floor heating. A large wrap around deck, ideally situated off of the dining room is the perfect place to appreciate your natural surroundings. The lower level offers a full bath, large recroom and a bonus bedroom/hobby room. Recent improvements include; new asphalt shingles (2026), new furnace and central air (2025) and new soffit, fascia and gutter guards (2023). This is the perfect place to call home. (id:19593)
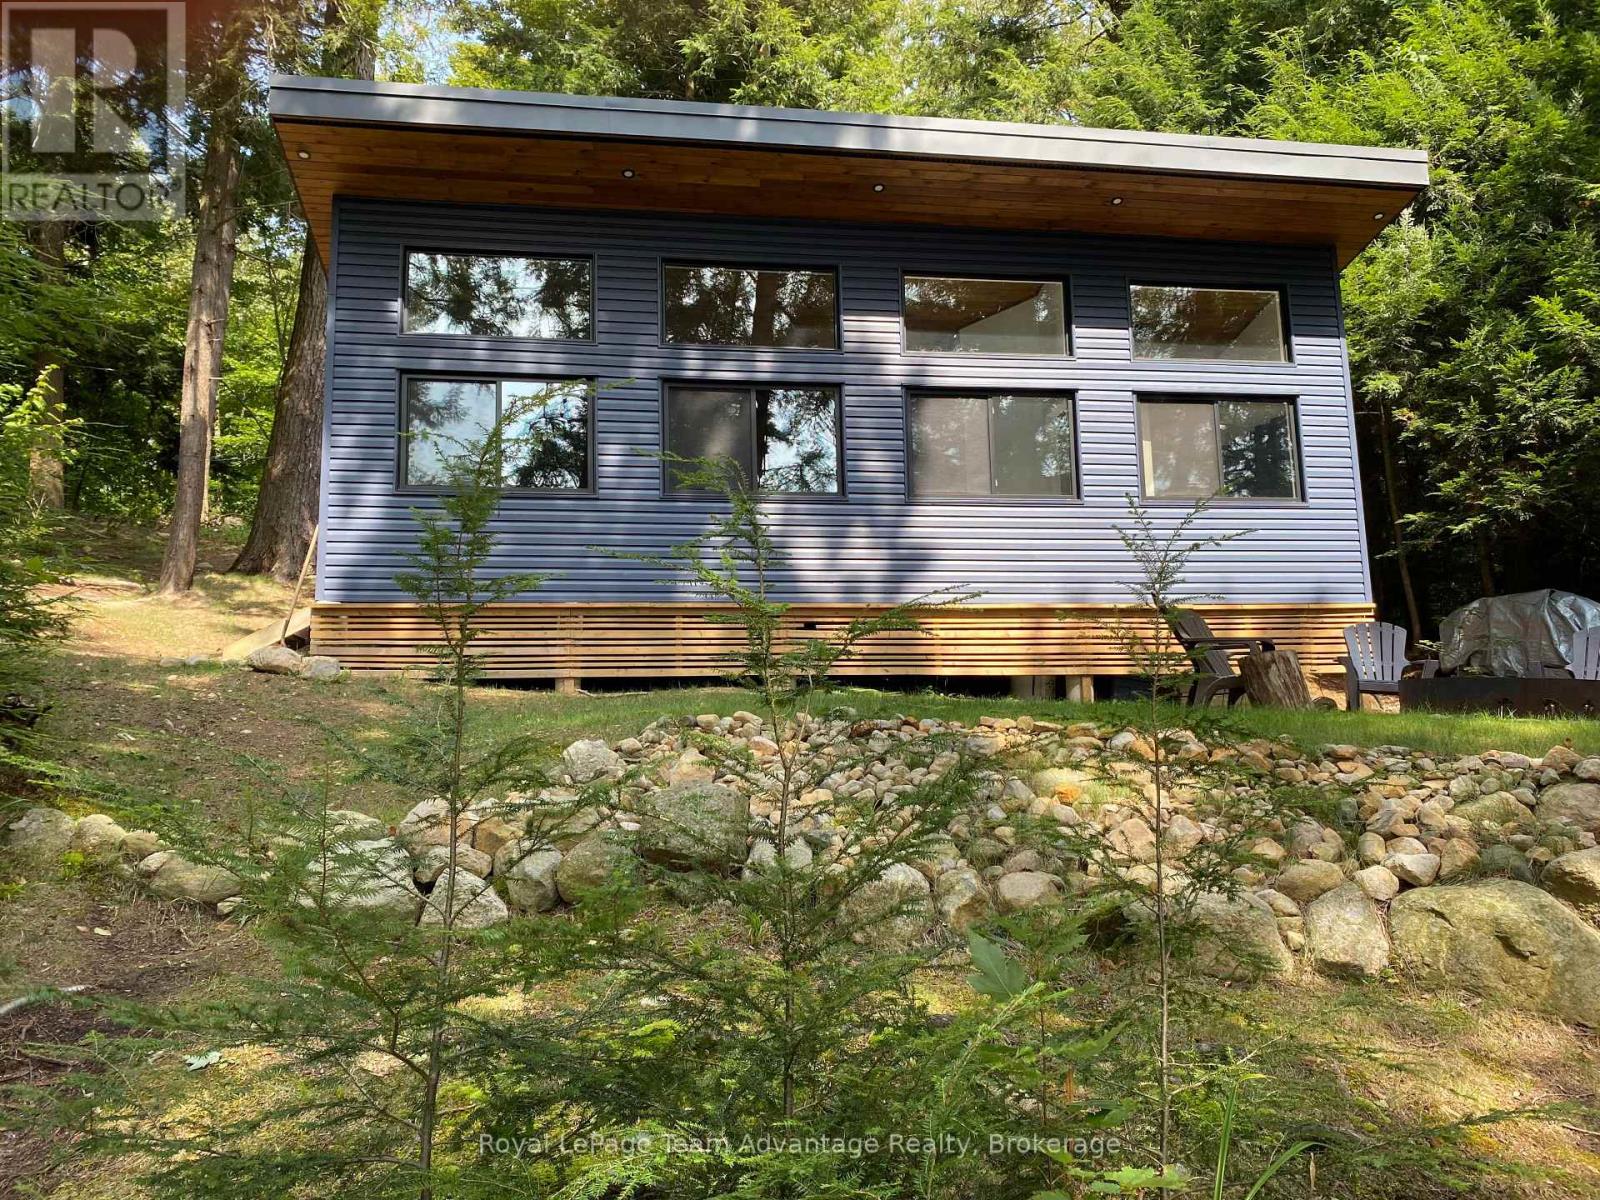
Seguin, Ontario
Modern Lakeside Escape on Otter Lake Just a scenic 5-minute boat ride from Otter Lake Marina. This newly built modern cottage offers the perfect blend of luxury, tranquility and adventure. Nestled on one of Parry Sound's largest inland lakes-renowned for its miles of pristine boating, hidden inlets and scattered islands-this property is a true gem for nature lovers and water enthusiasts alike. Step inside to discover a stunning open-concept design that seamlessly connects the kitchen, dining and living areas. Walls of windows frame breathtaking lake views and flood the space with natural light, creating a bright and airy atmosphere year-round. A cozy Napoleon wood-burning fireplace anchors the living room, adding warmth and charm to chilly evenings. The cottage features a sleek, modern 3-piece bath while the separate Bunkie offers heated and air-conditioned comfort-ideal for guests or a private retreat. At the water's edge you'll find a well-equipped 6' x 4' shed with hydro perfect for storing gear and lake toys. The impressive dock system includes a dedicated PWC port making it effortless to launch your watercraft and explore the lake's endless beauty. Otter Lake Marina provides convenient access to a small store and boat storage while a nearby resort offers fabulous dining-perfect for evenings when you'd rather let someone else do the cooking. Whether you're seeking a peaceful getaway or an active lakeside lifestyle this cottage delivers the best of both worlds. Modern comfort meets timeless natural beauty-your Otter Lake escape awaits. (id:19593)
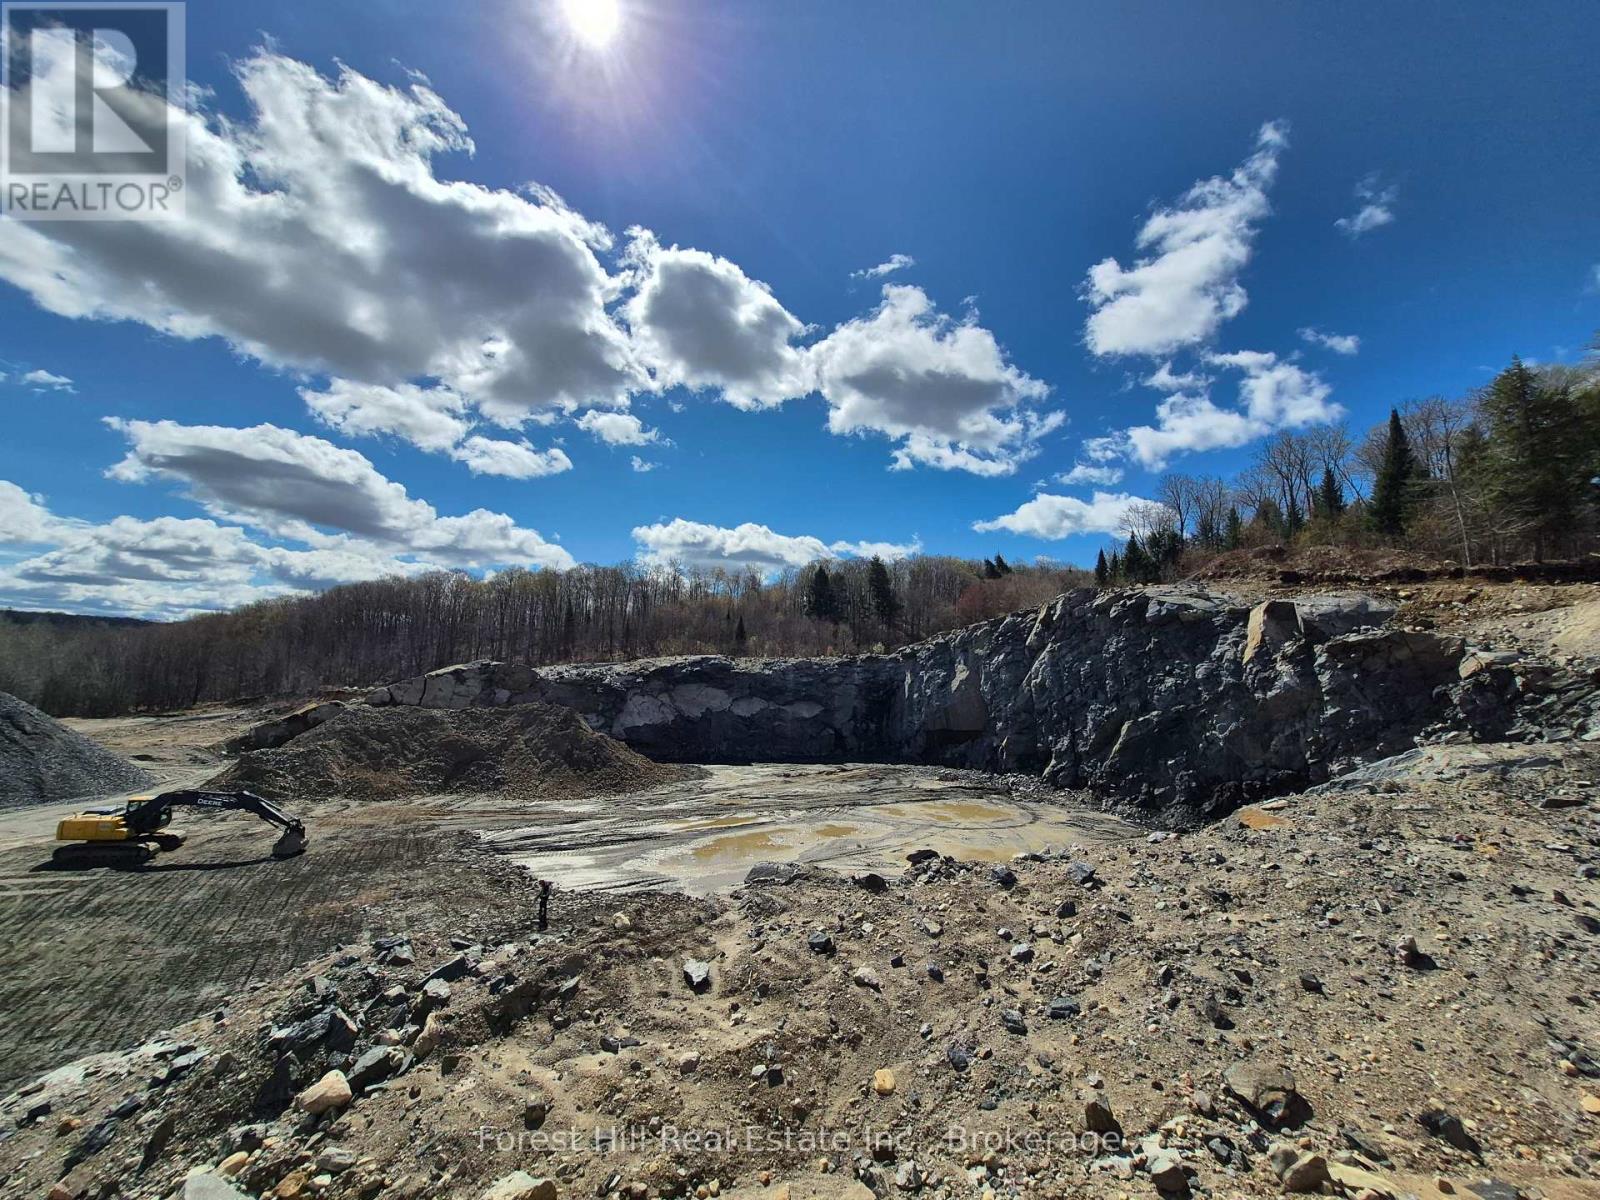
Lake Of Bays, Ontario
87 Acre Class A operating Granite Quarry with processed product meeting current MTO spec for road building. The remaining volumn of granite/material was professionally assessed at over 7,000,000.00 MetricTonnes of material/Granite in the ground. Perfectly located in the Lake Of Bays Region and within 2 1/2 hours of the GTA, supplies raw materials to the public, construction trade as well as to government agencies. Portable ashphalt, concrete batching plants and Magazine are allowed on this property, also has hydro at the street. The existing Class A license has no limitations and is transferable to a qualified buyer. (id:19593)
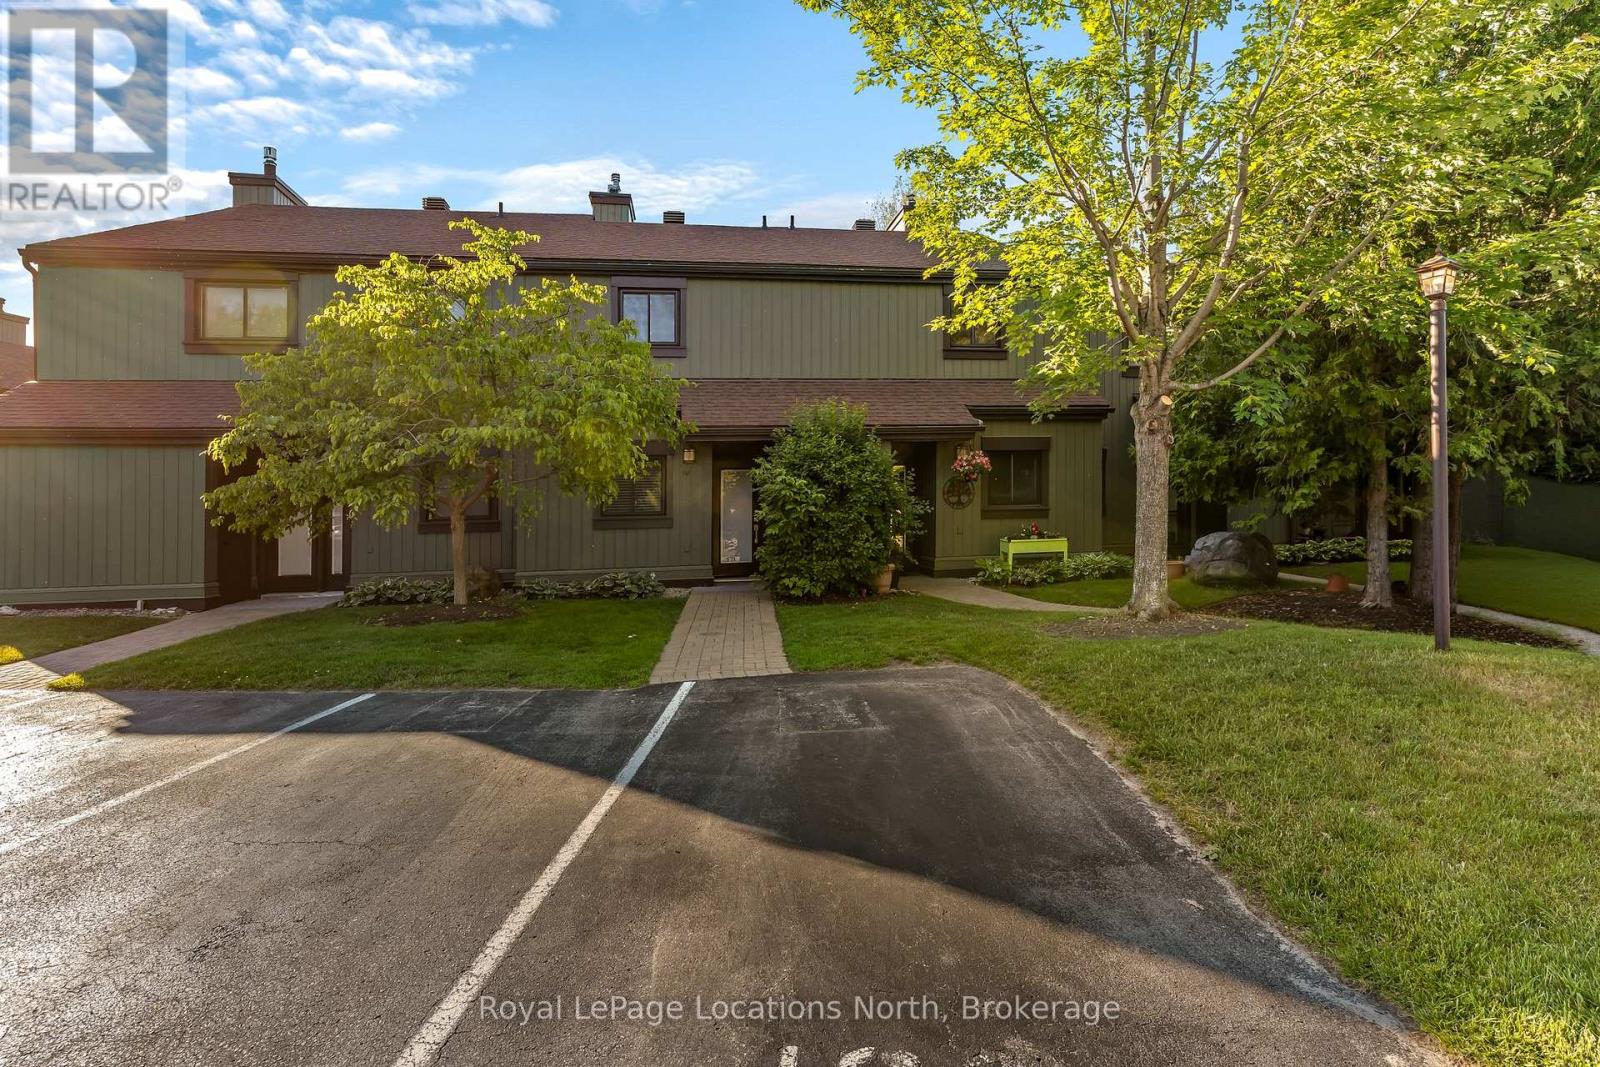
Collingwood, Ontario
Welcome to your opportunity to break into the Collingwood market and start living the lifestyle so many buyers are searching for. Nestled within the sought-after former Cranberry Village community in Collingwood, this beautifully updated reverse floor plan condo offers exceptional value for first-time buyers, weekenders, or savvy investors looking for an attractive price point in one of the area's most desirable recreational hubs. Designed with functionality and comfort in mind, this 2-bedroom, 1-bathroom home features a bright upper-level living space where natural light pours through the open concept kitchen, dining, and living area. Enjoy an updated kitchen, laminate flooring, a cozy gas fireplace, fresh paint from top to bottom, and direct access to an upper balcony perfect for morning coffee or evening unwinding complete with gas BBQ hookup. The lower level offers two spacious bedrooms and a convenient walk-out to the backyard, creating an ideal separation of living and sleeping space. Located in an unbeatable lifestyle-driven community, residents enjoy access to on-site tennis courts, are steps from Cranberry Golf Course and Station on the Green, while being moments to the shops and restaurants at Cranberry Mews Plaza. Outdoor enthusiasts will love having the Georgian Trail right nearby, with downtown Collingwood and Blue Mountain Resort just minutes away. Whether you're a first-time buyer ready to stop renting, an investor seeking a smart addition to your portfolio, or someone searching for an affordable weekend escape - this is the kind of opportunity buyers wait for in Collingwood. (id:19593)
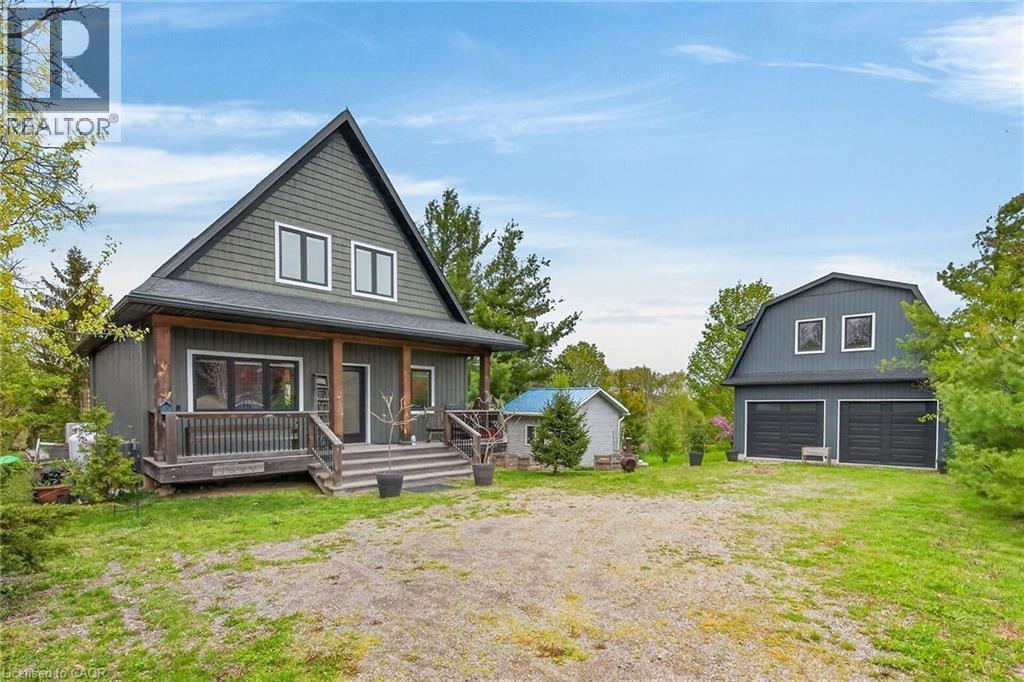
Cayuga, Ontario
Exceptional Grand River Waterfront Opportunity! The best of both worlds – a cottage and home all in one! This custom designed & 2017 built home features meticulous attention to detail throughout this masterfully planned layout and is situated on “Muskoka” Like 128’ x 140’ lot nestled at the end of a lane with over 20 km of navigable water allowing you to boat, wakeboard, fish, kayak & enjoy all that Grand River Living has to offer right from your own backyard. The perfect mix of privacy, peacefulness, & a natural waterfront setting. Great curb appeal with premium sided exterior, welcoming front covered porch, back entertaining deck, easy access to the water, & sought after 25’ x 38’ detached garage with concrete floor, hydro, & separate entrance to finish able loft area to add to your overall living space – opportunity galore. The flowing interior layout emphasizes the stunning waterview’s from almost every room and is highlighted by open concept interior featuring custom “DeBoer” kitchen cabinetry with large island, gorgeous hickory staircase, dining area, living room, desired MF bedroom, 3 pc bathroom, & welcoming foyer. The upper level features primary suite overlooking the water, additional 4 pc bathroom, laundry room, & 3rd bedroom. The unfinished lower level includes ample storage & utility area. Upgrades include high-end flooring throughout, modern decor, custom heating & A/C system for year round comfort, water filtration system, & custom blinds. Conveniently located minutes to Cayuga & Dunnville – easy access to 403, QEW, Niagara, & GTA. Absolutely no work to do – just move in & Enjoy! Call today for private viewing of this Exceptional Cayuga Waterfront Home & Experience Grand River Living! (id:19593)
Hamilton, Ontario
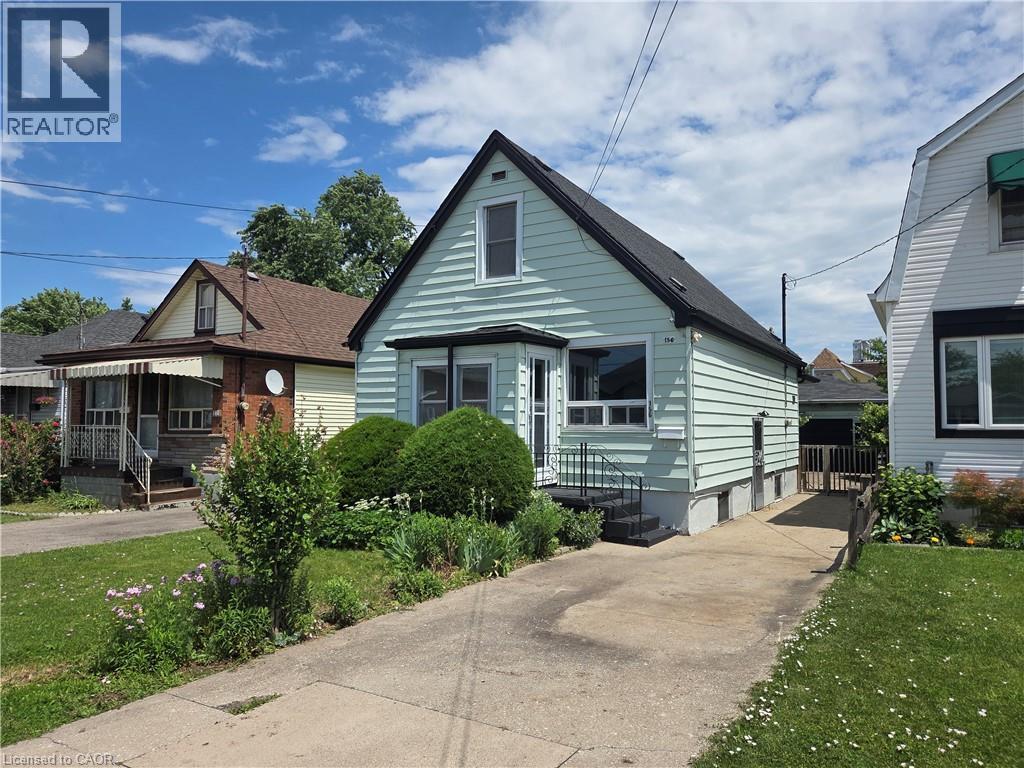
Welcome to 156 Adeline Avenue! This three bedroom, two bathroom home has been recently updated with new flooring, new kitchen, fresh paint and trim!! Roof (2012), Furnace (2010), AC (2020). Move in ready property! The home is located in Hamilton East, excellent access to Red Hill and QEW! The home has lots of parking and a detached garage for hobbies, storage or car collector! Call me today to view the property! (id:19593)
Flamborough, Ontario
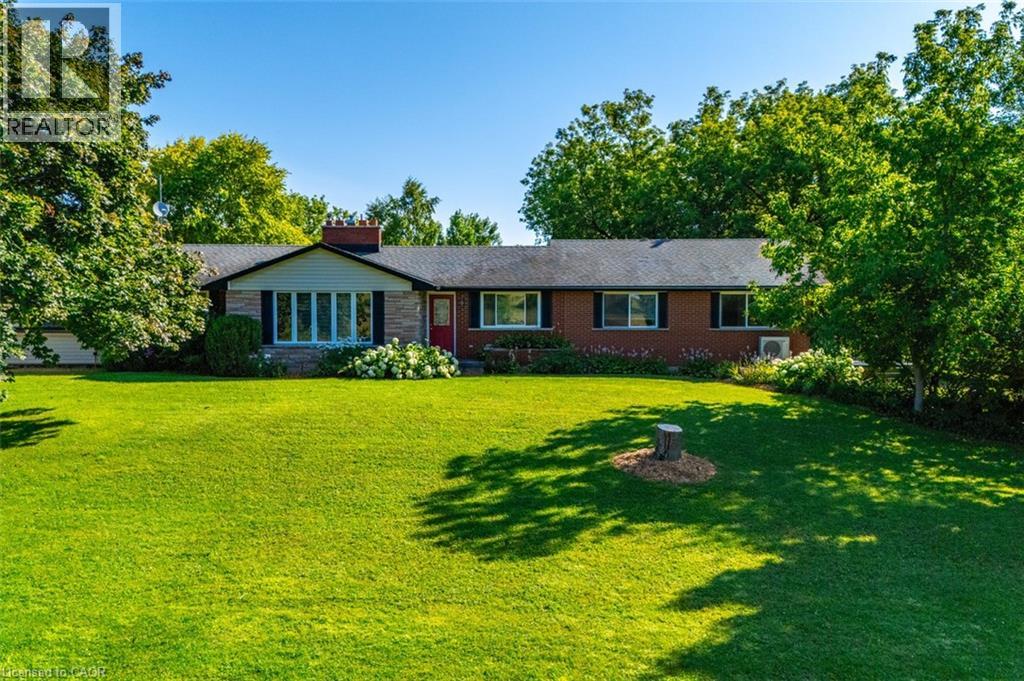
One-of-a-kind country property sitting on 10.5 acres of lush greenery just minutes from the city. This one has it all: Bungalow, Above grade in-law suite, in ground pool, 1,200 square foot shop, dog run, pickle ball court and more. This updated bungalow features a chef’s kitchen with luxury gas stove, quartz countertops and pot lights. The large living room is the perfect hang-out spot with chic fireplace feature wall. Large primary bedroom with huge walk-in closet. Updated main bath with glass shower. Versatile in-law suite has separate entrance and also connected to the main living quarters. Supplement your mortgage with this updated 1-bedroom in-law setup! The basement is setup for a home office and offers a separate walk-up entrance, three-piece bathroom and workshop with the ability to add two additional bedrooms! You’ll love the backyard retreat featuring a beautiful heated in ground pool, cabana, and hot tub which overlooks your peaceful property. The 30’ x 80’ heated shop is perfect for storing your toys utilizing the large bay door. The shop also contains living quarters which includes a full kitchen, 3-piece bathroom, and one bedroom with the ability to add two more bedrooms! Outside of the shop has 50-amp service for your RV! This property has too many features to list and you must see it to appreciate it. Don’t be TOO LATE*! REG TM. RSA. (id:19593)
Simcoe, Ontario
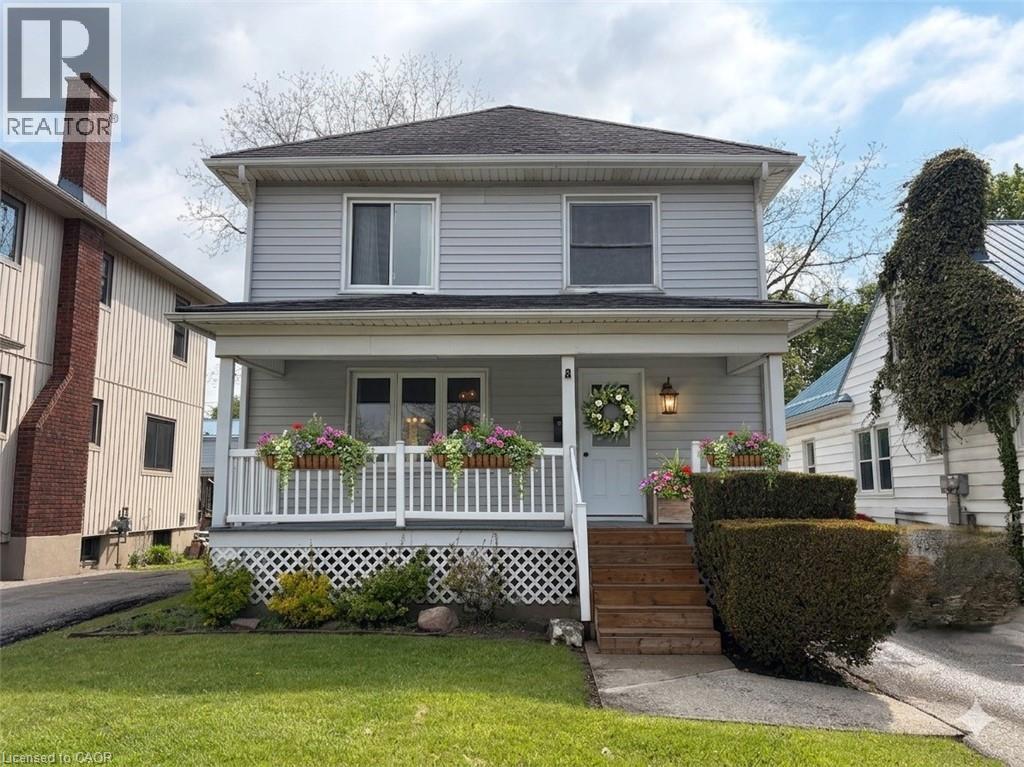
Unlock the potential of this solid 3-bedroom, 2-storey home! From the moment you arrive, the inviting front porch welcomes you—the perfect spot for your morning coffee or watching the world go by. Spanning 1,120 sq. ft., this residence offers a fantastic layout and good bones just waiting for your creative vision. The main floor features a large, eat-in kitchen complete with a center island and a wealth of cabinet space—a dream layout for a modern renovation. Upstairs, you’ll find three comfortable bedrooms and a full 4-piece bathroom. Outdoor & Exterior Highlights: Large Backyard: A deep lot featuring a handy garden shed, offering plenty of room for landscaping or play. Easy Maintenance: Durable vinyl siding and landscaped yard ensures the exterior stays sharp with minimal effort. Location, Location: A short stroll to local schools, green parks, and the bustling downtown core. With all appliances included and a private single-car driveway, this home is a prime opportunity for a first-time buyer to build sweat equity or an investor looking for a high-demand rental. Bring your tool belt and turn this diamond in the rough into your polished gem! (id:19593)
Georgian Bluffs, Ontario
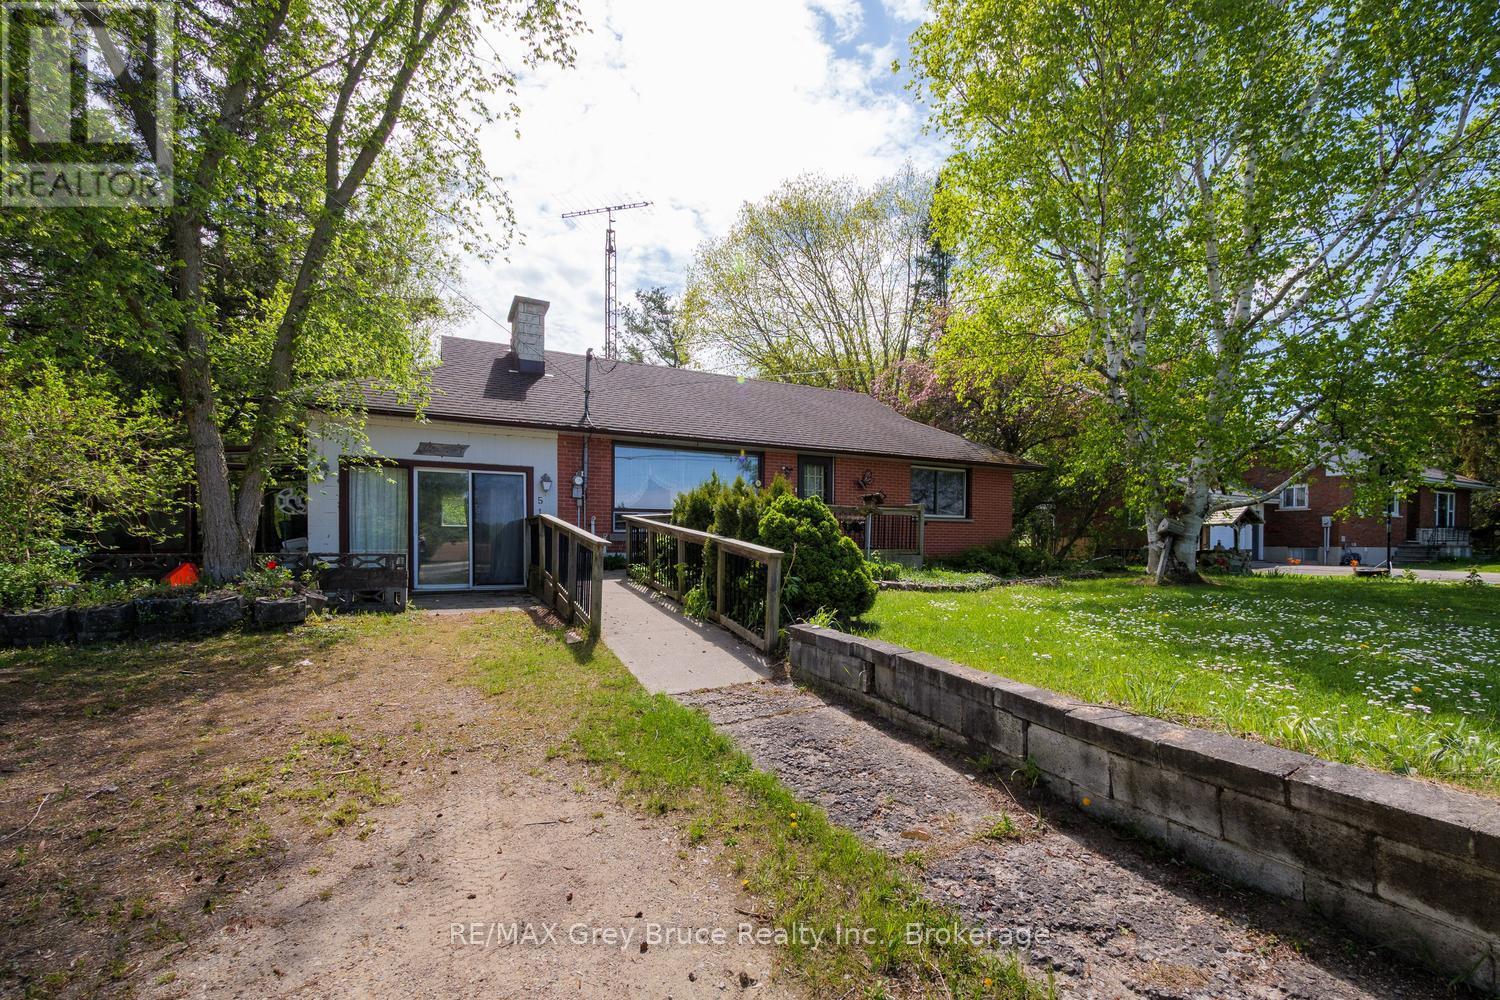
Welcome to Shallow Lake, a friendly and growing community located just minutes from Owen Sound and close to all the outdoor recreation Grey County is known for. This 2-bedroom bungalow offers an excellent opportunity for first-time buyers, retirees, or anyone looking to get into the market with a property full of potential. Set on a spacious 84' x 240' lot, there is plenty of room to enjoy the outdoors, expand gardens, or simply relax and enjoy the privacy of a large backyard. Inside, the home offers a functional layout with accessibility and mobility features already in place, including a wheelchair ramp and a walk-in shower, making it a practical option for a variety of buyers. While the interior is dated, it presents a fantastic chance to update and customize the home to your own style and needs over time. Located close to schools, parks, local amenities, and only a short drive to the shores of Georgian Bay, this property combines small-town living with convenience and affordability. Whether you're searching for your first home, an investment opportunity, or a downsizing option, this property is packed with potential. (id:19593)
Magnetawan, Ontario
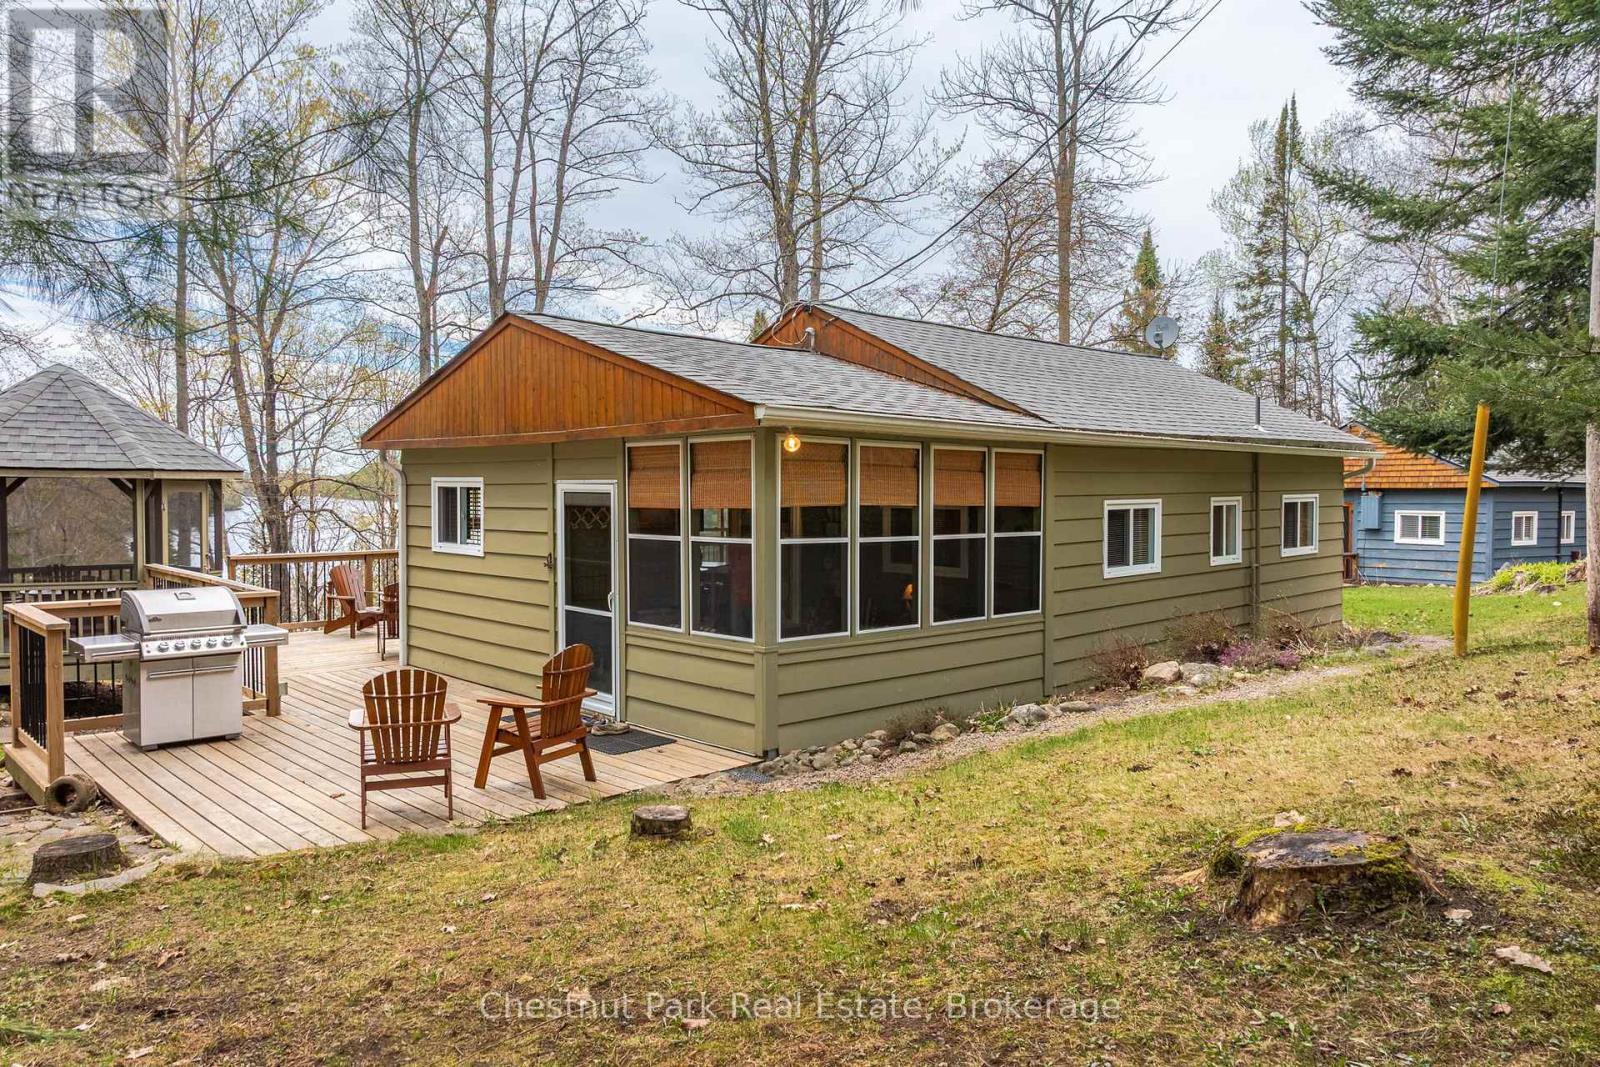
This is a unique and affordable way to own a cottage on highly sought after Ahmic Lake. Ahmic Lake is a large deep lake offering excellent fishing and 40 miles of boating. This is Cottage D: one share of five cottages and one boathouse (each has one share in the corporation) in the Port Anson Estates corporation which allows exclusive use of your own cottage. Located on over 4 acres of community land offering 278 feet of north-west water frontage for spectacular sunsets. Cottage D is turn-key three season with sunroom and newer screened-in porch (2023) overlooking the lake plus extensive decking complete with attached gazebo. Also incuded is a bonus 12' x 16' shed that could be used as a bunkie. Note that Cottage C is also listed for sale and it would be ideal for a family to purchase both C and D together. Cottages come fully furnished and ready to enjoy. Ownership also offers access to the private sandy beach plus your own exclusive use of a boat slip. There is a set of stairs to the waterfront shared by all the cottages but these owners take a golf cart to the beach via a short seasonal roadway. The golf cart is included in the sale. Water is supplied to the cottages from a corporate/community drilled well and is further treated for safe drinking at the kitchen tap. A fee of $3,000 per year includes property maintenance, property taxes and liablity insurance. Note that the cottages in Port Anson Estates cannot be rented out. Ask listing agent for Rules & Regs. Note too that there is no conventional financing available on these cottages. Dogs are allowed on leash. The "den" area in this cottage is also used as a bedroom but the double doors were simply removed by the present owners. That room called "den" in floor plan still has a pullout sofa in it for extra guests. The doors could easily be added back on for added privacy. Present owners have simply used a curtain for privacy for now. Bunkie could also be converted from a workshop to a bdrm. (id:19593)
Brantford, Ontario
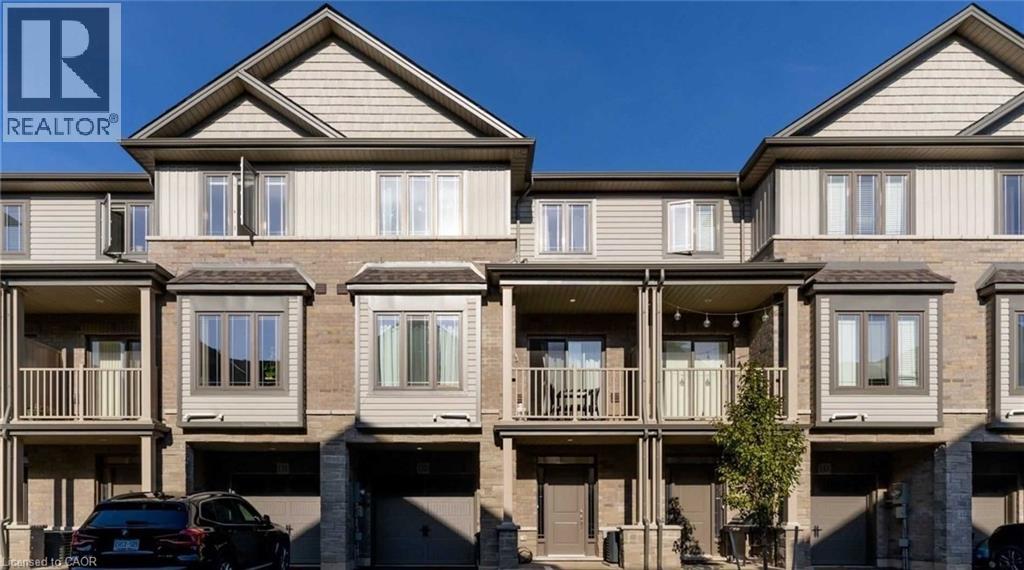
Stylish modern townhouse by award-winning builder New Horizon Development Group. The Zen model offers 1,357 sq ft of bright, open-concept living space featuring 9 ft ceilings on the first two levels. Enjoy 2 bedrooms plus a versatile den that can easily serve as a third bedroom, along with a private balcony, single-car garage, and driveway parking. Ideally situated close to amenities and schools. Low, steady POTL fee of just $129/month. (id:19593)
Hanover, Ontario
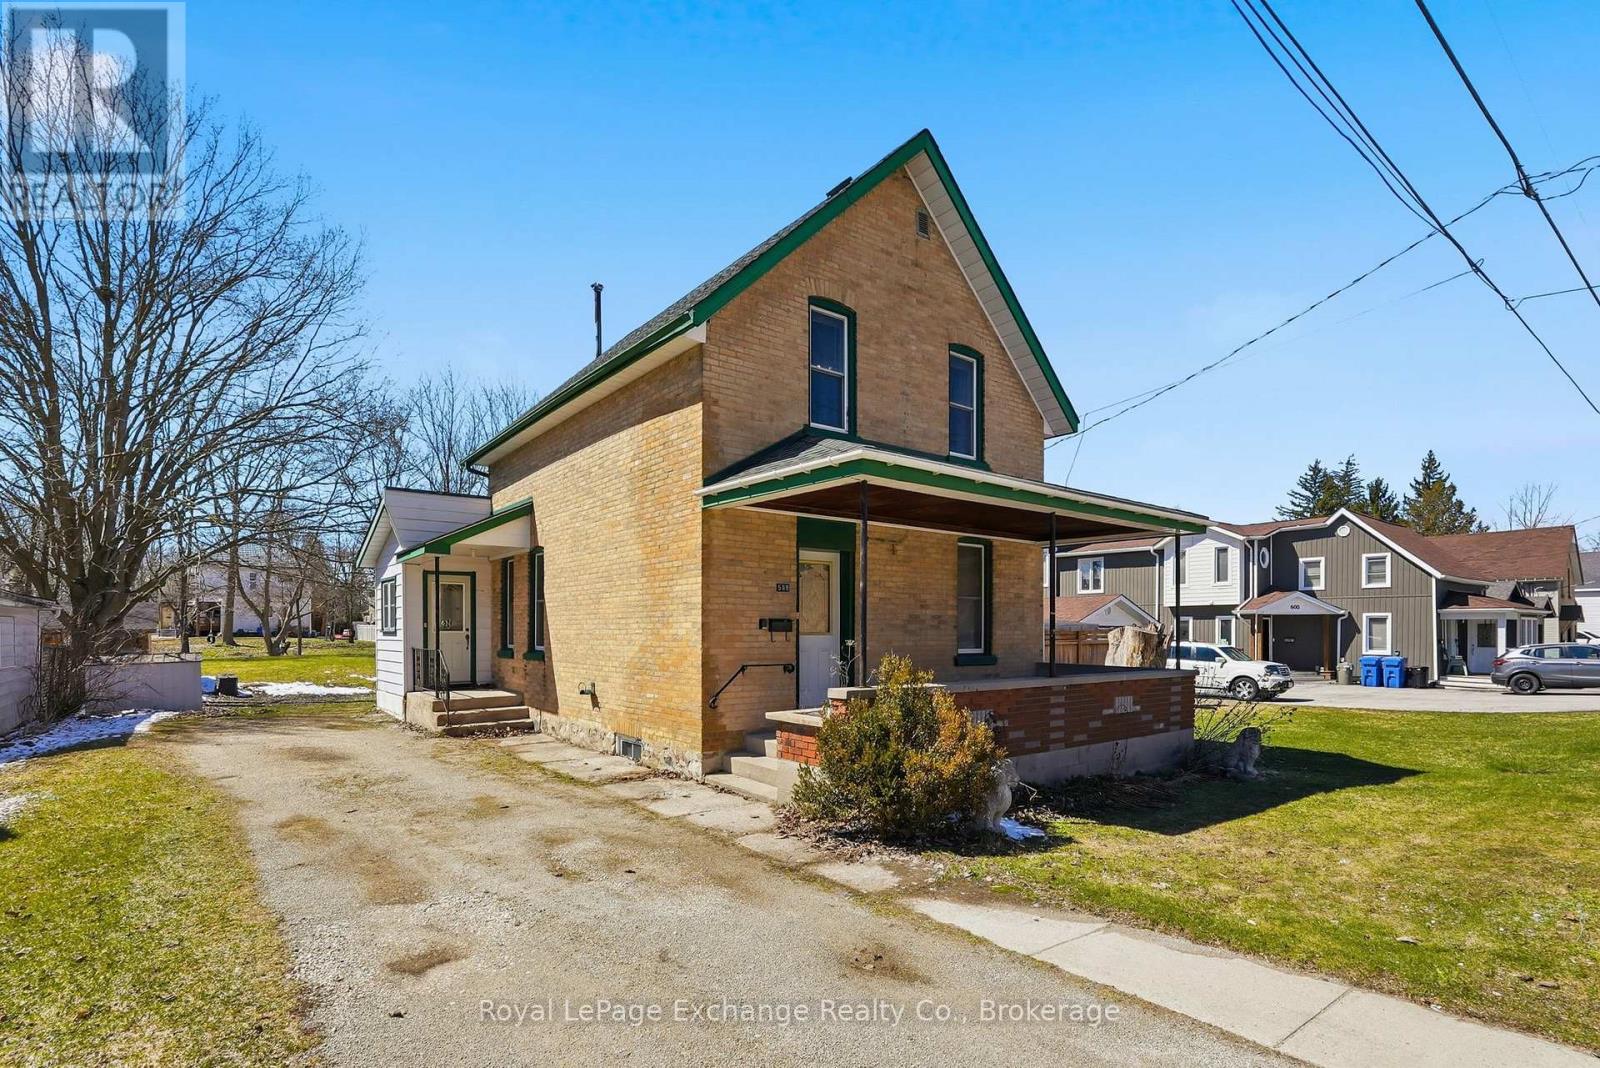
Looking for an affordable home with immediate possession? This vacant 1.5-storey property offers a great opportunity for first-time buyers, investors, or anyone looking for a move-in-ready home they can enjoy from day one while adding their own touches over time. Located just a few blocks from downtown Hanover, you'll have easy access to shops, schools, restaurants, groceries, and everyday amenities. Inside, the home offers a simple and functional layout with a kitchen, living room, full bathroom, and mudroom on the main floor, while all three bedrooms are located upstairs. The lot is where this property truly stands out. Measuring approximately 66' x 134', there's plenty of room to enjoy the outdoors, entertain, garden, or simply have the extra space that's becoming harder to find in town. Storage is also well covered with two sheds, a large coverall, and an attached storage area for tools, equipment, and seasonal items. Vacant and available for immediate possession, this home is ready when you are. Affordable, move-in ready, and packed with potential, it's an opportunity worth a closer look. (id:19593)
Huntsville, Ontario
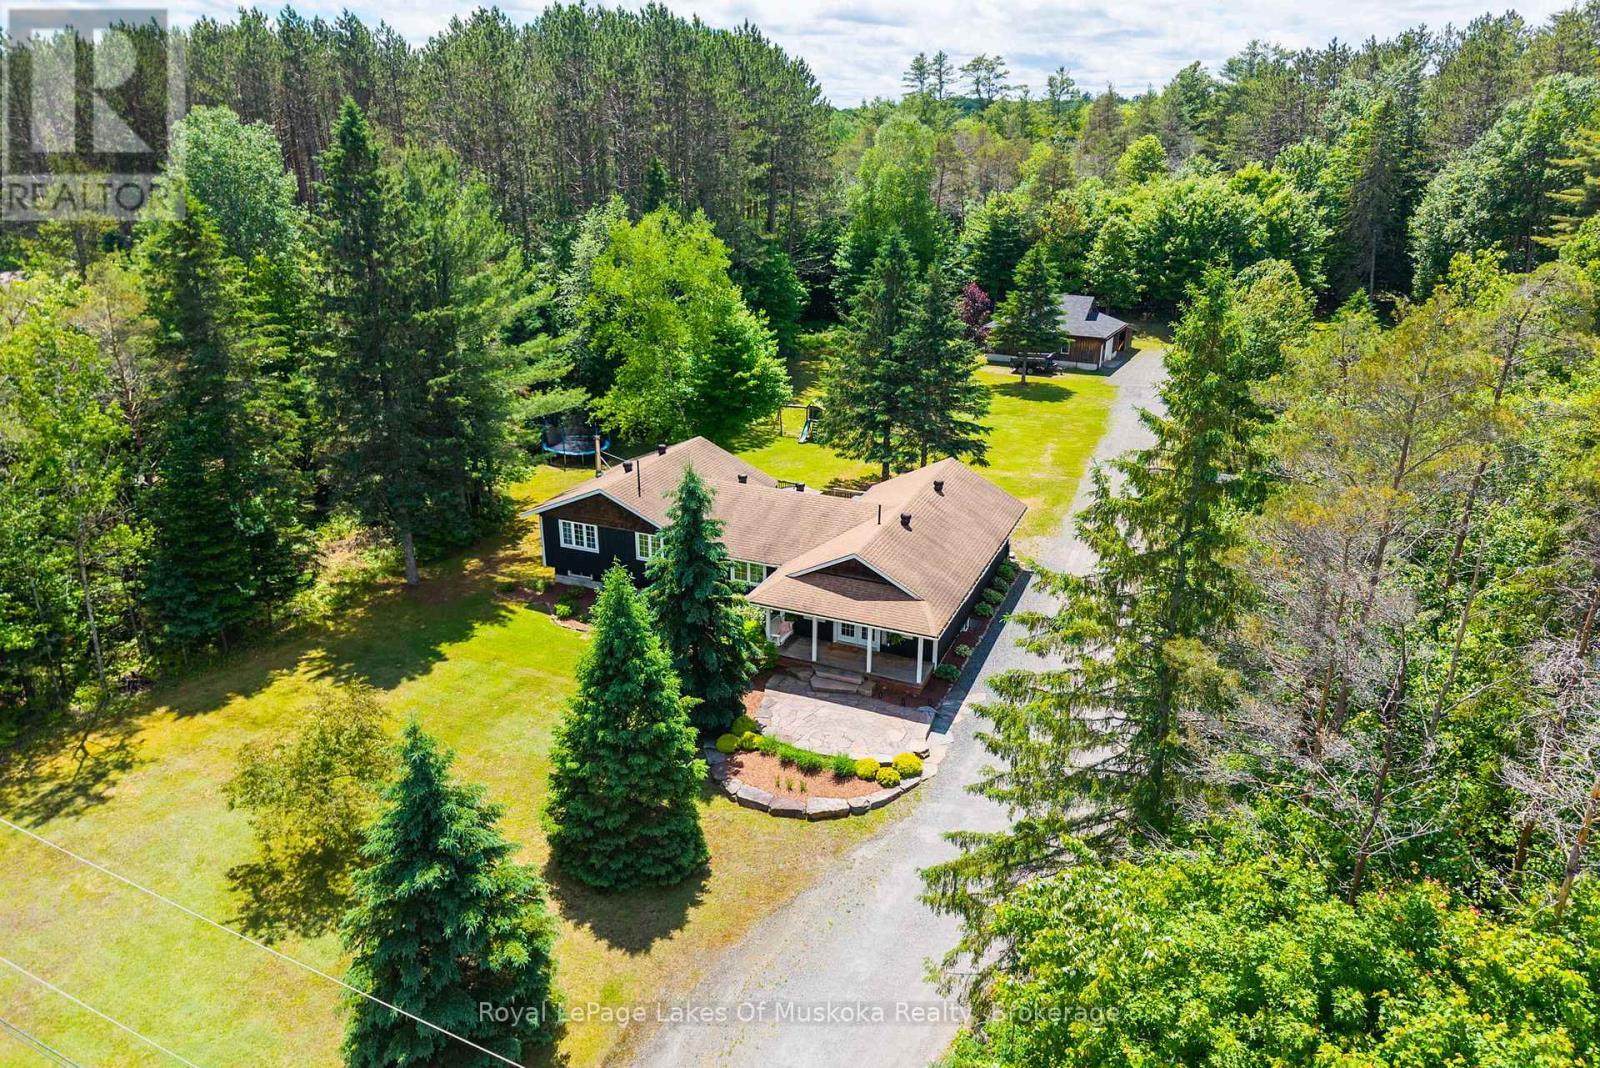
Discover the best of both worlds with this beautifully renovated 4-bedroom, 2-bathroom home. Ideally situated on a private and level 2.2-acre lot just 5 minutes from all of Huntsville's amenities. Offering exceptional privacy, modern updates, and impressive outdoor features, this property is perfectly suited for families, hobbyists, and outdoor enthusiasts alike.The thoughtfully designed layout features an open-concept main floor with a fully renovated kitchen, spacious living and dining areas, and a convenient main-floor bedroom and powder room. A walkout from the living room leads to a generous rear deck complete with a hot tub, overlooking the meticulously landscaped backyard. Upstairs, you'll find three additional bedrooms and a beautifully updated 4-piece bathroom.The bright lower-level family room is filled with natural light and warmed by an energy-efficient wood stove, creating a cozy and inviting space for year-round enjoyment. A forced-air propane furnace provides reliable primary heating, ensuring comfort in every season.Outside, the property truly shines. The large detached garage with attached carport offers ample room for vehicles, recreational equipment, and all your toys. Garden enthusiasts will appreciate the fully fenced raised garden beds, perfect for growing your own fresh produce.Adding even more value, a substantial solar array generates approximately $8,000 per year in income through a grid-tied program, helping offset ownership costs while providing a sustainable energy source.This exceptional property offers the rare opportunity to enjoy peaceful country living without sacrificing convenience. A must-see for those seeking space, privacy, and modern comfort just minutes from Huntsville. (id:19593)
South Bruce Peninsula, Ontario
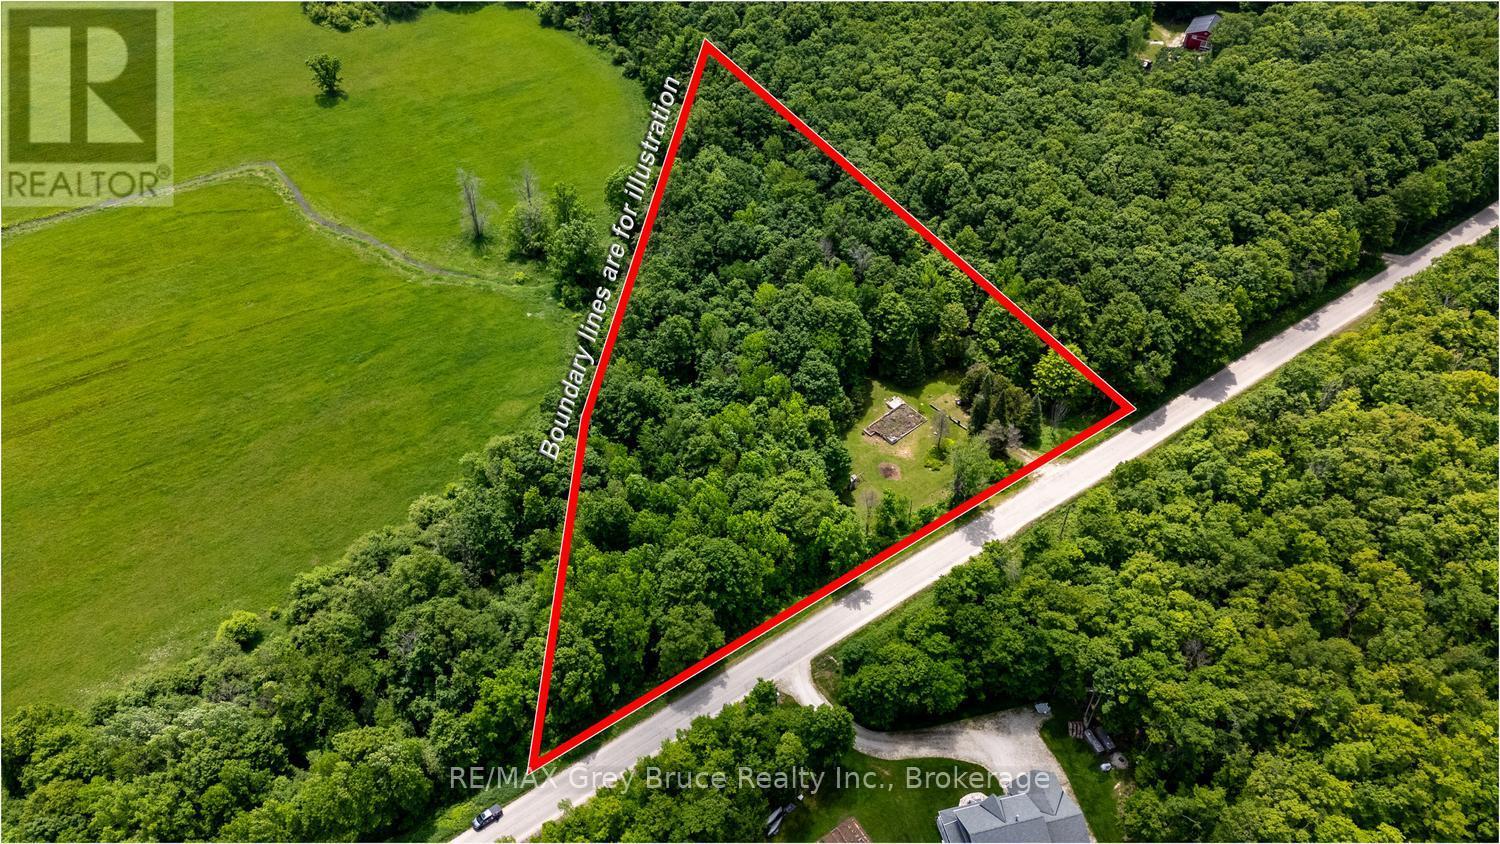
Rarely does a property offer this much privacy, natural beauty, and existing infrastructure in one package. Welcome to 108 Coveney's Road, a picturesque 3.315 acre property in Purple Valley, just 10 minutes north of Wiarton. With a private driveway installed, hydro available at the road, a certified well inspected in 2025, and the building envelope already opened, much of the hard work has already been done. Surrounded by mature hardwood and softwood forest, including an abundance of maple trees, this property offers a beautiful blend of open space and woodland privacy. Included are a recently serviced Cub Cadet riding lawn mower, utility trailer, STIHL weed trimmer, garden tools, multiple storage buildings, a 10' x 10' Mennonite built shed on a permanent foundation, and a children's play structure. Located minutes from Purple Valley's famous Maple Syrup Festival and close to all the amenities of Wiarton, this is a rare opportunity to build your dream and enjoy the best of Bruce Peninsula living. Open The Door To Better Living! and book your showing today. (id:19593)
Orillia, Ontario
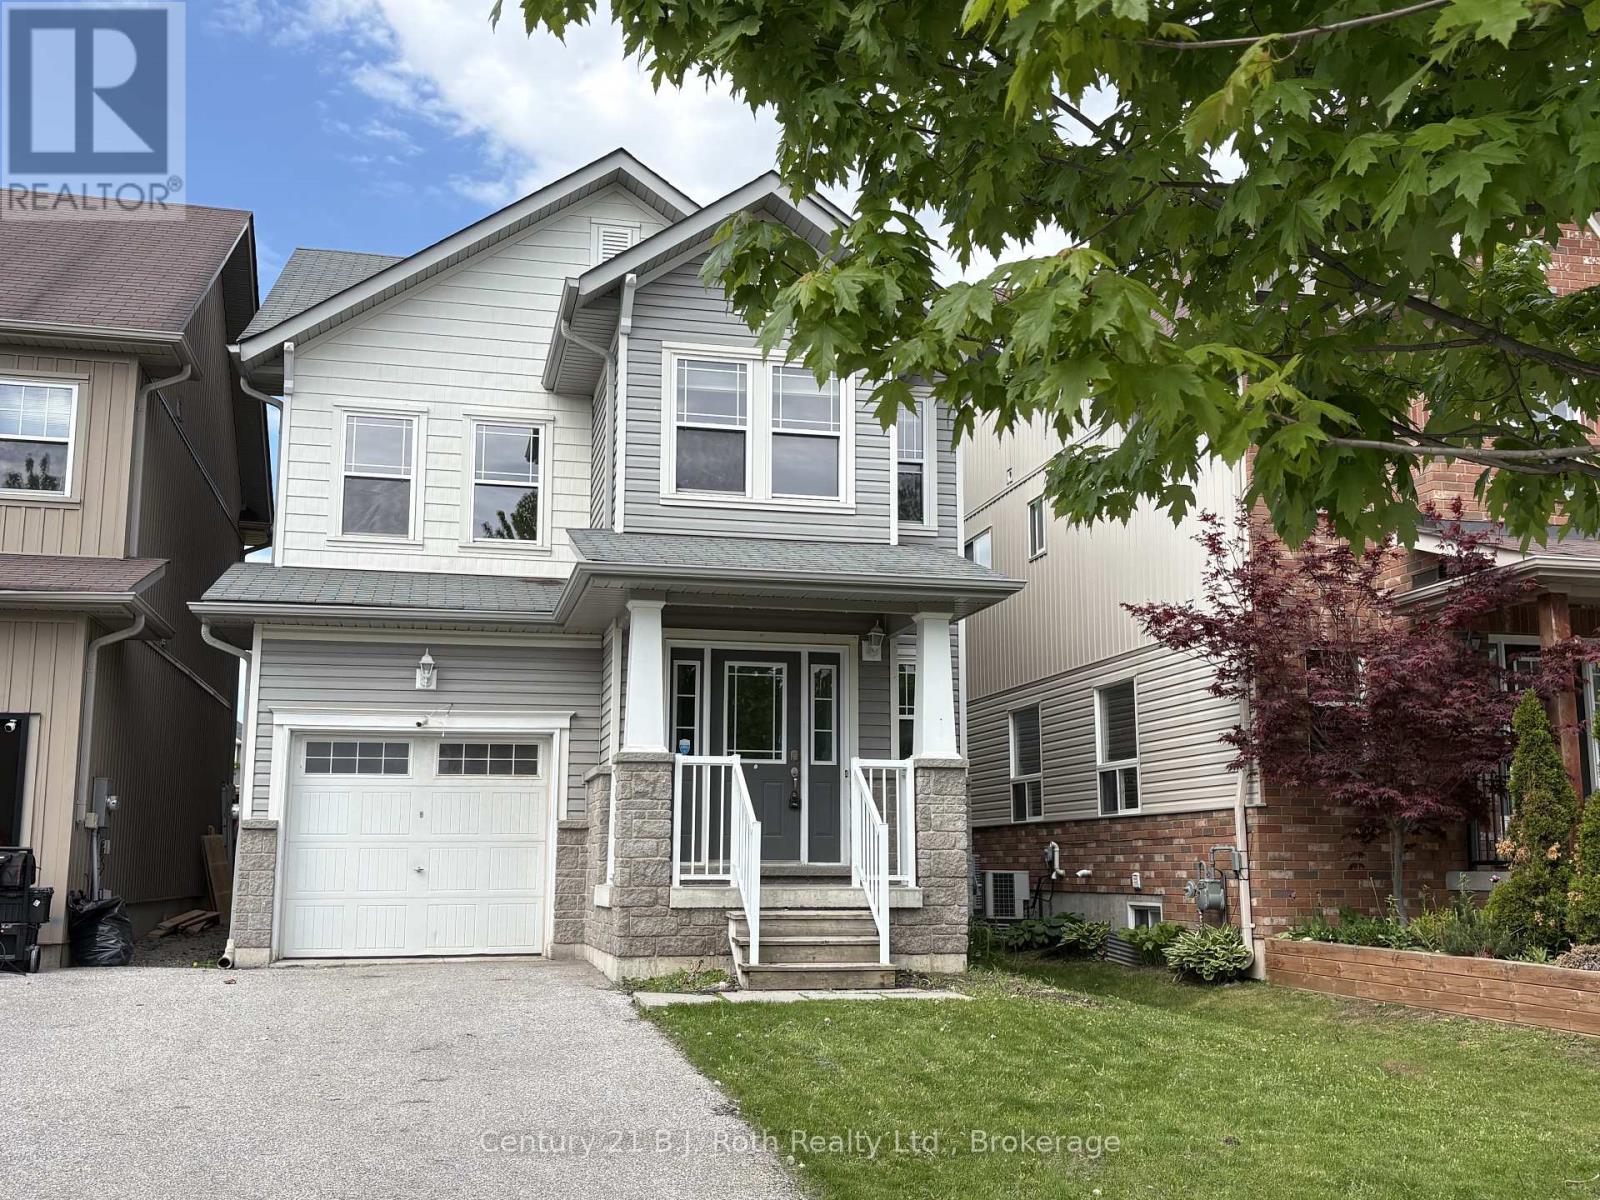
Welcome to 34 Pearl Drive in West Orillia. This home was built by Mariposa Homes, and is The Craftsman Model. This home Features an open concept main floor with walkout to partially fenced rear yard, with large stone patio. 3 good size bedrooms, including the Primary Bedroom with Ensuite. The Unfinished basement has a rough-in for another bathroom. The paved driveway and attached garage easily fit 4 vehicles and the home is conveniently located close to the West Orillia Shopping District, Parks, Lakehead University, and easy access to Hwy 11. (id:19593)
Rockwood, Ontario
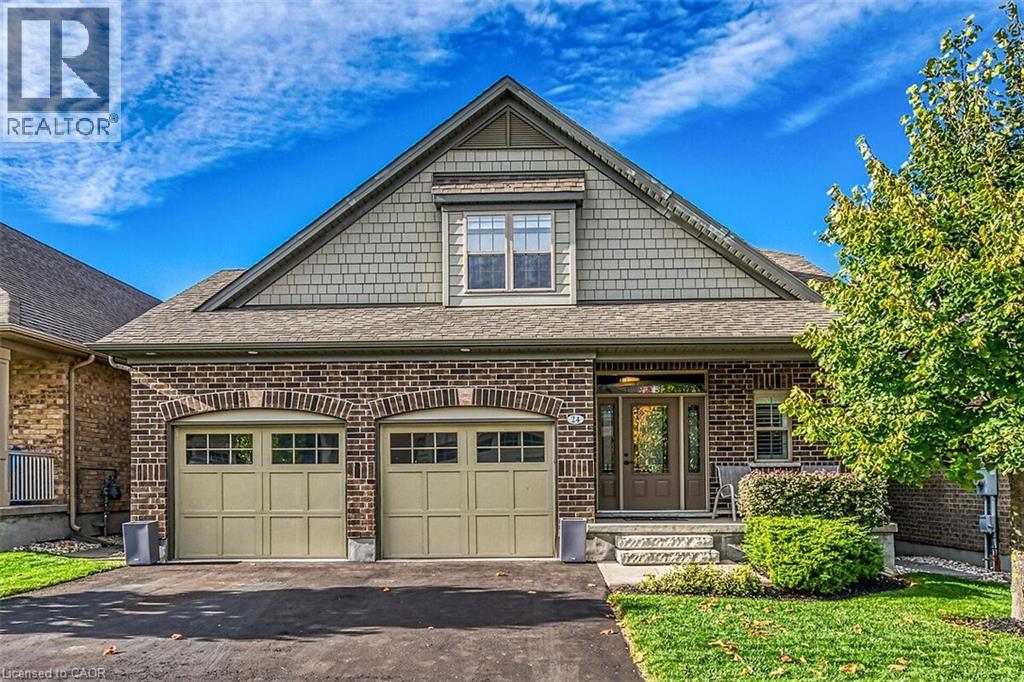
Elegance and sophistication await in this one of a kind “Bristol” model by Charleston Homes in the Noble Ridge community of Rockwood. This home features over 3,300 square feet of finished space and was designed to meet the expectations of the most discerning buyers. At the heart of this home is the showstopping kitchen featuring upgraded Barzotti cabinetry, Silestone Counters, an oversized double waterfall island and premium Miele appliances including a convection wall oven, speed oven, warming drawer and 36” gas range. The open-concept great room features soaring cathedral ceilings, custom built-ins, linear gas fireplace and integrated surround sound system. The main level is complete with a separate office space, dining room, powder room and mudroom with laundry. The primary retreat includes an oversize walk-in closet and spa-like five-piece ensuite with deep soaker tub, twin floating vanities and a frameless glass shower. The second bedroom also features a 4 piece ensuite. Fully finished walkout basement is complete with a second great room, an additional bedroom, wet bar and a 3 piece bath. The garage is finished with the same attention to detail including epoxy floors, wall panel organizer system plus premium steel cabinets and workbench. Additional upgraded finishes include premium porcelain and hardwood flooring, upgraded trim and light fixtures and “Control 4” whole home automation including motorized blinds throughout. With too many additional features to list, you need to view this home to see all it has to give. Monthly common element fee of $165.00 covers private road maintenance. (id:19593)
Dundas, Ontario
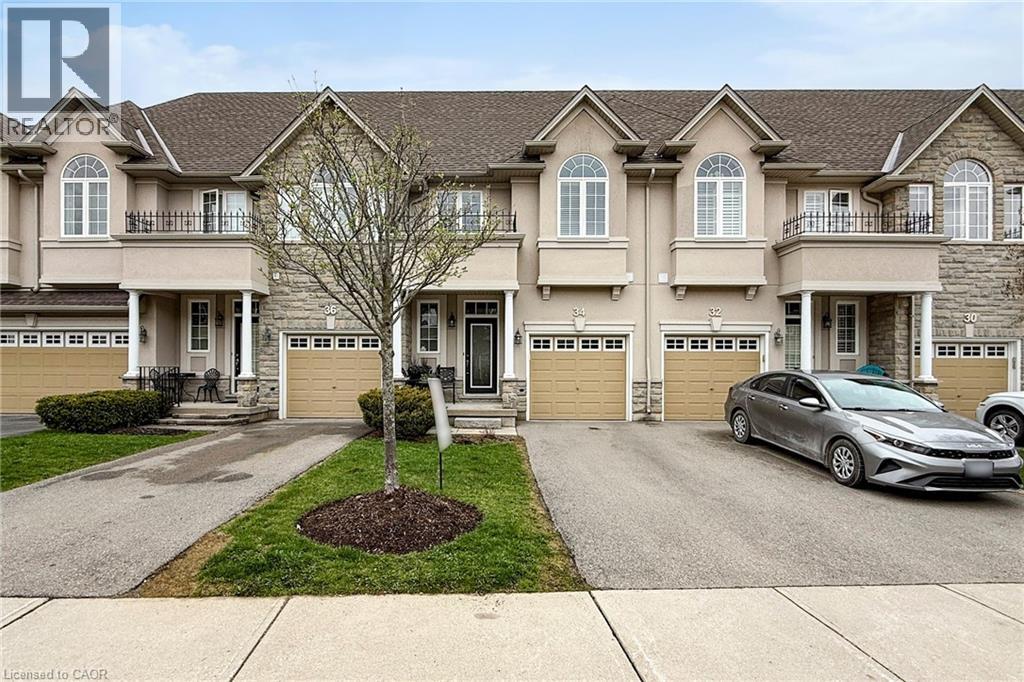
Welcome to 34 Forest Valley Crescent, nestled in the highly sought-after Valley Heights townhome community in Dundas. Set along the escarpment, this executive residence is surrounded by lush greenspace, scenic views, and convenient amenities. This impressive, carpet-free home offers over 2,000 sq. ft. of beautifully finished living space, featuring 3 spacious bedrooms and 3 full plus 1 half bathrooms. The main floor showcases a modern open-concept layout with thoughtful design throughout, including elegant oak hardwood flooring in the living room and imported ceramic tile in the chef-inspired kitchen. Enjoy stainless steel appliances, a large island, and ample counter space—perfect for both everyday living and entertaining. Upstairs, you’ll find three generously sized bedrooms, each with bright windows and large closets, along with the convenience of second-floor laundry. The primary suite is a true retreat, complete with a spa-like ensuite featuring a jacuzzi tub and a separate shower. The fully finished basement extends your living space with a cozy recreation room and an additional full bathroom with a shower—ideal for guests or family use. Located in one of Dundas’ most desirable neighbourhoods, you’re just minutes from top-rated schools, beautiful conservation areas, and access to the renowned Bruce Trail. (id:19593)
Waterloo, Ontario
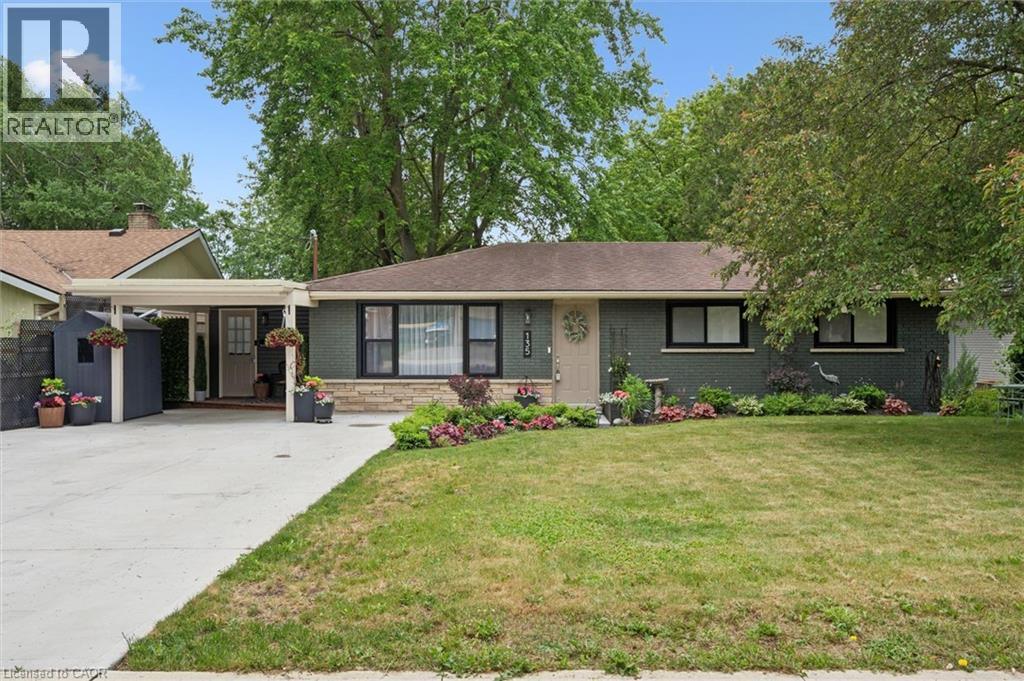
Cottage Living in the City! Rare 66' x 153' Walk-Out Bungalow Backing onto Bechtel Park! Welcome to 135 Bridge Street West, a rare gem featuring a massive, ultra-private 66 ft by 153 ft lot that makes you feel like you're at the cottage while living right in Waterloo. Parking is a breeze with a large concrete driveway accommodating four cars. Inside, the main floor features a unique primary retreat encompassing two full rooms—the second seamlessly utilized as an expansive dream walk-in closet—complete with ensuite privilege. The fully finished lower level features a family room, 3pc bathroom, and an additional bedroom. Because it is a full walk-out with large above-grade windows, the space floods with natural light and offers incredible potential for an in-law suite with direct yard access. Step outside to your large raised deck overlooking a sprawling yard that backs DIRECTLY onto Bechtel Park, giving you instant access to hiking trails, forested wetlands, sports fields, and a dog park. Incredible convenience with a grocery plaza just down the street, quick transit access, and universities just minutes away. (id:19593)
Cambridge, Ontario
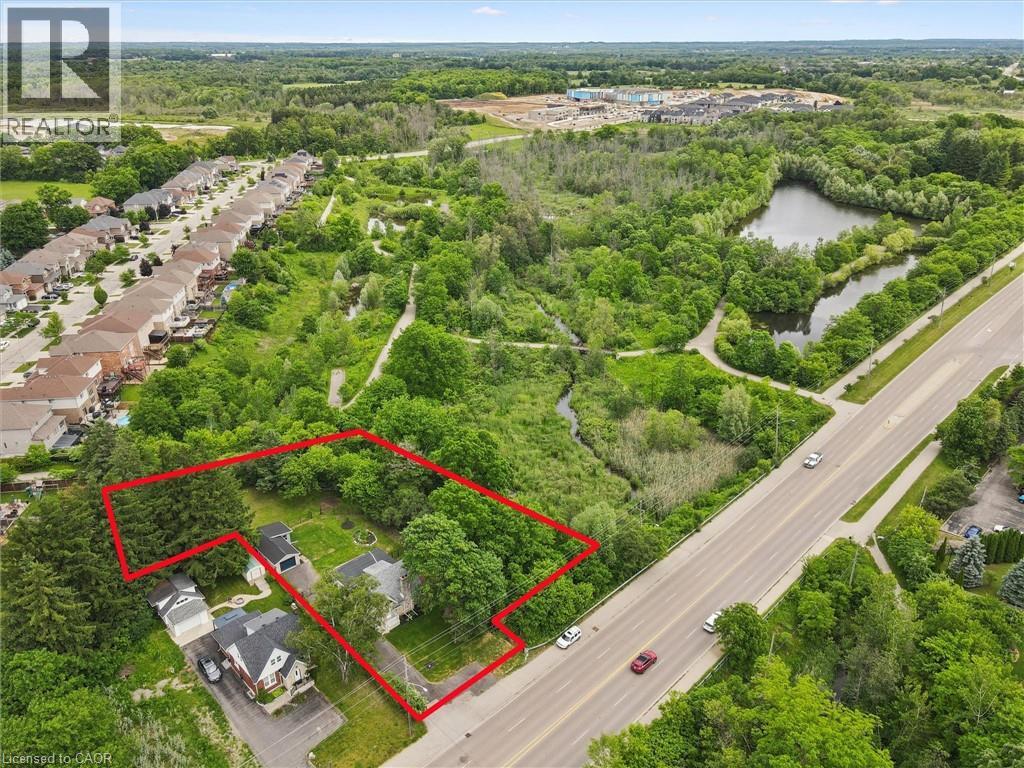
Charming Fieldstone Cottage on a Spectacular 0.75 Acre Lot! Experience country-style living in the city with this beautifully upgraded move-in ready home, nestled among mature trees, walking trails and siding onto scenic Moffat Creek. Rich in character and timeless appeal, the home features a formal living room highlighted by a stunning stone wood-burning fireplace, a formal dining room, and a brand new kitchen with quartz countertops. The spacious family room overlooks the massive private backyard with lots of windows and natural light, offering the perfect setting for everyday living and entertaining. Two bedrooms and bathroom on the second floor. A newly finished basement with bedroom, rec room, bathroom and laundry. Completing the property, an oversized detached garage, ideal for hobbyists, workshop space, or extra storage. Recent upgrades are abundant: premium kitchen with quartz counters, sleek hardwood flooring on main and second, oak staircase, modern bathrooms, newly finished basement, upgraded plumbing and electrical, new driveway, landscaping, stove, dishwasher, washer, dryer, and more. A rare opportunity to own a distinctive property that combines historic charm, modern updates, and an exceptional setting-all within the city. Book your private viewing! (id:19593)
West Grey, Ontario
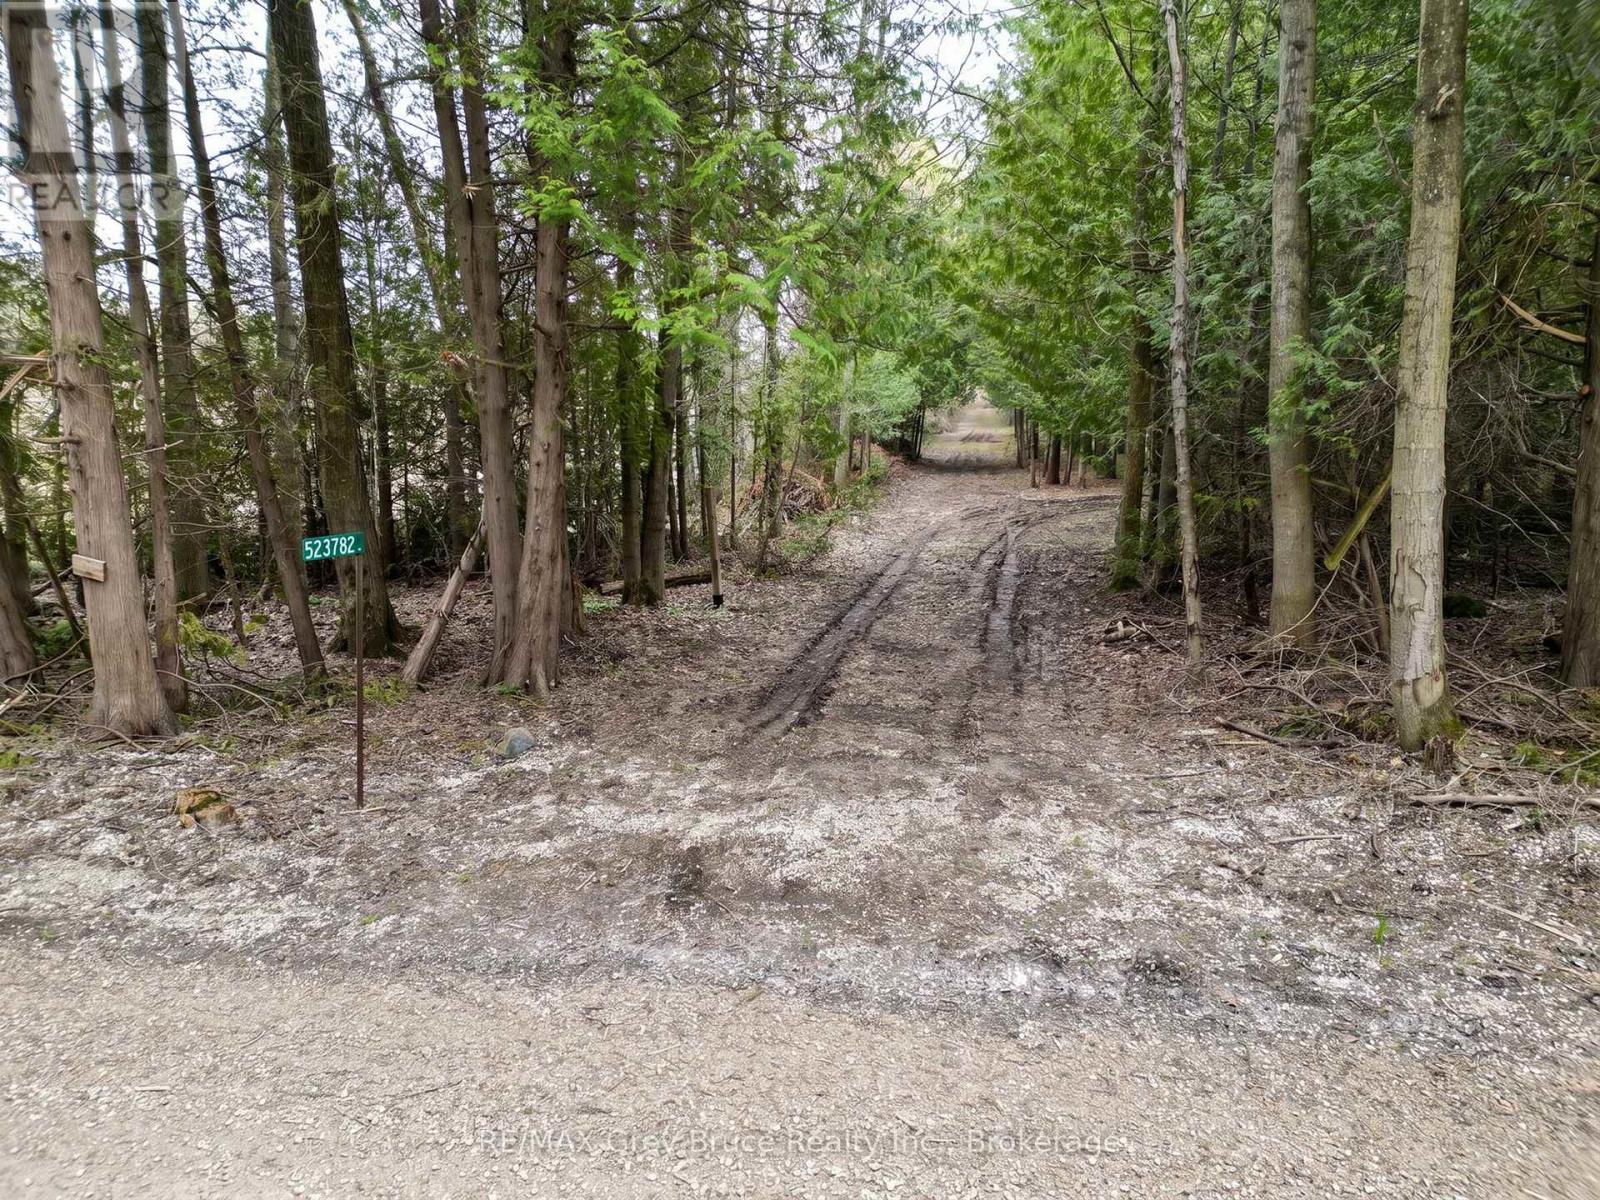
Discover the potential of this beautiful 8-acre treed property located just off Concession Rd 12 near peaceful Bell's Lake. Offering a natural setting with existing entrance access and trails throughout the property, this parcel provides a great opportunity for those seeking privacy and a rural lifestyle. Enjoy nearby canoeing, kayaking, fishing, and the tranquility of the surrounding area, with Saugeen Conservation lands located across the road adding to the scenic setting. Conveniently situated approximately 12 minutes from Markdale and 30 minutes south of Owen Sound. Property is being sold as vacant land. (id:19593)
South Bruce Peninsula, Ontario
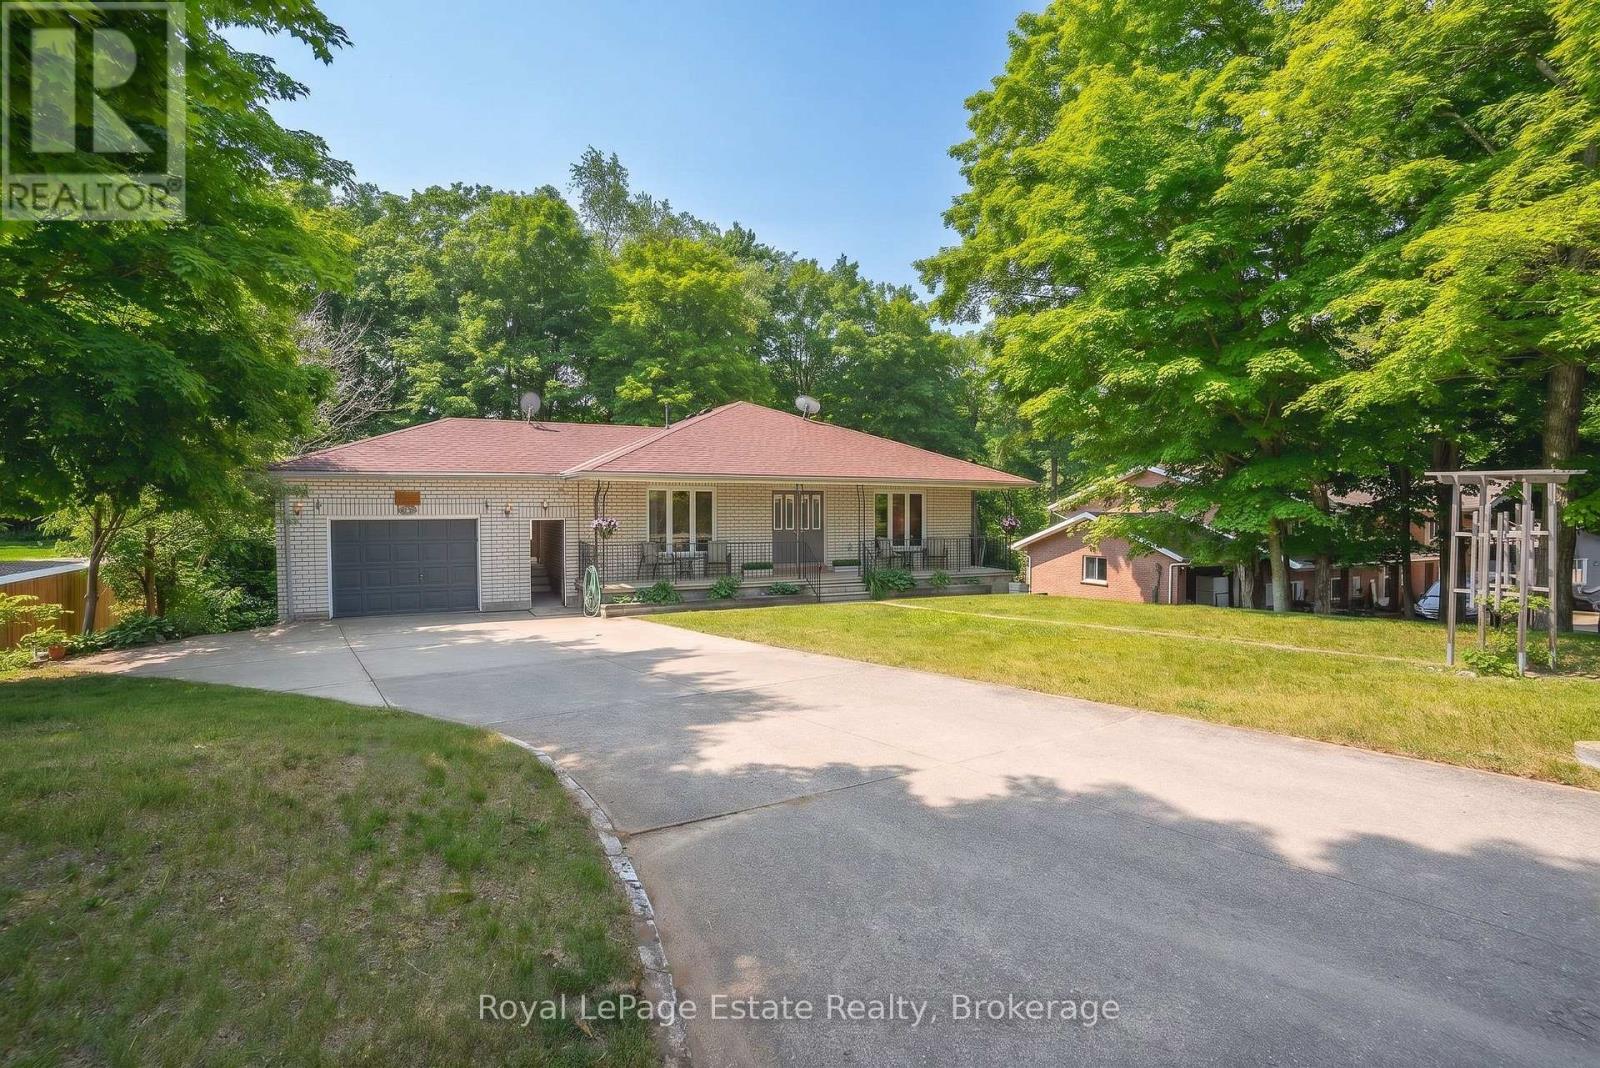
MULTI-GENERATIONAL OR INCOME PROPERTY IN SAUBLE BEACH! With approximately 2,760 sq. ft. of combined living space, this substantial 5-bedroom, 3-bathroom bungalow is perfectly designed for flexible family living or premium rental potential. The comfortable layout is well-suited for multi-generational families, relocations, or co-living, featuring a self-contained 3-bedroom upper level with its own fireplace, living room and laundry, plus a finished 2-bedroom lower-level suite complete with an open-concept kitchen, 3-piece bathroom and living space. A Short-Term Accommodation (STA) permit opens the door for lucrative seasonal or year-round income. Outdoor living is enhanced by a private sunroom and a massive south-facing deck, ideal for hosting summer barbecues. The detached garage connects via a convenient breezeway and includes a hidden under-garage workspace. Located in central Sauble Beach, you are within easy walking distance of local restaurants, shopping, and the sandy shores of Lake Huron. Even closer is the adjacent Bannister Park and Community Centre, giving you proximal access to tennis court, baseball field, playground, and the serene 2 km trail network looping past Carson Lake. An exceptional package for those looking to embrace a flexible lifestyle in a beach town. (id:19593)
Clearview, Ontario
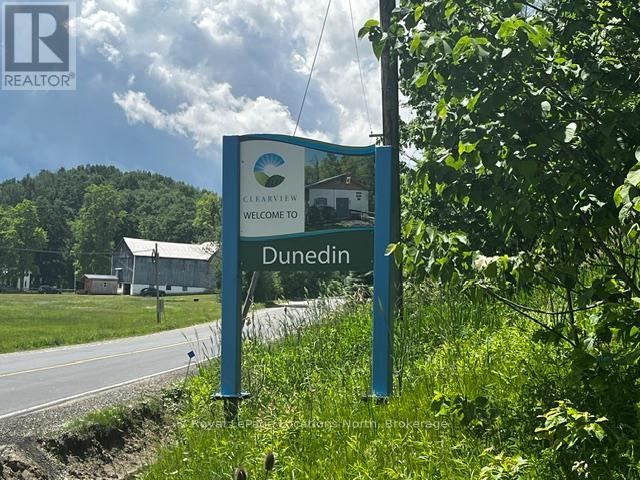
Dunedin 1.1 Acre bush building lot overlooking the Noisy River. Current owner had obtained a building permit through the NVCA and the NEC in the past. New owner would have to reapply for a current permit. Very private lot with nature surrounding you at its best! Backs onto environmentally protected lands for additional privacy. Located minutes to the Village of Creemore. (id:19593)
London, Ontario
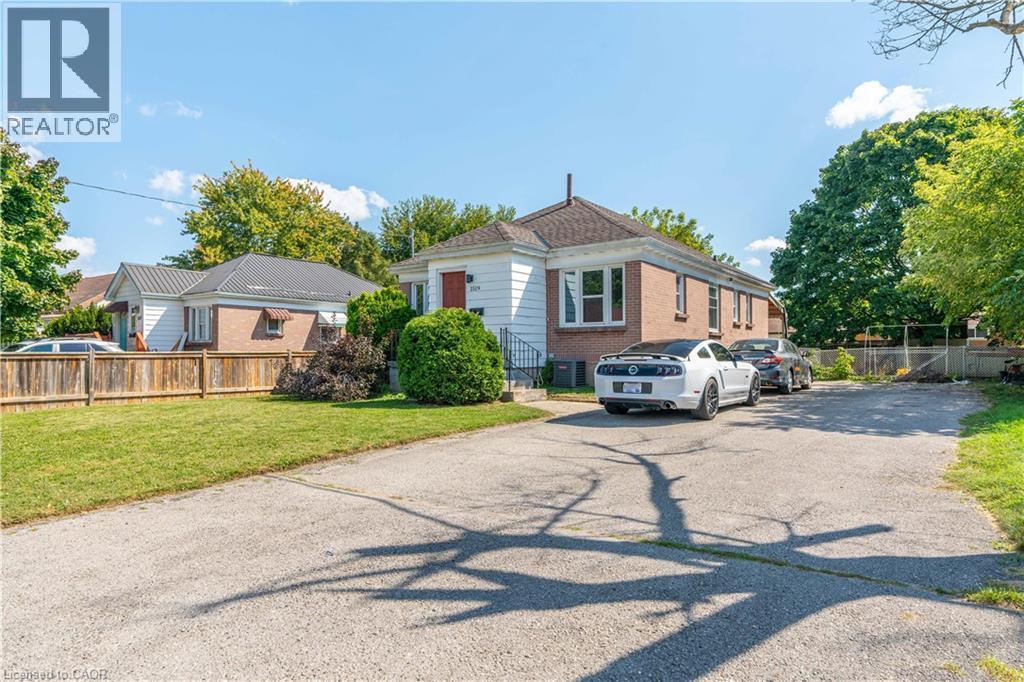
Welcome to 1519 Howland Ave, a prime opportunity to aquire for student occupation of the currently vacant three bedroom upper level with steady income of the seperately leased three bedroom lower level! This property is only a couple minutes walk to Fanshawe College. Also a well suited opportunity for investors and multi-generational families! With both units rented this property was garnering over $3800 a month in rental income; with soild cash flow potential averaging over $3000 a month after expenses. The prime set up of this property features two seperate living spaces: totalling six bedrooms; including a main level space and lower level with seperate walkout entrance; each floor featuring three spacious bedrooms, a functional washroom (a four piece washroom upstairs and three piece full bath on the lower level), a kitchen on each level and a shared open living room. The seperate living areas could also be ideal for a multi-generational family looking to have the set up of two seperate living areas. Not to be outdone; the location also features a large functional yard with old growth trees and a covered patio. The neighbourhood offers a balance of families and students. This location also offers an impressive long double wide driveway that could accomodate for up to ten vehicles. This property also offers very close access to major public transit routes (with the future Oxford St LTR only minutes away) and is situated in close walking/driving/transit distance to major shopping centers including the Oxbury Plaza and Argyle Mall; and has many sports and recreation centers in the direct and surrounding areas. Although it sits in close proximity to major transportation routes, the house is sheltered from high activity and offers a quaint environment on a dead end road. This could be a prime candidate for an additonal garden suite unit with a large open backyard and plenty of existing parking in place to accomodate for an additional unit/units. (id:19593)
Kitchener, Ontario
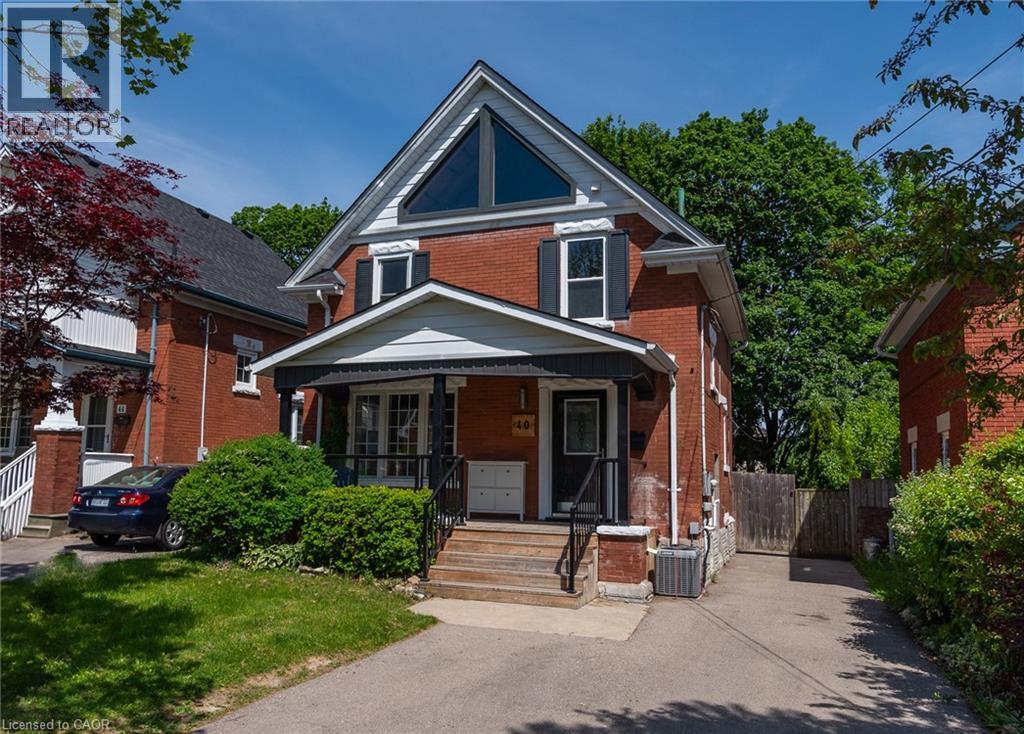
Charming Century Home in a Prime Downtown Location! This beautifully renovated legal duplex offers exceptional flexibility for homeowners and investors alike. Featuring 3+1 bedrooms with potential for a loft conversion, the home has been extensively updated from top to bottom. Live comfortably in the main residence while generating income from the lower-level suite, or accommodate extended family with ease. Enjoy a spacious, tree-lined backyard, an oversized family room highlighted by a stunning fireplace, and walkout access to a large deck perfect for entertaining. The lower-level suite includes a separate entrance and private laundry. Separate laundry facilities are available for each unit, providing added convenience and independence. An oversized driveway provides ample parking. Conveniently located within walking distance to schools, parks, shopping, restaurants, and everyday amenities. Major updates completed in 2018 include kitchens, flooring, plumbing, electrical, HVAC, central air conditioning, deck, and most windows and doors. With a potential rental income of approximately $50,000 per year, this property presents an outstanding opportunity for both investors and owner-occupants. (id:19593)
Kitchener, Ontario
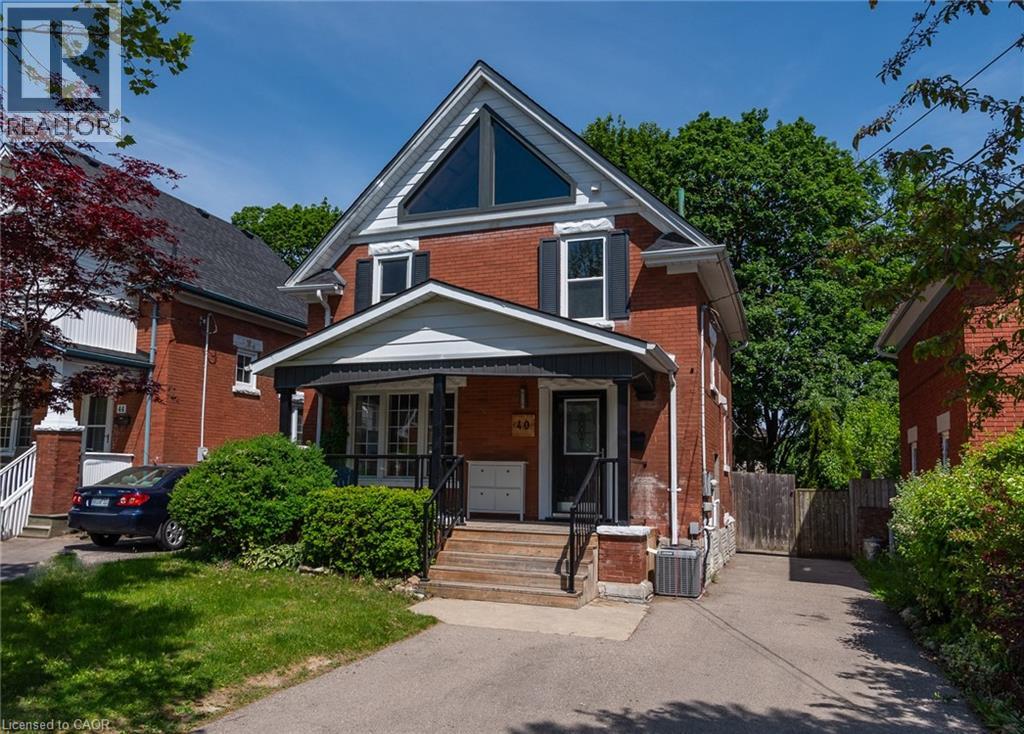
Charming Century Home in a Prime Downtown Location! This beautifully renovated legal duplex offers exceptional flexibility for homeowners and investors alike. Featuring 3+1 bedrooms with potential for a loft conversion, the home has been extensively updated from top to bottom. Live comfortably in the main residence while generating income from the lower-level suite, or accommodate extended family with ease. Enjoy a spacious, tree-lined backyard, an oversized family room highlighted by a stunning fireplace, and walkout access to a large deck perfect for entertaining. The lower-level suite includes a separate entrance and private laundry. Separate laundry facilities are available for each unit, providing added convenience and independence. An oversized driveway provides ample parking. Conveniently located within walking distance to schools, parks, shopping, restaurants, and everyday amenities. Major updates completed in 2018 include kitchens, flooring, plumbing, electrical, HVAC, central air conditioning, deck, and most windows and doors. With a potential rental income of approximately $50,000 per year, this property presents an outstanding opportunity for both investors and owner-occupants. (id:19593)
Milton, Ontario
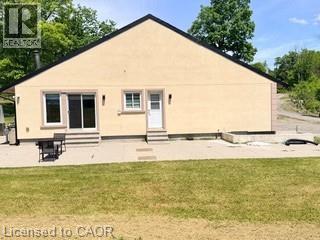
10631 Fifth Line, Milton (Nassagaweya) — 25.113 Private Acres on a Coveted Dead-End Road Some properties you buy. This one, you escape to. Tucked at the end of a quiet no-exit stretch of Fifth Line — a road shared with multi-million-dollar country estates — this 25.113-acre retreat offers the kind of privacy and elbow room that simply doesn't come to market in Halton anymore. Wander past the house and the land keeps giving: a detached workshop ready for the hobbyist, tradesperson, or car collector; a charming cabin perfect as a studio, guest bunkie, or the world's best home office; and at the back, a tranquil fountain where the only traffic is birdsong. Trails, trees, and open space invite everything from morning walks to weekend bonfires under skies dark enough to actually see stars. The lifestyle here is the real luxury — coffee on the porch with zero through-traffic, kids and dogs with room to roam, and the Nassagaweya countryside of conservation lands, the Bruce Trail, and Mountsberg practically in your backyard. Yet you're minutes to Milton, Guelph, and the 401/407 for an easy commute. Offered as-is with pre-list inspection available — bring your vision and make it yours. 25 acres on a dead-end estate road is a once-a-decade opportunity. (id:19593)
Waterdown, Ontario
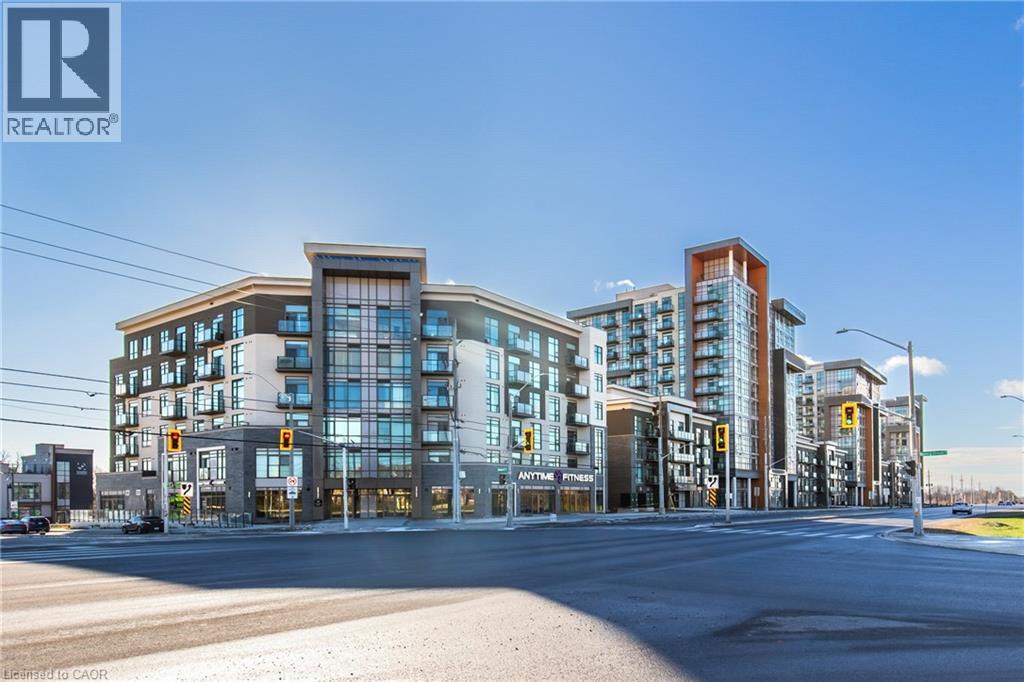
Stunning 2 + Den condo built by award winning developer New Horizon Development Group. Featuring in-suite laundry, geo-thermal heating & cooling, storage locker and 1 underground parking space! Many building amenities include a party room, gym, rooftop patios and bike storage. Located in the desirable Waterdown community with extensive dining, shopping, schools, parks and a 5 minute drive to downtown Burlington or the Aldershot GO Station. (id:19593)
Burlington, Ontario
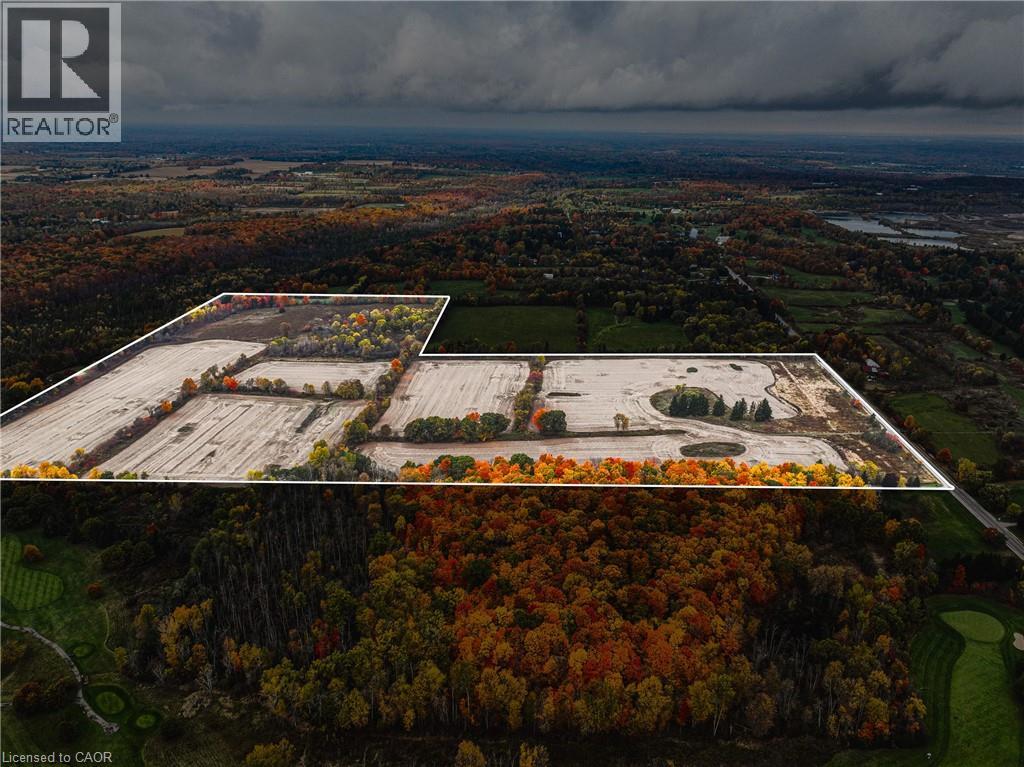
RARE OPPORTUNITY - VACANT AGRICULTURAL LAND! Known for its peaceful environment and strong conservation influence, this pocket of Burlington is prized for large parcels, scenic vistas, and long-term value. With city conveniences just minutes away, the property delivers the best of country living without compromise. Set in Burlington’s sought-after rural north, this 89-acre vacant property offers a rare blend of privacy, natural beauty, and proximity to top local amenities. Tucked along scenic Cedar Springs Road, the land is surrounded by conservation areas and rolling countryside, creating an ideal setting for a private estate, agricultural use, recreational retreat, or future investment. Prime Location & Lifestyle Influences-Minutes to Mount Nemo, Crawford Lake, and Bruce Trail—perfect for hiking, biking, and outdoor recreation. Close to Cedar Springs Golf & Country Club and several nearby courses. Quick access to Highway 407, 403, and Dundas Street, offering an easy commute to Burlington, Milton, Oakville, and the GTA. Short drive to Downtown Burlington, waterfront dining, boutique shopping, and vibrant community events. Near local farms, markets, equestrian facilities, and rural lifestyle amenities that define the area’s charm. A property of this scale and setting is truly rare. Shape it to your vision and secure a standout opportunity in one of the region’s most desirable rural corridors. (id:19593)
Waterdown, Ontario
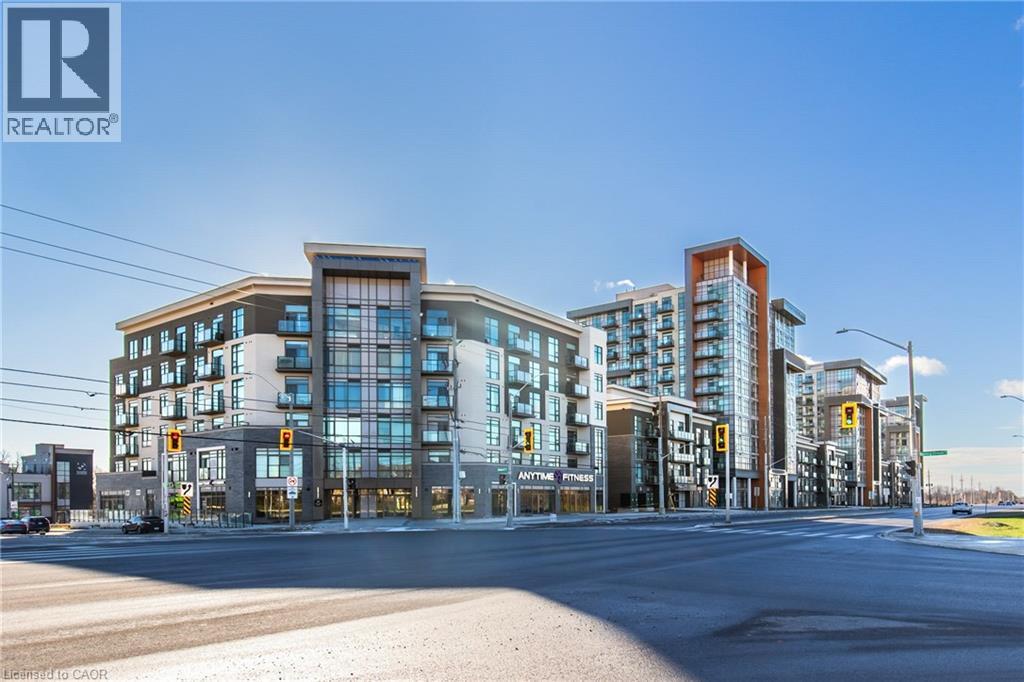
Stunning 2 + Den condo built by award winning developer New Horizon Development Group. Featuring in-suite laundry, geo-thermal heating & cooling, storage locker and 2 underground parking spaces! Many building amenities include a party room, gym, rooftop patios and bike storage. Located in the desirable Waterdown community with extensive dining, shopping, schools, parks and a 5 minute drive to downtown Burlington or the Aldershot GO Station. Book your private showing today! (id:19593)
Kitchener, Ontario
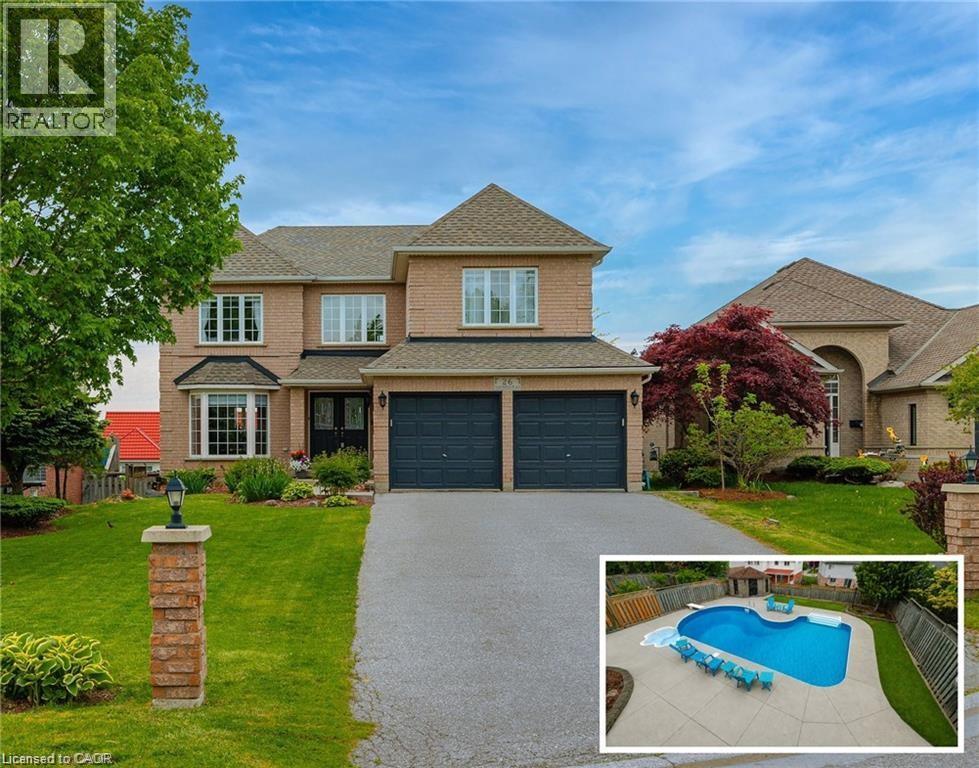
Welcome to 26 Shadyridge Place, a beautifully maintained home tucked away on a quiet court in the desirable neighbourhood of Kitchener. This inviting property offers a wonderful blend of thoughtful updates, functional living space, and pride of ownership throughout. The kitchen serves as the heart of the home and has been refreshed with professionally painted cabinetry, new hardware, a stylish tile backsplash and a stunning Custom Built Leggo Kitchen island. The main and second floors have also been professionally painted and feature updated light fixtures that create a bright and welcoming atmosphere throughout. New window coverings have been installed on the main level, while new carpet and modern metal railings replacing the original wood spindles add a contemporary touch to the interior. Upstairs you will find 4 large bedrooms, including 2 ensuites PLUS a cheater ensuite, helping make the morning routine a little less chaotic for busy families. The secondary ensuite has new tile flooring. The finished basement provides additional living and entertaining space with a bar area and a walkout to your backyard oasis. Enjoy hours of summer fun in the beautiful inground pool, complete with a new pool pump and winter pool cover (November 2024). The furnace and water softener were both replaced in 2025, offering added comfort knowing these major mechanical items have already been taken care of. The laundry is currently located in the basement, offering the flexibility to relocate it back to the main floor if a fifth bedroom is desired, making this home ideal for growing families or those needing additional space. Conveniently located close to schools, parks, shopping, and everyday amenities, this beautifully updated home offers space, style, and flexibility for modern family living. A place you will be proud to call home. (id:19593)
Cambridge, Ontario
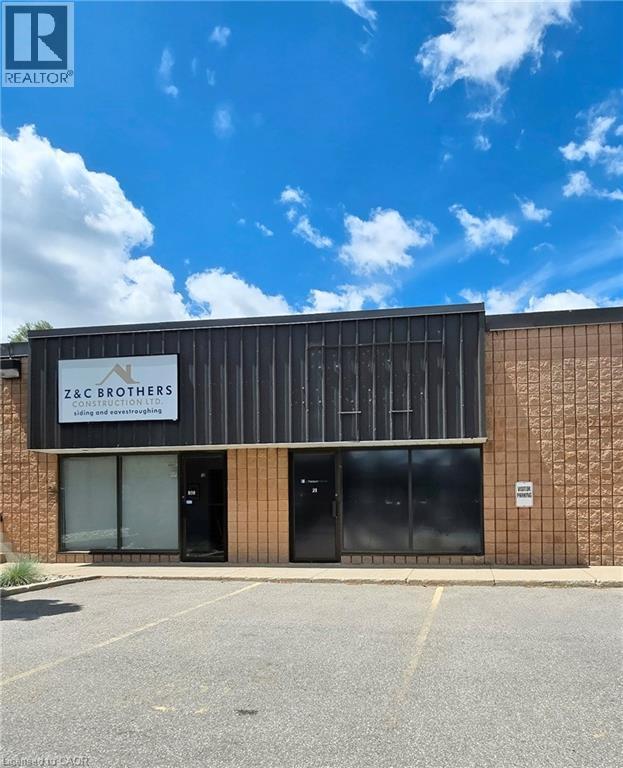
Industrial/Commercial Lease Opportunity – M1 Zoning! Approximately 1,000 sq. ft. industrial unit offering a versatile combination of office and shop space. This well-maintained unit features updated lighting, electrical wiring, and transformer, providing efficient and reliable operations for a variety of business uses. The shop area includes floor drains and an 8' x 12' drive-in door, making it ideal for trades, contractors, service businesses, light manufacturing, warehousing, or storage. Located within an M1 zoned area, the property offers flexibility for a wide range of industrial and commercial uses. (id:19593)
Hanover, Ontario
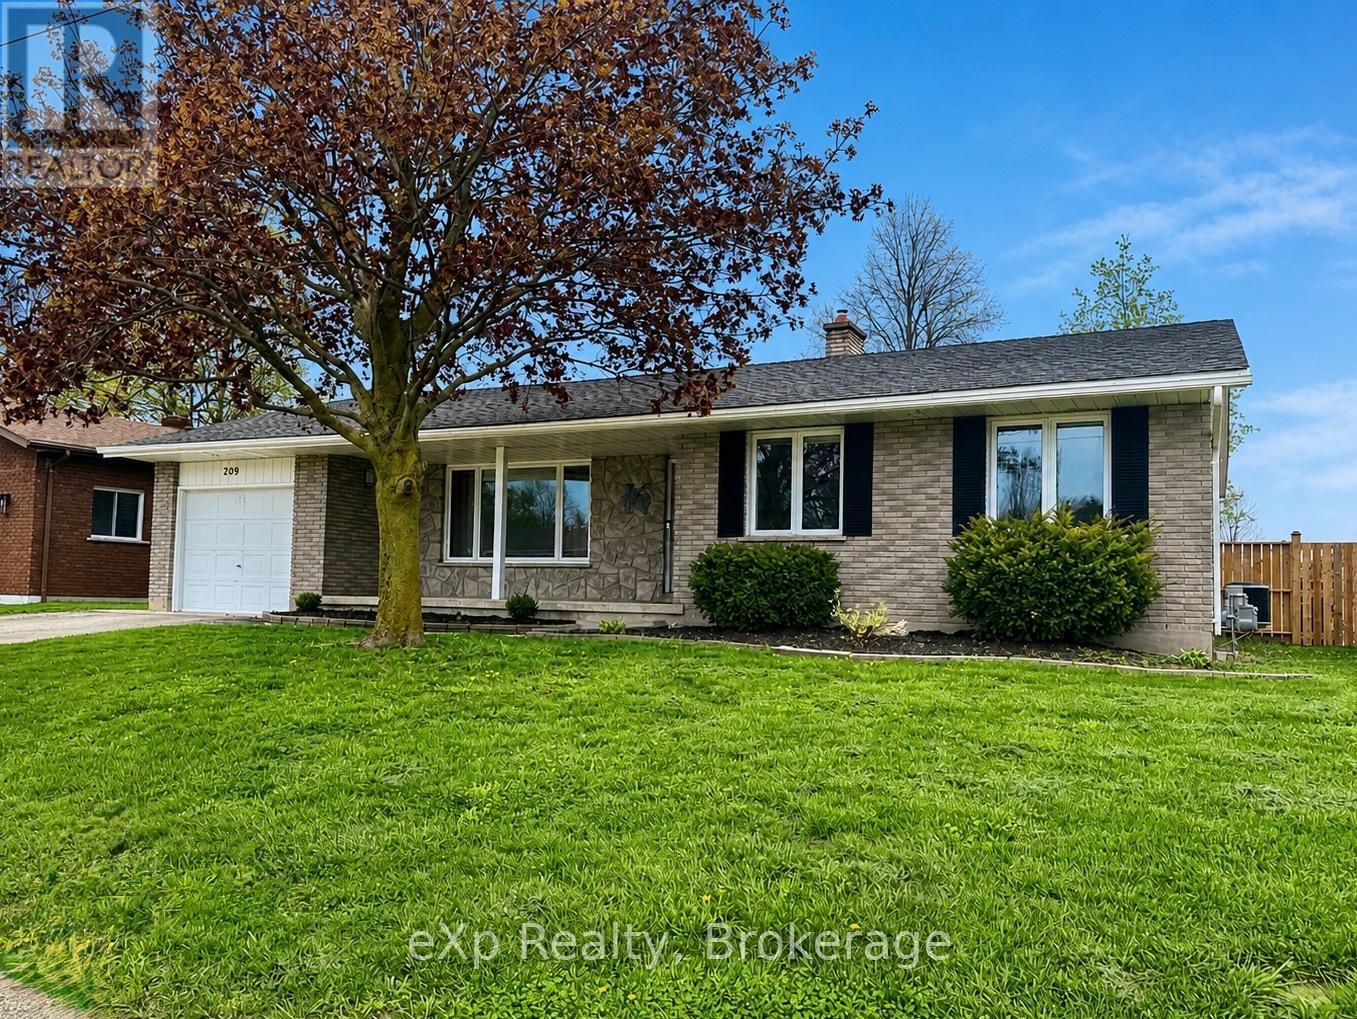
Beautifully updated and meticulously maintained! This immaculate solid brick bungalow offers 3 bedrooms and is located on a quiet street in a desirable, established neighbourhood. Pride of ownership is evident throughout with tasteful decor, quality updates, and a warm, welcoming feel. The bright living room flows into a separate dining area with patio doors leading to the deck and fully fenced backyard - perfect for relaxing or entertaining. The functional kitchen includes an appliance package. Additional living space features a cozy family room, downstairs office or den, two updated bathrooms, and a spacious rec room with a gas fireplace and plenty of storage. Additional highlights include a forced air gas furnace, central air conditioning, an attached garage, a welcoming front porch, and a landscaped yard. Move-in ready for you to enjoy! (id:19593)
Mcmurrich/monteith, Ontario
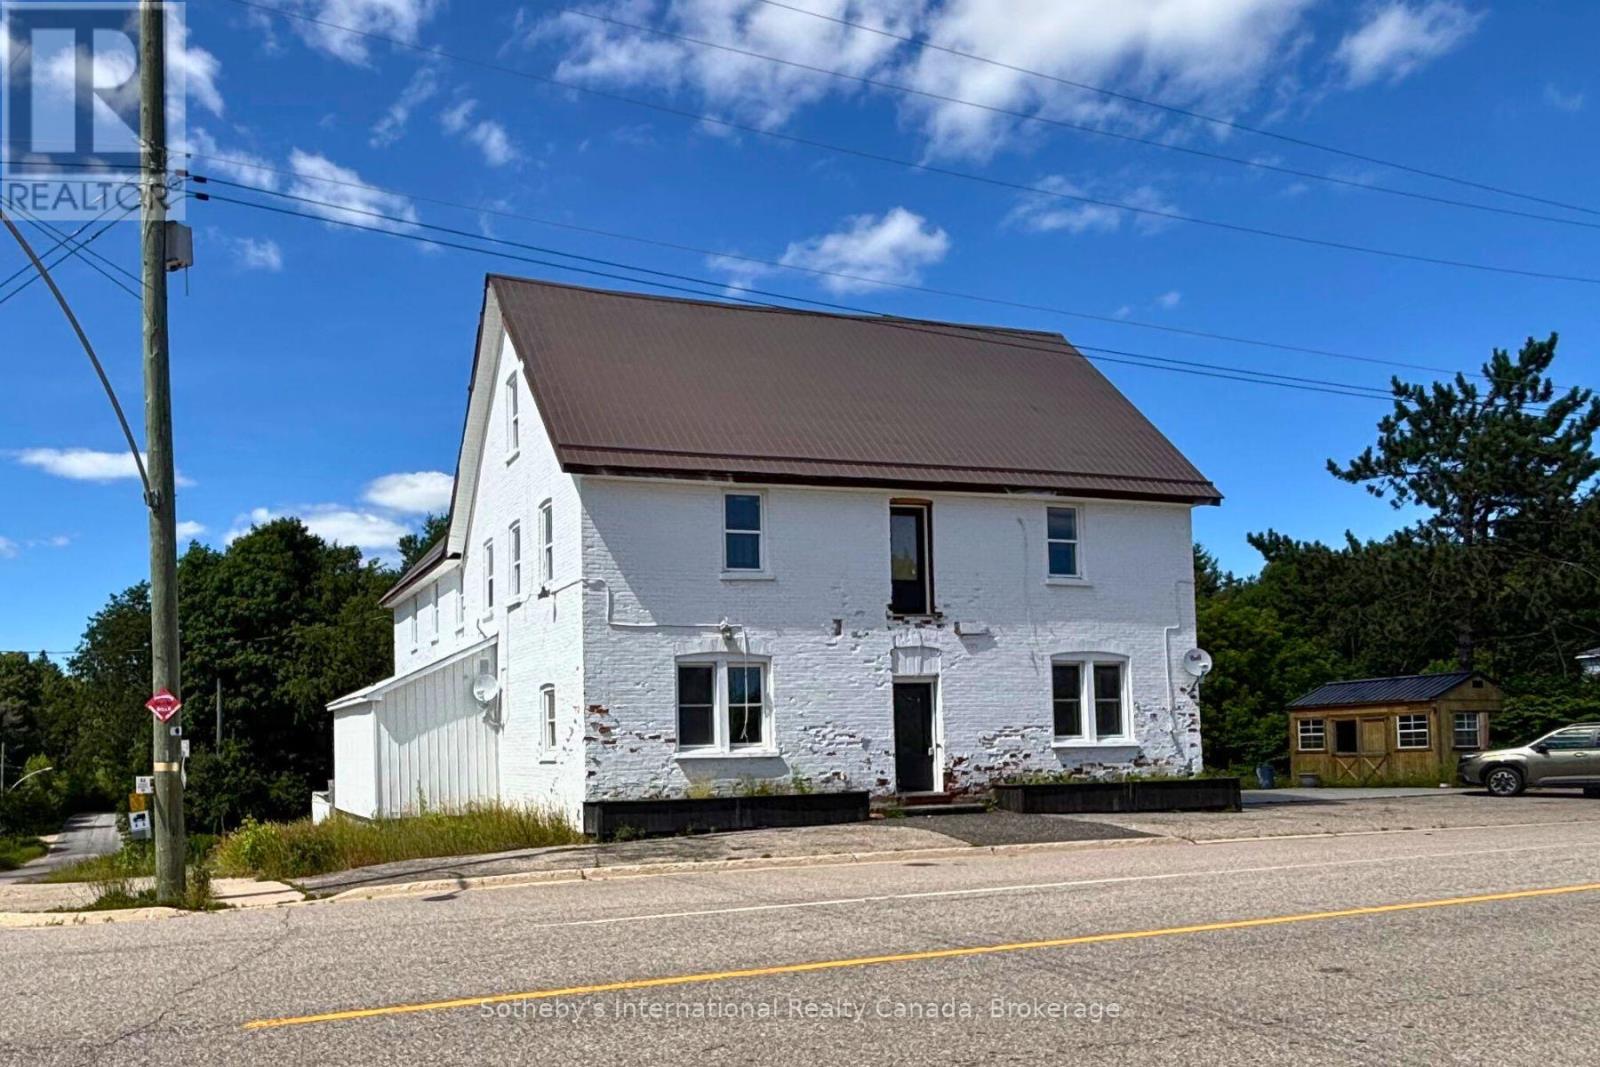
Presenting a rare and strategic investment opportunity, perfectly positioned along the Seguin and OFSC trail systems in Sprucedale, Ontario. As the exclusive waypoint for outdoor enthusiasts between Parry Sound and Algonquin Park, this historic establishment, known as the iconic 'Sprucedale Hotel' offers a high-profile location with exceptional visibility and constant exposure to the region's year-round traffic. The property's commercially zoned main floor currently features a bar, dining room, kitchen area and restroom facilities, providing a solid foundation for operational use. Complementing the ground floor are the second and third levels, which have been stripped to the structural studs which provide a versatile blank canvas, offering a unique opportunity to custom-design the interior to meet a variety of high-potential requirements. Representing a significant piece of local history, and a location with geographic advantage, this property is ready for a visionary owner to capitalize on its unparalleled positioning. Property is being sold in "As-Is, Where Is" condition, buyers to verify intended uses with the Municipality. (id:19593)