
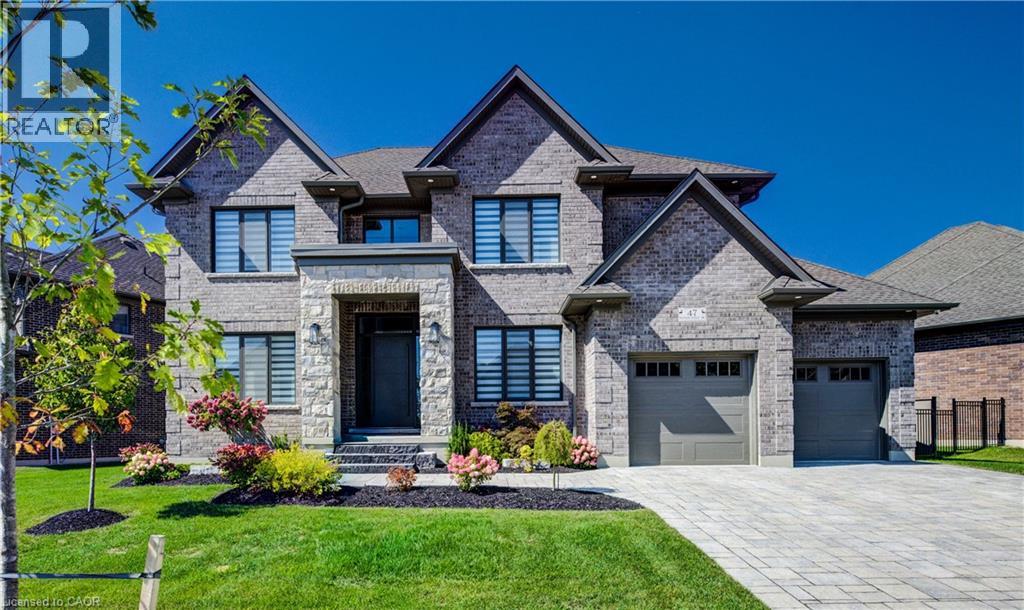
Kitchener, Ontario
BRAND NEW HOME!!! Built by the acclaimed Surducan Custom Homes, with all the fine finishes that discerning buyers have come to expect from Surducan. Transitional modern luxury in prestigious Deer Ridge Estates. Boasting just under 4800 feet finished living space and featuring latest European tilt and turn high-end technology in windows and steel door systems. 5 bedrooms, 5 baths, including second ensuite, bath and a jack and Jill bath. 9 foot ceilings on the upper level. Main floor office, with built-in shelving. Separate designated dining room. Minimalistic design offering seamless flow and high-end finishes, wide spacious hallways, wide plank light oak hardwood flooring and contemporary over sized hardwood staircase w/built in lighting & black wrought iron. Built-in cabinets beside artistic featured fireplace wall. Open gourmet kitchen/dinette, featuring walk-in pantry with second sink area for kitchen prep or bar. For the chef an awesome large Gas stove range w/high powered fan & over-sized gourmet fridge. Walk out off dinette to covered porch with gas line BBQ. Fully fenced backyard. Rarely found tandem triple car garage, w/large steel and glass door system walkout to backyard. Fully finished basement with private 5th bedroom and bathroom. Lots of great finished storage space. Full irrigation system. Security cameras included. Tankless hot water heater. All equipment is owned. Tarion Warranty. Book your private viewing now, this is your dream home! Note: Some pictures are virtually staged. (id:19593)
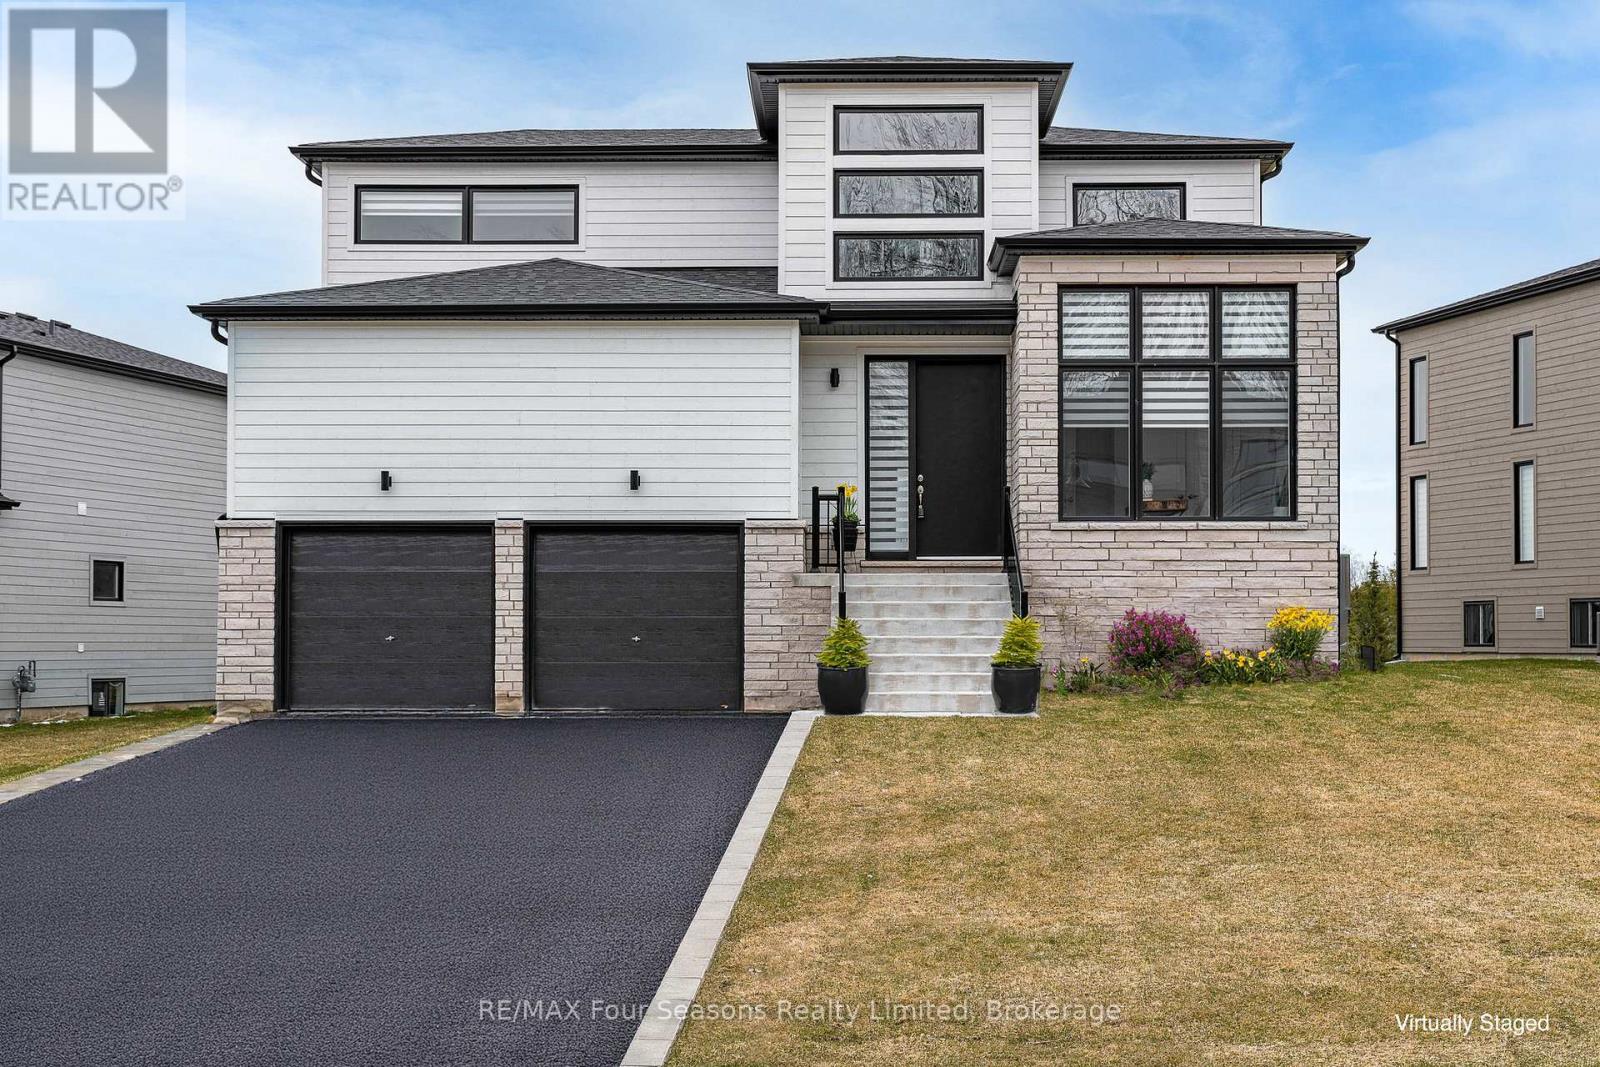
Blue Mountains, Ontario
Welcome to your four-season escape in the sought-after Bayside Community, where luxury living meets the natural beauty of Georgian Bay. This exceptional home offers an incredible opportunity to experience the lifestyle so many buyers are searching for. Designed with both comfort and entertaining in mind, this beautifully appointed three-bedroom, three-bathroom home features a bright open-concept layout filled with natural light and stylish finishes throughout. The heart of the home is the stunning chef-inspired kitchen, complete with premium Jenn-Air appliances, a walk-in pantry, generous prep space, and elegant brass fixtures that add warmth and sophistication. The inviting living area is anchored by a cozy gas fireplace, creating the perfect setting to relax after a day on the trails, slopes, or golf course. Upstairs, the airy loft offers flexible space for a home office, reading lounge, yoga retreat, or additional gathering area. The spacious primary suite is designed as a private retreat, featuring a walk-in closet and a beautifully finished ensuite bathroom. Outside, one of the largest lots in the community offers endless potential to create the backyard oasis you have always imagined. Step outside and embrace the four-season lifestyle that makes this area so desirable. The Georgian Trail is just moments away for cycling, walking, and exploring nature year-round. Spend winter days skiing at nearby Georgian Peaks Ski Club, summer afternoons golfing at Georgian Bay Golf Club, or enjoy a short bike ride into the charming Village of Thornbury with its boutiques, cafés, restaurants, and waterfront charm. Just 20 minutes from Collingwood, this location offers the perfect balance of recreation, relaxation, and convenience. Whether you are searching for a full-time residence, weekend retreat, or lifestyle investment, this Bayside home is ready to impress and must be seen to be fully appreciated. - Also available for Seasonal Lease (id:19593)
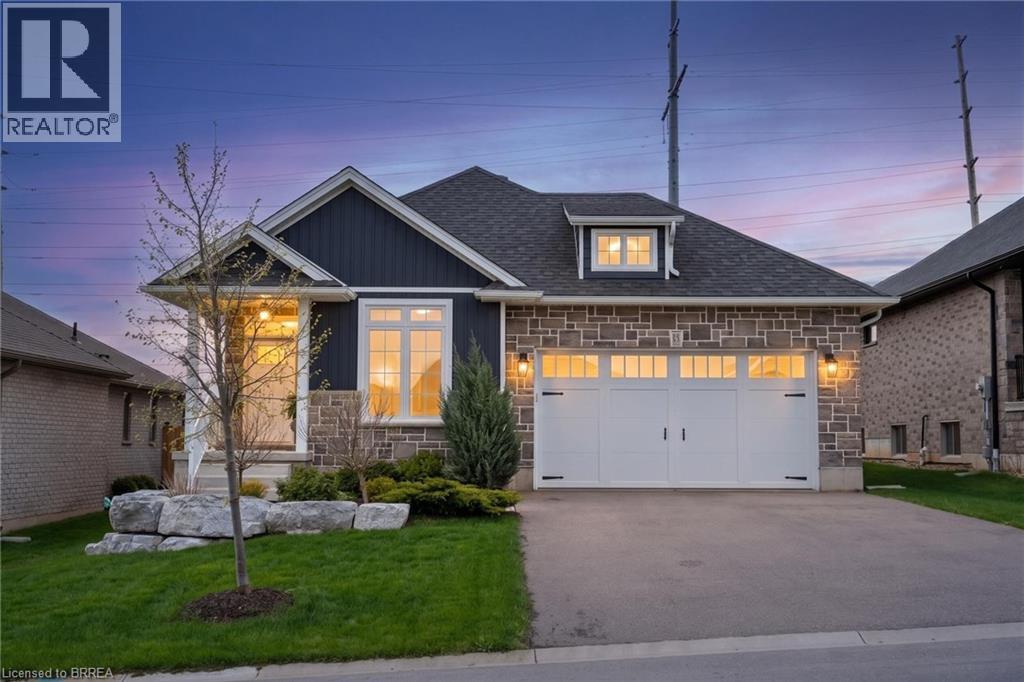
Paris, Ontario
This exquisite custom built bungalow is 5 years old & located in the beautiful town of Paris with a total of 2,570 sq ft of fully finished living space. Inviting front porch and vinyl board and batten front exterior finished with stone. Once inside you will notice no detail is spared with wide plank engineered hardwood on the floors of an open concept lay out with main floor laundry (sink & closet), tastefully done kitchen & a spacious island perfect for those with the love of cooking or entertaining friends & family. Large windows in the main area provide all the natural light from the south exposure sunshine as well as solar tubes bringing in the sunshine from above. Cozy up by the gas fireplace situated in the living space with access to the back covered porch. The ensuite will leave you relaxed after a long day with its walk-in shower & spa like atmosphere. Downstairs you will find a spacious rec room with a gas fireplace, 3 pc bathroom & two bedrooms all with large windows welcoming natural light. Enjoy the back covered porch and the fully fenced in yard that is perfect for hosting those summer night BBQ's. Prime location with a park/playground and soccer field down the street & Brant Sports Complex nearby. Shopping, restaurants, schools all a short distance away. Easy highway access for commuters & a short drive to downtown Paris/walking trails. (id:19593)
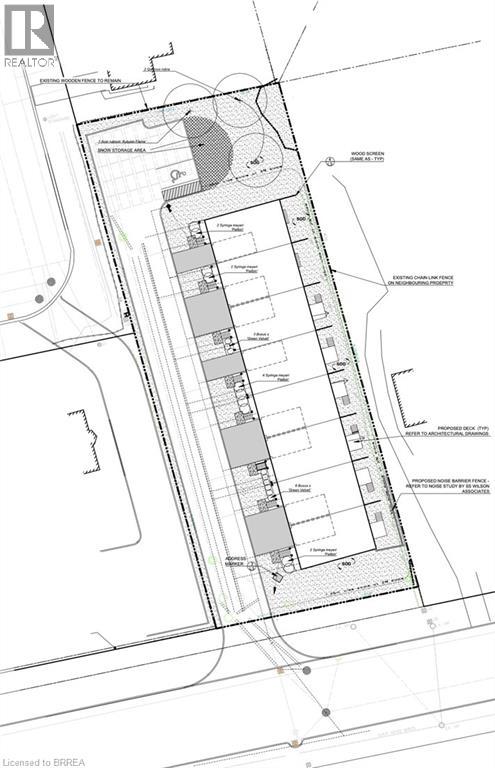
Simcoe, Ontario
0.54 Acre Development Property, site plan approved for 8 townhouses. Letter of Credit Posted with sanitary sewers, storm sewers and water infrastructure installed on property (still needs to be connected to municipal services). Close proximity to schools, local restaurants, shopping makes it a great choice to live. Designed for practicality, the site plan includes an opportunity for 19 parking spaces, ensuring residents and guests always find convenient parking. Property being sold “As Is, Where is” under Power of Sale. (id:19593)
Brantford, Ontario
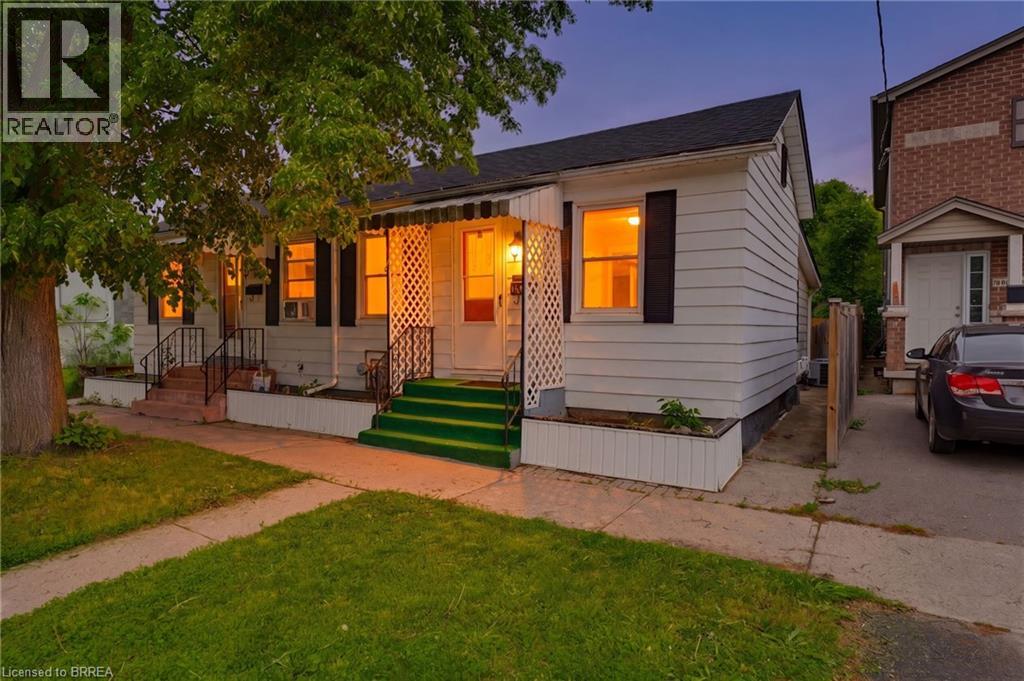
Looking for an affordable way to break into the market without condo fees? This charming freehold semi-detached home offers a practical and budget friendly opportunity for first time buyers, investors, or anyone seeking a low maintenance lifestyle in a convenient location. Offering 2 bedrooms, 1 bathroom, the home features a bright and functional layout with an open concept living and dining area that flows into the kitchen. Large windows fill the living space with natural light, while neutral paint tones and updated flooring create a clean, move-in ready feel throughout. The kitchen offers ample cabinet storage, stainless steel appliances, and plenty of room for everyday living. Both bedrooms are comfortably sized, and the home also features convenient in-suite laundry and additional storage space in the lower level. Outside, enjoy a fully fenced private backyard with a patio area that's perfect for relaxing and enjoying a low maintenance outdoor space. Ideally situated close to downtown amenities, public transit, and the VIA Rail station, this location offers excellent convenience for commuters. Investors will appreciate the proximity to both Wilfrid Laurier University and Conestoga College, while first-time buyers will love the opportunity to own a freehold home at an accessible price point. Whether you're looking for your first home, an investment property, or a place that's easy to maintain and easy to enjoy, this property is one worth seeing. (id:19593)
Lowbanks, Ontario
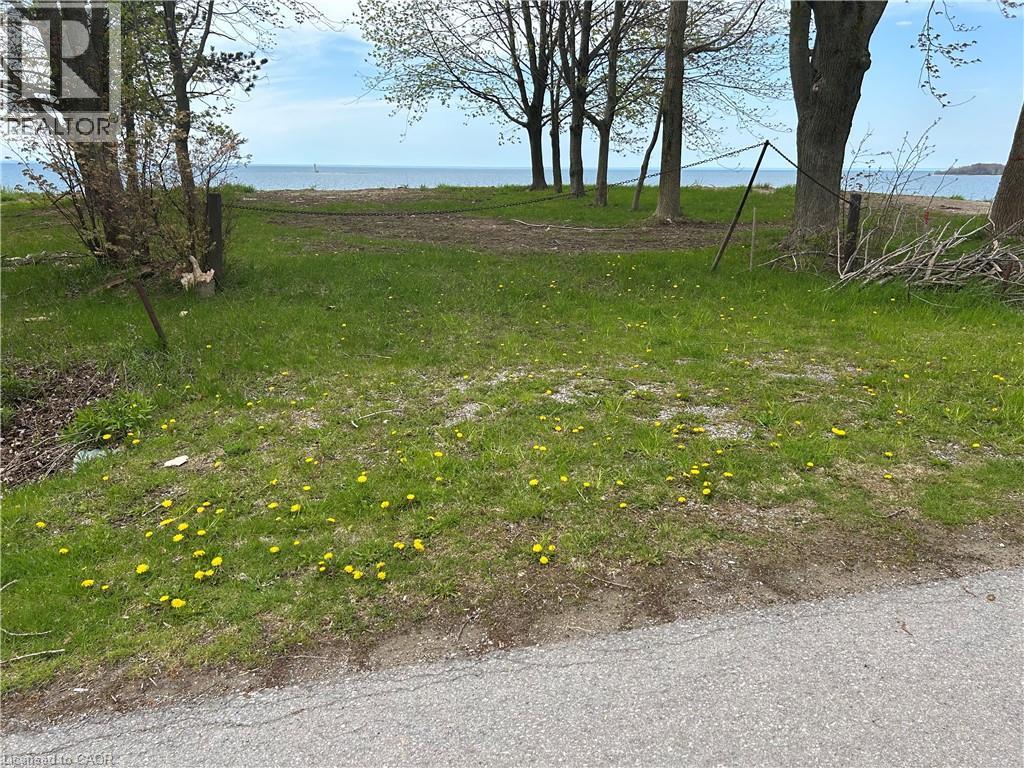
Enjoy dramatic panoramic lakefront vistas from this waterfront lot on Lake Erie overlooking Mohawk Island! 2026 building permit paid for and in place (Note: Development charge responsibility of the Buyer) Driveway culvert installed. Engineered Armour stone shore wall installed at beachside. Plan features full basement, open concept main floor with waterside walkout, attached garage, covered porch and 2.5 baths. Hydro and natural gas available. (id:19593)
Elmira, Ontario
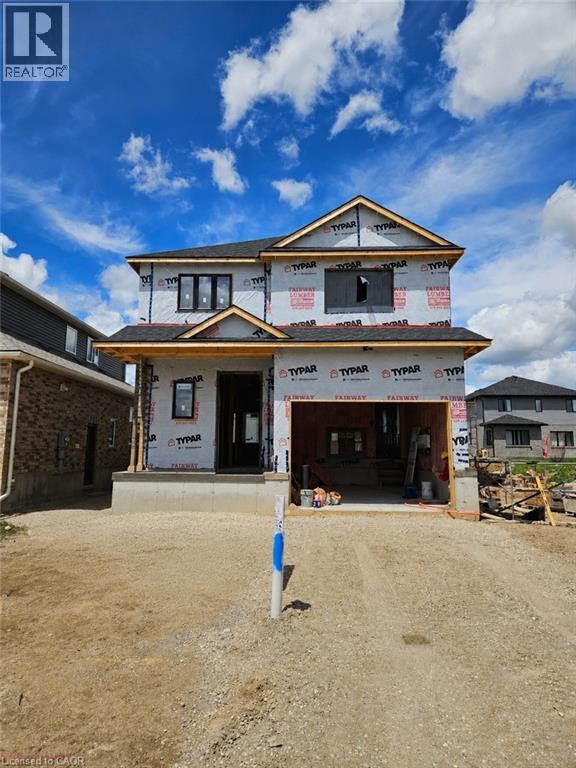
Welcome to Southwood Park, Elmira’s premier subdivision, where upscale living meets exceptional craftsmanship. Custom-built by respected local builder Paradigm Homes, this stunning two-storey residence offers the perfect blend of luxury, comfort, and timeless design in one of Elmira’s most desirable neighbourhoods. Boasting 3 spacious bedrooms and 3 beautifully appointed bathrooms, this thoughtfully designed home offers elevated everyday living with soaring 9-foot ceilings and premium finishes throughout. The heart of the home is the open concept kitchen, complete with sleek quartz countertops, quality cabinetry, and a stylish design perfect for entertaining and family life alike. Upstairs, the spacious primary retreat offers a private ensuite, creating the perfect place to unwind at the end of the day. Practicality meets style with a convenient main floor laundry room, while the car-and-a-half garage provides valuable extra room for storage, bikes, or hobby space. Custom-built quality shines throughout, offering the sophistication today’s buyers are searching for—all set within the highly sought-after Southwood Park community, just minutes to Waterloo. (id:19593)
Delhi, Ontario
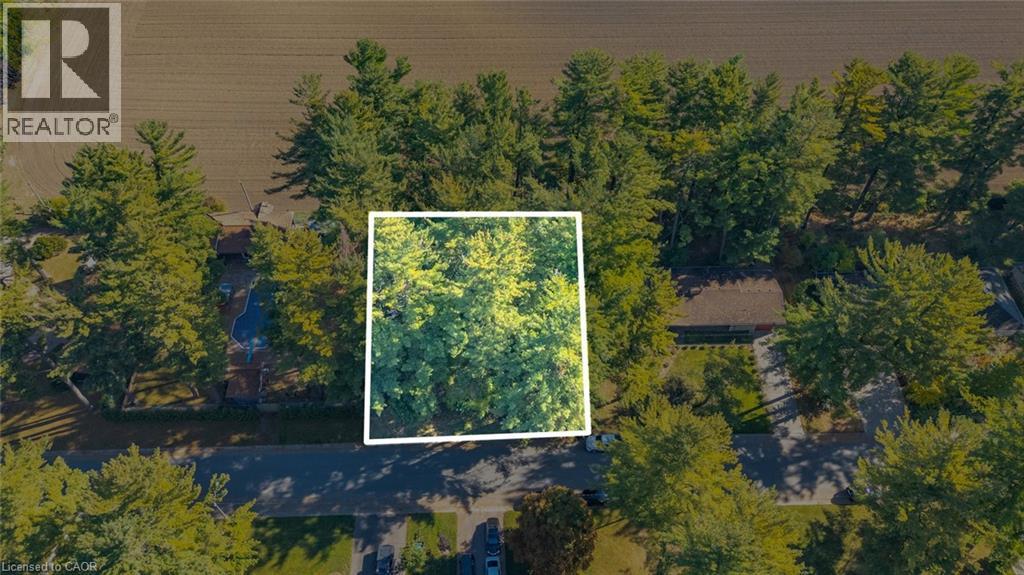
Rare building lot opportunity in Delhi's desirable The Pines neighborhood. Measuring approximately 90' x 121' (0.25 acres), this attractive property offers mature trees and backs onto open fields, providing a private and tranquil setting for your future home. Survey is available upon request. Municipal water and sewer, natural gas, and hydro are available at the lot line. Located close to schools, amenities, and all that Norfolk County has to offer, including Lake Erie beaches, marinas, golf courses, trails, and local farm markets. Build your custom home and enjoy the best of country and community living. (id:19593)
Parry Sound Remote Area, Ontario
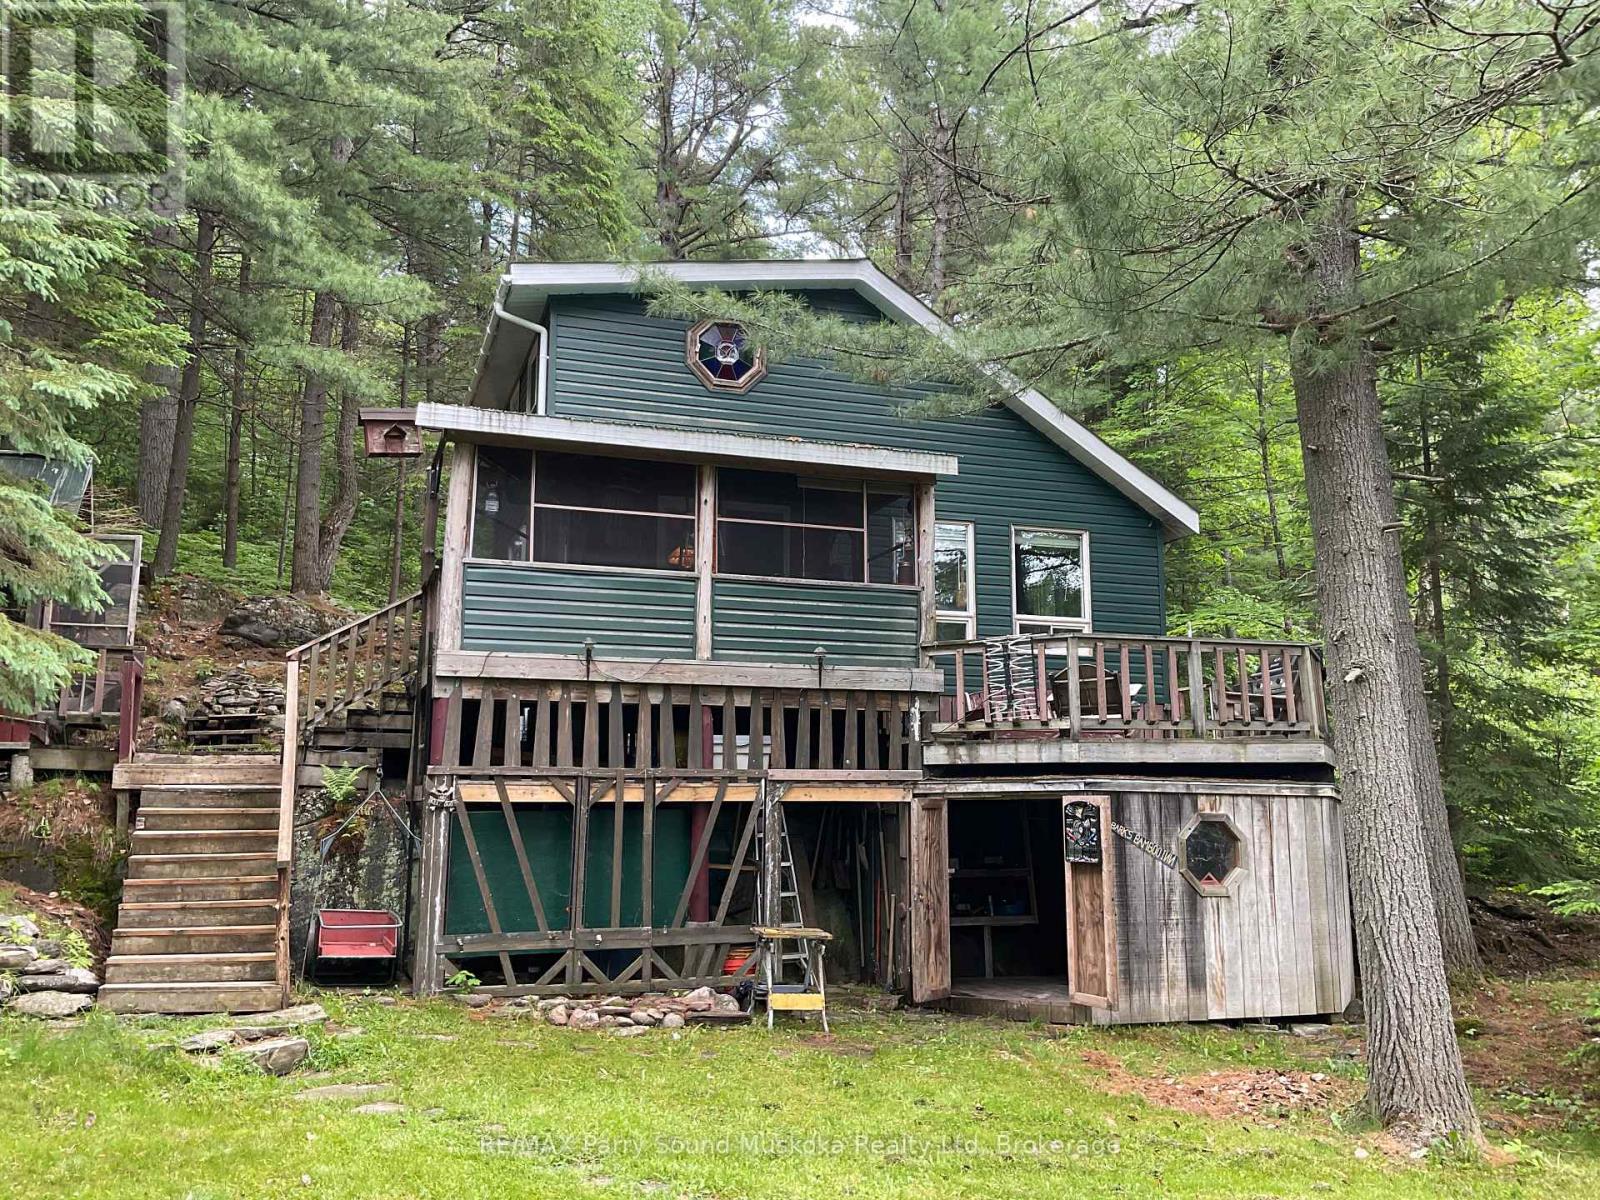
Situated on the well known Pickerel River System in the Unorganized Township of Blair is this 2 bedroom cottage among the tall towering pine trees. A very short boat ride (4 - 5 min) from private docking and parking or 12-15 min from the public boat launch and parking. Two bedrooms and a bunkie at the water allows for extra guests. The area offers a great spot to swim, fish and explore the 65 km of waterway with an abundance of Crown Land in close proximity. The area is home to many types of wildlife and is ideal for hunting and exploring. OFSC snowmobile trails in close proximity. In the Unorganized Township you need to build to Ontario Building Code but other than hydro or septic, permits for building extras is not required. A quick close is possible to allow you to have plenty of time this summer to enjoy. (id:19593)
Georgian Bay, Ontario
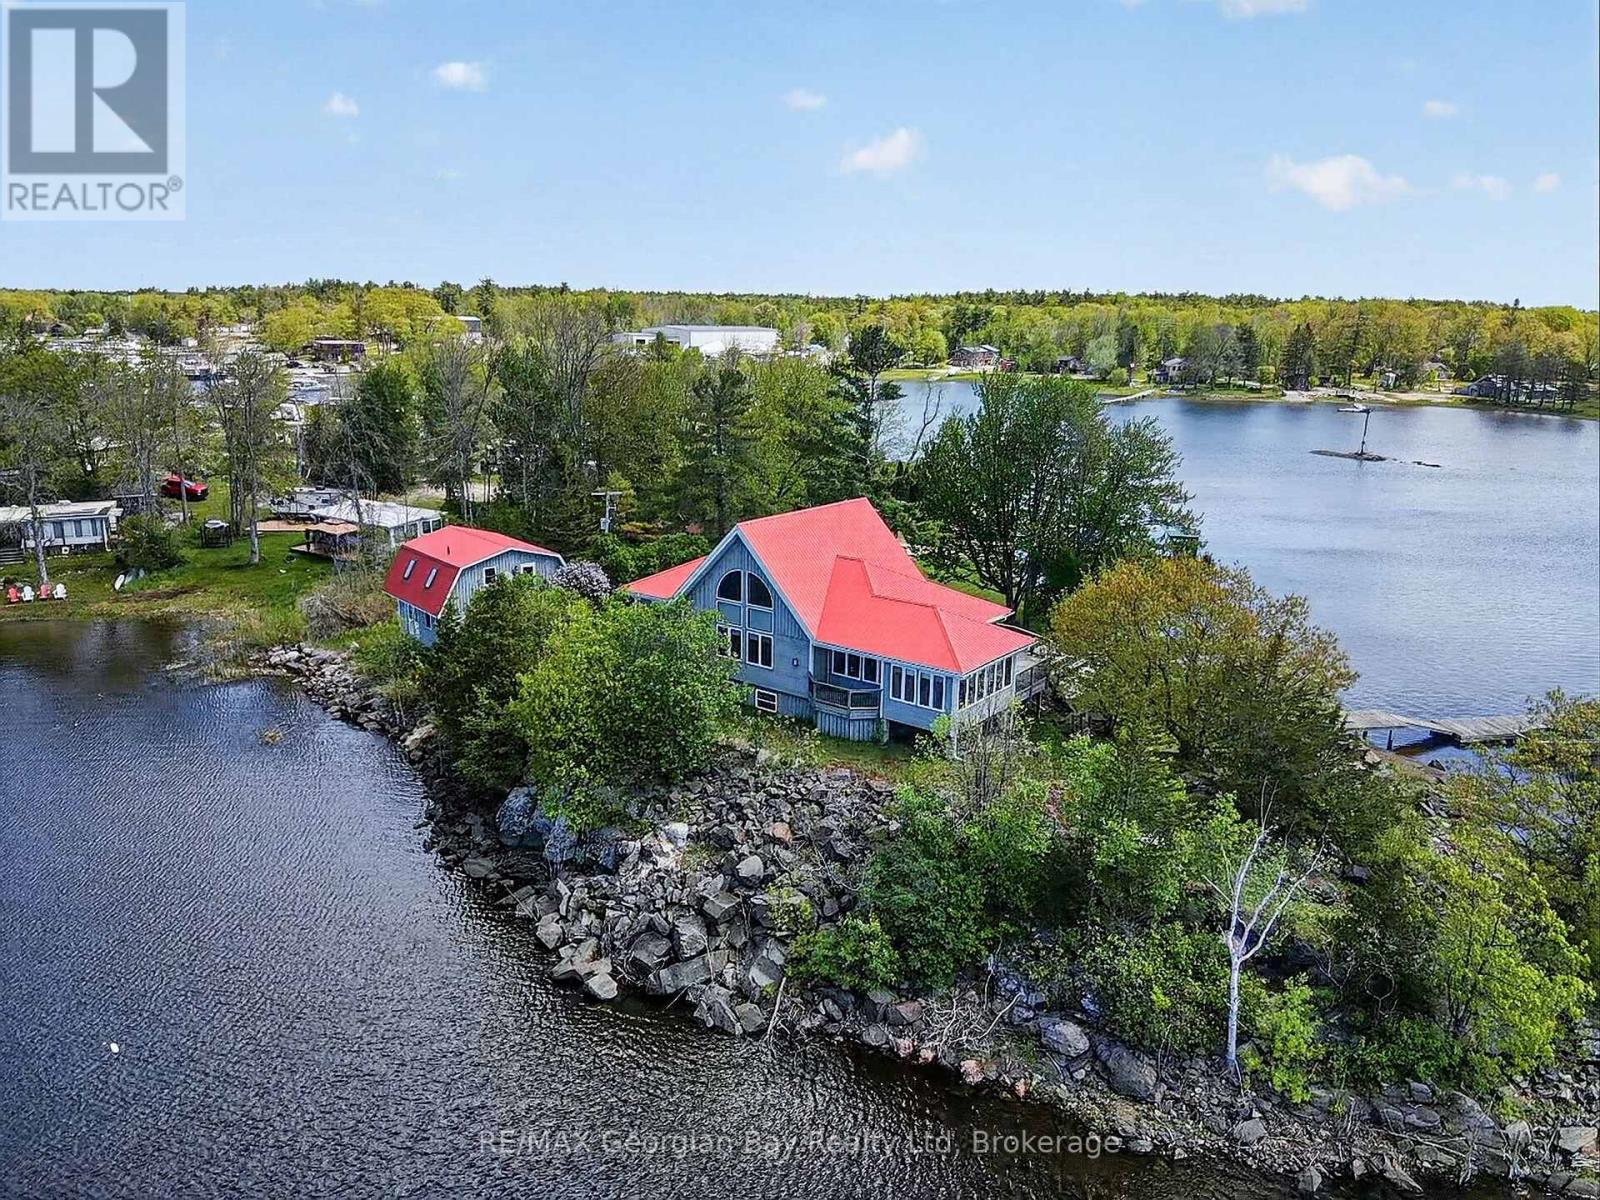
Welcome to 185 Picnic Island Road in Honey Harbour, a rare waterfront opportunity offering over 600 feet of shoreline and spectacular 270-degree sunrise and sunset views across beautiful Georgian Bay. Accessible by deeded road access and located close to Honey Harbour and area marinas, this exceptional property blends privacy, comfort, and year-round enjoyment in a breathtaking natural setting. Designed with quality craftsmanship throughout, the home features 2+ bedrooms and two bathrooms, an open-concept kitchen and dining area complete with propane range, dishwasher, and custom wood cabinetry, along with a bright sunroom and inviting living room with a stone-faced propane fireplace. Pine ceilings, hardwood flooring, and drywall finishes add warmth and character, while in-floor heating and an ICF foundation provide year-round comfort and efficiency. A loft office offers flexible additional space for work or relaxation. Outdoor and accessory features make this property truly exceptional, including two floating docks with hinged ramps and shore decks (8' x 32' and 8' x 30'), a concrete launching ramp, and outstanding workshop space. Above the accessory garage/workshop, a self-contained approximately 420 sq ft in-law suite offers a kitchenette, 3-piece bath, and central vacuum-ideal for guests or extended family. A second accessory workshop (approximately 30' x 38') features three insulated 9-foot garage doors, wood stove heating, and a 70-amp subpanel feed. Additional highlights include a lake water filtration system with UV protection and Pyrotenax heat cable, Cape Cod wood siding, VicWest steel roofing, metal soffit and fascia, and NorthStar windows and doors. A truly unique Georgian Bay property offering lifestyle, functionality, and incredible waterfront living. (id:19593)
Grey Highlands, Ontario
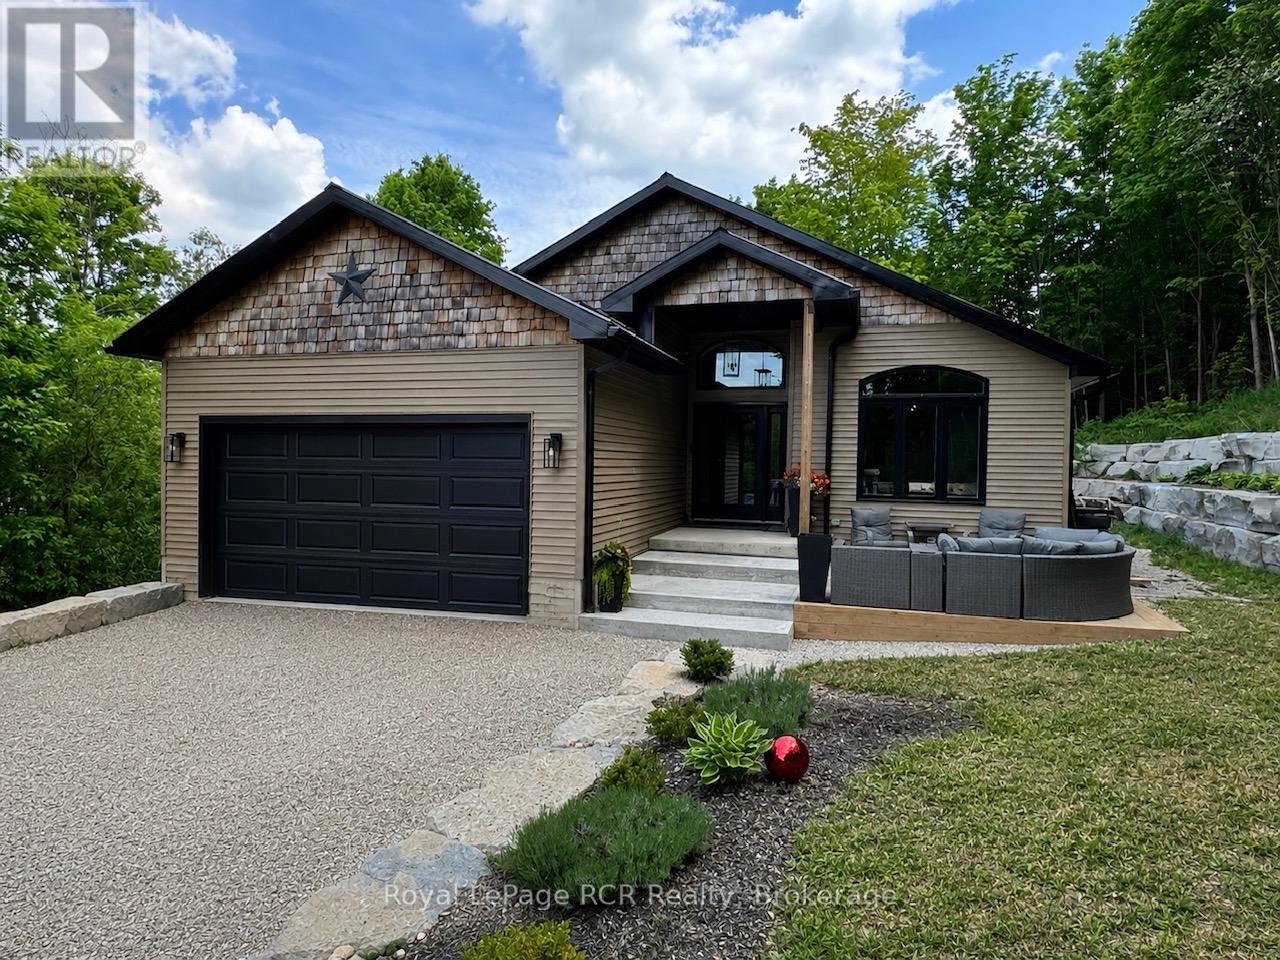
Custom built bungalow with attached garage on 1.4 acres in Priceville. Located on a quiet street, this 1480 square foot bungalow is 3 years old. Great layout with open living areas, vaulted ceilings, lots of windows and light. There are 3 bedrooms on the main level, a full bath and a walk-in closet and ensuite in the master bedroom. The lower level is fully finished with a two-bedroom accessory residence with walkout (separate entrance) that is easily used as a second unit or added back to the main residence. Laundry on both levels. Concrete patios and walkways, armour stone landscape and retaining walls nicely complete the front yard. The back yard is a mixture of hardwood and cedar with a main trail to the highest point on the property. Forced air propane heat, central air, 200 amp service, wired for generator and an insulated and heated garden shed with hydro. This home is within walking distance to the park where there are year-round events and activities in this community-driven village. 7 minutes to Flesherton for school, 15 minutes to Durham and 15 minutes to Markdale. (id:19593)
Tiny, Ontario
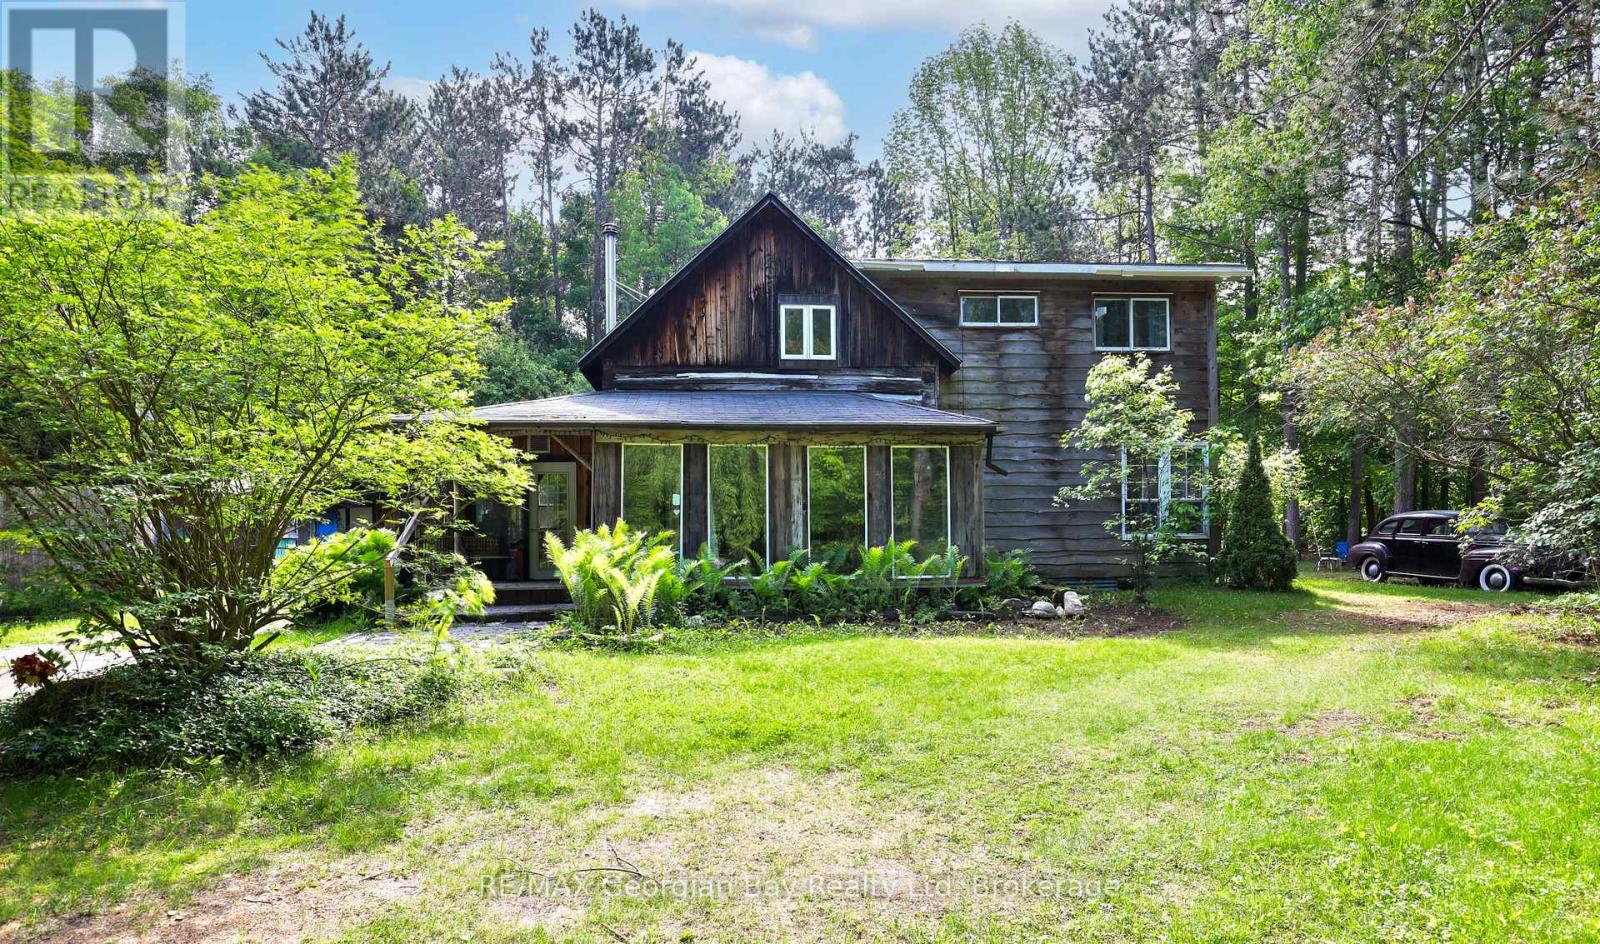
Tucked away on a secluded 1.2-acre lot, this one-of-a-kind log home offers the perfect blend of rustic charm and peaceful living. If you're seeking space, privacy, and potential, look no further. Inside, you'll find a warm and inviting layout featuring a kitchen, cozy living room with fireplace, 3 bedrooms, and 2 bathrooms. Whether you're enjoying quiet nights in or hosting guests, this home has the space and comfort to accommodate your lifestyle. Outside, a large shop/garage provides plenty of room for hobbies and storage. Bonus: This property also generates extra income from a new Rogers tower, inquire for more details. Located in a serene setting, this is a rare opportunity to own a private retreat with both character and income potential. Don't miss out - call today to learn more! (id:19593)
Kitchener, Ontario
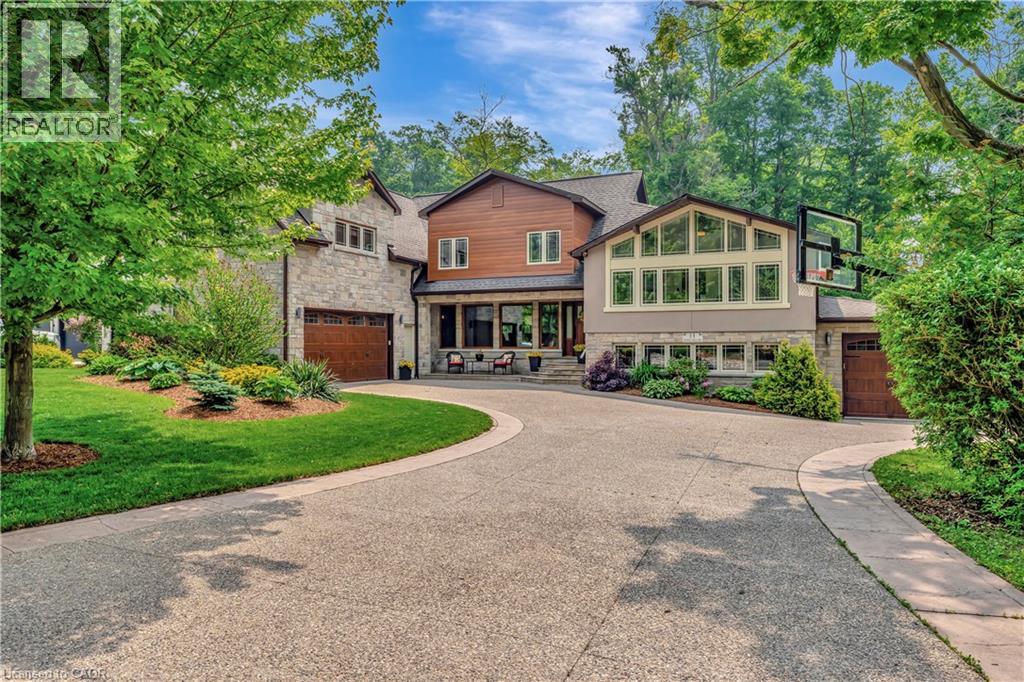
An incredible opportunity to live on one of the most sought-after streets in all of KW! From the moment you arrive you'll be captivated by the striking exterior! The exposed aggregate driveway (10 car parking) is perfectly complemented by three garage bays. Situated on a meticulously landscaped near half acre lot (100’ x 191’), an absolute showstopper inside and out. The expansive open-concept main floor design allows effortless entertaining and comfortable everyday living. The living room offers picturesque views to both the front and rear property, seamlessly flowing into a dining area with walkout access to the backyard deck. The oversized eat-in kitchen is a chef’s dream, featuring a 6-seater island and an abundance of cabinetry and prep space, with an additional corridor of custom cabinetry that leads to a sunken sunroom bathed in natural light. Upstairs, the impressive primary suite is lined with windows, creating a bright, airy retreat. A generous walk-in closet (potential for a second walk-in) complements the spa-inspired ensuite bath. Two additional bedrooms and a large storage room complete the upper level. The thoughtfully designed layout offers flexibility with a ‘secondary wing’, a perfect retreat for extended family or guests. This wing features a stunning living room with soaring vaulted ceilings and oversized windows, full bathroom, two additional bedrooms and large office. With two separate garage entrances, the home also features dual mudrooms, each with its own powder room. The traditional basement area is ideal for entertaining, providing ample space for gatherings and leisure. Outside, the expansive deck leads you to a beautifully private, landscaped backyard oasis. A rare find in the heart of the city! Situated mere steps from one of Canada’s top-rated golf courses, Westmount Golf & Country Club, and within minutes of the region’s finest amenities, shopping, & dining. This is an exceptional offering for those seeking both luxury and lifestyle. (id:19593)
Waterdown, Ontario
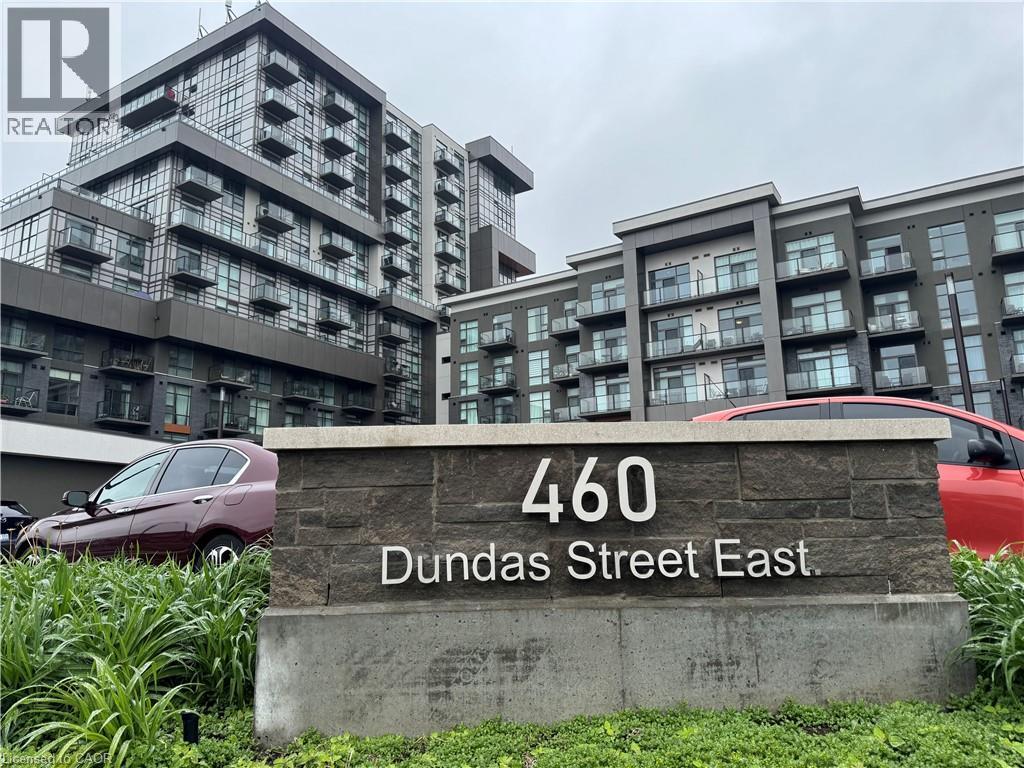
Welcome to elevated condo living in the heart of East Waterdown! This beautifully upgraded 1-bedroom + oversized den condo offers modern style, functional space, and thoughtful design throughout. Currently used as an additional sleeping area, the spacious den offers exceptional flexibility and could easily function as a guest room, home office, nursery, fitness space, or multi-purpose retreat to suit your lifestyle. The open-concept layout is ideal for both everyday living and entertaining, highlighted by a stunning upgraded kitchen featuring a sleek granite waterfall peninsula, extended cabinetry for added storage, upgraded stainless steel appliances, and a contemporary single-basin sink. Premium upgraded flooring flows seamlessly throughout, complemented by smooth ceilings that create a clean, refined finish. Adding to the value and convenience, geothermal heating is included in the condo fees, offering efficient year-round comfort and reduced monthly utility costs. This well-appointed building also offers exceptional amenities including a stylish party room complete with a pool table, fireplace, comfortable seating area, and full kitchen, along with an exercise room, bicycle storage room, storage locker, underground parking space, and an outdoor terrace featuring seating areas and BBQs—perfect for entertaining and enjoying the community atmosphere. Ideally located in desirable East Waterdown, enjoy quick access to major highways while being close to parks, shopping, dining, and the natural beauty of the nearby Niagara Escarpment and surrounding trails—offering the perfect blend of urban convenience and outdoor living. Move in and enjoy stylish, low-maintenance living in one of Waterdown’s most sought-after communities. (id:19593)
West Grey, Ontario
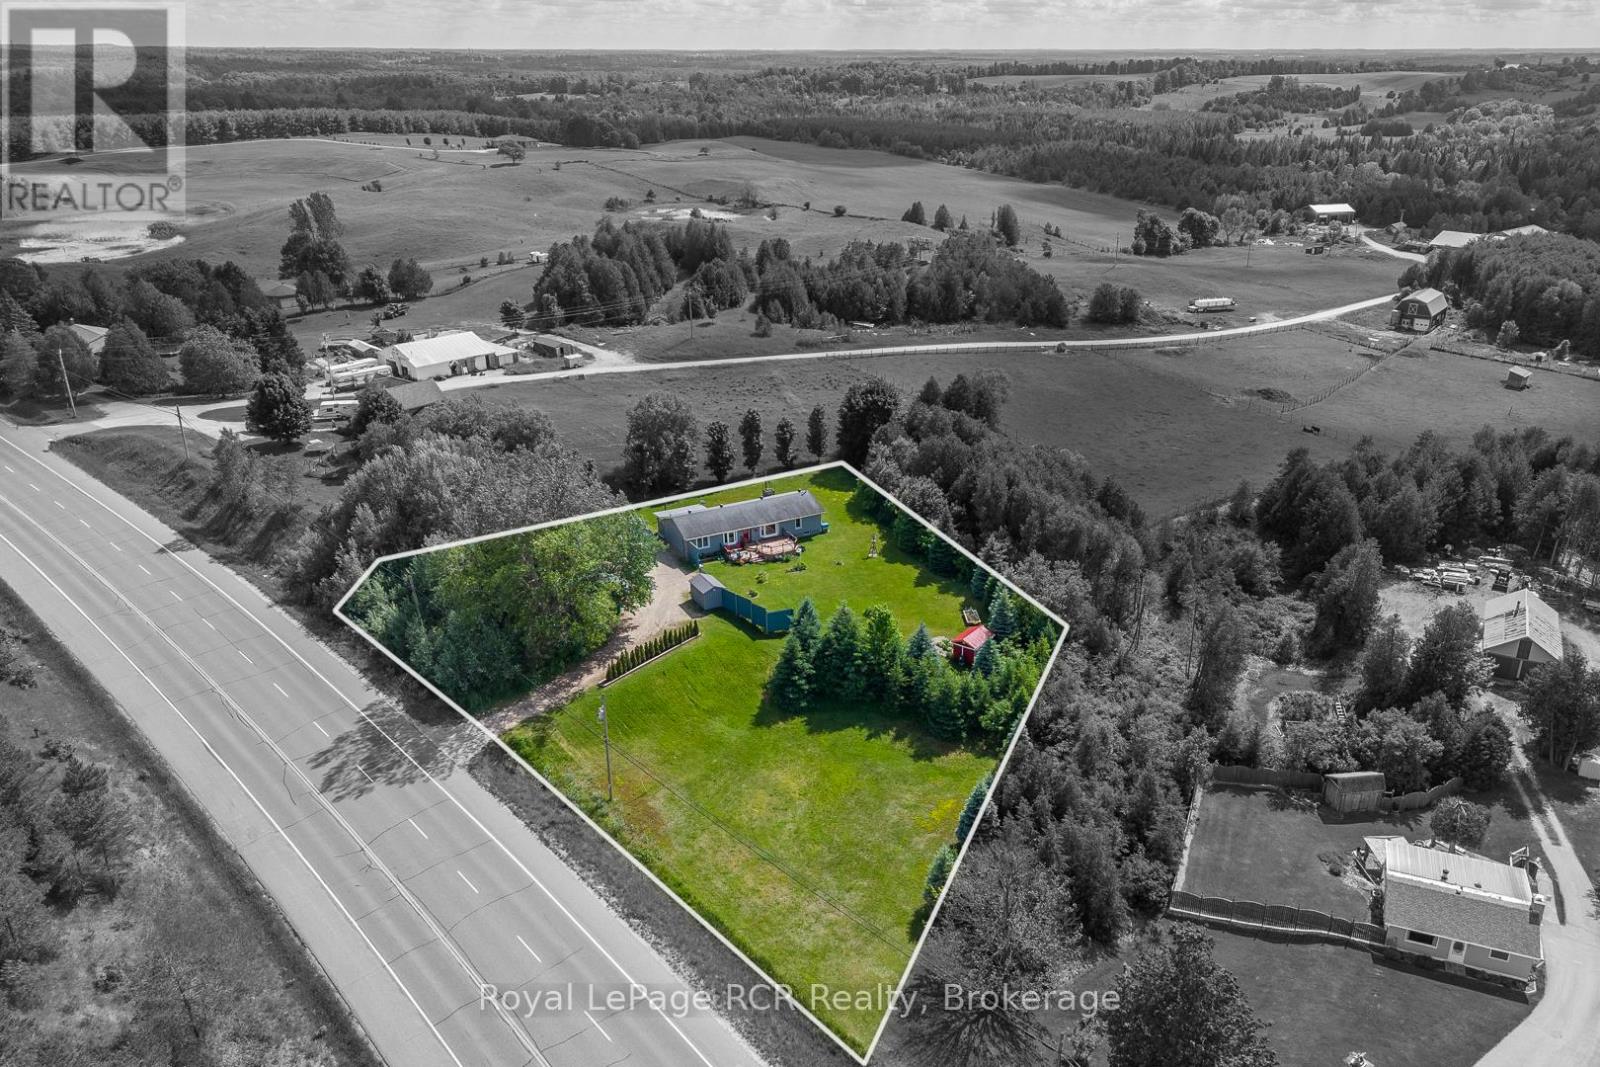
This well-maintained bungalow offers over an acre of land just south of Durham, presenting a strategic opportunity for those seeking space and a solid asset in the growing Grey-Bruce region. With nearly 1,500 sq. ft. of main-floor living space, the functional layout is designed for both comfort and efficiency. The interior features a bright eat-in kitchen and a sunny living room anchored by a large picture window with views of the surrounding landscape, while a separate formal dining room provides an ideal space for hosting. The primary bedroom is located on the east wing for added privacy, complete with a walk-in closet, a dedicated ensuite, and integrated main-floor laundry. Three additional bedrooms on the west side share a full bathroom, and a versatile sunroom offers extra storage or hobby space.The home includes a full, partially finished lower level with a large rec room, an additional bathroom, and expansive storage, providing an excellent foundation for a custom finish or a potential secondary suite. For year-round comfort, the property is equipped with gas forced air, (furnace and central air new in June 2026) and a central vacuum system, with the added peace of mind of a septic system that was pumped in the fall of 2025 and a reliable drilled well. Outside, a generous deck overlooks the scenic river valley and the town of Durham, complemented by three storage sheds, privacy fence, treed fence and ample parking. Located minutes from local schools, hospital services, and shopping, this property provides easy commuting access via Highway 6. This move-in-ready home offers significant room to grow and long-term value in a prime location. Schedule your viewing today to experience this hilltop location before the summer season begins. (id:19593)
Owen Sound, Ontario
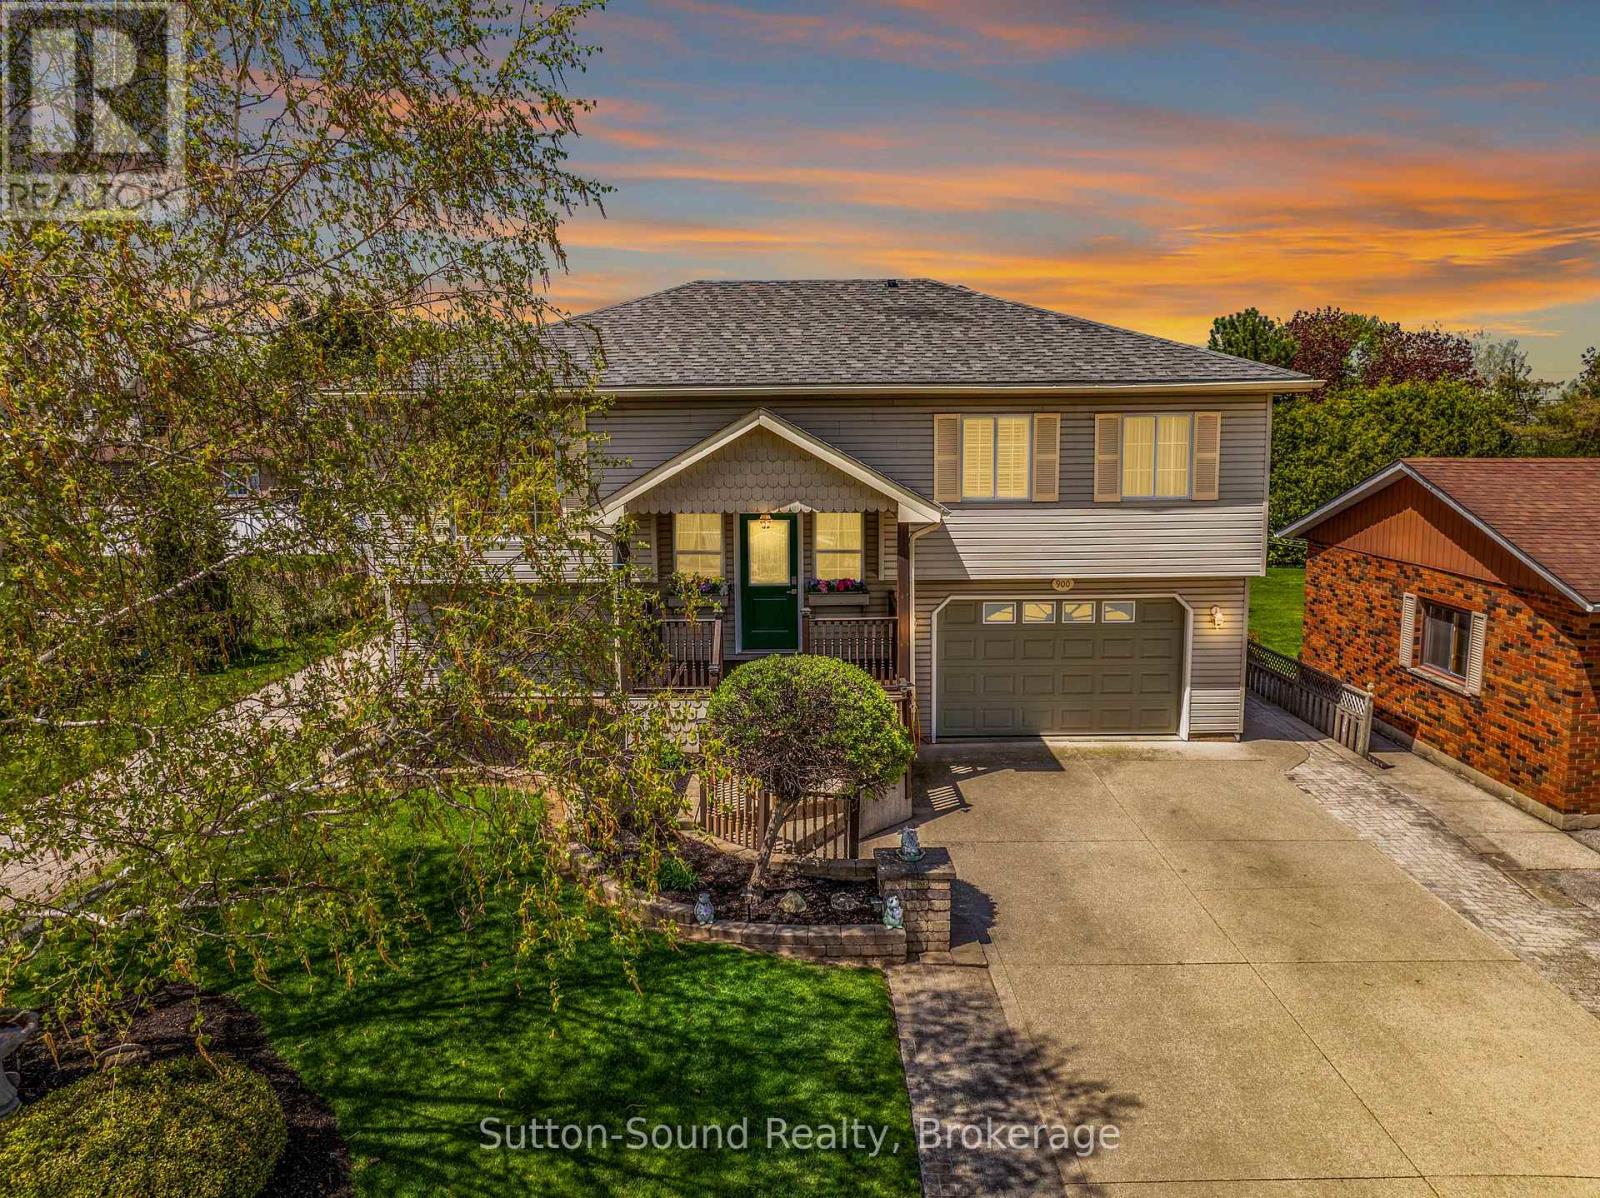
Situated on a quiet street in the desirable east side of Owen Sound, this meticulously maintained raised bungalow offers the perfect blend of comfort, space, and convenience. The bright and inviting main floor features a spacious primary bedroom complete with a walk-in closet and private ensuite, creating a relaxing retreat at the end of the day. The finished lower level is filled with natural light and offers two additional bedrooms, a full bathroom, and convenient access to the double garage - ideal for growing families, guests, or a home office setup.With a new hat and a new heart - featuring a recently updated roof and new gas furnace - this home offers peace of mind along with warmth and charm. Fully fenced back yard with 10x10 shed/workshop with hydro. Centrally located close to all east side amenities, including shopping, dining, and the hospital, this move-in ready home has been lovingly cared for by its current owner with evident pride of ownership both in and out and is ready to welcome its next family. (id:19593)
Brantford, Ontario
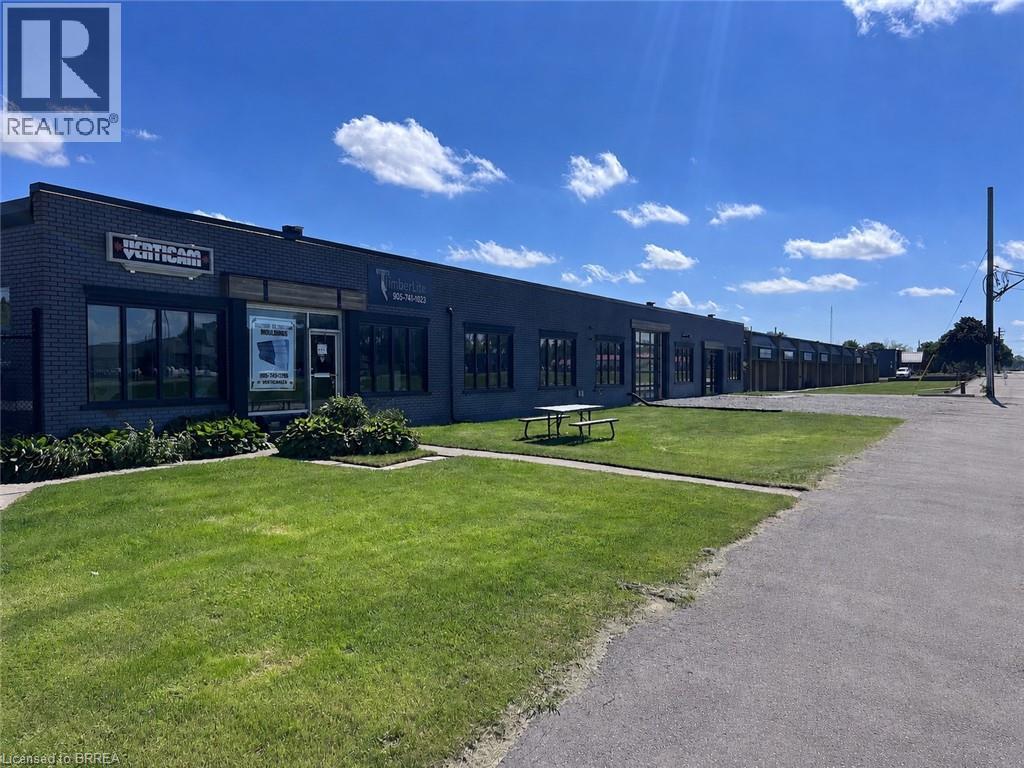
Great Investment Opportunity! This multi-tenanted property offers excellent accessibility, M3 Heavy Industrial zoning & sits on a large 4-acre site in an emerging Industrial corridor. The building contains approximately 61,000 square feet of space, with additional outdoor storage options. There are 10 units, 9 offering updated office spaces, with most of the remaining space being dedicated to warehousing. Equipped with multiple, high-clearance rear loading docks that can accommodate different vehicle types, providing flexibility for varied logistics operations. The building offers clear span heights ranging from 10 feet-15 feet, a full sprinkler system & features 600 amps, 3-phase electrical service. Grounds are secured with auto-gate access, security cameras & back lot lighting. Lots of outdoor storage space including 3 Quonset huts. Theres the bonus of a 20 kW solar panel system that feeds directly into the existing system, reducing the utility bill for the property owner. Potential to subdivide into individual condo units & capitalize on the strong demand for smaller-bay industrial ownership The property spans a frontage of 543 feet on Worthington Drive, which runs parallel to Colborne St, located within the Cainsville Industrial sector, which is just east of the City of Brantford. Exposure along Worthington Drive & Colborne St is excellent providing an Annual Average Daily Traffic (AADT) count of 15,000 (2023). Minutes from Hwy 403 providing seamless connections to Brantford, Hamilton, Woodstock & the GTA, ideal for businesses requiring efficient transportation. The County of Brant is developing a Land Use Strategy to create a Premier Employment Hub in Cainsville. Located in close proximity to Highway 403, the settlement area of Cainsville contains some of the County’s largest employment lands. A prime location in one of Brantford's strategic corridors makes this a smart investment for an investor or owner occupier. (id:19593)
Kitchener, Ontario
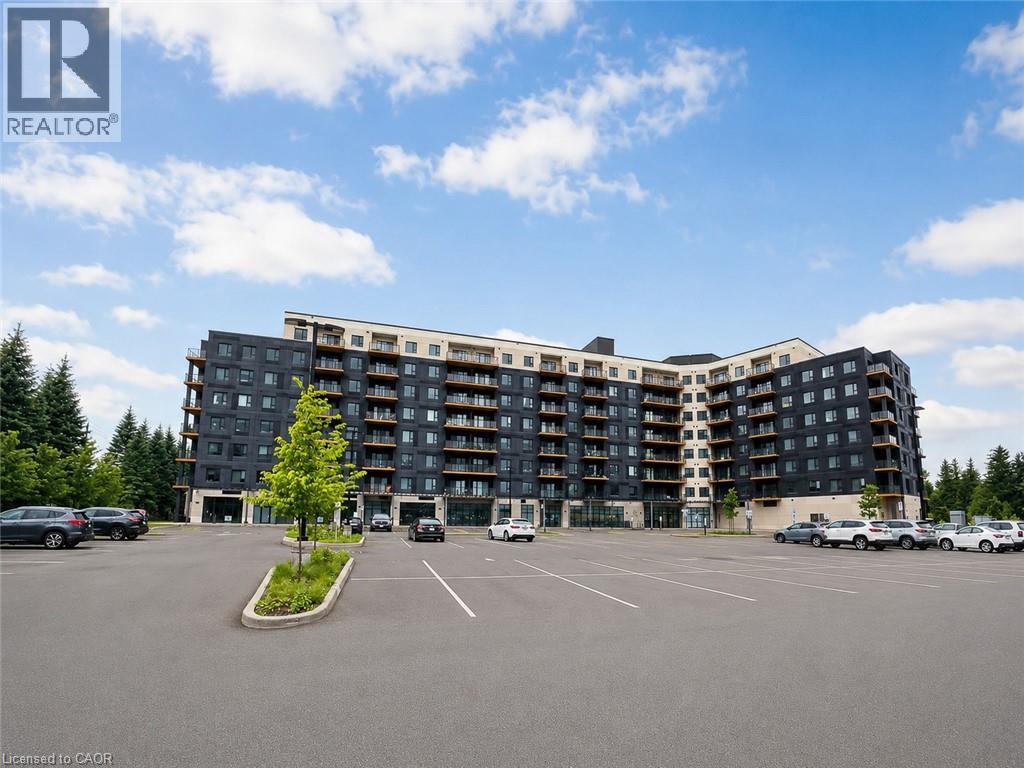
Welcome to Unit 516 at 525 New Dundee Road in Kitchener. This bright and modern 1-bedroom, 1-bathroom condo features a functional open-concept layout with combined kitchen, dining, and living areas and in-suite laundary. Large windows provide natural light, and the private balcony offers additional outdoor living space.Building amenities include a fitness centre, sauna, library, party room, social lounge,a beautifully designed outdoor patio and pet wash station. Located near Rainbow Lake, the property is close to walking trails, parks, and green spaces. Conveniently situated in Kitchener's south end, with easy access to Highway 401,Conestoga College, shopping, restaurants, public transit, and other everyday amenities. (id:19593)
Hamilton, Ontario
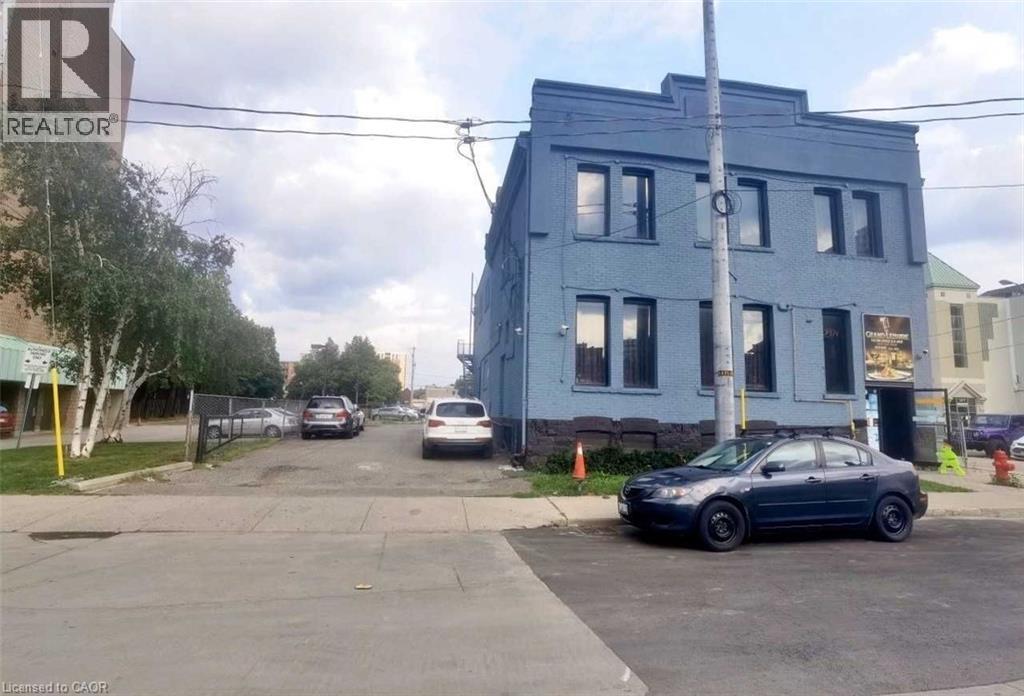
Rarely Offered Investment Opportunity In The Heart Of Downtown Hamilton, It Offers A Busy Chinese Cuisine On Main Floor And A Trendy Karaoke In Upstairs And Basement, 154 Seats In Total, Close To McMaster University Main Campus, McMaster University residence, High Density Residential Neighbourhood, Millions Of Dollars Top To Bottom Renovation, full kitchen, walk-in cooler and walk-in freezer, Liquor License, 11 VIP Party Rooms, Private parking lot for 10 cars. (id:19593)
Parry Sound Remote Area, Ontario
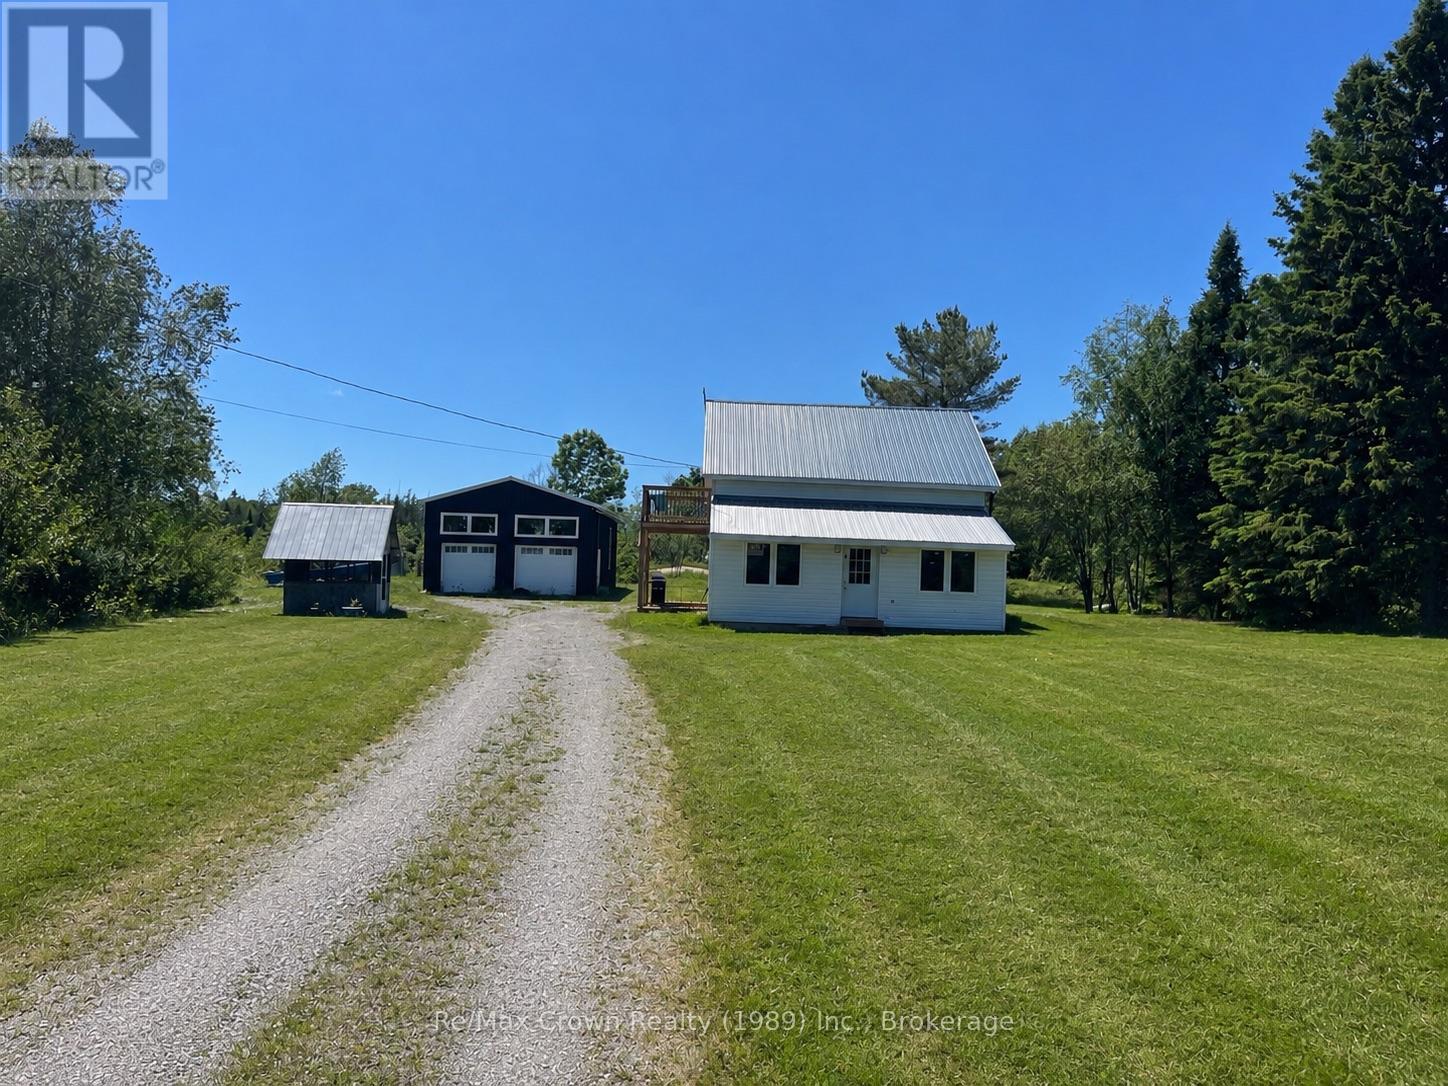
Enjoy the perfect blend of privacy, comfort, and outdoor adventure with this beautifully renovated 3-bedroom, 2-bath home on 30 acres in an unorganized township. Set back from the road providing outstanding privacy this turnkey property features an open-concept design with spacious kitchen boasting granite countertops and matching backsplash flowing into the bright living area with access to covered side BBQ deck. Additional features: main floor laundry, new windows, new roof, new steel siding, new back deck and 200 amp service The primary bedroom on the second floor features it's own private balcony overlooking the peaceful natural setting and large walk in closet. Second floor also includes 2 additional bedrooms and a beautifully appointed 3pc bath complete with contemporary shower panel, rainfall shower head and sleek modern finishes. Outside you will find a huge 24'x16' back deck perfect for relaxing and an impressive 24' x 30' garage with hydro and 12-foot ceilings which provides an excellent space for vehicles, a workshop, or recreational toys. Located just down the road from the public boat launch on Big Caribou Lake and access to extensive Crown land, this property is ideal for boating, fishing, ATVing, snowmobiling, hiking, hunting, or simply enjoying the outdoors. A rare opportunity to own a move-in-ready country retreat with modern updates, exceptional privacy, and endless recreational possibilities. (id:19593)
Oakville, Ontario
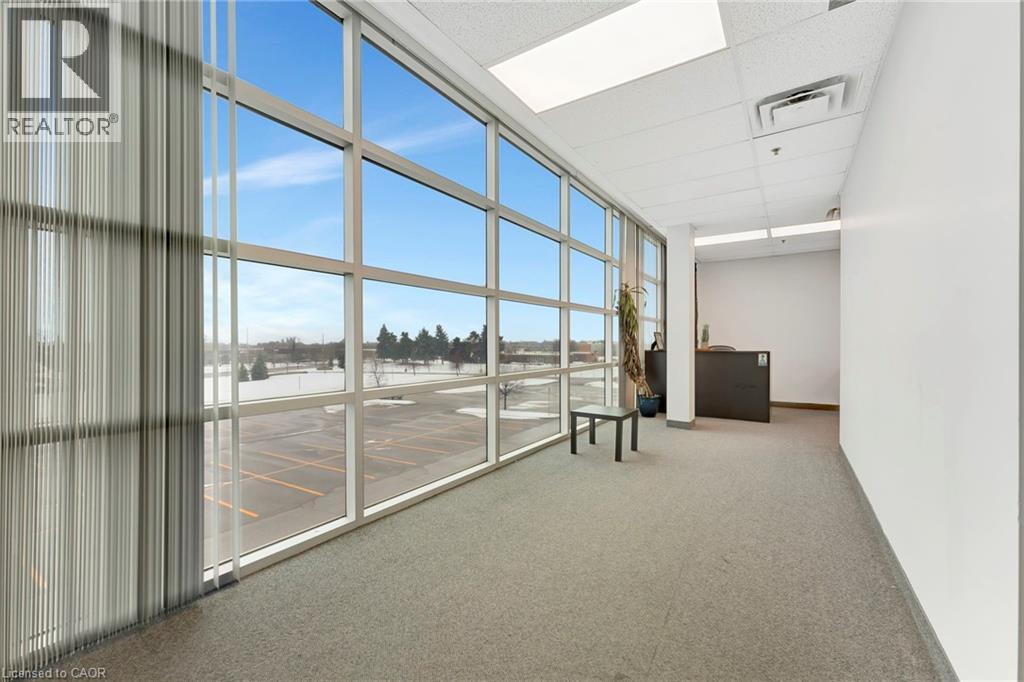
Exceptional opportunity to lease 4,700+ sq ft of premium second-floor office space in highly desirable South Oakville. This bright, modern space features high ceilings, contemporary finishes, and a versatile layout suited to a wide range of uses including professional offices, medical, wellness, creative studios, and collaborative workspaces. Functional design offers a mix of private offices and open-concept areas, easily adaptable to your business needs. Strategically located steps from Bronte GO Station with quick access to the QEW and 403, providing outstanding convenience for employees and clients alike. Ample on-site surface parking is a rare and valuable bonus, ensuring easy access at all times. All utilities included in TMI for simplified operations. Lease in place until December 2027, Option to for longer lease, through Head Landlord. (id:19593)
Collingwood, Ontario
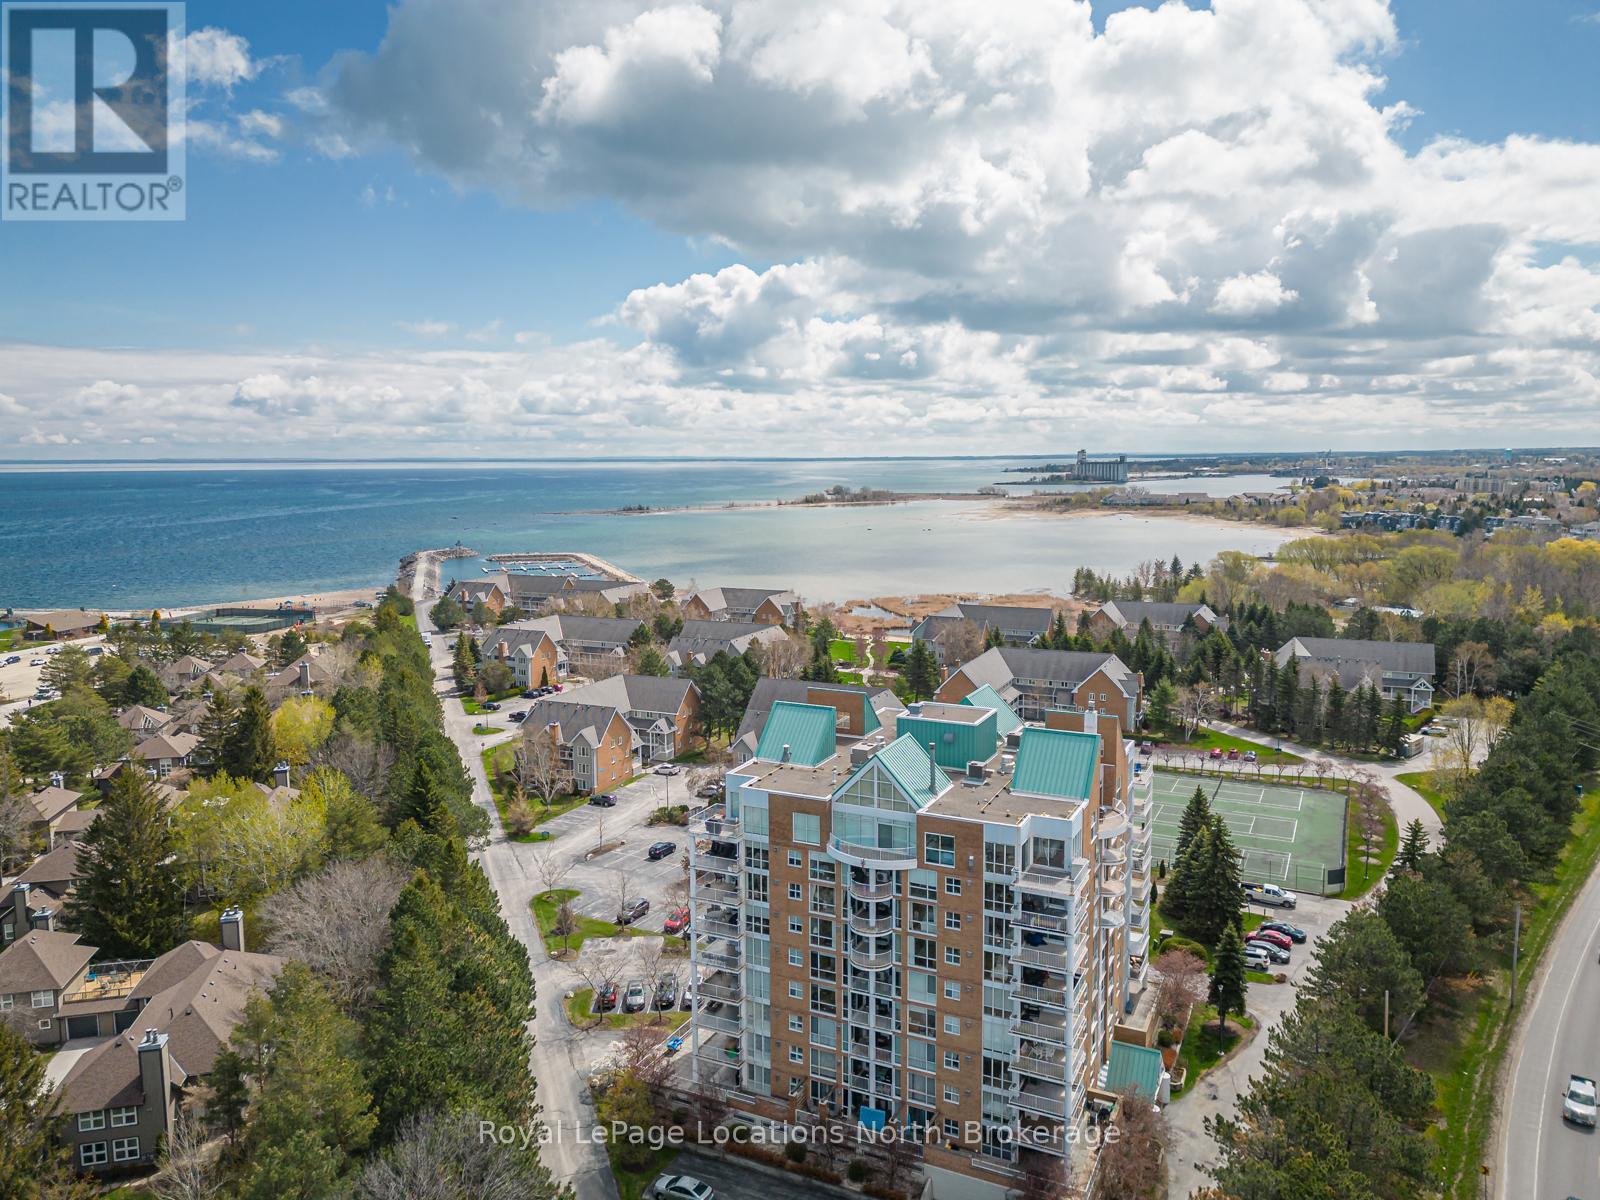
EXECUTIVE RENTAL WITH GORGEOUS WATER VIEWS located in the Bayview Tower at the gated community of Rupert's Landing. Enjoy stunning views of the Bay as well as the Ski Hills from this beautifully renovated unit. Fully equipped kitchen with stainless steel appliances , quartz countertops and bar seating. Featuring open Living / Dining area with large bright windows and gas fireplace. Step out to your private covered balcony with ample space to relax and enjoy your views . Convenient In-suite laundry room with space for storage. Take advantage of the amazing amenities available for your use . Clubhouse, indoor pool, workout facility and new pickleball courts ! This is a wonderful community with many activities and events to enjoy. Situated just minutes from Blue Mountain and Downtown Collingwood, adventures, dining and shopping are all at your fingertips . Available immediately for Annual rental or Seasonal lease . Tenant to supply own bed linens and towels and will pay for heat and hydro. No smoking of any substance allowed inside the condo unit. Call today to enjoy this exceptional Condo living experience that is rarely available . (id:19593)
Kitchener, Ontario
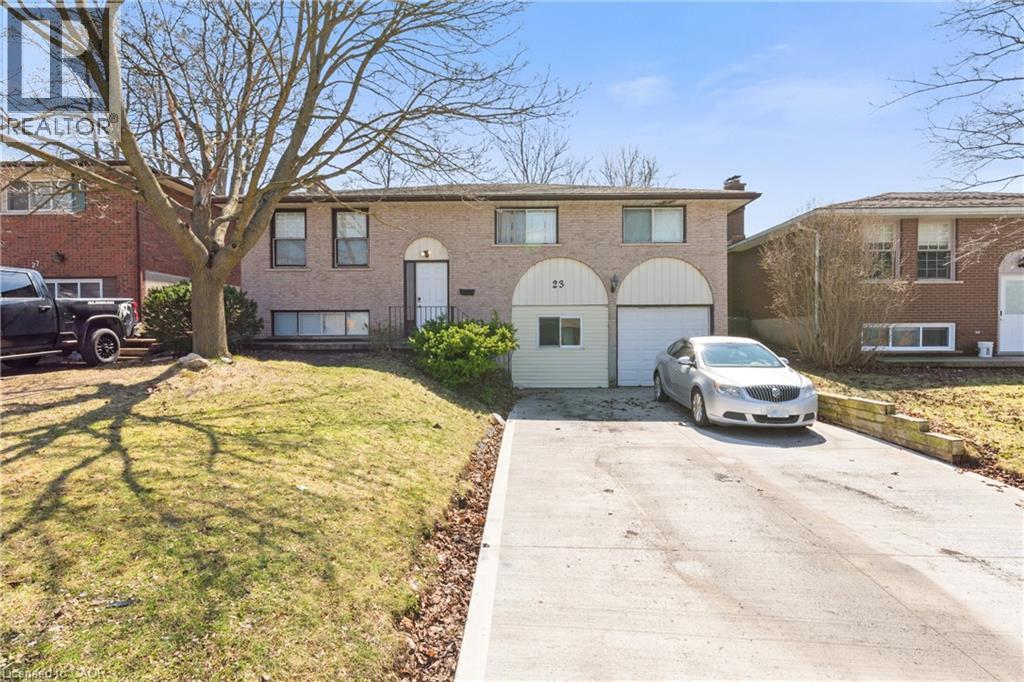
Welcome to 23 Amherst Drive. Located in the heart of Lower Doon, near Conestoga College Doon Campus. Spacious Raised Bungalow Layout, built with a generous 1,353 sq. ft. above-grade footprint, eight bedrooms and two full bathrooms. Property Highlights: Roof (2017) ; HVAC (2019). New Driveway (2025). Opportunity: Use the bright main level for yourself and your family, and rent out the remaining other bedrooms to students or young professionals. With individual rooms in the area renting for premium market rates, your tenants will help your mortgage payment. Low maintenance: Carpet-free flooring throughout for easy maintenance. Oversized windows flood the main living and dining spaces with natural light large windows for natural light, the main floor feels bright and open. Outdoor Living: Large, private backyard with a concrete patio—perfect for summer BBQ or relaxation and social space. Location, Location, Location: Only 12 minutes walk to Conestoga College Doon Campus. Transit & Commuting: Immediate access to GRT bus routes and less than 2 minutes to Highway 401, making it ideal for students with placements across the Tri-Cities or GTA. Surrounded by parkland (Willowlake Park), trails, and local shopping. (id:19593)
Brantford, Ontario
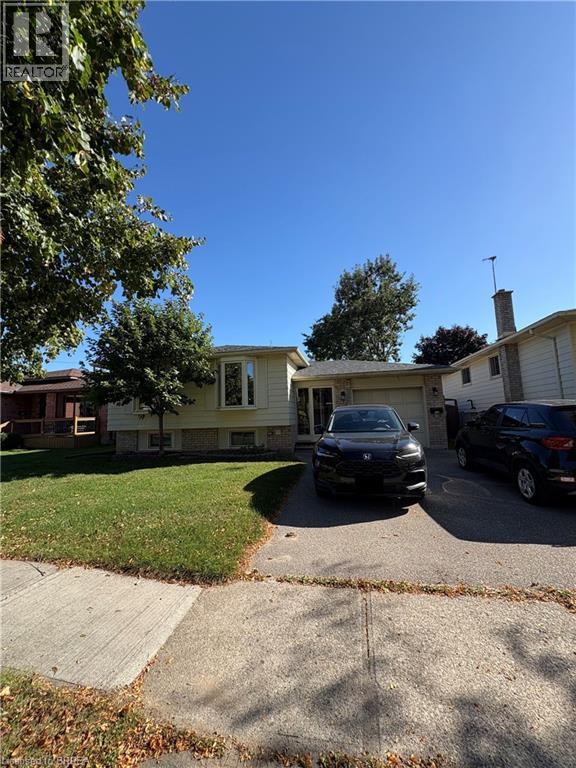
Rare city-approved legal duplex in a desirable Brantford neighbourhood. Excellent income potential with 4 bedrooms, 2 full bathrooms, and a finished basement with separate entrance—ideal for maximizing rental income or multi-generational living. Fully tenanted with strong rental income—turnkey investment. Situated on a 50 x 1110 ft lot with a separate fenced in yard for each unit and attached garage. Close to schools, parks, and amenities—great tenant appeal and long-term value. Includes 2 sets of appliances. Water and Hydro are separate and paid for by the tenants, Landlord pays gas. (id:19593)
Kitchener, Ontario
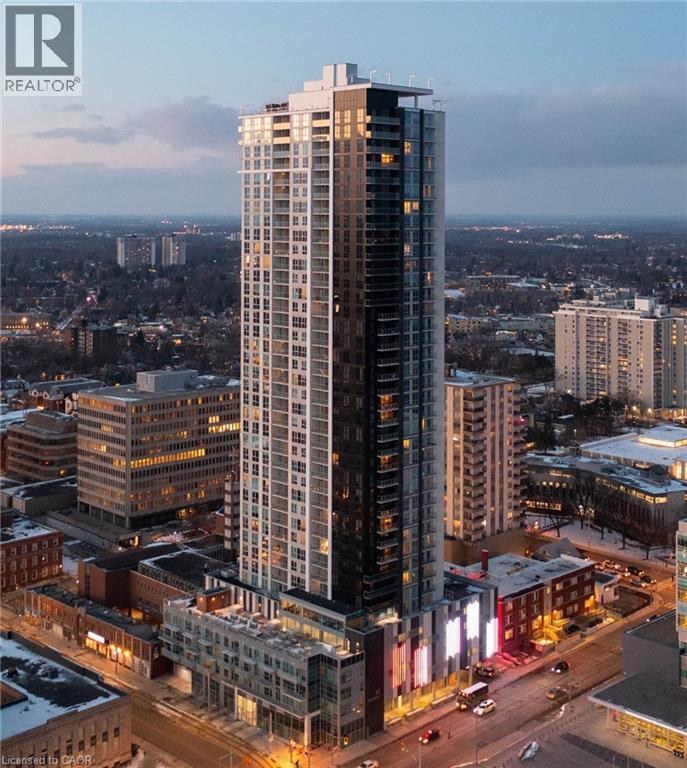
Located in the renowned DTK Condos and complete with an exclusive underground parking space, this exceptionally clean, meticulously maintained and pet-free two-bedroom, two-bathroom unit offers stylish urban living in the heart of Downtown Kitchener. The bright, open-concept layout has been thoughtfully designed and features engineered hardwood flooring throughout. Expansive floor-to-ceiling windows fill the living space with natural light and open onto an oversized private balcony with beautiful city views. The modern kitchen features sleek stainless steel appliances, while upgraded solar shades in the living and dining area provide added privacy and light control. The primary bedroom includes a private ensuite, while the spacious second bedroom offers flexibility for guests, a home office or additional living space. Both bedrooms feature upgraded blackout roller blinds, and a well-appointed second bathroom completes the layout. Additional upgrades and features include custom closet organizers, convenient in-suite laundry, a smart door lock, smart thermostat, Gigabit Rogers Internet and a private storage locker. The unit has been carefully cared for and shows beautifully throughout. At 60 Frederick, DTK offers true downtown convenience with 24/7 concierge service, an impressive fitness centre, yoga studio, stylish party room and outdoor terrace overlooking the city. Walk to restaurants, cafés, shopping, entertainment, the courthouse, Google, Communitech, the ION LRT and GRT transit, with quick access throughout Kitchener-Waterloo-Cambridge. A polished, move-in-ready home in a prime, walkable downtown location! (id:19593)
Kitchener, Ontario
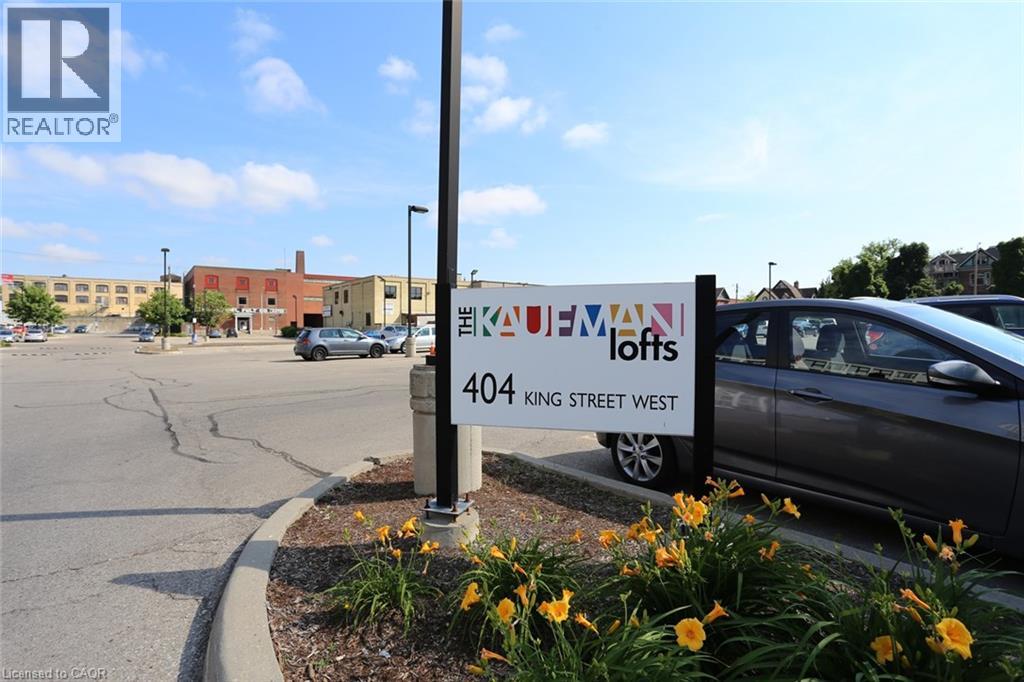
Bright and open concept loft in the sought after Historic Kaufman Lofts in the heart of the Innovation district in downtown Kitchener, offering 1 bedroom and 1 bathroom with plenty of great features. Polished concrete floors, massive windows and exposed high ceilings create a modern vibe. This one bedroom unit is perfect for young professionals or grad students. Right downtown in the innovation district. LRT is right outside your door. Roof top terrace with bbq is an added bonus. The lease includes in-suite laundry and 1 front row parking spot and same floor storage. (id:19593)
Oakville, Ontario
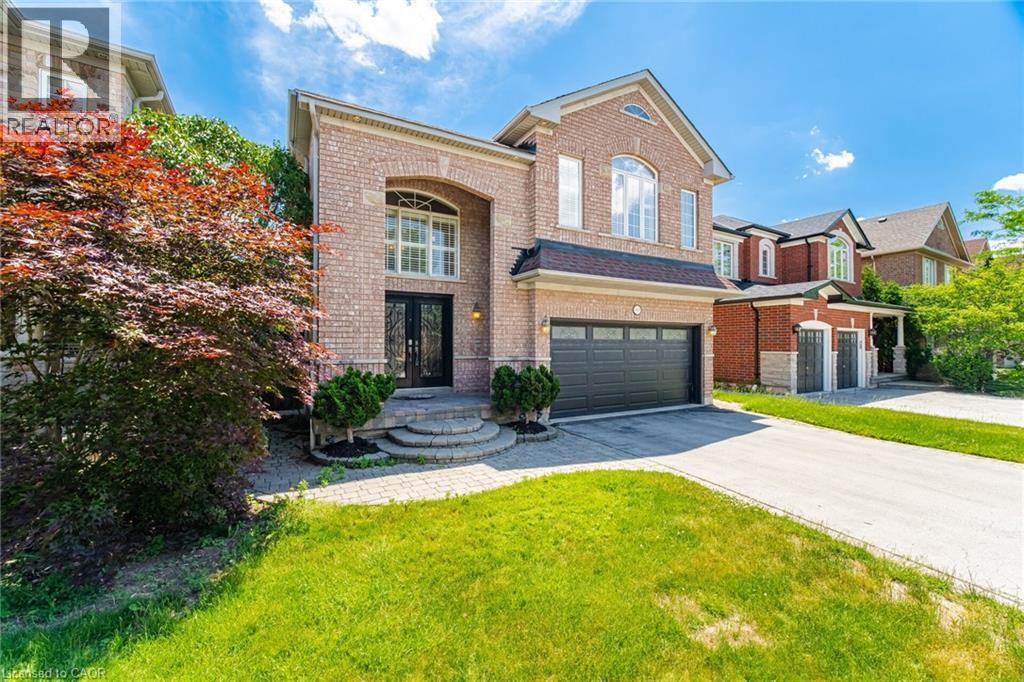
Welcome To This Spacious 4 Bedroom, 4 Bathroom Family Home In One Of Oakville's Most Desirable Communities! OVER 2800 Sq Ft Above Grade Space + Basement! Offering A Functional And Spacious Layout, This Beautiful Home Is Designed For Modern Family Living. The Main Floor Features A Private Office, Perfect For Working From Home, Along With A Convenient Laundry Room And Mudroom With Direct Access To The Garage. The Heart Of The Home Is The Kitchen Showcasing Stainless Steel Appliances And A Bright Breakfast Area With Walk Out To The Fully Fenced Backyard, Ideal For Entertaining, Summer Barbecues And Family Gatherings. The Open Concept Design Creates A Seamless Flow Between The Kitchen And Principal Living Spaces. Retreat To The Expansive Primary Suite Featuring A Large Walk In Closet And A 5 Piece Ensuite Complete With A Soaker Tub And Separate Walk In Shower. The Second Bedroom Enjoys The Added Convenience Of Its Own Ensuite Bathroom And Spacious Closet, While The Additional Bedrooms Offer Plenty Of Space For Growing Families. The Unspoiled Basement Provides Endless Potential To Create Additional Living Space, A Home Gym, Recreation Room Or In-Law Suite. Ideally Located Close To Top Rated Schools, Beautiful Parks, Scenic Walking Trails, Golf Courses And Family Friendly Amenities. Enjoy Convenient Access To Shopping, Restaurants, Oakville Trafalgar Memorial Hospital, Major Highways, GO Transit And Everything Oakville Has To Offer. A Fantastic Opportunity To Own A Spacious Family Home In An Exceptional Location! (id:19593)
Guelph, Ontario
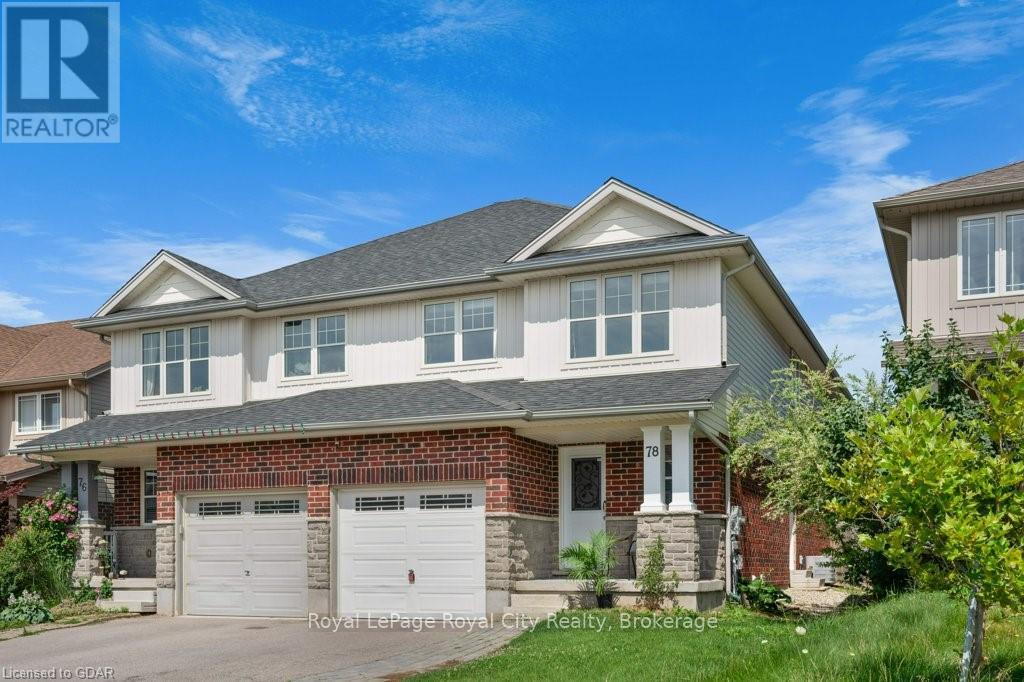
PRIVATE ENTRANCE AND 1 CAR PARKING IN DRIVEWAY - Welcome to this fully legal basement apartment in the desirable Grange neighbourhood. Featuring carpet free flooring, fresh paint and a clean, move-in ready feel, this space offers both comfort and functionality. Enjoy the convenience of a separate private entrance and one-car parking in the driveway. Ideal for a working professional seeking a well-maintained home in a great location, close to amenities, parks, and transit. (id:19593)
Gravenhurst, Ontario
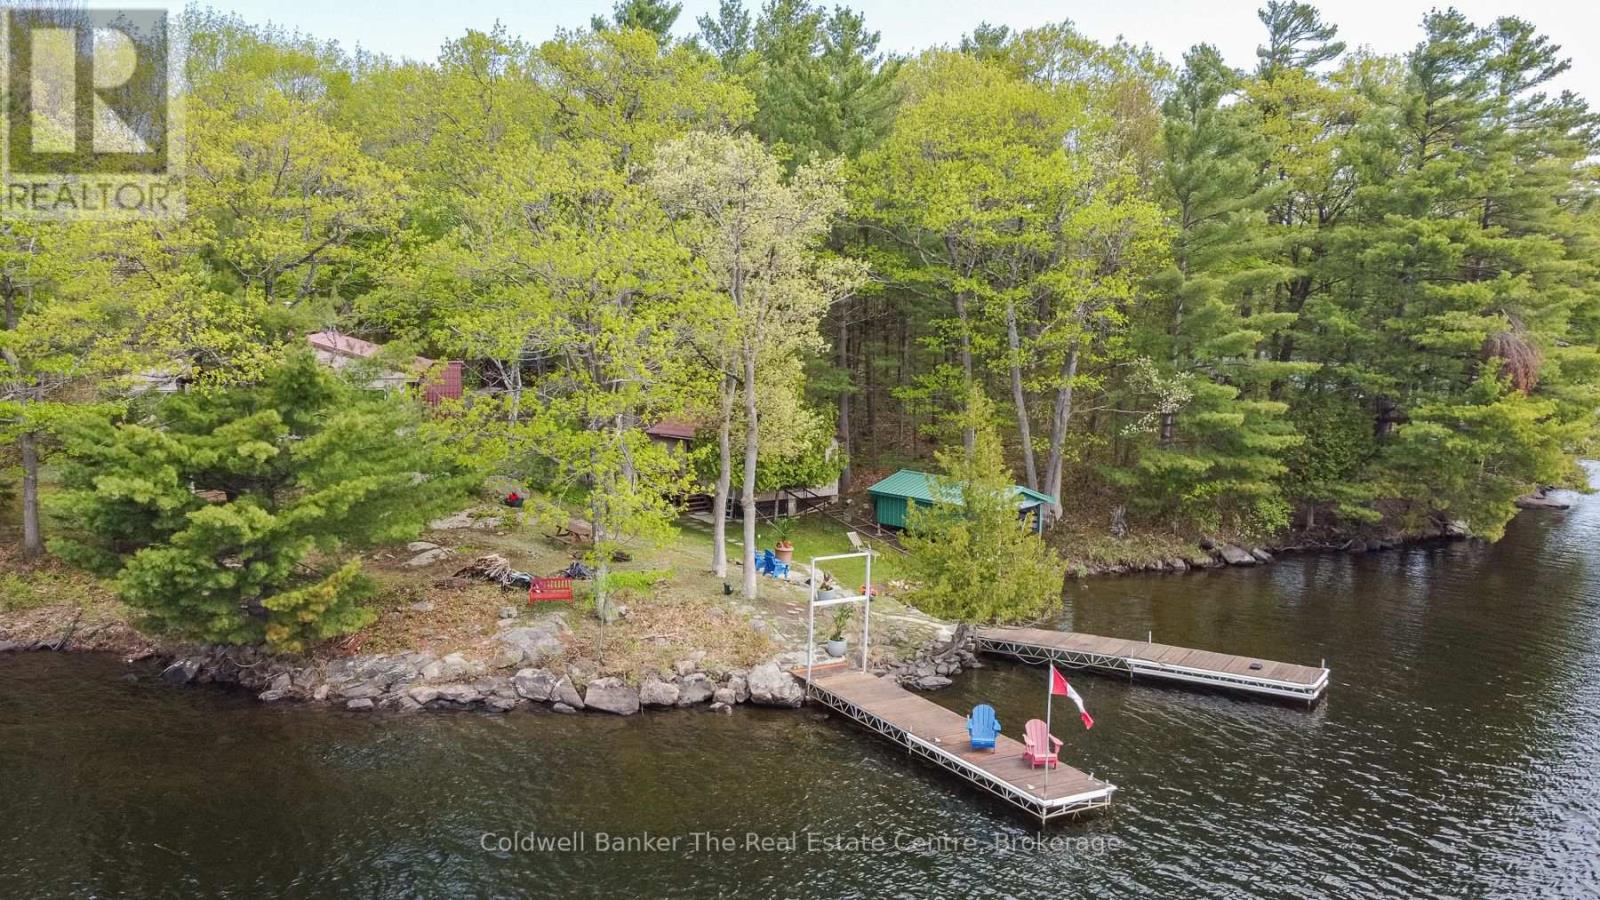
Experience and enjoy a most rare thing - a beautiful sand beach on the Trent Severn Waterway. With 389 ft. of frontage (315 ft. assessed), your private turn key escape awaits. The shallow hard packed sand beach and a deep entry waterfront are for all ages. Enjoy the long water views from the cottage or from the waterside fire pit area. The waterway can carry you to the great lakes and beyond. The cottage has been enjoyed by one family since 1980 and is now ready to be enjoyed by a new family for more generations. You are on a wide point of the Trent Severn Waterway, so water sports is unlimited. This offering has unparalleled privacy but is minutes to all amenities in Gravenhurst for entertainment, shopping and great dining. Four bedrooms, a large open living and dining space offers your family and friends space for hours of entertainment and fun. (id:19593)
Guelph, Ontario
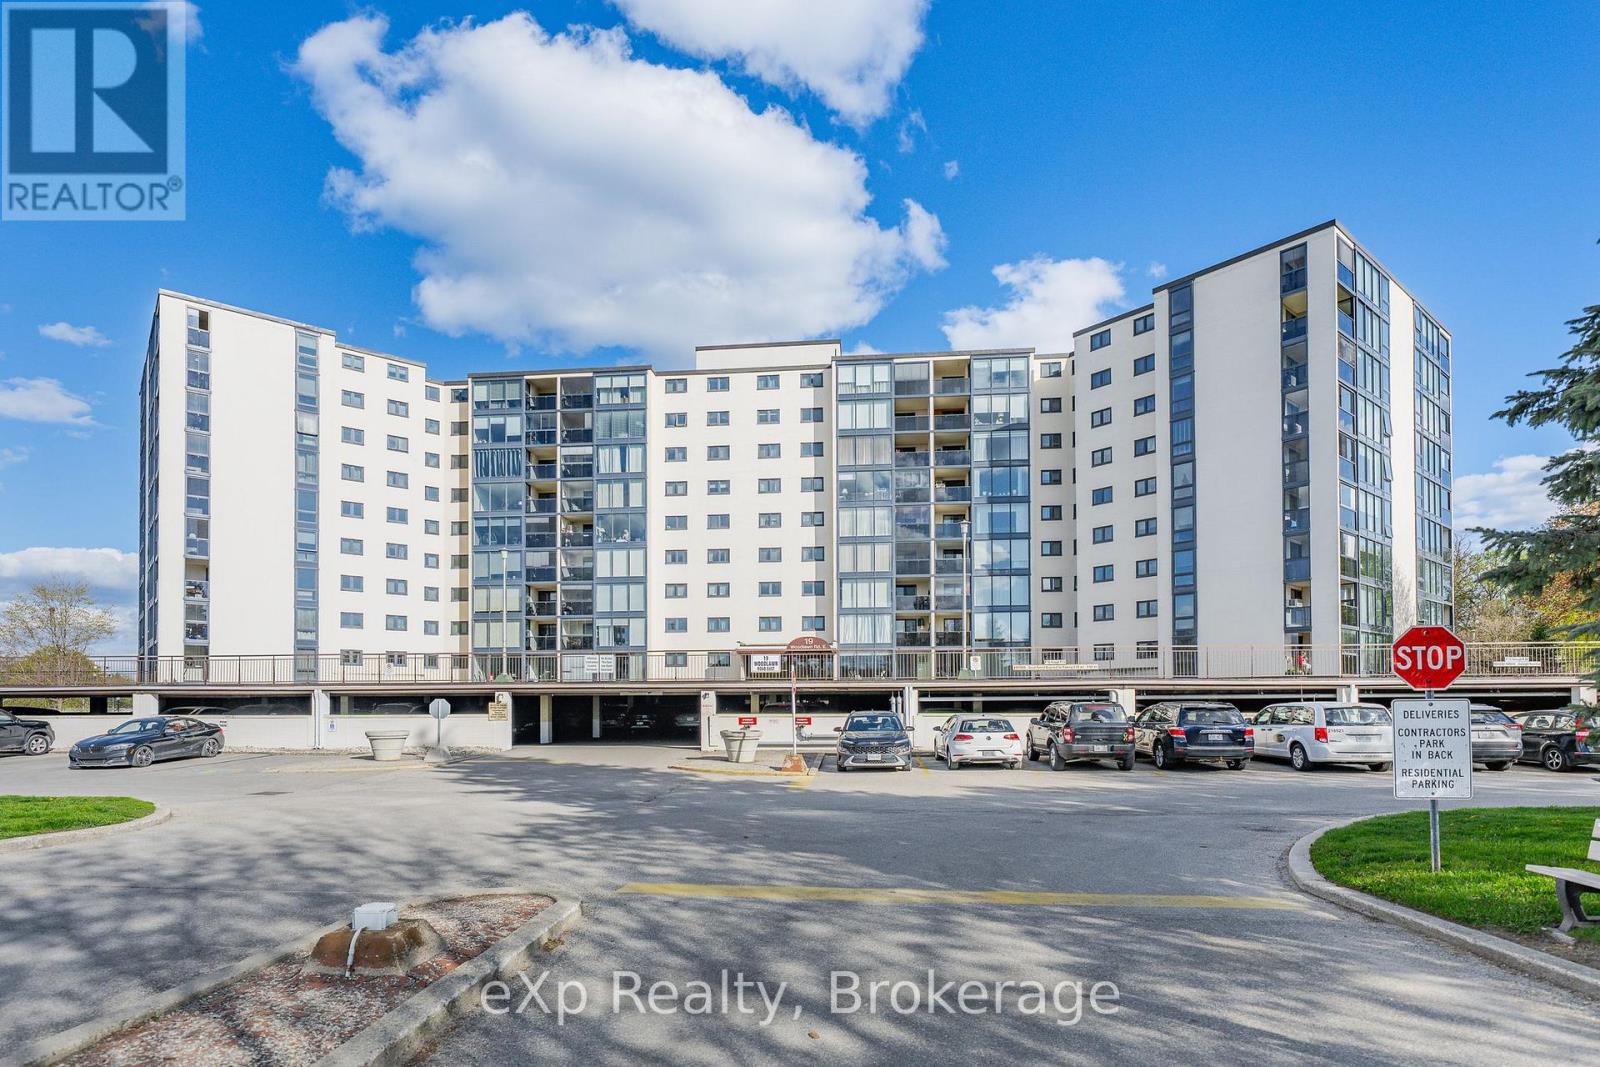
Welcome to effortless condo living in a vibrant, amenity-rich community. This spotless, bright and spacious 2 bedroom, 1 bathroom condo offers just over 1000 sq. ft. of comfortable, well-designed living space, complete with the convenience of in-suite laundry, storage room and generous room sizes throughout. Enjoy resort-style amenities right at your doorstep including an outdoor pool, tennis courts, sauna, fitness centre, library, party room, and guest accommodations-perfect for entertaining, staying active, or hosting family and friends. Ideally located close to Riverside Park, scenic trails, shopping, transit, and everyday conveniences, this is more than just a home - it's a lifestyle. Set within a warm, welcoming building known for its wonderful sense of community, this is a fantastic opportunity to enjoy comfort, connection, and carefree condo living. (id:19593)
Hamilton, Ontario
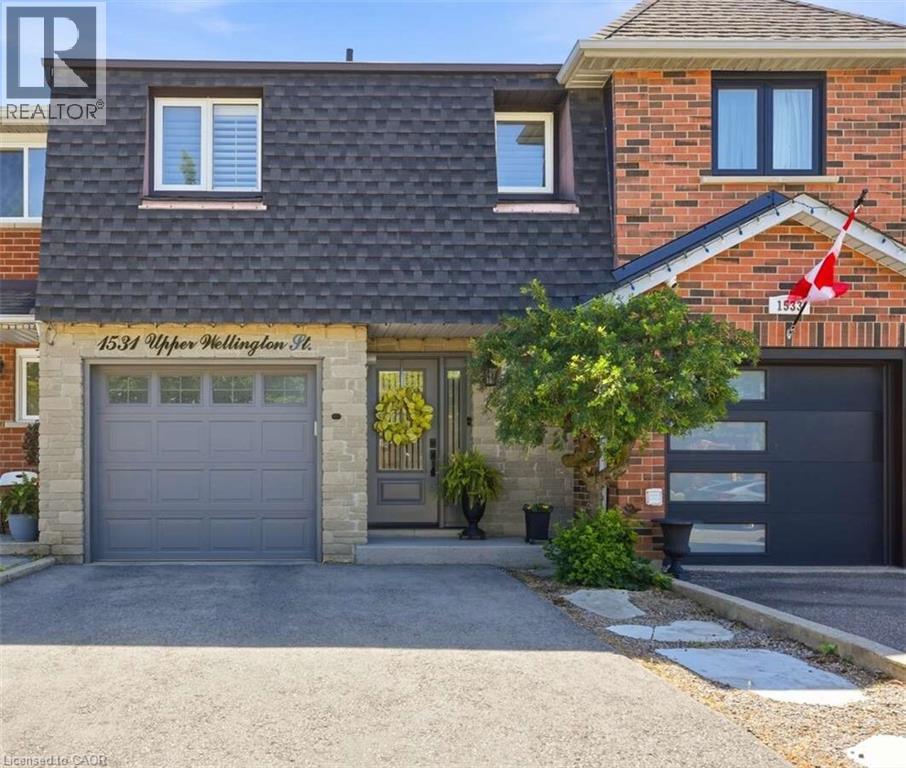
For more info on this property, please click the Brochure button. Proudly offered for the first time, this meticulously maintained one-owner home delivers the perfect combination of comfort, functionality, and timeless appeal. Situated in a highly desirable Hamilton neighborhood, this two-storey residence offers approximately 1,930 sq. ft. of finished living space, including a professionally finished basement. Designed for modern family living, the bright open-concept main floor features generous living and dining areas, abundant natural light with custom California wooden shutters throughout the home, and a spacious kitchen ideal for everyday living and entertaining. The warm and inviting lower level family room provides the perfect gathering space for family and friends and features a wet bar. More living space is also available on the back patio and the retractable awning covered composite wood deck. Ample storage in garage and storage rooms adjacent to family room. This move in ready home is a pleasure to show! (id:19593)
Southgate, Ontario
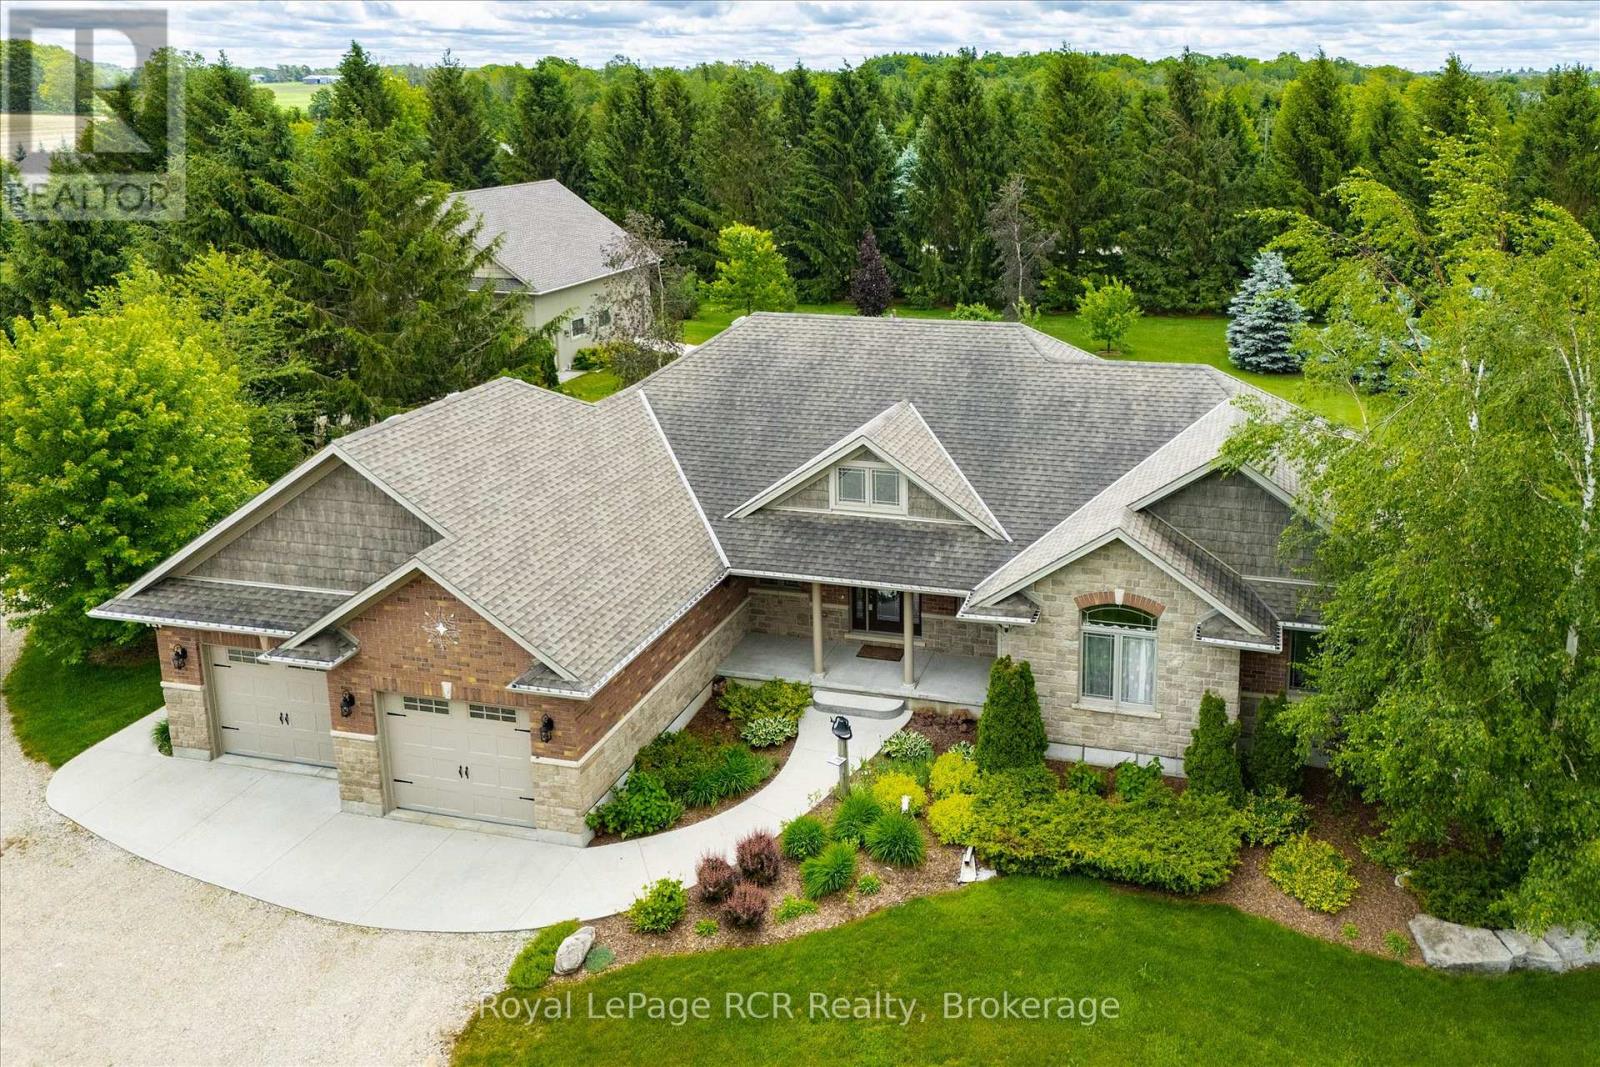
Quiet Country Living: Welcome to this exceptional bungalow offering approximately 3,700 square feet of beautifully maintained living space in a peaceful and highly desirable country neighborhood. This impressive home has been meticulously cared for and offers the perfect blend of comfort, functionality, and privacy for families of all sizes. The spacious main level features three generous bedrooms and two full bathrooms, highlighted by bright, inviting living areas designed for both everyday living and entertaining. Large windows throughout the home provide an abundance of natural light while showcasing the tranquil surroundings. The fully finished lower level significantly expands the living space with two additional bedrooms, a full bathroom, and an inviting recreation area complete with a bar, making it the perfect space for hosting family and friends, accommodating guests, or creating a private retreat for older children. Ample storage space throughout the lower level ensures everything has its place. Outside, you'll find a beautifully constructed 36' x 36' detached garage offering exceptional space for vehicles, recreational equipment, hobbies, or a workshop. The oversized design provides endless possibilities for storage and projects alike. (id:19593)
Minden Hills, Ontario
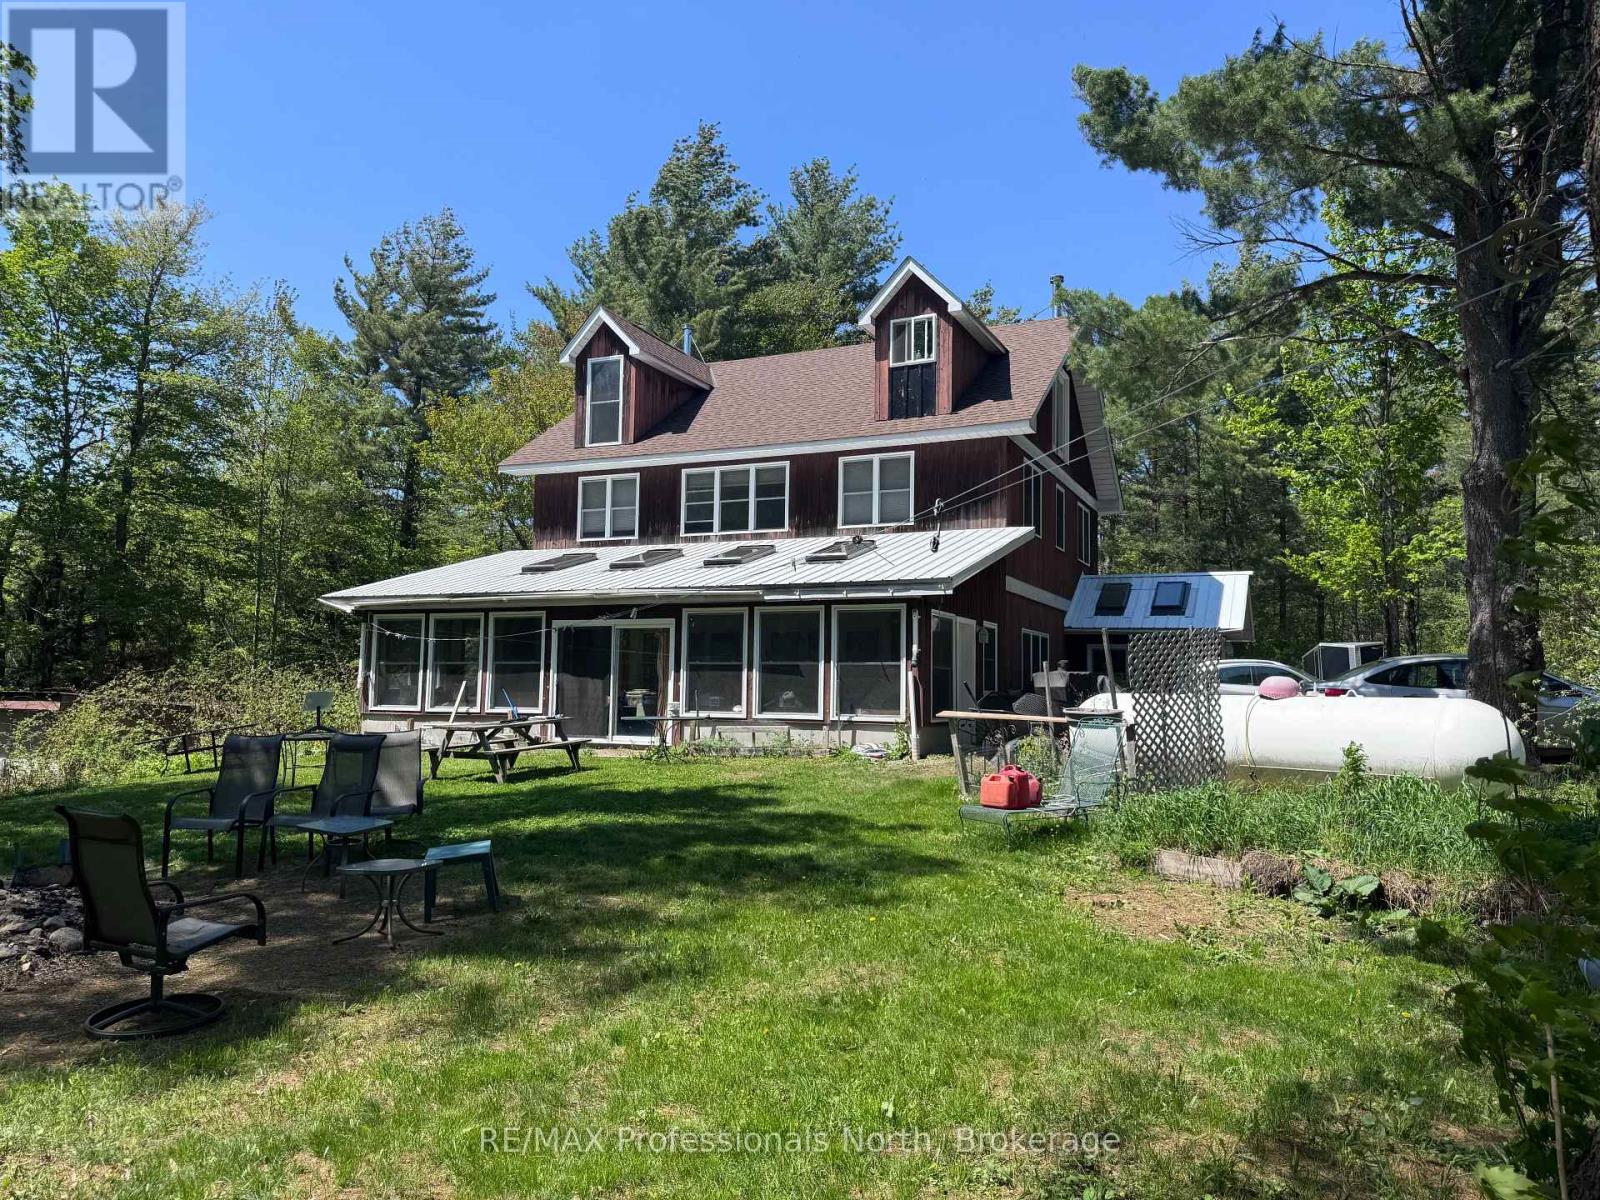
Welcome to your private escape in the heart of Haliburton County-where nature, space, and lifestyle come together on approximately 46 acres of woodland currently enrolled in the Managed Forest Incentive Program. With trails to explore and a a stream at the rear of the property, this is the ultimate setting for those seeking the true cottage country experience. This unique off-grid year round home is designed for comfort, functionality, and gathering. Step inside through the oversized mudroom-perfect for storing all your outdoor gear-and into a spacious dining area warmed by a cozy woodstove. The adjoining living and family room offers a welcoming space to relax, with direct access to a generous 3-season solarium. The main floor also features a 2 pc bath and a large country kitchen complete with ample storage, stainless steel appliances, a separate bar sink, and its own walkout to the exterior-ideal for entertaining and everyday living. Upstairs, the second level offers four spacious bedrooms, a shared 5-pc bathroom, and a versatile common or gaming area-perfect for kids or additional lounging space. The third-floor loft is dedicated to a private primary retreat, featuring a 4-pc ensuite with an oversized walk-in shower complete with dual shower heads for a spa-like experience. As an added bonus, the accessory building expands your living options with two decks, a main floor laundry shared with main house, living space, and bath, plus an upper in-law suite with its own kitchen, bath, and living area-ideal for extended family or guests. This is a rare opportunity to embrace Haliburton life at its finest-offering a self-sufficient, off-grid lifestyle with the potential to connect to hydro at the road in the future. A true homestead setting perfect for large or multi-generational families looking to live, explore, and unwind. Don't miss your chance to experience this one-of-a-kind property and the lifestyle that comes with it. (id:19593)
Brantford, Ontario
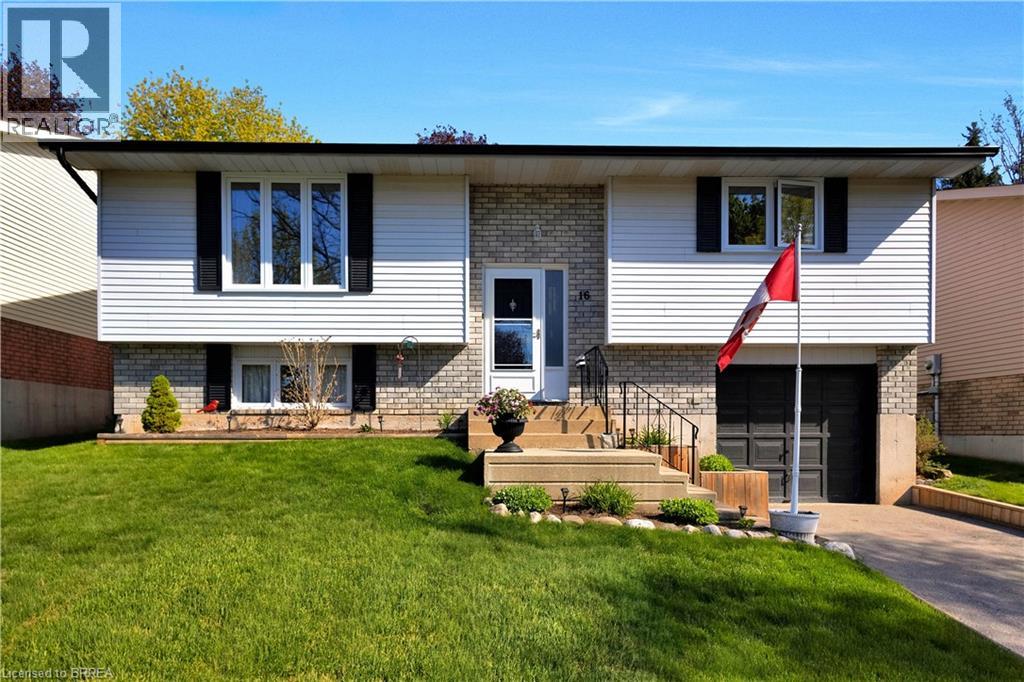
Welcome to 16 Sandlewood Avenue, a beautifully maintained raised bungalow nestled in one of the area's most sought-after family-friendly neighborhoods. Offering a functional layout, thoughtful updates, and exceptional pride of ownership throughout, this home is ready for its next chapter. The bright and inviting main level features fresh paint throughout and a layout designed for comfortable everyday living. The kitchen provides convenient access to the backyard deck, making outdoor dining and entertaining effortless. Step outside to enjoy the fully fenced yard, complete with attractive landscaping that offers both privacy and low-maintenance enjoyment. With two bedrooms on the main floor and an additional bedroom on the lower level, this home provides flexibility for growing families, guests, or a home office. The lower level also offers excellent potential for an in-law suite or multi-generational living arrangement. Recent updates provide peace of mind, including a new roof (2024), five new upper-level windows (2024), and all major appliances replaced in 2023, including the refrigerator, stove, washer, and dryer. An attached garage offers convenient interior access, while the location places you just minutes from parks, schools, public transit, and everyday amenities. Combining comfort, functionality, and a highly desirable location, 16 Sandlewood Avenue is the perfect place to call home. Book your private showing today and discover everything this wonderful property has to offer. (id:19593)
Stoney Creek, Ontario
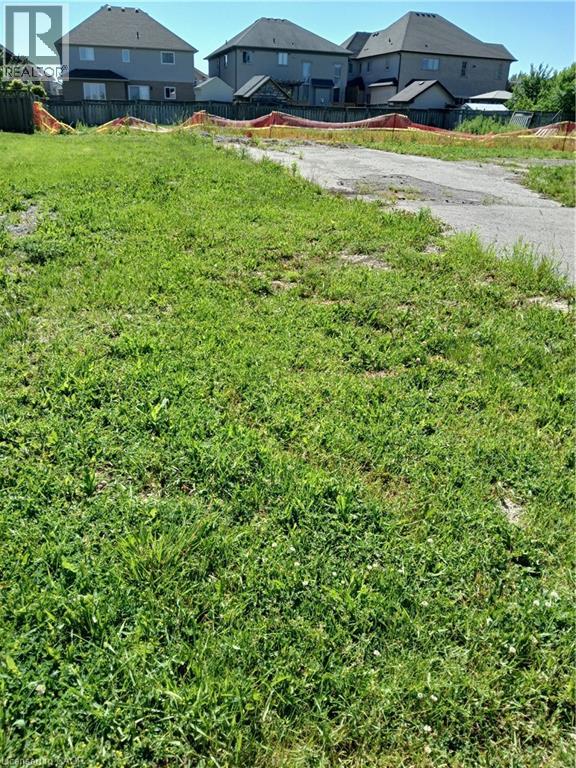
Rare opportunity to purchase a fully serviced 50' x 153' BUILDING lot in the sought-after Exalante area of Stoney Creek. Build your dream home with the builder of your choice, or take advantage of a builder available to assist with your project. Ready for development and ideally located in a growing residential community. (id:19593)
Oro-Medonte, Ontario
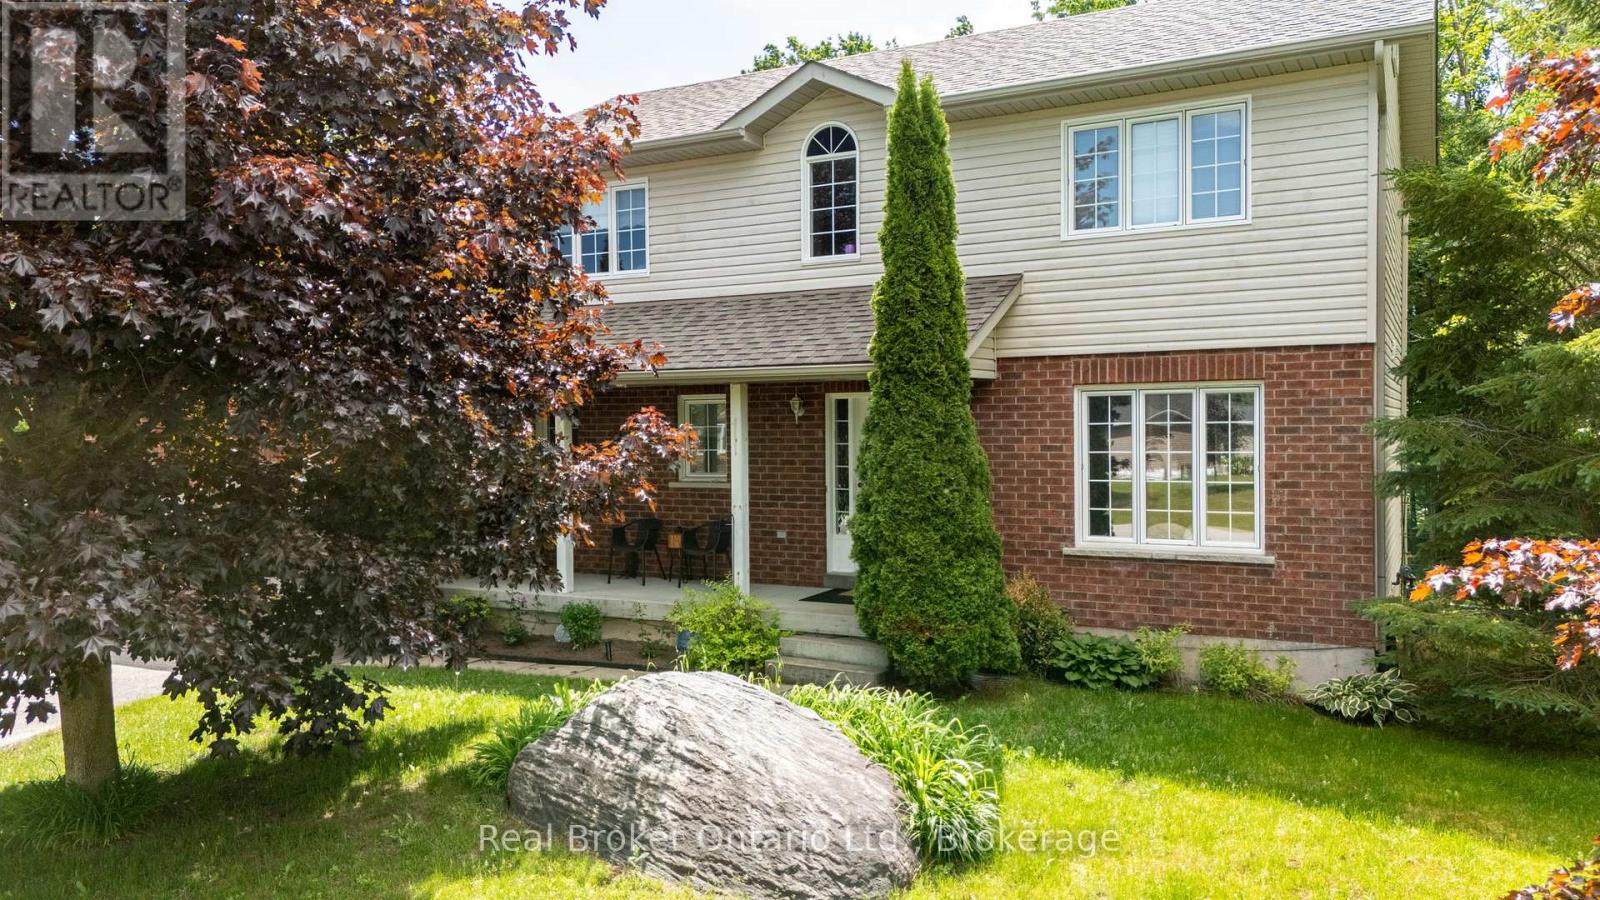
Welcome to the home you've been waiting for.Nestled on one of the area's most desirable streets in a warm, family-friendly neighbourhood, this beautifully updated 4-bedroom, 3-bathroom home offers the perfect blend of modern style, everyday comfort, and exceptional functionality.From the moment you step inside, you'll be greeted by an abundance of natural light, creating a bright and inviting atmosphere throughout. The thoughtfully designed layout offers spacious living areas that flow effortlessly from room to room, making it ideal for growing families, entertaining guests, or simply enjoying everyday life.The heart of the home is the stunning eat-in kitchen, featuring ample counter space, generous storage, and plenty of room for family meals, homework sessions, and holiday gatherings. Whether you're preparing a quiet dinner or hosting friends and family, this space was designed to bring people together.Step outside and discover your own private backyard oasis. Enjoy summer barbecues on the deck, unwind with a morning coffee, or relax under the stars after a long day. It's the perfect extension of your living space and a place you'll love spending time in year-round.Additional features include numerous updates throughout, a spacious garage, and plenty of parking to accommodate family, friends, and all your recreational needs.Conveniently located close to schools, parks, shopping, restaurants, and everyday amenities, this home offers the lifestyle today's buyers are searching for-combining small-town charm with modern convenience.Move-in ready and filled with warmth, this is more than just a house-it's a place to create lasting memories and truly call home. (id:19593)
Collingwood, Ontario
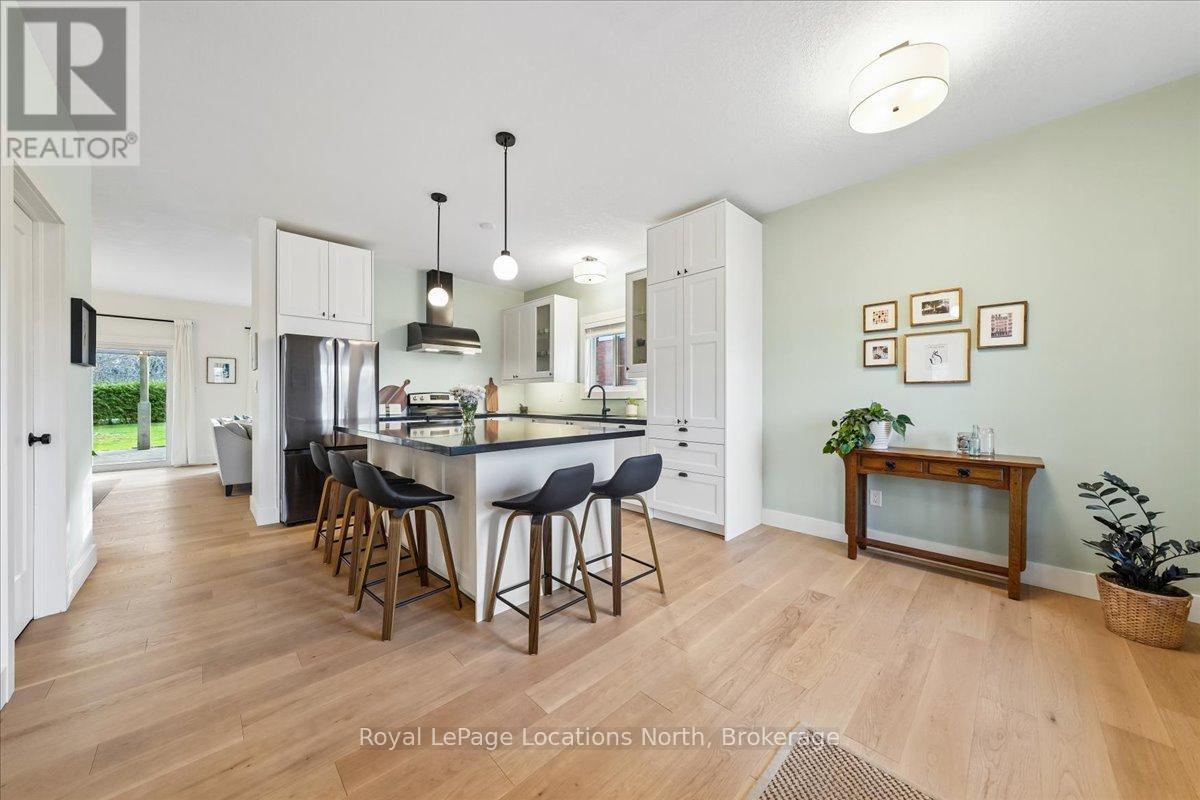
This FULLY updated quality bungalow delivers the four-season lifestyle buyers come here for. Set in the highly sought-after Georgian Meadows community, and backing onto a quiet trail, this home offers a rare combination of privacy, convenience, and everyday access to outdoor living. With over 2,800 sq ft of finished living space, this true bungalow features four bedrooms and three full bathrooms, with a layout designed for easy main floor living. The primary bedroom is located on the main level and includes a private ensuite with double sinks, a glass and tiled shower, and a soaker tub overlooking the backyard. Two additional bedrooms are also located on the main floor. The main floor has been extensively updated, featuring 9-foot ceilings, an updated kitchen, and American White Oak engineered flooring throughout the living areas and bedrooms. Additional upgrades include refreshed trim, doors, hardware, modern lighting, and LED pot lights, creating a clean and cohesive feel throughout. The fully finished lower level offers excellent additional living space with a recreation room, guest bedroom, or a home gym, along with the flexibility of laundry connections on both levels.The fenced backyard offers a peaceful and private setting with mature trees backing onto the trail, a large patio space, and pear and apple trees. Additional updates include a new (2025) insulated garage door with belt-drive opener, updated electrical with Decora switches and plugs, newer appliances, a gas fireplace with an updated mantle, and truly, so much more. A move-in ready home in a location that makes everyday living easy, whether you're heading to the slopes, the water, or downtown. (id:19593)
Dundas, Ontario
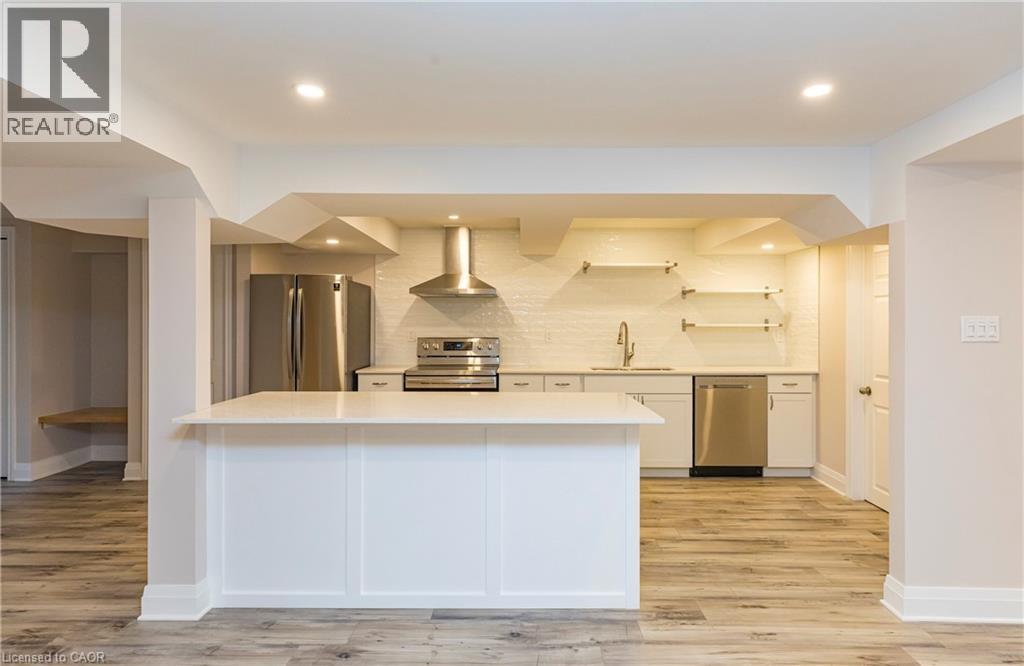
Situated at the top of York Road, this beautifully updated 2 bedroom 1 bath lower level unit features modern and tasteful finishes throughout. Entering through your own private exterior entrance you’ll be welcomed into the spacious open-concept kitchen-living-dining area. The stunning updated kitchen boasts stainless steel appliances, subway tile backsplash, open shelving, trendy white cabinetry, and an oversized island perfect for additional storage, prep space, and dining. The tasteful modern finishes continue into both bedrooms and the 4PC bath, complete with tiled soaker tub. You’ll also find your own separate laundry space with front loading washer and dryer. The laundry room also has additional space for storage. Complete with one outdoor parking space this lovely unit is completely move-in ready. Located only a short drive from Downtown Dundas or West Hamilton enjoy the comfort and community of small-town living while being only minutes away from the City. (id:19593)
Nipissing, Ontario
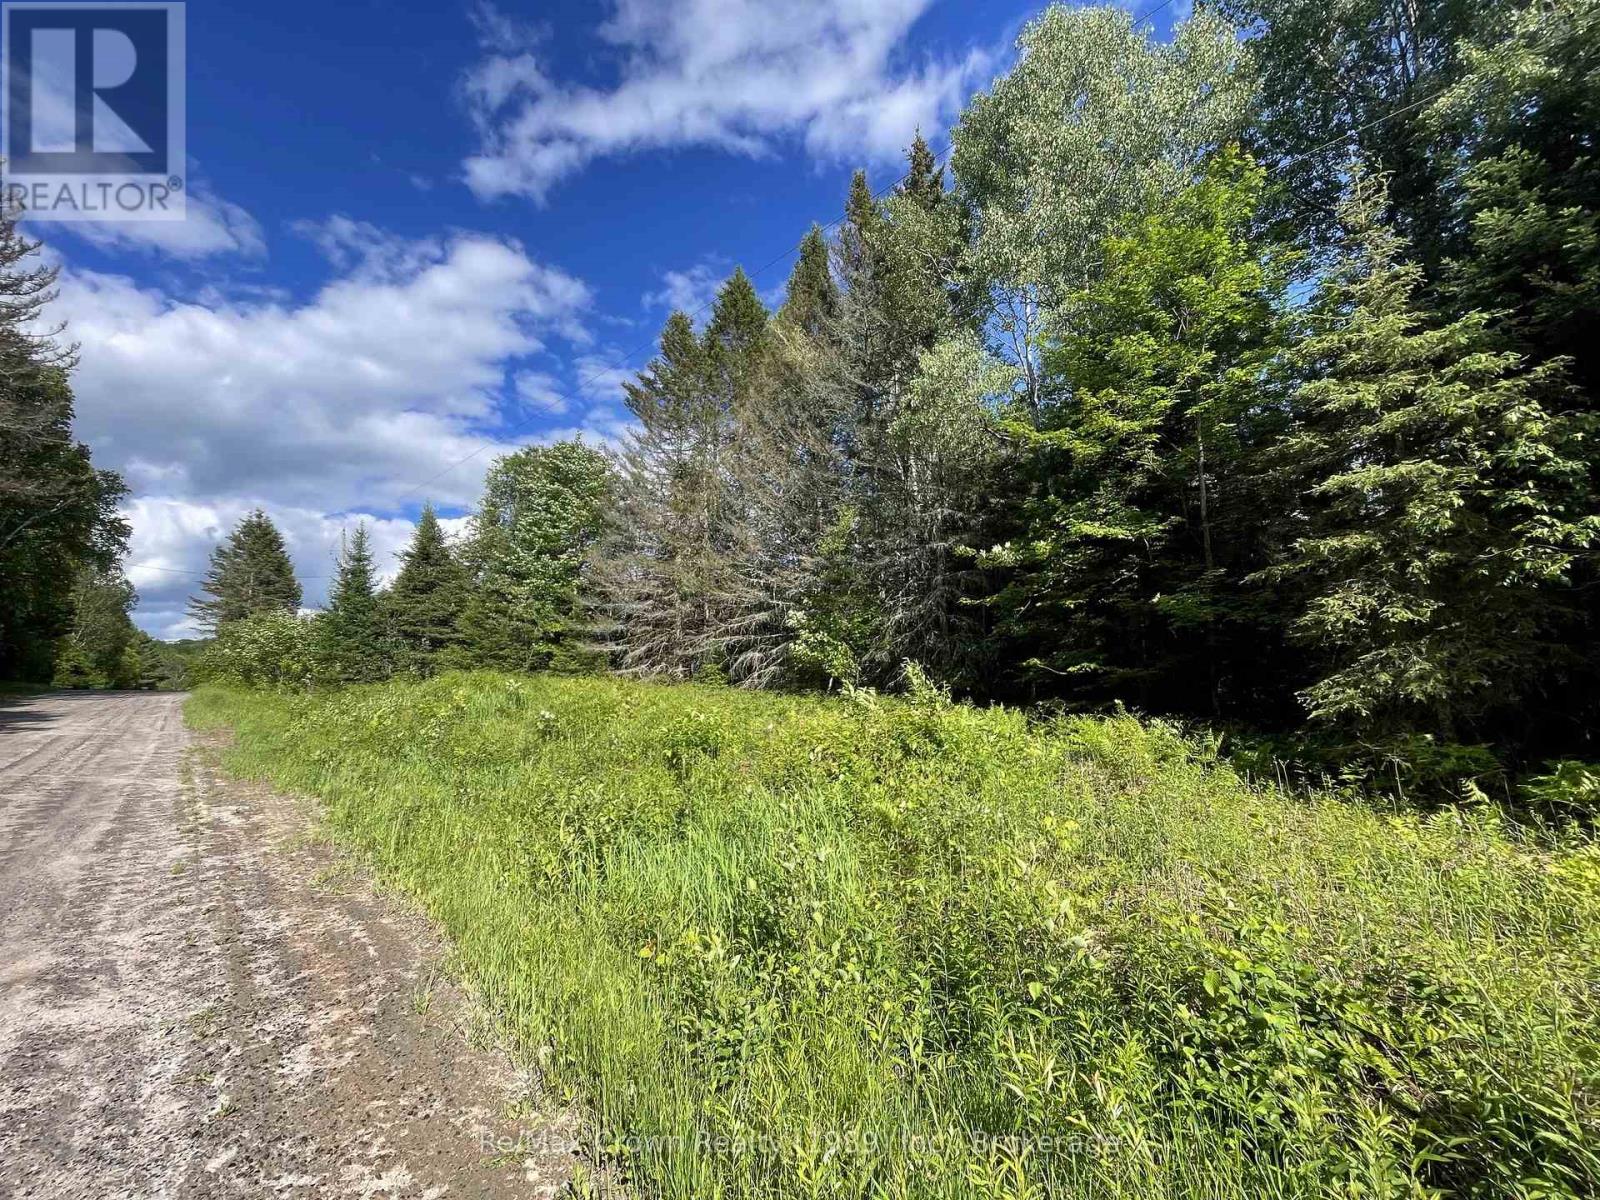
Perfect - Economical - 5 acre Building Lot! This level, newly severed 5-acre country lot offers 295 feet of road frontage along Barrett Rd and 734 feet of depth. Enjoy exceptional privacy with no close neighbours and a charming four-season setting along this country road with lots of Crown land nearby. Property comes with new survey - hydro runs along the front of the lot for easy access & installation, the lot has already received septic approval. Well treed and beautifully natural, this economical parcel is an ideal spot to build your retirement or dream home. Located in a deer yard with abundant wildlife just outside the friendly town of Commanda - approximately 20 mins to Powassan or 40 mins to North Bay. (id:19593)
Burlington, Ontario
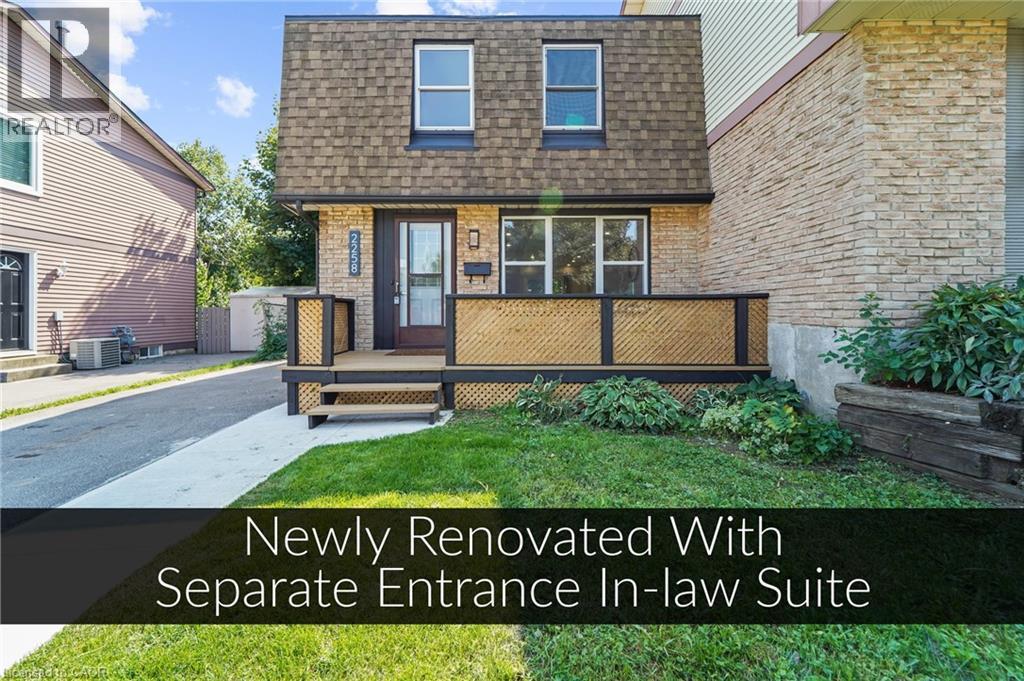
Over 200K in renovations! Featuring a separate entrance to an in-law suite. This beautiful semi-detached 3+1 bedroom 3 bathroom home is newly renovated from top to bottom and is designed to meet all your family's needs! The main floor features a large living room, dining room, full kitchen with brand new appliances and quartz countertops, a two piece bathroom, electric fireplace and a walkout to your spacious deck and backyard! The upper level features 3 large bedrooms bedroom with a 4 piece bathroom and the convenience of laundry! The basement holds a full 1 bedroom in-law suite, a 4 piece bathroom, electric fireplace and a second set of laundry. All new pot lights and vinyl floors throughout the entire home! The electrical panel was also upgraded to a 200amp service! The exterior of the home features a widened driveway space for plenty of parking, a front and back deck, lots of parking space and a very spacious backyard for you to enjoy with the family and guests! This home truly has it all! Close to parks, schools grocery stores and more! (id:19593)
Burlington, Ontario
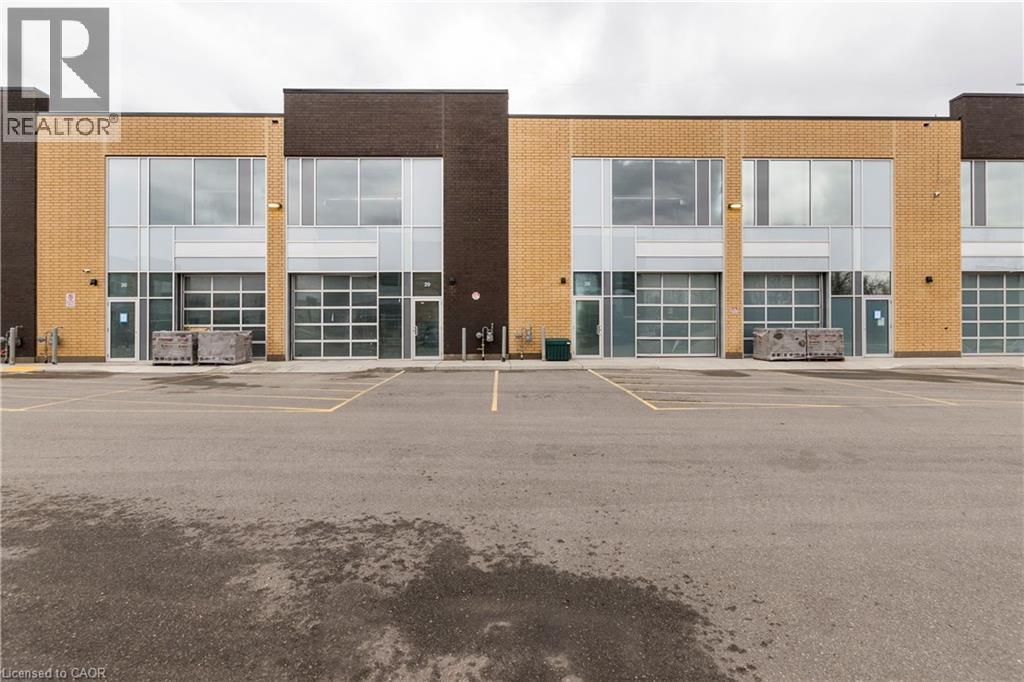
Approx 1,839 SF Newer industrial commercial condominium unit for sale. Blank canvas ready for your vision , with multiple permitted uses . 24 ft. clear height with a 10 foot x 10 ft drive-in overhead door, 60amp/ 600v electrical service . Great location between Plains road and North service road in Aldershot, in a desirable, well-maintained complex. Easy access to major Highways - QEW, 407 & 403. (id:19593)
Dunnville, Ontario
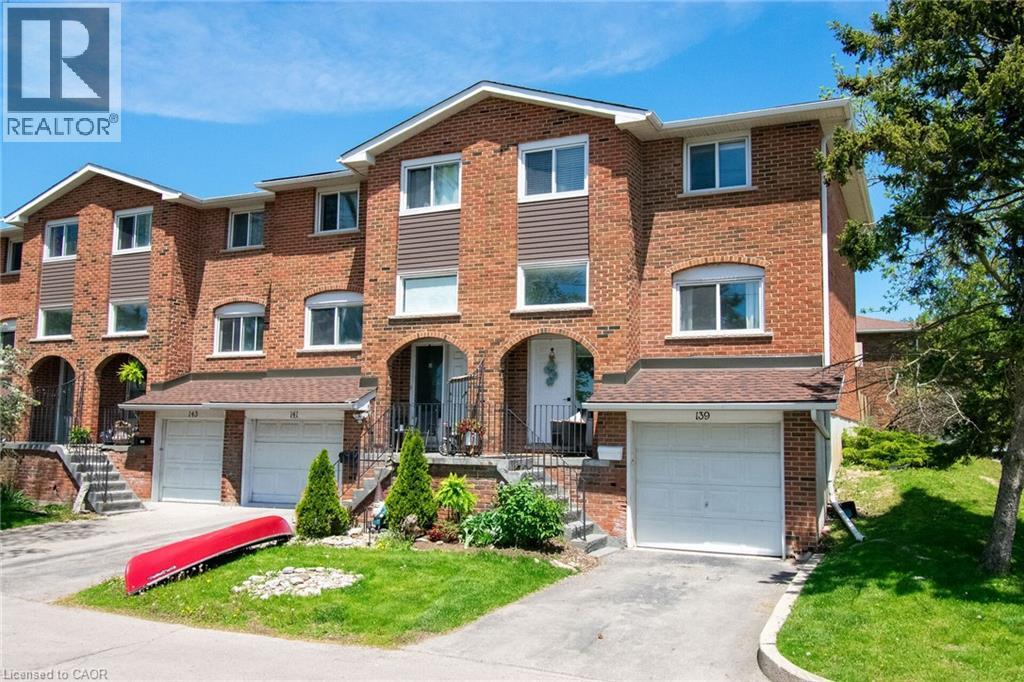
Desirable end-unit townhouse condo located in sought-after Riverview Gardens. Enjoy an exceptional lifestyle within walking distance to restaurants, shopping, banks, schools, hospital, parks and the local Farmers’ Market. Take in the unobstructed views of the Grand River directly across the street, complete with walking trails, park space, and a public boat launch — perfect for kayaking, canoeing, boating, fishing enthusiasts and sunset chasers!!! This well-maintained home features a bright open-concept layout with a beautifully updated kitchen (2025), spacious living and dining areas, and patio doors leading to a fully fenced rear yard with brand new decking — ideal for entertaining and family gatherings. Offering 3 bedrooms, 1.5 bathrooms, a finished basement, and inside access to the single-car garage. Extensive updates include newly painted décor, kitchen & pantry, new flooring, Series 800 doors and trim throughout (2025). Additional updates completed in 2020 include carpet, central air conditioner and electrical outlets. All the work has been done here. Affordable, stylish, and move-in ready, this beautiful townhome is ideal for first-time buyers, downsizers, or retirees. (id:19593)
Georgian Bluffs, Ontario
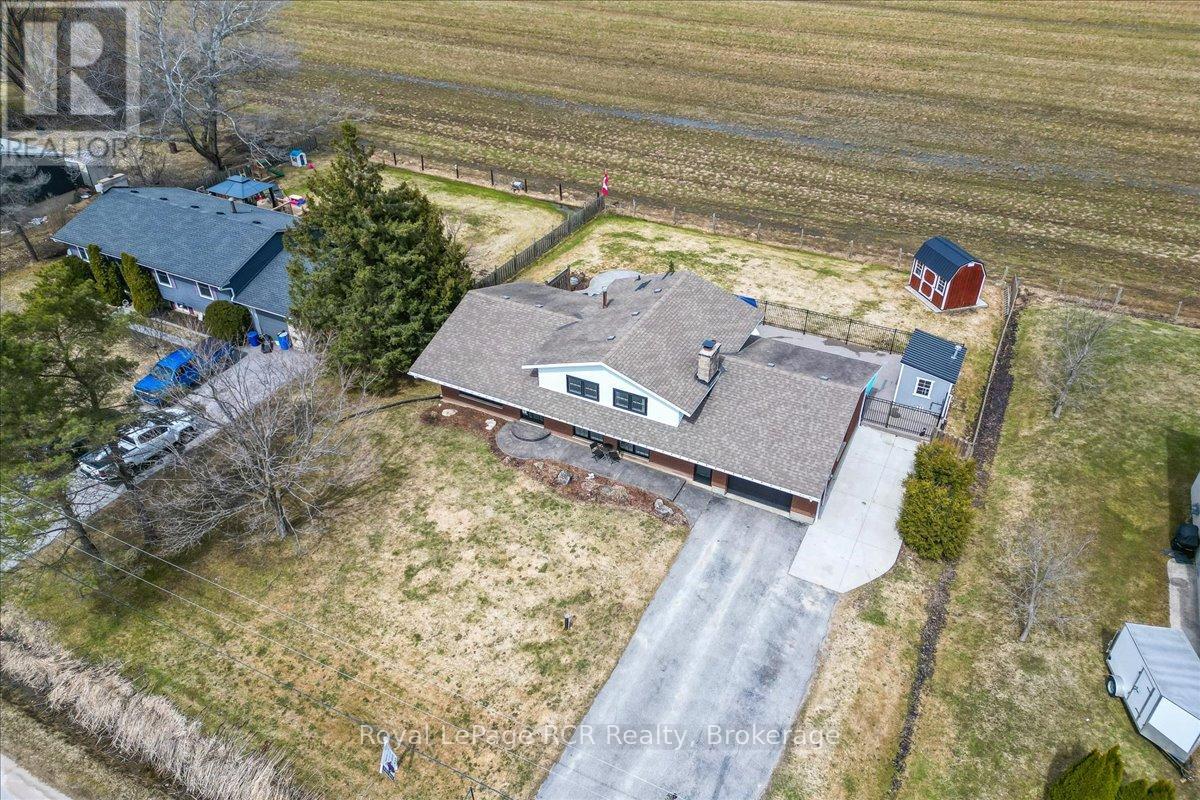
Welcome to this spacious side split home, perfectly situated on a generous Owen Sound lot with peaceful field views and no rear neighbours. This location places you moments away from the marina, the shores of Georgian Bay, and the expansive waterfront trails at Kelso Beach, keeping you close to local schools and the downtown core. Inside, the main floor features a bright and practical layout where the kitchen, updated in 2023, sits adjacent to the distinct dining and living areas, all tied together with new flooring. Upstairs, the primary bedroom offers a convenient 5 piece semi ensuite bathroom, alongside two additional bedrooms perfect for family or guests. The lower level maximizes your functional living space, offering a sunlit family room with a cozy fireplace, a laundry room, and a mudroom that connects directly to the attached 1.5 car garage. Step through the new 2023 sliding dining room doors to a premium backyard built for summer entertainment, featuring a fiberglass saltwater inground pool installed in 2024, a patio, a firepit, and thoughtful landscaping. For added convenience, a separate rear door from the garage leads directly to the pool area to keep wet feet out of the main house. Blending essential modern updates with excellent utility, this versatile home offers a fantastic lifestyle for families or retirees looking for a turnkey property. (id:19593)
Blue Mountains, Ontario
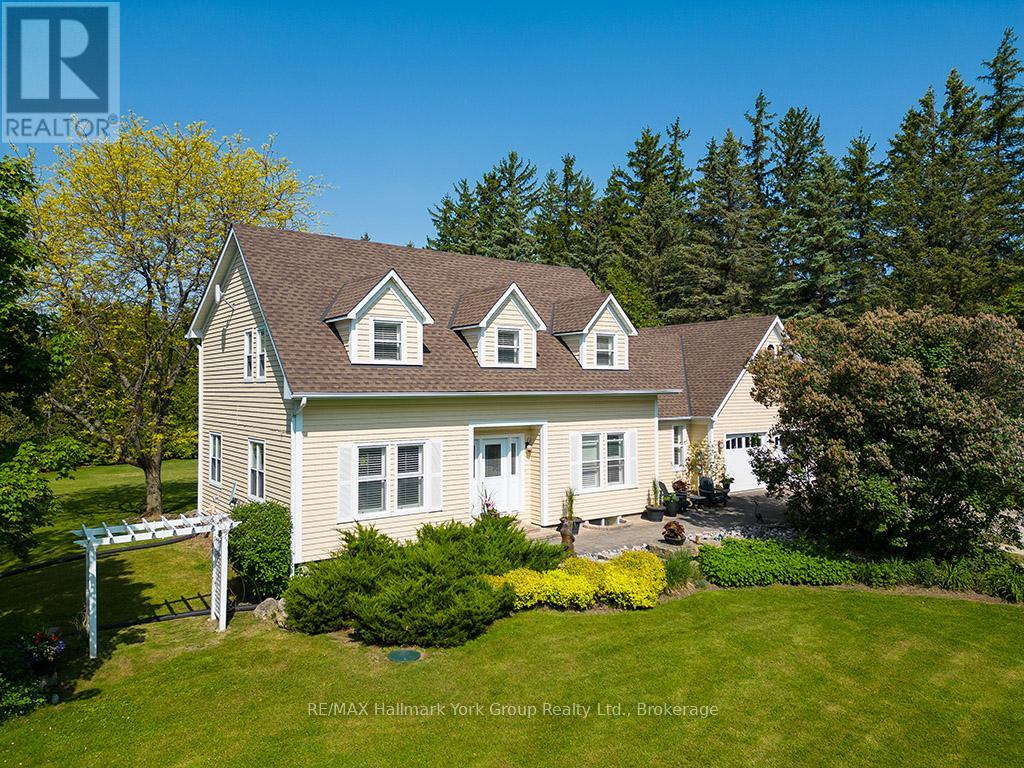
Beautiful Country Home in Clarksburg/Thornbury | The Blue Mountains. Tucked into the charming village of Clarksburg, this stunning country home sits on a peaceful 1-acre lot surrounded by mature trees and lush gardens - a serene retreat where elegant living meets natural beauty. Step inside to a spacious foyer that flows into a bright, inviting living room with gleaming hardwood floors. The separate dining room opens directly to the backyard and patio, making it ideal for entertaining. The modern kitchen features a sunny breakfast nook with backyard views - the perfect spot for your morning coffee. A dedicated main floor office provides a quiet, productive work-from-home space, while the family room with its warm fireplace invites relaxation and easy hosting. With 3+1 bedrooms and 4 bathrooms, there's ample room for family and guests alike. The fully finished basement adds a generous recreation room, perfect for social gatherings or a growing family's needs. The 2-car garage doubles as a versatile hobby space or man cave, offering extra room beyond everyday storage. Outside, the expansive property delivers mature trees, vibrant gardens, and a backyard designed for outdoor living at its finest. Situated at the base of the Niagara Escarpment and just moments from the Beaver River, this is a dream address for outdoor enthusiasts - paddle, bike, or hike right from your doorstep. U-pick farms, apple orchards, and pumpkin patches are nearby, along with local art galleries, antique shops, and boutiques. Minutes from downtown Thornbury, Georgian Bay, championship golf courses, ski hills, and Blue Mountain Village, this property puts four-season recreation and everyday amenities within easy reach. Escape the city and embrace the tranquil beauty of Clarksburg. Your Georgian Bay and Blue Mountain retreat awaits. (id:19593)
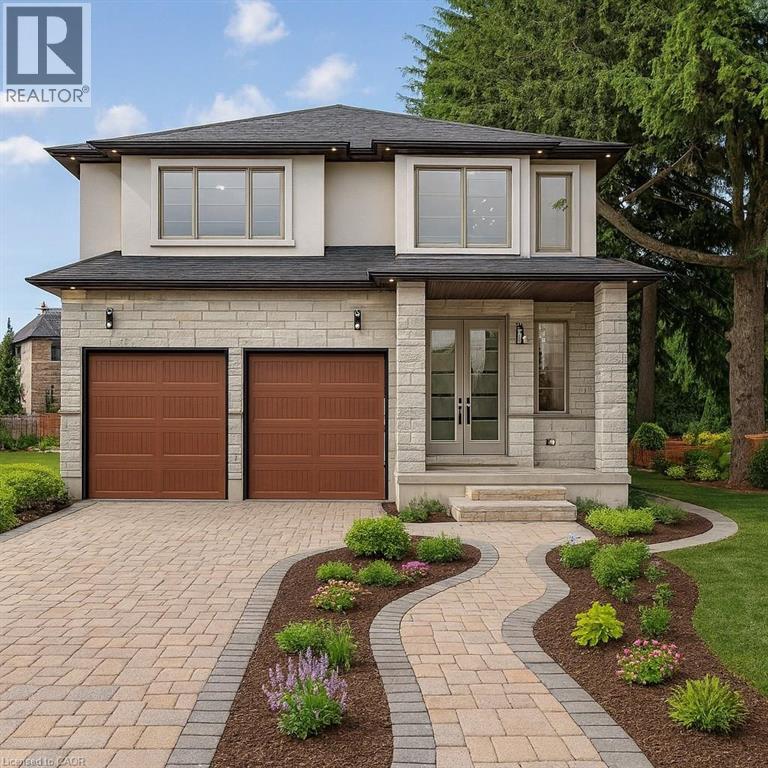
Ancaster, Ontario
Zeina Homes RoyalView Model** This beautiful custom home siting on 50 by 124 lot. Features 5 spacious bedrooms plus den and 5 bathrooms, plus a fully finished basement with a side entrance, ideal for an in-law suite. The open-concept main floor boasts a welcoming double-door entrance, modern décor, and abundant natural light. The custom kitchen includes a center island, extensive cabinetry, and stylish light fixtures. Sliding doors lead to an oversized concrete porch in the backyard. Additional highlights include an elegant oak staircase, oversized windows, granite/quartz countertops, hardwood floors, a brick-to-roof exterior, and a 2-car garage. Located in a mature Ancaster neighborhood, this home is close to parks, schools, shopping, restaurants, Costco, and more. (id:19593)
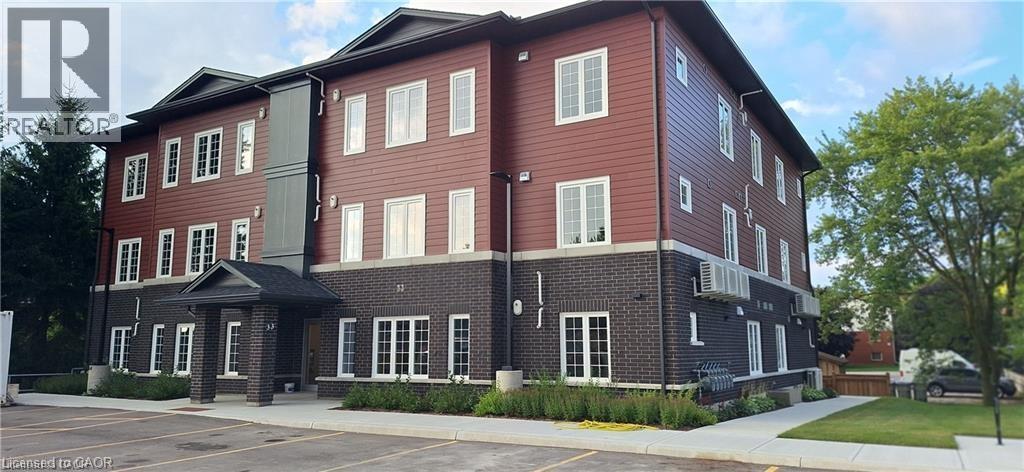
Milverton, Ontario
Condo is Registered, Ownership now available! Welcome to Milverton Meadows Condos! This Newly built 2-bedroom 2-bathroom unit, is conveniently located in the friendly town of Milverton, 20 minutes between Stratford and Listowel and 35 minutes from Waterloo. This spacious unit includes in-suite stackable Washer and dryer .. Fridge, stove, microwave!! Great opportunity for the first-time buyers or those wishing to downsize. One parking spot included and exclusive storage units available for purchase Call your realtor today and book your showing ... (id:19593)
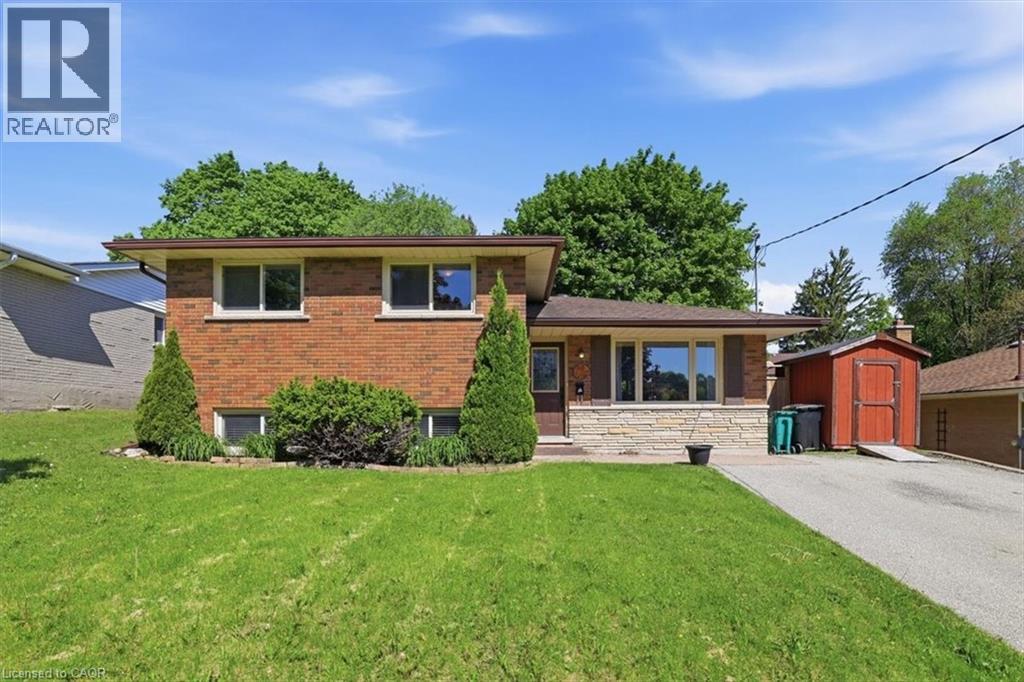
Cambridge, Ontario
Prepare to be impressed by this charming family home situated on a lovely, mature tree-lined street in one of Hespeler’s most sought-after neighbourhoods. This 3 bed, 2 bath side split offers plenty of beautifully updated living space and features a bright and spacious living/dining room with laminate flooring and oversized windows. A modern kitchen with granite countertops, stainless appliances, backsplash, under cabinet lighting, and patio doors providing access to the backyard. The second level offers 3 spacious bedrooms and a main spa-like 4-pce bath with jacuzzi tub. The walk-up finished lower level offers a bright and spacious rec room complete with electric fireplace with ledgestone surround and barnboard mantle, a custom dry bar area, and a stunning 3-pc bath with tiled glass shower. An additional lower level basement offers a laundry room and potential for more finished space, or storage. Step out back into the large, private, fenced-in yard complete with mature trees, deck, gazebo, and shed with front and rear doors. This carpet-free home features many recent updates, including flooring and trim, roof (2016), furnace and a/c (2015), water softener (2017), insulation (2019), new fence (2019), updated plumbing and electrical, and so much more! Parking for 3 cars in the driveway. Premium location – close to great schools, parks and trails, W.G. Johnson Centre, library, and so much more. Walk to the historic downtown Hespeler and enjoy the shops, restaurants, cafes, access to the river, and only minutes to the 401. Don't miss out! (id:19593)
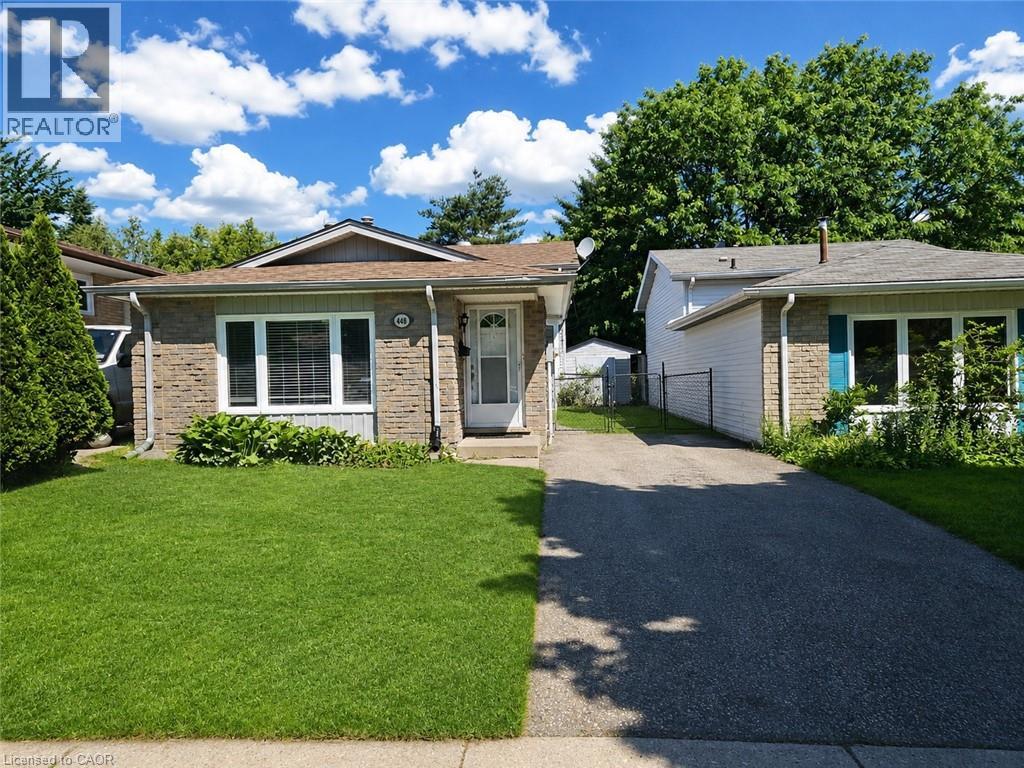
Waterloo, Ontario
MOVE-IN READY! An awesome 4 level backsplit single detached home in desirable Westvale Neighborhood, the house is Much Larger than it Looks from outside. Open concept main floor, the kitchen with breakfast bar is open to the living and dining rooms. The upper level offers 3 bedrooms and a 4pc main bathroom. Huge Lower Level Rec-room features a gas fireplace and a wet bar, plus a door walk-up to a fully fenced backyard that features a large deck and storage shed. The basement has a 2nd full bathroom, a bonus room with laundry sets and home office spaces. Within walking distance to public transit, Holy Rosary Catholic Elementary School, Red River Park. A short drive to Costco, the Boardwalk, Both Universities and all other major amenities. (id:19593)