
Tecumseh, Ontario
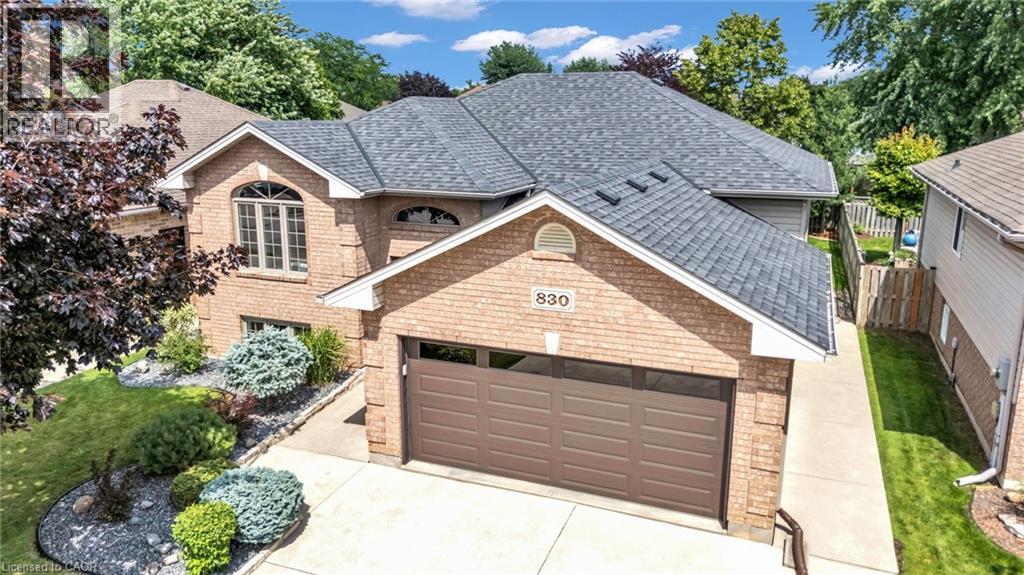
Welcome to this well-maintained raised ranch in the heart of Tecumseh, offering 3+2 bedrooms and 2 full bathrooms with a functional layout ideal for families. The bright, open-concept main floor features a beautifully updated kitchen (2020) with quartz countertops, a large breakfast peninsula, and seamless flow into the living and dining areas. Hardwood and ceramic flooring, spacious bedrooms, and updated bathrooms add to the home's appeal. The fully finished lower level provides exceptional additional living space with a generous family room centered around a cozy gas fireplace, two additional bedrooms, a second full bathroom, and a convenient laundry room. Recent updates include a newer furnace, central air conditioning, shingles, and modern window blinds. Located close to schools, parks, shopping, and all the amenities Tecumseh has to offer, this move-in-ready home combines comfort, style, and an excellent location. (id:19593)
Kincardine, Ontario
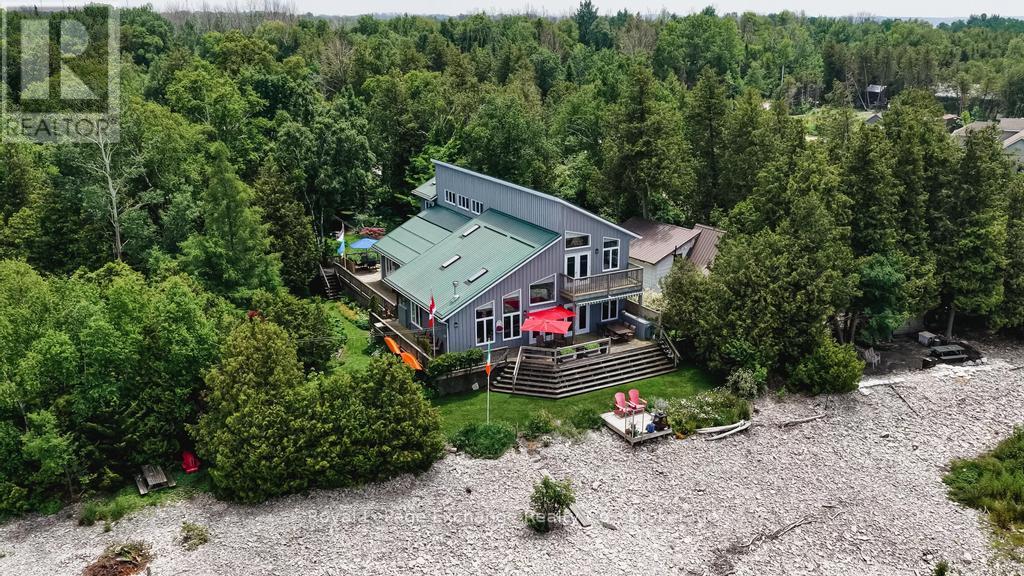
Waterfront * Seclusion * Double Lot * Guest House * Welcome to a truly exceptional Lake Huron waterfront retreat. Built in 2006 and offered to the market for the first time, this custom-designed home is nestled on an impressive 132 feet of pristine shoreline, delivering breathtaking sunsets and year round unmatched privacy from your entire yard. Designed for effortless bungalow-style living, this remarkable property features wraparound porches, elevated balcony views, and completely separate guest accommodations; an increasingly rare offering on today's market. Both homes together boasts 5 generously sized bedrooms, 4 bathrooms, a bright sunroom, private decks and terraces, a screened in porch overlooking beautifully landscaped gardens, and a charming bunkie for an additional getaway space perfect for the kids. The spacious bedrooms are a standout feature, offering plenty of room to comfortably accommodate multiple beds and large gatherings of family and friends. Whether hosting weekend guests, extended family, or multiple generations under one roof, this home was thoughtfully designed for entertaining and overnight stays. With over 3,100 sq. feet of finished living space in the main residence, plus an unspoiled lower level with expansive ceilings ready for future development, there is ample room for family, friends, and future generations to enjoy. Whether you're searching for a year-round residence, a luxurious cottage getaway, or an income-generating rental property, this one-of-a-kind waterfront estate offers endless possibilities. Properties of this caliber rarely become available. A rare opportunity to own a legacy property on the shores of Lake Huron where privacy, space, and unforgettable sunsets create the perfect setting for generations to come. Book your private showing today. (id:19593)
Guelph, Ontario
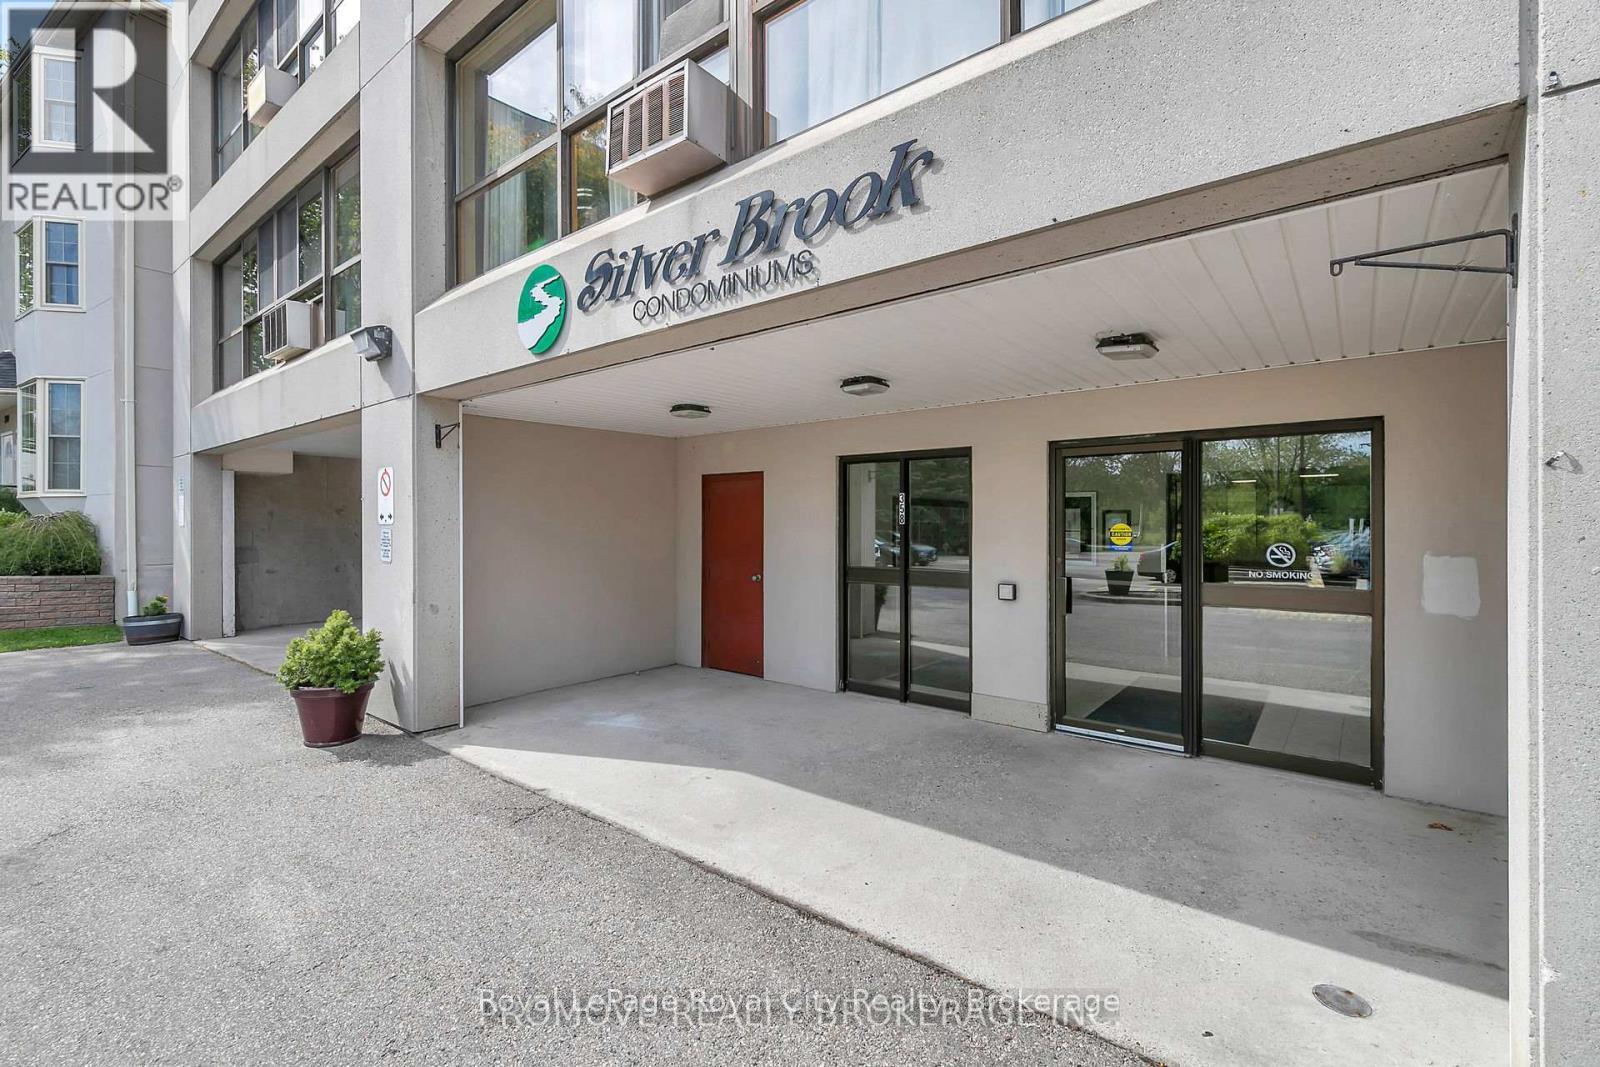
Characterized by breathtaking views, this spacious suite boasts OVER 900SQFT of living space! Upon entering it becomes immediately apparent that THIS CONDO HAS STYLE! Floor to ceiling windows drench the unit in natural light, illuminating excellent finishes & an open concept floor plan. A bright gallery style kitchen with updated fixtures, appliances & backsplash accords excellent counter & cabinetry space. A GENEROUS PRIMARY capable of accommodating a large bedroom set boasts a twin closet & more spectacular views! A beautiful FULL BATHROOM, IN-SUITE LAUNDRY and convenient STORAGE + a DEN (perfect for GUESTS/HOME OFFICE/EXERCISE ROOM!) All this, and the building itself is exceptionally well maintained, smoke/pet free, and complete with an on-site superintendent, sauna, exercise and party room! Conveniently located close to the downtown core, Hanlon expressway & riverside trails + parks, it's the perfect home in the perfect location! So don't delay MAKE IT YOURS TODAY! (id:19593)
Kitchener, Ontario
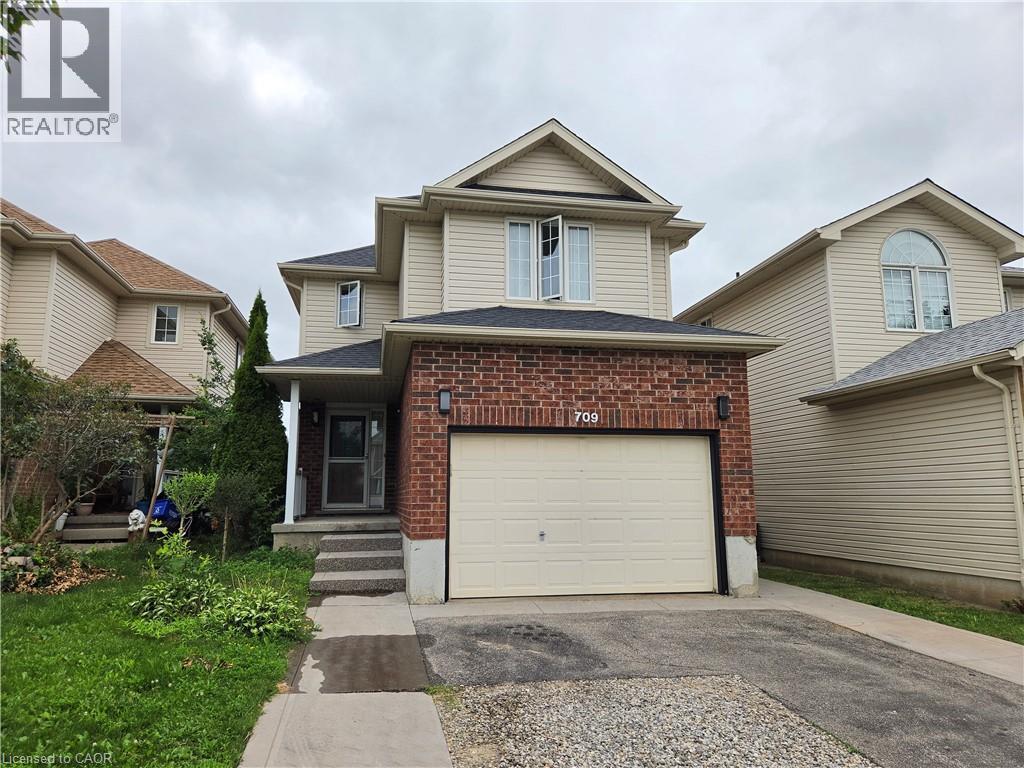
Located in Kitchener's desirable southwest end, this beautifully converted bright and modern 1-bedroom, 1-bathroom walk-out basement unit offers stylish living in a quiet, family-friendly Kitchener neighbourhood. The property is just minutes from Sunrise Shopping Centre, grocery stores, restaurants, coffee shops, fitness centers, parks, and everyday amenities. Designed with comfort and functionality in mind, the unit features an open-concept layout with a living area that blends into the modern kitchen, and high-end finishes throughout. Large recessed lighting and contemporary flooring create a warm and inviting atmosphere, while the private walk-out entrance opens directly onto a patio area with full access to a shared backyard featuring green space and garden beds. The kitchen comes fully equipped with brand new stainless steel appliances, and the unit also includes its own private in-suite laundry with brand new machines. The bathroom features a beautifully finished walk-in shower for a clean, modern feel. The unit can be offered furnished or unfurnished depending on tenant preference. (id:19593)
Minden Hills, Ontario
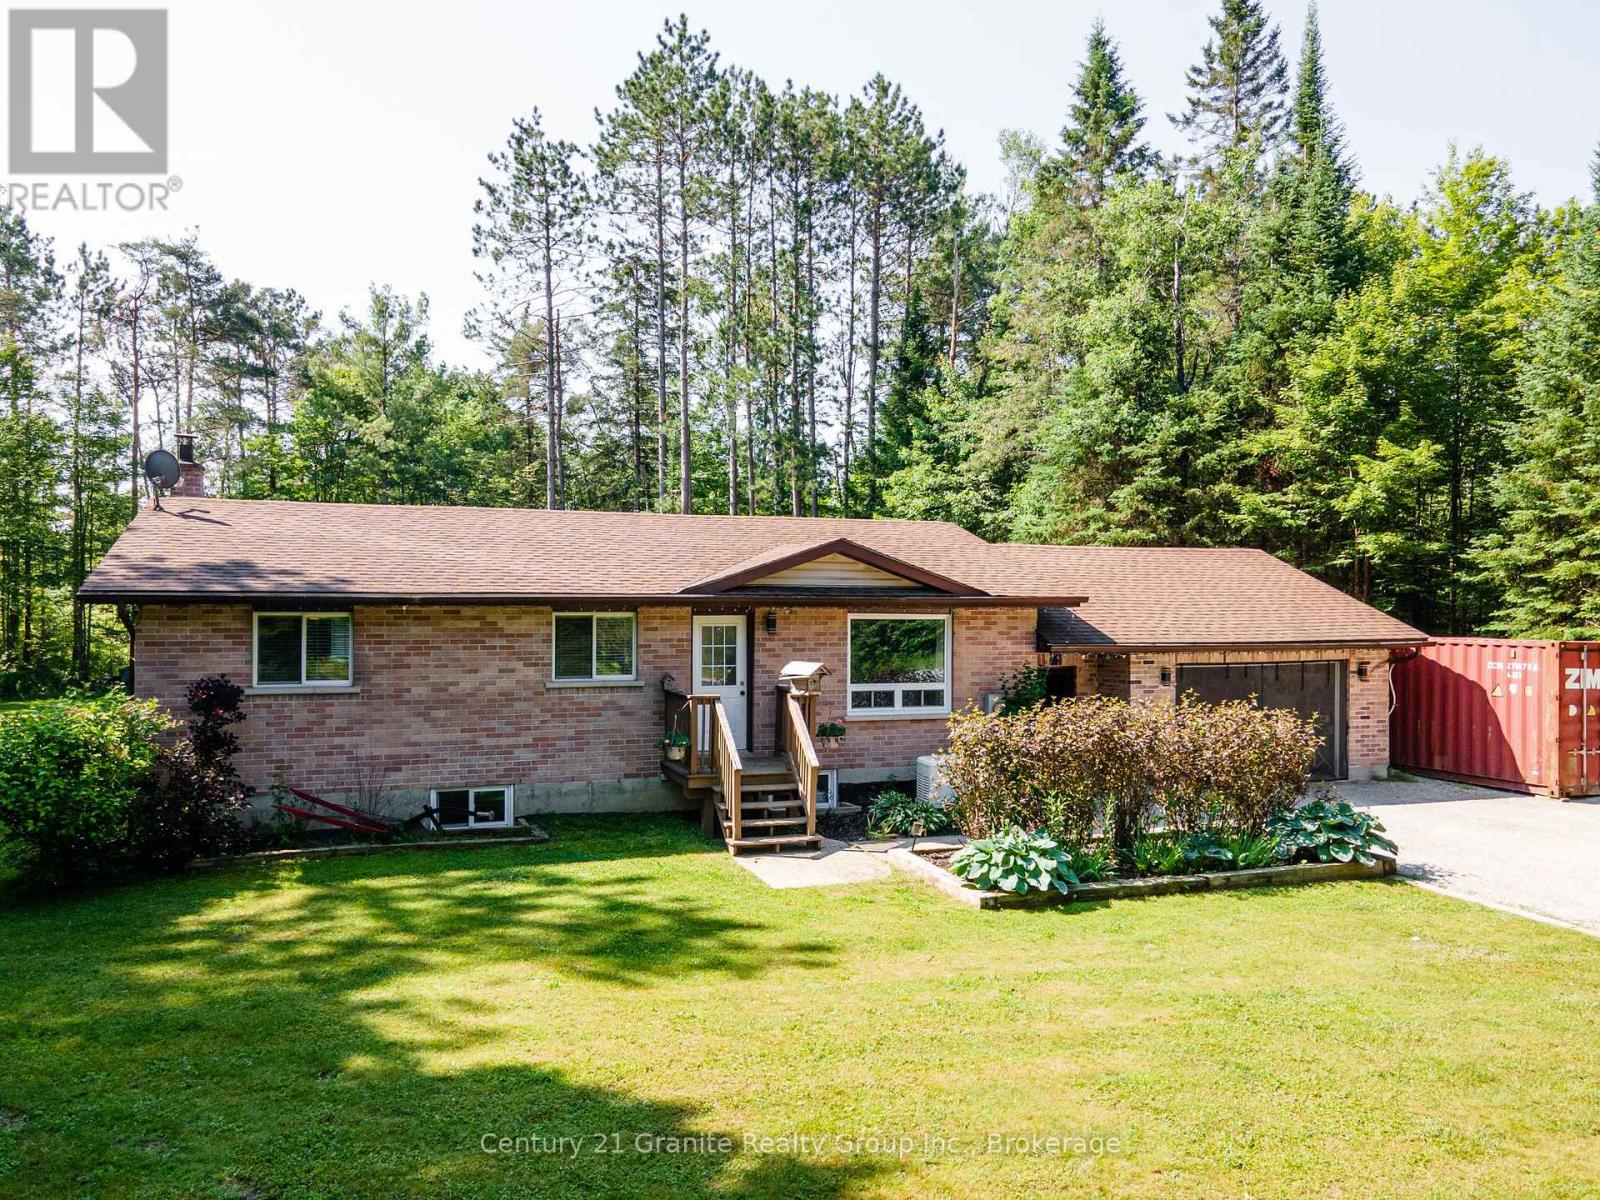
Welcome home to this beautifully maintained 1+4 bedroom family home, tucked away on a quiet road in Minden. Thoughtfully designed for comfortable everyday living, this home offers plenty of space for growing families, those working from home, or anyone looking for room to spread out. The spacious primary bedroom stretches the full width of the home, creating a peaceful retreat. The main bathroom sits just outside the bedroom, while the galley kitchen, complete with stainless steel appliances, makes mornings effortless. Enjoy your coffee in the bright open-concept living and dining area or relax in the screened gazebo overlooking the peaceful surroundings. The fully finished lower level features four additional bedrooms beside the laundry room for added convenience. Whether you need extra bedrooms, guest space, a home office, hobby room, or fitness area, the flexible layout adapts to your needs. A cozy family room provides the perfect place to unwind. Outside, you'll find approximately three-quarters of an acre of level, usable property with room for children and pets to play. The flat gravel driveway accommodates up to nine vehicles, while the heated, finished double-car garage and heated mudroom/breezeway provide exceptional storage and functionality. Step onto the expansive deck to enjoy summer barbecues under the gazebo or relax while overlooking the private backyard, complete with a fire pit, wood storage, and space for outdoor equipment. Outdoor enthusiasts will love being located on the Haliburton County Rail Trail, with year-round access to ATVing, snowmobiling, hiking, and cycling right from your doorstep. For added peace of mind, the home is equipped with a built-in Generac generator. Move-in ready and offering the perfect blend of comfort, functionality, and outdoor adventure in one of Minden's desirable locations, this home is ready to welcome you. (id:19593)
Gowanstown, Ontario
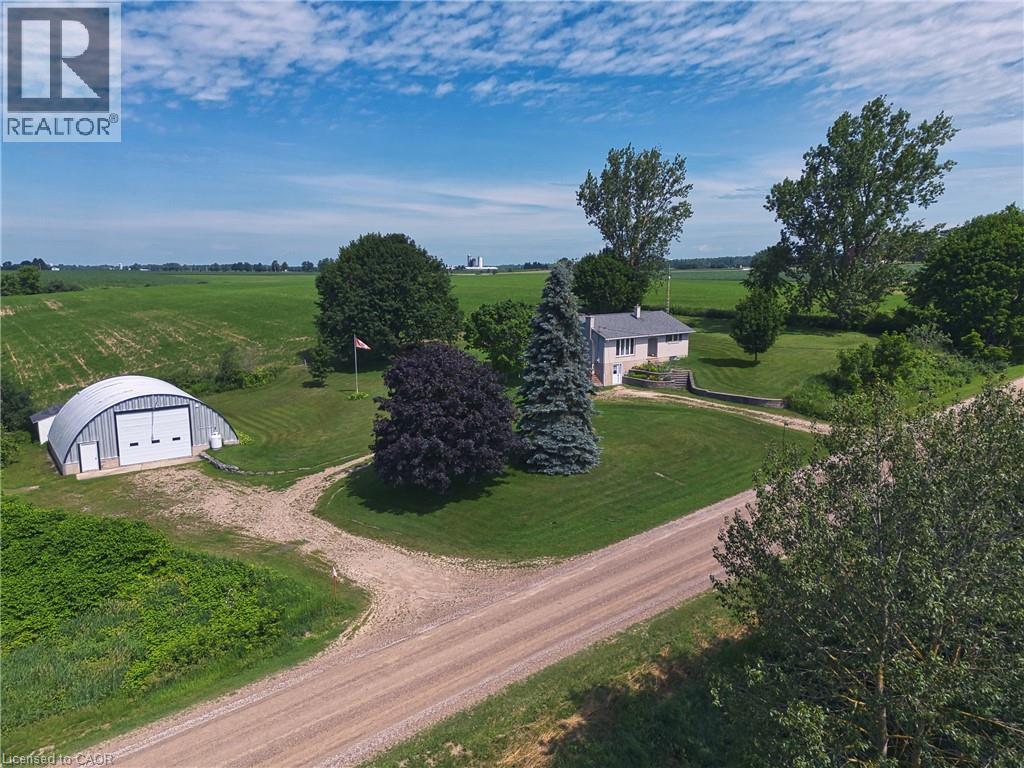
Have you dreamed of a little piece of country, where the views have the power to calm you and rush hour is when the tractor from the farm down the road drives by? This is the first time this property has been offered for sale since the 1980's-because why would you ever want to leave? Just 10 minutes from Listowel, it could be calling your name. A 2+1 bedroom raised bungalow with an updated, bright, and open concept main living space that looks out onto rolling hills and the river that runs right along the edge of the property. And of course, there is the piece that makes the dream complete-the heated, detached shop -perfect for tinkering on those projects on slow, weekend mornings. All of this on just over 1 acre. 10 minutes to Listowel, 40 minutes to Kitchener/Waterloo, makes for an easy commute and access to all the amenities Listowel has to offer. (id:19593)
Cambridge, Ontario
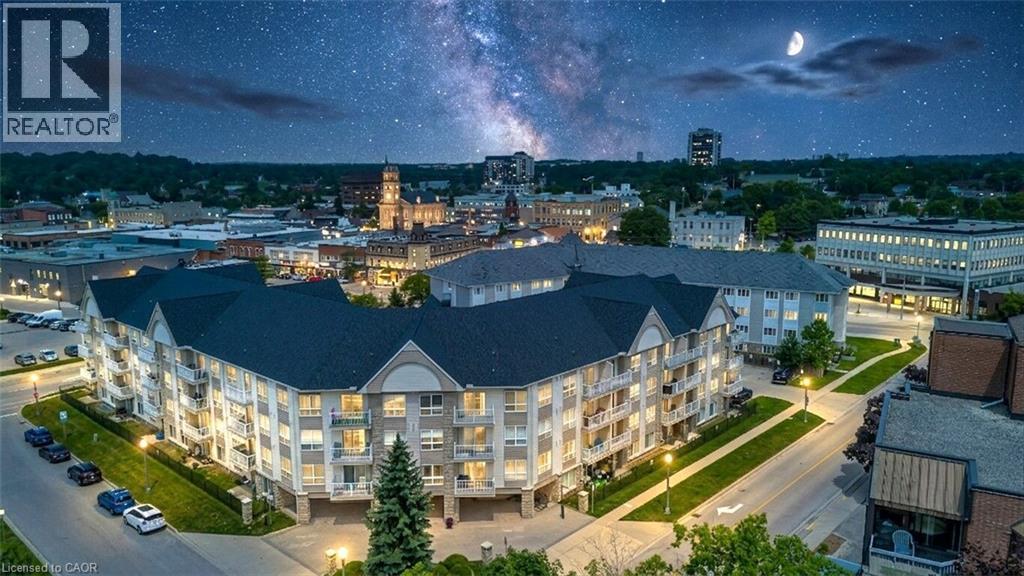
With LOW MAINTENANCE FEES, this bright and functional unit features an open-concept layout with 1 bedroom, 1 washroom. The condo comes with 1 underground heated parking and a Locker. This Strategically located condo is just few steps away from scenic walking trail along the Grand river, Gas light District. The kitchen offers generous counter space and ample cabinetry, perfect for everyday living and entertaining. Step out onto your private balcony to enjoy your morning coffee or unwind in the evening. Building amenities include a party room, and outdoor BBQ area. For a second parking space, additional parking spaces are often available for residents through the building bulletin. This well-maintained condo offers exceptional value in a highly walkable location. Enjoy the convenience of shopping, public transit, churches, restaurants, cafés, the Cambridge library, arts centre, gyms, and everyday essentials — all just steps from your door. Condo fees include most utilities, so all you pay is hydro. An excellent opportunity for first-time buyers, downsizers, or investors seeking affordability, convenience, and low-maintenance living in a central location. (id:19593)
Brockton, Ontario
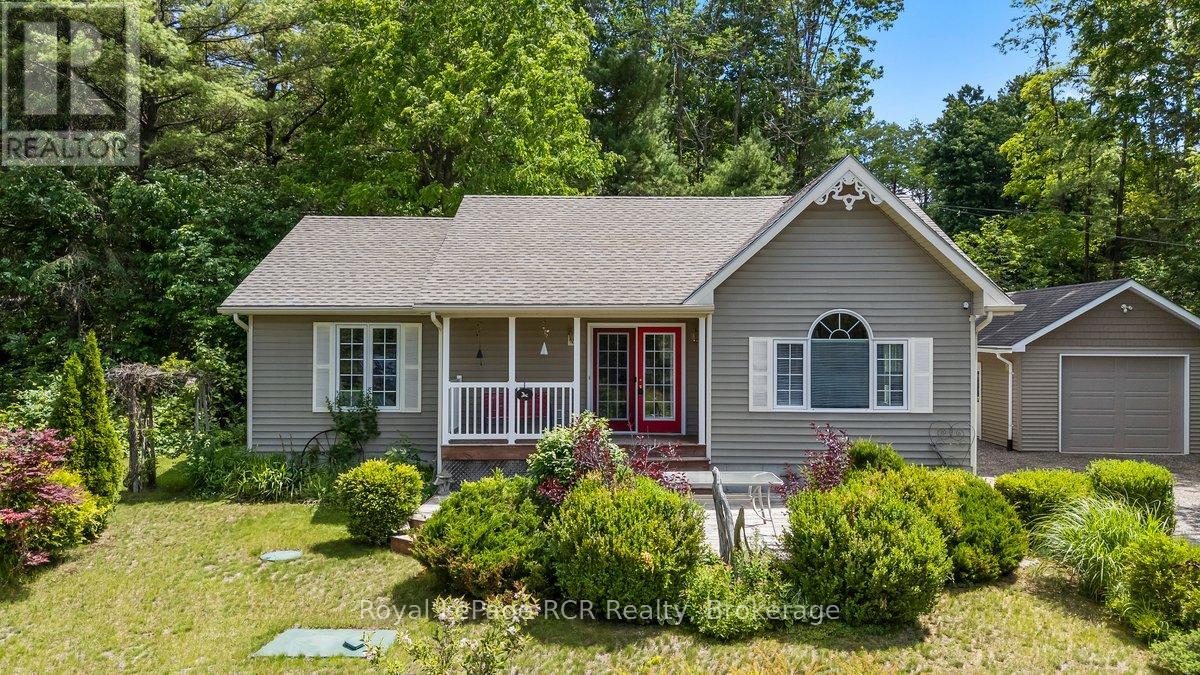
Picturesque Lakeview Property. Welcome to the sweetest house on the hill-a charming retreat that offers peaceful views from every window. Step inside to discover an inviting open-concept layout with large windows that fill the home with natural light. The main floor is designed for comfortable living, featuring a spacious living room, a kitchen with an island and appliance package, two generously sized bedrooms, a newer bathroom, a powder room, and a convenient laundry room. Downstairs, the lower level offers a finished recreation room, plus an unfinished area ideal for a hobby studio, office or storage space. Outdoors, perennial flower gardens fill the front yard, while the covered front porch provides a perfect spot to unwind and take in the stunning views of Lake Rosalind and glorious sunsets. The serene, tree-lined backyard includes a relaxing patio area and a detached 16'10" x 24'9" garage, creating your own private oasis. Whether you dream of summer evenings under the stars or cozy winter mornings looking outside, this is a home where memories begin! (id:19593)
Puslinch, Ontario
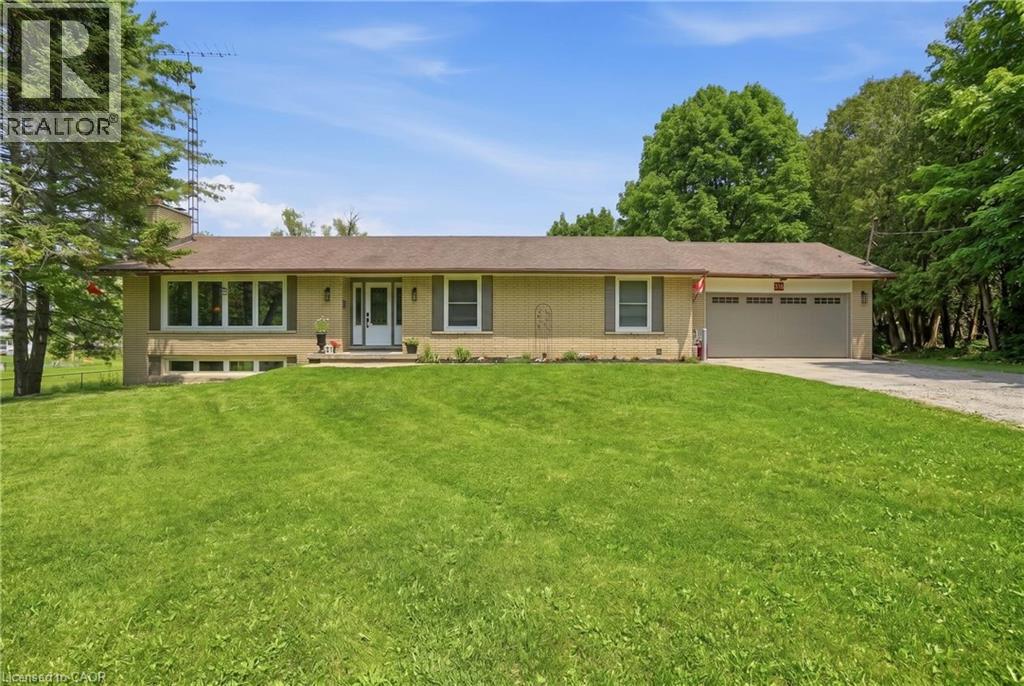
House and a Shop! Tucked on an expansive 100' x 375' lot in the charming community of Freelton, this 1,400 square foot bungalow with a shop delivers the space, flexibility and lifestyle that are nearly impossible to find at this price point. The main floor offers a partially open-concept kitchen, three bedrooms, one and a half bathrooms and a walkout to the deck — perfect for enjoying the privacy of your beautiful surroundings. The lower level, with two separate walkouts, is ready to finish to your own taste — the hard work is already done! Electrical, plumbing, drains, ductwork and framing are all in place for a one-bedroom in-law suite: the bathroom has a working toilet and roughed-in stand-up shower, with a new soaker tub and sink included, the bedroom features pot lights, and the kitchen is plumbed and ready for your choice of cabinets, appliances, counters and flooring — a natural fit for multi-generational living or in-law possibility. Drive right back to your detached shop, which is a rare find: solid all-block construction measuring 22' x 37' with approximately 15' ceilings, a concrete pad floor, oversized rollup door, and separate man door, separate septic and toilet flange. Whether you're a hobbyist, tradesperson, car enthusiast, or entrepreneur, this space will not disappoint. Add a double attached garage, room to breathe on a deep private lot, and just 15-20 minutes to most amenities in Cambridge, Waterdown and Guelph — and you have a property that truly checks every box. Opportunities like this don't come along often. Don’t be TOO LATE*! *REG TM. RSA. (id:19593)
Cambridge, Ontario
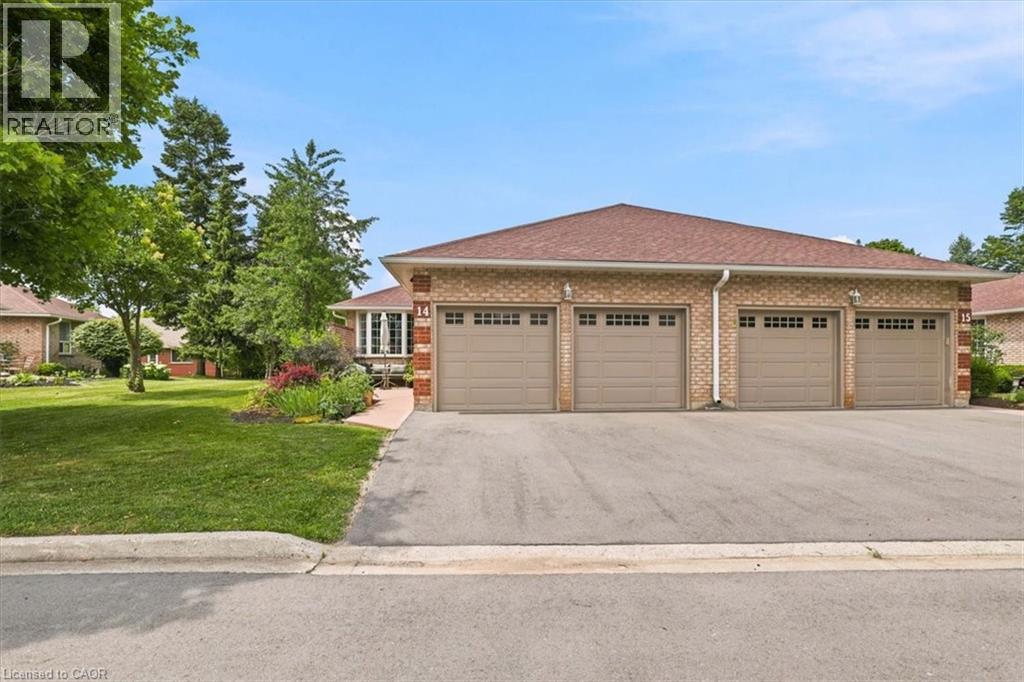
Beautiful end unit bungalow condo with a double car garage! The welcoming front patio is a perfect space to enjoy a great book or to entertain. This home has been very well maintained and upgraded. The main floor is very bright, featuring hardwood floors and an updated kitchen with granite counters. The primary bedroom is spacious with an updated en-suite washroom featuring a large glass shower. The second bedroom is also spacious with a walk in closet and a skylight. The living room has a gas fireplace and a sliding door walkout to the deck. The finished lower level is complete with a bedroom, walk-in closet, a washroom with a large recreation room! The gas furnace & air conditioner were replaced in Spring 2026. This is an excellent condominium retirement community with lovely common areas, programs and a clubhouse across the street! (id:19593)
Innerkip, Ontario
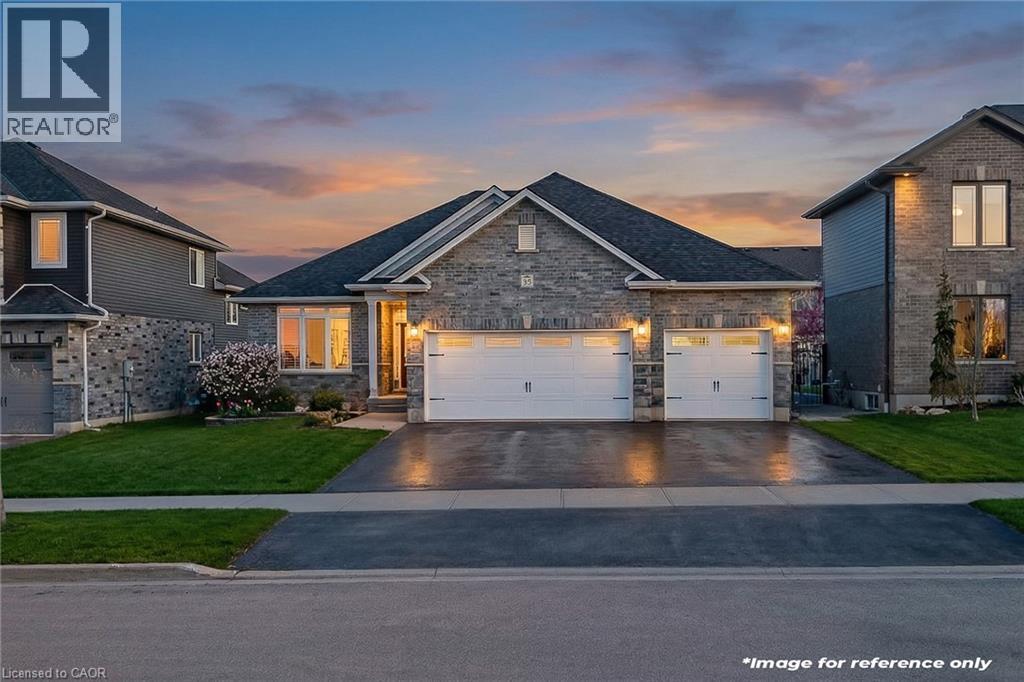
Welcome to easy, elevated living in the heart of Innerkip. Built just six years ago, this beautifully finished all-brick executive bungalow offers exceptional space, quality and versatility in a quiet community with convenient access to major routes and city amenities. The triple-car garage and impressive curb appeal set the tone. Inside, 9-foot ceilings, a bright open layout and carpet-free design create a polished yet comfortable feel. At the heart of the home is a beautifully appointed kitchen featuring high-end appliances, including a double oven, modern finishes, herringbone tile backsplash and a walk-in pantry. The open-concept living room is anchored by a gas fireplace and flows to the dining area and walkout to a premium vinyl deck—ideal for entertaining and enjoying the outdoors. The main-floor primary suite offers a private retreat with a walk-in closet and ensuite, while main-floor laundry and a mudroom add everyday convenience. California shutters throughout complete the clean, upscale look. Downstairs, the fully finished lower level offers incredible flexibility with a spacious rec room featuring an electric fireplace and mantle, two additional bedrooms, a full bathroom and a separate bedroom with its own 2-piece ensuite. A DRIcore subfloor system provides added comfort, while the future kitchenette area offers excellent potential for extended family, teens, guests or multigenerational living. Beyond the home, Innerkip offers a relaxed, cottage-country feel that makes everyday life feel like a getaway. With Trout Lake nearby for swimming and summer days by the water, enjoy small-community charm and an outdoor lifestyle without giving up convenient access to cities and major routes. With generous storage, thoughtful upgrades and over 3,000 square feet of beautifully finished living space, this home offers outstanding value and space that is increasingly hard to find. Move-in ready and designed for real life—this is executive bungalow living at its best. (id:19593)
Waterloo, Ontario
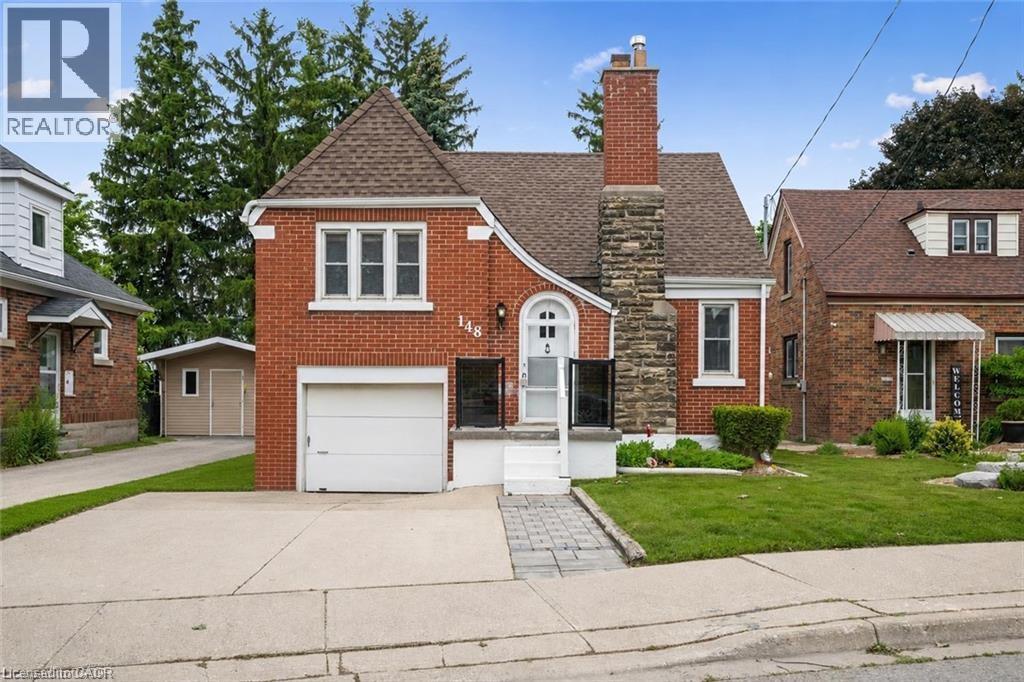
Welcome to 148 Waterloo Street, a charming and well-maintained home situated on a large lot in a desirable Waterloo neighbourhood. One of the property's standout features is its private setting with no rear neighbours, backing directly onto a scenic trail that provides a peaceful backdrop and easy access to outdoor recreation. Boasting excellent curb appeal, this home offers an attached garage, ample parking, and a fully fenced backyard—perfect for entertaining, gardening, or enjoying time with family and pets. Inside, you'll find bright and inviting living spaces filled with natural light, updated vinyl flooring, and beautiful hardwood floors in excellent condition. The kitchen features stainless steel appliances and a convenient eat-in dining area, while the spacious living room and generously sized bedrooms provide comfort and functionality throughout. Additional highlights include an insulated attic for improved energy efficiency, a basement complete with a sauna, laundry area, and ample storage space, as well as an attached garage offering flexibility for hobbies, a workshop, or extra storage. Complete with a large yard and storage shed, this character-filled home presents a wonderful opportunity to enjoy privacy, convenience, and outdoor living in a sought-after Waterloo location close to schools, parks, shopping, and everyday amenities. (id:19593)
Kitchener, Ontario
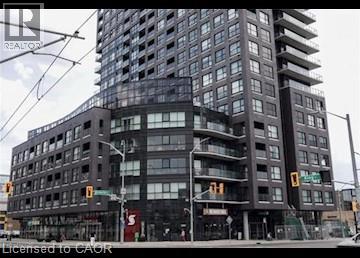
Fully Furnished 1 Bedroom Condo in Central Downtown Kitchener! (Unit 309) Conveniently located between King Street West and Charles Street West, this recently built, fully furnished condo is ready to welcome you home. Featuring an open-concept layout, modern finishes, and expansive floor-to-ceiling windows, this bright and spacious unit offers stylish downtown living. Enjoy the convenience of being steps from Victoria Park, major employers, public transit, restaurants, shopping, and entertainment. Features: • 1 Spacious Bedroom • 1 Full Bathroom • Large Floor-to-Ceiling Windows • 6 High-Efficiency Appliances (Fridge, Stove, Dishwasher, Microwave, Washer & Dryer) • Engineered Wood Flooring • Granite Countertops Throughout • Full-Height Kitchen Cabinets • Custom Window Coverings • In-Suite Laundry • Central Heating & A/C • 9-Foot Ceilings Throughout • 1 Underground Parking Space Included • Storage Locker Included • Steps to Victoria Park • Next to Kitchener's Tech Hub (Google, D2L, Communitech & Accelerator Centre) • Walking Distance to Public Transportation (GRT, ION LRT, GO Transit & VIA Rail) Building Amenities: • Landscaped BBQ Terrace • Fitness Centre • Coffee Shop • Round Table Board Game Café • 24-Hour Security • Elevator Access Rent plus Electricity Available September 1st ***See sales brochure below for showing instructions*** (id:19593)
Arran-Elderslie, Ontario
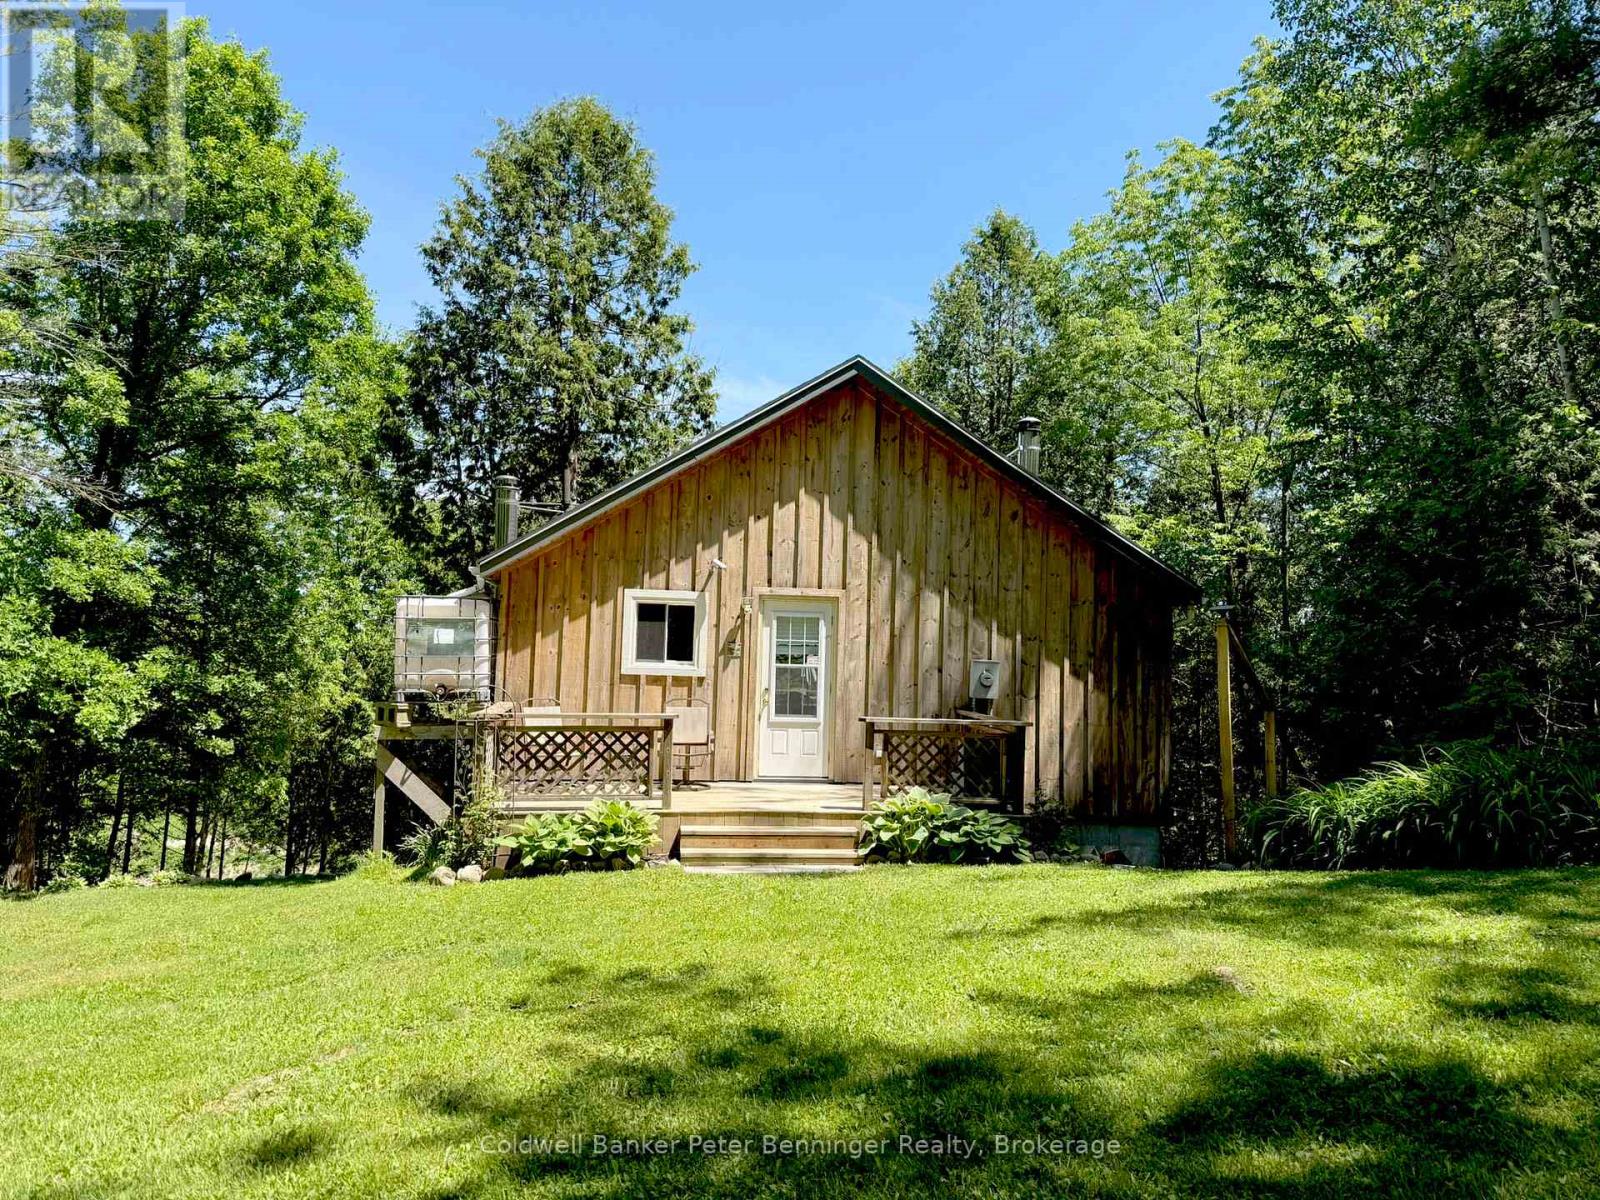
What a fabulous opportunity to own your own little 1.4 acre piece of heaven away from it all!! This quintessential cottage along the banks of the infamous Saugeen River offers adorable and functional comfort, in addition to a peace and privacy only Mother Nature herself can offer! The main floor features an open concept kitchen and living area with a picture window overlooking the back deck and giving the first taste of the incredible river view! That deck then gives you a bird's eye view of your outdoor oasis, complete with beautifully landscaped gardens, a welcoming campfire lookout area down below, private woodland trails, and of course an uninterrupted and serene view of the Saugeen!! Back inside, the downstairs offers another inviting and cozy living space showcasing a beautiful stone fireplace as the focal point, and a murphy bed providing a clever use of space for the ultimate cottage bedroom, or larger family rec room, on demand. A staircase from the cottage leads directly to the water's edge where your own private dock, great fishing, canoeing/kayaking and more complete this outdoor paradise! Fully insulated, the cottage can also be used for cozy winter retreats by the fire and second to none tobogganing!! The property also includes a number of well-maintained, private nature trails to enjoy!! This incredible natural retreat come fully furnished & move in ready, and is just 15 minutes from Port Elgin Beach and the Lake Huron Shoreline!! The property has a septic system and uses a cistern style water system, either by rain collection or water brought in. (id:19593)
South Bruce Peninsula, Ontario
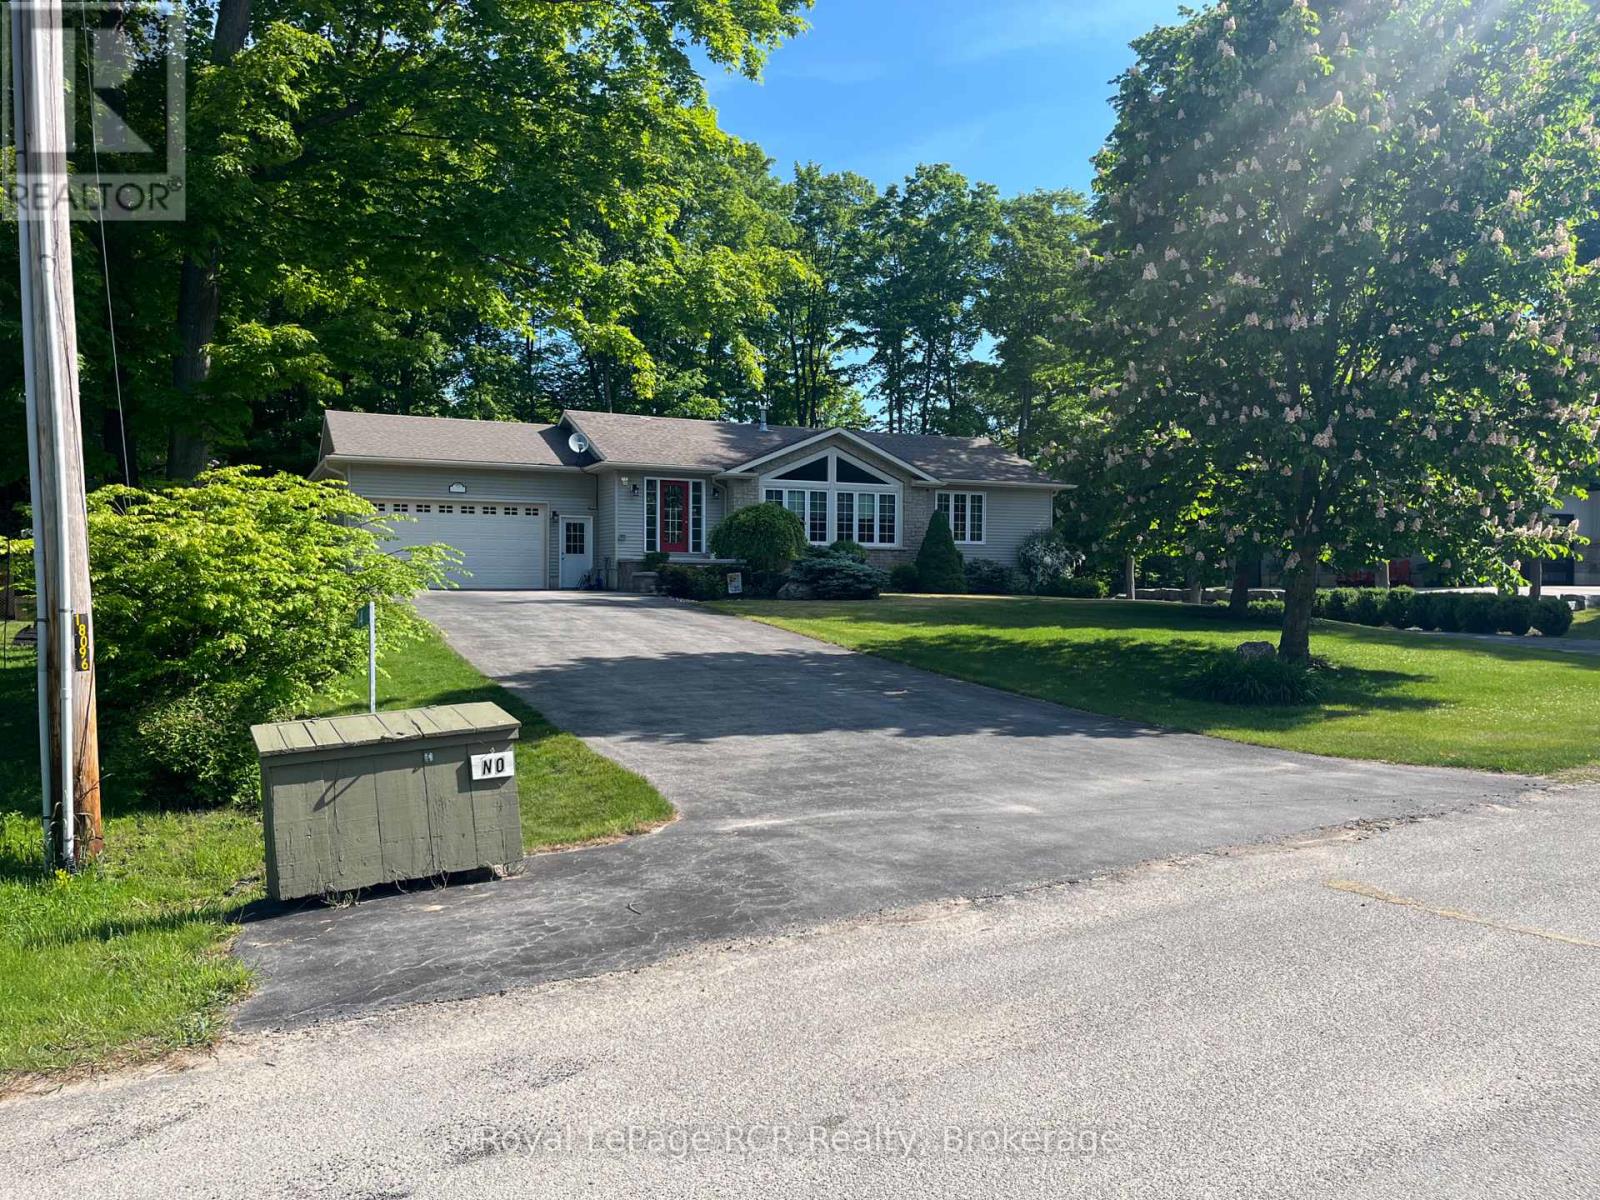
Welcome to 14 Frederick St., located on a quiet cul-de-sac in the desirable Huron Woods subdivision, just 3 km south of downtown Sauble Beach. This well-appointed home offers comfort, space, and exceptional indoor-outdoor living.The main floor features two bedrooms, including a primary suite with ensuite bath, convenient main-floor laundry, a spacious living room, and a cozy double-sided fireplace. Terrace doors lead to a rear deck overlooking the private backyard. The fully finished lower level includes an additional bedroom, a large bathroom with a relaxing soaker tub, and an expansive rec room complete with a bar and gas fireplace. Walkout terrace doors provide easy access to the backyard hot tub, creating the perfect space to unwind. Outside, you'll find an impressive outdoor kitchen equipped for entertaining family and friends all season long. Don't miss this opportunity - book your private showing today (id:19593)
Puslinch, Ontario
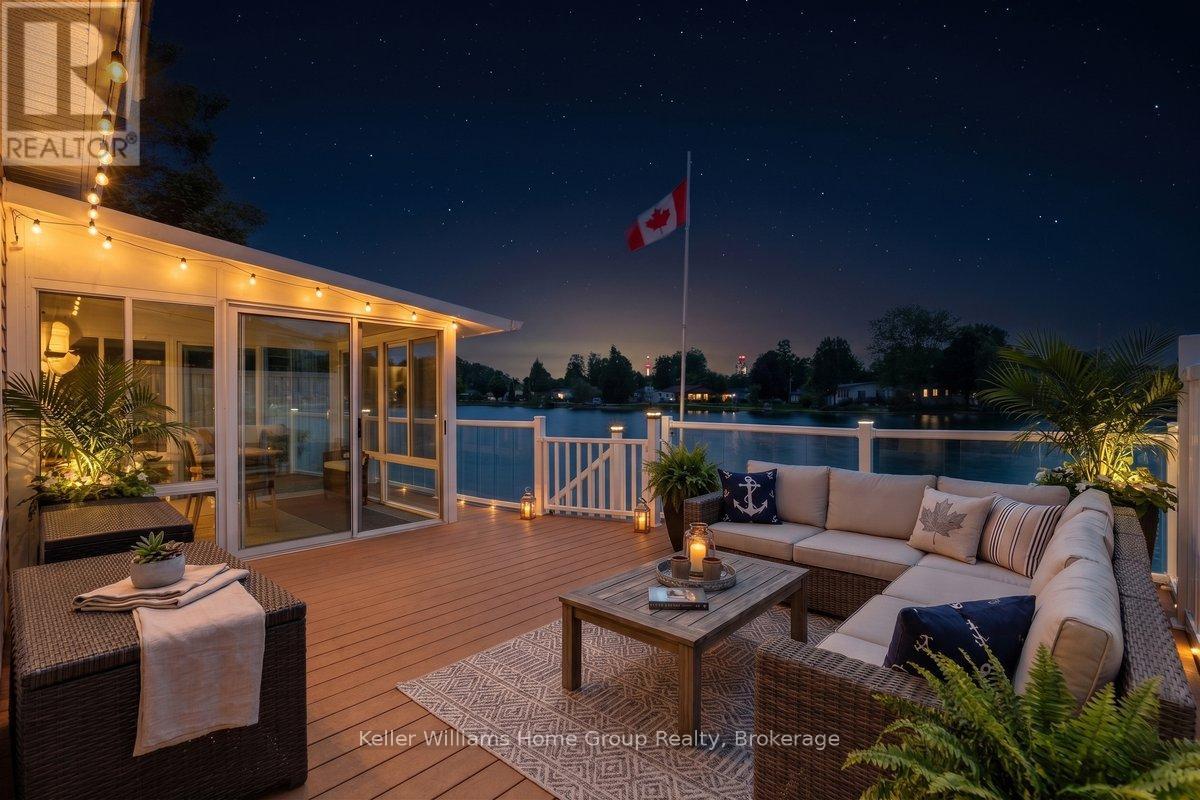
Waterfront living in Mini Lakes - opportunities like this do not come along often. Welcome to 10 Hemlock, a 2-bedroom, 2-bath bungalow set on a prime lakefront lot in one of Puslinch's most unique lifestyle communities. Built in 2003, this home offers comfortable one-level living, peaceful lake views, and the chance to refresh the space over time while enjoying an exceptional waterfront setting from day one. The kitchen opens to a screened room overlooking the water, creating a lovely spot for morning coffee, quiet evenings, or relaxed summer meals. Step out onto the back deck where you can swim, fish, or simply sit back and enjoy the view right from your own backyard. Inside, the home features a functional layout with two bedrooms, two bathrooms, a natural gas furnace, central air, and an electric fireplace. The finishes are ready for a modern refresh, but the home offers a solid starting point in a location that is truly special. Outside, the lakefront deck extends your living space right to the water. There are also two sheds for storage and parking for three vehicles. Mini Lakes offers a peaceful community lifestyle with spring-fed lakes, fishing, canals, a heated pool, recreation centre, bocce, library, trails, garden allotments, walking clubs, cards, darts, golf events, and regular community activities. All of this is tucked away in Puslinch, just minutes to Guelph, Aberfoyle, the 401, and within easy reach of Cambridge, Kitchener-Waterloo, Milton, and Pearson Airport. If you have been waiting for waterfront living without giving up convenience, this is the one to see. *Some photos are virtually staged*. (id:19593)
Mckellar, Ontario
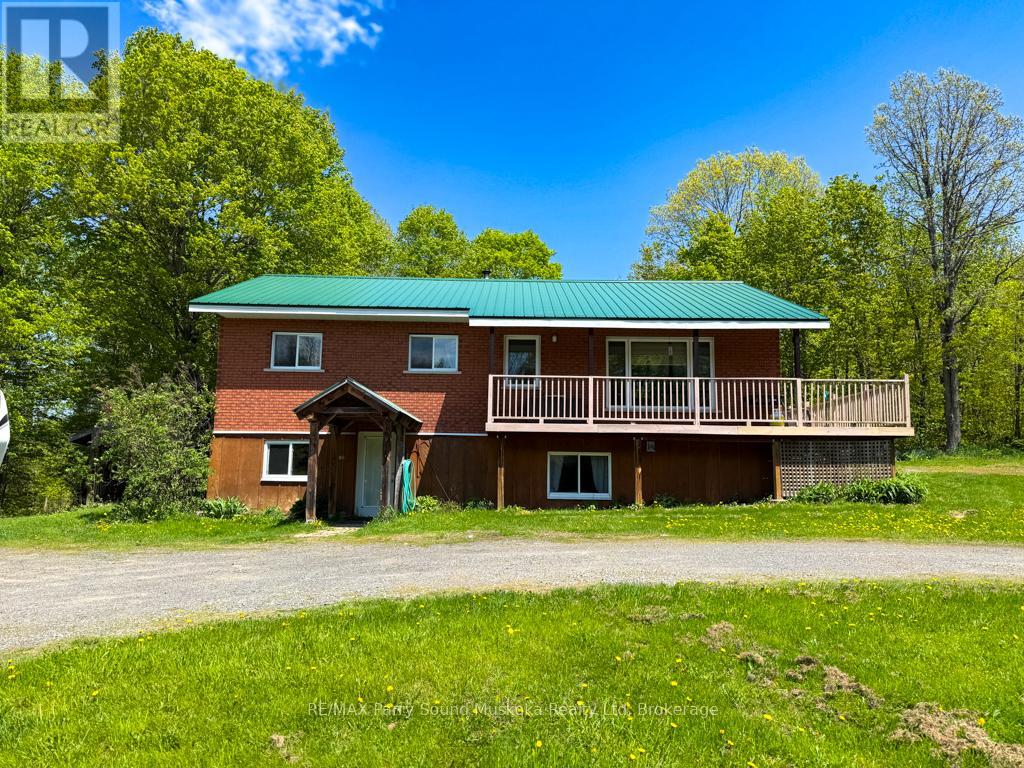
690 Hurdville Road is a beautifully unique property including a 2000 sqft, 3 bedroom, 2 bathroom home, a fully powered, detached garage/workshop, a barn, a greenhouse, 22.5 acres of privacy, and a natural spring fed pond with a dock! Inside the home, you will find an open concept kitchen, dining, and living room. The oversized primary bedroom, 4 piece bath, and 2nd bedroom round out the offering on the main floor. A partial wrap-around deck gives you a birds eye view across the property, and a screened in porch sits off the dining room, allowing for meals outside, or an evening beverage as you take in the nature surrounding the house. The lower level holds another large living space, 3rd bedroom, 3 pc bath, laundry, storage, and a large mudroom, which is also where you will find the separate entrance. All of this lends itself to the possibility for an in-law suite, or multi-generational living. Trails outside, will lead you across your property to a private pond, greenhouse, and cleared space for endless hours of outdoor fun and adventure. Less than 30 minutes to all of the amenities of downtown Parry Sound, 690 Hurdville Road is waiting for you! (id:19593)
Kincardine, Ontario
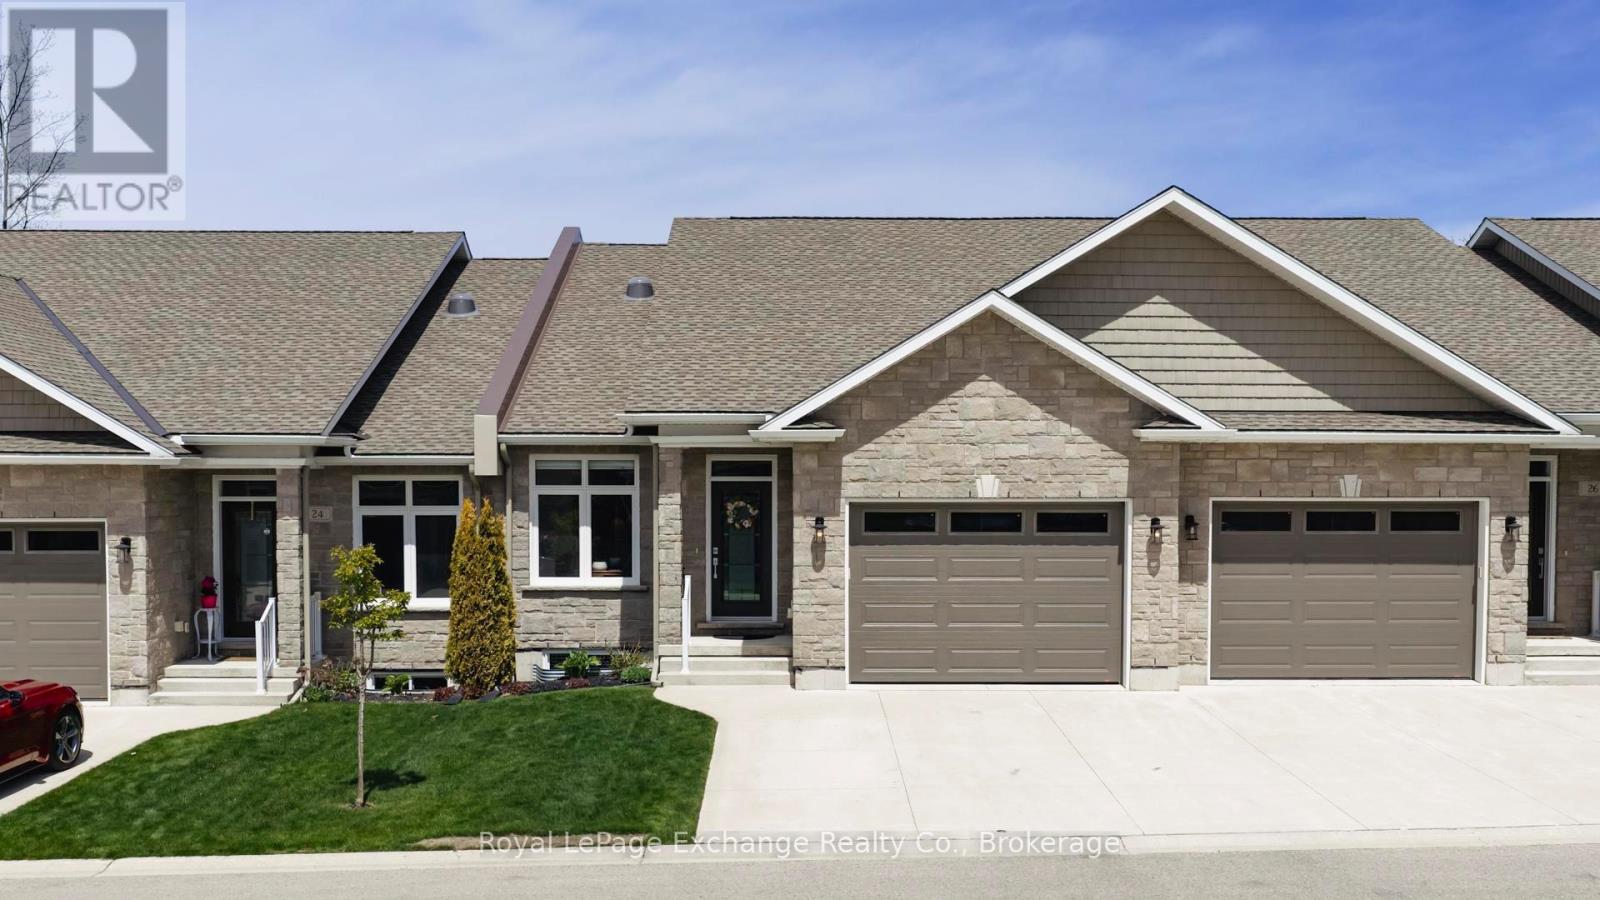
Discover this exceptional luxurious condominium in the picturesque lakeside community of Kincardine. This stunning condo at Penetangore Bluffs is designed for those who appreciate both comfort and elegance. As you enter, you are greeted by a welcoming custom foyer that sets the tone for the rest of the home. The expansive kitchen, featuring exquisite quartz countertops, an 8.5' ft custom island and high-end appliances makes cooking a delight while still being part of the conversation with the open concept dining area that blends perfectly for entertaining family and friends. The living room is a sanctuary of comfort, highlighted by a cozy corner propane fireplace inviting relaxation. The spacious cathedral ceilings create an airy ambiance, enhancing the overall sense of luxury. The main level also boasts an oversized master suite, complete with a 5-piece en-suite bathroom and an attached walk-in closet, offering ample storage. For added convenience, you'll find a laundry room and a 2-piece bathroom on this floor as well. Venturing downstairs, you'll discover two generously sized bedrooms, a 3-piece bathroom, and a recreation room, providing the perfect escape for family leisure or entertaining guests. The breathtaking views of the green-space and ravine, seamlessly blend indoor and outdoor living while you enjoy the enclosed 3 season sunroom, allowing for even more time spent watching the birds and natural backdrop. Step outside to discover a beautifully maintained backyard, designed for relaxation and entertainment also enhanced by the newly laid interlocking patio. The irrigation system ensures your lawn and garden flourish effortlessly, while the built-in BBQ line makes outdoor cooking a breeze. With a privacy fence surrounding the backyard, you can relish in your own serene retreat. This remarkable condo not only presents a rare opportunity to own a piece of luxury but also embodies the serene lifestyle of lakeside living in Kincardine. (id:19593)
Puslinch, Ontario
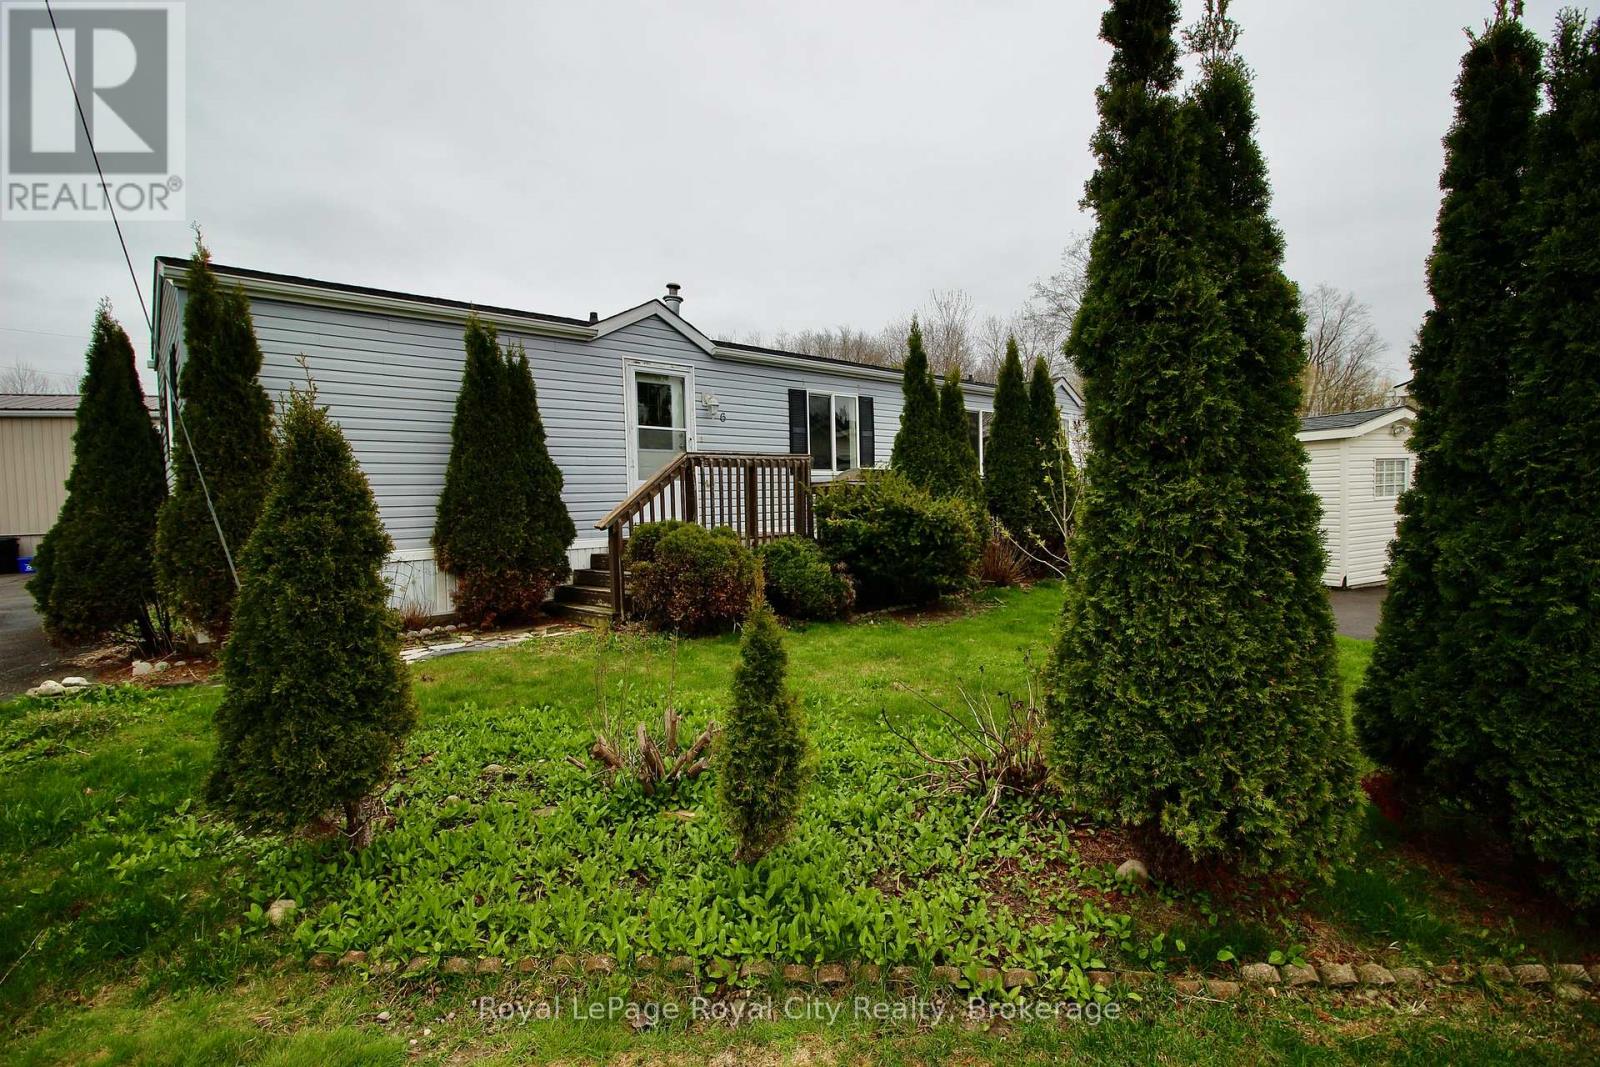
Welcome to Guelph Mini Lakes, where home ownership is about more than just the house - it's a lifestyle built around nature, connection, and community.This 2 bedroom, 2 bathroom home offers a functional and spacious layout with excellent bones and an opportunity to add your own finishing touches. The primary bedroom features a private ensuite, while the second bedroom and additional full bath provide flexibility for guests, a home office, or hobbies.The home does require some updating, including flooring in the primary bedroom, trim work and a fridge, and has been priced accordingly, making this an attractive option for buyers looking to create value while personalizing their space.A rare bonus within the park is parking for three vehicles, offering added convenience that is not often found in this community.Beyond the home itself, residents of Guelph Mini Lakes enjoy a unique lifestyle centered around nature, connection, and recreation, with access to spring-fed lakes, scenic canals, walking trails, community gardens, and a heated outdoor pool. A vibrant social calendar includes activities such as bocce, darts, card nights, and more - fostering a welcoming, engaged community year-round.For those seeking an affordable entry into a well-established park with outstanding amenities, strong community spirit, and room to add value, this home represents solid opportunity and long-term appeal. (id:19593)
Puslinch, Ontario
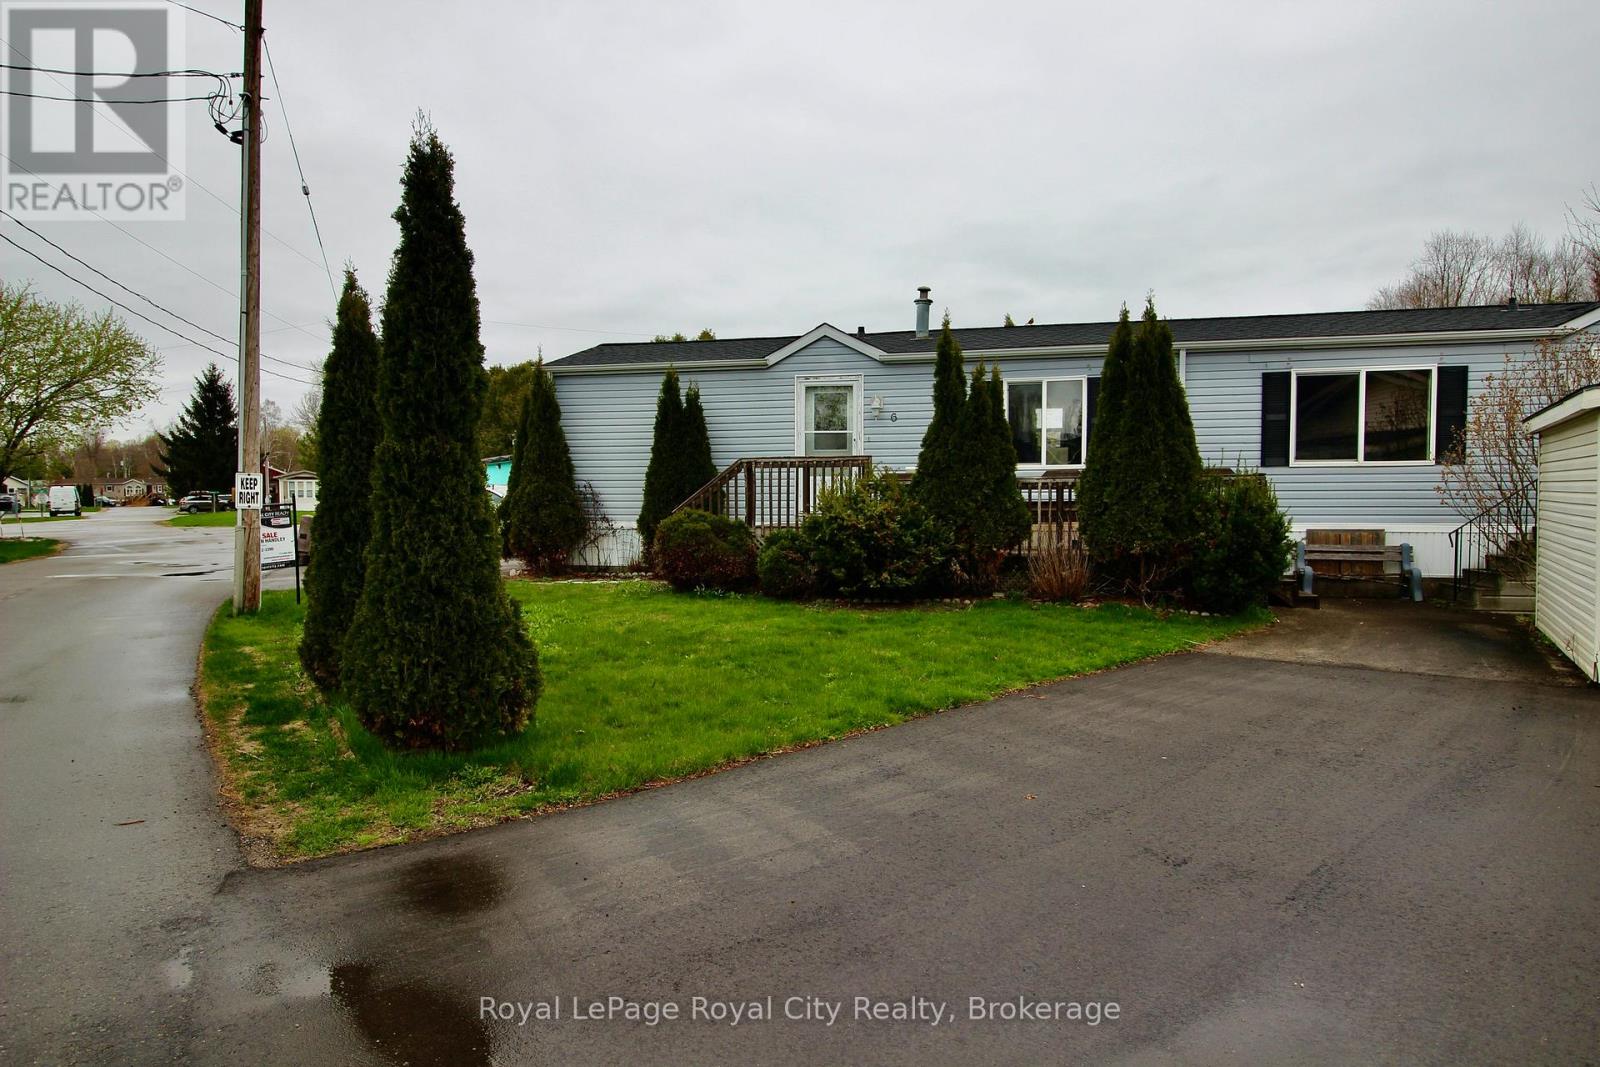
Welcome to Guelph Mini Lakes, where home ownership is about more than just the house - it's a lifestyle built around nature, connection, and community.This 2 bedroom, 2 bathroom home offers a functional and spacious layout with excellent bones and an opportunity to add your own finishing touches. The primary bedroom features a private ensuite, while the second bedroom and additional full bath provide flexibility for guests, a home office, or hobbies.The home does require some updating, including flooring in the primary bedroom, trim work and a fridge, and has been priced accordingly, making this an attractive option for buyers looking to create value while personalizing their space.A rare bonus within the park is parking for three vehicles, offering added convenience that is not often found in this community.Beyond the home itself, residents of Guelph Mini Lakes enjoy a unique lifestyle centered around nature, connection, and recreation, with access to spring-fed lakes, scenic canals, walking trails, community gardens, and a heated outdoor pool. A vibrant social calendar includes activities such as bocce, darts, card nights, and more - fostering a welcoming, engaged community year-round.For those seeking an affordable entry into a well-established park with outstanding amenities, strong community spirit, and room to add value, this home represents solid opportunity and long-term appeal. (id:19593)
Tiny, Ontario
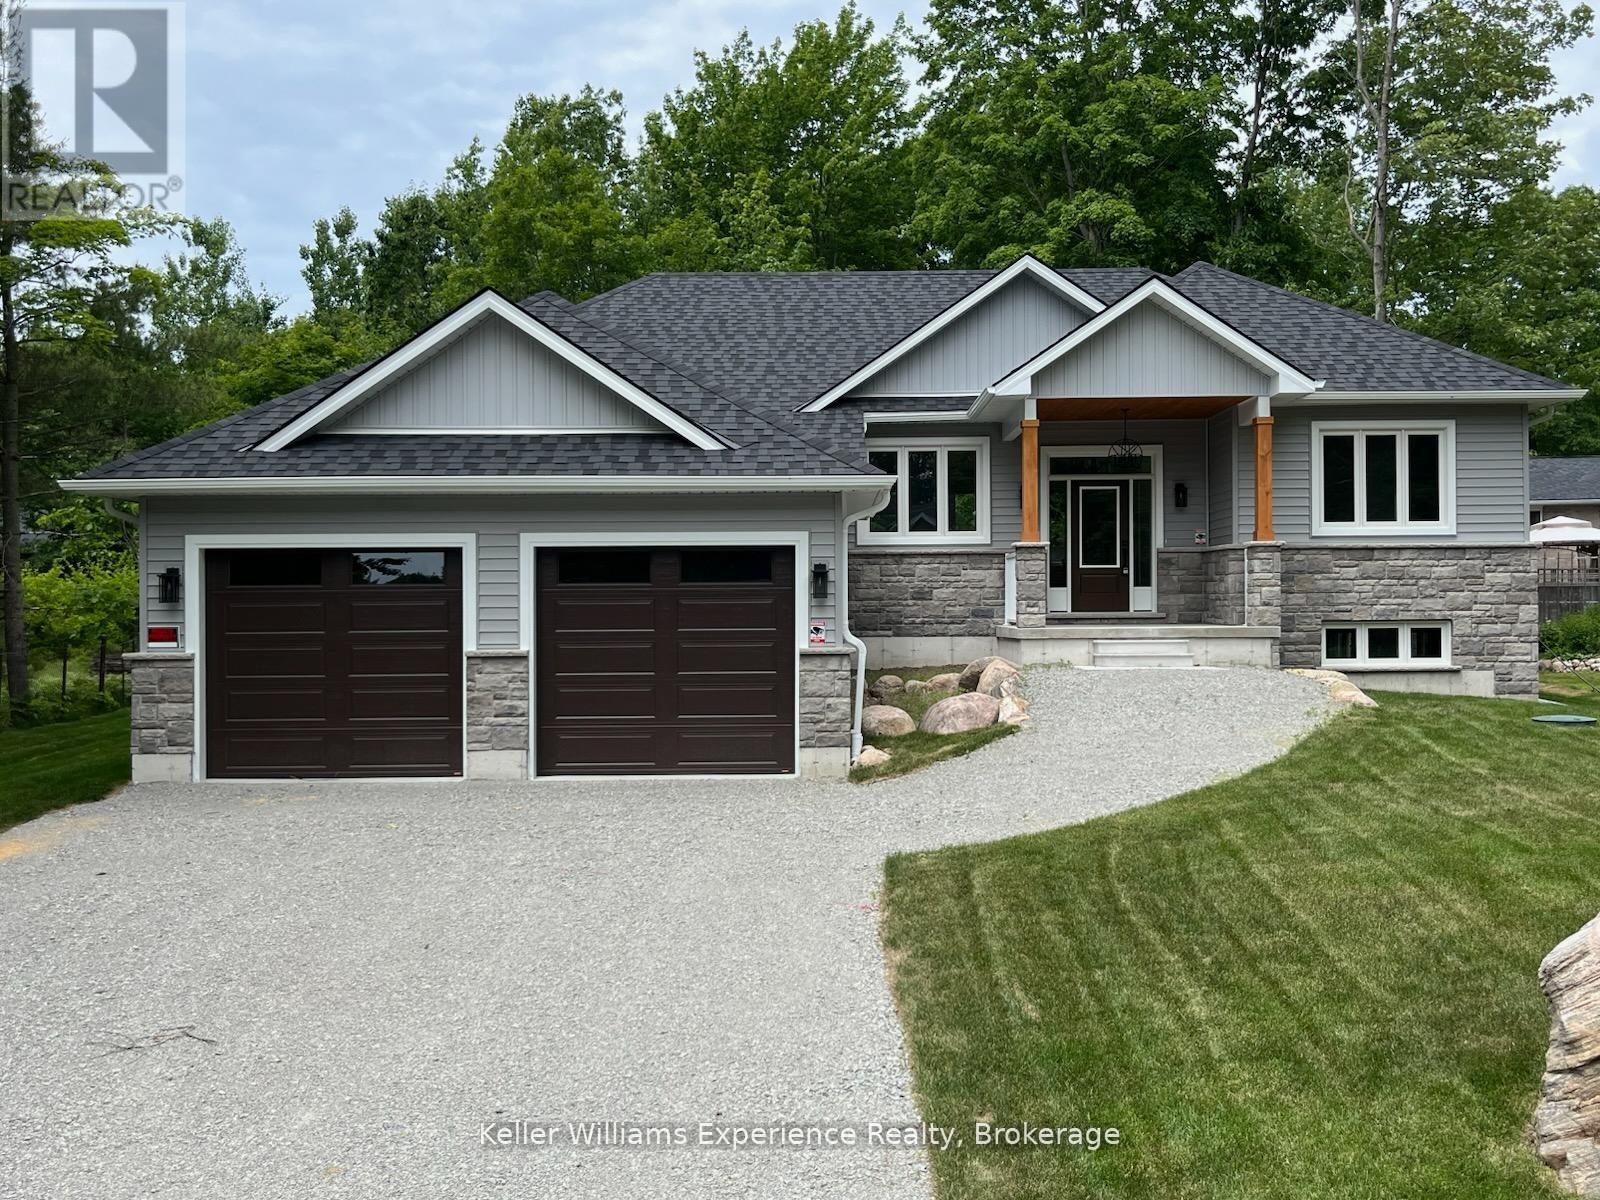
Brand-new home with thousands in HST savings already built into the purchase price. Qualified purchasers enjoy the savings today.Experience the best of Tiny Township living in this beautifully crafted bungalow, ideally located just a short stroll from the crystal-clear waters and sandy beaches of Georgian Bay. Designed for effortless one-floor living, this thoughtfully finished home features a bright open-concept layout, a stylish kitchen with quality finishes, spacious bedrooms, and a private primary suite designed for comfort and relaxation.Set on an impressive 82-foot-wide lot, the full unfinished basement offers incredible potential to create the space you've always wanted-whether it's a family room, home gym, additional bedrooms, or the ultimate entertaining area.Skip the wait, delays, and unexpected upgrade costs that often come with new construction. This move-in-ready home is protected by a Tarion Warranty and is perfectly situated just minutes from parks, marinas, golf, shopping, dining, and the amenities of Midland and Penetanguishene.Whether you're searching for a year-round home, retirement retreat, or weekend escape, this is your opportunity to enjoy brand-new living in one of Tiny Township's most sought-after communities. (id:19593)
Midland, Ontario
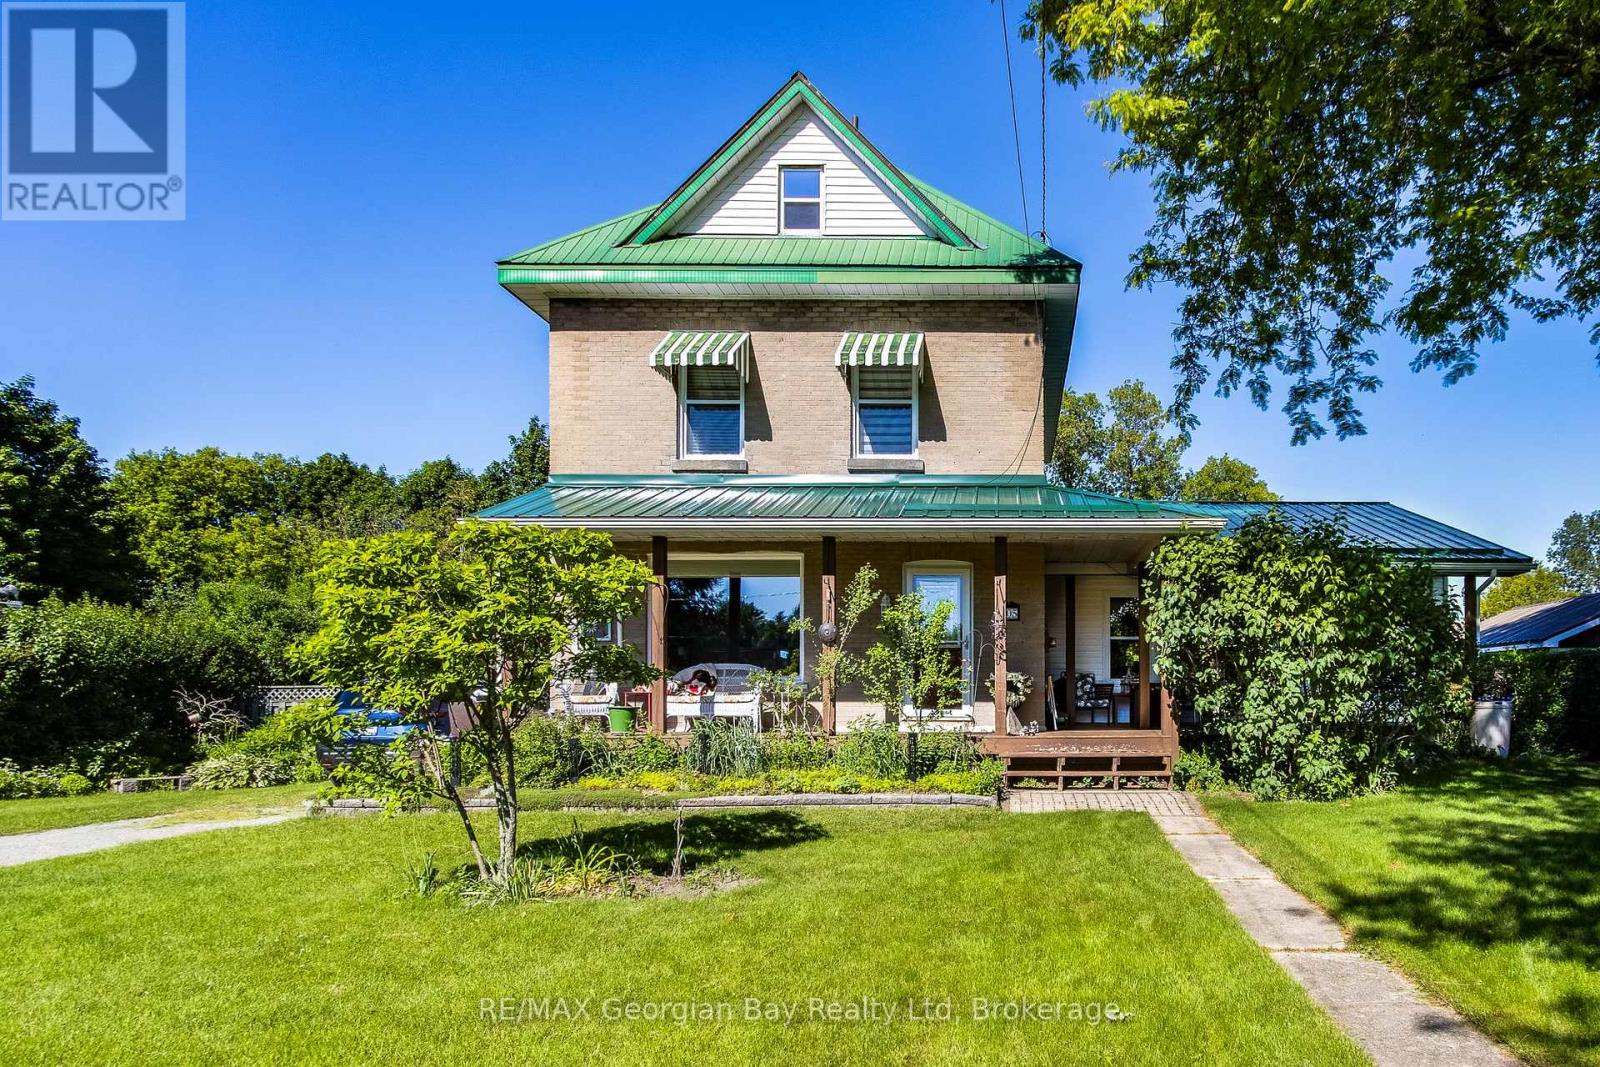
This 3 bedroom home sits on a 100' x 187' level lot with hedging all around the property for privacy. There is a large 20' x 20' storage shed at the back of the property. The loft is finished off and is being used as the master bedroom. There is a 745 sq. ft. addition which is were the living room is located which has a gas fireplace plus a 3pc bathroom. Large eat-in kitchen plus a seperate dining. All of the windows have been updated. (id:19593)
Clearview, Ontario
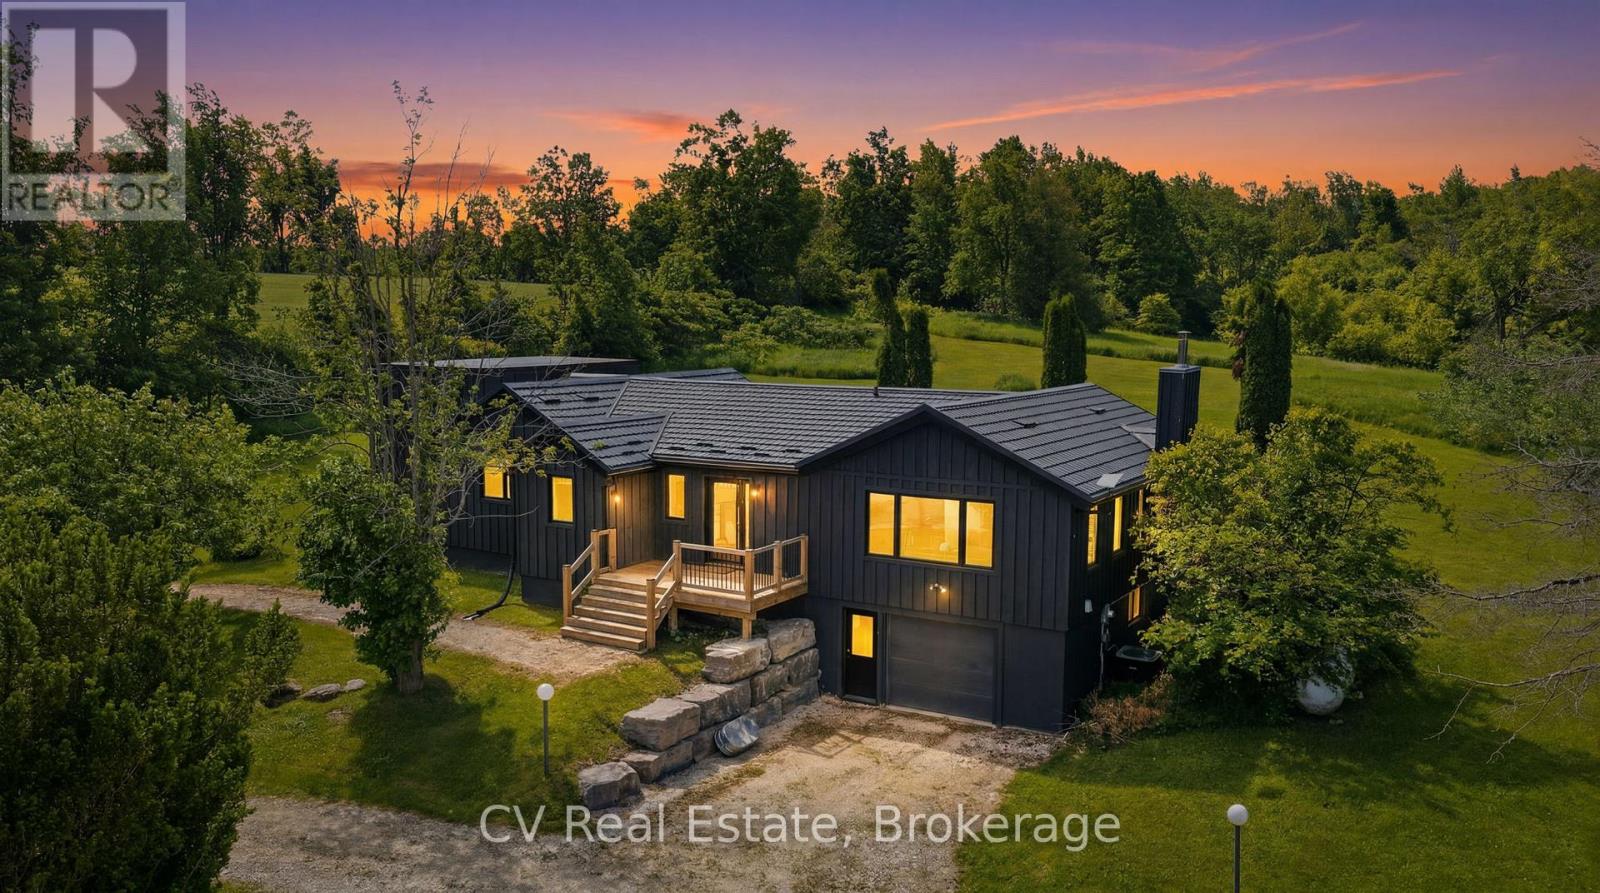
THE ULTIMATE FOUR-SEASON RETREAT NEAR DUNTROON GOLF COURSE/PICKLEBALL/NORDIC TRAILS & DEVIL'S GLEN SKI CLUB! Welcome to this breathtaking raised bungalow nestled on 2.467 pristine acres of absolute serenity. Featuring a stunning custom renovation and addition by the highly acclaimed Jason McLean, this property offers the perfect blend of modern luxury and an unparalleled lifestyle. Step inside to a completely transformed interior boasting premium finishes, an abundance of natural light, and a thoughtful layout designed for both effortless entertaining and cozy family living. The heart of the home is an entertainer's dream kitchen, fully equipped with a sleek induction cooktop, a built-in bar fridge, and an oversized island perfect for hosting family and friends. With 4 spacious bedrooms, a seamless open-concept living space, and a finished lower level, there is plenty of room for everyone. Location is everything, and this property places you quite literally minutes away from the very best recreation in Southern Georgian Bay. Golf enthusiasts will love being just moments from the fairways at Duntroon Highlands Golf and Batteaux Creek Golf Club. If you love staying active, you are steps from local pickleball courts, incredible hiking trails, and world-class Nordic cross-country ski trails. When winter arrives, enjoy premier downhill skiing at Devil's Glen Ski Club, making this the ultimate winter chalet or year-round home base. Best of all, you can enjoy total rural privacy and peaceful nature views without sacrificing convenience-you are just a short, scenic 17-minute drive to downtown Collingwood for fine dining, boutique shopping, and the beautiful waterfront. Whether you are searching for a permanent family residence, a weekend luxury ski/golf chalet, or a peaceful acreage escape, this masterful Jason McLean transformation delivers it all. Don't miss your chance to own a turnkey piece of paradise. (id:19593)
Collingwood, Ontario
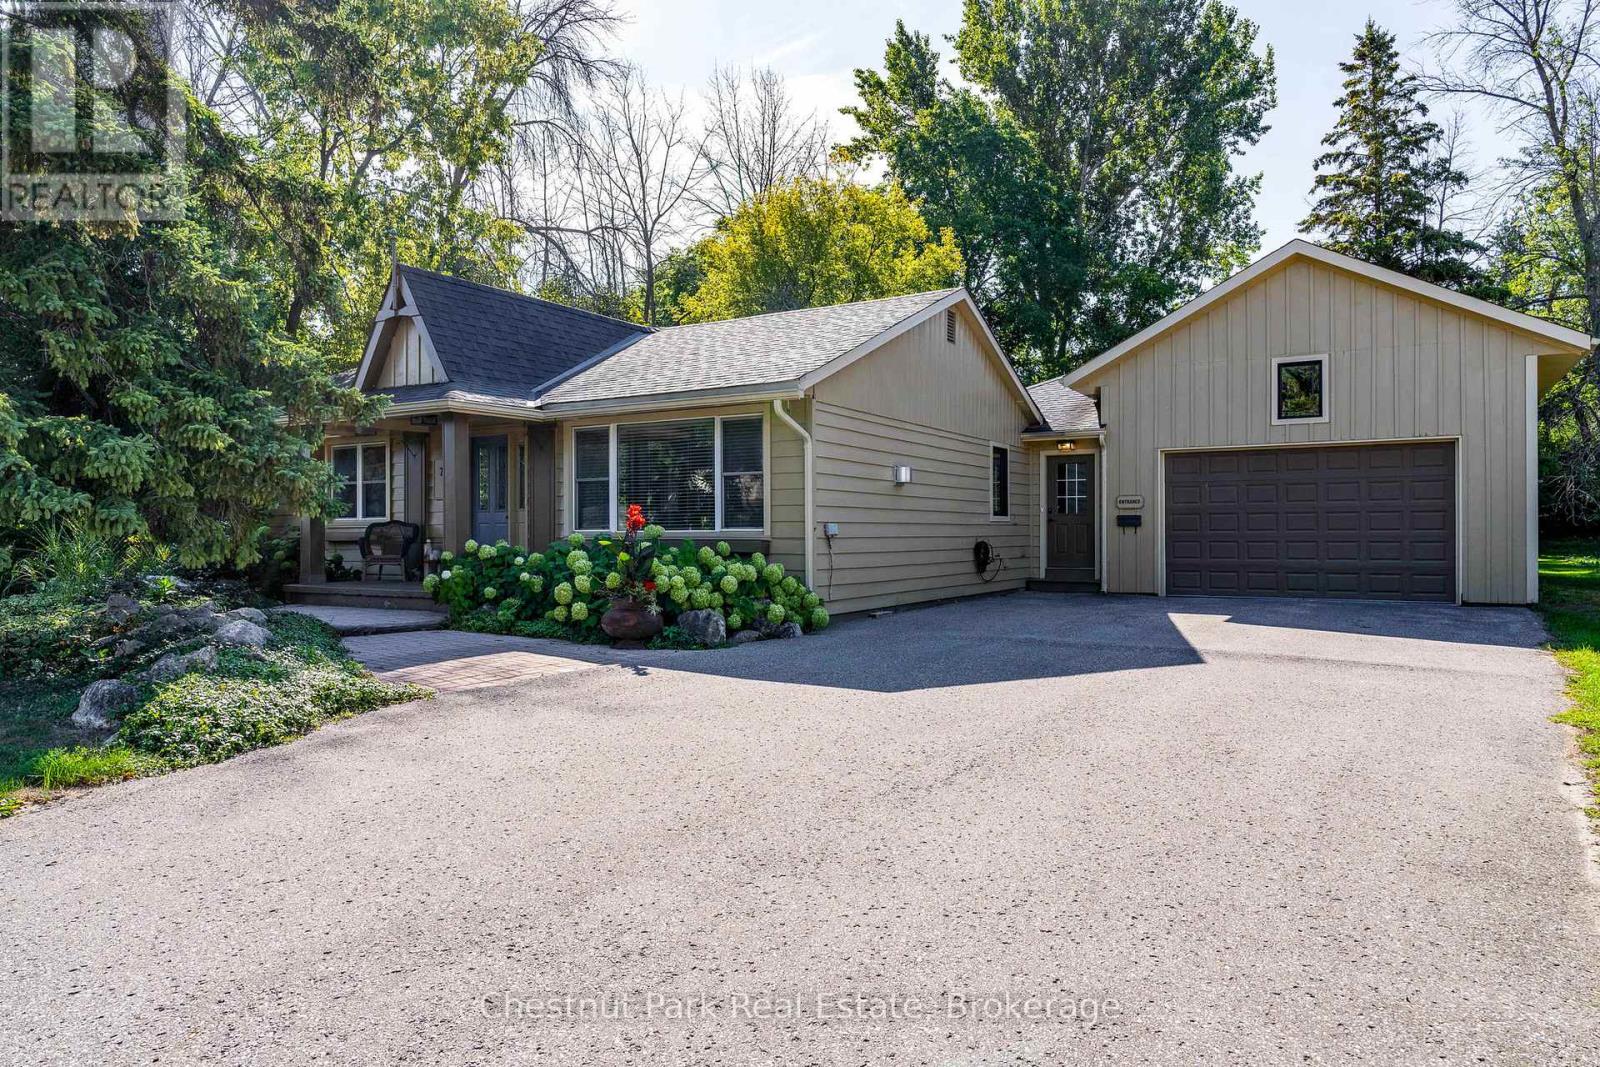
Life in this central Collingwood neighbourhood means leaving the car at home and enjoying easy walks to downtown cafés, restaurants, shops, schools, parks, and everyday amenities. Set on a generous lot framed by mature trees, this beautifully maintained bungalow offers 1,891 sq. ft. of thoughtfully designed living space with 3 bedrooms, 2 bathrooms, and room to make it your own. The oversized backyard is a blank canvas for your outdoor dreams, whether that's lush gardens, a pool, or the ultimate gathering space for summer entertaining. Two separate decks create multiple spots to unwind, enjoy your morning coffee, or host friends on warm evenings. Inside, the bright open-concept layout brings everyone together. The kitchen is designed for people who love to cook, featuring a gas cooktop, large island, pantry/coffee station, and seamless flow into the dining and living areas. The living room is anchored by a gas fireplace, creating a welcoming space to relax after a day on the trails, golf course, waterfront, or ski hills. The spacious primary suite feels like a retreat of its own with vaulted ceilings, a wood-burning fireplace, double closets, ensuite bath, and walkouts to two separate decks. Two additional bedrooms, including one currently used as an office, offer flexibility for family, guests, or hobbies. A dedicated office with pocket doors provides a quiet work-from-home space, while the mudroom and inside entry from the garage make everyday living easy. The oversized 1.5-car garage offers extra room for storage, a workshop, bikes, paddleboards, golf clubs, and all the gear that comes with enjoying four-season living in Southern Georgian Bay. Just minutes from the marina, trails, shopping, and only a short drive to Thornbury and Blue Mountain, this is a home designed for comfort, convenience, and making the most of everything Collingwood has to offer. (id:19593)
Collingwood, Ontario
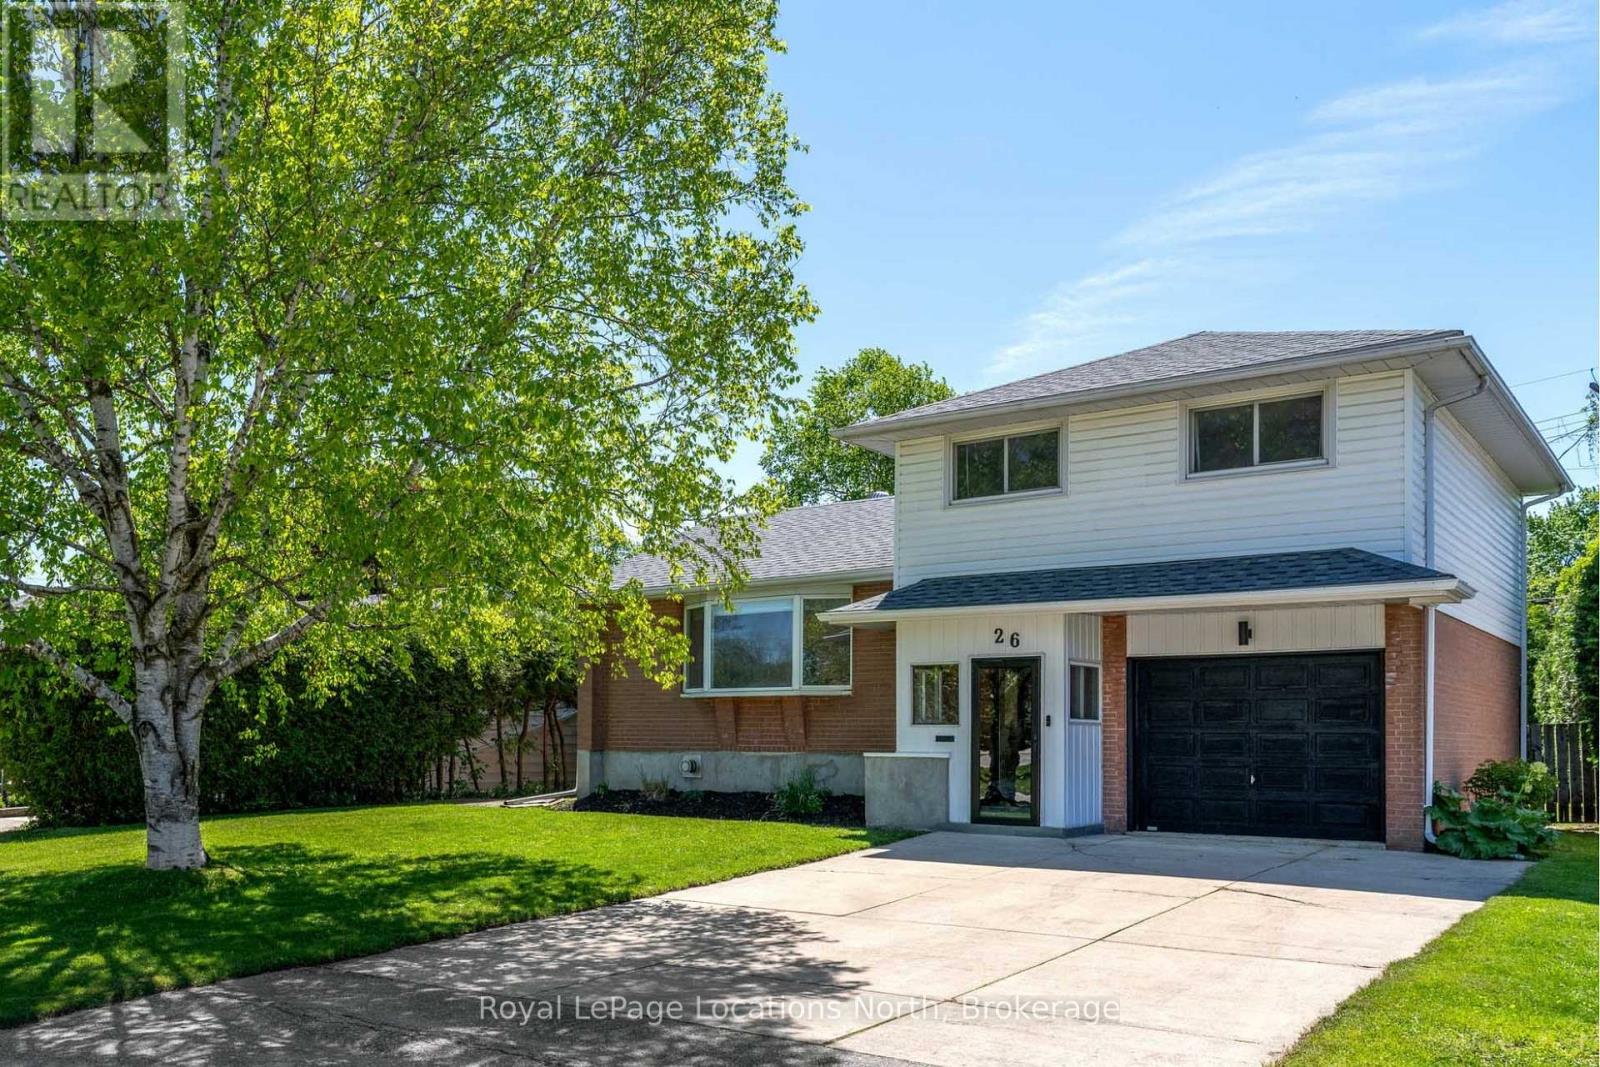
Situated in a family-friendly neighbourhood, 26 Dickson Road is the kind of home that instantly feels welcoming. Recently renovated and beautifully maintained, this move-in ready property offers a blend of modern updates, functional living space and a private outdoor setting. Surrounded by a manicured cedar hedge, the large private lot creates a peaceful retreat just minutes from schools, trails and downtown Collingwood. The inviting entrance leads into a bright interior designed for comfortable everyday living. The main living area features a lovely open-concept layout with hardwood flooring and large windows that fill the home with natural light. The spacious living room is centred around a beautiful bay window; the perfect spot to relax with a morning coffee. The dining area is ideal for entertaining with doors leading to the newly built deck and private backyard with easy indoor-outdoor living. Upstairs, the home has three generous bedrooms all with large closets and bright windows along with a full bathroom. The entry level continues with a mudroom featuring direct access to the backyard and garage which is perfect for busy families. This level also includes a newly renovated bathroom complete with heated floors and walk-in shower with built-in bench. A newly updated laundry area adds convenience. The finished basement provides additional living space perfect for entertaining and movie nights complete with cozy gas fireplace, built-in shelving and bar area. This home has seen extensive updates including fresh paint, flooring, new appliances, bathrooms, furnace/AC (2023) and deck, allowing buyers to move in and simply enjoy. Located in a fantastic community with wonderful neighbours, the home is walking distance to several schools including Cameron Street P.S. with its highly regarded French immersion program. A great opportunity to own a stylish, updated home in an established Collingwood neighbourhood where families truly love to live. (id:19593)
Burlington, Ontario
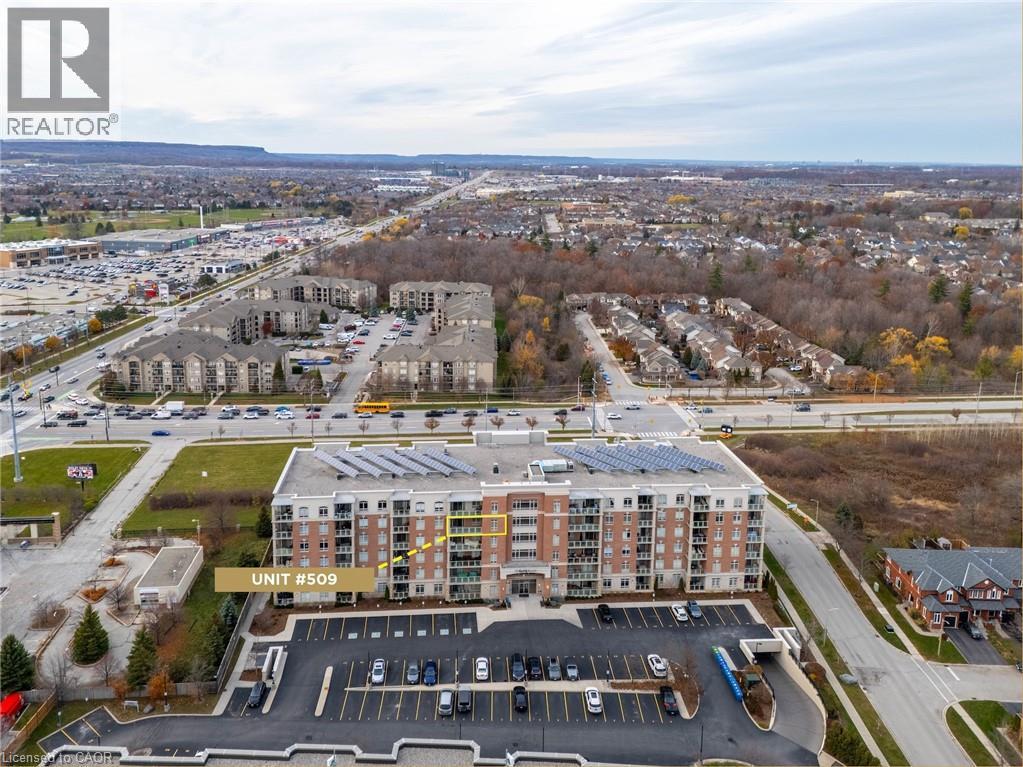
Welcome to highly sought-after Appleby Woods, where comfort, convenience, and modern style come together. This beautifully upgraded 1,272 sq. ft. condo offers an exceptional layout with 2 bedrooms, 2 bathrooms, and a versatile den/office that can easily serve as a third bedroom. Perfectly positioned just steps to shopping, dining, and everyday necessities, this home delivers both lifestyle and convenience. Freshly painted and filled with natural light, the suite features a bright open-concept design, high ceilings, and elegant crown moulding. The updated kitchen impresses with new white cabinetry, granite counters, counter seating, stylish glass tile backsplash and accent wall, ample storage, and stainless steel appliances, including a new stove. The spacious primary bedroom includes a walk-in closet, a private 3-piece ensuite, and direct access to the large south-facing balcony—an ideal space for relaxing or entertaining. The second bedroom features brand-new carpeting, while the generous den offers flexible use options. A well-appointed 4-piece main bath and a convenient in-suite laundry room add to the home’s appeal. This condo also includes 1 underground parking space and 1 locker for added convenience. Residents enjoy exceptional amenities: a party room, fitness center, residents’ lounge, and games room. Appleby Woods is proudly energy-efficient, featuring solar panels and geothermal heating/cooling, offering comfort and sustainability. Experience elevated condo living in a vibrant, well-maintained community—welcome home to Appleby Woods. (id:19593)
Hamilton, Ontario
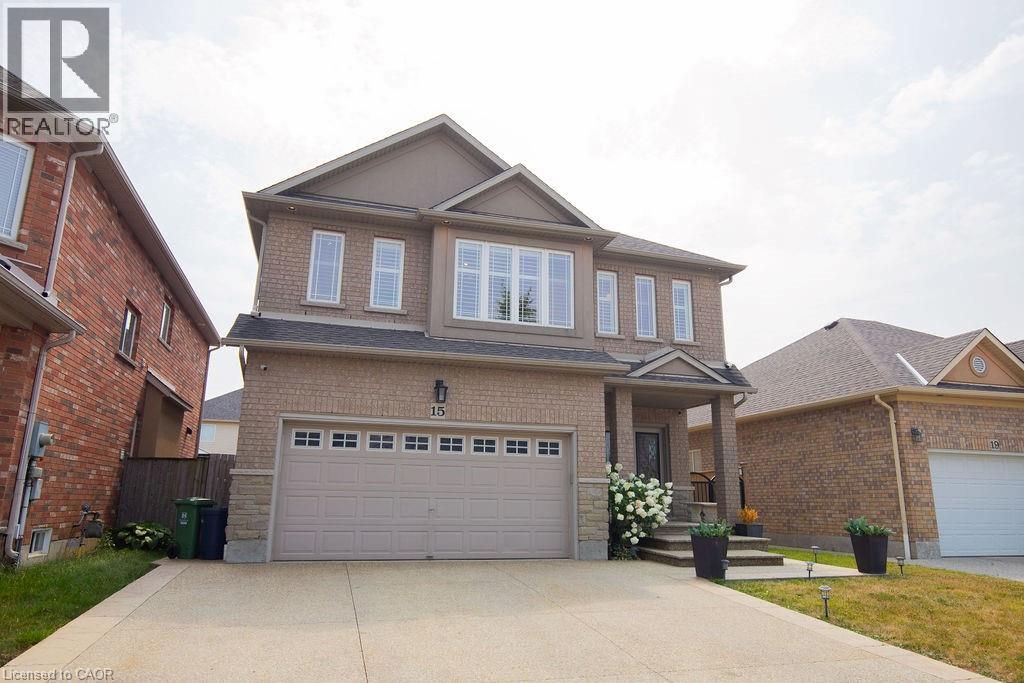
Welcome to 15 Meadowbank Drive. This stunning 4-bedroom home offers the perfect blend of comfort, style, and convenience. Step into the beautifully updated kitchen featuring a large island, perfect for entertaining and everyday family living. The open and functional layout flows seamlessly into the living and dining areas, creating a warm and inviting atmosphere. Step outside to your private backyard retreat, complete with an inground saltwater pool surrounded by a spacious deck – ideal for family gatherings. With a double car garage, ample storage, and a location that can’t be beat, this home checks all the boxes. Situated in a quiet, family-friendly neighbourhood, you’ll love being just minutes from schools, parks, shopping, and public transit. Don’t miss your chance to own this beautiful, move-in-ready home in one of Hamilton’s most desirable communities! (id:19593)
Kitchener, Ontario
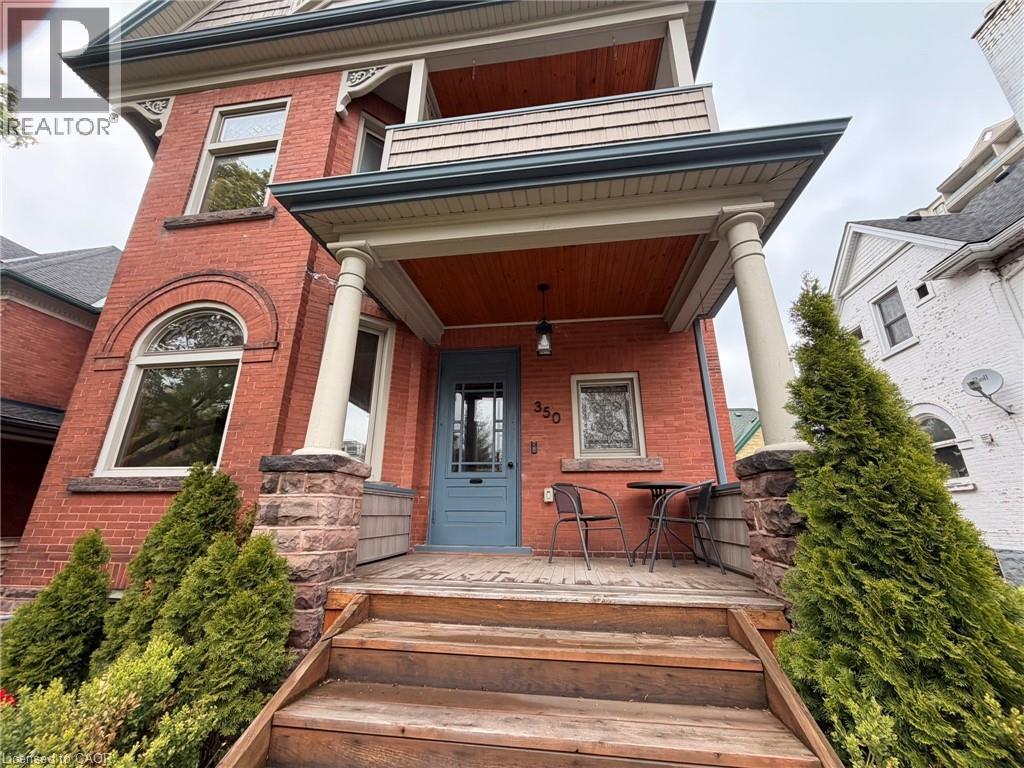
Discover Timeless Elegance at 350 Queen Street South—Step into a rare gem: this meticulous century home offers the perfect blend of historic grandeur and contemporary luxury, just one block from iconic Victoria Park and steps from the vibrant pulse of downtown Kitchener. Original details enchant throughout: gleaming hardwood floors, intricate millwork, stately pocket doors and exquisite stained-glass windows that bathe interiors in warm, artistic light. The gracious living room flows seamlessly into the formal dining room—ideal for hosting memorable gatherings. The heart of the home shines in the chef-inspired kitchen, featuring crisp white granite counters and tailor-made cabinetry. Upstairs, three spacious bedrooms await, highlighted by a sun-drenched primary suite. The spa-like main bath impresses with a deep soaker tub and a luxurious walk-in shower. A second-floor laundry adds effortless convenience. The third-floor loft reimagines as a stunning, private retreat—complete with a sleek kitchenette, inviting living area, full bath and a dedicated bedroom. Perfect for extended family or office hideaway. Outdoor living is pure retreat: a low-maintenance private backyard oasis features an elegant pergola and lush, refined landscaping for effortless entertaining. A full-height basement with separate entrance offers expansive potential for additional living space. Live the Kitchener lifestyle you crave. Stroll daily through Victoria Park’s picturesque lake, bridges, splash pad, playground and seasonal skating rinks—host to beloved events like RibFest, Blues Festival and multicultural celebrations. Enjoy walkable access to downtown’s thriving scene: world-class dining, craft breweries, boutiques, the Kitchener Market, tech hubs and LRT connectivity. This is historic charm wrapped in modern comfort, in one of Kitchener’s most desirable, walkable neighbourhoods. A true one-of-a-kind opportunity for discerning buyers seeking character, convenience and timeless appeal. (id:19593)
Cambridge, Ontario
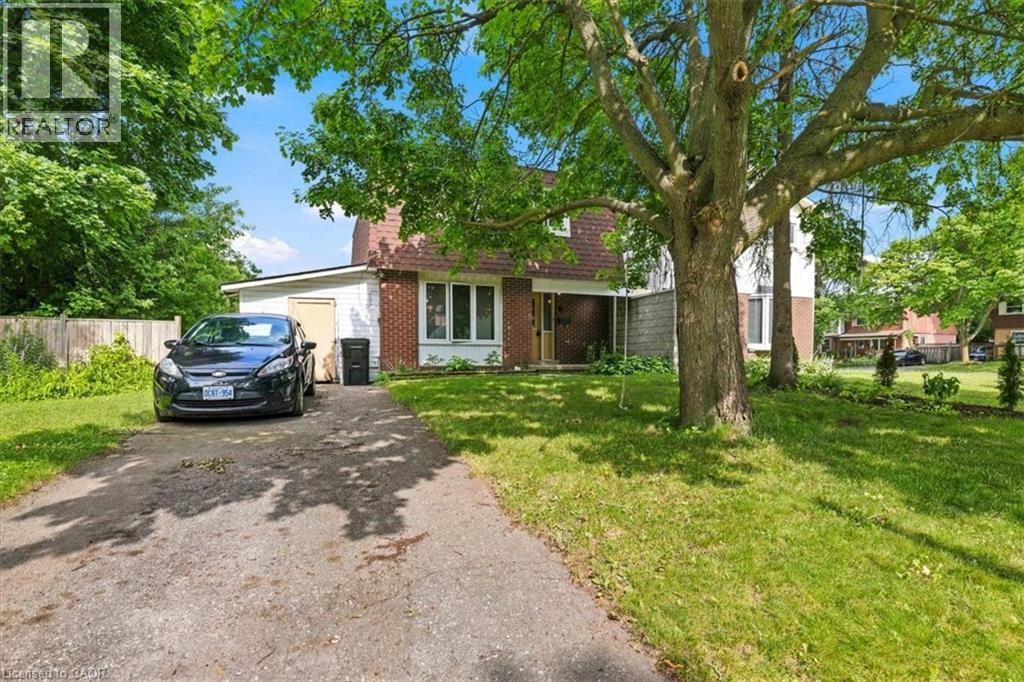
Welcome to this spacious 3-bedroom, 2.5-bath detached home situated on a mature, tree-lined lot in a family-friendly neighbourhood. Offering over three levels of finished living space, this home is perfect for first-time buyers, growing families, or investors looking to add value. The bright main floor features a welcoming living room with large front windows that fill the space with natural light, along with a functional eat-in kitchen offering ample cabinetry and plenty of workspace. Upstairs you'll find three generously sized bedrooms and a full bathroom. The finished lower level provides excellent flexibility with a large recreation room that's perfect for a home office, playroom, gym, or media space, along with a second bathroom and additional storage. Outside, enjoy a private, fully fenced backyard with mature trees, offering plenty of room for kids, pets, gardening, or future landscaping ideas. A private driveway provides convenient parking. Located close to schools, parks, shopping, public transit, and everyday amenities, this home offers incredible potential in a sought-after location. Whether you're looking to move in and personalize over time or searching for a solid investment opportunity, this property is one you won't want to miss! (id:19593)
Stoney Creek, Ontario
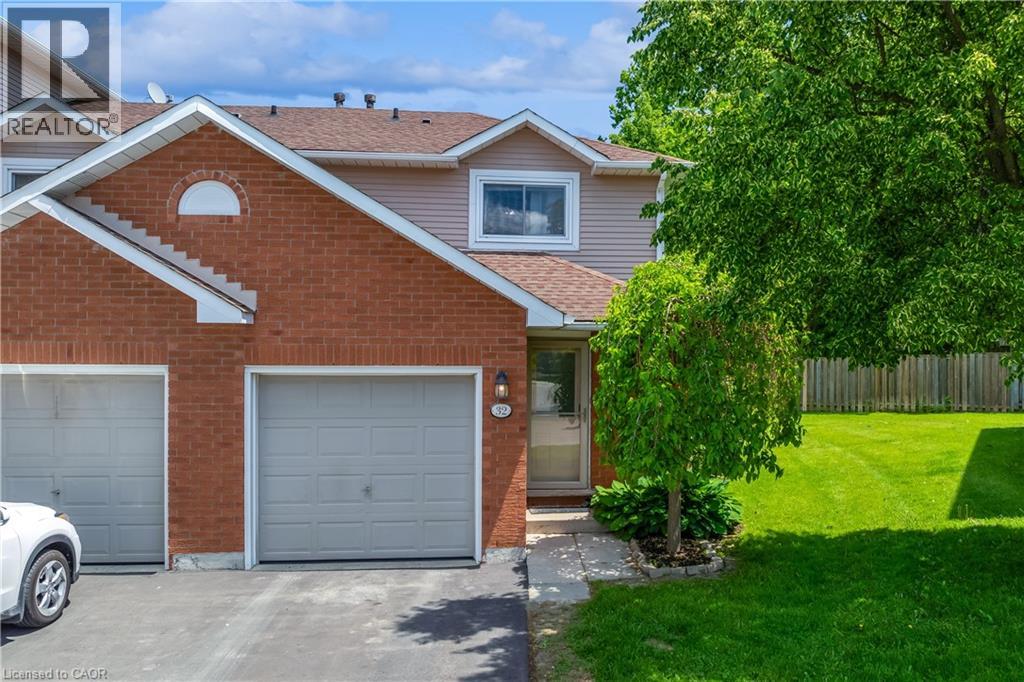
Start the car! It’s finally on the market! Welcome to unit #32, this beautifully maintained townhome nestled in one of Stoney Creek Mountain's most sought-after family-friendly neighbourhoods. Featuring 3 spacious bedrooms, 2 bathrooms, and 1300 liveable square feet, this functional layout designed for everyday living offers the perfect blend of comfort and convenience. Recent updates include a brand new custom kitchen complete with sparkling new appliances, two renovated bathrooms and luxury main level flooring. The bright kitchen flows seamlessly into the living space, while the lower-level recreation room provides additional flexibility for a home office, gym, or family room. Enjoy the convenience of an attached garage, private driveway (2025), brand new central air and furnace (2026) and ample visitor parking. Ideally located close to schools, shopping, restaurants, parks, and major highways. A fantastic opportunity for first-time buyers, young families, or downsizers seeking low-maintenance living in a prime location. (id:19593)
Oakville, Ontario
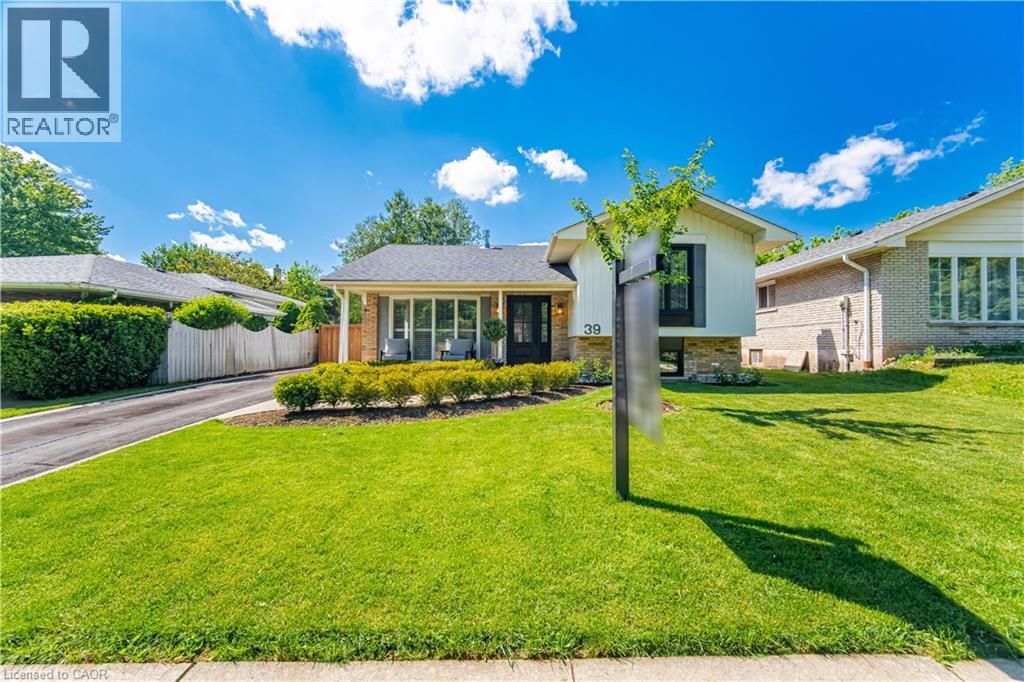
Beautifully maintained detached home in sought-after College Park, offering 3 bedrooms, 2 full bathrooms, and a large private fully fenced backyard surrounded by mature trees. This move-in-ready home features a renovated eat-in kitchen (2020) with built-in stainless steel appliances and walkout access to the backyard, perfect for everyday living and entertaining. Spacious living and dining areas are filled with natural light from a large bow window and showcase California shutters, Italian 5” hardwood flooring, travertine tile, and smooth ceilings throughout. A dedicated office nook with an additional walkout provides flexibility for working from home. Thoughtfully updated over the years, major improvements include roof shingles (2018), front entry door with sidelight (2020), main floor gas fireplace (2021), bedroom, kitchen and family room windows (2021), backyard perimeter fence (2022), professional landscaping improvements (2023), and patio door (2023). Located in one of Oakville’s most established family neighbourhoods, residents enjoy access to highly regarded public and Catholic schools, including French Immersion, International Baccalaureate (IB), and Advanced Placement (AP) programs. Conveniently close to Sheridan College, Oakville GO Station, Oakville Trafalgar Memorial Hospital, Oakville Golf Club, Oakville Place, parks, trails, and major commuter routes. A fantastic opportunity to own a turnkey family home in an exceptional location! (id:19593)
Kitchener, Ontario
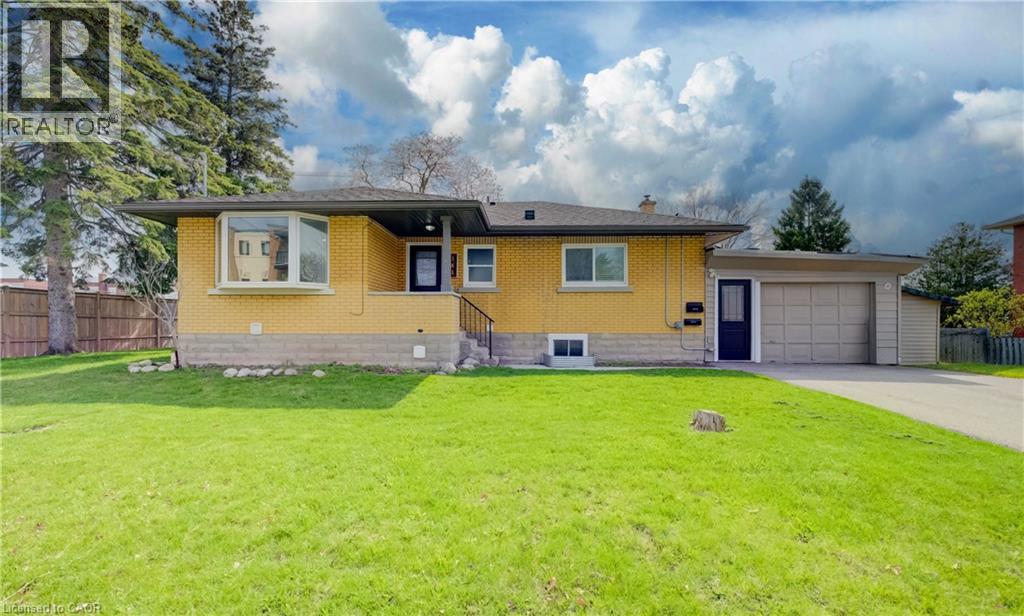
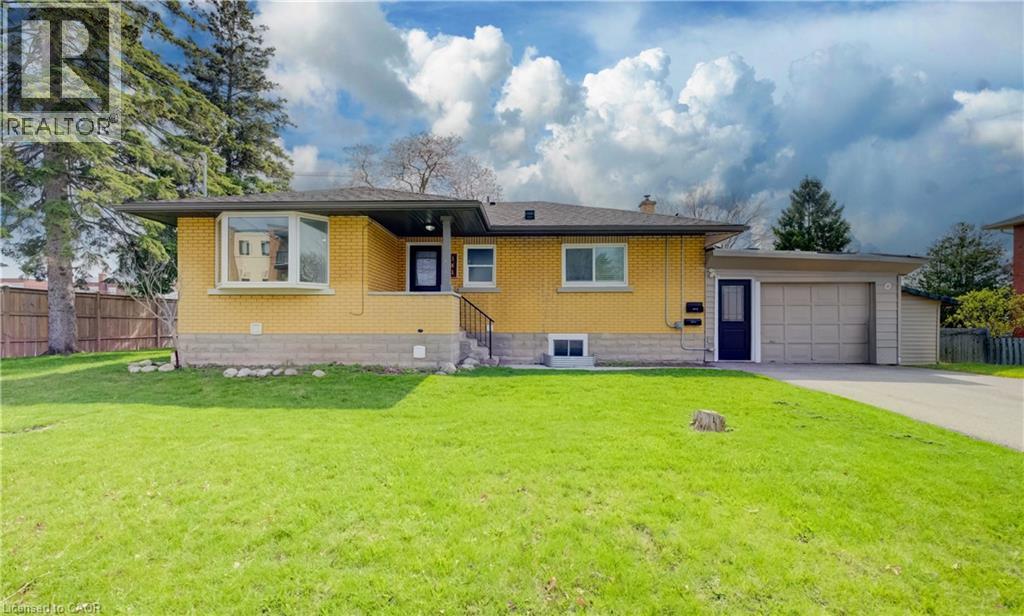
Turnkey legal duplex in a desirable Kitchener location. The property was converted to a legal duplex in 2020, creating two self-contained units ideal for investors or multi-generational living. Each unit is equipped with its own 100 amp hydro panel and in-suite laundry for added convenience. Enjoy a spacious 6-car asphalt driveway installed in 2020, offering ample parking for both units. Additional updates include a new furnace in 2025 and a new garage roof in 2026, adding long-term value and peace of mind. The basement is fully finished with the exception of the utility room. Located just 2 minutes from Sunnyside Public School, making school pick-up and drop-off quick and easy. Well-maintained and income-generating, this is a solid opportunity in a great location for those looking to invest or offset living costs with rental income. (id:19593)
Kitchener, Ontario
Turnkey legal duplex in a desirable Kitchener location. The property was converted to a legal duplex in 2020, creating two self-contained units ideal for investors or multi-generational living. Each unit is equipped with its own 100 amp hydro panel and in-suite laundry for added convenience. Enjoy a spacious 6-car asphalt driveway installed in 2020, offering ample parking for both units. Additional updates include a new furnace in 2025 and a new garage roof in 2026, adding long-term value and peace of mind. The basement is fully finished with the exception of the utility room. Located just 2 minutes from Sunnyside Public School, making school pick-up and drop-off quick and easy. Well-maintained and income-generating, this is a solid opportunity in a great location for those looking to invest or offset living costs with rental income. (id:19593)

Guelph, Ontario
Welcome to this beautifully upgraded 3-storey condo townhouse offering the perfect blend of style, comfort, and functionality. Featuring 3 spacious bedrooms and 2.5 bathrooms, this home boasts over $70,000 in quality upgrades throughout. The versatile main-floor bonus room provides the ideal space for a recreation room, family room, home office, or play area to suit your lifestyle. Upstairs, enjoy bright and open living spaces that flow seamlessly to private walk-out decks and a balcony, perfect for relaxing or entertaining while taking in the surrounding greenery. Thoughtfully updated with brand new carpeting and premium underpad, elegant tile showers, and modern finishes, this move-in-ready home offers both luxury and everyday convenience. An unfinished basement provides excellent storage or future customization potential, while the attached garage adds practicality and ease. Nestled in a scenic setting with lush green surroundings, this exceptional condo townhouse combines contemporary living with a peaceful atmosphere, making it an ideal place to call home. (id:19593)
Waterloo, Ontario
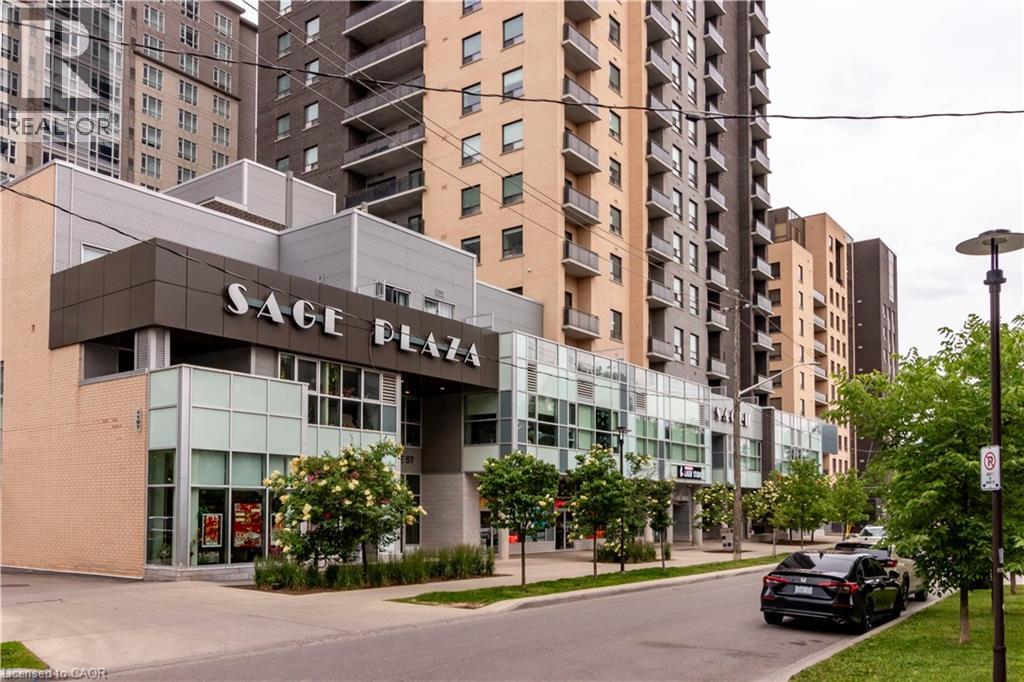
Welcome to 318 Spruce Street, where comfort, convenience, and thoughtful design come together in a well-maintained building. This pristine, fully furnished turnkey suite offers a functional layout and is vacant for immediate occupancy, making it an ideal opportunity for students, working professionals, or investors. The modern kitchen features granite countertops, a breakfast bar, stylish backsplash, and stainless steel appliances. Enjoy the convenience of in-suite laundry, a private balcony, and one secure underground parking space. Residents have access to excellent building amenities, including a fitness centre, outdoor terrace, study area, guest suite, and social room. Low condo fees add to the value and affordability of this well-managed building. Ideally located within walking distance to both universities and Conestoga College, the condo is also close to restaurants, shopping, transit, parks, and a wide range of everyday amenities. (id:19593)
Brantford, Ontario
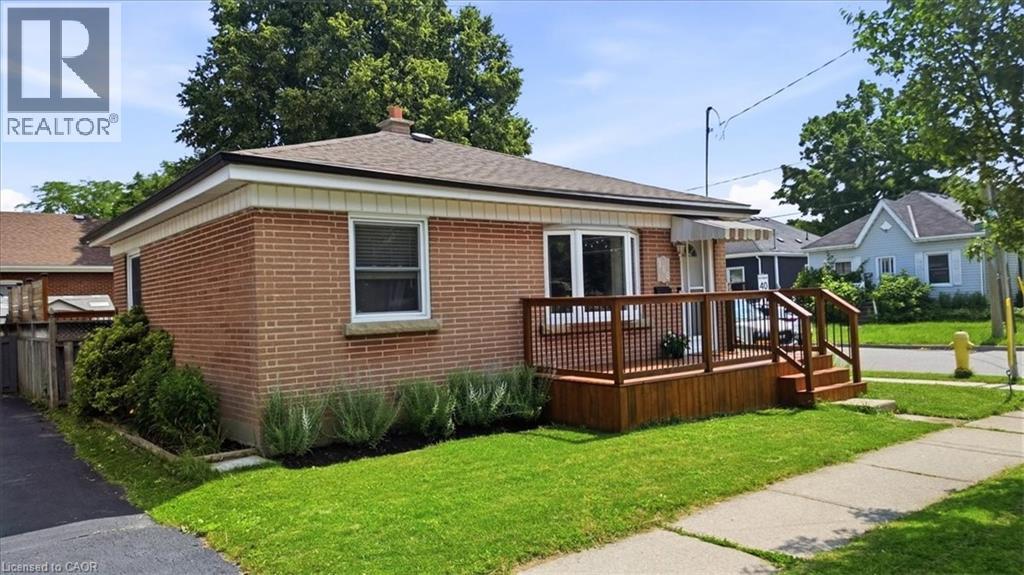
Welcome to this beautifully updated brick bungalow, ideally situated on a desirable corner lot in a well-established Brantford neighbourhood. Offering exceptional curb appeal, this move-in-ready home features a spacious stained wood deck that's perfect for outdoor entertaining or relaxing with family and friends. Inside, the bright and inviting main floor showcases modern laminate flooring, a sun-filled living room with a large bay window, and a functional kitchen complete with timeless wood shaker-style cabinetry, a stylish tile backsplash, and brand-new stove and dishwasher. Two comfortable bedrooms and an updated 4-piece bathroom complete the main level. Painted in neutral tones throughout, the home provides a fresh, modern canvas that's ready for your personal touch. The fully finished basement offers valuable additional living space, featuring a generous recreation room with pot lights, a contemporary 3-piece bathroom with a glass walk-in shower, and a dedicated laundry/utility room with a washer and dryer purchased in 2024. Outside, you'll find an attached double carport, a fully fenced backyard, and a garden shed for extra storage. Ideally located close to schools, parks, shopping, highway access, the Grand River, and scenic walking trails, this home offers the perfect balance of comfort, convenience, and outdoor recreation. An excellent opportunity for first-time buyers, growing families, downsizers, or investors—simply move in and enjoy! (id:19593)
Cambridge, Ontario
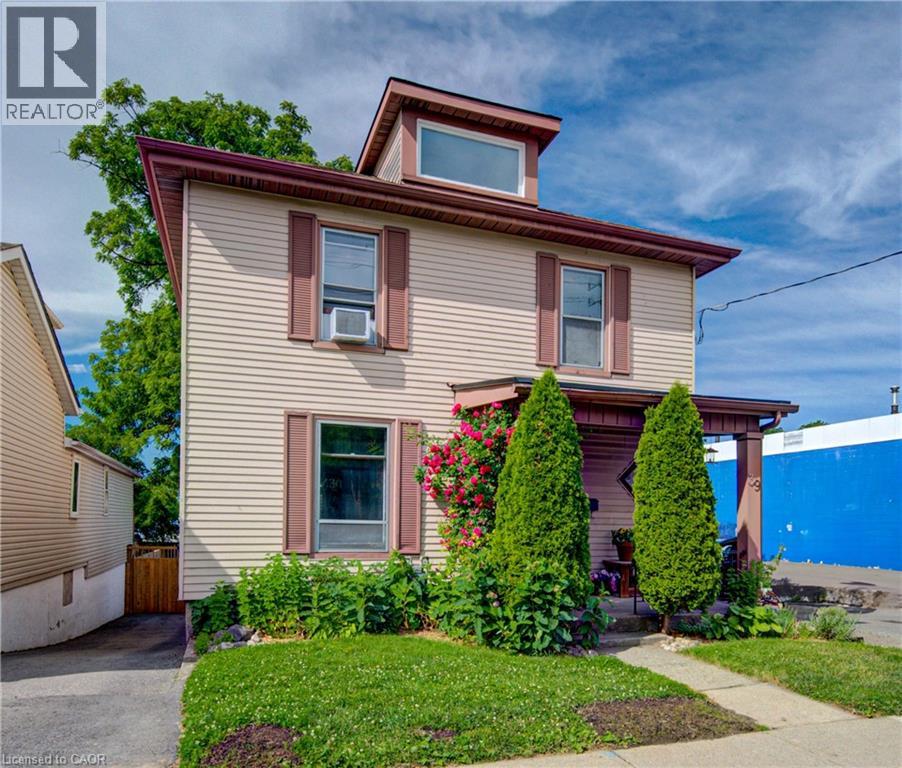
Welcome to 39 Kerr St. A beautifully updated 2-storey home in the heart of Cambridge, just minutes from the charm and convenience of Downtown Galt. Offering 1,528 square feet of thoughtfully designed living space, this move-in-ready property features 3 bedrooms, 1 bathroom and a layout that’s ideal for first-time buyers, young families, or anyone looking for a low maintenance home in a highly desirable location. The updated kitchen, completed in 2022, is a standout feature and provides a fresh, modern space for everyday cooking and entertaining. Additional updates include a water softener (2022), a new fence (2025), and an owned hot water tank (2025), giving buyers added peace of mind. Freshly painted throughout, this beautiful home feels bright, clean, and welcoming from the moment you walk in. The exterior and backyard offer a stunning ourdoor retreat either from the deck or the walk out basement and features newer fencing, while the interior reflects true pride of ownership and careful upkeep. With no work to be done, this is a rare opportunity to move right in and enjoy a home that has been well maintained and updated over time. Reach out to book your showing today. Perfectly suited for a first-time buyer, 39 Kerr St. combines comfort, functionality, and location in one appealing package. Close to schools, amenities, transit, and the vibrant downtown core, this home offers exceptional value in a family-friendly neighbourhood. A wonderful opportunity to own a turnkey property in one of Cambridge’s most established areas. (id:19593)
Cambridge, Ontario
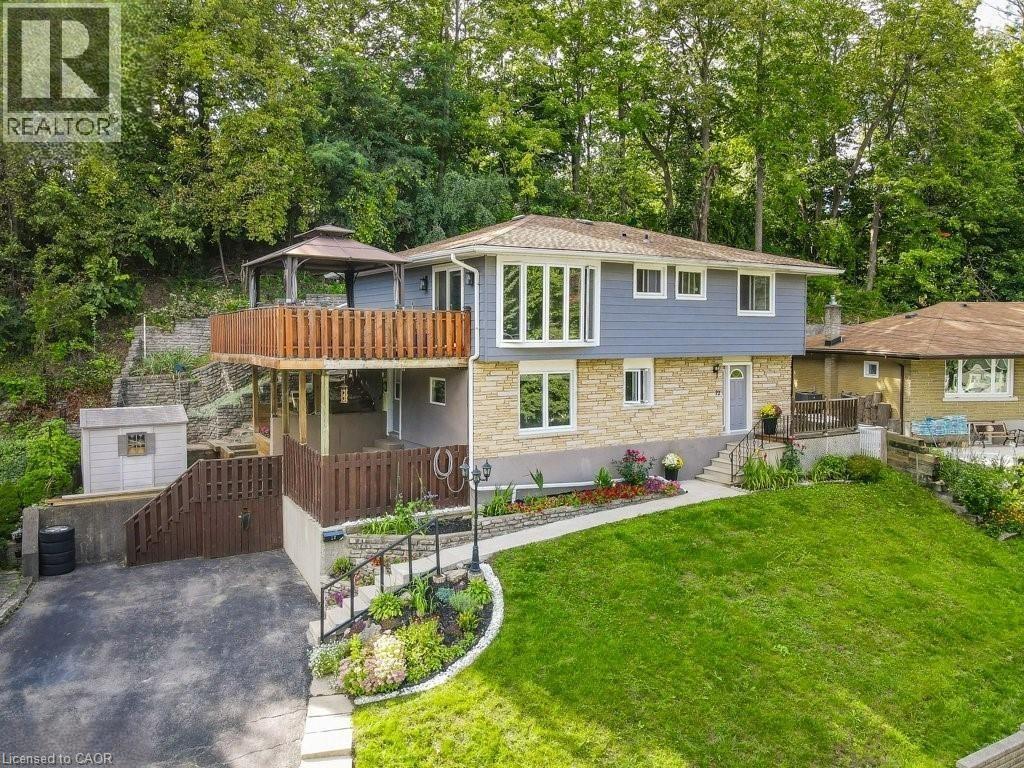
Welcome to modern elegance in the heart of prestigious West Galt! This fully renovated 3-bedroom, 3-bathroom masterpiece seamlessly blends sophisticated design with everyday comfort. At the heart of the home, a designer chef’s kitchen impresses with expansive charcoal cabinetry and premium appliances, flowing effortlessly into an inviting living space anchored by a striking floor-to-ceiling stone fireplace. Upstairs, natural light floods a spectacular family room featuring dramatic floor-to-ceiling windows and sliding doors that open to your private outdoor oasis—complete with a deck, gazebo, and stunning elevated views. Retreat to the spacious bedrooms, each boasting rich hardwood flooring, including a luxurious primary suite with a spa-like ensuite and an oversized walk-in shower. Perfectly positioned for an urban-suburban lifestyle, you are just a short walk from great schools, Victoria Park, the historic Gaslight District, and the vibrant Cambridge Farmers’ Market. Schedule your private tour to view this beautiful property today! (id:19593)
Kitchener, Ontario
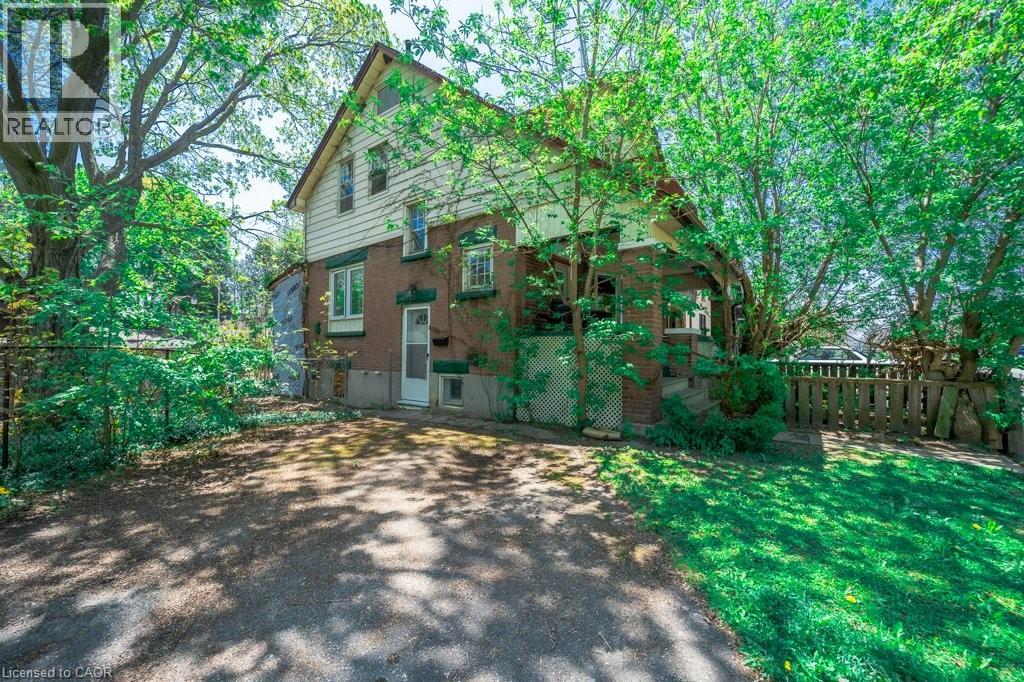
An incredible opportunity awaits first-time homebuyers and savvy investors in a highly sought-after Midtown location! This classic 1921 century home seamlessly blends historic character with endless potential, offering a spacious 2+1 bedroom, 2 bathroom layout ready for your personal touch. Officially recognized as a legal duplex, this versatile property with a generous layout, and premier urban location, presents a rare opportunity for buyers looking to confidently break into the market. Location is everything, and here you are just a short stroll from trendy Belmont Village, with boutique shopping, exceptional dining, and vibrant community atmosphere. Enjoy effortless walkability to the downtown core, local parks, transit, great schools, and close proximity to the Grand River Hospital and regional health network. Schedule your private viewing today and unlock the massive potential of this Midtown gem! (id:19593)

St. Catharines, Ontario
1052 Vansickle Road North is a well-kept detached bungalow offering comfortable main-floor living in a convenient Grapeview location. Built in 2000 and showing clear pride of ownership, this home is a strong fit for downsizers, families, and professionals looking for a practical layout in an established neighbourhood. The bungalow design provides everyday ease and functionality, with the potential to suit a wide range of lifestyles. Set close to Fourth Avenue shopping, restaurants, everyday amenities, parks, and trails, the location offers both convenience and lifestyle. With easy access to Highway 406, the QEW, schools, and west-end St. Catharines amenities, this is a well-positioned home for buyers who value comfort, accessibility, and long-term livability. (id:19593)
Brantford, Ontario
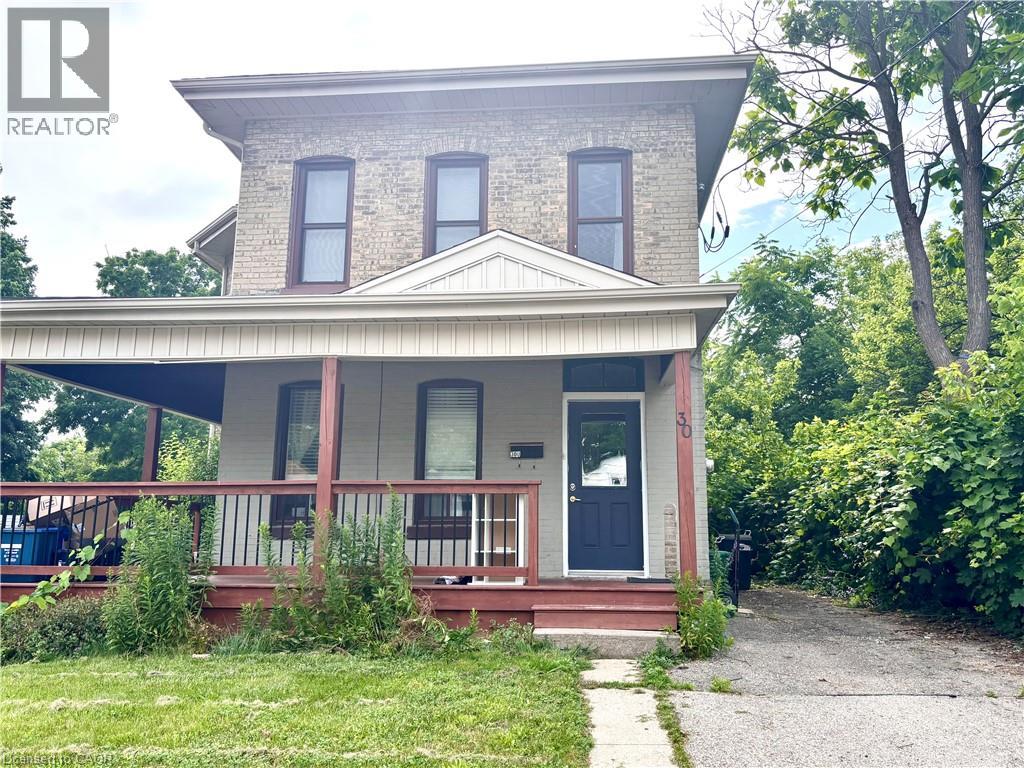
Wonderful second floor unit available on a quiet, dead-end street in Terrace Hills. Make this cozy 2 bedroom 1 bathroom unit home yours today! Bathroom and kitchen renovations have just taken place along with fresh paint! Plenty of unrestricted street parking available. Separately metered hydro and water. Close to transit, amenities, restaurants, schools and more! Dishwasher, washer and dryer included. Available anytime! (id:19593)
Kitchener, Ontario
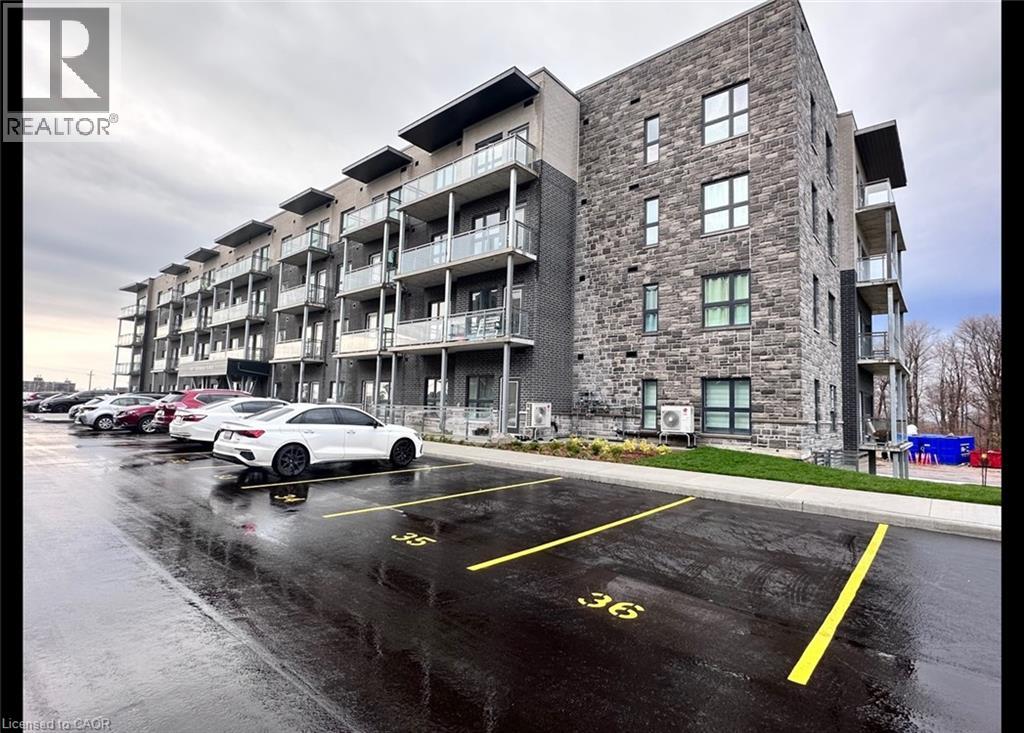
Brand New 2 Bedroom Corner Condo with Large Wrap-Around Balcony! (Unit 411) Welcome to 1101 Lackner Place in Kitchener! This stunning and spacious 2-bedroom corner unit features a bright, open-concept floor plan and is move-in ready. Enjoy premium finishes throughout, including full-size in-suite laundry, quartz kitchen countertops, stainless steel appliances, and a large wrap-around balcony that's perfect for relaxing or entertaining. Conveniently located close to shopping, parks, trails, and major highways, this beautiful condo offers the perfect blend of comfort and convenience. Features: • 2 Bedrooms • 1 Bathroom • 6 Brand New Appliances (Fridge, Stove, Dishwasher, Microwave, Washer & Dryer) • Large Windows with Plenty of Natural Light • Breakfast Bar • Primary Bedroom with Walk-In Closet • In-Suite Laundry • Quartz Countertops • Tiled Kitchen Backsplash • Spacious Wrap-Around Balcony • Central A/C & Heating • Secured FOB Access • 1 Parking Space Included • Approx. 915 Sq. Ft. • Corner Unit • Steps from Walking & Biking Trails • Close to Fairview Park Mall, Groceries, Shopping & Everyday Essentials • 7 Minutes to Highway 8 • 15 Minutes to Highway 401 Rent plus utilities Available September 1st! ***See sales brochure below for showing instructions*** (id:19593)
Hamilton, Ontario
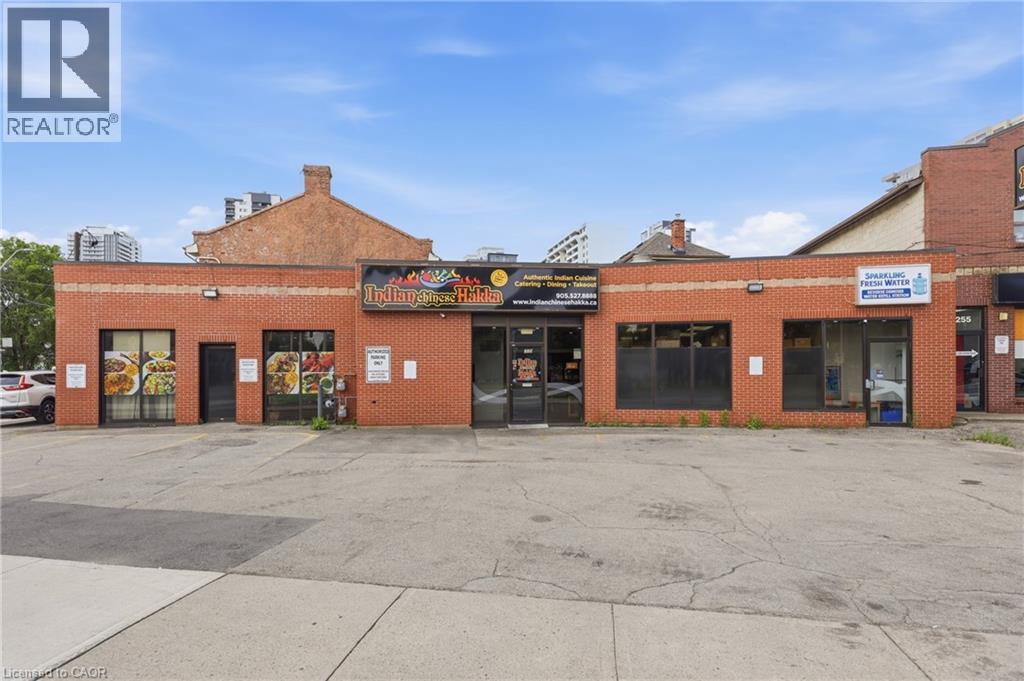
Excellent opportunity to acquire a well-established restaurant business in a prime, high-traffic Hamilton location. Approximately 1,800 sq. ft. with low rent, offering exceptional value with strong potential for growth. The current Indian Hakka Chinese concept has built a loyal customer base with consistent dine-in, takeout, and delivery business. Fully equipped commercial kitchen with hood system, walk-in cooler, and all essential equipment in place for a seamless transition. Comfortable dining area, efficient takeout counter, and on-site parking. Owner retiring, ideal opportunity for an owner-operator or investor. Continue the existing concept or bring your own, subject to landlord approval. Growth potential through expanded catering, delivery platform exposure, and extended hours. (id:19593)
St. Williams, Ontario
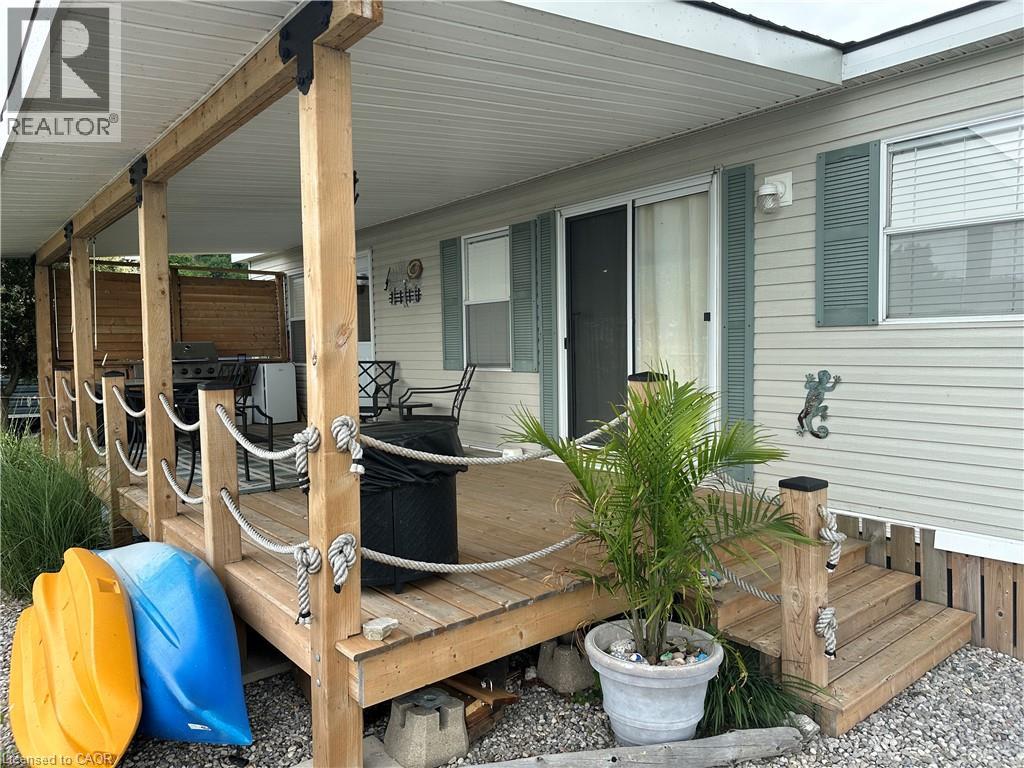
Wake up to breathtaking views of Long Point Bay from this beautifully furnished waterfront park model on the shores of Lake Erie, complete with a private dock for easy boating, fishing, kayaking, or simply enjoying life on the water. The bright, open-concept layout features a spacious living area, well-appointed kitchen, 4-piece bathroom, and a comfortable primary bedroom with a queen bed. The living area offers additional sleeping space with a room divider for privacy, plus both queen and king pull-out sofas, making it ideal for family and guests. Custom blinds add style and comfort throughout. Step outside to the expansive 10’ x 30’ covered deck with a new roof (2024), privacy screen, and spectacular panoramic views of Long Point Bay—the perfect place to relax, entertain, or enjoy unforgettable sunsets. Located in the former Booth’s Harbour Resort, this waterfront retreat is just minutes from Long Point’s sandy beaches, marinas, restaurants, local shops, wineries, and the renowned Long Point UNESCO World Biosphere Reserve, celebrated for its exceptional natural beauty, birdwatching, and outdoor recreation. Whether you enjoy boating, fishing, hiking, or simply unwinding by the water, this is the perfect seasonal getaway. The 2026 seasonal fees are included in the purchase price, allowing you to start enjoying the Lake Erie lifestyle right away. Seasonal May - October (id:19593)
Kitchener, Ontario
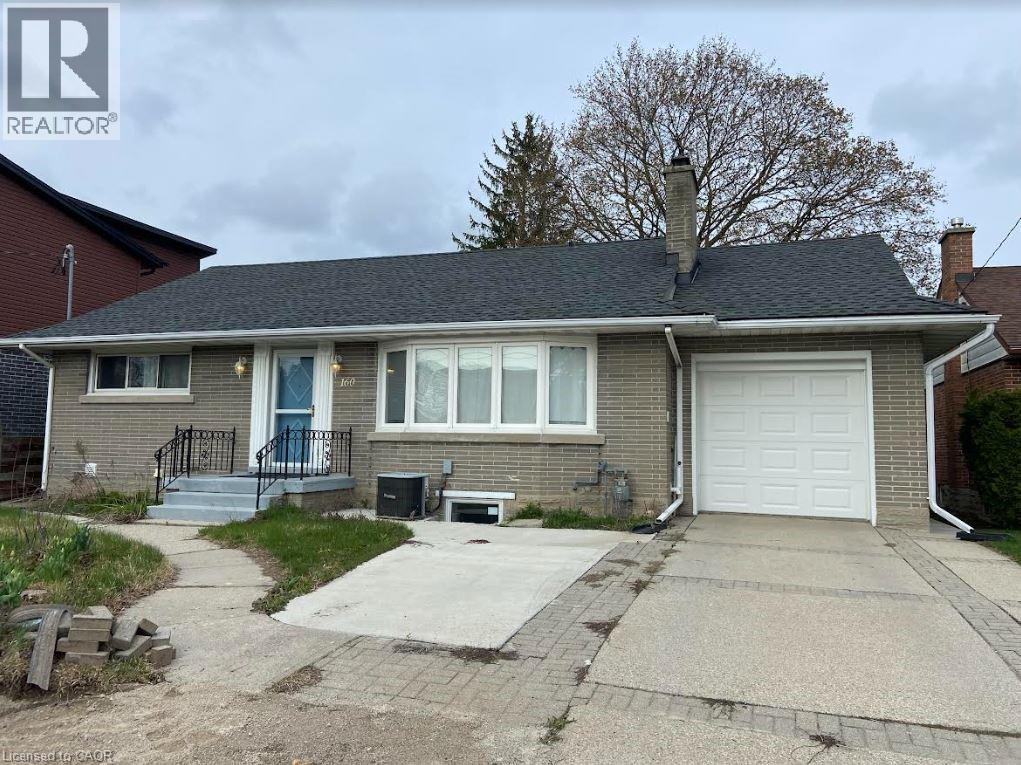
Updated 2 bedroom legal basement apartment FOR RENT in the desirable Rosemount neighbourhood. Central location close to shopping, highways, and other downtown amenities. Easy commute to Guelph and Cambridge. This lovely unit features a covered private entrance, bright living room, a spacious kitchen/dining with pantry, 3pc bathroom and in unit laundry. Includes one car parking. Large private patio and backyard perfect for summer enjoyment. Ideal for professionals, families, or downsizers. Utilities extra. Looking for AAA tenants with good income and credit. (id:19593)
The Blue Mountains, Ontario
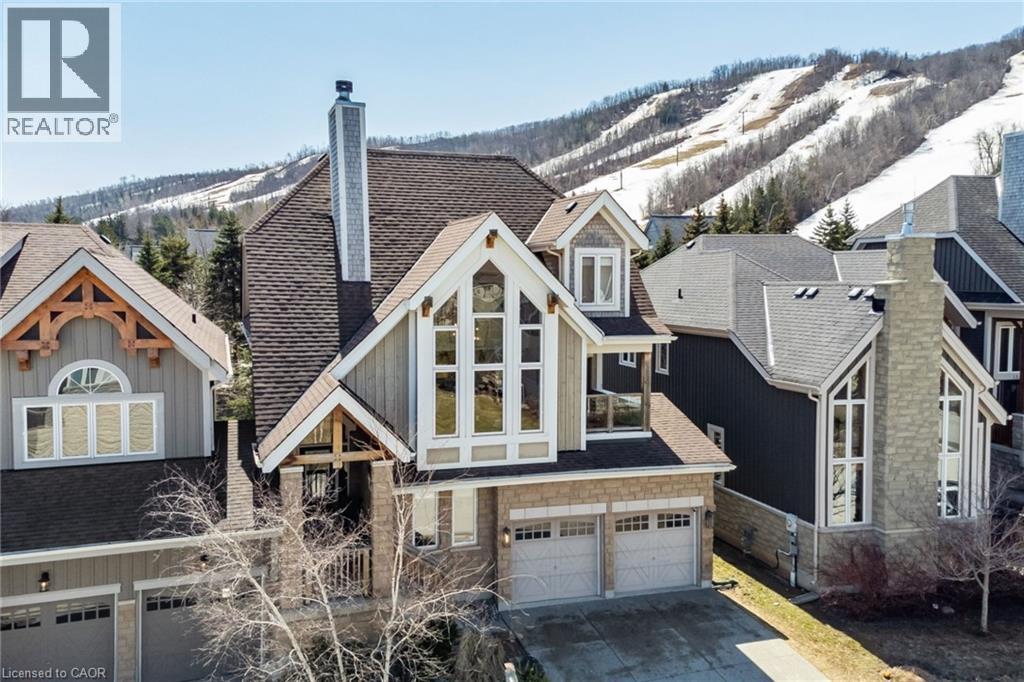
Experience the ultimate Blue Mountains lifestyle in this beautifully updated 4-bedroom, 3.5-bath chalet in the highly sought-after Orchard at Craigleith community. Wake up to breathtaking views of Blue Mountain and enjoy immediate access to Craigleith Ski Club, with Toronto Ski Club, golf courses, hiking and cycling trails, Georgian Bay beaches, and Thornbury and Collingwood just minutes away. Offering approximately 2,800 sq. ft. of living space, this exceptional chalet combines luxury, comfort, and year-round recreation in one of Ontario's premier four-season destinations. The open-concept main level features soaring cathedral ceilings, expansive windows, a stunning stone-surround wood-burning fireplace, and an upgraded custom chef's kitchen designed for effortless entertaining. The spacious dining area flows seamlessly into the living space, creating the perfect setting for everything from family dinners to holiday celebrations. The fully finished lower level offers additional living and recreation space with a family room, electric fireplace, and ample room for guests and extended family. Outdoor living is equally impressive with a spectacular new two-level Trex composite deck featuring glass railings, privacy panels, and an integrated waterproof drainage system, along with a covered lower porch, flagstone patios, mature landscaping, and a fire pit area. Meticulously maintained and enhanced with over $125,000 in recent upgrades including a new roof, heat pump furnace, air conditioner, humidifier, freshly painted interior and privacy fencing. Available for immediate possession. Option to purchase the home fully furnished for a truly turnkey experience. Whether you're seeking a luxury weekend retreat, full-time residence, or investment property with strong seasonal rental potential, this is a rare opportunity to own in one of the area's most desirable four-season communities. (id:19593)
Port Colborne, Ontario
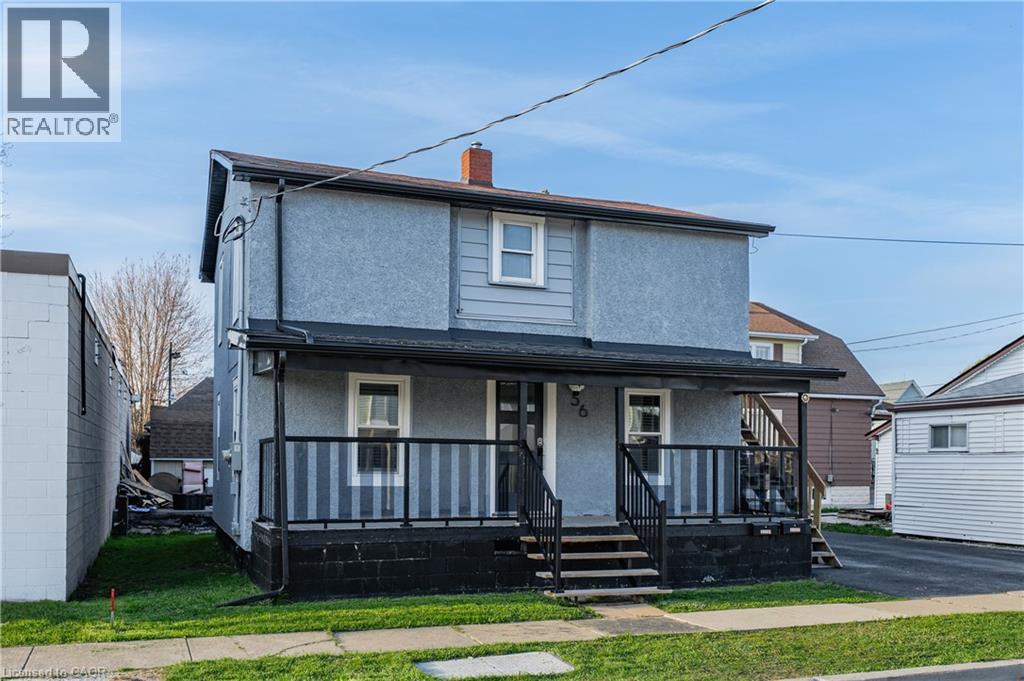
Welcome to 56 Decew St, a legal duplex in Port Colborne offering practical flexibility for investors, owner-occupants, or multi-generational living. The updated main-floor unit features two bedrooms, with one bedroom on the main level and an additional bedroom in the basement, along with a functional living room, dining area, kitchen, 3-piece bath, covered porch access, laundry, and utility space. The upper unit offers two bedrooms, a 4-piece bath, kitchen, living room, laundry, and its own porch, creating clear separation between the two living spaces. The property also includes three parking spaces, minimal grass to maintain, and two hydro meters, making it a manageable option for rental ownership or living in one unit while leasing the other. Located close to downtown Port Colborne, the Canal District, local shops, restaurants, parks, trails, and waterfront amenities, this property offers both everyday convenience and strong lifestyle appeal. Whether you are adding to your portfolio, looking for help offsetting ownership costs, or searching for a flexible home with separate living spaces, this legal duplex provides a solid opportunity in a growing Niagara community. (id:19593)
Breslau, Ontario
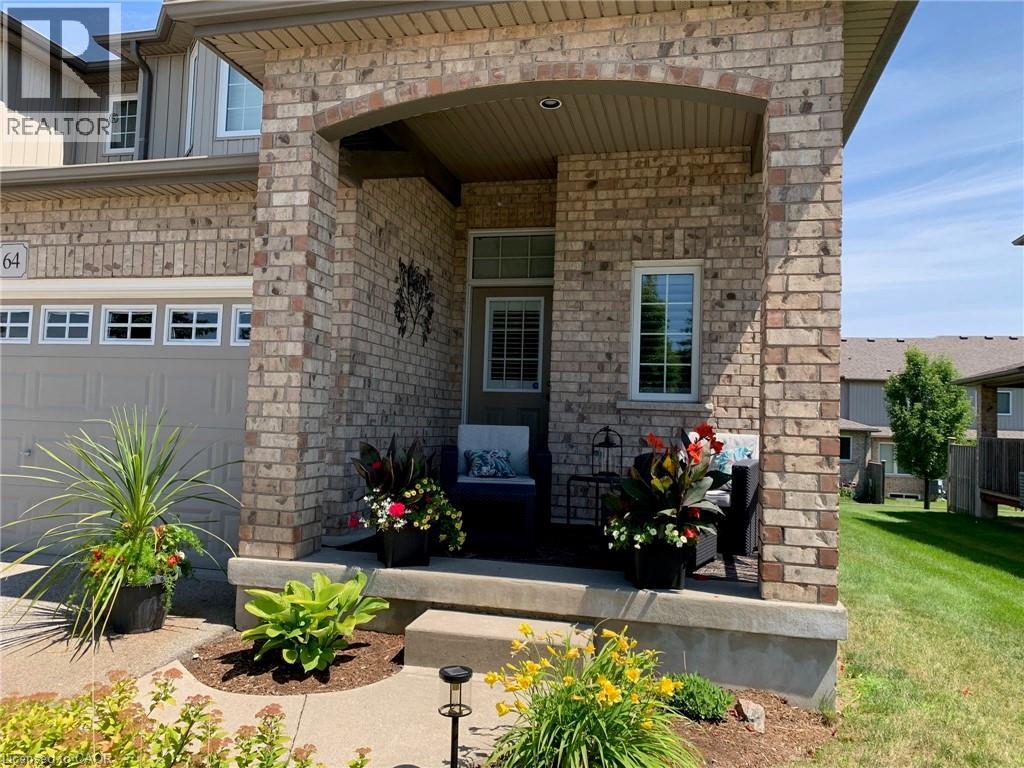
Impeccable, exquisitely designed and decorated is the only way to describe this amazing executive condo. Professionally landscaped and nestled in the quiet village of Breslau. This stunning home offers prime access as it’s situated within minutes of the 401, Guelph, Kitchener, and Cambridge. Enjoy the tranquillity of the neighbourhood walking trails and proximity to local parks and recreation center. This highly sought-after Nantucket end unit is the largest in its class at 1790 sq.ft finished with loads of updates. The gorgeous open concept kitchen and great room offer plenty of natural light, which leads to the covered deck, making year-round barbequing a breeze! Full double car garage with double drive-way allows for 4 car parking. The large master bedroom features a large walk-in closet and a beautiful ensuite, along with a second bedroom, which also features a walk-in closet. The cozy upstairs loft creates an extra space to hold an office or a second family room. Downstairs is sure to please with the newly finished recroom with a cozy fireplace, a spacious additional room, a bright, big open laundry room and a 3-piece bathroom. This unit is stunning with low condo fees on exceptionally maintained property and will be sure not to last long (id:19593)