
Waterloo, Ontario
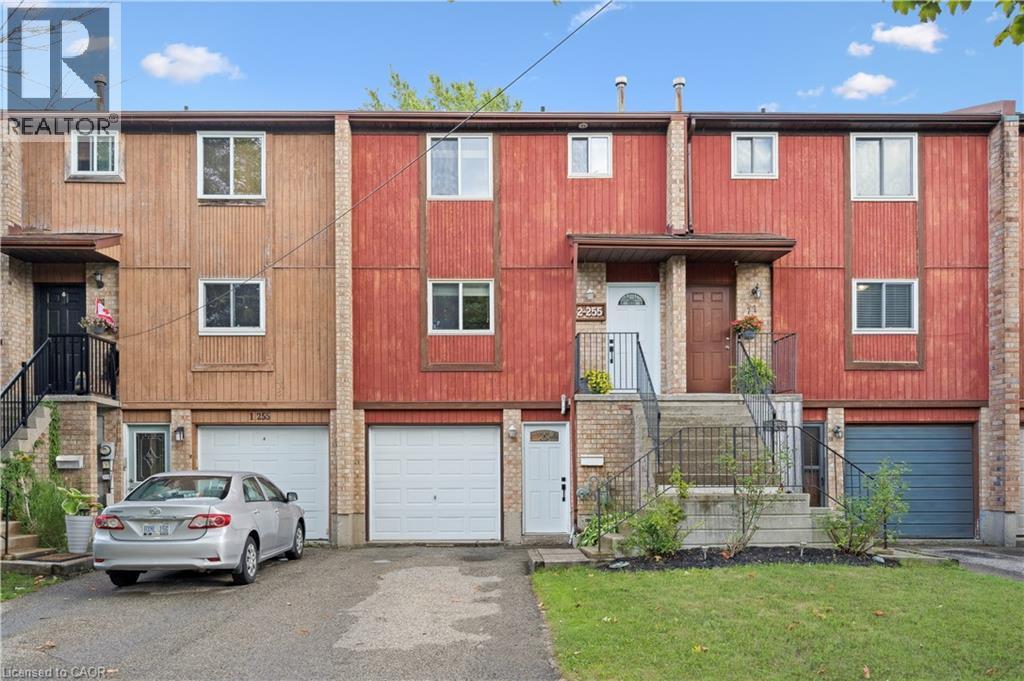
Welcome to 2-255 Camelot Court, a charming 2-storey freehold townhome in Waterloo’s sought-after Lincoln Village. Offering 3 bedrooms and 1full bathroom, this home is an excellent opportunity for first-time buyers, young families, or investors looking to get into a well-established neighbourhood. The main floor features a bright, functional layout with spacious living areas and plenty of natural light, creating a warm and inviting atmosphere. Upstairs, you’ll find three comfortable bedrooms and a full bathroom—perfect for everyday family living. One of the standout features of this home is the backyard setting. Backing directly onto Sandowne Public School, you’ll enjoy added privacy with no rear neighbours. A deck off the living room provides the perfect space to relax or entertain outdoors. Additional highlights include an attached garage and private driveway with parking for two vehicles. Ideally located close to shopping, parks, schools, and with quick access to Highway 7/8, thishome offers both convenience and community. A great opportunity to own a freehold townhome in a desirable Waterloo neighbourhood. (id:19593)
Mapleton, Ontario
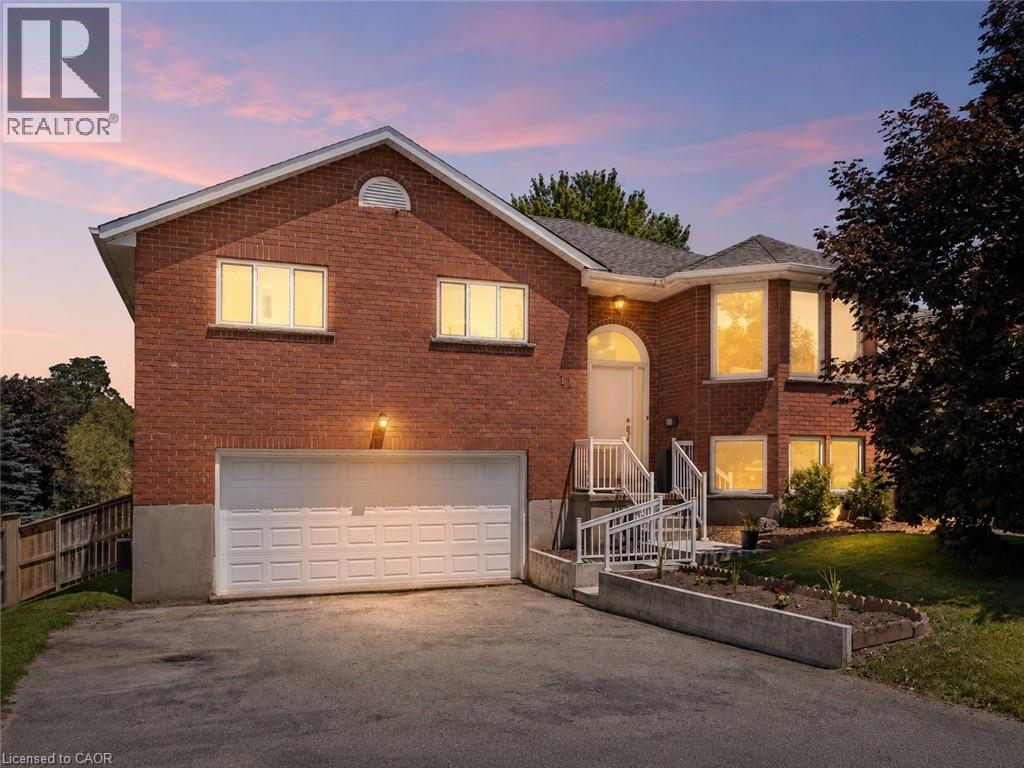
Tucked onto a quiet cul-de-sac in Drayton, 11 Bonniewood Drive offers the space, setting, and lifestyle that make a house feel like home. With the local school within walking distance and parks, the PMD Arena, grocery store, restaurants, local shops, and everyday amenities nearby, this is a wonderful location for families looking to enjoy a friendly small-town community. From playgrounds and sports facilities to the splash pad and Drayton Festival Theatre, there is so much to enjoy close to home. Set on a generous 74' x 168' lot, this all-brick raised bungalow features a large fenced backyard with mature trees, landscaped gardens, a playset, fire pit, shed, berry bushes, pear trees, and plenty of room for kids, pets, and outdoor entertaining. Inside, the airy main floor is bright and comfortable, with a spacious living room, gas fireplace, bay windows, and a functional kitchen with ample cabinetry, a breakfast bar island, gorgeous backyard views, and access to the deck with a gas hookup, perfect for enjoying the view or hosting summer barbecues. The main level offers three well-sized bedrooms and an updated 5-piece bathroom, while the bright and spacious finished walkout basement provides excellent in-law potential or additional living space for a growing family. This lower level features a large recreation room, direct access to the backyard, and a private bedroom with a walk-in closet and 4-piece ensuite, including an upgraded vanity. An attached 19' x 24' double car garage with inside entry, gas hookup, and great storage or workspace potential completes the home. Notable updates include furnace (2011), air conditioning, kitchen, and roof (2012), front door and all front windows (2021), garage door, upstairs bathroom, front concrete retaining wall, porch, and railings (2022), backyard landscaping and updated garden shed (2023), plus updated light fixtures and window coverings throughout. A backup generator adds further comfort and peace of mind. (id:19593)
Waterloo, Ontario
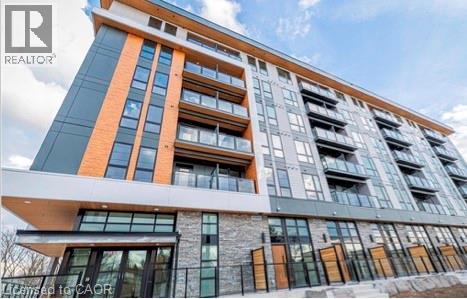
Welcome to Moda at 312 Erb Street, where modern living meets convenience. This beautifully upgraded 1-bedroom, 1-bathroom condo offers just over 500 sq. ft. of thoughtfully designed living space, complete with 1 underground parking space. Situated on the 5th floor of a boutique 6-storey building, this unit faces Erb Street, offering a peaceful alternative to larger high-rise developments while still providing easy access to everything Waterloo has to offer. Inside, you'll find an open and inviting layout filled with natural light from expansive windows, creating a bright and welcoming atmosphere. The contemporary kitchen features new stainless steel appliances, while the convenience of an in-suite stackable washer and dryer makes everyday living effortless. Step out from the living room onto your private balcony and enjoy your own outdoor space. The building includes heat and internet in the utilities, adding exceptional value and convenience. Residents enjoy an impressive selection of amenities, including: Party room and resident lounge, Co-working space, Pet washing station, Bike repair room, Resident mobile app, and Visitor parking. Located just minutes from Uptown Waterloo, you'll have easy access to shopping, restaurants, cafés, parks, and entertainment. Both universities are nearby, making this an excellent option for professionals or students. Modern, low-maintenance living in one of Waterloo's most desirable locations—don't miss this opportunity! Available September 1st! (id:19593)
Paris, Ontario
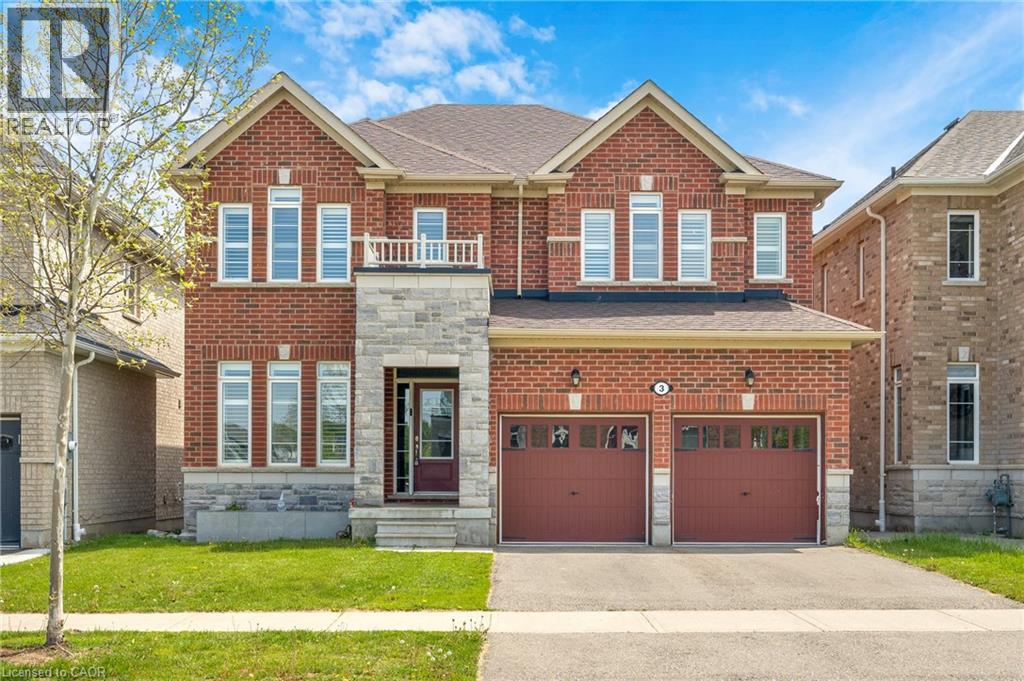
Upscale family living in the beautiful riverside town of Paris. Positioned on a premium pond-backing lot with no rear neighbours, this stunning fully finished home offers exceptional value, space, finishes, and a layout designed for modern living. Known as the prettiest little town in Canada, Paris features a charming downtown along the Grand River with boutique shops, cafés, restaurants, trails, and a strong sense of community, while remaining close to the amenities of Brantford. Inside, you'll find a bright main floor with soaring ceilings, ceramic tile and laminate flooring throughout, and a welcoming foyer with a designer tile feature wall. The front office/den is ideal for working from home, while the spacious dining room is perfect for entertaining. The showpiece kitchen offers a large island, breakfast area, and open sightlines to the massive family room with a gas fireplace and tiled surround. Patio doors lead to a stamped concrete patio overlooking the pond setting.The second level features laminate flooring throughout the hallways, four spacious bedrooms, bedroom-level laundry, and an exceptional family-friendly layout. The oversized primary suite boasts his-and-hers walk-in closets and a luxurious 5-piece ensuite with dual vanities, separate shower, and soaker tub. A private bedroom with its own ensuite is ideal for guests or a nanny suite, while two additional bedrooms share a Jack-and-Jill bathroom. The fully finished basement with luxury porcelain tile and oversized above-grade windows offers incredible versatility with a massive recreation area, theatre/games space, home gym or potential bedroom, modern 3-piece bath, storage, and a rough-in for a future wet bar or secondary kitchen. Located close to fantastic schools, parks, conservation areas, and Highway 403 access for commuters traveling to Cambridge, Hamilton, Kitchener, and the GTA. This rare offering combines luxury, privacy, and small-town charm - don't miss the opportunity to call it home. (id:19593)
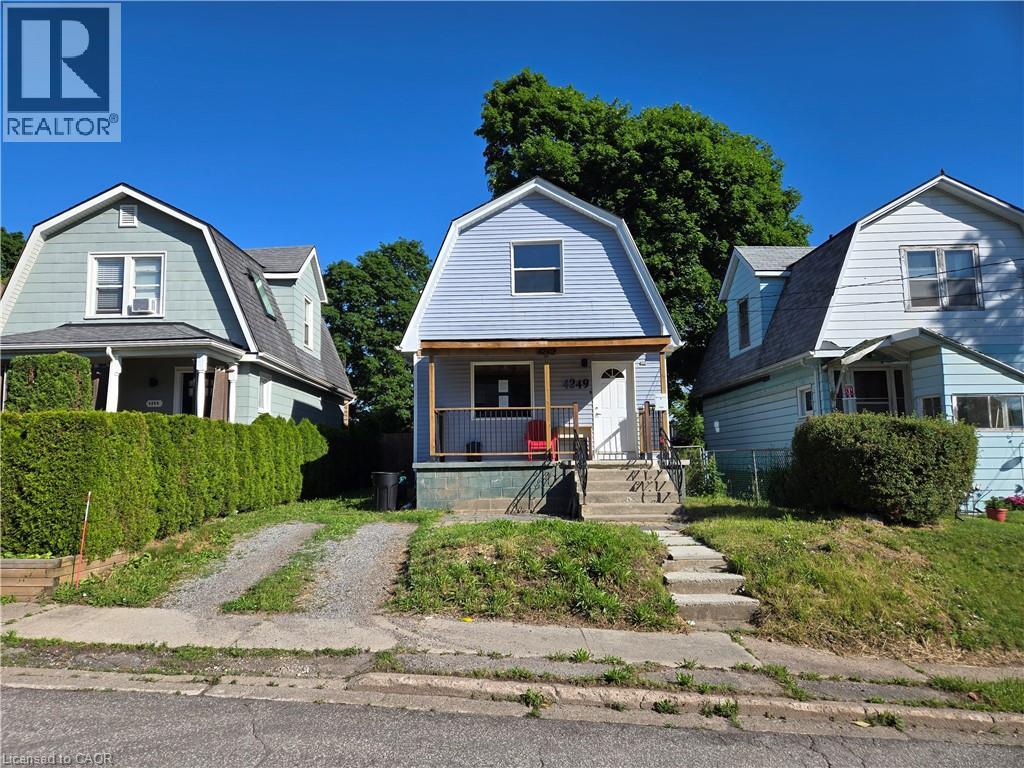
Niagara Falls, Ontario
Sold as is, where is basis. Seller makes no representation and/or warranties. (id:19593)
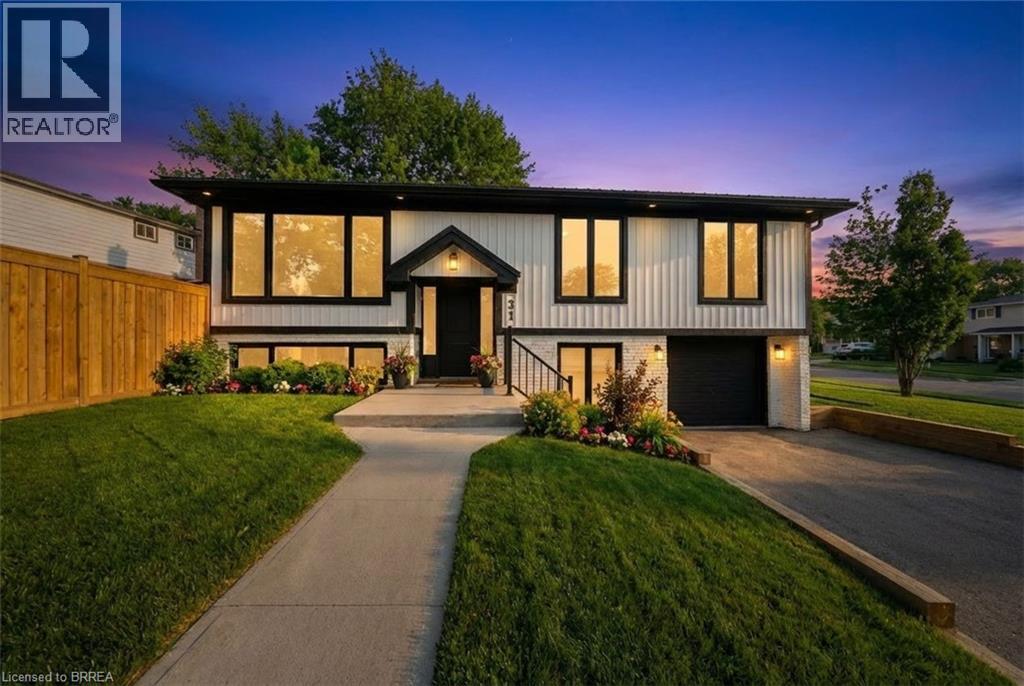
Brantford, Ontario
Completely remodeled from top to bottom this stunning raised bungalow, located at 31 Hillcrest Ave., offers the feel of brand-new construction with thoughtful upgrades throughout. Every detail has been carefully reimagined, from the modern finishes and updated flooring to the sleek, contemporary fixtures and refreshed layout designed to maximize both comfort and functionality. The home blends style and practicality seamlessly, offering inviting living spaces designed for today’s lifestyle. The welcoming open-concept kitchen, dining room, and living room are beautifully connected, offering a spacious, light-filled environment ideal for both refined entertaining and relaxed family living. The living room is highlighted by a cozy electric fireplace, creating a warm and inviting space perfect for relaxing evenings or gatherings with family and friends. The newly designed kitchen showcases a generous island, extensive pantry storage, and premium stainless steel appliances, creating a stylish and highly functional culinary space. A newly added ensuite elevates the primary bedroom into a private retreat ideal for unwinding at the end of the day. Step outside directly from the dining area to enjoy a back deck—ideal for morning coffee, summer barbecues, or entertaining guests—overlooking a backyard oasis complete with a kidney-shaped inground pool, perfect for cooling off this summer and enjoying leisurely afternoons poolside. The spacious lower level offers a beautifully finished recreation room, perfect for movie nights or a play area for children, and an additional bedroom, accompanied by a contemporary 3-piece bathroom with an elegant glass shower. Situated in a family-friendly neighbourhood close to excellent schools, shopping, parks, and all the amenities the vibrant West End has to offer, this truly move-in-ready home presents a rare opportunity to own a fully updated property where no detail has been overlooked. Some images shown have virtual staging. (id:19593)
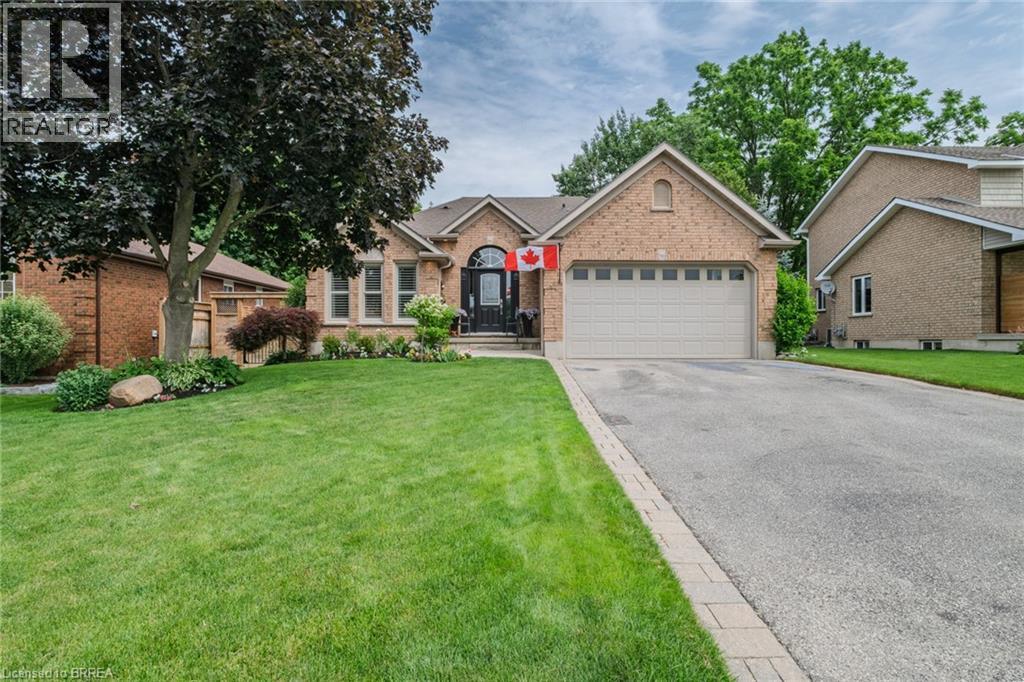
St. George, Ontario
Pride of ownership is evident throughout this exceptional custom-finished bungalow, ideally situated in the charming village of St. George on a quiet, mature street. Extensively renovated over the past five years, this beautifully updated home offers a versatile layout with a fully finished in-law suite, featuring 2+2 bedrooms, 4 bathrooms, and 2 kitchens. The bright, welcoming foyer is highlighted by a stunning half-moon transom window. The main level boasts an open-concept design with a stylish modern kitchen complete with quartz countertops, a peninsula island, stainless steel appliances, and an adjoining spacious living room with walkout to the expansive sundeck. A formal dining room provides the perfect setting for entertaining. The primary bedroom features convenient access to the main-floor laundry and a private 2-piece ensuite, while the luxurious main bathroom offers a jacuzzi tub, double vanity, and a walk-in glass shower. The impressive lower level has been thoughtfully designed for multi-generational living, complete with a newly added walk-up entrance from the backyard leading to a private terrace and patio door entry. The stunning second kitchen showcases contemporary cabinetry, quartz countertops, and an oversized centre island, flowing into a spacious family room with a cozy gas fireplace. This level also includes two generous bedrooms, a beautifully appointed 3-piece bathroom with a walk-in shower, and a second laundry area with a stackable washer and dryer. Outside, the meticulously landscaped backyard is fully fenced for privacy and offers a tranquil retreat perfect for relaxing or entertaining. A double paved driveway and double-car garage complete this outstanding property. Truly move-in ready, this remarkable home is an exceptional opportunity for families seeking flexible, multi-generational living in one of St. George's most desirable neighbourhoods. (id:19593)
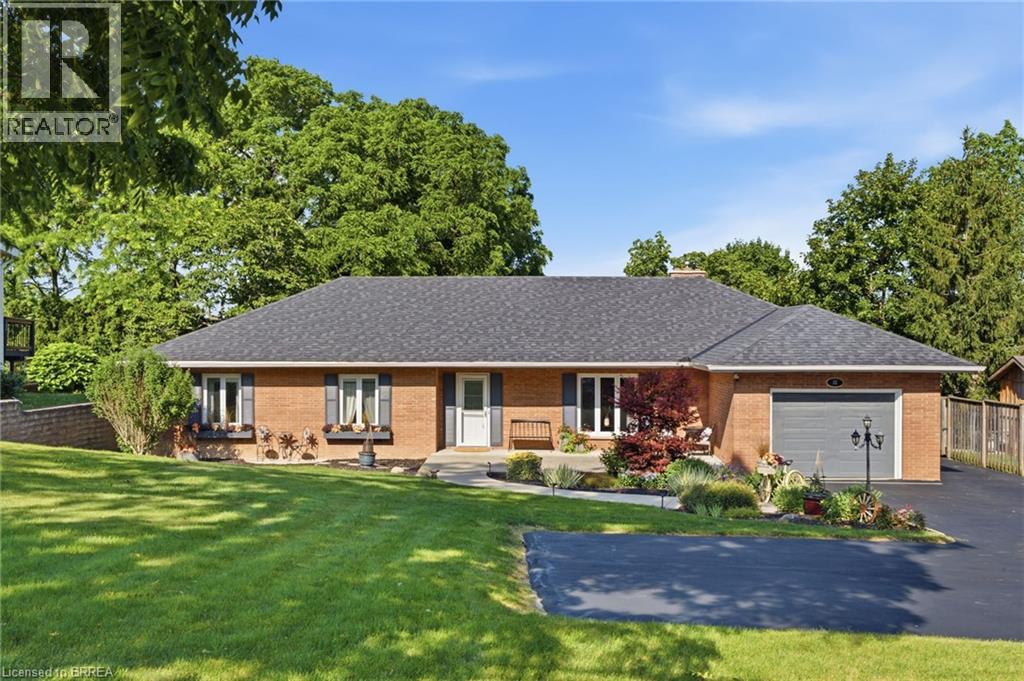
Cayuga, Ontario
Welcome to 58 Munsee Street in the charming town of Cayuga, where thoughtful updates and exceptional outdoor living combine to create the perfect place to call home. Renovated both inside and out since 2021, this beautifully maintained property offers modern comfort and an impressive attention to detail. A welcoming front porch provides the perfect spot to enjoy your morning coffee before stepping inside to a bright and spacious living room, highlighted by a large bay window that fills the home with natural light. The heart of the home is the eat-in kitchen, renovated in 2024 with stylish finishes, new flooring, abundant floor-to-ceiling cabinetry, and a generous pantry offering exceptional storage. The inviting family room is centred around a beautiful corner gas fireplace with stone surround. Sliding patio doors provide seamless access to a private deck, making indoor and outdoor entertaining effortless. The main level features three generously sized bedrooms and two well-appointed bathrooms. One of the bathrooms offers a spa-like retreat with a relaxing jacuzzi tub, separate walk-in shower, and the added convenience of a stackable washer and dryer. Step outside to your own private backyard oasis, designed for both relaxation and entertaining. Enjoy multiple outdoor gathering spaces, including a newly constructed patio and pond, additional secondary patio with gazebo, and a private deck complete with a hot tub and built-in umbrella. Two oversized storage sheds provide excellent functionality, including one with electricity, while a natural gas BBQ line makes outdoor cooking convenient year-round. Additional features include a freshly sealed driveway, central vacuum, keyless garage entry, new gutter guards, new exterior pot lights and an electronic deadbolt installed in 2026, plus a new roof and rebuilt chimney completed in 2022. This move-in-ready home offers the perfect blend of modern updates, generous living space, and exceptional outdoor amenities. (id:19593)
Port Dover, Ontario
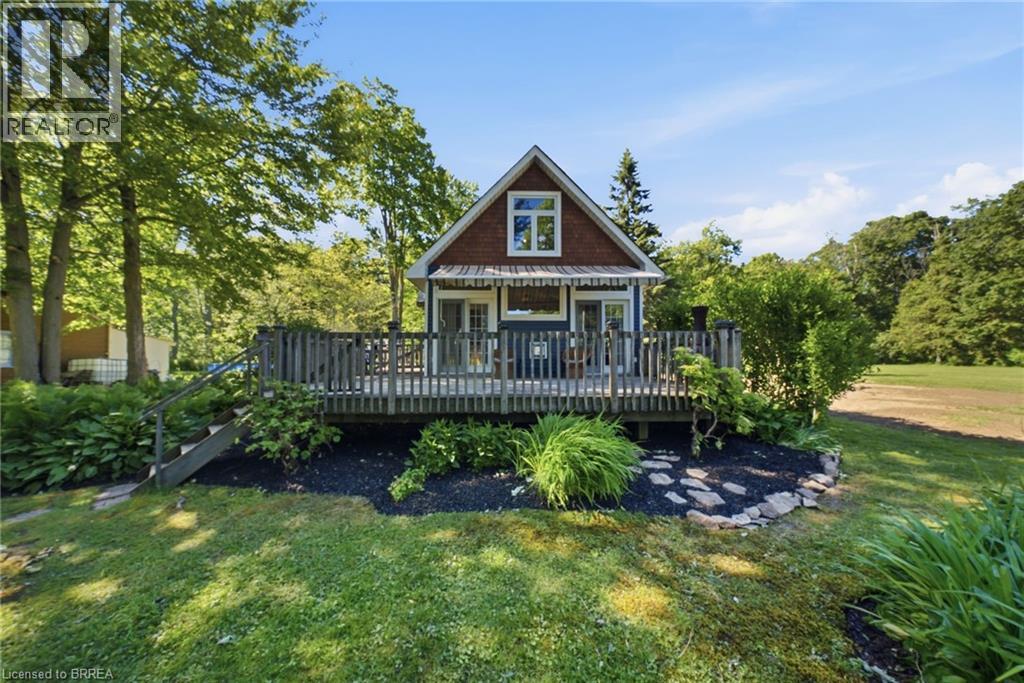
Nestled on a premium lot overlooking Lake Erie, this charming cottage retreat offers exceptional privacy and natural beauty just minutes from Port Dover, tucked away on a quiet dead-end lane that provides the perfect setting to relax, unwind, and enjoy the surrounding landscape. Inside, the open-concept living, dining, and kitchen area is bright and welcoming, featuring engineered hardwood flooring, a fireplace, and a central island. Two French doors lead to the deck and frame beautiful lake views, seamlessly blending indoor and outdoor living. The main floor also offers a three-piece bathroom and a versatile third bedroom featuring sliding patio doors that lead to a private deck overlooking an arbour, the perfect gathering spot for evening campfires. Beyond, a mature forest creates a serene backdrop with no rear neighbours to interrupt the peaceful setting. Upstairs, you'll find two spacious bedrooms, including a primary suite with views of the lake. Wildlife is abundant, with bald eagles and migratory birds frequently seen along the waterfront. As evening settles in, the property transforms into a magical setting, illuminated by hundreds of fireflies dancing through the trees as you stroll the peaceful grounds. Located just minutes from Port Dover's restaurants, theatre, boutiques, boardwalk, and beach, and only 12 minutes from Turkey Point, this property offers the perfect balance of convenience and peaceful lakeside living. Numerous recent upgrades enhance both the comfort and functionality of the property, including an updated hot water tank, a brand-new holding tank, heat-traced and insulated water lines, updated countertops, and a renovated shower, while the cistern was professionally relocated to ensure it is fully situated within the property's boundaries. Opportunities like this are rare, offering a truly unique retreat where privacy, nature, and breathtaking lake views come together in perfect harmony. (id:19593)
Port Dover, Ontario
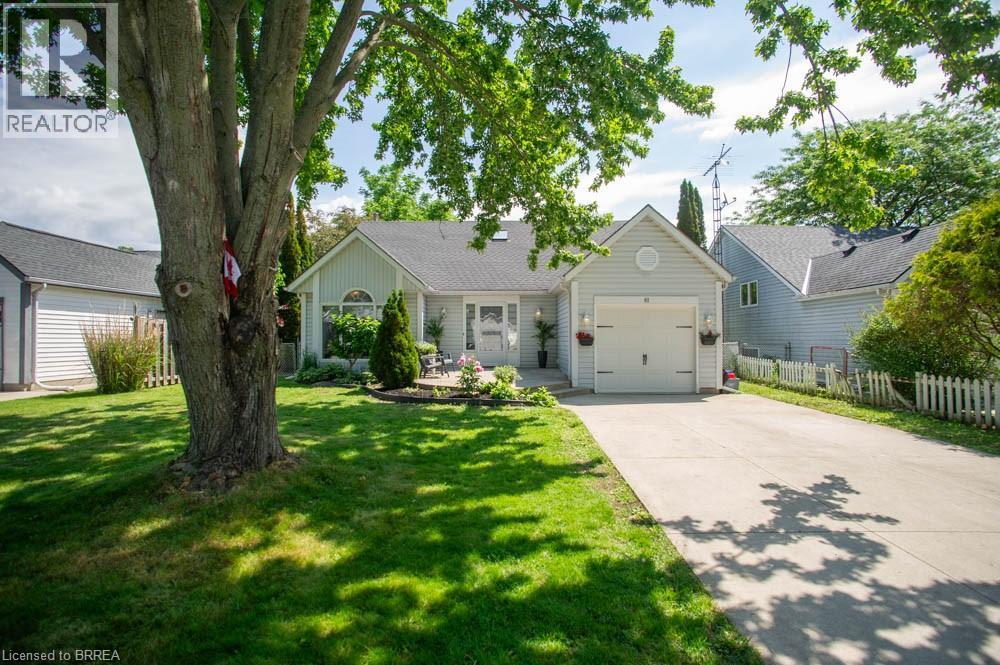
Welcome to this beautifully renovated backsplit nestled in one of Port Dover’s most sought-after neighbourhoods. Offering 3+2 bedrooms, 3 bathrooms, and stylish updates throughout, this move-in-ready home is perfect for growing families or those seeking flexible living space. Step inside to a bright and inviting main floor featuring soaring vaulted ceilings in the living room, creating an open and airy feel that looks to the dining room above, which is perfect for family meals. The stunning eat-in kitchen has been completely transformed with 24-inch marble-look tile flooring, crisp white cabinetry, quartz countertops, and elegant gold accents, providing both style and functionality. Upstairs, you'll find three spacious bedrooms, including a primary retreat complete with a walk-in closet and private ensuite that offers a luxurious feel with new tile flooring, dual vanities, and a striking accent wall. The main bathroom has been tastefully updated with new tile flooring and a quartz-topped vanity. The fully finished lower level expands your living space with a massive rec room featuring an electric fireplace set against a beautiful feature wall—perfect for family gatherings or relaxing evenings at home. Two additional bedrooms, a renovated bathroom with new tile flooring, a shower, and a quartz vanity, plus a convenient laundry room, complete this level. Outside, this charming home boasts exceptional curb appeal and a welcoming exterior, complemented by a single-car garage and a double-wide concrete driveway. Extensively renovated from top to bottom, this turnkey Port Dover gem combines modern finishes, thoughtful design, and an unbeatable location. Simply move in and enjoy! (id:19593)
Dundas, Ontario
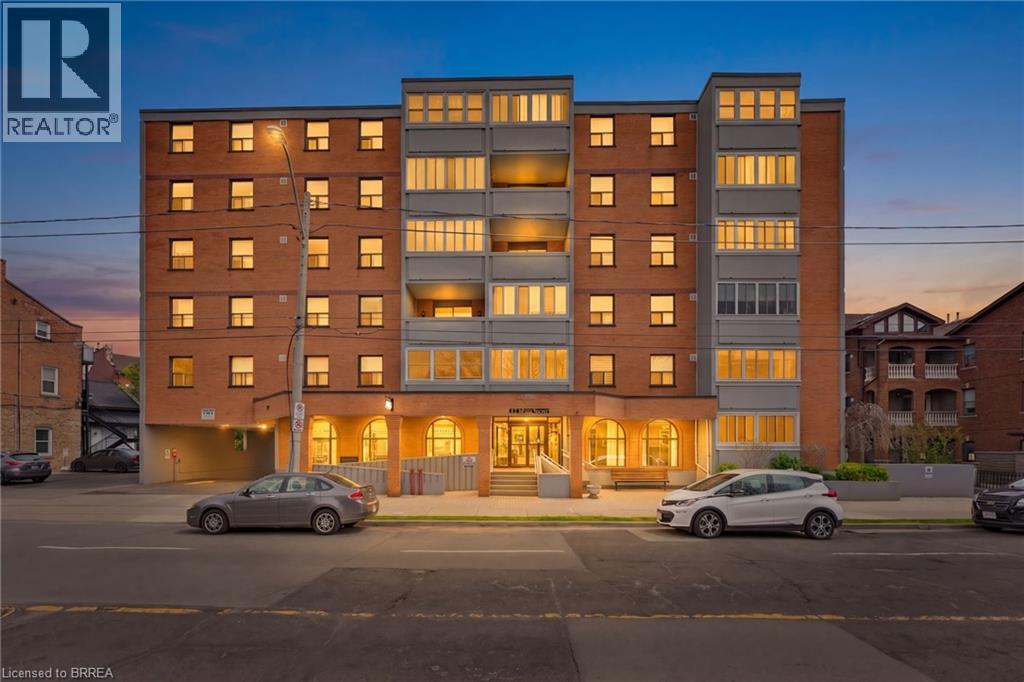
Welcome home to 23 Main Street, nestled in the heart of downtown Dundas, just steps to local restaurants, cafés, boutique shops, and everyday amenities. This bright and well maintained 2 bedroom, 1 bathroom condo offers a functional layout and easy, low maintenance living in one of Dundas’ most desirable locations. Enter through a spacious foyer with a convenient coat closet and continue into the open concept living and dining area. Filled with natural light and finished in neutral tones, this space feels comfortable and inviting, with access to an enclosed balcony - perfect for your morning coffee or a cozy year round retreat. The kitchen is clean and practical, offering ample cabinet and counter space to suit your daily needs. Down the hall, you’ll find two well sized bedrooms along with a full bathroom, providing a simple and functional layout for a variety of lifestyles. Additional features include in-building laundry, a private underground parking space, and a dedicated storage locker. Set within a secure building and located just minutes to parks, trails, and local attractions like Webster’s Falls and the Dundas Peak, this is a great opportunity for first-time buyers, downsizers, or investors looking to get into a vibrant community. (id:19593)
Waterford, Ontario
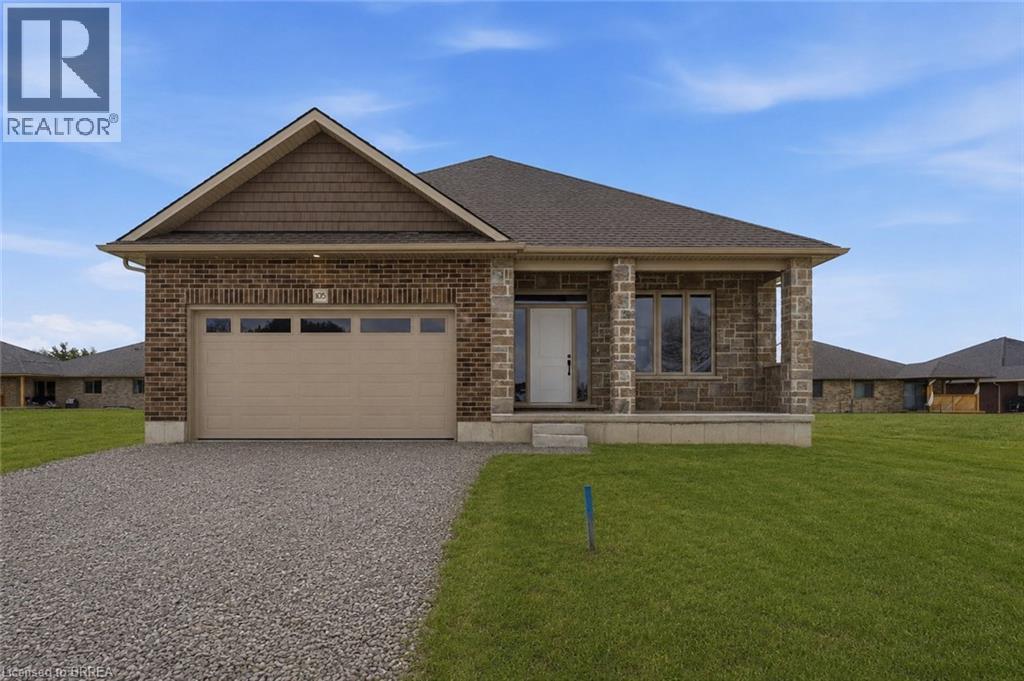
Welcome to Modern Comfort in Waterford! Step into this beautifully crafted two-bedroom 1460 square foot bungalow. Designed with both elegance and functionality in mind, this home features a modern open concept layout that blends everyday living with effortless entertaining. From the moment you arrive, the full brick exterior and double car garage set a tone of timeless curb appeal. Inside, 9-foot ceilings elevate the sense of space and light, while luxury vinyl flooring offers style and low-maintenance living throughout the main floor. The kitchen is the heart of the home, complete with quartz countertops that continue into both bathrooms for a cohesive, upscale finish. The primary bedroom serves as a private retreat, boasting a walk-in closet and a spa-like three-piece ensuite with dual sinks. The main bathroom has the additional convenience of a bath/shower set-up and the laundry room is conveniently located on the main floor. Additional features include: covered rear deck perfect for relaxing or entertaining, Sliding glass doors leading to the deck area, paved driveway with space for two additional vehicles, fully sodded yard for move-in-ready landscape, 9’ high basement with potential for custom finishing, and exterior entrance directly to the basement. But the home itself is just the beginning. Located in the charming town of Waterford, you’ll enjoy the serenity of small-town living with the convenience of nearby urban amenities. Waterford is surrounded by natural beauty and is only a short drive from Ontario’s South Coast—including Port Dover, Turkey Point, Long Point, and more. This impressive home offers modern comfort, thoughtful upgrades, and exceptional value—all in a location where community, convenience, and nature meet. Don’t miss your chance to call this beautiful property home. (id:19593)