
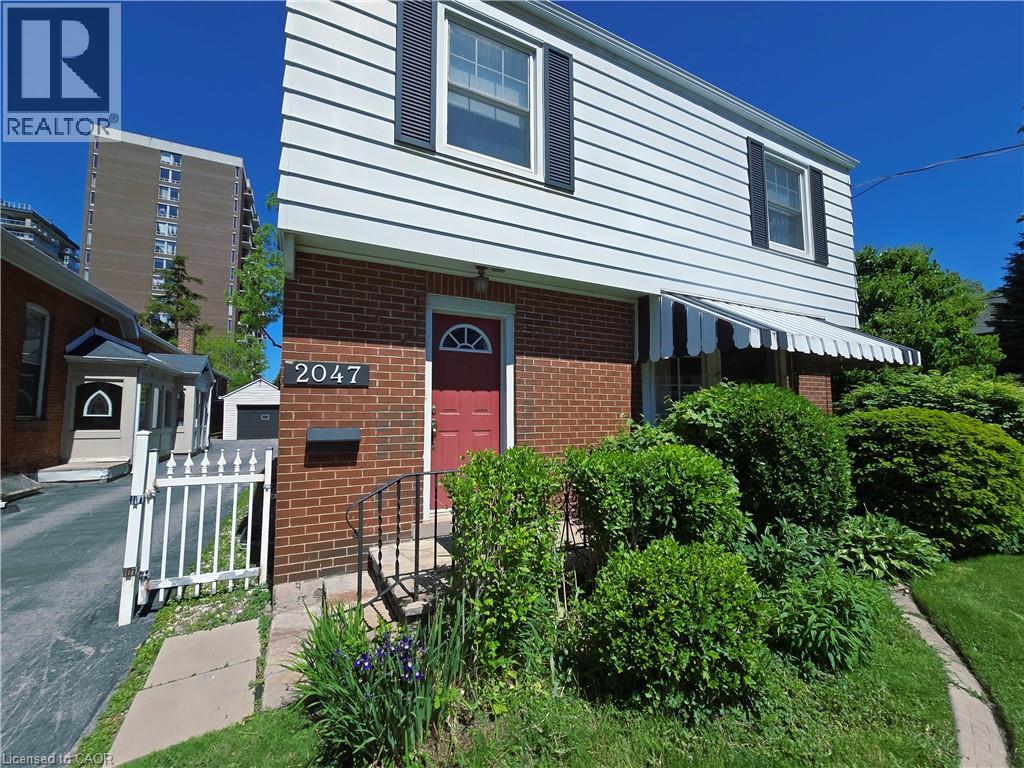
Burlington, Ontario
Welcome to 2047 James St—an exceptional, high visibility property offering the ultimate live-work lifestyle in the heart of Downtown Burlington! This beautifully appointed 1,824 sq ft residence perfectly blends the space and comfort of a traditional family home with the functional zoning advantages of a premium home-based workspace. Step inside to a bright, expansive main floor featuring a massive living room anchored by a cozy natural wood-burning fireplace. The separate formal dining room offers a seamless walkout to a private backyard patio, creating an effortless indoor-outdoor flow for summer dining. A large, functional kitchen and a convenient 2-piece powder room complete the main level. Upstairs, discover 3 generously sized, sun-filled bedrooms and a full 4-piece main bathroom, providing ample living space. Fully finished lower level featuring a large additional bedroom, a 3-piece bathroom, dedicated laundry, and a sitting room w/separate entrance. 2 Parking spots (surface and garage). You are just steps away from boutique shopping, local cafes, fine dining, excellent schools, the Burlington GO Station, and major highway access (QEW/403). Enjoy a quick, beautiful stroll down to Spencer Smith Park, the Brant Street Pier, and scenic lakeside walking trails. Don't miss this opportunity to lease a true historical home in one of Burlington’s most sought-after neighborhoods. Best of all, Utilities and Property Maintenance are Included in rent! (id:19593)
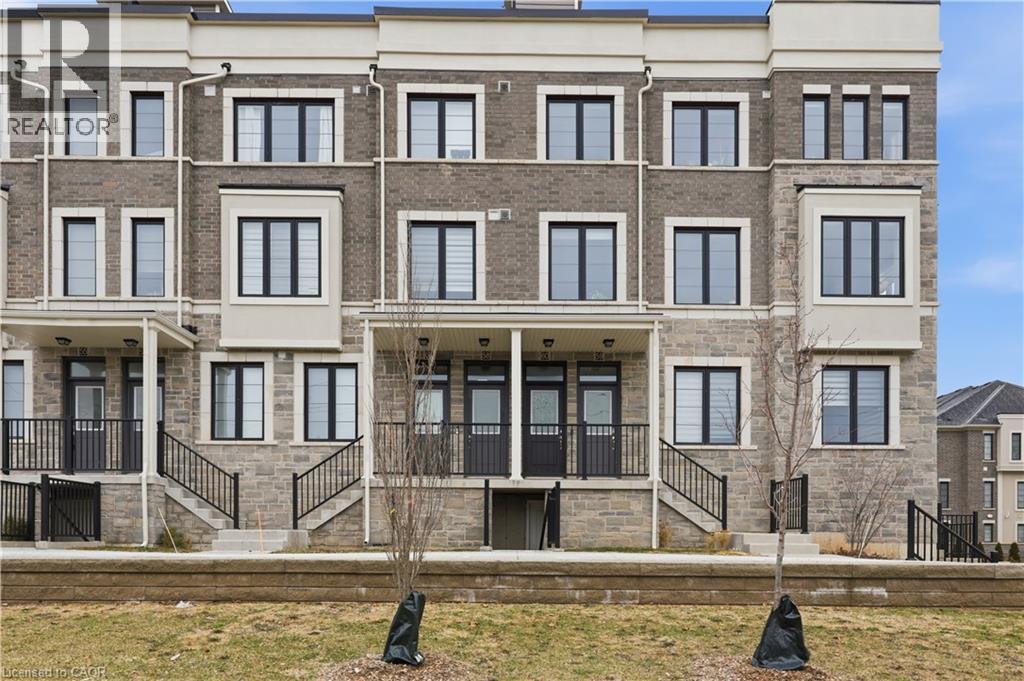
Waterdown, Ontario
Welcome to this bright and modern townhouse in one of Waterdown’s most sought-after communities. Built in 2022, this stylish home offers a functional open-concept layout designed for comfortable everyday living and effortless entertaining. The main floor is filled with natural light and showcases upgraded pot lights throughout, creating a warm and inviting space to relax or host friends. The kitchen features sleek black stainless steel appliances, a smart upgraded stove, an integrated dishwasher with a matching cabinet panel for a seamless built-in look, and upgraded cabinetry for enhanced storage. Select automatic blinds add comfort and convenience. Thoughtfully designed for modern living, the home includes Ethernet wiring, a central vacuum rough-in, and upgraded laundry appliances. The carpet-free main floor adds style and ease of maintenance, while the convenient two-piece powder room features a full vanity. Upstairs, you’ll find two spacious bedrooms and two full bathrooms, including an upgraded ensuite with a beautifully finished shower, offering a practical layout ideal for professionals, couples, or anyone seeking a comfortable work-from-home setup. The true highlight of the home is the showstopping private rooftop terrace spanning approximately 435 sq ft. Complete with a natural gas BBQ hookup, it’s the ultimate outdoor retreat—perfect for hosting friends, enjoying charcuterie nights, or unwinding while taking in sunset views. Located in Waterdown’s walkable and family-friendly neighbourhood, you’re just minutes from everyday amenities including Fortinos, Shoppers Drug Mart, and more. Nature lovers will appreciate being close to the Waterdown Trail system and the Bruce Trail. With quick access to Dundas Street East, Highway 403, and Aldershot GO Station, commuting is effortless. A fantastic move-in-ready opportunity for first-time buyers, downsizers, or young professionals looking for modern living in a vibrant and connected community. (id:19593)
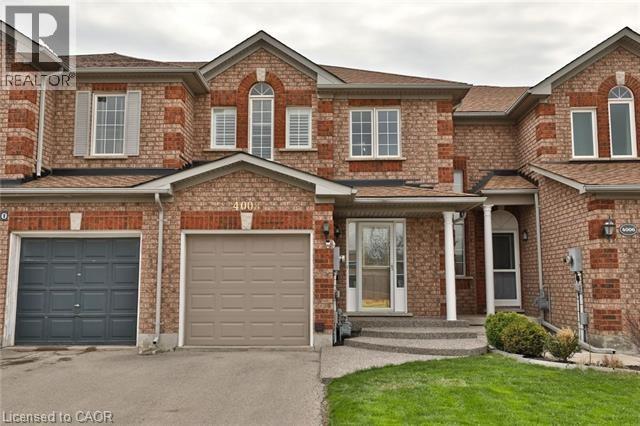
Burlington, Ontario
Freehold townhouse No fees, in Millcroft neighborhood, featuring 3 bedrooms and 3 bathrooms, with a bright eat-in kitchen and hardwood floors on the main level. The main floor offers a combined living and dining room with a walkout to a private, fully fenced patio. The primary bedroom includes a 4-piece ensuite, and all bedrooms are finished with California shutters. The finished basement provides additional living space with a comfortable recreation room. Conveniently located within walking distance to shopping centers, just minutes to major highways, and close to all amenities. (id:19593)
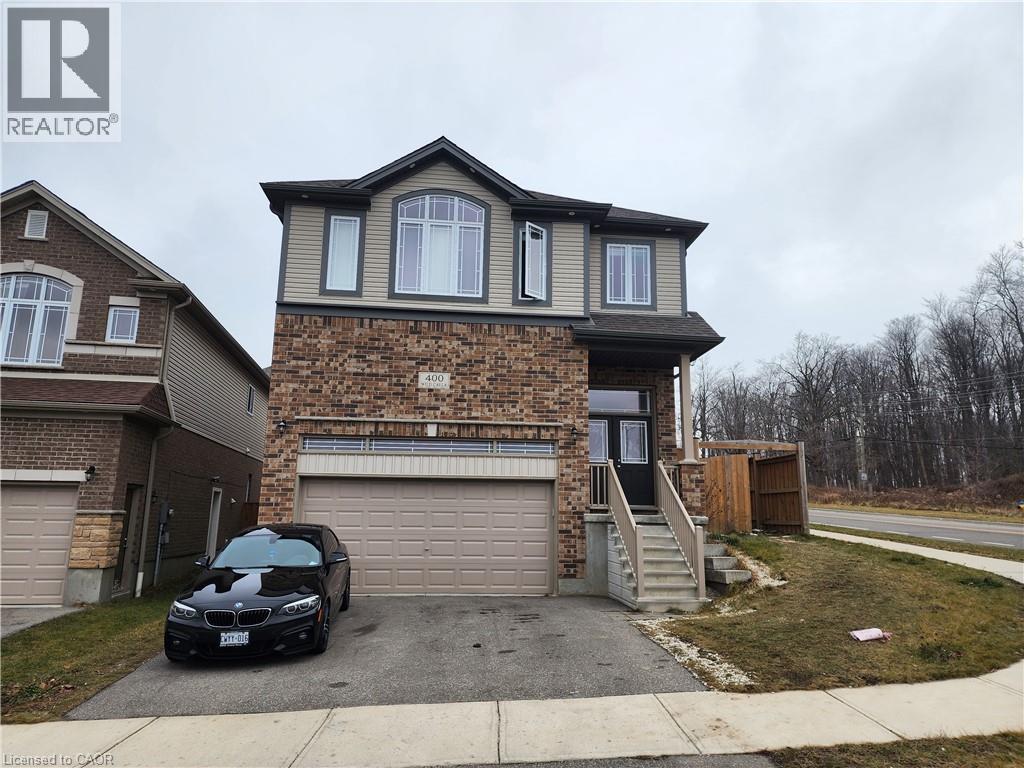
Waterloo, Ontario
Stunning, Bright & Spacious 1-Bedroom Basement Apartment in Vista Hills! ?Welcome to your next home! This newer, premium basement apartment is located in the highly prestigious and desirable Vista Hills community. Built to impress, this unit offers exceptional living space that is much larger than your expectations. Key Features: Spacious Open-Concept: Seamless flow between the massive living area and the kitchen, perfect for relaxing or entertaining.Modern Kitchen: Equipped with 1-year brand-new appliances and sleek finishes.Sun-Drenched Rooms: Large windows and a layout designed to maximize natural light. Premium Lighting: Packed with elegant potlights throughout for a warm, bright ambiance.Separate Entrance: Private and secure entry accessible directly from the backyard.Convenience & Storage: Dedicated laundry room and ample storage space.Rental Details:Rent: Monthly Rent + 30% Utilities (id:19593)
Cayuga, Ontario
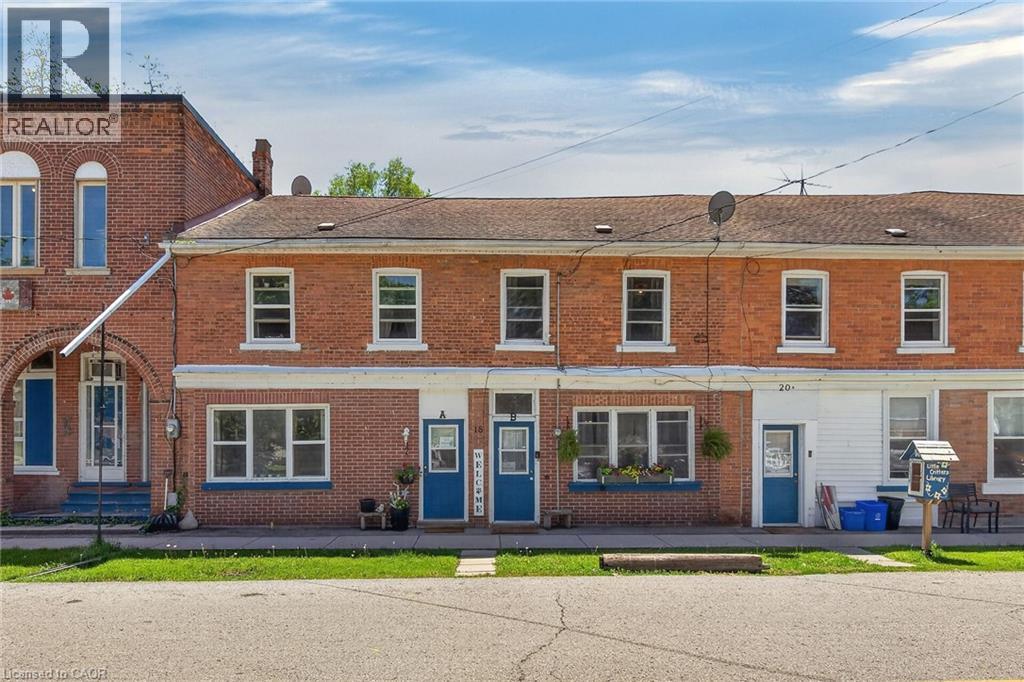
Ideal Cayuga Investment Opportunity! Attractive & Affordably priced side by side Duplex in charming Cayuga downtown Corridor directly across from the Village Green park & within steps to shops, restaurants, amenities, the Grand Vista walking trail, boat ramp, & parks! Whether you choose to live in one unit and rent the other, rent both for strong Investment cash flow, or create the ideal multigenerational living setup without having your in-laws in the same home - this property features versatility to meet all your needs. Great curb appeal with brick exterior, 1 dedicated parking spot per unit, generous sized separately fenced back yards, & private covered porches. Both townhome style units include a open concept main floor layout with functional kitchen, dining area, living room, & foyer area. Upper level features 2 spacious bedrooms and primary 4 pc bathroom. The utility styles basements provide ample storage & houses the utilities. Located 30 mins South of Hamilton, 403, & QEW. Endless possibilities and opportunity galore. Enjoy all that Cayuga Living has to Offer. (id:19593)
St. Catharines, Ontario
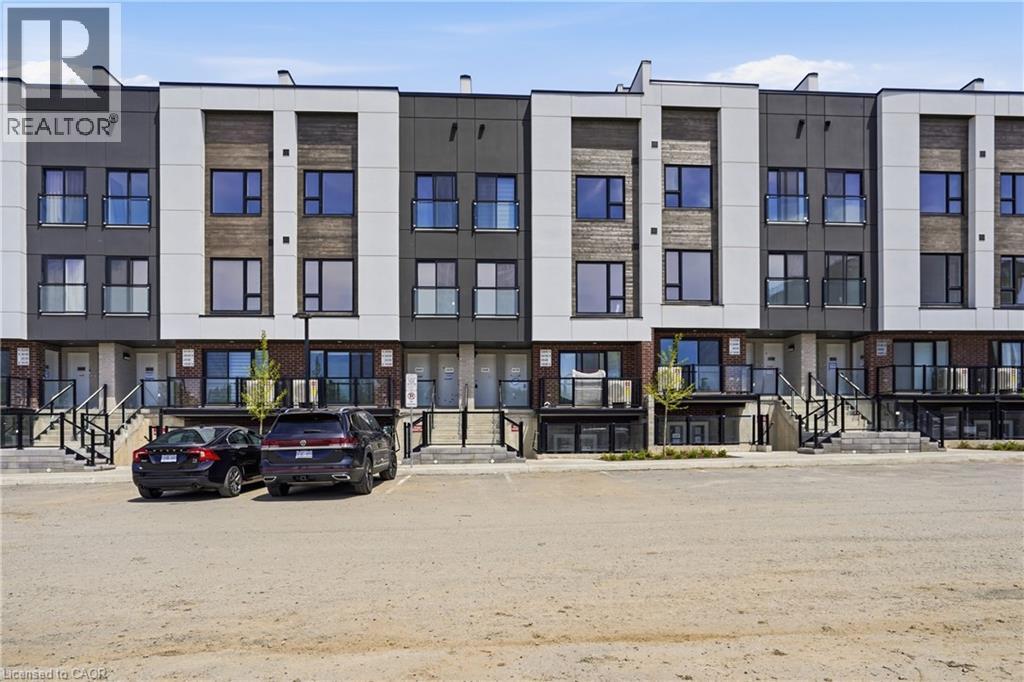
Welcome to unit 307B at 16 Melbourne Ave, a brand-new luxury townhouse designed for effortless modern living in the heart of St. Catharines. This stunning 2-bedroom, 3-bathroom home offers an airy open-concept layout filled with natural light, stylish finishes, and an incredible rooftop terrace with gorgeous views perfect for relaxing, entertaining, or enjoying warm summer evenings. The modern kitchen features stainless steel appliances, quartz countertops, and seamless flow into the spacious living area. Upstairs, the primary retreat offers a walk-in closet, elegant ensuite, and oversized sliding doors that flood the room with light. Perfect for young professionals, downsizers, retirees, couples, or small families seeking low-maintenance living without compromising style. Conveniently located close to Highway 406, downtown St. Catharines, golf courses, parks, schools, shopping, and transit. Enjoy maintenance-free living in a vibrant location with everything you need just minutes away. Don’t miss your opportunity to own this exceptional new-build townhouse. (id:19593)
Burlington, Ontario
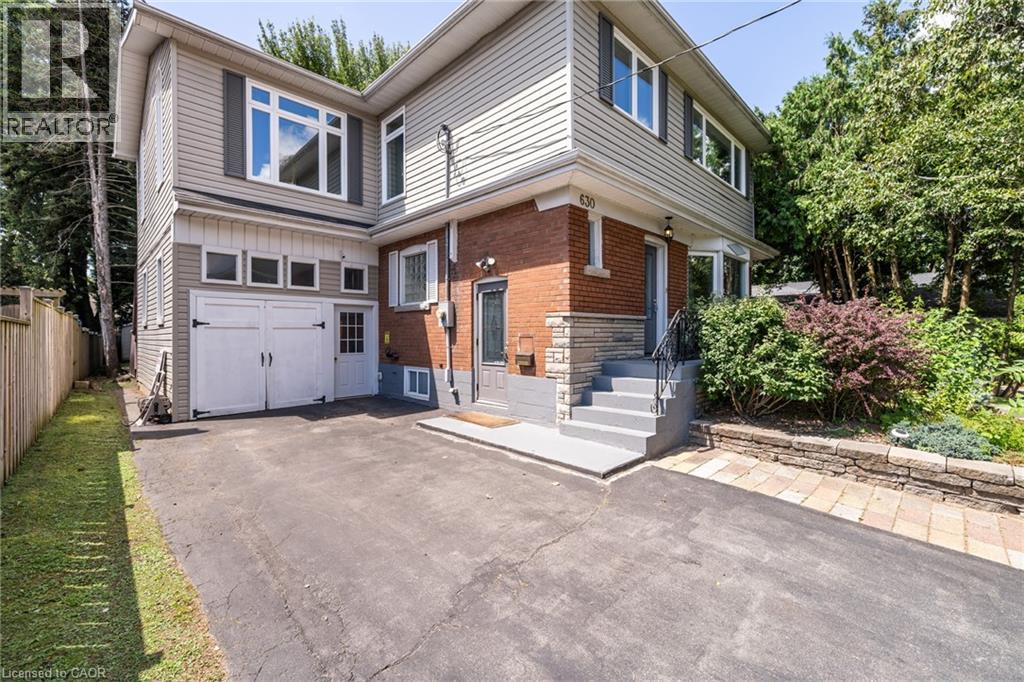
Nestled in the heart of Burlington, this rare, expansive 2-bedroom, 1-bathroom upper-level unit offers the perfect blend of modern style and serene living. Step inside to find brand-new flooring flowing beautifully throughout a bright and airy open-concept living and dining area. Bathed in abundant natural light, this versatile space provides a welcoming layout that is absolutely perfect for entertaining. The kitchen comes well-equipped with ample cabinetry, newer countertops, and a built-in dishwasher to make cleanup a breeze.The sleeping quarters offer a true retreat, highlighted by a spacious primary bedroom complete with a generous walk-in closet. The bedroom features direct access to a tastefully updated Jack and Jill bathroom, which boasts a modern dual vanity, newer faucets, sinks, a chic backsplash, and updated flooring.The exceptional features continue outdoors. Step through to your private oasis-an oversized deck surrounded by majestic mature trees, providing the ultimate peaceful backdrop for morning coffee or weekend relaxation. Rare for high-density living, this property also includes ample parking with 3 dedicated spaces.Location is everything, and this unit delivers an unparalleled lifestyle. You are situated just minutes from the lake, the vibrant core of downtown Burlington, and the beautiful waterfront trails of Spencer Smith Park. With easy access to the Q.E.W. and the Burlington GO Station just minutes away, commuting across the GTA is completely effortless. Whether you are looking for local charm, great commuter links, or a tranquil space to unwind, this beautiful property is the perfect place to call home. (id:19593)
Hamilton, Ontario
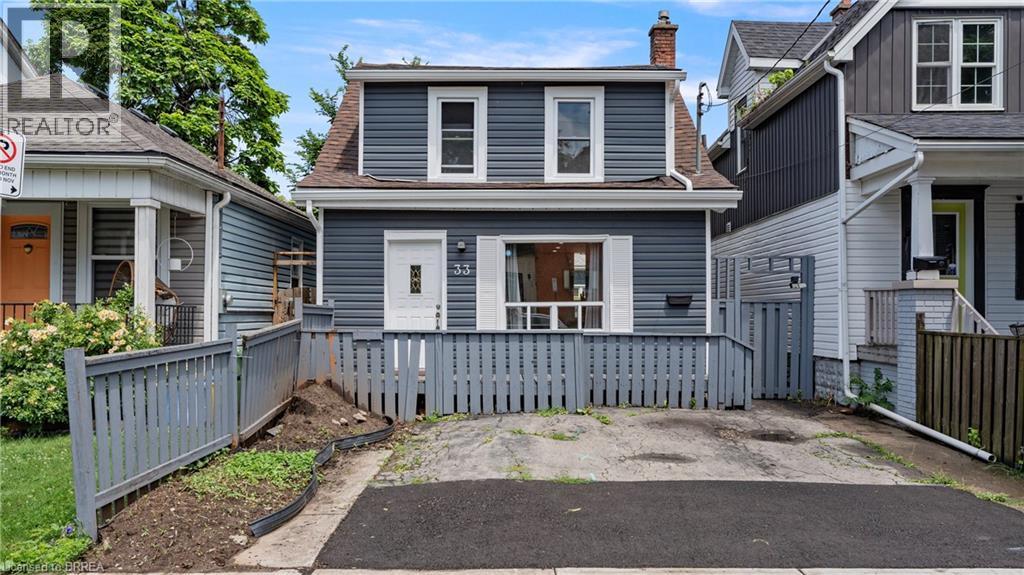
If you are a football fan you're going to love this home!!! Located on a quiet avenue just minutes from the Tiger-Cats home not only will you never miss a game but you have great neighbours as well!! This 2 bedroom, 2 bathroom home is complete with main floor laundry making it an ideal space whether you're single or a family. Walk in to no carpet, neutral colours, and plenty of natural light throughout. The all white kitchen with stainless steel appliances, and separate living room/dining room doesn't disappoint. The second floor offers a gorgeous bathroom, and large primary bedroom that could be converted back to 2 bedrooms but why would you want to give up the extra space to use for yoga when you roll out of bed. The exterior is low maintenance with no grass but space to entertain on the patio all summer, storage in the back shed, and room for two vehicles at the front of the house. This home is not only cute as a button but also affordable! (id:19593)
Brantford, Ontario
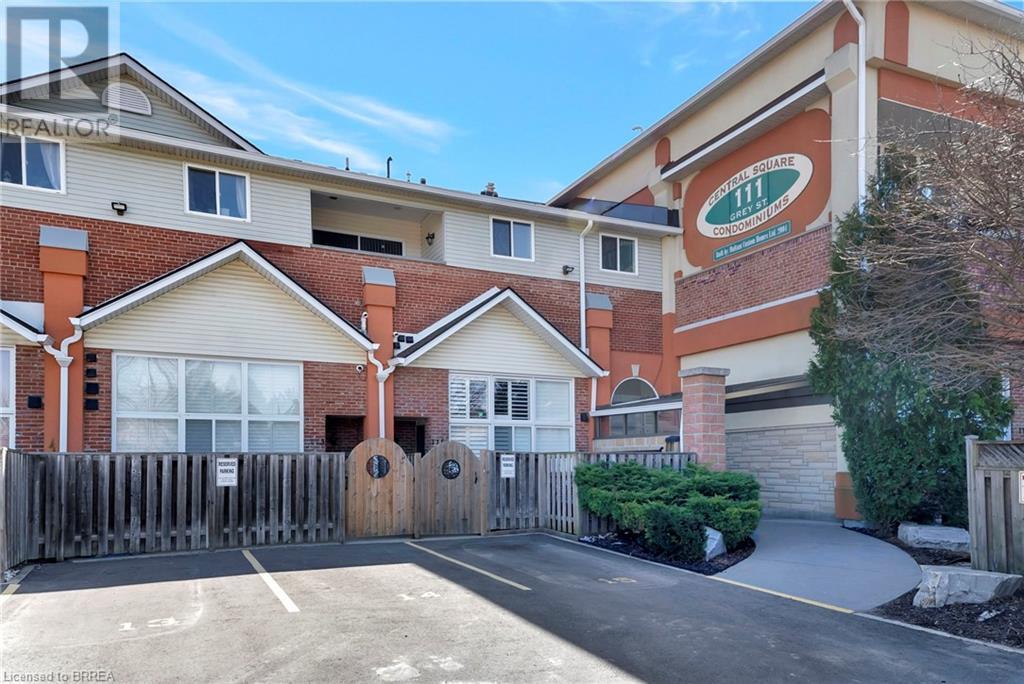
Welcome to Unit 212 at 111 Grey Street — a bright and stylish 2-storey condo located in the heart of Brantford. Perfect for first-time buyers, downsizers, or savvy investors, this well-maintained home offers comfort, convenience, and plenty of space to live and grow. Inside, you'll find 3 generous bedrooms, 2 full bathrooms, and the ease of in-suite laundry. The open-concept main level is a standout, featuring a spacious living room with soaring 16-foot ceilings that flood the space with natural light — perfect for relaxing or hosting friends. The kitchen is thoughtfully laid out with ample cabinetry, plenty of counter space, and sleek stainless steel appliances. Enjoy your private balcony just off the main living area — a peaceful retreat for morning coffee or evening sunsets. The main floor also includes a large bedroom, a full 4-piece bathroom, and a convenient laundry area. Upstairs, you'll find two additional bedrooms and another full bathroom, making this layout ideal for families, roommates, or those who work from home. This move-in ready condo comes with one assigned parking spot and plenty of visitor parking for guests. You're steps away from public transit, parks, and shopping — including a local grocery store right across the street! Don't miss your chance to own this charming, low-maintenance home in a central and sought-after location. (id:19593)
Brantford, Ontario
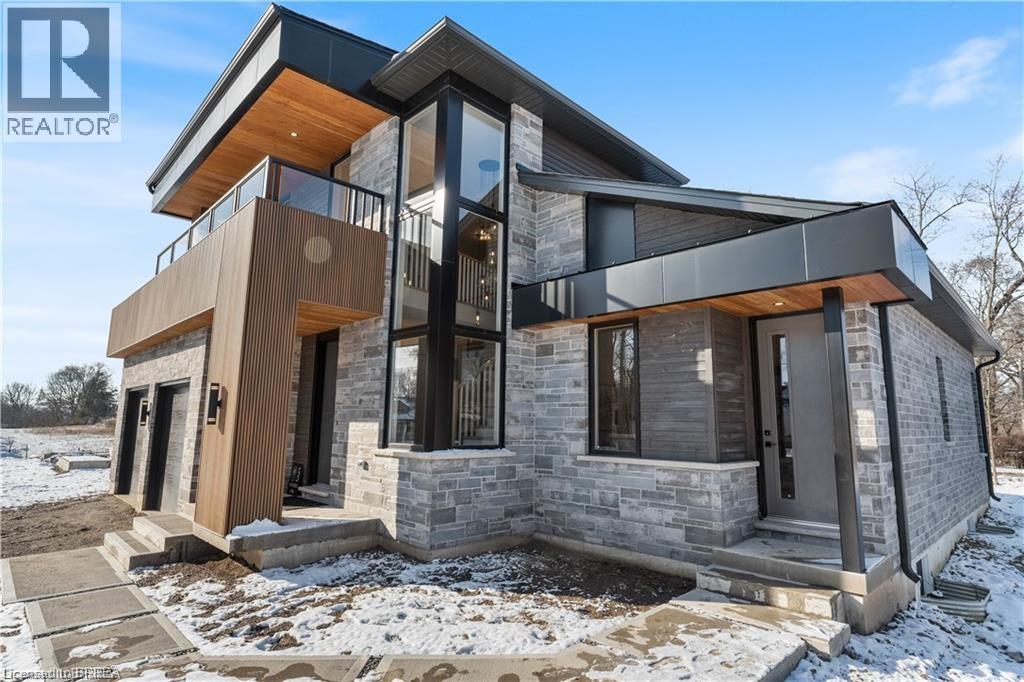
*TO BE BUILT* Experience the height of luxury and elegance in this custom designed, two storey home by award winning builder Schuit Homes. Looking to make the home of your dreams a reality? Schuit Homes will provide you with a quality built and backed home with architecturally impressive exteriors and luxury interiors that will astound and boasting 2764 square feet of living space. Step inside and be blown away by the attention to detail and craftsmanship that goes into a Schuit Home. The main floor features 10ft ceilings, 8ft high doors, a gas fireplace, quartz countertops and a covered rear porch. The open concept design on the main level has a bedroom or media room, and a unique private entrance for a home office/business or granny suite. Located in a sought after neighbourhood, close to the trails, parks and boarders the river, this home is perfect for those who love the outdoors. There are 3 more lots available for custom build, so hurry and book your appointment! Don't miss out on the chance to own a piece of luxury and build your dream home in the heart of nature. Schedule a viewing today! One of Brantford's last prime locations to build a new home. (id:19593)
Mount Pleasant, Ontario
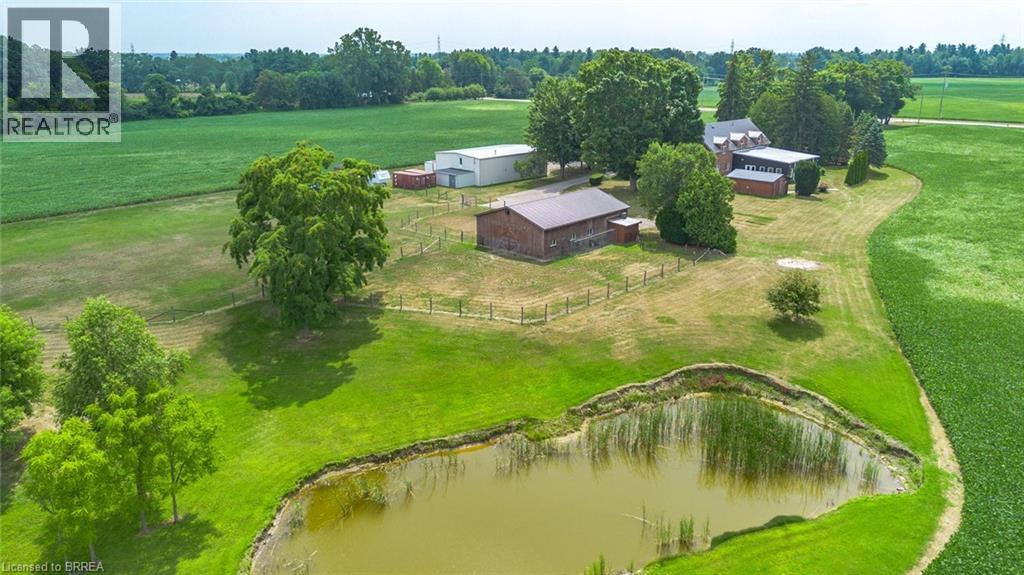
An exceptional farm located on prime agricultural land of 53 acres in the County of Brant. The 2001 Red Brick two story home is move in ready and shows beautifully. Updated with new kitchen (2018),upper floor baths ( 2017), basement bath (2024), upper hardwood floors (2019), roof (steel) furnace and air ( 2019), owned hot water tank ( 2021), well 2008. Main floor is open concept great room /dining and kitchen with pot lights, upgraded stainless appliances, counters, island and double sink. hardwood and tile floors, high ceilings, big windows , gas fireplace, french doors to deck. 2pc bath on this floor and storage pantry. Double closets. Entrance to double garage. Grand stair case to upper floor where you will love the huge family room with gas fireplace and entertainment centre, tucked away laundry area, room for card table and office area in this big room with vaulted ceilings.. Three spacious bedrooms. Primary with walk in closet and lovely four piece ensuite. 4pc family bath. Round top windows throughout his level that allow wonderful views ! recreation room, 3pc bath and fourth bedroom in basement. Lots of storage. A completely self contained addition contains a gorgeous inground saltwater pool room with stamped concrete heated floors, windows all the way around, french doors , vaulted ceilings and top of the line HRV system which prevents any condensation and keeps the temperature even. What a great exercise option, family gatherings, pool parties and just to enjoy being in a resort like atmosphere at your own home. Separate 60 x 40' steel workshop with second floor office. Air conditioned and cooled. Two piece bath. 33 x 32' building can be utilized as a guest cottage, second family living, permitted for store or office , has tall ceilings, white washed walls and 2pc bath ( easy to ad a shower..) this building has its own furnace with air. and its own septic.. Small finished building for exercise or office. Pond and fenced paddocks. Three box stalls. (id:19593)
Stratford, Ontario

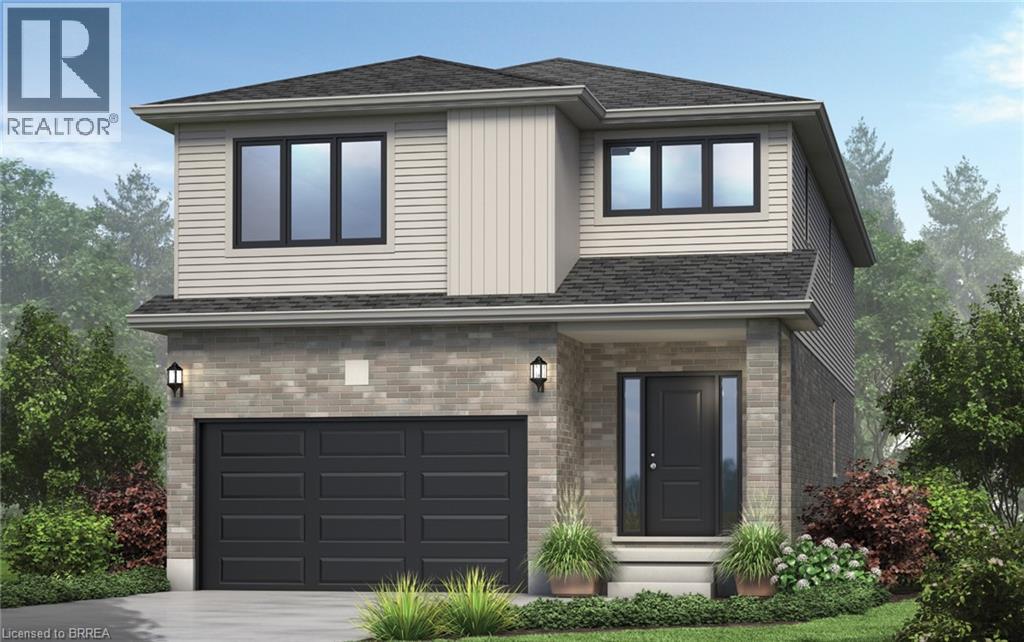
There’s something powerful about choosing a home before it exists. It’s not just buying real estate, it’s deciding what your everyday life will feel like. Welcome to The York. This beautifully designed home offers 1,585 square feet, 4 bedrooms, and 2.5 bathrooms, set on a 36' x 104.9' lot in a peaceful, family-filled neighbourhood where evenings are quiet and weekends feel unhurried. The main floor is open and welcoming; a space where conversations flow easily from kitchen to living room, where dinner turns into late nights at the table, and where ordinary moments quietly become the ones you remember most. Upstairs, the home unfolds into a private retreat. The primary bedroom offers its own ensuite, while three additional bedrooms are bright, generous in size, and ready to become whatever your life needs next: children’s rooms, a home office, a guest space, or a creative escape. Outside, attached garage, asphalt driveway, and fresh sod are included. And because this is pre-construction, the story is still yours to write. From finishes and flooring to cabinetry, colours, and upgrades, you’re invited to shape every detail — inside and out — into something that feels unmistakably like home. An optional separate side entrance is available, and there are additional floor plans and select lots still offered within the community for those seeking different possibilities. This is the kind of neighbourhood where kids ride bikes until the streetlights come on, where neighbours become friends, and where shopping, schools, and restaurants are only minutes away; close enough for convenience, far enough to keep the calm. A brand-new home is more than move-in ready. It’s peace of mind. It’s smart investing. It’s the rare chance to begin without compromise. And for the right buyer, it’s the start of something quietly extraordinary. Visit our decorated Model Home on Saturdays & Sundays 1-4 pm @4 Ford Dr. (id:19593)
Stratford, Ontario
There is something really special about being the very first person to turn the key. A brand-new beginning, designed entirely around you. Welcome to The Shakespeare. With 2,213 square feet, 4 bedrooms, and 2.5 bathrooms, this thoughtfully designed home sits on a generous 38' x 106.6' lot and offers the rare opportunity to build not just a house, but a vision. From exterior finishes to interior colours, flooring, cabinetry, and every small detail in between, your home becomes a reflection of your taste and your lifestyle. The main floor is open, airy, and effortlessly functional; a space made for real life. Morning coffee at the kitchen island. Homework at the dining table. Evenings gathered in the living room. A convenient inside entry from the attached garage leads into the mudroom, where you’ll also find main-floor laundry (because life is busy enough). Upstairs, the home truly becomes a retreat. The primary suite features a spacious walk-in closet and private ensuite, while three additional large bedrooms are filled with natural light — perfect for growing families, guests, home offices, or creative space. Outside, your home comes complete with garage, asphalt driveway, and sod. And if you need flexibility? An optional separate side entrance is available, and there are multiple other floor plans that can be built on this lot - plus a limited selection of additional lots still available in the community. Speaking of the community… This is the kind of neighbourhood people stay in. Quiet streets. Families walking their dogs. Kids riding bikes. Friendly faces. And yet, you’re still just minutes from shopping, schools, restaurants, and everyday conveniences. Buying pre-construction isn’t just about a new home; it’s about smart investing, peace of mind, and building equity in something untouched, efficient, and tailored to you from day one. It’s about choosing your future… before it’s built. Visit our decorated Model Home on Saturdays & Sundays 1-4 pm @ 4 Ford Dr. (id:19593)
Brantford, Ontario
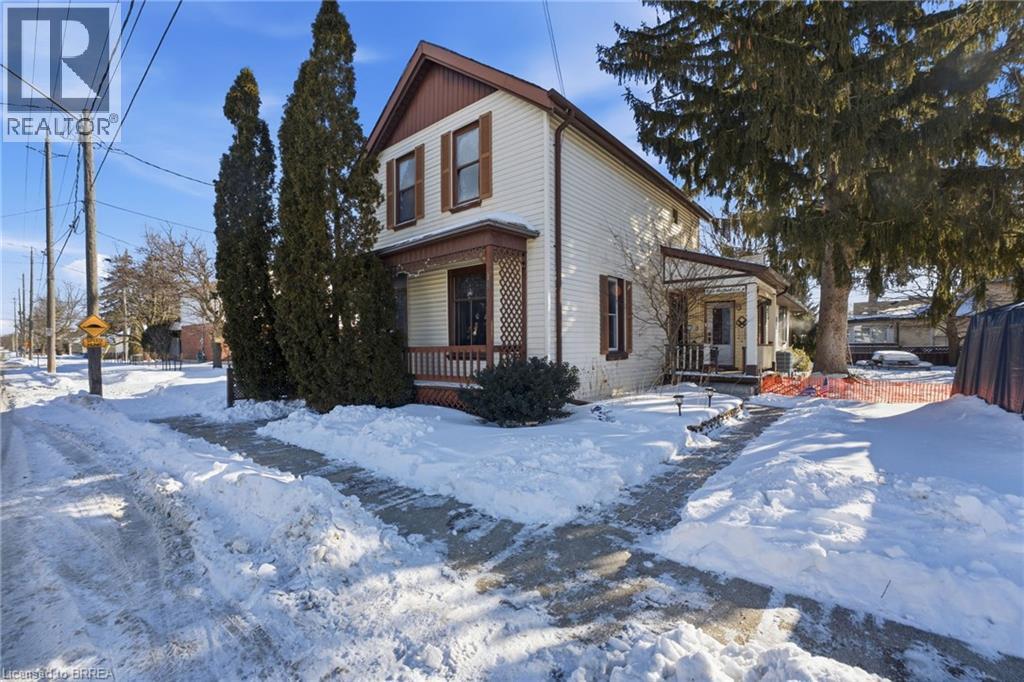
Welcome to 187 Sydenham Street — a warm and character-filled family home in Brantford’s sought-after Terrace Hill neighbourhood. Built 146 years ago, this beautifully preserved residence offers 1,871 sq ft of living space where historic charm meets everyday family comfort — all just minutes from highway access, Brantford General Hospital, schools, transit, parks and shopping. With 4 bedrooms and 2 full bathrooms, the layout offers flexibility for growing families, multi-generational living, or dedicated work-from-home space. A main-floor primary bedroom with private ensuite provides added convenience and privacy — a rare and practical feature in a home of this era. Set on a generous lot, the property stands out with two separate driveways and a detached garage, including additional garage access from Huff Avenue — perfect for busy households with multiple vehicles, teens, guests, or recreational storage. Timeless architectural details bring warmth and personality throughout the home, while important recent upgrades — including a new furnace and central air system (2024) and new water softener (2025) — provide modern comfort and peace of mind. If you’ve been searching for a home with history, space, and heart — one that supports real family living — 187 Sydenham Street is a rare opportunity in a well-established neighbourhood. (id:19593)
Brantford, Ontario

Welcome to 126 Munro Circle, an exceptional newer townhouse located in the highly sought-after West Brant community. This beautifully designed home offers 3 bedrooms, 2.5 bathrooms, and a bright open-concept layout that blends modern style with everyday comfort. The spacious main floor is ideal for both entertaining and relaxed living, while large windows fill the home with natural light. Upstairs, you’ll find generously sized bedrooms, including a well-appointed primary suite with its own private ensuite. The full-size unfinished basement offers outstanding potential for future customization, allowing you to tailor the space to your lifestyle. Complete with an attached garage and private backyard, this home offers the perfect balance of comfort, function, and long-term value. Located close to excellent schools, parks, trails, shopping, and all major amenities, this home is perfectly positioned in one of Brantford’s fastest-growing neighbourhoods. An outstanding opportunity to own a move-in ready home in a family-friendly community (id:19593)

West Lincoln, Ontario
This 1.8-acre property is a handyman special with plenty of upside for the right buyer. The home offers almost 1,700 sq/ft with 4 good size bedrooms, 2 bathrooms, main floor laundry, hardwood floors, a gas fireplace, walkout basement, and a 2-level deck with a walkout from the primary bedroom. The lot is wooded, private, and set in a quiet area close to town. The property also includes a 24 x 38 insulated shop with hydro and a 16 x 24 barn with power, stalls, and a fenced area for animals, making it a great option for a hobby farmer. Located inside the urban boundary, the property also offers future commercial development potential. Furnace and air conditioning were updated in 2015. This is a great opportunity for someone looking for land, outbuildings, and future upside. (id:19593)
Smithville, Ontario
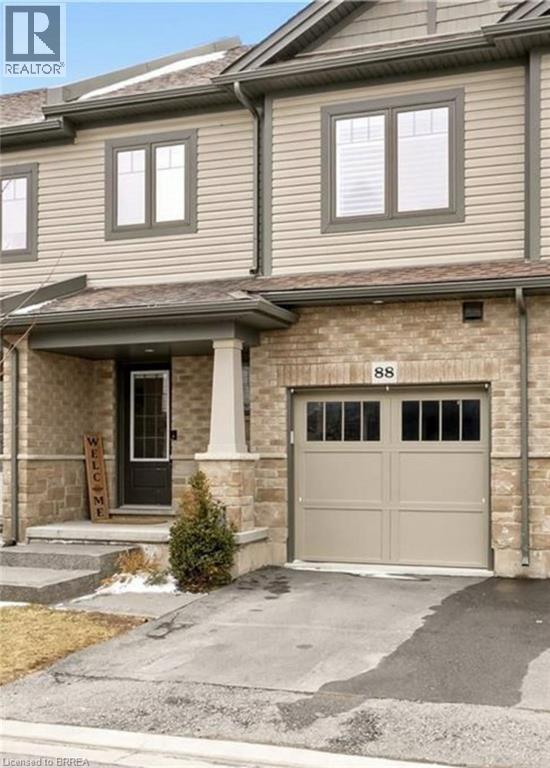
Discover your dream sanctuary at 88 Severino Circle, nestled in the heart of beautiful Smithville, Ontario. With a $140 maintenance fee, its truly care free living. This elegant 4 bedroom, 3.5 bathroom home exudes timeless charm and modern comfort, offering the perfect home for families who cherish both style and serenity. Step inside to soaring ceilings, abundant natural light, and thoughtfully designed living spaces that flow effortlessly from room to room. The gourmet inspired kitchen opens to a bright dining area and a spacious great room ideal for lively gatherings or quiet evenings. Upstairs, the generous primary suite features a luxurious ensuite and walk in closet, while the two additional bedrooms provide ample space and flexibility. The highlight of this exceptional property is the fully finished walk out basement, currently set up as a spacious 4th bedroom, bathed in natural light and stepping directly onto your private backyard oasis. This beautiful lower level suite offers the perfect space for guests, a growing family, or a private retreat, adding incredible versatility and value to your home. Located on a quiet circle in one of Smithville’s most sought-after neighbourhoods, this home combines peaceful living with convenient access to parks, schools, and local amenities. With its impeccable presentation and warm, inviting atmosphere, 88 Severino Circle is more than a house it’s a lifestyle you’ll fall in love with the moment you arrive. Ready to make this stunning home yours? Contact me today for your private showing! (id:19593)
Paris, Ontario
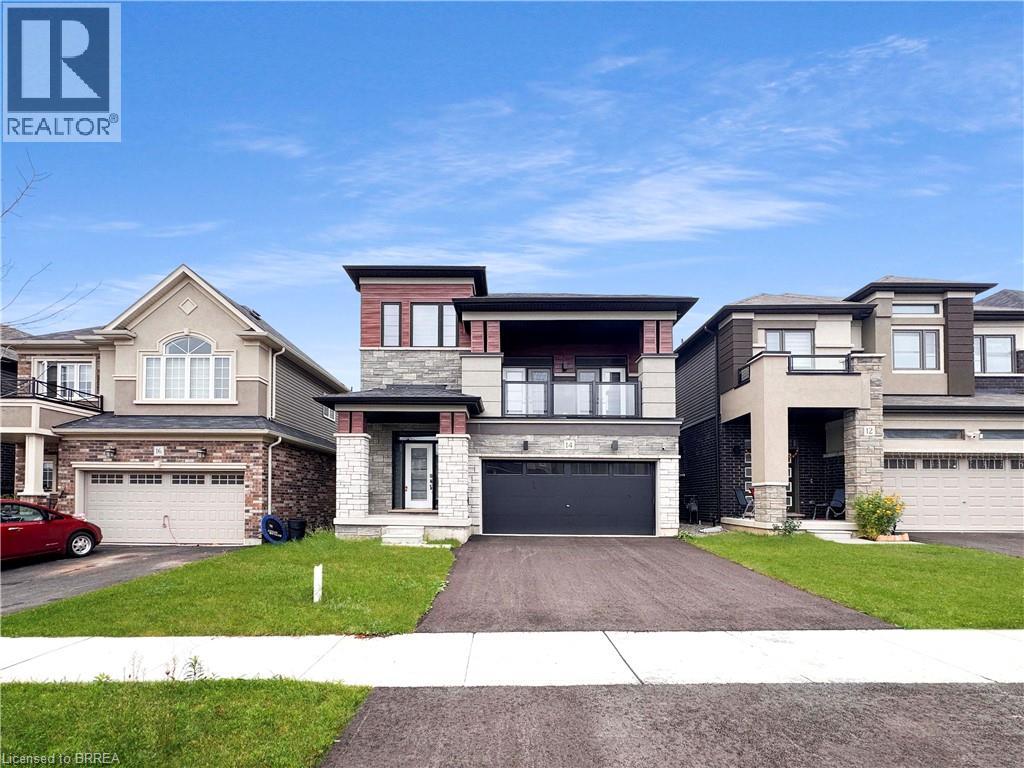
Be the second owner of this newer-built 4-level side split offering a functional layout and strong value. The main level features a formal dining area, living room with fireplace, bright dinette, and a modern kitchen with clean finishes and great flow. The standout feature is the great room with 12’ ceilings, oversized windows, and a walkout to a front-facing balcony. Tons of natural light and usable space. Upstairs includes 4 full bedrooms. The primary has a walk-in closet and private ensuite. Laundry is conveniently located on the bedroom level. Two-car garage. Clean curb appeal. Move-in ready. Located minutes to Highway 403 and close to the Brant Sports Complex, schools, shopping, and trails. Best price on the street for a home like this. Book your showing before it’s gone. (id:19593)
Brantford, Ontario

This exceptional two-storey stone & brick residence is a rare designer-owned masterpiece on a mature estate lot blending classic architecture with bold luxury. Dark doors lead to an awe-inspiring hallway with raised paneling, hand-carved exposed beams, & a striking black accent wall. The living room's built-in cabinetry frames a real wood fireplace perfect for intimate gatherings, fireside evenings, or musical moments under the brass chandelier and tray ceiling. The chef-inspired kitchen shines with timeless cabinetry topped in subtly veined marble porcelain and custom-designed brass open shelving wrap a solid walnut island featuring a 3” thick end-grain top comprised of 1690 pieces. A rare 60” duel-fuel Wolf range, 48” Subzero Pro48 glass-front refrigerator would delight even the most discerning chef. The dining room is centred around a 42” fireplace that serves as a dramatic focal point. The herringbone hardwood floors flow seamlessly from adjacent areas, refined lighting, and large windows with garden views enhancing the sense of openness & tranquil luxury. Ascend to the primary suite retreat, where a show-stopping fireplace-clad in intricate black geometric paneling-serves both the bedroom & spa-like ensuite. A freestanding oval tub overlooks the yard. Custom wardrobes with built-in ensuite laundry, heated floors, & sloped ceilings with hand-hewn oak beams & an upholstered seated dressing area a& 40 sq/ft shower leave no reason to leave its’ truly luxury hotel vibe. The finished basement includes a home theatre/media room paired with a stylish bar area. Throughout, moody built-in lighting accents the walnut & solid brass details creating a speak-easy hotel environment. This is more than a home; it’s a curated lifestyle of high-end craftsmanship, bold personality & effortless sophistication. Every element has been intentionally designed & custom-crafted, resulting in a truly one-of-kind home that balances timeless historic character with modern function. (id:19593)
Port Dover, Ontario
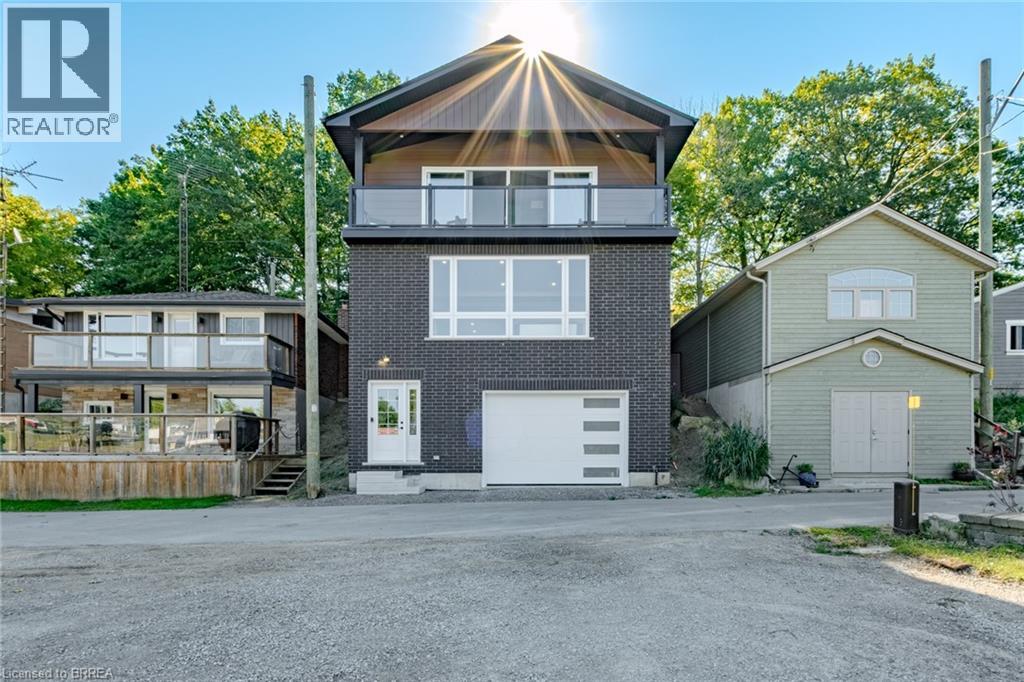
WOW! Stunning, new home in highly sought-after Port Dover, just steps from Black Creek! This home offers versatility for today’s lifestyle. Appreciate the private double-wide driveway, accommodating up to 6 vehicles, & the stamped concrete front porch. A spacious foyer features double mirrored closets, 9-foot ceilings, & oak hardwood flooring that flows throughout the home. Located off the foyer is a laundry room with quartz countertops. On the opposite side, is a beautifully finished 4-piece bath with textured tile floors, quartz vanity & tile shower surround. The open-concept main floor is filled with natural light & offers beautiful canal views. The custom kitchen is a showstopper, boasting a 5-seat island, quartz counters & backsplash, under-mount lighting, dovetail soft-close cabinetry, stainless steel appliances & pantry. Additional features include pot lights & crown molding that continue into the living area, creating a seamless flow. Upstairs, enjoy a versatile space with 12-foot vaulted ceilings, recessed lighting, wet bar with quartz counters & bar fridge—perfect for entertaining, working from home, or relaxing. 7-foot sliding doors lead to a covered Dura-deck with glass railings, offering breathtaking views of the canal. There are 3 spacious bedrooms, including a primary suite, & a luxurious 5-piece bathroom with double quartz vanity & textured tile flooring. On the lower level, a landing leads to the back of the home & a flexible storage/utility room with a 3-piece bath rough-in, secondary laundry option & mechanical systems. This space offers great potential for a variety of future uses. A 1.5 car garage is just off this space featuring drain and water supply line rough-ins. Located just minutes from the heart of Port Dover, this home offers a peaceful retreat with easy access to local amenities. The owner may consider selling the land behind the home on the canal providing the possibility to add some green-space, a docking spot & access to Lake Erie! (id:19593)
Hamilton, Ontario
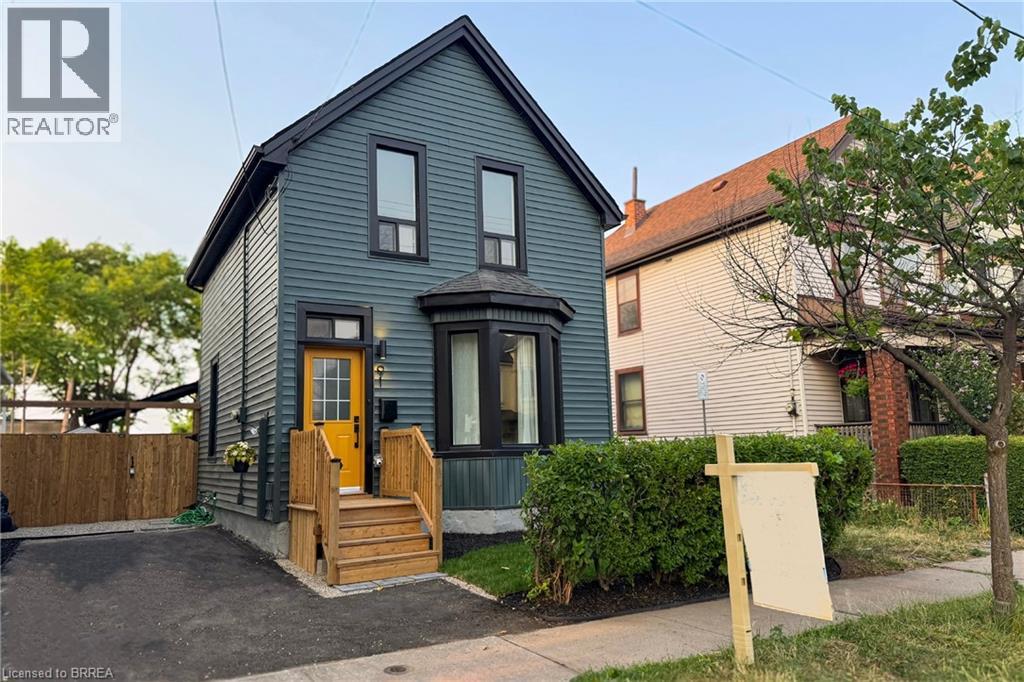
Fully updated 4+1 bed, 2 bath detached home in a convenient Hamilton location close to parks, schools, transit, and amenities. Bright and move-in ready, this two-storey home features 9’ ceilings, large windows, and an open-concept main floor with a modern kitchen offering quartz countertops, new stainless steel appliances and sleek cabinetry. A rare main floor primary bedroom/living space with ensuite and a separate den/home office. Upstairs offers three additional bedrooms and a fully renovated bathroom. Professionally renovated with building permit. Private, fully fenced backyard with new landscaping, plus a newly paved driveway with parking for two. Turn-key and ideal for first-time buyers or growing families. (id:19593)
Brantford, Ontario
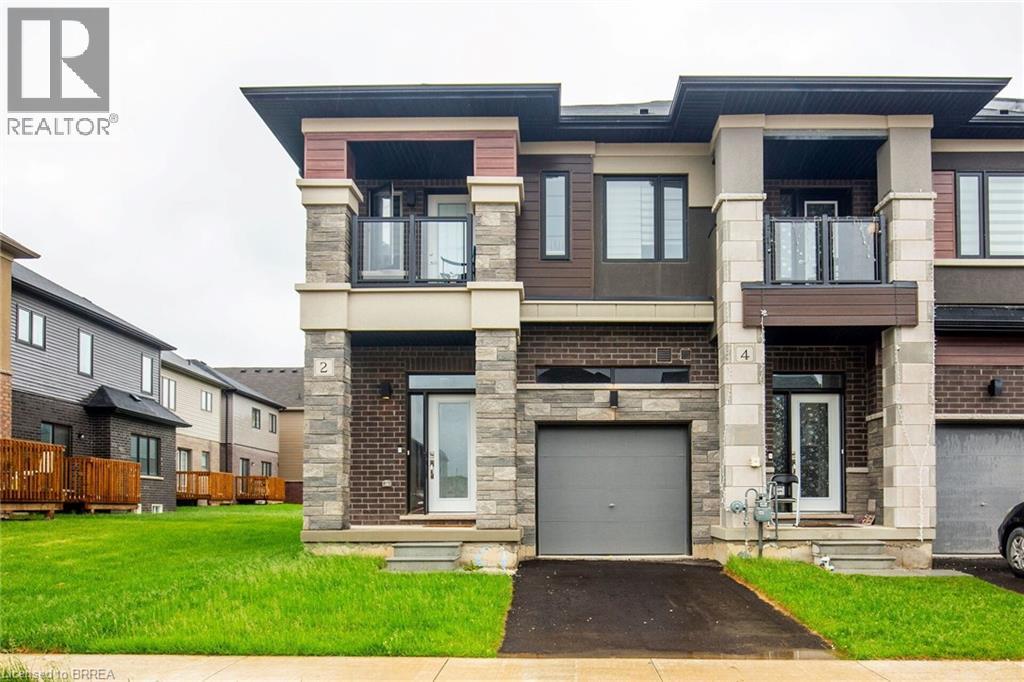
Welcome to 2 Copeman Ave! This stunning end-unit townhouse is only 2 years new and offers 1,624 sq. ft. of stylish living space. Featuring a private driveway and single-car garage, this premium home includes 3 spacious bedrooms and 2.5 bathrooms. The kitchen is designed with elegant, low-maintenance cabinetry and a sleek backsplash. The open-concept dining area walks out through patio doors to a private deck—perfect for entertaining or relaxing outdoors. Upstairs, you’ll find a generous primary bedroom with a 4-piece ensuite, two additional large bedrooms, a convenient second-floor laundry room, and plenty of storage. One of the bedrooms also features a private balcony. Located in a fabulous neighborhood, this home is close to Hwy 403, golf courses, and scenic Grand River trails. A premium end-unit with extra light, privacy, and modern design—this is the perfect family home. Don’t miss it! (id:19593)
Stratford, Ontario
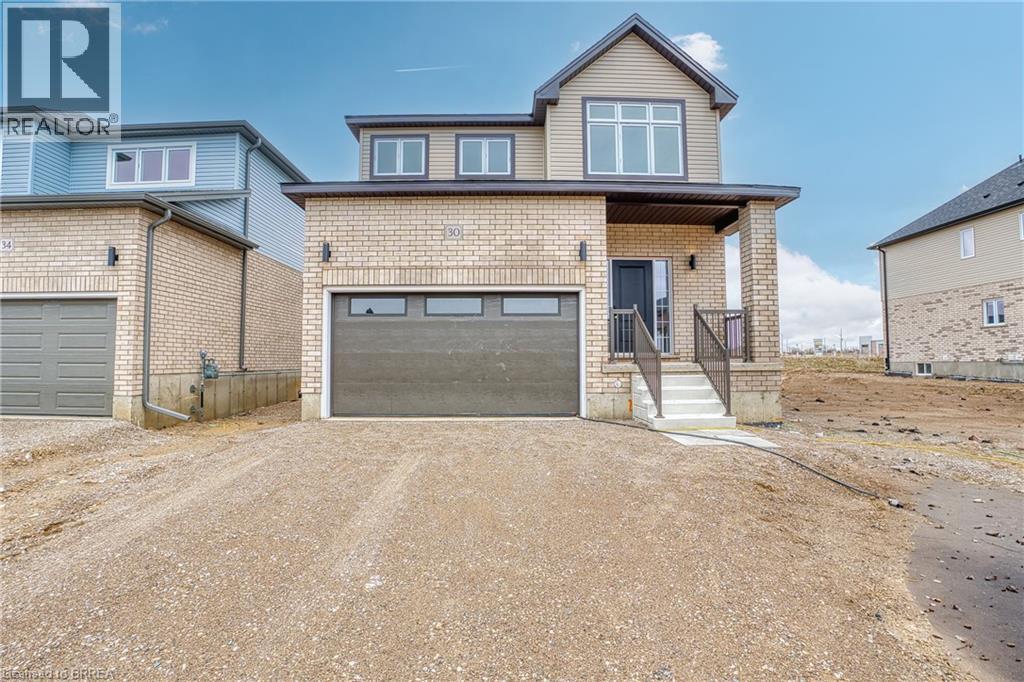
At 30 Ford Drive, life feels easy. There’s a certain kind of morning that only happens here. Sunlight pours through oversized windows, stretching across wide-plank floors and climbing the oak staircase. The home feels quiet, but not empty - more like it’s waiting for the day to begin. Coffee at the island becomes a ritual, whether it’s a slow start or a busy weekday morning. The kitchen is the heart of it all - ceiling-height cabinetry, clean lines, and a large island that naturally gathers people together. The open-concept main floor is carpet-free and filled with natural light, designed for real living - busy mornings, relaxed evenings, and everything in between. Thoughtful upgrades throughout make the space feel elevated without sacrificing comfort. Upstairs, the pace softens. Four bedrooms offer space for everyone, with a primary suite that feels like a quiet retreat at the end of the day. With 2.5 bathrooms - and a rough-in for a fourth - this home is ready to grow with you. The unfinished basement, complete with oversized windows and a separate entrance, is full of potential. Whether you envision an in-law suite, rec space, or future income opportunity, the groundwork is already here. Set in Festival West, one of Stratford’s most sought-after new communities, you’re close to everything—grocery stores, everyday essentials, and just minutes to downtown. Enjoy local restaurants, cozy cafés, scenic trails, and the theatre culture Stratford is known for. This isn’t just a new build. It’s where your next chapter begins. 30 Ford Drive - built by Grandview Homes. Turn-key, thoughtfully upgraded, and ready when you are. (id:19593)
Paris, Ontario
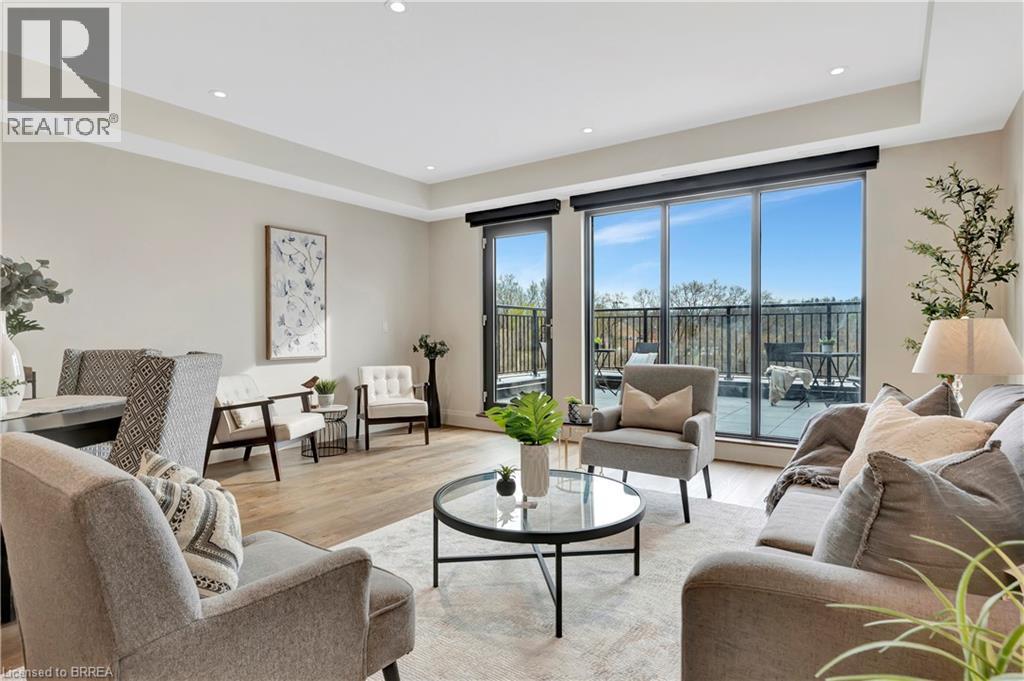
One of the most distinctive homes in the building, nicknamed The Townhome. This two-storey residence blends architectural character with contemporary design across 1,693 sq/ft of living space and over 800 sq/ft of private outdoor space. Showcasing original exposed brick and beam details, Unit 204 offers a unique sense of warmth and history while still delivering modern luxury. Wide plank hardwood flows through the main level, paired with a striking kitchen outfitted with Fisher & Paykel appliances, quartz countertops, and custom cabinetry. Both bathrooms feature spa-inspired finishes, including heated floors. The primary bedroom features a generous walk through closet and lovely bathroom, and a generous den on the 2nd level makes the perfect home office, sleeping space or second lounge. With elevator access from the second level and direct street-level entry (the only unit with this in the building), this unit lives like a private townhome. Two expansive riverside patios—including one oversized terrace—offer spectacular outdoor living and breathtaking views of the Grand River. The upper level terrace is roughed in for an outdoor kitchen, with Hot/Cold Water, Natural Gas and Electrical, while the main wall has been pre-wired for an electric awning. Included is a large storage locker and access to the resident only riverside patio perfect for casting a line or launching a canoe. Price reflects proposed enhanced HST credits. HST applies in addition to price. (id:19593)
Paris, Ontario
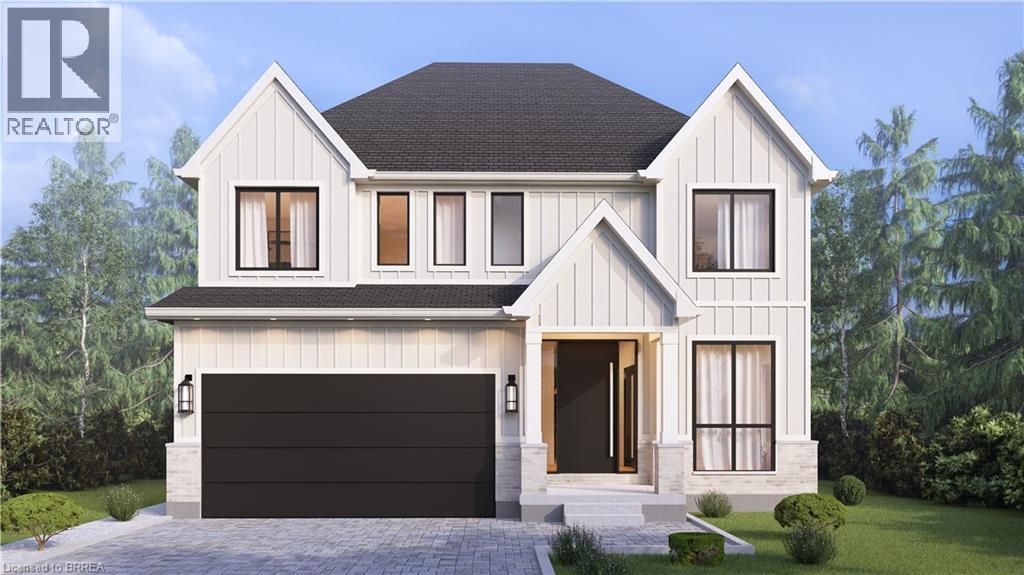
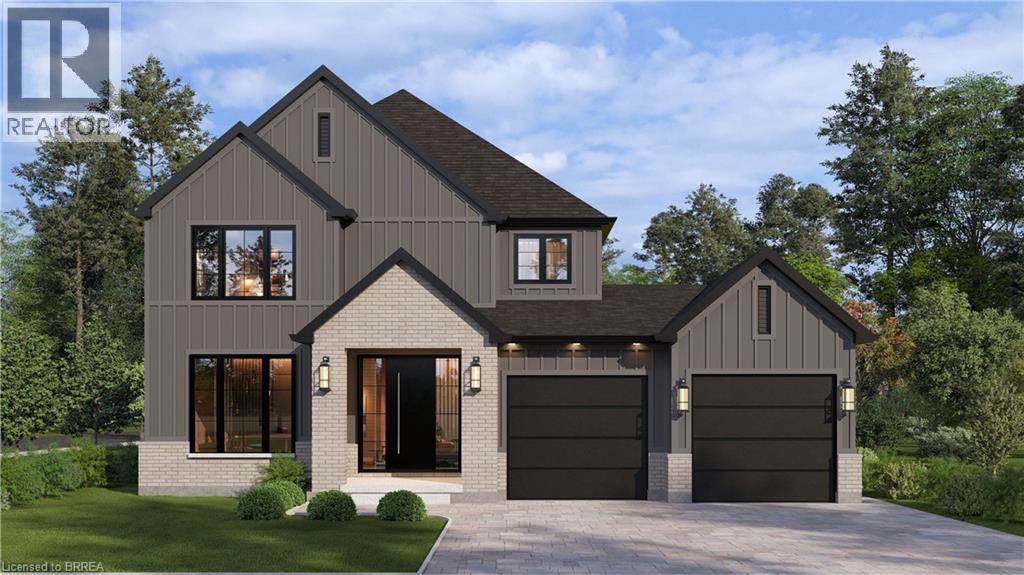
A modern farmhouse masterpiece in The Arlington Phase IV — Paris, Ontario's most sought-after new community. The Daisy delivers curated luxury across two floors, built for growing families who refuse to compromise. The main level welcomes you through a sunken mudroom and opens into a dedicated den/office, powder room, and a showpiece great room where a grand family space with electric fireplace flows into an elegant dining area and a spectacular kitchen with oversized island and walk-in pantry — designed to host holidays, weeknight chaos, and everything in between. Upstairs, four true bedrooms — including a palatial primary suite with spa ensuite and private walk-in, plus a junior suite with its own ensuite — are served by a full laundry room with walk-in linen. Three full baths up, powder down. Covered front porch, double garage, and Carnaby's Premium Quality build standard: best materials, most trusted trades, never compromised. Minutes to Grand River trails, downtown cobblestone charm, top schools, and the Brantford GO. (id:19593)
Paris, Ontario
Welcome to The Arlington Phase IV — The newest release in historic Paris, Ontario, The Prettiest Little Town in Canada. The Petunia is a thoughtfully designed two-storey built for families who want space that actually works. A covered front porch opens into a welcoming foyer with a dedicated art wall, leading past a formal dining room and into the heart of the home: a generous living room that flows seamlessly into an entertainer's kitchen complete with island seating, walk-in pantry, and tucked-away powder room. Upstairs delivers three true bedrooms plus an intelligent second-floor laundry with built-in desk nook. The primary retreat feels like a private sanctuary — oversized walk-in closet and a spa-inspired ensuite with freestanding tub, separate shower, and double vanity. Double garage, Carnaby's signature high-end finishes throughout, and fully customizable — every Carnaby home is tailored to your family's exact vision, not a catalogue. Minutes to Grand River trails, downtown cobblestone shops, top-rated schools, and 15 minutes to the Brantford GO. (id:19593)
Paris, Ontario
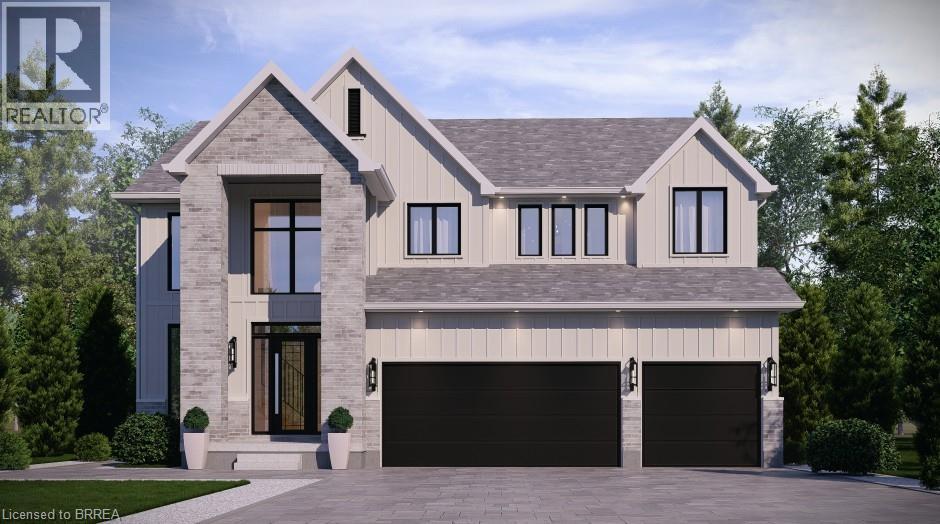
The Arlington's flagship home. The Lavender is the most ambitious offering in Phase IV — true luxury in the heart of Paris, Ontario. Main-floor design is bold and contemporary: a dedicated den/office, an open-concept living area anchored by a feature fireplace/TV wall, an elegant dining space, and a statement chef's kitchen with oversized island, walk-in pantry, and main-floor laundry plus powder. The covered front porch and soaring two-storey foyer set the tone the moment you walk in. Upstairs is a true family retreat — FIVE bedrooms including a primary wing with dual walk-in closets and a resort-style spa ensuite, a junior suite with its own private ensuite, and three additional bedrooms served by a shared bath and main bath. Room for kids, guests, grandparents, home gym — whatever life throws at you. Backed by a 30+ year reputation for building fully customizable, no-corners-cut family homes since 1991. Pictures are of renderings of the model home and are virtually staged. (id:19593)
Brantford, Ontario
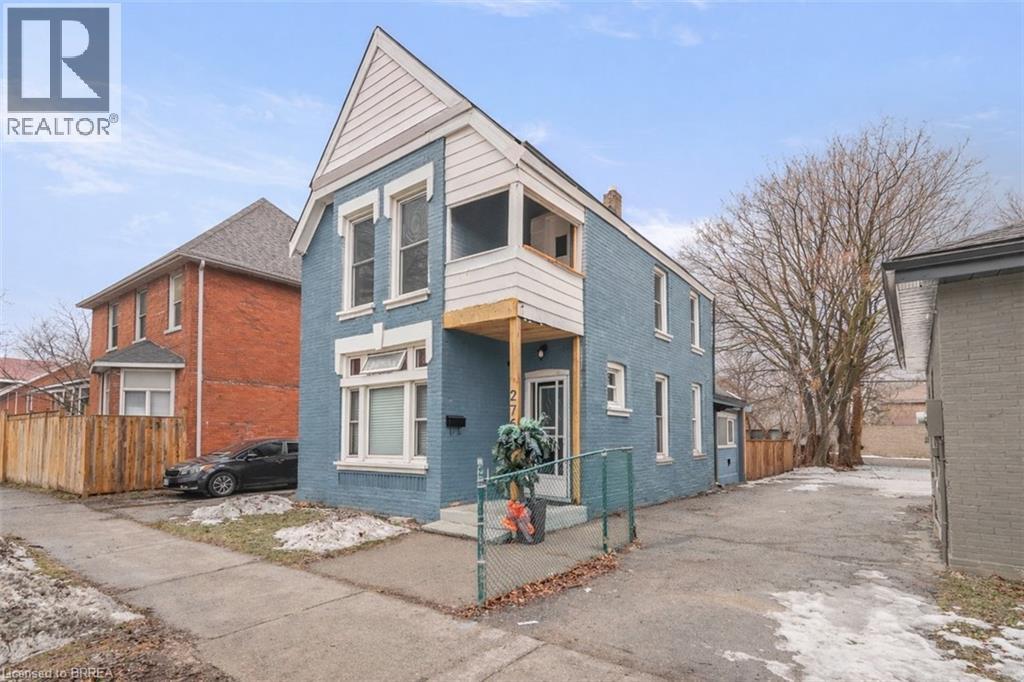
This newly renovated second-floor unit delivers a bright, modern living space with a private entrance and in-suite laundry for added independence. The fresh kitchen includes new appliances and plenty of storage, while thoughtful updates throughout create a move-in ready home. Parking for one vehicle plus available street parking ensures convenience, and the central location provides easy access to transit, shopping, and commuter routes. A great option for those looking for a clean, private unit in a well-situated neighbourhood. Some photos are virtually staged. (id:19593)
Brantford, Ontario
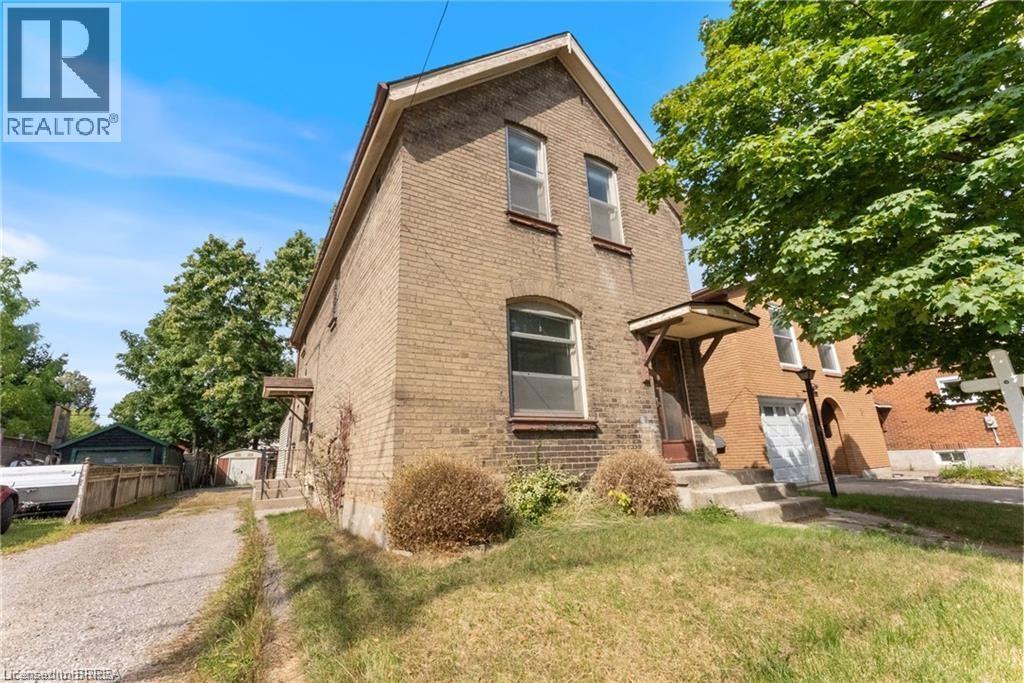
Perfect Opportunity for First-Time Buyers & Savvy Investors! Welcome to this charming all-brick 2-storey home ideally located just a short walk to downtown Brantford and Wilfrid Laurier University-making it an excellent option for homeowners, students, or rental income potential. This spacious 3+1 bedroom, 2 bathroom home offers a flexible layout to suit a variety of lifestyles. The main floor features a bright and inviting living room with high ceilings and crown moulding, creating a warm and welcoming space to relax or entertain. A main floor bedroom with a decorative fireplace adds character and versatility-perfect for guests, a home office, or rental use. The eat-in kitchen provides ample space for everyday living, while the adjoining den offers additional room for entertaining or study space. Upstairs, you'll find generously sized bedrooms filled with natural light, ideal for families or shared accommodations. Recent updates including fresh paint and easy-care laminate flooring throughout make this home move-in ready while still offering room to add your own personal touch. Step outside to enjoy a private backyard with a covered porch-perfect for morning coffee or quiet evenings. The property also includes convenient driveway parking. Situated on a transit route and just steps to parks, schools, churches, shopping, and the downtown core, this location is unbeatable for accessibility and lifestyle. Whether you're looking to get into the market or expand your investment portfolio, this property offers incredible value, space, and potential in a prime location. Don't miss this opportunity! Book a viewing for this lovely home! (id:19593)
Brantford, Ontario
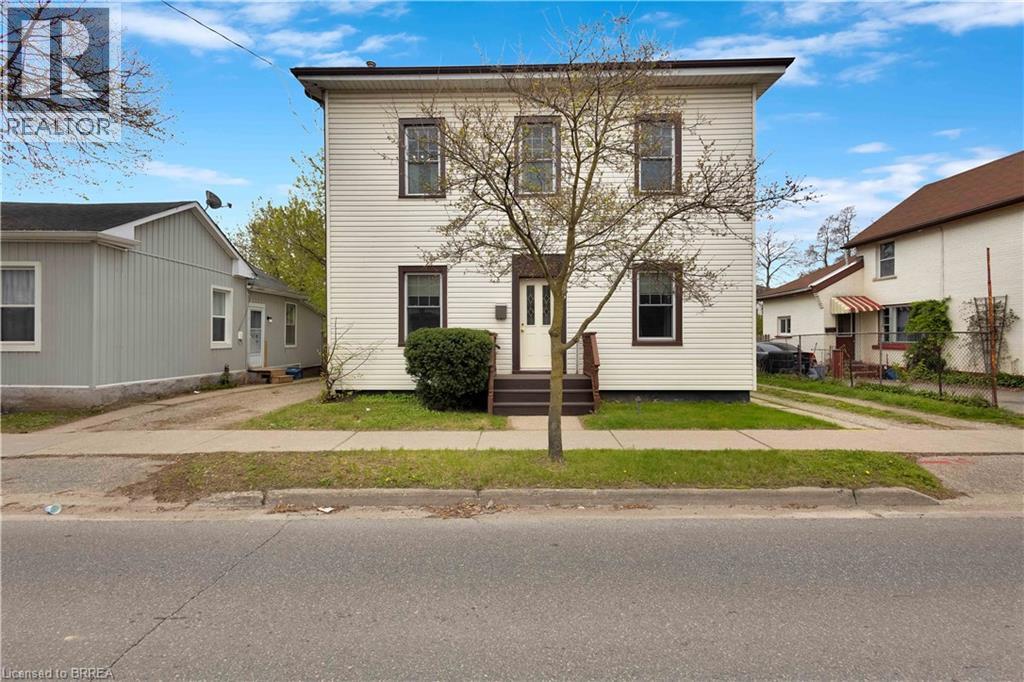
Versatile duplex offering excellent income potential or the perfect opportunity to enjoy as a spacious single-family home. This solid, well-maintained century property features bright, generously sized principal rooms filled with natural light and timeless character. Offering 3+1 bedrooms and 2 full bathrooms, the home includes a large addition that expands the living space and functionality. Recent updates provide peace of mind, including a new furnace (2023), air conditioning (2025), updated windows, and more. Situated on a large lot with a private driveway, this property is ideally located close to shopping, schools, and public transit—making it a convenient and attractive option for homeowners and investors alike. (id:19593)
Brantford, Ontario
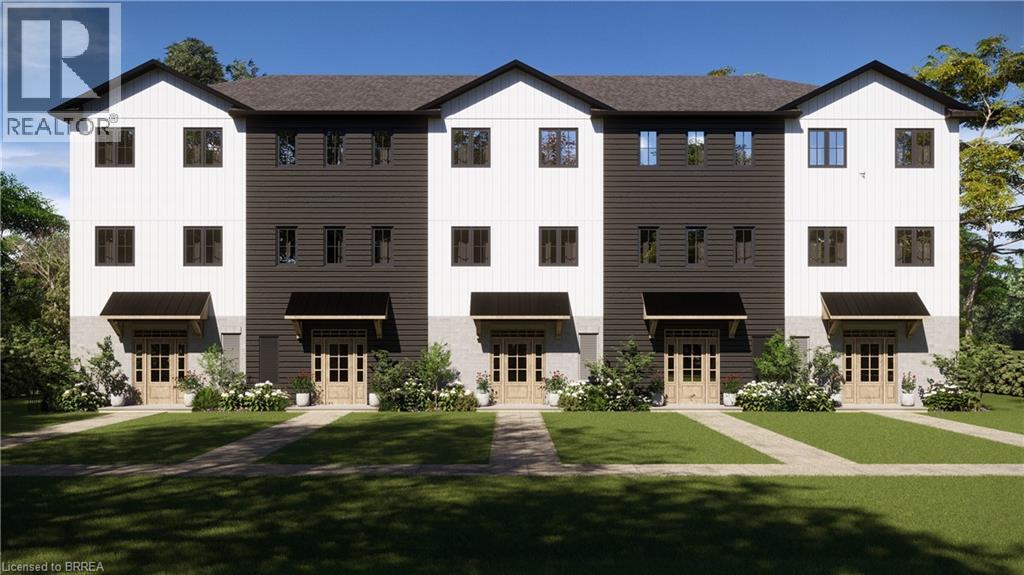
Welcome to the Pines! Situated across from Johnson Road Park, backing onto green space to the west, and providing quick access to Hwy 403 for easy commuting throughout Brantford and the GTHA. Whether you’re looking for a place to call home or a smart investment opportunity, The Pines deserves a closer look.The Rosewood model offers 1,550 sq. ft. of thoughtfully designed living space, featuring 3 bedrooms and 2.5 bathrooms. The Large covered back patio will provide expansive sunset views, perfect for winding down after any day. An attached garage and 1 car driveway. Built by Pinevest Homes, a builder celebrated for exceptional craftsmanship, attention to detail, and high-end finishes, these townhomes are true showpieces. Price shown reflects proposed enhanced HST rebates. HST applies in addition to price. (id:19593)
Brantford, Ontario
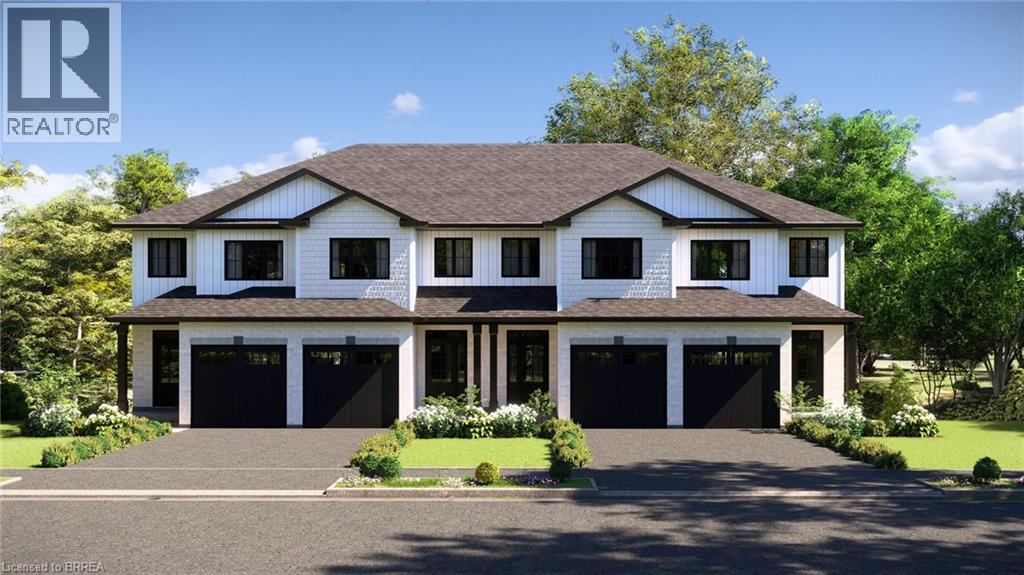
Welcome home to this interior “Hazel” model offers 1,421 sq. ft. of thoughtfully designed living space. The main floor features an open concept layout that is both functional and inviting, complete with a 2 piece bathroom and attached garage, with access to a back deck overlooking protected green space. Upstairs, you will find three well appointed bedrooms, including a primary suite with a walk in closet and private ensuite. Two additional bedrooms share a convenient Jack and Jill bathroom, ideal for busy mornings, while second floor laundry adds everyday practicality. The walkout basement provides excellent flexibility, with the option to finish it as a rec room or add an additional bedroom and bathroom to suit your needs. Enjoy beautiful sunset views from your west facing backyard, the perfect way to unwind at the end of the day. Built by Pinevest Homes, a small local builder known for exceptional craftsmanship, attention to detail, and high end finishes, these townhomes stand apart. The location is equally impressive, situated across from Johnson Road Park, backing onto green space, and offering quick access to Hwy 403 for easy commuting throughout Brantford and the GTHA. Whether you are looking for a place to call home or a smart investment opportunity, The Pines deserves a closer look. Price shown reflects proposed enhanced HST rebates. HST applies in addition to price. (id:19593)
Brantford, Ontario
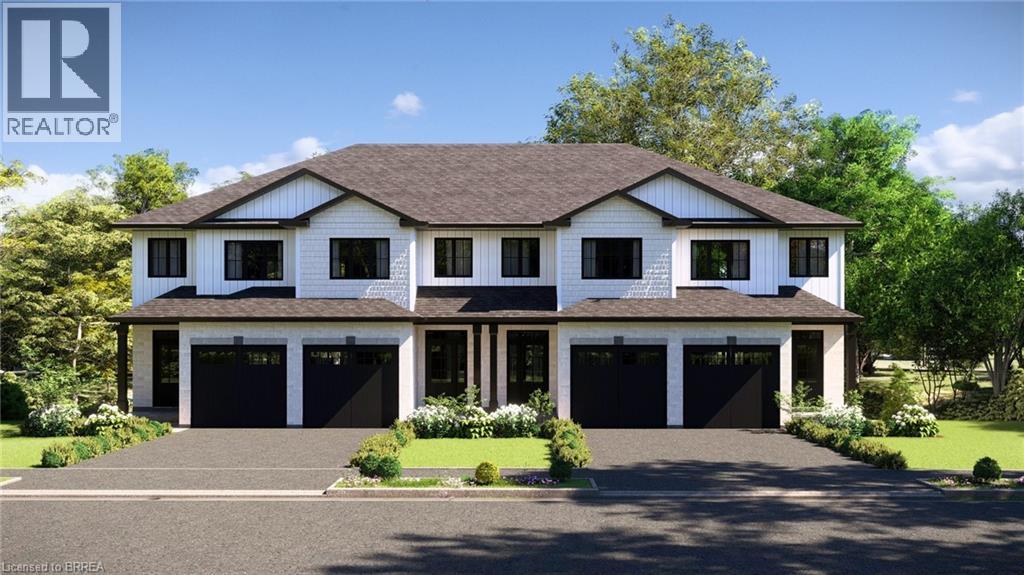
An absolute stunning home, this end-unit “Acorn” model offers 1,404 sq. ft. of beautifully designed living space. The main floor features an open-concept layout that’s both functional and inviting, complete with a 2-piece bathroom and attached garage, all leading out to a back deck overlooking protected green space. Upstairs, you’ll find three well-appointed bedrooms, including a primary suite with a walk-in closet and private ensuite. Two additional bedrooms, a 4 piece bathroom and laundry complete the second floor. The walkout basement offers excellent flexibility, with the option to finish it as a rec room or add an additional bedroom and bathroom to suit your needs. Enjoy stunning sunset views from your west-facing backyard, the perfect way to unwind at the end of the day. Built by Pinevest Homes, a small local builder known for exceptional craftsmanship, attention to detail, and high-end finishes, these townhomes truly stand apart. The location is equally compelling, directly across from Johnson Road Park, backing onto green space, and just minutes to Hwy 403 for easy access throughout Brantford and the GTHA. Whether you’re searching for your next home or a smart investment, The Pines deserves a closer look. Price shown reflects proposed enhanced HST rebates. HST applies in addition to price. (id:19593)
Brantford, Ontario
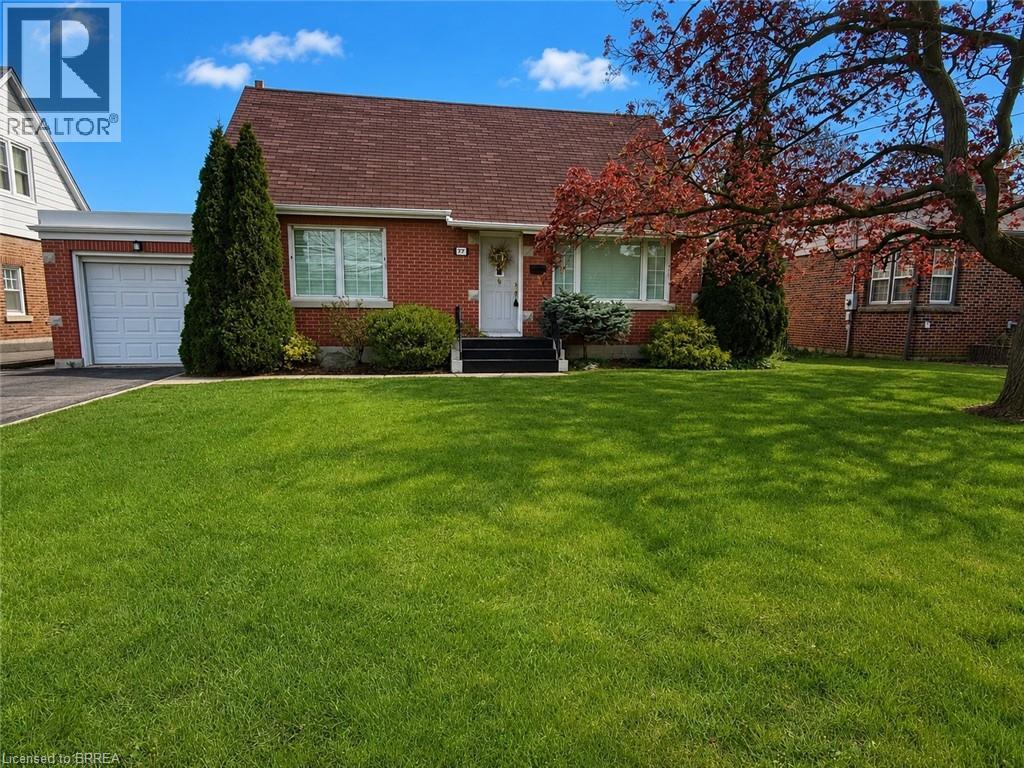
Beautifully maintained and offered for sale for the first time in 47 years, this lovingly cared-for home is located in Brantford’s highly sought-after Henderson Survey neighbourhood. Offering 1,434 sq ft of well-designed living space, this home is far larger than it appears from the street thanks to a spacious rear addition that adds exceptional functionality and comfort. A standout feature is the convenient main floor bedroom, ideal for guests, multigenerational living, or those seeking one-floor accessibility. The versatile formal dining room also presents an easy opportunity to convert into a 4th bedroom, home office, or flex space to suit your needs. Upstairs, you’ll find 2 generous bedrooms along with a convenient 2-piece bathroom. Pride of ownership is evident throughout, making this an exceptional opportunity for families, professionals, or downsizers alike. Ideally situated in one of Brantford’s most established mature neighbourhoods, close to top-rated schools, parks, shopping, and everyday amenities. This is a rare chance to own a spacious, meticulously maintained home in one of the city’s most desirable communities. (id:19593)
Paris, Ontario
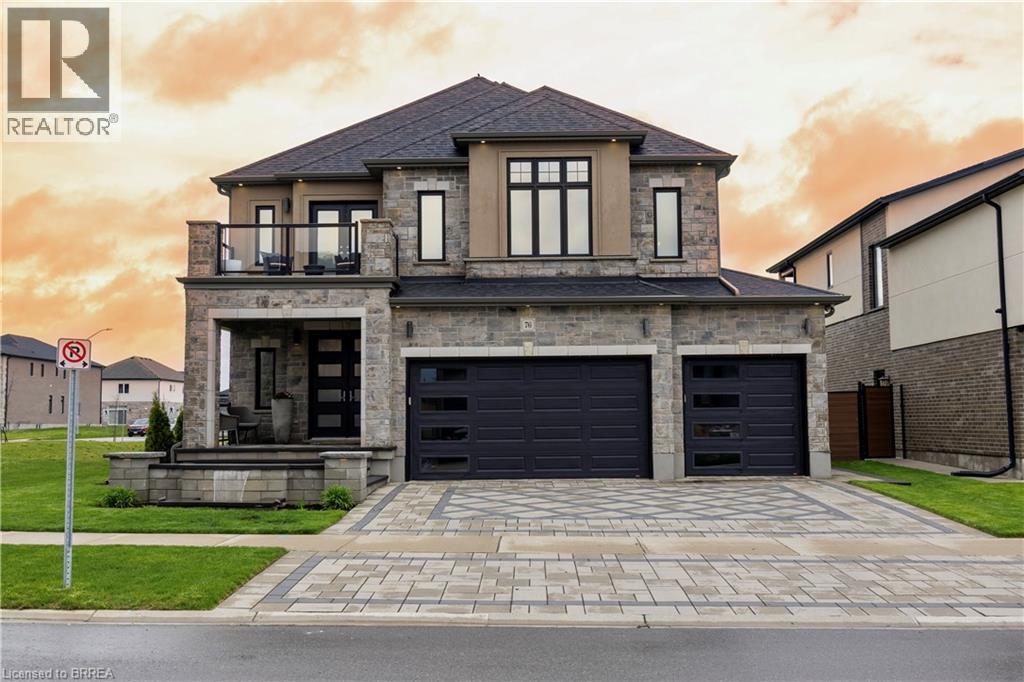
Welcome to one of Paris’ most distinguished executive homes, set on a premium 55-ft corner lot backing onto peaceful greenspace and pond views in a highly sought-after family community. Offering approx. 3,459 sq ft, this luxurious 4-bedroom, 5-bathroom residence blends elegance, comfort, and functionality. Three spacious bedrooms feature private ensuites, while the impressive primary retreat includes his & hers walk-in closets and a spa-inspired 5-piece ensuite with a freestanding tub and oversized glass shower. A second-floor family lounge with balcony access provides the perfect place to relax and enjoy elevated neighbourhood views. Designed for upscale living, the main floor showcases 10-ft ceilings, hardwood and ceramic flooring, a private office, an elegant dining area, mudroom access from the garage, and a bright living room overlooking the backyard. The chef-inspired kitchen features 42” upper cabinetry, granite countertops, an 8-ft island, walk-in pantry, butler’s pantry, 48” fridge, 36” gas 6-burner stove, built-in oven/microwave combo, and custom hood range. The walk-out basement offers endless potential for entertaining or multi-generational living. Outside, enjoy exceptional curb appeal with a custom paverstone driveway and entry, water fountain feature, vinyl fencing, and 3-car driveway. Located across from a future neighbourhood park and within walking distance to public and Catholic elementary schools. Situated in the charming town of Paris, known as “The Prettiest Little Town in Canada,” residents enjoy boutique shopping, riverside trails, historic downtown charm, cafés, restaurants, and easy access to Highway 403. Luxury living meets small-town sophistication in this extraordinary home. (id:19593)
Brantford, Ontario
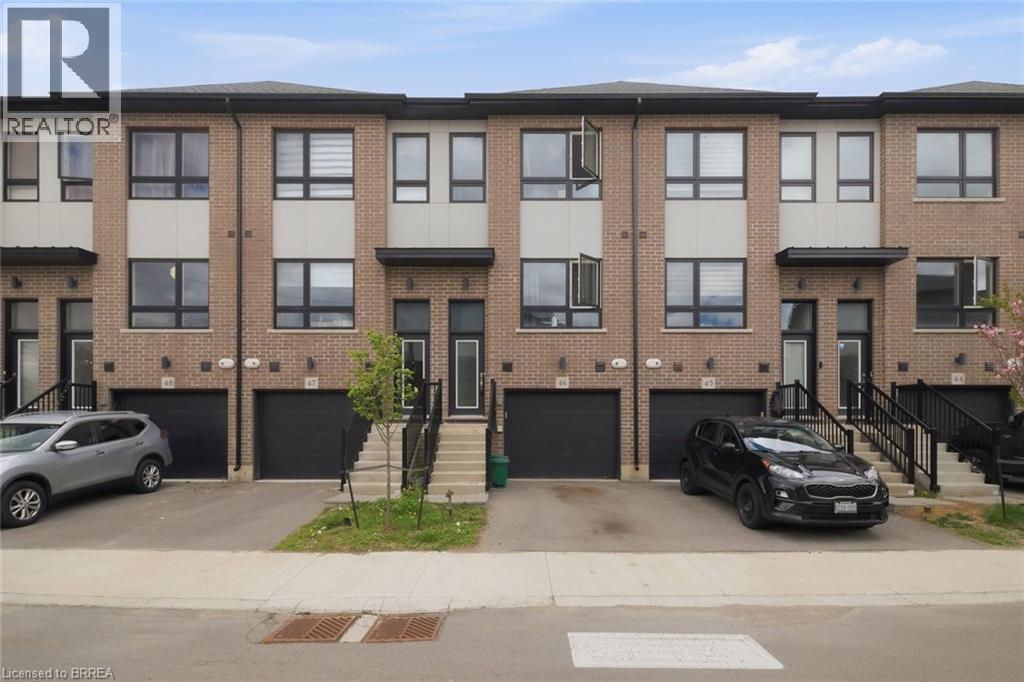
Welcome to 720 Grey Street, Unit 46 in Brantford! Beautifully maintained 3-bedroom, 3-bathroom townhouse located in a desirable family-friendly neighbourhood. Bright open-concept main floor with functional layout and plenty of natural light throughout. Spacious kitchen and living area perfect for everyday living and entertaining. Rare walk-out lower level offers additional living space, storage, or future finishing potential. Attached garage with inside entry. Conveniently located close to schools, parks, shopping, restaurants, transit, and major highways. Great opportunity for families, first-time buyers, or investors! (id:19593)
Brantford, Ontario
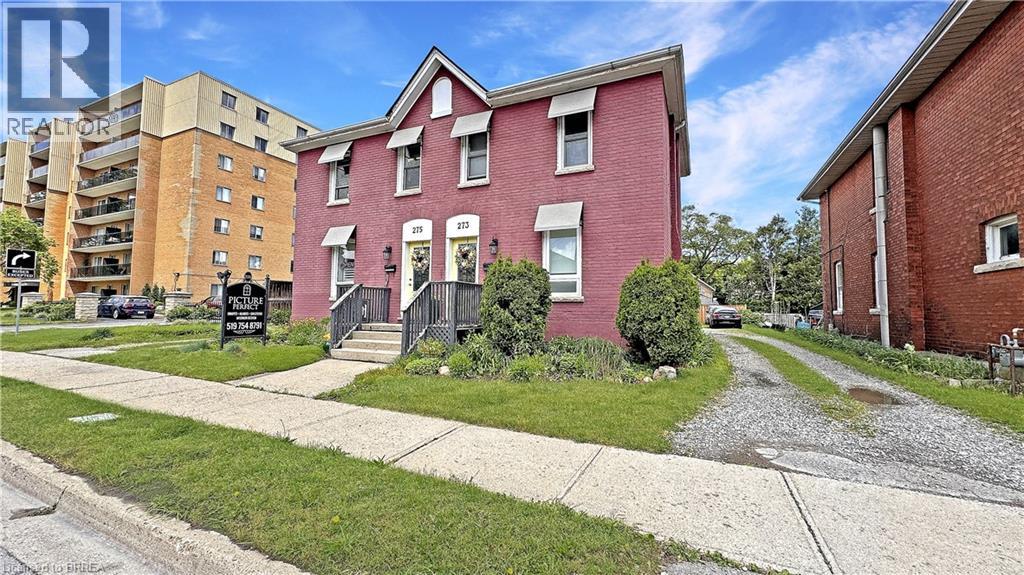
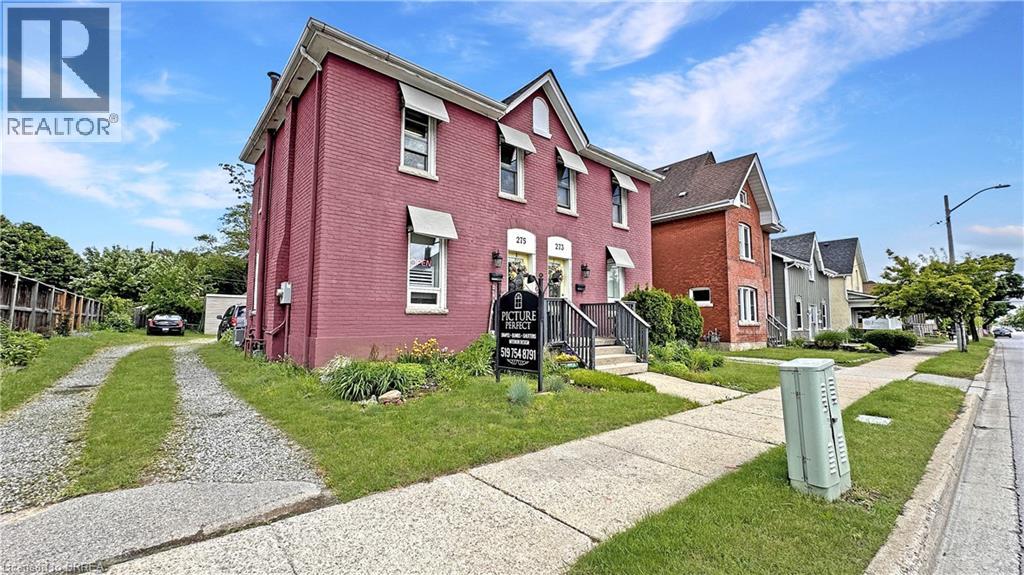
A Rare Find on Brant Avenue. Welcome to 273 Brant Avenue. This charming heritage property sits right in the heart of one of Brantford’s most beloved neighbourhoods, and it's bursting with potential. Delivered with vacant possession, it's ready for whatever you’ve got planned. Thinking income-generating rental? You got it. Student housing? Laurier and Conestoga are just around the corner. Family home? Absolutely. This one checks all the boxes. Inside, you’ll find a spacious main floor with a living room, kitchen, full bath, and bedroom. Upstairs, there are three more bedrooms and a two-piece bathroom. Outside? A large backyard, plenty of parking, and abundant curb appeal. There’s also room for improvement, which means you can roll up your sleeves, build some serious sweat equity, and really make it your own. Please note that 273 Brant Avenue and 275 Brant Avenue are currently merged on title, despite having distinct property identifiers. Both properties are to be purchased together unless separate negotiations are entered into with the Seller to begin a severance process. Any such process would be conditional upon the sale and successful severance of the adjacent property and may take six months or longer to complete. Opportunities like this don’t show up every day. Don’t sleep on it. Call your REALTOR® today. (id:19593)
Brantford, Ontario
Historic Brant Avenue Gem. Welcome to 275 Brant Avenue. A standout heritage property in one of Brantford’s most iconic neighbourhoods. Whether you're looking to invest, occupy, or reimagine, this one's worth your attention. This beautiful building is currently configured for commercial use. However, please note that the current commercial use will be discontinued as part of the sale process and the property will revert back to residential use. Inside, 275 features a large front room or studio workspace, a full kitchen, a three-piece bath, and an expansive open-concept area upstairs ready for customization. This is a blank canvas in the best way. Restore it. Rethink it. Reposition it. The generous lot, abundant parking, and highly visible central location only add to the opportunity. With the right vision and planning, this property has incredible potential. Please note that 273 Brant Avenue and 275 Brant Avenue are currently merged on title, despite having distinct property identifiers. Both properties are to be purchased together unless separate negotiations are entered into with the Seller to begin a severance process. Any such process would be conditional upon the sale and successful severance of the adjacent property and may take six months or longer to complete. Opportunities like this don’t come around often. Call your REALTOR® today. (id:19593)
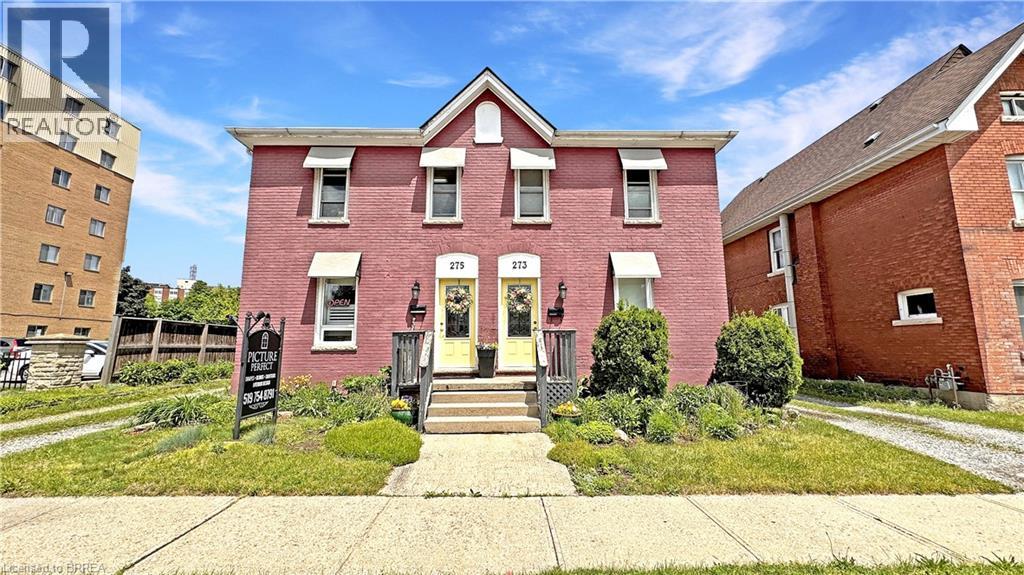
Brantford, Ontario
Opportunities like this are few and far between. Take a look at this beautiful, historic property located in one of Brantford's heritage districts: 273–275 Brant Avenue. This property was originally two semi-detached residential homes, now merged on title. There is potential to separate the property back into two distinct addresses, or to explore a conversion to full residential or full commercial use. Whether you’re interested in restoring the original division, maintaining the current mixed-use setup, or reconfiguring the property entirely, there is flexibility here, all depending on your vision and the necessary approvals. Better yet, the property will be delivered with vacant possession. The current zoning allows for a plethora of uses. It could even make sense as student housing given the proximity to Laurier. Step into 273, the residential unit, and you’re welcomed by a large living room, kitchen, a three-piece bathroom, and a main floor bedroom. Upstairs, there are three more bedrooms and a two-piece bathroom. Next door at 275, the current commercial use unit offers a spacious front room, a second large room, a fully functional kitchen, and a three-piece bathroom. The upper level is completely open concept, ready to be customized to your needs. A rare find on Brant Avenue, the lot is generously sized with ample parking, which is another major bonus. The current owners are ready to move on and are looking for the right buyer to write the next chapter of this unique property's story. Don't delay Call your REALTOR® today. (id:19593)
Scotland, Ontario
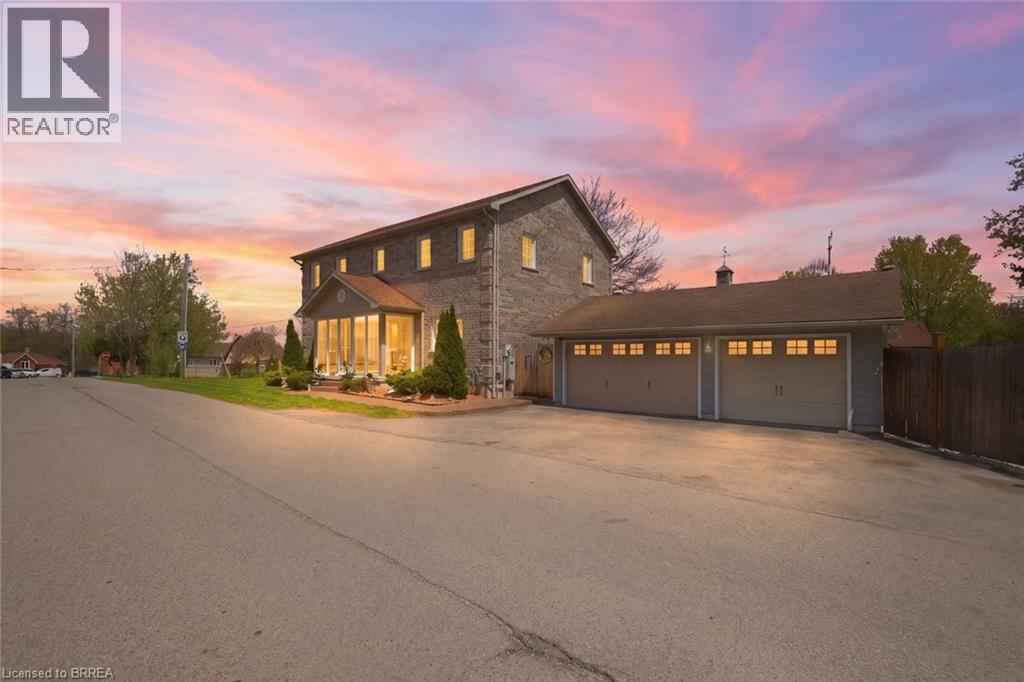
Welcome to 28 Talbot Street in the peaceful community of Scotland, a beautifully updated home offering the perfect blend of family comfort, multi-generational living, and a modern work-from-home lifestyle, all set on a spacious 0.32-acre lot. The enclosed front porch creates a warm and inviting first impression, leading into the main level featuring engineered hardwood floors, a bright living room with fireplace, and a seamless flow into the dining area and upgraded kitchen complete with granite countertops, backsplash, stainless steel appliances, ample soft close cabinetry, and crown molding, all approx 1.5 yrs old. A standout feature of the home is the versatile main-floor bedroom/office with private 3-piece ensuite and adjacent laundry area with exterior access, currently operating as a home salon. This is an ideal setup for a home-based business, studio, office, or private guest suite. Upstairs, you’ll find four generously sized bedrooms, a 4-piece main bath, and a spacious primary retreat complete with walk-in closet and private 4-piece ensuite. The fully finished lower level provides exceptional flexibility with a full kitchen, two bedrooms, a 3 piece bath, recreation room with fireplace, and a dedicated laundry/utility area, making it ideal for in-laws, extended family, guests, or extra living space. Outside enjoy relaxing or hosting events in your fully fenced yard that features a spacious deck with gazebo, stamped concrete patio and walkways, above ground pool (2025), hot tub, chicken coop, 2 sheds, plenty of green space and spacious 3-car garage, fully heated and air conditioned. This property also offers additional concrete parking for 4+ cars. A rare opportunity to own a property that truly offers space, flexibility, and lifestyle all in one. This home comes complete with all appliances included, generator, HRV system, new well pump (2025), water softener and purification system, garage door opener and remotes. (id:19593)
Orangeville, Ontario
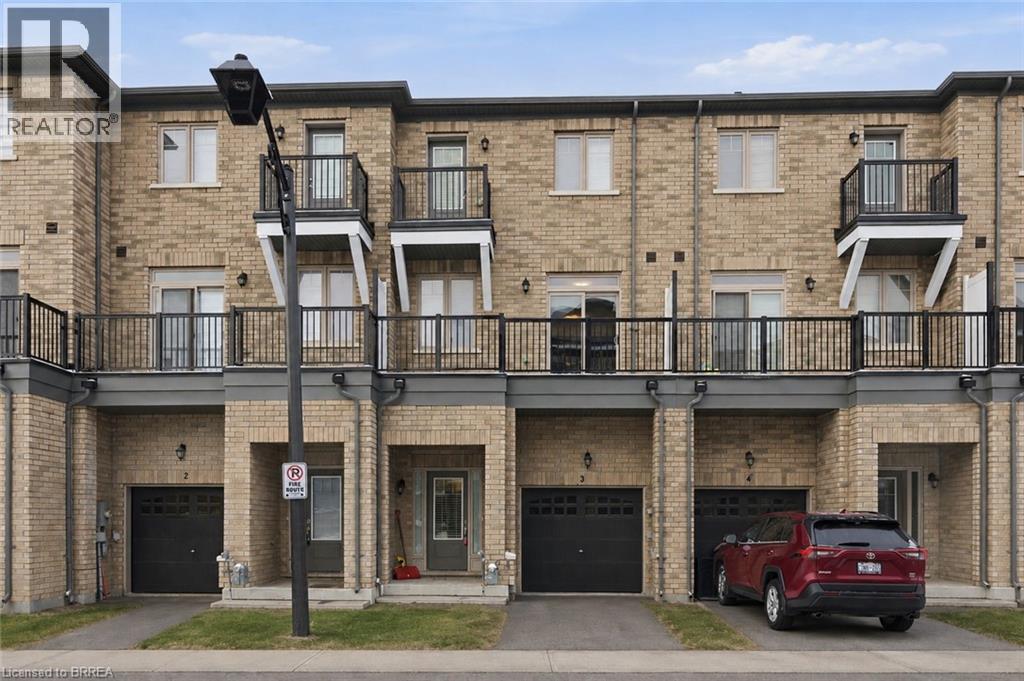
Welcome to 68 First Street, Unit #3 in Orangeville. This beautifully designed three-storey townhouse offers an exceptional opportunity to own a modern, move-in-ready residence with 3 spacious bedrooms and 3 well-appointed bathrooms, perfectly suited for growing families, professionals, or multi-generational living. Step inside to a bright, carpet-free interior featuring an inviting open-concept layout where contemporary style meets everyday comfort. Refined finishes and oversized windows throughout the home allow natural light to pour in on every level, creating warm, airy living spaces ideal for both relaxing and entertaining. The thoughtfully designed floor plan offers excellent flow, while ample storage solutions enhance day-to-day functionality. The finished basement, complete with its own private entrance, provides outstanding flexibility and is ideal for an in-law suite, guest accommodation, home office, or potential rental opportunity. An integrated garage adds convenience, while the home’s prime location places you close to shopping, schools, parks, and essential amenities. Combining modern elegance, practical design, and a desirable location, this impressive townhouse is a fantastic opportunity for today’s discerning buyer seeking comfort, versatility, and long-term value. Book your showing today! Some images shown may be virtually enhanced. (id:19593)
Burford, Ontario
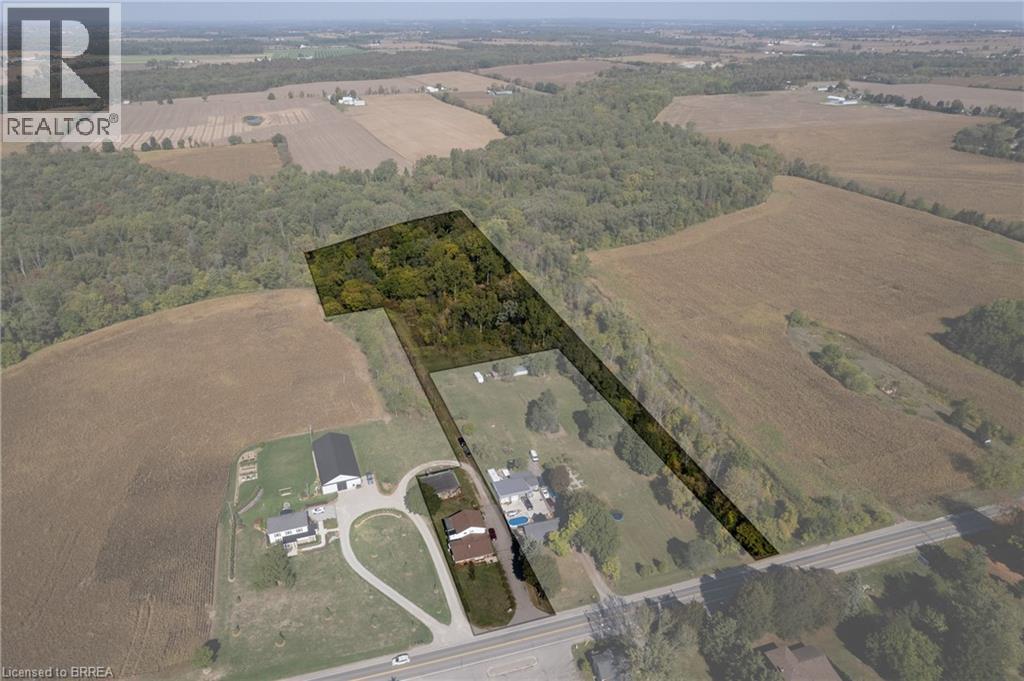
Calling all investors and multi-generational households! Take note of 206 King St, Burford; a unique multi-residential property with Ag zoning, a detached garage and situated on 5.62 acres in Burford! A very rare find, indeed. The main level residence features a recently updated 1 bedroom (could easily be two again), 1.5 bath home with main floor laundry and open concept floorplan. The upper unit is 2 bedrooms and one bathroom with lovely tenants in place. Out back is the detached garage/workshop that is super handy and you have 5.62 acres to roam and explore. Approximately 3.5 acres at the back is in bush, pond and creek; fantastic for the angler, hunter or outdoorsman. Large driveway with plenty of parking for vehicles big and small. So many options and possibilities right here. Book your private viewing today. (id:19593)
Harrisburg, Ontario
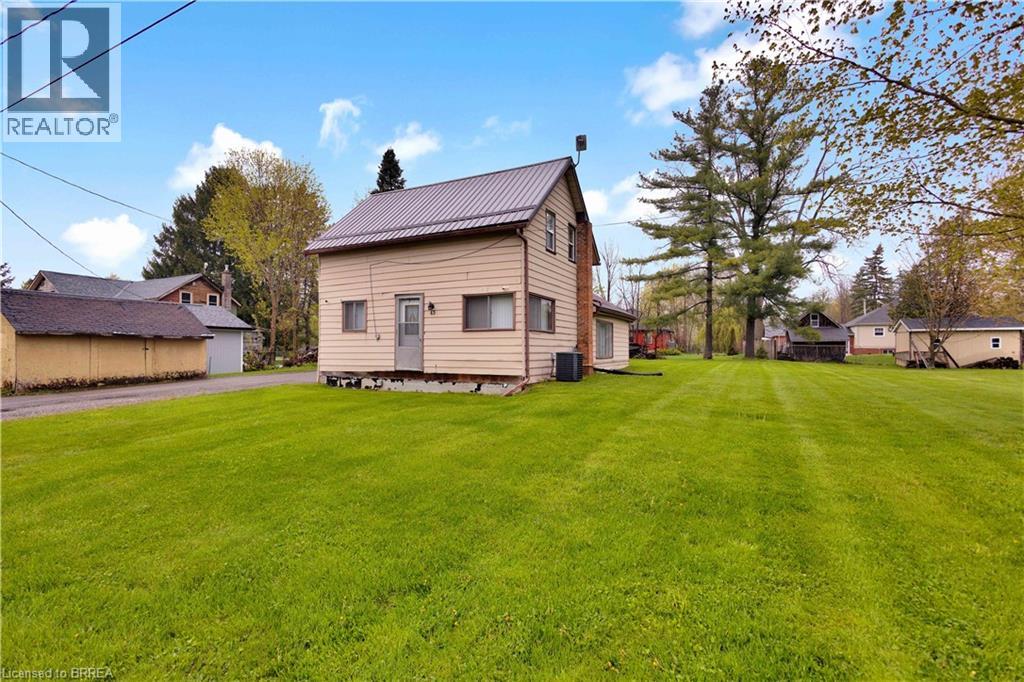
Tucked into the quiet, family-friendly community of Harrisburg, this property offers the opportunity to create something truly your own. Set on a generously sized 0.34 acre lot surrounded by open spaces, parks, and walking trails, this is the perfect spot for those craving a slower pace and small town charm - all while being just 5 minutes to St. George. The home currently offers 1 bedroom and 1 bathroom, with the second level already framed in for an additional bedroom and bathroom, giving you the chance to bring your vision to life and add value along the way. Whether you’re looking for a renovation project, an investment opportunity, or a property to customize to your own style and needs, the potential here is undeniable. Enjoy peaceful country living with room to grow, in a location that feels private and peaceful while still being close to everyday amenities. (id:19593)
Jarvis, Ontario
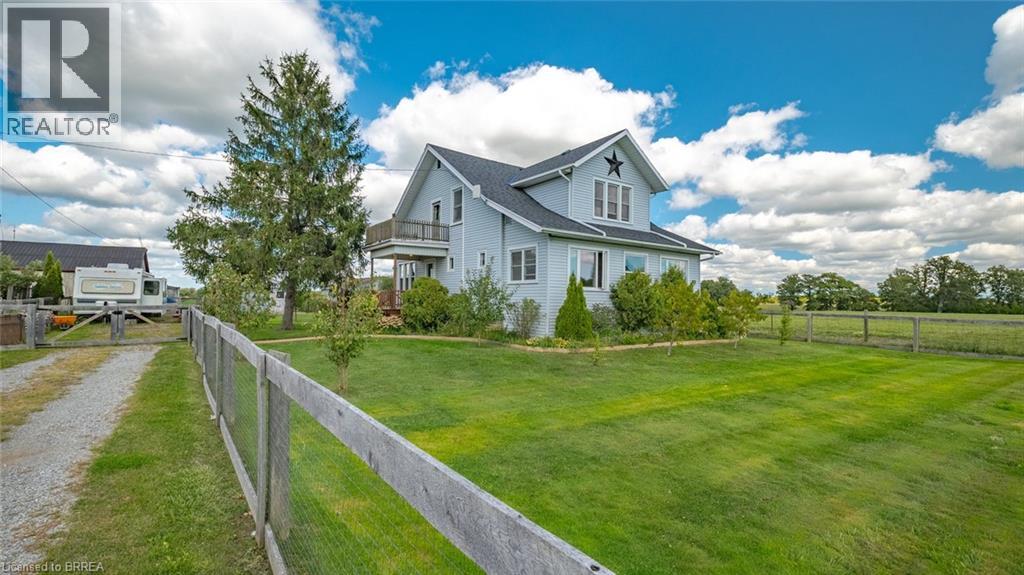
Discover the charm of country living in this spacious 3bd, 2bath home nestled among picturesque farmland. Original farmhouse country charm. Inside, Exposed brick, lofted ceiling, natural wood floors, oversized windows, sunroom and a light filled interior. Bonus: each bedroom features a walk-in closet, while the cozy sunroom and wood-burning stove offer the perfect place to relax year-round. The expansive lot provides endless possibilities for gardens, small farm animals, or simply enjoying peaceful rural surroundings. A detached garage with electricity is ideal for hobbies, storage, or a workshop. Recent additions include a fully fenced yard, garden and flower beds, peach and apple trees, a chicken coop, and a private well—perfect for bringing your homestead dreams to life. (id:19593)
Brampton, Ontario
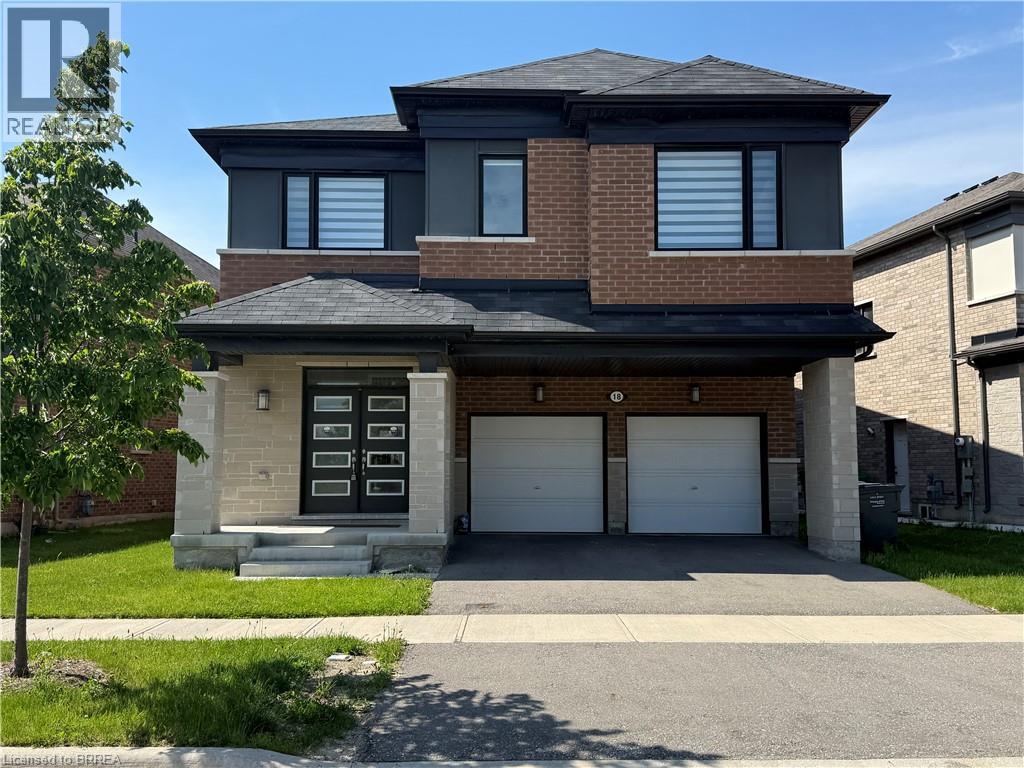
Welcome to this stunning luxury detached home offering approximately 2,880 sq. ft. of beautifully designed living space! Featuring an impressive open-concept layout, the main floor welcomes you with a grand foyer, elegant floor tiles, and a modern chef-inspired kitchen complete with quartz countertops and ample cabinetry. The bright and spacious family room and dining area showcase hardwood flooring, creating the perfect setting for entertaining and family gatherings. The second floor features elegant oak stairs leading to a huge primary bedroom retreat with a spacious ensuite washroom. Three additional generously sized bedrooms provide comfort for the whole family, with two bedrooms offering beautiful front-facing views. A conveniently located second floor laundry room adds extra practicality and convenience. This beautiful home combines luxury, comfort, and functionality- an excellent opportunity for growing families. (id:19593)
Hamilton, Ontario
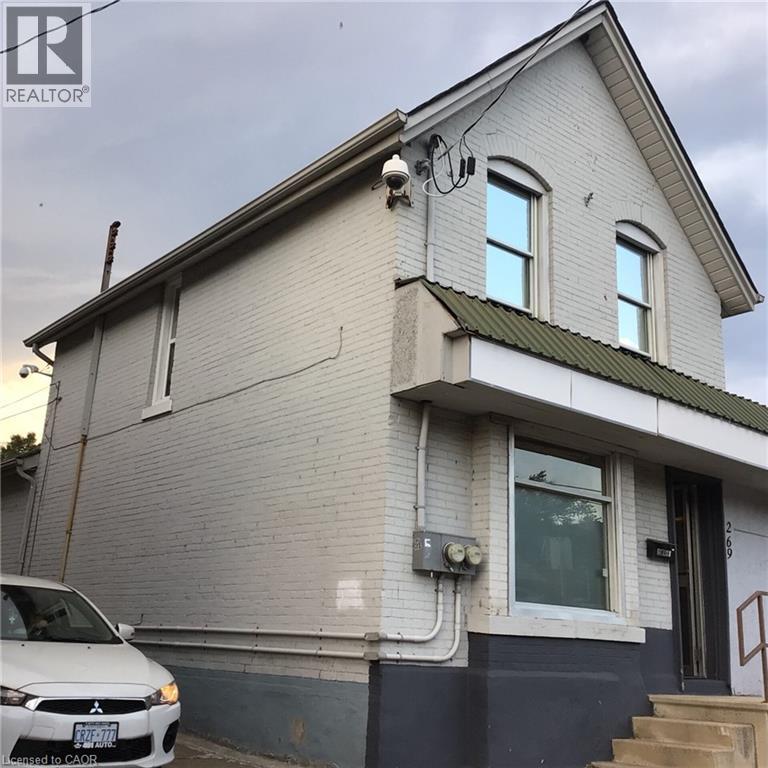
Perfect Live/Work Investment! Detached 2-storey mixed-use property located just steps from Hamilton General Hospital with less 500 meter and walking 8 minutes for sale with purchase closing of vacant, capitalizing on massive daily hospital foot traffic. Great location with high traffic, high exposure and on a rapidly revitalizing corridor in Hamilton downtown, also close to TD Coliseum, West Harbour Go Station and Bayfront Park. This brick building offers a commercial storefront downstairs and an apartment upstairs. A kitchen with a laundry and access to its apartments are located on the ground floor. They are attractive for owner-operators who want to live and work under one roof. Excellent and rare opportunity to acquire a small commercial space in the heart of Hamilton's prime medical-hub with the $1 billion+ HGH expansion & redevelopment, and the LRT B-Line corridor. Bonus upper level features a separate, self-contained residential unit ideal for live-work buyers or immediate rental income to maximize your yield. Separated entrances, electricity meters, breaker panels and bathrooms. Partial unfinished basement with trap door, storage and utility rooms. Small backyard, rear driveway of one spot. Front street parking available. Since April 2017, lots of upgrade done, including modifications to comply with By-Law requirements. Although not a high-end home renovation, while these are also conditions for moving in. *For Additional Property Details Click The Brochure Icon Below* (id:19593)
Gravenhurst, Ontario
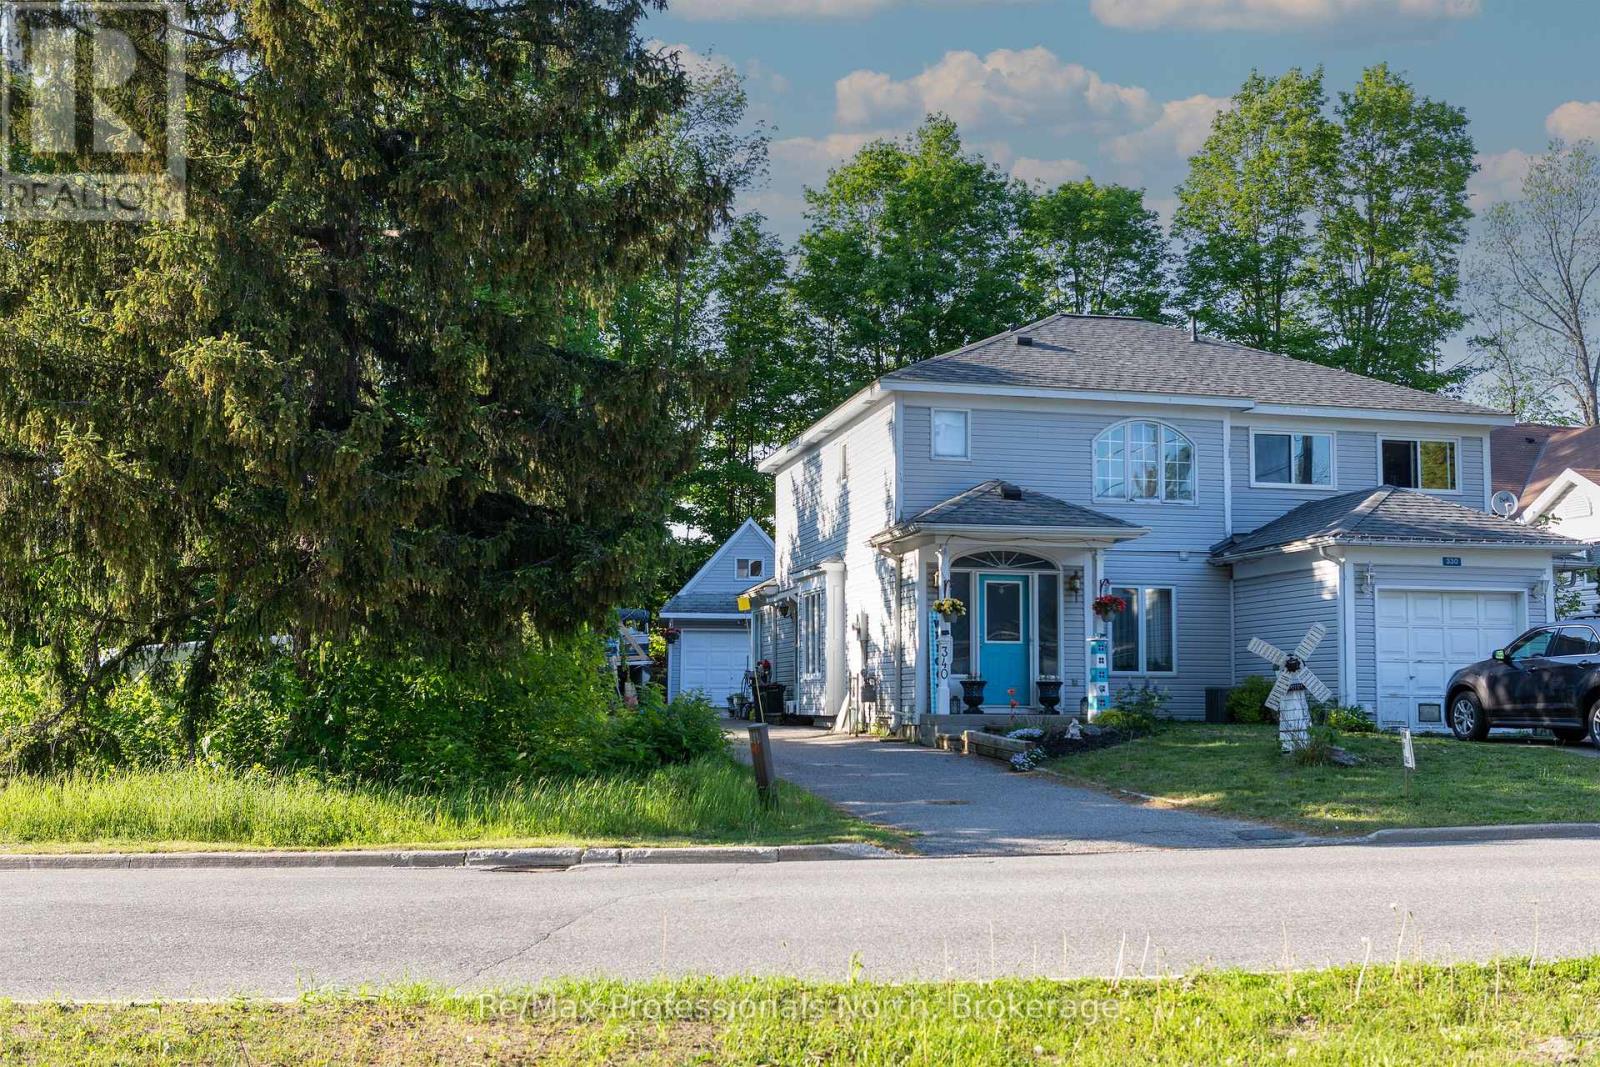
End Unit town house with a separate detached Garage with loft , Great central location. This home is close to the Highschool and Public school for easy walking. Short walk to the waterfront amenities and the parks. Just a 5 minute walk to the main street. The home has 3 bedrooms 2 baths, deck at the back, vacant school land on one side and a school field behind it divided by trees. The garage is drywalled and has a loft for extra storage. large 15x13 rear deck off the great room . (id:19593)
Stratford, Ontario
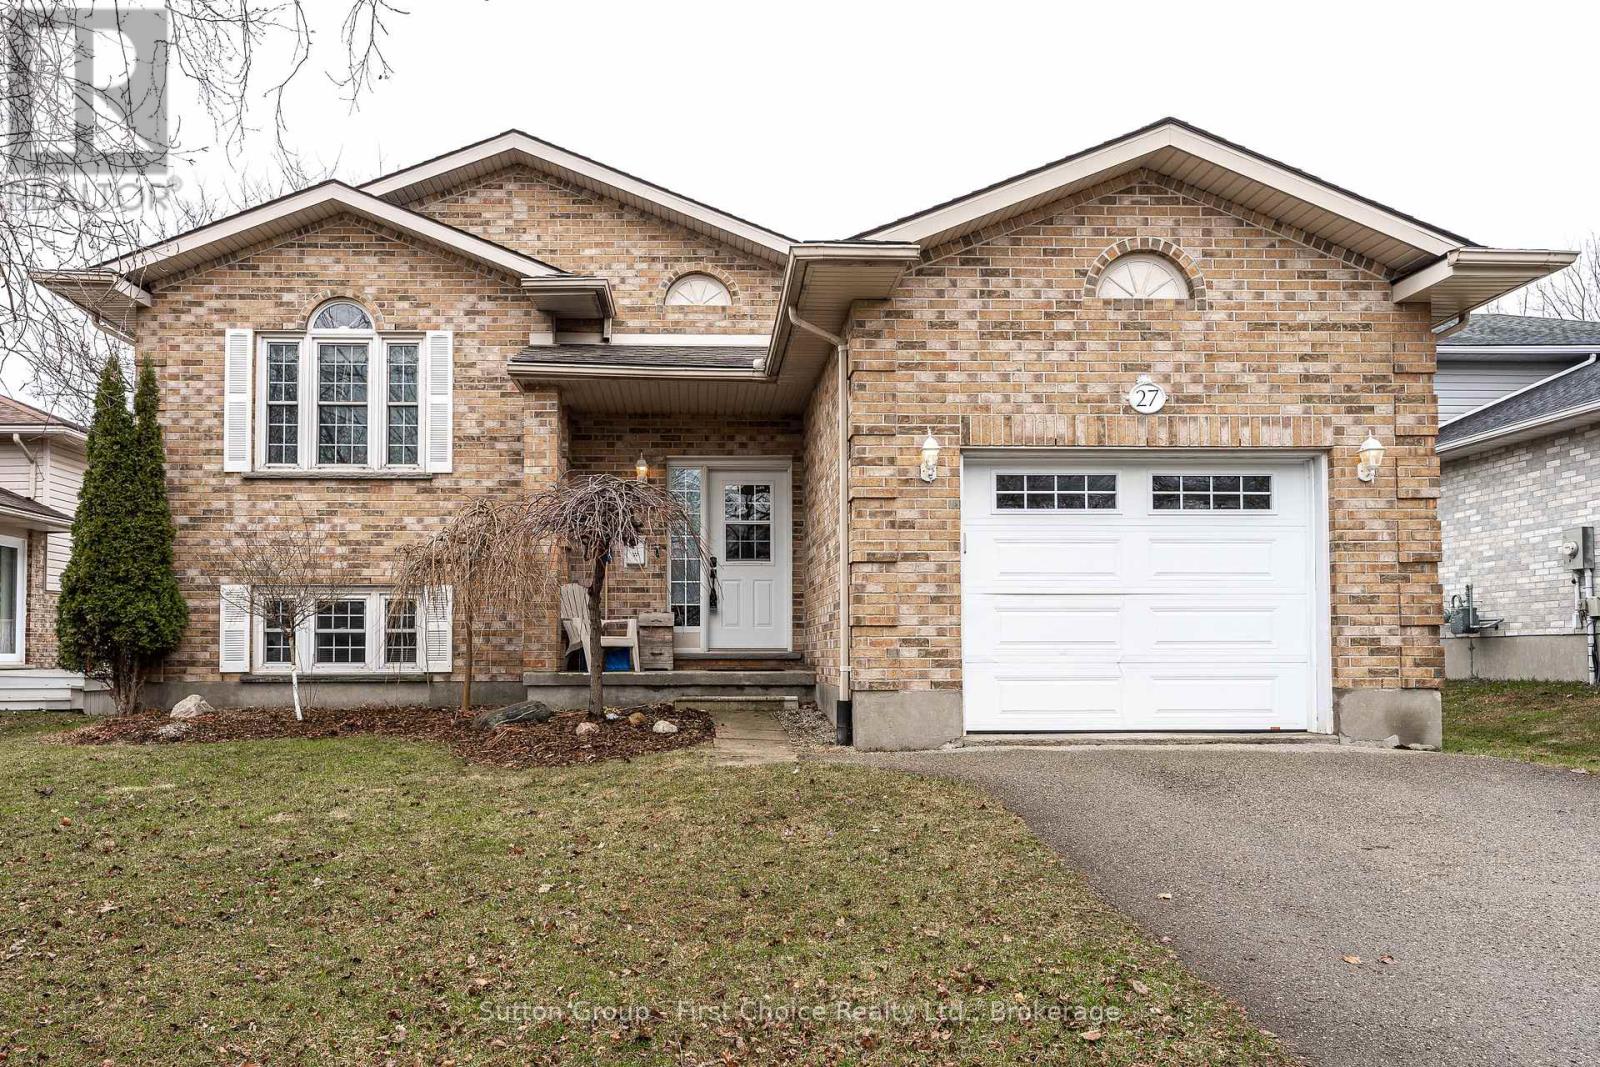
Proudly presenting 27 McQueen Court, Stratford. Well cared for and maintained; this 4 bedroom (3 + 1) plus den, raised bungalow, on the quiet cut-de-sac McQueen Court is now offered for sale for the first time since being built. Quaint and almost private walkway-access to the TJ Dolan Natural Area Trailhead and Kinette Park is an incredible location for young families. Fully fenced yard, walk-out side deck, fabulous school district... Flexible possession options and move in ready. Welcoming offers anytime. (id:19593)