
Brantford, Ontario
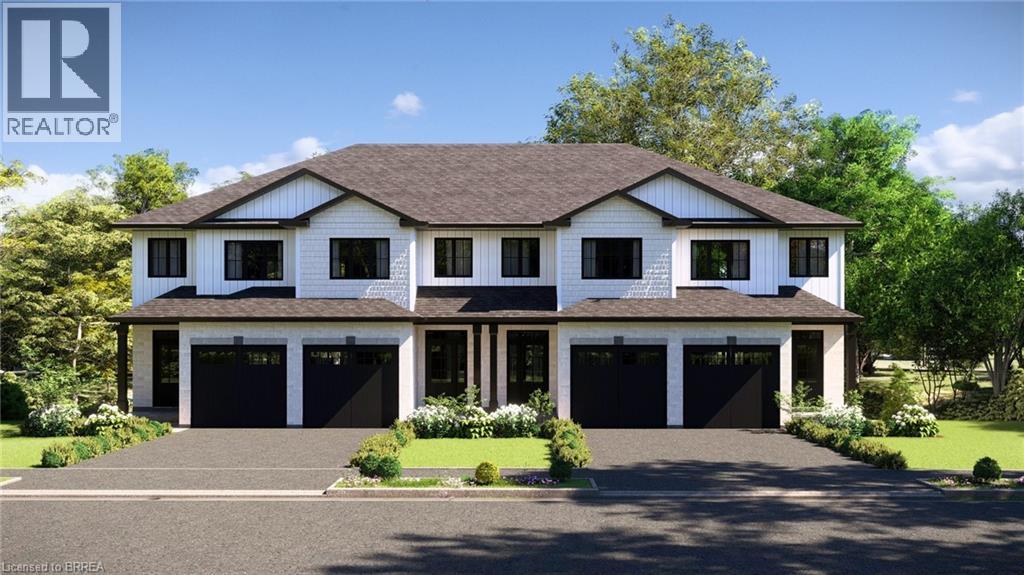
An absolute stunning home, this end-unit “Acorn” model offers 1,404 sq. ft. of beautifully designed living space. The main floor features an open-concept layout that’s both functional and inviting, complete with a 2-piece bathroom and attached garage, all leading out to a back deck overlooking protected green space. Upstairs, you’ll find three well-appointed bedrooms, including a primary suite with a walk-in closet and private ensuite. Two additional bedrooms, a 4 piece bathroom and laundry complete the second floor. The walkout basement offers excellent flexibility, with the option to finish it as a rec room or add an additional bedroom and bathroom to suit your needs. Enjoy stunning sunset views from your west-facing backyard, the perfect way to unwind at the end of the day. Built by Pinevest Homes, a small local builder known for exceptional craftsmanship, attention to detail, and high-end finishes, these townhomes truly stand apart. The location is equally compelling, directly across from Johnson Road Park, backing onto green space, and just minutes to Hwy 403 for easy access throughout Brantford and the GTHA. Whether you’re searching for your next home or a smart investment, The Pines deserves a closer look. Price shown reflects proposed enhanced HST rebates. HST applies in addition to price. (id:19593)
Brantford, Ontario
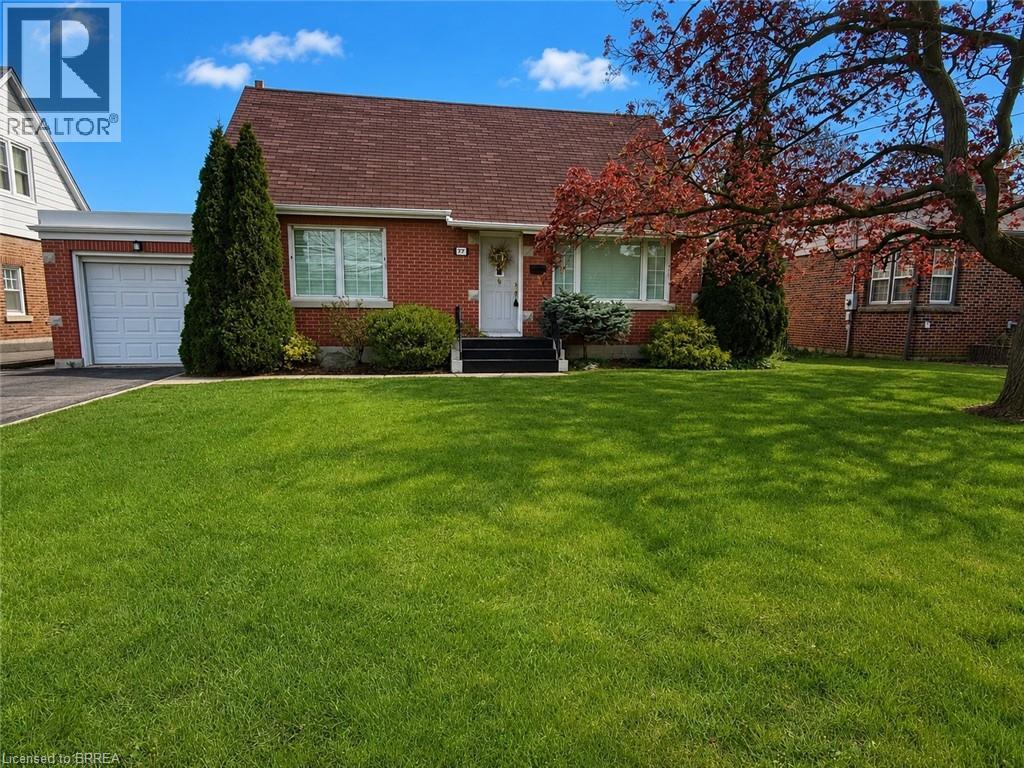
Beautifully maintained and offered for sale for the first time in 47 years, this lovingly cared-for home is located in Brantford’s highly sought-after Henderson Survey neighbourhood. Offering 1,434 sq ft of well-designed living space, this home is far larger than it appears from the street thanks to a spacious rear addition that adds exceptional functionality and comfort. A standout feature is the convenient main floor bedroom, ideal for guests, multigenerational living, or those seeking one-floor accessibility. The versatile formal dining room also presents an easy opportunity to convert into a 4th bedroom, home office, or flex space to suit your needs. Upstairs, you’ll find 2 generous bedrooms along with a convenient 2-piece bathroom. Pride of ownership is evident throughout, making this an exceptional opportunity for families, professionals, or downsizers alike. Ideally situated in one of Brantford’s most established mature neighbourhoods, close to top-rated schools, parks, shopping, and everyday amenities. This is a rare chance to own a spacious, meticulously maintained home in one of the city’s most desirable communities. (id:19593)
Brantford, Ontario
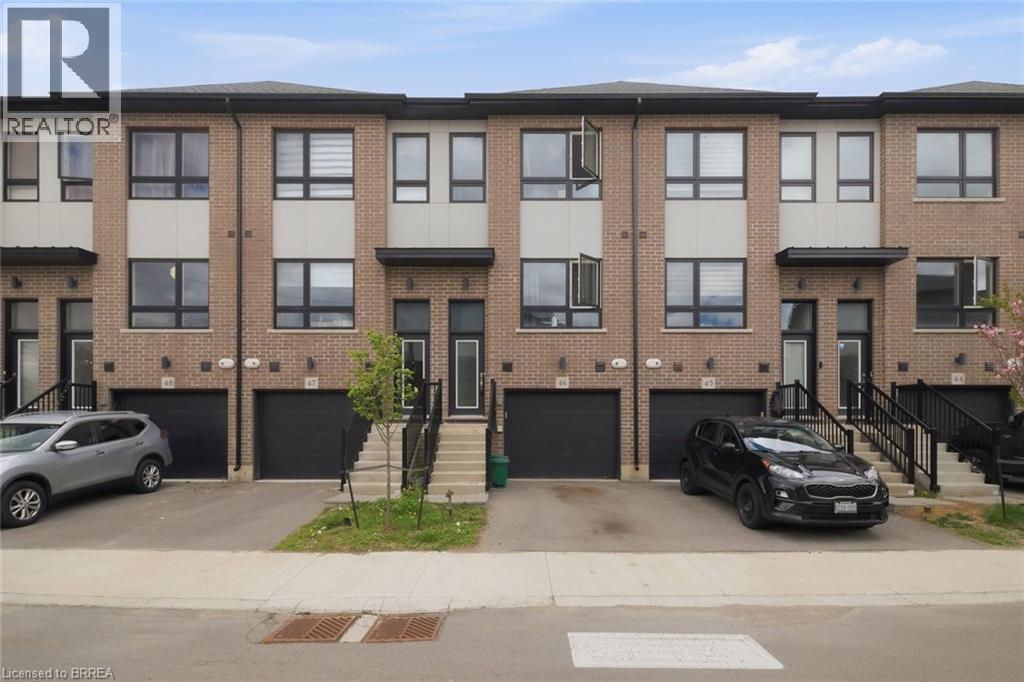
Welcome to 720 Grey Street, Unit 46 in Brantford! Beautifully maintained 3-bedroom, 3-bathroom townhouse located in a desirable family-friendly neighbourhood. Bright open-concept main floor with functional layout and plenty of natural light throughout. Spacious kitchen and living area perfect for everyday living and entertaining. Rare walk-out lower level offers additional living space, storage, or future finishing potential. Attached garage with inside entry. Conveniently located close to schools, parks, shopping, restaurants, transit, and major highways. Great opportunity for families, first-time buyers, or investors! (id:19593)
Paris, Ontario
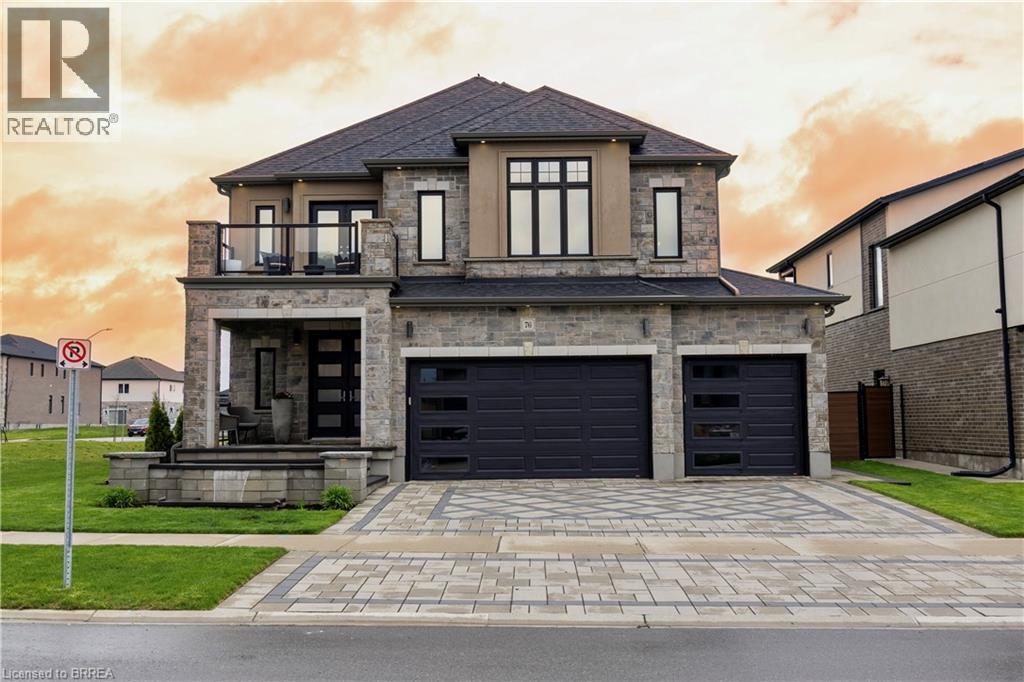
Welcome to one of Paris’ most distinguished executive homes, set on a premium 55-ft corner lot backing onto peaceful greenspace and pond views in a highly sought-after family community. Offering approx. 3,459 sq ft, this luxurious 4-bedroom, 5-bathroom residence blends elegance, comfort, and functionality. Three spacious bedrooms feature private ensuites, while the impressive primary retreat includes his & hers walk-in closets and a spa-inspired 5-piece ensuite with a freestanding tub and oversized glass shower. A second-floor family lounge with balcony access provides the perfect place to relax and enjoy elevated neighbourhood views. Designed for upscale living, the main floor showcases 10-ft ceilings, hardwood and ceramic flooring, a private office, an elegant dining area, mudroom access from the garage, and a bright living room overlooking the backyard. The chef-inspired kitchen features 42” upper cabinetry, granite countertops, an 8-ft island, walk-in pantry, butler’s pantry, 48” fridge, 36” gas 6-burner stove, built-in oven/microwave combo, and custom hood range. The walk-out basement offers endless potential for entertaining or multi-generational living. Outside, enjoy exceptional curb appeal with a custom paverstone driveway and entry, water fountain feature, vinyl fencing, and 3-car driveway. Located across from a future neighbourhood park and within walking distance to public and Catholic elementary schools. Situated in the charming town of Paris, known as “The Prettiest Little Town in Canada,” residents enjoy boutique shopping, riverside trails, historic downtown charm, cafés, restaurants, and easy access to Highway 403. Luxury living meets small-town sophistication in this extraordinary home. (id:19593)
Brantford, Ontario
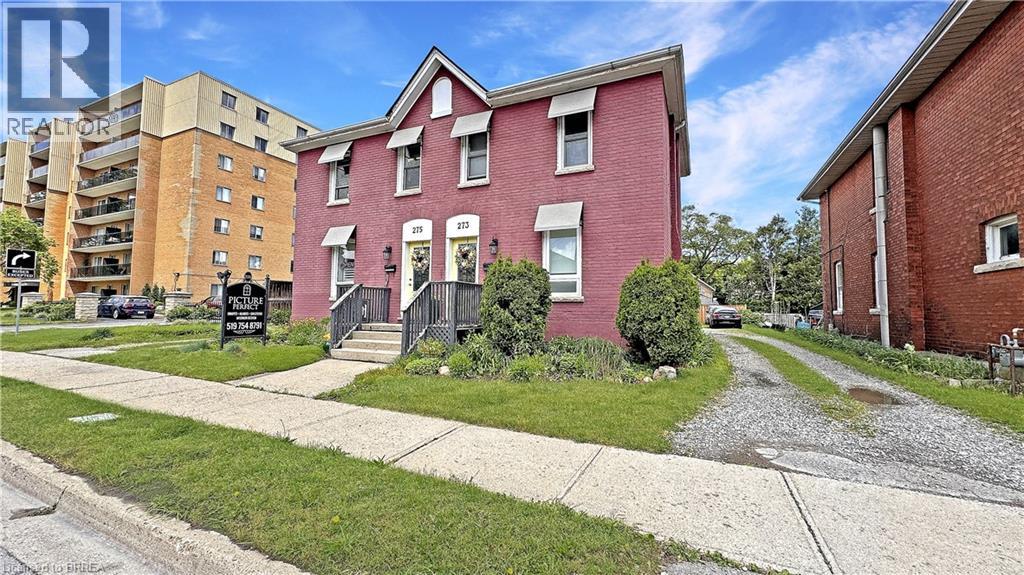
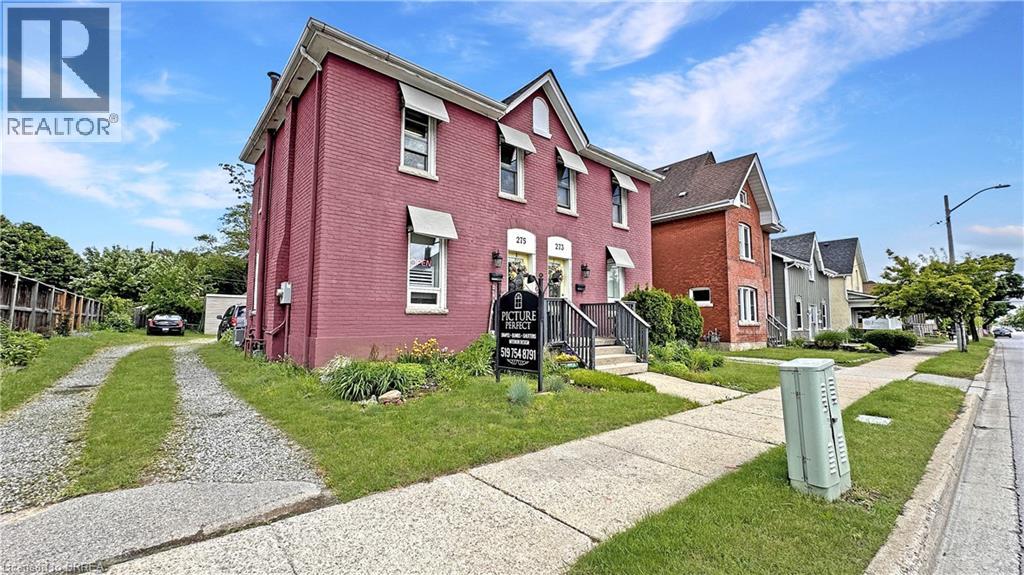
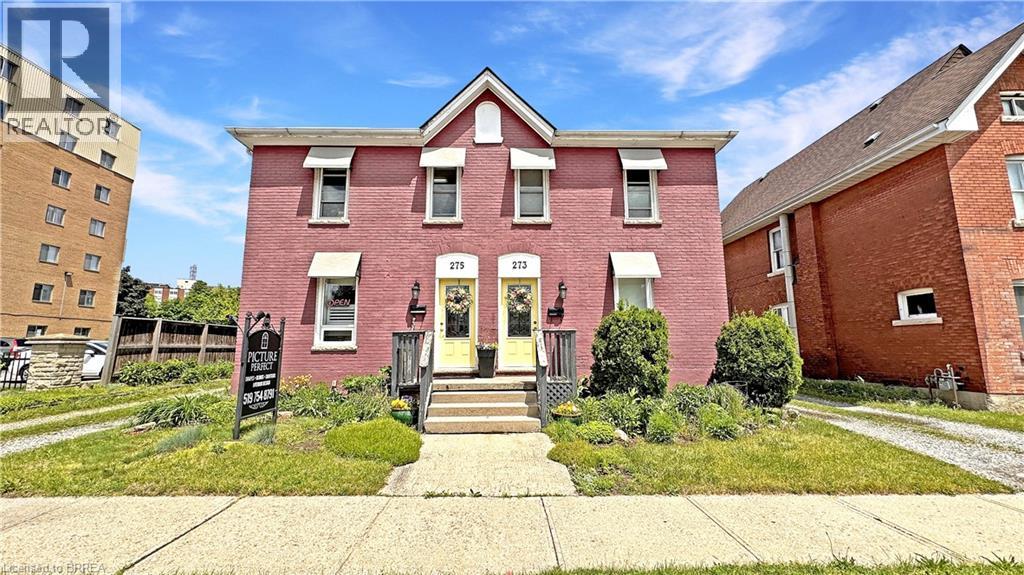
A Rare Find on Brant Avenue. Welcome to 273 Brant Avenue. This charming heritage property sits right in the heart of one of Brantford’s most beloved neighbourhoods, and it's bursting with potential. Delivered with vacant possession, it's ready for whatever you’ve got planned. Thinking income-generating rental? You got it. Student housing? Laurier and Conestoga are just around the corner. Family home? Absolutely. This one checks all the boxes. Inside, you’ll find a spacious main floor with a living room, kitchen, full bath, and bedroom. Upstairs, there are three more bedrooms and a two-piece bathroom. Outside? A large backyard, plenty of parking, and abundant curb appeal. There’s also room for improvement, which means you can roll up your sleeves, build some serious sweat equity, and really make it your own. Please note that 273 Brant Avenue and 275 Brant Avenue are currently merged on title, despite having distinct property identifiers. Both properties are to be purchased together unless separate negotiations are entered into with the Seller to begin a severance process. Any such process would be conditional upon the sale and successful severance of the adjacent property and may take six months or longer to complete. Opportunities like this don’t show up every day. Don’t sleep on it. Call your REALTOR® today. (id:19593)
Brantford, Ontario
Historic Brant Avenue Gem. Welcome to 275 Brant Avenue. A standout heritage property in one of Brantford’s most iconic neighbourhoods. Whether you're looking to invest, occupy, or reimagine, this one's worth your attention. This beautiful building is currently configured for commercial use. However, please note that the current commercial use will be discontinued as part of the sale process and the property will revert back to residential use. Inside, 275 features a large front room or studio workspace, a full kitchen, a three-piece bath, and an expansive open-concept area upstairs ready for customization. This is a blank canvas in the best way. Restore it. Rethink it. Reposition it. The generous lot, abundant parking, and highly visible central location only add to the opportunity. With the right vision and planning, this property has incredible potential. Please note that 273 Brant Avenue and 275 Brant Avenue are currently merged on title, despite having distinct property identifiers. Both properties are to be purchased together unless separate negotiations are entered into with the Seller to begin a severance process. Any such process would be conditional upon the sale and successful severance of the adjacent property and may take six months or longer to complete. Opportunities like this don’t come around often. Call your REALTOR® today. (id:19593)
Brantford, Ontario
Opportunities like this are few and far between. Take a look at this beautiful, historic property located in one of Brantford's heritage districts: 273–275 Brant Avenue. This property was originally two semi-detached residential homes, now merged on title. There is potential to separate the property back into two distinct addresses, or to explore a conversion to full residential or full commercial use. Whether you’re interested in restoring the original division, maintaining the current mixed-use setup, or reconfiguring the property entirely, there is flexibility here, all depending on your vision and the necessary approvals. Better yet, the property will be delivered with vacant possession. The current zoning allows for a plethora of uses. It could even make sense as student housing given the proximity to Laurier. Step into 273, the residential unit, and you’re welcomed by a large living room, kitchen, a three-piece bathroom, and a main floor bedroom. Upstairs, there are three more bedrooms and a two-piece bathroom. Next door at 275, the current commercial use unit offers a spacious front room, a second large room, a fully functional kitchen, and a three-piece bathroom. The upper level is completely open concept, ready to be customized to your needs. A rare find on Brant Avenue, the lot is generously sized with ample parking, which is another major bonus. The current owners are ready to move on and are looking for the right buyer to write the next chapter of this unique property's story. Don't delay Call your REALTOR® today. (id:19593)
Scotland, Ontario
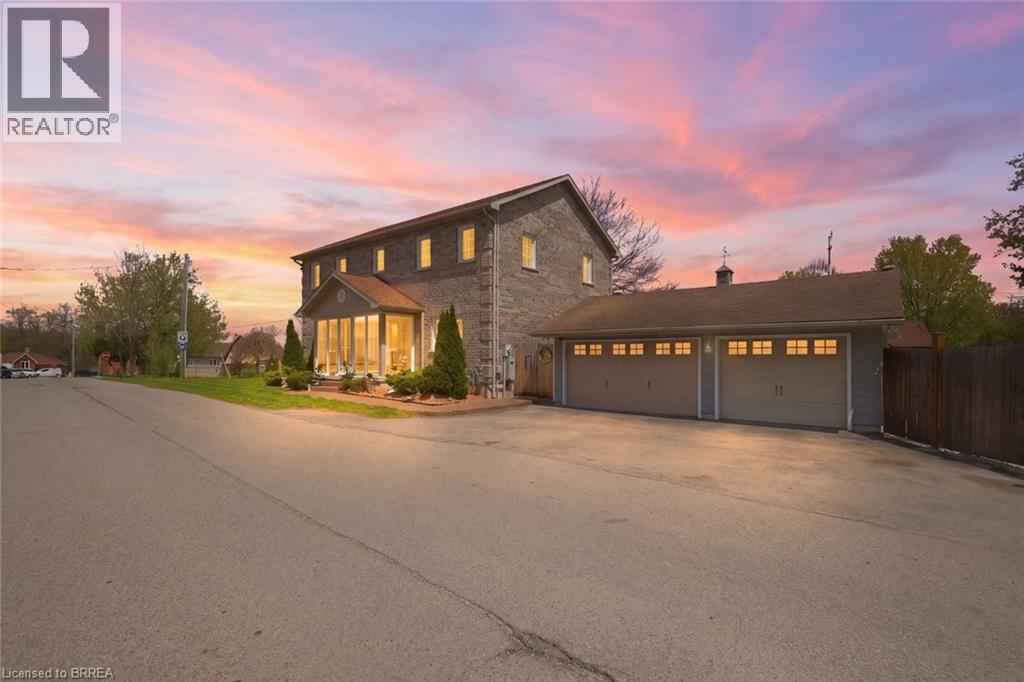
Welcome to 28 Talbot Street in the peaceful community of Scotland, a beautifully updated home offering the perfect blend of family comfort, multi-generational living, and a modern work-from-home lifestyle, all set on a spacious 0.32-acre lot. The enclosed front porch creates a warm and inviting first impression, leading into the main level featuring engineered hardwood floors, a bright living room with fireplace, and a seamless flow into the dining area and upgraded kitchen complete with granite countertops, backsplash, stainless steel appliances, ample soft close cabinetry, and crown molding, all approx 1.5 yrs old. A standout feature of the home is the versatile main-floor bedroom/office with private 3-piece ensuite and adjacent laundry area with exterior access, currently operating as a home salon. This is an ideal setup for a home-based business, studio, office, or private guest suite. Upstairs, you’ll find four generously sized bedrooms, a 4-piece main bath, and a spacious primary retreat complete with walk-in closet and private 4-piece ensuite. The fully finished lower level provides exceptional flexibility with a full kitchen, two bedrooms, a 3 piece bath, recreation room with fireplace, and a dedicated laundry/utility area, making it ideal for in-laws, extended family, guests, or extra living space. Outside enjoy relaxing or hosting events in your fully fenced yard that features a spacious deck with gazebo, stamped concrete patio and walkways, above ground pool (2025), hot tub, chicken coop, 2 sheds, plenty of green space and spacious 3-car garage, fully heated and air conditioned. This property also offers additional concrete parking for 4+ cars. A rare opportunity to own a property that truly offers space, flexibility, and lifestyle all in one. This home comes complete with all appliances included, generator, HRV system, new well pump (2025), water softener and purification system, garage door opener and remotes. (id:19593)
Orangeville, Ontario
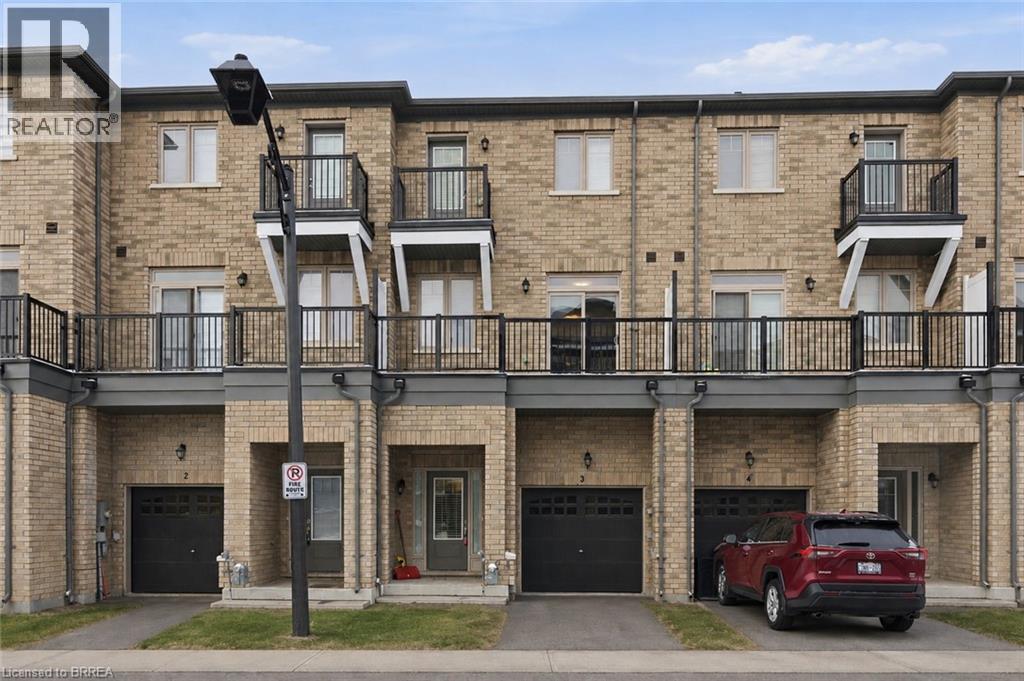
Welcome to 68 First Street, Unit #3 in Orangeville. This beautifully designed three-storey townhouse offers an exceptional opportunity to own a modern, move-in-ready residence with 3 spacious bedrooms and 3 well-appointed bathrooms, perfectly suited for growing families, professionals, or multi-generational living. Step inside to a bright, carpet-free interior featuring an inviting open-concept layout where contemporary style meets everyday comfort. Refined finishes and oversized windows throughout the home allow natural light to pour in on every level, creating warm, airy living spaces ideal for both relaxing and entertaining. The thoughtfully designed floor plan offers excellent flow, while ample storage solutions enhance day-to-day functionality. The finished basement, complete with its own private entrance, provides outstanding flexibility and is ideal for an in-law suite, guest accommodation, home office, or potential rental opportunity. An integrated garage adds convenience, while the home’s prime location places you close to shopping, schools, parks, and essential amenities. Combining modern elegance, practical design, and a desirable location, this impressive townhouse is a fantastic opportunity for today’s discerning buyer seeking comfort, versatility, and long-term value. Book your showing today! Some images shown may be virtually enhanced. (id:19593)
Harrisburg, Ontario
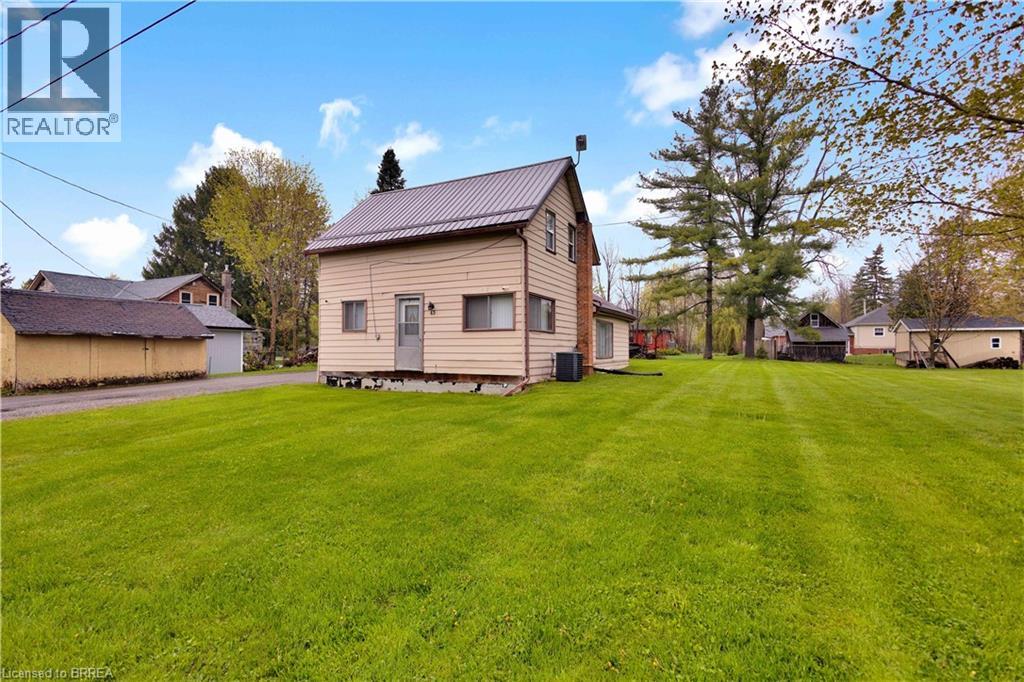
Tucked into the quiet, family-friendly community of Harrisburg, this property offers the opportunity to create something truly your own. Set on a generously sized 0.34 acre lot surrounded by open spaces, parks, and walking trails, this is the perfect spot for those craving a slower pace and small town charm - all while being just 5 minutes to St. George. The home currently offers 1 bedroom and 1 bathroom, with the second level already framed in for an additional bedroom and bathroom, giving you the chance to bring your vision to life and add value along the way. Whether you’re looking for a renovation project, an investment opportunity, or a property to customize to your own style and needs, the potential here is undeniable. Enjoy peaceful country living with room to grow, in a location that feels private and peaceful while still being close to everyday amenities. (id:19593)
Burford, Ontario
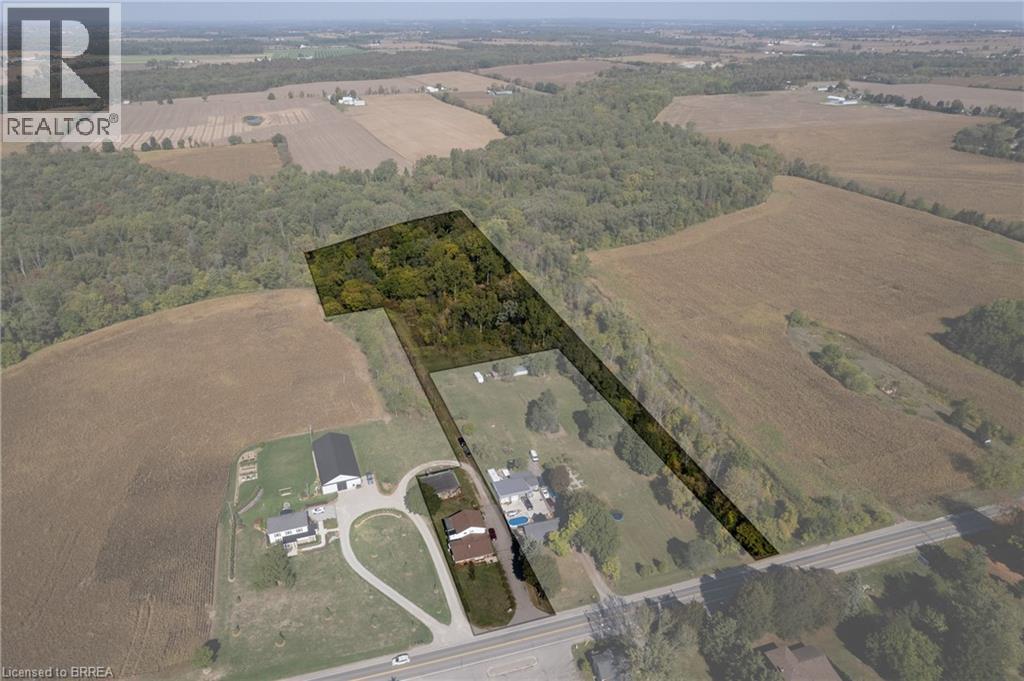
Calling all investors and multi-generational households! Take note of 206 King St, Burford; a unique multi-residential property with Ag zoning, a detached garage and situated on 5.62 acres in Burford! A very rare find, indeed. The main level residence features a recently updated 1 bedroom (could easily be two again), 1.5 bath home with main floor laundry and open concept floorplan. The upper unit is 2 bedrooms and one bathroom with lovely tenants in place. Out back is the detached garage/workshop that is super handy and you have 5.62 acres to roam and explore. Approximately 3.5 acres at the back is in bush, pond and creek; fantastic for the angler, hunter or outdoorsman. Large driveway with plenty of parking for vehicles big and small. So many options and possibilities right here. Book your private viewing today. (id:19593)
Jarvis, Ontario
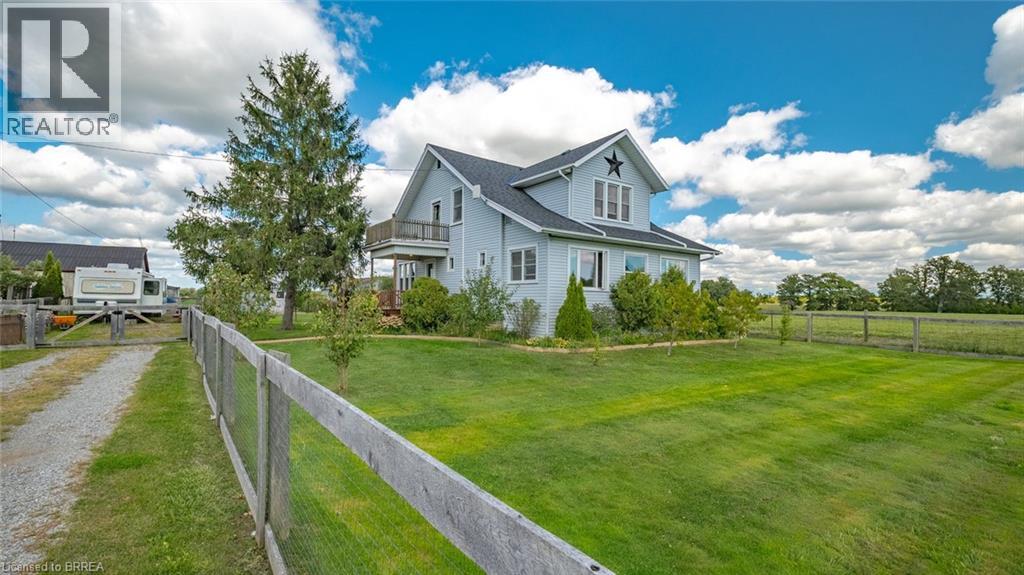
Discover the charm of country living in this spacious 3bd, 2bath home nestled among picturesque farmland. Original farmhouse country charm. Inside, Exposed brick, lofted ceiling, natural wood floors, oversized windows, sunroom and a light filled interior. Bonus: each bedroom features a walk-in closet, while the cozy sunroom and wood-burning stove offer the perfect place to relax year-round. The expansive lot provides endless possibilities for gardens, small farm animals, or simply enjoying peaceful rural surroundings. A detached garage with electricity is ideal for hobbies, storage, or a workshop. Recent additions include a fully fenced yard, garden and flower beds, peach and apple trees, a chicken coop, and a private well—perfect for bringing your homestead dreams to life. (id:19593)
Brampton, Ontario
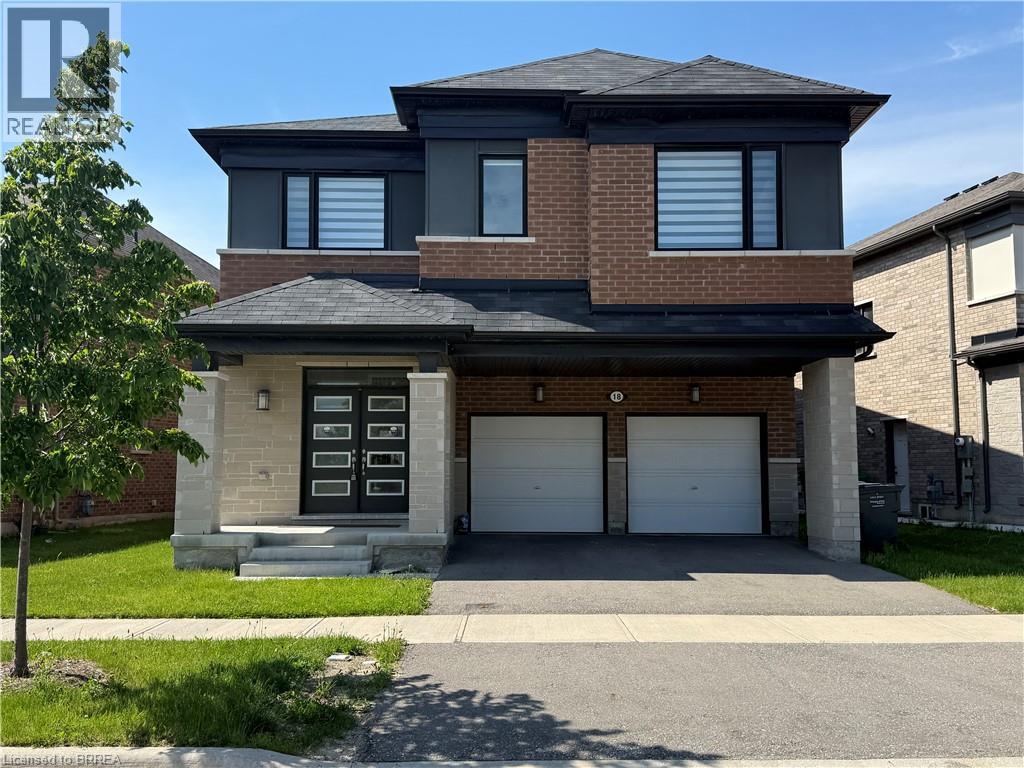
Welcome to this stunning luxury detached home offering approximately 2,880 sq. ft. of beautifully designed living space! Featuring an impressive open-concept layout, the main floor welcomes you with a grand foyer, elegant floor tiles, and a modern chef-inspired kitchen complete with quartz countertops and ample cabinetry. The bright and spacious family room and dining area showcase hardwood flooring, creating the perfect setting for entertaining and family gatherings. The second floor features elegant oak stairs leading to a huge primary bedroom retreat with a spacious ensuite washroom. Three additional generously sized bedrooms provide comfort for the whole family, with two bedrooms offering beautiful front-facing views. A conveniently located second floor laundry room adds extra practicality and convenience. This beautiful home combines luxury, comfort, and functionality- an excellent opportunity for growing families. (id:19593)
Hamilton, Ontario
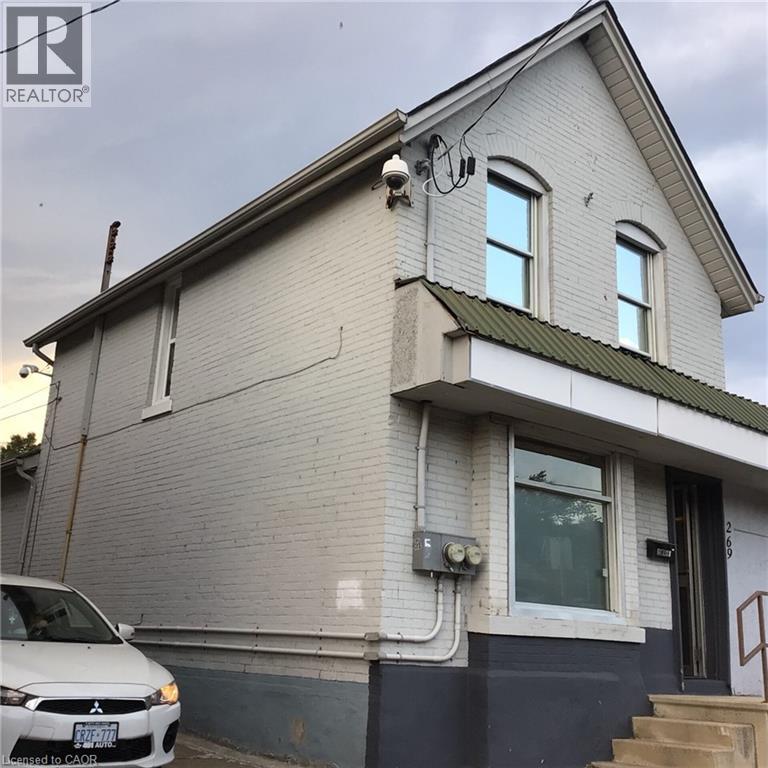
Perfect Live/Work Investment! Detached 2-storey mixed-use property located just steps from Hamilton General Hospital with less 500 meter and walking 8 minutes for sale with purchase closing of vacant, capitalizing on massive daily hospital foot traffic. Great location with high traffic, high exposure and on a rapidly revitalizing corridor in Hamilton downtown, also close to TD Coliseum, West Harbour Go Station and Bayfront Park. This brick building offers a commercial storefront downstairs and an apartment upstairs. A kitchen with a laundry and access to its apartments are located on the ground floor. They are attractive for owner-operators who want to live and work under one roof. Excellent and rare opportunity to acquire a small commercial space in the heart of Hamilton's prime medical-hub with the $1 billion+ HGH expansion & redevelopment, and the LRT B-Line corridor. Bonus upper level features a separate, self-contained residential unit ideal for live-work buyers or immediate rental income to maximize your yield. Separated entrances, electricity meters, breaker panels and bathrooms. Partial unfinished basement with trap door, storage and utility rooms. Small backyard, rear driveway of one spot. Front street parking available. Since April 2017, lots of upgrade done, including modifications to comply with By-Law requirements. Although not a high-end home renovation, while these are also conditions for moving in. *For Additional Property Details Click The Brochure Icon Below* (id:19593)
Gravenhurst, Ontario
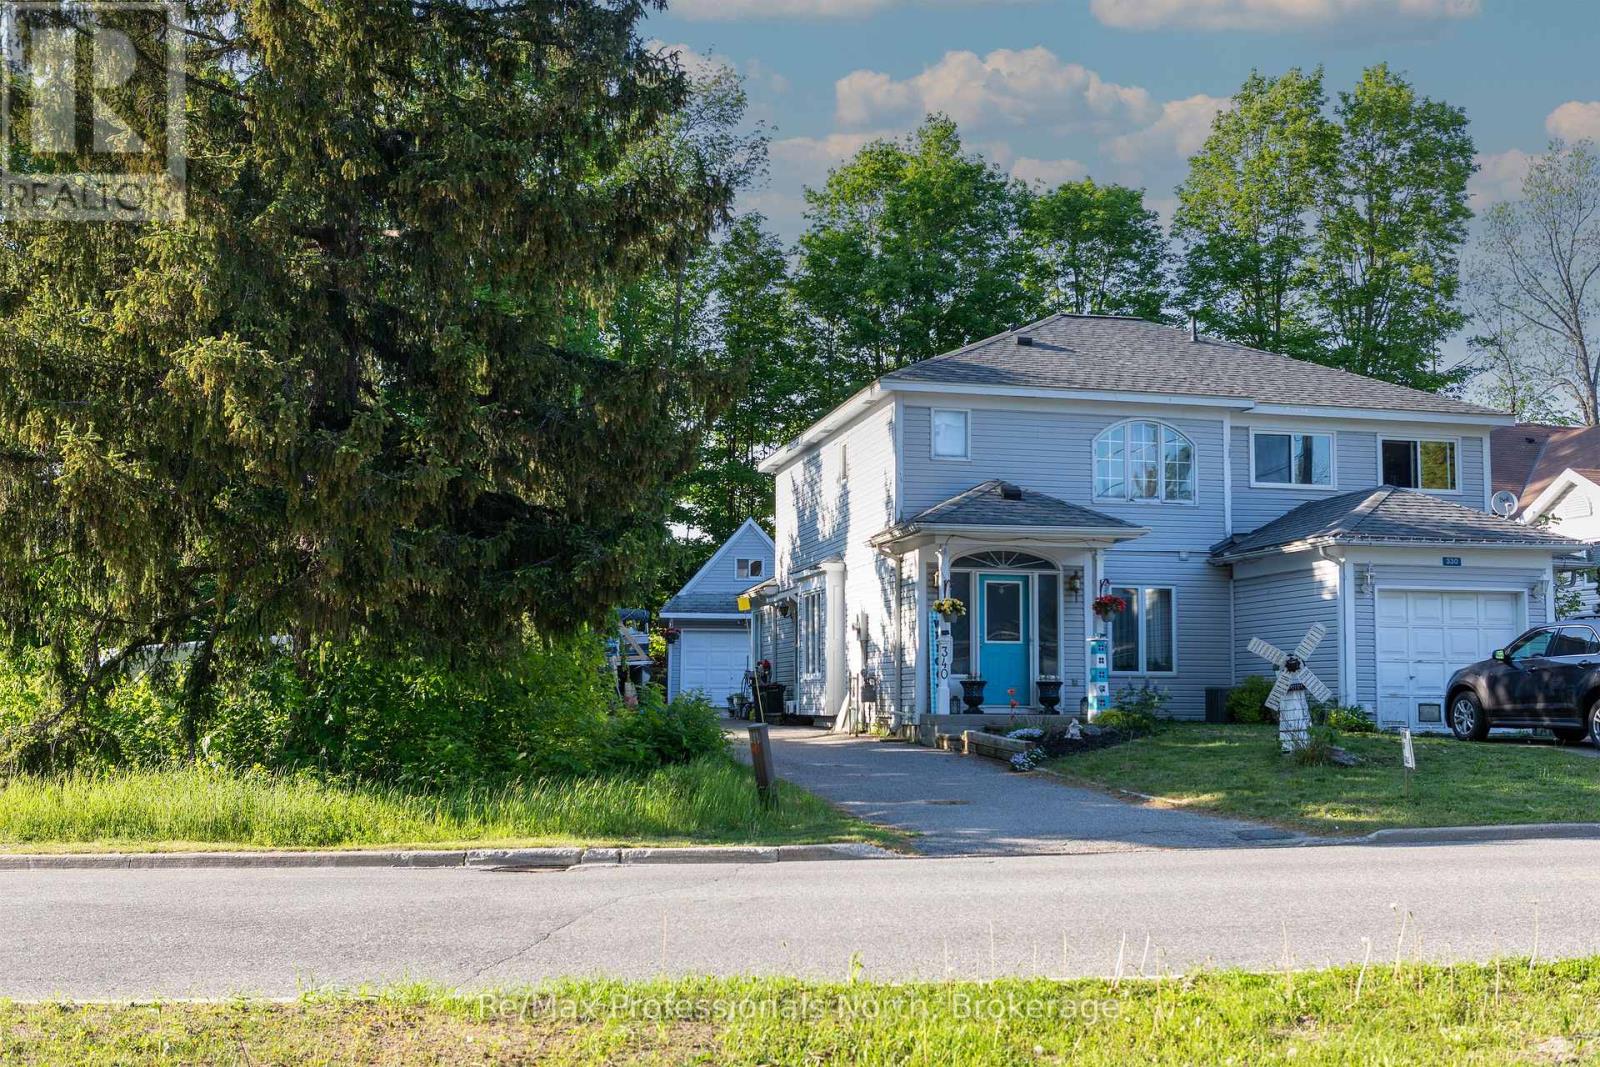
End Unit town house with a separate detached Garage with loft , Great central location. This home is close to the Highschool and Public school for easy walking. Short walk to the waterfront amenities and the parks. Just a 5 minute walk to the main street. The home has 3 bedrooms 2 baths, deck at the back, vacant school land on one side and a school field behind it divided by trees. The garage is drywalled and has a loft for extra storage. large 15x13 rear deck off the great room . (id:19593)
Stratford, Ontario
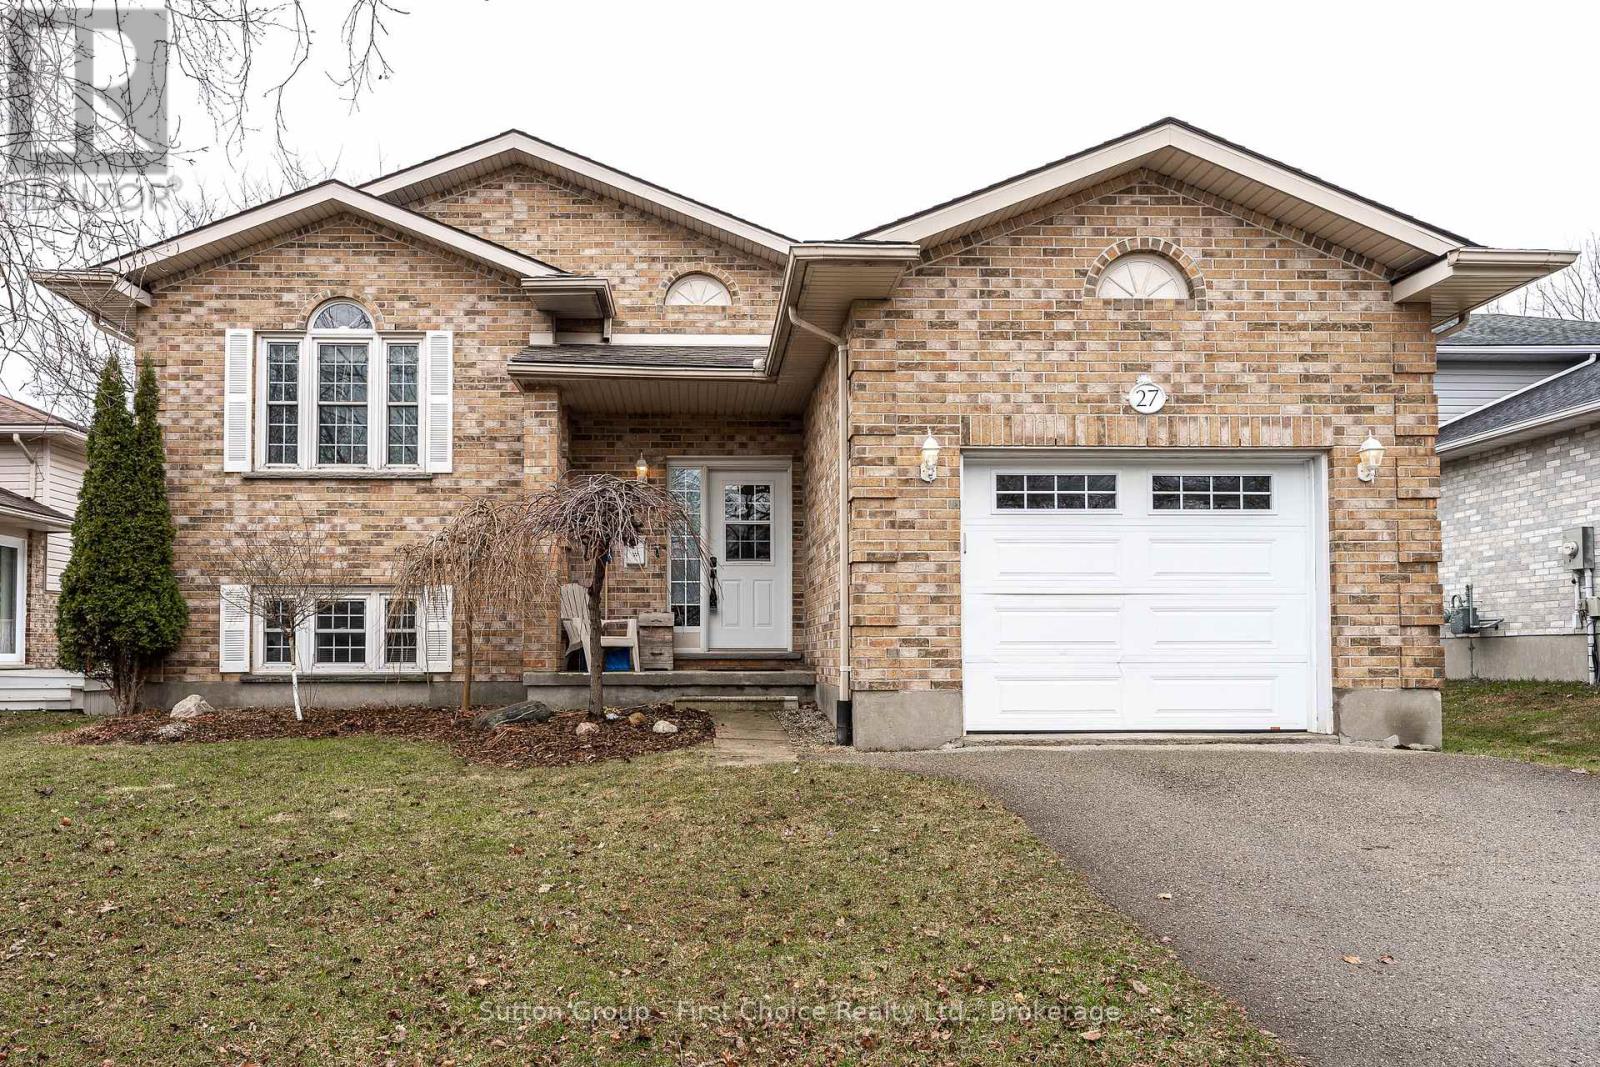
Proudly presenting 27 McQueen Court, Stratford. Well cared for and maintained; this 4 bedroom (3 + 1) plus den, raised bungalow, on the quiet cut-de-sac McQueen Court is now offered for sale for the first time since being built. Quaint and almost private walkway-access to the TJ Dolan Natural Area Trailhead and Kinette Park is an incredible location for young families. Fully fenced yard, walk-out side deck, fabulous school district... Flexible possession options and move in ready. Welcoming offers anytime. (id:19593)
Gravenhurst, Ontario
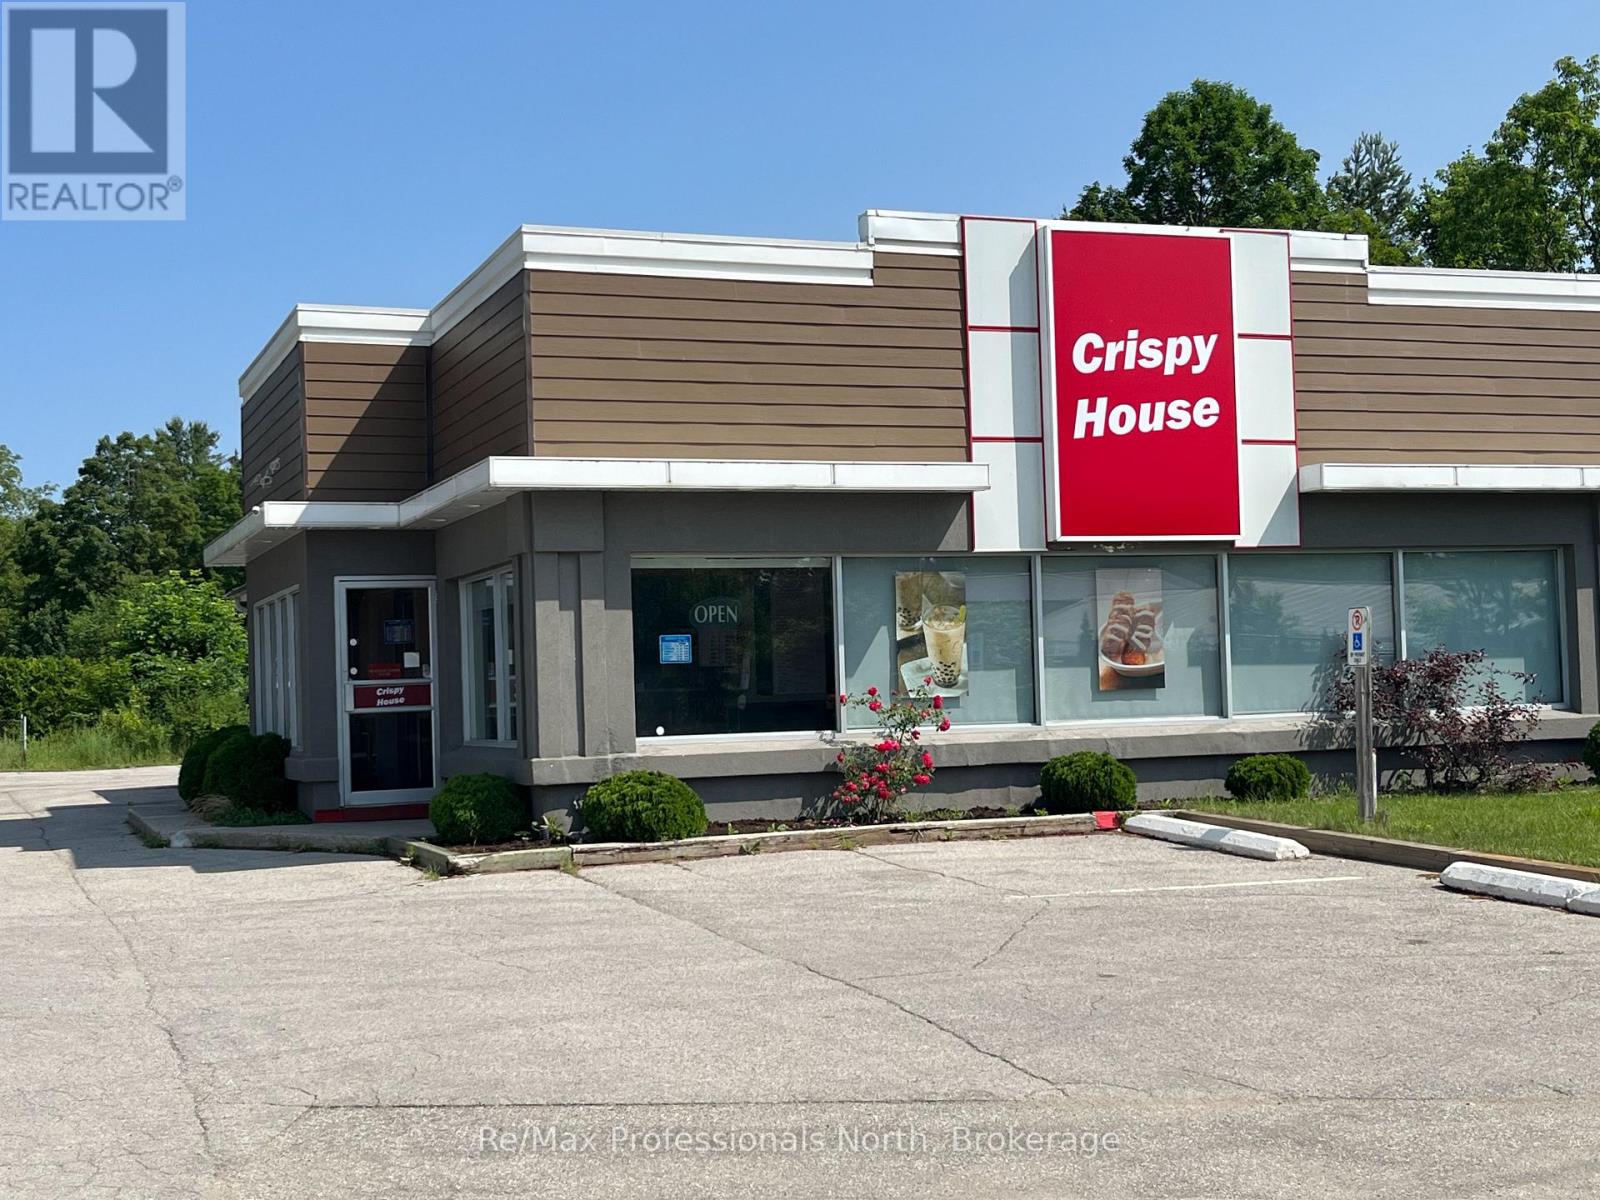
Exceptional opportunity to acquire land, building, and business in the heart of Muskoka. Situated on a high-exposure 0.4-acre C2 zoned lot in the growing town of Gravenhurst, this prime commercial property offers outstanding visibility, strong traffic flow, and excellent accessibility in a strategic location between major residential neighbourhoods and commercial amenities. The 2,083 square foot building is currently operating as a fully equipped quick-serve restaurant, thoughtfully designed for efficiency and customer convenience. There is a dedicated takeout counter and a dining area accommodates approximately 40 patrons. The commercial kitchen is fully outfitted with a spacious preparation area, wash station, walk-in freezer, walk-in refrigerator, delivery access door, and functional workflow layout ideal for high-volume service. Additional features include an office area, two washrooms, a full-height clean basement with extensive storage capacity, and ample on-site parking for customers and staff. Ideally positioned directly across from the busy Gravenhurst Community Centre, YMCA, arena, and swimming pool, and just minutes from parks, lakes, and downtown amenities, this location benefits from steady year-round traffic and excellent community presence. Whether continuing the existing food service operation or exploring new commercial possibilities under the flexible C2 zoning, this property offers tremendous potential for investors, owner-operators, and entrepreneurs seeking a premier Muskoka commercial location. (id:19593)
Dunnville, Ontario
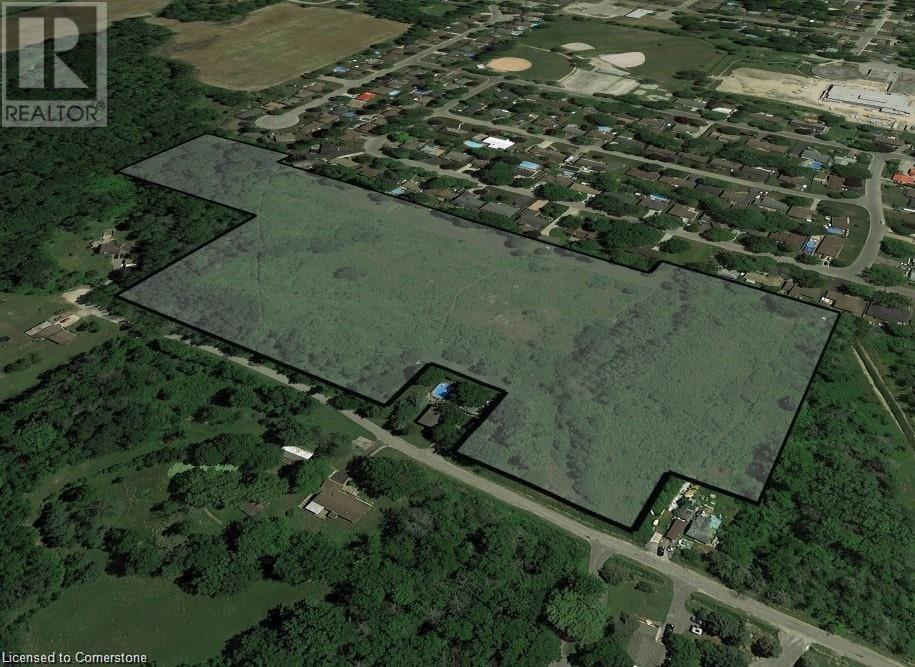
Rare Offering! This 10.9 Net developable acre parcel of land is located within the Urban Boundary in Dunnville. This site is located on the West side of Dunnville and is the last large parcel available within the Urban Boundary ready to develop. Strategically located, this site lies 45 minutes from Hamilton and 45 minutes to Niagara Falls. Marketing package available upon request. (id:19593)
Nipissing, Ontario
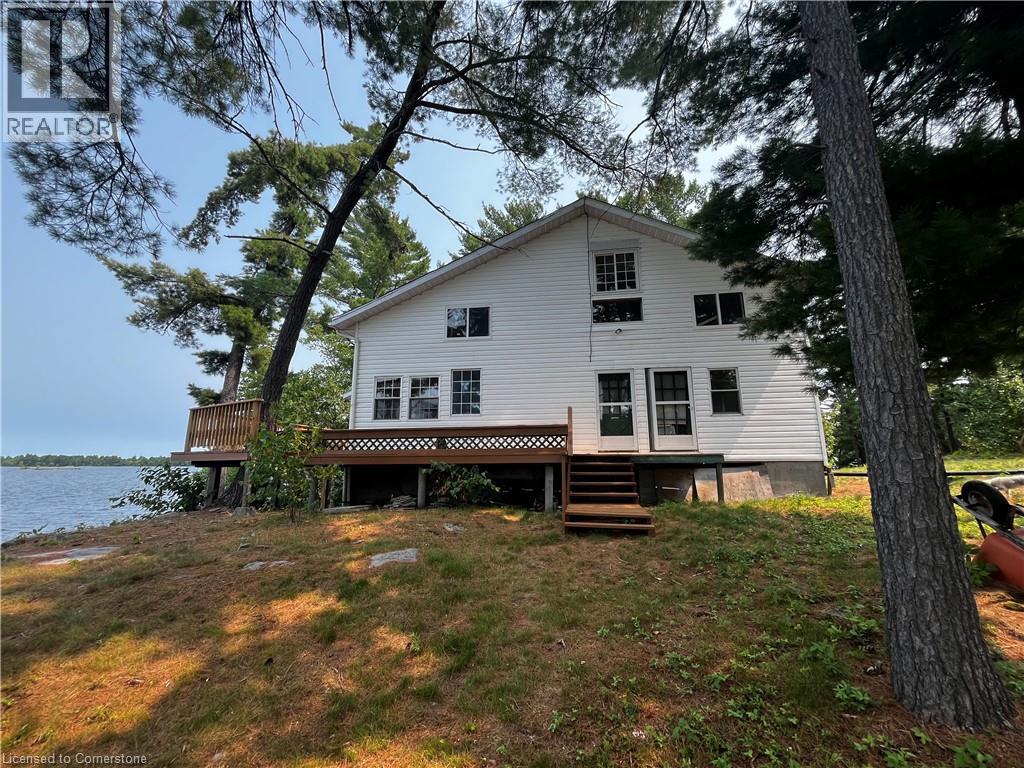
Welcome to your Piece of Paradise This beautiful Island and gorgeous 2 story home is nestled in a quiet Bay on the West End of Lake Nipissing. This home has 5 separate entries which is located high on the island with a sensational view of Mid West Bay on Lake Nipissing. The 3 bedrooms are wonderful for any size family or guests and enjoy your mornings or evenings in your own screened in sunroom. The main floor has a wonderful wood burning fireplace for those colder evenings. The wrap around deck has been recently renovated and the metal roof and elevated block foundation means little maintenance. This home is powered by Solar Energy and Propane and has an efficient Holding Tank. Enjoy the beauty of Lake Nipissing and all the water activities suited for your family. Only 3.5- 4 hour drive to the GTA. This home is ready for occupancy, but could use further refinements if desired. (id:19593)
Hamilton, Ontario
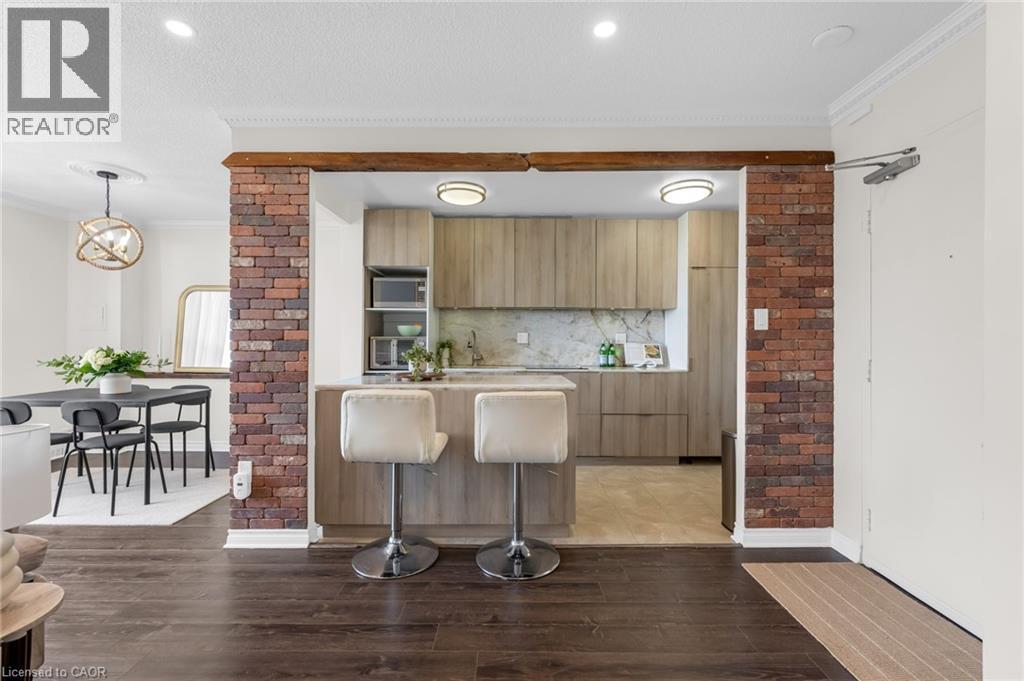
This beautifully renovated 3-bedroom, 1.5-bathroom PENTHOUSE condo offers spectacular escarpment and city views, thoughtful custom upgrades, and a rare opportunity to own in one of Hamilton's most established and sought-after condominium communities. The contemporary kitchen is truly the heart of the home, featuring custom cabinetry, premium appliances including a built-in refrigerator & stone countertops. The bright open-concept living and dining areas showcase upgraded flooring, pot lights, reclaimed wood accents, feature wall details, and direct access to a private balcony overlooking the city and surrounding green space. The spacious primary bedroom includes a walk-in closet and convenient two-piece ensuite, while two additional generously sized bedrooms provide flexibility for family, guests, or a home office. The main bathroom was further updated in 2024 with a brand-new tub and shower combination, adding to the home's move-in-ready appeal. An additional storage room offers excellent pantry space and room for a second refrigerator. One of the standout features of this unit is the inclusion of two parking spaces, a rare offering in condo living, with one underground space and one surface. Residents enjoy access to excellent amenities including an indoor pool, fitness area, party room, sauna, outdoor seating areas, and beautifully maintained common spaces. Backing onto conservation land with nearby trails and nature at your doorstep, yet just minutes from Highway 403, McMaster University, downtown Hamilton, Dundas, and Ancaster, this location offers the perfect balance of convenience and tranquility. (id:19593)
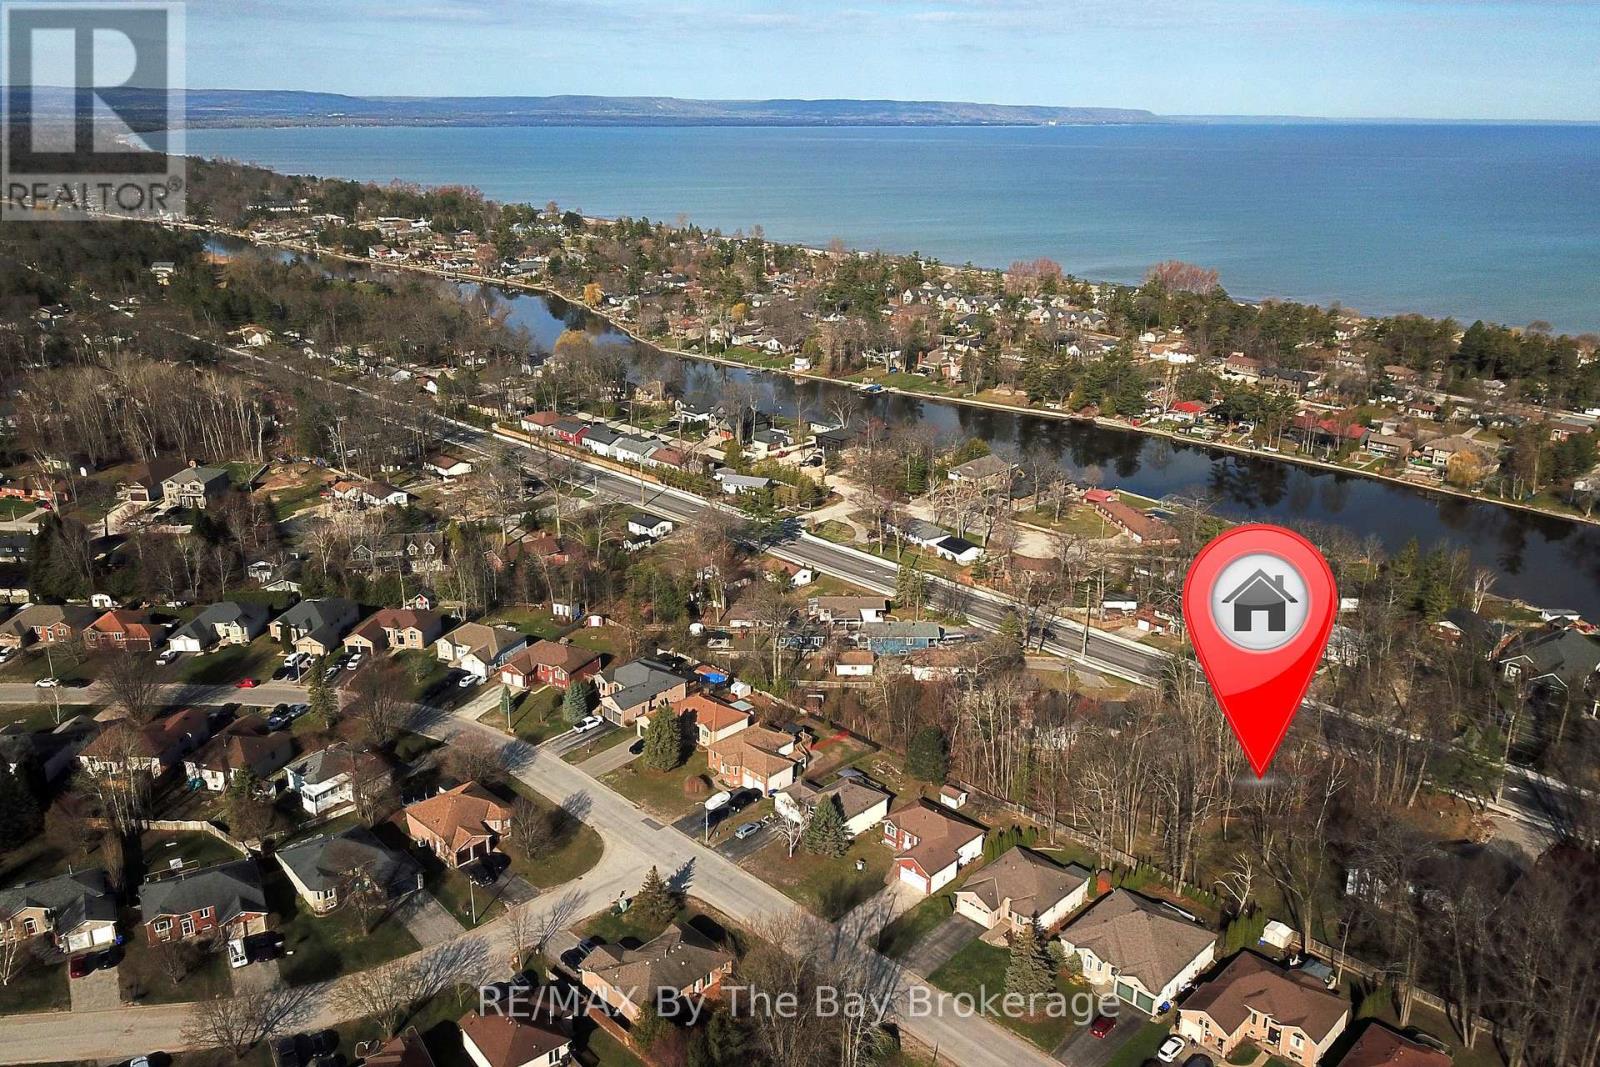
Wasaga Beach, Ontario
Opportunity to build your custom home on this large 93' x 282' lot in the heart of Wasaga Beach. This unique property offers a sprawling canvas for a residence, a backyard oasis, or even a detached shop. Its distinct oblique frontage provides a sophisticated architectural profile from the street, and the recent infrastructure improvements on River Road West. Perfectly positioned for the active lifestyle, the lot is located just minutes from the Blueberry Trail System, the vibrant Beach Area 1, the amenities of Stonebridge Town Centre, and the new Wasaga Stars Arena and Wasaga Beach Public Library nearby. The lot size is approximately 93.18ft x 282.58ft x 93.18ft x 282.48 with an oblique angle from the street. A boundary-only survey is available from 2017, and the original Plan of Subdivision from 1972 is on file to help jumpstart your planning process. (id:19593)
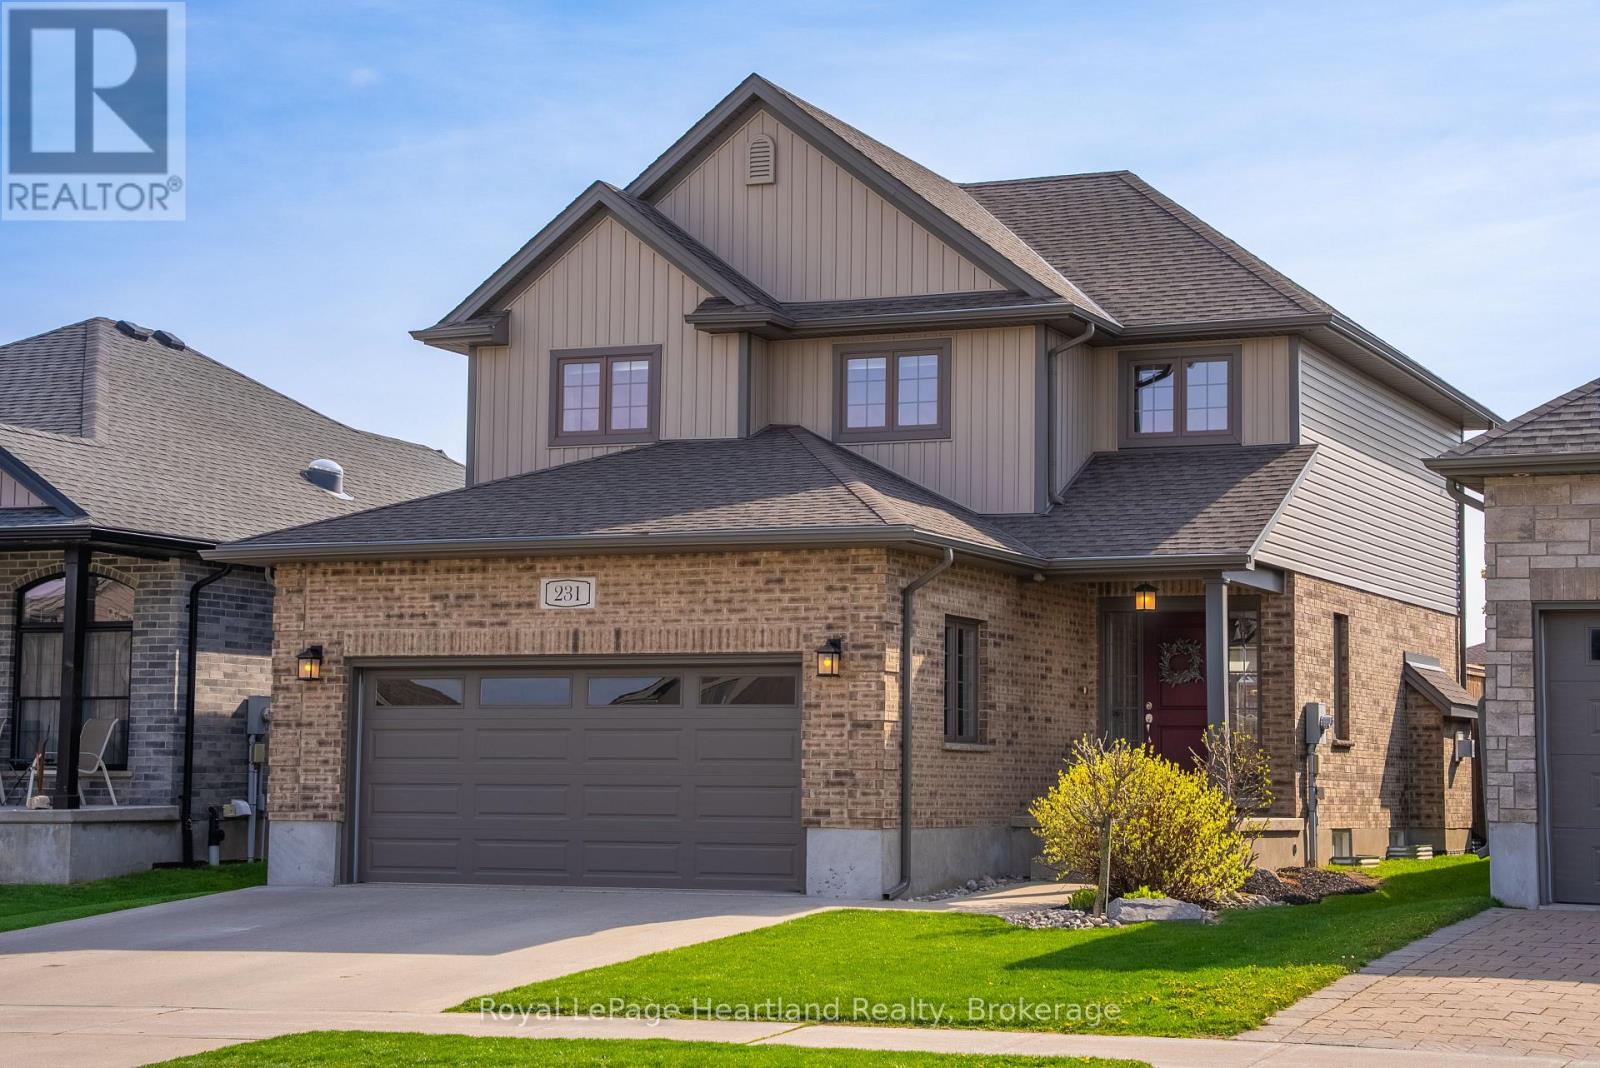
Lucan Biddulph, Ontario
Welcome to 231 Campanale Way - a beautifully finished 3-bedroom, 4-bathroom home located on one of Lucan's most sought-after streets. Step inside to a bright, open main floor highlighted by a striking two-storey foyer and hardwood flooring throughout. The layout is both functional and inviting, featuring a convenient mudroom with access to the double car garage and a 2-piece powder room. The living room stands out with custom built-ins, shiplap accents, and a cozy gas fireplace with a barn beam mantel. The kitchen is crisp and timeless with white cabinetry, subway tile backsplash, and an adjoining dinette with direct access to the backyard. Step outside to a finished deck with gazebo and a fully fenced yard-ideal for relaxing or entertaining. Upstairs, the primary suite offers a true retreat with a walk-in closet and a spacious ensuite featuring a double vanity, glass shower, and freestanding soaker tub. Two additional bedrooms, a 4-piece bath, and hardwood flooring in the hallway complete the upper level.The finished basement adds even more flexibility with a large rec room, 3-piece bath, and generous storage space. A complete home in a fantastic location-close to parks, schools, and everything this growing community has to offer. (id:19593)
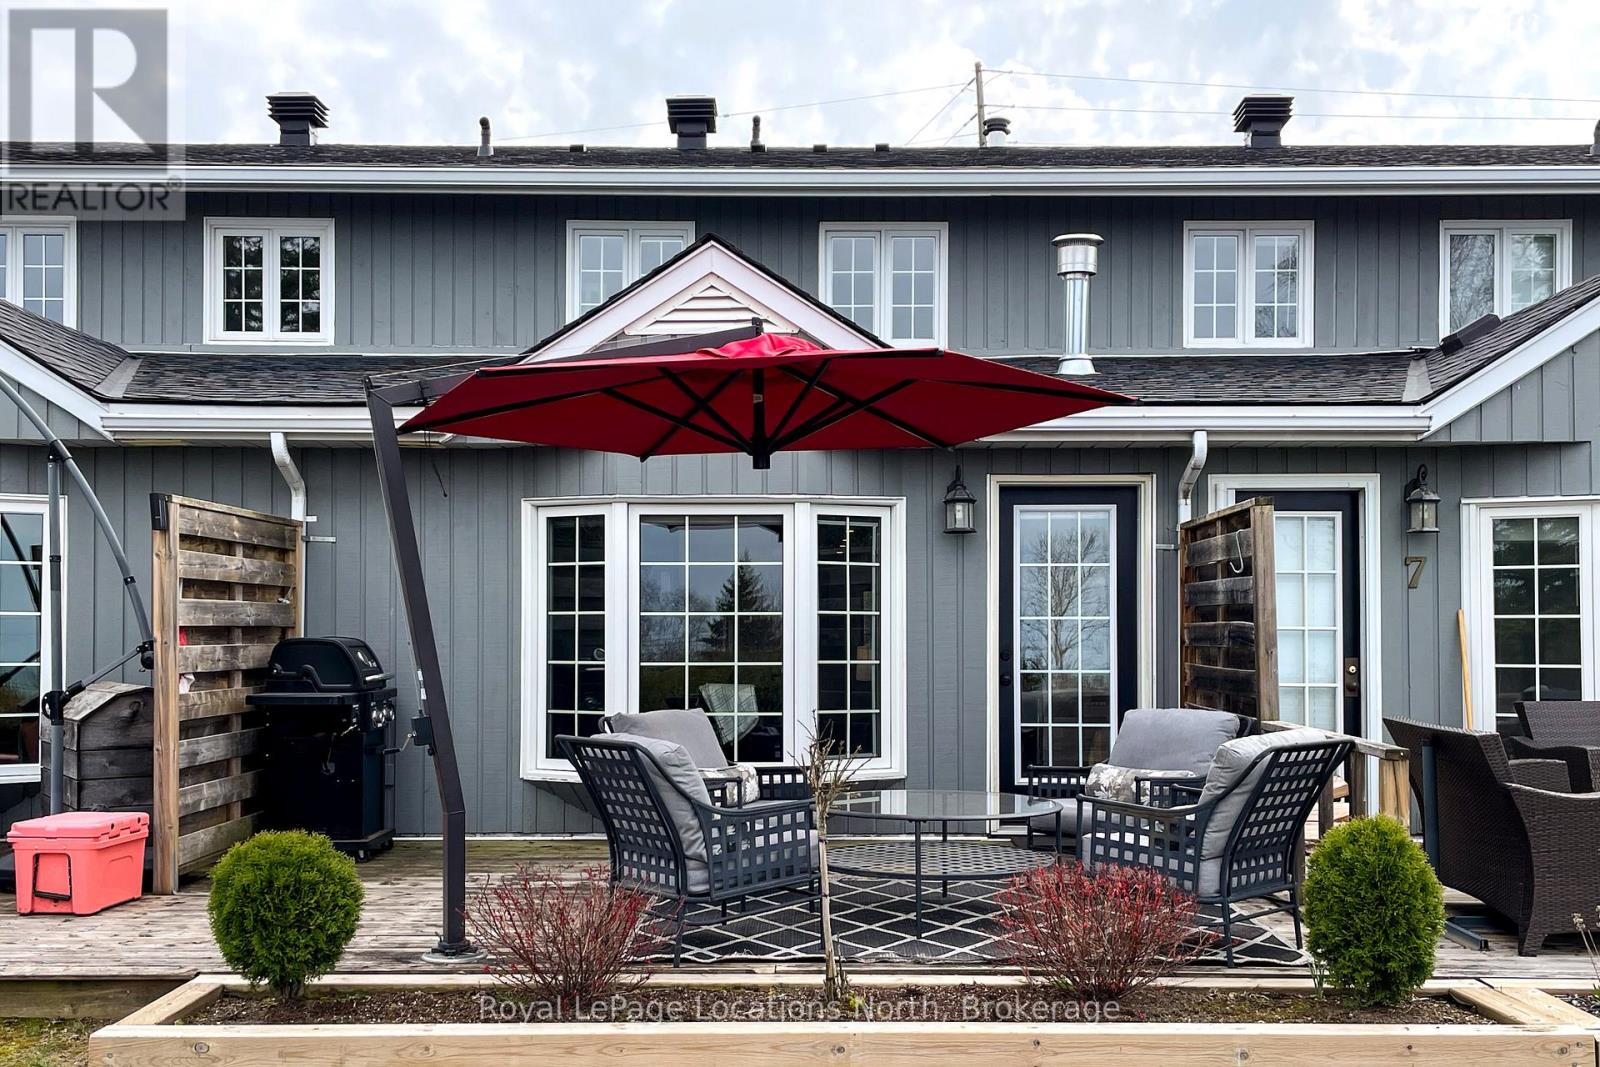
Blue Mountains, Ontario
SEASONAL RENTAL - Stunning bay view 3-bedroom townhome available now through November. Seasonal outdoor pool and tennis courts are part of the property. Beautifully renovated and thoughtfully designed, this bright and inviting retreat sleeps 7 (1 king, 1 twin/twin bunk, 1 twin/double bunk). Features include two full baths (one with shower & one with tub), in-suite laundry, and Georgian Bay views. Ideally located near the Craigleith Depot, just steps to the Georgian Trail and Northwinds Beach with Blue Mountain Village only a short drive away. Internet (~$145/month) and bi-monthly cleaning ($160/clean) are additional; all other utilities included. Security/utilities deposit required. Small non-shedding dog may be considered; no cats. Non-smoking property. (spring/fall pricing; summer rates may vary) (id:19593)
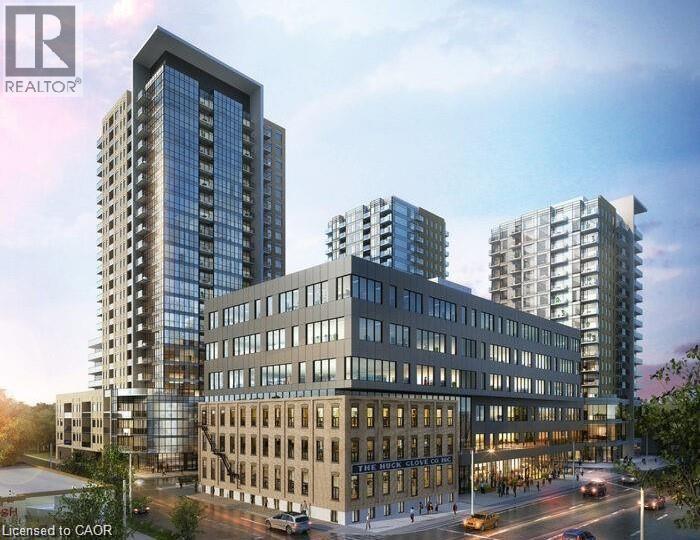
Kitchener, Ontario
Enjoy low-maintenance living in this bright and stylish, freshly painted condo at 108 Garment Street. The open-concept layout features a modern kitchen with stainless steel appliances, ample counter space, and plenty of storage, flowing seamlessly into the sun-filled living area. The unit offers a spacious bedroom with a large closet, a versatile den ideal for a home office or guest space, and a beautifully finished bathroom. Premium custom remote-controlled blackout blinds have been installed on all windows for added comfort and convenience. One of the standout features of this home is the breathtaking sunset views, which can be enjoyed daily from the comfort of your living room, creating the perfect setting to relax at the end of the day. Residents enjoy access to exceptional amenities, including a fitness centre, yoga room, party room, outdoor pool with lounge area, and rooftop terrace. Located in the heart of the Innovation District, you're just steps from Victoria Park, the ION Light Rail, Google, the School of Pharmacy, and the Kitchener Farmers' Market. This is a fantastic opportunity for worry-free urban living in one of Kitchener's most sought-after locations. Some photos have been virtually staged. (id:19593)
Brampton, Ontario
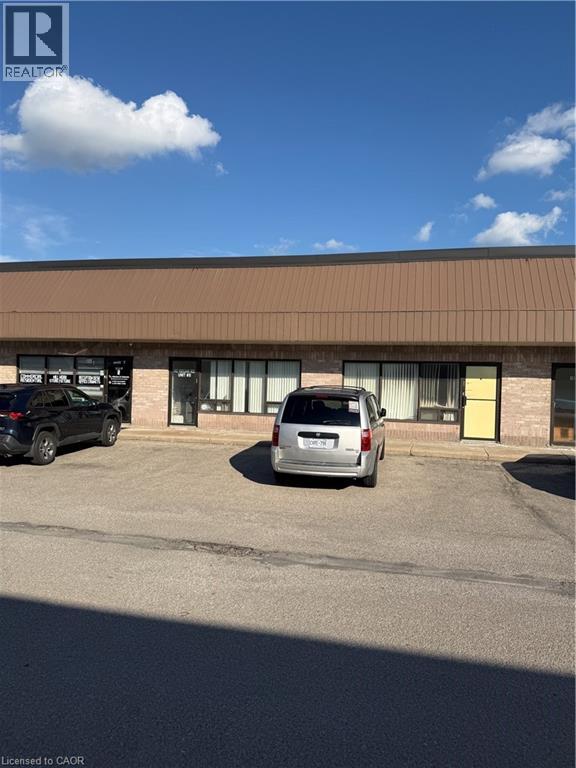
Industrial unit for sale. Ideal for an investor or end user. Great for manufacturing, office, warehouse and many more businesses. Located in a high traffic flow area with easy access to public transportation. The location affords easy access to highway's 407, 410 & 401. No Automotive, No Church. (id:19593)
Heidelberg, Ontario
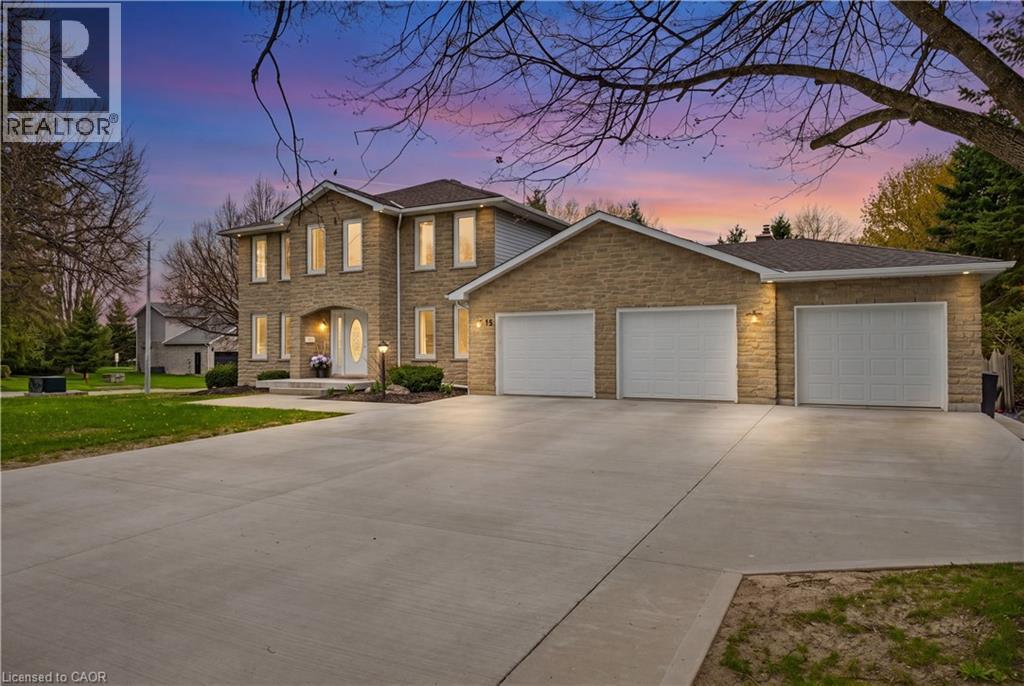
Welcome to this exceptional home, beautifully renovated from top to bottom in 2025 with remarkable attention to detail and quality finishes throughout. From the moment you arrive, the new concrete walkway & impressive triple-car garage set the tone—featuring a convenient drive-through bay with rear access to the backyard. Inside the home offers a bright & spacious layout with 4 generously sized bedrooms upstairs & 4 fully renovated bathrooms, all thoughtfully designed with modern style in mind. Every detail has been updated including new trim and baseboards, all interior doors, contemporary lighting plus pot lights & upgraded receptacles throughout. The heart of the home is the stunning 2025 kitchen, complete with quartz counters, stainless steel appliances, undermount lighting & large island perfect for entertaining. The adjacent family room is warm & inviting, featuring new wainscotting, a cozy gas fireplace and large windows overlooking the private backyard. New flooring flows seamlessly throughout the main level, while the upper level & family room showcase beautifully updated hardwood. The staircase has been refreshed with new railings and a stylish runner, adding to the home’s refined aesthetic. Step outside through the oversized patio doors off the kitchen to a spacious cedar deck, complete with a hot tub and new gazebo, ideal for relaxing or hosting. The expansive lot continues to impress with an additional cedar deck, gazebo, and shed at the rear, offering endless outdoor enjoyment. The main floor also features a large living room, a separate dining room & a versatile office that could easily serve as an additional bedroom. The fully finished basement adds even more living space, including a large bedroom, a brand-new 3-piece bathroom, a comfortable sitting area, a dedicated gym space & ample storage. This turnkey home offers the perfect blend of luxury, comfort & functionality, truly a rare opportunity to own a fully updated property in every sense. (id:19593)
Ashfield-Colborne-Wawanosh, Ontario
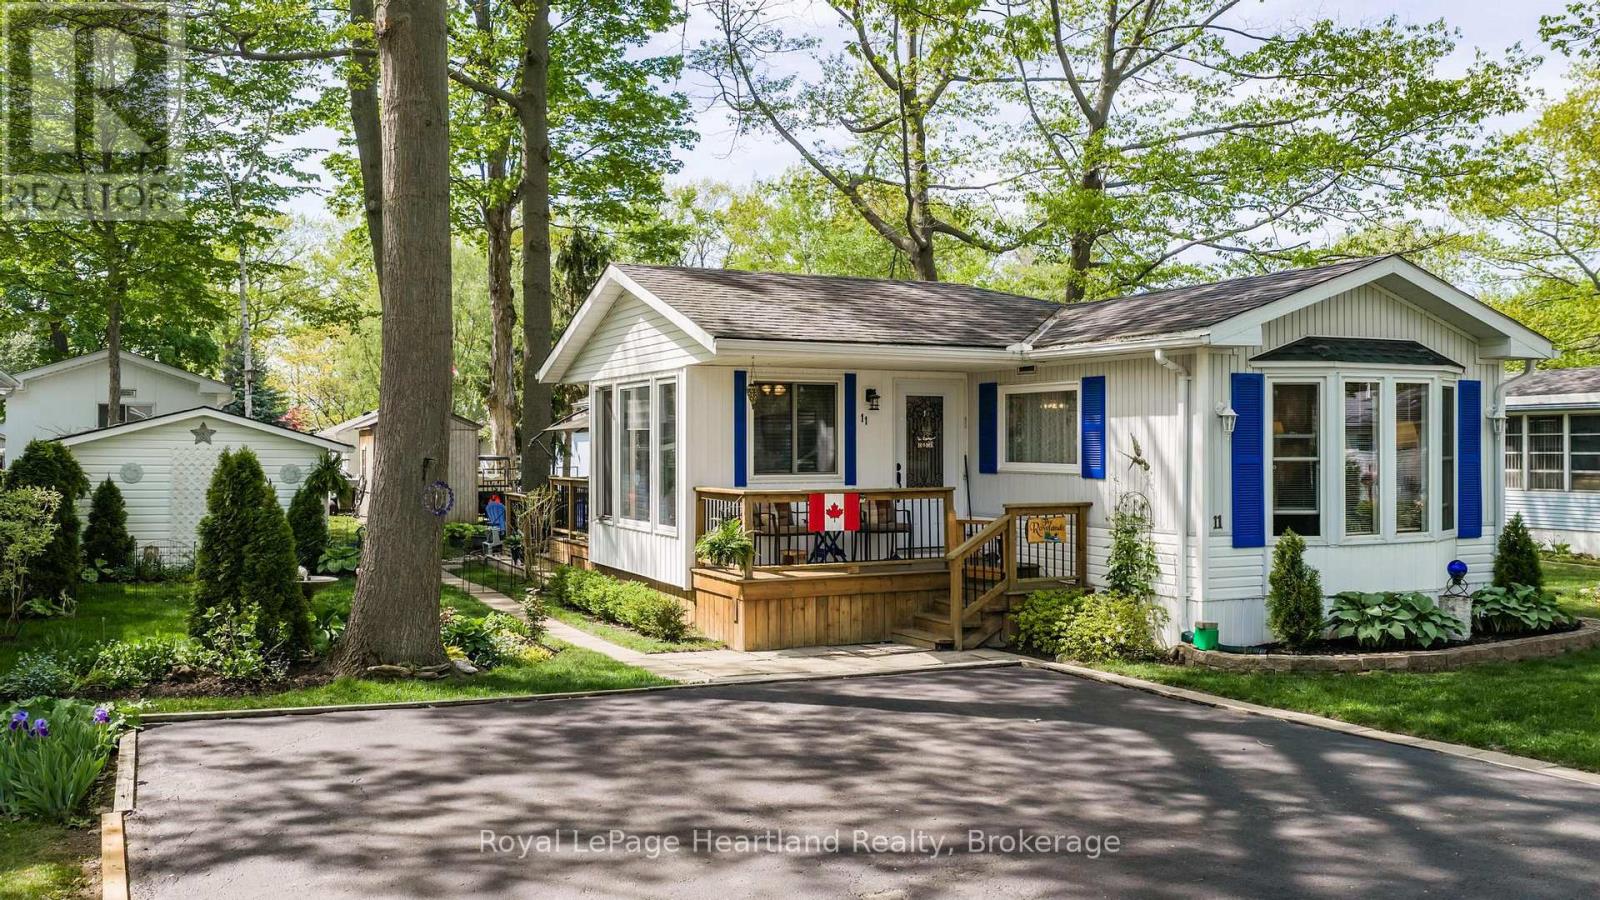
Welcome to 11 Sioux Lane in the highly sought-after adult lifestyle community of Meneset on the Lake, just north of Goderich and moments from the beautiful shores of Lake Huron. This well-maintained 2-bedroom home offers the perfect blend of comfort, convenience, and community living.Step inside to a bright and spacious open-concept layout filled with natural light. The inviting living and dining areas provide an ideal space for both everyday living and entertaining. A beautifully converted four-season sunroom adds valuable living space and can be enjoyed year-round, whether you're enjoying your morning coffee, reading a book, or gathering with friends and family.Pride of ownership is evident throughout. Recent updates include attractive flooring in 2024, a new furnace, and central air conditioning, both installed in 2019. The home is move-in ready and designed for easy, low-maintenance living. Outside, you'll appreciate the beautifully manicured yard, offering a peaceful setting to relax and enjoy the outdoors. A storage shed provides convenient space for gardening tools and seasonal items.Living in Meneset on the Lake means enjoying an exceptional lifestyle. Residents have private access to the stunning shores of Lake Huron, perfect for beach walks, sunsets, and taking in the beauty of the lake. The community clubhouse offers a variety of social activities and opportunities to connect with neighbours, making it easy to enjoy an active and welcoming community atmosphere.Located just minutes from Goderich's historic downtown, shopping, restaurants, golf courses, walking trails, and healthcare services, this home offers the ideal combination of peaceful living and everyday convenience.Whether you're looking to downsize, simplify, or embrace a vibrant adult lifestyle community, 11 Sioux Lane is a wonderful place to call home. (id:19593)
Guelph, Ontario
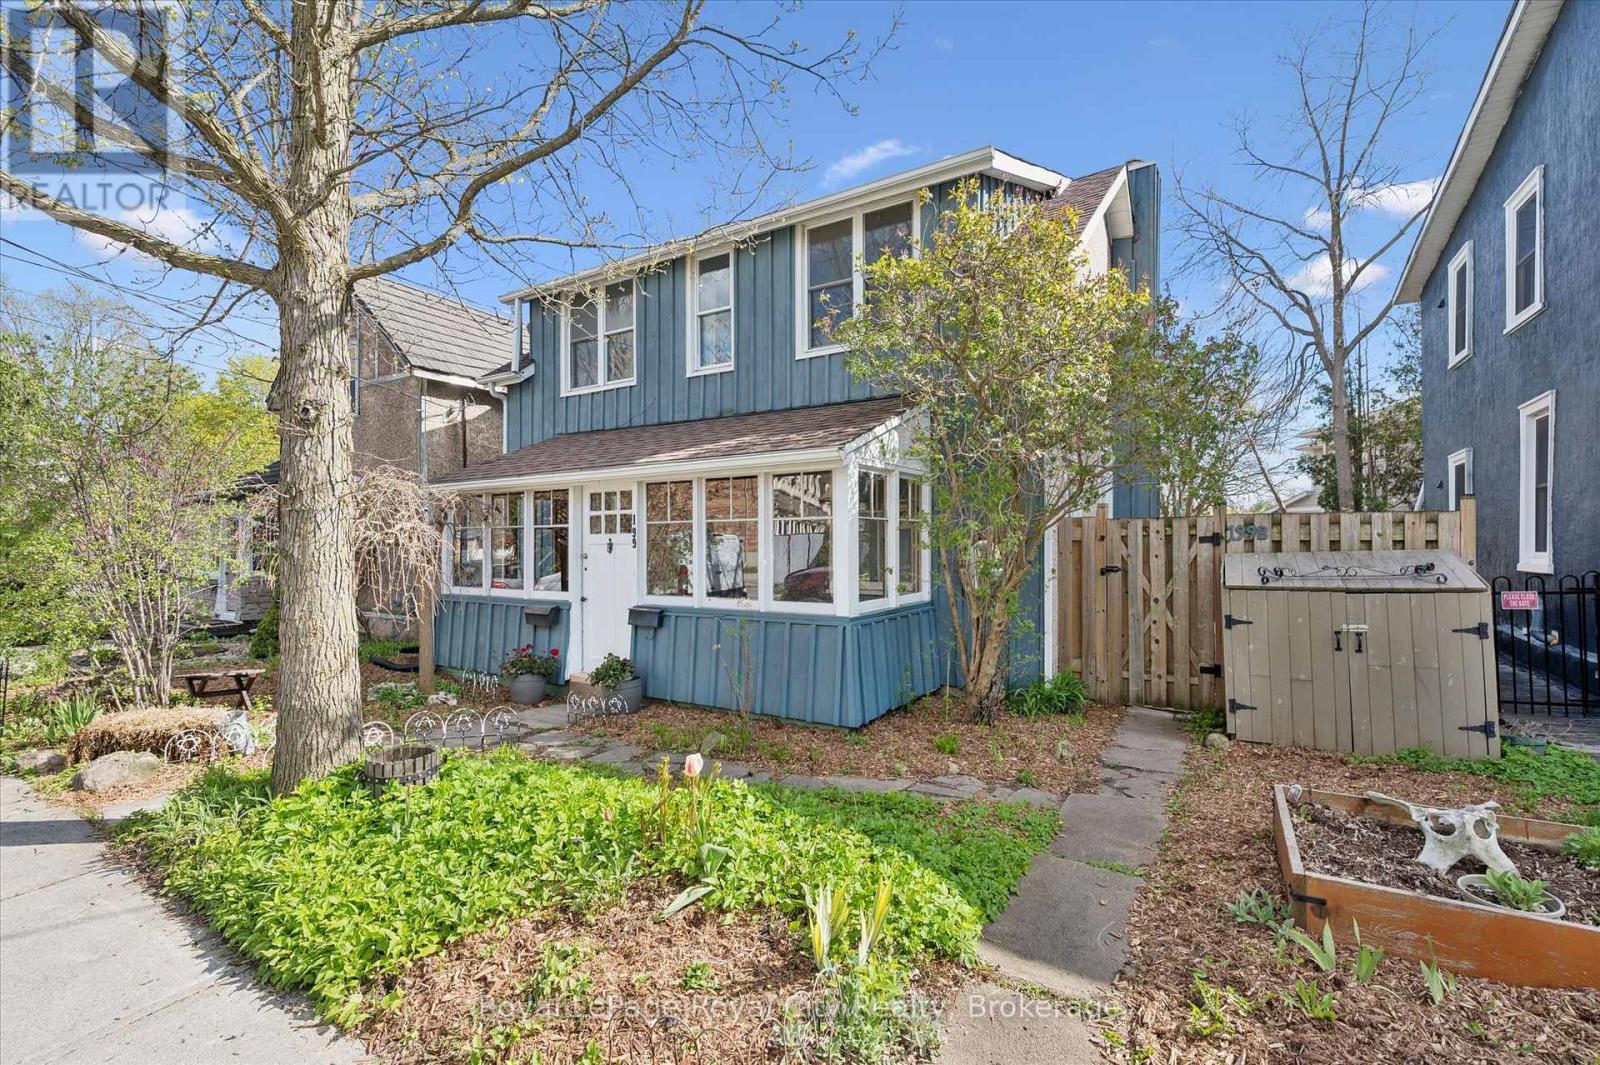
Fantastic opportunity to own a charming and versatile legal duplex in the heart of The Ward, one of downtown Guelph's most walkable and trendy neighbourhoods.. This well maintained property has been proudly owned and cared for over the past 30+ years.The bright and airy main floor unit offers a spacious eat-in kitchen, welcoming living room, 2 bedrooms, and a 4-piece bath. The inviting upper unit features a pretty enclosed front porch entrance along with a charming living room, 1 bedroom, and a 4-piece bath. A number of mechanical updates have been completed which include a new gas furnace (2026), a new gas water heater (2026), water softener (2024), house shingles installed (2024) and new garage roofing (2025. )Making this property even more desirable is the sweet private back courtyard featuring raised garden beds, pea gravel pathways and a reclaimed-style brick wall as its focal point, perfect for relaxing or entertaining. The solidly built detached garage offers excellent storage, along with a double side-by-side driveway accessible from York Rd.Ideally located in a fantastic location with easy access to river trails, downtown Guelph, local amenities, transit, and the University of Guelph, This property offers incredible flexibility for investors, multi-generational living, or buyers looking to enter the real estate market by comfortably living in one unit while generating income from the other as a mortgage helper.A rare opportunity to own a versatile and thoughtfully maintained property in one of Guelph's most walkable and desirable downtown neighbourhoods. (id:19593)
Brantford, Ontario
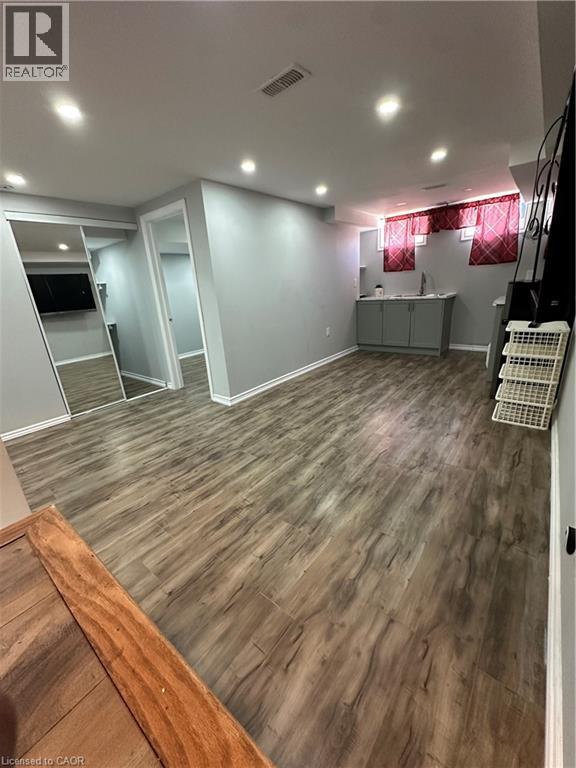
Looking for a place you'll be proud to call home? This stunning basement apartment offers a bright and stylish living space in a desirable neighbourhood. Enjoy modern finishes, a functional layout, and easy access to everyday convenience. Available immediately. (id:19593)
Brantford, Ontario
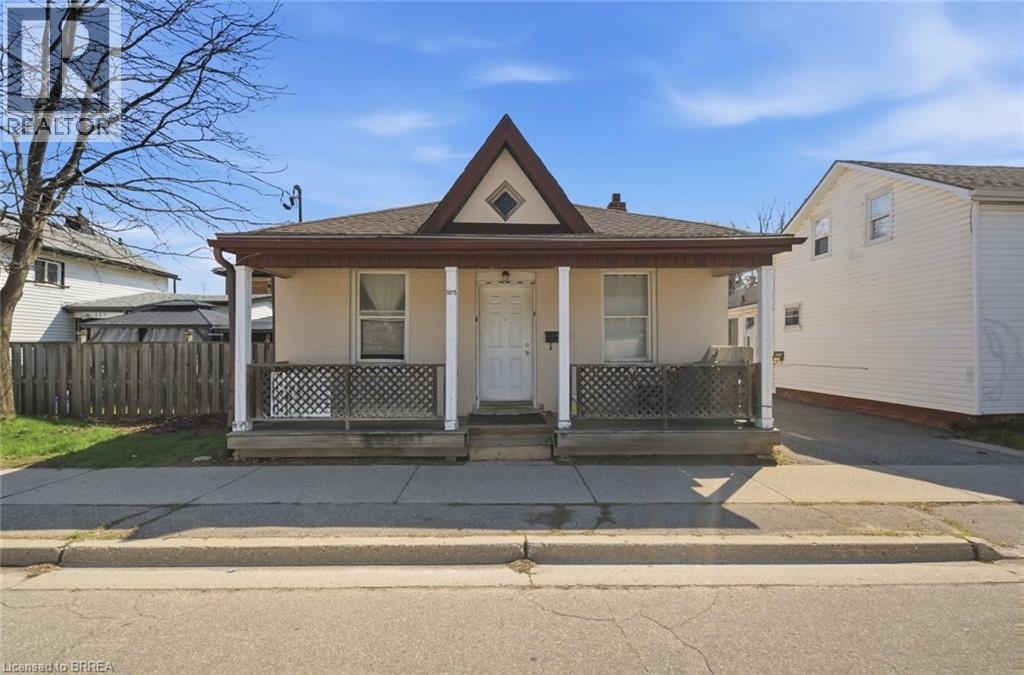
Centrally located in Brantford’s downtown core, this front-to-back duplex offers an excellent investment opportunity within walking distance to shopping, public transit, schools, parks, and Wilfrid Laurier University. The property features two self-contained units, including a 2-bedroom and a 1-bedroom suite, both with separate hydro, heat, and water for added convenience. Front unit features in-suite laundry, enhancing tenant appeal and long-term rental stability. A versatile property offering strong income potential and flexibility to suit a variety of ownership or investment options. Front unit is currently rented on a month to month basis, rear unit is vacant to set your own rents. Ideal situation to live in one, rent the other to help supplement mortgage payments. (id:19593)
Mississauga, Ontario
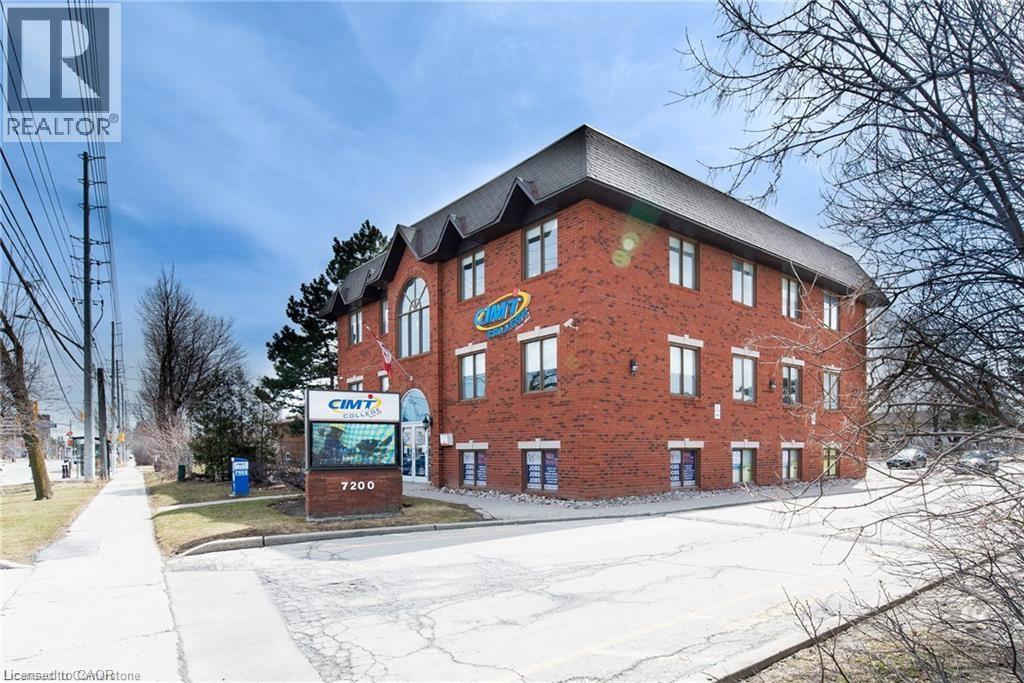
Office Space for Lease – Prime Mississauga Location Approximately 200 sq. ft. office unit available in one of Mississauga’s newest premier office parks. This move-in ready space offers a functional and cost-effective solution for a variety of professional uses. Key Features: Size: ~200 sq. ft. Lease Term: Minimum 1 year Availability: Immediate Affordable and efficient layout Located in a modern, professional office environment Ideal For:Law firms Accounting services Insurance agencies Real estate offices Medical or dental practices Government or administrative offices Perfect for professionals seeking a well-located, low-cost workspace in a thriving business area. (id:19593)
Brantford, Ontario
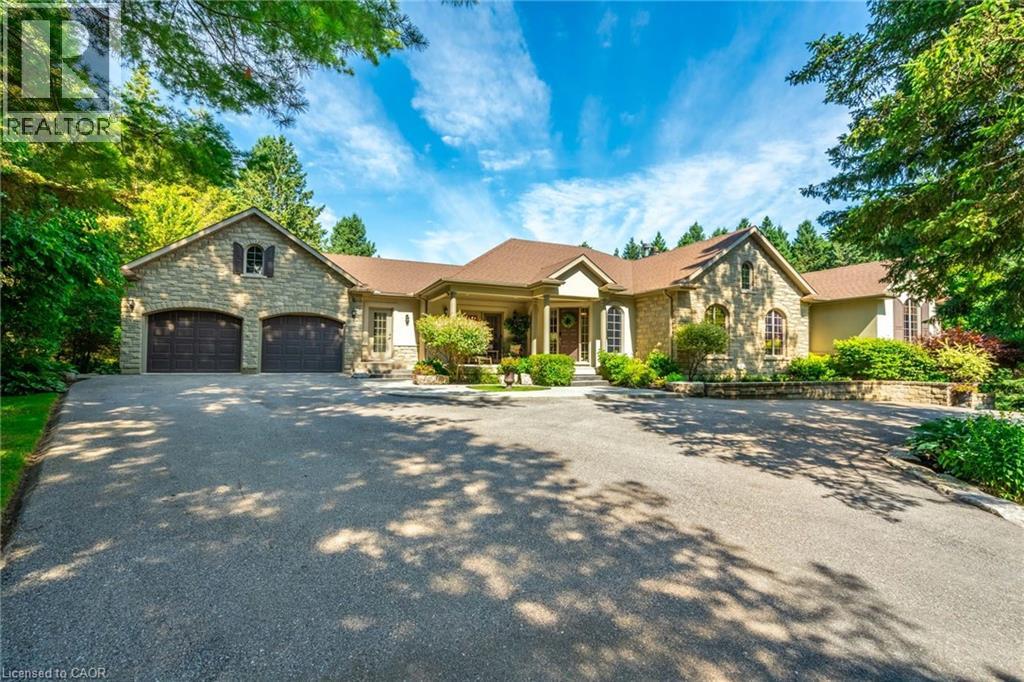
Welcome to 18 Westie Road, Brantford. This exceptional 31.025-acre estate in Brant County offers unparalleled privacy and sophistication. The meticulously maintained 5-bedroom, 4-bathroom walk-out bungalow spans over 5,000 square feet of living space. A private +700-foot paved driveway through lush forest leads to this elegant retreat where tranquility meets luxury. Inside, 16-foot cathedral ceilings and a majestic stone fireplace create a captivating ambiance in the expansive living areas. The chef's kitchen with premium appliances overlooks a stunning 50’x90’pond, perfect for entertaining. A two-tier covered deck extends the living space outdoors. The main level includes a spacious dining room, a primary bedroom with breathtaking views, and a versatile office/bedroom. The lower level features a secondary kitchen, walk-in pantry, and additional bedrooms ideal for extended family or guests. Outside amenities include a 25’x50’ detached workshop with water, hydro, and wood stove heating, surrounded by meticulously groomed grounds with expansive lawns, ponds, and diverse forests. Private trails, fishing spots, and campfire areas offer relaxation and recreation. Conveniently located minutes from Hwy 403, Ancaster, and Brantford, this property combines seclusion with accessibility. Experience luxury living harmonized with nature at its finest. (id:19593)
Meaford, Ontario
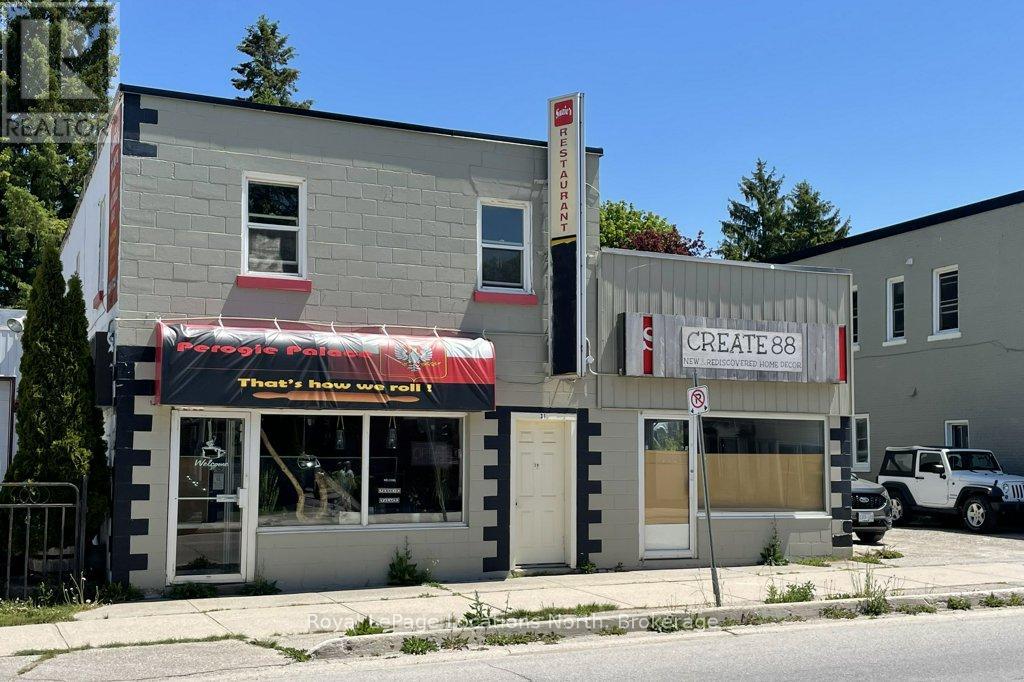
**Prime Commercial Opportunity in the Heart of Meaford** Position your business for success in the thriving and growing community of Meaford. This versatile commercial property offers endless potential, allowing you to customize the space to suit your vision and business goals.The main commercial area features a fully operational kitchen, making it ideal for food service, retail, or a variety of entrepreneurial ventures. Attached to the main space is a large garage/warehouse area offering abundant storage, complete with an oversized garage door and convenient access from the spacious laneway along the south side of the building, ensuring efficient deliveries and operations. Adding to the property's income-generating potential is a separate street-level commercial unit that can accommodate another business or tenant. Above, a two-bedroom apartment with its own private entrance is currently rented, providing steady additional revenue. Recent improvements include a new roof installed in 2021 over the main commercial and garage areas. The property also features an environmentally conscious rainwater collection system, with a cistern installed in the garage to capture rooftop runoff for watering gardens and landscaping. Whether you're an investor, entrepreneur, or business owner looking to expand, this property offers flexibility, multiple income streams, and an outstanding location in one of Grey County's most desirable communities. Don't miss this exceptional opportunity to establish your presence in downtown Meaford. (id:19593)
Highlands East, Ontario
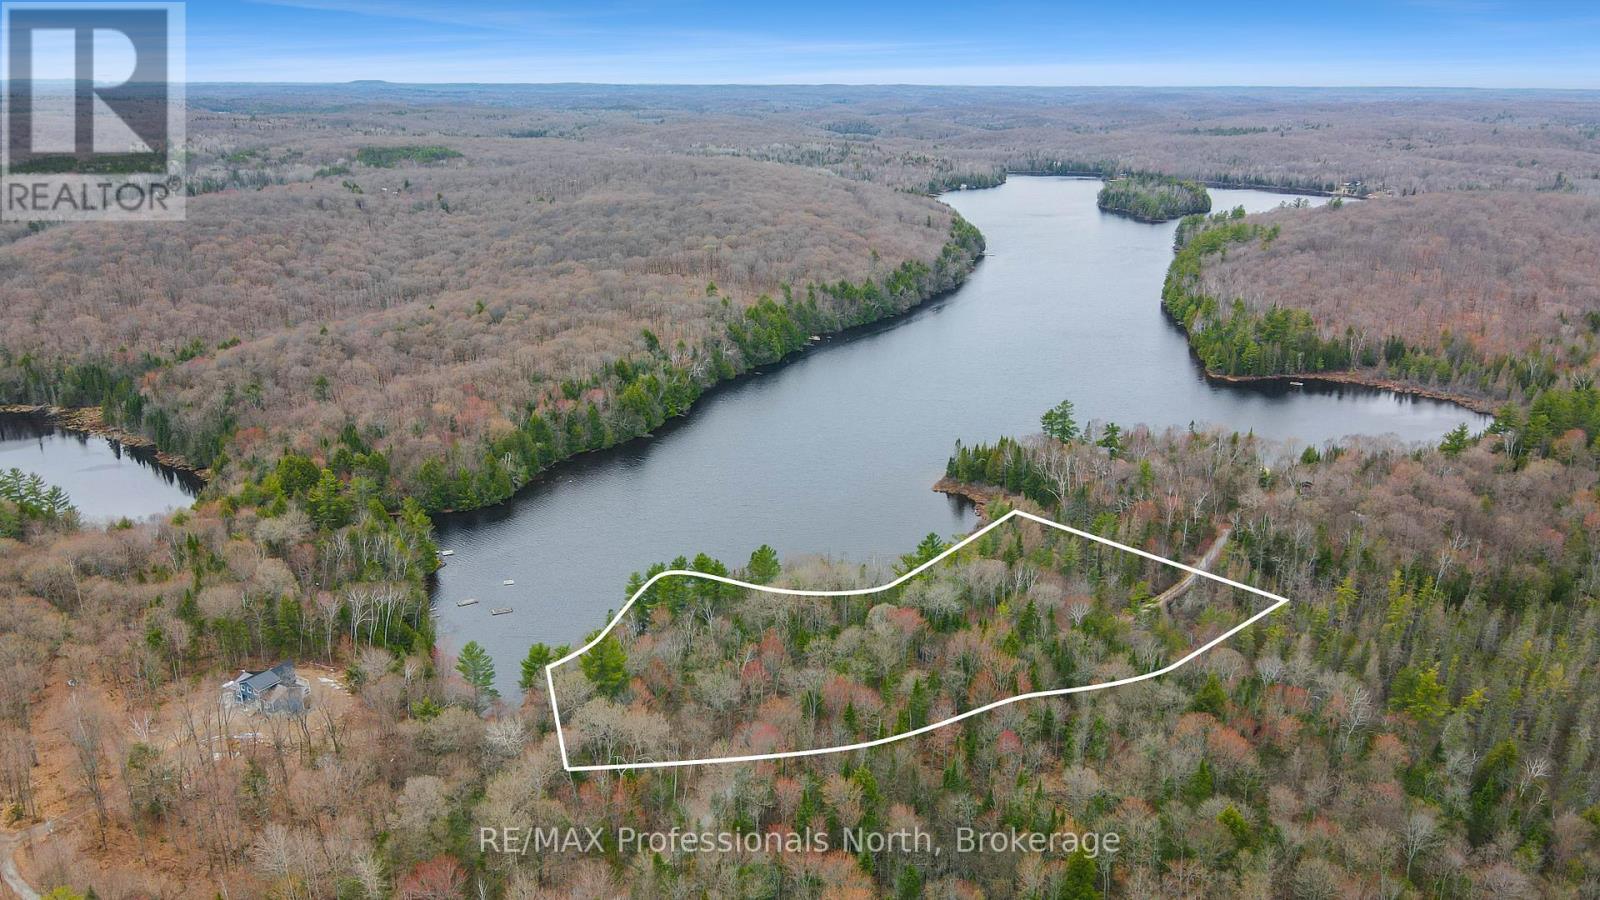
Discover your own lakeside sanctuary on this stunning 2-acre waterfront lot, boasting an impressive 730 feet of shoreline on the waters of Colbourne Lake. Tucked away via a private seasonal road off Chelmford Drive, this property offers the rare combination of forest seclusion and convenient accessibility, located just minutes from Highway 118. The landscape is beautifully treed, ensuring the ultimate in privacy on a clean, quiet lake where you can truly escape the hustle of everyday life.This expansive lot features multiple potential building sites with excellent exposure, providing the perfect canvas for your dream retreat. While you'll feel worlds away immersed in the clean air and northern wilderness, you remain within easy reach of the charming local communities of Bancroft, Haliburton, Minden, and Wilberforce. Whether you are looking to explore or simply relax by the water, this property offers a premier opportunity to own a piece of the Haliburton Highlands. (id:19593)
Mississauga, Ontario
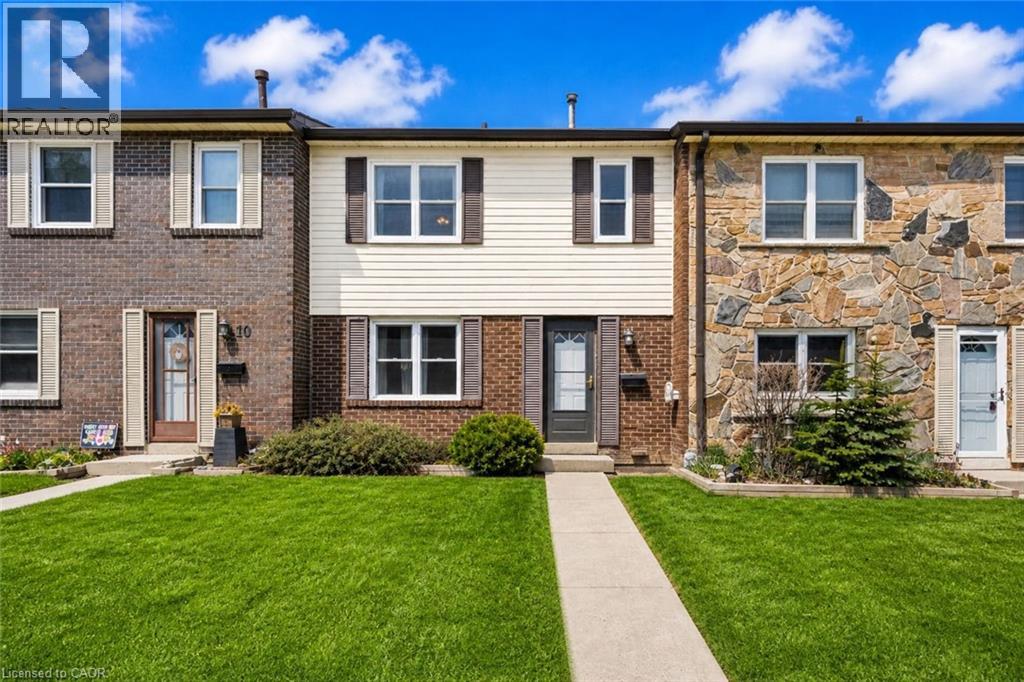
Welcome to 2825 Gananoque Drive unit 11 — a beautifully maintained home nestled in a highly desirable, family-friendly community where pride of ownership is evident throughout the complex. This property offers the perfect blend of comfort, convenience, and low-maintenance living. Enjoy the rare benefit of a restricted access garage with two parking spaces located right at your basement door, providing both security and everyday ease. Step outside to your private, fully fenced yard—ideal for kids, pets, or relaxing summer evenings. Say goodbye to exterior upkeep. With condo fees covering snow removal, lawn care, windows, roof, and exterior maintenance, you can truly enjoy a worry-free lifestyle year-round. Located in an unbeatable area, this home is just minutes from shopping, restaurants, schools, parks, scenic trails, public transit including the GO Station, community centres, and the hospital, with easy highway access for commuters. Whether you’re a first-time buyer, downsizer, or investor, this is an incredible opportunity to own in a well-cared-for community in a prime location. (id:19593)
Central Huron, Ontario
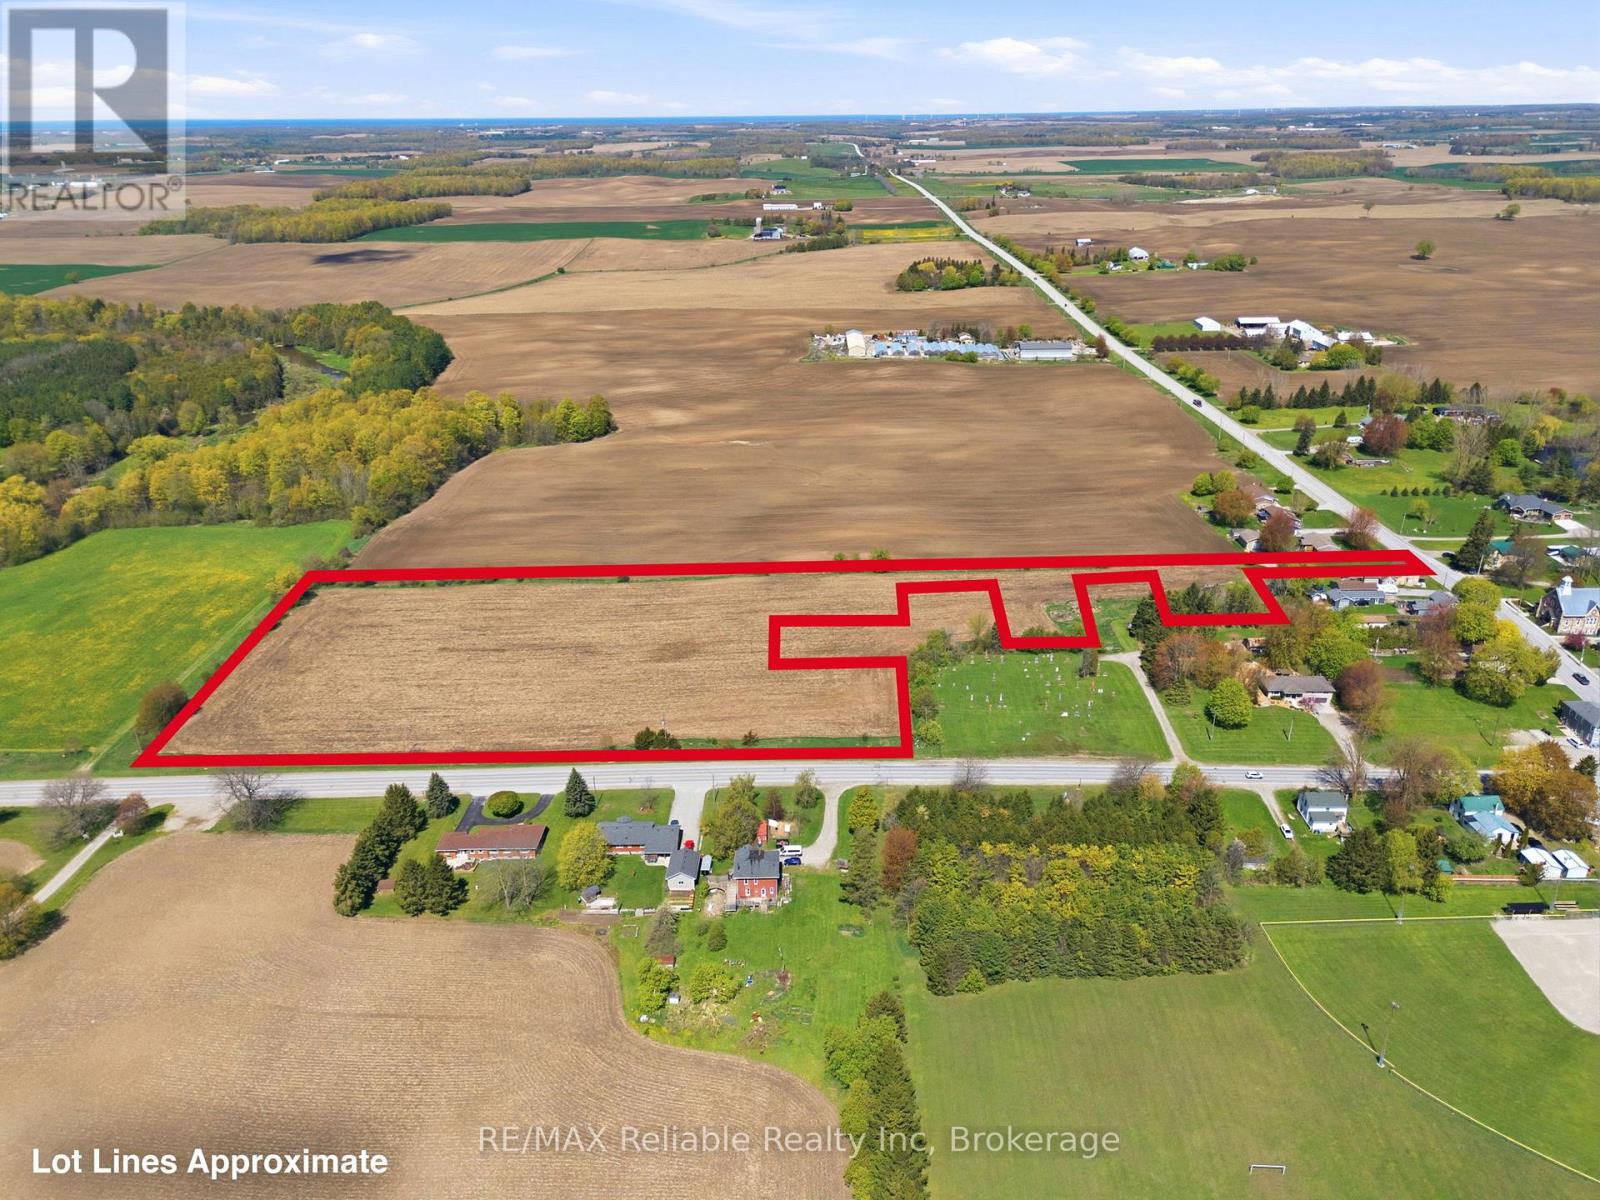
Prime 9.21-acre vacant parcel located on the edge of Londesborough, offering excellent potential for future development. An ideal investment opportunity with desirable zoning and a convenient location. (id:19593)
West Grey, Ontario
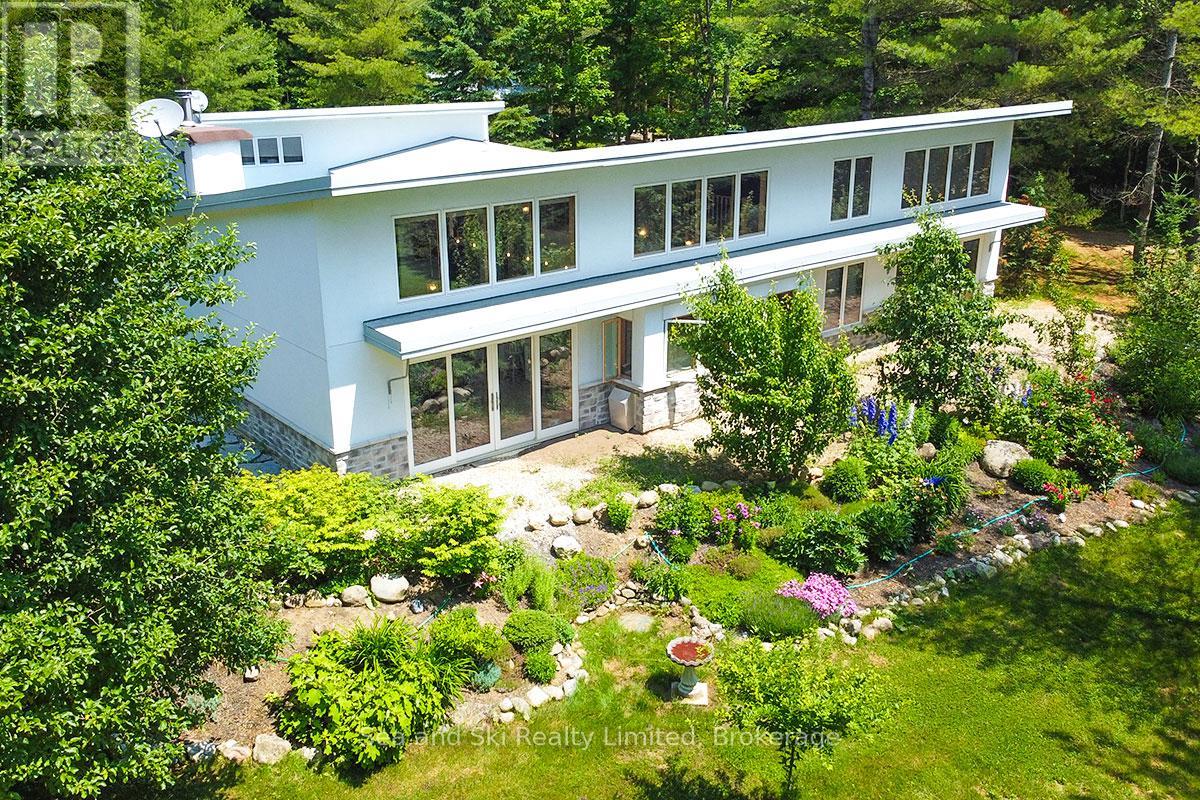
Modern Country Home on 4+ Acres. Contemporary Living Meets Natural Beauty! Discover the perfect blend of modern design and peaceful country living in this stunning custom-built Contemporary Style home, set on just over 4 private wooded acres. Thoughtfully designed with clean contemporary lines, soaring ceilings, and a wall of south-facing windows, this open-concept main floor living home captures natural light and passive solar heat throughout the winter months. The spacious primary suite offers a luxurious escape with a large walk-in closet and a spa-like walk-in shower. The sleek kitchen features White countertops and a stylish, functional layout ideal for entertaining or everyday living. In-floor hot air heating ensures year-round comfort and peace of mind. A large office with direct access to the great outdoors, The oversized 2-car garage is built for more than just vehicles, boasting heated floors and a spacious storage loft, perfect for hobbyists or additional gear. Outside, enjoy a large fire pit, a private, well-treed lot with winding trails, a large garden/storage shed, and landscaping materials including multiple skids of flag stone ready for your finishing touches. Located just outside of Markdale, 15 minutes to the Beaver Valley, 40 minutes from Blue Mountain, 2 hours from the GTA, and minutes from hiking, cross-country skiing, ATV trails, and dozens of lakes and rivers for fishing and paddling, this is the ultimate four-season escape package. (id:19593)
Arran-Elderslie, Ontario
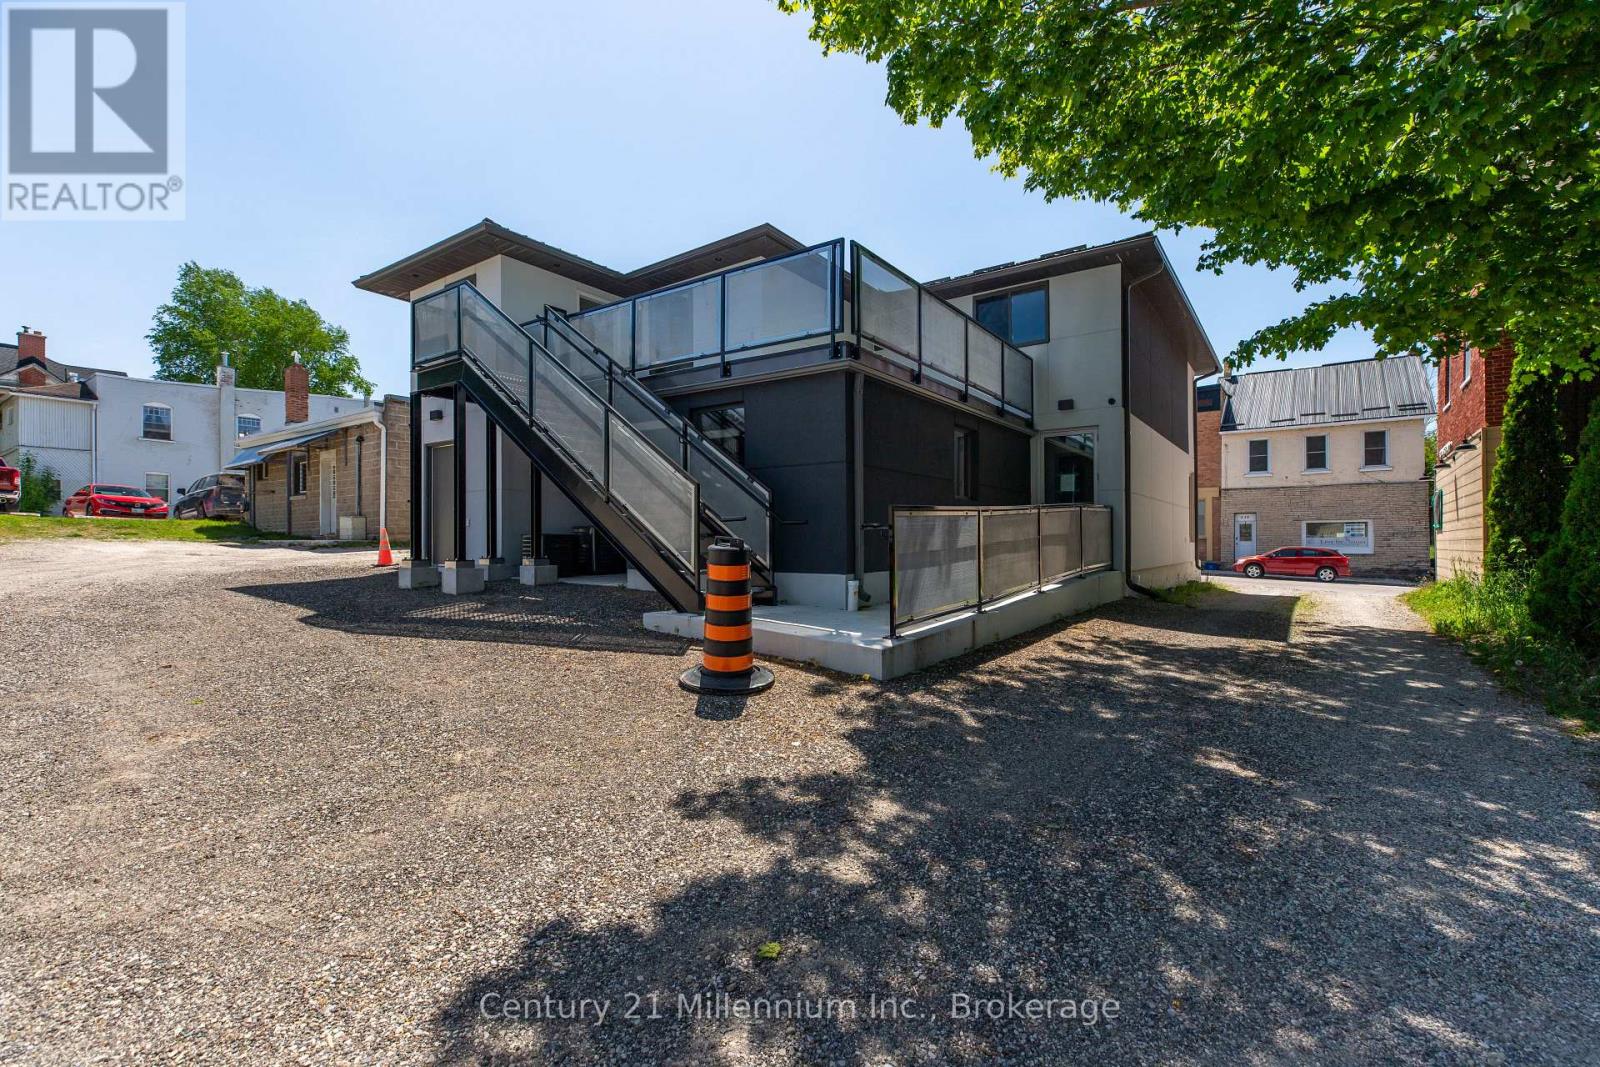
Bonus Offer.. First months RENT FREE, with successful 1 yr signed lease agreement. Downtown Paisley, Brand new bright, clean, large 3 bedroom apartment is complete and ready. Excellent design and modern finishing's. Allowing for live here you work opportunity all in one space. Ample street parking with municipal parking lot next door. Large eat in kitchen & dining room, separate family and living rooms, with plenty of space. Laundry in unit. Natural gas heat, central air ( all brand new). Bonus roof top patio , front and rear entrances, must see , suited to many diverse professionals. Only 25m to Bruce Power, enjoy small town life (id:19593)
Arran-Elderslie, Ontario
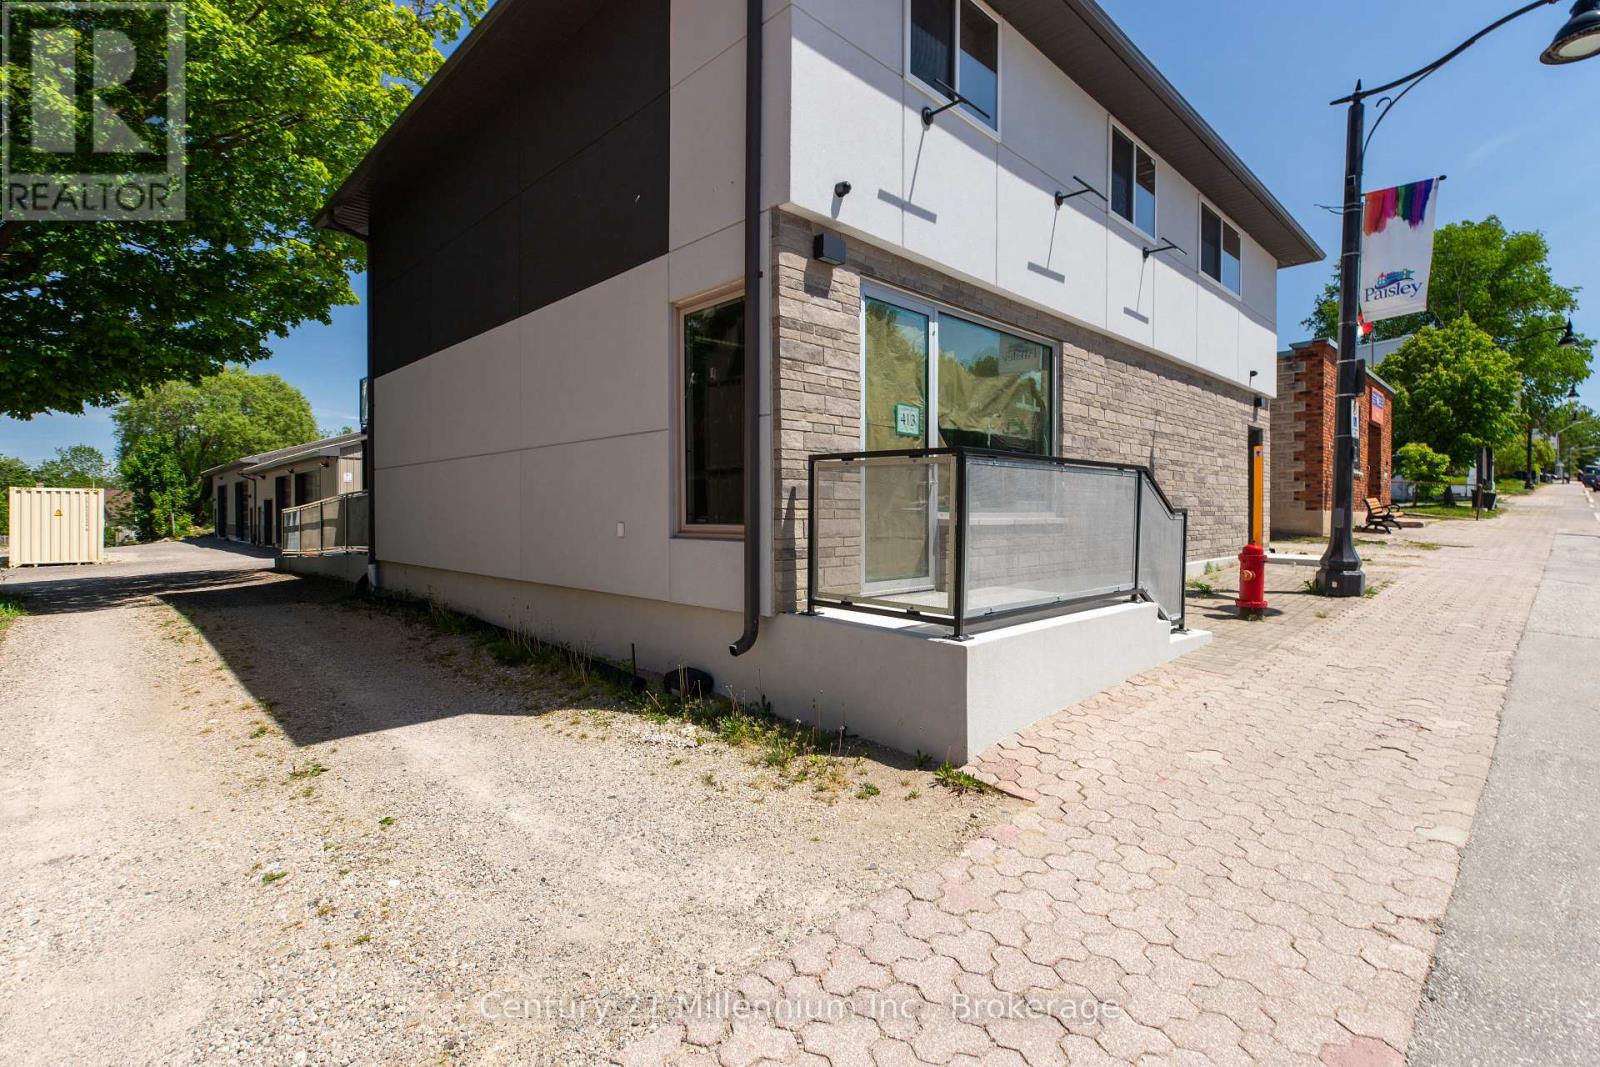
Bonus offer> First months RENT FREE, for successful 1 yr signed leased term. Downtown Paisley, brand new purpose built professional office space is complete and ready for you. Excellent design and modern finishings. Allowing for 'live where you work' opportunity all in one space. Ample street parking. Highly visible location right next to the post office. Welcoming reception area, large formal board room, 3 private offices, staff room with full kitchen. 3pc accessible washroom and separate laundry. Natural gas heat, central air (all brand new). Perfect for a new venture and suited to many diverse professional businesses. Only 25 minutes to Bruce Power. Wonderful opportunity to enjoy small town living. (id:19593)
Niagara Falls, Ontario
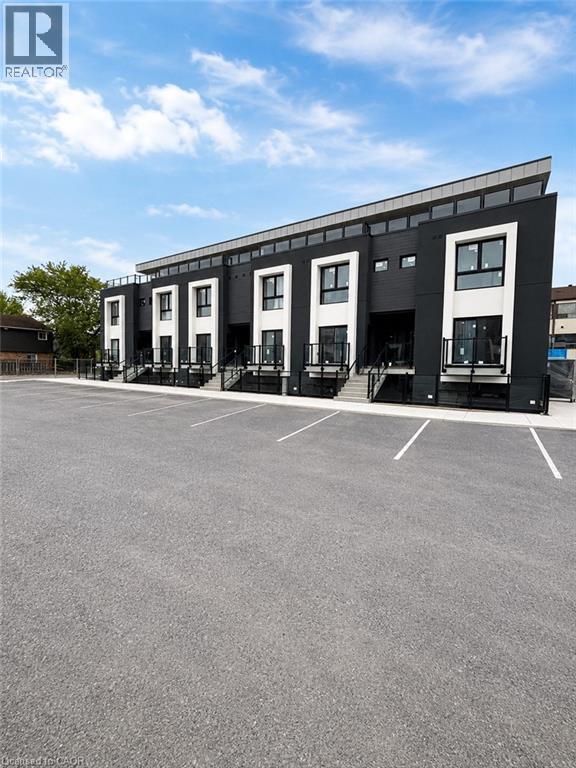
Brand new and never lived in! This bright lower-level corner unit features approx. 659 sq ft with 2 bedrooms and modern finishes throughout. Thoughtfully designed open-concept space featuring large windows, new kitchen with stylish cabinetry, updated bathroom, new flooring, lighting, and brand new appliances including fridge, stove, washer and dryer. Excellent natural light creates a warm and inviting feel rarely found in lower-level units. Located in a convenient Niagara Falls location close to shopping, dining, schools, parks, transit, golf courses, entertainment, casinos, and major highways. Minutes to Costco, Canada One Outlets, Lundy's Lane and the Niagara Falls tourism district. Clean, modern, turnkey living in a great location. (id:19593)
Kitchener, Ontario
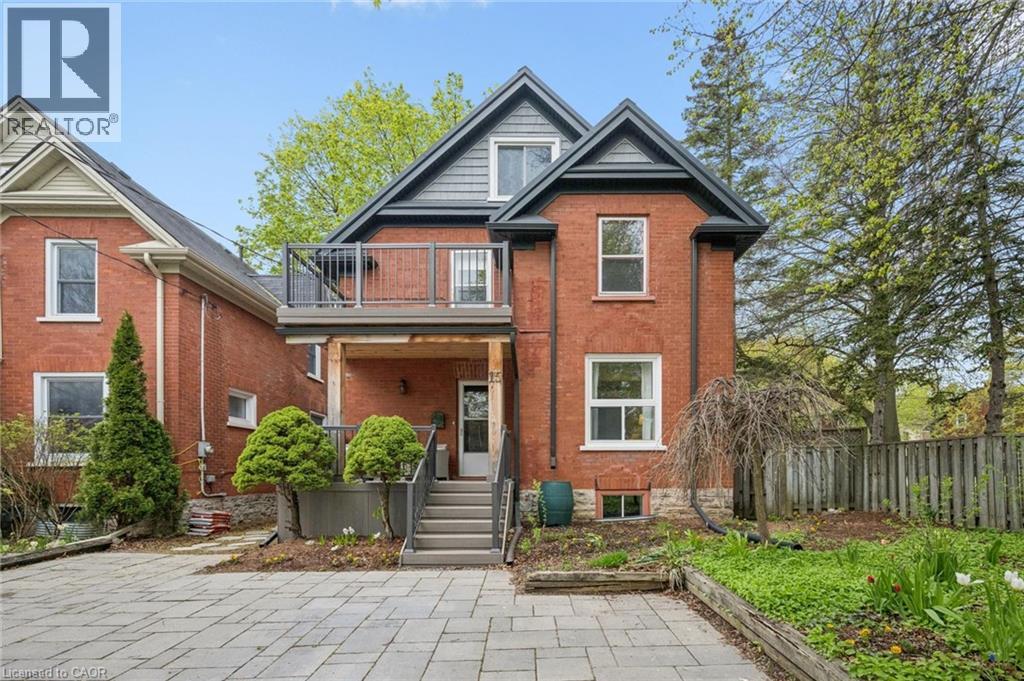
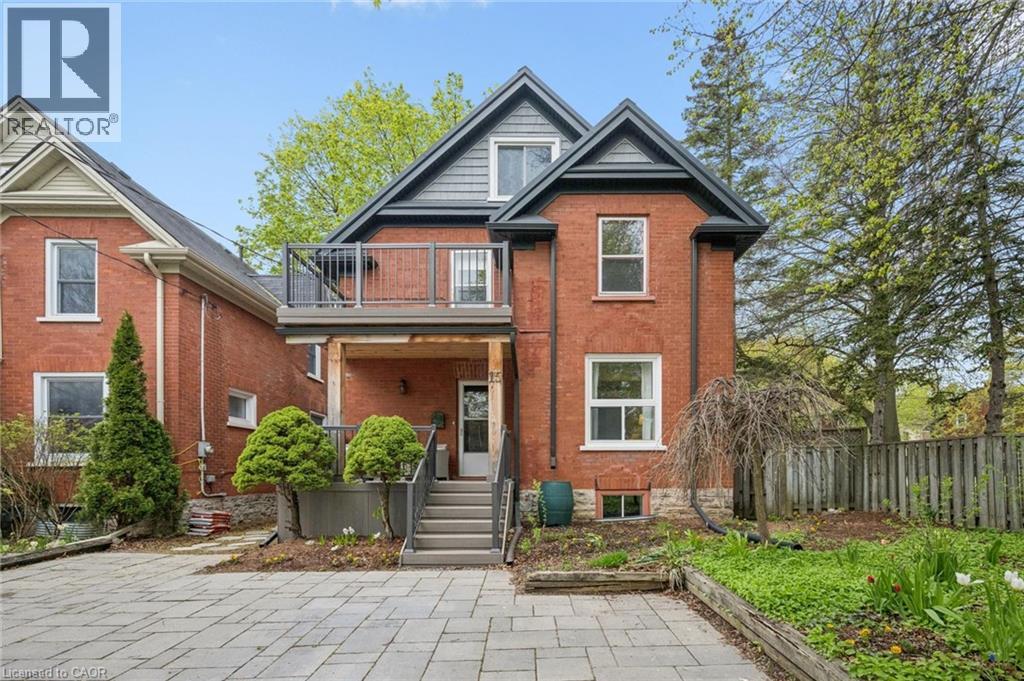
Rare opportunity to own a detached home in a prime central Kitchener location with the added benefit of a legal secondary suite. Whether you're looking for a spacious home with room for extended family, a mortgage helper to offset expenses, or future flexibility as your needs change, this property offers options that are increasingly difficult to find. Thoughtfully updated throughout, both levels feature fresh paint, new flooring, and renovated bathrooms, creating bright and welcoming living spaces ready for immediate occupancy. Major improvements include a durable steel roof, upgraded underground plumbing and municipal waterline, 200-amp copper electrical service, separate hydro meters and panels, in-suite laundry on both levels, and parking for three vehicles side-by-side on the widened interlocking driveway. Located at the end of a quiet cul-de-sac beside a park and playground, you'll enjoy a peaceful setting while remaining just minutes from downtown Kitchener amenities including Centre In The Square, Kitchener Market, the LRT, library, restaurants, shops, and more. A unique opportunity to enjoy the benefits of homeownership with built-in flexibility for today's changing lifestyles. (id:19593)
Kitchener, Ontario
Legal duplex offering vacant possession in a highly desirable central Kitchener location. An excellent opportunity for investors, owner-occupiers, multi-generational families, or buyers seeking a mortgage-helper setup with immediate occupancy. Both self-contained units have been updated with fresh paint, new flooring, and renovated bathrooms, providing clean, move-in ready living spaces. Significant capital improvements include a steel roof, upgraded underground plumbing and municipal waterline, 200-amp copper electrical service, separate hydro meters and breaker panels, in-suite laundry for both units, and parking for three vehicles side-by-side. The vacant status provides immediate flexibility to establish your own rental rates, occupy one or both units, accommodate extended family, or explore future use options. Situated at the end of a quiet cul-de-sac next to a park and playground, the property is within walking distance of downtown Kitchener amenities, including Centre In The Square, Kitchener Market, the LRT, restaurants, shops, and community services. A rare opportunity to acquire a legal duplex in a sought-after urban location with immediate possession available. (id:19593)
Kitchener, Ontario
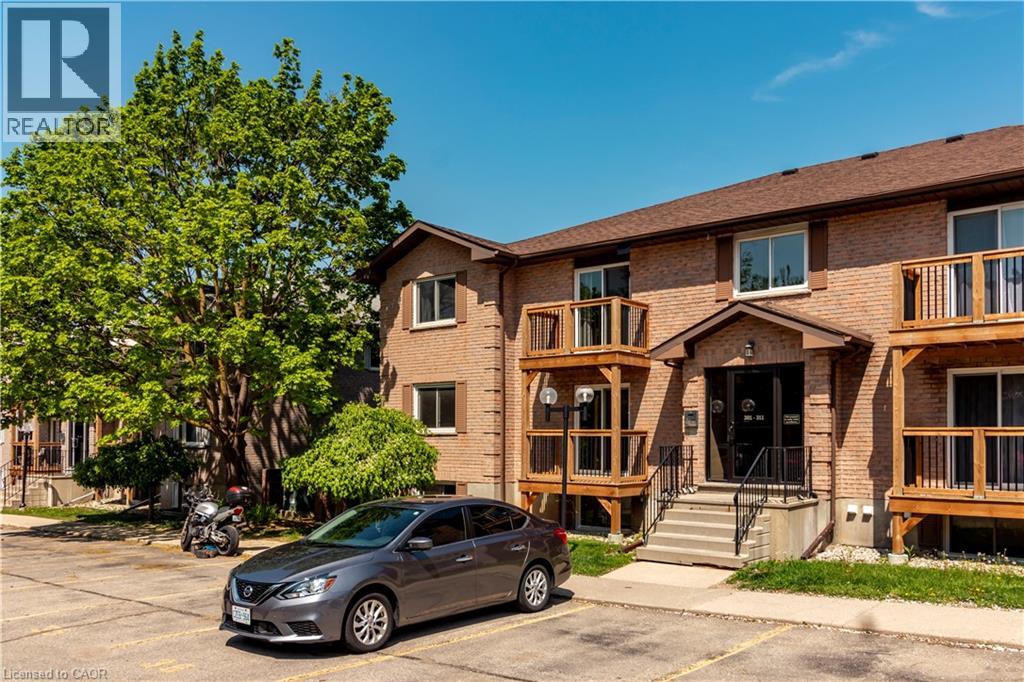
Welcome to this highly sought after Arbour Village Condominium ! This freshly painted 2 bedroom, one bath condo of over 732 sq ft . Included is one surface parking space #42 and one storage locker ,in-suite stackable washer/dryer and water included. There is a lovely south facing balcony accessed by sliders from the main living room area. Plenty of visitor parking and choice schools nearby. The ideal location with nature nearby with tennis courts at Fischer Park and WALKING/BIKING TRAILS abound. Close proximity to Highland Hills Mall which offers an extensive variety of amenities as well as access to Grand River Transit. You’re also JUST MINUTES FROM THE EXPRESSWAY and the 401. Enjoy this condo lifestyle in the FANTASTIC NEIGHBOURHOOD of Highland Hills & Forest Hills. (id:19593)
Waterdown, Ontario
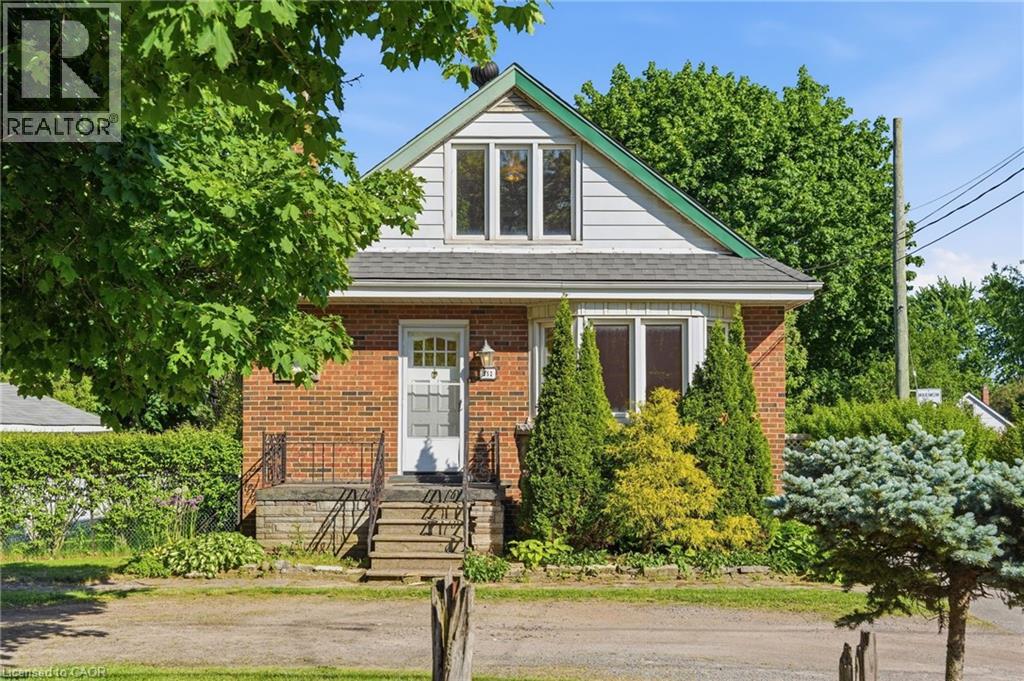
Opportunity is knocking in the heart of Old Waterdown. Welcome to 352 Parkside Drive, a 1.5 storey home sitting on a beautiful 75’ x 93’ lot in one of Waterdown’s most established and sought after neighbourhoods. With 3 bedrooms, 1+1 bathrooms, a detached garage, and 1,242 sq ft of living space, this home is ready for someone with vision to bring it back to life. TLC required, but the potential here is undeniable!! Whether you’re an investor, contractor, flipper, or a buyer dreaming of creating a home fully your own, this is the kind of property that rarely comes up in Old Town Waterdown at an approachable price point. Big lot. Incredible location. Endless potential. (id:19593)
Glanbrook, Ontario
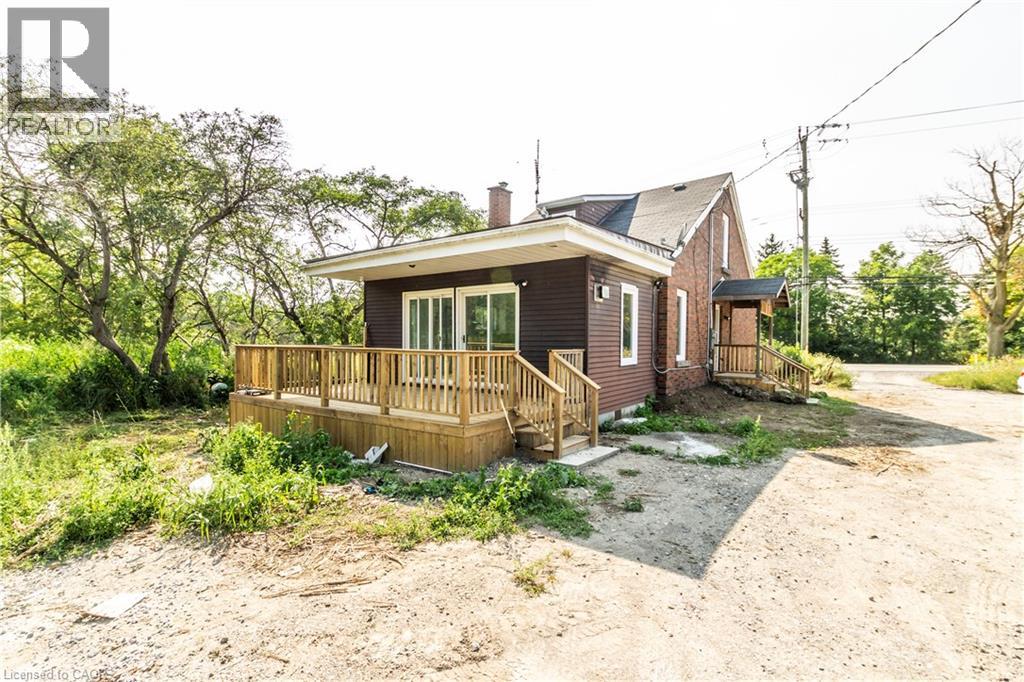
Value is in the Land. Estimated 29 acres along busy road on Highway 56, massive 682.49 ft frontage, ideal for future development, 5 minutes from Rymal Road, close to schools, plaza, churches and amenities. Includes renovated detached house and barn. (id:19593)
South Bruce, Ontario
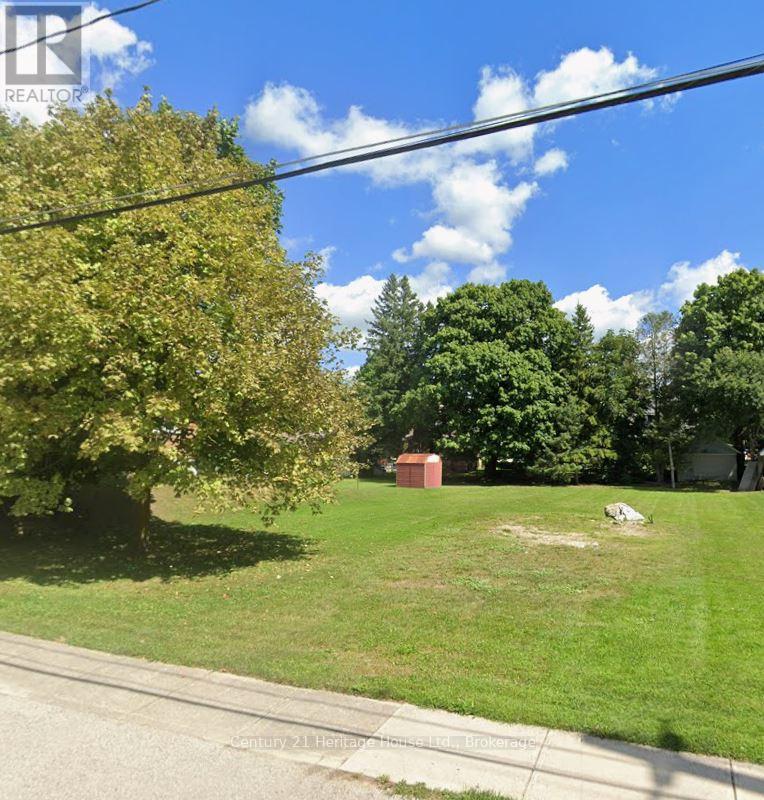
Perfect building lot located on a quiet street in Teeswater! Suitable for a triplex provided it fits within the lot coverage and set backs of the current zoning. The Seller holds no warranties, the Buyer will be responsible for all planning, development, permit and service fees. (id:19593)
Blue Mountains, Ontario
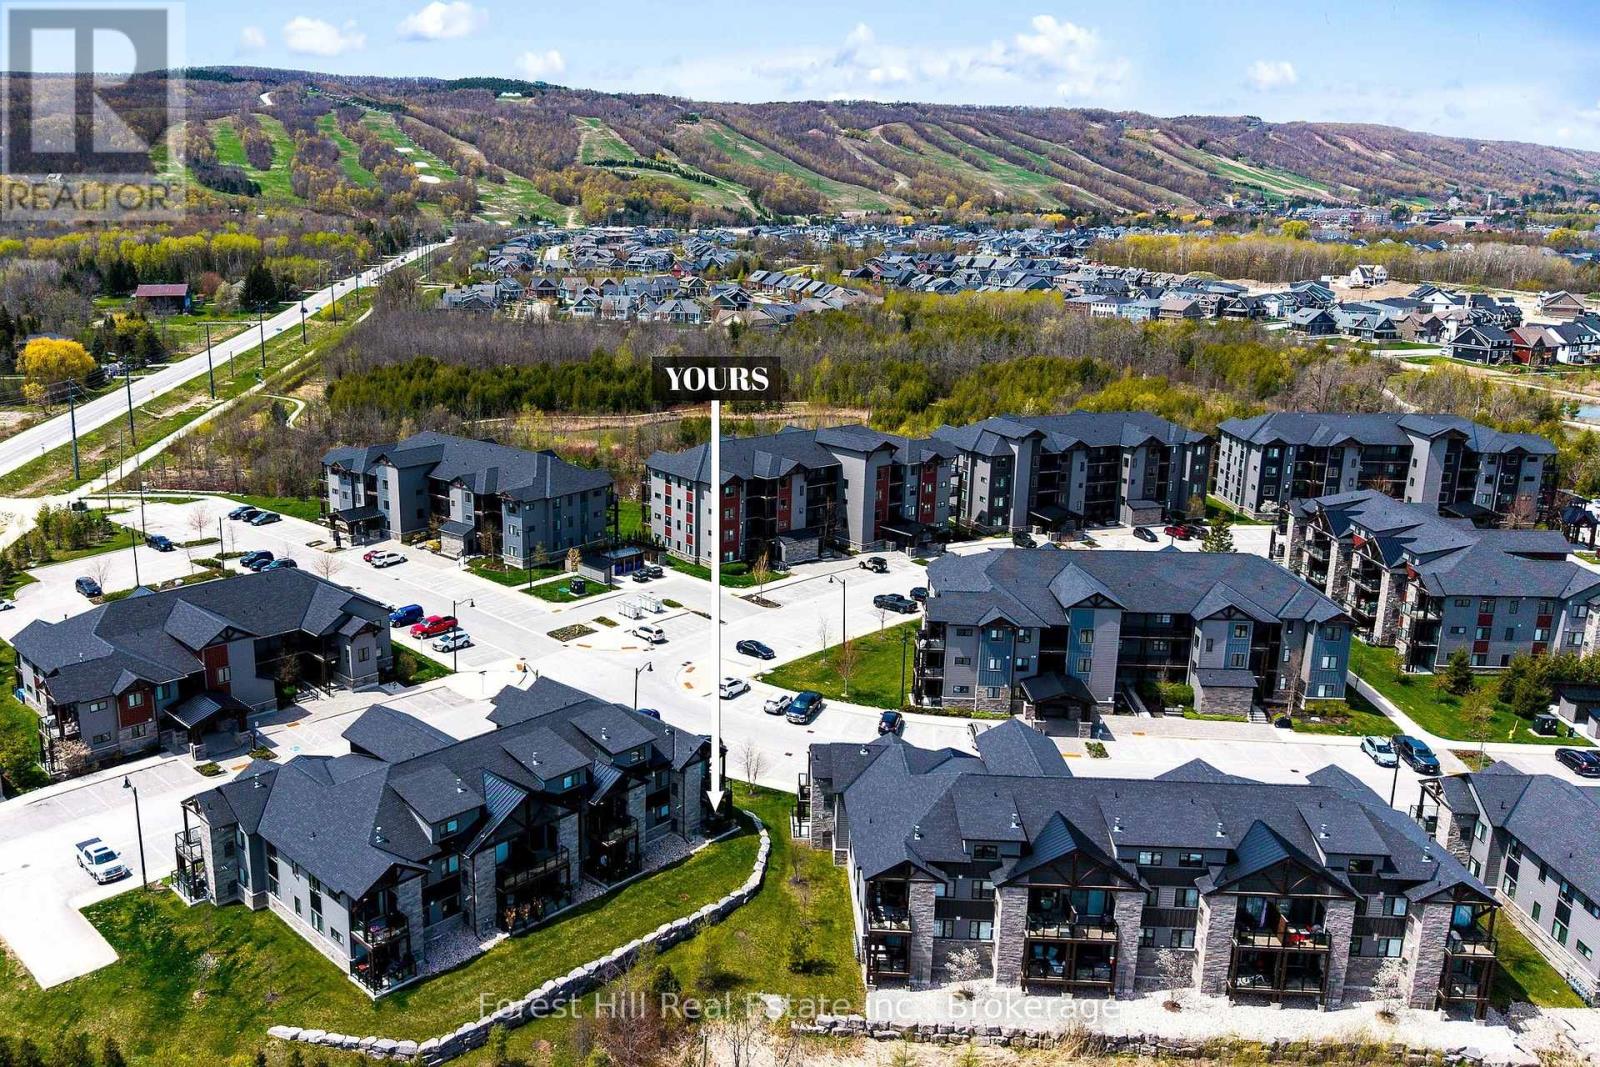
Enjoy the Blue Mountain Lifestyle! Here is a perfect opportunity to own a ground level condo, in the Mountain House by Windfall community! Located in the Artisan building, this private main floor end unit offers 3 bedrooms, 2.5 bathrooms, open concept kitchen and living room with an updated stone hearth gas fireplace and walkout to 72 sq ft terrace with gas hookup for BBQ. The kitchen comes with modern built-in appliances. Main bedroom with 3 pc ensuite, the second and third bedrooms have a shared 3 pc ensuite. In-suite laundry area and storage. The amenities include year round hot and cold outdoor pools, along with a fitness room, sauna, bike repair stations, Apres ski lodge with indoor and outdoor fireplace. This unit comes with one reserved parking space, and visitor parking is available. Short walk to the renowned Scandinave Spa! Set amongst 10 acres of nature with walking trails lead to the main village at Blue Mountain. Minutes to downtown Collingwood, shops, restaurants and Georgian Bay beaches. Great condo for investment or your own private retreat. Click on the link for the Virtual tour/video. (id:19593)
Grey Highlands, Ontario
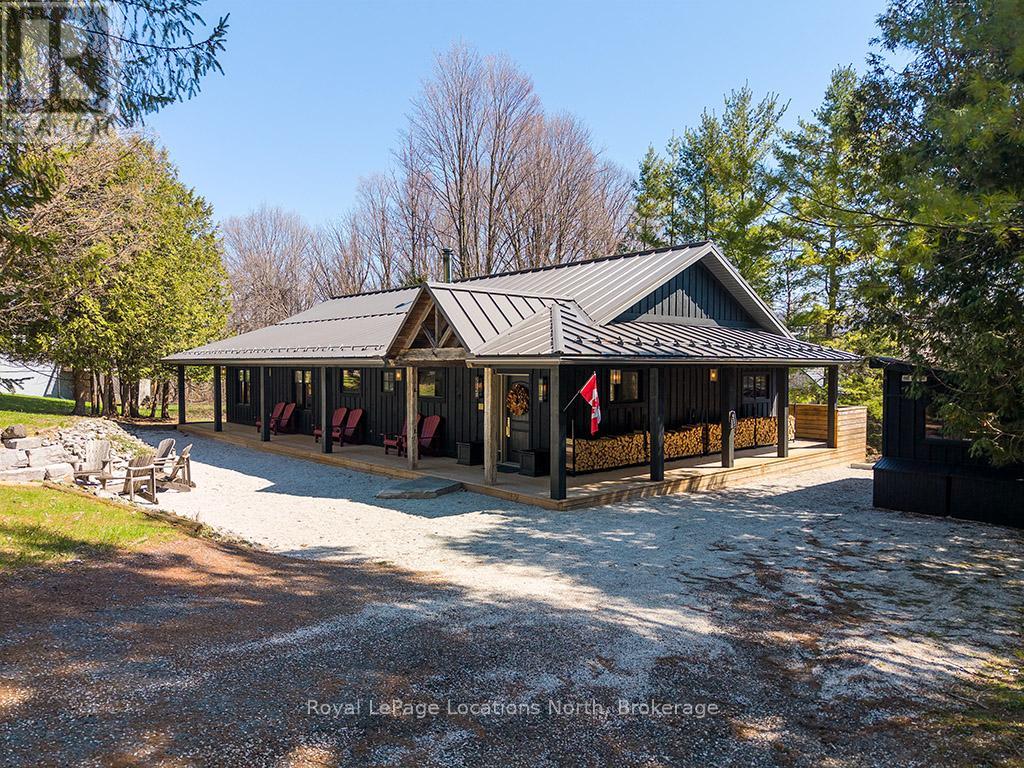
Welcome to 105 Wodehouse Court, a sophisticated ranch-style bungalow that perfectly balances modern designer living with soul-warming cabin comfort. Located on a private half-acre lot just minutes from the Beaver Valley Ski Club, this home makes a striking first impression with its black board-and-batten exterior and expansive wrap-around porch. Inside, the heart of the home is a sprawling open-concept living area where massive exposed beams and wood-plank ceilings frame a stunning floor-to-ceiling stone fireplace. The layout is thoughtfully designed for both connection and the ability to separate into unique zones if necessary, providing a seamless transition between social gatherings and quiet privacy. Whether you are hosting a dinner party in the designer kitchen with its live-edge accents or enjoying a slow morning by the fire, the home adapts to your lifestyle. To ensure total comfort, the foyer and bathrooms feature radiant heated flooring, offering a warm welcome after a day in the snow. The primary suite serves as a dedicated sanctuary, highlighted by a breathtaking ensuite bathroom. Here, a deep, sculptural freestanding soaker tub sits as a centerpiece against rugged flagstone flooring and natural wood walls, offering the ultimate spa-like escape to recharge. With three bedrooms and three bathrooms in total, there is ample space for family and friends to find their own corner of calm. Living here is entirely effortless. The property is being sold absolutely turnkey with all high-end furniture and curated decor included. For the outdoor enthusiast, a separate dedicated shed serves as a professional-grade gear hub for storage and ski tuning. Combined with the rare convenience of municipal water and sewer, this property offers a low-maintenance, high-style retreat in the heart of the Valley. Just pack your bags, grab your skis, and welcome home. (id:19593)