18883 results | Page 296 of 394
12 24 48
 
For sale
$400,000
86 EAST 18TH Street, Hamilton, Ontario

86 East 18th Street

Hamilton, Ontario

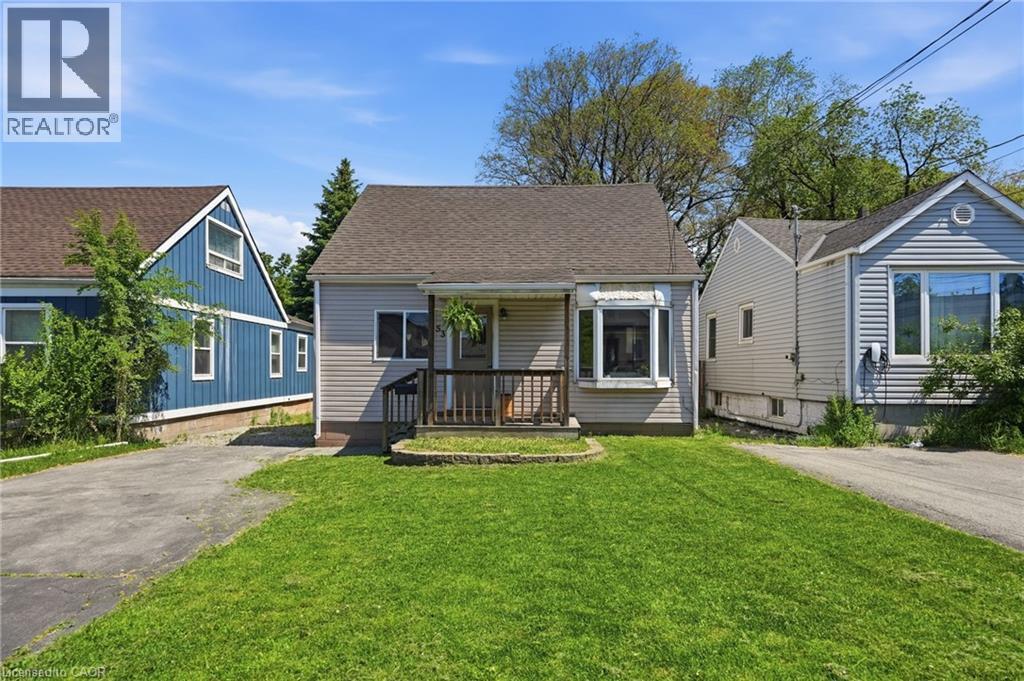
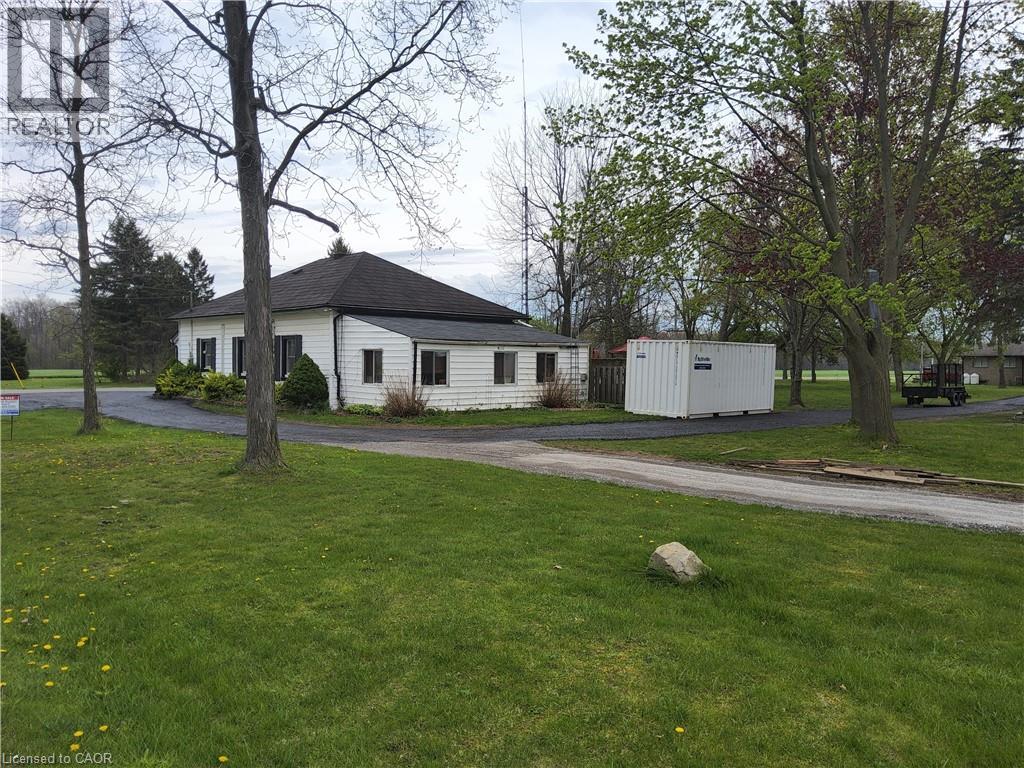
Cute bungalow with several upgrades. Deck, Window and capping 2016. A/C 2017. Tankless water heater, washer and dryer 2018. Kitchen appliances and pot lighting 2020. Front walk, driveway and roof 2021. Front door, exterior lighting, shed and capping on front windows 2022. Furnace 2023. Eavestroughs 2025. Near schools, public transportation, shopping, etc. (id:19593)

2 Bedroom 1 Bathroom 720 ft2

Royal LePage State Realty Inc.

For sale
$1,200,000
349 20 SIDE ROAD, Kincardine, Ontario

349 20 Side Road

Kincardine, Ontario

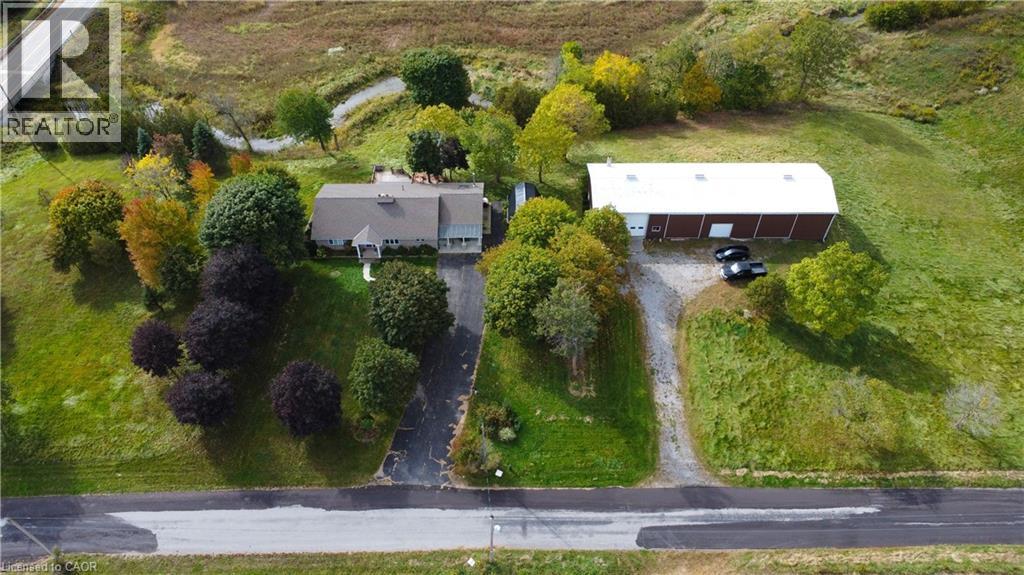
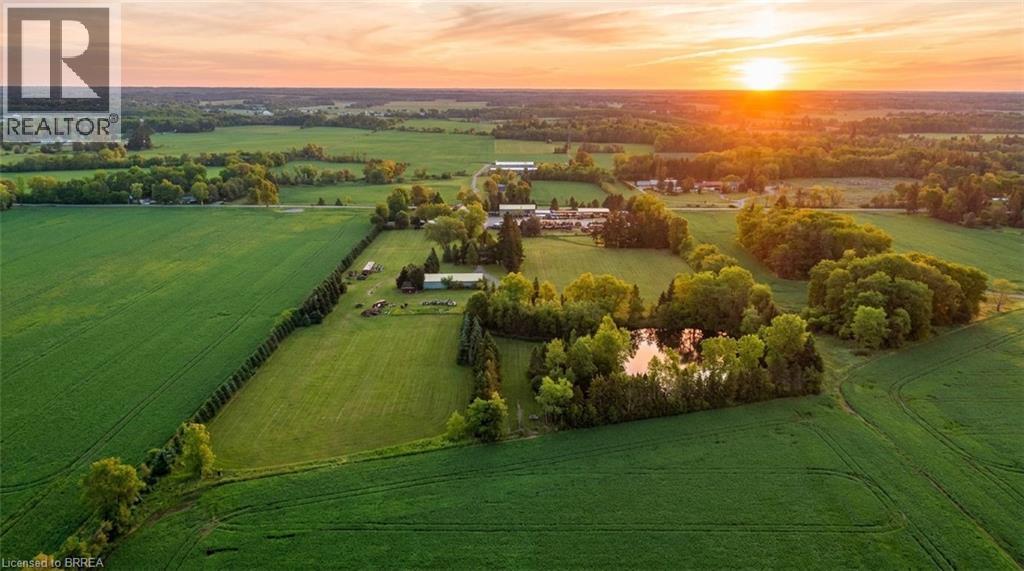
Welcome to this well rounded 47 acre certified organic farm located just a short drive from the shores of Lake Huron and the community of Kincardine. Offering approximately 40 workable acres, this property presents an excellent opportunity for farmers, hobby farmers, looking to expand their land base in a strong agricultural area. The property features a spacious four bedroom farmhouse with plenty of room for a growing family and beautiful views of the surrounding countryside. For those needing outbuildings, the farm is well equipped with a 32'x48' insulated shop featuring in floor heat, making it ideal for equipment storage, a workshop or year round projects. A traditional bank barn, provides additional versatility for livestock, storage or farm operations. Two additional sheds offer further space for machinery, hay or general storage. With productive workable acres, a solid set of buildings and a desirable location near Kincardine and Lake Huron, this farm offers a great combination of agricultural potential and rural lifestyle. Updates, new septic in 2024, the well was drilled on early 2000's, metal roof on house in 2016, new windows in 2015. (id:19593)

4 Bedroom 2 Bathroom 1,500 - 2,000 ft2

Royal LePage Rcr Realty

For sale
$349,900
138 BOBCAYGEON ROAD, Minden Hills, Ontario

138 Bobcaygeon Road

Minden Hills, Ontario

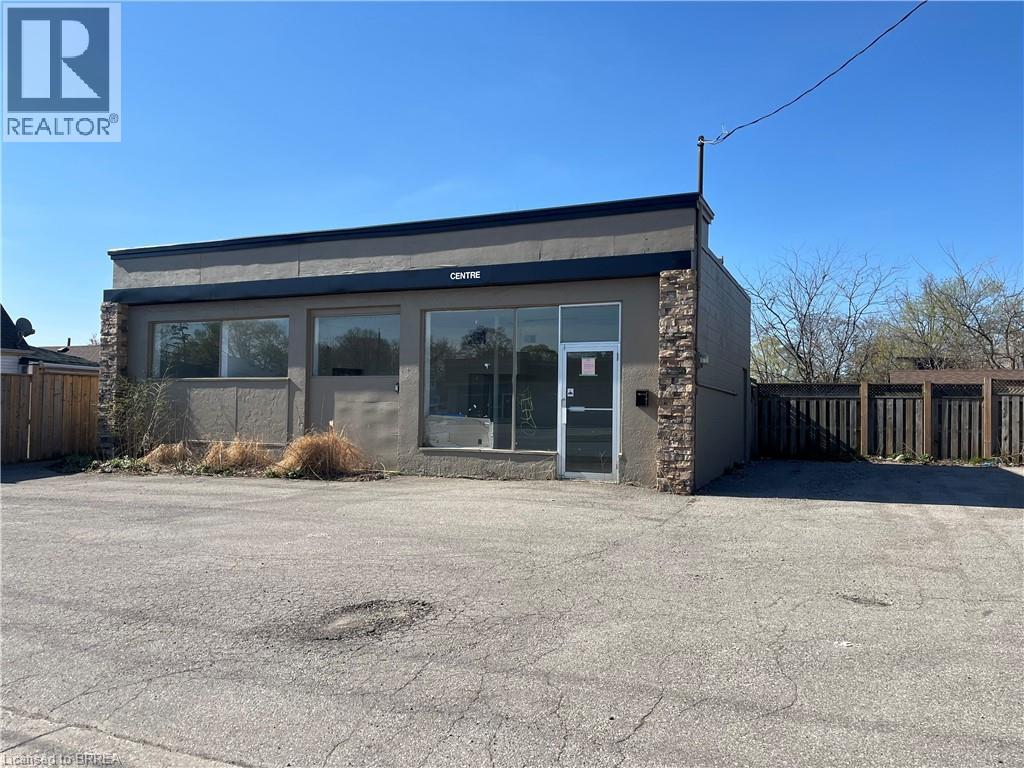
Building For Sale!! 770 Sq Ft of Retail Space currently used as a Hair Salon. Access to the building is at street level. Large space with lots of potential! Building is located immediately beside a municipal parking lot that offers free parking to 10+ vehicles. Walk across the bridge to the downtown core. New Roof 2020. Building includes a 484 Sq Ft one bedroom self contained apartment at the back of the building, long term tenant plans on staying. (id:19593)

2 Bathroom 1,254 ft2

RE/MAX Professionals North

For lease
$12 / ft2
114 - 342 ERIE STREET, Stratford, Ontario

114 - 342 Erie Street

Stratford, Ontario

Excellent lease opportunity in one of Stratford's most well known professional buildings. This second floor suite features 1162 sq. ft of prime medical / office space with high visibility, and plenty of parking! The building offers well kept common spaces, an elevator and a diverse mix of professional tenants. Various units with different floorpans and square footages are available, both on the first floor and second floor. Call today for more information. (id:19593)

2,100 ft2

RE/MAX A-B Realty Ltd

For lease
$10 / ft2
202 - 342 ERIE STREET, Stratford, Ontario

202 - 342 Erie Street

Stratford, Ontario

Excellent lease opportunity in one of Stratford's most well known professional buildings. This second floor suite features 1162 sq. ft of prime medical / office space with high visibility, and plenty of parking! The building offers well kept common spaces, an elevator and a diverse mix of professional tenants. Various units with different floorpans and square footages are available, both on the first floor and second floor. Call today for more information. (id:19593)

1,100 ft2

RE/MAX A-B Realty Ltd

For sale
$799,900
1179 SPRING LAKE ROAD, Parry Sound Remote Area, Ontario

1179 Spring Lake Road

Parry Sound Remote Area, Ontario

Nestled in the beautiful Almaguin Highlands on Spring Lake, located in the unorganized Township of Lount, this year round build has been completely renovated from top to bottom in 2021. The lake is spring fed, very clean, and approximately 70% crown land, with public access just down the road. The home/cottage is 2" x 6" construction, with 12" floors, new roof, insulation package, new electrical, plumbing, and full septic system for a 3 bedroom home. The home/cottage is complete with a dug well, and a cottage water supply system with UV, filters, and back-up heated line. Open concept living with living/dining area, 2 walkouts to large 11' x 32' deck, custom kitchen w/granite counter tops, 2 bedrooms, 4 pc bath, and foyer with stackable washer & dryer. For your guests there is a charming 12' x 16' Bunkie that would comfortably sleep 6. The property has a serene feel where you can sit back and relax on the deck overlooking the lake or on the dock taking in the sounds of the water and the calm of nature. Plenty of storage as well for your toys with the insulated 20' x 26' metal garage on concrete slab and 2 storage sheds. Added features include a large dock, boatlift, hard bottom shallow entry shoreline, and back-up generator with GenerLink hook up. This home/cottage is being sold "Turn Key", ready to go to start making lasting memories. (id:19593)

2 Bedroom 1 Bathroom 700 - 1,100 ft2

RE/MAX Professionals North

For sale
$425,000
75 HURON STREET, Huron-Kinloss, Ontario

75 Huron Street

Huron-Kinloss, Ontario

9.5% Cap Rate. Turnkey investment opportunity in the heart of downtown Ripley. This fully tenanted mixed-use building features four residential apartments and a ground-level retail space, providing immediate and stable rental income. Well-maintained and ideally located in the village core, the property offers investors a solid return with minimal management required. (id:19593)

3,128 ft2

RE/MAX Land Exchange Ltd.

For sale
$325,000
77 HURON STREET, Huron-Kinloss, Ontario

77 Huron Street

Huron-Kinloss, Ontario

Cap Rate-10.2%. Turnkey investment opportunity in the heart of downtown Ripley. This fully tenanted mixed-use building features 2 residential apartments and a ground-level retail space, providing immediate and stable rental income. Well maintained and ideally located in the village core, the property offers investors a solid return with minimal management required. (id:19593)

1,472 ft2

RE/MAX Land Exchange Ltd.

For sale
$699,000
1916 SIX MILE LAKE SHORE ISLAND, Georgian Bay, Ontario

1916 Six Mile Lake Shore Island

Georgian Bay, Ontario

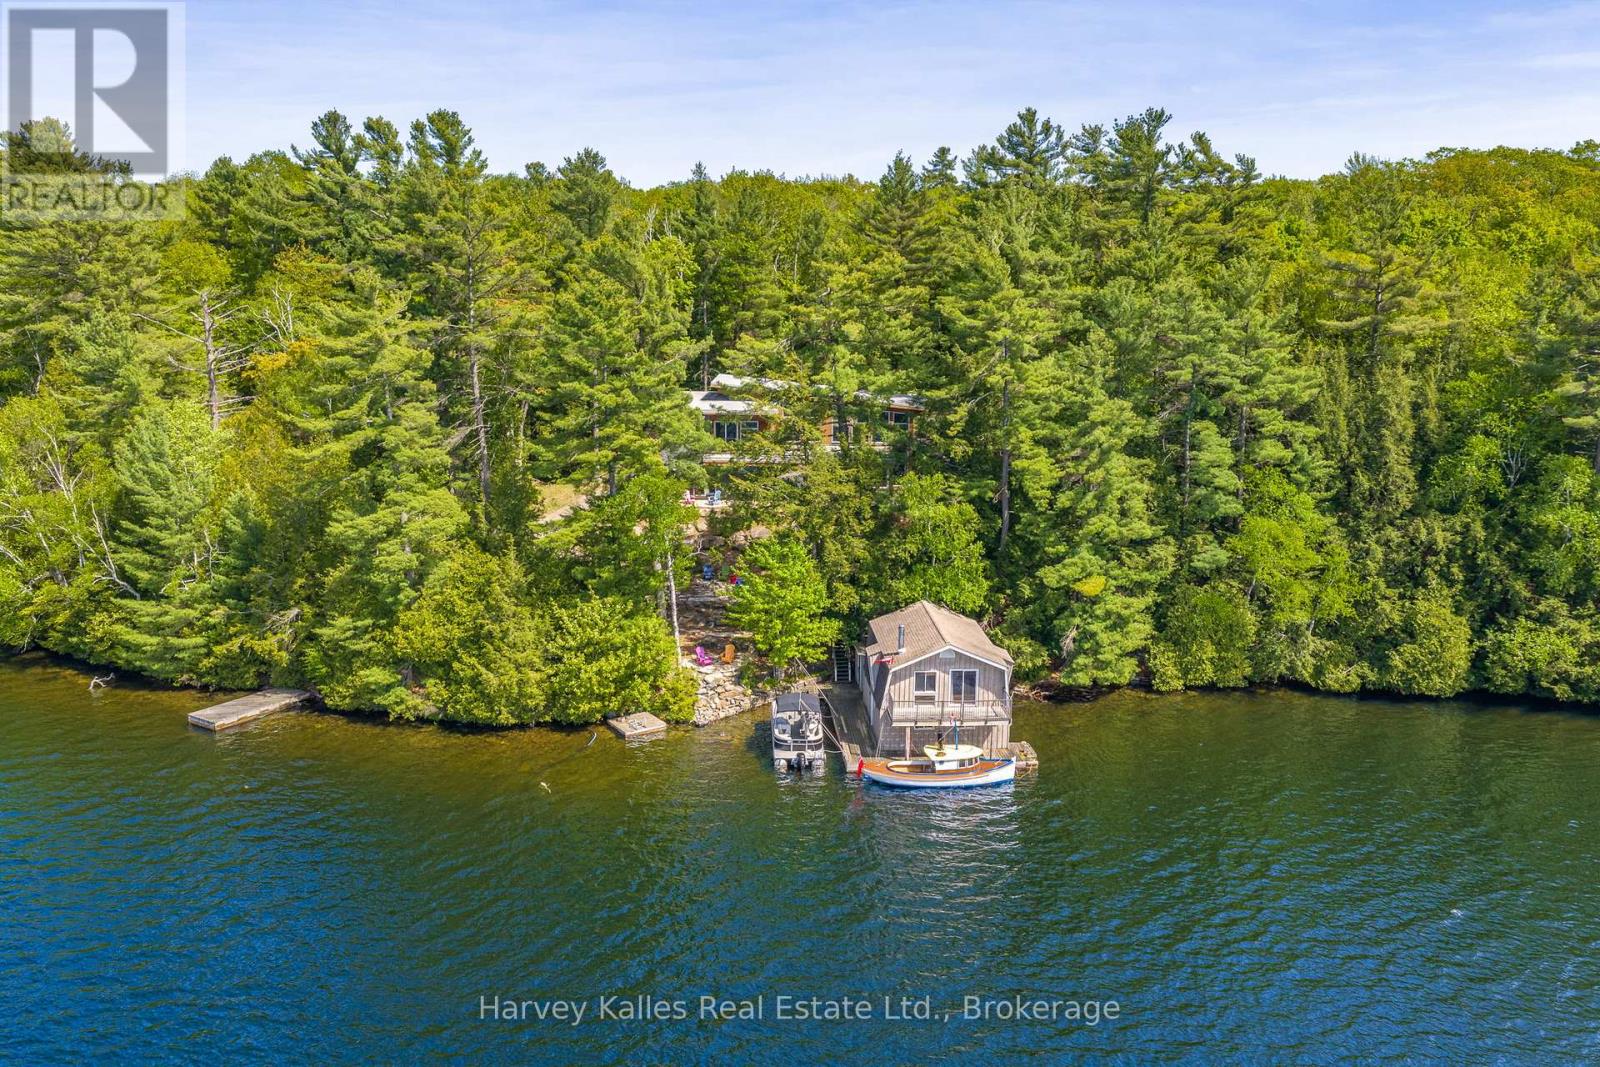
1916 Six Mile Lake Shore Cottage, This 1950's Boat access (5-10min from Marinas) cottage has a huge, private (approximately 4.76 Acre) lot with over 800' of shoreline. There are 3 buildings on it - the main Cottage, Dry Boat house and a Sleeping Bunkie all with no maintenance metal roofs. This large lot consists of mostly hardwood Oak & Maple trees, with the stunning rocks of the Canadian Shield leading you to the water. A newer "infiltrator "septic system has been installed & pumped in 2025.Although it is boat access, the properties are mainland, and you can hike, ATV or snowmobile to the property. Tranquil mornings and all day sun are simply part of daily life at this cottage. Beyond your private shoreline, the area offers numerous attractions that celebrate the natural beauty and recreational opportunities that Muskoka is renowned for - Adventure and relaxation await at your doorstep. This is more than just a cottage it's your gateway to the coveted Muskoka experience, with great future potential. Six Mile Lake is a premier destination for those who demand to experience the best freshwater boating that Muskoka has to offer. Located within 2 hours north of The GTA, 25 Min to Port Severn, 30 Min to Coldwater, 40 Min to Midland. And Orillia. Golf, downhill skiing & restaurants are also close by. Six Mile Lake has over 30% crown land reserve, and still has wild bays to drop anchor in. Good thermal stratifications, depths exceeding 150 ft, 2 inflows, 4 outflows, and a 5 cycle-annual flush rate, all helping to keep this lake very clean . Great Fishing - Lake Trout, Northern Pike, Smallmouth Bass, Walleye and more found in the lake. Six Mile Lake has a vibrant social community, annual events, include, regattas, BBQ's, fishing tournaments, music nights and art tours. Access is via either public boat launch (5min), Marina (5min), or Private Docking ** This is a linked property.** (id:19593)

3 Bedroom 1 Bathroom 700 - 1,100 ft2

Royal LePage In Touch Realty

For sale Open House
$409,900
632 STEELE Street, Port Colborne, Ontario

632 Steele Street

Port Colborne, Ontario

Welcome to 632 Steele Street in Port Colborne, a charming move-in-ready 2-bedroom, 1-bath detached home offering comfort, functionality, and excellent value. This inviting 2-storey home is ideal for buyers looking for a well-maintained property in a convenient neighbourhood. The main floor features a bright living area, dining space, functional kitchen, and convenient main-floor laundry. Upstairs, you’ll find two comfortable bedrooms with great storage. Outside, enjoy a detached garage that has been thoughtfully finished, providing flexible space for a home gym, studio, workshop, or entertaining area. A separate utility room and shed behind the garage offer additional storage for seasonal items. Major updates provide peace of mind, including a new roof (2025), fully remodeled bathroom (2025), and updated windows (2020)—allowing you to move in and enjoy without the worry of big-ticket expenses. The property also offers parking for up to four vehicles and sits on a 30 x 100 ft lot. Located close to parks, schools, shopping, golf, and the waterfront, this home offers both comfort and convenience in a great Port Colborne neighbourhood. Just move in and make it your own! (id:19593)

2 Bedroom 1 Bathroom 1,113 ft2

RE/MAX Escarpment Golfi Realty Inc.

For sale
$1,295,000
1056 INAWENDAWIN Road, Lake Of Bays, Ontario

1056 Inawendawin Road

Lake Of Bays, Ontario

Beautifully renovated 3-bedroom cottage on desirable Paint Lake offering serene and tranquil views year round. Extensively updated between 2022–2024, this turn-key retreat features a new metal roof, 1.5-car garage, deck and railings, drilled well with full filtration system, generator, forced-air propane furnace and HVAC system, owned hot water tank, new dock, and landscaping with armour stone. Interior improvements include new attic insulation, new interior doors, trim and baseboards, fresh neutral paint, new main-level vinyl flooring, fully renovated upper and lower 3-pc bathrooms with heated tile floors, a completely renovated kitchen with new appliances, updated electrical with new panel and lighting, two new lakeside windows, and two new propane fireplaces on the main and lower levels. Walk out from the basement to a beautiful view of the lake and your own private dock. A meticulously upgraded cottage offering year-round comfort and peaceful lakeside living on beautiful Paint Lake. You’re not going to want to miss this one! (id:19593)

3 Bedroom 2 Bathroom 1,642 ft2

RE/MAX Escarpment Realty Inc.

For sale
$649,900
27 COLLINGDON Drive, Brantford, Ontario

27 Collingdon Drive

Brantford, Ontario

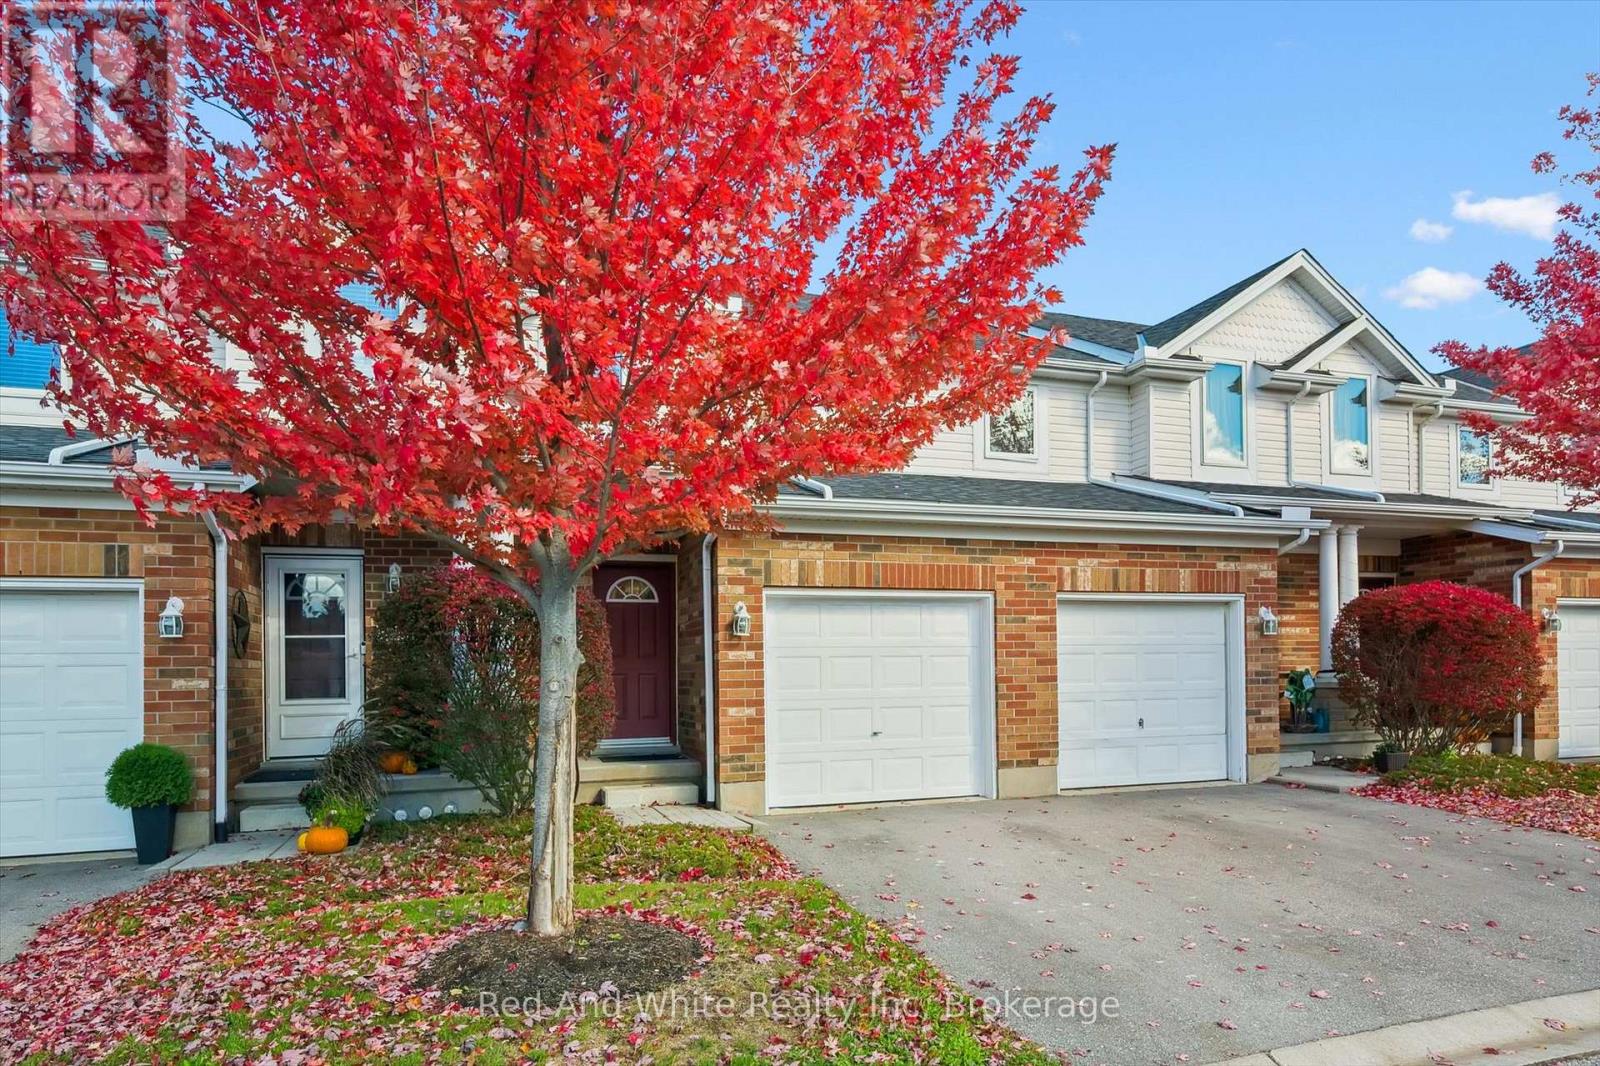
Welcome home to this move-in-ready three-bedroom brick bungalow, ideally located in a highly desirable, mature neighborhood. Within walking distance to elementary and secondary schools, Mohawk Park, and scenic walking trails, this property is an excellent choice for first-time buyers, commuters, or those looking to downsize. The home features a stunning open-concept kitchen and dining area with a breakfast counter, hardwood floors, a spacious fenced yard, and a finished basement that includes a fourth bedroom. Thoughtful accessibility upgrades have been added, including accessibility features in the bathrooms and a chair lift to the lower level. Included are the fridge, stove, dishwasher, washer, dryer, and a natural gas barbecue hookup. Lovingly cared for and updated throughout, this home also offers quick and convenient access to Highway 403—ideal for commuters. (id:19593)

4 Bedroom 2 Bathroom 1,769 ft2

Royal LePage Action Realty

For sale Open House
$668,000
306 ADAMS Avenue, Delhi, Ontario

306 Adams Avenue

Delhi, Ontario

Completely renovated in 2021, this stunning home offers modern upgrades throughout with exceptional attention to detail and 2,460 sq ft of fully finished living space. The main floor features beautiful new hardwood flooring, an open-concept layout, and a brand new fully updated kitchen with quartz countertops, tile backsplash, pull-out drawers, three spacious pantries with 12 pull out sliding shelves, and additional cabinetry for ample storage. High-quality lighting and custom hardwood trim add elegance throughout the home. The property includes two brand new bathrooms with brand new vinyl flooring in the bathrooms and sunporch and stylish finishes. New windows on the main floor provide plenty of natural light. Convenient main floor laundry adds to the home’s functionality. The fully renovated basement features new insulation, drywall, and electrical throughout, the entire house along with a brand new breaker panel. Enjoy a huge recreation room perfect for entertaining or family living, plus a third bedroom with an ensuite in the basement, plus two large storage areas. Additional upgrades include owned furnace, hot water tank, and air conditioning. The home also offers an attached sunroom and a 1.5-car garage. Outdoor living is equally impressive with beautifully landscaped front and back yards, new shrubbery and flowers, and two spacious outdoor areas: a 16' x 12' composite deck off the dining room with patio doors, and a large 25' x 15' patio with a fire pit—perfect for relaxing or entertaining. This home has a new metal roof that is quarantined for 50 years and a steel insulated garage door with a new garage door opener, in 2024. Driveway can accommodate 4 vehicles. Very quiet friendly neighborhood. (id:19593)

3 Bedroom 2 Bathroom 2,460 ft2

Comfree

For sale
$949,800
61 KIRVAN STREET, Centre Wellington, Ontario

61 Kirvan Street

Centre Wellington, Ontario

This has to be seen to fully be appreciated. This spacious and versatile bungaloft offers modern living with a bright, open-concept main floor and a striking cathedral ceiling. The living area features a cozy gas fireplace and flows easily into the dining space - perfect for family meals or entertaining. The kitchen includes a large island, gas stove, pantry, garage access through laundry/mudroom and a walkout to the backyard. The main floor has two bedroom suites, including a primary with his & hers walk-in closets and a spa-inspired ensuite with a soaker tub and walk-in tiled shower. The second suite is ideal for guests, in-laws, or a home office. Upstairs, the loft provides a large bedroom, full bathroom, and open living area - great for teens or extra space. The finished basement adds even more flexibility, with a wet bar, additional living and office areas, a fourth bedroom with ensuite, gym space, and storage. (id:19593)

4 Bedroom 5 Bathroom 2,000 - 2,500 ft2

Real Broker Ontario Ltd.

For sale
$454,500
40 HARRISFORD Street Unit# 402, Hamilton, Ontario

40 Harrisford Street Unit# 402

Hamilton, Ontario

We've got the view! Welcome to sought after Harris Towers! This rarely offered 3 bed, 2 full bath CORNER unit offers 1245sq ft of bright, airy living with stunning Escarpment views from every room and your private South facing balcony. Step inside and you’ll find large principal rooms, an open-concept living/dining area, stunningly renovated kitchen (2016), and hardwood flooring throughout. Carpet free! The oversized primary bedroom features a gorgeous 3 piece ensuite, complete with beautiful glass and tile shower plus a walk-in closet. Two generous sized bedrooms, a pretty 4 pc bath, in-Suite laundry and PLENTY of closet space complete this home. Located in a quiet, well-maintained building brimming with top-tier amenities such as an indoor saltwater pool, sauna, fitness rm, library, party rm, billiards rm, workshop, car wash (with vacuum!) and pickleball courts. Nestled among mature trees and greenspace with easy access to the Red Hill Valley Parkway, trails, schools, shopping, and transit. Easily hop onto the Red Hill Valley Pkwy, QEW & Hwy 403. Ideal for downsizers, first-time buyers, or anyone seeking a low-maintenance lifestyle in a secure and sought-after community. Includes one underground parking space & Large locker. (id:19593)

3 Bedroom 2 Bathroom 1,245 ft2

RE/MAX Escarpment Realty Inc.

For sale
$999,000
103 GARBUTT CRESCENT, Collingwood, Ontario

103 Garbutt Crescent

Collingwood, Ontario

**Incredible Investment Opportunity!** In addition to this exceptional family home on a premium corner lot in Mountaincroft, is a complete & legal accessory apartment with great income potential! This well maintained, move-in-ready home is located just minutes from the historic charm of downtown Collingwood and the four-season lifestyle of the Town of the Blue Mountains, ideal for families, weekenders, or investors. Step inside to a bright, open-concept layout featuring hardwood floors, soaring cathedral ceilings in the Great Room and a stunning stone fireplace. Oversized windows flood the space with natural light and a walkout from the family room offers easy access to a landscaped and fully fenced backyard complete with a custom deck, mature gardens and plenty of room to entertain or relax outdoors. The spacious kitchen truly serves as the heart of the home, boasting upgraded cabinetry, a stylish tiled backsplash, an oversized island, and stainless-steel appliances. The adjoining dining area is warm and welcoming, perfect for everyday living or hosting guests. Oak stairs lead up to a generous primary suite featuring a newly renovated ensuite with a large walk-in glass shower and built in cabinetry in the walk-in closet. Two additional bedrooms, a second fully renovated three piece bathroom, and a convenient second-floor laundry room complete the upper level. The attached garage is meticulously maintained with a sealed floor and custom cabinetry. Unique to this home is a private side door entry leading to a complete and legal accessory apartment in the lower level with great income potential. A rare find on a premium lot in one of Collingwood's most desirable neighbourhoods. This is a home that truly checks all the boxes! (id:19593)

4 Bedroom 4 Bathroom 1,500 - 2,000 ft2

Royal LePage Locations North

For sale
$137,000
T103 - 7489 SIDEROAD 5 E, Wellington North, Ontario

T103 - 7489 Sideroad 5 E

Wellington North, Ontario

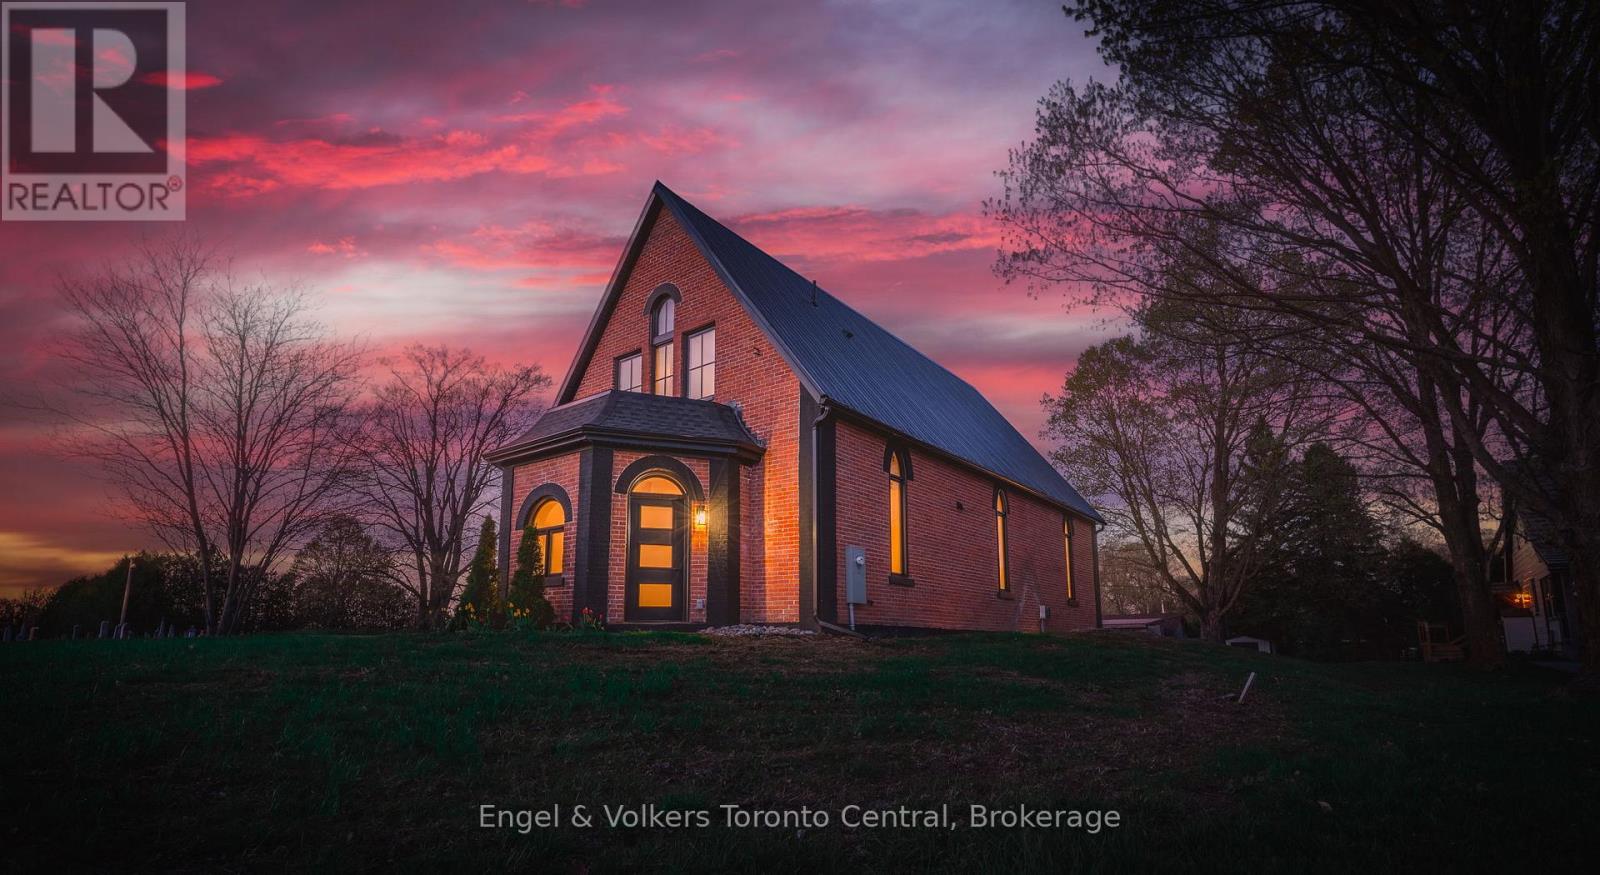
This is your opportunity to own a beautiful cottage alternative! Located in Parkbridge's Spring Valley Resort, this well-maintained 3-bedroom 2008 Northlander Cottager (40' x 14') offers all the comforts of home in a peaceful waterfront setting. Inside, you'll find a bright and spacious layout featuring a well-equipped kitchen with a full-size fridge and stove, a comfortable living room overlooking Tamarack Lake, three bedrooms, and a full bathroom. The large primary bedroom features a king-size bed, creating a comfortable and relaxing retreat. The additional bedrooms are perfect for family and guests-one with double bunk beds and the other with single bunks, making it ideal for larger families. An additional sunroom provides extra living space with beautiful lake views, making it a perfect spot for relaxing, entertaining, or easily being used as a fourth bedroom or recreation room. Step outside to enjoy the large waterfront lot complete with your own wraparound deck and private dock. Spend your days paddle boating, kayaking, or paddle boarding around the lake; relaxing on a floatie; or sitting back on the dock casting a line for catch-and-release fishing. With no rear or front neighbors, this site offers added privacy and a wonderful setting to enjoy nature and watch local wildlife. Spring Valley Resort features fantastic amenities, including two pools (family and adult), a sandy beach and swimming lake, a rec hall with kids' clubs, mini putt, and a wide variety of activities for both children and adults, including a horseshoe club, pickleball, concerts in the park, etc. A perfect seasonal getaway for families looking to relax, explore, and create lasting summer memories. The season's fees are $5635.00 and include everything but the hydro, propane, and internet, if you choose to install it. There are no additional fees for visitors, property taxes, water, etc. (id:19593)

3 Bedroom 1 Bathroom 0 - 699 ft2

Engel & Volkers Toronto Central

For rent
$1,800 Monthly
419 CONCESSION Street Unit# Main, Hamilton, Ontario

419 Concession Street Unit# Main

Hamilton, Ontario

Welcome to this well-maintained main floor one-bedroom unit located on desirable Concession Street in a prime Hamilton Mountain neighbourhood. Close to shops, restaurants, transit, and all everyday amenities, this location offers convenience right at your doorstep. Inside, you’ll find a spacious kitchen with plenty of cabinet space, a dishwasher, and a cozy dinette area perfect for casual meals. The bright and generously sized living room provides comfortable space to relax or entertain. The bedroom offers great proportions, and the unit is complete with a full three-piece bathroom featuring a stand-up shower. Enjoy access to a mutually shared backyard, with lawn maintenance maintained by the landlord and snow removal being the tenant’s responsibility (equipment provided). The unit also includes two parking spots, a rare and valuable bonus for the area. Immediate possession is available. Seeking a one-year lease term. Tenant to pay hydro and gas (water included). $200 key deposit. Pets are welcome — cats and small dogs permitted. Ideal for reliable, responsible tenants looking to enjoy a fantastic Hamilton Mountain location with everything you need just steps away. (id:19593)

1 Bedroom 1 Bathroom 700 ft2

RE/MAX Escarpment Golfi Realty Inc.

For sale
$699,999
20 ANDREW STREET, Wellington North, Ontario

20 Andrew Street

Wellington North, Ontario

Situated on a peaceful dead end street, this beautiful two-storey home offers the perfect blend of space, comfort and functionality. With 3 bedrooms, 3 bathrooms, a finished basement, attached garage and huge backyard, this home checks all the boxes for growing families. The main floor features a bright, welcoming layout with a gas fireplace ideal for both everyday living and entertaining. Upstairs, you'll find 3 generously sized bedrooms, including a spacious primary suite with ample closet space - the perfect place to unwind at the end of the day. The fully finished basement adds valuable living space, whether used as a rec room, home office, workout area, or playroom. Step outside to the large deck overlooking a huge backyard with plenty of room for kids, pets, gardens, or summer entertaining. An attached garage adds convenience and additional storage, making everyday life that much easier. Located on a low-traffic street that backs onto farmer fields, it's an ideal setting for bike rides, and peaceful evening walks. (id:19593)

3 Bedroom 3 Bathroom 1,100 - 1,500 ft2

Exp Realty

For sale
$1,100,000
287 MAIN Street E, Grimsby, Ontario

287 Main Street E

Grimsby, Ontario

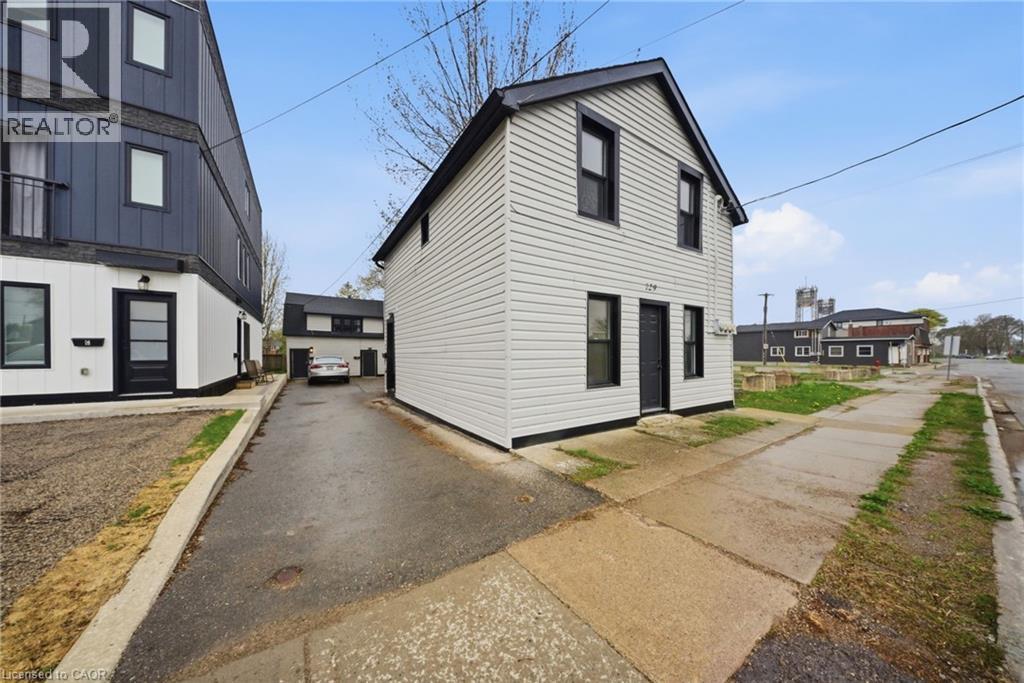
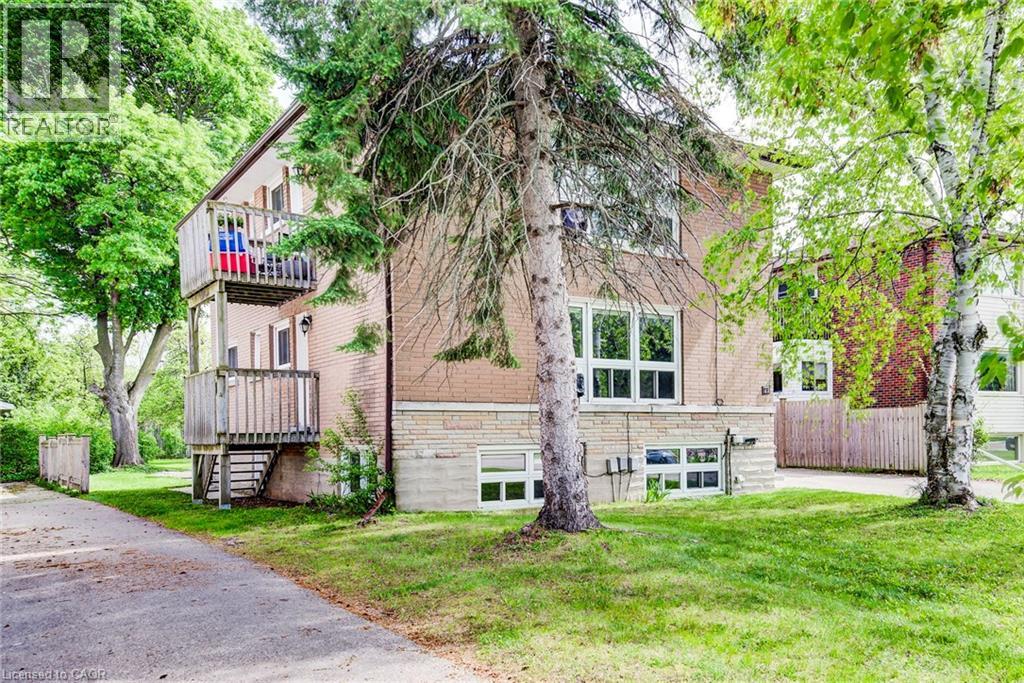
LEGAL DUPLEX | MULTI-GENERATIONAL LIVING | PRIME GRIMSBY LOCATION…Rare opportunity to own a spacious & versatile LEGAL DUPLEX in the heart of Grimsby, offering nearly 2,900 SF of beautiful flexible living space on a mature 54’ x 164’ lot w/AMAZING POOL, private backyard & endless possibilities for extended family living or SUPPLEMENTAL INCOME. Full of warmth & character, this CENTURY HOME blends timeless architectural details w/thoughtful modern updates. Beautifully updated main level features 10-ft ceilings, original trim, engineered hdwd flooring, crown moldings, XL sun-filled windows & electric fireplace. Spacious principal rooms designed w/flexibility in mind, the layout offers multiple living configurations ideal for multi-generational families, adult children, in-laws, or investors seeking income potential. The main floor includes a spacious primary bedroom w/walk-in closet, additional family/bedRm space, 4-pc bath w/skylight & WALKOUT access to an elevated deck overlooking the fully fenced backyard oasis. The PRIVATE UPPER-LEVEL suite offers its own unique charm w/multiple bedrooms, full bath, vintage-inspired kitchen w/island, dining area & peaceful views over the property - creating a comfortable & independent living environment. FULLY FIN’D LOWER-LEVEL APARTMENT w/separate entry ~ full kitchen, bedroom, updated bath, open-concept living space, laundry access & WALK-UP to the exterior provides even more versatility for extended family, guests, or additional income opportunities. Mechanical updates include owned furnace & A/C, reinsulated attic, roof/eaves (approx. 2013), mostly newer windows, two hydro metres & second 100-amp panel. Ideally situated close to the newly built West Lincoln Memorial Hospital, excellent schools, parks, shopping, restaurants & convenient highway access, this is a unique opportunity to own a character-filled legal duplex in one of Grimsby’s most desirable & established neighbourhoods. CLICK ON MULTIMEDIA for more. (id:19593)

4 Bedroom 3 Bathroom 3,612 ft2

RE/MAX Escarpment Realty Inc.

For sale
$799,000
750 MCPHERSON CRESCENT, Kincardine, Ontario

750 Mcpherson Crescent

Kincardine, Ontario

Discover an exceptional opportunity at 750 McPherson in the heart of Kincardine ! This impressive executive stone clad home, built in 1990, places you close to the schools, shopping, the Davidson Rec Centre, grocery stores, downtown shopping and Station Beach on Lake Huron. With the perfect floor plan for income potential or a large extended family, it offers 4 bedrooms, 3 bathrooms and a spacious 30' x 21' triple garage. The lower level partitions have be installed with 2 full bathroom rough-ins for a future 2 bedroom apartment and a bachelor apartments with separate entrances. The zoning will now allow up to 3 residential units in R-1 zone.This home also features a luxurious primary suite with a 4 piece ensuite and His and Hers walk in closets. This home has many upgrades and desirable features including a curved oak staircase in the entrance foyer, a gas field stone fireplace and an ample kitchen with breakfast bar. Outside you will enjoy the interlocking brick driveway, a fully fenced backyard, large patio off family room, mature trees, gardens and landscaping. 750 McPherson truly has it all. See it in person to appreciate everything it offers! (id:19593)

4 Bedroom 3 Bathroom 2,000 - 2,500 ft2

RE/MAX Land Exchange Ltd.

For rent
$1,850 Monthly
657 BARTON Street E Unit# 302, Hamilton, Ontario

657 Barton Street E Unit# 302

Hamilton, Ontario

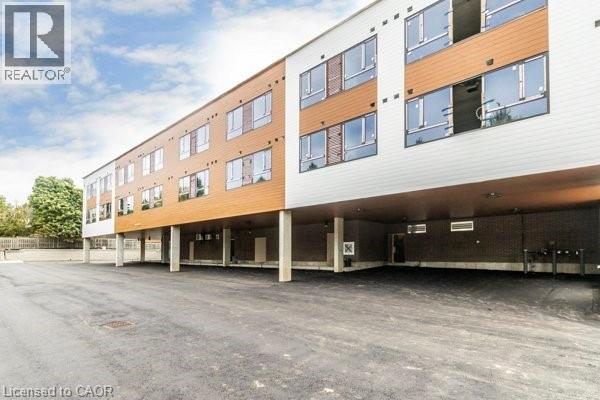
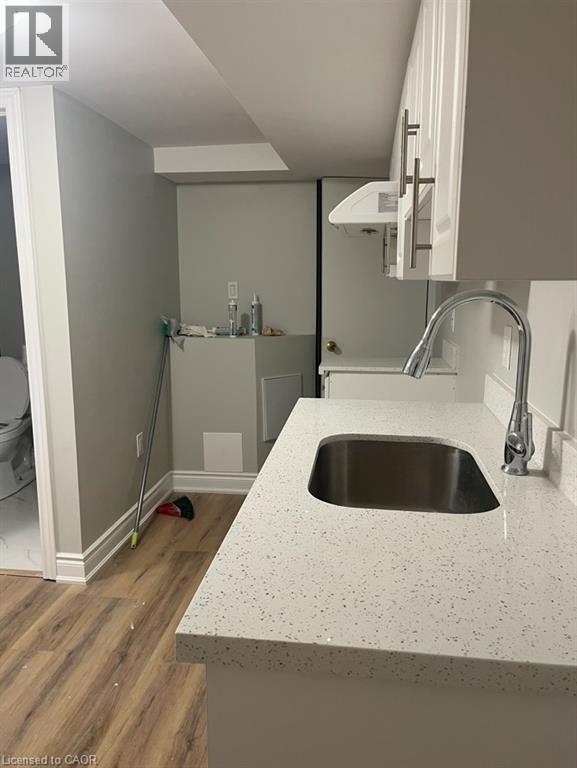
Fully renovated units featuring modern stainless steel appliances, including a dishwasher. Each unit has independent heating and cooling with its own AC and furnace, ensuring year-round comfort. Enjoy the convenience of in-suite laundry and separately metered utilities, so tenants only pay for what they use. Private on-site parking is included. Located in a vibrant area with great local spots like Maisy’s Pearl, Mai Pai, and Hotties Smash Burgers just steps away—perfect for dining and coffee outings! (id:19593)

3 Bedroom 1 Bathroom 900 ft2

Revel Realty Inc.

For sale
$425,000
614 - 172 EIGHTH STREET, Collingwood, Ontario

614 - 172 Eighth Street

Collingwood, Ontario

Welcome to Unit 614 at 172 Eighth Street in The Galleries - a well-maintained, centrally located condo building ideal for seniors or downsizers seeking comfort, convenience, and easy living. This freshly painted, bright corner unit is filled with natural light and features laminate flooring throughout, offering a clean, modern look with low-maintenance appeal. The functional layout provides a comfortable space to relax, entertain, or enjoy day-to-day living with ease.The Galleries offers a quiet, well-managed environment with a welcoming Concierge, elevators, fitness room, sauna, party/meeting room, and a guest suite available for a nominal fee to accommodate overnight visitors. This unit also includes in-suite laundry, one underground parking space, and a dedicated storage locker for added convenience. Ideally located just minutes from downtown Collingwood, shopping, medical services, restaurants, walking trails, and the waterfront of Georgian Bay, this condo is an excellent opportunity for those looking to downsize without compromising on location or amenities. Included in the condo fee: Heating, air conditioning, water, parking, and all amenities. (id:19593)

2 Bedroom 1 Bathroom 1,000 - 1,199 ft2

Century 21 Millennium Inc.

For sale
$749,919
442 JAMES Street, Delhi, Ontario

442 James Street

Delhi, Ontario

Welcome to 442 James Street, located in the picturesque town of Delhi. This exceptional bungalow effortlessly combines contemporary design with refined modern finishes, making it perfect for multi-generational living or a complete in-law suite setup. From the moment you arrive, the superior craftsmanship is clear—starting with the inviting double sidelight entry door and continuing into the spacious foyer that opens into a bright, open-concept living space. The expansive main area features a chef-inspired kitchen complete with soft-close cabinetry, under-mount lighting for ambiance, a generous pantry, eye-catching quartz countertops, a large island, and cutting-edge Smart appliances. Just off the kitchen, the dinging and living areas flow seamlessly and includes sliding doors that open onto a raised deck, offering peaceful views of the private backyard. The main floor also offers three generously sized bedrooms, including a luxurious primary suite featuring a walk-in closet and an elegant ensuite bathroom with a beautifully tiled glass-door standalone shower. A second 4-piece bathroom is conveniently located for guests and family members, along with a practical laundry room that provides direct access to the garage. Head downstairs to the fully finished lower level, where the same attention to quality and detail continues. This level includes two more bedrooms, a stylish 4-piece bathroom, a full kitchen, and a spacious dining area and family room that opens to a cozy covered porch overlooking the backyard. Step outside and enjoy your peaceful outdoor retreat, surrounded by mature trees that add natural beauty and privacy. This thoughtfully designed home offers the perfect combination of modern comfort, functional living, and timeless elegance. At 442 James Street, you’ll find a true haven—ideal for both entertaining and everyday relaxation in your dream home! (id:19593)

5 Bedroom 3 Bathroom 2,853 ft2

Pay It Forward Realty

For sale
$1,400,000
157 FARLAIN LAKE ROAD W, Tiny, Ontario

157 Farlain Lake Road W

Tiny, Ontario

Beautiful 4-bedroom lakefront home with over 2,600 sq. ft. of living space, set on scenic Farlain Lake and surrounded by a park-like, tree-lined lot. Enjoy stunning water views from the spacious 620 sq. ft. cedar deck, complemented by a granite boulder retaining wall and a large lower terrace.This well-maintained property features durable Hardy Plank siding, a detached 1.5-car garage, and a screened-in porch-perfect for relaxing outdoors. Inside, the fully finished walkout basement, vaulted ceilings, and 9-foot ceilings create a bright and open atmosphere. The home offers three bathrooms, an elegant oak staircase, and a blend of maple hardwood and vinyl plank flooring throughout. Additional highlights include a backup 18kW generator, natural gas heating, high-speed internet, and multiple walkouts from three principal rooms. The spacious family room with a cozy gas fireplace makes it ideal for year-round living. Located just minutes from local amenities, a playground, park, the OFSCA trail system, and the hiking trails of Awenda Provincial Park, this Aberdeen MK II Viceroy model is ready for a new family to move in and start making lasting memories in 2026. Don't miss this opportunity! (id:19593)

4 Bedroom 3 Bathroom 1,100 - 1,500 ft2

Royal LePage In Touch Realty

For sale
$1,499,000
1081 BEACH Boulevard, Hamilton, Ontario

1081 Beach Boulevard

Hamilton, Ontario

Experience waterfront living in this beautifully appointed 3-bed, 4-bath executive freehold townhome, over 3000 sq ft of thoughtfully designed living space. As a desirable end unit, it provides additional privacy, more windows for natural light, direct backyard access, and the convenience of a full two-car driveway. Enjoy stunning east-facing lake views and breathtaking sunrises from multiple vantage points, including three oversized terraces. The open-concept layout features soaring ceilings and a spacious, upgraded kitchen with an expansive island and premium stainless steel appliances, ideal for entertaining. Designed with comfort and durability in mind, this home includes 8” reinforced concrete construction through the centre for added sound separation and structural integrity. Take in uninterrupted lake views from nearly every room and enjoy direct access to the waterfront lifestyle—launch your kayak from the garage, stroll the boardwalk, or cycle along the lake to Spencer Smith Park and beyond. Ideally located steps to the beach and just minutes from downtown Burlington, with quick access to Toronto and Niagara via major highways. A rare opportunity to enjoy low-maintenance luxury living by the water. (id:19593)

3 Bedroom 4 Bathroom 3,003 ft2

Keller Williams Edge Realty

For sale
$949,500
42 HILLGARDEN Drive, Stoney Creek, Ontario

42 Hillgarden Drive

Stoney Creek, Ontario

Pride of ownership shines throughout this meticulously maintained 4-bedroom home, offered for the very first time by its original owner. Ideally situated in a sought-after Stoney Creek neighbourhood, this home offers a warm and welcoming layout designed for comfortable family living and effortless entertaining. The main level features a thoughtfully designed eat-in kitchen with generous cabinetry and ample counter space, perfect for busy mornings or casual meals. A formal dining room provides the ideal setting for hosting family gatherings and special occasions, while the cozy family room invites you to unwind and relax at the end of the day. A convenient main-floor laundry room and inside entry from the double attached garage add everyday functionality and ease. Upstairs, you’ll find four spacious bedrooms, including a generous primary retreat complete with a walk-in closet and private ensuite bath. The open staircase enhances the home's bright, connected feel and adds an elegant architectural touch. Step outside to enjoy the fully fenced backyard, offering plenty of space for kids and pets to play, summer barbecues, or quiet mornings with a coffee. A rare opportunity to own a lovingly cared-for home in an established, family-friendly community close to parks, schools, and everyday amenities. (id:19593)

4 Bedroom 3 Bathroom 1,984 ft2

RE/MAX Escarpment Realty Inc.

For sale
$957,100
6 CHETWYND LANE, Northern Bruce Peninsula, Ontario

6 Chetwynd Lane

Northern Bruce Peninsula, Ontario

Perched in a scenic setting overlooking the water, this inviting multi-level home offers a wonderful blend of comfort, thoughtful updates, and natural beauty. Featuring 3 bedrooms and 2.5 bathrooms, the home is designed to provide both space and functionality for everyday living.Extensively updated for peace of mind, a brand-new furnace and air conditioning system, water treatment system, and some recently updated appliances. Throughout much of the home, rich three-quarter-inch solid oak flooring adds warmth, character, and timeless appeal. Entertain and enjoy water views from inside the home or on the deck. The walkout basement opens to a tranquil yard-an ideal space to relax, entertain, or simply enjoy the peaceful surroundings. Perfectly situated for outdoor enthusiasts, the property is just moments from scenic trails, hiking routes, and refreshing swimming spots, making it easy to embrace an active lifestyle while enjoying the serenity and water views.This is a home where comfort, quality updates, and nature come together to create a truly special place to live. (id:19593)

3 Bedroom 3 Bathroom 1,500 - 2,000 ft2

RE/MAX Grey Bruce Realty Inc.

For sale
$799,900
2 SUNSET Drive, Peacock Point, Ontario

2 Sunset Drive

Peacock Point, Ontario

Begin each day at the lake where reflections on the water replace walls, delivering a natural stress relief and a lifestyle rather than a house. The doorstep opens to limitless recreation—swim, boat, fish, or simply relax on a sun-drenched afternoon. Waterfront dinners, sunset bonfires, and sweeping views redefine entertaining, and guests arrive instantly sensing the calm. 2 Sunset Drive is a lakefront residence at Peacock Point, just west of Selkirk, on a 0.27-acre lot. With 3 bedrooms and 2 bathrooms, this vinyl board & batten home offers breathtaking Lake Erie views and 2,200 sq ft of well-planned living space, plus an attractively landscaped front yard and a welcoming front deck with an awning. Inside, the open plan features a generous living room with a natural gas fireplace, built-in cabinetry, crown molding, and hardwood floors which flow throughout the home. The dining area flows into a large kitchen equipped with ample cabinetry, a peninsula for three stools, a center island for prep, a built-in stove top, oven, and dishwasher—ideal for the family chef. A nearby family room connects to a sunroom filled with natural light and views of the lake, with patio doors to the side deck and rear yard. The main level includes two guest bedrooms and a three-piece bathroom, while the expansive primary bedroom offers direct access to the side deck and rear yard. It also has its own private three-piece ensuite bathroom complete with an additional closet for clothes storage plus washer and dryer. The full, unfinished basement provides uncapped potential. Ready to see it in person? Reach out to arrange a private tour and imagine living the lakefront lifestyle at 2 Sunset Drive, where every sunset invites you home. (id:19593)

3 Bedroom 2 Bathroom 2,130 ft2

Progressive Realty Group Inc.

For sale
$1,200,000
PT LOT 14 HALDIMAND ROAD 9, York, Ontario

Pt Lot 14 Haldimand Road 9

York, Ontario

Location is key! This 60-acre property is a strategic acquisition opportunity for expanding cash crop farmers, developers, investors, and speculators looking for future appreciation. Ideally located near Empire Corners adjacent to one of Haldimand County’s most prestigious developments; know as Empire Country Estates, consisting of 41 luxurious multi-million-dollar custom homes. Features stunning vistas, rolling farmland and a creek running through it. Current zoning is Agricultural permitting the construction of a single-family residence with approximately 55 acres currently being used for cash crop, ~5 acres of forest and ~222 feet of frontage on Haldimand Rd. 9 with natural gas & hydro available. Fibre optics hi-speed internet is currently being installed throughout Haldimand County. The tenant farmer shall be allowed to maintain and harvest the 2026 crop after the Closing Date. This property is only 20 minutes south of Hamilton and the LINC, offering easy access to Hwy 403/Toronto. It’s located near two golf courses on Hwy 56 and 15 km north of the Grand River enroute to Lake Erie. Buyers must conduct their own research with Haldimand County and all other Authorities regarding zoning, future development, and severance options. This property presents a rare and potentially lucrative investment opportunity. HST will be the responsibility of the buyer. (id:19593)

Royal LePage NRC Realty Inc.

For sale
$1,200,000
PT LOT 14 HALDIMAND ROAD 9, York, Ontario

Pt Lot 14 Haldimand Road 9

York, Ontario

Location is key! This 60-acre property is a strategic acquisition opportunity for expanding cash crop farmers, developers, investors, and speculators looking for future appreciation. Ideally located near Empire Corners adjacent to one of Haldimand County’s most prestigious developments; know as Empire Country Estates, consisting of 41 luxurious multi-million-dollar custom homes. Features stunning vistas, rolling farmland and a creek running through it. Current zoning is Agricultural permitting the construction of a single-family residence with approximately 55 acres currently being used for cash crop, ~5 acres of forest and ~222 feet of frontage on Haldimand Rd. 9 with natural gas & hydro available. Fibre optics hi-speed internet is currently being installed throughout Haldimand County. The tenant farmer shall be allowed to maintain and harvest the 2026 crop after the Closing Date. This property is only 20 minutes south of Hamilton and the LINC, offering easy access to Hwy 403/Toronto. It’s located near two golf courses on Hwy 56 and 15 km north of the Grand River enroute to Lake Erie. Buyers must conduct their own research with Haldimand County and all other Authorities regarding zoning, future development, and severance options. This property presents a rare and potentially lucrative investment opportunity. HST will be the responsibility of the buyer. (id:19593)

Royal LePage NRC Realty Inc.

For sale
$1,439,000
185 LOUISE CREEK CRESCENT, West Grey, Ontario

185 Louise Creek Crescent

West Grey, Ontario

A rare offering in Forest Creek Estates - luxury bungalow living on 2.6 acres, with a fully fenced yard and an additional 0.44-acre recreational parcel included in the sale. This bonus parcel is already severed, giving the new owner the flexibility to enjoy it as added space or sell it in the future. In total, you're getting just over 3 acres in one of the area's most sought-after estate communities. Built in 2021, this modern bungalow offers over 3,800 sq ft of finished living space, tucked privately at the back of the development and surrounded by mature trees. The stone exterior sets the tone, leading into a bright, open-concept main floor with soaring ceilings and natural light throughout. A well-designed layout includes a spacious mudroom, custom chef's kitchen with walk-in pantry, and sliding doors to the backyard. You'll also find 3 bedrooms, 2 bathrooms, and main floor laundry - all on one level. The lower level adds serious versatility, with a fourth bedroom, additional bathroom, gym, bar area, storage, and plenty of room to adapt to your needs - whether that's guests, kids, or hobbies. Outside, the property continues to deliver. The fully fenced yard is ideal for kids and pets, while the triple-car garage and oversized driveway provide excellent parking and storage. The standout feature is the additional 0.44-acre parcel next door - a rare bonus that adds privacy, usable space, and long-term value. Use it for trails, recreation, or simply enjoy the added buffer to your property.Located in one of Grey County's premier estate communities, Forest Creek offers walking trails, recreational lakes for fishing and kayaking, and a quiet, natural setting - all just minutes to Hanover and Durham.Over 3 acres. A newer build. Bonus land. This is one you need to see in person. (id:19593)

4 Bedroom 3 Bathroom 2,000 - 2,500 ft2

Royal LePage Exchange Realty Co.

For sale
$649,900
341 HICKLING TRAIL, Barrie, Ontario

341 Hickling Trail

Barrie, Ontario

Welcome to this 3-bedroom, 2-bathroom two-storey home, ideally located close to parks, schools, and shopping - perfect for families or anyone looking for everyday convenience. The main floor offers a functional layout, featuring a kitchen with updated countertops and a newer stainless steel dishwasher. The home has seen thoughtful updates throughout, including a beautifully refreshed bathroom (2026), giving it a clean and modern feel. Major mechanical upgrades provide peace of mind, including a newer furnace, air conditioning, and hot water tank. The roof was redone in 2021, doors and windows replaced in 2022, and the back deck was completed in 2025 - creating a great outdoor space for relaxing or entertaining. With key updates already done and a location that puts everything within easy reach, this home is move-in ready and waiting for its next chapter. Seller is motivated. (id:19593)

3 Bedroom 2 Bathroom 1,100 - 1,500 ft2

Royal LePage Locations North

For sale
$719,777
1032 DOMINION AVENUE, Midland, Ontario

1032 Dominion Avenue

Midland, Ontario

Location Plus in Midland's Desirable West End! This solid all-brick family home offers comfort, space, and convenience in a great neighbourhood. Featuring a bright kitchen, living, and dining area combination, this home is perfect for everyday living and gathering with family and friends. With 3+ bedrooms, 3 bathrooms and a fully finished basement which includes a spacious family room with a cozy gas fireplace, there's plenty of room for the whole family to relax and entertain. Other features include 2 car garage with ample parking , interlock walkway and a new deck in (2025). Located within walking distance to all amenities, schools, parks, shopping and Beautiful Georgian Bay. What are you waiting for? (id:19593)

4 Bedroom 3 Bathroom 1,100 - 1,500 ft2

RE/MAX Georgian Bay Realty Ltd

For sale
$629,000
101 - 121 WATERLOO AVENUE, Guelph, Ontario

101 - 121 Waterloo Avenue

Guelph, Ontario

Welcome to 101-121 Waterloo Ave, where condo living feels like a custom townhouse. Located in a tranquil, exclusive, and well-maintained building, this 2-bedroom, 3-bathroom home is designed for comfort and convenience. Each bedroom serves as a private sanctuary with its own dedicated ensuite, including a stunningly updated primary bath with heated floors. The rare inclusion of both a private patio and a balcony allows for seamless indoor-outdoor living. Forget the car in your underground spot; you're only a 10-minute walk to the heart of downtown. Experience a quiet, tight-knit community atmosphere in the centre of it all. (id:19593)

2 Bedroom 3 Bathroom 1,600 - 1,799 ft2

Royal LePage Royal City Realty

For sale
$949,900
109 HIGHLAND DRIVE, West Grey, Ontario

109 Highland Drive

West Grey, Ontario

1440 square foot bungalow on 2.1 acres (two separate lots) in Glenelg Estates. Overlooking a valley and lake, the home was designed for accessibility and to take in great country views. Built in 2022 with open concept living areas including dining area, kitchen with oversized island, living room with propane fireplace and walkout to the partially covered deck. Main floor bedroom features a spacious ensuite and walk-in closet. Laundry room, front foyer, 2 piece bath and access to the garage complete the main level. The lower level is finished with family room, 3 piece bathroom and 2 additional bedrooms. Extra features include ICF foundation, accessible doors, back up generator, on demand hot water and so much more. Attached double garage with propane heater and a detached 16x32 insulated garage, steel lined with 2 roll up doors. The home sits on a 1 acre lot with the adjoining, separate 1.1 acre lot included. This desirable neighbourhood is well-established with nice homes and a sense of community. Minutes away from Markdale, Flesherton and Durham with lakes, trails and recreational activities at your doorstep. (id:19593)

3 Bedroom 3 Bathroom 1,100 - 1,500 ft2

Royal LePage Rcr Realty

For sale
$825,000
24 BRUCE ROAD 3, South Bruce, Ontario

24 Bruce Road 3

South Bruce, Ontario

Welcome to Your Bruce County Oasis at 24 Bruce Road 3, MildmayExperience the perfect harmony of historic charm and modern luxury in this stunning 3 Bedroom, 2 Bath Century Home. Perfectly situated on just under an acre on the edge of Mildmay, this property offers a rare lifestyle for families and hobbyists alike, blending the peacefulness of country living with the convenience of being minutes from everything you need. From the moment you arrive, the wraparound covered porch invites you to start your mornings with a quiet coffee soaking in the sunrise, while the expansive back deck, yard & pool provide the ultimate vantage point for breathtaking sunsets while making memories with family and friends. The heart of the home is designed for both functionality and a major "wow" factor. An updated chef's kitchen features ample cabinetry and counter space, flowing seamlessly into a large dining room and an expansive family room anchored by a breathtaking gas fireplace with a custom stone backdrop. Whether you're hosting holiday dinners inside or spending summer afternoons enjoying the pool and a game of horseshoes in the massive backyard, there is a perfect space for everyone to enjoy. For those who prioritize space for projects and storage, this property truly delivers. In addition to the attached and heated 2-car garage, you will find a massive 34' x 56' heated shop, offering the ultimate workspace for your tools, toys, and big projects. This home and property blend comfort and convenience in one incredible package, located just minutes from the amenities of Mildmay-including groceries, dining, and healthcare-and offering an easy commute to Walkerton, Bruce Power, and the beautiful beaches of Lake Huron. Call your Realtor today to view what could be your new country home at 24 Bruce Road 3, Mildmay. (id:19593)

3 Bedroom 2 Bathroom 1,500 - 2,000 ft2

Royal LePage Heartland Realty

For sale
$579,900
125 ELORA STREET S, Minto, Ontario

125 Elora Street S

Minto, Ontario

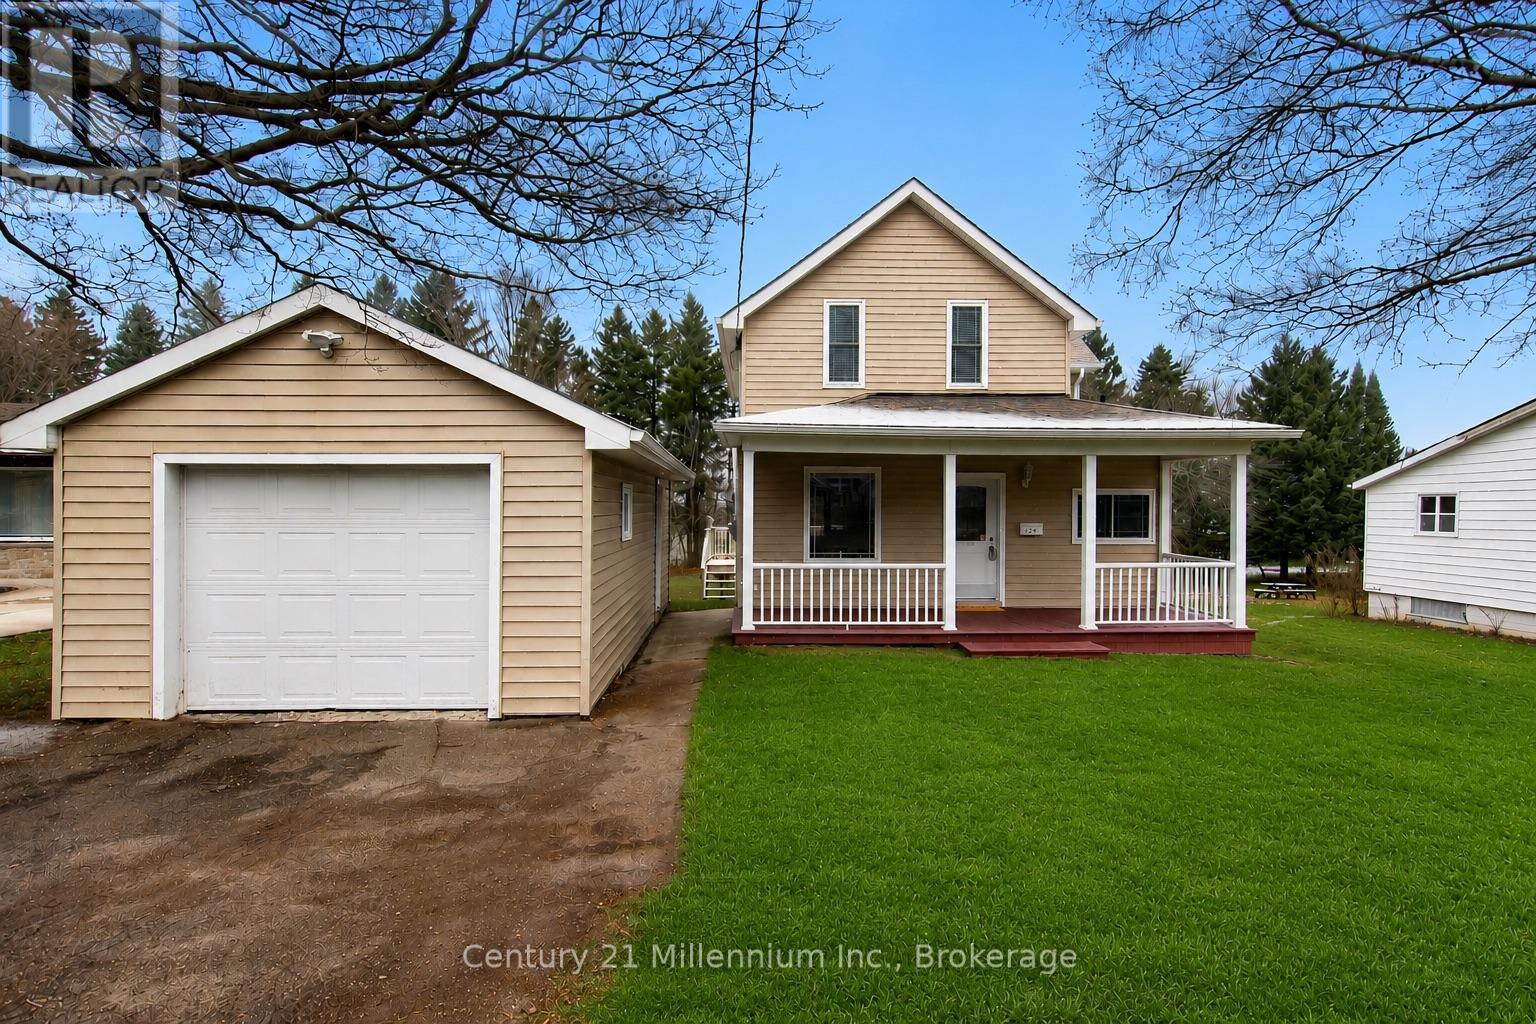
This Beautiful 2-Story Victorian Style Brick Home is sure to impress from the moment you arrive. You are welcomed with a grand entrance, tall ceilings and character from yesteryear as you step inside from the front covered porch. A spacious main floor with a grand main living room ft gas fireplace, a formal dining room, spacious kitchen featuring ample cabinetry and countertop space, as well as a second family room, 3 pc bath, main floor laundry and back mud room provides space for the whole family to enjoy and utilize. The second level is complete with 4 good sized bedrooms and a massive, updated bathroom that benefits as a cheater en-suite. A large, fully fenced in backyard with shed & oversized deck, being walking distance to downtown shopping, dining, arena, public pool, parks, sports fields, school and many events held on the main strip of Harriston provide the perfect location for your growing family. Located less than an hour drive to Guelph, Kitchener/Waterloo and the sandy beaches of Lake Huron and 90 minutes from Hamilton and the city limits of the GTA. Call Your Realtor Today To View What Could Be Your New Family Home at 125 Elora St S, Harriston. (id:19593)

4 Bedroom 2 Bathroom 2,000 - 2,500 ft2

Royal LePage Heartland Realty

For rent
$2,500 Monthly
112 KING Street E Unit# 405, Hamilton, Ontario

112 King Street E Unit# 405

Hamilton, Ontario

Experience modern luxury in this beautifully furnished 2-bedroom, 2-bathroom corner suite at the iconic Royal Connaught, where historic charm blends seamlessly with contemporary living in the heart of downtown Hamilton. This fully furnished unit is ideally located near hospitals, universities, the GO Station, Art Gallery of Hamilton, Hamilton Place, Jackson Square, Hamilton Farmers’ Market, and the vibrant shops and restaurants of James Street North. This North and West-facing corner suite features expansive windows and panoramic city views, filling the open-concept living and dining area with natural light. The modern kitchen offers quartz countertops, stainless steel appliances, and a breakfast bar. The primary bedroom includes a queen bed, walk-in closet, and private ensuite. Thoughtfully curated furnishings (removals available upon request) and engineered hardwood floors enhance the space. The unit also features smart home technology, including a smart thermostat, lighting, and plugs, along with the convenience of in-suite laundry. The beautiful rooftop garden and outdoor terrace located on the same floor as the unit, making it incredibly convenient to step out and enjoy the outdoor fireplace or host a BBQ with friends and family. Residents also have access to a fitness centre, movie theater, party room, and media room. Rent includes one indoor parking space and a private locker on the same floor. Tenant is responsible for water, heat, hydro, and internet. See the full list of furnished items in the supplements. Required: Full credit report (not just the score), ID, proof of previous rent payment, income, references, deposit. First and last month’s rent deposit. (id:19593)

2 Bedroom 2 Bathroom 850 ft2

Keller Williams Edge Realty

For sale
$1,700,000
46 WOODSIDE Drive, Mount Pleasant, Ontario

46 Woodside Drive

Mount Pleasant, Ontario

Welcome to 46 Woodside Drive in the prestigious community of Mount Pleasant, where craftsmanship, space and lifestyle come together on an expansive 0.75 acre property. Offering 5,218 square feet of beautifully finished living space including a fully finished walkout basement, this impressive home delivers the perfect balance of luxury, comfort and thoughtful design. From the moment you arrive, the home’s striking curb appeal makes a lasting impression with its elegant stone exterior, architectural detailing, landscaped grounds, full lawn irrigation system and spacious driveway leading to the double car garage. Inside, the home offers an elegant yet inviting atmosphere designed for both everyday living and entertaining. The main living area is highlighted by a stunning coffered ceiling that adds warmth and character while creating an impressive gathering space for family and guests. Large windows throughout invite natural light and showcase views of the surrounding nature. With 3 bedrooms on the main level and 2 additional bedrooms in the fully finished walkout basement, the layout provides exceptional flexibility for families, guests or multi generational living. A total of 5 bathrooms ensures comfort and convenience throughout. The primary suite offers a private retreat featuring a spa inspired ensuite complete with heated floors. A bright 3 season sunroom provides the perfect place to enjoy morning coffee or unwind in the evening while overlooking the beautifully maintained grounds. Outdoors, the backyard has been transformed into a professionally designed private oasis with over $200,000 invested to create a resort style setting ideal for relaxing or hosting gatherings. Located in the sought after community of Mount Pleasant, this property offers the rare combination of privacy, space and convenience close to nearby amenities. Opportunities like this are rare. 46 Woodside Drive is more than a home, it is a lifestyle defined by space, comfort and timeless design. (id:19593)

5 Bedroom 5 Bathroom 5,218 ft2

Exp Realty

For sale
$129,000
L 76 - 7489 SIDEROAD 5 E, Wellington North, Ontario

L 76 - 7489 Sideroad 5 E

Wellington North, Ontario

Welcome to your perfect waterfront extended-season getaway at Parkbridge Spring Valley Resort! This well-maintained 2-bedroom mobile home can be purchased as a 9-month or 6-month unit and offers comfortable living with beautiful waterfront views. The home has seen many recent renovations, including a beautifully updated kitchen, modernized bathroom, and new flooring throughout, giving the space a fresh and inviting feel. A spacious four-season add-a-room with a cozy propane fireplace provides additional living space, making it ideal for relaxing in the colder months or hosting family and friends. Step outside to enjoy the covered patio area, perfect for outdoor dining or unwinding in the shade. The large wrap-around waterfront deck overlooks Greenwood Lake and offers a fantastic setting to take in the peaceful surroundings. Fishing enthusiasts will love casting a line right off the dock, while the calm, non-motorized lake is perfect for kayaking and paddleboarding. Spring Valley Resort offers something for everyone, including recreational programs for both adults and children, a sandy beach and swimming lake, mini-putt, a horseshoe club, and concerts in the park throughout the season. The resort fee conveniently includes most costs associated with ownership, including property taxes, water, resort amenities, and visitor access. The only additional expenses are hydro, propane, and internet if you choose to install it. There are no additional fees for guests visiting the resort. This property combines comfort, nature, and recreation-making it an excellent cottage alternative in a vibrant resort community. the six month seasons fees are $5635 per season. The nine month season fees are $5965 per season.and include everything but the hydro, propane, and internet, if you choose to install it. There are no additional fees for visitors, property taxes, water, etc. (id:19593)

2 Bedroom 1 Bathroom 0 - 699 ft2

Engel & Volkers Toronto Central

For sale
$1,299,900
280 ST PATRICK STREET W, Centre Wellington, Ontario

280 St Patrick Street W

Centre Wellington, Ontario

Well maintained commercial property with C1 zoning. Multi uses are possible under this zoning from daycare to business or professional office to farmers market or veterinary clinic. Terrific location one block from downtown central. High ceiling, plenty of natural light and some exposed structural beams adds to the nuance of the building. Entire upstairs is occupied by owner, downstairs has two separate tenants. Main level is designed for special needs and wheelchair accessibility, with 7 offices, boardroom, 4 bathrooms and significant common area including kitchen. (id:19593)

6 Bathroom 7,818 ft2

RE/MAX Real Estate Centre Inc

For rent
$2,795 Monthly
58 EAST 24TH Street Unit# LANEWAY, Hamilton, Ontario

58 East 24th Street Unit# Laneway

Hamilton, Ontario

Experience modern living in this detached unique Laneway Suite setting in the heart of Hamilton Mountain. Designed with meticulous attention to detail, this residence offers a sophisticated, urban lifestyle just steps from the best the Mountain has to offer. - Modern Interior & Design - Spacious 2 Bedrooms: Bright and airy rooms featuring large, floor-to-ceiling windows that flood the space with natural sunlight. Gourmet Modern Kitchen: A custom Hampton-style kitchen equipped with quartz countertops, premium stainless steel appliances (fridge, stove, dishwasher, microwave), and a high-end sink and tap. Carpet-Free Living: Sleek luxury plank flooring throughout for a clean, contemporary feel. Luxury Amenities: Features central air conditioning, in-suite laundry, and tankless hot water—you’ll never run out!. Outdoor Living & Accessibility- Private Outdoor Space: Enjoy your own private front patio, perfect for outdoor entertainment and relaxing in the sun. Prime Location & Amenities - This highly sought-after location in the Eastmount neighbourhood is a walker’s paradise. Shopping & Dining: Just steps to Concession Street, featuring dining, specialty shops, a bowling alley, and the Zoetic Theatre. Healthcare & Education: Ideally located for professionals, with immediate proximity to Juravinski Hospital and St. Joseph’s Hospital, and just minutes from Mohawk College. Parks & Trails: Walk to the Escarpment, Eastmount Park (featuring sports fields and a splash pad), and the famous Bruce Trails. Transit: Easy access to the Hamilton GO Station, downtown Hamilton, and the Waterfront. Local Schools - Sacred Heart of Jesus Catholic Elementary School (just 0.2 km away). George L. Armstrong Public School (JK-8). Norwood Park Elementary (French Immersion) and Hill Park Secondary School. Professional Property Management in place. Rent is plus all utilities and property management maintenance agreement. (id:19593)

2 Bedroom 1 Bathroom 1,150 ft2

Rock Star Real Estate Inc.

For sale
$590,000
225 BENJAMIN Road Unit# 61, Waterloo, Ontario

225 Benjamin Road Unit# 61

Waterloo, Ontario

Welcome to Treetops, one of Waterloo’s most desirable condominium communities—an established enclave known for its mature trees, peaceful surroundings, and exceptional sense of community. Tucked just off Benjamin Road, this location offers the perfect balance of nature and convenience, with shopping, restaurants, St. Jacobs Farmers’ Market, and expressway access all just minutes away. Unit 61 offers a beautifully updated multilevel back-split that was completely renovated in 2018, blending timeless design with modern comfort. The bright and inviting living room features luxury vinyl plank flooring and cozy gas fireplace. Multiple skylights and big windows fill the home with natural light. The dining area is accented with elegant California shutters, while the eat-in kitchen showcases quartz countertops, classic white cabinetry, a stainless steel range hood, and a walkout to a generous private deck—ideal for morning coffee, summer BBQs, or quiet evenings outdoors. Thoughtful features throughout the home include a water softener, central vacuum, reverse osmosis water system, mirrored closet doors, and a distinctive octagonal window that adds architectural character. The main level also offers a convenient two-piece powder room, while the finished lower level provides flexible living space perfect for a home office, media room, or guest bedroom. A single garage with additional driveway parking adds everyday convenience. Residents of Treetops enjoy a welcoming community atmosphere along with access to excellent amenities, including an outdoor heated pool, tennis and pickleball courts, and a community centre for private gatherings. Outdoor enthusiasts will appreciate nearby walking and cycling trails, while the St. Jacobs Market, Conestoga Mall, and Uptown Waterloo’s vibrant dining and shopping scene are minutes away. At Treetops you’re not just buying a home—you’re embracing a lifestyle defined by comfort, community, and convenience. Book your showing today. (id:19593)

2 Bedroom 3 Bathroom 1,531 ft2

RE/MAX Solid Gold Realty (Ii) Ltd.

For sale
$659,000
20 LESLIE DRIVE, Collingwood, Ontario

20 Leslie Drive

Collingwood, Ontario

Great opportunity on a quiet dead-end street in one of Collingwood's family-friendly neighbourhoods! This 3-bedroom home offers a functional layout with a bright main floor living space, dedicated dining area, and generously sized bedrooms upstairs. The fully finished basement provides excellent potential for an in-law suite or secondary unit-ideal for multi-generational living or future rental income. Enjoy a private, fully fenced backyard with a large storage shed and plenty of space to relax or garden. Located close to schools, parks, and trails, and just minutes to downtown Collingwood, the waterfront, and Blue Mountain. A fantastic opportunity to get into the market with space, flexibility, and value. Single car garage, front porch, side entrance and neutral finishes throughout make this property turn key. Don't miss out! (id:19593)

3 Bedroom 2 Bathroom 700 - 1,100 ft2

Century 21 Millennium Inc.

For sale
$950,000
45 ROCKMOUNT CRESCENT, Gravenhurst, Ontario

45 Rockmount Crescent

Gravenhurst, Ontario

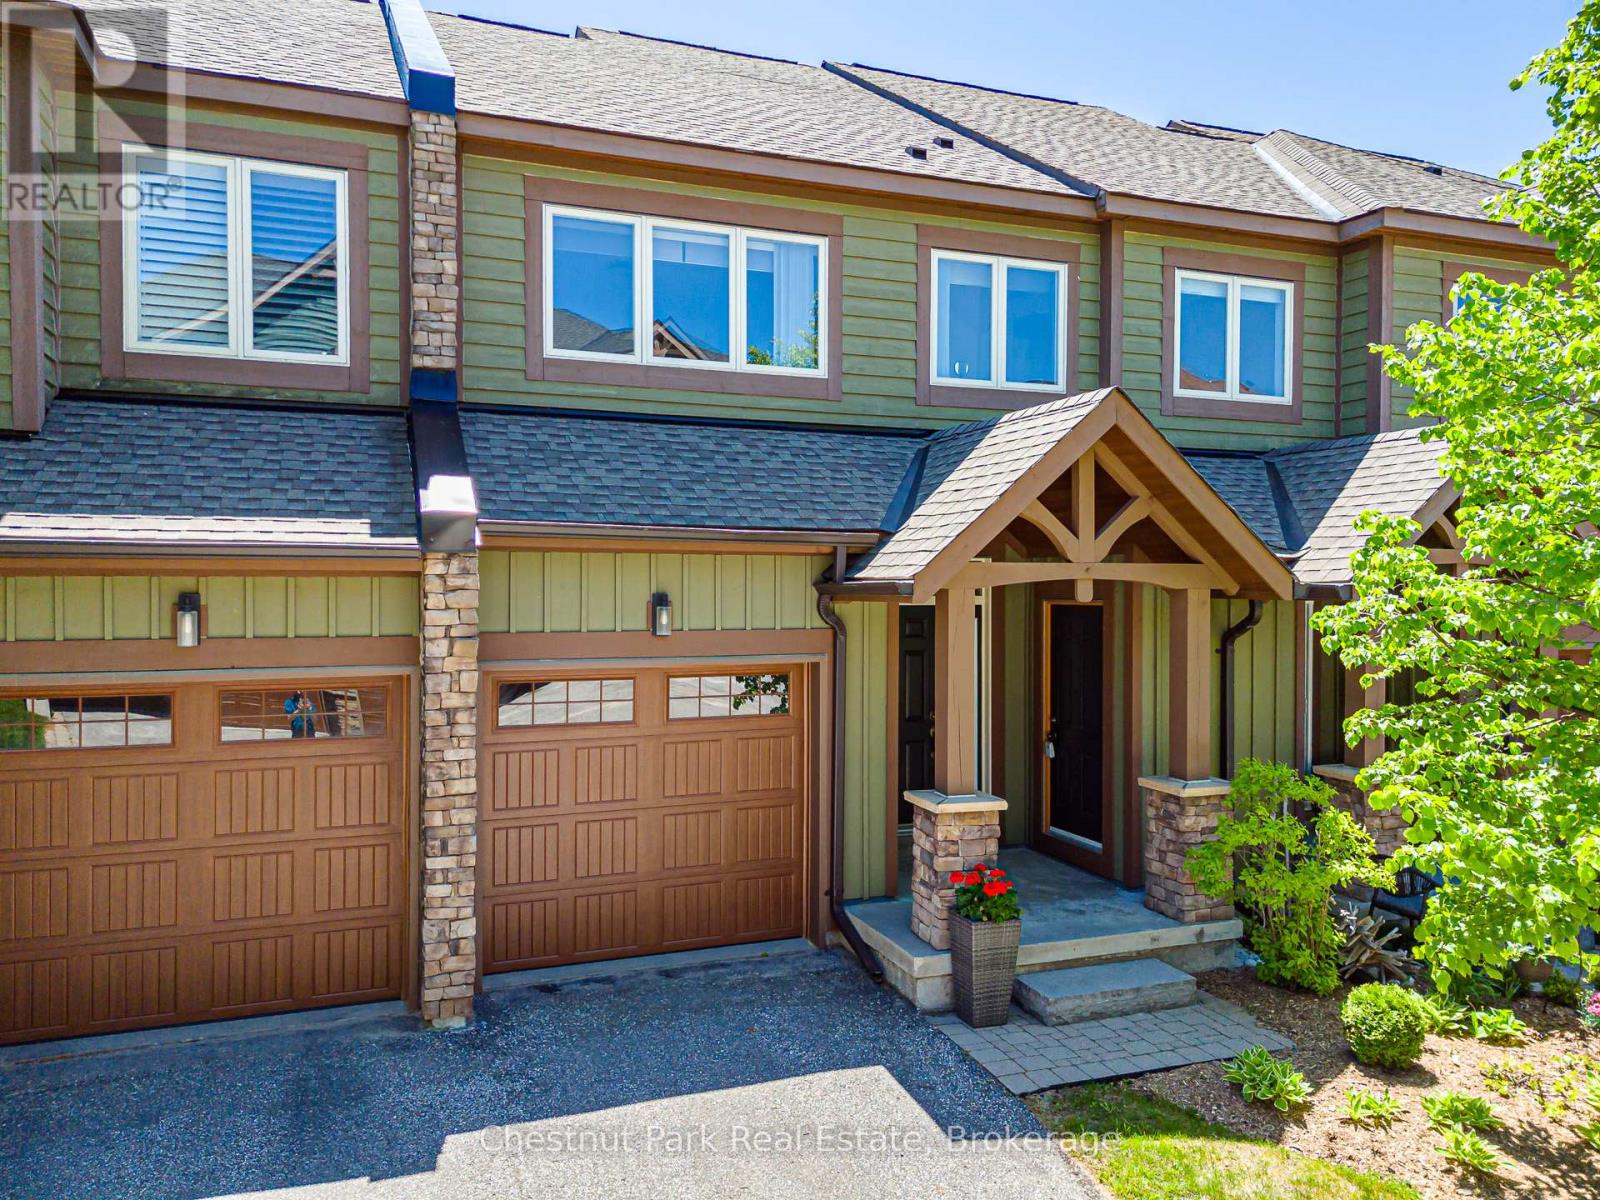
This is what Muskoka looks like when someone else handles everything.No dock to put in. No septic to worry about. No contractor to chase. No list of things that need doing before you can actually relax.Just a key, a car, and two hours from the city.This end-unit ravine villa at Muskoka Bay Resort is the best unit in the row - built a full decade newer than comparable units, with twice the natural light, superior living space, and an oversized deck above the ravine that makes every weekend feel like the one you've been promising yourself. Three bedrooms, four bathrooms, a chef's kitchen, and a fully finished lower level that handles guests, family, or both without anyone feeling crowded.Beyond your door the resort handles the rest. Infinity pool. Muskoka barrel sauna. Renovated fitness centre. Ranked among Canada's top golf courses. Miles of hiking and snowshoe trails through the Shield. Endless programming year-round. Cliffside Restaurant for the nights you don't want to cook. Professional management for the weeks you're not here. And two minutes to the Gravenhurst Wharf - your gateway to miles of boating on Lake Muskoka.Four seasons. Zero maintenance. One decision.This is Muskoka ownership the way it was always supposed to feel. (id:19593)

3 Bedroom 4 Bathroom 2,500 - 3,000 ft2

Chestnut Park Real Estate

For rent
$2,800 Monthly
1280 GORDON Street Unit# 305, Guelph, Ontario

1280 Gordon Street Unit# 305

Guelph, Ontario

Amazing THREE Bedrooms unit at Liberty Square Building. Better than New and very affordable Condo Fees! This Beautiful unit with Bright Open Concept has a lot to offer. Kitchen features very modern backsplash, white appliances and a good size island with Breakfast Bar, very spacious living room that conveniently walks out to the balcony , Great sized bedrooms and bathroom, in-suite laundry. Additional features include access to a storage locker and 1 surface parking space. Located in Guelph's south end, only minutes away from all amenities, the U of G, gym, stores, cinema, coffee shops, restaurants and a short drive to HWY 6 and the 401. (id:19593)

3 Bedroom 1 Bathroom 818 ft2

RE/MAX Twin City Realty Inc.

For sale
$499,900
145 SEELEY Avenue, Dundalk, Ontario

145 Seeley Avenue

Dundalk, Ontario

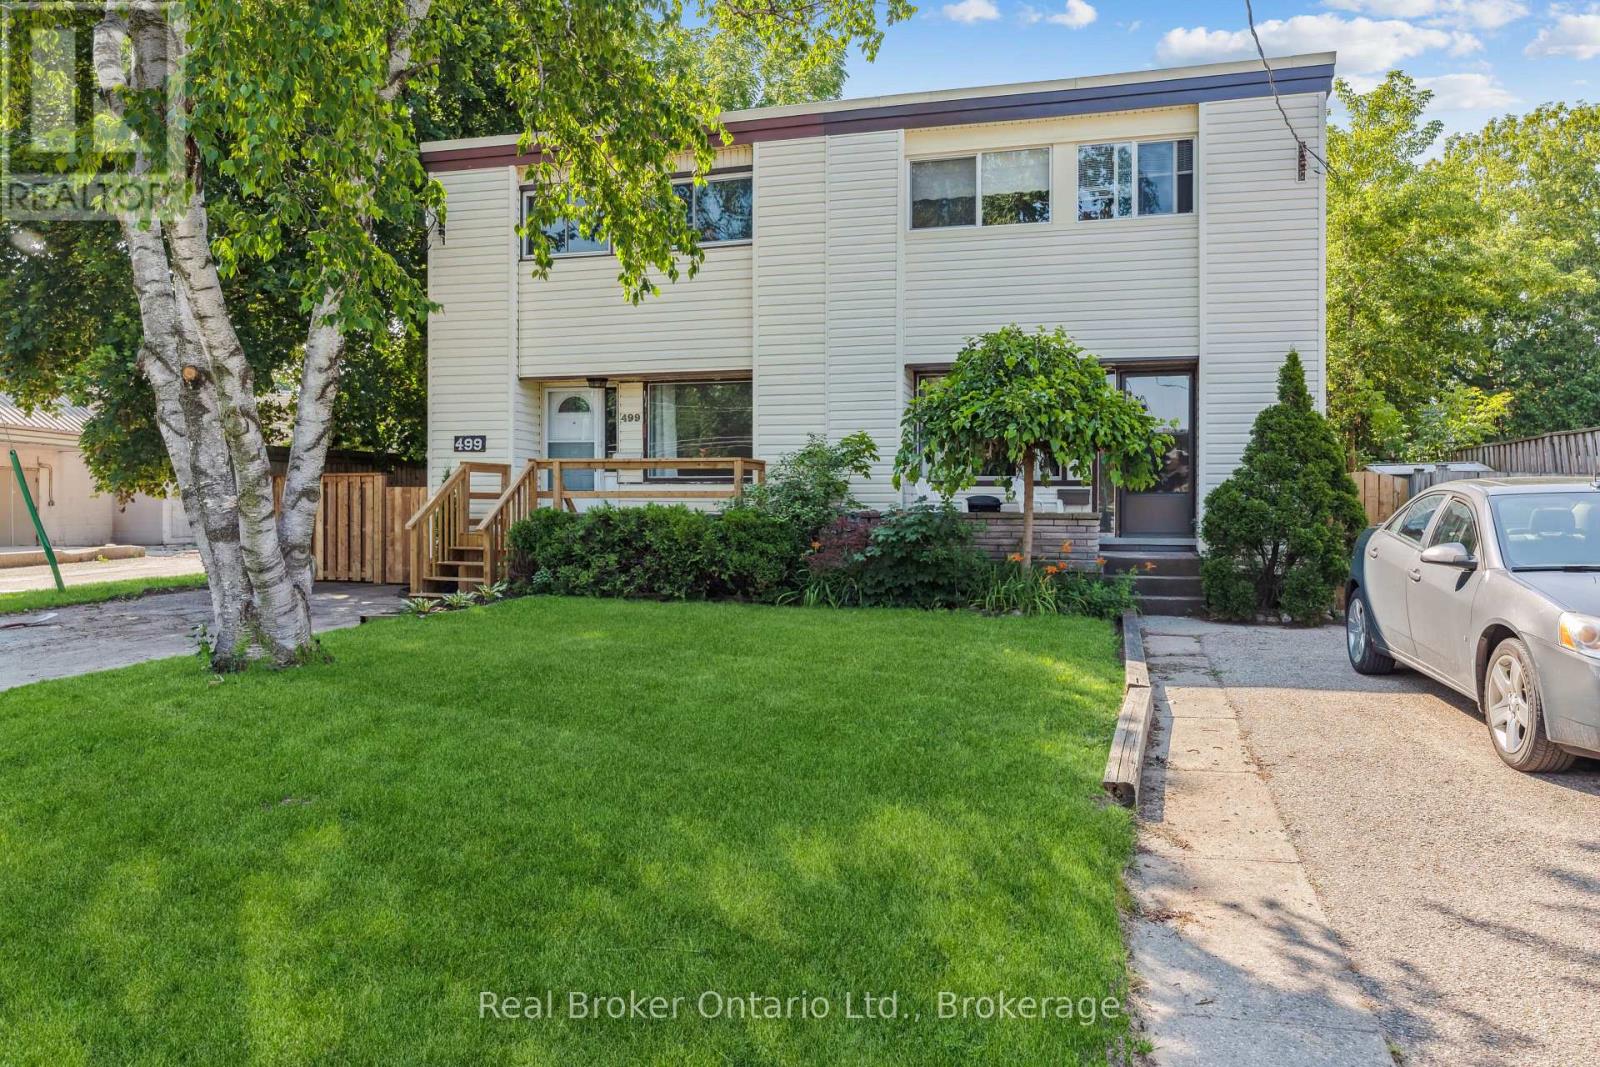
Modern 3-bedroom semi-detached home in family-friendly Dundalk Community. Step into comfort and style with this beautifully maintained spacious home, built in 2020. Ideal for first-time buyers or young families, this home features 3 generous bedrooms and 3 modern bathrooms, thoughtfully designed with modern finishes throughout. The open-concept kitchen boasts elegant quartz countertops and a breakfast bar. The bright living area is warmed by a cozy gas fireplace, perfect for relaxing evenings. Additional features include laundry facilities in the basement, an EV charger in the garage with built-in storage racks, and a central vacuum rough-in for future convenience. There's also a rough-in for a 3-piece bathroom in the basement, offering great potential for a finished lower level. With space for up to 3 vehicles in the driveway and garage, this home offers modern living in a quiet, family-oriented neighborhood close to schools, parks, and local amenities. (id:19593)

3 Bedroom 3 Bathroom 1,879 ft2

RE/MAX Twin City Realty Inc.

Contact Us
Your Favourites


No Favourites Found