
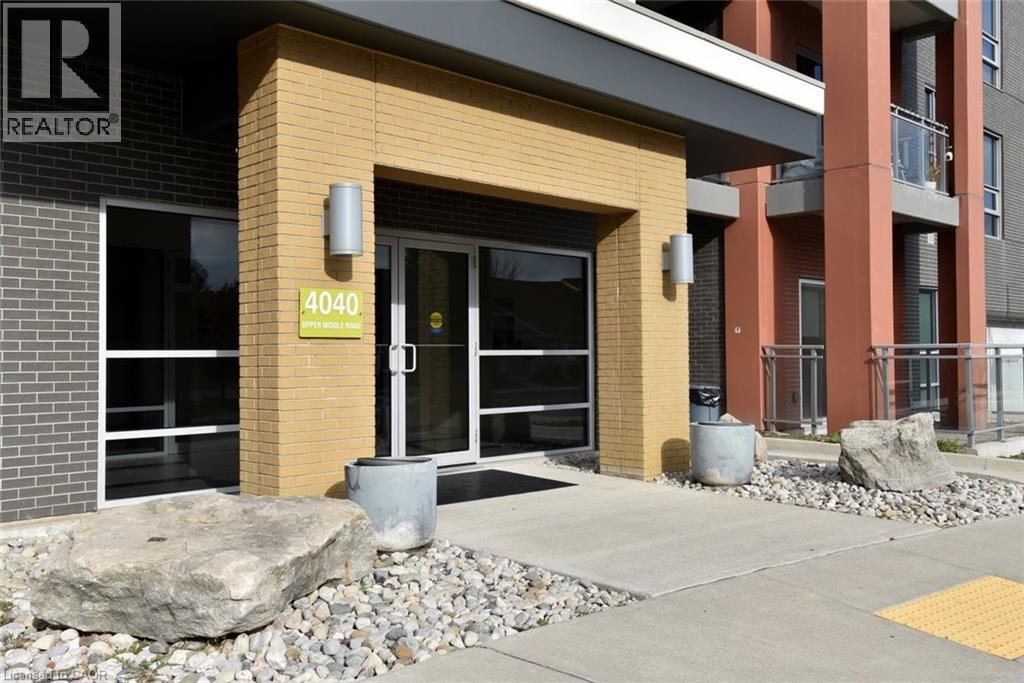
Burlington, Ontario
Welcome to Park City Condo - your new home! This modern 1 bedroom plus den, 1 bathroom unit combiines comfort, convenience and contemporary design - perfect for first-time buyers, professionals or investors. Open concept living and dining area soaring with 10ft ceilings that are filled with natural light, newly installed flooring in KIT, LR, DEN and Foyer. Unique to this unit is the rare walkout to extra large terrace measuring 20x13' - enjoy your morning coffee, or evenings with serene garden views. Modern Kitchen cabinetry fully equipped with sleek stainless-steel appliances and granite countertops - perfect for entertaining or casual dining. Spacious primary suite with ample closet space and large window. Additional den adds room for home office, studio or guest room. Convenient washer and dryer for everyday ease. Central heating and cooling system ensures year-round comfort. Condo fees include heat, water, building maintenance, snow removal, visitor parking and access to a party room. Situated in the sought-after Tansley Woods Community, walking distance to restaurant's and Millcroft Shopping Centre, with easy commuting options, quick access to QEW, 403, GO Station and public transit. (id:19593)
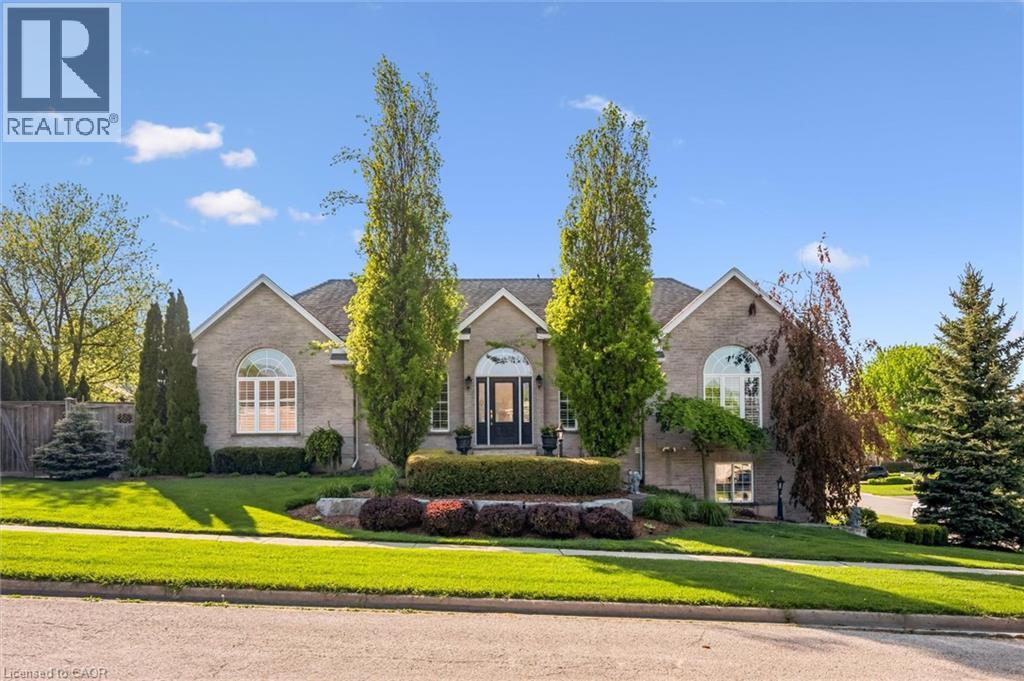
Drayton, Ontario
Nestled on a quiet, family-friendly street in the small town of Drayton, this stunning raised bungalow offers over 3,100 plus sq. ft. of beautifully finished living space designed for comfort and style. This solid brick home features 4 spacious bedrooms and 3 full bathrooms, making it perfect for growing families or those who love to entertain. Step inside to discover rich hardwood flooring throughout, complemented by tiled bathrooms and a functional mudroom. The heart of the home is the impressive kitchen, complete with elegant cherry wood cabinetry, granite countertops, and an under-mount double sink — a perfect blend of warmth and sophistication. The spacious layout provides lots of storage space and bright,inviting living areas with plenty of room for everyday living and entertaining alike. Outside, enjoy a private backyard oasis featuring a cozy setting ideal for relaxing evenings, summer gatherings, or peaceful morning coffee on the deck. With exceptional curb appeal, quality finishes, and a serene location, this home truly offers the perfect balance of luxury, comfort, and privacy. Don't miss the opportunity to own this beautiful home. Book your showing today. (id:19593)
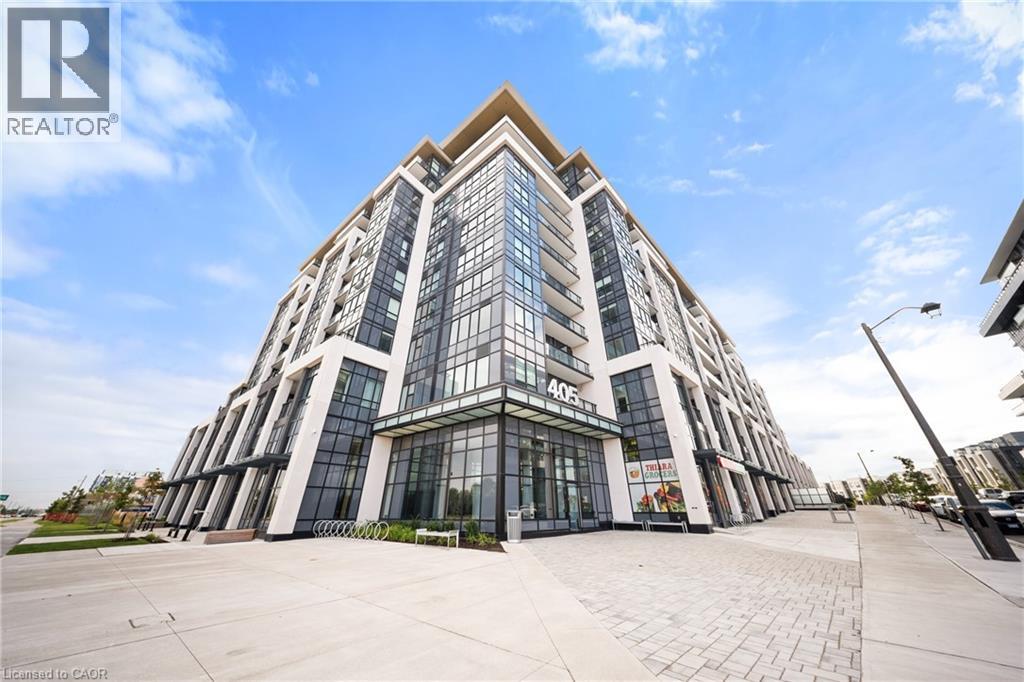
Oakville, Ontario
Welcome to Distrikt Trailside in sought-after Oakville. Condo Living Redefined! Discover boutique condo living at its finest in this recently completed building, offering modern finishes, outstanding amenities, and stunning curb appeal. Perfectly positioned with an unobstructed view, this residence combines contemporary design with everyday convenience. Step into the grand lobby, complete with 24-hour concierge service, onsite management, and secure parcel storage. Residents enjoy a host of lifestyle amenities including a furnished rooftop terrace with BBQs, fireside lounge, private dining with chef's kitchen, games room, yoga & pilates studios, pet spa washing station, and a state-of-the-art fitness centre. This beautifully upgraded 1 Bedroom + Den, 2 Bathrooms suite is flooded with natural light and showcases 9' ceilings, floor-to-ceiling windows, and wide-plank flooring for a bright, airy feel. The sleek modern kitchen features quartz countertops, stainless steel appliances, and stylish cabinetry, flowing seamlessly into the open living/dining space with a walk-out to a private balcony. The spacious bedroom offers Ensuite bathroom privilege and a large window making it bright. Additional highlights include: In-suite laundry with full-size washer & dryer, Secure underground parking with designated spot, Smart home integration & energy-efficient building systems, Den ideal as a home office, guest room, or flex space. Enjoy walking distance to shopping, restaurants, Sixteen Mile Sports Complex, and scenic trails. Minutes to Glen Abbey Golf Club, Oakville GO Station, top schools, and major highways (403/407/QEW). Grocery, cafes, banks, and daily conveniences are right at your doorstep. This sought-after North Oakville community offers the perfect blend of urban convenience and natural beauty. Whether entertaining on the rooftop, enjoying nearby parks, or commuting with ease, this condo delivers turnkey, contemporary living at its best (id:19593)
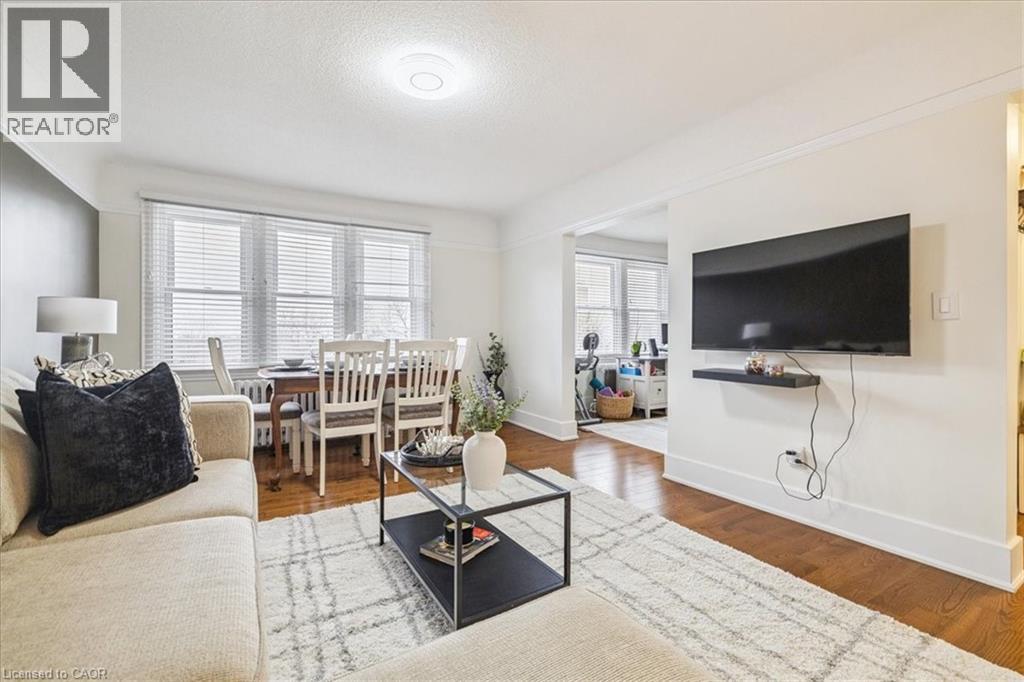
Hamilton, Ontario
This spacious one-bedroom condominium offers approximately 892 square feet of comfortable living in Hamilton’s sought-after Durand neighbourhood. Renovated in 2019 with new hardwood flooring, windows, kitchen and bathroom! New backsplash and light fixtures in the last 3 years. This bright and functional layout includes a generous living and dining area, a dedicated office space, a full eat-in kitchen, in-suite laundry, and a well-sized bedroom featuring two closets. Situated in a solid brick building, the unit provides a quiet and established setting while being just steps from downtown, hospitals, parks, public transit, and everyday amenities. An excellent opportunity for first-time buyers, downsizers, or investors looking for a centrally located, walkable lifestyle. Book your showing today. (id:19593)
Georgian Bay, Ontario
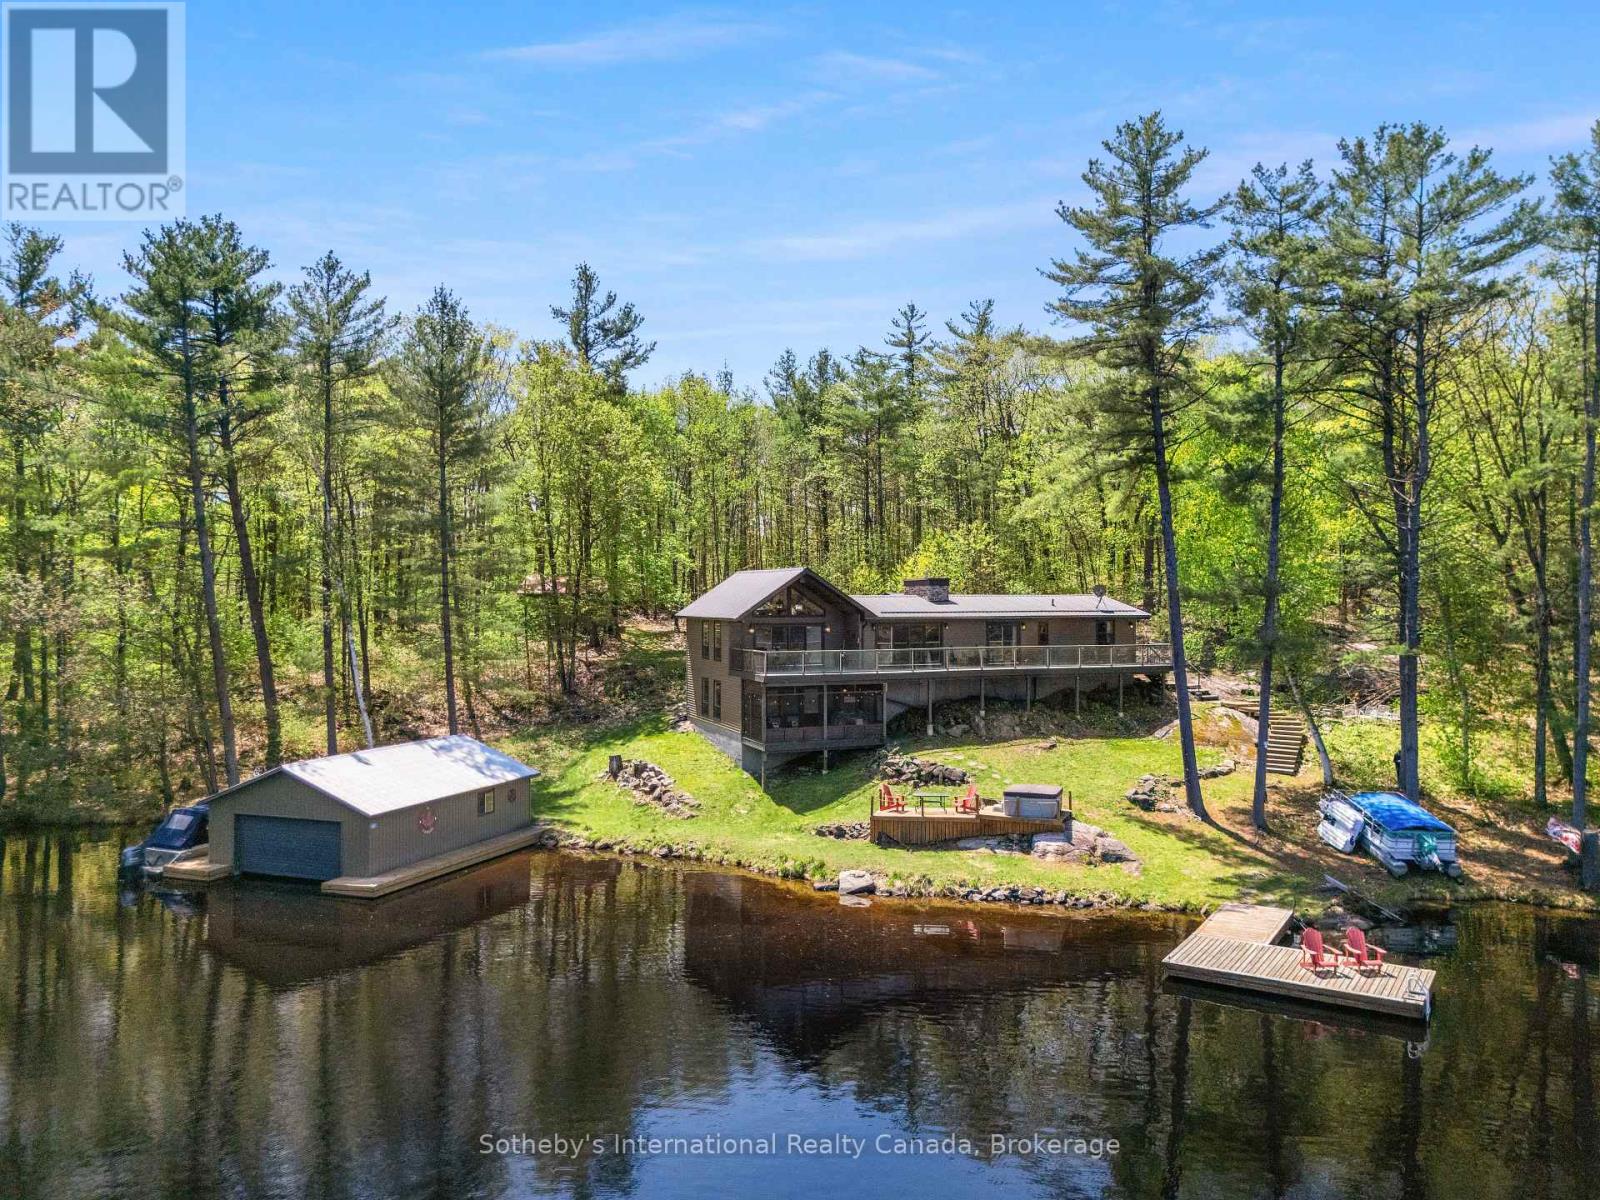
Escape to your dream retreat on Go Home Lake, a stunning boat-access cottage with year-round access via an ATV/snowmobile trail. This fully turnkey property boasts 2,792 sq/ft of beautifully finished living space, featuring high-end details throughout, including a striking stone fireplace in the living room, custom cabinets and granite countertops in the kitchen, and a spacious dining area. The kitchen and living room both lead to a large deck that overlooks the lake. The main floor offers a primary bedroom with a 3-pc ensuite and a walkout to the deck, along with two additional bedrooms, a 3-pc bathroom, and a convenient laundry room. Downstairs, you'll find a large games/entertainment room and a screen room. The cottage is fully insulated with spray foam and features a forced-air heat pump that provides ample heating and cooling. The water system is equipped with a filter system and UV light. Outdoors, you'll find a large bunkie with a living room, bedroom, and 2-pc bath, as well as a spacious workshop that can hold 2 ATVs and 2 snowmobiles, with plenty of extra storage for firewood. By the water, there's a large two-slip wet boathouse with hoists that can lift your boats out of the water for winter storage, along with an additional deck with seating and a hot tub. The dock offers even more room to relax by the water, and offshore, you'll find a swim raft with seating and a table for your favourite beverage. This stunning property comes fully furnished and is move-in ready. This property is very private with only one neighbour on the left side and nothing but Crown Land to the south. Go Home Lake is a stunning natural paradise, with over 50% of the shoreline being Crown land and an abundance of trails and waterfalls to explore. Just 1:45 hours from the GTA and a 10-minute boat ride from the marina, this property is conveniently located near shopping, restaurants, golf, skiing, and snowmobiling. Don't miss your chance to own this exceptional retreat! (id:19593)
Owen Sound, Ontario
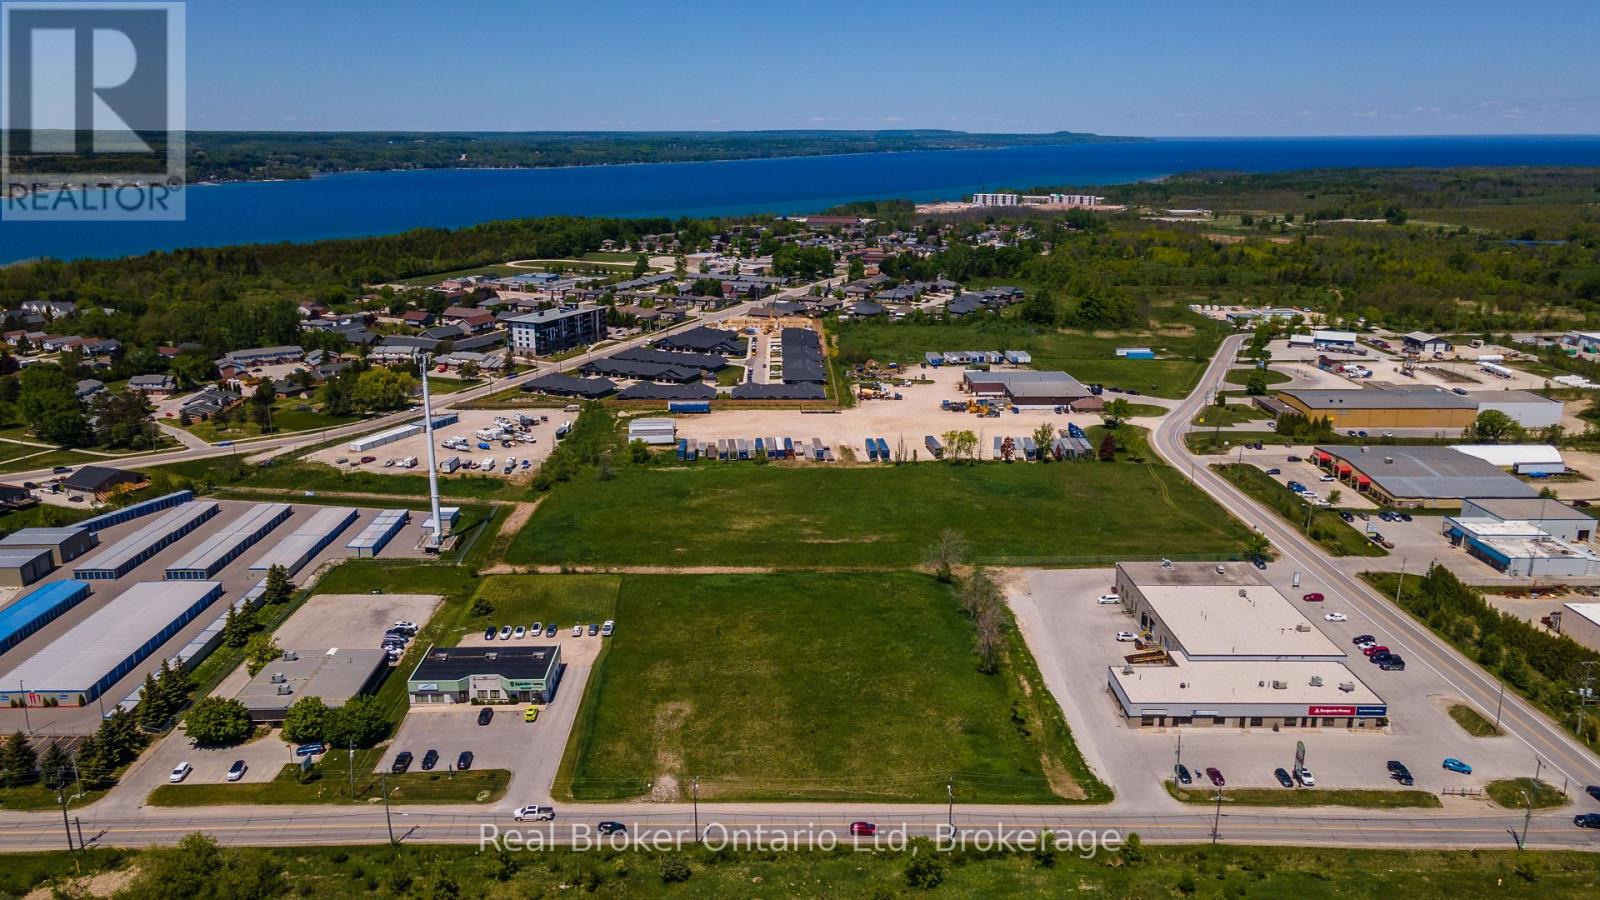
Positioned along 20th Street East with over 200 feet of frontage, this M1-zoned parcel offers a unique opportunity to secure a highly versatile development site complete with access to full municipal services. Located on the edge of the rapidly evolving 16th Street East commercial corridor, the property benefits from excellent exposure, convenient access to major transportation routes, and proximity to a growing collection of businesses, services, and amenities. Whether you're planning a purpose-built facility, expanding an existing operation, or securing land for future development, this property provides the flexibility to bring your vision to life. With industrial land supply becoming increasingly limited, opportunities to start with a true blank slate in a strategic city location are few and far between. Subject to completion of severance. Contact your REALTOR for additional information on this rare offering. (id:19593)
Owen Sound, Ontario
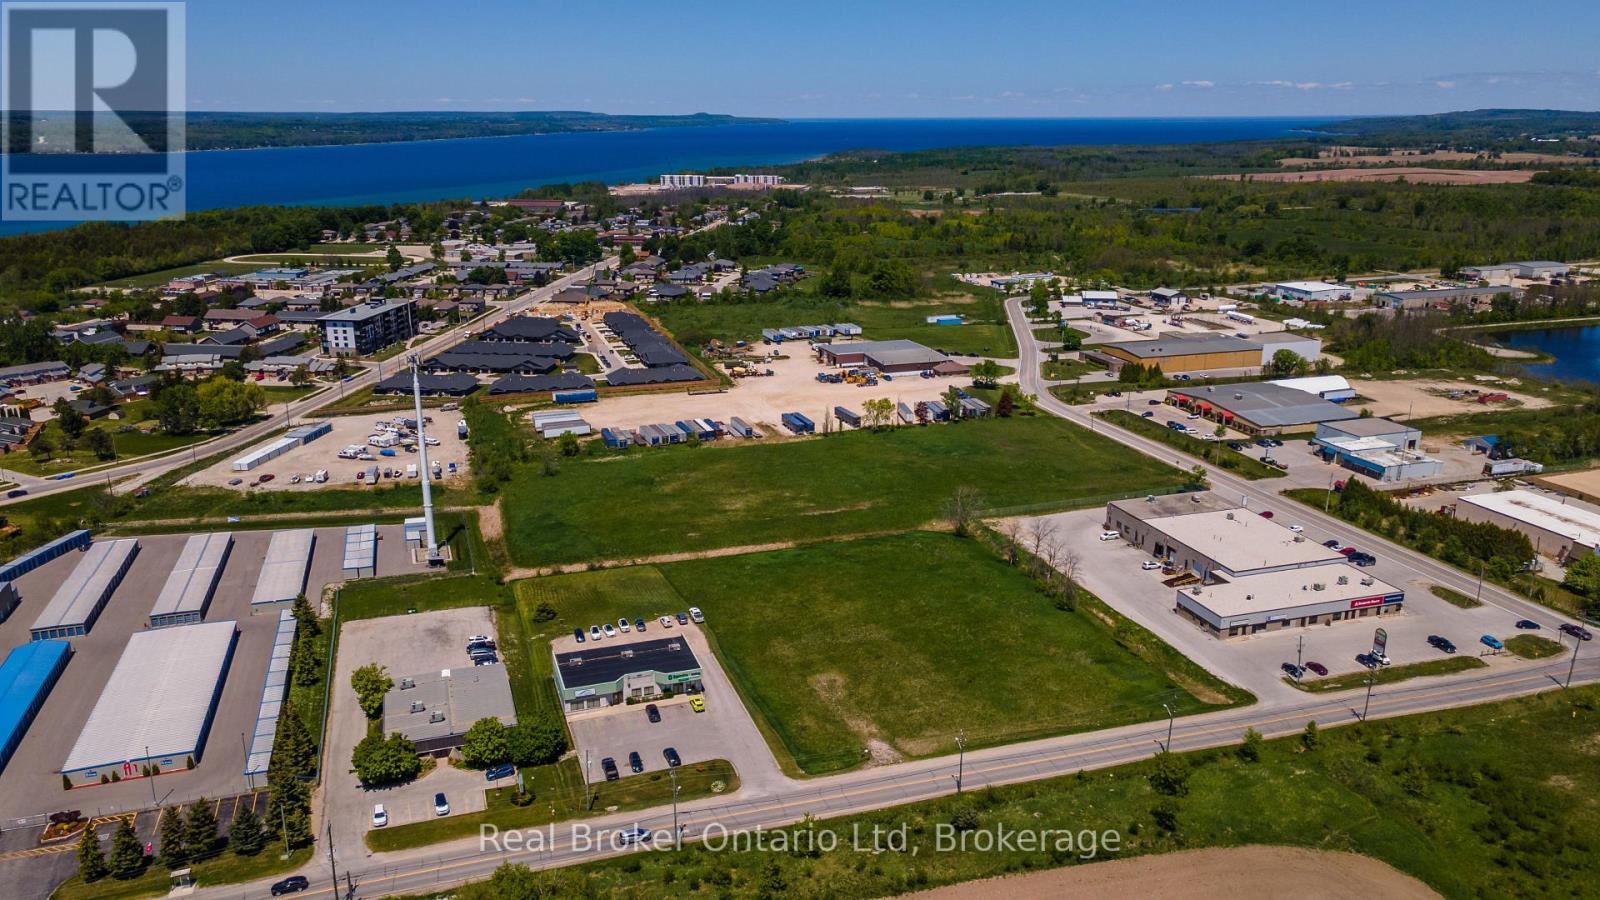
Offering over 300 feet of frontage on 16th Ave E, this rare M1-zoned industrial parcel represents an increasingly scarce opportunity within Owen Sound's municipal boundaries. Fully serviced and strategically positioned near the expanding 16th Street East commercial corridor, the property offers exceptional flexibility for future development while benefiting from strong transportation links and growing commercial activity nearby. For business owners, developers, and investors alike, the appeal is simple: industrial land is finite, and serviced industrial land in strategic locations is becoming harder to find. Whether your plans are immediate or long-term, this property provides the foundation to create something tailored to your exact needs. A true blank canvas in a location with a promising future. Subject to severance completion. Inquire today for full details. (id:19593)
Owen Sound, Ontario
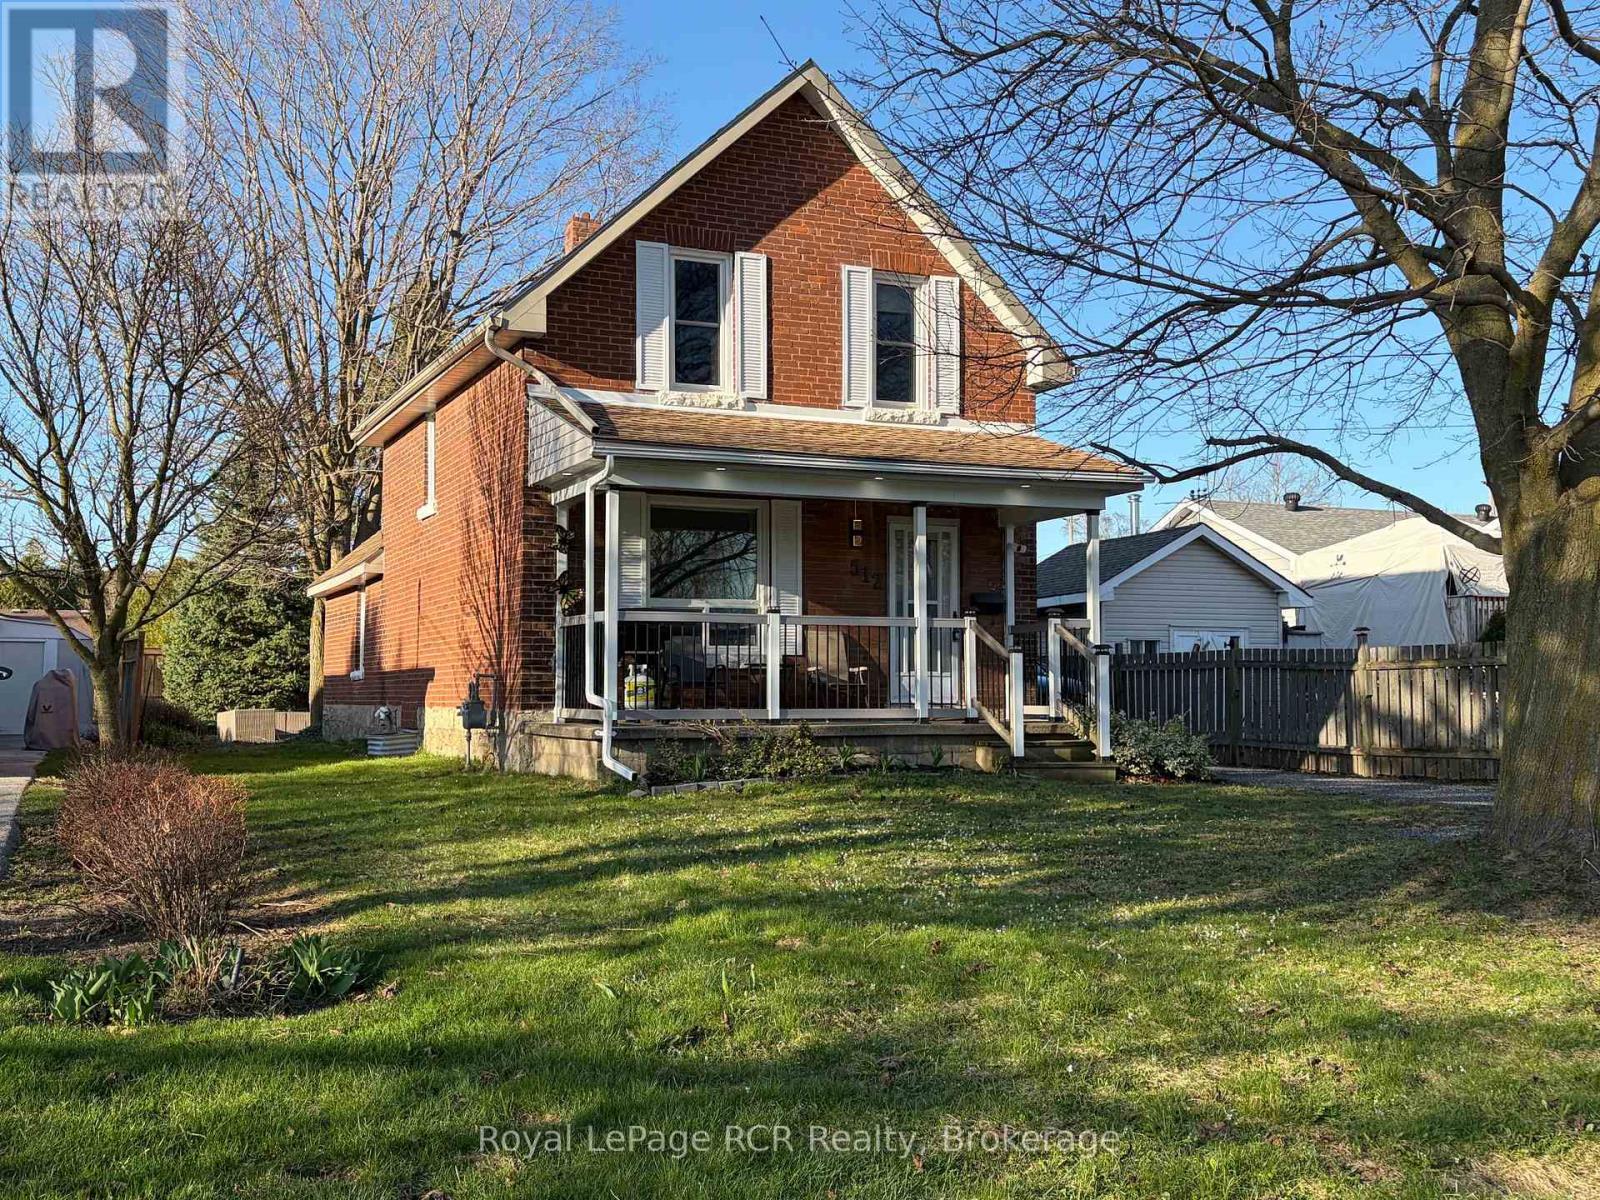
3 bedroom brick home in one of Owen Sound's best neighbourhoods! Featuring a covered front porch, a spacious entrance with good closet space and nicely proportioned living areas including kitchen, living room and dining room. There is also a handy side entrance with immediate access to a 3 piece bath and a laundry room that doubles as a mudroom. The second level features 3 bedrooms and an updated 4 piece bath. Nice back yard with firepit, some privacy fencing and a shed 10x10. Parking for 3-4 vehicles. Recent updates include light fixtures, flooring, 2nd level bathroom, upgraded attic insulation, driveway paving. Efficient natural gas furnace and hot water, central air. Duncan McLellen Park and Timber McArthur Park at your doorstep. 2 minutes to LCBO, grocery stores and all east side amenities. Great location on a quiet street. (id:19593)
Parry Sound Remote Area, Ontario

Welcome to this beautifully maintained year-round waterfront home on Restoule Lake, cherished by the same family for decades. Situated on over an acre of landscaped grounds, the property features mature trees, stunning rock outcroppings, a manicured lawn, and a gentle slope to approximately 200 ft of shoreline on the highly sought-after 14 km long Restoule Lake. Offering approximately 2,300 sq ft of finished living space, this home includes 4 bedrooms and 2 bathrooms. The main floor features a bright open-concept layout designed to capture lake views, with an eat-in kitchen, dining room (or office) with walkout, and a living room with walkout to the full-length elevated deck-perfect for entertaining or relaxing while enjoying the waterfront scenery. A woodstove adds warmth and charm for cozy winter evenings. Two bedrooms (one with walk-in closet), a 3-piece bath, and ample storage complete the main level. The finished walkout lower level offers a spacious family room, laundry area, office nook, two additional bedrooms, and a second 3-piece bathroom. A workshop/utility room with overhead door provides easy access for storage and recreational equipment. Additional features include a detached 32'3" x 24'3" insulated and heated garage/shop with 60-amp panel and a finished loft above with new flooring, ideal for guests or studio space. The home is serviced by 200-amp electrical, forced-air propane furnace (new 2026), central air, central vacuum, septic system, and lake water with UV system. Updated flooring and eavestroughs with gutter guards. High-speed internet and Bell Satellite available. Restoule Lake offers excellent swimming, boating, and fishing including Pike, Bass, Pickerel, Lake Trout, and world-class Muskie. Close to ATV and OFSC trails, Restoule Provincial Park, and acres of Crown land. Located on a quiet private road ($200/year maintenance) with friendly neighbours. Quick closing available. Excellent short-term rental opportunity. (id:19593)
Waterloo, Ontario
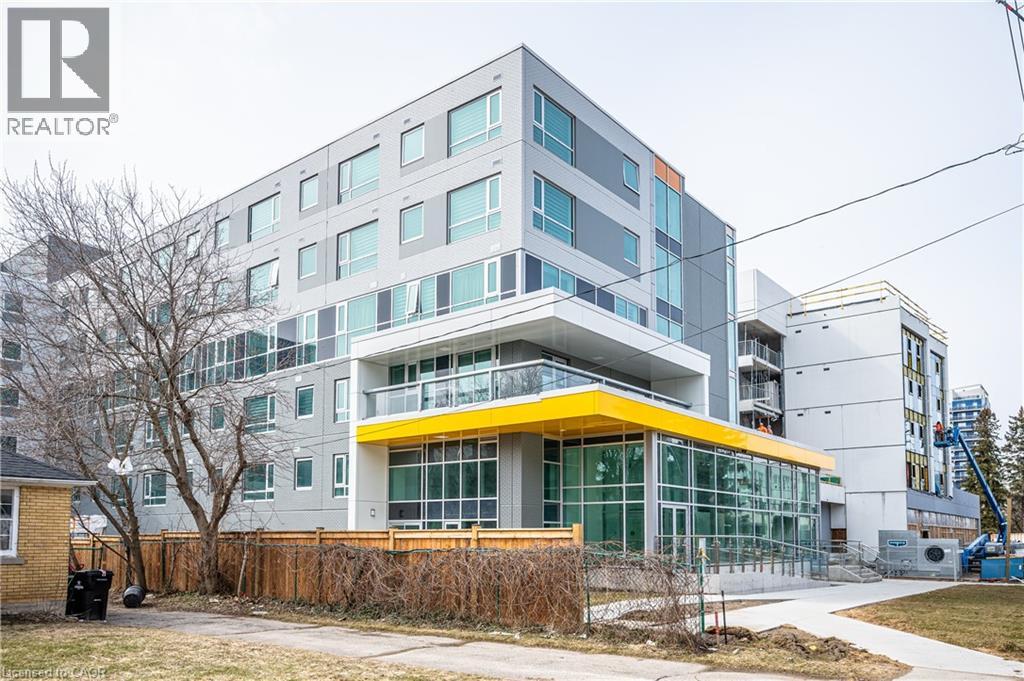
Prime Commercial Lease in the Heart of Waterloo, Steps to University of Waterloo and Wilfrid Laurier University, this high-exposure unit is surrounded by dense residential buildings, offering constant foot traffic and excellent accessibility. Fully finished loft-style space featuring a main floor with kitchen, bathroom, and laundry, plus a bright open area with impressive two-storey ceilings. Floor-to-ceiling front windows provide outstanding visibility and signage opportunities. Modern glass staircase leads to upper-level office space with powder room and direct building access. Enjoy access to in-building amenities. Ideal for businesses seeking visibility in a prime, high-traffic location. (id:19593)
Muskoka Lakes, Ontario
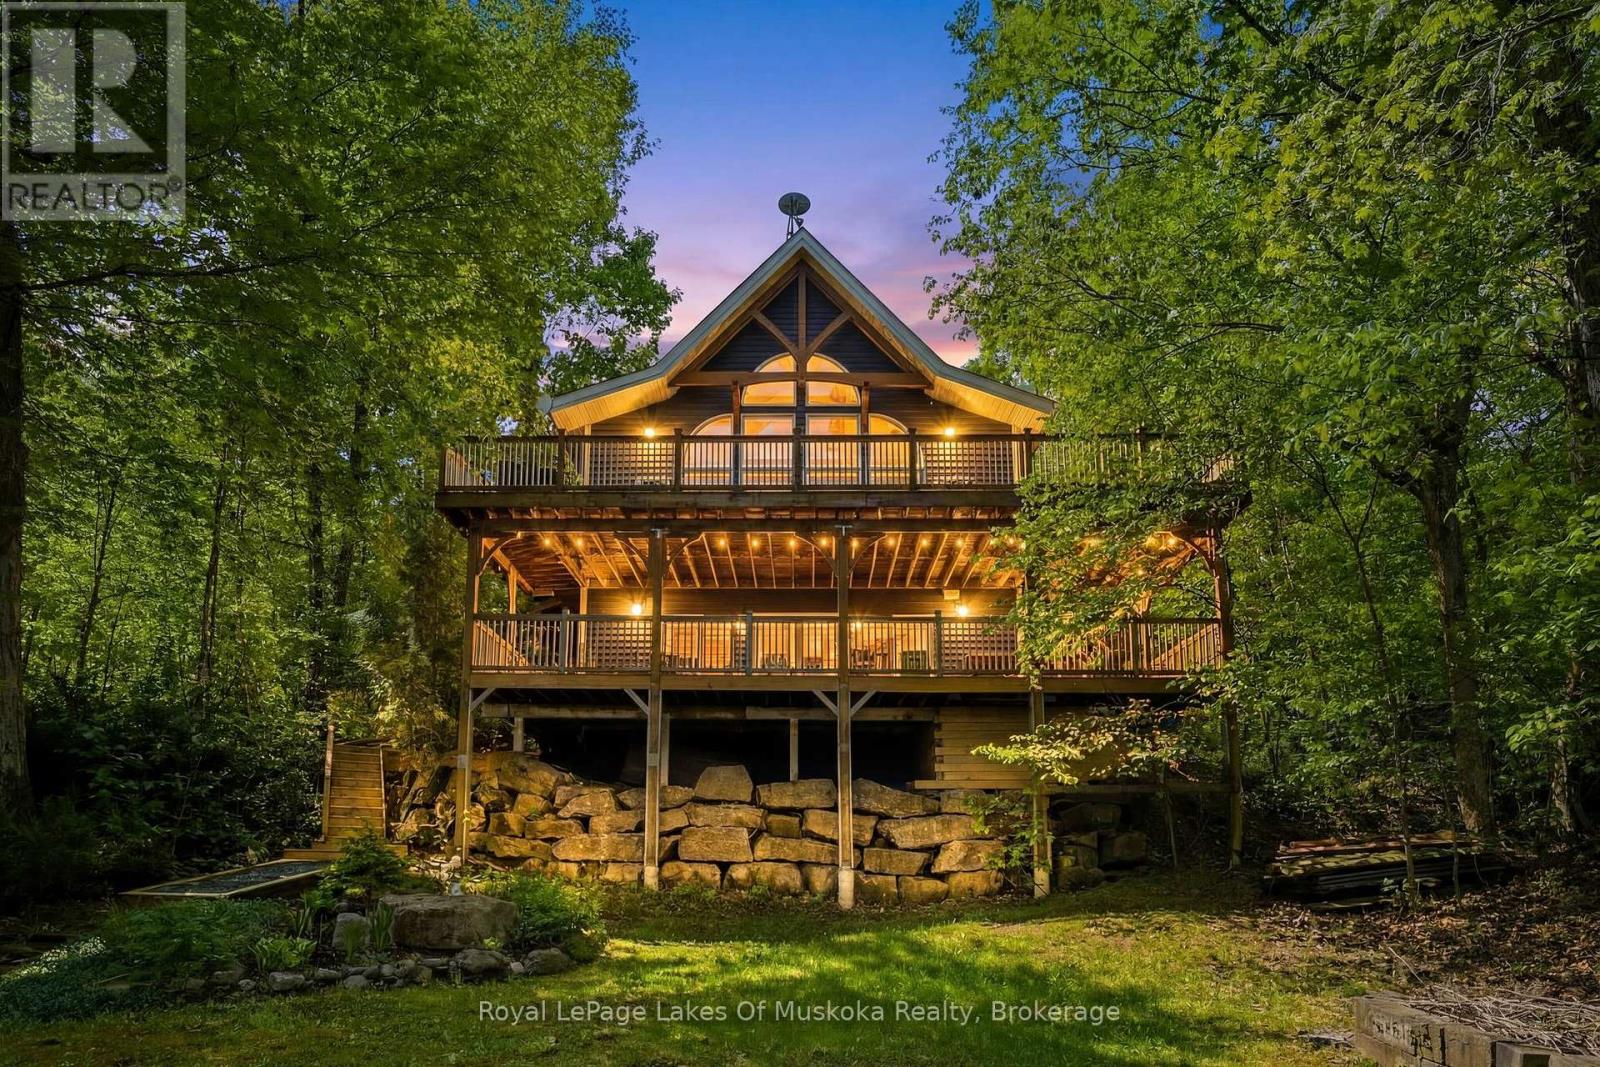
Welcome to 1234 Shea Road #10 on beautiful and highly sought-after Three Mile Lake in the heart of Muskoka - a custom-built waterfront retreat being offered for sale for the very first time. Set on 103 feet of pristine frontage with sweeping sunset views, this exceptional four-season property offers the perfect blend of luxury, comfort, and classic Muskoka charm, with easy year-round access. Impeccably maintained and thoughtfully designed, the 3-bedroom, 2-bathroom cottage showcases quality craftsmanship throughout, with soaring windows, stunning lake views, and an open-concept layout ideal for entertaining and relaxed waterfront living. The beautifully appointed custom kitchen features granite countertops, custom cabinetry with built-in lighting, premium Bosch appliances, copper sinks, and an impressive oversized island that naturally brings family and friends together. A warm wood-burning fireplace anchors the main living space, while the expansive lake-facing deck creates the perfect setting for morning coffee, summer dinners, and sunset evenings overlooking the water. Upstairs, the loft-style primary retreat offers a peaceful escape complete with an ensuite bathroom and sitting area with elevated lake views. The lower level features a cozy family room with propane fireplace, walkout access to the lower deck, and flexibility for future customization. Outside, enjoy true Muskoka living with a private hot tub, deep water off the dock for swimming and diving, and a gradual shoreline entry for easy lake access for all ages .Additional features include central air, central vacuum, surround sound, a heated detached double garage with 60-amp service, plus a separate storage shed for all your cottage essentials. Whether you're searching for a family cottage, an entertainer's retreat, or a peaceful year-round home, this Three Mile Lake offering delivers an exceptional cottage experience in one of Muskoka's most desirable locations. (id:19593)
Collingwood, Ontario
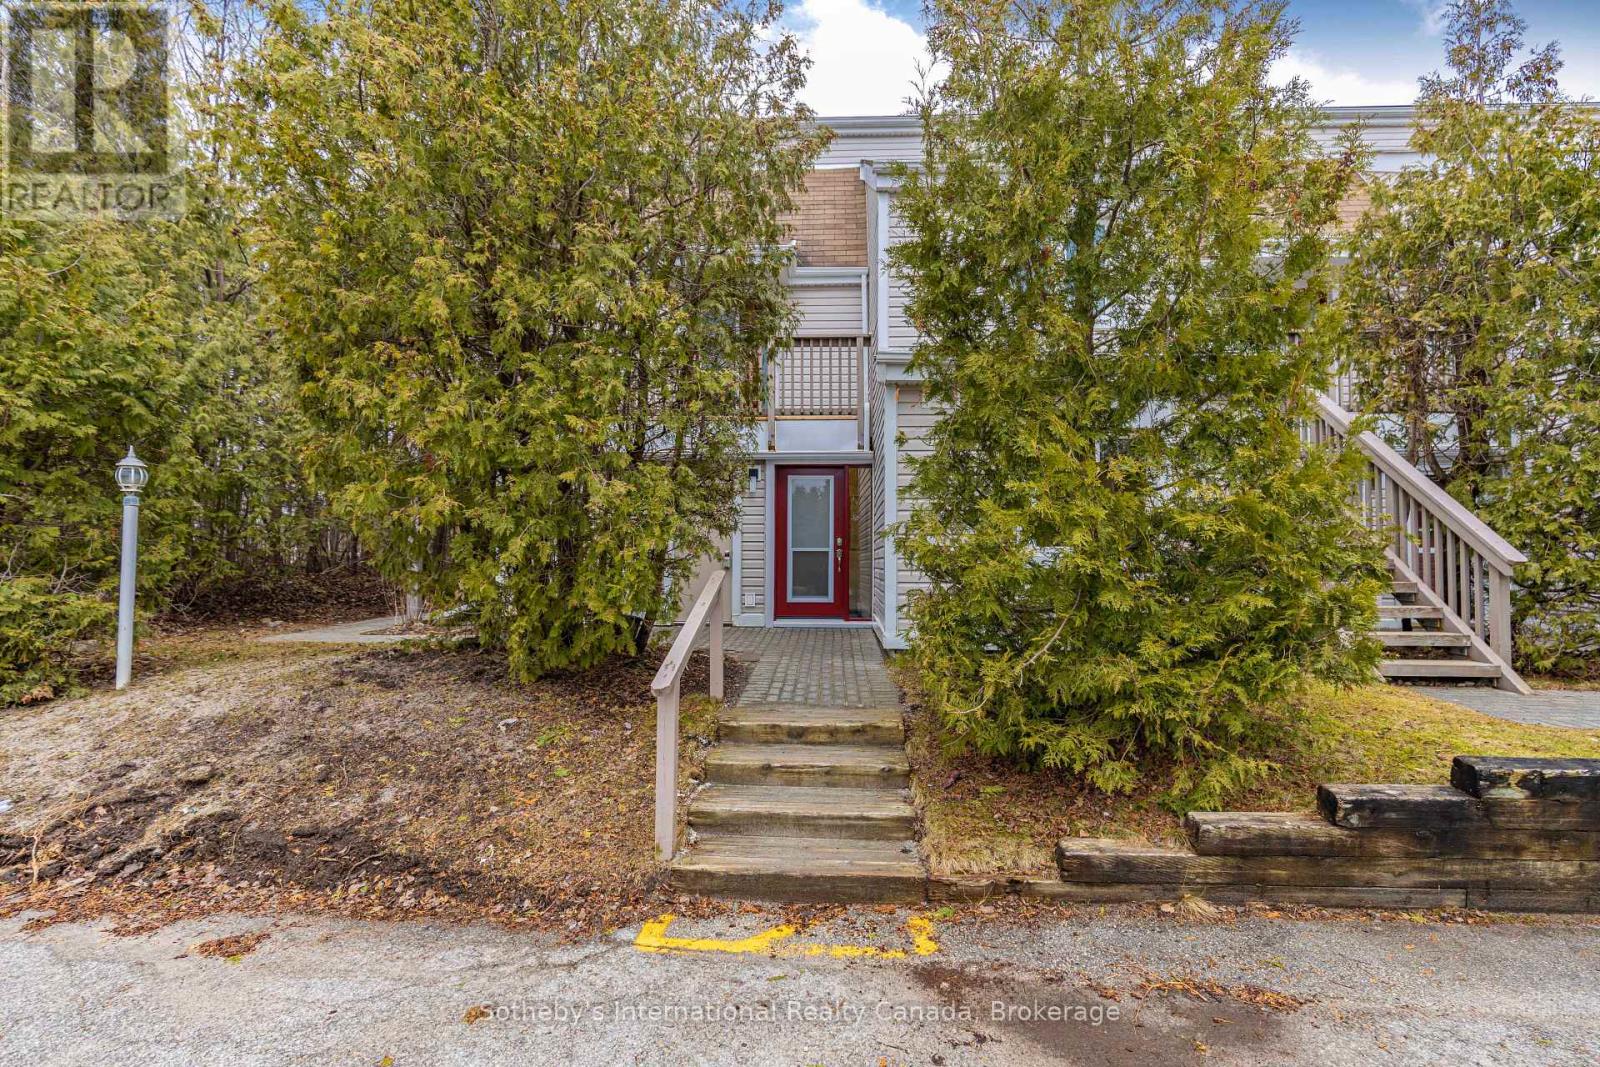
Totally renovated 2 bed, 2 bath main floor condo minutes from Georgian Bay and a stroll or bus ride into downtown Collingwood. Featuring open plan living, dining, kitchen area with all new kitchen and all new flooring and paint. Cozy gas fireplace for those chilly winter evenings and doors to private patio area for those warm summer evenings. Primary bedroom with 4 piece bathroom featuring heated floors. Guest bedroom/den and 3 piece bathroom and in suite laundry make this the ideal full time home. All new baseboard heaters have been installed, to supplement the gas f/p in the unit, making this economical to heat, and a ductless a/c unit will ensure you are cool throughout those warm summer days. Utilities are in addition to rent. No pets and no smoking. Full application package required, including for each person on lease, full credit report with scores; employment verification including recent paystubs and references. Tenant liability insurance required before occupancy. (id:19593)
Welland, Ontario
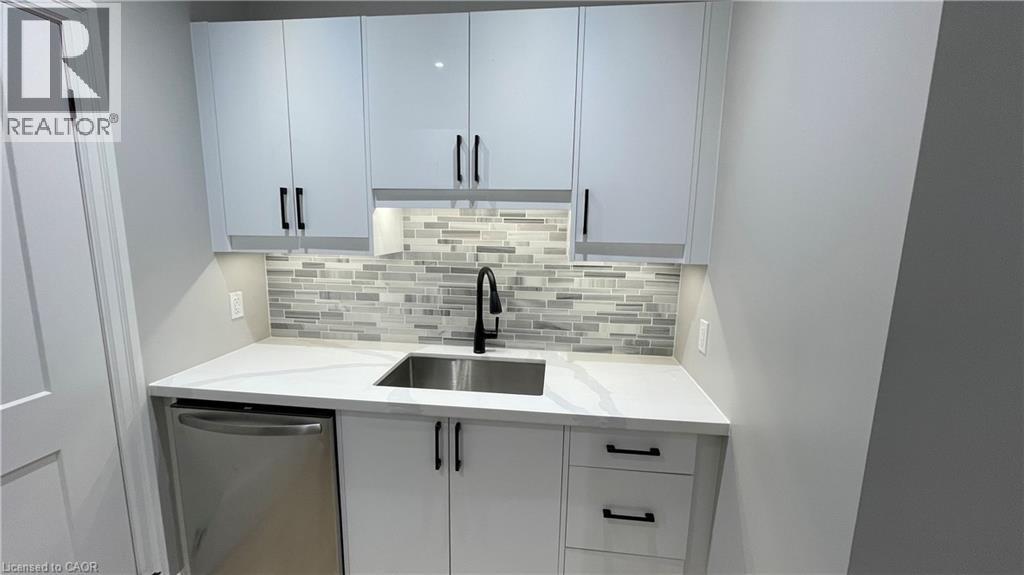
Thoughtfully renovated two bedroom apartment in Welland! This well appointed space provides a comfortable, modern environment for anyone looking for a convenient urban location. The kitchen boasts quartz countertops, a sleek backsplash, under-cabinet lighting, and stainless steel appliances including a dishwasher. Both of the bedrooms feature large windows and stylish new light fixtures. Four piece bathroom offers a deep tub and a well appointed vanity for storage. Enjoy the comfort of centralized air conditioning during the warm summer months! This professionally managed apartment building is located steps from the scenic Welland Canal with plenty of grocery, shopping, and restaurant options in the immediate area. Niagara Health's Welland Hospital is just minutes from the building. Tenant to pay heat & hydro. Water is included in the rent price. $1,000.00 rent incentive available, applied to the sixth month of the lease. One on-site parking space is available at the cost of $50.00 per month. (id:19593)
Hamilton, Ontario
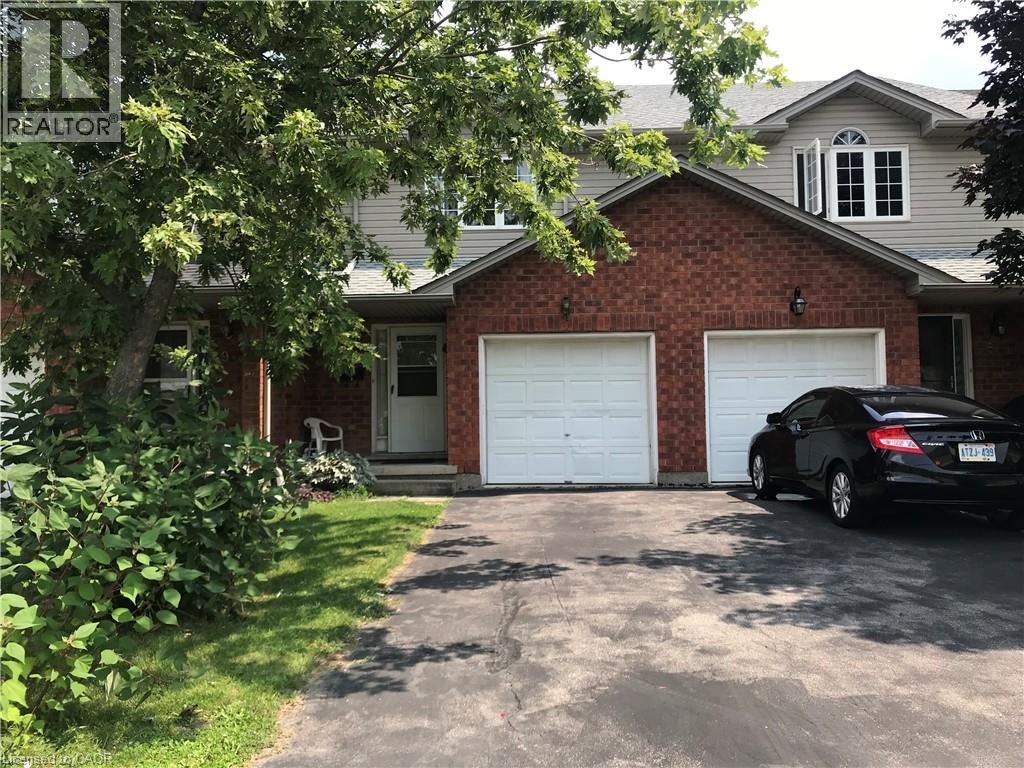
Welcome to your new home in Hamilton Mountain. This 3-bedroom townhome, nestled in a family-friendly complex, offers over 1400 sq. ft. of living space. The main floor boasts a large Living/ Dining room, kitchen and a updated powder room. Upstairs, discover 3-generous bedrooms and a 4pcs bathroom. Walk to shopping, schools, parks, trails, and with easy access to public transit, the LINC, and 403 highway. It's an ideal spot for commuters. (id:19593)
Bluewater, Ontario
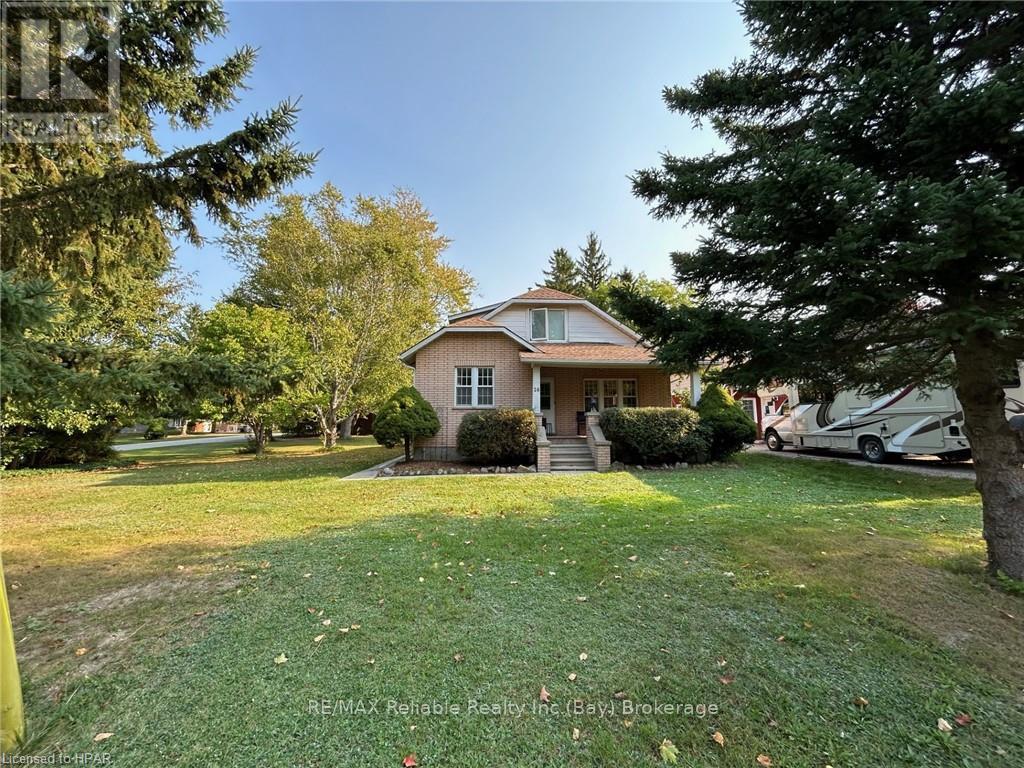
CHARMING BRICK HOME ON ESTATE-SIZED LOT IN BAYFIELD!! Cozy 3 bedroom home boasting lovely woodwork and hardwood flooring thru-out. Formal dining room. Spacious living room. Main-floor primary bedroom. Upper floor has 2 bedrooms. Covered front and rear verandas. Natural gas heating and central air. Oversized garage/barn is located on the EXTRA BUILDING LOT that could be separated at a later date. Lots of mature trees, paved driveway & easy access of Euphemia Street. Municipal water & sewer. Short walk to historic ?Main Street? & downtown restaurants and shops. Lots of "elbow" room. EXCELLENT INVESTMENT OPPORTUNITY!! (id:19593)
Stoney Creek, Ontario
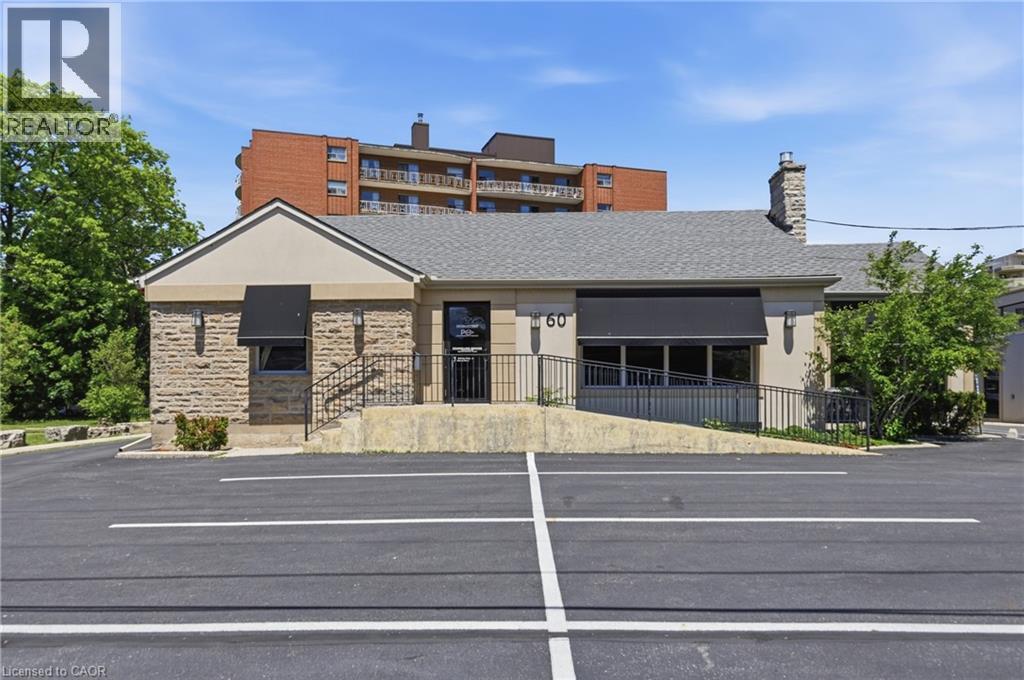
Exceptional opportunity to acquire a fully upgraded commercial property in one of Stoney Creek’s most established business corridors with BONUS option to purchase neighbouring property 58 King St. W., a mixed use property for a substantial addition to your business or portfolio. The property features a large 28-car parking lot, prominent billboard advertising, 9 individual offices (potential for 10), 3,040sq.ft of finished area, a boardroom, three washrooms, a wheelchair-accessible reception area, and a rear common foyer. Zoned C5a, the property is ideally suited for medical, professional, administrative, and a variety of service-based businesses. It's high-visibility location provides excellent exposure, making it an outstanding choice for both business operations and advertising. Owners who do not require the full parking allocation may choose to generate supplemental income by leasing unused parking spaces, while the boardroom offers further potential as a rentable meeting space or 10th office. Extensive upgrades to the interior, exterior, and parking areas make this a true turnkey offering, ready on day one. Whether you are seeking a headquarters for your business, a collaborative office environment, an investment property, or a combination of all three, this rare offering presents strong cash flow potential and significant long-term upside. (id:19593)
Wellington North, Ontario
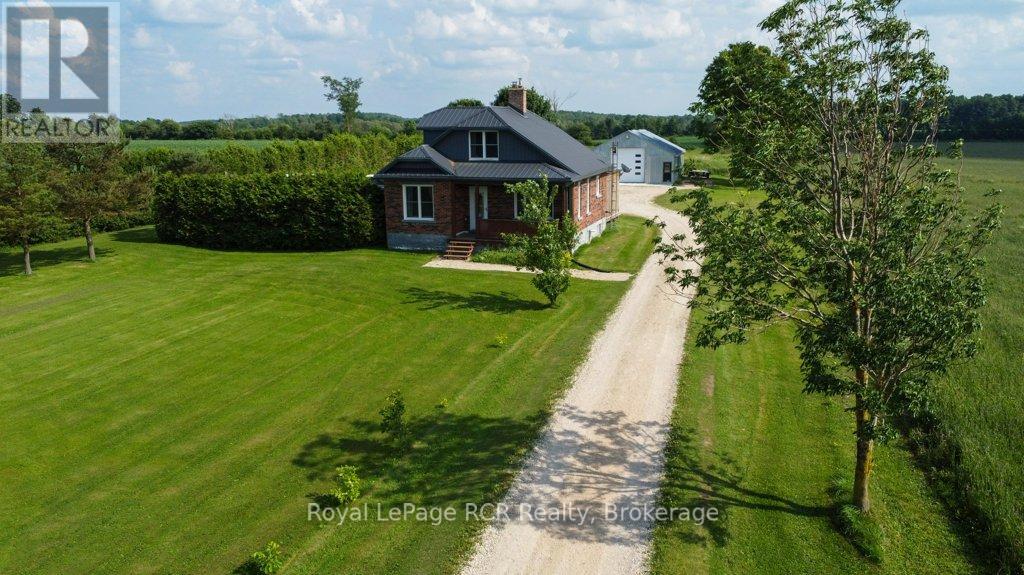
Escape to the peace and privacy of the countryside with this solid brick home situated on a generous 0.9-acre lot. Perfect for hobbyists, tradespeople, or anyone needing extra workspace, the property features an impressive 30' x 50' detached shop complete with a 12' overhead door, offering endless possibilities for projects, storage. Inside, you'll find a thoughtfully updated home featuring a newer kitchen, a bright and welcoming living and dining area, and multiple walkouts leading to an expansive 600 sq. ft. rear deck-an ideal space for entertaining family and friends or simply enjoying the surrounding views. The main level includes a versatile room that could serve as a home office, den, or additional bedroom, while upstairs offers two comfortable bedrooms. Combining rural charm with practical amenities, this property delivers the perfect balance of country living and functional space. A rare opportunity for those seeking room to live, work, and play-all in one exceptional package. (id:19593)
West Perth, Ontario
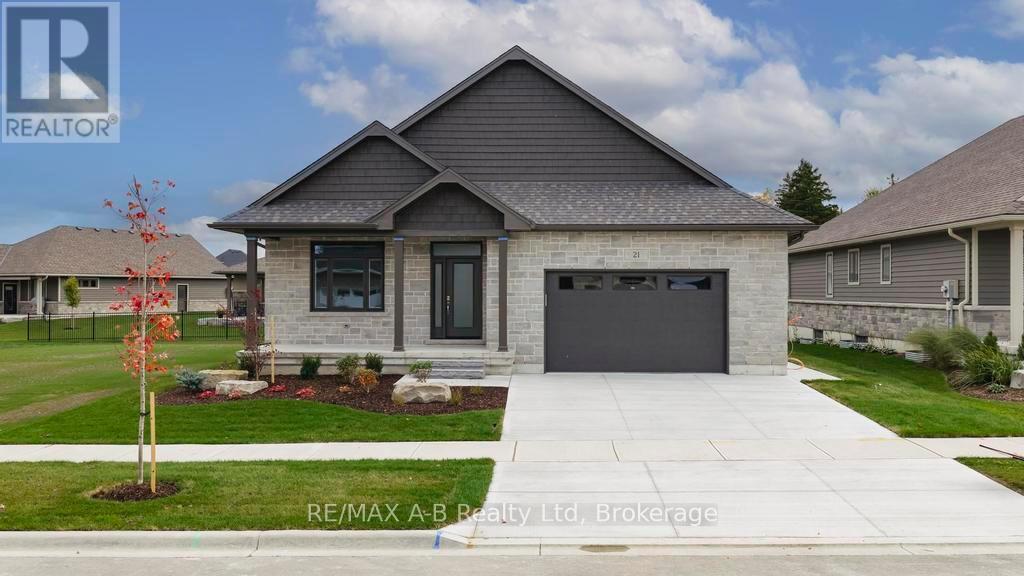
Ontario HST Rebate available to all qualifying buyer's reflective in the current list price. Experience modern living at its finest in this beautifully crafted brand-new bungalow on one of Mitchell's most welcoming streets. Designed with care and attention to detail, this home combines classic elegance with stylish comfort. The bright open-concept main living space blends the kitchen, dining, and living areas perfectly for relaxed everyday living and gracious entertaining. Offering two bedrooms and two full bathrooms this home is anchored by a luxurious primary suite featuring a spa-inspired ensuite and an expansive walk-in closet. Enquire with us about finishing the bright and spacious basement with a generous sized rec room, additional bedroom and bathroom to expand your living space. Outdoor living is equally inviting, with charming covered front, and rear porches, and a finished patio that provides the perfect backdrop for morning coffee or evening gatherings. The attached 1.5-car garage enhances daily convenience and functionality, with a beautiful transition into either the mudroom and laundry area or direct access to the basement. Set in a friendly neighbourhood on Nelson Street, this residence presents your opportunity to own a thoughtfully designed, move-in ready home that embodies both elegant style and comfort. (id:19593)
Kitchener, Ontario
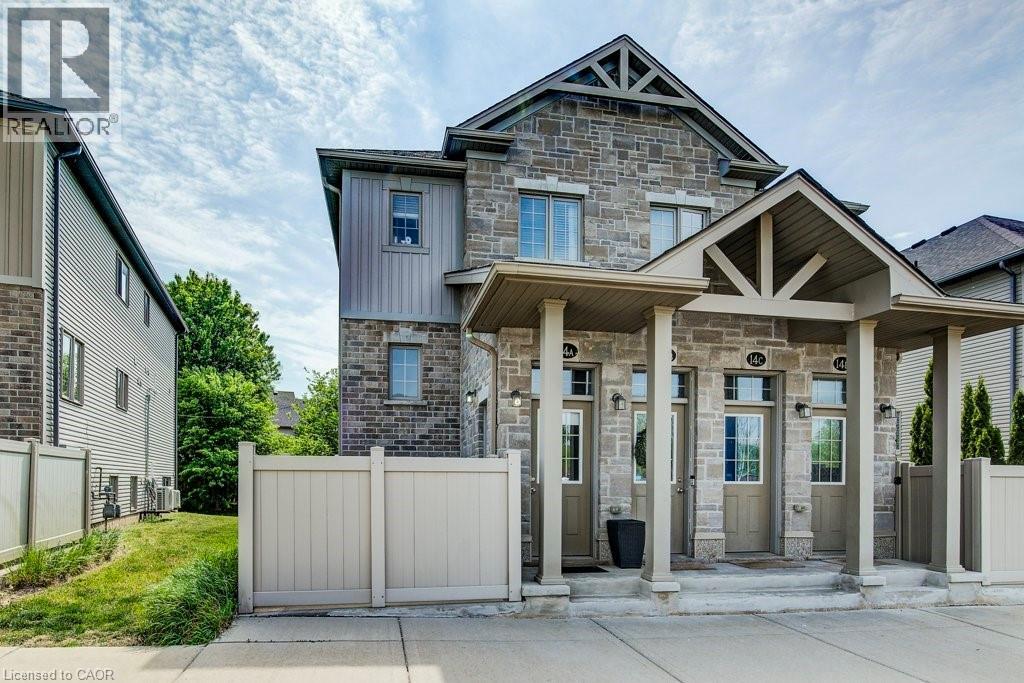
Bright spacious condominium! Prime location 10 minute drive to the Hwy 401 & minutes from Huron Conservation Park. This 1 Bedroom, 1 Bathroom unit is carpet free. The spacious open concept features a quality custom kitchen with a kitchen island & breakfast bar, dining area and a large living room. Walk through to the full bath with ceramic tiles and soaker tub, with acrylic surround, in-suite laundry and large Master Bedroom with wall to wall closets. This unit is spotless, well maintained, laminate flooring for easy maintenance. The unit is equipped with all appliance including Stainless Steel Stove, Dishwasher, over the range Microwave and Fridge. Stacked Washer & Dryer, Central Air, Water Softener owned and Air Exchanger. And there is more, this condo comes with a Private, fenced in 9 x 12 patio with lockable gate where you can BBQ, set up a patio set & store your bike. Additional storage under the stairs. Parking is right outside the unit at the front door Parking # 53. Visitor parking also available close by. Window coverings included. Low Condo Fee! A Must See! Book your appointment today. Available for immediate occupancy! (id:19593)
Hamilton, Ontario
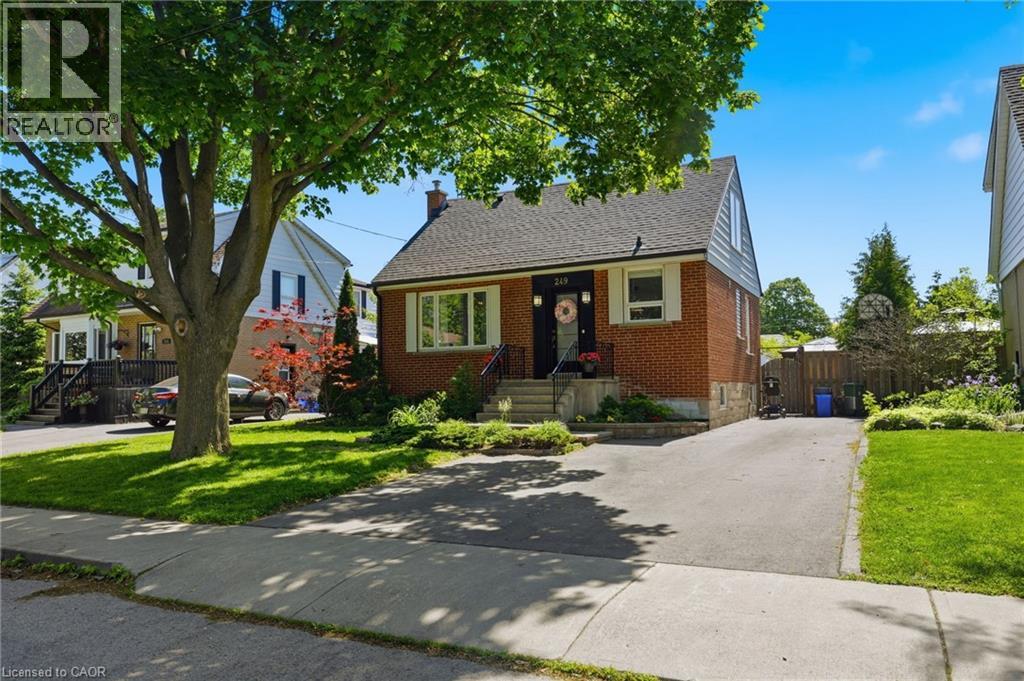
Situated on a premium 50-foot lot in the sought-after Westcliffe neighbourhood on Hamilton's West Mountain, this spacious 4 bedroom, 2.5 bathroom home offers exceptional living space and a convenient location with quick access to the 403, The Linc, and Ancaster Meadowlands Shopping Centre. A large two storey addition provides a spacious main floor family room featuring a cozy wood burning fireplace and sliding doors leading to a wrap around deck and fully fenced backyard. Upstairs, the addition creates a generous primary bedroom complete with a private 3 piece ensuite. The renovated kitchen is designed for both everyday living and entertaining, featuring stainless steel appliances, quartz countertops, subway tile backsplash, undermount sink, pot lighting, and a large centre island with a stunning quartz waterfall edge. The main bathroom has also been tastefully updated. The finished basement offers a large recreation room, laundry area with ample storage, an additional 2 piece bathroom, and a convenient walk up to the backyard. A large dry crawl space beneath the family room provides even more storage space. Recent updates provide peace of mind, including the roof (2020), furnace and air conditioner (2023), driveway (2025), chimney (2025), and freshly painted exterior siding (2025). A side driveway accommodates parking for up to three vehicles. A fantastic opportunity to own a well-maintained family home in one of Hamilton's most desirable neighbourhoods. (id:19593)
Hamilton, Ontario
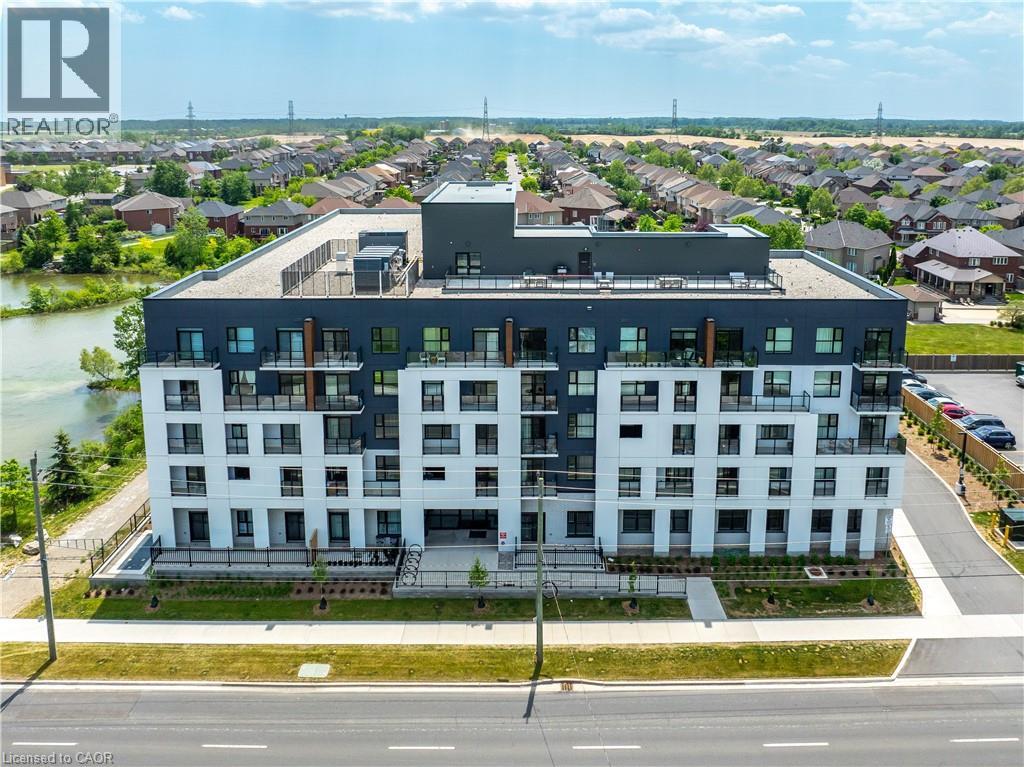
Welcome to 1936 Rymal Road East, Unit 310 at Peak Condos by Royal Development Group. This elegant, brand-new suite offers stylish, low-maintenance living in a highly convenient Hamilton location close to the Red Hill Valley Parkway, shopping, restaurants, schools, restaurants, and everyday amenities. An excellent opportunity for first-time buyers, downsizers, or investors, this move-in-ready unit features an open-concept layout with warm-toned luxury vinyl flooring throughout the living and dining areas. The contemporary kitchen is beautifully finished with modern cabinetry, a breakfast bar, quartz countertops, quartz backsplash, and stainless steel appliances. The spacious primary bedroom is complemented by a versatile den, ideal for a home office, guest space, or added functionality. A four-piece bathroom and convenient in-suite laundry complete the unit. Step out onto the private balcony just off the main living area and enjoy your morning coffee or evening unwind. Residents of Peak Condos enjoy an impressive collection of amenities, including a private party room, fitness room, bike storage, storage locker, underground parking, ample visitor parking, rooftop terrace, barbecue area, and outdoor dining space. With its modern finishes, desirable amenities, and convenient location, this brand-new condo is a fantastic option for end users and investors alike. Don’t miss your chance to own in this growing community! (id:19593)
Kawartha Lakes, Ontario
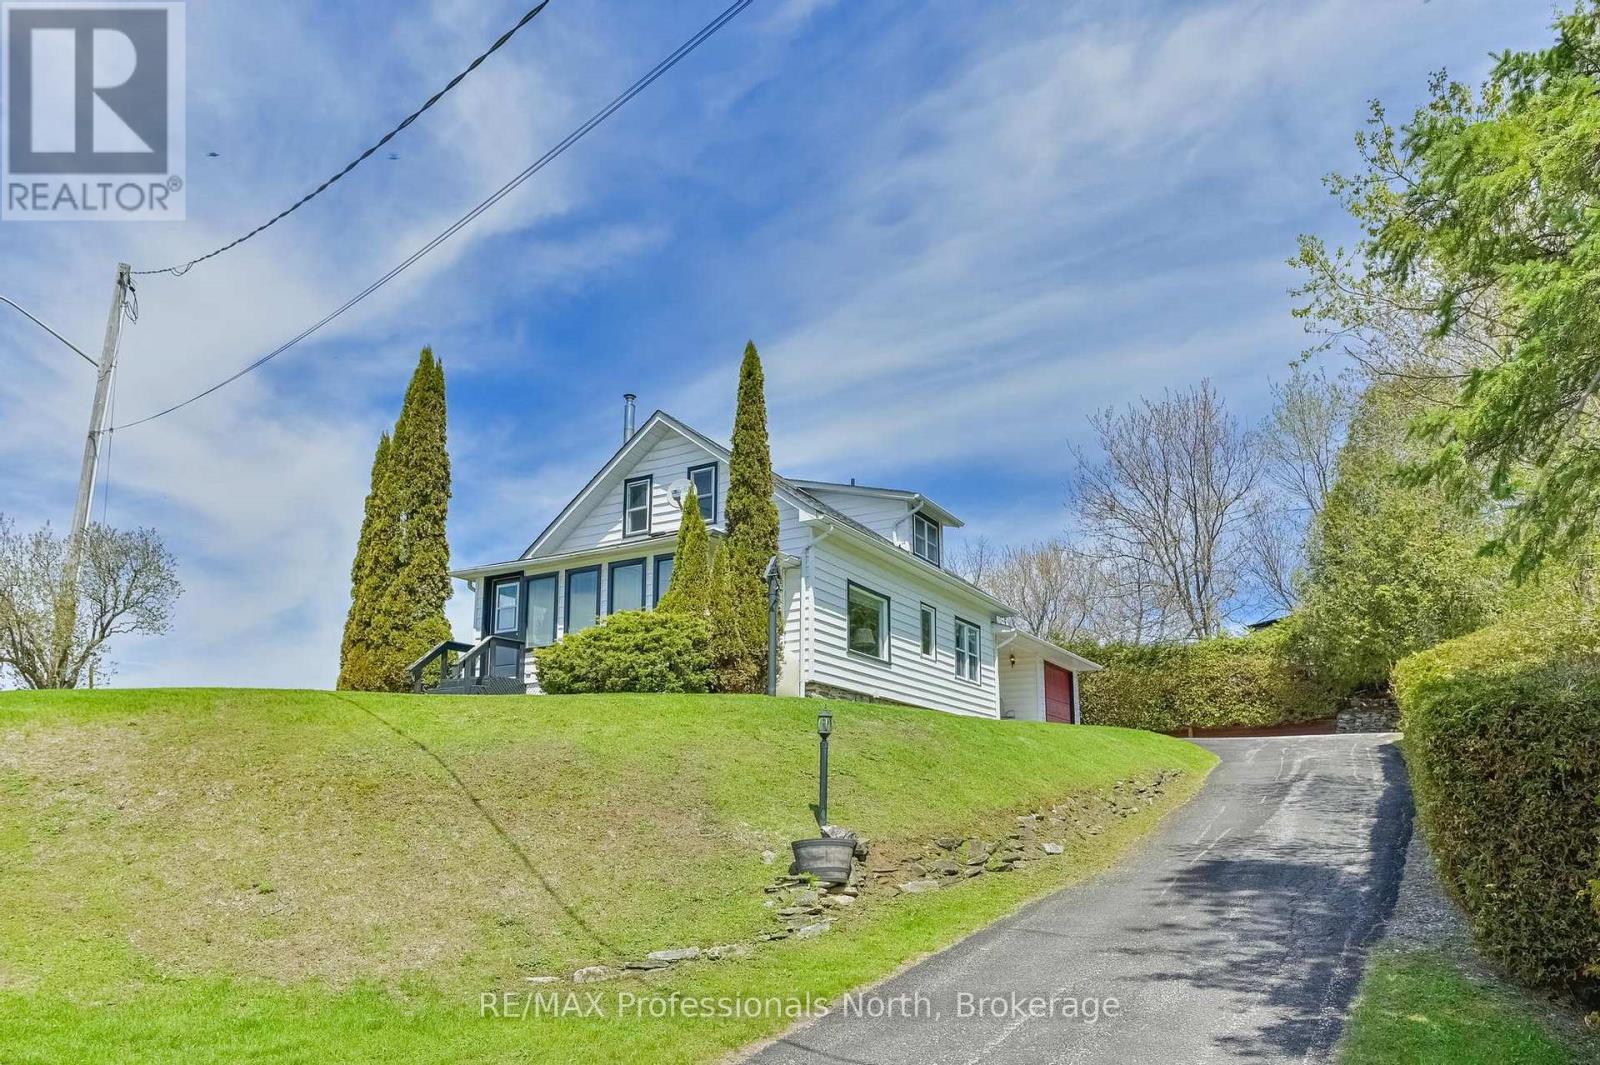
INCREDIBLE RIVERVIEW. Situated in the charming village of Kinmount. Enjoy the relaxing panoramic view of the town's historic restored sawmill, dam, park and riverfront. Nice, bright and open, this home features a main floor primary bedroom along with main floor laundry. Lots of open space with a huge heated sunroom, Family room with fireplace and a conveniently situated kitchen with breakfast bar and built-in counter stovetop, with plenty of cupboards. The garage has been enclosed and set up to use for your pleasure - Games Room, Den, Office, Media Room?? - your choice. Two more large bedrooms and a second washroom are located on the upper level. DON'T MISS OUT ON THIS VALU-PRICED HOME!!! (id:19593)
Whitestone, Ontario
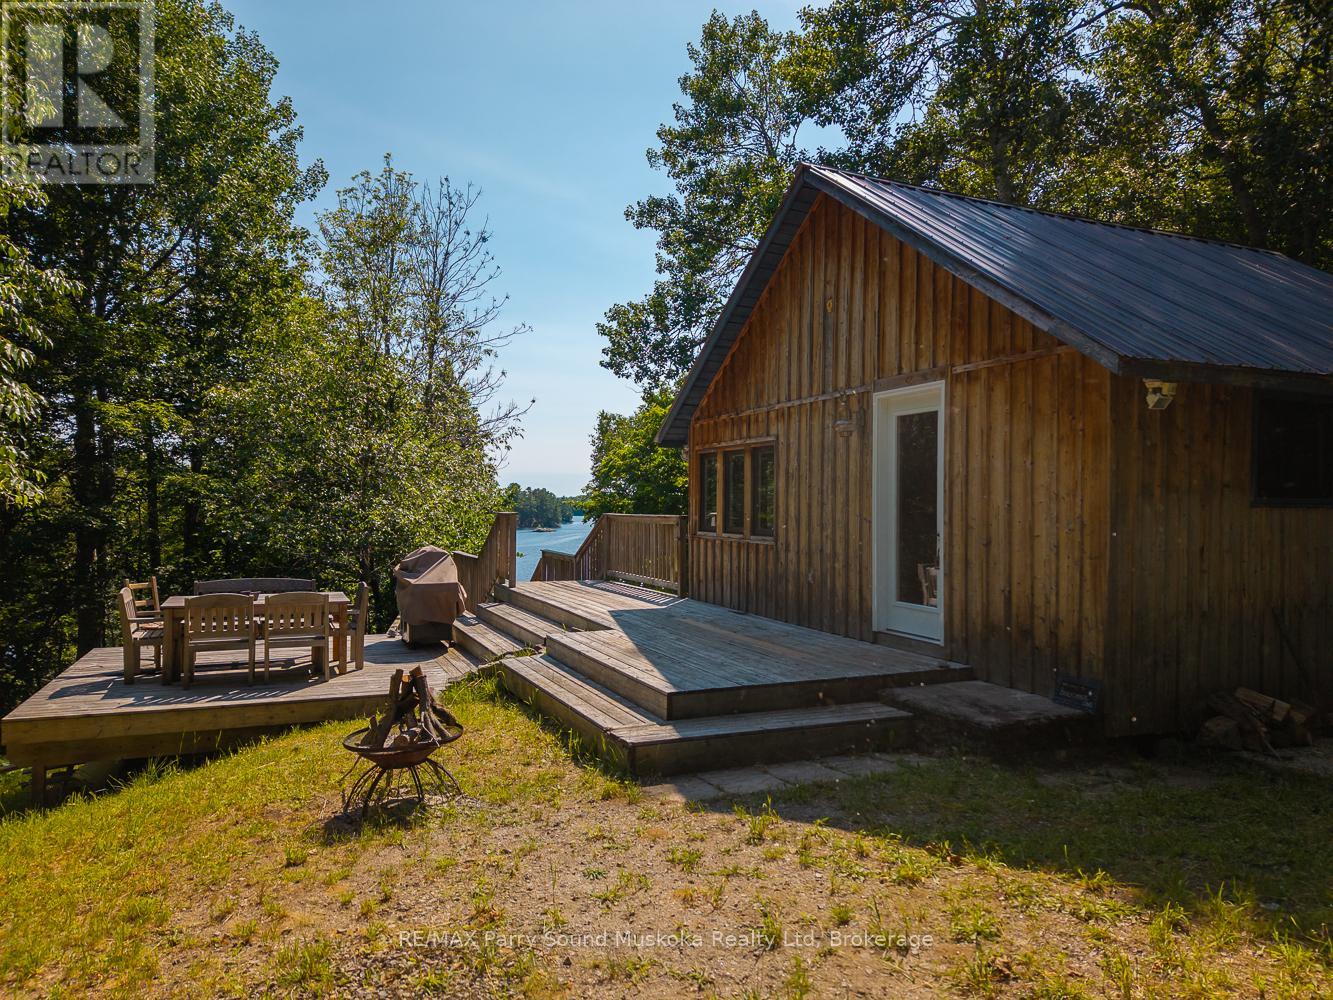
An exceptional property on Whitestone Lake, offering 2.7 acres of southwest-facing land with 274 feet of natural sand shoreline and a beautiful western view across Hamiltons Bay. Located on a year-round township road, the property offers excellent privacy and a boat launch directly from the lot. Originally part of the historic Chur-Lee Resort, one of the original cabins has been restored into a functional two-bedroom cottage with a full bath. An additional one-bedroom bunkie with a loft has been added to comfortably accommodate extended family or weekend guests. An updated septic system is already in place. Whether you choose to enjoy the property in its current form or use it as the starting point to build your dream year-round lakefront home, the setting, shoreline, and potential are second to none. (id:19593)
West Grey, Ontario
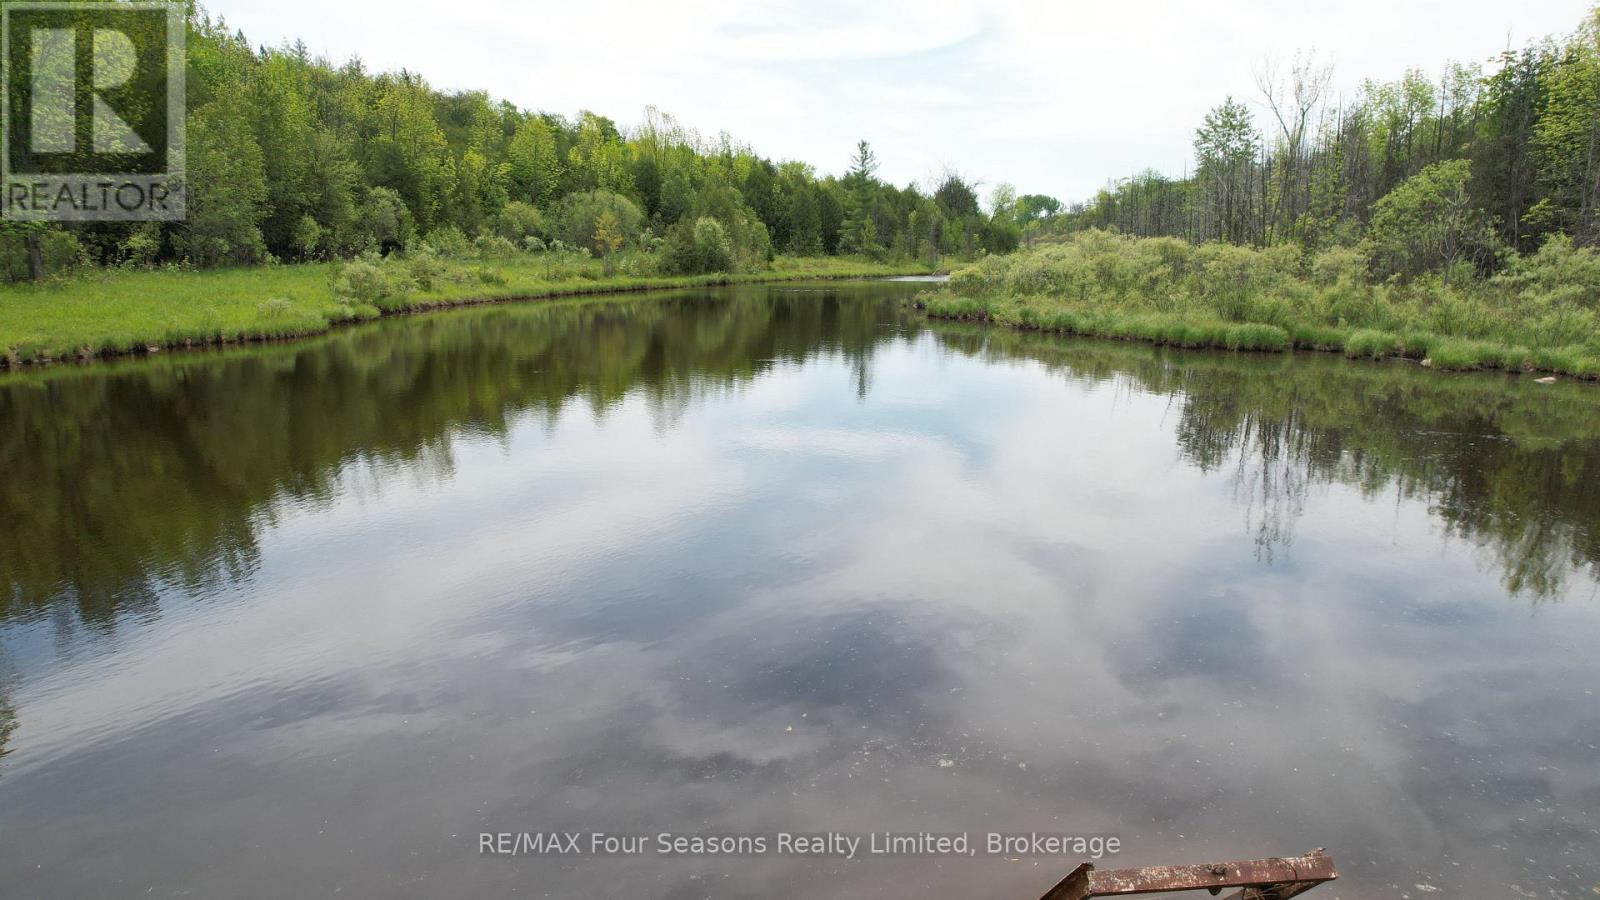
Set amidst a forested countryside, this property features a gorgeous creek fed pond/lake where hours of serene enjoyment can be had. An easy country drive along a tree lined road to the driveway leading up to the home. The property features a large 40x30 shop with concrete floor, steel insulated walls for your business venture. The home itself, is cozy with a country vibe and features 2 bedrooms, a country kitchen and two gathering rooms (living room and family room). The primary ensuite bathroom was updated a number of years ago. This is an amazing hobby property with a detached garage as well. Don't wait for this one to disappear with a SOLD sign. Make your appointment today. Have a look at the property video for more information and a full walkthrough. **Property frontage at the road is 178'. The back of the property is 461', while I could not confirm the depth of the pond, a previous listing does state 14'. Possession is flexible, although the owner will need some time to organize "item" removal. (id:19593)
Collingwood, Ontario
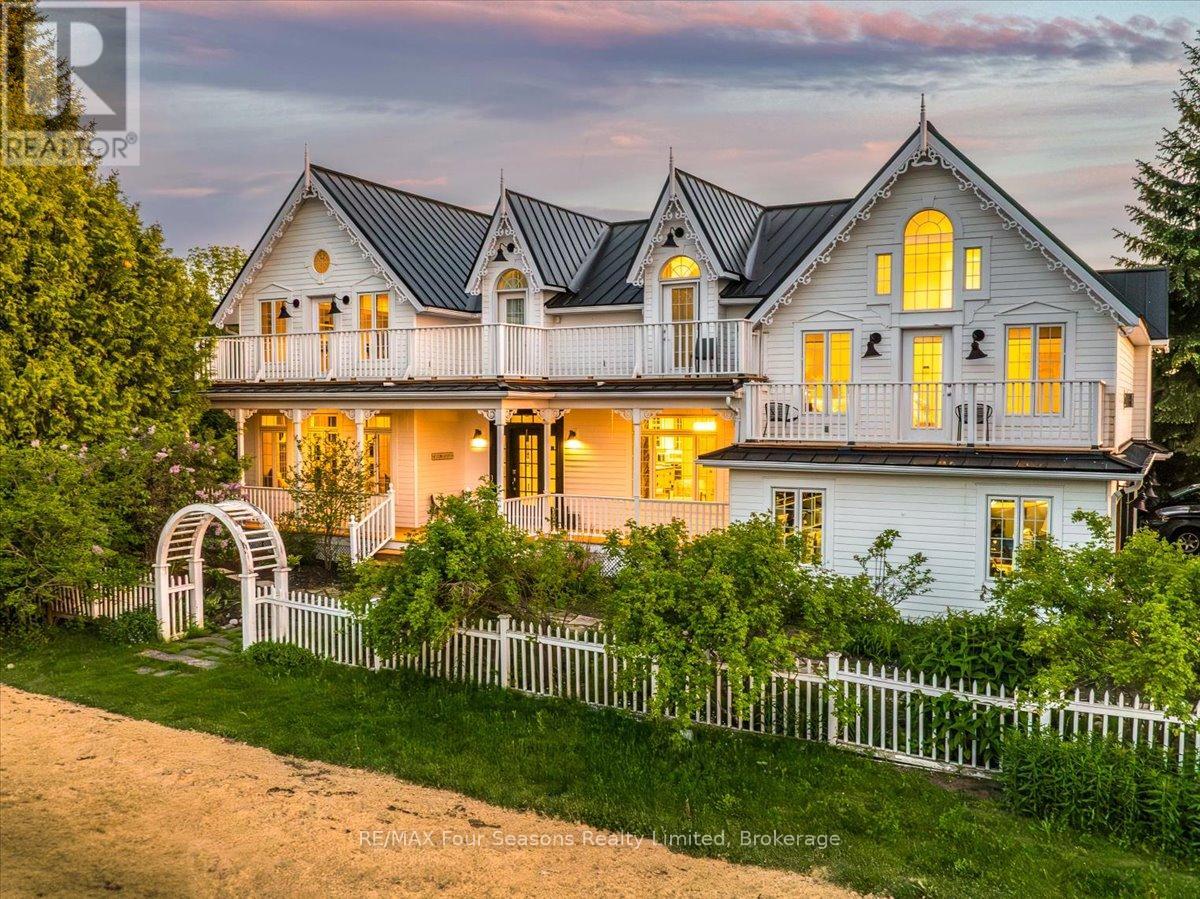
Victorian Elegance Meets Georgian Bay Waterfront Living! Breathtaking custom-built home overlooking Sunset Point and the sparkling waters of Georgian Bay. Offering over 4,400 sq ft of finished living space, this exceptional residence combines timeless craftsmanship, luxury finishes, and an unbeatable waterfront lifestyle. The open-concept main level is designed for entertaining, featuring a dramatic open-to-above Great Room, gourmet kitchen with granite countertops and stainless steel appliances, hardwood flooring, crown moulding, and expansive windows capturing stunning bay views. The spacious layout includes 5 bedrooms and 4 baths, highlighted by a luxurious primary suite with 12-ft ceilings, gas fireplace, sitting area, 5-pc ensuite, private balcony, and water views. A second-floor loft library with custom built-ins provides the perfect reading or home office retreat. The fully finished lower level offers a media room, built-in bar, wine cellar, steam room, and ample space for family and guests. Enjoy beautifully landscaped grounds with extensive gardens, private hot tub and covered front porch. Durable metal roof and numerous updates enhance long-term value. Located directly across from Sunset Point Park, enjoy swimming, kayaking, paddleboarding, windsurfing, kiteboarding, and waterfront trails just steps from your door. Walk or bike to downtown Collingwood with its boutique shops, restaurants, cafés, galleries, and year-round events. Minutes to world-class skiing, golf, boating, hiking, cycling trails, vineyards, orchards, and more. This is a rare opportunity to own an exceptional home in one of Collingwood's most sought-after waterfront-view locations. (id:19593)
Collingwood, Ontario
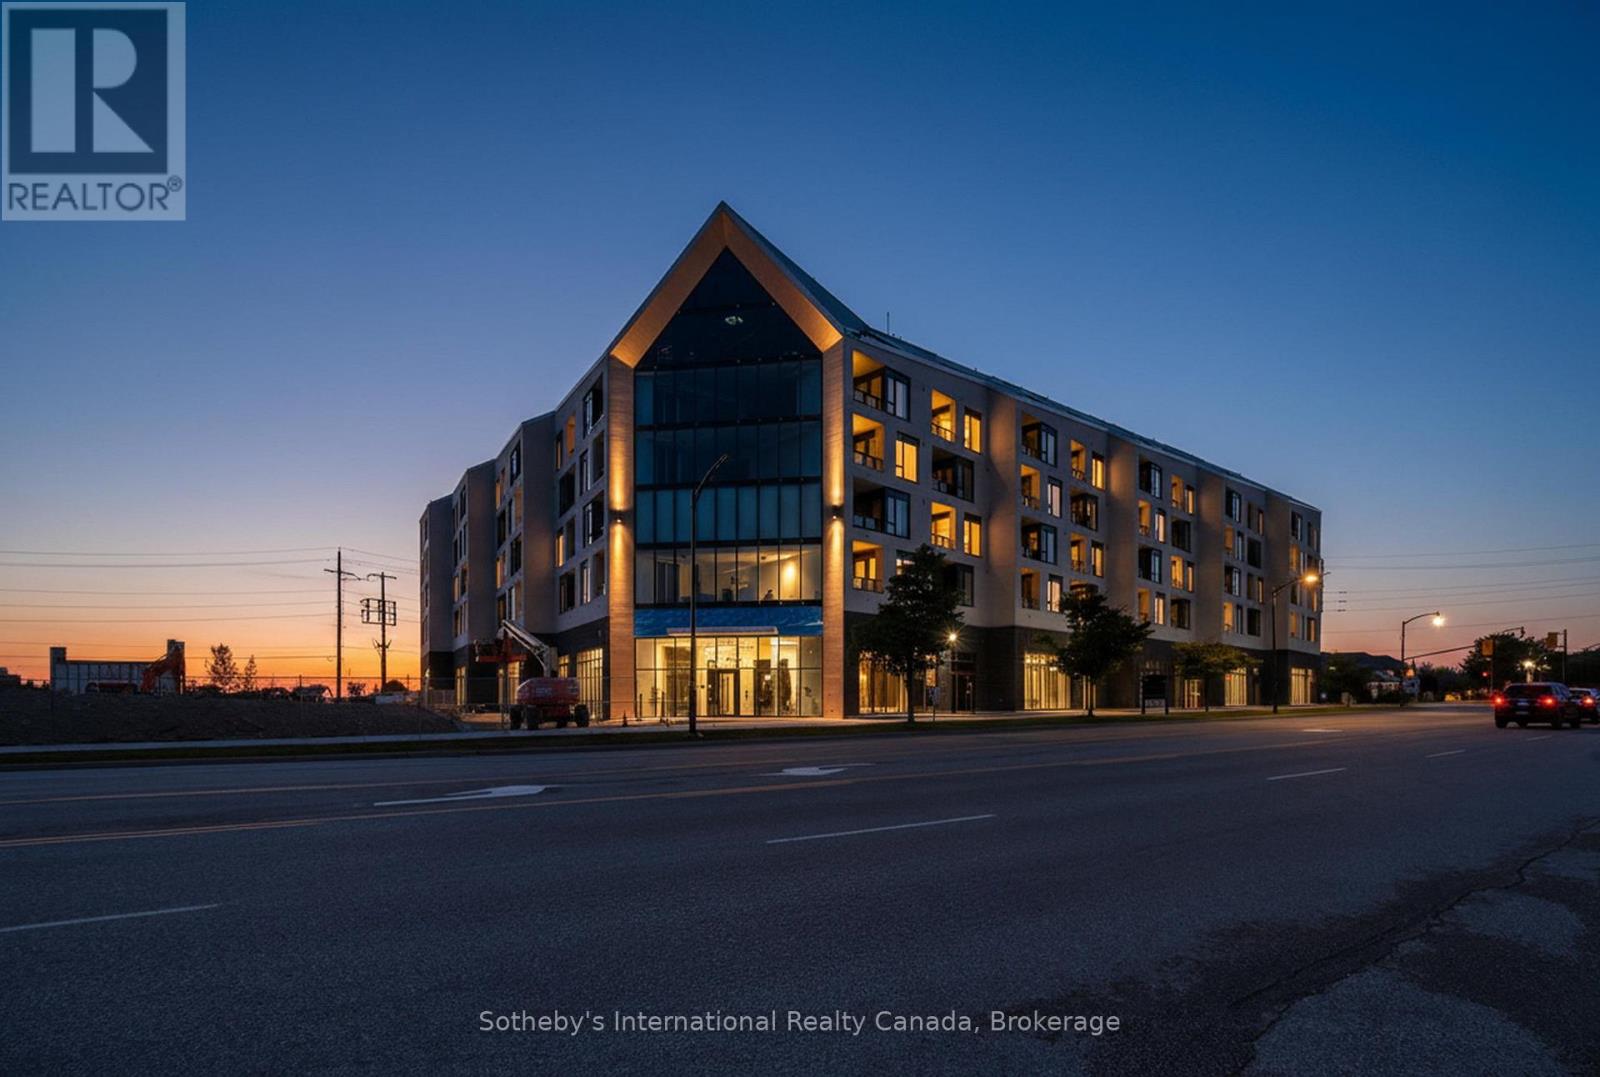
Luxury Waterfront Living in Collingwood. Welcome to this grand 1200 sq. ft corner unit with panoramic views of Georgian Bay and ski hills, where floor-to-ceiling windows capture breathtaking sunrises and sunsets every day. Spanning 1,100 sq. ft. of customized living space paired with a 100 sq.ft. covered terrace. This convenient downtown residence is steps from the harbour and offers the ultimate blend of sophistication and lifestyle. Inside, you'll find wood and porcelain tile flooring throughout, and a large primary suite with a spa-like 5-piece ensuite with electric in-floor heating. The spacious den adds a layer of versatility, serving beautifully as a home office, guest suite, or both with a foldaway bed. Designer upgrades, complete with two underground parking spaces one with EV charging and storage locker, this home redefines convenience. Current updates underway and expected to be completed by August 2026: Pot lights throughout, Luxury Gaggeneau panel ready integrated French door refrigerator, Luxury integrated wine fridge, Luxury Bertazzoni induction range, ; luxury built in 63" fireplace. Indulge in resort-style amenities: guest suites, a pet spa, fitness studio, social lounge with water views, and a rooftop terrace. Surrounded by parkland and just a short stroll to historic downtown Collingwood's shops, dining, and festivals, you're also minutes from premier ski hills and golf clubs. This is more than a home its active luxury living at its finest.Taxes to be assessed. (id:19593)
Gravenhurst, Ontario
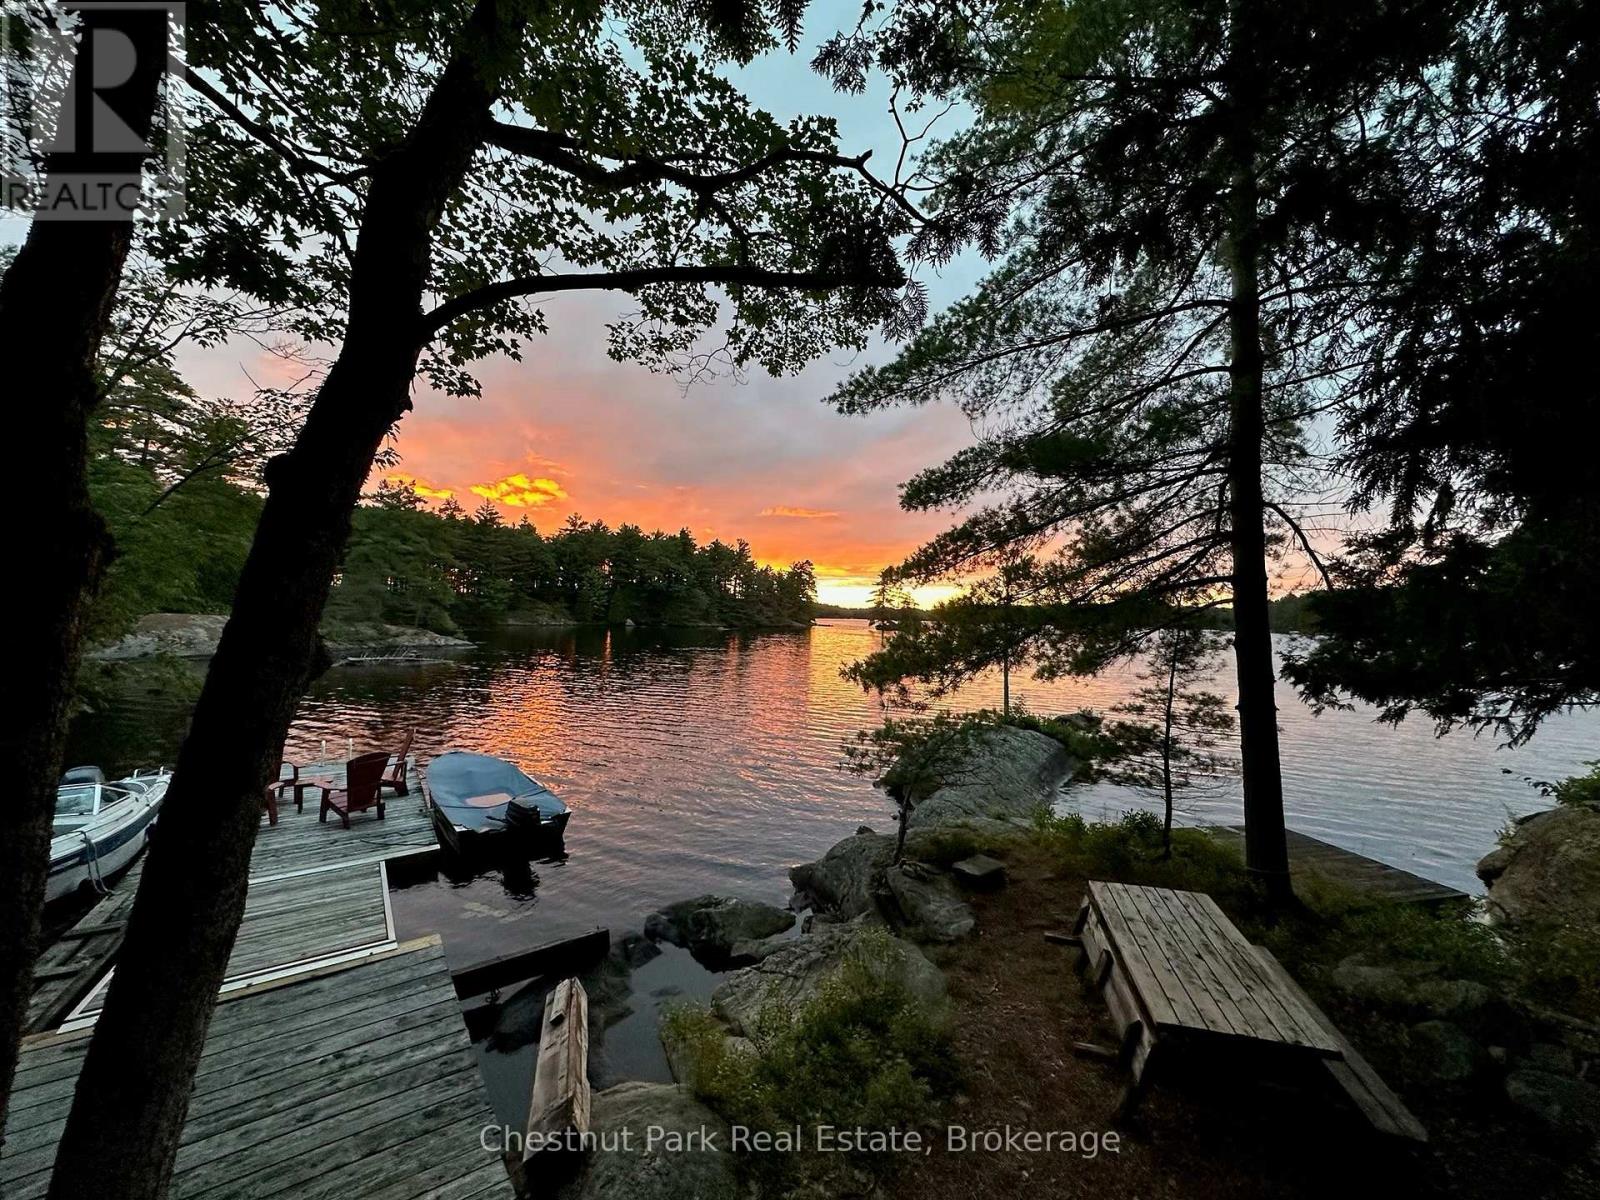
Along the scenic shores of Kahshe Lake in Beautiful Muskoka you will find this rare, quintessential Log cabin property that has enjoyed an iconic presence on the lake for 3 generations. Built on a coveted point of land on Boyd Island, offering 180 panoramic views, this appealing Hudson Bay style retreat offers all-day sun from east to west while being gently tucked into a quiet bay ideal for swimming, lounging, and lakeside living. Situated close to the water's edge with 1,050 feet of shoreline on 1.46 acres blending privacy, natural beauty, and potential for future development. Restored in 2014, this welcoming cottage was crafted to be enjoyed by the next generation of cottagers. The restoration includes new all season windows (with built in privacy blinds) and a WETT-certified wood stove for warmth and ambiance on cooler days. A favourite spot is the classic Muskoka screened porch with sliding windows that invites fresh breezes while taking in the stunning views of the lake that only a point of private land can provide. The layout of the cabin is functional yet flexible. The kitchen is separate but could easily be re-imagined with a kitchen island that opens to the main living space. The inviting porch is the heartbeat of the cottage perfect for dining, reading, board games, or simply enjoying coffee or cocktails while taking in the sights and sounds of the lake. Accommodations include two main-floor bedrooms with closets, a sleeping loft with stairs, and a 3-piece bath. Offering a warm, log cottage feel this cabin will charm those seeking a special cottage property. Just five minutes from two marinas, the property is easy to access while still feeling secluded and private. Whether basking in the sun, swimming off the point, or watching the seasonal colours reflect across the water, this property embodies true Muskoka cottaging, a rare chance to claim your own piece of paradise. Book your tour of this gem today! (id:19593)
Ashfield-Colborne-Wawanosh, Ontario
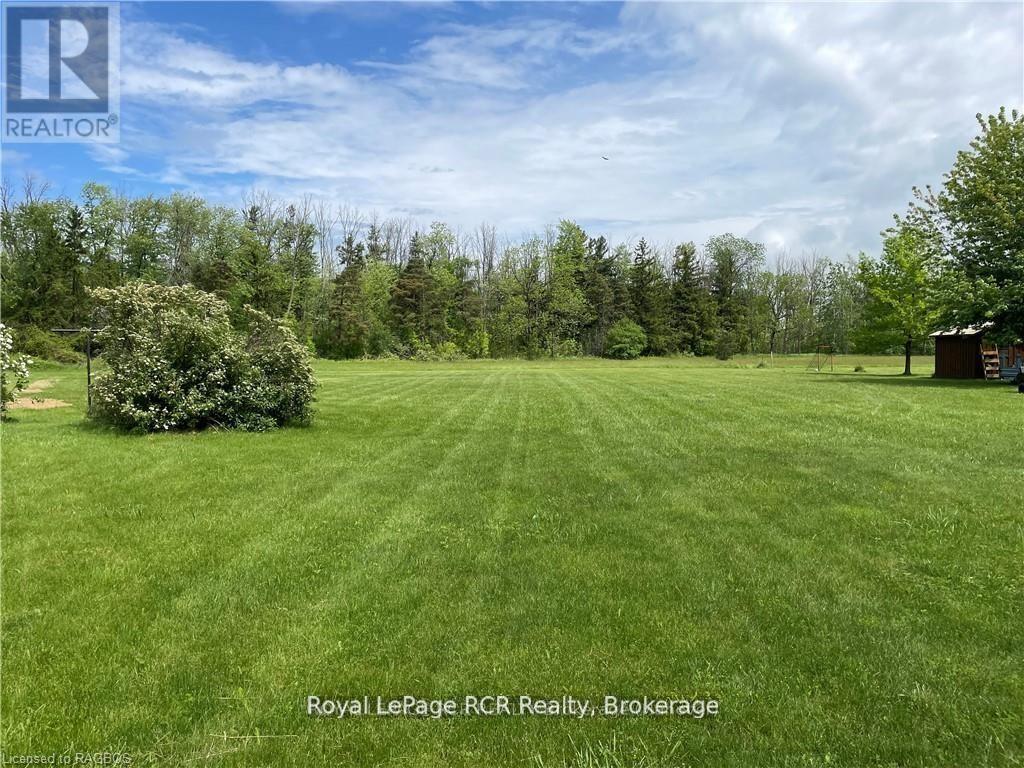
Build your dream home on this beautiful 0.738-acre lot in the charming lakeside village of Port Albert, just moments from the pristine shoreline of Lake Huron. Situated on a paved road, this property offers an easy stroll to the beach where you can enjoy the area's world-famous sunsets.Port Albert is a welcoming waterfront community known for its quiet neighbourhoods and stunning sandy beaches. Spend your days swimming, kayaking, or boating in the clear, sparkling waters, all just steps from your future home. Ideally located only 15 minutes from Goderich and 20 minutes from Kincardine, you'll enjoy small-town charm with convenient access to nearby amenities.Bonus: all costs that owners are responsible for with curb, gutter, and drainage improvements have already been paid by the sellers. (id:19593)

Simcoe, Ontario
Welcome to this beautiful 2-bedroom, 2-bathroom condo in the highly desirable Mill Pond Court community. Filled with natural light, this inviting unit features a lovely balcony—perfect for enjoying the sunshine and peaceful natural surroundings. Whether you’re heading out for a walk or relaxing with a good book outdoors, this location offers the ideal setting. Conveniently located close to all amenities, everything you need is just minutes away. The unit is currently carpeted; however, the seller is willing to install new flooring prior to closing at an additional cost. Don’t miss your opportunity to make this wonderful space your new home! (id:19593)
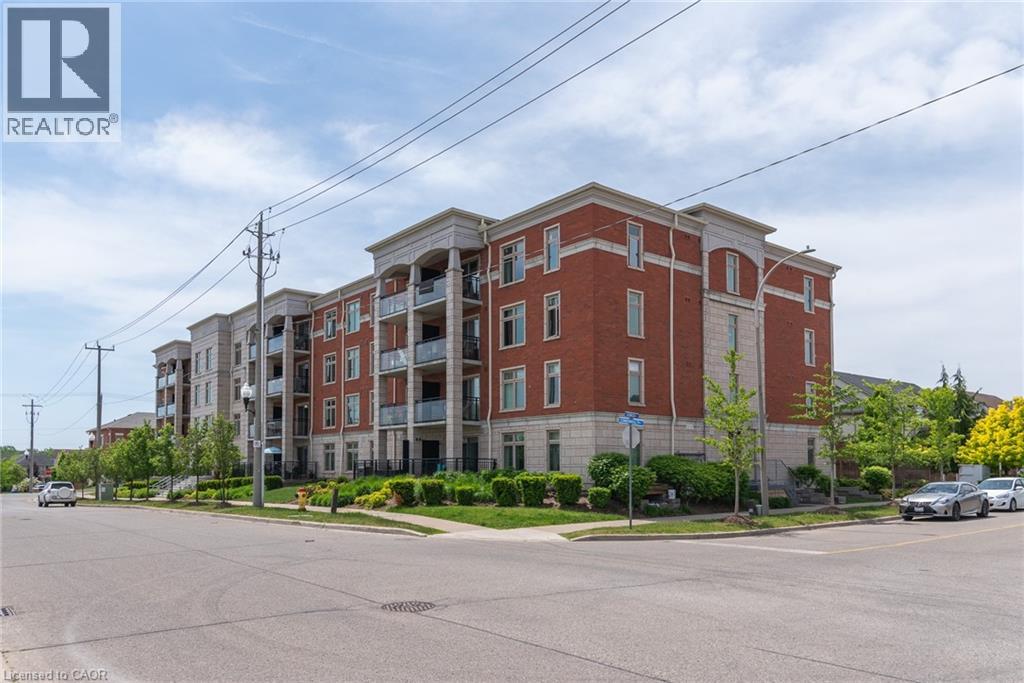
Kitchener, Ontario
Modern & Bright 2-Bedroom, Corner unit Condo in Sought-After Williamsburg Walk! Welcome to this beautifully maintained 2-bedroom, 1-bathroom end-unit condo in the highly desirable Williamsburg Walk community. Bright and inviting, this home features an open-concept layout with large windows that fill the living space with an abundance of natural light. The stylish kitchen is equipped with stainless steel appliances, granite countertops, ceramic tile flooring, and sleek white cabinetry, offering both functionality and modern appeal. The spacious living and dining areas provide the perfect setting for relaxing or entertaining. Both bedrooms are generously sized and filled with natural light, while the well-appointed bathroom features ceramic finishes and a granite-topped vanity. Additional conveniences include in-suite laundry and a private balcony, ideal for enjoying your morning coffee or unwinding after a long day. Residents enjoy access to excellent building amenities, including controlled entry, a party room, and a fully equipped fitness centre. Conveniently located just steps from Sobeys, Starbucks, restaurants, shopping, and everyday amenities, with quick access to Highways 7/8 and 401, making commuting a breeze. Whether you're a first-time buyer, downsizer, or investor, this move-in-ready condo offers the perfect combination of comfort, style, and convenience. A wonderful place to call home! (id:19593)
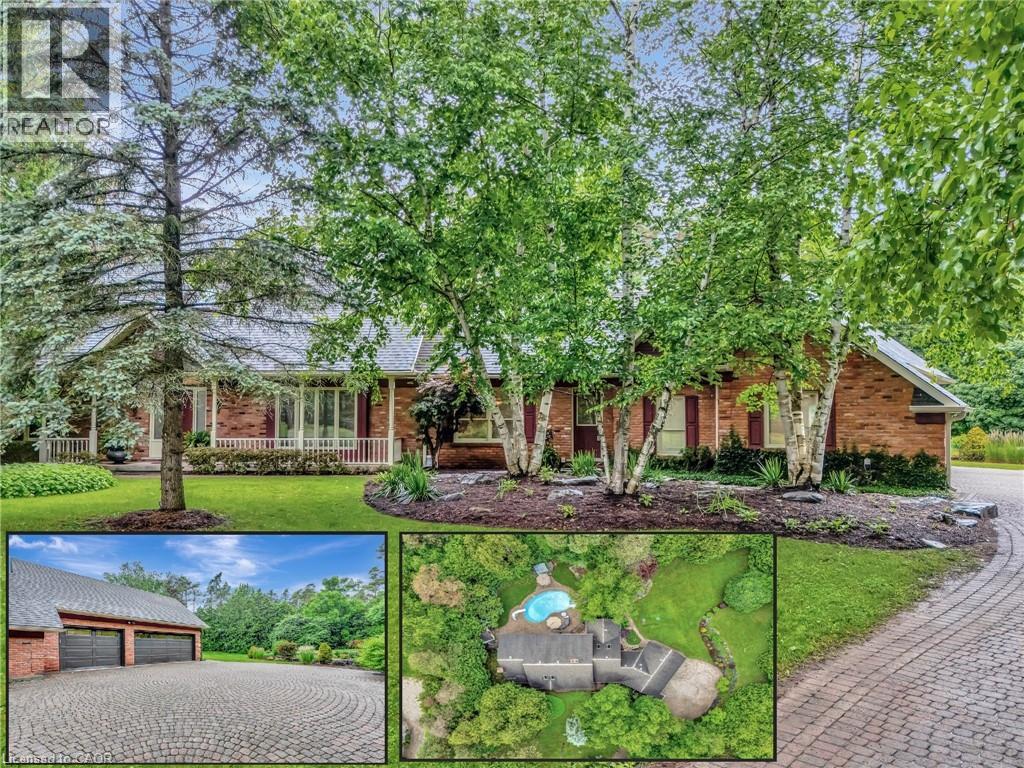
Cambridge, Ontario
PRIVATE ESTATE LIVING – 22 Deerpath Court, an extraordinary residence tucked away on a quiet cul-de-sac, surrounded by towering trees and beautifully landscaped grounds. Situated on 1.17 private acres, resort-like property, this custom home offers over 5,018 sq ft of living space across 3 meticulously designed levels. The long, rounded driveway flows effortlessly toward an impressive 3-car garage & inviting covered front porch. Step inside the grand foyer, where a sweeping staircase, slate floors, and intricate trim work set the tone for timeless elegance. To your right, the formal living room offers rich herringbone hardwood floors & a statement fireplace—perfect for hosting guests or quiet evenings by the fire. The heart of the home is the magazine-worthy kitchen, featuring custom cabinetry, luxury appliances, stone counters, and a butcher block island. The bright breakfast area & family room are wrapped in windows with incredible views of the backyard retreat. Sunlight pours into the bonus sitting room—an ideal space to curl up with a coffee and take in the peaceful, natural surroundings. The main floor also offers a private office with fireplace, a spacious formal dining room, & a luxurious primary suite with double walk-in closets & spa-like ensuite overlooking the pool. Upstairs, you’ll find 3 generous bedrooms, 2 full bathrooms, & ample storage. The fully finished basement expands your living space with a rec room, bedroom, 3pc bathroom, and abundant storage, plus direct garage access—perfect for multi-generational living or future in-law potential. Step outside and discover your private oasis: an inground pool with slide, hot tub, lounging areas, and manicured gardens create the ultimate space for summer entertaining. This home truly combines luxury, privacy, and function in one of Cambridge’s most desirable enclaves, just minutes to shopping, trails, golf, & highway access. Welcome to your forever home on Deerpath Court—where every day feels like a getaway. (id:19593)
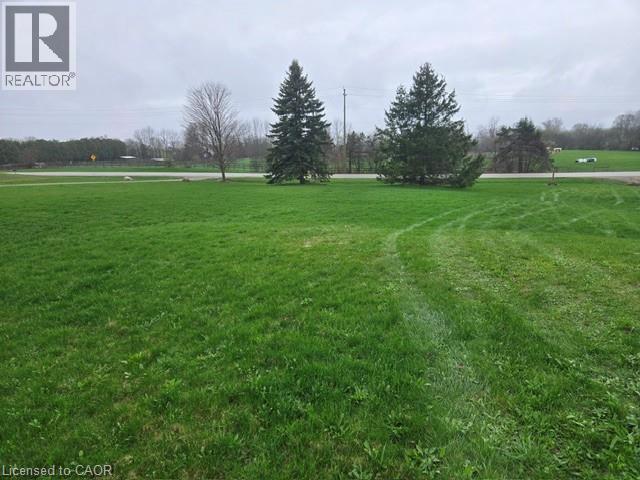
St. George, Ontario
Build your dream home on this beautiful 1-acre builder lot on desirable East River Road, where peaceful country living meets everyday convenience. Hydro is available at the street, with excellent drinking water in the area. The lot offers endless possibilities, including potential for a walkout basement and multigenerational living design. Enjoy immediate access to the scenic Grand River, perfect for canoeing, kayaking, tubing, and fishing, along with nearby Rail Trails and walking paths for year-round outdoor enjoyment. Despite the tranquil setting, you are only 8 minutes to Paris, under 10 minutes to St. George, and approximately 15 minutes to Brantford and Cambridge. (id:19593)
Guelph, Ontario
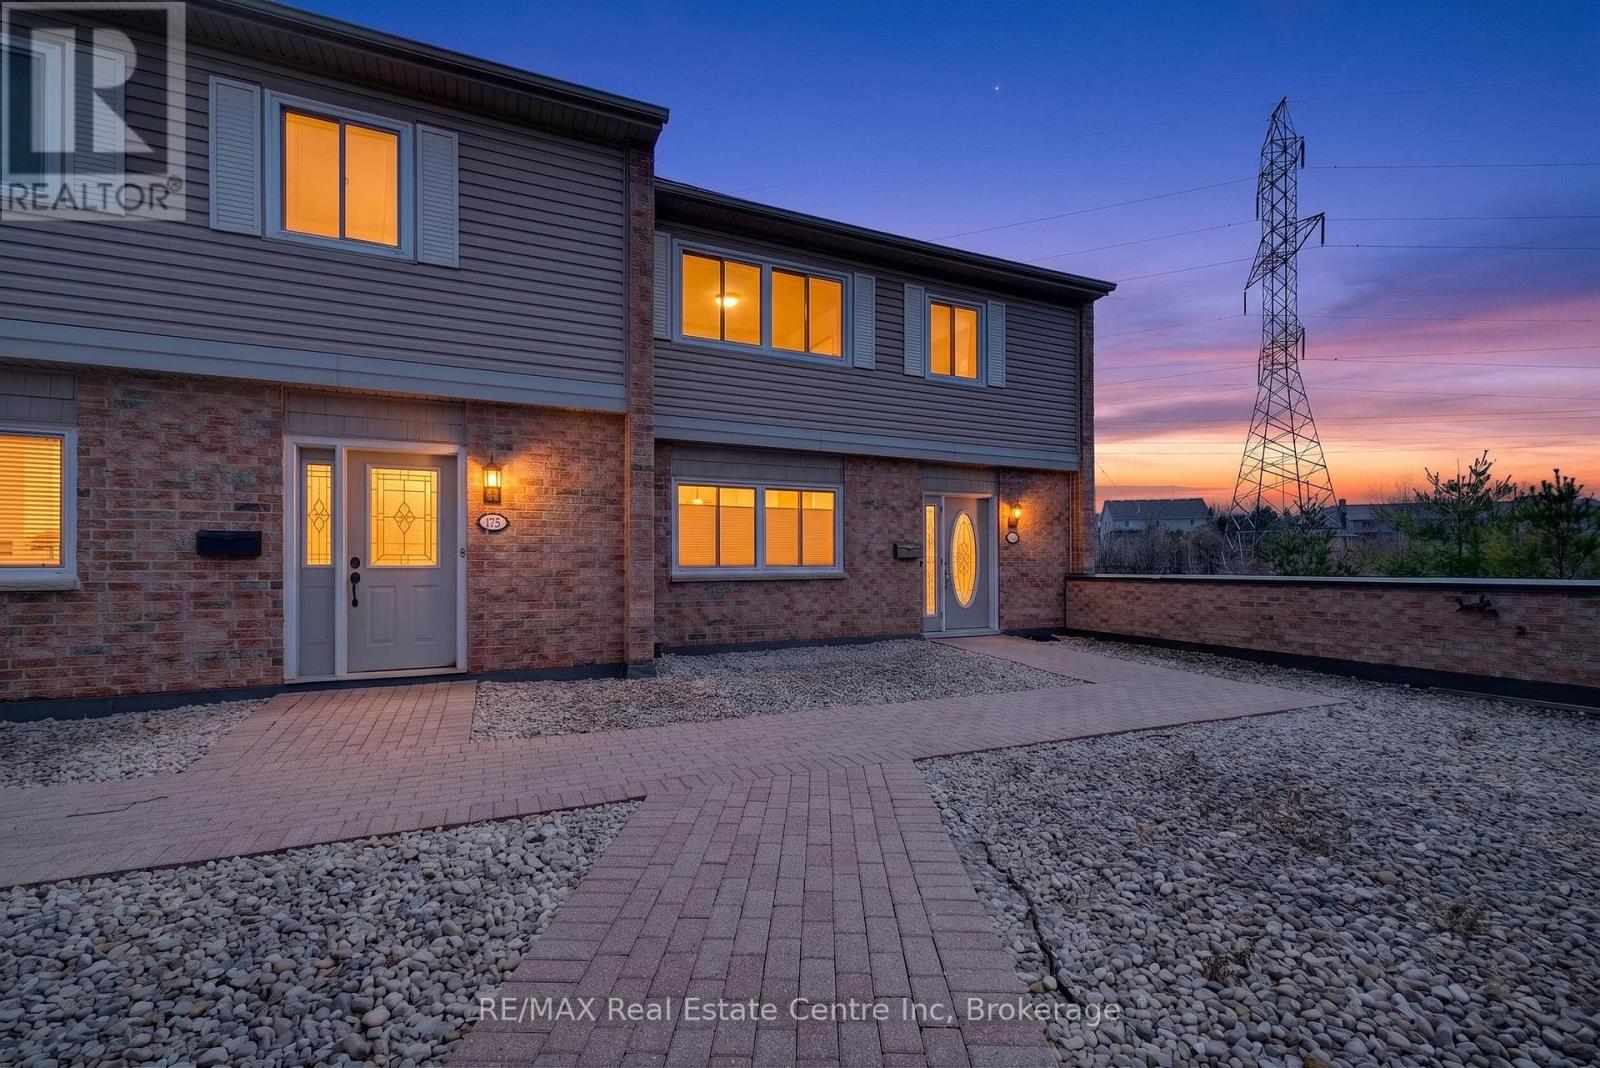
Welcome to 173-295 Water St in Guelph. This Spacious and upgraded end-unit townhouse ideally located near downtown and the university. This bright home features three bedrooms and three and half bathrooms, offering comfort and flexibility for professionals, students or families. The open-concept main floor is filled with natural light creating a warm and inviting living space. A new modern kitchen with stylish finishes and ample storage makes everyday living easy. The oversized primary bedroom includes a private ensuite and walking in closet for added convenience. Enjoy 2 underground parking spaces, additional storage, and close proximity to green space for outdoor relaxation. With its prime location near transit, shops, community pool and amenities, this home delivers the perfect balance of lifestyle and convenience. (id:19593)
Kitchener, Ontario
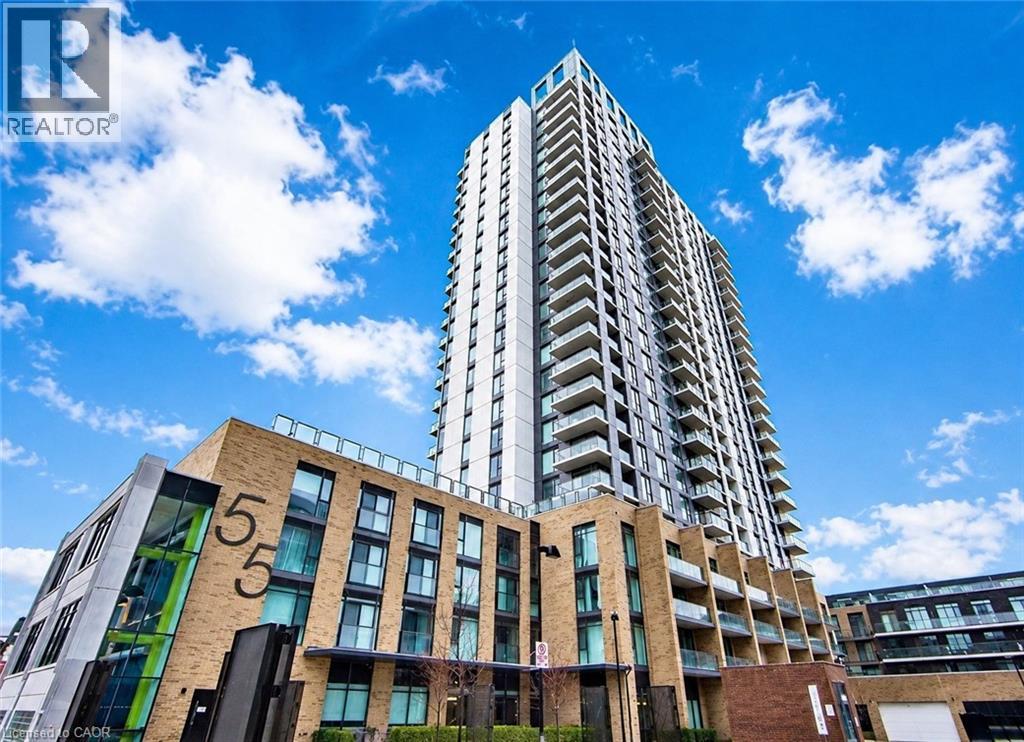
Welcome to 55 Duke Street West, Unit 211, in the heart of Downtown Kitchener! This modern 1-bedroom, 1-bathroom condo offers 648 sq. ft. of bright and functional living space, perfect for professionals or couples seeking urban convenience. Featuring an open-concept layout, in-suite laundry, and central air conditioning, this unit combines comfort and style. The contemporary kitchen comes equipped with stainless steel appliances, including a refrigerator, stove, dishwasher, range hood, washer, and dryer. Residents enjoy access to premium building amenities such as a concierge, fitness center, party room, business center with Wi-Fi, community BBQ area, and elevator access. Conveniently located near public transit, shopping, restaurants, parks, trails, libraries, and major highways, this condo offers an exceptional lifestyle in one of Kitchener’s most desirable locations. One underground parking space is included. Tenants are responsible for heat, hydro, water, cable TV, and tenant insurance. Available August 1, 2026. (id:19593)
Hamilton, Ontario
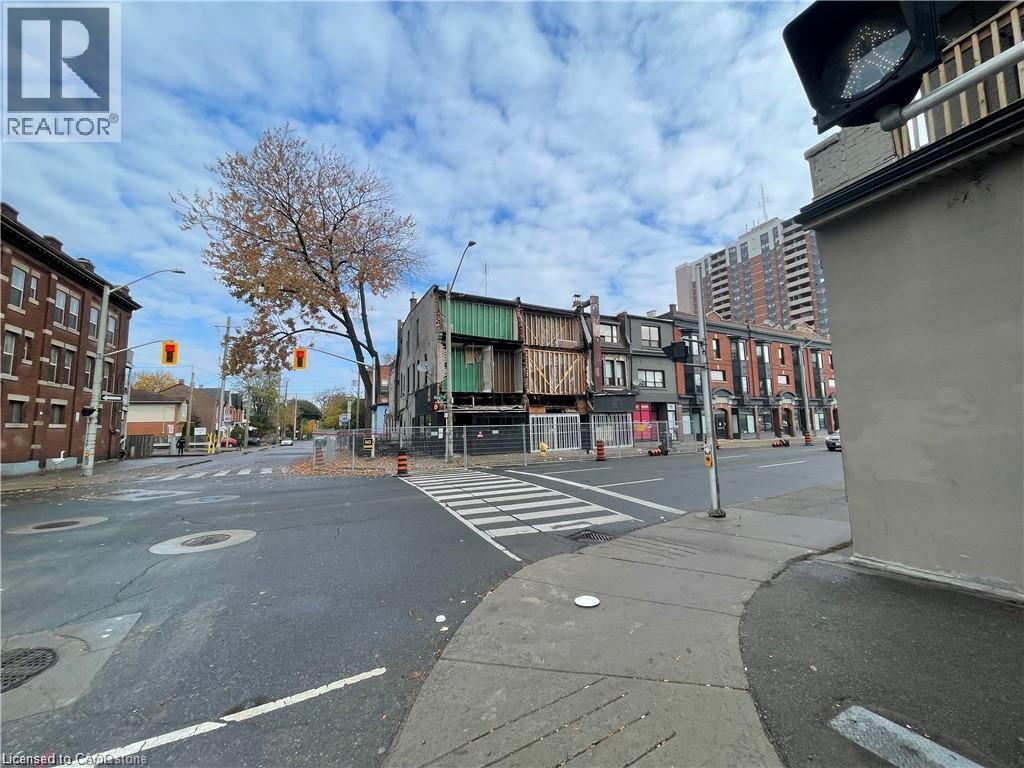
Developers and Investors, don't miss out on this opportunity to Re-Develop a Mixed Use Commercial/Residential Building, current TOC1 zoning allows for upto 6 stories. 7 Residential Units and 2 Commercial Units ready for renos to bring cash flow and adequate lot space to build additional units for increased cash flow. Building incentives through the city may be available. This corner property is one of the main veins of Hamilton with significant vehicle and walking traffic. Property is being sold as-is. Please do not walk the property. Listing includes two separate pins for properties 455 - 459 King Street East, Hamilton. Must be sold together. (id:19593)
Ashfield-Colborne-Wawanosh, Ontario
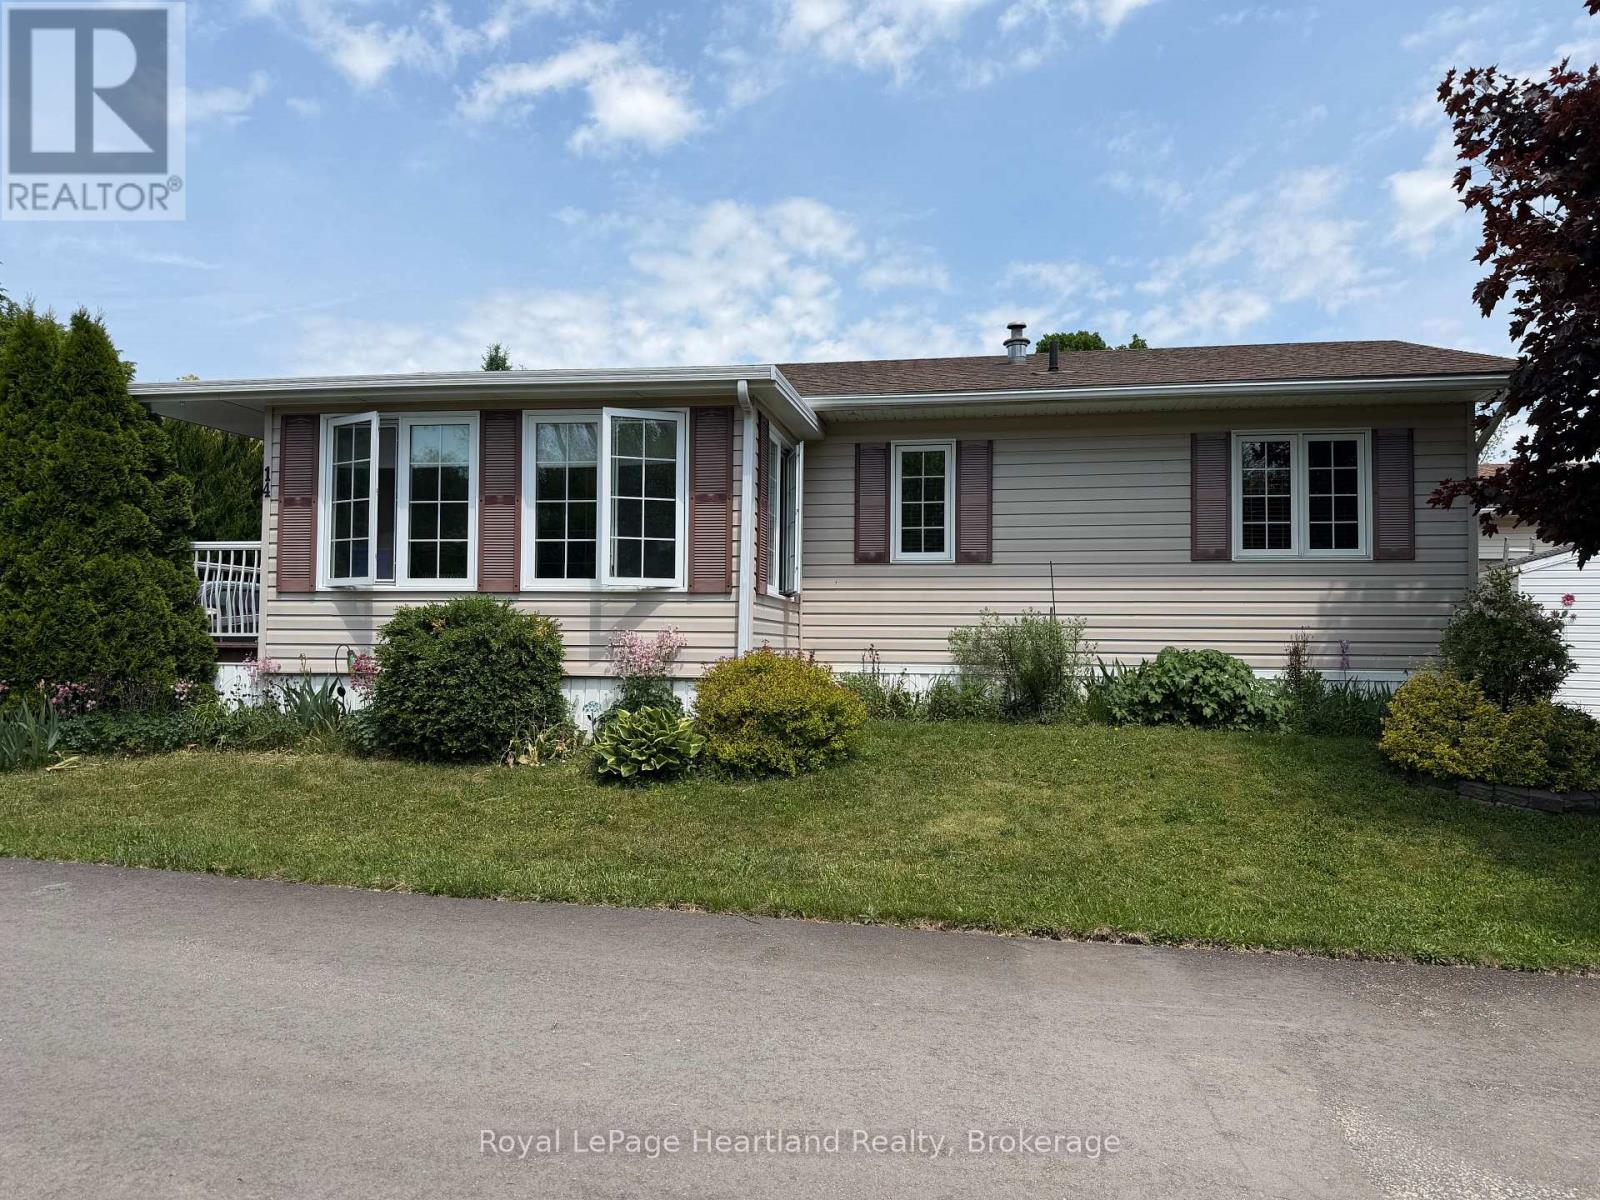
Desirable, carefree, low maintenance Royal Home is now available, consisting of 1122 sq. ft, of living space! This well-maintained 2-bedroom, 2-bathroom home features a fantastic floor plan, including the large kitchen with ample cabinetry with dining area and room for your sideboard. Footsteps off the kitchen and dining area you will find a separate laundry room for added convenience. The spacious primary suite with a 3-piece ensuite, walk-in closet, and room for a king-sized bed and your bedroom furnishings.. Enjoy your morning coffee in the bright 3-season sunroom at the front of the home. Outside, you"ll find a paved driveway, an oversized garage with electricity, beautiful perennial gardens, and views of a peaceful creek with mature trees. Located in a family friendly land lease community, offering a clubhouse and in-ground pool. Just minutes to the Town of Goderich, sandy beaches, golf courses, and unforgettable Lake Huron sunsets! (id:19593)
Brantford, Ontario
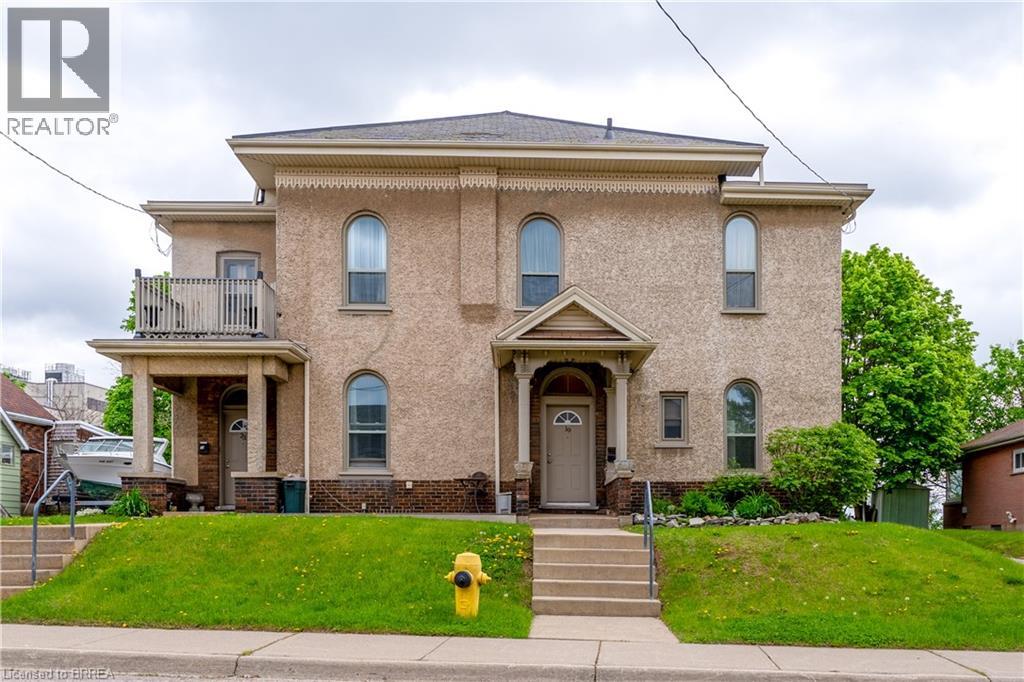
Exceptional Fourplex in Sought-After Henderson Area! This well-cared-for and beautifully maintained property is a rare gem. With four spacious and separate apartments, each unit offers charm and comfort—featuring original hardwood floors, high ceilings, and large, bright windows that fill the space with natural light. All units have been thoughtfully updated and are in excellent condition, with a newer furnace, custom windows, and a professionally maintained slate roof among the many upgrades. The pride of ownership is evident throughout. Fabulous tenants in place make this a turnkey investment opportunity. Whether you’re expanding your portfolio or looking for a character-filled building in a fantastic location, this one checks all the boxes. A true Henderson classic—you won’t be disappointed! (id:19593)
Burk's Falls, Ontario
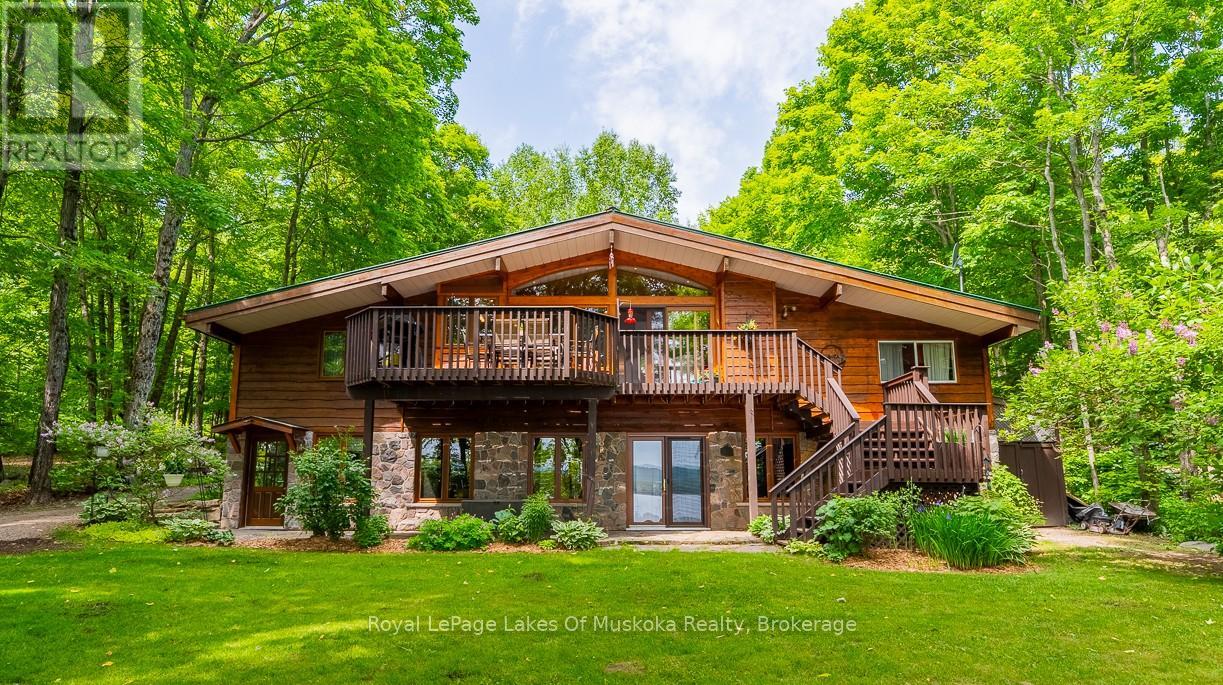
This cherished year-round waterfront home on Pickerel Lake, formerly known as 'Lasting Impressions', is ready for its next chapter. Nestled on a beautifully landscaped and private 0.8-acre lot with 100 feet of natural shoreline, this cherished retreat offers four-season comfort, tranquility, and endless recreation. Enjoy breathtaking lake views, sandy beach entry, deep water off the dock for swimming and boating, and a private snowmobile path to the lake. Mature trees, perennial gardens, and a peaceful waterfall beside a flagstone patio create a truly serene outdoor haven. You're welcomed by a striking granite stone entrance while beautiful flagstone steps lead to the lake, and front and rear decks offer multiple places to relax or entertain. Crafted with top-quality B.C. red cedar on all buildings, the main home features a warm and functional layout with 3+1 bedrooms upstairs and 2 more in the finished walkout basement. The inviting living room with lake views boasts a stunning fieldstone propane fireplace, and the stylish Cutters Edge kitchen has ample cabinetry, and a Vermont Castings propane stove in the dining area. Comfort and efficiency abound with propane radiant in-floor heating on both levels, a new heat pump with A/C, hot water on demand, drilled well, a woodstove (WETT certified), lake-drawn water system for the gardens, and a generator for backup power. Additional highlights include a massive 40' x 26' insulated/heated workshop with hydro, an oversized double garage, attached woodshed, propane BBQ hookup, invisible dog fence, and a charming cedar bunkie, ideal for guests, a studio, or a creative retreat. Plentiful parking accommodates vehicles, trailers, ATVs, snowmobiles, and more. Located on a well-maintained year-round road just 15 minutes from Hwy 11 and Burks Falls and close to OFSC trails! A rare and lovingly maintained property offering year-round lakeside living at its best -your Pickerel Lake paradise awaits! (id:19593)
Parry Sound Remote Area, Ontario
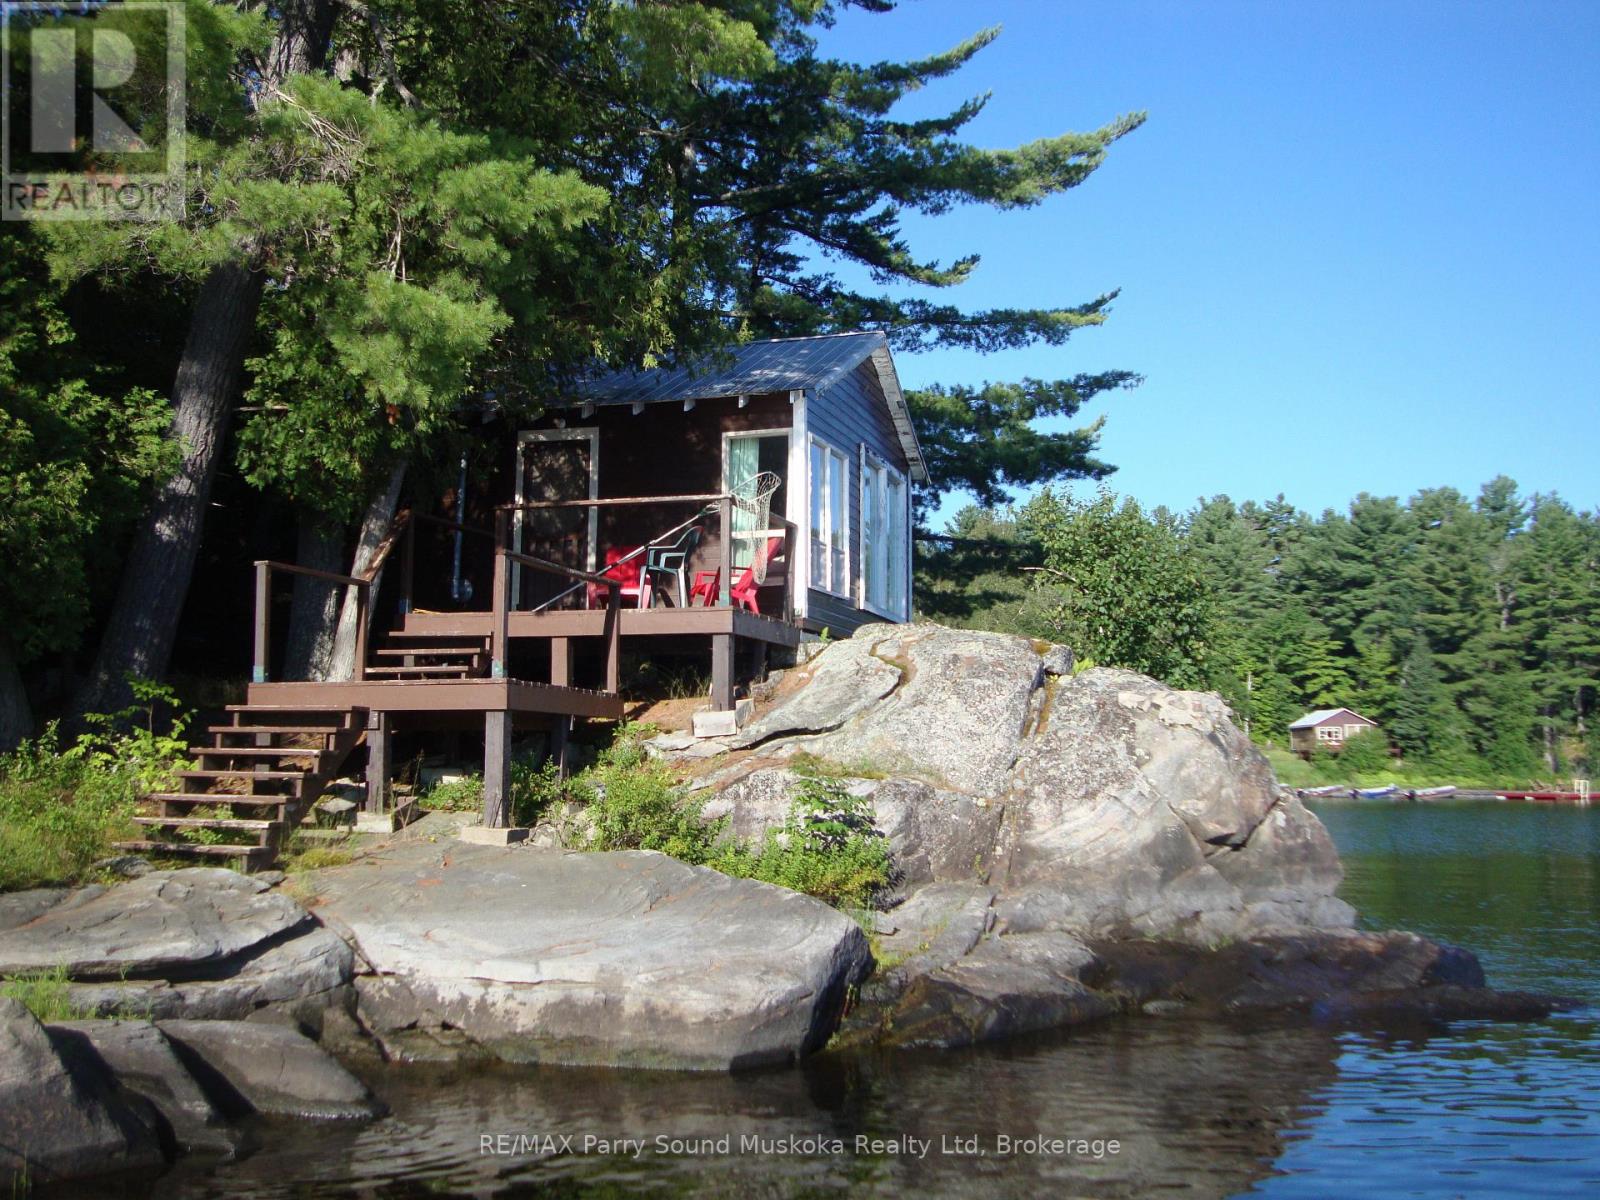
Opportunity awaits with this offering on the Pickerel River system. Varied topography offers stunning elevated views with sunset exposure and a level approach at the east limit of the lot. Privacy is assured with this large ,well treed lot consisting of 4.75 acres and 476 ft frontage. There are 3 cabins on the property in need of some TLC, but the potential is enormous, as they are located in an unorganized Township where permits are not required for structures or any restrictions for short term rentals. Cabin 1, is a 1 bedroom 1bath 320 sq ft. Cabin 2, is a 2 bedroom 1 bath 576 sq ft. Cabin 3 is a 2 bedroom 1 bathroom 656 sq ft. Docking is by the 1st cabin, where there is a sought after, natural sand beach. Access to the French River and just across from Horseshoe Falls. Property is being sold "as is, where is". This is a boat access only property, and about 15 minutes from a full service marina. (id:19593)
Huntsville, Ontario
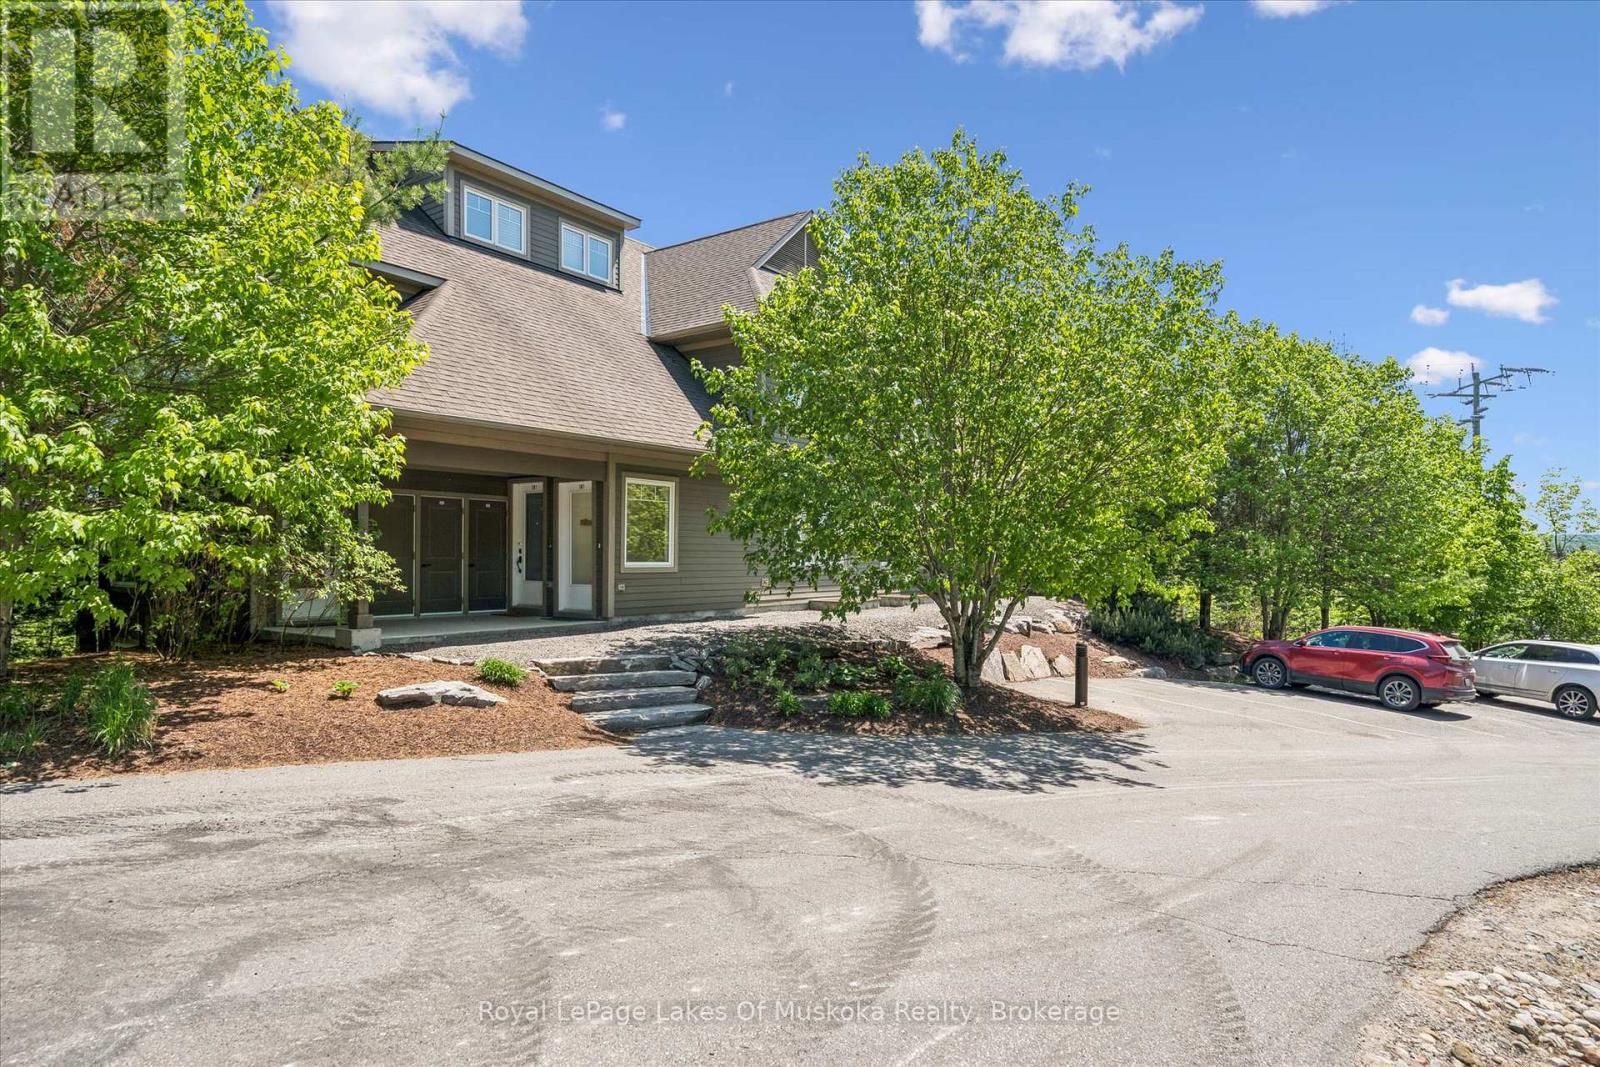
Bright and airy, fully furnished 2 bedroom + den condo at Tree Tops in Huntsville. The open concept living area features a gas fireplace, window wall and walkout to a private patio, with a beautifully treed common area beyond providing wonderful privacy.The well-appointed kitchen offers great workspace and storage, with stainless appliances including a new Miele dishwasher - perfect for those who love to cook and entertain. When you'd rather let someone else do the cooking, world-class dining at Deerhurst Resort is just a short walk away.The primary bedroom enjoys large windows, a treed view, and a 3-piece ensuite with shower. Off the living area, the versatile den works perfectly as a home office or third bedroom as needed. A second bedroom sits adjacent to the main bath, ideal for guests or family.This unit stands out with a generously sized utility room offering abundant storage - a real bonus in condo living - along with a newer stacking washer and dryer, making this a truly move-in ready package.Pet lovers will appreciate that Tree Tops has no weight restrictions for dogs - no need to leave your four-legged family member at home!Ownership at Tree Tops comes with exceptional amenities. The Hidden Valley beach is just a short walk away, with boat slips and canoe/kayak racks available to rent on a first come, first served basis. All the beauty and recreation of the Muskoka lifestyle, without the upkeep of cottage ownership. Whether you're seeking a year-round residence, a weekend retreat, or a smart investment, this condo delivers comfort, convenience, and that coveted Muskoka feeling. (id:19593)
Gravenhurst, Ontario
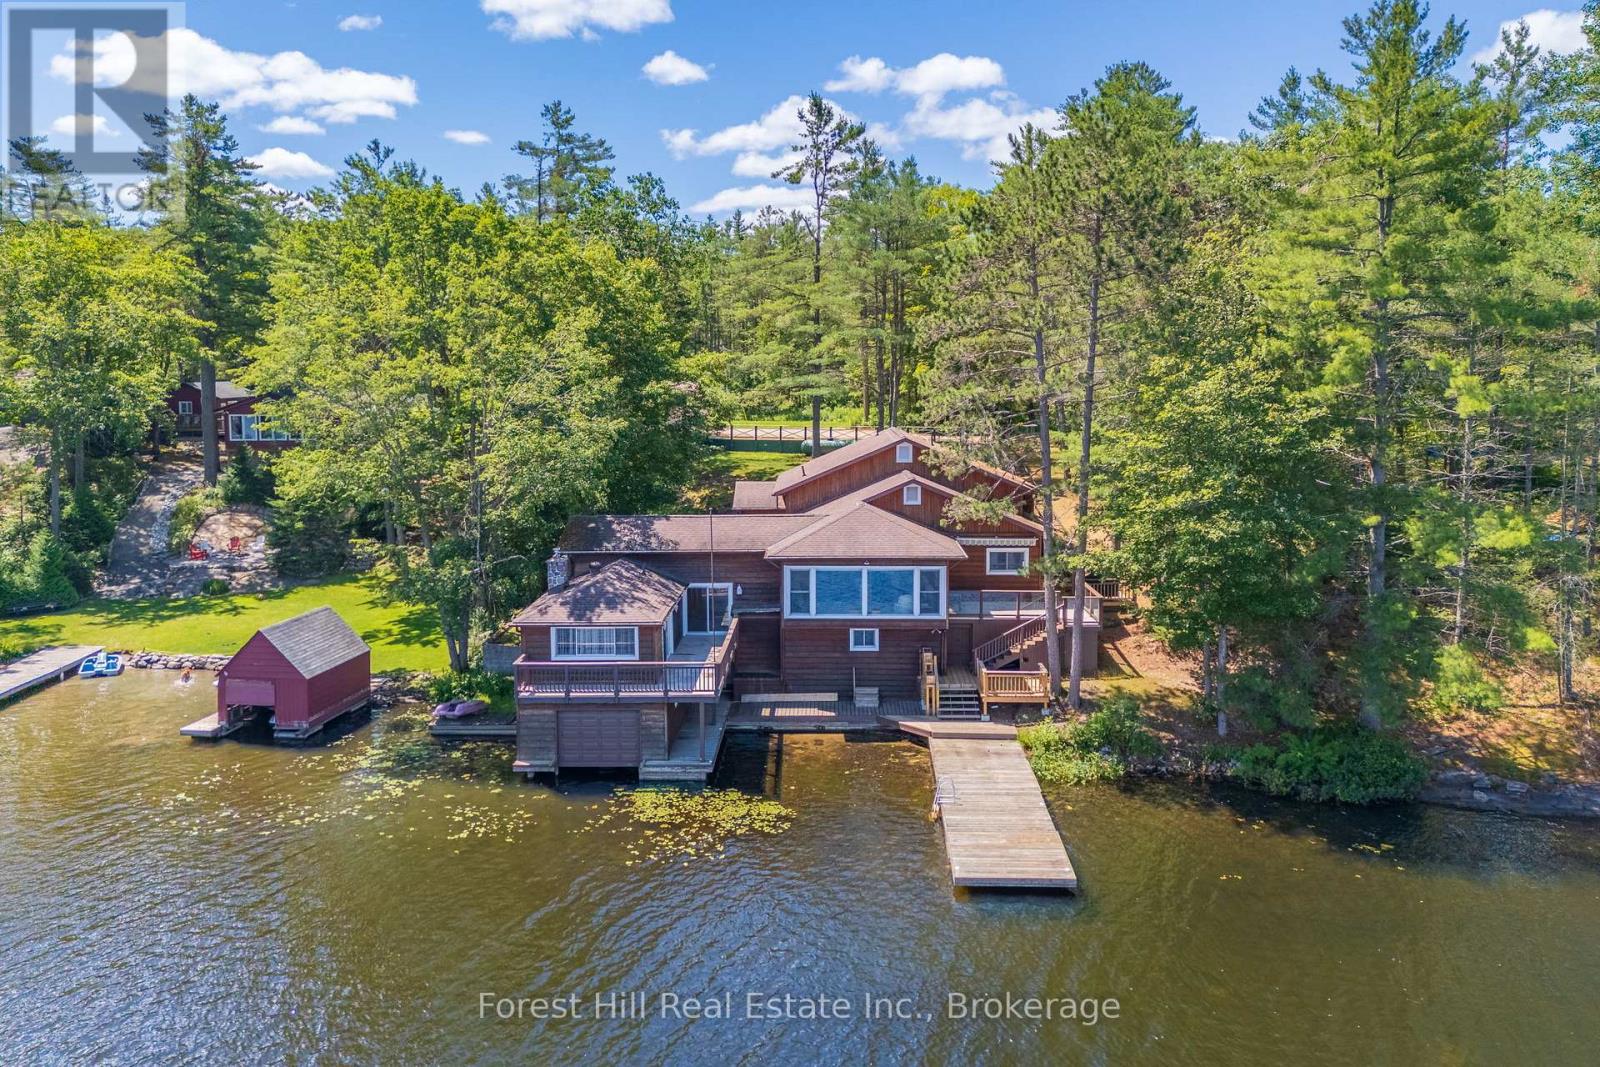
Welcome to a rare family retreat on the shores of Pine Lake. Cherished by one family, this year-round cottage is ready for new memories to be made. With 6 bedrooms and 4 bathrooms, there is space for everyone - kids, grandkids, and friends alike. The spacious main floor living, kitchen, and dining areas invite laughter, long dinners, and evenings spent together. A front sitting room, framed by a large picture window, invites uninterrupted lake views, making it the perfect spot for morning coffee. For added convenience, there is a separate laundry room as well as the comforts of a furnace and central AC, ensuring ease and comfort no matter the season. Outside, you'll find 113 feet of waterfront, with deep water off the dock, perfect for swimming, boating, and waterfront fun. The attached single-slip boathouse with accommodation above offers additional guest space or a private lakeside escape. At the same time, an inclinator from the parking area to the main entrance ensures easy access for everyone. The property also includes ample parking and a detached 2-car garage. A separately deeded 8+ acre parcel across the road offers potential for future development opportunities, adding even more value and flexibility to this special package. Located minutes from Gravenhurst and a short drive from the GTA, this beloved cottage is a solid, well-maintained building just waiting for a new family to bring their vision and create the next chapter of its story. (id:19593)
Guelph, Ontario
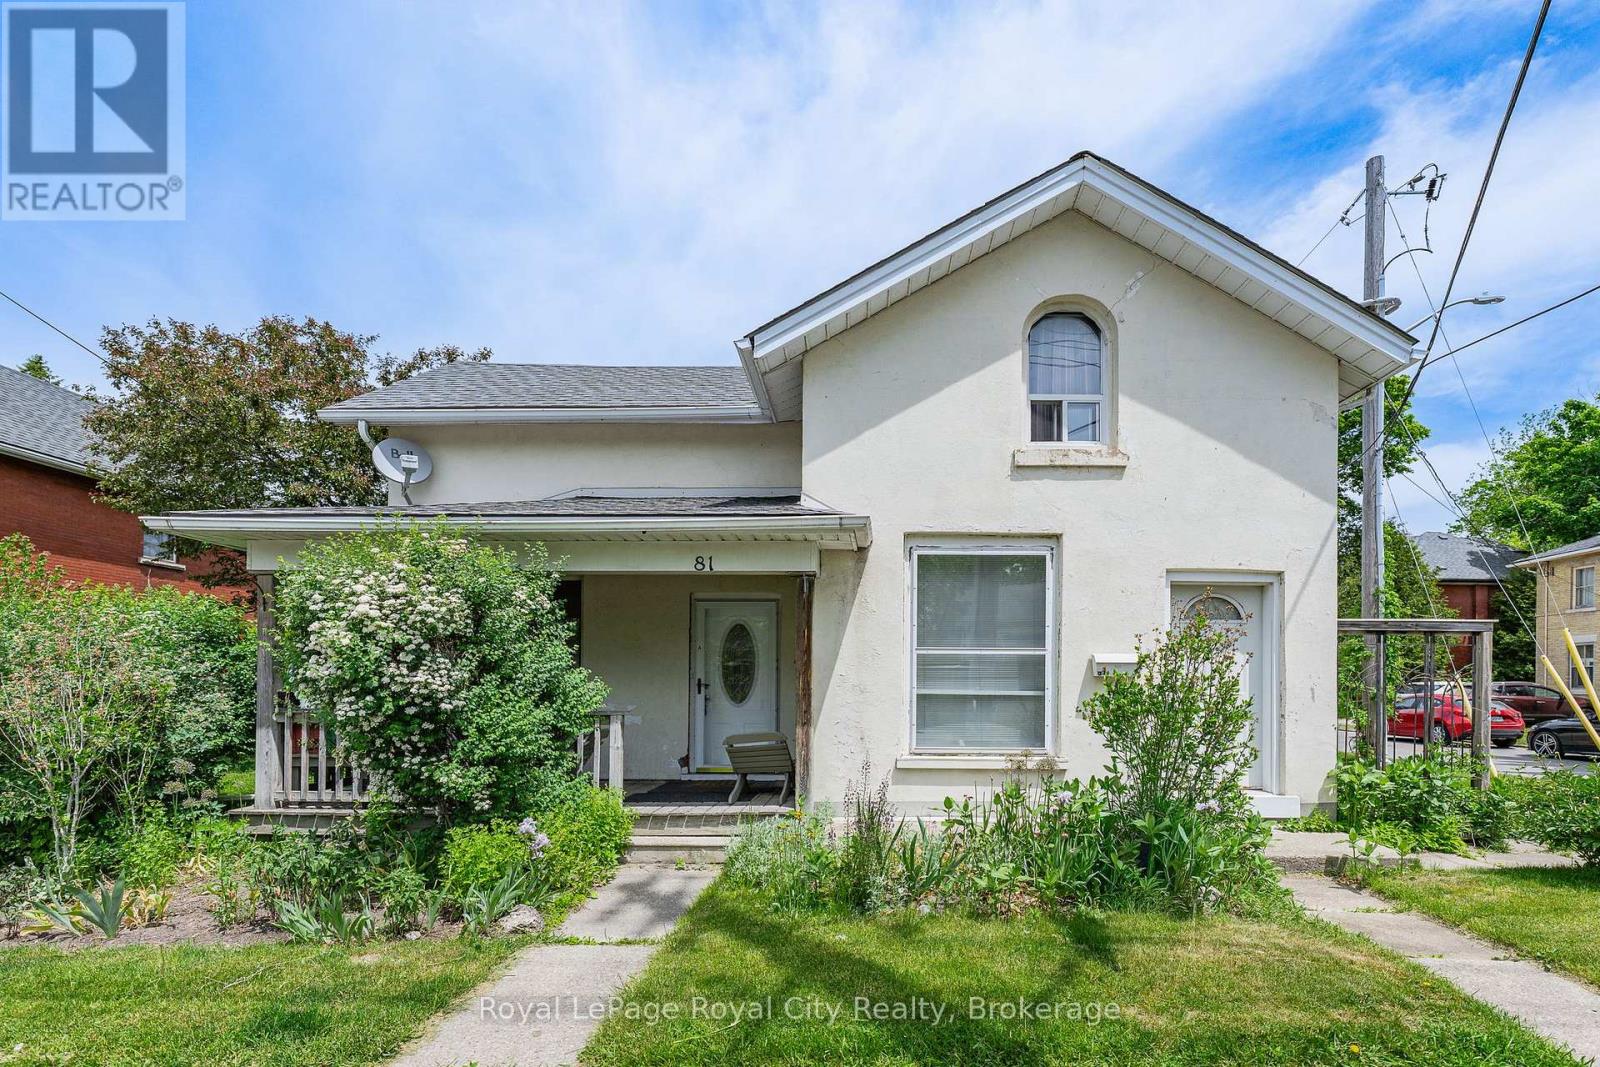
Legal Duplex in the Heart of Downtown Guelph! If you've been dreaming of homeownership with built-in financial flexibility, this legal duplex in Guelph's vibrant downtown core is the kind of opportunity you don't want to miss. Live in one unit and rent out the other to help offset your mortgage, or hold as a smart long-term investment in one of the city's most desirable locations. The main unit is full of charm and character, offering a spacious eat-in kitchen with stainless steel appliances and a bright front living room with large windows that let in plenty of natural light. Upstairs, you'll find three bedrooms plus a bonus office or den perfect for anyone working from home, along with a functional 4-piece bathroom. A cozy sunroom adds bonus living space during the warmer months, bringing even more flexibility to the layout. The second unit is a comfortable one-bedroom apartment with a generous living room, compact galley kitchen, and a practical 3-piece bathroom. Both units are carpet-free for easy maintenance and everyday living. While the property could benefit from some updates, the solid bones and versatile floor plan make it easy to add value over time. Outside, you'll appreciate parking for two vehicles and a beautifully maintained side yard with mature perennials and shrubs, a private spot to relax or entertain on summer evenings. Best of all, you're just steps to everything downtown Guelph has to offer, including the Farmers Market, The Bookshelf, Fixed Gear Brewing, shops, restaurants, and the GO Train & VIA Rail. Whether you're an investor, renovator, or first-time buyer looking to live in one unit while renting the other, this is a rare chance to secure a legal duplex in a prime location where community and convenience come together. (id:19593)
Guelph, Ontario
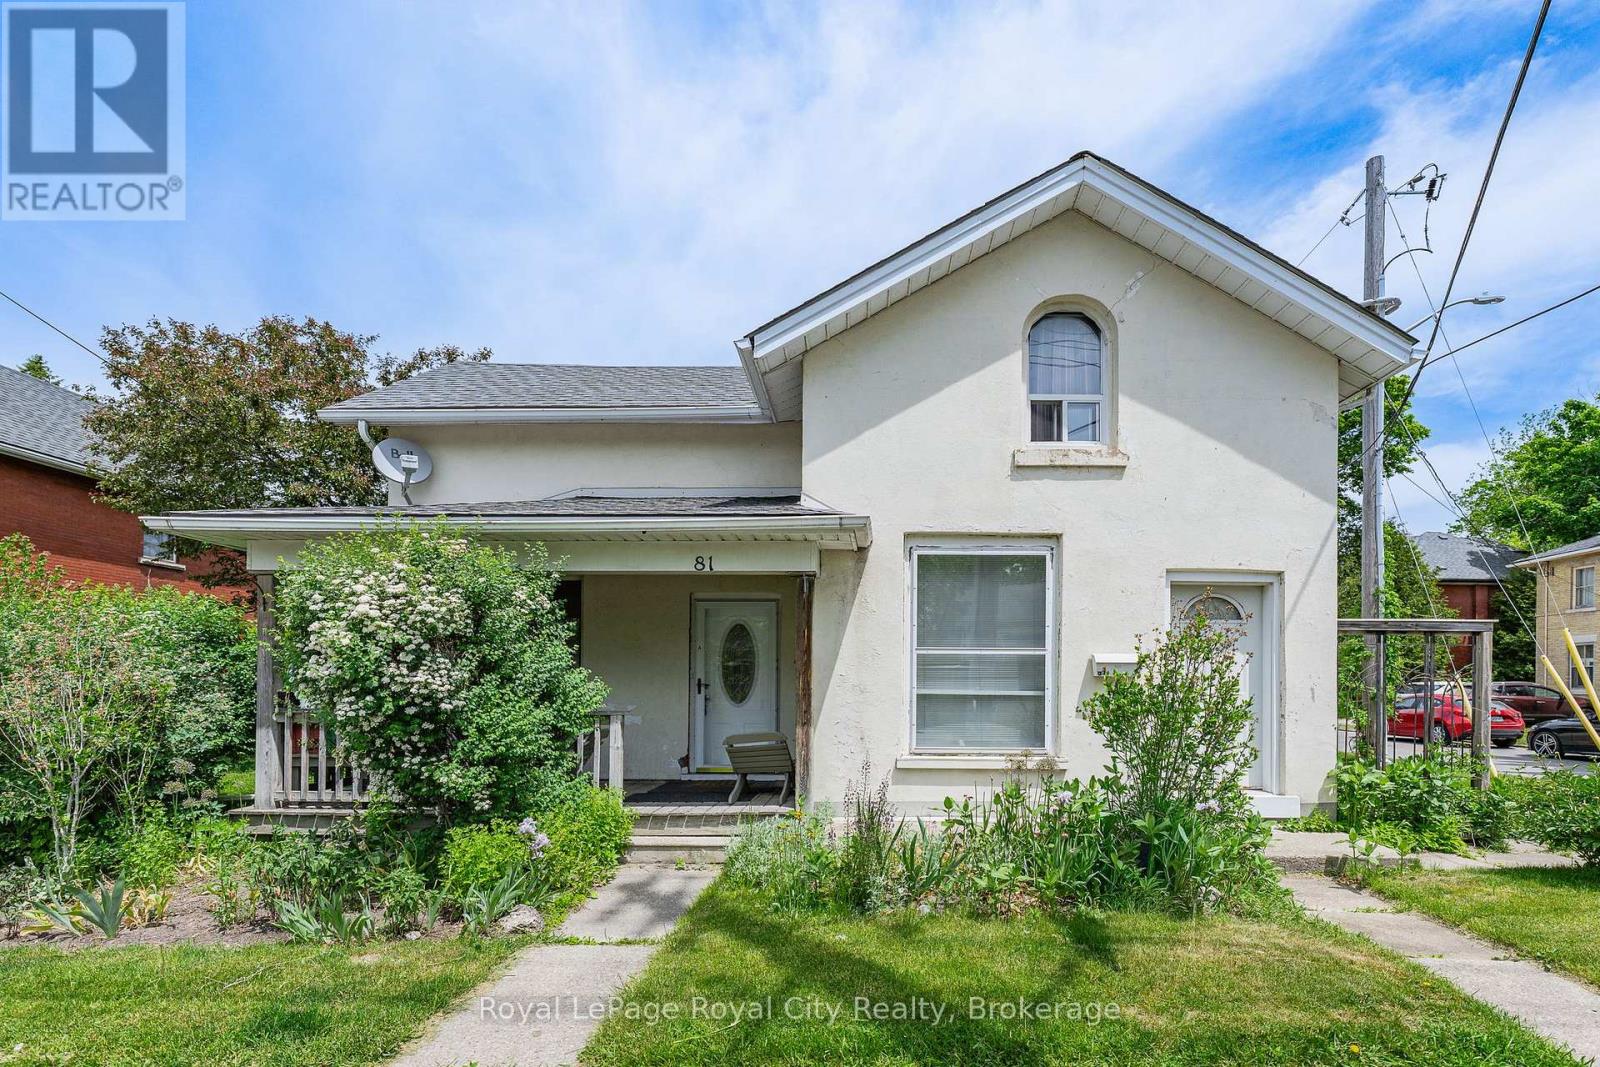
Legal Duplex in the Heart of Downtown Guelph! If you've been dreaming of homeownership with built-in financial flexibility, this legal duplex in Guelph's vibrant downtown core is the kind of opportunity you don't want to miss. Live in one unit and rent out the other to help offset your mortgage, or hold as a smart long-term investment in one of the city's most desirable locations. The main unit is full of charm and character, offering a spacious eat-in kitchen with stainless steel appliances and a bright front living room with large windows that let in plenty of natural light. Upstairs, you'll find three bedrooms plus a bonus office or den perfect for anyone working from home, along with a functional 4-piece bathroom. A cozy sunroom adds bonus living space during the warmer months, bringing even more flexibility to the layout. The second unit is a comfortable one-bedroom apartment with a generous living room, compact galley kitchen, and a practical 3-piece bathroom. Both units are carpet-free for easy maintenance and everyday living. While the property could benefit from some updates, the solid bones and versatile floor plan make it easy to add value over time. Outside, you'll appreciate parking for two vehicles and a beautifully maintained side yard with mature perennials and shrubs, a private spot to relax or entertain on summer evenings. Best of all, you're just steps to everything downtown Guelph has to offer, including the Farmers Market, The Bookshelf, Fixed Gear Brewing, shops, restaurants, and the GO Train & VIA Rail. Whether you're an investor, renovator, or first-time buyer looking to live in one unit while renting the other, this is a rare chance to secure a legal duplex in a prime location where community and convenience come together. (id:19593)
Gravenhurst, Ontario
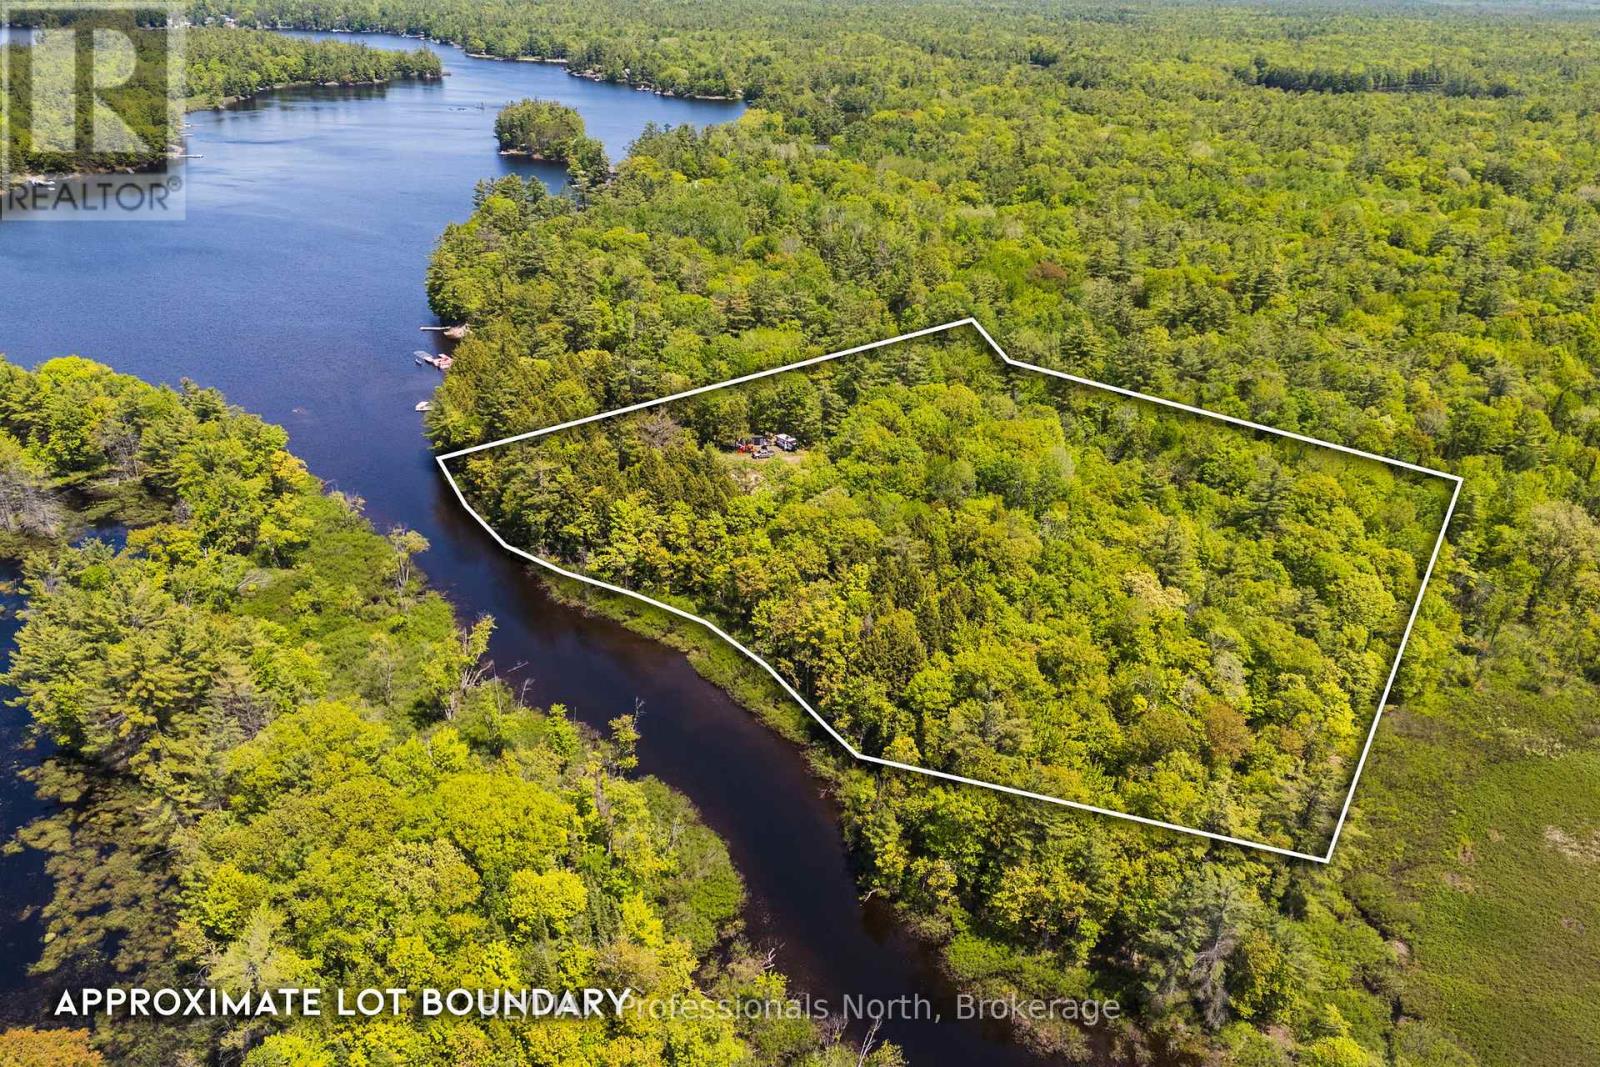
Build your Muskoka dream on this picturesque 5-acre parcel located on the southern end of Morrison Lake at Morrison Creek. Offering approximately 500 feet of frontage, this unique property combines privacy, natural beauty, and development potential in one exceptional package. The landscape features a gentle topography with mature pine trees, exposed granite outcroppings, and established trails winding throughout the property, creating an authentic Muskoka setting. A driveway has already been installed, and a desirable building site has been cleared, helping bring your future plans one step closer to reality. Zoned Residential Waterfront (RW-6), the property permits a detached dwelling and offers an excellent opportunity to design and build in a peaceful natural environment. Environmental Protection (EP) boundaries have been professionally marked on-site, providing clarity for future planning.Access is provided via a private road with registered right-of-way, while the property's location offers the perfect balance between seclusion and convenience, just a short drive from Gravenhurst's shops, restaurants, services, and year-round amenities. A rare opportunity to secure a substantial piece of Muskoka waterfront land and create something truly your own. (id:19593)
Guelph, Ontario
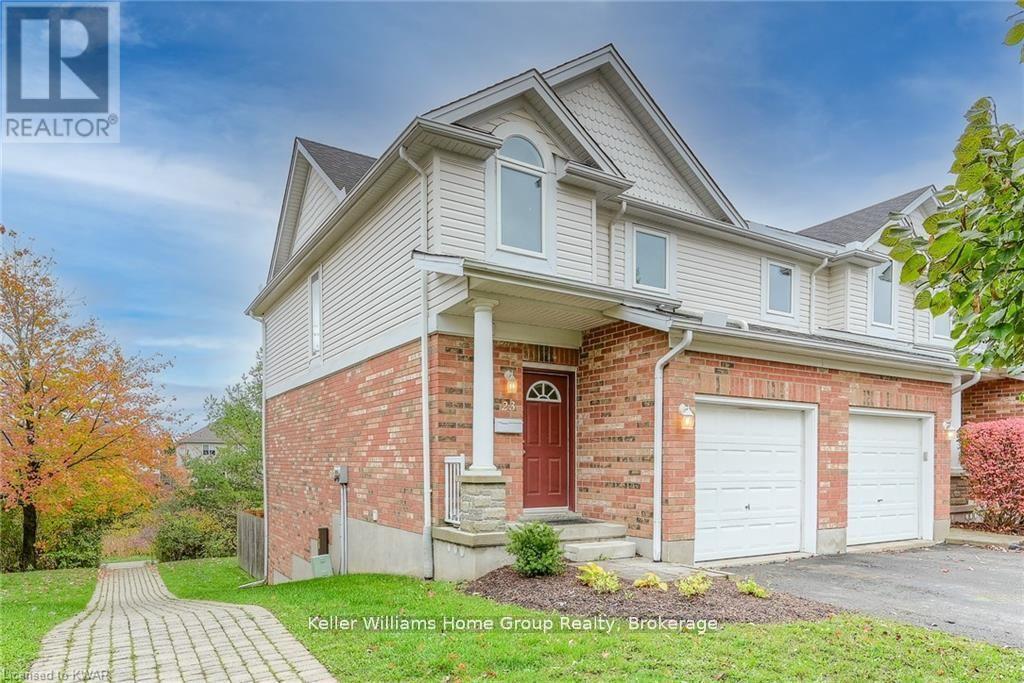
END UNIT WITH WALKOUT BACKING ONTO GREENSPACE! This desirable development with low condo fees doesn't have units come up for sale often (last sale was 2 years ago!), especially with this layout. This rare end unit, walkout variation looks out into a forested walking trail within the Pineridge/ Westminster neighbourhood. Stepping into the open concept main floor you will quickly notice all the extra natural light you will find in this townhome. Upstairs you will find three large bedrooms with ample storage in each, including the primary bedroom at the front of the home with two double closets. The finished basement with walkout doubles as a 4th bedroom, with 3 piece bathroom and huge recreation room, which could also be used as a rec room, playroom or even office! This development is close to so many amenities, including both a park and school (St Pauls) right across the street. Gordon St is just a short walk away to UofG bus routes and there is an extensive trail network right behind the property, including to Preservation Park. Mechanical updates: Furnace 2022, AC 2023, nothing to do here!! Come and see it before its gone! (id:19593)
Waterloo, Ontario
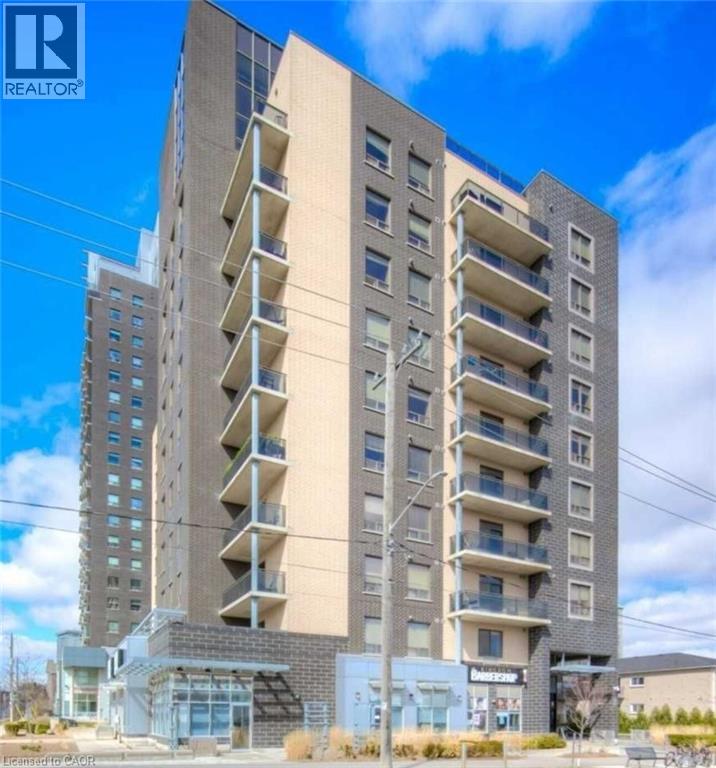
Luxury Penthouse Living in the Heart of Waterloo – Fully Furnished, Turn-Key & Prime Investment Opportunity. Experience exceptional penthouse living in this spectacular two-level suite, perfectly positioned on the top (11th) floor of a modern, upscale Waterloo residence. Offering over 2,100 sq. ft. of beautifully finished living space, this rare property combines sophisticated design, sweeping sunset views, and unmatched convenience; just steps from Wilfrid Laurier University and the University of Waterloo. Flooded with natural light, the contemporary 5-bedroom, 5-bathroom layout includes a dramatic two-storey lounge with soaring 20-ft ceilings, an open-concept gourmet kitchen complete with a large island and walk-in pantry, and full in-suite laundry. Spacious bedrooms feature private ensuite bathrooms, while the fifth bedroom enjoys direct access to the impressive two-storey balcony; an ideal space for entertaining or relaxing with panoramic city views. Thoughtfully furnished and fully equipped with appliances, this penthouse is entirely turn-key, offering a premium rental rate already secured - a hassle-free opportunity for both student housing and executive rental investors. Located in a high-demand neighbourhood, residents also benefit from outstanding building amenities including a fitness centre, social lounge, underground parking, and secure bike storage. note: Some images include virtual staging for illustration purposes. (id:19593)
Hamilton, Ontario
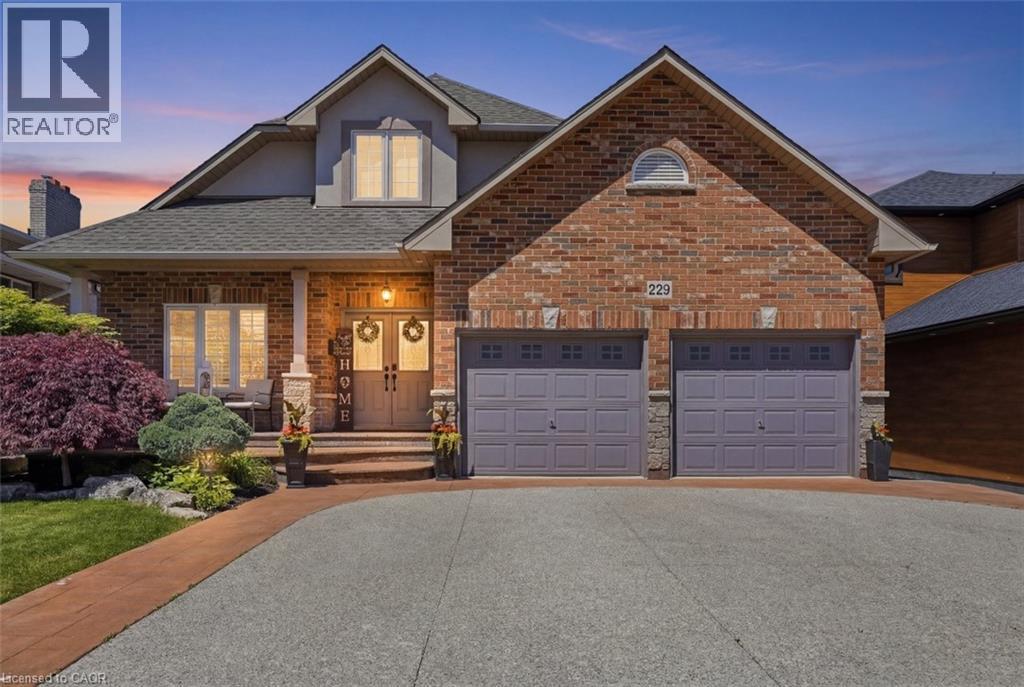
Custom built, this exceptional Stoney Creek home offers approximately 2,887 sq. ft. above grade on a rare 50’ x 220’ lot. One of the home’s most sought-after features is the spacious main-floor in-law suite with its own private entrance, full kitchen, bedroom, 4-piece bathroom, living area, and walkout to a private deck overlooking the backyard. Ideal for multigenerational living, extended family, guests, or potential income opportunities. The main living area features hardwood flooring, soaring vaulted ceilings, and a beautifully updated kitchen with a showstopping quartz island, integrated bar fridge, built-in oven, and stainless steel appliances. A convenient 2-piece powder room completes the main floor. Upstairs, you’ll find three generous bedrooms and two full bathrooms, including a spacious primary retreat with a walk-in closet and private 4-piece ensuite. A loft-style landing overlooking the main living area is ideal for a home office, reading nook, play area, or lounge. The basement extends beneath both the main residence and the in-law suite, offering substantial additional space, including a large finished area for recreation or family living, a separate unfinished storage area, a 3-piece bathroom, and convenient interior access to the generously sized attached two-car garage. Major updates completed within the last three years include the furnace, central air conditioner, and roof with 35-year shingles. Additional highlights include parking for up to six vehicles and an exceptionally deep lot rarely found in the area. An exceptional opportunity to own a custom home offering space, flexibility, and functionality in one of Stoney Creek’s most desirable locations. (id:19593)
Wasaga Beach, Ontario
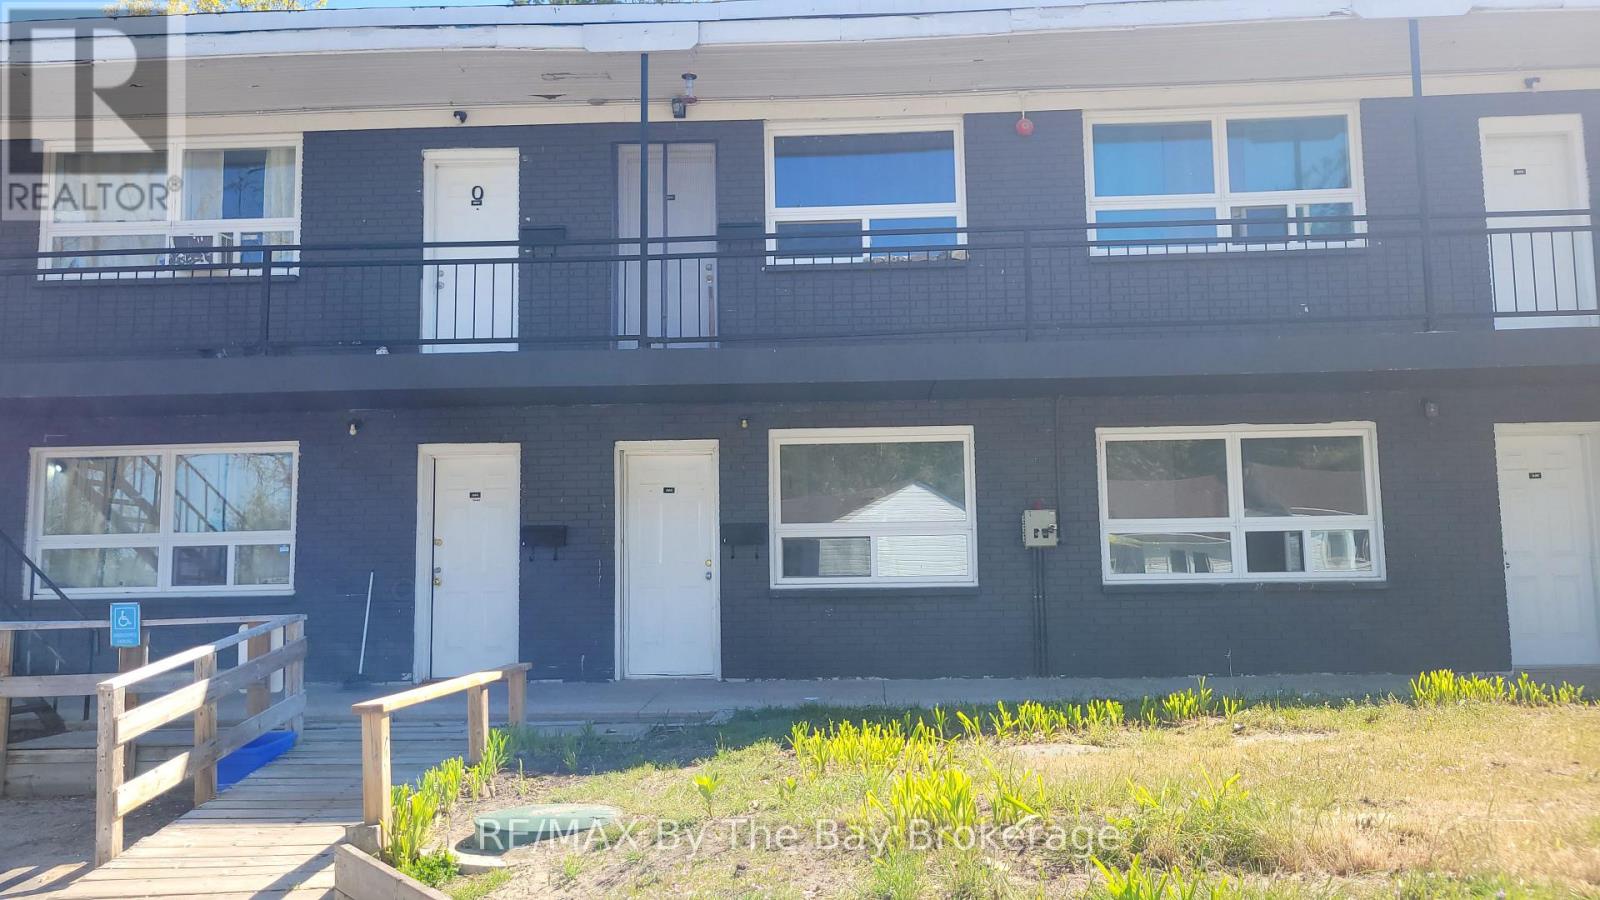
Ground level bachelor apartment available for long-term lease at Barbosa Residences on the Nottawasaga River. This self-contained unit features an open concept layout with kitchenette including a two-burner cooktop and fridge, along with a four-piece bathroom. Enjoy picturesque water views directly from the front window .Monthly rent includes heat, hydro and water, as well as one parking space. The building offers a shared laundry room, professional management, and enhanced security with 31 surveillance cameras. Residents also have access to riverside picnic areas, perfect for enjoying evening sunsets. Walking distance to Stonebridge Town Centre. (id:19593)