
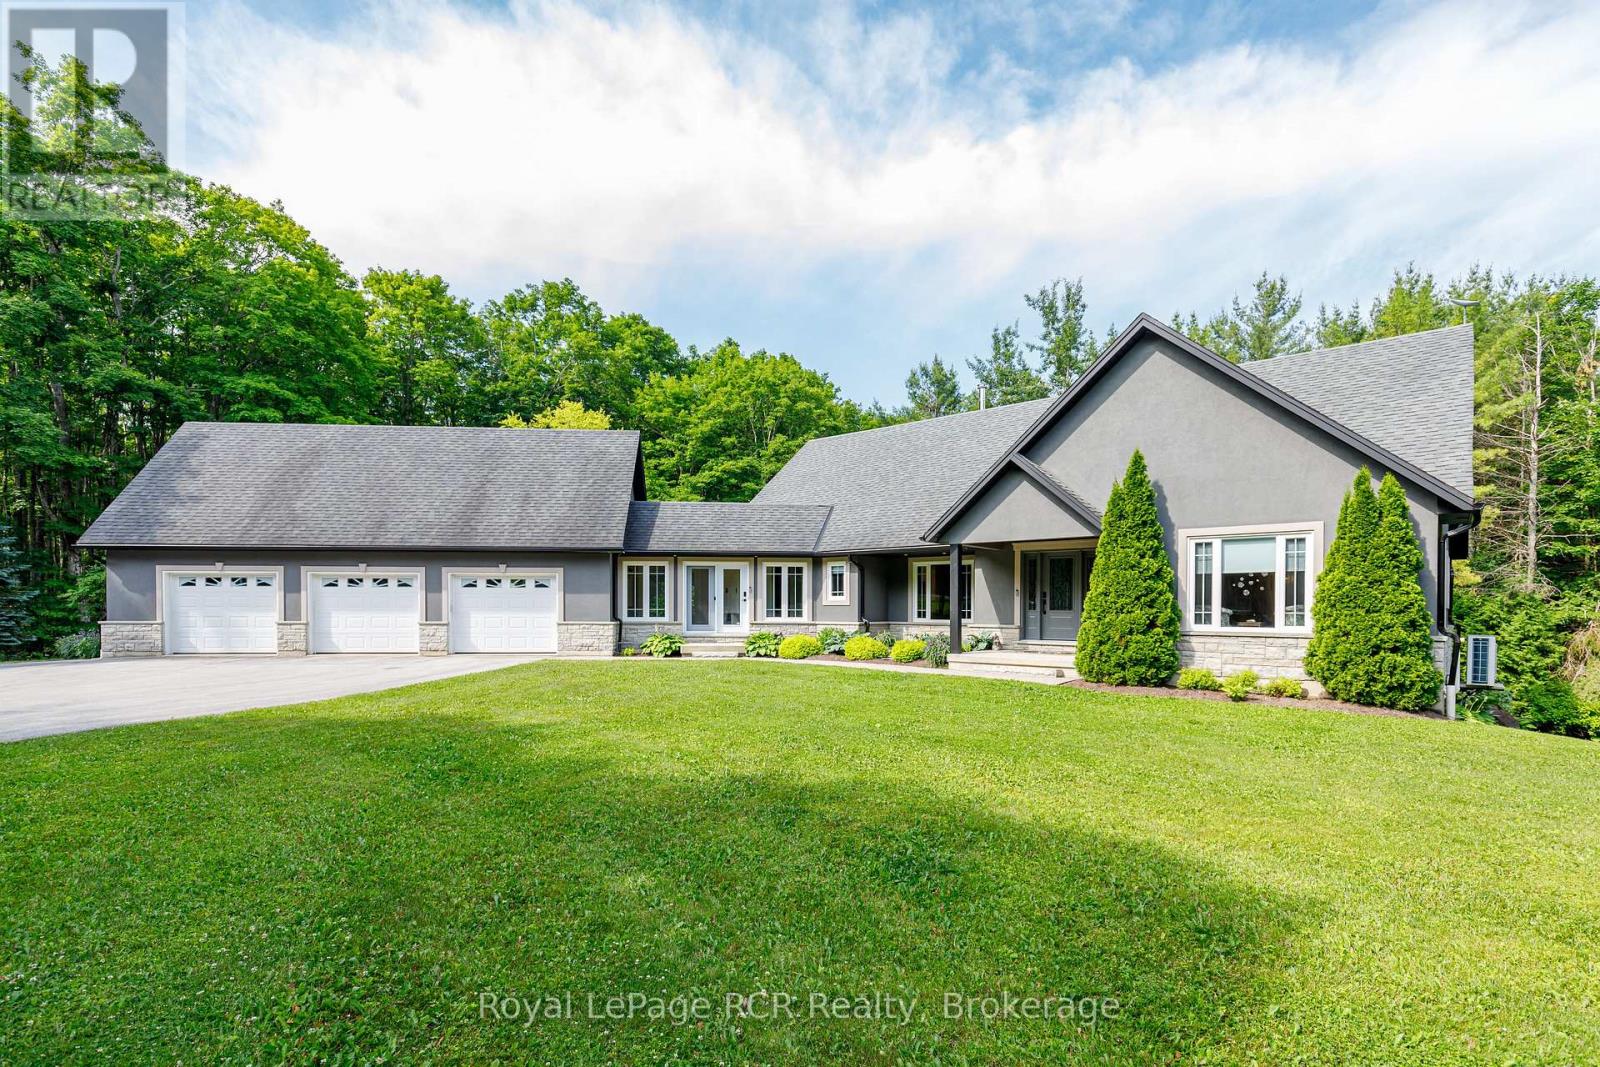
Blue Mountains, Ontario
Hidden among mature trees on a breathtaking 1+ acre lot, this fully transformed ranch bungalow offers something increasingly rare - complete privacy, total peace, and a lifestyle that feels like an exclusive country retreat. With over $500,000 in renovations completed in the past three years, every detail has been thoughtfully curated to create a turnkey luxury home. Vaulted ceilings, rich hardwood floors, oversized windows, and new sliding doors fill the home with natural light while seamlessly connecting the stunning interior to its spectacular surroundings. A dramatic floor-to-ceiling stone wood-burning fireplace anchors the main living space, creating warmth and timeless elegance. The designer kitchen features premium Cambria countertops, Bosch black stainless steel appliances, a spacious island, and an inviting dining area overlooking the peaceful landscape - perfect for everyday living and entertaining. The primary suite is a true sanctuary with a walk-in closet and spa-inspired ensuite featuring a deep soaker tub, glass walk-in shower, and luxurious finishes. The fully finished walk-out lower level offers exceptional flexibility with a spacious recreation room, stylish bar, two additional bedrooms, a 4-piece bath, generous storage, and direct access to the backyard. Outside, professionally landscaped grounds create your own private resort. Relax on the patio, gather around the oversized stone fire pit, and enjoy unforgettable evenings beneath the stars, surrounded by complete privacy and nature. Additional features include a freshly painted interior, insulated 3-car garage with A/C, 200-amp service, central vacuum, in-ground sprinkler system, detached storage garage with hydro, garden shed, and extensive upgrades throughout. More than a home, this is a lifestyle. Whether entertaining, raising a family, working remotely, or simply seeking a peaceful escape, 595530 4th Line offers an atmosphere that simply cannot be recreated. (id:19593)
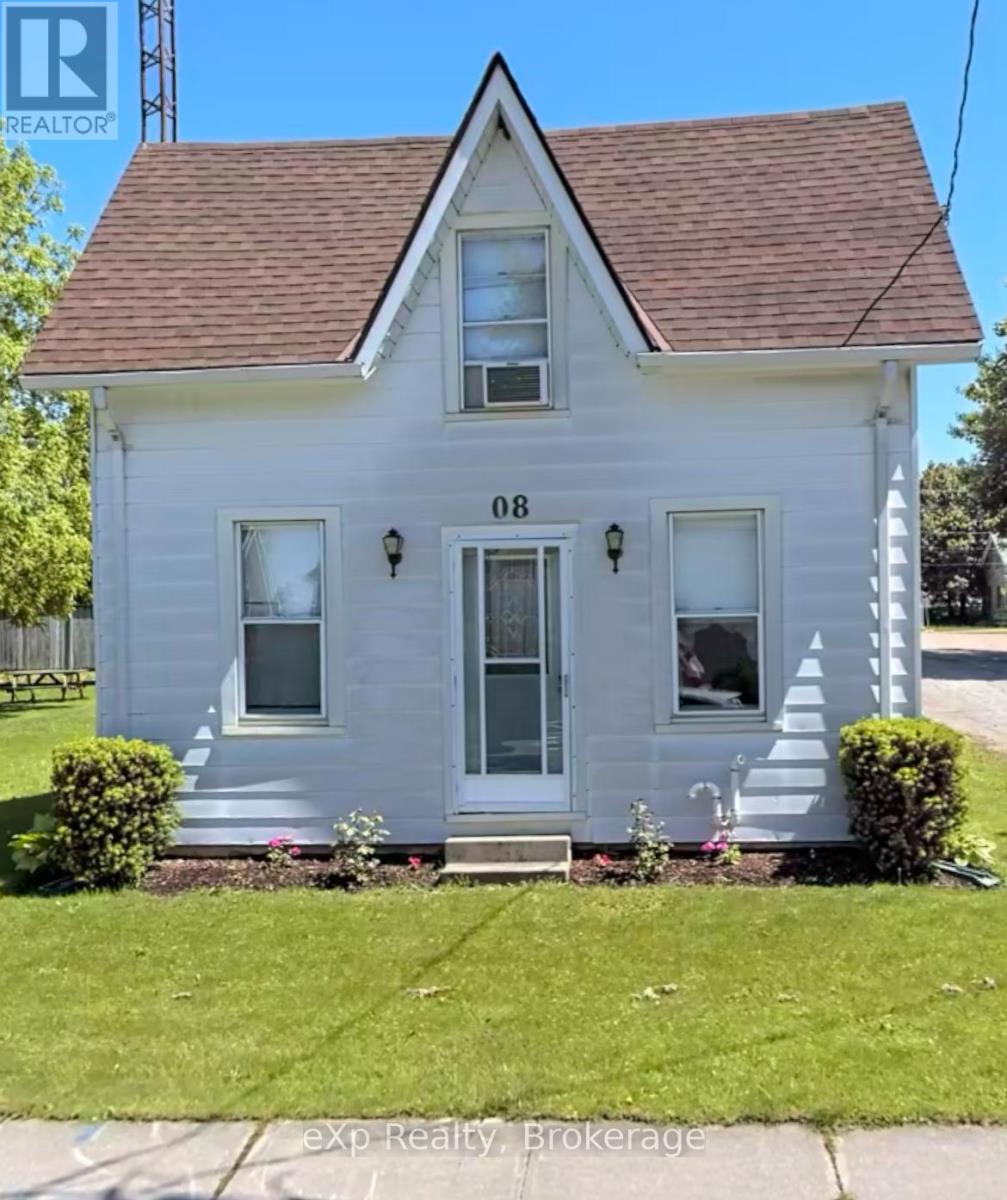
Perth East, Ontario
Welcome to the unique and quaint community of Milverton in which this great starter home is nestled. What a catch for a small family or a single person! The property is just steps from Milverton's quaint downtown in a developed and established neighbourhood. Quiet street and friendly neighbours. Milverton is the seat of the Township of Perth East and an ideal place for business. This property is a large 77' by 107' fully fenced corner lot. The home is very clean and smoke free, that has been lovingly cared for with many improvements. Close to the amazing community center with arena, pool, meeting halls, skateboarding and playground park. Two elementary schools are nearby. Multiple updates include shingles 2014; flooring replaced around 2010; kitchen cupboards 2014; main floor windows replaced 2024-25; interior painted 2021 and 2025; interlock patio 2021; improved garden 2021-2025; furnace & duct work approx 2019; AC 2022; Furnace serviced 2023; yard side eaves replaced 2025; ceiling fans 2020 with kitchen fan 2023; Side door lock updated 2024. Basement structural integrity work done approx 2020-21 with no issues reported by the owners. Baseboard heaters operational as backup but have not been used by present owners. The main floor features the eat-in kitchen, spacious living room, repainted 4-pc bathroom and main floor laundry. The second floor features the large main bedroom with walk-in closet. As well on the second floor, the 2nd bedroom is well lit with a wall closet there and in the hallway. Spiral staircase. Railing can be removed for moving space. Property is fully fenced. 5 parking spots with options and space to build a garage/workshop. Utility costs from Nov/24 to Nov/25 were Gas $1,200 ($103/m); Hydro 100 AMP $ 1,700 ($140/m); Internet by Mornington $85/m. 2025 taxes included $185.90 for waste bins & service. Arrange for your private showing. The owners are willing to sell so come on buy! At this price,you won't be disappointed. (id:19593)
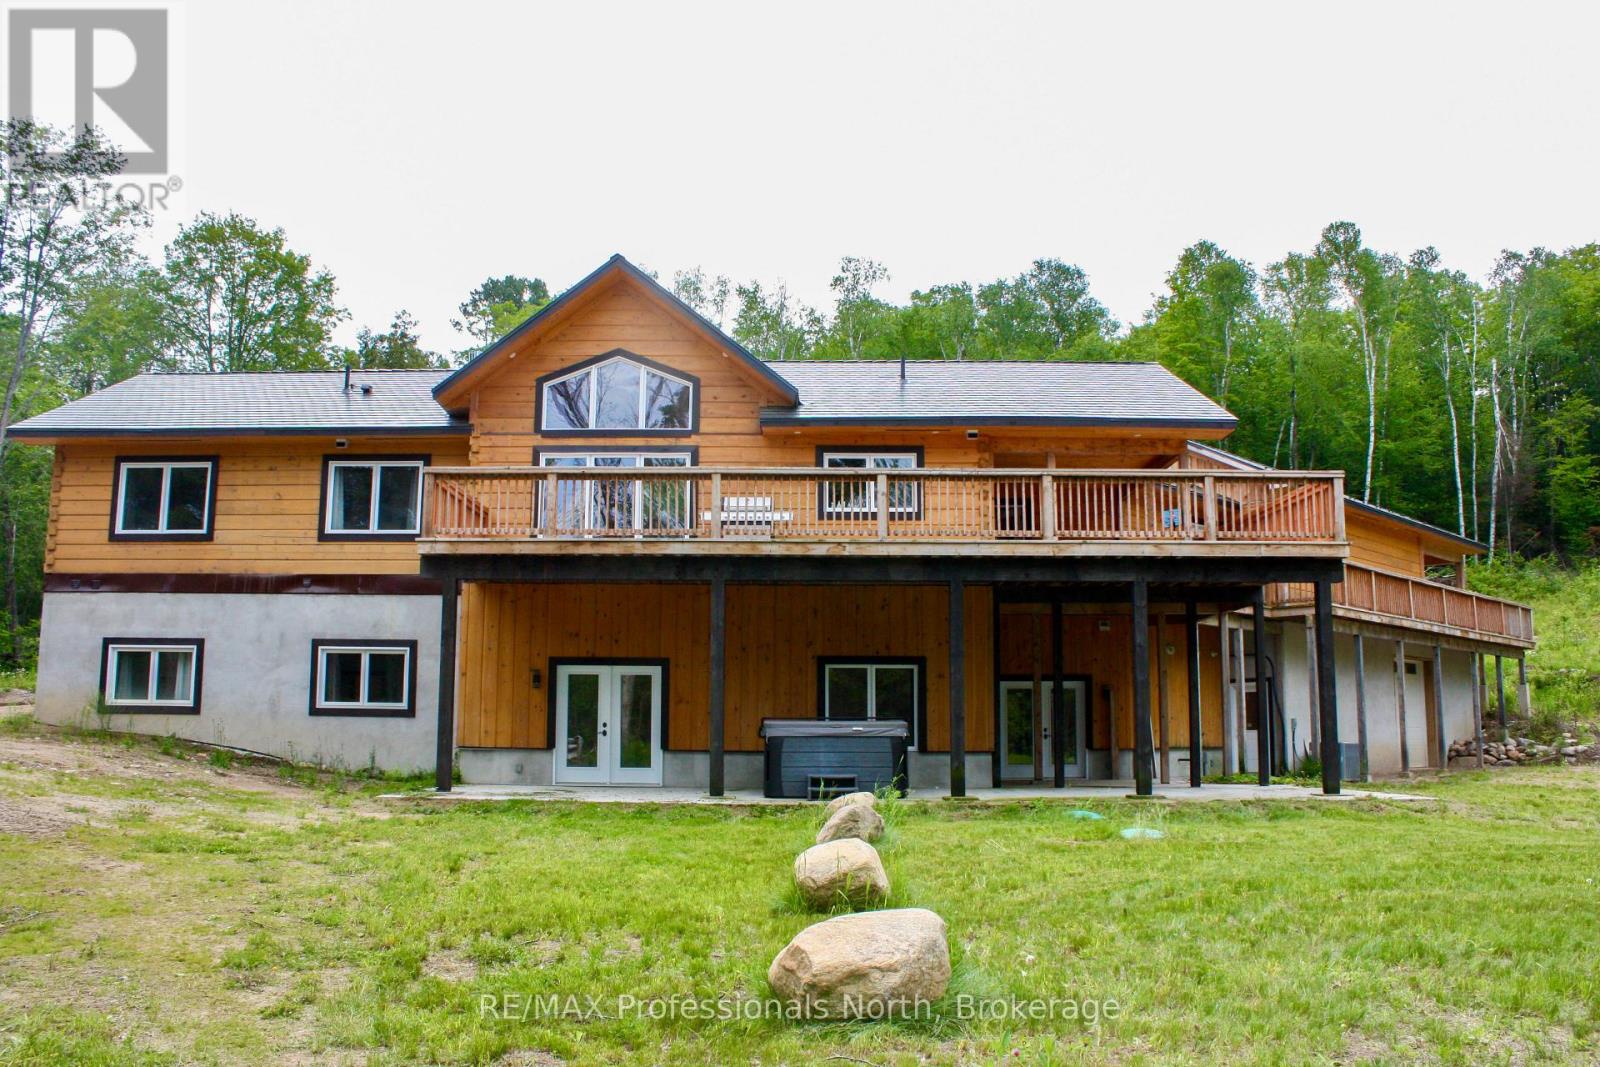
Hastings Highlands, Ontario
Nature Lover's & Investor's Dream! Spectacular 2023 custom Discovery Dream log home raised bungalow with over $1.8M invested. Nestled on 6.5 private acres with trails, just 10 mins to Bancroft & 2 mins to Lake Baptiste boat launch. Spanning ~4,000 sq ft total (3834 sq ft upper and lower levels), this carpet-free, fully wheelchair-accessible home offers 6 beds & 5 full baths. Main floor features panoramic views, laundry, office with separate entrance, & great room with 20' cathedral ceilings & finished stone floor-to-ceiling 4' propane fireplace. Custom chef's kitchen boasts quartz counters, island, huge walk-in pantry, & 2 large sinks. Fully finished, soundproofed walk-out basement has great multi-gen/Airbnb potential, offering a rec room with kitchenette, 3' brick propane fireplace, & 3 beds-each with a private, 3-pc accessible ensuite with grab bars & shower seats. Accessibility updates include level entries, 32" min doors, 36-41" hallways, & lever hardware. Outside, enjoy a wrap-around deck with sunroom, lower patio with 8-person salt-water hot tub, & circular drive leading to an attached 2-bay garage + carport/wash bay (4 spaces total, hot/cold taps, zero stairs entry). Includes a 1,100 sq ft heated lower workshop with radiant in-floor heating. Premium systems: ICF foundation, metal roof, wood boiler + backup propane furnace, radiant in-floor/forced air, central A/C, HRV/ERV, 24W Generac generator, drilled well, 2 owned hot water tanks, double septic & buried cables for future builds. Turn-key excellence! (id:19593)
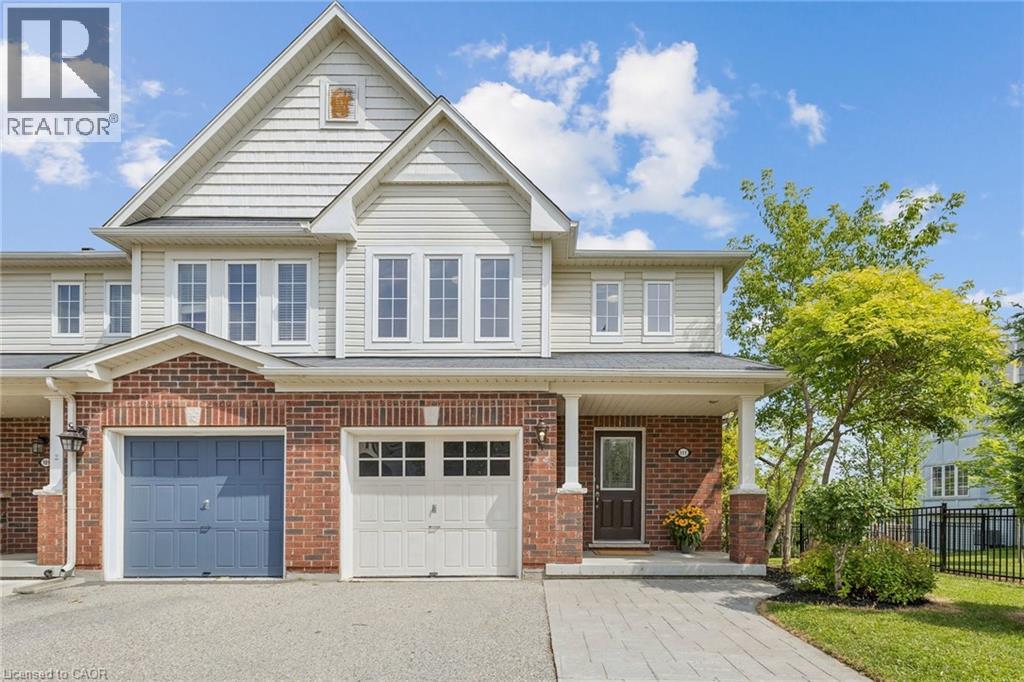
Cambridge, Ontario
A Beautifully Located End-Unit Townhome Offering Great Curb Appeal, A Nicely Landscaped Yard, A Double-Wide Stamped Concrete Driveway, A Private Patio With Access From The Walk-Out Lower Level, And A Deck Off The Kitchen. Being An End Unit, This Home Features Large Windows And Tons Of Natural Light Throughout. The Interior Is Pristine, Well-Appointed, And Welcoming From The Moment You Enter The Wide And Inviting Foyer. The Main Level Offers A Functional And Warm Layout Featuring A Large Kitchen With Breakfast Bar, Dinette Area, And Living Room, Along With Porcelain Tile And Hardwood Flooring. The Second Level Includes Three Bedrooms, Including A Spacious Primary Bedroom With An Ensuite Bath Featuring Both A Soaker Tub And Separate Shower, Plus A Customized Large Walk-In Closet With Window And A Like-New Main Bath. The Finished Lower Level Offers A Quality Family Room With Large Windows And A Walk-Out To The Private Patio Area. Fantastic Cambridge Location Close To Schools, Parks, Shopping, Transit, Everyday Amenities, And Major Routes Including Highway 401, Making This A Great Option For Families, Commuters, And Anyone Looking For Convenience. Freshly Painted Throughout, Updated Landscaping, New Furnace December 2025. (id:19593)
Blue Mountains, Ontario
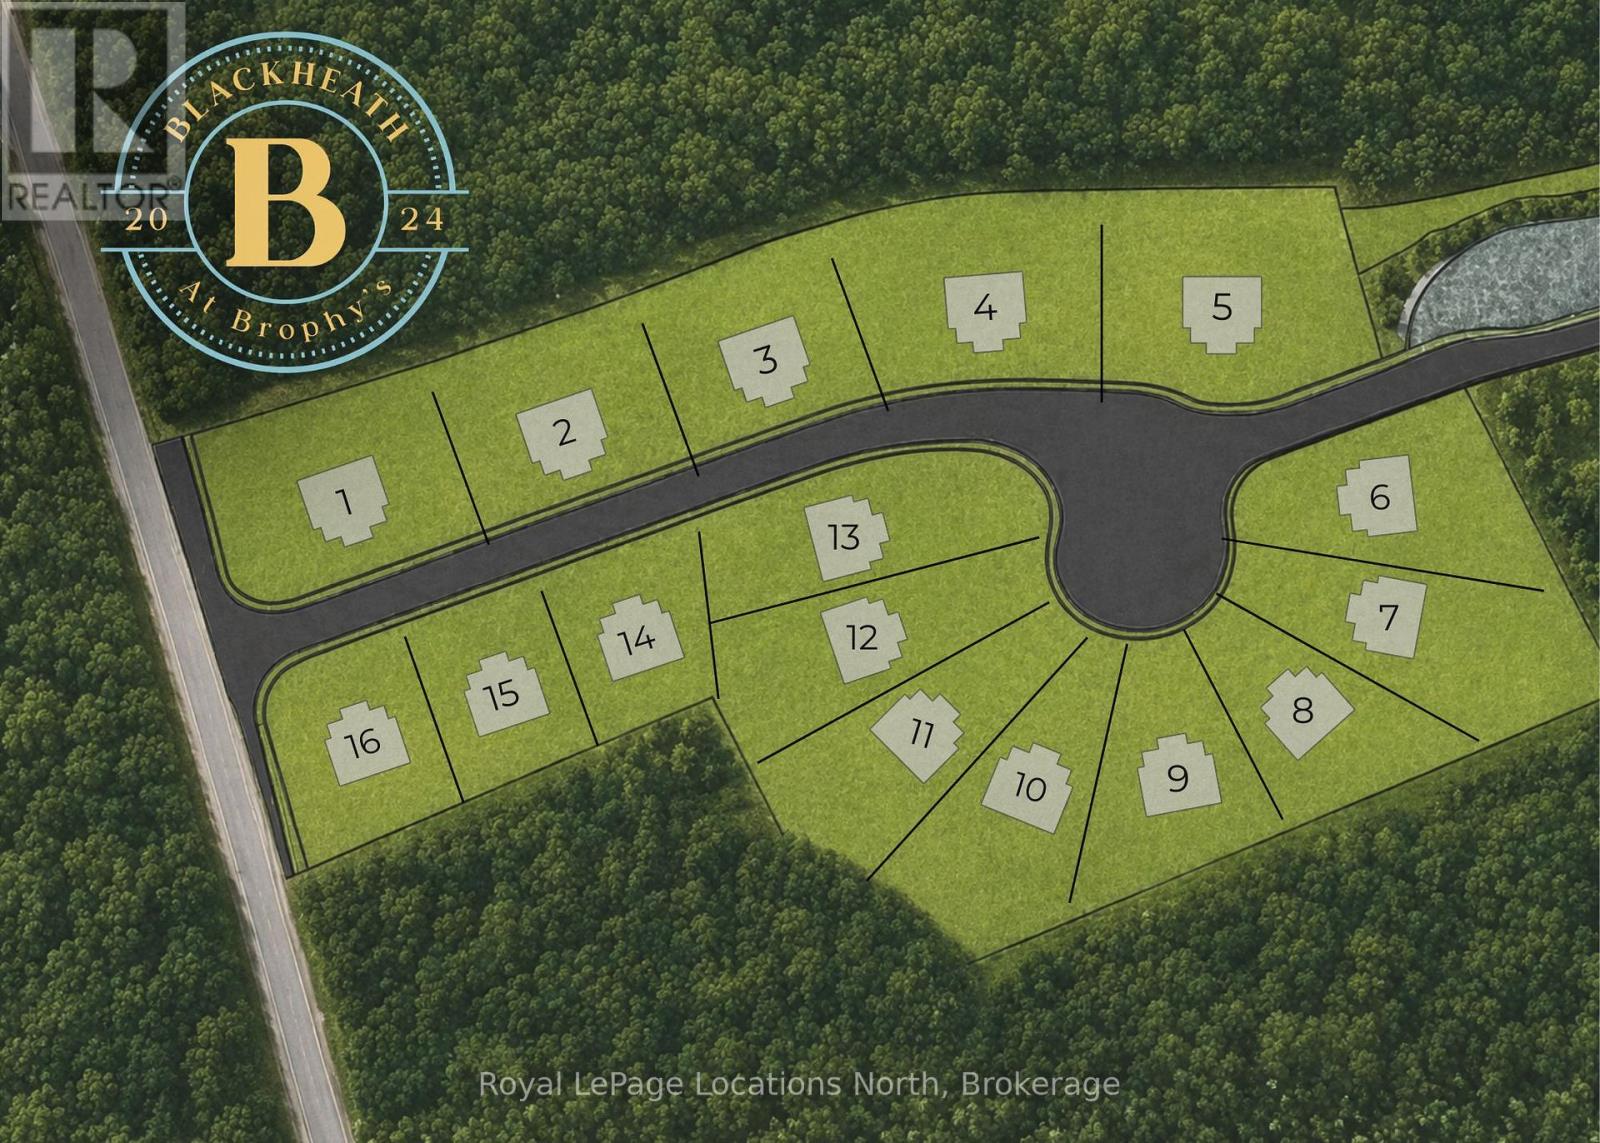
PERMIT READY! Introducing Blackheath At Brophy's. An enclave of 16 building lots on a private cul de sac perfectly situated in the heart of theBlue Mountains. Offering both water and escarpment views Lot 10 is a pie shape with southern exposure in the backyard. Moments to the water, golf and ski hills. Fully serviced with municipal water, sewer and gas. The street name is Lawrence St. (id:19593)
Stoney Creek, Ontario
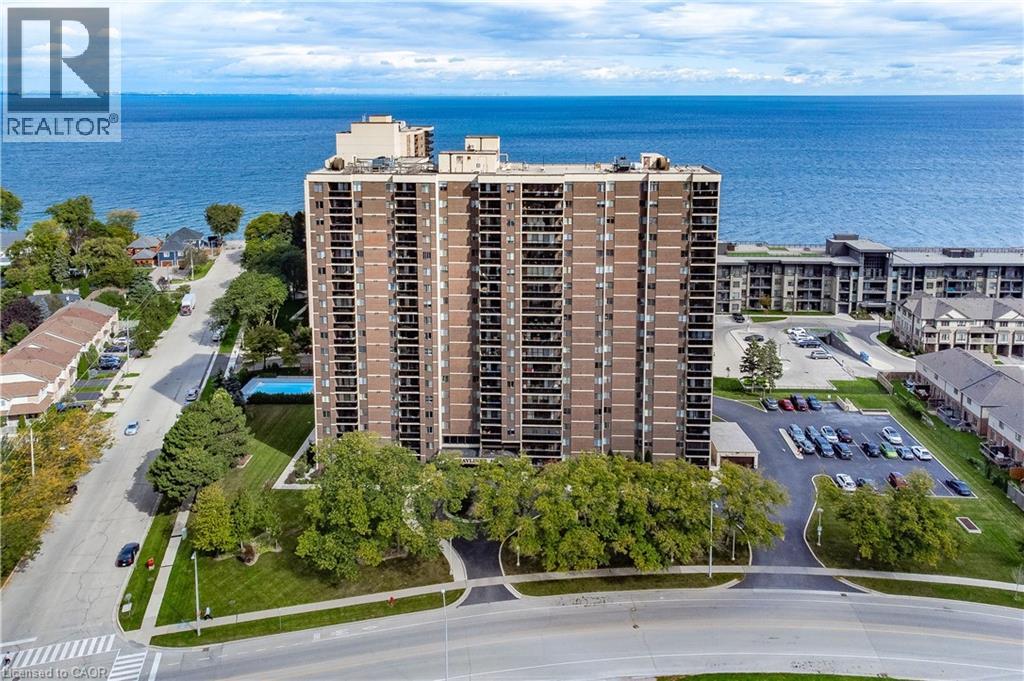
Absolutely stunning from the moment you step inside! This impeccably renovated 1,447 sqft open concept 3 bedroom condo is the perfect combination of style, comfort & breathtaking views. Thoughtfully redesigned with quality finishes throughout, every detail has been carefully considered, creating a home that is as beautiful as it is functional. Bathed in natural light from windows on three sides, this exceptional suite offers spectacular views of both Lake Ontario & the Niagara Escarpment, along with two private balconies that allow you to enjoy the scenery from sunrise to sunset. The spacious, welcoming foyer sets the tone for what awaits. At the heart of the home is the stunning kitchen, featuring quartz countertops, a modern backsplash, pot lights, abundant cabinetry & counter space & a large picture window overlooking Lake Ontario. Step onto the private balcony and enjoy your morning coffee while taking in the panoramic lake views. The dining area flows effortlessly into the bright and inviting living room, where a second private balcony provides the perfect place to unwind while enjoying picturesque escarpment views. All three bedrooms are generously proportioned & feature updated carpeting. The primary suite offers a beautifully renovated 2pc ensuite & a walk-in closet complete with custom organizers. A spacious, well-designed laundry room adds even more convenience to this thoughtfully planned home. The value extends well beyond the suite itself. Condo fees include heat, hydro, water, internet, and cable, while residents enjoy an outstanding collection of amenities, including an outdoor swimming pool, gym, sauna, party room, car wash station, and more. The unit also includes an underground parking space and an exclusive storage locker. Meticulously maintained & showing true pride of ownership throughout, this is a rare opportunity to own one of the building's most impressive suites. Simply unpack, relax & enjoy. Homes of this calibre rarely become available. (id:19593)
Brantford, Ontario
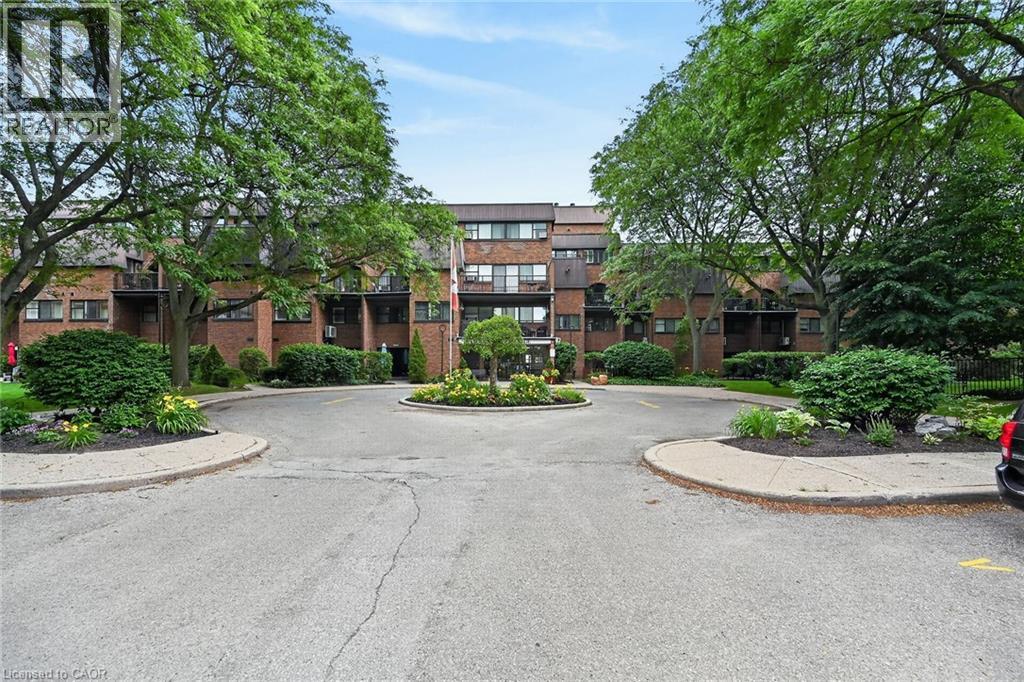
Welcome home to Unit 109 at Hayhurst Village! This well maintained, 1,144-square-foot multi-level condo spans two floors of spacious living. The main level features an inviting living room with an electric fireplace and a walkout to an extra-large private patio - ideal for morning coffee or evening relaxation. A versatile den offers the perfect work-from-home space, complemented by a convenient two-piece bathroom. Upstairs, you will find a generous primary bedroom with a walk-in closet, a large second bedroom, a full four-piece bathroom, a dedicated laundry room, and abundant storage space. This unit includes two parking spaces (one secure underground with keyless entry and one surface stall). There is keyless entry into the building, common areas as well as the underground parking. The all-inclusive condo fees cover hydro, heat, water, parking, and exterior maintenance, alongside access to a party room and exercise room. Superbly located near parks, schools, shopping, and Highway 403 and 24, this property defines effortless, low-maintenance living. (id:19593)
Lake Of Bays, Ontario
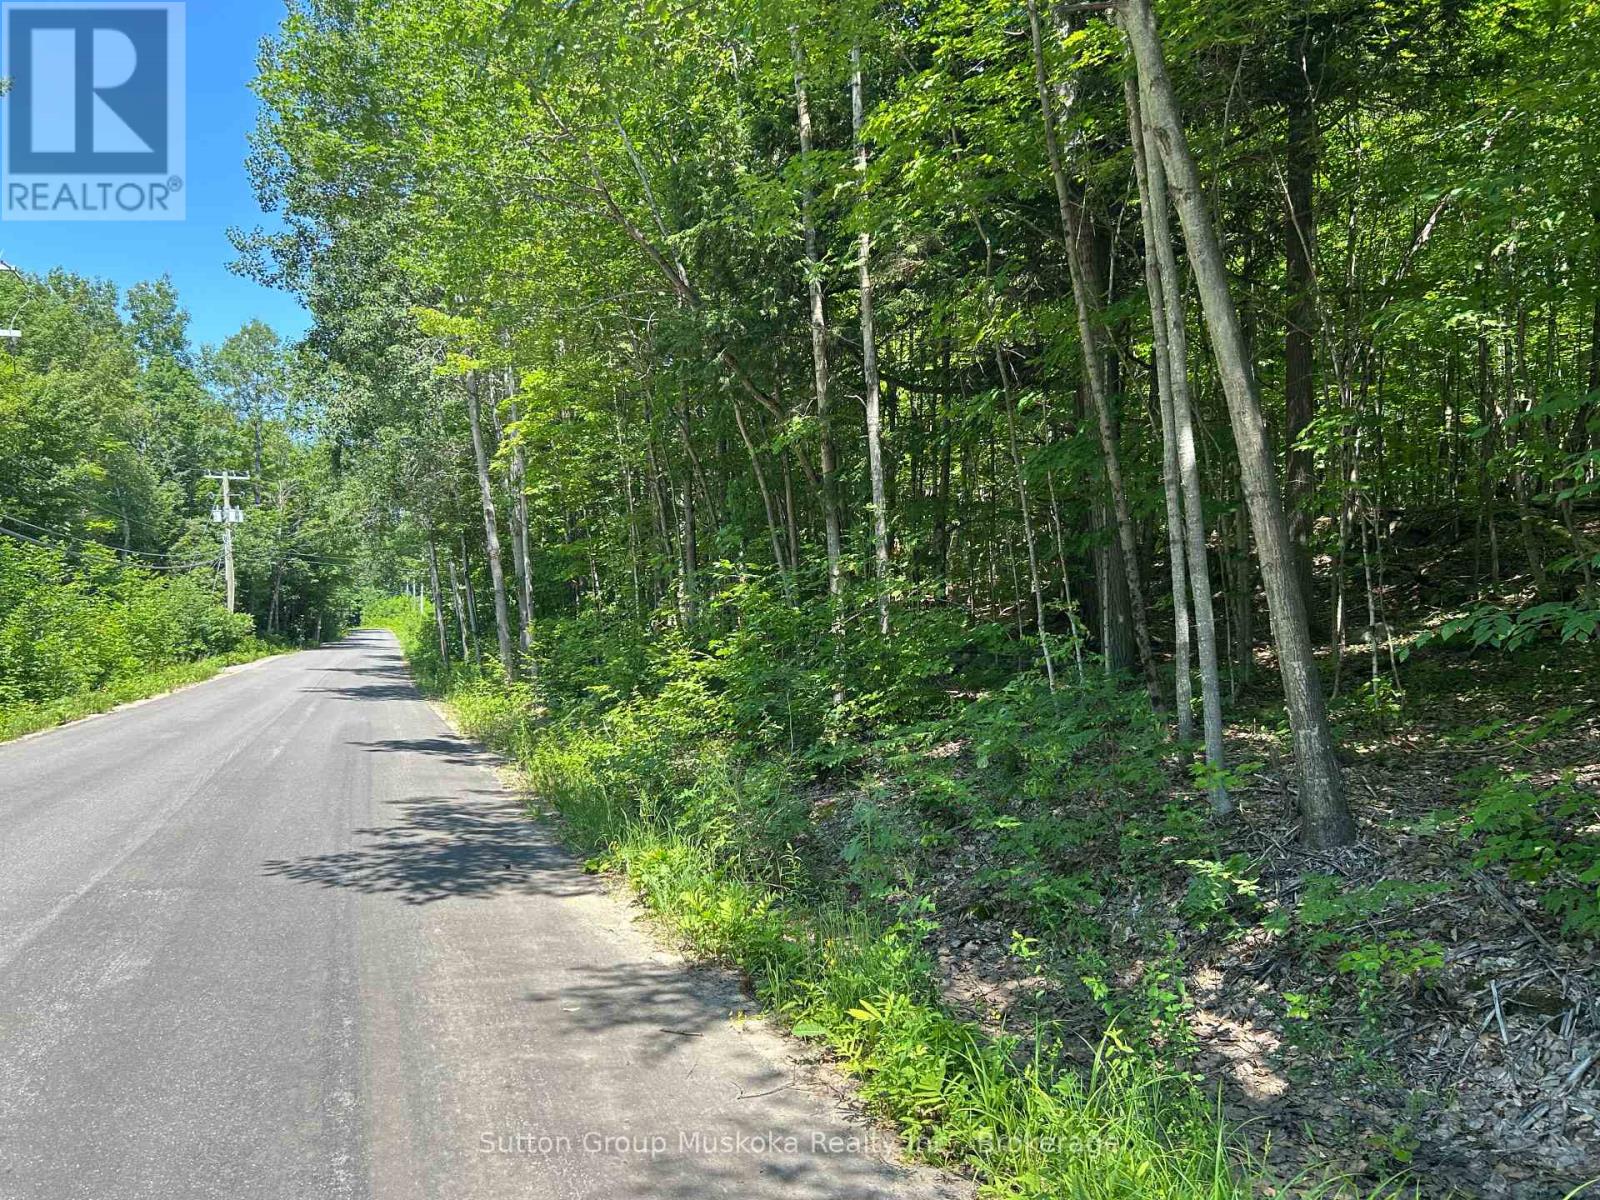
Beautiful 3-acre wooded lot located just 10 minutes from both Huntsville and Dwight. Entrance permit already approved for reduced development costs. Surrounded by natural deer habitat and mature forest, and abutting an unopened road allowance, this property provides exceptional privacy and a peaceful setting. Ideal for a year-round home, cottage, or recreational retreat. Conveniently located near Peninsula Lake with a public boat launch, Limberlost Forest and Wildlife Reserve for 70 kilometers of trails to use, and only a short drive to Algonquin Park. This property offers the perfect balance of convenience, privacy, and natural beauty. Take this opportunity to create your beautiful home just how you like it. (HST not applicable) (id:19593)
Mississauga, Ontario
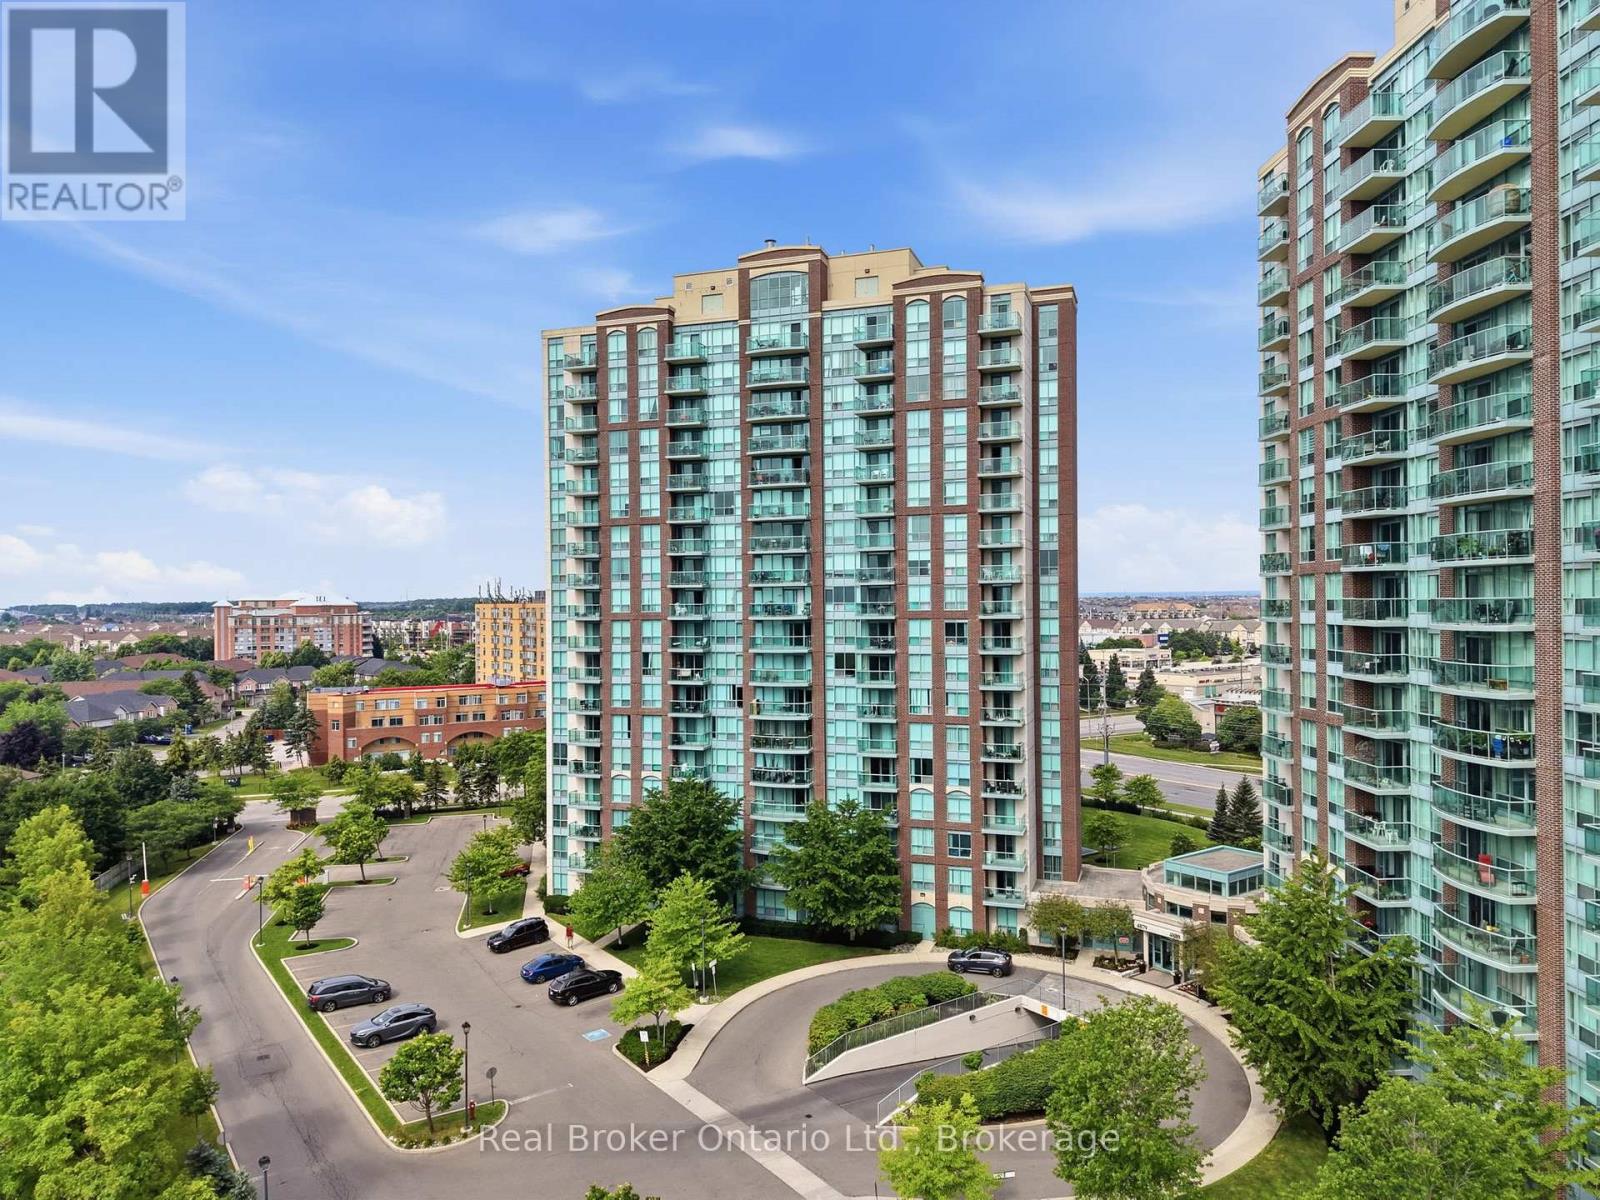
Welcome to Unit 902 at Papillon Place, a spacious 1 bedroom plus den suite in the heart of Central Erin Mills. The den works perfectly as a home office or flexible living space. This well-managed mid-rise building offers 24-hour concierge service, an indoor heated pool, fully-equipped fitness room, sauna, rooftop terrace, and party room, with visitor parking available. All utilities are included except cable and internet. Located in one of Mississauga's most desirable neighborhoods, Unit 902 puts you steps away from Erin Mills Town Centre, Credit Valley Hospital, and public transit. The area is ideal for families and professionals, with proximity to top-ranked schools including John Fraser Secondary School, St. Aloysius Gonzaga Secondary School, and Credit Valley Elementary School, as well as the University of Toronto Mississauga campus. Commuting is seamless with quick access to Highways 401, 403, 407, and the QEW, connecting you to downtown Toronto, Pearson Airport, and beyond. This is where location, convenience, and community converge. (id:19593)
Stoney Creek, Ontario
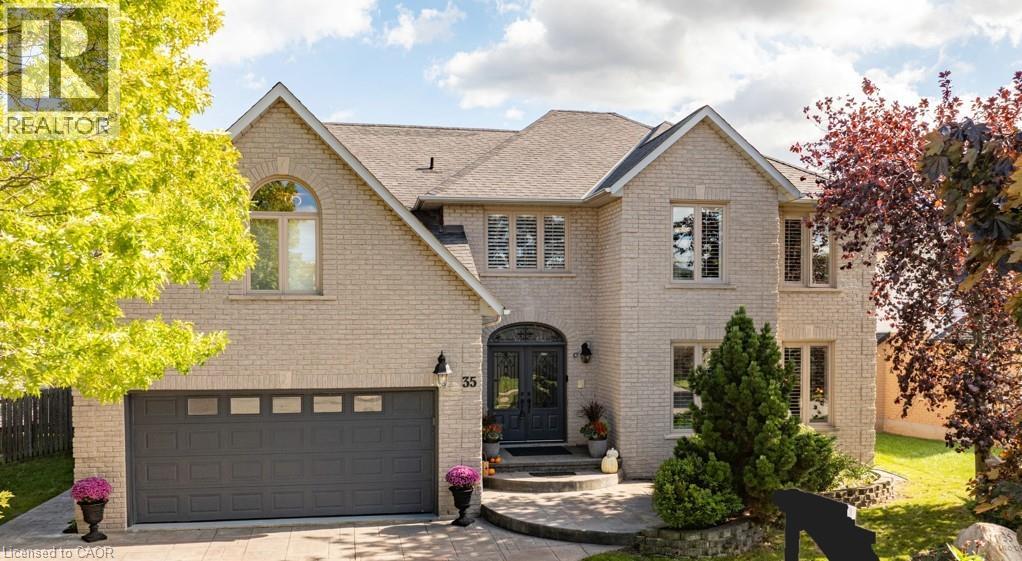
Experience Multigenerational Living in Winona Park Discover a masterfully designed home offering over 3,800 sq. ft. of sophisticated living space. Bonus Space: a massive 1,700 sq. ft. unfinished basement ready for your custom in-law suite. The heart of the home is a gourmet chef’s kitchen featuring a new 112 x 51 granite island and premium stainless appliances. Retreat to your private backyard oasis, where a sparkling saltwater pool, covered dining area, and expansive decking create the ultimate summer sanctuary. With four oversized bedrooms—each boasting its own ensuite—and a grand primary suite with a private sitting area and spa-like bathroom. This home defines space and style perfect for family gatherings inside or out! Walkable to Winona Park and schools; quick access to QEW, Costco, and Fifty Point Conservation. (id:19593)
Hamilton, Ontario
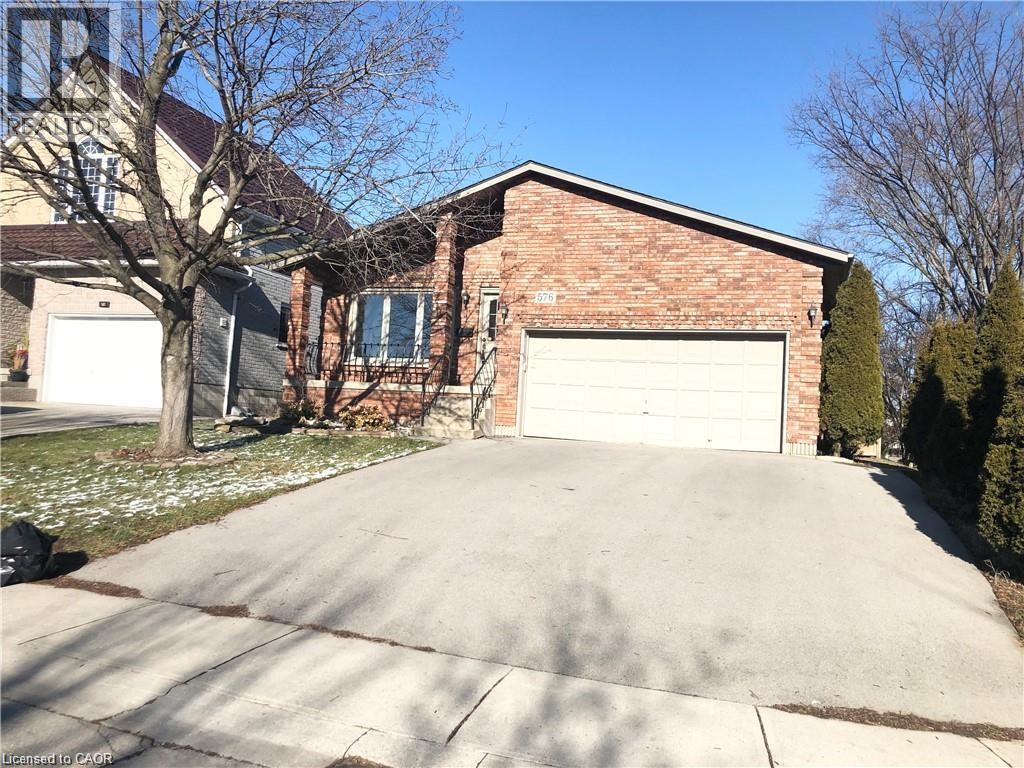
Legal duplex, bright and spacious rental unit in highly convenient East Mountain Templemead neighborhood, all amenities are within walking distance. This large unit offers two level of living space, large 3 bedrooms and bathroom on second level, separate living room and dinning room, large kitchen, clean and newly painted. Available for September 1, call for your viewing today. (id:19593)
Cambridge, Ontario
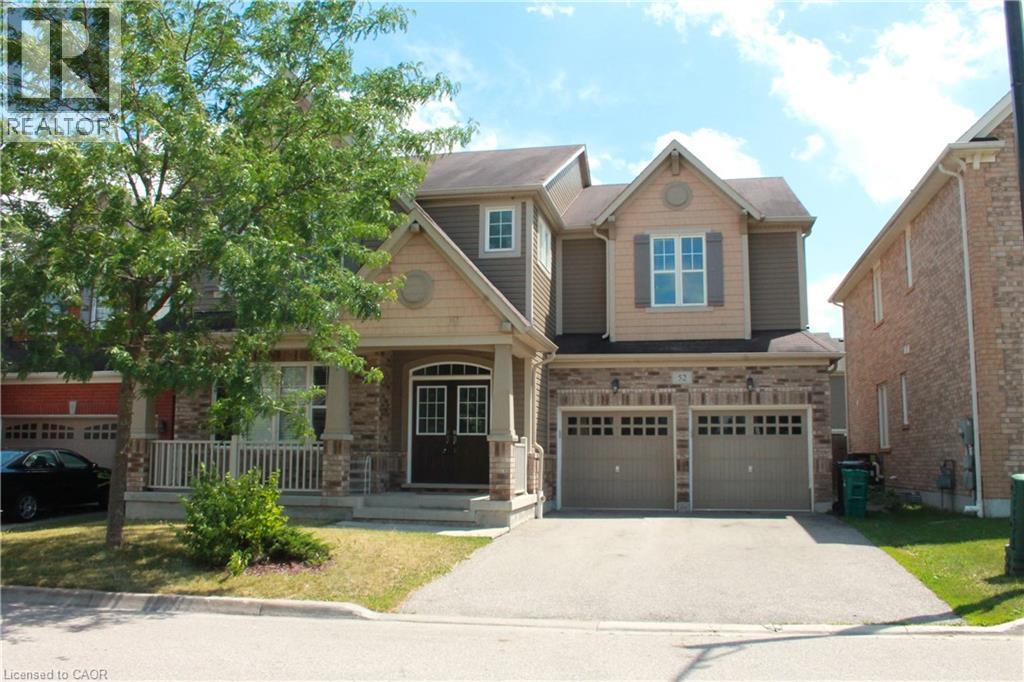
Beautiful Mattamy-Built Home in the Sought-After Mill Pond Community of Hespeler!Welcome to this exceptional family home, ideally situated on a quiet, family-friendly street in the highly desirable Mill Pond neighbourhood of Hespeler. This spacious home offers 4 bedrooms, 4.5 bathrooms, and a versatile bonus room on the main floor, perfect for a home office, playroom, den, or guest room. The home comes complete with all appliances, a double-car garage, and parking for up to four additional vehicles on the driveway. The large unfinished basement provides plenty of storage space. Conveniently located with easy access to Toyota, Highway 401, Kitchener, Waterloo, and Guelph, this home is ideal for commuters. Enjoy being close to parks, scenic trails, river, schools, shopping, and all the amenities your family needs. Don't miss this fantastic opportunity to own a beautiful home in one of Hespeler's most desirable neighbourhoods! (id:19593)
Brantford, Ontario
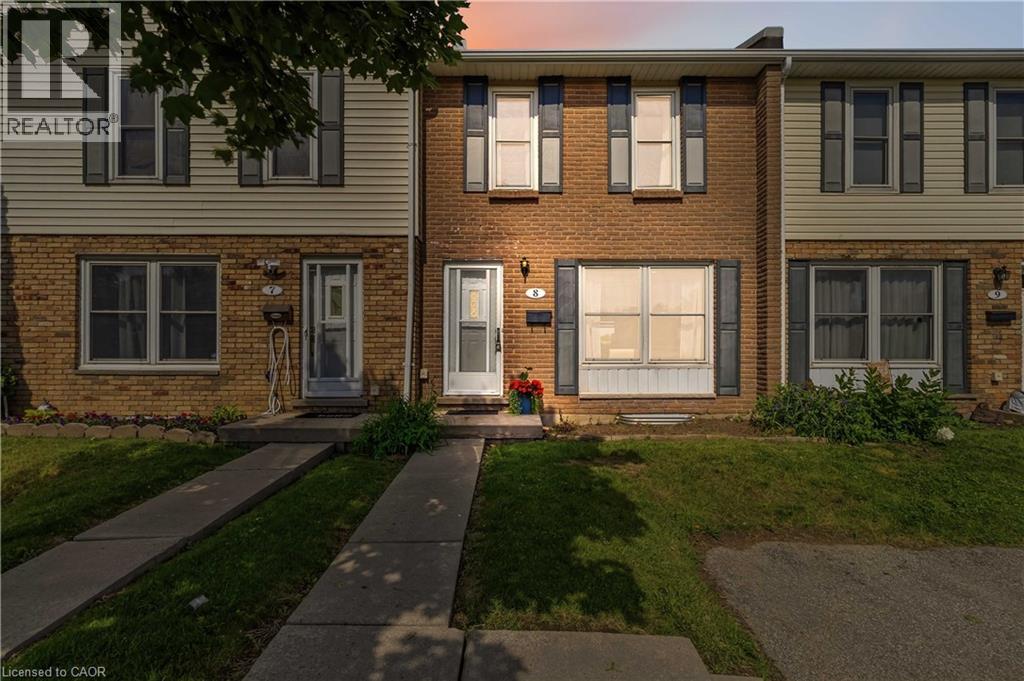
Maintenance-free living awaits in this updated, carpet-free townhome in the desirable and quiet Echo Place neighbourhood of Brantford. This move-in-ready home offers a functional and inviting layout featuring a spacious living room, full dining room, and an updated modern kitchen with quartz countertops and ample cabinetry. Upstairs, you'll find three generously sized bedrooms and an updated full bathroom. The basement provides additional storage space, laundry facilities, and a convenient powder room. Step through the patio doors to your private, fully fenced backyard—perfect for enjoying a morning coffee, summer BBQs, or unwinding after a long day. Enjoy the convenience of your own dedicated parking space directly in front of the home, plus ample visitor parking. Ideally located close to schools, shopping, parks, and all amenities, with easy access to Highway 403 for commuters. Don't miss this fantastic opportunity to own a comfortable, low-maintenance home in a great neighbourhood. Call today for your private showing! (id:19593)
Muskoka Lakes, Ontario
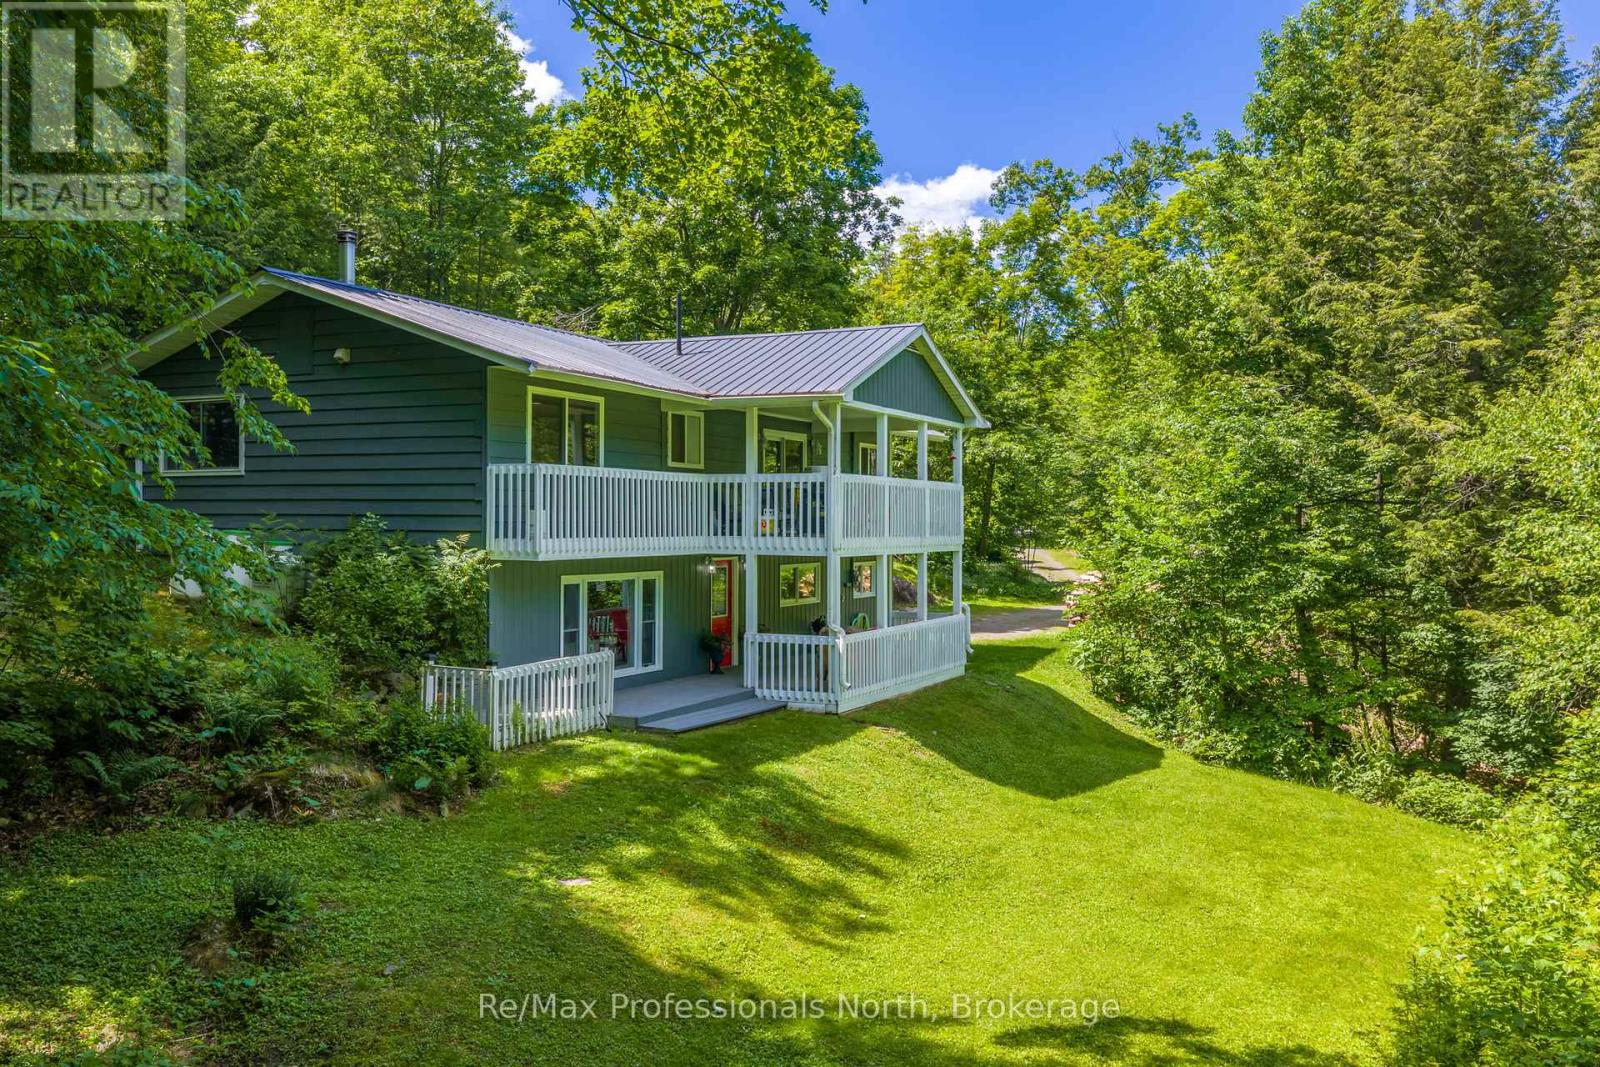
Tucked into a private Muskoka Lakes setting, 1032 Bradley Road offers the kind of propertymany buyers come here looking for: acreage, privacy, mature trees, wildlife, and easy accessto nearby lakes and trails. Set on 2.87 acres with over 900 feet of frontage, the property hasa peaceful, natural feel throughout, with Muskoka landscape and local wildlife as part of thebackdrop. The home is a well-planned raised bungalow with a 2+1 bedroom, 2 bathroom layout andapproximately 2,048 sq ft of total interior living space between the main floor and finishedwalk-out lower level. The main floor is practical and inviting, with a primary bedroom, secondbedroom, 4-piece bathroom, living room, dining area, and a spacious kitchen that feels likethe heart of the home. The kitchen features a large island and stainless steel appliances,with the dining area close by for everyday meals or entertaining. From the kitchen, walk outto the large upper deck for outdoor dining or morning coffee, while the living room offerspatio door access to the backyard. The finished walk-out lower level adds flexibility with aspacious rec room and woodstove for warmth and ambiance, a 4-piece bathroom, laundry area,utility/storage space, and a third bedroom currently used as an art room/studio. With twoseparate walk-out entrances, this level works well for guests, hobbies, working from home, orextra room to spread out. Outside, the upper and lower decks offer multiple places to relax,entertain, and enjoy the setting. The 24' x 30' detached double garage adds space forvehicles, tools, storage, or recreational gear, and is insulated with two automatic garagedoor openers. Located on a municipally maintained road and minutes to a public boat launchinto Lake Muskoka, Walkers Point Marina, Walkers Point Lookout Trail, Torrance Barrens, Bala,Gravenhurst Wharf, and Highway 11 access. A move-in ready home on a standout Muskoka lot, offering privacy, space, and recreation access. (id:19593)
Midland, Ontario
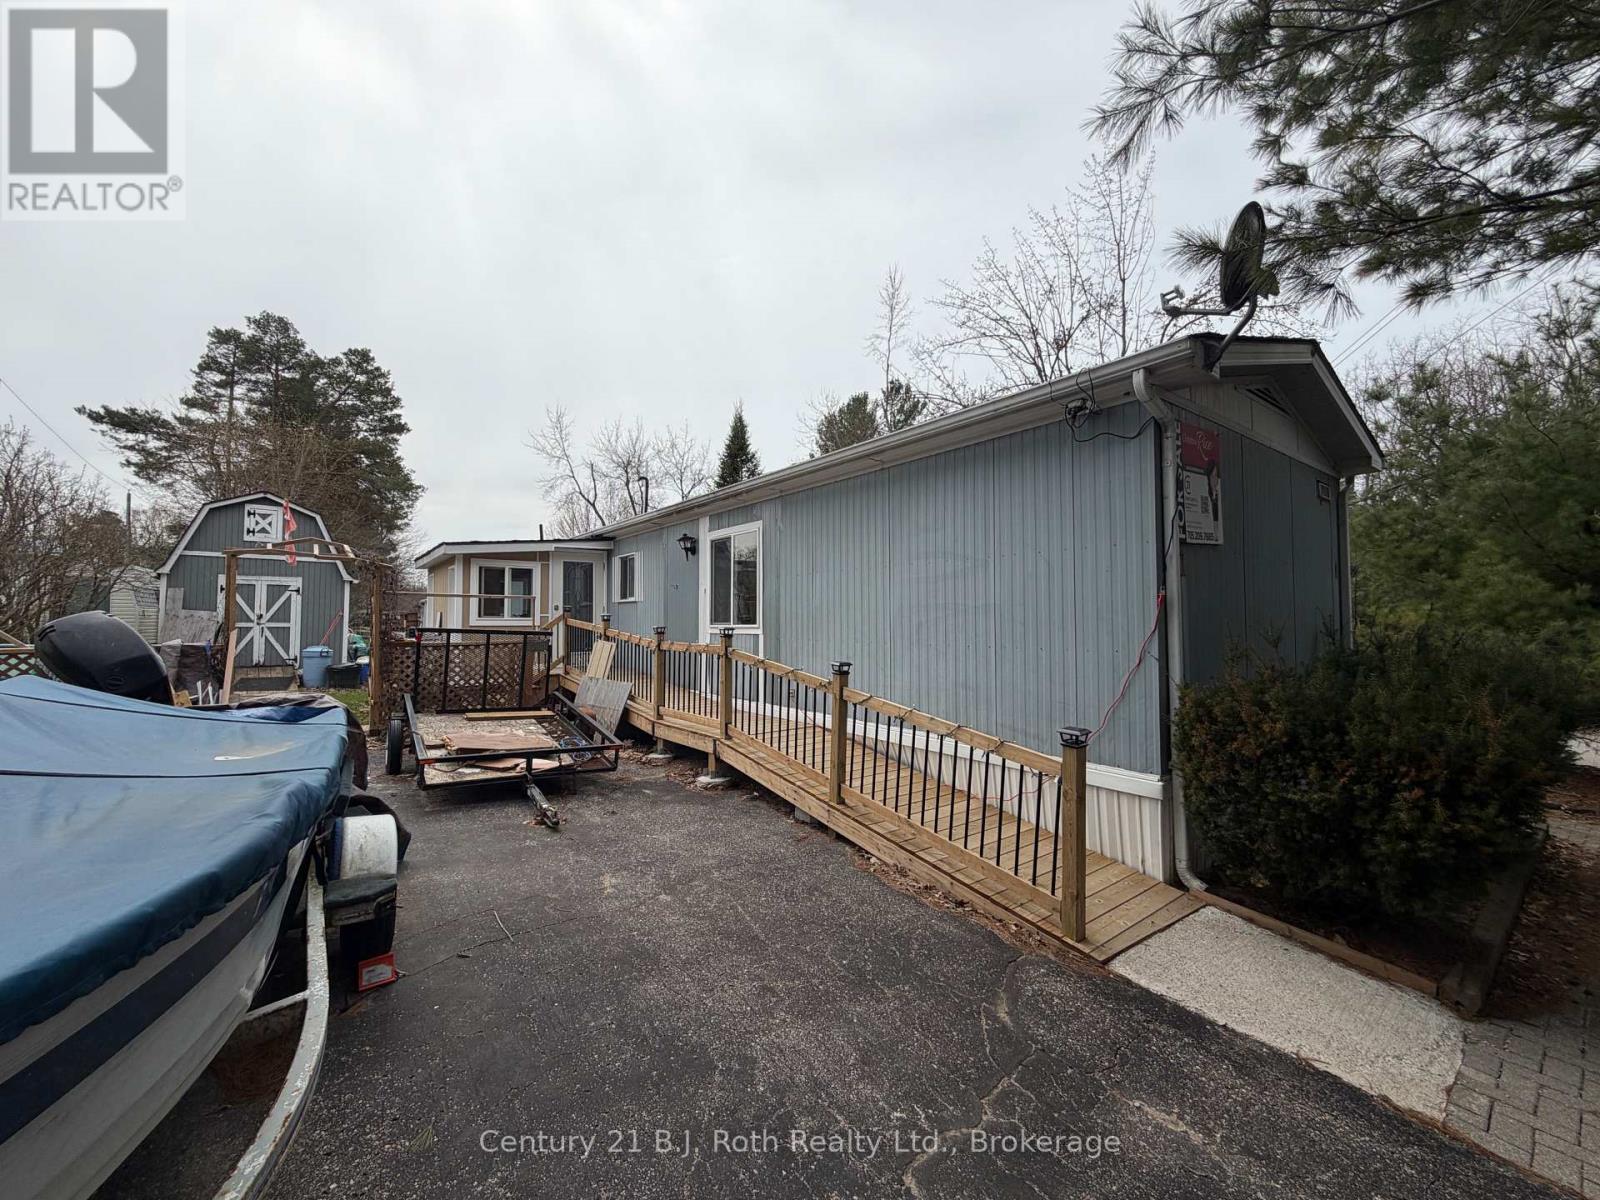
Welcome to 1 Smiths Lane Road. Looking for an affordable home with more space for less? This spacious 2-bedroom, 1.5 bath home is located in Smith's Camp in the heart of Midland. It offers comfort, convenience, and value! Check out the floor plan, you will see some extras like the sunroom and large deck. An extra 2 piece bath, newly built mudroom and wheelchair ramp. Large corner lot and access to community pool and no neighbours across the road. Enjoy the benefits of community living while still having your own space. Two detached sheds that offer hydro and heat. This is a rare find at this price point! Perfect for first-time buyers, downsizers, or anyone looking for a budget-friendly option in a great park full of amenities. (id:19593)
Stevensville, Ontario
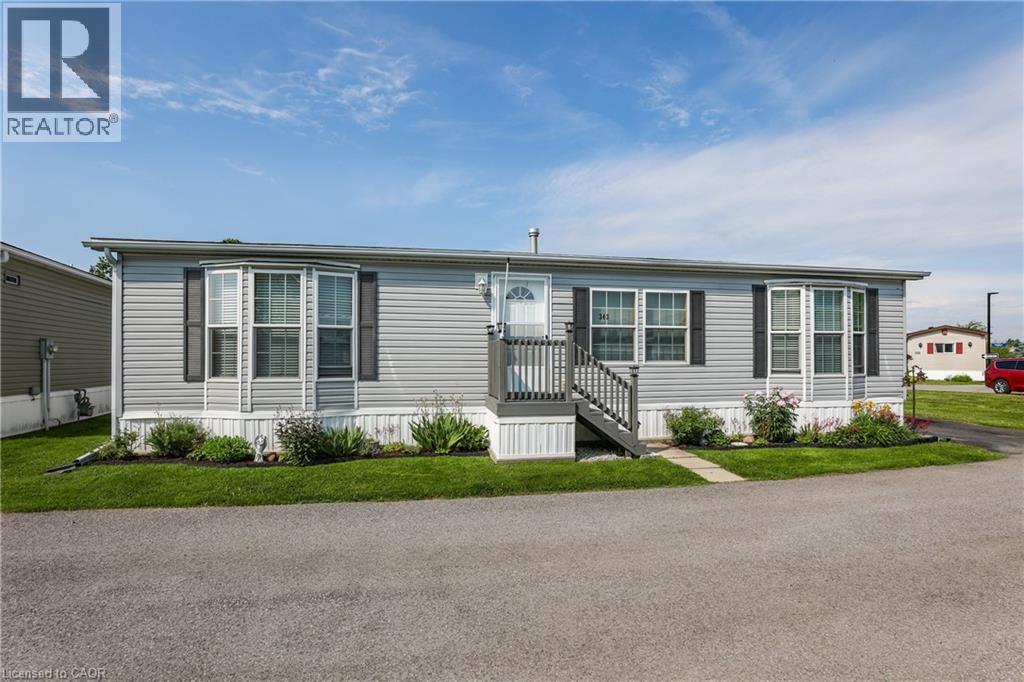
RELAXED LIVING, VIBRANT LIFESTYLE ... 343-3033 Townline Road (Marsh Lane) is nestled in the sought-after Black Creek Adult Lifestyle Community in Stevensville. This inviting 3-bedroom, 2-bathroom, 1556 sq ft home blends modern comfort with the ease of LOW-MAINTENANCE LIVING - perfect for those seeking both relaxation and community connection. Step inside to find a spacious living room where the fireplace has been beautifully refaced, creating a cozy focal point for gatherings. The dining area flows seamlessly into the kitchen, complete with a gas stove and painted cabinetry. Just off the kitchen, you’ll find the convenience of a laundry room. Doors from dining room lead to the BRAND-NEW 4-SEASON SUNROOM (2025), offering year-round enjoyment. With a gas line already in place for a future fireplace, this sunroom is a perfect retreat no matter the season. The primary bedroom is a true haven with a walk-in closet and a private 3-piece ensuite featuring a WALK-IN SHOWER. The updated 4-pc main bathroom showcases a jacuzzi tub, newer flooring, and modern tilework, while two additional bedrooms provide flexibility for guests, hobbies, or a home office. A shed adds extra storage, and the driveway accommodates two vehicles with ease. Living here is more than just owning a home - it’s embracing a lifestyle. Black Creek residents enjoy access to outstanding amenities: indoor and outdoor pools, sauna, clubhouse, shuffleboard, tennis and pickleball courts, fitness classes, and a full calendar of social events. It’s the ideal balance of activity and tranquility within a friendly, close-knit community. Monthly fees $1151.09 ($875.00 land lease + $276.09 estimated taxes). CLICK ON MULTIMEDIA for the virtual tour, drone photography, and more. (id:19593)
Hamilton, Ontario
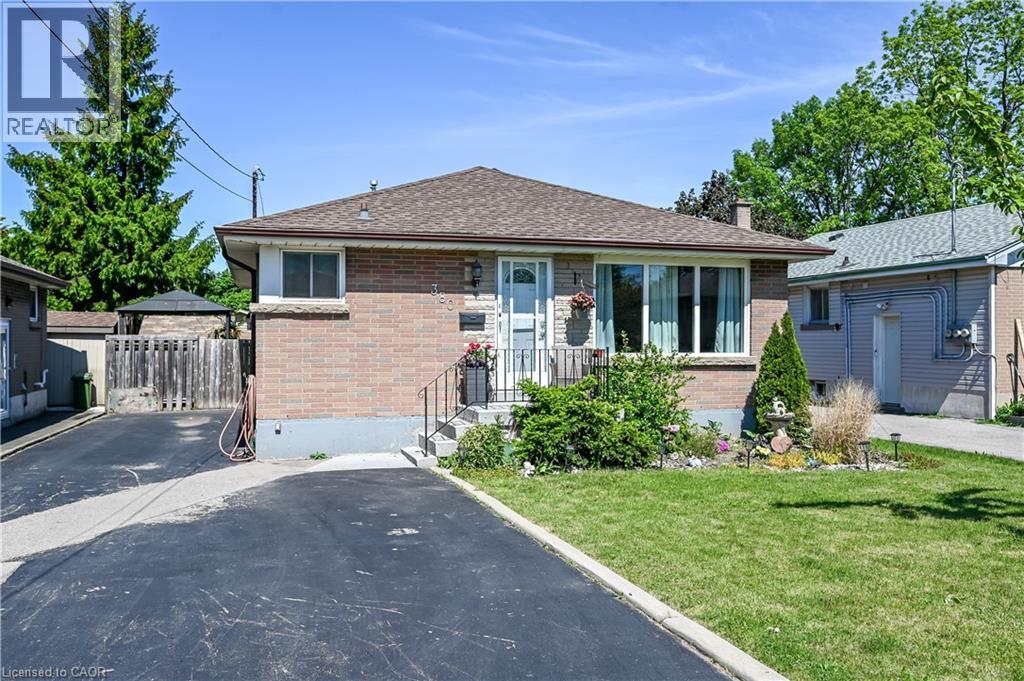
This beautiful basement apartment on the East Mountain is the perfect living space for a professional person or couple. This very quite home comes with 2 driveway parking spots and is close to public transit. The mall, hospital and shopping are all close by. (id:19593)
Guelph, Ontario
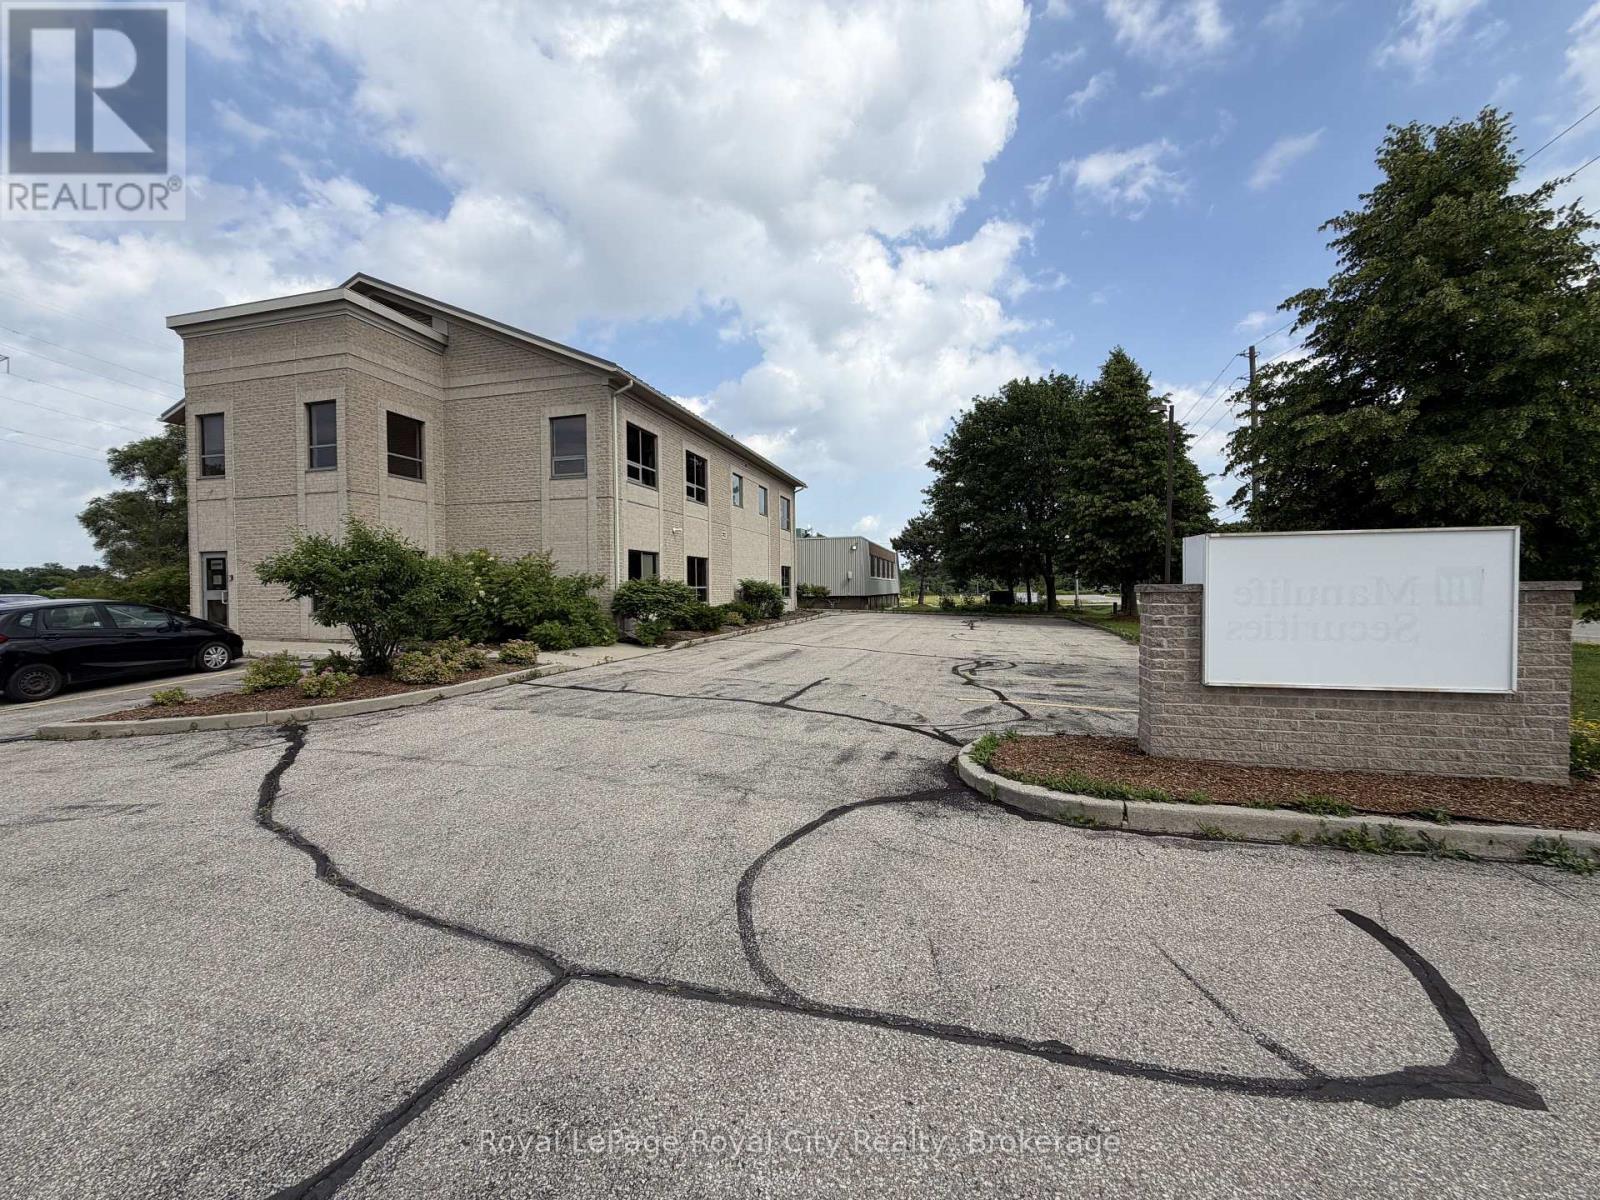
This professional, freestanding office building offers an exceptional opportunity for a growing or established business. Perfectly situated adjacent to the Hanlon Expressway, the property provides unparalleled exposure and seamless connectivity for clients and employees alike. The site features an extensive, paved parking lot that comfortably accommodates staff and visitors, complemented by easy access to nearby public transit routes. With a high-quality finish and a layout designed for efficiency, this space serves as an ideal headquarters for your professional operations. Furthermore, the strategic location allows for highly effective exterior branding, maximizing visibility to the steady stream of daily commuter traffic. The property is well-maintained with reliable exterior infrastructure, providing a secure and professional environment that is optimized for both private focus and team collaboration, making it a versatile choice for any business looking to establish a strong, accessible presence in the area. (id:19593)
Hamilton, Ontario
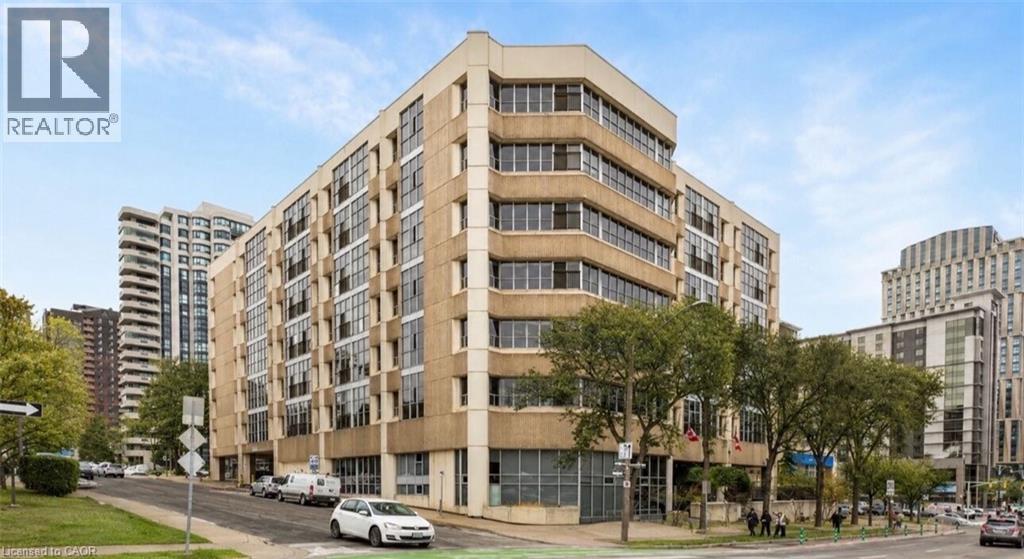
Welcome to this exceptional 3-bedroom corner suite in the highly sought-after Core Lofts at 66 Bay Street South in downtown Hamilton, one of the largest and most unique R floor plans in the building. At approximately 1,700 square feet this residence offers a rare combination of space, views, and contemporary industrial design. Step inside to an open-concept layout featuring polished concrete floors, expansive living spaces, and large windows that flood the interior with natural light while showcasing unobstructed east and south exposures. The large kitchen is a chef's dream with granite counters and abundant cabinetry for storage, perfect for everyday living and entertaining alike. The primary bedroom is a peaceful retreat with floor-to-ceiling windows, a generous walk-in closet, and a 4-piece ensuite bathroom complete with a soaker tub. Two additional well-proportioned bedrooms provide flexibility for family, guests, or a home office, and in-suite laundry adds practical convenience. Additional perks include underground parking, a locker, and access to Core Lofts' amenities, which include a gym, meeting/party room, and rooftop terrace with seasonal BBQs. Situated in the vibrant heart of downtown Hamilton, residents enjoy immediate access to the city's best urban lifestyle amenities. Explore nearby shopping, the historic Hamilton Farmers' Market offering fresh local goods, and a diverse selection of restaurants, cafes, and bars just steps away. The lively Hess Village entertainment district and cultural attractions like the Art Gallery of Hamilton are within walking distance, while transit options including GO service make commuting easy. For everyday errands, unique boutiques, and local art and culture, downtown Hamilton truly delivers urban convenience and character. Please note: Some photos have been virtually staged. (id:19593)
Lincoln, Ontario
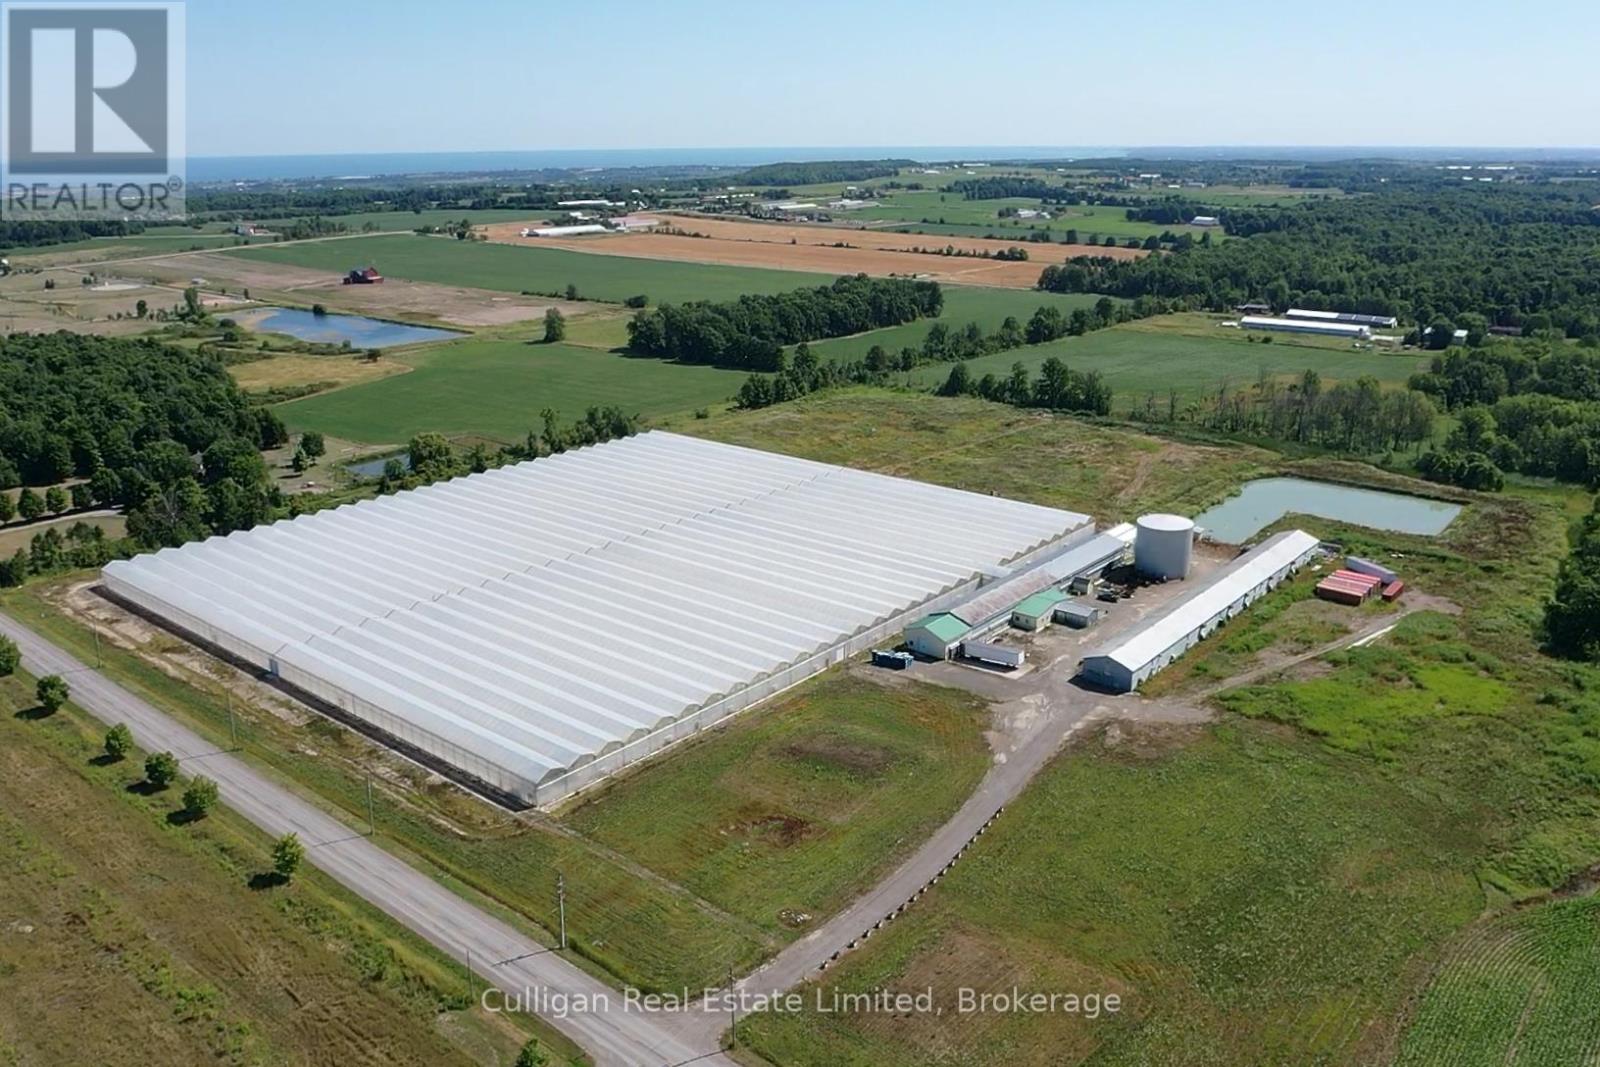
Excellent commercial greenhouse facility; total of 459,960 sq.ft. (2016, 2021), used for hydroponic cucumber growing. New poly roof and rebuild furnace Dec. 2025. Former broiler barns have been converted to a packing barn as well as a storage barn. There is a 1,850 sq.ft. bunk house constructed in 2016 it includes 7 bedrooms, a main kitchen / living area as well as a secondary kitchen. Laundry room and ample bathroom facilities. The packing barn has concrete floors and 15' ceilings, a loading dock, lunch room, several offices and a water / fertilizer input area which includes a water treatment system and silos for fertilizer mixing. There is an addition to this barn housing the two boilers. The greenhouses consist of gravel/dirt surface growing areas with plant trays above it and concrete walkways. there is a conveyor belt system around the greenhouse to the packing barn. Closed loop fully automatic water system feeding the hydroponic growing system. Former broiler barn with concrete main floor and plywood second floor used for storage. (id:19593)
Delhi, Ontario
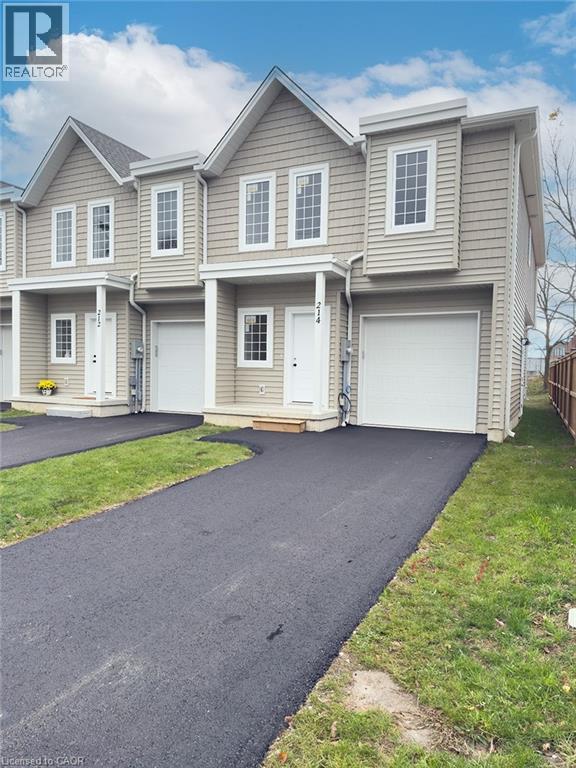
Last one available! Don't miss your opportunity to own the final townhome in this attractive new development. Offering 1,548 sq. ft. of thoughtfully designed, carpet-free living space, this brand-new 2-storey home combines quality finishes with modern comfort. The bright open-concept main floor features a stylish kitchen with custom cabinetry, a large island, and new stainless steel appliances, flowing seamlessly into the dining and living areas—ideal for both everyday living and entertaining. A convenient powder room, walk-in pantry/closet, and walkout to the covered porch and private backyard complete the main level. Upstairs, you'll find a spacious primary suite with a walk-in closet and private 3-piece ensuite, along with two additional generously sized bedrooms, a full 4-piece bathroom, and a convenient second-floor laundry room with washer and dryer. Hardwood flooring throughout both levels adds warmth, durability, and timeless appeal. An attached garage, paved driveway, and Tarion Warranty provide added value and peace of mind. With all other units in the development already sold, this is your final opportunity to own a brand-new home in this sought-after community. New homes qualify for enhanced HST rebates on new construction, making now an excellent time to make your move. (id:19593)
Brockton, Ontario
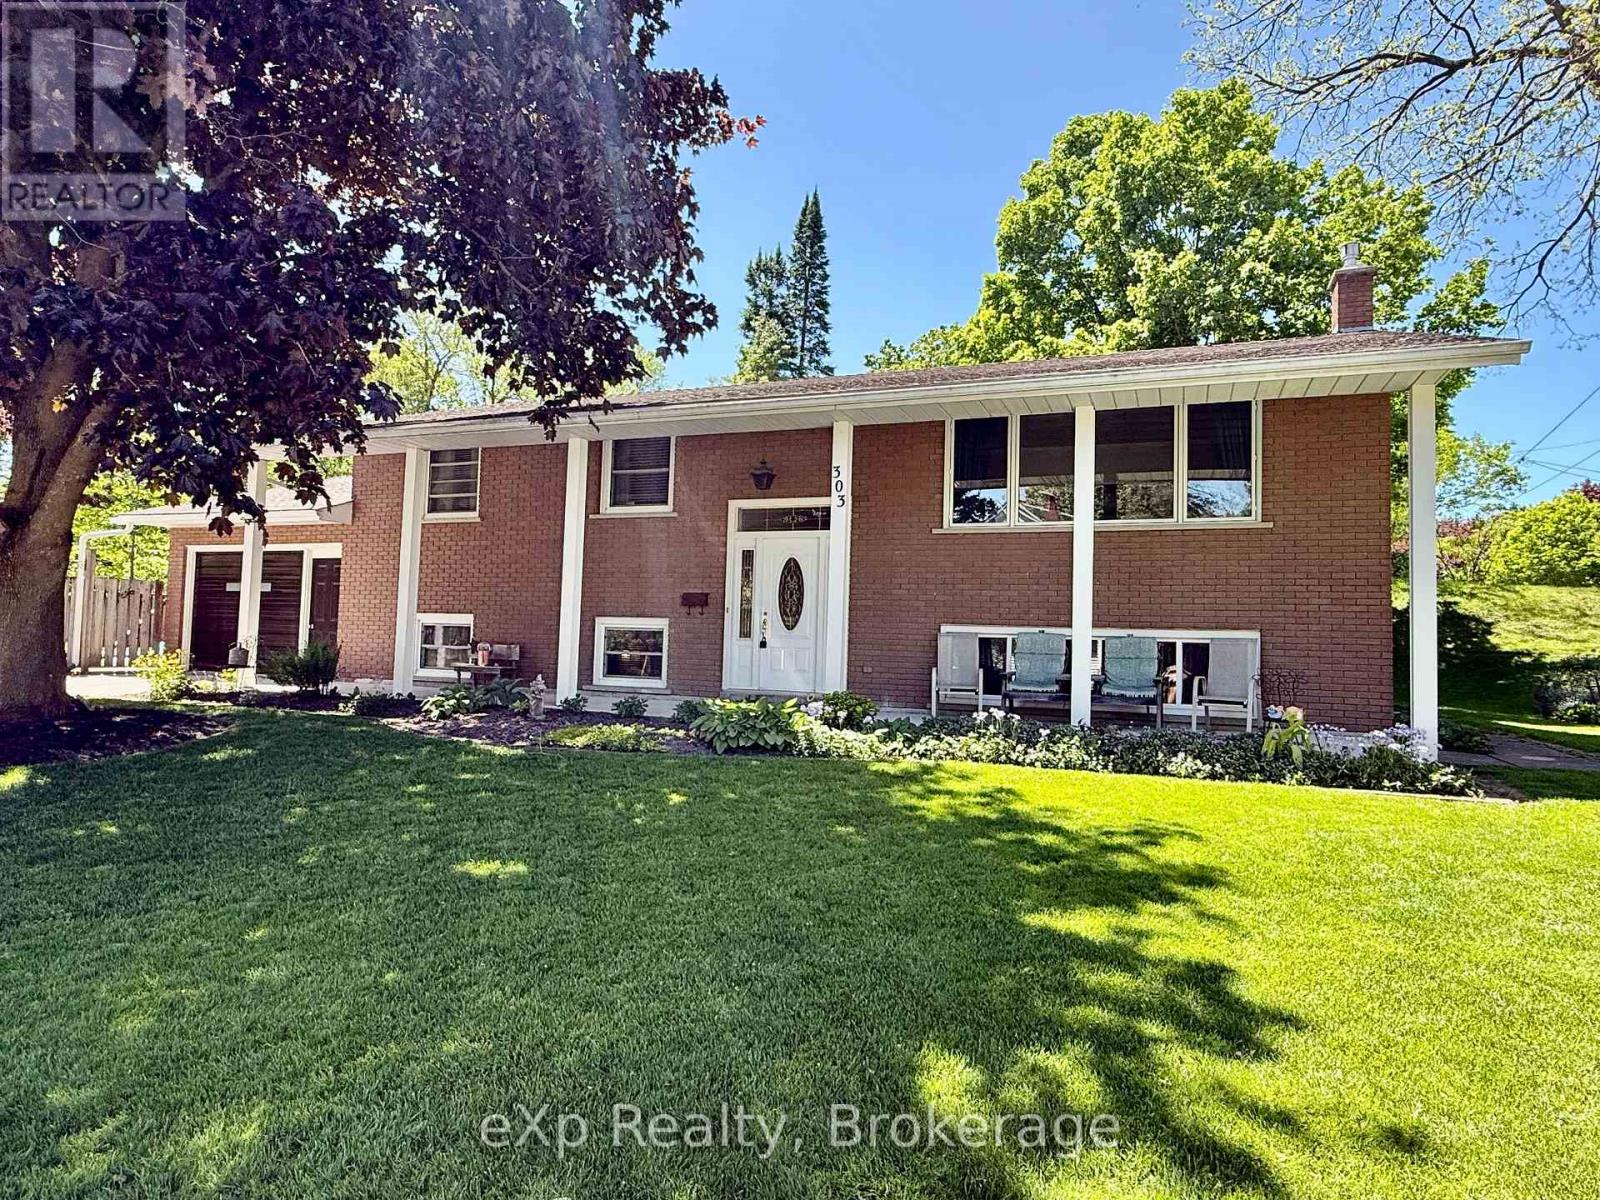
Welcome to this well-maintained raised brick bungalow located on a quiet dead-end street in Walkerton, backing onto the peaceful Silver Creek and surrounded by great neighbours. This low-maintenance home offers 3+1 bedrooms, an eat-in kitchen, a bright living room with a large picture window, and hardwood floors throughout the living room, kitchen, and hallway. Carpeted bedrooms. The lower level features a beautiful rec room with large windows and a cozy gas fireplace, along with a fourth bedroom, bathroom, utility room, and a convenient mudroom with stairs leading directly into the attached garage. The backyard is a true oasis with an inground L-shaped pool (16' x 32' plus 8' x 12' extension with 3-ft and 5-ft depths), installed in 1990 with a new liner in 2015, as well as a 16' x 20' deck originally built in 1990 and upgraded in 2023 with new flooring and railing top. Additional features and updates include windows replaced in 1987, Roof Shinges 2010 approx., a furnace replaced in 2019, and a low-maintenance brick exterior. Utilities are efficient with heat at approximately $74/month on equal billing, hydro averaging about $125/month over eight months, and water/sewer approximately $130 every 60 days. This wonderful property offers a bright and welcoming layout, a great location, and a relaxing outdoor space perfect for entertaining or enjoying peaceful views of Silver Creek. (id:19593)
Joly, Ontario
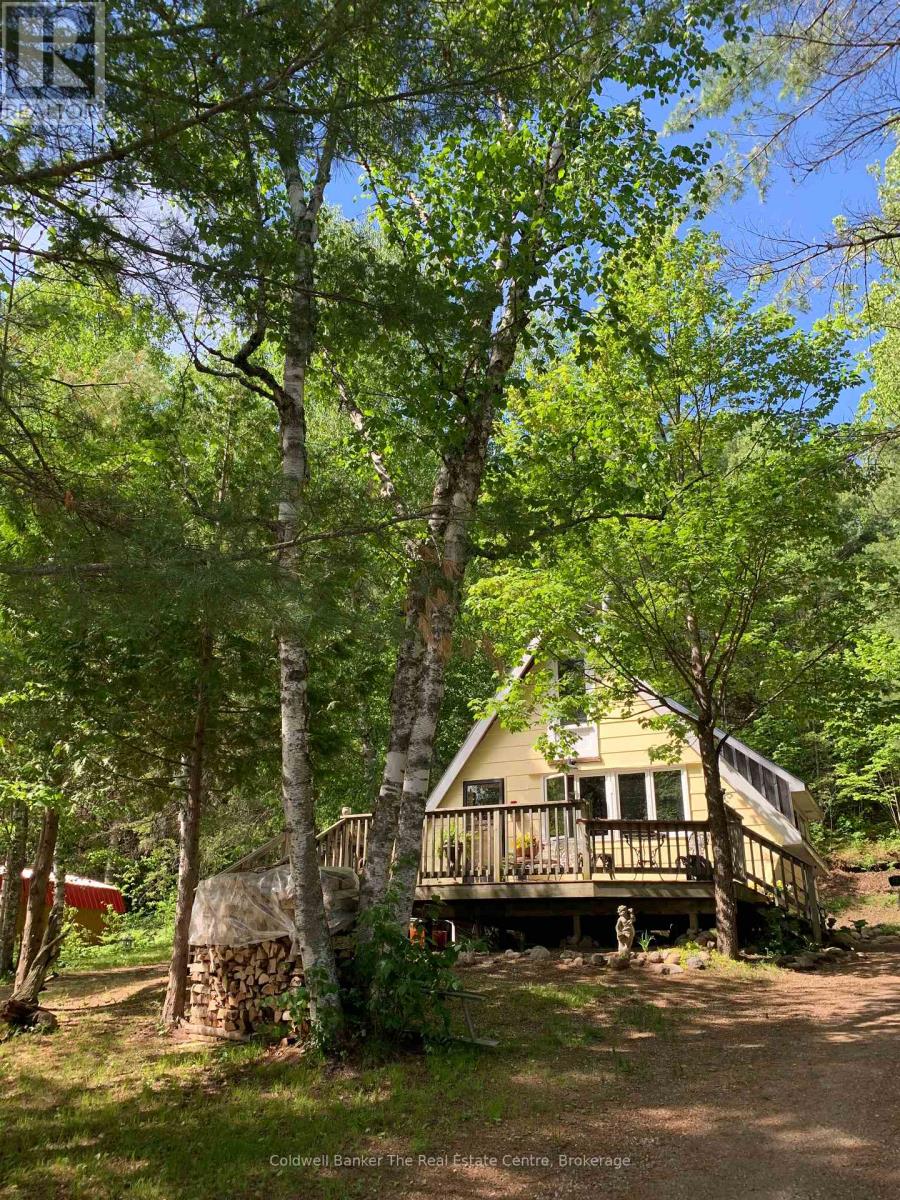
Tucked quietly among the trees between two charming small towns, this lovingly restored retreat is set along the South River as it flows into beautiful Forest Lake, creating a truly special waterfront setting. This peaceful stretch of water is surrounded by northern forest, offering a strong sense of privacy and relaxation. Its calm, natural setting makes it perfect for swimming, paddling, and enjoying the waterfront lifestyle. This charming A-frame, is rich with character, from its exposed wooden beams and warm pine floors to its timeless vintage appeal. Inside, the open-concept kitchen, living, and dining area creates a welcoming space to gather. The home features a main level bedroom, while the loft above offers an additional bedroom and bonus room, providing flexible space for family and guests alike providing a beautiful river view from above. Step out onto the spacious front deck, ideal for enjoying your morning coffee surrounded by nature, and take in the tranquil view of the water just across the quiet country road, your own waterfront only steps away. With desirable southern exposure, you will enjoy all-day sun while relaxing on the dock. Evenings are best spent by the fire, surrounded by trees and the sounds of the outdoors. Designed for year-round living, the home is well equipped with both a wood stove and propane wall furnace, with the wood stove keeping the cottage cozy and warm through all seasons. A charming three-season bunkie adds extra space and flexibility for guests. This incredible location is close to thousands of acres of crown land, with snowmobile and walking trails nearby, offering endless opportunities for outdoor adventure. The communities of Sundridge and South River are just a short drive away, providing easy access to all your daily supplies, groceries, and amenities. (id:19593)
Wellington North, Ontario
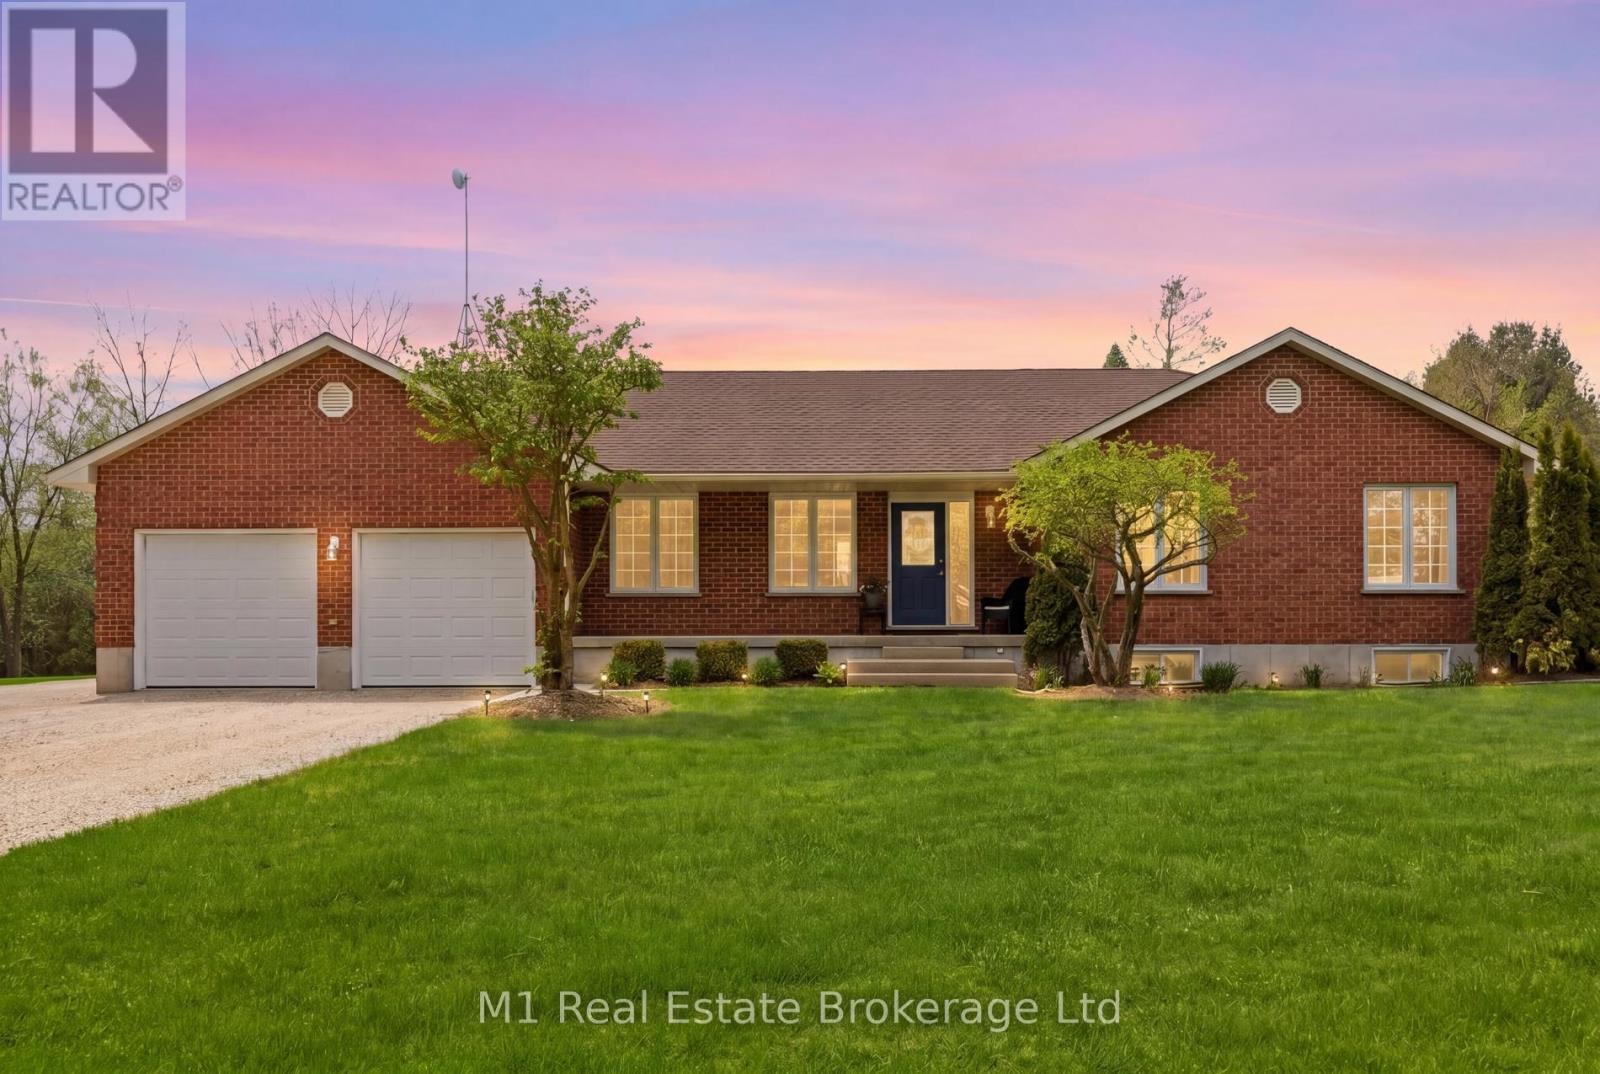
Set on a large 1.52-acre lot just minutes from Mount Forest, 9632 Concession 4 N offers the space, privacy, and functionality of country living while still keeping you close to town. This well-maintained brick bungalow features 4 bedrooms, 2 bathrooms, a finished basement, main floor laundry, geothermal heating, a propane fireplace in the rec room, and an oversized attached garage with plenty of room for vehicles, storage, and day-to-day use. Outside, the property offers a beautiful 28' x 30' deck with gazebo, mature trees, a fire pit, vegetable garden, and plenty of open space to enjoy. A major highlight is the impressive 40' x 40' detached shop, complete with in-floor heating, LED lighting, welding receptacle, updated openers, exterior lighting, weatherproof GFI receptacles, and updated siding with insulation, vapour barrier, and 5/8" tongue and groove sheathing. Whether you need room for hobbies, vehicles, equipment, storage, or a year-round workspace, this setup is hard to beat. With high-speed internet currently available and Wightman fibre optic internet scheduled for the road in summer 2026, this property offers a great mix of practical features, usable space, and country living in a convenient location.. (id:19593)