
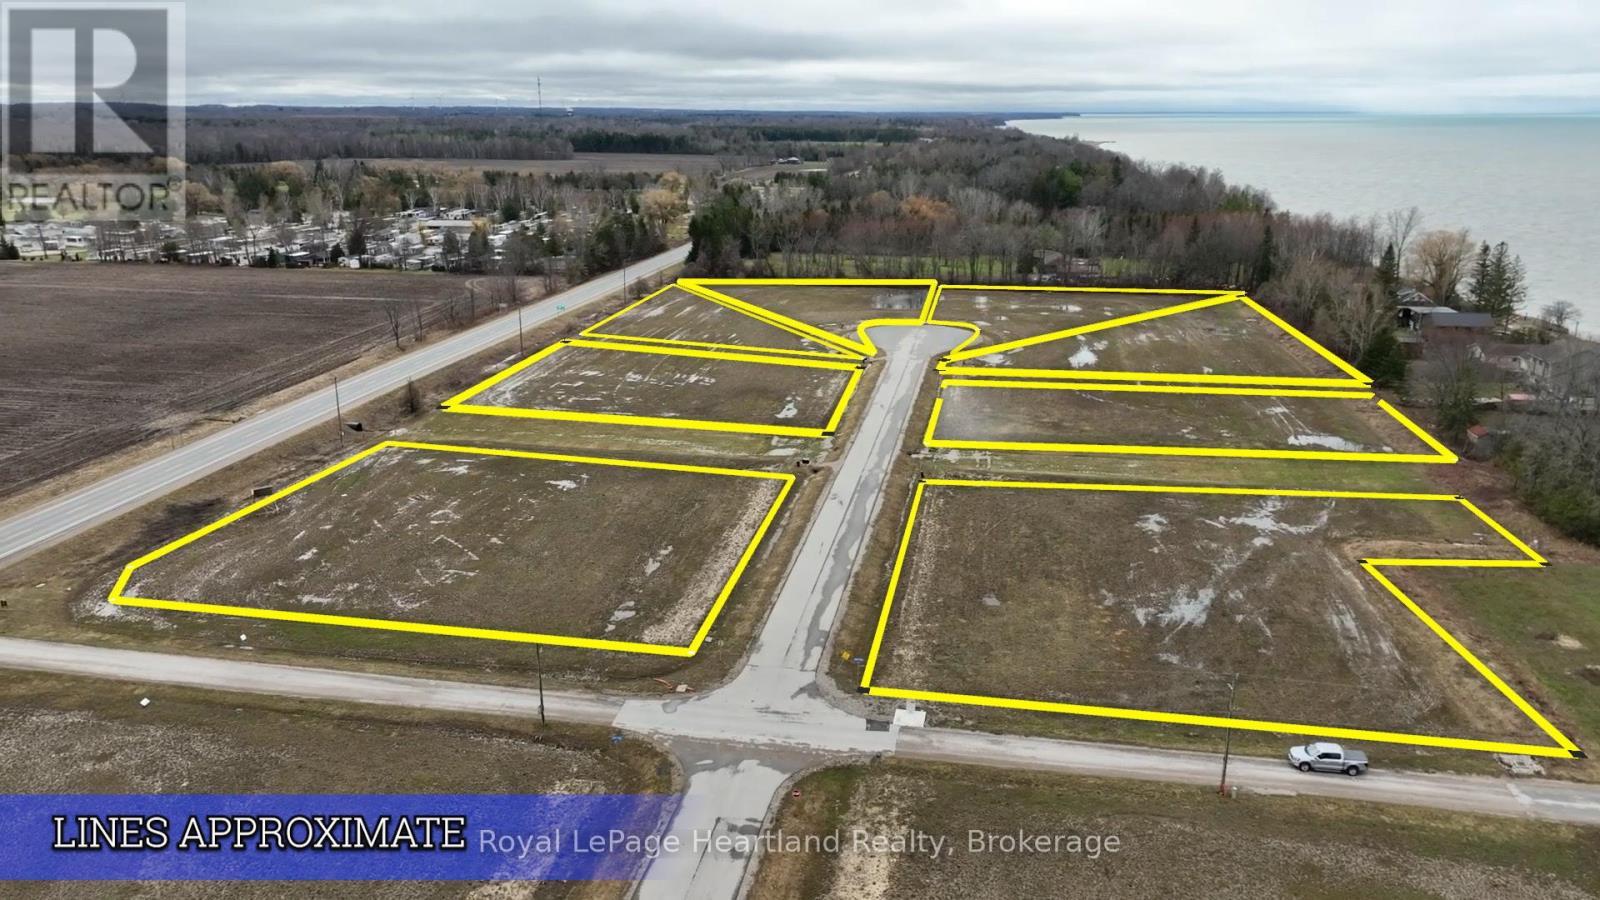
Central Huron, Ontario
-- Welcome to Sunset Developments -- Bayfield's Newest Subdivision! Discover the perfect blend of peaceful country living and modern convenience with this exceptional building lot just north of Bayfield, Ontario. Whether you're dreaming of a cozy retreat, a sprawling estate, or a seasonal getaway, this property offers endless possibilities. Set in a picturesque location, it provides a sense of seclusion while keeping you close to Bayfield's charming community, known for its rich history, vibrant culture, and welcoming atmosphere. Enjoy breathtaking sunsets over Lake Huron, with its beautiful sandy beaches just minutes away. The nearby marina makes it easy to embrace lakeside living, whether you love boating, fishing, or simply relaxing by the water. Essential services, including electricity, natural gas, and high-speed internet, ensure a smooth transition to your new home. Outdoor enthusiasts will appreciate the easy access to hiking and biking trails, while golf courses and parks provide even more recreational opportunities. Plus, with fantastic dining and boutique shopping nearby, you'll have everything you need for a relaxed yet vibrant lifestyle. Don't miss the chance to own your piece of paradise. Bring your builder and start planning your dream home today! Contact your Realtor to schedule a private tour and take the first step toward making this incredible property your own. (id:19593)
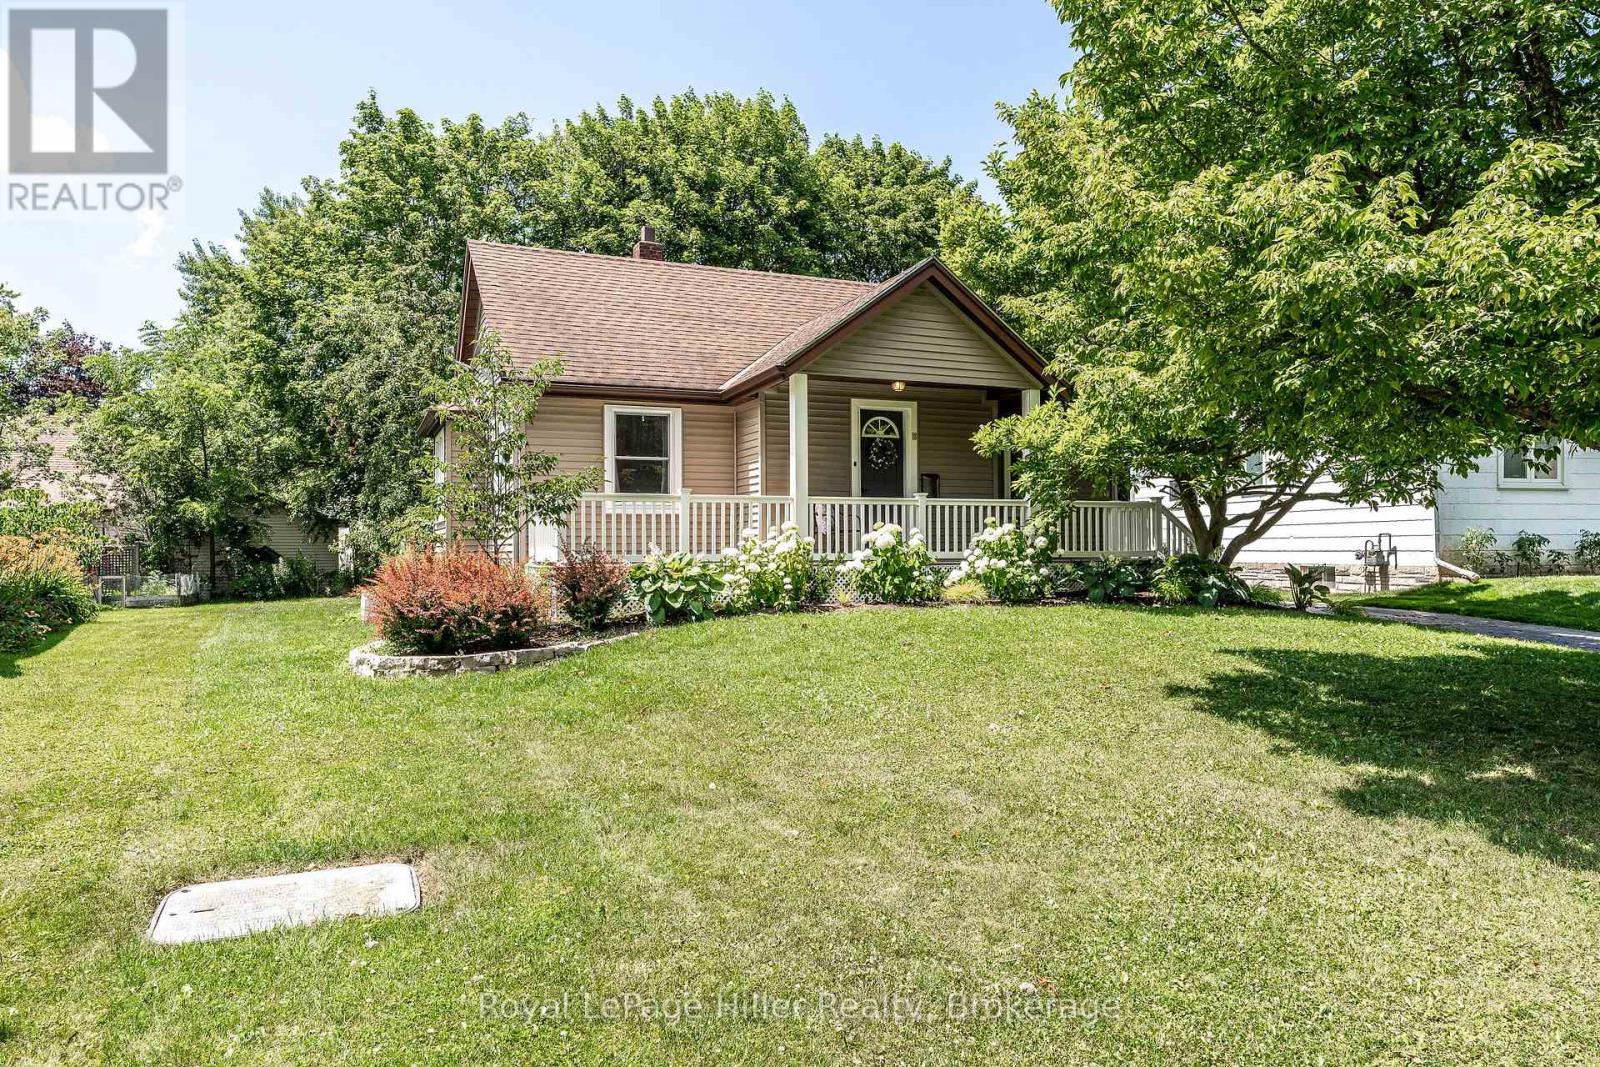
Stratford, Ontario
Welcome to 18 Somerset Street, a charming, move-in ready bungalow nestled on a quiet street in one of Stratford's mature, established neighbourhoods, just a 15-minute walk to the vibrant downtown core. Perfect for first-time home buyers or those looking to downsize, this well-maintained home offers comfort, convenience, and low-maintenance living. Enjoy plenty of parking with a detached garage and spacious driveway, along with a back deck with pergola, iand a low-maintenance composite front porch. Inside, the bright main floor features a welcoming living room with ample pot lighting, two well-appointed bedrooms with closets, a beautifully renovated four-piece bathroom, and a functional kitchen complete with an island offering seating for two. The fully finished lower level expands the living space with a carpeted recreation room, an additional room with closet, a three-piece bathroom and cold storage. This turnkey home is ready for its next owners to move in and enjoy everything this desirable Stratford neighbourhood has to offer. (id:19593)
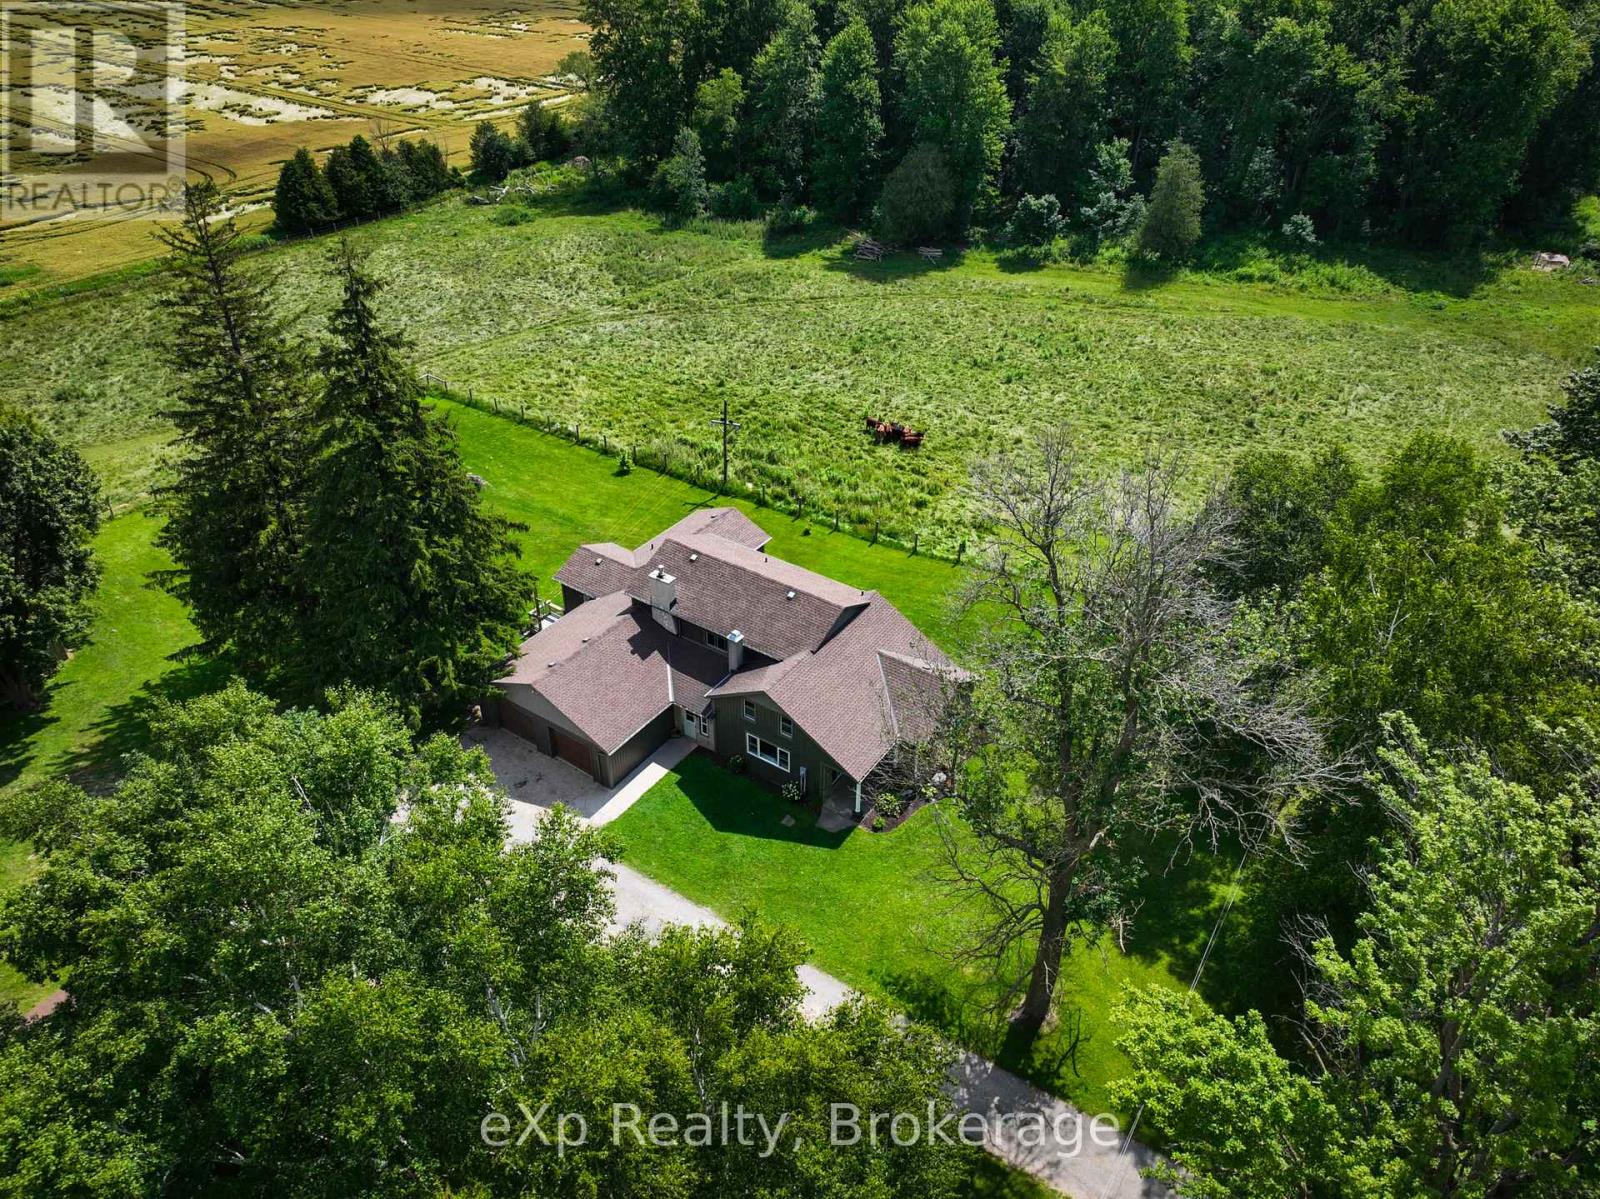
Howick, Ontario
Nestled on almost 8 acres of picturesque countryside just minutes from Listowel, this beautifully updated country property offers the perfect blend of modern comfort, space, and rural charm. Surrounded by peaceful views, you'll enjoy a large garden, an attached 2-car garage, and plenty of room to relax, entertain, or simply enjoy country living. Offering over 2,500 sq. ft. above grade, the home features a welcoming foyer, spacious living room, den, formal dining area, updated kitchen with patio doors leading to the deck, and a versatile office or family room. The main floor also includes a spacious primary bedroom with a 5-piece ensuite, a mudroom, and convenient main floor laundry. Upstairs you'll find three additional bedrooms and a 5-piece bathroom, the walk-out basement provides a rec room, two versatile rooms with bedroom potential, and plenty of storage. Renovations completed in 2020 include a substantial north-side addition featuring the primary suite, ensuite, new kitchen, and laundry room. Additional upgrades include new flooring throughout most of the main floor, replacement of nearly all main floor windows, a new septic system and weeping bed, furnace, propane water heater, water softener, water pump, pressure tank, new basement stairs, in-floor basement heating, and an updated upstairs bathtub. If you've been searching for a move-in-ready country property with updates, generous living space, and the privacy of rural living, this exceptional home is one you won't want to miss. Book your private showing today! (id:19593)
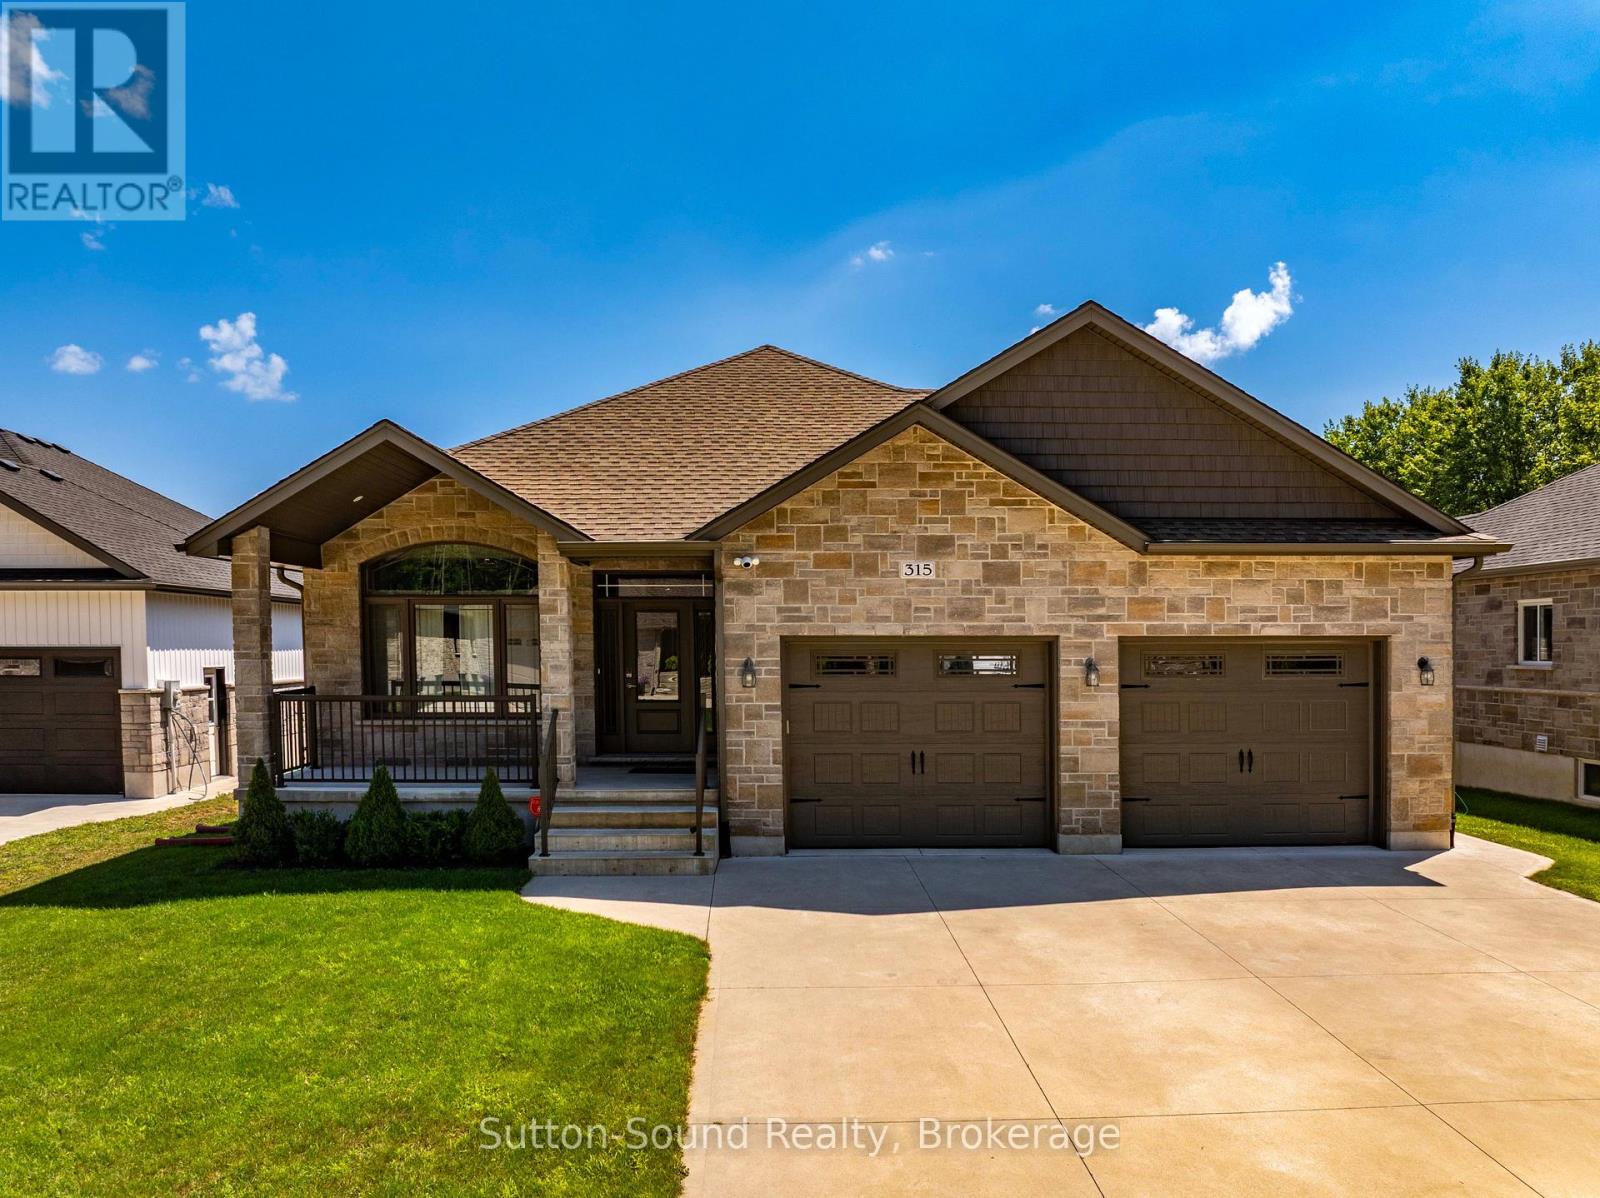
Owen Sound, Ontario
Welcome to this gorgeous 5-bedroom, 4-bathroom bungalow located in the prestigious Woodland Heights neighbourhood of Owen Sound. This beautifully designed home offers an open-concept main floor featuring a spacious kitchen with quartz countertops, a large centre island, abundant cabinetry, and stainless steel appliances. The bright living and dining area is highlighted by a cozy gas fireplace and patio doors leading to a covered deck overlooking the fully fenced, professionally landscaped backyard. (Natural gas BBQ hookup) The luxurious primary suite boasts a large walk-in closet and private ensuite, while a second bedroom and full bathroom complete the main level. Lots of cabinets in the main floor laundry room. Vinyl plank flooring throughout the main floor adds both style and durability. The fully finished lower level provides exceptional additional living space with three generously sized bedrooms, two full bathrooms, a convenient office alcove, a large utility room, and a second gas fireplace, making it ideal for growing families or guests. The oversized double-car garage offers the added convenience of a second staircase directly to the basement. With outstanding curb appeal, beautifully landscaped front and back yards, and a flexible closing of 30 days or less available, this impressive home combines luxury, functionality, and location in one exceptional package. The backyard is quite private. Hydro Ave $92.97 Month, Gas $93.90 a month, Water and Sewer 116.94 a month. (id:19593)

Grey Highlands, Ontario
West Wind - 100 spectacular acres in the Singhampton Highlands, a short walk to Pretty River Valley Provincial Park and just 15 minutes to Osler and Devil's Glen. A newly built residence, crafted around the hand-hewn frame of a late-1800s Ontario barn, crowns the property's highest point with Escarpment valley views, complete privacy, and architectural plans for its next phase. The land is the estate: rolling meadows, mature forest, and thousands of acres of protected parkland just beyond the gate. Hay fields are maintained by a local farmer, preserving valuable farm-class taxes, while a winding driveway leads to a hilltop setting with no neighbours in sight. The home blends historic character with modern performance, featuring polished concrete floors with hydronic in-floor heat, heat pump heating and cooling, low-maintenance steel exterior, drilled well, new septic system, and a wood-burning stove. Soaring ceilings, walls of glass, a suspended staircase with glass railings, and oversized sliders open to a west-facing deck overlooking your own hundred acres. The chef's kitchen is appointed with Miele, Fisher & Paykel, and Bosch appliances, including an induction cooktop, wall oven, integrated refrigeration, and twin appliance garages. Interiors by Revision Four showcase custom millwork, designer lighting, and are offered fully furnished, including curated pieces with remarkable provenance. Included is a complete second barn kit with architect-designed plans for a garage, additional bedrooms, and a connecting breezeway. Positioned outside NEC development control, the property offers the rare advantage of Escarpment beauty without Escarpment permitting restrictions. Only 15 minutes to Osler and Devil's Glen ski clubs and, and 25 minutes to Creemore and Collingwood, with the Bruce Trail and Mad River nearby, and under two hours from Toronto. A remarkable legacy estate in the Pretty River Valley. (id:19593)
Saugeen Shores, Ontario
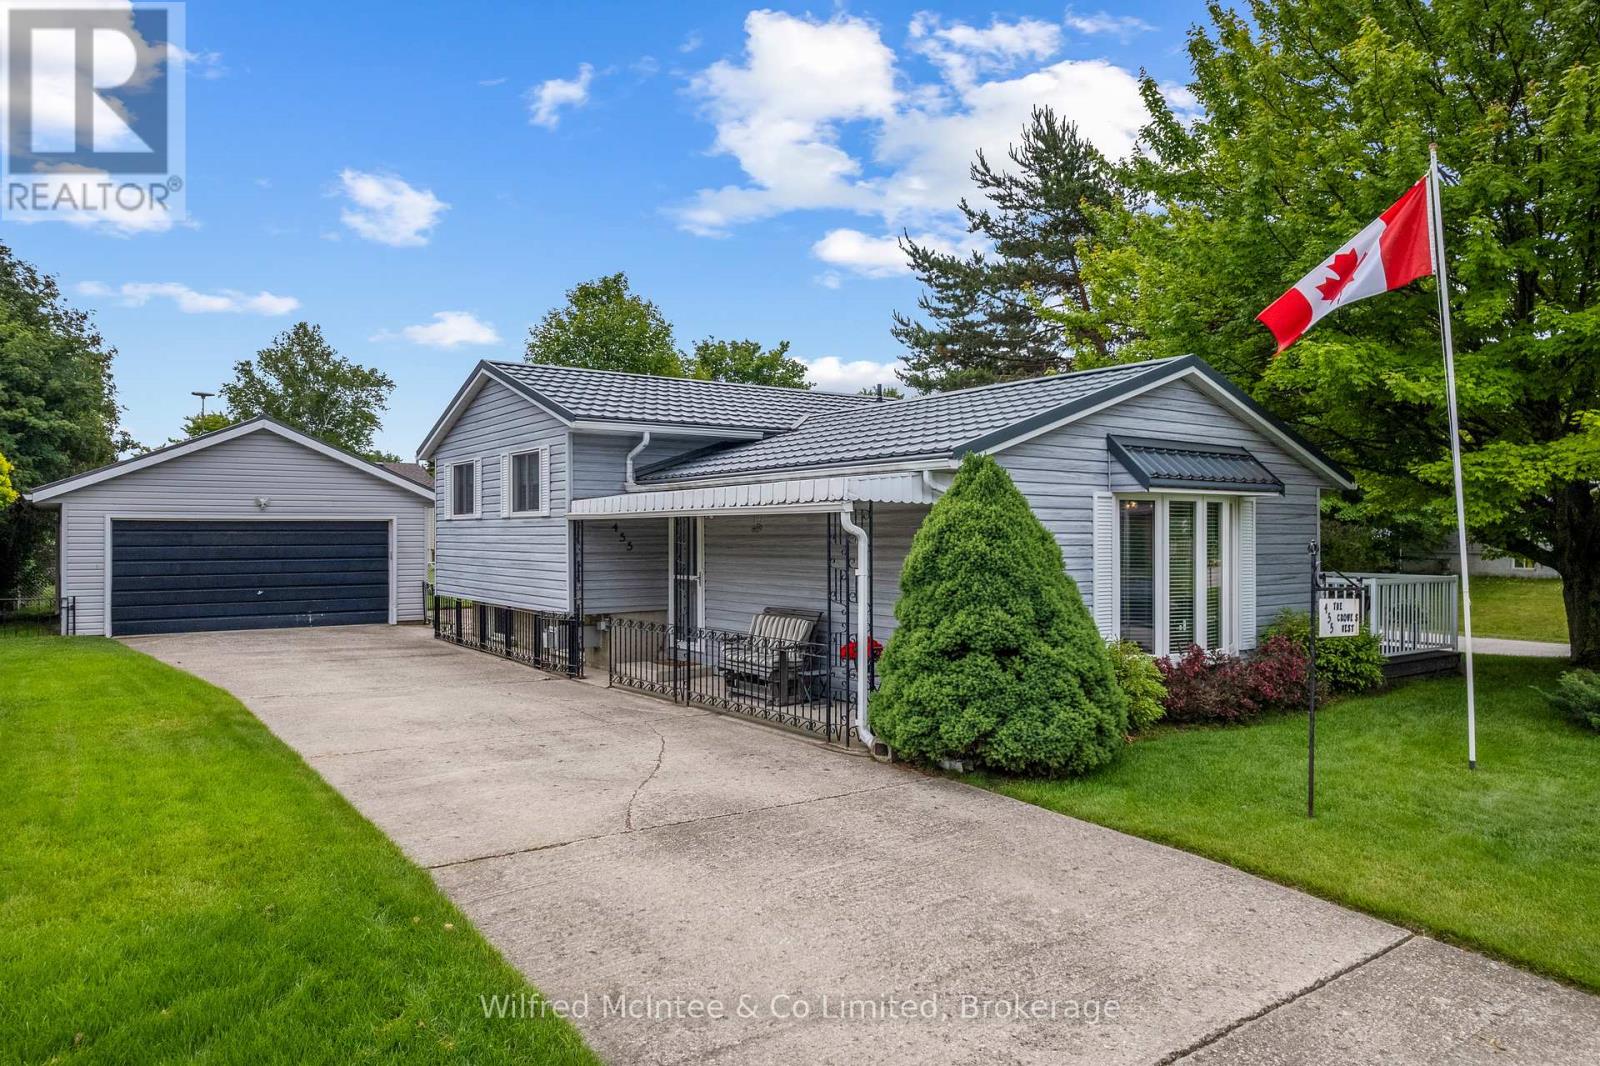
Welcome to the Crowe's Nest at 455 Bruce Street, a well-loved back-split offered for the first time in almost 40 years. NEXT OPEN HOUSE: July 11th 2-4pm. Built in the 1970s and thoughtfully cared for, this 3-bedroom, 2-bathroom home blends classic quality with modern updates that make it move-in ready. The main level features an updated kitchen with quartz countertops, double sink, fridge, stove, dishwasher, microwave, and great flow into the dining area. Step out to the upgraded composite deck overlooking the white fenced-in yard - a perfect enclosure for your pups, kids, or easy backyard enjoyment. A short 4 stairs up from the main level brings you to all 3 bedrooms and the 4-piece bath, keeping the sleeping quarters tucked away while the main floor and lower level remain ideal for hosting, entertaining, and everyday living. The lower level offers flexible space with a cozy gas fireplace, 3-piece bath, egress window, laundry/mechanical area, storage, and room for guests, hobbies, or future use. A deep freezer is also included. Important features include newer windows and doors within the past 15 years, Maytag furnace, Generac standby generator, sand point watering system (with new pump), concrete block foundation, the home's roof installed in 2006 with a 50-year transferable warranty, plus a new steel roof on the garage. The garage may also offer future accessory apartment potential with little work and proper permits, with buyers to complete their own due diligence regarding zoning, setbacks, and approvals. With modern updates, a fenced yard, upgraded deck, flexible living space, and nearly four decades of pride of ownership, 455 Bruce Street is a perfect place to call home. Close to hospital, parks, Lake Huron and with École Port Elgin Saugeen Central School (offering French and English) a stone throw away this is a great fit for the whole family! (id:19593)
Blue Mountains, Ontario
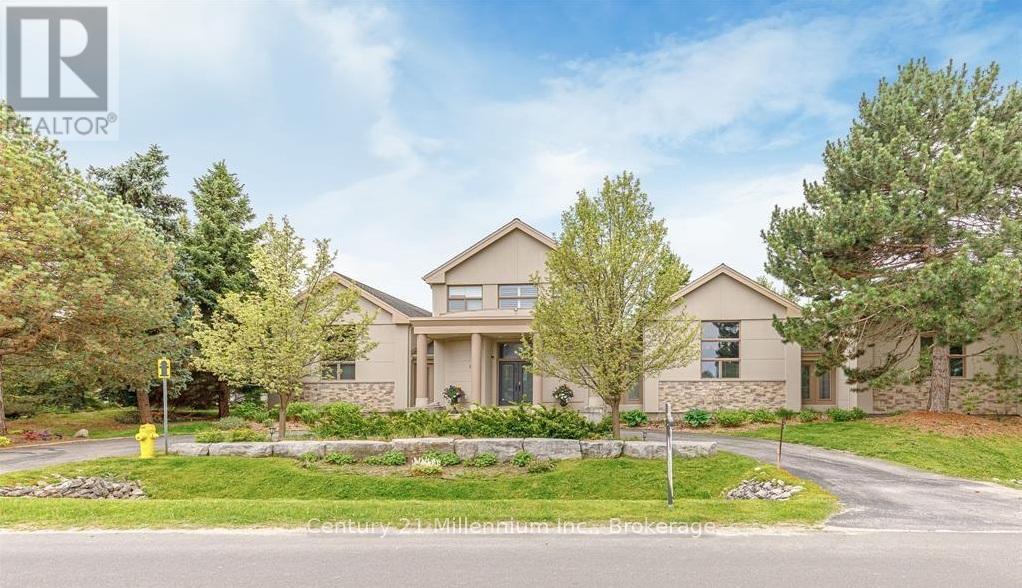
Welcome to 160 Grand Cypress Lane, an extraordinary four-season retreat that is nestled in the heart of the Blue Mountains, this exquisite 4-bedroom, 5-bathroom residence offers over 4,900 sq. ft. of impeccably finished living space, designed to inspire relaxation and connection. From the moment you arrive, you'll sense the thoughtful craftsmanship and attention to detail that defines every inch of this home, from the vaulted ceilings and striking exposed beams to the sunlit great room that invites you to gather and unwind. The chef-inspired kitchen is the heart of the home, featuring high-end appliances, double islands, and a seamless flow that's ideal for both everyday living and elegant entertaining. Offering versatility and privacy, this property includes a separate loft-style apartment above the garage and a private wing for guests or extended family featuring 2 spacious bedrooms with private bathrooms and a charming loft with a storybook staircase leading up to a delightful little nook that is perfect for kids to read or enjoy their own secret hideaway. The serene primary suite is a sanctuary unto itself, with panoramic hilltop views. The professionally landscaped backyard was designed for year-round enjoyment. Lounge by the sparkling in-ground salt water pool, unwind in the hot tub, detox in the cedar barrel sauna, or sip cocktails at the Tiki bar while taking in the soothing sounds of the pond and waterfall. Every element of this property invites you to slow down, celebrate life, and make lasting memories. Set within one of the most coveted communities in the Blue Mountains, 160 Grand Cypress Lane offers the ultimate blend of tranquility and convenience steps from elite ski clubs, hiking and biking trails, award-winning golf, sandy beaches, and the charming Village at Blue, where dining, shops, and year-round entertainment await. (id:19593)
Stratford, Ontario
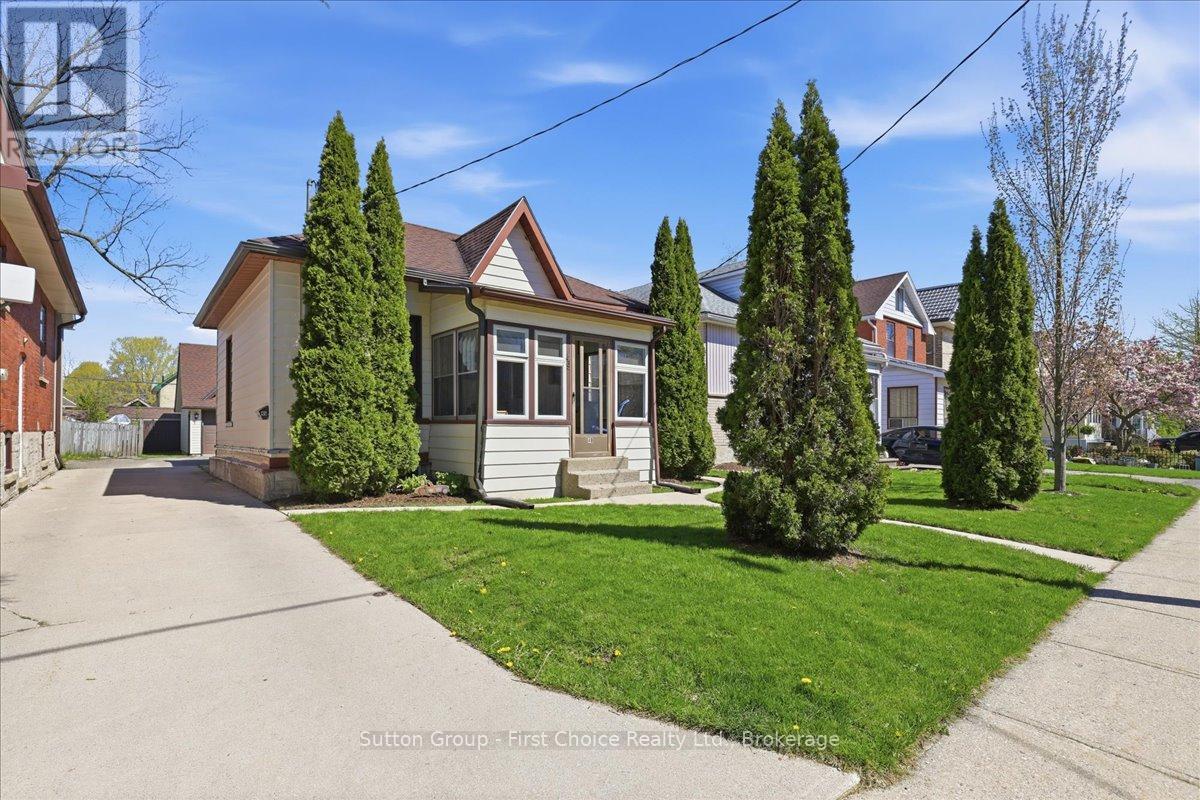
Welcome to 49 Well Street in the heart of Stratford! Ideally located within walking distance to downtown Stratford, the Avon River and renowned theatres, this charming home offers the perfect blend of character and convenience. Reminiscent of a cozy Ontario cottage, the main floor features 2 bedrooms and 1 full bathroom with comfortable one-floor living. A standout feature is the large detached double car garage complete with an upper-level office space - ideal for a home business, studio, workshop or additional storage. Whether you're a first-time buyer, investor or looking to downsize, this property offers incredible potential in the lovely City of Stratford! (id:19593)
Puslinch, Ontario
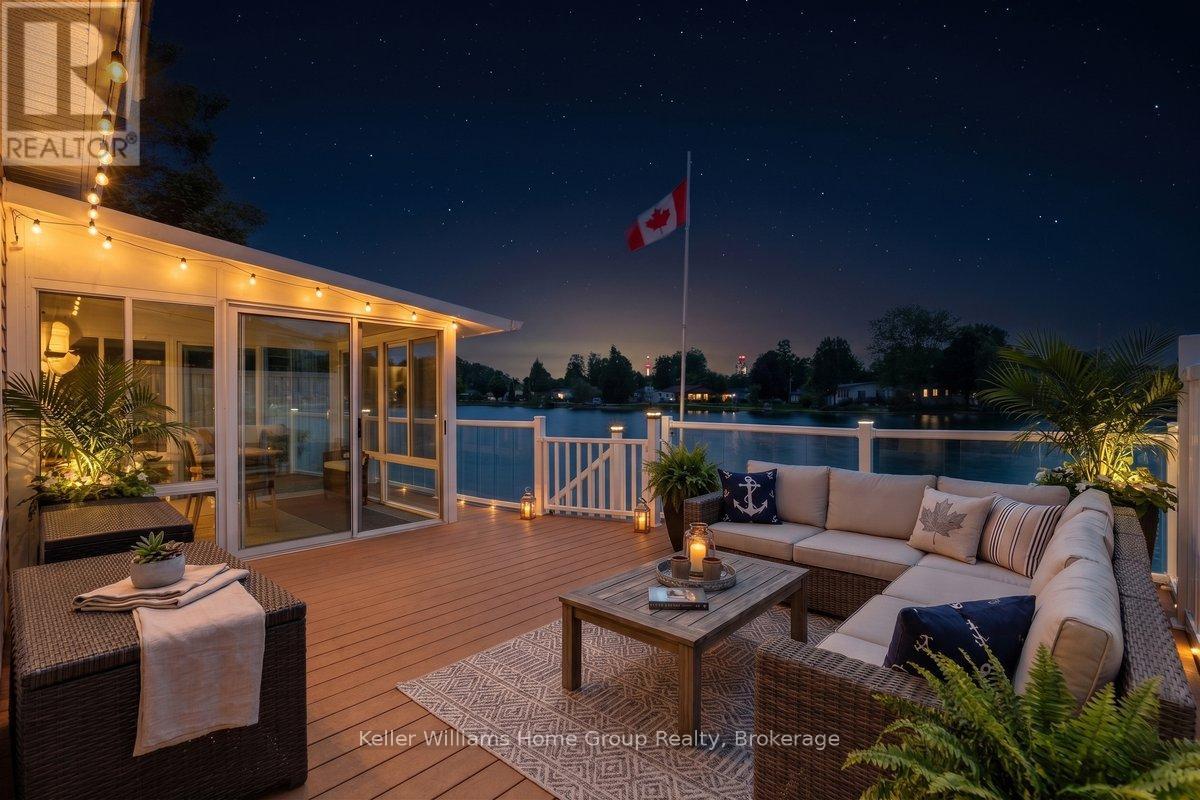
Waterfront living in Mini Lakes - opportunities like this do not come along often. Welcome to 10 Hemlock, a 2-bedroom, 2-bath bungalow set on a prime lakefront lot in one of Puslinch's most unique lifestyle communities. Built in 2003, this home offers comfortable one-level living, peaceful lake views, and the chance to refresh the space over time while enjoying an exceptional waterfront setting from day one. The kitchen opens to a screened room overlooking the water, creating a lovely spot for morning coffee, quiet evenings, or relaxed summer meals. Step out onto the back deck where you can swim, fish, or simply sit back and enjoy the view right from your own backyard. Inside, the home features a functional layout with two bedrooms, two bathrooms, a natural gas furnace, central air, and an electric fireplace. The finishes are ready for a modern refresh, but the home offers a solid starting point in a location that is truly special. Outside, the lakefront deck extends your living space right to the water. There are also two sheds for storage and parking for three vehicles. Mini Lakes offers a peaceful community lifestyle with spring-fed lakes, fishing, canals, a heated pool, recreation centre, bocce, library, trails, garden allotments, walking clubs, cards, darts, golf events, and regular community activities. All of this is tucked away in Puslinch, just minutes to Guelph, Aberfoyle, the 401, and within easy reach of Cambridge, Kitchener-Waterloo, Milton, and Pearson Airport. If you have been waiting for waterfront living without giving up convenience, this is the one to see. *Some photos are virtually staged*. (id:19593)
Hamilton, Ontario
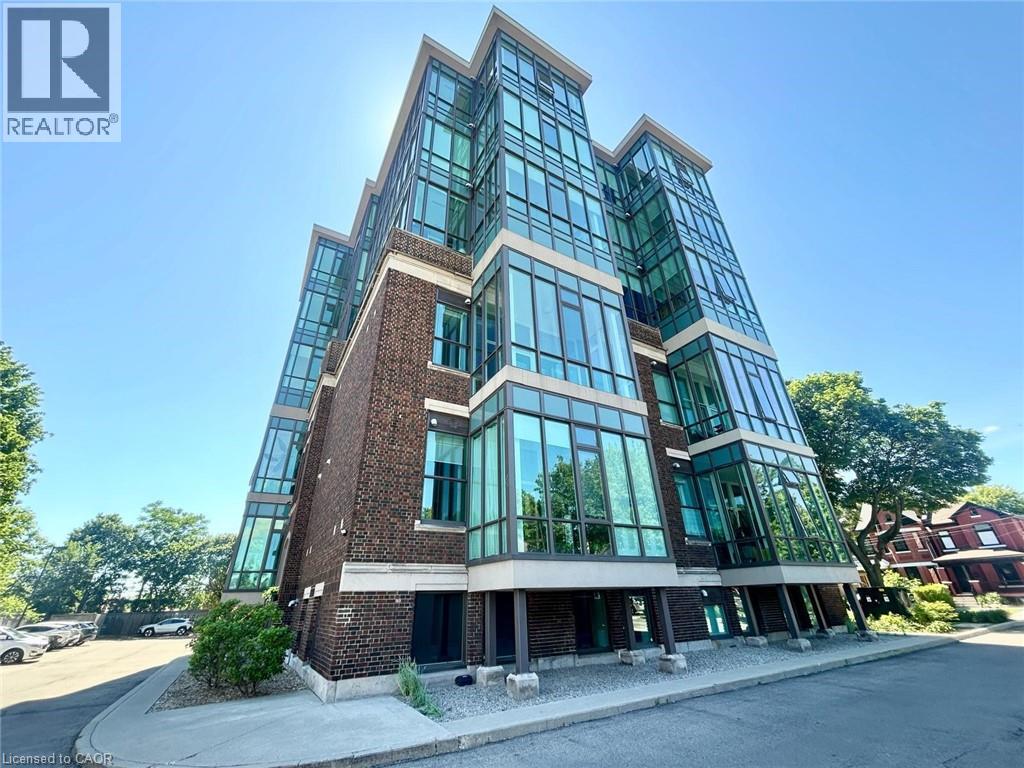
Welcome to Penthouse unit 602 at 50 Murray Street West, located in Hamilton’s beautiful Witton Lofts. A boutique condominium with a rare blend of history, character, and modern design. Originally built in 1925 as McIlwraith Public School and later transformed by Core Urban into the striking loft residence it is today, this building offers a truly unique place to call home. This spacious 2-bedroom, 2-bathroom penthouse offers approximately 1,200 sq. ft. of elevated living space with nearly 10 ft. ceilings, in-suite laundry, upgraded finishes, upgraded appliances, and expansive floor-to-ceiling windows showcasing stunning north-facing views toward Hamilton Harbour and the waterfront. The bright open-concept living, dining, and kitchen area is complemented by a sunroom-style space ideal for a home office, reading nook, or exercise area. Enjoy access to the rooftop terrace, a private garage for your vehicle, and the convenience of living just steps from West Harbour GO Station, Bayfront Park, the Waterfront Trail, Pier 4, James Street North, restaurants, shops, arts, entertainment, and Hamilton’s vibrant harbourfront lifestyle. This is a rare opportunity to lease a penthouse suite in one of Hamilton’s most interesting and desirable downtown locations. (id:19593)
Minden Hills, Ontario
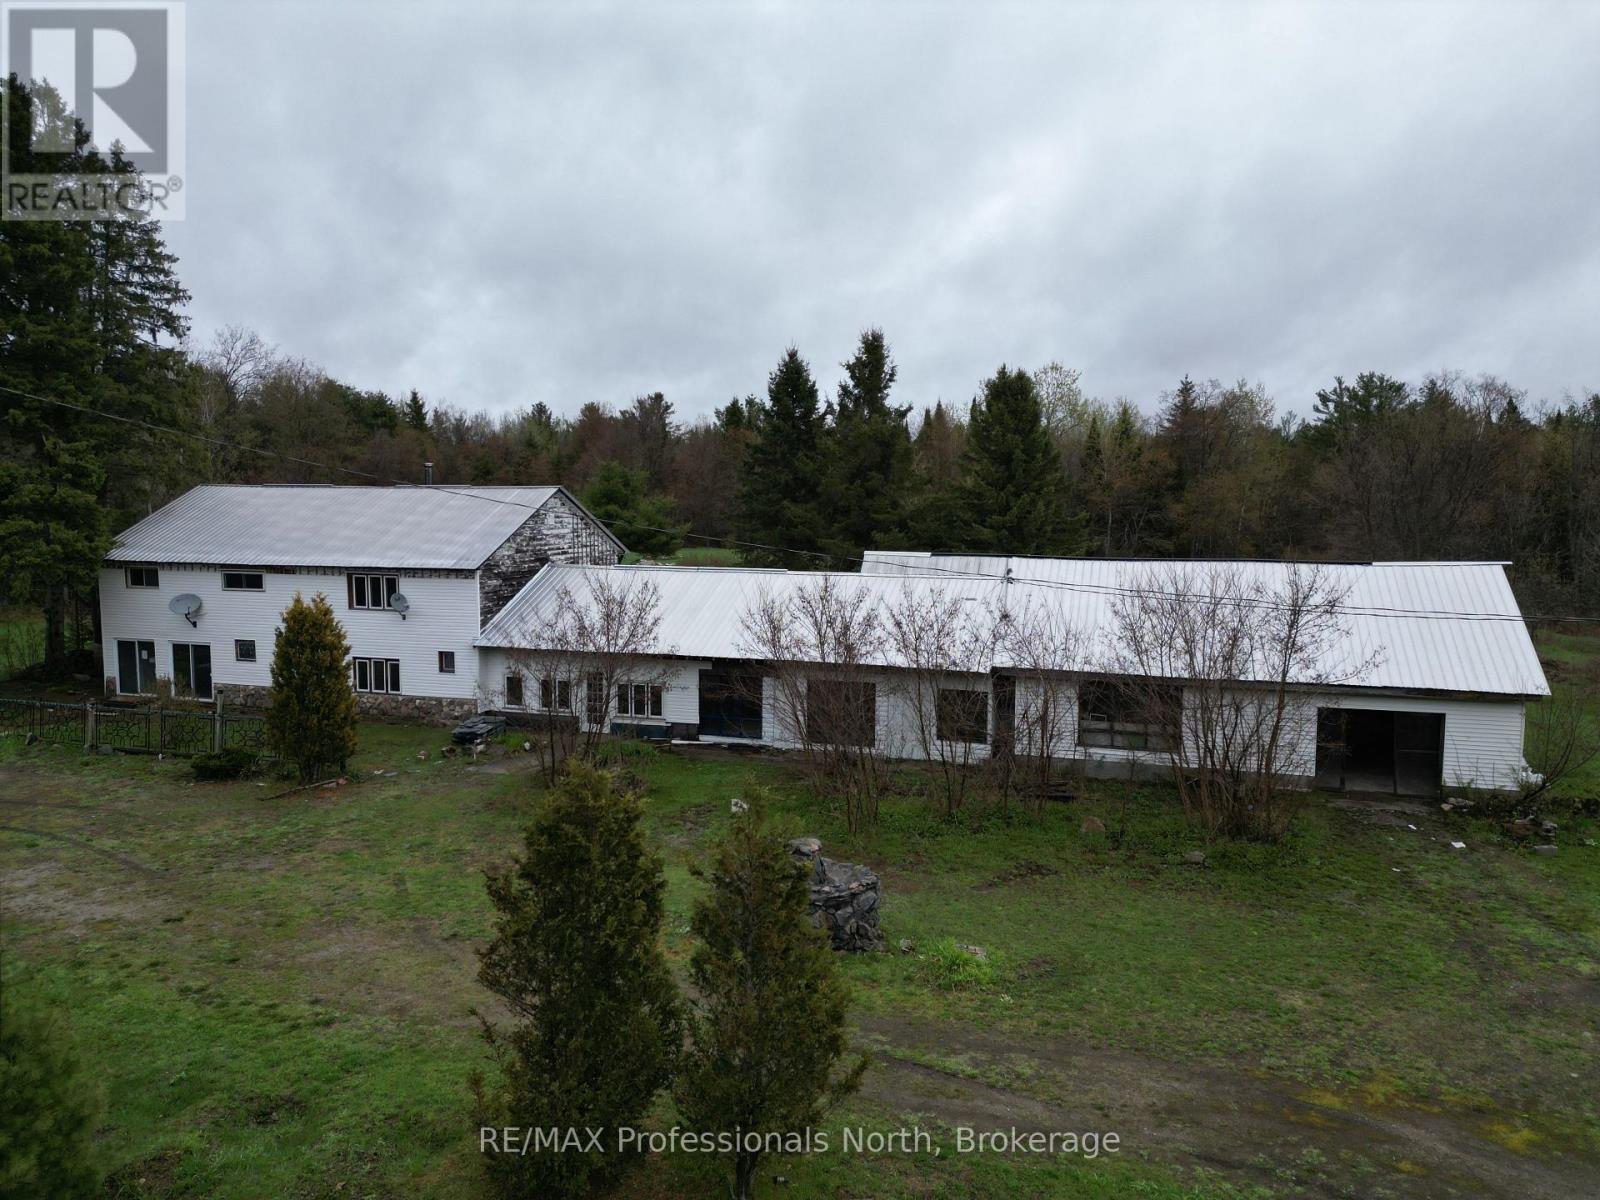
Unique opportunity with endless potential! Offering over 4,000 square feet of living space plus an additional 2,000 square feet of garage space, this versatile property is ready for its next chapter. It includes four large bedrooms and expansive interior areas, offering plenty of room to bring your vision to life. Previously operated as a well established restaurant and antique store, the property offers a rich history and flexible layout that could suit a variety of future uses, subject to applicable approvals. Whether you are looking for a development opportunity, a live/work setup, investment potential, or an affordable way to enter the market, this property is packed with possibilities. Currently zoned RR. Property is being sold in "as is, where is" condition. (id:19593)

Stoney Creek, Ontario
Welcome to this quiet Freehold Townhouse complex at 45 Seabreeze Crescent, just steps from the lake and park, Unit 22 has 4 bathrooms, 3 bedrooms featuring a spacious primary bedroom with private ensuite and double closets, a fully finished basement level with a full bathroom, family room, den and laundry room, a functional open concept main floor layout that offers a 9' ceiling height, a large kitchen, living and dining space with bright windows and a sliding door leading to a large private deck with a glass railing. This home has been well maintained and its fresh neutral palette is move-in ready and available for a quick closing date. Conveniently located minutes to the QEW for an easy commute and close proximity to the Winona Crossing Costco shopping area. (id:19593)