
Georgian Bluffs, Ontario
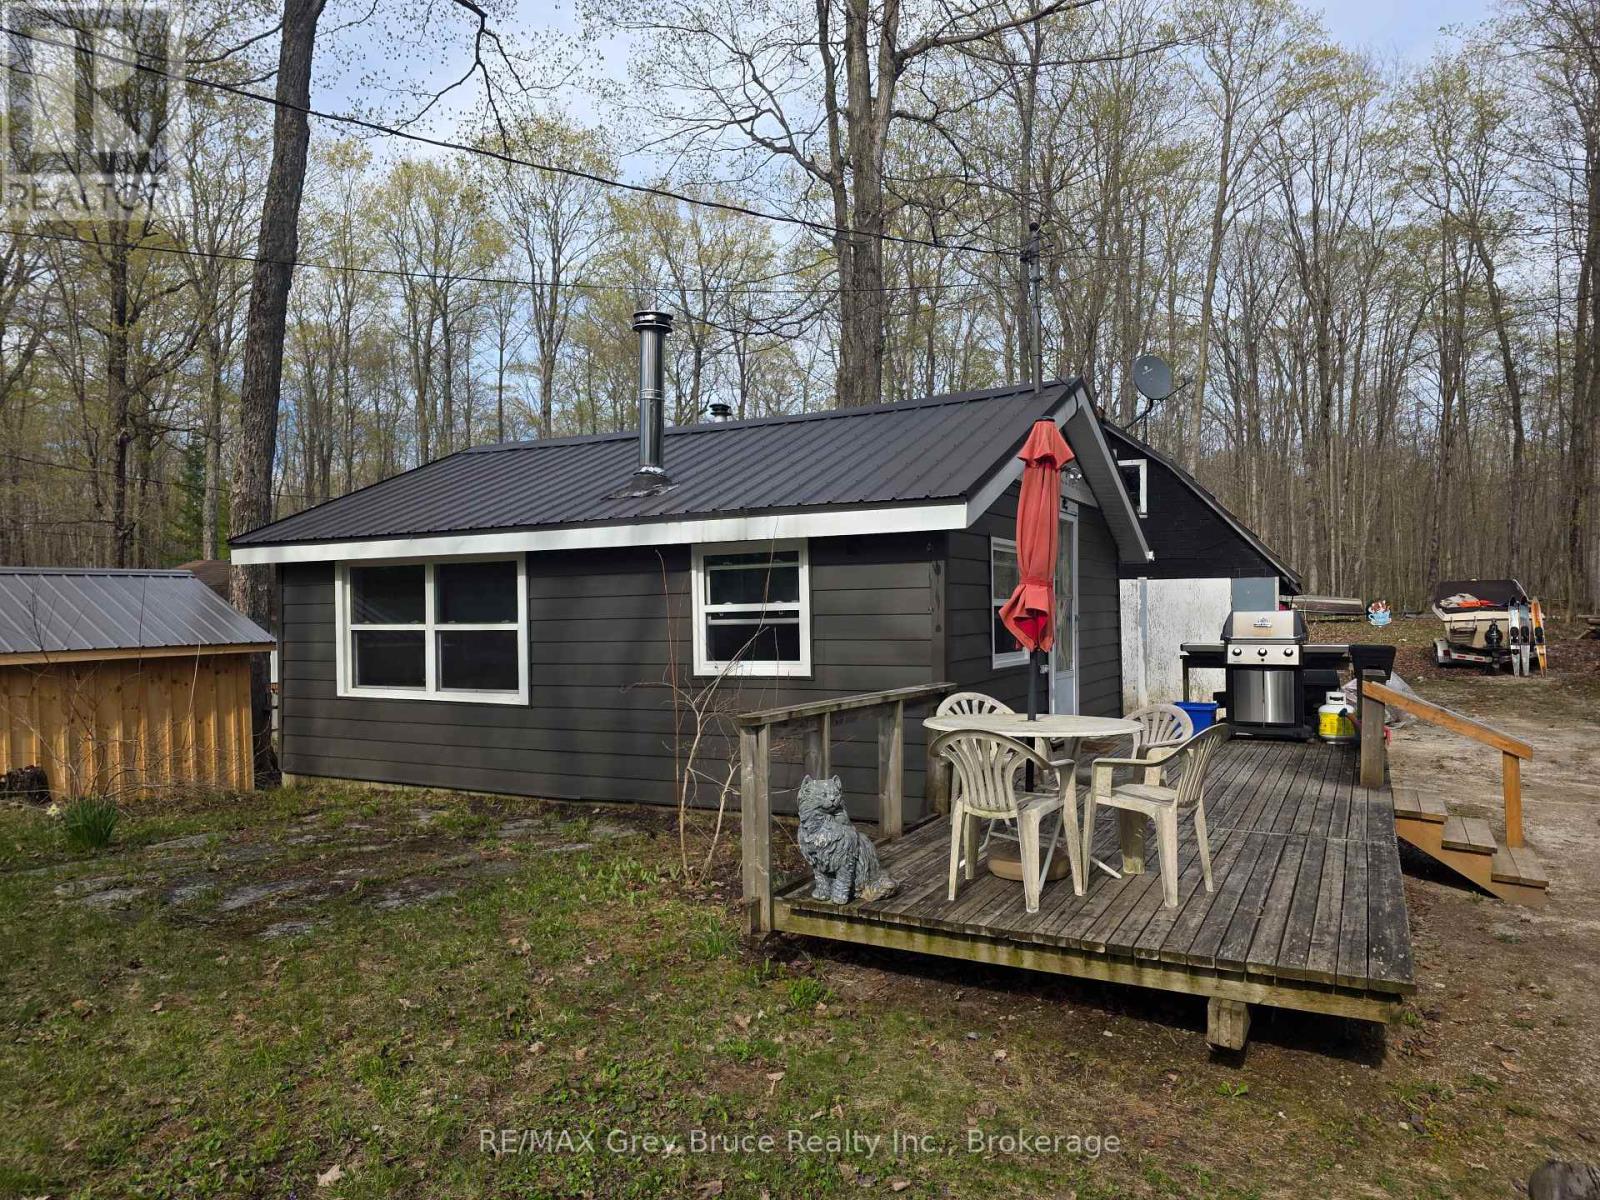
Imagine waking up to the gentle rustle of leaves, grabbing a coffee, and walking just steps down to the water for a morning boat ride. Welcome to your turnkey four-season paradise at Francis Lake. This isn't just a home-it's an instant ticket to the ultimate lake lifestyle. With over $75,000 invested in recent upgrades, absolutely all the heavy lifting has been done for you. The exterior was completely transformed in 2023 with premium new siding, insulation, windows, and a lifetime steel roof, while the interior was beautifully refreshed in 2024. Complete with a brand-new heat pump (September 2025) for crisp central A/C on hot July afternoons, and a cozy WETT-certified wood fireplace for starry autumn nights, this 1-bedroom plus den bungalow offers absolute peace of mind. The excitement continues outside with a massive 24' x 26' detached garage featuring an unfinished loft-the ultimate canvas. Because this property comes fully equipped, you skip the setup phase entirely. The sale includes a well maintained 16ft Sunray Boat (120HP MerCruiser inboard/outboard) loaded with gear, plus a lawnmower, wood splitter, and snowblower. This turnkey nature-paired with its idyllic location-makes it an exceptional, opportunity for a short-term rental or Airbnb investment. Whether you choose to lock it in as your private oasis or share it with eager vacationers, your best summer memories start right here. (id:19593)
Owen Sound, Ontario
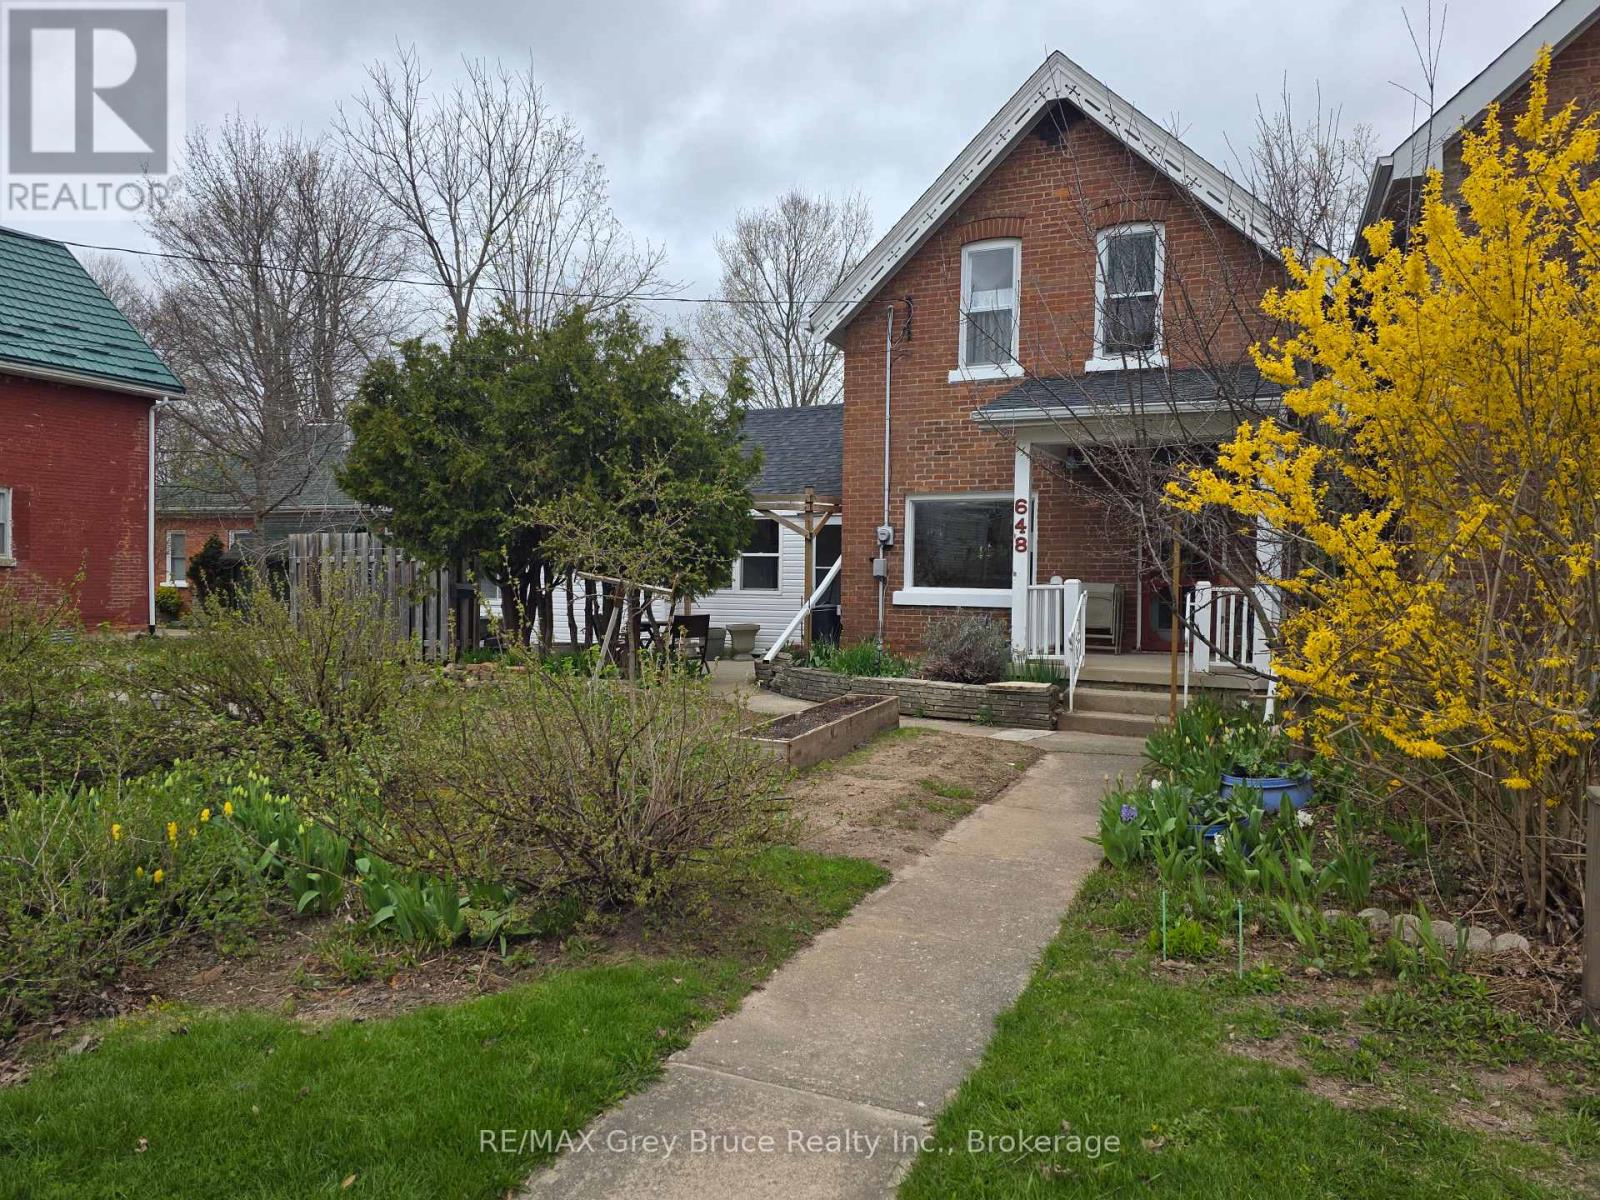
This classic Owen Sound house welcomes you with its lovely front yard plus a sense of privacy from the perennial plantings. Hang your coat here if you want to live more and maintain less. With absolutely no back yard to look after, your weeks can be filled with everything an east-side location has to offer: walk to class at Georgian College, head for a swim at the Rec Centre or a performance at the Roxy, be at the hospital in minutes, or visit with friends at Timmy's. Inside, the home feels bright, airy, and full of life. The comfortable living room with its hardwood floor spills into the dining room for sharing meals. The straightforward kitchen leads to a recreation space for more casual living. Heating with a newer gas fireplace and a gas wall furnace gives no worries during power outages. Upstairs, there is a 4-piece bathroom and three bright, cozy bedrooms. The basement offers storage and laundry hookups-which could also easily move to the main floor. With a paved 2-car driveway, this is an easy care property for families, professionals, or investors. Don't spend your time working on a yard-relax and make memories! (id:19593)
Guelph, Ontario
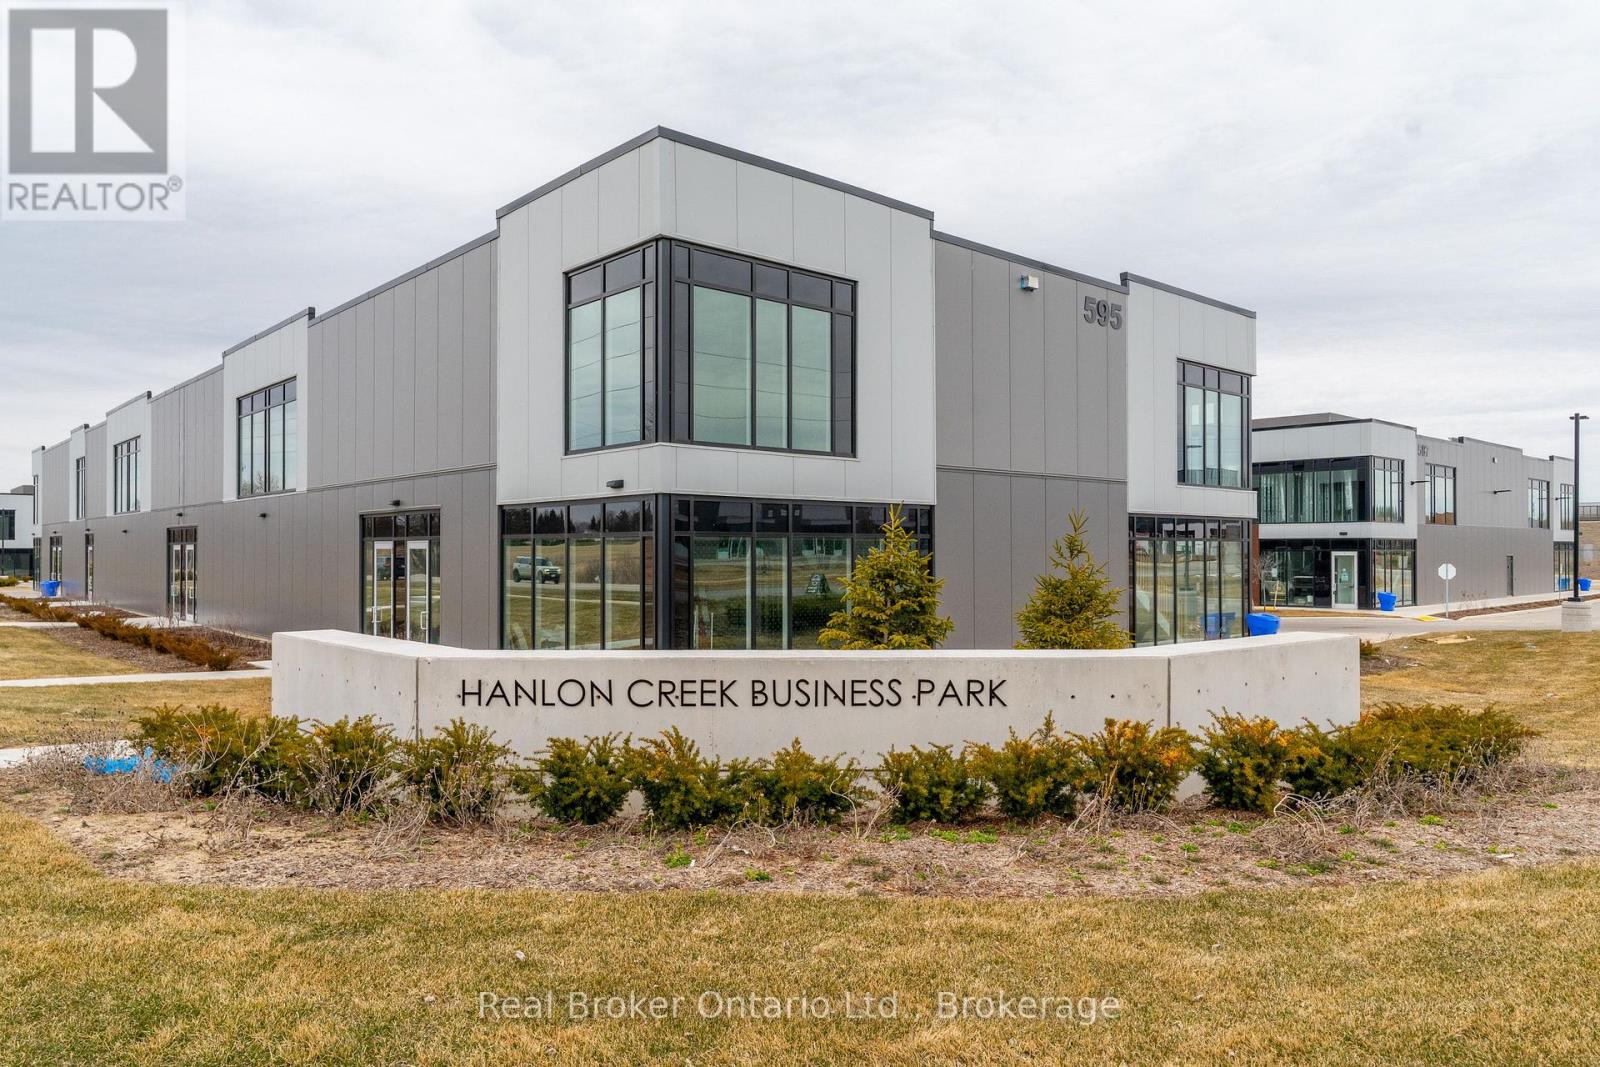
This premium corner unit in Hanlon Creek Business Park is the only space with front-facing exposure at the intersection of Hanlon Creek Boulevard & Downey Road, offering maximum visibility for your business. Featuring tons of natural light, ample parking, and easy access to Highway 6 and the 401, this location is ideal for a variety of industrial, commercial, or office uses. The brand new space is currently in shell form, providing a blank slate to customize to your needs. A 10' x 10' drive-in bay and a second-floor mezzanine add versatility, making it a functional and flexible option. Don't miss this rare leasing opportunity call now to book your showing! (id:19593)
Guelph, Ontario
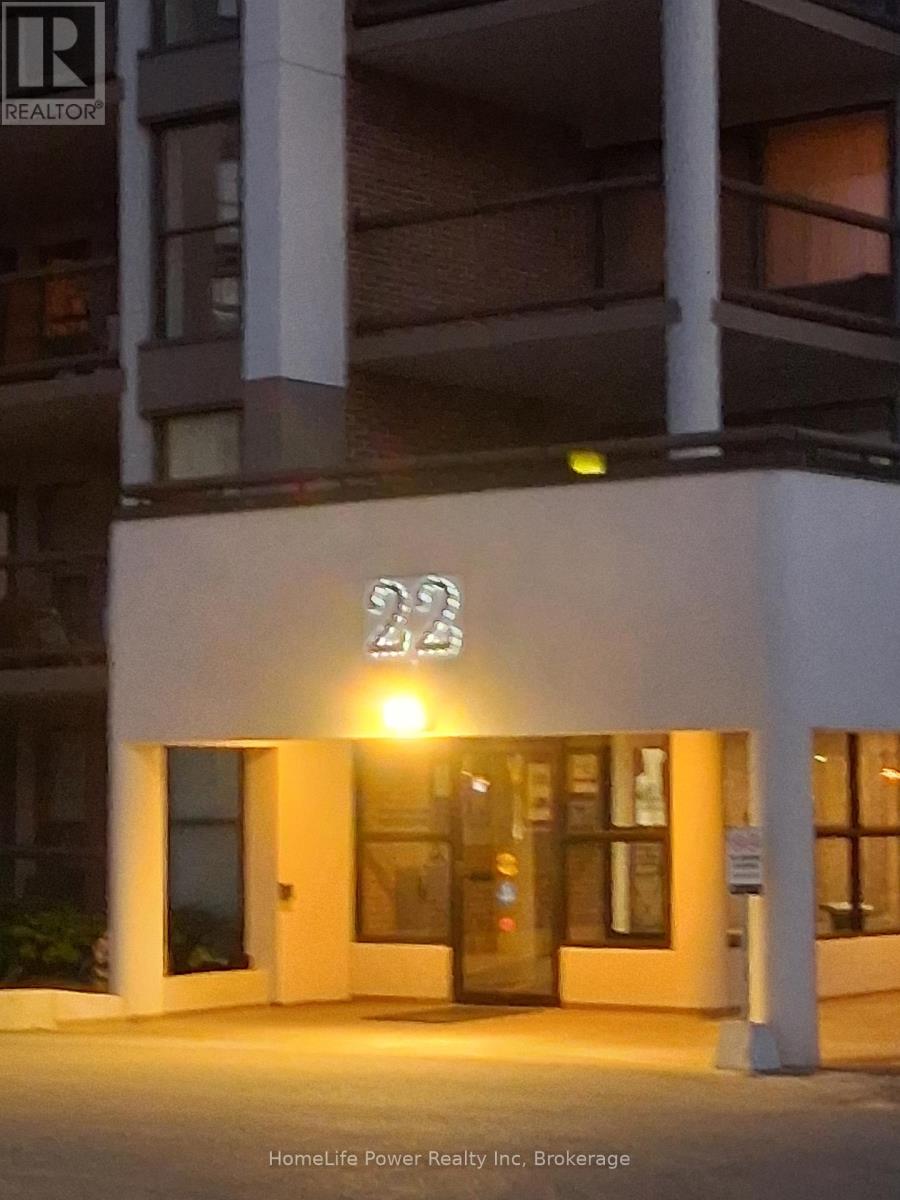
Time to downsize? Want to avoid stairs and outdoor maintenance like painting, snow shovelling, and grass cutting? 22 Marilyn is a good place to start looking. Construction is finished and has been paid for. The bright interior has new LED pot lights and is freshly decorated throughout. The exterior has been protected and insulated with new cladding. The units here are spacious. Try one on for size. You will be pleased. The balconies are also generously sized compared to those in newer buildings. This unit's enclosed balcony has a great view of the park, an entrance from the master bedroom and another from the living room. The kitchen has ample counter and cupboard space with room for a breakfast table. There is a handy pantry beside the kitchen. Your basement locker provides more essential storage space, important when you are downsizing from a house. Your vehicle is protected from the elements with covered parking provided. The location is a huge bonus. Next to Riverside Park (80 acres), an antique carousel, miniature train, amazing playground, the Speed River, and access to extensive walking trails, all the way to Guelph Lake or downtown. Also, a short distance to The Evergreen Seniors Centre and a major shopping center. This building also has a full-time superintendent, meeting room, library, exercise room and sauna. Monthly fee shown in effect July 1/26 - Jun 30/27 (id:19593)
Blue Mountains, Ontario
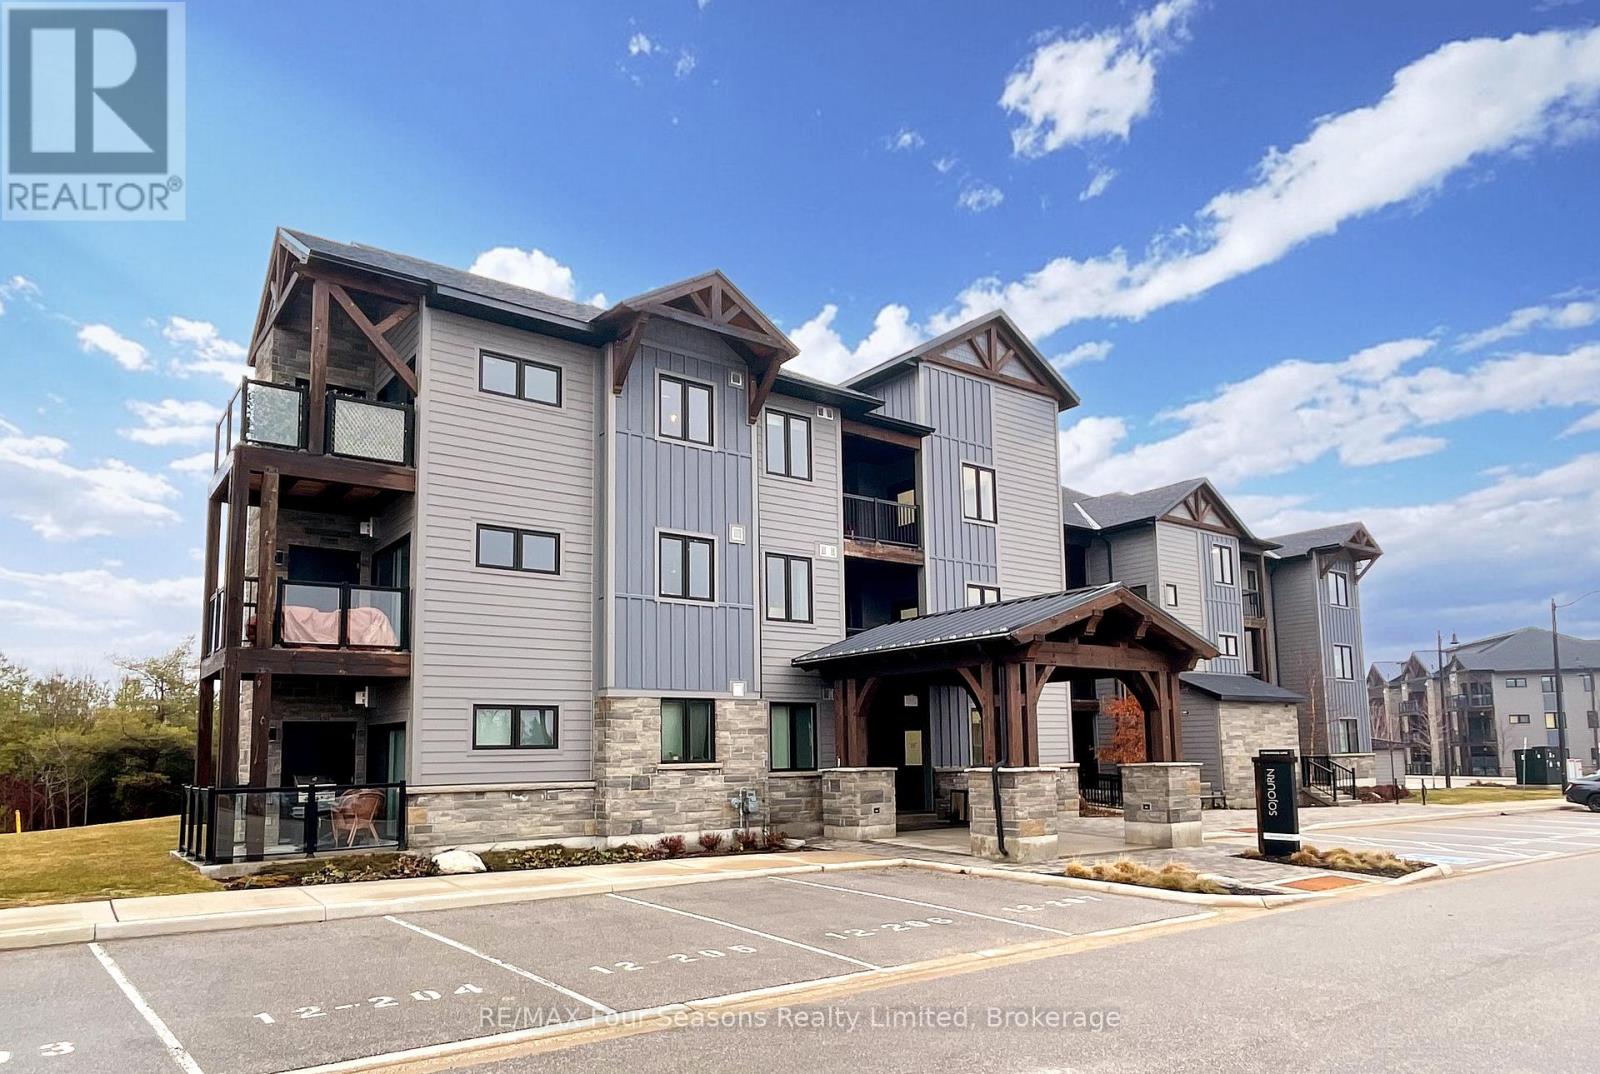
Turn-key, fully furnished, and move-in ready-just bring your clothes and start enjoying your four-season escape. Whether you're looking to generate income, enjoy a personal retreat, or both, this property delivers outstanding value in a premier four-season destination. This stunning first floor corner-unit in the sought-after Mountain House community provides an ideal opportunity for both investment and personal use. Proven rental performance from a similar unit highlights strong income potential, with permitted 30+ day rentals year-round in compliance with municipal bylaws, including consistent ski-season demand. The spacious 3-bedroom, 2.5-bath unit features a bright, upgraded interior with extra windows as a corner unit. Modern kitchen offering built-in stainless steel appliances, pot lights, and upgraded laminate flooring throughout. The open-concept living area is anchored by a floor-to-ceiling stone gas fireplace with a rustic timber mantle, plus walkout access to a private balcony facing the greenspace. If you have a pet, this is the perfect location on the main floor, no stairs or elevators every time you need to take the dog out. The primary bedroom includes an ensuite, while the additional 2 bedrooms offer ensuite privileges for added comfort and flexibility. In-suite laundry with storage space, an exclusive parking spot and 12 visitor spaces outside your building. Enjoy access to exceptional Mountain House amenities including spa-inspired hot and warm tubs with waterfalls, sauna, fitness studio, and an après-ski lodge with wood-burning fireplace, full kitchen, and lounge available for private bookings/events. A heated outdoor patio and direct access to scenic trails leading to Blue Mountain Village (approx. 15-minute walk) complete the experience. Ask Realtor for financials from a comparable unit. Fantastic Value. Book your showing now. Option for rental may be available. (id:19593)
Georgian Bluffs, Ontario
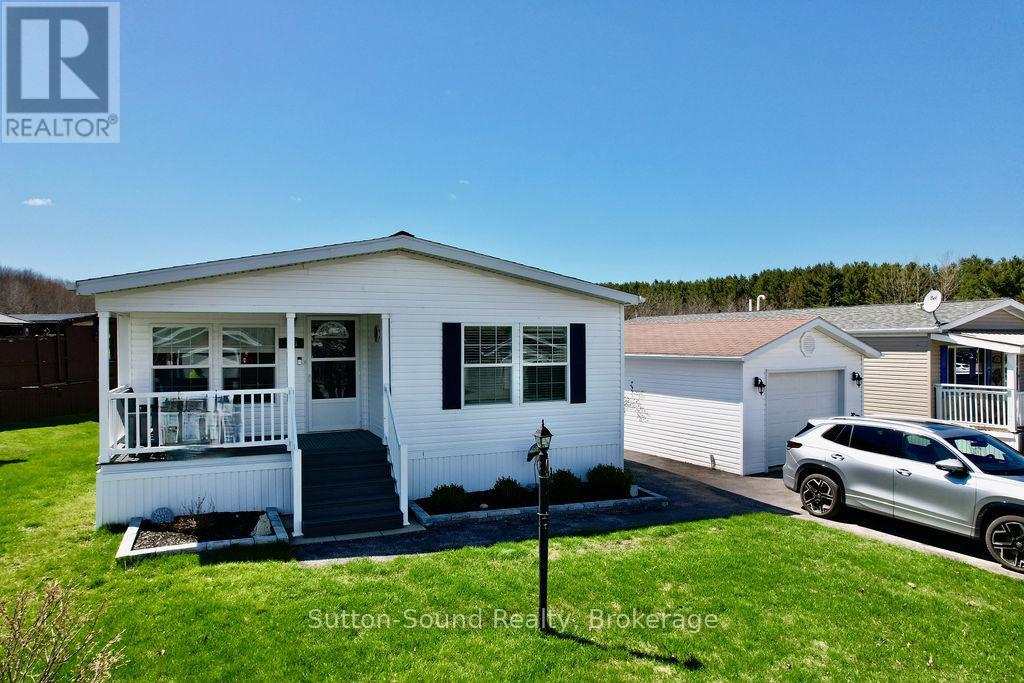
Just outside of Owen Sound. Welcome to 144 Rosewood Drive in the friendly and sought-after North Park Estates, a welcoming community for all offering comfort, convenience, and a relaxed lifestyle. This well-maintained, freshly painted North Park Model bungalow features bright, one-level living with two bedrooms, large closets, and two bathrooms. The open-concept layout is filled with natural light and includes a spacious living room and dining area ideally positioned to enjoy morning sunrises. The large kitchen offers new countertops and backsplash, an island, generous cabinetry, a cozy eating area, a pantry, and all appliances less than two years old, furnace New November 2025, making everyday living both easy and efficient. The generously sized primary bedroom includes a new 3-piece ensuite with a walk-in shower, while a second bedroom, full bath, and newly renovated main-floor laundry room complete the interior. Outside, enjoy the covered composite front porch surrounded by perennial gardens or relax on the new side deck with railing and peaceful open views, perfect for sunsets, birds, and butterflies. The detached, extra-wide garage features a concrete floor and offers both front and rear access. Additional highlights include a paved driveway, natural gas BBQ hookup, central air conditioning, owned water softener, and economical utilities. Residents own their home and lease the lot - no land transfer tax, with park-maintained roads plus water and septic services. Just minutes from Owen Sound with easy access to Georgian Bay and Lake Huron, North Park Estates continues to be a popular choice for people seeking community, comfort, and carefree living. (id:19593)
Georgian Bluffs, Ontario
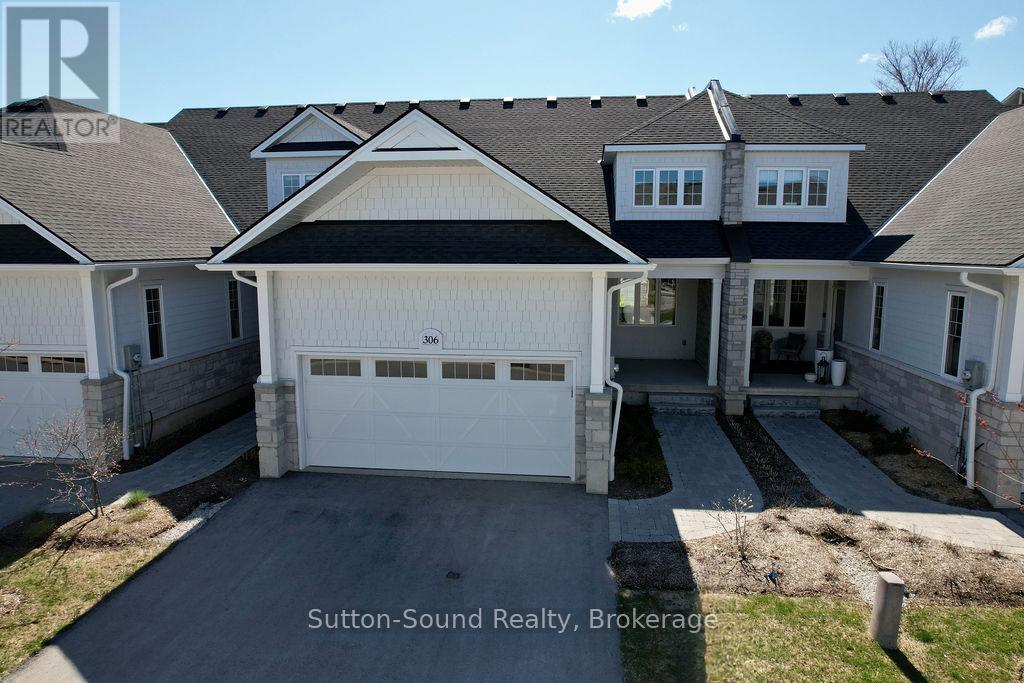
Welcome to refined living in this exquisite Cobble Beach townhome, ideally situated in the prestigious Hollows neighbourhood. Nestled on a quiet dead-end street, this spacious 2,069 sq. ft. residence offers 2 bedrooms, 2.5 baths, and a lifestyle defined for relaxation and comfort . Thoughtful construction ensures minimal sound transfer for exceptional peace and quiet. The main level features an open-concept layout with engineered hardwood throughout the main living space and a dramatic two-story stone gas fireplace anchors the great room. A chef-inspired kitchen showcases ceiling-height custom cabinetry, quartz countertops, and a striking 12-ft island-perfect for entertaining.The main-floor primary suite provides a private retreat with a walk-in closet and walk in Shower. Upstairs, the versatile loft library/office has built in cabinetry that overlooks the great room, accompanied by a second master suite with walk-in closet and semi-ensuite bath. Step outside to the covered porch and extended patio where lush green space and west-facing sunsets create an ideal outdoor sanctuary. Residents of Cobble Beach enjoy world-class amenities including a championship golf course, tennis courts, rejuvenating spa, fine dining, scenic walking trails, and the breathtaking shoreline of Georgian Bay. Additional features include a 2-car garage plus parking for 2 more vehicles, oak staircase, and an unfinished basement with bathroom rough-in. Whether you're seeking a full-time residence or a peaceful weekend escape, this exceptional townhome offers elegance at its finest. This is a Power of Sale, Property is being SOLD AS IS WHERE IS. (id:19593)
Owen Sound, Ontario
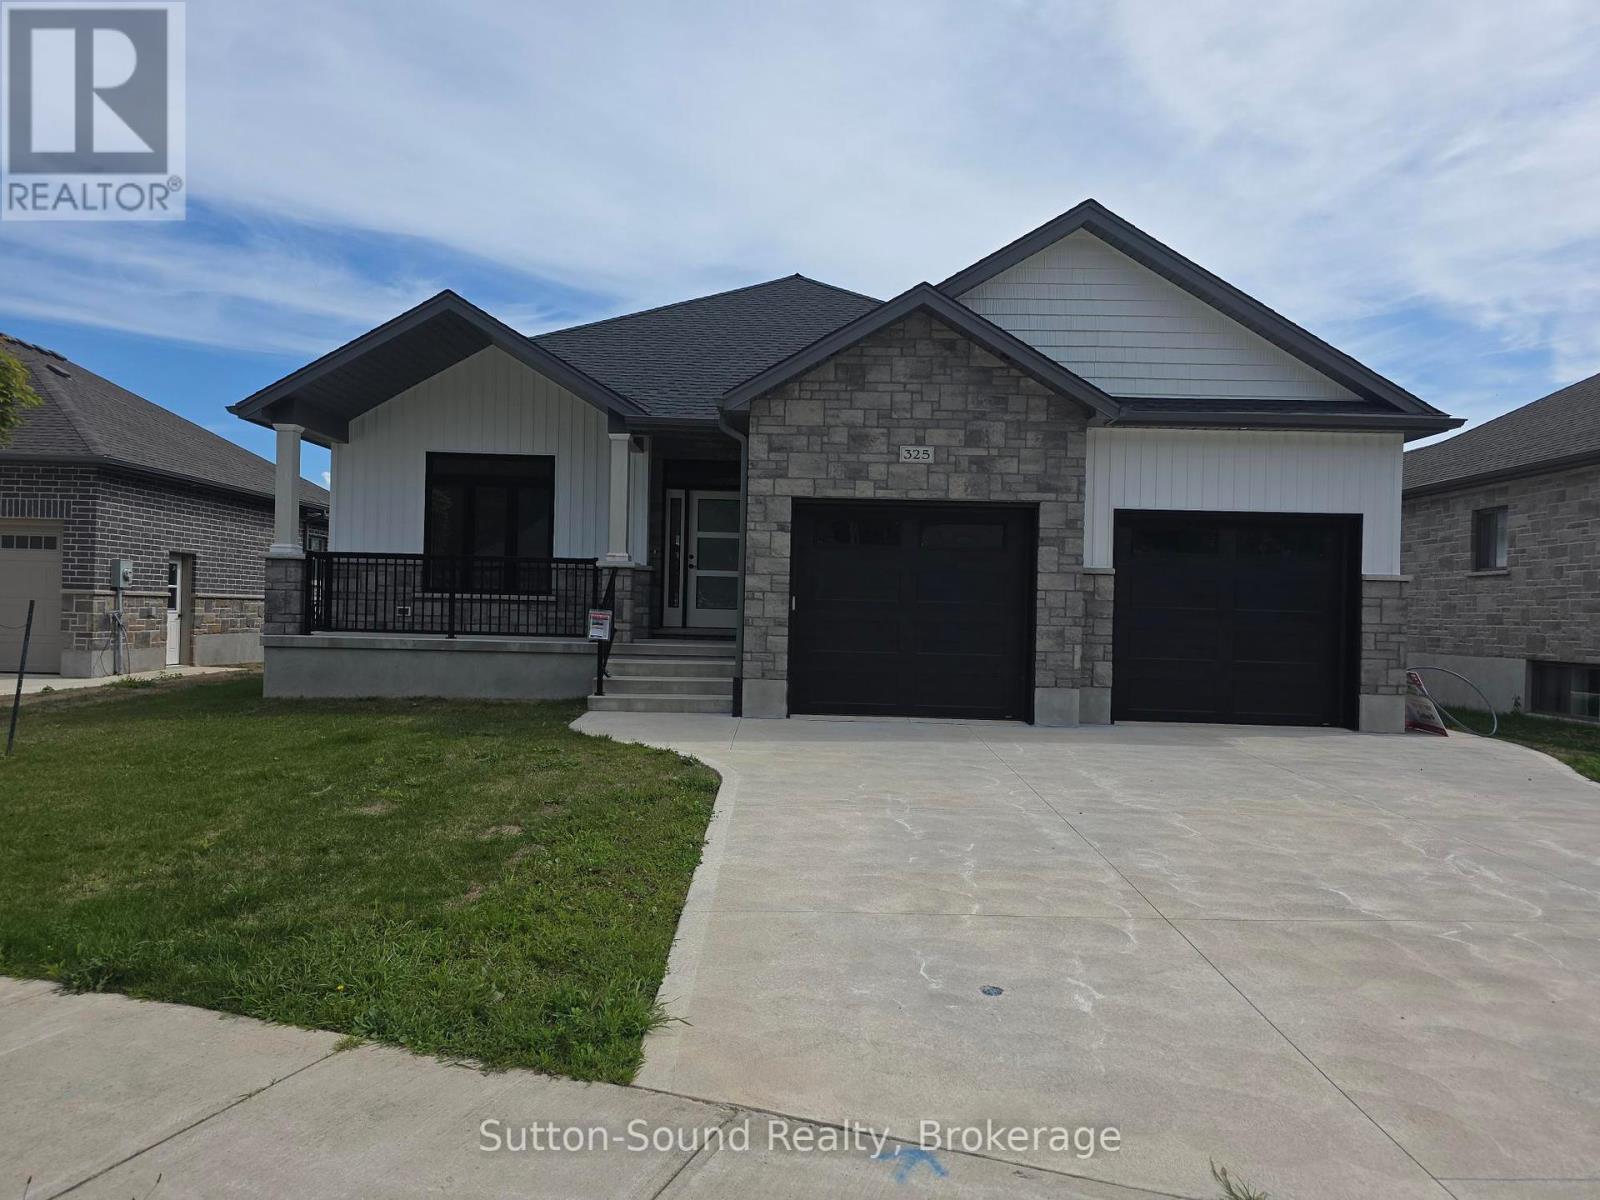
Welcome to this stunning 4-bedroom, 3-bathroom bungalow in the highly sought-after Woodland Estates. Offering 1,594 square feet on the main floor, this thoughtfully designed home features an open and functional layout with two bedrooms upstairs and two additional bedrooms in the fully finished lower level. The heart of the home is the impressive great room, showcasing 9-foot ceilings, a cozy gas fireplace, abundant cabinetry, quartz countertops, a large kitchen island, and patio doors leading to a 10' x 21' partially covered deck, perfect for outdoor entertainingwith stairs down to the fully sodded backyard. The spacious primary suite offers a peaceful retreat with a walk-in closet and a spa-like 4-piece ensuite featuring quartz counters, a tiled shower, and a freestanding tub. Convenience meets style in the main floor laundry/mudroom, complete with cabinetry and countertop workspace. Rich hardwood flooring spans the main living areas, while ceramic tile adds durability and elegance to the foyer, bathrooms, and laundry room. The lower level continues to impress with 86 ceilings, a generous family room, two large bedrooms, a full 3-piece bath, and a sizable utility/storage room. The exterior is equally impressive, wrapped entirely in premium Shouldice Stone and complemented by a double car garage, concrete driveway, and a welcoming cement walkway to the covered front porch. This move-in ready home blends luxury, comfort, and timeless design in a premier location. (id:19593)
Collingwood, Ontario
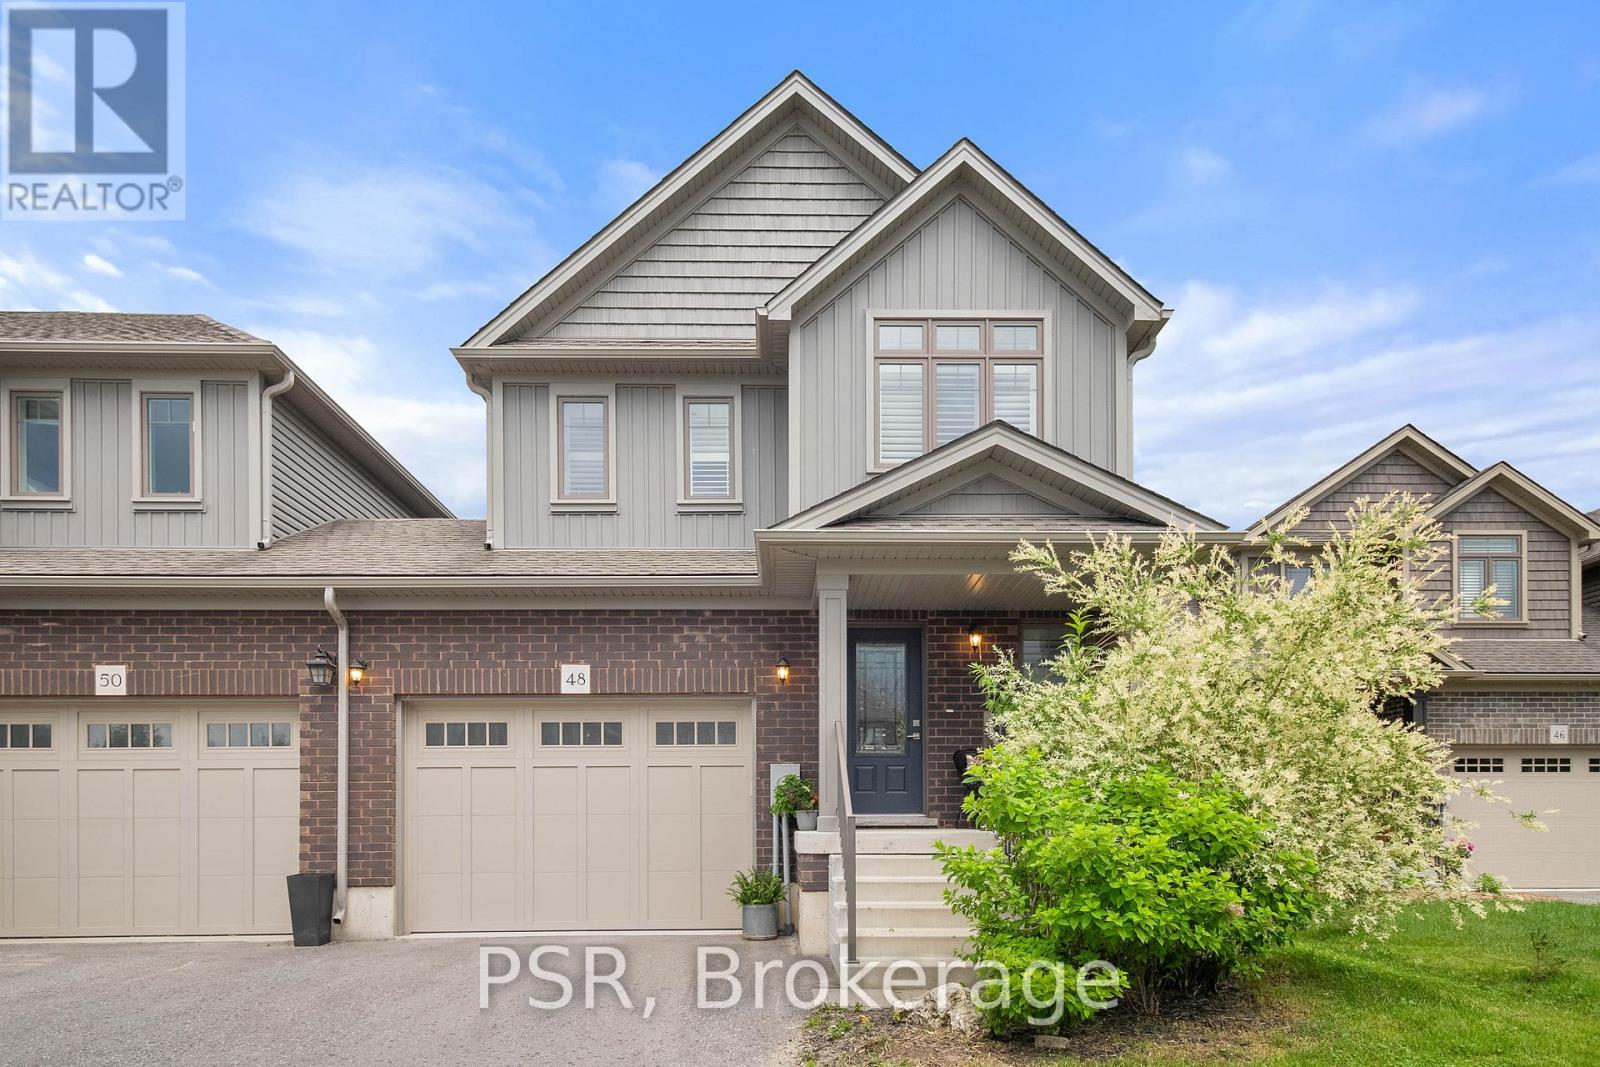
Welcome to 48 George Zubek Drive your gateway to the best of Southern Georgian Bay living. This move-in ready, upgraded end-unit townhome is nestled in Collingwoods desirable Lockhaven neighbourhood. Close to Blue Mountains ski hills and village, scenic Georgian Bay beaches, and the charming shops and restaurants of downtown Thornbury, this location offers easy access to four-season recreation and amenities. Built in 2019 by award-winning Sunvale Homes, this Energy Star-rated property combines modern finishes with thoughtful design in a peaceful community setting. Step inside to find a bright, open-concept main floor featuring grey quartz countertops, a stylish kitchen, and California shutters throughout. Upstairs, enjoy the convenience of second-floor laundry, a spacious primary suite, and two additional generously sized bedrooms. The unfinished basement offers room to grow, while the fenced yard provides privacy for outdoor enjoyment. With top-rated schools, scenic trail networks, and year-round recreation at your doorstep, this is the perfect opportunity for full-time living or a weekend retreat. (id:19593)
Wasaga Beach, Ontario
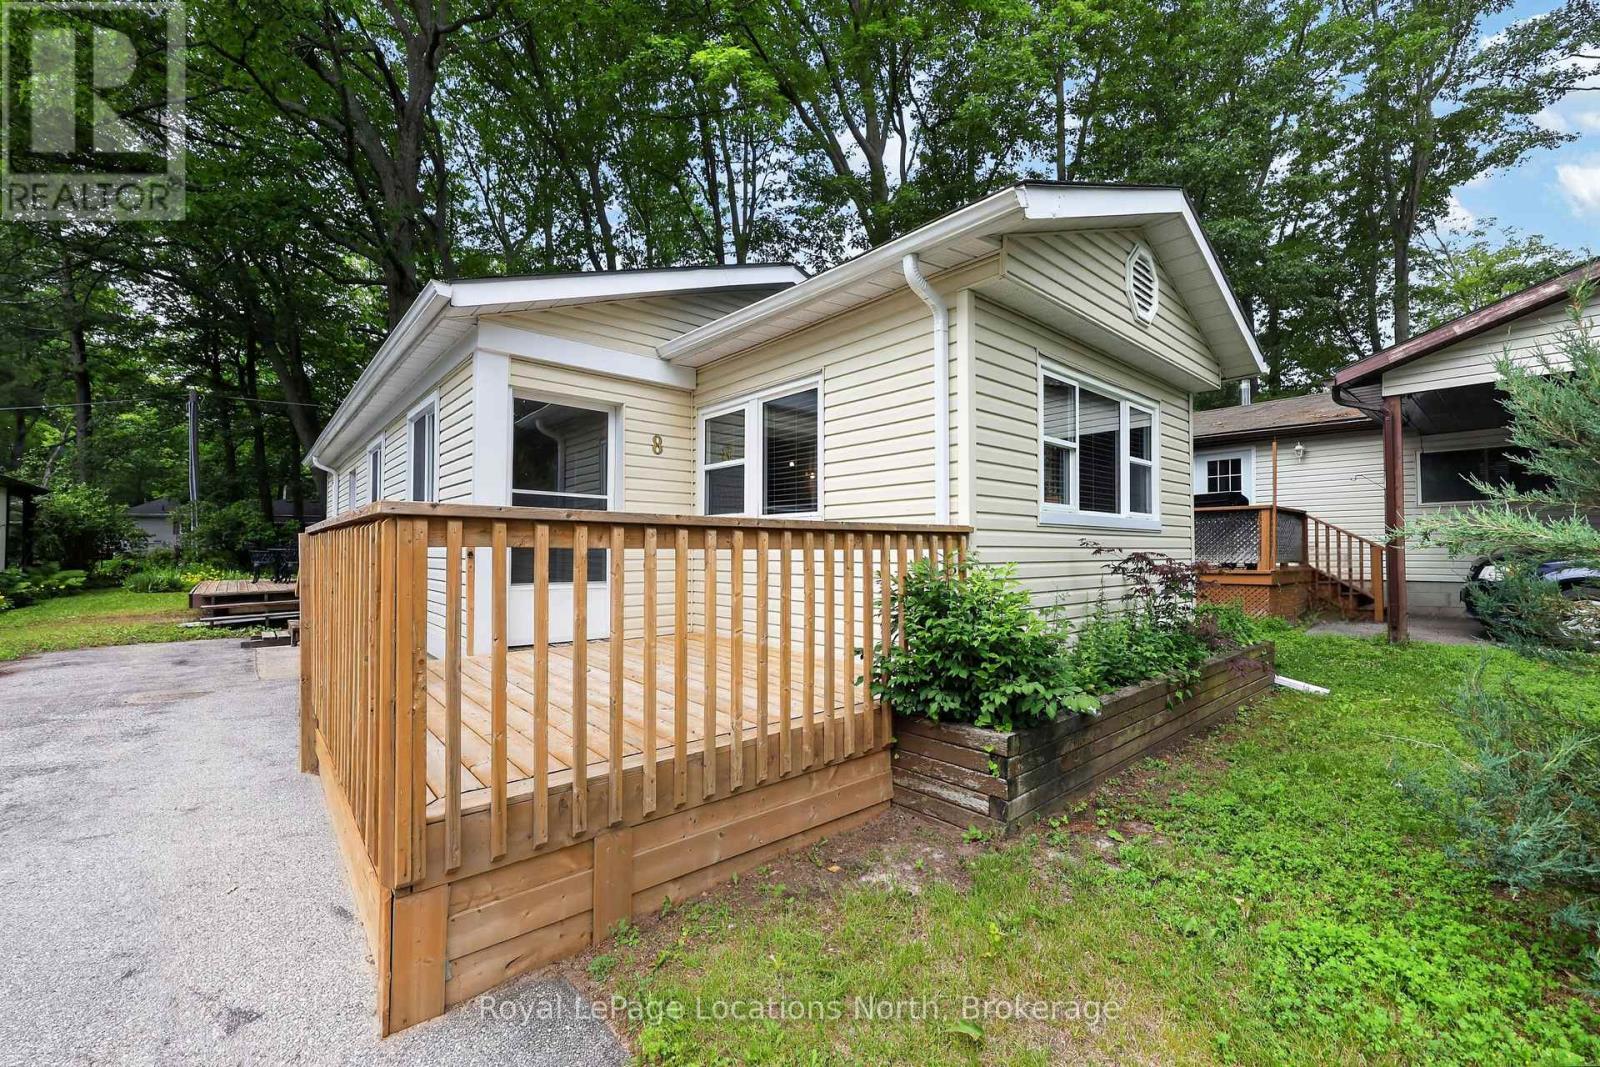
Hometown Park, a sought after, 55 + adult lifestyle, leased land community in Wasaga Beach. it's all about the lifestyle! Welcome to this attractive, nicely maintained 2 bedroom, 1 bath home which shows pride of ownership. This bright and refreshing, open concept model offers a modern kitchen & a centre island - open to the living area. Enjoy the added living space offerered by the bright 27 ft long, 3 season sunroom, and relax on your spacious and private rear deck (10 x 12 ft). Live the resort lifestyle every day, with access to community amenities including: a 9 hole par 3 golf course, heated outdoor pool, pergola with outdoor games table, shuffleboard & horsesshoe pits, and scenic walking trails. The clubhouse is truly the heart of the community featuring a full kitchen, screened patio and bbq ready walkout patio, large flat screen tv and billiards room. Get involved with this vibrant community which offers numerous organized activities such as dinners, cards, dances and tournaments. Whether you are looking to relax and unwind or stay active - this home offers the perfect balance of relaxation and recreation. Come experience the lifestyle you deserve! Monthly fees are: Landlease $775, Monthly Site Taxes $ 36.69, Monthly home taxes $ 15.17 , Total $826.86. Water is metered and billed quarterly. Property is being sold 'As Is' . (id:19593)
Wasaga Beach, Ontario
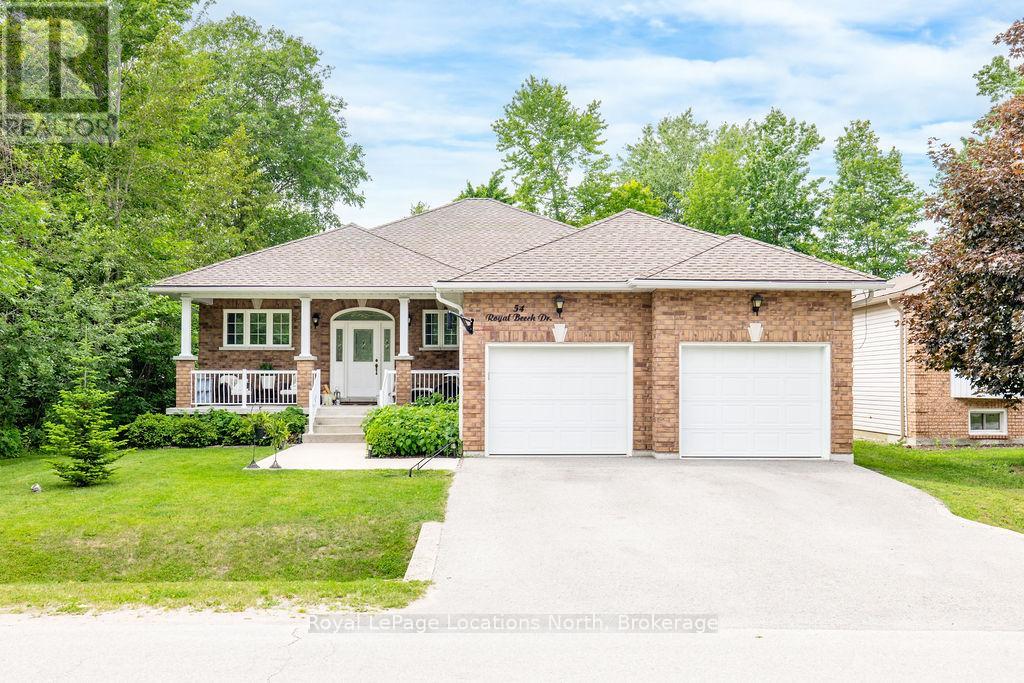
RARELY OFFERED CUSTOM BUNGALOW WITH NEARLY 2,100 SQ. FT. OF MAIN FLOOR LIVING! This custom-built executive bungalow offers almost 2,100 sq. ft. of beautifully designed living space on one level in one of Wasaga Beach's most established neighbourhoods. Set on a fully fenced 61 x 181 ft. lot, you'll enjoy walking distance to Nordic Trails, schools and the beach. Built in 2016, this all-brick home welcomes you with a covered front porch and oversized foyer that showcase the quality found throughout. Featuring 10ft ceilings, hardwood flooring, crown moulding, and spacious principal rooms, the home offers a bright, timeless feel.The custom kitchen is the heart of the home, featuring an oversized quartz island, extensive cabinetry and counter space, a stylish new backsplash, stainless steel appliances and views of the private backyard. It flows seamlessly into the spacious dining area and oversized living room, highlighted by a gas fireplace with a granite hearth. A rare feature for a bungalow, the thoughtfully designed layout includes three generous bedrooms plus a dedicated office, offering flexibility for families or those working from home. The spacious primary suite features a walkout to the deck and hot tub, walk-in closet, and luxurious ensuite with jacuzzi tub, walk-in shower, double vanity and granite countertops. The main floor also offers laundry with inside access to the attached two-car garage, a beautifully finished 4PC bathroom, and a 2PC powder room, both with granite counters.The lower level is newly insulated, partially framed, and includes a bathroom rough-in, providing outstanding potential to nearly double the living space. Additional features include central air, alarm wiring, and a rough-in for central vacuum. If you've been searching for a spacious custom bungalow with exceptional main floor living, quality finishes and an unbeatable location close to shopping, schools, trails and the beach, this is a rare opportunity. (id:19593)
Tay, Ontario
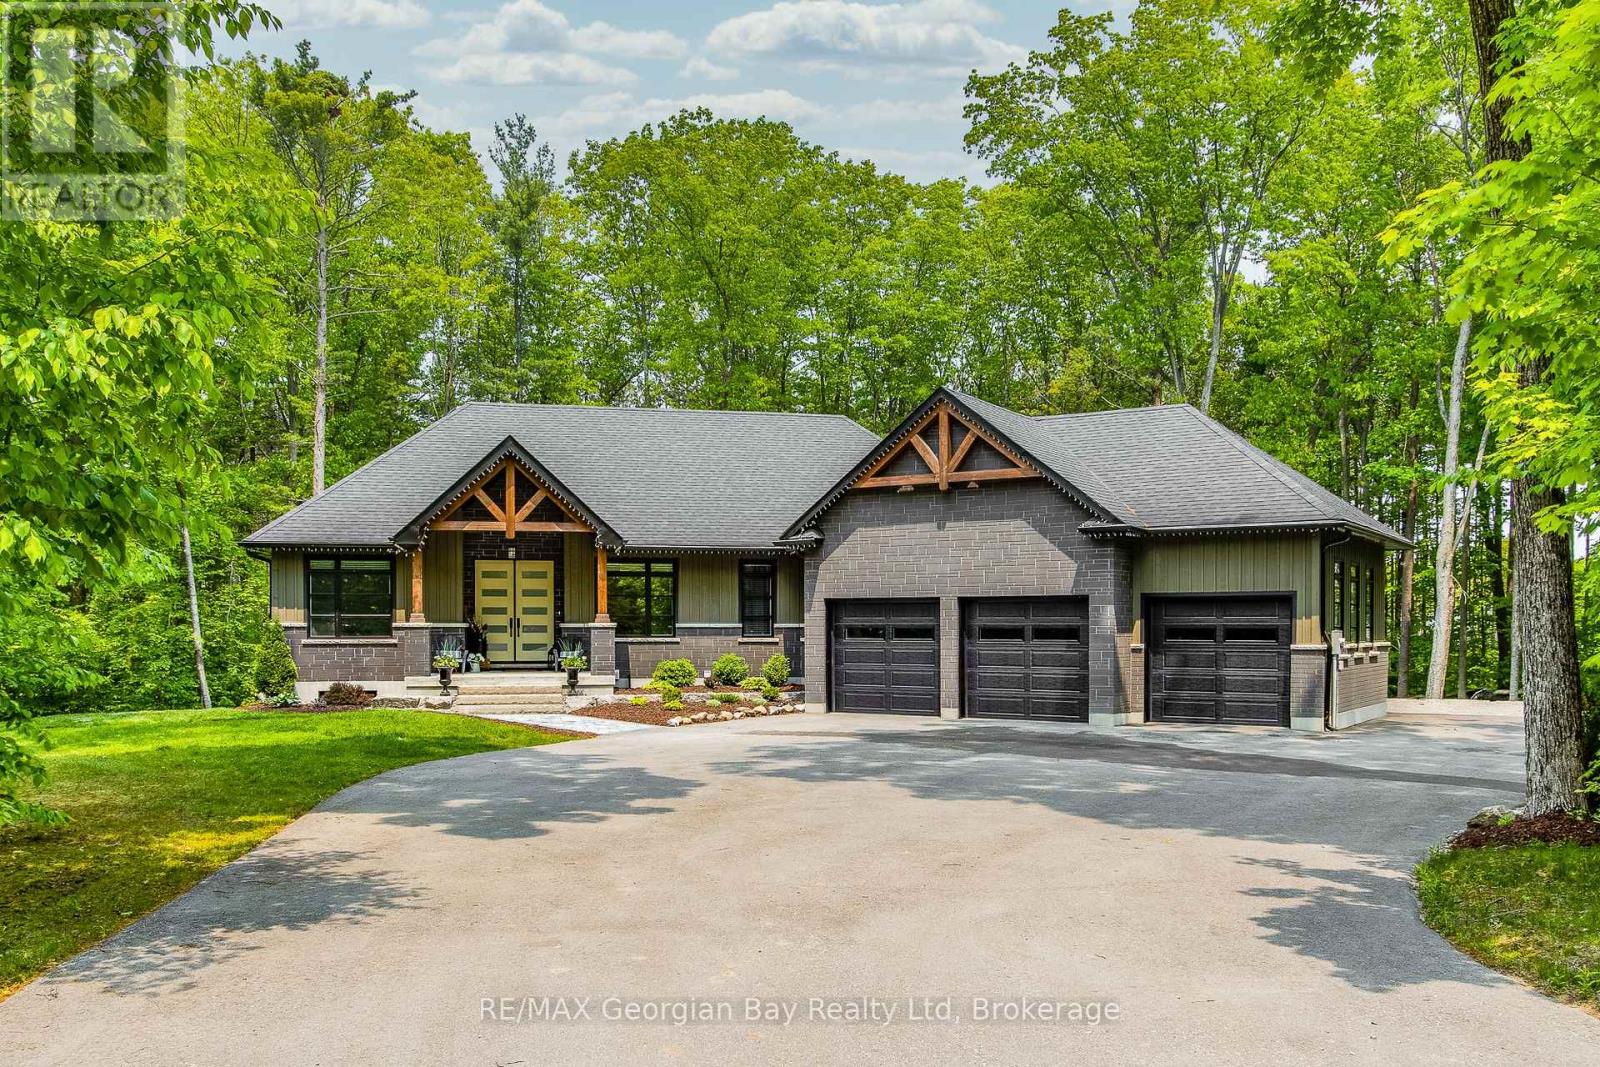
Live in luxury. Welcome to Windermere Estates - Executive-style custom-built home, nestled in the highly sought subdivision. Designed with both function and luxury in mind, this home checks all the boxes. Step into the heart of the home, custom kitchen with quartz countertops and island, perfect for everyday meals or hosting family and friends. The open-concept dining and living area features a stunning gas fireplace and a walkout to a covered porch, ideal for relaxing summer evenings. With 3 bedrooms upstairs and 2 more on the lower level, there's plenty of space for family, guests, and a home office setup on main level. With 3 baths in total the primary bedroom suite boasts a beautiful ensuite bath, while the other 2 bathrooms throughout the home ensure convenience for all. The fully finished walkout basement offers even more living space, including a large rec/family room, a second fireplace, and an open layout that's perfect for In-law potential or entertaining family or friends. Outside, you'll find a 3-car heated garage with epoxy floors, a paved driveway, and a landscaped yard all designed for style and practicality. With gas heat, central air, ICF foundation and thoughtful finishes throughout, this home offers comfort year-round. Centrally located between Barrie, Orillia, and Midland, and just minutes from town and the stunning shores of Georgian Bay. This is the one you've been waiting for you wont be disappointed. (id:19593)