
Minto, Ontario
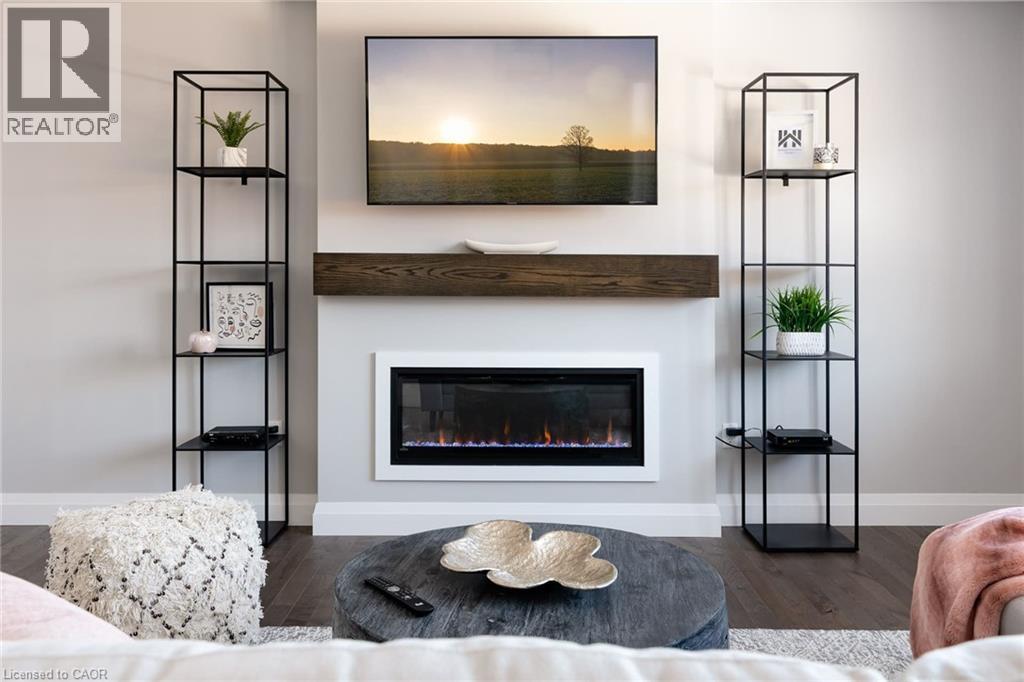
Welcome to The Dirkshire a beautifully designed Energy Star® Certified bungalow located in Palmerston’s sought-after Creek Bank Meadows community! With timeless curb appeal & layout that offers the ease of main-floor living, this executive home is ideal for empty nesters, move-down buyers or anyone looking for modern comfort W/added benefit of rental income or multigenerational flexibility. Open-concept design flows effortlessly from the welcoming foyer into spacious great room highlighted by cozy fireplace & oversized windows. Chef-inspired kitchen W/large island & breakfast bar, ideal for casual dining or gathering with loved ones. Adjacent dining area offers plenty of space for hosting holidays & intimate dinners while sightlines across the living space create a bright, airy feel throughout. 3 generously sized bdrms provide comfort & versatility including luxurious primary suite tucked privately at the rear of the home. It features W/I closet & ensuite W/dual sinks & tiled glass shower. 2 additional bdrms share a full bath making them perfect for guests, visiting family or grandkids. Well-placed mudroom off garage entry keeps daily routines easy with B/I storage & laundry. Situated in a quiet welcoming community known for its charm & strong sense of connection, The Dirkshire offers a balanced lifestyle in a serene small-town setting. Mins from parks, shops, trails & Palmerston Hospital, it’s a place where you can slow down without giving anything up. Experience refined bungalow living that grows with you. The Dirkshire blends smart design, energy efficiency & unmistakable quality! (id:19593)
Hamilton, Ontario
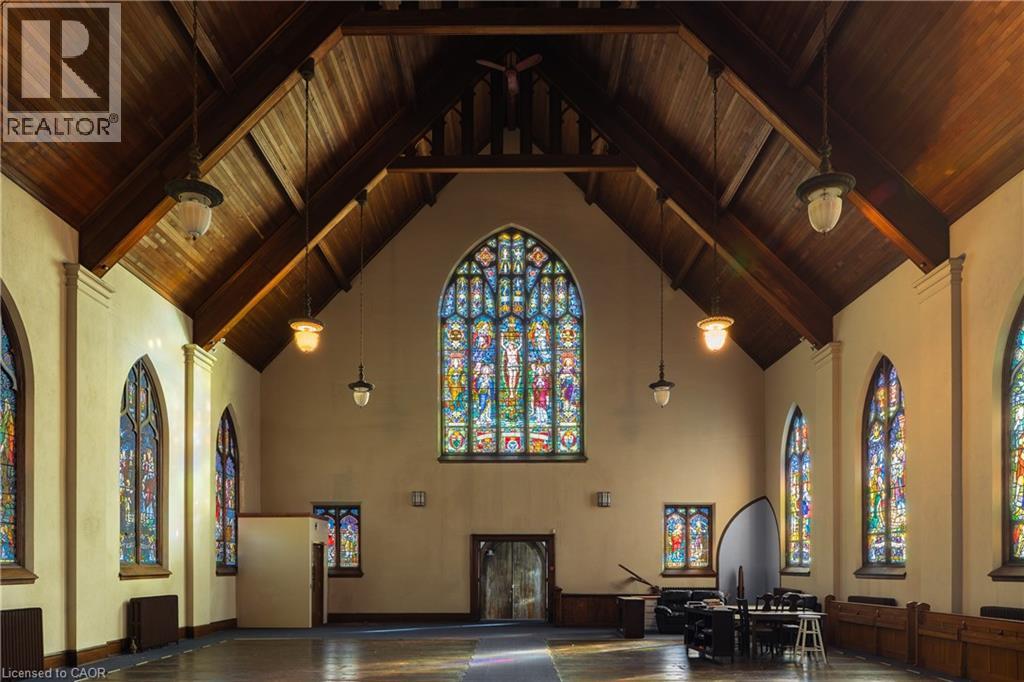
An extraordinary piece of Hamilton’s architectural heritage is now available in the heart of the city. This church is ready to be reimagined into an amazing primary residence, or could be divided into multiple apartments. It could make for an amazing events venue, community hub, creative space, or be restored to a place of worship. There are so many possibilities! From soaring stained-glass windows that bathe the interior in multi-coloured light to dramatic exposed wood beams, the sense of scale, character, and craftsmanship is unmistakable. Positioned prominently on a tri-corner lot directly on the King St arterial road, the property commands attention and street presence. This is your rare chance to acquire a landmark building with history, visibility, and upside. (id:19593)
Burlington, Ontario
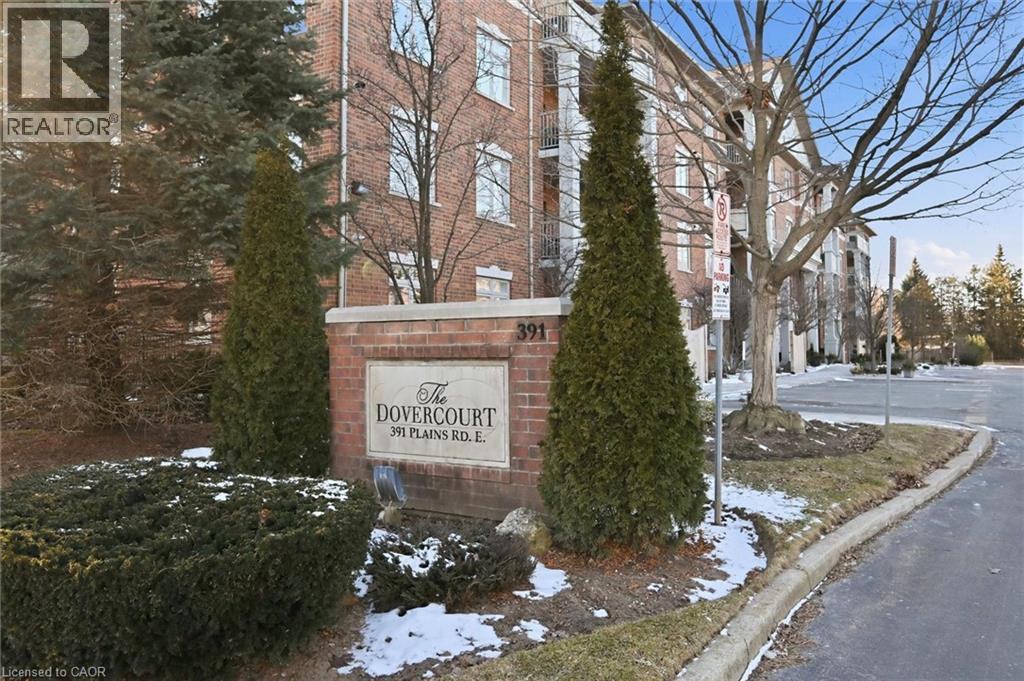
Beautifully updated 2 Bedroom, 2 Bathroom ground floor suite in The Dovercourt offering 1,186 sq ft of bright, functional living space with a private west facing terrace. This thoughtfully upgraded unit features new maple engineered hardwood flooring throughout, upgraded baseboards, modern black door hardware & a sleek electric fireplace with custom mantle. Fresh neutral paint throughout creates a clean, modern feel. The kitchen offers granite counters, upgraded lighting & generous cabinetry including a large pantry with custom pullout drawers designed for maximum organization and ease of access. The open concept living & dining area is filled with natural light from oversized west facing windows & walks out to a private terrace, perfect for relaxing or entertaining. Designed with comfort & ease in mind, the unit features 32 inch doorways & a spacious layout that allows for excellent flow throughout. Thoughtful storage has been incorporated into every closet, maximizing functionality without sacrificing space. A separate laundry room adds rare convenience along with additional storage, a feature not often found in condo living. The main bathroom has been updated with a new vanity & refreshed jetted tub, while the primary bedroom offers excellent closet space, a private ensuite & plenty of room for your favourite hobby, whether it’s puzzles, sewing, or a serene space for your morning yoga. Includes 2 parking spaces and 1 storage locker. One above ground parking space is ideal for quick trips or overnight guests. The second underground space is conveniently located close to the elevator with a 4ft x 9ft locker directly behind it for convenient everyday access. Well maintained low rise building in a prime Burlington location close to the GO Station, QEW, Royal Botanical Gardens, Burlington Golf & Country Club & everyday amenities. An exceptional opportunity for those seeking space, privacy, accessibility & convenience in a sought after community. (id:19593)
Fort Erie, Ontario
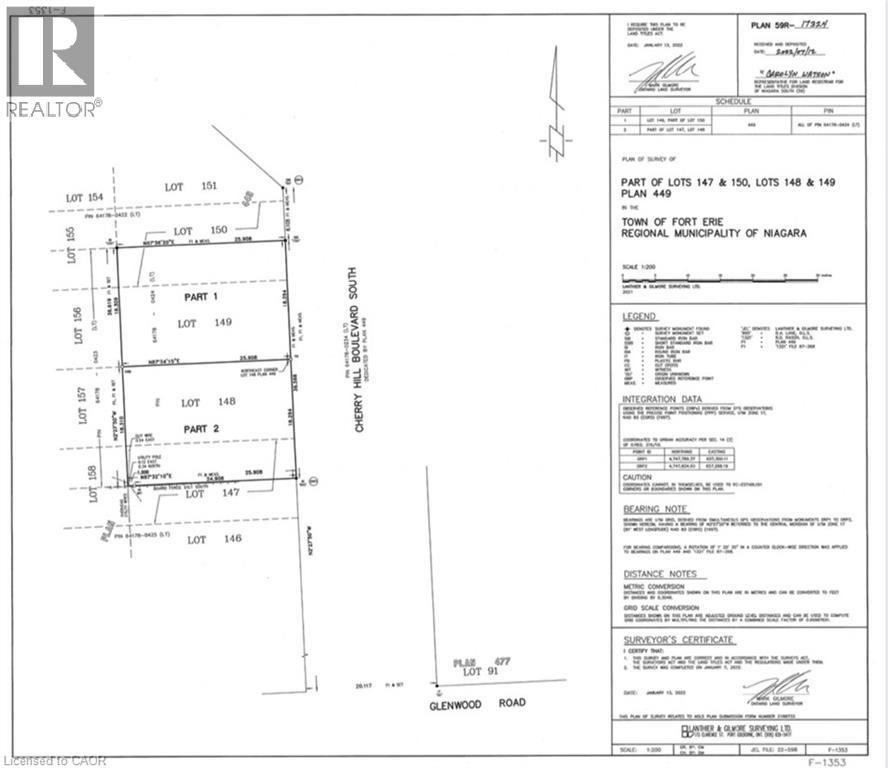
Exceptional opportunity in the heart of Crystal Beach! This generous 60-foot frontage vacant lot is ideally situated on a quiet, tree-lined residential street just steps away from the beach of Lake Erie. Offering the perfect setting to build your dream home or charming cottage retreat. Enjoy the best of both worlds, peaceful surroundings with unbeatable proximity to local attractions. You're just a 7-minute stroll from the sandy shores of the public beach and vibrant local restaurants, and only 5 minutes on foot to the exclusive Crystal Beach Tennis & Yacht Club. With R1 zoning, this lot is perfectly suited for a single-family residence or cottage getaway. Services are available at the lot line, making your development plans even easier to bring to life. This is your chance to own a piece of paradise in one of Niagara's most desirable beach communities! (id:19593)
Stoney Creek, Ontario
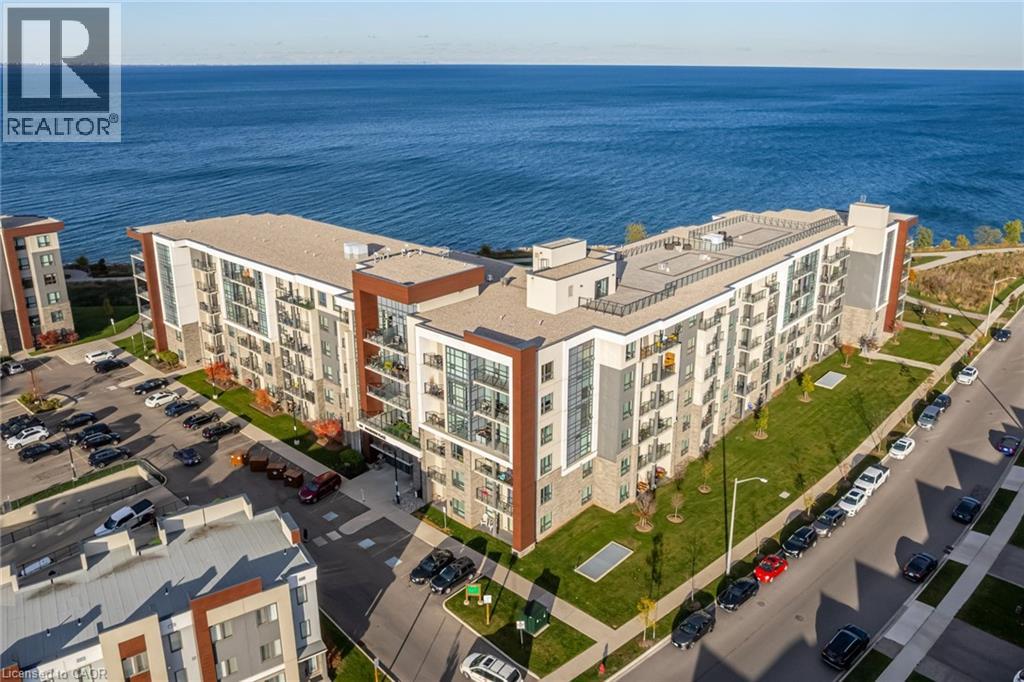
Enjoy waterfront living at the Sapphire at Waterfront Trails condominium. Great location being steps to shores of Lake Ontario with walking trails and close to Edgelake Park and Cherry Beach Park. Great amenities include: rooftop terrace/deck with panoramic views, a party/meeting room, recreation room, game room, fitness centre, community BBQ, bike storage and communal waterfront area. For pet lovers and quick outdoor access, enjoy the premiere feature of walking out right from your unit to for a stroll. A loading zone is in front of the unit which is great for loading/loading right to the unit, with the added benefit of no cars parking in front of the unit. Underground parking spot. Quick access to QEW and only minutes to Confederation GO station than 9 km away and offers a marina, beach access, picnic sites... great for a full-day outing. The Heritage Green Community Dog Park is 4-5 km away. Newer building provides turnkey living, less maintenance, and loads of lifestyle perks. Come and see all that this home and area have to offer. (id:19593)
Stoney Creek, Ontario
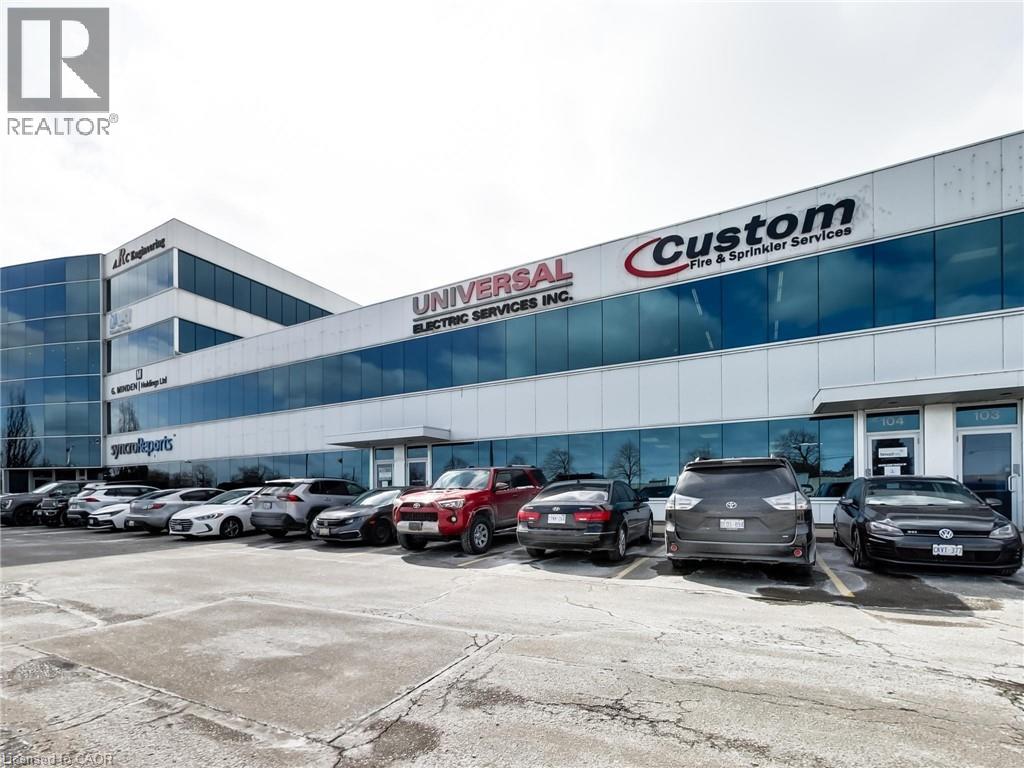
Terrific clean bright industrial unit facing the QEW in Stoney Creek with excellent signage and exposure. The space is part of a modern multi unit Industrial/Commercial/Office complex. The total size is 3,803+/- sq. ft., consisting of approximately 3,000 sq. ft. on the ground floor: 2,050+/- sq. ft. of industrial/warehouse space (with a washroom and kitchenette) and 950+/- sq. ft. of open-concept, air-conditioned, collaborative office space with 1 washroom and 1 private office. There is a separate 800+/- sq. ft. office space on the second floor; it is bright, open concept, air conditioned and includes a 3rd washroom. 4 parking spots included plus plenty of in-common, on-site parking. The unit has a 14'h x 12'w drive in door, 600 volt hydro service, radiant heat, and is just minutes from the Fruitland Road/QEW exit. Plenty of amenities are nearby and in close proximity to Winona Crossings, Costco, the GO Station, and more. Don’t miss this remarkable opportunity. (id:19593)
Hamilton, Ontario
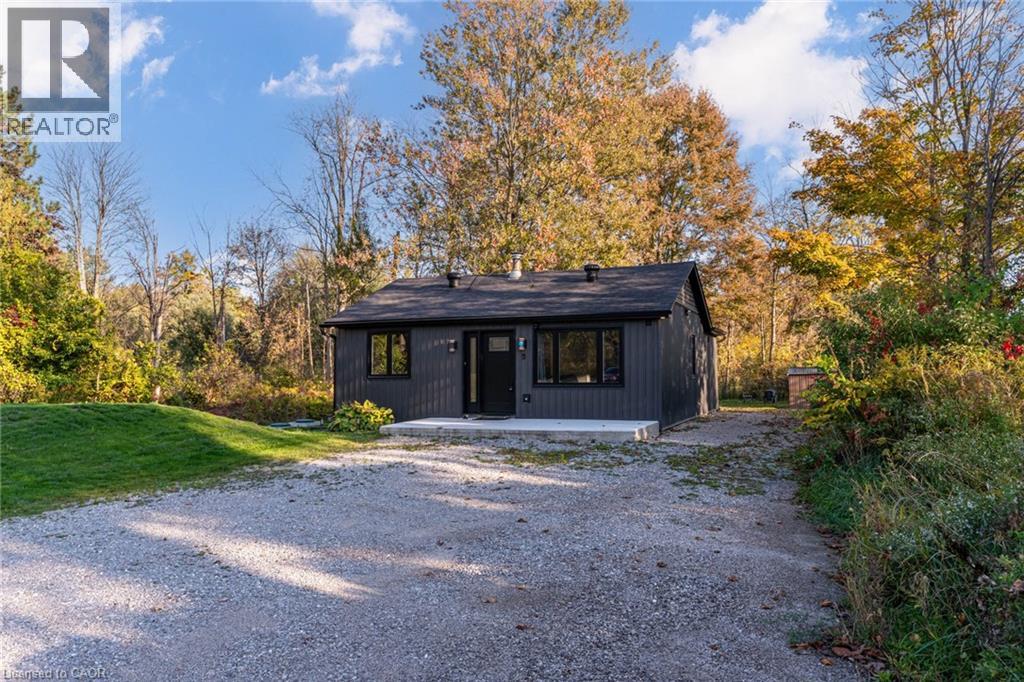
Remarks Public Remarks: Discover this stylishly renovated country bungalow, privately set back from the road on a scenic 100 x 200 ft property with room to park 8+ vehicles. An ideal choice as a cozy first home, those looking to downsize, or anyone seeking the opportunity to expand or build, this home highlights a newly designed kitchen complete with stunning counters and sleek stainless steel appliances. The bright and airy open-concept living and dining space has been completely refreshed, complemented by a stylish 4-piece bath, two generously sized bedrooms, and the practicality of main-floor laundry and utility room. This turnkey residence boasts an impressive list of recent improvements: brand-new electrical (2024), plumbing, spray foam insulation, flooring (2024), roof (2024), septic system (2024), updated windows and patio door (2025),attic insulation (2025), regraded and reseeded lawn (2025), UV system (2025), fencing (2025), and a new shed (2025). Enjoy the charm of outdoor living on the 19' x 8' front porch or the expansive 24' x 11' back deck. With every detail thoughtfully upgraded, this home is ready for you to move in and enjoy. Don’t wait—this gem won’t last! (id:19593)
Hamilton, Ontario
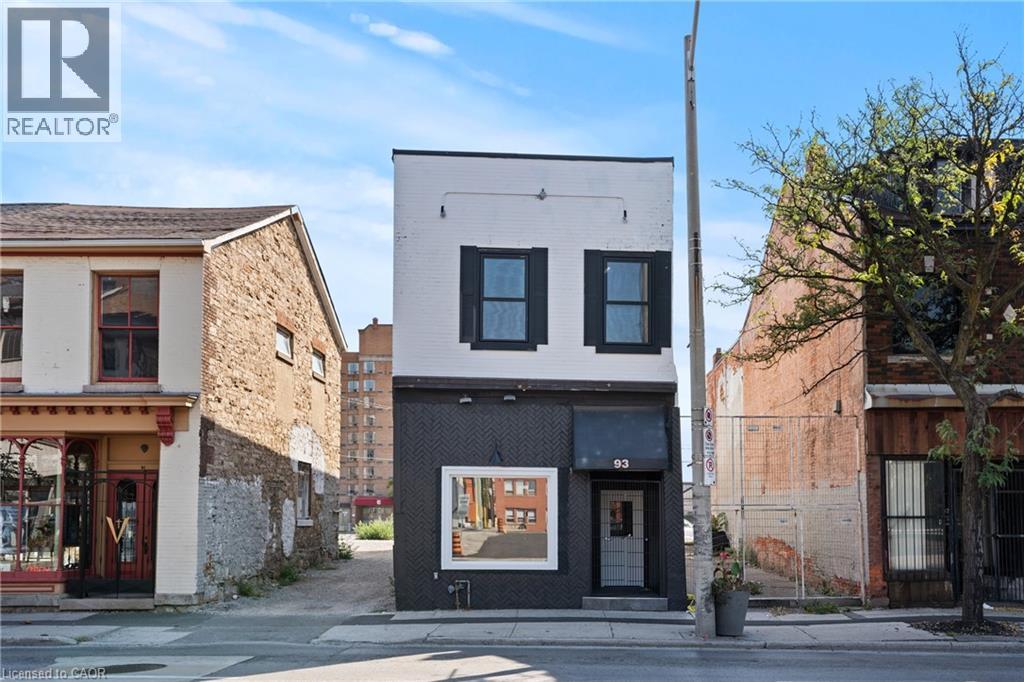
Prime investment opportunity in the heart of downtown Hamilton. This fully renovated mixed-use property features a street-level storefront with excellent visibility, plus two additional floors and a functional basement. Offering a cap rate of 6.2% at asking, this property provides strong potential for steady passive income. With nearly 3,000 sq. ft. of commercial space, the main floor impresses with soaring 11-foot ceilings and modern pot lighting throughout. The building is well-equipped with two furnaces (one installed in 2020), two A/C units, 400-amp service, and two separate panels. Its unbeatable location, just steps from the Hamilton GO Station, ensures convenience and accessibility for both tenants and customers. (id:19593)
Ancaster, Ontario
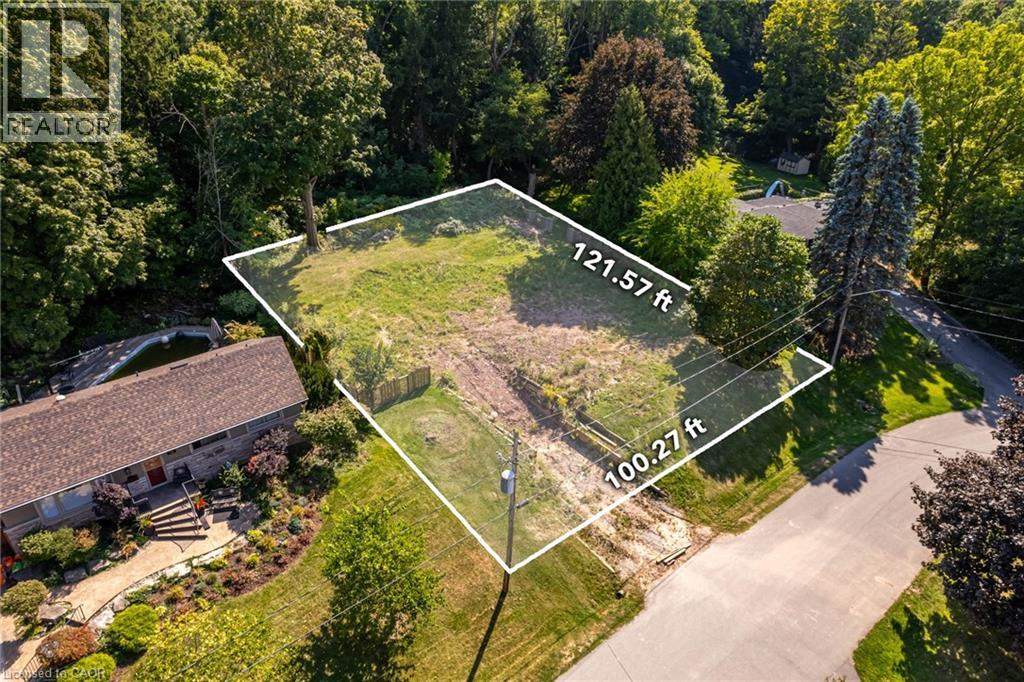
A rare opportunity awaits in one of Ancaster’s most coveted neighbourhoods – Ancaster Heights. This expansive 100 x 121 ft lot backs onto private forested green space, offering total privacy and the ideal setting for your luxury custom home. With its impressive width, the property is perfectly suited for a statement residence or a sprawling bungalow design. This prestigious Ancaster neighbourhood offers a peaceful retreat with modern conveniences surrounded by mature trees and some of Ancaster’s most luxurious residences. Just minutes from Dundas Valley Conservation trails, Tiffany Falls, and the Bruce Trail, you’ll enjoy access to some of the area’s most stunning natural landscapes. Ancaster Village is nearby for boutique shopping, dining, and everyday amenities, as well as beautiful parks, top-rated schools, the renowned Hamilton Golf & Country Club, and there is easy highway access for commuters. A permitted demolition has already been completed with no development charges, and the water line has been upgraded to 1-inch. A trusted custom builder is also available for consultation if needed, ensuring a seamless transition from vision to reality. Welcome to 788 Mewburn Road—an exclusive address and an extraordinary opportunity to create your Ancaster dream home. (id:19593)
Bracebridge, Ontario
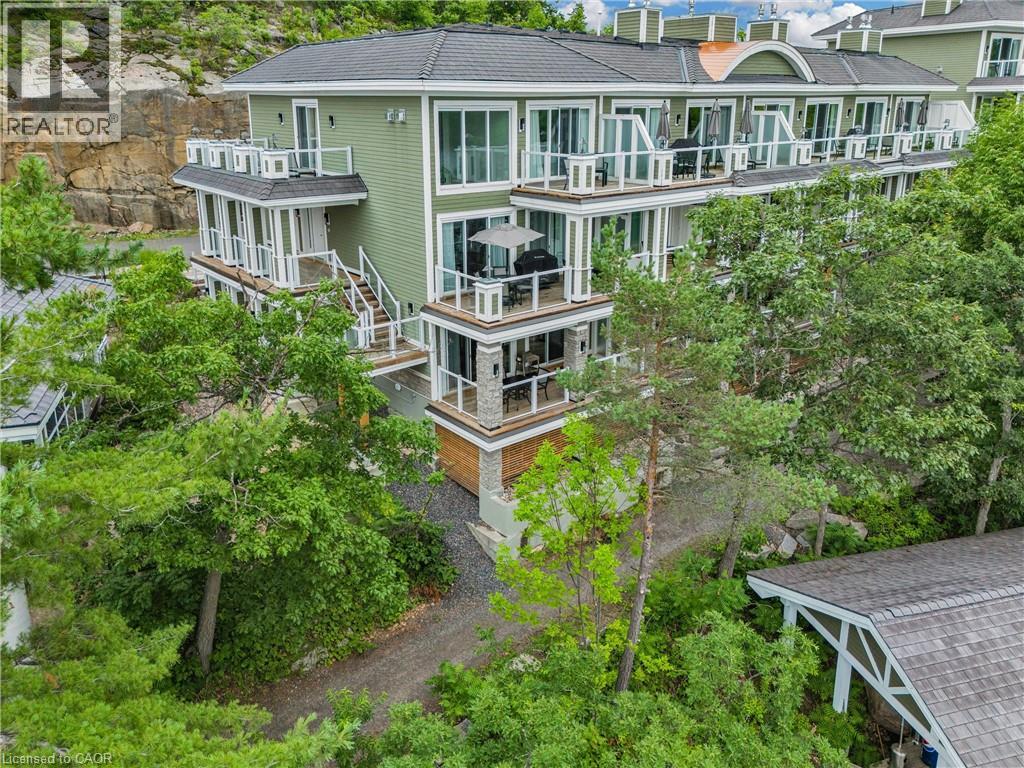
Welcome to Touchstone Resort on beautiful Lake Muskoka – a rare opportunity to own a luxurious 2-bedroom, 2-bathroom unit in one of Ontario’s most coveted vacation destinations. This fully furnished, turn-key property offers the ultimate in maintenance-free ownership, allowing you to enjoy all the beauty and relaxation of Muskoka without the upkeep of a traditional cottage. Whether you’re lounging on the private beach, taking in the lake views from your balcony, or enjoying the resort’s incredible amenities — including an infinity pool, spa, fitness centre, on-site restaurant, and boat docking — every stay feels like a retreat. When you're not using the unit yourself, it seamlessly enters the resort's rental program, providing consistent rental income throughout the year. This is truly a unique investment in lifestyle and leisure — perfect for those looking to escape to the heart of Muskoka while also enjoying the benefits of passive income. Own your piece of paradise today! (id:19593)
Hamilton, Ontario
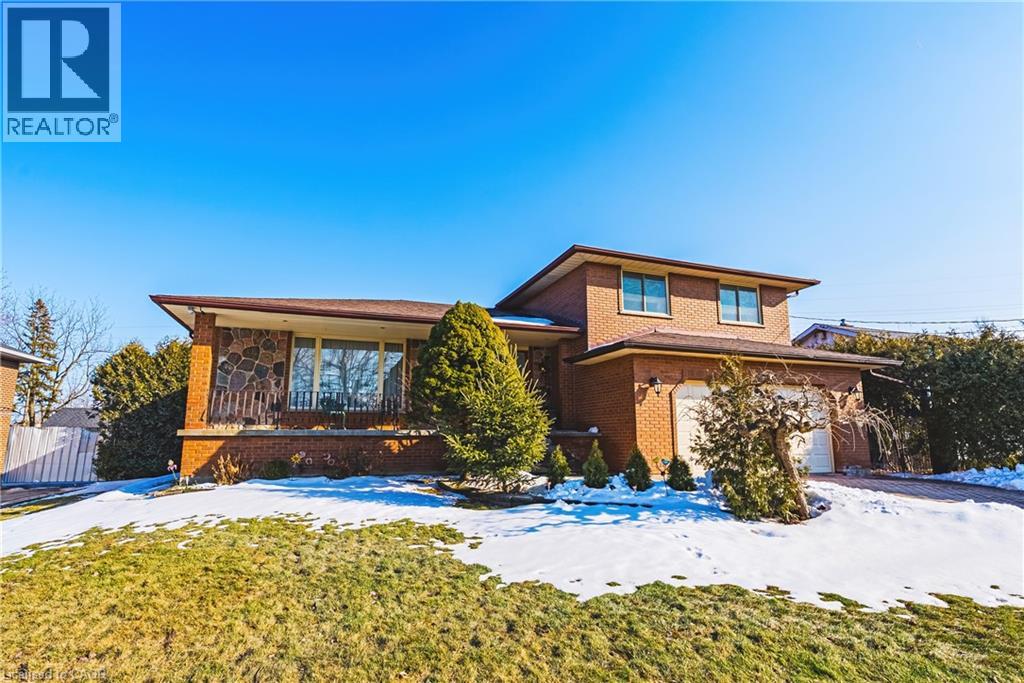
53 Glover Road – European-Inspired Design with In-Law Suite Potential Welcome to 53 Glover Road — a Solid, Meticulously maintained, European-influenced build offering timeless character, functional space, and exceptional multi-generational potential. Situated on an oversized 75 x 200 ft lot bordering the city line, this property offers rare outdoor space and future upside in a highly convenient location. This well-maintained home 5 level side split features 3+1 bedrooms, with additional space in the lower level that could accommodate more bedrooms if desired, offering excellent flexibility for growing families or investors. The main level showcases generous principal rooms, large windows, and a spacious kitchen footprint ready for your personal touch. With strong bones and a traditional layout, this property presents a fantastic opportunity to modernize and add value while preserving its original charm. A standout feature is the separate entrance from the garage to the basement, creating ideal conditions for extended family living or income potential. The lower level offers the layout to support a possible 2-bedroom in-law suite. Set on a generous lot with ample parking and an attached garage, and conveniently located close to schools, parks, shopping, transit, and highway access. Ideal for multi-generational families, renovators, or savvy investors looking to unlock future value — don’t miss this opportunity. (id:19593)
Hamilton, Ontario
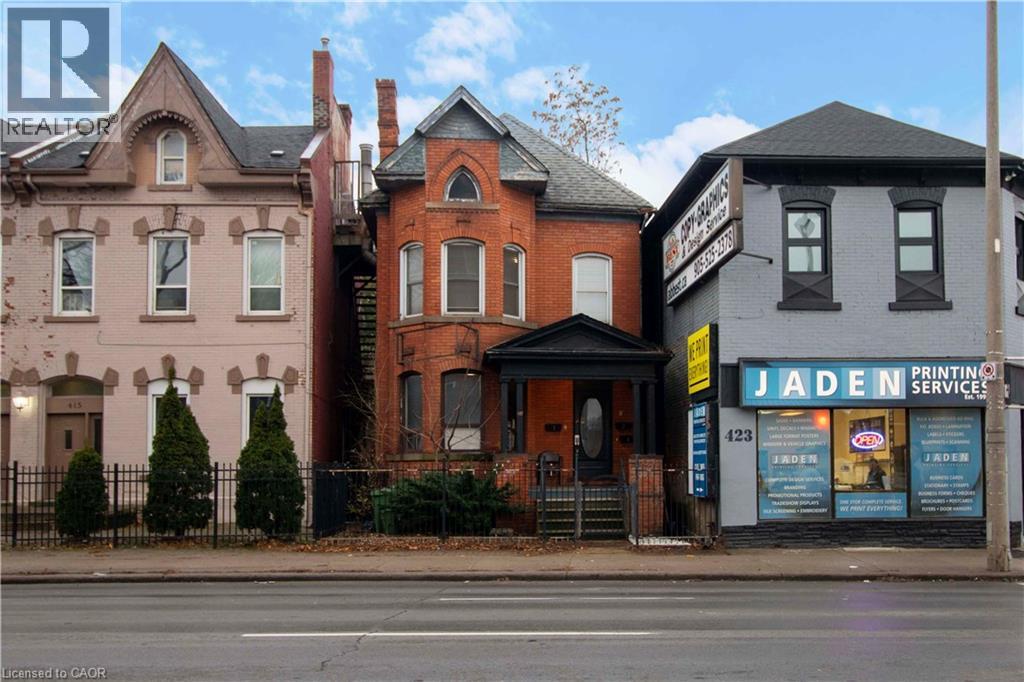
INVEST IN THE WEST Hamilton, Well-maintained brick income property featuring three sizable units, including two 2-bedroom apartments and one 1-bedroom . Perfectly zoned for a residential triplex. Prime location for either rental income or a personal residence, with excellent proximity to downtown, shopping centers, local parks. Situated on a key bus line and just a minute from freeway entrances. The property is move-in ready with three separate Furnace systems, updated electrical panels, and a fire escape with deck areas. Numerous upgrades have been completed since 2020. There's also roughed in plumbing in the basement for potential expansion. Units 1 and 3 are rented to reliable tenants keen on extending their leases. An excellent opportunity for a solid long-term investment (id:19593)
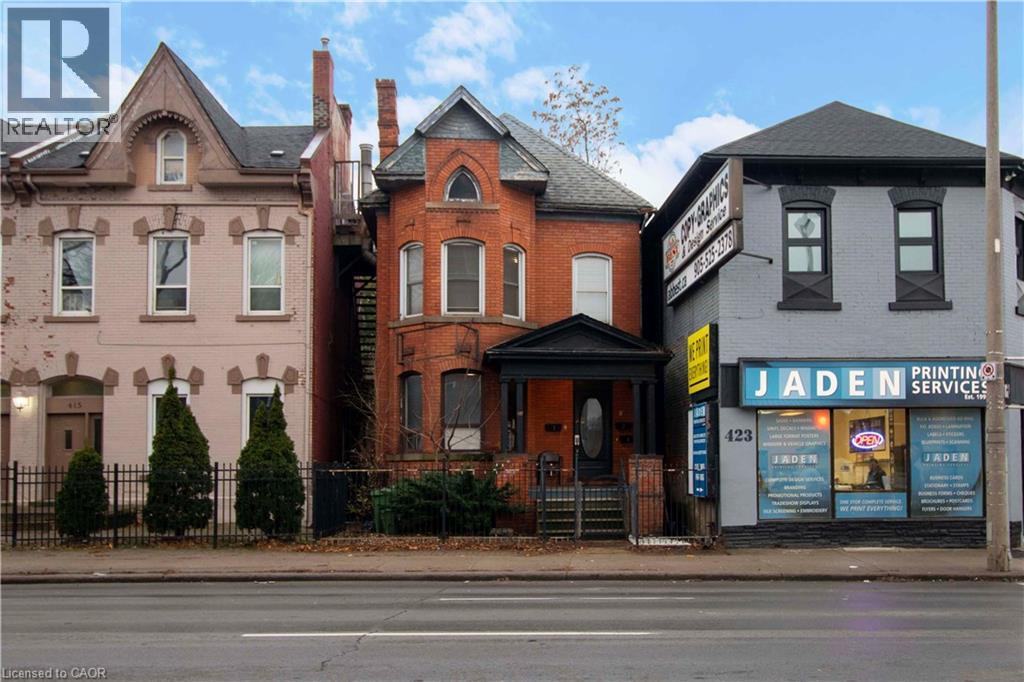
Hamilton, Ontario
INVEST IN THE WEST Hamilton, Well-maintained brick income property featuring three sizable units, including two 2-bedroom apartments and one 1-bedroom . Perfectly zoned for a residential triplex. Prime location for either rental income or a personal residence, with excellent proximity to downtown, shopping centers, local parks. Situated on a key bus line and just a minute from freeway entrances. The property is move-in ready with three separate Furnace systems, updated electrical panels, and a fire escape with deck areas. Numerous upgrades have been completed since 2020. There's also roughed in plumbing in the basement for potential expansion. Units 1 and 3 are rented to reliable tenants keen on extending their leases. An excellent opportunity for a solid long-term investment. (id:19593)
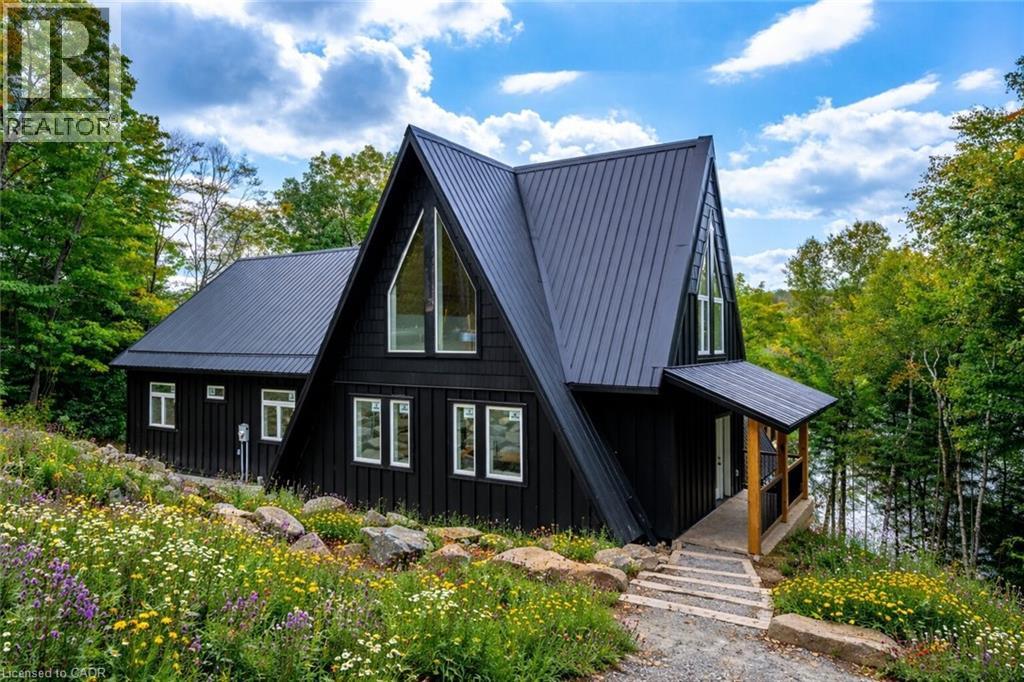
Haliburton, Ontario
Exceptional opportunity to own this newly completed & distinguished 3+1-bed, 2-bath A-frame plus contemporary addition, commanding 120 ft of spring-fed Wenona Lake shoreline — where refined design & superior craftsmanship converge. This custom-built residence has been masterfully constructed w/ superior ICF foundation, steel roof/siding & high-performance mechanical systems — engineered for outstanding efficiency, structural integrity & low-maintenance living. Conceived as an investment for generations to come, peace of mind is further enhanced by a comprehensive warranty by renowned builder, Bridgeco Homes. Discreetly set back from year-round municipal road, its true scale revealed only upon entry through a bright foyer & well-appointed mudroom, opening seamlessly into a chef-inspired kitchen w/ wet island, stainless steel appliances, generous quartz countertops & walk-in pantry. The open-concept living/dining grand room is defined by a pine-clad cathedral ceiling, expansive windows & striking loft above — making this home equally suited to upscale entertaining or restorative retreat. Spacious primary features walk-out to large deck, walk-in closet & spa-like 5 pc ensuite w/ double vanity, walk-in shower & elegant freestanding bath w/ breathtaking forest & lake views. Two additional bedrooms, a refined 3-pc bath & main floor laundry provide comfort & everyday ease within the thoughtfully separated sleeping wing. The lower level offers significant additional space, complete w/ cold room & ground-level walk-out to the lake — ready to be curated to your vision & lifestyle. Enjoy serene morning coffees on the deck w/ premium west-facing exposure & experience spectacular sunsets amid Ontario’s most breathtaking landscapes. Minutes to Haliburton Village for boutique shopping, golf, hospital, dining & a vibrant arts community — offering an ideal balance of refined convenience & exceptional four-season lakeside living. Listing Agent related to Sellers. (id:19593)
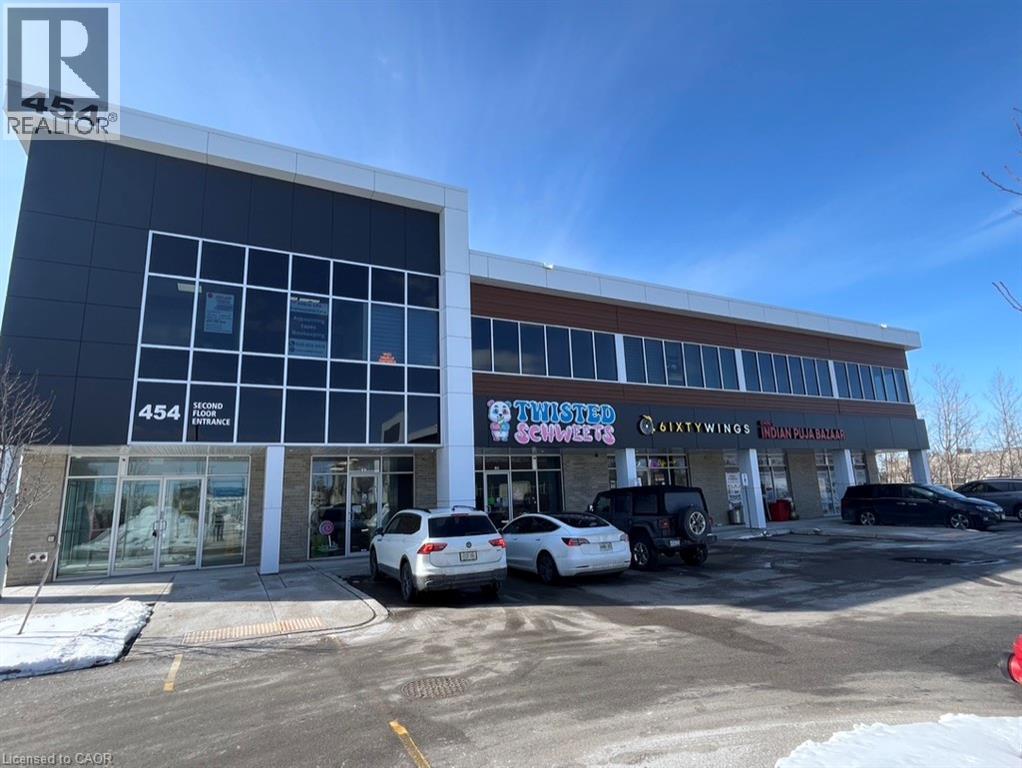
Cambridge, Ontario
Second-floor office condos available at 454 Hespeler Road in Cambridge. Well-appointed professional units ideal for medical, dental, legal, accounting, financial services, or other office users. Bright, functional layouts with abundant natural light, efficient workspace design, and convenient access to ample on-site parking and major transportation routes. Excellent opportunity for professionals to own their workspace rather than lease — build equity, control occupancy costs, and eliminate uncertainty around future rent increases. A strategic alternative to renting in a strong commercial corridor with great street exposure and close proximity to amenities, transit, and Highway access. Can be combined with Unit 203 (MLS# 40807745) for a total of 1,879 sq. ft. (id:19593)
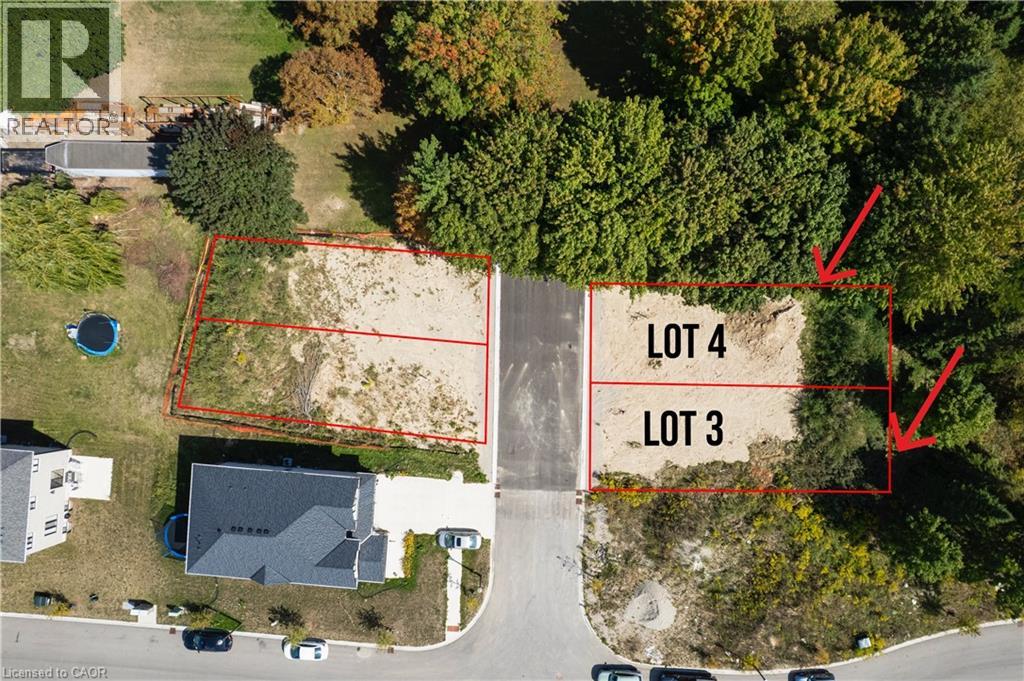
Woodstock, Ontario
Lot 3 & 4 Leslie Street in Woodstock. Located just minutes from Highway 401, these properties are situated in a residential neighbourhood. Both lots are scheduled to be fully severed by fall, providing an opportunity for residential construction. Lots may be purchased together or separately, offering flexibility for future development. Close to shopping, schools, parks, and major routes. (id:19593)
Woodstock, Ontario
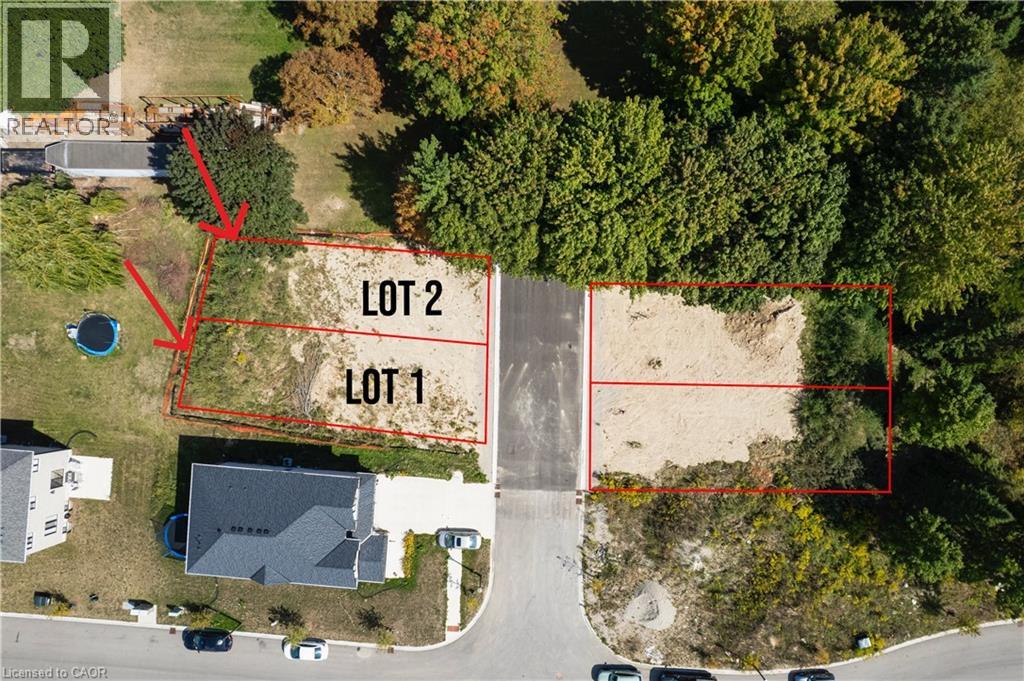
Welcome to Lot 1 & 2 Leslie Street in the growing city of Woodstock! Ideally located just minutes from Highway 401, this property offers a prime opportunity for builders and investors alike. Nestled in a desirable neighbourhood, these lots will be fully severed by fall, making them ready for your residential build projects. Whether you're looking to develop one home or multiple, the flexibility is here - lots can be purchased together or separately to suit your plans. A rare chance to secure build-ready land in a fantastic location with easy access to shopping, schools, and major routes. (id:19593)
Woodstock, Ontario
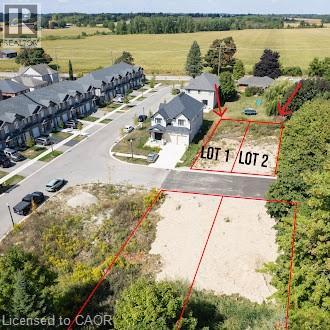
Lot 1 Leslie Street in Woodstock. Conveniently located minutes from Highway 401, this property is situated in a residential neighbourhood. The lot is scheduled to be fully severed by fall, making it ready for residential construction. (id:19593)
Woodstock, Ontario
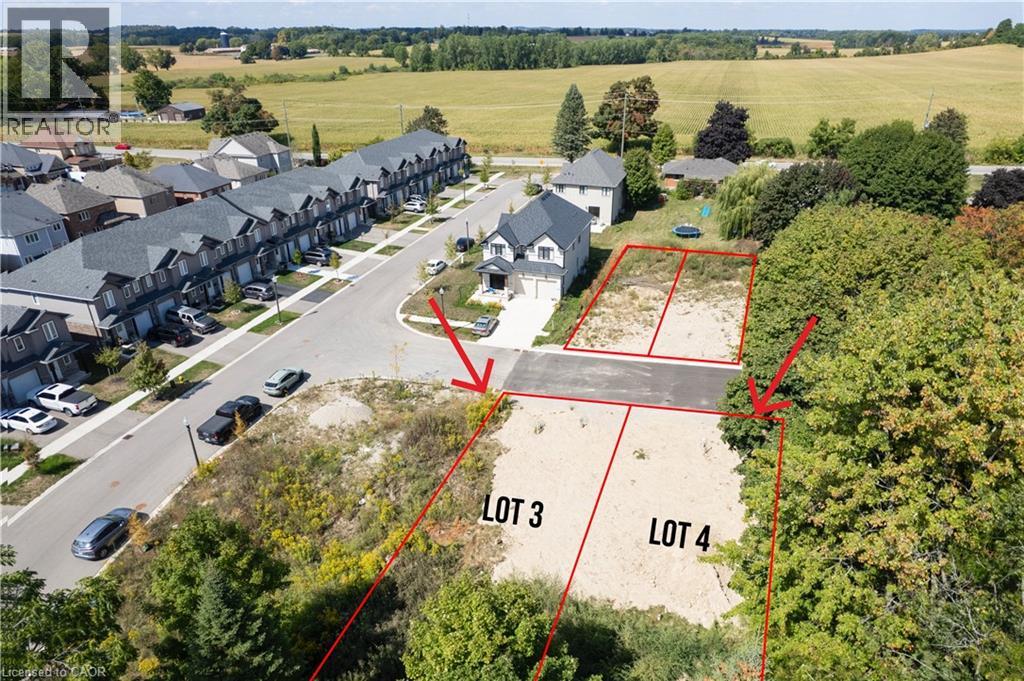
Lot 4 Leslie Street in Woodstock. Conveniently located minutes from Highway 401, this property is situated in a residential neighbourhood. The lot is scheduled to be fully severed by fall, making it ready for residential construction. (id:19593)
Woodstock, Ontario
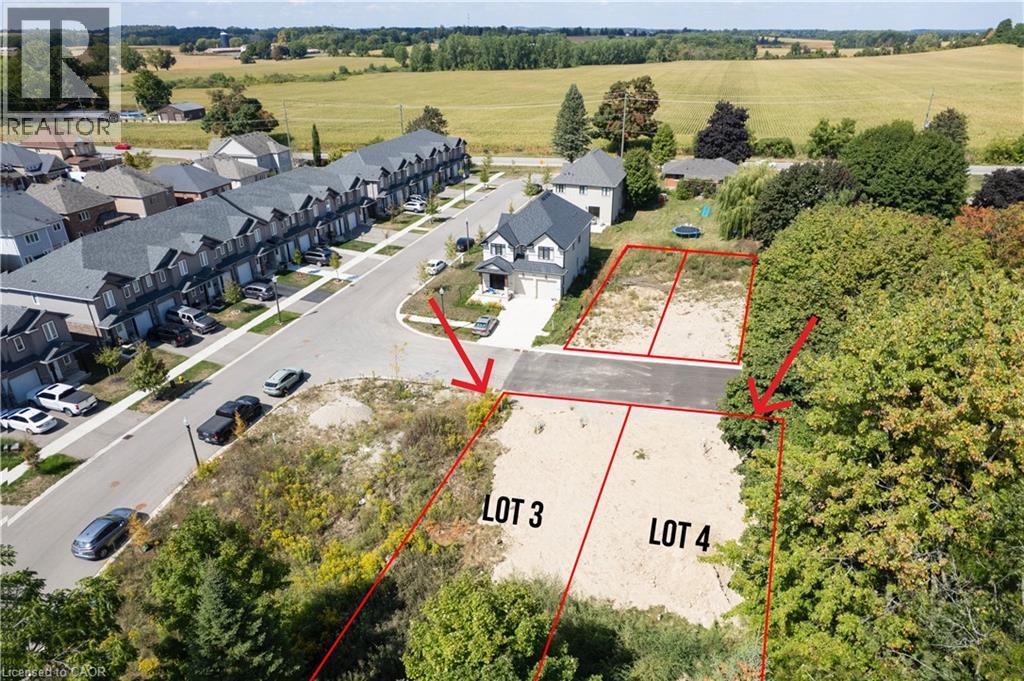
Lot 3 Leslie Street in Woodstock. Conveniently located minutes from Highway 401, this property is situated in a residential neighbourhood. The lot is scheduled to be fully severed by fall, making it ready for residential construction. (id:19593)
Woodstock, Ontario
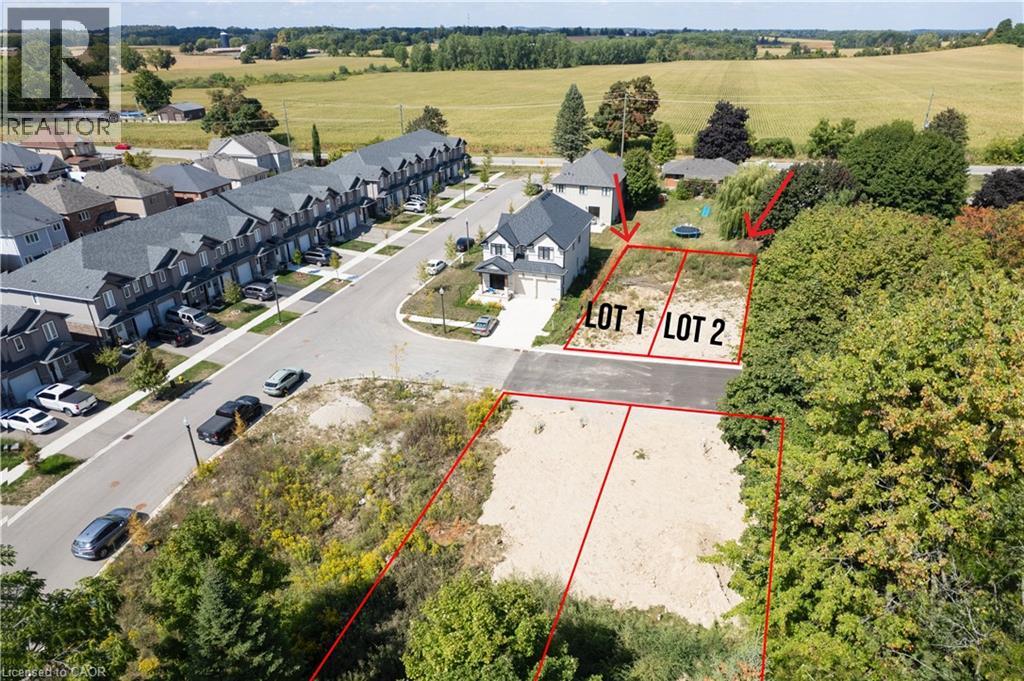
Lot 2 Leslie Street in Woodstock. Conveniently located minutes from Highway 401, this property is situated in a residential neighbourhood. The lot is scheduled to be fully severed by fall, making it ready for residential construction. (id:19593)
Hamilton, Ontario
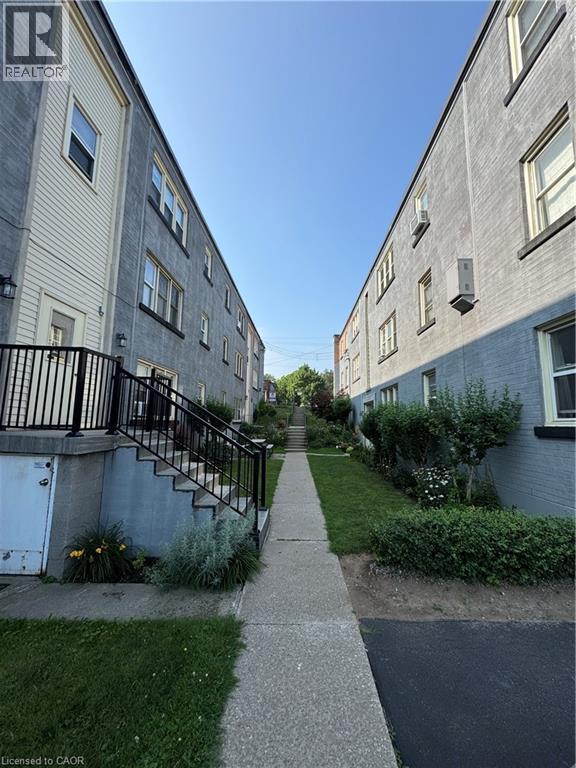
This well-maintained 1 Bdrm (top floor) unit offers comfortable living in a quiet building located in the desirable Rosedale neighbourhood. Enjoy convenient access to nearby amenities such as shops, grocery stores, public transit, schools, parks, and walking trails. The building is pet-friendly and features a shared laundry room in the basement. Parking is available for rent at just $15 per month. This is an owner-occupied co-op — units cannot be rented. Buyers must be approved by the Board of Directors. Monthly co-op fees ($375.00) include heat, water, property taxes, building insurance, and exterior maintenance (id:19593)
Brantford, Ontario

Welcome to this bright and inviting 2-bedroom condo with a thoughtfully designed open-concept layout. The functional kitchen flows seamlessly into the living space, perfect for both relaxing and entertaining. Step out onto your private balcony and enjoy the fresh air. With in-suite laundry, ample closet space, and two covered parking spots, convenience is at your doorstep year-round. Enjoy access to great building amenities including a gym, party room, and storage locker. Located near beautiful walking trails and shopping, plus handicap-accessible entry for added accessibility. (id:19593)
Brantford, Ontario
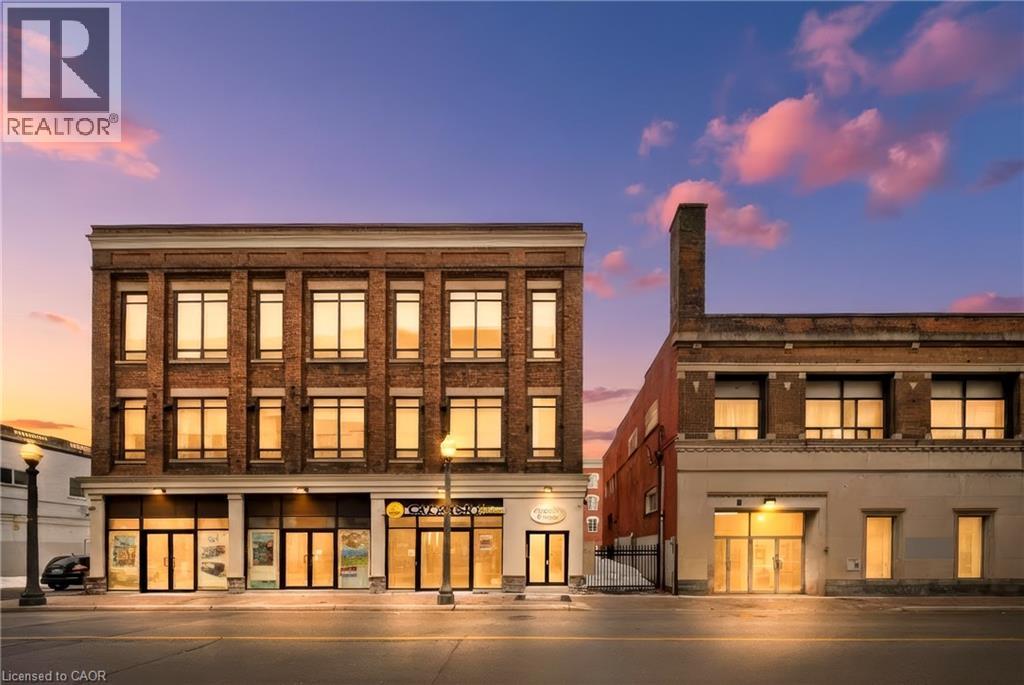
Welcome to 11 Queen Street — a bright, loft-style 1-bedroom, 1-bathroom residence in the heart of downtown Brantford. Located in a fully restored and secure building (completed in 2019), this renovated unit offers modern living with character and style. The open-concept layout is thoughtfully designed to maximize space and natural light, featuring oversized windows, high ceilings, and carpet-free, easy-care laminate flooring throughout. Tasteful upgrades include a sleek, modern bathroom and a practical kitchen equipped with stainless steel appliances, including a fridge, stove, and dishwasher. In-suite laundry adds everyday convenience. The building offers enhanced security with a 24-hour camera system and is ideally situated just steps from the Grand River, parks, trails, restaurants, shopping, and entertainment. Wilfrid Laurier University and Conestoga College are within walking distance, making this an excellent option for students or professionals. Public transit, VIA Rail, GO Bus service, and quick highway access are all nearby. Water and heat included; tenant pays hydro, internet, and tenant insurance. Street parking available and across the street there is underground parking which on average is $75 per month with the City. (id:19593)
Kitchener, Ontario
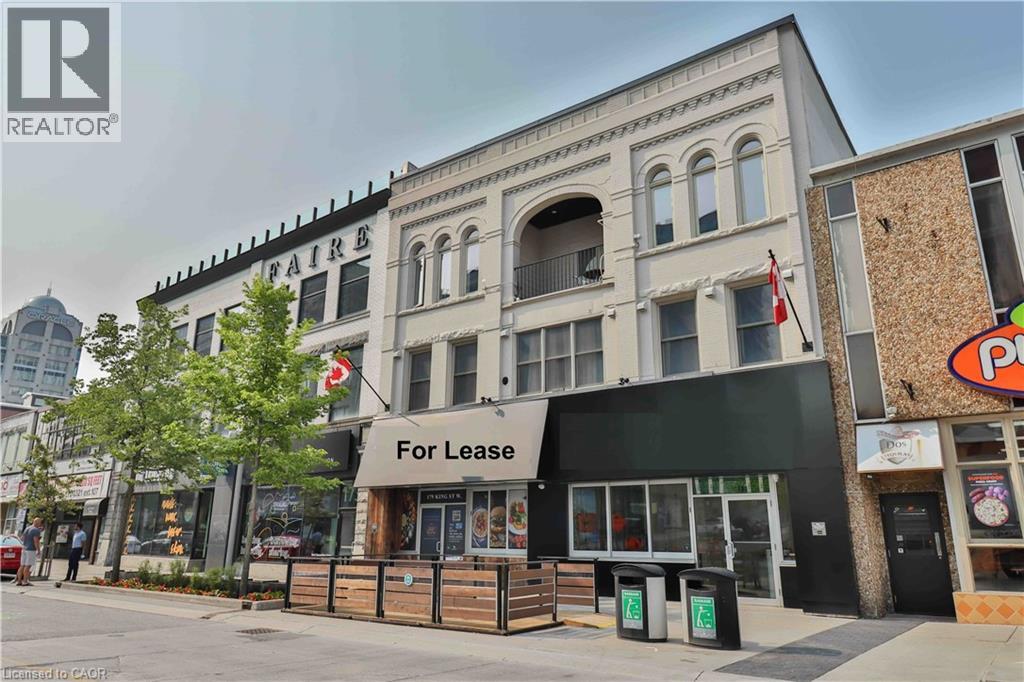
Exceptional main-floor retail unit available for lease in the heart of Downtown Kitchener. Offering approximately 3,991 sq. ft. of open-concept space, this versatile unit is currently configured as a fully operational restaurant/bar complete with commercial hood, furniture, and equipment. Previously operated as a grocery store, the layout supports a wide range of permitted uses. The property features a convenient LOADING DOCK and a large, dry, and spacious basement ideal for storage or ancillary use. Strategically located on high-profile King Street West, directly across from Kitchener City Hall, this site benefits from outstanding visibility, strong pedestrian traffic, and a high-density urban population. Surrounded by numerous new condominium developments and ongoing intensification projects, the area continues to experience significant growth. Within walking distance to major employment and institutional anchors including Google’s Canadian headquarters, the University of Waterloo School of Pharmacy, the University of Waterloo School of Medicine, Wilfrid Laurier University School of Social Work, and thousands of downtown employees and students. Ideal for high-end restaurant/bar, pub, specialty grocery, retail, professional office, medical, dental, physiotherapy, and many other commercial uses. (id:19593)
Hamilton, Ontario
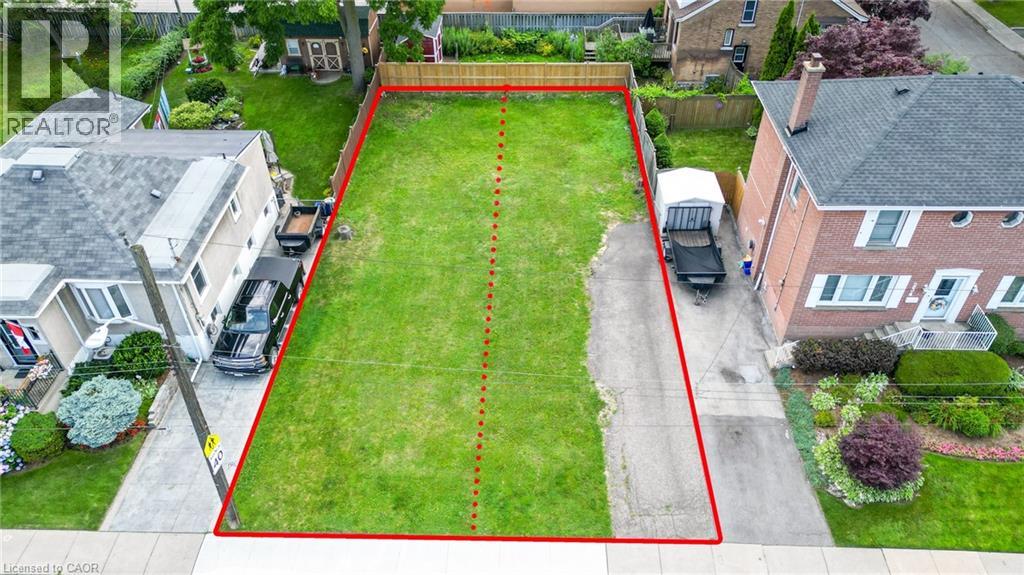
Opportunity Knocks! Build Your Dream Home or Investment on the Hamilton Mountain Escarpment! Don't miss this rare chance to own two prime building lots, each measuring 25 ft x 100 ft, recently severed and offering unparalleled views of the City of Hamilton. Situated in a coveted location down the street from Juravinski Hospital, these lots are ready for you to construct your ideal home or capitalize on a lucrative investment opportunity. Priced at $339,990 each, these lots are for two large semi- detached homes. HST is applicable in addition to the purchase price. Seize this opportunity to create your own urban oasis in Hamilton. Contact us today to schedule a viewing and envision the possibilities that await you at these exclusive lots on Mountain Park Ave. Permit application for 2 units per side with main floor and ground level unfinished space for potential future unit. Option Available to build on your own OR purchase and work with the builder! (id:19593)
Waterloo, Ontario
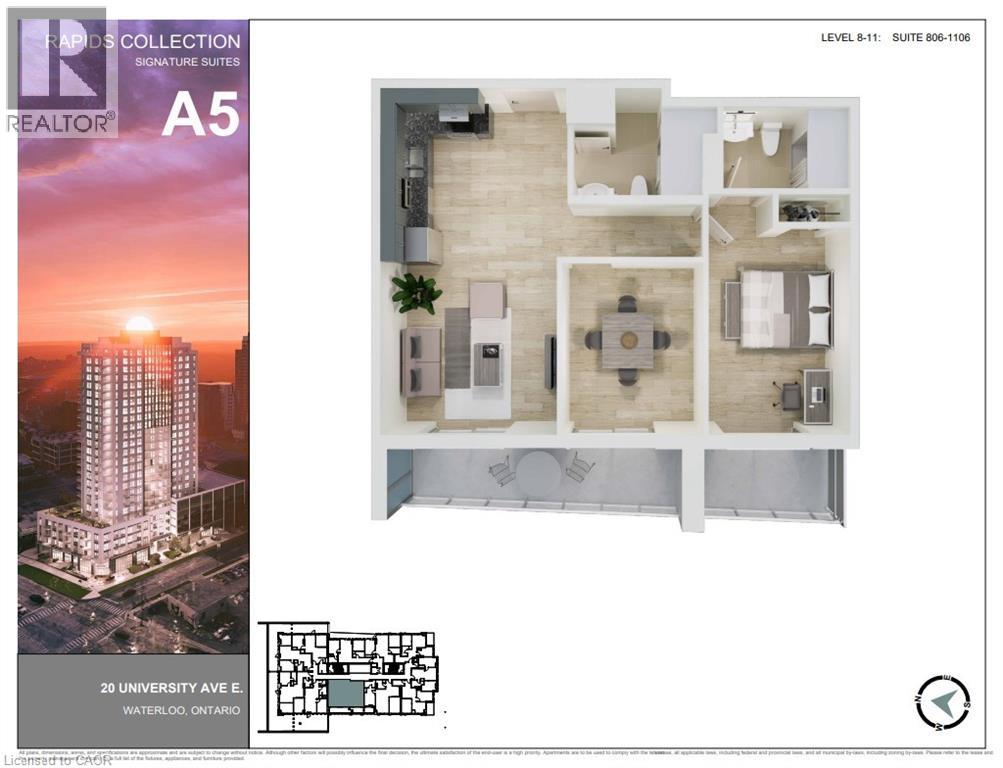
Elevate your Waterloo standard: Welcome to 20 University. Stop renting a space that dictates your routine. Start living in one that adapts to your ambition. 20 University isn't just a residents; it's a masterclass in urban flow, designed for those who demand more from their environment. The Flex Advantage(guest bedroom): Every suite is anchored by a signature flex space- a versatile, high end zone that evolves with you. The home office, the creative studio, the sanctuary, It's your canvas. You decide the masterpiece. Positioned for Momentum: Why commute when you can live in the centre of the action? University adjacent the newest and closest state of the art building less than a 2 minute walk to campus. Designed for connection: 20 University is built to balance the hustle. Whether you're relaxing on the landscaped rooftop terrace or networking on our curated social lounges, you're part of a community of visionaries. The Details that matter: Light-drenched interiors with floor to ceiling windows and open-concept layouts. High-end finishes, modern, sleek, and durable enough for your busiest days. Urban fluidity: Architecture that moves with you, from sunrise to the late-night energy of the city. Your new address awaits. Don't settle for the ordinary. Join the movement at 20 University and redefine what home means to you. (id:19593)
Waterloo, Ontario
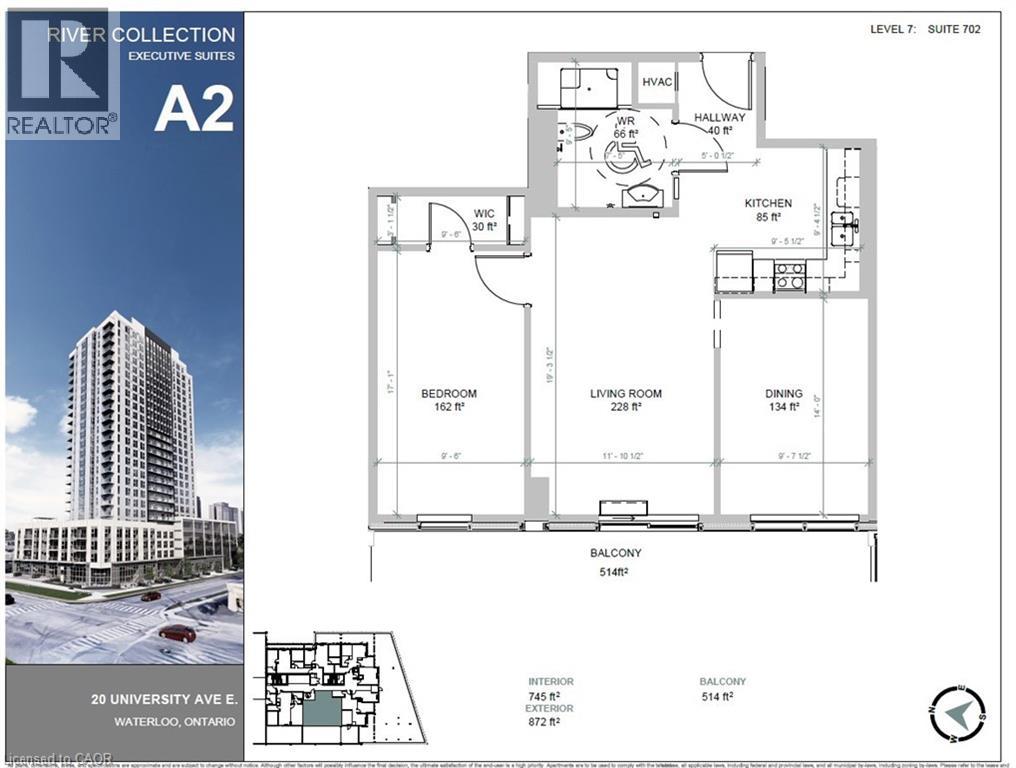
Elevate your Waterloo standard: Welcome to 20 University. Stop renting a space that dictates your routine. Start living in one that adapts to your ambition. 20 University isn't just a residents; it's a masterclass in urban flow, designed for those who demand more from their environment. The Flex Advantage(guest bedroom): Every suite is anchored by a signature flex space- a versatile, high end zone that evolves with you. The home office, the creative studio, the sanctuary, It's your canvas. You decide the masterpiece. Positioned for Momentum: Why commute when you can live in the centre of the action? University adjacent the newest and closest state of the art building less than a 2 minute walk to campus. Designed for connection: 20 University is built to balance the hustle. Whether you're relaxing on the landscaped rooftop terrace or networking on our curated social lounges, you're part of a community of visionaries. The Details that matter: Light-drenched interiors with floor to ceiling windows and open-concept layouts. High-end finishes, modern, sleek, and durable enough for your busiest days. Urban fluidity: Architecture that moves with you, from sunrise to the late-night energy of the city. Your new address awaits. Don't settle for the ordinary. Join the movement at 20 University and redefine what home means to you. (id:19593)
St. Catharines, Ontario
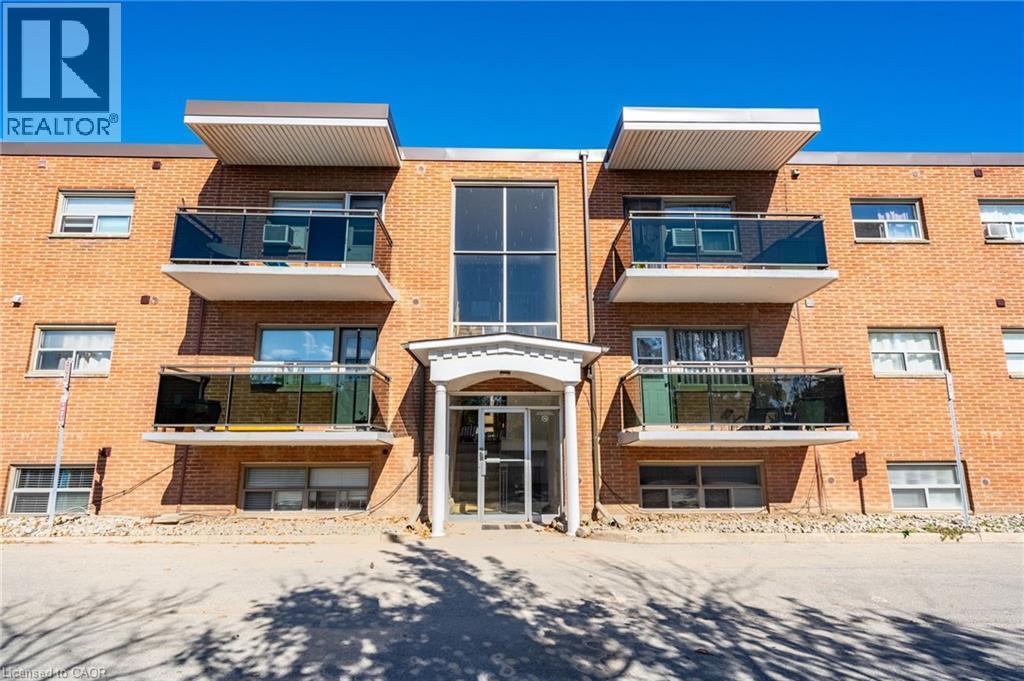
Welcome to 264 Oakdale Avenue, Unit 102, an affordable 2 bedroom condo offering a practical layout and a great opportunity for first time buyers looking to enter the market. With just under 900 sq ft of living space, this unit features a spacious living room, a functional kitchen with ample cabinetry, two comfortable bedrooms, a 4 piece bathroom, and the convenience of in suite laundry. The layout is straightforward and easy to maintain, making it a solid option for buyers wanting to build equity over time. One of the standout features is the inclusion of two parking spaces, a rare and valuable bonus at this price point. Whether you have two vehicles or need extra flexibility for guests, having two owned spaces is a major advantage. Condo fees include heat, water, building maintenance, and parking, helping keep monthly expenses predictable. Located close to highways, hospital, public transit, schools, and everyday amenities, this is a smart and affordable step into home ownership. (id:19593)
Hamilton, Ontario
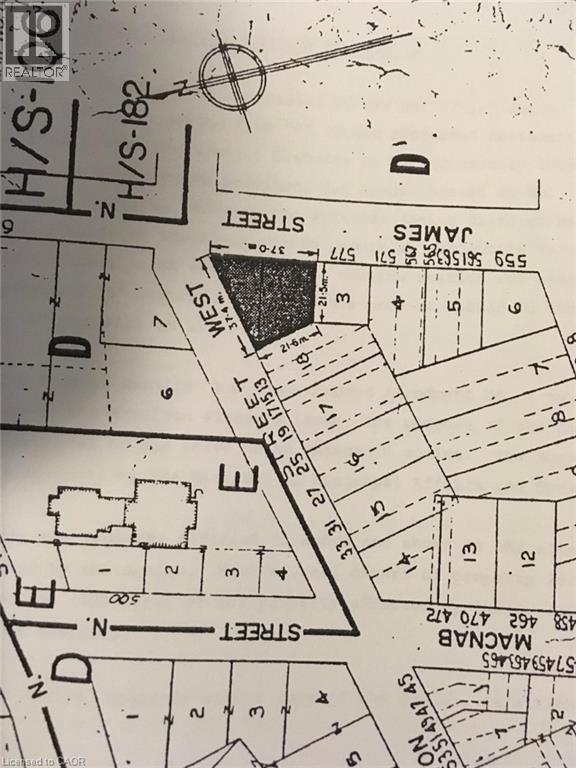
Exceptional development opportunity in the heart of Hamilton. Strategically located at the high-traffic corner of James and Burlington Street, this impressive parcel offers an impressive 123 foot frontage on a very busy, high exposure corner. This property provides incredible flexibility for investors, builders and developers seeking strong exposure. Easy highway access, minutes to downtown Hamilton, and steps away from the waterfront. HS zoning allows for many commercial uses, with consistent vehicle and foot traffic, this is a rare opportunity to secure a high-profile lot in one of Hamilton's busy and evolving districts. (id:19593)
Hamilton, Ontario
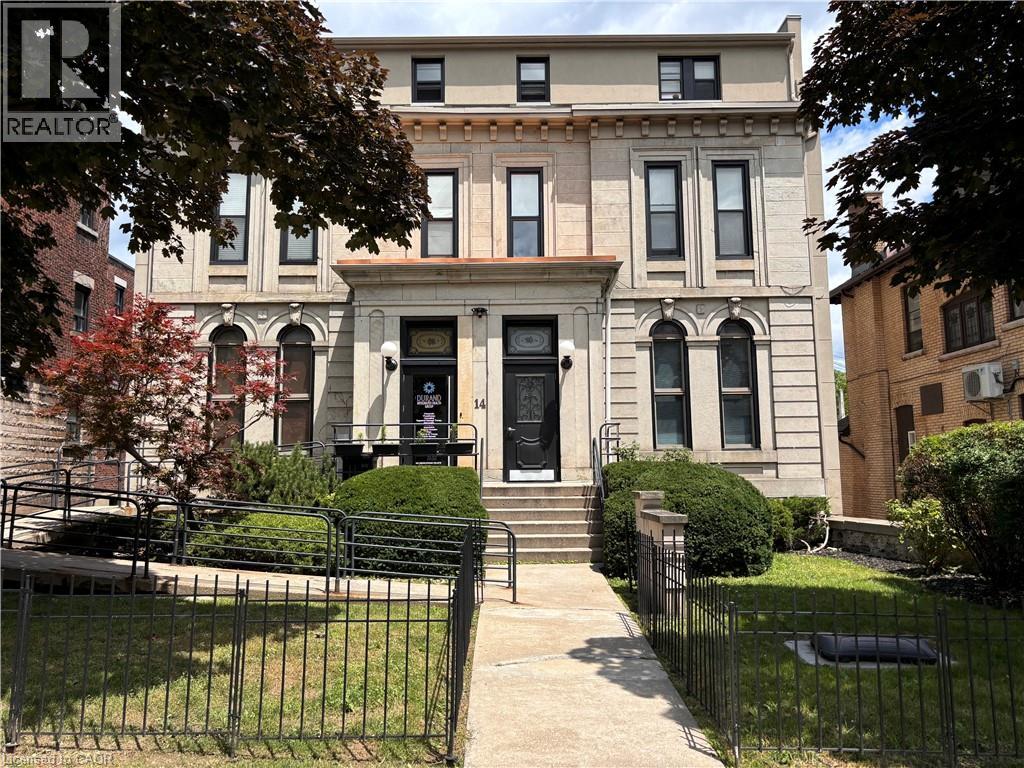
Prime Medical & Residential Investment | Durand, Hamilton Turnkey medical-residential income property in the prestigious Durand neighbourhood of Hamilton — purpose-built for healthcare and upscale urban living. This fully renovated (2019) 9,927 SF three-storey building features a ground-floor medical/health clinic (approx. 2,363 SF) currently leased to a high-end operator, with flexibility for the tenant to relocate through sublease if desired, presenting an opportunity for a dentist, medical specialist, or plastic surgeon. The space includes a former surgical suite previously used by a plastic surgeon. Above the commercial space are 10 luxury residential units — 2 bachelor, 6 one-bedroom, and 2 two-bedroom suites totaling approximately 7,203 SF of premium rental space. Situated on a 0.205-acre lot with 49.75 ft frontage and 12+1 on-site parking, the property features 12' vaulted ceilings, new fire shutters, and common laundry with industrial machines. No heritage designation. Zoned E-L with Downtown Mixed-Use Official Plan designation permitting medical, professional, multiple residential, student housing, and retirement uses — with strong value-add potential including future conversion of commercial space to additional residential units (subject to approvals). CMHC financing eligible. Located blocks away from St. Joes Hospital, near Mohawk College, McMaster, Augusta Street Restaurants, TD Coliseum — an unmatched location for medical tenants and urban residents alike. Stable income with exceptional long-term upside. All information believed to be accurate but not guaranteed. Buyers to conduct regarding zoning, permitted uses, measurements, financials, and development potential. (id:19593)
Burlington, Ontario
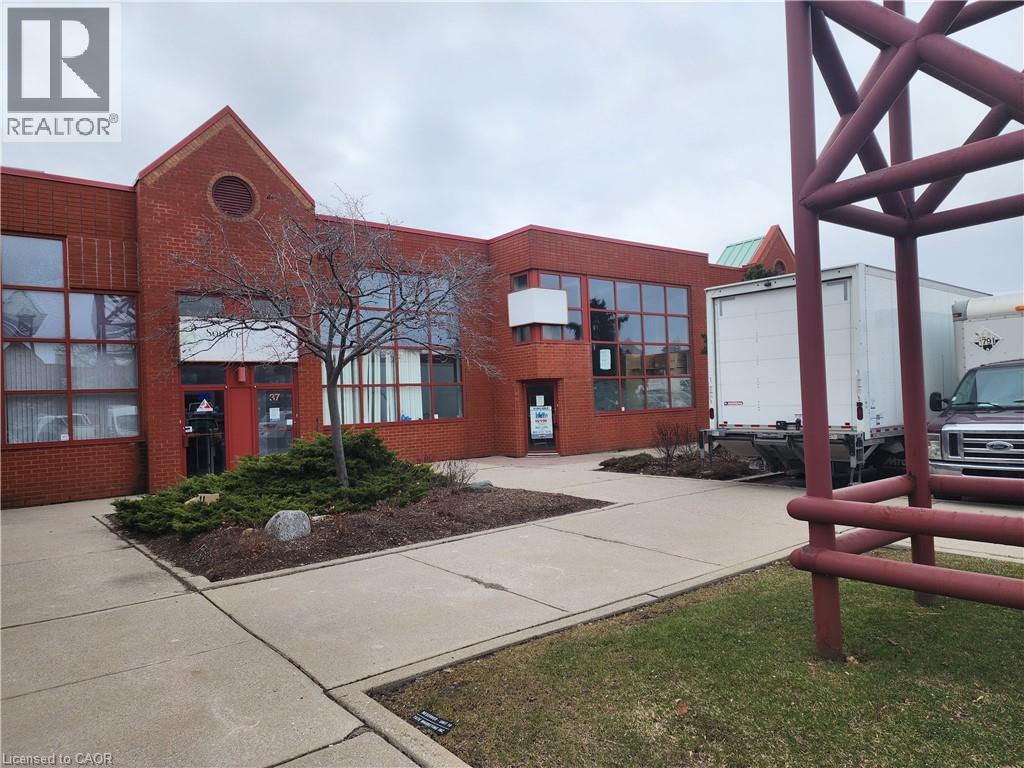
Prime location for your business in the Twin Towers Condominium Complex. The unit is currently configured with 100% warehousing space approximately 4709 SF. The unit is clean, has racking in place (can stay or be removed) and has 2 oversized drive-in shipping doors. Excellent highway access to QEW/403 via Appleby Line. Conveniently located within minutes of retail amenities and Go Train. BC1 zoning permits a wide range of industrial/flex uses. Ideally suited for warehouse uses. TMI for 2026 is estimated at $7.99 psf. 4 dedicated parking spots plus additional in-common and unreserved spot in the complex. Tenant pays separately metered utilities. Unit is available May 1, 2026. (id:19593)
Hamilton, Ontario
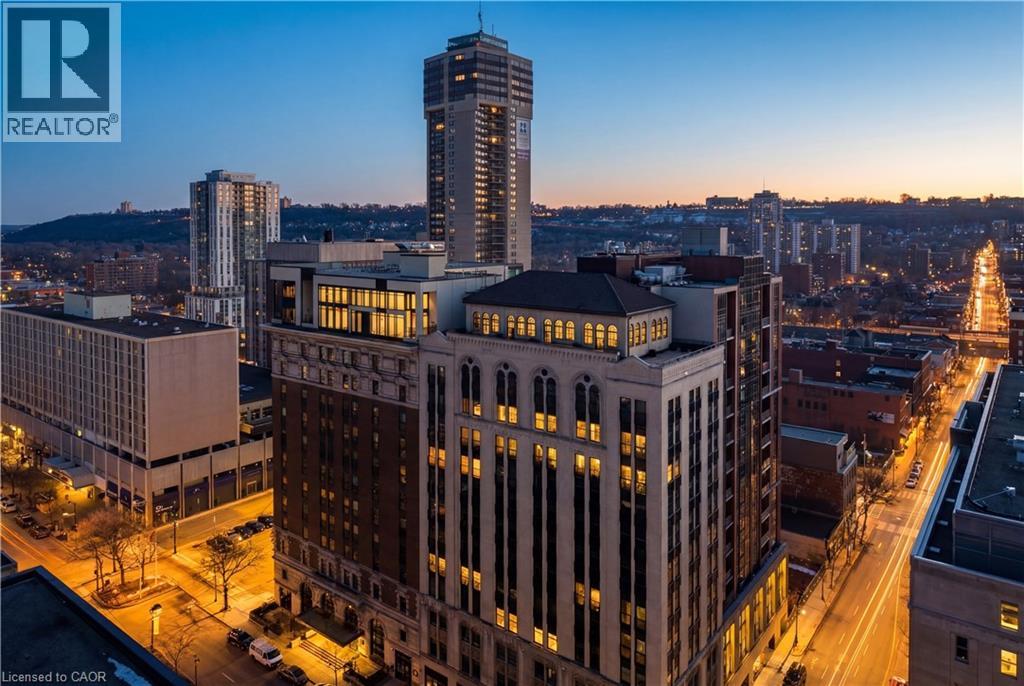
Welcome to one of Hamilton’s most exceptional penthouses, set atop a highly sought-after building in the vibrant Beasley community. This rare 2-bedroom suite pairs elevated design with sweeping west-facing city views, capturing stunning sunsets and bathing the space in warm, golden light each evening. Thoughtfully upgraded throughout, the open-concept living and dining area showcases refined finishes, including Carrara marble countertops and accents, paired with elegant blond maple hardwood floors. The kitchen is stylish and functional, seamlessly integrated into the living space, perfect for everyday living and effortless entertaining. Two well-proportioned bedrooms provide versatility for a serene primary retreat, guest accommodation, or a sophisticated home office, with the primary featuring a walk-in closet. Additional conveniences include in-suite laundry, central air conditioning, and a dedicated parking space. Currently home to a local Hamilton artist, the suite carries a subtle creative energy that complements its modern, polished aesthetic. Just steps to shops, restaurants, transit, and downtown amenities, with easy access to major routes, this is a rare opportunity to own a standout penthouse in one of the city’s most desirable buildings. (id:19593)
Guelph, Ontario
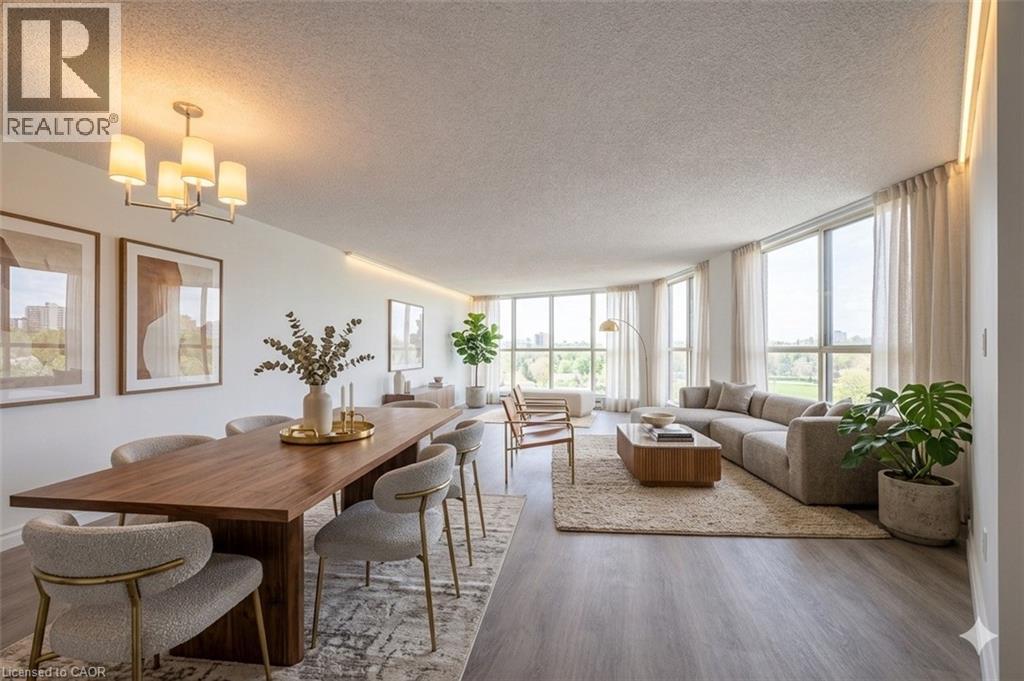
Welcome to this exceptionally spacious ground floor condominium suite at 24 Marilyn Drive in Guelph, offering over 1,700 square feet of beautiful living space and peaceful views overlooking Riverside Park. This incredibly spacious suite has luxury vinyl flooring and neutral paint creating a bright and modern atmosphere from the moment you step inside. The large windows throughout the home allow for an abundance of natural light to fill the living spaces. The eat in kitchen provides ample cabinetry and room for an informal dining area, making it the perfect place to enjoy morning coffee or casual meals. The kitchen flows seamlessly into the open concept living room and dining area, creating an expansive space ideal for entertaining guests or relaxing with family. The thoughtful layout allows for comfortable everyday living while still offering the scale and flexibility that downsizers and families alike appreciate. The primary bedroom is generously sized and features a large closet, plenty of additional storage space, and a convenient two piece ensuite bathroom. Two additional bedrooms provide flexibility for guests, hobbies, or a home office, while the main bathroom serves the remainder of the suite. Underground parking and an exclusive storage locker provide everyday convenience and additional storage space. Residents of 24 Marilyn Drive enjoy access to excellent building amenities including a library, exercise room, and party room. The grounds are beautifully maintained and offer covered parking for residents as well as plenty of visitor parking for when friends and family come to visit. The location is truly exceptional, just steps from Riverside Park, one of Guelph’s most beloved outdoor destinations. Enjoy peaceful walks through the gardens, visit the iconic floral clock, or take the grandkids to the newly updated playground. Don't miss out on this rare and spacious condominium offering an outstanding combination of comfort, lifestyle, and location. (id:19593)
Kitchener, Ontario
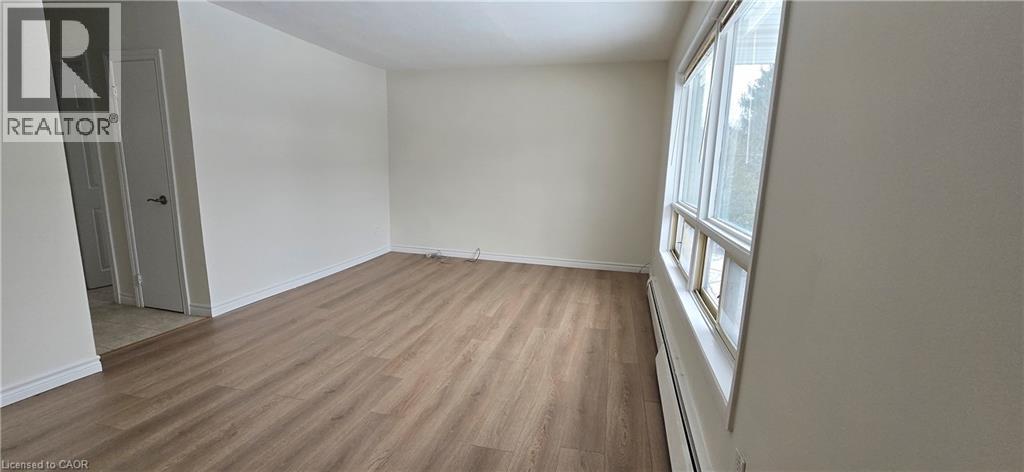
Well-maintained 2-bedroom, 1-bathroom suite offering 875 sq. ft. of bright, functional living space in a convenient Kitchener location. Spacious living area, two well-sized bedrooms, full kitchen with ample cabinetry, and 4-piece bath. Clean, practical layout ideal for professionals or small families. Located in a quiet residential neighbourhood close to schools, parks, shopping, and public transit, with easy access to major routes 2 Bedrooms 1 Bathroom (4-piece) Kitchen Appliances Included: Fridge & Stove 1 Parking Spot Included (Extra parking available for $100) Coin Laundry in Basement 875 sq. ft. Rent plus Hydro **See sales brochure below for showing instructions*** (id:19593)
Kitchener, Ontario
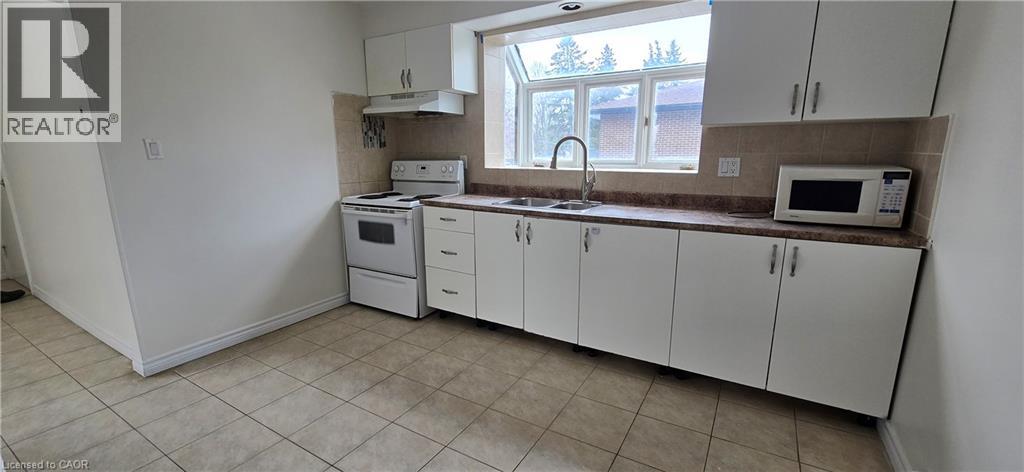
Well-maintained 2-bedroom, 1-bathroom suite offering 875 sq. ft. of bright, functional living space in a convenient Kitchener location. Spacious living area, two well-sized bedrooms, full kitchen with ample cabinetry, and 4-piece bath. Clean, practical layout ideal for professionals or small families. Located in a quiet residential neighbourhood close to schools, parks, shopping, and public transit, with easy access to major routes 2 Bedrooms 1 Bathroom (4-piece) Kitchen Appliances Included: Fridge & Stove 1 Parking Spot Included (Extra parking available for $100) Coin Laundry in Basement 875 sq. ft. Rent plus Hydro **See sales brochure below below for showing instructions** (id:19593)
Burlington, Ontario
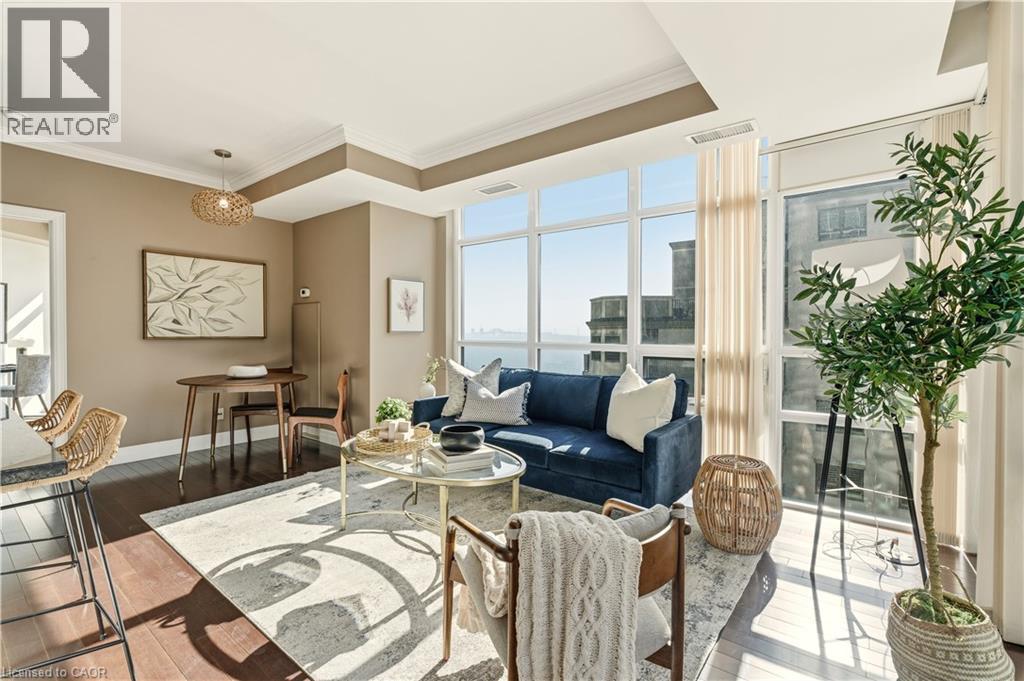
Welcome to the highly sought-after 360 Pearl—a premier building in the heart of downtown Burlington with gorgeous lake and escarpment views in every direction. This beautifully updated 2-bed, 2-bath suite offers an open-concept layout, floor-to-ceiling windows, and 9 ft ceilings, creating a bright and sophisticated living space. The kitchen impresses with custom cabinetry, pot drawers and slide-out shelving, stainless steel appliances which include a gas stove, a generous island for entertaining, and granite countertops. The Great Room is wrapped in windows, showcasing lake views and providing a seamless walkout to your expansive wrap-around balcony. The primary suite offers its own balcony access, a spacious walk-in closet with built-in organizers, and a spa-inspired ensuite with a large glass shower and extended vanity. The second bedroom features stunning lake views and a custom Murphy bed—perfect for easily transitioning between a home office and guest space. A stylish 4-piece bathroom with granite finishes and convenient in-suite laundry complete the interior. This unit truly shines for those who love to entertain. The building offers exceptional amenities including a rooftop terrace with BBQs, state-of-the-art gym with a steam room, party room, games room, movie theatre, and 24-hour concierge/security. Walk to Burlington’s best restaurants, boutique shops, Spencer Smith Park, and waterfront events. Includes 1 parking space (Level B #4) and 1 locker (Level B #57) (id:19593)
Brantford, Ontario
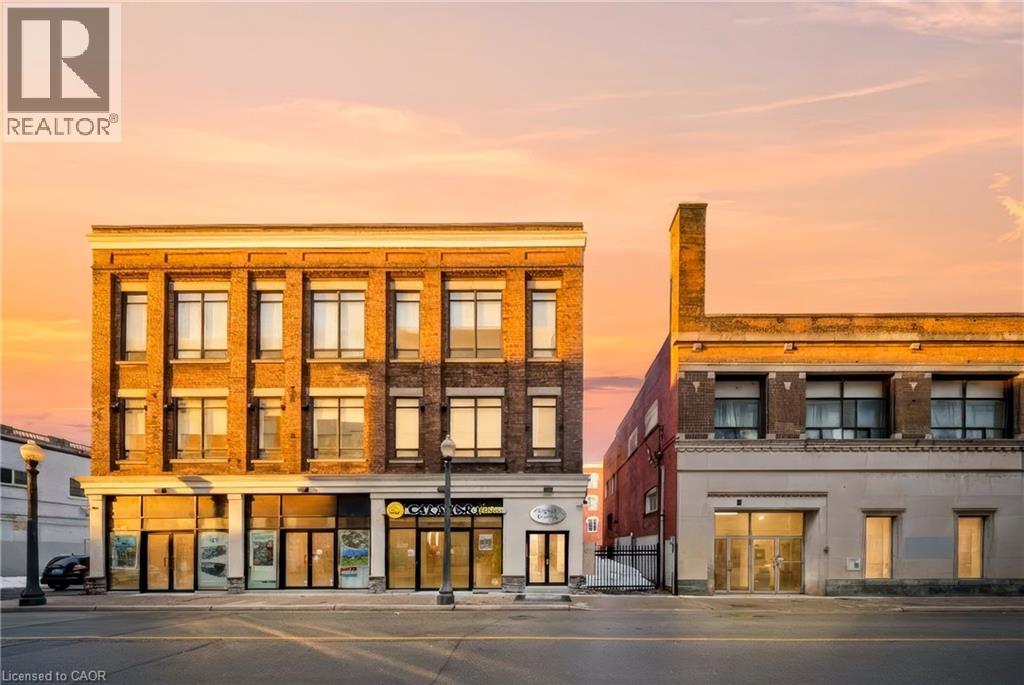
Welcome to 11 Queen Street — a bright, loft-style 3-bedroom, 1-bathroom residence in the heart of downtown Brantford. Located in a fully restored and secure building (completed in 2019), this renovated unit offers modern living with character and style. The open-concept layout is thoughtfully designed to maximize space and natural light, featuring oversized windows, high ceilings, and carpet-free, easy-care laminate flooring throughout. Tasteful upgrades include a sleek, modern bathroom and a practical kitchen equipped with stainless steel appliances, including a fridge, stove, and dishwasher. In-suite laundry adds everyday convenience. The building offers enhanced security with a 24-hour camera system and is ideally situated just steps from the Grand River, parks, trails, restaurants, shopping, and entertainment. Wilfrid Laurier University and Conestoga College are within walking distance, making this an excellent option for students or professionals. Public transit, VIA Rail, GO Bus service, and quick highway access are all nearby. Water and heat included; tenant pays hydro, internet, and tenant insurance. Street parking available and across the street there is underground parking which on average is $75 per month with the City. (id:19593)
Waterloo, Ontario
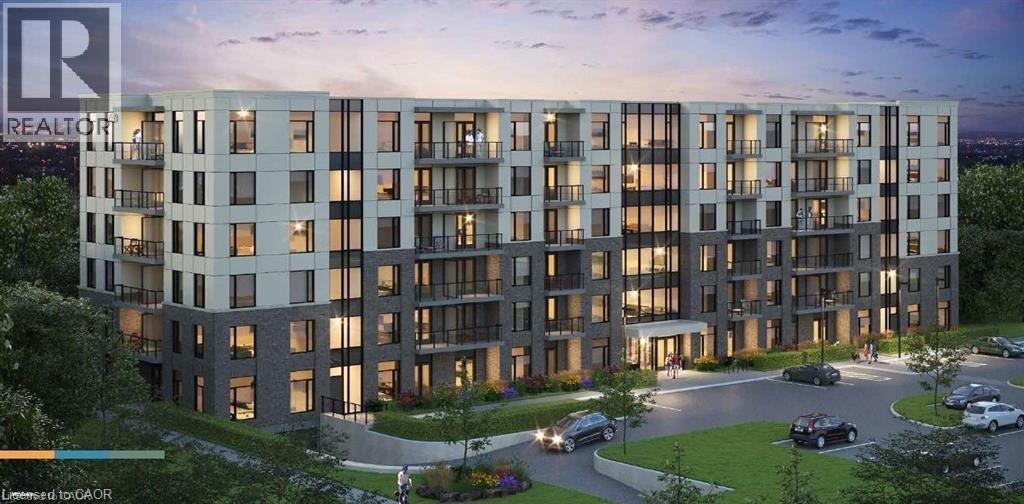
Beautiful and well designed new condo unit The Avon Model from Reid Heritage Homes. Fully equipped kitchen & modern finishing. 2 bedrooms, Full 4pcs bathroom and underground assigned single parking. Elevators for easy access, mail room & party room. Secured fobbed entrance. Near amenities & short driving distance to both universities, Grand river Hospital & uptown Waterloo. Shows AAA++ (id:19593)
Kitchener, Ontario
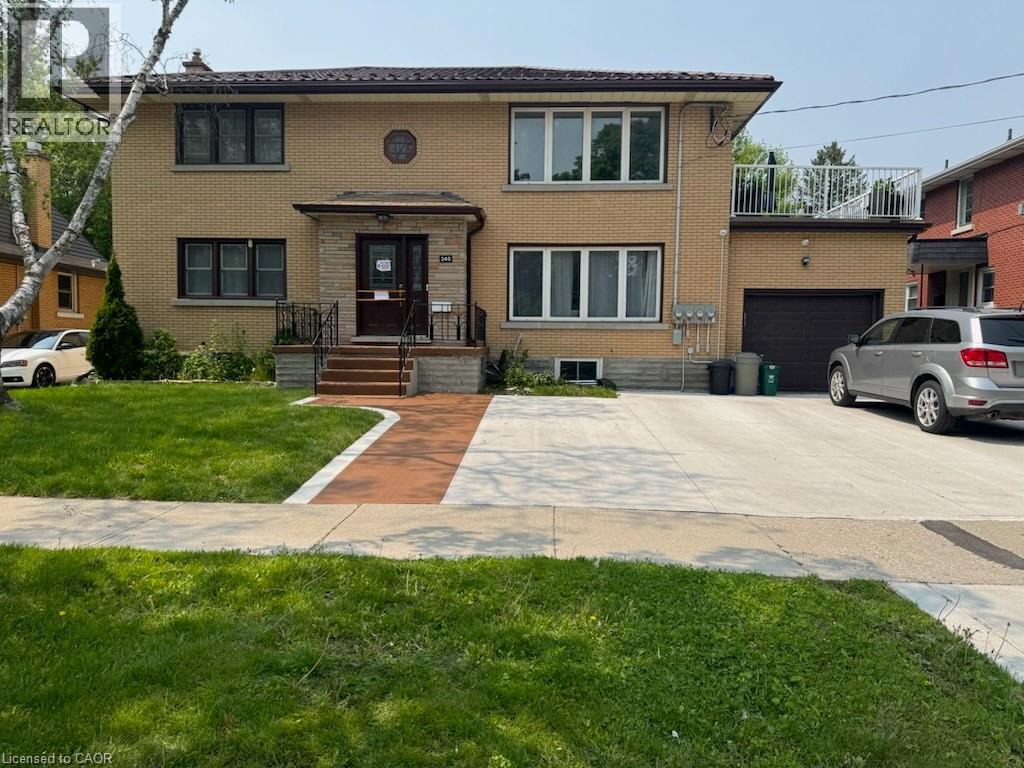
Spacious 1 Bed + Den Lower Unit with Separate Entrance! (Lower Unit) 1 Bedroom plus Large Den 1 Full Bathroom featuring a walk-in shower and modern floating vanity Hardwood Floors 2 Stainless Steel Appliances (Fridge & Stove) Separate Entrance Large Windows Bright Living Space In-Suite Laundry Newly Renovated Bike Shed Large Shared Backyard FREE HIGH SPEED INTERNET! Beside Fredrick Mall Plaza Includes Pharmacy, Grocery Store, Subway, Billiards Hall, Dollarama & Imagine Cinema Close to Schools & Expressway. Cable is $30 per month Rent is all inclusive **See sales brochure below for showing instructions**** (id:19593)
Toronto, Ontario
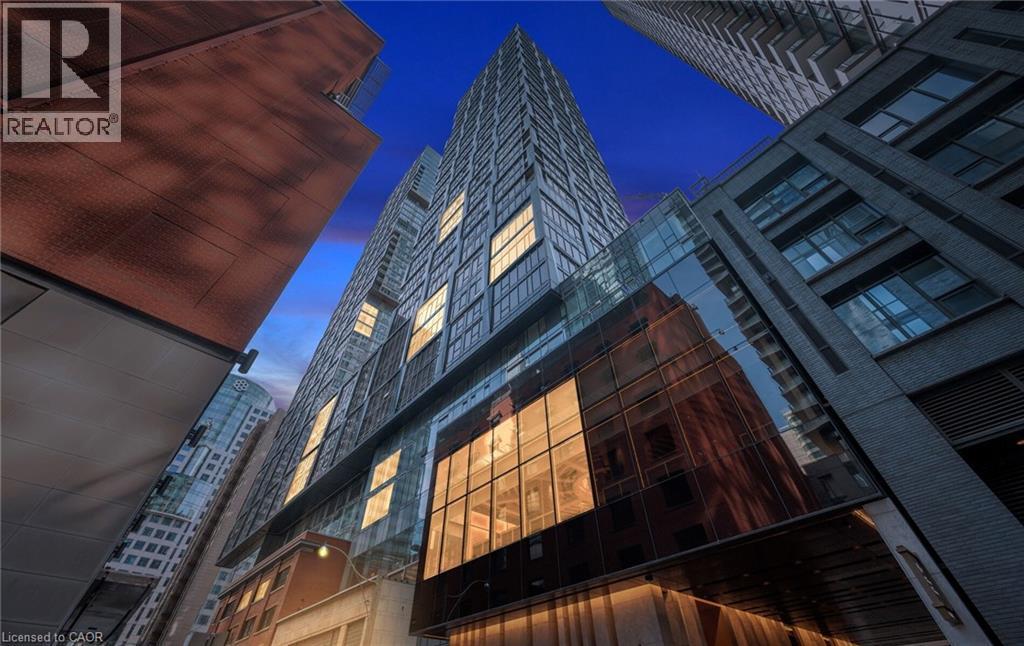
Welcome to Nobu Residences Toronto. This upgraded 2-bedroom + den, 2-bath suite offers a bright, open-concept layout with floor-to-ceiling windows. Modern kitchen with built-in appliances, premium finishes. Spacious primary bedroom with ensuite. Well-sized second bedroom plus versatile den—ideal for home office or additional living space. Enjoy top-tier amenities including fitness centre, wellness facilities, outdoor terrace, media/games rooms, and 24-hour concierge. Prime downtown location in the Entertainment District, steps to dining, shopping, transit, and nightlife. Pictures are digitally staged. (id:19593)
Hagersville, Ontario
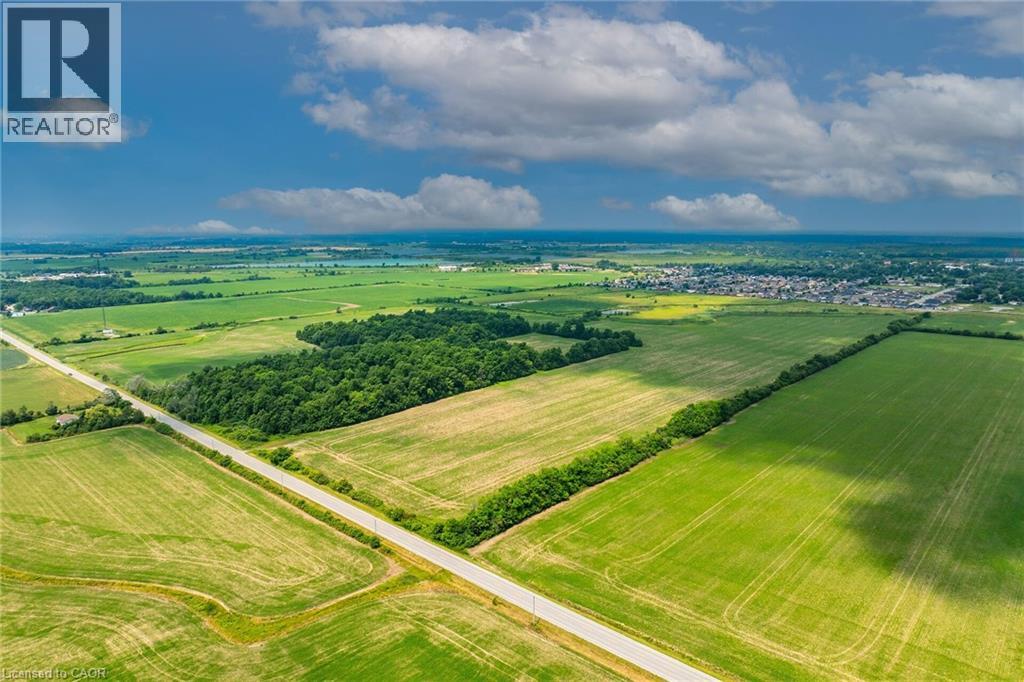
“ATTENTION” - DEVELOPERS, INVESTORS, SPECULATORS or EXPANDING CASH CROP FARMERS - check out this diverse & versatile 117.39 acre parcel of land ideally situated immediately south of Hagersville’s urban boundary enjoying 1990 feet of paved road frontage on Concession 11. Located only minutes south of this vibrant Haldimand County Town’s amenities including Hospital, schools, shopping & eateries - relaxing 30 minute commute to Hamilton, Brantford & Hwy 403 - 90/120 minute drive to London or GTA - less than 20 minutes to Hamilton Airport. The majority of the “A” (agricultural) zoned land consists of gentle rolling arable/workable farm land - (currently rented out to a Tenant Farmer on a verbal year to year basis) - surrounding a storm pond catch basin owned by Haldimand County - includes a small creek dissecting the north west section. Attractive & Affordable large parcel for expanding Farmers - or - Incredible future value potential for Developers or Investors whenever Hagersville’s official plan necessitates growth/expansion. Buyer / Buyer’s Lawyer to investigate the subject property’s zoning, current & future permitted uses. Any developmental charges or HST costs shall be responsibility of the Buyer. Buyer must allow Tenant Farmer to harvest 2025 crop after completion. It’s all about LOCATION! (id:19593)
Hagersville, Ontario
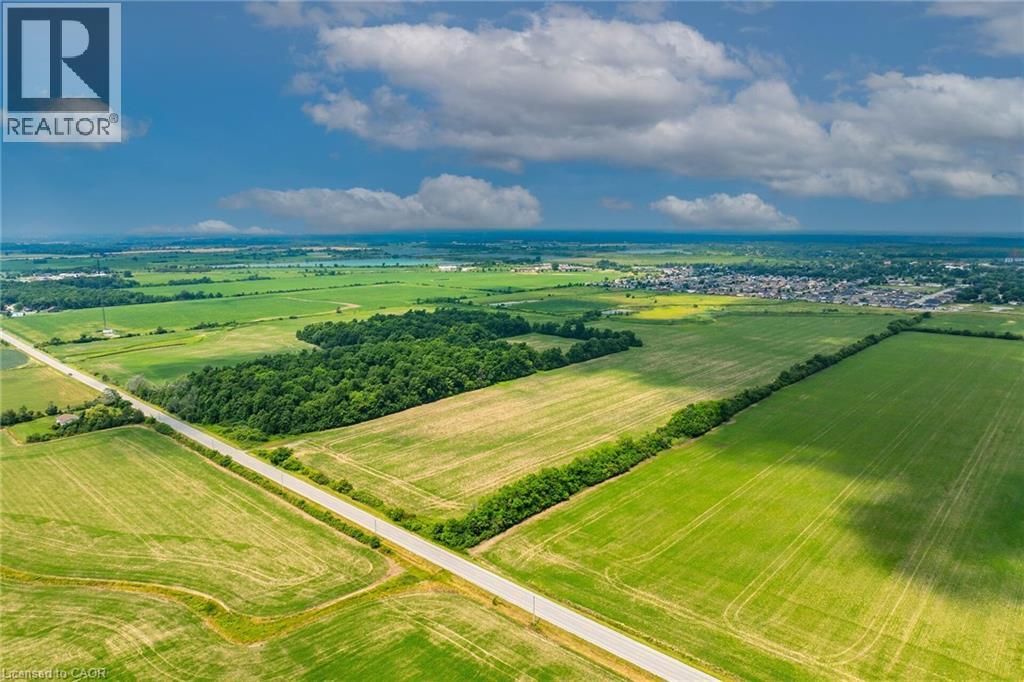
Remarks Public Remarks: “ATTENTION” - DEVELOPERS, INVESTORS, SPECULATORS or EXPANDING CASH CROP FARMERS - check out this diverse & versatile 117.39 acre parcel of land ideally situated immediately south of Hagersville’s urban boundary enjoying 1990 feet of paved road frontage on Concession 11. Located only minutes south of this vibrant Haldimand County Town’s amenities including Hospital, schools, shopping & eateries - relaxing 30 minute commute to Hamilton, Brantford & Hwy 403 - 90/120 minute drive to London or GTA - less than 20 minutes to Hamilton Airport. The majority of the “A” (agricultural) zoned land consists of gentle rolling arable/workable farm land - (currently rented out to a Tenant Farmer on a verbal year to year basis) - surrounding a storm pond catch basin owned by Haldimand County - includes a small creek dissecting the north west section. Attractive & Affordable large parcel for expanding Farmers - or - Incredible future value potential for Developers or Investors whenever Hagersville’s official plan necessitates growth/expansion. Buyer / Buyer’s Lawyer to investigate the subject property’s zoning, current & future permitted uses. Any developmental charges or HST costs shall be responsibility of the Buyer. Buyer must allow Tenant Farmer to harvest 2025 crop after completion. It’s all about LOCATION! (id:19593)
Hamilton, Ontario

Prime Concession Street location between Upper Wentworth and Upper Wellington, just steps from Tim Hortons and surrounded by established neighbourhood amenities. With approximately 1,271 sq ft over two floors, plus bonus basement storage, this versatile space is ideal for retail or service-based businesses--including aesthetic and personal service uses. Bright, welcoming interior with new flooring throughout. Two on-site parking spaces included, plus convenient street parking. Located directly on a bus route for excellent accessibility and exposure. An outstanding opportunity to bring your small business vision to life in a high-traffic, high-visibility location. Available May 1st. (id:19593)
Welland, Ontario
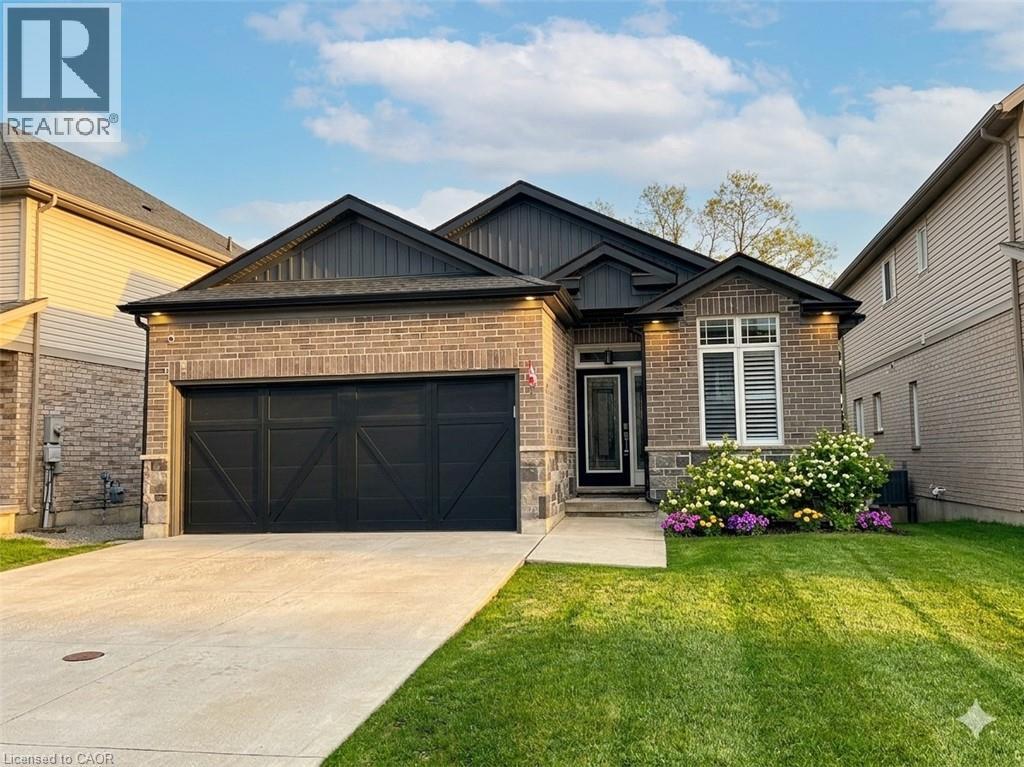
Impeccable 3+1 BR, 3 bath bungalow offering over 1400 sq ft plus a fully finished basement this 8 year old Mountainview built home located on the west side of Welland with easy access to Webber Rd for the commuter, is not to be missed! Gorgeous finishes throughout including the custom kitchen with extended height & pantry cabinets, quartz counters, & island with breakfast bar; engineered hardwood floors throughout the main level; 9' main floor ceilings; primary with a beautiful ensuite that features a stand alone soaker tub, separate shower & double sinks; the primary also hosts a walk out to a private deck that's perfect for your morning coffee or nightcap. The lower level rivals the main floor finishings with recent carpet; wet bar/kitchenette; large bedroom; family room built-ins flanking the shiplap surround for the electric fireplace; built in speakers; tons of pot lights and a laundry room that might let you actually enjoy doing laundry! The exterior does not disappoint with the brick and stone façade, concrete double drive, inground sprinklers, the back offers a tiered deck that leads to the hot tub and lower stamped concrete patio in the fully fenced backyard. This is one to truly experience live! (id:19593)
Mississauga, Ontario
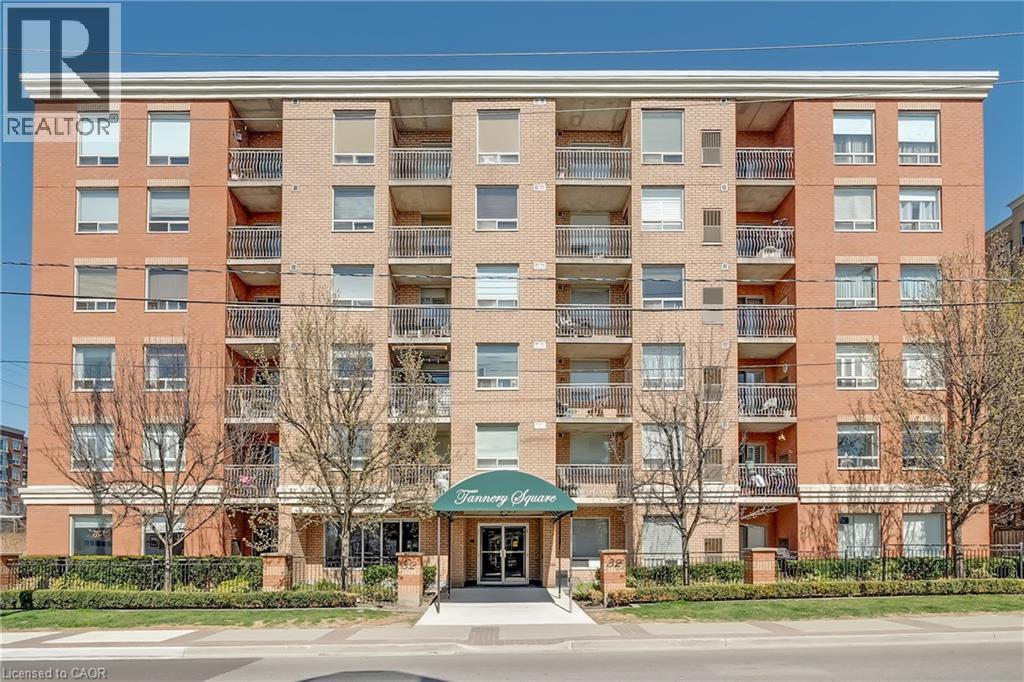
Welcome to Tannery Square, a charming, boutique-style residence in the heart of downtown Streetsville. This updated one bedroom, one bathroom suite offers a smart, functional layout, ideal for first-time buyers or those looking to right-size. Step into a freshly painted space featuring new flooring and trim, an updated kitchen with modern cabinetry, a ceramic tile backsplash, and upgraded sinks and plumbing fixtures. The open-concept kitchen flows seamlessly into the bright and inviting living/dining area, which opens onto a spacious private balcony. Tannery Square is a quiet, well-kept, six-storey building just steps from the Streetsville GO Station, as well as local shops, cafés, and restaurants. This move-in-ready unit includes one underground parking space and ample visitor parking. Don’t miss this opportunity to enjoy the best of walkable, commuter-friendly living in one of Mississauga’s most desirable neighbourhoods. (id:19593)
Chesley, Ontario
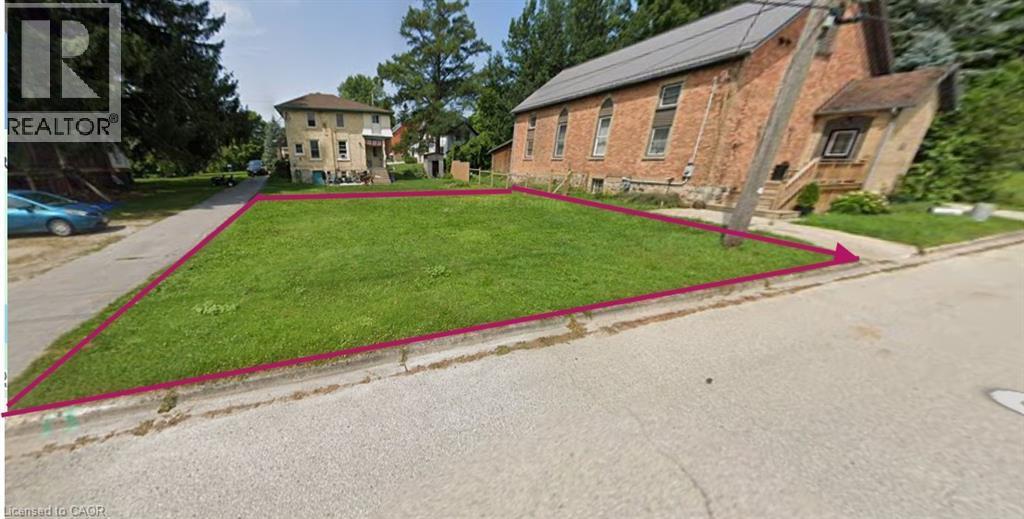
Chesley is a beautiful quaint town centrally located in Bruce County. This recently severed lot is the perfect opportunity to build your dream home or investment property. The lot is 57.68' x 100' with an area of 556 sq.m. The Saugeen River flows through the town offering an opportunity for all kinds of water sports along with many trails to explore and view. The downtown offers several banks, a grocery store, hardware store, lawyers' and dentists offices, a hospital, shopping and more. Located in Bruce County, 35 minutes to the Bruce Power plant and Owen Sound and just 15 minutes north of Hanover. Chesley is a great community to raise your family or to retire. There's plenty to do - there's the Chesley Centennial Pool and the Chesley Community Centre with its community hall, boardroom an ice rink that is used all year round for various sports and events. Besides the community center, there are two ball diamonds, a soccer field, tennis courts and the community pool and park. There are many parks throughout the town. (id:19593)
Wingham, Ontario
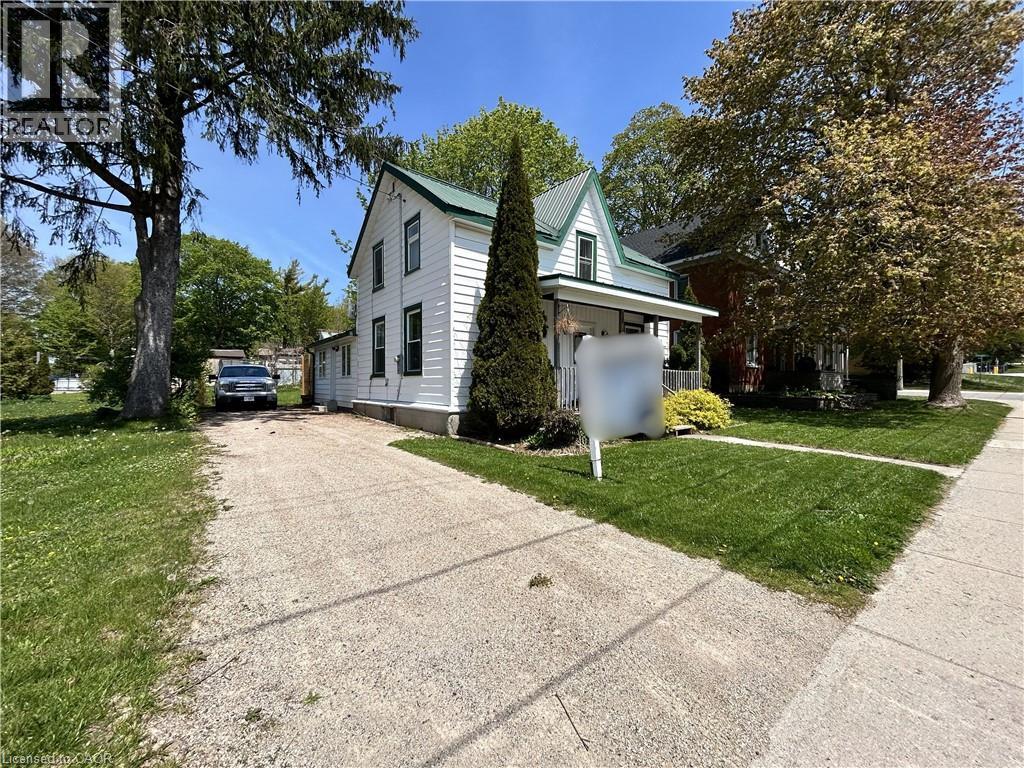
Welcome to 101 John St E, Wingham, a fully renovated 1.5-storey detached home offering 4 bedrooms, 2 bathrooms, and 1,527 sq ft of move-in ready living at a great price point. This home has been thoughtfully updated throughout: new kitchen, new 4-piece bathroom, upgraded staircase, all-new flooring, and brand new windows throughout (2024). The primary bedroom features its own private 3-piece ensuite. The upper level and crawl space have been spray foam insulated for year-round efficiency, and fresh vinyl siding gives the home standout curb appeal front and back. The main floor offers a conveniently located bedroom, spacious dining room, and main floor laundry. Step outside to a generous 46 x 132 ft lot with deck, porch, shed, and ample backyard space, perfect for entertaining or relaxing. Located in the heart of Wingham; Schools, hospital, rec centre, and community trails all within minutes. Whether you are a first-time buyer or investor, this one checks every box. (id:19593)