
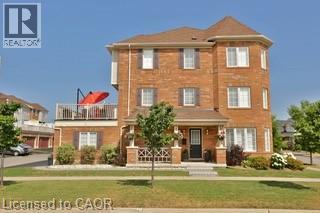
Burlington, Ontario
Exceptional 3 bed and 2.5 bath freehold end unit townhome is located in sought after Alton Village Burlington. Open concept floor plan & double garage make this home better than a semi-detached house. Fully finished from top to bottom and California shutters throughout. Ground-level has a gas fireplace and a large family room. The second floor features a gourmet kitchen, a large living room, and a large terrace for summer entertaining. The 3rd floor provides three good size bedrooms and two full bathroom. Master bedroom has a 4 piece ensuite bathroom and walk-in closet. The double garage is equipped with abundant storage spaces. This home is perfect for a family with kids who want greatly ranked schools and enjoys close proximity to all amenities. AAA+ tenant needed! No pets & No smoking, Credit report, employment letter, recent paystubs, references, rental application. Ontario Standard Lease is required to signed! (id:19593)
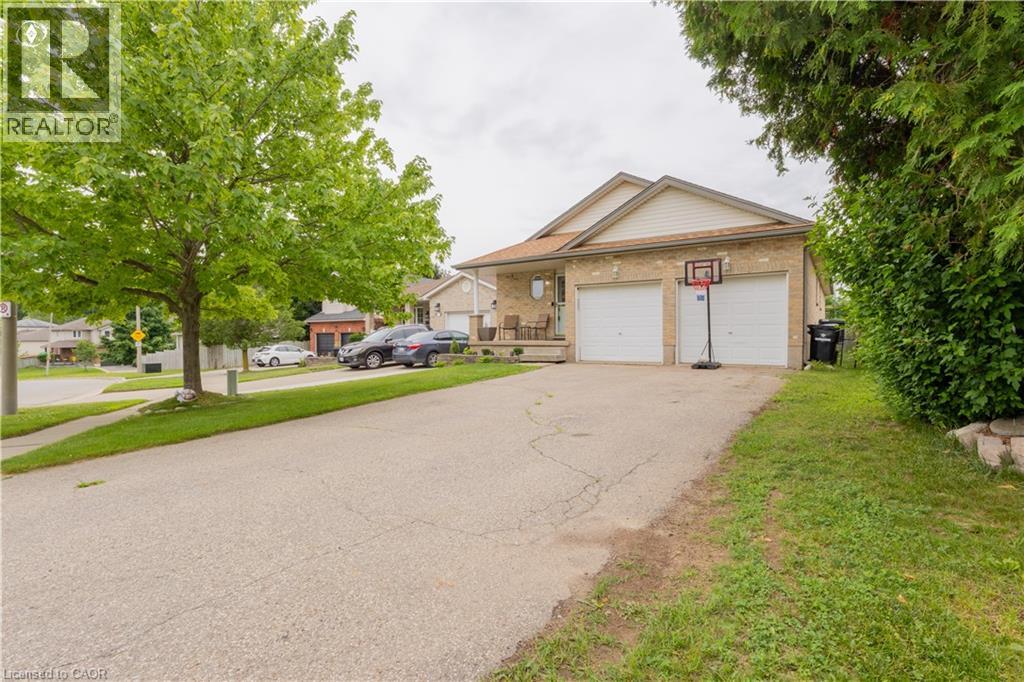
Cambridge, Ontario
Spacious, stylish, and perfectly located ... this exceptional bungalow in the heart of West Galt offers over 3,000 sq. ft. of beautifully finished living space designed for comfortable everyday living and effortless entertaining. The bright and inviting main floor features a spacious kitchen overlooking the dinette with a walkout to the backyard, three generous bedrooms, two well-appointed bathrooms and a convenient laundry space. The fully finished basement offers an abundance of additional living space including a large recreation room, bedrooms and versatile bonus rooms that can easily serve as a home office, fitness room, games room, craft room, or guest space—allowing you to customize the home to fit your lifestyle. Step outside to your private, fully fenced backyard, where a relaxing hot tub and gazebo invite you to unwind after a long day or entertain family and friends throughout the seasons. A double garage and parking for up to six vehicles add everyday practicality. Ideally located in the heart of West Galt, you'll enjoy easy access to excellent schools, parks, scenic walking trails, shopping, restaurants, and all the amenities that make this established neighbourhood one of Cambridge's most sought-after places to call home. This is a rare opportunity to own a spacious bungalow that offers the perfect balance of comfort, style, and location. (id:19593)
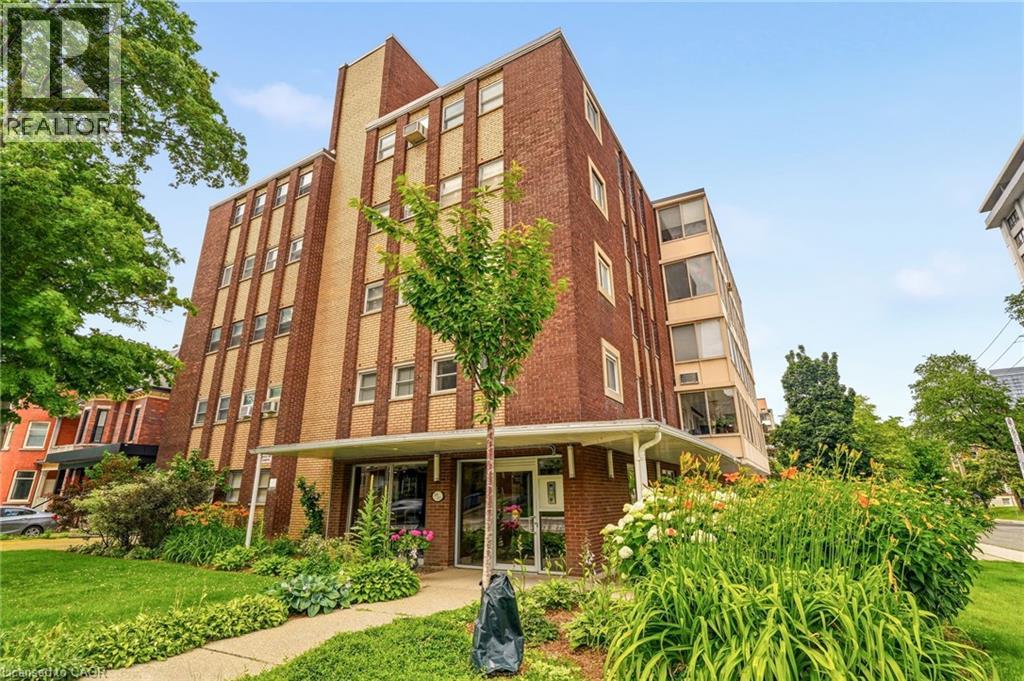
Hamilton, Ontario
Welcome to Charlton Towers, a hidden gem in the heart of Hamilton's highly sought-after Durand neighbourhood. This spacious 2-bedroom, 1.5-bathroom co-operative apartment offers exceptional value with an expansive layout rarely found at this price point. Whether you're downsizing, a first-time buyer, or looking for low-maintenance urban living, you'll appreciate the generous living spaces and comfortable floor plan. Enjoy one of Hamilton's most walkable locations, just steps to St. Joseph's Healthcare, downtown restaurants and cafés, parks, shopping, and public transit. With easy access to GO Transit and everyday amenities, convenience is truly at your doorstep. A well-established co-operative community known for its spacious suites, welcoming atmosphere, and prime location. (id:19593)
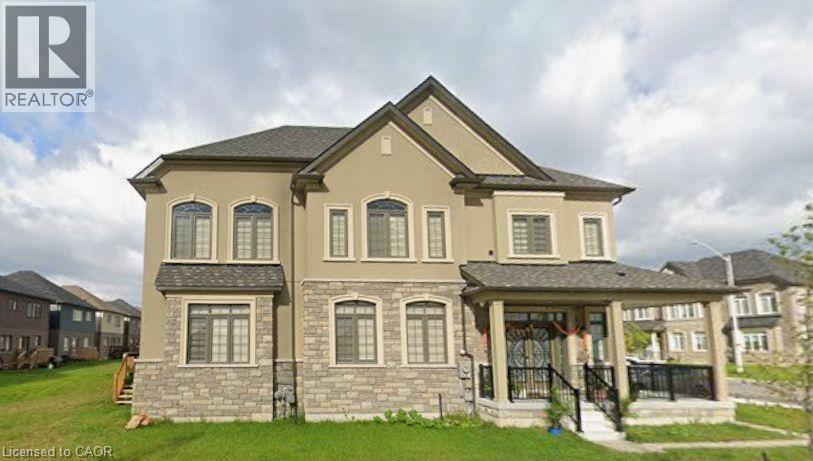
Brantford, Ontario
POWER OF SALE. Experience modern living in the charming town of Paris with this stunning detached home built by LIV Communities in 2021. Offering 4 spacious bedrooms and 3 beautifully designed bathrooms, this thoughtfully crafted home features a bright open-concept layout filled with natural light, complemented by elegant pot lights throughout and stylish zebra blinds. Perfectly situated just steps from a park and conveniently close to schools and the hospital, this property offers the perfect balance of comfort, convenience, and community living. Whether you're entertaining guests or enjoying quality family time, the seamless flow of the main living space creates an atmosphere that feels both inviting and effortless. Move-in ready and located in a growing, family-friendly neighbourhood this is the home you've been waiting for. (id:19593)
Paris, Ontario
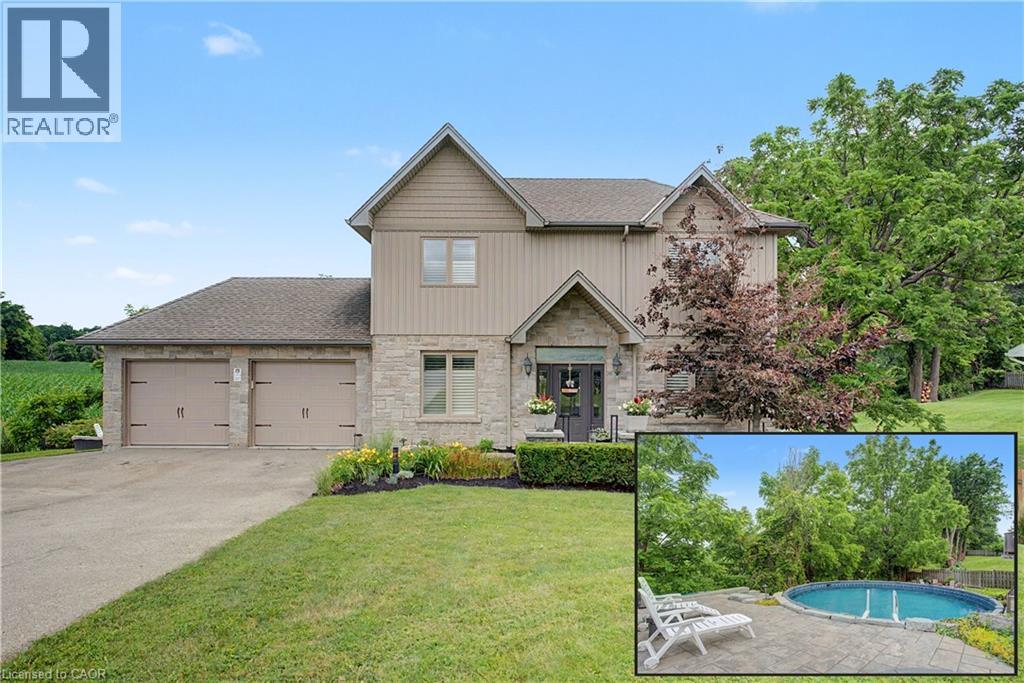
ESCAPE TO 24 BRANT ROAD W/A HIDDEN UNDER-GARAGE WORKSHOP. Imagine finishing your workday and driving just to the edge of the city. As you arrive, the striking stone exterior and beautifully manicured half-acre property make an immediate impression. Step inside to a main floor thoughtfully designed for both elegance and everyday living. Soaring 9-ft ceilings and rich hardwood floors lead you through a seamless, inviting layout. At the heart of the home is an exquisite kitchen, where custom cabinetry and granite countertops create the perfect setting for everything from quiet mornings to lively Sunday brunches. Just beyond, the formal dining area flows effortlessly to an upper deck. A bright den, tucked behind classic French doors, offers a peaceful retreat for a home office or reading space, while a dedicated mudroom and laundry room help keep daily life organized and out of sight. As evening falls, the upper level provides sanctuary in the primary suite, complete with a sprawling walk-in closet and ensuite. However, the true magic of this home lies in its versatility. The fully finished walk-out basement is a complete in-law suite, featuring a cozy rec room with a murphy bed centered around a gas fireplace, a full kitchen, and bedroom #4, ideal for multi-generational living or guests. Outdoor living here is a multi-sensory experience. Whether you are enjoying a morning coffee in the screened-in sunroom, gathering around the professional stone firepit, hosting a barbecue on the two-tier deck, or taking a dip in the above-ground pool that has been seamlessly integrated into the landscape, the outstanding country views remain your constant backdrop. For the visionary or the hobbyist, this property holds a hidden gem: a massive full workshop located directly beneath the double-car garage, offering a dedicated space for any project. With 3+1 bedrooms, 3.5 bathrooms, and over 2,500 sqft. of finished living space, this home delivers the space, versatility, and views. (id:19593)
Ancaster, Ontario
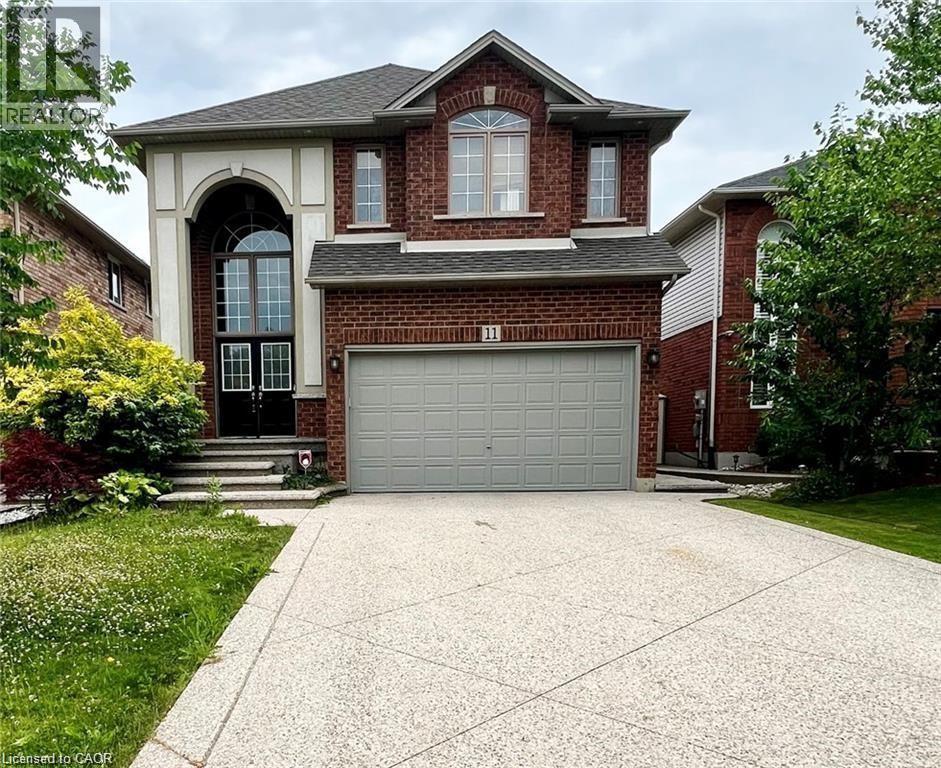
Welcome to 11 Armour Crescent, located in the heart of Ancaster Meadowlands. This large 4+1 bedroom home boost 3300 square feet of finished living area. An inviting home features 5 bedrooms and 3.5 baths, Soaring ceilings, beautiful oak staircase, formal dining room, maple kitchen & pantry. Open concept family room, double French door walkout to stamped concrete patio. Master bedroom features private ensuite with roman corner tub. Fully finished lower level has large recreation room with wet bar, full bath, gas fireplace, great for home theatre & additional 5th bedroom. Great street appeal with double aggregate stamped driveway & pathway. Located on quiet crescent, walking distance to Meadowlands shopping centre. Ideal for the commuter, just minute to the Linc and 403. Available September 1. (id:19593)
Stoney Creek, Ontario
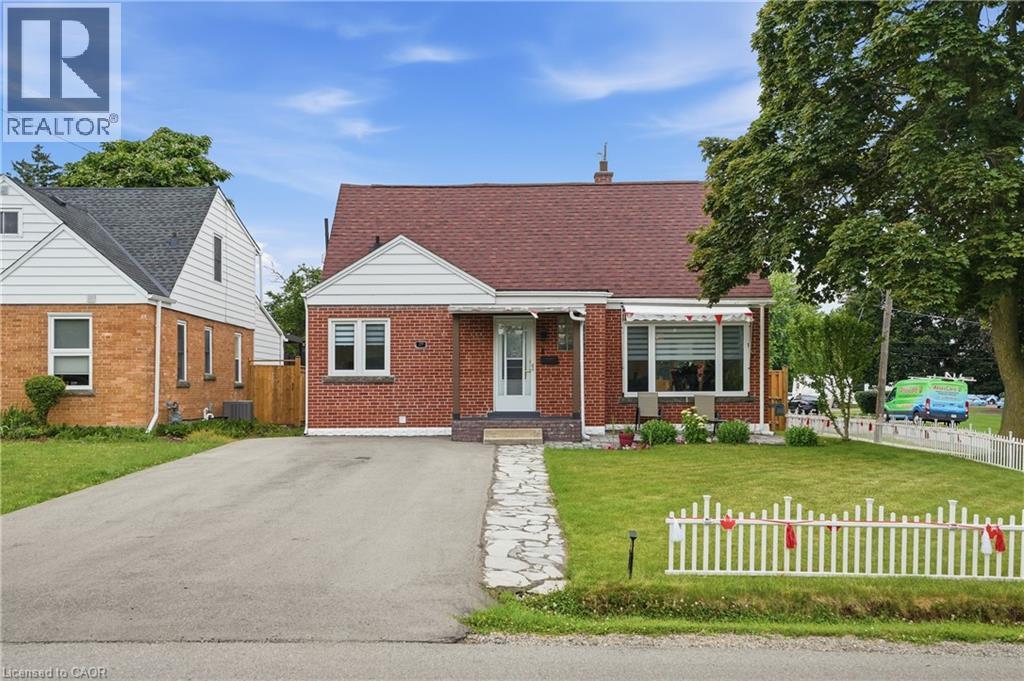
Welcome to this stunning corner lot property in the heart of Battlefield offering the perfect blend of charm, modern updates and incredible versatility. This beautifully maintained 1.5 storey solid brick home features 4+2 bedrooms and 3 bathrooms across a thoughtfully designed layout ideal for large or multigenerational families. The main level impresses with a bright open living room showcasing a dramatic marble and gold feature wall with electric fireplace, hardwood floors and elegant arched entry. The renovated kitchen boasts quartz countertops, subway tile backsplash with mosaic accent, stainless steel appliances and a rose gold faucet. Upper level bedrooms offer vaulted ceilings with built in dressers and tons of added storage. The spa inspired upper bath features beautiful marble and gold tile with a modern vanity. The fully finished basement includes a completely separate in law suite with 2 bedrooms, a dedicated gym/flex room and recessed lighting throughout. Outside enjoy a massive fully fenced corner lot with a newer interlock patio, storage shed and a brand-new detached double garage built on a reinforced concrete slab with potential to add a second storey. 2 private doublewide driveways completes this exceptional package. Steps to shopping, top rated schools, downtown Stoney Creek and all major highways. The new GO Station just 5 minutes away making this the ultimate location for commuters and families alike. This one checks every box. Space, style, location and income potential all on one incredible lot. (id:19593)
Hamilton, Ontario
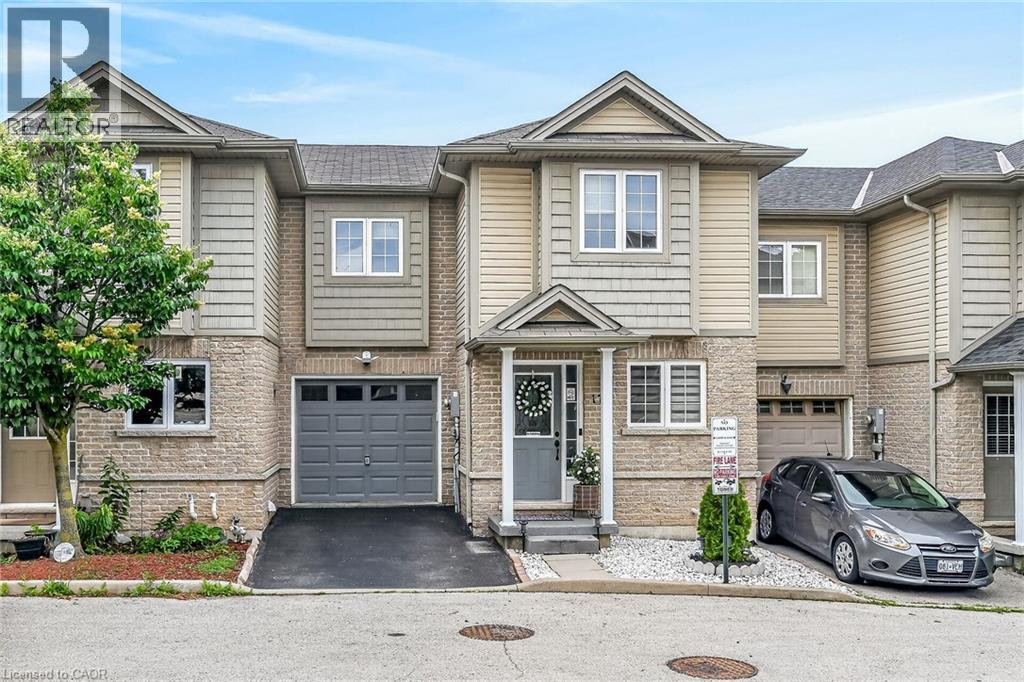
Beautifully Modernized Freehold Townhome in a Prime Hamilton Mountain Location Welcome to this beautifully modernized 3+1 bedroom, 4-bathroom freehold townhome in a highly desirable Hamilton Mountain neighborhood. Ideally located close to excellent schools, parks, shopping, public transit, and with easy highway access, this home offers both comfort and convenience. Built in 2010, this well-maintained community features only a low road maintenance fee—no costly condo fees—and offers plenty of visitor parking for family and guests. The bright, open-concept main floor showcases new flooring, a beautifully renovated kitchen with quartz countertops, and a seamless flow into the dining and living areas, making it perfect for everyday living and entertaining. The main level also includes a convenient powder room and inside entry from the garage. Upstairs, you'll find three spacious bedrooms, including a generous primary suite with a walk-in closet and a private 3-piece ensuite bathroom. The fully finished walkout basement adds exceptional living space with a large recreation room, a fourth bedroom, and a newly renovated full bathroom—ideal for guests, extended family, or a home office. Step outside to the private, shaded sitting area, creating the perfect outdoor retreat for relaxing or entertaining. This move-in-ready home combines stylish updates, functional living space, and an unbeatable location—an exceptional opportunity you won't want to miss. (id:19593)
Thorold, Ontario
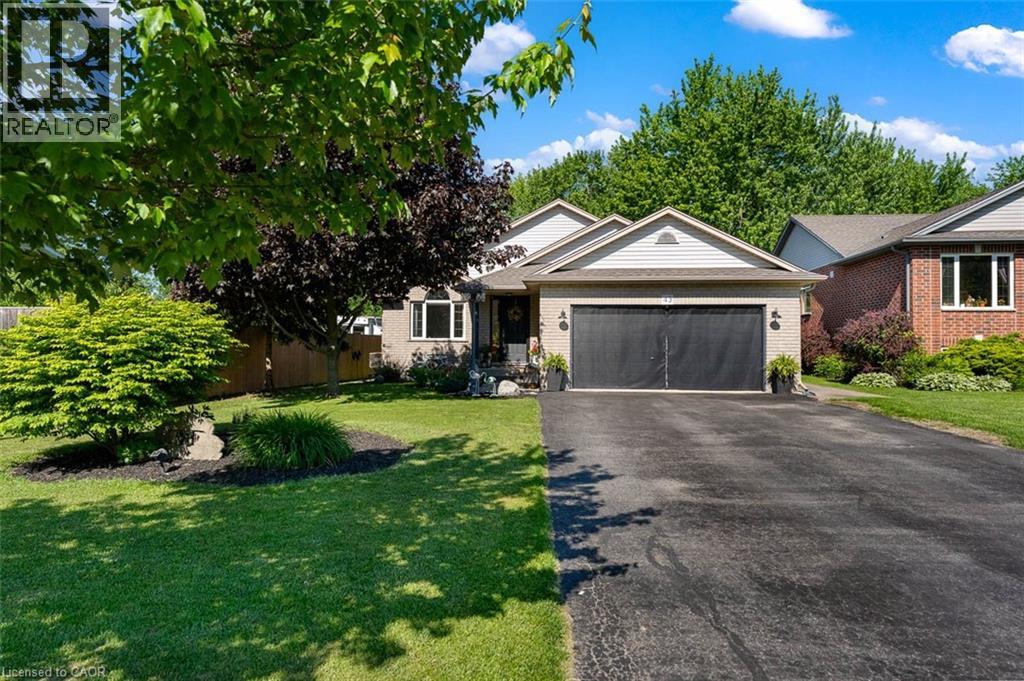
Welcome to Port Robinson-- one of Niagara's best-kept secrets. This well-maintained 3-bedroom backsplit is nestled in a charming village community known for its annual fair, historic ferry crossing, scenic cycling routes, splash pad, and small-town atmosphere, all while being just minutes from major amenities and only 8 minutes to the new South Niagara Hospital. Pride of ownership is evident throughout this move-in-ready home. The bright, open-concept main level features a stunning fully renovated kitchen (2022), abundant natural light, vaulted ceilings, and a cozy gas fireplace that creates a warm and inviting gathering space. Upstairs, the spacious primary bedroom offers double closets and ensuite privilege to a beautifully updated spa-inspired bathroom complete with a stand-alone soaker tub. Two additional bedrooms provide comfortable space for family, guests, or a home office. The finished lower level offers additional living space with large windows and another fireplace. The games area offers space for a future fourth bedroom, if needed. A large bathroom and updated laundry room complete this level. Outside, enjoy a fully fenced backyard and a charming three-season sunroom-perfect for relaxing or entertaining. Additional updates and features include a double attached garage with heater, no carpet throughout, roof (2021), sump pump with battery backup and alarm (2025), and numerous thoughtful improvements throughout. An unfinished fourth level provides excellent storage space or potential for future development. If you've been searching for a turnkey home in a welcoming community, 43 Thorold Avenue is a rare opportunity worth discovering! (id:19593)
Turkey Point, Ontario
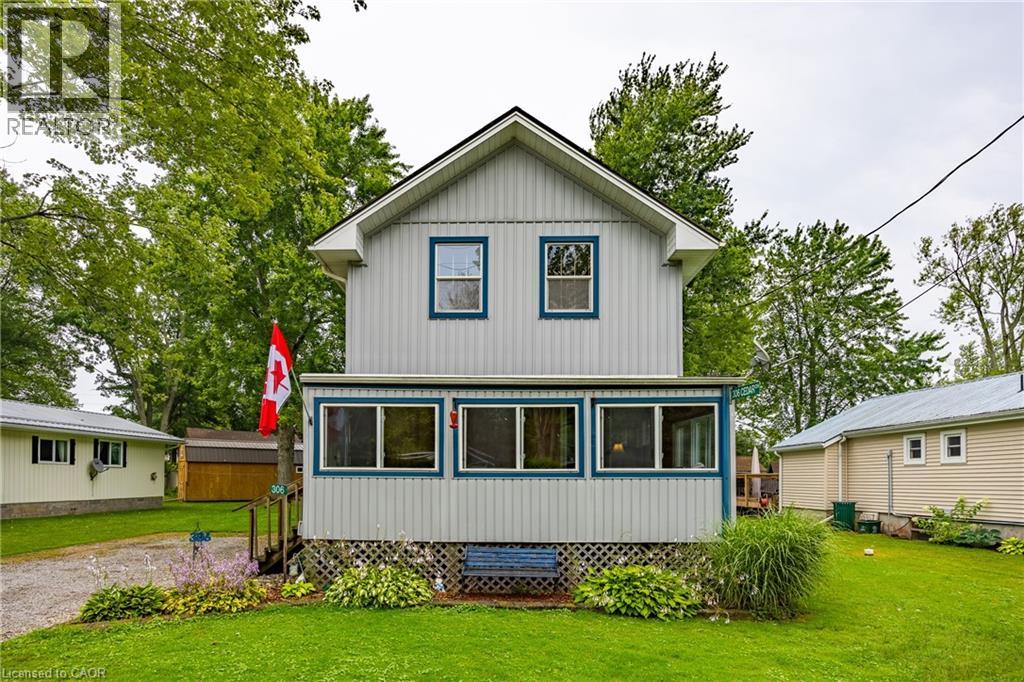
Enjoy your summer in Turkey Point. This four-bedroom, one-bathroom, year-round cottage in Turkey Point was fully renovated and lifted in 2012. The cottage comes fully furnished making the property turn key and ready to start enjoying cottage life. Just a short walk to the beach, making it the perfect summer getaway. The property sits on a large lot with plenty of parking for family and guests. A spacious outbuilding provides excellent storage or could be converted into a workshop, studio, or bunkie. Summer is quickly approching- secure your cottage now and enjoy the entire season. (id:19593)
Kitchener, Ontario
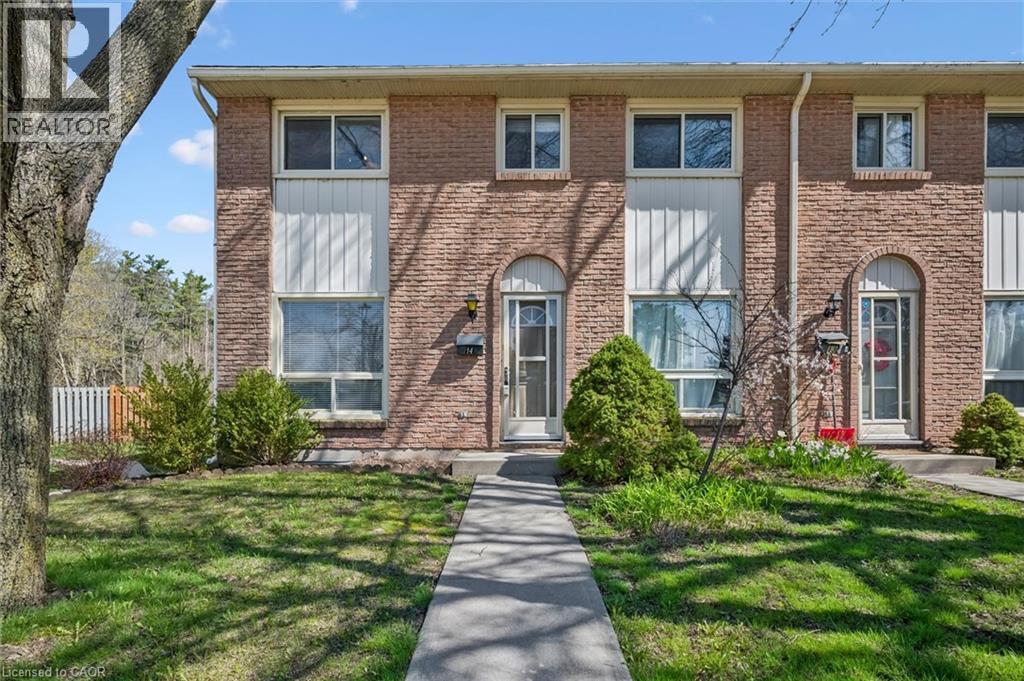
IS THIS YOUR NEW HOME? Why pay rent when you can own! This well-maintained 3-BEDROOM END UNIT townhome is ideally located near the scenic trails of Homer Watson Park, perfect for first-time buyers, downsizers, or investors. Enjoy easy access to the backyard from the kitchen, ideal for relaxing or entertaining. Conveniently situated near Homer Watson Blvd with quick access to Conestoga College and Hwy 401. Walking distance to shopping (anchored with Zehrs, Shopper's Drug Mart and restaurants), public transit, Pioneer Park Community Centre, and Southwest/Doon Park. Call your Realtor® today! (id:19593)
Simcoe, Ontario
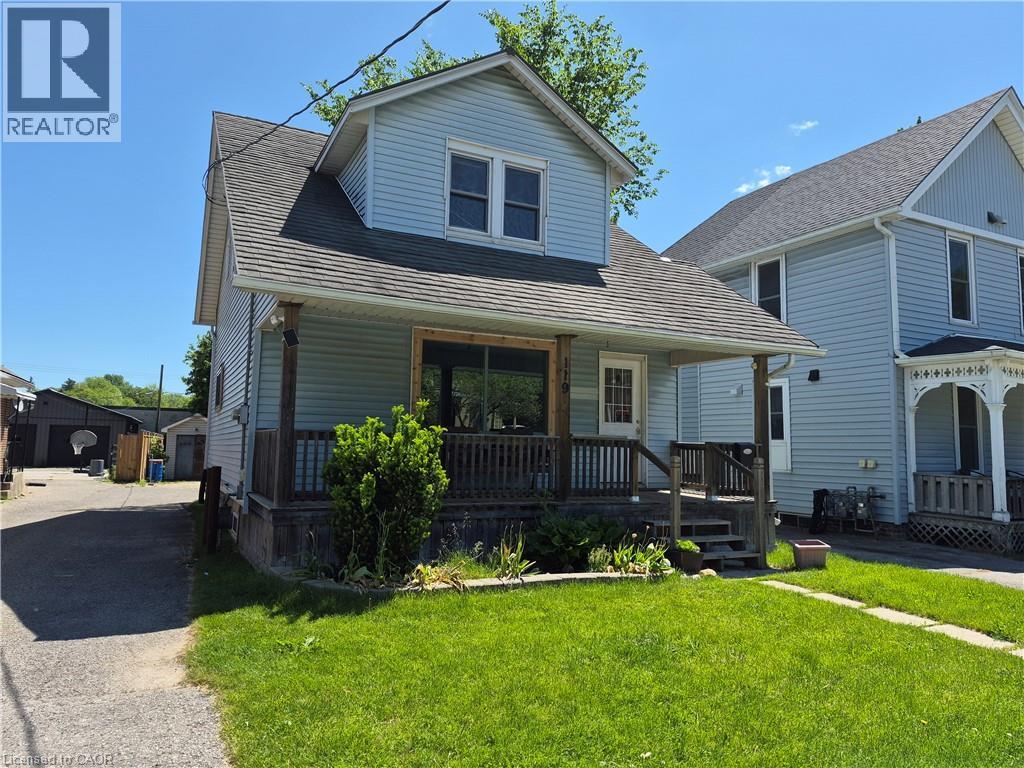
Whether you are looking to start your home ownership journey, grow your family or build your real estate portfolio, 119 Norfolk Street South is the perfect home. Situated in an ideal location, this home is walking distance to shopping, restaurants, schools and more. Step inside the home and be greeted by a blend of modern touches and original charm. The main floor boasts a spacious living room, dining room with space for the whole family to eat and a galley kitchen with lots of cupboards and counter space. Off the dining room, step out the patio doors on to your rear deck overlooking the private backyard. Upstairs have peace of mind with all 3 bedrooms on one level and a freshly refinished full bathroom as well. This home also features a full basement with lots of storage, laundry room and potential for additional living space for the right family. Outside, this home offers ample parking with a long driveway which extends partially behind the home. Beyond this, the deep lot also boasts a great backyard space fenced on three sides with lots of room for the kids to play. Notable updates include new furnace motor (2026), ducts cleaned (2026), Bathroom and kitchen refinished within last 5 years, main floor windows replaced within last 5 years. (id:19593)