
Guelph, Ontario
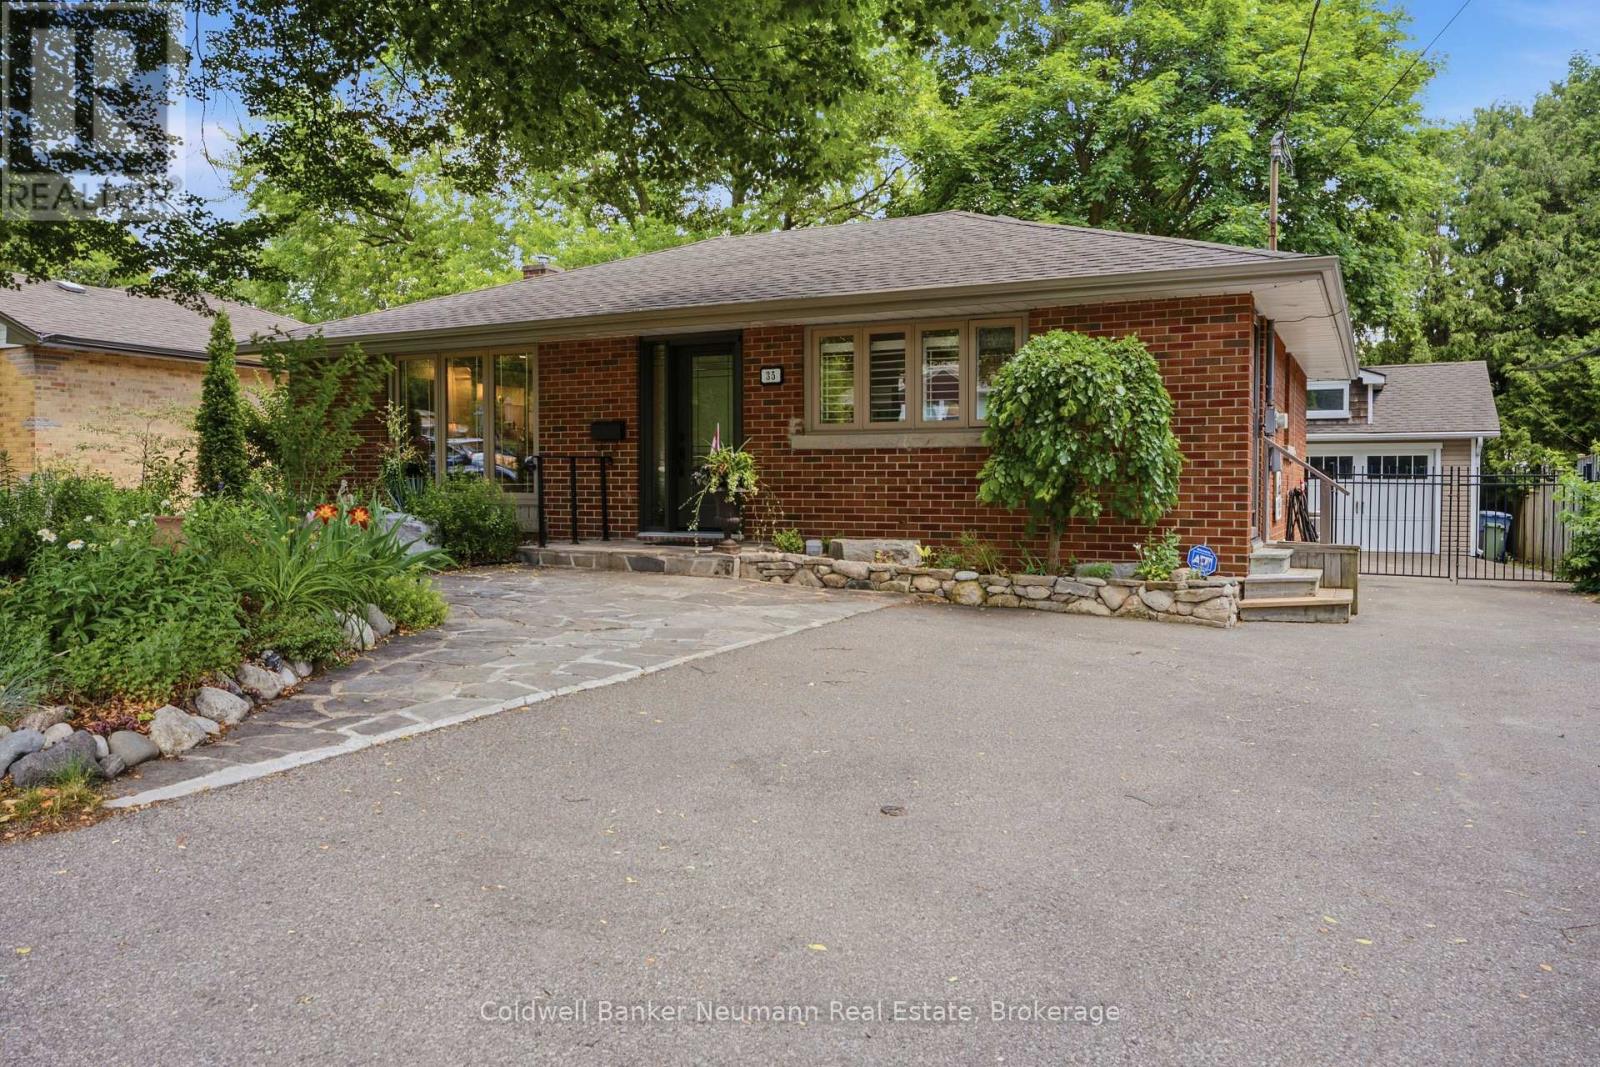
Welcome to 35 Gladstone, a beautiful open concept bungalow that's ready for its next chapter. The bright, functional main floor features an inviting living and dining area, open concept kitchen, two spacious bedrooms and an abundance of natural light thanks to new windows and exterior doors. The finished lower level provides exceptional additional living space with a large recreation room, a spacious bed room and generously sized walk in closet , a full bathroom, and plenty of storage - perfect for growing families, guests, or a mortgage helper. Step outside to the beautifully landscaped backyard, where you'll find an 18' x 22' insulated detached garage offering endless possibilities. Whether you're looking for a workshop, hobby space, home gym, studio, or exploring its potential as a future tiny home or accessory dwelling (subject to approvals), this versatile building is a standout feature. Situated on a generous 55' x 110' lot in a mature neighbourhood, you're just minutes from Riverside Park, schools, shopping, and all the amenities Guelph has to offer. All the work's been done... this attractively renovated bungalow simply needs its new family to move in and start enjoying! (id:19593)
Mapleton, Ontario
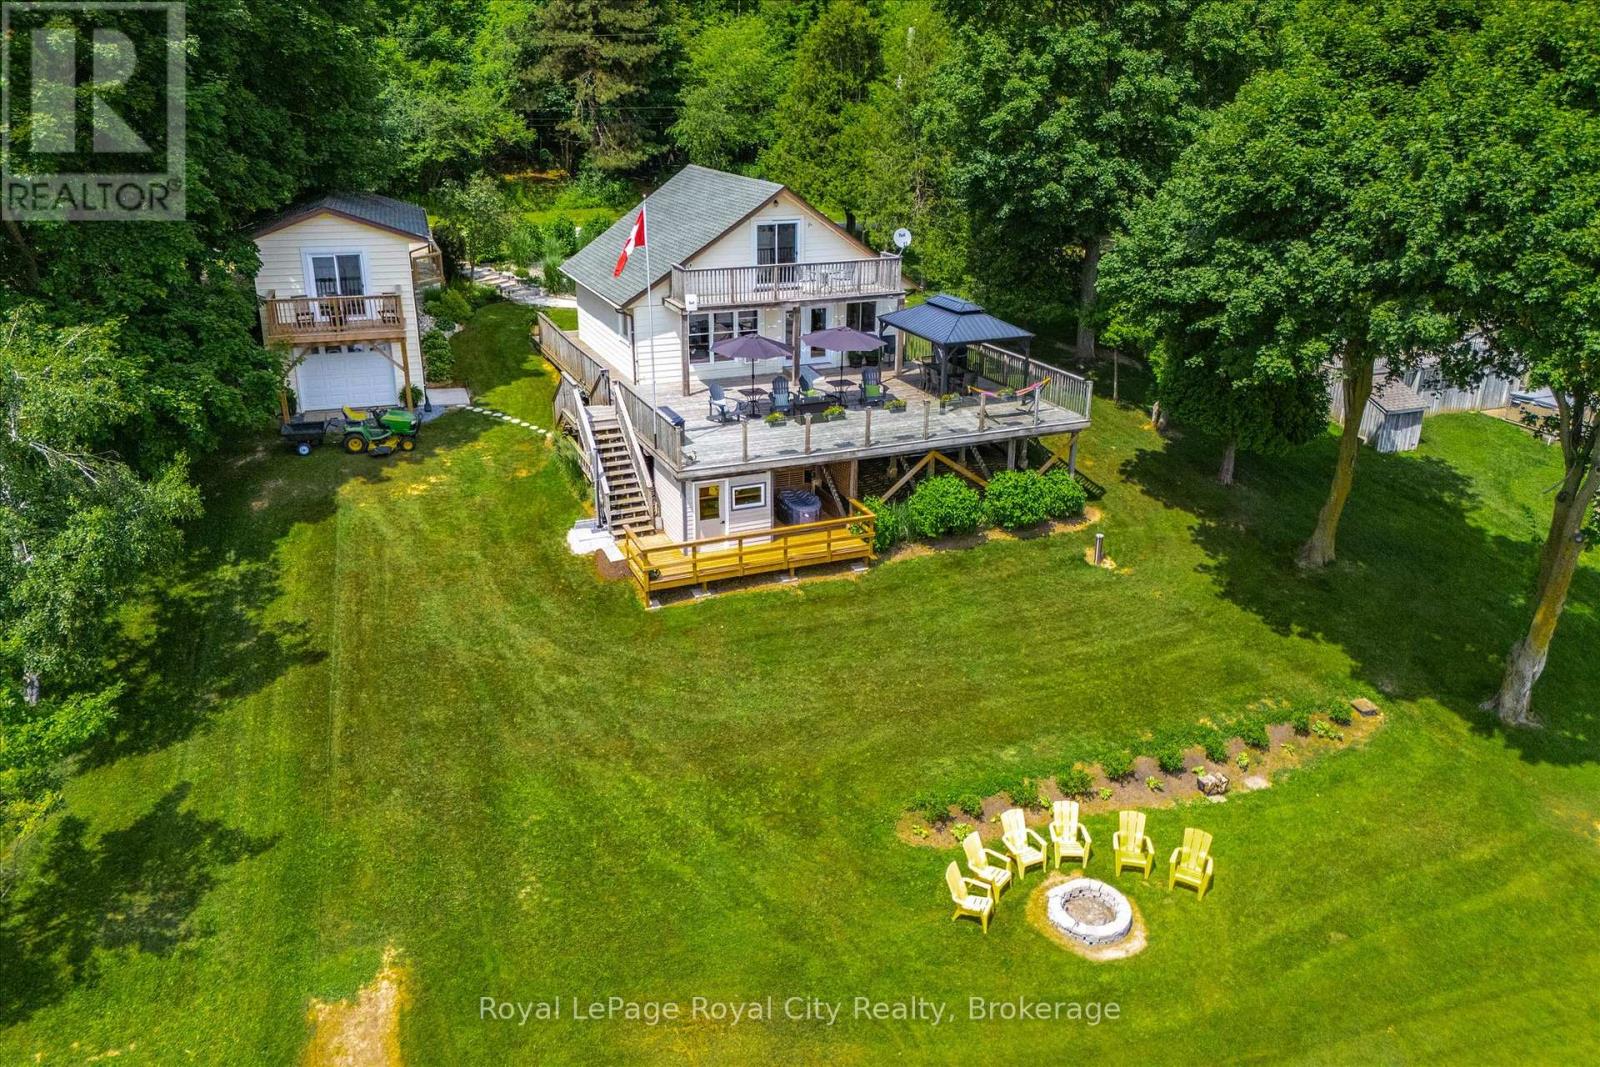
Skip the 401 gridlock and head just 30 - 40 minutes outside of Guelph or Waterloo to Conestoga Lake, where a lengthy commute is optional but the panoramic water views are absolutely mandatory. Perched on my personal favourite area of the lake, this place claims arguably the single best vantage point on the entire lake, this property offers a massive 1,000-square-foot deck with glass railings that serves as your primary open-air living room for the summer. It comes fully equipped with a steel pergola and a 60,000 BTU fire table, creating an outdoor environment that makes it incredibly easy to forget about your smartphone. Inside, the heavy lifting has already been entirely completed. The main cottage has been stripped down and modernized with new wiring, updated plumbing with an iron removal system, spray foam insulation, new windows, and fresh flooring. It features a bright kitchen fitted with stainless steel appliances, a vaulted ceiling upstairs, and two updated bathrooms. The main floor (and deck) is also thoughtfully designed to be wheelchair accessible. For your overnight guests, the separate bunkie has been fully refreshed with its own new kitchenette, a two-piece bathroom, and a private balcony. If the lake breeze isn't enough to melt away the workweek, you can head over to your private four-person sauna overlooking the water, followed by a crisp dip in the cold plunge pool. Best of all, you can leave your tools in Guelph. The keys to this property come with an entire fleet of toys, including a 20-foot Legend pontoon boat, an 11-foot inflatable dinghy, a John Deere garden tractor, a lockable toy locker, and even a five-year supply of firewood. Operating on a Grand River Conservation Authority lease, this is a multi-recreational playground for boating and sailing without the multi-hour drive. Pack your bags, leave the renovation stress behind, and come see what lakeside living looks like Located on GRCA Leased Land. Year round occupancy is not allowed. (id:19593)
Grey Highlands, Ontario
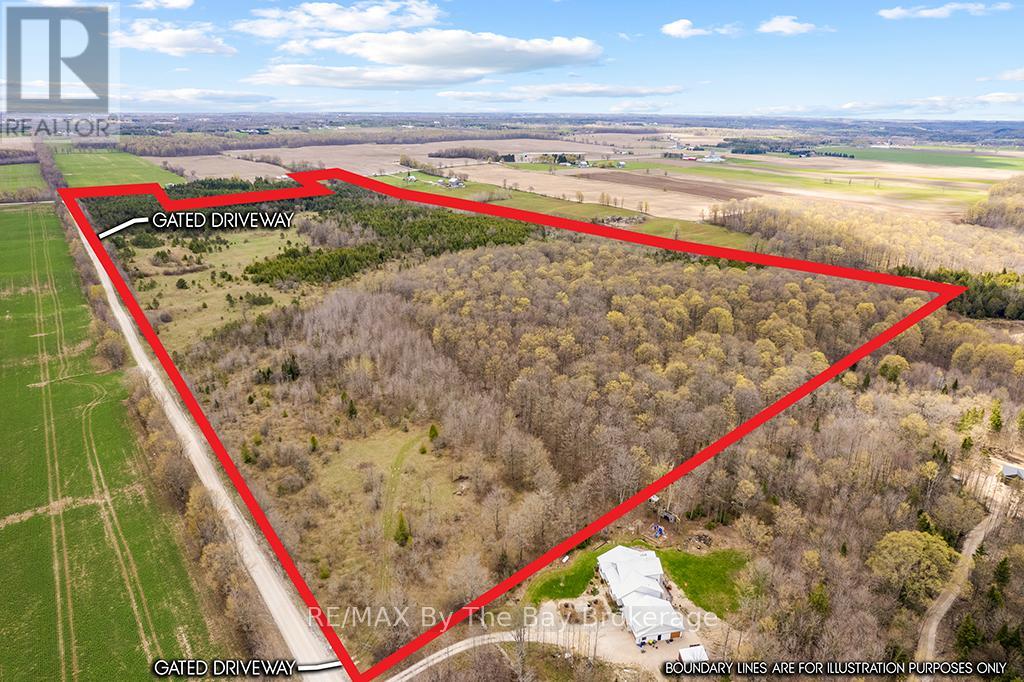
Discover an extraordinary opportunity to own 89 acres of unspoiled natural beauty. This breathtaking property features the scenic Little Beaver River winding gracefully through the land, creating stunning views of rolling hills, peaceful valleys, and endless natural charm. A rich forest of maple and pine trees surrounds you, perfect for producing your own syrup, complemented by a charming Sugar Shack with a durable metal roof. Outdoor enthusiasts will appreciate the heated Hunt Camp Cabin - an ideal retreat after a day exploring your private wilderness. This is truly a nature lover's paradise, offering abundant wildlife including deer and turkey, along with fishing right on the river. The property features a gated driveway and cleared trail systems throughout, making it easy to access and enjoy every corner of your land. Zoned A1 and RU, this versatile property offers incredible potential to build your dream estate home or private cottage getaway. Conveniently located 10 minutes from year-round recreation, including Lake Eugenia and 20 minutes to Beaver Valley Ski Club. A rare chance to own a spectacular slice of countryside. Call today for additional details! (id:19593)
Hamilton, Ontario
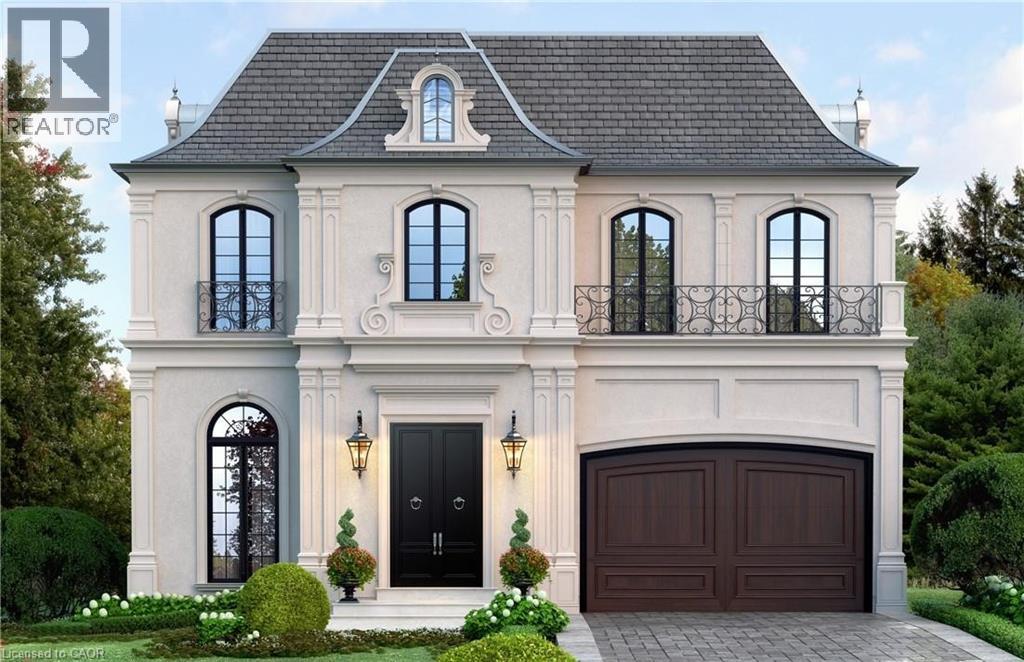
Welcome to LOT #11 Millers Drive Ancaster. This luxurious 1550 Sqft bungalow, where elegance meets comfort. With 10-foot ceilings and hardwood flooring throughout, this home exudes sophistication. The custom-built kitchen, complete with granite countertops, is a culinary haven. Three spacious bedrooms, including a master suite with an ensuite bathroom, offer relaxation and privacy. With three full bathrooms, convenience is paramount. The property features a two-car garage and sits on a generous 50 by 115 lot. Experience the epitome of refined living in this stunning residence, where luxury and style harmonize effortlessly. (id:19593)
Hamilton, Ontario
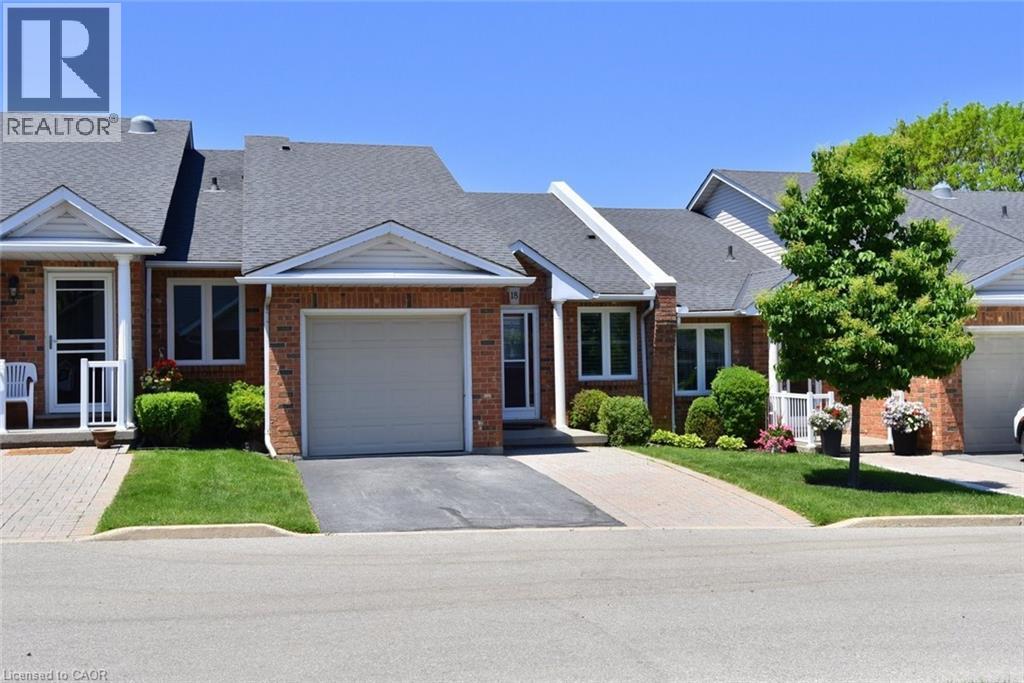
Welcome to this well-maintained bungalow condominium townhouse located in a sought-after Hamilton Mountain community (WESTCLIFFE). Offering approximately 1,665 sq ft of finished living space on two levels, this bright and inviting home features vaulted ceilings and hardwood flooring in the living and dining rooms, creating an open and spacious feel. The eat-in kitchen offers ample cabinetry and overlooks the dining/living room. The primary bedroom features custom built-in storage with slide-out organizers, two full-size closets, and ensuite privilege to the main bathroom. Convenient main-floor laundry includes cabinetry, laundry sink, stackable washer and dryer, and inside access to the attached single-car garage. The fully finished lower level is ideal for guests or extended family, offering a large recreation room, two bedrooms, a full 4-piece bathroom, storage room, utility room w workbench. Enjoy a private deck and patio, parking in your private driveway plus attached garage, and the added convenience of visitor parking just steps from the unit. This well-managed condominium corporation offers low-maintenance living with condo fees of $440 per month including water, building insurance, lawn maintenance, and snow removal. No age restrictions. Pets permitted (must be leashed in common areas). Immediate possession available. Ideally located close to shopping, restaurants, public transit, parks, Mohawk College, St. Joseph's Healthcare, the LINC and Highway 403, making commuting throughout Hamilton and beyond quick and convenient. (id:19593)
Hamilton, Ontario
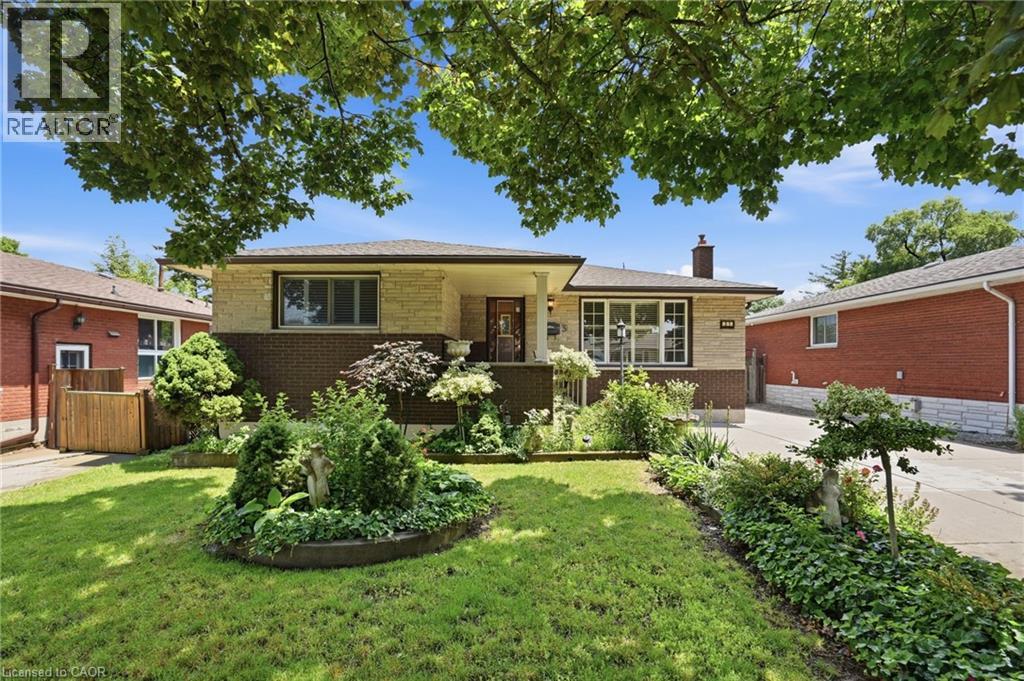
Welcome to this well-maintained 3-bedroom bungalow situated on a generous 50 x 100 ft lot in a convenient, family-friendly neighbourhood. Featuring original hardwood flooring throughout the living room and bedrooms, this home offers warmth, character, and plenty of potential. The detached garage and private driveway provide parking for up to 4 vehicles. The finished basement, complete with a separate side entrance, offers excellent flexibility for multi-generational living, an in-law suite, or potential secondary unit. The lower level features a full kitchen, a spacious rec room with a fireplace, 3 piece bathroom, and an additional room ideal as a bedroom, home office, or guest space. Additional features include 100-amp electrical service, a water filtration system, dehumidifier, updated windows (approximately 15 years old), and furnance and hot water tank (2025). Ideally located close to the Lincoln M. Alexander Parkway, schools, parks, shopping, public transit, and everyday amenities, this home is perfect for families, investors, or anyone seeking versatile living space in a great location. (id:19593)
Meaford, Ontario
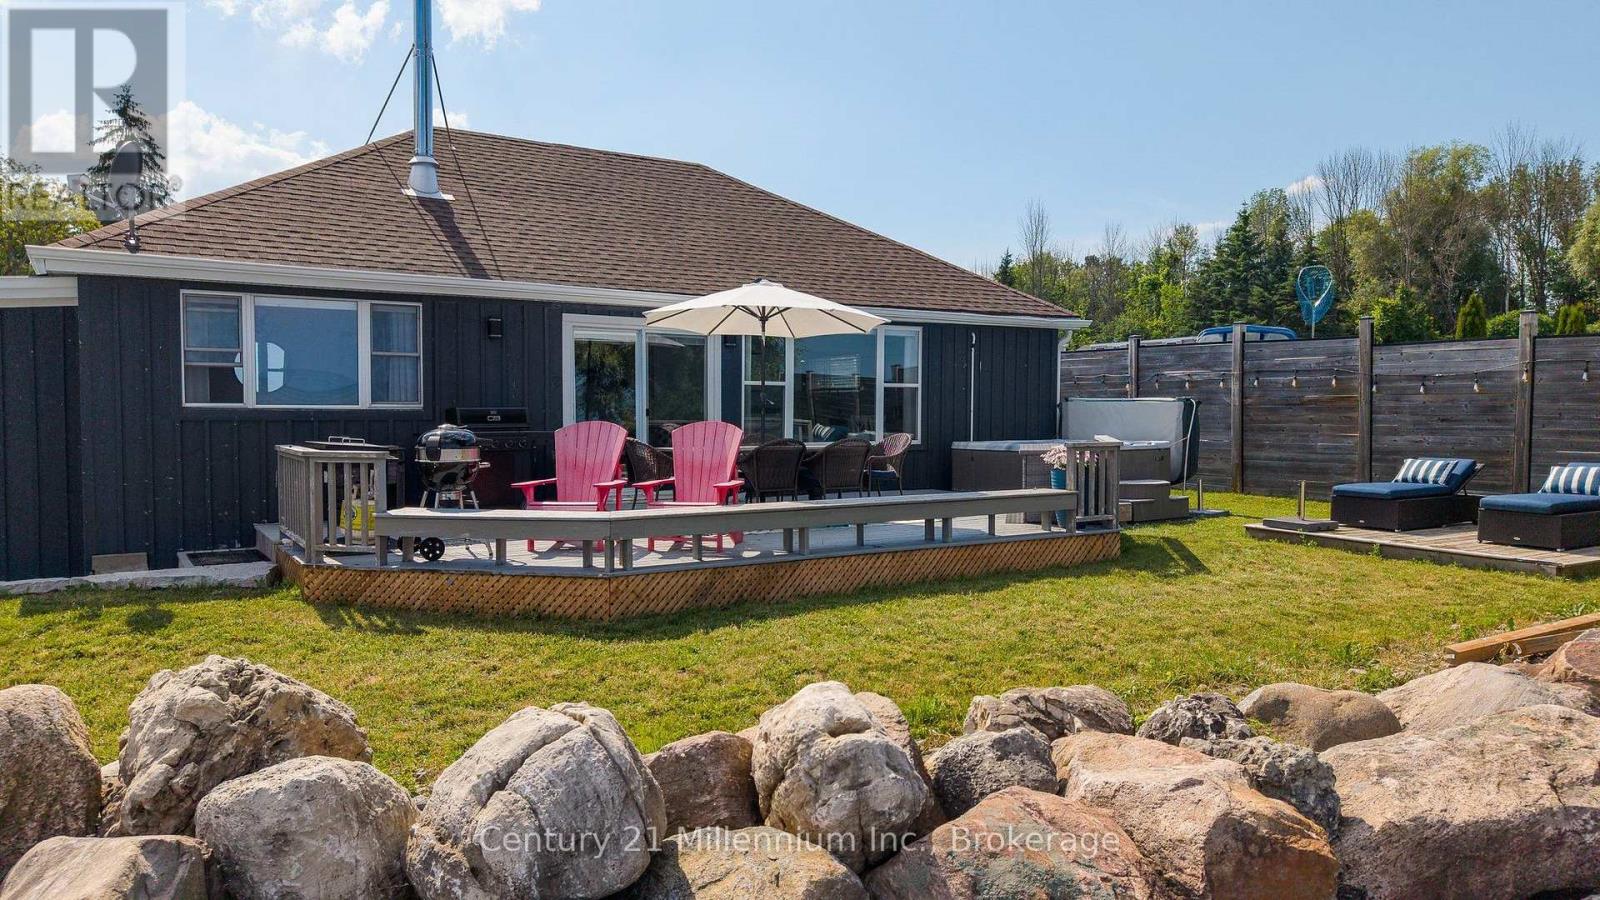
WELCOME TO YOUR WATERFRONT RETREAT! Nestled at the end of a quiet country private Laneway, this thoughtfully renovated cottage (2019) blends modern updates with classic cottage charm. A new septic bed installed in 2020 provides added peace of mind for years to come. This cottage sits on an extra large lot with breathtaking views of Georgian Bay. Enjoy peaceful mornings watching the sunrise over the water and relaxing in the evening by the shoreline. This spacious property offers plenty of room for outdoor entertaining, family gatherings and future possibilities. Located next door to a well-maintained and quiet seniors' camping resort. The area is known for its peaceful atmosphere and surroundings making it an ideal escape from the hustle and bustle. At the same time it is in close proximity to the Town of Meaford for all your immediate needs as well as choices of fine dining. The cottage is being sold fully furnished a true turnkey opportunity-simply bring your suitcase and begin making memories. (id:19593)
Waterloo, Ontario
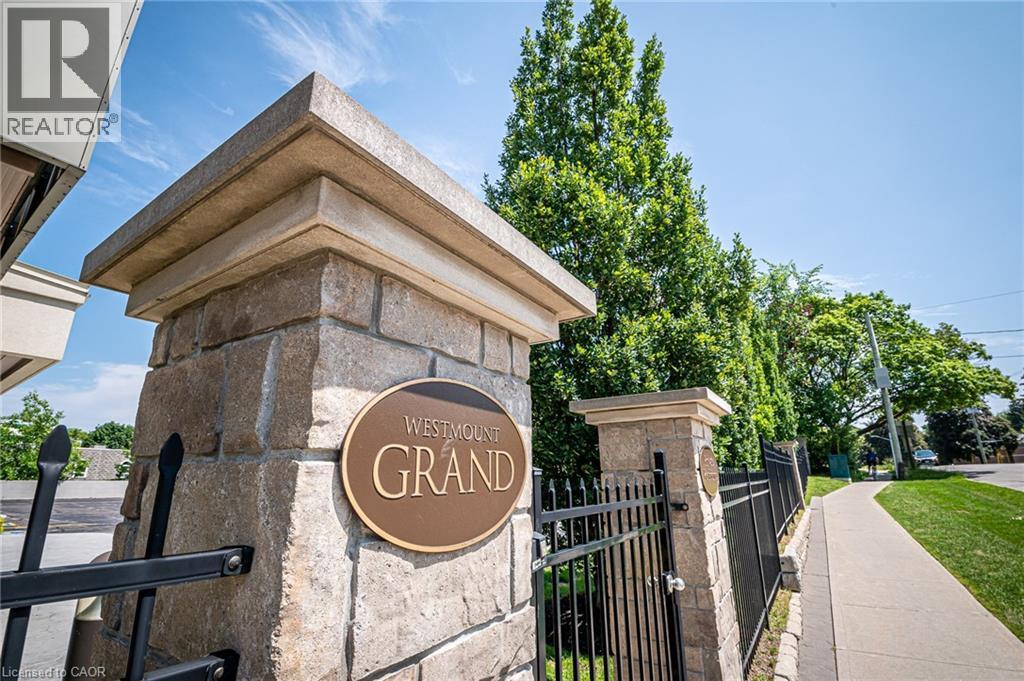
Experience the pinnacle of sophisticated urban living at the Westmount Grand, a premier address nestled at the vibrant corner of Westmount and Erb. This expansive corner suite, spanning over 1,400 square feet, redefines condo living with a floor plan that refuses to compromise on space or style. Natural light pours through wall-to-wall windows, illuminating an open-concept layout that features a designated dining area, a spacious living room, and a versatile, sun-drenched den that is perfect for a home office or a quiet reading nook. The chef-inspired kitchen serves as the heart of the home, boasting rich granite countertops, a sleek tile backsplash, abundant cabinetry, and a substantial eat-at island designed for both culinary creativity and casual entertaining. The primary suite offers a tranquil retreat with generous space for a king-sized set, dual closets, and a spa-like 5-piece ensuite complete with a deep soaker tub, a seamless glass shower, and double vanities. As a corner unit, the residence treats you to panoramic views from every room, including a private balcony that overlooks the bustling energy of Uptown Waterloo. Beyond the suite, the Westmount Grand offers an elite lifestyle through its five-star amenities. Residents enjoy a fitness center with a dedicated yoga area and saunas, an elegant lobby sitting area, and a breathtaking party room in the sky featuring a rooftop patio that provides front-row seats to spectacular sunset vistas. Complete with one underground parking spot and a dedicated storage locker, this home is just steps from the prestigious universities, fine dining, and boutique shopping of Uptown. Discover the full experience with a 3D tour available on the Condo Culture website! (id:19593)
Listowel, Ontario
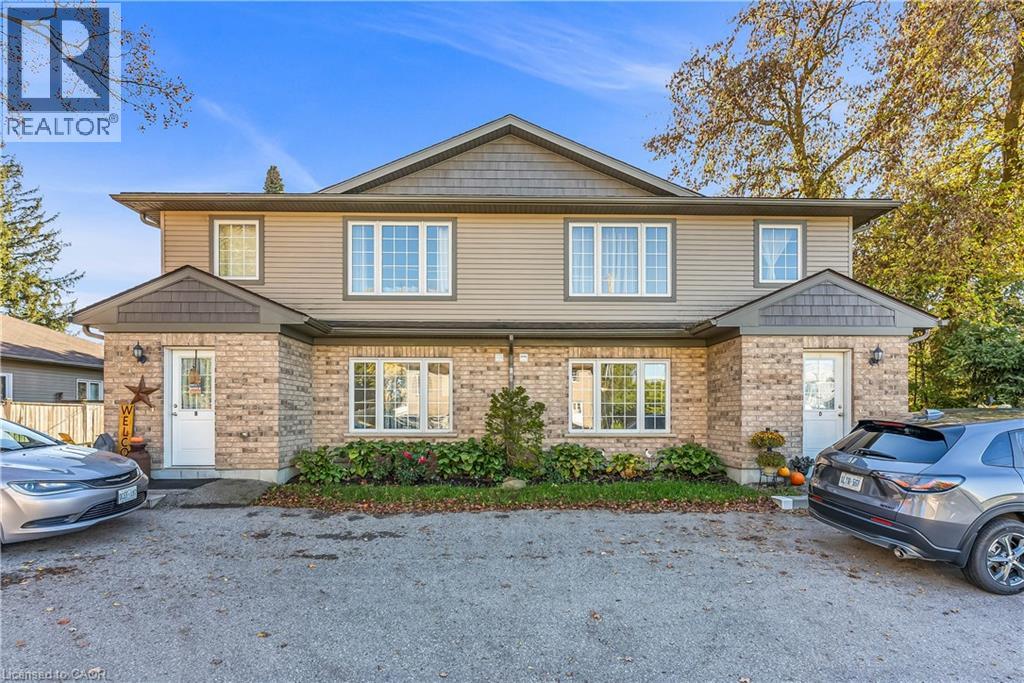
Attention Investors and Multi-Family Buyers! Rare opportunity to own a modern 4-plex in the heart of Listowel featuring four spacious 3-bedroom, 1-bathroom units, each with in-suite laundry and separate hydro and gas meters. Built in 2015, this 11-year-old building has been exceptionally maintained and offers a strong gross annual income of $66,420 with potential for much more. . Perfect for investors or an owner-occupier seeking a multi-family residence, this property provides flexibility to live in one unit while housing extended family or generating steady rental income. Each unit features bright, open living spaces with laminate flooring throughout, modern kitchens equipped with a refrigerator, stove, dishwasher, and over-the-range microwave, as well as a mechanical/storage room for added convenience. The main floor units provide all one-level living and include a private terrace by the entrance—ideal for barbecues or relaxing outdoors. Each unit has its own dedicated parking space, and the property is pet-friendly, located in a quiet, family-oriented neighborhood close to downtown Listowel, Listowel Memorial Hospital, and nearby green space. With newer construction, separate utilities, and low maintenance costs, this property offers an exceptional blend of comfort, flexibility, and income potential—making it ideal for both investors and those seeking a multi-generational living opportunity in a thriving community. Don’t miss out on this solid investment with endless possibilities. (id:19593)
Kitchener, Ontario
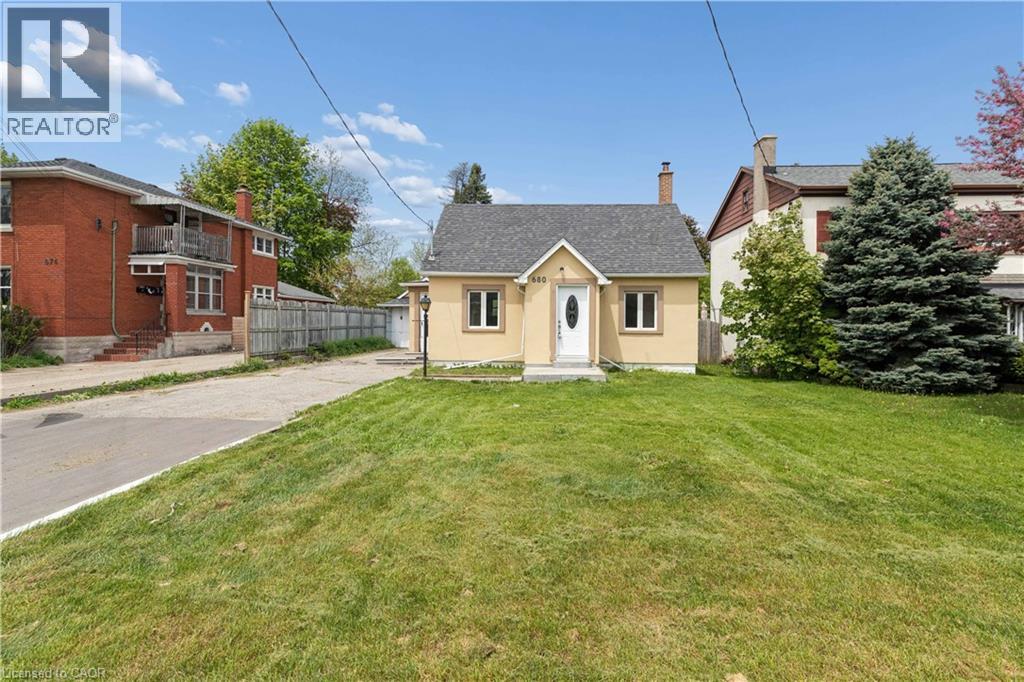
Available immediately! Detached single-family home located in a great central neighborhood. Freshly painted with new flooring. The home features a bright, open-concept living/dining area. Updated kitchen with quartz countertops and breakfast island. One bedroom on the main floor. Two additional ADJOINING bedrooms are situated upstairs. Updated main floor 4 pc bathroom. The lower level includes a spacious recreation room, a 2-piece bathroom, laundry area, and a walk-up entrance leading to the fenced backyard. Ideally located near downtown Kitchener, with convenient access to shopping, restaurants, banks, schools, parks, and Frederick Street Mall. Excellent transit connectivity, including a nearby bus stop, Kitchener GO Station, and quick access to the Google hub. Easy commuting to Guelph, Cambridge, Highway 7/401, and Waterloo International Airport. Parking for 6 vehicles and a storage shed for added convenience. One pet considered. Tenants pay heat, hydro, water, snow removal and grass cutting. Garage not included. (id:19593)
Kitchener, Ontario
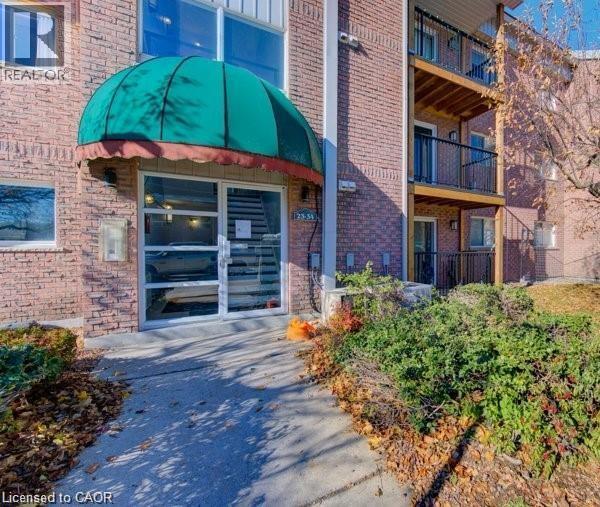
Welcome to Unit 6 at 3085 Kingsway Drive! This bright and spacious 2-bedroom, 1-bathroom condo offers approximately 954 sq. ft. of comfortable living space in a convenient Kitchener location. Features include a functional layout, in-suite laundry, private balcony, ample storage, and one dedicated parking space. Ideally situated close to Fairview Park Mall, ION LRT, public transit, schools, parks, shopping, and quick access to Highways 8 and 401, making commuting a breeze. A great opportunity for professionals, couples, or small families seeking affordable and convenient living. Available immediately. Rent is $1,950/month plus utilities. Contact today to book your private showing. (id:19593)
Huntsville, Ontario
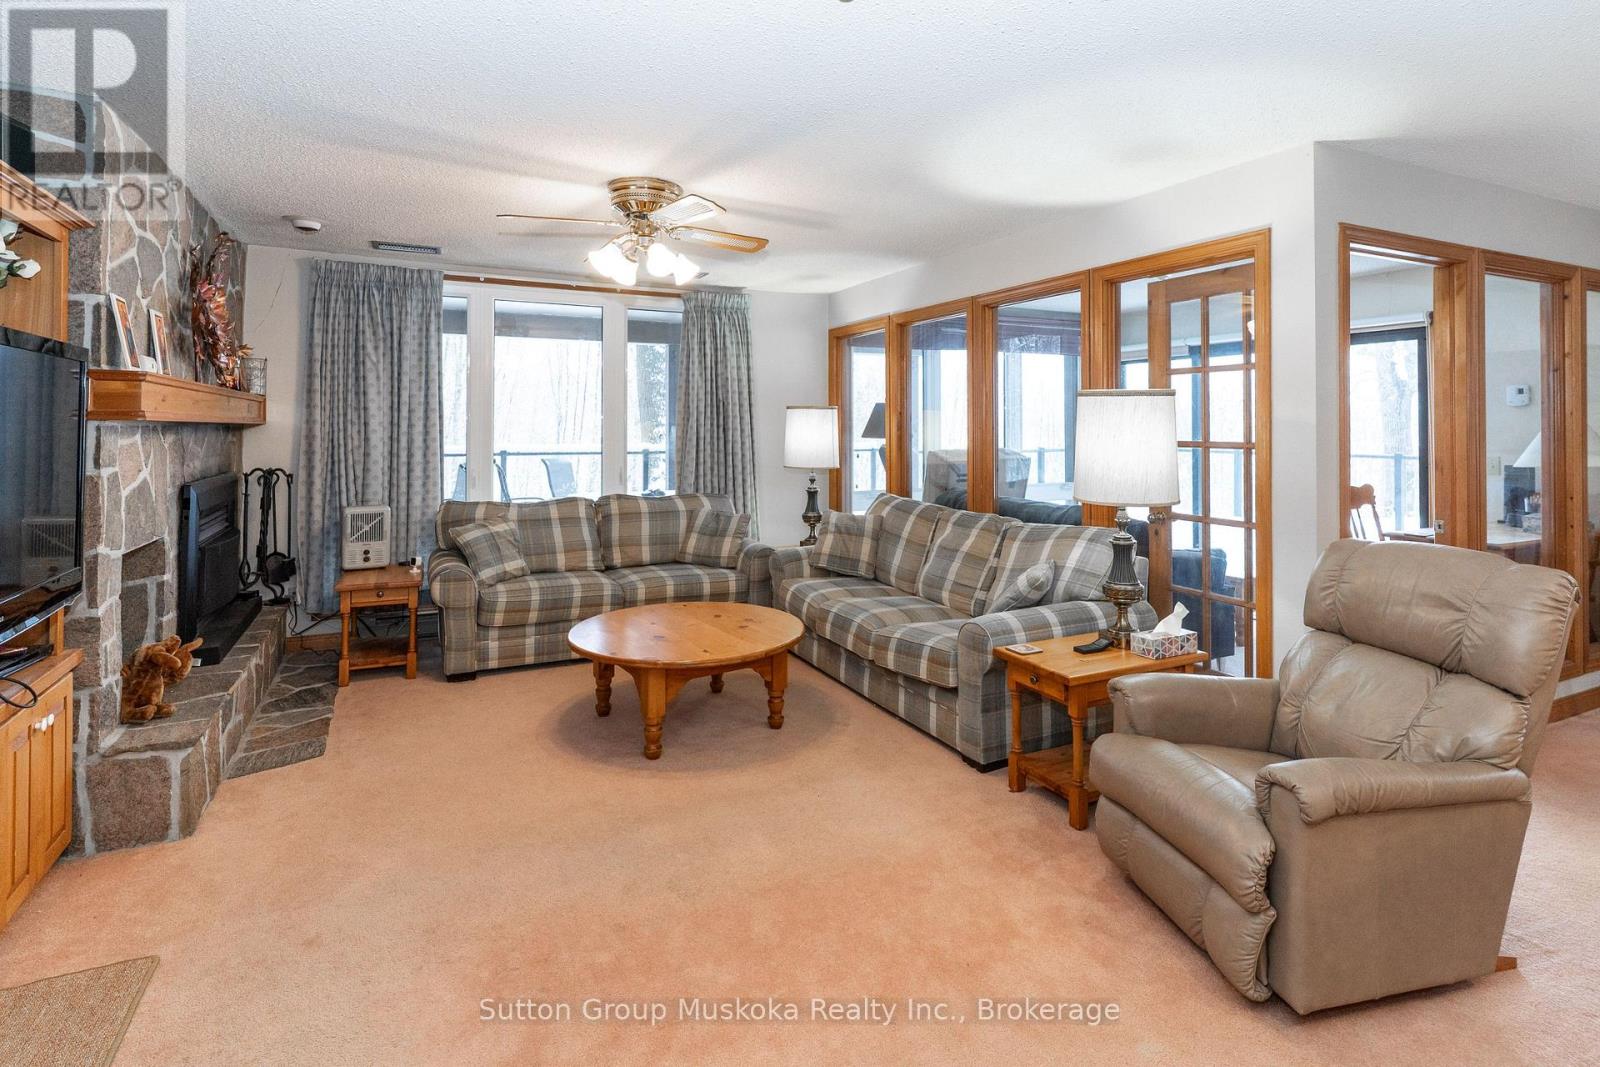
Embrace the Ultimate Resort Lifestyle on Peninsula Lake Wake up to breathtaking lake views from this private luxury waterfront condominium nestled on the prestigious grounds of Deerhurst Resort. This two-bedroom, two-bathroom retreat spans an impressive 1,518 square feet of thoughtfully designed living space where comfort meets sophistication. Step inside to discover an inviting living room anchored by a cozy natural gas fireplace, perfect for those crisp Muskoka evenings. The kitchen features a convenient sit-up bar that flows seamlessly into a separate dining area, ideal for entertaining guests. Perhaps the most captivating space is the sun room and covered deck area, offering panoramic views of Peninsula Lake that will leave you speechless every single morning. There is direct access from the deck to a large grassed area that overlooks the lake. The generous primary bedroom serves as your personal sanctuary, complete with its own natural gas fireplace and private ensuite bathroom. A second bedroom with full bathroom ensures guests enjoy their own comfortable retreat. This turnkey property comes fully furnished and includes designated parking and in-suite laundry. As a resident, you'll enjoy access to world-class amenities including indoor and outdoor pools, pristine beaches, scenic trails, two golf courses, and multiple dining options. Peninsula Lake connects to over forty miles of boating adventures, allowing you to cruise directly into Downtown Huntsville. With Arrowhead Provincial Park just minutes away and Algonquin Provincial Park a short drive beyond, outdoor enthusiasts will find paradise here. Schedule your private showing today and discover why resort living changes everything. (id:19593)
Guelph, Ontario
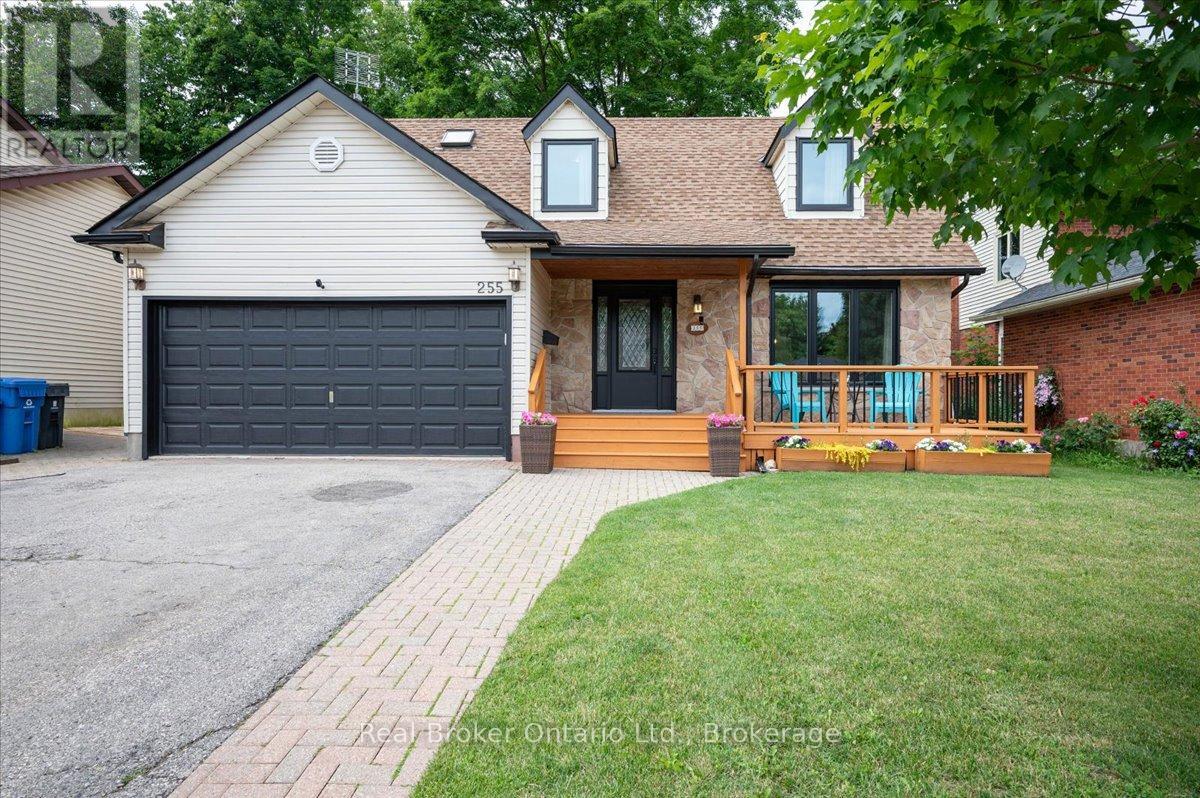
Welcome to 255 West Acres Drive, a home built for families who are ready for more space without giving up the neighbourhood they love. Located in one of Guelph's most established family communities, this is the kind of neighbourhood where kids ride their bikes, friends stop to chat, and families choose to stay for years. Great schools, parks, shopping, and quick highway access are all just minutes away. Inside, you'll find three bedrooms upstairs, including a primary suite with its own ensuite bathroom, a bonus bedroom in the finished basement, three bathrooms, and plenty of room for busy family life. The cozy family room with a gas fireplace and bright sunroom create spaces you'll enjoy every season, whether you're entertaining friends or relaxing after a busy day. Step outside and you'll find a backyard that's built for real family living. The fully fenced yard and beautiful deck are ready for summer barbecues, birthday parties, pets running freely, or simply giving the kids room to burn off energy. It's the kind of outdoor space that gets used and appreciated year after year. The big-ticket updates have already been done, including a new furnace, A/C and heat pump (2024), a new front door and all front-facing windows (2025), and a new washer and dryer (2025).If your current home is starting to feel a little too small, but you don't want to compromise on location, community, or outdoor space, this could be the move you've been waiting for. (id:19593)
Centre Wellington, Ontario
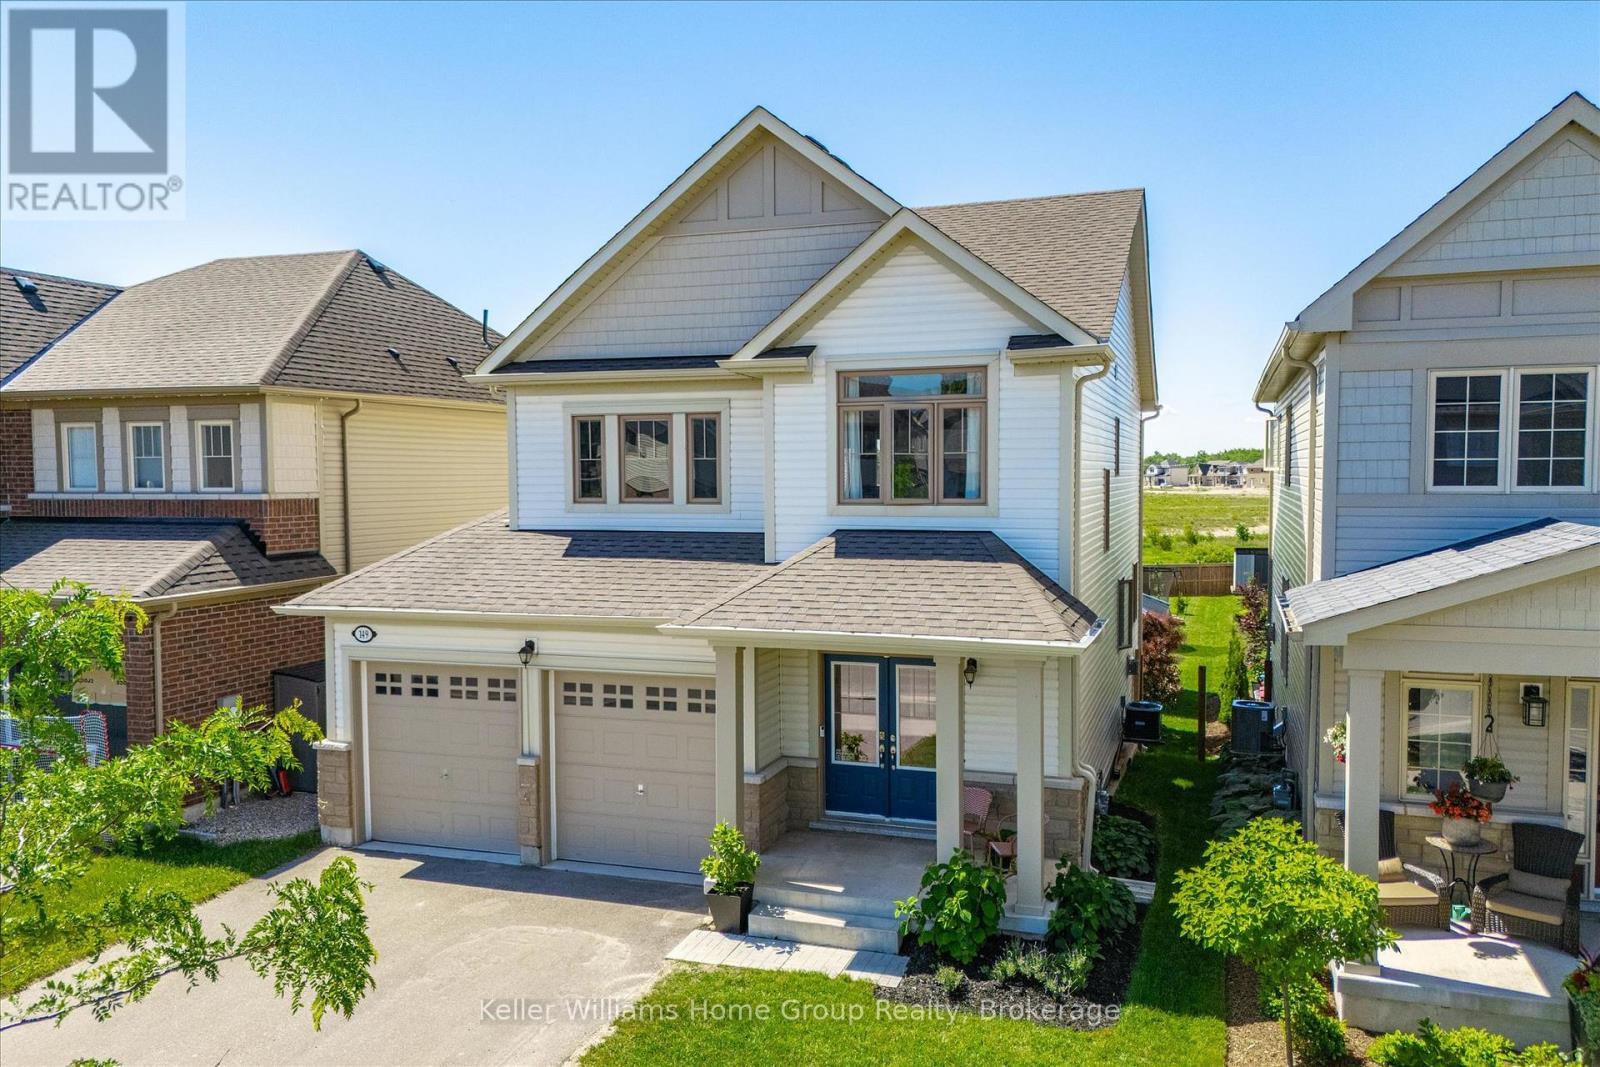
INCOME or MULTIGENERATIONAL POTENTIAL. Exhale, you're home. At 149 Elliot Avenue East, every day begins with panoramic sunrise views and ends with breathtaking sunsets enjoyed from the soaker tub in the primary ensuite. Backing onto a trail and conservation land, this exceptional property offers privacy, tranquility, and protected views that you'll never have to share. On the main floor, natural light pours in from every angle, creating a bright and welcoming atmosphere year-round. The open-concept living space, featuring a custom built-in media wall and a cozy gas fireplace, is ideal for both everyday living and entertaining. The second floor has been thoughtfully designed to meet the needs of modern family living, featuring three spacious bedrooms, a full bathroom, a generous laundry room, a double-door linen closet, a dedicated home office, and a luxurious primary retreat complete with a spa-like ensuite. The walkout basement offers a beautifully finished legal one-bedroom apartment that feels just as bright and inviting as the rest of the home. Complete with its own private entrance, patio, kitchen, laundry, and ample storage, it's an ideal opportunity for rental income, multigenerational living, or hosting extended family. The backyard makes this property truly special as it has been designed for making memories, with a custom gazebo, children's climbing structure, and spacious patio. Enjoy summer movie nights under the stars, entertain guests with ease, or add a pool while still maintaining plenty of outdoor space. Beyond the home itself lies something even more valuable: a true sense of community. Known for its friendly neighbours, endless opportunities for children to play, and welcoming atmosphere, this is a place where connections are built and memories are made. 149 Elliot Avenue East offers the best of both worlds: the convenience of subdivision living, just steps from Grand River Public School. **Fence on both sides to be installed prior to closing** (id:19593)

North Perth, Ontario
Welcome to 800 Tremaine Avenue S, a home filled with warmth, character, and years of happy memories, now ready for its next chapter. Set on a large lot with mature trees, generous parking, a gazebo, workshop, and plenty of outdoor space to enjoy, this property offers a wonderful blend of country charm and everyday convenience.Inside, the home showcases custom wood finishes throughout, adding a timeless and inviting feel. The main living area features a soaring cathedral ceiling and large windows that fill the space with natural light. The family room offers beautiful wood detailing, a cozy fireplace, and a comfortable setting for gathering with family and friends.The spacious kitchen and dining area provide plenty of room for everyday living and entertaining, with the added bonus of an indoor gas BBQ. With 3 bedrooms and 2 bathrooms, including a bathroom with a whirlpool tub, there is room for the whole family to settle in and make it their own.Outside, the large lot offers space to garden, relax, work, or play, while the workshop and ample parking provide excellent functionality for hobbyists, families, and those needing extra room. A truly special property with heart, character, and endless potential. (id:19593)
Guelph, Ontario
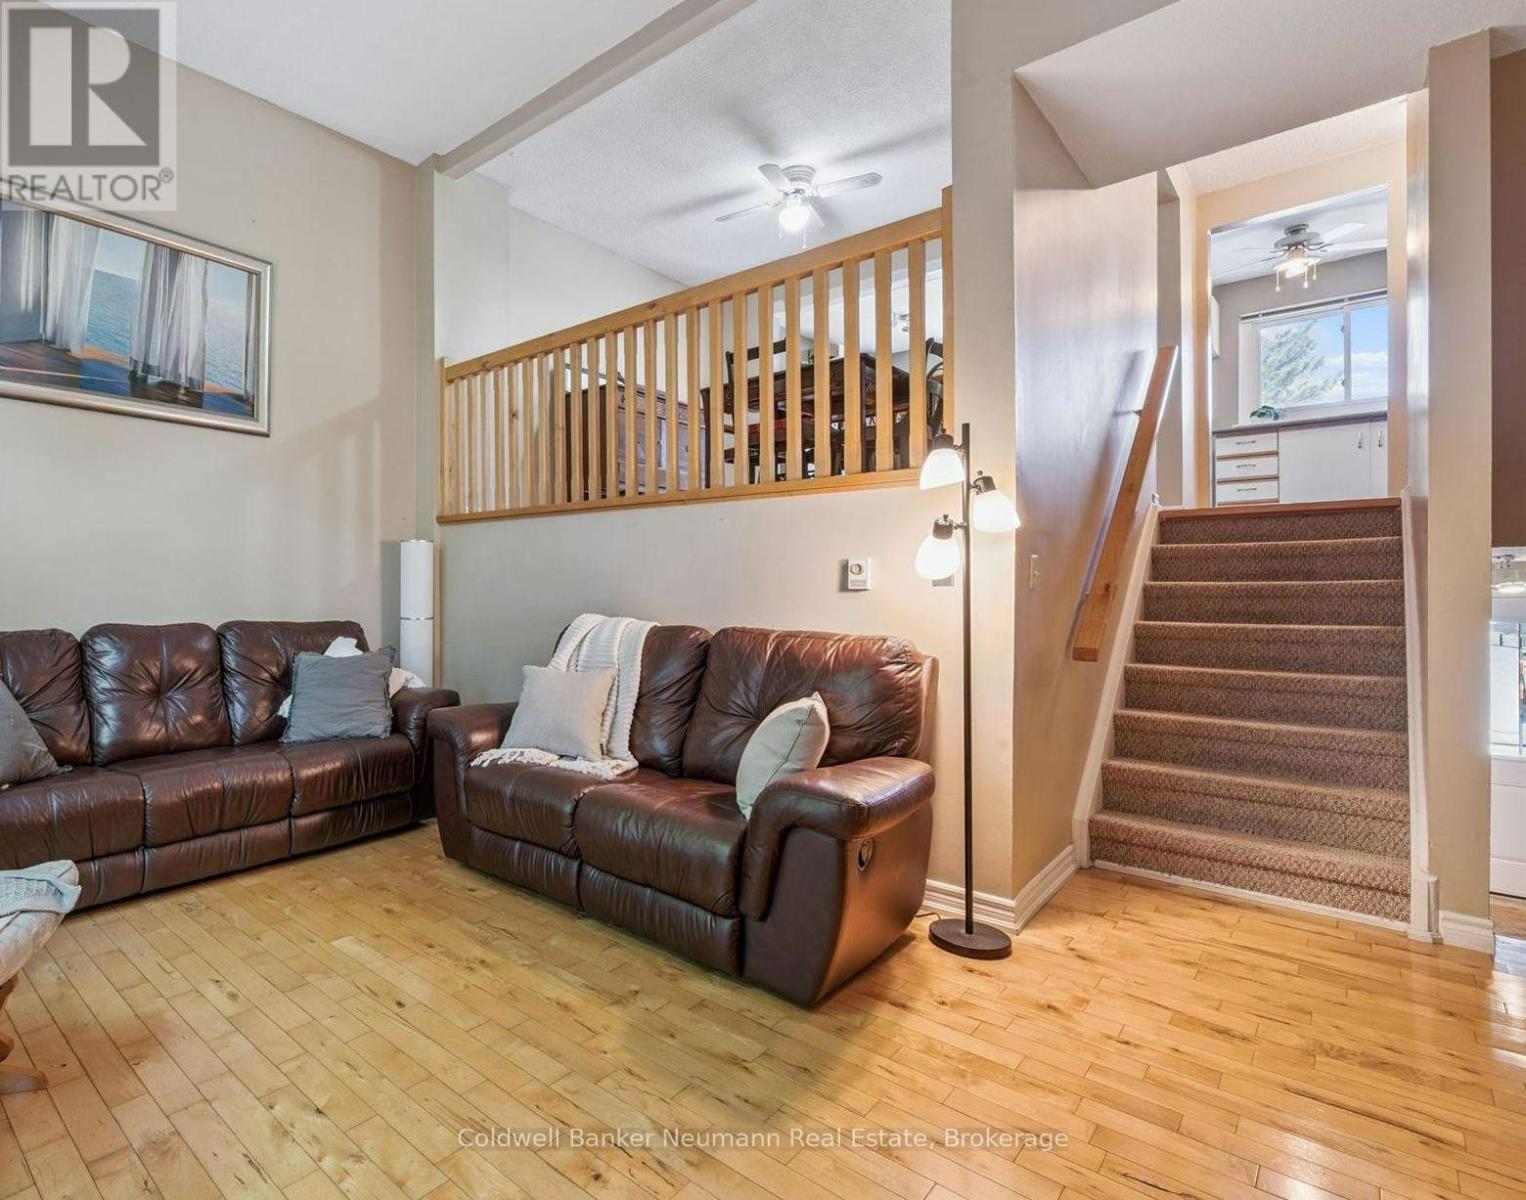
Tucked away in a quiet, well-managed complex surrounded by mature trees, this 3-bedroom townhome offers a wonderful combination of privacy, comfort, and convenience. The unique layout features an open-concept kitchen and dining area overlooking a two-storey living room, creating a bright and airy space perfect for both everyday living and entertaining. A walkout from the living room leads to a private patio shaded by mature trees, a nice spot for relaxing in the fresh air or outdoor dining. Freshly painted and featuring hardwood floors, this home is move-in ready. Upstairs you'll find three spacious bedrooms, while the partially finished basement offers flexible space for a home office, den, or hobby room, plus plenty of additional storage. The attached garage and private driveway provide convenient parking, and parking for your guests is located just steps from the unit. Enjoy a handy west-end location close to highways, the West End Recreation Centre, public schools, shopping, and Costco. A fantastic opportunity to own in a sought-after neighbourhood with everything you need nearby. (id:19593)
Cambridge, Ontario
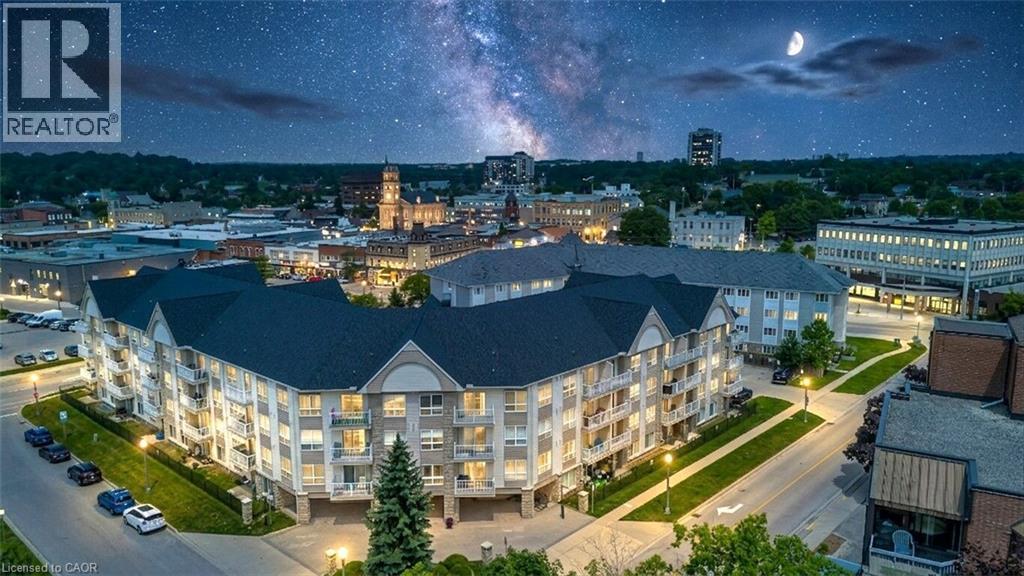
With LOW MAINTENANCE FEES, this bright and functional unit features an open-concept layout with 1 bedroom, 1 washroom. The condo comes with 1 underground heated parking and a Locker. This Strategically located condo is just few steps away from scenic walking trail along the Grand river, Gas light District. The kitchen offers generous counter space and ample cabinetry, perfect for everyday living and entertaining. Step out onto your private balcony to enjoy your morning coffee or unwind in the evening. Building amenities include a party room, and outdoor BBQ area. For a second parking space, additional parking spaces are often available for residents through the building bulletin. This well-maintained condo offers exceptional value in a highly walkable location. Enjoy the convenience of shopping, public transit, churches, restaurants, cafés, the Cambridge library, arts centre, gyms, and everyday essentials — all just steps from your door. Condo fees include most utilities, so all you pay is hydro. An excellent opportunity for first-time buyers, downsizers, or investors seeking affordability, convenience, and low-maintenance living in a central location. (id:19593)
Stoney Creek, Ontario
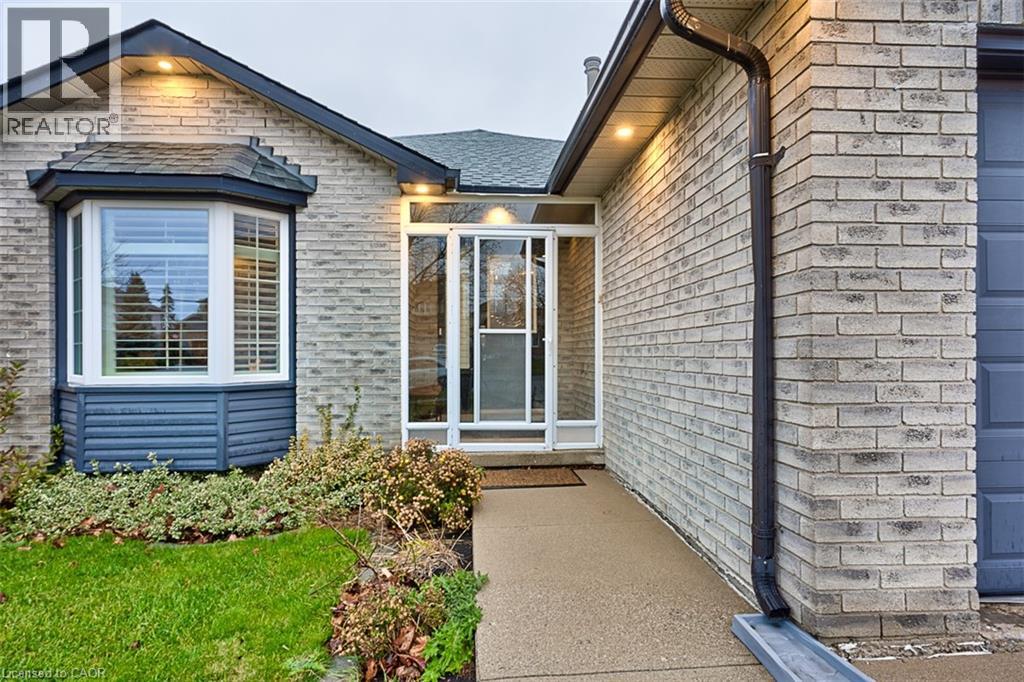
Modern comfort meets Perfect Flow! Step into this beautifully updated, carpet-free 4-level backsplit designed for effortless living. The bright, open-concept main floor seamlessly blends a generous living room and family room, leading into a stunningly refreshed main bath complete with a deep soaker tub. Looking for the perfect entertainment hub? The fully finished lower level features an expansive recreation room with a cozy fireplace, an extra bedroom, and direct walk-up access to your private backyard oasis-complete with a gazebo. Conveniently minutes from top-tier schools, trails, shopping, and swift highway access (The Linc, Red Hill, QEW). Smoke-free and pet-free. (id:19593)
Burlington, Ontario
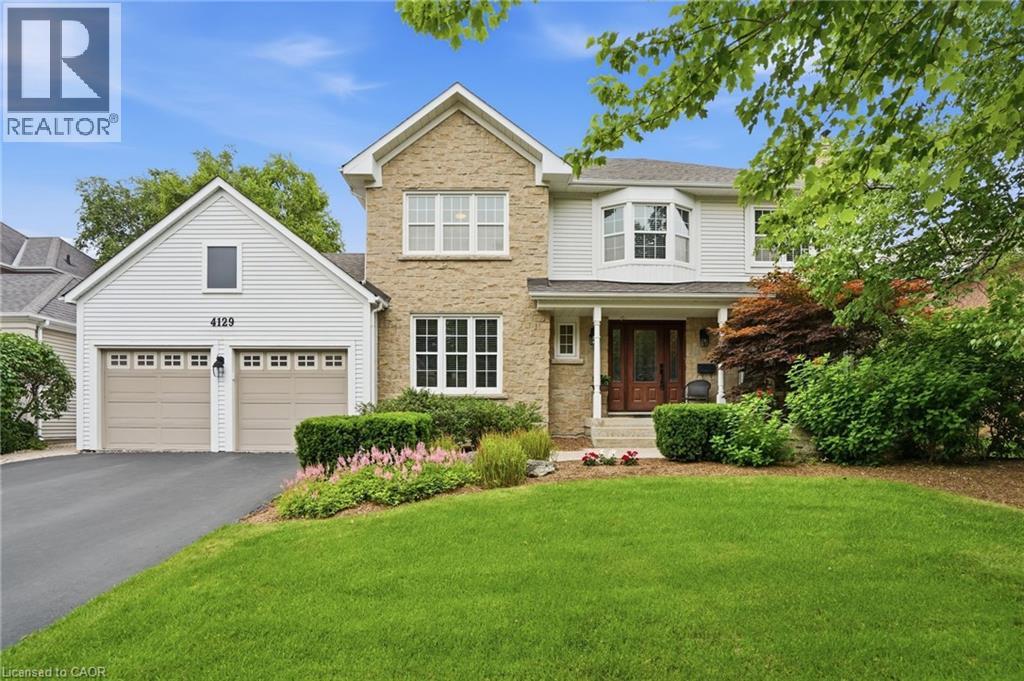
Experience classic Millcroft living at its finest in this impressive 3,000 square foot executive home, perfectly positioned on a beautifully landscaped lot. Located in one of Burlington’s most sought-after communities, close to top-rated schools, QEW, 403, 407 highways, Appleby GO Station, shopping, dining, golf courses, parks, and scenic paths/trails, this exceptional home offers the lifestyle Millcroft is known for. Designed for both everyday living and entertaining, this spacious four-bedroom residence welcomes you with a grand foyer featuring hardwood floors and a stunning circular staircase. The main level offers a bright home office or den, an elegant formal living room with a wood-burning fireplace and a generously sized dining room ideal for hosting family celebrations and large gatherings. The heart of the home is the open-concept eat-in kitchen, complete with granite countertops, abundant cabinetry, extensive pantry space and a walkout to the backyard deck. A separate family room with a cozy gas fireplace provides the perfect place to unwind. Upstairs, the expansive primary retreat features a sitting area, dual walk-in closets and a luxurious ensuite with heated floors, a separate shower and a soaker tub. Three additional spacious bedrooms and a four-piece bathroom complete the upper level. The finished basement is an entertainer’s dream, highlighted by a climate-controlled wine cellar with ample space to store and show off your collection, a large recreation room with a gas fireplace for movie night or to watch the big game, a games area with pool table, and two oversized storage rooms. Outside, enjoy your own private resort with a heated saltwater pool, interlocking stone patio, wooden deck with a gazebo, outdoor gas BBQ, bar fridge, and plenty of lawn space for family fun. An oversized double garage and irrigation sprinkler system add convenience. Don’t be TOO LATE*! *REG TM. RSA. (id:19593)
Seguin, Ontario
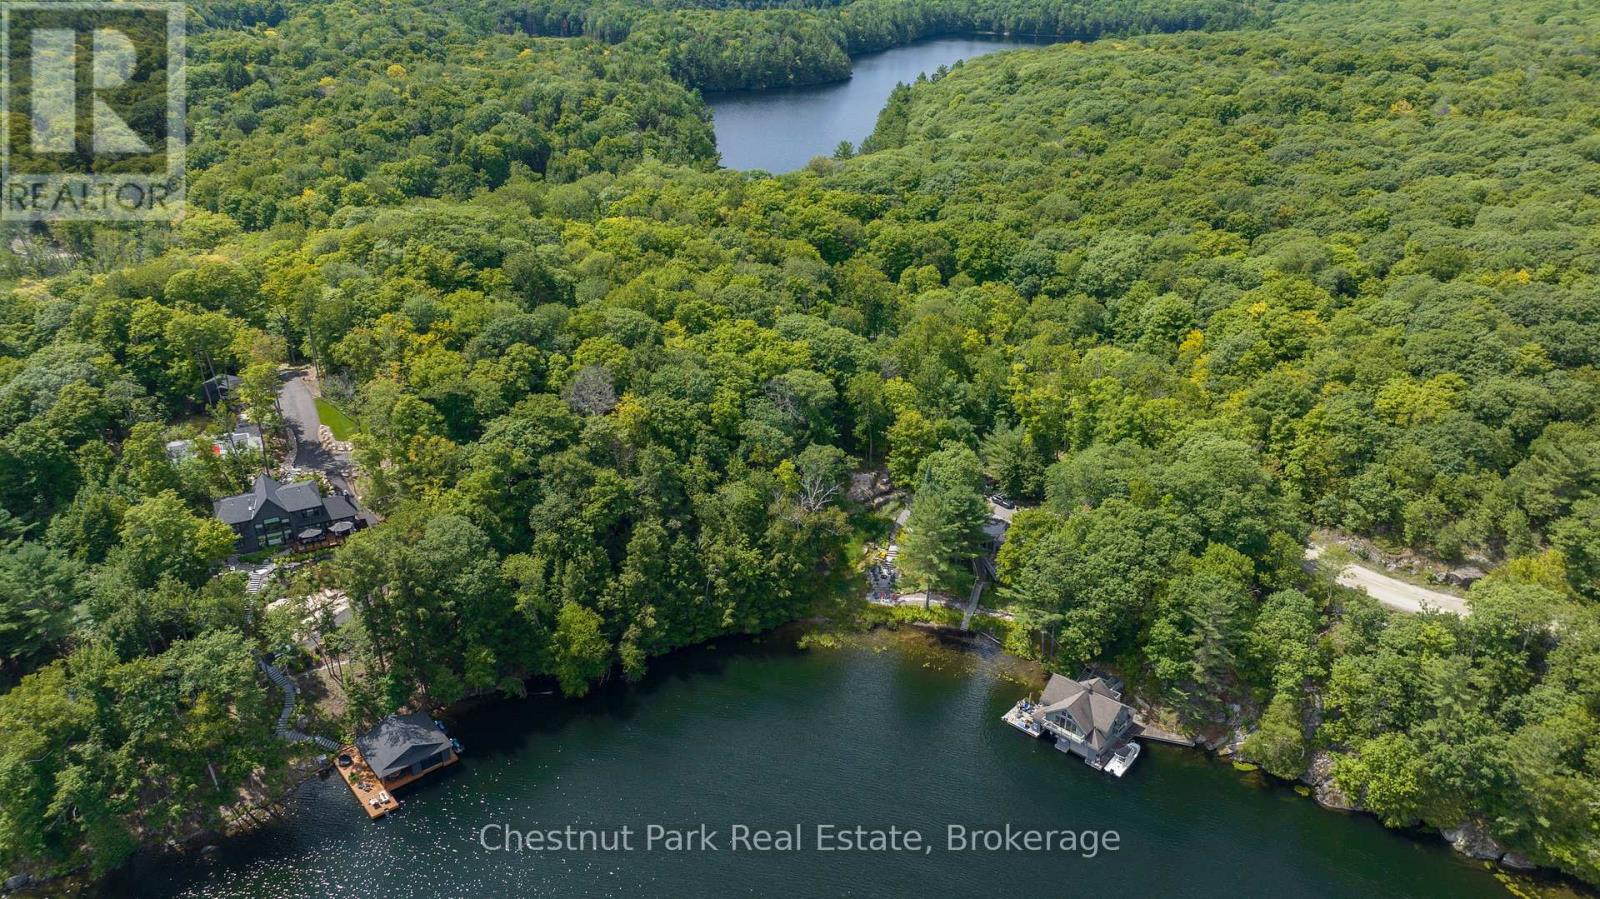
Discover an extraordinary opportunity to own a vacant parcel on the serene shores of Little Lake Joseph. With 200 feet of pristine frontage and approximately two acres of mature forest, this idyllic property frames breathtaking views over the calm waters of Schoolhouse Bay. The unique shoreline offers a blend of shallow entry and deeper water - ideal for all ages to enjoy the lake in comfort and safety.Set in a quiet and private location, this property offers the perfect escape from the everyday, while remaining just a short drive to the charming hubs of Port Sandfield and Rosseau for dining, shopping, and essentials. Little Lake Joseph's central positioning also allows for effortless boating access to the wider waters of Lake Joseph - making it a premier choice for water lovers and nature seekers alike.Whether you're envisioning a custom-built cottage or a secluded family retreat passed down for generations, this parcel presents a rare chance to create something truly special in one of Ontario's most coveted corners of cottage country. (id:19593)
Highlands East, Ontario
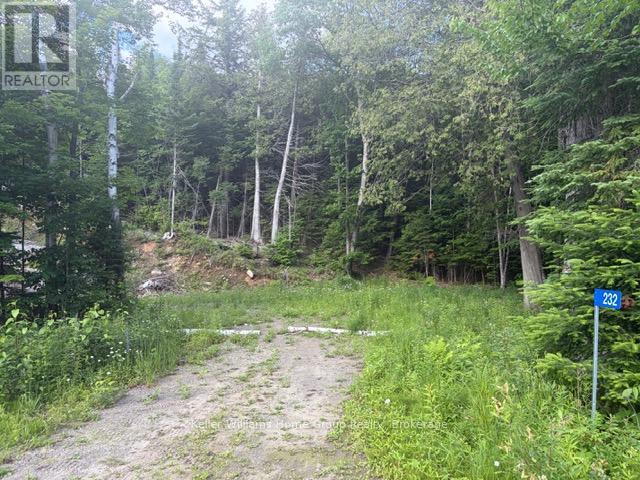
The possibilities are endless with this picturesque 1.17 acre lot located steps from popular Baptiste Lake! Enjoy the beauty of nature surrounded by trees, rock and wildlife in this prime location for your trailer, home or cabin! Enjoy a new drilled well with generator and trailer hook up, 40x 13 Concrete Pad for your trailer, shed or bunkie, and hydro coming to the road. Only 20 min to the town of Bancroft, close to ATV, Snowmobile trails, Baptiste Lake boat launch, Diamond Lake beach and Elephant Lake! Enjoy a level spot ready to build your dream home or getaway for any nature enthusiast! Conveniently located on a paved road that is township maintained with cell reception and internet available. (id:19593)
West Perth, Ontario
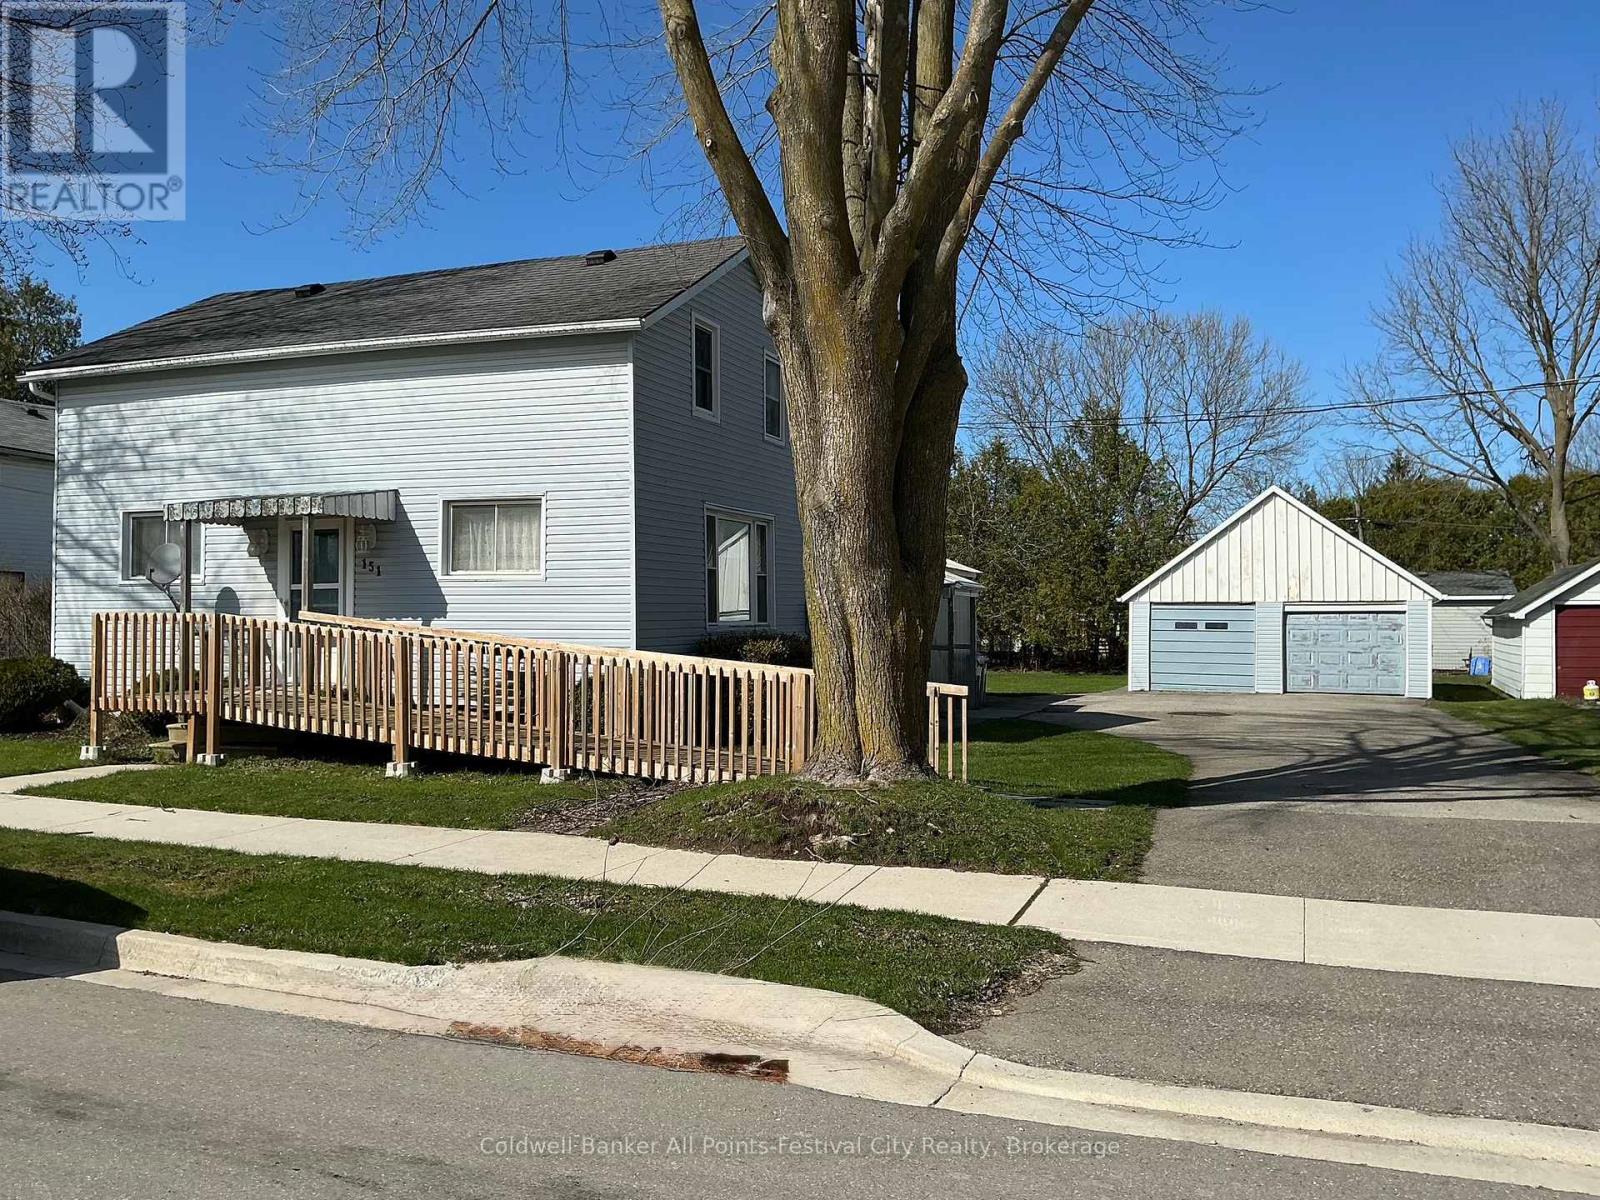
Hello and welcome to 151 Georgina Street! This charming and spacious 1.5-storey home offers the perfect blend of character, functionality, and room to grow, featuring 4 bedrooms, 2 bathrooms, and a detached 2-car garage. Situated on an impressive 66 x 132 ft lot, this property provides incredible outdoor space for entertaining, relaxing, or future potential, along with a massive asphalt driveway offering ample parking for family and guests. Inside, you'll find a bright and welcoming layout designed for everyday living, complete with main floor laundry, a finished rec room for additional living space, and beautiful oak kitchen cupboards that add warmth and timeless appeal. There is also great mudroom potential, ideal for busy households looking for extra organization and convenience. Key updates include a furnace (2018) and air conditioning approximately 2 years old, offering peace of mind, and with no rental equipment, you can enjoy added value and control over your home. This is a fantastic opportunity to own a well-maintained home with space, updates, and a great lot size - ready for you to move in and make it your own. (id:19593)
Owen Sound, Ontario
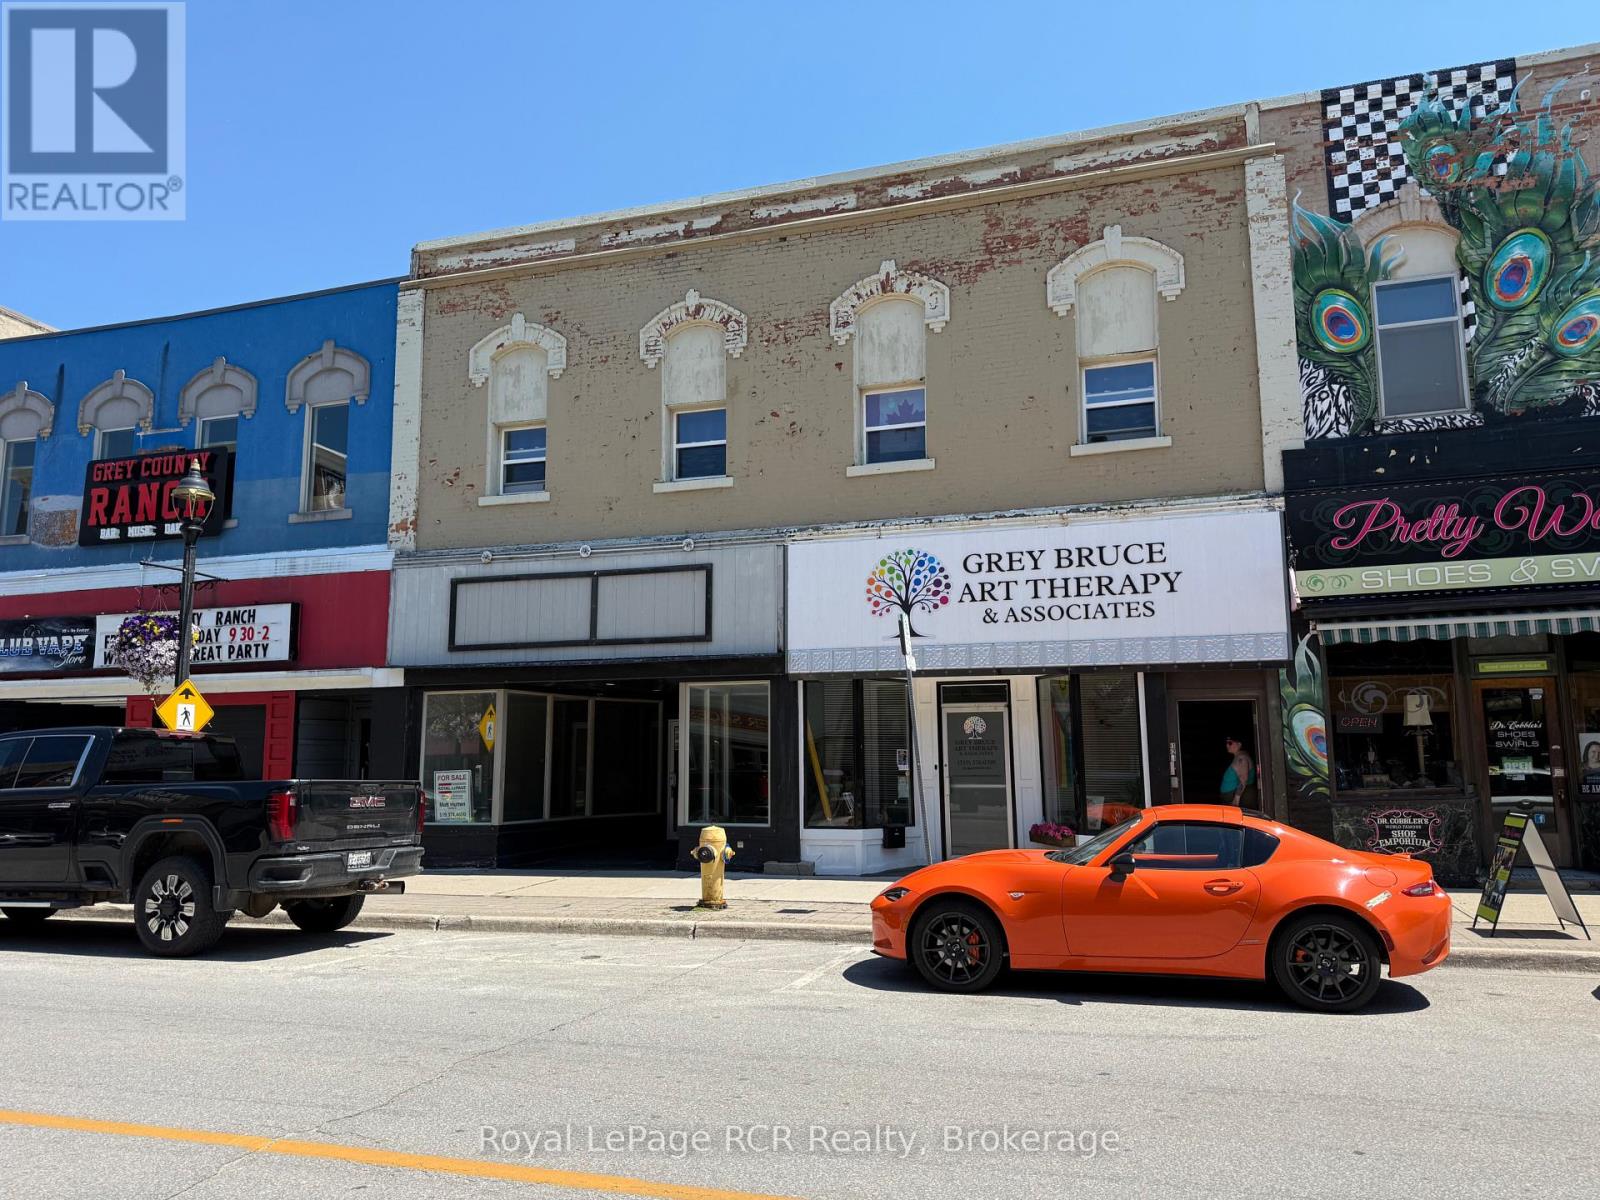
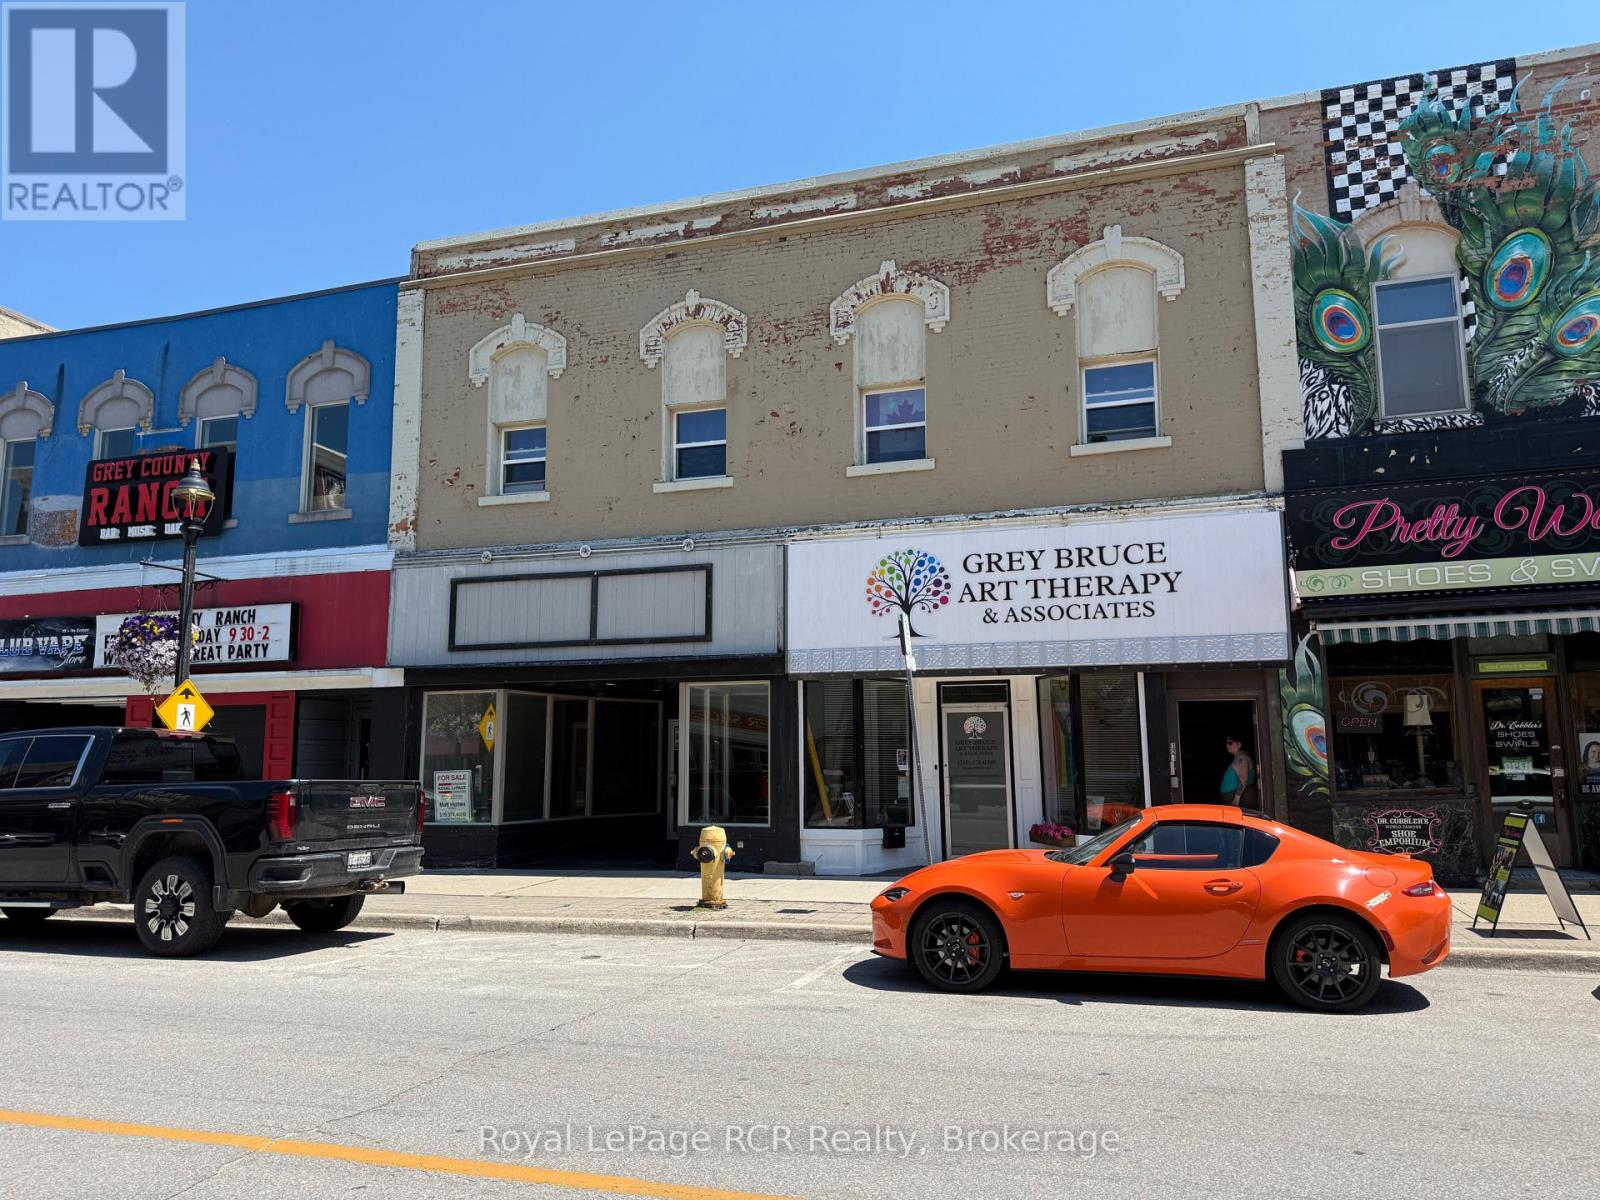
Prime Mixed-Use Investment Opportunity! Discover exceptional potential with this well-maintainedcommercial/residential property offering over 9,400 sq. ft. of total space. Located in a high-visibility area,this solid building includes two commercial units (each approx. 2,300 sq. ft.) and four residentialapartments - ideal for investors or owner-operators seeking income stability and flexibility. Eachcommercial unit features gas heat, with Unit #925 boasting a brand-new gas furnace (installed May 2025).A 430 sq. ft. rear main floor storage area adds further versatility.. The upper levels include three spacious2-bedroom apartments (approx. 900-950 sq. ft. each), all with separate electrical heat paid by tenants, plusa partially completed rear 1-bedroom apartment (approx. 600 sq. ft.) featuring a roughed-in bath, a newwater heater, new roof, and four new windows. Both commercial units offer flexible layouts and can besubdivided, making it possible to create up to 8 individual units. For example, #925 could be easily dividedinto two commercial spaces (front 1,400 sq. ft. and rear 900 sq. ft.) with the addition of a 2-piece bath andpartition wall. Additional highlights include 3 parking spaces, excellent street exposure, and strong incomepotential. Whether you're expanding your portfolio or looking for a space to operate your business withrental income above, this property delivers versatility, functionality, and opportunity in one package (id:19593)
Owen Sound, Ontario
Prime downtown location for retail or offices. 2300 sq. ft. Large windowed store front, signage and 2 parking spaces. Heated by a gas furnace. (id:19593)
Milton, Ontario
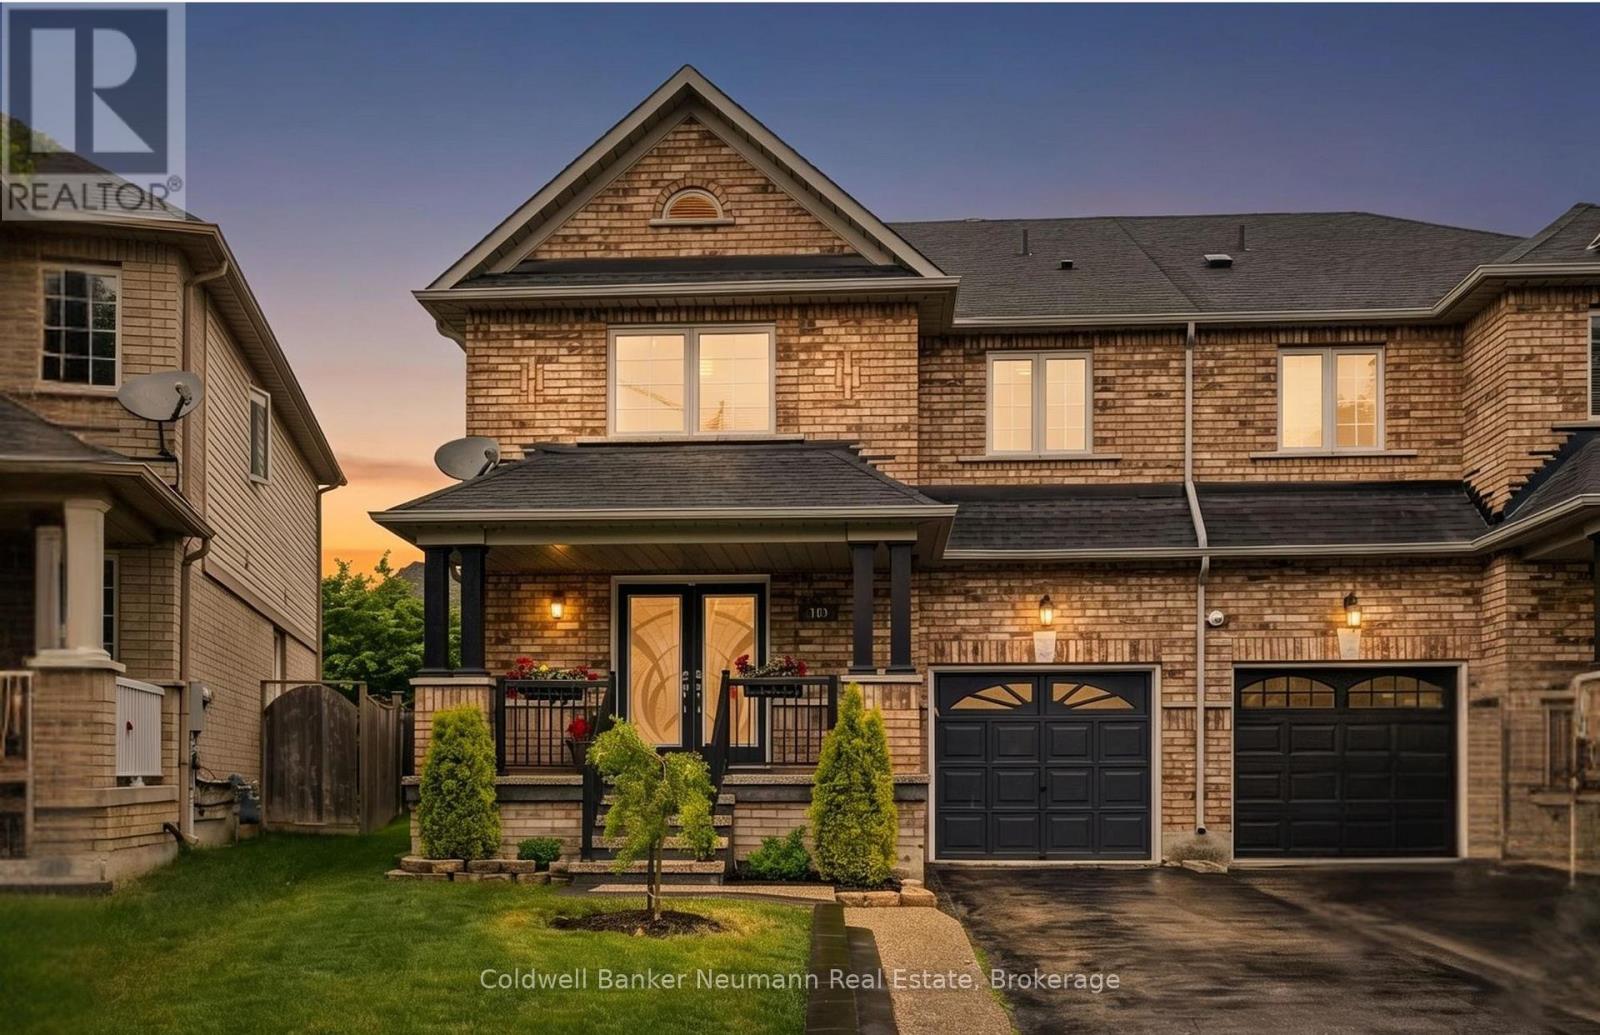
Perfectly situated on a quiet court in one of Milton's most desirable family-friendly neighbourhoods, 308 Fasken Court offers the space, updates, and location today's families are looking for. Whether you're raising a family or looking for an easy commute without compromising on lifestyle, this home delivers. Inside, you'll find 4 generously sized bedrooms, including a luxurious primary retreat featuring a beautifully updated spa-inspired ensuite. With a recently updated 2-piece bathroom on the main floor, fresh paint throughout and hardwood flooring on both levels, every room feels warm, bright, and move-in ready. The heart of the home is the beautifully updated kitchen, complete with quartz countertops, stainless steel appliances, and a spacious eat-in breakfast area for busy mornings, after-school homework, and family dinners. A walkout leads directly to an impressive backyard featuring a large deck for entertaining friends and family plus a beautifully landscaped lawn with plenty of room for soccer games, swing sets and gardens. Location is everything, and this one truly has it all. Leave the car at home and enjoy a morning walk to the Milton GO Station (1.5km), making commuting into Toronto and across the GTA a breeze. Families will appreciate being within walking distance of excellent schools, the splash pad and playgrounds of Lions Sports Park, grocery stores, restaurants, coffee shops, and countless everyday conveniences. With major updates already completed, including windows (2021), roof (2018), and upgraded attic insulation-you can move in with ease and confidence. (id:19593)
Midland, Ontario
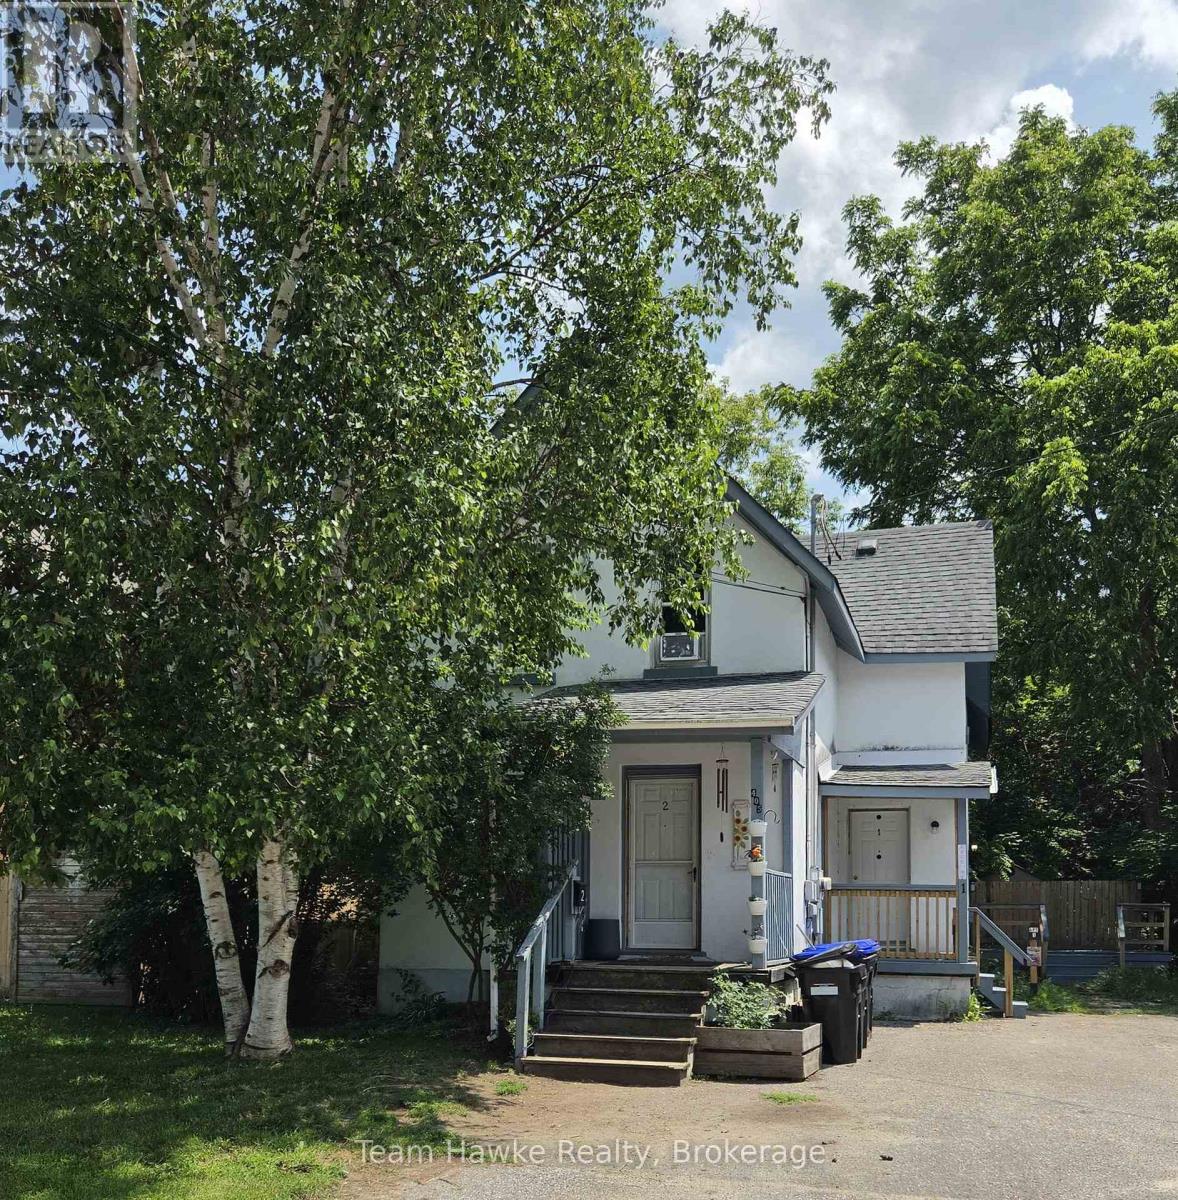
Solid century home with 2 separate apartments with separate entrances on separate water and hydro meters. Live in the main floor 2 bedroom apartment and collect income for the upper in-law 2 bedroom suite. Lower level is clean, freshly painted and in ready to move in condition. Large, bright rooms with a spacious kitchen/dining room which includes hook-up for washer and dryer. Walk out to a cozy deck to enjoy your morning coffee. The second floor includes a large primary bedroom, generous living room with a gas fireplace, eat-in kitchen, and a second bedroom. There is a laundry area included with a washer and dryer built into a hallway nook. The home is heated with radiant heat supplied by a natural gas boiler installed in 2023. The second floor tenants pay $1600 a month plus hydro and water and would like to stay. Convenient location, just steps to downtown Midland for shopping, public transit, restaurants and amenities. (id:19593)
Tiny, Ontario
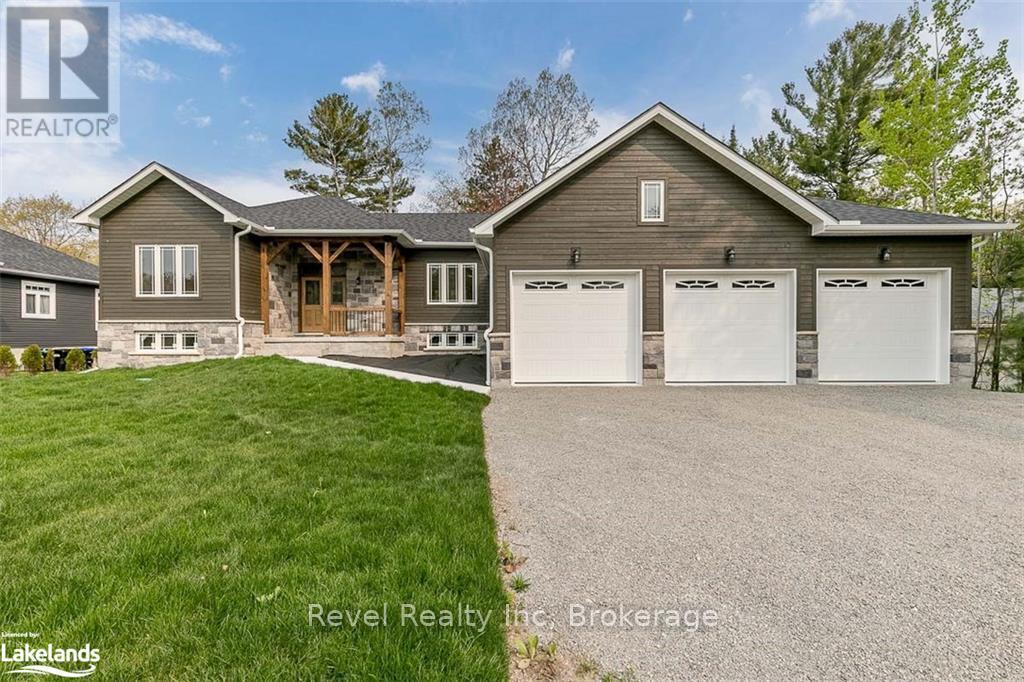
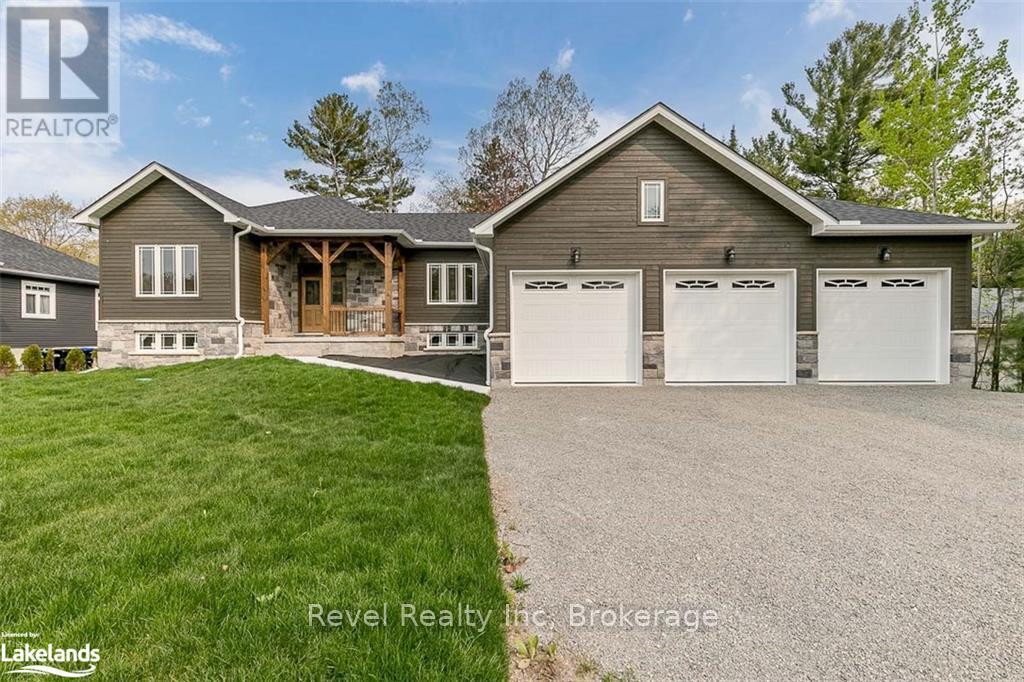
Discover refined bungalow living in the peaceful setting of Tiny Township, where comfort meets nature. This to-be-built 1,740 sq. ft. ranch-style bungalow offers a thoughtfully designed layout with 3 bedrooms and 2 full bathrooms on the main level. 9 ft. and vaulted ceilings enhance the open, airy feel of the living space, while quality finishes throughout reflect both style and functionality. The gourmet kitchen features granite countertops and a large island, ideal for everyday living and entertaining. The adjoining living room offers a cozy gas fireplace and walkout to a spacious deck, also accessible from the primary bedroom, which includes a walk-in closet and private ensuite. Main-floor laundry adds everyday convenience, while hardwood and ceramic flooring provide timeless durability. An attached triple garage with inside entry ensures ample parking and storage. The full, high unfinished basement offers excellent potential for future customization and includes a rough-in for a third bathroom. Set on a private, treed lot over half an acre, this home also allows buyers to personalize finishes, including siding, shingles, flooring, and kitchen selections. Ideally located near marinas, public beaches on Georgian Bay, and Awenda Provincial Park, with Midland and Penetanguishene just minutes away for shopping, dining, medical services, and golf. Perfect for retirees, professionals, or those working from home, this exceptional new build offers a relaxed lifestyle in a highly desirable location. Photos and video are of a previously built home of the same model. (id:19593)
Tiny, Ontario
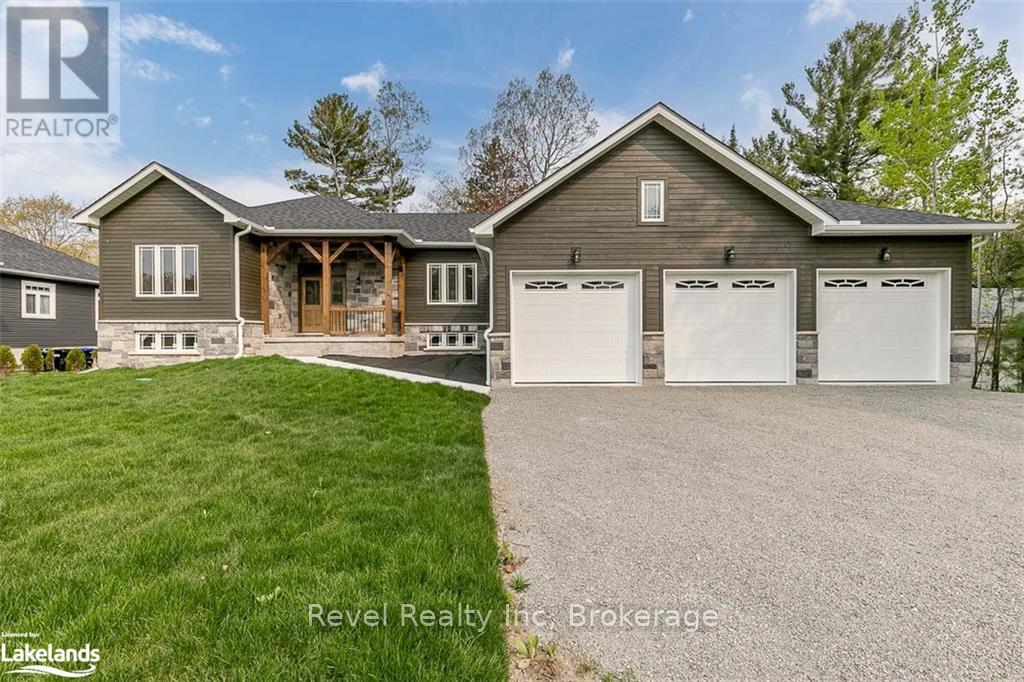
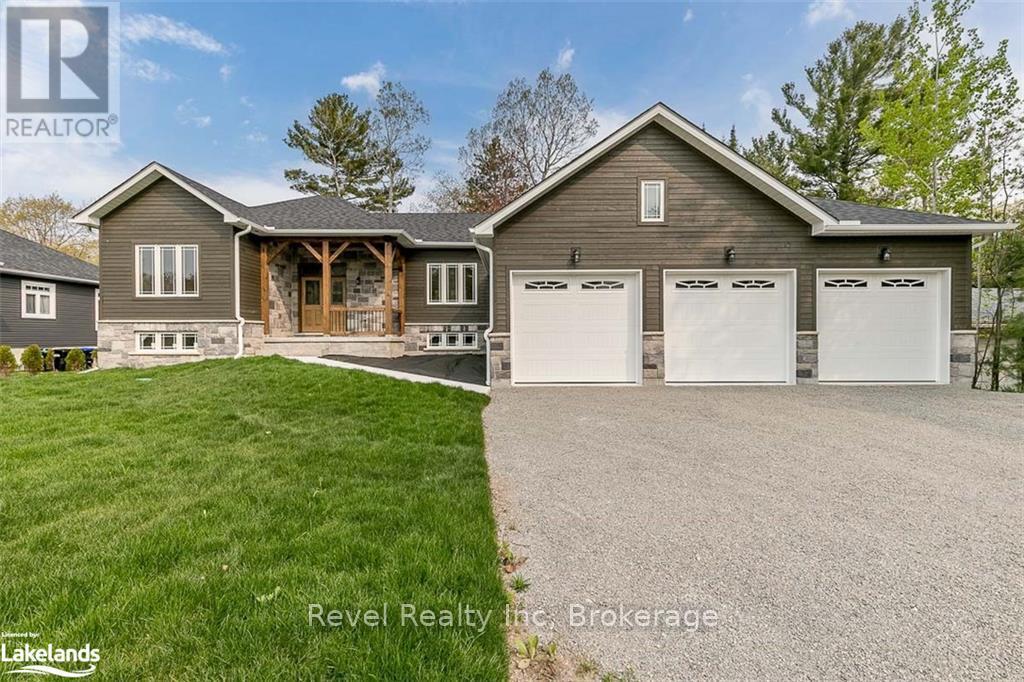
Discover refined bungalow living in the peaceful setting of Tiny Township, where comfort meets nature. This to-be-built 1,740 sq. ft. ranch-style bungalow offers a thoughtfully designed layout with 3 bedrooms and 2 full bathrooms on the main level. 9 ft. and vaulted ceilings enhance the open, airy feel of the living space, while quality finishes throughout reflect both style and functionality. The gourmet kitchen features granite countertops and a large island, ideal for everyday living and entertaining. The adjoining living room offers a cozy gas fireplace and walkout to a spacious deck, also accessible from the primary bedroom, which includes a walk-in closet and private ensuite. Main-floor laundry adds everyday convenience, while hardwood and ceramic flooring provide timeless durability. An attached triple garage with inside entry ensures ample parking and storage. The full, high unfinished basement offers excellent potential for future customization and includes a rough-in for a third bathroom. Set on a private, treed lot over half an acre, this home also allows buyers to personalize finishes, including siding, shingles, flooring, and kitchen selections. Ideally located near marinas, public beaches on Georgian Bay, and Awenda Provincial Park, with Midland and Penetanguishene just minutes away for shopping, dining, medical services, and golf. Perfect for retirees, professionals, or those working from home, this exceptional new build offers a relaxed lifestyle in a highly desirable location. Photos and video are of a previously built home of the same model. (id:19593)
Tiny, Ontario
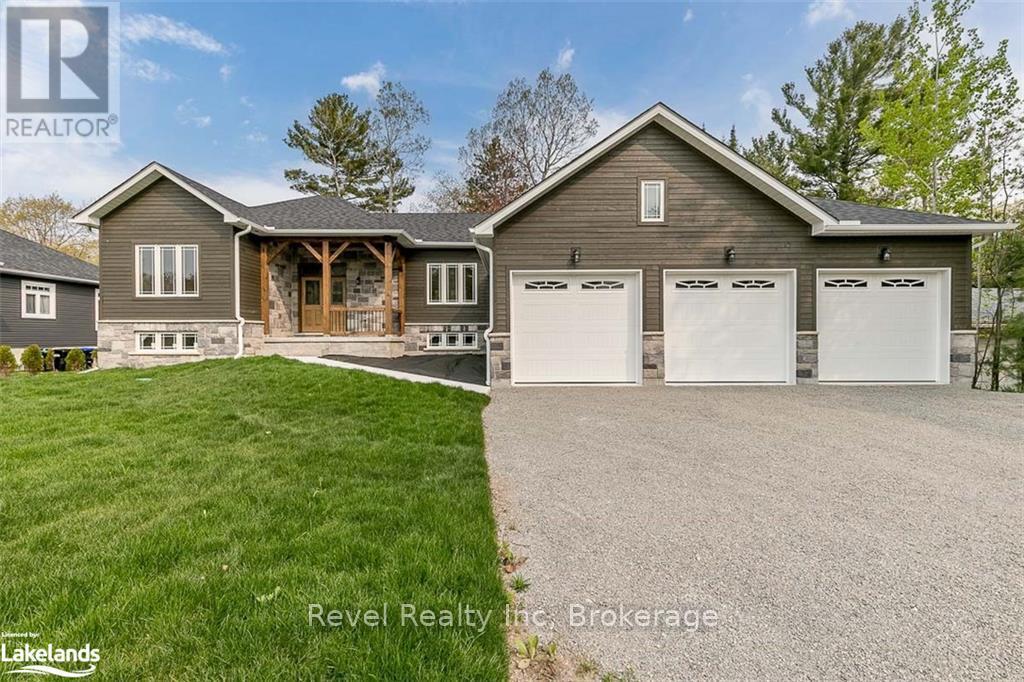
Discover refined bungalow living in the peaceful setting of Tiny Township, where comfort meets nature. This to-be-built 1,740 sq. ft. ranch-style bungalow offers a thoughtfully designed layout with 3 bedrooms and 2 full bathrooms on the main level. 9 ft. and vaulted ceilings enhance the open, airy feel of the living space, while quality finishes throughout reflect both style and functionality. The gourmet kitchen features granite countertops and a large island, ideal for everyday living and entertaining. The adjoining living room offers a cozy gas fireplace and walkout to a spacious deck, also accessible from the primary bedroom, which includes a walk-in closet and private ensuite. Main-floor laundry adds everyday convenience, while hardwood and ceramic flooring provide timeless durability. An attached triple garage with inside entry ensures ample parking and storage. The full, high unfinished basement offers excellent potential for future customization and includes a rough-in for a third bathroom. Set on a private, treed lot over half an acre, this home also allows buyers to personalize finishes, including siding, shingles, flooring, and kitchen selections. Ideally located near marinas, public beaches on Georgian Bay, and Awenda Provincial Park, with Midland and Penetanguishene just minutes away for shopping, dining, medical services, and golf. Perfect for retirees, professionals, or those working from home, this exceptional new build offers a relaxed lifestyle in a highly desirable location. Photos and video are of a previously built home of the same model. (id:19593)
Tiny, Ontario
Discover refined bungalow living in the peaceful setting of Tiny Township, where comfort meets nature. This to-be-built 1,740 sq. ft. ranch-style bungalow offers a thoughtfully designed layout with 3 bedrooms and 2 full bathrooms on the main level. 9 ft. and vaulted ceilings enhance the open, airy feel of the living space, while quality finishes throughout reflect both style and functionality. The gourmet kitchen features granite countertops and a large island, ideal for everyday living and entertaining. The adjoining living room offers a cozy gas fireplace and walkout to a spacious deck, also accessible from the primary bedroom, which includes a walk-in closet and private ensuite. Main-floor laundry adds everyday convenience, while hardwood and ceramic flooring provide timeless durability. An attached triple garage with inside entry ensures ample parking and storage. The full, high unfinished basement offers excellent potential for future customization and includes a rough-in for a third bathroom. Set on a private, treed lot over half an acre, this home also allows buyers to personalize finishes, including siding, shingles, flooring, and kitchen selections. Ideally located near marinas, public beaches on Georgian Bay, and Awenda Provincial Park, with Midland and Penetanguishene just minutes away for shopping, dining, medical services, and golf. Perfect for retirees, professionals, or those working from home, this exceptional new build offers a relaxed lifestyle in a highly desirable location. Photos and video are of a previously built home of the same model. (id:19593)
Tiny, Ontario
Discover refined bungalow living in the peaceful setting of Tiny Township, where comfort meets nature. This to-be-built 1,740 sq. ft. ranch-style bungalow offers a thoughtfully designed layout with 3 bedrooms and 2 full bathrooms on the main level. 9 ft. and vaulted ceilings enhance the open, airy feel of the living space, while quality finishes throughout reflect both style and functionality. The gourmet kitchen features granite countertops and a large island, ideal for everyday living and entertaining. The adjoining living room offers a cozy gas fireplace and walkout to a spacious deck, also accessible from the primary bedroom, which includes a walk-in closet and private ensuite. Main-floor laundry adds everyday convenience, while hardwood and ceramic flooring provide timeless durability. An attached triple garage with inside entry ensures ample parking and storage. The full, high unfinished basement offers excellent potential for future customization and includes a rough-in for a third bathroom. Set on a private, treed lot over half an acre, this home also allows buyers to personalize finishes, including siding, shingles, flooring, and kitchen selections. Ideally located near marinas, public beaches on Georgian Bay, and Awenda Provincial Park, with Midland and Penetanguishene just minutes away for shopping, dining, medical services, and golf. Perfect for retirees, professionals, or those working from home, this exceptional new build offers a relaxed lifestyle in a highly desirable location. Photos and video are of a previously built home of the same model. (id:19593)
Huntsville, Ontario
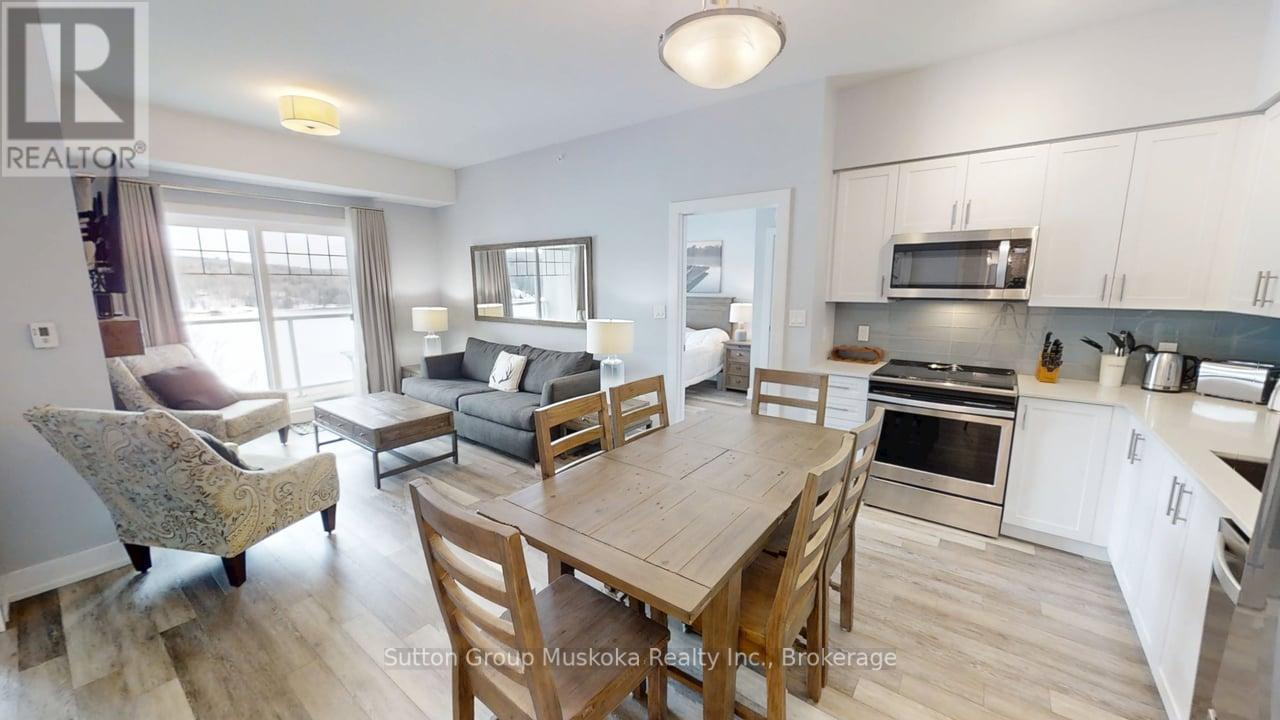
Top floor two-bedroom condominium located in the Lakeside Lodge at Deerhurst Resort Muskoka! This immaculate two-bedroom, two-bathroom unit offers a commanding view over Peninsula Lake. Enjoy a sunny afternoon and a cool drink on your large private balcony overlooking the lake - plenty of room for a large group. This luxury unit is ready for you to enjoy and is offered fully-furnished and includes a storage unit in the building. Inside the unit you will find a fully equipped kitchen with stainless steel appliances, natural gas fireplace, 9-ft ceilings, laundry room and 878 sq. ft of living space (one of the larger two-bedrooom units with a lake view) & more. The large primary bedroom includes an ensuite with huge glassed walk-in shower. The building includes elevators, a large recreational/games room with pool table, great for gatherings, a gym, plus a pool located on the lake-side of the building. The heat pump for the unit was replaced by the current owner in 2024. Deerhurst has something to offer for everyone beaches, multiple pools, golf, tennis, restaurants, docking, trails and many additional activities and special events at the resort including concerts and comedy shows all in one without having to travel. Unit includes a private locker in the lower area of the building. Condo fees include natural gas, TV cable, internet, building maintenance, along with other normal condo items. Deerhurst is located 5-minutes from the Town of Huntsville, 5-minutes to Arrowhead Provincial Park, 20 minutes to Algonquin Park & much more. Peninsula Lake is part of a chain of lakes offering over 40 miles of boating. Unit is not on the rental program but could be added if desired. HST does not apply to the sale. Annual property tax $5,866. Monthly condo fee $772.88. Ownership includes use of recreational facilities at the resort and discounts on certain of the resort amenities, such as golf and dining. Enjoy the resort lifestyle and live, vacation and invest in Canada! (id:19593)
Parry Sound, Ontario
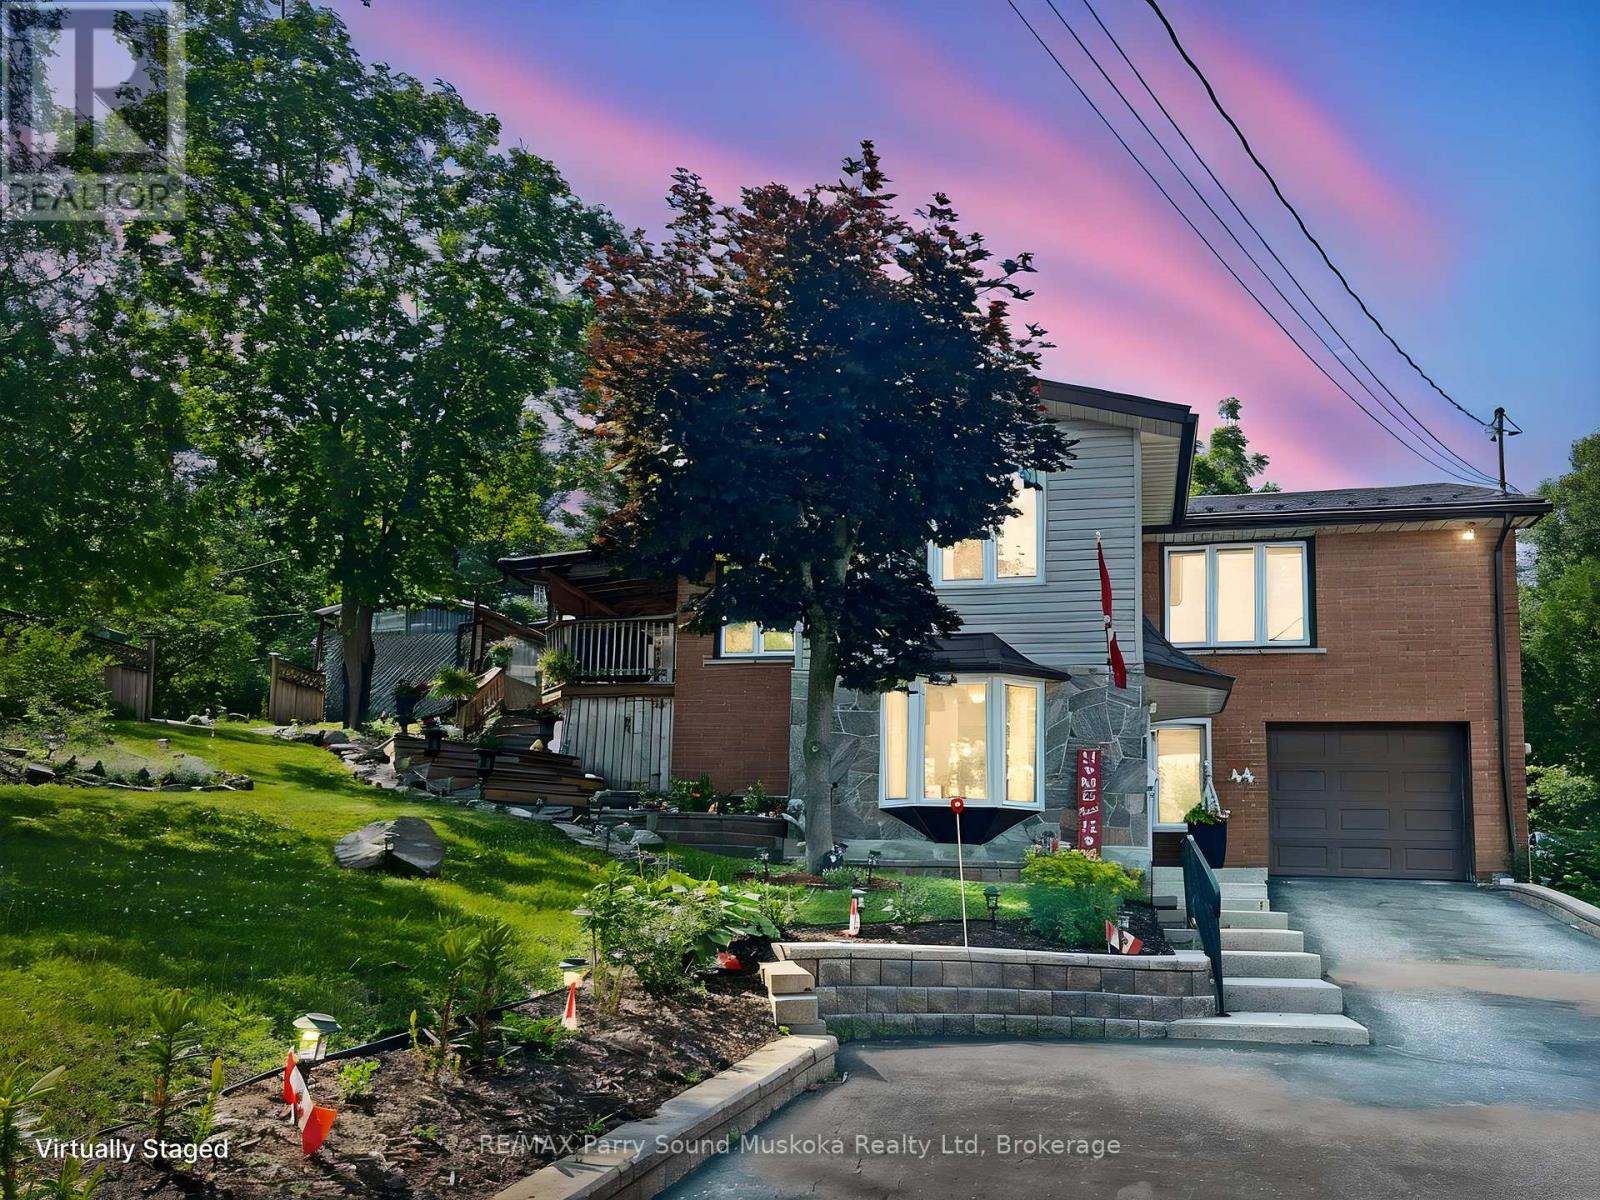
UPGRADED IN TOWN HOME on RARE DOUBLE LOT! Spacious Brick Parry Sound Home, Nestled on .57 acre parcel, Over 2000 sq ft finished, 2+1 bedrooms, 2 baths, Bright open concept design boasts large living room with walkout open to kitchen/dining area, Updated laminate floors, Finished walkout lower level offers separate entrance ideal for in-law, Home based business & Airbnb, Family room/Guest room, Large finished laundry room w/extra storage, Attached garage with inside entry, This offering Includes 2 lots, 2 driveways offering easy access for future development, Paved drive with generous parking, Multiple walkouts to relaxation areas, Treed lot with Beautiful perennial gardens, Ideally set back from road in a Park Like setting, Mins to Downtown Core, Georgian Bay Fitness Trail, Shopping, Waterfront restaurants: Henry's Harbour, Trestle Brewing, Legend Spirits. Parry Sound is the Ideal Northern Ontario Community, Offering the Privacy of Country living in Town! (id:19593)
Brantford, Ontario
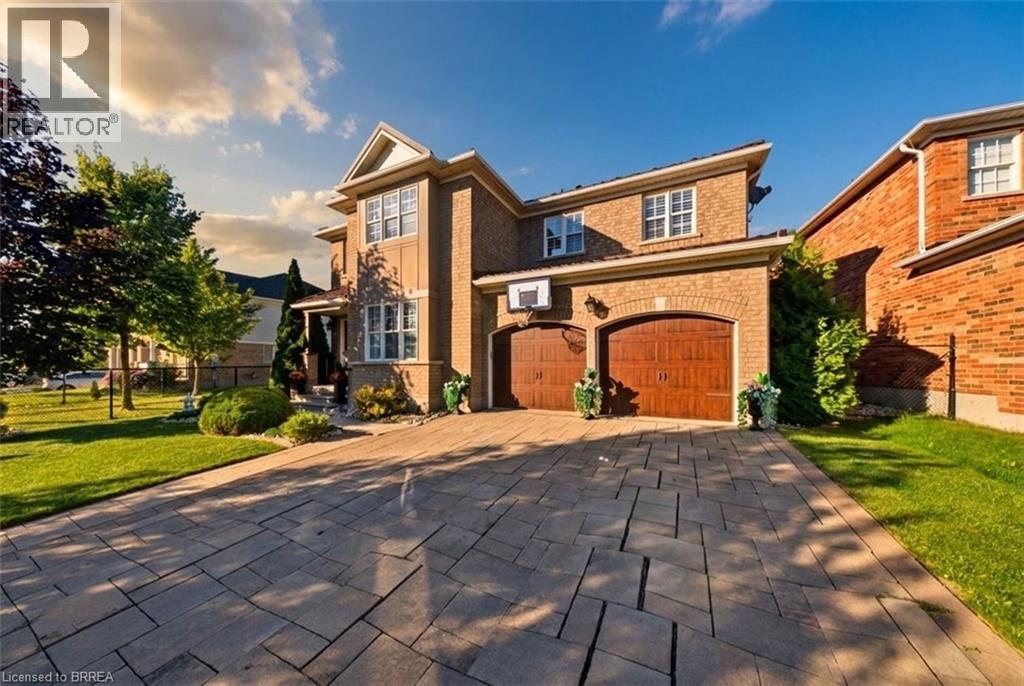
Welcome to 75 Hunter Way, on one of the most requested streets in West Brant's Wyndfield community. This 2009-built two-storey offers over 2,600 square feet above grade with four bedrooms and a full finished basement ready for your plans. Inside, the living room soars with two-storey ceilings, opening to a huge chef's kitchen built for cooking and gathering alike. Upstairs, the large master suite is a true retreat at the end of the day. The backyard is the showpiece: a 155-foot-deep lot backing directly onto green space with no rear neighbours, featuring an inground pool and hot tub, plus a covered patio and dining area made for entertaining all summer long. Curb appeal is strong, with a stone-and-brick front elevation, covered entry, attached double garage and double-wide drive. Walk to Walter Gretzky Elementary, with Assumption College, the Wayne Gretzky Sports Centre, trails, parks and West Brant shopping all minutes away, plus quick access to Highway 403. A private, pool-sized lot backing onto protected green space rarely comes up in Wyndfield — book your showing today. (id:19593)
Brantford, Ontario
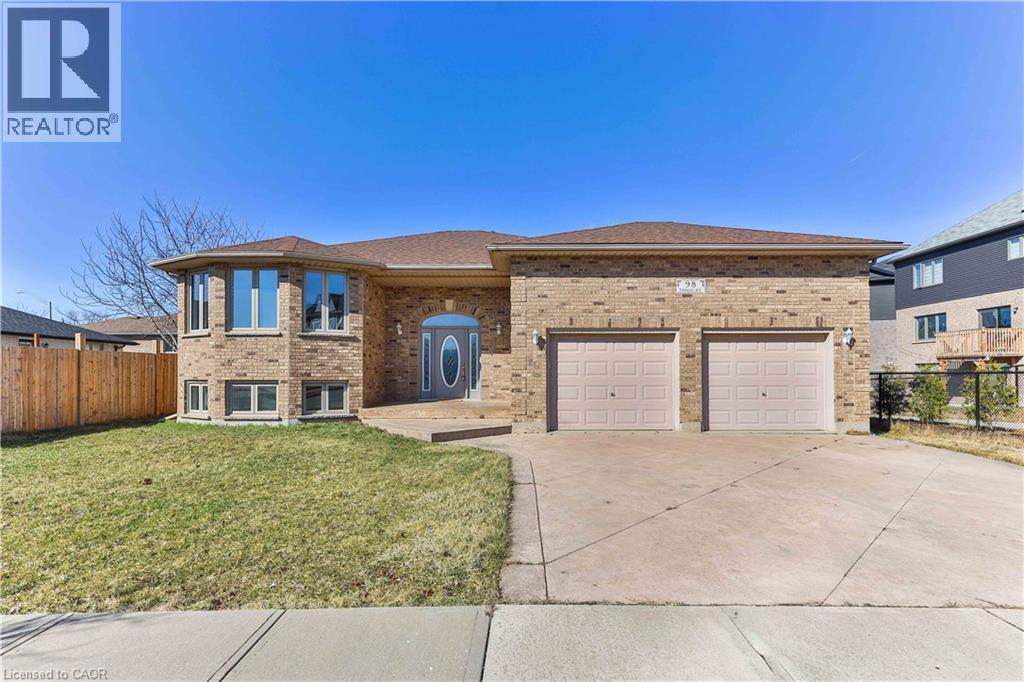
Welcome to your dream home — a stunning 3+2 bedroom, 3-bathroom raised bungalow located just minutes from the 403. Boasting over 2,500 sq ft of finished living space, this beautifully updated home offers comfort, style, and functionality at every turn. As you step inside, you’re greeted by a bright and spacious living/dining room combination with vinyl flooring and abundant natural light. The main level features three generously sized bedrooms, including a primary suite with a luxurious 3-piece ensuite, plus a tasteful 4-piece bathroom. At the heart of the home sits a modern eat-in kitchen with gleaming quartz countertops, sleek stainless steel appliances, and a sliding door that opens to a newly restored multi-tiered deck complete with a BBQ gas line — ideal for entertaining and outdoor living. Downstairs, the fully finished basement is a showstopper. It includes a large recreational room with contemporary vinyl flooring, a chic kitchenette, two additional spacious bedrooms with fresh carpet, and a stylish full bathroom — perfect for guests, extended family, or rental potential. Additional highlights include a stamped concrete driveway, and a heated garage with soaring 15 ft ceilings — a dream space for any hobbyist, woodworker, or car enthusiast. Move-in ready and ideally located, this raised bungalow combines modern upgrades with everyday convenience. Make this exquisite home your sanctuary today! (id:19593)
Waterdown, Ontario
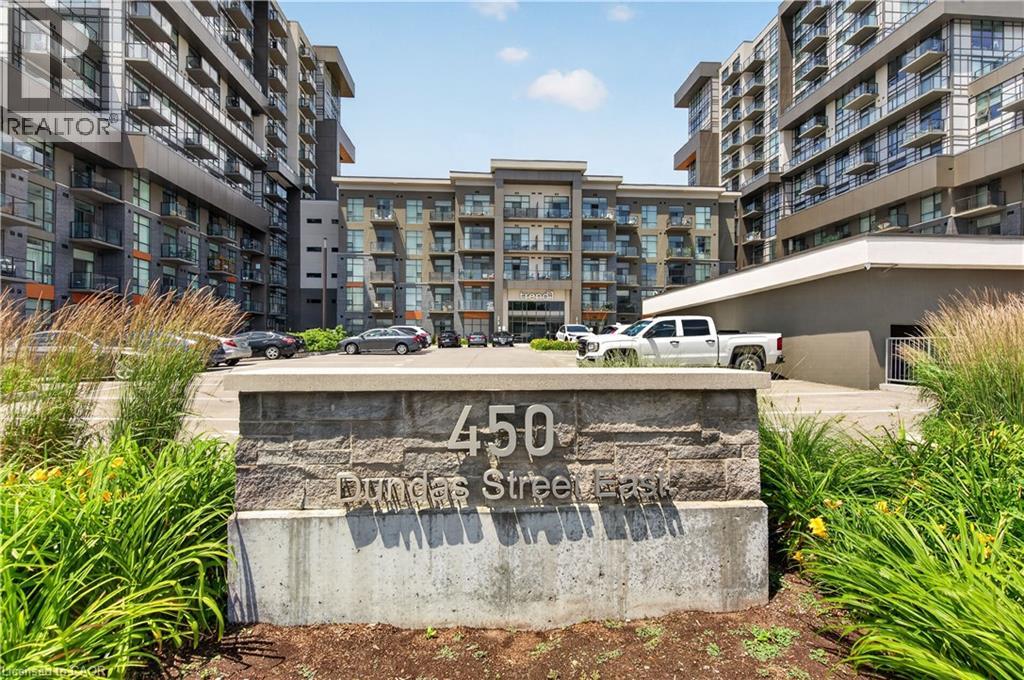
Recently built 1 bedroom + Den condo comes with one underground parking spot, one storage locker and a state of the art Geothermal Heating and Cooling system which keeps the hydro bills low!!! Enjoy the open concept kitchen and living room with stainless steel appliances, a breakfast bar and a walk-out to your double sized private balcony. The primary bedroom is spacious and bright with a walk-in closet. The condo is complete with a 4 piece bathroom and in suite laundry. Enjoy all of the fabulous amenities that this building has to offer; including party rooms, modern fitness facilities, rooftop patios and bike storage. Situated in the desirable Waterdown community with fabulous dining, shopping, schools and parks. 5 minute drive to downtown Burlington or the Aldershot GO Station, 20 minute commute to Mississauga. (id:19593)
Ancaster, Ontario
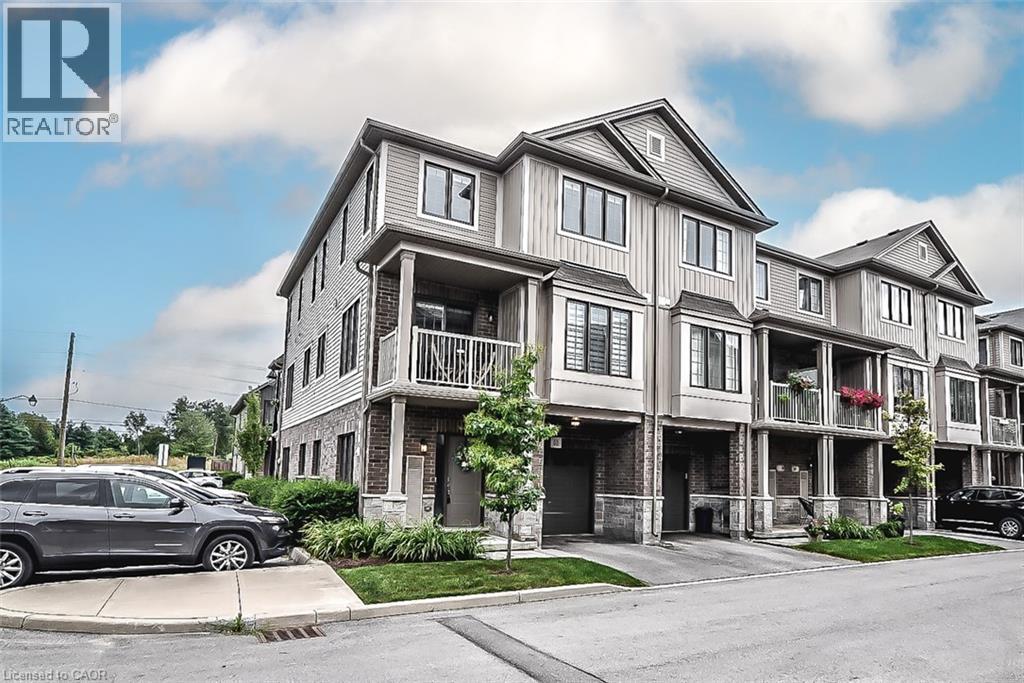
'Welcome to this stunning modern 3-level townhouse, perfectly situated as an end unit in the desirable community of Ancaster, ON. With an open concept layout, this home effortlessly blends living, dining, and kitchen areas, creating a spacious atmosphere ideal for entertaining. The balcony offers additional outdoor living space with beautiful views. The bedrooms are generously sized, providing ample space for comfort and relaxation. A convenient 3rd-floor laundry room adds functionality and ease to daily routines. Don't miss the opportunity to make this impressive townhouse your dream home (id:19593)
Flamborough, Ontario
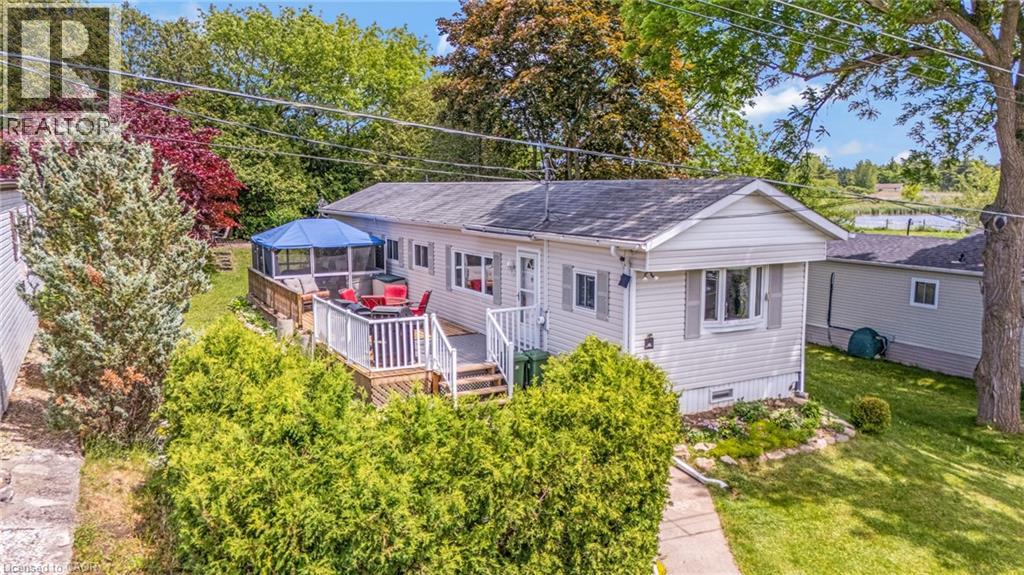
Welcome to a true outdoor paradise in the highly sought-after, all-ages, year-round community of Beverly Hills Estates! This unique property stands out from the crowd, offering an unparalleled outdoor lifestyle paired with a highly versatile interior layout. Step outside into your private side and rear yard to discover a massive 12.7’ x 42’ deck. Boasting approximately 530 square feet of premium outdoor living space, it is the ultimate setup for summer BBQs, family gatherings, or just unwinding in total privacy. Inside, the home offers exceptional flexibility, easily functioning as a 3-bedroom or even a 4-bedroom home with 1 bathroom. The crown jewel of the interior is the rear sunroom, which is currently utilized as a 4th bedroom and features a charming, standalone stove-style gas fireplace that fills the space with warmth and ambiance. For added peace of mind and monthly savings, the high-efficiency heat pump is just one year old! Enjoy peaceful rural living with quick city access, located just a short, scenic drive from Waterdown, Cambridge, and Guelph. Monthly land lease fees of $803.89 include property taxes, making this a smart, worry-free alternative to traditional homeownership. (id:19593)
Cambridge, Ontario
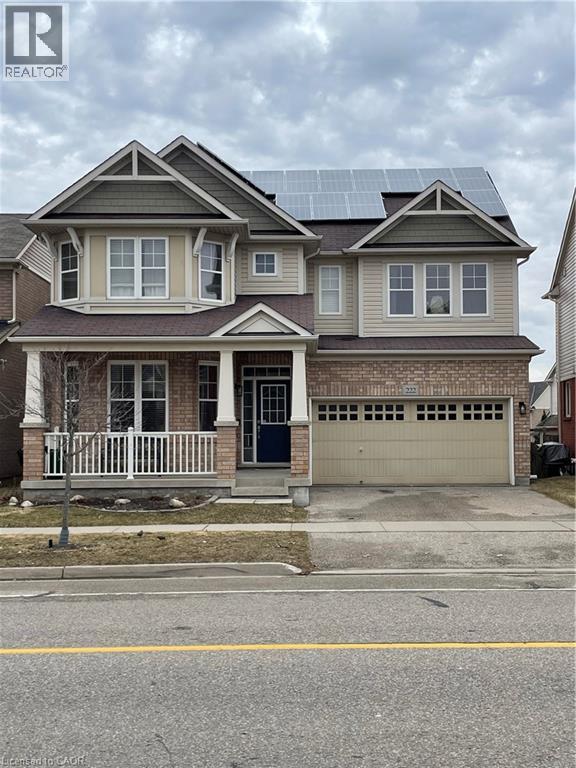
BEST DEAL IN MILLPOND !!! JUST ~ 3500 SQ FT OF FINISHED SPACE INCLUDING AN IN-LAW SUITE!!!! Absolutely Stunning!! A Fully Finished Perfectly Laid Out Family Home With 5 Bedrooms & 5 Washrooms Including a Fully Finished In-Law Suite. Large Mattamy's -Riverside- Model (Over 3500 Sq Ft Of Finished Space) 2460 + 1050 Sq.( Ft Finished Basement. Located In The Sought After Community Of Millpond Surrounded By All Large Homes. Features An Inviting Front Porch. Meticulously Kept Spectacular Bright & Open Concept Layout With Large Principal Rooms. 9' HIGH CEILINGS ON MAIN . Modern wood Flooring In The Living, Dining & Great Room. Gorgeous Large WHITE E/I Kitchen with a Centre Island,Custom Backsplash. Upgraded GAS Stove. Upgraded Brand New Broadloom on the StairCase. Upper Level With 4 Large Bedrooms All With W/I Closets, Huge Primary Bedroom With A Walk in Closet Plus a Sweater Closet. Huge Ensuite With a Soaker Tub & A Stand Up Shower. Upg. Convenient 2nd Floor Laundry Room With Upgraded Vanity & Tub. 3 Full WashRooms Upstairs. Walk out from dinette to a huge Two Tier deck. Fully Fenced Backyard With a Super Large Shed. Fully Finished Look Out Basement with a Gym Plus An In-LAw Suite With A Huge Great Room < Kitchen With A Hot Plate , 5th Bedroom & A Full 3 Pce Washroom. A Walk In Pantry + Extra Storage. Great Millpond Location Where You Can Walk to 3 Parks, 2 Schools, The River & TRail System, Within A few Minutes Away From Hwy 40, Hespeler's Quaint Yet thriving Downtown Core With Restaurants & Family Friendly Events (id:19593)
Waterloo, Ontario
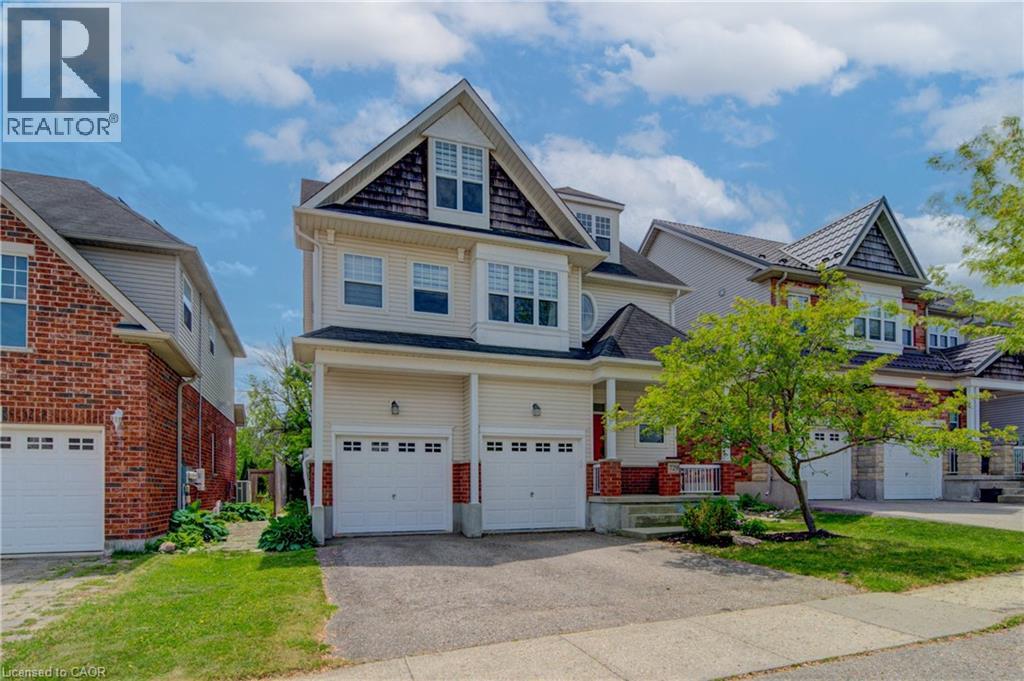
Welcome to desirable Clair Hills, one of Waterloo's most sought-after family neighborhoods! Ideally located near The Boardwalk, top-rated schools, parks, and the trails of Columbia Forest Pride of ownership is evident throughout this well-maintained home; A standout feature is the rare 700+ sq. ft. finished third-floor loft, offering incredible flexibility as a home office, studio, gym, media room, playroom, or additional living space. The updated kitchen features two-tone cabinetry, quartz countertops, stylish backsplash, under-cabinet lighting, and a modern induction stove, with the existing gas hookup retained for future flexibility. Recent UPDATES INLCUDE : upper-level hardwood flooring, updated bathroom vanities, upgraded lighting, built-in second-floor cabinetry, fresh paint throughout, and a new heat pump installed in 2025 for efficient cooling and comfort. In the backyard, enjoy a private deck and mature setting perfect for summer barbecues or relaxing evenings. With generous room sizes, a double garage, and a unique bonus loft rarely found in today's homes, this is an exceptional opportunity in a highly desirable Waterloo community. (id:19593)
Hamilton, Ontario
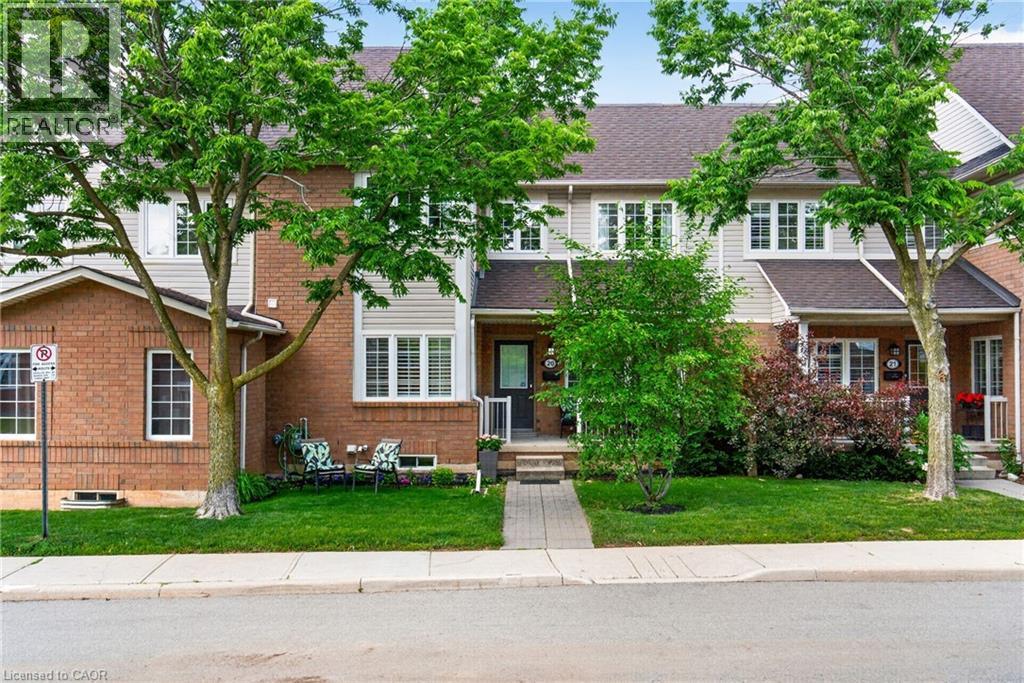
Welcome to The Fairways of Chedoke, a very desirable Hamilton condominium community, perfectly nestled against the escarpment and directly across from the Chedoke Golf Course. This premium 3-bedroom, 3-bathroom unit offers the space, privacy, and natural light of a detached home combined with low-maintenance condo living. Step inside to an open-concept layout that leads to a professionally designed gourmet kitchen. This chef's dream is fully outfitted with premium Thomasville cabinetry, timeless solid quartz countertops, an elegant natural stone backsplash, a bright breakfast peninsula, and top-of-the-line smudge-resistant stainless steel appliances. The covered 13' x 5.5' patio is perfect for morning coffee or relaxing outdoors. Upstairs, you'll find three well-appointed bedrooms. A spacious primary retreat includes a large walk-in closet and a 3-piece ensuite featuring a luxury multi-jet shower tower panel. A full 4-piece bathroom serves additional bedrooms, providing ample space for families and guests alike. The lower level expands the living space with a comfortable recreation room, laundry area, interior access to 2-car garage and a 2-car driveway, providing a rare bonus - parking for four vehicles. Nestled under the Niagara Escarpment, you are literally a few steps from the scenic Chedoke Radial Trail, Chedoke Golf Course, and the Bruce Trail. Enjoy nature at your doorstep while remaining minutes away from excellent schools, McMaster University, McMaster Children's Hospital, parks, shopping, dining, and the vibrant boutiques and cafés of Locke Street, the 403, and McMaster University. Don’t miss the finest, upgraded and exceptionally well maintained unit in the complex! Move right in and enjoy executive living at its best. (id:19593)
Burlington, Ontario
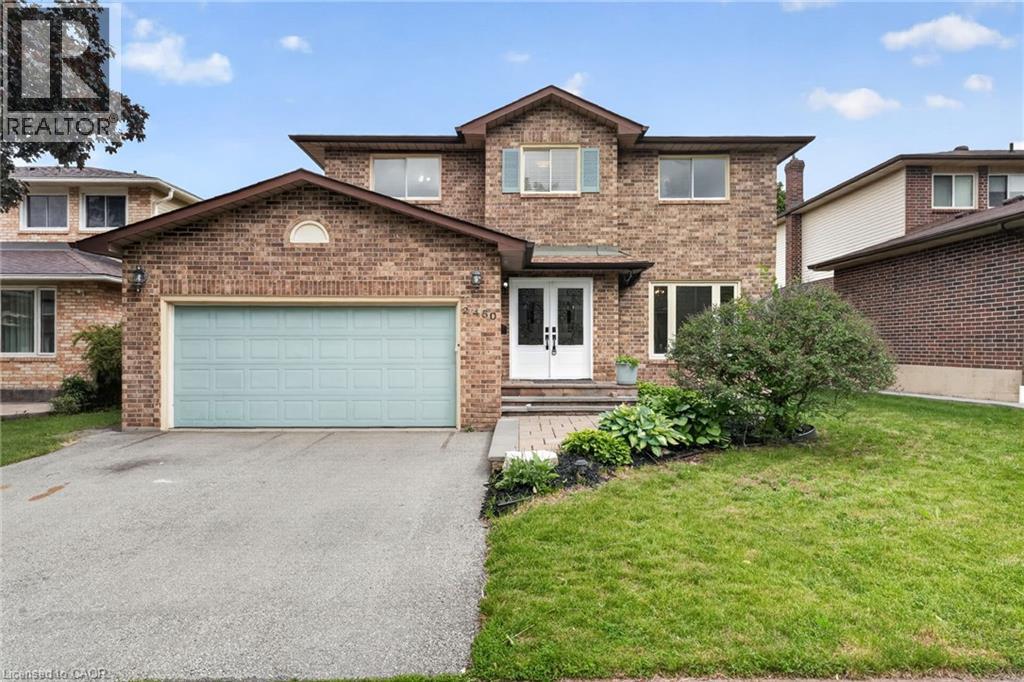
If you're the family looking for room to grow, a neighbourhood you'll be proud to call home, and green space just outside your door, welcome to 2450 Overton Road. Nestled in family-friendly Brant Hills, just steps from the Greenbelt and minutes to top-rated schools, parks, restaurants, shopping, and highway access, this detached two-storey carpet-free home offers approximately 3,000 sq. ft. of finished living space with 3+2 bedrooms and 3.5 bathrooms. Inside, you'll find a layout that actually works for every stage of family life, while outside, an expansive raised deck and fully fenced backyard create the perfect setting for entertaining, relaxing, and making memories for years to come. (id:19593)
Fergus, Ontario
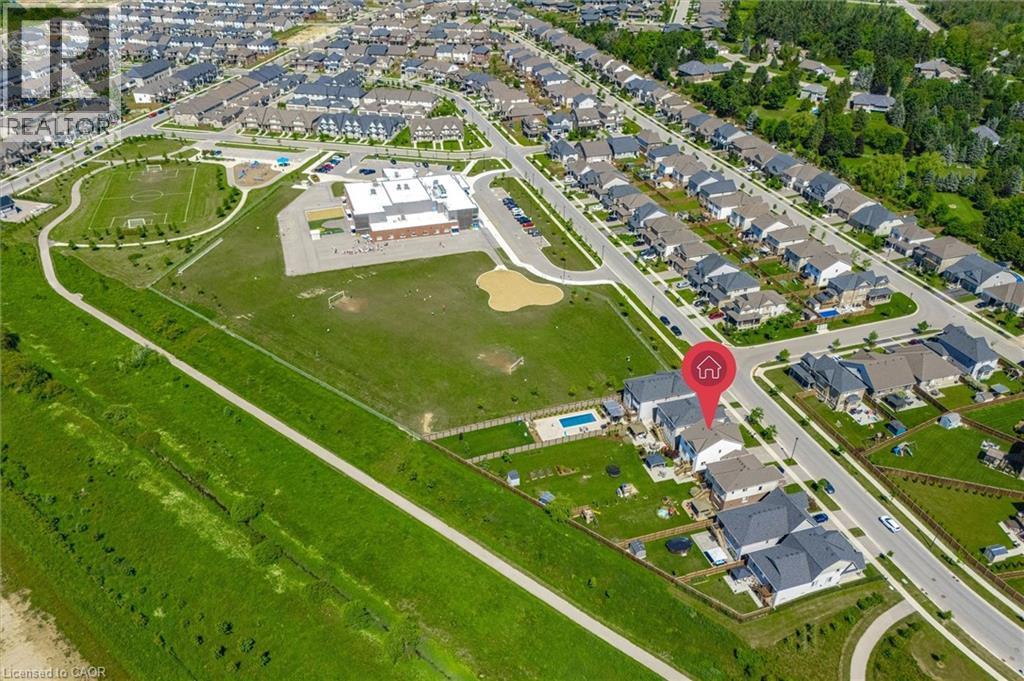
INCOME or MULTIGENERATIONAL POTENTIAL. Exhale, you're home. At 149 Elliot Avenue East, every day begins with panoramic sunrise views and ends with breathtaking sunsets enjoyed from the soaker tub in the primary ensuite. Backing onto a trail and conservation land, this exceptional property offers privacy, tranquility, and protected views that you'll never have to share. On the main floor, natural light pours in from every angle, creating a bright and welcoming atmosphere year-round. The open-concept living space, featuring a custom built-in media wall and a cozy gas fireplace, is ideal for both everyday living and entertaining. The second floor has been thoughtfully designed to meet the needs of modern family living, featuring three spacious bedrooms, a full bathroom, a generous laundry room, a double-door linen closet, a dedicated home office, and a luxurious primary retreat complete with a spa-like ensuite. The walkout basement offers a beautifully finished legal one-bedroom apartment that feels just as bright and inviting as the rest of the home. Complete with its own private entrance, patio, kitchen, laundry, and ample storage, it's an ideal opportunity for rental income, multigenerational living, or hosting extended family. The backyard makes this property truly special as it has been designed for making memories, with a custom gazebo, children's climbing structure, and spacious patio. Enjoy summer movie nights under the stars, entertain guests with ease, or add a pool while still maintaining plenty of outdoor space. Beyond the home itself lies something even more valuable: a true sense of community. Known for its friendly neighbours, endless opportunities for children to play, and welcoming atmosphere, this is a place where connections are built and memories are made. 149 Elliot Avenue East offers the best of both worlds: the convenience of subdivision living, just steps from Grand River Public School. **Fence on both sides to be installed prior to closing** (id:19593)
Oakville, Ontario
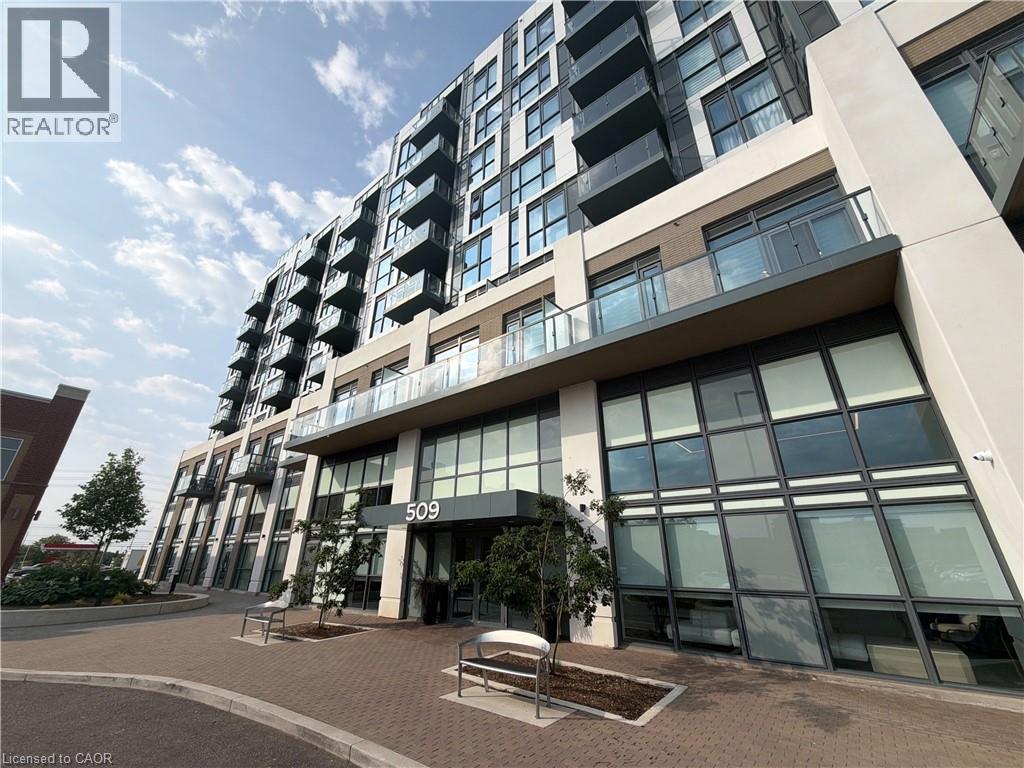
Bright and modern 2-bedroom plus den suite available August 15 in a highly convenient Oakville location. This functional layout offers a versatile den ideal for a home office or study space, along with open-concept living designed for comfort and everyday living. Situated in a growing and well-connected neighbourhood, residents will enjoy easy access to nearby shopping, dining, and everyday essentials along Dundas Street. Close proximity to major transit routes, highways, and GO Transit makes commuting simple and efficient. The area continues to expand with new plazas, restaurants, cafes, fitness centres, and parks, offering a balanced urban lifestyle with plenty of amenities nearby. Ideal for professionals or small families seeking convenience, modern living, and a vibrant community setting. (id:19593)

Sarnia, Ontario
Centrally located and freshly updated, this turnkey 2,209 SF duplex offers easy access to shopping, transit, and entertainment, with a desirable unit mix: a fully renovated 1-bedroom upper unit and a spacious 4-bedroom main floor unit. The upper unit is delivered vacant and move-in ready, extensively renovated in 2025 with a new kitchen, bathroom, flooring, appliances, and energy-efficient heat pump — ideal for immediate occupancy, formerly leasing for $1,495 monthly. The 4-bedroom main floor unit is tenanted all-inclusive at $1,217 per month, providing income from day one, with potential to optimize over time. The existing tenant has expressed interest in staying, offering continuity for buyers who prefer an occupied unit. A strong value-add opportunity for investors, or owner-occupiers looking to unlock additional value. (id:19593)
Hamilton, Ontario
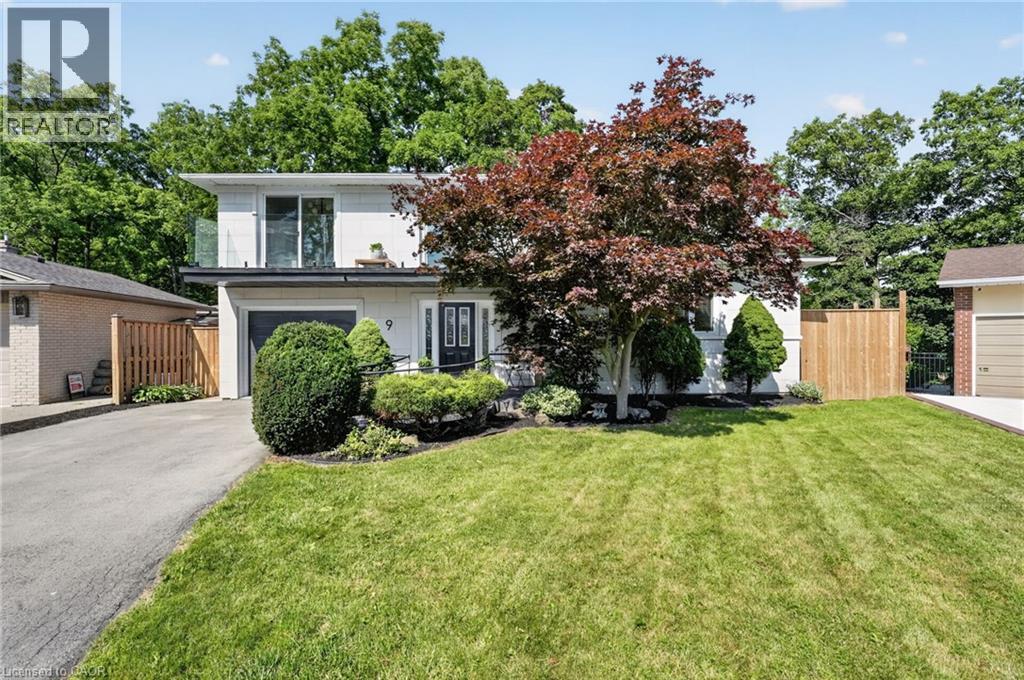
Halfway up the Escarpment sits 9 Leslie Drive, where tranquility and sophisticated luxury come together as one. Tucked away on a quiet cul-de-sac and backing onto a picturesque ravine, this extensively renovated 3-bedroom, 3-bathroom home offers a lifestyle defined by privacy, nature, and thoughtful design. Expansive windows flood the home with natural light and showcase the surrounding greenery, while the chef-inspired kitchen features quartz countertops, an oversized island, and a skylight overhead. Engineered hardwood flooring flows throughout, complemented by designer bathrooms, modern glass railings, custom slatted wall accents, and both gas and electric fireplaces. Each bedroom enjoys direct balcony access overlooking the ravine, creating a seamless connection to the outdoors. The finished walkout basement offers exceptional flexibility, with excellent potential to be converted into a second suite or in-law accommodation. Outside, the backyard presents a rare opportunity to craft your own private retreat, with space for future entertaining areas, gardens, and trails leading toward the Devil's Punch Bowl. A truly exceptional home where refined living meets the serenity of nature. (id:19593)
Waterloo, Ontario
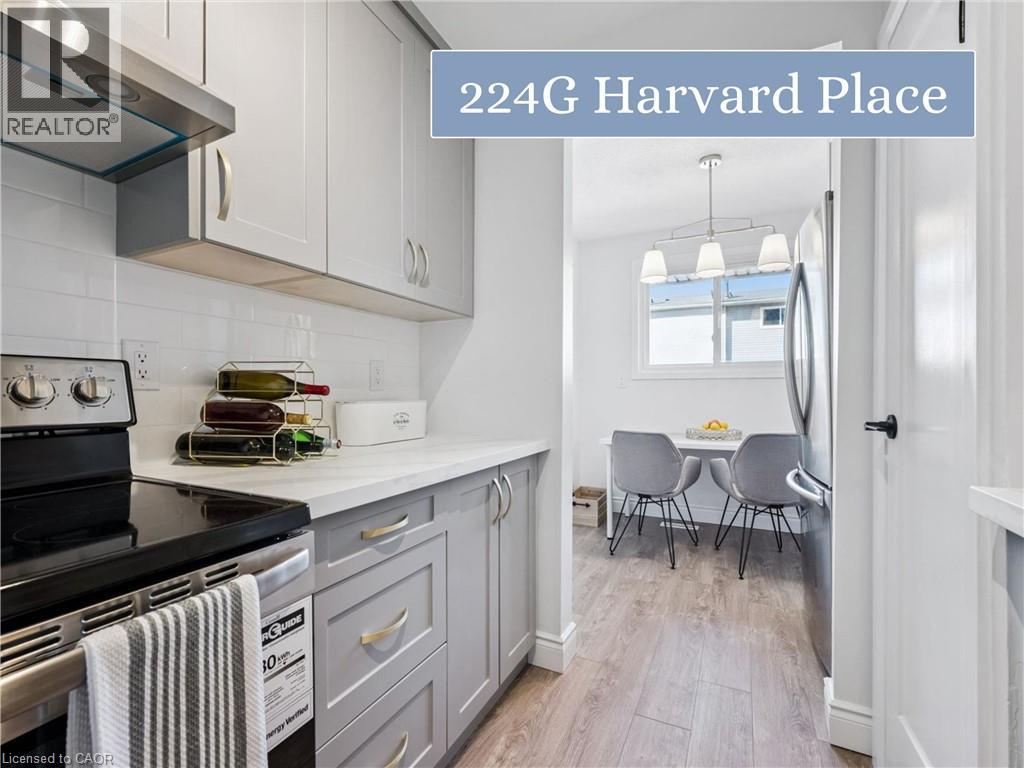
Incredible opportunity to own this stunning, fully renovated condo offering stylish, turnkey living in an unbeatable location! Updated from top to bottom with exceptional attention to detail, this home blends modern finishes with comfort and functionality throughout. The gorgeous new kitchen (2026) is sure to impress, featuring sleek cabinetry with soft-close doors, elegant gold hardware, and brand-new stainless steel appliances including a fridge, stove, and dishwasher. Luxury vinyl flooring (2026) flows seamlessly throughout the home, creating a warm and contemporary feel. The beautifully redesigned bathroom (2026) offers a spa-inspired retreat complete with new tile flooring, a modern vanity, updated fixtures, and a new bathtub with sliding glass doors. Freshly painted in a modern colour palette, every inch of this home feels bright, fresh, and inviting. The spacious living room opens through sliding doors to your own private, backyard oasis, the perfect spot to unwind, entertain, or enjoy your morning coffee. Owned Parking spot is steps from your front door, making it very convenient. Located in a highly desirable Waterloo neighbourhood close to schools, shopping, universities, parks, and easy highway access, this home offers the perfect combination of style, convenience, and low-maintenance living. Absolutely nothing to do but move in and enjoy. This home is a must-see! (id:19593)
Norfolk, Ontario
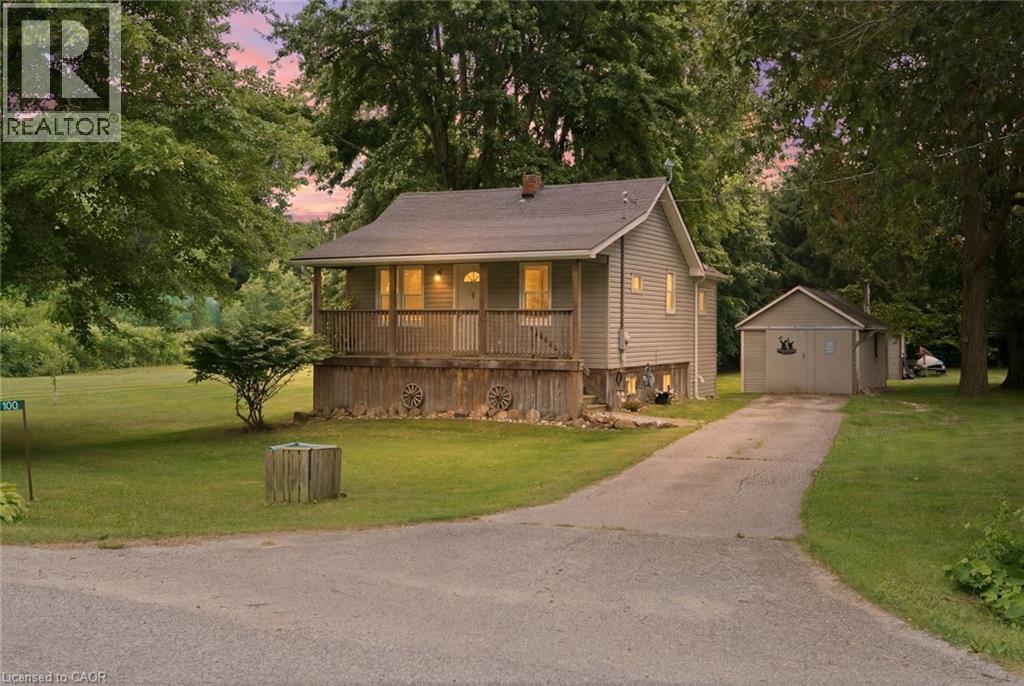
Escape the hustle without sacrificing convenience! Nestled on a picturesque ¾-acre lot just 5 minutes from town, this well-maintained 1,000 sq. ft. home offers the perfect blend of country charm and everyday practicality. Located on a quiet road, you'll enjoy the peace and privacy of rural living while remaining close to shopping, schools, and essential amenities. A detached single-car garage provides extra storage and workspace, while the generous lot offers endless possibilities for gardening, entertaining, or simply enjoying the outdoors. Whether you're a first-time buyer, downsizing, or searching for an affordable home with room to breathe, this property delivers exceptional value and an opportunity that's becoming increasingly hard to find. (id:19593)