
Brantford, Ontario
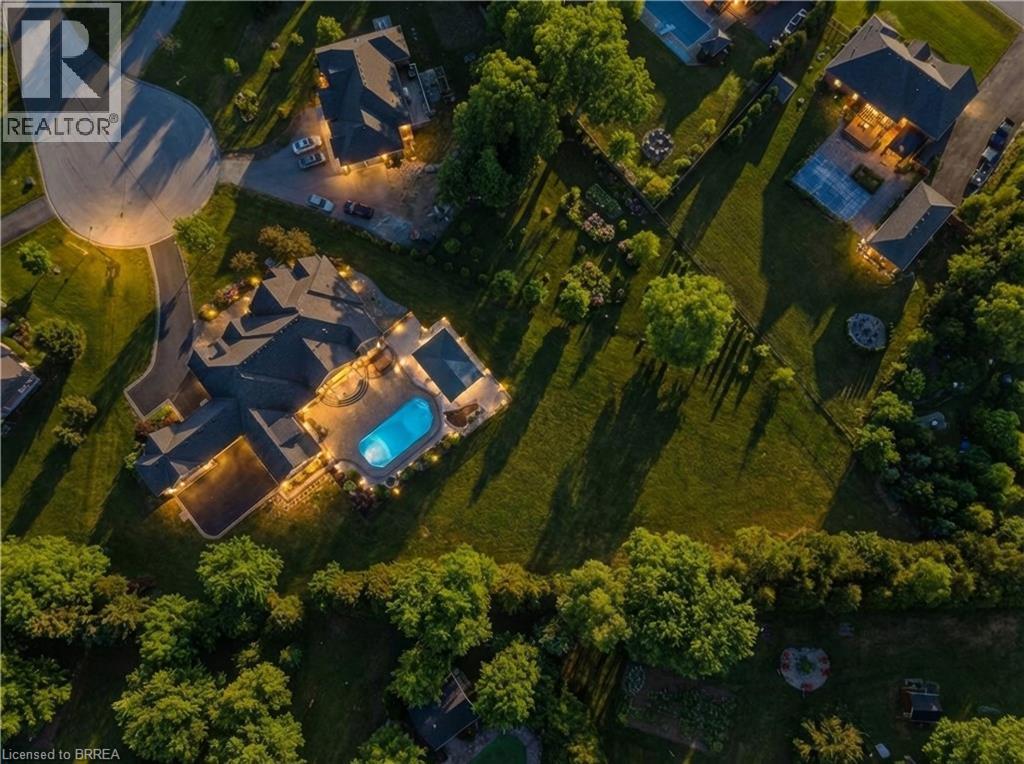
Welcome to 29 Wallace Court, a standout executive home tucked away in the highly sought-after Highland Estates community. Offering close to 7,000 sq ft of finished living space, this 4+2 bedroom, 7-bathroom property is thoughtfully designed for both everyday family living and upscale entertaining. From the moment you walk in, you’re greeted by soaring ceilings, an open-concept layout, and an abundance of natural light. The heart of the home is the chef-inspired kitchen, complete with granite countertops, high-end appliances, custom cabinetry, and a large island that flows seamlessly into the living and dining areas, perfect for hosting or keeping things connected. The main floor is both functional and well laid out, featuring three generously sized bedrooms with their own ensuites, a dedicated home office, a stylish powder room, along with a mudroom and laundry for added convenience. The primary suite is a true retreat, offering a spa-like ensuite and a spacious walk-in closet. Upstairs, a private bedroom with its own bathroom and walk-in closet creates an ideal space for guests, teens, or extended family. The fully finished basement expands your living space even further, with two additional bedrooms, two bathrooms, a large rec room, a separate theatre room, and plenty of storage including a cold room, giving you flexibility for whatever your lifestyle needs. Out back, the property really shines. Enjoy a professionally landscaped, low-maintenance yard featuring a heated in-ground saltwater pool, custom outdoor kitchen, and a covered area for dining and entertaining. An in-ground sprinkler system keeps everything looking its best with minimal effort. With two garages with epoxy flooring accommodating up to four vehicles plus plenty of driveway parking, and located on a quiet, family-friendly court close to great schools, parks, shopping, and golf, this is a home that truly checks all the boxes. Fibre Internet available. (id:19593)
Stoney Creek, Ontario
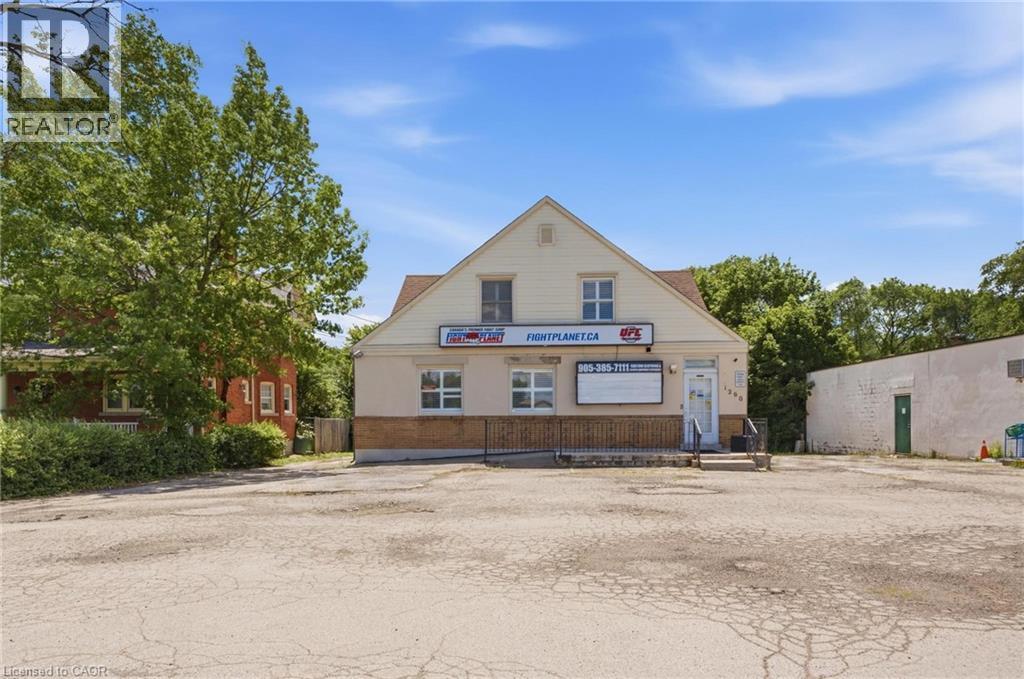
Unique live/work-style opportunity in desirable Winona! Set on a generous 79.99 ft x 201.47 ft lot along Highway 8, this spacious mixed-use property with plenty of parking offers a rare combination of residential living space, commercial storefront potential, additional finished areas, and future upside for buyers looking for more than a traditional home. The property is currently being used as a combination residential/commercial property, with a storefront/business area, an owner-occupied residential living area, and additional vacant finished spaces with kitchen/bathroom configurations. The current business is moving, and the property is to be sold with vacant possession, giving the next owner flexibility to occupy, renovate, lease, or reimagine the property. This could be an excellent fit for a small business owner looking to live and work from the same property, a buyer needing space for extended family or private work areas, or an investor looking to add value by maximizing the property’s potential through additional rental income, reconfiguration, or future unit creation, subject to buyer due diligence and all required approvals. The GC zoning may allow for a variety of commercial uses in conjunction with residential use, making this an especially unique opportunity in the growing Winona corridor. Conveniently located with access to Highway 8, Fifty Road, Barton Street, the QEW, local shops, services, schools, and surrounding residential communities. A rare property with space, exposure, flexibility, and live/work potential. RSA (id:19593)
Stoney Creek, Ontario
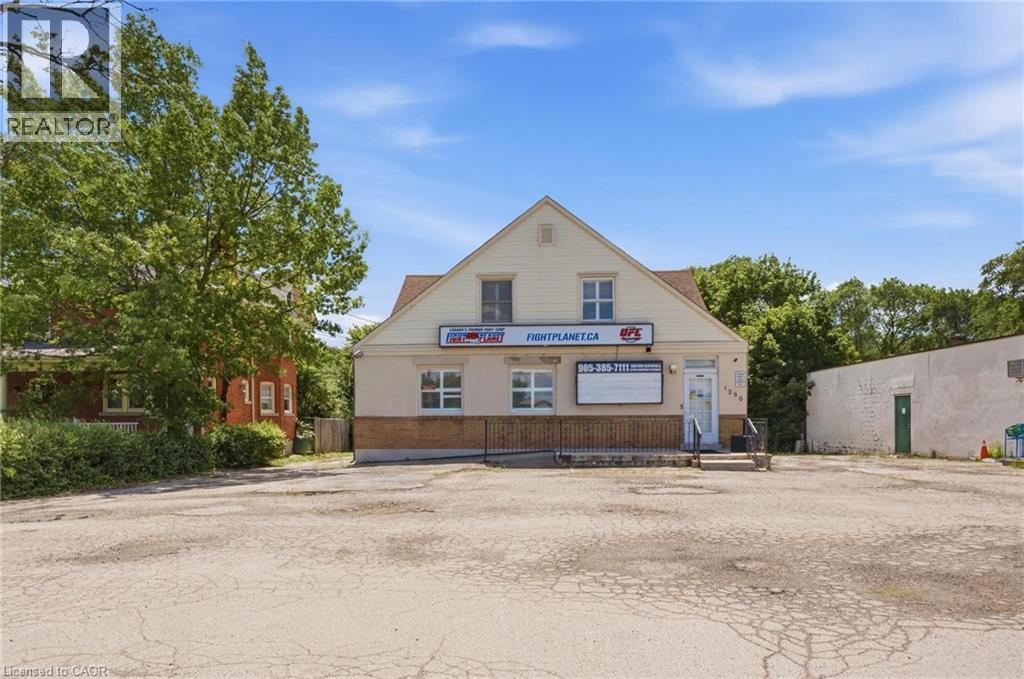
Rare mixed-use commercial opportunity in the heart of Winona! Situated on an impressive 79.99 ft x 201.47 ft lot with excellent Highway 8 exposure and plenty of parking for any business, this GC-zoned property offers a commercial storefront, residential living space, additional finished areas, on-site parking potential, and multiple paths for future value. The main commercial area is currently being used for business/retail purposes and offers an excellent opportunity for an owner-user, investor, or business operator looking for visibility in a growing Stoney Creek corridor. Potential uses may include professional office, medical or wellness clinic, salon/personal service business, boutique retail, food-related concept, training studio, or other permitted commercial uses, subject to buyer due diligence and applicable approvals. The property also includes residential living space, separate kitchen/bathroom areas, and additional finished vacant spaces, creating a compelling live/work-style opportunity for the right buyer. The current business is moving, and the property is to be sold with vacant possession, giving the next owner flexibility to operate, lease, reconfigure, or reposition the property. For buyers with a longer-term vision, the generous lot size, Highway 8 frontage, GC zoning, and surrounding growth may also present a potential redevelopment opportunity to demolish the existing structure and explore a new purpose-built commercial, residential, or mixed-use building, subject to zoning, planning, servicing, parking, building permits, and all required approvals. A unique offering for buyers seeking exposure, flexibility, and long-term upside in the Winona/Stoney Creek market. RSA. (id:19593)
Burlington, Ontario
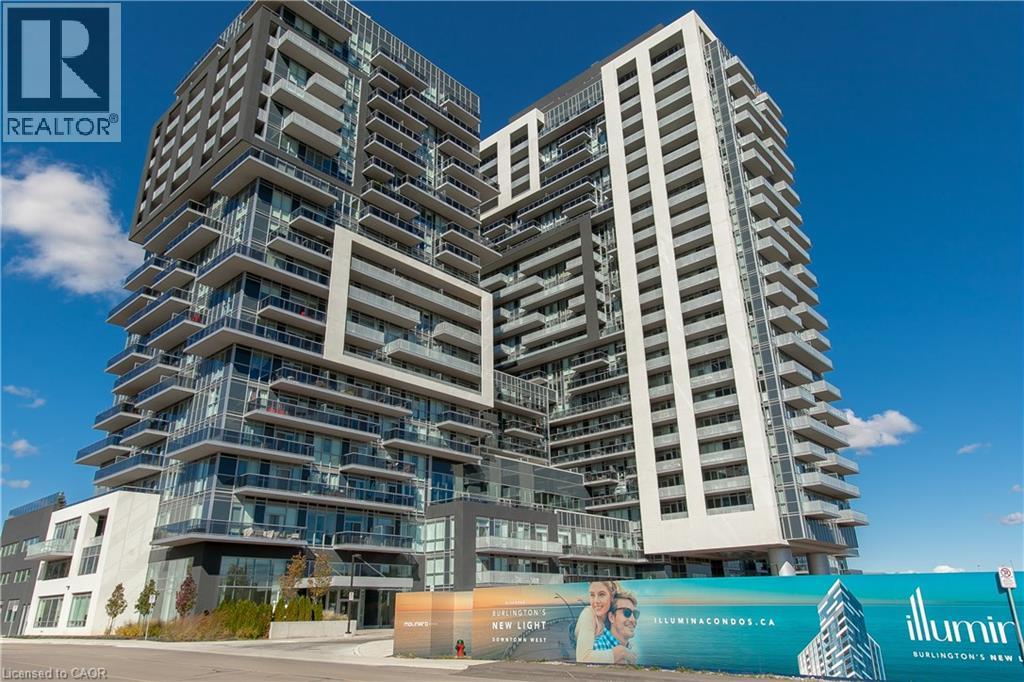
Step into easy, connected living in this bright and spacious condo with 1,047 sqft in sought-after South Burlington-perfect for first-time buyers and commuters alike. Located in the highly desirable Paradigm Condos, you're just steps from the Burlington GO Station, making daily travel seamless, while the lakefront, vibrant downtown, dining, and everyday amenities are all within easy reach. Inside, enjoy one of the largest units in the whole building. The open-concept layout offers a modern, airy feel with hardwood flooring throughout and an abundance of natural light. The stylish kitchen is designed to impress with quartz countertops, a tile backsplash, built-in stove, stainless steel appliances, sleek range hood, and an oversized island with breakfast bar-ideal for casual meals or entertaining. The dining area walks out to a private balcony where you can unwind and take in panoramic views from the glass railing. The spacious living room provides a comfortable place to relax at the end of the day. This well-appointed unit includes two generously sized bedrooms, including one with direct access to the balcony, creating a bright and relaxing retreat. A 4-piece main bathroom and an additional 3-piece bathroom with a walk-in glass shower provide both style and convenience. In-suite laundry adds to the ease of everyday living. Enjoy a true lifestyle upgrade with an impressive array of building amenities, including a party room with full kitchen and pool table, indoor/outdoor fitness centre, rooftop terrace with BBQs, indoor pool and hot tub, basketball court, theatre room, and guest suites for visiting friends and family. Offering the perfect blend of comfort, convenience, and lifestyle-this is your chance to step confidently into homeownership in one of Burlington's most connected communities. (id:19593)
Seguin, Ontario
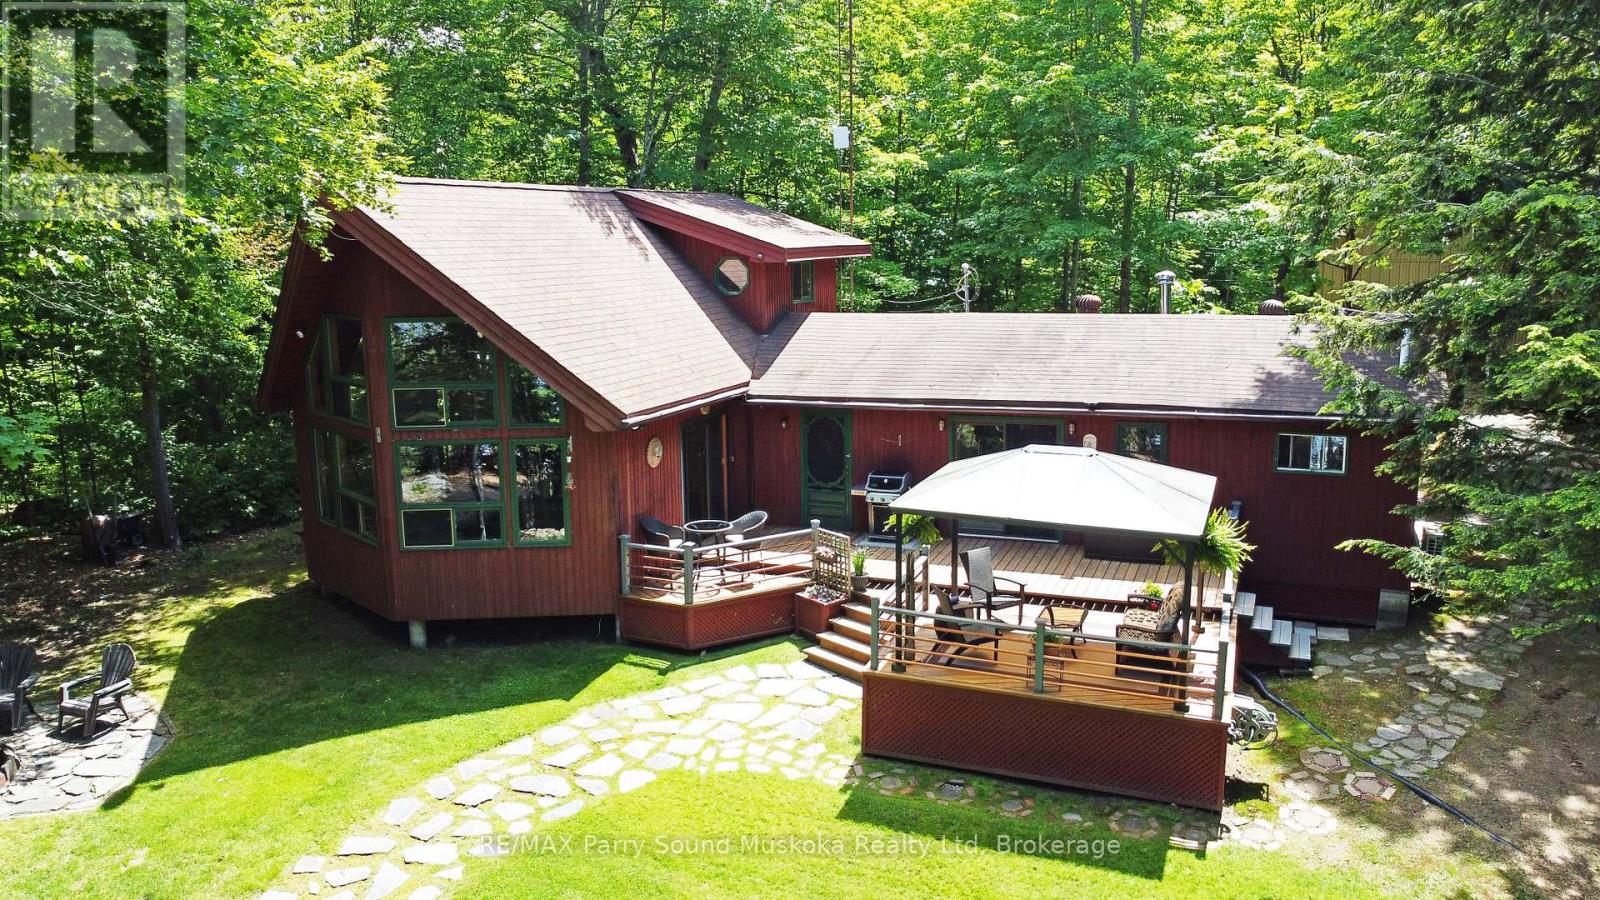
HORSESHOE LAKE COTTAGE RETREAT/GETAWAY/SUMMER HOME! 195 ft. Granite Sand mix shoreline, Easy access to water's edge, Sandy beach area, Lovingly Cared For Custom built 3 bedroom 2 baths gem, Large Captivating Great Room with Vaulted Ceilings, perfect for family gatherings, Wall of windows overlook Lake, Updated through out, Heated & insulated for extended 3 season use, Heat up & cool down by the two 12000 BTU heat pumps, Outstanding detached shop + 2nd level loft + Bunkie/Guest room, Multiple decks & areas for relaxation, Golf practice zone, Horseshoe pit, Excellent waterfront sundeck, Gentle & easy access to water's edge, Ideal Protected Bay with granite point of land, Extensive Docking system, Includes most furnishings, Alum boat & motor, 5 min boat ride to Horseshoe Pines Marina or landing, Horseshoe Lake offers full service Marina, 'Muskoka Haus' Lakeside Restaurant, Mins to Parry Sound for amenities, Town of Rosseau for shopping, 'Crossroads Restaurant', Muskoka Lakes Exploring, Make Cottage Dreams Come True! on Desirable Large Horseshoe Lake! (id:19593)
Kitchener, Ontario
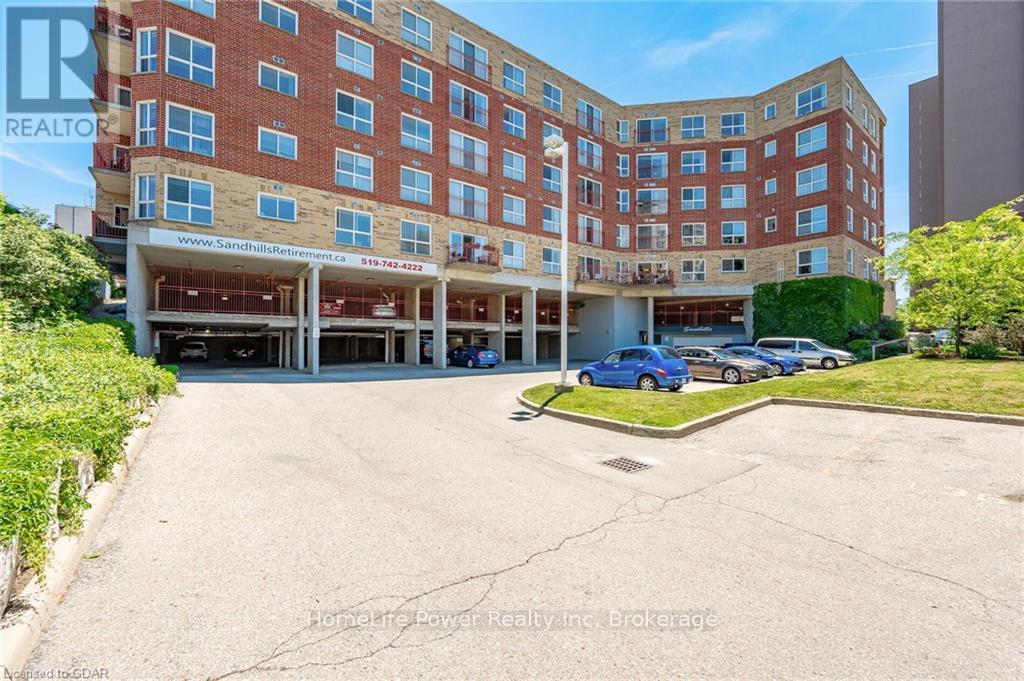
Sandhills Retirement Community opened in 2001, a not-for-profit corporation providing quality housing for active seniors 50+ years of age. Smoke free, caring community of like minded residents. The facility encompasses a 58 bright, lovely and spacious apartment- style suites with large windows in downtown Kitchener. Appliances included are washer/ dryer, fridge, stove & dish-washer. Suites have individually controlled heating with efficient electric hot water/ forced air systems and each is cooled with its own rooftop air conditioner. This Bauman model 839 sq.ft. 2 bedroom unit with 3pc bathroom and balcony with east view. Large master bedroom (large enough for a king sized bed) with walk-in closet. Bathroom with newer walk-in/ sit down shower with grab bars. Kitchen has full size stove. Well managed and quiet building. Very efficient & economical living. Monthly payment $763.27 includes property taxes, underground parking and storage locker. No worries about the appliances and HVAC equipment repairs or replacement costs, they are also included. Electrical usage is extra but very affordable due to the quality of the building construction. Pet friendly with restrictions. VICTORIA PARK area with its heritage buildings. Close to numerous churches, shopping, entertainment, performing arts centre, library & LRT transit. Life Lease - no Land Transfer Tax nor legal closing costs. NOTE: unit must be owner occupied (no rental units in building). Traditional mortgage financing is not available. (id:19593)
Hamilton, Ontario
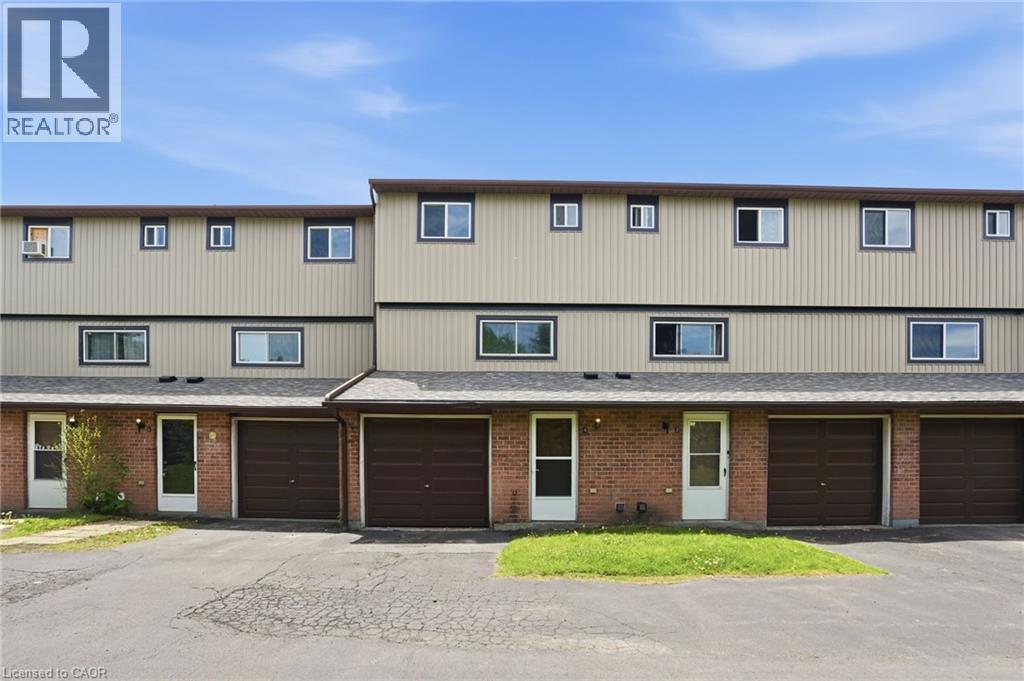
Move in ready affordable condo townhouse in Hamilton’s desirable Red Hill area! Unit had a full refresh in 2025 with updated kitchen, flooring and paint. This unit offers the perfect blend of comfort, space, and convenience, this bright and inviting home is ideal for first-time buyers, couples, or young families looking to enter the market. Offering abundance of natural light throughout, this well-maintained home features 3 generous bedrooms with closets, 1.5 bathrooms, an attached garage, and a spacious functional layout designed for everyday living. The fully finished walk-in lower level provides additional finished living space for a family room, office, gym, or play area — allowing for optimal use of the home’s full footprint. Enjoy your own private rear courtyard, perfect for relaxing or entertaining. Conveniently located close to highway access, shopping, schools, parks, amenities, and scenic walking/hiking trails. A fantastic opportunity to own a spacious move-in ready home with room to grow — this one is a must see! (id:19593)
St. Catharines, Ontario
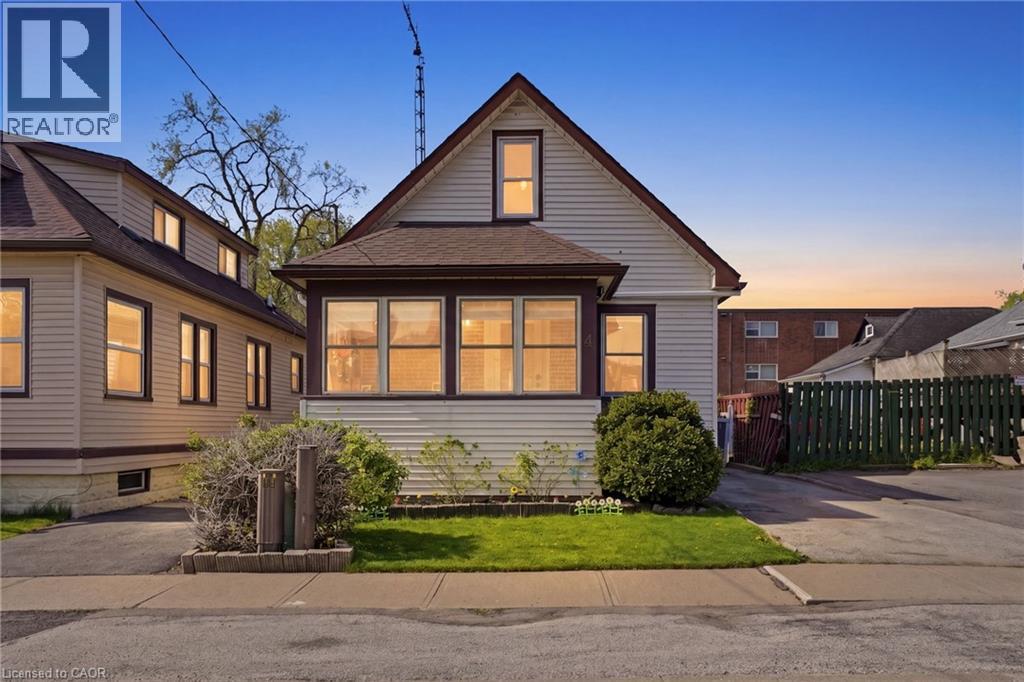
Welcome to 4 Manning Street, a beautifully redesigned detached home offering an impressive three levels of living space in a convenient St. Catharines location. The bright, open-concept main floor has been thoughtfully updated with a custom modern kitchen featuring stainless steel appliances, stone countertops, undercount sink, bar fridge, and sleek contemporary finishes throughout. At the front of the home, the enclosed sunroom creates a warm and inviting lounge area, perfect for morning coffee, reading, or quiet relaxation. The rear entrance adds excellent flexibility with in-law suite potential, already supported by a modernized 3-piece bathroom. Upstairs, enjoy a rare private terrace overlooking the fully enclosed backyard, creating a beautiful extension of the living space for entertaining or unwinding outdoors. Located on a quiet side street just seconds from amenities, schools, parks, transit and highway access, this home offers style, function and versatility in one complete package. (id:19593)
Mckellar, Ontario
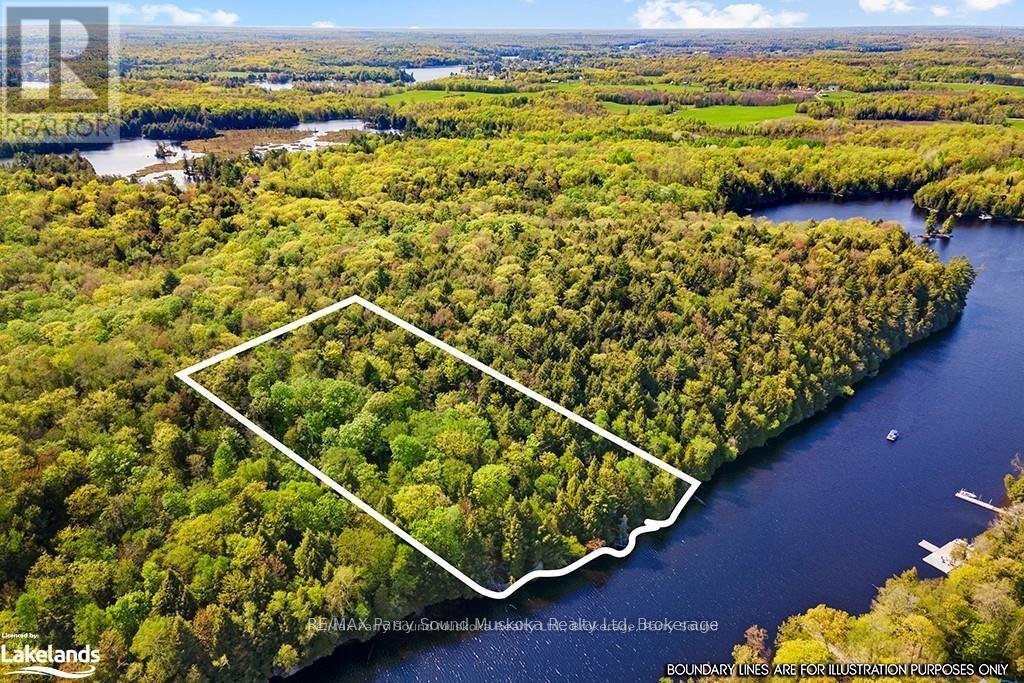
LAKE MANITOUWABING PRIME BUILDING LOT - 301 FT WATERFRONT, Ultimate Privacy on 6.15 ACRES Wrapped in Nature, Road access, Protected water for boat dockage, Excellent area of executive lake homes, Lake Manitouwabing offers extensive boating, great swimming, water sports and fishing, Enjoy golfing at the nearby renowned 'The Ridge' course, Boat or drive to village of McKellar for amenities; LCBO/General Store, Middle River Farm Store, Nestled amidst tall, majestic trees, this lot offer an idyllic setting. For those seeking a haven of tranquility, this location is the perfect choice. Build your DREAM COTTAGE/LAKE HOUSE HERE! A home away from home, a sanctuary where you can unwind and reconnect with nature. HST in addition to purchase price. (id:19593)
Burk's Falls, Ontario
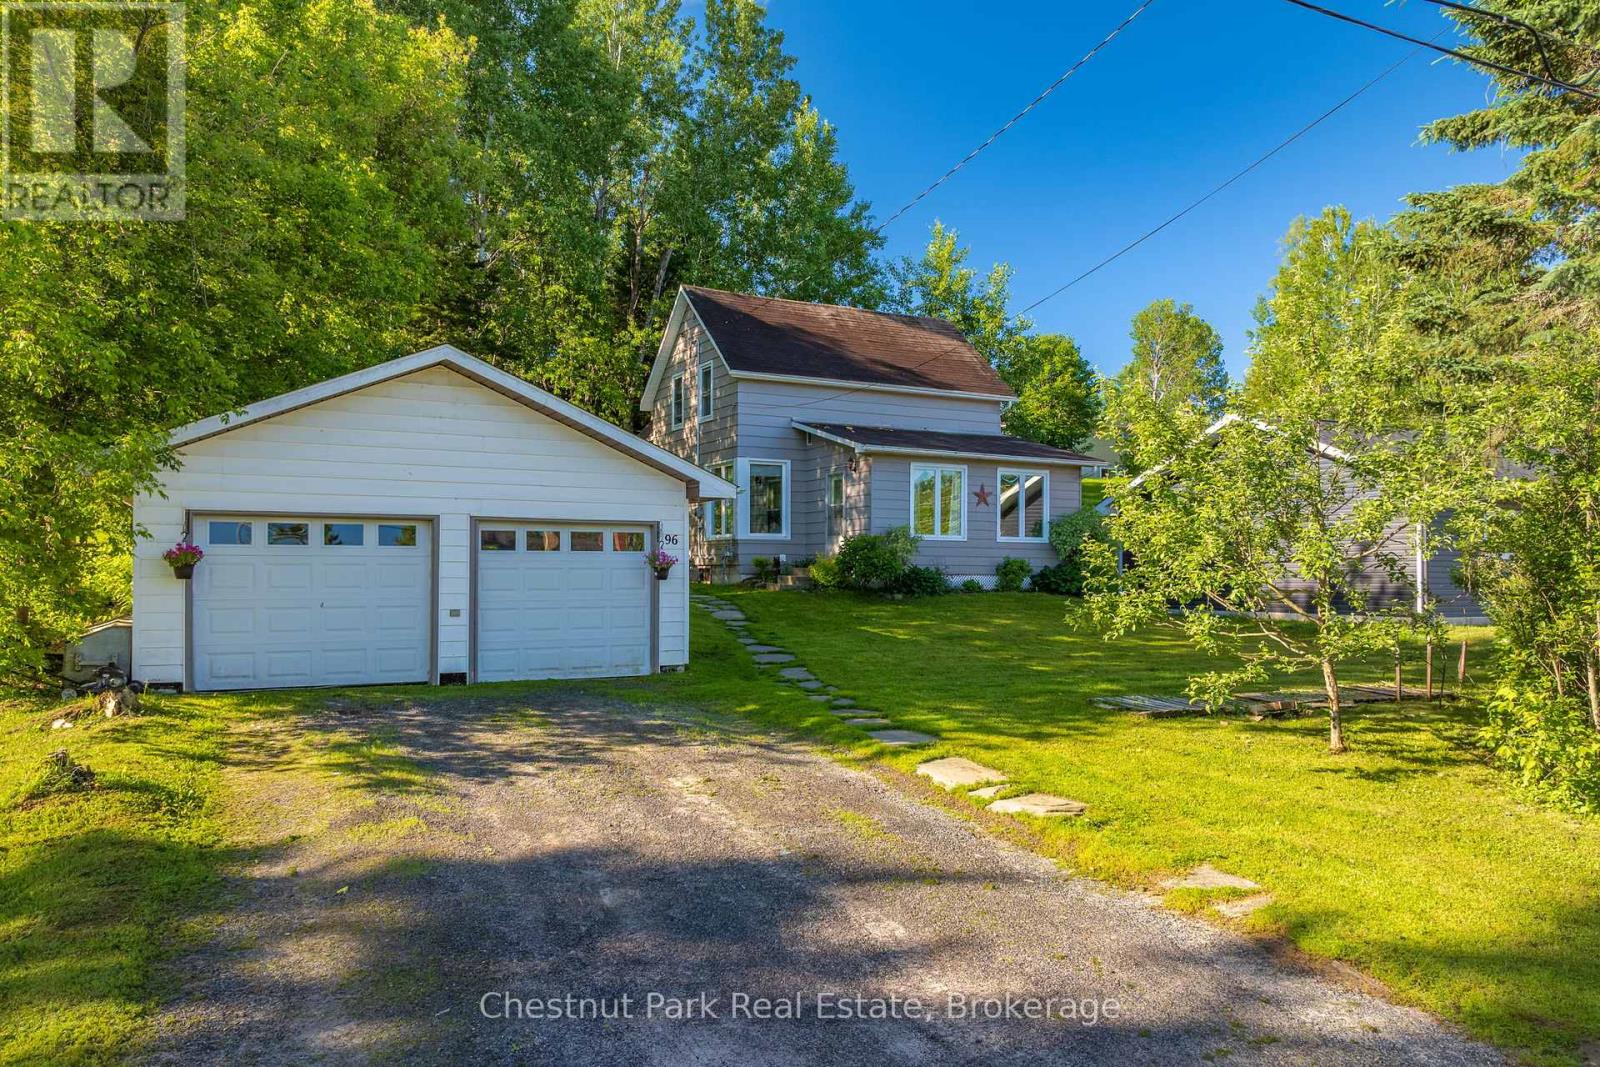
This one might be what you've been waiting for! This 3-bedroom, 1.5-bath home in the heart of Burk's Falls features a detached double-car garage and a bright, spacious, open-concept main floor with a seamless flow between the living, dining, and kitchen areas, ideal for everyday living and entertaining. Located on a quiet in-town street, you'll enjoy all the conveniences, just minutes from local shops, restaurants, the elementary school, recreation centre, and other amenities. A fantastic opportunity for comfortable, living in a desirable location. (id:19593)
Tiny, Ontario
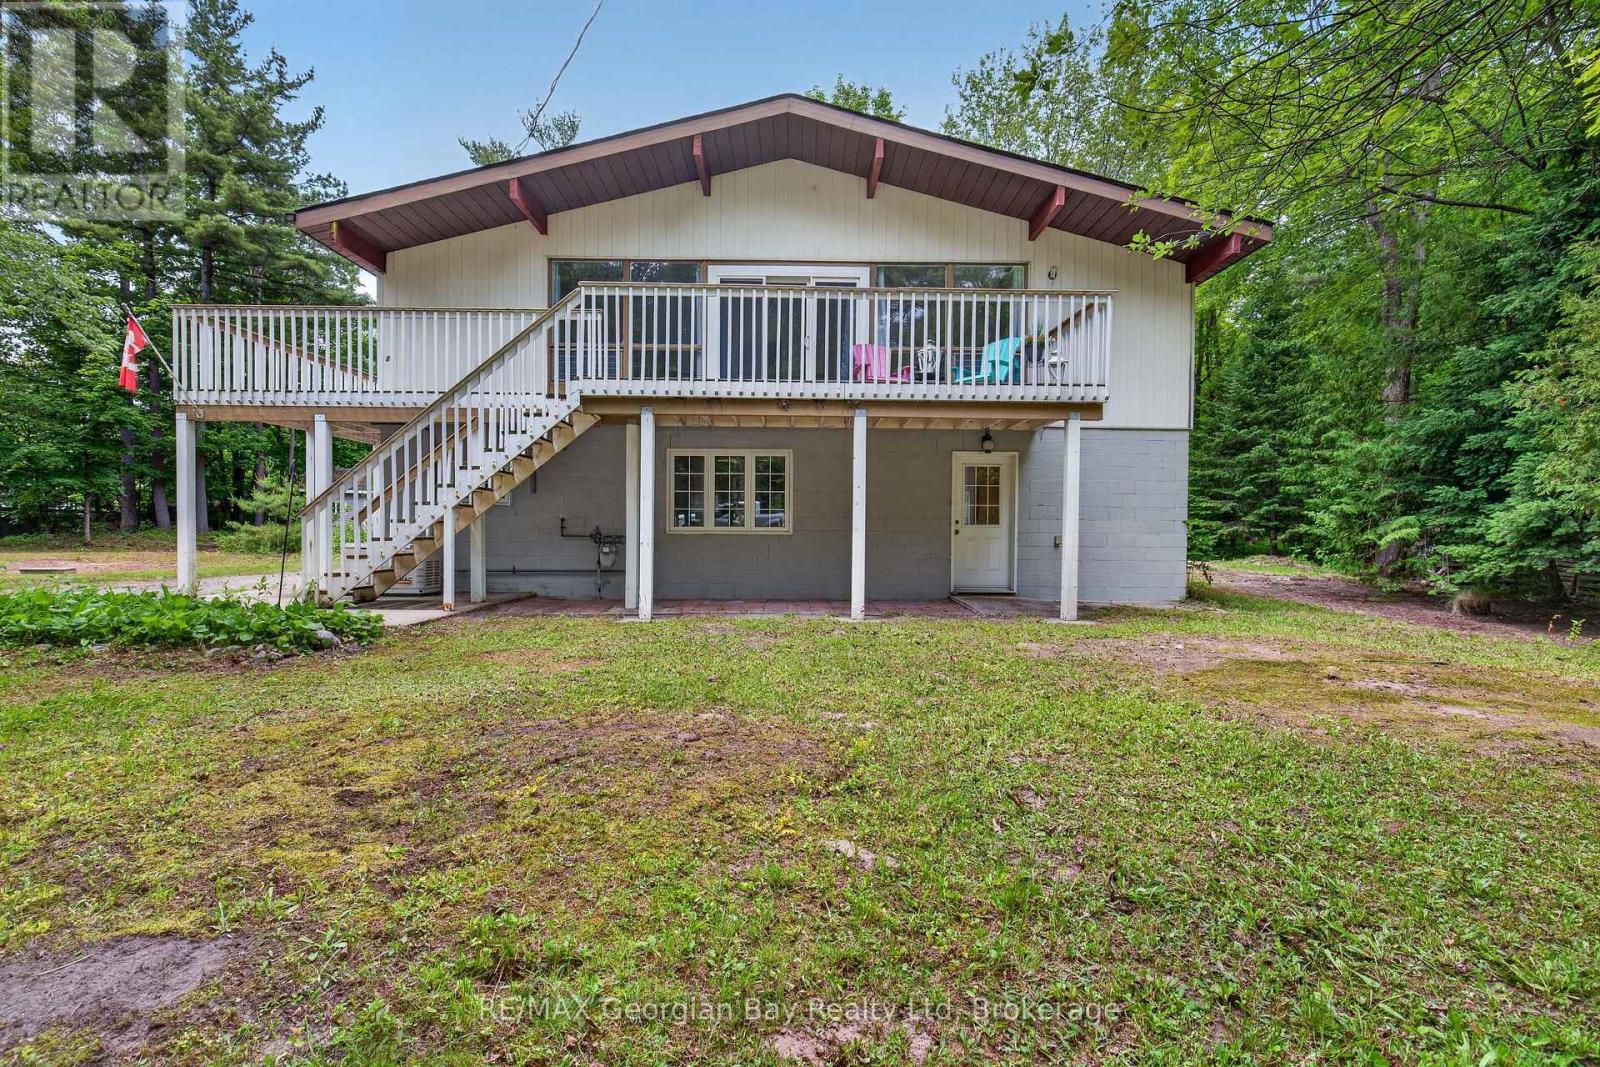
HERE'S WHY 6 BRUNELLE ROAD COULD BE YOUR NEXT MOVE: BEACH IS JUST A SHORT WALK AWAY -- Enjoy easy access to the sandy shores of Georgian Bay only 300 steps away. PRIVACY -- Set on a mature treed 1/2 acre lot, this property offers the peaceful setting that makes Tiny Township such a sought-after destination. A LAYOUT FOR FAMILY AND GUESTS -- Two bedrooms on the main level plus a third bedroom on the ground level provide flexibility for visitors, a home office or growing families. SO MUCH POTENTIAL TO FINISH YOUR WAY -- The ground level is insulated and framed, includes a bathroom rough-in, and features three walkouts, making it easy to create a bright, functional living space with seamless access outdoors. Enjoy it now. Make it your own over time. Whether you're searching for a year-round home or a weekend getaway, this property offers the perfect combination of location, privacy and future potential. (id:19593)
Webbwood, Ontario
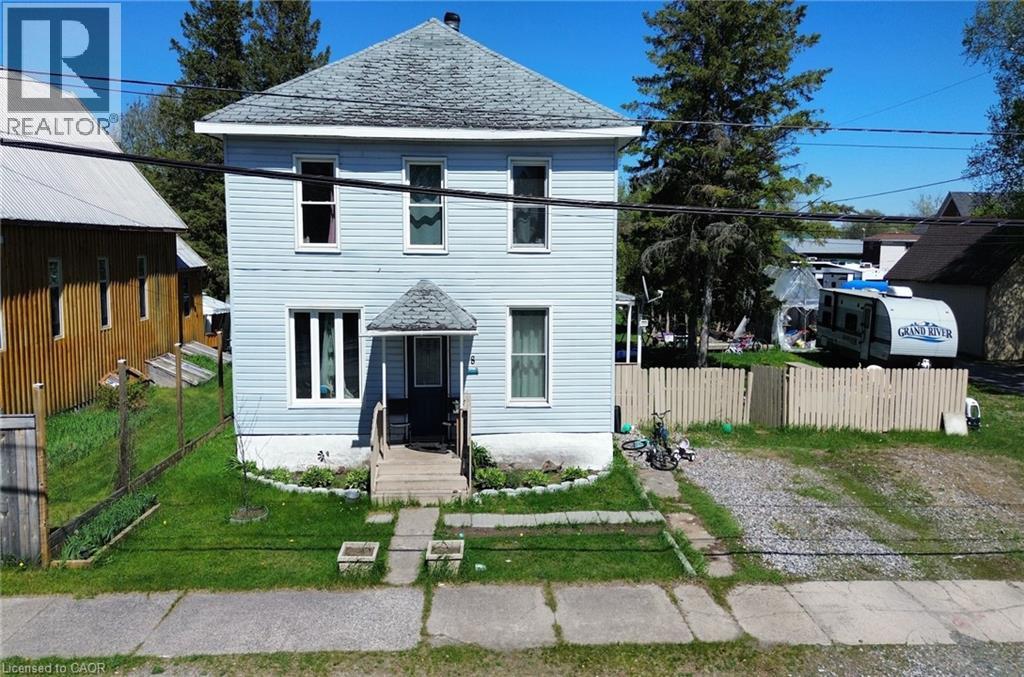
Settle in to a family friendly neighbourhood in this classic 4-bedroom, 2-storey home close to the outdoor rink/basketball courts and library. This home has plenty of space for everyone inside and out with 4 big bedrooms, a spacious eat-in kitchen, formal dining room, 2 full bathrooms, bonus flex space off the kitchen which could function as a home office, extra bedroom or sunroom and all on an 80' x 100' double lot. Call for details and to book your showing now! (id:19593)
Bracebridge, Ontario
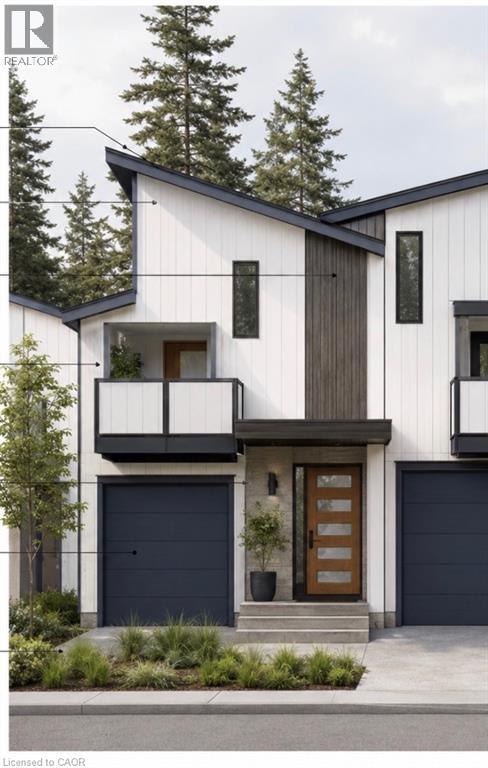
Welcome to an exceptional opportunity to own a brand-new 3 bedroom, 2.5 bathroom, 10ft ceiling with walkout basement luxury townhouse in the heart of Bracebridge, one of Muskoka’s fastest-growing and most desirable communities. Thoughtfully designed with modern layouts, premium finishes, and functional living spaces, these newly built homes offer the perfect combination of comfort, style, and convenience. Ideally situated just minutes from downtown Bracebridge, residents will enjoy easy access to shopping, restaurants, schools, healthcare services, and everyday amenities. Outdoor enthusiasts and families alike will appreciate the proximity to Kerr Park, the Trans Canada Trail, pickleball and tennis courts, playgrounds, dog parks, and the beautiful Muskoka River waterfront. This prime location also places homeowners close to some of Bracebridge’s most popular family attractions, including Santa’s Village, Bracebridge Falls, High Falls, local beaches, golf courses, and year-round community events and festivals. (id:19593)
Kitchener, Ontario
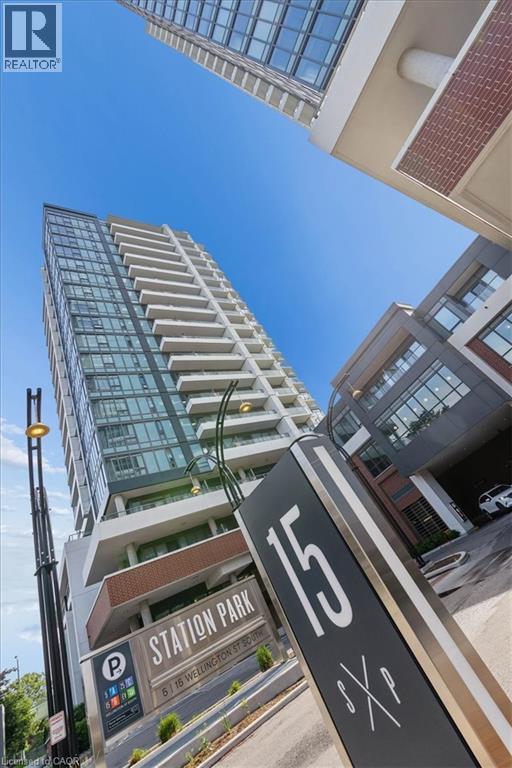
Experience elevated downtown living on this 12th floor suite at the iconic Station Park in the heart of Kitchener. Unit #1204 offers breathtaking west facing views from an open balcony, flooding the space with natural light and spectacular sunsets over the city skyline. The modern open concept layout features a stylish eat in kitchen with stainless steel appliances including fridge, stove, dishwasher, washer, and dryer. The bright living room flows seamlessly to the balcony, while a clever built-in alcove off the entryway offers just enough space to tuck away a desk perfect for those who work from home.The spacious primary bedroom also features a large closet. Enjoy the added convenience of in-suite laundry. Take full advantage of world class building amenities: a 2 lane bowling alley with Premier Lounge featuring a bar and gaming tables, a chef's dream communal kitchen, a private Hydropool swim spa and hot tub, a fully equipped fitness centre, yoga/Pilates studios, a pet spa and dog washing station, rooftop terrace with cabana seating and BBQs, and visitor parking. This lease includes 1 underground parking spot — a rare perk at Station Park. Ideally situated steps from Google, the GO Train station, the LRT line, Waterloo Park, and the best of Downtown and Uptown Kitchener's shops and restaurants. Future plans for the development include an outdoor skating rink, retail stores, and on-site dining. Don't miss your chance book your showing today! (id:19593)
Ridgeway, Ontario
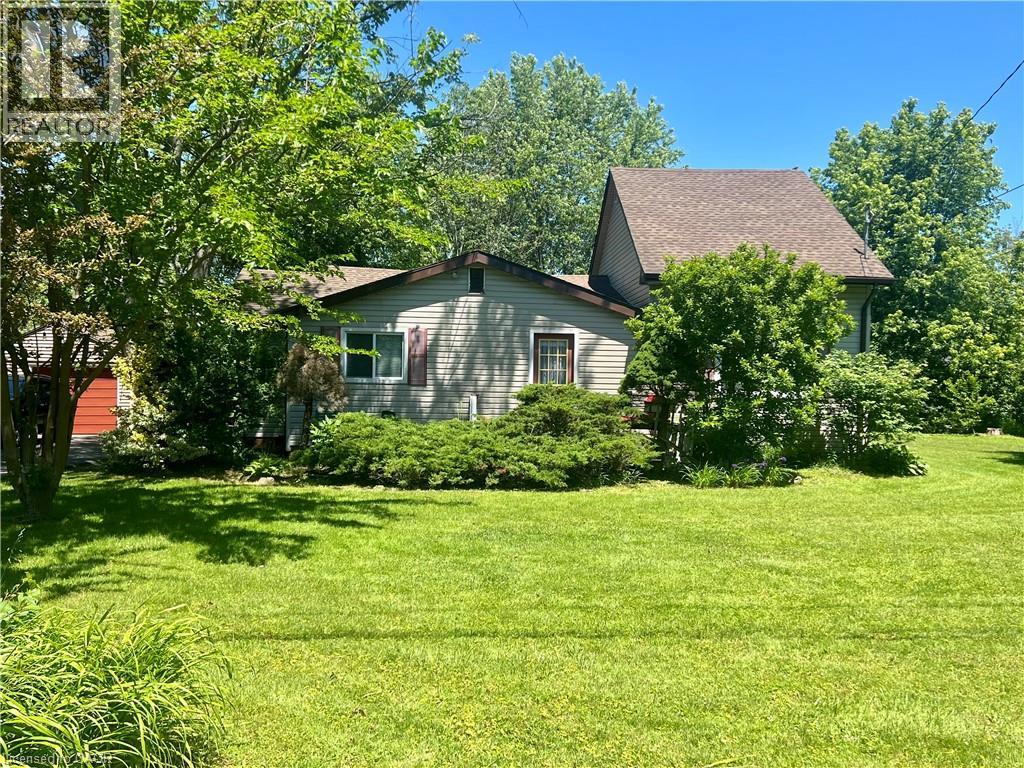
Nestled in a exceptionally quiet area, this spacious property beautifully pairs a cozy cottage vibe with incredible investment avenues. The home features three comfortable bedrooms and a welcoming eat-in kitchen, all situated on a massive 140x120-foot lot that may offer severance potential for future development. Outdoor enthusiasts and hobbyists will love the oversized garage, perfect for storing a boat, vehicle, or setting up a spacious workshop. Best of all, you are within easy walking distance to the beach and just a short drive from the charming town centre of Ridgeway, making this the ultimate year-round retreat or development opportunity. Please view the 3D matterport to see all this property has to offer! (id:19593)
St. Catharines, Ontario
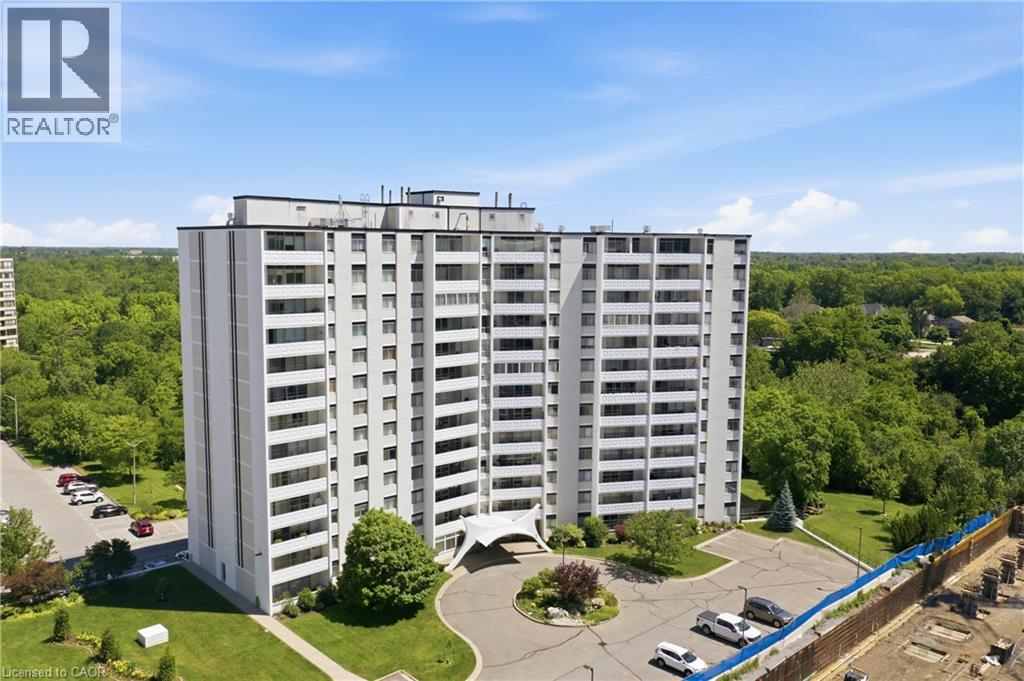
Welcome to this stunning sun-drenched 10th floor condo offering approx. 800 sq. ft. of living space plus a 100 sq. ft. private balcony with beautiful views overlooking Burgoyne Woods, the downtown St. Catharines skyline, and on a clear day, the Toronto skyline. This well-maintained unit features one spacious bedroom, an open-concept living and dining room, a full 4-piece bathroom, and a newer kitchen with granite countertops. Complete with a storage locker and parking space, this condo is perfect for first-time buyers, retirees, investors, or university students. Enjoy fantastic building amenities including an indoor pool, gym, sauna, outdoor patio, and green space. Close to downtown, parks, trails, shopping, restaurants, transit, Brock University, and highway access. (id:19593)
St. Marys, Ontario
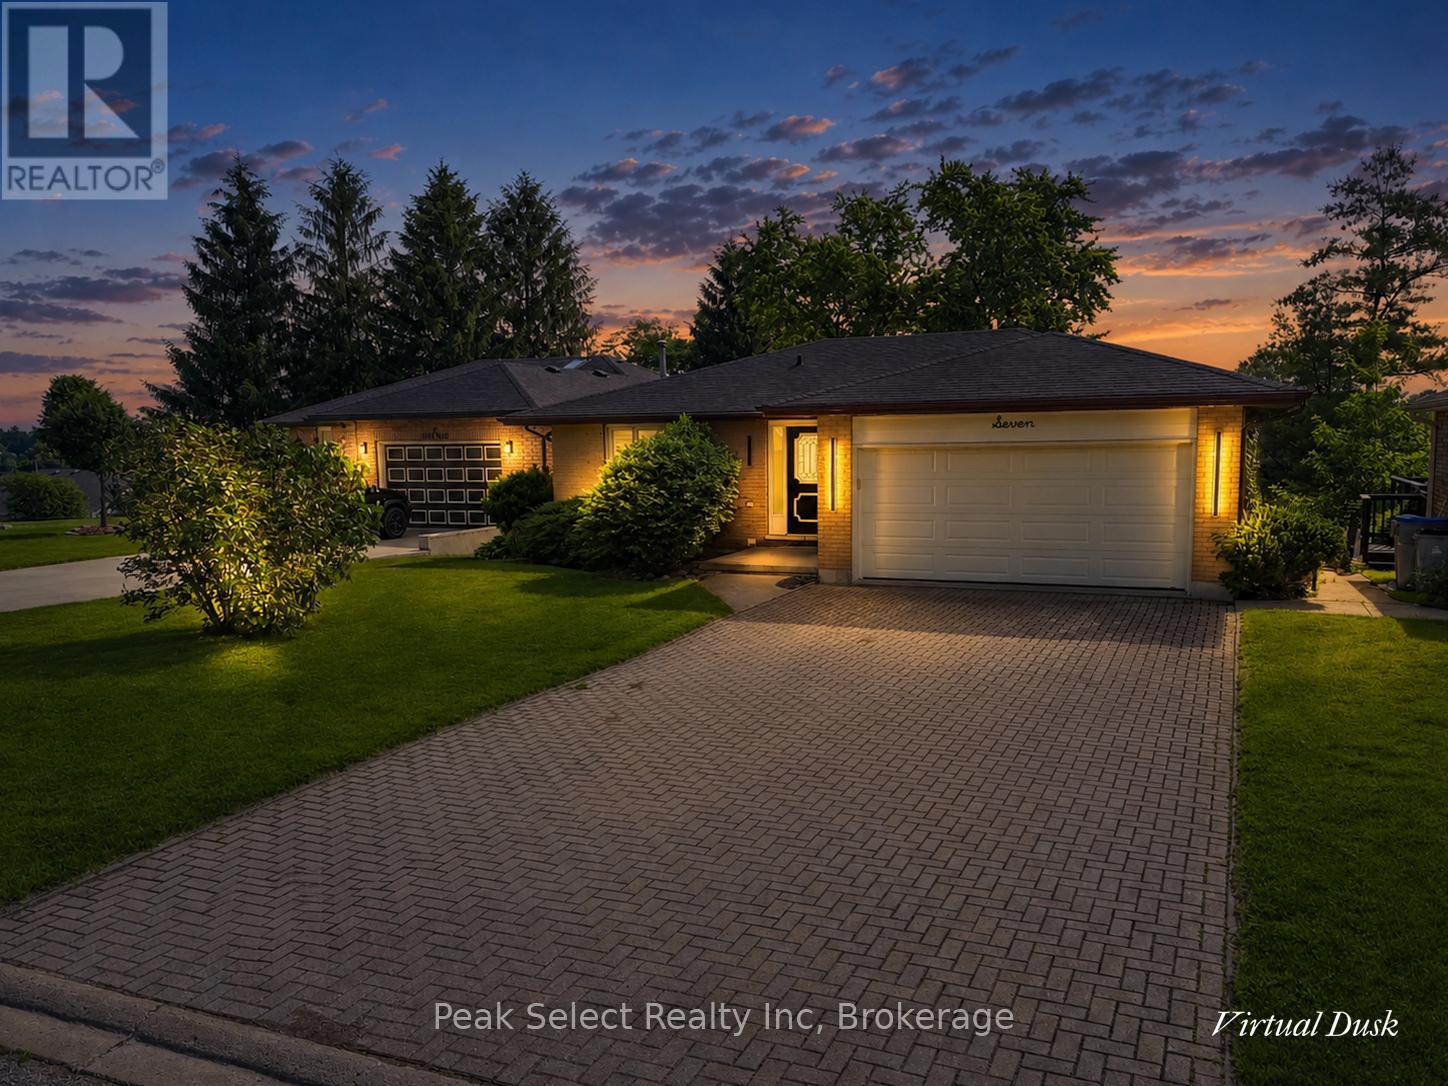
Welcome to 7 Hillside Court, a beautifully updated bungalow offering 3 bedrooms and 2 bathrooms in a quiet St. Marys court. This home is a great fit for buyers of all ages, from young families to downsizers, with a bright, open-concept main level where the kitchen, dining, and living room flow seamlessly together. The kitchen offers plenty of cabinets and counter space, plus a pantry for extra storage, making everyday cooking and organizing a breeze. The dining area features patio doors leading out to the new upper deck built in 2025, a great spot for summer BBQs and entertaining. Freshly painted throughout, the home is move-in ready, with the living room and primary bedroom windows both replaced in 2026 for added light and energy efficiency. The finished basement offers even more living space and includes a renovated bathroom and a new laundry area with cabinets, and a dedicated office area all updated in 2025, a fantastic bonus for anyone working from home or needing extra organized storage. From the basement, walk out directly to a large, fully fenced backyard, perfect for kids, pets, or simply enjoying privacy outdoors. An attached double car garage adds everyday convenience and ample storage. Location is a real highlight here too: you're just minutes from the golf course, grocery stores, and the charm of downtown St. Marys, with its local shops, cafes, and scenic walking trails along Trout Creek. Known for its small-town warmth and strong sense of community, St. Marys offers the kind of welcoming, connected lifestyle that's hard to find, while still keeping everyday conveniences close at hand. With its thoughtful updates, functional layout, and unbeatable location, 7 Hillside Court is a wonderful opportunity for buyers at any stage of life. (id:19593)
Collingwood, Ontario
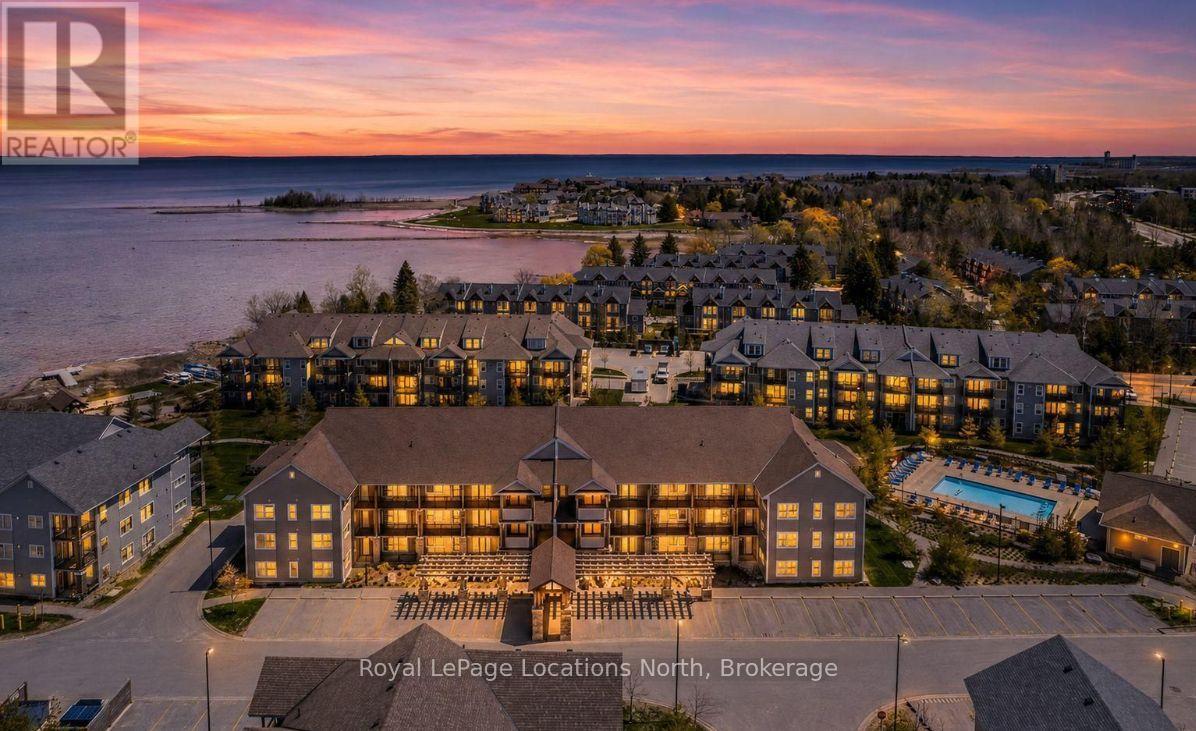
Mountain Views, Bay Breezes, and Two Balconies - A Rare Find in Wylde Cove-Wake up to clear, unobstructed views of the mountain through the oversized window in your primary bedroom, then start your morning with coffee on one of two private balconies - including one that overlooks the shimmering waters of Georgian Bay. This is the kind of dual-view living you simply don't find in most condos. The Bay-facing balcony is a true showstopper, noticeably larger than most and perfectly sized for al fresco dining with friends, lounging in the lake breeze, or unwinding at the end of the day with the water as your backdrop. Tucked into the sought-after Wylde Cove community and just steps from the shores of Georgian Bay, this beautifully maintained 3-bedroom, 2-bathroom condo blends comfort, convenience, and four-season lifestyle in one rare package. Inside, the bright open-concept layout features a spacious kitchen with stainless steel appliances flowing seamlessly into a warm living area anchored by a cozy natural gas fireplace, with a walkout to your private balcony , the perfect spot to relax and unwind.The primary bedroom is the heart of the home, offering those incredible mountain views, a walk-in closet, and a private 3-piece ensuite. Two additional bedrooms provide flexible space for family, guests, or a home office. Thoughtful extras include a stackable washer and dryer in-suite, two exclusive parking spaces, an owned hot water heater, brand new A/C (2025), and water included in the condo fees. Residents of Wylde Cove enjoy fantastic amenities including a heated outdoor pool and fitness centre, all just minutes from waterfront trails, golf, skiing, shopping, and downtown Collingwood. Mountain views from your bed, Bay views from your balcony, and four-season living right at your doorstep, this is a truly special opportunity to call Georgian Bay home. (id:19593)
Toronto, Ontario
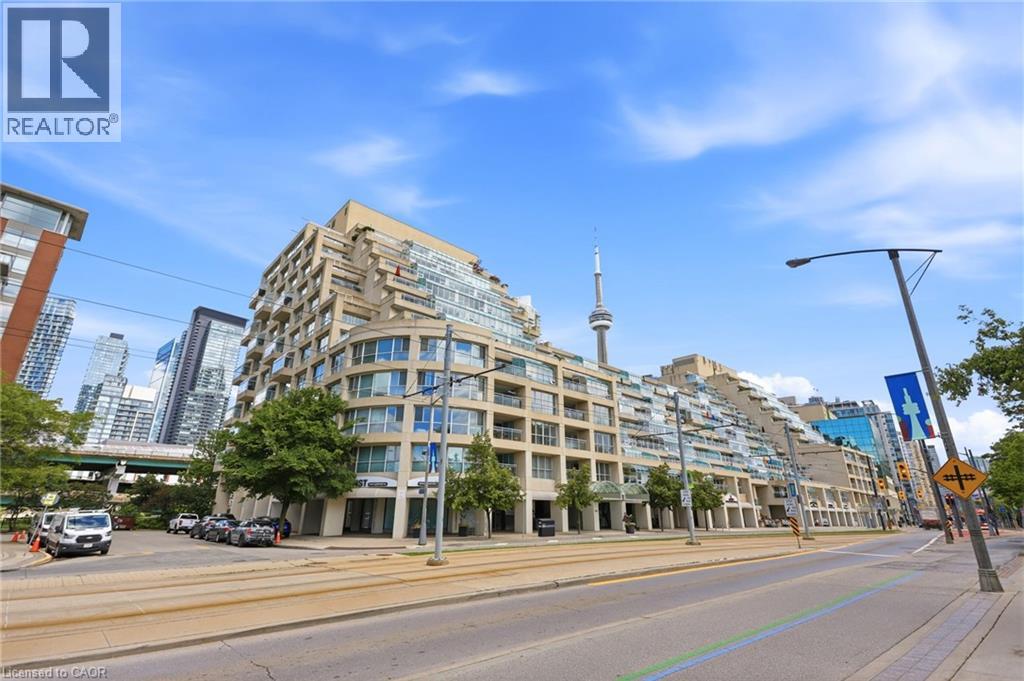
Welcome to Suite 803E at 460 Queens Quay West, an exceptional waterfront residence offering nearly 1,800 sq. ft. of impeccably renovated living space. This stunning south-facing suite features 2 bedrooms, 2 full bathrooms, & breathtaking unobstructed views of Lake Ontario, the Toronto Islands, & the city’s vibrant waterfront from virtually every room. Designed for both comfort and sophistication, the expansive principal living spaces flow seamlessly to a large private terrace, creating the perfect setting to relax or entertain while enjoying panoramic lake views. The custom-designed chef’s kitchen showcases premium Miele appliances, elegant cabinetry, and a striking waterfall island. The luxurious primary retreat features a spa-inspired five-piece marble ensuite, a walk-in closet with custom solid walnut built-ins, & a private sitting area overlooking the water. The versatile second bedroom offers atrium-style windows, a built-in Murphy bed, dedicated office space, and direct terrace access. Extensive upgrades throughout include engineered hardwood flooring, custom wood doors, pot lighting, & a built-in entertainment centre with fireplace. Residents enjoy an outstanding collection of resort-style amenities, including an indoor pool, saline hot tub, fitness centre, outdoor tennis court, driving range, beautifully landscaped terraces with skyline and waterfront views, & multiple BBQ areas. This pet-friendly building is ideally situated directly across from the Music Garden & the Martin Goodman Trail, providing endless opportunities to enjoy Toronto’s renowned waterfront lifestyle. Just steps from waterfront restaurants, cafés, and entertainment, & within walking distance to the Rogers Centre, Scotiabank Arena, Exhibition Place, the new Ontario Place, & seasonal water taxis to the Toronto Islands. With convenient access to transit, downtown attractions, & FIFA World Cup festivities, this is waterfront living at its finest. (id:19593)
Hamilton, Ontario
Welcome to this stunning 2-bedroom condo nestled in one of the area’s most sought-after communities, offering breathtaking escarpment views. This bright and airy open-concept living space is flooded with natural light from expansive windows, perfectly framing the spectacular scenery. Thoughtfully designed with a fantastic layout, this home is ideal for both comfortable everyday living and effortless entertaining. The spacious bedrooms provide a serene retreat, while the beautifully appointed bathroom enhances the condo’s modern appeal. Residents enjoy exceptional building amenities, including a recently updated saltwater indoor pool, sauna, full-size gym, party room, outdoor patio, and BBQ area—perfect for relaxing or hosting family and friends. Located in a vibrant neighborhood with convenient access to shops, restaurants, parks, and transit, this exceptional condo offers the perfect blend of lifestyle, comfort, and convenience. Your next chapter starts here. (id:19593)
Kearney, Ontario
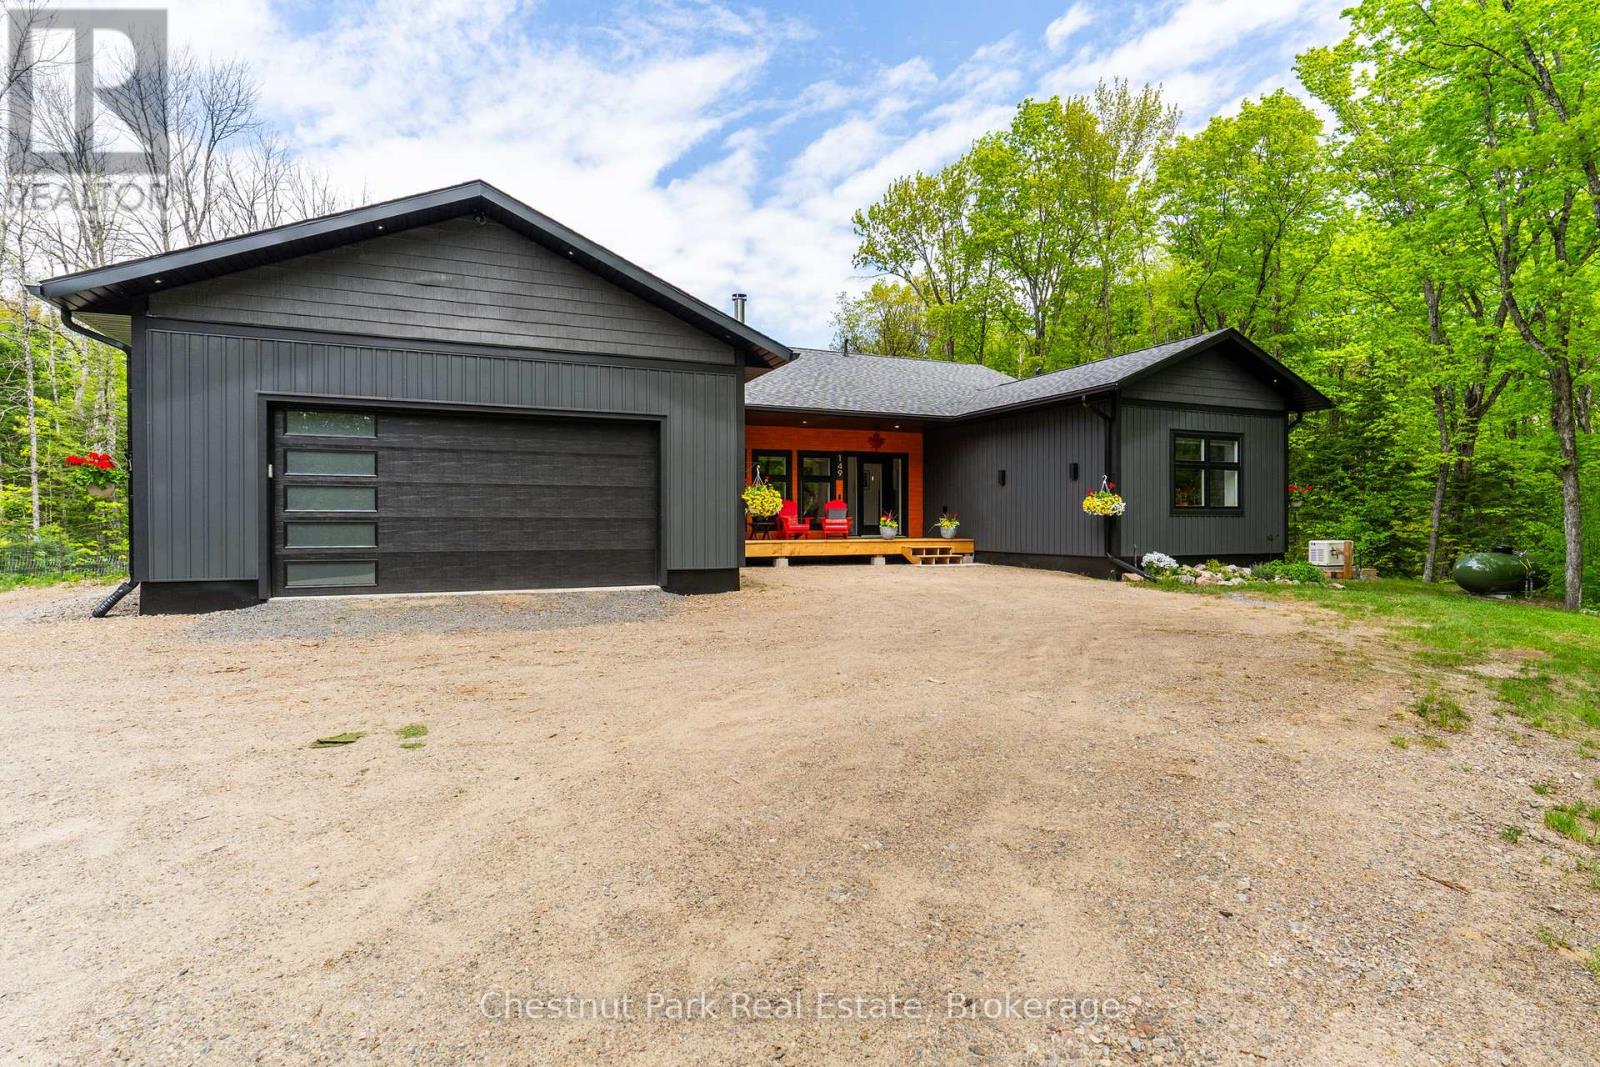
Surrounded by nature and designed for modern living, this stunning custom-built home in Kearney offers the perfect blend of luxury, privacy, and year-round adventure. Set on a beautifully private lot just steps from access to Lynx Lake, this thoughtfully designed 3-bedroom, 2.5-bathroom home truly checks all the boxes. Filled with natural light from the abundance of windows throughout, the bright and airy open-concept kitchen, dining, and living space was made for gathering and entertaining, complete with a wet bar for hosting family and friends. Sliding doors lead seamlessly onto the expansive back deck, creating the perfect extension of your living space while overlooking the level and incredibly private backyard. No detail was overlooked here, from the radiant in-floor heating on both levels to the attached double-car garage and even your very own dog wash station for pups to get fresh after a day exploring the outdoors.The unfinished walkout basement offers endless opportunity to bring your own vision to life, already roughed-in for an additional bathroom and ready for additional living space, games room, gym, guest suite, or whatever suits your lifestyle best. Located close to ATV and snowmobile trails, multiple lakes, Algonquin Park, and the charming Town of Kearney, this property is perfectly suited for those seeking both relaxation and adventure in every season. A truly special opportunity to enjoy luxury living surrounded by everything the North has to offer. (id:19593)
Flamborough, Ontario
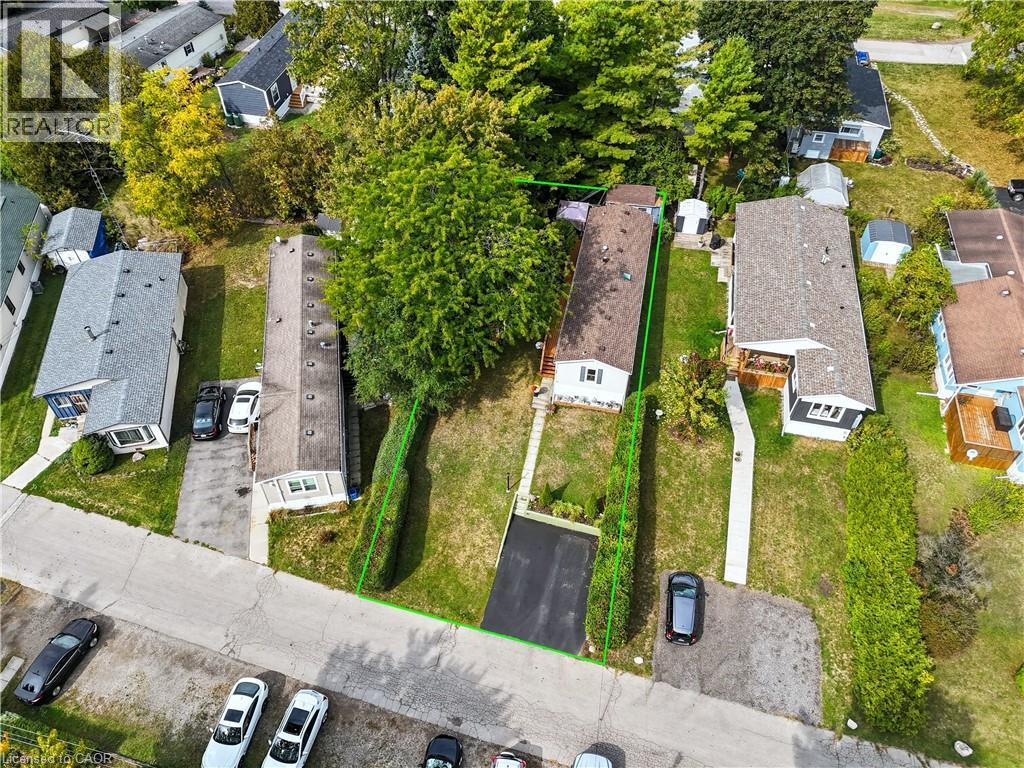
Welcome to the Beverly Hills Estates. This four season land lease community caters to all ages and stages of living. 31 Hillside Crescent offers 2 bedrooms, 2 bathrooms with a full kitchen, dining room and spacious living room. With almost 850 square feet of interior living space, the charming mobile home sits on a lot size of approximately 44' x 128' lot. Recently update luxury vinyl flooring throughout the living room, kitchen and laundry area. A large side and back deck provides additional outdoor living space for entertaining along with a large shaded grassy area for relaxing on those hot summer days. This quiet community offers a wide range of activities such as darts, card games, organized dinner parties and seasonal events to nurture the friends and family relationships within the park. Enjoy the outdoor amenities including horseshoe pits, beautiful walking trails for the outdoor enthusiasts, and a children's playground. Conveniently located near several golf courses, neighboring farmers stands for fresh local produce and so much more. (id:19593)
Penetanguishene, Ontario
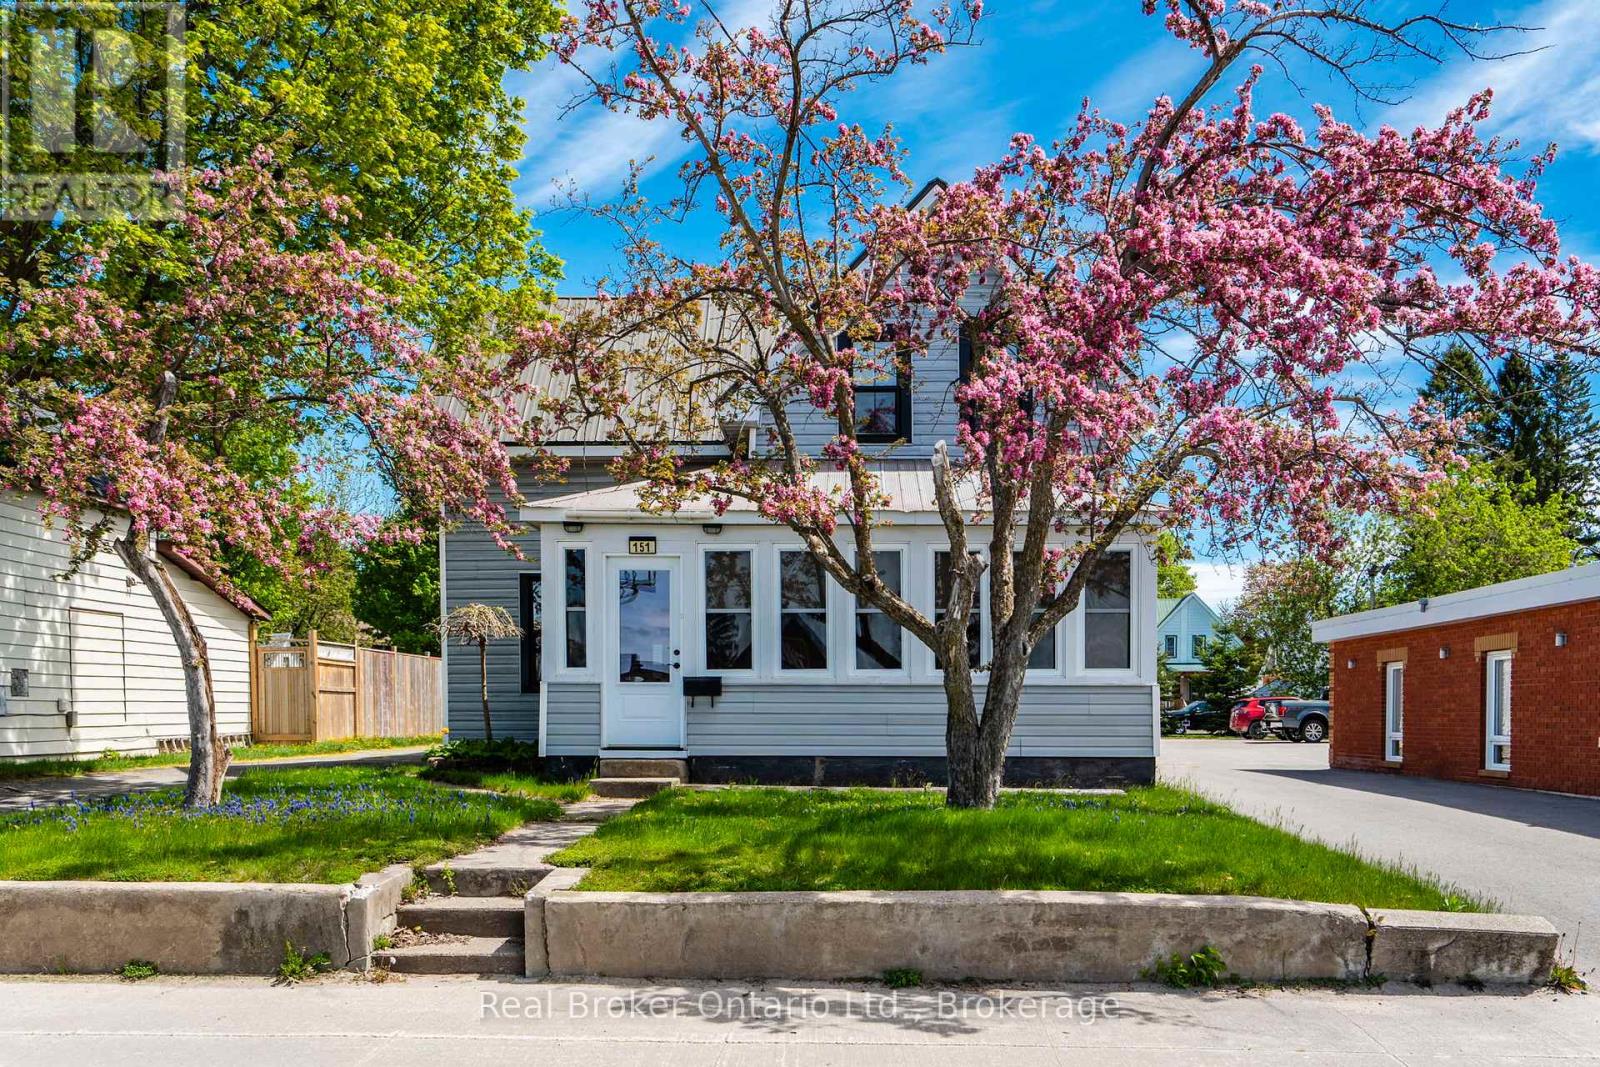
Heated Workshop. Pool. Walkable Location. Commercial Zoning. A rare find in the heart of picturesque Penetanguishene, this 3-bedroom, 2-bathroom home features a heated detached garage/workshop measuring approximately 16'10" x 25'4"-ideal for hobbyists, tradespeople, storage, or year-round projects. The spacious eat-in kitchen is the heart of the home and features quality appliances, including a gas stove. A separate dining area provides additional space for family meals and gatherings. Step outside to a wraparound deck with a shaded seating area overlooking the pool-an inviting spot to relax, entertain, or enjoy warm summer days. Comfort is covered with forced air natural gas heating and central air conditioning. The mostly fenced yard offers room for children, pets, gardening, and outdoor enjoyment. Adding to the property's appeal is its Commercial General (CG) zoning, providing valuable flexibility and potential for a variety of commercial, professional, service, or mixed-use opportunities, subject to municipal approvals and permitted uses. Whether you're seeking a home, a business location, or an investment opportunity, this property offers options that are increasingly difficult to find. One of the biggest advantages of this property is its exceptional walkability. Located on Main Street, many everyday amenities are just steps away, including grocery stores, pharmacies, restaurants, Tim Hortons, the LCBO, hardware store, the Legion, and a local pub. Enjoy the convenience of running errands on foot while remaining just minutes from the waterfront, marinas, parks, and the natural beauty of Georgian Bay. A unique opportunity to own a property that combines comfortable residential living, a heated workshop, commercial zoning, and an unbeatable in-town location. (id:19593)
Selkirk, Ontario
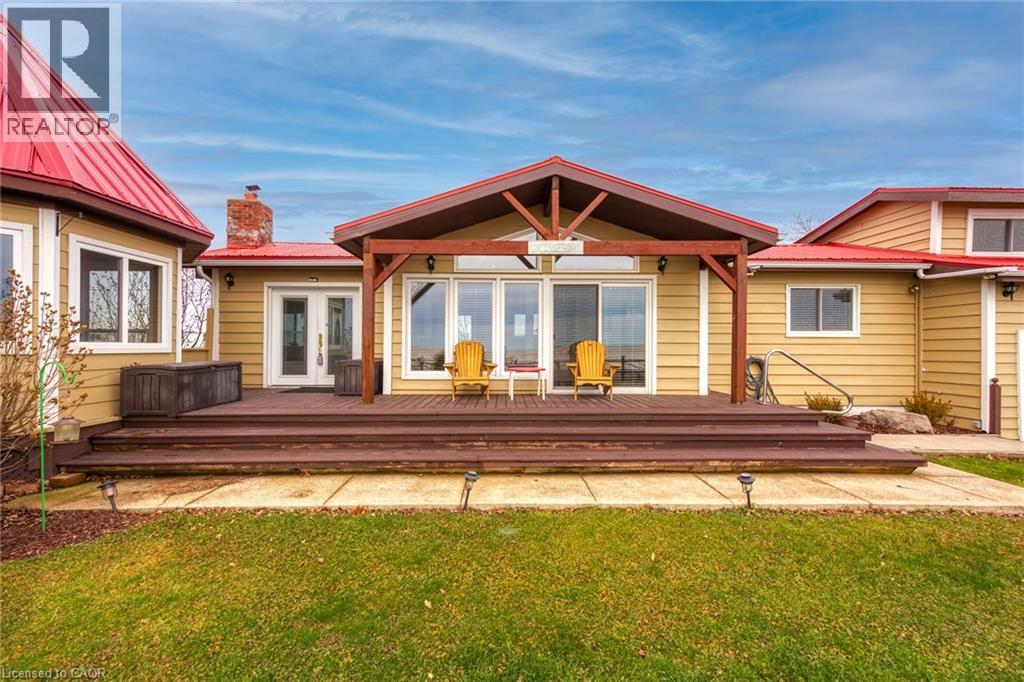
Imagine living in this exquisite 3-bedrm chalet-style home, right across from Lake Erie's beautiful shores! With a rare 0.47-acre L-shaped lot and 100 ft of frontage, you'll have stunning lake views and a fantastic sand beach just a short stroll away. This place is all about relaxation, recreation, and creating unforgettable memories. Inside, enjoy luxurious upgrades, vaulted ceilings, a cozy wood stove fireplace, and charming wood beams. The open-concept main floor offers breathtaking lake views, a custom kitchen with quartz counters, and a spa-like bathroom. The principal bedroom retreat even has a home office with fiber-optic hi-speed internet for all the hardworking professionals out there. Plus, the lower level includes a comfy family room, convenient 2pc powder room, and laundry closet. Step outside to the south-facing deck and take in the panoramic water views from the beautiful turret top gazebo. Park your vehicles and boat or RV in the attached garage, concrete driveway, or the bonus gravel parking lot with 2 large truck-box containers for storage. You can potentially build a 1,000 sqft secondary suite/bunkie/rental unit, subject to Haldimand County requirements. The shoreline across the road is protected by a break-wall owned and maintained by Haldimand County. Located just 20 mins from Dunnville and the hospital, and only a 1-1.5hr drive from Hamilton, Niagara, and Toronto. Don't let this amazing opportunity to embrace the Lake Erie lifestyle slip away. Fishing, boating, bonfires, and so much more await you! (id:19593)