
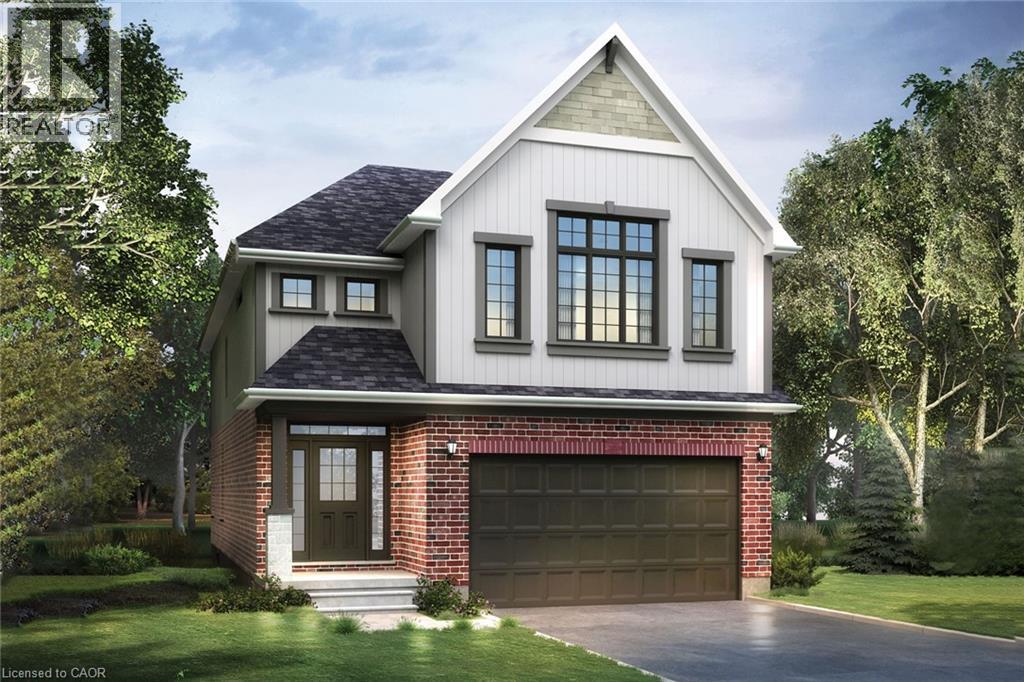
Kitchener, Ontario
Located in the Trussler West community in Kitchener, this spacious Net Zero Ready Single Detached Home boasts a thoughtfully designed living space. The main floor offers a large, open-concept layout with a great room, kitchen, and dinette. Around the corner from the kitchen, you’ll find the mudroom, a walk-in storage closet and powder room. On the second floor, you’ll find a principal bedroom with an ensuite and walk-in closet, along with two additional bedrooms, a family room, and a main bathroom. The basement provides a spacious unfinished area. (id:19593)
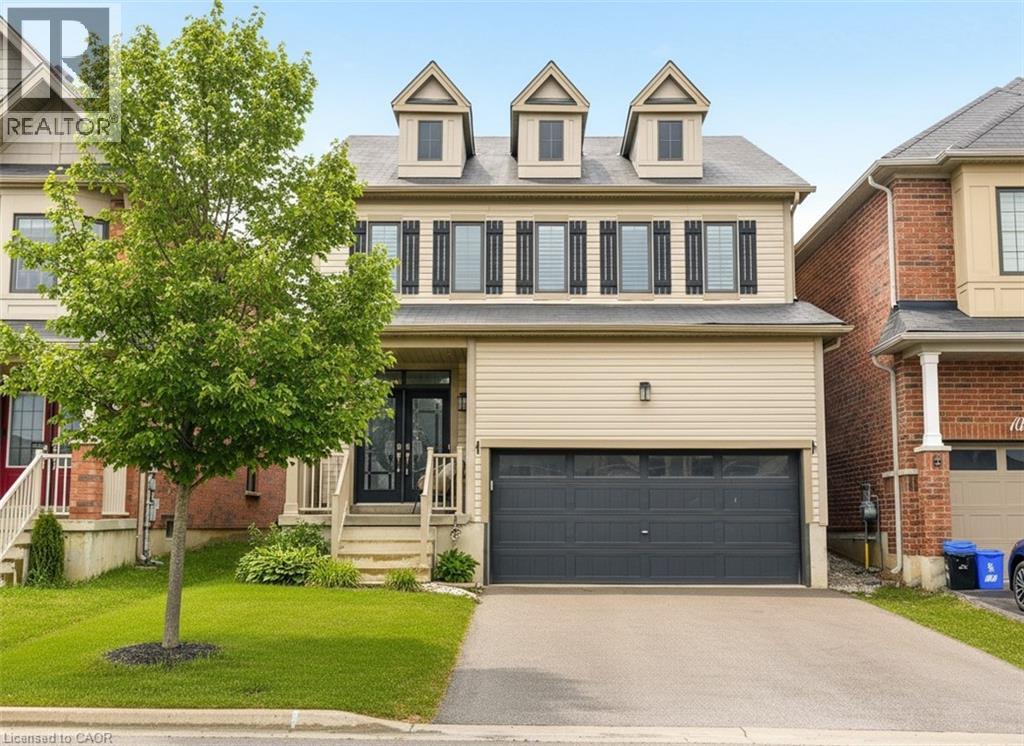
Caledonia, Ontario
Welcome to 105 Larry Crescent, where riverside living meets small-town charm just steps from the Grand River. This gorgeous four-bedroom home is designed with modern layouts, open-concept living, and high-quality finishes tailored to today’s lifestyle. Step into a bright, expansive foyer with soaring ceilings and a new custom double- glass door entry. The entry is enhanced with a stylish panelled feature wall, complete with a coat hook area and shoe cabinetry, creating a functional and welcoming space. Most of the lighting throughout the home has been upgraded, adding a warm and contemporary feel. From the foyer, the layout flows seamlessly into the gourmet kitchen and sunlit breakfast area. The kitchen showcases stainless steel appliances, a centre island with new pendant lighting, and a walkout to the backyard. Open to the kitchen, the expansive family room features a striking feature wall—perfect for entertaining family and friends. Additional highlights on the main level include a spacious powder room, new entry feature walls, and a double-car garage equipped with an EV charger. With no homes directly across the street, natural light floods the interior, enhancing the home’s airy atmosphere. Upstairs, the luxurious primary suite offers a peaceful retreat with distinct sleeping and sitting areas, a large walk-in closet, and a spa-inspired five-piece ensuite with a soaker tub and separate shower. Three additional bedrooms provide generous space for family, guests, or a home office. Situated in a thoughtfully developed neighbourhood by Empire Communities, this home offers a lifestyle that embraces the Grand River, with opportunities for kayaking, boating, fishing, and enjoying the natural beauty of Caledonia every day. 105 Larry Crescent combines modern comforts with custom upgrades. Don’t miss your chance to make this stunning property your dream home! (id:19593)
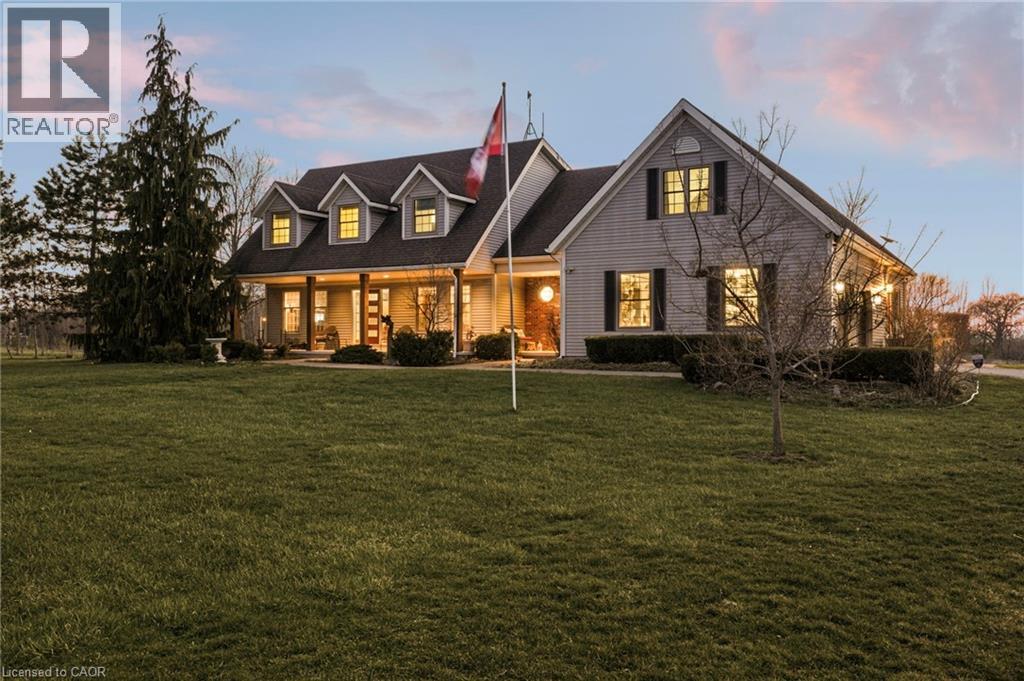
Pelham, Ontario
A MULTIGENERATIONAL DREAM! Situated on 10 acres in the quiet countryside of Ridgeville, 2330 Centre Street presents a rare two family set up that has the space and flexibility to become a true family legacy for generations to come. The beautiful two-storey features 5 bedrooms, 5 bathrooms, and over 4,000 square feet of ABOVE GRADE living with a rare 2-bedroom, 1.5 bathroom main level in-law suite complete with its own laundry, separate entrance, full basement, private patio, and independent hydro and gas meters - enabling both connection and complete independence under one roof. The main home is elegant and spacious, with quartz countertops throughout, gorgeous wine barrel hardwood flooring on the main level, and a finished basement with potential to add more bedrooms. Outdoors, the property continues to deliver. Mornings start with coffee overlooking your own farmland, afternoons by the heated in-ground pool, and evenings unwinding in the hot tub under open skies followed by conversations around the fire. Approx. 7 acres of farmland significantly reduces property taxes and a transferable solar contract generates approx. $400/month. A double car garage plus a detached 22’ x 24’ garage with a metal roof provides loads of parking for vehicles and equipment. Hundreds of planted trees add ample privacy. Located a quick drive to Fonthill, Welland, Vineland, and St. Catharines, this is a property where lifestyle and long-term value meet. (id:19593)
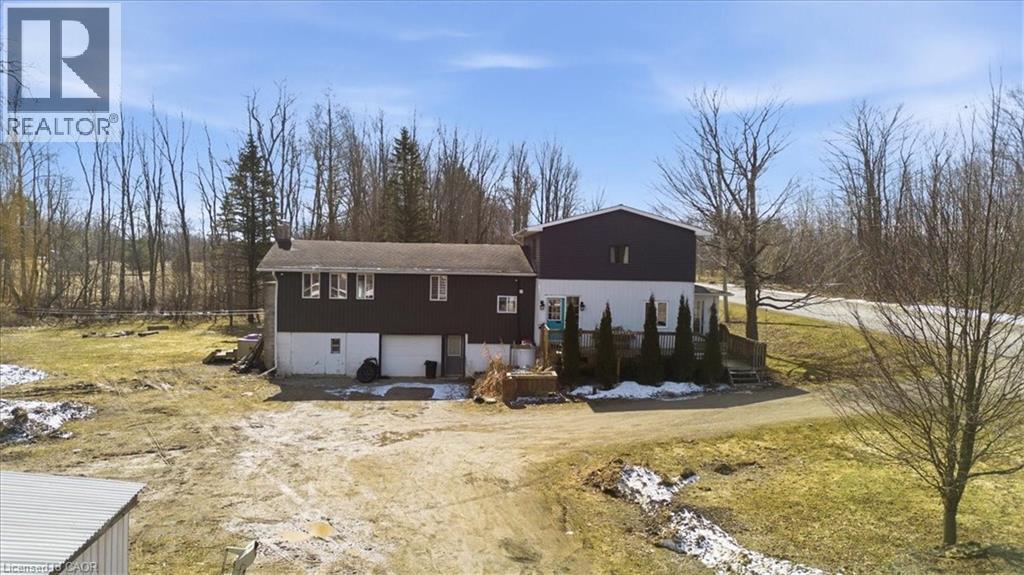
South Bruce Peninsula, Ontario
Escape to your own private slice of paradise at 303 Bruce Road 9! This beautifully renovated two-storey home sits on 9 acres of peaceful countryside just STEPS to Colpoys Bay. With over $100K in recent upgrades, it blends modern style with cozy charm throughout. The stunning two-tone kitchen features a large island, stainless steel appliances, and warm wood floors, perfect for hosting. Relax in the bright sunroom or unwind by the striking stone fireplace in the living room. The spa-like bathroom with double vanity and marble-finish shower adds a touch of luxury to everyday living. With 3 bedrooms, 4 bathrooms, and flexible spaces for a home office or reading nook, there’s room for everyone. Property also has a barn, sugar shack, cottage, and the trail through the woods. Enjoy privacy, nature, and nearby beaches, trails, and parks right at your doorstep. Country living has never looked this good! (id:19593)
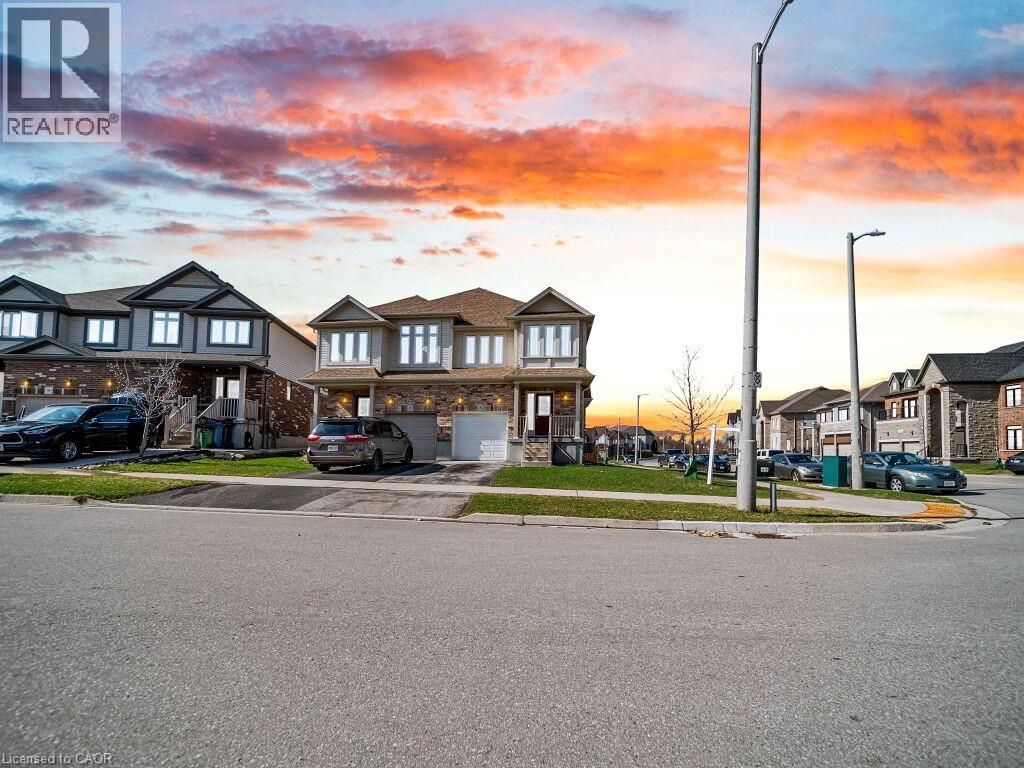
Guelph, Ontario
Bright and beautifully maintained 3-bedroom, 2.5-bath home situated on a premium corner lot in Guelph. This carpet-free home features a functional open-concept layout with abundant natural light, a modern kitchen complete with stainless steel appliances, ample cabinetry, and great flow for everyday living and entertaining. The spacious primary bedroom offers comfort and privacy, while two additional bedrooms are ideal for family, guests, or a home office. A convenient second-floor laundry room adds everyday ease. The lookout basement is filled with natural light and presents excellent potential for future finishing or additional living space. Located in a desirable, family-friendly neighbourhood close to the university, schools, parks, shopping, and transit. A fantastic opportunity for families, first-time buyers, or investors alike. (id:19593)
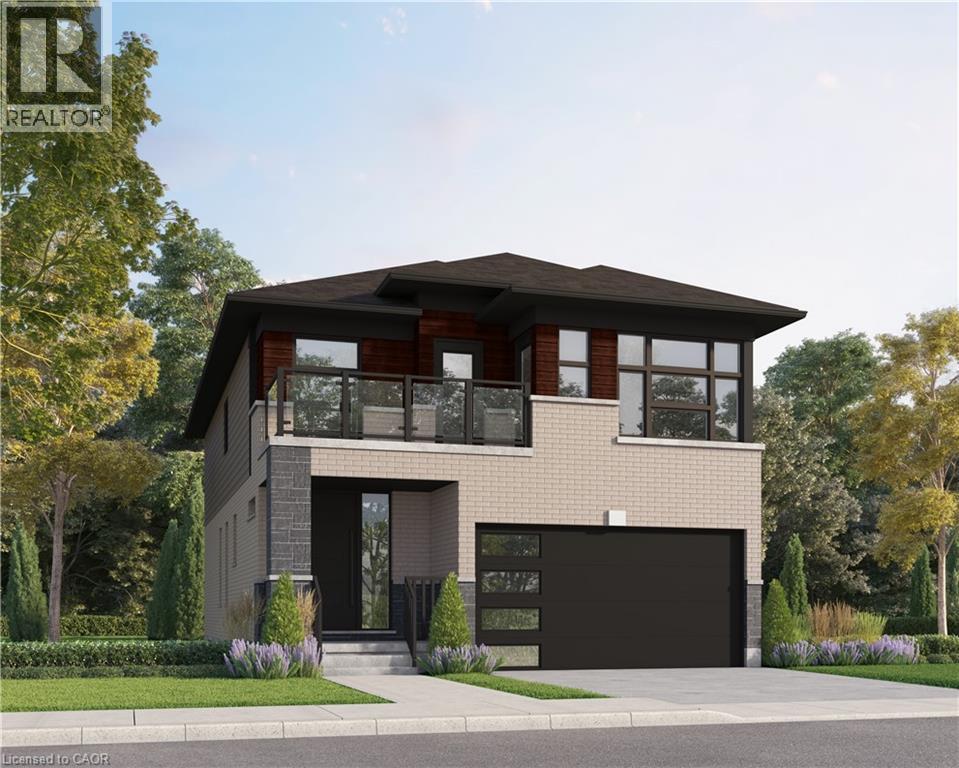
Kitchener, Ontario
Located in the Trussler West community in Kitchener, this spacious Net Zero Ready Single Detached Home boasts a thoughtfully designed living space. The main floor offers a spacious great room, dining room, and a kitchen with a dinette and pantry, as well as a laundry room, powder room, and office, with convenient access to the covered porch and garage. The second floor features a principal bedroom with an ensuite and walk-in closet, along with three additional bedrooms and a main bathroom. Stunning quality finishes come standard in your home, including: Hard Surface Countertops in the Kitchen Hardwood in the Great Room 9' Ceilings on the Main Floor Large Egress Basement Windows Triple Pane Vinyl Windows ERV & High-Efficiency Furnace Luxury Ensuite. Quartz Countertops in the Kitchen Modern Plumbing Fixtures. (id:19593)
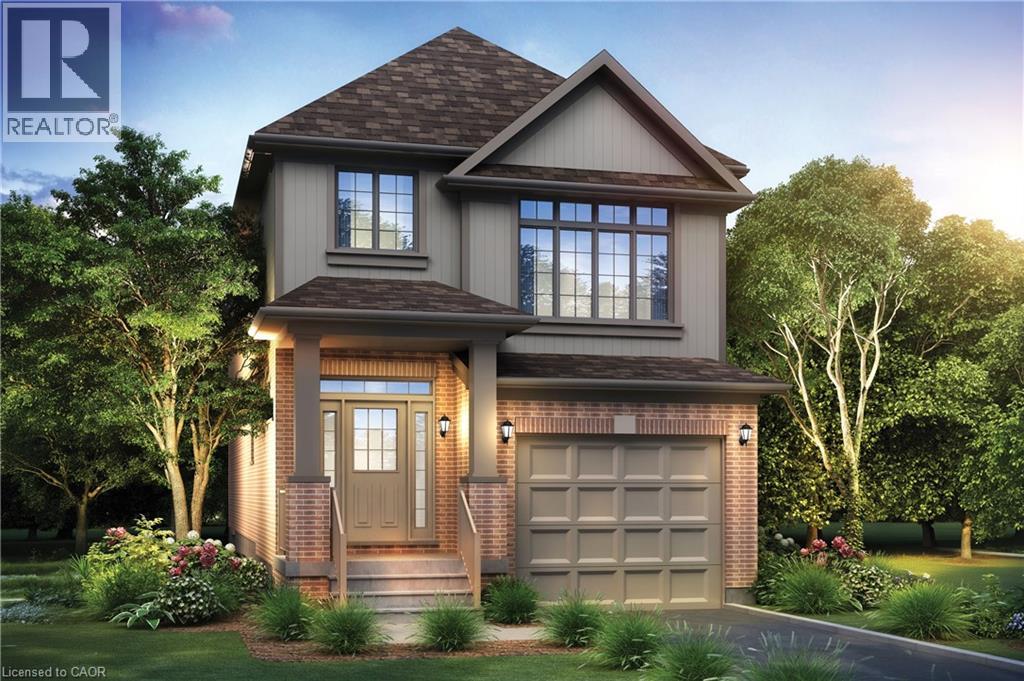
Kitchener, Ontario
Located in the Trussler West community in Kitchener, this spacious Energy Star Detached Home boasts a thoughtfully designed living space. The Harrison’s main floor features a spacious great room with an option to add a cozy fireplace, an open-concept kitchen with a large island and pantry, and a sunken foyer, along with a convenient powder room. The second floor includes a principal bedroom with a walk-in closet and ensuite, two additional bedrooms, a family room, a main bathroom, and a laundry room. The basement offers unfinished space with rough-ins for a bathroom. (id:19593)
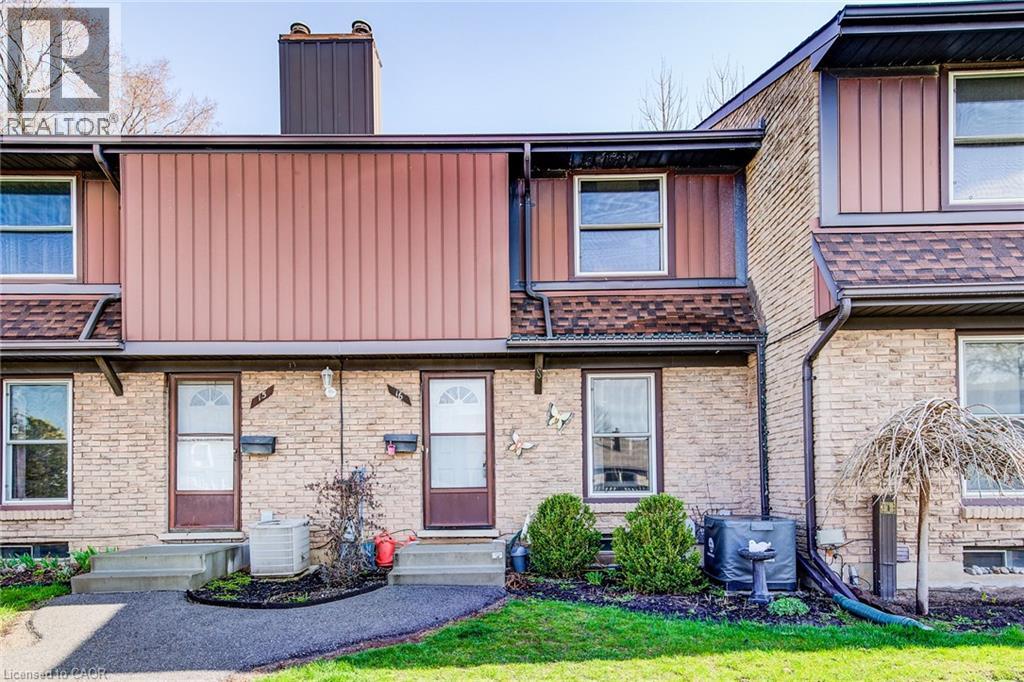
Cambridge, Ontario
AN AMAZING OPPORTUNITY FOR A FIRST-TIME HOME BUYER OR AN INVESTOR! Nestled in the heart of North Galt, this charming 3-bedroom, 1 full bath townhome boasts low-maintenance living and unbeatable convenience. Situated just minutes from the 401, public transit, shopping hubs, and esteemed schools, every essential is within reach. Step inside to discover a bright and airy living space with a garden door opening onto a picturesque outdoor patio, complete with a fully fenced yard. It's the ideal spot for savoring morning coffee or hosting lively BBQs on summer nights. With over 1150 sqft of carpet-free space (excluding the stairs), updates abound, including a new furnace and AC installed in 2016, an updated kitchen and bathroom completed in the same year, and recent additions like a new washer and dishwasher in 2023, as well as fresh attic insulation in 2022. Downstairs, a lower-level rec room awaits your personal touches, ready to become the ultimate entertainment space. (id:19593)
Kitchener, Ontario
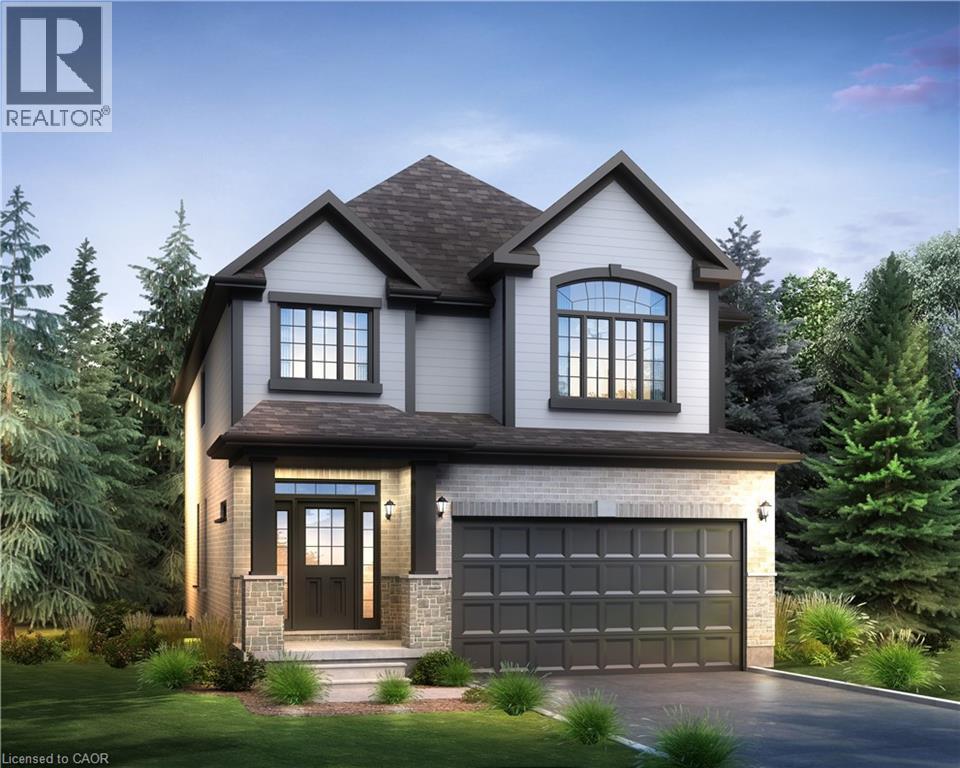
Located in the Trussler West community in Kitchener, this spacious Net Zero Ready Single Detached Home boasts a thoughtfully designed living space. The main floor offers a spacious great room, dining room, and a kitchen with a dinette and pantry, as well as a laundry room, powder room, and office, with convenient access to the covered porch and garage. The second floor features a principal bedroom with an ensuite and walk-in closet, along with three additional bedrooms and a main bathroom. Stunning quality finishes in your home, including: Hard Surface Countertops in the Kitchen Hardwood in the Great Room 9' Ceilings on the Main Floor Large Egress Basement Windows Triple Pane Vinyl Windows ERV & High-Efficiency Furnace Luxury Ensuite. (id:19593)
Stoney Creek, Ontario
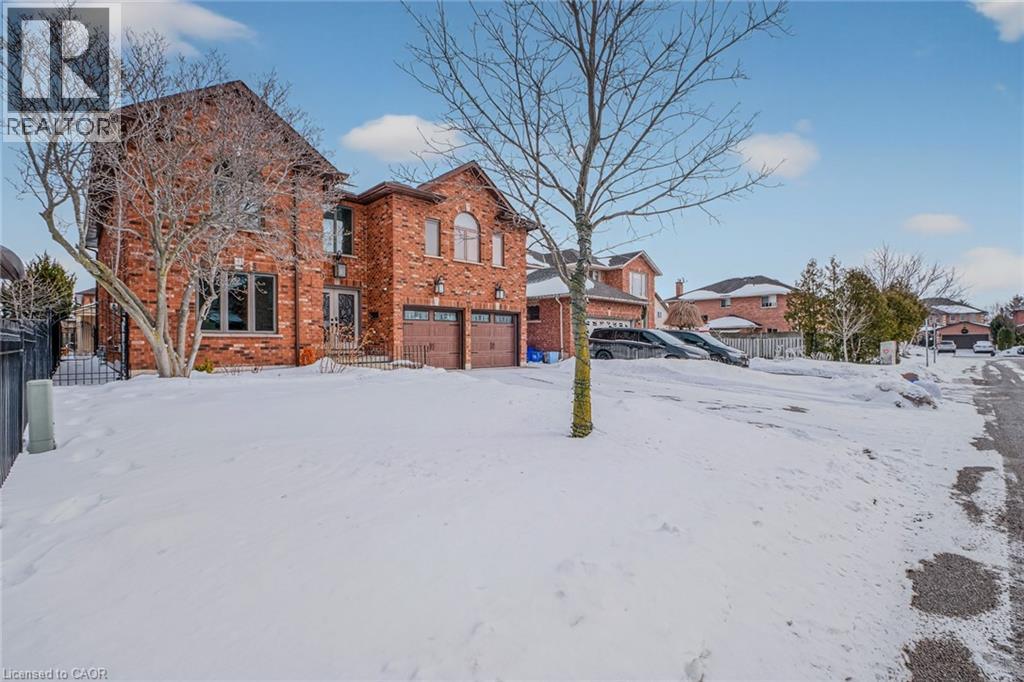
Welcome to an exceptional residence where elegant design, quality craftsmanship, and everyday comfort come together seamlessly. This spacious 4-bedroom home showcases an impressive collection of premium features designed for refined living and practical family life. From the moment you step inside, you’ll notice the attention to detail throughout. Rich hardwood flooring and ceramic tile with a natural wood-grain finish create a warm, timeless feel while offering durability. The chef-inspired kitchen is beautifully appointed with high-end appliances, including a convection and steam wall oven, extensive cabinetry, premium countertops, and generous workspace—perfect for entertaining or preparing family meals. A private in-home elevator provides convenient access between levels, including direct entry from the two-car garage—an exceptional feature that enhances comfort and accessibility. The extended driveway accommodates up to four additional vehicles, offering space for guests and larger households. Two gas fireplaces—one on the main floor and another in the basement living area—add warmth and character to multiple living spaces. The primary suite serves as a private retreat, featuring two walk-in closets and a spa-inspired ensuite complete with a step-in tub and a luxurious steam sauna shower. Three additional bedrooms provide flexible options for family, guests, or a home office. The lower level offers excellent potential for an in-law suite conversion while maintaining privacy and versatility. Step outside to your backyard oasis with an inground pool and beautifully landscaped, low-maintenance yard finished with artificial grass. Located in one of Stoney Creek’s most desirable communities with convenient access to highways, schools, parks, and amenities—this exceptional home delivers luxury, space, and lifestyle in one impressive package. (id:19593)
Kitchener, Ontario
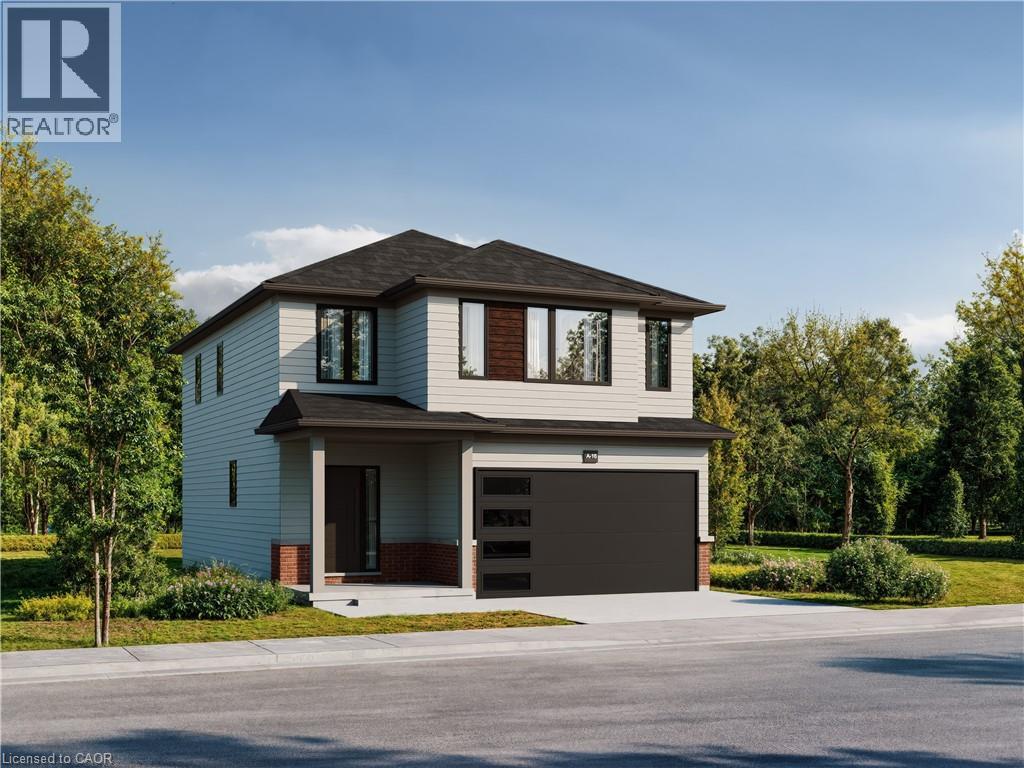
Located in our Trussler West communities, this ENERGY STAR® Certified Single Detached home boasts a thoughtfully designed living space. Step into a welcoming foyer with laminate flooring that flows throughout the main floor. A powder room sits just off the entryway, leading into a bright, open-concept great room and kitchen. A nearby laundry/mudroom connects directly to the double-car garage for added convenience. Upstairs, enjoy a private principal bedroom with a walk-in closet and ensuite. Two additional bedrooms and a flexible family room complete this level. The unfinished basement includes a rough-in for a future three-piece bathroom, offering space to grow. (id:19593)
Caledonia, Ontario
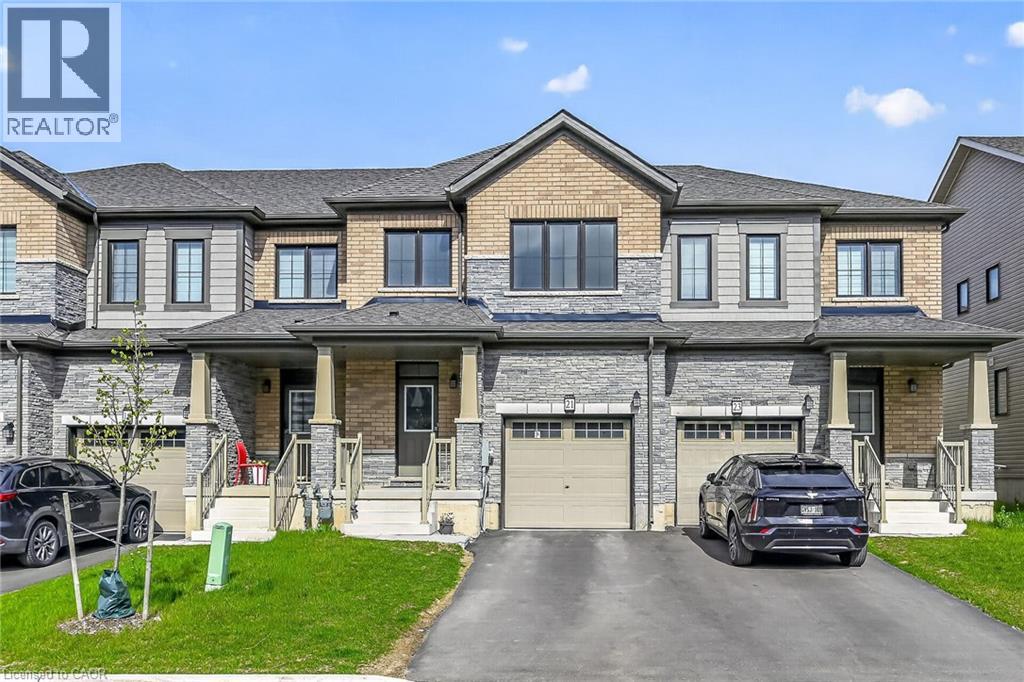
This beautifully designed and 1 year old townhouse in the charming community of Empire Avalon. 2 Storey FREEHOLD townhouse. All brick exterior elevation, 9-foot ceiling. This elegant home offers three bedrooms with his and her closet, three bathrooms, hardwood floors on main level and stained oak stair case, extended kitchen cabinets with all modern colours and finishes. Open-concept living flooded with natural light all throughout the home, large windows. 1,614 square feet above grade. All usual requirements - Job letter, recent pay stubs, full credit report from Equifax, rental application. Available May 1st 2026. (id:19593)
Brantford, Ontario
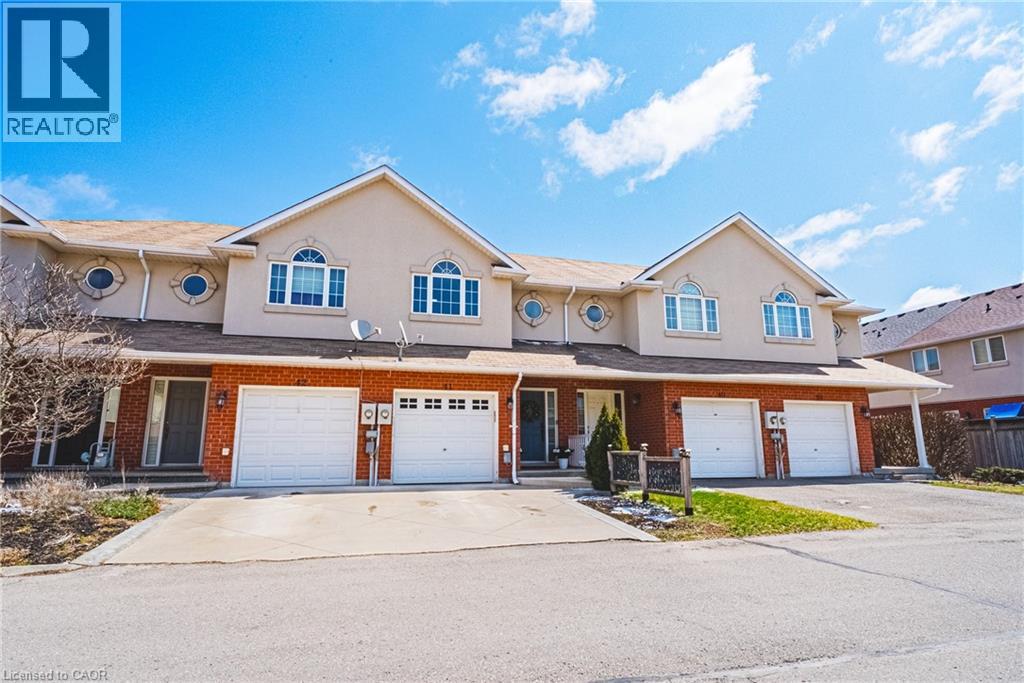
Renovated 3 bedroom, 2.5 bathroom townhome located in a quiet, family friendly complex, walking distance to shops and just minutes to the 403. Open concept main level. Spacious kitchen with white cabinets, quartz counter-tops, huge pantry, stainless steel appliances and a centre island/breakfast bar. Walk out from the family room to the private fenced yard with direct gas hook up for your bbq. Perfect for entertaining. Main floor power room. New flooring through out the entire home. Upstairs boasts 3 generous sized bedrooms, 2 full baths and a craft or office nook. Master retreat features a walk in closet and 4 pc ensuite. Newly fully finished basement perfect for extended family. Attached garage with inside entry and built in shelving. Custom driveway with patterned concrete border. Freehold with low common element maintenance fee. Very well maintained complex with lots of visitor parking. Turn key and sure to impress. Book your private viewing today. (id:19593)
Burlington, Ontario
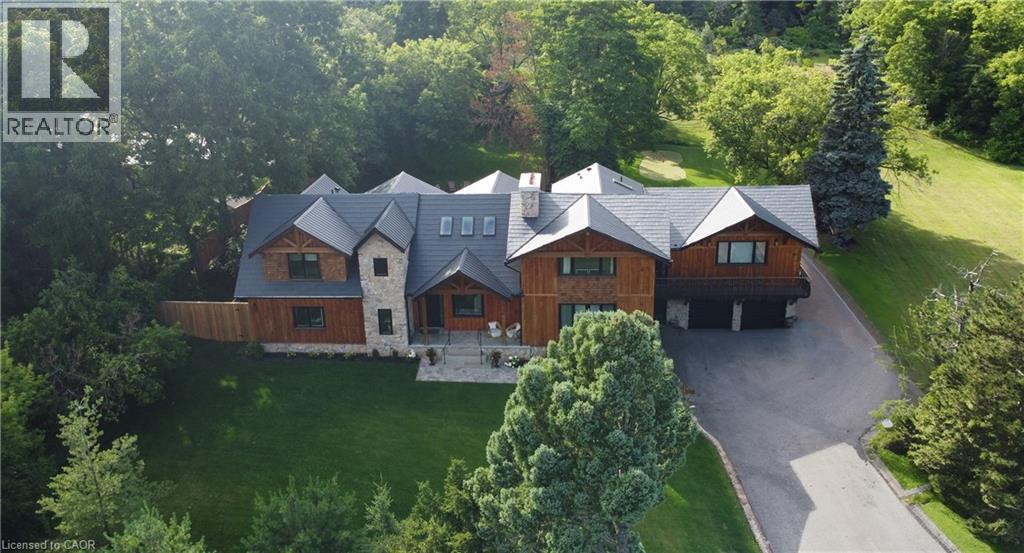
Welcome to 2019 Dundas Street, a truly extraordinary estate, just shy of an acre, in north Burlington. A rare fusion of luxury, business potential and breathtaking views, this sprawling chalet style home offers an unparalleled lifestyle. Perched along the Niagara Escarpment, the property boasts stunning panoramic views of the GTA skyline and Lake Ontario, creating a serene cottage-like retreat overlooking the city. Designed for prestigious living and professional success, this home is zoned for home-based businesses, making it an ideal choice for doctors, dentists, lawyers, engineers, and other professionals seeking to live, work and entertain. With custom craftsmanship throughout, the layout consists of 4 large bedrooms, 6-bathrooms and a dog shower, featuring vaulted ceilings, rustic post and beam construction, wood burning fireplace and an elevator for accessibility. The authentic exterior of natural fieldstone with pine board & batten is complemented by large triple pane windows and a custom metal roof. From hosting elegant gatherings to enjoying quiet family moments, the home’s entertainment spaces are second to none. A resort-style wading pool, cascading waterfall, firepit, swing, conversation pod, putting green, expansive covered deck with wet bar and city view balcony provide endless opportunities to enjoy the breathtaking surroundings. High-end appliances and a wine cooler cater to your culinary needs, while the 4-car garage and 25+ vehicle driveway ensure ample parking space for guests and clients alike. Beyond the home’s elegance, its prime location offers quick access to top-rated schools, hospitals, shopping, highways and the scenic Bruce Trail. Whether you're seeking privacy, luxury, or a thriving business location, this estate delivers unmatched amenities. Opportunities like this are rare—schedule your private showing today and discover your dream lifestyle. (id:19593)
Grimsby, Ontario
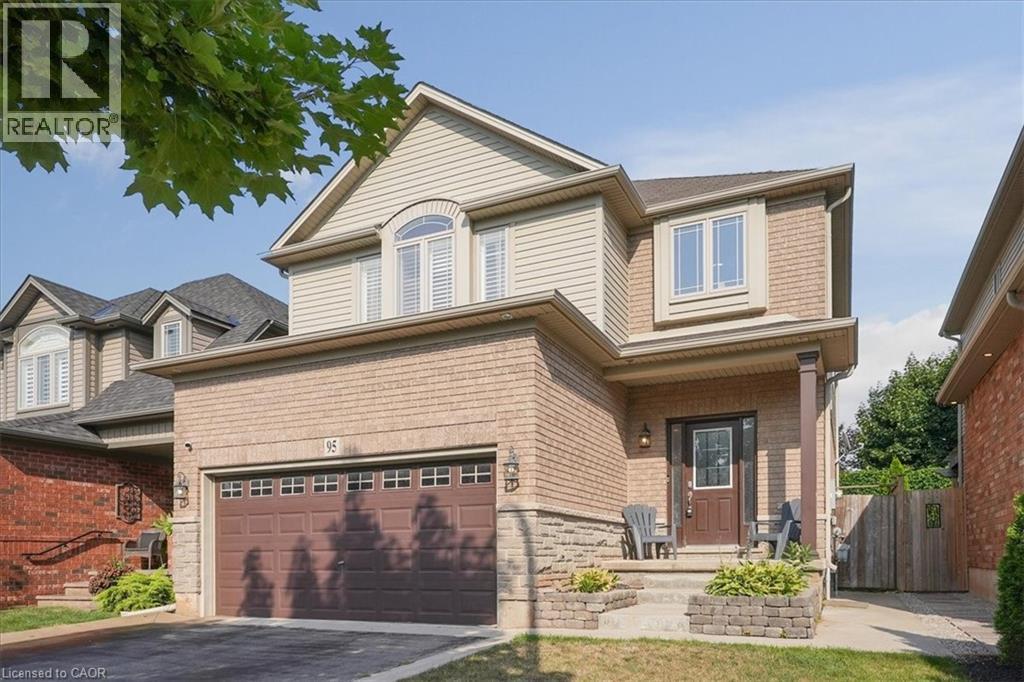
Amazing Location! 24’x13’5 Heated Inground Pool! 3 + 2 BRs plus large loft area! 3 ½ baths! Spacious Primary Suite! Double Car Garage! Fully finished basement! 9’ Main Floor Ceilings! Have we caught your attention? Then come and see the rest of the features of this fabulous home that’s located in a family friendly neighbourhood in West Grimsby with easy access to the QEW. Including tons of cabinets and counter space in the eat in kitchen with quartz countertops, upgraded appliances, main floor laundry with built ins. Gorgeous Great Room with engineered hardwood floors and large windows overlooking the pool. Lower level recently completed with a Rec Room, 2 Bedrooms & Full Bath. Large Family Room Loft with Electric Fireplace and engineered hardwood floors for those cozy fall and winter nights. Enjoy the beautiful escarpment views as a backdrop from your fully fenced backyard and poolside patio! Make this home yours today! (id:19593)
Burlington, Ontario
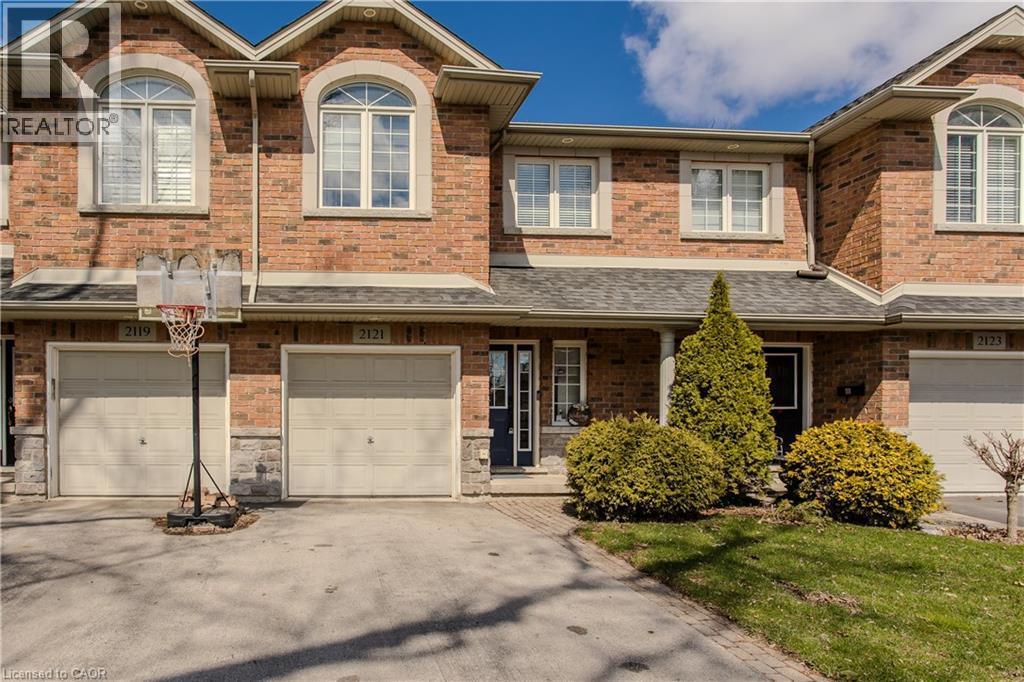
Welcome to a rare gem in the heart of Central Burlington! This meticulously maintained freehold townhome offers the perfect blend of comfort, convenience, and family living. Backing onto Optimist Park with gate access, this home invites you to enjoy everyday adventures right from your backyard. Ideally located close to top amenities, dining, shopping, the lake, GO Station, and hwys, it’s a lifestyle location growing families will love. Upon arrival, the home’s welcoming curb appeal shines with a long driveway, interlock walkway, and garage complete with EV charger. Inside, an inviting entryway leads into a thoughtfully designed main level featuring stylish tile through the foyer and laundry room with outside access. The open-concept layout is filled with natural light and hardwood flooring throughout. The kitchen is perfect for busy family life, offering granite countertops, tile backsplash, SS appliances, and a standout island with concrete countertop and breakfast bar. The living room is warm and inviting with built-in shelving, a modern gas fireplace with wood mantle, contemporary feature wall, and walkout to the backyard. A lovely wooden staircase leads to the upper level. Upstairs, hardwood continues throughout, leading to an expansive primary retreat with walk-in closet and a 4pc ensuite featuring a soaker tub and glass walk-in shower w/ bench. A second bedroom offers its own charm with an arch window and 4pc ensuite, ideal for growing families or guests. The fully finished lower level adds even more living space with a spacious rec room w/ tray ceiling, perfect for movie nights or playtime, along with an additional bedroom. Step outside to a fully fenced backyard designed for both relaxation and play, complete with a wooden deck with awning, interlock walkway, shed, and ample garden space, all with direct gated access to Optimist Park. This is a home where lifestyle, location, and family living come together seamlessly. Don’t let this home slip away. (id:19593)
Cayuga, Ontario
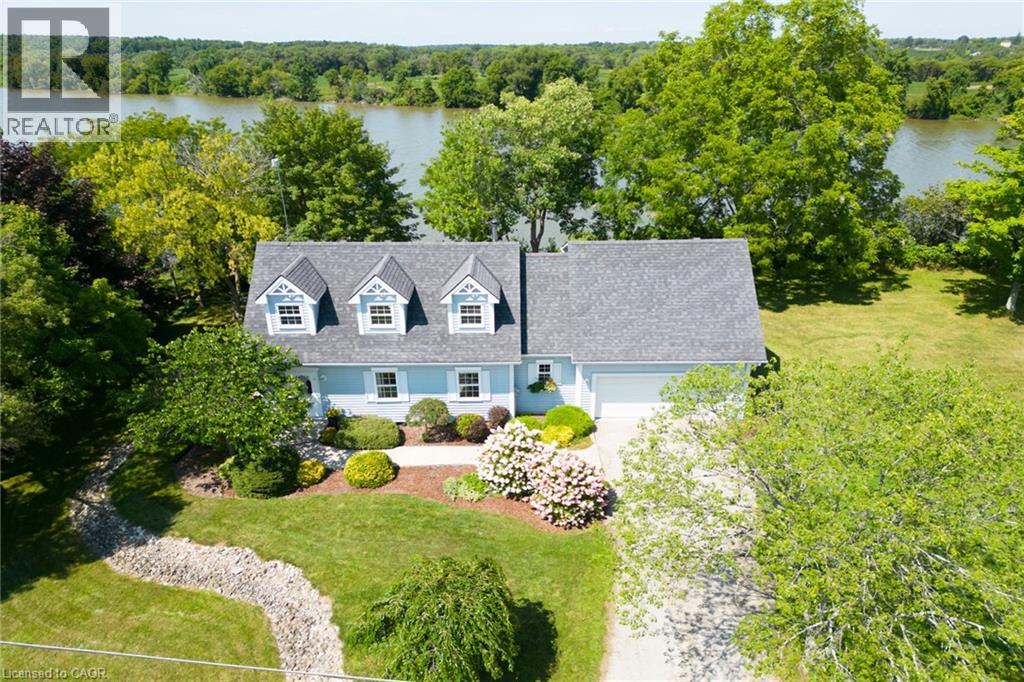
Spectacular waterfront property enjoying 186ft of coveted low profile/easy access Grand River frontage incs over 22 miles of navigable waterway at your doorstep. Savour tranquil views of the meandering Grand enjoying views of undisturbed natural lands across deep/wide portion of river - the ultimate venue for boating, waterskiing, canoeing, kayaking or fishing - wildlife & exotic waterfowl sanctuary. Follow flag stone walk-way accented with beautiful landscaping to front entry of updated 2 storey Cape Cod style home boasting over 1900sf of open concept living/dining area offering oversized water-view windows - continues to modern kitchen sporting ample cabinetry + walk-out to private 10x20 river facing deck, 3pc bath & convenient direct garage entry. Multiple classic dormers ensure an abundance of natural light flooding the spacious upper level incs roomy hallway, elegant primary bedroom enhanced with 2 river-view windows & 4 double door closets + 2 additional bedrooms. Easy access staircase provides entry to 874sf lower level/basement introduces rec/family room, laundry/utility room + handy storage area. Incs 3 parcels with separate ARN’s - new government legislature may allow for potential future lot severance - sufficient area for auxiliary dwelling (ADU), tiny house or outbuilding/barnette. Relaxing 30/40 min commute to Hamilton, Brantford & Hwy 403 - 10 mins SW of Cayuga - less than 120 mins south of GTA. Extras - furnace-2014, AC-2023, c/vac, new vinyl windows-2024, roof shingles-2008, appliances, 2000 gal. cistern + septic. Unbeatable combination of incredible lot size & substantial water frontage. Life is Grander on the Grand! (id:19593)
Kitchener, Ontario
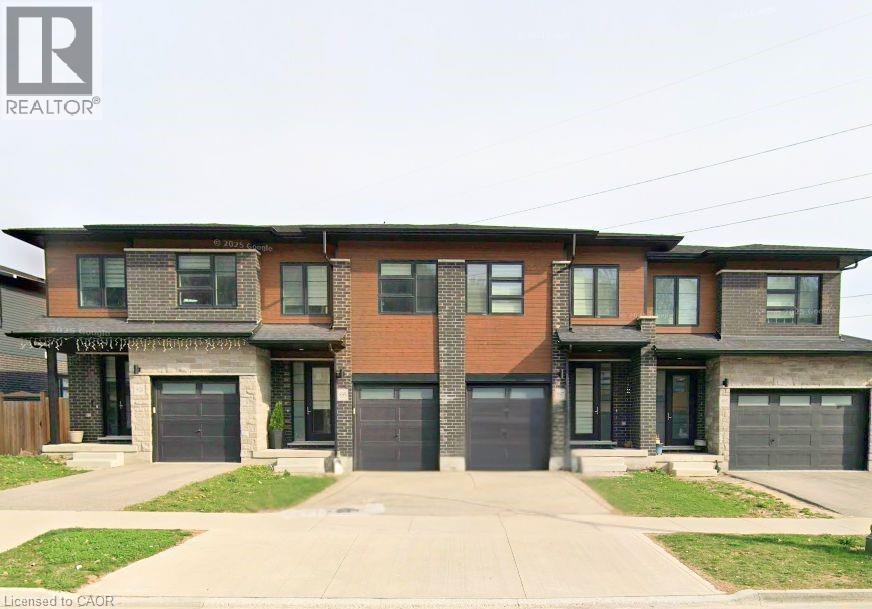
Fully furnished 3-bed + loft townhouse backing onto a peaceful pond. Spanning 1,800+ sq. ft., this modern gem features a main floor and a stunning chef’s kitchen with a 9-foot quartz island and walk-in pantry. Enjoy total privacy with no rear neighbors. The primary retreat boasts dual walk-in closets and a 5-piece ensuite. Includes a versatile second-floor loft and second-floor laundry. Ideally located 5 mins from Hwy 401, Groh Public School, and nature trails. High-end finishes throughout and full Tarion warranty. Don't miss this rare opportunity in Doon South! (id:19593)
Stoney Creek, Ontario
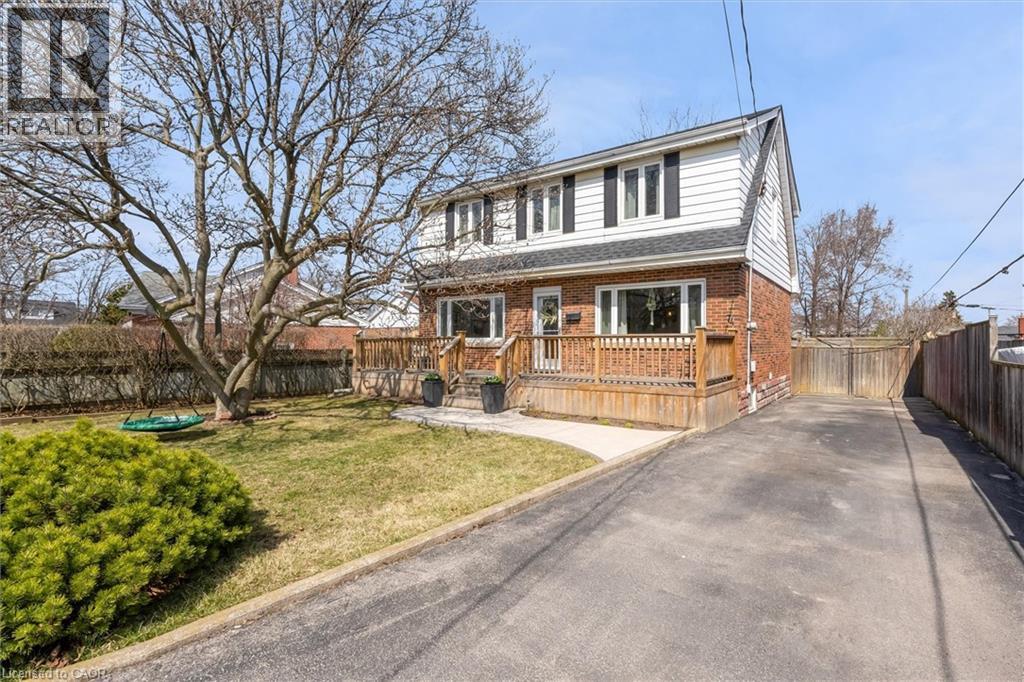
Bright and tastefully finished two storey home on a quiet cul-de-sac in desirable Stoney Creek neighbourhood. Steps to Green Acres Park and community pool. Walking distance to downtown Stoney Creek and Eastgate Mall. Property offers a private, oversized backyard with shed/workshop and plenty of potential to build your outdoor oasis. Mature trees and shrubbery throughout. Exterior features traditional red brick finish with black and white accents and large driveway. A blend of mid century character and modern updates compliment a well thought out floor plan with large living spaces and bedrooms. Finished basement with spacious laundry room and rec room featuring projector and surround setup. Recent updates include roof (2025), decking (2019), windows and doors (2013-17) and kitchen (2018). (id:19593)
Ancaster, Ontario
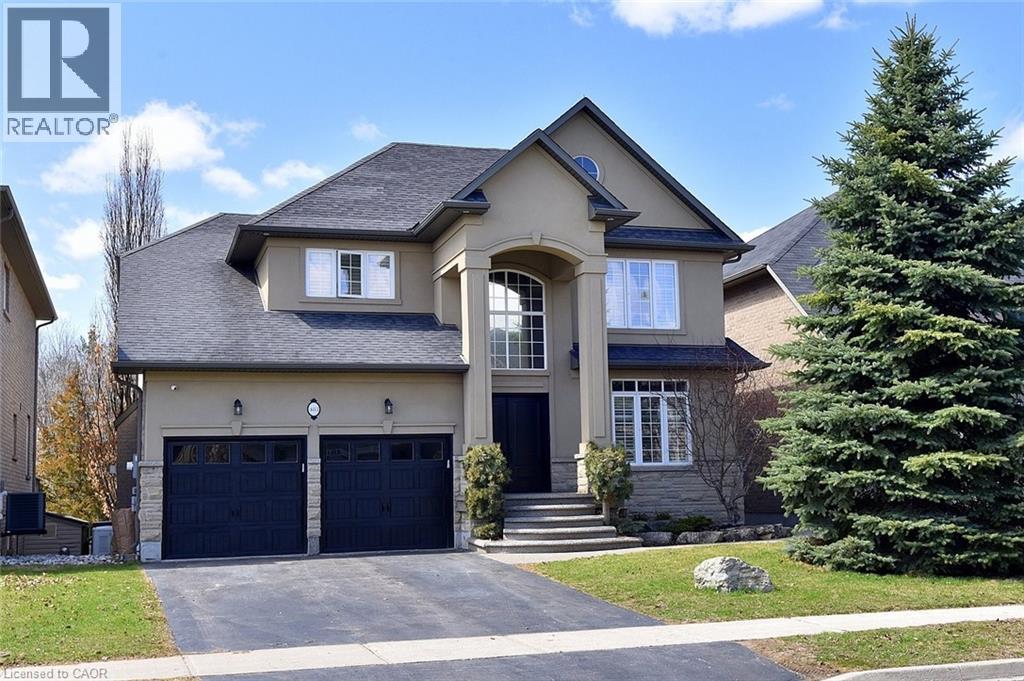
Stunning 4-bed home in Ancaster's coveted Parkview Heights with an incredible backyard oasis featuring a heated inground saltwater pool. tiki bar, covered decks, and sunny patios overlooking greenspace, pond, and woods. Inside, a soaring foyer leads to the chef's kitchen with maple cabinetry, gas cooktop, double wall ovens, pantry, and 8' island, open to the breakfast area and covered deck. The family room offers a modern gas fireplace, built-ins, hardwood floors, and automated blinds. Dining room with tray ceiling, office with California shutters, laundry, and powder room complete the main level. The spacious principal suite includes a walk-in closet and ensuite with glass shower, separate tub, and double vanities plus serene views. Three additional bedrooms and full bath serve the family. The finished walk-out basement adds a second kitchen, large family room with gas fireplace, gym area, 3-pc bath, and storage. Outdoor living shines with multiple covered spaces and a resort-style pool and hot tub. A rare offering in a premium location .RSA Don't delay, arrange your viewing today! (id:19593)
Cambridge, Ontario
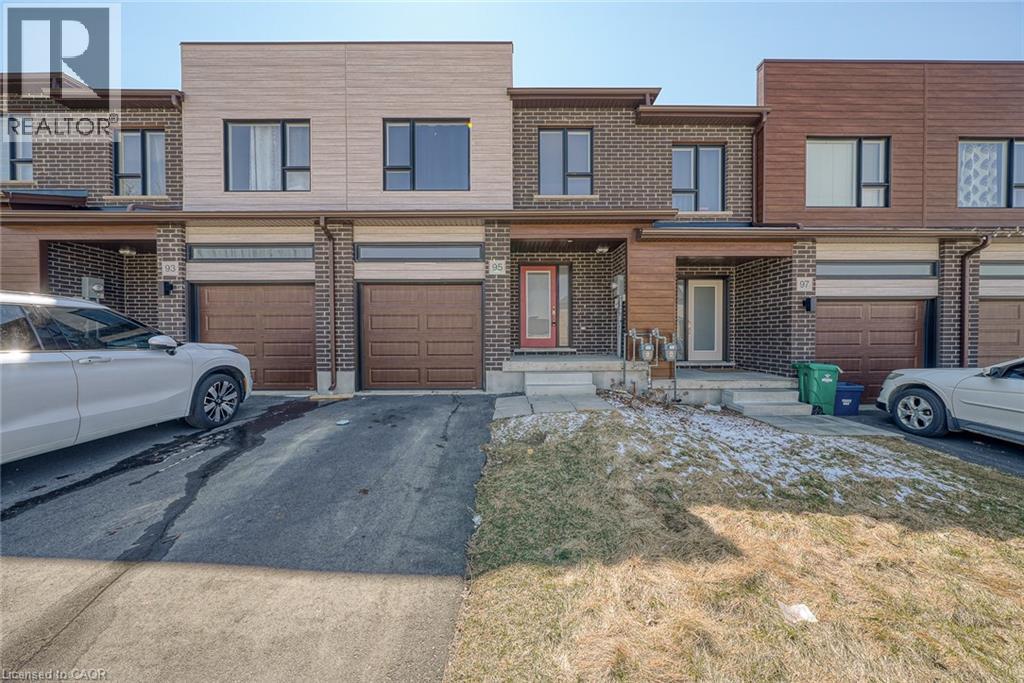
Welcome to a gorgeous 3 bedroom, 3.5 Baths, 2-Storey, 1689 Sq Ft. Townhome With + 446 Sq Ft (Finished Basement) in Westwood Village Area In West Galt Community. Spacious living room combined w/din room. Family size kitchen w/stainless steel appl. Quartz countertop w/Centre island. Hardwood flooring on main floor. Entrance to house thru garage. 2nd floor features: 3 generously size bedrooms. Master bedroom with walk-in closet, 4pc. Ensuite bath. 2nd floor laundry, large windows bring lots of natural light.. Close to Conestoga College, Cambridge Hospital, Hwy 401, Costco, Amazon Distribution Centre, Public Transit, Dumfries Conservation Area .Close To Hwy 401, Schools, Park, Public Transit, Shopping, Restaurants & Other major amenities nearby. (id:19593)
Waterloo, Ontario
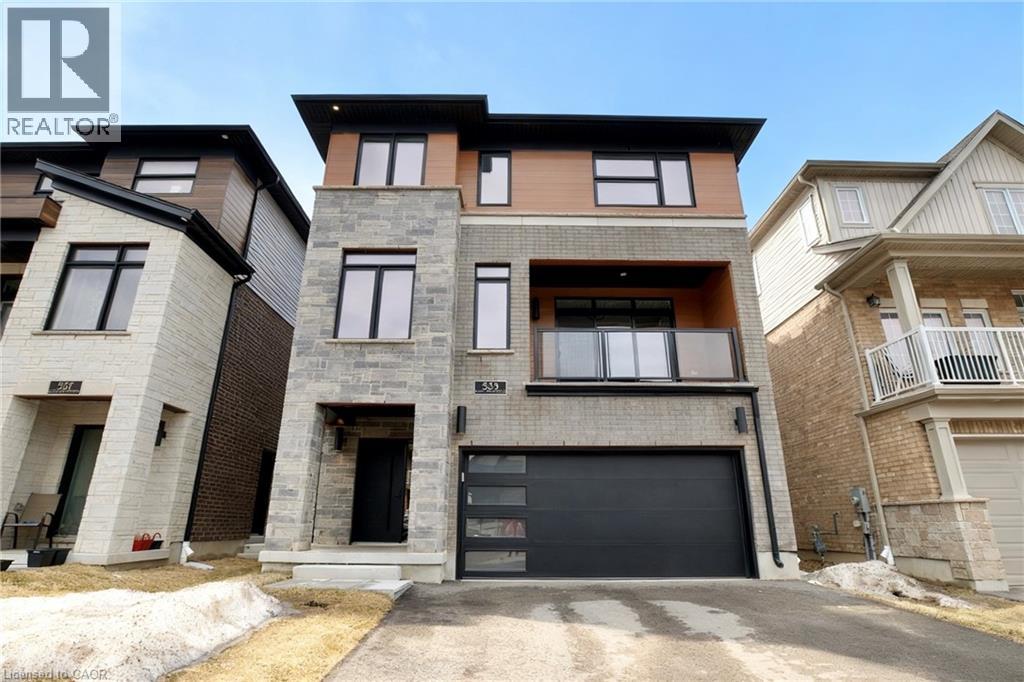
A nearly brand-new, fully finished top-to-bottom detached house featuring 5 bedrooms, 5 bathrooms, and a double garage in the highly sought-after Vista Hills community. Perfectly blending modern design, natural surroundings, and everyday convenience, this home is ideally located just minutes from shopping, dining, medical services, and all essential amenities—offering a lifestyle of comfort and connection. With nearly 4,000 sq. ft. of total living space, this impressive residence features 5 bedrooms, 5 bathrooms, and a spacious double-car garage. The fully above-grade basement offers excellent versatility and can be easily converted into a bright, self-contained one-bedroom suite—ideal for extended family or potential rental income. Designed for flexibility, each level includes oversized closets with the option to customize, even accommodating a future private elevator. The second floor boasts a stunning modern kitchen with an oversized island, breakfast seating, built-in wine fridge, sleek cabinetry, and ample workspace. It flows seamlessly into a warm living area with elegant hardwood flooring—perfect for entertaining or daily living. The adjoining family room features a stylish wet bar, custom cabinetry, premium finishes, and access to a private balcony filled with natural light. This level also includes a generously sized bedroom and 3-piece bath, ideal for guests or a home office. The third floor offers a private retreat with three spacious bedrooms, each with its own ensuite. An upper lounge provides additional living space, while the laundry room adds everyday convenience. Energy-efficient features include a dual-fuel furnace, air-source heat pump, and ERV system. With 9-foot ceilings and premium finishes throughout, this home delivers refined, modern living at its finest. (id:19593)
Burlington, Ontario
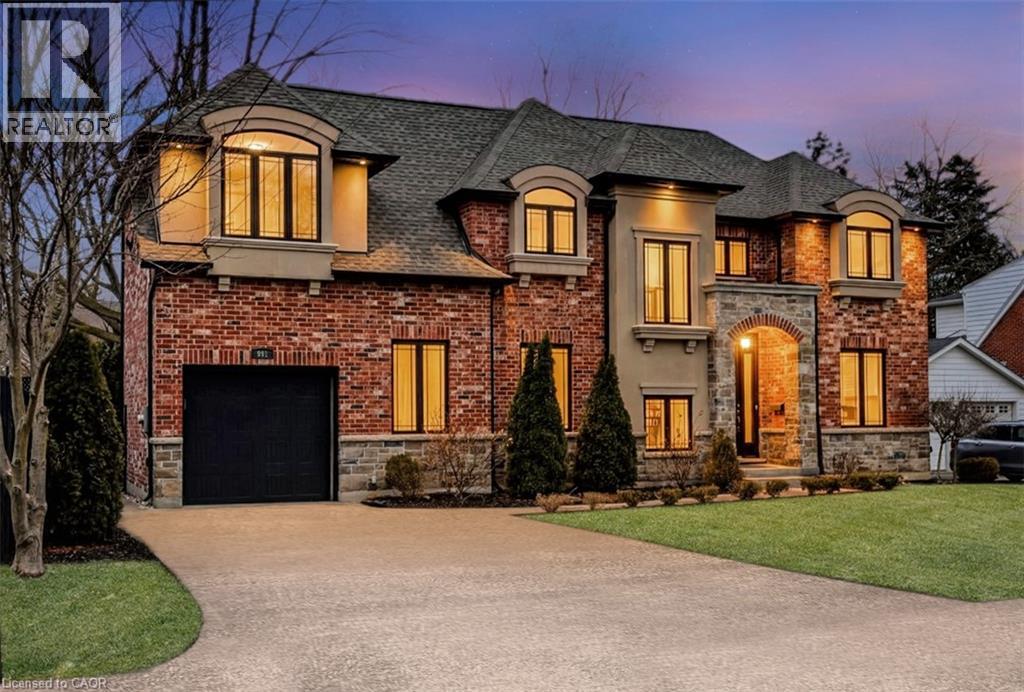
Welcome to 991 Glenwood Avenue, a beautifully crafted custom home in Burlington’s highly desirable Aldershot South neighbourhood. Offering approx 3100 sq ft of finished living space, this exceptional residence features 3+2 bedrooms and 3+1 bathrooms in a thoughtfully designed layout tailored for modern family living. The main level showcases a bright, open-concept kitchen, dining, and living area, enhanced by large windows, elegant finishes, and custom cabinetry throughout, perfectly blending function with refined style. Upstairs, the spacious primary retreat offers a private ensuite, complemented by two additional bedrooms, a versatile flex space ideal as a fourth bedroom or home office, and the convenience of second-floor laundry. The fully finished lower level adds two more bedrooms, perfect for guests, extended family, or multi-generational living. Enjoy a private, maintenance-free backyard designed for effortless outdoor living and entertaining. Ideally located just minutes from top-rated schools, parks, Burlington’s waterfront, marina, shopping, and dining, this home delivers the perfect balance of luxury, comfort, and lifestyle. (id:19593)
Hamilton, Ontario
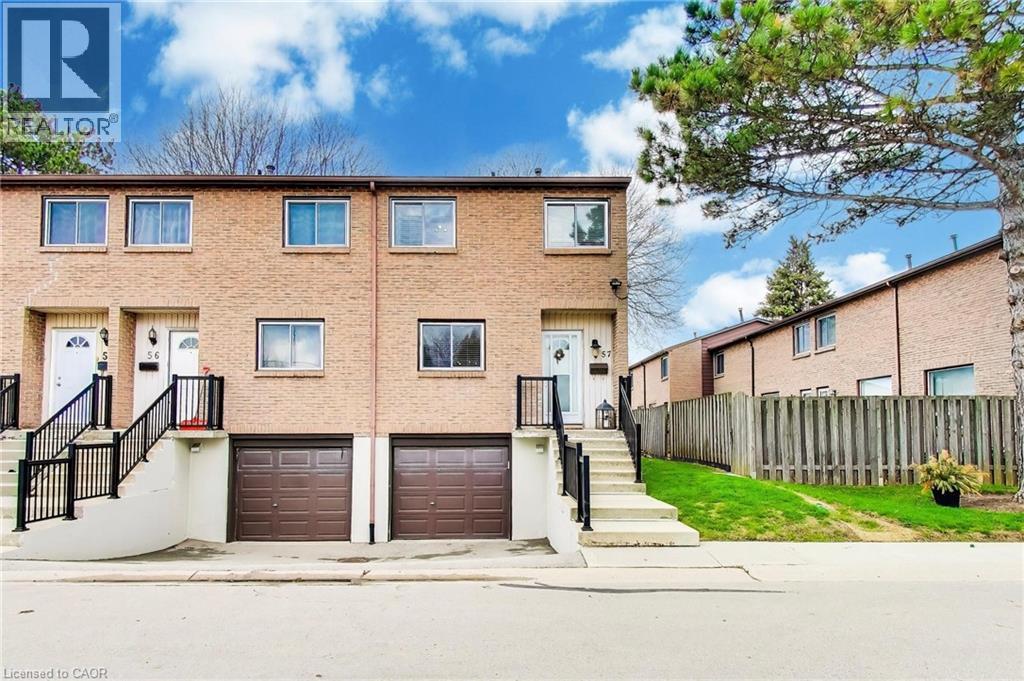
End-unit condo offering a rare, fully fenced private backyard with rear gate access—ideal for outdoor enjoyment, pets, or added privacy rarely found in condo living. This well-maintained, move-in ready home features a bright and spacious open-concept layout with a generous kitchen, dining area, and inviting living room, making it perfect for everyday living and entertaining. A functional office nook provides a great bonus space for working from home, studying, or organizing daily life. Upstairs, you’ll find three well-proportioned bedrooms with ample closet space and a clean, updated 4-piece bathroom. The home offers impressive storage throughout, making it highly practical for families or those needing extra space. The finished basement extends your living area with a cozy rec room, ideal for movie nights, a playroom, or additional lounge space, and includes convenient interior access to the attached single-car garage. Parking is easy with a private driveway space in addition to the garage, plus plenty of visitor parking nearby. Located in a highly desirable and family-friendly community, you’re within walking distance to elementary and secondary schools, grocery stores, shopping, public transit, and everyday amenities. Enjoy nearby scenic trails along the ridge for walking, running, or biking. Just minutes to Ancaster Meadowlands, the Lincoln Alexander Parkway (Linc), and Highway 403 for easy commuting. A fantastic opportunity offering space, functionality, and location—excellent value in today’s market. (id:19593)