
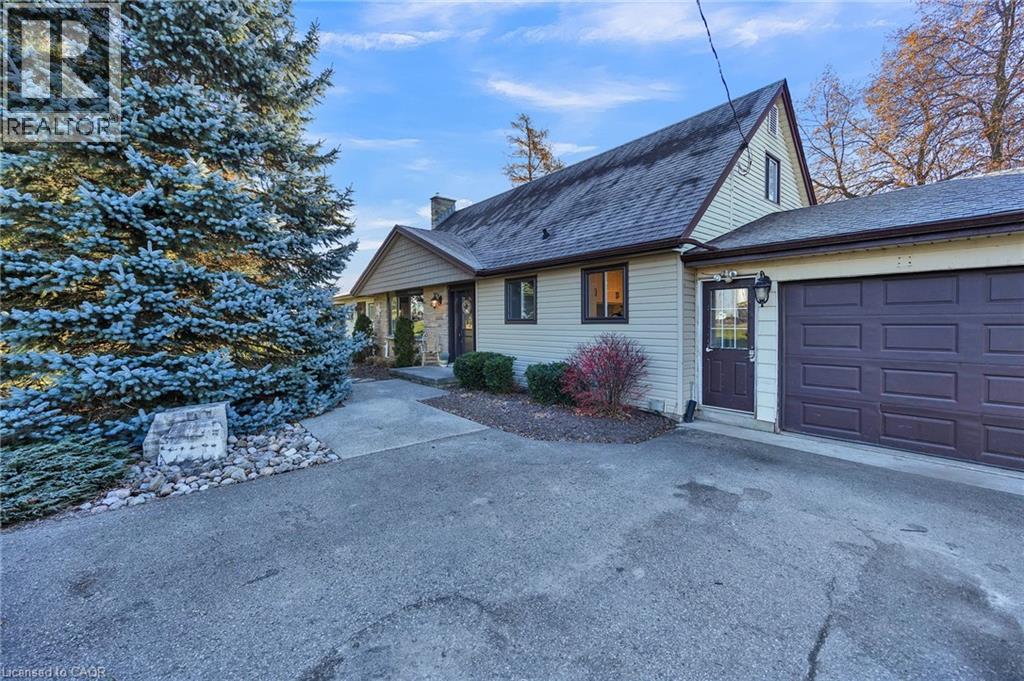
St. Clements, Ontario
Enjoy the best of country living just minutes from Waterloo with this charming 1-acre property. This home is ideal for families with a large playground and beautifully landscaped yard. The house offers 3 bedrooms, 2 bathrooms and bright, inviting living spaces. A 2-car garage adds convenience while the expansive outdoor area provides plenty of room to relax, entertain, and grow. A rare opportunity to enjoy space and privacy close to the city. (id:19593)
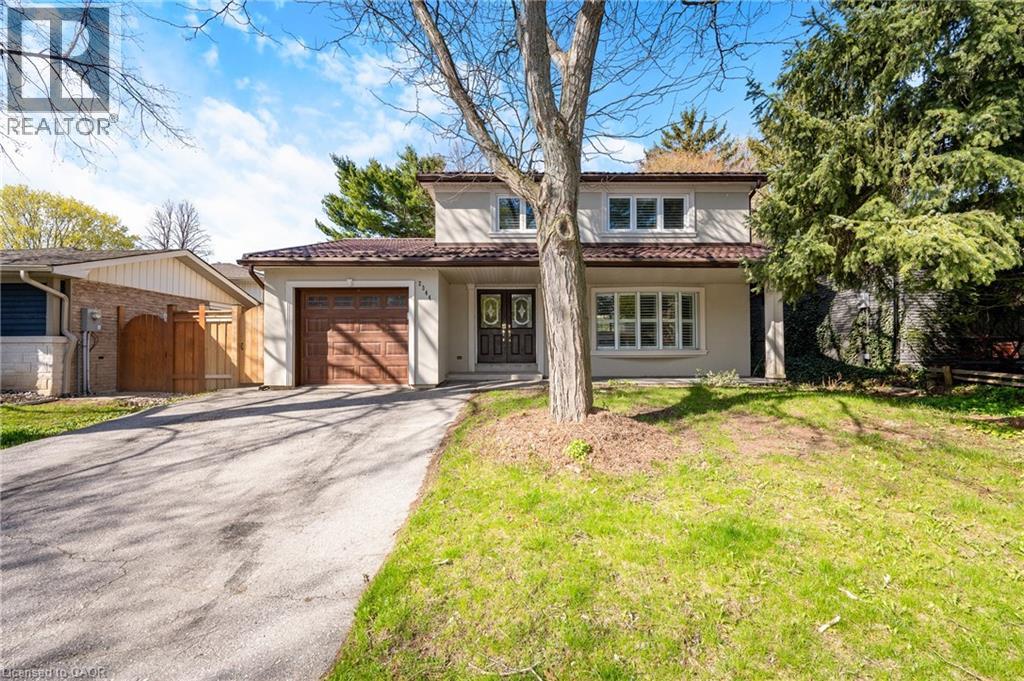
Oakville, Ontario
Located in a highly sought-after pocket of Oakville, 2344 Devon Road is a move-in ready home offering space, functionality, and thoughtful updates throughout. The upper level features four well-sized bedrooms, while the finished basement adds a fifth bedroom perfect for guests, teens, or extended family. The main floor offers a bright, easy flow for everyday living, with connected living and dining spaces and an updated kitchen complete with modern cabinetry, clean finishes, and stainless steel appliances. The lower level provides additional living space with a large rec room and a full bathroom. Step outside to a private, fully fenced backyard—ideal for relaxing or entertaining. An attached garage and ample driveway parking add to the convenience. Set in a family-friendly neighbourhood, this home is within close proximity to top-rated schools including Maple Grove Public School, Oakville Trafalgar High School, E.J. James Public School, and St. Marguerite d’Youville Elementary School. Also just minutes to parks, shopping, Lake Ontario, the GO Station, and major highways, making it an ideal location for commuters and families alike. (id:19593)
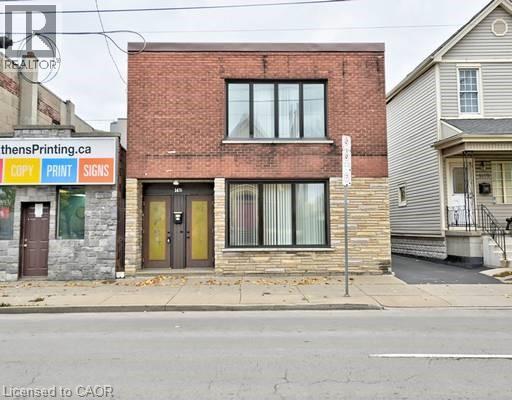
Hamilton, Ontario
Detached legal duplex with beautifully landscaped, fully fenced back yard in the Homeside community. Close to public transit, Freshco, Walmart, Hamilton General Hospital, parks and all other amenities. Currently used and taxed as residential, but in Zone C2 Neighbourhood Commercial with potential for live work, office, medical clinic, retail and other commercial uses. Solid building. No basement to be concerned with. Water service upgraded with city permit ($6K cost). Double car single-wide driveway at the side of the building. Two electricity meters. Powered storage shed in the backyard. Carpet free. Two stoves, two fridges, two washers, two dryers, one dishwasher, one microwave, window coverings and electric light fixtures included. Currently fully rented with great positive cash flow. (id:19593)
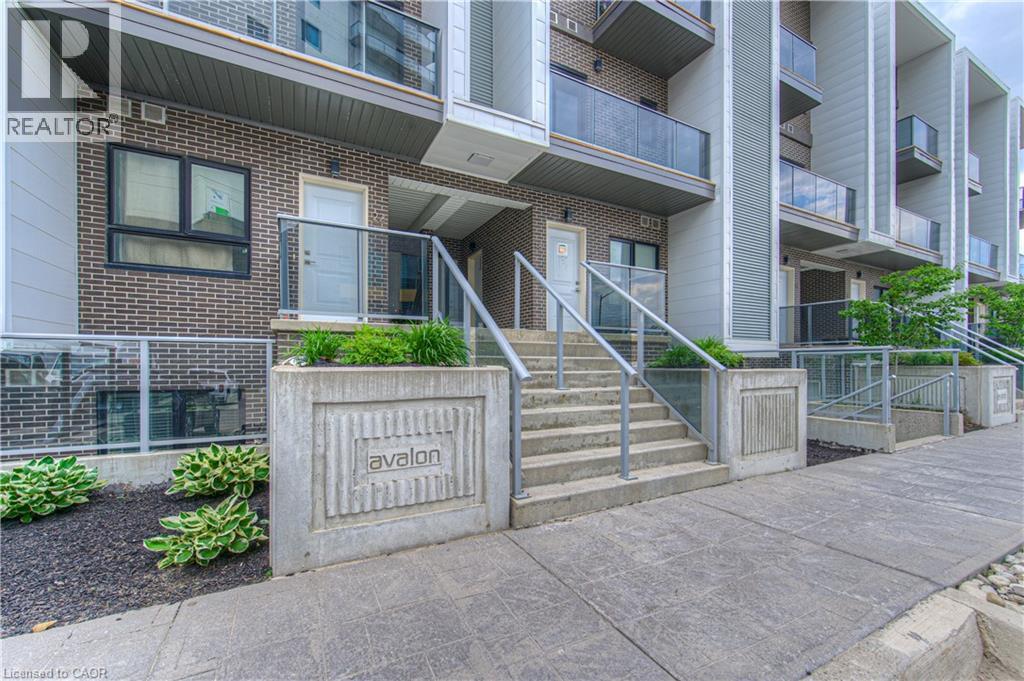
Kitchener, Ontario
Looking for low maintenance living but don't want to be confined to a box like traditional condo living with minimal outdoor space??? Than this multi level townhome style condo is the right fit for you offering up 1400 sq feet of living space with 2 BALCONIES AND A ROOF TOP TERRACE! Not only that but this large 2 bedroom, 2 bath top unit stacked townhome boasts LOW MONTHLY FEES of just $179. The carpet free main floor is an open concept layout with granite countertops and stainless steel appliances in the kitchen and the first balcony off of the Living Room. On the second floor there is a large primary bedroom with access to a second balcony, a second bedroom/office space and conveniently located laundry facilities. The third level features a showstopper of a large private rooftop patio perfect for watching the sunsets, entertaining your guests and BBQing (gas line for BBQ included) Located minutes from shopping, banks, restaurants and health services at the Boardwalk and quick access to highway. Low condo fees and low maintenance make living here easy with no need to worry about snow removal and outside maintenance. Includes one underground parking space with additional parking spots available for rent through condo management if required (id:19593)
Kitchener, Ontario
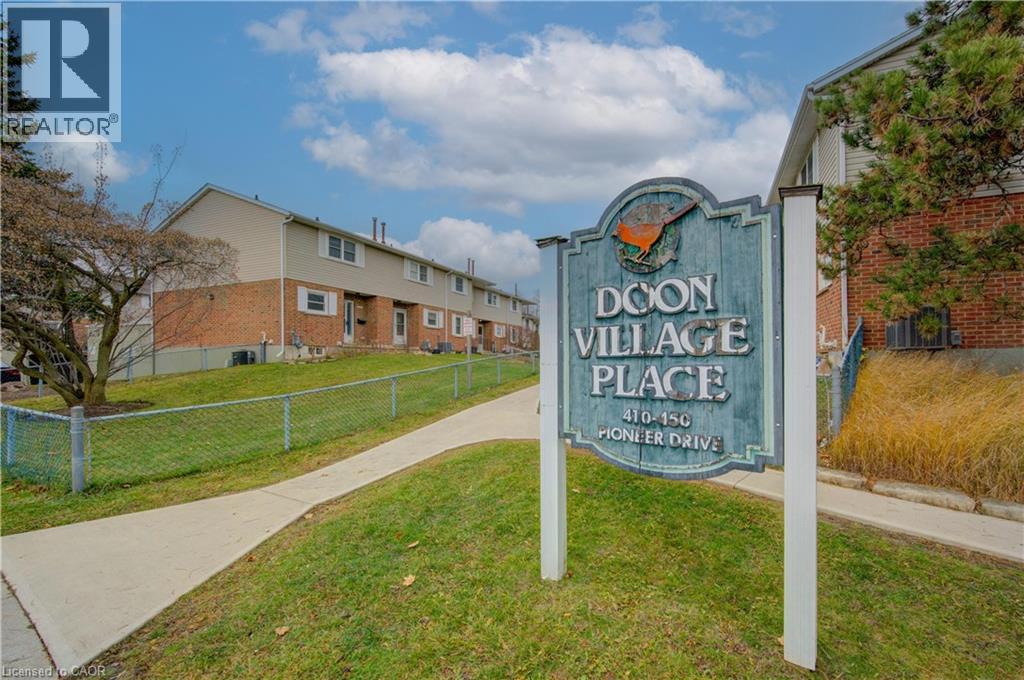
Welcome to your next home! This beautifully updated 3-bedroom, 2-bathroom townhome offers comfort, convenience, and exceptional value. The walkout basement features a convenient 2-piece bathroom, adding extra functionality and living space. Step outside to your private terrace above the carport—the perfect spot to enjoy your morning coffee or unwind in the evening. Recent updates include electrical, kitchen, paint and flooring, giving this home a fresh, move-in-ready feel. Plus, water is included in the condo fees for added value and convenience. Ideally located close to Shopping Centers, Conestoga College and Highway 401, making commuting and everyday amenities easily accessible. A fantastic opportunity for first-time buyers, families, or investors! (id:19593)
Paris, Ontario
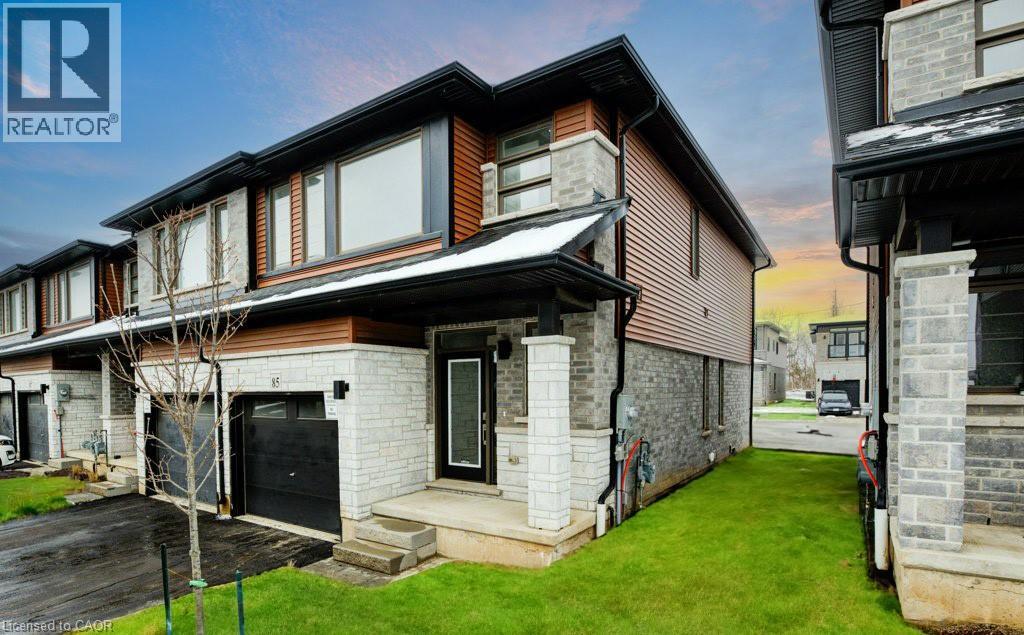
Simply Gorgeous 2-year new End Unit. Feels like Semi. Meticulously kept Losani-Built Townhome in Beautiful Paris, along Grand River. Sunny & Bright 3-Bed & 3-Bath Unit. Tons of Upgrades with Quartz Countertops & Upgraded Cabinetry in Kitchen & Bathrooms. Carpet-Free Throughout. Spacious Primary Bedroom with Walk-in Closet & luxurious 3-pc Ensuite. Second Floor Laundry for your Convenience. Beautiful Zebra Shades for your Privacy. Inside Access to Garage with GDO. Walking distance to Shops & Restaurants. Close Access to 403 & Many Other Amenities including Brant Sports Complex. Everything is at your fingertips. Make this lovely unit your next home! Photos taken prior to current tenancy. (id:19593)
Pelham, Ontario
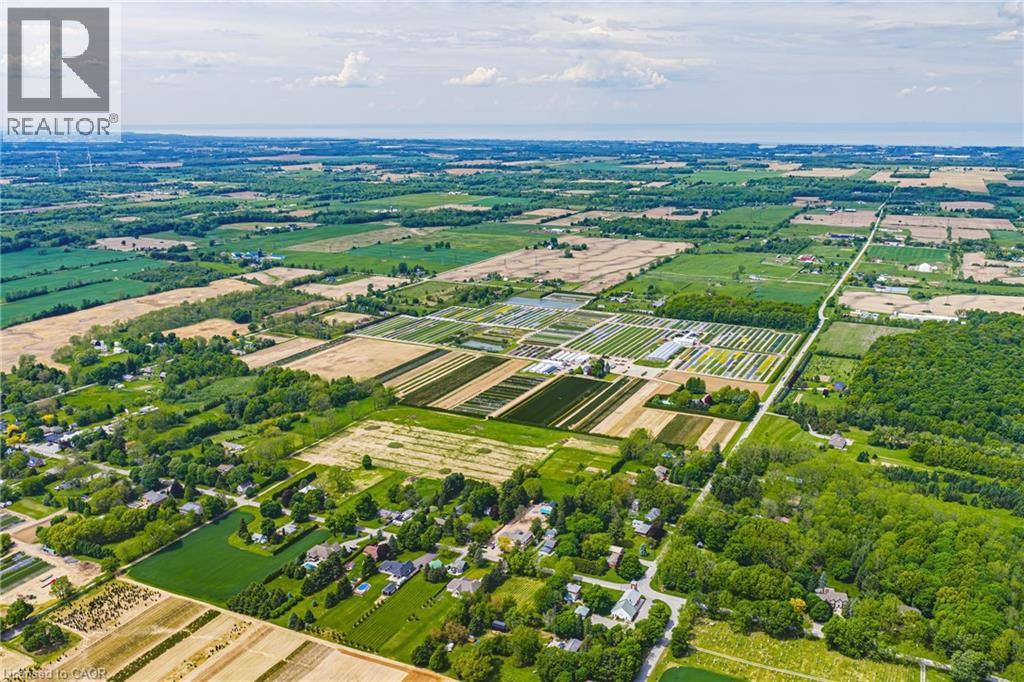
Welcome to 1960 Cream Street, a truly extraordinary 112 acre estate nestled in North Pelham—Niagara Peninsula’s fertile heart. Home to a thriving, family-owned wholesale nursery since 1971, this historic and income-producing farm offers a rare opportunity to own a piece of Ontario’s agricultural legacy, rich in both beauty and business potential. Spanning lush fields and thoughtfully organized infrastructure, the property includes expansive polyhouses, greenhouses, and propagation houses—all designed to cultivate a wide array of premium nursery stock. Thanks to its location in one of the most optimal growing zones in Canada, within 500 miles of Montreal, Ottawa, Toronto, Boston, and New York, the conditions are ideal for nurturing high-quality horticultural products. At the heart of the estate lies a beautifully maintained 4-bedroom single-family residence, where comfort and privacy meet the serenity of the countryside. The home features a finished basement perfect for extended family or entertaining, as well as an inviting inground pool surrounded by mature trees and sweeping lawns—an idyllic space to unwind after a fulfilling day on the farm. Just minutes from the charming town of Fonthill, this property offers the perfect blend of rural tranquility and modern convenience. Residents enjoy proximity to everyday essentials like grocery stores and restaurants, alongside top-rated schools, recreational facilities, and renowned golf courses. Weekend farmers markets, scenic hiking trails, and vibrant community festivals only add to the enriching lifestyle on offer. Whether you’re an agricultural entrepreneur looking to expand operations, a horticulturalist seeking ideal conditions, or simply someone dreaming of a picturesque country estate with proven income-generating potential—1960 Cream Street delivers unmatched opportunity in one of Canada’s most desirable regions. (id:19593)
Haldimand, Ontario
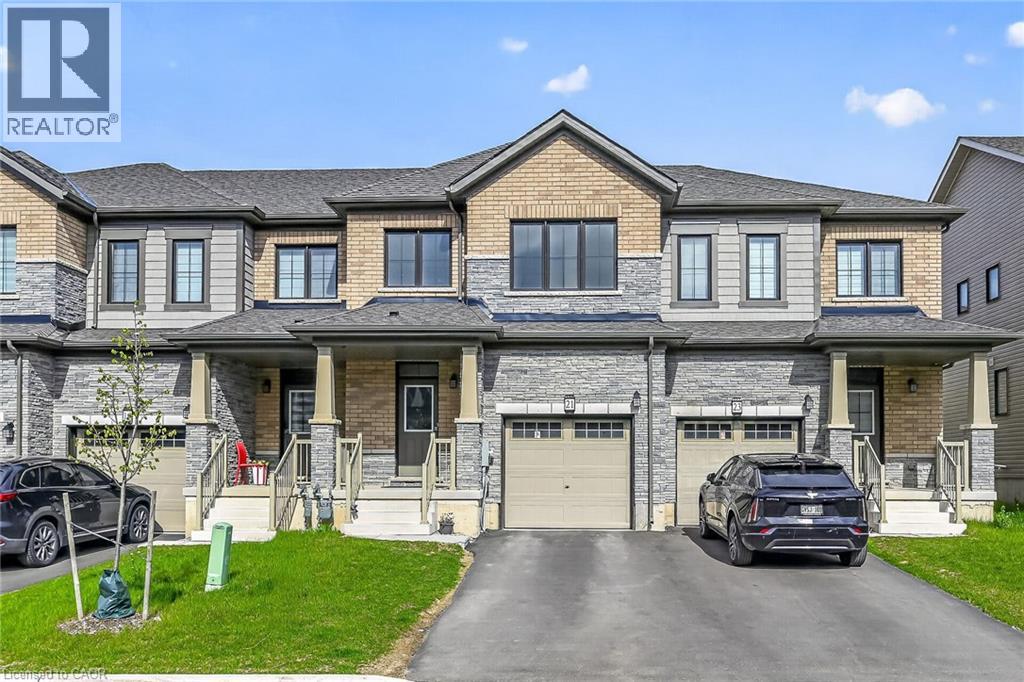
This beautifully designed and 1 year old townhouse in the charming community of Empire Avalon. 2 Storey FREEHOLD townhouse. All brick exterior elevation, 9-foot ceiling. This elegant home offers three bedrooms with his and her closet, three bathrooms, hardwood floors on main level and stained oak stair case, extended kitchen cabinets with all modern colours and finishes. Open-concept living flooded with natural light all throughout the home, large windows. 1,620 square feet above grade. All SS appliances included. Peace of mind Tarion warranty! Move-in ready with a flexible closing date, nothing else to do--just unpack and enjoy! (id:19593)
Guelph, Ontario
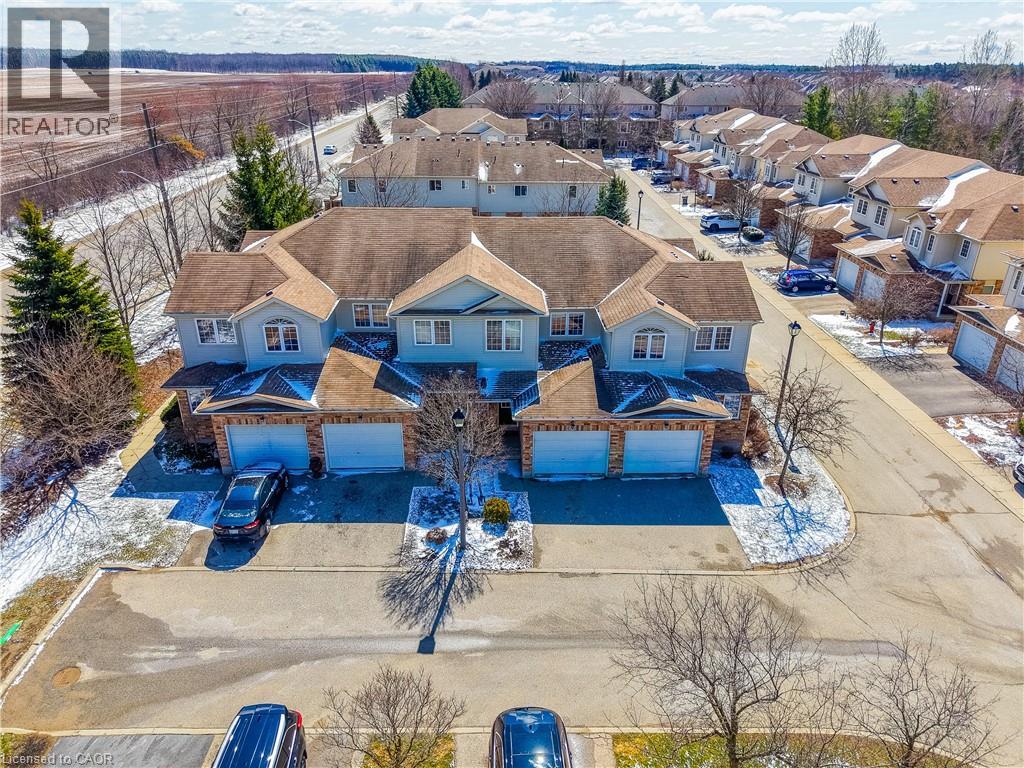
Welcome to The Boulevard, where opportunities are rare and demand is high, for good reason. Ideally situated for both convenience and lifestyle, this exceptional townhome is just minutes from a major commuter route and within walking distance to an array of amenities including shopping, restaurants, grocery stores, banks, theatres, and picturesque walking trails right outside your door. Located within close proximity to the University of Guelph and nearby places of worship, this home is perfectly positioned for families, professionals, and investors alike. Step inside to a spacious open concept main level featuring beautiful flooring throughout, a stylish kitchen designed for entertaining, and a bright, expansive living room with a walkout to a private deck-perfect for relaxing or hosting guests. The fully finished basement offers incredible versatility with a complete in-law suite with a spacious bedroom, 3-piece bath, abundant pot lights, large windows for natural light, and its own laundry. Upstairs, generously sized bedrooms provide comfort for a growing family, while the primary suite impresses with a walk-in closet and private ensuite. Convenient upper-level laundry adds to the home's thoughtful design. Enjoy a landscaped backyard ideal for outdoor living, plus the added benefit of a low condo fee, making this exceptional home as affordable as it is desirable. Don't miss your chance to call this sought-after community home. (id:19593)
Welland, Ontario
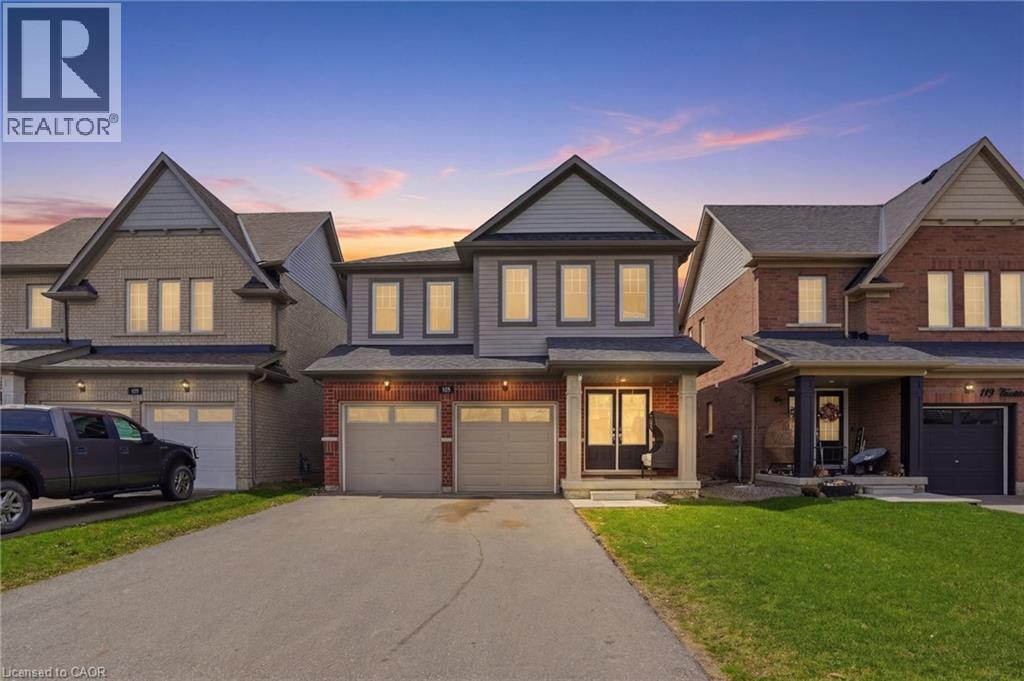
Welcome to this spacious 4-bedroom detached home in desirable Dain City. Built in 2021, this home offers a fantastic layout, ideal for families and entertaining. The main level features separate living and dining areas with plenty of windows throughout, along with a powder room for convenience and an eat-in kitchen that walks out to the backyard. Enjoy added privacy with no rear neighbours, as the property backs onto open space, creating a scenic setting. The full size 2-car garage offers direct access into the home. Upstairs, all 4 bedrooms are generously sized, providing comfortable living space for the whole family. The primary suite boasts a luxurious 5-piece ensuite with a soaker tub and shower, and a walk-in closet, while a second bedroom also features its own walk-in closet. Second-floor laundry room adds to the day to day convenience. Another bathroom completes the 2nd floor. The unfinished basement provides a great opportunity to customize and create additional living space to suit your needs. Great for first time buyers, growing families and investors. A wonderful opportunity to own a well-designed home in a peaceful location—don’t miss it! (id:19593)
Cambridge, Ontario
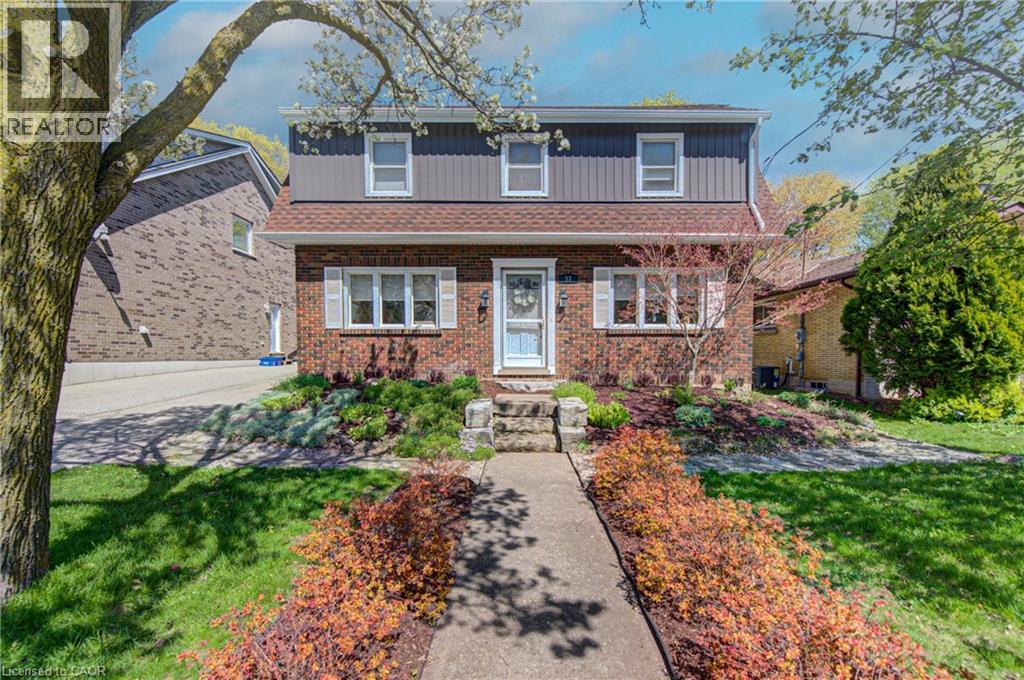
Welcome to a beautifully redesigned Victorian-style residence where timeless charm meets thoughtful modern living. Tucked away on a quiet, established street, this enchanting 1939 home with 4+1 bedrooms feels straight out of a fairy tale warm, inviting, and full of character you simply can't replicate today. From the moment you arrive, the professionally landscaped front and backyard set the tone. Inside, classic architectural details blend seamlessly with refined finishes, including quartz countertops, updated electrical, added insulation, redesigned bathrooms, and carefully curated spaces throughout. Upstairs, the stunning primary retreat offers a private escape, complete with a spa-inspired ensuite featuring heated floors and a walk-in shower with bench. Three additional bedrooms - including the original primary provide flexibility for families, guests, or home office needs. The spacious backyard is designed for both relaxation and play, featuring a new gazebo, additional storage shed, and custom-built shed perfect for outdoor entertaining or quiet evenings at home with electrical built in. With a refreshed exterior, new appliances, reverse osmosis system, and countless thoughtful touches, this home has been lovingly reimagined while preserving the charm that makes homes of this era so special. The basement room is currently being used as a 5th bedroom but can be converted to an office or den. Well maintained and beautifully updated, opportunities like this are rarely found in such a sought-after East Galt neighbourhood. A truly magical place to call home. (id:19593)
London, Ontario
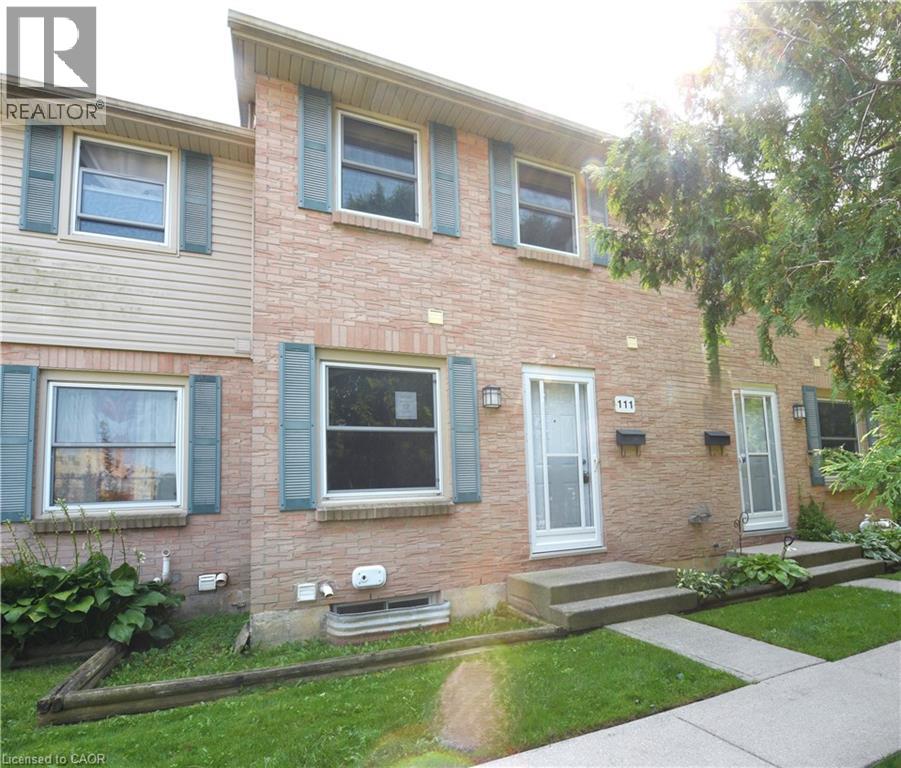
Updated two-storey townhouse located in a convenient and desirable area of London! Situated near Fanshawe College, this home offers excellent access to shopping, restaurants, schools, parks, public transit, and major commuter routes, making it an ideal location for first-time buyers, students, professionals, or investors alike. This move-in-ready home features brand-new flooring, fresh paint throughout, updated bathrooms, and a modern kitchen complete with new appliances. Offering 2+1 bedrooms and 1.5 bathrooms, the bright and functional main floor includes a spacious living room, kitchen/dining area, and convenient powder room. The finished lower level provides valuable additional living space perfect for a third bedroom, home office, gym, or rec room. Enjoy your own private backyard, ideal for relaxing or summer BBQs. Affordable condo fees help provide a low-maintenance lifestyle by covering exterior maintenance and common area upkeep. (id:19593)
Cayuga, Ontario
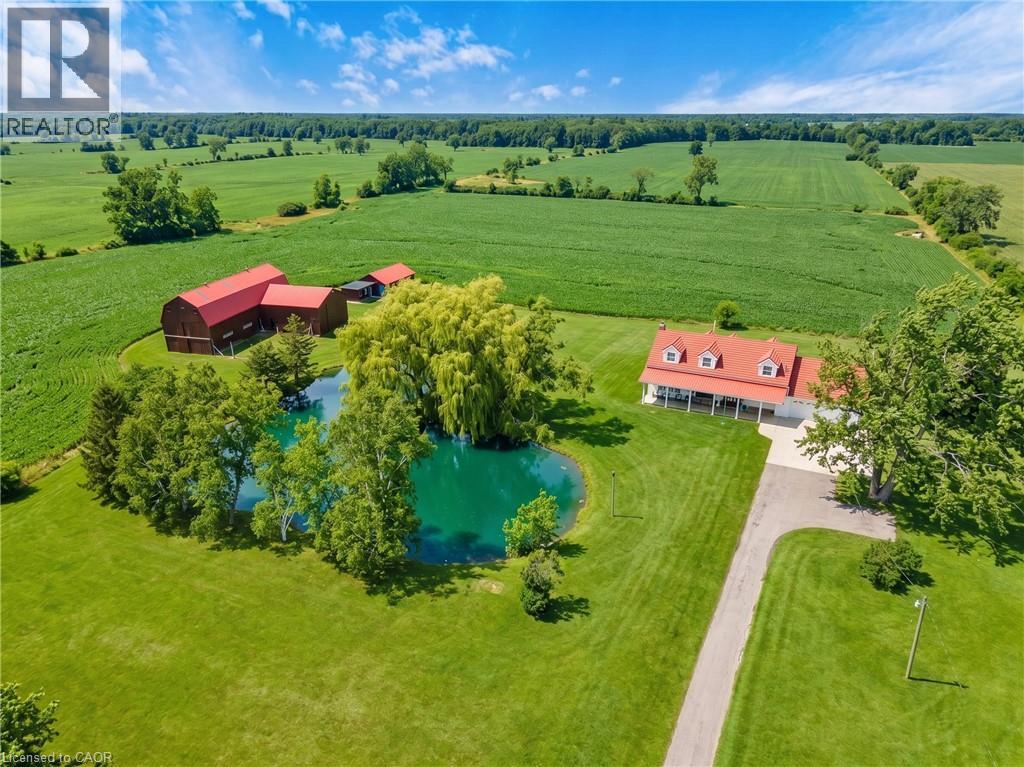
Seller says, get it sold! Escape the hustle and bustle and discover this exceptional country property set on 50.585 acres of scenic land. Offering a wonderful blend of privacy, charm, and income potential, this property features approximately 10 acres of forest, with the remaining acreage consisting of productive farmland currently rented on a month-to-month basis. The inviting 2-storey farmhouse offers 4 bedrooms and 3 bathrooms, with a warm and functional layout ideal for family living. The main floor features bright principal rooms, a spacious living room with a cozy gas fireplace, and a beautiful enclosed sunroom perfect for enjoying views of the surrounding property. The updated kitchen offers stylish finishes, a centre island, and plenty of room for everyday living and entertaining. Upstairs, the bedrooms are bright and generously sized, while the finished lower level provides additional living space with a large living room, wood fireplace, cold room, and convenient access to the garage and laundry area. Outside, this property truly shines. A large stocked pond creates a stunning focal point and enhances the peaceful setting. The long driveway, gated entrance, expansive lawn, and open countryside views add to the property's impressive appeal. The large barn offers incredible versatility for storage, hobbies, agricultural use, or future possibilities. An additional outbuilding includes a bunky and a separate finished area currently used as a man cave, adding even more flexible space to enjoy. This is a rare opportunity to own a beautifully maintained rural property with endless potential in a picturesque setting. (id:19593)
Cayuga, Ontario
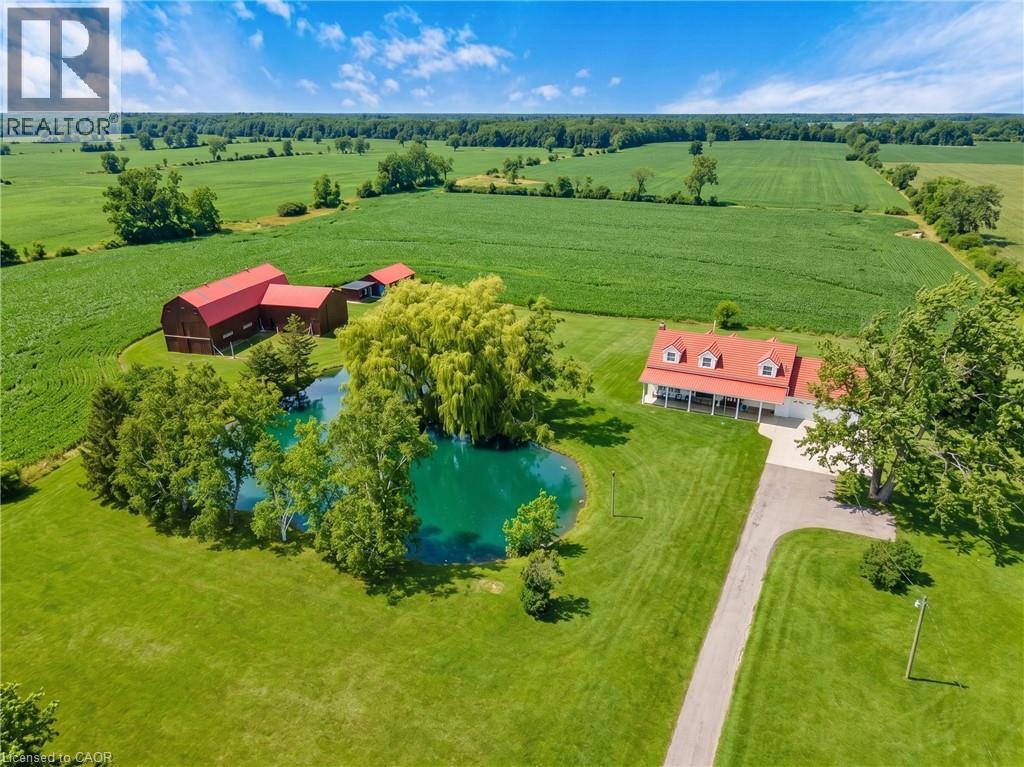
Seller says, get it sold! Escape the hustle and bustle and discover this exceptional country property set on 50.585 acres of scenic land. Offering a wonderful blend of privacy, charm, and income potential, this property features approximately 10 acres of forest, with the remaining acreage consisting of productive farmland currently rented on a month-to-month basis. The inviting 2-storey farmhouse offers 4 bedrooms and 3 bathrooms, with a warm and functional layout ideal for family living. The main floor features bright principal rooms, a spacious living room with a cozy gas fireplace, and a beautiful enclosed sunroom perfect for enjoying views of the surrounding property. The updated kitchen offers stylish finishes, a centre island, and plenty of room for everyday living and entertaining. Upstairs, the bedrooms are bright and generously sized, while the finished lower level provides additional living space with a large living room, wood fireplace, cold room, and convenient access to the garage and laundry area. Outside, this property truly shines. A large stocked pond creates a stunning focal point and enhances the peaceful setting. The long driveway, gated entrance, expansive lawn, and open countryside views add to the property's impressive appeal. The large barn offers incredible versatility for storage, hobbies, agricultural use, or future possibilities. An additional outbuilding includes a bunky and a separate finished area currently used as a man cave, adding even more flexible space to enjoy. This is a rare opportunity to own a beautifully maintained rural property with endless potential in a picturesque setting. (id:19593)
Woodstock, Ontario
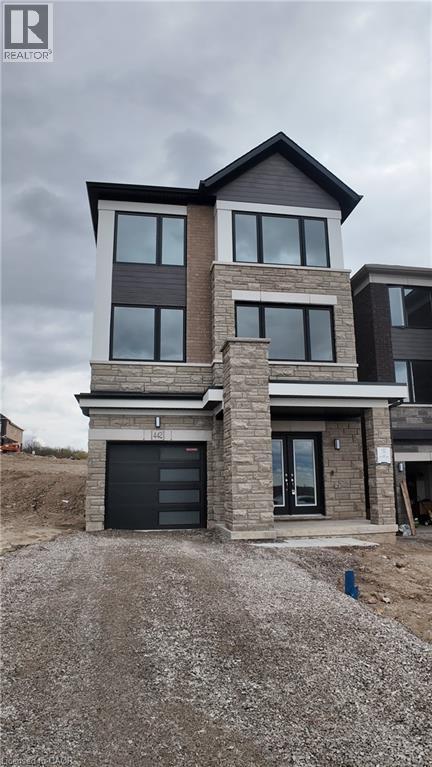
Be the first to live in this stunning brand-new home in a quiet, family-friendly neighborhood in Woodstock, Ontario. This never-lived-in property offers a bright and spacious open-concept second floor, seamlessly connecting the beautiful, modern kitchen that offers ample storage space and a large eat-in island, dining, and family living areas—perfect for both everyday living and entertaining. Featuring 5 generously sized bedrooms and 3 modern bathrooms, this home provides plenty of space for families of all sizes. The partially finished basement adds extra flexibility for a home office, gym, or recreation area. Enjoy the convenience of a single-car garage plus a driveway with parking for two additional vehicles. Ideally located close to parks, schools, and shopping, this home combines comfort, style, and a prime location. Don’t miss your opportunity to lease this beautiful new build! (id:19593)
Port Rowan, Ontario
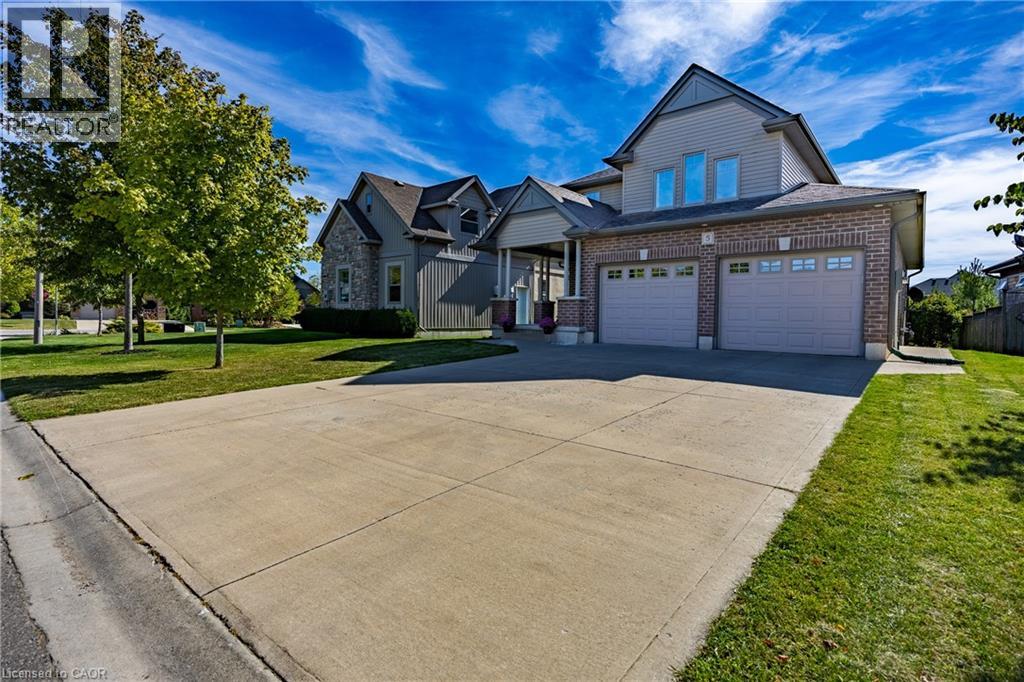
Enjoy lakeside living in Ducks Landing! Beautiful 2 story brick home with 3+1 bedrooms, 4 bathrooms and double car garage. Bright foyer and open concept living / dining / kitchen provide a wonderful space for entertaining family and friends. Large deck off the kitchen / dining area with gas barbecue hookup. Nicely finished kitchen with cream cupboards, large island / breakfast bar, central vac sweep and stainless steel appliances included. Main floor laundry / garage entry with extra storage. Upstairs primary bedroom with 3 pc ensuite and walk in closet. Extra large windows in the basement family room and bedroom. Gas fireplaces in living room and basement family room. Short walk to Port Rowan Harbour and shops; 10 minute drive to Long Point Bay. Lots of opportunity for active living in the local area including golfing, pickleball, kayaking, wildlife viewing, wineries, microbreweries and more. Also listed as (X13084812) (id:19593)
Brantford, Ontario
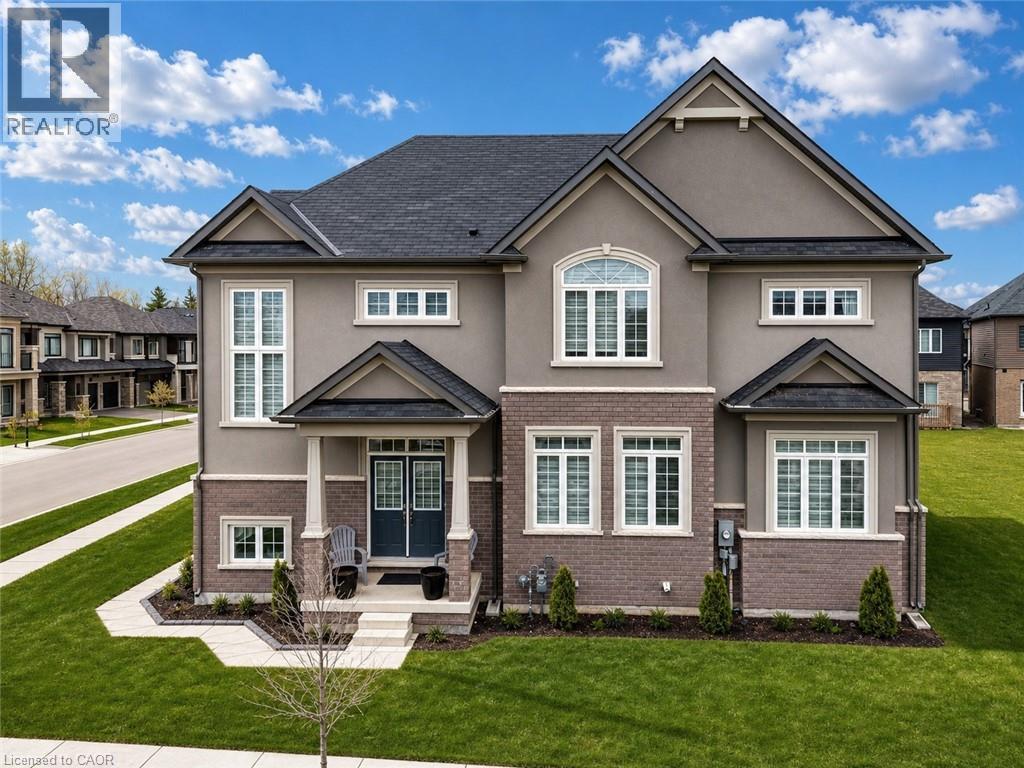
Stunning corner home with 2,400 sq ft. Situated in the community's most coveted pocket, this sun-drenched floor plan features 4 spacious bedrooms, 2.5 baths, and high-tier upgrades throughout. The main level showcases beautiful ceramic and hardwood floors, Gas fireplace, leading to a chef-inspired kitchen with an abundance of cabinetry and counter space. Oversized windows bathe the expansive living areas in natural light. Perfectly positioned just minutes from schools, major commuter routes, and parks. Whether seeking a blue-chip investment in a high-growth city or your next family chapter, this rare opportunity is not to be missed. (id:19593)
Norwich, Ontario
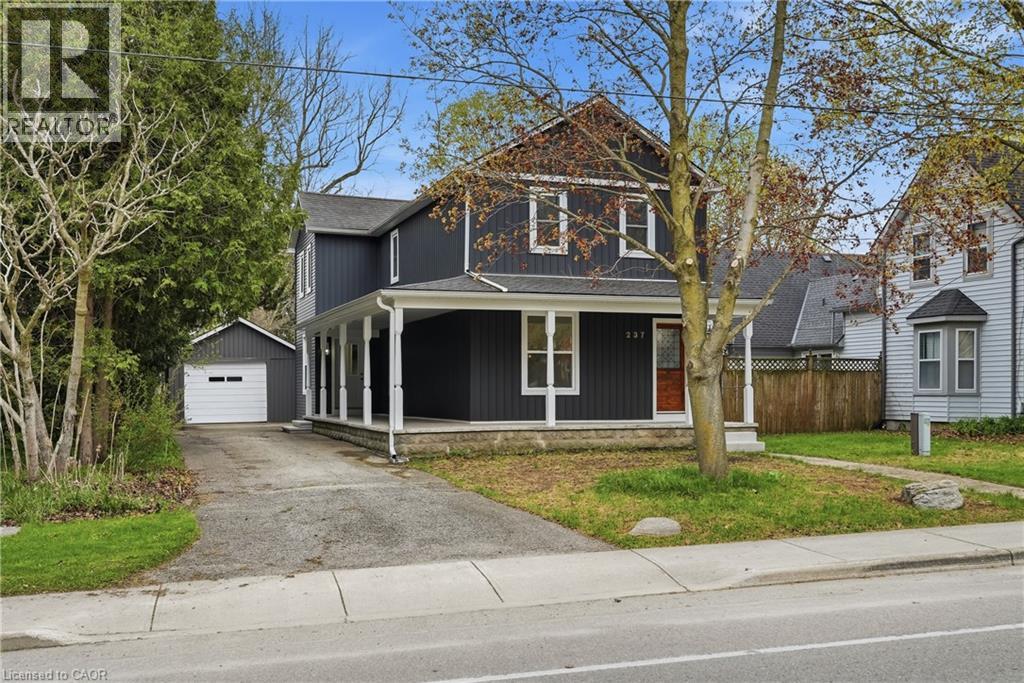
Quality-built century home, fully renovated to offer modern finishes and everyday conveniences while preserving its timeless charm. Relax and take in the small-town atmosphere from the wraparound covered porch—perfect for morning coffee or an evening glass of wine. The main floor features a spacious layout with a generous living room, separate dining room, and a stunning eat-in kitchen that will impress family and friends alike. Highlights include quartz countertops, a large island with ample seating, stainless steel appliances, pot lighting, abundant cabinetry, and convenient access to the backyard—ideal for summer BBQs. A 2-piece powder room completes the main level. Upstairs, you’ll find three well-sized bedrooms and two full 4-piece bathrooms, including a private primary ensuite. The full, unfinished basement offers endless potential to customize and create additional living space to suit your needs. Step outside to a deep backyard with plenty of room to create your dream oasis—whether that’s a pool, play structure, or open space for recreation. Additional features include a garden shed for storage and a detached garage, perfect for parking, a workshop, or your own personal retreat.This home truly checks all the boxes, offering the peace and charm of small-town living with everyday conveniences just a short drive away. (id:19593)
York, Ontario
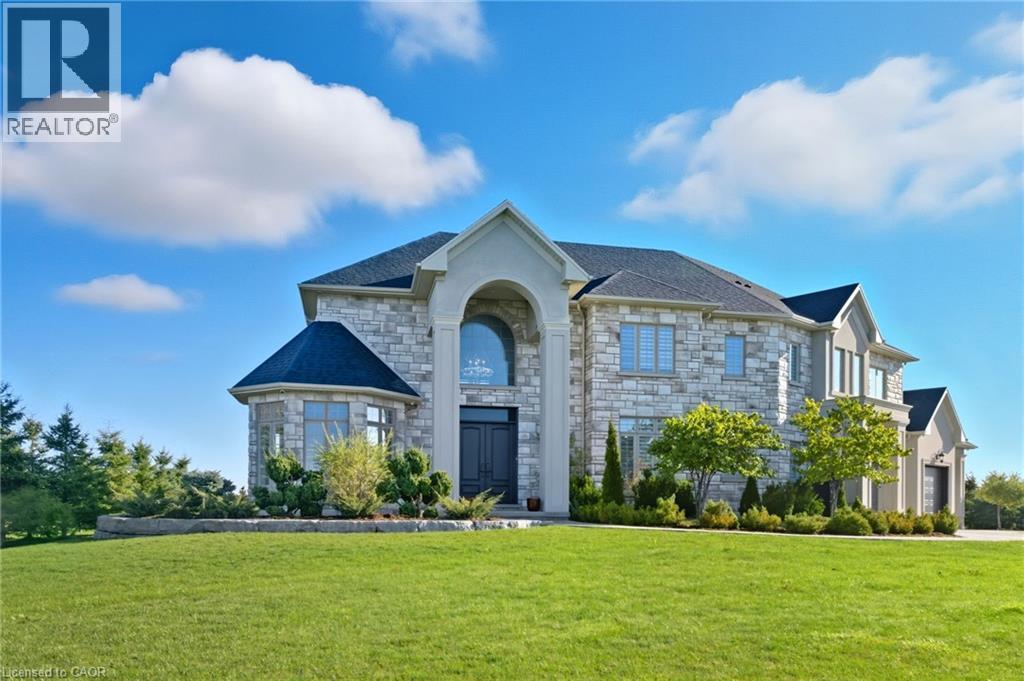
Introducing 5 Kramer Court, an exceptional custom-built home in Empire Country Estates offering over 5,000 sq.ft. of meticulously finished living space on a pristine 1.19-acre lot. The grand double-height foyer, crowned by Palladian windows, immediately impresses, complemented by soaring 10’ and 18’ ceilings on the main level, 9’ ceilings throughout the upper and lower floors, 8’ interior doors, exquisite chandeliers, custom wainscoting, and detailed crown moulding. The open-concept main floor is anchored by a chef’s kitchen of remarkable scale, featuring full-height custom cabinetry, quartz counters and backsplash, a generous center island, built-in professional-grade appliances, and a walk-in pantry. Adjacent, the great room captivates with a 20’ coffered ceiling, full-height windows framing serene garden views, and a commanding gas fireplace with custom built-ins. A formal dining room, private office, and secondary entry with mudroom complete the principal level. Upstairs, the elegant primary suite offers an expansive walk-in closet, spa-inspired 5-piece ensuite with dual vanities, and a private 15’x17’ sundeck overlooking the landscaped grounds. Three additional bedrooms, a 5-piece bathroom, and a thoughtfully designed laundry room with built-in storage complete the upper level. The fully finished lower level presents a sprawling open recreation area, dedicated gym and den spaces, a large bedroom, 3-piece bath, ample storage, and walk-up access to the triple garage. Outdoors, multiple terraces provide elegant seating and dining areas, complemented by a cozy firepit, professionally landscaped gardens, fruit trees, and a 20’x15’ insulated garden shed, creating a seamless blend of luxury, functionality, and refined estate living. (id:19593)
Brampton, Ontario
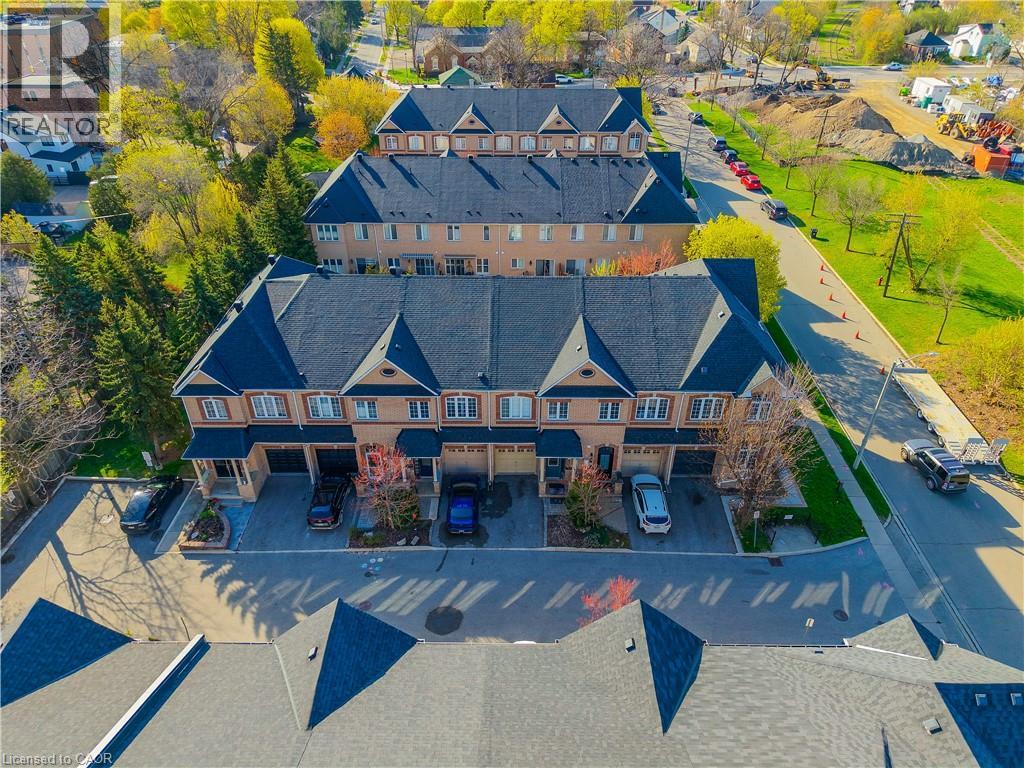
Nestled on a quiet, family-friendly street in the heart of downtown Brampton, this stunning freehold townhouse seamlessly combines modern design with everyday practicality, making it a truly exceptional find. This move-in ready home offers a bright open-concept layout with soaring ceilings on the main and second floors, complemented by elegant crown molding.The modern kitchen features brand-new high-end appliances (2025) and flows seamlessly into a spacious living area, perfect for entertaining or relaxing. A convenient main floor powder room adds everyday functionality. Enjoy three generously sized bedrooms, including a luxurious primary suite with a large walk-in closet and a 4-piece ensuite with a soaking tub. A second bedroom features its own private 3-piece ensuite-ideal for guests or family. The fully finished basement with high ceilings offers versatile space for a family room, office, or hobby area. Updated washer and dryer with added storage enhance convenience, while ample storage is found throughout the home. Parking for two vehicles includes a private driveway and attached garage. Situated in the heart of downtown Brampton, this home places you at the centre of one of the city’s most vibrant and desirable communities. World-class shopping, diverse dining, top-rated schools, and seamless access to public transportation are all just moments from your front door. (id:19593)
Stoney Creek, Ontario
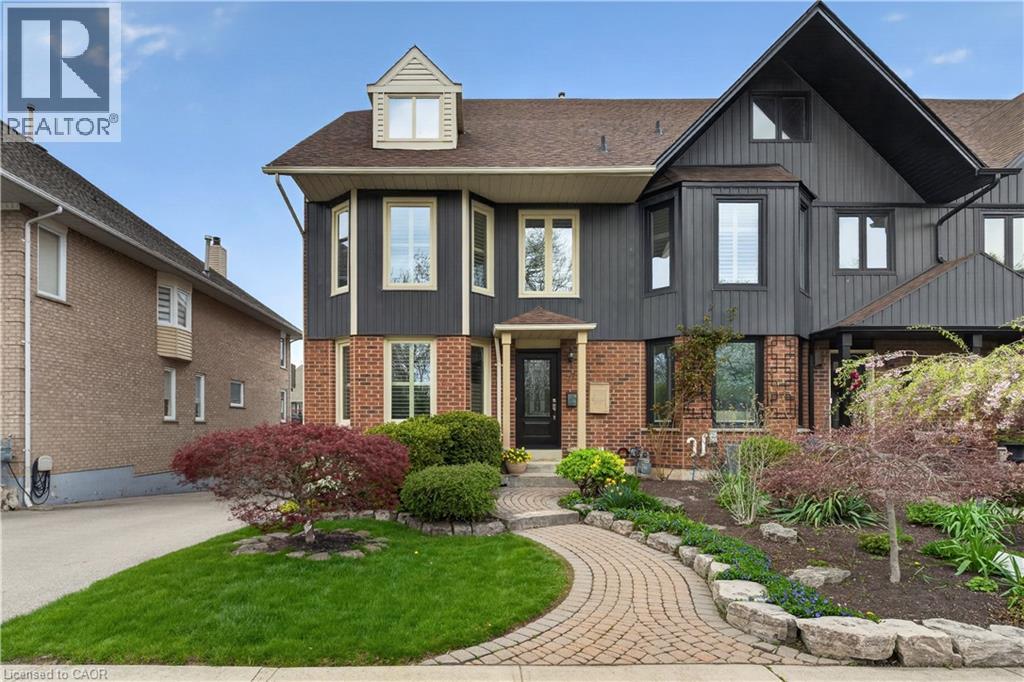
Welcome to waterfront luxury living at Newport Yacht Club. This stunning freehold townhouse offers 2,466 sq. ft. of beautifully finished living space, plus an additional 661 sq. ft. in the fully finished basement, all set against breathtaking marina views and year-round resort-style living. Designed for both comfort and elegance, this home features 2 spacious bedrooms, 3 full bathrooms, and 1 powder room. The main level offers an elegant living and dining area, a beautifully appointed kitchen with granite countertops, and a cozy family room highlighted by a newly installed gas fireplace. Main floor laundry adds everyday convenience, while the walkout to the exposed aggregate deck creates the perfect setting to relax and enjoy the waterfront scenery. The second level is truly spectacular, showcasing a luxurious primary retreat complete with hardwood floors, a gas fireplace, private balcony with incredible marina views, his-and-hers walk-in closets, and a spa-inspired ensuite. The second bedroom also features its own walk-in closet and private ensuite, offering comfort and privacy for guests or family. The fully finished basement includes an additional full bathroom and direct access to the double garage. Step outside to your exposed aggregate patio deck with steel stairs leading directly to the dock. More than just a home, this is a lifestyle - your own permanent vacation destination on the waterfront. (id:19593)
Hamilton, Ontario
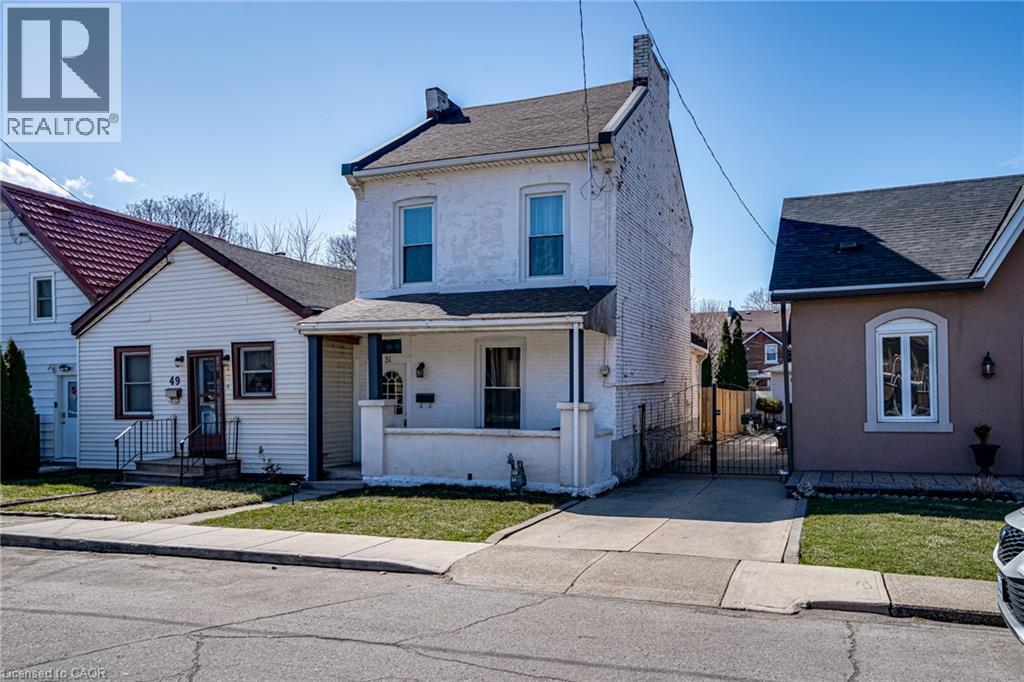
Welcome to 51 Tisdale Street! This charming detached 3-bedroom, 1.5-bathroom home is perfectly situated in the heart of Hamilton. Commuters will love the prime location—just 6 minutes to Hamilton GO, 7 minutes to West Harbour GO, and 10 minutes to the highway. Close to transit and LRT corridor. Plus, you’re close to fantastic restaurants, shops, and convenient mountain access. The open-concept main floor offers a bright and airy layout, perfect for modern living with the convenience of a 2-piece bathroom. The kitchen boasts appliances less than a year old, and the stackable washer and dryer give the option to maximize floor space. Upstairs, you’ll find a 4-piece bathroom and 3 bedrooms, while the basement offers additional storage space. Enjoy the great-sized yard and two-car private parking. Recent updates include basement repointing and waterproofing, new stairs to the basement, eavestroughs, new potato stones in the backyard, new front door, landscaped backyard with path to parking, and reinforced kitchen roof rafters—ensuring peace of mind for years to come. Move in and enjoy everything this well-maintained home has to offer! (id:19593)
Mississauga, Ontario
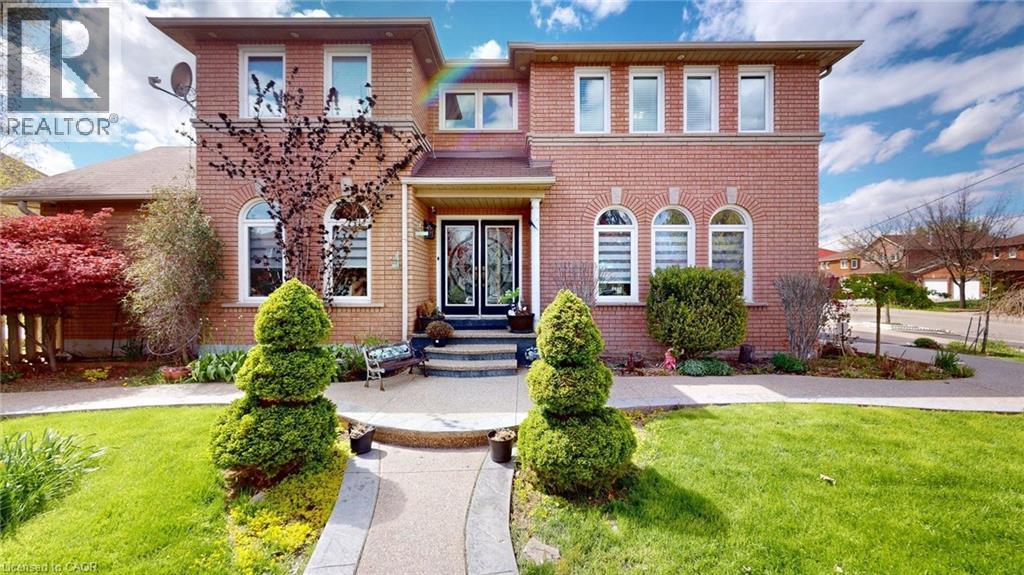
Beautiful 6-bedroom, 4-bath home situated on a desirable corner lot! This spacious property features a large backyard perfect for entertaining family and friends. The fully finished basement with separate entrance offers excellent additional living space. Conveniently located close to schools, shopping, parks, public transit, and all amenities. (id:19593)
Brantford, Ontario
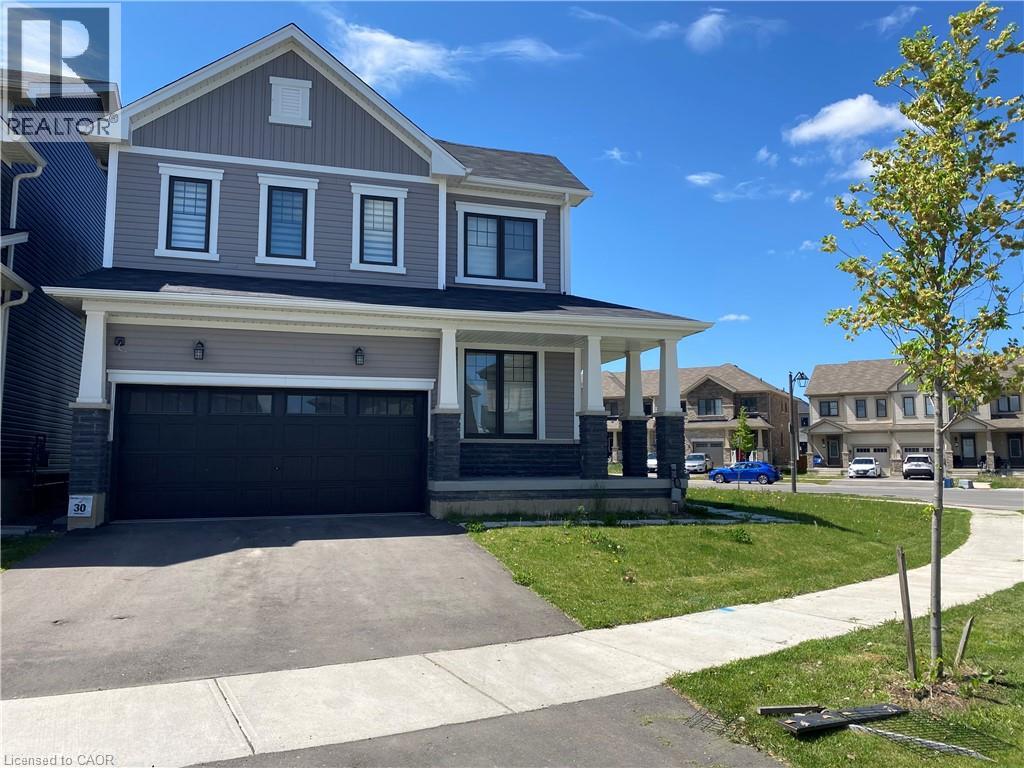
Rent...A Huge House with Large Corner Lot.. Featuring 4 Bedroom with 3 Washroom... for enjoying life with family, Back and side yard can be used as a party and sports paradise. This newly built house in 2022, boasts of very bright, spacious and spotless living. It has open concept kitchen offering lovely outside view allowing cooking time to be more pleasant and stress free, attached large Living room and walk out to backyard makes it very convenient and easy access to fresh airy living. Entry from inside of the house to double car garage keeps you warm during winter. On the 2nd floor 4 spacious bedrooms, Master with 4 pc ensuite bathroom and another 3 pc full washroom and the same level Laundry makes life easy .Unfurnished full basement allow you to enjoy the space for kids and adults to entertain and have fun while indoor playing together. Please note that the items for rental are Hot Water Tank 47.99/M and Smart Home System 7.99/M. and are to be assumed by Tenant. All utility bills are to be transfer and be paid by tenants during their entire tenancy period and all equipment Should be well maintained and returned in the same condition as received.Tenant is responsible of maintaining inside and outside of the property including snow removal and grass cutting. (id:19593)