
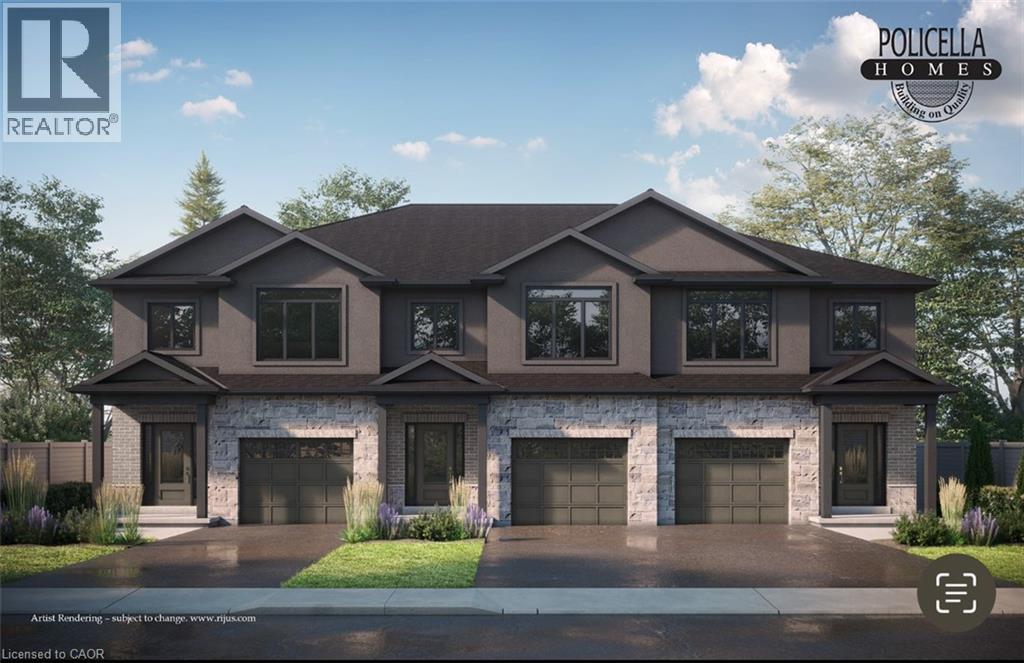
Welland, Ontario
INTERIOR BUNIT - Brand New Luxury Townhome in Fonthill/Welland - Occupancy Summer/Fall 2026 Experience exceptional living in a brand-new, two-story townhome crafted by the renowned POLICELLA Homes. With a legacy of quality craftsmanship, this is an opportunity to own a home built with integrity and style in a sought-after Niagara community. This meticulously designed townhome offers a perfect blend of modern luxury and comfortable living, with an anticipated occupancy in Summer/Fall 2026. This fantastic property features three spacious bedrooms, including a serene primary suite complete with a private three-piece ensuite and a generous walk-in closet. The second floor boasts a versatile loft area, ideal for a home office or cozy reading nook, as well as a conveniently located laundry room. The main floor is an entertainer's dream with a bright and airy open-concept layout. Soaring nine-foot ceilings enhance the sense of space in the living room, dinette, and kitchen. From the dinette, patio doors open onto a private deck, seamlessly extending your living space outdoors. The heart of the home, the kitchen, is appointed with elegant granite countertops, offering both beauty and durability. A chic two-piece powder room and a practical mudroom off the attached garage complete the main level. No detail has been overlooked in this quality build. The home showcases hardwood flooring and tile throughout, complemented by a handsome oak staircase with stylish iron spindles. The ensuite bathroom features a luxurious tile shower. Outdoors, the property will be finished with a paved driveway and a fully sodded lawn, creating a welcoming streetscape from the moment you arrive. (id:19593)
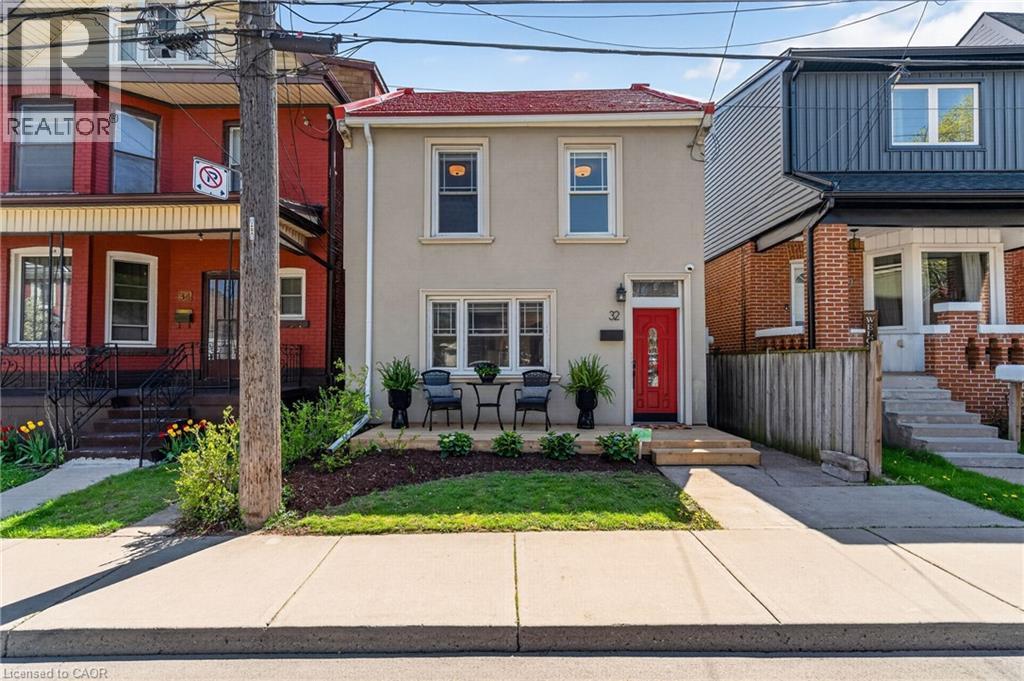
Hamilton, Ontario
Welcome to this beautifully transformed all-brick two-storey home, offering far more space and style than meets the eye. Thoughtfully updated from top to bottom, this is a true turn-key opportunity for families looking to settle into comfort, function, and modern design. The striking curb appeal lures you in where a completely renovated main floor awaits, and every detail has been carefully considered. The heart of the home is the stunning chef-inspired kitchen, featuring stylish finishes, ample workspace, and a layout that seamlessly connects to the designated dining area—perfect for both everyday living and entertaining. The bright and spacious living room provides an inviting place to relax, while the fully renovated 4-piece main floor bathroom adds both convenience and contemporary flair. Updated flooring throughout ties the entire space together with a clean, cohesive feel. Upstairs, you’ll find three generously sized bedrooms, ideal for growing families or those needing flexible space for a home office. The upper-level bathroom has been completely reimagined into a spa-inspired retreat, showcasing timeless white subway tile and a sleek walk-in shower—your own private escape at the end of the day. Step outside from the dining area to a fully fenced backyard designed for enjoyment and privacy. The composite deck offers a low-maintenance space for summer barbecues or quiet evenings, while the impressive 111-foot deep lot provides plenty of room for kids, pets, or future landscaping dreams. Major updates have already been taken care of, offering peace of mind for years to come: metal roof (2020), windows (2019), furnace and A/C (2020), stucco exterior (2019), and composite deck (2019). Deceptively spacious, extensively updated, and move-in ready—this home is a rare find that perfectly blends charm, functionality, and modern living. (id:19593)
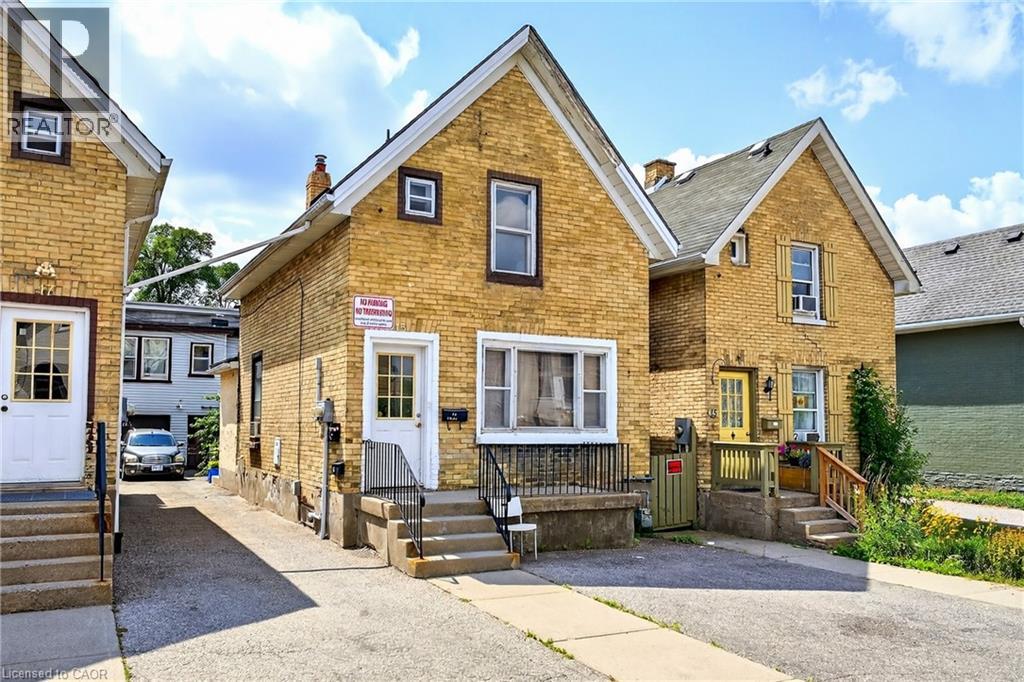
Cambridge, Ontario
UPPER ONLY---Available Immediately! Nicely updated 2-bedroom unit on the second floor, available in a prime Cambridge location. Just minutes to downtown, scenic water trails, shops, restaurants, and public transit. Bright and welcoming space that’s move-in ready and offers both comfort and convenience. AAA tenants only – applications to include credit score, job letter, and references. (id:19593)
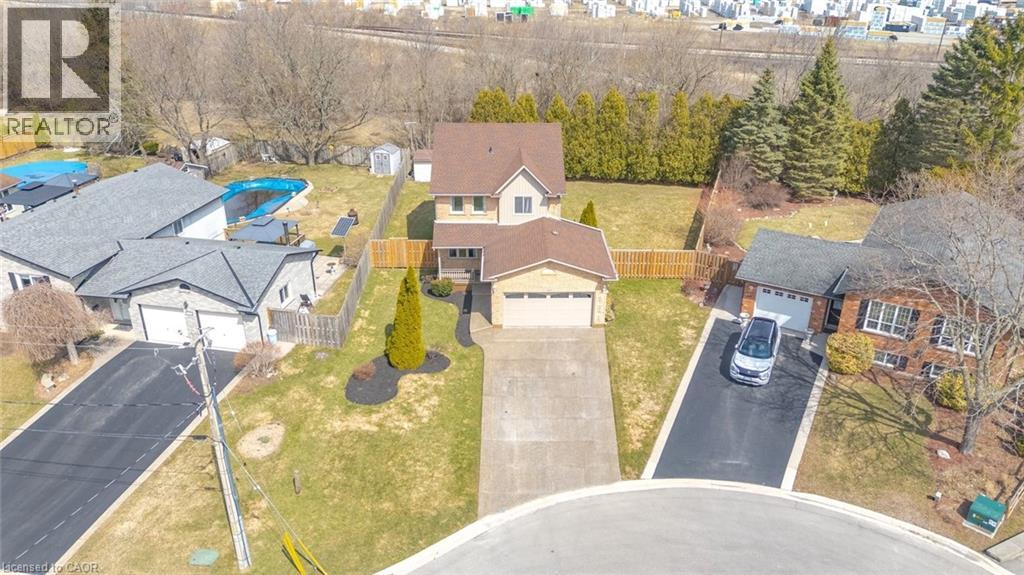
Caledonia, Ontario
Welcome to a rare opportunity in the heart of family-friendly Caledonia. A beautifully maintained, 3 bedroom home tucked away on a quiet cul-de-sac and proudly cared for by its original owners. In today's market, where quality homes on premium lots are increasingly hard to find, this property stands out with its exceptional setting and pride of ownership throughout. Situated on an oversized pie-shaped lot with no homes backing, this property offers privacy and space families crave. The backyard is a true retreat. Huge, pool size lot 85 Ft wide at the rear and 141 ft long. Newly fully fenced and beautifully landscaped, providing the perfect setting for summer barbecues, children's playtime, or simply enjoying peaceful mornings with a coffee while enjoying the privacy, surrounded by mature trees. Inside, the home offers a functional and welcoming layout designed for everyday family living. Bright principal rooms flow comfortably from one to the next, creating an inviting space for both quiet evenings and entertaining guests. The eat-in kitchen and family room serve as the heart of the home, while the finished basement expands the living space with a generous recreation room-ideal for movie nights, a playroom, or gym and an office or den. This home is just minutes from scenic walking trails along the Grand River, local parks, schools, and the charming shops and restaurants of downtown Caledonia. Commuters will also appreciate convenient access to major routes, including Highway 6 and the Queen Elizabeth Way corridor. With low inventory and growing demand for well-maintained homes in desirable neighbourhoods, opportunities like this are becoming increasingly rare. If you've been waiting for the perfect place to plant roots and enjoy the lifestyle that Caledonia has to offer, this could be the one. This special home won't last long. (id:19593)
Hamilton, Ontario
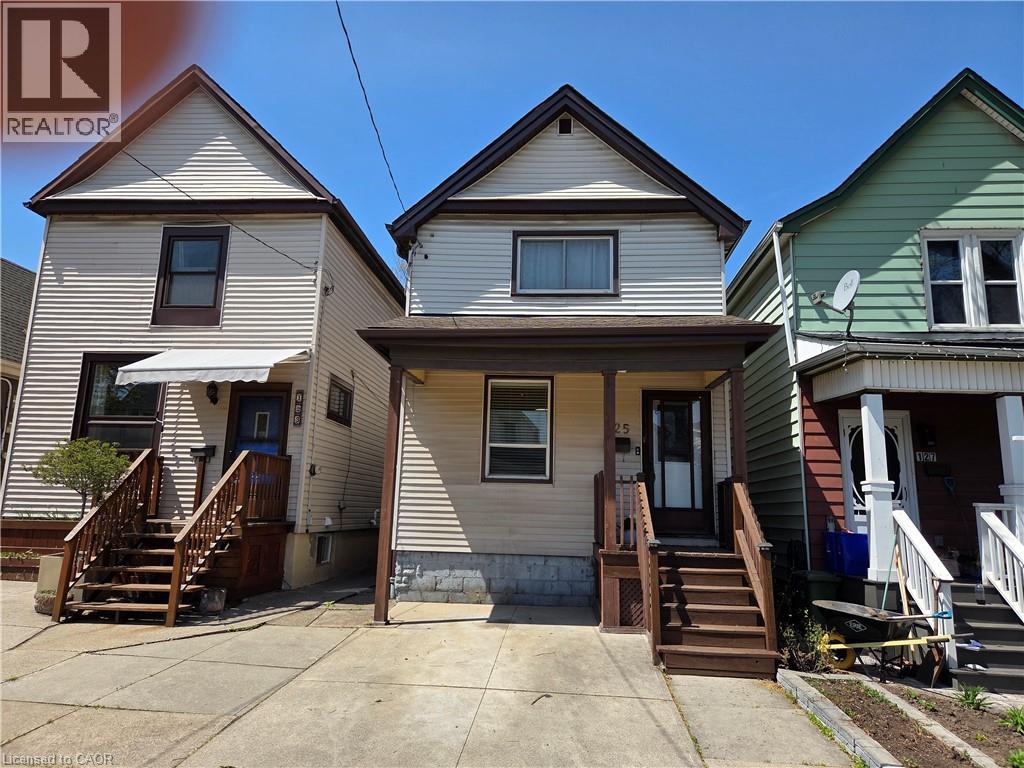
Clean and affordable 2 story 3 bedroom family home with living room & dining room combination with updated floors, updated kitchen, 2 full baths, partly finished basement, newer roof shingles (2023), Furnace (2015), A/C (2015), hot water tank (2023). Fully fenced yard, private front parking, garage. Convenient location near shopping & public transit. (id:19593)
Stoney Creek, Ontario
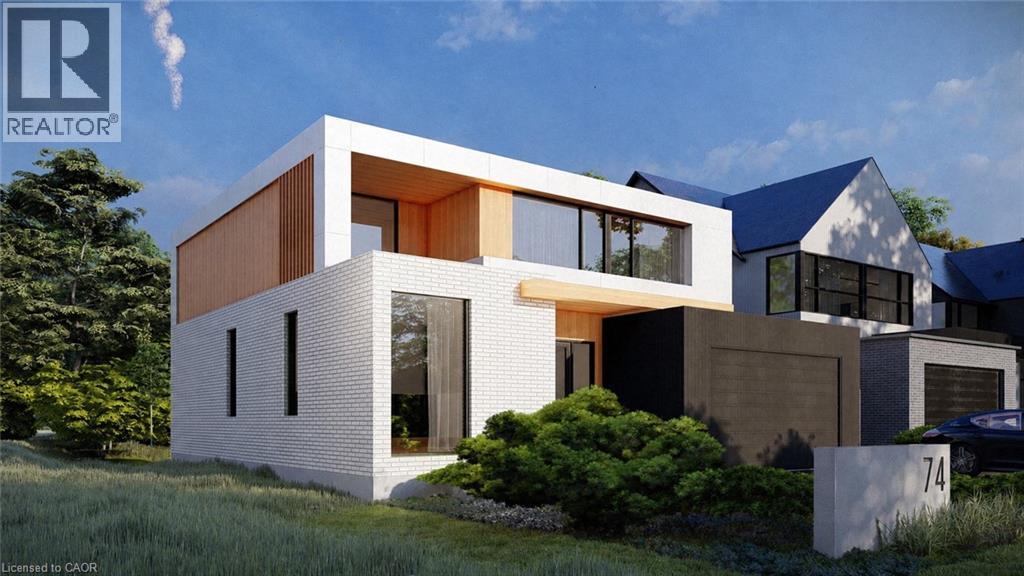
Welcome to 74 Upper Mount Albion Road, an exceptional newly built residence currently under construction and thoughtfully designed with the sophistication of modern Toronto and Oakville architecture in mind. Set on an impressive 50 x 252 ft lot siding & backing onto protected conservation land, this upcoming luxury home will offer an extraordinary blend of contemporary design, privacy, and lifestyle convenience in one of Stoney Creek’s most desirable settings. Planned to offer over 4,000 sq ft of beautifully finished living space, the home will feature 6 bedrooms and 5 bathrooms, with a layout tailored for modern family living. Expansive windows and elevated ceiling heights are designed to create a bright, open atmosphere, complemented by striking architectural elements that enhance the overall living experience. The residence will also feature a covered rear patio overlooking tranquil conservation views, as well as a separate side entrance leading to a fully finished lower level—ideal for extended family living or future in-law accommodations. Currently under construction with an estimated completion timeline of approximately 4–6 months, this is a rare opportunity to secure a brand new luxury home before completion in a highly sought-after enclave. A truly exceptional offering where modern architecture, premium finishes, and natural surroundings come together seamlessly. Perfectly positioned for both convenience and outdoor living, the location is within walking distance to Starbucks, Sobeys, LCBO, Indigo, HomeSense, Cineplex, and an extensive selection of restaurants and everyday amenities. Nature lovers will appreciate direct access to the Eramosa Karst trails and East Mountain biking loop, while commuters benefit from quick connections to the Red Hill Valley Parkway and the LINC. (id:19593)
Listowel, Ontario
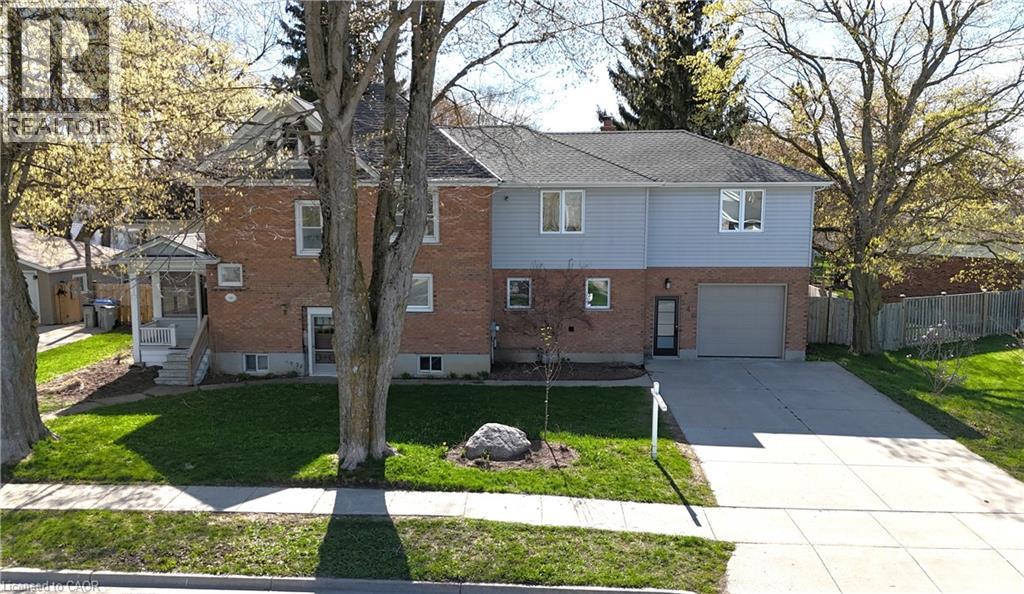
Situated on a large lot in a quiet, family-friendly neighbourhood in Listowel, this spacious 5-bedroom home offers incredible potential for a growing family or buyer looking to add their own personal touches and vision. The main floor features a large open eat-in kitchen complete with a breakfast bar and walkout to the deck, along with a bright living room and formal dining room providing plenty of space for everyday living. Main floor laundry adds everyday convenience. Upstairs, you’ll find five generously sized bedrooms, including a spacious primary bedroom with a 4-piece ensuite. The second floor features a den area and an additional 3-piece main bathroom. The upper level also provides access to an unfinished loft space offering excellent potential to be finished into additional living space, such as a family room, games room, or home office. Step outside to enjoy the nice size backyard featuring a deck and fully fenced yard, perfect for outdoor enjoyment. Located close to schools, parks, shopping, and local amenities, this home offers space, functionality, and a fantastic opportunity to make it your own with a little TLC. (id:19593)
Tillsonburg, Ontario
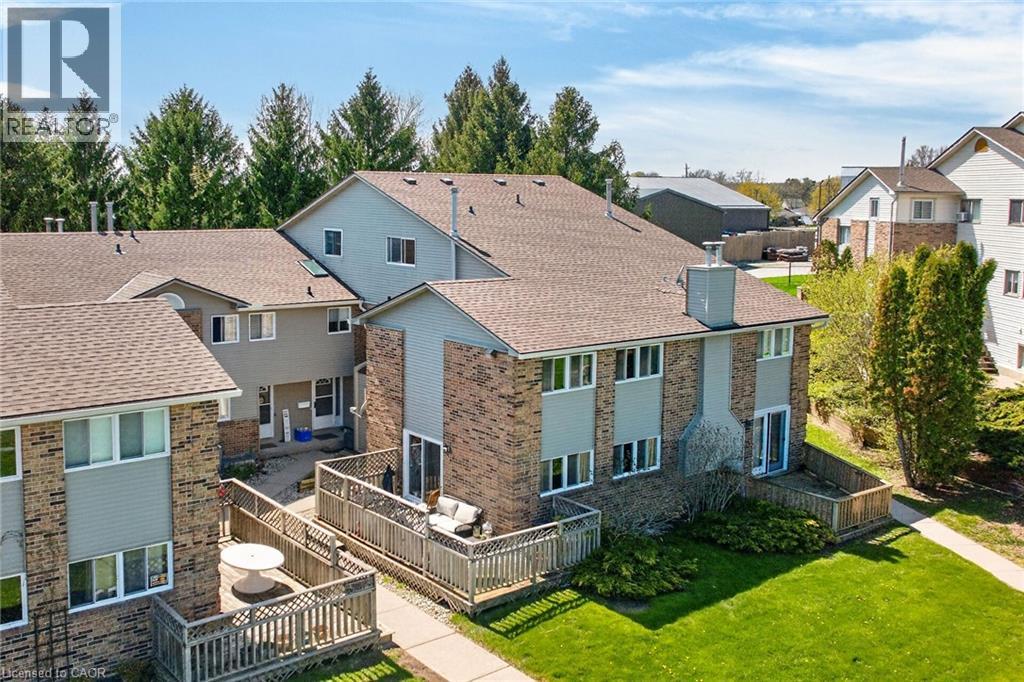
Welcome to 19 Wren Court, Unit 1 — a bright and generously sized 3 bedroom home offering the perfect blend of comfort, convenience, and low-maintenance living in a sought-after community. This well-designed townhome features three good-sized bedrooms, including a very large primary bedroom that easily accommodates a king bed and additional furniture. The upper level includes a convenient 4-piece bathroom located off the bedrooms for privacy and ease. On the main floor, you’ll find a 2-piece powder room for guests. The heart of the home is the large main living area with a sliding glass door that opens onto your private deck — ideal for morning coffee, summer BBQs, or simply relaxing outdoors. Adjacent is the large eat-in kitchen, perfect for family meals and everyday entertaining. Downstairs, the partially finished basement offers an additional large versatile room, along with laundry facilities and direct access to the connected garage — providing excellent storage and convenience. Location Highlights: Nestled in a quiet, family-friendly pocket of Tillsonburg, this property is just minutes from local schools, parks, shopping, and everyday amenities. Tillsonburg offers small-town charm with modern conveniences, including excellent recreational facilities, golf courses, and community events. Commuting is a breeze with easy access to major routes. Highway 19 connects you directly to the 401, putting London just 45–60 minutes away and the GTA within comfortable reach. Highway 3 also runs nearby, offering great connectivity across Southwestern Ontario. Whether you’re a first-time buyer, downsizer, or growing family looking for extra space without the hassle of yard maintenance, this condo townhome delivers outstanding value in a fantastic location. (id:19593)
Guelph, Ontario
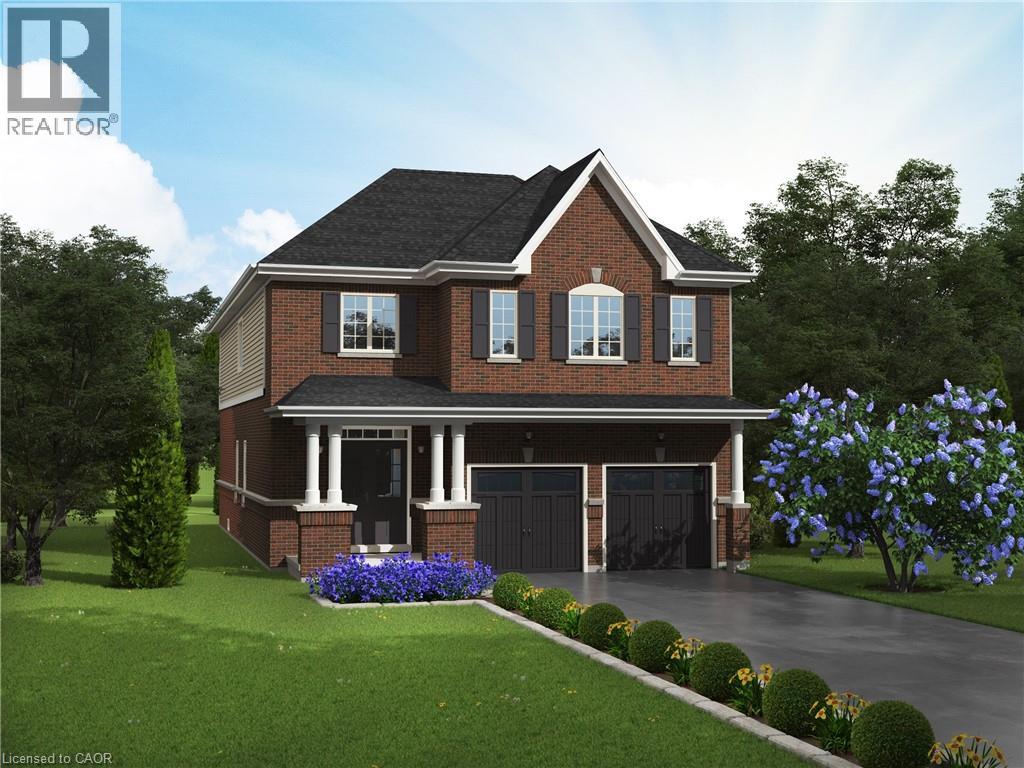
Build your Dream Home! New Home to be Built in Sought After South Guelph. This lot backs onto naturalized area. A gorgeous location! Featuring the Cambridge model which boasts 2,747 square feet of living space. Double Car Garage, Large Family and Dining Room, Eaat in Kithen with large Island and 3 spacious bedrooms plus second floor laundry! This home has everything for a growing family. Don't Miss out! Reach out today. (id:19593)
Hamilton, Ontario
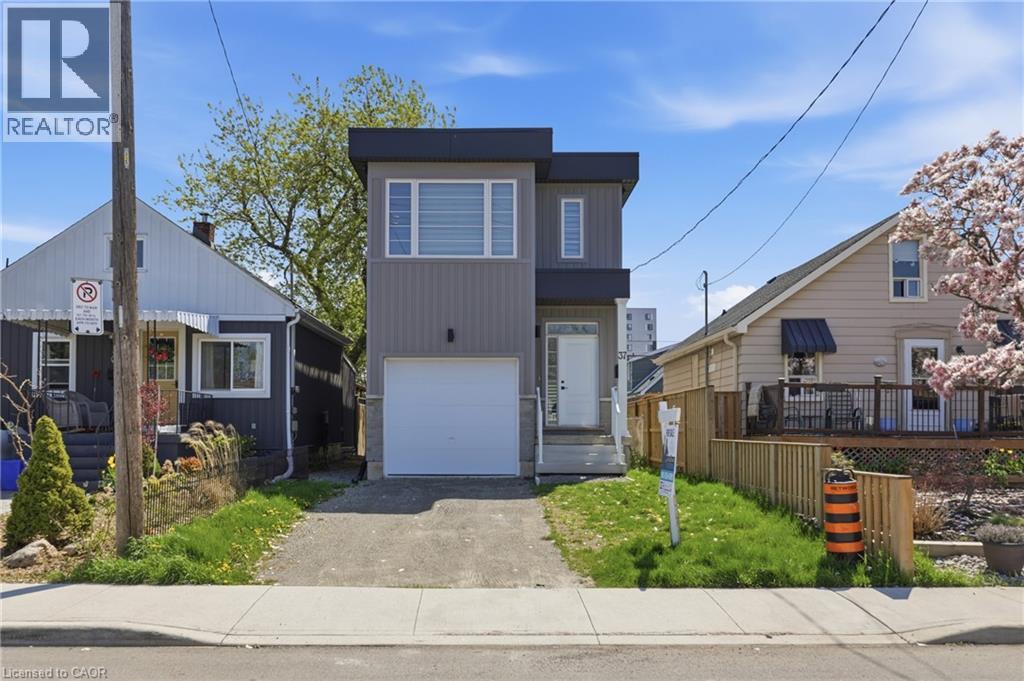
Bright and spacious 2-story home built in 2023 featuring 3 generous bedrooms and 2.5 bathrooms. Each bedroom includes its own walk-in closet, providing ample storage space. The open and airy layout offers plenty of natural light throughout. The basement features a separate entrance, oversized windows, and a rough-in for a future bathroom- ideal for an in-law suite or additional living space. Conveniently located close to highways, shopping, and all amenities (id:19593)
Ancaster, Ontario
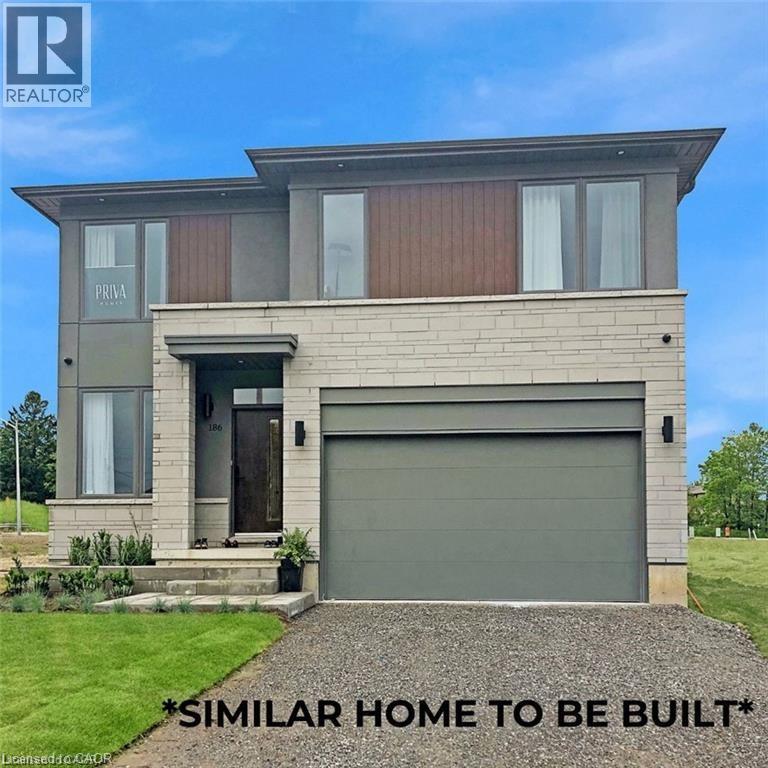
Introducing The Prime an impressive 2,586 sq. ft. executive residence to be built in the prestigious Meadowlands of Ancaster. This 4-bedroom, 2.5-bath home delivers a refined blend of style, space, and function, perfectly suited for today’s modern family. Set within a master-planned community known for its convenience and exceptional amenities, this is one of the last remaining opportunities to secure a premium lot in this highly sought-after neighbourhood. Crafted by a long-standing and reputable builder, this home showcases quartz countertops, an elegant oak staircase, luxury vinyl plank flooring, and a full brick exterior that speaks to enduring quality. Buyers can further tailor the home with optional upgrades, including a separate side entrance or an additional ensuite for one of the secondary bedrooms and so much more available at an added cost for those seeking even more comfort and flexibility. Residents of the Meadowlands enjoy schools, expansive parks, walking trails, vibrant shopping districts, fantastic dining, and effortless access to HWY 403, the LINC, and transit. With still time to choose your colours and design finishes, you can personalize the home to match your style and vision. Homes are scheduled for completion in 2026. Secure your place in this coveted community before these final lots are gone. The price refects the new HST rebate guidelines and is applicable to those who meet the eligabilty requirements for the rebate. (id:19593)
Hamilton, Ontario
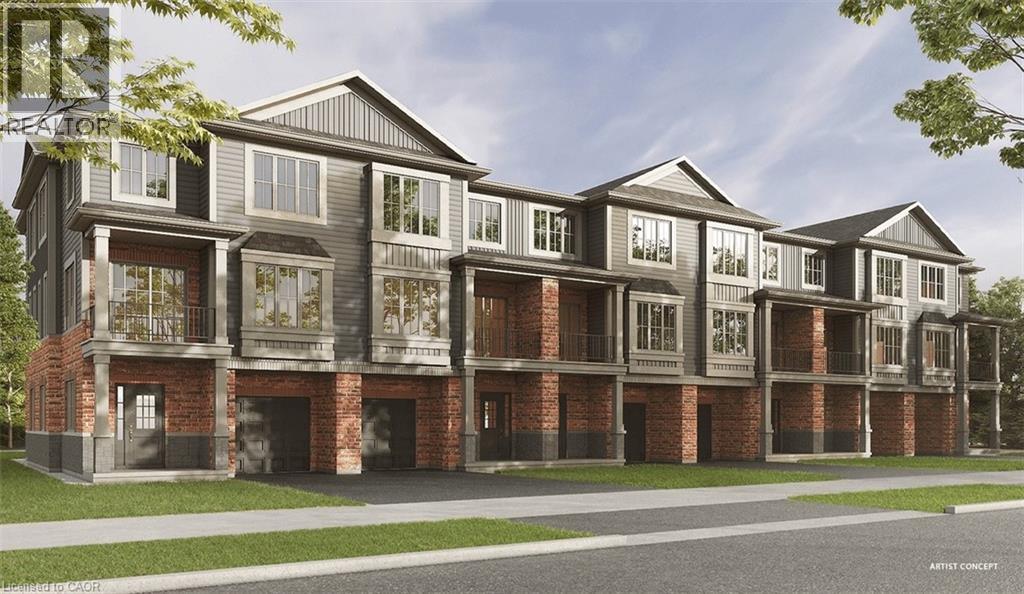
Pre-construction townhome in Binbrook! There is still time to select your finishes in our Design Centre for this beautiful three-storey, back-to-back townhome, featuring 1,380 square feet of living space, two bedrooms (each with their own ensuite), two and a half bathrooms, oak stairs to the second floor, glass shower in ensuite and more! Kitchen and laundry appliances are included with purchase and you can choose your closing date between October 2026 and January 2027. Photos shown are of a previously constructed home with the same layout. PRICE IS EXCLUSIVE OF HST. Property taxes to be re-assessed - assessed as vacant land. *For Additional Property Details Click The Brochure Icon Below* (id:19593)
Waterdown, Ontario
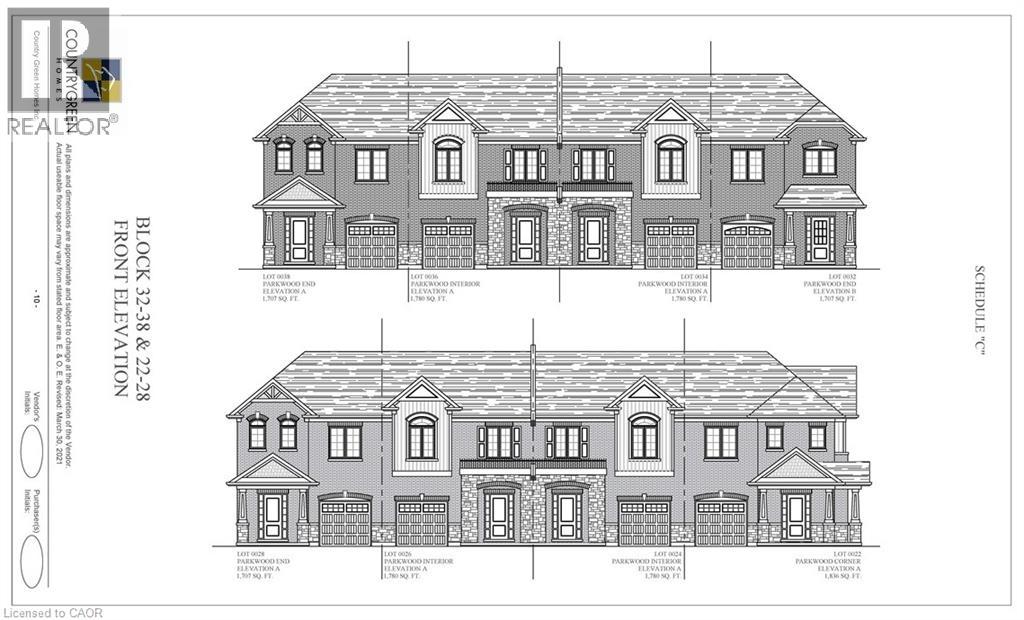
New Construction is desirable Neighbourhood! Backing onto the newly constructed Clear Skies Park, this unit will move fast! Spacious Corner townhome boasting 1,836 sq ft of room! Features a large wrap around porch and all Brick Exterior. The main floor offers a lare great room and dining room with a Chef's kitchen perfect for entertaining. With 3 bedrooms including a large Master Bedroom with Separate 4 piece Ensuite, there is lots of room for a growing family. This home also offers a second floor laundry room and ample storage space. Don't miss out! This home will sell fast. (id:19593)
Ancaster, Ontario
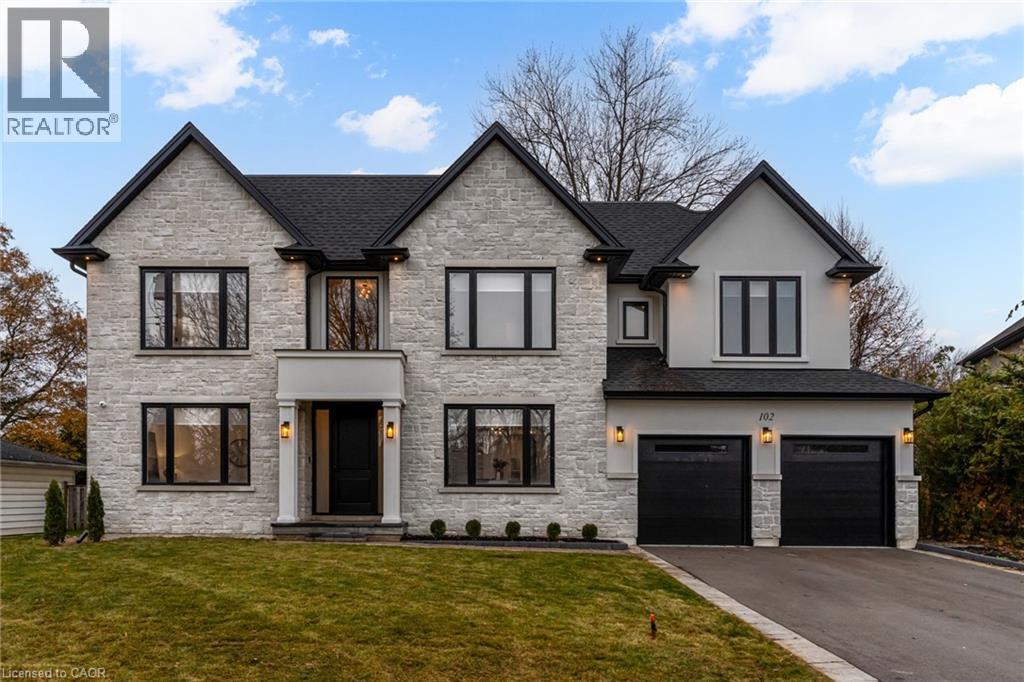
Crafted with exceptional attention to detail and completed in 2025 (Tarion warranty), this custom two-storey luxury home offers nearly 6,000 sqft. of finished living, 5+1 bedrooms, OR 6 total baths, and a contemporary transitional design blending sophistication with family-friendly functionality. Situated on a 75 x 105 ft lot in Ancaster's Nakoma neighbourhood, it features striking curb appeal with a stone-and-stucco exterior and a 2.5-car triple tandem garage. Inside, soaring 9 ft ceilings on all three levels, wide-plank white oak hardwood, 8 ft solid core doors, 9 baseboards, and oversized windows create a sense of grandeur. The 19-ft great room showcases floor-to-ceiling windows and a 42 gas fireplace flanked by custom cabinetry. A main-floor office with built-ins, formal dining room, and powder room provide elegant, purposeful spaces, while the dining table converts into a pool table for dual-purpose entertaining. The gourmet kitchen features black cabinetry, a 9' x 5' waterfall quartz island, full-slab quartz backsplash, champagne and honey bronze fixtures, Bertazzoni appliances, and a walk-in pantry and servery with black stainless-steel sink. Adjacent are the mudroom/laundry with garage entry and a main-level bedroom with ensuite. Upstairs, four bedrooms each have ensuite access, including a primary retreat with 10 ft tray ceiling, oversized walk-in closet, linear fireplace, and spa-inspired 5-piece ensuite with heated floors. The finished lower level offers 9 ft ceilings, oversized windows, sixth bedroom, full bathroom, linear fireplace, and endless possibilities. Additional features include radon mitigation, 200-amp service, hardwired security system, and DryCore subfloor. Outside, the back patio provides a starting point for a dream outdoor space, with a pre-approved building permit for an in-ground pool and gas lines for BBQ. Centrally located, this home offers walkability to schools, parks, shops, and quick access to Hwy 403. (id:19593)
Kitchener, Ontario
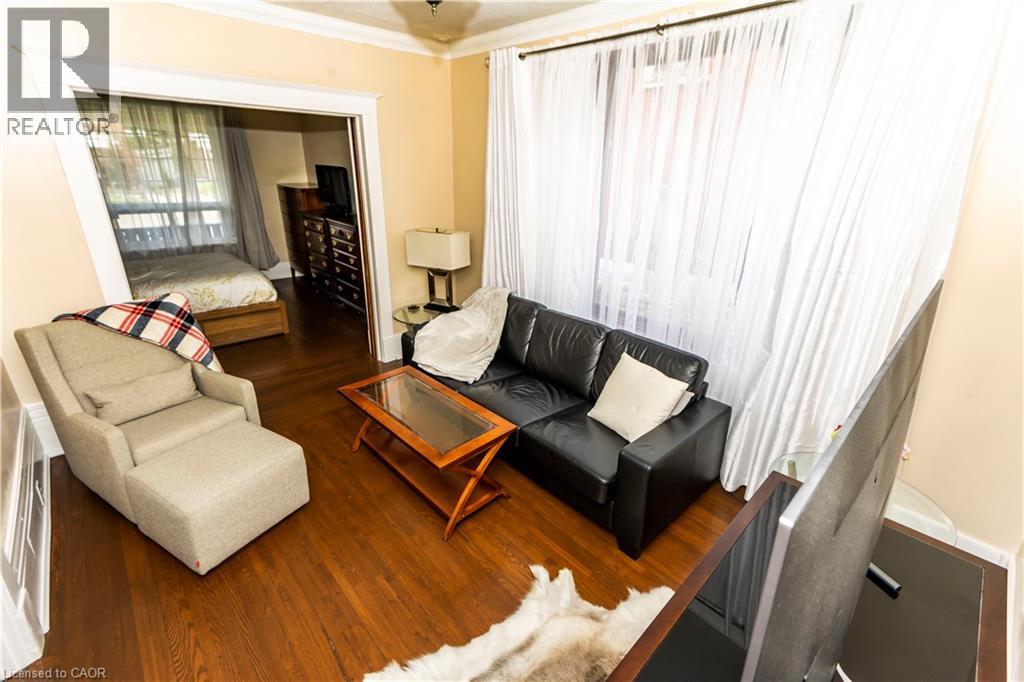
Why settle for one floor when you can have two for the same price? Beautiful and well-maintained 1 bedroom + den unit available for rent. This bright and functional layout offers comfortable living with a versatile den that is perfect for a home office, study space, or guest area. The unit features a modern with ample cabinetry and island and large windows that bring in plenty of natural light. One of the biggest highlights of this unit is that it comes with two parking spots, which is rare for a unit of this size and ideal for couples, or anyone with multiple vehicles. Features: 1 Bedroom + Den 1 Bathroom Bright living space Spacious kitchen In-unit laundry Two parking spots included Clean, well-maintained unit Location: Conveniently located close to shopping, restaurants, public transit, parks, and other daily amenities. Easy access to major roads and nearby services makes commuting simple. Rent is $1,725 + Utilities (id:19593)
Welland, Ontario
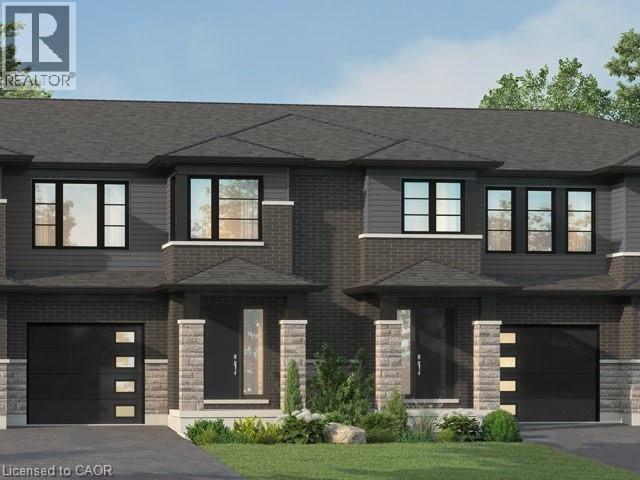
Welcome to 957 Clare Ave in the desirable Harvest Oak community—where modern design meets everyday convenience. This brand new 2-storey townhouse offers 1,726 sq ft of thoughtfully designed living space, featuring 4 spacious bedrooms and 3 bathrooms—perfect for families, professionals, or investors alike. Step inside to find a bright and functional layout, highlighted by upgraded quartz countertops, a stylish kitchen island with breakfast bar, and plenty of space for entertaining or casual family meals. With $24,850 in upgrades, this home delivers both quality and value from the moment you walk in. Upstairs, the primary suite offers a private retreat with a walk-in closet and a 3-piece ensuite. Convenient second-floor laundry adds to the home’s practical layout, making daily living seamless. The unfinished basement includes a bathroom rough-in, providing excellent potential for future customization—whether you envision a rec room, guest suite, or additional living space. Complete with a single-car garage and driveway, this home is ideally located close to golf courses, Niagara College, and just a short drive to Niagara Falls, Niagara-on-the-Lake, St. Catharines, and Port Colborne. A perfect blend of style, space, and location—this is an opportunity you don’t want to miss. (id:19593)
Kitchener, Ontario
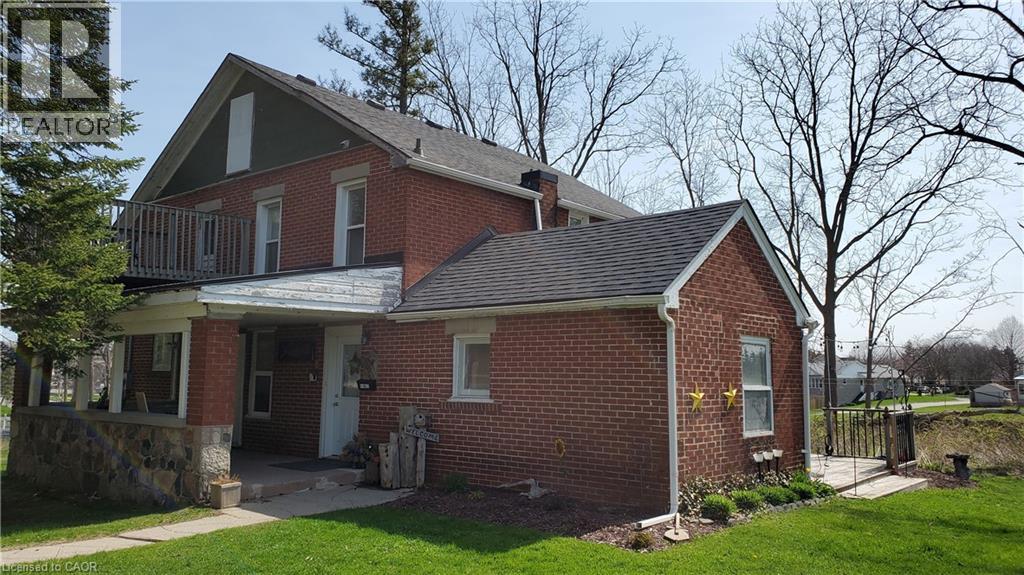
Private 2-bedroom unit available immediately in a well-maintained triplex. This unique property is close to everything you need, but is pushed back in a quiet secluded area near mature trees on a large lot. It reminds you of country living within the city! This unit is bright and comfortable and includes all utilities for $2,050/month, plus 2 parking spots! Conveniently located near shopping, transit, and highway access, it's perfect for professionals or a small family. Don't miss out—book your showings today! (id:19593)
Burlington, Ontario
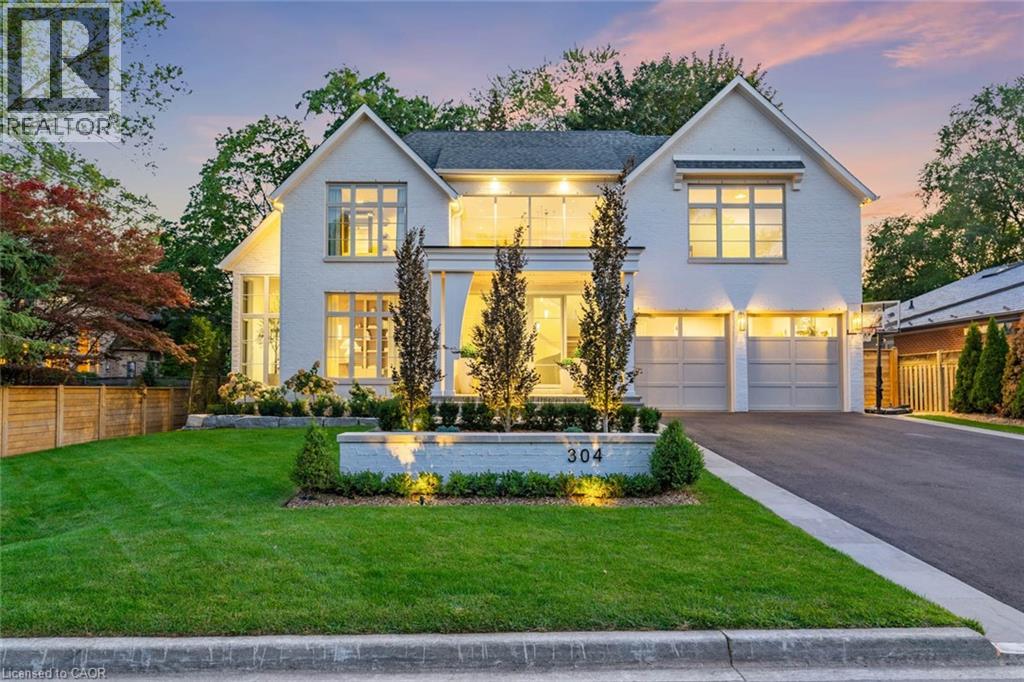
Welcome to 304 Pomona Avenue, a truly magnificent newly built home in Burlington's highly coveted Roseland community. Step inside and you're greeted by an incredible hand-carved plaster staircase rising through all three levels that's perfectly paired with rift-cut white oak herringbone floors that set an elevated tone. A formal dining room makes a statement with decorative ceiling beams, a glass wine display, and a marble wet bar. The private library draws you in, finished with oak panelled walls and a reading nook with floor-to-ceiling corner windows that flood the room with natural light. The living room completes the main level's gathering spaces with its plaster fireplace, oak shelving with integrated lighting, and full in-ceiling speakers. At the heart of the home, the kitchen offers a large custom plaster hood, oversized waterfall island, porcelain counters, and top-tier appliances including a 60 Wolf double oven, Sub-Zero fridge and freezer, and Bosch dishwasher. Pantry storage with reeded glass cabinetry and a walk-through servery extends the workspace. Just beyond, the breakfast area opens to a beautiful and serene covered terrace with a built-in BBQ, outdoor fridge, fireplace, and cedar-lined ceiling-overlooking the saltwater pool and landscaped gardens. Upstairs, four bedrooms each include private ensuites. The primary suite features a spacious walk-in closet and a spa-like bath with dual vanities, soaker tub, heated floors, and oversized shower. A full laundry room with custom cabinetry completes this level. The lower level expands the living space with a second kitchen, home theatre, gym, fifth bedroom, full bath, and radiant heated floors. Outside, stone patios, mature landscaping, irrigation, and a hydrangea wall create a welcoming backdrop. With 4+1 bedrooms, 7 bathrooms, and over 6,000 sq. ft. of living space, this Roseland residence combines thoughtful design with everyday comfort. Move in and enjoy! Luxury Certified. (id:19593)
Drayton, Ontario
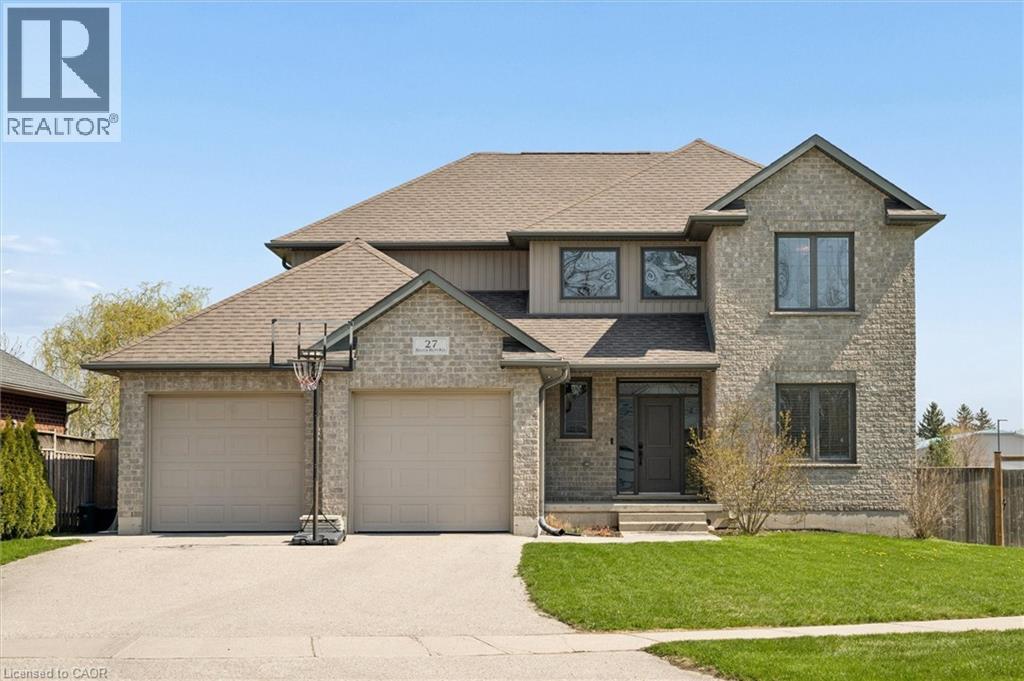
Tucked into charming Drayton, this generous 5+1 bedroom home delivers the kind of lifestyle that makes people quietly jealous. From the curb, you'll appreciate the clean lines and welcoming presence — but the real magic begins out back, where a saltwater pool installed in 2022 awaits, complete with WiFi-enabled controls right from your phone. Yes, your backyard officially outranks most resorts. Step through the double-car garage into the mudroom, and you'll immediately feel the flow of this thoughtfully designed home. The main floor embraces open-concept living at its finest, with a kitchen that spills effortlessly into the dining area and living room — perfect for hosting or simply enjoying a quiet evening. A convenient main-floor bedroom and powder room round out this level beautifully. Upstairs, four spacious bedrooms provide room for the whole crew, highlighted by a spa-inspired four-piece ensuite in the primary bedroom that practically whispers relaxation. An additional four-piece bathroom keeps morning routines running smoothly. The finished basement adds even more versatility with a sixth bedroom and full four-piece bathroom — ideal for guests or a private retreat. Beyond these walls, peaceful Drayton living comes with everyday conveniences just around the corner, including grocery shopping within walking distance and Conestogo lake a short drive away perfect for weekend adventures. Waterloo’s amenities sit only a short 35-40 minute away. Additional highlights include: Walk up from basement into garage, main floor laundry, a beautiful kitchen with pantry for all your storage needs, a large island and granite counters, primary bedroom walk in closet and many more features, the list is too long to fit it all in! This is the home where your favourite memories are waiting to happen. Book your private showing today. (id:19593)
Waterloo, Ontario
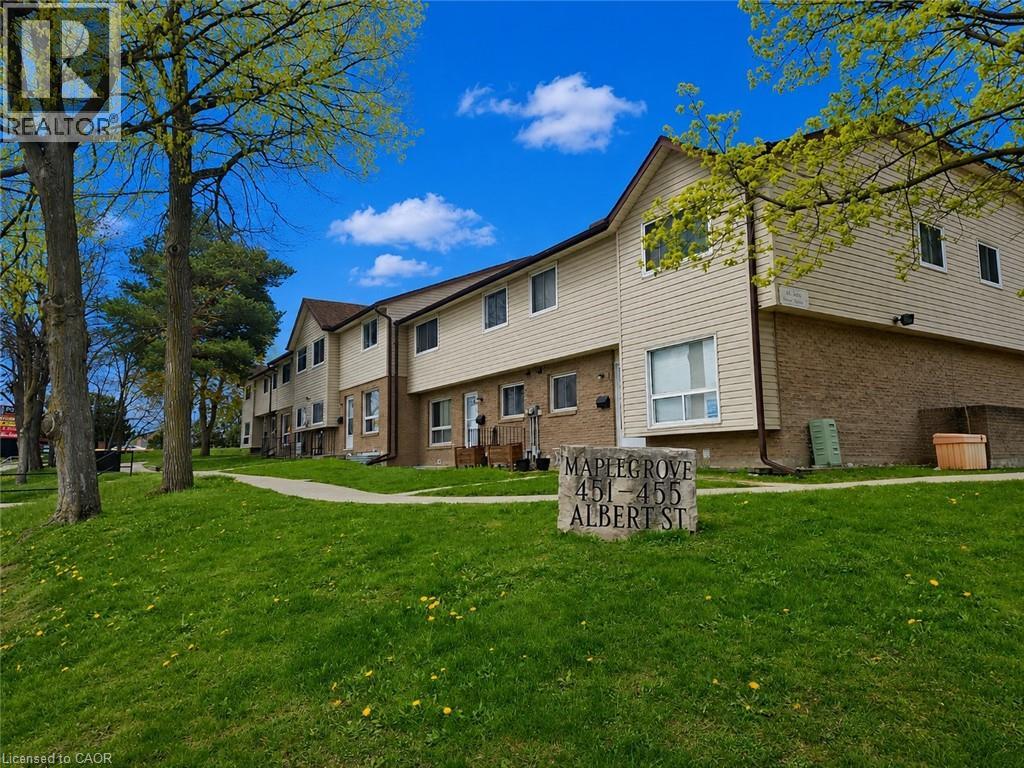
MOVE-IN READY! This renovated and very well maintained end unit townhome is a legal duplex. The main/upper unit features a modern eat-in kitchen with bonus laundry sets, spacious living room is bright and with large windows. The 2nd floor offers 3 bedrooms and a 4pc bathroom. The lower unit bachelor apartment features a full kitchen, 3 piece bath along with living area and separate entrance to the unit. Both units are carpet free throughout, the total rent for the two units is only $2,600 including water. Great Location! Both universities are minutes away with shopping and dining across the street. Also close to bus routes, Highway 85, Conestoga Mall and St. Jacob's Farmer's Market. (id:19593)
Wasaga Beach, Ontario
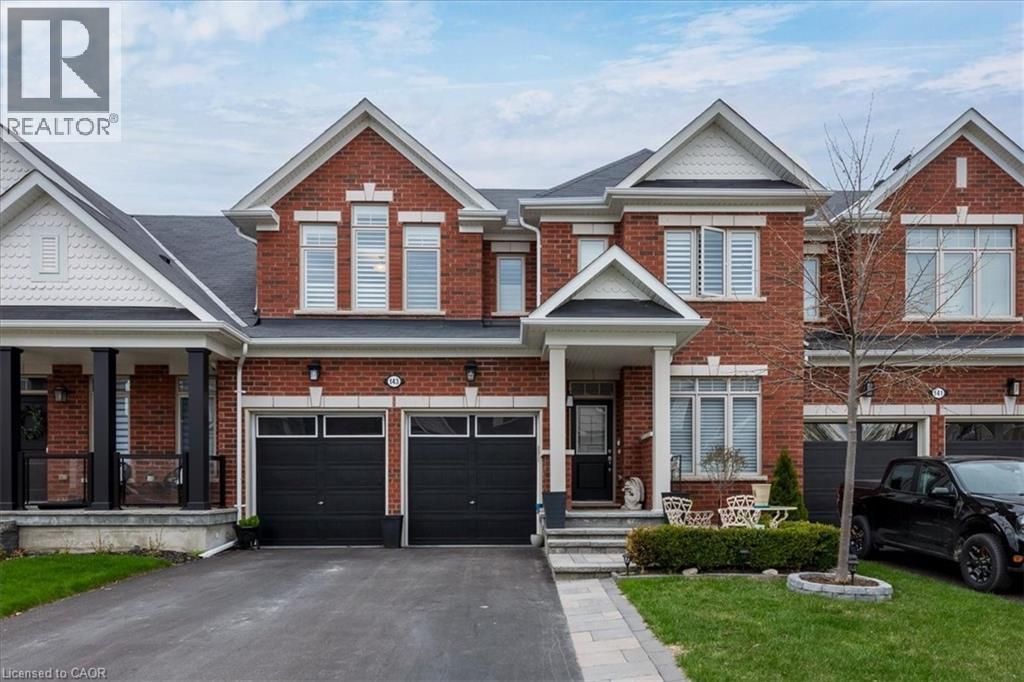
Welcome to '143 Allegra Drive'. Beautifully upgraded 2-storey townhome offering 2,066 sqft of stylish living space in the heart of Wasaga Beach! Designed with both comfort & entertaining in mind, this home features an open-concept main floor with 9ft smooth ceilings, pot-lights throughout, hardwood & tiled floors throughout, large bright windows, a front den/office perfect for working from home. The stunning kitchen showcases a beautiful subway tile backsplash, under-mount lighting, ample cabinetry & a sink positioned perfectly to overlook the serene backyard setting. Step outside from the back door onto the spacious deck, creating a seamless extension of the indoor living space, ideal for summer BBQs & entertaining after a day at the beach! Upstairs you’ll find 3 spacious bedrooms, each complete with walk-in closets along with a laundry room with sink and linen closet. The oversized primary suite features elegant double door entry, a luxurious spa-inspired 5piece ensuite & a large walk-in closet. Professionally finished basement adds even more functional living space with custom built-ins, gas fireplace, wet bar with fridge, laminate flooring, extra storage under stairs & cold cellar. Additional features include a Kinetico water softener & filtration system, Firman tri-fuel generator, alarm system rough-in, central vac rough-in & gas line in kitchen. Located minutes to the beach, trails, casino, shopping, restaurants, future Costco development and a short drive to Blue Mountain, Collingwood & more. Perfectly blending lifestyle, luxury & location! (id:19593)
St. Catharines, Ontario
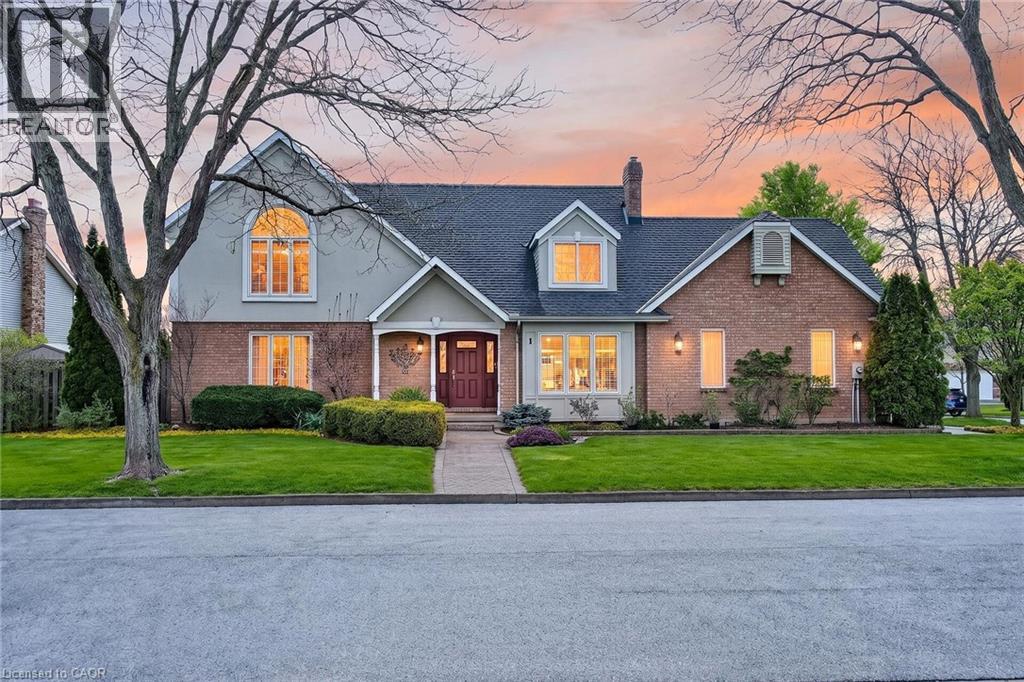
Meticulously maintained executive home, offering timeless elegance, outstanding functionality & 10+ curb appeal. Nestled in a coveted family-friendly neighbourhood, this stunning residence is surrounded by gorgeous landscaped gardens & located near parks, schools, highways & every convenience. The thoughtfully designed home has over 3300 sq ft of interior living space. The main level features formal living & dining rooms, main floor laundry & a spacious family room with soaring vaulted ceilings & dramatic two-storey windows that flood the home with natural light. The expansive eat-in kitchen is designed for both everyday living & entertaining, complete with built-in cooktop and granite on the large centre island, custom tile backsplash & abundant cabinetry. Upstairs, you’ll find 3 generous bedrooms including a luxurious oversized primary suite featuring a walk-in closet & ensuite bathroom. The second bathroom is spacious with a soaker tub and walk-in shower. The fully finished basement has been completed to the highest standards with rounded wall corners & exceptional attention to detail. Offering incredible versatility, the lower level includes a spacious rec room, additional bedroom space, office, den, bathroom & extensive storage space. A double-car garage with inside entry adds everyday convenience. Rarely does a home of this calibre become available in such a sought-after neighbourhood! (id:19593)
Brantford, Ontario
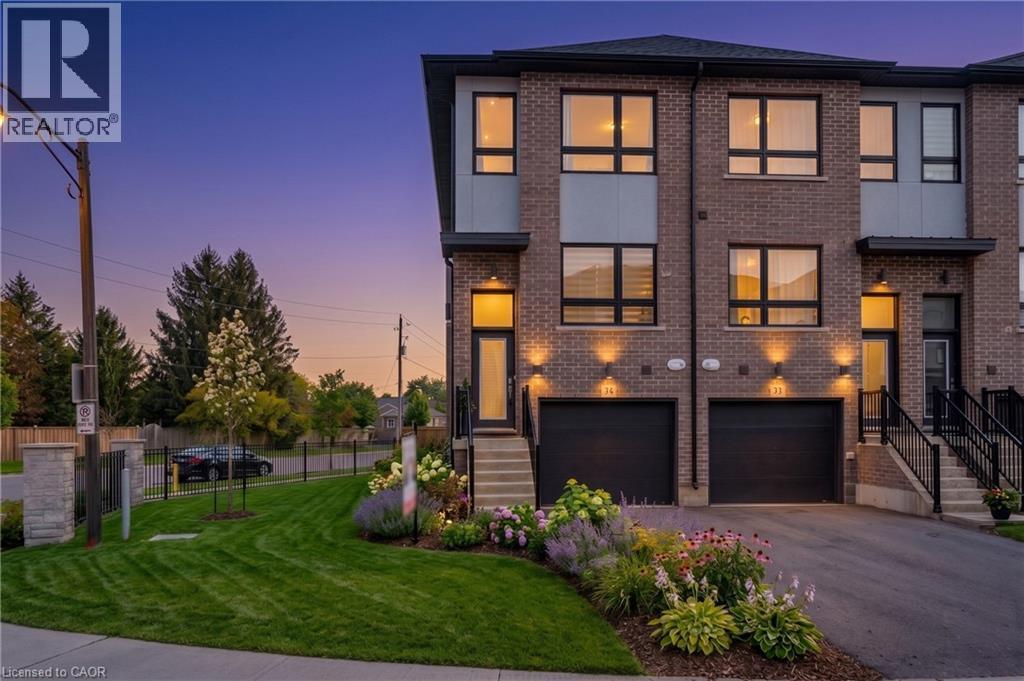
Welcome To Stunning Three-Bedroom Townhome In One Of The Most Desirable Locations In Brantford! This End-Unit Town Feels Like Semi with Three Floors Of Well-Thought-Out Living Space, Complete With A Main-Floor Bedroom And Full Bathroom. The Second Storey Boasts A Large Living Room, Kitchen With Breakfast Bar And A Separate Dining Area, While The Top Floor Has Two More Generous Bedrooms, Two Full Bathrooms And Bedroom-Level Laundry, Brand New Stainless Steel Appliances, Quartz Countertop. Three Washrooms, Many Large Windows, Walk Out Balcony With Railing (id:19593)
Niagara Falls, Ontario
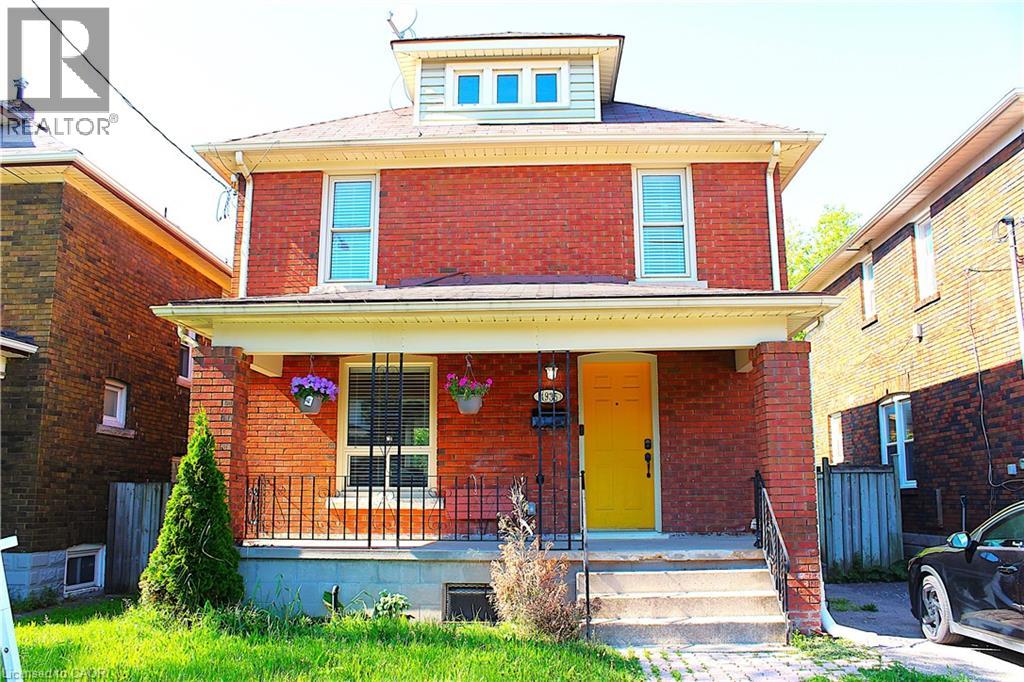
Welcome to this bright and spacious home in desirable Niagara Falls — available now and move-in ready. Conveniently situated close to Victoria Avenue, Morrison Street, local markets, shopping, downtown attractions, the casino, GO transit, and the beautiful Niagara River Parkway. The home features 3+1 bedrooms and 2 washrooms, perfect for comfortable everyday living. (id:19593)