
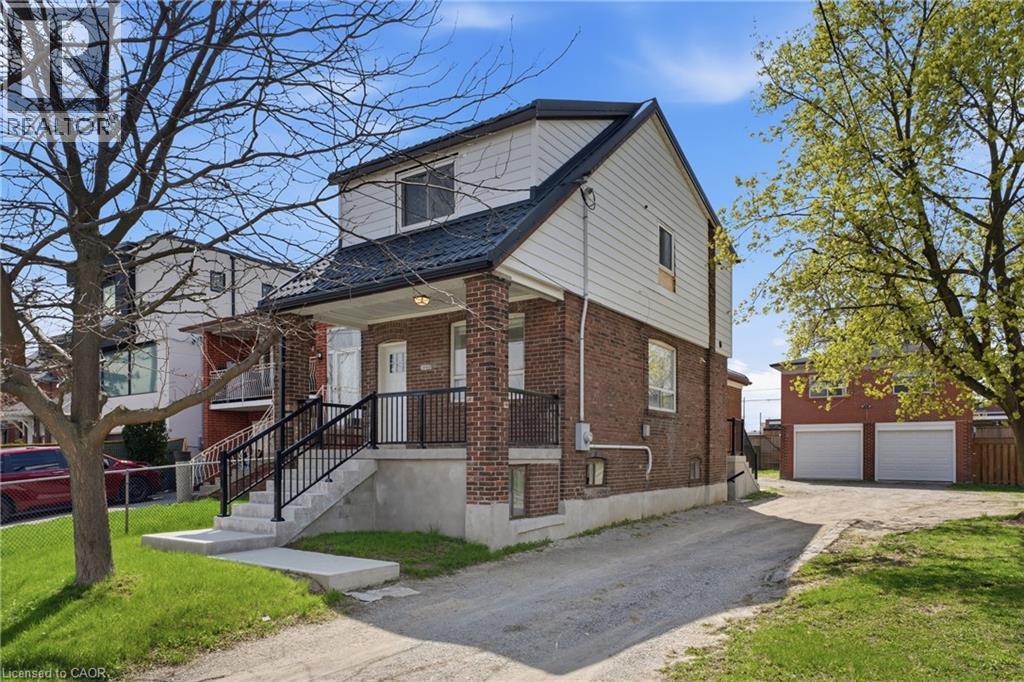
North York, Ontario
Beautifully upgraded upper 1-bedroom, 1-bathroom suite located in one of Midtown Toronto’s most desirable neighbourhoods. This bright and private unit offers a functional layout with modern finishes throughout, making it ideal for professionals, couples, or small families seeking comfort and convenience. Includes 1 parking space and a thoughtfully updated interior designed for everyday living. Situated on a quiet, tree-lined street with easy access to major highways, TTC transit, top-rated schools, parks, shopping, restaurants, and all the amenities Midtown Toronto has to offer. Enjoy the perfect balance of residential charm and urban accessibility, just minutes from downtown Toronto and surrounding business districts. A rare opportunity to lease a beautifully updated unit in a highly sought-after location. Tenant to pay utilities based on agreed upon split. (id:19593)
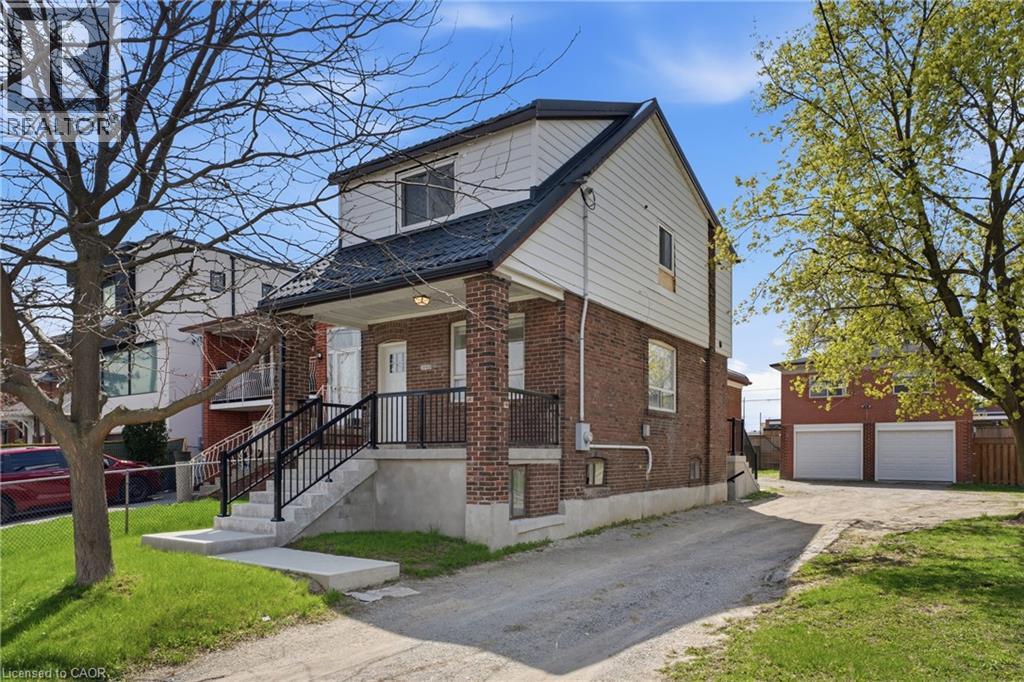
North York, Ontario
Beautifully upgraded 1-bedroom, 1-bathroom suite located on main floor in one of Midtown Toronto’s most desirable neighbourhoods. This bright and private unit offers a functional layout with modern finishes throughout, making it ideal for professionals, couples, or small families seeking comfort and convenience. Includes 1 parking space and a thoughtfully updated interior designed for everyday living. Situated on a quiet, tree-lined street with easy access to major highways, TTC transit, top-rated schools, parks, shopping, restaurants, and all the amenities Midtown Toronto has to offer. Enjoy the perfect balance of residential charm and urban accessibility, just minutes from downtown Toronto and surrounding business districts. A rare opportunity to lease a beautifully updated unit in a highly sought-after location. Tenant to pay utilities based on agreed upon split. (id:19593)
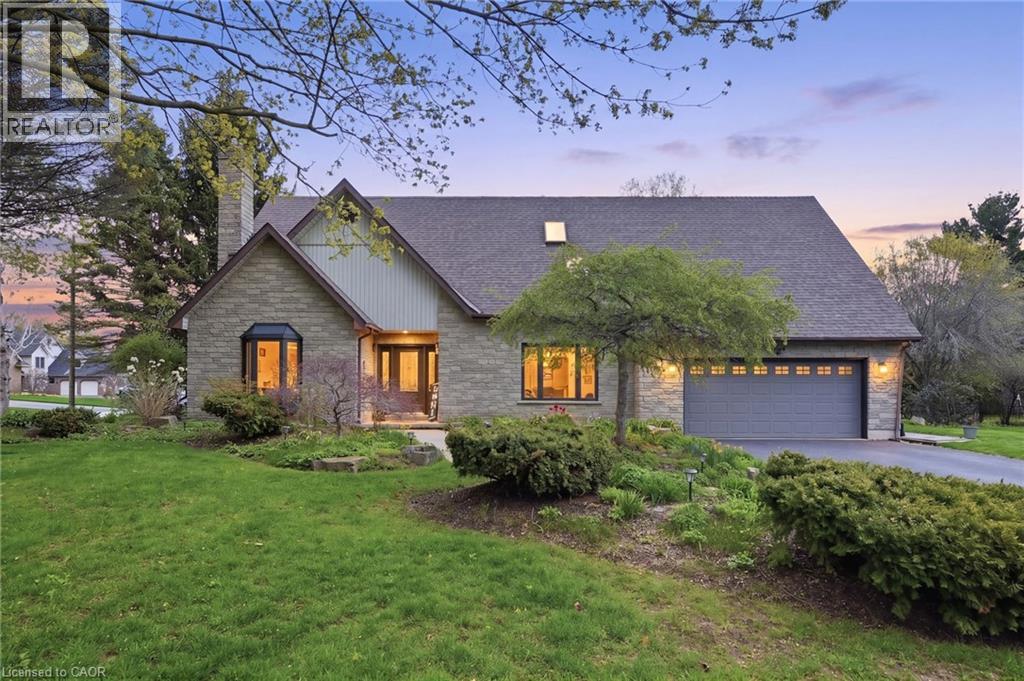
Carlisle, Ontario
Tucked away on one of the most exclusive streets in Carlisle, this elegant 2-storey home offers over 4,485 square feet of living space and is perfectly suited for growing families or multigenerational living. Blending comfort, sophistication and functionality, the home features an upgraded chef’s kitchen with rich cabinetry, granite countertops and a striking island — the heart of the home for both everyday living and entertaining. The bright, open layout provides exceptional versatility, highlighted by a fully finished lower-level in-law suite with its own kitchen and private walkout access. This flexible space is ideal for extended family, and guests. Outside, this almost 1/2-acre backyard is a true private retreat that feels like a park, complete with a gorgeous deck, hot tub, mature trees, a charming pergola, and plenty of room for a future pool. It’s the perfect setting for summer gatherings or quiet relaxation. A wide driveway and double garage offer ample parking and storage for vehicles and toys. Surrounded by lush greenspace and minutes from top-rated schools, parks, and trails, this home delivers the ideal balance of privacy and community. Luxury and lifestyle come full circle here. New fence to be installed on the side of Idared prior to closing. Don’t be TOO LATE*! REG TM. RSA. (id:19593)
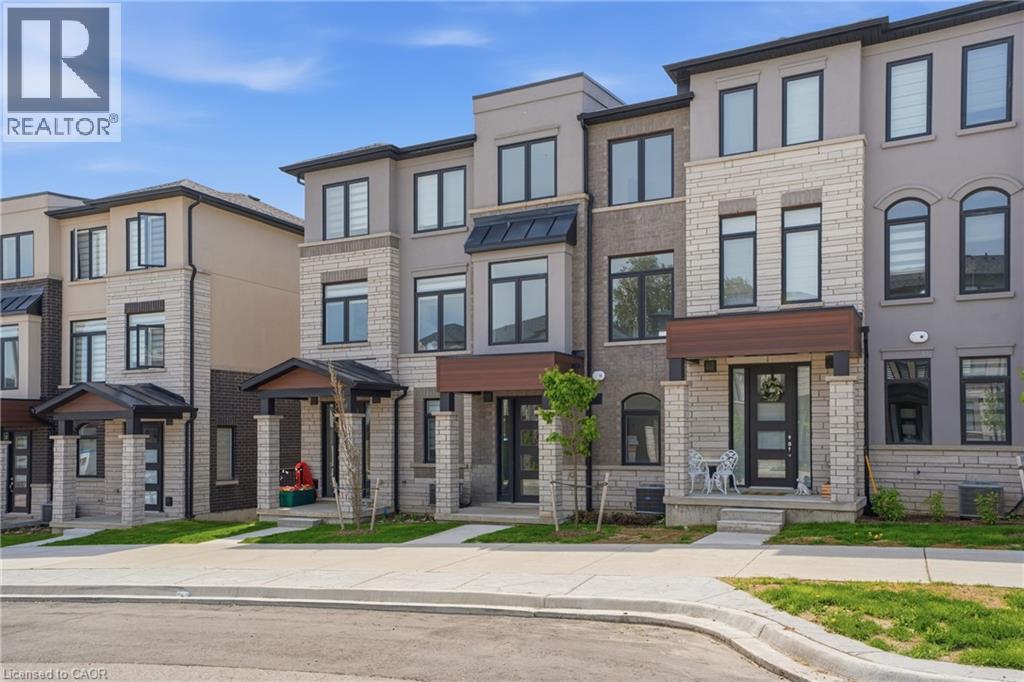
Cambridge, Ontario
Welcome to this brand new, never-lived-in 3-bedroom, 3 bathroom townhome located in the highly sought-after River Mill community of Cambridge. Thoughtfully designed with modern finishes and a bright, functional layout, this stylish home is perfect for first-time buyers, growing families, or investors seeking exceptional value in a growing neighbourhood. Enjoy added peace of mind with full Tarion Warranty coverage. Step inside to discover an open-concept living and dining area filled with natural light, complemented by a contemporary kitchen designed for both everyday living and effortless entertaining. The spacious bedrooms offer flexibility for family life, guests, or a home office setup, while the private balcony provides the perfect place to relax and unwind. Nestled in a vibrant, family-friendly community surrounded by scenic walking trails, parks, and green space near the Grand River, this home offers the ideal balance of nature and convenience, with easy access to schools, shopping, restaurants, transit, and Highway 401. Whether you’re looking for your next home or a fantastic investment opportunity, this move-in-ready townhome delivers modern living in one of Cambridge’s fastest-growing communities. (id:19593)
Stoney Creek, Ontario
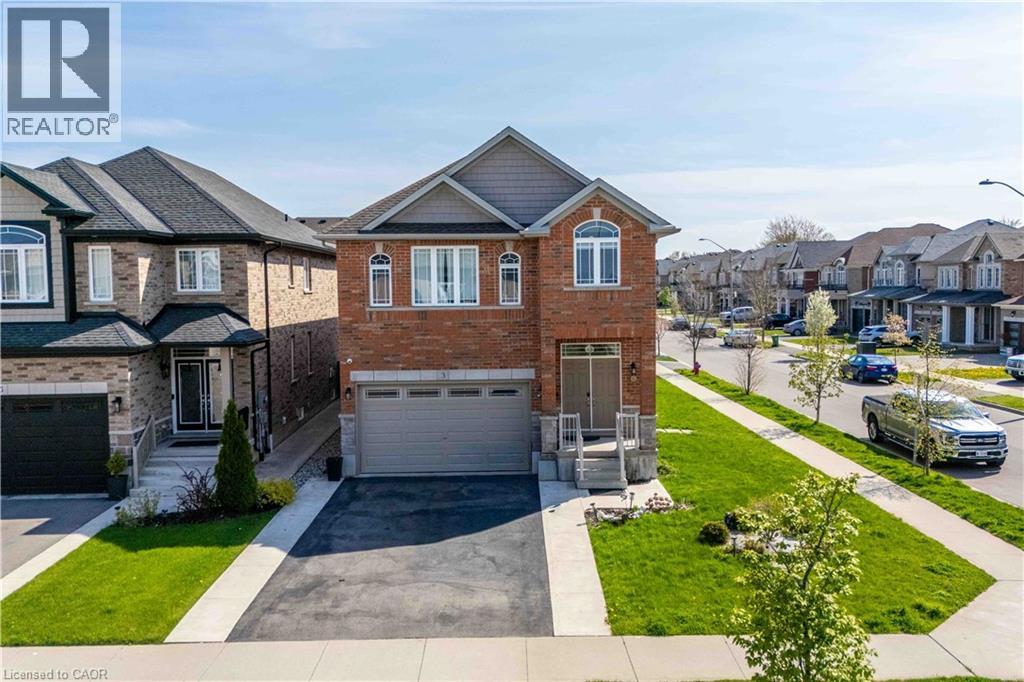
Nestled in the highly sought-after Felker neighbourhood of Stoney Creek, this stunning newer home at 3 Narbonne Crescent offers the perfect blend of modern living, space, and future potential. Less than 10 years old, this beautifully maintained property features 4 spacious bedrooms and 3 bathrooms, ideal for growing families or multi-generational living. Step inside to discover a bright and inviting layout filled with oversized windows that flood the home with natural light. The open-concept main living areas provide the perfect setting for everyday living and entertaining alike. The modern kitchen seamlessly connects to the dining and living spaces, creating a warm and functional atmosphere. The unfinished lower level presents endless possibilities with a separate side entrance already in place — making it an excellent opportunity for a future in-law suite, income potential, or additional living space customized to your needs. Located in a family-friendly community close to parks, schools, shopping, highways, and all amenities, this home offers both comfort and convenience in one of Stoney Creek’s desirable neighbourhoods. A fantastic opportunity to own a newer home with room to grow! (id:19593)
Hamilton, Ontario
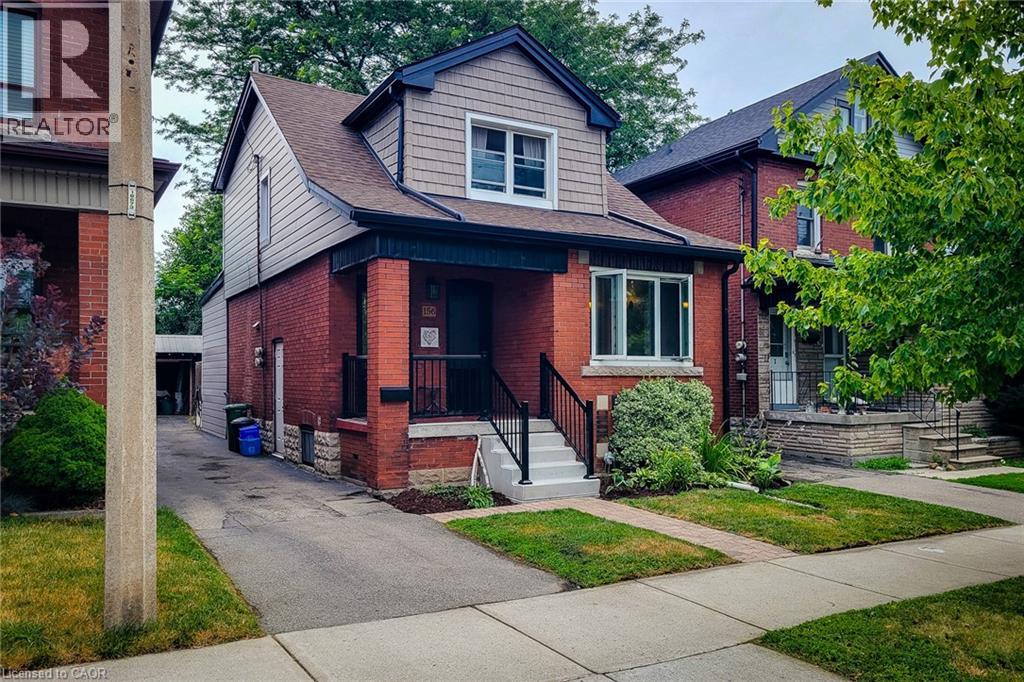
Legal Duplex south of Main double brick construction. Almost one hundred thousand dollars spent bringing this to the lovely home and apt. it is now. Rewired to copper 2010. 2 separate hydro systems. Water lines copper...drains PVC. 80 Ft. deck 2018. Omni Warranty for basement water proofing. 2022 Replaced vinyl siding, soffit and fascia 2022. Replaced both front doors 2023. New boiler 2024. Main floor has 2 bedrooms both with 4 piece ensuites. Sharp living room with glass block windows framing the electric fireplace. The upper unit is a cute 1 bedroom with a 4 piece bath and an eat in kitchen. Don't miss out on this fabulous value. Live in one and rent the other! Vacant possession!! (id:19593)
Hamilton, Ontario
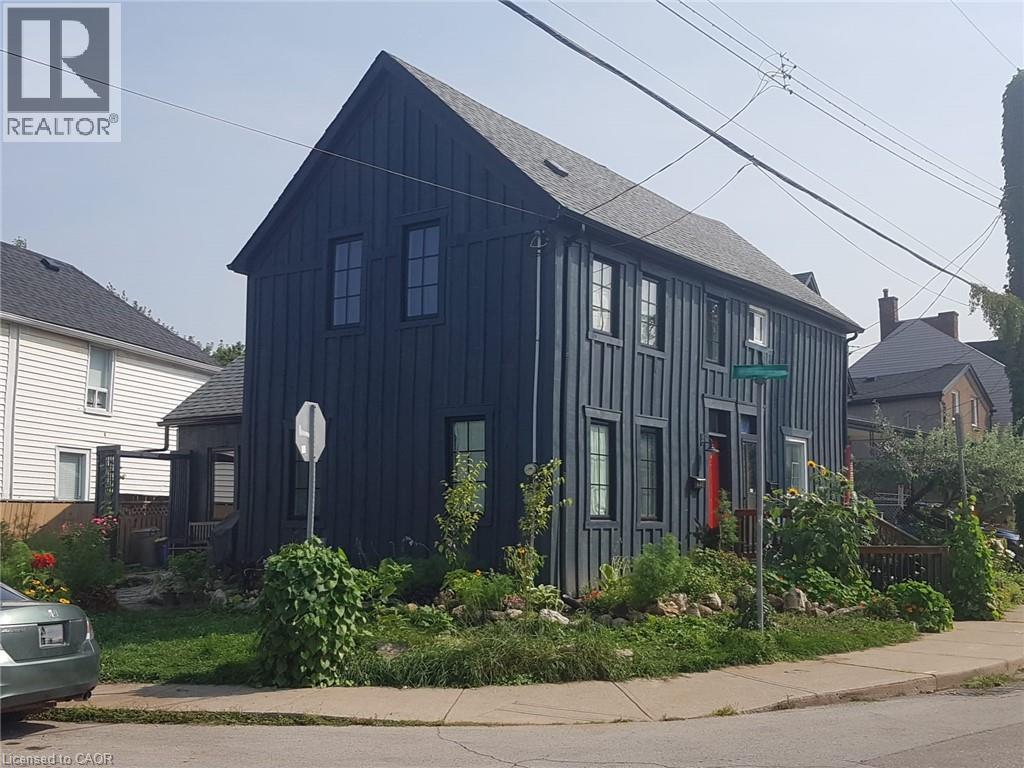
Welcome to 446 MacNab St N, a beautifully renovated century home in the heart of Hamilton’s vibrant North End. Offering 3 bedrooms, 2 bathrooms, and thoughtfully updated living space, this home perfectly blends timeless character with modern finishes. The open-concept main floor is ideal for entertaining, featuring spacious living and dining areas, stylish updates, and a stunning kitchen complete with granite countertops. Upstairs, the luxurious marble bathroom showcases a classic clawfoot tub, alongside cozy bedrooms best suited for professionals, couples, or small families. Step outside via the side door to a porch with a swing and barbecue area right off the driveway, featuring a functional side yard and a storage shed in behind. Located just minutes from West Harbour GO, Bayfront Park, and the restaurants, shops, and energy of James St. North, this is city living at its finest. (id:19593)
Burlington, Ontario
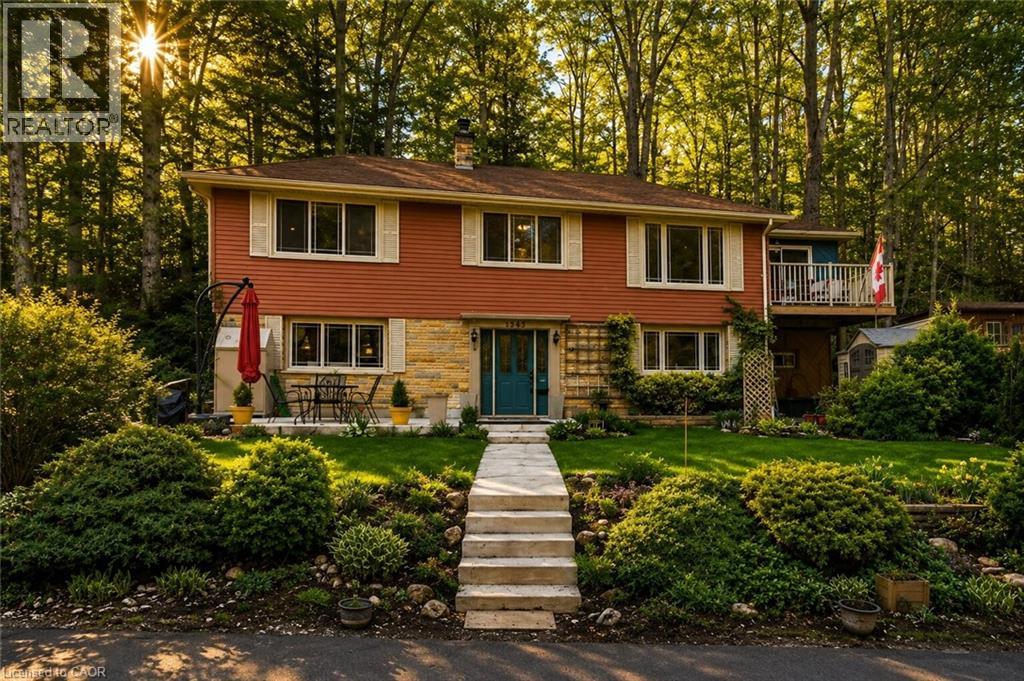
Welcome to this charming 2-storey home tucked away on a quiet cul-de-sac in Burlington’s highly sought-after Hidden Valley neighbourhood, one of the city’s most unique and naturally preserved communities. Offering a rare city-meets-cottage lifestyle, this 3-bedroom, 1-bathroom home is surrounded by nature while remaining just moments from everyday conveniences. With Grindstone Creek located directly across the street and no rear neighbours backing onto a peaceful mountainside, the property offers exceptional privacy and a serene setting rarely found within the city. Inside, the home features a warm and functional layout complemented by inviting outdoor spaces designed for relaxation and entertaining. Enjoy morning coffee or evening gatherings on the front patio, while the bright sunroom provides access to a private second-floor balcony sitting area overlooking the tranquil surroundings. The property also includes a convenient garden shed for additional storage. Ideally located just seconds from Hidden Valley Park, scenic hiking trails, and conservation areas, while also offering quick access to Highway 403, the Aldershot GO Station, shopping, dining, and local amenities. A fantastic opportunity to enjoy a peaceful lifestyle in one of Burlington’s most charming hidden pockets. (id:19593)
Hamilton, Ontario
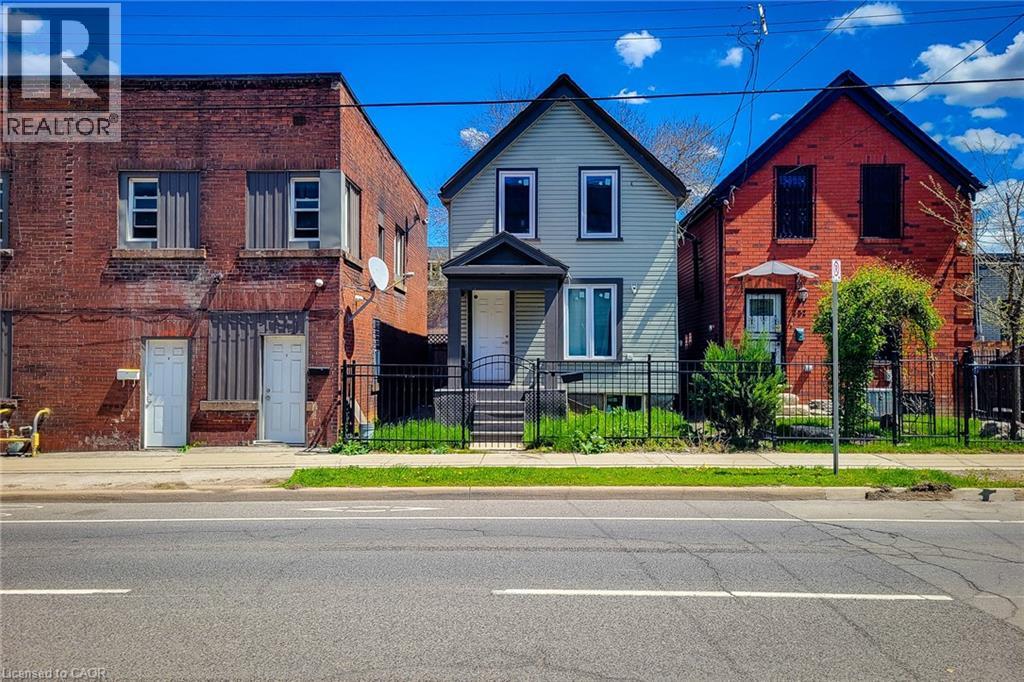
Exciting Investment Opportunity at 334 Gage Ave North, Hamilton!Well maintained detached 2 storey home in Hamilton's R popular Crown Point neighbourhood. This 3 bedroom home offers a practical layout with a separate dinette, good sized kitchen, and patio doors leading to a fenced rear yard perfect for outdoor dining, pets, or gardening. Convenient main floor laundry adds everyday ease. Basement and ideal for storage. detached living make this property in this price point an excellent opportunity for first-time buyers, downsizers, or investors. Ideally located close to the Barton Street shopping district, local eateries, library, cafes, schools, public transit, and everyday amenities in one of Hamilton's most walkable east-end communities. Property Selling AS Is. (id:19593)
Hamilton, Ontario
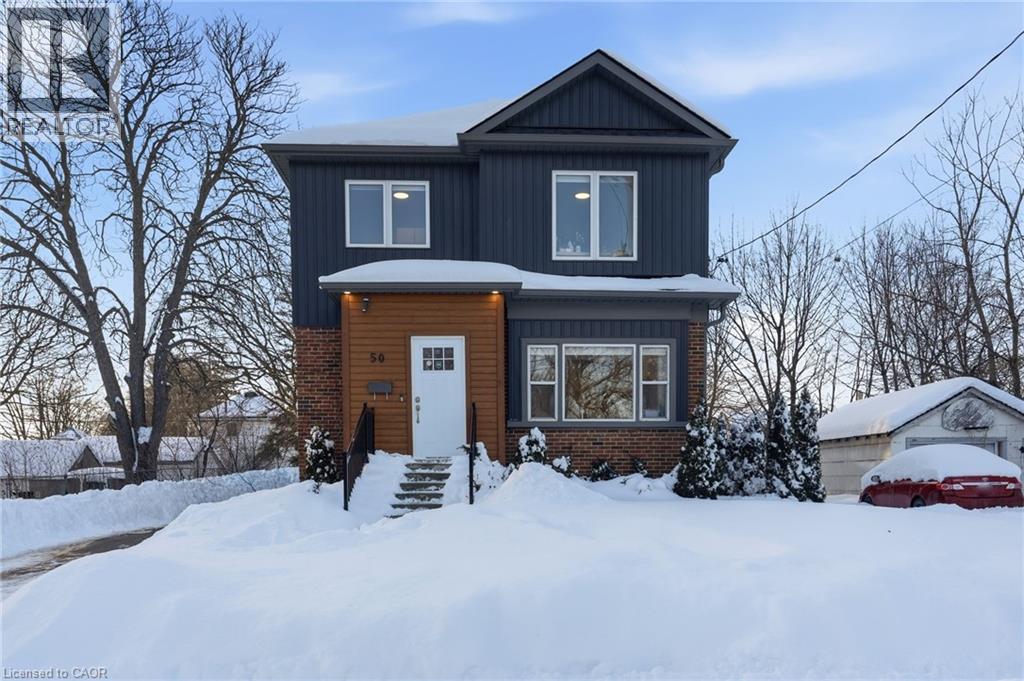
Beautifully Renovated 2-Storey Home in Prime West Hamilton! This spacious property offers 8 bedrooms and 6 bathrooms, featuring a full kitchen on the main level and a convenient kitchenette in the basement—perfect for extended family, guests, or rental potential. Extensively renovated between 2020 to 2021, this home truly shows A++. Enjoy ample parking and an unbeatable location—just steps from McMaster University and a short walk or bike ride to downtown Westdale, where you’ll find trendy restaurants, cozy coffee shops, grocery stores, and the scenic Cootes Paradise hiking trails. (id:19593)

Welland, Ontario
Attention first-time home buyers! This charming detached home is ideally located close to the river and nearby green space, offering a great balance of convenience and outdoor living. Featuring 3 bedrooms and 1 updated bathroom with a beautifully renovated tiled tub and shower, this home is perfect for small families, couples, or first-time buyers looking to get into the market. The updated kitchen adds modern appeal, while the functional layout offers comfortable everyday living. (id:19593)
Paris, Ontario
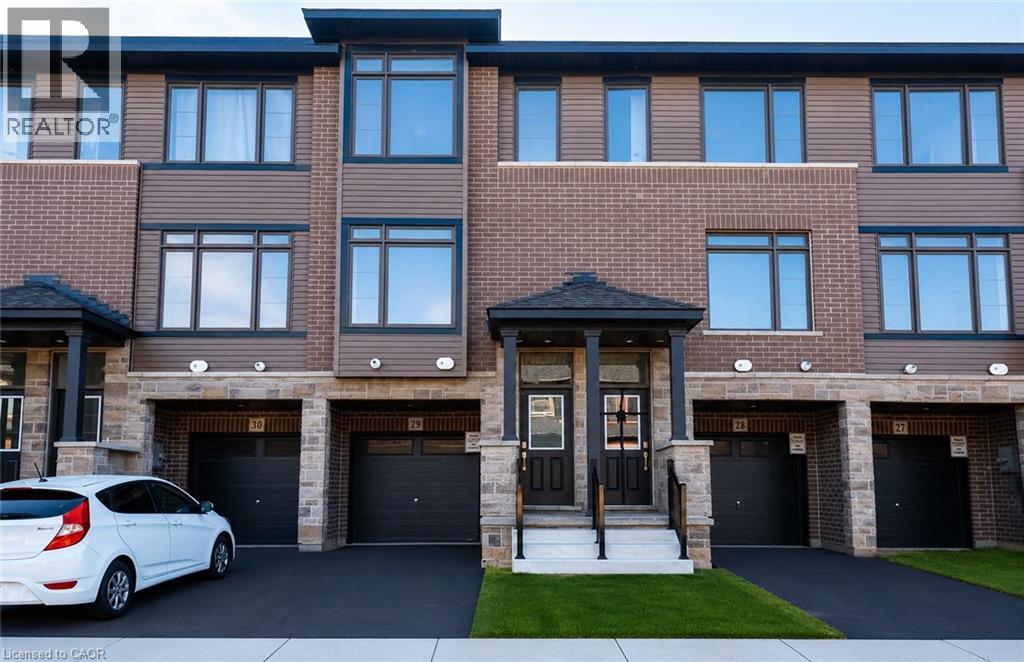
Welcome to this stunning 3-storey townhome in the heart of Paris, Ontario! Featuring 3 spacious bedrooms and 2.5 bathrooms, this home blends modern style with everyday comfort. The open-concept main floor boasts a feature wall with a cozy fireplace, a chef-inspired kitchen with quartz countertops, stainless steel appliances, and ample cabinetry, plus elegant laminate flooring throughout. Upstairs, you’ll find generously sized bedrooms, including a primary suite with a private ensuite and walk-in closet. The lower level offers additional space, perfect for a home office, workout room, or family area. Located in a prime Paris neighbourhood, this home is surrounded by excellent schools, shopping, restaurants, and nearby workplaces—making it an ideal spot for families and professionals alike. Move-in ready and designed with both style and convenience in mind, this beautiful townhome is waiting for you to call it home! (id:19593)
Brampton, Ontario
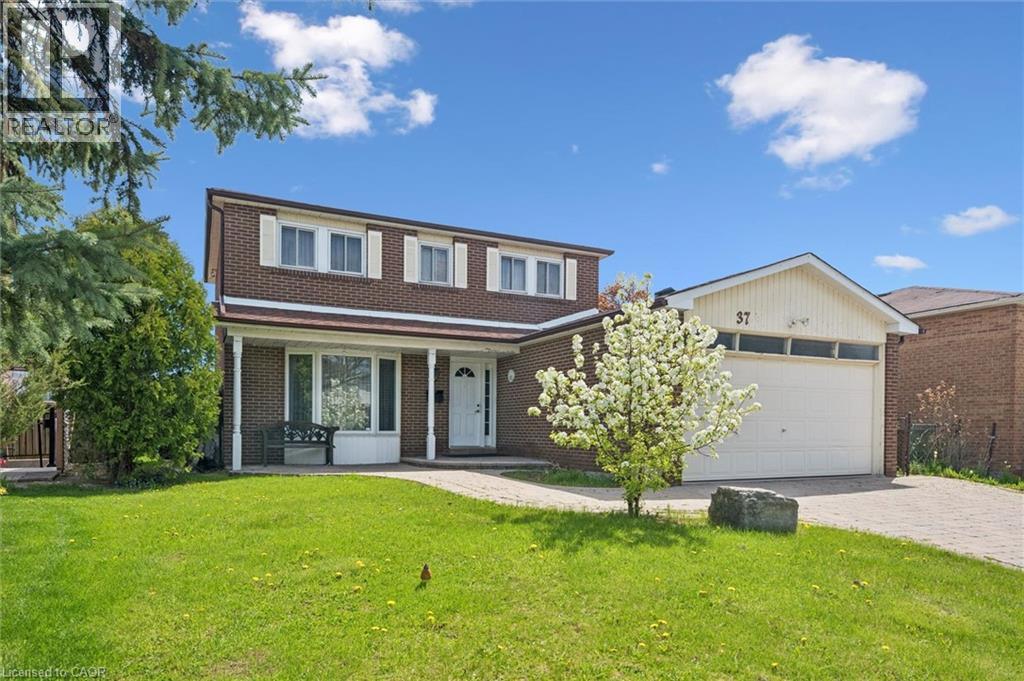
Sprawling *All-Brick* Meticulously Maintained Home In Highly Sought After Community! Glowing From Top To Bottom With Homeownership Pride, Fully Fenced Extra Wide Lot Offering Both Privacy & Beauty Complete With Fruit Trees, Gardens & Patio, Warm & Welcoming Curb Appeal, Gleaming Hardwood Flooring Throughout, Professionally Painted, Sprawling Open Concept Layout, Truly The Epitome Of Family Living! Generously Sized Bedrooms, Spacious Layout Ideal For Entertaining & Family Fun Without Compromising Privacy! Open Concept Basement Awaits Your Personal Touch, Ideal For Extra Family Space Or Rental Income, Custom Cedar Sauna, Plenty Of Natural Light Pours Through The Massive Windows, Peaceful & Safe Family Friendly Neighbourhood, Beautiful Flow & Transition! Perfect Starter Or Downsize Home, Surrounded By All Amenities Including Trails, Parks, Playgrounds, Golf, & Highway, Ample Parking, Packed With Value & Everything You Could Ask For In A Home So Don't Miss Out! (id:19593)
Hamilton, Ontario
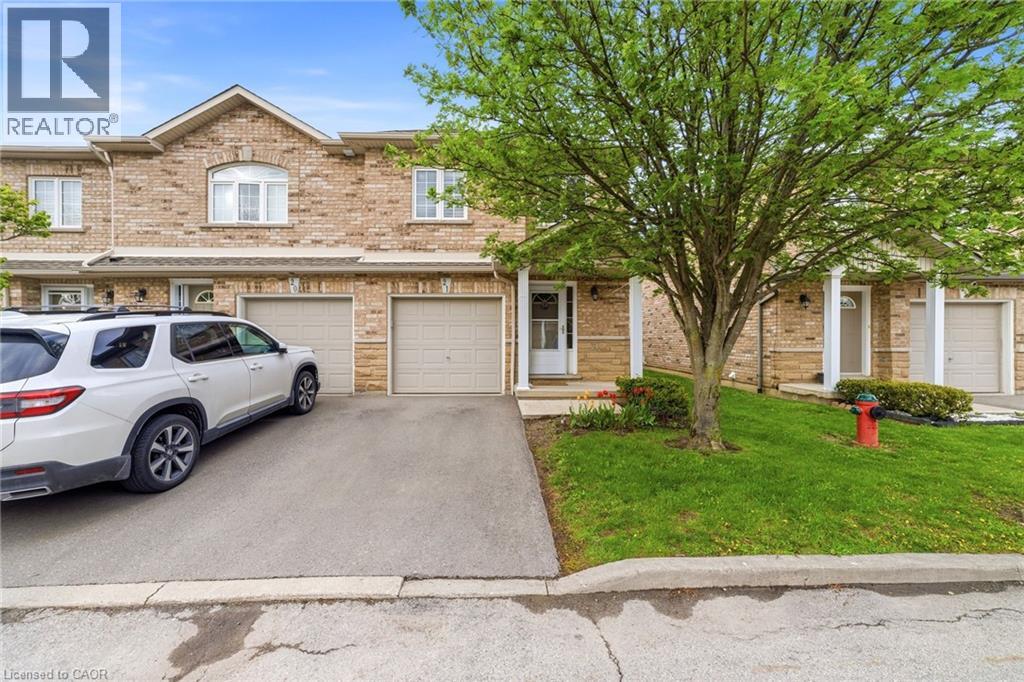
Welcome to this beautiful and well-maintained end-unit townhouse featuring low condo fees, located in a quiet, family-friendly neighborhood with a central location close to , schools, parks, transit, shopping, and all amenities. Featuring California shutters throughout, modern adjustable lighting, and a walk-out to a fully fenced backyard patio, this home provides both comfort and style. The main floor showcases hardwood flooring, while the fully finished basement features durable laminate flooring. Enjoy stainless steel appliances with a gas stove, central vacuum, generously sized bedrooms, and a spacious primary bedroom complete with a walk-in closet and ensuite bathroom. New air conditioning unit installed in 2025. (id:19593)
Kitchener, Ontario
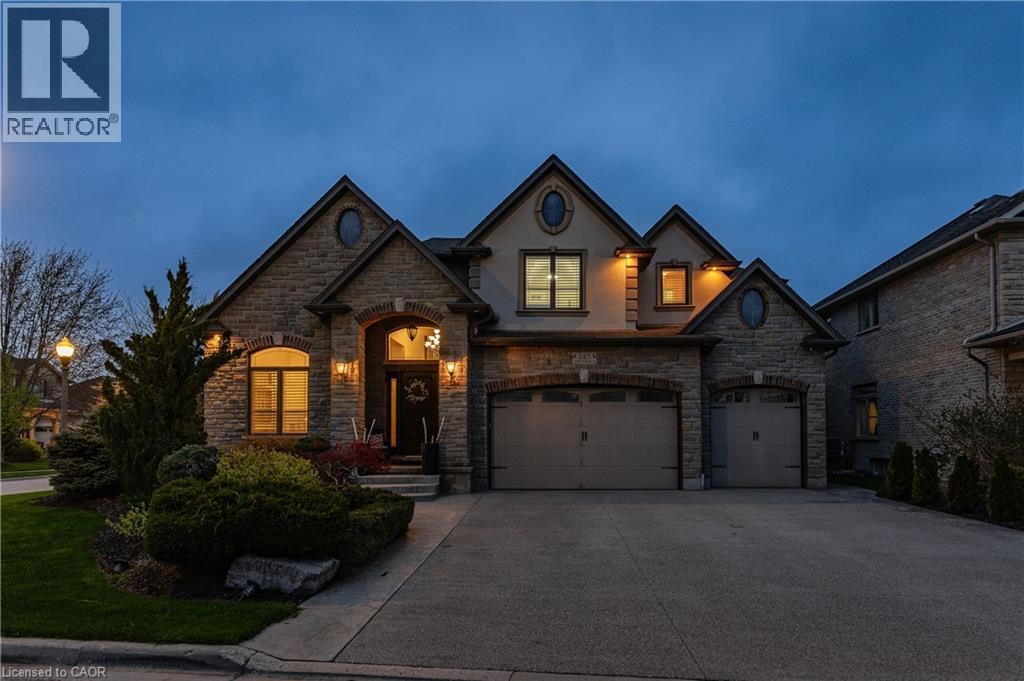
Welcome to this custom-built home at 245 Joseph Schoerg Crescent situated on a 70' lot! One-of-a-kind layout with over 6,200 SQUARE FEET of living space, perfect for larger families or muti-generational living. **Major features include: 10' MAIN FLOOR, 9' BASEMENT ceiling heights, WALK-UP access from the TRIPLE garage, STONE exterior all 4 sides, 5 BATHROOMS (2 Ensuites, Jack/Jill), 3 Media rooms/Den, Potential for main floor master bedroom, 2 KITCHENS, COVERED rear porch, out door WET bar in the rear yard with additional storage space, Built in BBQ, LAUNDRY x 2 (main floor and upper). Custom built cabinets, an island, butler's pantry access, and additional pantry space. **Grand two-storey living room with a fireplace and built-in cabinets. **Main floor DEN and STUDY. Double door entry to the primary bedroom, 2-sided fireplace, an updated Ensuite with double sinks and makeup counter, a tub with jets, a glass shower and his/her closets. Generously sized bedrooms, Upper-level media room/Study, hardwood floors, and a solid wood staircase with wrought iron railings. **Over 2,000 square feet of finished basement that features a theater room, bar/kitchen, and upgraded larger windows, perfect for IN-LAW SETUP. 200amps service, over 100 pot lights, ROI (3), Cold-room, 240v in the garage, built-in speakers, refreshed upstairs Bathrooms, freshly painted main floor and hallways, aggregate concrete driveway, concrete walkway and patio, professionally landscaped, fenced yard, and so many extras! Minutes from 7/8 Expressway and HWY 401 Access. Walking distance to the Water Bean Grand River Trail and the Waterloo Pioneer Memorial Tower. Nearby Deer Ridge Golf Course, Chicopee Ski Hills, Costco, and Sportsworld Crossing shopping centre. (id:19593)
Turkey Point, Ontario
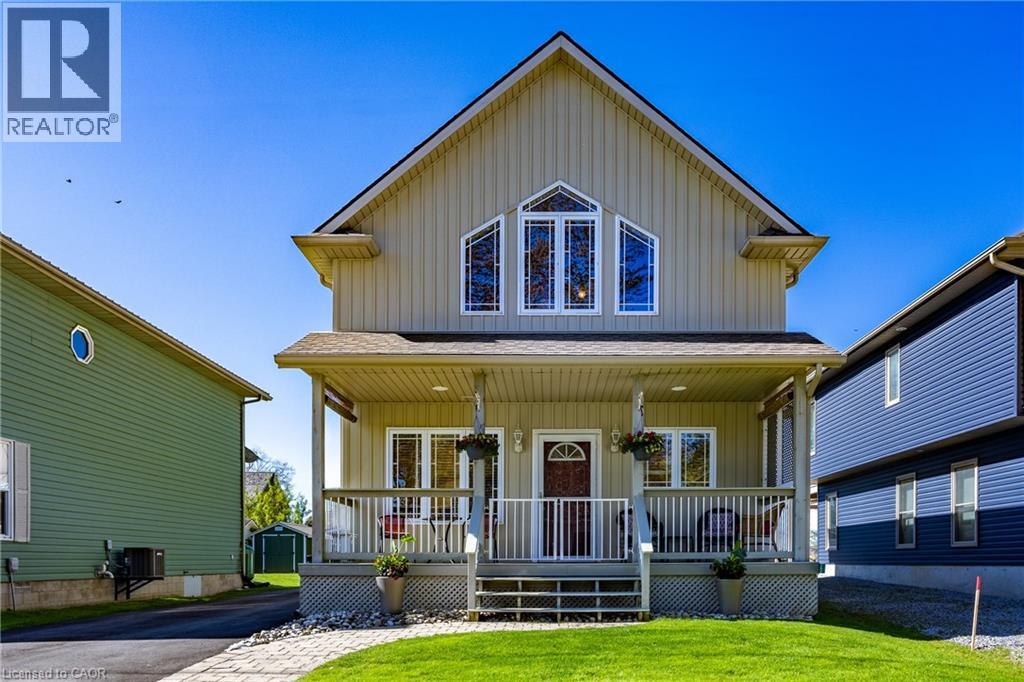
Live lake life at 6 Reserve Street along the shores of Lake Erie in the Turkey Point Cottage Community. Nicely located just moments from the beach, marina, restaurants, and everything this vibrant waterfront community has to offer, this stunning 2-storey Energy Star rated home/cottage is the perfect escape from the city. Inside, the open-concept layout is warm, inviting, and ideal for entertaining family and friends. High ceilings and large windows create a bright airy feel throughout the home, while the kitchen island with counter seating becomes the social gathering spot. All appliances included, many almost brand new. A built-in speaker system on both floors adds the perfect touch for hosting or relaxing after a day at the lake. Step outside onto the spacious deck featuring an awning for shade and enjoy summer evenings in your own outdoor space. Two outdoor sheds (both with power) complete the backyard providing storage space for firewood, lawn equipment and a fridge (included). Upstairs offers two generous bedrooms (one currently used as family/sitting room) and a 4-piece bathroom, providing comfortable accommodations for guests or family and partial views of the lake and channel! Crawl space is 4 foot high, insulated, heated, dry, and has electrical outlets. Whether you’re searching for a full-time home, cottage retreat, or investment opportunity, this Turkey Point gem checks all the boxes. (id:19593)
Mississauga, Ontario
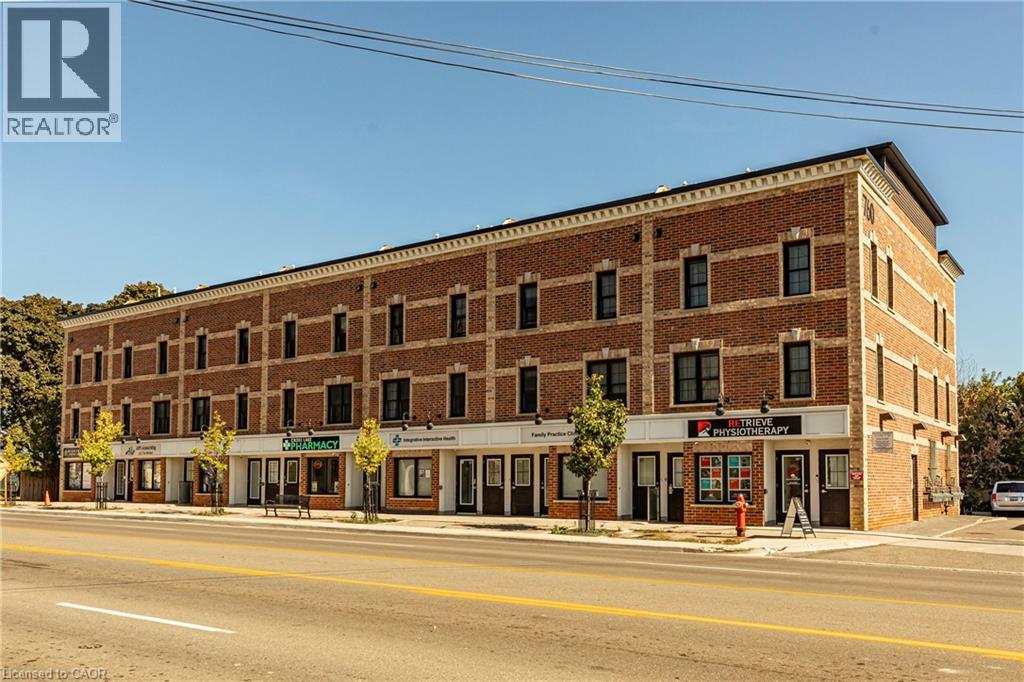
LARGEST END UNIT w/ TWO ROOFTOP PATIOS!!! - Flooded with natural light from extra windows, this rare end unit offers exceptional space and style in Mississauga’s buzzing Lakeview community—just steps from Lake Ontario. Designed by acclaimed interior designer Regina Sturrock, this stunning 1,637 sq ft home perfectly balances modern design with everyday comfort. With 2 spacious bedrooms, 1.5 bathrooms, and your own private garage, it delivers open-concept living at its best. The highlights? Two incredible rooftop patios—perfect for brunches, BBQs, or relaxing under the stars. Inside, the designer kitchen shines with custom high-gloss and satin cabinetry, quartz countertops, and a dramatic matte-finish quartz peninsula—perfect for cooking, entertaining, or gathering with friends. Set in one of the GTA’s fastest-growing waterfront neighborhoods, Lakeview blends nature and city energy seamlessly. Enjoy bike paths, parks, cafés, and the exciting Lakeview Village redevelopment just around the corner. With Douglas Kennedy Park, Toronto Golf Club, and countless amenities nearby—plus easy access to the QEW and Long Branch GO—you’re perfectly positioned for both weekend adventures and a quick commute. Experience the best of both worlds—urban energy and lakeside tranquility—all in one exceptional end unit. Come see it for yourself! (id:19593)
Gorrie, Ontario
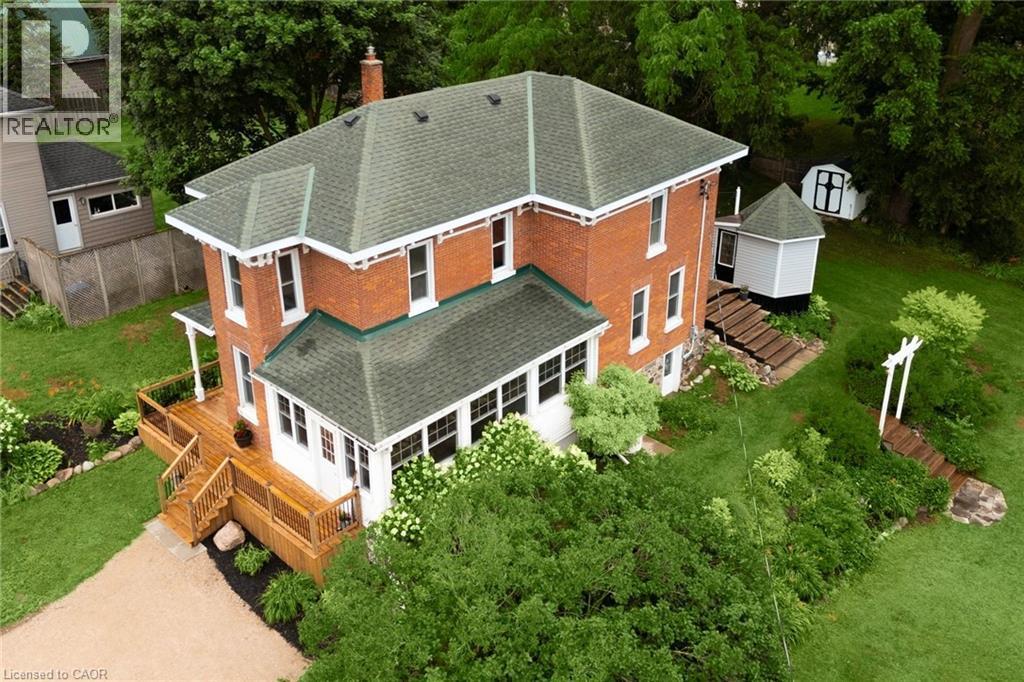
Set on a spacious corner lot beside the river in the heart of Gorrie is 2027 Victoria Street. This fully renovated Victorian that blends modern comfort with genuine small town character. Four years of thoughtful updates have transformed this home top to bottom. Every detail considered and nothing rushed. The setting alone is worth the visit. Mature trees, established gardens, and the calming presence of the river just steps away. Mornings on the front porch with coffee, afternoons in the greenhouse or in the yard with the kids, evenings around the fire pit with friends and family. It's truly a property that invites you to actually use the outdoors. Inside, the main floor features a newly renovated kitchen with updated cabinetry, countertops, and appliances, flowing into a bright & open living area. Heated floors in the kitchen and main-floor bathroom keep things cozy year round. Main floor laundry, custom trim, and fresh flooring in many rooms add modern function without sacrificing the home's original charm. Upstairs has been completely redone, offering three comfortable bedrooms and a refreshed full bathroom. Out back, a beautiful deck with gazebo, a new wood shed, and an insulated bunkie with hydro extend the living space well beyond the walls still leaving plenty of room left for gardening, play, and entertaining. The river is a stroll away, the public pool is a short walk up the road, and you're a quick drive from Listowel and Wingham, with Kitchener-Waterloo about an hour out. Here you get a small town feel without the sacrifices. Home inspection and full list of updates available on request! (id:19593)
Burlington, Ontario
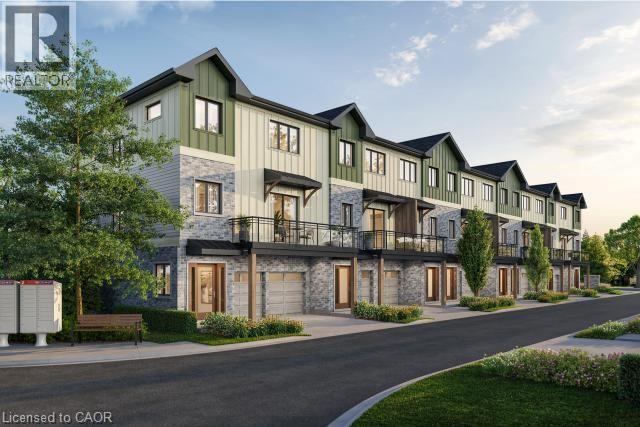
Tucked into one of Burlington’s most established and sought-after neighbourhoods, the Ghent Collective is an exclusive release of contemporary townhomes designed for those who appreciate style, substance and a sense of place. This intimate enclave blends striking modern architecture with the charm of a mature, tree-lined community—putting you steps from everyday conveniences while offering a refined, private retreat to call home. Inside, every residence is a statement in thoughtful design. Soaring 9-foot ceilings on all levels (excluding the basement) enhance the sense of space and light, creating an airy, elevated feel throughout. Curated décor packages bring together warm minimalism and organic textures, with soft, inviting palettes, natural materials, and elegant finishes that create a space that feels both elevated and effortlessly livable. Think clean lines softened by cozy layers—where modern living meets true comfort. Built by Northern Cardinal Homes, each home reflects a commitment to quality craftsmanship, functional design, and long-term value. With Tarion Warranty protection included, you can invest with confidence knowing your home is built to last. Designed to enhance everyday living, these multi-level townhomes maximize natural light, flow, and functionality. Spacious balconies and private terraces extend your living space outdoors, while private garages and professionally landscaped surroundings complete the lifestyle. Don’t be TOO LATE* *REG TM. RSA. (id:19593)
Kitchener, Ontario
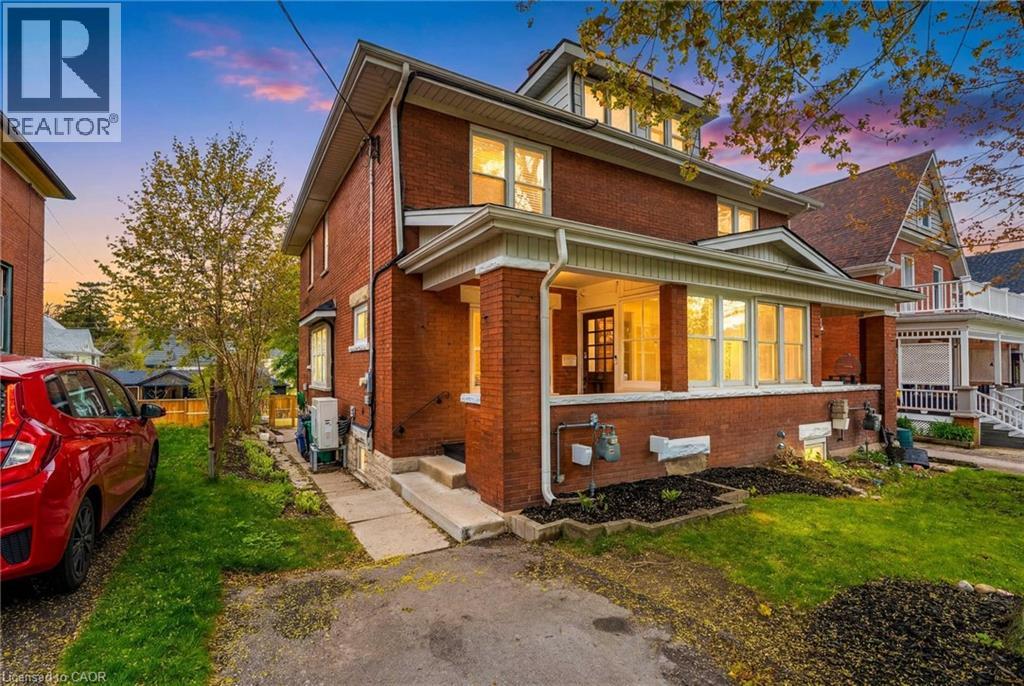
Welcome to 36 Louisa Street, a beautifully restored century semi-detached home in a prime central location just steps to downtown Kitchener. This spacious home blends timeless character with modern functionality. The covered front verandah leads to a welcoming foyer and bright open-concept living/dining room featuring hardwood flooring, wide wood trim, and exposed brick accents. A rare main floor 3 pc bathroom with a beautiful glass shower adds convenience. The kitchen offers walkout access to a covered rear deck overlooking a mature, private backyard—perfect for outdoor entertaining. The second floor features three bedrooms and a four-piece bathroom. The finished walk-up attic provides valuable additional living space, ideal for a home office, children’s playroom, or studio. New Duct-less Air Conditioning units are located on all 3 floors for Summer comfort. Concrete driveway at the rear with laneway access offers side-by-side parking, with a 3rd parking space in the front. This is a fantastic opportunity for first-time buyers or families seeking character, space, and a walkable location close to downtown amenities, parks, schools, and transit. (id:19593)
Milton, Ontario
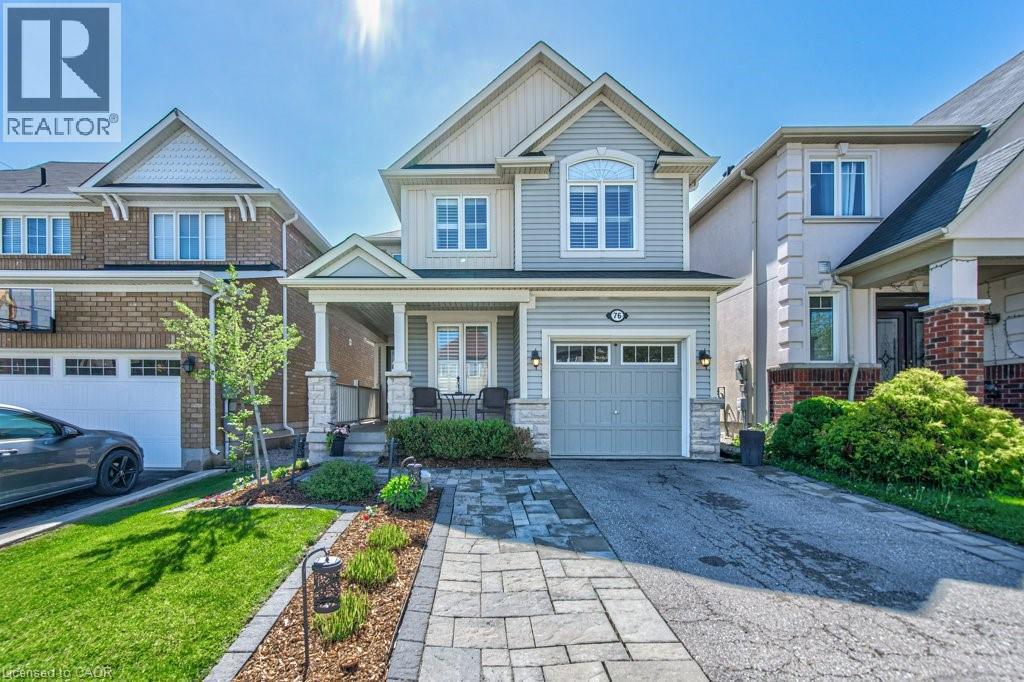
Welcome to 76 Ruhl Drive in one of Milton's most family-friendly communities.This beautiful detached home offers the perfect blend of modern style, functional living, and everyday comfort in a location buyers are constantly searching for.Proudly owned by the original owners since 2013, this move-in ready home features a bright open-concept layout with stylish finishes throughout. The main floor has hardwood flooring, a feature fireplace wall, upgraded lighting, and a spacious kitchen complete with stainless steel appliances, dark cabinetry, subway tile backsplash, oversized centre island, and ample storage. The seamless flow between the kitchen, dining, and living space creates the ideal setup for entertaining guests or enjoying family movie nights.Need a work-from-home setup?The stunning custom office with built-in wood shelving offers a trendy and productive space perfect for remote work, studying, or creative projects.Upstairs, you'll find spacious bedrooms filled with natural light, including a generous primary retreat featuring a walk-in closet and an ensuite bathroom. The second bedroom also offers a large walk-in closet, providing exceptional storage and functionality for growing families.The finished basement adds incredible versatility with an additional bedroom, modern bathroom, recreation area, and extra living space ideal for guests, teenagers, a home gym, or family game nights. Step outside to your private backyard featuring a large deck, covered gazebo lounge area, and fully fenced yard ready for summer BBQs, outdoor dining, and relaxing evenings under the lights.Situated on a 30x88ft lot with a single-car garage and parking for 2 additional vehicles, this home is within walking distance to Milton District Hospital, and close to top-rated schools, parks, walking trails, shopping, restaurants, transit, and major commuter routes. Families will love the strong sense of community, nearby playgrounds, and convenient access to everything Milton has to offer. (id:19593)
Mississauga, Ontario
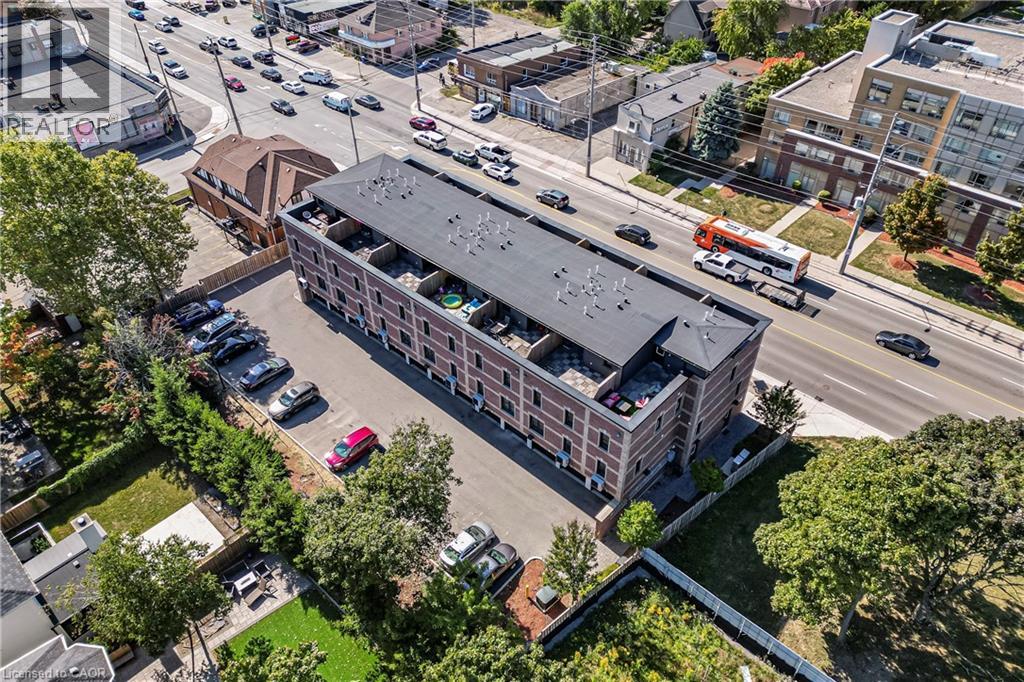
FABULOUS END UNIT IN MISSISSAUGA’S VIBRANT LAKEVIEW COMMUNITY! Flooded with natural light from extra windows, this rare end unit offers exceptional space, style, and comfort in one of the GTA’s fastest-growing waterfront neighbourhoods. Designed by acclaimed interior designer Regina Sturrock, this stunning 1,341 sq ft home blends modern design with everyday functionality. Featuring 2 spacious bedrooms, 1.5 bathrooms, and your own private garage, it delivers open-concept living at its finest.Inside, the sleek designer kitchen impresses with custom high-gloss and satin cabinetry, quartz countertops, and a dramatic matte-finish quartz peninsula—ideal for cooking, entertaining, or gathering with friends. Surrounded by bike paths, parks, cafés, and the exciting Lakeview Village redevelopment, this location puts everything at your doorstep. Enjoy proximity to Douglas Kennedy Park, Toronto Golf Club, and endless amenities, plus quick access to the QEW and Long Branch GO for an easy commute.Experience the perfect blend of urban energy and lakeside tranquility in this beautifully appointed end unit—come see it for yourself! (id:19593)
Niagara-On-The-Lake, Ontario
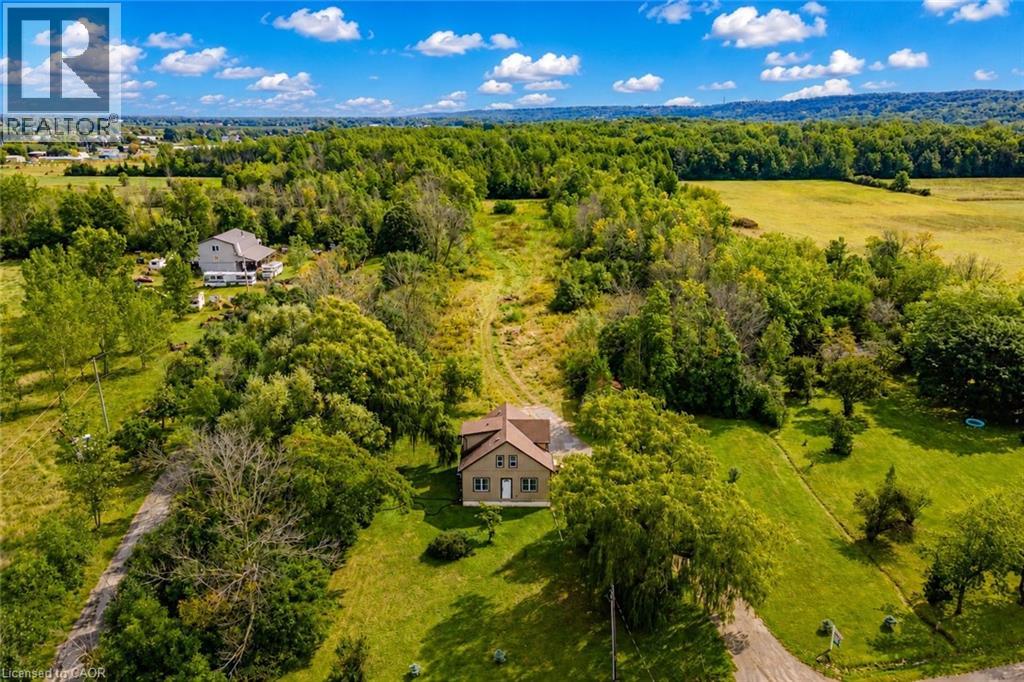
Welcome to 487 Four Mile Creek Road in the most sought after St. Davids area of Niagara-on-the-Lake! Perched on a breathtaking 5 acres of rare land, and just down the street from award winning wineries and world class restaurants, this is the one you've been waiting for. With a detached garage and a separate entrance to the high and dry basement (making it ready for an in-law suite) this home has too many updates to list, but I will name a few: Underground 200amp electrical service, 1000 US gallon 2 compartment/2 access cover septic tank (installed 2014), new DUG well (report available), accessible underground hydro line to garage, 2 under drain lines installed across property behind house, new cement walk-down to basement, new municipal gas line to house with lines run for furnace, outdoor BBQ, future fireplace in bedroom and living room, updated furnace and duct work with enough capacity for a future addition, air exchange unit and central air updated, new plumbing throughout, new water softener, all updated drywall, flooring, windows and doors, and kitchen etc, large shower main floor with seat, 6 ft. jet tub upper level. Upper bathroom also plumbed in for shower or stacking washer/dryer, all new wiring and RG6 ran throughout house, house re-sided and all new insulation, spray foam in roof, knee walls (all accessible for storage), front driveway wall and basement rim joists, remainder is batting. This home is set back beautifully from the road and has the potential for additional structures or additions to the existing home. With municipal gas, a dug well and updated septic tanks, this rural property is ready for you to move in, make it your own and enjoy the best town in our great country! (id:19593)
Mississauga, Ontario
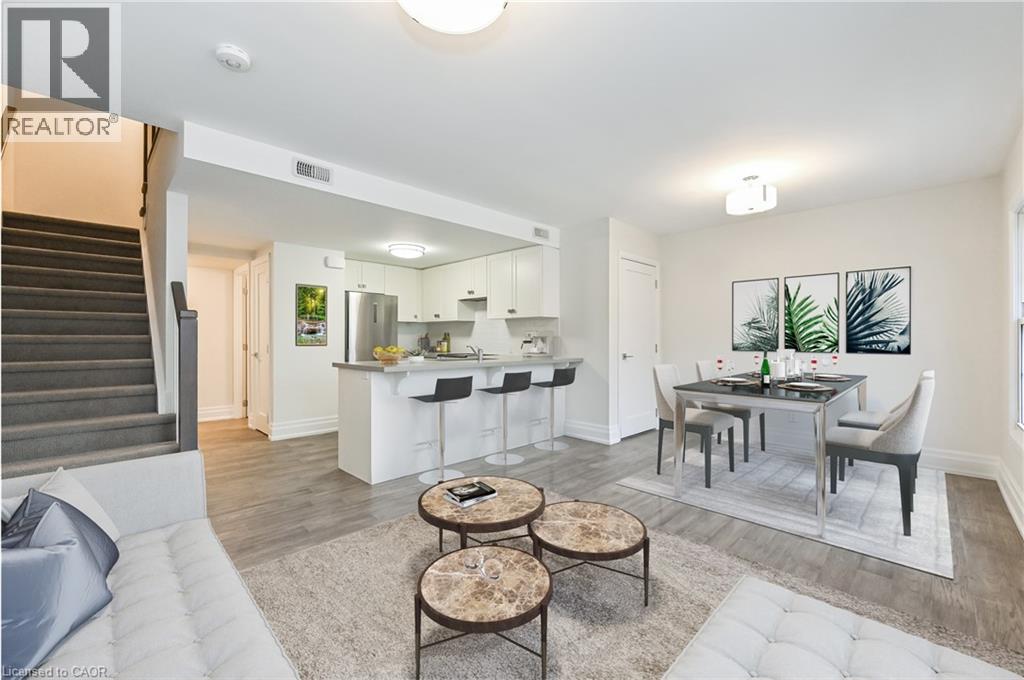
Designed by acclaimed interior designer Regina Sturrock, this stylish 1,241 sq ft home sits in Mississauga’s buzzing Lakeview community—steps from the shores of Lake Ontario. With 2 spacious bedrooms, 1.5 bathrooms and your own private garage, it’s got the space and convenience you’re looking for with open concept throughout the unit. The star of the show? A huge 15' × 19' terrace that’s perfect for brunches, BBQs, or just chilling outdoors. Inside, the open-concept layout blends great design with everyday function. The custom kitchen pops with sleek high-gloss + satin cabinetry, quartz counters, and a striking peninsula wrapped in matte-finish quartz—ideal for cooking or hosting friends. Lakeview is one of the GTA’s fastest-growing waterfront neighbourhoods, blending nature and city energy. Think bike paths, revamped parks, cool cafés, and the huge Lakeview Village redevelopment just around the corner. With Douglas Kennedy Park, the Toronto Golf Club, tons of parks and amenities nearby with quick access to the QEW and Long Branch GO, you’re perfectly positioned for weekend adventures or an easy commute----designed for people who want the best of both worlds. Come on by and experience it for yourself! (id:19593)