
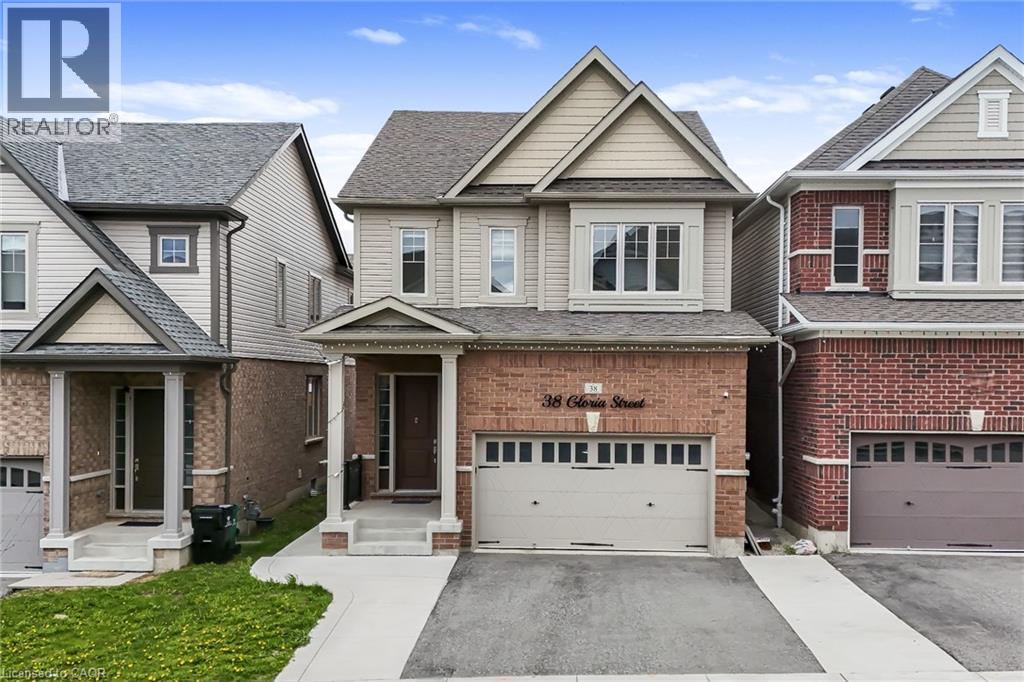
Kitchener, Ontario
Welcome to this beautifully upgraded detached home built by Heathwood Homes, located in Kitchener’s prestigious Huron Park neighborhood. Offering 4 spacious bedrooms, 4.5 bathrooms, a finished basement, and a fully fenced backyard, this stunning home blends luxury finishes with a functional family-friendly layout. Step inside to discover an elegant main floor featuring 9-foot ceilings, rich wood flooring, upgraded light fixtures, and a welcoming dining area perfect for entertaining. The fully upgraded chef’s kitchen is a standout, showcasing high-end appliances, built-in microwave and oven, gas stove, chimney hood fan, and an oversized centre island ideal for gatherings and everyday living. The bright and inviting living room features a beautiful fireplace and walkout to your private backyard. The second floor offers 4 generously sized bedrooms and 3 full bathrooms, including a luxurious primary bedroom retreat complete with separate oversized his-and-her walk-in closets and a spa-inspired 5-piece ensuite. Convenient second-floor laundry adds to the home’s thoughtful design and functionality. The professionally finished basement by the builder provides additional living space with a spacious recreation room and a 3-piece bathroom, perfect for family enjoyment, guests, or entertaining. Additional upgrades throughout the home include beautiful light fixtures, wood stairs with iron picket railings, high ceilings on the main floor and basement, premium kitchen cabinetry & finishes, and high-end appliances. Ideally located within minutes to RBJ Schlegel Park, recreation centre, multiplex, shopping, and steps to Longo’s, top-rated schools, parks, and scenic nature trails, this exceptional move-in-ready home offers the perfect blend of luxury, comfort, and convenience. Book your private showing today! (id:19593)
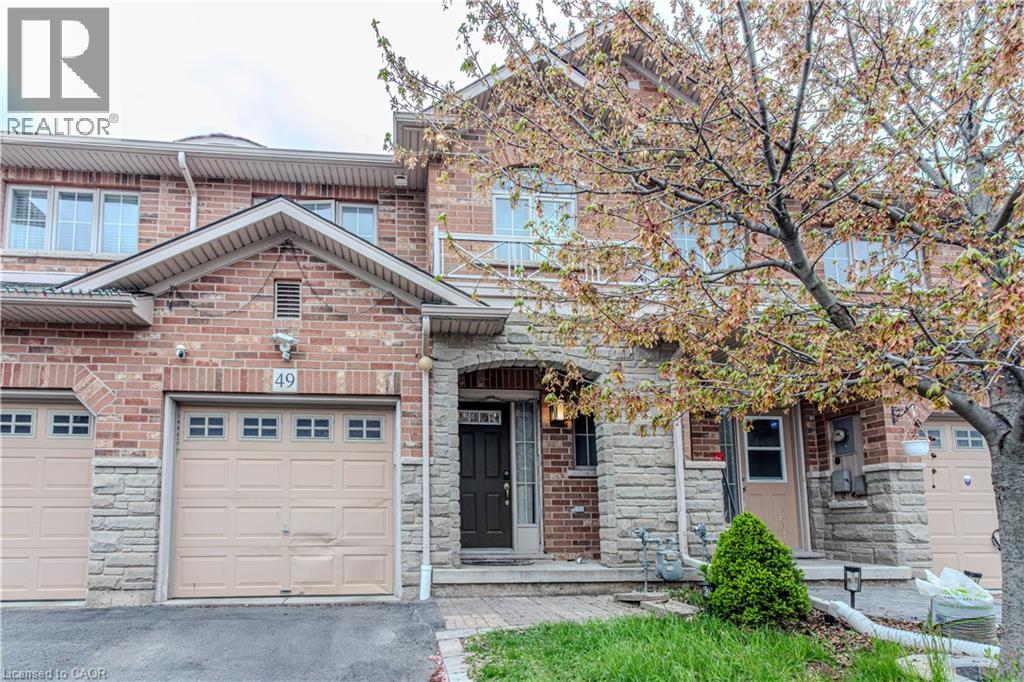
Hamilton, Ontario
3 bedroom 2.5 washroom freehold townhome Newly renovated and painted kitchen - 2024 New roof - 2024 Oct- 10 yr warranty New washrooms- 2024 January Full standing shower in master bedroom New kitchen, countertop light fixtures, living room pot lights Smart thermostat and fire alarms Over $25,000 spent on upgrades. Just bring your furniture and move in a home ready to live in and enjoy. Just a small walk to the lake and many trails. Friendly neighbourhood perfect to raise a family. (id:19593)
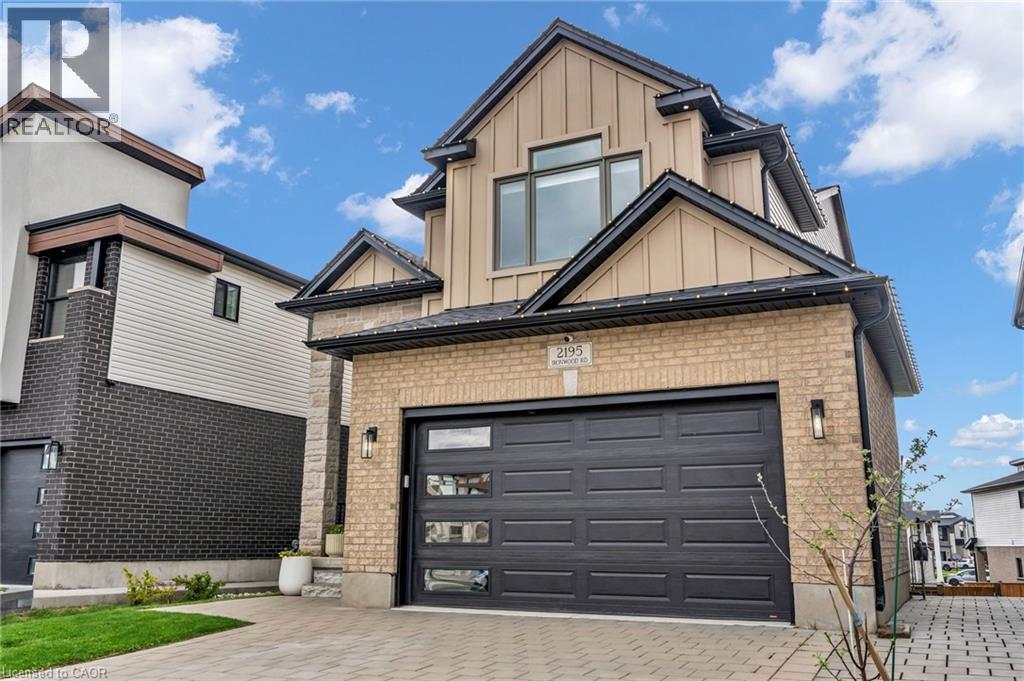
London, Ontario
An executive Two- Storey detached house with an exceptional design and a walkout basement apartment on a premium lot. The property offers breathtaking views as it is facing Boler mountain, a popular Ski resort and scenic destination all year round. This house is designed for a modern family living. The entrance features an open to above foyer, enhancing the house bright and airy feel. The kitchen is custom built with quartz countertops, modern light fixtures high-end stainless steel appliances and a butler's pantry anchoring the space, flows seamlessly into the dinette and great room. The great room include a fireplace and a wall of sliding glass doors opening to a covered deck an ideal retreat for morning coffee or enjoying summer in peaceful surrounding. This house includes all modern light fixture on the main floor. The legal basement apartment offers an open concept living space with a spacious living rom along with one bedroom featuring an ensuite washroom. Patio door provides direct access to the stone paved backyard creating an additional sitting area to sit & relax. Stone paved stairs run along the side exterior of the house. This house offers exceptional craftmanship for comfort and luxury living. (id:19593)
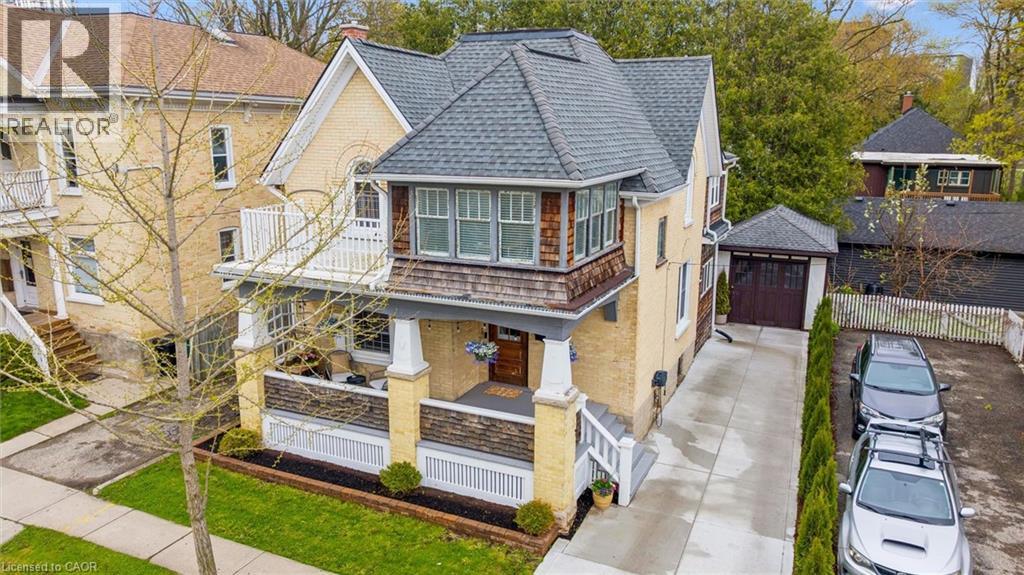
Kitchener, Ontario
Welcome to this stunning Century home in the heart of Victoria Park’s sought-after Heritage District! Just steps to Victoria Park, cafés, restaurants, trails, Google, the Innovation District, School of Pharmacy, LRT, GO Transit, and the future King & Victoria transit hub - this location offers the ultimate urban lifestyle. Set on a mature tree-lined street, this charming home boasts incredible curb appeal, a spacious covered porch, large formal rooms, abundant natural light, and timeless character throughout. The thoughtfully updated interior features a beautifully renovated kitchen with custom cabinetry, island, hardwood flooring, floating shelving, and solid maple doors, plus renovated bathrooms with heated floors, standalone tub, glass shower, and upstairs laundry. Major upgrades include a specialty HVAC system, new water heater, deck, concrete driveway, designer lighting, insulated office, and freshly painted throughout. With two garages, two driveways, and parking for up to six vehicles, there’s rare downtown convenience. Flexible zoning allows for duplex conversion, home business use, and future investment opportunities. Move-in ready with no interior heritage restrictions, this exceptional property offers endless possibilities for families, professionals, and investors alike! (id:19593)
Mississauga, Ontario
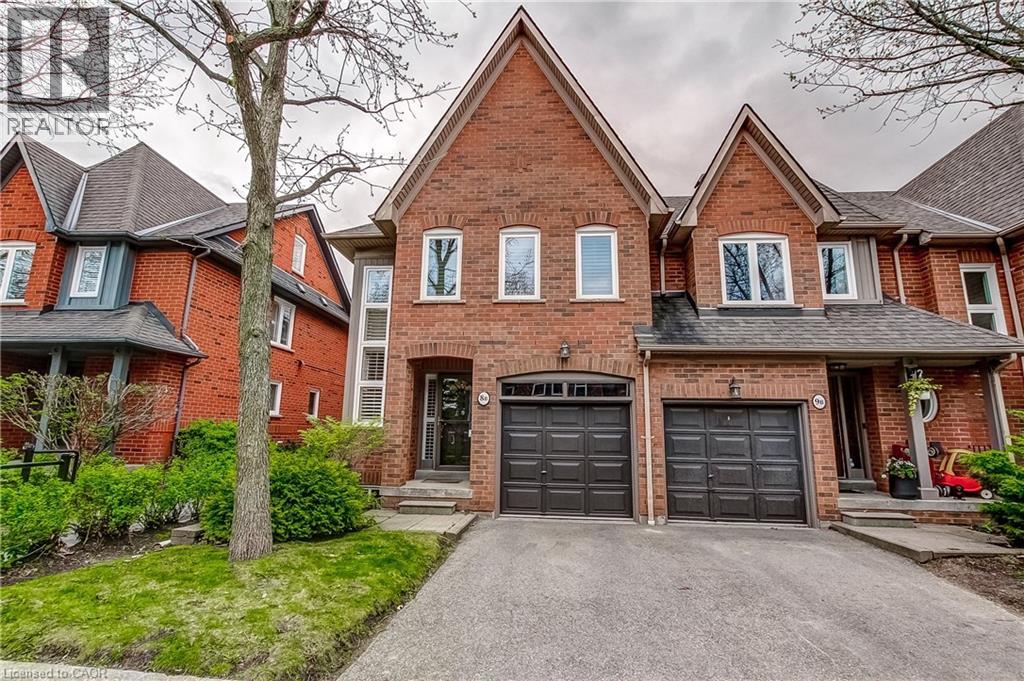
Welcome to this beautifully updated executive end unit townhouse offering approximately 2,400 sq. ft. of designer-finished living space and truly move-in ready. A very unique open concept floor plan that is ideal for family gatherings and entertaining. This spacious layout features three large bedrooms—two with ensuite baths—including a private top-level retreat, along with an open-concept kitchen with stainless steel appliances, a two-piece bathroom, and a walkout to a rear patio with a large new deck BBQ, and full afternoon sun. The primary bedroom has a very large walk in closet, a newly renovated 4 piece bathroom with a frameless glass shower. First and second levels are carpet free with complete hardwood flooring, with new windows and shutters. This end unit has additional windows bringing in lots of natural sunlight, an open family room with a gas fireplace, a versatile den, and a fully finished basement to further enhance this home’s thoughtful design. Ideally situated within the top-rated Lorne Park school district and just a short walk to Port Credit, the lake, parks, and scenic trails, this exceptional home also offers convenient access to the QEW and GO Train for effortless downtown commuting. Impeccably maintained and pride of ownership is most evident throughout this home. (id:19593)
Welland, Ontario
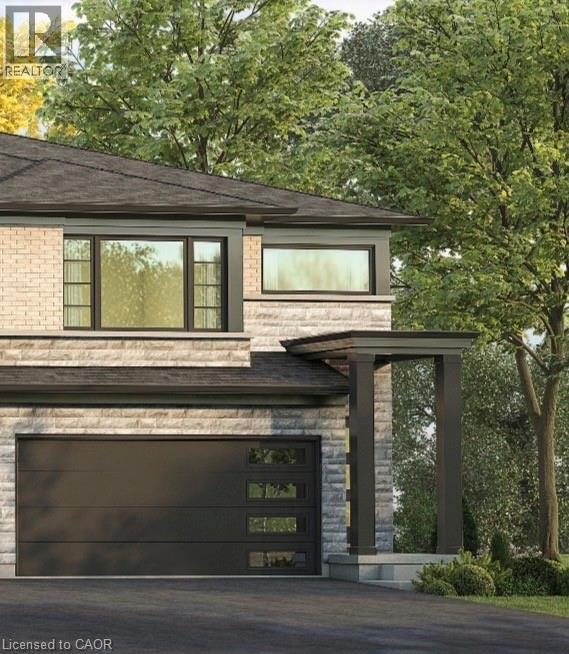
Welcome to 967 Clare Avenue in Welland's sought-after Harvest Oak community! This brand new townhouse offers 3-bedrooms plus a loft, 3-bathroom and 1,755 square feet of thoughtfully designed living space and the rare opportunity to personalize your finishes while the home is still under construction. Currently in the drywall phase, purchasers are able to select finishes and make this home truly their own. Designed with modern living in mind, the main floor features an open concept layout connecting the kitchen, dining area, and spacious great room - perfect for entertaining or everyday family life. Upgraded vinyl plank stairs lead from the main floor to the second level, where you'll find the convenience of second-floor laundry and four generously sized bedrooms. The primary suite includes a walk-in closet and a private 3-piece ensuite. Several windows throughout the home have also been upgraded to larger sizes, allowing for an abundance of natural light. Additional features include a single car garage, private single wide driveway, and an ideal closing timeline with occupancy available in as little as 17 weeks. A fantastic opportunity to own a brand new home in a growing family-friendly neighbourhood close to schools, parks, shopping, and everyday amenities. (id:19593)
Kitchener, Ontario
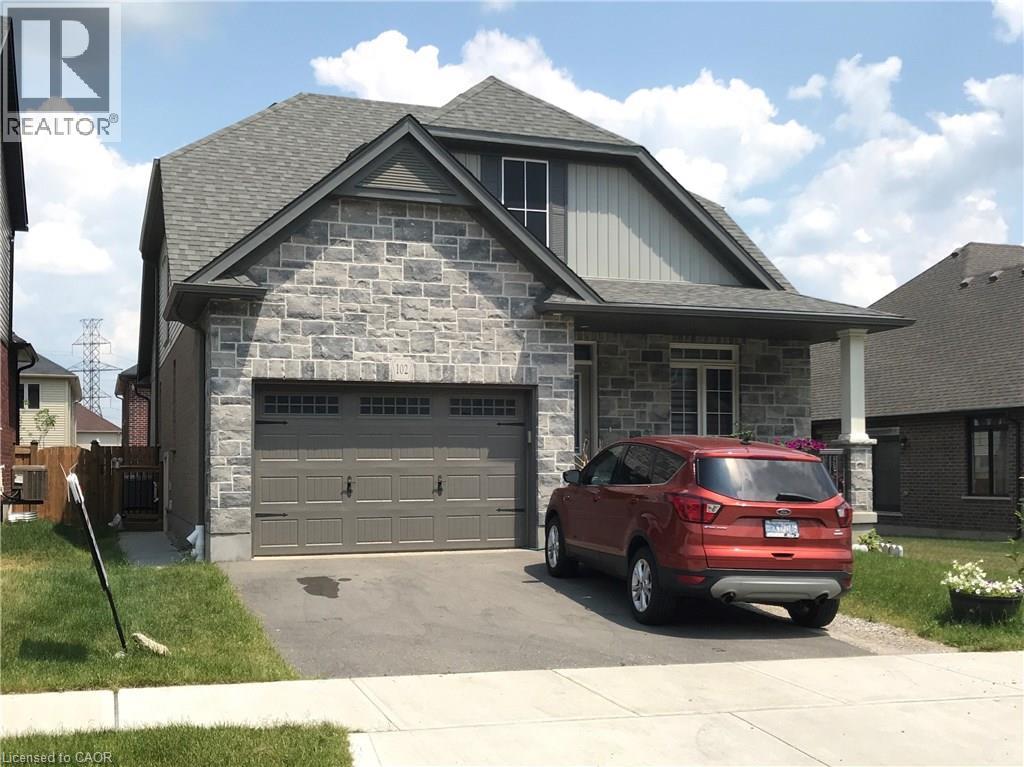
Spacious 2-Bedroom Lower-Level Unit in Doon South, Kitchener. Move in immediately or on your preferred schedule. Open-Concept kitchen / living room with 2 spacious bedrooms. Exclusive use of your own washer and dryer. Completely separate, private entry to the unit. Reserved parking space included. Nestled in a quiet, safe, family-friendly neighbourhood. Minutes from Groh Public School and close to Conestoga, local parks, walking trails, and Highway 401.Ideal For working professionals, couples or small families seeking convenience and comfort. (id:19593)
Hamilton, Ontario
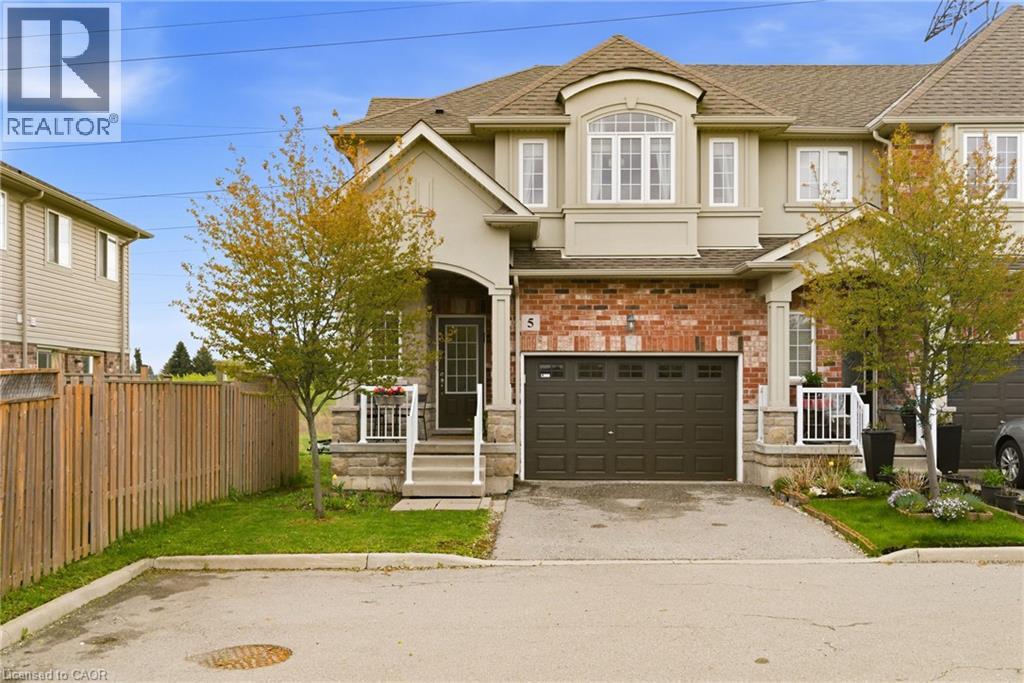
Welcome to 73 Medici Lane — an exceptional freehold end-unit townhouse by DiCenzo Homes offering the perfect blend of style, space, and low-maintenance living. Less than 10 years old and loaded with upscale finishes, this impressive 3-bedroom, 3-bathroom home showcases soaring 9-foot ceilings, rich hardwood flooring, and an airy open-concept layout designed for modern living and effortless entertaining. Expansive windows fill the home with natural light, while the cozy corner gas fireplace creates an inviting focal point in the spacious living area. The beautifully appointed kitchen features stainless steel appliances, granite countertops, a breakfast peninsula, and seamless flow into the dedicated dining area with walk-out access to the fully fenced corner-lot backyard — a rare outdoor retreat offering extra privacy and room to relax, garden, or entertain. The main floor also includes a stylish powder room and convenient inside access to the garage. Upstairs, the generous primary suite feels like a private escape with a walk-in closet and spa-inspired ensuite complete with a jetted soaker tub and separate shower. Two additional spacious bedrooms and a second full bathroom provide plenty of room for families, guests, or a home office setup. The unfinished basement offers endless potential to create additional living space tailored to your needs, with laundry already in place. With no condo fees, an exclusive private driveway, premium end-unit location, and a fantastic neighbourhood close to parks, schools, shopping, and commuter access, this turnkey home delivers outstanding value and sophisticated living in one remarkable package. (id:19593)
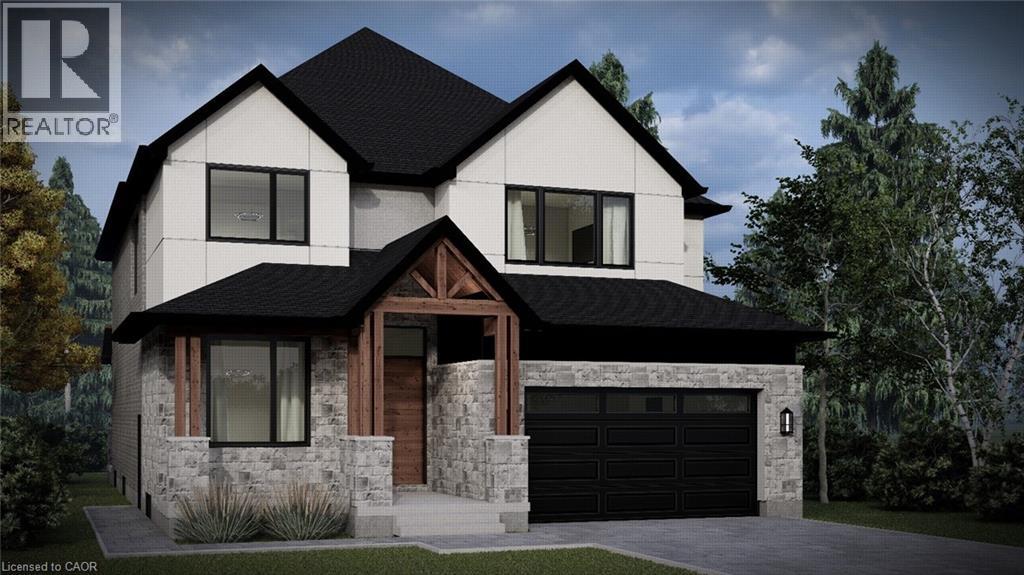
Guelph, Ontario
Custom home to be built in the highly sought-after South End of Guelph! This thoughtfully designed home features an open-concept eat-in kitchen with large island overlooking the dining and living area, perfect for everyday living and entertaining. The main floor also includes a private office and convenient mudroom. Offering 4 bedrooms, 4 bathrooms, and second-floor laundry, this home is designed with both style and functionality in mind. Complete with a double car garage, welcoming front porch, and optional back porch. Book your appointment today to discuss finishes and personalize the interior to suit your style and preferences! (id:19593)
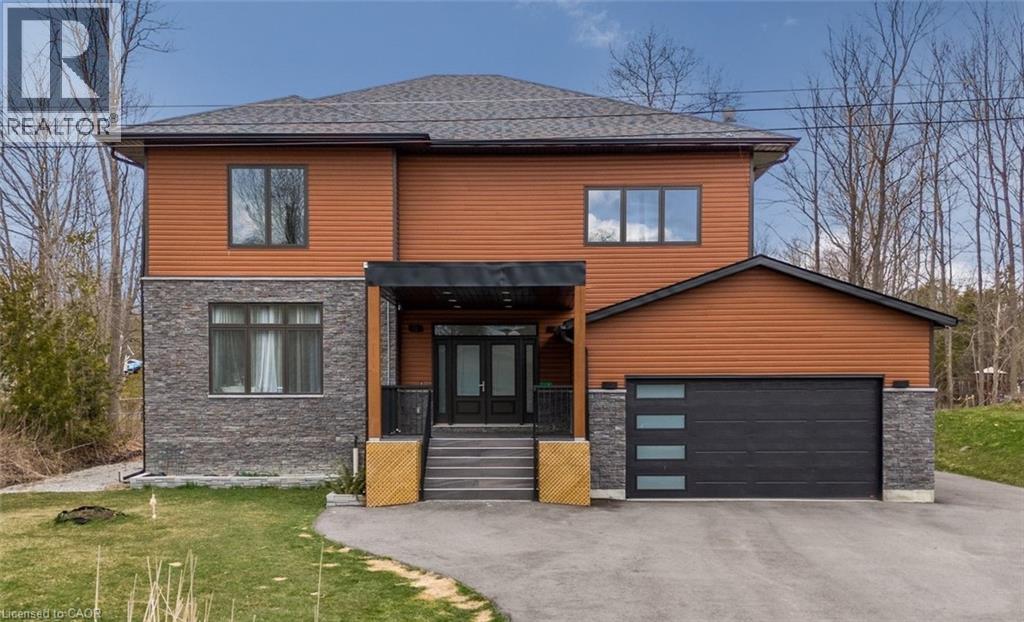
Oro-Medonte, Ontario
Stunning 5-year-old home built on 100 ft. wide lot offers space, modern design and functionality. Perfectly situated just two streets away from Lake Simcoe, with beaches, neighbourhood trails, fishing docks, and a great community school, all just minutes away. This residence boasts over 3,500 sq. ft of style and beauty, tons of natural light, 10 ft ceilings on the main floor, ample storage throughout, and 4 spacious bedrooms each with an ensuite and walk-in closet. The open plan living room has a floor-to-ceiling stone fireplace, dining conveniently overlooks the kitchen, and a great layout for entertaining. Spacious kitchen has timeless quartz counters with lots of prep space, a walk-in pantry, and Samsung appliances. The finished basement adds additional living space with a family/media room, home gym, extra office space, sauna and a 3-piece bathroom. The garage has an entry into the mud room and easy access to the backyard.This home offers a comfortable, luxurious life surrounded by privacy & tranquility. (id:19593)
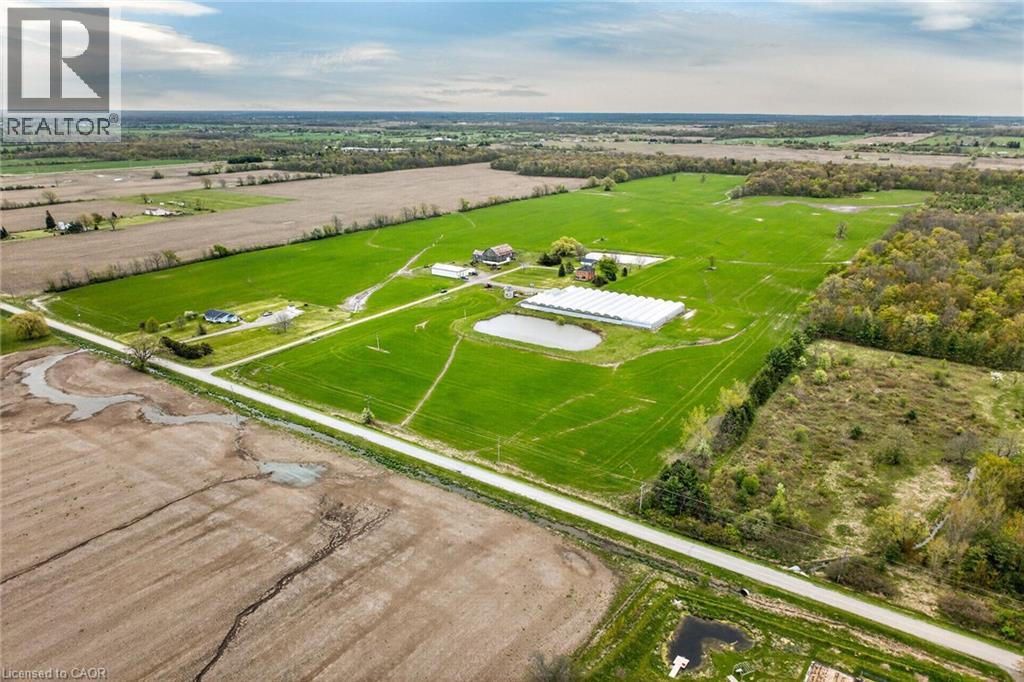
Canfield, Ontario
Impressive 98.66 acre multi-purpose farm offering desired south of Binbrook location enjoying over 1100 feet of frontage on quiet, paved secondary road - 20 min commute to QEW & Hamilton/Stoney Creek amenities - 15 mins northeast of Cayuga. Incs aprx. 83 acres of well managed, fence row free, gentle rolling workable land, 15 acres of mature forest, aprx. 33,000sf of poly covered greenhouses, 40'x72' metal clad, spray foam insulated/heated shop built in 2012 ftrs 15ft ceiling height, 200 amp hydro & concrete flooring & handy 3-car garage situated behind tastefully renovated 2 storey brick century home (circa 1910) nestled under towering hardwoods & pines - set well back from road promoting a surreal, peaceful setting overlooking 2 healthy ponds plus *BONUS* an excellent owned natural gas well supplying entire property w/virtually free heat source. Although currently not operating - the large greenhouse complex ftrs mechanical/packing building, 800 amp hydro service, 14 n/g ceiling mounted heaters, pond in-take water supply incs water treatment/purification system & (non-operating) bio-mass outdoor furnace. Well preserved home introduces 2044sf of living space highlighted w/refinished original hardwood flooring/doors/trim, spacious principal rooms, updated kitchen-2021, 3 upper level bedrooms, 1.5 baths & service style basement. Ftrs metal roof, some replaced vinyl windows, 9ft ceilings, n/g furnace/AC'2016, 200 amp hydro, septic system-1989, c/vac, drilled well-1998 & 2200 gal. cistern. The ultra-diverse property lends itself to multiple income generating revenue streams. Act now to take advantage of this rare, large & picturesque acreage farm package. (id:19593)
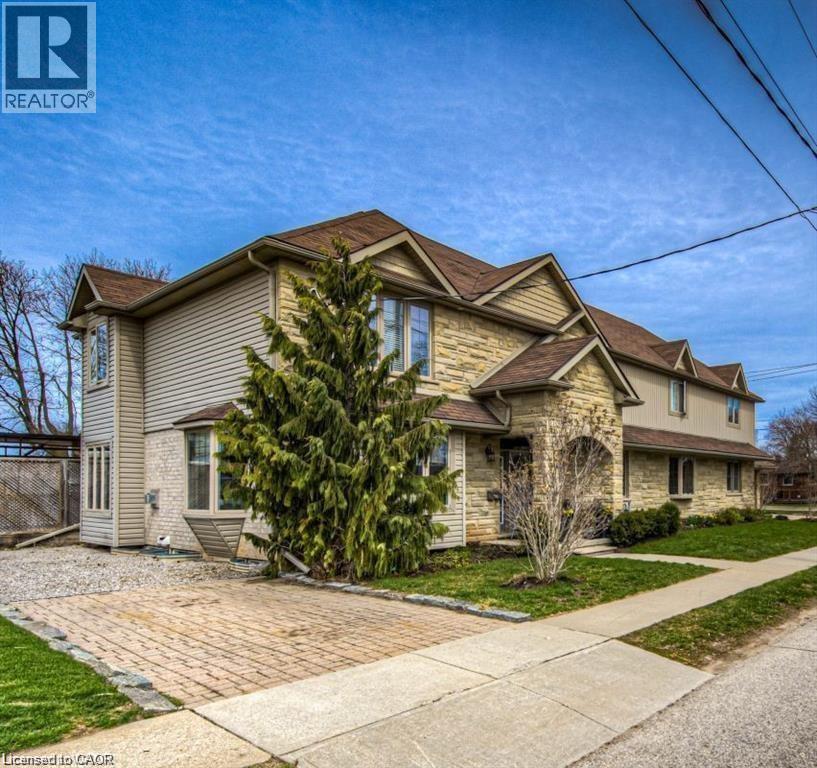
Cambridge, Ontario
ALL UTILITIES INCLUDED!! No expenses spared in this gorgeous recently renovated basement apartment in the heart of Preston! Featuring 1 bedroom with large closet, 1 luxury 3-pc bathroom, and a brand new modern kitchen, this open concept unit will not disappoint. Enjoy your own private separate entrance, ensuite laundry, and 2 driveway spaces included. Located on a quiet street one block away from the Grand River, parks, and nature trails. Close to schools, shopping and bus routes, a 5-minute drive to the 401 and 10-minute drive to Conestoga College. Tenant pays their own cable and internet. (id:19593)
Hamilton, Ontario
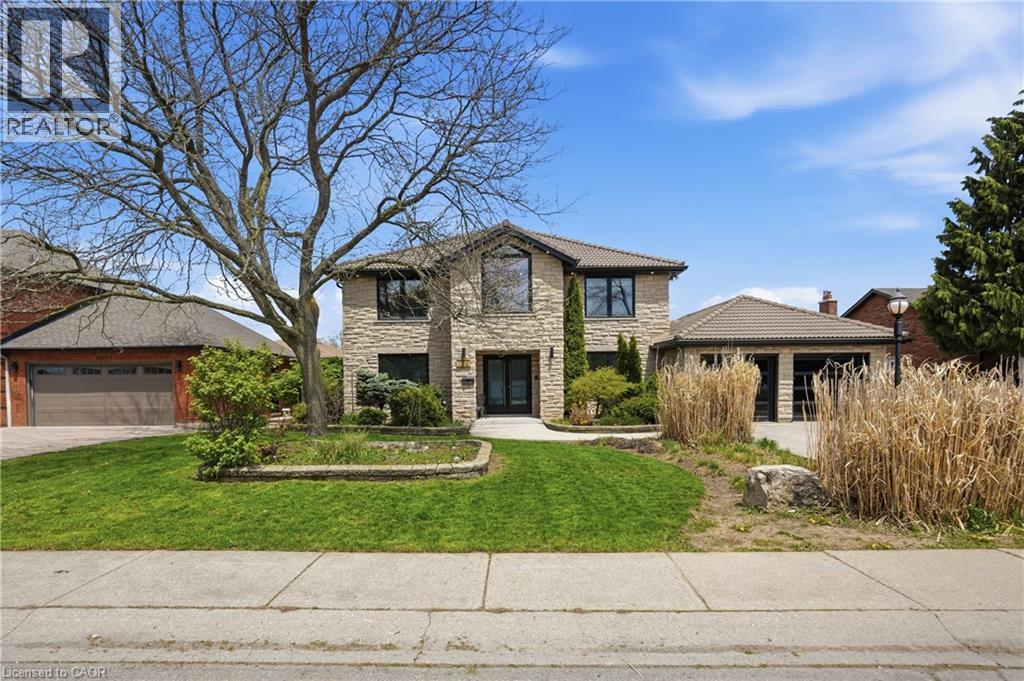
A stunning blend of modern design and timeless character, this executive home has been thoughtfully updated while preserving its original charm. Extensive renovations (2021/22) include a custom Barzotti kitchen with a 10-ft island, quartz counters and backsplash, along with updated ensuite, powder room and laundry. Additional upgrades include new tile and carpeting, mostly updated lighting, new windows with top-down/bottom-up blinds, and new front, patio and garage doors. Designed for living and entertaining, the home offers a cozy main floor living room, expansive lower-level family room, two main floor offices (one with built-ins) and a library overlooking the backyard. The outdoor space features a large Duradek deck (transferable warranty), frameless glass railings, natural gas heaters and gas line for BBQ. The solarium is a showpiece with floor-to-ceiling glass on three sides, stone wall and a 100” Dimplex fireplace. A renovated home gym (currently a guest bedroom) includes a cedar sauna, shower and backyard access. The family room features wood accents, a 15’ brick gas fireplace, wet bar and walkout to a landscaped yard with maintenance-free turf and custom shed with solar lighting. Additional highlights include a dressing room (easily converted to bedroom), spa-like ensuite with freestanding tub, glass shower and double vanity, smart home features, irrigation system, newer furnace (2024), A/C (2021) and Marley roof with lifetime warranty. (id:19593)
Burlington, Ontario
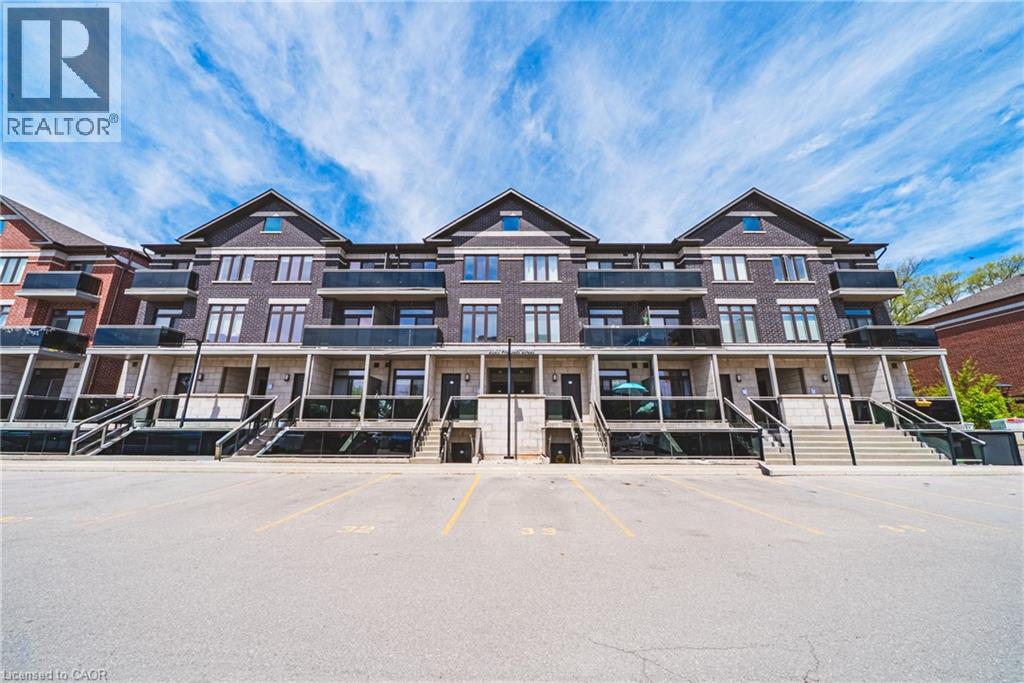
This 2-bedroom, 2-bathroom unit is the perfect place to call home. This development is situated in the highly sought-after central district – steps from downtown Burlington and all it has to offer! This extremely well kept unit includes 2 spacious bedrooms, 1 full bathroom, in-suite laundry and quality finishes throughout. The unit open concept living space boasts a gourmet kitchen with airy white soft close cabinetry, stone counters, tiled backsplash, stainless-steel appliances, high quality vinyl throughout and a private walkout balcony. The upper level features high end vinyl flooring, 4 piece bathroom, 2 large bedrooms, walk in closet and private balcony. Available for immediate occupancy! Located steps from all amenities, schools, parks, public transportation and GO Transit! Tenant to pay heat, hydro and water. 1 year of free parking included. (id:19593)
Kitchener, Ontario
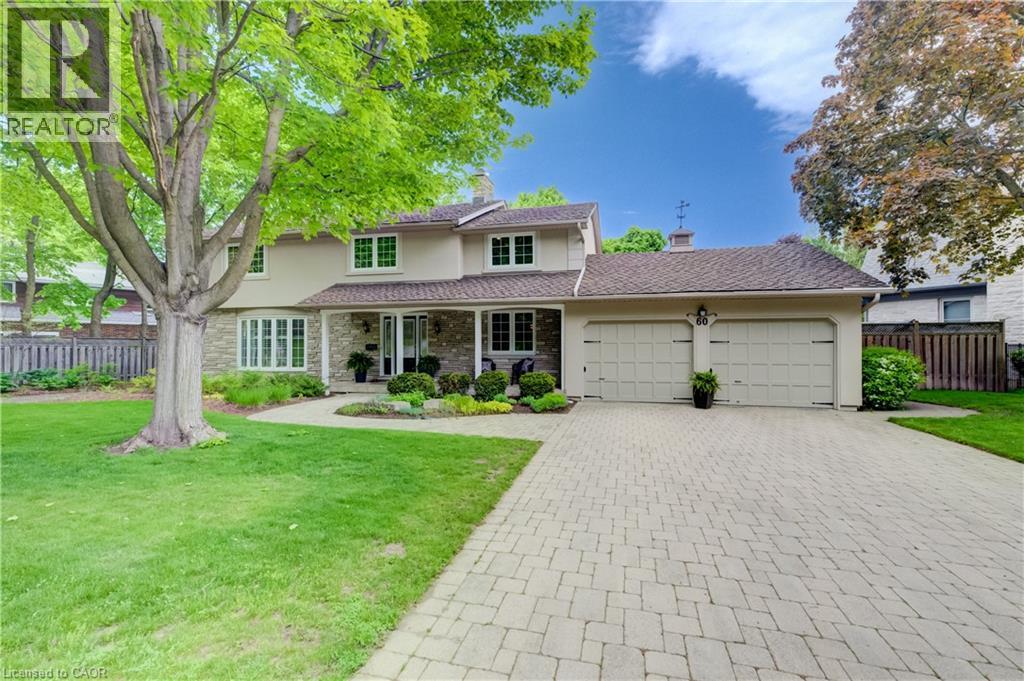
Once in a Generation Opportunity on Huntley Crescent. Walk to the entrance to Westmount Golf & Country Club in under a minute. Live next to one of Stanley Thompsons Masterpieces and a Top 15 Golf Course in Canada. Premier Golf Practice Facility, Putting Green, 5 Light Tennis Courts, Outdoor Winter Skating Rink, 6 Sheet Curling, Golf Simulators, Cross Country Skiing and Dining just around the corner. All that steps away but in a very private location. 2 Storey - 4 Bedroom - 2511 sq ft renovated home on a .262 acre west facing lot with 150.1 ft frontage. Main Floor has been totally renovated and opened to allow for tremendous flow and has stunning Dark Hardwood throughout. 2 gas fireplaces including one in Dining Room with Stone Front mantel. Chefs Kitchen has been renovated to include oversized sit down island, dark wood cabinetry, gas range/oven, stainless range hood and beautifully finished with white stone countertops. Currently used as Dining Room it can function easily as a main floor den or office with sliders to rear deck. Living Room has gas fireplace with custom bookcases on either side and ideal place for large screen viewings and is open to kitchen and large breakfast area with more custom built ins. Perfect space and flow for informal living or hosting friends on game night. Walkout from powder room and mudroom area to a spacious private deck with dining, bbq and seating areas that overlook the heated pool. This truly is ideal space for hosting friends following a round of golf, tennis or as your own private treed oasis in the evening. Gas Heated Pool is surrounded by terraced garden boxes has new liner, back yard shed included to store patio furniture in winter or for outdoor mowers, snowblower or gardening tools, Sprinkler System, extensive perennial Hosta Garden and mature treed lot (id:19593)
Kitchener, Ontario
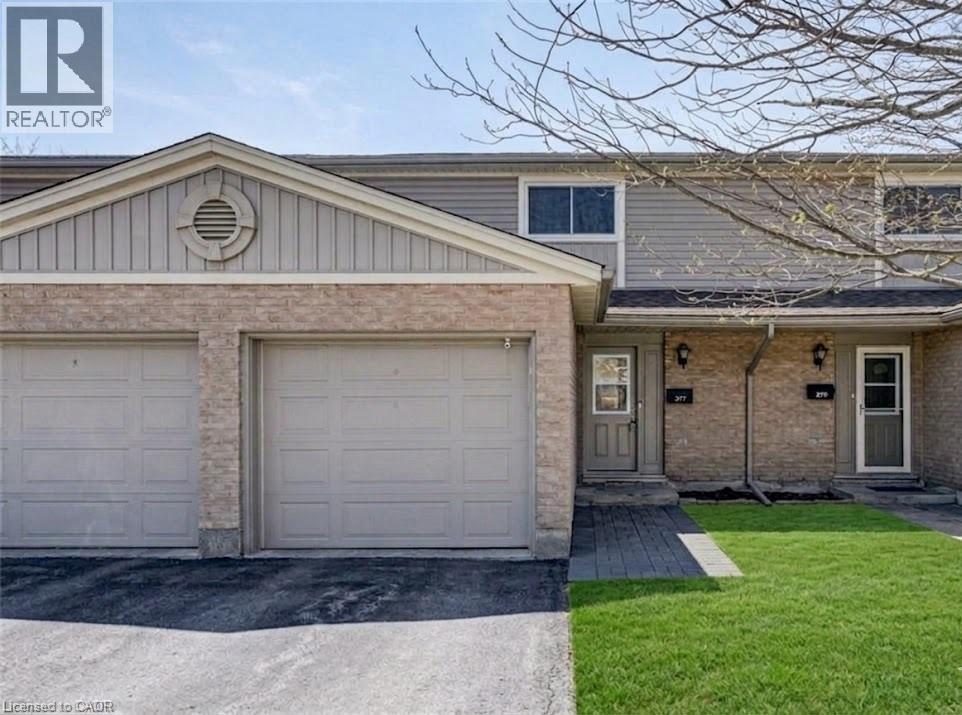
FINISHED TOP-TO-BOTTOM. 5 MIN TO 401/CONESTOGA. STEPS TO SHOPPING & BUS STOP. Welcome to 277 Pioneer Drive! A spacious and well-maintained 3+1 bedroom, 2 bathroom condo offering over 1,700 sq. ft. of finished living space. The main level features a bright and inviting layout with a generous living room, dedicated dining area, and a functional kitchen complete with white cabinetry, stainless steel appliances, stylish backsplash, and a double sink—perfect for everyday living and entertaining. Upstairs, you’ll find 3 well-sized bedrooms and a shared 4-piece bathroom, providing comfortable accommodations for families or guests. The fully finished lower level adds valuable additional living space with a 4th bedroom, 3 piece bathroom, utility room with ample storage, and laundry. Ideally located just minutes to the highway, schools, public transit, shopping, amenities and nearby parks, this home offers both comfort and convenience. Parking is a breeze with a single-car garage plus two additional driveway spaces. An excellent opportunity for first-time buyers or investors. (id:19593)
Waterdown, Ontario
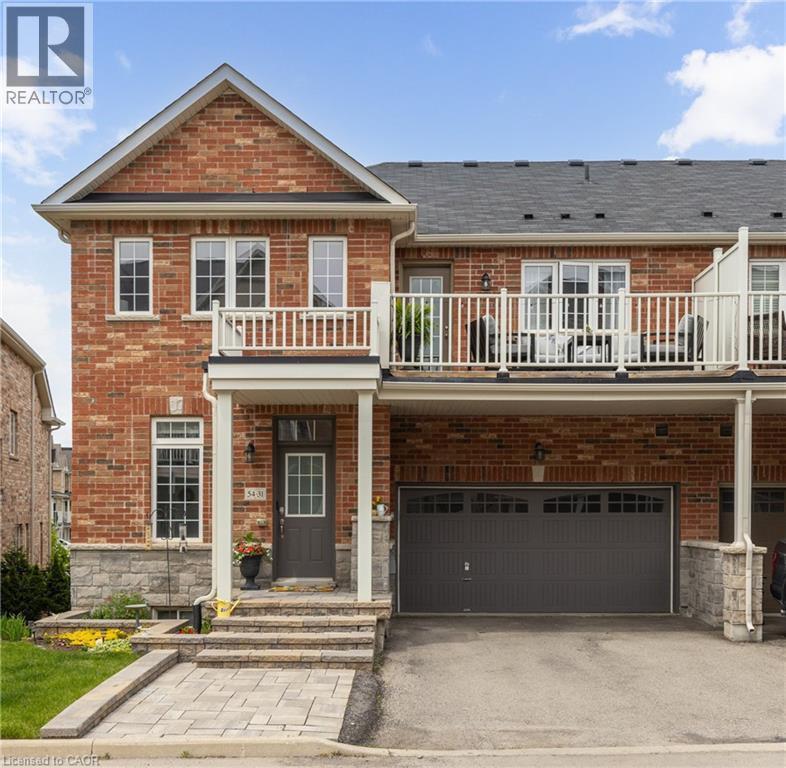
URBAN ELEGANCE MEETS MODERN COMFORT! Welcome to this fabulous freehold townhome nestled in a highly desirable area of Waterdown. This rare end unit boasts three spacious bedrooms and a double car garage allowing for four vehicle parking a true luxury in today's market! With an impressive 2,200 square feet of finished living space, this home offers room to breathe and grow. The gourmet kitchen features an extended island with a convenient breakfast bar, premium stainless steel appliances, and abundant cabinet space for all your culinary needs. Upstairs, you'll discover three generously sized bedrooms, including a stunning primary bedroom complete with a three-piece ensuite and a walk-in closet expertly fitted with organizers. Step outside to enjoy morning coffee or evening relaxation on your private balcony, complete with a gas line for barbecuing enthusiasts. Second-floor laundry with a utility sink adds everyday convenience. The professionally finished lower level provides additional entertaining space perfect for family movie nights or hosting friends. A 3 pc bathroom, and ample storage complete the level. Recently refreshed with fresh paint throughout, this immaculate home is move-in ready. The child-friendly neighbourhood offers peace of mind for families, while proximity to Waterdown District High School (just 381 meters away) and Memorial Park makes this location ideal. Enjoy the convenience of walking to shops, restaurants, and recreational areas. Commuters will appreciate easy highway access and just a 10-minute drive to Aldershot GO Station. Your urban oasis awaits! (id:19593)
Kitchener, Ontario
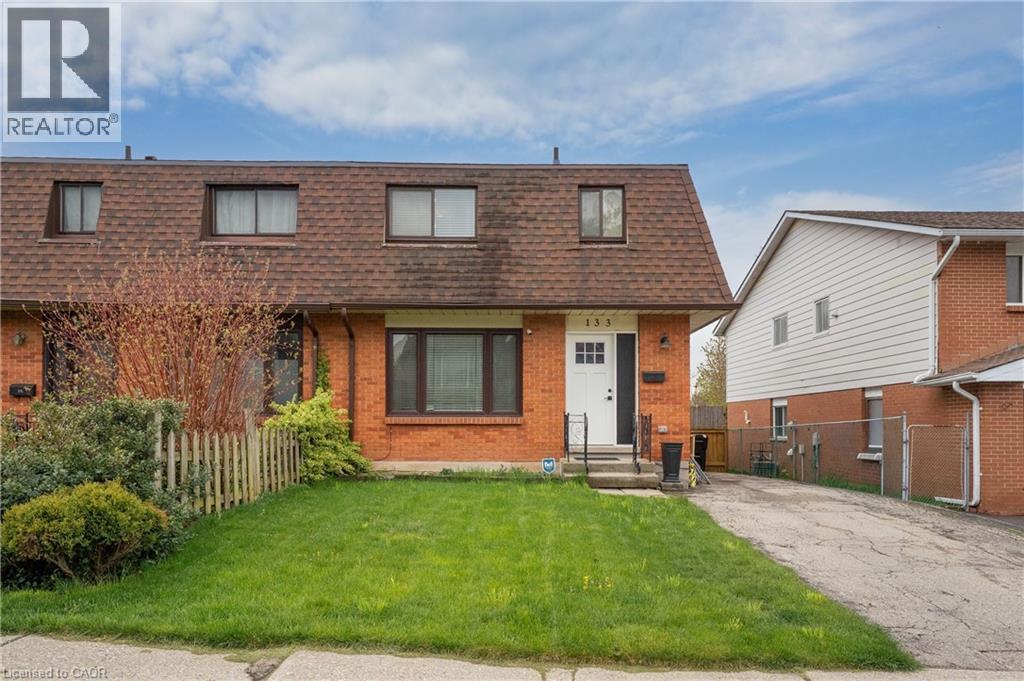
Gorgeous 3 bedroom 2 bath semi in sought after Forest Heights. Spacious main floor with separate dining room leading to large private yard. Side entrance makes for a easy setup for inlaw in basement or a mortgage helper. (id:19593)
Kitchener, Ontario
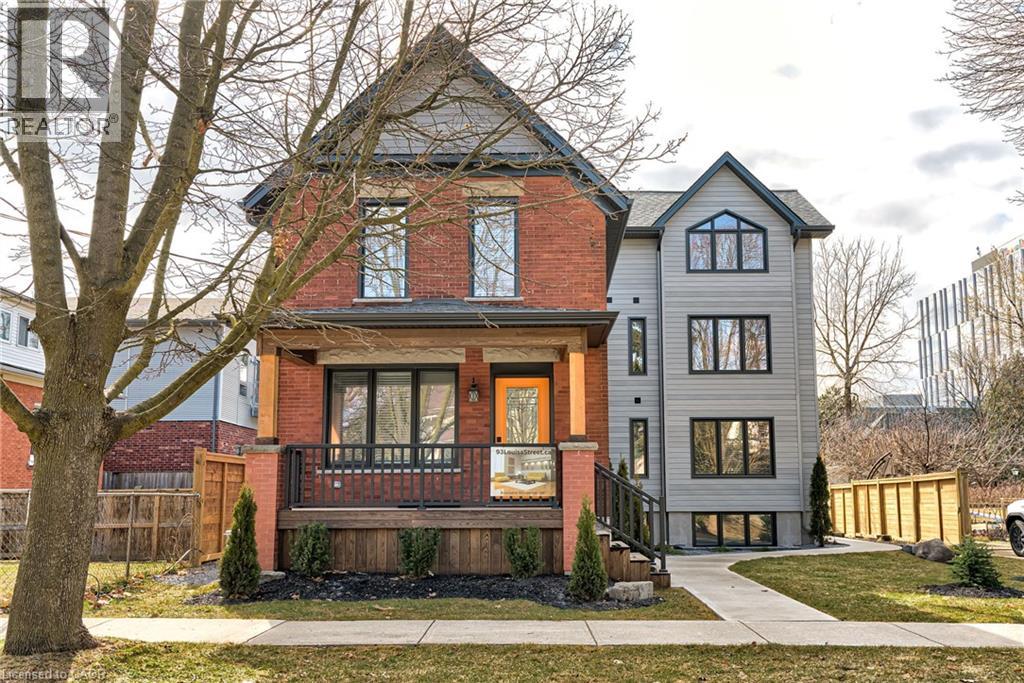
WELCOME TO 93 LOUISA ST! This modern 1-bedroom/1 bathroom apartment was built a little over a year ago. Fantastic local Landlords who care about their property and tenants. One outdoor parking spot, water, landscaping, and snow removal are included. One garage space available ($), if needed. At approx. 750 sq ft of living space, this apartment is open concept, bright and airy and offers a fully-equipped kitchen and plenty of storage. It has a large bedroom, 3-piece bathroom with shower, and convenient in-suite laundry. Have an electric vehicle? Garage also has the hook-ups necessary for a charger, at tenant’s cost. Fantastic, friendly neighbourhood. Close to Google, LRT station, GO train, and bus station. Access to shops, Kitchener market, restaurants, and other great amenities. Don't miss out on making this apartment your ideal home! (id:19593)
Niagara Falls, Ontario
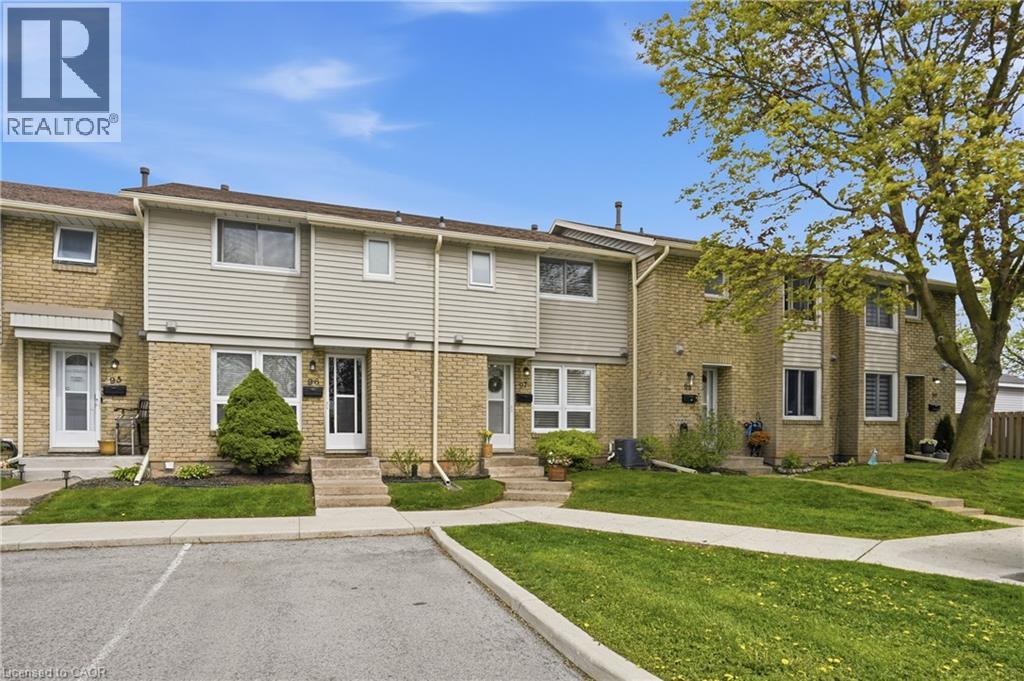
Welcome to this beautifully maintained 3-bedroom, 2-bathroom home in a quiet, family-oriented Niagara Falls neighbourhood near all the conveniences. Move-in ready and thoughtfully updated, this home offers a perfect blend of charm and modern convenience. The bright, inviting kitchen features updated stainless steel appliances, ample cabinetry, and a clean, functional layout that makes everyday living and entertaining effortless. Recent upgrades provide peace of mind, including appliances within the last 3 years, furnace and A/C approximately 3 years old, hydro panel updated 2 years ago, and newer flooring throughout. Step outside to your private backyard retreat complete with a gazebo and new top, ideal for relaxing or hosting during warmer months. Located close to schools, parks, shopping, and transit, this home is perfectly suited for families or buyers seeking a turnkey lifestyle in a well-connected community. Monthly condo fees are $480 which includes insurance, common elements, one parking space, lawn maintenance, snow removal, and water. (The fee includes a temporary increase of $120 for two years to cover upcoming window and door replacements.) Don’t miss your chance to own this inviting home. (id:19593)
Welland, Ontario
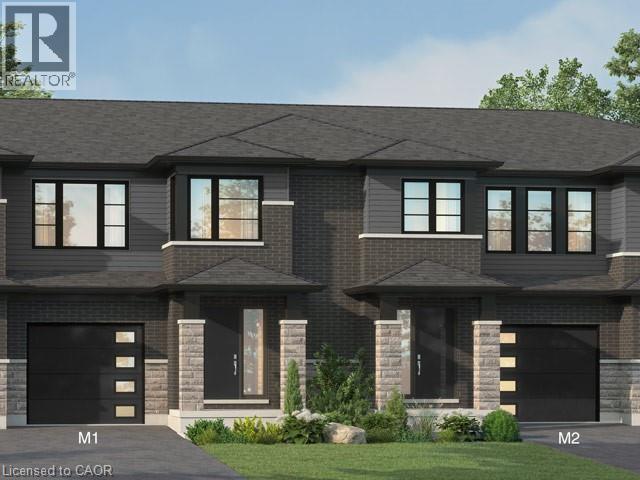
Beautiful opportunity to own a brand-new townhouse in the growing community of 'Welland! Located at 961 Clare Ave, this spacious 4-bedroom, 3-bathroom home offers 1,726 square feet of thoughtfully designed living space with an open-concept layout perfect for families, professionals, or investors alike. Currently in the rough-in phase, this home presents a rare chance for buyers to personalize their space by selecting finishes and upgrades to match their style and needs. From flooring and cabinetry to countertops and fixtures, the possibilities are yours to create a truly customized home. The functional floor plan features generous-sized bedrooms, a bright main living area ideal for entertaining, and modern new-construction design throughout. With completion possible in as little as six months, buyers can enjoy the excitement of a new build without the lengthy wait times. Conveniently located near schools, parks, shopping, and major amenities, this is your chance to secure a customizable new home in one of Welland's developing neighbourhoods. (id:19593)
Oakville, Ontario
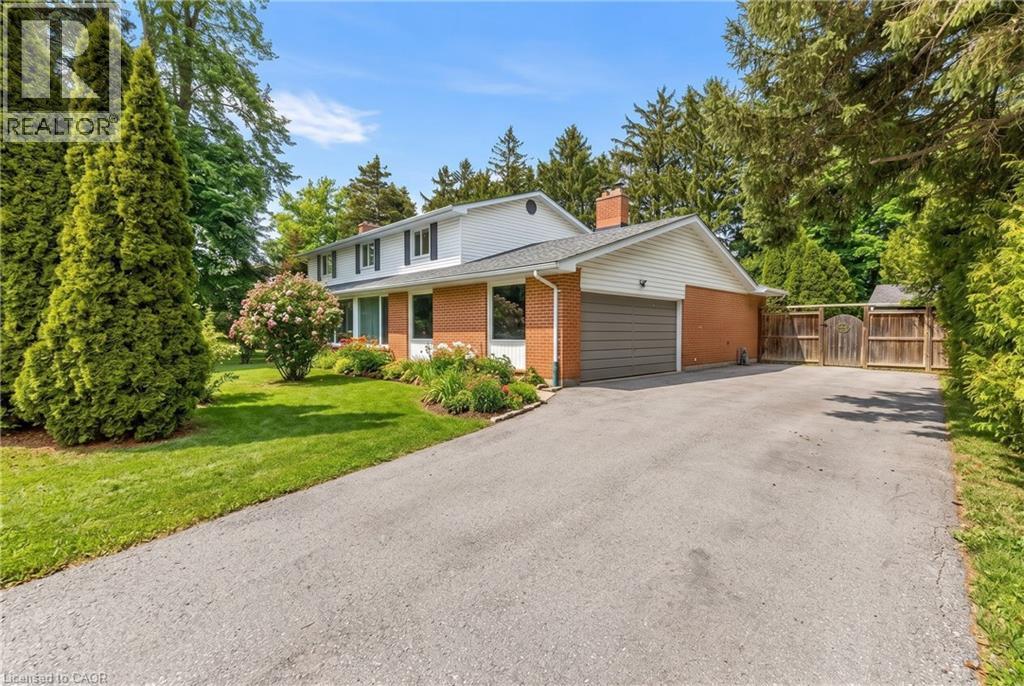
Set on one of South Oakville’s most prestigious and tranquil streets, this remarkable 100 x 146 ft estate lot offers an exceptional opportunity just moments from the shores of Lake Ontario. This well-maintained 4-bedroom, 4-bathroom residence is move-in ready, providing the flexibility to enjoy as is, renovate over time, or design and build your custom dream home. Inside, a welcoming foyer with wood stairs and elegant spindles sets a warm and refined tone. The spacious living room features a cozy fireplace, creating the perfect setting for relaxed evenings, while the separate dining room is ideal for hosting family gatherings and formal entertaining. The well-appointed kitchen offers stainless steel appliances, generous cabinetry, and ample counter space, seamlessly flowing into a bright, sun-filled sunroom with oversized windows. This versatile space can easily function as a lounge, home office, or additional family room, all while overlooking the beautifully private backyard. Step outside to your own backyard retreat complete with an in-ground pool, mature landscaping, and expansive green space—perfect for summer entertaining or quiet relaxation. A double-car garage and ample driveway parking add everyday convenience. Surrounded by custom multi-million-dollar estates, this property offers a rare combination of generous land, privacy, and outstanding future potential. An extraordinary opportunity to secure a premier lot in one of Oakville’s most coveted neighbourhoods. Truly a property to see and appreciate. **Some Photos are virtually staged** (id:19593)
Turkey Point, Ontario
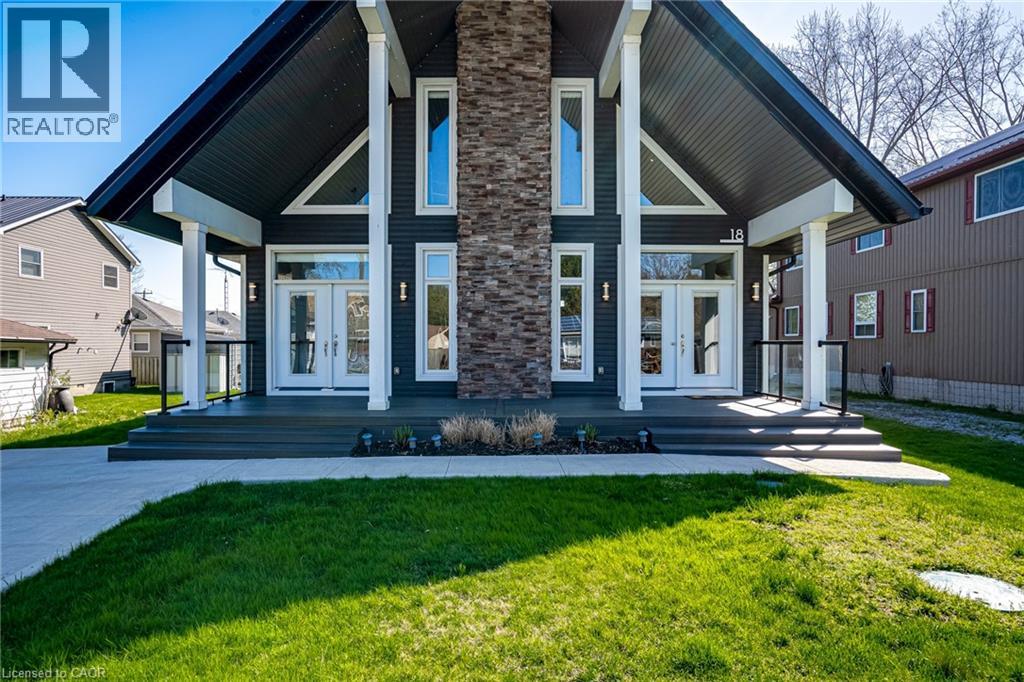
Welcome to 18 Walter Street, a spectacular family retreat in picturesque Turkey Point! This home was built brand-new in 2016 with 3 bedrooms and 1 bathroom on a generous 50x148 foot lot, and is located just a one minute walk to Turkey Point Beach on beautiful Lake Erie. As you arrive, you’ll appreciate the concrete driveway with ample parking for the whole family and spacious front porch. The sun flooded main floor boasts vaulted ceilings, pot lights, a stone-accented electric fireplace, and an open concept living-dining-kitchen floorplan that’s perfect for entertaining. Completing the main floor are two bedrooms, a four piece bathroom, main floor laundry, and easy access to the backyard. Travel upstairs to the loft-style second level to find a family room perfect for extra space when the whole family’s in town, ample closet space with potential for a second bathroom, and an additional bedroom as well. Travel outside to the back deck from either the kitchen or primary bedroom, and you’ll appreciate the beautiful backyard with tons of space for play or entertaining, and a shed with ample space for storage. Complete with all of the modern conveniences and easy access to the lake and natural surroundings, this property has something for everyone! (id:19593)
Kitchener, Ontario
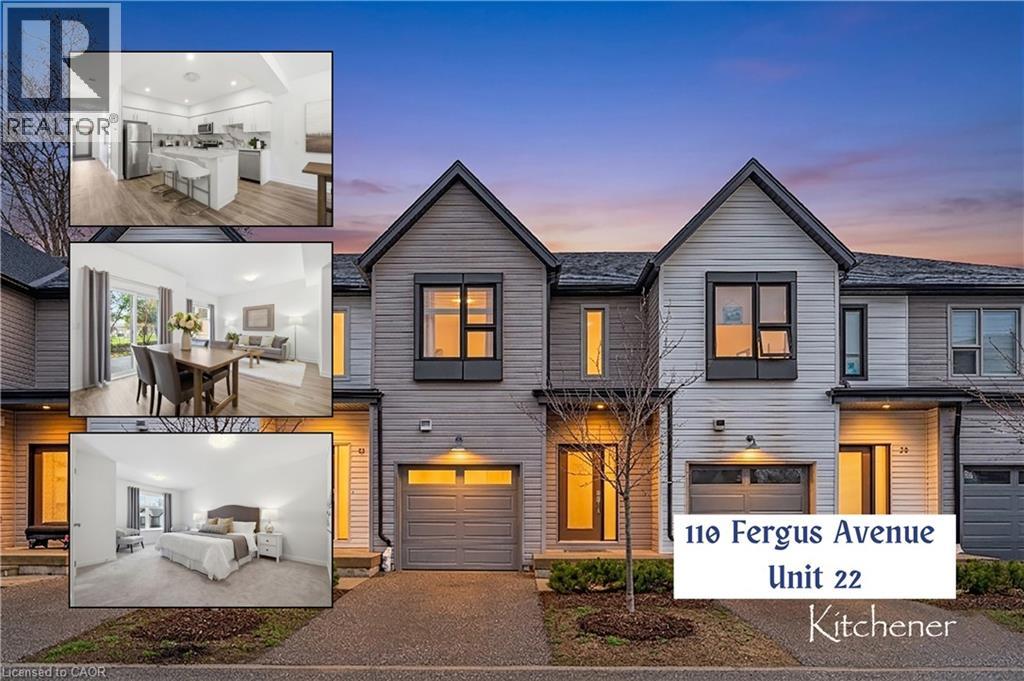
Welcome to 110 Fergus Avenue, Unit 22 — where modern design and a thoughtful layout meet a location that delivers. Built in 2020, the bright,open-concept main floor features 9-foot ceilings and premium finishes throughout. The kitchen boasts quartz countertops, a large center island,and stainless steel appliances. Sliding doors lead to a private backyard with no rear neighbors — a rare find for peaceful outdoor living. Aconveniently placed powder room is tucked near the entrance. Upstairs, the spacious primary suite impresses with a private ensuite and a sun-filled walk-in closet. Two additional generously sized bedrooms provide versatile space for family, guests, or a home office. Laundry isconveniently located on the bedroom level with a Washer and Dryer. Quartz countertops in both the main bath and ensuite reflect the home’sconsistent quality. The unfinished basement offers a blank canvas for your custom vision. Parking is effortless with an attached garage, a privatedriveway for a second vehicle. Ample visitor parking nearby within this well-maintained and welcoming condo complex. This home is just minutesfrom highway access, Fairview Mall, and a wide array of premium shopping, dining, and retail stores. Move-in ready and perfectly positioned —see why life at 110 Fergus simply feels right. Book your showing today. (id:19593)