
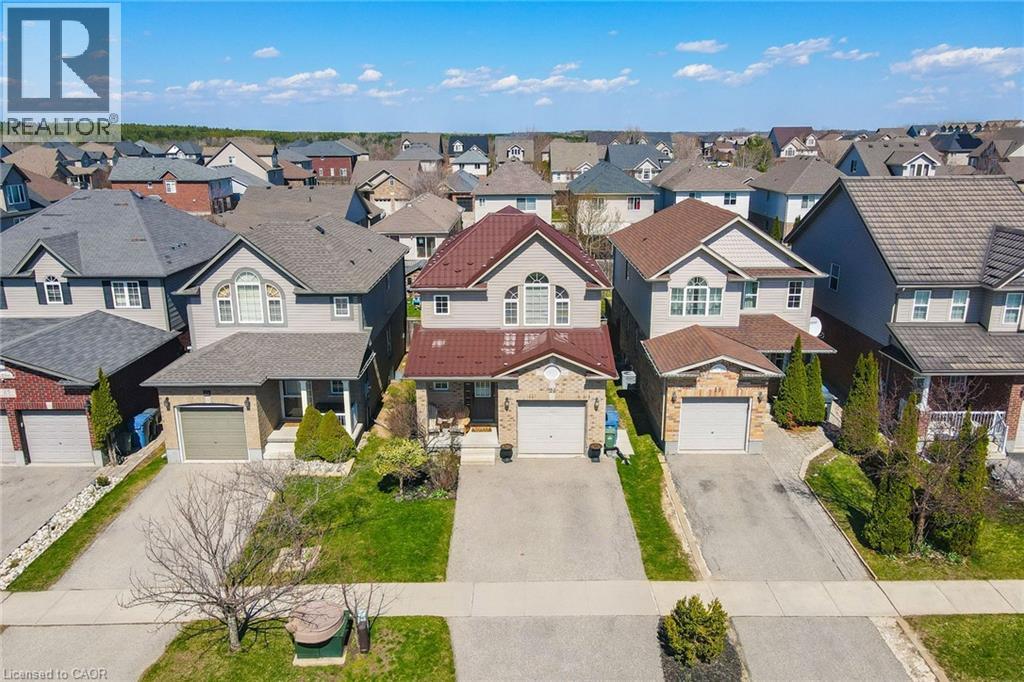
Guelph, Ontario
Welcome to this fabulous 2-storey home located in the Victoria North neighbourhood, in Guelph, just minutes from Guelph Lake where you will find camping, hiking, and swimming at the beach. For those with children involved in sports, the Guelph Lake Sports Fields is just around the corner. Freshly painted throughout and updated with new light fixtures, and switches this place is move in ready. An open concept main floor features a combined dining room/kitchen open to the living room that spans the width of this home. A sliding door leads out to a deck surrounded by greenery for your privacy. A pergola at the back of the yard provides a sun shaded space for children or your own enjoyment. The second floor has 3 generous size bedrooms and two 4-pc bathrooms. The large primary bedroom has a vaulted ceiling adding an architectural feature to this room. Wall to wall closets and a 4-pc ensuite complete this space. The other 2 bedrooms are generous with large closets and windows. Gleaming hardwood and engineered hardwood flooring flows throughout these two floors. In the basement you will find an open-concept recreation room with lots of windows. A 2-pc bathroom is located on this level for your convenience. The utility/laundry room is spacious and provides tons of storage for seasonal items. From 21 Mullin Drive, you are only a short 7-minute drive along Woodlawn Rd E to big box stores and restaurants or an 18-minute ride to Stone Road Mall. (id:19593)
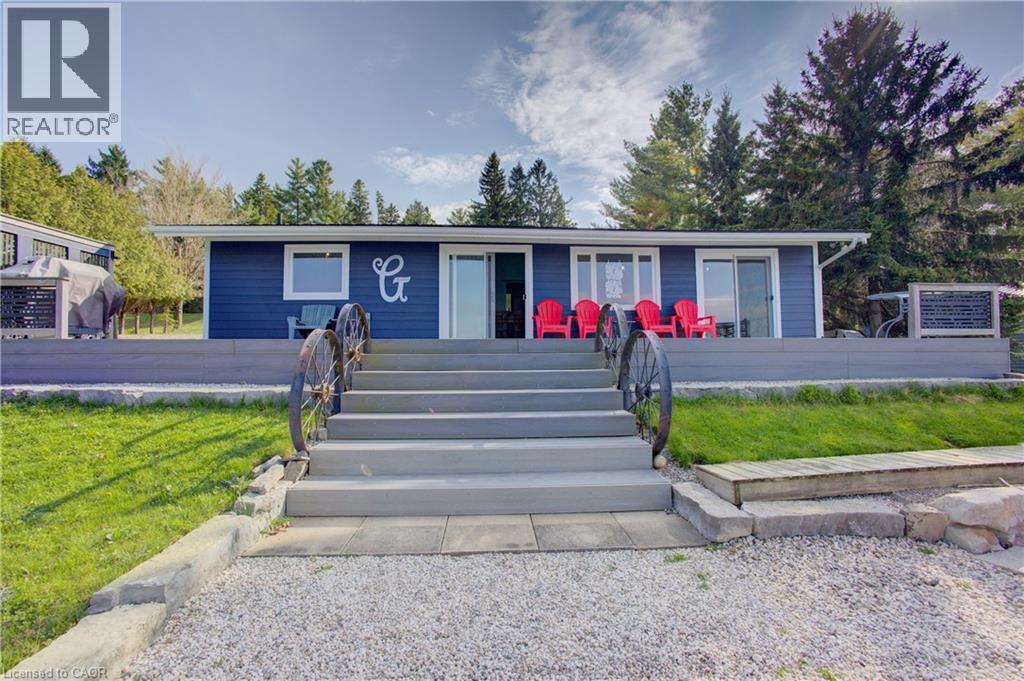
Conestogo Lake, Ontario
READY TO ENJOY THE 2026 COTTAGE SEASON? This BEAUTIFULLY RENOVATED 4-bedroom cottage could be yours. JUST MOVE IN AND ENJOY! This stunning, fully renovated cottage on scenic Conestogo Lake is the perfect family getaway. Relax, recharge, and create lasting memories … all without the long drive or traffic jams. Located in a prime, easy-to-reach spot, it delivers the full lakeside experience: peaceful, relaxing, and hassle-free. Completely updated in 2020, let's start on the outside ... The cottage offers a spacious composite deck with breathtaking waterfront views; ideal for morning coffee, family barbecues, or watching the kids play. Inside, the open-concept layout features four beautiful, good-sized bedrooms, a brand-new kitchen with an all-new fridge and stove, and a modern 3-piece bathroom designed for comfort. Enjoy peace of mind with all major updates already completed: a new metal roof, eavestroughs, fiber cement siding, water softener, well, septic system, and laminate flooring throughout. All-new windows and sliding doors flood the space with natural light and fresh lake air, while a new water heater adds comfort and efficiency. Outdoors, the upgraded firepit area with armour stone is perfect for cozy evenings under the stars. Water toys and gear are included: dock, canoe, paddle boat, floaties, life jackets, as well as a riding lawn mower to keep the property pristine. Fully furnished and move-in ready, this is an ideal spot for weekend family escapes, summer vacations, or even working remotely with a view. Welcome to your family’s new favourite escape on Conestogo Lake! (id:19593)
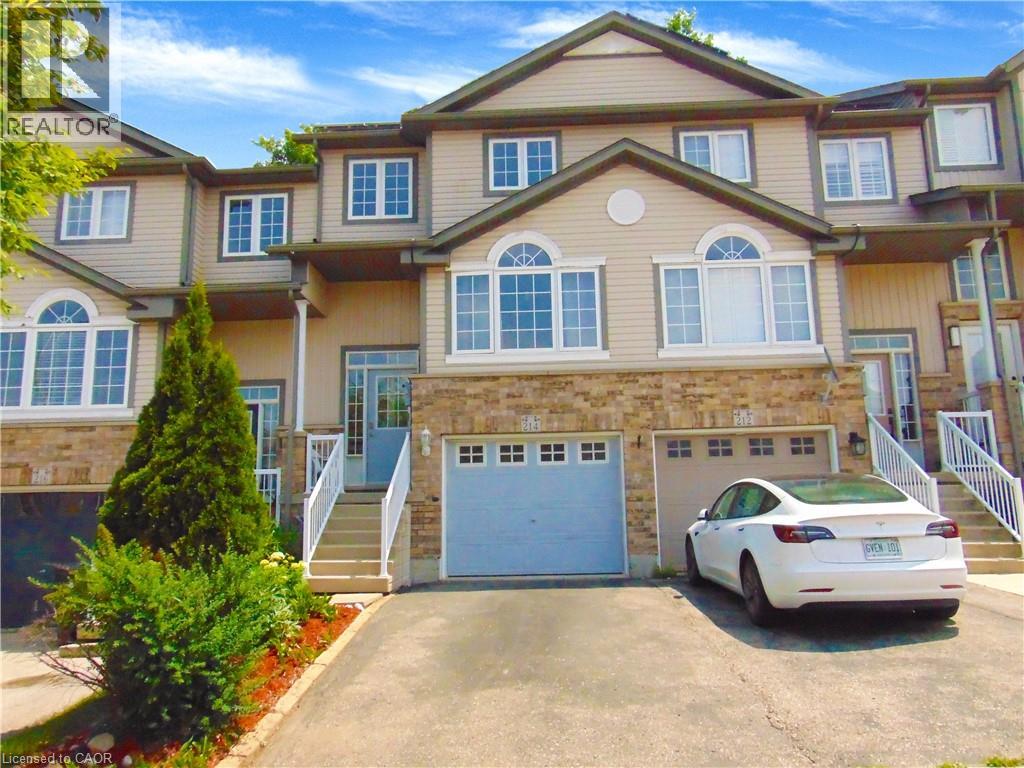
Kitchener, Ontario
Welcome to 214 Snowdrop Crescent – a beautifully maintained, carpet-free townhouse located in one of Kitchener's most desirable neighbourhoods. Conveniently situated close to schools, parks, shopping, restaurants, public transit, and with quick access to Highway 7/8, this home offers an ideal combination of comfort and convenience. The bright eat-in kitchen features ample cabinetry, a stylish tile backsplash, and a generous breakfast bar, making it perfect for both everyday living and entertaining. Hardwood flooring extends throughout the main and upper levels, while the spacious living room opens onto a private deck overlooking mature trees, creating a peaceful outdoor retreat. The upper level offers three spacious bedrooms, including a primary bedroom with a large walk-in closet and semi-ensuite access to a 4-piece bathroom. A convenient main-floor laundry room adds to the home's practical layout. Approximately two years ago, the home was refreshed with interior painting throughout, renovations, and a beautifully finished basement. The fully finished lower level features a spacious recreation/family room, a 4-piece bathroom, and direct access through the garage, offering flexible space for relaxing, entertaining, guests, or a home office. Additional updates include a newer furnace, central air conditioner, and water softener (all approximately two years old), providing added comfort and peace of mind. An added bonus is the solar panel system. The agreement is transferable to the new owner. The solar panels are expected to be owned outright in approximately 8 years, representing an estimated value of $30,000. The system generates approximately $1,500 per year in value, with approximately $500 per year paid directly to the owner under the current agreement. (id:19593)
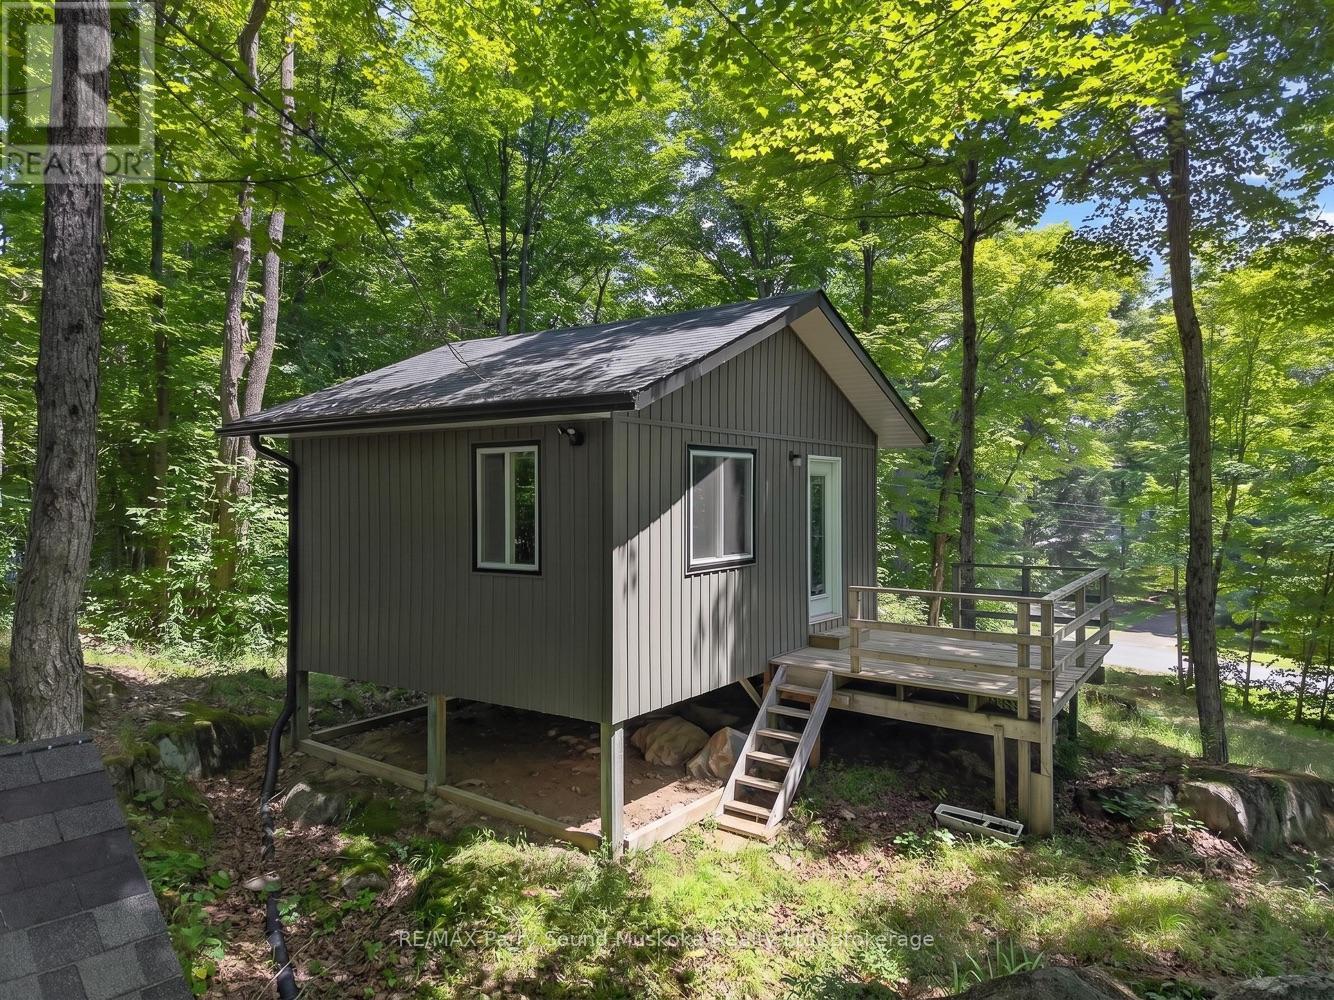
Mcdougall, Ontario
Escape to your own Northern retreat! Nestled on a cleared lot with year-round road access and hydro available at the roadside, this off-grid property offers a great opportunity to enjoy the peace and beauty of the outdoors. The seasonal detached cabin has seen several recent updates, including a new roof, new siding, and new windows, providing a solid foundation for the next owner. The property also features a brand-new outhouse and a private driveway for easy access.Everything currently located on the property is included in the sale, making it easy to start enjoying the property from day one. A unique property with plenty of potential, this is your chance to own an affordable Northern getaway. The property, together with all chattels and fixtures, is being sold in **"as is, where is"** condition, without any representations or warranties, expressed or implied, by the Seller. (id:19593)
Norfolk, Ontario
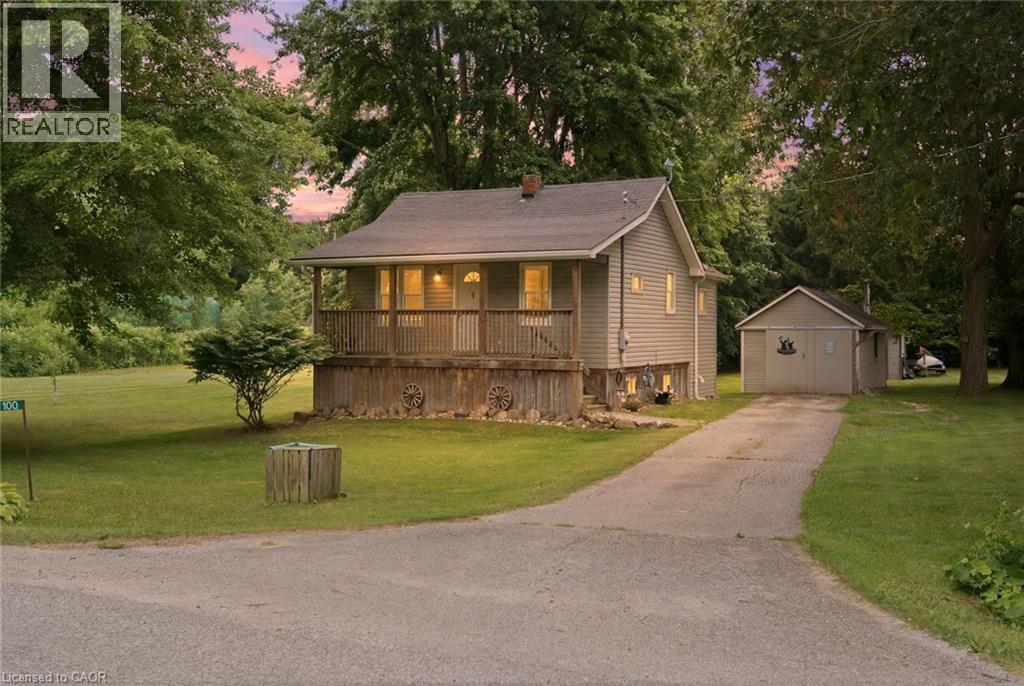
Escape the hustle without sacrificing convenience! Nestled on a picturesque ¾-acre lot just 5 minutes from town, this well-maintained 1,000 sq. ft. home offers the perfect blend of country charm and everyday practicality. Located on a quiet road, you'll enjoy the peace and privacy of rural living while remaining close to shopping, schools, and essential amenities. A detached single-car garage provides extra storage and workspace, while the generous lot offers endless possibilities for gardening, entertaining, or simply enjoying the outdoors. Whether you're a first-time buyer, downsizing, or searching for an affordable home with room to breathe, this property delivers exceptional value and an opportunity that's becoming increasingly hard to find. (id:19593)
Toronto, Ontario
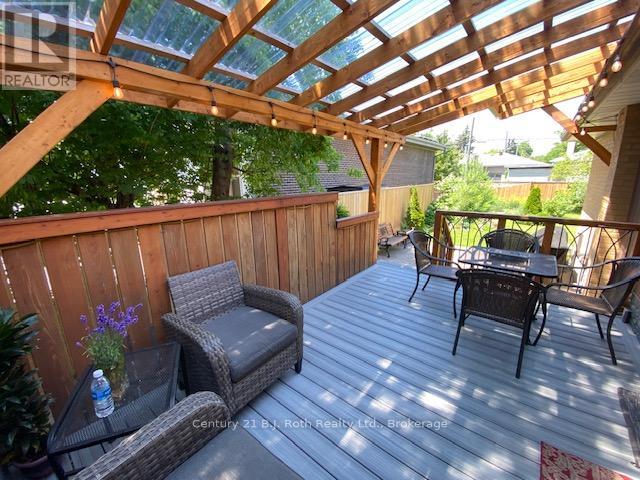
Welcome to a home where comfort, opportunity, and lasting memories come together in the heart of Etobicoke's family-friendly communities. Beautifully renovated and filled with warmth, this charming bungalow offers 3+3 bedrooms, 3 bathrooms, and a fully finished basement, creating the perfect setting for growing families, multi-generational living, or savvy investors seeking flexibility and future potential. Set on a generous 45 x 122 ft lot, the property's true gem is its private, sun-drenched backyard oasis. Surrounded by mature greenery and filled with natural light, it's a peaceful retreat where summer barbecues, family gatherings, and quiet morning coffees become cherished daily moments. With ample space for a future garden suite, the backyard also presents blend style and comfort. Engineered hardwood floors, pot lights, an upgraded bathroom, and a welcoming kitchen create an inviting atmosphere, while the elegant oak staircase adds timeless character.The bright breakfast area opens directly to the backyard, offering effortless indoor-outdoor living.Downstairs, the finished basement extends the home's versatility with a cozy recreation room centered around an electric fireplace-perfect for movie nights, entertaining guests. Heated bathroom floors add a touch of luxury, while large windows fill the space with natural light. An additional room and private 3-piece bathroom provide endless possibilities, whether as a guest suite, home office, gym, or personal retreat.Beyond the home, you'll discover a vibrant neighborhood where families thrive. Walk to excellent schools, beautiful parks, tennis courts, skating rinks, Humber River trails, and Richview Park's extensive sports facilities. Everyday conveniences, including Costco, Metro, Starbucks, restaurants, and shopping, are all just minutes away.For commuters, convenience is unmatched with quick access to Highways 401 and 427, Toronto Pearson International Airport, and the upcoming Eglinton Crosstown West Extension. (id:19593)

Severn, Ontario
A Place Where Family Memories Are Made.Welcome to your dream family retreat with private lake access, nestled in a welcoming waterfront community just minutes from Orillia. Beautifully updated and move-in ready, this exceptional home offers the perfect blend of comfort, space, and lifestyle for growing, multi-generational, or active families.Featuring 3 spacious bedrooms, 3 bathrooms, and 1,824 sq. ft. of thoughtfully designed living space, with a wood fireplace, this home is ideal for both everyday living and memorable gatherings. The serene primary suite offers a walk-in closet, private ensuite, and peaceful views of the expansive backyard framed by mature trees.Set on an impressive 139' x 164' lot, the property provides endless room for children to play, family celebrations, and quiet evenings under the stars. The private patio is ready for your future hot tub, creating the perfect place to relax after a day on the lake.An insulated garage with loft space, generous parking, and room for vehicles, boats, trailers, and recreational toys add exceptional versatility for families and outdoor enthusiasts alike.More than a beautiful home, this is a lifestyle opportunity. Enjoy private access to Lake Couchiching, including a private members-only beach, dock, playground, and boat launch. Walk to Severn Shores School, enjoy easy highway access, and reach Orillia's shopping, dining, and amenities within minutes.Rarely does a property offer this combination of space, community, and waterfront living at such an attractive value. This is more than a house-it's a place to slow down, reconnect, and create memories that will last a lifetime. (id:19593)
Dunnville, Ontario
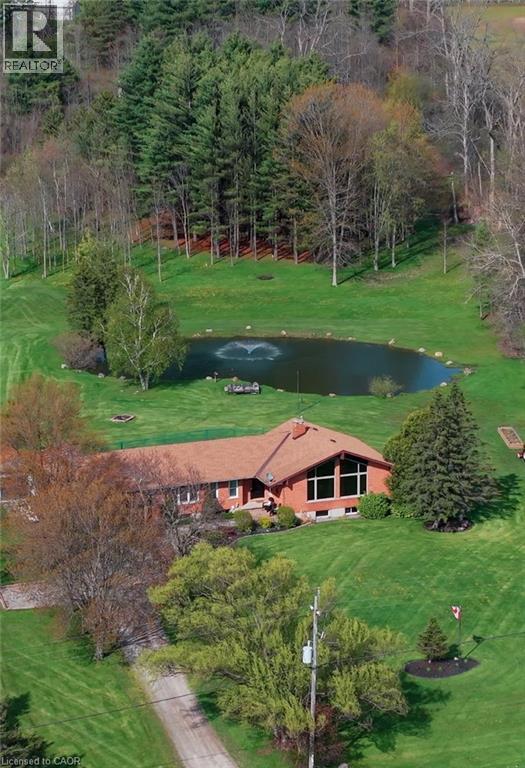
You're not going to believe that everything I'm about to mention is perfectly packaged together on one 2.5 acre property! 5 Bedroom + 3 full bathroom custom built bungalow, spacious 2 bedroom in-law suite with a separate entrance, 1/4 acre pond with a dock, fountain and ministry of fisheries license, romantic wooded area with straight rows of towering pines, and the property also features 10 feet of deeded waterfront access on the Grand River! Enough for a dock and a boat steps from you front door! Conveniently located next to Dunnville Golf Course for anyone wanting to perfect their back swing. The sprawling floorplan offers soaring cathedral ceilings throughout the common area, custom kitchen (2019) with rich dark cabinetry, quartz countertops, tile backsplash, stainless steel appliances, double pantry, and views overlooking the pond and private, manicured grounds. Enjoy the peek-a-boo Grand river views from your living room while you cozy up next to the gas fireplace. The attached 2 car garage with woodstove heat is perfect for the hobbyist. Sizable bedrooms with a newly remolded ensuite bathroom(2026) off of the primary bedroom. Other features include new 16x18 garage door, shingled roof (2016), egress windows in the in-law suite, new patio door leading to your side deck and hot tub(2024), 3 seasons add-on room, insulation top up (2019), highspeed fiber internet, washer/dryer combo on main level for desirable separate laundry from basement. The lower level boasts updated vinyl flooring, separate garage entrance, and large bedrooms. This property has so much to offer and is even more impressive in person than on paper! Just down the road from the delicious Country Chip Wagon and minutes to all the conveniences of Dunnville (hospital, shopping etc.) 40 minute drive to Hamilton. (id:19593)
Kitchener, Ontario
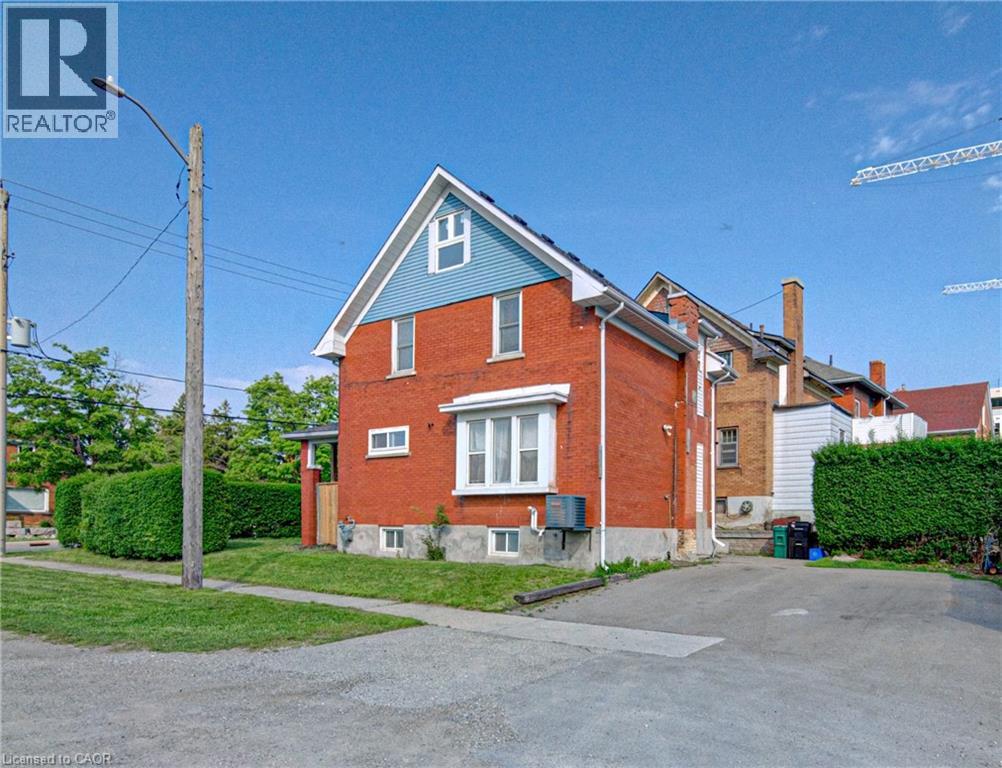
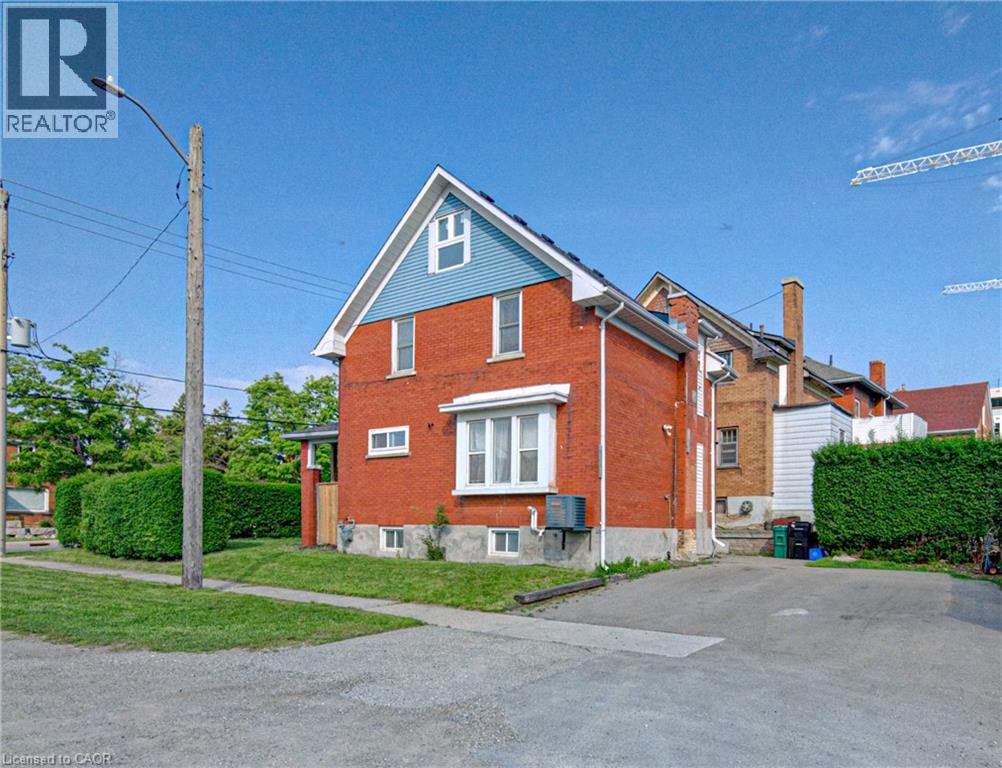
Welcome to this updated and well maintained 3 bedroom, two-storey double brick detached family home, ideally located in the growing and vibrant Courtland community of Kitchener. Blending timeless character with modern comfort and convenience, this home is move-in ready and full of potential. Extensive updates include roof shingles, furnace, central air conditioning, flooring, plumbing, electrical, windows, internal and external doors, hardware, trim, California ceilings, insulation, shed and fencing. Enjoy a prime location with quick access to the expressway, Highway 401, Fairview Park Mall, downtown Kitchener, grocery stores, restaurants, and countless everyday amenities. The favourable zoning of SGA-2 per the city of Kitchener website, also offers exciting possibilities for a home-based business. The double driveway provides ample parking, while the spacious covered front porch creates a warm and welcoming first impression. Inside, you’ll find a carpet-free home featuring a bright and spacious living and dining room combo perfect for entertaining and family gatherings. The kitchen offers plenty of cabinetry and comes complete with a fridge, stove and dishwasher included. A convenient 2 piece bathroom completes the main floor. Upstairs features a generously sized primary bedroom, 2 additional bedrooms and a well appointed 4- piece bathroom. A charming sunroom provides the perfect space to relax, read, or unwind. The attic has also been drywalled and ready for your finishing touches, offering excellent potential for additional living space. The lower level features a separate side entrance and offers in-law suite potential, complete with a kitchenette, den and spacious rec room /living area. Additional highlights include owned hot water heater and the water softener, plus included washer and dryer. Don’t miss this incredible opportunity to own a versatile and updated family home in this Kitchener neighbourhood. Book your private showing today! (id:19593)
Kitchener, Ontario
Lots of possibilities for a home-based business in this favourable property zoning of SGA-2 per the city of Kitchener website. This home is an updated and well maintained 3 bedroom, two-storey double brick detached property ideally situated near the Courtland new development. This property offers timeless character with modern comfort and convenience. Updates include roof shingles, furnace, central air conditioning, flooring, plumbing, electrical, windows, lighting, internal and external doors, trim, hardware, insulation, shed and fencing. Enjoy easy access to the expressway, Highway 401, and numerous amenities. The double driveway provides ample parking, while the spacious covered front porch creates a warm and welcoming first impression. Inside you’ll find a carpet-free home environment featuring a bright and spacious main floor. The kitchen area boasts a good amount of cabinetry with fridge, stove and dishwasher included. A convenient 2-piece bathroom completes the main floor. Upstairs features 3 generously sized bedrooms and a 4- piece bathroom. A charming sunroom provides the perfect place to relax, read or just unwind. The attic has also been drywalled and ready for your personal touches, offering excellent potential for additional living space. The lower level features a separate side entrance and offers in-law suite potential complete with a kitchenette, den and spacious rec room/ living area. Additional highlights include owned hot water heater and water softener, plus included washer and dryer. Don’t miss your opportunity to own a versatile and update property – book your private showing today! (id:19593)
Hamilton, Ontario
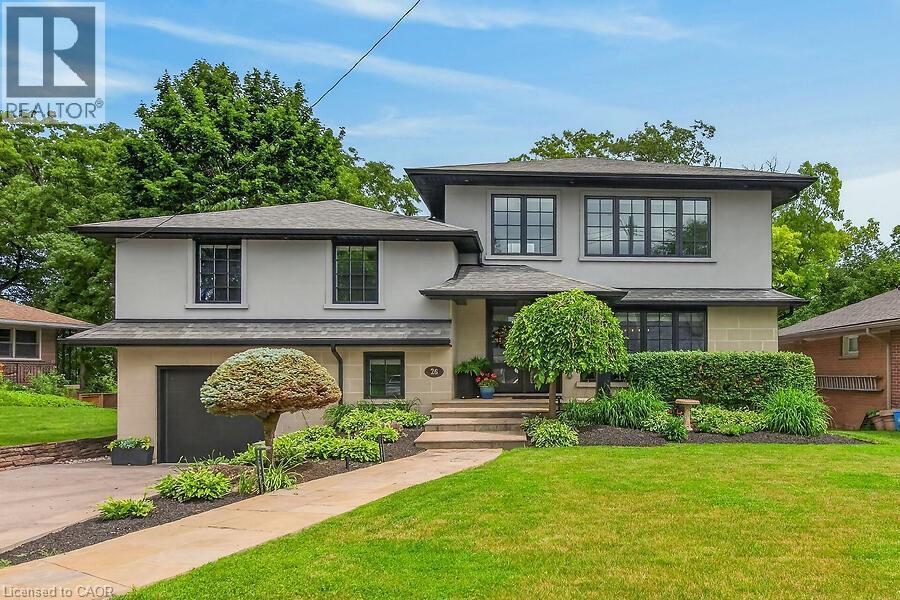
Tranquility and Seclusion at it's finest. It's time to enjoy the fruits of your labor. Welcome to 26 Freeland Crt, backing onto lush greenery and Greenspace. Steps to Princess Point Lookout and Canoe Launch. Features and updates include a chef's gourmet kitchen with built-ins, floor to ceiling cabinetry, crown molding, huge pantry, breakfast bar, open concept, French doors leading to a glass lined upper deck, great family sized dining area for entertaining, three bedrooms, two and half baths, Primary bedroom is on a level on it's own with an electric fireplace (Approx 681 sq ft) with a private ensuite and a walk-in closet with wall to wall built-ins, loads of custom workmanship through out the entire home, coffee bar with additional cabinetry including a custom wine rack and sink, sunroom with vaulted ceiling, gas fireplace with walk-out to deck, lower level with a den that can be used as another bedroom, huge recroom with another gas fireplace , French doors leading to a covered patio with skylites and custom barbeque, perfect way to relax and enjoy your salt water heated pool, great pool side entertaining area with low maintenance, exterior of the backyard is lined with loads of Brazilian wood walls and custom lighting. Exterior of the home has stucco and custom stone. Attached garage with inside entrance. Too Much to list! See all additional pictures on the virtual tour, just click on Gallery to see all! (id:19593)
Hamilton, Ontario
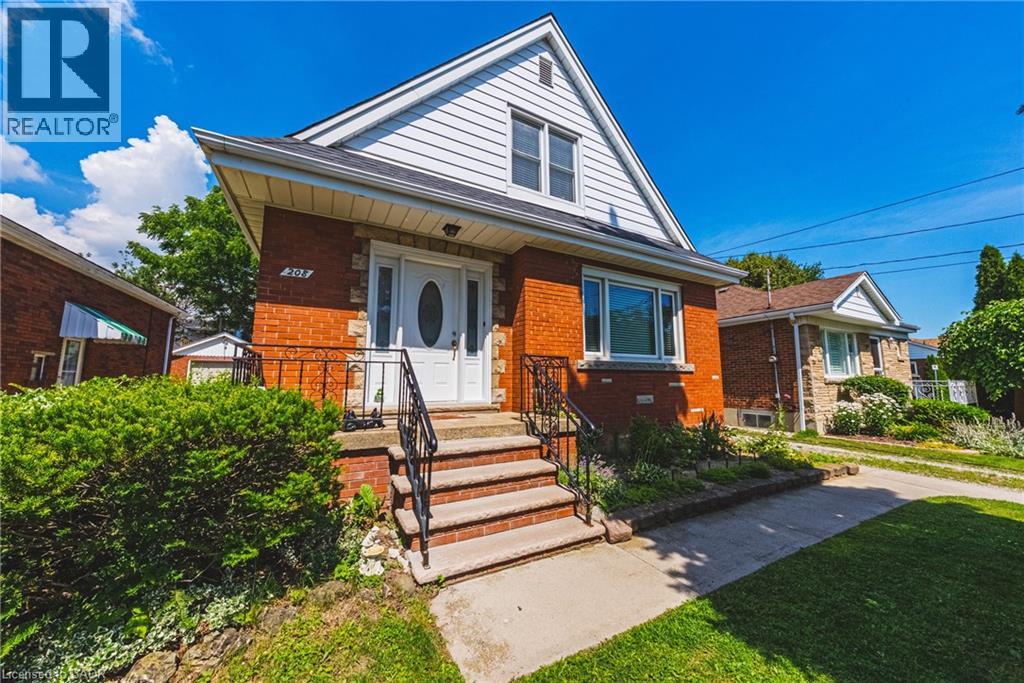
Custom built and lovingly maintained this 1.5 storey approx. 1849 sqft. family home features 5 bedrooms, 2 full bathrooms, separate dining room, living room and eat-in kitchen. Amazing floor space and layout with 2 bedrooms on the main level offering potential for main floor office or family room! Upper level offers 3 generously sized bedrooms, plenty of storage, a 4-piece bathroom and laundry rough-in (as is where is). Generous ceiling height in the unfinished lower level will allow for comfortable future use as an in-law suite or multi-generational living! This home has a lot to offer and is situated for quick access to the Red Hill Valley Parkway, public transportation, schools, parks and shopping. RSA (id:19593)
Elmira, Ontario
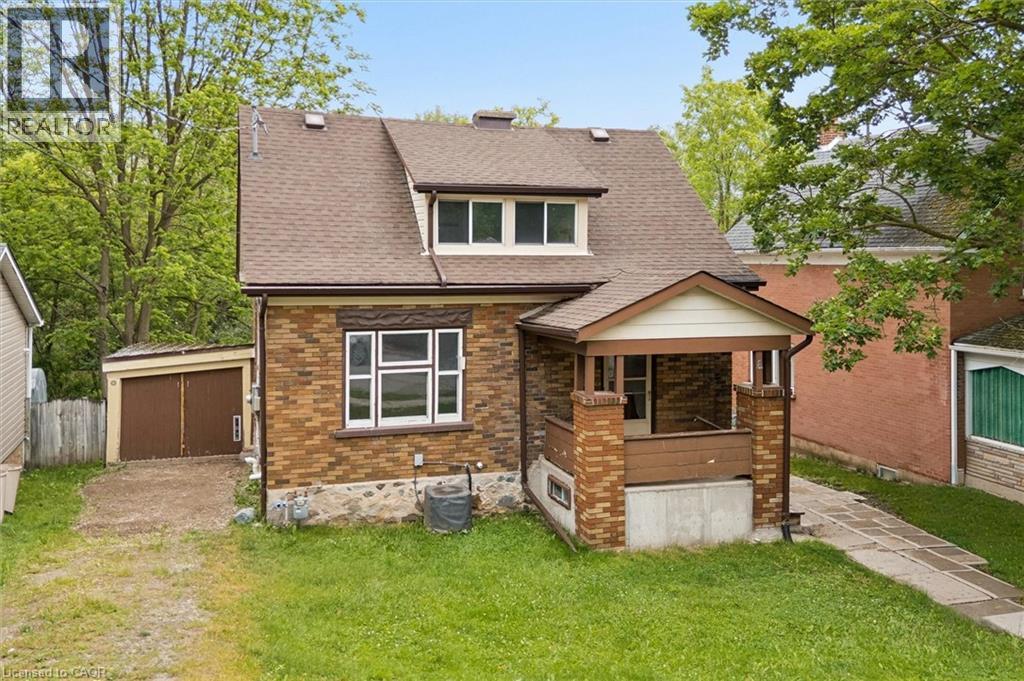
Welcome to this solid brick home ideally located within walking distance of downtown amenities while still enjoying a natural backdrop with a creek running behind the property. Offering 3 bedrooms and a functional layout, this home presents an excellent opportunity for buyers looking to add their own personal touches and build equity. The kitchen features a convenient pass through window to the combined dining and living area, creating a bright and connected space for everyday living and entertaining. Enjoy your morning coffee in the backyard overlooking the creek, or relax on the covered front porch in the evening as you watch the neighbourhood activity. Whether you're searching for your next family home, a first time purchase, or an investment property, this home offers plenty of potential and a location that combines easy access to downtown Elmira, with the charm of a creekside setting. A fantastic opportunity to make this property your own and create value for years to come. (id:19593)
Elmira, Ontario
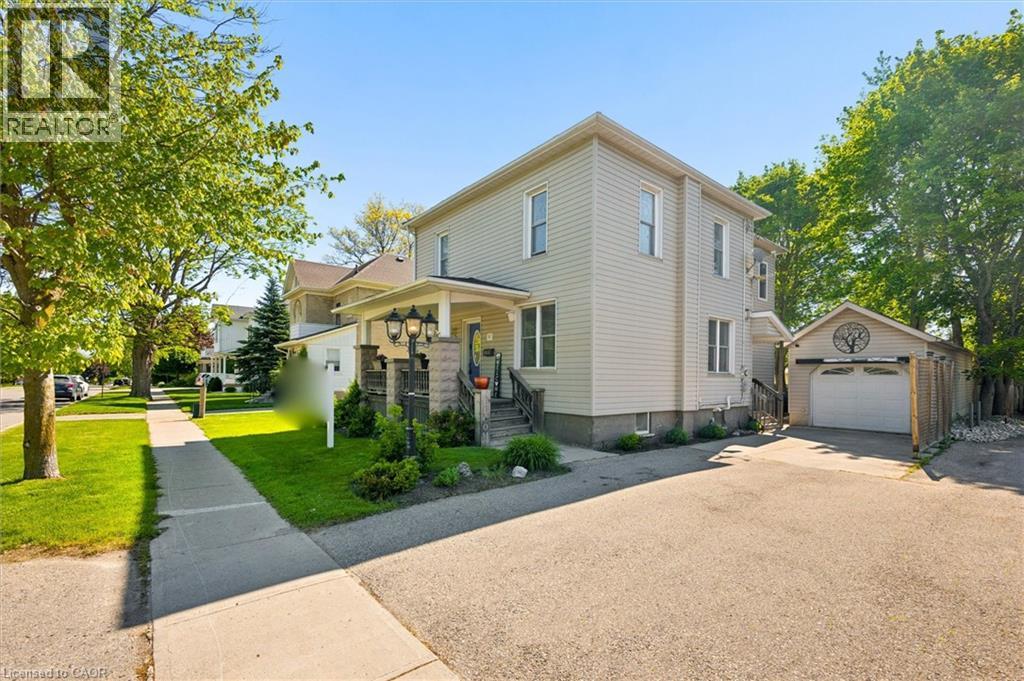
Welcome home to the perfect blend of timeless character and modern comfort. Situated on a generous lot just a short stroll from downtown Elmira, this beautifully maintained century home offers the warmth and charm of a bygone era with the updates today's families appreciate. Upstairs, you'll find four spacious bedrooms, including a private primary retreat complete with a walk in closet and ensuite bathroom. The thoughtfully designed rear addition (2000) includes a bright and inviting kitchen and dining area, the true heart of the home, where family meals, holiday celebrations, and everyday moments come together with ease. The finished basement features in floor heating providing a cozy space for movie nights, a playroom, or a comfortable retreat. Outside, enjoy summer barbecues and quiet evenings on the large deck overlooking the fully fenced backyard. A walk up attic offers exciting potential to create additional living space tailored to your needs. Practical updates include a new furnace and roof (2024), while main-floor laundry adds everyday convenience. The insulated and heated detached garage is ideal for hobbyists, a workshop, storage for recreational toys, or winter parking. From its welcoming spaces to its unbeatable location, this is a home where memories are waiting to be made. Come experience the charm, comfort, and small town lifestyle that make this Elmira property so special. (id:19593)
Hamilton, Ontario
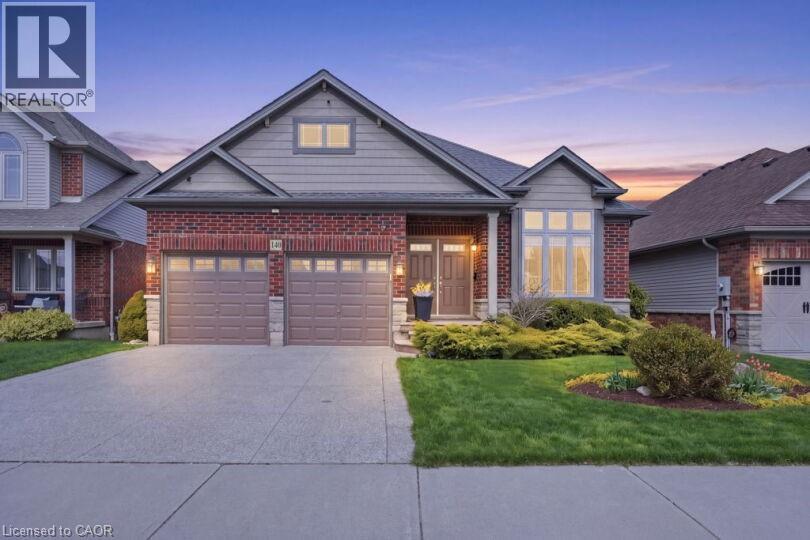
Rare bungalow with attached double car garage offering serene country living with modern convenience! Nestled in Binbrook with sweeping open field views, and stunning sunsets this exceptional home is a true find—ideal for downsizers, intergenerational families, or those seeking one-level living without compromise. The bright open-concept main level features 9-ft ceilings and a stunning cathedral ceiling in the living room with a cozy gas fireplace. The kitchen and server area are finished with granite countertops, perfect for entertaining, with a walkout from the great room to a spacious deck overlooking peaceful countryside. The main floor offers 3 spacious bedrooms and 2 bathrooms, including a primary suite with walk-in closet and private ensuite. The fully finished lower level provides outstanding flexibility with heated floors, oversized 4' x 4' windows, a billiards room, lounge area, and potential for a 4th bedroom, office, or in-law suite, and a 3-piece bathroom with walk in shower and heated floors. The basement comes complete with a workshop and a large storage room; this home is ideal for hobbyists or creatives. There is a separate walkout to the backyard with well kept mature gardens to sit in the quiet of the morning, look at the expansive open views and listen to the birds. Now you can call this home. Enjoy the quiet of country living with amenities just minutes away—a rare bungalow opportunity not often found. (id:19593)
Hamilton, Ontario
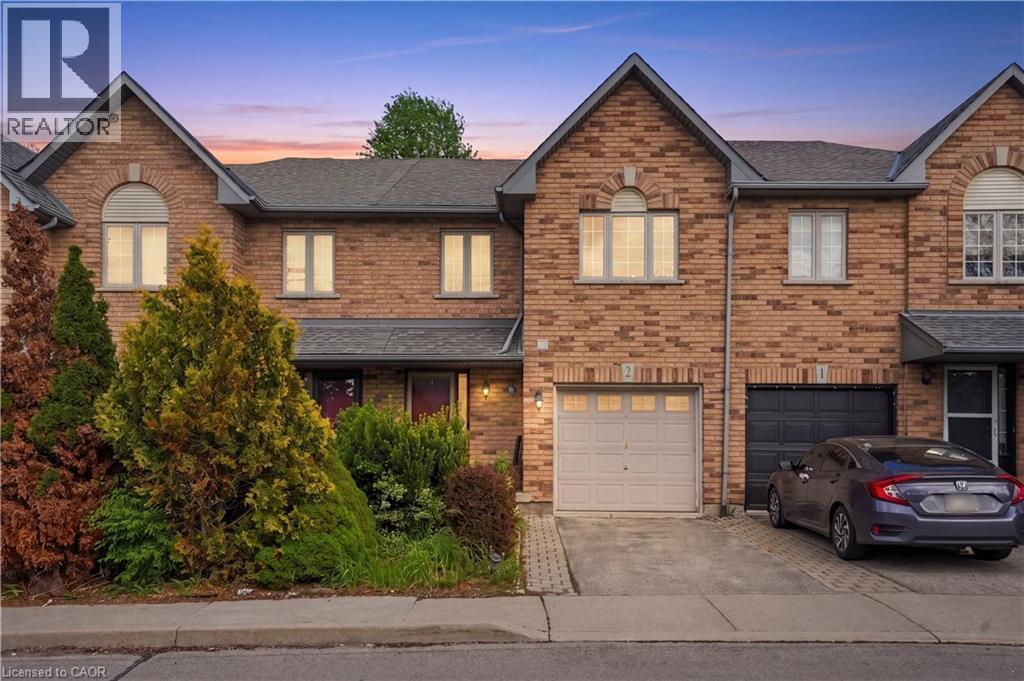
Welcome to this beautifully maintained 3-bedroom, 3-bathroom townhouse that truly has it all! Offering a cozy and functional layout, this turnkey home is perfect for first-time buyers, families, or downsizers alike. The main level features a spacious living room seamlessly connected to the kitchen and convenient powder room, creating the perfect space for everyday living and entertaining. Enjoy the added convenience of a large attached garage with interior access. The fully finished basement provides additional living space ideal for a family room, home office, gym, or play area. Upstairs, you’ll find 3 generously sized bedrooms, including a primary retreat complete with its own private ensuite bath, along with an additional full communal bathroom. Step outside to enjoy low-maintenance backyard living in a highly sought-after location close to the Lime Ridge Mall, schools, public transit, parks, and quick highway access. Low maintenance fees make this an unbeatable opportunity in a truly perfect location! (id:19593)
Kitchener, Ontario
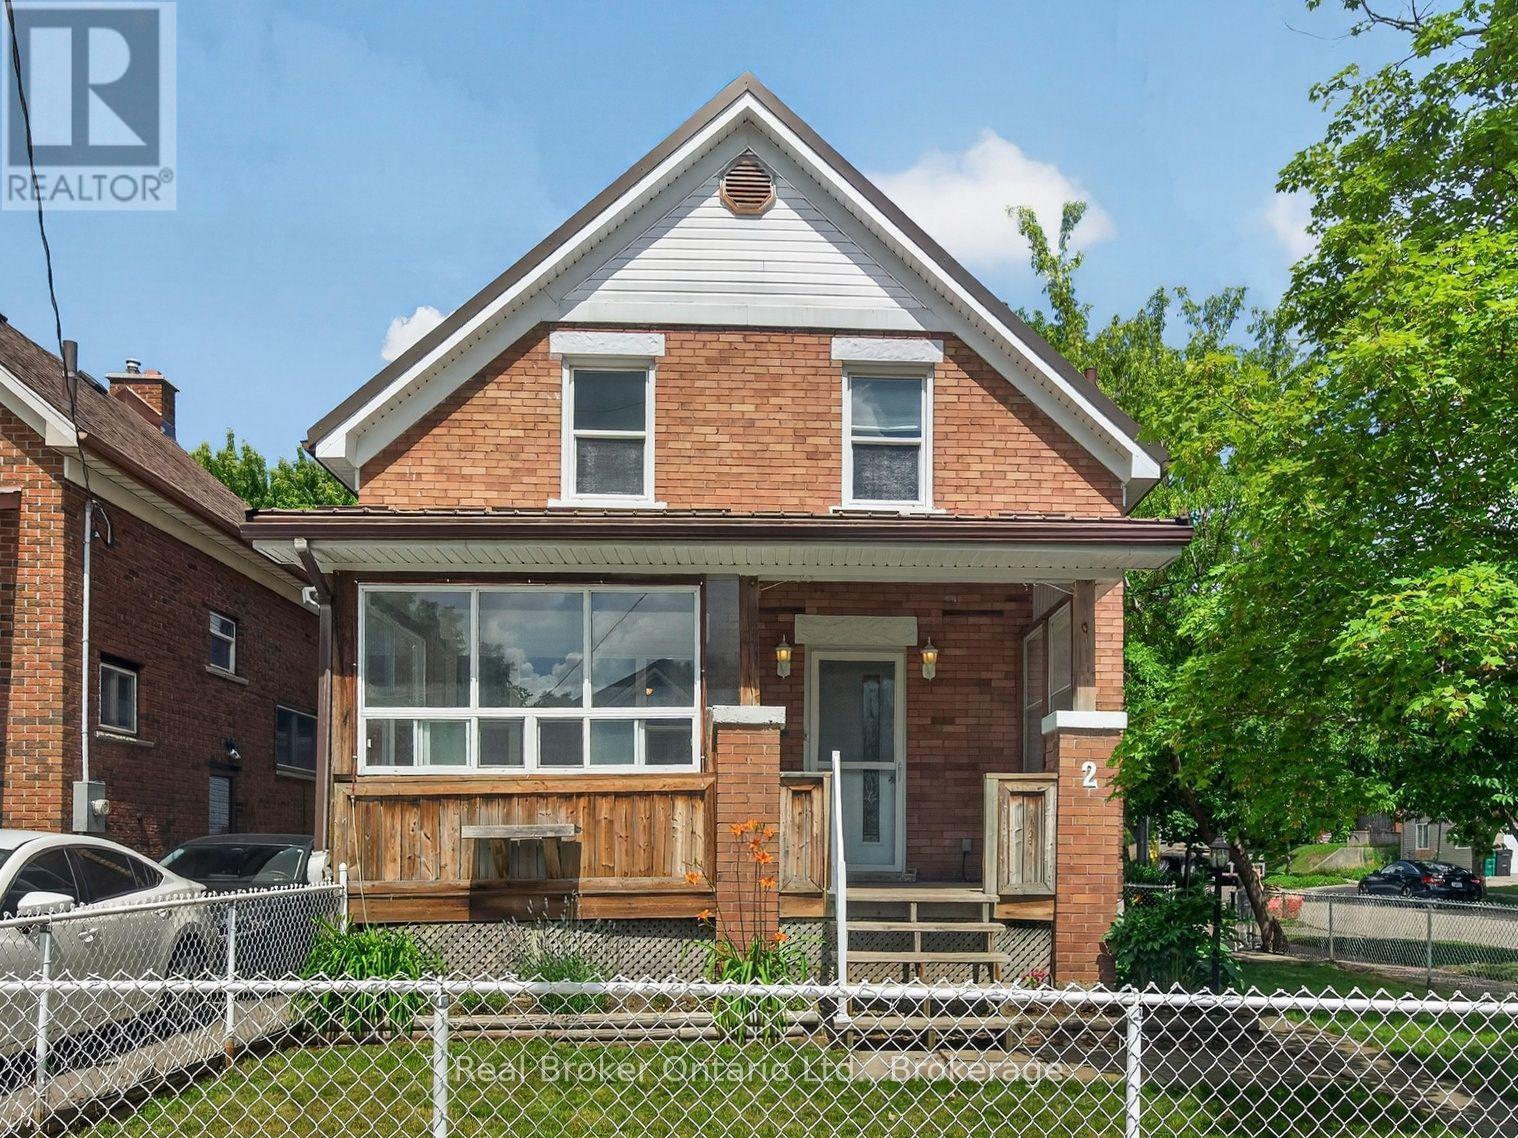
Welcome to 2 Herlan Ave, a charming 2-bedroom, 2-bathroom home, ideally situated in one of Kitchener's most convenient and walkable neighbourhoods. Filled with character, this home is ready for its next chapter and awaits your personal touch. The living room and dining combo offers so much space for your family to enjoy, and the kitchen is not lacking in counter and storage space. The spacious primary bedroom is complete with a large walk-in closet and its own ensuite bathroom. This home has a functional layout, generous living spaces, a large front covered porch, and the convenience of a carport, making this home an excellent opportunity for first-time buyers, investors, or anyone looking to add their own style to a charming property. Location is everything, and this home delivers. Enjoy a morning stroll to City Café for a fresh croissant and coffee, spend afternoons exploring Victoria Park, or take in the annual Cherry Festival at nearby Cherry Park. Downtown Kitchener is just a short walk away, offering an incredible selection of local shops, cafés, restaurants, and entertainment. (id:19593)

Burlington, Ontario
Welcome to this exceptional 3-bedroom, 3-bathroom townhouse nestled on a quiet executive street in Burlington's highly sought-after Millcroft community. Offering an inviting open-concept layout, this home is designed for comfortable everyday living and effortless entertaining. The spacious kitchen flows seamlessly into the bright living and dining areas, while the private backyard backs directly onto tranquil green space, providing a peaceful setting with no rear neighbours. Upstairs, you'll find three generously sized bedrooms, including a spacious primary retreat complete with its own private ensuite bathroom. The fully finished basement adds valuable living space, perfect for a family room, home office, gym, playroom, or media area to suit your lifestyle. Ideally situated in one of Burlington's most prestigious neighbourhoods, this home is surrounded by top-rated schools, scenic parks, golf courses, walking trails, and everyday amenities. Enjoy convenient access to major highways, shopping, restaurants, and everything Millcroft has to offer. An outstanding opportunity to own a beautifully maintained home in one of the city's most desirable family-friendly communities (id:19593)
Machar, Ontario
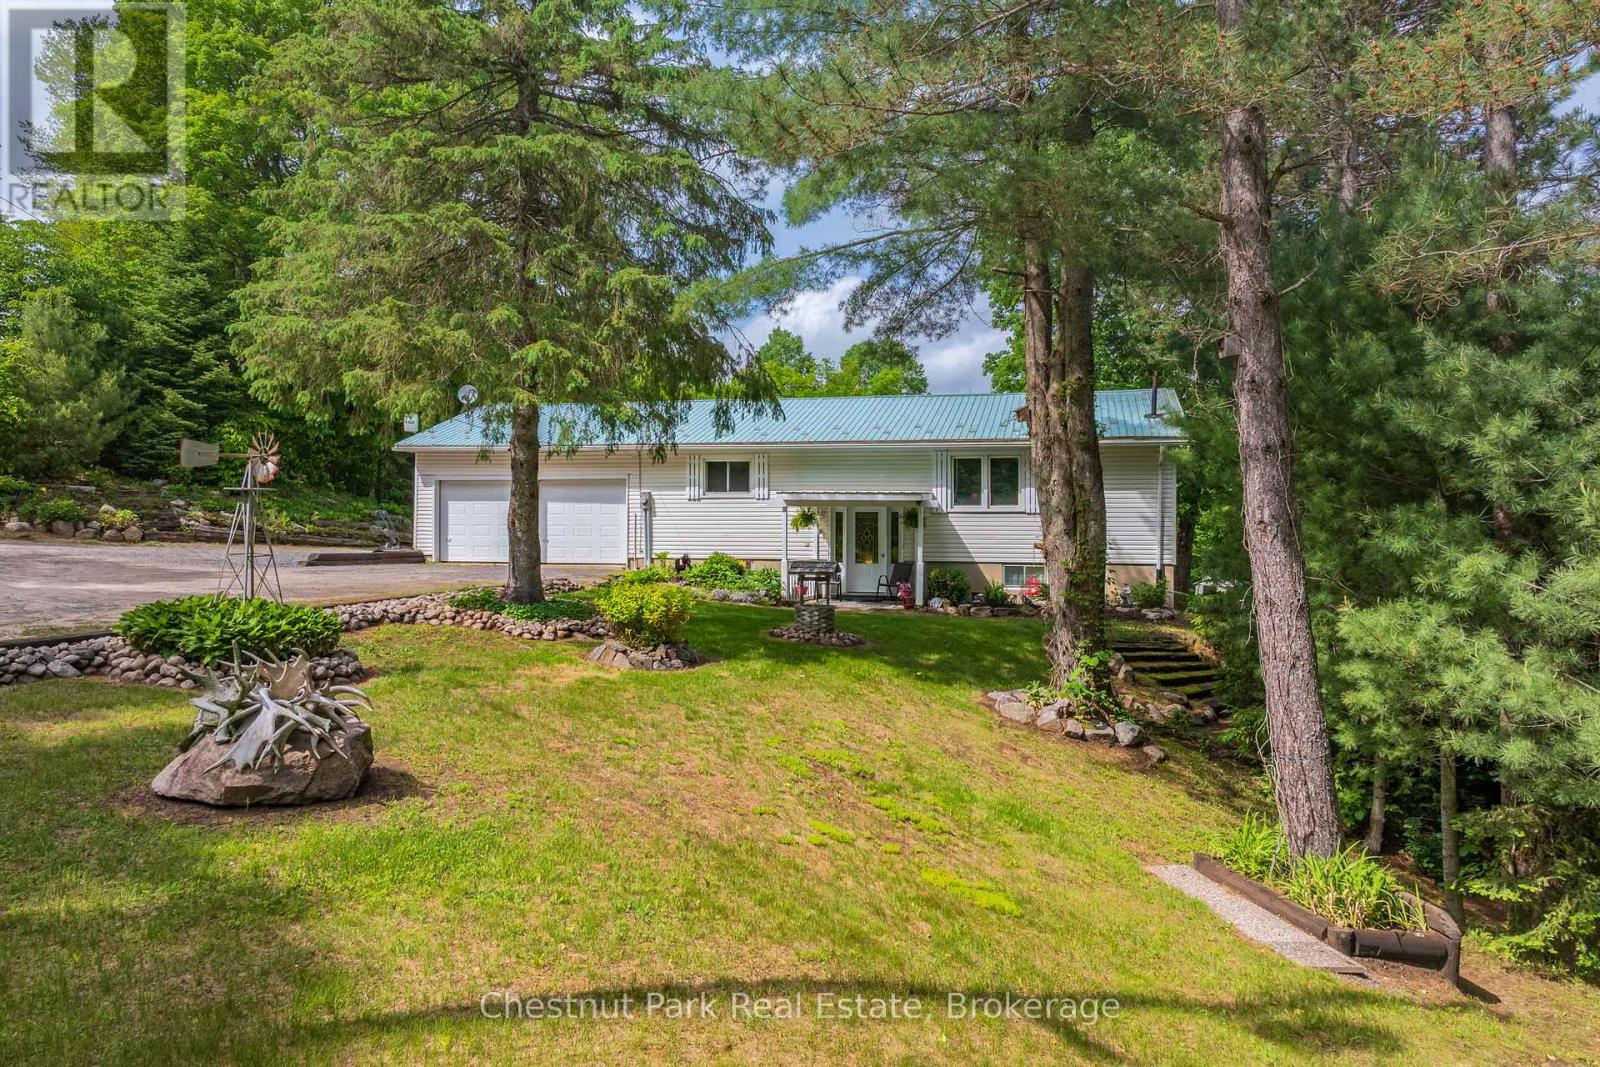
Tucked away on a quiet dead-end street in Machar, this charming 3-bedroom, 1.5-bath home offers the perfect blend of comfort, privacy, and outdoor lifestyle. Set on just over 2 acres, this property is ideal for families looking for a little more space to explore and enjoy nature right from their own backyard. Inside, you'll find a spacious eat-in kitchen perfect for gathering, along with a bright living room highlighted by an oversized picture window overlooking the peaceful yard and surrounding greenery. The finished walkout basement provides additional living space, additional bedroom, 1/2 bath and recreation space which adds flexibility for growing families, hobbies, or entertaining.The attached double-car garage adds convenience and plenty of storage, while the property's location adjacent to the snowmobile trail makes it a fantastic spot for outdoor enthusiasts. Conveniently located between South River and Sundridge for everyday amenities, and close to the local high school, this home offers the perfect balance of rural living and accessibility. A wonderful opportunity to enjoy peaceful country living with room to grow. (id:19593)
Centre Wellington, Ontario
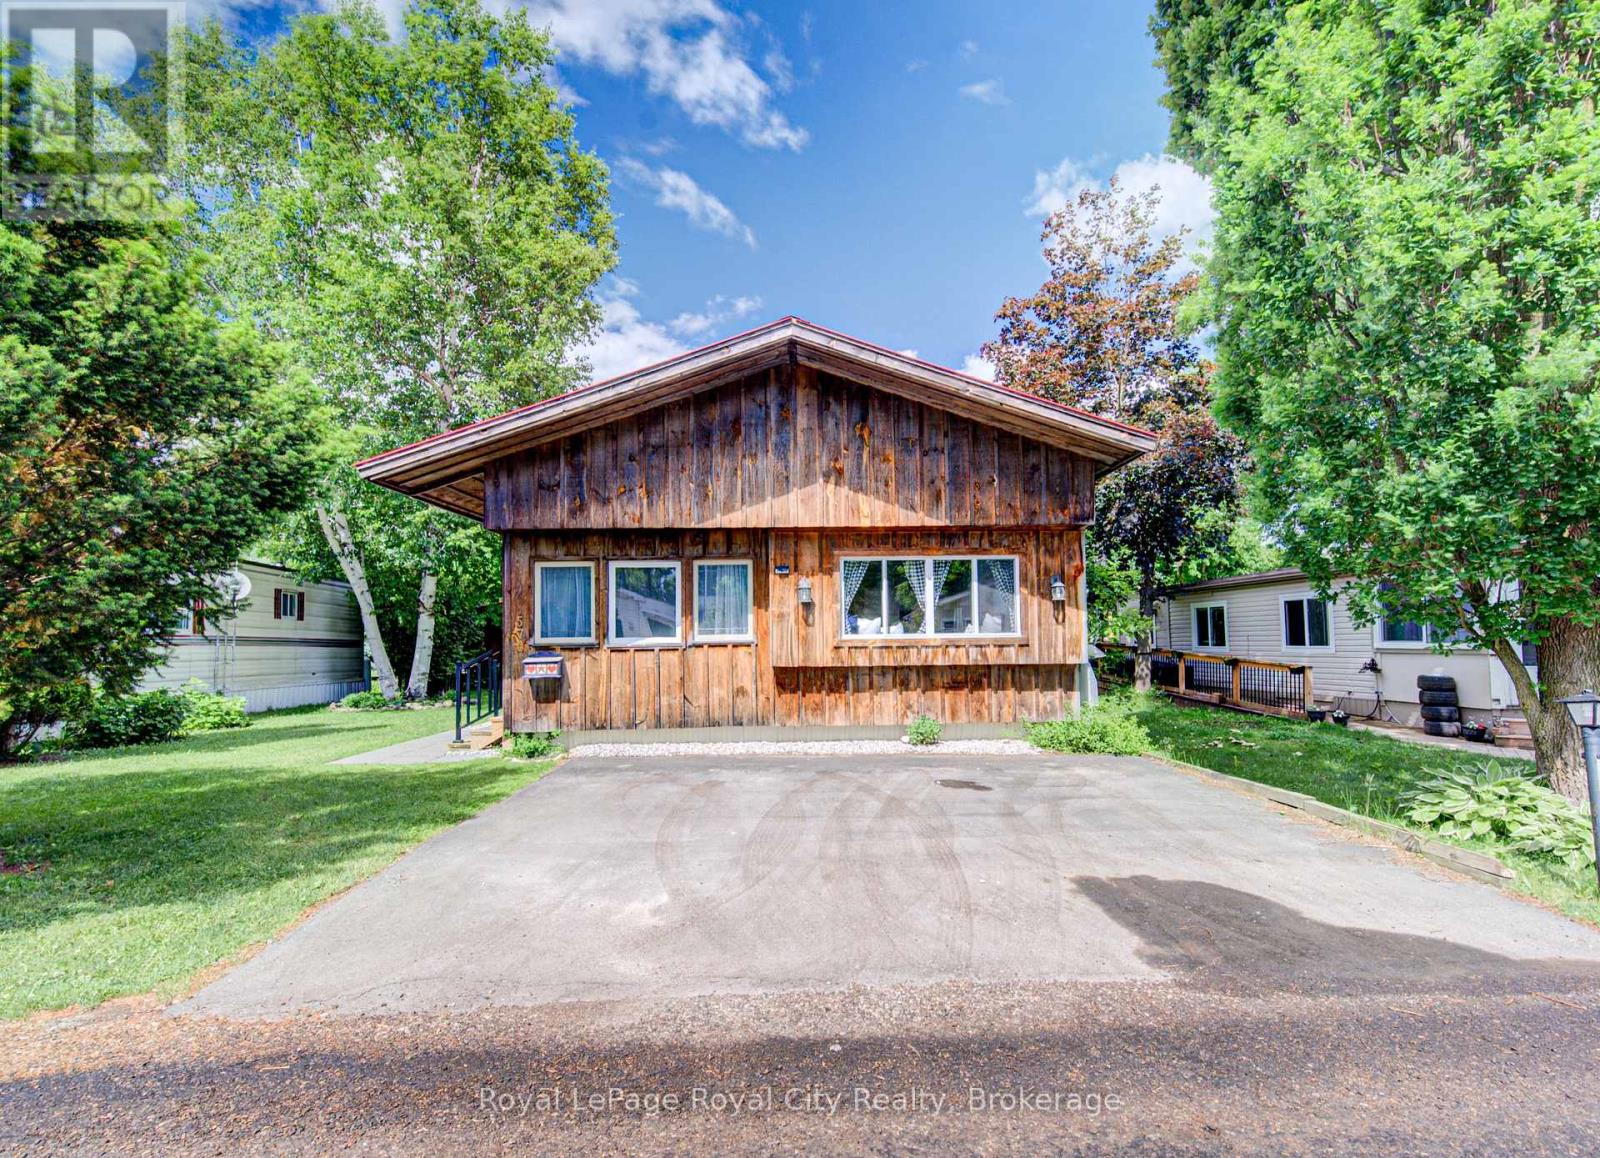
Charming Year-Round Living in Maple Leaf Acres! Welcome home to this lovely, meticulously maintained board and batten unit that perfectly blends cozy cottage vibes with the true comfort of a permanent home. Nestled within the highly sought-after, beautifully managed community of Maple Leaf Acres, this property radiates pride of ownership from the moment you step inside. Featuring a spacious and bright 1-bedroom, 1-bathroom layout, the floor plan offers incredible versatility with the distinct potential to easily convert a space into a 2nd bedroom to fit your lifestyle needs. It's the perfect fit whether you are looking to downsize, establish a serene weekend getaway, or enjoy peaceful, year-round community living. Beyond your private doorstep lies an incredible resort-style lifestyle. Enjoy hot summer days down at the community beach on Belwood Lake, where you can plunge into the water for a refreshing swim, launch your boat, or soak up the sun. The park is absolutely packed with activities and top-tier facilities, including an indoor swimming pool and hot tub for year-round enjoyment, a gated outdoor pool, a playground, two dynamic recreation centers hosting dances, darts, pickleball, and shuffleboard, plus an on-site take-out restaurant. Don't miss out on this turn-key gem where every day feels like a vacation! (id:19593)
Guelph, Ontario
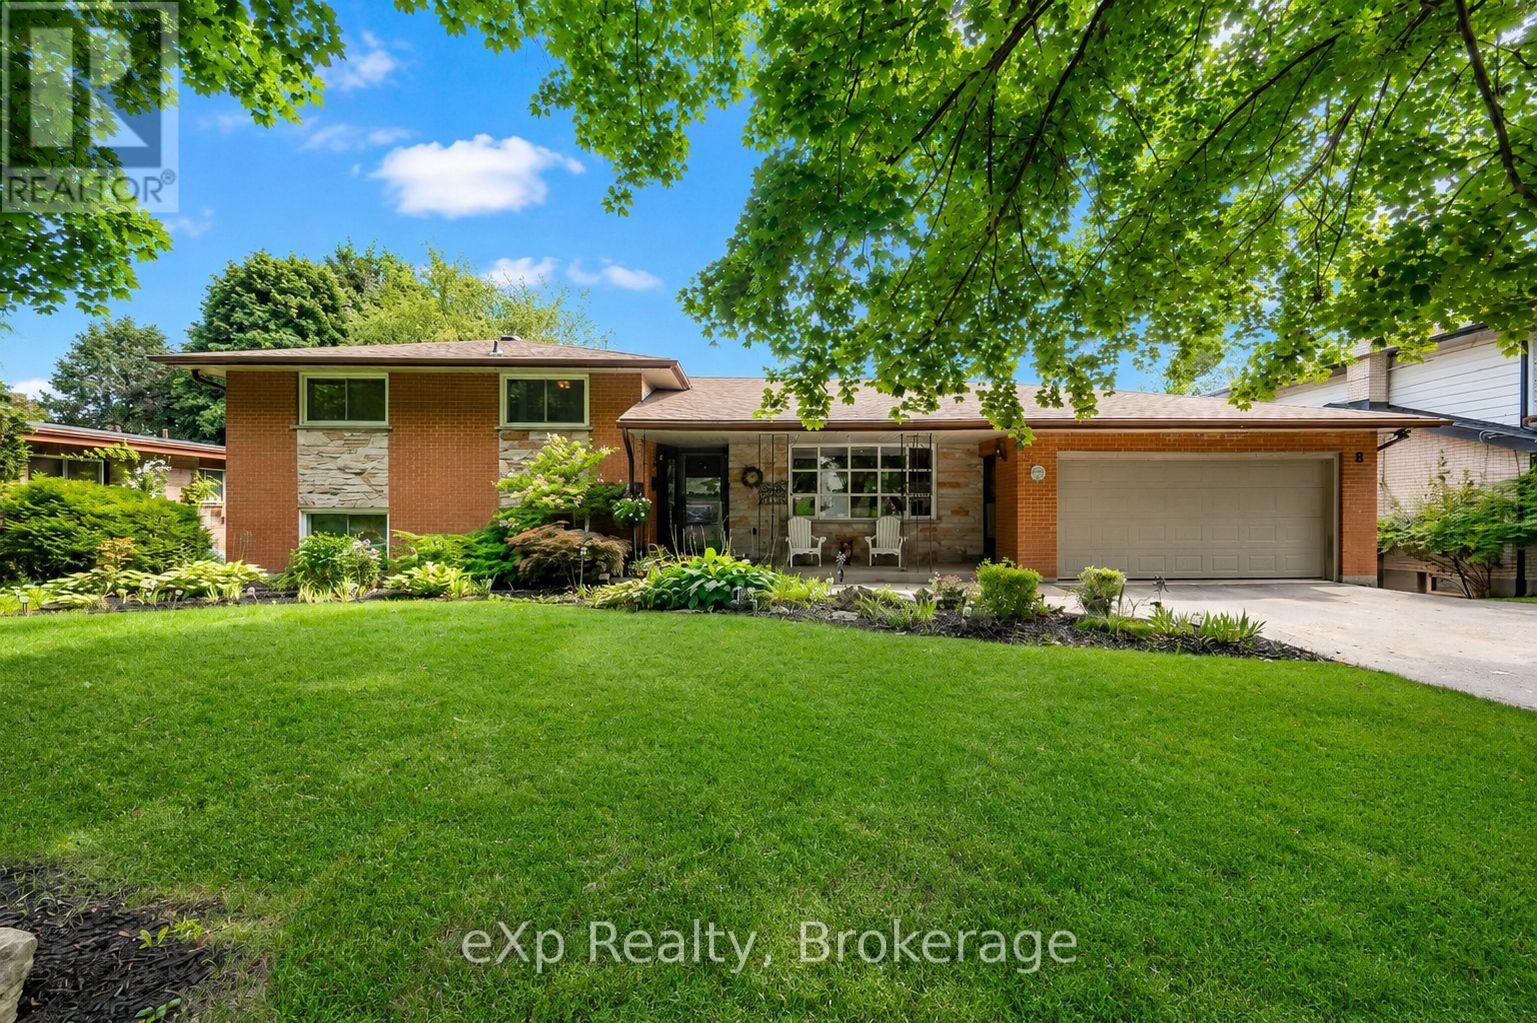
Welcome to 8 Malvern Crescent, a home designed for living life to the fullest. Nestled on an impressive oversized lot in one of Guelph's most established neighbourhoods, this property offers something increasingly rare: space to breathe, room to grow, and endless opportunities to create lasting memories.Picture summer afternoons spent poolside, backyard barbecues with friends, kids playing for hours in the expansive yard, and quiet evenings enjoying the beauty of your own private outdoor retreat. Surrounded by mature landscaping, multiple patio spaces, and plenty of room to entertain, this backyard is more than a feature-it's a lifestyle.Inside, the home offers over 3,000 square feet of finished living space with a layout that adapts beautifully to every stage of life. Multiple living and gathering areas provide space for family movie nights, holiday celebrations, and everyday moments that matter most. The bright family room opens directly to the backyard, creating a seamless connection between indoor comfort and outdoor enjoyment.With four bedrooms, three bathrooms, and a finished walkout lower level, there's ample space for growing families, multi-generational living, hobbies, work-from-home flexibility, or hosting overnight guests. Every room offers comfort, functionality, and the freedom to make the space your own.Homes with this combination of lot size, living space, and outdoor enjoyment rarely come available. If you've been searching for a property where memories are made, traditions are started, and family and friends naturally gather, 8 Malvern Crescent is ready to welcome you home. (id:19593)
Huntsville, Ontario
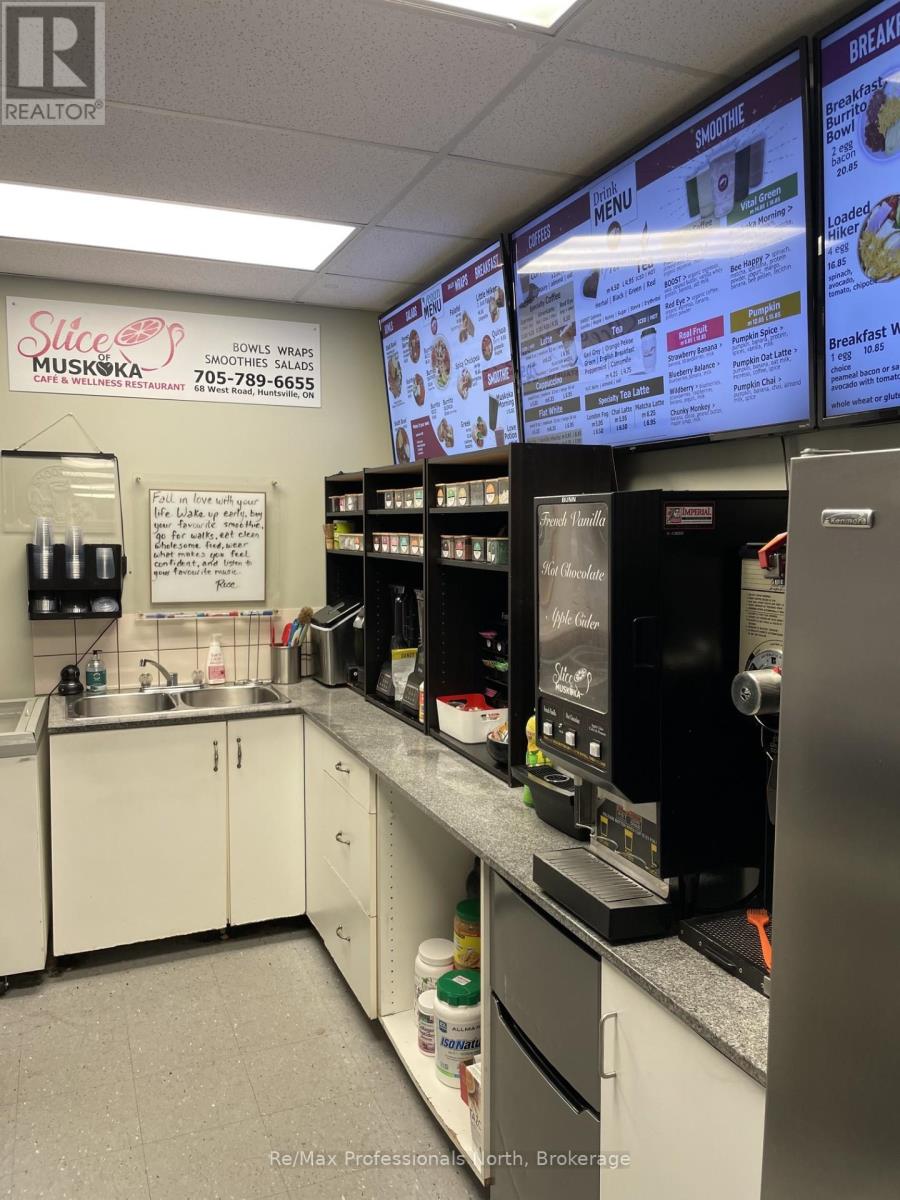
NEW PRICE! Owners say Sell Now!!! Unique and profitable business for sale in lease premises in Huntsville. A thriving wellness cafe, Slice of Muskoka, is a beloved community staple and a rare turnkey opportunity in majestic Muskoka. Situated in a highly visible, high traffic easily accessible plaza with abundant parking, alongside other successful, health focused businesses, this cafe draws both loyal regulars and seasonal visitors. Offering a fully equipped kitchen, a cozy indoor dining area and a charming patio that exudes cottage country vibe. For over 15 years this spot has been renowned for fresh, health-conscious fare. The approximately 1,500 sq. ft. space is turnkey with a compact, efficient kitchen, ample storage, two commercial fully accessible washrooms. With an attractive lease with supportive, community-focused landlords, this rare chance to own a staple in Muskoka's wellness scene. The price includes all equipment, fixtures, furnishings with inventory as in addition to be counted prior to closing. This is exceptional foundation to bring a fresh business perspective to accomplishing your entrepreneurial dreams. (id:19593)
Elmira, Ontario
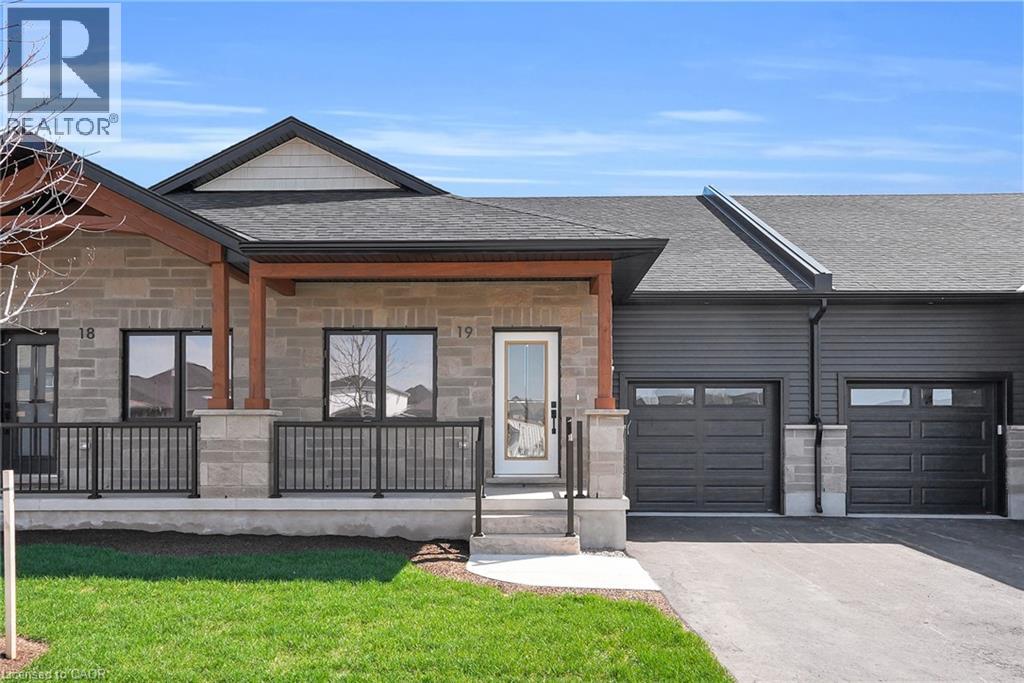
Welcome to Pine Ridge Crossing, where modern bungalow living meets exceptional craftsmanship in the heart of Elmira’s desirable South Parkwood subdivision. These thoughtfully designed homes feature high-quality finishes, including 9-foot ceilings, large windows, and a warm, open-concept main floor anchored by a kitchen that showcases quartz countertops, soft-closing drawers, and floor-to-ceiling custom cabinetry with integrated custom shelving. The main level hosts a serene primary suite with a private ensuite, a versatile second bedroom, main-floor laundry, and an electric fireplace, all leading to a covered porch with peaceful views of the pond. For those seeking extra space, Units 18–23 come with fully finished basements that include an additional bedroom, bathroom, and living area, while Units 26–29 offer the flexibility to finish the basement to your exact specifications, adding the same extra bedroom, bathroom, and living space options. Residents enjoy a truly maintenance-free lifestyle with professional snow removal and landscaping covered, and as a special incentive, the builder is paying all common element fees until January 1, 2027. Whether you choose a move-in-ready design or personalize your space through our curated selection packages, you’ll enjoy a quiet small-town feel just 10 minutes from the city; we invite you to experience the quality firsthand by visiting our Model Home at Unit 20, open Thursdays from 4–7 pm and Saturdays from 10 am–1 pm. (id:19593)
Elmira, Ontario
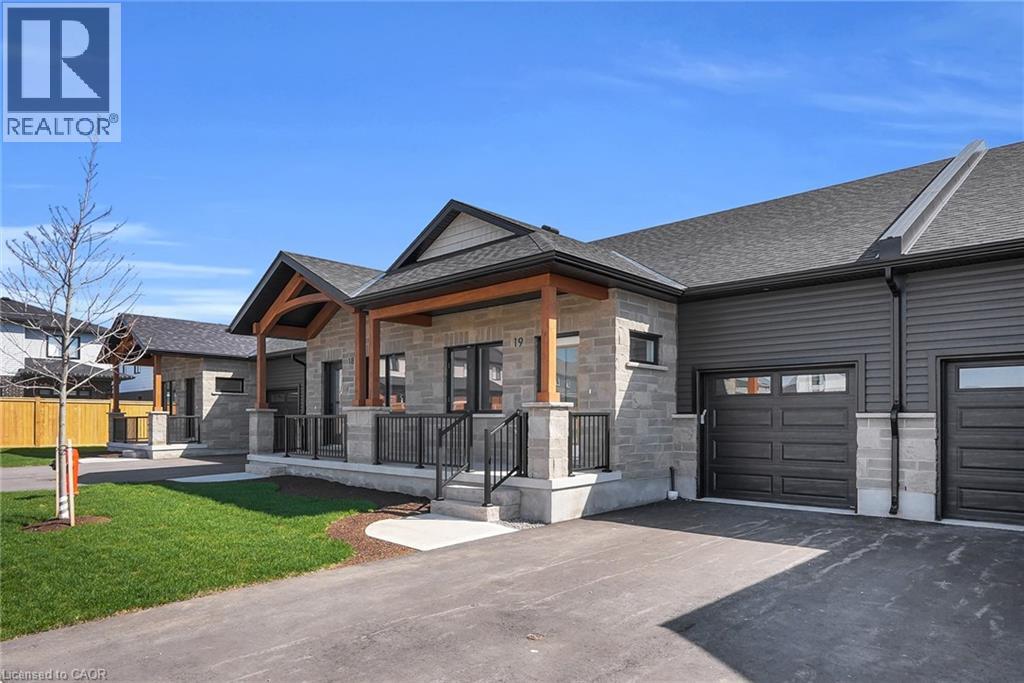
Welcome to Pine Ridge Crossing, where modern bungalow living meets exceptional craftsmanship in the heart of Elmira’s desirable South Parkwood subdivision. These thoughtfully designed homes feature high-quality finishes, including 9-foot ceilings, large windows, and a warm, open-concept main floor anchored by a kitchen that showcases quartz countertops, soft-closing drawers, and floor-to-ceiling custom cabinetry with integrated custom shelving. The main level hosts a serene primary suite with a private ensuite, a versatile second bedroom, main-floor laundry, and an electric fireplace, all leading to a covered porch with peaceful views of the pond. For those seeking extra space, Units 18–23 come with fully finished basements that include an additional bedroom, bathroom, and living area, while Units 26–29 offer the flexibility to finish the basement to your exact specifications, adding the same extra bedroom, bathroom, and living space options. Residents enjoy a truly maintenance-free lifestyle with professional snow removal and landscaping covered, and as a special incentive, the builder is paying all common element fees until January 1, 2027. Whether you choose a move-in-ready design or personalize your space through our curated selection packages, you’ll enjoy a quiet small-town feel just 10 minutes from the city; we invite you to experience the quality firsthand by visiting our Model Home at Unit 20, open Thursdays from 4–7 pm and Saturdays from 10 am–1 pm. (id:19593)
Hamilton, Ontario
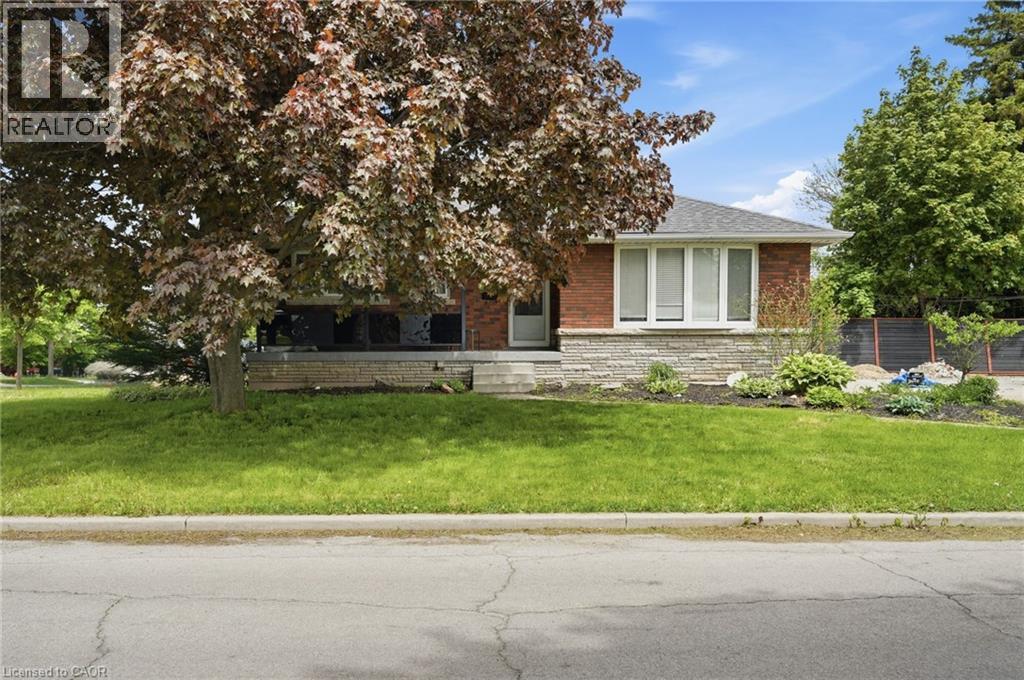
All utilities included! Located in a great area on the Hamilton Mountain, this beautifully updated legal duplex is perfect for tenants seeking a clean, comfortable home with immediate possession available and a preference for a 1+ year lease. The unit features modern finishes throughout, including updated flooring and a stylish kitchen complete with white cabinetry and full-size stainless steel appliances, including a dishwasher. The bathroom offers a modern vanity and a stand-up shower. Enjoy two spacious bedrooms. Seeking AAA+ tenants only. No smoking permitted. (id:19593)
Elmira, Ontario
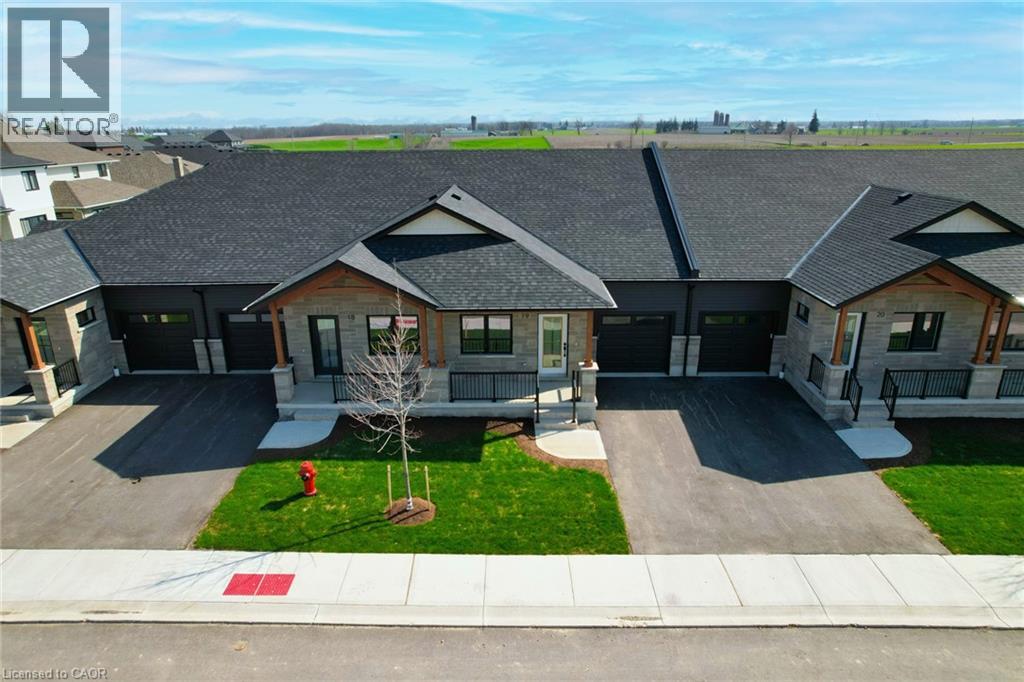
Welcome to Pine Ridge Crossing, where modern bungalow living meets exceptional craftsmanship in the heart of Elmira’s desirable South Parkwood subdivision. These thoughtfully designed homes feature high-quality finishes, including 9-foot ceilings, large windows, and a warm, open-concept main floor anchored by a kitchen that showcases quartz countertops, soft-closing drawers, and floor-to-ceiling custom cabinetry with integrated custom shelving. The main level hosts a serene primary suite with a private ensuite, a versatile second bedroom, main-floor laundry, and an electric fireplace, all leading to a covered porch with peaceful views of the pond. For those seeking extra space, Units 18–23 come with fully finished basements that include an additional bedroom, bathroom, and living area, while Units 26–29 offer the flexibility to finish the basement to your exact specifications, adding the same extra bedroom, bathroom, and living space options. Residents enjoy a truly maintenance-free lifestyle with professional snow removal and landscaping covered, and as a special incentive, the builder is paying all common element fees until January 1, 2027. Whether you choose a move-in-ready design or personalize your space through our curated selection packages, you’ll enjoy a quiet small-town feel just 10 minutes from the city; we invite you to experience the quality firsthand by visiting our Model Home at Unit 20, open Thursdays from 4–7 pm and Saturdays from 10 am–1 pm. (id:19593)
Cambridge, Ontario
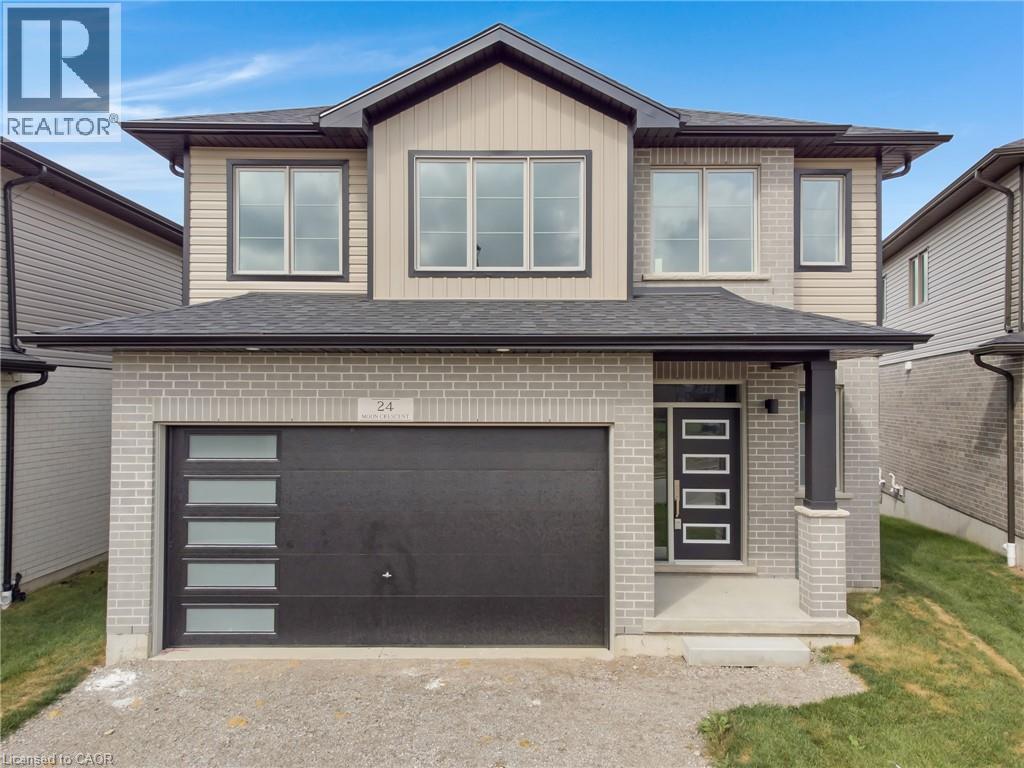
Welcome to 24 Moon Crescent, Cambridge – a beautifully designed home set on a unique pie-shaped lot, this newly built property is move-in ready! Featuring 4 bedrooms, 3.5 bathrooms, and multiple upgrades throughout, this home blends modern comfort with thoughtful design. The bright and airy open-concept layout seamlessly connects the kitchen, living, and dining areas – perfect for both everyday living and entertaining. The upgraded contemporary kitchen will feature sleek finishes and generous counter space, truly becoming the heart of the home. A versatile main floor bedroom offers flexibility for guests, a home office, or multigenerational living. Upstairs, you’ll find three spacious bedrooms and a cozy family room. The primary suite includes a private ensuite and a walk-in closet, while each additional bedroom offers ample closet space. The unfinished basement provides a blank canvas for your future plans – whether you envision a home gym, media room, or extra living space, the possibilities are endless. Located in a vibrant and family-friendly neighbourhood close to schools, parks, and shopping, 24 Moon Crescent is ready to welcome you home. (id:19593)
Stratford, Ontario
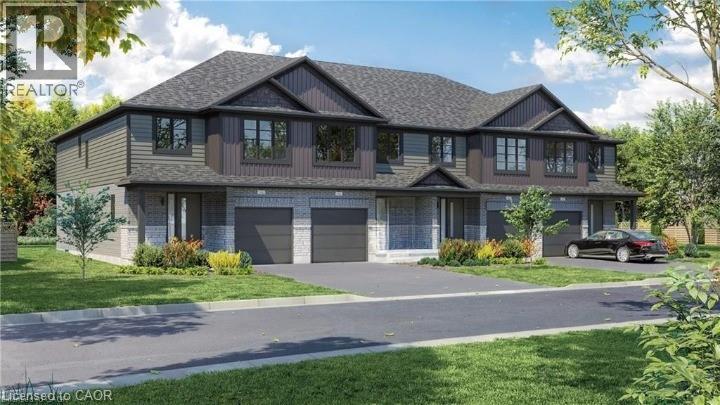
Welcome to Unit 12, a stunning to-be-built townhome where modern design meets effortless everyday living. Bright, stylish, and thoughtfully laid out, this 3 bedroom, 2.5 bathroom home offers an inviting open concept main floor filled with natural light from oversized windows. The contemporary kitchen features generous counter space and flows seamlessly into the living and dining areas, creating the perfect setting for entertaining, family time, or cozy evenings at home. Upstairs, the spacious primary suite feels like a private retreat, complete with a walk in closet and ensuite. Two additional bedrooms provide flexible space for children, guests, or a home office, while a full bathroom and convenient upper level laundry add comfort and practicality to daily life. With an attached single car garage, private driveway, and a full basement offering plenty of storage and future potential, this home checks every box. Set in a quiet, family friendly neighbourhood just minutes from schools, parks, shopping, and Stratford’s vibrant downtown, Unit 12 delivers the best of both worlds: fresh modern living and the charm of one of Ontario’s most loved communities, known for its theatres, dining, and café culture. This is the kind of home you move into and instantly feel proud to call your own. (id:19593)
Stratford, Ontario
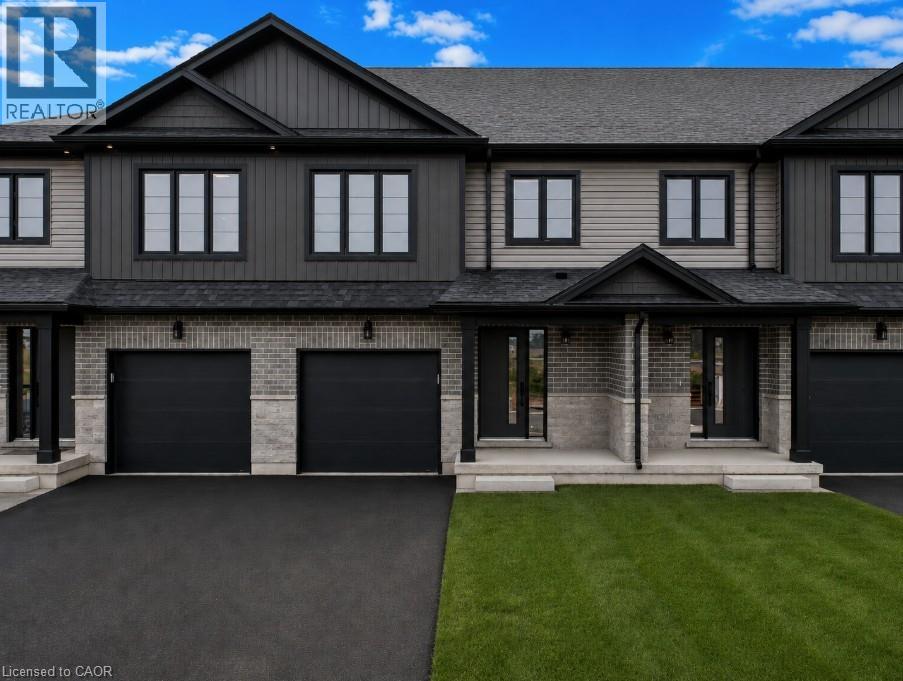
Unit 43 at Coventry of Stratford is your opportunity to own a brand new, thoughtfully designed townhome in one of Stratford's largest new home community. This is a pre-construction opportunity — the home has not yet been built, giving you the chance to personalize your finishes and upgrades to suit your style. Offering 1,585 sq ft of beautifully finished living space across three bedrooms and 2.5 bathrooms, this home delivers the style, space, and quality that today's buyers are looking for. Step inside to a carpet-free main floor where an open concept layout connects a quality kitchen — complete with a grand island and quartz countertops — to generous living and dining areas bathed in natural light. Whether you're hosting friends or enjoying a quiet night in, the flow and finish of this space truly impresses. Upstairs, the expansive primary suite offers a peaceful escape with a walk-in closet and 4-piece ensuite. Two additional bedrooms provide flexible space for growing families, guests, or a dedicated home office. Second floor laundry, a full main bath, and an attached garage round out a layout that simply works for everyday life. Situated across from community greenspace and just steps from Stratford's Rotary Centre Complex, Coventry of Stratford places you moments from parks, top-rated schools, and the city's beloved downtown — renowned for its Stratford Festival, boutique dining, cafés, and the scenic Avon River. Just 40 minutes west of Kitchener-Waterloo, this is small-town charm with big-city convenience. (id:19593)
Oakville, Ontario
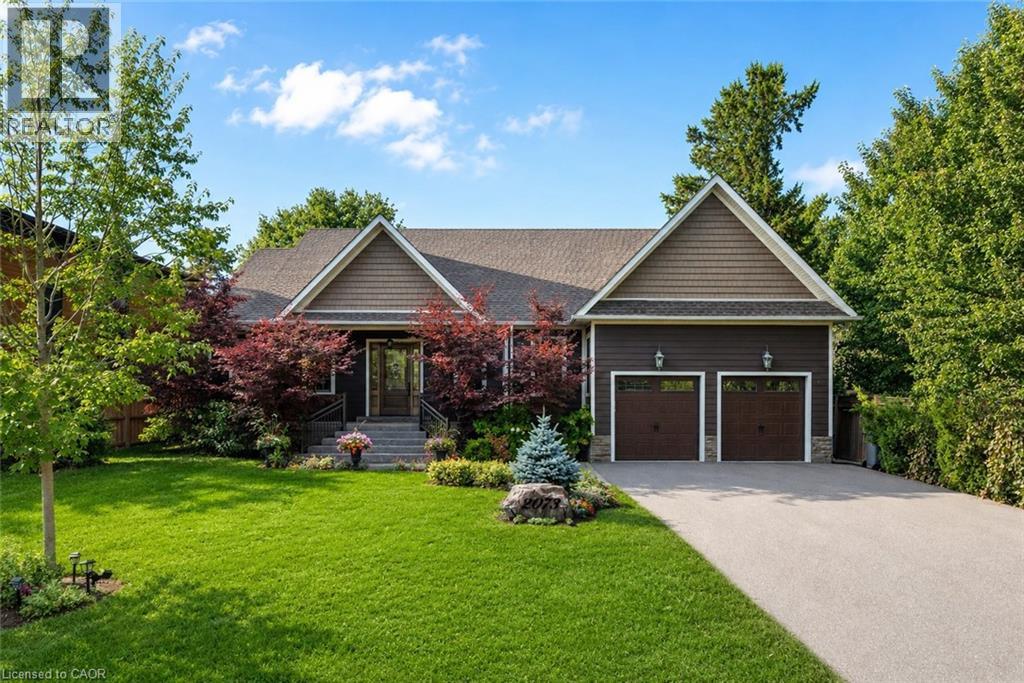
Tucked away in prestigious Southeast Oakville, this extraordinary custom-built bungalow tells a story of timeless elegance and effortless family living. Offering 4,356 sq. ft. of beautifully crafted space on a premium lot, every corner of this home was designed for comfort, connection, and refined everyday living. Beyond the doors, a private backyard retreat and expansive deck create the perfect setting for quiet mornings, lively gatherings, and evenings under the stars. Inside, soaring 10-foot ceilings and rich hickory hardwood floors guide you through sun-filled formal living and dining spaces, warmed by a gas fireplace and framed by grand 8-foot sliding doors. At the heart of the home, the chef-inspired kitchen invites everyone to gather, featuring granite countertops, a Bertazzoni gas stove, a charming Belfast sink, and a bright breakfast area opening seamlessly to the deck for indoor-outdoor living. The main-floor primary suite is a peaceful retreat with French doors to the deck, a walk-in closet, and a spa-inspired five-piece ensuite with a clawfoot soaker tub. Two additional bedrooms on the main level offer flexibility for family or guests. Downstairs, the finished lower level extends the story with a recreation room, second gas fireplace, games area, wet bar, laundry, and two additional bedrooms ideal for extended family, guests, or a home office. Car enthusiasts will appreciate the double garage with soaring ceilings ready for a lift, wiring for an EV charger, and a double-wide driveway accommodating up to six vehicles. Designed for seamless one-level living, this home offers the perfect balance of luxury and practicality for families, professionals, and downsizers alike. Just moments from Oakville Trafalgar High School, Deer Run Park, and Sobeys Maple Grove, this move-in ready residence captures the best of Southeast Oakville living where sophistication, warmth, and memories come together. Luxury Certified. (id:19593)
Burlington, Ontario
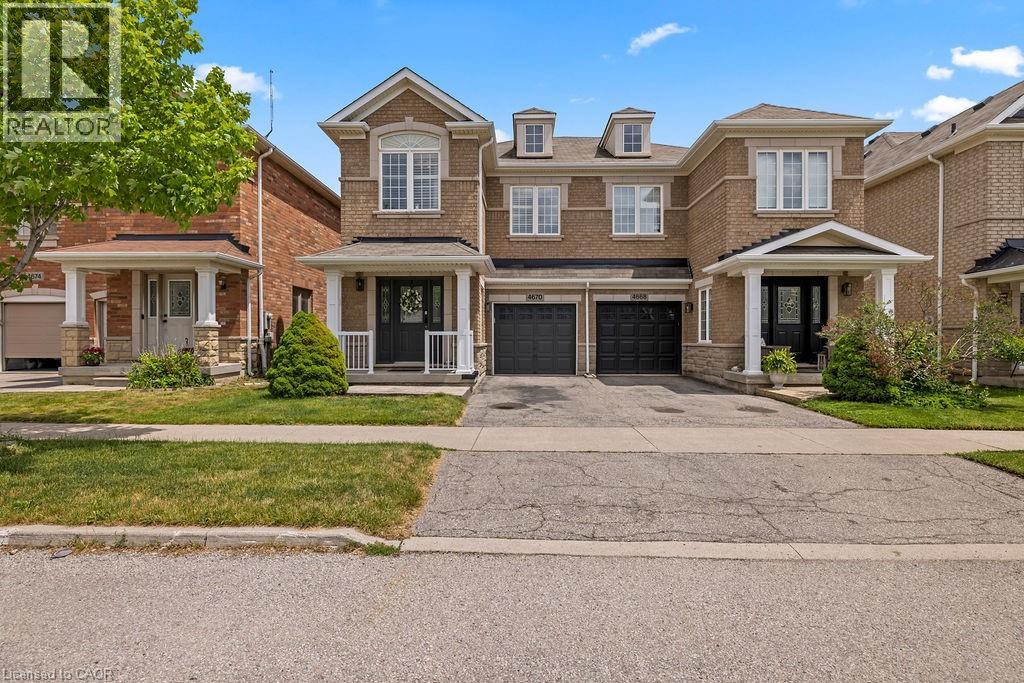
Welcome to Alton Village and this beautifully maintained 3 bedroom, 4 bathroom semi-detached home offering a bright, functional layout and finished basement with additional living space. The main level features 9 ft ceilings, fresh paint, engineered hardwood flooring, California shutters, and a spacious open-concept design perfect for everyday living and entertaining. The inviting living room overlooks the private backyard, while the kitchen offers stainless steel appliances, ample cabinetry, and an open flow into the dining area. Upstairs you’ll find three generous bedrooms, including a spacious primary retreat complete with walk-in closet and ensuite featuring a double vanity and standalone soaker tub. A rare oversized upper-level laundry room with sink adds everyday convenience. The finished basement expands your living space with pot lights, laminate flooring, a full 4-piece bathroom with jetted tub, and two separate storage areas — ideal for a rec room, guest space, home office, or growing family needs. Enjoy your fully fenced backyard featuring a concrete patio, deck area, and mature privacy trees creating the perfect outdoor escape. Additional highlights include wood staircase, central vacuum rough-in, and fantastic curb appeal. Located in one of Burlington’s most desirable family communities, close to parks, schools, library, community centre, shopping, restaurants, highway access, and everything Alton Village has to offer. Move-in ready and a fantastic opportunity in a prime location. (id:19593)
Waterloo, Ontario
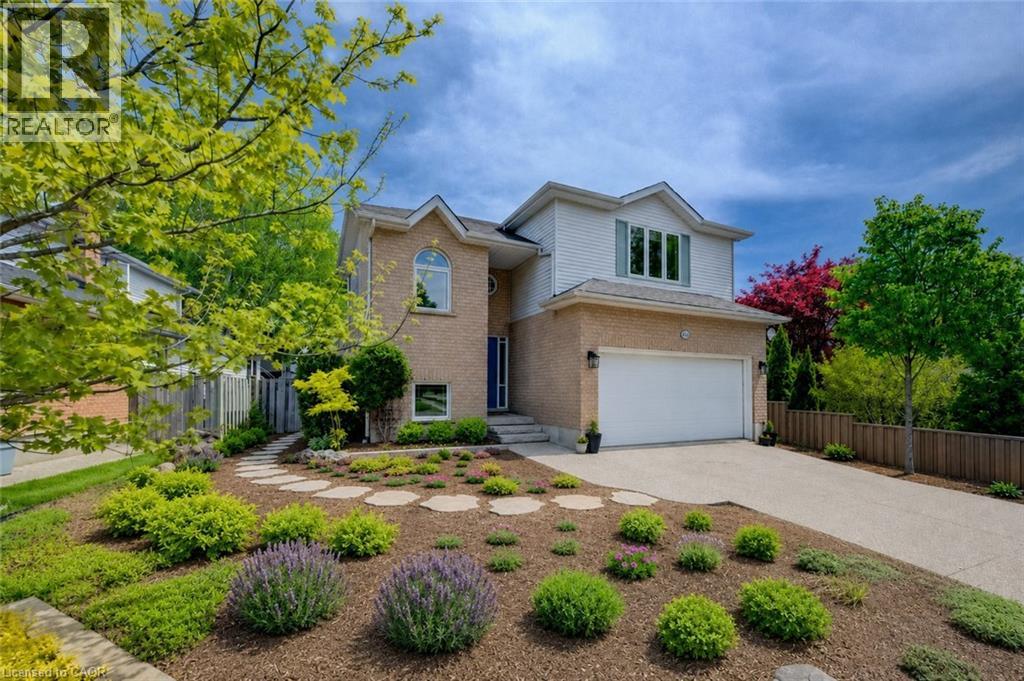
Welcome to 464 Northlake Drive, Waterloo – nothing to do but move in and enjoy this fully updated home! From the windows to the kitchen, flooring, bathrooms, and more, this 3-bedroom, 3-bathroom home has been extensively updated throughout. Step inside through the welcoming foyer with a convenient coat closet. The renovated kitchen is designed for both style and function, featuring quartz countertops, a beautiful backsplash, ample workspace, and room for a large island. The dining area flows seamlessly into the bright living room with impressive vaulted ceilings, creating an open and airy space ideal for everyday living and entertaining. A fireplace rough-in is already in place, offering the option to add a cozy focal point. From the kitchen, step out to the professionally landscaped, fully fenced backyard complete with a spacious deck, perfect for summer gatherings. New flooring and carpeting throughout provide a fresh, move-in-ready feel. A convenient 2-piece bathroom completes the main floor. Upstairs, the spacious primary bedroom features a walk-in closet with custom California Closets organizers and a beautifully updated 3-piece ensuite. Two additional bedrooms, both with custom closet organizers, and an updated 4-piece bathroom complete the upper level. The finished basement adds valuable living space with a large recreation room ideal for a family room, games area, home gym, or home office. A rough-in for a future 4-piece bathroom offers added potential. Additional updates include attic insulation, doors, furnace, air conditioner, water softener and hot water heater for improved efficiency and peace of mind. Outside, enjoy an aggregate driveway with parking for two vehicles and a double attached garage. Located in a desirable Waterloo neighbourhood close to parks, schools, shopping, and amenities, this home offers modern updates, comfort, and outstanding value. (id:19593)
Waterloo, Ontario
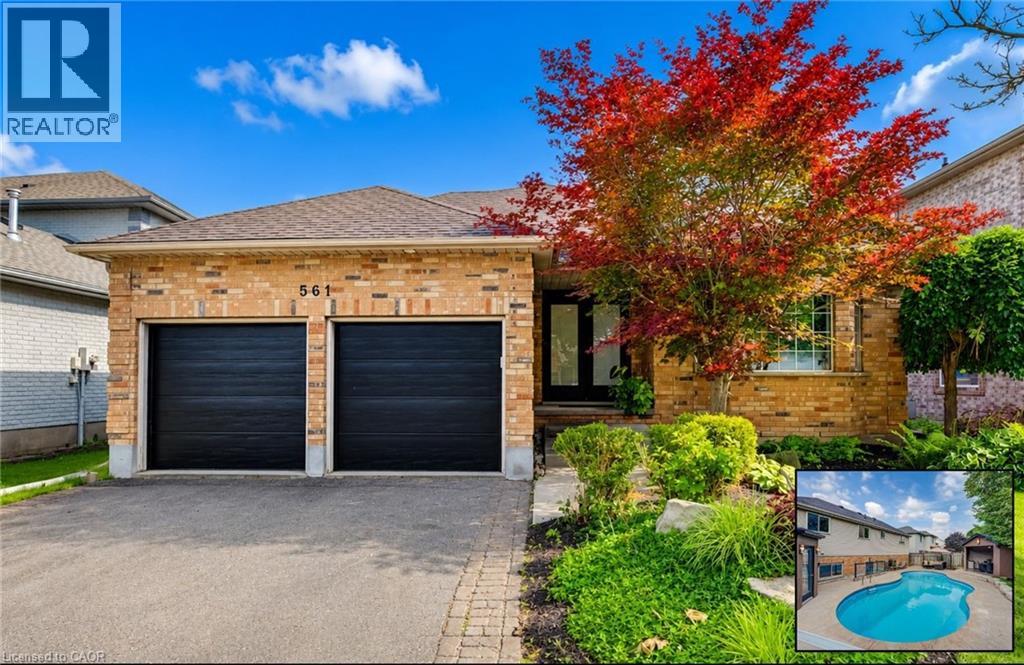
Welcome to 561 Chancery Lane, Waterloo – a beautifully open and spacious backsplit nestled in one of Waterloo’s most desirable neighbourhoods. Offering 3 bedrooms, 3 full bathrooms, and exceptional indoor and outdoor living spaces, this home is designed for both everyday comfort and entertaining. The bright and inviting main level features soaring cathedral ceilings, hardwood flooring, and an open-concept living and dining area filled with natural light. The gourmet kitchen is sure to impress with stainless appliances, double wall ovens, a gas cooktop, built-in Miele coffee maker, and a spacious island perfect for gathering with family and friends. The lower level is an entertainer’s dream, showcasing a stylish bar area, custom built-ins, heated slate flooring, and a convenient walk-up to the backyard. A 3-piece bathroom on this level adds functionality and convenience for guests. Upstairs, you'll find three generously sized bedrooms and an updated 4-piece bathroom. The primary bedroom offers the added luxury of a private 3-piece ensuite. The basement provides excellent flexibility and can be used as a home gym, office, additional bedroom, or hobby space. A dedicated laundry room completes this level. Step outside to your own backyard retreat featuring a heated inground pool surrounded by stamped concrete. The cabana is fully equipped with hydro, speakers, a ceiling fan, and a fireplace, creating the perfect setting for summer entertaining. A separate pool house provides ample storage for all your pool equipment and accessories. Completing this home is a double attached garage and an exceptional location close to parks, shopping, and everyday amenities. Families will appreciate being situated within the highly sought-after school catchment for Laurelwood P.S., St. Nicholas Catholic School, Laurel Heights S.S., and Resurrection Catholic S.S., making this an outstanding place to call home. (id:19593)
Ayr, Ontario
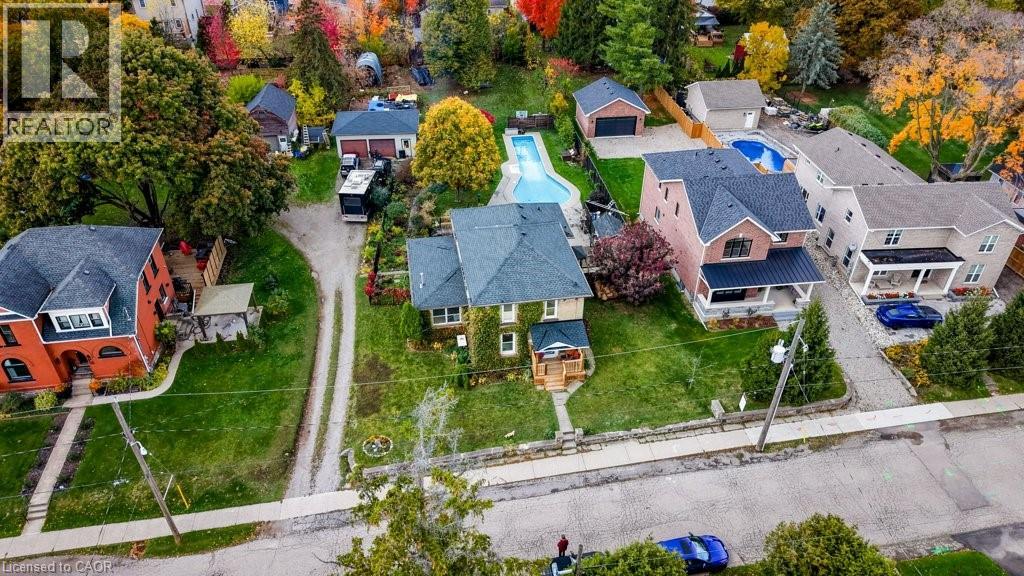
If you've been waiting for a property where character matters more than perfection, and possibilities matter more than trends, 24 Manley Street deserves a closer look. Built in 1886 and thoughtfully expanded over the years, this distinctive property offers something that's becoming increasingly difficult to find: nearly half an acre in town, tucked away on a quiet dead-end street, yet just a short walk to downtown Ayr. Originally created from two lots, the deep property provides exceptional outdoor space and flexibility for whatever comes next. Inside, you'll find generous living and dining spaces, a warm and welcoming kitchen, and a floor plan that has evolved to adapt to changing needs. The main floor features both a convenient powder room and a separate shower room, adding everyday functionality, while multiple flexible rooms offer endless possibilities for working from home, hobbies, guests, or family life. A private upper-level suite—with its own bedroom and 4-piece bath—has successfully operated as an Airbnb, offering continued income potential or an ideal space for multigenerational living, extended family, or visitors (subject to municipal requirements). Outside is where this property truly shines. Spend summers around the 60-foot pool, gather with friends around the fire pit, tend the established gardens, or simply enjoy the privacy and space that are so rarely found within town limits. The detached drive-through garage, expansive gravel parking area, and additional outdoor storage create opportunities for vehicles, equipment, hobbies, or future projects. This isn't a cookie-cutter home. It's a property with history, heart, and the opportunity for its next owner to add their own ideas, updates, and personal touches over time. For buyers who appreciate character, value flexibility, and can recognize the potential of a truly unique property, 24 Manley Street offers a rare opportunity to create something special. (id:19593)
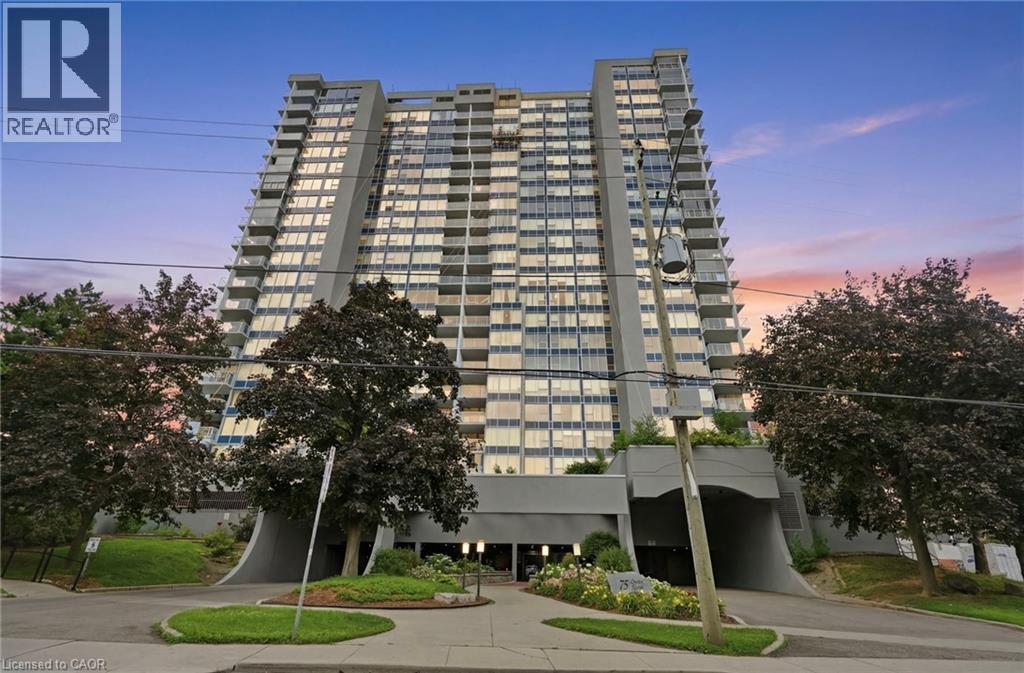
Hamilton, Ontario
Welcome to effortless downtown living! This beautifully updated, fully turnkey 2-bedroom, 1-bath condo on sought-after Queen Street offers the perfect blend of style, comfort, and convenience. Featuring a bright, functional layout with modern finishes throughout, this move-in-ready home is ideal for first-time buyers, professionals, or investors. Enjoy being just steps from trendy restaurants, cafés, parks, shopping, transit, and all the vibrant amenities downtown Hamilton has to offer. Simply unpack and start enjoying your new lifestyle! (id:19593)
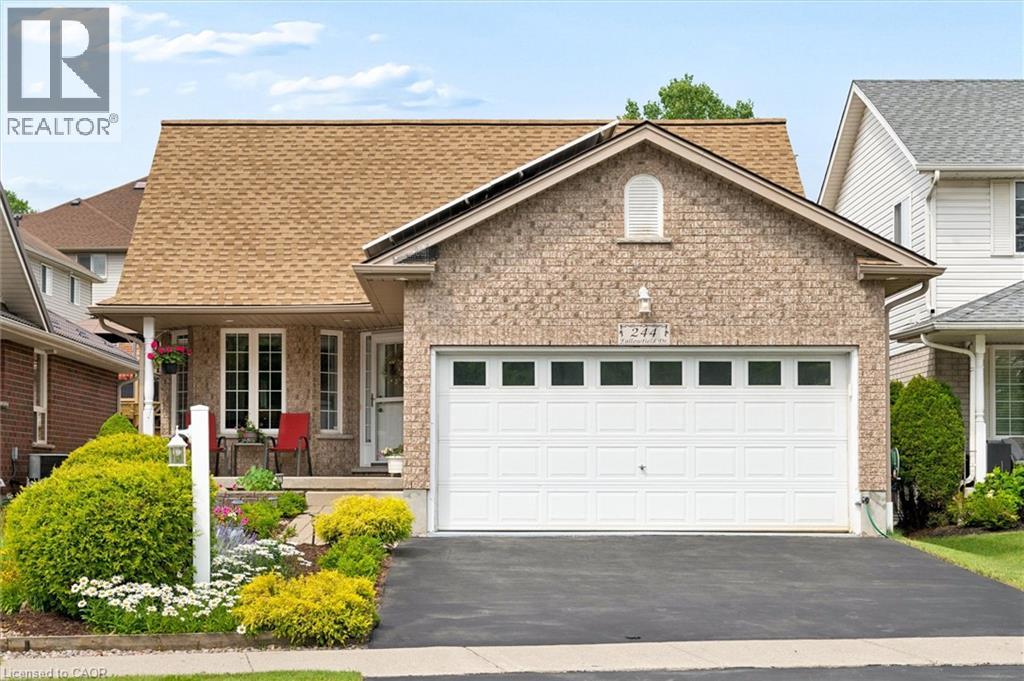
Kitchener, Ontario
Beautifully maintained and move-in ready, this inviting home shows true pride of ownership throughout. Enjoy a beautifully landscaped, fully fenced yard, double garage, and peaceful greenspace directly across the street. The bright main floor features two bedrooms, 1.5 bathrooms, a cozy fireplace, convenient laundry, and a comfortable, functional layout. The fully finished lower level adds two bedrooms, a full bathroom, second kitchen, and flexible living space for extended family, guests, or a home office. Recent updates include fresh paint, new flooring, washing machine, water heater, OTR microwave, R60 attic insulation, a new heat pump and gas furnace in 2023, and a new roof in 2024. The property also features an income generating solar microFIT system, contract in place until 2033. (id:19593)
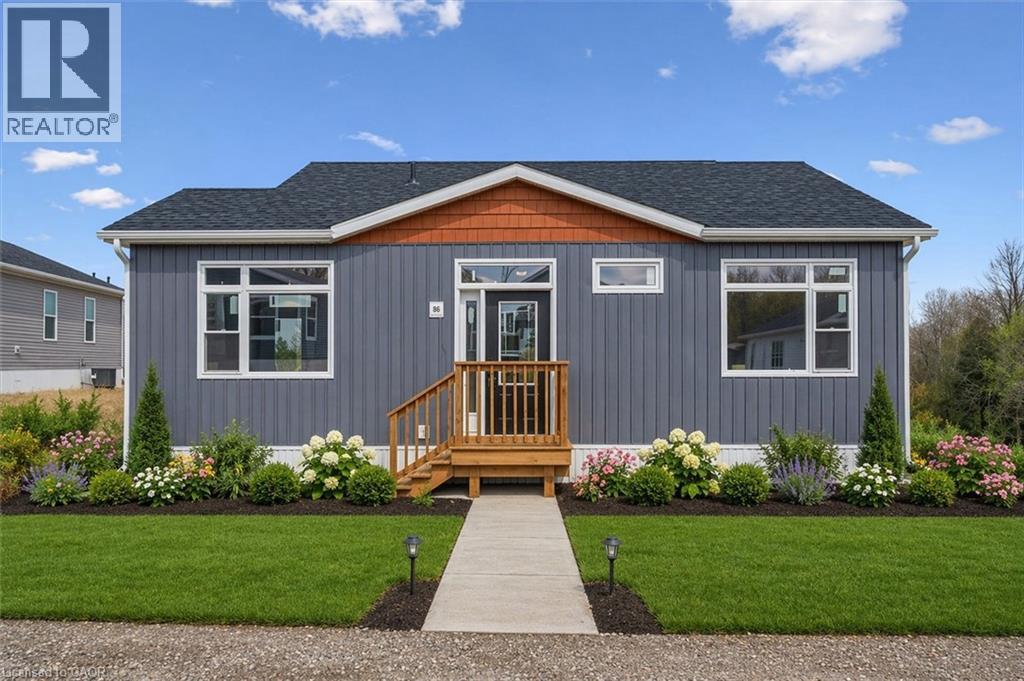
Flamborough, Ontario
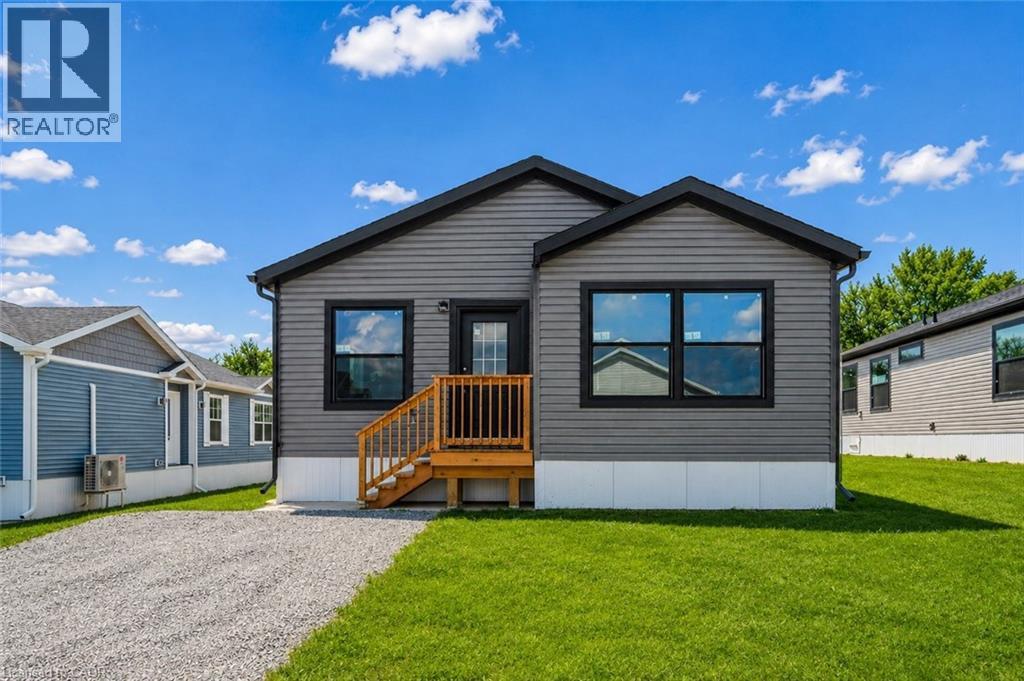
**Open House 2-4pm Sunday**This lovely brand new bungalow built by Kent Homes, known as the Cottage Model features 2 beds, 2 baths and over 1,000 sqft of living space. Situated in the year round land lease community, Rocky Ridge Estates which is conveniently located just off Highway 6 on a quiet side road. Enjoy an easy going lifestyle in this tranquil rural setting while still easily accessing major commuting routes and major centers. Just 8 minutes south of the 401. Enjoy the open concept floor plan which features quartz countertops, large living and dining area with large windows, a primary 3pc ensuite and separate laundry room. This is the perfect investment for the downsizers or first time home buyers to get into the market at an affordable price! Inquire for more details about Lots available and various other models. Location may be listing in Freelton. Taxes not yet assessed.Renderings and floor plans are artist concepts only and derived from builder plans. (id:19593)
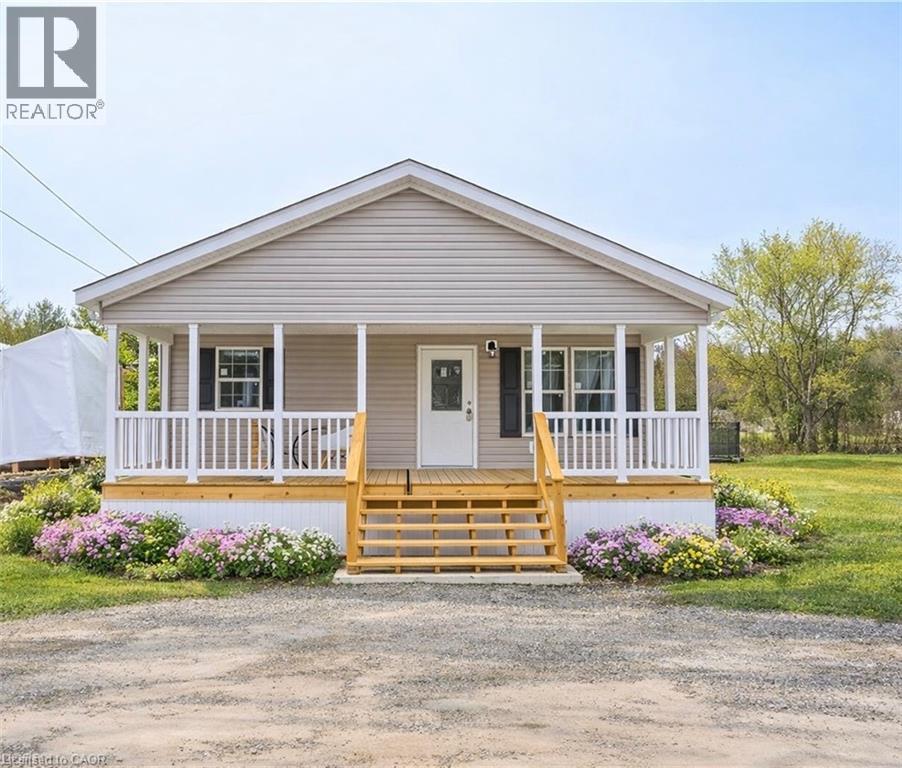
Flamborough, Ontario
**Open House Sunday 2-4PM**This lovely brand new bungalow built by Fairmont Homes, known as the Trout Creek Model features 2 beds, 2 baths and over 1300sqft of living space. Situated in the year round land lease community, Rocky Ridge Estates which is conveniently located just off Highway 6 on a quiet side road. Enjoy an easy going lifestyle in this tranquil rural setting while still easily accessing major commuting routes and major centers. Just 8 minutes south of the 401. Enjoy the open concept floor plan which features a covered porch, large living and dining area with large windows, a primary 4pc ensuite and separate laundry room. This is the perfect investment for the downsizers or first time home buyers to get into the market at an affordable price! Inquire for more details about Lots available and various other models. Location may be listing in Freelton. Taxes not yet assessed. Images are of the Model home. Renderings and floor plans are artist concepts only and derived from builder plans. (id:19593)
Flamborough, Ontario
**Open House Sunday 2-4pm**This lovely brand new bungalow built by Fairmont Homes, known as the Freelton Model features 3 beds, 2 baths and over 1300sqft of living space. Situated in the year round land lease community, Rocky Ridge Estates which is conveniently located just off Highway 6 on a quiet side road. Enjoy an easy going lifestyle in this tranquil rural setting while still easily accessing major commuting routes and major centers. Just 8 minutes south of the 401. Enjoy the open concept floor plan which features vinyl flooring throughout, large living and dining area with large windows, a primary 4pc ensuite and separate laundry room. This is the perfect investment for the downsizers or first time home buyers to get into the market at an affordable price! Inquire for more details about Lots available and various other models. Location may be listing in Freelton. Taxes not yet assessed. Images are of the Model home. Renderings and floor plans are artist concepts only and derived from builder plans. (id:19593)
Hamilton, Ontario
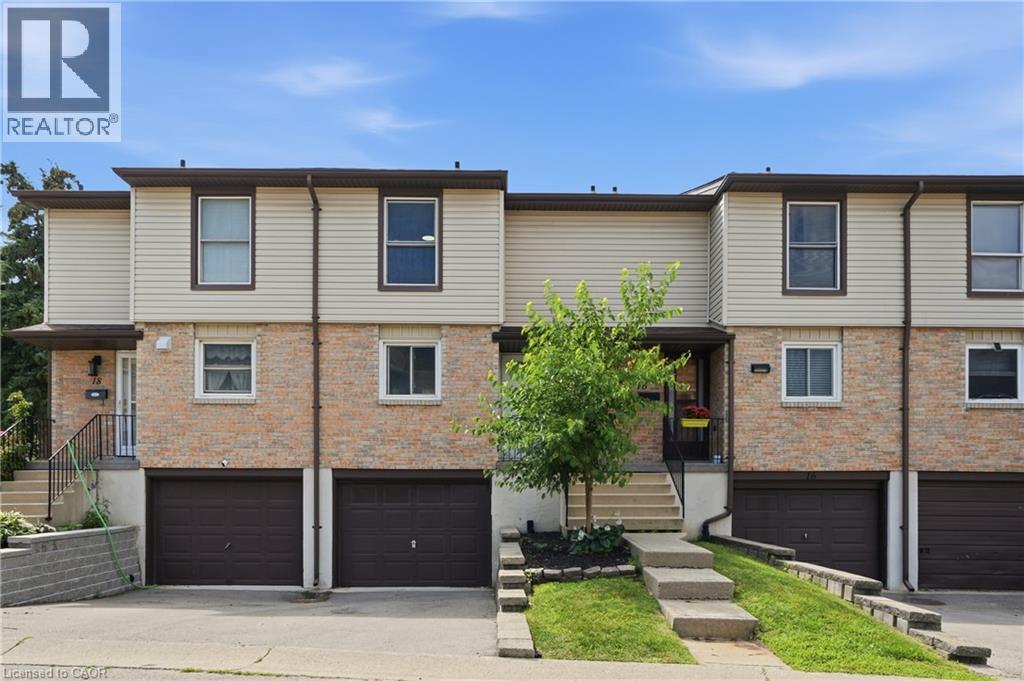
Welcome to this well-maintained 3-bedroom, 1-bathroom condo townhouse offering 1,100 sq. ft. of above-grade living space, plus a fully finished basement that provides additional room for a recreation area, home office, gym, or family space. Designed with comfort and functionality in mind, this home features a bright and practical layout that's perfect for first-time buyers, growing families, or those looking to downsize without sacrificing space. The main floor welcomes you with a front foyer leading into a dining room, living room and well equipped kitchen. Additionally the home offers a built-in garage that leads into the basement, and another parking spot on the driveway. Monthly condo fees of $513.24 include common elements, exterior maintenance, parking, water, roof, and foundation, allowing you to spend more time enjoying your home and less time worrying about upkeep. Ideally situated in the highly sought-after Vincent neighbourhood, you'll appreciate being just minutes from shopping, schools, parks, walking trails, public transit, and King Street East, with quick and easy access to the Red Hill Parkway and other major commuter routes. This is a fantastic opportunity to own a move-in-ready home in a convenient, family-friendly community. (id:19593)
Stoney Creek, Ontario
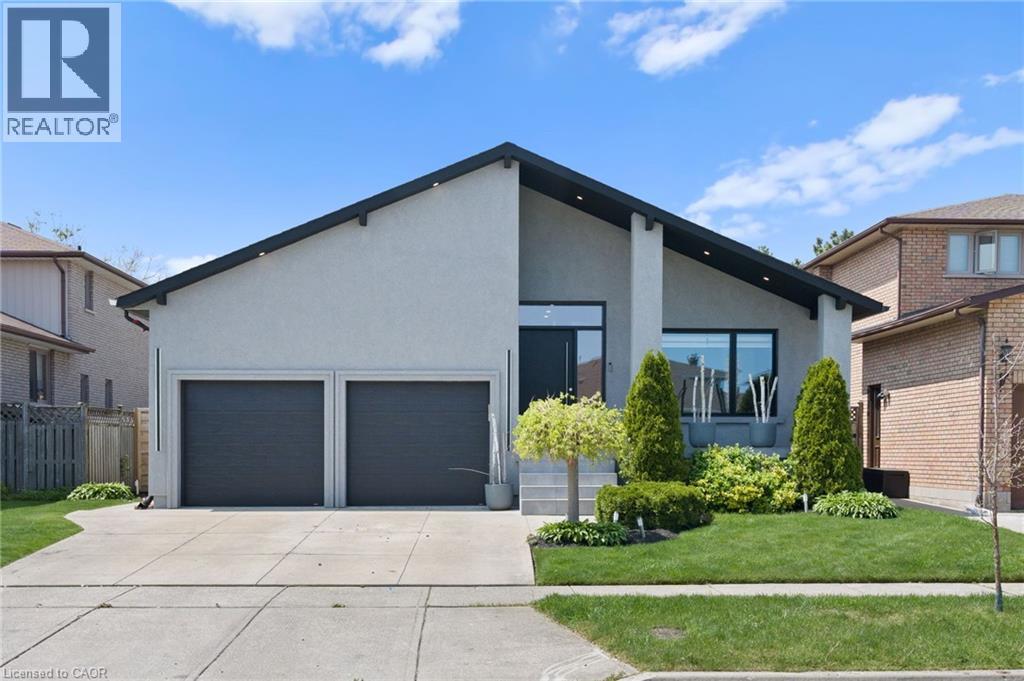
Modern Newly Renovated Basement Apartment For Rent! Includes All Utilities, 1 Parking Spot, Private Laundry, & Can Be Provided Furnished or Unfurnished! The Home Is Located In A Quite Family Friendly Neighbourhood. You Are Welcomed By A Private Patio Area That Leads To The Private Side Entrance. The Bright Unit Includes A Large Kitchen-Dining Area. The Unit Has Flex Space For A Desk Area Perfect For Work From Home. Enjoy A Modern Newly Renovated Bathroom With A Large Shower. The Heart Of This Space Is The Oversized Bedroom With An Oversized Closet! Conveniently Located Minutes To Qew, Lake Ontario, Transit, Mohawk College & Major Retails! (id:19593)
Brampton, Ontario
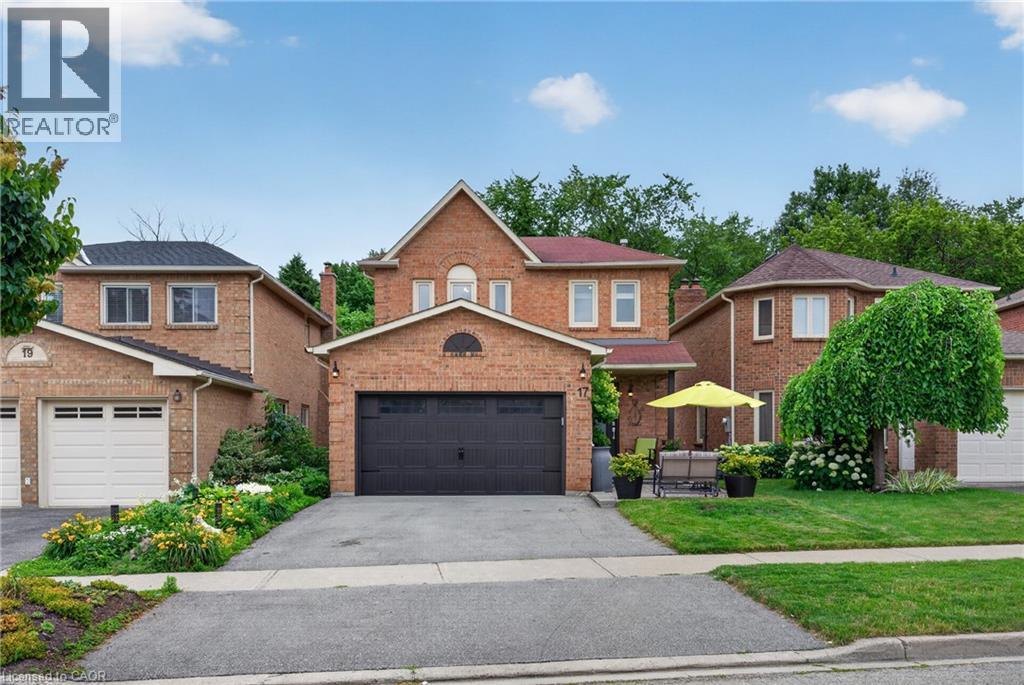
The Potential In Heart Lake East Is Endless! Welcome To This Perfect Family Home Backing Onto a Beautiful Ravine (White Spruce Park) & Just South Of Heart Lake Conservation Area; Well Loved by the Same Family For Almost 40 Years; Bright Open Concept Kitchen/Living/Dining With Walk-Out To Huge Private Balcony Overlooking a Serene Greenspace; Partially Finished Double Door Walk-Out Basement Awaiting Your Finishing Touches - Ideal For A Future In-Law/Nanny Suite Or Rental Apartment; 4 Bedrooms Upstairs w/ Oversized Primary W/I Closet and Ensuite; Parking For 4 Cars; 2 Full & 1 Half Bath w/ Additional Bathroom Rough-in In the Basement; Walking Distance To Schools, Parks, Trails & Heart Lake Town Centre; Don't Miss This Opportunity To Invest in Your Forever Home; Come Look. Love. Live! (id:19593)
Clearview, Ontario
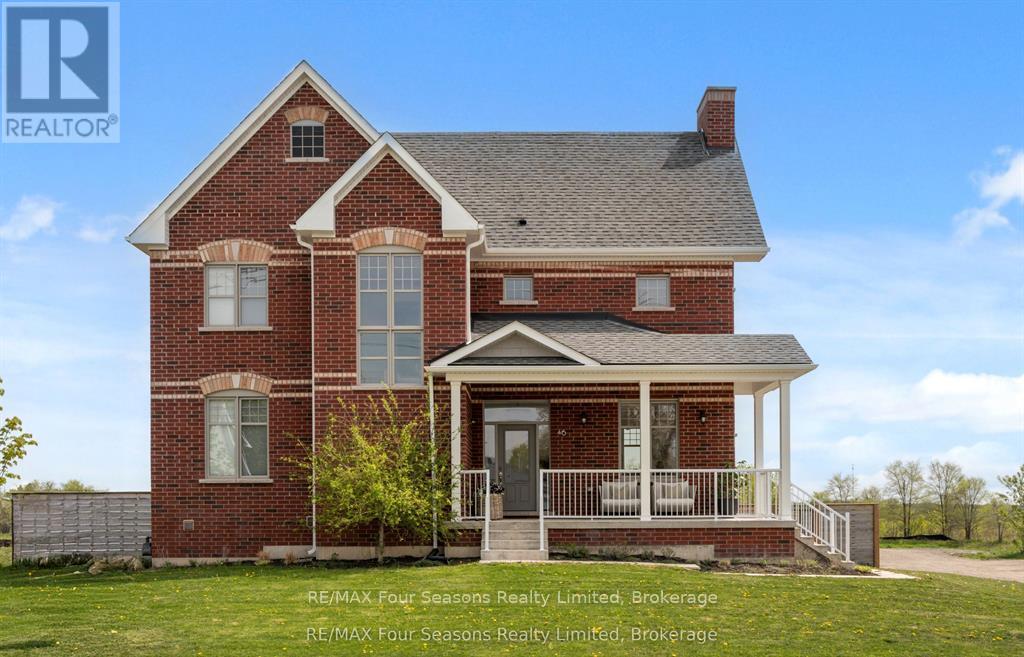
Experience refined small-town charm in the heart of Creemore, where luxury, comfort, and practicality come together in this exceptional home~ over $100 000 in Upgrades throughout! Offering approximately 2,380 sq. ft. of beautifully designed living space, this 4-bedroom, 3-bathroom residence is thoughtfully crafted for both everyday family living and effortless entertaining. Inside, soaring 10-foot ceilings, rich hardwood flooring, and three inviting gas fireplaces create a warm yet sophisticated atmosphere. The functional layout includes convenient second-floor laundry and abundant storage throughout. At the center of the home is a stunning chef-inspired kitchen featuring premium appliances, a gas stove, expansive counter space, custom cabinetry, and a butler's pantry - ideal for everything from casual breakfasts to elegant dinner parties. Adding incredible versatility is the separate 400 sq. ft. living space (heated/ air conditioning) above the oversized detached garage, complete with a 2-piece bathroom. Perfect as a guest suite, home office, gym, art studio, or recreational retreat, this bonus space adapts seamlessly to your lifestyle. Set on an impressive 67 x 126 ft. lot, the property is pool-ready and designed for outdoor enjoyment. The fully fenced backyard oasis features an expansive entertaining deck (2025), a new hot tub (2025), and ample space for children, pets, and gatherings. Relax on the charming covered front porch and take in breathtaking sunset views .Located within walking distance to boutique shops, restaurants, cafés, and Creemore Springs Brewery, this home offers the perfect blend of peaceful living and convenient amenities - all just 1.5 hours from Toronto Pearson International Airport. Embrace the four-season lifestyle of Southern Georgian Bay with nearby skiing, hiking, biking, golf, waterfalls, vineyards, orchards, microbreweries, and scenic countryside trails. This is more than a home - it's a lifestyle legacy waiting to be lived. (id:19593)
Brantford, Ontario
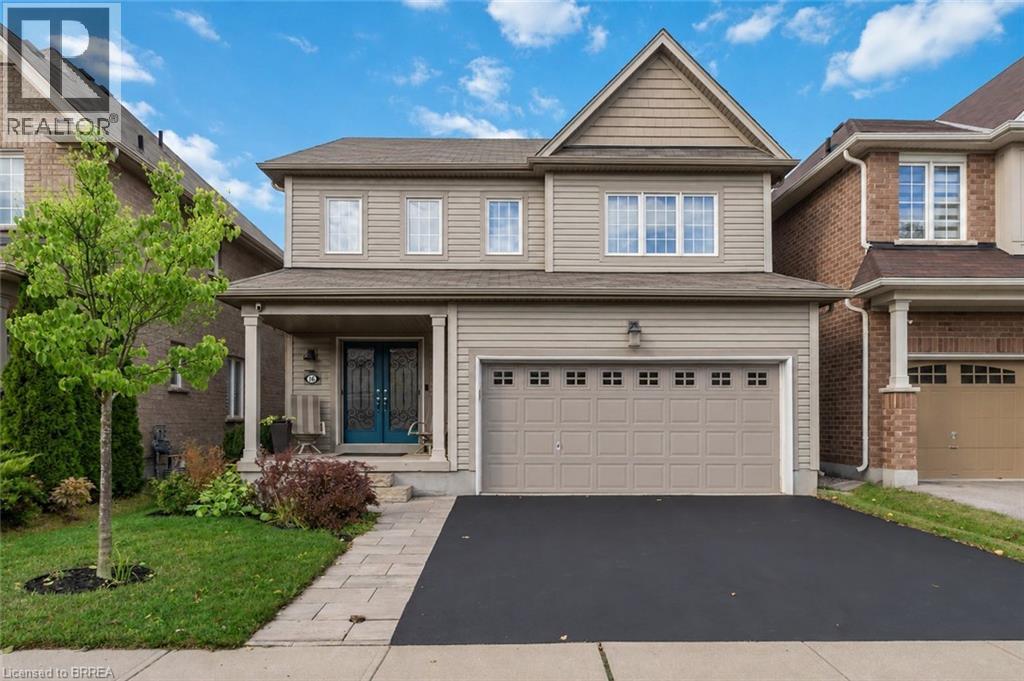
Welcome to 16 Pollard Street, nestled in the sought-after, family-friendly West Brantford community. This beautifully maintained 2-storey home offers 3 bedrooms & 4 bathrooms, showcasing thoughtful upgrades throughout & true pride of ownership. From the moment you step inside, you are welcomed by a spacious foyer and rich dark walnut flooring that flows seamlessly through the formal dining room. The kitchen and breakfast area are designed for both everyday living & entertaining, featuring ample cabinetry, a built-in pantry, updated backsplash, under-cabinet lighting, & stainless steel appliances, all overlooking a sun-filled living room with a cozy gas fireplace and wall of windows. Upstairs, you’ll find three generously sized bedrooms, including an oversized primary retreat complete with a luxurious ensuite featuring a deep soaker tub, walk-in shower, and added soundproofing in the bedroom for enhanced comfort. A second full bathroom & convenient bedroom-level laundry with added cabinetry & storage complete this level. The fully finished basement (2021) adds incredible versatility with additional living space, soundproofing, a 2-piece bathroom… perfect for a growing family. Outside, enjoy a fully fenced backyard designed for relaxation and privacy, featuring in 2022 a new composite deck with gazebo, privacy wall, and easily maintained landscaping. Additional exterior improvements include a new front walkway (2021) & some exterior painting. This home has been extensively updated over the years, including blinds throughout, central vac (2020), updated powder room, garage shelving and workbenches, closet organizers, shed, owned hot water heater (2024), and most recently a new fridge and dishwasher (2026). Located just steps from parks, trails, schools, and close to the new sports complex currently under construction, this home offers the perfect blend of space, style, and convenience. Move-in ready with nothing left to do, just unpack and enjoy! (id:19593)
Brantford, Ontario
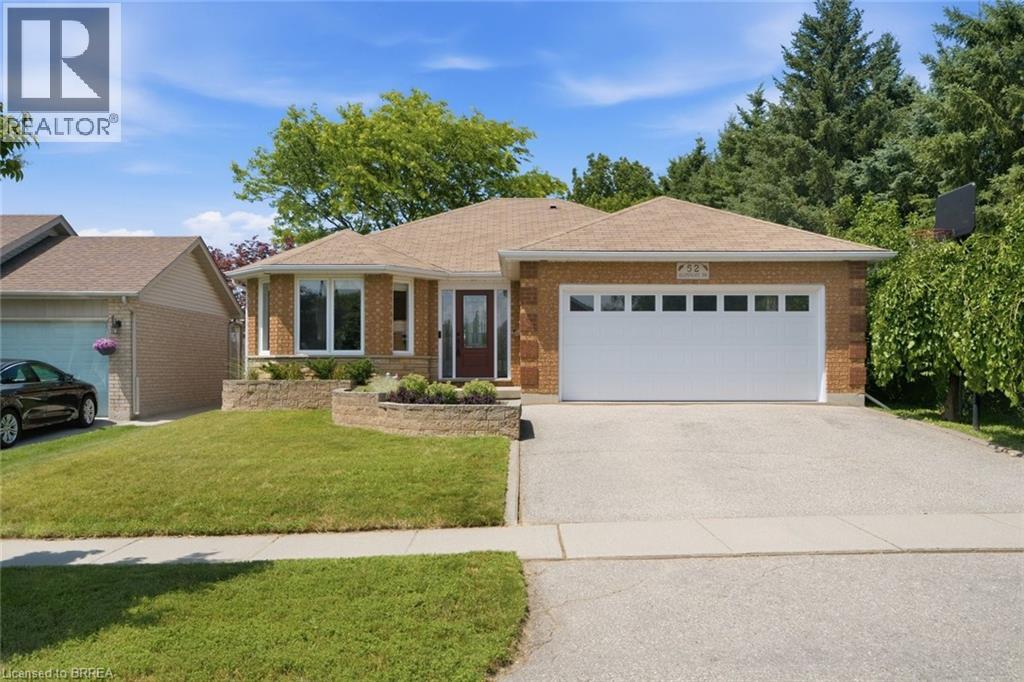
Parkside Privacy! This beautiful 3-bedroom, 2-bathroom bungalow with a double-car garage is tucked away in a quiet, highly desirable neighbourhood with no rear neighbours and a park right next door. The main level features a spacious primary bedroom, an open-concept kitchen, and a bright, inviting layout with a seamless transition to the outdoors. Step through the patio doors onto your private deck overlooking a fully fenced backyard, offering the perfect space to relax, entertain, or enjoy the peaceful surroundings. The fully finished basement provides additional living space, making this home ideal for families, guests, or hobbies. Your private sanctuary awaits! (id:19593)
Brantford, Ontario
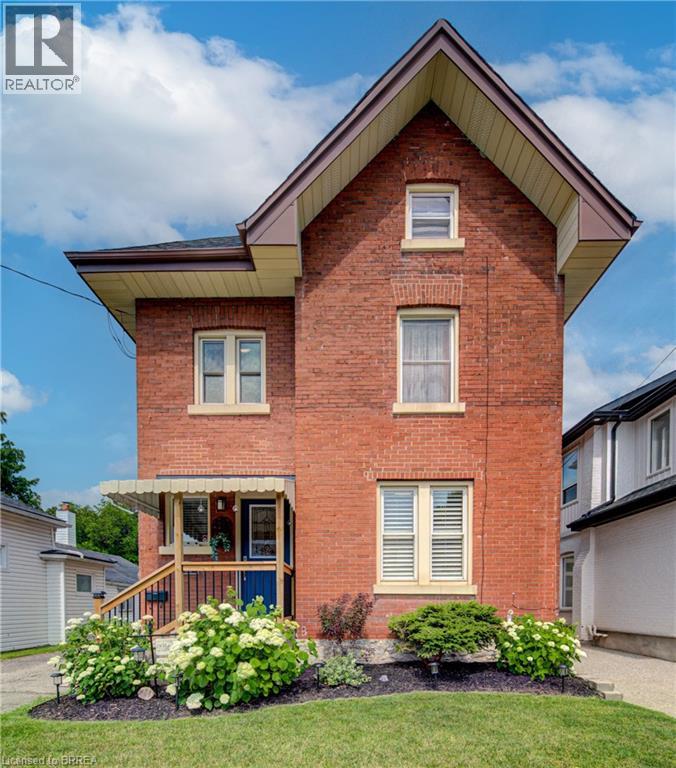
Welcome to 106 Syndenham! This beautiful, 2.5 storey Victorian-inspired brick home is filled with charm & comfort, situated perfectly in the heart of Brantford & just minutes from the Brantford GO and the 403 access. The entrance leads into a warm & inviting foyer featuring gorgeous tile, high baseboards and high ceilings that span the main level. The living room boasts hardwood floors, gas fireplace and a large window overlooking the front yard. The dining room is the perfect ambiance for family gatherings. It is spacious and expands into the living area. The stunning kitchen includes stainless steel appliances, quartz countertop, a double under mount sink, large walk-in pantry, built-in microwave and a gas stove. The bright and airy breakfast area is a great location to start your day, where a picture window frames views of the backyard and includes a convenient walkout to the backyard. A charming main floor powder room is an added bonus as well as the main floor laundry room. Upstairs are three great sized bright bedrooms. The main bathroom features a large soaker tub. The third level is the large private primary ensuite with a glass enclosed glass walk in shower tub and 2 walk in closets. The lower level provides excellent additional space for family or storage. The beautifully landscaped back yard is a great place for entertaining. Updated include : heat pump 2023, fridge 2022, Primary Ensuite 2023, Roof 2023, Shed 2023, Fencing 2025 and Furnace 2023 (id:19593)
Brantford, Ontario
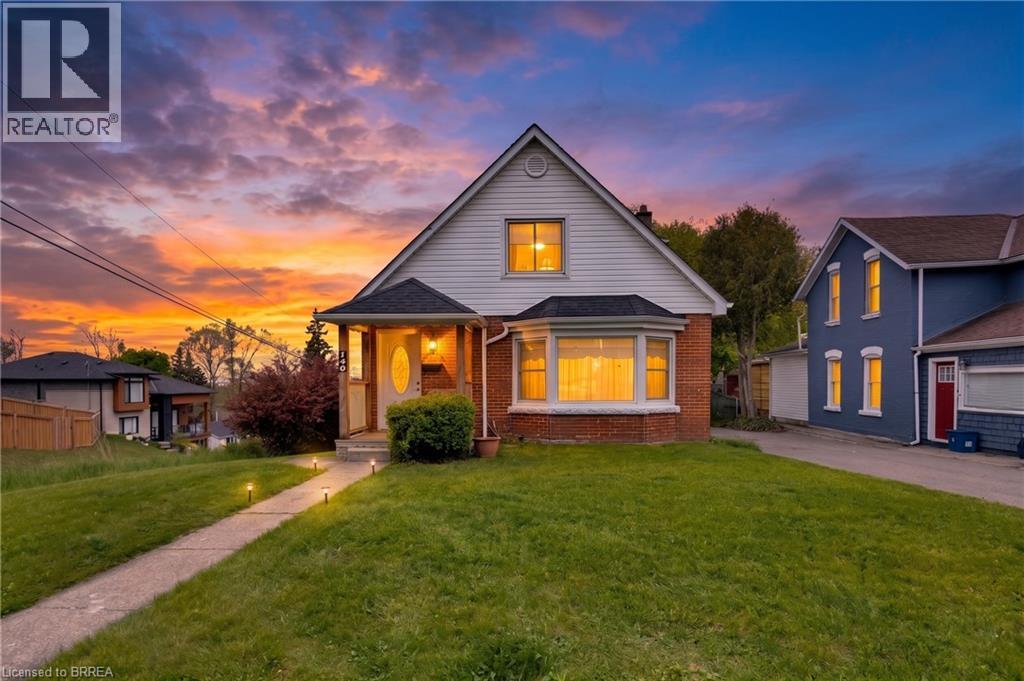
Welcome to 140 Terrace Hill Street in Brantford — a charming 1.5-storey brick home situated on a spacious corner lot with stunning city views. This well-maintained property offers 3 bedrooms plus a den and 2 full bathrooms, making it an ideal fit for families, professionals, or anyone looking for flexible living space. The detached single-car garage has been converted into a versatile workshop, while the private driveway provides parking for up to three additional vehicles. Enjoy outdoor living at its finest with a covered front porch, beautifully manicured yard, and a new composite deck with gazebo overlooking a significant portion of the city — the perfect setting for relaxing or entertaining. Inside, the main floor features large windows that fill the home with natural light, some original hardwood flooring, a spacious bedroom, and a 4-piece bathroom. The kitchen offers warm wood cabinetry and ample storage, while the rear mudroom provides convenient access and practical space for coats, shoes, and everyday essentials. Upstairs, you'll find two generously sized bedrooms and a second full bathroom, creating a comfortable and functional layout. The basement offers exceptional additional space and endless potential. It includes a second living area, dry bar, wine cellar, den, laundry room, and utility room with plenty of storage. Located close to highway access, schools, parks, and all amenities, this unique property combines character, functionality, and an unbeatable view. Don’t miss your opportunity to make 140 Terrace Hill Street your next home. (id:19593)
Brantford, Ontario
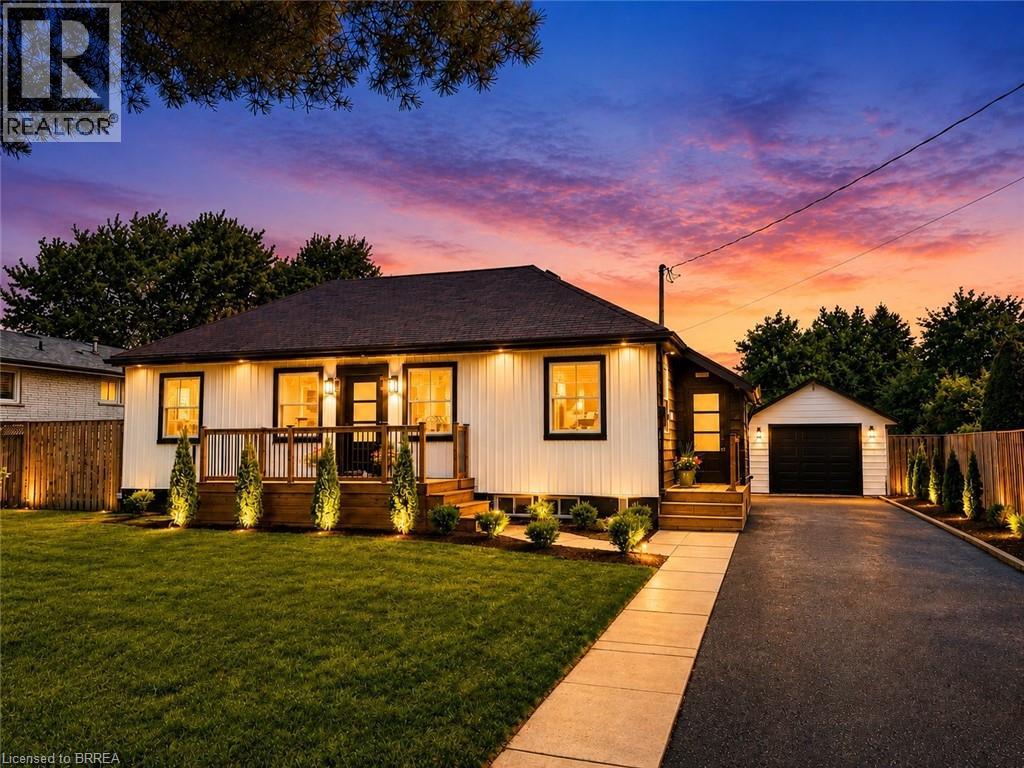
Welcome to 92 Fairview Drive in the City of Brantford. This beautifully renovated 5-bedroom, 2-bathroom bungalow with a detached garage is completely move-in ready and located in one of Brantford's most sought-after, family-friendly north-end neighbourhoods. The bright, open-concept main floor offers a spacious living room with fireplace, separate dining area, and a stunning kitchen featuring quartz countertops, a breakfast peninsula, and modern finishes throughout. The fully finished basement provides exceptional additional living space, complete with a large recreation room with fireplace, two additional bedrooms, and a stylish 3-piece bathroom with a glass shower. One of the bedrooms offers direct access to the bathroom, creating excellent potential for an in-law suite or private guest accommodation. Situated on an impressive 82 x 155 ft lot, the property offers endless possibilities. The detached garage is equipped with hydro, making it ideal for hobbyists, a workshop, or even a home-based business. Step outside to the expansive concrete patio overlooking the private backyard-perfect for entertaining family and friends on warm summer evenings. With the generous lot size, there is also plenty of room to add a large swimming pool or create your own backyard oasis. Conveniently located close to every amenity, including the Wayne Gretzky Sports Centre, offering fitness facilities, swimming pools, and recreational programs, as well as excellent schools within walking distance, parks, shopping, restaurants, grocery stores, and quick access to Highway 403. This exceptional home combines modern finishes, generous living space, and an outstanding location-don't miss your opportunity to make it yours. Schedule your private viewing today! (id:19593)