
Saugeen Shores, Ontario
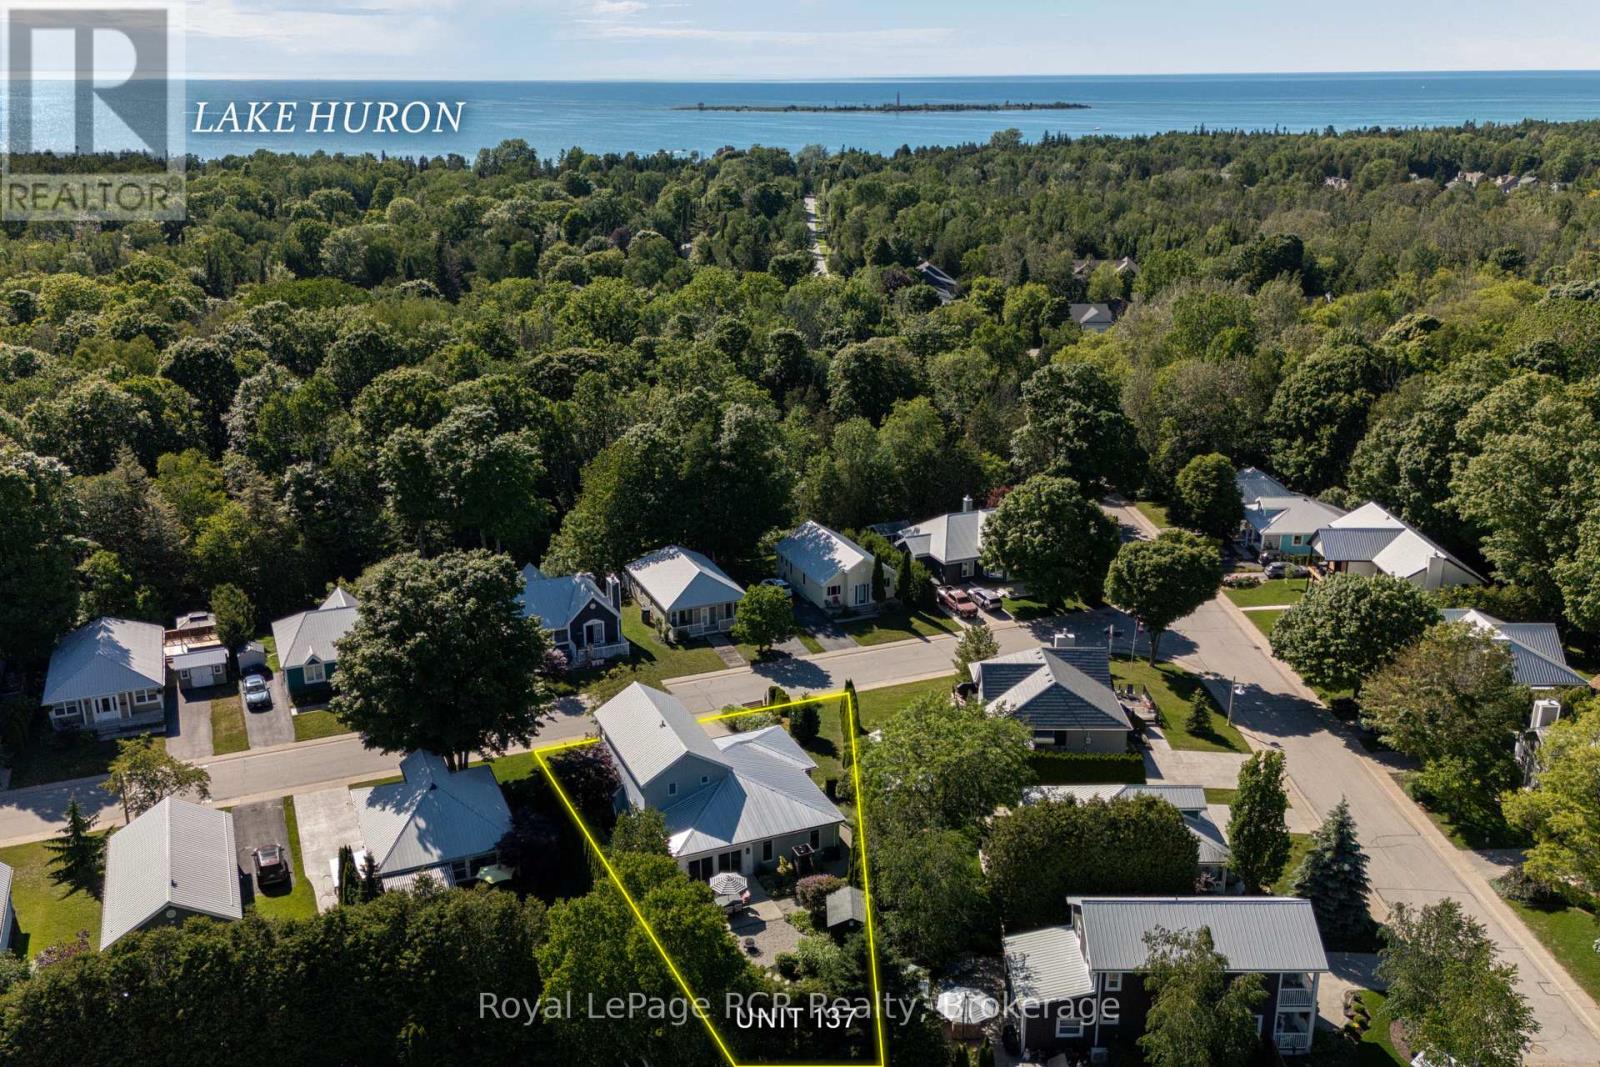
Welcome to this meticulously maintained two-storey detached home at 383 McNabb St., Unit 137, nestled within an exclusive community just a 10-minute stroll from the pristine shores of South Street Beach, local trails, and shopping. Offering the perfect balance of refined living and privacy, this home sits on an oversized, professionally landscaped lot designed for relaxation and entertaining. Enjoy morning coffee or evening gatherings in the charming open-air gazebo, gather around the cozy fire pit, and admire the curated garden art that enhances this unique outdoor retreat. An attached two-car garage and additional storage shed provide ample storage and functionality. Inside, a bright and thoughtfully designed floor plan offers comfort and convenience, featuring main-floor laundry and a spacious primary bedroom suite. The home is carpet-free throughout, creating a clean and modern aesthetic. At the heart of the home is a sun-drenched three-season room with patio doors that invite the outdoors in and showcase breathtaking views of the private, lush gardens. Upstairs, you'll find additional living space along with an inviting balcony with western exposure, providing the perfect setting to enjoy spectacular sunsets. Well-equipped with all major appliances, this property offers a seamless transition for its next owner. Whether you are seeking a peaceful year-round residence, a retirement retreat, or an exceptional place to entertain family and friends, this beautiful home presents a rare lifestyle opportunity in one of Southampton's most desirable communities. (id:19593)
Parry Sound Remote Area, Ontario
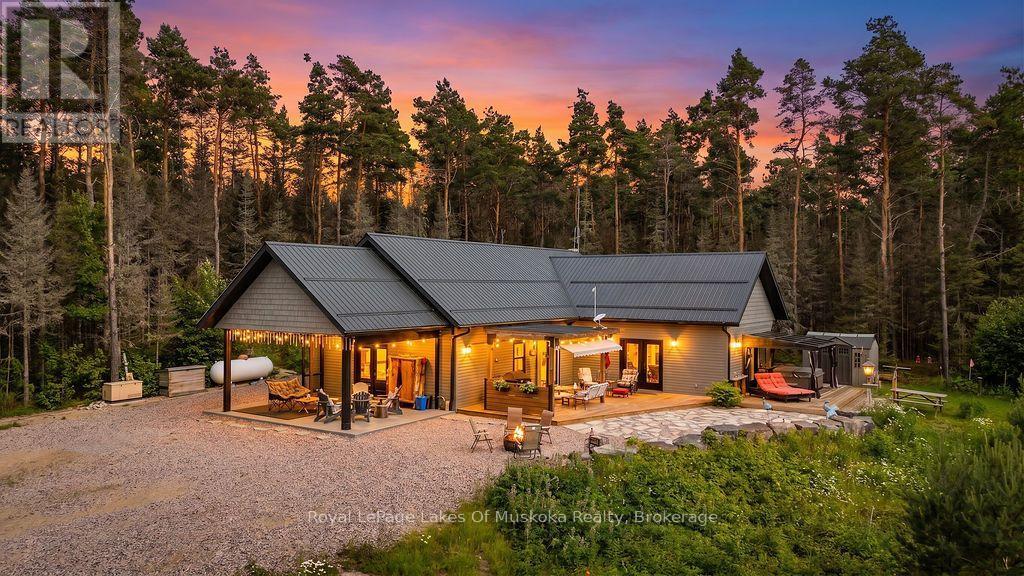
Your private 1+1 bed, 1930 sq.ft. home sits on 14 ac in an Unorganized Township. This beautiful property features mature trees throughout the majority of the property with trails throughout. The home is built with quality and comfort in mind. From entry you'll be in awe of the Main Floor open concept design with Cathedral Ceiling lined with custom stained pine imported from BC. A beautiful Gas Fireplace exudes ambiance and is hand built with granite from Manitoulin Island. Gently slide a beautiful barn door open and a large Pantry/Bar is unveiled just off the huge Kitchen and Dining Room combination with solid maple cabinetry, custom quartz countertops and Stainless Appliances. Western exposure out the patio door offers amazing sunsets with lots of fresh air. Automatic blinds can all be controlled at once or separately. This Energy Efficient home has Triple Pane Windows with Insulated Concrete Formed (ICF) walls help keep the house warm and cozy in the cold seasons and cool in the warm seasons. The Main Floor also has a Large Bedroom with Cathedral Ceiling and Two patio doors to multiple decks, The Main Floor Bathroom has a large standup shower c/w with rain head shower head and soaker tub. Also, the Main Floor has the Laundry Area, and Utility Room. The Upstairs Loft offers additional Living Space / Bedroom for overnight guests or use it as an Office. All rooms on the Main Floor are Wheel Chair Accessible. The Utility Room offers easy access to the Combination on Demand Hot Water / Hydronic In-floor Heating System. Also, there is a back-up Hot Air Furnace, c/w an attached HRV Ventilation System, for fresh air. Outside there's an Automatic Generator. Added Features include a three sided Motorized Screened in Carport, 130 ft deep drilled well and a Work Shop. Underground hydro lines to future garage site. Lots of parking for ATVs and Snow Machines. This home is located in Hunting Zone 50, Fishing Zone 15, OFSC Snow Mobile Trails, and ATV Trials are minutes away. (id:19593)
Collingwood, Ontario
Looking for a home with space in a great central Collingwood neighbourhood? This raised semi-detached bungalow has nearly 2,000 sq. ft. of finished living space, 4 bedrooms, and 1.5 baths, making it a great fit for families, first-time buyers, or anyone needing a little extra room. The main floor is bright and functional, with a spacious primary bedroom that includes a cozy sitting area-perfect for a reading nook, home office, or a quiet place to unwind. The kitchen and dining area are open and welcoming, making everyday meals and hosting friends and family easy. The finished basement adds even more flexible living space with two additional bedrooms, a powder room, and a large rec room complete with a built-in bar, games area, and plenty of space for movie nights, entertaining, or letting the kids spread out. Out back, you'll love the fully fenced, west-facing yard and sunny patio-ideal for BBQs, gardening, or relaxing after a long day. Located in the popular Admiral School district and within walking distance to both of Collingwood's high schools, this home offers the space, location, and flexibility you've been looking for. Come take a look-you might just feel right at home. (id:19593)
Hamilton, Ontario
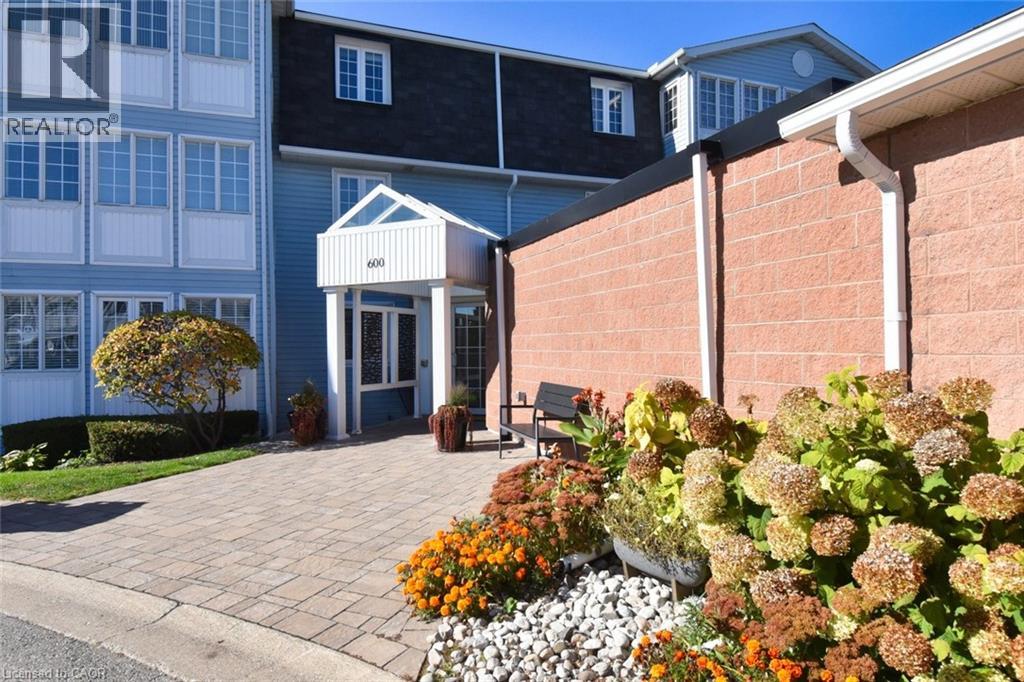
Spacious 2 bedroom, 2 bathroom in the amenities-rich Villages of Glancaster, conveniently located on the south end of the Hamilton Mountain. Easily accessible by major arteries, this well-run community is quiet and friendly. Perfect for the active mature set with loads of on-site options - saltwater pool, tennis courts, sauna, gym, exercise classes, billiards room and library as well as organized social activities and crafts. It really has it all. Plus it's close to Hamilton (John Munroe) airport for the traveler. This bright unit was freshly painted in a neutral tone throughout and is spotless. The broadloom was just cleaned and has years of service left. The view is to the west and overlooks mature maples and lawn - very private. A cozy balcony offers fresh-air access to enjoy this view. And the neighbouring unit balcony is just opposite allowing for conversation, if desired. Parking and condo access are at ground level - no elevators to worry about for you or your guests. It's a lovely community with so much to offer - adult living at its finest! Pets are allowed with a canine size restriction of 25 pounds. Take advantage of the current market conditions which reflect a value for buyers that hasn't been this good in years! A real opportunity for you to establish yourself in this experience-rich and no maintenance lifestyle. A great place for walking as well. One more thing - the storage locker is literally the size of a single car garage, just in case you have extensive storage requirements. A very unique feature in the condo world! (id:19593)
St. Marys, Ontario
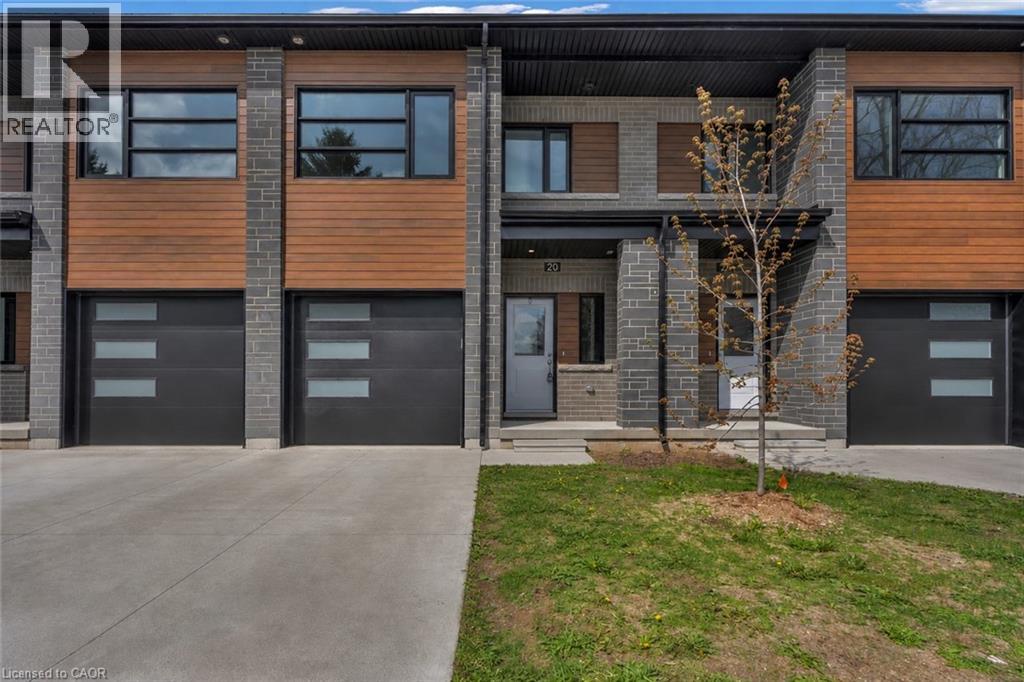
Perfect retirement and low-maintenance living at Stone Town Condos. This recently titled luxury condo townhome was thoughtfully designed with comfort, space, and longevity in mind. 9 ft ceilings, a private garage, and a concrete driveway. The bright, modern interior offers an elevated feel throughout, with generous principal rooms, quality finishes, and flexible space for guests, hobbies, or a home office. Built for long-term peace of mind, the home features a durable metal roof, tripple-pane windows, brick exterior, and a low-maintenance condo lifestyle, allowing you to enjoy the home without the burden of constant upkeep. Perfect for retirees, downsizers, or anyone looking for more space without more work. (id:19593)
Cambridge, Ontario
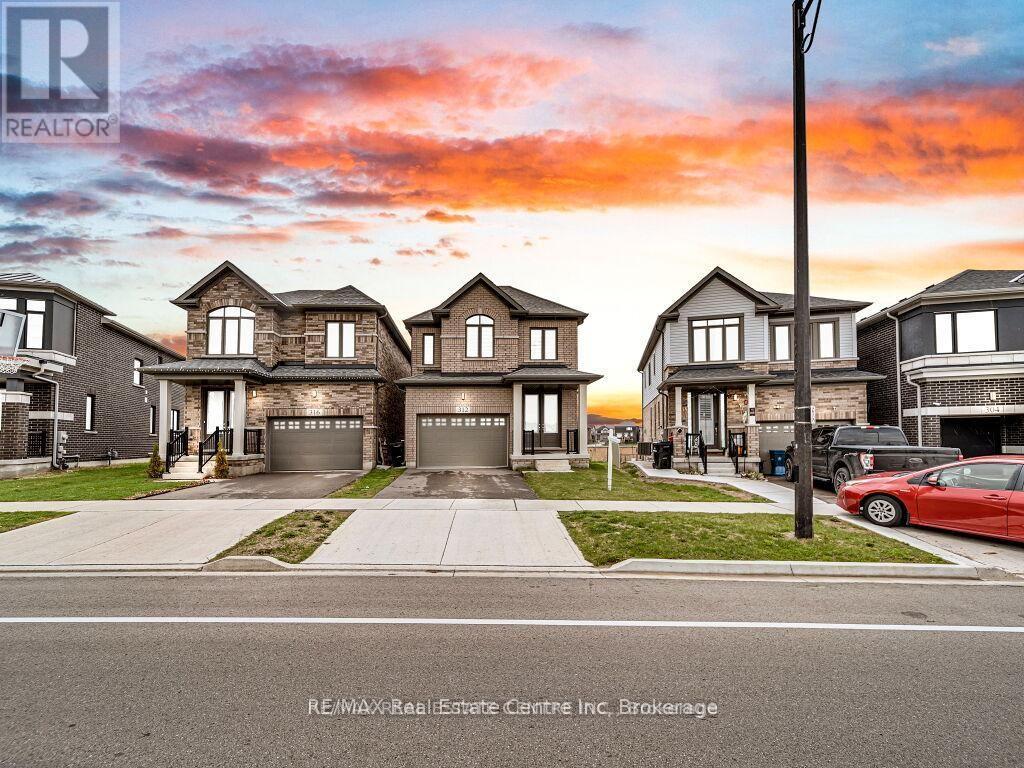
Luxury 3-Bedroom Home with Pond Views Rental : $3000/month 1 year Lease Modern. Stylish. Move-In Ready.Be the next to enjoy this stunning 2023-built home featuring over $100,000 in premium upgrades! Designed with comfort and elegance in mind, this beautiful home offers the perfect blend of luxury and everyday convenience. Property Features: 3 Spacious Bedrooms 2.5 Bathrooms Bright open-concept layout with abundant natural light Designer kitchen with quartz waterfall island Premium stainless steel appliances Cozy living room with elegant fireplace Spacious primary suite with walk-in closet & spa-inspired ensuite Private backyard overlooking a peaceful pond Unfinished basement - ideal for extra storage Modern finishes throughout Prime Location Minutes to Highway 401 Close to shopping, restaurants & grocery stores Parks, walking trails & recreation nearby Family-friendly neighbourhood Easy access to schools and everyday amenitiesThis home offers the perfect combination of luxury, privacy, and convenience-ideal for professionals, couples, or families looking for a place they'll be proud to call home. Available 1st JulyRental Send a message today for rental details or to schedule ** This is a linked property.** (id:19593)
Huntsville, Ontario
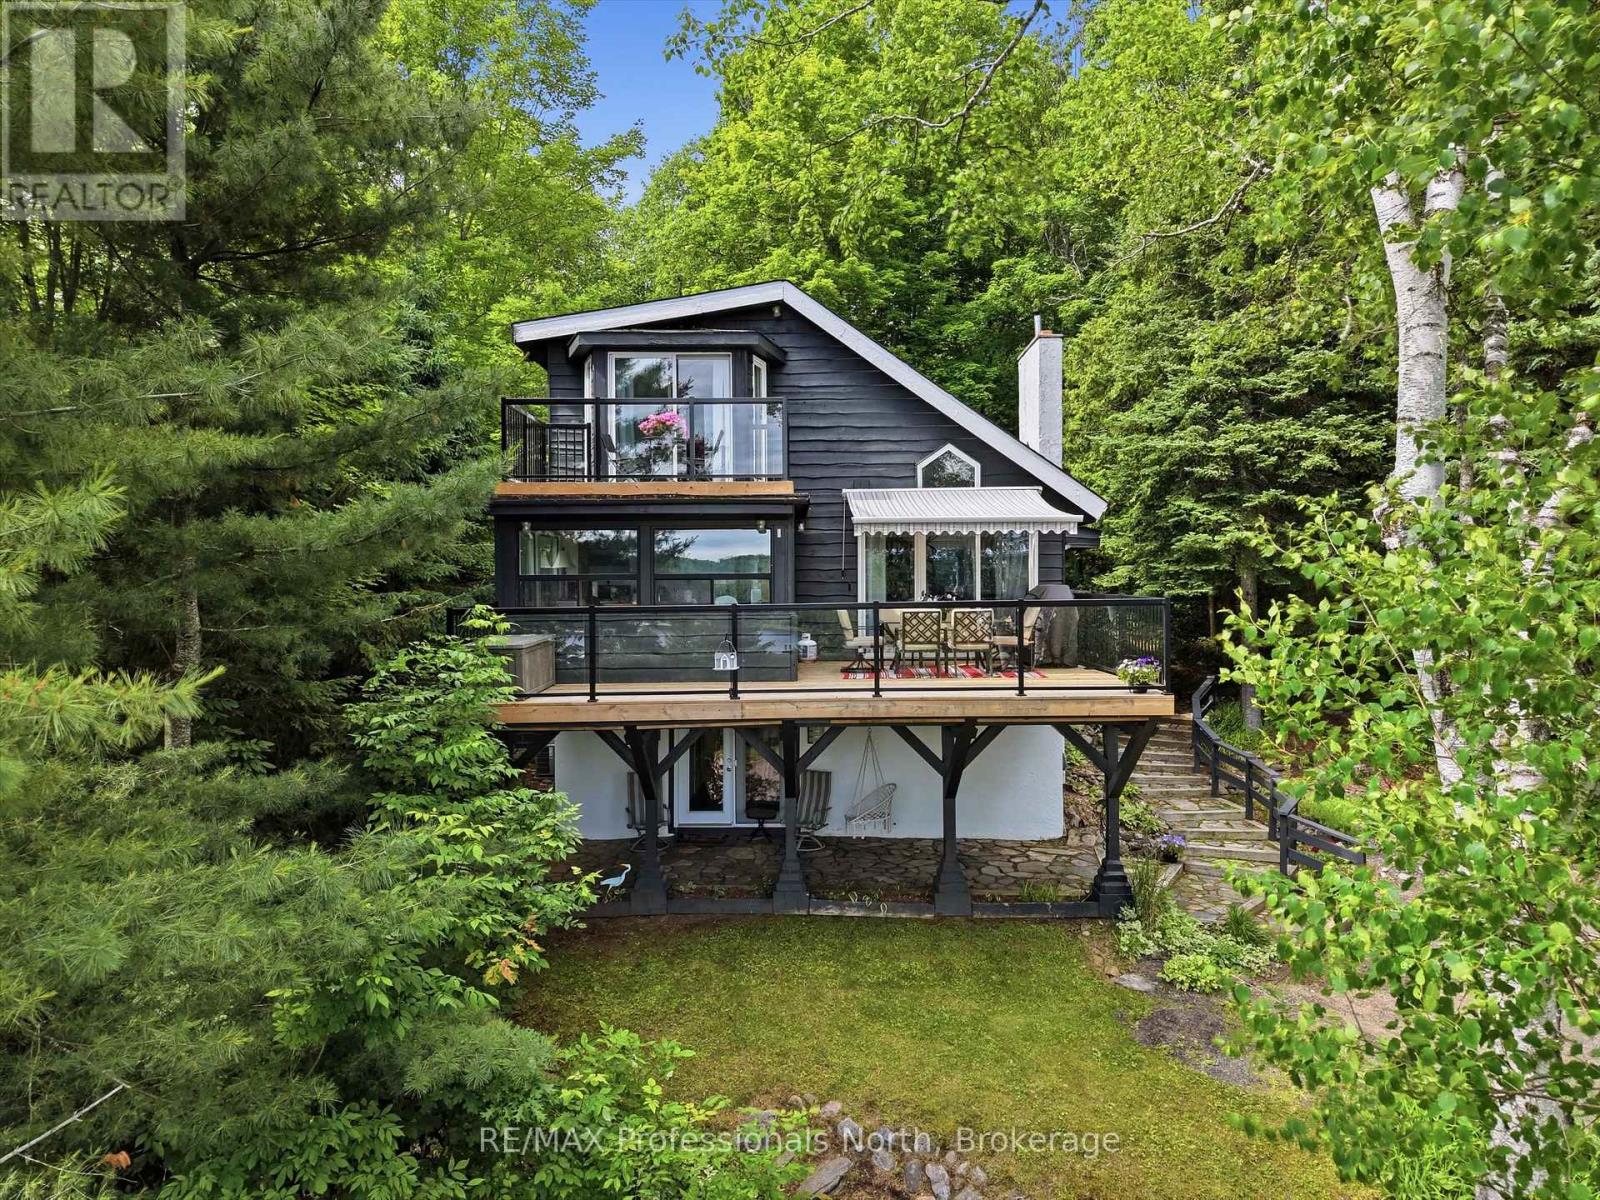
Welcome to your own piece of Muskoka paradise, where four-season recreation opportunities are available right from your doorstep. Perfectly positioned in the heart of Hidden Valley, this beautifully appointed home or cottage sits on a gently elevated lot, capturing breathtaking views over Peninsula Lake and Huntsville's coveted four-lake chain. Just a two-minute stroll away, enjoy deeded access to a private, family-friendly beach and park-like waterfront setting. Adventure awaits in every season. Spend your winters skiing at Hidden Valley Highlands (you can walk to the hill in your ski boots, it's that close!) and your summers boating, swimming, and exploring the lake system, all while being only seven minutes from the shops, restaurants, and amenities of downtown Huntsville. Enjoy five-star dining and entertainment at Deerhurst Resort, or venture to Algonquin Park's West Gate, just a short 30-minute drive away. Inside, the home exudes warmth and charm. Sunlight pours into the inviting great room, where soaring wood-lined cathedral ceilings and a wood-burning fireplace create the perfect gathering space to relax after a day of outdoor adventures. Enjoy the peace of mind and convenience of municipal water and natural gas services, allowing for truly worry-free ownership. Outdoor living is equally impressive, with a spacious two-tiered front deck that provides the perfect setting for sunny summer afternoons while taking in the spectacular lake views. At the rear of the home, a private deck and screened-in porch offer an ideal retreat for quiet evenings around the fire or peaceful mornings with a coffee, surrounded by the natural beauty and tranquility of Muskoka. Whether you're searching for a year-round residence or a family cottage, this remarkable property offers the very best of Muskoka living. (id:19593)
Hamilton, Ontario
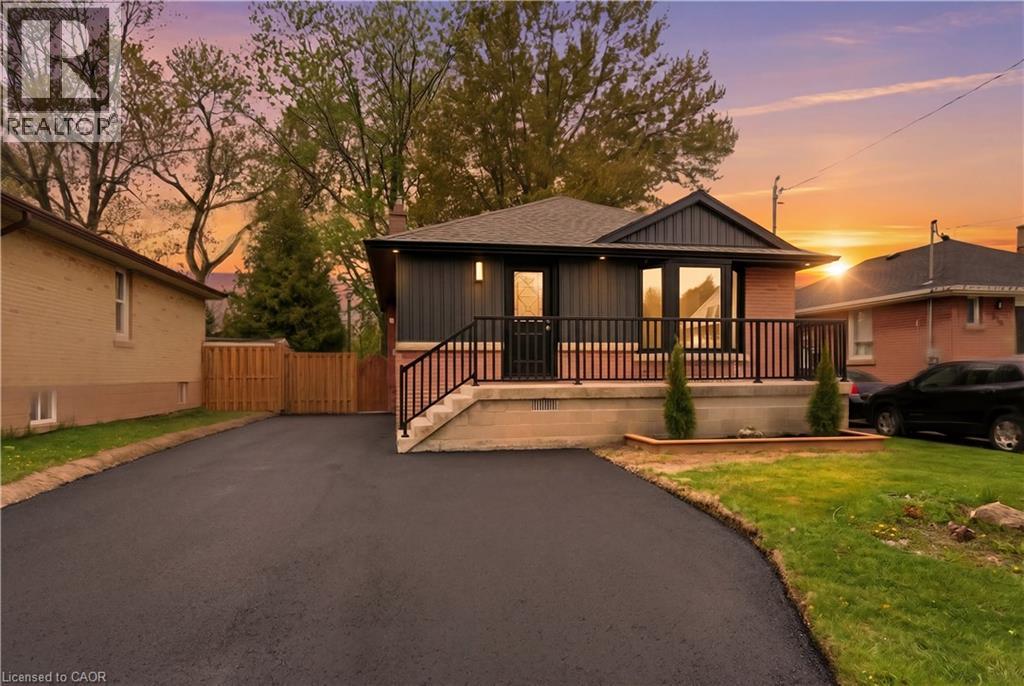
Stunning legal duplex in a prime Hamilton Mountain location! This home has been fully renovated top to bottom with incredible craftsmanship and high-end finishes throughout. Features 3+2 bedrooms, 2 beautiful full baths, and 2 stylish kitchens — perfect for families or investors alike. Everything is brand new, including electrical, plumbing, stainless steel appliances, and a new extended driveway with ample parking. Setup includes two separate hydro meters and electrical panels, providing full separation and convenience for both units. Exceptional income potential or ideal multi-generational living opportunity. Situated on an large lot in a beautiful family-friendly neighbourhood. Located close to highways, great schools, parks, shopping, and the hospital — this one truly has it all! (id:19593)
Delhi, Ontario
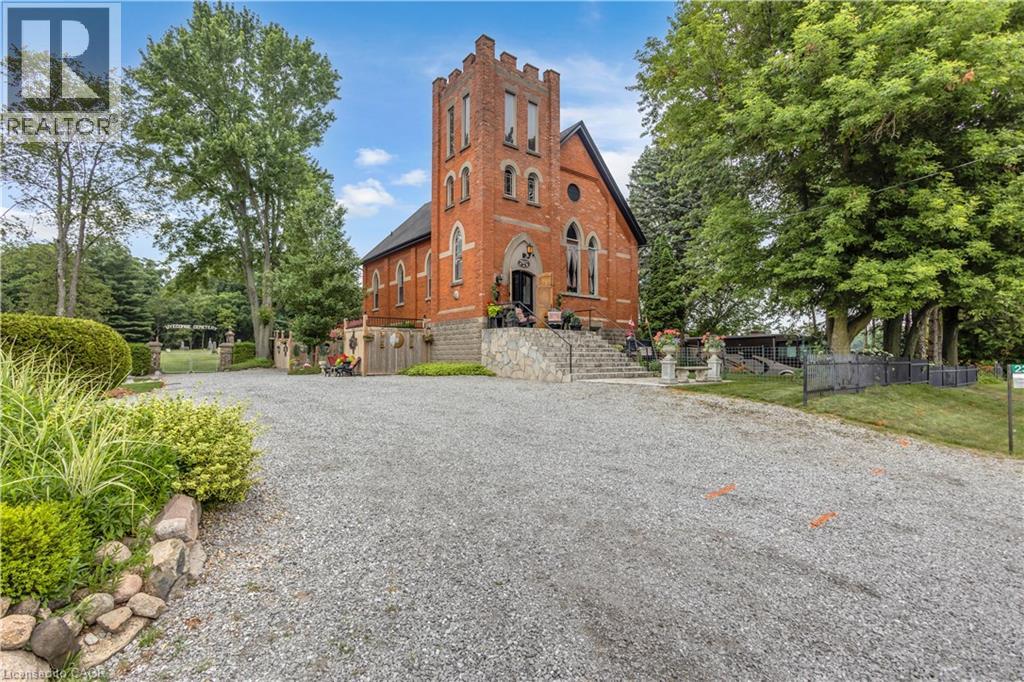
Welcome to 2376 East Quarte Line Road, where history, artistry, and modern comfort come together in one truly unforgettable home. Originally a church, this remarkable property has been thoughtfully transformed into a one-of-a-kind residence while preserving the timeless character and craftsmanship that make it so special. Nestled in the peaceful hamlet of Wyecombe this unique home offers a tranquil setting surrounded by beautifully landscaped gardens that create a private outdoor oasis. Relax in the hot tub after a long day, why not rinse off under the outdoor shower. Enjoy the convenience of dedicated RV parking, and appreciate the peace of mind provided by the backup generator. Inside, you'll discover a stunning custom kitchen with granite counters designed for both everyday living and entertaining. Rich architectural details, down to the stain glass windows, hardwood floors including striking cathedral tin ceilings, honour the building's historic roots while blending seamlessly with modern finishes. Offering three bedrooms, one has been creatively converted into an inviting wine and cheese room, making it the perfect space for hosting family and friends. Adding to the property's distinctive charm are four historic cottages originally from the Port Dover area, thoughtfully relocated to the property and enhancing its unique character and story. Throughout the home, carefully curated artwork complements the space, with select pieces available for purchase, allowing buyers the opportunity to own a piece of the home's artistic personality. If you've been searching for a home that stands apart from the ordinary, this home delivers an exceptional lifestyle filled with history, creativity, and comfort. This is more than a house—it's a conversation piece, a retreat, and a rare opportunity to own one of Norfolk County's most distinctive properties. (id:19593)
East Zorra-Tavistock, Ontario
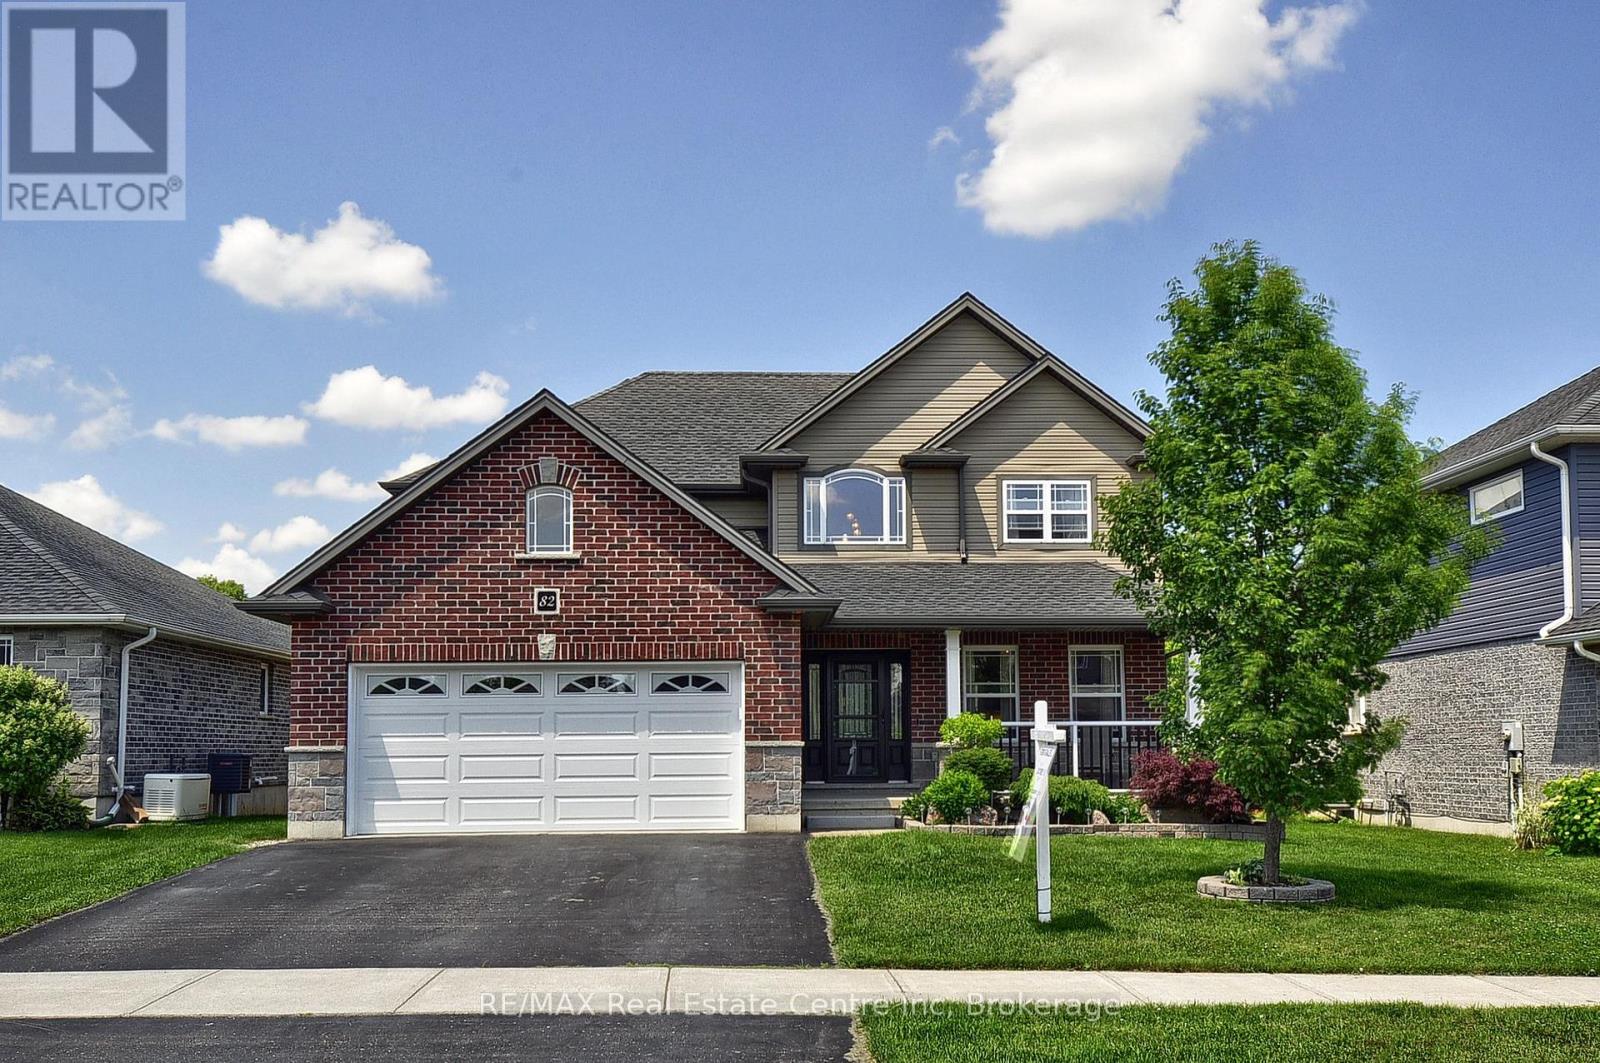
Welcome to 82 Curtis Street in the charming village of Innerkip - where executive family living meets small-town charm and commuter convenience. Ideally located with quick access to Highways 401 & 403 & Innerkip Highlands Golf Club, this move-in ready Hunt Homes "Waterloo" model offers the perfect balance of peaceful village living while remaining within easy reach of Kitchener, Cambridge, Woodstock, and London. This beautifully finished home features 4 bedrooms, 4 bathrooms, and a double car garage with insulated garage door. Step inside the bright two-storey foyer and enjoy timeless neutral décor, gleaming hardwood floors, and elegant tile finishes throughout. The open-concept main floor is designed for both everyday living and entertaining, featuring a spacious great room with cozy gas fireplace and an impressive eat-in kitchen complete with granite countertops, breakfast bar, pantry, and sun-filled dining area overlooking the backyard. Step outside to your private outdoor retreat featuring a deck, gazebo, garden shed, and fully fenced yard - perfect for summer BBQs, relaxing evenings, and family gatherings. The main floor also offers a versatile formal dining room or sitting area, convenient 2-piece bath, and practical mudroom access from the garage. Upstairs, the spacious primary suite features its own fireplace, walk-in closet, and private ensuite. Three additional generously sized bedrooms, a full 4-piece bathroom, and second-floor laundry provide exceptional functionality for busy family life. The fully finished basement offers incredible flexibility with a large recreation room ideal for movie nights, games, home gym, or teen retreat, along with an additional bathroom, workshop, storage space, and oversized egress windows bringing in plenty of natural light. Located in a quiet, family-friendly neighbourhood surrounded by the charm of upscale village living, this exceptional property offers the space, comfort, and lifestyle today's buyers are searching for (id:19593)
Bluewater, Ontario
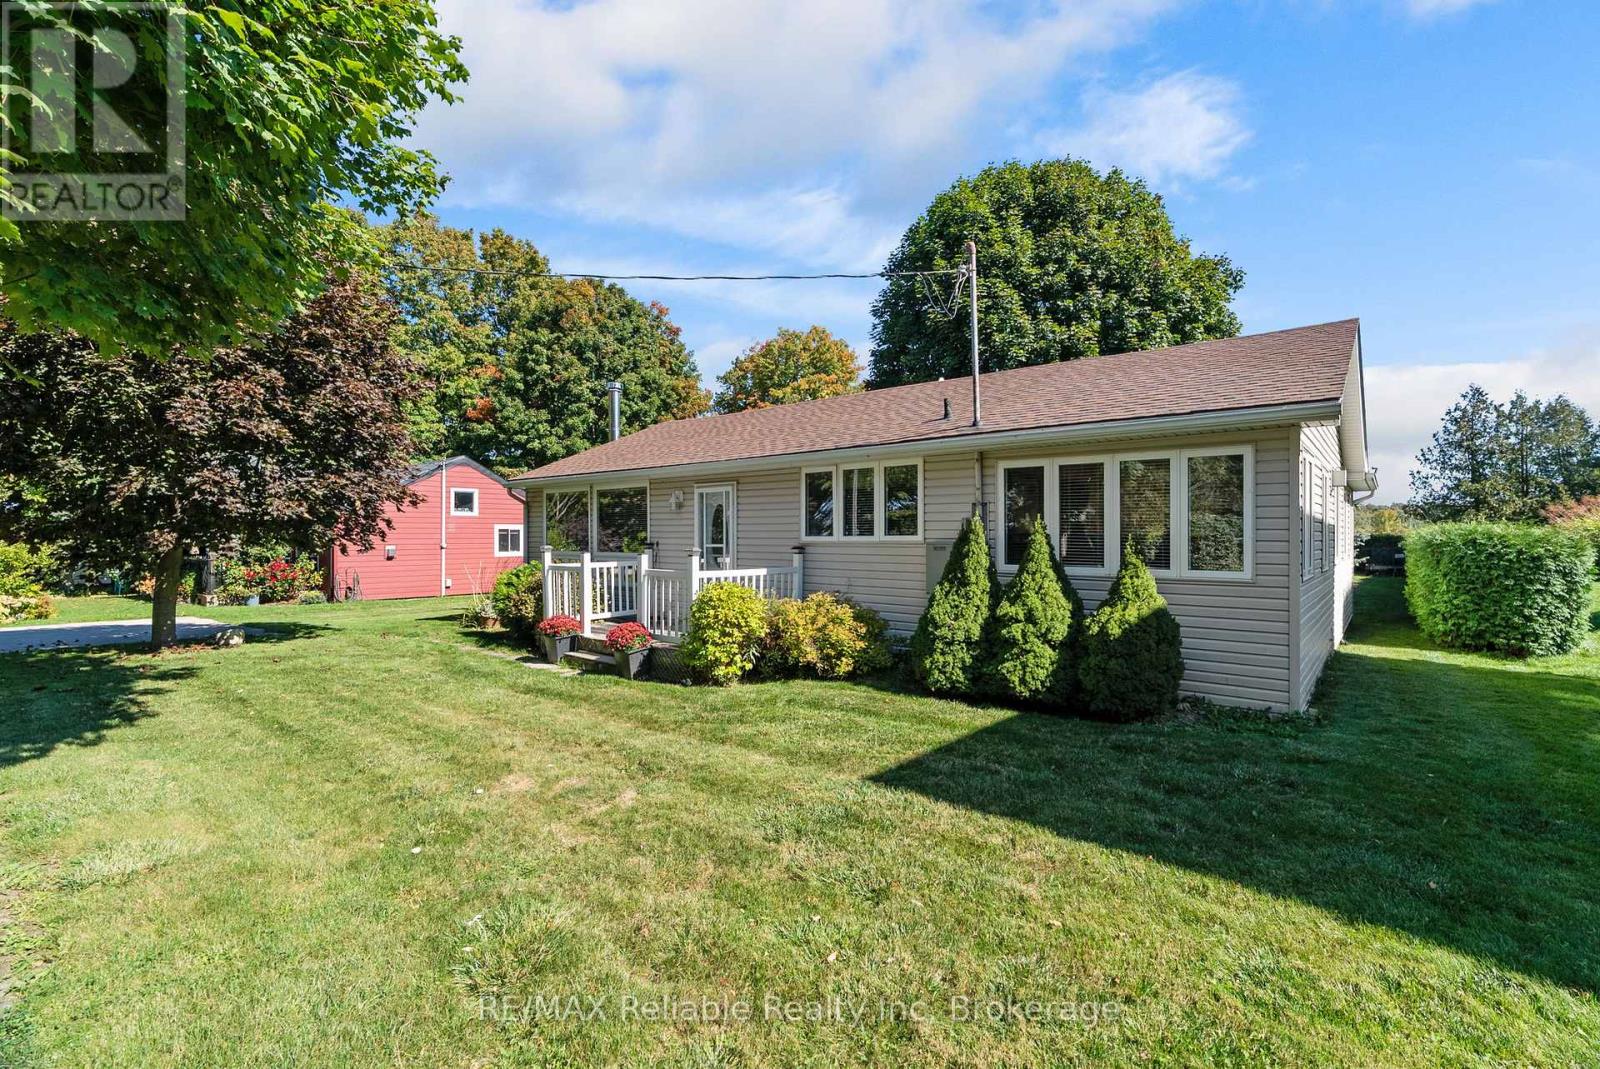
Charming Year-Round home or cottage in Bayfield! This well-kept 2-bedroom, 1-bath cottage has been cherished by the same family for 40 years and is ready for its next chapter. Warm and inviting, the interior features knotty pine accents, a vaulted ceiling and wood-burning stove in the living room. A separate family room provides extra space to gather, complete with gas fireplace to keep you warm on cool evenings. Best of all, this cottage provides all of the modern comforts including forced-air gas heating, central air, and a fully automated generator for peace of mind. Step outside to a lush,yard with a view of the lake, concrete driveway and a private backyard complete with mature trees, two storage sheds, a large screened gazebo for family dinners and a spacious deck perfect for summer entertaining. Best of all, this cottage comes fully furnished! All you have to do is bring the groceries. Situated just north of Bayfield where you can enjoy nearby golf, the marina and Main Street shops and restaurants. (id:19593)
Clearview, Ontario
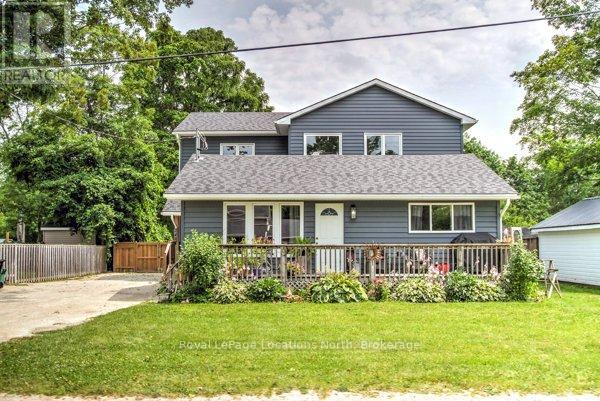
MULTI FAMILY HOME, INVESTMENT, LEGAL DUPLEX HOME is ready for you and your family. Bright Open Concept 2-storey family built in (2021) offers 3 generous bedrooms, Primary 5pc. spa like ensuite, plus 2-4pc. bathrooms for each bedroom, Bright main level provides room for family and friends to gather around the oversized Island, Lots of Cabinets plus walk in Pantry, Built in Appliances, Gas Range, Quartz Counter's, Main Floor Laundry, In Floor Heating thru-out, carpet free, Centra; Air, Gas Fireplace, Large size windows plus Patio Doors off to the private fenced back yard. ACCESSORY HOUSE consists of 2 bedrooms, Bright livingroom with hardwood floors, Eat-in Kitchen, private laundry area. Forced Air Heating, Cental Air, separate Hydro meter, seperate private entrance and parking, front porch relax and enjoy the sounds of nature. Working from home in your own private office, separate from the house, Office/Storage 644 sq.ft. with electic heat pump and A/C. Enjoy the private back yard fully fenced 69' x 158' municipal water and sewer. Great size yard for own veggie garden or pool, or your own out door rink. Central location to all major Highways for communiting. Enjoy the year round activities at Blue Mountain, the sandy shores of Wasaga Beach, Creemore, Stayner Downtown shopping, cafe's,Trail, Golfing, Public Transit etc. Call today to view this beautiful home has to offer your and your family. (id:19593)
Collingwood, Ontario
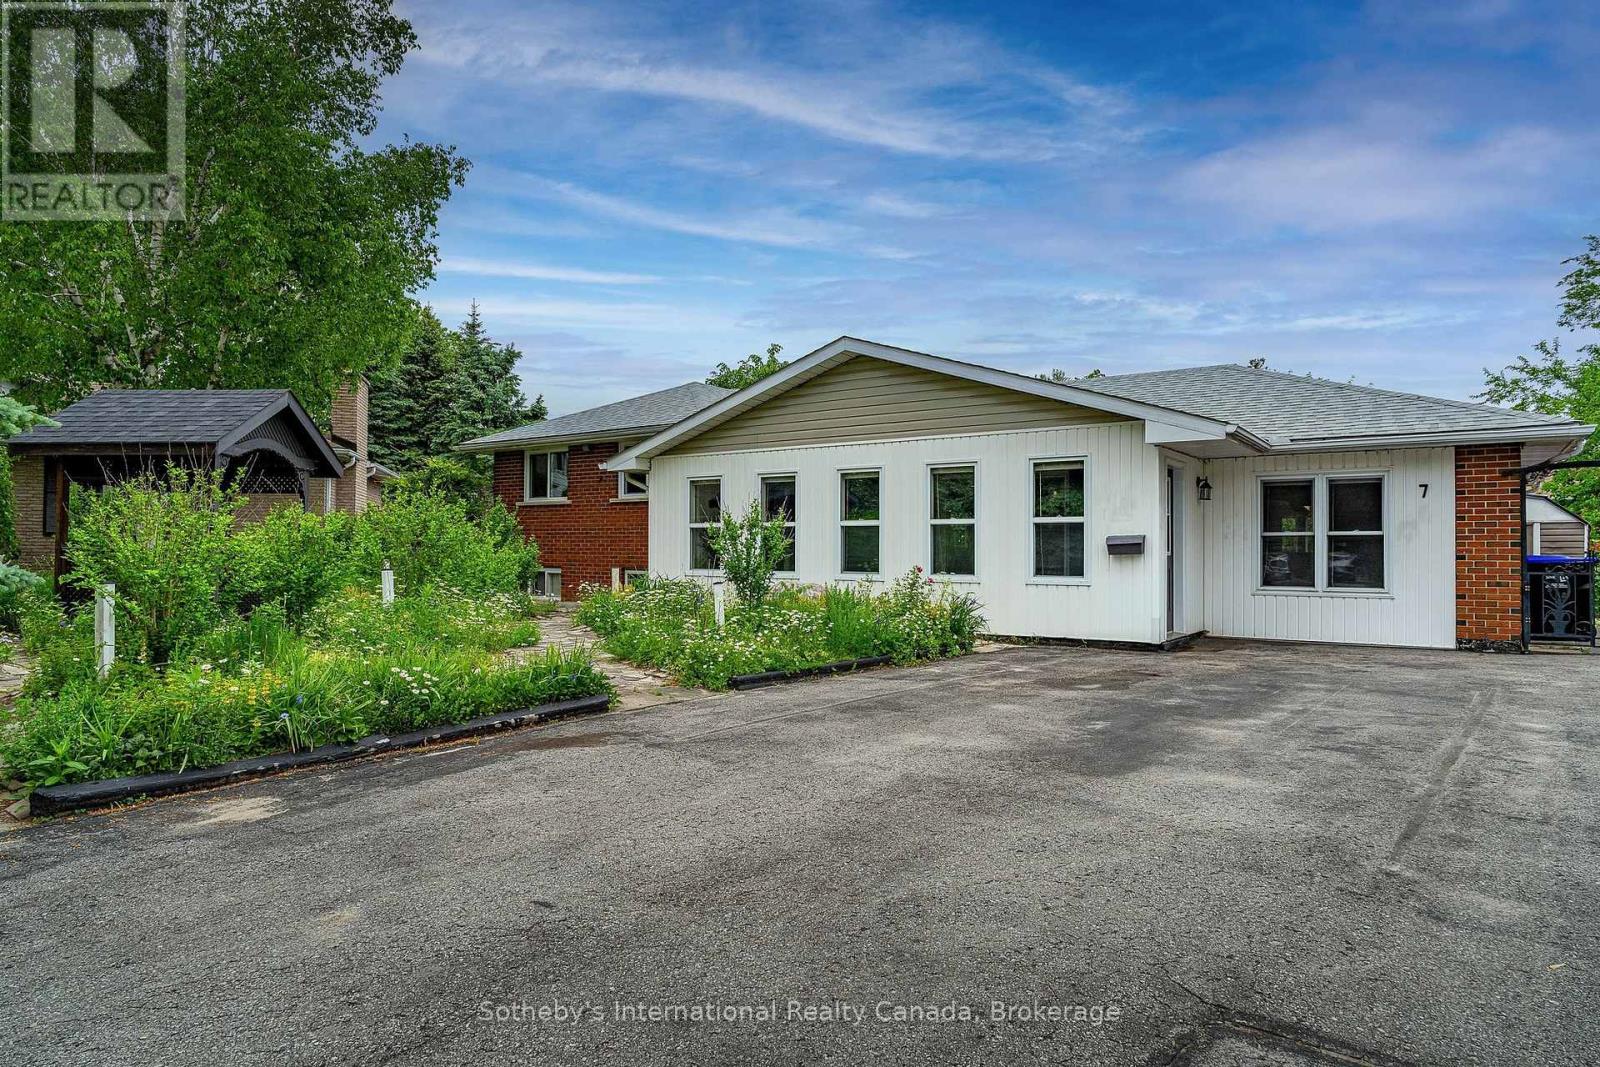
Welcome to an opportunity to enjoy everything that makes Collingwood one of Ontario's most desirable four-season communities. With trails, Georgian Bay, golf, skiing, downtown shops, restaurants, and everyday amenities just minutes away, this home offers an ideal balance of lifestyle and convenience. Tucked away on a quiet cul-de-sac in Collingwood's desirable west end, this cherished family home is surrounded by mature trees and natural beauty, creating a private retreat in the heart of town. This inviting side-split design offers a functional layout with open-concept principal living spaces, thoughtful updates, and plenty of room for families to grow. The spacious and bright kitchen serves as the heart of the home, featuring abundant cabinetry, a generous island, and seamless flow into the living and dining areas-ideal for everyday living and entertaining alike. With four bedrooms and two bathrooms, there is ample space for family, guests, or a dedicated home office. The lower level offers valuable additional living space, ideal for a family room, movie nights, games area, or children's playroom. This level also features a laundry room complete with a utility sink and toilet, presenting an excellent opportunity to create a third full bathroom if desired. Ample storage throughout ensures there is plenty of room for seasonal items, hobbies, and everyday organization. Step outside and discover your own private oasis. The beautifully treed backyard offers exceptional privacy and a peaceful setting to relax, garden, or entertain. Enjoy your morning coffee in the charming three-season sunroom overlooking the yard, unwind on the covered front porch, or simply take in the tranquillity of this natural setting throughout the seasons. Offering outstanding value in today's market, this is a rare opportunity to secure a spacious family home in one of Collingwood's most established neighbourhoods-where lifestyle, location, and affordability come together. (id:19593)
Clearview, Ontario
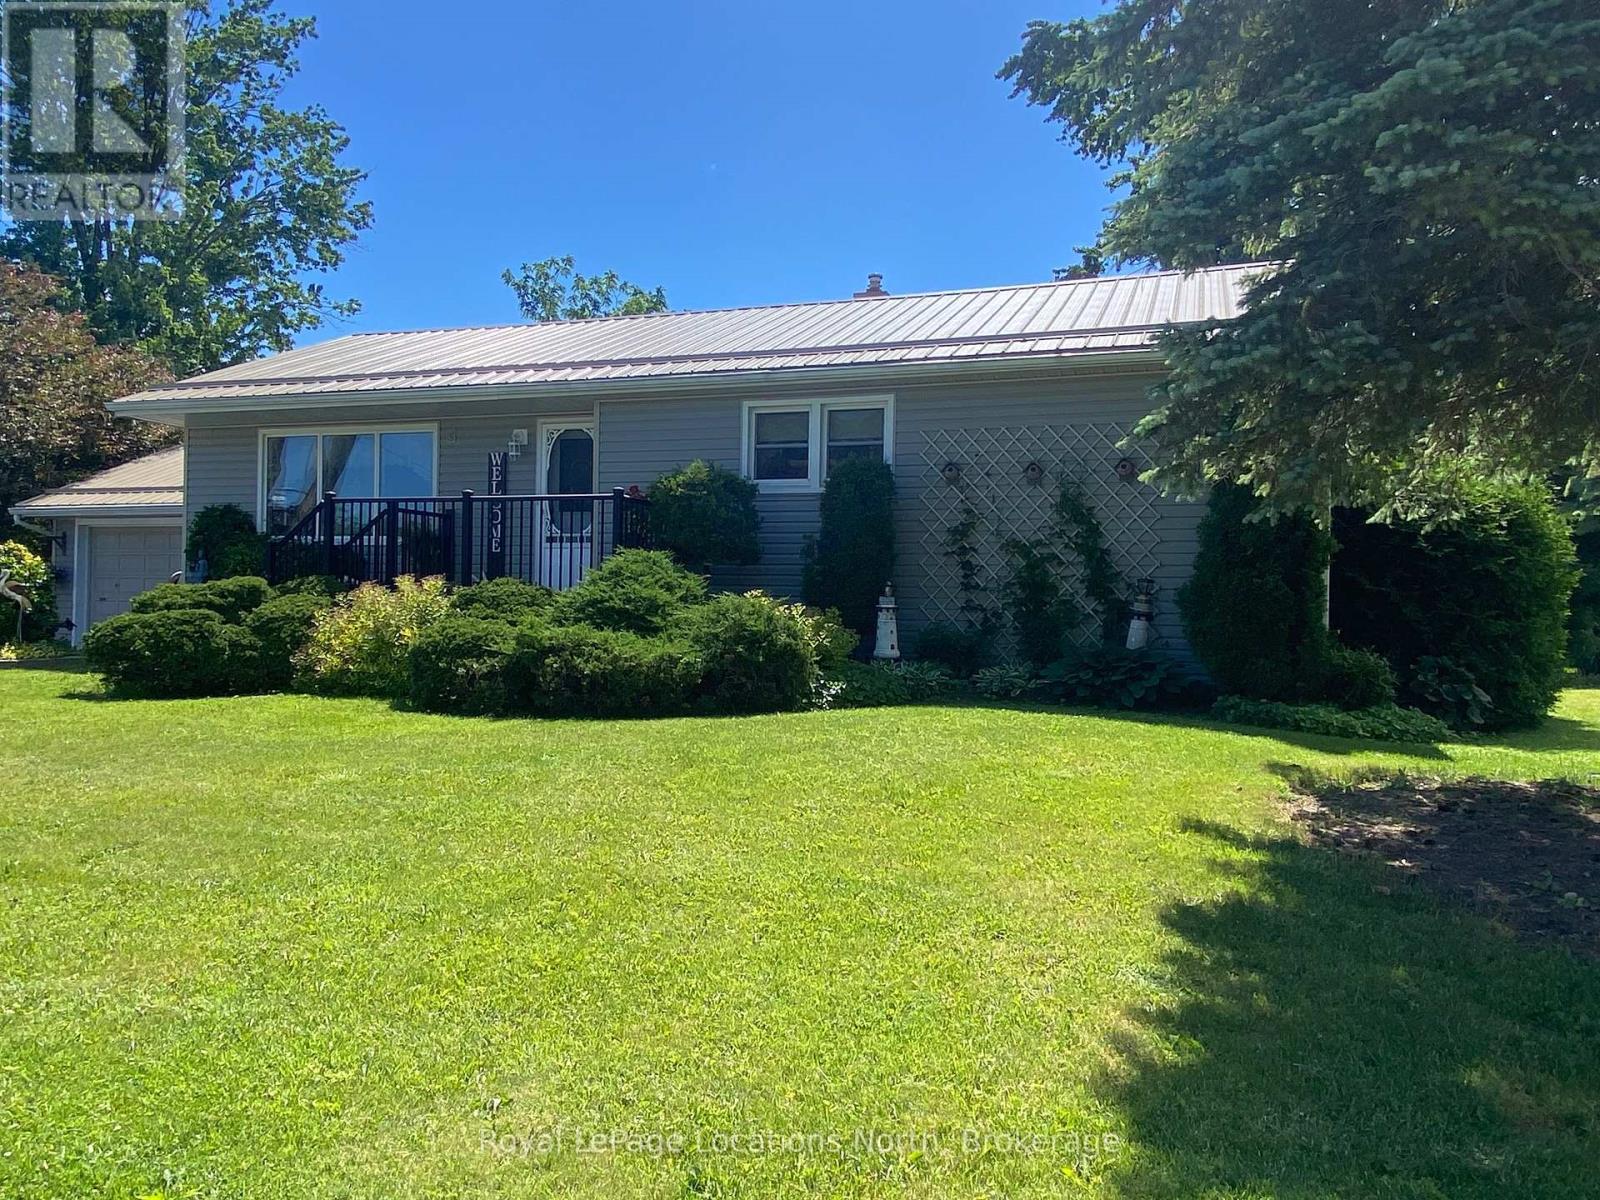
Welcome to 227 Superior St. Stayner. Well maintianed Bungalow has the privacy of country living. Enjoy the beautiful pirvate back yard full of flowering trees, shrubs, flowers of all colours while relaxing sitting on the party size deck, feeling the warmth of the sun. This home shows how well it has been maintained, Metal Roof, Siding, Windows, Patio Doors (off to the upper deck area with awning) Kitchen with lots of cabinets, eating/dining area for entertaining, formal living room with built in shelving, 3 generous size bedrooms. Attached oversize garage (extra length for storage for the toys, etc.) Paved double wide driveway, Private 110' x158' lot. Central location to all amenties. Collingwood, Wasaga Beach, Creemore. Walk to "Music in the Park & Market" on Thursdays, Year round activities for all ages to enjoy, Trail System, Golf courses, Public Transit, Parks, and lots more. Feel the"Vibe" of the small Town Living. Come see what all we have to offer. (id:19593)
Brantford, Ontario
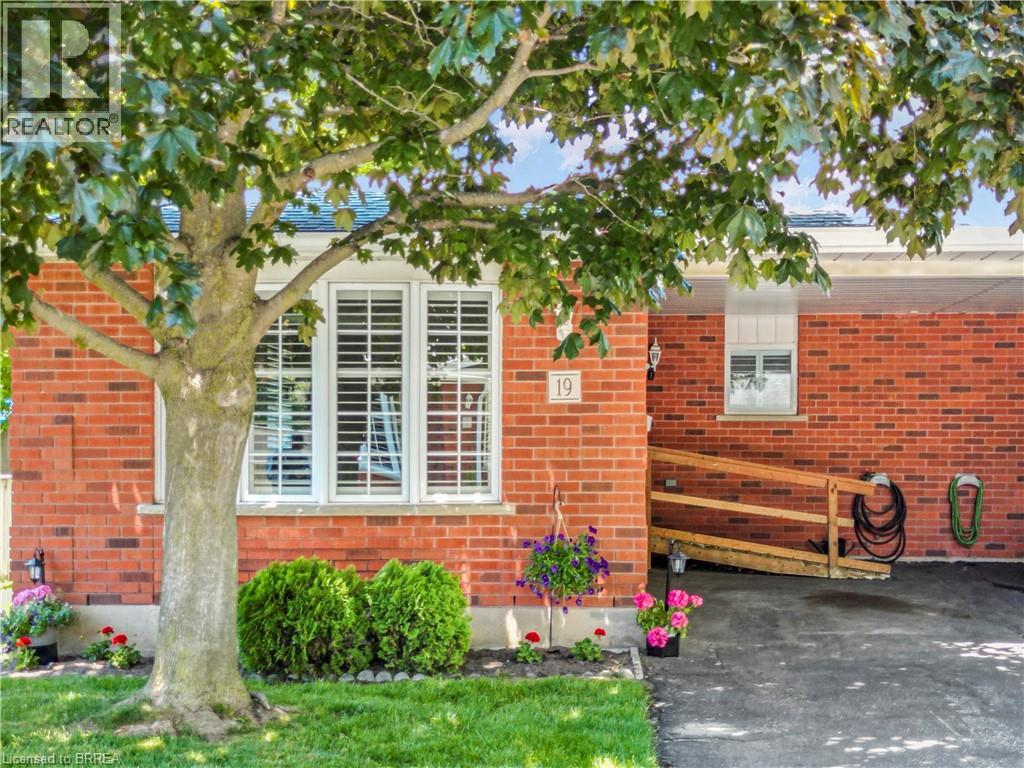
Stylish Condo Living in a Prime Brantford Location! Welcome to Unit 19-229 Lynden Road a beautifully maintained condo offering the perfect blend of comfort, convenience, and low-maintenance living. Ideally located in one of Brantford's most sought-after areas, this home puts you just minutes from shopping, dining, parks and quick highway access - perfect for commuters and busy lifestyles. Step inside to a bright and inviting open-concept layout designed for modern living. The spacious living and dining areas flow seamlessly, creating the perfect space for both relaxing and entertaining. Large windows fill the home with natural light and custom California shutters, while the well-appointed kitchen offers ample cabinetry and functionality for every day use. This home features generously sized bedrooms, providing comfortable retreats for rest and privacy. Whether you're a first time buyer, downsizer or investor, this unit offers versatility to suit your needs with a built in community at your doorstep! Enjoy the best of condo living with minimal upkeep, allowing you to spend more time enjoying everything the neighbourhood has to offer. Located just steps from Lynden Park Mall, grocery stores, restaurants and essential amenities, convenience is truly at your doorstep. This unit is equipped with a second fireplace, new carpet in basement and stairs going to lower level. New tile in bathroom and the whole unit, including the ceiling, all the trim, closets and all walls were just professionally painted to have this home ready to go for its new owners. A/C, furnace also only a few years old. New dishwasher. Deck and roof were also recently done. Nothing to do but move in! Some images include virtual staging. (id:19593)
Hagersville, Ontario
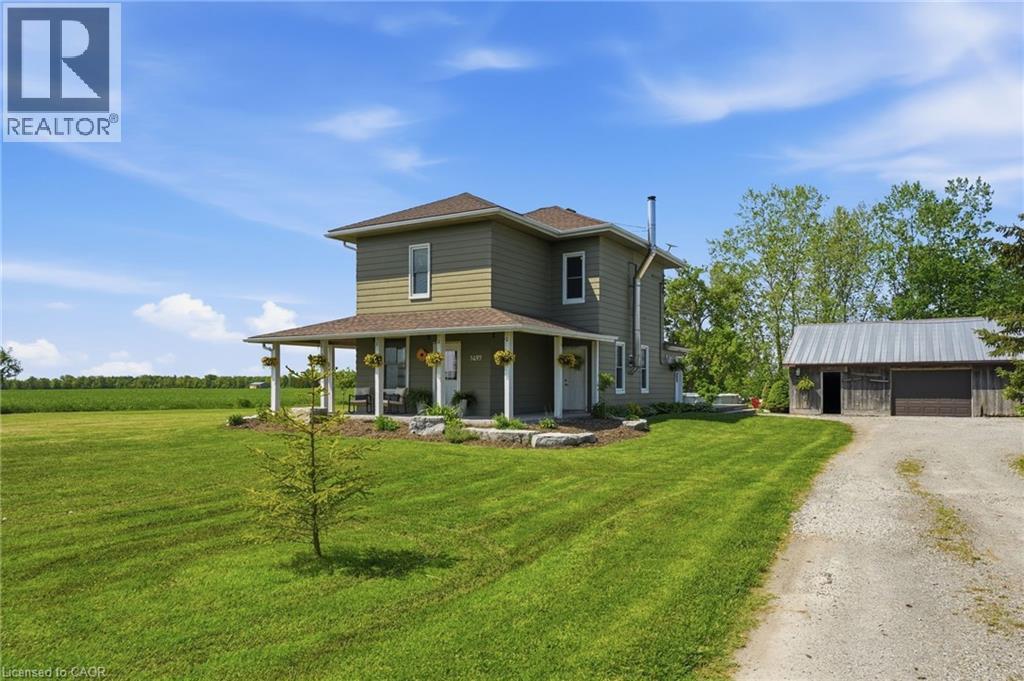
Welcome to 1497 County Line, Hagersville — where peaceful country living meets space to gather, unwind, and enjoy the outdoors. Situated on over an acre in beautiful Haldimand-Norfolk County, this impressive 3-bedroom, 2-bath home offers 1,932 sq ft of comfortable living space designed for family life and entertaining alike. The heart of the home features a spacious eat-in kitchen and an inviting dining room with cozy wood stove — perfect for family dinners and quiet evenings. A new furnace (2026) adds comfort and peace of mind. Step outside to the large deck overlooking the above-ground pool, creating the ultimate summer entertaining space for BBQs, pool days, and relaxing country evenings. The impressive 30x40 detached garage/shop with concrete floor and hydro offers endless possibilities for hobbies, storage, or workshop space. Don’t miss your opportunity to slow down, breathe in the fresh country air, and enjoy the charm of country living with the convenience of modern amenities nearby. (id:19593)
Ayr, Ontario
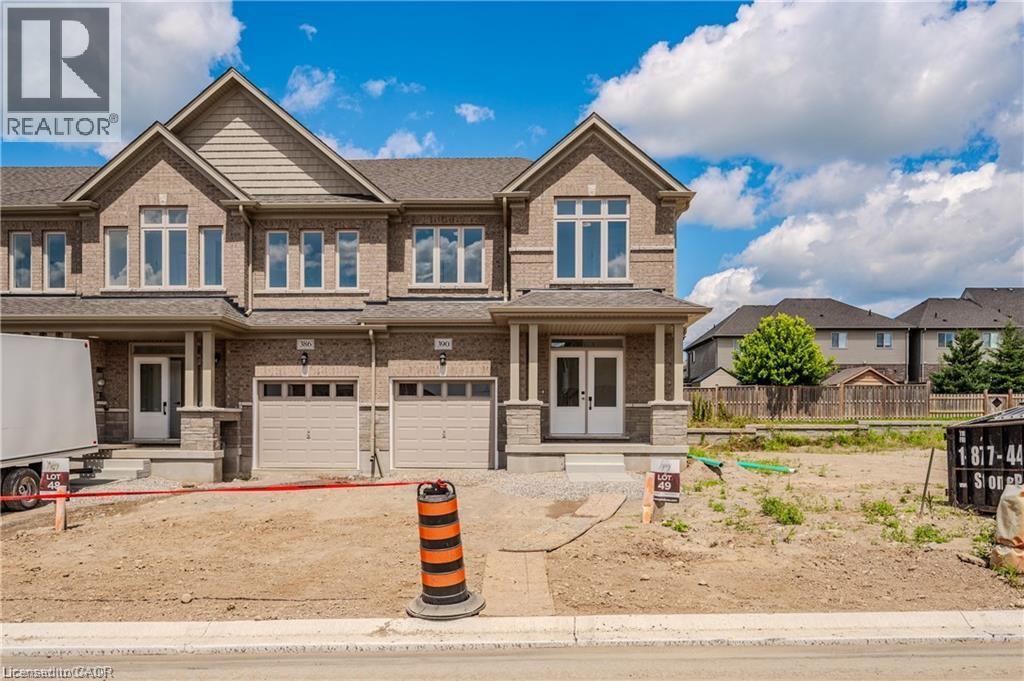
FULL 13% REBATE FOR ALL QUALIFIED BUYERS Ontario's enhanced HST rebate for BAND-NEW HOMES - NOT RESALE has now been approved and is officially in effect. Purchasing a brand new home up until March 31, 2027 may qualify for the enhanced HST rebate, up to $130,000. This rebate is no longer limited to first-time homebuyers. THERE HAS NEVER BEEN A BETTER TIME TO BUY A BRAND NEW HOME. Executive Townhomes MOVE IN READY . FREEHOLD- NO FEES. This large 1,818 square foot (bigger plans available) 3 bedroom, 3 bathroom home has a huge unfinished basement which includes a 3 piece rough in, Central Air Conditioning, and 5 Appliances. The double door entrance opens to a spacious open concept main floor layout with sliders off the kitchen and a two piece bathroom. Upstairs has the convenient laundry room and 3 large bedrooms with two full bathrooms. Access from garage into home and access from garage to your backyard. Parking for 3 cars, one in the oversized garage and two in the double length driveway. A family oriented community nestled within a residential neighbourhood. Pictures could be from similar model, Visit our Model at 294 Robert Woolner Dr Ayr. Open Saturday and Sunday from 1:00-4:00, or by private appointment. TOTAL $35,000 DEPOSIT (id:19593)
Grimsby, Ontario
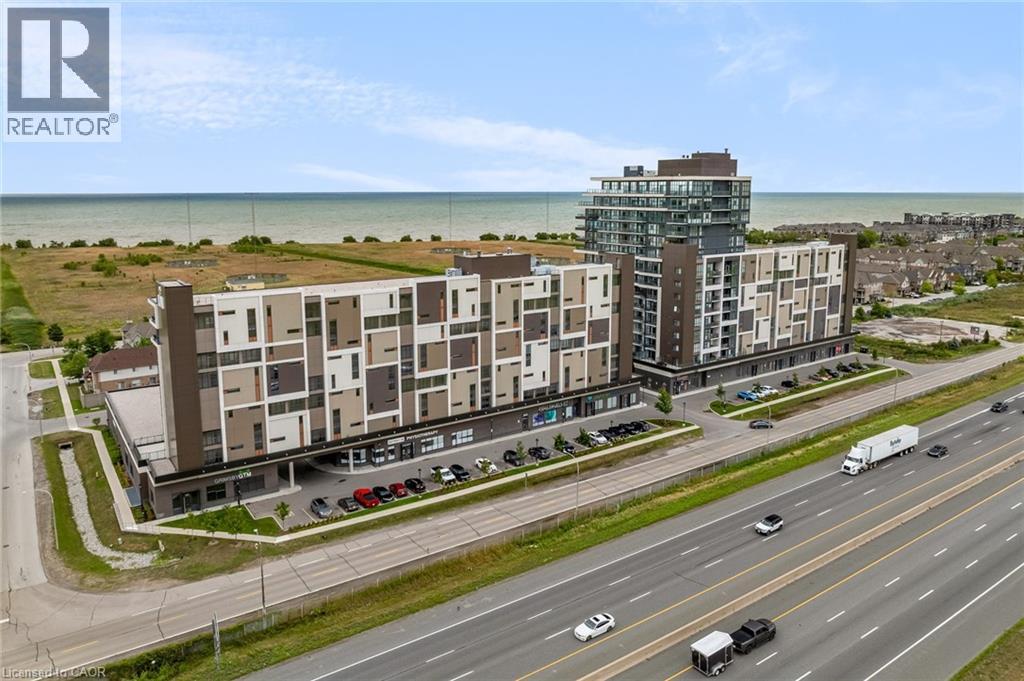
Prime PANORAMIC views of Grimsby Beach from 1+1 BEDROOM Condo located in sought after Waterfront Community. Living Rom and Primary Bedroom offer floor to ceiling windows allowing loads of natural lighting. Features include: Stainless Steel Appliances, Spacious Kitchen Island, In suite laundry, Closet Organizers, Ensuite Privilege, Heated Underground Parking Space (id:19593)
Ayr, Ontario
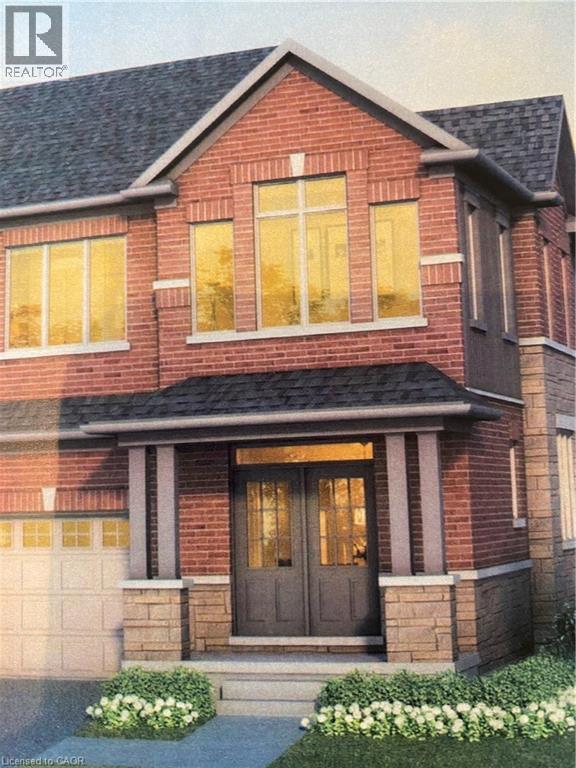
FULL 13% REBATE FOR ALL QUALIFIED BUYERS Ontario's enhanced HST rebate for BAND-NEW HOMES - NOT RESALE has now been approved and is officially in effect. Purchasing a brand new home up until March 31, 2027 may qualify for the enhanced HST rebate, up to $130,000. This rebate is no longer limited to first-time homebuyers. THERE HAS NEVER BEEN A BETTER TIME TO BUY A BRAND NEW HOME. Executive END Unit Townhomes available. FREEHOLD- NO FEES. PARKING for 3 cars, this large 1,987 square foot End Unit (other plans available) 3 bedroom, 3 bathroom home has a huge unfinished basement which includes a 3 piece rough in, Central Air Conditioning, and 5 Appliances. The double door entrance opens to a spacious open concept main floor layout with sliders off the kitchen and a two piece bathroom. Upstairs has the convenient laundry room and 3 large bedrooms with two full bathrooms. Access from garage into home and access from garage to your backyard. A family oriented community nestled within a residential neighbourhood. Closings Summer 2027. Pictures could be from similar model, may include upgrades. Open Saturday and Sunday from 1:00-4:00 at 294 Robert Woolner St, or by private appointment. TOTAL $60,000 DEPOSIT (id:19593)
Hamilton, Ontario
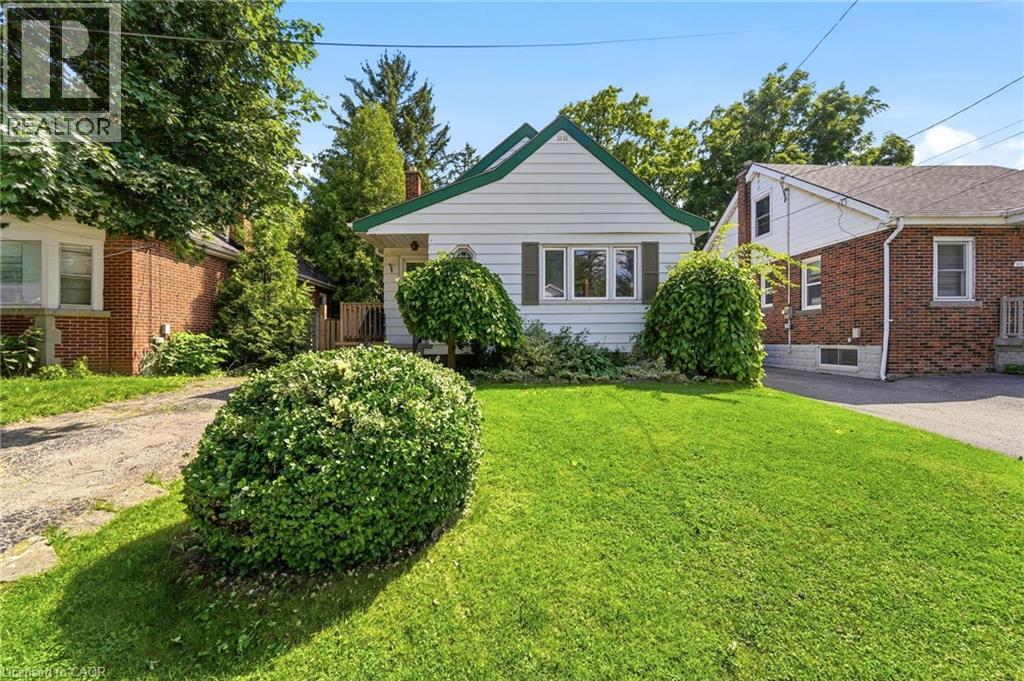
Attention investors! Welcome to 61 Glenmount Avenue, an incredible opportunity in the heart of Hamilton. This spacious 3+2 bedroom, 2-bathroom home is perfectly suited for student housing or as an income-generating investment. Offering a functional layout with generous living space, the finished lower level features two additional bedrooms and a second bathroom, providing excellent flexibility to maximize rental income. An added bonus is the coin-operated laundry, creating an additional revenue stream for investors. Ideally located close to schools, universities, public transit, shopping, restaurants, parks, and major highway access, this property is in a prime location that tenants will love. Whether you’re looking to expand your investment portfolio or secure a property with exceptional cash-flow potential, this is an opportunity you won’t want to miss! (id:19593)
Hamilton, Ontario
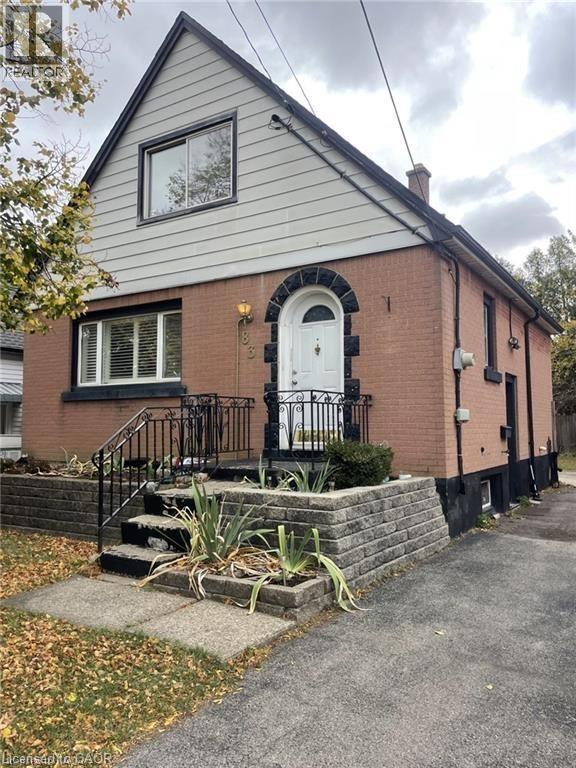
Welcome to this charming detached brick home nestled in Hamilton Mountain's sought-after Sunninghill neighbourhood. Offering comfort, flexibility, and incredible potential, this well-maintained home is ready for its next chapter. Inside, you'll find a bright and functional layout featuring three bedrooms, with the main-floor bedroom currently being enjoyed as a formal dining room, providing the flexibility to suit your family's needs. A newer furnace and updated roof offer added peace of mind, while the fully finished basement expands your living space with a large recreation room, laundry area, and separate side entrance, creating exciting potential for an in-law suite or multi-generational living. Step outside and discover a spacious, private backyard surrounded by mature greenery. Whether you're hosting family barbecues, gardening, or simply enjoying a quiet evening on the patio, this outdoor space offers the perfect setting to relax and unwind. A long private driveway provides parking for up to two vehicles. Located in one of Hamilton Mountain's most established family neighbourhoods, you'll enjoy being within walking distance to parks, schools, Juravinski Hospital, and everyday amenities, with easy access to transit and major highways for commuters. Affordable, full of character, and offering room to make it your own. (id:19593)
Innerkip, Ontario
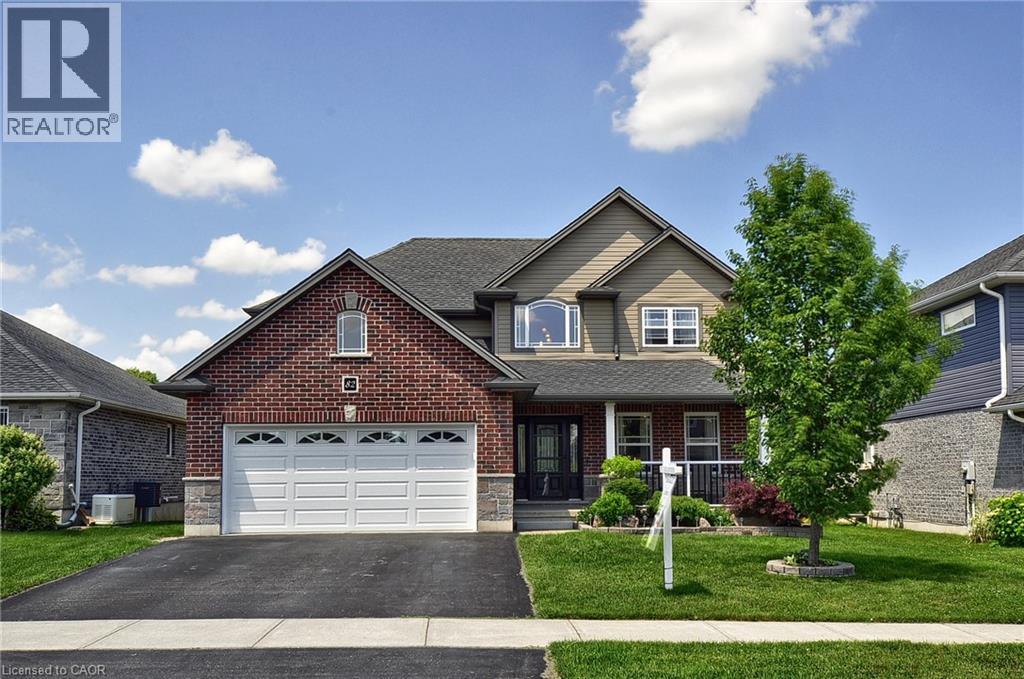
Welcome to 82 Curtis Street in the charming village of Innerkip - where executive family living meets small-town charm and commuter convenience. Ideally located with quick access to Highways 401 & 403 & Innerkip Highlands Golf Club this move-in ready Hunt Homes Waterloo model offers the perfect balance of peaceful village living while remaining within easy reach of Kitchener, Cambridge, Woodstock, and London. This beautifully finished home features 4 bedrooms, 4 bathrooms, and a double car garage with insulated garage door. Step inside the bright two-storey foyer and enjoy timeless neutral décor, gleaming hardwood floors, and elegant tile finishes throughout. The open-concept main floor is designed for both everyday living and entertaining, featuring a spacious great room with cozy gas fireplace and an impressive eat-in kitchen complete with granite countertops, breakfast bar, pantry, and sun-filled dining area overlooking the backyard. Step outside to your private outdoor retreat featuring a deck, gazebo, garden shed, and fully fenced yard - perfect for summer BBQs, relaxing evenings, and family gatherings. The main floor also offers a versatile formal dining room or sitting area, convenient 2-piece bath, and practical mudroom access from the garage. Upstairs, the spacious primary suite features its own fireplace, walk-in closet, and private ensuite. Three additional generously sized bedrooms, a full 4-piece bathroom, and second-floor laundry provide exceptional functionality for busy family life. The fully finished basement offers incredible flexibility with a large recreation room ideal for movie nights, games, home gym, or teen retreat, along with an additional bathroom, workshop, storage space, and oversized egress windows bringing in plenty of natural light. Located in a quiet, family-friendly neighbourhood surrounded by the charm of upscale village living, this exceptional property offers the space, comfort, and lifestyle today's buyers are searching for. (id:19593)
Woodstock, Ontario
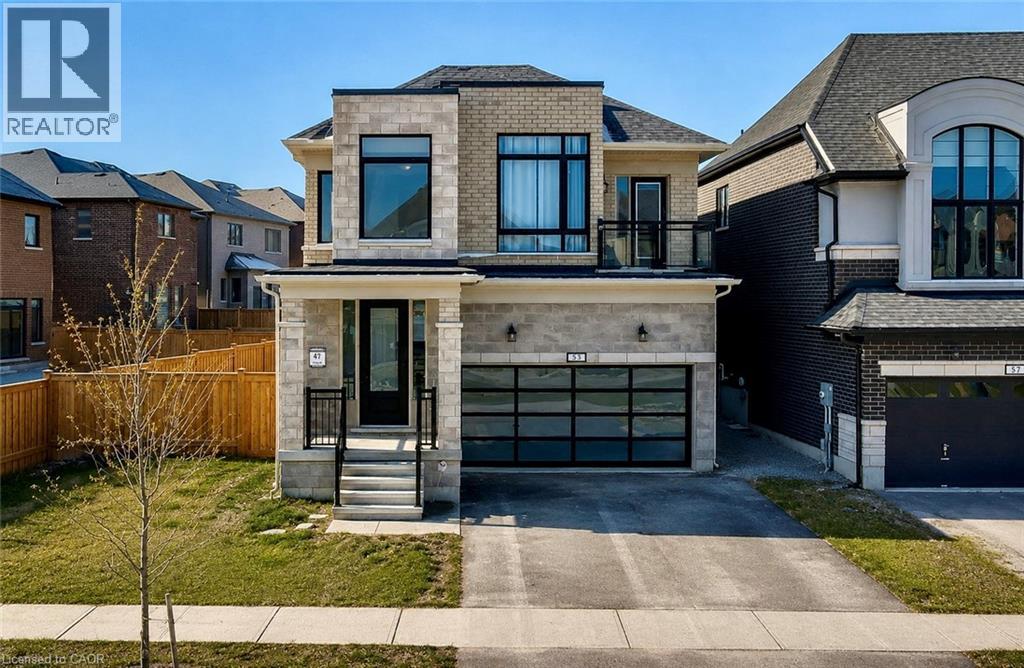
This Stunning home has been updated with the most Premium Upgrades and is SURE to impress!! As you enter the Main Foyer, you'll be greeted with 17-FOOT High Ceilings and plenty of Natural Light from the Large Windows. The Main Floor boasts a Spacious, Open Concept layout, allowing plenty of room for the entire family. Main Floor Bathroom and Laundry Room. Upstairs, you'll find 4 large Bedrooms. The Primary Bedroom boasts a luxurious 5-piece Ensuite and large walk-in closet. Another Bedroom at the front of the home is also oversized, with Vaulted Ceilings and a Private Balcony. Kick back and relax in your Private, Fully Fenced-in Backyard. This home is situated close to School, Shopping and Pittock Lake Conservation Area. This home will not last long, Book Your Private Showing Today!! (id:19593)
Tillsonburg, Ontario
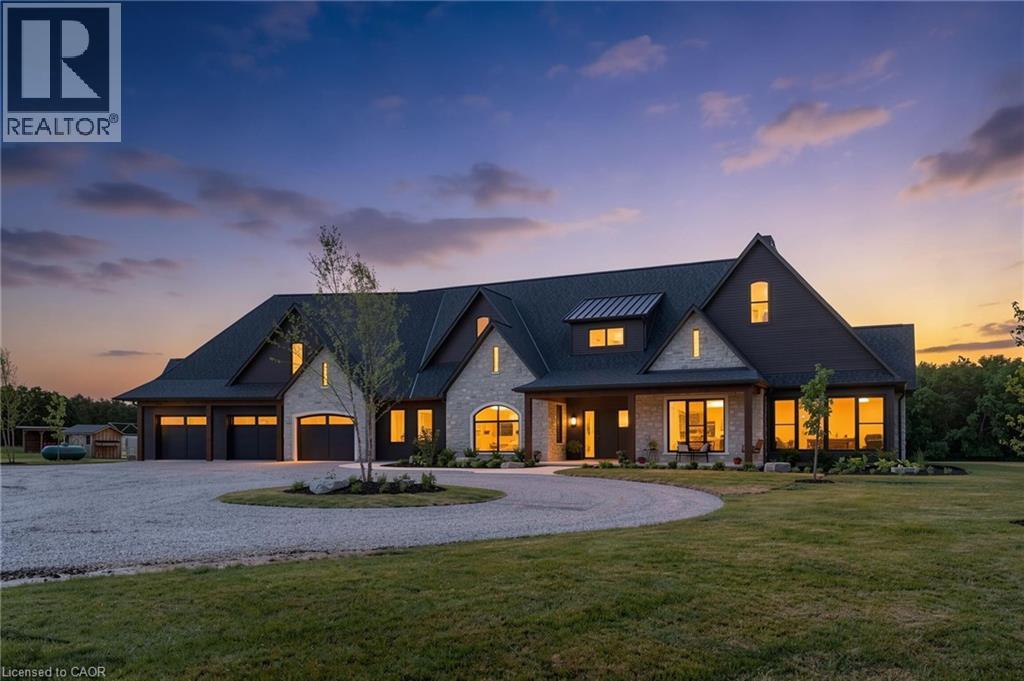
Welcome to this extraordinary custom-built estate where timeless French Country architecture meets refined modern farmhouse elegance. Situated on approximately 14 picturesque acres just outside Tillsonburg, this stunning residence offers luxury, craftsmanship, and comfort at every turn. Featuring hand-chipped limestone exterior accents, European tilt-and-turn triple-pane windows, ¾-inch hardwood flooring, and nine-zone in-floor heating, every detail has been thoughtfully designed. The grand foyer leads to a breathtaking great room with soaring ceilings, custom built-ins, and a striking limestone fireplace overlooking the countryside. Expansive windows and oversized patio doors create a seamless connection to the outdoor living spaces. The chef-inspired kitchen is truly the heart of the home, boasting premium appliances, an oversized island, Level 4 quartz countertops, a coffee bar, and a walk-in pantry with sink. A formal dining room, sun-filled living area, stylish powder room, and functional mudroom complete the thoughtfully designed main level. The luxurious primary suite offers vaulted ceilings, a fireplace, spa-like ensuite with a freestanding tub, and a spacious walk-in closet. Two additional bedrooms provide ample space for family and guests. Upstairs, a large recreation room, fourth bedroom, and three-piece bath offer versatile living space for entertaining or extended family. Step outside to a beautifully designed patio and enjoy breathtaking country views in every direction. Combining exceptional quality, sophisticated design, and the tranquility of rural living, this remarkable estate presents a rare opportunity to own a truly one-of-a-kind luxury property. (id:19593)
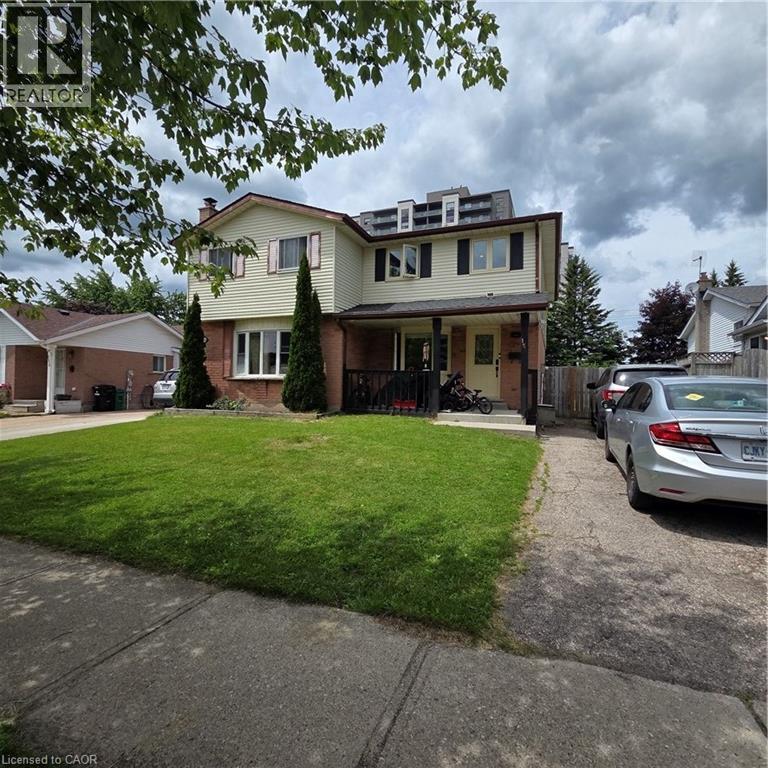
Kitchener, Ontario
Welcome to 158 Newbury Drive, a beautifully updated 3-bedroom, 2-full-bath semi-detached home for lease in Kitchener’s family-friendly Forest Heights community. This well-kept home offers a functional layout, modern upgrades, and excellent everyday convenience, making it a great option for families or professionals looking for a comfortable place to call home. The home features bright and inviting living spaces with quality updates throughout, including quartz countertops in the kitchen and bathrooms, upgraded sinks, touchless faucets, pot lights throughout the home, and smart home features such as a smart door lock, smart lights, and Google thermostat. The upstairs carpet was changed last year, and the ground-floor flooring was updated this year, giving the home a clean and refreshed feel. The utility room offers full-size cabinets and closets, providing valuable storage space. With 3 bedrooms and 2 full bathrooms, this home provides practical space for family living, guests, or a home office. Enjoy the convenience of a school bus stop at the doorstep, an approximately 2-minute walk to the nearest GRT stop, about a 7-minute ride to The Boardwalk shopping centre, and roughly a 6-minute ride to the public library and community services. Located close to schools, parks, shopping, transit, and major routes, this home offers comfort, convenience, and a great Kitchener location. A clean, updated, and well-located home available for lease in a desirable neighbourhood. (id:19593)
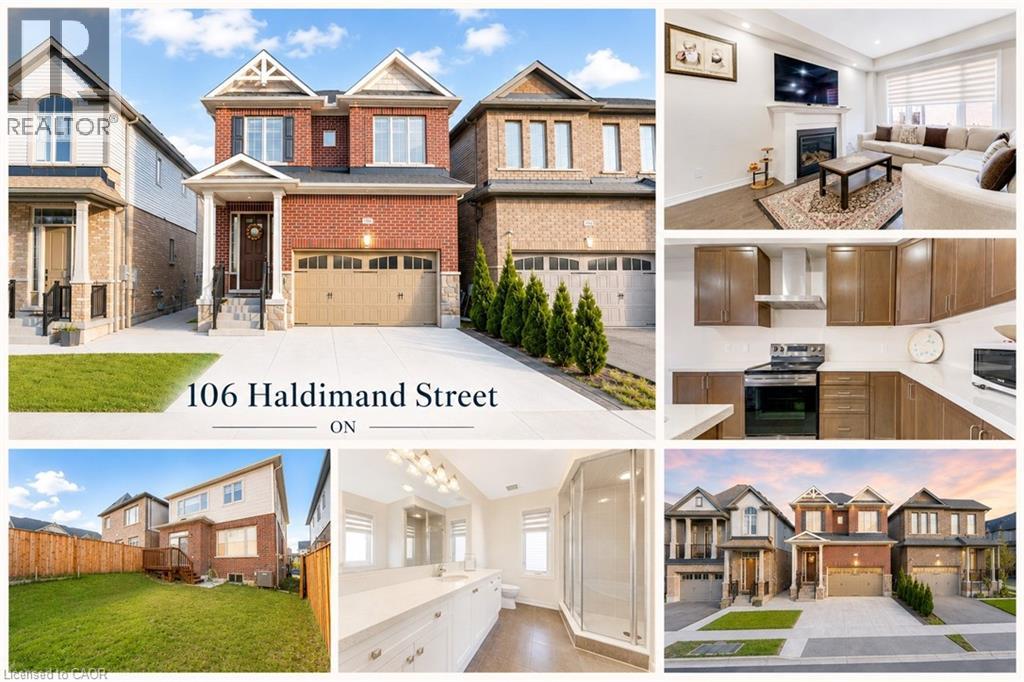
Kitchener, Ontario
Welcome to 106 Haldimand Street, Kitchener! Nestled in the highly sought-after and family-friendly Huron South community, this beautifully maintained home boasts impressive curb appeal, parking for 5 vehicles, including a double-car garage and 3-car concrete driveway. Step inside to a welcoming foyer, where the main level features 9-ft ceilings, engineered hardwood flooring and an open-concept layout designed for modern living. A versatile front flex space can serve as a formal dining room or sitting area. The cozy living room is highlighted by a gas fireplace, pot lights and plenty of natural light, creating the perfect setting for family gatherings and relaxing evenings. The upgraded kitchen features granite countertops, stainless steel appliances, modern cabinetry and ample counter space for meal preparation. The adjoining dining area is ideal for family meals and entertaining. A convenient powder room complete the level. Upstairs, you'll find 4 spacious bedrooms and 2 full bathrooms, including a generous primary suite with a walk-in closet and a private 5pc ensuite. 2 bedrooms offer walk-in closets, while all rooms are bright, airy and well-sized. Adding exceptional value, the builder-finished basement with separate entrance through the garage, its own laundry, kitchenette, Rec room, 2 bedrooms and a 3pc bathroom, ideal for multi-generational living, in-law suite or potential mortgage-helper opportunities. Step outside to a fully fenced backyard with a deck and plenty of room for gardening, entertaining, BBQs, kids' play or simply relaxing and enjoying the outdoors. Prime Location! Situated minutes from Highway 401, Sunrise Shopping Centre, schools, parks, walking trails, and everyday amenities, this home offers the perfect combination of convenience and lifestyle. A fantastic opportunity to own a spacious, move-in-ready home with a finished basement and incredible versatility in one of Kitchener’s most desirable neighborhoods! Book your showing today! (id:19593)
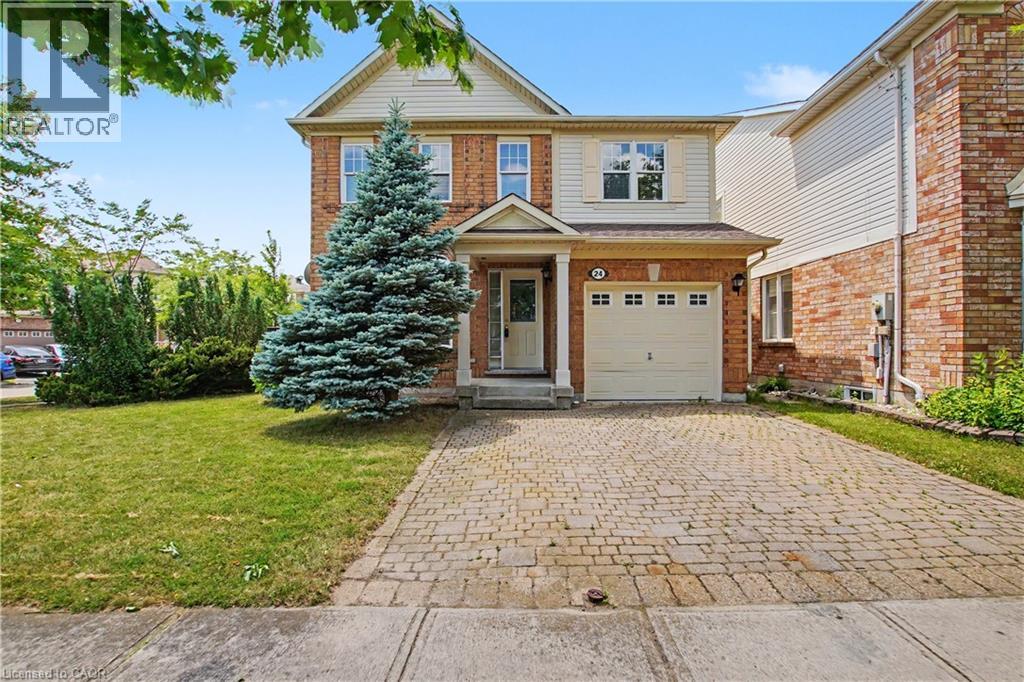
Cambridge, Ontario
Welcome to this exceptional two-storey home offering over 1,700 sq. ft. of finished living space, situated on a premium corner lot w/plenty of parking too, with the double-wide driveway. adding to this homes curb appeal. This is the kind of home that makes life easier. From the moment you step inside, the layout just works. A generous foyer, inside access from the garage and a tucked-away powder room keep everyday living practical. At the front of the home, the formal dining room creates a warm setting for gathering. Toward the back of the home, the atmosphere shifts into something more relaxed and connected. The kitchen, breakfast area, and oversized family room all blend together effortlessly, creating one open space that naturally becomes the centre of daily life. Sunlight pours in through expansive rear windows and a walkout, drawing you outside to the nice size yard as well as the many trails and Witmere park near by making outdoor living equally impressive. Featuring 3 spacious bedrooms and 3 bathrooms (2 full). The upper level includes a thoughtfully designed Jack-and-Jill bathroom connecting two Bedrooms, and a primary retreat highlighted by a soaker tub and walk in shower. Downstairs, the unfinished basement is a blank canvas waiting for whatever comes next, a gym, media room, playroom, or extra living space tailored entirely to your lifestyle. Located within walking distance to the Siri Guru Singh Sabha (Cambridge Gurdwara), the Portuguese Club, and close to parks, trails, and natural areas. Commuters will appreciate the quick 3-minute access to Highway 401, offering seamless connectivity to the GTA and all of the major shops, local mall and choice of schools, freshly painted and the only thing left to do is add your finishing touches and move in and enjoy. Don’t delay, schedule your private viewing today! Virtually Staged. (id:19593)
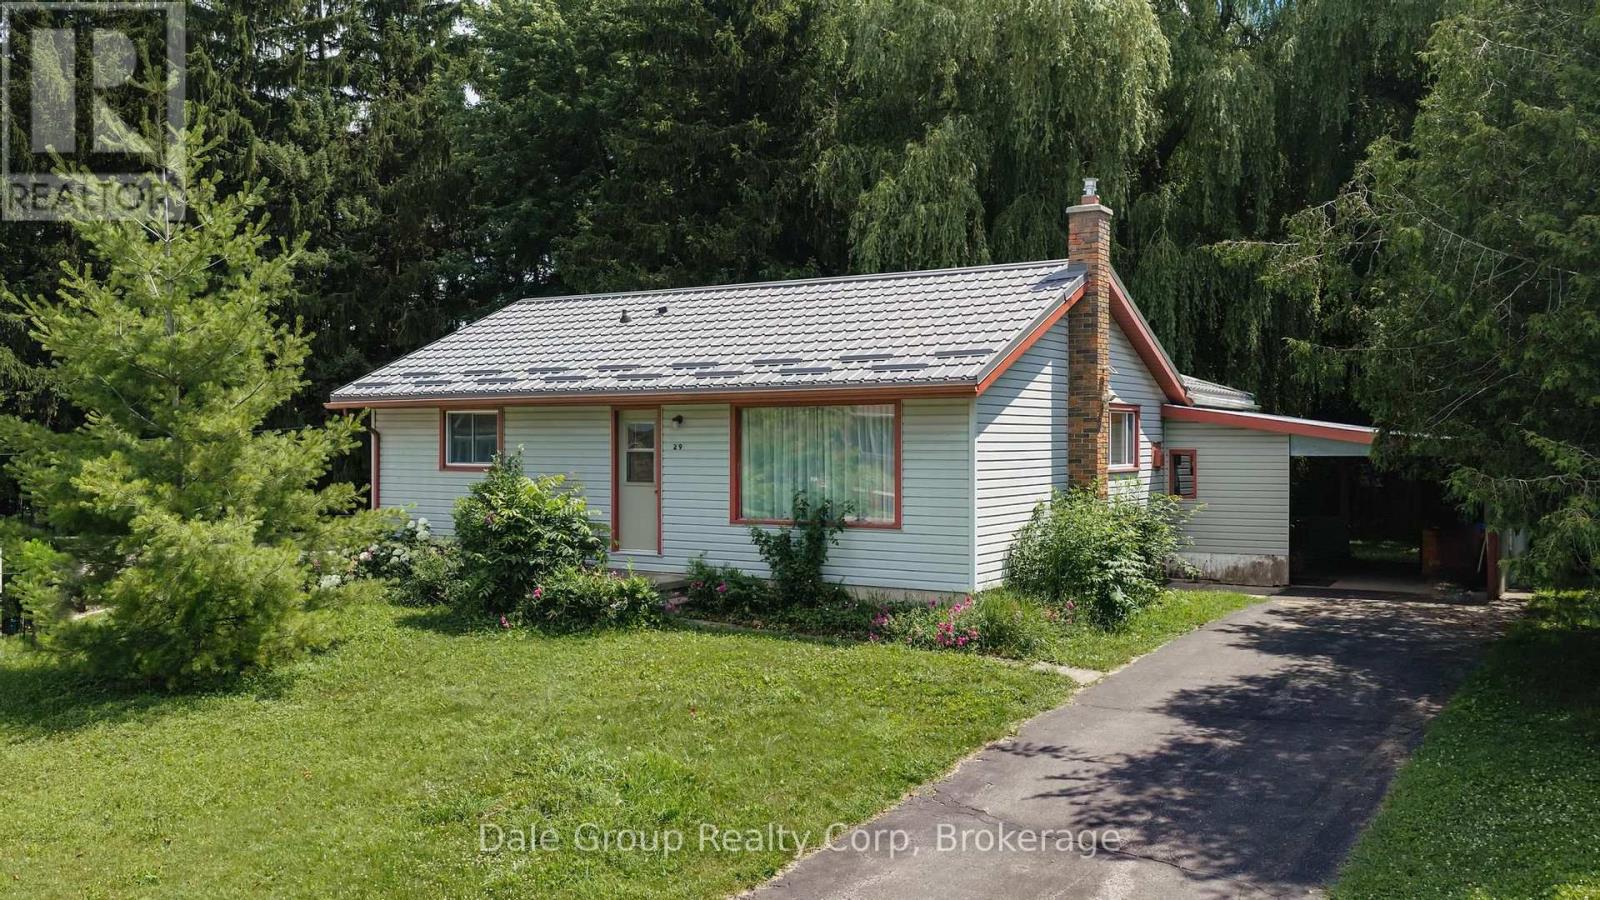
Central Huron, Ontario
Attention builders, renovators, and investors! This solid 3-bedroom vinyl-sided home is full of potential and ready for your vision. Located in one of Clinton's desirable neighbourhoods, this property offers an excellent opportunity for a flip, renovation, or investment project. Notable updates include a 2021 gas furnace, steel roof, and some updated windows, providing a great starting point for your improvements. The functional layout and generous lot offer endless possibilities to restore or reimagine the home to suit today's market. Enjoy bird watching and peaceful days in the private, well treed back yard. Conveniently located within walking distance of all schools, parks, and local amenities, this property combines small-town living with an unbeatable location. Enjoy everything Clinton has to offer, while being just 15-20 minutes from the beautiful Lake Huron shoreline, famous for its sandy beaches and spectacular sunsets. Bring your ideas and unlock the potential of this promising property! (id:19593)

Centre Wellington, Ontario
Exceptional 3317sqft model home W/3 bdrms, 4 baths & level of design rarely seen in homes. From premium energy-efficient building to one-of a-kind architectural details, every finish has been meticulously selected to create a home that feels unforgettable. Home makes immediate impression W/striking exterior, copper metal detailing, 2-car garage, landscaping & hardscaping. Step inside to 2-storey foyer W/live plant wall, preserved 2-storey trees, custom rockwork & B/I drainage. Open-concept living offers seamless indoor-outdoor flow W/engineered hardwood, large windows & beautiful views. Kitchen W/sleek cabinetry, S/S appliances, thick quartz counter W/backsplash & W/I pantry. Waterfall island with P/O harvest table creates perfect spot for meals & morning coffee. Access to covered outdoor living area makes entertaining effortless. B/I coffee bar W/beverage fridge & B/I dog bowl in kitchen island. Bright den/office W/large windows, 2pc bath W/crystal rock display & mudroom with B/I storage & bench. Upstairs an open gallery overlooks main floor creating beautiful lounge-style space. Primary bdrm with W/I closet with custom B/Is incl. safe deposit boxes. Ensuite W/soaker tub, floating dbl vanity, W/I glass shower. 2 add'l bdrms W/large windows & dbl closets. Jack-&-Jill bath W/quartz vanity & glass shower. Finished bsmt W/theatre room, 3pc bath, rec area W/bar & wine room/storage cellar. Fitness room W/padded floor, mirrored wall & water bottle filler. Wraparound covered deck offers 899sqft of outdoor space, fireplace, multiple lounge & entertaining areas. Glass railings offer unobstructed views of greenspace & grassy yard offers room for kids & pets to play. Set in peaceful location just mins from Fergus amenities, this home also places you close to Elora-one of Ontario's most picturesque destinations known for old world charm, shops, restaurants, trails, Grand River & Elora Gorge. This home reflects intention, craftsmanship & design to be experienced & appreciated (id:19593)
Cambridge, Ontario
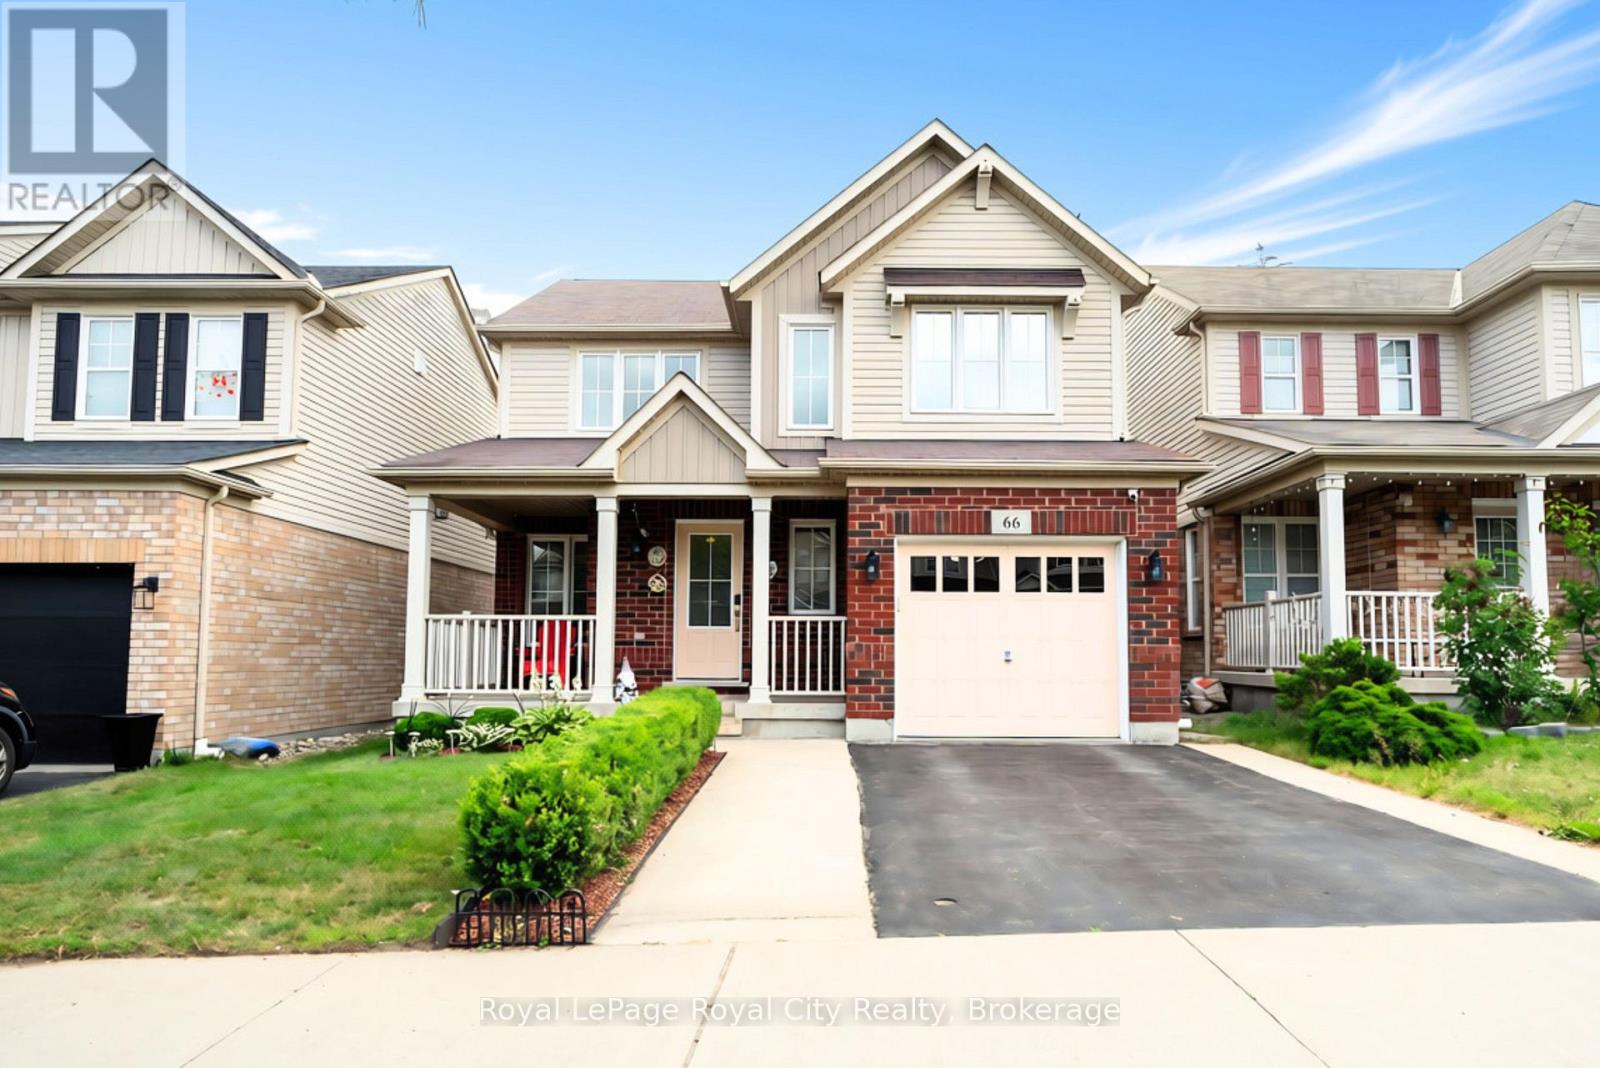
Welcome to 66 Horton Walk - a modern 3-bedroom, 2.5-bathroom detached home in Cambridge's desirable Blackbridge community within the South Point / East Galt growth corridor. This bright, well-maintained home features an open-concept main floor with upgraded finishes, a spacious kitchen, and sun-filled living and dining areas ideal for startup families and first-time buyers. The upper level offers three generous bedrooms and two full bathrooms, including a private primary suite with a walk-in closet and ensuite. Enjoy a private backyard with a deck, gazebo (2024), and shed (2025), perfect for family gatherings and summer barbecues. Recent updates include duct cleaning (2026), rental water heater tank (2024), refrigerator (2023), and new carpet (2022). An unfinished basement provides excellent future potential for added living space or customization, appealing to investors and growing families. Close to trails, parks, schools, shopping, and quick access to Hwy 401 via Hespeler Road, this home offers everyday practicality and strong long-term value in one of Cambridge's fastest-developing areas. (id:19593)
Georgian Bluffs, Ontario
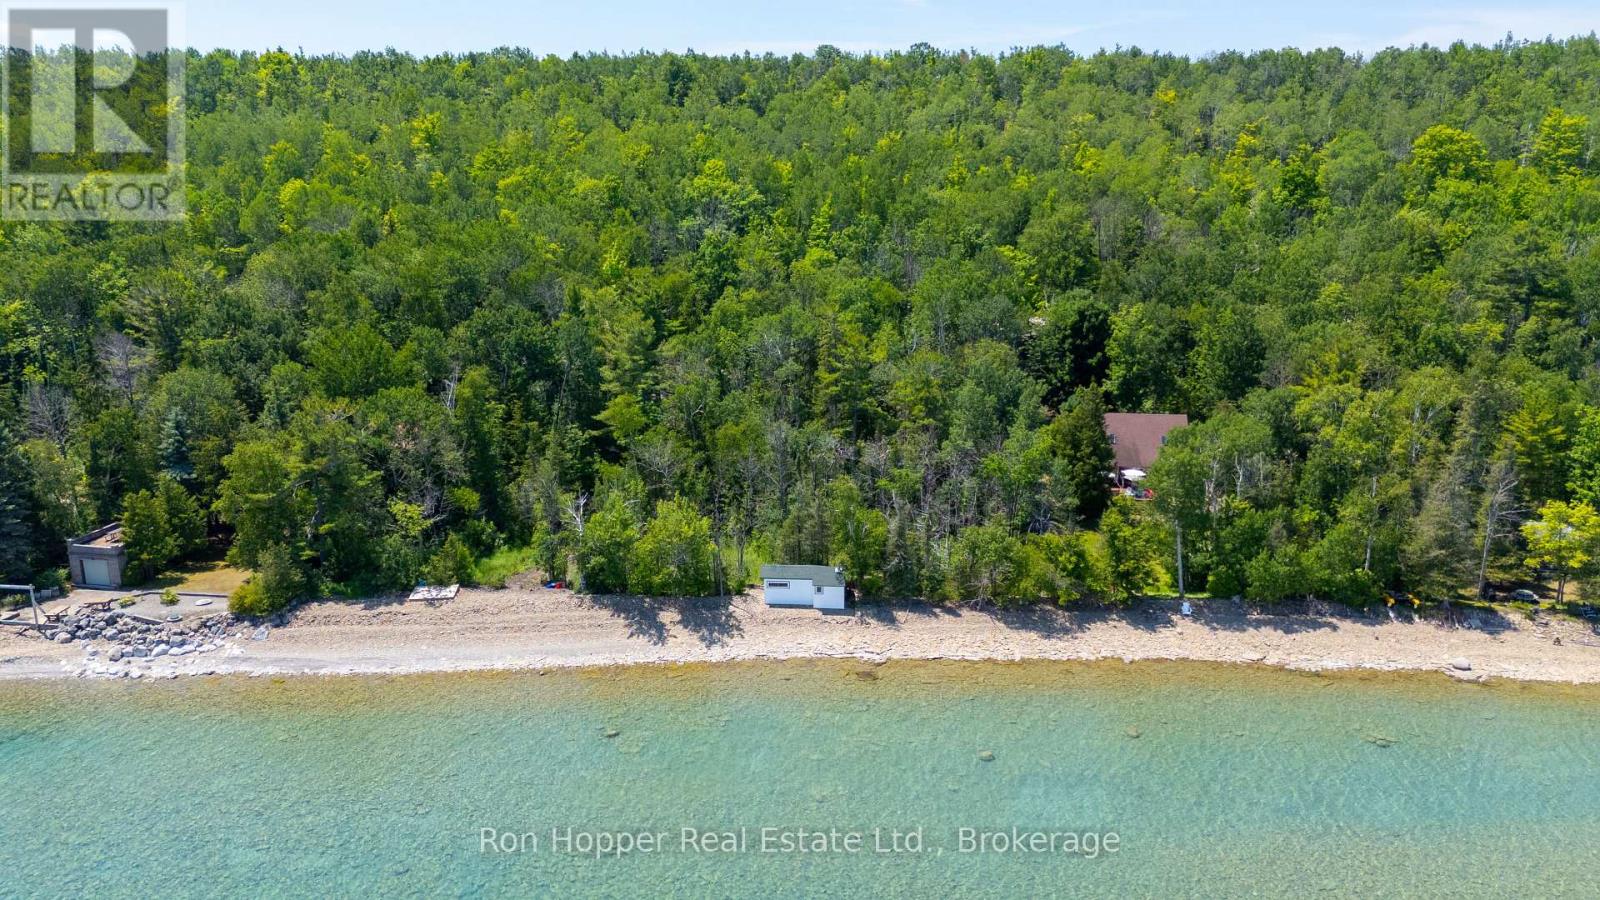
Discover the perfect opportunity to build your dream home or waterfront retreat on the breathtaking shores of Georgian Bay. Ideally located just north of Owen Sound on Grey Road 1, this exceptional vacant lot offers 100 feet of pristine waterfront and a generous depth of 228 feet, providing ample space to design the home and outdoor oasis you've always envisioned. Wake up to spectacular Georgian Bay views, enjoy endless water activities, and experience the peace and beauty of waterfront living, all while being just minutes from the amenities of Owen Sound. Whether you're planning a year-round residence or the ultimate vacation getaway, this remarkable property offers endless possibilities. (id:19593)

Ryerson, Ontario
Beautiful 5 acre partially cleared lot just minutes out of Burk's Falls. The driveway is already installed! Enjoy a well maintained clearing for the perfect building location or you own private camping spot. Hydro at the four season road. Mature trees offer plenty of privacy for you to enjoy quiet northern nights. Lots of wildlife in the area including moose !!!! Contact Nancy for your private showing. (id:19593)
Chatsworth, Ontario
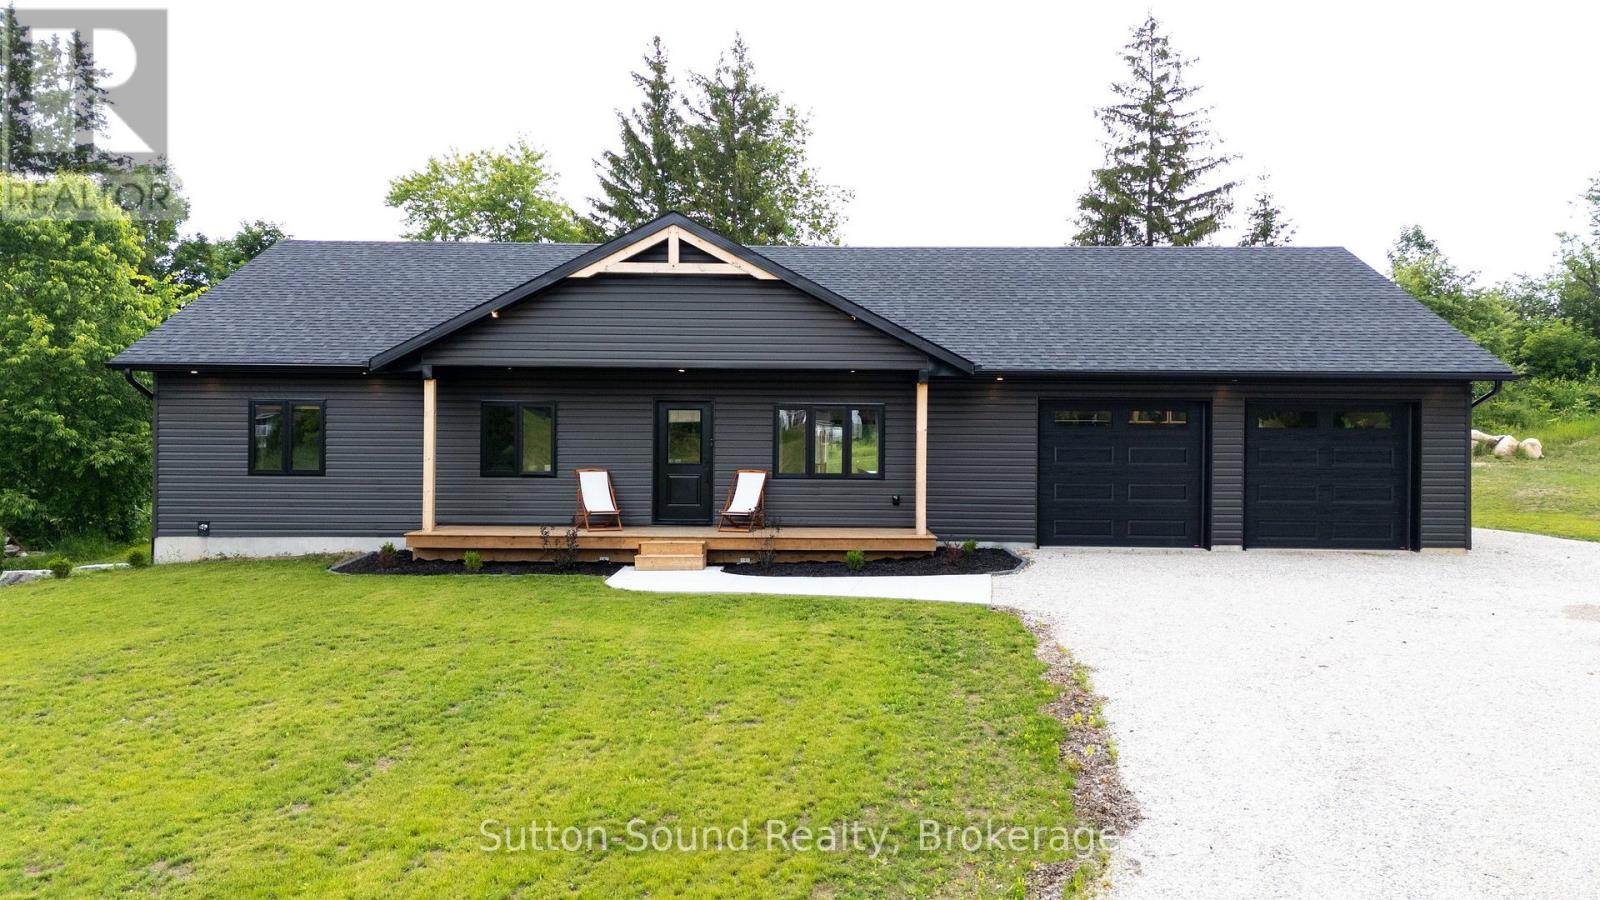
Built just last year, this stunning move-in-ready home offers the perfect blend of modern style and functionality. Featuring 3 bedrooms on the main floor, 2 additional bedrooms in the fully finished basement, and 3 full bathrooms, there's plenty of space for the whole family. Enjoy a great-sized lot with a beautiful backyard patio that's perfect for entertaining, along with a spacious garage for vehicles and extra storage. The house is built with Insulated Concrete Form (ICF), making it more energy efficient and lowering the cost of heating and cooling! With everything still feeling brand new, this is a home you won't want to miss! (id:19593)
Guelph/eramosa, Ontario
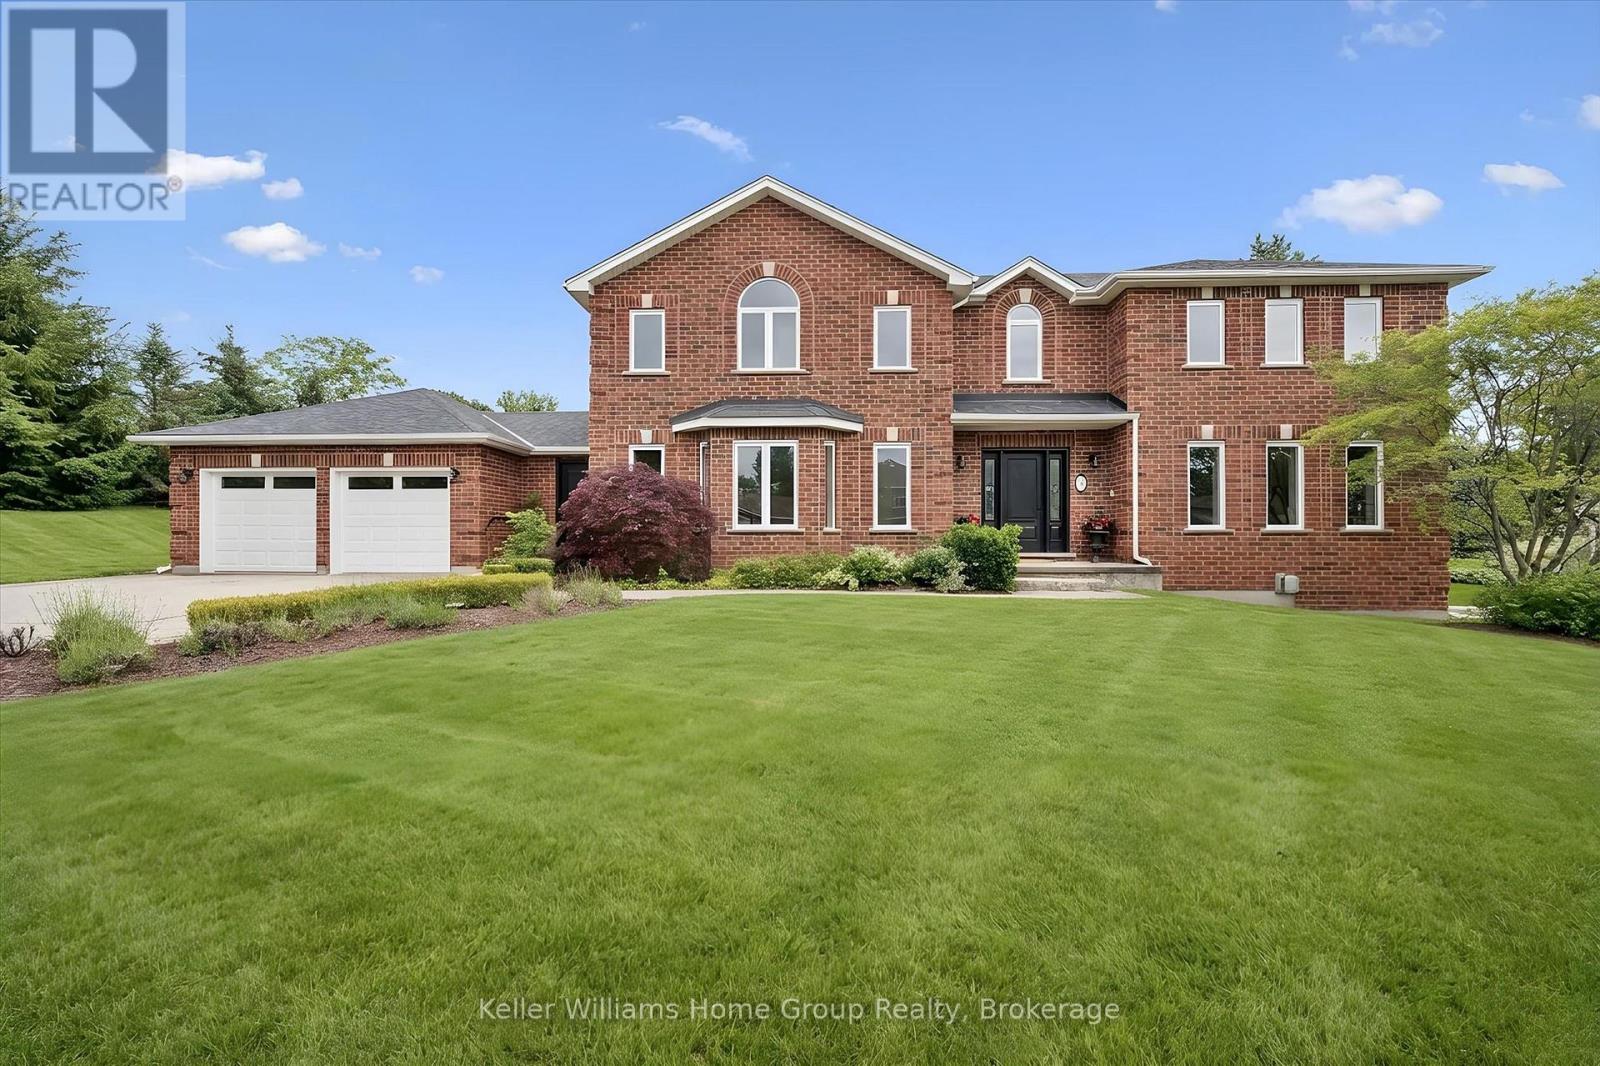
Welcome to one of Northeast Guelph's most sought-after communities, where executive homes, mature surroundings, and exceptional lot sizes create an unparalleled lifestyle. Set on nearly half an acre in the prestigious subdivision, this remarkable home offers over 2,760 sq. ft. above grade and totals more than 4,100 sq. ft. of finished living space, thoughtfully designed for families, entertaining, and multigenerational living. From the moment you enter, you are welcomed by a stunning central staircase, elegant formal living & dining spaces, and rich Brazilian Cherry engineered hardwood flooring that adds warmth and timeless sophistication. At the heart of the home is a spectacular custom kitchen, showcasing premium finishes, exceptional craftsmanship, and thoughtful design. The spacious family room features a gas fireplace and custom built-ins, creating an inviting place to gather. A functional mudroom offers access to the front entry, garage, and backyard, along with heated flooring, laundry, and pantry space. Upstairs, four generous bedrooms provide room for the whole family. The impressive primary suite features two walk-in closets, a 5-piece ensuite, and beautiful backyard views, while the main family bathroom includes a built-in vanity, accessible shower/tub, and heated flooring. The finished lower-level includes a second fireplace, large family room, fifth bedroom currently used as a den, 3-piece bathroom with heated flooring, two cold cellars, and a walk-up to the backyard, all of which offers excellent in-law suite or multigenerational living potential. Extensively updated for peace of mind, this home features replaced windows, roof, furnace, tankless water heater, and a new septic tank (2023). Outside, the private backyard retreat is surrounded by mature landscaping and features an inground pool with new pump, perfect for summer entertaining, family gatherings, or quiet relaxation. Complete with a double-car garage and parking for four additional vehicles. (id:19593)
Hamilton, Ontario
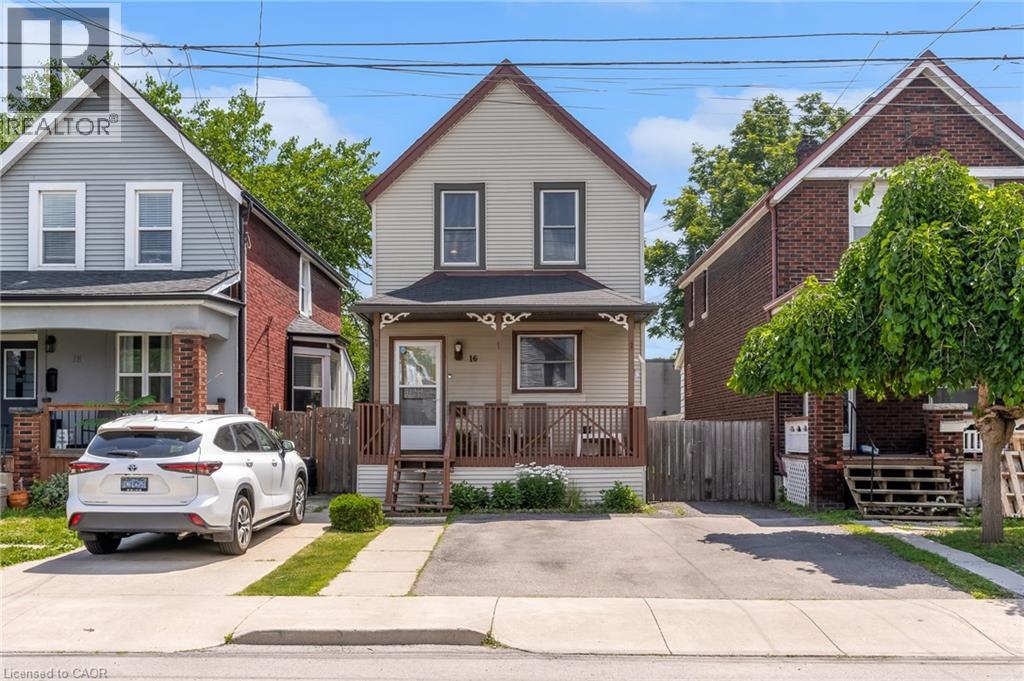
Welcome to 16 Albemarle St, tucked away on a quiet dead-end street in Hamilton's Crown Point North neighbourhood. Step inside to find 3 comfortable bedrooms, a spacious living area, and an oversized kitchen with plenty of cabinetry - perfect for family dinners, weekend baking, or catching up over coffee. Out back, you'll discover a huge fully fenced yard with endless possibilities for kids, pets, gardening, or simply enjoying a summer evening. Spend weekends exploring nearby Gage Park, cheer on the Tiger-Cats and enjoy the convenience of schools, transit, and everyday amenities all just minutes away. With major updates already completed, including the roof (approximately 7 years), soffits and fascia (5 years), many upgraded windows, and a furnace and air conditioner approximately 10 years old, this home offers peace of mind while leaving plenty of opportunity to make it your own. 16 Albemarle is ready to welcome its next chapter. (id:19593)
Kitchener, Ontario
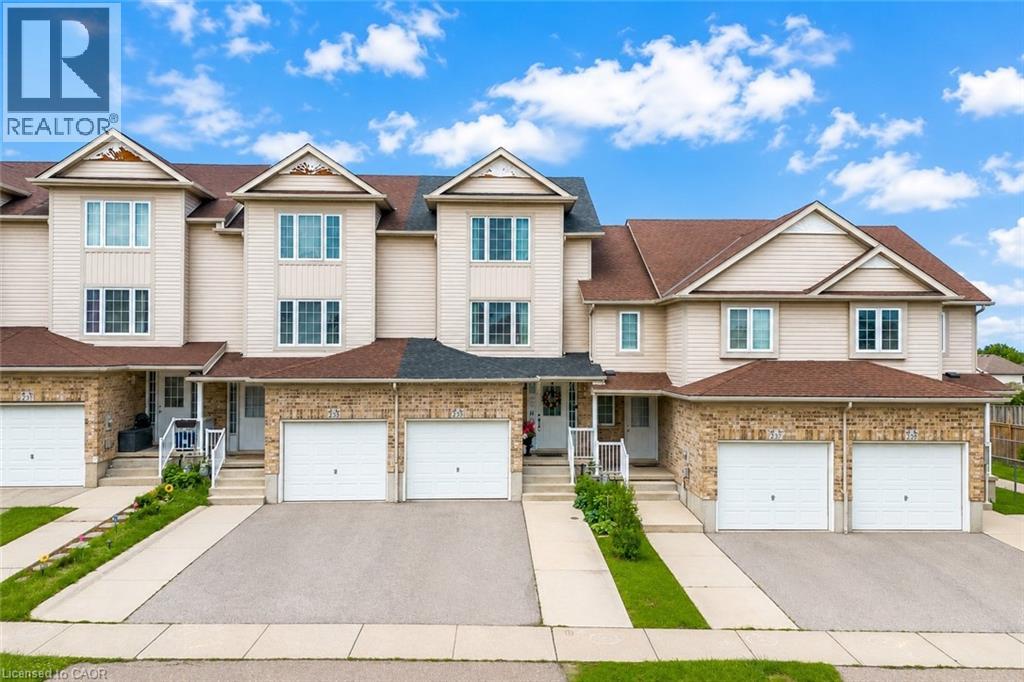
Welcome to 235 Red Clover Court, Kitchener: Nestled in the family-friendly Williamsburg community, this beautifully maintained 3 beds, 3 baths freehold townhouse with Finished basement, is perfect for first-time home buyer, investor or someone looking to downsize. This Home offers inviting curb appeal and ample parking with 1-car garage, 2-car driveway. Step inside the welcoming foyer and discover a thoughtfully designed layout. Stunning renovated kitchen, completely transformed in 2025 with modern cabinetry, stylish countertops, updated flooring and stainless steel appliances. Adjacent is the bright dining area perfect for family meals or entertaining guests. A beautifully updated 2pc powder room and laundry room with only few years old washer and dryer, renovated in 2025 adds convenience to the main level. The expansive living room welcomes you with an abundance of natural light streaming through large windows, creating a bright and airy atmosphere. The upper levels offer 3 generously sized bedrooms, including a spacious primary retreat with ample closet space. The additional 2 bedrooms offers excellent functionality and pleasant views. A full bathroom serves the upper level. A standout feature is the finished basement, offering a versatile Rec room that can be converted into 4th bedroom or anything you like. Completing this level is a full 3pc bathroom and ample storage space. Step outside on the private deck and generous outdoor space. With no direct rear neighbors, you’ll appreciate the added privacy and peaceful setting ideal for gardening, enjoying summer bbq's or simply relaxing. Located in the vibrant Williamsburg neighborhood, you’ll enjoy proximity to top-rated schools, parks, trails, Sunrise Shopping Centre, public transit and quick access to Highways 7, 8 and 401. Everything you need is conveniently within reach. Lovingly maintained and thoughtfully updated, this home offers incredible value. Don’t miss your opportunity, Book your private showing today. (id:19593)
Guelph, Ontario
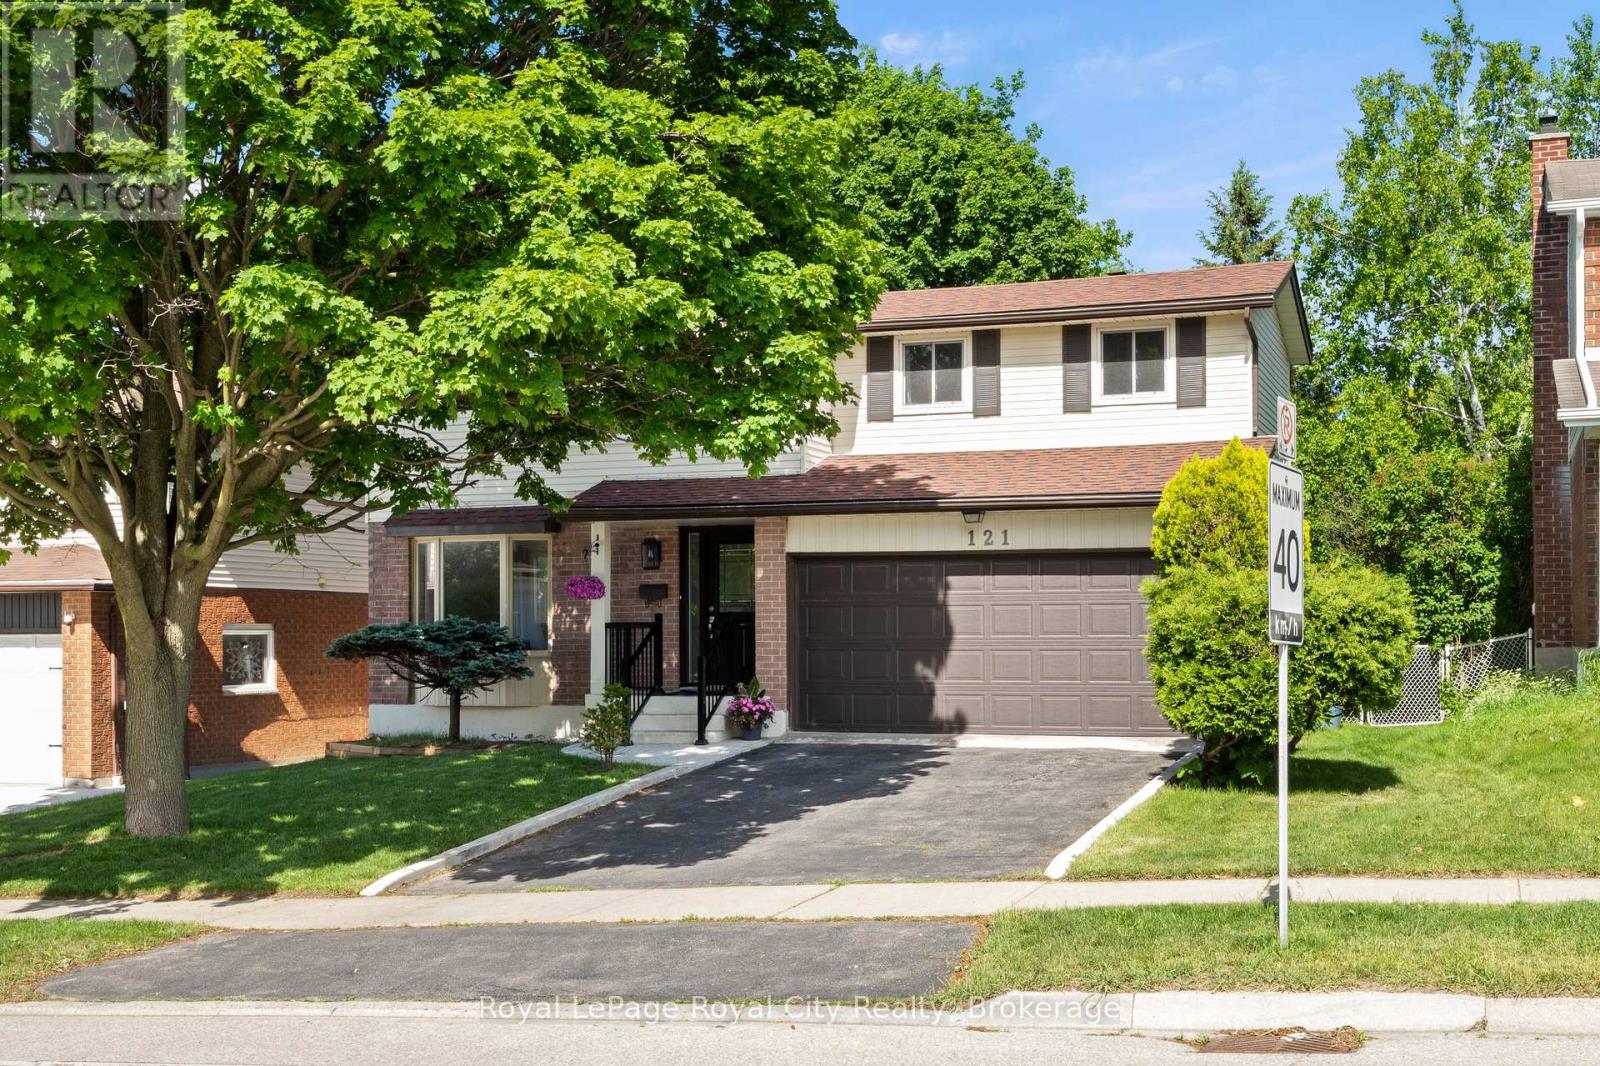
121 Imperial is a lovely family home nestled on a mature, tree-lined lot with an expansive, private backyard. The home's charming curb appeal welcomes you right from the quaint walkway leading to the front porch. Step inside to discover a spacious, versatile main floor layout. The living room sits at the front, with the formal dining area directly behind it. A second living room offers flexibility-expand the kitchen into the current dining space and move the formal dining room forward if desired. For large families, having two distinct living areas is ideal for a kids' playroom and a separate gathering space. Toward the back, the kitchen and family room provide an inviting setting for entertaining. A stunning brick fireplace adds warmth and character to the living room, while sliding doors provide direct access to the back deck-ideal for summer evenings, alfresco dining, and outdoor play. A convenient two-piece bathroom completes the main floor. Upstairs, four bedrooms make this home ideal for multigenerational or growing families. The primary suite features its own four-piece bathroom, complemented by another full bathroom in the hallway. The thoughtfully finished basement includes a laundry area, a dedicated den, and a spacious rec room-perfect for extra storage, a home office, movie room, or man-cave. There are so many reasons to love 121 Imperial, from the double-car garage to the generous footprint and 619 sq ft of finished basement space. This is a rare opportunity for families seeking both space and comfort. (id:19593)
Kitchener, Ontario
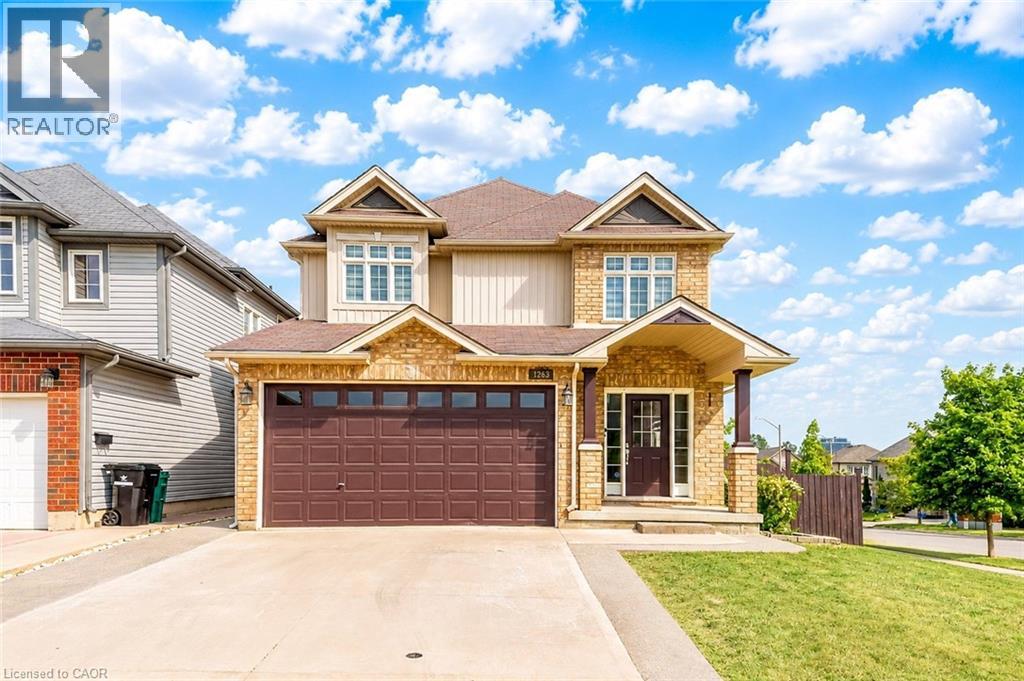
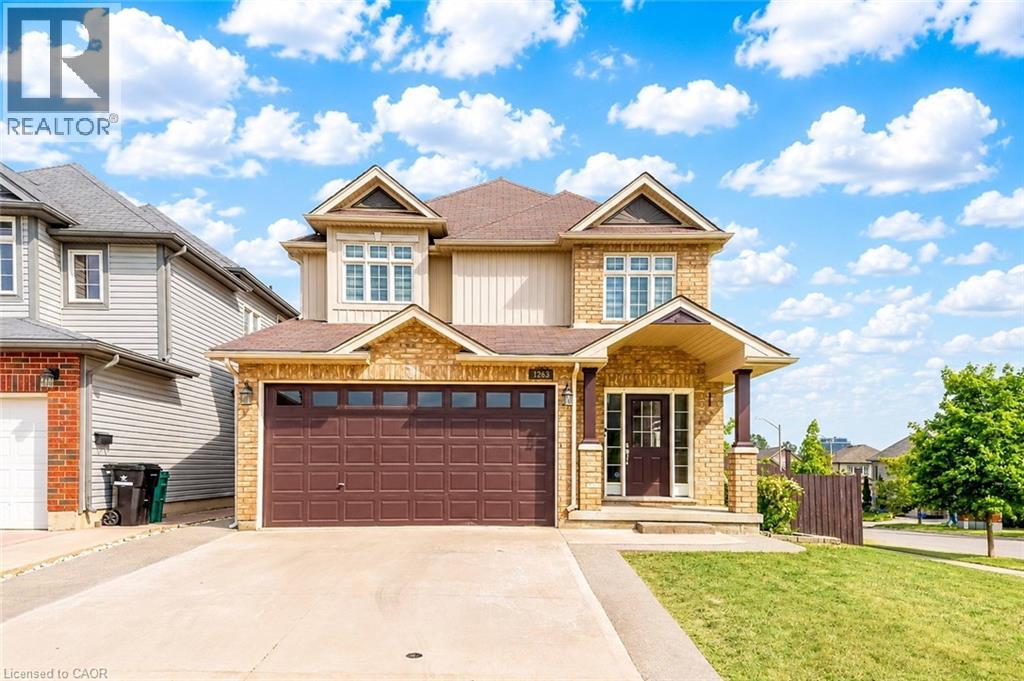
Welcome to 1263 Countrystone Drive, Kitchener: a beautifully renovated, detached 2-storey home offering exceptional living space, modern finishes and incredible income potential with a Legal Duplex walkout basement. Situated on a premium corner lot, this meticulously maintained property has been renovated from top to bottom and is truly move-in ready. Drive into this amazing house offering outstanding curb appeal and parking for 4 vehicles (2-car garage, 2-car Concrete driveway). Step inside the welcoming foyer and discover carpet-free interior that has been freshly painted and thoughtfully designed. The stunning chef-inspired kitchen features elegant quartz countertops extended to the back, a large centre island, stainless steel appliances, ample cabinetry and spacious pantry. Adjacent is a breakfast area, while the separate formal dining room provides the perfect setting for family dinners and gatherings. The spacious living room is filled with natural light and is ideal for relaxing or entertaining. Upstairs there are 4 generously sized bedrooms and 2 full bathrooms. The spacious primary retreat features a private ensuite and his/her closet. 3 additional bedrooms share a beautifully updated 4pc bathroom, offering plenty of room for a growing family. Adding tremendous value is the fully finished legal Duplex walkout basement complete with 2 bedrooms, 3pc bathroom, full kitchen, dining area, separate laundry and lots of storage is an excellent opportunity for multi-generational living or potential rental income. The walkout basement leads directly to fully fenced backyard with a raised deck, also a patio area, perfect for family gatherings, BBQs or simply relaxing. Perfectly positioned, the home is just minutes from Boardwalk Shopping District, parks, playgrounds, trails, excellent schools and quick access to University of Waterloo and Highway 7/8 and public transit. Don't miss your chance to call this remarkable home your own. Book your private showing today! (id:19593)
Kitchener, Ontario
Welcome to 1263 Countrystone Drive, Kitchener: a beautifully renovated, detached 2-storey home offering exceptional living space, modern finishes and incredible income potential with a Legal Duplex walkout basement. Situated on a premium corner lot, this meticulously maintained property has been renovated from top to bottom and is truly move-in ready. Drive into this amazing house offering outstanding curb appeal and parking for 4 vehicles (2-car garage, 2-car Concrete driveway). Step inside the welcoming foyer and discover carpet-free interior that has been freshly painted and thoughtfully designed. The stunning chef-inspired kitchen features elegant quartz countertops extended to the back, a large centre island, stainless steel appliances, ample cabinetry and spacious pantry. Adjacent is a breakfast area, while the separate formal dining room provides the perfect setting for family dinners and gatherings. The spacious living room is filled with natural light and is ideal for relaxing or entertaining. Upstairs there are 4 generously sized bedrooms and 2 full bathrooms. The spacious primary retreat features a private ensuite and his/her closet. 3 additional bedrooms share a beautifully updated 4pc bathroom, offering plenty of room for a growing family. Adding tremendous value is the fully finished legal Duplex walkout basement complete with 2 bedrooms, 3pc bathroom, full kitchen, dining area, separate laundry and lots of storage is an excellent opportunity for multi-generational living or potential rental income. The walkout basement leads directly to fully fenced backyard with a raised deck, also a patio area, perfect for family gatherings, BBQs or simply relaxing. Perfectly positioned, the home is just minutes from Boardwalk Shopping District, parks, playgrounds, trails, excellent schools and quick access to University of Waterloo and Highway 7/8 and public transit. Don't miss your chance to call this remarkable home your own. Book your private showing today! (id:19593)
Hamilton, Ontario
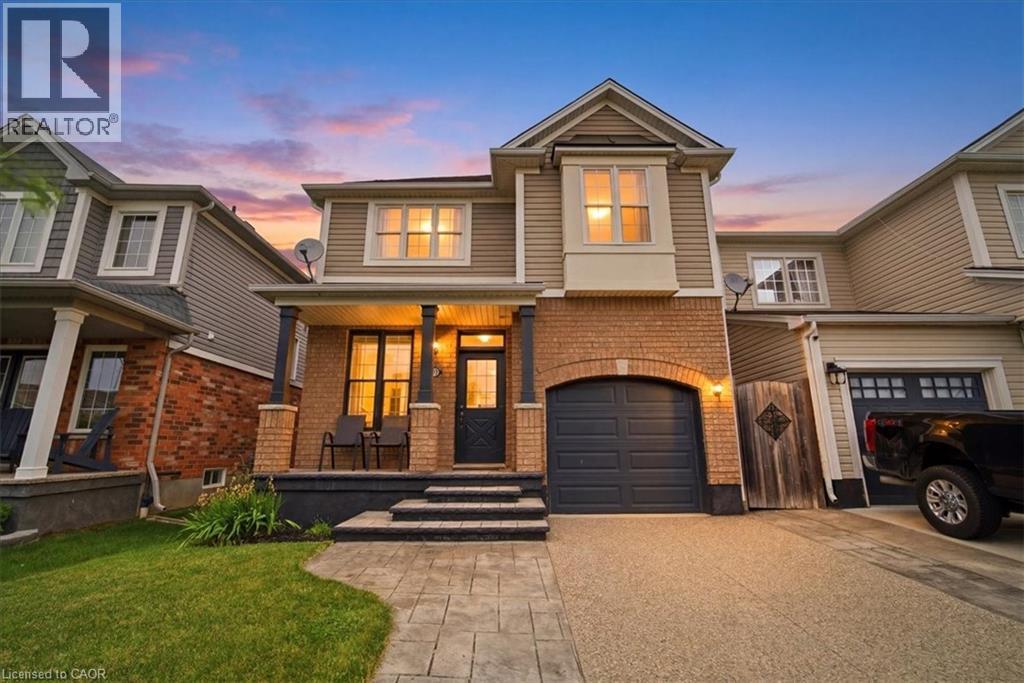
If you’ve been waiting to make a move to Beautiful Binbrook, now is the time. STOP what you’re doing & visualize move-in day with a BIG RED BOW on the front door as you begin the next chapter of your life in the heart of this thriving community. This fully detached 2-storey residence showcases the ideal blend of comfort, convenience, style & functionality. The stunning aggregate & stamped concrete driveway flows seamlessly to the covered front porch. Once inside, you may find yourself wanting to entertain family & friends, as the main level boasts gleaming hardwood flooring, ceramic tile, high ceilings, a solid oak staircase with classic open spindles, & a grand kitchen diner versatile for intimate dinners or lively family gatherings. The well-appointed kitchen provides generous prep space, ample cabinetry & storage. All major stainless-steel appliances are included. Double French Garden doors lead to a fabulous outdoor living space featuring an intricately designed two-tier deck with wrought iron spindles, a BBQ Centre with built-in bar fridge, prep area & outdoor sink. The fully fenced yard is a safe haven for kids & furry friends to enjoy. Built-in speakers in the kitchen & outdoor volume controls complete the entertaining experience. A convenient 2-piece powder room & inside access to the rarely available single-car garage complete the main floor. Upstairs, you'll find an oversized family room with high ceilings & a picture-perfect window allowing plenty of natural light. Continue to discover 3 spacious bedrooms & a 4-piece bathroom. The primary suite accommodates a king-size bed & features a large walk-in closet plus a private 3-piece ensuite with an oversized walk-in shower. The fully finished lower level is ideal for movie nights, a home gym, office or recreation space. The adjacent laundry room provides room to fold & hang dry. Located in a family-friendly neighbourhood within walking distance to parks, schools, shopping & everyday amenities. (id:19593)
Drayton, Ontario
An epitome of modern living nestled in Drayton Phase 2 community. Boasting 2,332 sq ft of living space, this residence offers four spacious bedrooms and three and a half luxurious bathrooms. The 2 car garage provides ample space for your vehicles and storage needs. Experience the epitome of craftsmanship and innovation with the Fraser Model and make your mark in the vibrant Drayton community 9’ Main Floor Ceilings, 6’ Patio Slider Door, Laminate floors on main level excluding mudrooms and washrooms.? (id:19593)
Mississauga, Ontario
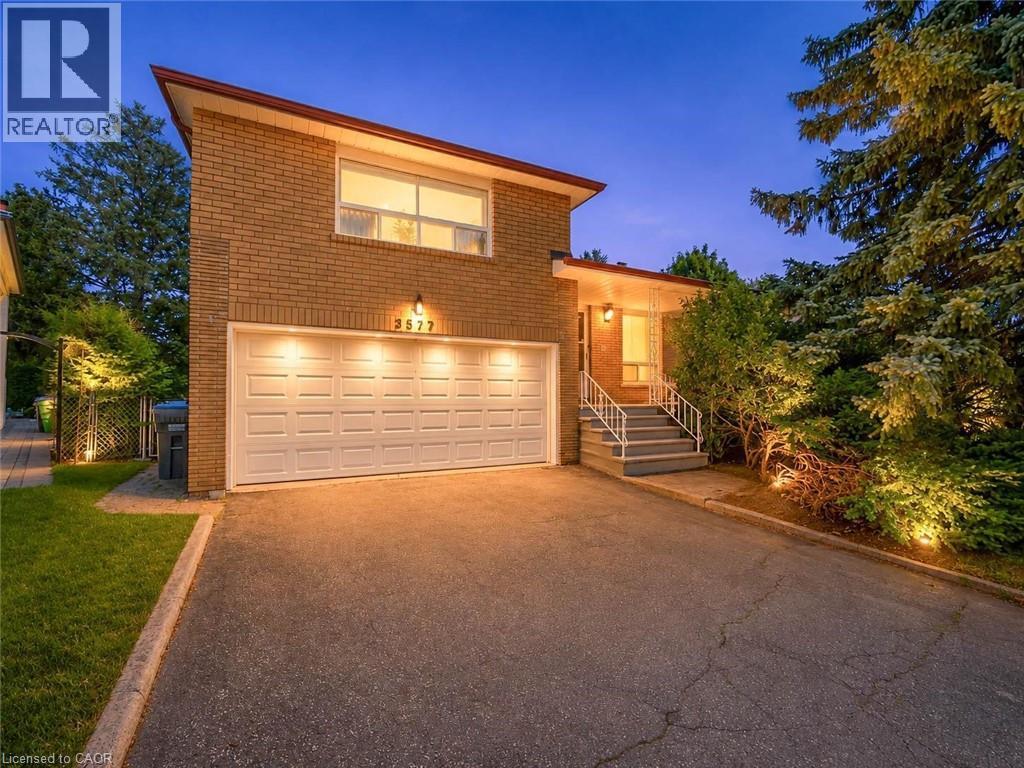
Rare opportunity to own a home in one of Mississauga's most sought-after family-friendly neighbourhoods! Nestled on a generous lot backing onto peaceful greenspace, this property offers privacy, tranquility, and an incredible setting to create your dream home. Endless possibilities for renovation, expansion, or customization to suit your vision. Whether you're a family looking to settle in an established community or an investor searching for your next project, this is a property with exceptional potential in an unbeatable location. Close to top-rated schools, parks, shopping, transit, and major commuter routes, this is an opportunity you won't want to miss. (id:19593)
Waterdown, Ontario
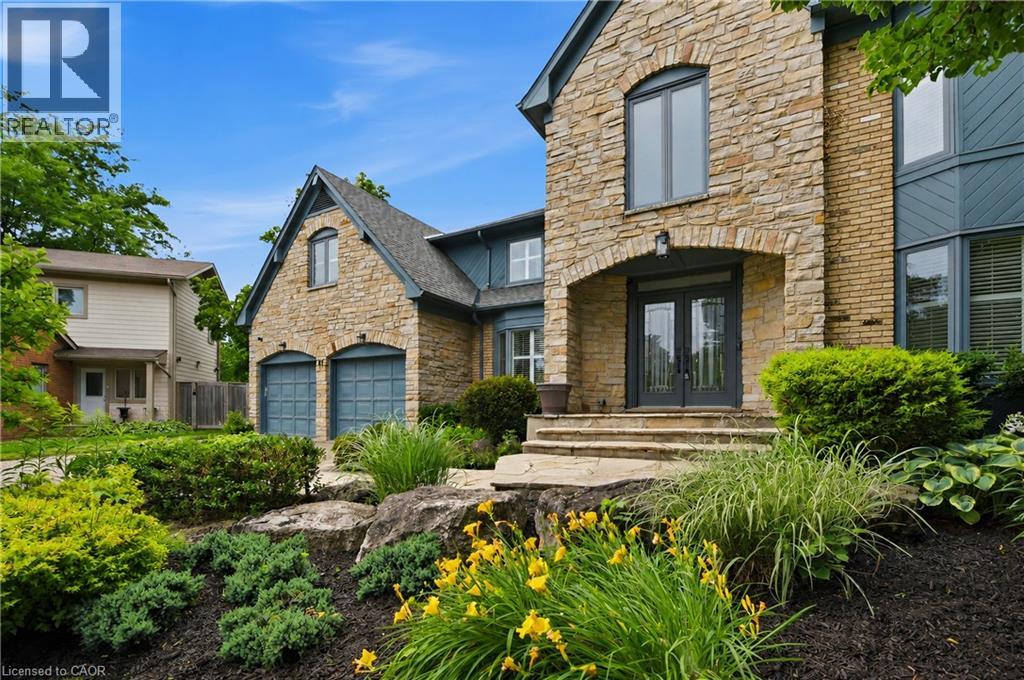
Inspired by timeless European architecture, this distinguished residence pairs classic character with beautifully reimagined interiors, creating a home that feels both refined and effortlessly livable. Set on one of Waterdown's most coveted tree-lined streets, surrounded by mature homes and an established sense of community, it offers more than 4800 sq ft of finished living space. Step inside and your eye is immediately drawn to the elegant central staircase—an architectural focal point that anchors the home. From the kitchen to the dining area and into the inviting living rm, each space flows naturally into the next, creating the perfect setting for everything from quiet weekday mornings to lively holiday celebrations. A versatile main-floor office offers the flexibility to work from home, create a children's playroom, or design a cozy lounge tailored to your lifestyle. Then, almost seamlessly, the indoors give way to the outdoors. Open the doors from the sunroom and discover a backyard designed for entertaining on every scale. The saltwater pool becomes the centerpiece of summer, while the pergola creates an inviting space to dine, unwind, or gather with friends long after sunset. Framed by mature landscaping and exceptional privacy, it's a backyard that feels like a private retreat without ever leaving home. The second level is equally impressive, offering four spacious bdrms, the convenience of bdrm-level laundry, and a thoughtfully designed primary retreat complete with its own walk-in dressing rm and a beautifully appointed five-pc ensuite. Completing the home is a fully finished lower lvl, providing exceptional flexibility for family movie nights, a home gym, games room, or additional living space as your needs evolve. Timeless in its architecture, exceptional in its design, and perfectly positioned within one of Waterdown's most sought-after neighbourhoods, this is more than a home-it's where everyday living is elevated and lasting memories are made. (id:19593)
Guelph, Ontario
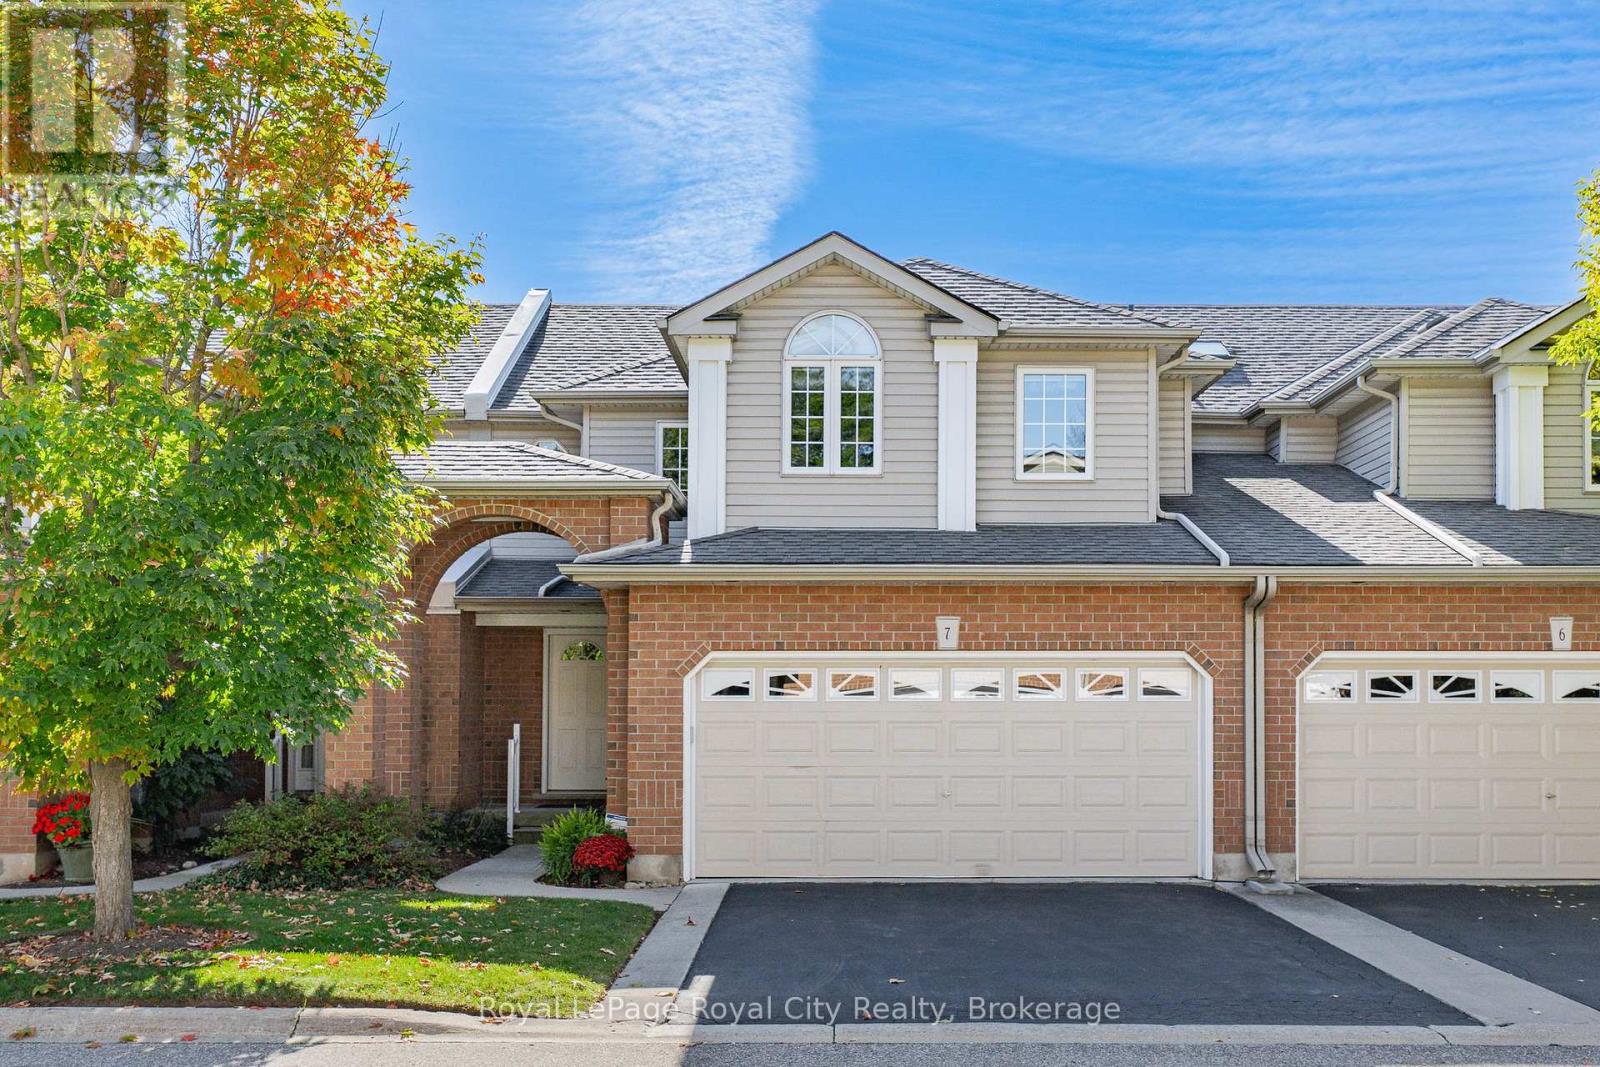
Welcome to Barber Estates, where style, space, and an unbeatable location come together in this sun filled, immaculately maintained townhome. Offering three bedrooms, four bathrooms, main floor laundry, and a double-car garage, this move-in-ready home delivers the perfect balance of comfort, function, and thoughtful updates throughout.Step inside to a spacious open-concept living and dining area designed for entertaining, while the eat-in kitchen flows seamlessly into the inviting family room, creating the ideal setting for everyday living. From here, walk out to the updated deck (2025), the perfect place to enjoy morning coffee, summer gatherings, or unwind at the end of the day.The fully finished basement expands your living space even further, featuring beautiful cedar walls throughout that bring warmth and character, a cozy rec room, three-piece bathroom, ample storage, and the added convenience of a built-in Murphy bed for overnight guests.Meticulously cared for and thoughtfully updated, this home offers peace of mind with major improvements already complete, including a new roof (2024), furnace and A/C (2023), additional attic insulation (2021), reverse osmosis system (2024), and a heat line in the eavestroughs. Exterior maintenance is professionally managed by the well-run condo corporation, giving you more time to enjoy where you live and less time worrying about upkeep.Perfectly positioned within walking distance to the University of Guelph, Campus Estates Plaza, Stone Road Mall, transit, and countless amenities, this exceptional turn-key townhome offers an incredible opportunity to live in one of Guelph's most sought-after communities. Opportunities like this don't come often. (id:19593)
Georgian Bluffs, Ontario
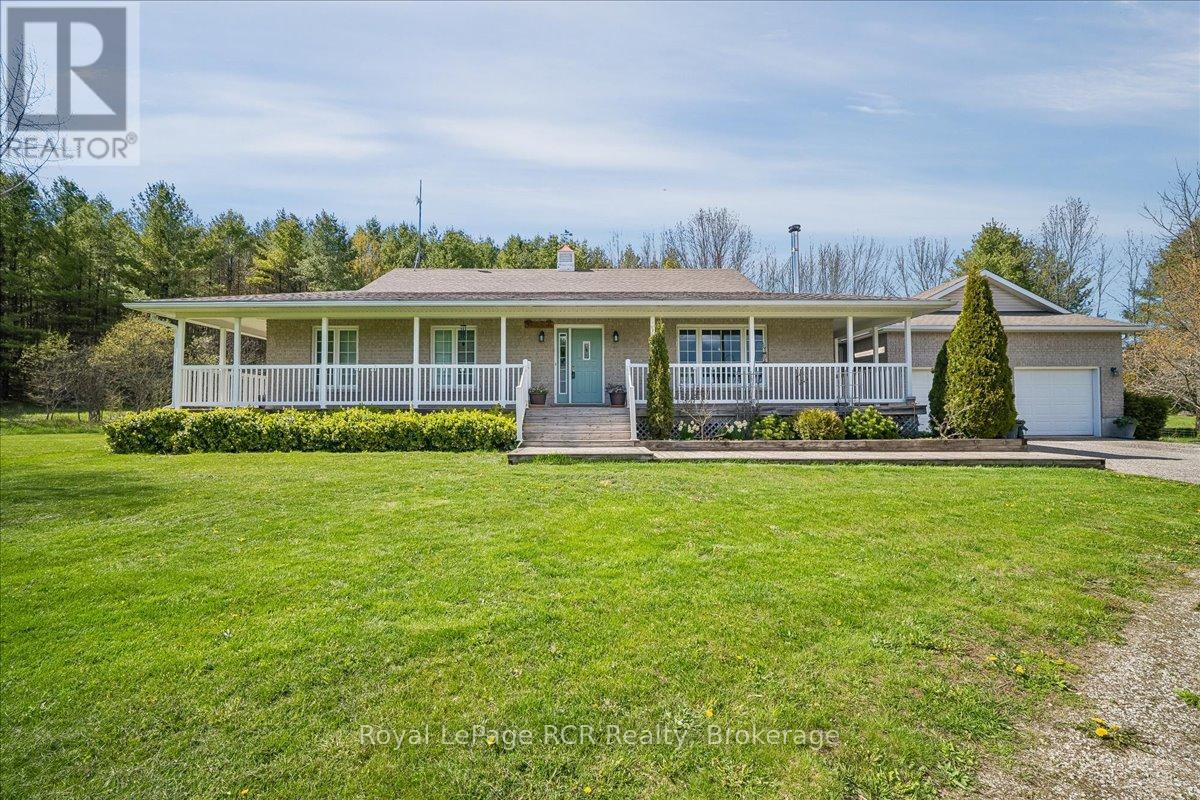
Calling all horse lovers and hobby farm enthusiasts! This one owner bungalow offers a functional rural lifestyle on over 5 acres of private land, perfectly situated for those seeking space. Located just 10 minutes from the amenities of Wiarton and a short drive to the shores of Sauble Beach or the services of Owen Sound, this property provides an ideal balance of country living and convenience. The interior is designed for easy one floor living, featuring an open concept kitchen and dining area that flows seamlessly into the sunken living room. A wood fireplace serves as a central gathering point in this main living space, while an adjacent sunroom provides a bright spot to enjoy views of the backyard mature trees and birds. From the sunroom, a walk out leads to a dedicated backyard deck for private outdoor dining, complemented by a separate wrap around deck that runs across the front and side of the home. The layout includes 3 bedrooms and 2.5 bathrooms, with the primary bedroom offering a private retreat complete with a walk in closet and a 3 piece ensuite. Practicality extends throughout the home with an attached 2 car garage and a large unfinished basement that provides significant potential for more bedrooms, workout space or workshop. Outside, the property is ready for hobby farm enthusiasts, featuring a two stall barn and two fenced paddocks. This well maintained home is a rare find in the Grey Bruce region, offering genuine value for families or retirees looking to enjoy the natural beauty of the Bruce Peninsula and proximity to Georgian Bay. (id:19593)
Minto, Ontario
Building lot available for your new Home in the quinte Village of Clifford. Serviced Lot 48.99' x 163.33 ' Street Lights will be installed, Taxes not assessed at present. Centally located to all amenties. (id:19593)
Collingwood, Ontario
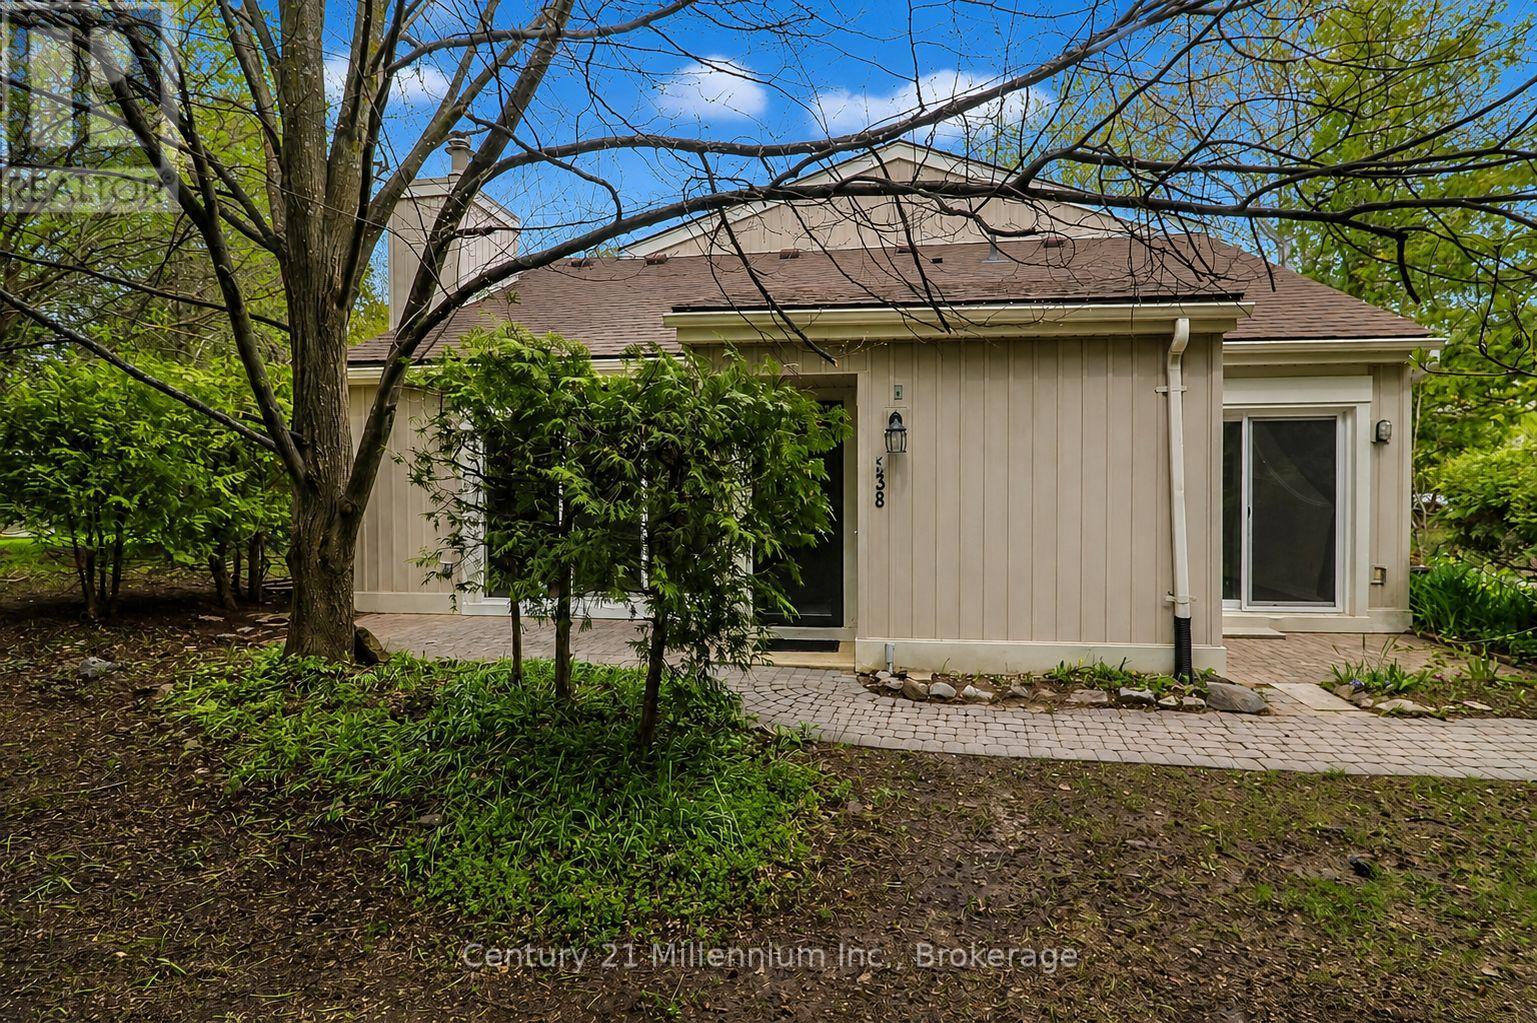
Tucked away in a private corner of Cranberry Resort, this bright and inviting bungalow is ready for your personal touch. The open-concept layout seamlessly connects the entryway, kitchen, dining, and living areas, creating a spacious and welcoming feel. The generous primary bedroom features an ensuite bathroom and walk-in closet. Enjoy the warmth and charm of the living room, complete with cathedral ceilings, a natural gas fireplace, and a walkout to the patio area. An additional 3-piece bathroom and access to the finished loft provide extra flexibility for storage or bonus space. Experience easy, one-floor living and enjoy everything this fabulous all-season condo has to offer. (id:19593)
Oakville, Ontario
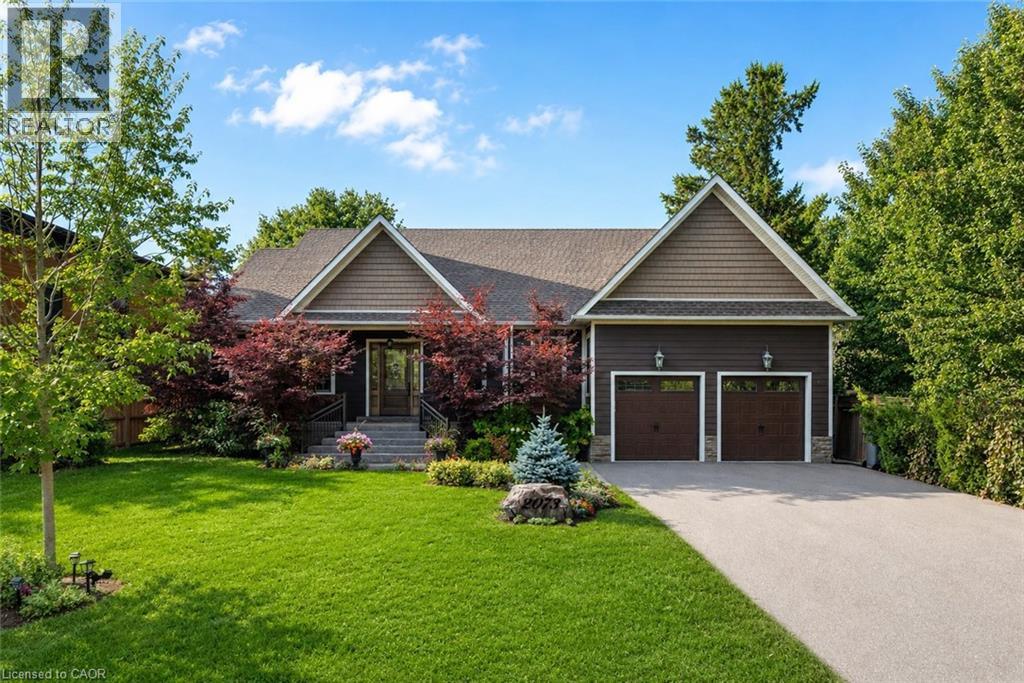
Tucked away in prestigious Southeast Oakville, this extraordinary custom-built bungalow tells a story of timeless elegance and effortless family living. Offering 4,356 sq. ft. of beautifully crafted space on a premium lot, every corner of this home was designed for comfort, connection, and refined everyday living. Beyond the doors, a private backyard retreat and expansive deck create the perfect setting for quiet mornings, lively gatherings, and evenings under the stars. Inside, soaring 10-foot ceilings and rich hickory hardwood floors guide you through sun-filled formal living and dining spaces, warmed by a gas fireplace and framed by grand 8-foot sliding doors. At the heart of the home, the chef-inspired kitchen invites everyone to gather, featuring granite countertops, a Bertazzoni gas stove, a charming Belfast sink, and a bright breakfast area opening seamlessly to the deck for indoor-outdoor living. The main-floor primary suite is a peaceful retreat with French doors to the deck, a walk-in closet, and a spa-inspired five-piece ensuite with a clawfoot soaker tub. Two additional bedrooms on the main level offer flexibility for family or guests. Downstairs, the finished lower level extends the story with a recreation room, second gas fireplace, games area, wet bar, laundry, and two additional bedrooms ideal for extended family, guests, or a home office. Car enthusiasts will appreciate the double garage with soaring ceilings ready for a lift, wiring for an EV charger, and a double-wide driveway accommodating up to six vehicles. Designed for seamless one-level living, this home offers the perfect balance of luxury and practicality for families, professionals, and downsizers alike. Just moments from Oakville Trafalgar High School, Deer Run Park, and Sobeys Maple Grove, this move-in ready residence captures the best of Southeast Oakville living where sophistication, warmth, and memories come together. Luxury Certified. (id:19593)