
Bracebridge, Ontario
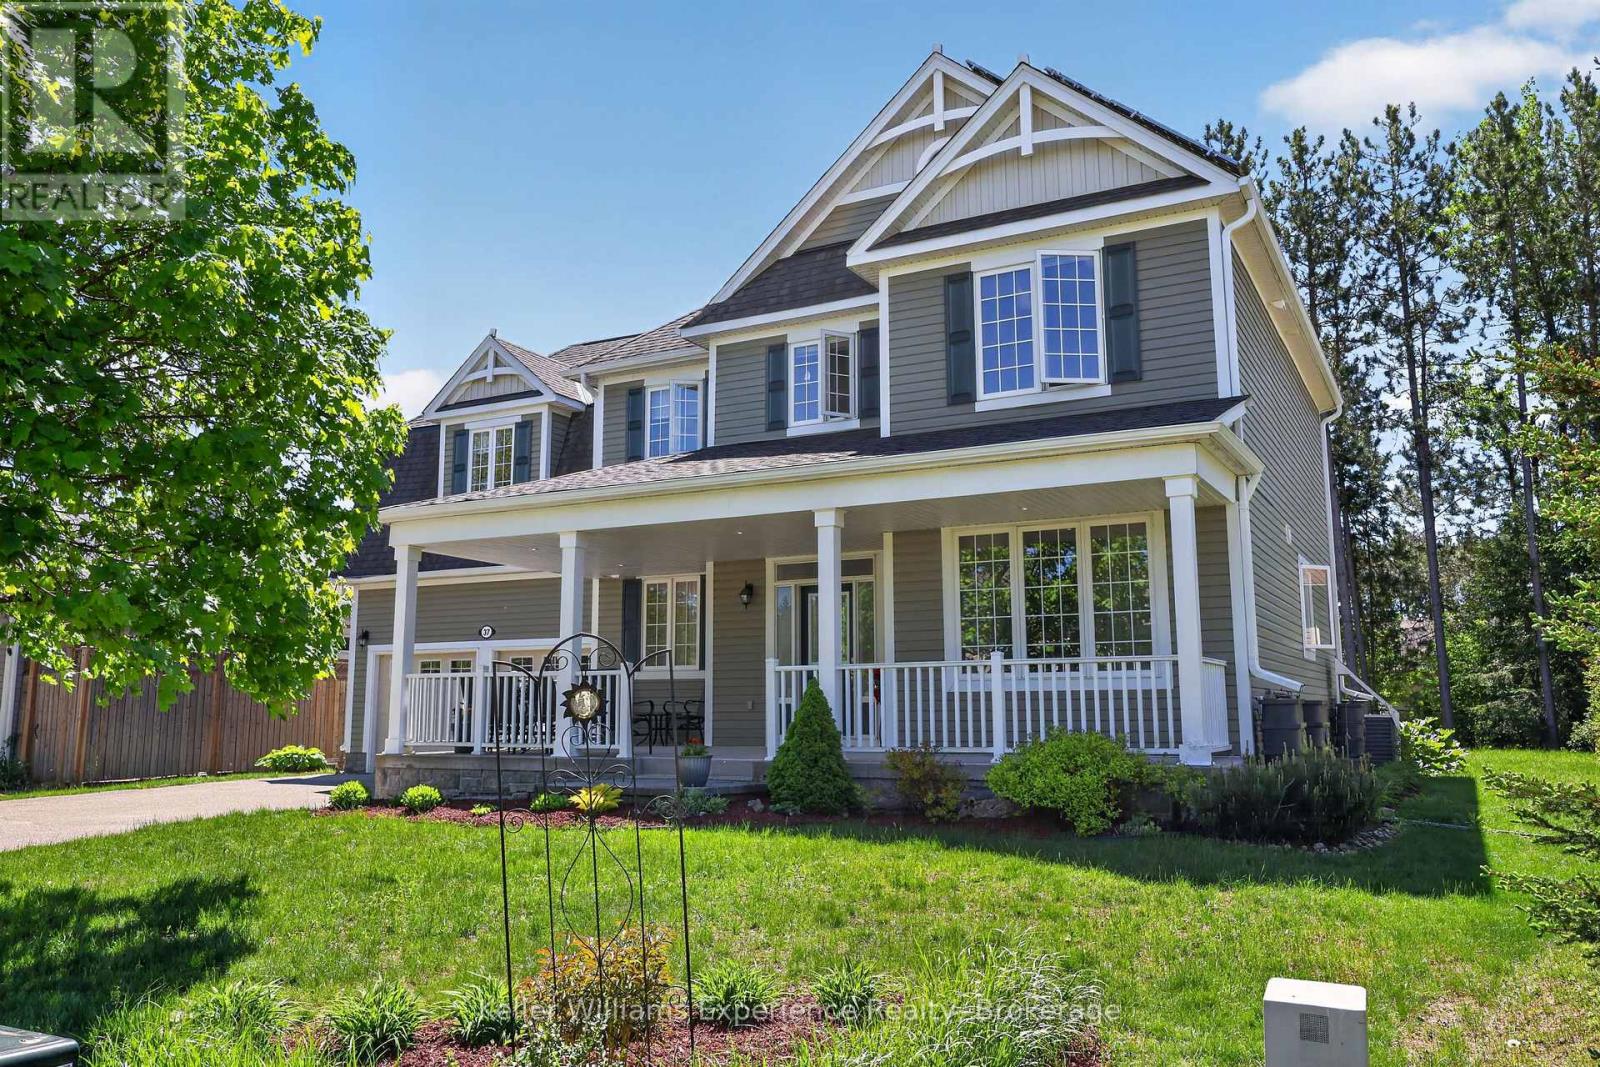
FAMILY HOME with bonus SOLAR INCOME! -- Welcome to 37 Fieldstream Chase, WATCH THE VIDEO AND SEE FLOORPLANS!! . This is a meticulously maintained and energy-efficient home designed for ultimate comfort and peace of mind. 4 bedrooms, 2.5 bathrooms, loaded with features and upgrades this is a MUST SEE!! Solar panel 'micro-fit' system provides passive income, over $7000 per year! The open interior showcases 9ft ceilings, gas fireplace, beautiful red oak floors, a chef's kitchen with an induction stove (gas ready), and motorized insulating blinds. Extensive mechanical upgrades include a whole-home Generac backup generator, a dual sump pump system, a high-efficiency furnace with a heat pump, tankless (on demand) hot water, and a robust 200-amp service, home alarm system. Enjoy a spacious extended two-car garage, basement workshop, a massive upstairs bonus room with wall-to-wall storage, and a basement plumbed, exhaust fan in for a future bathroom! The exterior shines with premium stonework, newer eavestroughs, architectural shingles, and smart TAPO-controlled lighting. Relax in the backyard oasis featuring a patio, raised beds, and perennial cherry and rhubarb bushes. An exceptional, turn-key property that truly checks every box! Located close to the Sportsplex, High School, Performing Arts Theatre in one of Bracebridge's most popular neighborhoods. Extended double attached garage w/drive out back door. The partially finished bsmt has tons of storage, a cold room, rec-room, rough-in for another bathroom, 200 amp panel, It is rare to find this home model with this many features anywhere in Muskoka! (id:19593)
Cambridge, Ontario
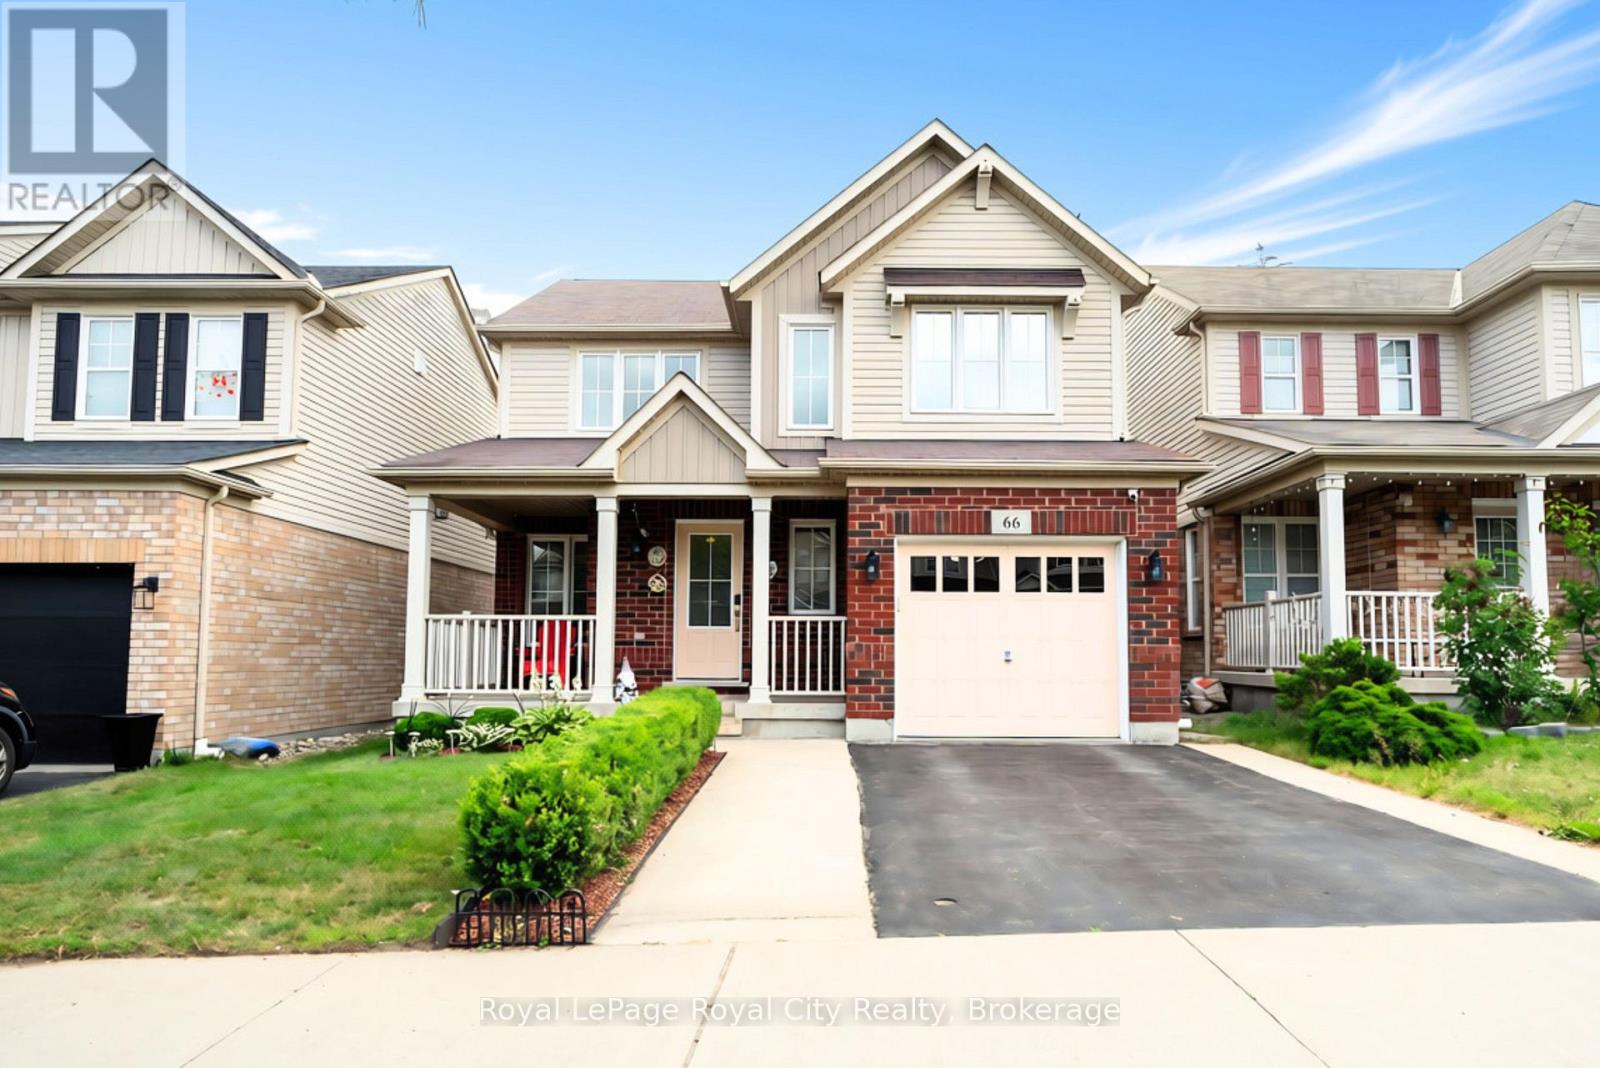
Welcome to 66 Horton Walk - a modern 3-bedroom, 2.5-bathroom detached home in Cambridge's desirable Blackbridge community within the South Point / East Galt growth corridor. This bright, well-maintained home features an open-concept main floor with upgraded finishes, a spacious kitchen, and sun-filled living and dining areas ideal for startup families and first-time buyers. The upper level offers three generous bedrooms and two full bathrooms, including a private primary suite with a walk-in closet and ensuite. Enjoy a private backyard with a deck, gazebo (2024), and shed (2025), perfect for family gatherings and summer barbecues. Recent updates include duct cleaning (2026), rental water heater tank (2024), refrigerator (2023), and new carpet (2022). An unfinished basement provides excellent future potential for added living space or customization, appealing to investors and growing families. Close to trails, parks, schools, shopping, and quick access to Hwy 401 via Hespeler Road, this home offers everyday practicality and strong long-term value in one of Cambridge's fastest-developing areas. (id:19593)
Kitchener, Ontario
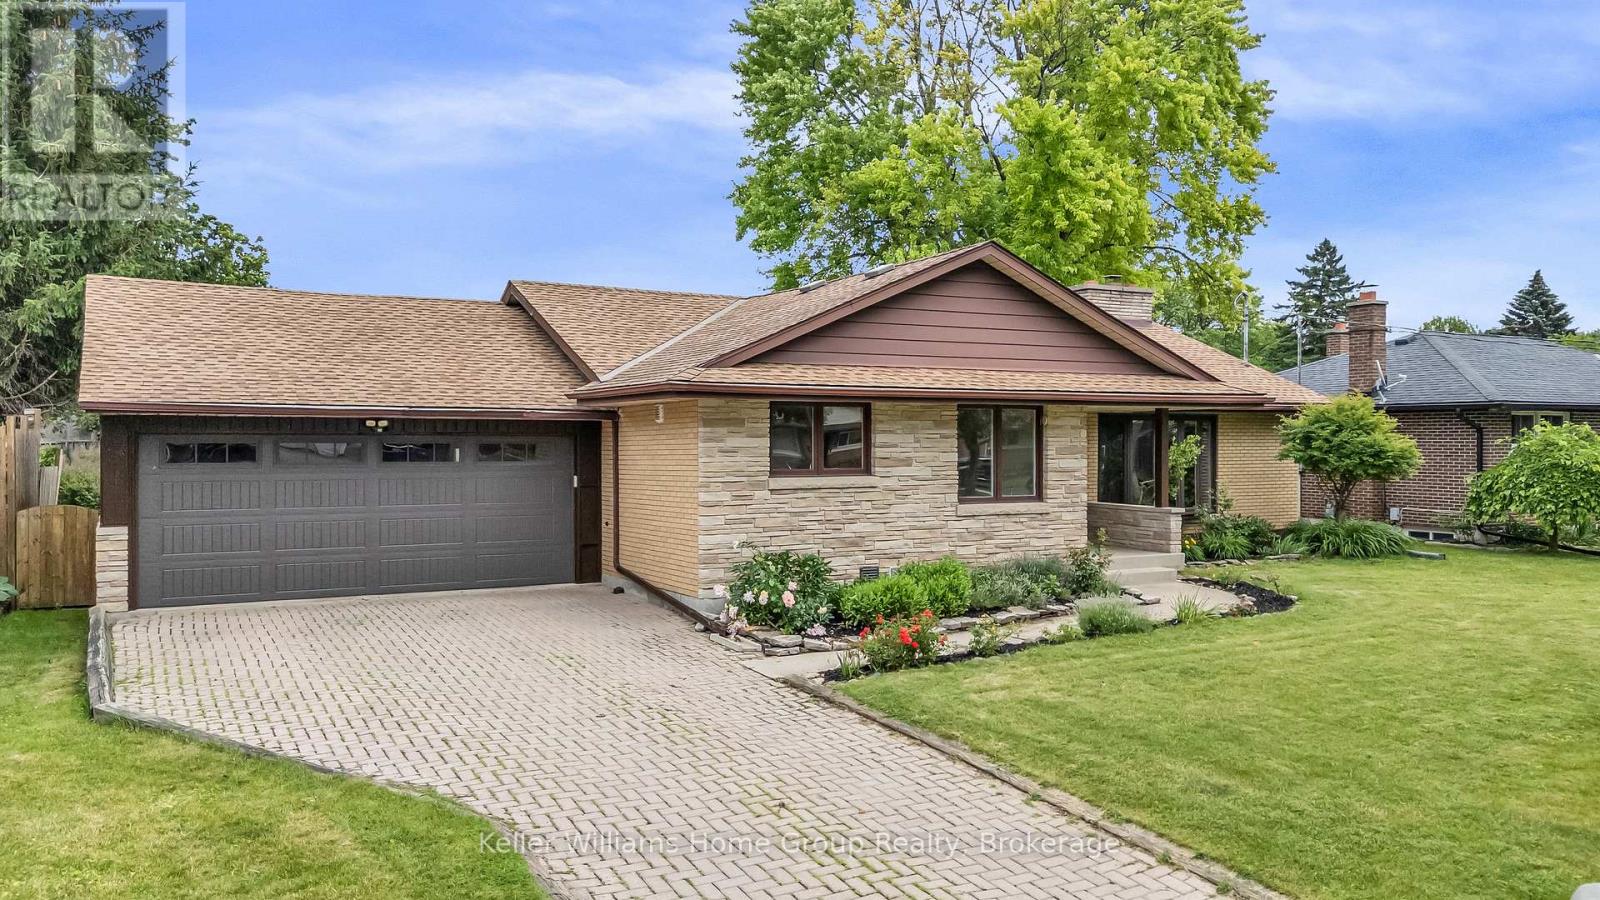
Welcome to this beautifully maintained home nestled in a sought-after mature neighborhood, offering space, convenience, and functionality. Situated on a generously sized 75' wide lot with an expansive backyard, this property is ideal for families, gardeners, and outdoor entertaining enthusiasts alike. There's even enough room for a second dwelling unit in the rear! Step inside to discover an impressive open-concept layout featuring a massive kitchen, dining, and living area that forms the heart of the home. Designed with entertaining in mind, this bright and inviting space provides seamless flow for hosting family gatherings, dinner parties, and special occasions. The home's unique back-ranch design places the bedrooms at the rear of the house, creating a private retreat separate from the main living and entertaining areas. Large living room windows throughout fill the front of the home with natural light. Outside, you'll find a large backyard with plenty of room for children to play, pets to roam, or future outdoor living enhancements. The oversized two-car garage offers exceptional workspace and storage, making it a dream setup for hobbyists, home mechanics, or anyone needing extra room for projects. Conveniently located within walking distance to Fairway Mall, the Fairway ION Station, shopping, restaurants, and everyday amenities, this home combines suburban comfort with outstanding accessibility. One of the largest homes on the street, this is a rare opportunity to own a spacious home in an established neighborhood with generous indoor and outdoor living spaces, all in a prime location close to transit and shopping. (id:19593)
Beamsville, Ontario
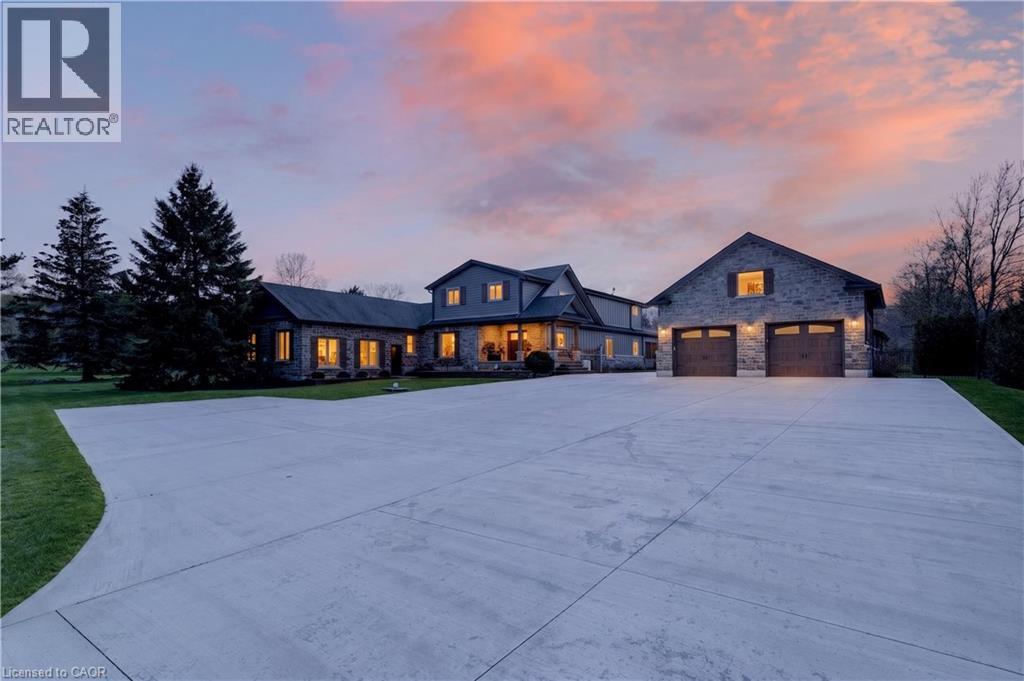
Nestled in a truly magnificent setting on the Niagara Escarpment, this property boasts nearly 5 acres of lush land and a tranquil private pond, offering a rare combination of luxury and natural beauty. The custom-built, 4100 sqft home is designed to impress, featuring a spacious sunken family room with a cozy fireplace, a gourmet kitchen equipped with a breakfast area, a generous family-sized island, and top-tier appliances, making it ideal for both casual meals and entertaining guests. The main floor also includes a dedicated office or study, a formal living room, an elegant separate dining room, and a charming Muskoka room where you can unwind in comfort. Upstairs, the king-sized primary bedroom serves as a peaceful retreat, complete with a lavish 5-piece ensuite. Two additional bedrooms provide ample space for family or guests, and a walkout to a sun deck reveals sweeping panoramic views of the surrounding vineyards, perfect for enjoying morning coffee or evening sunsets. The lower level is equally impressive, featuring a home theater for movie nights, an additional bedroom, a 3-piece bathroom, and abundant storage space. Outside, the property invites you to relax around the sparkling pool and cabana, or pursue creative projects in the second garage tucked behind the main garage. The private ravine setting places you in the heart of the Bench Lands in Lincoln, with easy access to five world-class wineries, the Bruce Trail, and a nearby conservation area. Marvel at breathtaking views of Lake Ontario and immerse yourself in the vibrant local culture. This is a perfect paradise for your family to grow, offering both luxury and the serenity of nature just steps from your door. (id:19593)
Burlington, Ontario
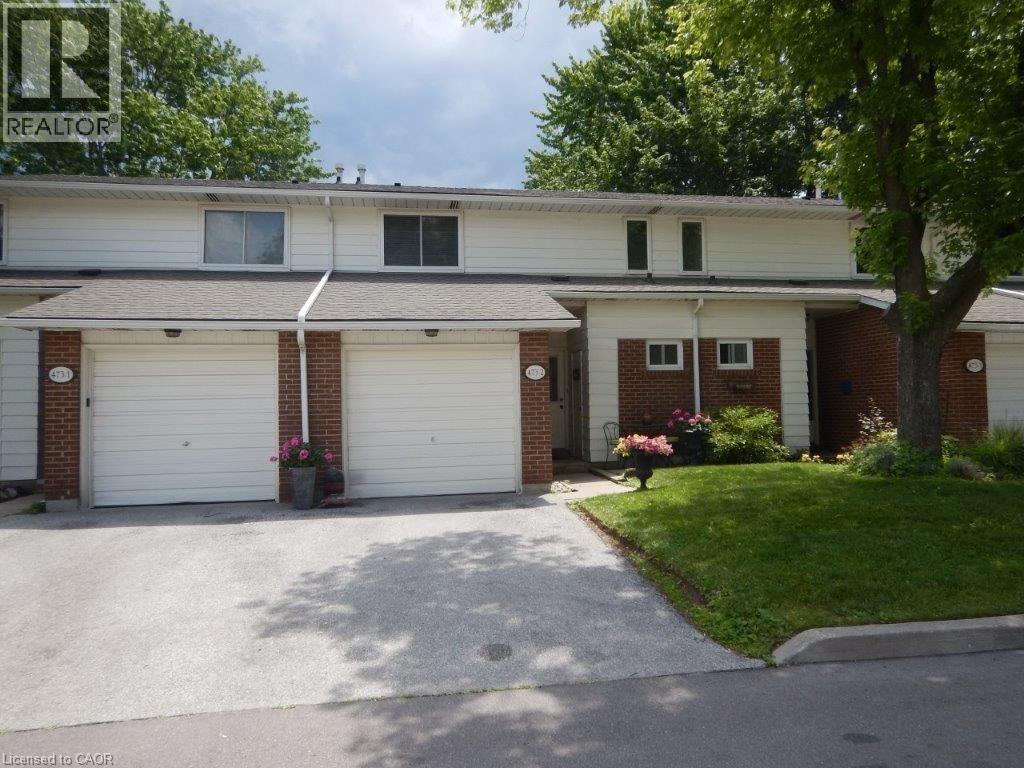
South Burlington Townhome located in Woodview Park. Well accepted neighbourhood. Within walking distance to all amenities including schools, shopping, bus routes, library, etc. The interior offers large principal rms. There is a large open foyer. The living room has a walkout to a private patio. The primary bedroom has wall to wall closet doors. Updated 4 piece bathroom. Recreation room in Basement perfect for a teen retreat. Fridge, stove, dishwasher, bar fridge, washer, dryer, light fixtures and window coverings included. Private patio perfect for a bbq or quiet evening. The complex has a large heated inground pool which has a fulltime life guard. Plenty of visitors parking. Located very close to the bike path that leads to Downtown Burlington and Waterfront. The Condo Fee includes, exterior maintenance including professional landscaping, grass cutting, snow removal, visitors parking, inground pool and water. (id:19593)
Hamilton, Ontario
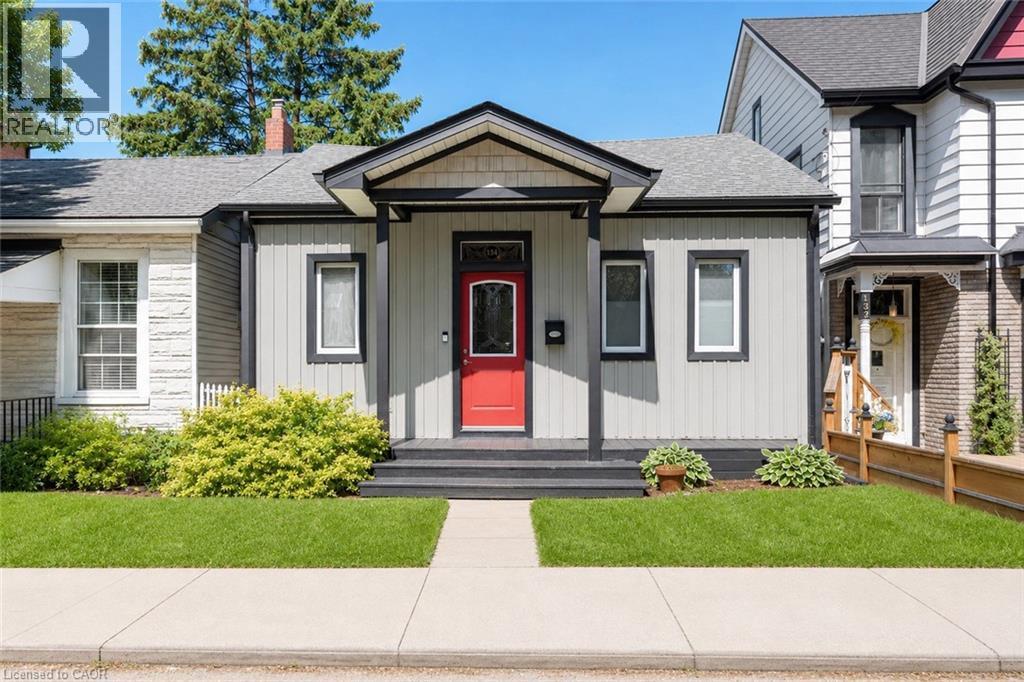
Motivated to Sell!134 Erie Ave presents an outstanding opportunity in one of Hamilton’s most dynamic and evolving pockets. A charming and affordable home that blends character, comfort, and convenience. From the moment you arrive, you’ll appreciate the inviting curb appeal and the sense of community that defines this neighbourhood. Inside, the home offers 2-bedrooms, 1-bathroom and main floor laundry with stackable washer and dryer. Well kept bright open concept living spaces flow effortlessly throughout. Premium updates and an over sized island is great for entertaining. Upgraded stainless steel appliances elevate the home. Easy access to the large deck overlooking the fully fenced backyard...perfect for summer BBQs, kids, and pets. Two large parking spots available behind home . Whether you’re a first time buyer, downsizing, or looking for a solid investment in a growing area, this property delivers exceptional value. We’re proud to present a home that has been well loved and is ready for its next chapter.” An excellent opportunity to get into the market at a affordable price. The property sits steps from transit, parks, schools, and the city’s expanding amenities, making it an ideal choice for buyers seeking convenience. New Furnace (2025), AC (2020), Roof (2023), Windows (2021), Attic Insulation (2023), Basement joists spray foamed (2023) Just move in and enjoy. (id:19593)
Waterdown, Ontario
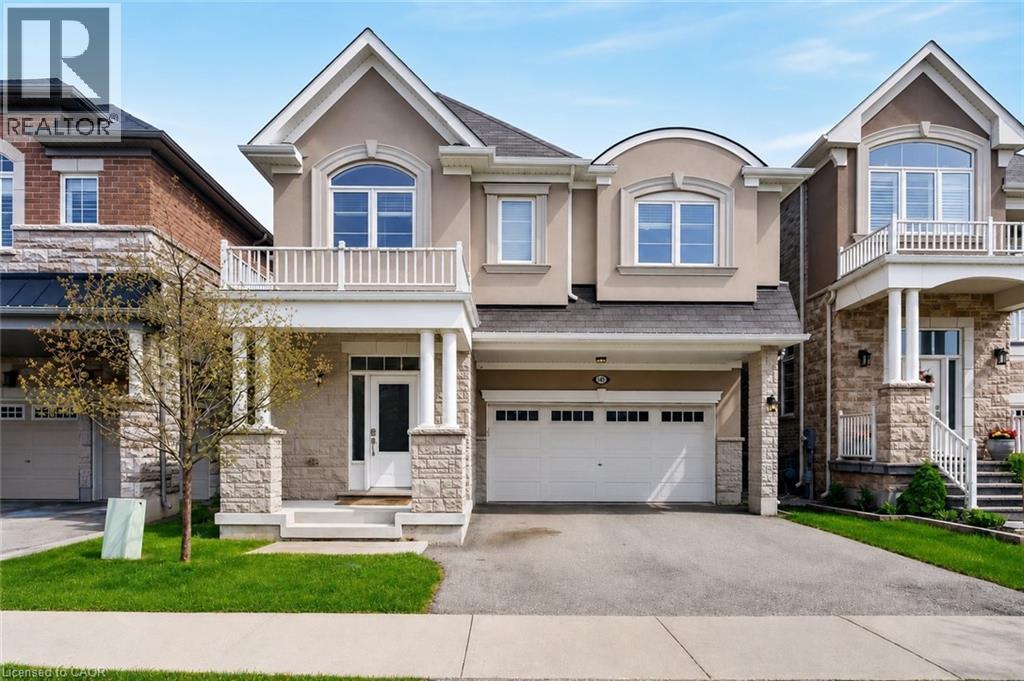
Welcome to 145 Stillwater Crescent, a spacious family home tucked away on a quiet street in one of Waterdown’s most sought after family friendly neighbourhoods. Built by Mattamy Homes in 2017, this 4 bedroom, 3+1 bathroom home offers over 2,600 sq ft designed for modern family living. The bright open concept main floor features hardwood floors, updated light fixtures, a spacious living room with gas fireplace, separate dining area & a versatile main floor den ideal for a home office, playroom or study space. The chef inspired kitchen is the heart of the home with a large island, stainless steel appliances & exceptional cupboard space for busy family life & entertaining alike. Upstairs, the spacious layout features 4 large bedrooms, all with walk in closets, along with convenient second floor laundry. The oversized primary retreat includes 2 walk in closets & a private 4 piece ensuite with soaker tub & glass walk in shower. A Jack & Jill bathroom plus an additional 4 piece bath provide exceptional functionality for growing families. Outside, enjoy a fully fenced backyard perfect for kids, pets & summer gatherings. Complete with a double car garage & double wide driveway, this home is ideally located minutes to scenic trails, parks, top rated Waterdown schools, shopping, restaurants, Aldershot GO, Burlington amenities & quick access to HWY 403 & 407 for commuters. (id:19593)
Kitchener, Ontario
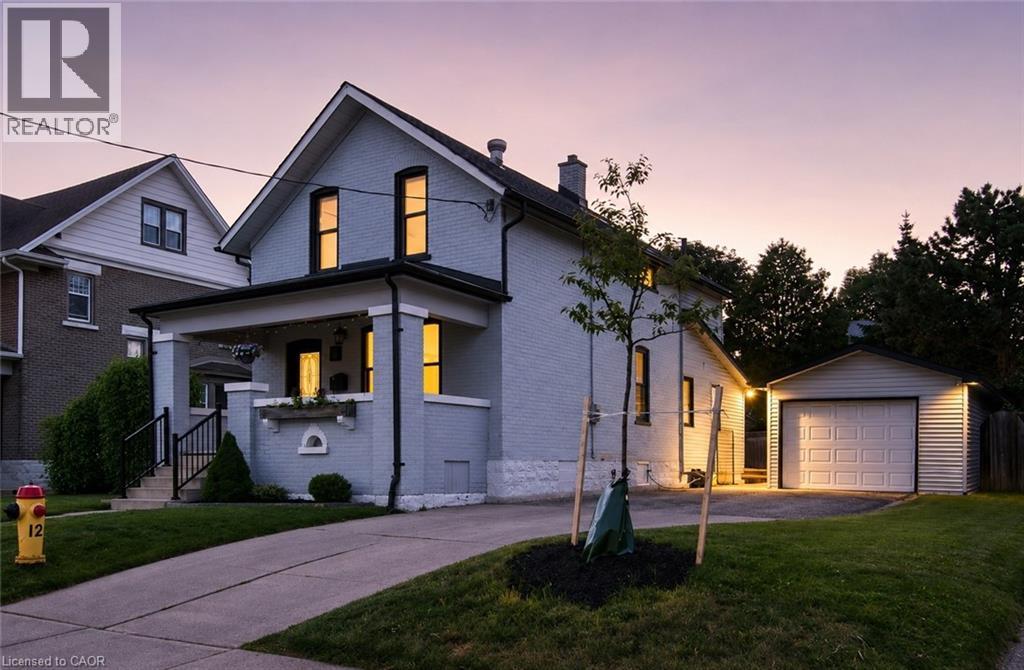
Your Private Backyard Oasis in the Heart of East Ward! Welcome to this beautifully updated century home set on a rare extra-wide lot in Kitchener’s highly desirable East Ward. Located on a mature tree-lined street, just steps to the LRT, downtown amenities, parks, restaurants, and minutes to the Expressway, this home offers the perfect blend of charm, convenience, and lifestyle. The true showstopper is the backyard. Fully fenced and exceptionally private, this outdoor retreat is made for entertaining with a heated inground pool featuring a brand-new liner and pool pump, expansive deck, covered gazebo with bar area, and dedicated pool change room for added convenience. Whether hosting friends or enjoying quiet summer evenings, this space feels like your own private getaway. Inside, timeless character blends seamlessly with thoughtful updates in a bright, carpet-free interior. A welcoming covered front porch leads into inviting living and dining spaces and a beautifully updated kitchen featuring a large island, quartz countertops, soft-close cabinetry, stainless steel appliances, subway tile backsplash, heated floors, and walkout access to the backyard. A fully renovated main-floor bathroom and convenient laundry/mudroom complete the space. Upstairs, you will find two inviting bedrooms with refinished original wood flooring. The bright primary suite features skylights, a sitting area, walk-in dressing room, and stylish ensuite bath with walk-in shower. The detached garage has been converted into a dedicated home gym, offering flexible space for fitness, hobbies, or a future workshop. Plus, enjoy peace of mind with a brand-new furnace. A rare opportunity to own a move-in-ready character home with standout outdoor living in one of Kitchener’s most sought-after neighbourhoods, where charm, function, and lifestyle come together! (id:19593)
Brantford, Ontario
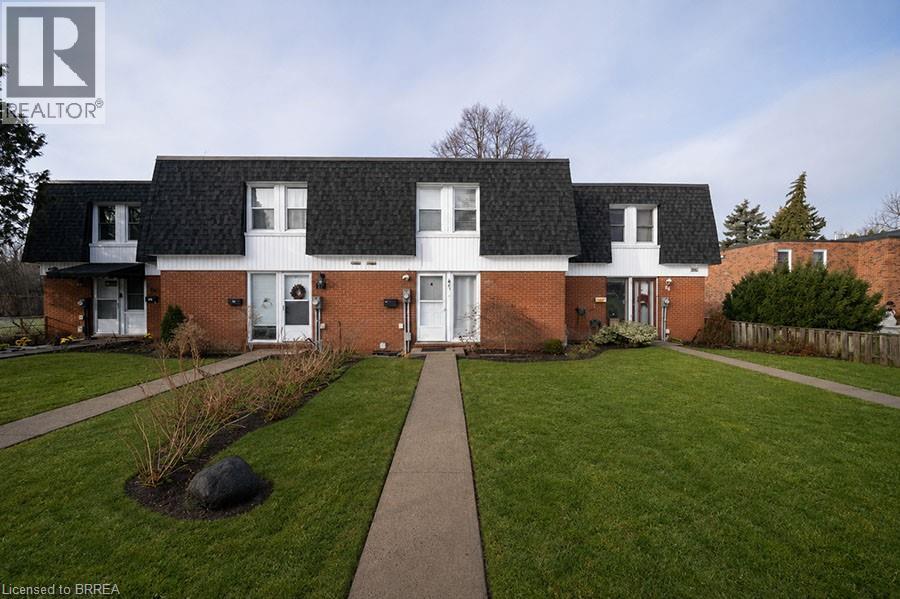
Welcome to 41-273 Elgin Street, a well-maintained townhouse condo offering comfort, convenience, and exceptional value in a central location. With easy highway access and just minutes from grocery stores, shopping, and everyday amenities, this is the perfect place to call home. This 3- bedroom, 2-bathroom home offers a functional layout with a finished basement. The living room is bathed in natural light and adjacent to the eat-in kitchen (new fridge and dishwasher) which is ideal for everyday living and entertaining. In the warmer months, your main floor living space extends to your fully fenced private patio, perfect for summer BBQs, outdoor dining, or enjoying your morning coffee in privacy. The upper level features three bedrooms and a 4-piece bathroom, offering plenty of space for families, guests, or a home office setup. The lower level extends your living area with a versatile recreation room, a convenient full bathroom and laundry. This home is an excellent opportunity for first- time buyers, downsizers, or investors looking to add a solid property to their portfolio. (id:19593)
Simcoe, Ontario
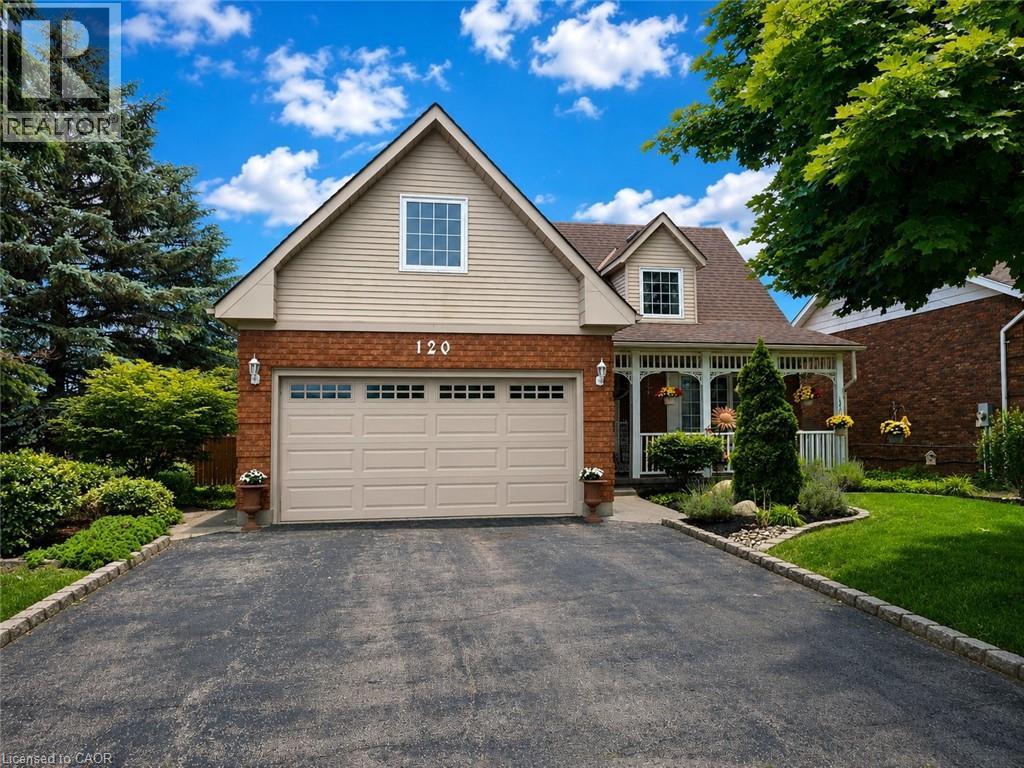
Designed for family living & summer entertaining, this exceptionally maintained 4 bed, 3.5 bath home in the Lynndale Heights subdivision offers over 3,000 sq. ft. of living space, a heated saltwater pool & a bonus bedroom above the insulated double garage. Freshly painted throughout, this home boasts multiple living spaces, 3 fireplaces & a backyard retreat designed for relaxation & entertaining. Manicured gardens & a covered front porch welcome you inside where you'll find a spacious & functional layout ideal for growing families. A formal living room showcases engineered hardwood, a fireplace & French doors leading to a formal dining room. A sunken family room provides additional gathering space with California shutters, a fireplace & walkout access to the backyard. The kitchen is equipped with oak cabinetry, built-in oven, gas stove & generous prep space perfect for everyday living & entertaining. A convenient 2pc powder room & main floor laundry room with garage access complete the main level. Upstairs, a skylight fills the hallway with natural light leading to the primary suite featuring his-and-hers walk-in closets & a 3pc ensuite with granite countertops. An additional 3pc bath serves the remaining bedrooms & is complemented by granite countertops & a walk-in shower. The 3 additional bedrooms provide comfortable accommodations for family including a bonus bedroom above the garage. The partially finished basement expands your living space with a cozy family room anchored by a gas fireplace, a 3 pc bath & ample storage. Step outside to your private backyard retreat featuring an on-ground heated saltwater pool, newly stained multi-tier deck, gazebo, pool shed, gas BBQ hookup, Rain Bird irrigation system & a fully fenced yard creating the perfect setting for summer entertaining and family gatherings. Combining generous living spaces, an impressive backyard retreat & a desirable location, this exceptional family home is sure to check all the boxes. (id:19593)
Guelph, Ontario
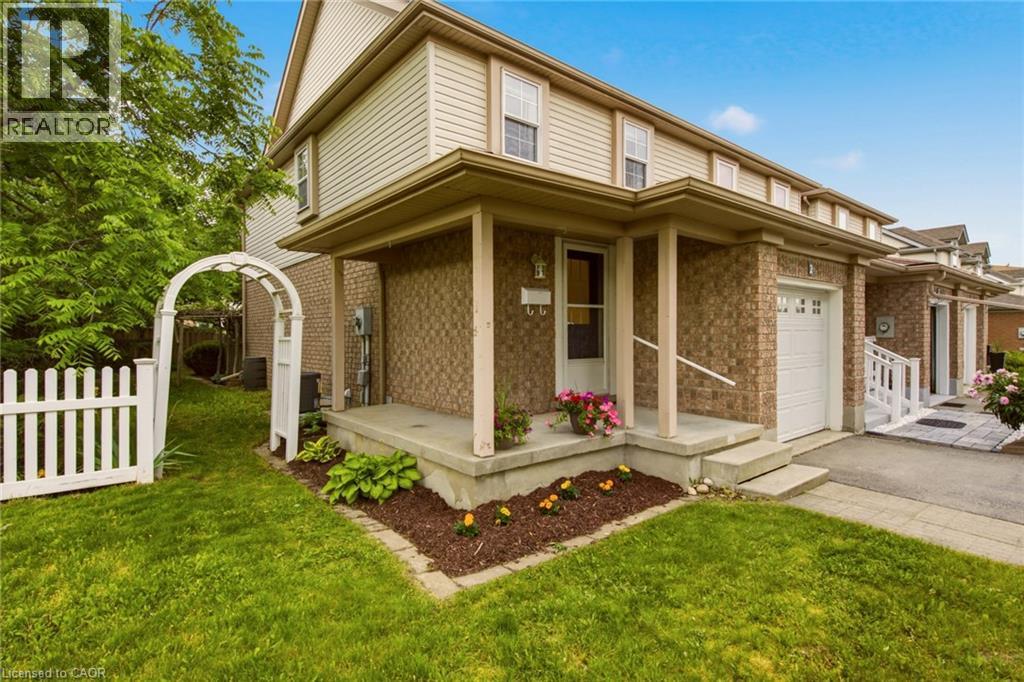
Looking for an affordable first home or thinking about downsizing? This charming freehold end-unit townhome could be exactly what you've been searching for. Situated on a quiet cul-de-sac, this well-maintained 1,273 sq. ft. home offers plenty of space both inside and out. The fully fenced backyard with perennial gardens, a deck, and patio—perfect for entertaining friends, or simply relaxing outdoors. Step inside and you'll immediately appreciate the bright, open-concept layout. Natural light fills the main floor, which features a spacious living and dining area, an inviting kitchen, a generous foyer, convenient 2-piece bathroom, and inside access to the single-car garage. Upstairs, the large primary bedroom offers double closets, two additional bedrooms and a full 4-piece bathroom complete the upper level, while the finished lower level provides extra living space for your family's needs. With plenty of room to spread out, this home is a great fit for first-time buyers, young families, or those looking to simplify without sacrificing space. Conveniently located close to some of the area's most sought-after schools, including a highly regarded French immersion school, this home offers an excellent location for growing families. Notable updates include: Freshly painted main and upper level, New Carpet on stairs and upper level (June 2026) A/C 2026, Furnace 2016, Roof 2013. Some rooms virtually staged. (id:19593)
Waterloo, Ontario
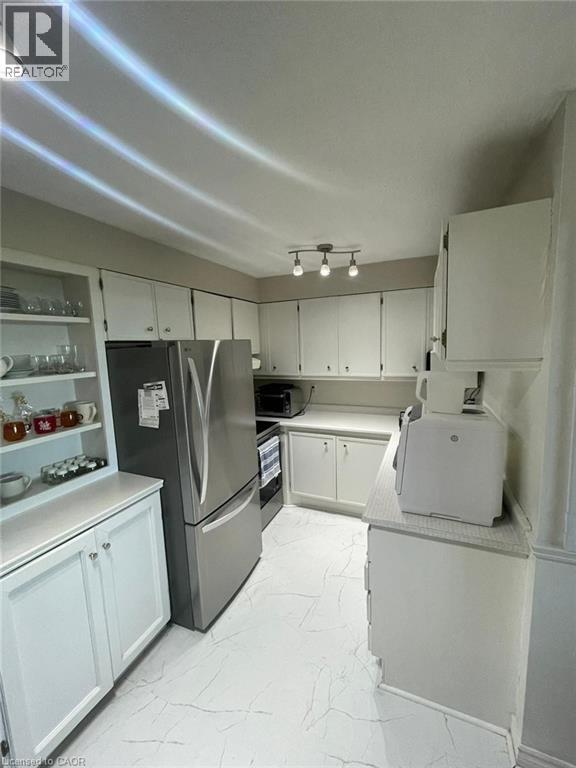
Condo for Rent – 255 Harvard Pl, Unit 1505, Waterloo Available July 1st Enjoy comfortable condo living in a convenient Waterloo location. This bright and functional unit offers a spacious layout and essential amenities, making it ideal for students, professionals, or couples. Property Details: - 1 Bedroom | 1 Bathroom - Condo Unit - Approx. 750 sq ft - Portable A/C - Radiator Heating Included Appliances: - Fridge - Stove - Dishwasher This unit provides a practical and comfortable living space with easy access to shopping, public transit, universities, and everyday amenities. Owner occupied - 24 hours notice required (id:19593)
Simcoe, Ontario
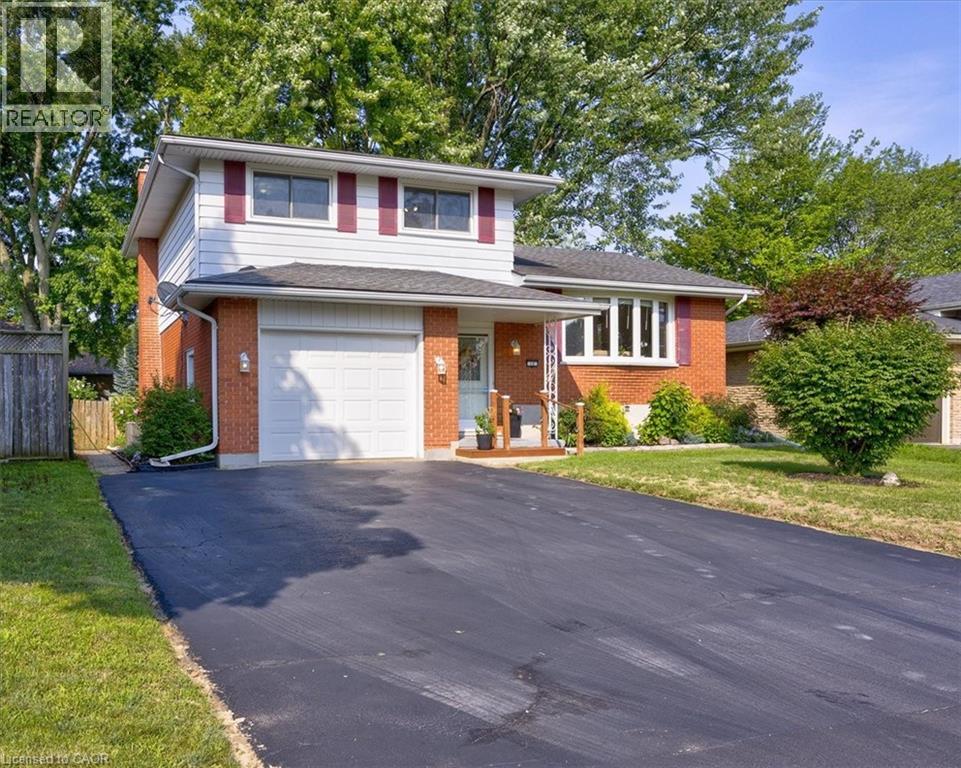
Welcome to a home that truly checks all the boxes for family living — now refreshed and better than ever with a recently repainted main floor, giving the space a bright, clean, and modern feel from the moment you walk in. This beautifully maintained 3-bedroom, 2-bathroom side split is perfectly situated in one of Simcoe’s most desirable, family-friendly neighbourhoods. Just a short walk to schools, parks, the rec centre, and the Norfolk County Fairgrounds, this location offers the lifestyle today’s families are looking for — convenience, community, and room to grow. Step inside to discover a sun-filled, open-concept living and dining area — the ideal gathering space for everything from busy weekday mornings to hosting friends and family. At the back of the home, the eat-in kitchen overlooks the yard, making it easy to keep an eye on the kids or pets while preparing meals or enjoying your morning coffee. The main-level family room is where everyday living shines — featuring a cozy gas fireplace and walkout to your private deck. Whether it’s summer BBQs, backyard playtime, or quiet evenings under the stars, this is a space your family will love year-round. Upstairs, you’ll find three generously sized bedrooms with large windows and ample closet space. The main bathroom is thoughtfully designed with double sinks to help streamline busy mornings, while a large walk-in storage closet adds valuable everyday functionality. The finished basement expands your living space with a versatile rec room — perfect for a playroom, movie nights, or a home gym — plus additional storage in the large crawl space. Complete with an attached single-car garage and a spacious yard for kids, pets, or gardening, this home offers the perfect blend of comfort, function, and family-friendly living. Now refreshed and move-in ready — don’t miss your chance to make this welcoming home yours. Book your private showing today! (id:19593)
Kitchener, Ontario
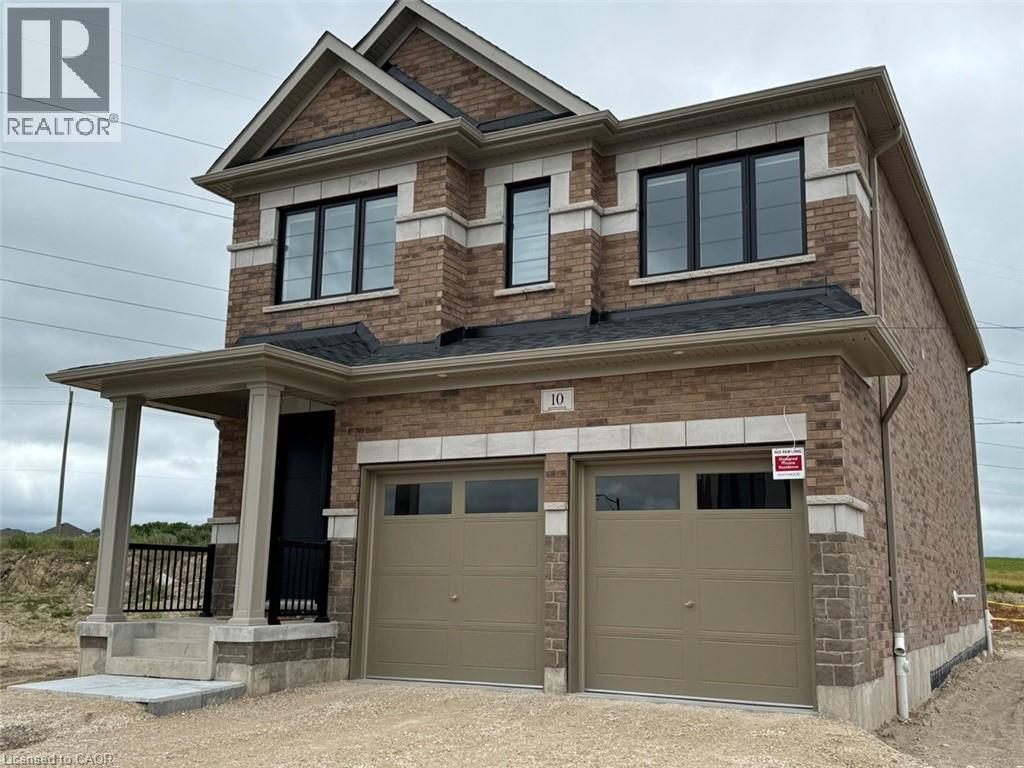
10 Guernsey Drive – Lower Duplex Unit, Kitchener Spacious lower-level duplex unit offering approximately 800 square feet of comfortable living space in a desirable Kitchener neighborhood.Designed with functionality and convenience, this unit features 2 bedrooms, 1 full bathroom, central air conditioning, central heating, and the added convenience of in-unit laundry. Practical layout provides space for professionals, couples, small families, or roommates seeking a comfortable place to call home. Two driveway parking spaces are included. Conveniently located close to schools, parks, shopping, public transit, and commuter routes, this property combines comfort and accessibility. Property Features: • Lower Duplex Unit • 2 Bedrooms • 1 Full Bathroom • Approximately 800 Sq Ft • 1 Driveway Parking Spaces • Central Air Conditioning • Central Heating • In-Unit Laundry Available for Occupancy. (id:19593)
Flamborough, Ontario
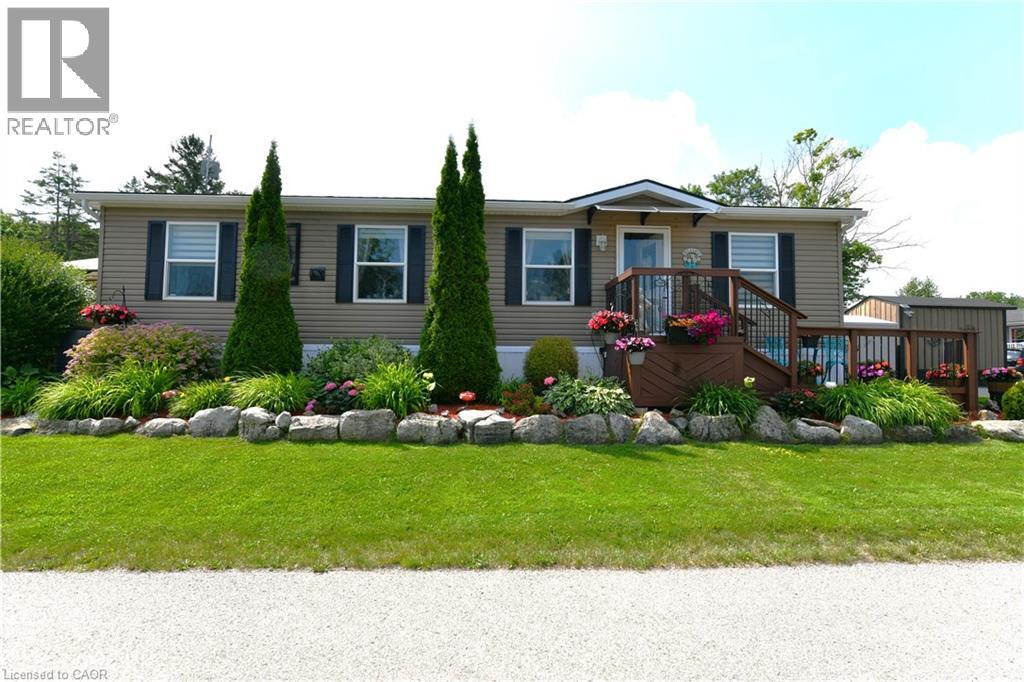
Welcome to 7 Willowdale Road, a beautifully maintained Northlander model located in the highly desirable John Bayus Park, a welcoming 50+ year-round community just minutes from Cambridge and Hamilton. Offering over 1080 sq. ft. of thoughtfully designed living space, this home features a bright, open-concept layout that's ideal for both everyday living and entertaining. The spacious kitchen boasts a central island and ample cabinetry, flowing seamlessly into the inviting living area. Sliding doors from the dining room lead to a private rear deck and backyard—perfect for enjoying your morning coffee or relaxing at the end of the day. The home includes 3 generously sized bedrooms, highlighted by a spacious primary suite with a private 3-piece ensuite. Additional features include an electric fireplace, central air conditioning, water softener, in-suite laundry, and 2 storage sheds. Residents enjoy access to an exceptional range of community amenities, including a fishing pond, swimming beach, pickle-ball courts, and a vibrant community centre, making this the perfect place to enjoy an active and social lifestyle year-round. (id:19593)
Waterloo, Ontario
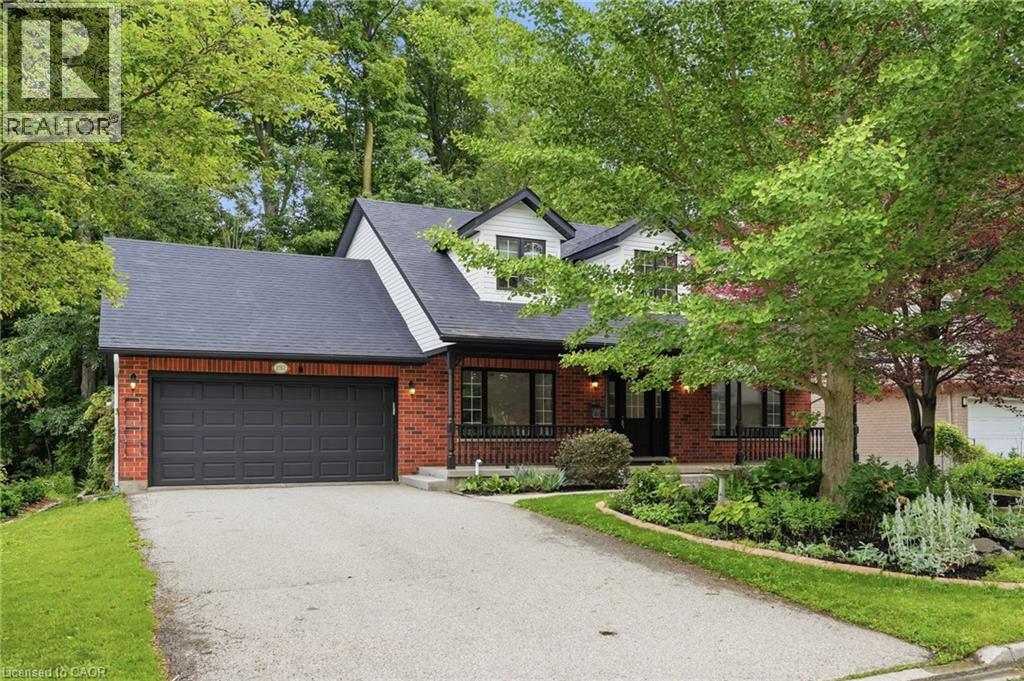
Set on a premium 66' x 114' lot, Welcome to an exceptional family home in Waterloo's prestigious Lakeshore neighbourhood, offering approx 3,000 sqft of finished living space and the perfect blend of luxury, functionality, & income potential. This beautifully updated property features 3+2 bedrooms, 4 bathrooms, & over $150,000 in recent upgrades, making it ideal for growing families, multigenerational living. A charming double-door entry leads to a bright & inviting interior featuring new ceramic tile flooring in the foyer and kitchen, hardwood floors throughout the living room, dining room, and office, elegant pot lights, and a cozy gas fireplace. The stunning brand-new kitchen, just completed in June 2026, offers modern cabinetry, a brand new stove, and a functional layout designed for everyday living and entertaining. Walk out to the huge deck overlooking a private, mature treed backyard with a peaceful trail-like setting. The second floor offers a massive primary bedroom with an ensuite bathroom and two additional spacious bedrooms sharing a full bath. The professionally finished legal second dwelling, completed in 2023 with over $100,000 invested, features two bedrooms, a full kitchen, living area, separate entrance, and private laundry, providing excellent mortgage support or space for extended family. Additional improvements include a newly constructed walkway to the basement entrance in 2023, beautifully landscaped front gardens with an irrigation system featuring 6 sprinklers, a double-car garage, and parking for 4 more vehicles, totaling 6 parkings. Ideally located just minutes from the University of Waterloo, Wilfrid Laurier University, Conestoga Mall, top-rated schools, parks, trails, and transit. This property offers unmatched convenience and long-term value in terms of a spacious family home, an income-generating investment property, or a home that allows your university-bound children to live close to campus while building equity. RSA (id:19593)
Burlington, Ontario
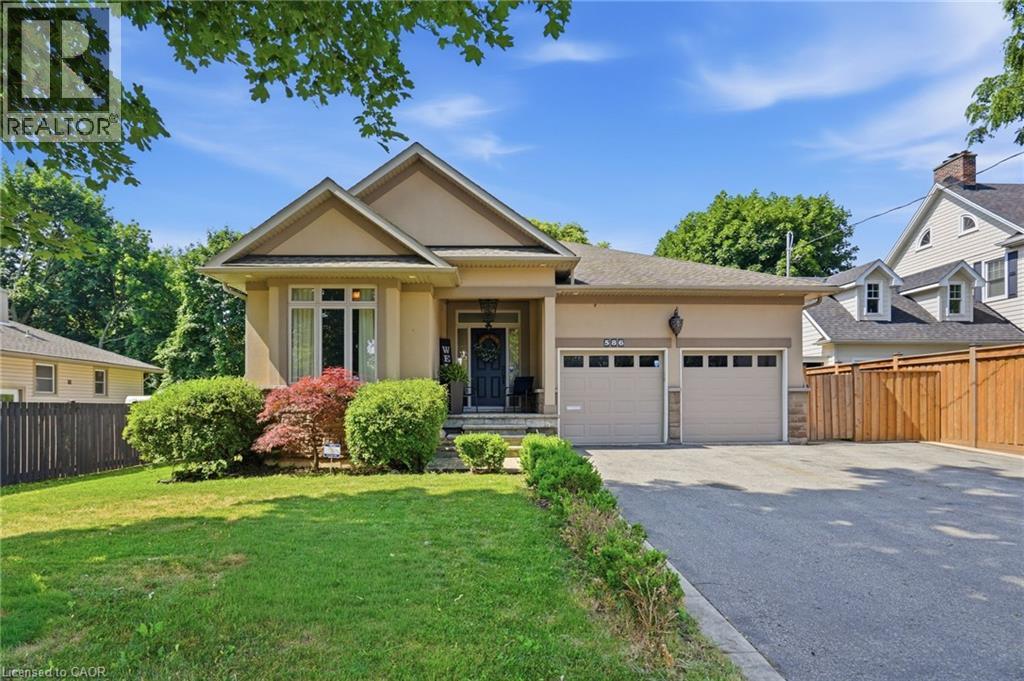
Custom built in 2012 and owned by one family since, this Burlington bungalow is the kind of quality you don't find twice. Wide-open living space under 9' ceilings and 8 custom doors, anchored by a limestone fireplace in the living room. The kitchen wears quartz counters and flows into a sunny breakfast nook, with a separate dining area for company. Primary suite has a walk-in closet and an ensuite built around a soaker tub made for actually soaking. Downstairs, a second fireplace warms an enormous rec room, with unfinished space left over for all the storage you'll ever need. Double garage plus parking for six more in the driveway. Out back, a stamped concrete patio faces a private, quiet yard. Minutes to Spencer Smith Park, the waterfront trails, and downtown Burlington, with the highway close by when you need it. (id:19593)
Brantford, Ontario
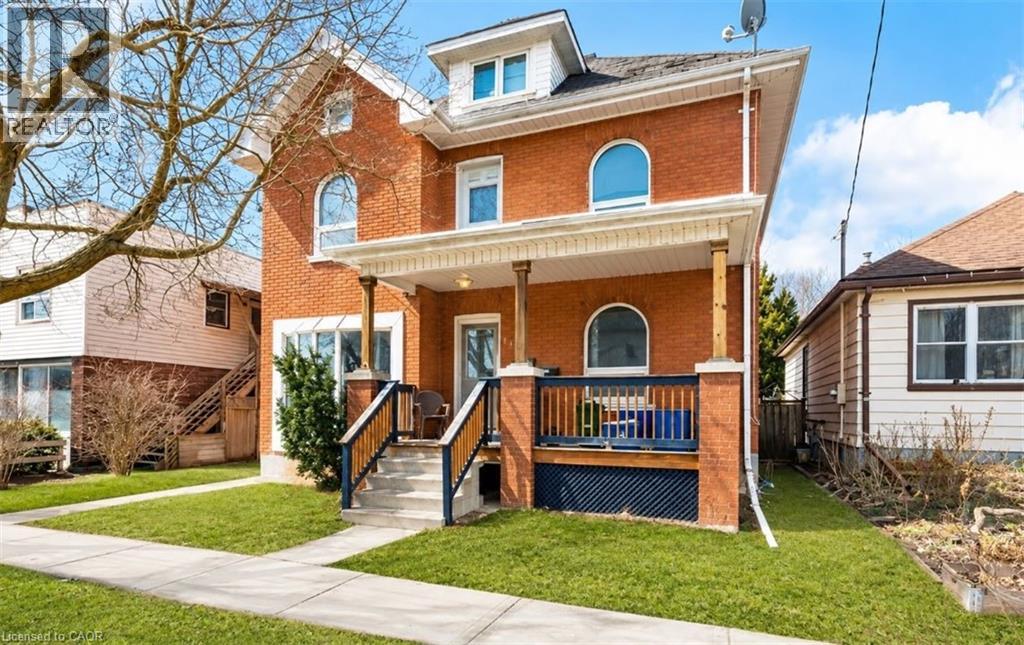
Welcome to 219 Erie Ave in Brantford's sought-after Eagle Place! This massive 3,000+ sq ft duplex offers two self-contained units, each with a separate entrance and separate hydro meter—ideal for investors or owner-occupiers. Main level: kitchen, living room, 2 bedrooms, with finished basement with additional 2 bedrooms full bath—currently rentable at $2,400/month. Upper level: 2 bedrooms plus a spacious third-story loft—currently rentable at $2,100/month. Combined rents of $4,500/month ($54,000/year) generate an estimated cap rate of approx. 6.4%* at the $549,000 asking price. Bonus value-add: the fully finished basement already has its own separate entrance in place, offering excellent potential to convert into a third income unit (subject to municipal approval)—perfect for investors looking to maximize returns. Set your own rents! 3 parking spots at the rear. Located in family-friendly Eagle Place, steps to Grand River trails, walkable to schools (Princess Elizabeth PS, Jean Vanier Catholic Elementary), and served by Brantford Transit Route 12 right on Erie Ave. Minutes to downtown Brantford shops, restaurants & Laurier Brantford campus. Endless possibilities in this rare investment opportunity—don't miss out! Sold As Is. All appliances As Is. *Cap rate estimate based on est. 35% expense ratio; (Pictures are virtually staged) (id:19593)
Toronto, Ontario
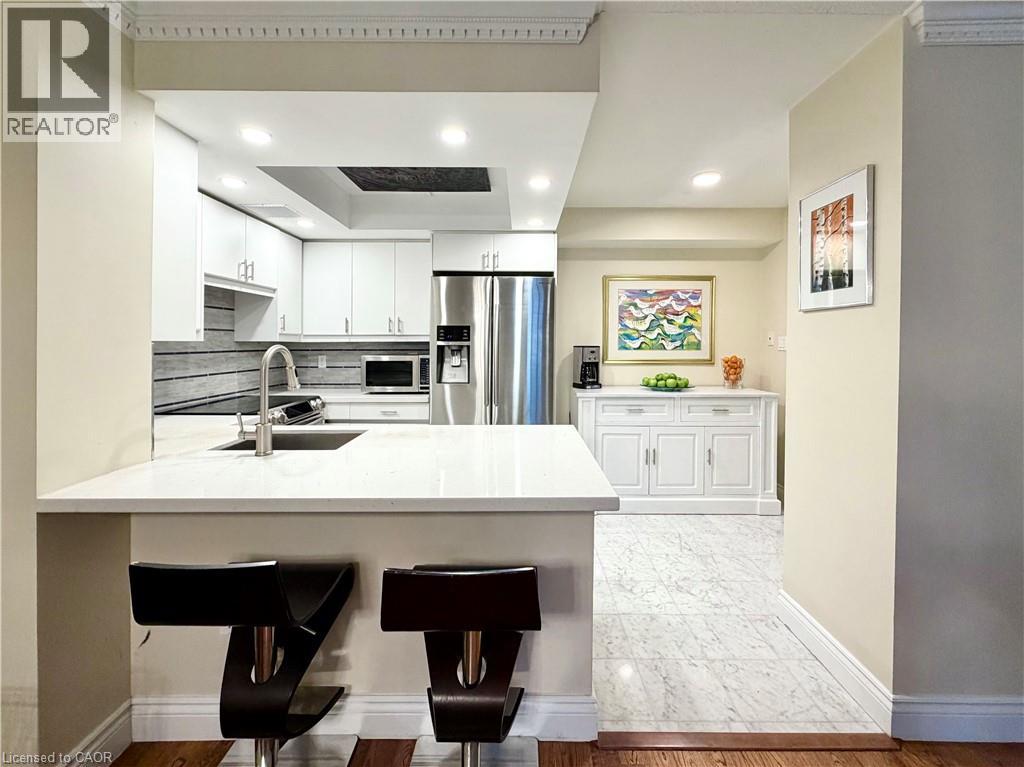
Welcome to Suite 602 at Carlton on the Park: a rarely available opportunity in one of downtown’s most established Tridel communities, directly across from iconic Allan Gardens. Offering 1357sqft, this updated 2+1 bedroom, 2 bathroom residence combines generous proportions, quality finishes, and an exceptionally functional layout that’s increasingly difficult to find. Unobstructed north-facing city views and an open-concept design create a bright, airy feel throughout. Natural white marble flooring extends through the foyer, kitchen, and guest bath, while solid hardwood carries through the principal living spaces. The thoughtfully designed kitchen features ample cabinetry, a pantry, breakfast bar, and premium appliances, including a Samsung Flex Duo range with convertible dual ovens. The spacious living and dining areas are equally suited to everyday living and entertaining. A separate den offers exceptional flexibility with a floor-to-ceiling stone feature wall and built-in electric fireplace: ideal as a home office, library, or quiet retreat (could also be deconverted into a balcony with building approval). The oversized primary suite includes dual closets, a separate dressing area, and a marble-clad ensuite, while the generous second bedroom comfortably accommodates family, guests, or downsizers seeking space without compromise. In suite laundry with premium full-size Samsung washer & dryer too! A standout feature rarely found in the building: TWO side-by-side parking spaces. Residents enjoy 24-hour concierge service, an indoor pool, whirlpool, sauna, fitness centre with lockers, rooftop terrace with BBQs, gardens & jacuzzi, squash & racquet courts, party & multiple meeting rooms, billiards lounge, and visitor parking. Steps to Loblaws at Maple Leaf Gardens, TMU, U of T, transit, restaurants, cafés, and everyday conveniences, this is refined downtown living in an updated building known for its exceptional management, welcoming community, and enduring reputation. (id:19593)
Puslinch, Ontario
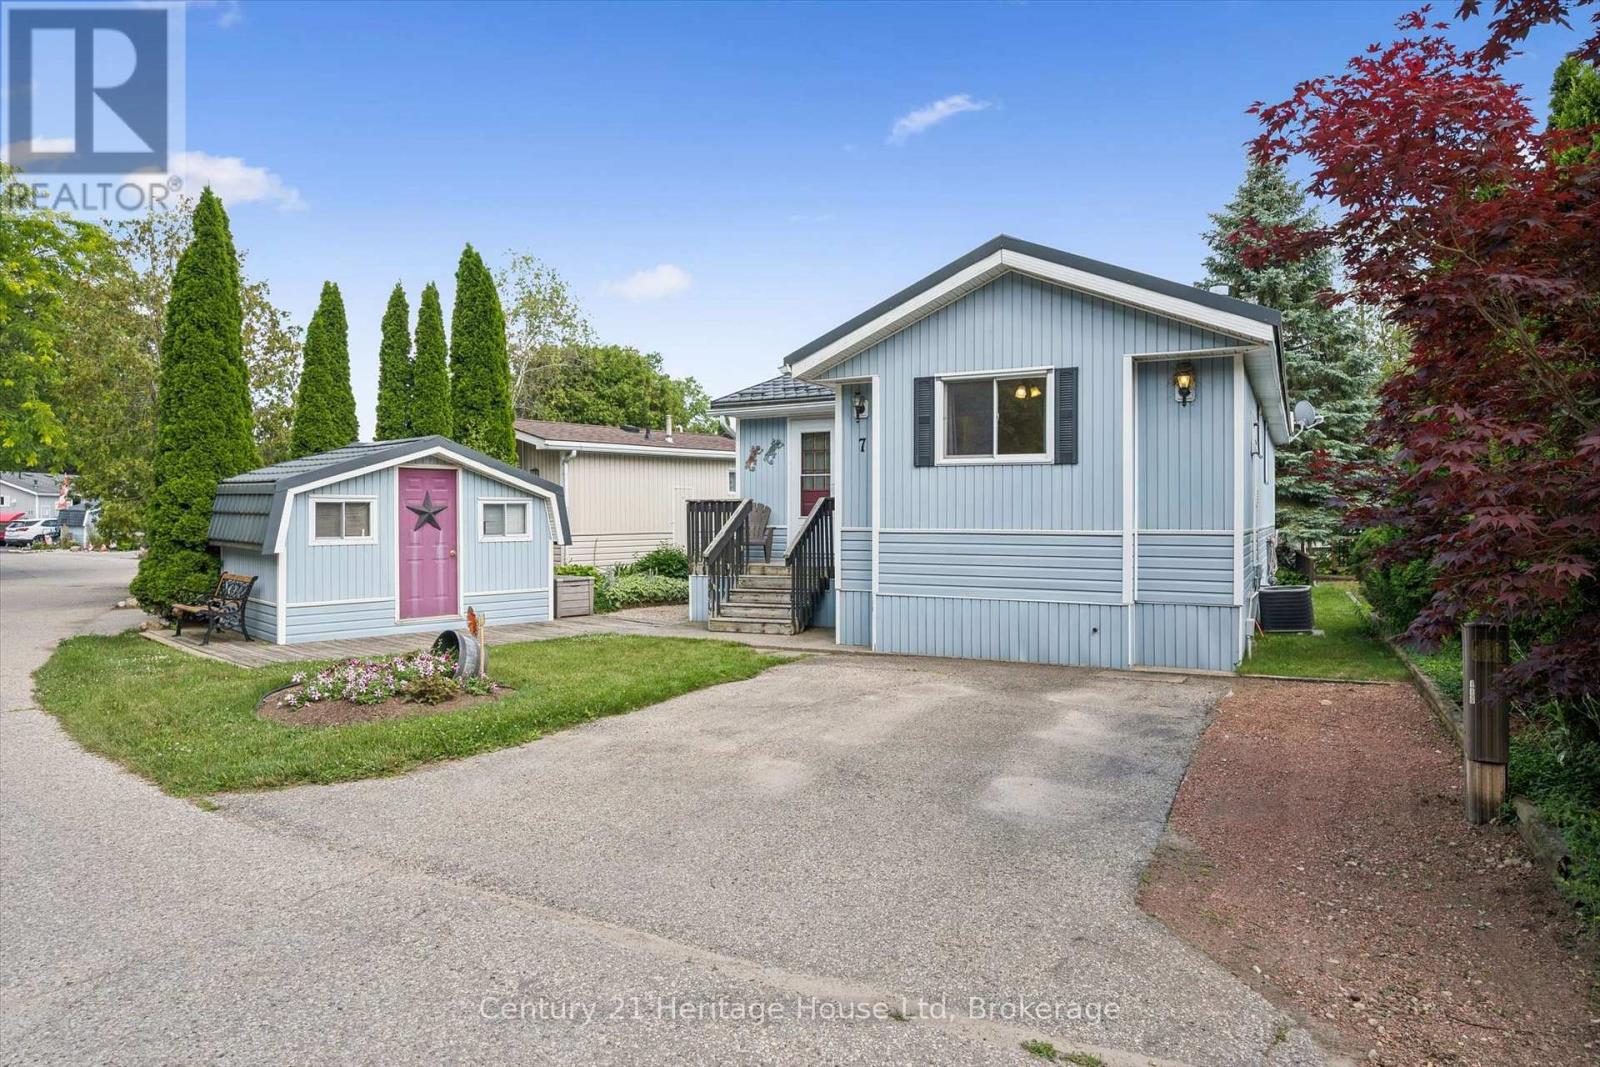
Welcome to 7 Millcreek Rd, a beautifully updated 1 bedroom, 1 bathroom modular home nestled in the sought after Millcreek Country Club community. Offering 816 sq ft of bright, open concept living, this home is perfect for those looking to downsize without compromising comfort. The updated kitchen flows seamlessly into the spacious living area, creating an inviting space for everyday living and entertaining. Enjoy meals in the separate dining room, complete with sliding doors that lead to a private deck overlooking a peaceful pond-the perfect spot to relax with your morning coffee or unwind at the end of the day. Additional features include new windows 2025, new washer/dryer 2024, a durable steel roof, a detached storage shed for all your seasonal items and tools, a driveway with parking for 2 vehicles and visitor parking across the street. Set within a welcoming community with beautifully maintained surroundings, this home offers low maintenance living in a tranquil setting while remaining just minutes from Guelph, Cambridge and Highway 401. Don't miss your opportunity to enjoy affordable, carefree living in one of Puslinch's most desirable adult lifestyle communities! (id:19593)
Huron-Kinloss, Ontario
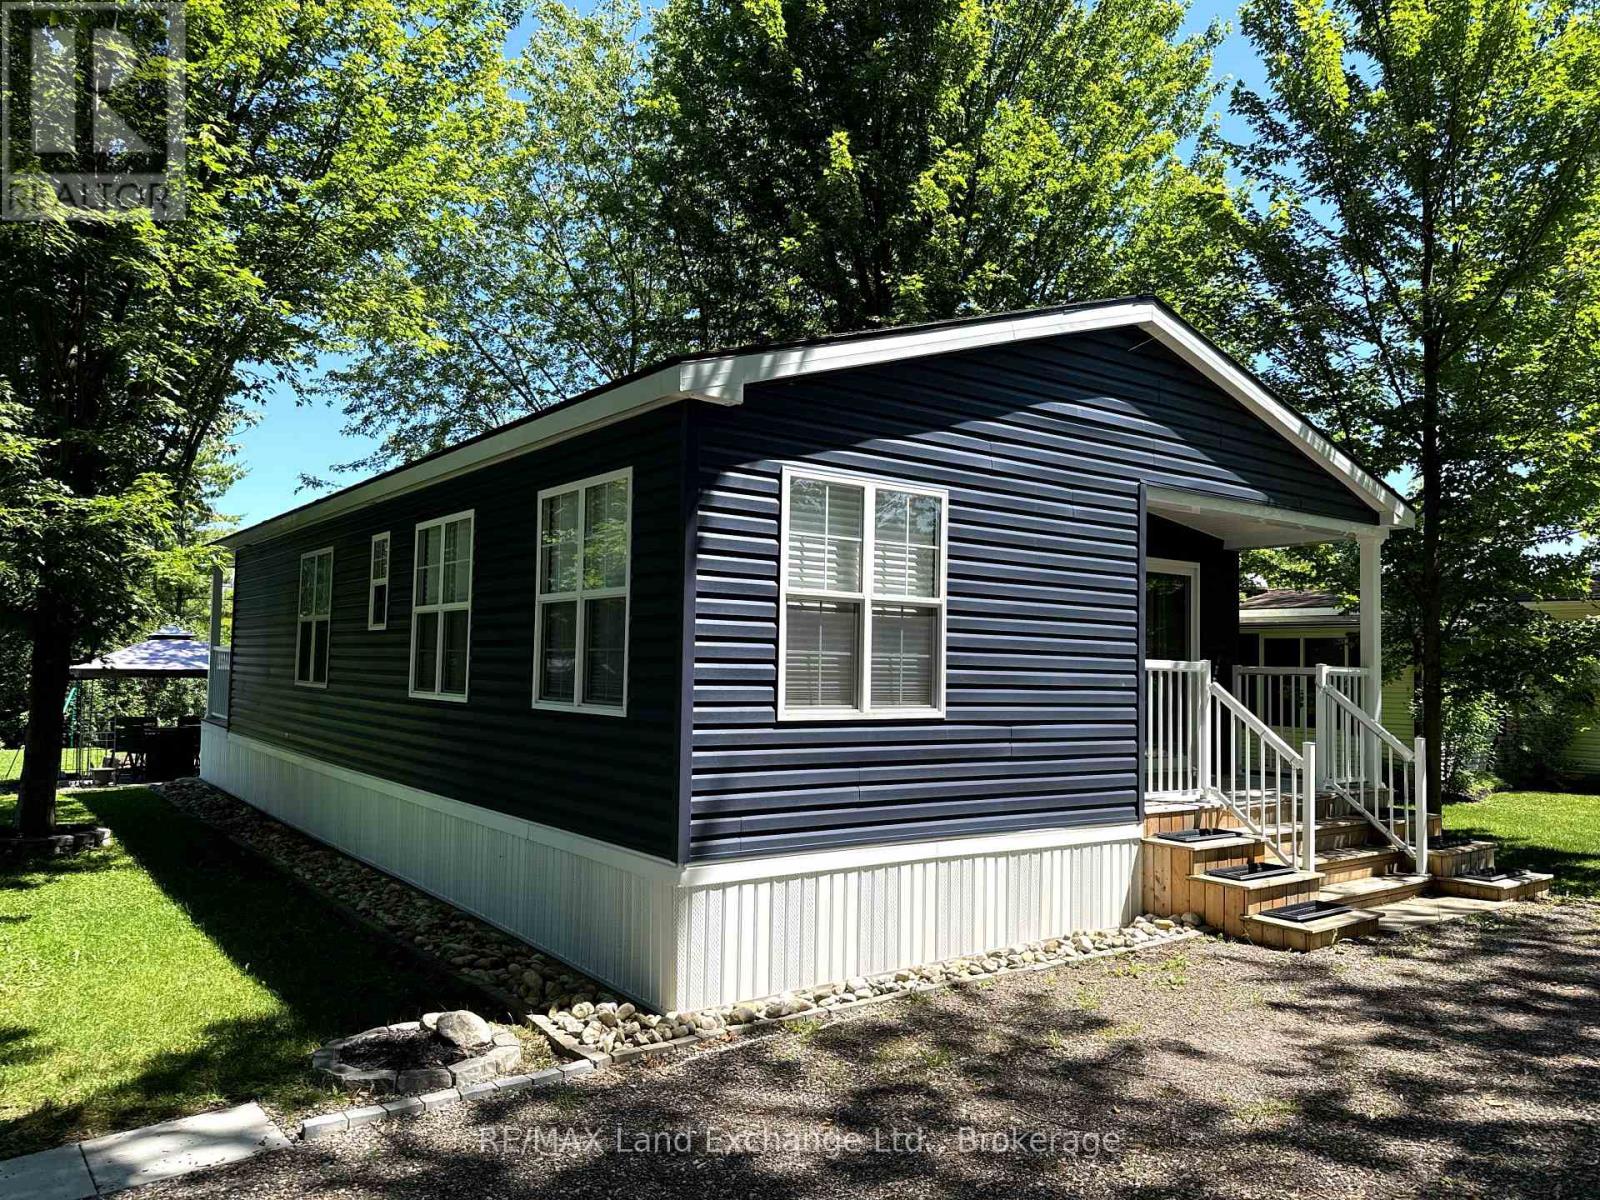
Escape to resort style living at its finest with this stunning 2021 Northlander Escape double wide all season unit at A51, Fisherman's Cove! Perfectly positioned near Otter Lake with lake views from the driveway and backyard and no rear neighbours, this turnkey retreat offers the privacy and comfort you've been searching for. Built with upgraded insulation and set on a concrete slab, it features a full size propane furnace, central air, electric fireplace, pocket doors, pot lights, ceiling fans, and an inviting open concept layout. Sold with many furnishings included such as the kitchen table and chairs, bar stools, Silk & Snow mattresses, dressers, TV mounts, gazebo, BBQ, fire dining set, fire pit, sheds, and more. Simply arrive and start enjoying. The transferable five year lease is paid through the end of the 2030 season, providing outstanding value and peace of mind. Enjoy exceptional resort amenities including two indoor saltwater pools, pickleball courts, basketball court, dog park, dog beach, clubhouse, hiking trails, fishing, docking areas, laundry facilities, and community events. With two tandem parking spaces, additional parking nearby, internet availability, and extensive documentation including floor plans, manuals, and service records, this meticulously maintained property offers worry free ownership. Whether you're looking for the perfect family getaway, a seasonal escape, or a place to create lasting memories, this is one of Fisherman's Cove's finest opportunities. Don't miss your chance to own this exceptional lakeside retreat! (id:19593)
Hamilton, Ontario
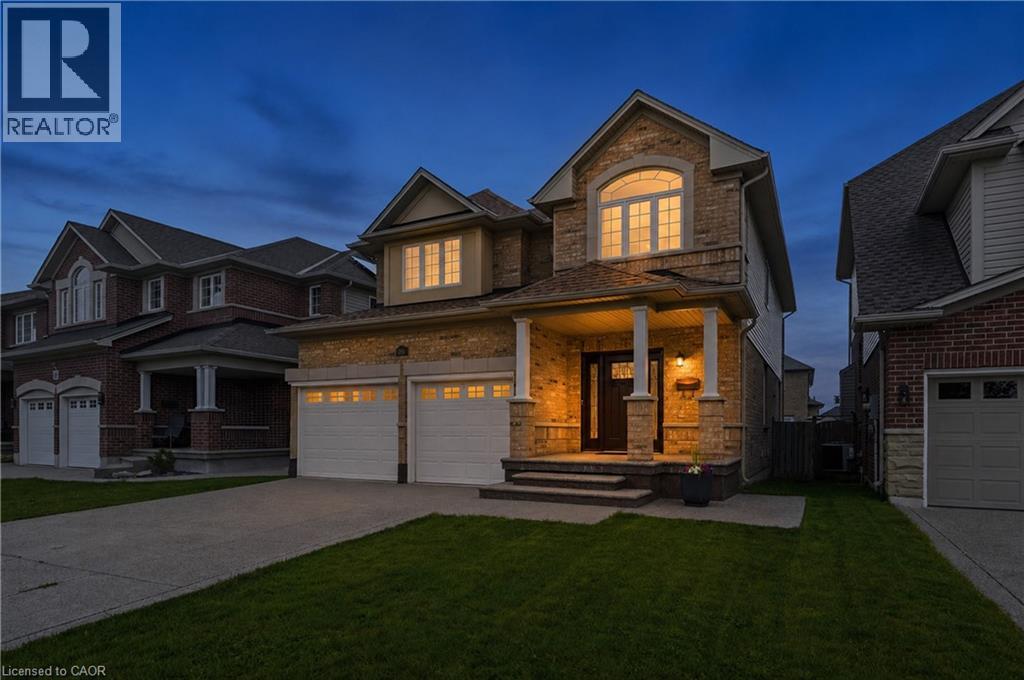
Welcome to your dream home! With approximately 3000 sqft of finished living space & nestled in one of the area's most sought-after established neighbourhoods, this impressive 5-bedroom residence offers the perfect blend of luxury, comfort & functionality. Step inside to discover a bright, open-concept main floor featuring beautiful hardwood flooring, Califoria shutters & an updated kitchen designed for both everyday living & entertaining. Complete with Corian countertops, a large centre island, breakfast bar & abundant cabinetry, this kitchen is truly the heart of the home. The spacious living & dining areas flow seamlessly together, creating an inviting space for family gatherings and special occasions. Convenience is key with a main floor laundry room offering direct access to the attached garage, as a dedicated home office, making daily living effortless as well. Upstairs, you'll find four generously sized bedrooms, providing plenty of room for growing families & guests. The primary bedroom has a spa like ensuite & closets with custom organizers. This home features a second primary bedroom with ensuite privilege & custom closet organizers. The fully finished basement offers exceptional flexibility with excellent in-law suite potential, featuring ample living space for extended family or future customization. Step outside into your private backyard oasis. Enjoy endless summer days in the gorgeous heated inground pool, unwind in the hot tub & entertain family & friends in this beautiful outdoor retreat. The aggregate concrete driveway adds outstanding curb appeal, while the maintenance-free exterior ensures you can spend more time enjoying your home & less time maintaining it. Lovingly cared for & truly move-in ready, this exceptional home offers the space, quality & lifestyle today's buyers are searching for. Located in a mature, family-friendly neighbourhood close to parks, schools, shopping & everyday amenities, this is a rare opportunity you won't want to miss. (id:19593)
Bracebridge, Ontario
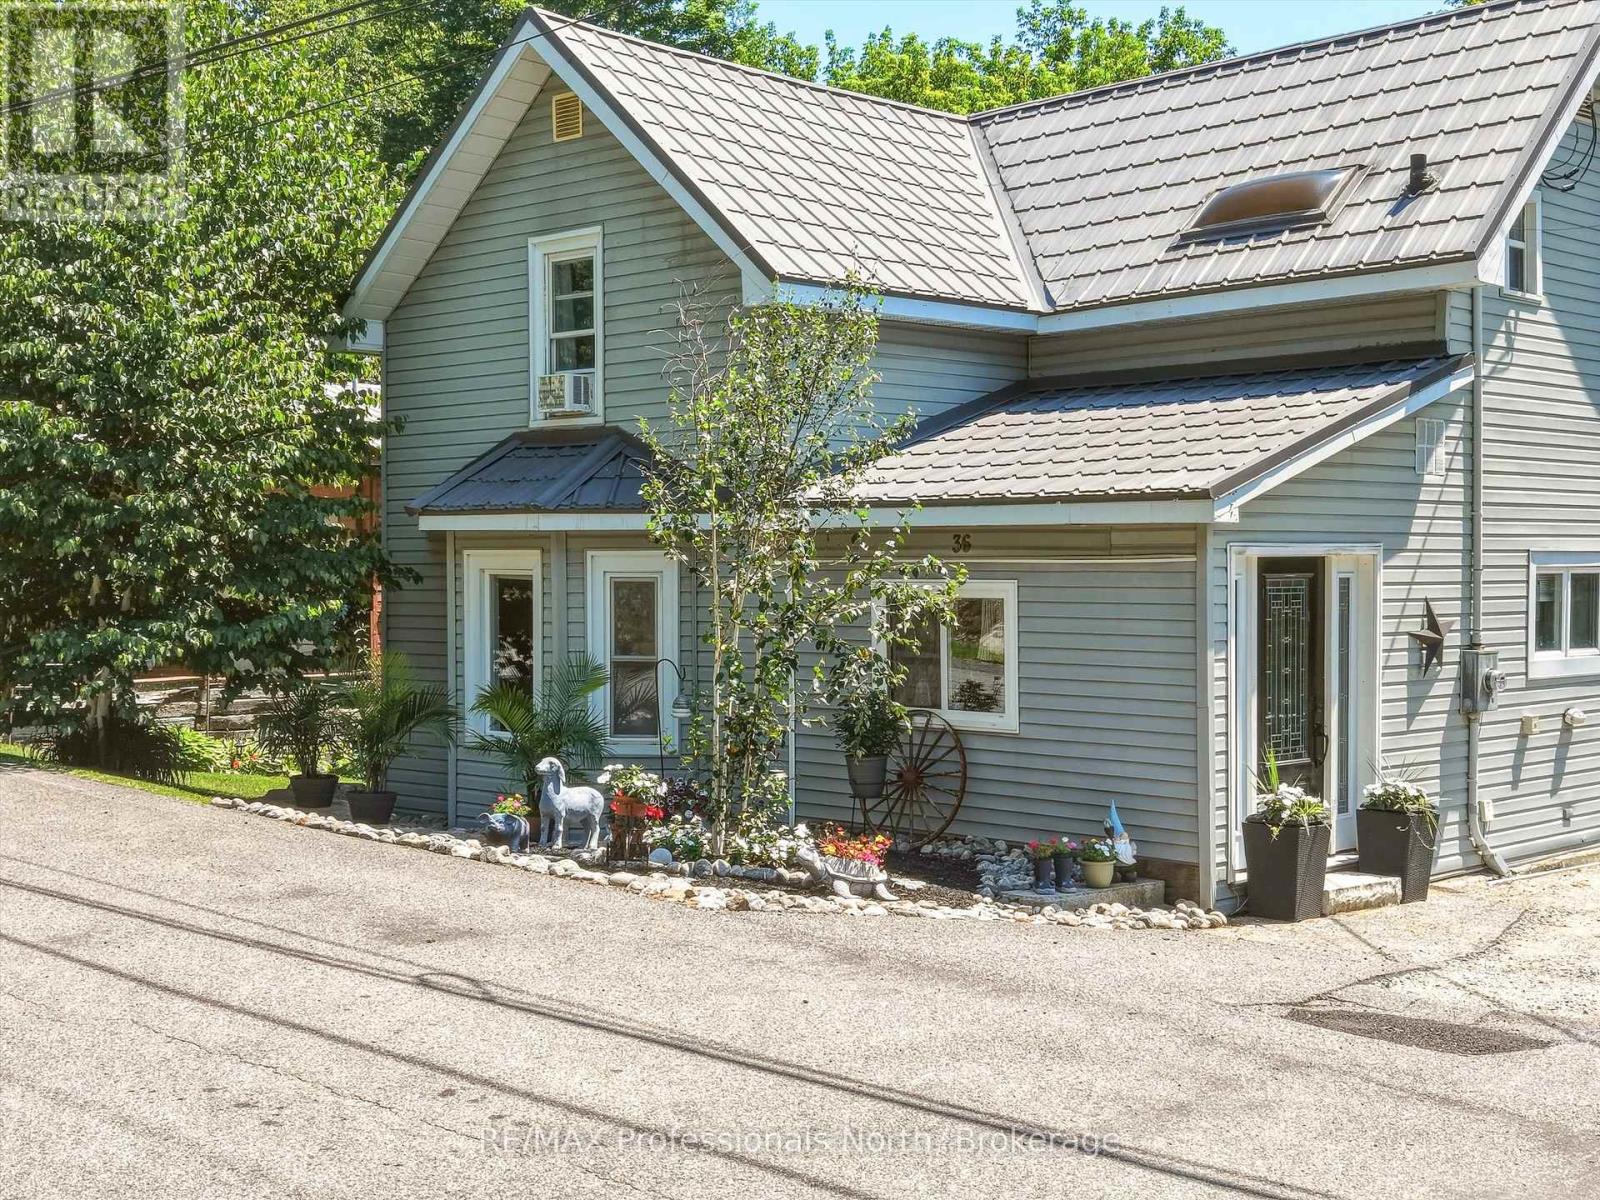
Versatile Family Home! Welcome to this well maintained spacious 4+1 bedroom, 2.5-bathroom two-storey home, ideally situated on a quiet dead-end street backing onto a peaceful ravine. Perfect for growing families or multi-generational living this property offers exceptional flexibility with a fully self-contained 1 bedroom, 1-3 piece bathroom in-law suite complete with efficient in-floor radiant heating in Great Room, private entrance, patio area and designated parking. The main floor offers a functional and inviting layout featuring a large mud room, bright and spacious kitchen complete with pantry area, separate dining room, and an oversized family room with walkout deck overlooking the private landscaped backyard. The main floor also includes primary bedroom that could easily convert back to home office, or den, and a 2 piece powder room. The second floor offers three additional bedrooms and 4 piece bathroom. Outside, the gently sloping lot provides plenty of usable outdoor space, with large shed and ample parking. . Other features include metal roof, hot water on demand, forced air propane furnace, 100 amp service. Whether you're searching for a family home with the ability to provide separate living quarters for parents or adult children, this is an opportunity you won't want to miss. Book your private showing today and discover everything this exceptional home has to offer! (id:19593)

Georgian Bay, Ontario
This exceptional 3.5 acre vacant private island named Wawanaissa is located in the Go Home Bay area of Georgian Bay. The island is situated in the Go Home River approx. 5 minutes from the open Georgian Bay. There is an excellent building site located amongst the pines and granite outcroppings facing west for excellent views and sun all day long. Hydro service is on the island and metered already at the building suite. A new survey has been done which is required for septic and building permits. The island is a 30 minute boat ride from marinas in Honey Harbour. This is a rare offering in the Go Home Bay area and membership is available in the Madawaska Club upon approval. (id:19593)
Seguin, Ontario
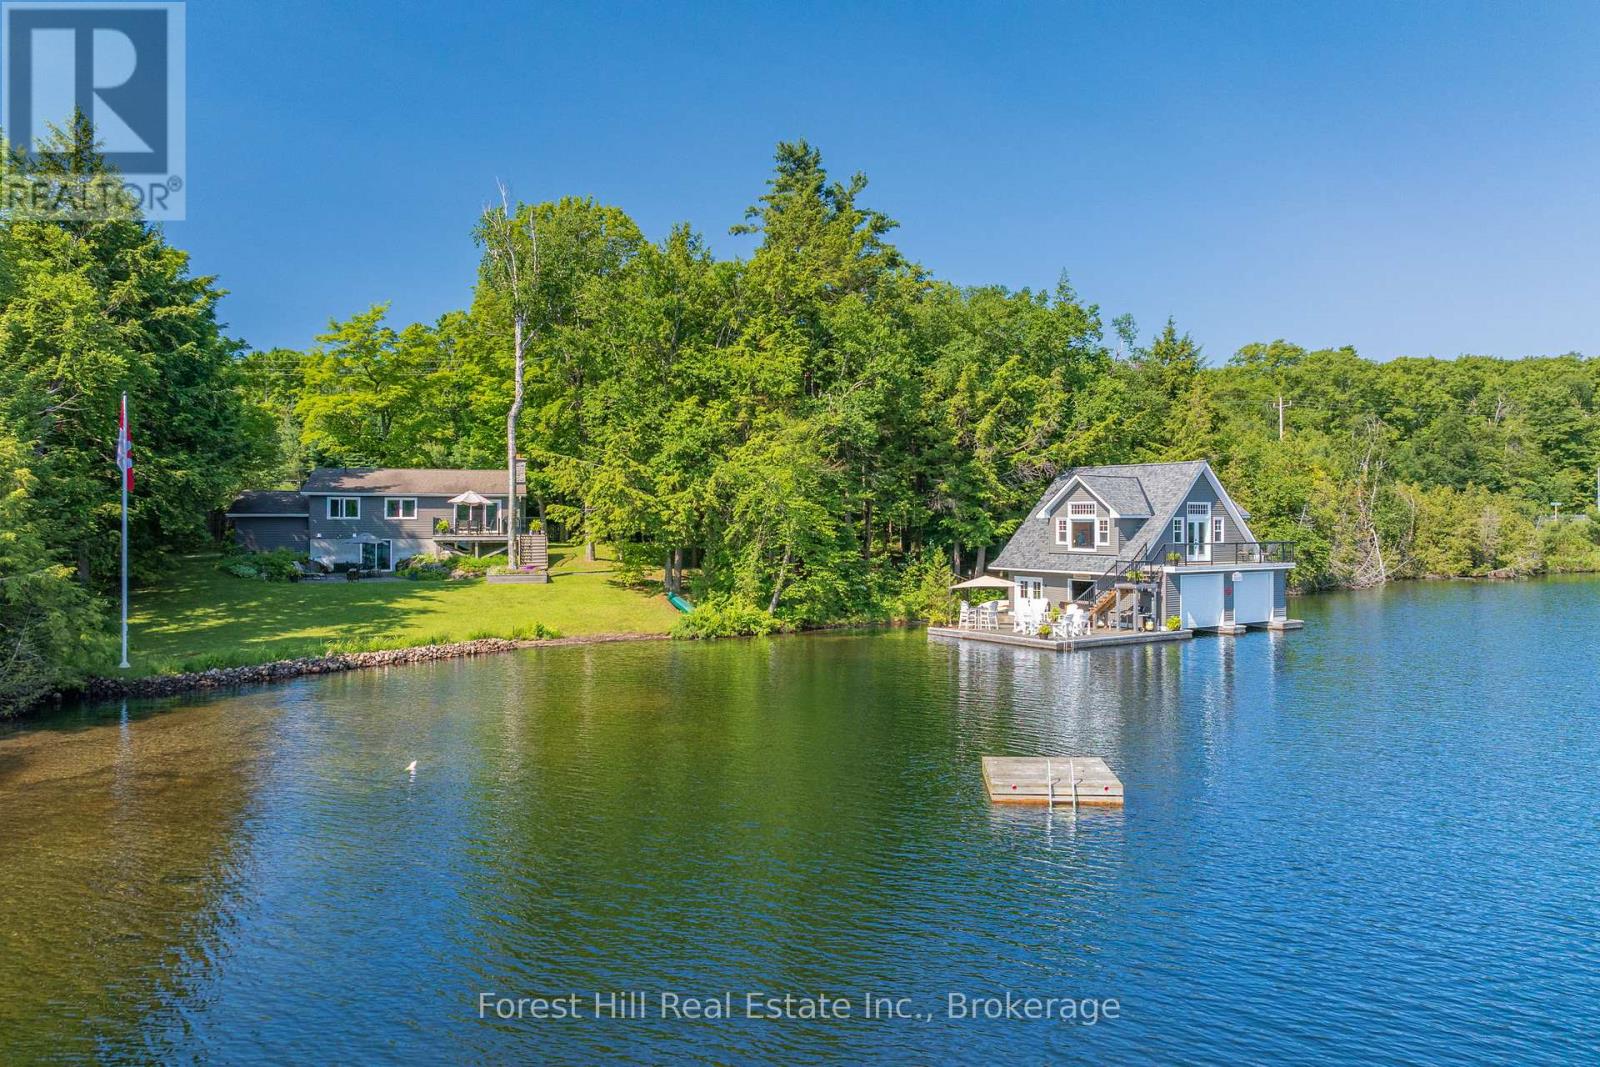
Experience the very best of Lake Joseph living with this exceptional year-round waterfront retreat, where timeless Muskoka charm meets modern comfort. Meticulously maintained four-bedroom home or cottage is perfectly designed for creating unforgettable memories with family and friends. A spectacular newer two-story boathouse is the centerpiece of this remarkable property, complete with comfortable living accommodations, a fun lower-level entertaining bar that opens onto a sprawling lounging dock, the ultimate setting for lakeside gatherings, sunset cocktails, and endless summer enjoyment. Set on lovely landscaped, level grounds, the property offers something for everyone, from a sandy beach ideal for children to deeper water for swimming and boating. With an impressive 425 feet of exceptionally private Lake Joseph shoreline, you'll enjoy gorgeous views and all-day recreation. Outdoor enthusiasts will love stepping directly out from the property onto one of Muskoka's most celebrated cycling routes, while the lake invites endless adventures by boat, paddleboard, or personal watercraft. Thoughtfully equipped for effortless year-round enjoyment, the property features air conditioning, a generator, alarm system, landscape lighting, sprinkler system, newer septic system, both boat and Sea-Doo lifts, even rare fibre optic internet! Despite its private setting, this extraordinary waterfront escape is conveniently located less than two hours from the GTA via the scenic Highway 400 corridor, making it an ideal weekend getaway or full-time lakeside residence. This is a rare opportunity to own an exceptional Lake Joseph property that offers privacy, luxury, and the quintessential Muskoka lifestyle. (id:19593)
Burlington, Ontario
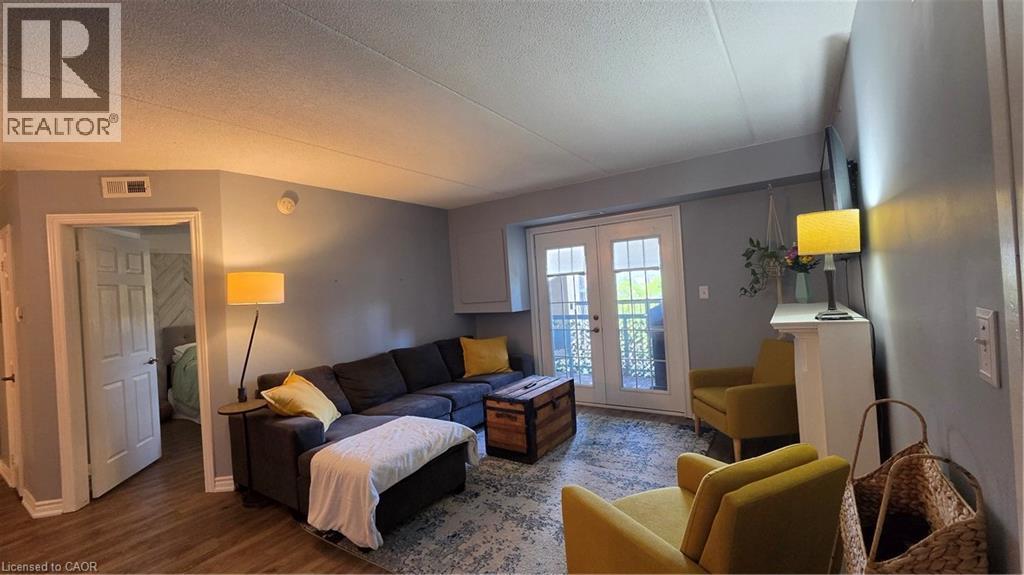
Welcome to this beautifully maintained 1 bedroom + den suite located in one of Burlington's most sought after communities. Offering a bright, spacious, and functional layout, this inviting home is perfect for professionals, couples, or anyone looking for comfortable, low maintenance living. The open-concept living and dining area is filled with natural light from large window and features a walk-out to a private balcony - an ideal spot to enjoy your morning coffee or unwind after a long day. The modern kitchen is equipped with stainless steel appliances, ample cabinetry, and a convenient breakfast bar for casual dining. The versatile den provides the perfect space for a home office, study, or guest area. The generously sized primary bedroom features a double closet, while the well appointed 4-piece bathroom offers both style and functionality. Enjoy the convenience of in=suite stacked laundry, one underground parking space and two private lockers for additional storage. Resident have access to excellent building amenities, including a fitness centre, party/meeting room, and ample visitor parking. Situated in a quiet, well-managed building just minutes from shopping, restaurants, parks, schools, public transit, and major highways, this home offer the perfect blend of comfort, convenience and location.Some photos are virtually staged. (id:19593)
Owen Sound, Ontario
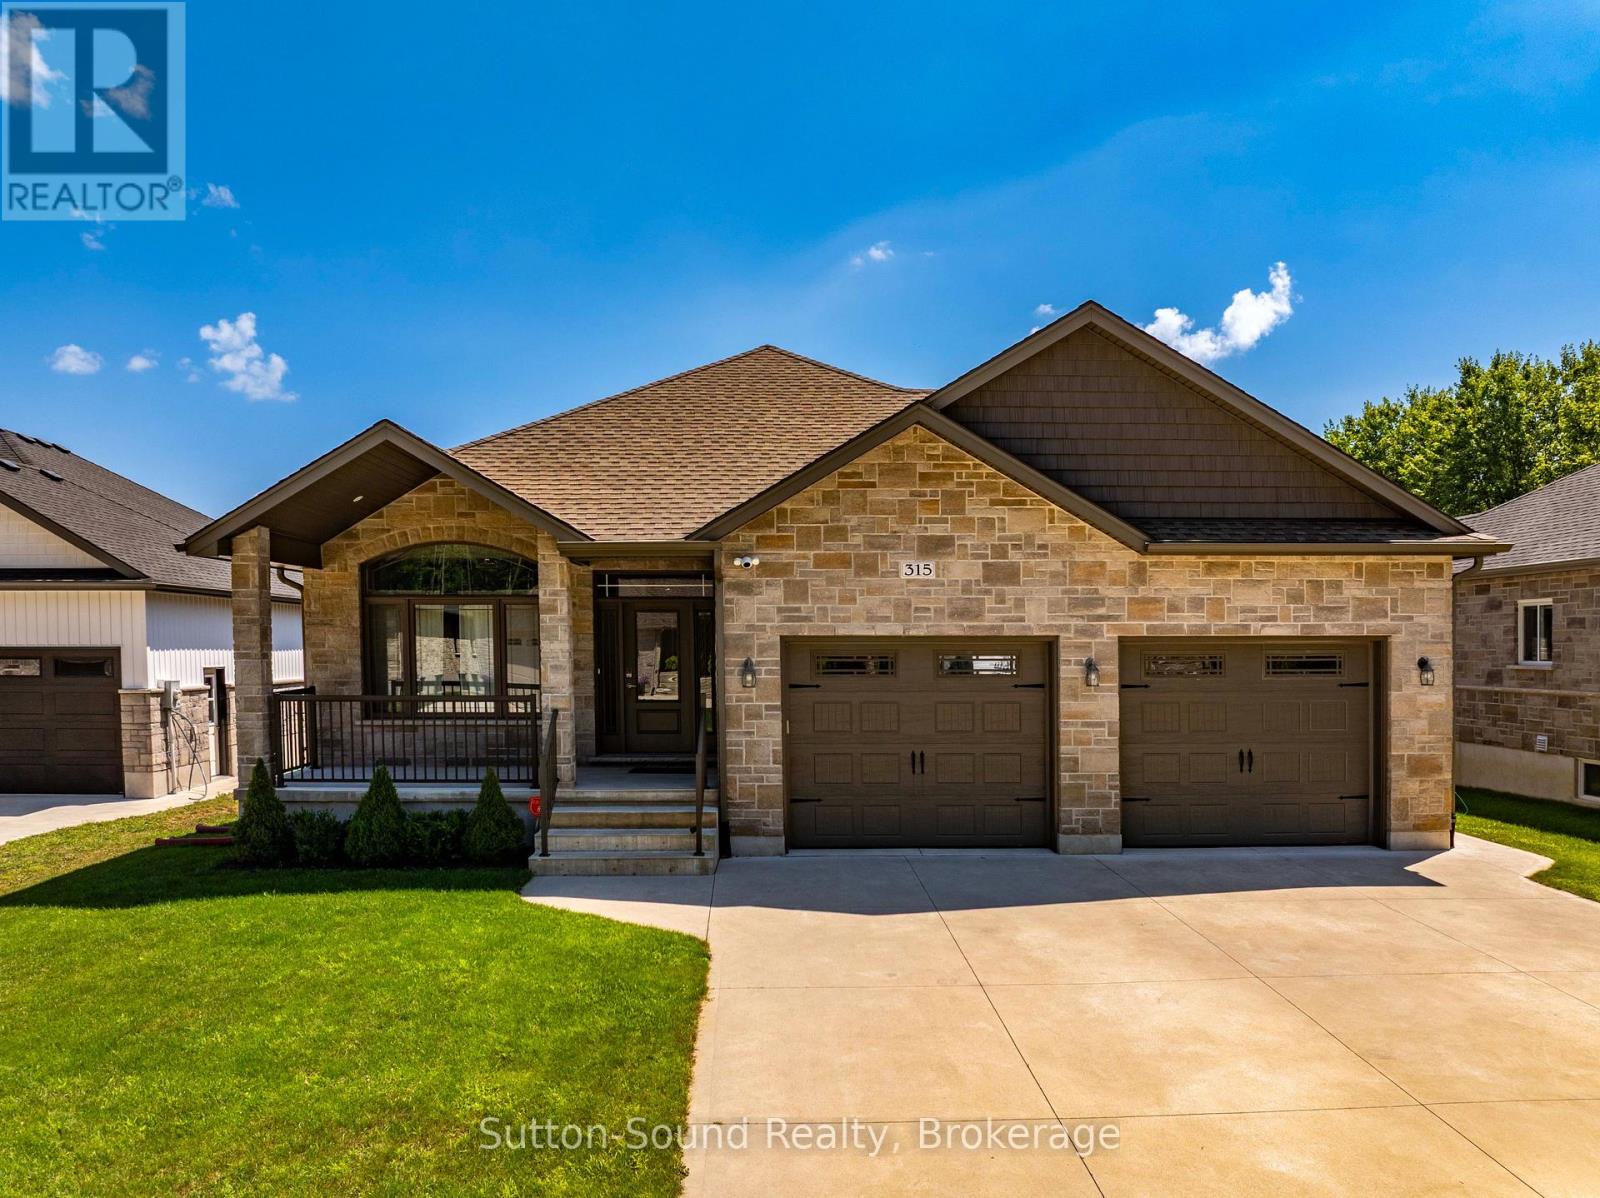
Welcome to this gorgeous 5-bedroom, 4-bathroom bungalow located in the prestigious Woodland Heights neighbourhood of Owen Sound. This beautifully designed home offers an open-concept main floor featuring a spacious kitchen with quartz countertops, a large centre island, abundant cabinetry, and stainless steel appliances. The bright living and dining area is highlighted by a cozy gas fireplace and patio doors leading to a covered deck overlooking the fully fenced, professionally landscaped backyard. (Natural gas BBQ hookup) The luxurious primary suite boasts a large walk-in closet and private ensuite, while a second bedroom and full bathroom complete the main level. Lots of cabinets in the main floor laundry room. Vinyl plank flooring throughout the main floor adds both style and durability. The fully finished lower level provides exceptional additional living space with three generously sized bedrooms, two full bathrooms, a convenient office alcove, a large utility room, and a second gas fireplace, making it ideal for growing families or guests. The oversized double-car garage offers the added convenience of a second staircase directly to the basement. With outstanding curb appeal, beautifully landscaped front and back yards, and a flexible closing of 30 days or less available, this impressive home combines luxury, functionality, and location in one exceptional package. The backyard is quite private (id:19593)
St. Marys, Ontario
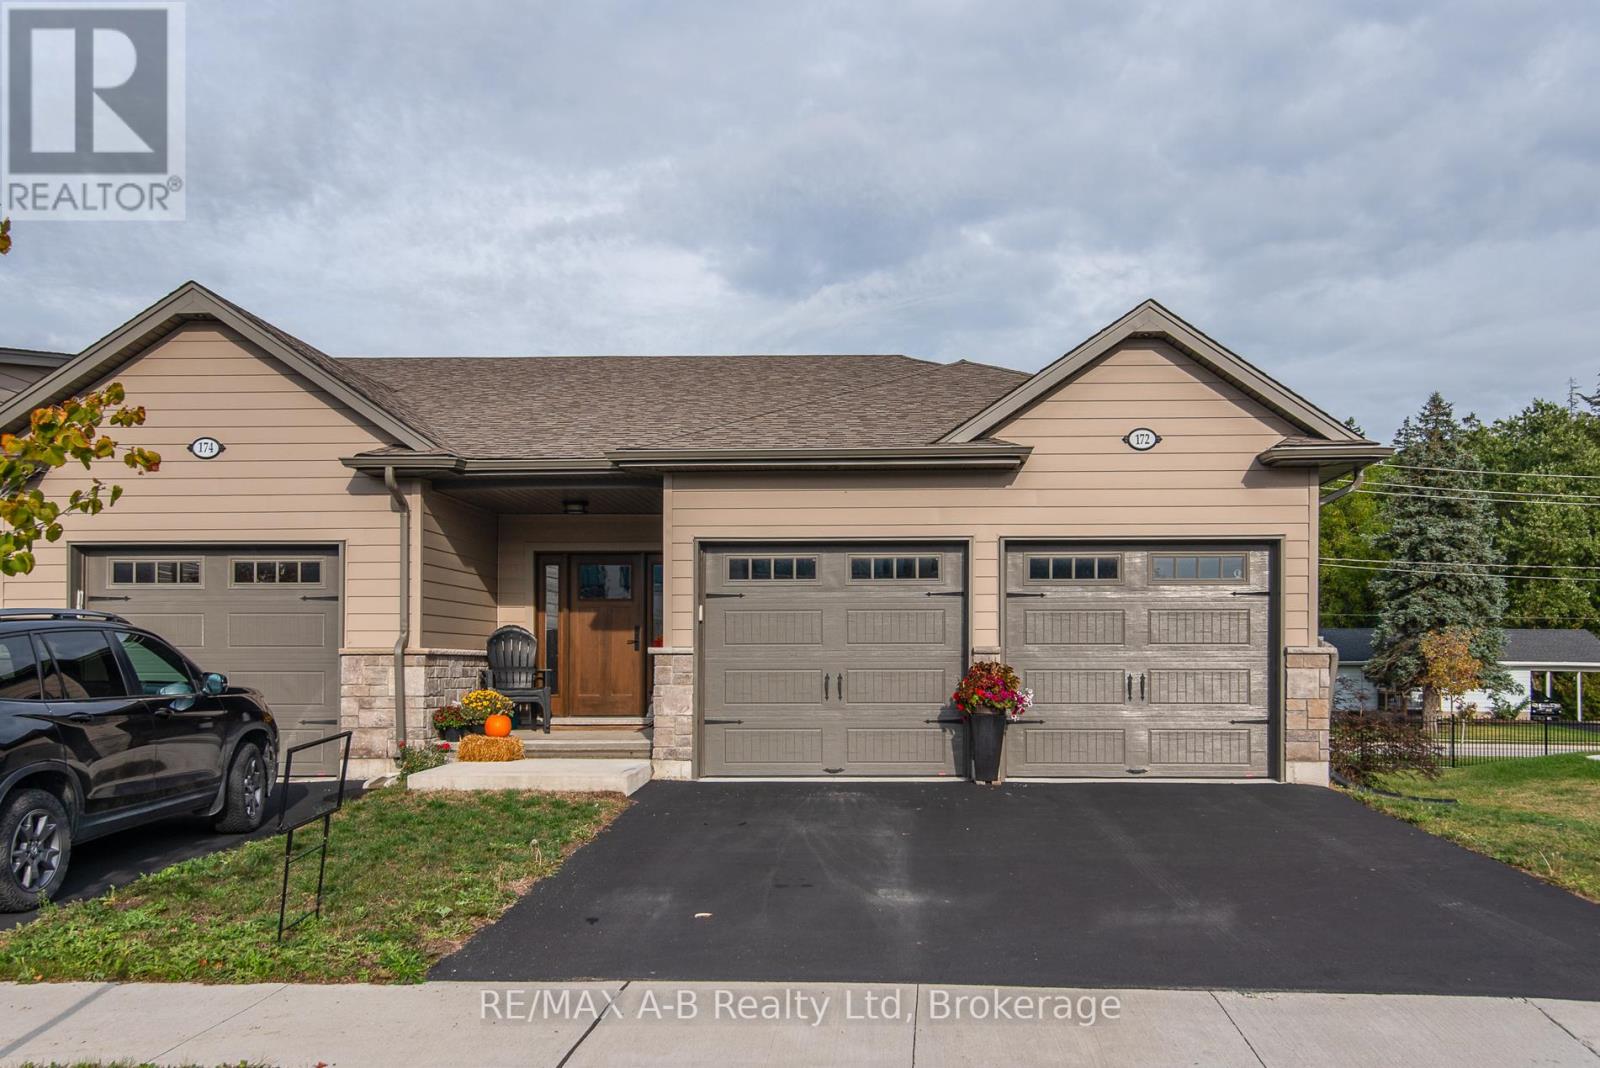
Beautiful 2-Bedroom, 2-Bath Freehold End-Unit Bungalow with 9 feet high ceiling and double car Garage !!!. Welcome to this well-appointed freehold end-unit bungalow built in 2022 and still covered under Tarion warranty. Offering two bedrooms and two full baths, this home combines comfort, functionality, and modern design.The open-concept kitchen, dining, and living area features ample cabinetry and a bright, spacious layout. The living room walks out to a very private deck, perfect for relaxing outdoors. With one-floor living, a double-wide driveway, and a two-car garage, convenience is at your doorstep.The unfinished basement offers excellent potential for additional living space or storage.Located in a quiet neighborhood on the edge of charming St. Marys Town , this home is close to trails, the river, hospital, and parks, offering the perfect blend of town convenience and natural surroundings. No rental items, central air, all window coverings and all appliances included. Two stage H/E gas furnace. New water heater in 2026. Hydro upgraded from 100 to 125 AMP (id:19593)
Chatsworth, Ontario
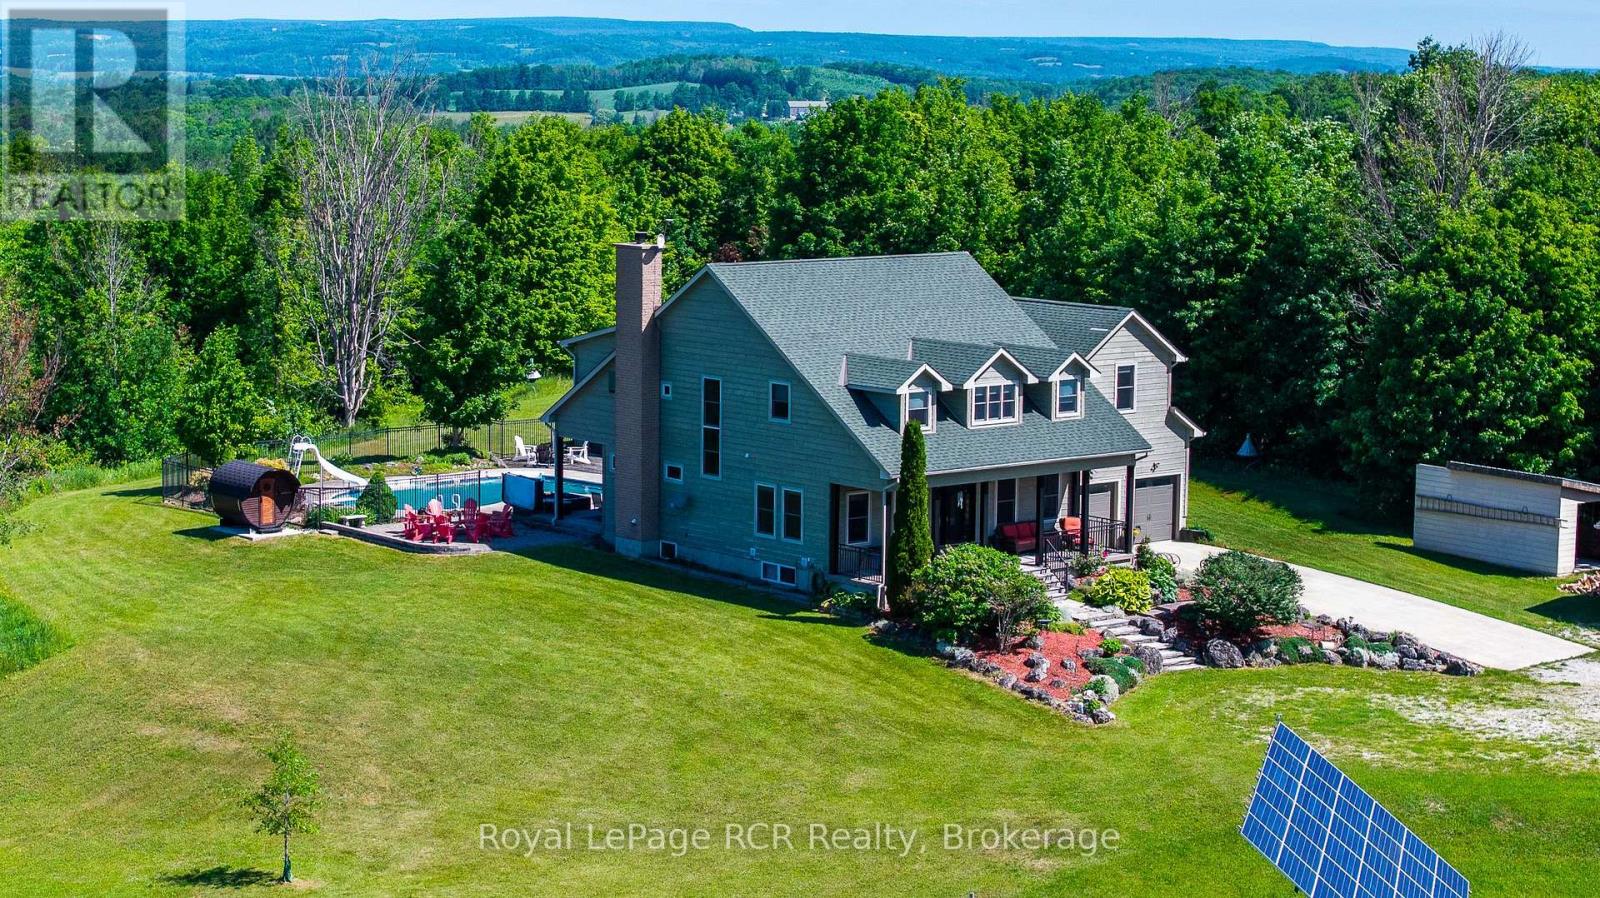
Exceptional 31-acre estate that nicely combines luxury, comfort and natural beauty, with sweeping countryside views and spectacular sunsets. Built in 2001, this custom 5+ bedroom home with 9' high ceilings was thoughtfully designed for family living and entertaining. A welcoming covered front porch leads to a grand foyer, elegant living and dining rooms, and a spacious open-concept kitchen, dining area, and family room overlooking the backyard oasis. Enjoy an inground pool, hot tub, sauna, gazebo, an impressive fire pit area, and expansive patios designed for relaxing or entertaining. The main level also includes a private office and walk-in pantry. Upstairs, five generous bedrooms include a luxurious primary suite with dressing room, walk-in closet, and ensuite, plus two Jack-and-Jill bathrooms. The finished lower level offers a recreation room with bar, theatre room, an additional bedroom, and full bath. Geothermal heating, solar power, and attached plus detached garages complete this remarkable estate just steps from the Bruce Trail and approx. 20 minutes to Owen Sound, 29 minutes to Blue Mountain / Collingwood. (id:19593)
Guelph, Ontario
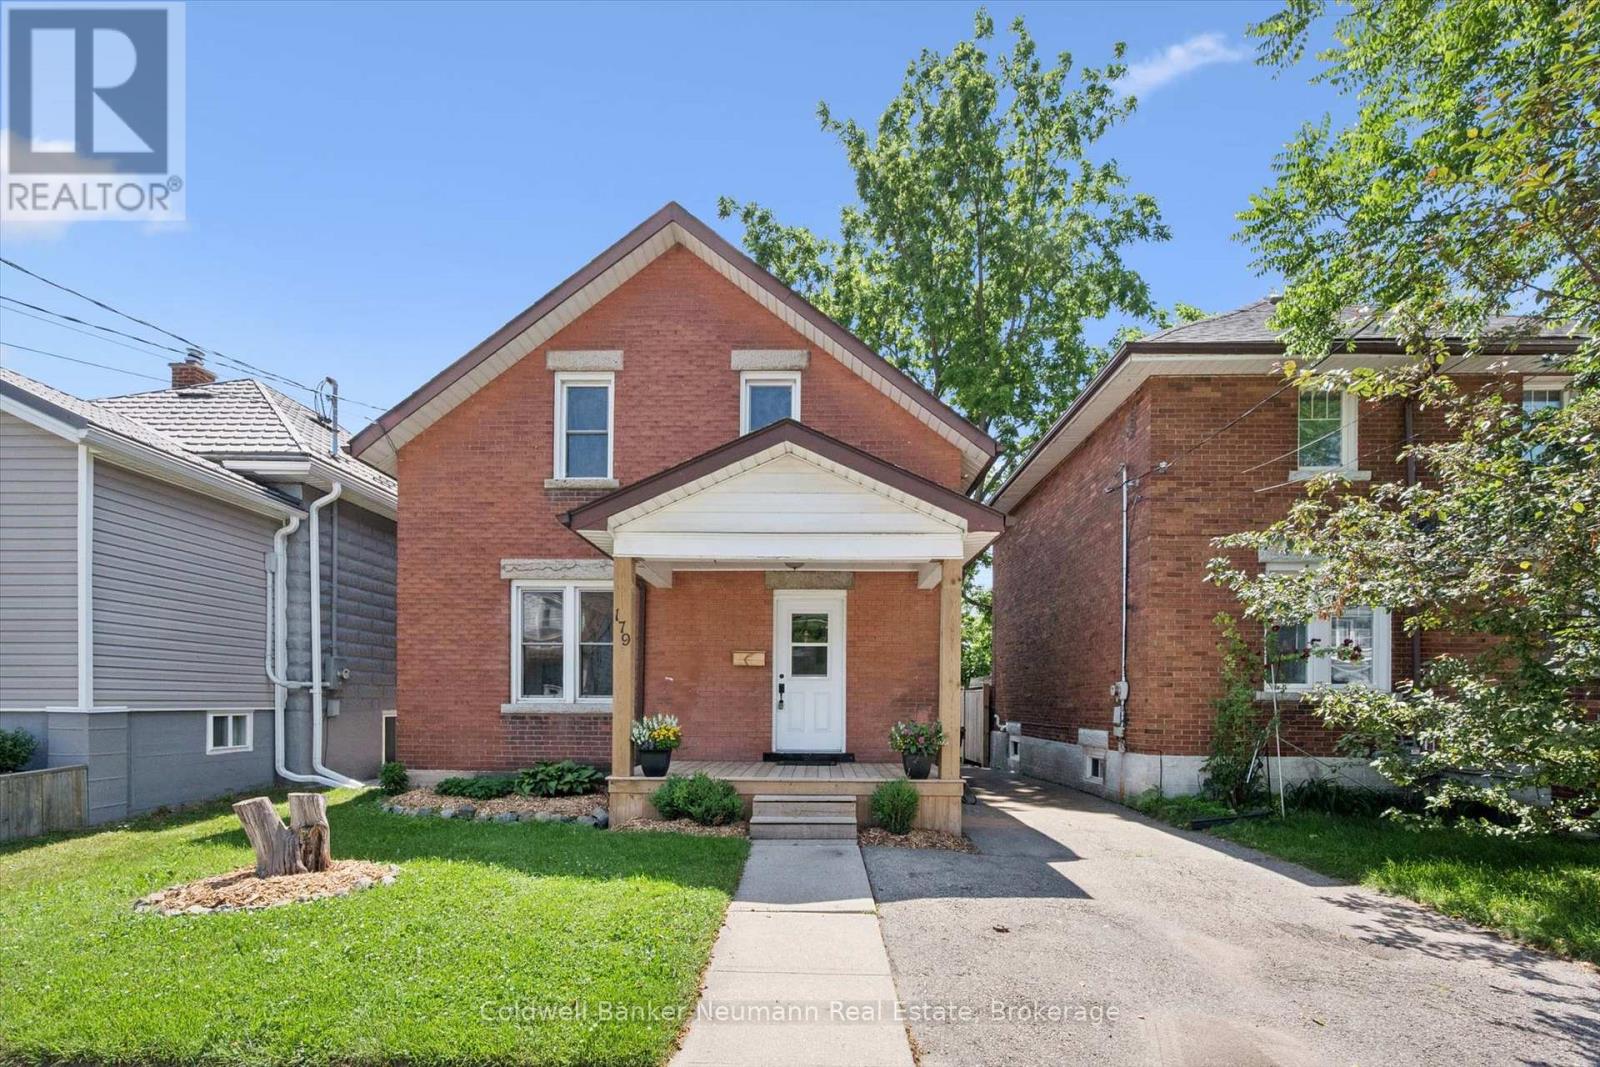
Welcome to this centrally located 5-bedroom home offering a functional layout and exceptional versatility for families, first-time buyers, or investors. The main floor features a welcoming living room with a cozy gas fireplace, a separate dining room, a functional kitchen, one bedroom, and a convenient 3-piece bathroom.The second floor offers four comfortable bedrooms and an additional 3-piece bathroom, providing ample space for a growing family or flexibility for guests, a home office, or student accommodation.Freshly painted throughout with updated light fixtures and professionally cleaned, this home is truly move-in ready. Recent updates include a high-efficiency furnace (2021), central air conditioning (2022), an updated front door, newer front verandah and back porch, and newer backyard fencing.Situated on a transit route and within walking distance to downtown Guelph, the transit hub, grocery stores, parks, and other everyday amenities, this home offers outstanding convenience. Whether you're searching for a family home or an investment property with excellent rental potential, this property is ready for its next chapter. (id:19593)
Saugeen Shores, Ontario
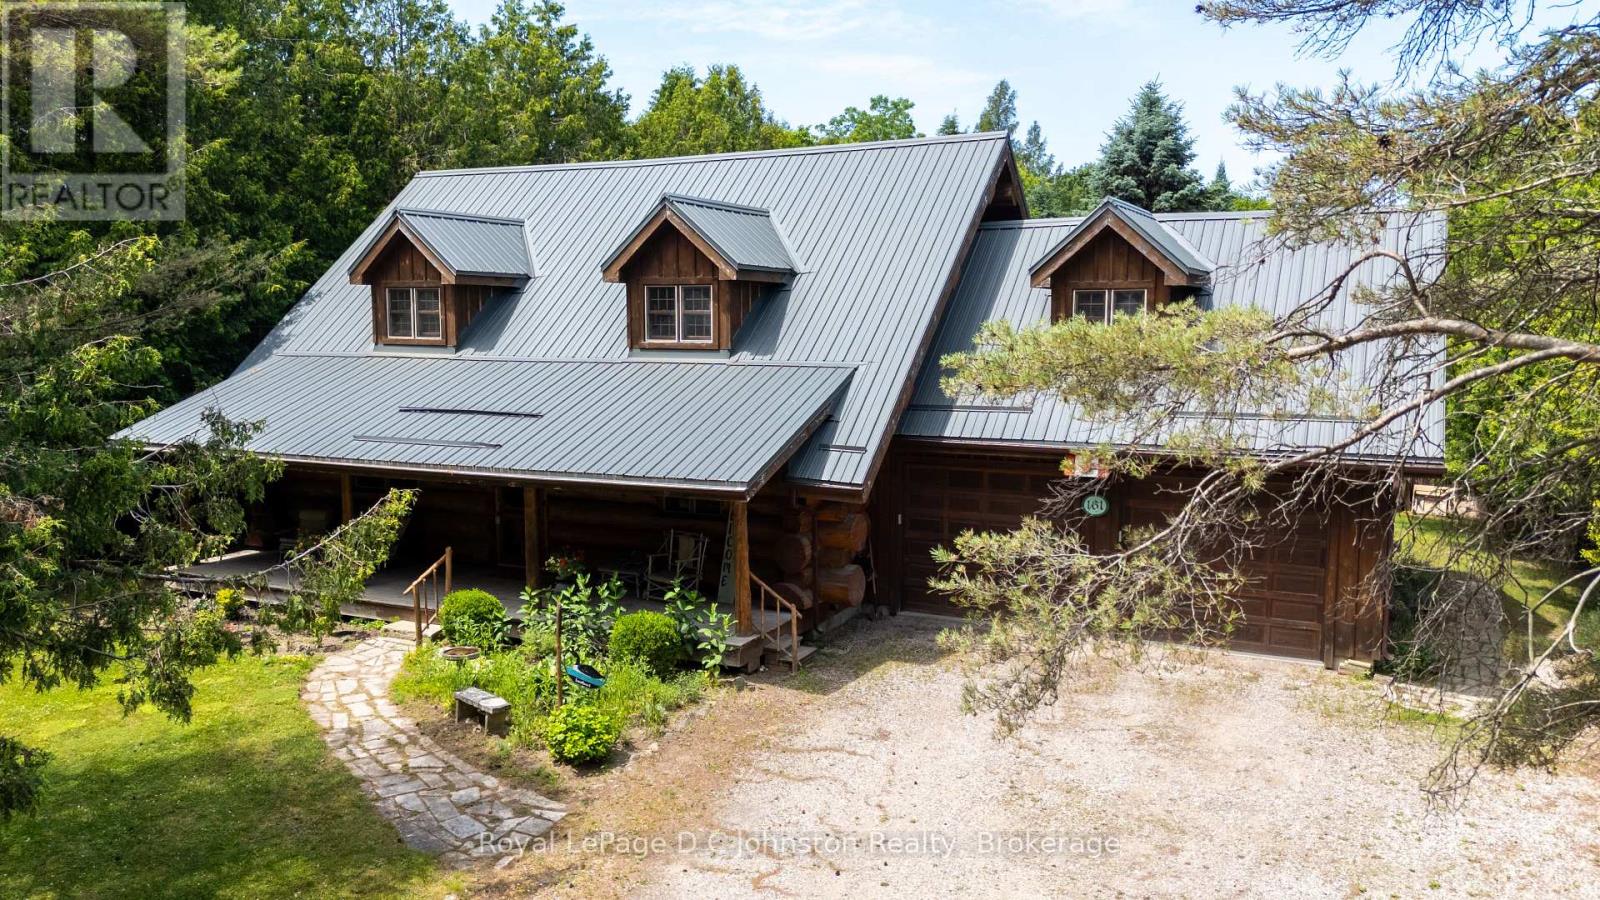
Welcome to your ultimate Scandanavian-inspired retreat! Stepping into this charming, custom-built log home is like wrapping yourself in a warm embrace. Masterfully constructed for the current owner in 2000, this one-of-a-kind property perfectly balances rustic character with modern convenience. From the moment you arrive, you'll fall completely in love with the timeless appeal and cozy ambiance that only a true log home can provide. Perfectly situated on a beautifully treed half-acre lot, this property offers a rare combination of private, serene outdoor living with the total peace of mind that comes from full town services. The location is absolutely unbeatable centrally nestled close to the hospital and the new Southampton Care Centre, you are also just a scenic, short bike ride away from the pristine shores of Southampton's famous sandy beach. Designed with a highly functional layout, the main floor features a comfortable bedroom, a 3 pc bathroom, and a convenient main-floor laundry room. The heart of the home flows seamlessly, kept perfectly cozy year-round by efficient gas forced-air heating. Upstairs, you will find two additional bright bedrooms and a stunning, open-air loft that is just waiting to become your new home office, reading nook, or creative studio. One of the true highlights of this home is the attached heated sunroom, a sun-drenched sanctuary that serves as the perfect spot for your morning coffee or evening unwinding. From here, walk right out onto the spacious rear sundeck. It overlooks an incredibly private, tree-lined backyard which also features the added bonus of a back lane for convenient seasonal access. Complete with an attached double garage for all your vehicle and storage needs, this home is also getting some fantastic exterior updates, with brand-new aluminum fascia and aluminum eavestroughs soon to be added. Don't miss your chance to own a slice of this Southampton paradise, because truly, who doesn't love the charm of a log home? (id:19593)
Minden Hills, Ontario
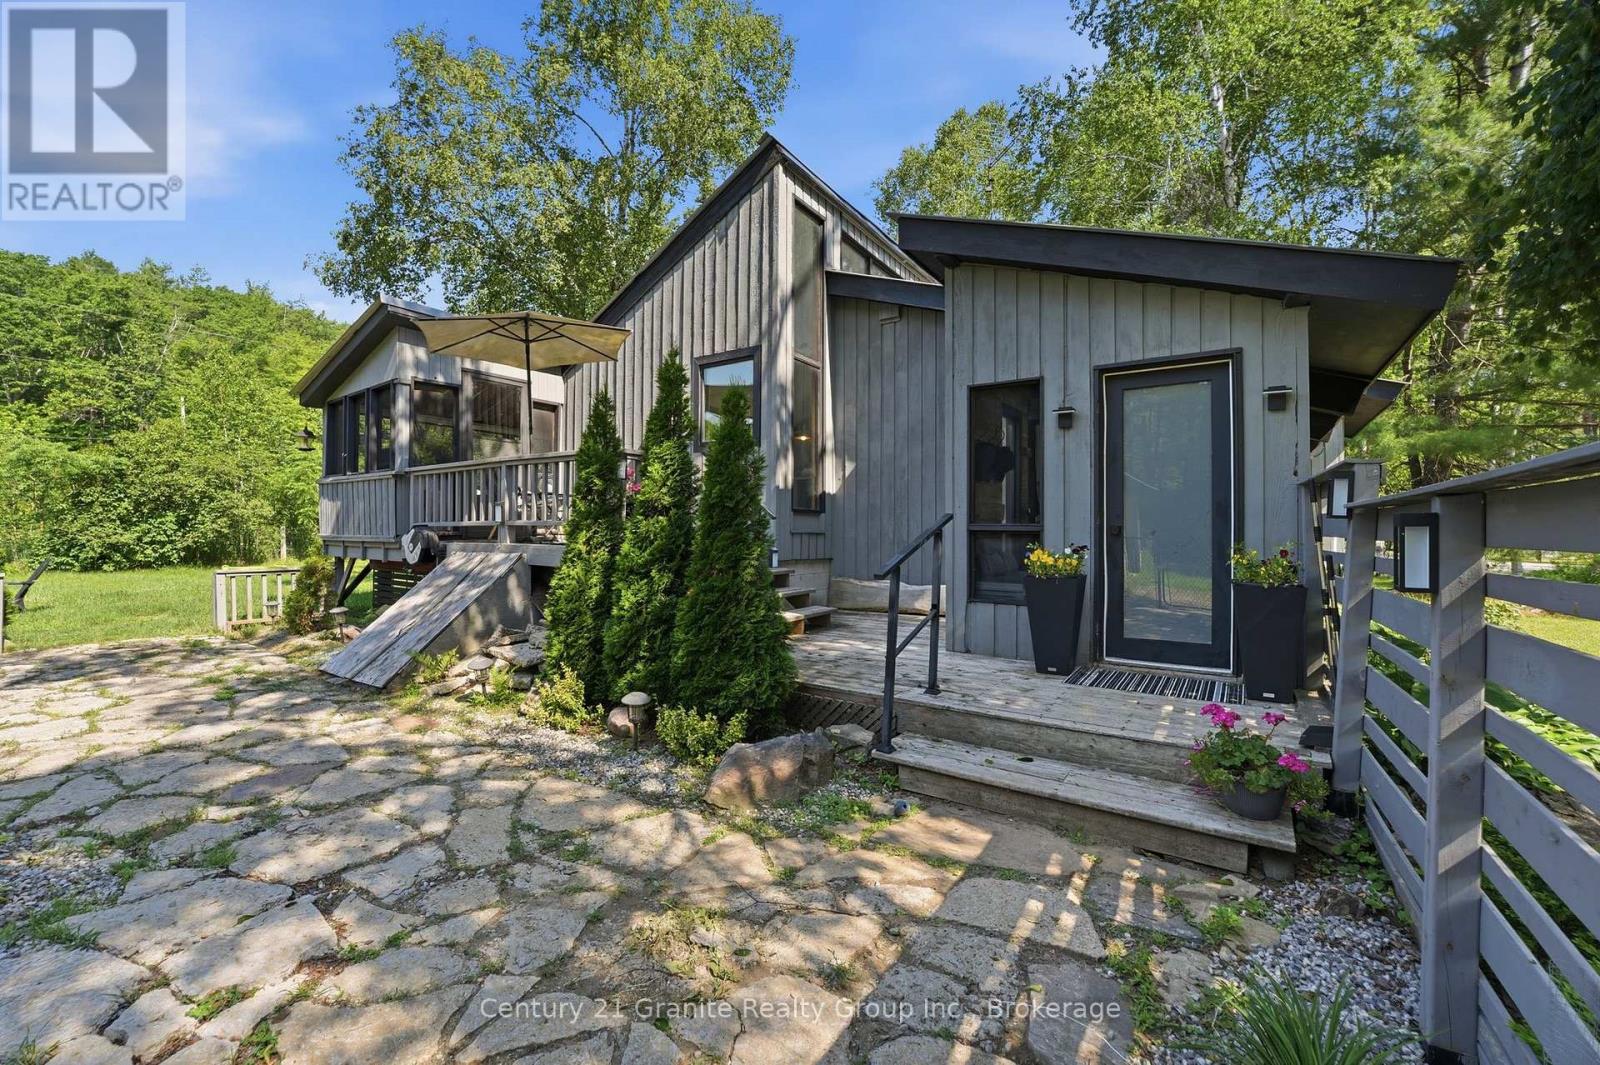
Discover the perfect balance of year-round living and cottage country escape in this move-in ready 3-bedroom home, just a 3-minute walk to the Moore Lake boat launch and public access on the Moore Lake system. Bright and welcoming, the home features vaulted ceilings, distinctive rooflines, large windows, and a spacious kitchen with plenty of cabinetry and storage. The screened Muskoka room is sure to become a favourite spot for morning coffee, family board games, or an evening drink after a day on the lake. Recent improvements include interior painting throughout, freshly painted exterior siding on both the home and oversized detached garage, and durable metal roofs installed on both buildings in 2019. The generous backyard is made for campfires, roasting marshmallows, and evenings spent under a sky full of stars. The oversized detached two-car garage with workshop provides excellent space for vehicles, recreational equipment, projects, and storage. Additional features include propane forced-air heating, central air conditioning, and year-round access on a township-maintained road. Just 20 minutes from shopping, groceries, golf, schools, local cafés, unique shops, and the famous Kawartha Dairy for an ice cream treat, you'll enjoy the peace of cottage country with everyday conveniences close at hand. Less than two hours from the GTA, this property offers the perfect balance of a year-round home and a weekend getaway. (id:19593)
North Perth, Ontario
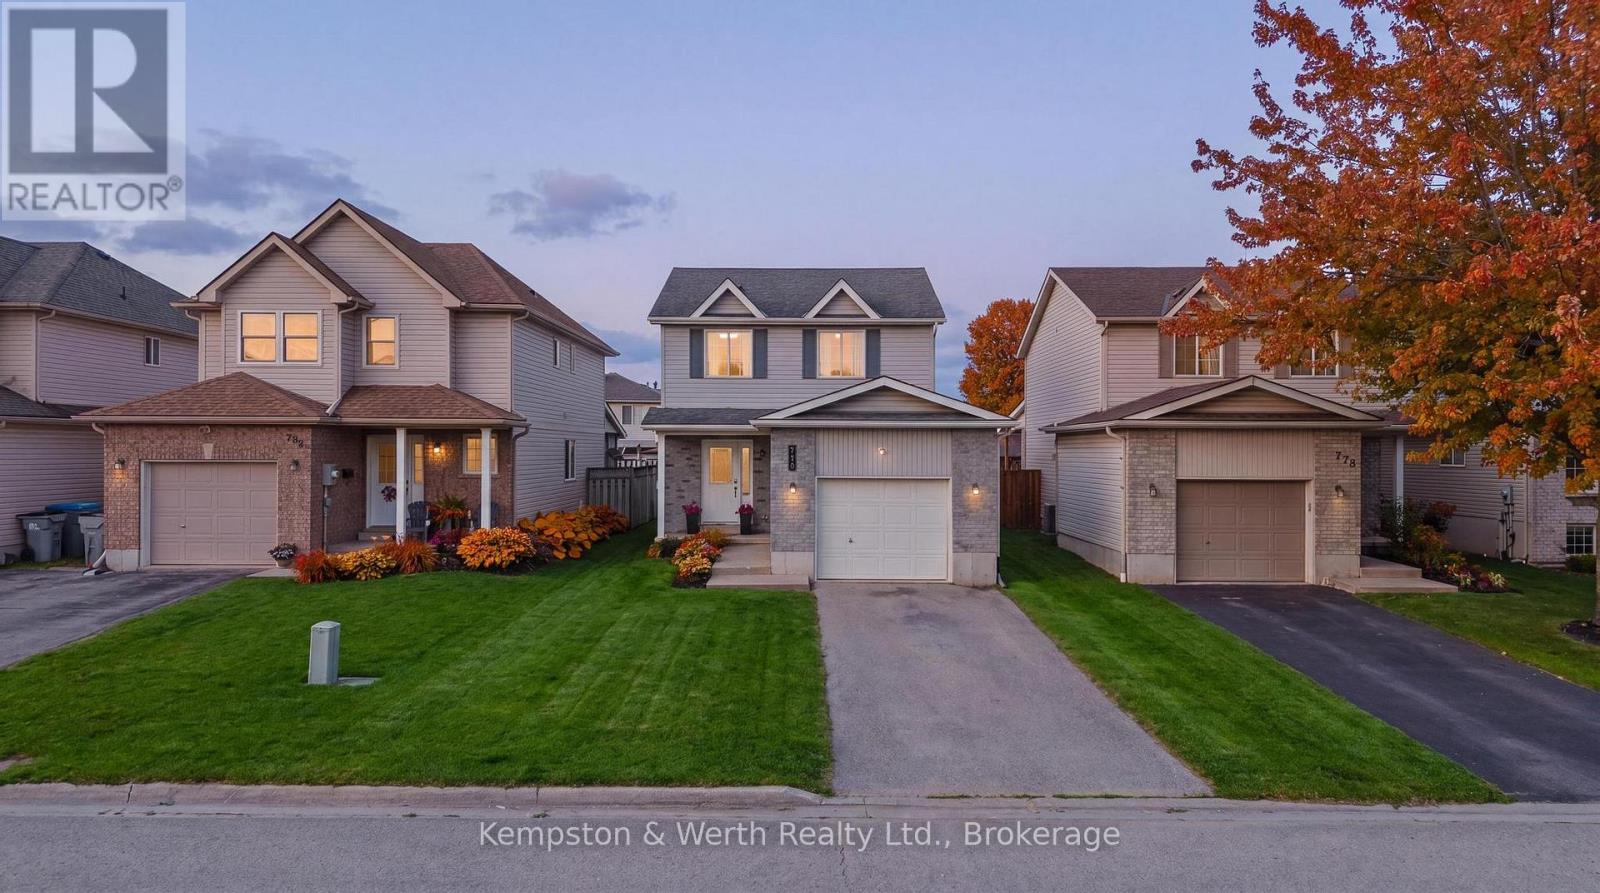
Welcome to 770 Brock Street, Listowel, a move-in ready home that has seen extensive updates over the past four years and offers the perfect blend of comfort, functionality, and style. Step inside to a bright and inviting main floor featuring a spacious living and dining area, an open-concept kitchen, convenient powder room, and direct access to the attached garage. Patio doors lead to a fully fenced backyard complete with a deck, creating the ideal space for summer BBQs, entertaining friends, or simply relaxing outdoors. Upstairs, you'll find three generous bedrooms, each with ample closet space. The primary bedroom features a walk-in closet, while the beautifully updated main bathroom (2022) offers a modern walk-in shower and fresh finishes. The fully finished basement adds valuable living space with a recreation room perfect for movie nights, game nights, or hosting family and friends. A newly added bathroom (2026) enhances the functionality of this level, making it an ideal hangout space or retreat. Recent updates include new flooring throughout the second floor and basement (2022), fresh paint throughout the entire home (2022), updated light fixtures (2022), a new oven and dishwasher (2023), an insulated and finished garage (2023), an updated powder room (2025), and the addition of the basement bathroom (2026). Located in a family-friendly neighbourhood, this home is within walking distance to parks, schools, trails, and local amenities, making it an excellent choice for first-time buyers, young families, or anyone looking for a turnkey home in a great location. (id:19593)
Blue Mountains, Ontario
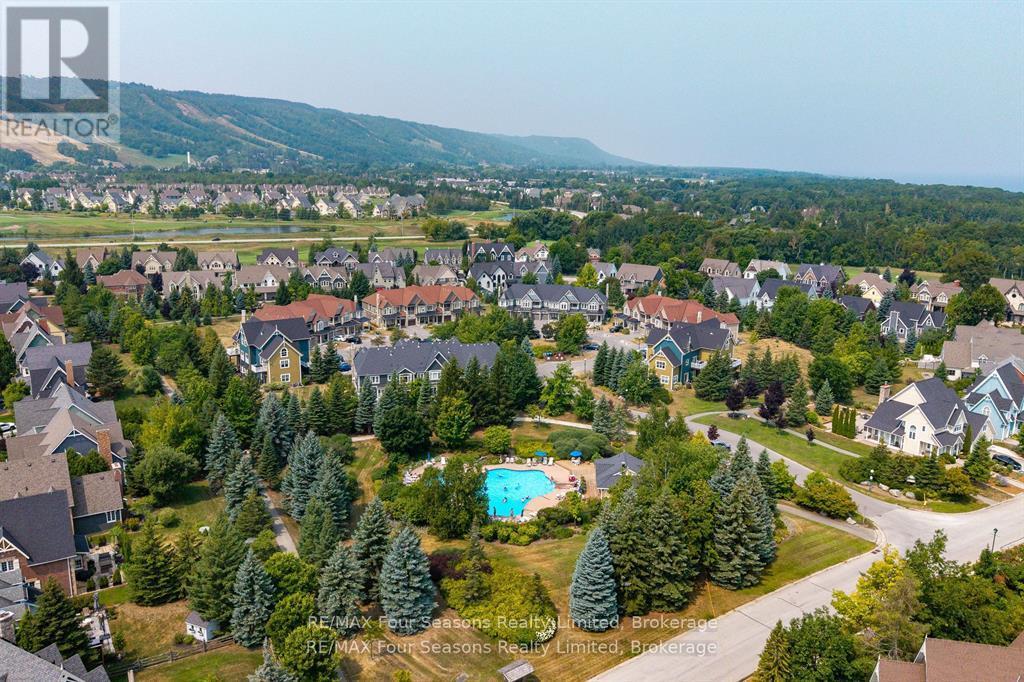
*Mountain Views *STA Zoned *Backing Onto Green Space *Steps to Pool *Furnished & Turnkey , a beautifully maintained 2-bedroom, 2-bathroom condo townhouse nestled within the sought-after Snowbridge community. Offering stunning mountain views and Short Term Accommodation Potential. A rare opportunity to own a prime property that combines lifestyle, location, and investment potential. Bathed in natural light, this spacious unit offers direct access to green space, perfect for families and outdoor enthusiasts. Historic Snowbridge is an ideal choice whether you're looking for a vacation getaway, income property, or both. Unbeatable Location: Just steps from the community pool, walking distance to the Village, Beach Access on Georgian Bay (drive or shuttle) and immediate access to the shuttle stop for the Blue Mountain ski hills~ no need to worry about parking. Beautifully positioned along the Monterra Golf Course (4th hole), this unit offers serene, country-like views. Snowbridge is known for its peaceful charm while being only minutes from the Village at Blue Mountain, a vibrant destination filled with shops, restaurants, and year-round entertainment. Endless Recreation at Your Doorstep: From skiing and snowboarding in winter to golfing, hiking, biking and beach days in summer, this four-season community offers endless outdoor activities. Discover Downtown Collingwood and Thornbury~ boutique shops, restaurants and cafes featuring culinary delights, art, culture and all that Southern Georgian Bay has to offer. Take a stroll along the waterfront or in the countryside. Visit a vineyard, orchard or micro-brewery and experience the sparkling waters of Georgian Bay. Whether you're seeking a relaxing retreat, a smart investment, or a base for adventure, this Snowbridge property delivers on all fronts. Addition Details~ High Efficiency Navian On Demand Water Heater/ Domestic and Hydronic Heat (2019). Cable TV/Highspeed Internet Included in Condo Fees. A/C 2025. (id:19593)
Guelph, Ontario
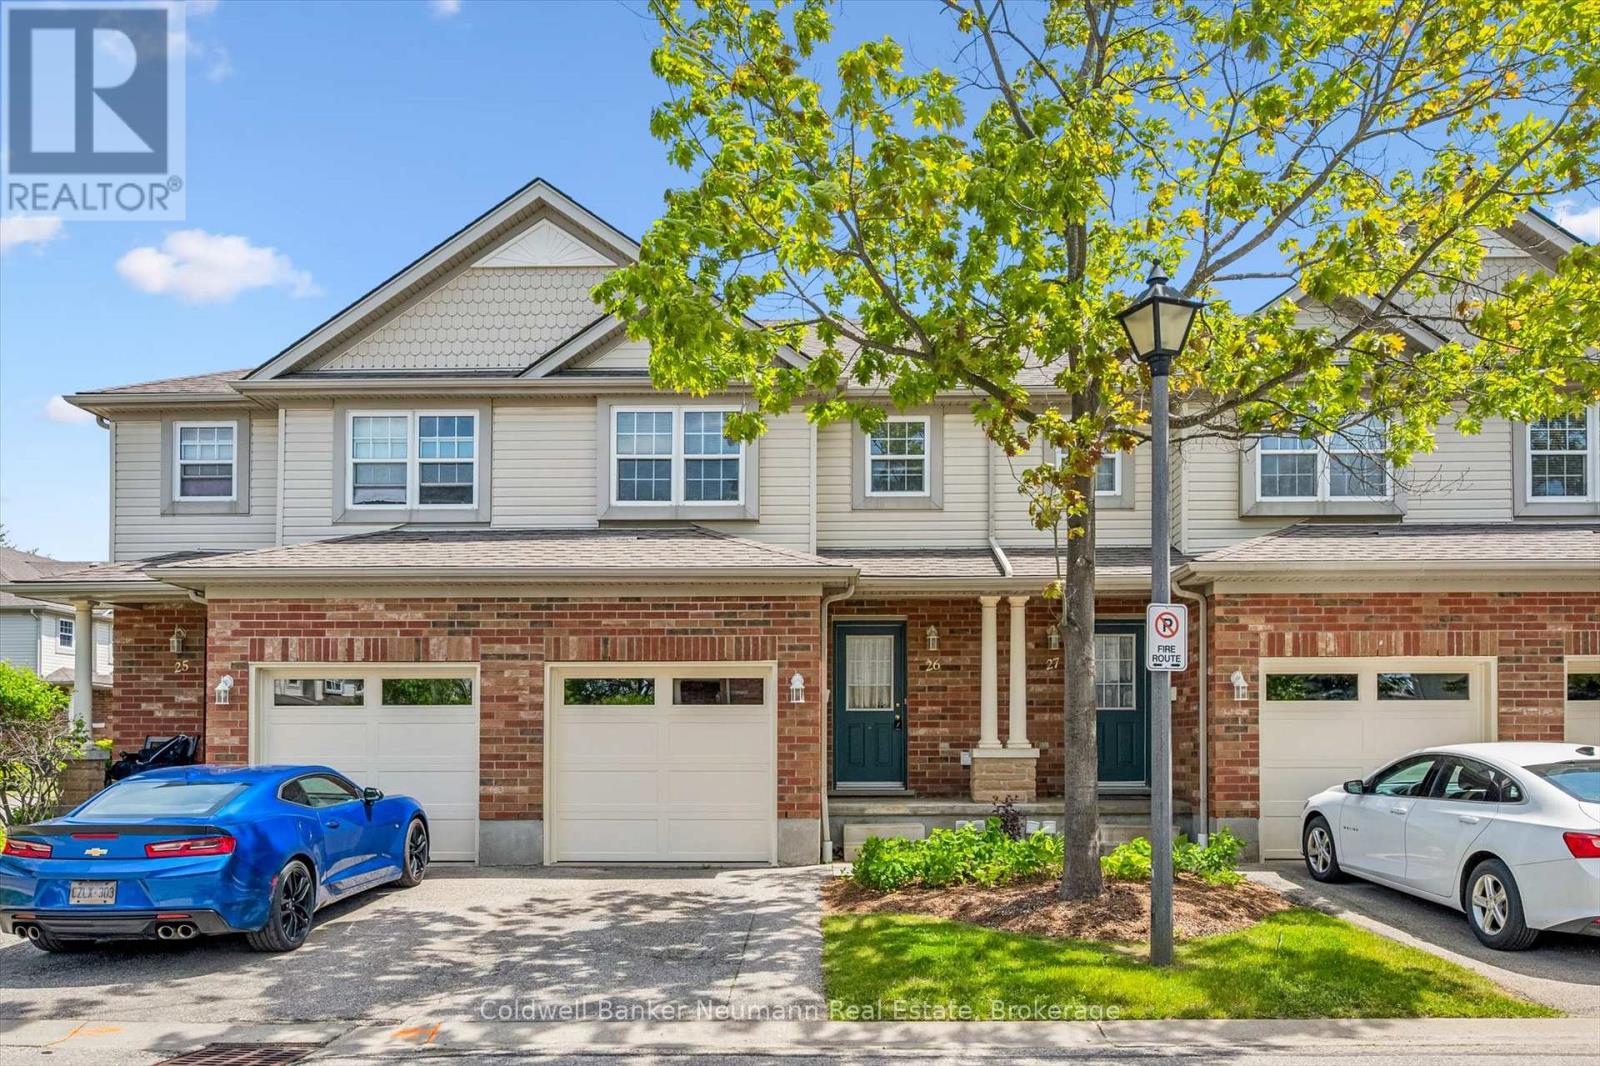
Fantastic opportunity for first-time buyers and young families! This move-in-ready 3-bedroom townhome is located in a convenient west-end neighbourhood and offers the perfect combination of comfort, value, and convenience.Freshly painted throughout, the home features a functional main-floor layout with comfortable living and dining areas. Upstairs, you'll find three bedrooms and a full bathroom, while the finished lower level offers a professionally finished recreation room, providing valuable additional living space for a family room, home office, gym, or play area. An additional bathroom in the lower level adds extra convenience.Recent updates include a high-efficiency gas furnace, central air conditioning, and an insulated garage door.Enjoy the private enclosed patio, perfect for relaxing or entertaining, along with parking for two vehicles in the attached garage and private driveway.Ideally situated within walking distance of schools, the West End Recreation Centre, Costco, and Zehrs Plaza, and conveniently located on a bus route. Enjoy easy access to Cambridge, Kitchener, the Hanlon Expressway, and downtown Guelph, all just minutes away.Vacant and ready for immediate possession, this well-maintained home is an excellent opportunity to get into the market in a sought-after west-end location. (id:19593)
Seguin, Ontario
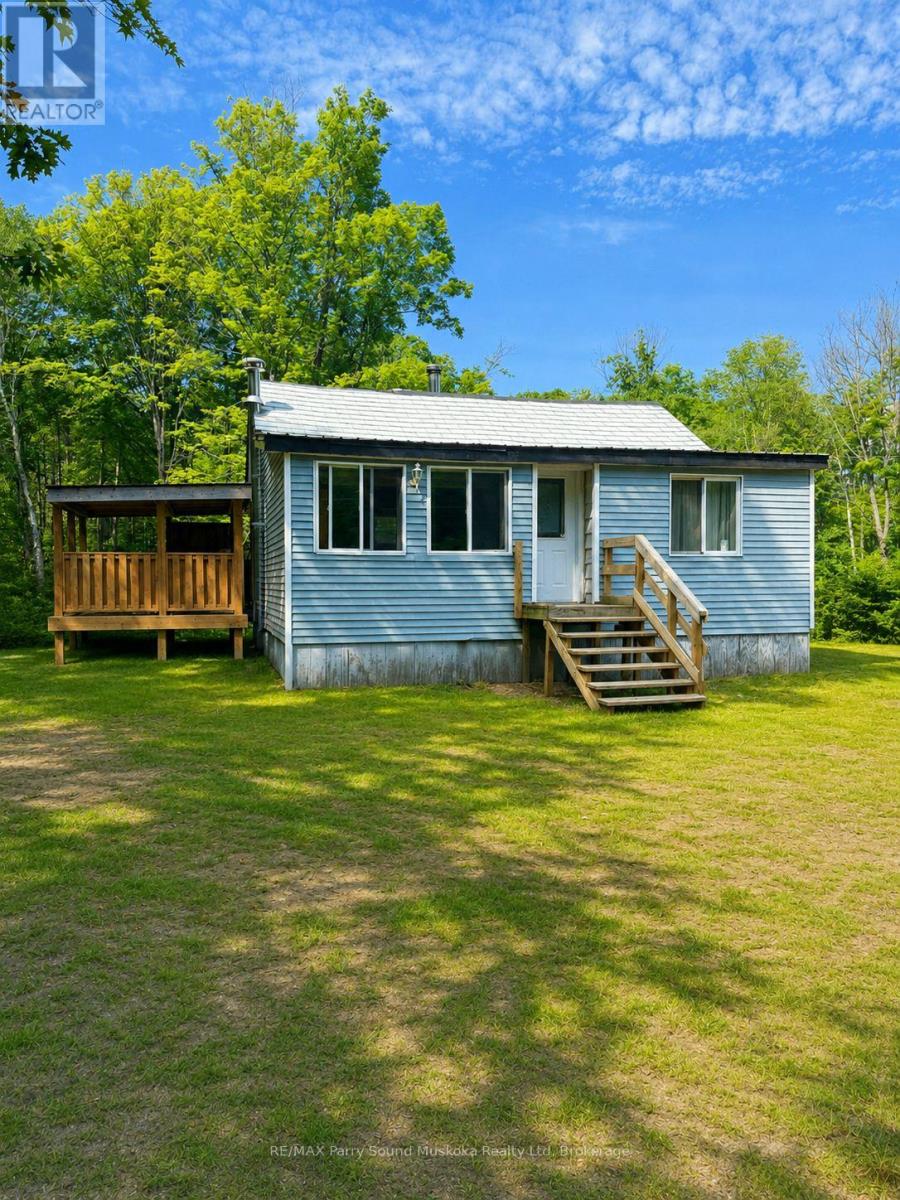
Great starter home or retirement home, living the cottage country dream. One bedroom recently updated raised bungalow with unfinished basement. Located on a year round municipal road on the outskirts of Parry Sound in Seguin Township. A desirable and quiet area with nearby lakes to go boating, swimming and fishing. A short drive to town for shopping, schools, hospital, theatre of the arts, Georgian Bay, boat launches, parks, restaurants, ice rink, and don't forget Pickleball! Open concept. New outdoor deck to have dinner, entertain, play games or just relax, listening to the peaceful and soothing sounds of mother nature. Laundry area on the main floor. Unfinished basement great for storage space and future potential for some living space with your finishing touches. Partially fenced in yard. Cozy up by the wood stove in the Fall and Winter after a day of snowmobiling. Aluminum shingles. Drilled well. Plenty of yard space for all ages to play and pets to have some space of their own. A short distance from Highway 400 for commute or just to hop, skip and jump to town for amenities while you work from home. The yard is a clear pallet to plant your own gardens and a good space for future potential garage. (id:19593)
Grey Highlands, Ontario
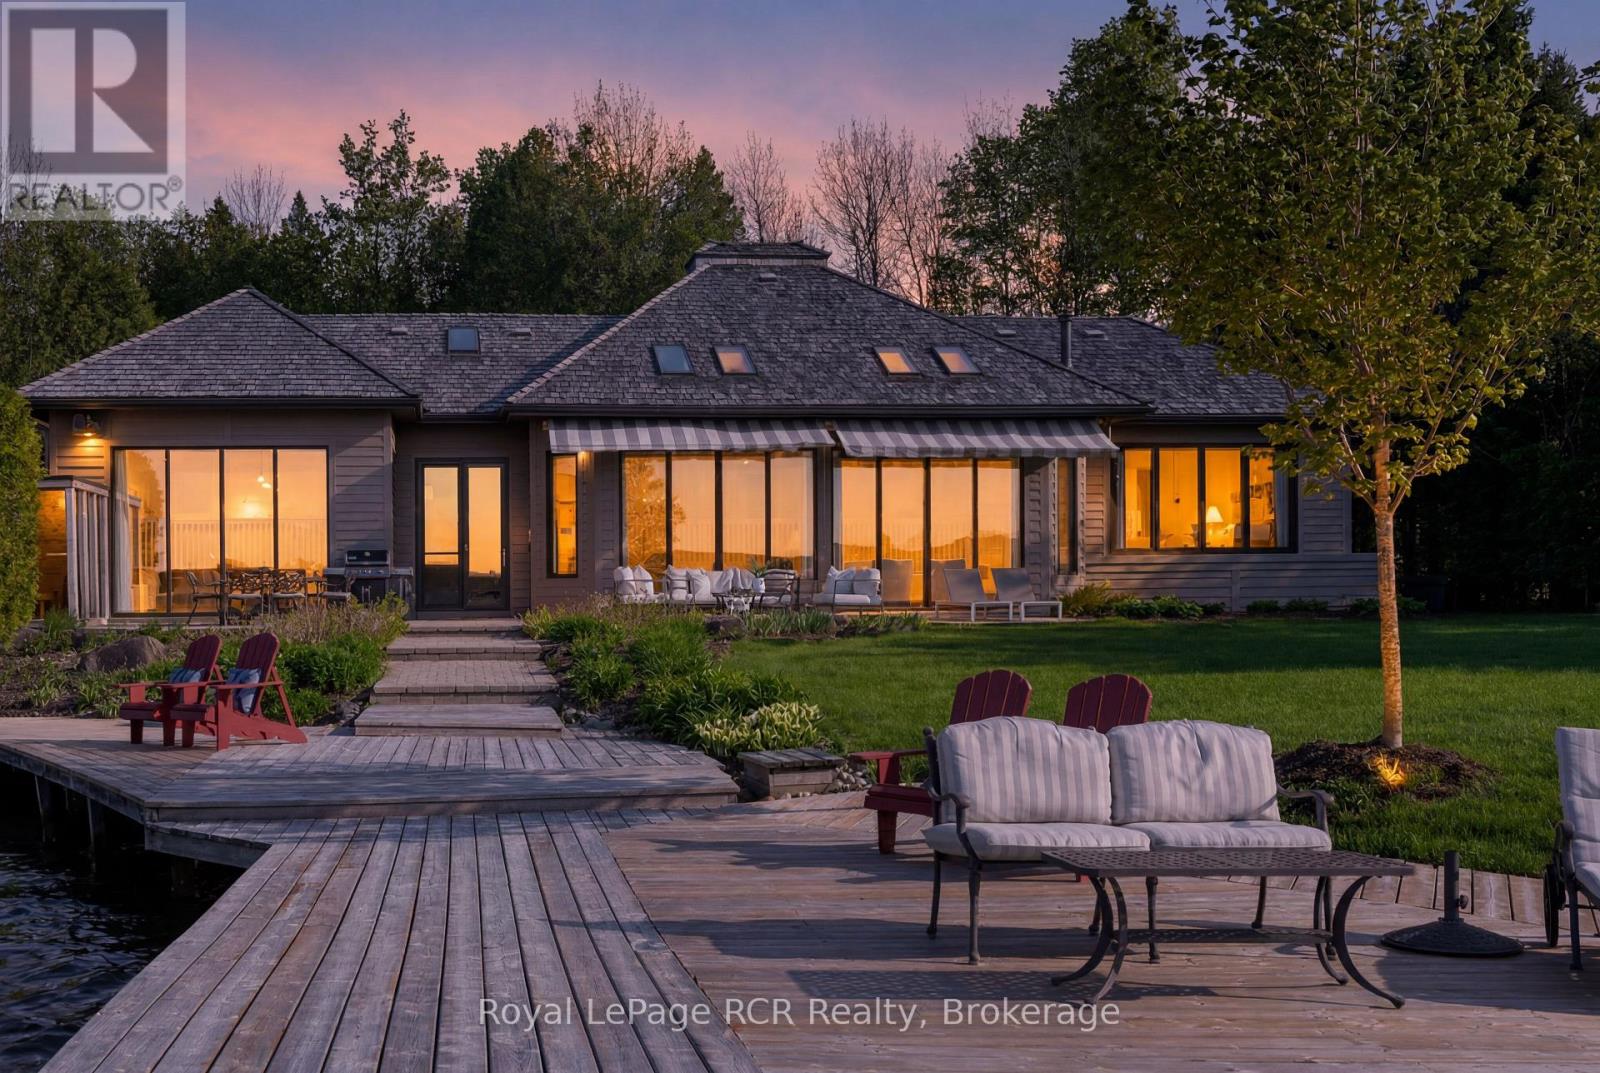
First time ever offered, this exceptional Lake Eugenia residence has been meticulously maintained by its original owners and represents one of the most compelling full-time waterfront homes on the lake. From the moment you enter, sweeping, unobstructed views draw you through the space, with floor-to-ceiling windows and expansive lakeside doors creating a seamless indoor-outdoor connection and filling the home with natural light. Offering over 5,000 sq ft of thoughtfully designed living space, the main level is ideal for both everyday living and entertaining. A spacious kitchen anchors the home, flowing effortlessly into the family room, dining area, and living room; each finished with refined materials and architectural detail. The primary suite is a true retreat, capturing stunning waterfront views and featuring a luxurious 5-piece ensuite and separate dressing room. Two additional generously sized bedrooms and a full bath complete this level. A separate adjoining wing provides rare flexibility, with a private side entrance, coat room, and a 17'2" x 18'11" gym, easily convertible to a garage or additional living space. Above, a private guest suite with its own balcony offers ideal accommodation for family or visitors. The fully finished lower level adds further versatility, with a second family room, two additional bedrooms, a 3-piece bath, and ample storage. The outdoor setting is where this property truly distinguishes itself. Enjoy a rare, owned 100-foot waterfront (not leased from OPG), complete with dock and expansive decking. Take in breathtaking 180-degree lake views - among the finest on Lake Eugenia. Designed for year-round enjoyment, the grounds feature a lakeside boardwalk, multiple patios, sauna, and hot tub. Located 10 minutes from the private Beaver Valley Ski Club and 30 minutes to Blue Mountain, this is a rare opportunity to secure a four-season waterfront lifestyle on one of the region's most sought-after lakes (id:19593)
Stratford, Ontario
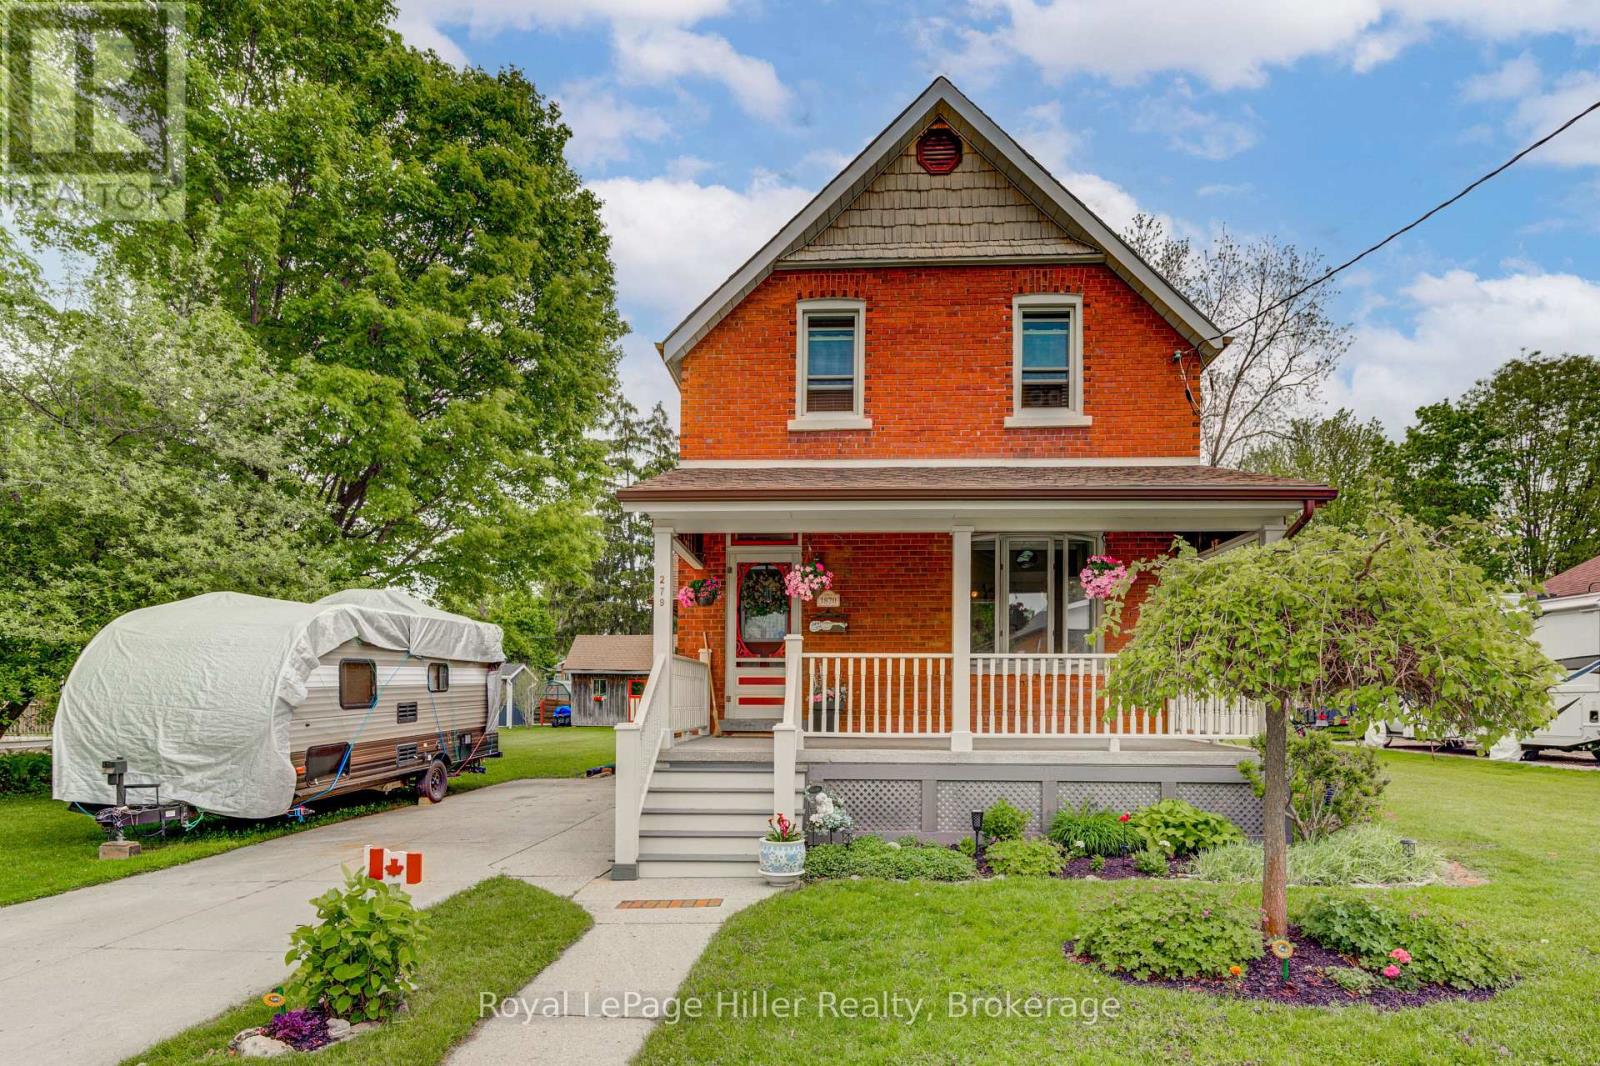
Welcome to a truly special Stratford property offering the perfect blend of timeless character and thoughtful modern updates, all centered on an impressive 82.69 X 132.3 in-town lot over 1/4 acre. This beautifully maintained home captures the warmth and charm of a bygone era while providing the comfort and functionality today's buyers are looking for. Inside, you'll find three spacious bedrooms, two full bathrooms, and a large eat-in kitchen designed for everyday living and entertaining alike. Rich in original charm and architectural detail, the home has been carefully updated without compromising its unique personality. Abundant storage throughout, including numerous closets and a finished basement, ensures there is space for the whole family and all of life's extras. Recent upgrades include a new Lennox furnace installed in Fall 2025. Outside, the expansive yard is beautifully landscaped and flat which provides endless possibilities for gardening, entertaining, or simply enjoying your own private retreat in the heart of the city. A 12 x 20 shed with loft adds exceptional bonus storage or workshop potential.Rarely does a property combine this much character, space, and location in one remarkable package. A truly unique opportunity to own a piece of Stratford charm. Call your Realtor today to set up a private showing. (id:19593)

Blue Mountains, Ontario
A hidden gem surrounded by Nature and Crown Land. Tucked away on 8.7 acres of mature hardwood forest, this lovingly maintained A-frame home offers a spectacular private retreat or full-time chalet. Surrounded by protected land, the property provides exceptional access to hiking, mountain biking, and peaceful walks through the woods, creating an ideal setting for outdoor enthusiasts and those seeking tranquility. Inside, the home features 3 bedrooms and 1.5 bathrooms, with an open-concept kitchen, dining, and living space designed for entertaining and cozy gatherings. Enjoy morning coffee or evening sunsets from one of two spacious west-facing decks-one off the main living area and another from the primary bedroom on the second storey. Curl up with a good book beside one of two wood-burning fireplaces or gather around the fire pit in your spacious yard. There's plenty of room for all of your tools and recreational gear with a solidly built detached double-car garage, along with a storage shed and chicken run for future hobbies. The partially finished lower level offers the opportunity to expand your living space or simply enjoy the recreational area as it is. Adventure lovers will appreciate the proximity to Kolapore Uplands, Osprey Trails, nearby snowmobile routes, and just a 12-minute drive to Blue Mountain Resort or Osler Bluff Ski Club. This picturesque property is a short drive to the amenities of Thornbury and Collingwood, while still offering privacy, peace, and quiet. Whether you choose to enjoy this charming home as it is or take advantage of its beautiful footprint to create a custom built home, the possibilities here are exceptional. The property also offers a self-sufficient lifestyle with abundant high-quality well water, a steady supply of firewood from your own forest, a new furnace and A/C, durable metal roofs, reasonable property taxes, and low monthly carrying costs. Your Blue Mountain lifestyle begins here. (id:19593)

Blue Mountains, Ontario
A true SKI-IN / SKI-OUT experience! This ground floor, 2-storey Chateau Ridge condo suite is located right near the base of Happy Valley ski run at Blue Mountain Resort. Just strap your skis on at the back door and slide over to the ski lift! Tucked far enough away from the village to enjoy the peace and tranquility of the surrounding mature trees and quiet lifestyle, yet close enough to walk to all of the amenities our area has to offer. Enjoy plenty of natural light with an abundance of windows, and glass brick details plus an open concept kitchen/dining area and a cozy living room with bay window and electric fireplace. This condo offers an abundance of storage within the unit as well as a private ski locker outside. Your exclusive parking space is right out the front door and there's lots of visitor parking as well. A short drive or bike ride to beaches, golf and downtown Collingwood, this location is outstanding for so many reasons. Unit is not currently part of the BMVA, nor was it used for short term rentals, though zoning may potentially allow for short term rentals with certain limitations. (id:19593)
Penetanguishene, Ontario
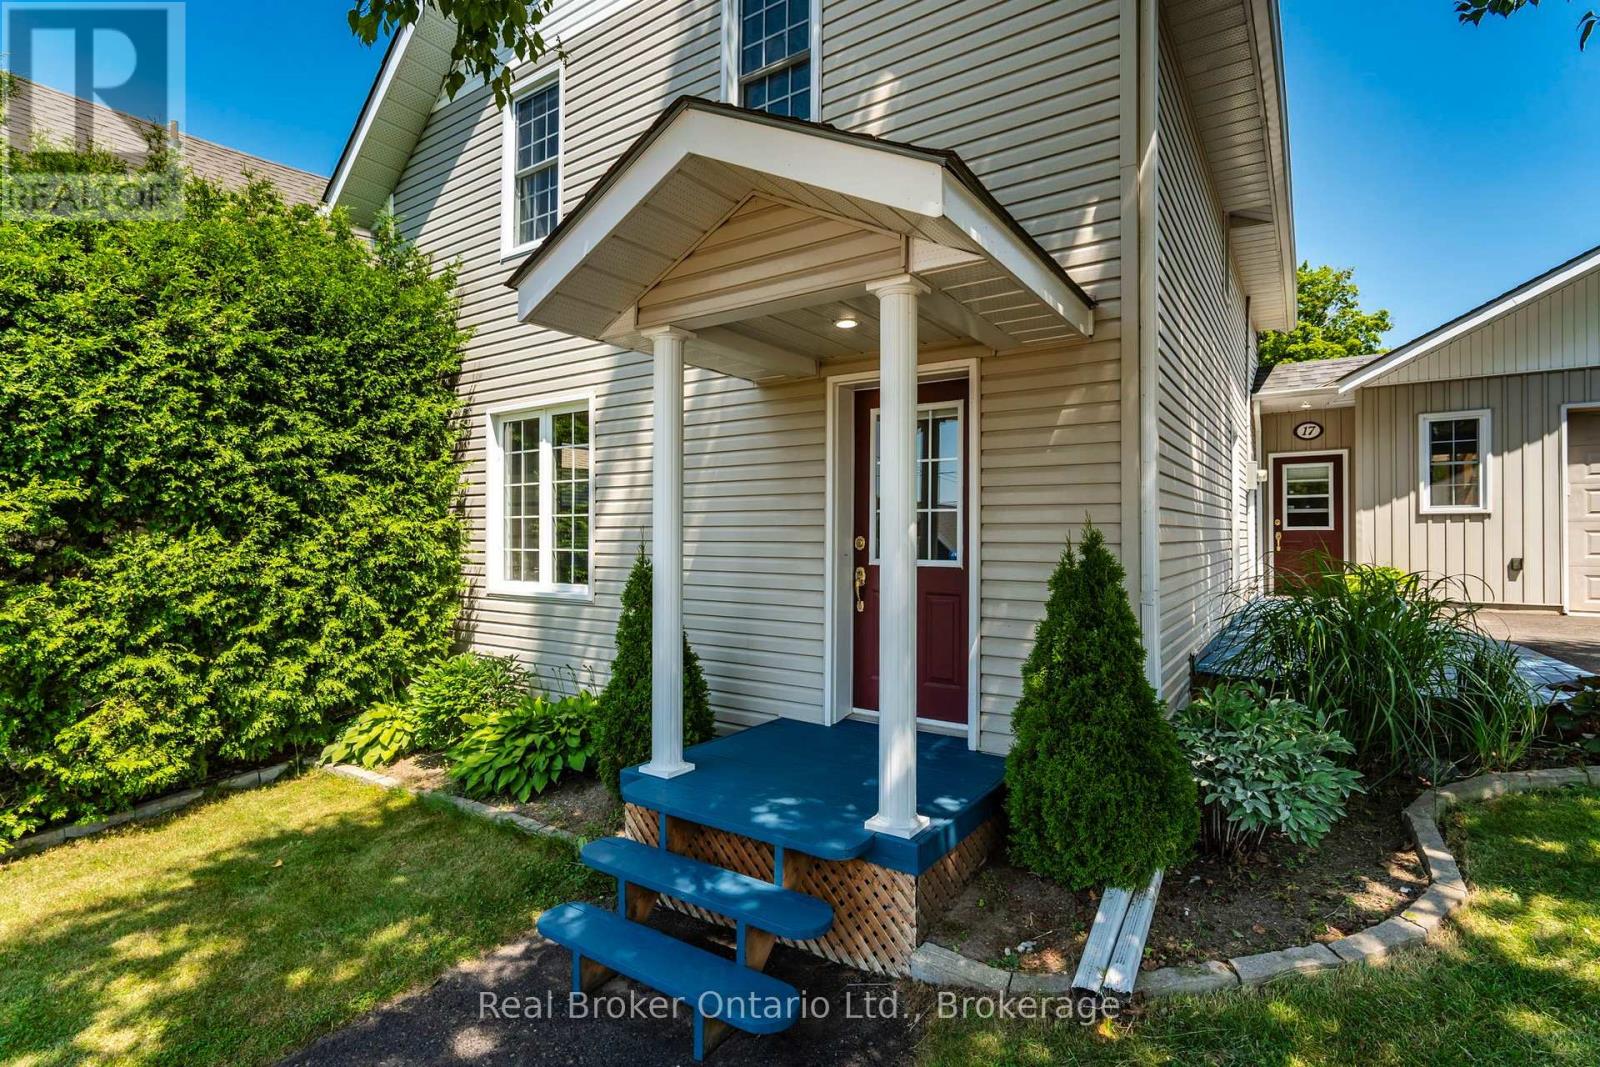
This beautifully maintained two storey home offers the perfect combination of family comfort, exceptional outdoor living, and incredible flexibility for hobbyists, entrepreneurs, or anyone looking for extra space. Ideally situated within walking distance to Penetanguishene's charming downtown, the waterfront, marinas, parks, schools, restaurants, cafés, shopping, and everyday amenities, you'll love the convenience of this sought-after location. The home features three generous bedrooms on the upper level and a spacious full bathroom complete with a double-sink vanity. The bright main floor is designed for gathering, with Large Living room, separate dining room and bright kitchen. The sunroom off the kitchen is filled with natural light with a garden door that opens to the backyard. A convenient main-floor powder room combined with laundry adds everyday practicality with access to the spacious crawlspace below. Step outside and discover your own private fully fenced oasis. Beautifully landscaped stone patio, a charming pergola with a dedicated space for your future hot tub create the perfect backdrop for entertaining or simply unwinding after a long day, complete with gas line for grilling. Need extra space? The partially finished cabin offers endless possibilities as a guest bunkie, art studio, home office, fitness room, or creative retreat-ready for your finishing touches. The property becomes even more impressive with rear access from Norse Trail, providing additional parking and plenty of room for your RV, trailer, boat, or recreational toys. A true highlight is the attached oversized single-car garage. Professionally finished by the previous owner, the pine interior is stunning and this exceptional space includes its own heating system, electrical sub-panel, and ventilation system, making it ideal for woodworking, crafts, automotive projects, or a home-based business. With zoning that permits a Retail Sales Occupation, the opportunities are truly endless. (id:19593)
Tiny, Ontario
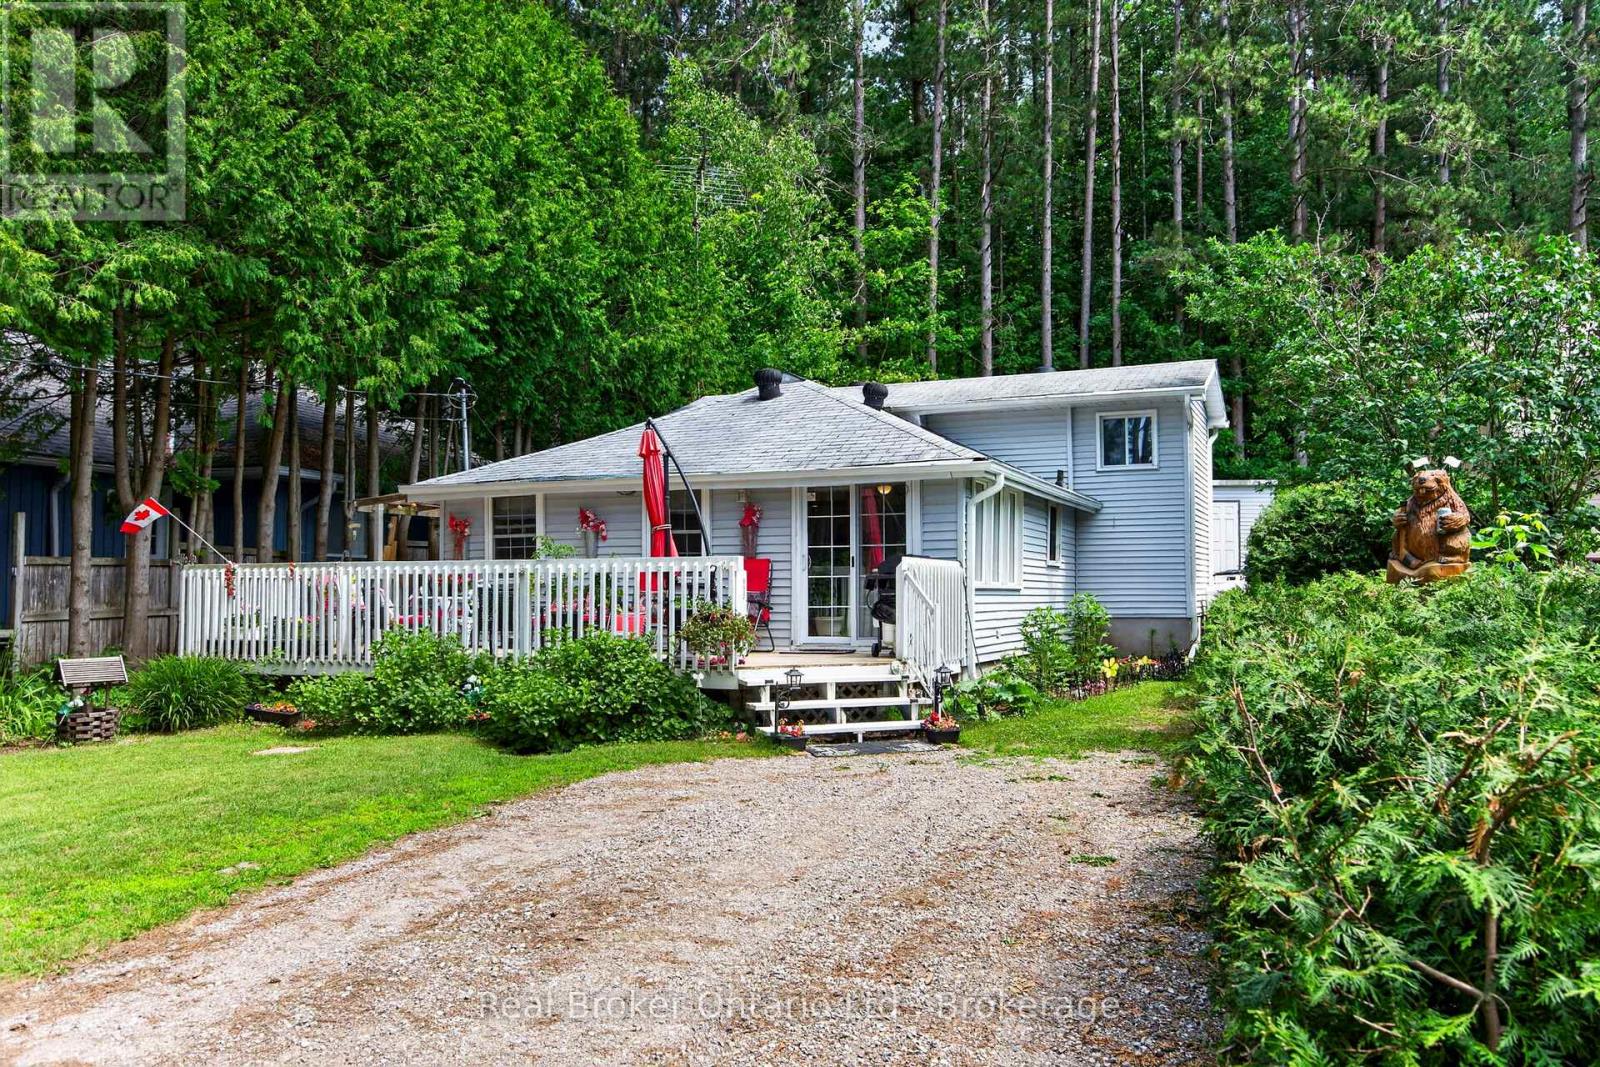
Welcome to your perfect four-season retreat across the road from beautiful Farlain Lake! Whether you're searching for a year-round home or a cozy cottage getaway, this charming back split offers the ideal blend of comfort, character, and an unbeatable location. From the moment you arrive, you'll appreciate the wonderful curb appeal, highlighted by colourful perennial gardens and a spacious front deck that wraps around to the side entrance-an inviting place to enjoy your morning coffee or unwind after a day on the water. Inside, the home is warm and welcoming, featuring solid pine floors and pine wainscoting that add timeless cottage charm to the main living room. Thoughtfully designed for year-round enjoyment, it also includes a GenerLink System to keep essential services running during power outages. Enjoy easy access to the lake just across the street, complete with a shared dock for swimming, boating, or simply soaking in the peaceful surroundings. Nature lovers will appreciate the scenic drive around the north end of the lake to the entrance of Awenda Provincial Park, where hiking trails, beaches, and endless outdoor adventures await. When it's time to stock up or enjoy local amenities, you're just a short drive to Midland and Penetanguishene for shopping, dining, and everyday conveniences. Whether you're looking for a peaceful place to call home or a relaxing lakeside escape, this delightful property offers the best of cottage country living with year-round comfort. Life is Better at the Lake! (id:19593)
Wasaga Beach, Ontario
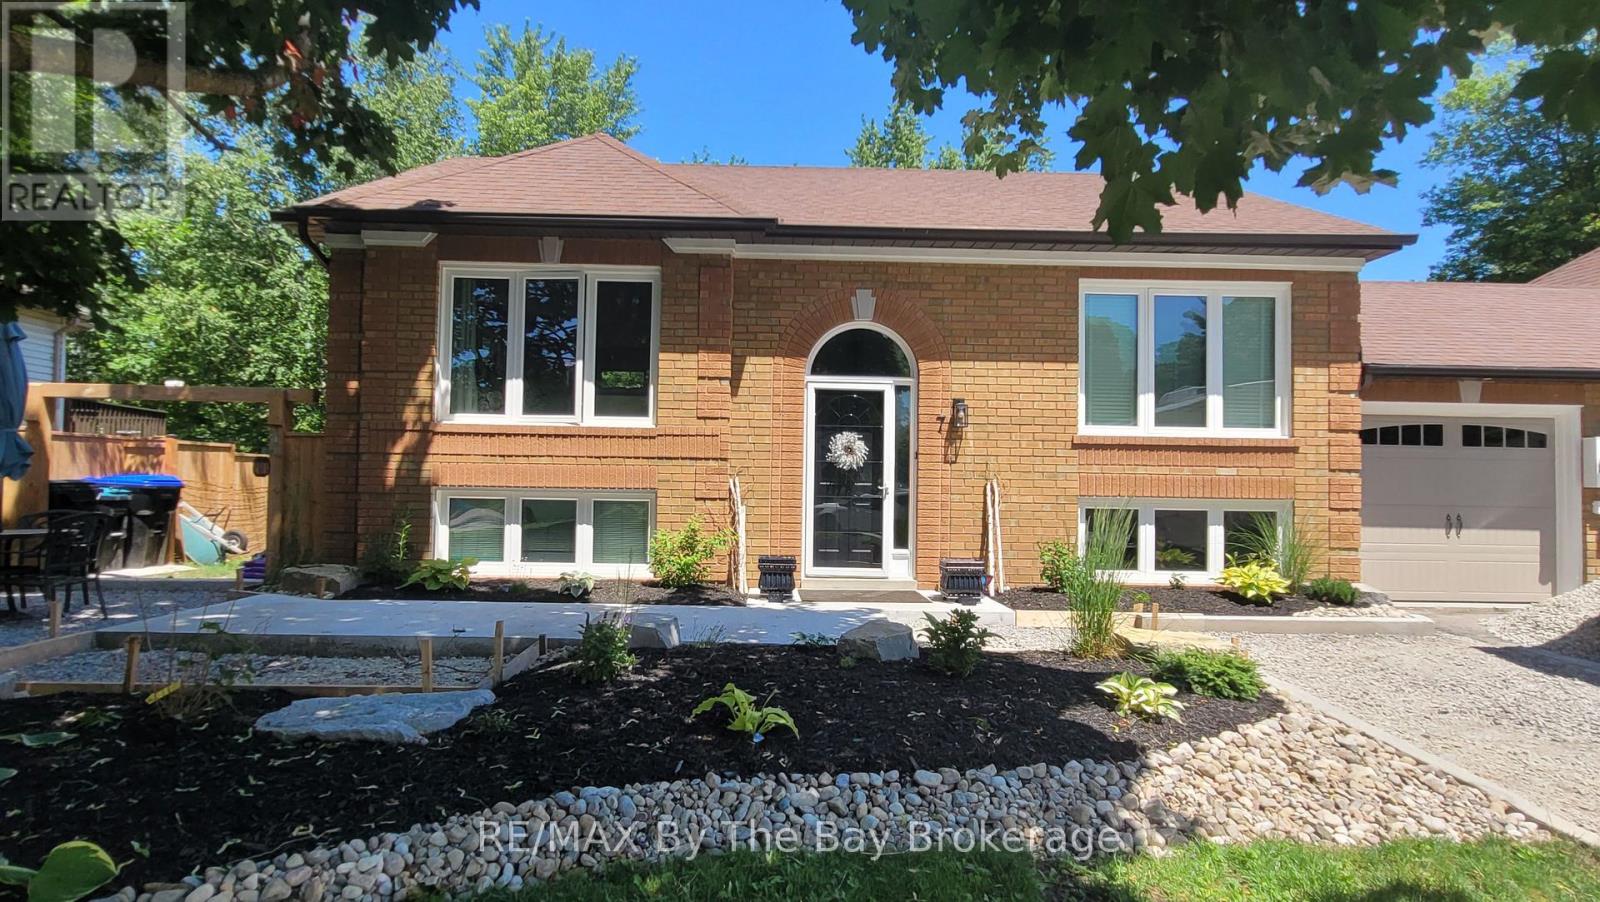
Fully Furnished and equipped bachelor rental basement apartment of approximately 350 sq. ft.. It is ready for immediate occupancy. The main entrance is shared, and there is a common laundry room available for both basement unit tenants. Heat, hydro, and water are included. All furnishings shown in the photos are provided. Driveway parking is available for one vehicle. The unit is bright and includes shared use of the backyard. One closet is available for the tenant; the second closet will remain locked for the landlord's storage. The landlord resides on the main level. ** This is a linked property.** (id:19593)
Collingwood, Ontario
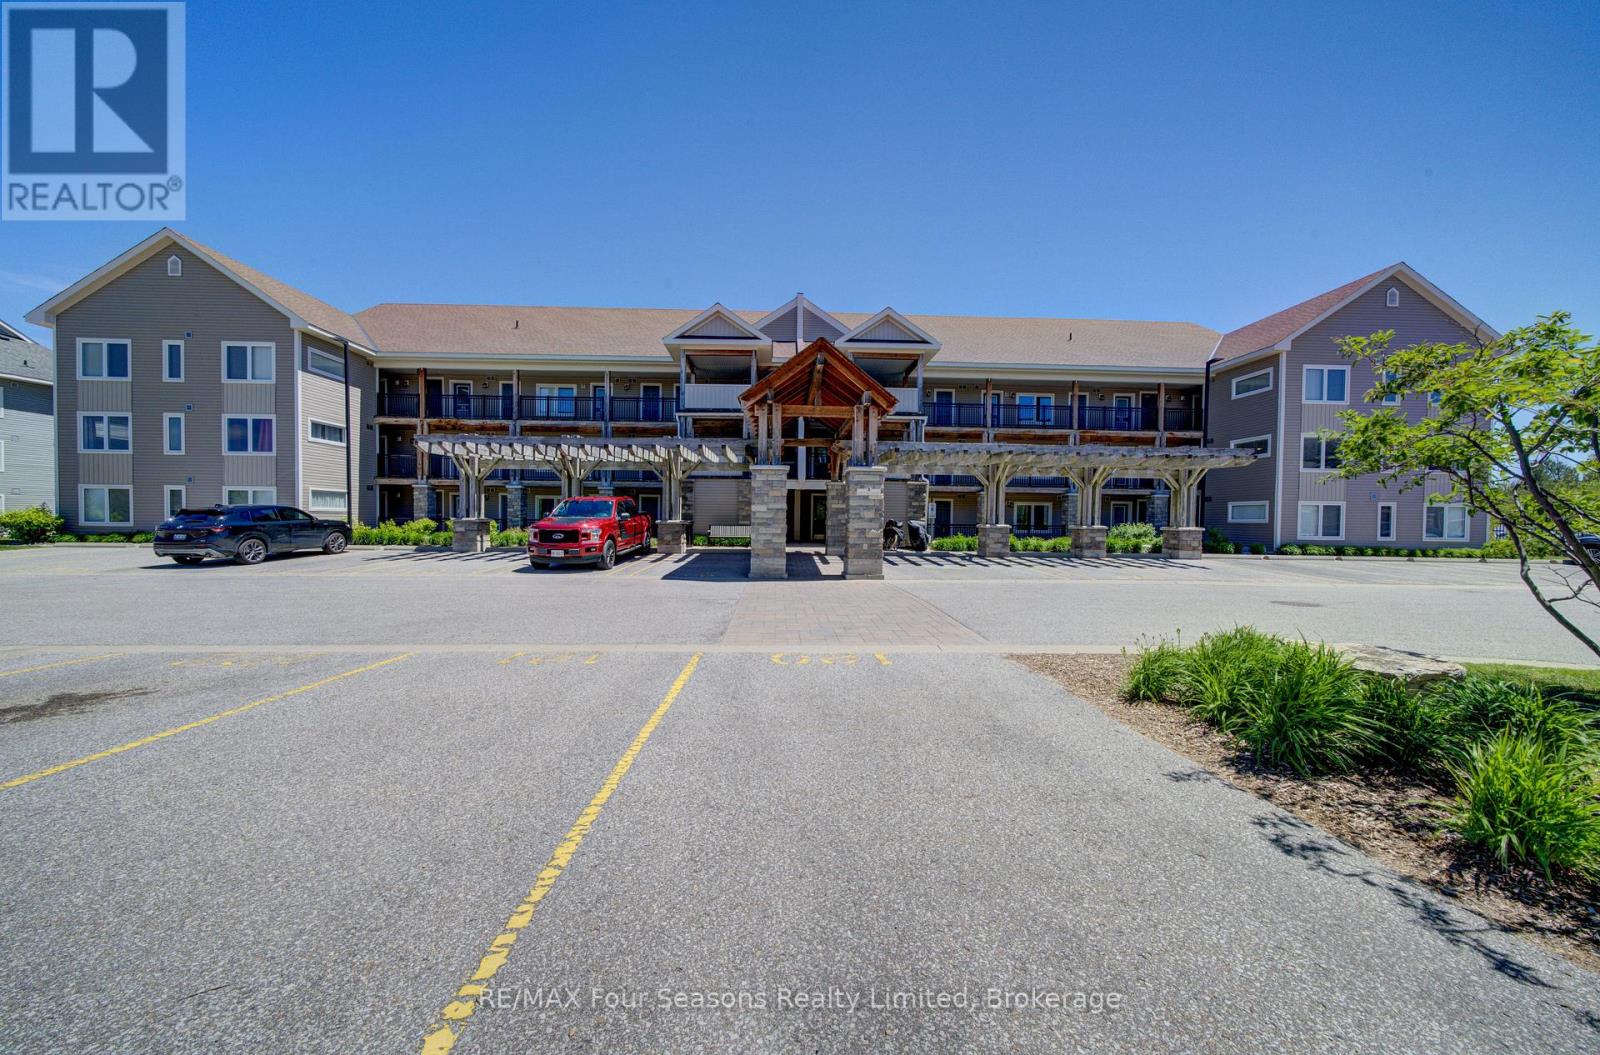
WYLDWOOD COVE, GROUND level one bedroom plus den with 2 bathrooms. This sought after waterfront community is located on the shores of Georgian Bay and only 10 minutes to all the ski hills. Launch your kayak or paddleboard at the waters edge, swim or just sit and enjoy the water views. The pool is open year round and heated in the winter. Open concept living area with a gas fireplace for those cold winter days. Nicely appointed galley style kitchen with island bar, granite counters and stainless appliances. The primary bedroom is nice and bright with large windows and a 4pce ensuite with new vanity. The den is perfect for a second bedroom, office or sitting room, Laundry is in the condo and a large storage unit is outside the front door. One designated parking spot. Condo fees are very reasonable and include water, grounds maintenance, snow removal, exterior maintenance, building insurance and use of the heated year round pool and gym. (id:19593)
Tay, Ontario
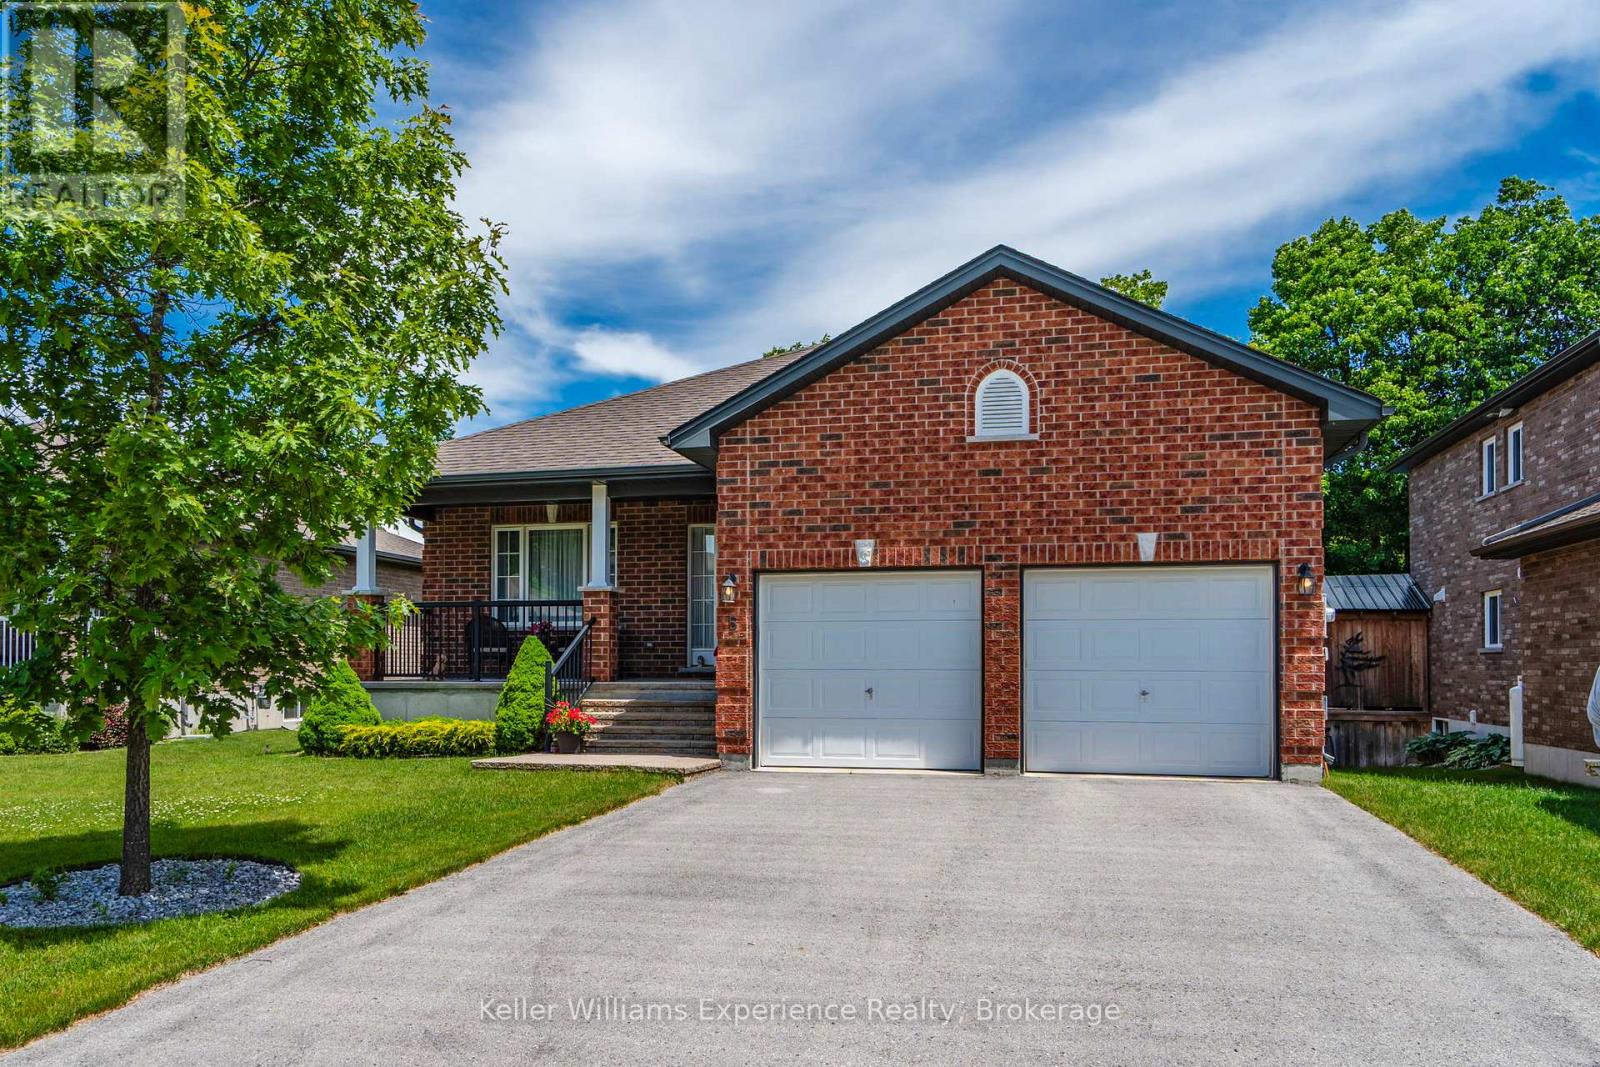
Welcome to this meticulously maintained bungalow, built in 2015 and nestled within one of Victoria Harbour's quiet, well-kept subdivisions. From the moment you arrive, pride of ownership is evident. The beautifully landscaped grounds have been thoughtfully designed and maintained by an experienced landscaper, creating a stunning setting of established perennial gardens and inviting outdoor spaces. Step inside to discover a bright and functional layout featuring hardwood flooring and ceramic tile throughout the main level. The open-concept living spaces are warm and welcoming, flowing seamlessly toward the rear deck overlooking the thoughtfully landscaped and fully fenced backyard-a private outdoor retreat featuring mature perennial gardens and multiple spaces to relax and entertain. The main floor offers two spacious bedrooms, including a primary retreat complete with a walk-in closet and private 3-piece ensuite featuring a walk-in shower. A convenient main floor laundry room and an additional full bathroom add to the home's thoughtful design. Downstairs, the bright walkout basement extends your living space with a third bedroom, a full bathroom, and direct access to the lower deck and backyard. An additional unfinished room offers excellent potential for a fourth bedroom, home office, or hobby space-requiring only drywall and flooring to complete. Additional features include an attached double car garage, multiple outdoor living areas, and a private backyard oasis perfect for entertaining or quiet evenings at home. Ideally located close to schools, Georgian Bay, marinas, scenic trails, and local restaurants, this home offers the perfect balance of small-town charm and modern convenience. Whether you're seeking a family home, a retirement retreat, or a move-in-ready property near Georgian Bay, this exceptional Victoria Harbour bungalow delivers comfort, quality, and lifestyle in equal measure. (id:19593)
Midland, Ontario
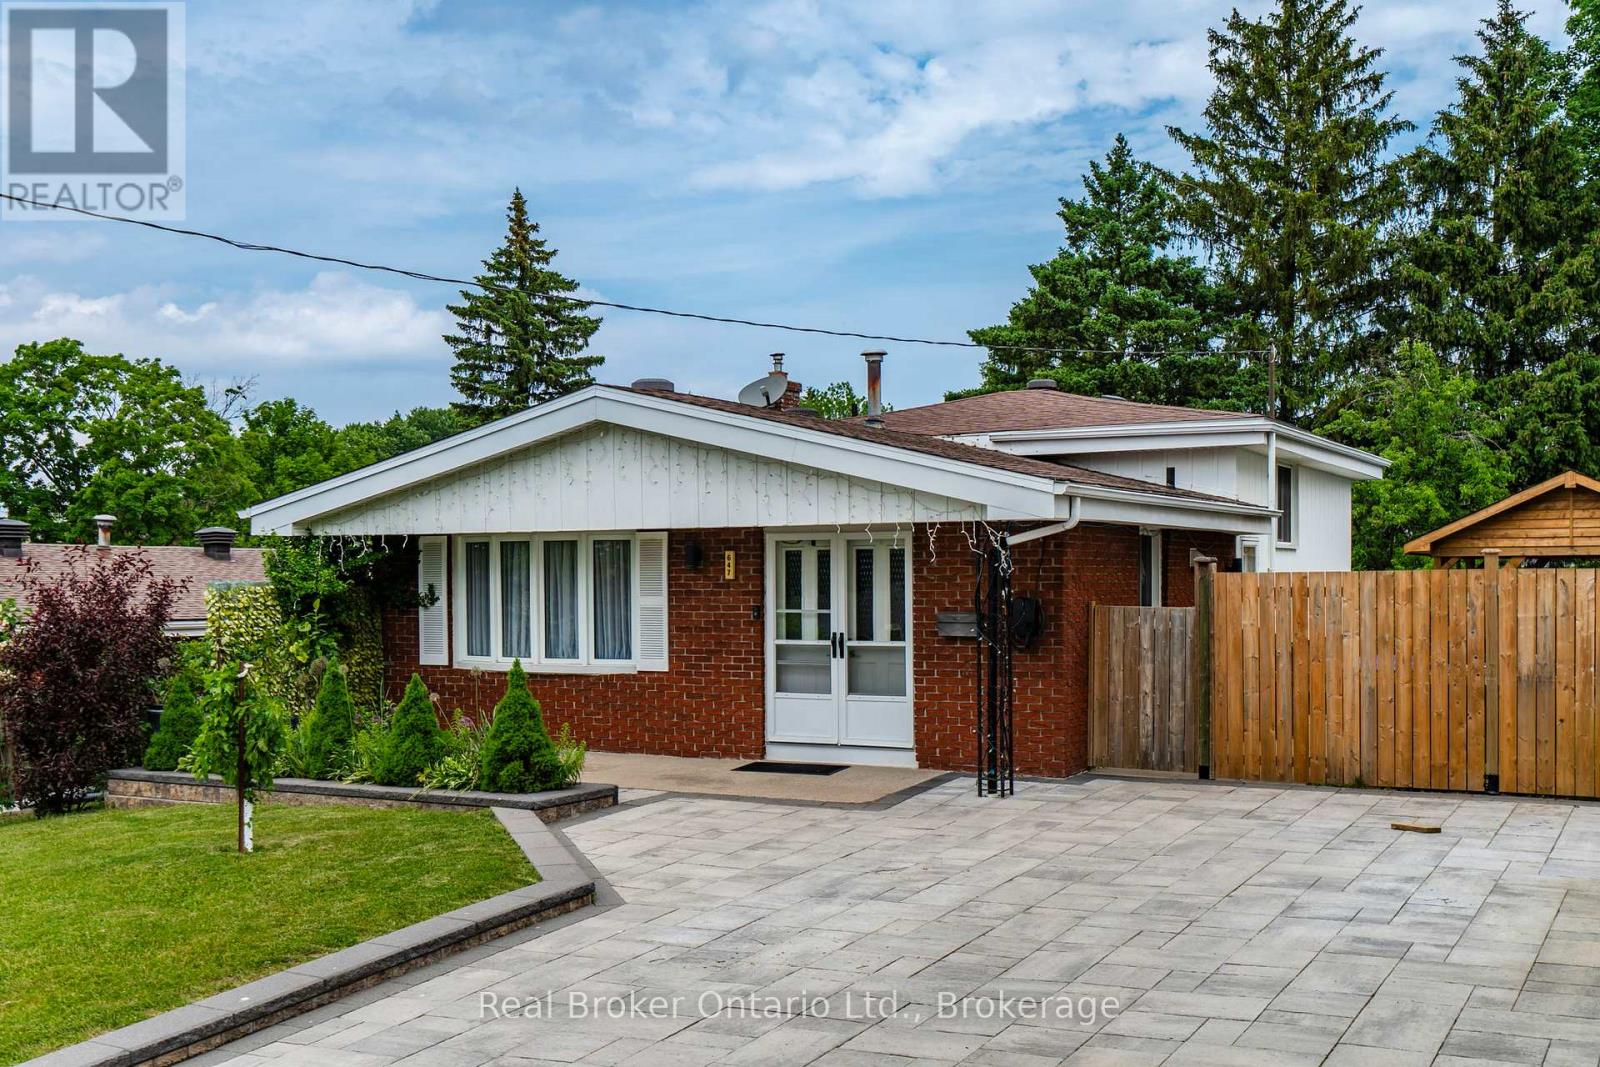
Timeless Charm & Modern Comfort in the Heart of Midland Welcome to this warm and inviting 3-bedroom back-split in the heart of Midland, offering approximately 2,000 sq. ft. of finished living space across four thoughtfully designed levels. Nestled in one of the area's most sought-after family-friendly neighbourhoods, this meticulously maintained home combines generous living space, tasteful updates, and an unbeatable location. From the moment you arrive, you'll be impressed by the exceptional curb appeal, featuring beautifully landscaped gardens, a custom driveway, and an attractive retaining wall. Inside, fresh neutral décor and a bright, open-concept main floor create a welcoming atmosphere, with seamless flow between the living and dining areas. The updated eat-in kitchen offers newer appliances, ample cabinetry, and room for family meals and entertaining. Three spacious bedrooms provide comfortable retreats, while the well-appointed 5-piece bathroom meets the needs of a growing family. The finished lower level is an ideal gathering space, complete with a cozy natural gas fireplace and a 3-piece bathroom. The lowest level adds versatility with a large laundry room and a dedicated craft room/workshop, or storage area. A separate side entrance enhances the home's potential for an in-law suite or multi-generational living. Step outside to enjoy the beautifully maintained backyard, offering space for children, pets, and outdoor entertaining. Unwind on the patio beneath the gazebo, while the storage shed and custom-built storage area provide practical solutions for seasonal items and equipment. Ideally located within walking distance of schools, downtown shopping, the arena, YMCA, Little Lake Park, and the scenic Georgian Bay waterfront trails, this home offers the perfect balance of convenience, recreation, and community. Combining versatile living space, thoughtful updates, and a prime Midland location, this move-in-ready home is ready to welcome its next family. (id:19593)
Tiny, Ontario
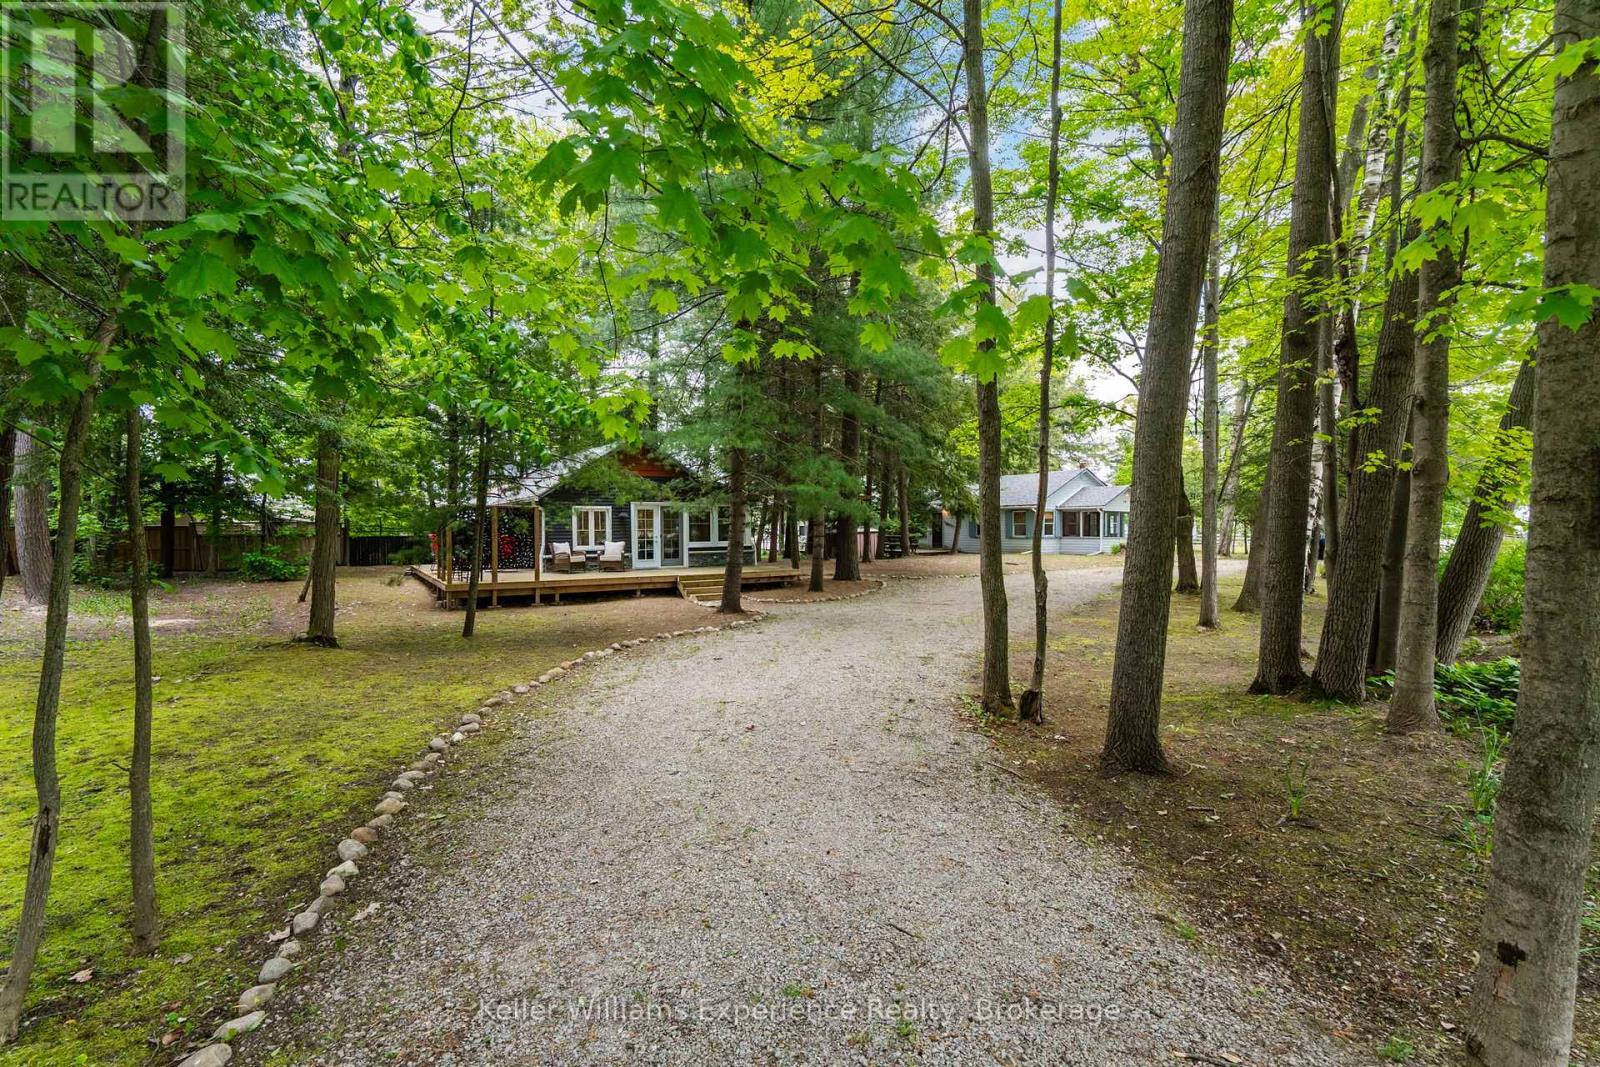
Two cottages on one lot in Thunder Beach walking distance to Georgian Bay. Cottage 1- a 4 season 2 bed 1 bath plus an office. Cottage 2- 3 season 2 bed 1/2 bath. That's a total of 4 bedrooms plus an office/den, 1.5 bathrooms, 2 kitchens, and private driveway parking for up to 8 vehicles. Set in one of Tiny's established shoreline communities, Thunder Beach is known for its quiet cottage setting, treed lots, Georgian Bay proximity, nearby trails, parks, and easy access to Tiny, Penetanguishene and Midland. A flexible property in a sought-after beach side community. Information on MLS is for both cottages combined. (id:19593)
Collingwood, Ontario
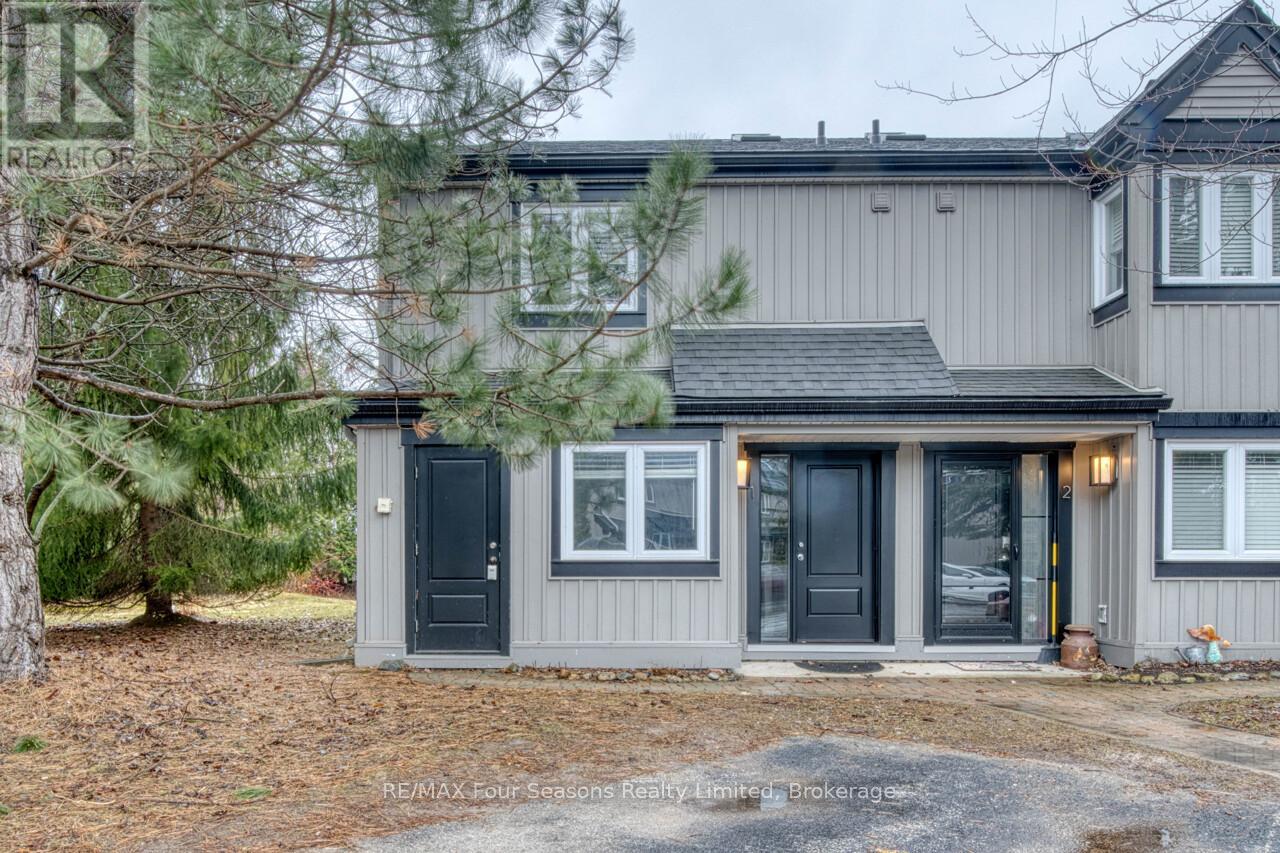
Harbourside IV spacious END UNIT townhome approx. 1500 sq feet with 3 bedrooms and 2.5 bathrooms. Fantastic location in the west end of Collingwood only a 10 minute drive to the ski hills, a 5 minute drive to The Historic downtown Collingwood and a few minutes walk to the trail system. Enter the townhome from the ground level which offers the primary bedroom with 3 piece ensuite and sliders to the back patio deck. A further large bedroom plus 4 piece bathroom as well as laundry on this level. The upper level boasts an open plan living room with gas fireplace, dining area, kitchen and further bedroom. Soaring cathedral ceilings and engineered laminate flooring make this a light bright space. Sliding doors off the living room lead to a large deck for your outdoor entertainment. The kitchen features an island bar, fridge and stove replaced 5 years ago, stainless steel dishwasher and microwave are new. Newer furnace and ON Demand Hot Water heating as well as central air.This condo has been virtually staged. (id:19593)