
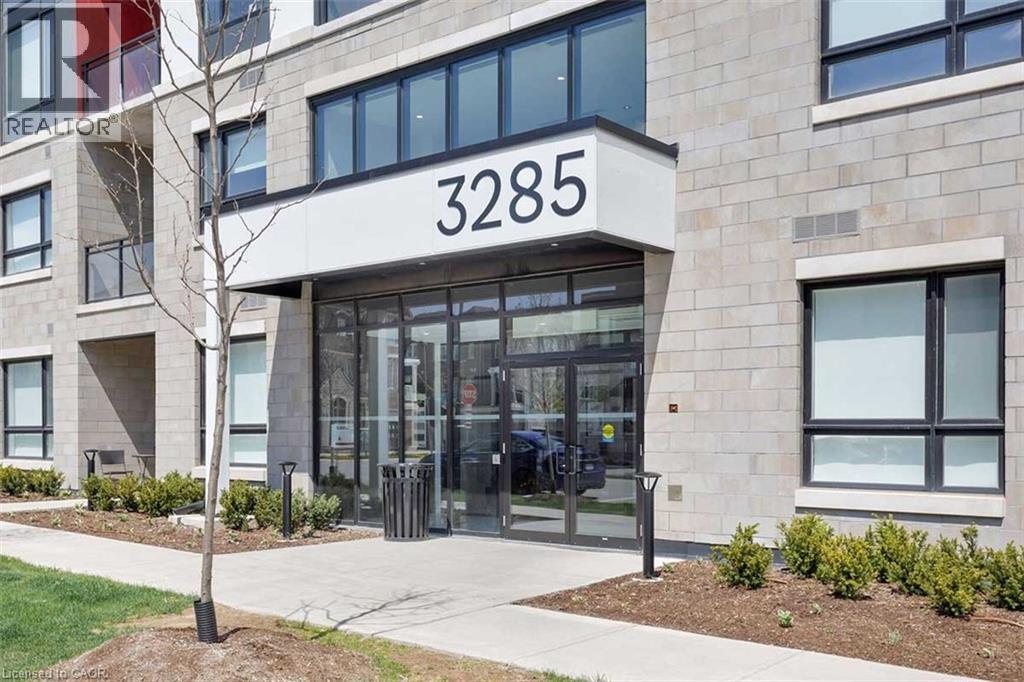
Oakville, Ontario
WELCOME TO CARDING HOUSE! TWO BEDROOM, TWO BATHROOM FULLY FURNISHED LUXURY LIVING! Thoughtfully designed for modern living, this beautifully appointed suite features a bright, open concept layout enhanced by wide-plank laminate flooring and expansive windows that flood the space with natural light. The combined living and dining areas offer a sliding door walkout to a private balcony. The contemporary kitchen is both functional and elegant, showcasing quartz countertops and backsplash, premium stainless steel appliances, and a centre island ideal. The spacious master bedroom offers a walk in closet and four-piece ensuite. There is also a generous second bedroom, luxurious four-piece bathroom, and convenient in-suite laundry. Residents of Carding House enjoy an impressive collection of resort-style amenities, including a 24-hour concierge service, an indoor/outdoor social lounge with a glass-enclosed patio and fireplace for year-round enjoyment, a state-of-the-art fitness centre, yoga studio, and an expansive rooftop terrace with community BBQs and dining areas. Ideally situated in the sought-after Glenorchy community, this exciting area is close to parks and nature trails, Sixteen Mile Sports Complex, River Oaks Community Centre, hospital, shopping centres, dining, and everyday conveniences. Commuting is effortless with easy access to public transit, major highways, and the GO Station. Book your showing today! (id:19593)
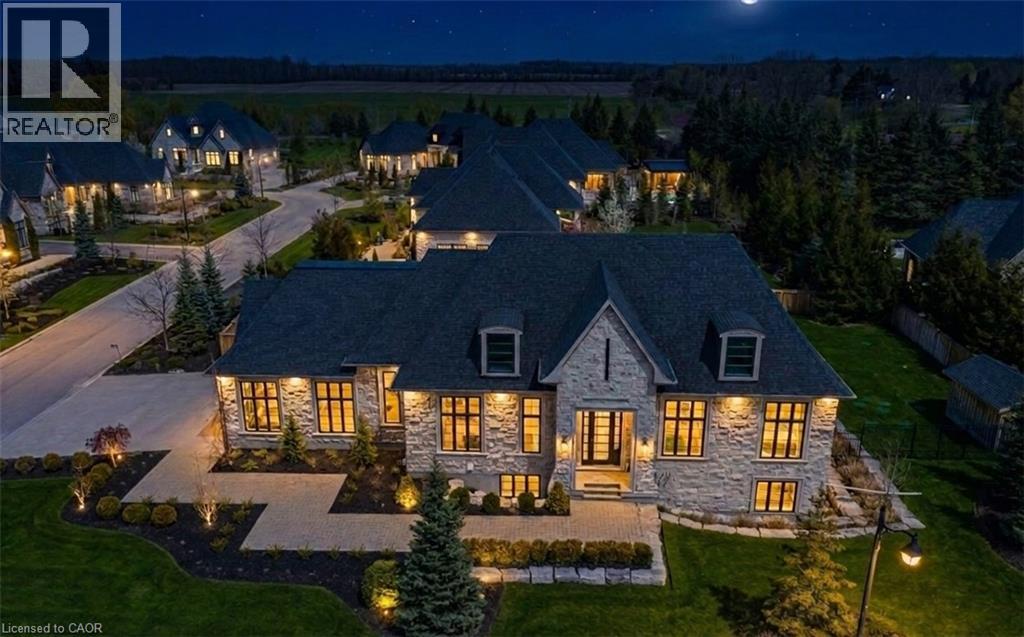
Puslinch, Ontario
Set on a private half-acre estate lot within the prestigious gated community of Heritage LakeEstates, this exceptional Claxton Marsh custom bungalow offers over 4,800 sq. ft. of refinedliving space designed for entertaining. Featuring 3+3 bedrooms, 4 bathrooms, a fully finishedlower level, triple-car garage, and a resort-inspired backyard retreat. The open-concept interiorshowcases soaring 12-foot ceilings, oversized windows, European white oak flooring, heatedtile floors, and smart home technology throughout including in-ceiling speakers. The designerkitchen features an 18-foot island, premium Gaggenau appliances, and a walk-out to a coveredstone terrace overlooking the exceptionally private backyard oasis that features professionallylandscaped grounds with irrigation, a heated pool with automatic safety cover, outdoor soundsystem, 2 storage sheds, and a dedicated hot tub area. The adjoining family room is anchoredby a dramatic Old Montreal-inspired gas fireplace. A formal dining room, servery, powder room,main-floor laundry, and 2 additional bedrooms complement the luxurious primary suite with aspa-inspired 5-piece ensuite and walk-in closet. The lower level offers 10-foot ceilings withabundant natural light, a home theatre, gym, 2 bedrooms, a 3-piece bath, and separate garageaccess. Steps from the community's private 60-acre lake and walking trails, and minutes toamenities and Highway 401, this distinguished residence offers both privacy and prestige. (id:19593)
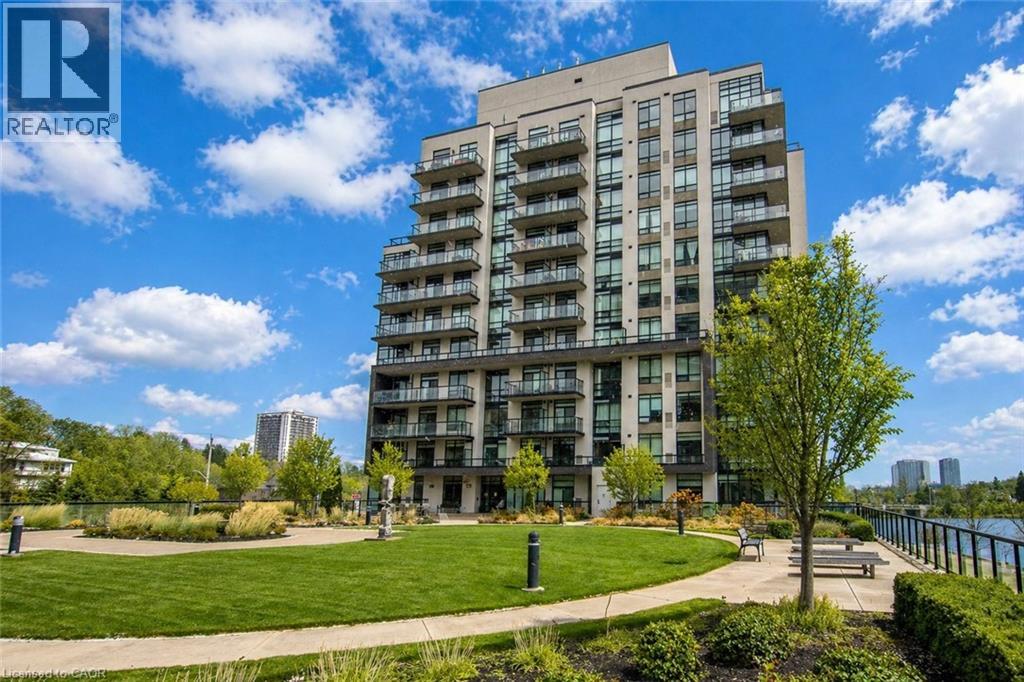
Cambridge, Ontario
Welcome to 150 Water Street — a bright and stylish 1-bedroom, 1-bath condo offering beautiful views of the Grand River and a lifestyle centered around convenience and connection. Floor-to-ceiling windows fill the space with natural light, while the private balcony provides the perfect spot to enjoy morning coffee or unwind at the end of the day overlooking the water. Residents enjoy access to premium amenities including a fitness centre, party/meeting room, guest suites, secure underground parking, and a large landscaped outdoor terrace with beautiful views of the Grand River. With scenic walking and biking trails nearby, it’s easy to enjoy the outdoors right from your doorstep. Located in the heart of Downtown Galt beside the iconic Cambridge Mill, you’ll be steps from cafés, restaurants, boutique shopping, theatres, transit, and vibrant riverfront spaces, while still offering convenient access to Highway 401 for commuters. (id:19593)
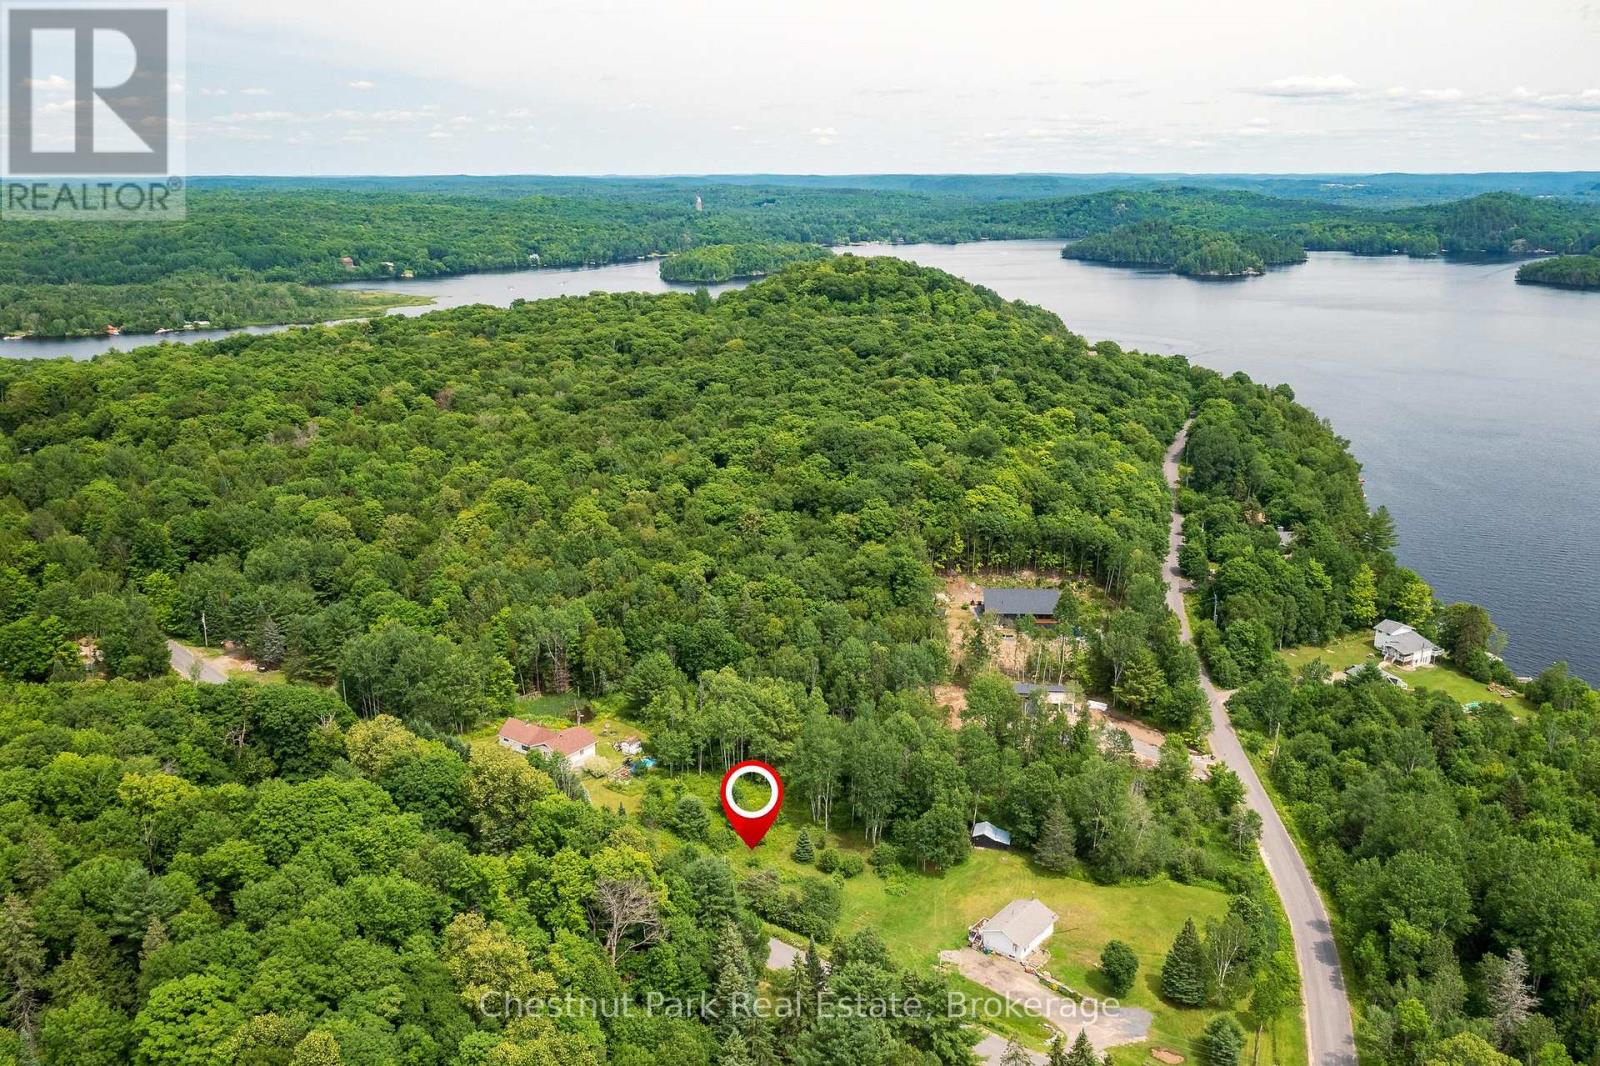
Huntsville, Ontario
Client RemarksSeize the opportunity to build your dream home at Vernon Shores! This charming community offers a mix of waterfront cottages and stunning new builds, just 20 minutes from Huntsville's conveniences. Situated on a municipally maintained road, this vacant lot is zoned WR1 and ready for your vision, with hydro at the lot line and newly installed Bell Fibre internet in the area perfect for year-round living. Enjoy easy access to Lake Vernon, just a short walk away. To inspire your plans, the seller has invested in thoughtful renderings of a custom-designed home, with an attached two-car garage, highlighting the parcels full potential. Don't miss out on this exceptional opportunity! (id:19593)
Collingwood, Ontario
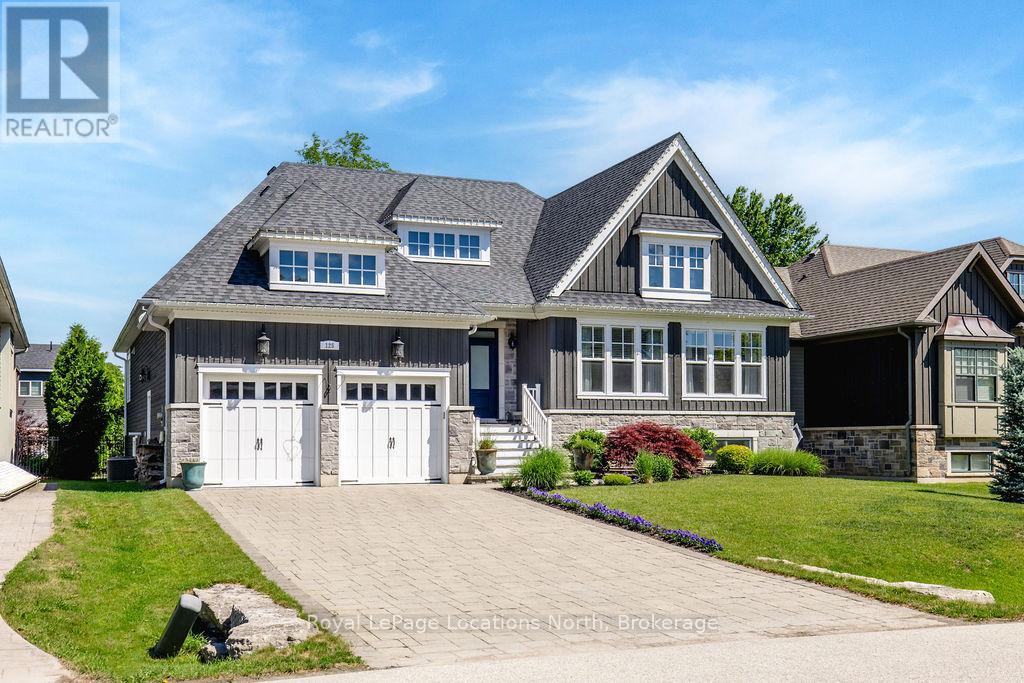
A distinguished offering in one of Collingwood's most sought-after enclaves, this exceptional custom-built residence exemplifies refined living through thoughtful design, superior craftsmanship, and uncompromising attention to detail. Encompassing roughly 4500 square feet of finished living space, this 3+3 bedroom, 4-bath home is both elegant and highly functional. The open concept main level living area is defined by soaring 10-foot coffered ceilings, rich hardwood flooring, and expansive windows that fill the home with natural light. The gourmet kitchen features bespoke cabinetry, quartz countertops, premium stainless steel appliances, a gas range, walk-in pantry, oversized island, and thoughtfully integrated details including a coffee bar and hidden spice storage. A bright breakfast area opens seamlessly to the covered deck, creating an ideal setting for indoor-outdoor living. The primary suite is a private retreat, complete with a spa-inspired five-piece ensuite with heated floors and a custom walk-in closet. The fully finished lower level is ideal for entertaining, extending the living space with three additional bedrooms, a full bath, and an impressive recreation area featuring a games room, wet bar, 2nd gas fireplace, and full-size windows-perfectly suited for family living and hosting. Outside, the stunning in-ground pool (2024) creates a resort-style oasis perfect for summer relaxation and entertaining. The fully fenced yard with iron gates, perennial gardens designed for ease and longevity, and expansive covered deck create a seamless extension of the home's living space. Custom-finished double garage by Garage Living with epoxy flooring and integrated storage, and an interlock driveway with plenty of parking for guests. Positioned on a quiet cul-de-sac, just minutes from downtown Collingwood, Georgian Bay, Ski Hills, Trails and Golf, this home offers an exceptional lifestyle in a premier location. (id:19593)
Clearview, Ontario
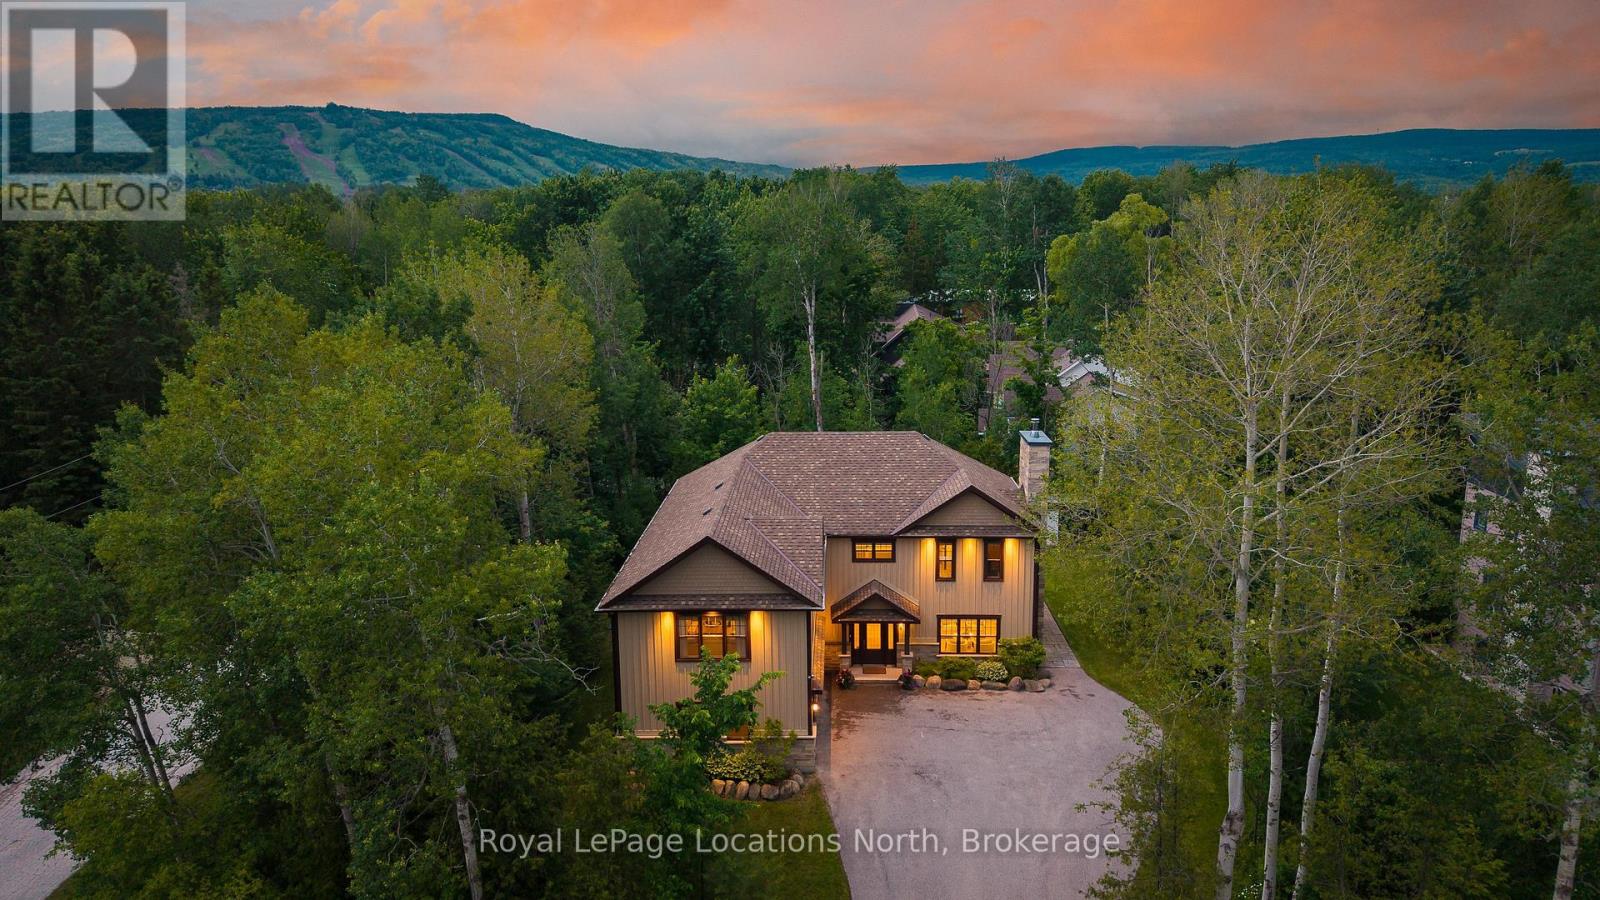
Welcome to 4 Woodview Drive in the highly sought-after Collingwoodlands community. Extensively renovated between 2023 and 2024 with approximately $400,000 invested in improvements, this beautifully reimagined 5-bedroom, 3-bathroom home offers over 3,200 sq. ft. of thoughtfully designed living space just minutes from Osler Bluff Ski Club, OslerBrook Golf & Country Club, Blue Mountain Village, downtown Collingwood and Georgian Bay. The main floor has been completely transformed to create a bright, open-concept layout centred around a stunning custom kitchen featuring premium appliances, custom cabinetry, soft-close drawers and an oversized island designed for gathering and entertaining. Heated floors throughout the main level, expansive windows and a wood-burning fireplace create warm and inviting living spaces. The thoughtfully designed floor plan includes a main-floor guest bedroom and full bathroom, ideal for visitors or multi-generational living, along with a spacious mudroom and laundry area with direct access to the heated double-car garage. Upstairs, the primary suite features a walk-in closet and a beautifully renovated ensuite with heated floors and a glass-enclosed shower. Three additional bedrooms, a renovated bathroom and a separate family/media room provide plenty of space for family and guests. Set on a mature, treed lot, the property offers privacy and a peaceful connection to nature. Relax in the hot tub after a day on the slopes or golf course, or enjoy the quiet surroundings year-round. Additional features include smart home lighting and climate controls, whole-home audio, central vacuum, security system, water treatment systems, updated mechanicals, heated garage with custom storage, ski racks and boot dryer, and no rental equipment. Offering the perfect balance of privacy, comfort and four-season convenience, this exceptional turnkey home is a rare opportunity in one of Southern Georgian Bay's most desirable neighbourhoods. (id:19593)
Tiny, Ontario
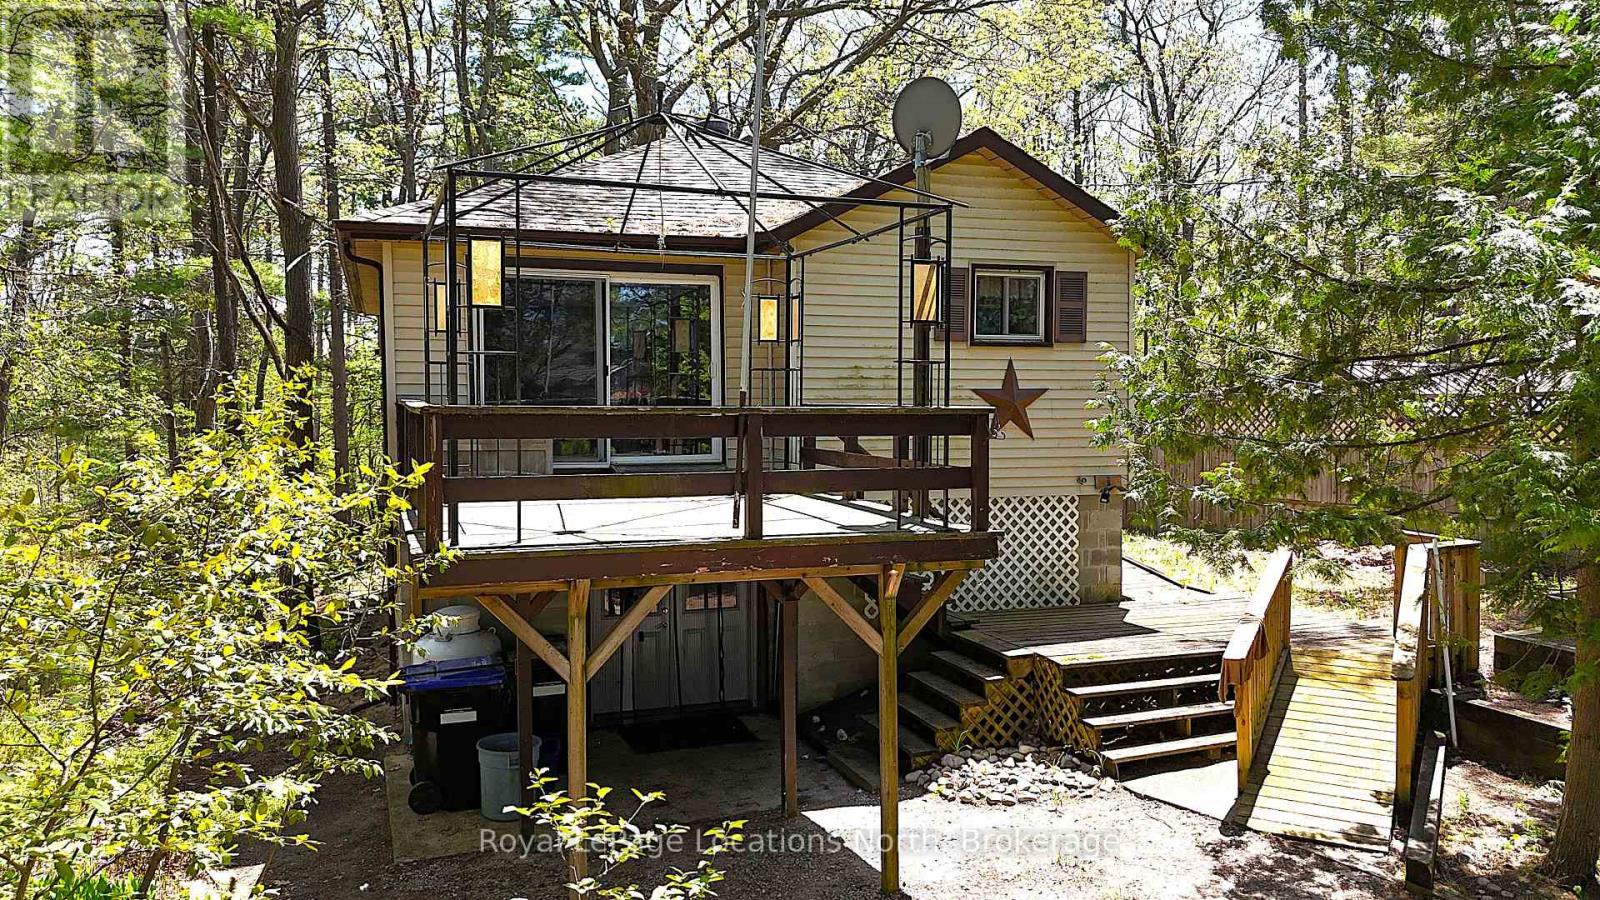
Escape to your own slice of paradise with this charming rustic cottage! Perched high and dry overlooking a treed 240-foot deep lot, this property offers two road frontages, presenting a unique opportunity. Imagine just being one property away from access to the breathtaking sandy Edmore Beach, a local gem renowned for its family-friendly atmosphere and absolutely stunning sunsets that paint the sky each evening. While this cottage offers a cozy, old-world charm and could benefit from some modern updates, the true value lies in its unbeatable location and unique lot size. This is your chance to secure a prime piece of real estate in a highly sought-after area. Spend your summer enjoying the beach life, building sandcastles, swimming in the refreshing waters, and witnessing natures nightly masterpiece. This is an ideal opportunity for those looking to invest in a property with incredible potential. A quick closing is available, allowing you to make the most of the summer season. Don't miss out on this chance to create lasting memories in a truly special place. (id:19593)
Wasaga Beach, Ontario
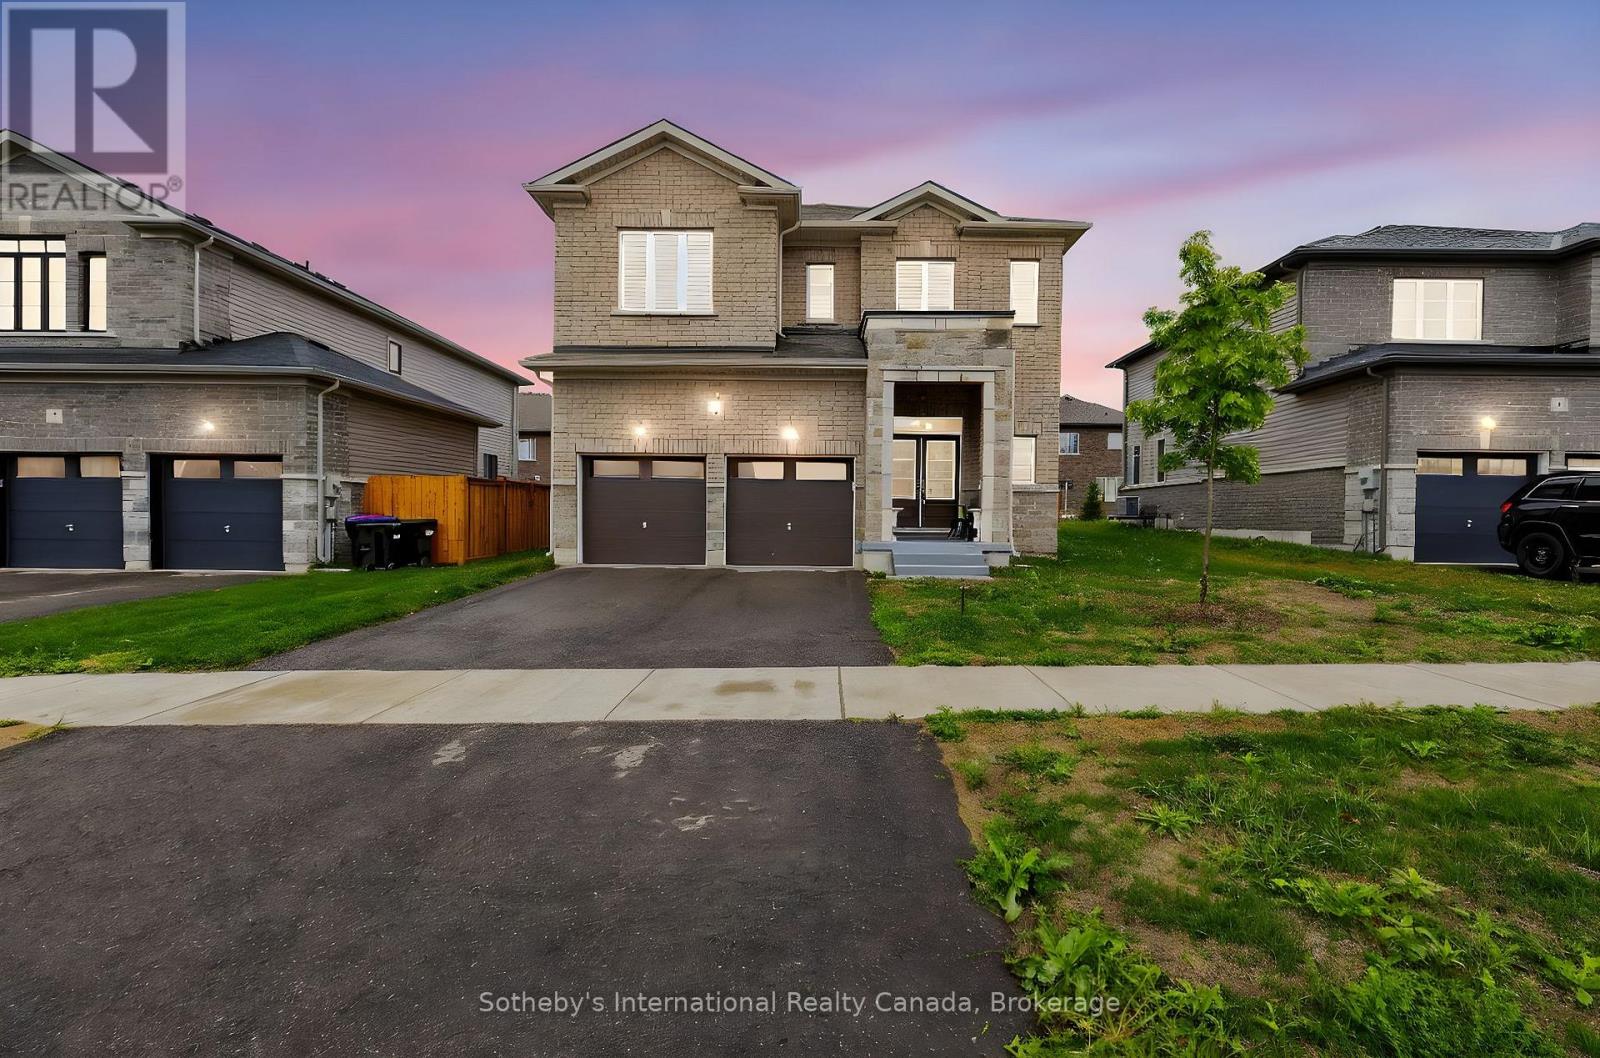
Welcome to the Baycliffe Community in Wasaga Beach where luxury, lifestyle, and location come together in perfect harmony.This Aspen Model residence offers just over 3,000 sq. ft. of beautifully finished living space above grade, designed for both elegance and comfort. From the moment you step inside, the rich hardwood flooring and 9-foot ceilings on the main floor set a tone of refined sophistication.The private primary suite is a true retreat, complete with French doors, spacious walk-in closets, and a spa-inspired 5- piece ensuite featuring a relaxing soaker tub and sleek glass shower. Every detail reflects thoughtful design, making this home as functional as it is stunning.Beyond the home, the lifestyle is unmatched. Nestled in a wonderful community, you are just minutes from multiple local beaches and provincial parks, convenient shopping, and only minutes to historic downtown Collingwood. Enjoy year-round adventure with premier skiing and golf at Blue Mountain just a short drive away.This is more than a home it's the gateway to the vibrant Wasaga Beach lifestyle you've been waiting for. (id:19593)
Waterloo, Ontario
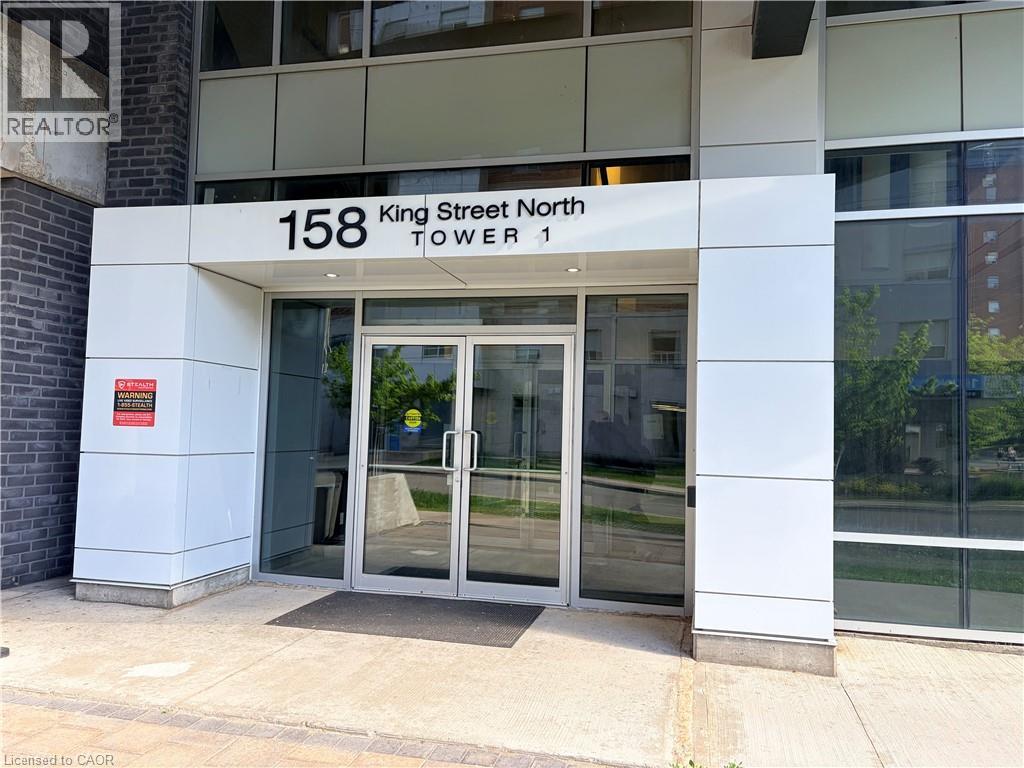
Welcome to Unit 2303 at 158 King Street N, Waterloo — a bright and spacious 2-bedroom, 2-bathroom high-rise condo featuring unobstructed views, modern finishes, 9-foot ceilings, and high-quality laminate flooring throughout. Currently, one bedroom is available for lease at $600/month including utilities from May to August 2026, and $1,000/month including utilities starting September 2026 till end of August, 2027. Both short-term and long-term rentals will be considered. Currently we are looking for Female tenant. Ideally located in one of Waterloo’s most convenient and desirable areas, just steps to stores, banks, restaurants, schools, public transit, and everyday amenities. The open-concept layout and prime location make this a must-see condo for students or young professionals! (id:19593)
Hamilton, Ontario
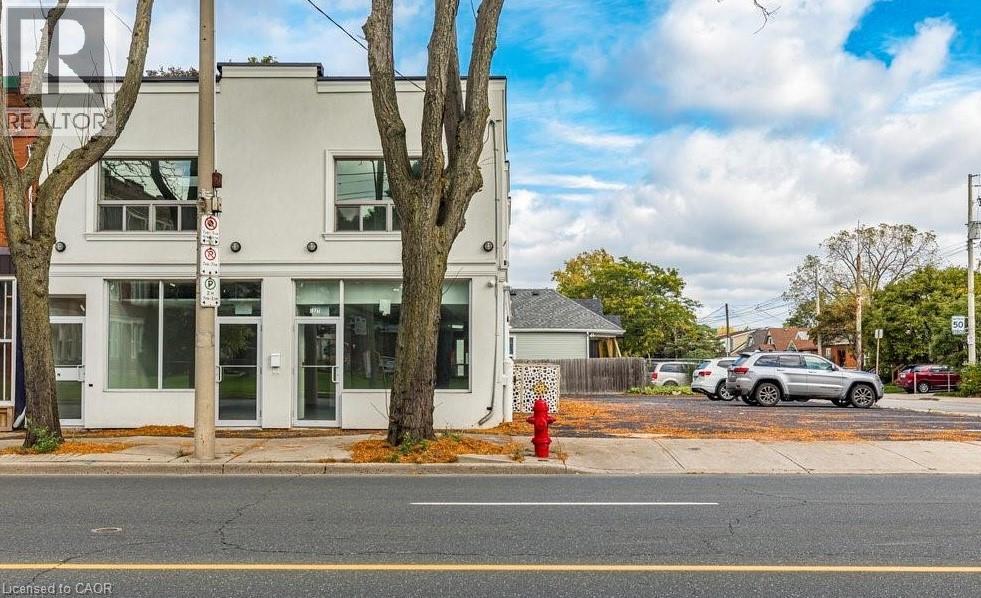
Completely updated 2 bedroom, 1 bathroom apartment with new flooring and freshly painted. Large, open concept living room and kitchen, with skylight and large windows provide lots of natural light. Located on bus route, with easy access parks, schools, and the shops & restaurants of Ottawa Street, with quick access to QEW/Redhill. Rent includes one parking spot. Heat and water included, tenant to pay hydro. Credit check, employment letter, references & completed rental application required. No Smoker, No pets. (id:19593)
Brampton, Ontario
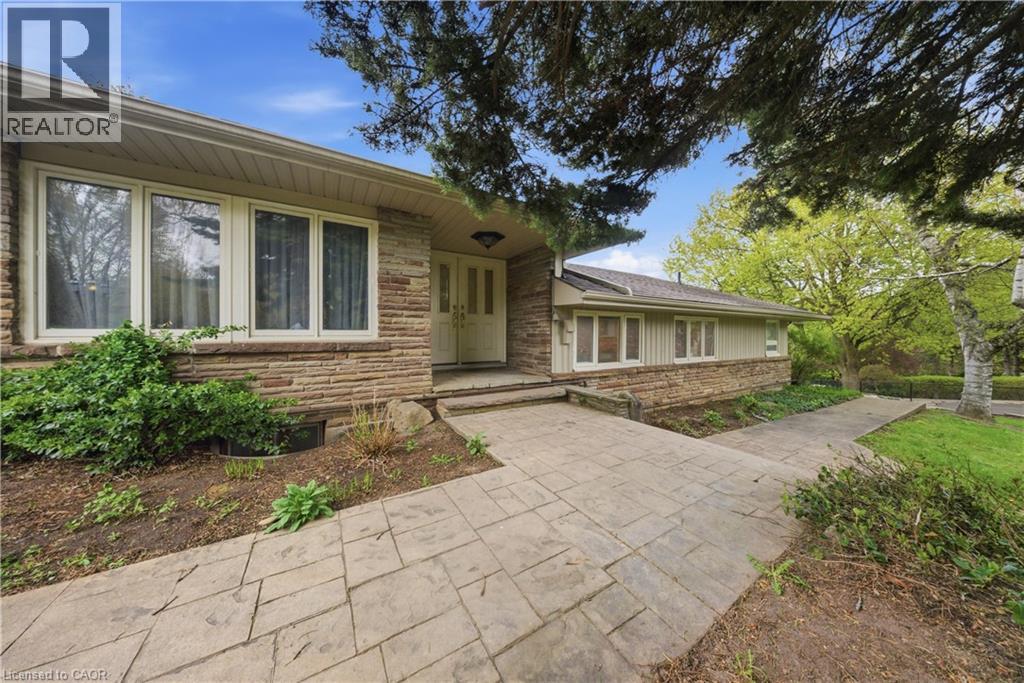
Life moves a little slower here - and honestly? That's the whole point. Nestled in one of Brampton's most peaceful neighbourhoods, this Heart Lake North gem backs directly onto the lake, offering the kind of stillness you didn't know you were missing. We're talking 5 bedrooms. A 4-car garage. Over 4,000 sq ft. The lake and green spaces right at your doorstep. Loads of potential This isn't just a home - it's a lifestyle upgrade for the family that's done settling. (id:19593)
Dundas, Ontario
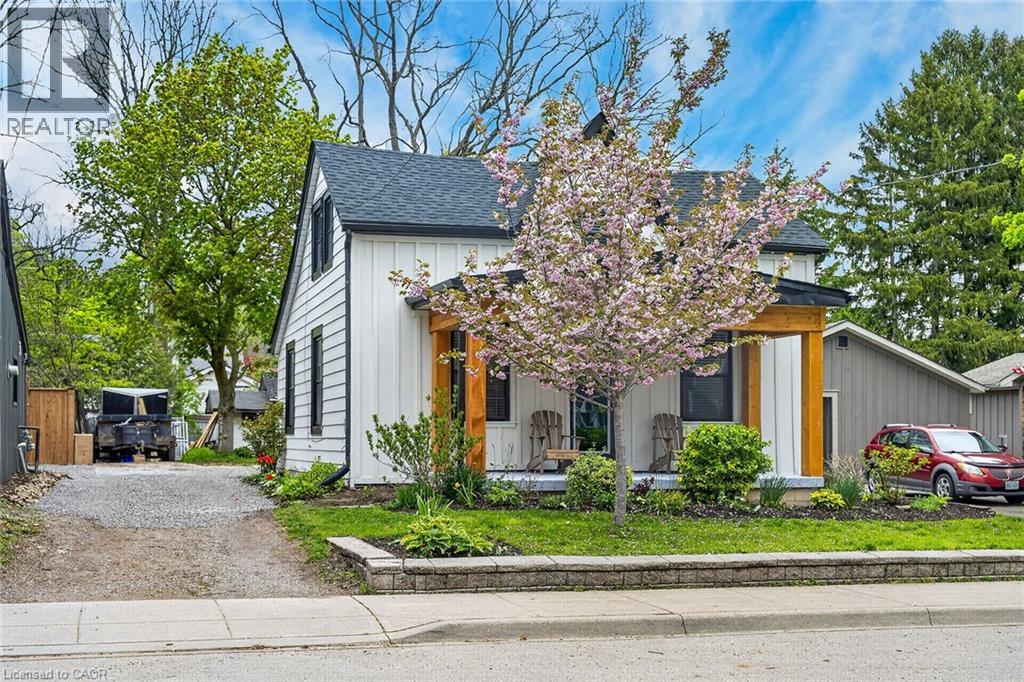
Welcome to the heart of Dundas! This charming and extensively updated 2+1 bedroom home offers a full side driveway with ample parking for multiple vehicles and a fantastic walkable lifestyle close to parks, schools, the arena, public pool, rec centre, trails, shops, and restaurants. Featuring functional main-floor living with spacious principal rooms, laundry, dining area, a bedroom, and a full 4-piece bath, plus two additional bedrooms upstairs. Major updates include all new electrical and plumbing, a new 200-amp service and panel, spray foam insulation throughout, central air, two upstairs mini-split units, new windows, new doors, and a new roof. Outside, enjoy a huge private yard with perennial gardens, a storage shed, a covered front porch, and a brand-new concrete back patio perfect for entertaining. The driveway also benefits from an easement/right of way, providing even more parking flexibility. A thoughtfully renovated home in one of Dundas's most desirable neighbourhoods. (id:19593)
Mckellar, Ontario
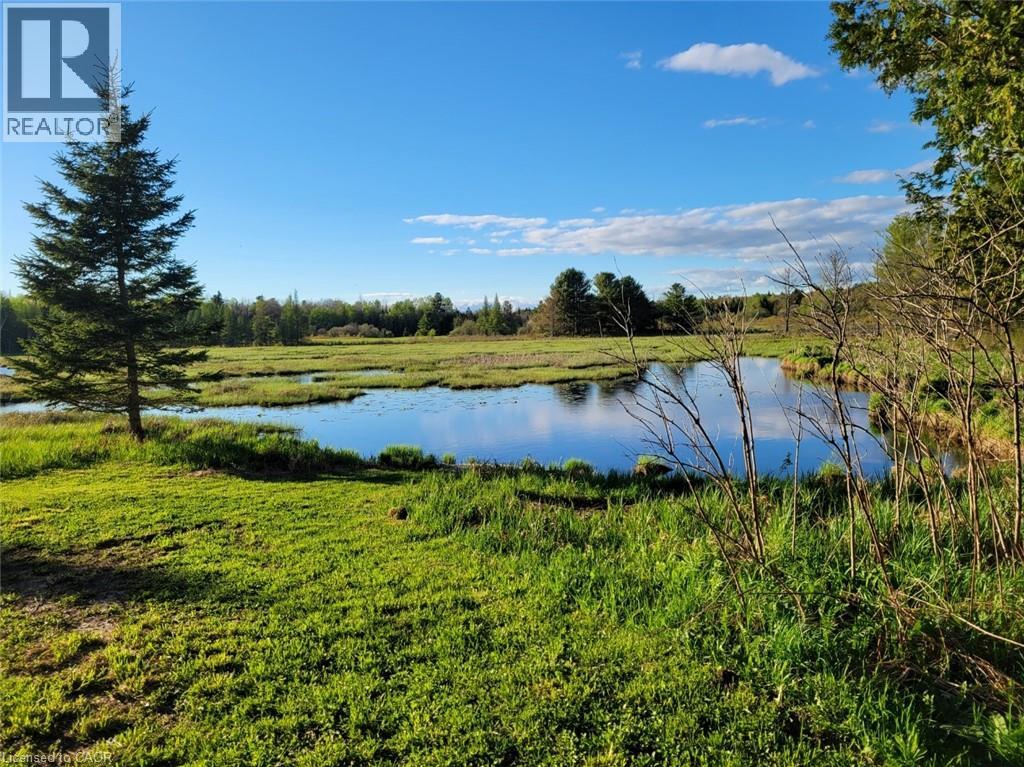
Quiet and serene. Uninterrupted views. Privacy. Just slightly over 5 acres on paved road 30 minutes to Parry Sound and amenities. 1 bed 1 bath mobile home. In need of repair/updating. Older barn/garage. Bunkie. Bring your ideas. Bring your deck chair to watch the beautiful sunsets over the pond. (id:19593)
Fergus, Ontario
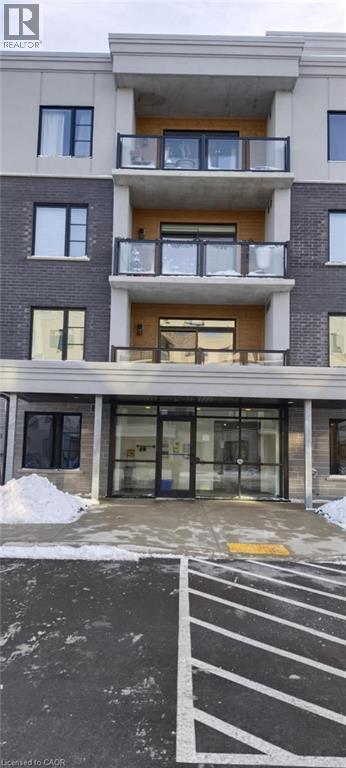
Welcome to Unit #401 at 99B Farley Road, Fergus – the highly sought-after Orchid Model by James Keating Construction, offering approximately 1,275 sq. ft. of thoughtfully designed living space. Located on the 4th floor, this exceptional condominium seamlessly blends modern luxury, comfort, and convenience. Featuring two spacious bedrooms, including a primary suite with a beautifully appointed ensuite featuring a glass walk-in shower, this home is designed to impress. The gourmet kitchen is the heart of the home, showcasing a large centre island, quartz countertops, stainless steel appliances, and abundant cabinetry. The bright open-concept living and dining area is enhanced by premium laminate flooring and large windows that fill the space with natural light, creating the perfect setting for both everyday living and entertaining. Step outside to your generous private balcony, ideal for enjoying your morning coffee or unwinding after a long day. Additional features include: One underground parking space, Secure storage locker, In-suite washer and dryer, Complete appliance package, Energy-efficient Geothermal heating and cooling system Ideally located within walking distance to the Cataract Trail, schools, shopping, parks, and the historic downtown core of Fergus. Commuters will appreciate the easy access to Guelph, Kitchener-Waterloo, Waterloo Region, Highway 6, and Highway 401. This remarkable condo offers the perfect balance of modern elegance and everyday practicality. Pictures were taken prior to the current tenant's occupancy. Don't miss this opportunity—schedule your private viewing today! (id:19593)
Hamilton, Ontario
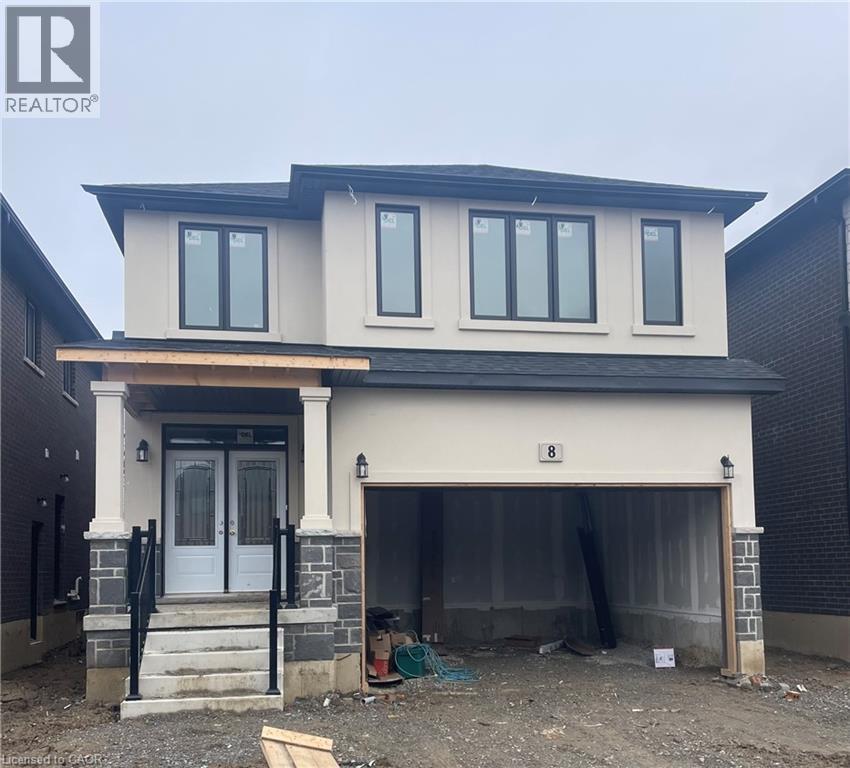
Under construction now, Quick closing available (3-4 months) still time to select colours and finishes. Prestigious new subdivision in Hamilton at Rymal & West 5th Subdivision (Sheldon Gates). All detached homes. All interior selections to be selected by Buyer. Custom kitchen design included. Hardwood included throughout main floor. Granite selections from builders samples with undermount sinks throughout kitchen and powder room. Oak stairs to 2nd floor. Central Air. Electric fireplace. Includes 2nd floor laundry. Contact agent for upgrade pricing, additional lots available, pricing of other lots and standard features. Model home visits available. Hardwood throughout all main and 2nd floor, with tile in washrooms, kitchen & laundry. (id:19593)
Atwood, Ontario
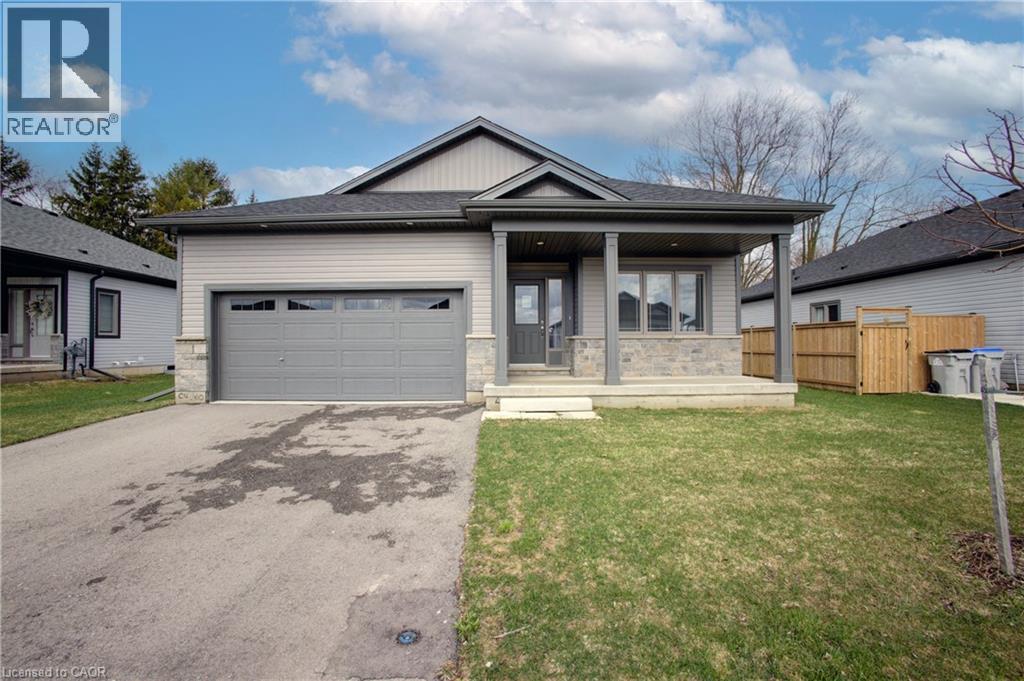
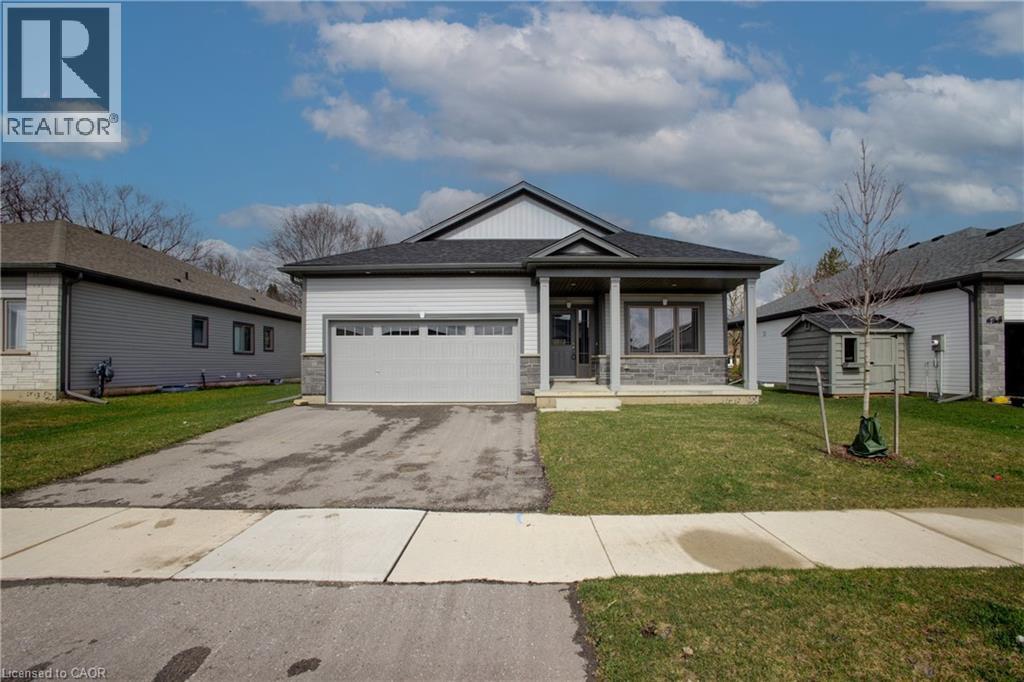
Welcome to 160 Ellen St in the desirable Atwood Station Community — your opportunity to own a stunning, brand new luxury bungalow at an exceptional value. Situated on a generous 60 ft lot, this home offers impressive curb appeal along with a double car garage for added convenience. This beautifully designed home features a spacious open-concept layout with 2 bedrooms and 2 bathrooms, perfect for comfortable modern living. The main floor boasts 9-foot ceilings, engineered oak hardwood flooring, and elegant granite countertops, all complemented by ample natural light that fills the space and enhances its warm, inviting atmosphere. Enjoy the convenience of main floor laundry and a fully equipped kitchen with brand new appliances. The expansive unfinished basement provides incredible potential, complete with a rough-in for a future 3-piece bathroom and ample space to create a recreation room and up to 3 additional bedrooms — ideal for growing families or investors. Additional features include a CAT 6E rough-in for enhanced connectivity. Originally purchased for $794,900, this home is now offered at just $575,000 — an outstanding opportunity in today’s buyer’s market. Don’t miss your chance to secure a premium property at a significant value before prices rise. (id:19593)
Atwood, Ontario
Welcome to 150 Ellen St in the desirable Atwood Station Community — your opportunity to own a stunning, brand new luxury bungalow at an exceptional value. Situated on a generous 60 ft lot, this home offers impressive curb appeal along with a double car garage for added convenience. This beautifully designed home features a spacious open-concept layout with 2 bedrooms and 2 bathrooms, perfect for comfortable modern living. The main floor boasts 9-foot ceilings, engineered oak hardwood flooring, and elegant granite countertops, all complemented by ample natural light that fills the space and enhances its warm, inviting atmosphere. Enjoy the convenience of main floor laundry and a fully equipped kitchen with brand new appliances. The expansive unfinished basement provides incredible potential, complete with a rough-in for a future 3-piece bathroom and ample space to create a recreation room and up to 3 additional bedrooms — ideal for growing families or investors. Additional features include a CAT 6E rough-in for enhanced connectivity. Originally purchased for $794,900, this home is now offered at just $575,000 — an outstanding opportunity in today’s buyer’s market. Don’t miss your chance to secure a premium property at a significant value before prices rise. (id:19593)
Waterloo, Ontario
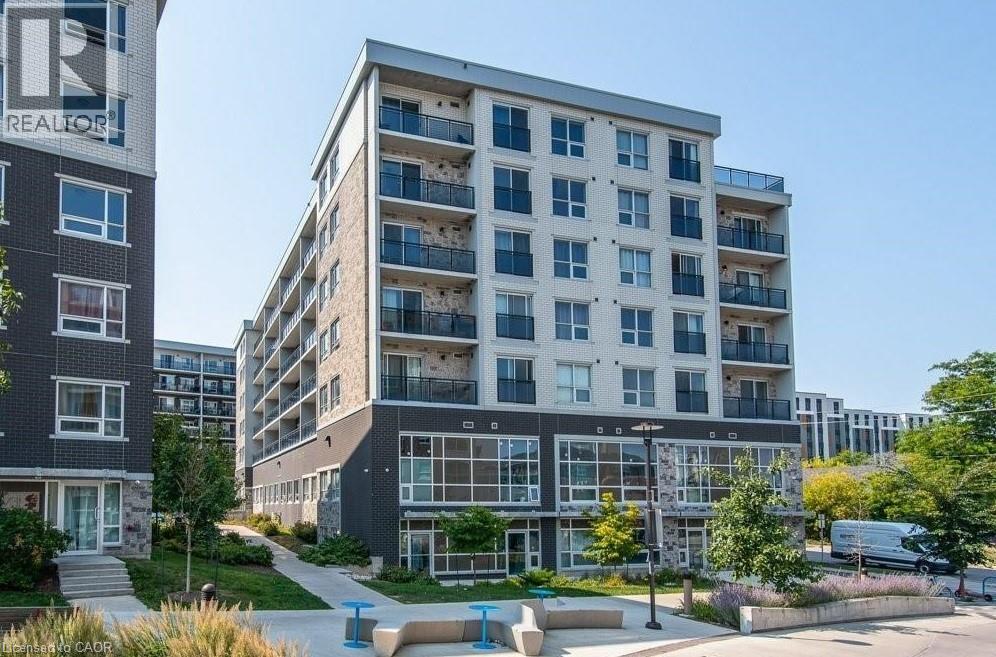
Modern 1-Bedroom Condo for Rent – 275 Larch St (Unit G202) Available September 1st Utilities: Only ~$50/month Looking for a clean, modern, and conveniently located condo in Waterloo’s student-friendly hub This bright 1-bed, 1-bath condo at 275 Larch St (Unit G202) offers comfort, style, and unbeatable convenience — perfect for students or young professionals seeking a low-maintenance home in a prime location. Condo Features: 1 cozy bedroom •1 full bathroom • 500 sq ft of functional, open living space • In-unit laundry — no shared machines • Central A/C & ?? central heating • No parking (ideal for transit-friendly living) • Clean, modern, and move-in ready • Utilities approx. $50/month Prime Location – 275 Larch St, Waterloo Live steps away from: • Laurier & University of Waterloo • Major bus routes & LRT • Cafés, restaurants & student hotspots • Grocery stores & shopping • Parks, trails & community amenities Perfect for anyone wanting a modern, affordable, and well-located condo in the heart of Waterloo’s university district. Units in this building go fast — secure it today! Available date Sept 1st. (id:19593)
Hamilton, Ontario
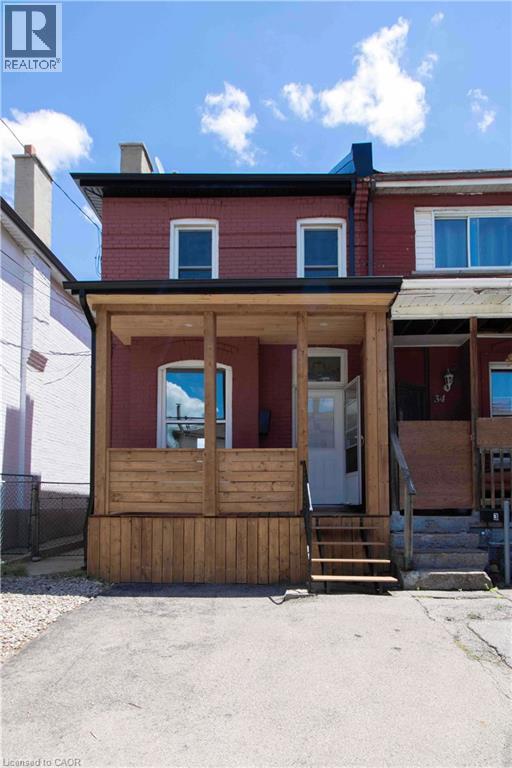
Welcome to 36 Fullerton Ave. a beautifully renovated, semi detached home where modern design meets everyday living. From the moment you step inside, you’ll be greeted by a bright, open concept layout featuring pot lighting and stunning new hardwood floors, creating the perfect space for entertaining family dinners, and making lasting memories. The stylish kitchen serves as the heart of the home, showcasing elegant quartz countertops, stainless steel appliances, and contemporary finishes that make cooking hosting and connecting effortless. Offering two bedrooms and one and a half bathrooms with tile flooring, this home delivers a perfect blend of comfort, functionality, and modern style. Step outside and discover one of the property’s standout features — a spacious backyard with endless possibilities. Whether you’re envisioning a play area for the kids, summer barbecues with friends, a garden oasis or simply a place to relax and unwind, this outdoor space is ready to become your favorite retreat. Ideally situated in a convenient Hamilton neighborhood you’ll be minutes from restaurants, parks, schools, a library, public transit, and everyday amenities. Easy access to highways 403 and QEW makes commuting simple while keeping you connected to everything the region has to offer. Fully renovated, move-in ready, and packed with charm, 36 Fullerton Ave. offers the perfect balance of style, comfort, and convenience. (id:19593)
Brantford, Ontario
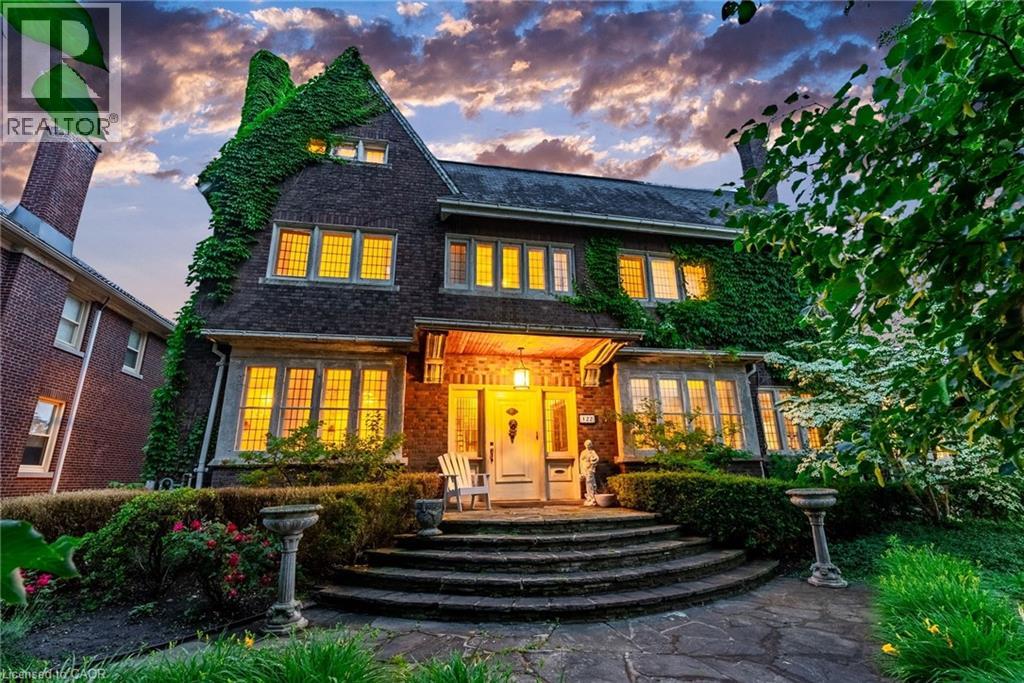
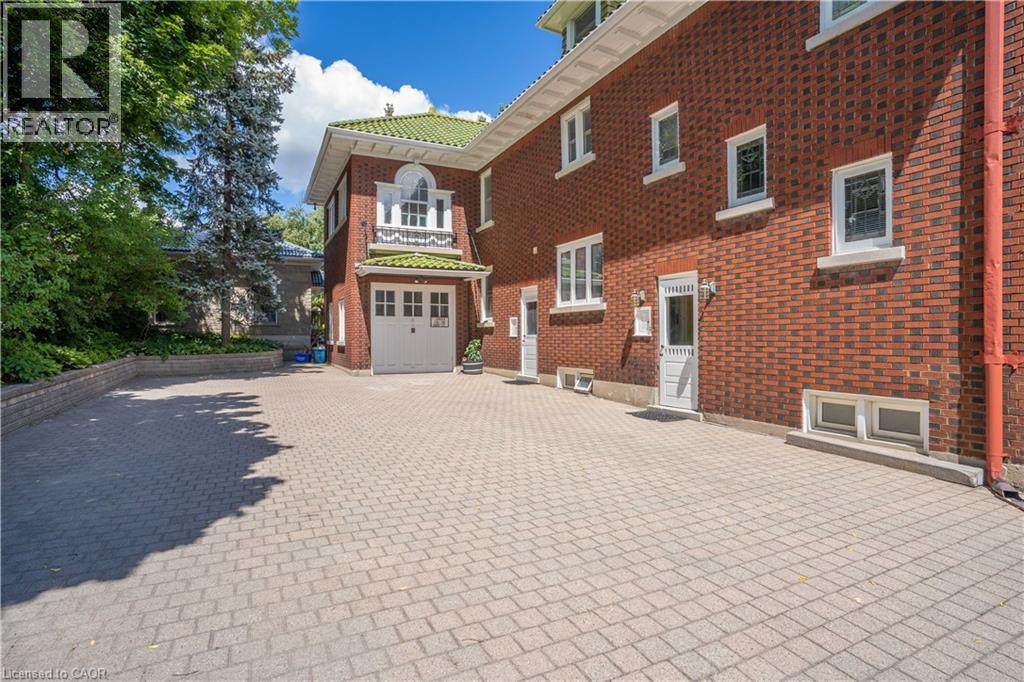
Welcome to 122 Dufferin Avenue, a distinguished century home in Brantford's coveted Holmedale neighbourhood. Set on an exceptional 0.254-acre lot—significantly larger than most surrounding properties—this remarkable residence offers a rare blend of historic elegance, architectural craftsmanship, and modern comfort. Rich in character and thoughtfully updated, the home showcases soaring ceilings, oversized windows, intricate mill-work, crown moldings, stained glass accents, and beautiful herringbone-pattern hand-scraped hardwood flooring. Offering over 5,600 sq. ft. of finished living space, the home features 7 bedrooms, 5 bathrooms, a loft, 2 kitchens, and a well-appointed in-law suite with a private entrance, ideal for multi-generational living or guests. The private backyard is a true retreat, enclosed by a stunning brick garden wall and surrounded by mature landscaping. Enjoy a heated 20' x 40' in-ground pool with new liner (2025), an 8-person hot tub, and multiple outdoor lounging and entertaining spaces. Additional features include: • Fully finished third floor offering exceptional flexibility for living, working, or entertaining • Detached double-car garage • Original slate roof • Herringbone-pattern 5 hand-scraped hardwood flooring throughout, including the grand foyer • Second-floor laundry • Charming upper terrace overlooking the grounds • Ductless air conditioning • New boiler (2020) • Heated in-ground pool with new liner (2025) • Stunning stained-glass windows and preserved architectural details throughout Ideally located near Grand River trails, parks, and highly regarded schools, this exceptional property offers the rare opportunity to own a home where timeless character, generous scale, and modern convenience come together in one of Brantford's most sought-after neighbourhoods. (id:19593)
Guelph/eramosa, Ontario
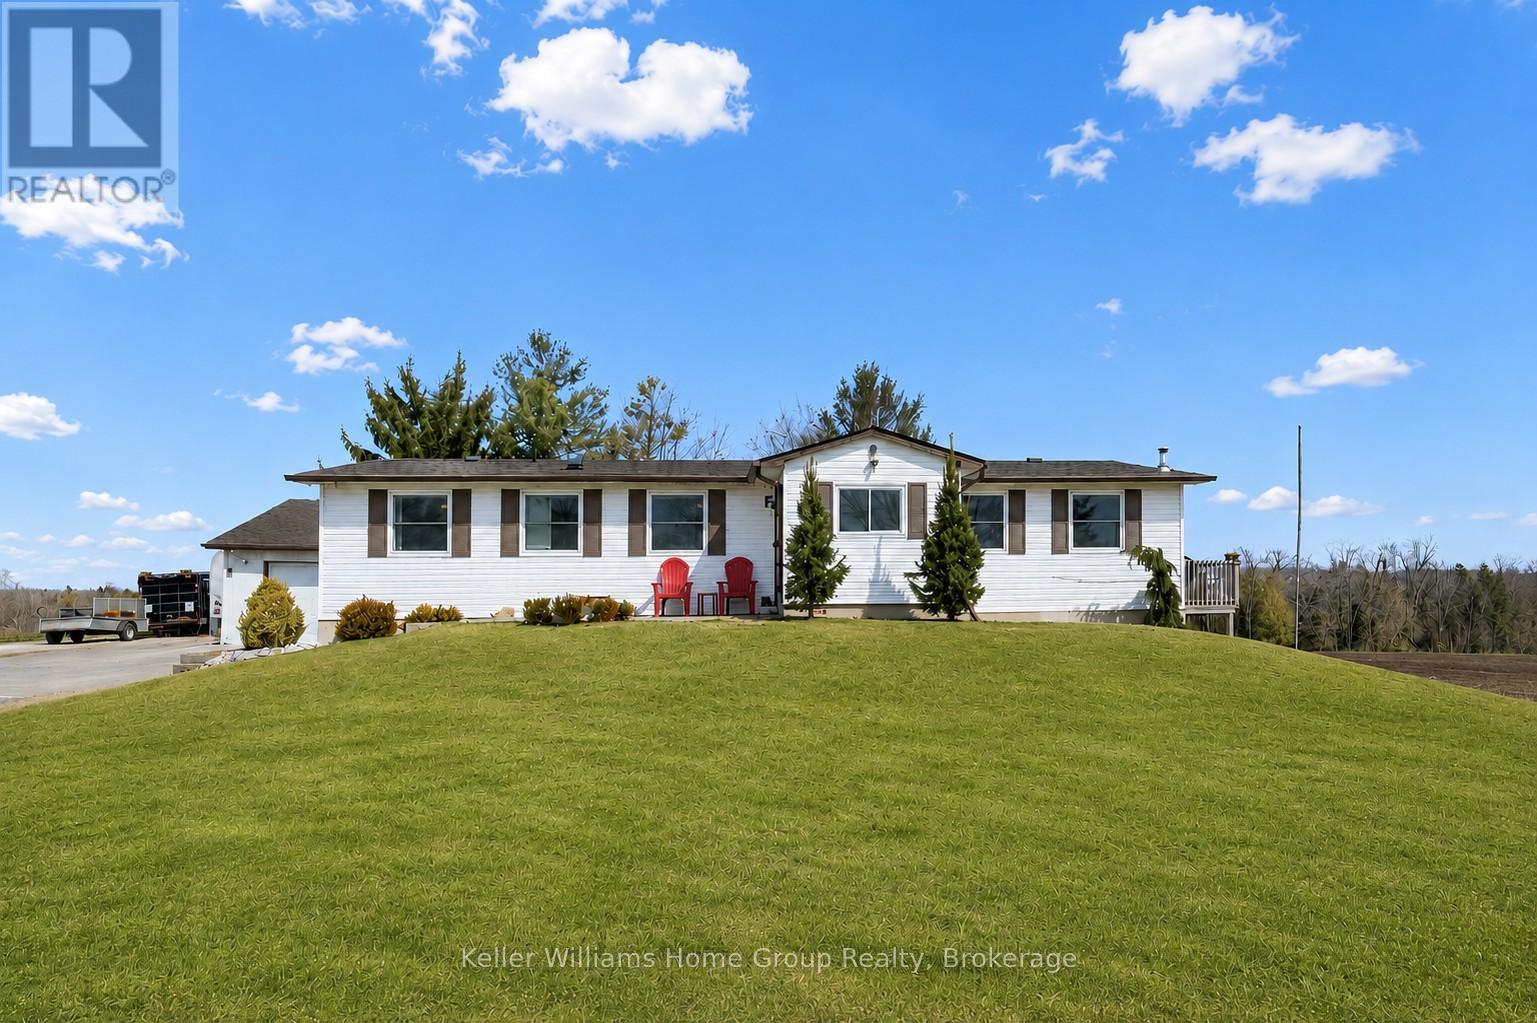
Beautifully updated 5+ bedroom bungalow on 3/4 of an acre with 2 bedroom in-law suite and detached heated workshop with hoist, ALL IN ONE ! A rare opportunity and one you've been waiting for - an incredibly versatile country property not far from the city, surrounded by tranquility of the country. An absolute dream for the hobbyist, tradesperson or anyone needing serious workspace, the 20' x 30' heated shop offers endless possibilities and establishes a path for the future. Looking for a mortgage helper or multi-generational family living space - we have that covered too ! The home offers a separate entrance to a versatile in law suite, equipped with 2 generous bedrooms plus den, full kitchen, full bath, rec room with pellet stove ('2023) & storage. All thoughtfully updated in recent years, your family will love it here. The main floor continues to impress with it's extensive renovations, allowing you to move in and enjoy. The bright, modern eat-in kitchen and walkout to deck, together with cozy living room with pellet stove heating ('2021), overlook picturesque fields & forest, giving you that peaceful country backdrop each time you walk through the door. 3 additional bedrooms on the main floor, master bedroom with full 4pc. ensuite bathroom, laundry room all functionally laid out for comfortable every day living. In addition to the workshop and its' outdoor space, you will appreciate the 1 1/2 car garage also equipped with heat & hydro, while the expansive driveway easily accommodates multiple vehicles, trailers or large equipment. Many other updates include 200amp electrical '2021, septic upgraded '2012, roof/eavestroughs & downspouts '2016 with transferrable lifetime warranty on roof cover, foundation completely waterproofed and tile drainage completed '2022, carbon & UV filtration system, doors & windows '2025 and much more. This is more than a home , it's a lifestyle change, the perfect blend of workspace, hobby space, living space and country charm ! (id:19593)
Hamilton, Ontario
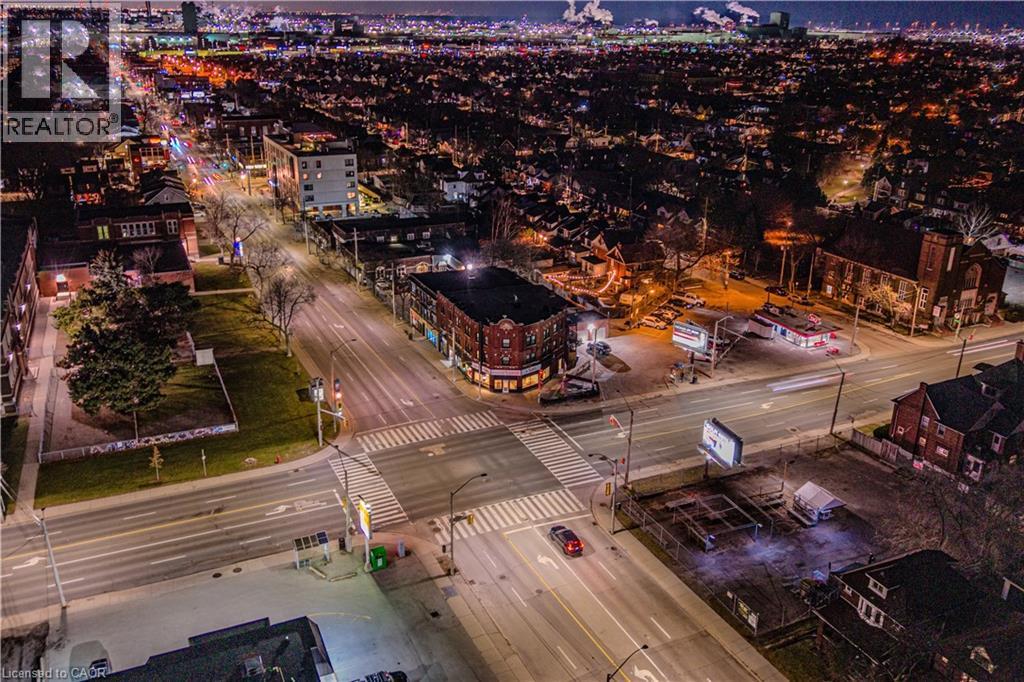
Turnkey restaurant space for lease at the high profile corner of Ottawa Street North and Main Street East in Hamilton. This prominent corner location delivers exceptional visibility along a major arterial route, strong signage exposure, and expansive wraparound glass windows that fill the space with natural light and create a bright, open street presence. Set over two levels, the premises are ideally suited for restaurant, café, lounge, or other food-service uses seeking a space with existing infrastructure already in place. The layout includes a fully built-out commercial kitchen with existing equipment, including a range hood, stove/oven, pizza oven, and dishwasher. A bar area is also in place with bar fridge, taps, and ice maker, along with customer seating and outdoor patio space. Located within one of Hamilton’s best-known commercial corridors, this opportunity offers excellent accessibility, consistent pedestrian and vehicular exposure, and a strong profile for operators looking to establish or expand in a proven retail node. A compelling leasing opportunity to secure a prominent restaurant location with existing kitchen and bar improvements already in place. (id:19593)
Kitchener, Ontario
***Location**Location**Location*** in the heart of Kitchener and Waterloo's vibrant midtown. You are in the center of all the action. Walk to Google building, School of Pharmacy, School of Medicine, Grand River Hospital, Belmont Village, shops, restaurants, Uptown Waterloo, Downtown Kitchener, the Iron Horse Trail, Bus and LRT stops at door steps, Convenient for commute to all colleges and universities in the KW area. Whether you are a student, young professional or a small family looking for a serene accommodation this bright two bedroom apartment is well prepared for you. Huge Primary bedroom, plenty of built in cupboard space and closets all over the apartment. A kitchen complete with a delightful breakfast nook. Step out to the secluded shared backyard retreat equipped with a fire pit to relax around or BBQ. Required: completed OREA Rental Application form, Job letter, Recent paystubs, two pieces of government identification and Equifax credit report with the Offer to Lease and meeting with the Landlord. No PETS, Non- SMOKING applicants please. Deposit is certified cheque/bank draft for first and last month's rent. Private Remarks: (id:19593)
Barrie, Ontario
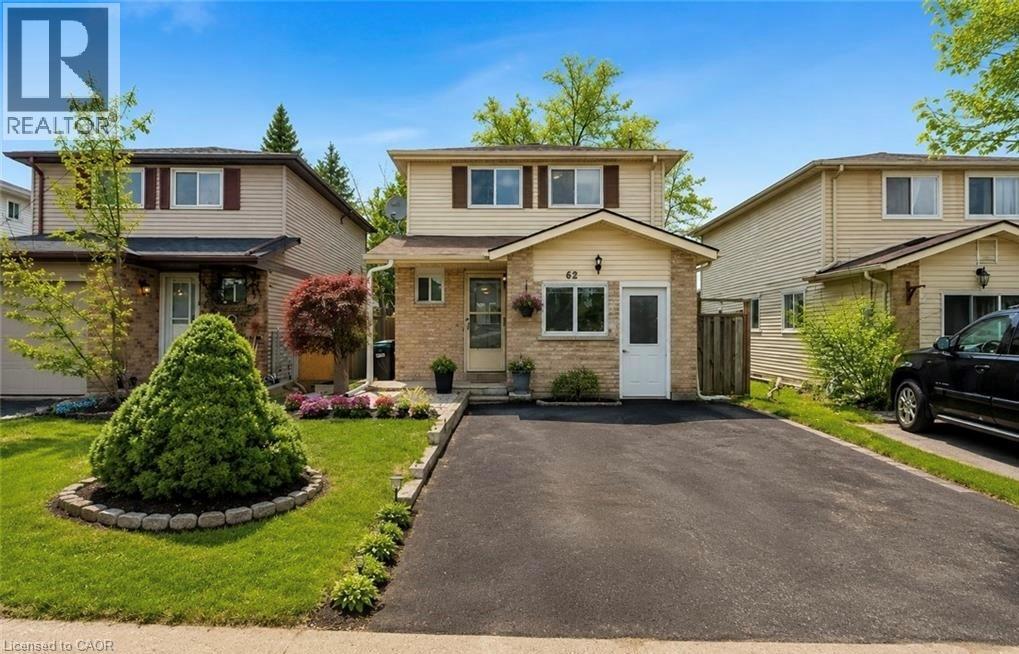
Beautifully Updated Detached Family Home Offering 5 Bedrooms And 2.5 Bathrooms In A Fantastic Barrie Location, Perfect For Growing, Multigenerational Families, Or Savvy Investors. The main floor welcomes you with an updated kitchen, bright open living room, convenient powder room, and a thoughtfully converted garage now serving as a versatile main-floor bedroom, ideal for in-laws, guests, a teen retreat, gym, home office, or playroom. Upstairs, you'll find spacious bedrooms perfectly suited for family living. The finished basement adds even more functional space with an additional bedroom, full bathroom, and laundry area, creating excellent flexibility for larger families or extended living arrangements. Fresh paint throughout enhances the move-in-ready feel, while major updates include windows (2019), furnace and A/C (2020), roof shingles (2021), plus a new stove, newer dishwasher, and range hood (2025) for added peace of mind. A fantastic opportunity to own a home that offers space, versatility, and modern updates in a convenient neighbourhood close to schools, parks, and everyday amenities. Select images have been virtually staged to showcase potential layout and furnishings. (id:19593)