
Guelph, Ontario
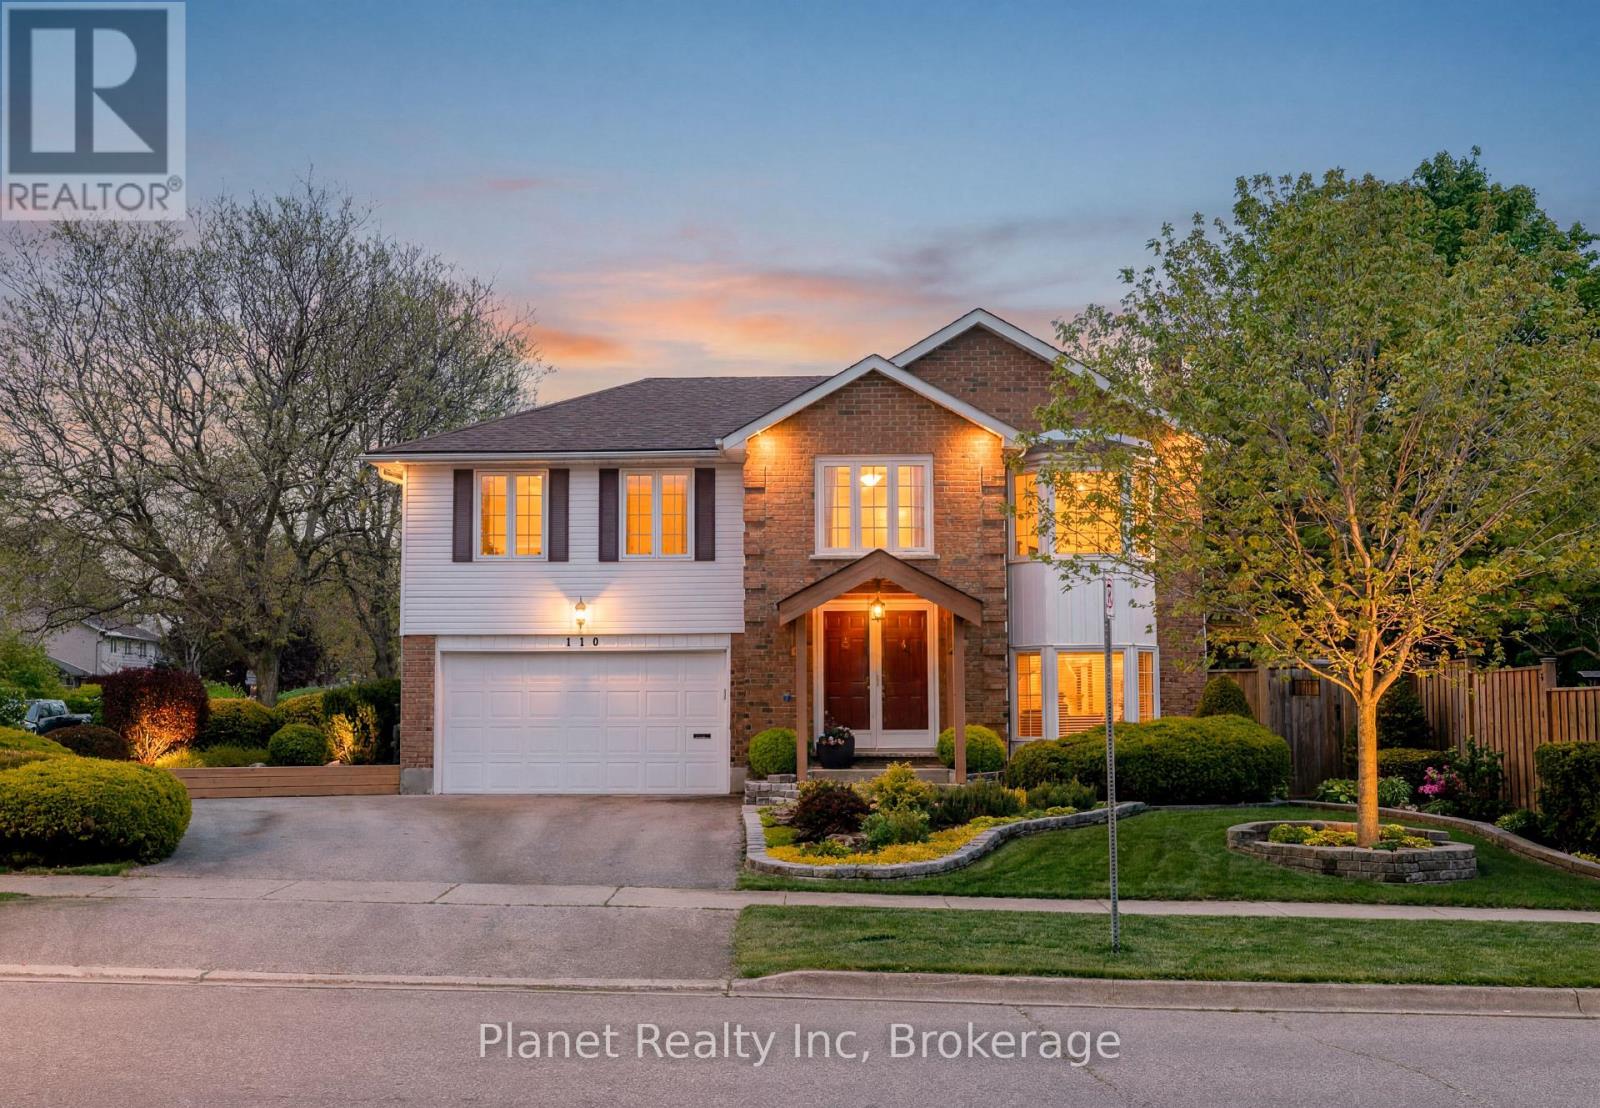
Situated on one of south Guelph's friendliest crescents, 110 Woodborough Rd. is a beautifully-maintained bungalow where the pride of ownership is evident at every turn. From the manicured lawns and gardens, to the serene & magical backyard, you'll be captivated by its inviting exterior. But even more impressive perhaps, is stepping in to the soaring foyer and looking up to an opened-up living space that offers a cohesive layout- one that blends warm finishes, with modern touches and bright windows that draw the outside in. The upper level's 3 bedrooms are complimented by two upscale bathrooms, including a 3 pc. ensuite & 4 pc. main bath. Gleaming hardwood floors and fresh paint are but a few of the other updates that adorn the main level. Retreating to the above-grade lower level, there's no less natural light- with a rec room that features double-doors out to a private rear patio, a bay window with a built-in seat that makes a perfect reading nook, and a cozy built-in fireplace. Access an abundance of extra storage in the huge garage, and utility space, and you'll love that another 2 pc. bathroom serves this level as well. Seldom do you find homes where the owners' care and love is so tangible, and we bet you'll love 110 Woodborough just as much as its current owners have! (id:19593)
Blue Mountains, Ontario
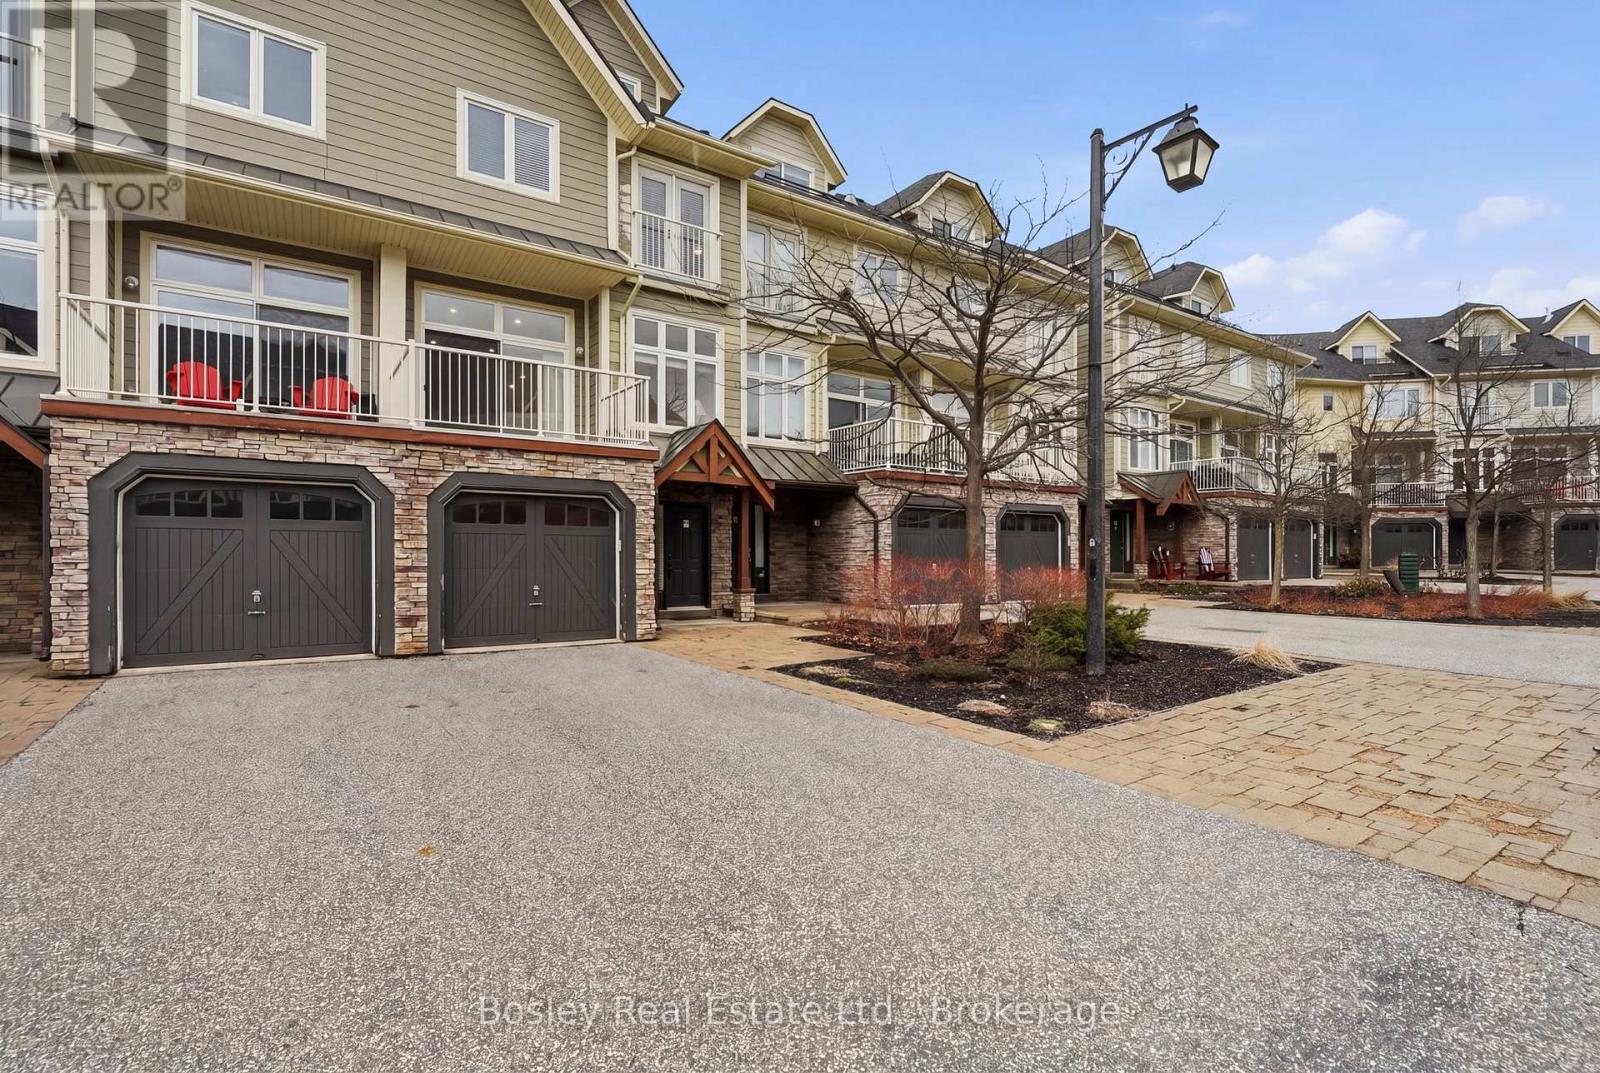
This is where life starts to feel different.Set in the heart of Blue Mountain,just steps to theVillage,this beautifully renovated townhome offers just over 2,500 sq ft of finished livingspace,designed for the way you want to live,not just where you want to be.Whether it's afull-time home,a weekend escape,or your four-season retreat,this is a space that adapts toevery version of your life.With over $200,000 in thoughtful upgrades,every detail has beenelevated.The fully finished loft is a true standout,featuring a custom staircase,addedwindow,shiplap ceilings,and an 85-inch TV,creating a space that feels both cozy andelevated,complete with stunning hill views.The third level offers additional sleepingspace,perfect for hosting family and friends.The main floor is open,bright,andinviting,centered around a cozy fireplace (2025) and designed for connection.The kitchen hasbeen completely updated with new cabinetry,countertops,and appliances,while fresh paint,newlighting,pot lights,and hardwood flooring throughout the upper levels create a warm,cohesivefeel.The lower level continues the attention to detail with new tile and a beautifully finishedbathroom with glass shower.Behind the scenes,all the work has been done,with a newer roof(2024),updated furnace,dehumidifier,tankless hot water system,and A/C wall units providingcomfort and peace of mind.Outside,the expanded back deck becomes your go-to for après skievenings,summer dinners,and everything in between.Offered fully furnished,this is a trueturn-key opportunity,just arrive and start living.Condo fees include snow removal,grasscutting,internet,and cable,allowing for a low-maintenance lifestyle where your time is spentenjoying,not maintaining.Step outside and into everything Blue Mountain has tooffer,skiing,hiking,biking,dining,and year-round energy just moments from your door.Becausethis isn't just about owning a home,it's about creating a life you don't have to escape from. (id:19593)
South Bruce Peninsula, Ontario
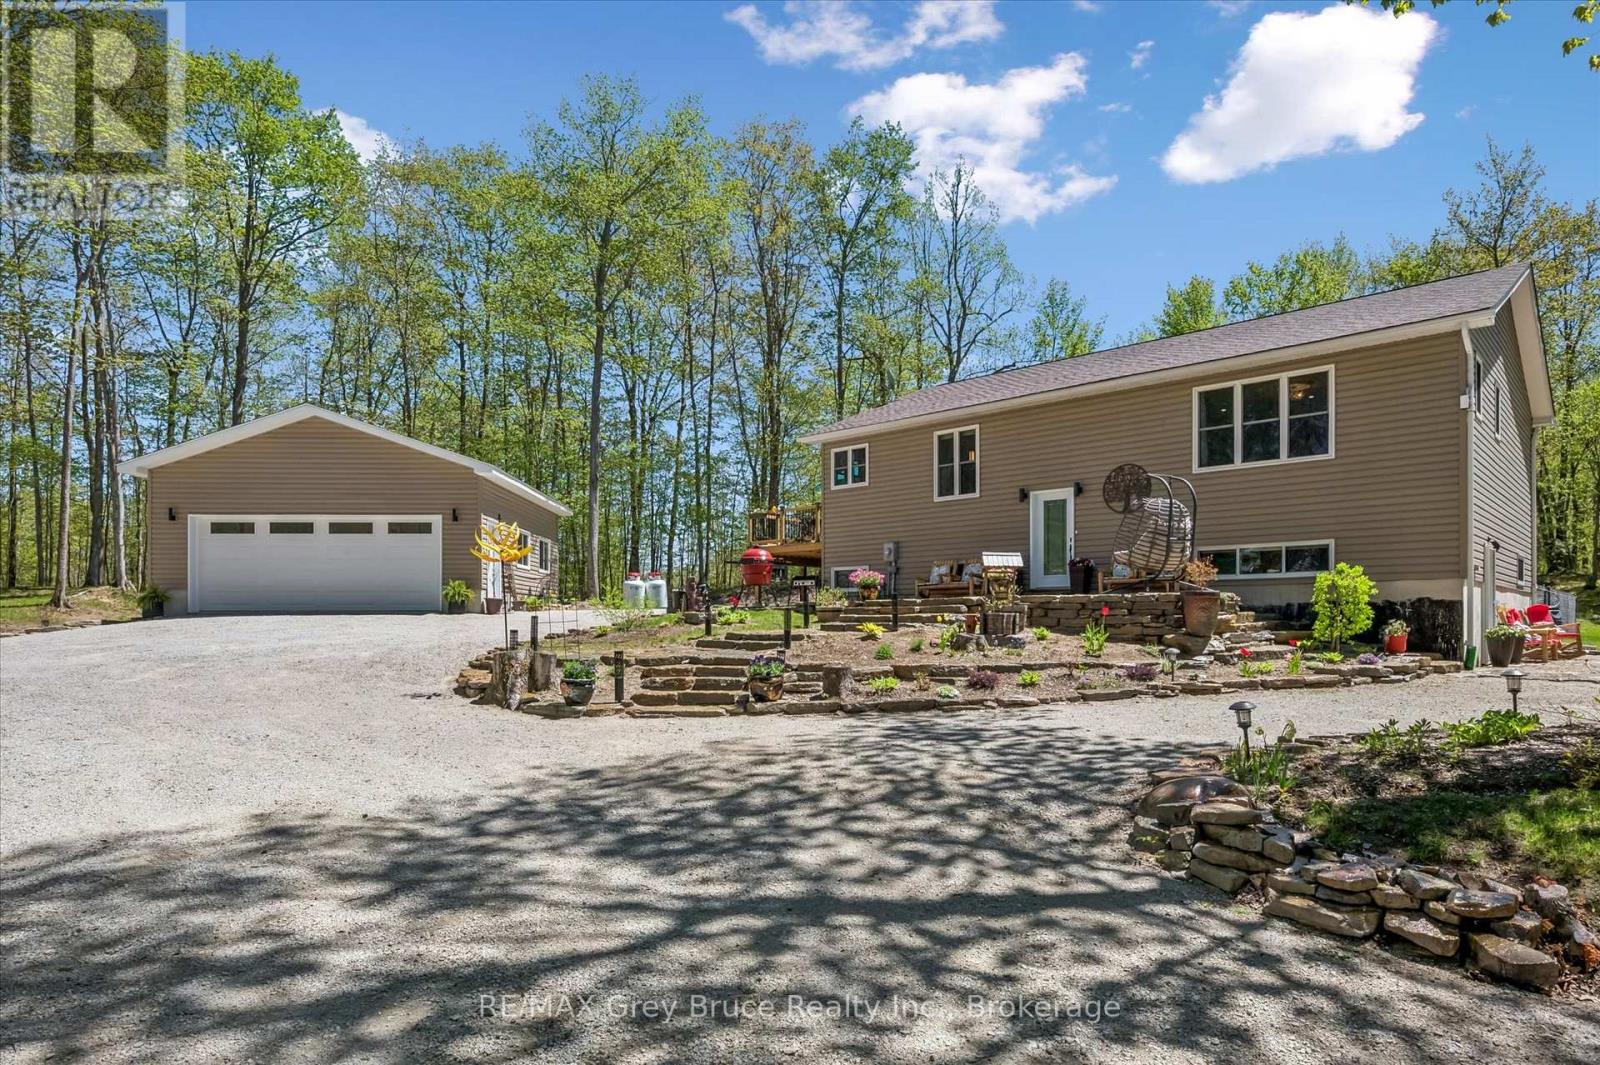
Welcome to 50 Creek Side Crescent - a beautifully reimagined raised bungalow with walkout tucked into one of Oliphant's most sought-after enclaves, surrounded by towering hardwoods and the relaxed natural beauty that defines the Bruce Peninsula. Positioned on an impressive .74 acre landscaped property with stunning local flagstone, mature trees, & exceptional privacy, this property offers the perfect balance of refined family living, recreational escape, and investment potential. The current owners have invested significantly into transforming this property inside and out. A newly built DETACHED DOUBLE CAR GARAGE with propane heat, insulation, man door access, and RV hookup creates incredible flexibility for recreational vehicles, workshop space, or storage. The spacious composite side deck flows beautifully from the kitchen into the fully fenced backyard - ideal for pets, entertaining, and relaxed outdoor living.Inside, the home has been thoughtfully updated with a stunning renovated kitchen featuring upgraded appliances, oversized prep and gathering spaces, and seamless connection into the bright open-concept living and dining areas. The main floor offers a MASSIVE PRIMARY SUITE complete with 4-piece ensuite, an additional guest bedroom, full 3-piece bathroom with laundry, and warm, inviting finishes throughout.The lower level dramatically expands the living possibilities with excellent setup potential for MULTI-GENERATIONAL LIVING, extended family accommodations, or income-generating flexibility. Featuring its own updated kitchen, spacious living area, additional bedrooms, stackable laundry, private walkout entrance, and efficient forced air propane heating & AC, central vac and more.Outside, enjoy peaceful woodland surroundings while being moments from the Peninsula's world-renowned beaches, hiking trails, boating, & recreational amenities. Located one of the area's most desirable communities for full-time living and vacation property ownership. (id:19593)
Centre Wellington, Ontario
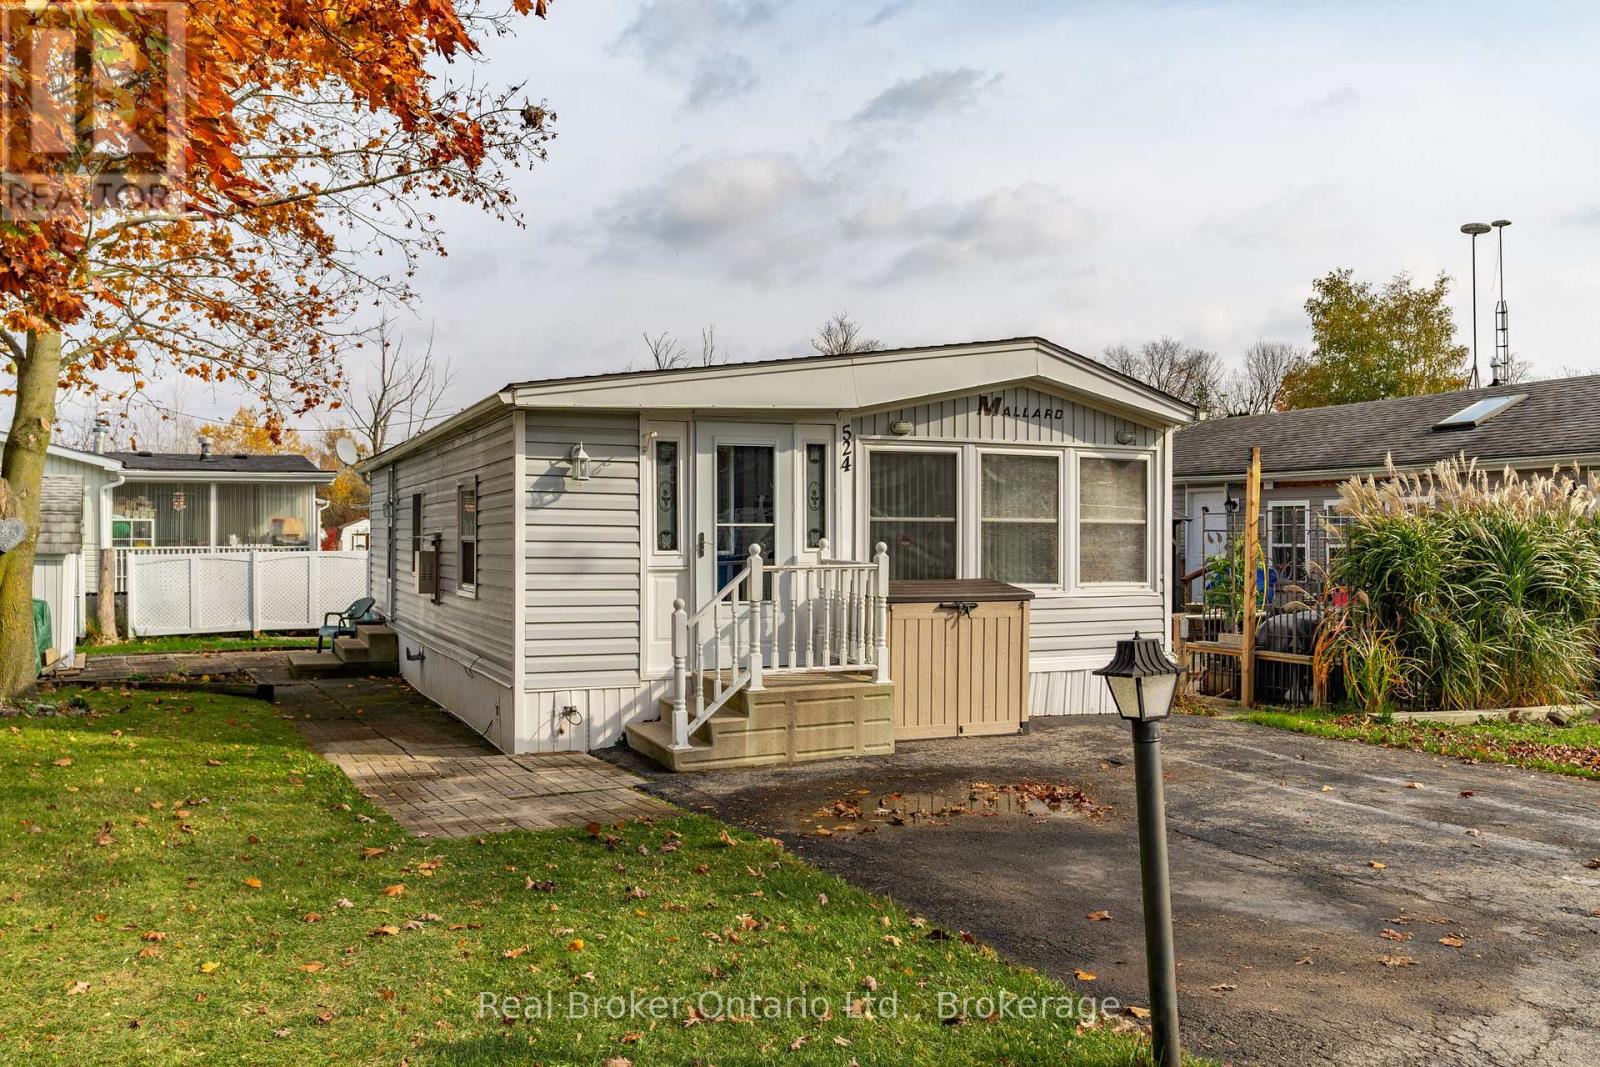
Nestled in the all-season section of Maple Leaf Acres Park, this cozy 2-bedroom, 1-bathroom residence offers a peaceful lifestyle with year-round park amenities. Step inside to find a welcoming living area with a beautiful fireplace and a kitchen updated with fresh flooring in 2024, pairing beautifully with recent flooring throughout the home (last 5 years) to create a modern yet inviting ambiance. The bathroom features a lovely skylight, filling the space with natural light and enhancing your daily routine. Both bedrooms provide comfort and tranquility, with thoughtful details like bright windows (replaced within the last 10 years) and ample closet space. Outside, the property includes a versatile shed equipped with hydro, ideal for storage or a workspace. Enjoy year-round efficiency with rental propane tanks, with the sellers 2023 propane costs totaling $1,260. The homes 2014 roof and additional features, such as a remote-controlled fireplace, reflect careful upkeep and comfort. Maple Leaf Acres offers two recreational centers, an outdoor swimming pool, a gated playground, and a sports field. Residents enjoy access to an indoor pool, hot tub, baseball diamond, and a take-out restaurant. The park provides lovely walking trails, a community garden, and even a boat launch onto Belwood Lake. Electric golf carts are permitted, making it easy to explore the grounds. Roads and common areas are maintained year-round, with active participation in local recycling programs. Surrounded by a close-knit community, this property offers easy access to the park's extensive amenities perfect for relaxed, all-season living. (id:19593)
Guelph, Ontario
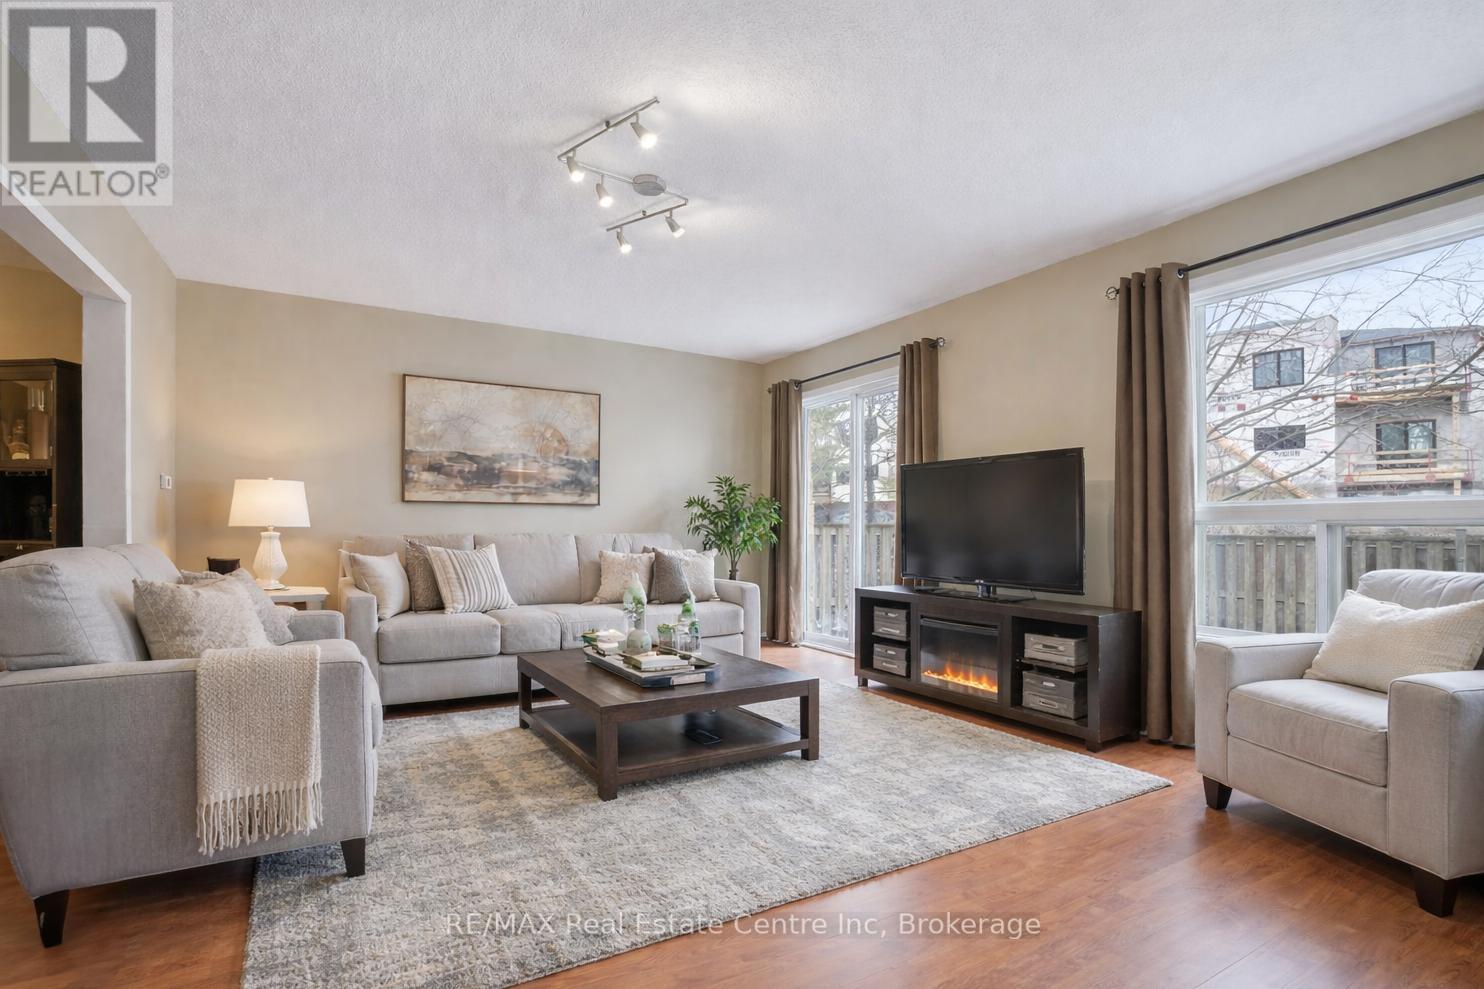
38-210 Dawn Ave is a beautifully maintained 3-bdrm, 2.5-bathroom townhouse W/finished basement, located in a sought-after south-end complex W/easy access to everyday amenities, the University of Guelph & Hwy 401! Step inside to bright open-concept main floor designed for everyday living & entertaining. Spacious kitchen features stylish tiled backsplash, ample counter space & large centre island W/bar seating-perfect for casual meals or hosting friends. It flows seamlessly into dining area & bright living room, where a large window & sliding doors fill the space W/natural light. Convenient 2pc bath completes this level. Upstairs the generous primary bdrm offers a large window, W/I closet & ensuite with shower/tub combo. 2 add'l spacious bdrms provide lots of closet space, complemented by a well-appointed 4pc bathroom W/oversized vanity. 2nd-floor laundry makes daily routines that much easier. Finished basement adds valuable additional living space with 2 egress windows & pot lighting, creating a bright & inviting environment. Whether you're looking for a rec room, gym, hobby space or guest suite this level offers incredible flexibility. There is a bathroom rough-in as well. Step outside to enjoy the private back deck complete with tall wood side fencing for added privacy, perfect for BBQs or relaxing with family & friends. Short walk to Pergola Commons where you'll have access to groceries, restaurants, fitness centres, LCBO & more. Nature lovers will appreciate the nearby walking trails & easy access to Preservation Park, offering scenic forest paths & peaceful green space. With multiple parks, highly rated schools & bus stop just seconds away with direct access to UofG, this is an ideal location for families, professionals & students alike. Whether you're looking for a stylish family home or a smart investment in a high-demand area, this is an opportunity you won't want to miss (id:19593)
Ashfield-Colborne-Wawanosh, Ontario
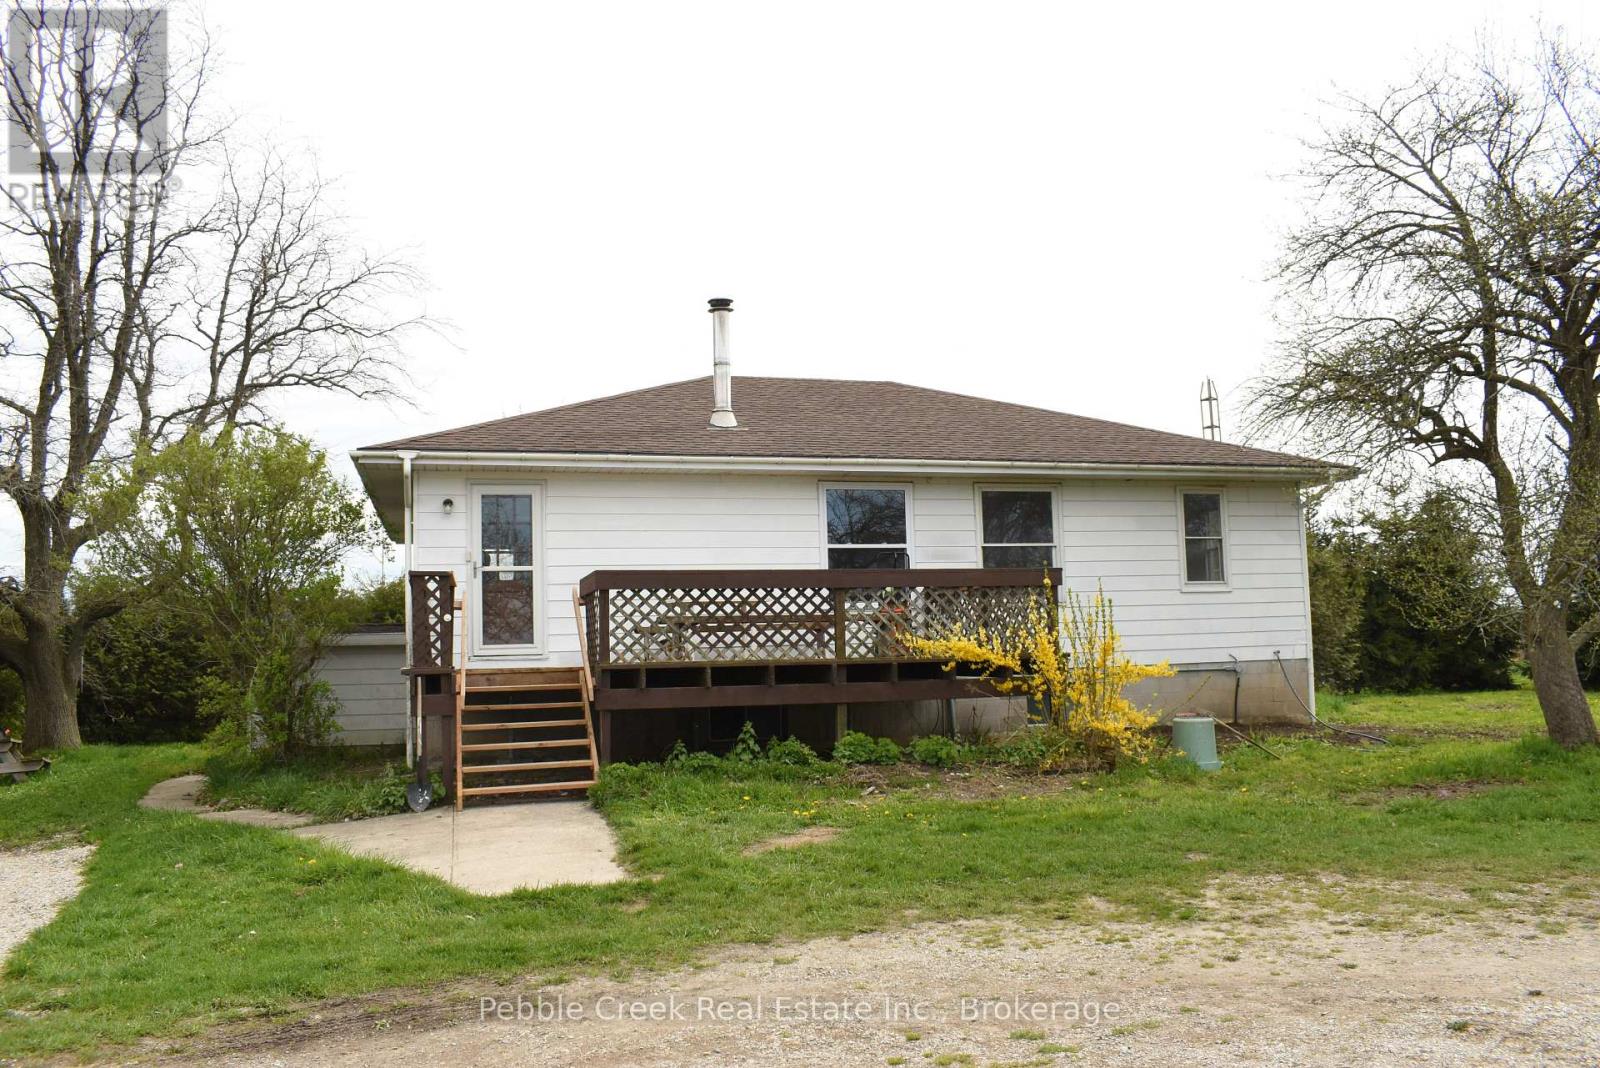
First time buyers and contractors - this is the one that you have been waiting for - country living at it's finest! Solid country bungalow, surrounded by privacy well off Highway 21 in need of your finishing touches. This 1978 build features main floor freshly painted white, with mostly new floors. Large wood stove in the living room to stay warm and cozy on winter nights. Main floor has 2 bedrooms, good size kitchen with separate dining room as well as ample lain floor laundry. Basement has been partially finished as a separate apartment with it's own entrance. Partially complete kitchen, living room with electric fireplace, two bedrooms and a spa-like bathroom could add rental income. Hip barn roof garage/shed with cement floor and power as well as a second loft storage that could be used for additional storage or whatever you need the space for. Large front deck, circular driveway, fruit trees in the yard and all of this on .91 acres with AG4 zoning. (id:19593)
Guelph, Ontario
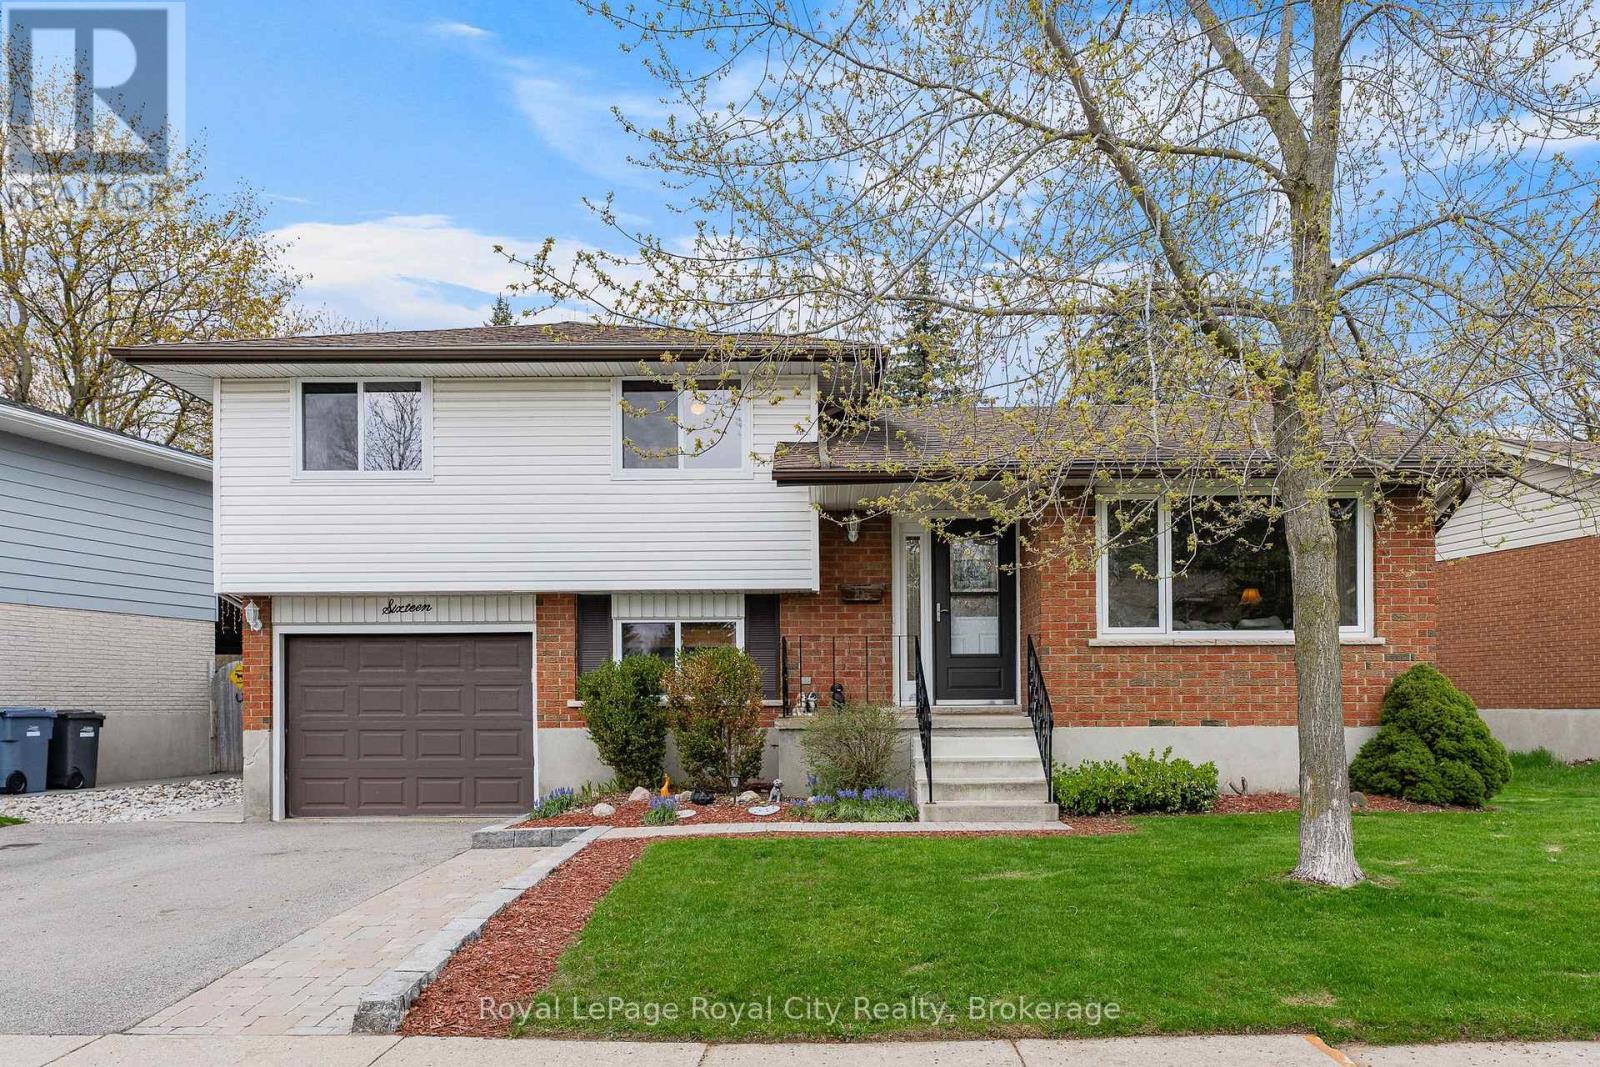
Imagine finding a home where all the major updates have already been handled, allowing you to move in and simply enjoy the lifestyle of a quiet, family-friendly neighborhood. This 3-bedroom, 2-bathroom, 1,304 sq/ft sidesplit offers a perfect blend of modern upgrades and practical living space. From the fresh curb appeal to the private, fully fenced backyard retreat, every detail of this home has been thoughtfully maintained to offer true peace of mind. The main floor is bright and welcoming, featuring durable ceramic tile through the foyer and kitchen, while rich hardwood flooring flows through the living and dining areas. The space is highlighted by a stunning custom kitchen designed for those who love to cook and entertain, featuring sleek granite countertops, stainless steel appliances, and ample cabinetry. The open-concept feel is enhanced by brand-new windows (2024) and a new sliding door (2025) that floods the interior with natural light. Upstairs, you will find three comfortable bedrooms, including a primary suite with a convenient walk-through closet that leads directly into the well-maintained 4-piece family bathroom. The lower levels provide incredible versatility, featuring a large rec room perfect for movie nights, a dedicated space for a work-from-home professional, a 3-piece bathroom, and a massive crawl space for all your storage needs. This home is packed with high-value mechanical updates, including a new furnace, AC, and water softener (2022), roof 2017, all new windows (2024), and a new sliding door (2025). The outdoor space is a true highlight, acting as a perfect extension of the home. Step out to a beautiful new deck (2024) equipped with an awning (2021) for shaded summer afternoons in the quiet, fully fenced yard. Located within walking distance to local parks and schools, and just a short drive to all the shopping and amenities Guelph has to offer, this is the turnkey home your family has been waiting for. Take a tour and fall in love! (id:19593)
Centre Wellington, Ontario
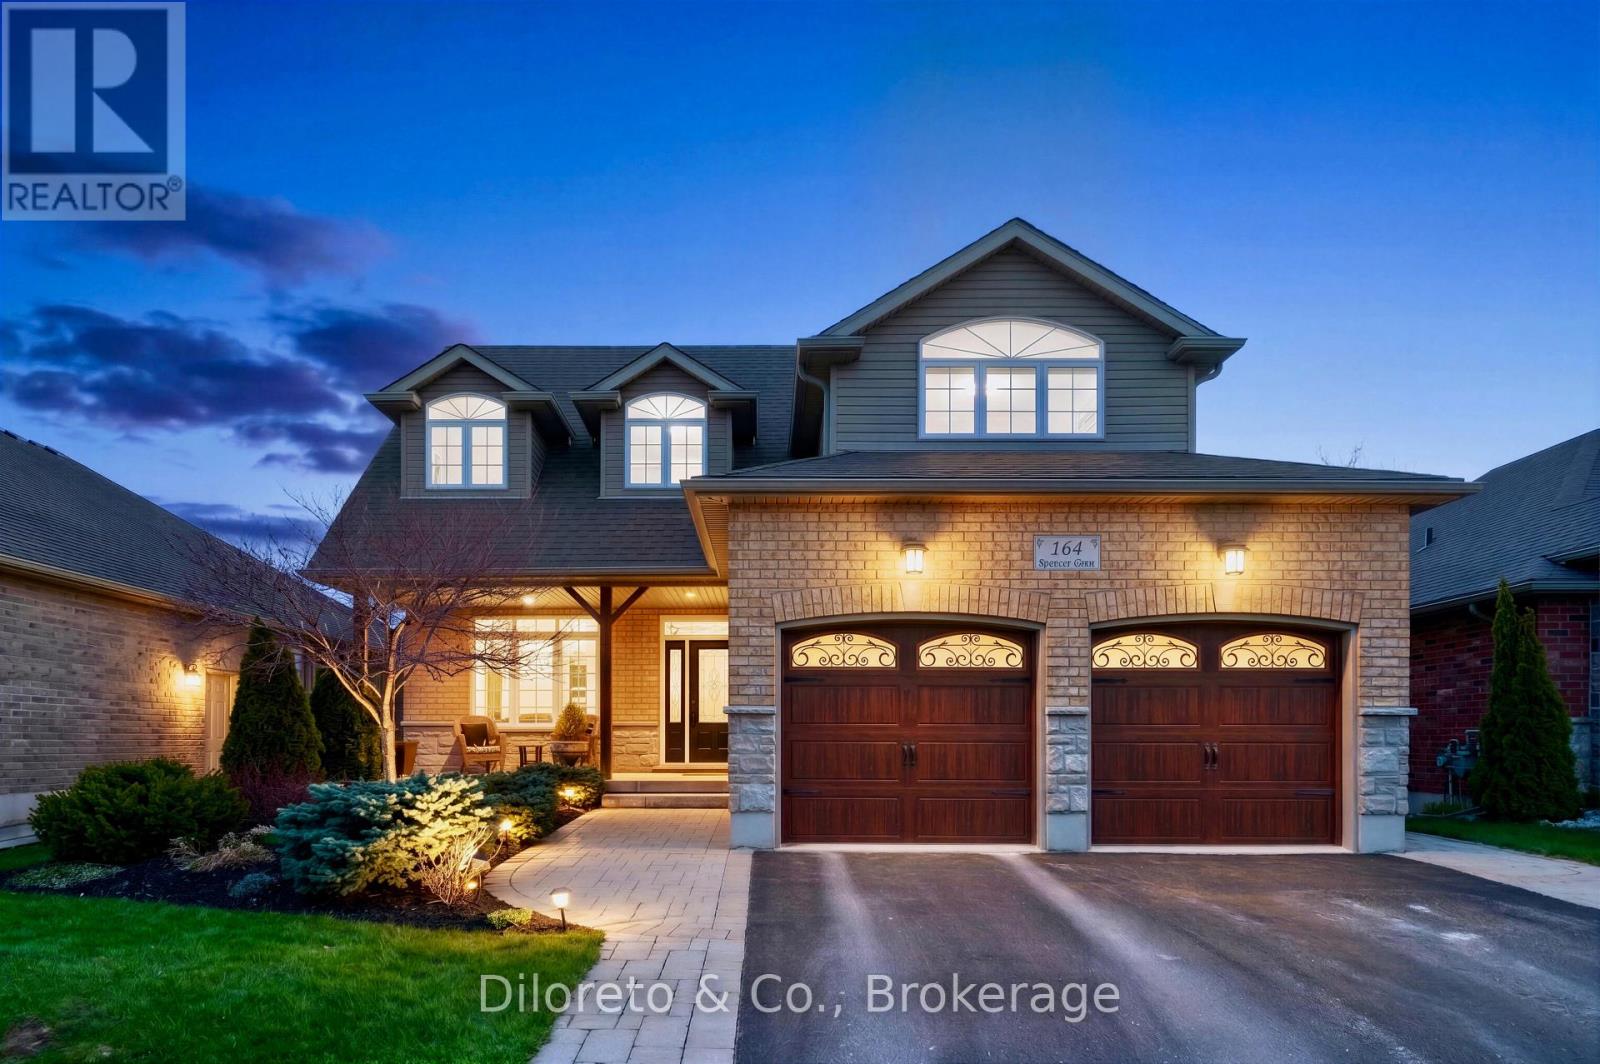
Welcome to 164 Spencer Drive, a stunning custom home nestled on the southeast edge of Elora, offering a rare blend of privacy, charm, & nature at your doorstep. Built in 2013 by the highly respected Wrighthaven Homes, this property sits on the desirable south side of the river & backs directly onto the scenic Cataract Trail, a 47 km stretch connecting Elora to Forks of the Credit Provincial Park, only a handful of homes get to enjoy this unique setting. Inside, you'll find a thoughtfully designed, family-friendly layout featuring a spacious living & dining room enhanced by a gas fireplace and oversized windows. The bright eat-in kitchen boasts quartz countertops, premium appliances including a professional-grade Wolf 6-burner range, Sirius range hood, Bosch dishwasher (2025), & an LG fridge. A 2pc bathroom, pantry, & separate laundry room that connects to the 2-car garage complete the main floor. Upstairs features a family room with 12ft cathedral ceilings, a versatile space that can serve as a family hangout room or home office. Enjoy three large bedrooms & a 4pc main bath, the primary bedroom having a 4pc ensuite, recently updated with new lighting fixtures & mirrors (2024), plus a bidet toilet seat (2025). The unfinished basement w. 10ft ceilings & roughed-in bath offers endless possibilities to create an additional bedroom, rec room, home office or ultimate entertainment area. Outside, the professionally landscaped yard features an interlocking stone patio, re-stained pergola (2025), and a fully finished 180 sq. ft. summer house (2024) with electrical, perfect for movies or lounging on a summer day. Additional updates include a repaved driveway (2025), sump pump with battery backup (2023), kitchen water filtration system (2025), & a Napoleon Prestige 500 BBQ with gas hookup. For added comfort and peace of mind, the home is equipped with a Briggs & Stratton whole-home generator. A one-of-kind opportunity, where nature, & small town charm come together seamlessly. (id:19593)
Ashfield-Colborne-Wawanosh, Ontario
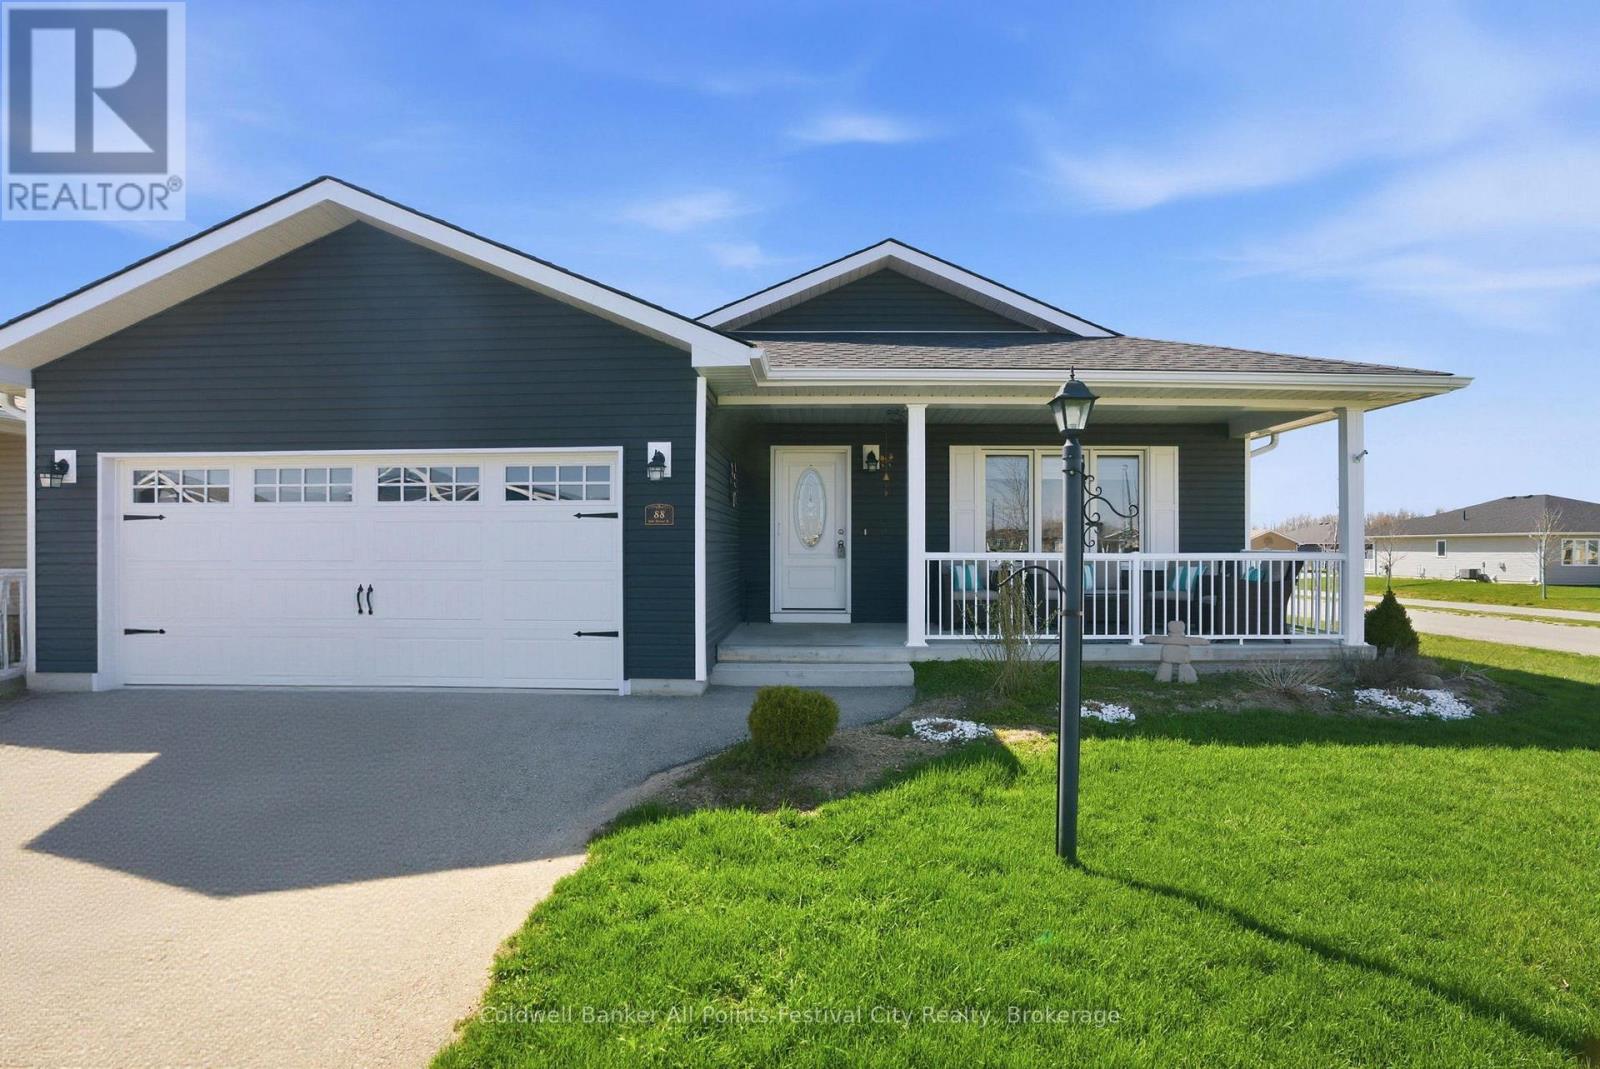
Welcome to east, elevated living in the coveted Bluffs at Huron, where this nearly-new corner lot home offers the perfect blend of comfort, style, and community - just steps from the lake. Designed with one of the most desirable layouts, the "Cliffside B with sunroom" model showcases nearly 1,600 sqft of thoughtfully finished space. The heart of the home is a beautifully upgraded kitchen featuring quartz and granite surfaces, a generous island, and seamless flow into the open living and dining areas - ideal for both quiet mornings and entertaining. A bright sunroom invites you to unwind and opens to a south-facing deck with gazebo, creating a private outdoor retreat. The primary suite is a true escape with a walk-in closet and ensuite bath, while a second bedroom and full bath offer flexibility for guests. With abundant storage, a spacious laundry room, covered front porch, and heated double garage, every detail has been considered. Enjoy a vibrant 55+ community lifestyle with access to a private recreation centre, indoor pool, nearby golf, shopping, and the natural beauty of Lake Huron just moments away. (id:19593)
Arran-Elderslie, Ontario
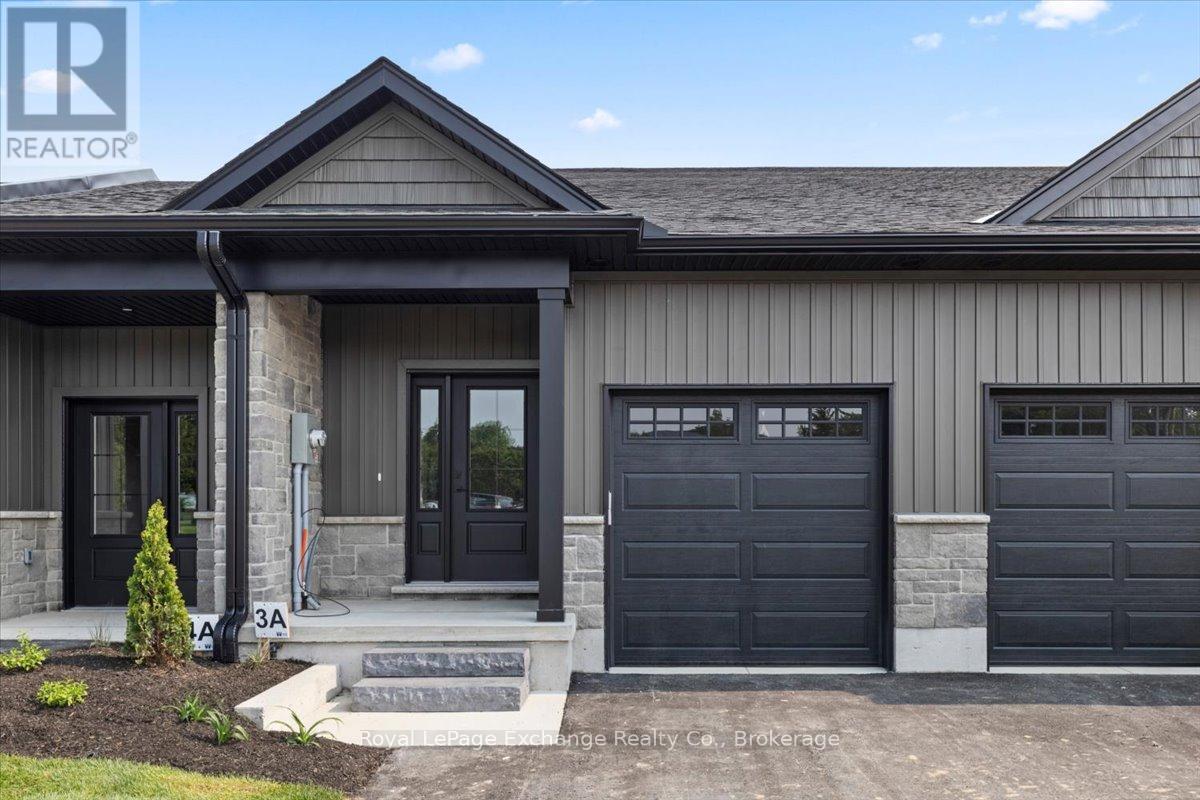
Phase 2 is officially underway. You asked, and the builders delivered. Set for completion in November 2026, Phase 2 of The Paisley Pines will feature seven (7) freehold bungalow townhomes-now with more to offer than ever before. Set just steps from the Saugeen River and directly beside one of Paisley's charming parks, these brand new homes are now offered at a price that's nearly impossible to ignore. This unit offers 3 bedrooms, 2.5 bathrooms, and a layout that works for almost everyone. The main floor entrance is completely step-free, inside is bright and open with 9' ceilings, quartz countertops, and clean, modern finishes that feel elevated and fresh. You'll find main level laundry, a powder room, and a primary bedroom complete with an ensuite and walk-in closet perfect for one-level living if desired. A cozy fireplace, two private covered porches, and sought-after forest views complete the space. Downstairs is a rare find - a fully finished walk-out basement that adds a second level of living. Bright, open, and filled with natural light from oversized patio doors, it offers the flexibility for an oversized living area, guest space, or both. Out back, there are no rear neighbours - just your own yard, a private covered porch, and peaceful, tree-lined views. It's quiet, private, and the kind of setting that changes how a home feels day to day. Built with efficiency and comfort in mind, this home features a ducted heat pump, along with a landscaped yard, paved driveway, attached garage, and full 7-year Tarion warranty. Reach out today for more information! (id:19593)
Goderich, Ontario
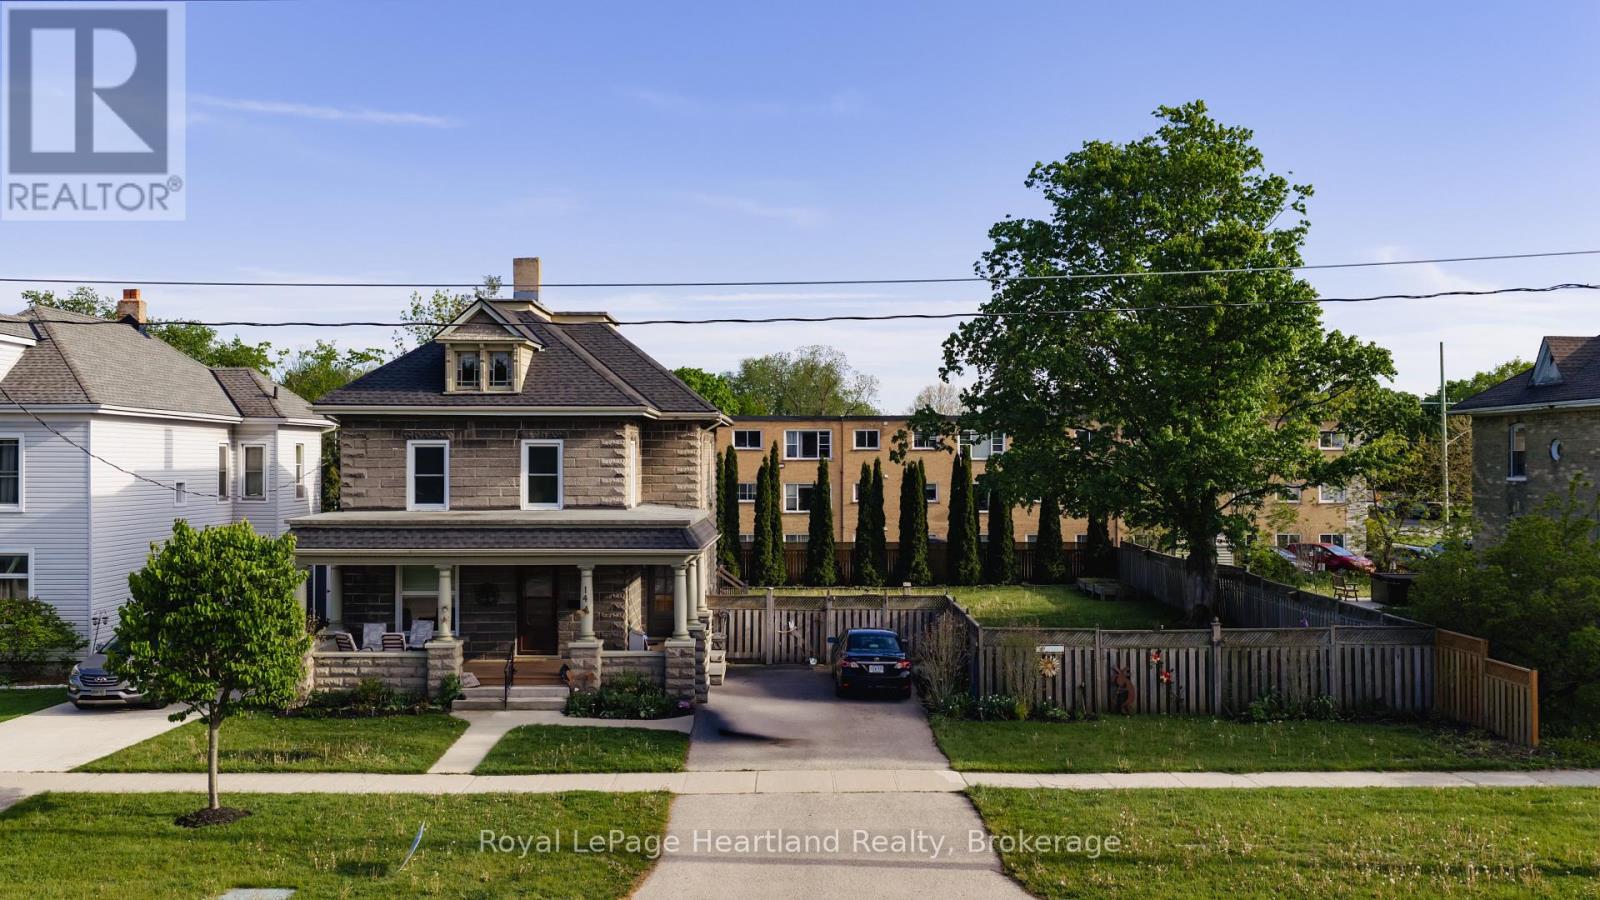
Step into the timeless character of this charming 2.5 storey concrete block home, where classic craftsmanship meets thoughtful modern updates. Rich natural wood trim carries warmth and personality throughout the home, offering a sense of charm that is increasingly hard to find. Recent improvements provide peace of mind and added appeal, including a beautifully updated kitchen designed to be the heart of the home, complete with a spacious island perfect for meal prep, casual dining, or gathering with family and friends. A NEW ROOF in May 2026, adding even more value for the next owner. With 3 bedrooms and 2 bathrooms, this home offers a functional layout suited to families, professionals, or anyone looking for a property with both space and character. The convenience of second floor laundry is a standout feature, while an additional washer and dryer in the basement adds flexibility for busy households. The basement has been spray foamed, offering improved efficiency and comfort.Set on a generous 76' x 104' lot, the outdoor space is just as impressive. The fully fenced backyard provides privacy and room to enjoy everything from kids and pets to gardening, entertaining, or simply relaxing outdoors. Whether you are drawn to the solid construction, the warmth of the original woodwork, or the benefit of key updates already completed, this home offers a wonderful blend of old-world charm and everyday practicality. (id:19593)
Blue Mountains, Ontario
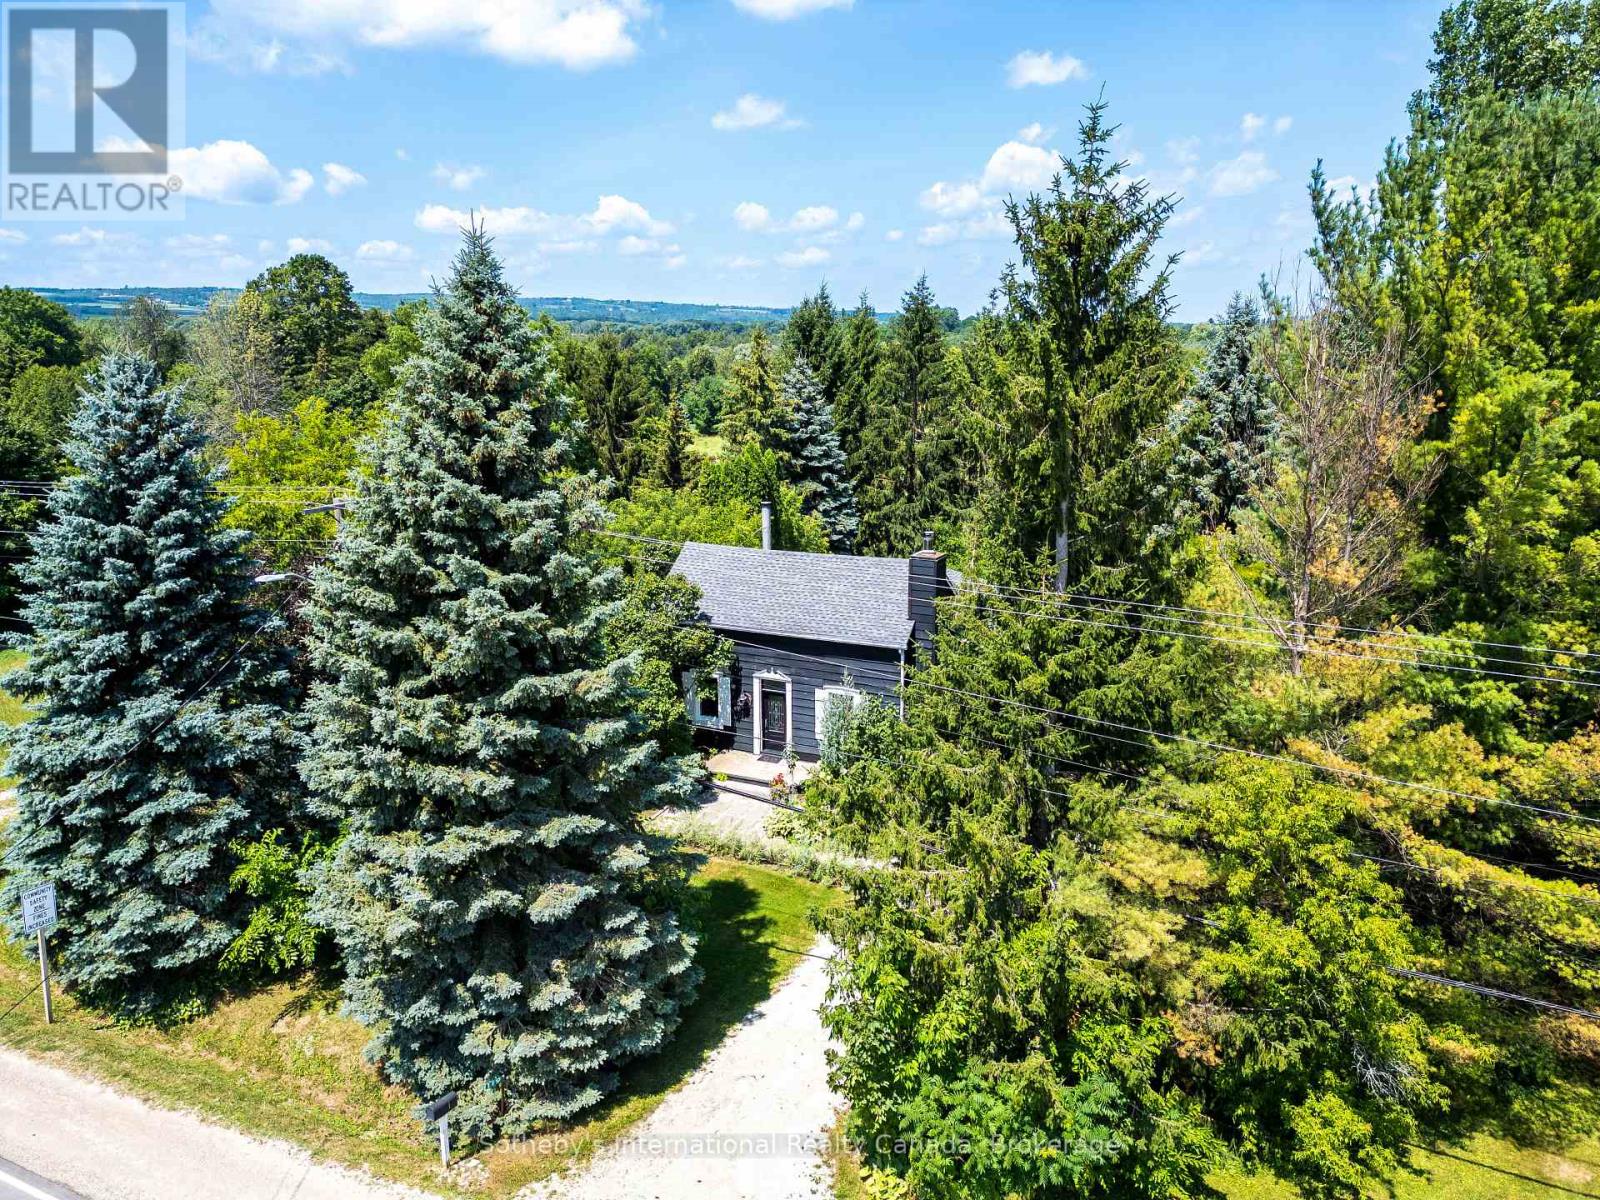
Modern Country Retreat Minutes to Thornbury & Georgian Bay Waterfront. Set on a picturesque half-acre lot in the heart of Clarksburg, this updated farmhouse offers the perfect blend of charm, comfort, and lifestyle ideal for young professionals, weekenders, investors, remote work or those seeking a refined downsizing option. A sought-after main-floor primary suite provides bungalow-style living framed with double French doors and tranquil garden views for those seeking privacy, convenience, accessibility, and long-term comfort for single-level living. Upper level two bedrooms and stylish 3 piece bath provide flexible space for guests, family or home office. The bright, open-concept main floor features a renovated kitchen with coffered ceilings, quality finishes, large windows, wood-burning fireplace and seamless flow into inviting living and dining spaces creating an ideal setting for entertaining or relaxing after a day at the beach, trails, or ski hills. Get the lifestyle and step outside to a private backyard retreat complete with a new deck, hot tub, and mature trees creating a peaceful, four-season escape just minutes from Georgian Bay Waterfront, beaches, marina, skiing, year round trails, and many Blue Mountain amenities including indoor and outdoor pools. This home delivers ample parking for multiple vehicles and guests, an increasingly sought-after feature in the area with space to add a future garage or studio. Located steps to the Clendenan Conservation Area and Beaver River, and a short drive to boutique shops, dining, galleries and recreation. This property offers exceptional value in one of Southern Georgian Bay's most desirable communities. (id:19593)
Arran-Elderslie, Ontario
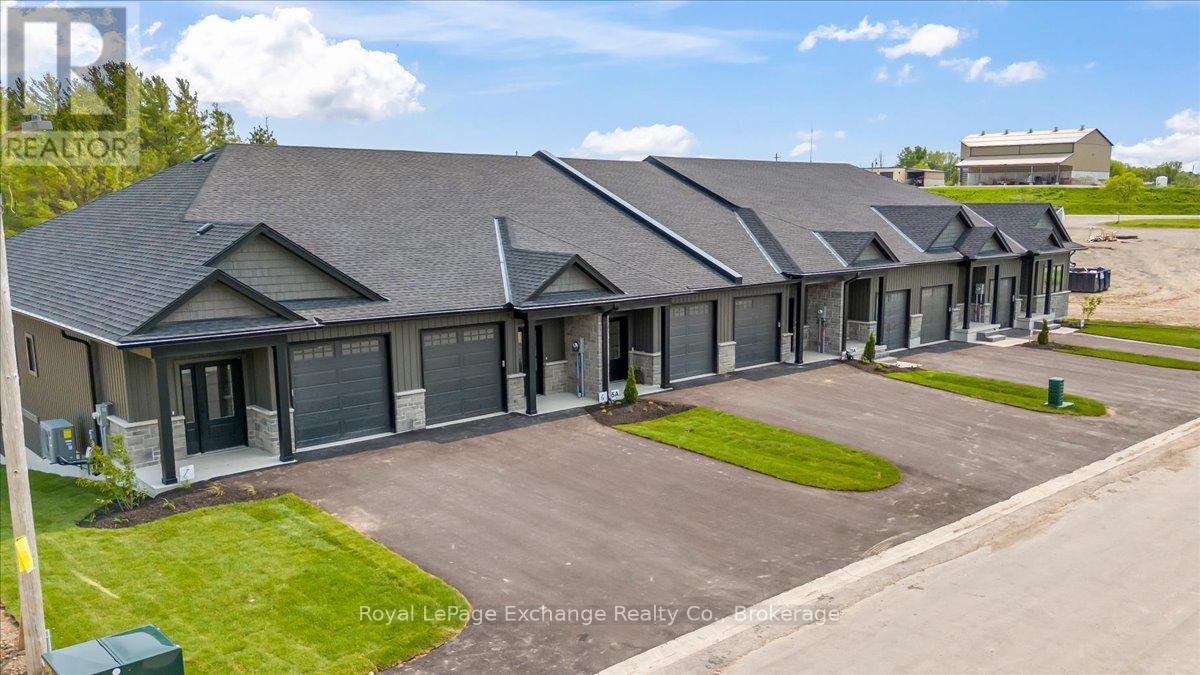
Phase 2 is officially underway. You asked, and the builders delivered. Set for completion in November 2026, Phase 2 of The Paisley Pines will feature seven (7) freehold bungalow townhomes-now with more to offer than ever before. Set just steps from the Saugeen River and directly beside one of Paisley's charming parks, these brand new homes are now offered at a price that's nearly impossible to ignore. This semi-detached END unit offers 3 bedrooms, 2.5 bathrooms, and a layout that works for almost everyone. The main floor entrance is completely step-free, inside is bright and open with 9' ceilings, quartz countertops, and clean, modern finishes that feel elevated and fresh. You'll find main level laundry, a powder room, and a primary bedroom complete with an ensuite and walk-in closet perfect for one-level living if desired. A cozy fireplace, two private covered porches, and sought-after forest views complete the space. Downstairs is a rare find - a fully finished walk-out basement that adds a second level of living. Bright, open, and filled with natural light from oversized patio doors, it offers the flexibility for an oversized living area, guest space, or both. Out back, there are no rear neighbours - just your own yard, a private covered porch, and peaceful, tree-lined views. It's quiet, private, and the kind of setting that changes how a home feels day to day. Built with efficiency and comfort in mind, this home features a ducted heat pump, along with a landscaped yard, paved driveway, attached garage, and full 7-year Tarion warranty. Reach out today for more information! (id:19593)
Tillsonburg, Ontario
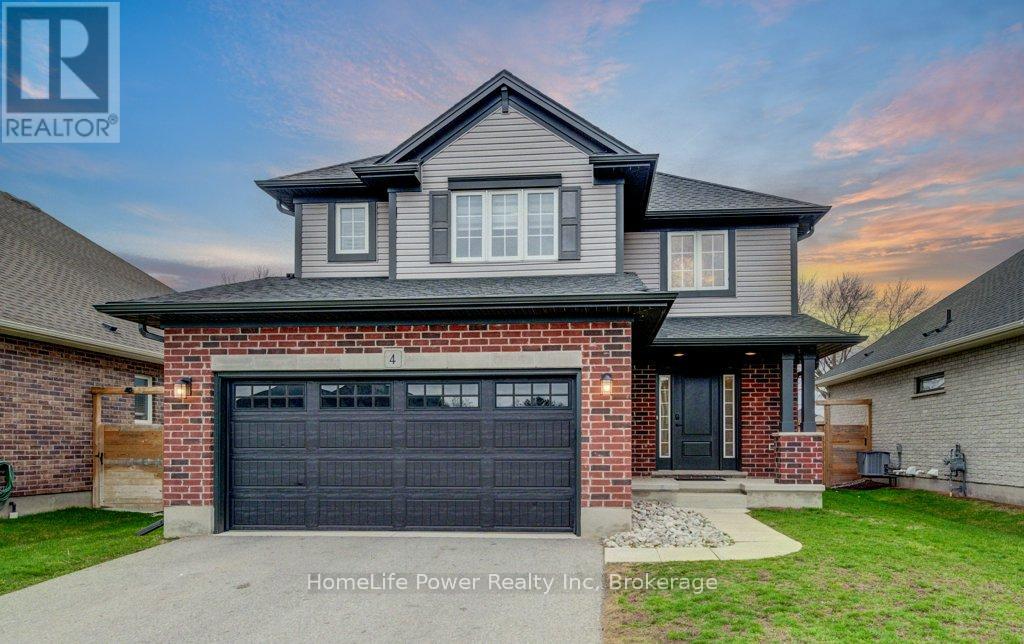
Prepare to be impressed by this stunning 2020-built home at 4 Livingston Drive in the charming community of Tillsonburg. Offering 1,768 sq ft above grade plus a fully finished 517 sq ft basement, this beautifully maintained property sits on a 50 x 115 ft lot and showcases a perfect blend of style and modern upgrades.A striking open-to-above foyer welcomes you into a bright, open-concept living space featuring a cozy gas fireplace and soaring cathedral ceilings. The kitchen is a true highlight with brand new stainless steel appliances (stove, fridge, microwave hood fan), quartz countertops, tile backsplash, crisp white cabinetry, and an oversized island-ideal for entertaining. Enjoy California blinds in all above-grade bathrooms and brand new zebra blinds throughout the rest of the above-grade home.Upstairs offers three spacious bedrooms and a large family bath, including a primary suite with walk-in closet and a private ensuite with double vanity, soaker tub, and separate shower.The finished basement adds valuable living space with vinyl plank flooring, a bedroom, and a stylish 4-piece bathroom-perfect for guests or extended family.Step outside to a covered deck, ideal for relaxing or entertaining. Complete with a brand new front-load washer and dryer, this home is truly move-in ready.Don't miss this exceptional opportunity-book your private showing today! (id:19593)
Centre Wellington, Ontario
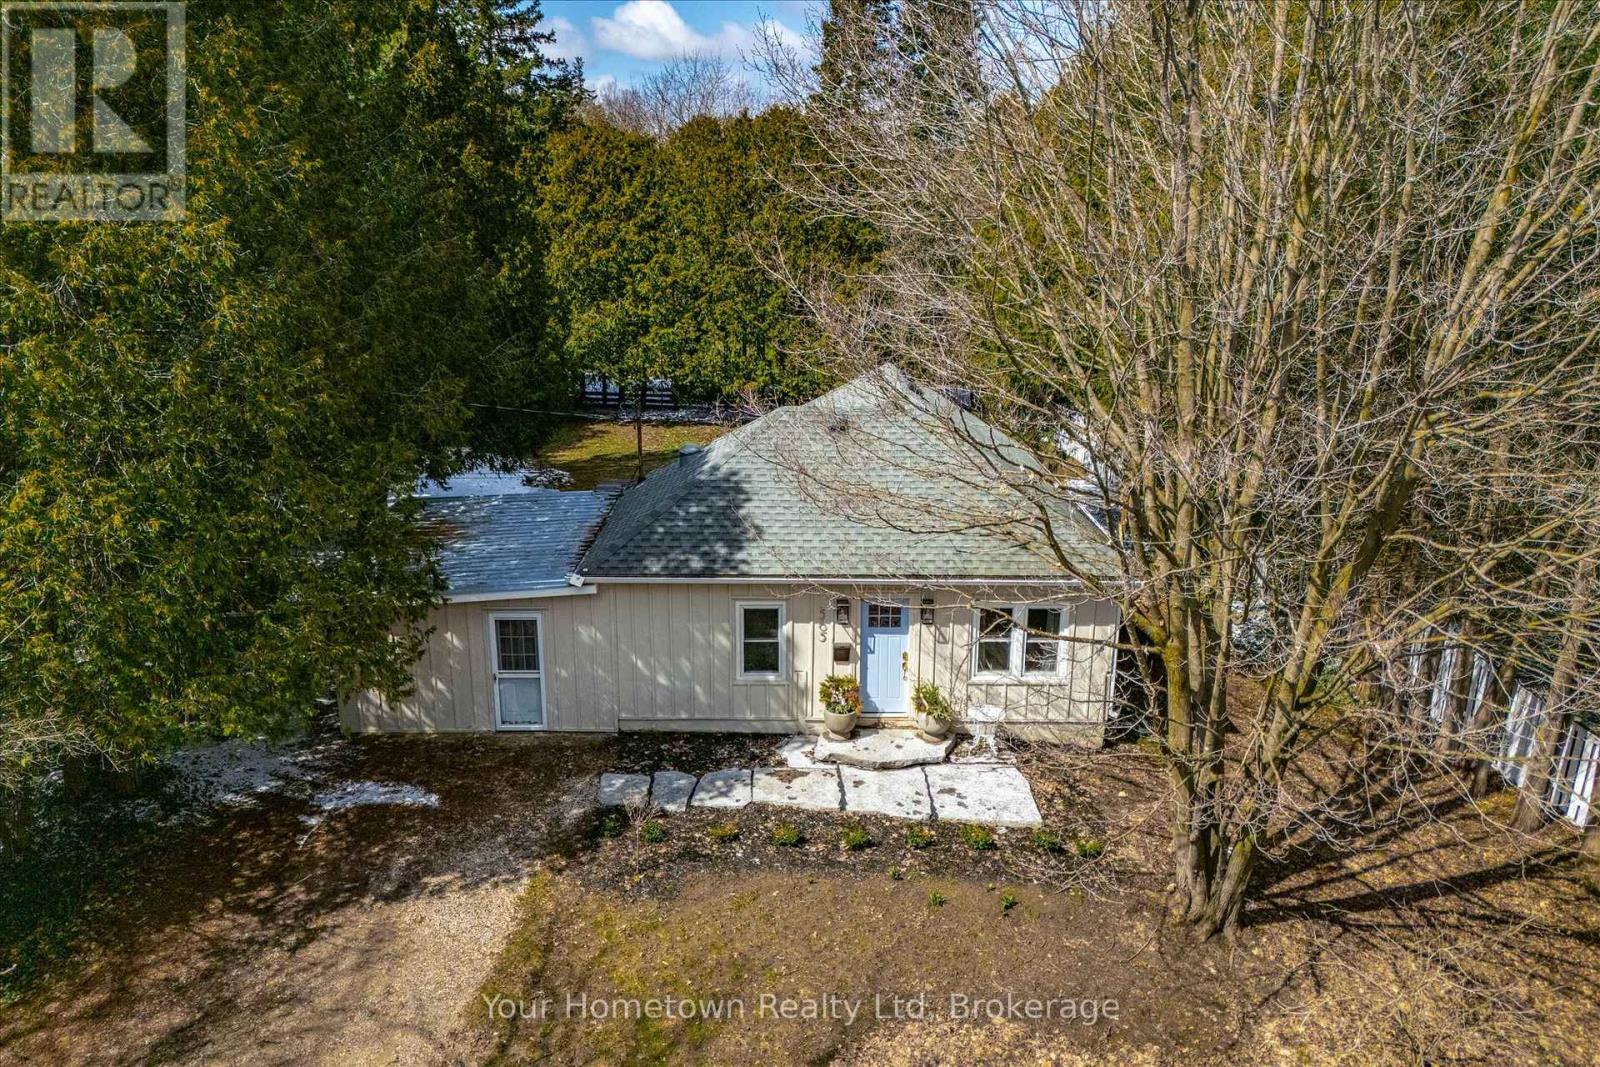
Location, location, location! Tucked away down a tree-lined lane, this charming cottage-inspired home offers the perfect blend of privacy and convenience, just moments from everything you need. Set on a mature 0.6-acre lot, the home welcomes you with an inviting stone walkway and serene surroundings. Inside, a freshly painted living room sets the tone, featuring a striking micro-cement hearth and a unique Optimyst water-vapour fireplace for a cozy, modern ambiance. The thoughtfully designed dining area includes a built-in bench, ideal for hosting and gathering, while the updated kitchen impresses with quartz countertops, integrated appliances, and a new sliding door that opens directly to the backyard, creating effortless indoor-outdoor living. This cozy home features a spacious primary bedroom with a walk-in closet, a bright and inviting second bedroom, and a versatile office or nursery just off the living room, providing flexible space to suit your lifestyle. Indulge in the fully renovated bathroom, complete with a freestanding tub, exposed brass shower fixtures, new vanity, and toilet, offering a spa-like experience at home. A new all-in-one washer/dryer adds everyday convenience. Surrounded by nature yet perfectly situated in town, you're just steps to the river, scenic trails, and close to arterial roads for an easy commute. A property of this size and setting is a rare offering so close to town, an exceptional opportunity to enjoy peaceful living without compromise. (id:19593)
Ashfield-Colborne-Wawanosh, Ontario
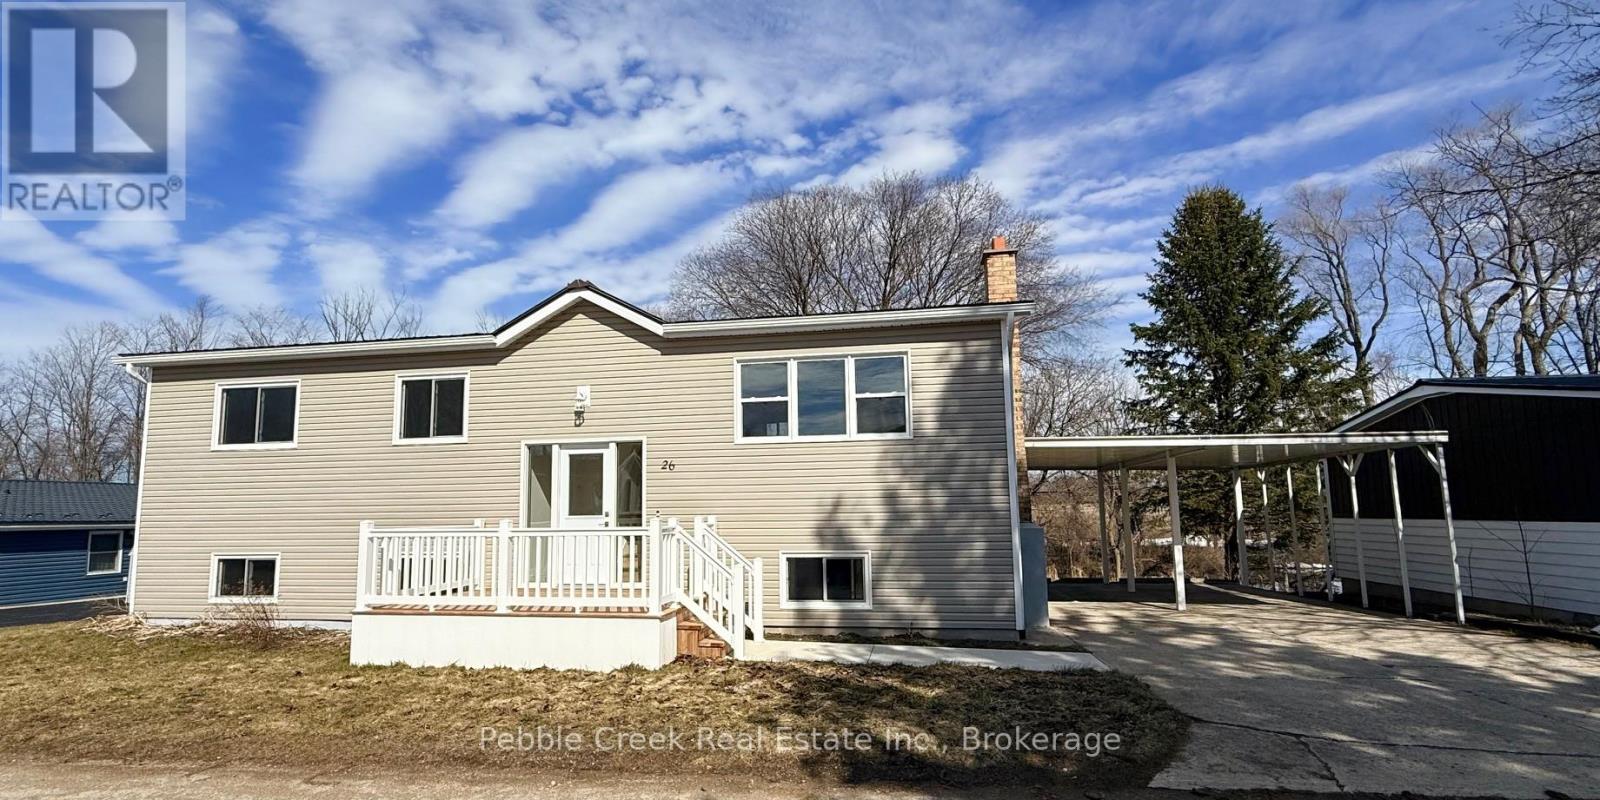
Stunning renovation! This beautiful raised ranch home is set on a large private lot backing onto natural environment in Huron Haven Village, just minutes north of Goderich. The main level has been completely renovated and now features an open concept with new kitchen, huge center island, 3 bedrooms and updated bathroom. Quality laminate flooring, new doors, trim and pot lights have been installed throughout the main level as well. Summertime entertaining will be a pleasure on the large raised back deck, overlooking the creek and trees at the back of the property! The full lower level features a laundry room and potential for more living space as there are patio doors leading to the backyard and "rough-in" for a second bathroom. This is a great opportunity to purchase a spacious affordable home located in a year-round land lease community close to shopping, golf courses and the shores of Lake Huron! There's also a rec center and outdoor swimming pool located in the village! Bonus - fridge, stove, dishwasher, washer & dryer included! (id:19593)
Ashfield-Colborne-Wawanosh, Ontario
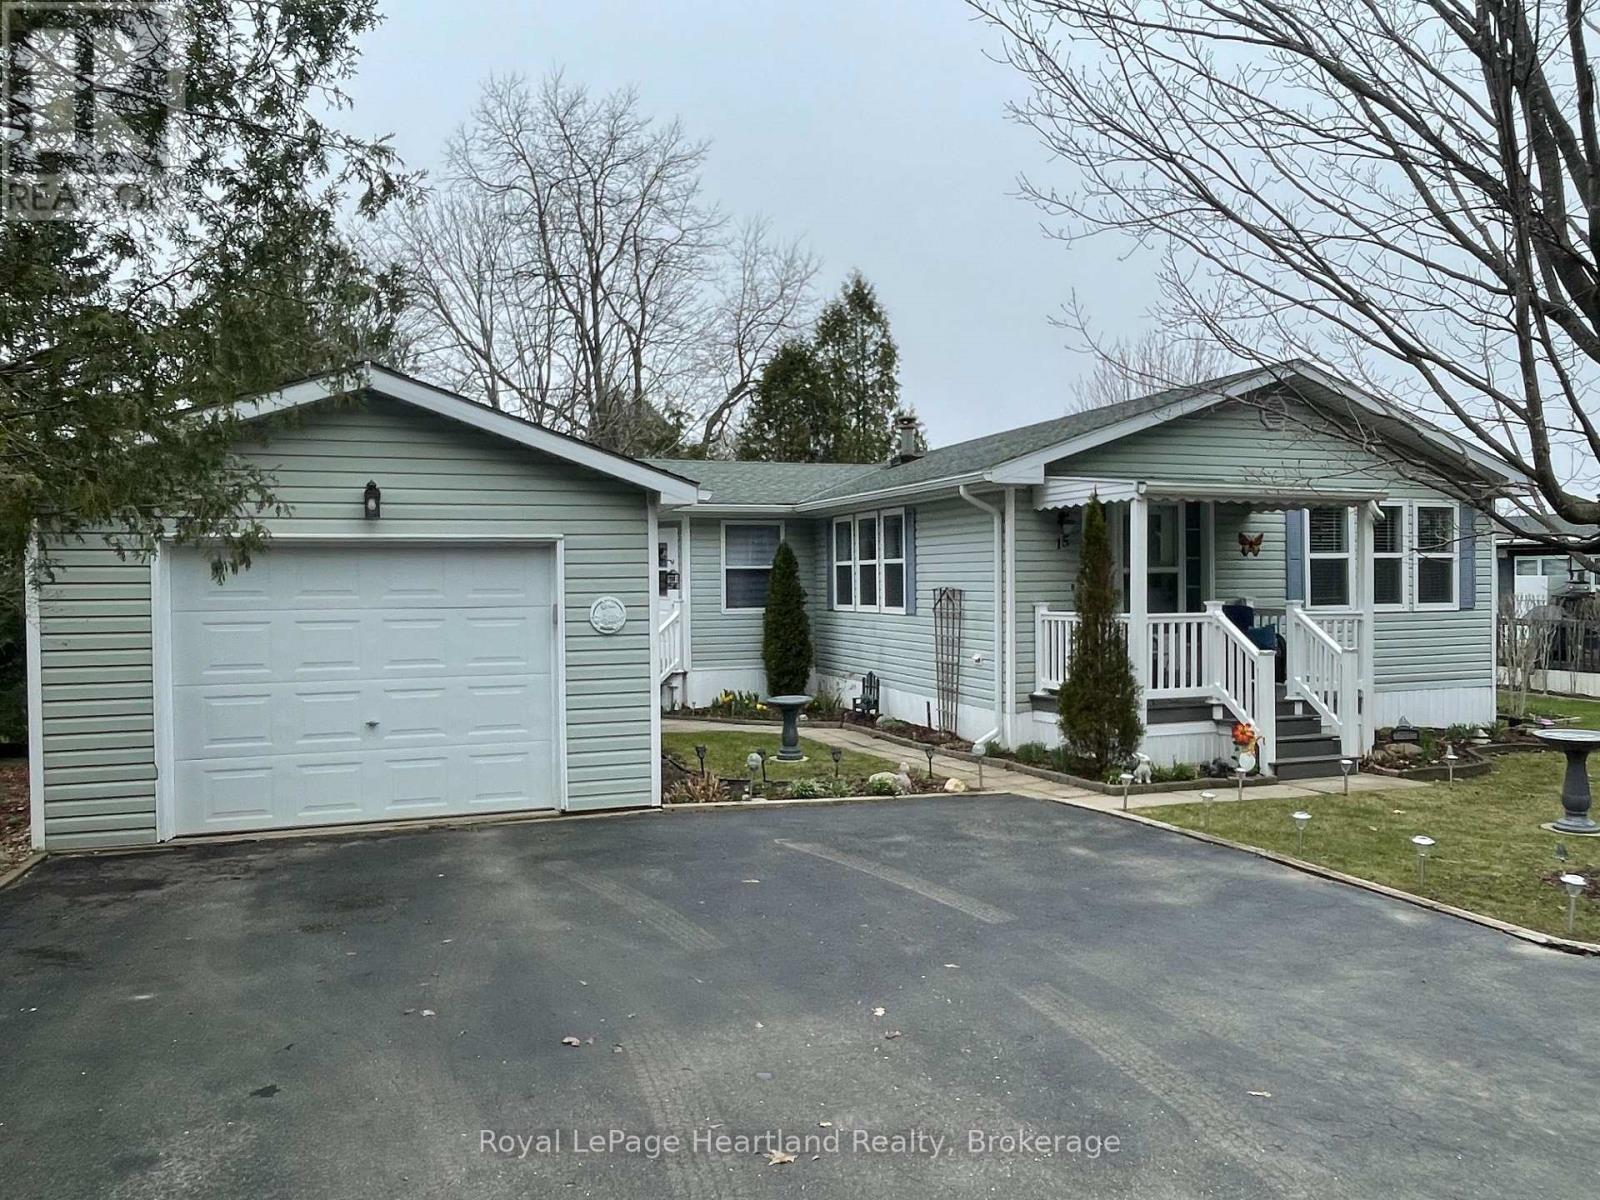
Privacy + garage, mature trees, 2 bedrooms, 2 bathrooms & 2 living areas! Welcome to 15 Huron Lane in the land lease 55+ "lakefront" community at Meneset on the Lake. From the curbside you are drawn to this immaculately kept home with updates galore over the past number of years. The lush green mature trees and perennials showcase this sweet home beautifully. Privacy is ensured in the backyard large patio area, low maintenance gardens line the property and a second entrance into the den is a lovely feature. Park your vehicles on the paved driveway in front of the single car detached garage which is insulated and has electricity. The covered porch entrance greets you into the foyer of the home and the large naturally lit spacious living room. Off to the side of the living room is the crisp white kitchen with stainless steel appliances & loaded with cupboards and countertop space for food preparation. The dining room easily accommodates a dining & side table overlooking the front yard. Laundry, water softener (rented), water heater (owned) & furnace are tucked in the hallway closets leading to the cozy den. Morning coffee or evenings filled with relaxation are guaranteed in front of the natural gas fireplace and out of the way of the main part of the home. Guests are welcome to stay in the second bedroom with a large closet, new flooring and beautifully painted walls. Across the hall is the 4 piece main bathroom with new vanity, toilet, flooring and tub/shower. At the back of the home is a large primary bedroom with 9' closet and 3 piece ensuite with new vanity, shower, toilet and flooring. Other updates include the entire home has been painted from front to back including kitchen cabinetry, ceramic backsplash, new plumbing lines & flooring throughout. Join in activities at the active clubhouse, stroll or drive to Meneset's private beach, walk the numerous trails or play a game of bocce ball. Meneset on the Lake has it all! Minutes to golf, Goderich & Lake Huron! (id:19593)
Ashfield-Colborne-Wawanosh, Ontario
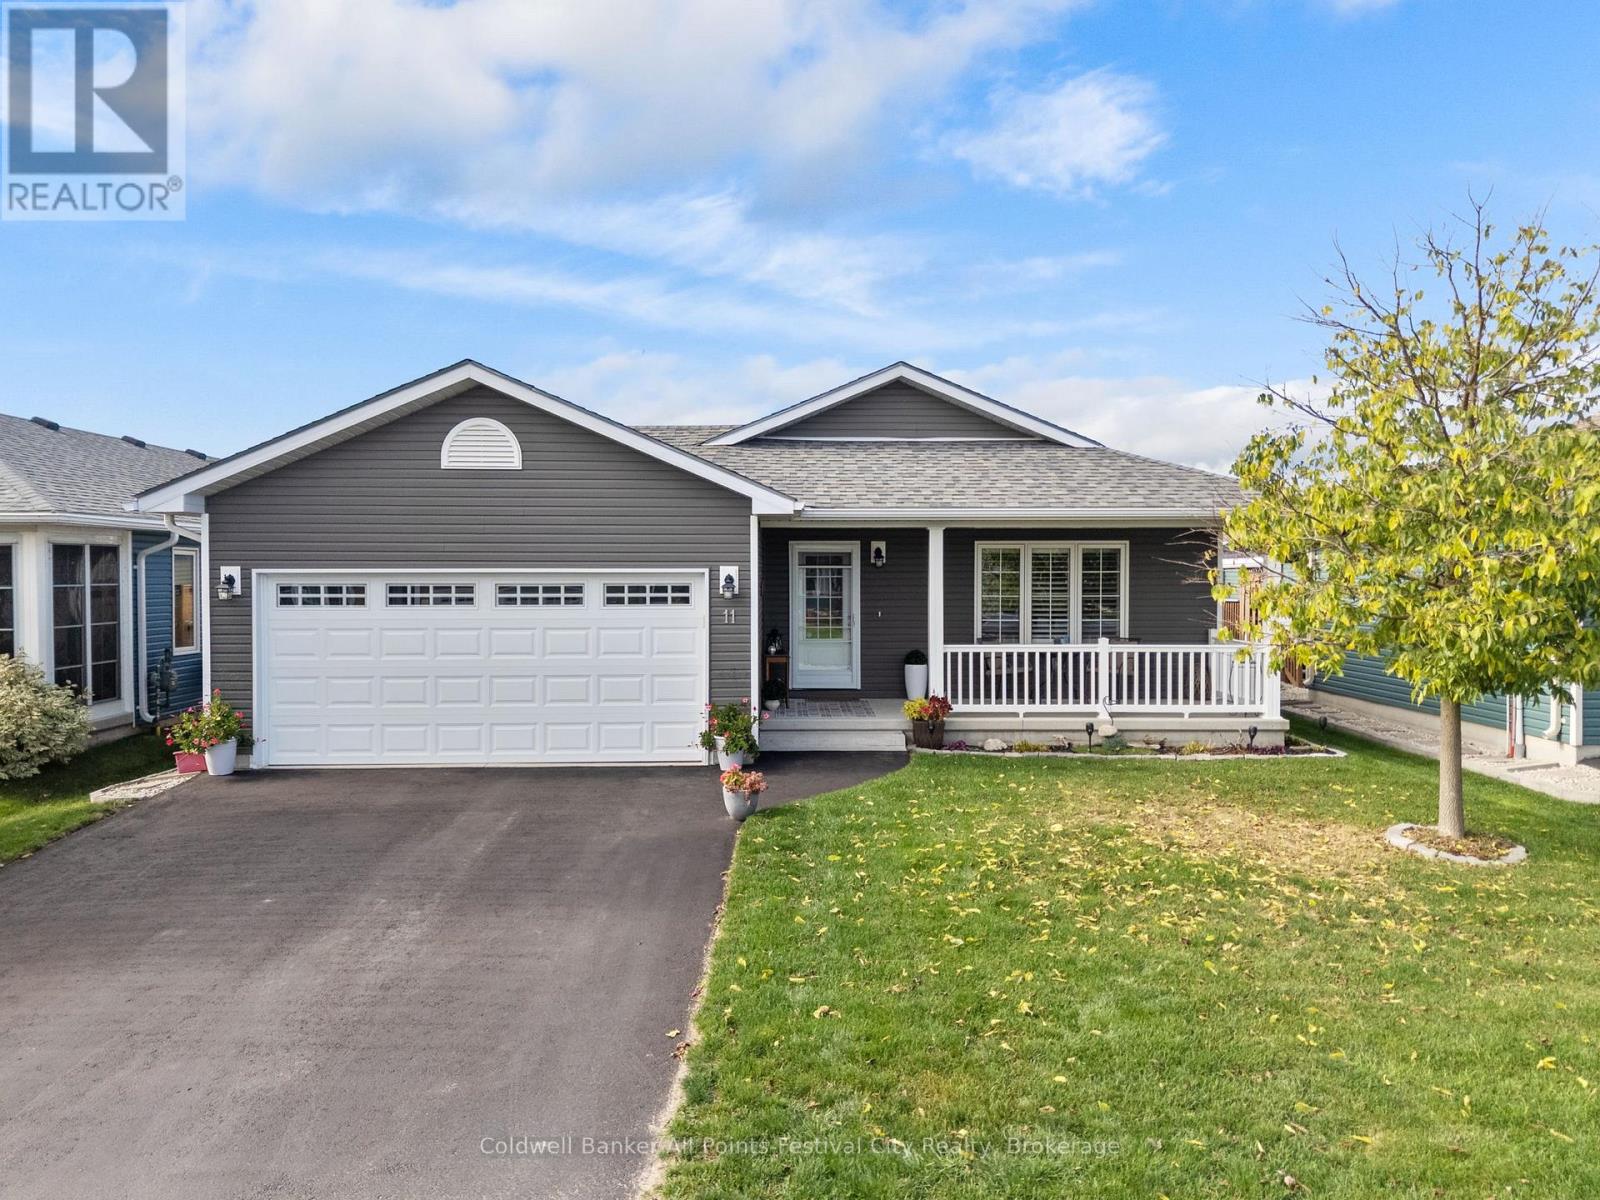
Retirement living along the shores of Lake Huron! Welcome to 11 Windward Way, The Bluffs at Huron. Built in 2018, this gorgeous Cliffside B model offers over 1,400 sqft of open concept living space. Beautiful upgrades include a stunning tray ceiling, crown molding over cabinets, a quartz-topped island, high-end appliances, window coverings, lighting fixtures, and extra tall baseboards. The luxurious primary suite features a walk-in closet and gorgeous ensuite bath. Hosting family and friends is easy in this home, with the large second bedroom, a full bath, and a spacious dining room with patio door access to your private deck. Incredible storage is available throughout, with additional space in the crawlspace and the two-car garage. Enjoy summer mornings on your east-facing covered front porch while watching the sunrise, or spend summer days on your private deck under the gazebo. Just a short walk to the top of the lake bank, where you can enjoy the famous Lake Huron sunsets year-round. Minutes north of Goderich for shopping and dining, this retirement community offers incredible amenities and Lake access, including state-of-the-art recreation centre with an indoor pool, sauna, entertainment spaces, library, and the newly added outdoor pickleball courts and dog run. Simply turn the key and enjoy!! (id:19593)
Tay, Ontario
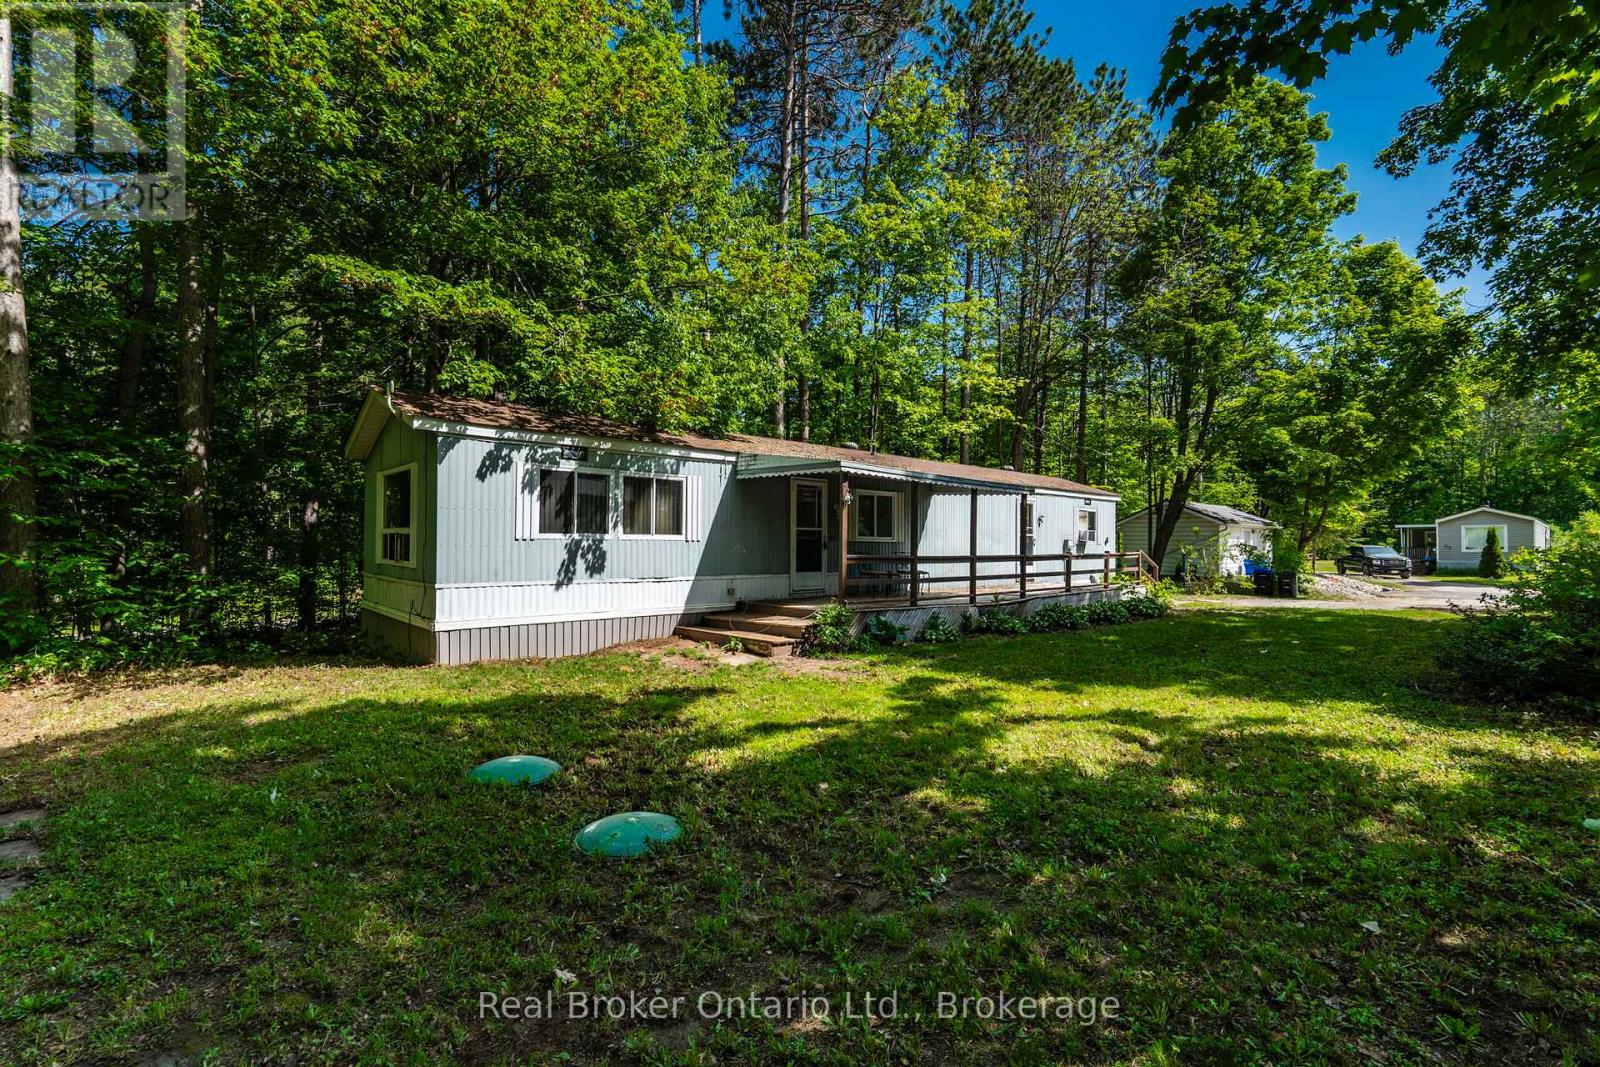
Welcome to Bramhall Park Estates! This 2-bedroom, 1-bathroom mobile home offers exceptional value in a peaceful, nature-filled setting. Tucked away at the end of a quiet road and surrounded by mature trees, you'll enjoy privacy and a tranquil atmosphere. Inside, the open-concept layout seamlessly connects the living room, dining area, and kitchen, creating a bright and functional living space. The home features two comfortable bedrooms and a bathroom with a walk-in shower. Outside, you'll find a double-wide private parking area and two storage sheds, providing plenty of space for vehicles, hobbies, tools, and seasonal storage. The natural surroundings offer a serene backdrop for everyday living while remaining close to local amenities. An affordable opportunity to enjoy homeownership in a welcoming community, this property is one of the best values in the park. Come see the potential and peaceful lifestyle that Bramhall Park Estates has to offer. (id:19593)
Springwater, Ontario
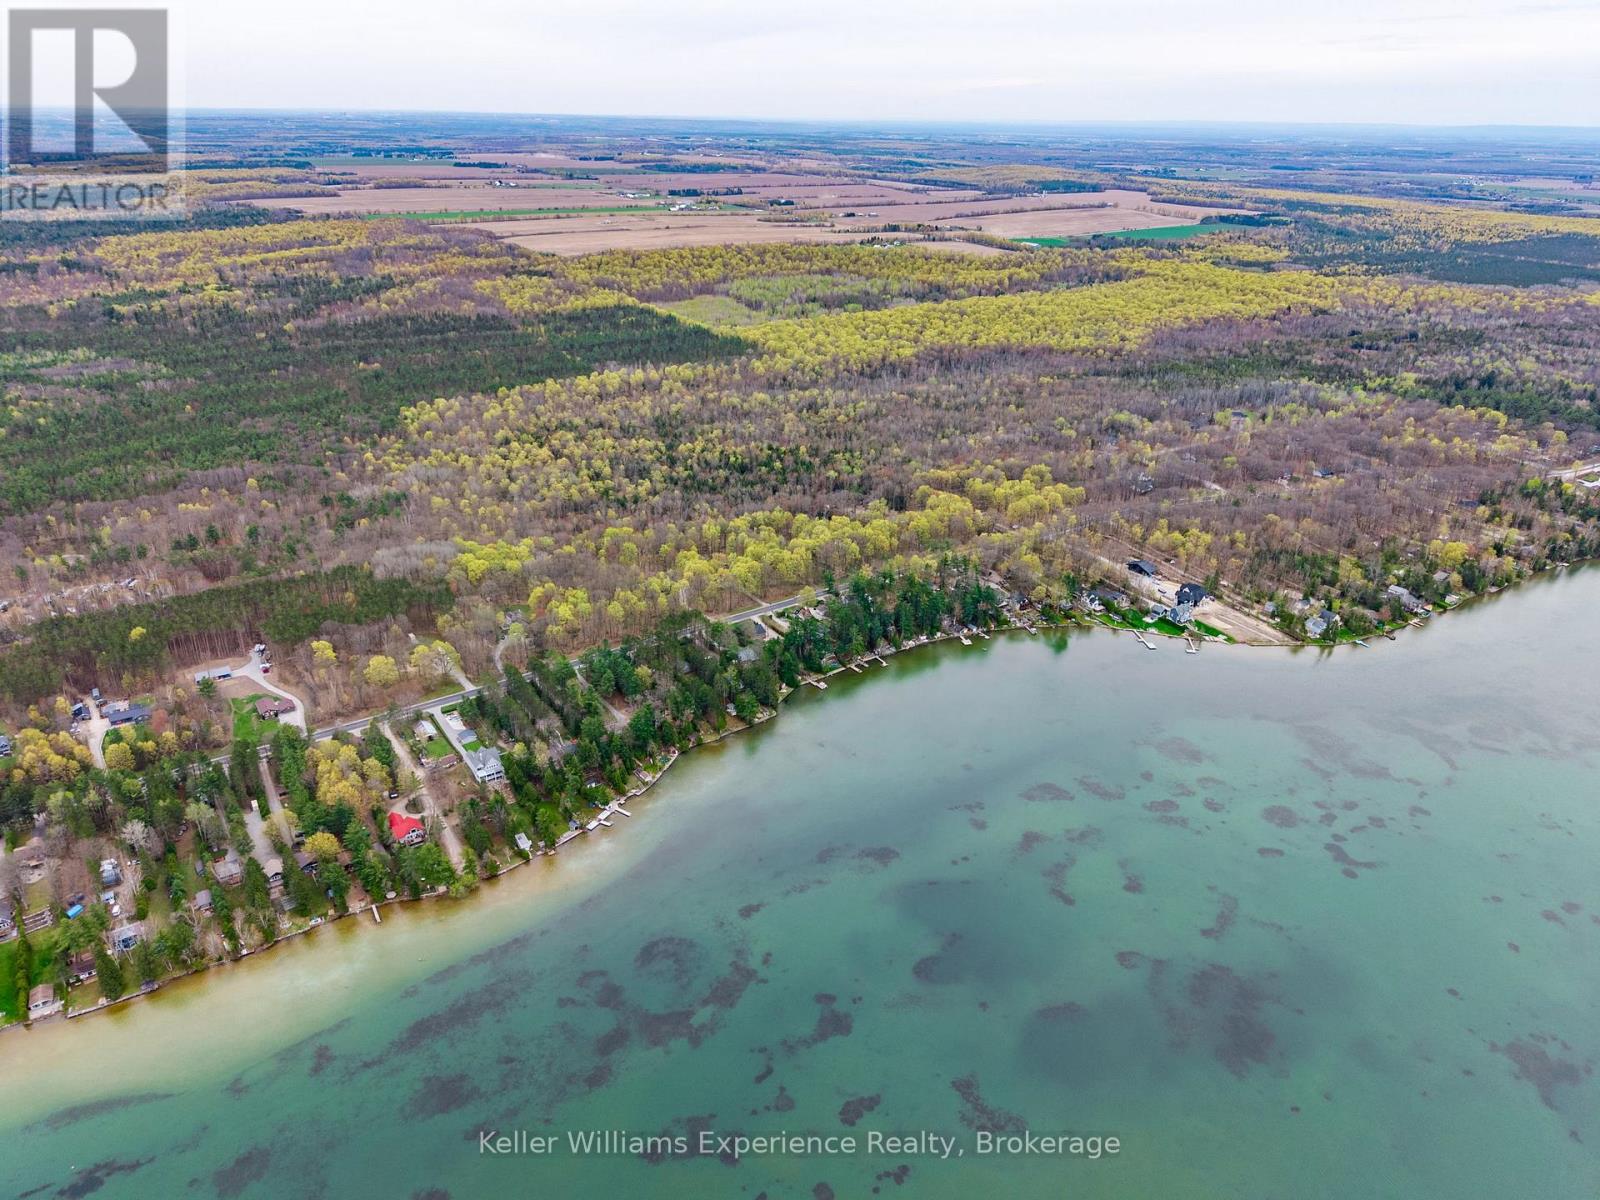
Set along one of South Orr Lake's most desirable stretches of shoreline, this exceptionalwaterfront property captures breathtaking northwest sunset views and delivers the ultimatelakefront lifestyle. Designed for unforgettable summers on the water, the property features ahard packed sandy shoreline with shallow entry and beautiful hard sand right off the dock,creating the perfect place to swim, float, and spend entire days relaxing in the lake. Anexpansive dock system, multiple lakeside sitting areas, and incredible outdoor spaces make iteasy to entertain and gather with family and friends all season long. The standout lakeside barcreates the perfect waterfront hangout, complete with two fun swing seats, a full size fridge,flat screen TV, and belly up bar seating, while the nearby firepit area offers the ideal placeto unwind under the stars after a day on the water. A charming bunkie provides additionalaccommodation for overnight guests, while the detached double garage offers room for twovehicles, excellent storage, and workbench space, complemented by a spacious driveway withample room for guests and recreational equipment. Inside, the beautifully maintained bungalowshowcases pride of ownership throughout, blending timeless cottage inspired design withtasteful updates including refreshed flooring, updated decking, and a warm inviting atmosphere.A thoughtfully designed laundry area with adjoining mudroom adds everyday practicality andconvenience for easy transitions from lake life to indoor comfort. With most furnishings andcontents included, this rare turnkey opportunity allows you to move in and immediately enjoyrefined waterfront living on beautiful Orr Lake. (id:19593)
Orillia, Ontario
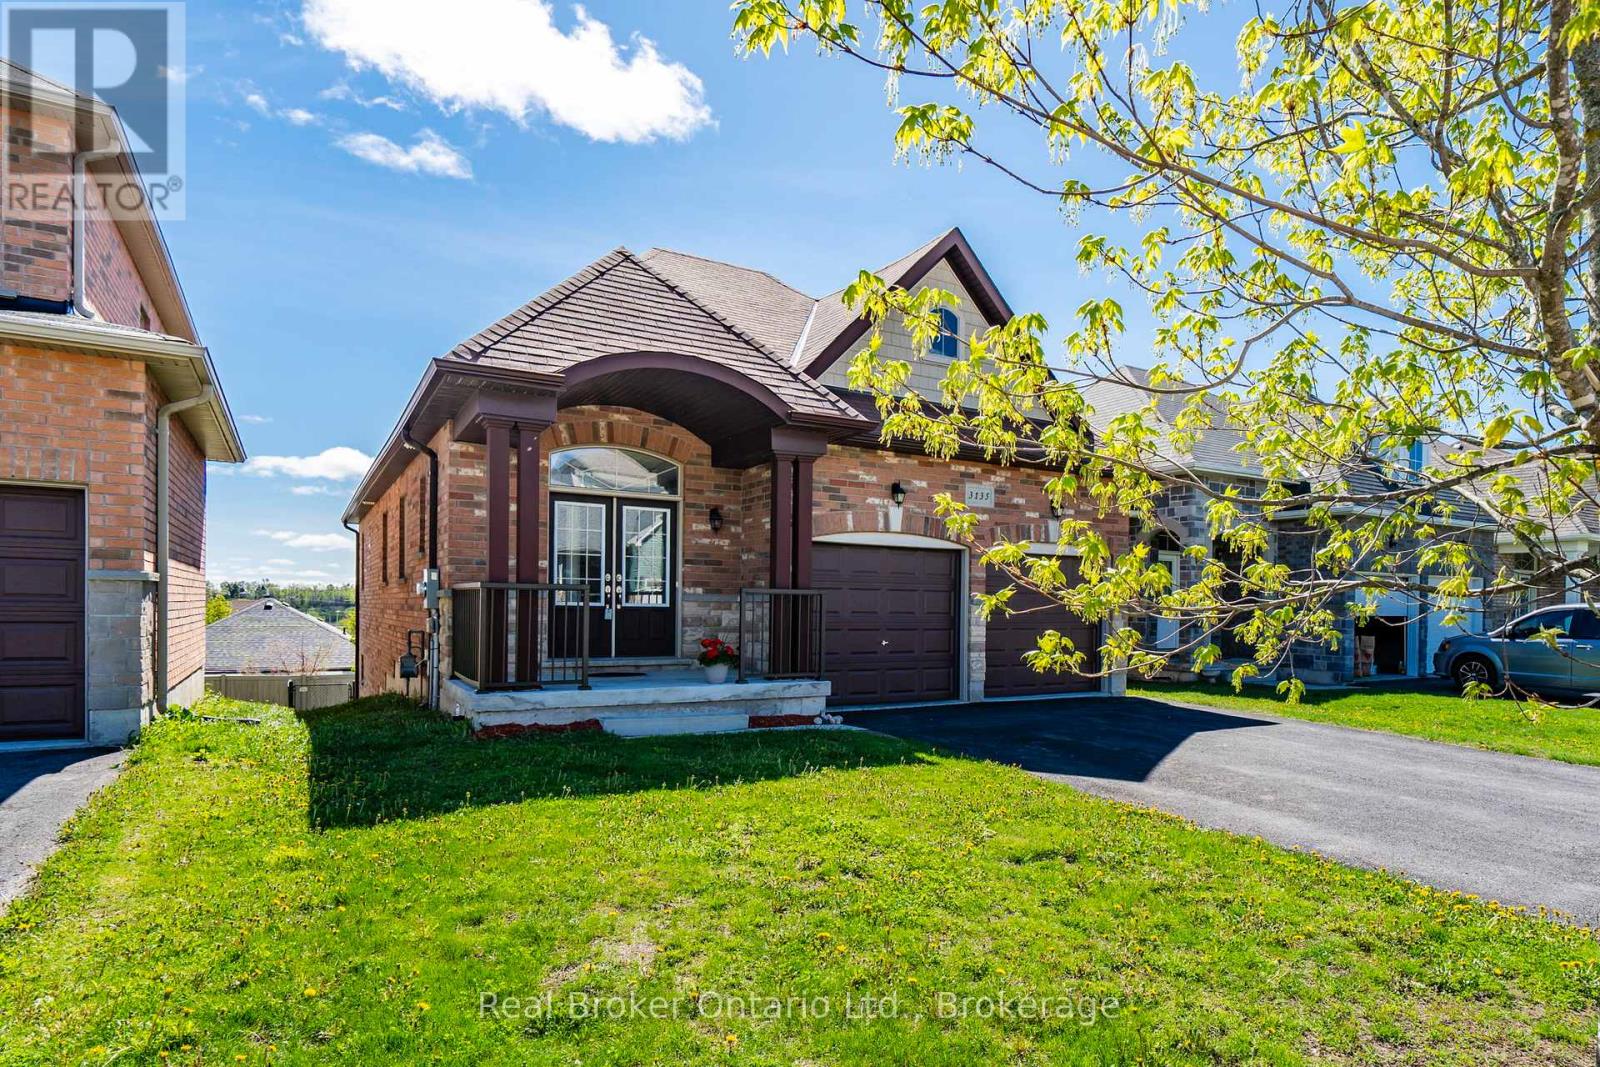
Welcome to this move-in ready 5-bedroom bungalow in Orillia's sought-after West Ridge community, offering the perfect blend of space, versatility, and value. Built in 2015, this well-maintained home features a fully finished walkout lower level complete with a separate in-law suite, including its own kitchen, two bedrooms, and direct access to a level backyard-ideal for multigenerational living or generating rental income. The main floor offers three spacious bedrooms, including a primary suite with a private ensuite, along with a convenient Jack-and-Jill bathroom and powder room. Bright, functional living spaces provide plenty of room for growing families, while the double-car garage and parking for up to six vehicles add everyday convenience. Recent updates include a new air conditioning system installed in 2024. Located just minutes from Costco, Lakehead University, shopping, restaurants, and Highway 11, this home offers exceptional accessibility for commuters and families alike. Quick closing available. Exceptional value at $769,900. (id:19593)
Penetanguishene, Ontario
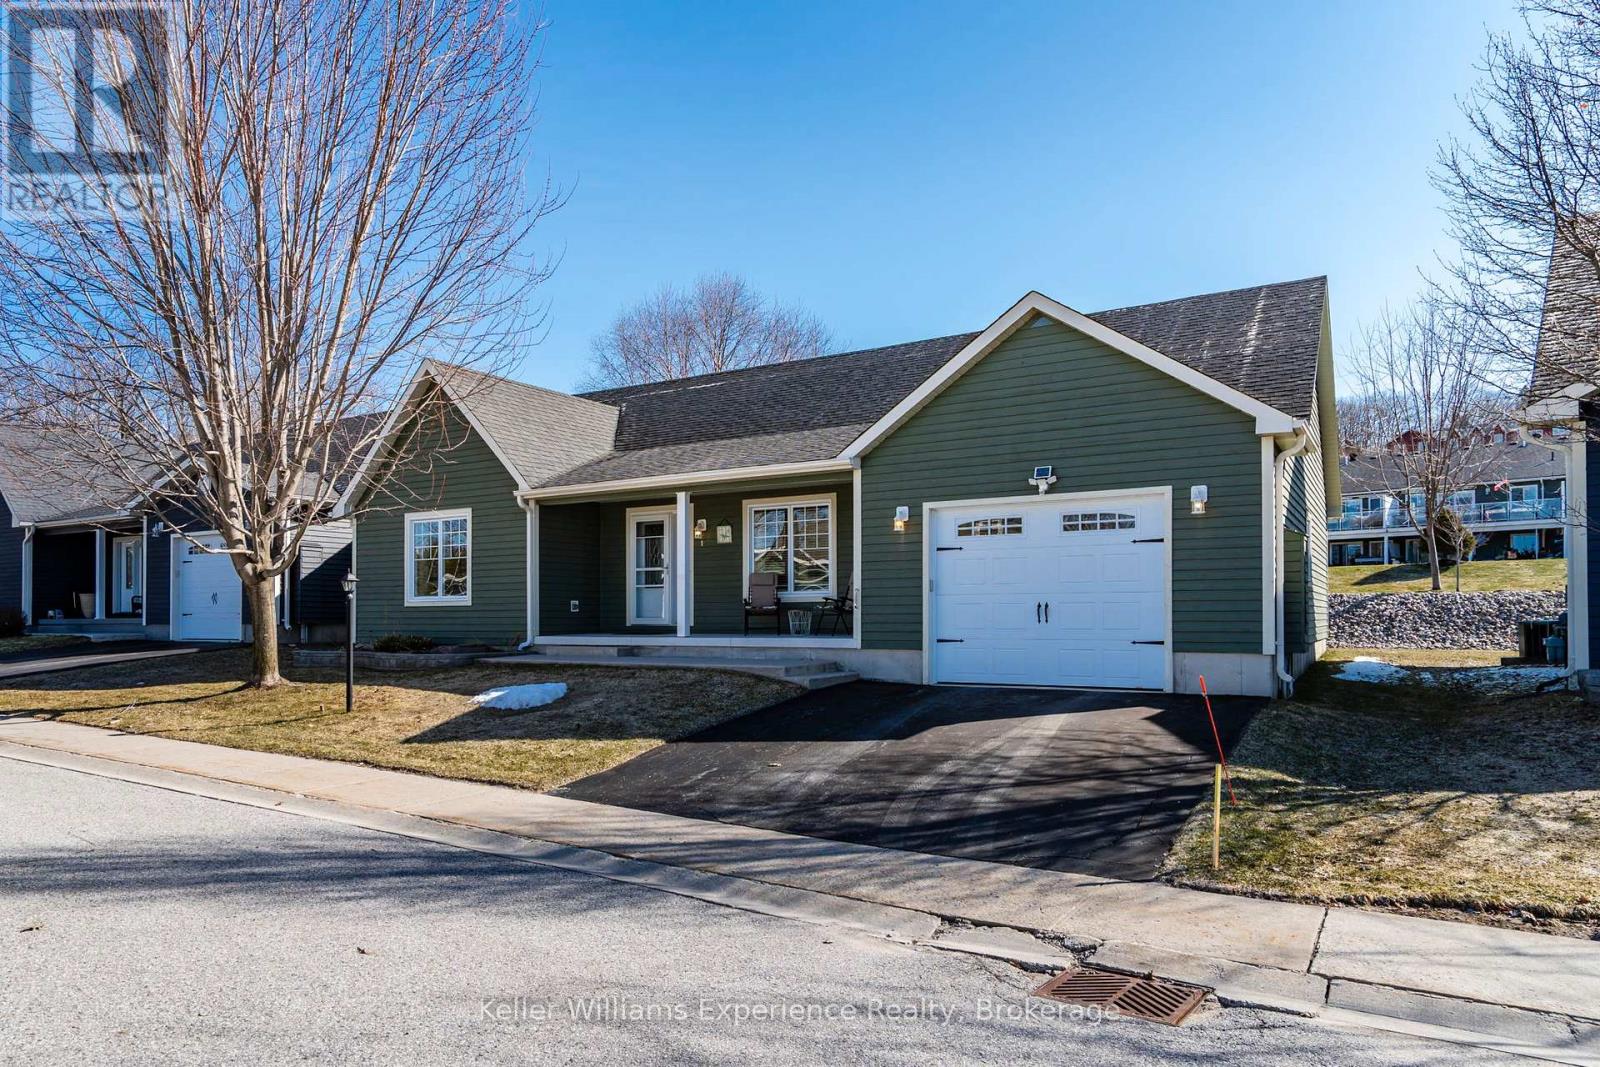
Welcome to 1 Gidley Court in Penetanguishene, located in the desirable 55+ community of the Village of Bay Moorings just a short walk to Georgian Bay and minutes from shopping, entertainment, and marinas. This well-maintained 2-bedroom, 2-bathroom detached bungalow offers 1,308 sq ft of bright, open-concept living all on one level, ideal for easy accessibility and everyday comfort. The large kitchen features plenty of cupboards, quartz countertops, a breakfast bar, and stainless steel appliances-perfect for cooking and entertaining. Hardwood, tile, and vinyl flooring throughout provide low-maintenance living, while the oversized garage with inside entry offers convenient parking and extra storage. Enjoy relaxing on the front porch or entertaining on the back deck, ideal for BBQing, all while embracing a peaceful, low-maintenance lifestyle in a welcoming community. (id:19593)
Collingwood, Ontario
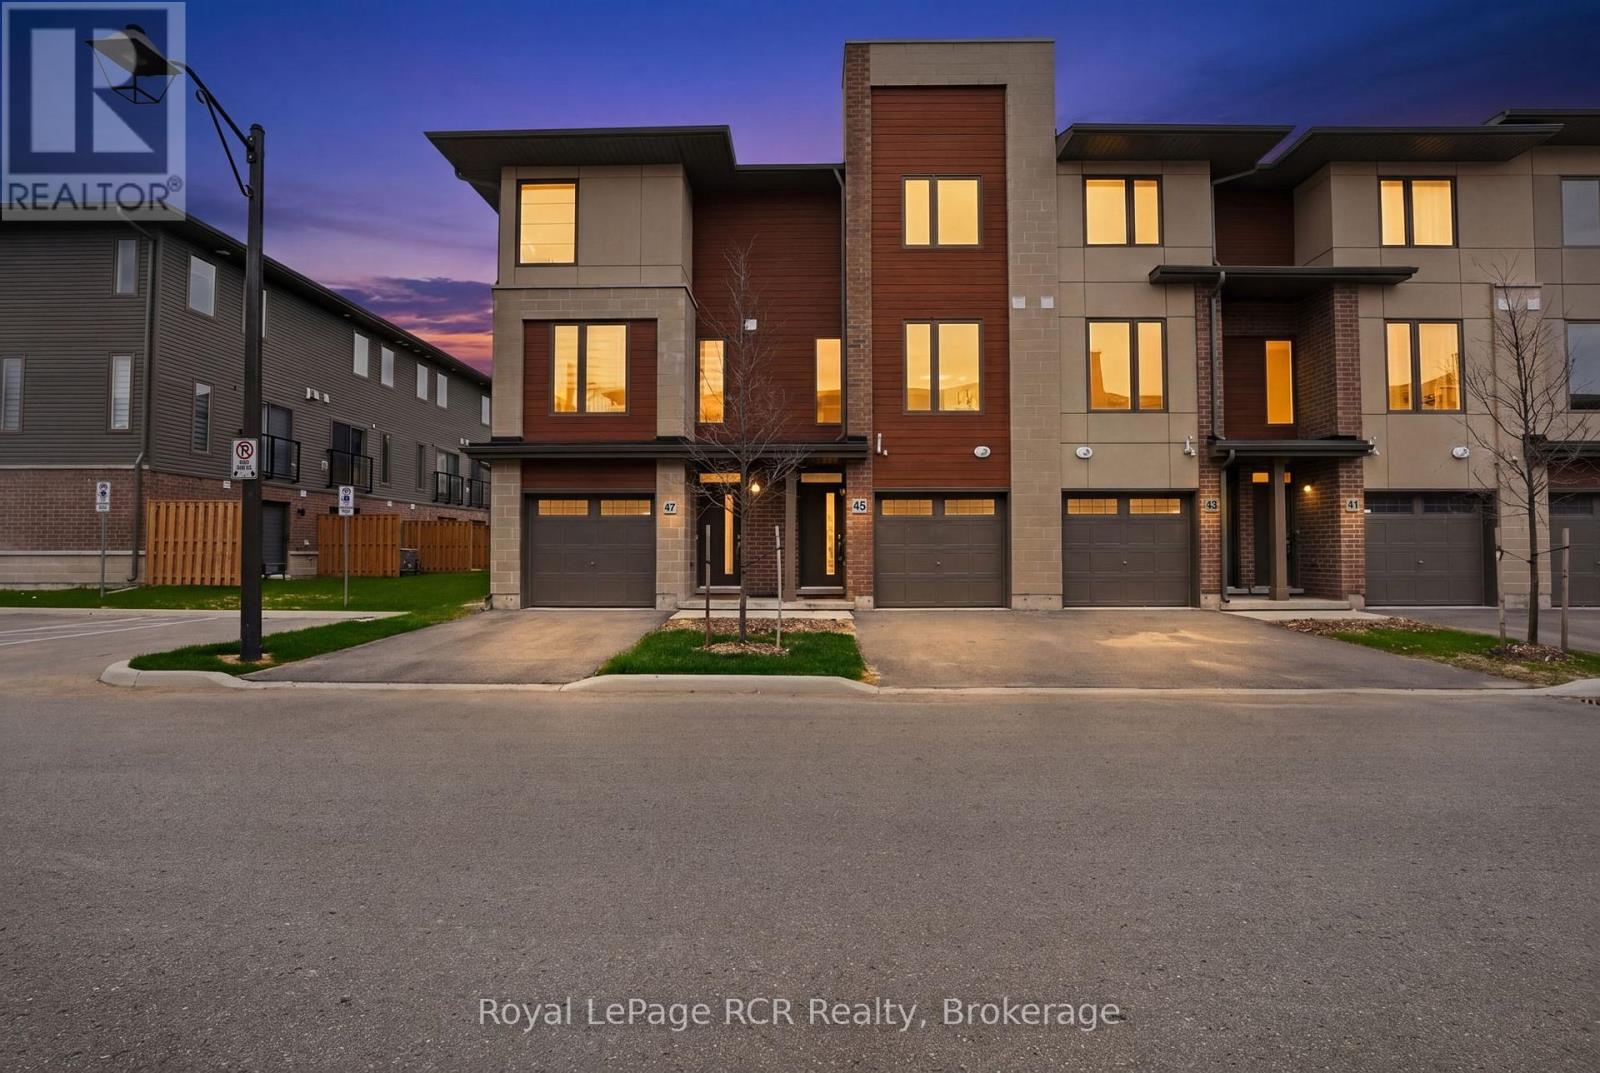
Welcome to 45 Winters Crescent in the newly developed Waterstone community, where four-season living meets effortless convenience. Just steps from the waterfront and only a short drive to the slopes, this inviting 3-bedroom plus den, 2-bathroom townhome is perfectly positioned for both relaxation and adventure. Thoughtfully designed across multiple levels, the home features two spacious third-floor bedrooms plus a versatile bonus room, ideal for a home office, or additional sleeping space. The bright open-concept kitchen, dining, and living area on the second floor creates the perfect setting for entertaining or cozy nights in by the gas fireplace after a day on the slopes. Enjoy the convenience of a ground level walkout, storage in the garage for bikes, paddleboards, skis, and all your outdoor gear, plus a layout that blends comfort, style, and functionality at every turn. Whether you're looking for a full-time residence, weekend retreat, or investment opportunity, this Waterstone gem is ready to be enjoyed. (id:19593)
Wasaga Beach, Ontario
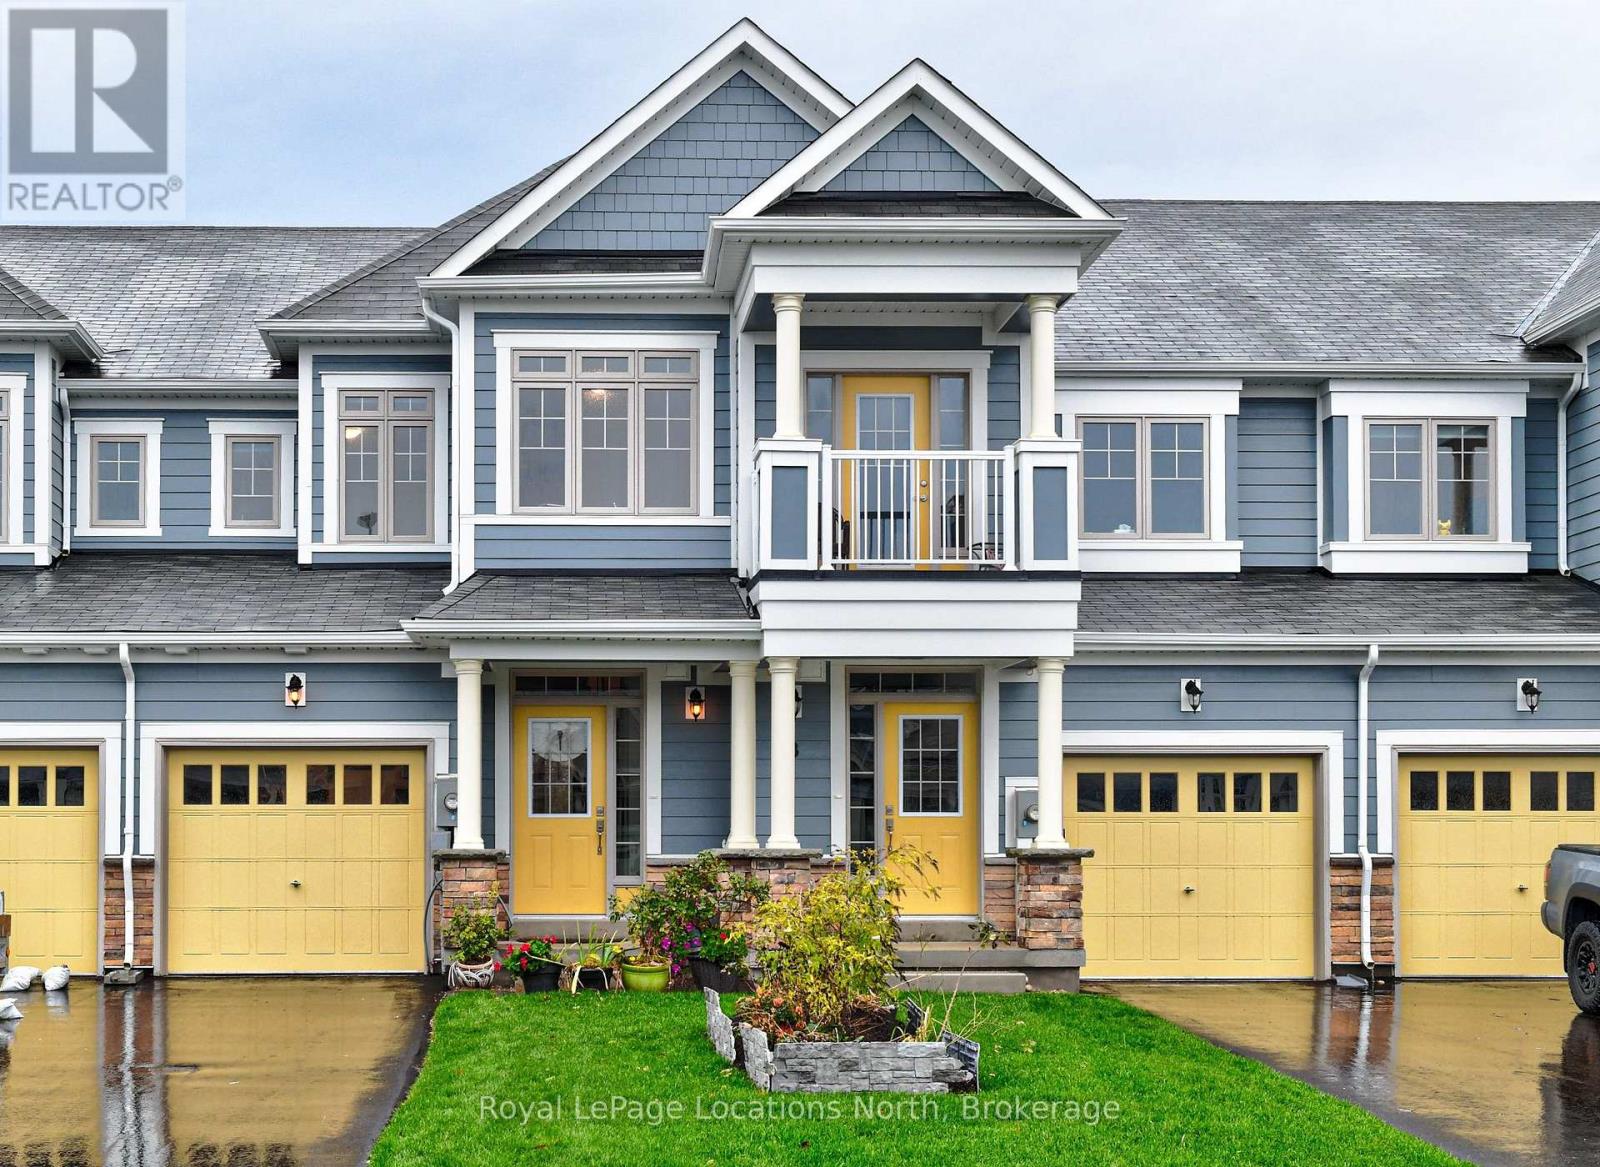
Modern Townhome For Sale in Stonebridge By the Bay. Well appointed, upgraded fixtures and flooring. Open concept with pond views and brilliant sunsets. Great walk score to nearby services. Short walk or drive to popular Beach One. Easy access to Collingwood for shopping and entertainment. Year round recreation. No condo fees. Wasaga Beach is the World's Longest Freshwater Beach (id:19593)