
Brock, Ontario
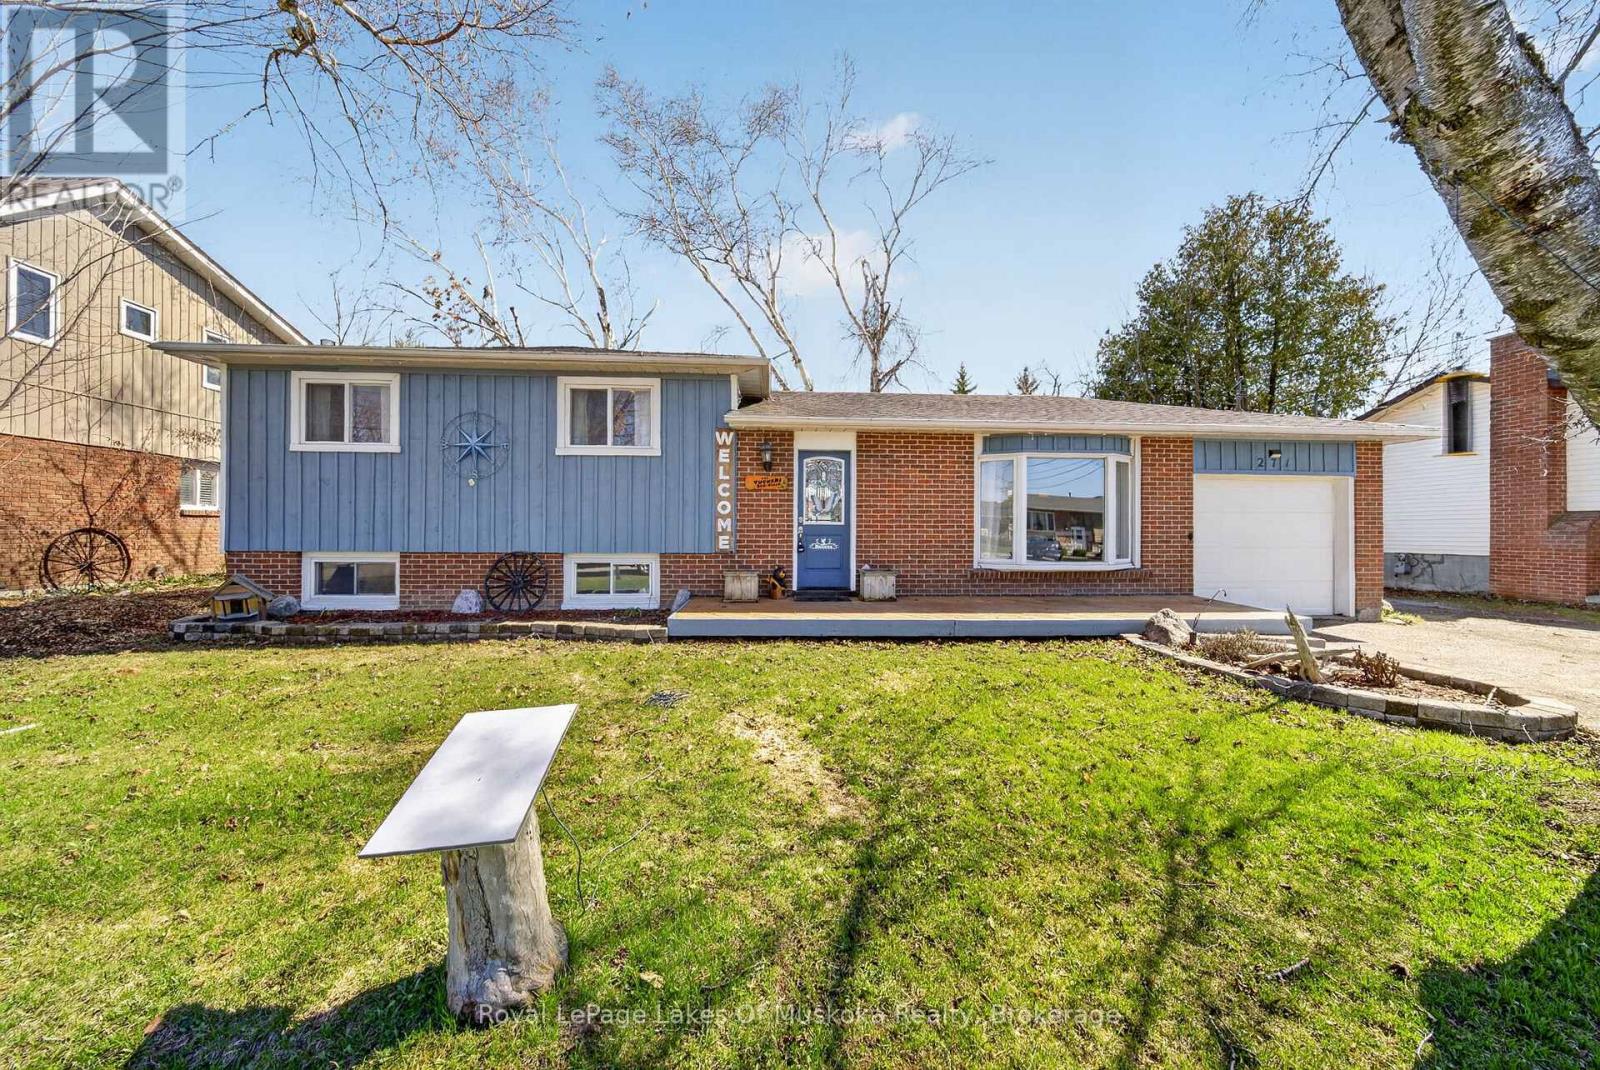
Welcome to 271 Lakeland Crescent in Beaverton-a charming side split home offering 3 bedrooms and 1 bathroom, perfect for families or first-time buyers. Freshly painted throughout and featuring brand new board and batten siding completed in 2025, this home feels bright, refreshed, and full of modern curb appeal. Enjoy the spacious, fully fenced backyard with a beautifully designed deck-ideal for entertaining or relaxing-alongside a large grassy area perfect for kids and pets to play. The partially finished basement adds extra living space, complete with a cozy gas fireplace. Located just a short 6-minute walk to Beaverton Public School, this property offers both convenience and a welcoming community setting. (id:19593)
Kitchener, Ontario
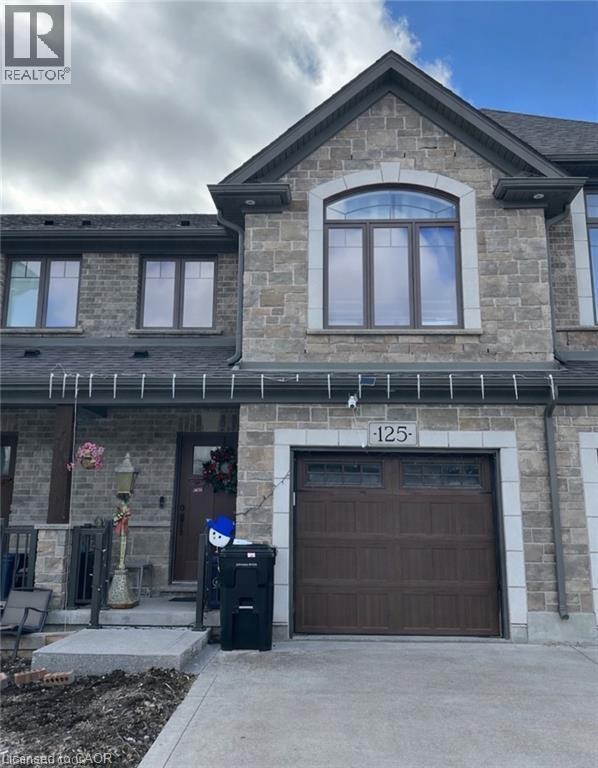
Beautifully maintained 3-bedroom, 2.5-bathroom townhouse offering approximately 1,350 sq ft of comfortable living space. This well-cared-for home features a functional layout ideal for families, with bright and spacious living areas throughout. Pride of ownership is evident, making it truly move-in ready. Enjoy the added convenience of a reverse osmosis system and water softener, providing high-quality water throughout the home. The unfinished basement offers great potential for customization—perfect for additional living space, a home gym, or storage. Ideally located close to schools, parks, and public transit, this home is perfect for growing families or first-time buyers seeking comfort and convenience in a desirable neighbourhood. This property features a walk-out basement, offering seamless access to the backyard and added living potential. All appliances are in great condition, and the seller is open to negotiating the purchase price. *Professional pictures coming soon*. (id:19593)
South Bruce Peninsula, Ontario
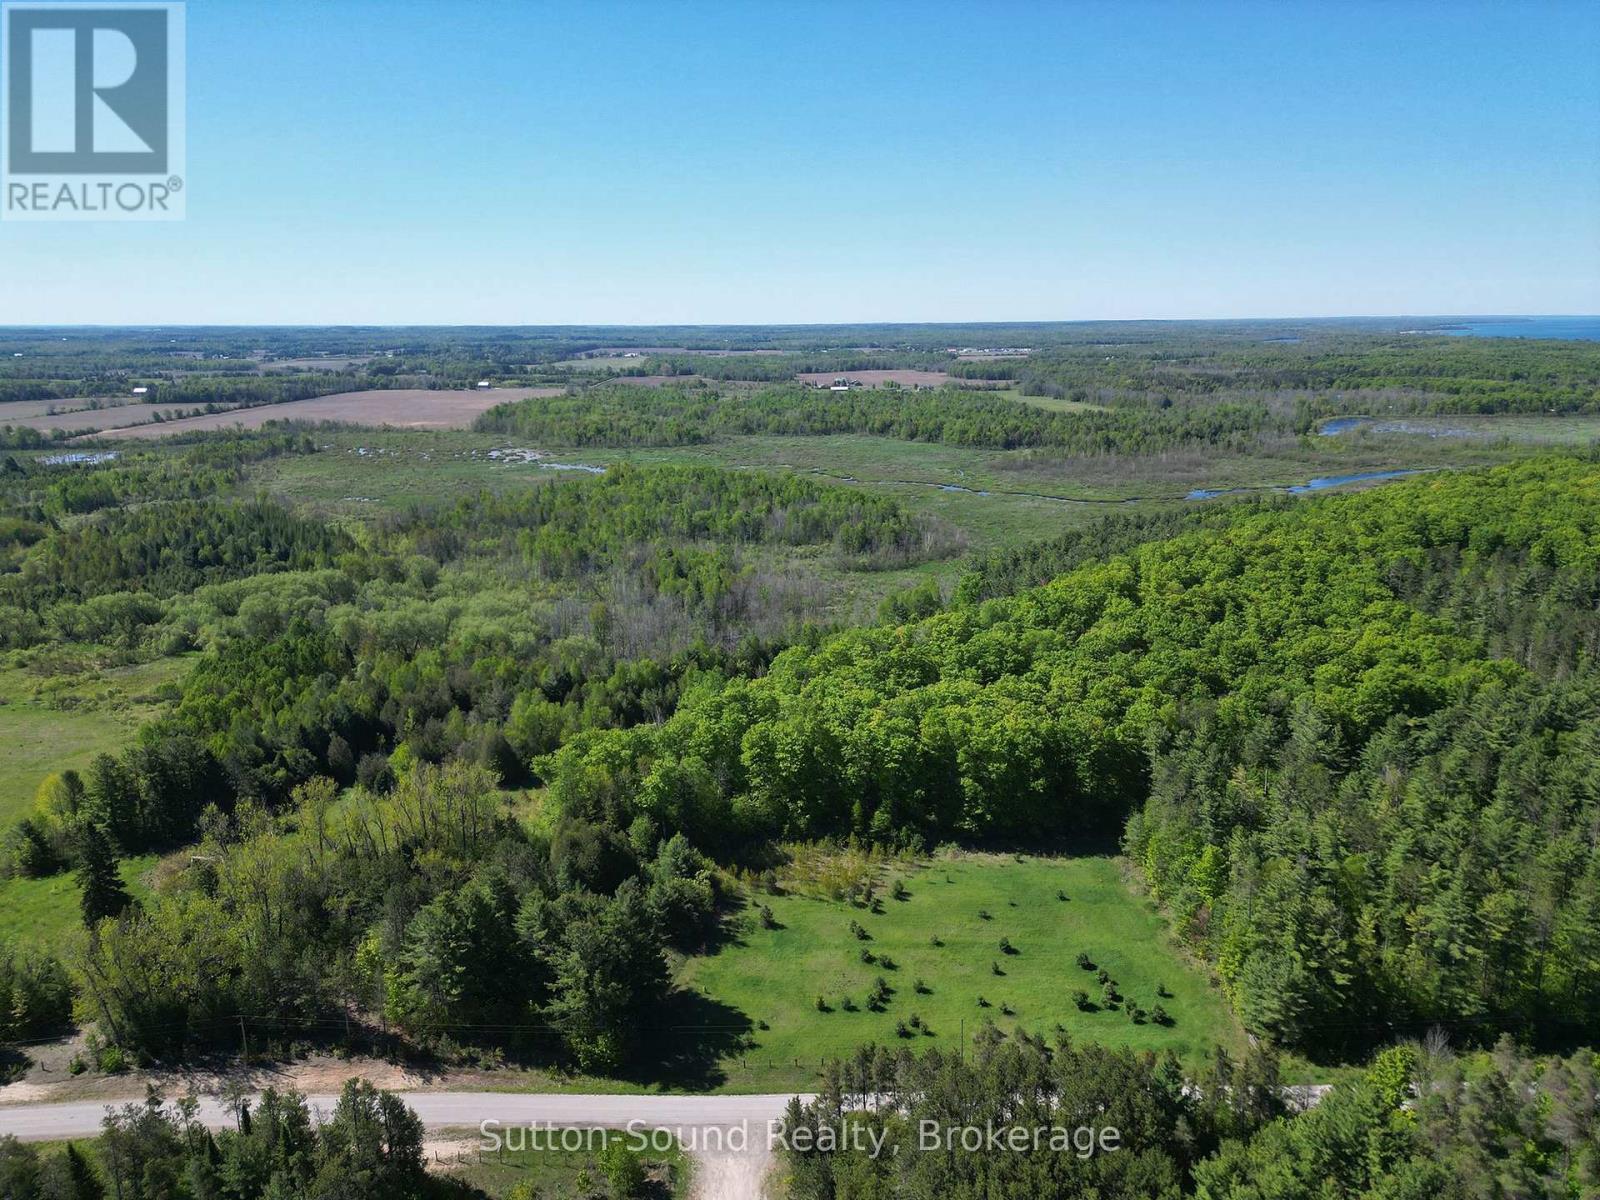
Escape to your own private wilderness on this beautiful approximately 64-acre recreational property in South Bruce Peninsula. Surrounded by nature, this expansive parcel offers a peaceful setting where you can enjoy the sights and sounds of the outdoors year-round. This scenic recreational property features a diverse landscape of mature trees, open spaces, and natural surroundings, creating an ideal setting for outdoor enthusiasts and nature lovers alike. With plenty of room to explore and enjoy the peace and privacy of the countryside, this property offers a true escape from the everyday. Adventure awaits just beyond the property with nearby ATV trails offering access to miles of recreational riding. With a short drive to the crystal-clear waters of Lake Huron, you can enjoy the sandy shores of Sauble Beach and the breathtaking sunsets of Lake Huron. Nearby Sauble Falls Provincial Park provides additional opportunities for hiking, canoeing, sightseeing, and experiencing one of the area's most cherished natural attractions. Whether you're seeking a weekend getaway, recreational escape, or a place to reconnect with nature, this rare 64-acre property offers the perfect blend of privacy, outdoor adventure, and natural beauty in one of Grey-Bruce's most desirable area. (id:19593)
Kitchener, Ontario
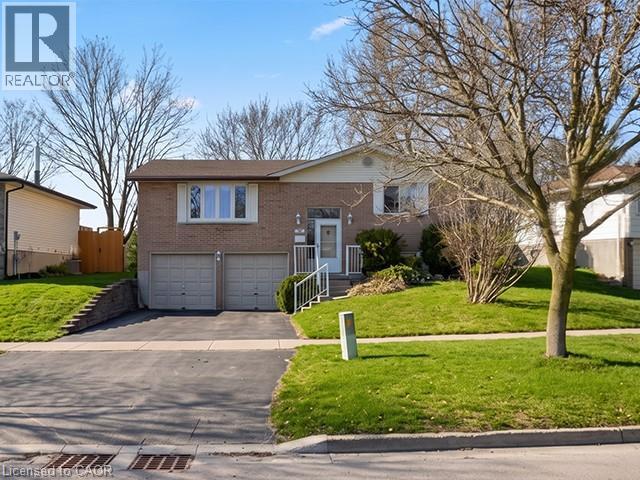
Come check out this 3-bedroom, 2-bath all brick bungalow with a full double garage in the highly sought-after community. this all-brick home offers a rare combination of space, versatility, and future potential. Inside, the main floor features a bright and inviting living and dining area, The kitchen and dining spaces flow seamlessly, creating an ideal environment for family living or entertaining. Three spacious bedrooms and main bathroom complete the main level. Downstairs, the full basement features large windows, the front room has potential to create a separate dwelling space down the road. Whether you’re envisioning a multi-generational setup, private guest space, or a mortgage helper, this level provides endless possibilities for additional living quarters and potential rental income. Step outside to the fenced backyard with plenty of room to relax, play, or garden. conservation areas, making this home as practical as it is peaceful. With a versatile layout, and a prime neighbourhood setting, this bungalow is move-in ready and waiting for its next chapter. (id:19593)
Muskoka Lakes, Ontario
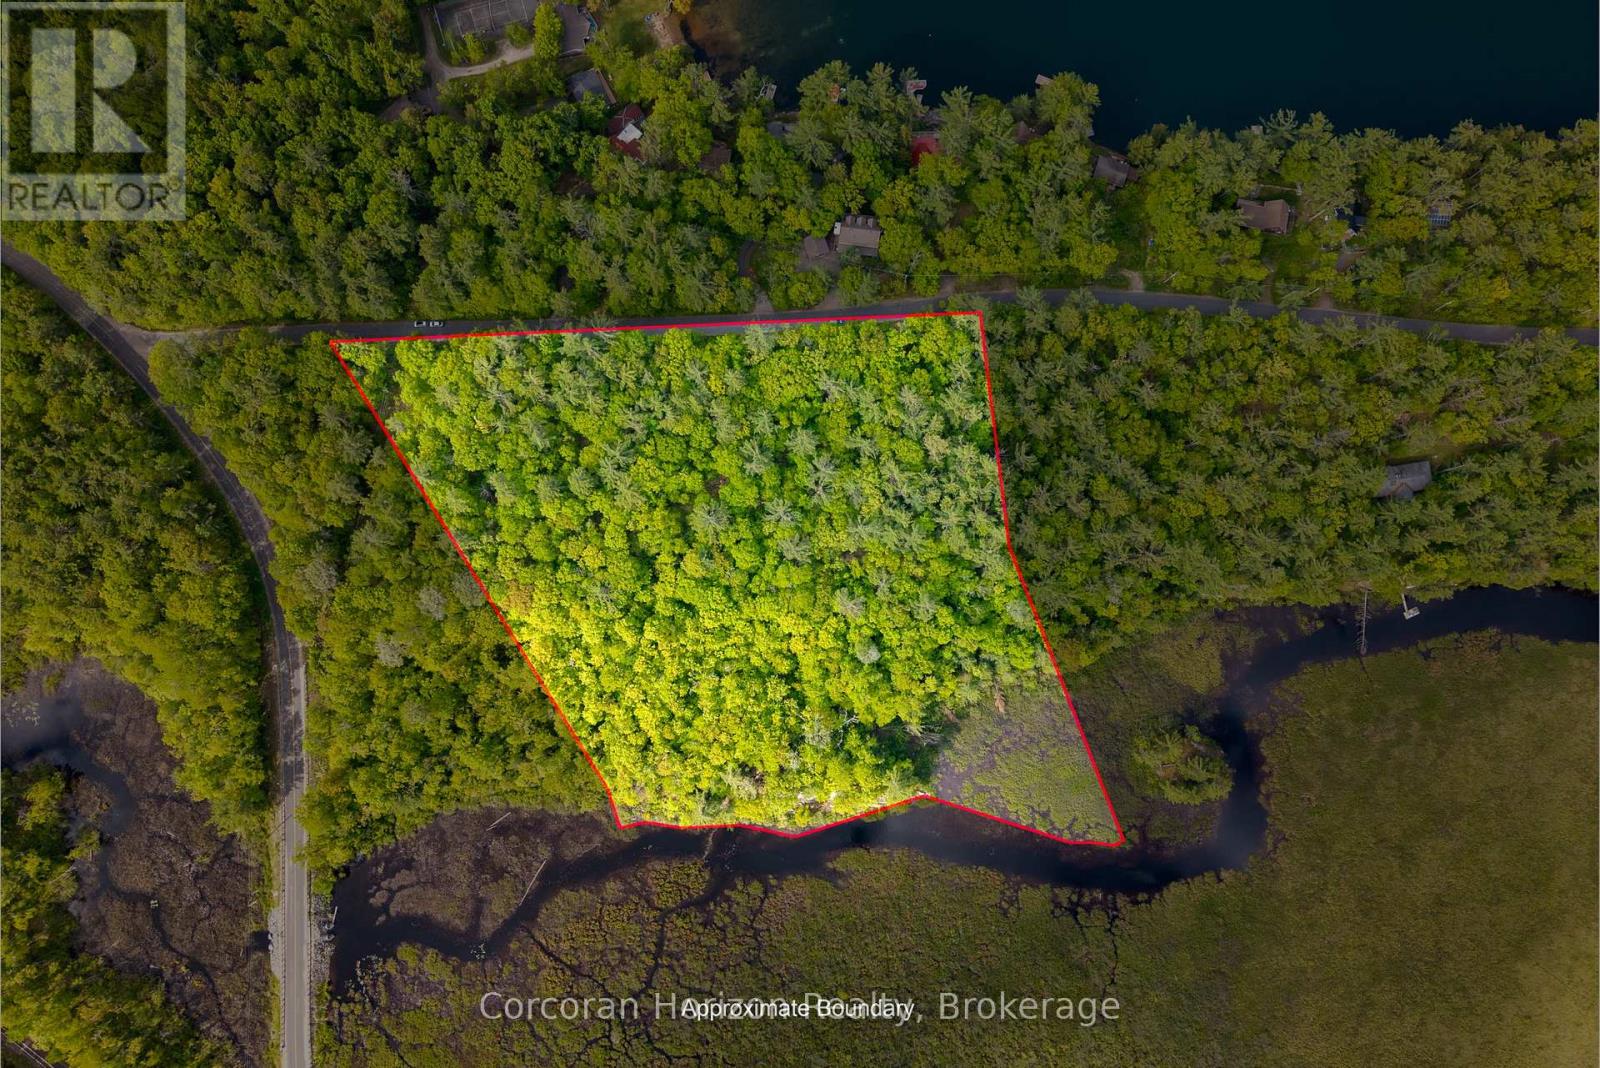
Discover ultimate privacy and endless possibilities on this stunning 8.2 acre building lot in the heart of Muskoka. Boasting an impressive 726 feet of year round municipal road frontage and 626 feet of serene waterfrontage along Brandy Creek, this beautifully treed property features multiple optimal building locations for your dream home or cottage. Hydro is available with hydro poles on the property and across the road. Enjoy unmatched tranquillity with an expansive area of environmentally protected land bordering the property to the south-west across Brandy Creek, ensuring your privacy is preserved. The property is perfect for retirees looking for a waterfront lifestyle, a family looking to enter into the Muskoka market, or outdoorsy people who love to canoe, fish, hunt, cross-country ski, or snowmobile. There are several scenic rock outcroppings both within the lot as well as on the shore helping with the vision of a life in the middle of the best of Muskoka cottage country, while providing ample privacy. Water lovers will appreciate the southwest exposure along the creek, perfect for launching a canoe or kayak right from your shore to explore Echo Lake and Gullwing Lake. When you want to hit the big water, the public boat launch, dock, beach, and playground at Sunset Park on Lake Muskoka are just a 3 minute drive away. The vibrant town of Bala is only 7 minutes away with waterfront restaurants, shopping, the famous concert venue The KEE to Bala and much more! Surveyed in 2010 with stakes in place, the property is primarily zoned WR2 with EP1 along the creek. A rare canvas awaits your vision! (id:19593)
St. Marys, Ontario
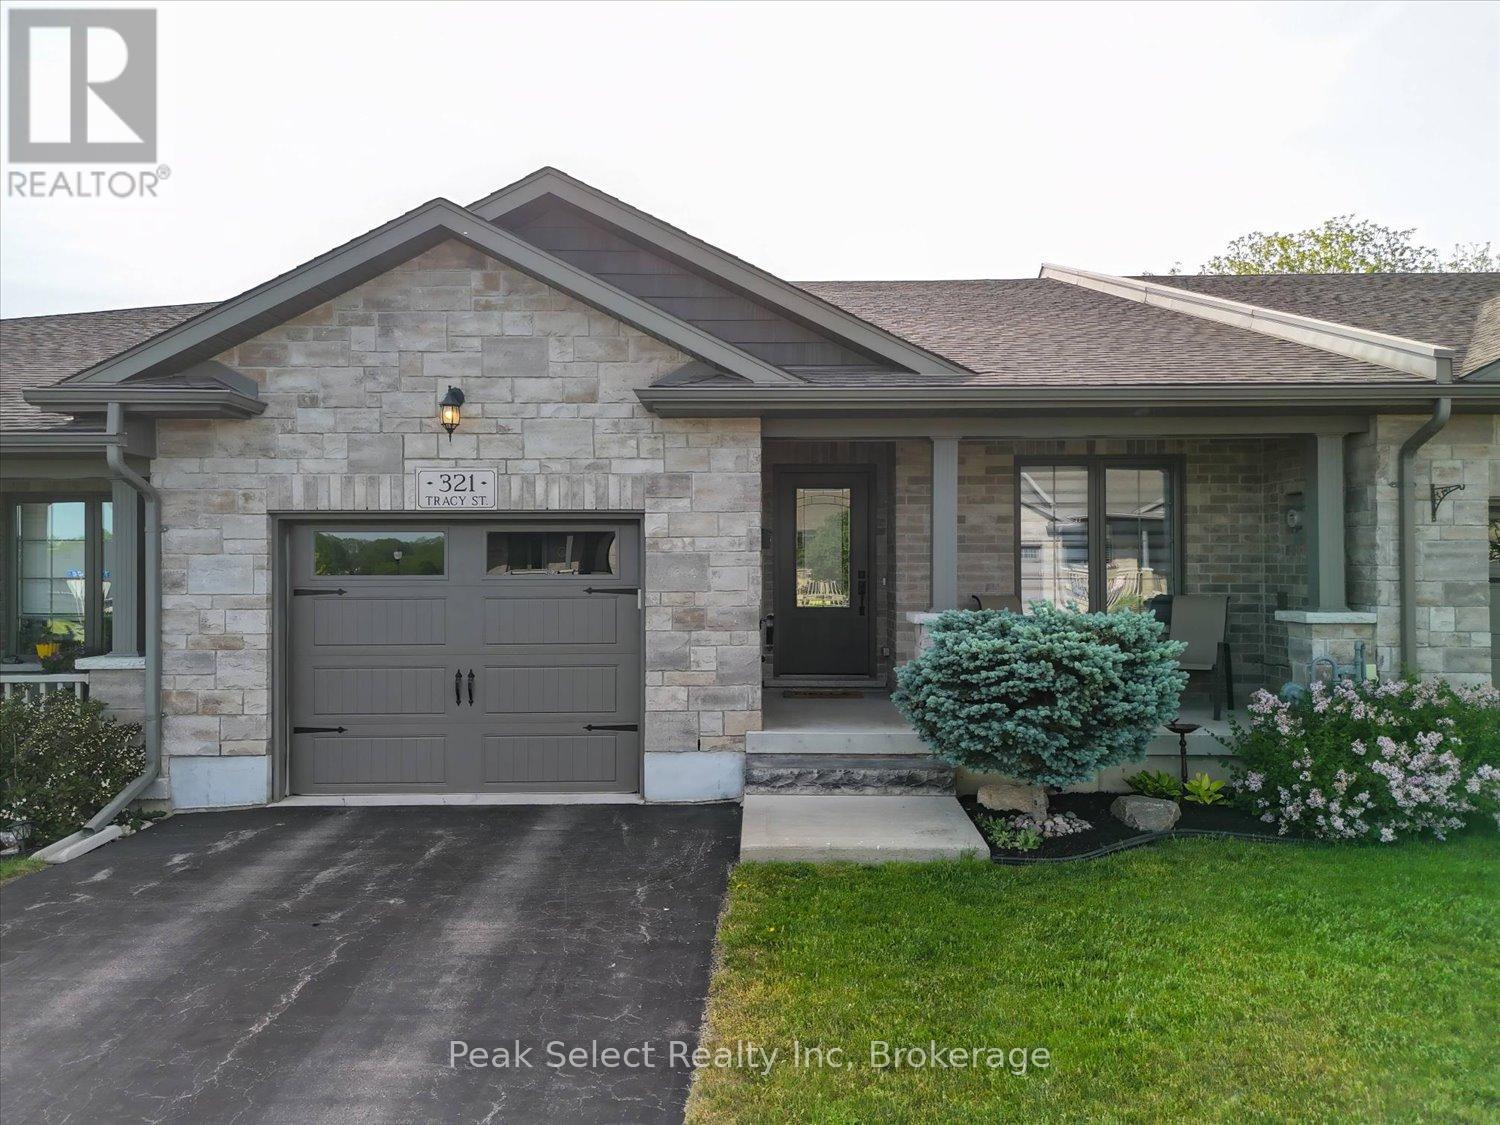
Nestled in a quiet cul-de-sac, this exceptional freehold bungalow townhome offers the perfect blend of comfort, convenience, and low-maintenance living. Built in 2018 by Larry Otten Contracting, this beautifully maintained home features approximately 2,000 sq. ft. of finished living space and is ideally located within walking distance of charming downtown St. Marys.The bright, open-concept main floor is designed for both everyday living and entertaining, highlighted by soaring 9-foot tray ceilings, carpet-free flooring, and an abundance of natural light. The well-appointed kitchen features a central island and overlooks the spacious living and dining areas, with direct access to the rear patio complete with an awning-an ideal setting to relax and enjoy the peaceful treed backdrop.The main level offers two bedrooms and a beautifully updated 3-piece bathroom featuring a brand-new oversized walk-in shower with a built-in bench (2026). A large storage closet adds valuable functionality to the main floor. Convenient interior access to the attached 1.5-car garage is located off the front hallway.The fully finished lower level provides additional living space with a generous family room/rec room, a second full bathroom, and plenty of room for guests, hobbies, or a home office.Additional highlights include a covered front porch, garden shed, and a private backyard setting. Offering the ease of bungalow living with modern finishes and a desirable location, this home is a wonderful opportunity to enjoy all that St. Marys has to offer. (id:19593)
Wasaga Beach, Ontario
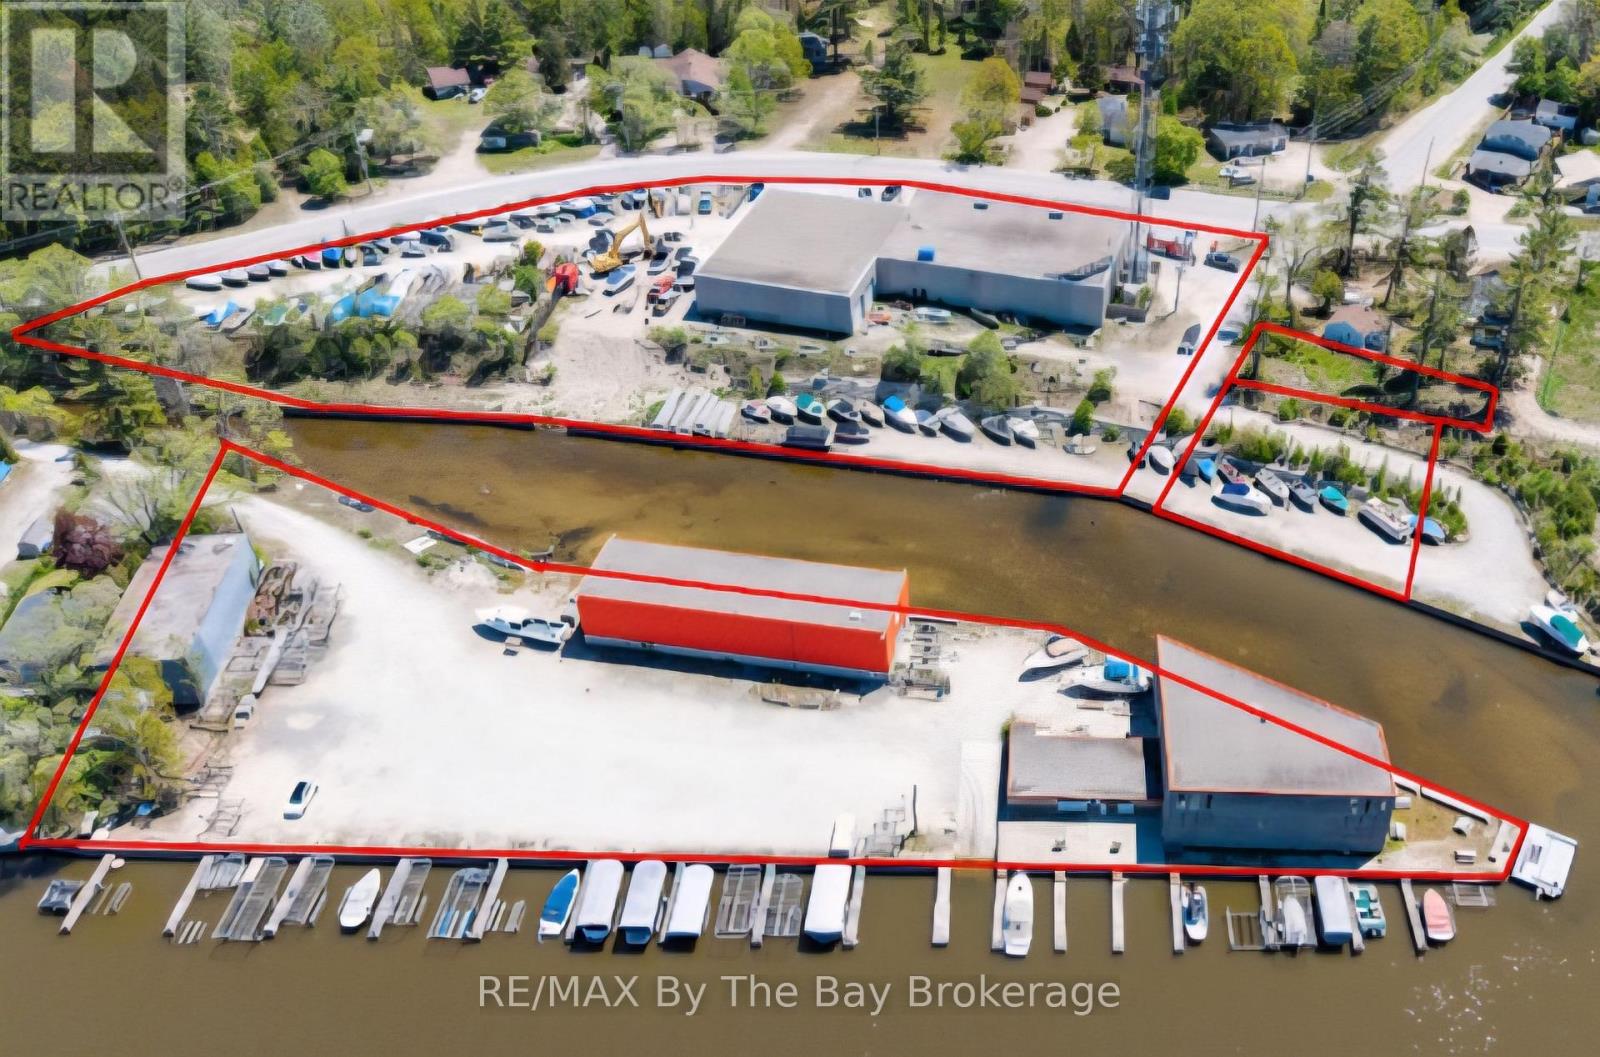
Also Includes PIN Numbers 583280159,583280149 & 583280144 (id:19593)
Huntsville, Ontario
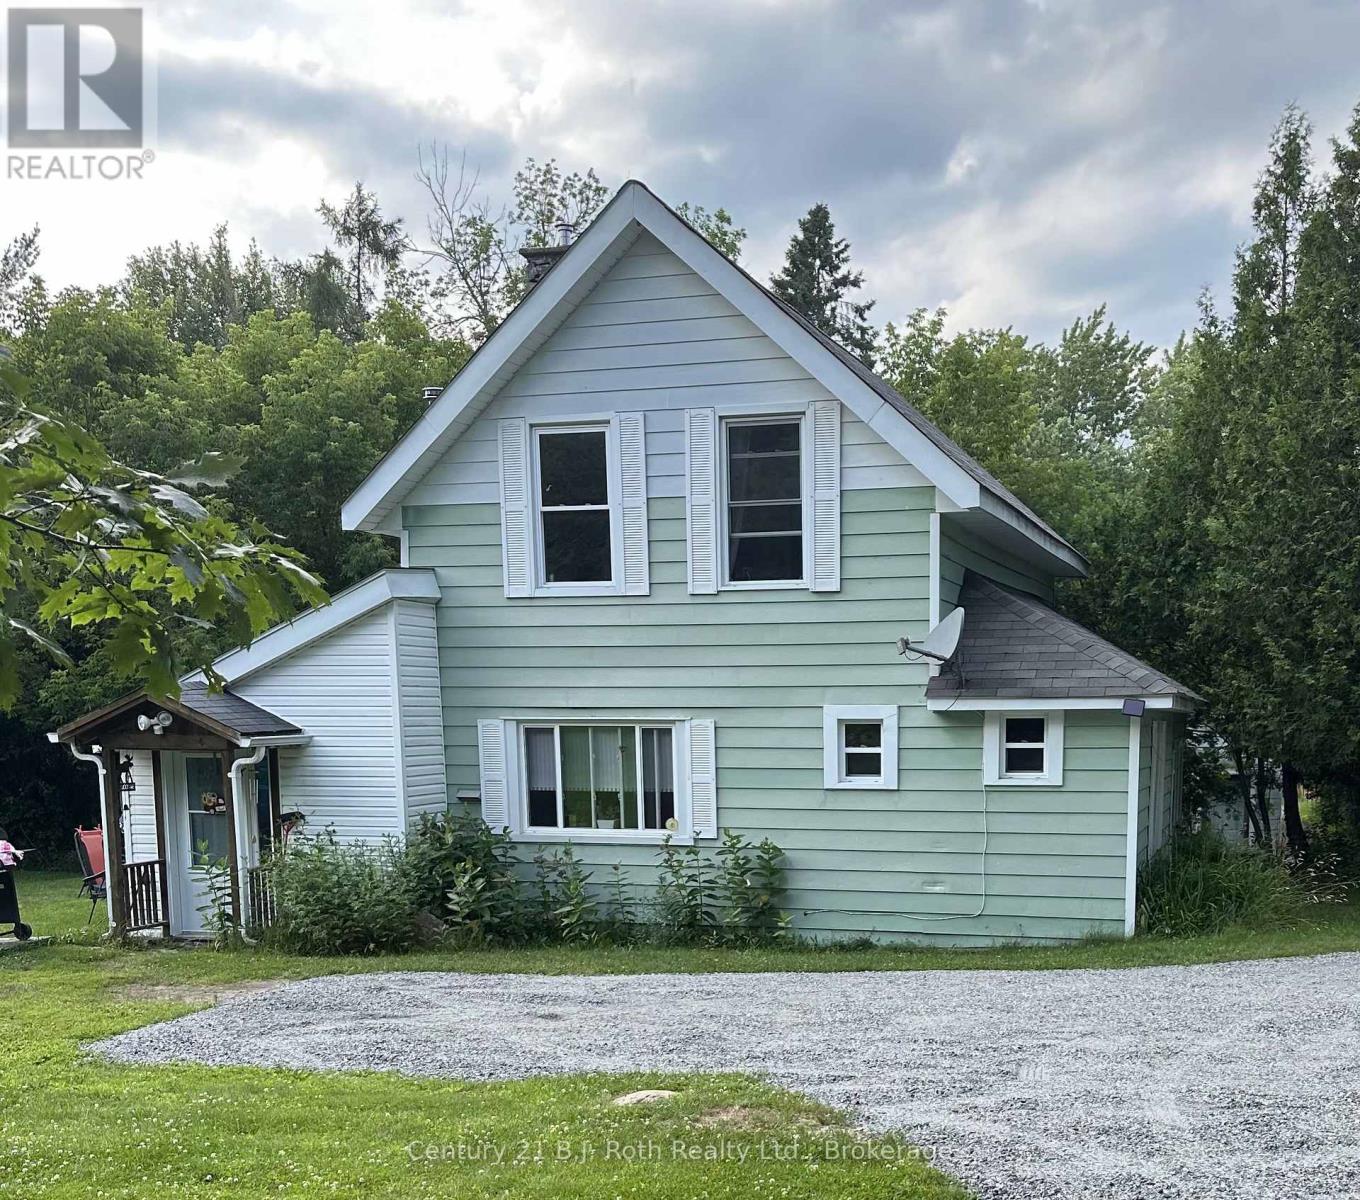
**Open house Sat May 16 from 1-3pm** Beautiful country lot with a charming farm house right in town with municipal services. 3 spacious bedrooms (one on the main floor), 1.5 baths all tucked perfectly at the end of Stocking Lane. While it feels as though you are in the country, in less than 15 minutes you can walk to the historical downtown Huntsville for shopping and dining or head over to The Summit Centre and enjoy all of the amenities there. This home was built in the early 1900's but has updated windows, new shingles in 2018, and a natural gas furnace in 2024. You will love this peaceful and safe backyard where there is plenty of room for the dog and kids to roam! The two storage structures will be handy for your fire wood and lawn furniture. Come and check out this private country charmer today and plan your garden for the summer! (id:19593)
Bracebridge, Ontario
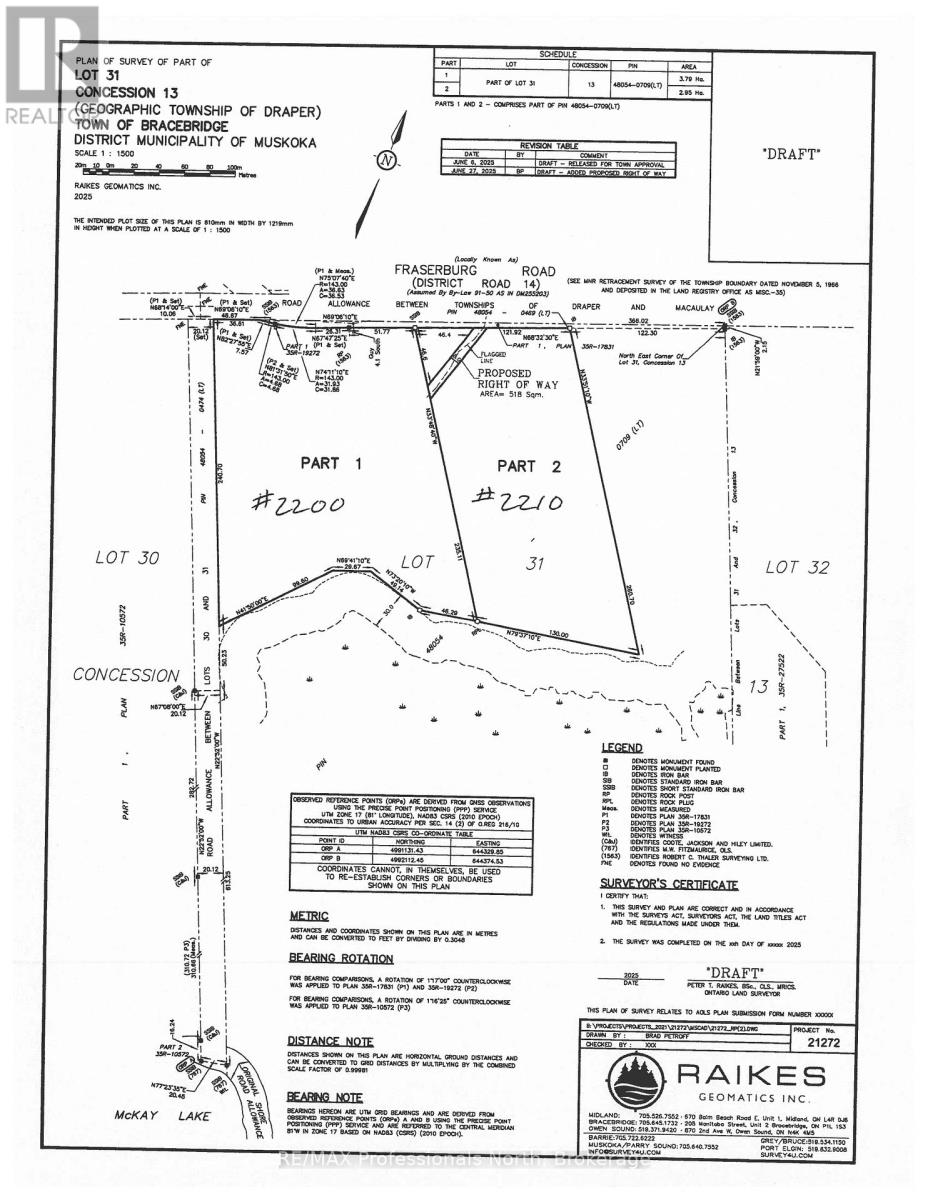
Build your dream home on this well treed and private 7.29 acre building lot with gentle topography and close proximity to the Town of Bracebridge, 6 spring fed lakes, Muskoka river. and OFSC snowmobile Trails. Located on a year round municipal road. HST in addition to sale price. Rough driveway installed. (id:19593)
Bracebridge, Ontario
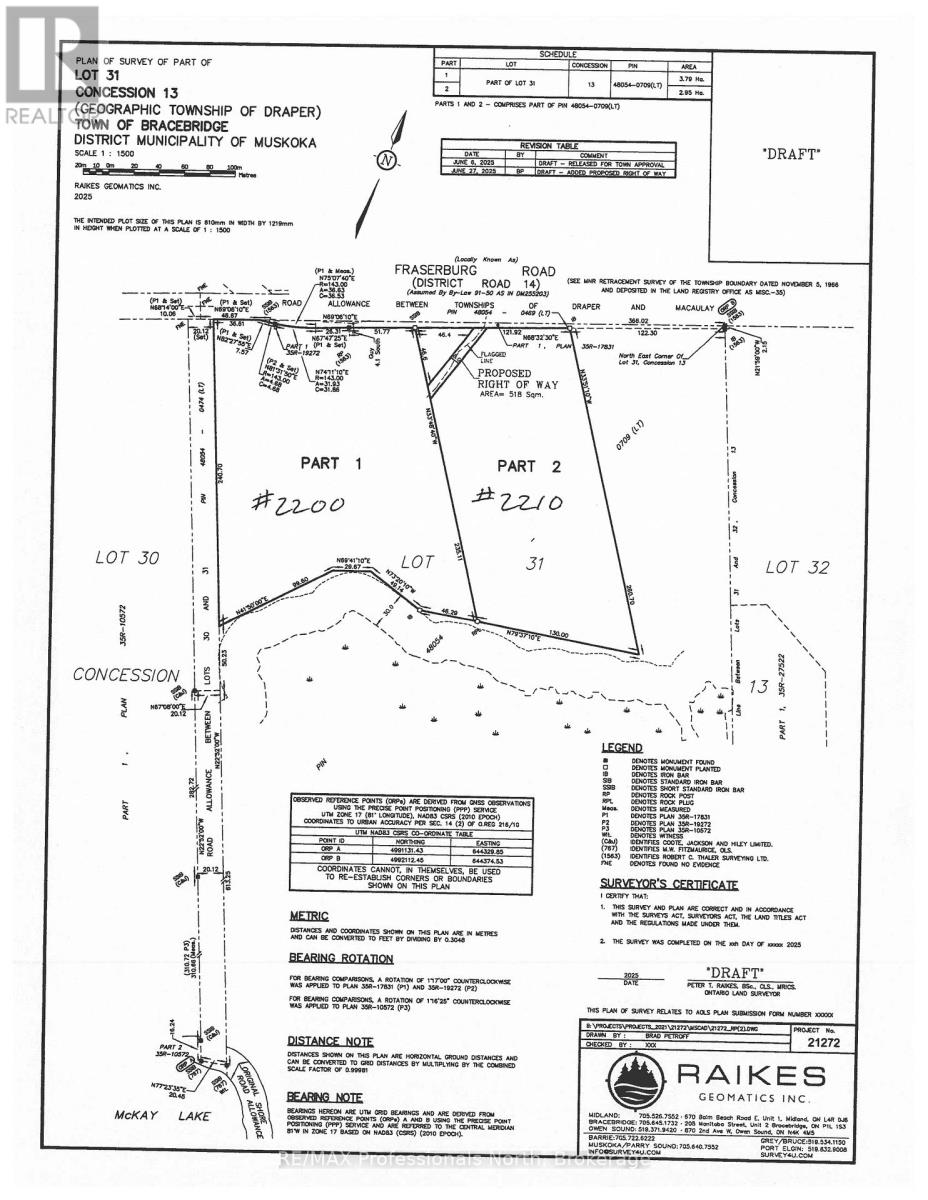
Build your dream home on this well treed and private 9.35 acre building lot with gentle topography and very close proximity to Town of Bracebridge, 6 spring fed lakes, Muskoka River and OFSC Snowmobile Trails. Located on year round municipal road. HST in addition to sale price. Rough driveway installed. (id:19593)

Dysart Et Al, Ontario
Built within the last five years, this property offers a well-executed combination of modern construction, privacy, and flexibility with two separate dwellings on site. The main home is a custom-built residence offering approximately 1,600 sq ft with a bright, open-concept layout. Vaulted pine ceilings and large windows bring in natural light, and the wood stove adds warmth and comfort. The kitchen, dining, and living areas are well connected for everyday living and entertaining. The kitchen features quartz countertops, dovetail cabinetry, and a stunning oak island. The home includes two bedrooms, highlighted by a spacious primary suite with a large walk-in closet. Set well back from the road on 2.3 acres, the property offers a private, natural setting with exposed granite features, multiple seating areas, and two separate fire pit areas that take advantage of the landscape and elevated views. A pergola defines an additional outdoor space, and a recently expanded circular driveway improves access, parking, and overall flow. A thoughtfully integrated sauna adds to the experience, offering a true retreat-style element and rounding out the property's outdoor amenities. A separate A-frame cabin, also built within the last five years, provides additional accommodation and flexibility. Approximately 474 sq ft, the cabin is self-contained with its own septic system, bathroom, and living space, and includes a loft sleeping area. Well suited for guests, extended family, or potential income, buyers are advised to complete their own due diligence regarding permitted uses. Located within walking distance to Sir Sam's Ski & Ride and nearby snowmobile trails, the property also offers convenient access to Eagle Lake public beach, boat launch, and amenities. Haliburton Village is approximately 20 minutes away. Whether for year-round living, recreational use, or as a potential investment property, this offering presents a well-rounded opportunity in a sought-after area. (id:19593)
Kitchener, Ontario
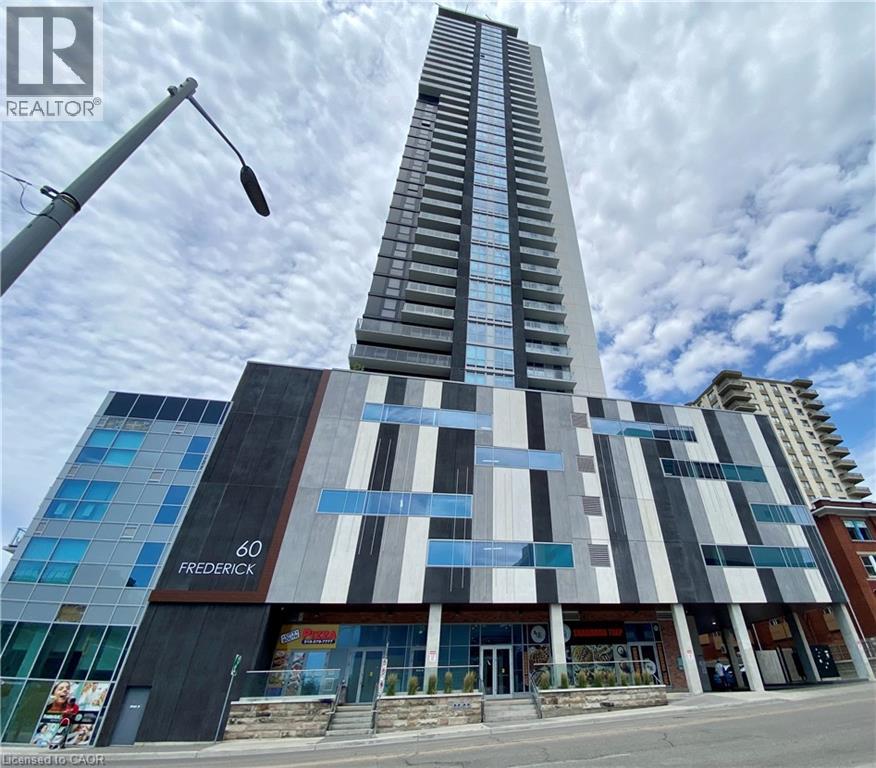
A bright south and east facing corner suite featuring 2 bedrooms and 2 full bathrooms, situated on the 31st floor of the tallest tower in downtown Kitchener. Featuring 9-foot ceilings and expansive windows in both bedrooms and the living room, this bright and airy suite is filled with natural light throughout the year. The kitchen and dining area offer direct access to a spacious balcony with stunning city views, creating the perfect all-season space for relaxing and entertaining. The interior showcases exquisite upgrades throughout, including luxurious wood-look composite flooring, granite tile finishes in both bathrooms, quartz countertops, and a convenient stacked laundry area. The modern kitchen is equipped with premium stainless steel appliances. One dedicated underground parking space with EV charging capability, plus a spacious storage locker. Smart access control, keyless entry. Residents enjoy an impressive selection of premium amenities, including a fully equipped fitness center, yoga studio, party room, meeting room and a rooftop terrace with BBQ areas. The lounge terrace on the 6th floor overlooks the city and is the perfect place to relax. Located in the heart of downtown, this residence offers exceptional convenience with easy access to shopping, dining, transit, and everyday amenities, making it an ideal opportunity for both homeowners and investors. Boasting one of the highest Walk Scores in the city, the location provides direct access to the ION LRT transit system and is just minutes from Highway 401. Competitively priced for discerning buyers, this stunning unit is not expected to stay on the market for long. Welcome to book your private showing today. (id:19593)
Brantford, Ontario
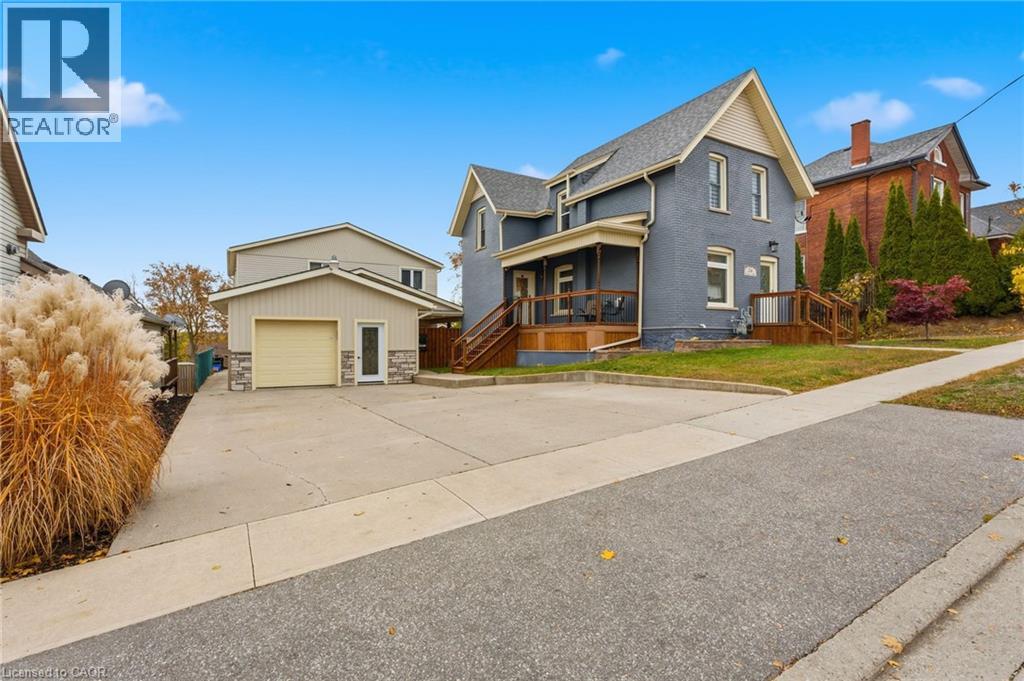
Welcome to 26 Terrace Hill Street! This property boasts 3 separate units, presenting an incredible opportunity for homeowners or investors alike. The main house features 3 bedrooms, 2 full baths, and over 2,000 sq ft of livable space, blending charm with modern conveniences. The property has been extremely well cared for and is ready for its new family. Parking is available for up to 6 vehicles depending on size of vehicle, providing ample space for residents and guests. Additionally, there are 2 bonus rental units detached from the main house. Each unit offers 2 bedrooms, 1 bathroom, separate entrances, separate laundry facilities, separate heating and cooling systems, and separate hydro meters. With a total of 3 rental units, this property is ideal for city investment or could serve as a primary residence with two mortgage helpers built-in. What an incredible opportunity for buyers looking to maximize their investment! Located minutes away from all amenities, schools, parks, and highway access, this property truly offers convenience and potential. (id:19593)
West Montrose, Ontario
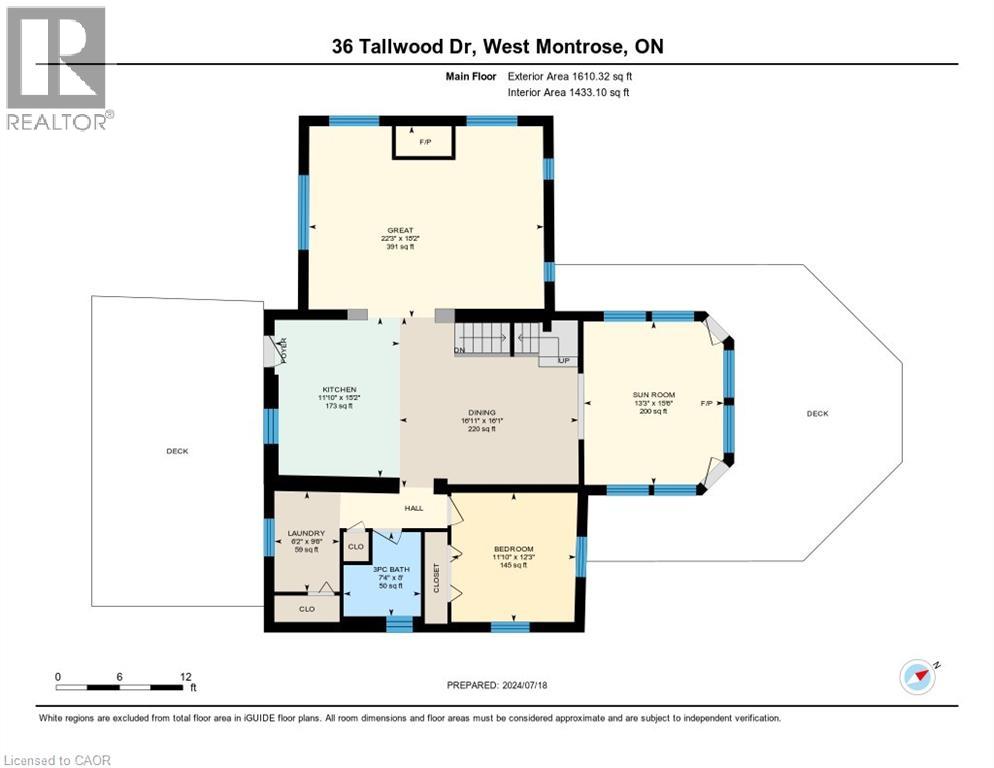
2491 square foot two storey 4 bedroom log home with attached 4 season sunroom (heated floor) with permanent lifetime ornamental steel roof located in secluded cottage like setting in the exclusive West Montrose subdivision. 6.13 acre manicured site includes approximately 2 acres of professionally landscaped areas , gardens , with landscape lighting with 2 acres of woodlot and 2 acres of sodded lawn areas adjacent to the banks of the Grand River (320 feet of riverbank frontage). Scenic views of (atesian well fed) 1/2 acre cold water private pond, private woodlot with 200+ year old oak trees,professionally landscaped lawns and gardens. Private cul de sac location. Stocked (rainbow trout) cold water (atesian well) pond with water fall and stream. Newly contructed steel roof covered gazebo with composite decking dock. Newly renovated freestanding 1000 sq.ft four season building (gas furnace) with 40 feet of glass sliding doors facing pond with finished kitchen and dining area available for entertaining. Solar array with MicroFit contract in place generates annual income. Emergency back up generator (Generac). Elmira stove retro red appliances (fridge,stove(gas) with range hood, dishwasher and microwave. oversized front and rear outdoor (composite surface) decks with natural gas outdoor fireplace . Inground sprinkler system. 2 acres of manicured lawns adjacent to the banks of the Grand River with views of the covered bridge. (id:19593)
Hamilton, Ontario
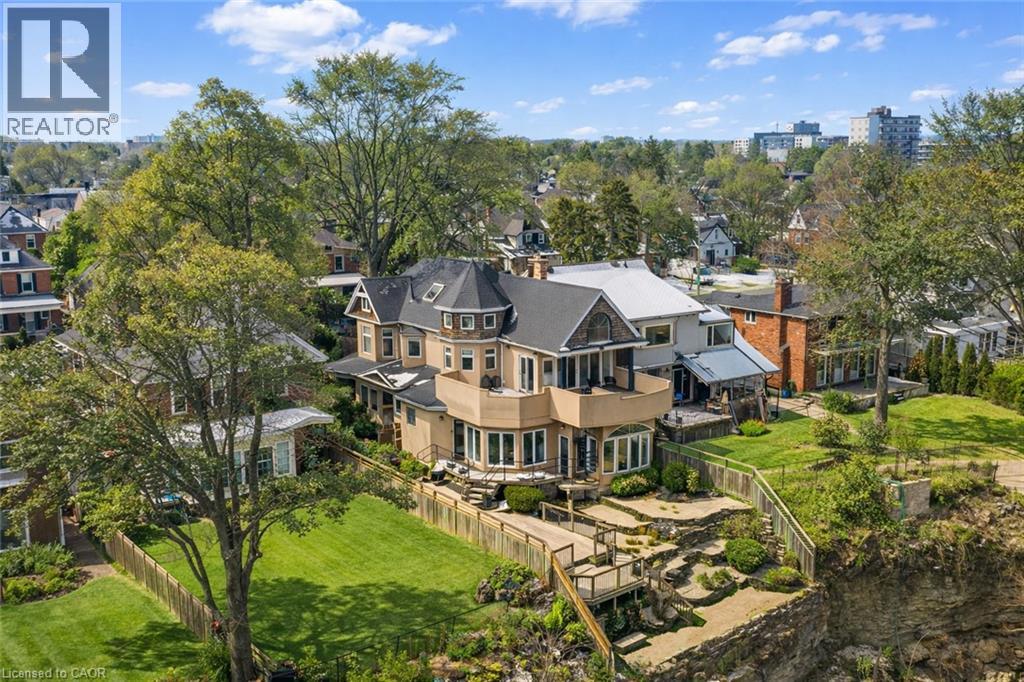
Timeless character meets one of Hamilton’s most breathtaking views. Perched along the Niagara Escarpment, this iconic residence captures panoramic vistas of the Hamilton skyline, Lake Ontario, and even Toronto in the distance—transforming every sunrise, sunset, and city light into a daily masterpiece. Originally built in 1907 by Canadian playwright and actor Horatio George Summers, this generational family home seamlessly blends historic charm with thoughtful modern updates across approx. 3,300 square feet of living space. Designed for unforgettable entertaining, the open-concept main level features floor-to-ceiling windows that flood the home with natural light, highlighting rich hardwood floors and framing spectacular views. A spacious kitchen with breakfast bar anchors the space, effortlessly connecting multiple dining areas and a sunken living room that invites you to gather and unwind. A private front office overlooking the porch, stylish powder room, and updated laundry room with inside access to the double garage complete the main floor. The second and third levels offer five bedrooms and three full bathrooms, providing ideal flexibility for families, guests, or work-from-home living. The primary suite is a true retreat, featuring a barrel ceiling, wood-burning fireplace, walk-in closet, and beautifully renovated 5-piece ensuite. Step onto your private 500 sq. ft. balcony and take in 180 degrees of uninterrupted city views with your morning coffee. The third level adds more character with skylights, a full bath, additional bedroom, office space, and a distinctive turret-style sitting area perfect for reading or a creative play space. Outside, a multi-tiered backyard carved into the Escarpment showcases layered gardens, a four-tier entertaining deck, extended outdoor living space, and a spiral staircase to the upper balcony. Just steps to Juravinski Hospital, Concession Street, the Escarpment stairs, and Rail Trail. A piece of Hamilton’s history, elevated. (id:19593)
Burlington, Ontario
One floor care free living in the beautiful very well maintained Chelsea building. Great split floor plan with 2 full baths, primary with separate tub & shower. Loads of windows in this corner suite with East and North facing windows. Balcony view looks at the escarpment and on the north quiet side of the building. Kitchen is nicely appointed with stainless appliances/built in microwave and new stylish sink and tap. There is a door to the balcony off the kitchen. New mechanics include AC & Furnace (2024). The main living area is open to the dining rom, great for entertaining many guests complete with easy laminate flooring. The windows are large flooding the room with natural light. There is a second door to the balcony from the dining area. The primary bedroom will certainly allow for large bedroom furniture complete with a large walk-in closet and private bath. The second bedroom currently being used as a den also has a large closet and is conveniently located beside the second 3 piece bath. Easy to lock off for a second semi private bath. Underground parking will be appreciated in the winter as well as a car wash. The Locker is on the same level as the Condo. Just steps to shopping, parks with easy access to the Highway. Truly a great place for your next home! (id:19593)
Scotland, Ontario
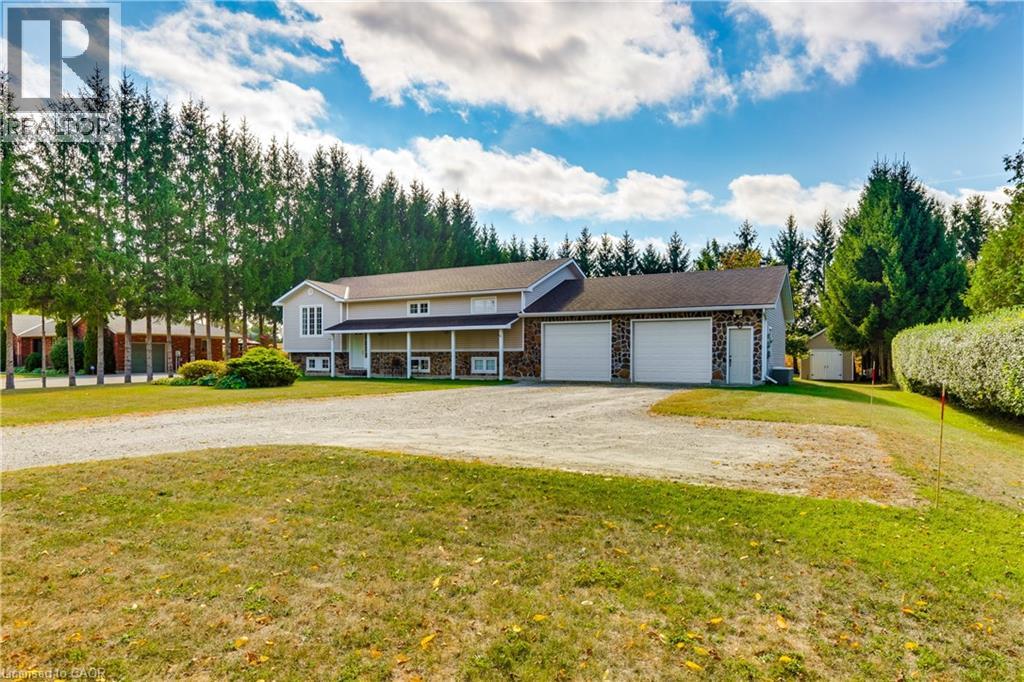
Welcome to a home where timeless elegance meets exceptional craftsmanship. Offering nearly 2,600 sq. ft. of beautifully designed living space, this custom-built residence sits proudly on a stunning 0.87-acre property, framed by natural fieldstone and lush surroundings that create an impressive first impression from the moment you arrive. At the heart of the home, the warm and inviting kitchen features solid oak cabinetry, an integrated pantry, and a stylish breakfast bar—perfect for everyday living and effortless entertaining. The formal dining room opens onto a deck overlooking the expansive backyard, where beautifully landscaped grounds provide endless possibilities, from relaxing outdoor living to the addition of your dream pool. Downstairs, the spacious recreation room with a natural gas fireplace creates the perfect setting for cozy evenings or gatherings with family and friends. A private lower-level guest area with generous closet space offers comfort and convenience for visitors or extended family. For those who appreciate space, functionality, and versatility, this property truly delivers. The oversized 896 sq. ft. attached garage is fully heated and wired with electrical, featuring two 220-volt outlets and a 200-amp electrical panel, making it ideal for hobbyists, trades, or additional workspace. The basement walk-up entrance provides added flexibility and opens the door to potential for a home-based business or separate workspace. In addition, a fully insulated and powered rear outbuilding offers even more room for storage, hobbies, or workshop use. Set within a welcoming community and located close to excellent schools and major routes, this remarkable property offers privacy, space, and quality craftsmanship designed to stand the test of time. (id:19593)
St. Catharines, Ontario
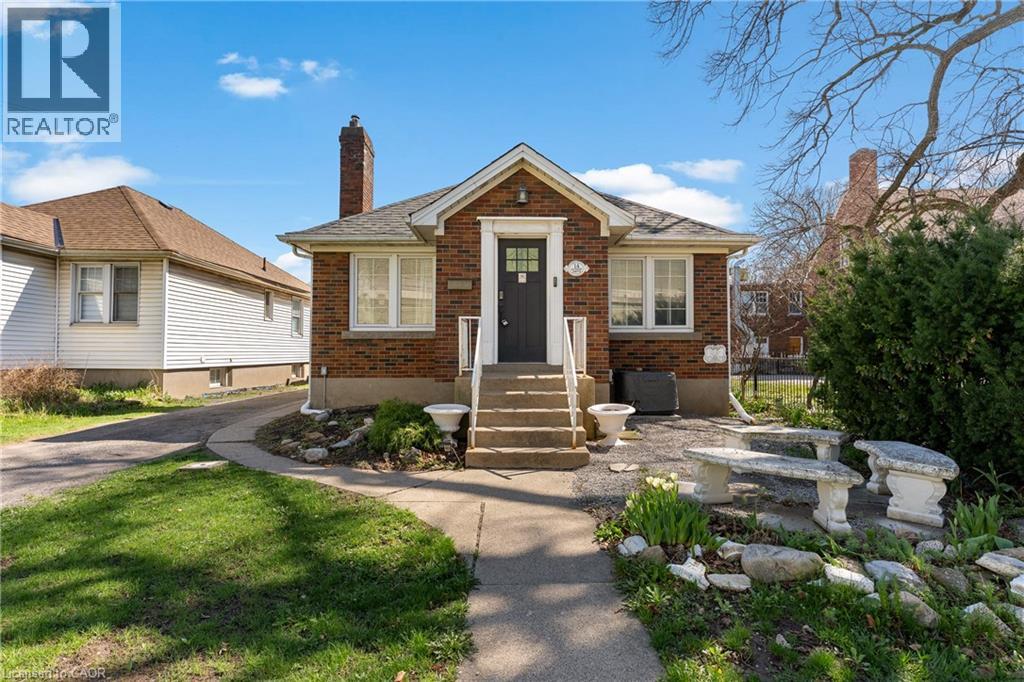
If flexibility, future potential, and move-in ready comfort are high on your list, this home delivers. This 3 (2+1) bedroom, 2 bathroom bungalow is designed for real life, with a bright, open-concept main floor and a layout that adapts as your needs evolve.Upstairs offers two well-sized bedrooms and inviting living space filled with natural light, while the fully finished lower level adds a third bedroom and a versatile area that works as a rec room, home gym, or private guest space.A separate entrance to the basement opens the door to in-law or multi-generational living. With an egress window already in place and space for a future kitchen, the groundwork is there for added independence and long-term value.One of the standout features is the detached garage, fully converted into a heated and cooled bonus space. Whether you need a home office, creative studio, or quiet retreat away from the main house, this is a rare and highly functional addition. Behind the scenes, the home has been thoughtfully updated with a 200 amp panel, copper wiring, updated plumbing, and smart home features including a smart thermostat and exterior lighting. Major components have also been taken care of, with updates to the roof (2019), furnace (2017), air conditioning (2022), and hot water tank (2026).This is a home that gives you options today, and even more tomorrow. (id:19593)
Burlington, Ontario
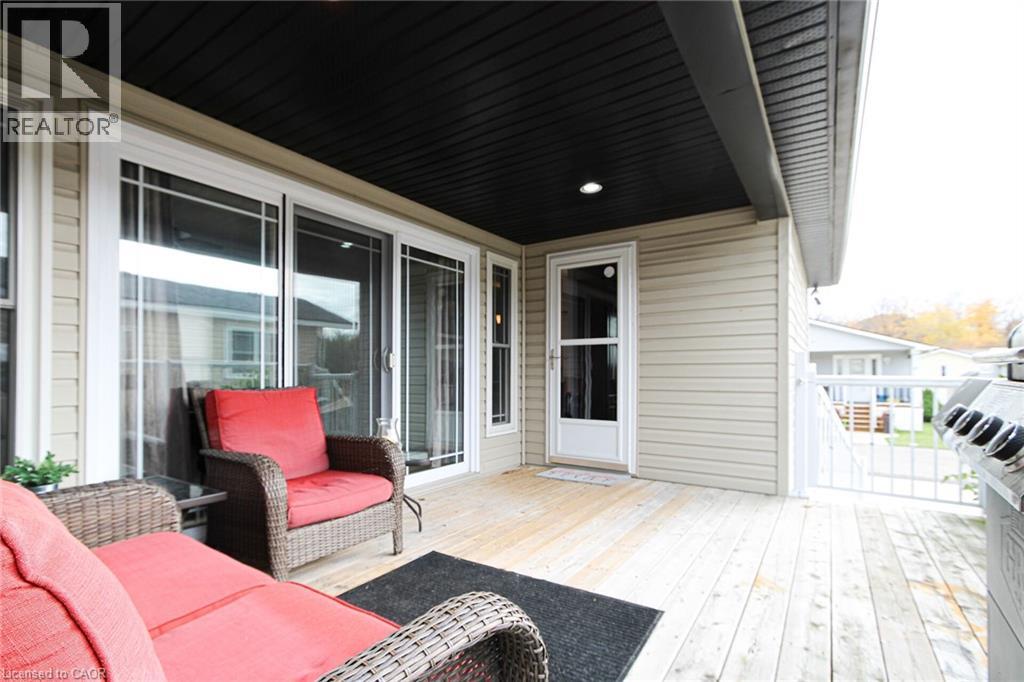
Welcome to 5 Tamarac in Lost Forest! Discover a low maintenance lifestyle in this stunning custom designed 2 bedroom, 2-bath modular home with cathedral ceilings and stunning family sized kitchen with warm decor and a flowing layout. Located in a desirable gated community and built just 13 years ago, it offers 1,046 square feet of bright, open-concept living space. This home combines modern comfort with a welcoming design in a gorgeous setting that far exceeds other types of ownership at an affordable price. The spacious kitchen features plenty of cabinetry including pull out drawers in the pantry, a large dining area is open to a cozy living room complete with an entertainment wall unit with electric fireplace. Enjoy your morning coffee or relax at sunset on the large deck with 3 access doors to the your home including sliding doors that lets the natural light brighten your home. There is ample storage within plus a handy oversized garden shed to utilize as well. Additional highlights include a B/I desk in the 2nd bedroom, tall toilets, solid wood pocket doors, a generator and parking for 2 vehicles on a concrete pad. Lost Forest Park residents enjoy outstanding amenities including an inground pool, community centre, pickle ball court, an area to enjoy horse shoes, a play area for the kids and walking trails. The low monthly fee ($557) conveniently covers the land lease, water, septic, property taxes and year-round maintenance. Located just minutes from shopping in Burlington, Waterdown and nearby Carlisle, dining, golf courses and major highways. This is the perfect blend of comfort, convenience and community that any one would thrive in. Make the move today and start living the lifestyle you deserve! (id:19593)
Hamilton, Ontario
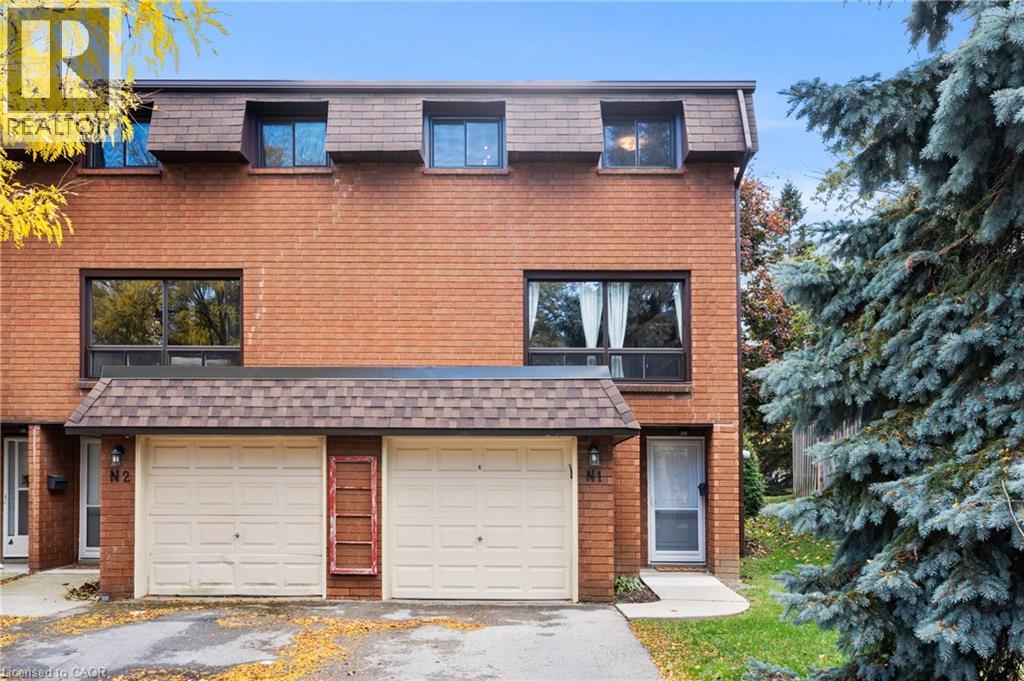
Most townhomes make you choose between space, privacy, or location — this one quietly delivers all three. Welcome to this beautifully maintained end-unit townhome in one of Hamilton’s most desirable West Mountain communities, tucked into a family-friendly condo complex with its own on-site park and a surprisingly comprehensive condo fee that covers Cable TV, High Speed Internet, Water, Building Insurance and Maintenance, Common Elements, and Ground Maintenance/Landscaping. Inside, the unique split-level design creates a natural separation between living spaces while still feeling open and connected — a layout that just works for real life. The welcoming foyer leads up to an eat-in kitchen and dining area with updated cabinetry and direct access to the fenced, low-maintenance yard — ideal for morning coffee or effortless weekend BBQs. Just above, the bright living room is filled with natural light from large windows. Upstairs, the primary bedroom feels like its own retreat, complete with an updated 4-piece bathroom. Two additional bedrooms sit on their own level, offering flexibility for family, guests, or a home office without sacrificing privacy. Outside, a double-deep driveway and garage provide parking for three vehicles — a rare and practical bonus. The unfinished basement offers laundry and plenty of storage, with room to grow. Recent updates include attic and basement insulation (2023), new windows and doors (2025), a furnace replaced 4 years ago, and a whole-home humidifier installed this past November. Set close to parks, shopping, schools, and highway access, this is a home that blends comfort, convenience, and long-term value in a neighbourhood buyers consistently look for. (id:19593)
Hamilton, Ontario
FOR SALE - 2782 Barton St, Unit 1215, Hamilton (Stoney Creek) | Modern 1 Bedroom + Den Condo Almost new - only 1 year old! This Greenhill model in the brand-new LJM Tower offers 536 sq. ft. of modern living space, a 97sq. ft. balcony facing the lake, one full bathroom, and one underground parking spot. The spacious den with large closet is ideal as a home office, guest room, or hobby space. Features include a modern kitchen with portable island and stainless steel appliances, sleek vinyl floors, and in-suite laundry and security monitoring. Enjoy luxury amenities: gym, party room, EV charging stations, and concierge. Conveniently located minutes from Ontario Lake, QEW, Red Hill Valley Parkway, Confederation GO Station, shopping, dining, schools, parks, Hamilton Farmers' Market, Downtown Hamilton, and recreational trails. Perfect as a starter home or investment property in the highly desirable Barton Street community, offering a vibrant and convenient lifestyle. (id:19593)
Komoka, Ontario
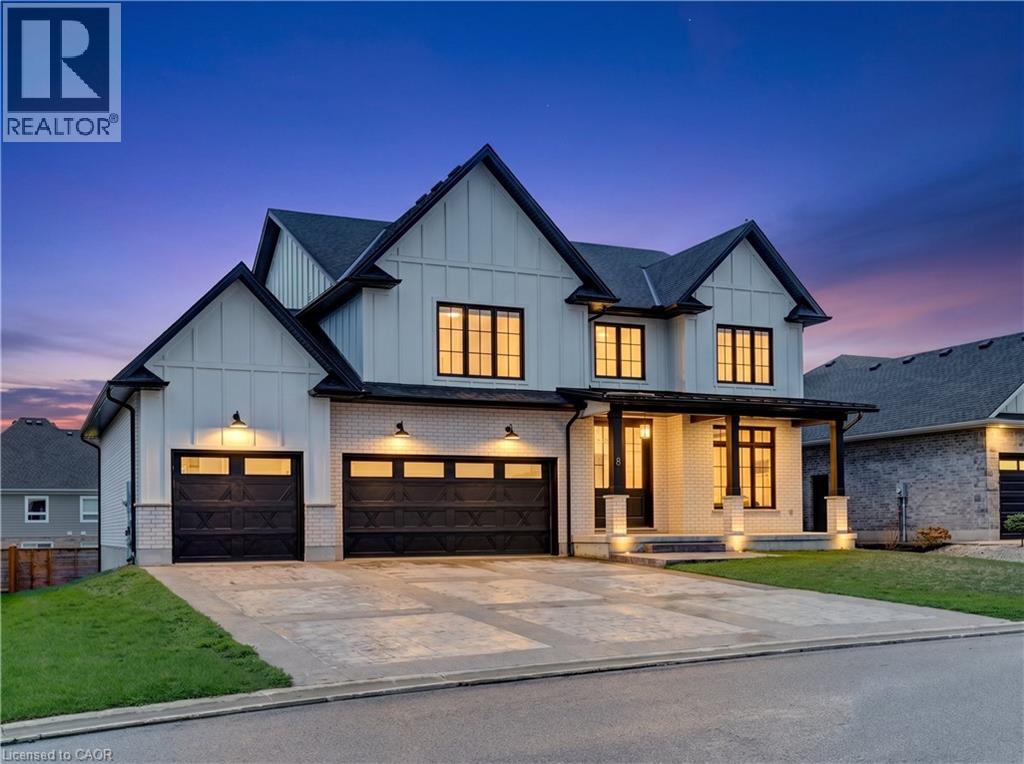
Welcome to 8 Edgeview Crescent, an exceptional 2020-built residence in the sought-after Kilworth/Komoka area, finished with quality, scale, and elegance throughout. Designed with no expense spared, this impressive home offers over 3,400 sq. ft. above grade, plus a spacious lower level, creating an ideal layout for luxury family living and entertaining. The second floor features four generous bedrooms, each with its own ensuite and walk-in closet, including a beautiful primary retreat with a large 5-piece ensuite. The main floor offers a stunning open-concept kitchen and living area, high-end appliances, elegant finishes, formal dining, a private office, mudroom, and convenient access to the covered patio and deck. The oversized garage provides exceptional space for vehicles, storage, and lifestyle needs. The lower level includes a large rec room, additional bedroom, utility/storage areas, and a cold room. A rare opportunity to own a newer, high-end home with thoughtful design, premium finishes, and outstanding functionality in one of the area’s most desirable communities. (id:19593)
Elmira, Ontario
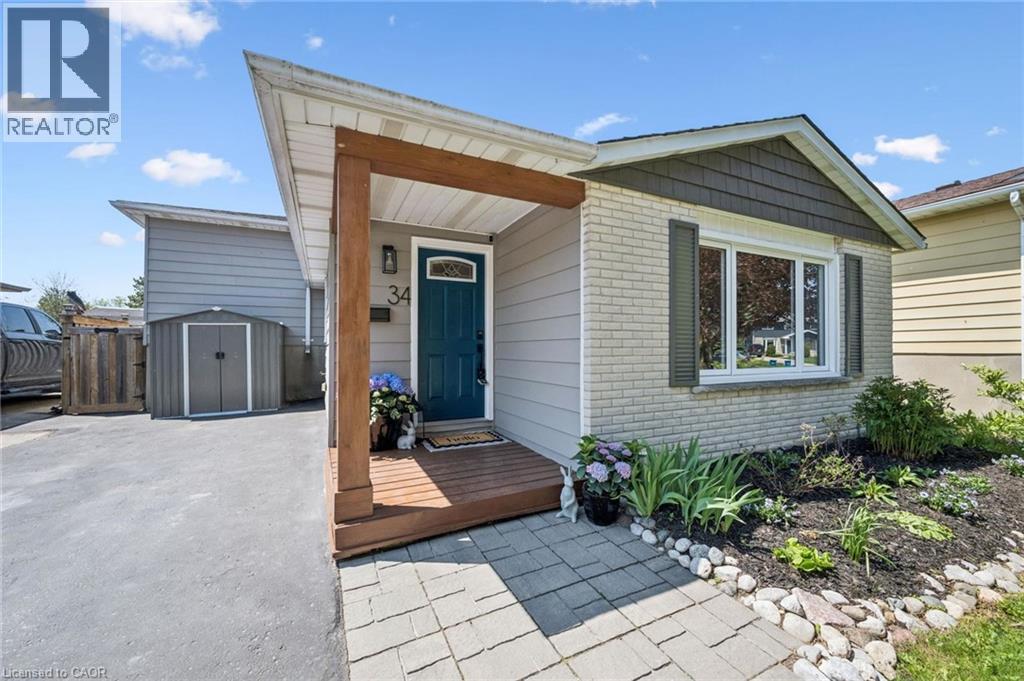
WOW! This single detached 3 level finished backsplit is perfect for someone who wants a move in ready place to call home. Backing onto a greenspace/park is an added bonus for sure! The main floor offers an updated kitchen with island and stainless steel appliances open to the dining area and front living room. Upstairs you have 3 bedrooms, sliding doors off the primary bedroom to a private deck, newer hardwood floors and a 4 piece bathroom. The lower level features a cozy recreation room complete with newer flooring, an electric fireplace, and a built in wall unit. There is a 3 piece bathroom on this level as well as plenty of storage in the crawl space. A convenient walk-up to the backyard is ideal for easy access to enjoy all that your property has to offer. A completely fenced yard provides privacy with gated access to the greenspace/park. This is perfect for children and pets. The patio and deck creates a great spot to host Family and Friends. A must see property situated on a quiet Family friendly Crescent. New roof 2026. (id:19593)
Ancaster, Ontario
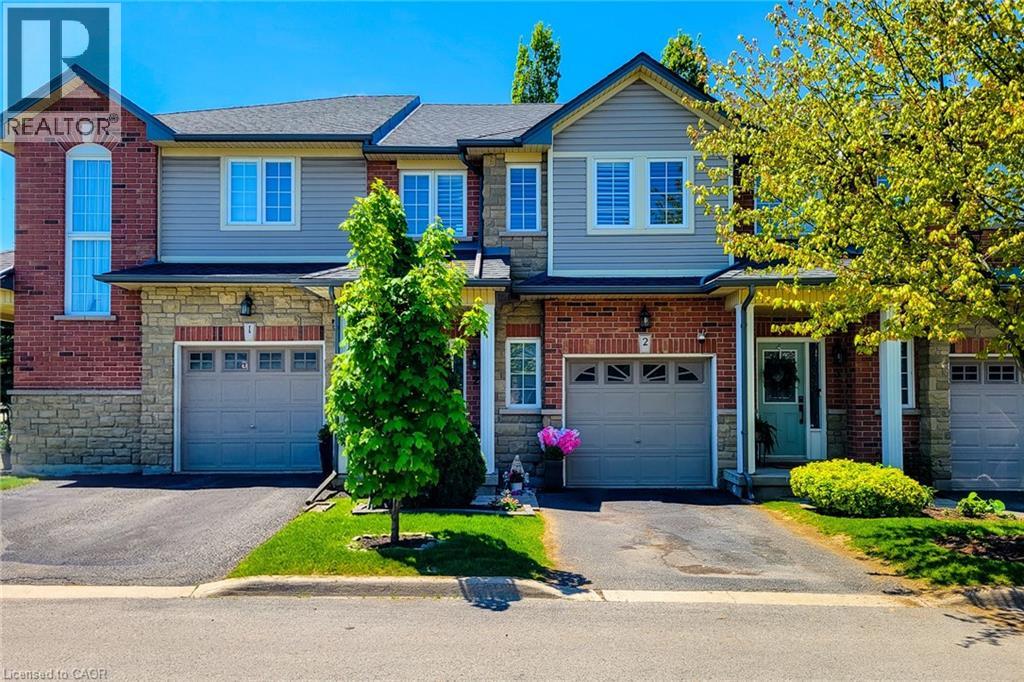
Freshly painted 3-bedroom, 2.5-bath townhouse in a prime Ancaster location! Close to major amenities with quick access to transportation routes, and within walking distance to Meadowlands Power Centre. Minutes from shopping, Costco, Costco Gas, and more. Both public and Catholic elementary schools are just a short walk away through a nearby park. The home was fully repainted in 2025 and features hardwood flooring on the first and second levels, updated stone countertops in the kitchen and bathrooms, second-floor laundry, and a finished basement with plenty of space for family entertainment, a gym, or a home office. Located in a quiet area while still being close to everything, this home is a great opportunity for affordable living in a prime location. (id:19593)