
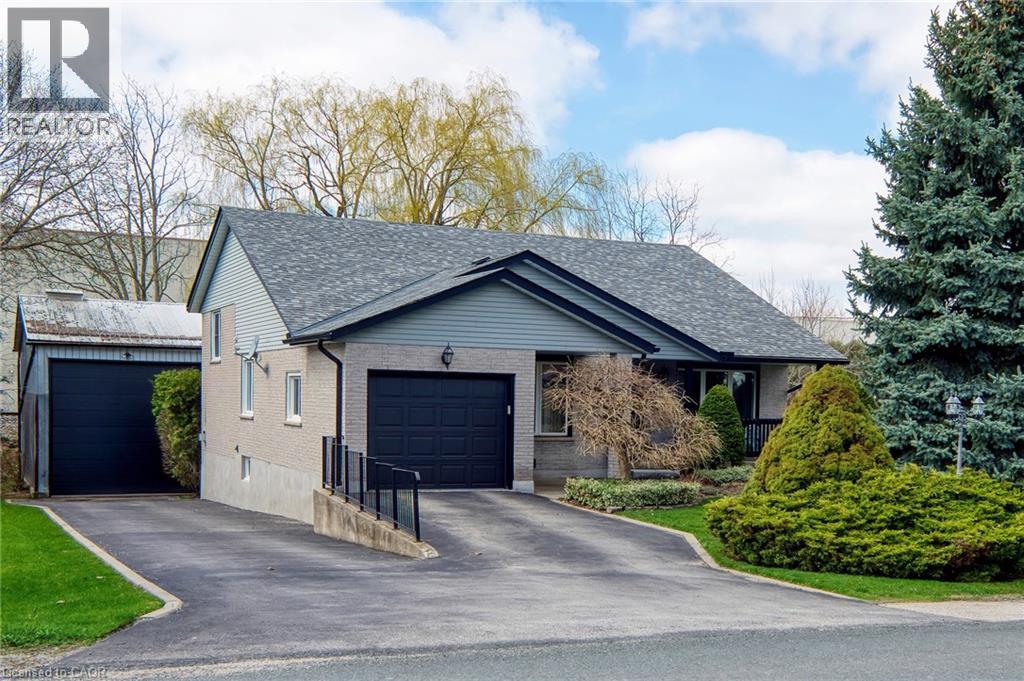
St. Jacobs, Ontario
You won't believe this shop in your own backyard! This property is the full package and you won't find another like it! Sitting in the peaceful, friendly, and charming Village of St. Jacobs, this property is a treat to come home to. Just a short 4-minute commute to Waterloo, enjoy convenient access to the city when you need it but also the warmth of living in a small community with boutique shops, homestyle restaurants, farmers' market, river access, walking trails, and live theatre. Nestled amongst mature Weeping Willow and Spruce trees, the home sits on a large 70x135ft lot with spacious schoolyard, ball diamond, and soccer field next door. With over 2700 finished square feet of livable space, this home delivers so much space for family gatherings and daily life across 3x living rooms, 3x full bathrooms, dedicated and eat-in dining rooms, large kitchen with extensive cabinetry and storage, and covered deck and front porch. Finished with hardwood oak flooring, stainless-steel appliances, updated shingles(2021), windows(2016), front door(2021), garage door and opener(2021), asphalt driveway(7-inch highway grade pavement from 2019), and furnace/AC(2010), this home is well equipped and turnkey today. Cared for by the original owners, this custom home by Franz Grau in 1984 has seen quality improvements to a quality build over time. The spacious primary is complemented with a stunning ensuite. Enjoy beautiful marble tile flooring, glass walk-in shower, custom tiled shower and bathroom walls, and quartz counters. Also upgraded and stylish, the guest bathroom nearby shows rich finishes, granite counters, and shower-tub combo. The show-stopping bonus is the 30x40' insulated workshop, complete with mezzanine, 13'10 doors, ceiling crane, 250,000btu furnace, 16' ceilings, and storage! You won't find one like this! A complete offering, and one you don't want to miss. See 108 Queensway today! (id:19593)
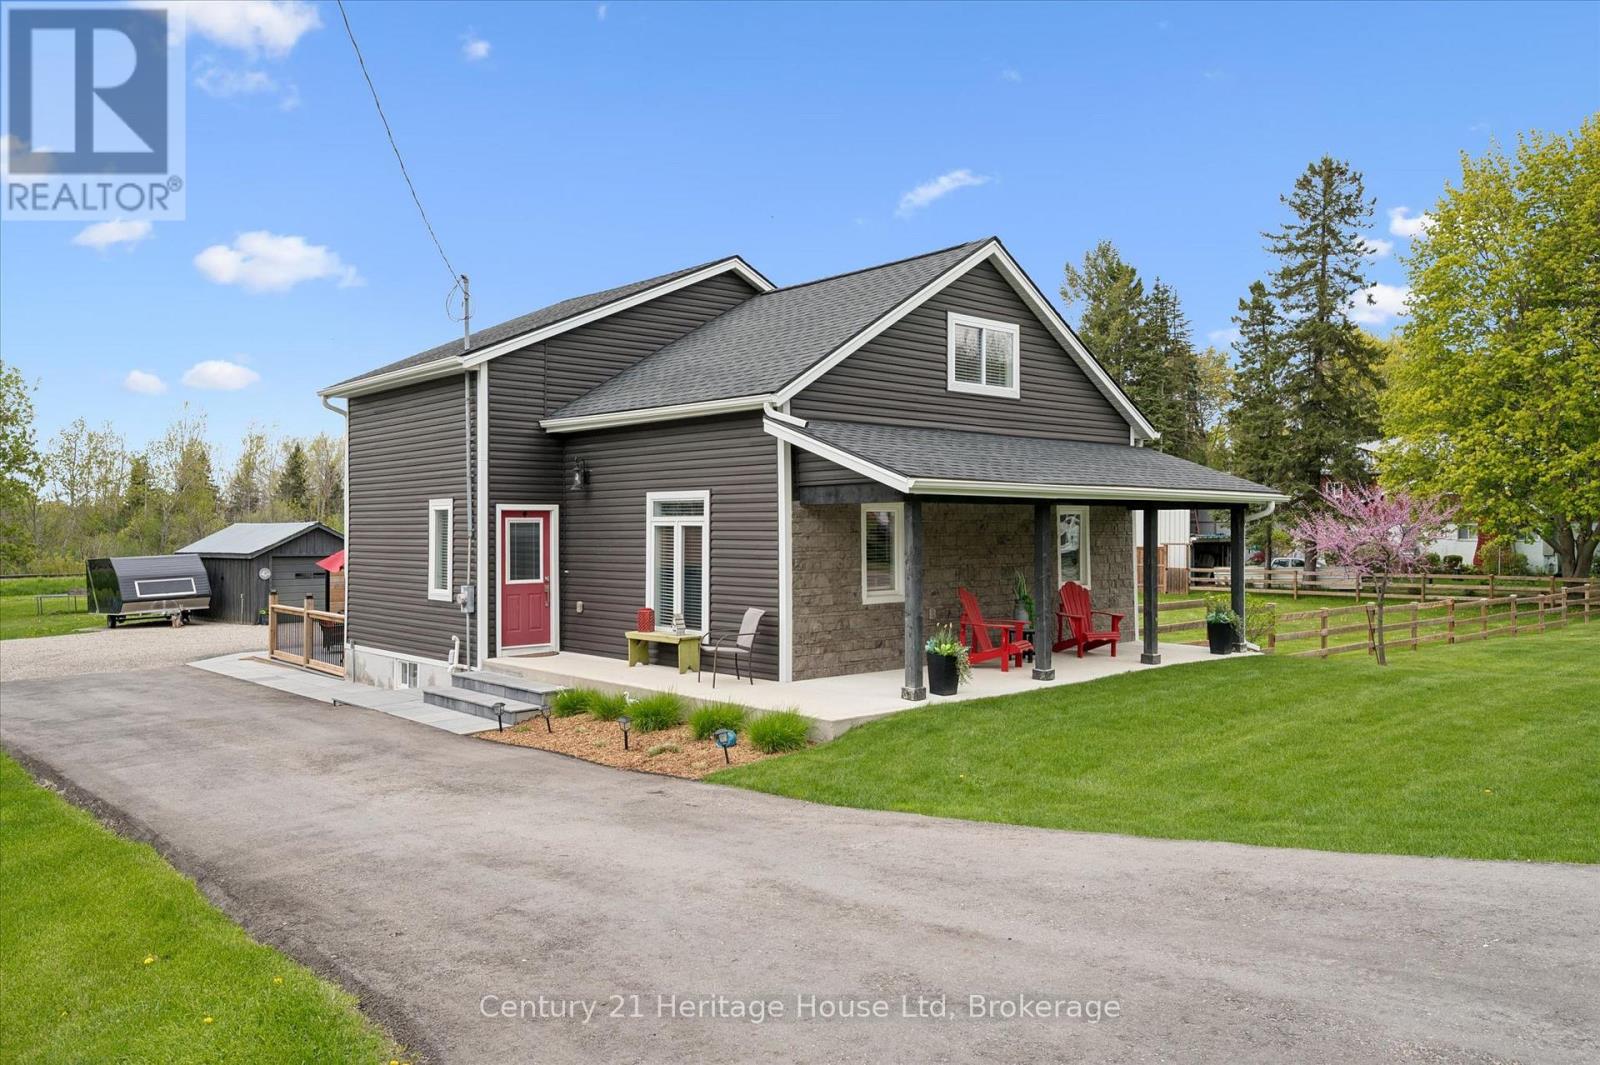
South-West Oxford, Ontario
Where country meets convenience! Completely redone between 2020 & 2023; this 1-acre property is perfect for play & relaxation, & has room for your home office too. Two single detached garages, one measuring 22ft x 15ft AND A SECOND that is 19ft by nearly 12ft. The spectacular shop easily fits 4 cars, is spray insulated & has 2 garage doors with openers. The house is beautifully finished in thoughtful decor, with a smart layout that makes this nearly 1700 sq ft space feel like a whole lot more. Entering this welcoming home you will find a bright & airy space that leads you to the eat in Kitchen. Stainless appliances, under cabinet lighting & a window to gaze out on to the expansive yard. The Livingroom is a perfect for entertaining friends, complete with an Office space, if you need it, or use the entire space as Livingroom, or for kids to play - great flexibility! Also here is the 4 pc family bath with tub. The Primary bedroom provides plenty of space for a king-sized bed & there are also two closets. Continuing on is a fantastic 2nd bedroom that measures nearly 22ft by 12ft, giving lots of space for a King or Queen bed plus office space. The third bedroom measures nearly 12ft by 12ft with closet plus a 2nd closet space ideal for storage it measures nearly 5.5ft by 3.5ft. Finally, to finish off the second level is a 2-pc bath. Laundry & utility are located in the Basement which is 27ft by 14ft, currently unfinished. OUTSIDE! The private rear deck is ready for your outdoor dining, a spot for extra seating, an ultra-quiet corner where the hot tub awaits you & a built-in bar level table top, just the right spot to unwind & take in the backyard. From here you can also see the firepit, just waiting for you to enjoy cool evenings gathered around with family. Also important to know is that you are all set with a Generac generator. Nicely located near shopping, restaurants, golf, parks, playgrounds, Centreville Pond and Conservation Area and Beachville Trails & 401/403. (id:19593)
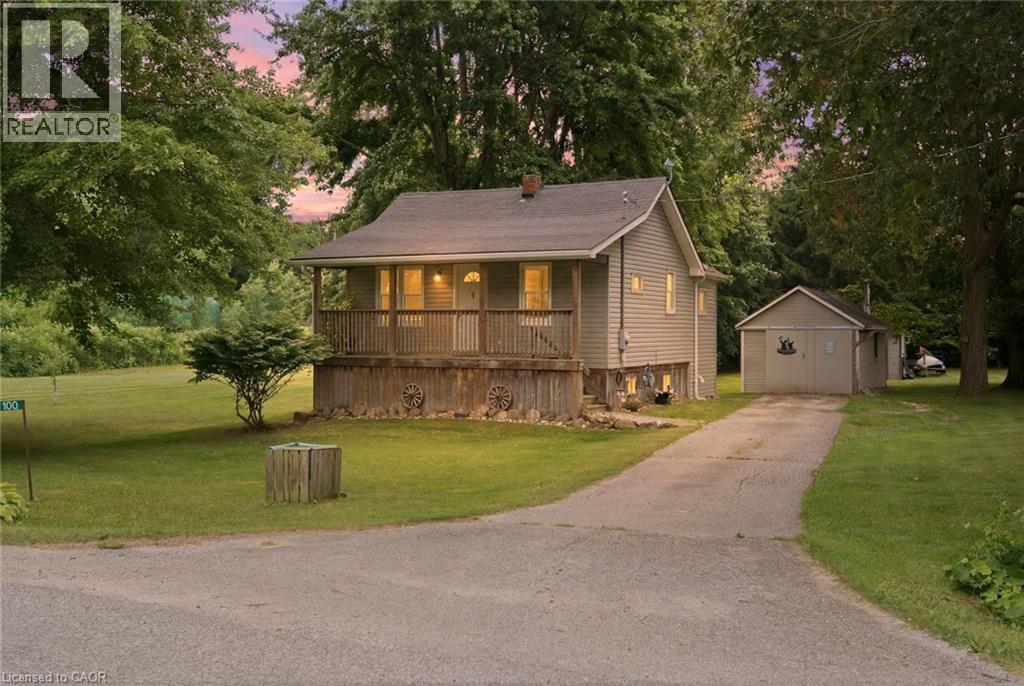
Norfolk, Ontario
Escape the hustle without sacrificing convenience! Nestled on a picturesque ¾-acre lot just 5 minutes from town, this well-maintained 1,000 sq. ft. home offers the perfect blend of country charm and everyday practicality. Located on a quiet road, you'll enjoy the peace and privacy of rural living while remaining close to shopping, schools, and essential amenities. A detached single-car garage provides extra storage and workspace, while the generous lot offers endless possibilities for gardening, entertaining, or simply enjoying the outdoors. Whether you're a first-time buyer, downsizing, or searching for an affordable home with room to breathe, this property delivers exceptional value and an opportunity that's becoming increasingly hard to find. (id:19593)
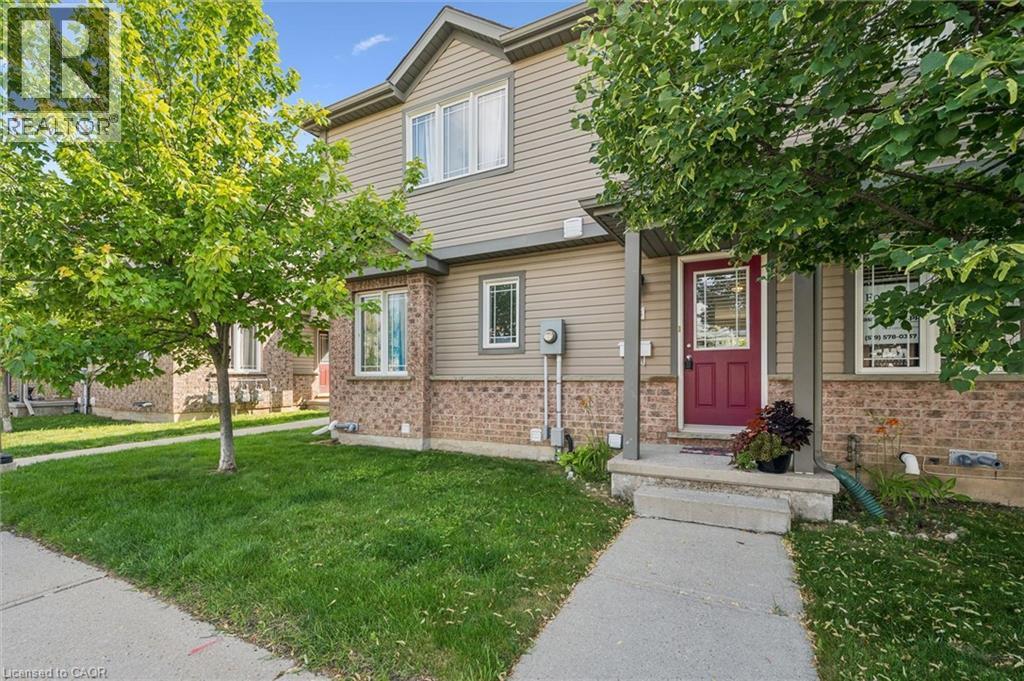
Kitchener, Ontario
Welcome to this beautifully maintained 2-bedroom townhome offering over 1,000 sq. ft. of bright, functional living space designed for comfortable everyday living. Whether you're a first-time buyer, downsizer, or savvy investor, this move-in-ready home delivers the perfect blend of style, space, and convenience. The spacious kitchen is thoughtfully designed with abundant cabinetry and counter space, a breakfast bar for casual dining, and plenty of room for a full dining table, ideal for family meals or entertaining guests. The sun-filled living room creates a warm and inviting atmosphere, featuring a cozy gas fireplace and a walkout to your private patio, the perfect spot to enjoy your morning coffee, host summer BBQs, or unwind at the end of the day. Upstairs, you'll find two generously sized bedrooms, including a spacious primary retreat complete with a large walk-in closet. A well-appointed 4-piece bathroom offers a timeless layout with a tub and shower combination. The unfinished basement provides outstanding storage and unlimited potential to customize the space to suit your lifestyle, whether you envision a recreation room, home office, fitness area, or additional living space. Ideally situated in a sought-after location, you're just minutes from Highway 401, shopping, restaurants, and everyday amenities at Sunrise Shopping Centre, along with nearby parks, trails, and green spaces. Combining low-maintenance living with exceptional value and future potential, this is a home you'll be proud to call your own. Don't miss this fantastic opportunity, schedule your private showing today! (id:19593)
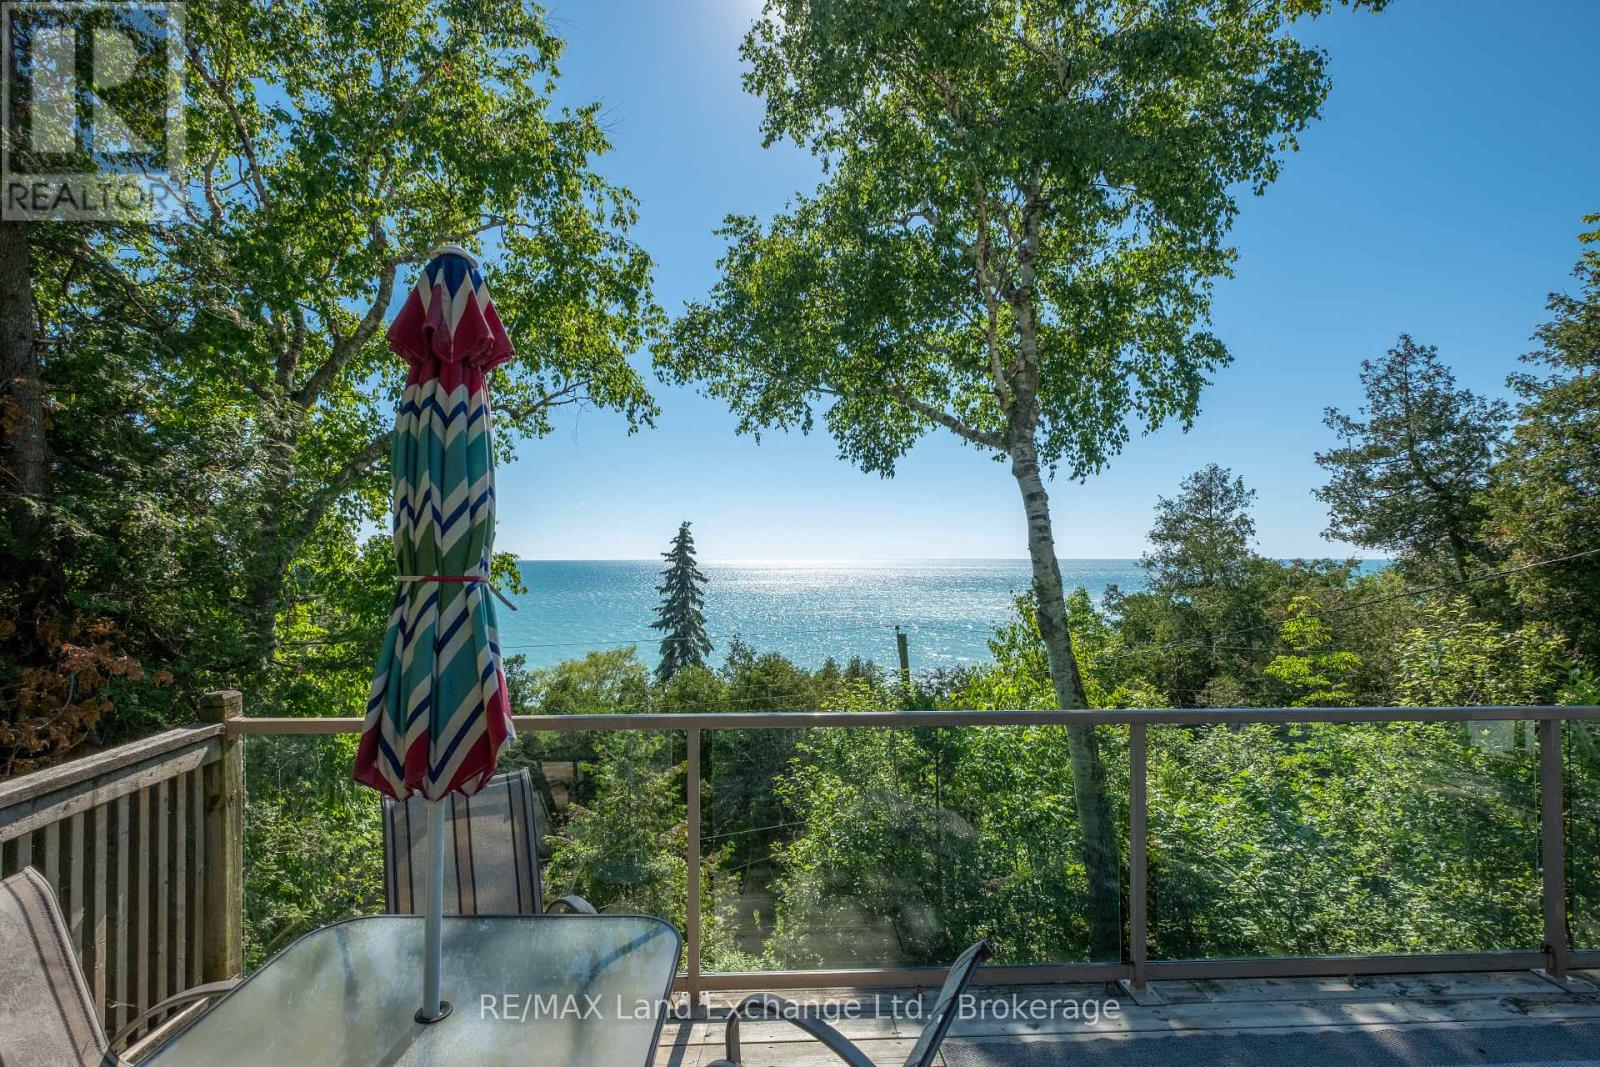
Ashfield-Colborne-Wawanosh, Ontario
Experience the feeling of waterfront living without the waterfront price tag. Perched on a hillside, this unique two-storey cottage captures breathtaking views of Lake Huron and unforgettable west-facing sunsets from the upper-level living space and expansive deck, featuring an open-concept kitchen, dining, and living area with a separate office or den, the space is all designed to maximize the panoramic lake views, creating the perfect setting for entertaining or simply relaxing while watching the sun melt into the horizon. On the lower level, you'll find three comfortable bedrooms, a full bathroom with tub and shower and and a walkout to a covered outdoor living area. An outdoor shower, private side yard, with a firepit area complete this exceptional cottage retreat. You have drive-up access and available parking, every detail has been thoughtfully designed for easy cottage living. Stairs lead down to the beach, while beach access is located directly across the road, providing quick and easy access to one of Lake Huron's most beautiful sandy shorelines. Properties offering this combination of privacy, lake views, beach access, and value are seldom available. Just steps to beachfront living with deeded access directly across the road to the beach at a fraction of the cost of waterfront living ! Come discover your own private lakeside oasis today ! (id:19593)
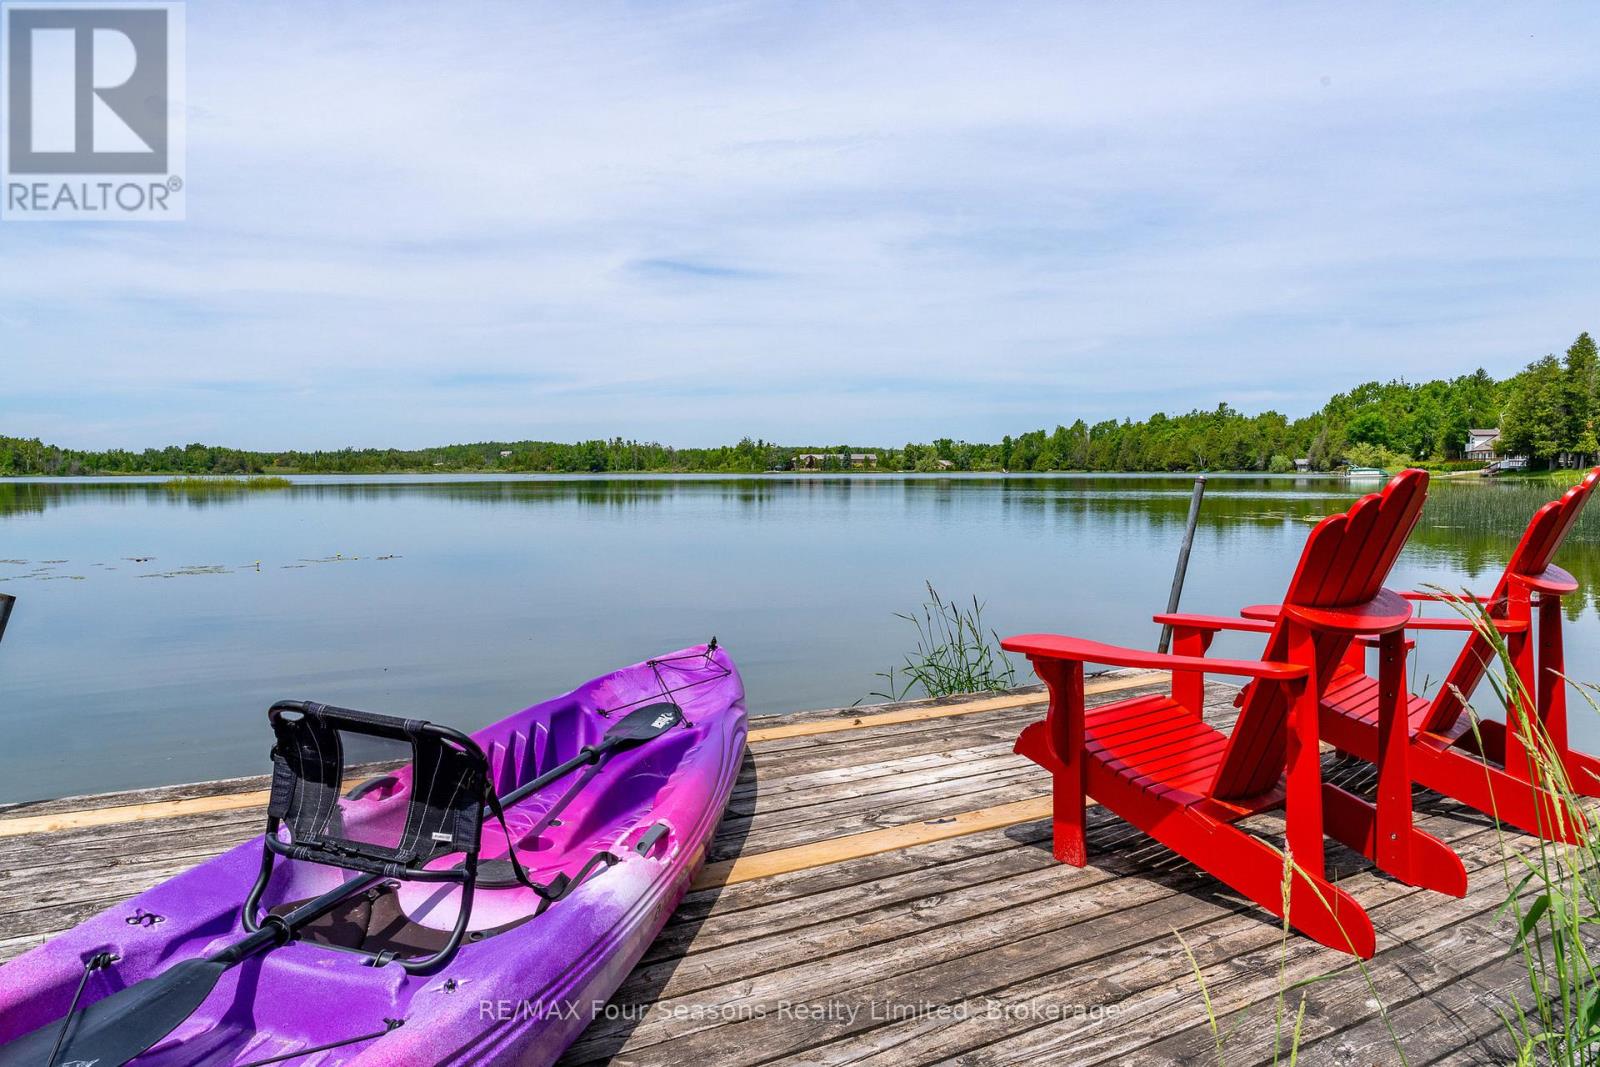
Grey Highlands, Ontario
Captivating Waterfront Estate on Brewster's Lake~5.14 Acres with 167 Feet of Shoreline! Welcome to your private lakeside retreat in the heart of Grey Highlands where nature and lifestyle converge. Situated on the serene shores of Brewster's Lake, this 5 bedroom, 3-bathroom chalet- style home offers over 3800 sq. ft. of beautifully designed living space with unspoiled waterfront and panoramic western vistas that promise unforgettable sunsets. Whether you're seeking a full-time residence, a seasonal getaway, or an investment opportunity, this property delivers (Property ~ Seller is currently using Lower Level as a licensed Air BnB and lives full time on the main level. Perfect for generational living opportunities). HIGHLIGHTS *New Metal Roof 2025 *Expansive deck (walk out~1157 sf) *Patio with hot tub, *Bunkie *Sauna *Waterfront dock *Open concept design ideal for entertaining *Cathedral Ceiling *Double garage with inside entrance *2 Exquisite Stone Fireplaces with Wood Inserts (WETT Certified) *Main Floor Laundry *Lower Level Laundry *4 Season Sunroom *Lower level walk out. LOCATION: Just minutes from ski clubs~ Devils Glen, Osler Bluff, Blue Mountain *Championship Golf Courses~ Mad River, Osler Brook, Duntroon Highlands *Georgian Bay, *Waterfalls *Farmers Markets *Historic Downtown Collingwood *Village at Blue *Extensive Hiking/Biking Trails *ATV/Snowmobile Routes *Top-Tier Fishing right off your dock. Live where you play, Grey Highlands is the Home of Four-Season Adventure: kayak, swim, snowshoe, cross-country ski, or relax by the waters edge. With its proximity to both private and public recreational hubs, this property suits families, active retirees, weekenders, or those seeking a peaceful escape. Elevate your Lifestyle. Live your Legacy~ Your Waterfront Dream Starts Here! View Virtual Tour and Book your Showing Today! (id:19593)
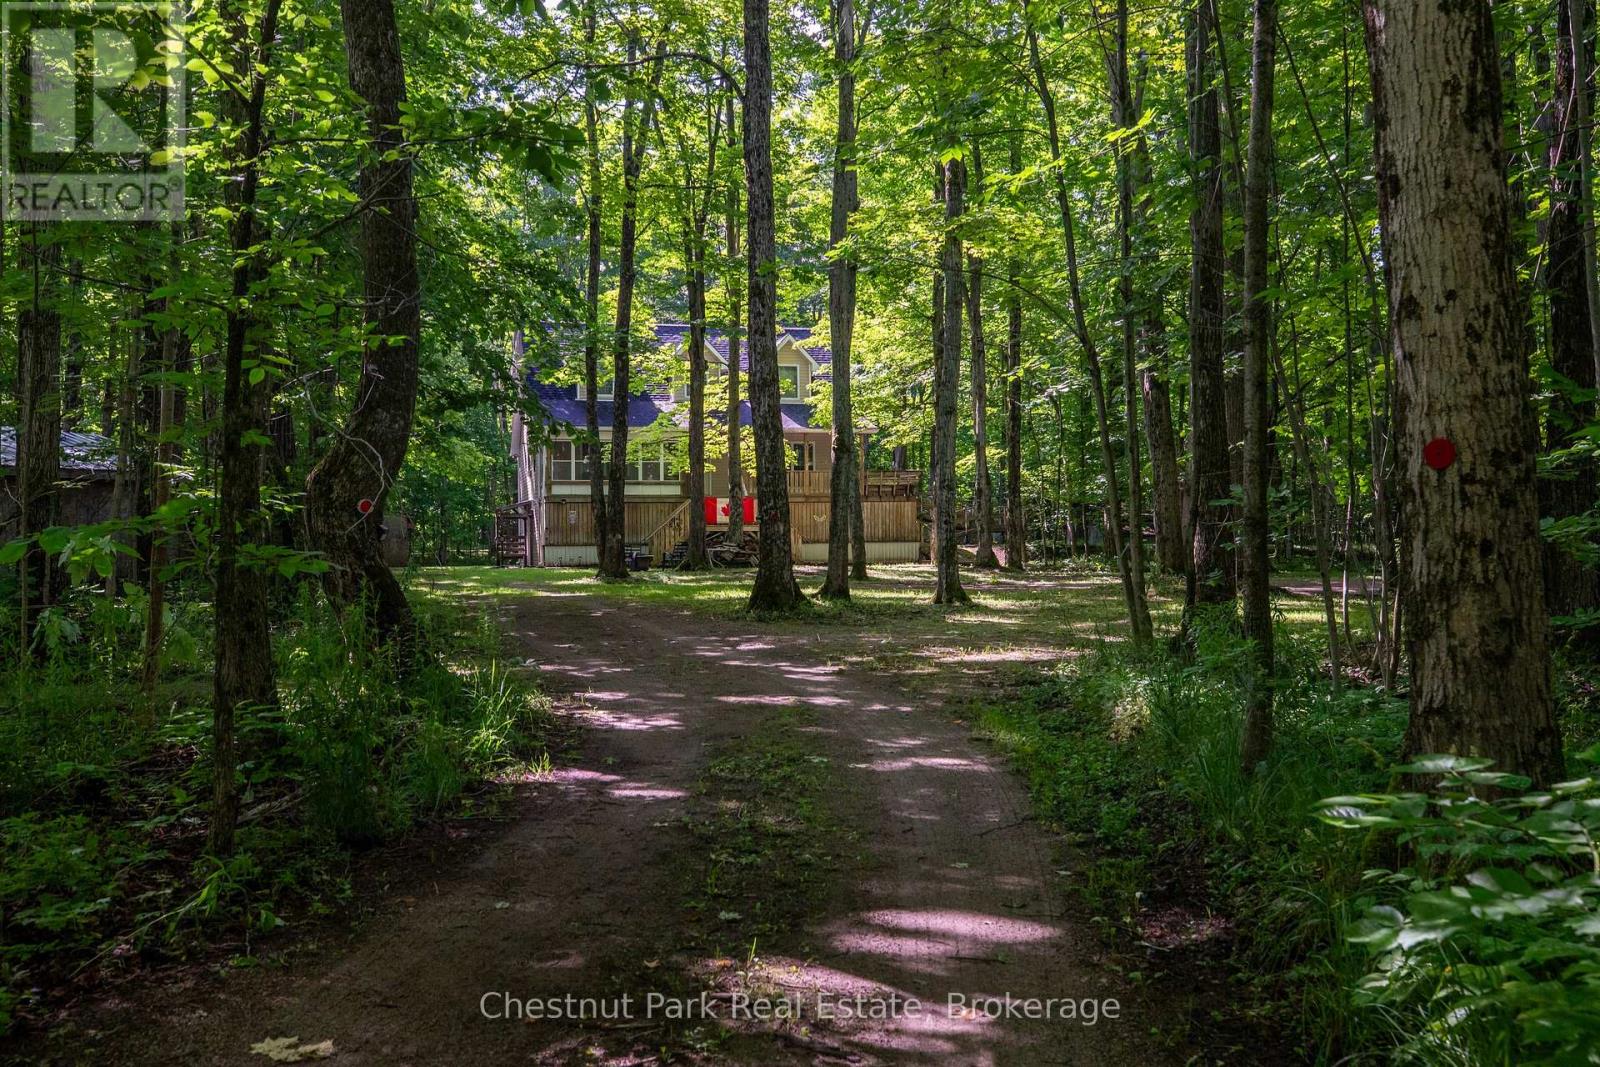
Northern Bruce Peninsula, Ontario
Discover a private 28-acre retreat at Tammys Cove, ideally located just across from scenic Miller Lake. This 2005-built, three-storey, four-season residence is constructed with durable ICF and offers an exceptional blend of comfort, space, and natural beauty. The home features four generously sized bedrooms and three full bathrooms, with elevated views overlooking the surrounding landscape. Set on a picturesque property with an abundance of mature hardwood maple trees, the land offers both natural beauty and the potential added value of harvestable timber. Extensive recent upgrades include a new roof, eavestroughs with gutter guards, furnace, air conditioning unit, water heater, pressure tank, water softener, and UV filtration system. Interior improvements include fresh trim, updated tub surrounds and shower stalls, and new kitchen cabinetry, countertops, and backsplash. Offered fully furnished and turnkey, the property also includes a generator, tools, a 2024 John Deere riding lawn mower, and an all-purpose utility vehicle with dumping box-providing everything needed for immediate enjoyment of this exceptional Bruce Peninsula offering. (id:19593)

London South, Ontario
[VACANT - IMMEDIATE POSSESSION AVAILABLE] Masterfully reimagined brick residence in the heart of Wortley Village, blending historic character with modern design. This five-bedroom, three-bathroom home is fully vacant, offering immediate flexibility for end-users. The main residence features a chef's kitchen with dual quartz islands, custom ceiling details, and premium stainless steel appliances, along with a custom helix staircase leading to a bright upper loft with its own three-piece bathroom suitable for an office, studio, or private retreat. The redesigned rear wing includes a private entrance, custom kitchen, large bedroom, and three-piece bathroom, providing an ideal setup for multigenerational living or extended-family use. Situated on a deep 30 123 ft lot with a private backyard and surface parking for two vehicles, and located steps from the boutiques, cafés, and parks of Wortley Village. Move-in ready with flexible and immediate possession available. Seller may consider a Vendor Take-Back (VTB) for qualified buyers. A rare turnkey opportunity in a highly sought-after neighbourhood. (id:19593)
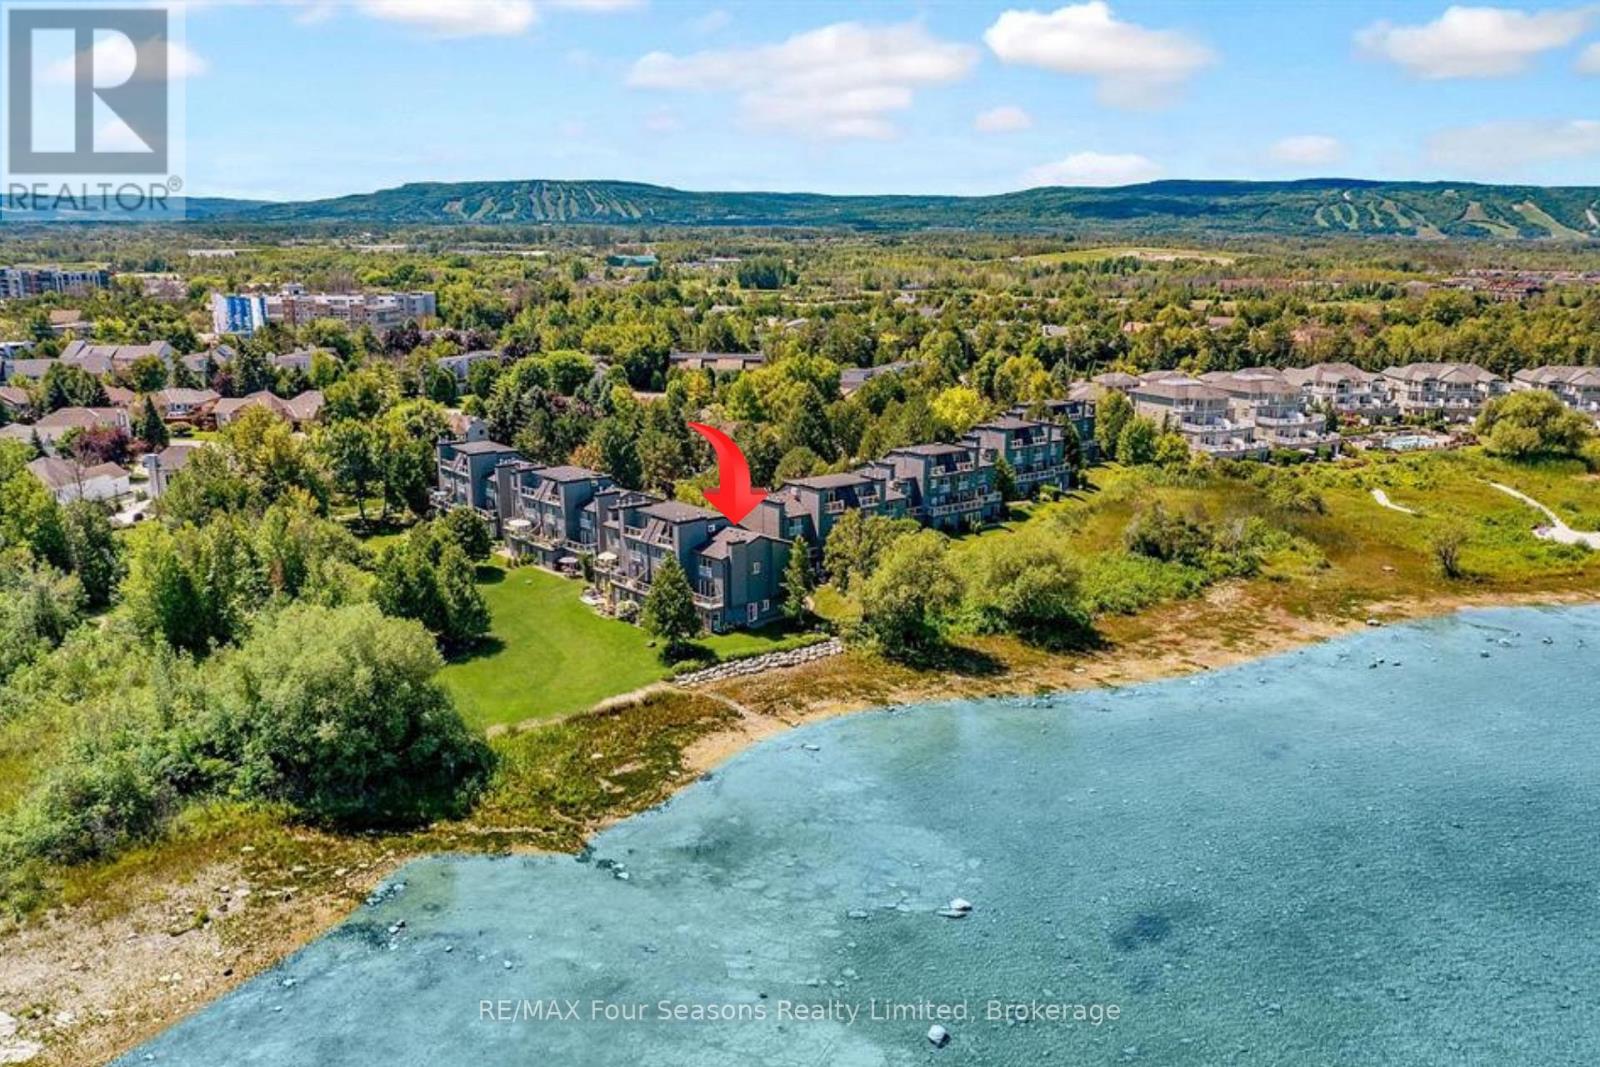
Collingwood, Ontario
Georgian Bay Waterfront Corner/ End Unit Condo! Welcome to your dream waterfront retreat! This beautifully updated 3-bedroom, 2-bathroom condo offers breathtaking views of Georgian Bay with private beach access~ the perfect blend of comfort, style, and serenity. Step inside to a bright, open-concept living, dining, and kitchen area designed to capture natural light and showcase stunning waterfront vistas. Enjoy cozy evenings by the gas fireplace or step out onto one of two private balconies that open directly onto tranquil green space/ escarpment~ Stunning Sunrises and Sunsets ~ideal for peaceful relaxation or entertaining. The spacious, chic modern kitchen features~ luxury cabinetry, countertops, electric fireplace and modern finishes throughout. Major exterior upgrades in 2024 include new siding, roof, and insulation, ensuring long-term comfort and efficiency. Tucked away in a quiet corner of the complex, this unit offers exceptional privacy while being just minutes from historic downtown Collingwood and everything the region has to offer: Blue Mountain Village Championship golf courses, Scenic trails, Spas, Dining, Shopping, and Cultural Events. Embrace a four-season lifestyle on the shores of Southern Georgian Bay *Dedicated Bike/Kayak Storage. Condo fees include: Bell Fibe Better TV with Crave1.5 GB unlimited internet - ideal for remote work, streaming, and staying connected. Discover the magic of Georgian Bay living ~where every day feels like a getaway! (id:19593)
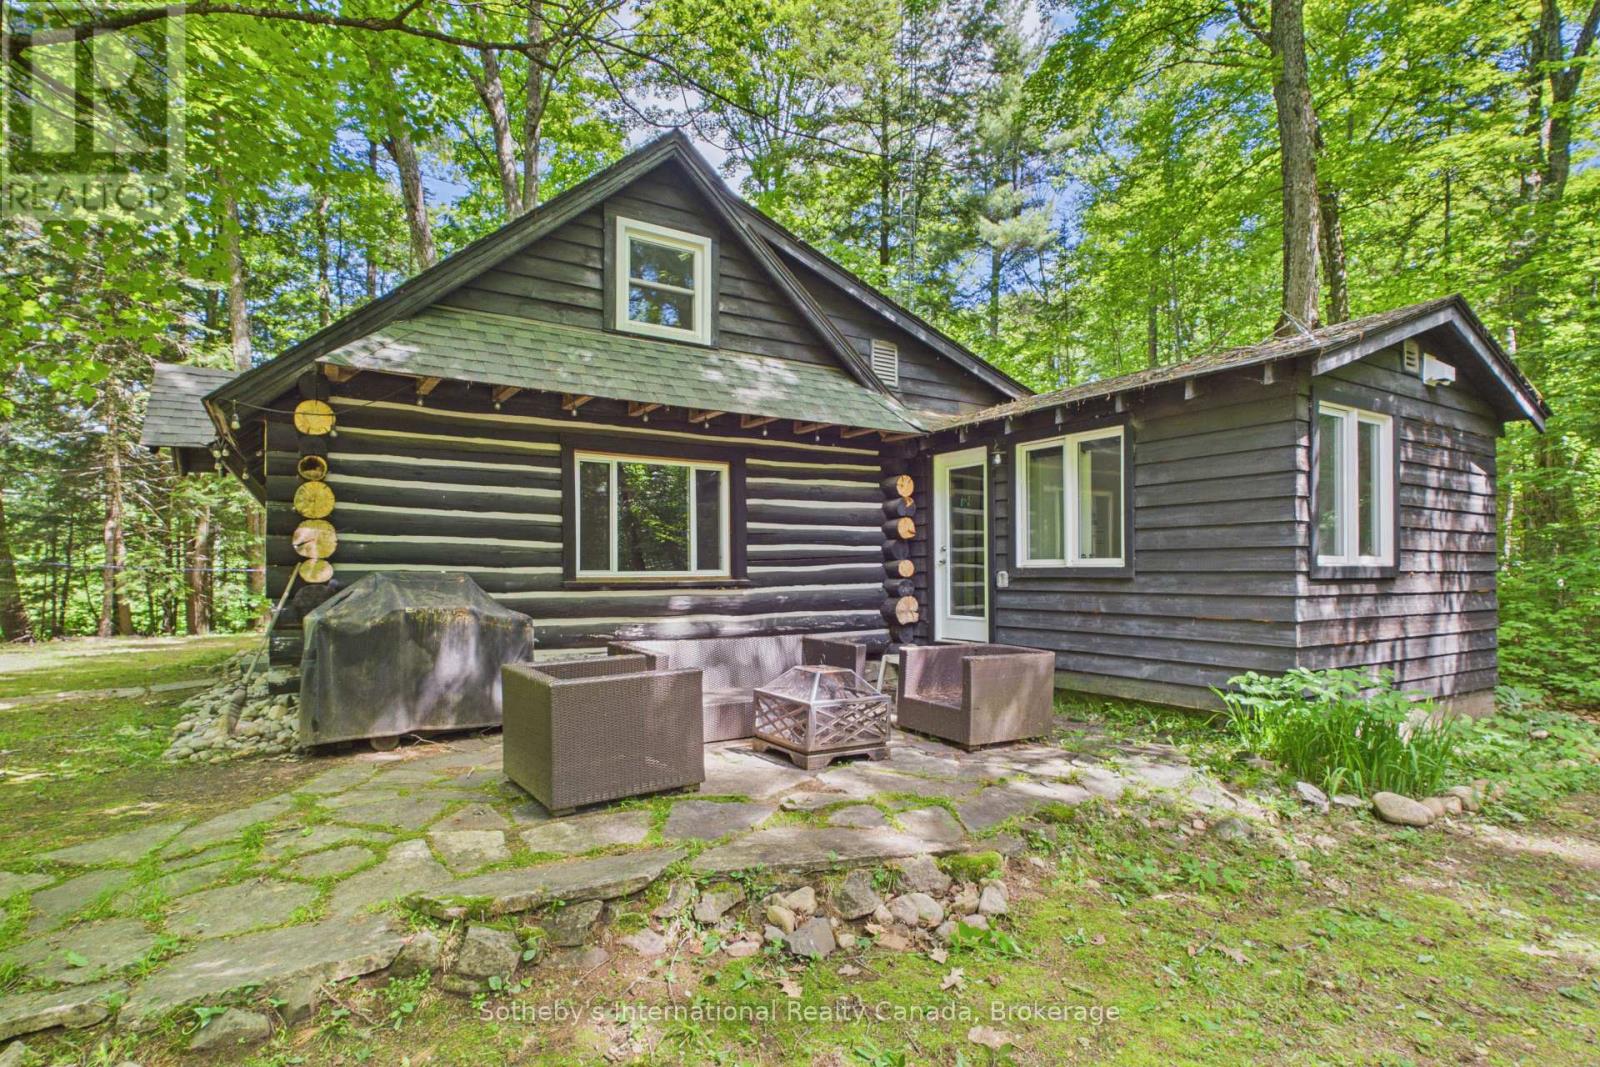
Lake Of Bays, Ontario
Refined Muskoka tradition in a private Lake of Bays forest setting. Set on approximately 2 acres of beautifully wooded land, this nearly 100-year-old 4-season log cabin offers a rare blend of heritage charm, thoughtful upgrades, and exceptional privacy. Originally built in 1937, the cabin retains its authentic character with timeless log construction and an original stone fireplace, while extensive recent improvements have made it far more comfortable for modern living.The kitchen, bathroom, and primary bedroom were fully gutted and renovated in 2023, with additional upgrades including 200-amp electrical service, new plumbing, new windows, and new appliances. A drilled well and Starlink high-speed internet add year-round convenience, whether you are escaping for the weekend or working remotely from the woods.Surrounded by mature forest, this peaceful property offers the kind of quiet and seclusion that is increasingly hard to find, while still being within walking distance to public swimming access on beautiful Lake of Bays. Ideally located between Baysville and Dorset, it is close to Bigwin Island Golf Club, the Lake of Bays Tennis Club, Sailing Club, cycling routes, hiking, paddling, skiing, and local amenities.Carefully maintained with annual pest control, chimney inspections, and ongoing log replacement, this is a special opportunity to own an authentic Muskoka retreat that combines history, nature, and modern comfort in one unforgettable setting. (id:19593)
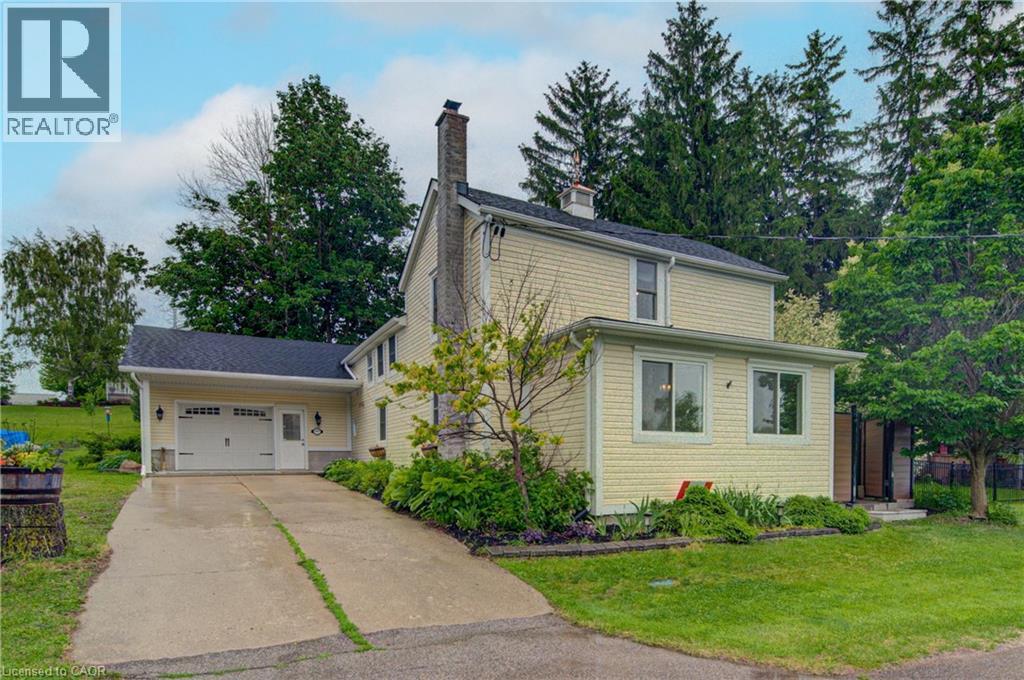
Wellesley, Ontario
Welcome to 5421 King Street: A beautifully maintained century home set on a picturesque 0.77 acre lot in the peaceful village of Nithburg. Originally built circa 1890, this unique property blends historic character with modern comforts, offering the perfect balance of country charm and contemporary living. Featuring over 2,800 sq. ft. of living space, this spacious home offers 4 bedrooms and 2 bathrooms, making it ideal for families, multi-generational living, or those seeking room to grow. The heart of this home is a stunning gourmet kitchen complete with custom cabinetry, stainless steel appliances, and a large walk-in pantry. The bright, open-concept dining area showcases vaulted ceilings with skylights and French doors leading to the outdoor deck, creating a seamless indoor-outdoor lifestyle. The property combines the charm of the original century home with a thoughtfully designed addition, providing generous living spaces filled with natural light. A large main floor family room showcases a field stone fireplace with views of exquisite outdoor space. The living room also features a wood burning stove for chilly winter evenings. Outside, enjoy the tranquility of the expansive lot with mature trees, open green space, and endless possibilities for gardening, entertaining, or simply relaxing in a peaceful rural setting. The pretty gazebo with hot tub provides a private spot for relaxation after a day of gardening. Lots of room to expand if desired or build your dream workshop or artist studio. Geo-thermal heating and cooling is economical, efficient and green energy. Conveniently located just 20 minutes from Waterloo and 20 minutes from Stratford, this exceptional property offers the serenity of village living while remaining close to major amenities and commuter routes. A rare opportunity to own a piece of local history while enjoying the comfort and space today's buyers are looking for. (id:19593)
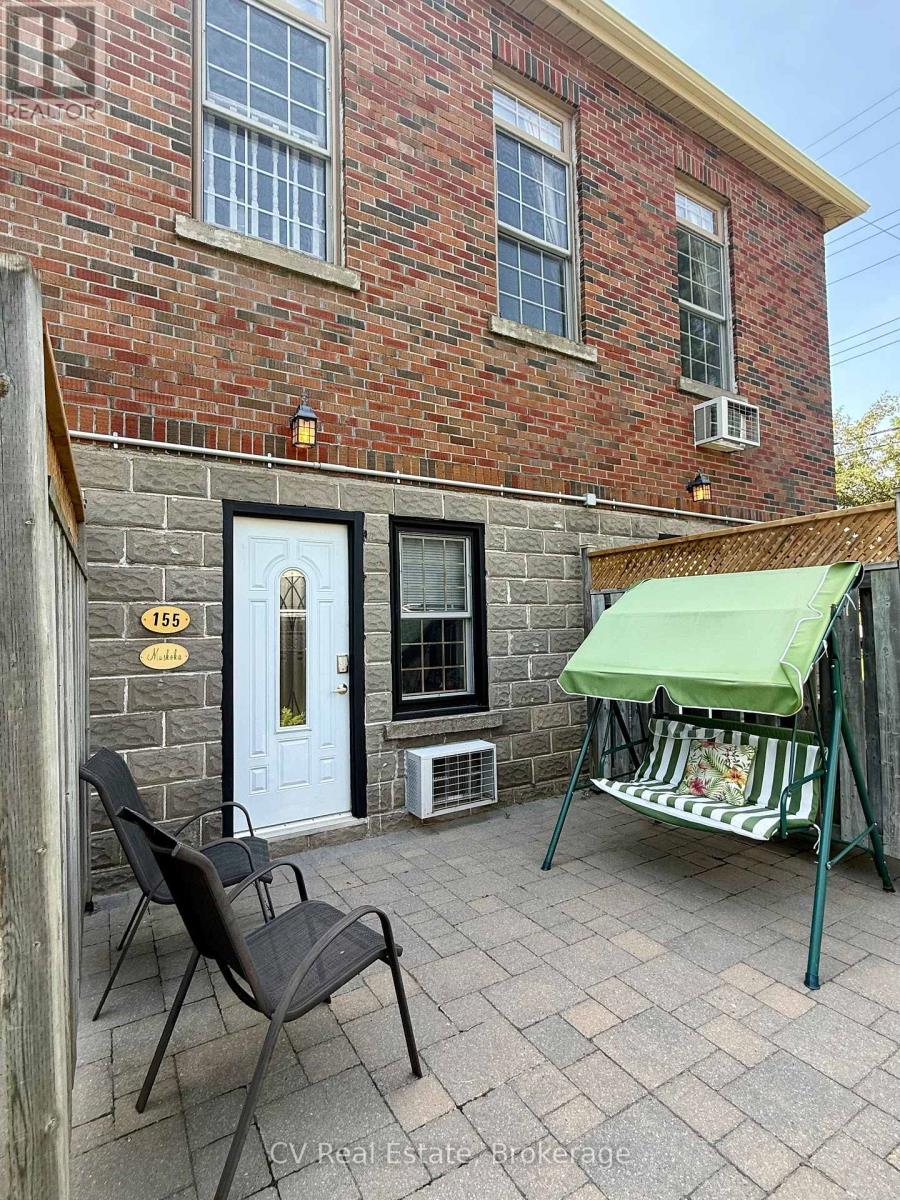
Bracebridge, Ontario
Welcome to this fully furnished main-floor bachelor/room rental, offering comfortable, all-inclusive living in an unbeatable downtown Bracebridge location. This bright and inviting space features a king bed, TV, mini fridge, microwave, and coffee station, making it a convenient turnkey option for those seeking a low-maintenance rental. A large closet provides ample storage, while the functional layout offers everything you need for comfortable everyday living. Step outside to your own private stone patio, perfect for relaxing, with plenty of room for your own BBQ, or enjoy the shared BBQ and beautifully maintained backyard featuring a spacious stone patio and outdoor seating area. Rent includes all utilities, one parking space, and bi-weekly professional cleaning service. Ideally located just 100 metres from Manitoba Street, you'll enjoy easy walking access to shops, restaurants, cafés, a laundromat, public transit, and all of downtown Bracebridge's amenities. The riverfront park, beach, and water access are only a five-minute walk away, making this an ideal opportunity to enjoy affordable, furnished living in one of Bracebridge's most convenient and walkable neighbourhoods. (id:19593)
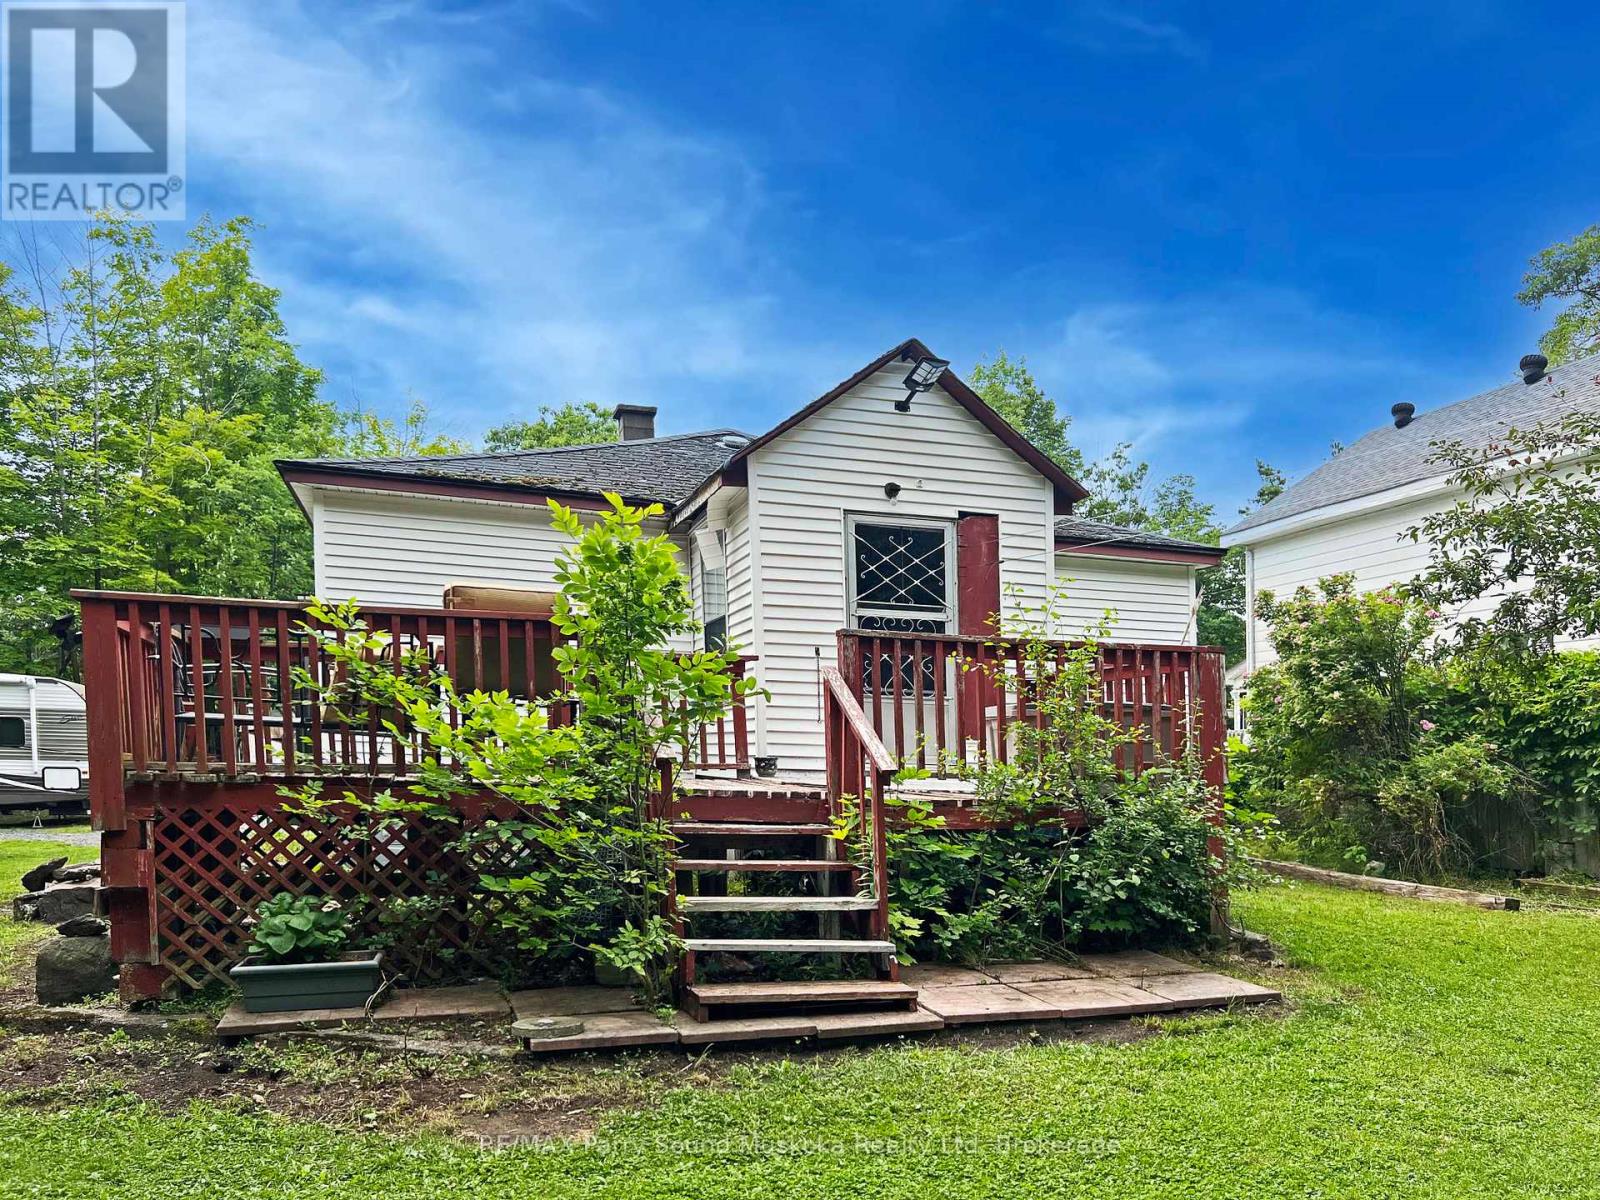
Parry Sound, Ontario
TOWN of PARRY SOUND OPPORTUNITY! IDEAL HOME to RENOVATE on PRIVATE LOT NESTLED at the END of a Quiet Street, Spacious Bungalow, 3 bedrooms + Den, Large living/dining area with gas fireplace, New gas furnace 2024, Generous parking, Crawl space, Ideal for the handy person/contractor or live in now & renovate in the future, A rare private location in town! (id:19593)
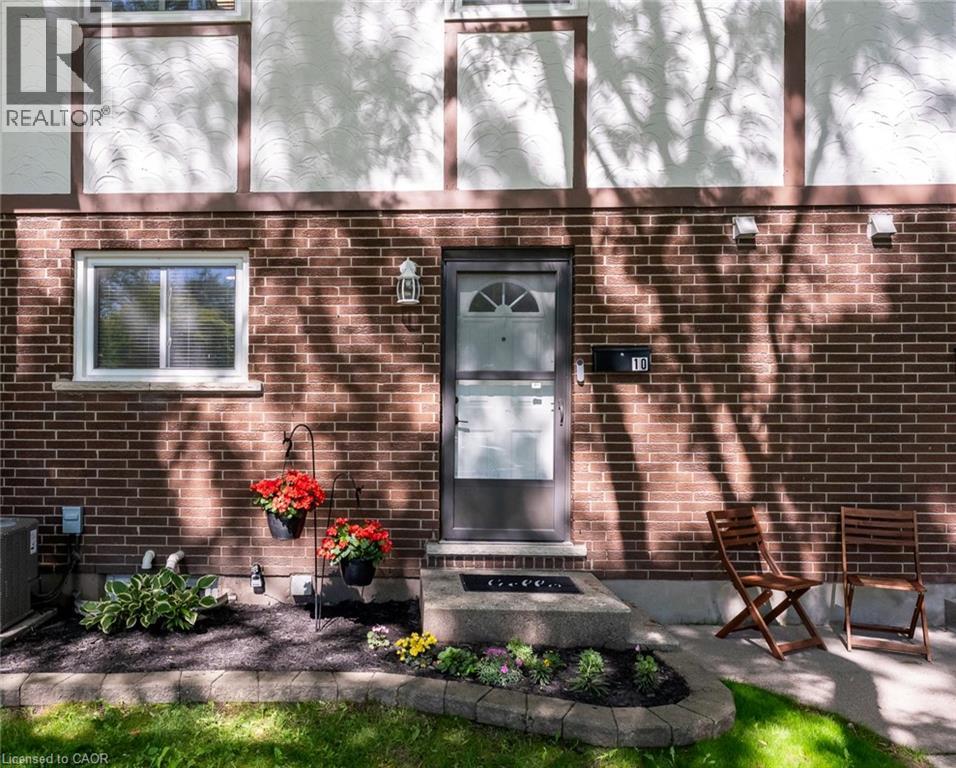
Niagara Falls, Ontario
Welcome to this beautifully updated two-storey condo townhouse in a quiet, family friendly neighbourhood in north Niagara Falls. This three-bedroom home combines comfort and function, close to schools, parks, and amenities. The kitchen has been thoughtfully modernized with new cabinets, countertops, and appliances. The spacious combined living and dining area is filled with natural light from the sliding doors to the private fenced yard. Upstairs, you will find three bedrooms and a renovated 3-piece bathroom. The basement offers a rec room for the whole family to gather and relax, with an additional finished area perfect for a toy room or office. The unfinished area houses the laundry and has room for storage. Step out to the backyard, featuring a concrete patio and garden beds, for a low-maintenance outdoor space. Through the back gate, enjoy a common green space--perfect for kids and pets. Condo fees of $430 include exterior maintenance (including roof and windows), building insurance, lawn care, and snow removal. In a great area and under $400k, this is the perfect home for first time buyers and young families! (id:19593)
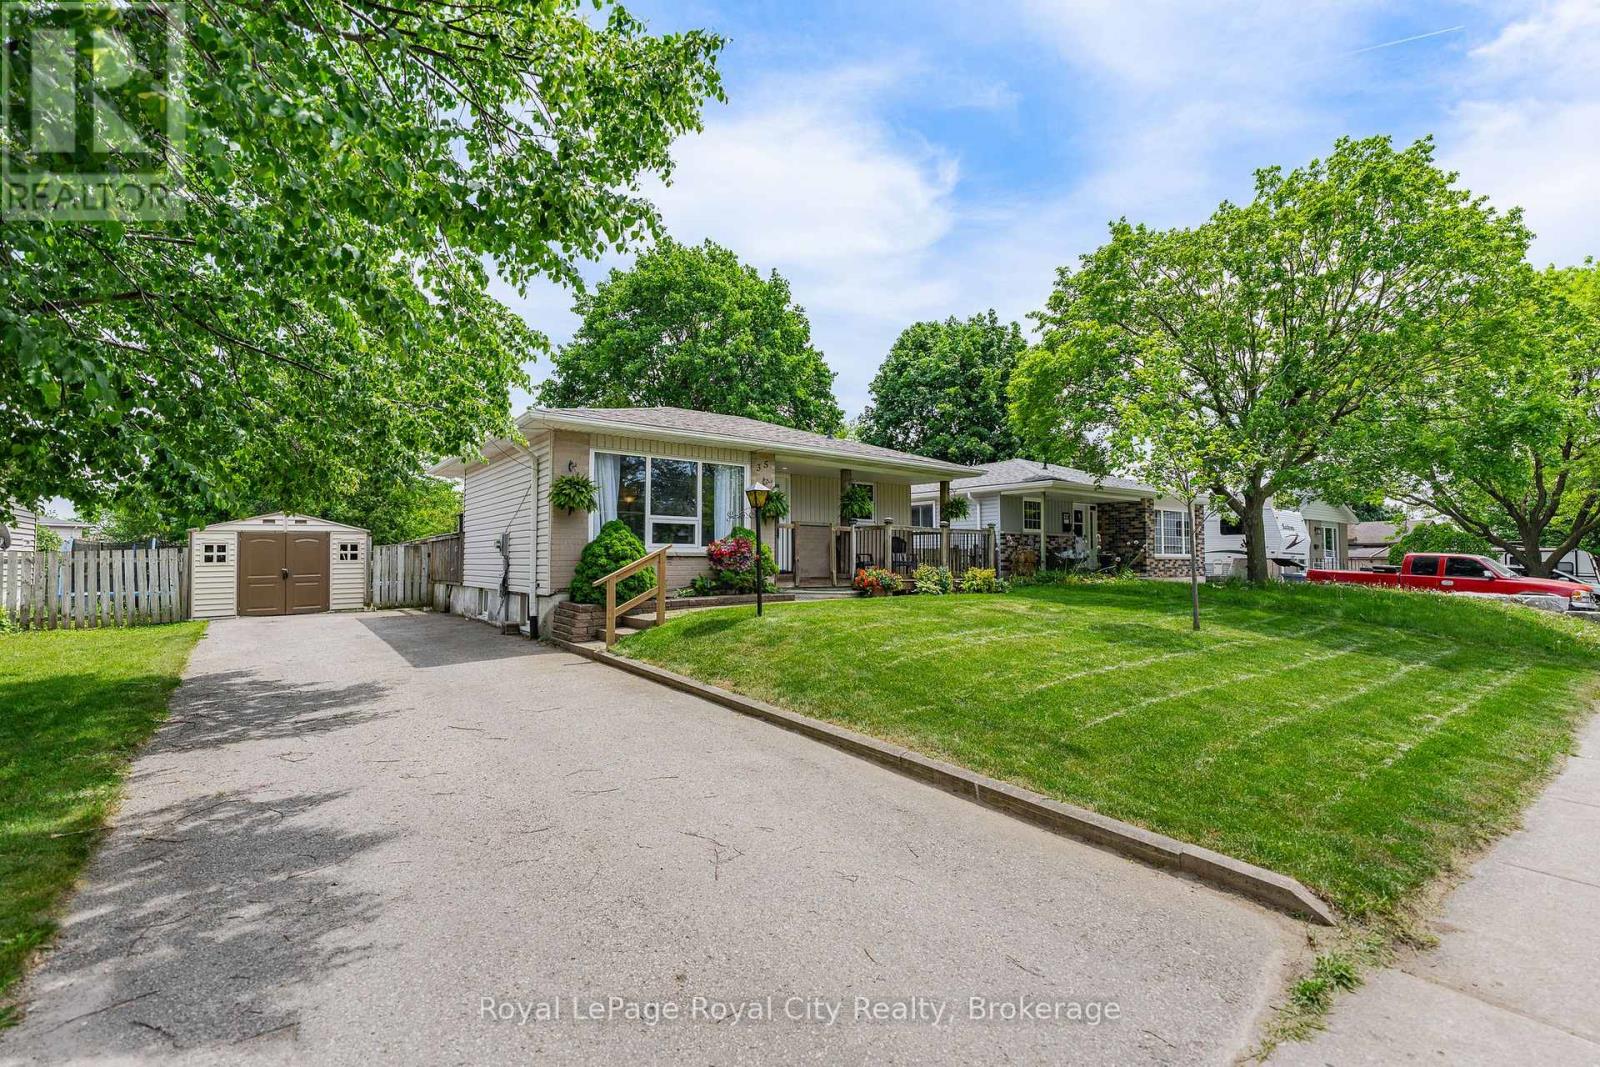
Guelph, Ontario
This solid, brick bungalow features 2+1 bedrooms, 2 bathrooms, finished basement and large, fenced yard. Inlaw suite potential, additional entertaining area in the gazebo on the back deck, main floor and lower level laundry. The home has been well maintained with many updates throughout. Spacious living room, dining area off the kitchen, and walk-out to the deck from the master bedroom. Located within walking distance to the Victoria Road Recreation Center, elementary and secondary schools, parks and public transit. (id:19593)
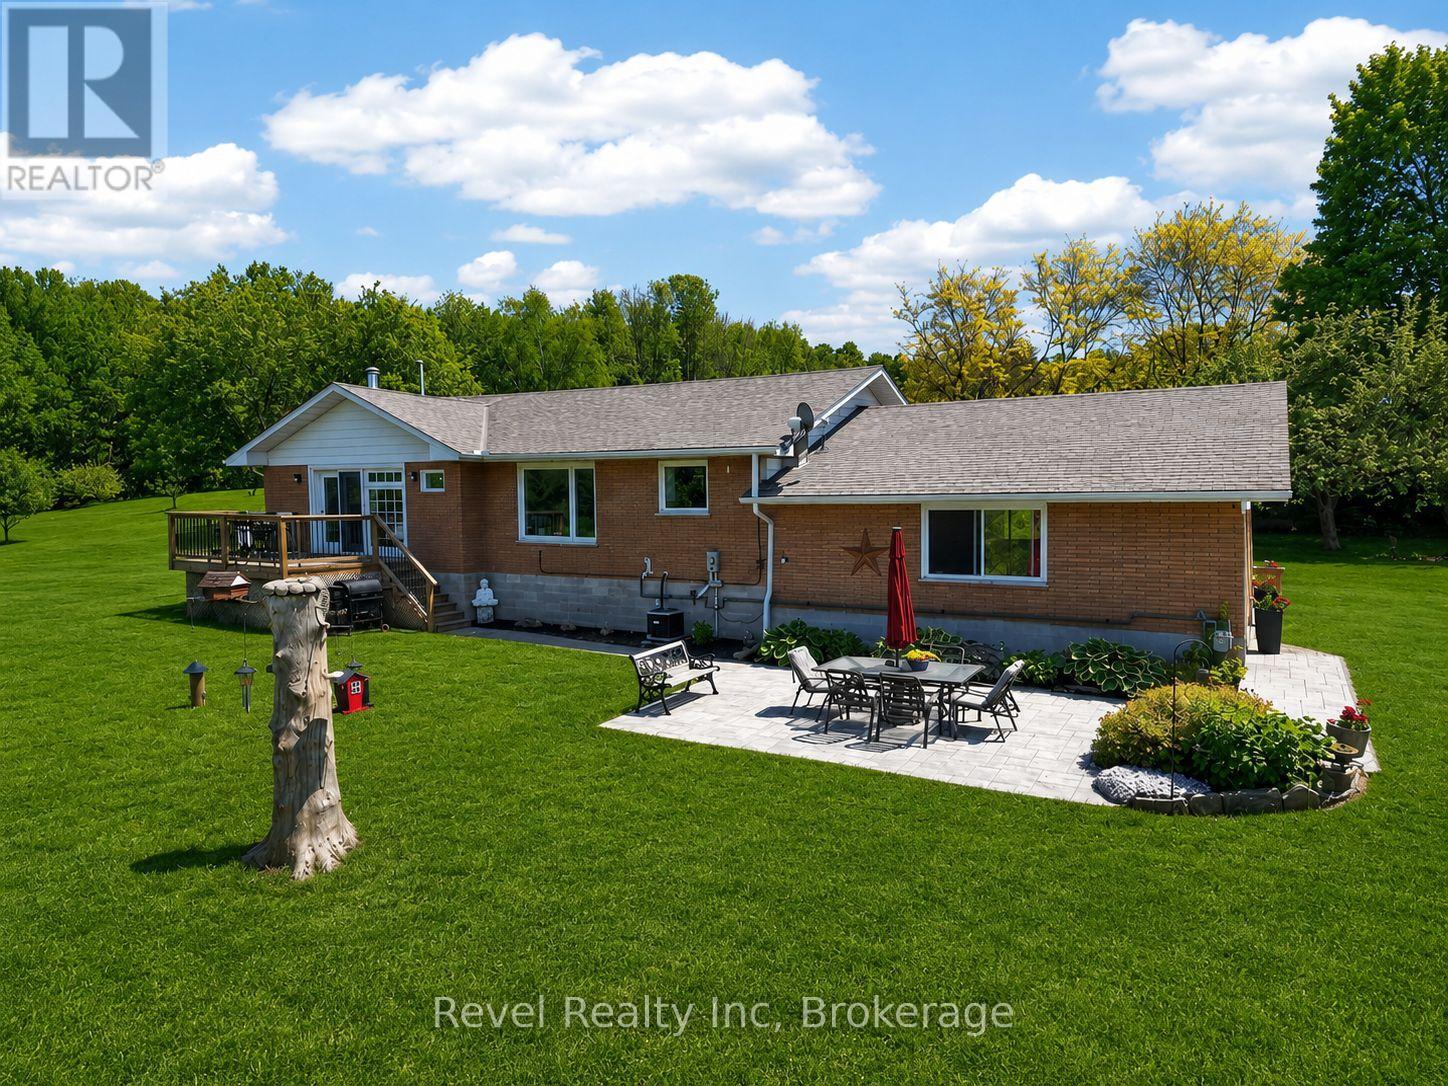
Tay, Ontario
Whether you're raising a family and dreaming of room for children to explore, or seeking a quieter lifestyle surrounded by nature, this property offers the perfect balance of space, comfort, and convenience. Set on 3.11 private acres in Tay Township, this beautifully maintained raised bungalow delivers peaceful country living without sacrificing easy access to major highways, nearby amenities, and a convenient commute to Barrie. Fully finished on both levels, the home is thoughtfully designed to adapt to every stage of life. The bright, open-concept main floor is filled with natural light from large windows that showcase scenic views in every season. The kitchen features stainless steel appliances, generous pantry storage, and seamless flow into the dining and living areas, making it ideal for both everyday living and entertaining. A cozy gas fireplace anchors the living room, while a walkout to the deck creates the perfect space for morning coffee, summer barbecues, or relaxing evenings overlooking the property. The main level offers three spacious bedrooms, including a primary retreat with a private walkout to enjoy the peaceful natural surroundings. The fully finished lower level adds exceptional versatility, featuring a fourth bedroom with its own ensuite-ideal for guests, multi-generational living, shift workers, or those seeking added privacy. A large family room provides a warm and inviting gathering space for movie nights, games, or casual family time. Additional features include a double-car garage with inside entry, ample parking for vehicles, trailers, and recreational equipment, plus major updates completed within the last nine years, including the roof, eavestroughs, furnace, air conditioning, and gas BBQ hookup. With plenty of room to roam, enjoy outdoor activities, create gardens, or simply unwind in nature, this property offers the lifestyle many dream of-privacy, space, and fresh country air, all within easy reach of everyday conveniences. (id:19593)
Cambridge, Ontario
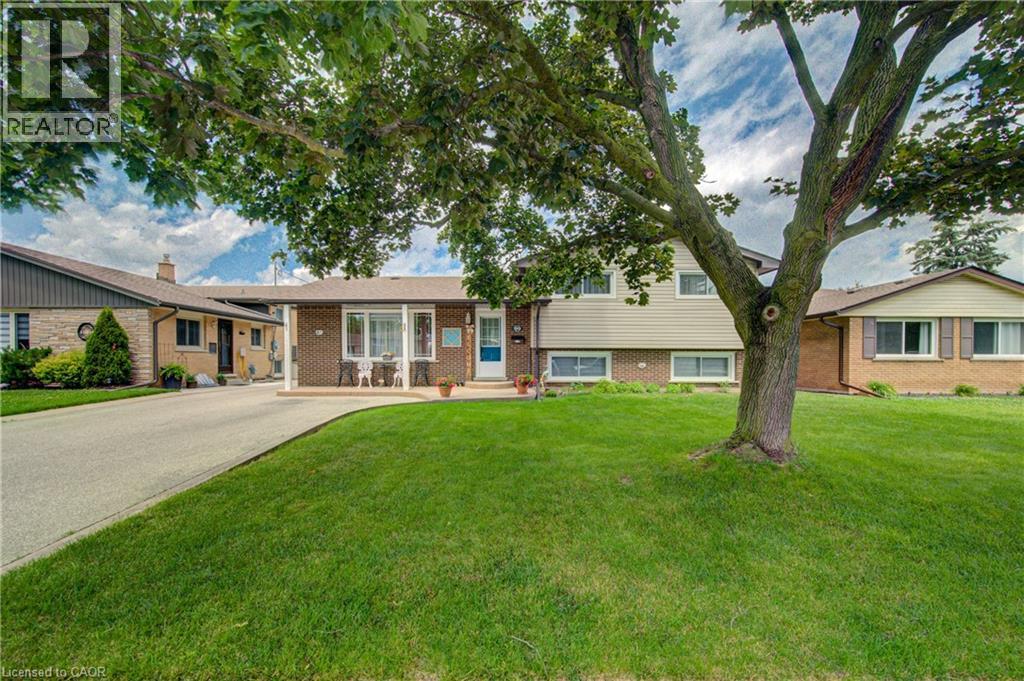
Welcome to this impeccably maintained 3-bedroom, 2-bathroom home that offers far more space than meets the eye. Situated on a generously sized lot in one of Southern Cambridge's established and tranquil neighborhoods. This home is perfect for families, first-time buyers, investors, or those looking for future multi-generational living potential. Step inside and be greeted by bright, inviting living spaces filled with natural light from the home's large windows. The well-proportioned kitchen offers plenty of room for cooking, gathering, and everyday living, while the bedrooms are all comfortably sized and provide a relaxed and functional layout. The lower level features oversized above-grade windows and a convenient walk-down separate entrance, creating excellent potential for a future in-law suite or secondary unit (subject to all required approvals). Outside, you'll appreciate the expansive yard with plenty of room for children, pets, entertaining, or future outdoor projects. The insulated garage is a standout feature, complete with both electric heating and air conditioning, making it the perfect year-round workshop, hobby space, home gym, or ultimate man cave. Located just minutes from schools, parks, scenic walking trails, shopping, public transit, and quick access to Highway 8 and the 401, this exceptional home offers the perfect balance of comfort, convenience, and future potential. Lovingly cared for and move-in ready, this is a rare opportunity to own a home that truly offers more than first meets the eye. Don't miss your chance to discover this hidden gem! (id:19593)
Cambridge, Ontario
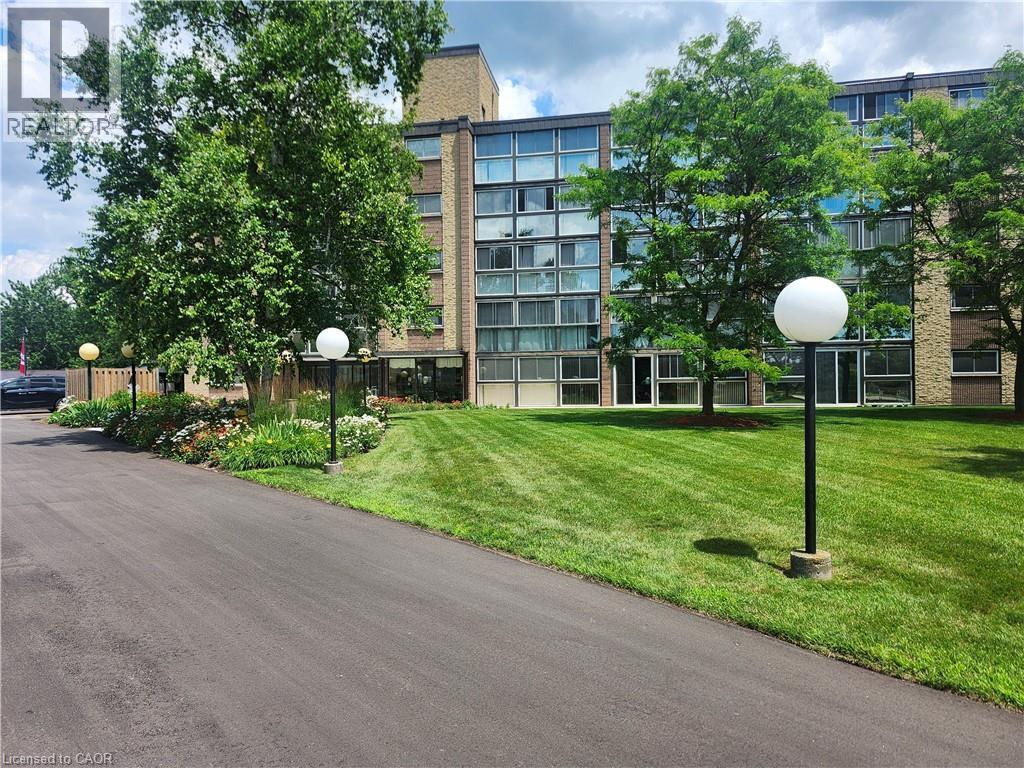
Welcome to effortless living in one of East Galt's most desirable condominium communities. This beautifully updated 2-bedroom, 1-bathroom home combines modern comfort with exceptional convenience, offering a bright, open-concept layout designed for both everyday living and entertaining. The spacious living and dining area is filled with natural light and flows seamlessly onto a private enclosed balcony overlooking mature trees—an ideal retreat for your morning coffee or a peaceful evening unwind. The stylish kitchen features abundant cabinetry, generous counter space, and a versatile office nook perfect for working from home, managing daily tasks, or creating a cozy reading corner. Both bedrooms are generously sized with large windows that fill the space with natural light, while the updated bathroom offers contemporary finishes and timeless appeal. Additional highlights include in-suite laundry, a private storage locker, and secure underground parking, providing the comfort and convenience today's buyers are looking for. Residents enjoy a meticulously maintained building in a quiet, established neighbourhood just minutes from shopping, restaurants, public transit, parks, and scenic walking trails. Whether you're a first-time buyer, downsizer, or investor, this move-in-ready condo offers outstanding value and the carefree lifestyle you've been searching for. (id:19593)
Ancaster, Ontario
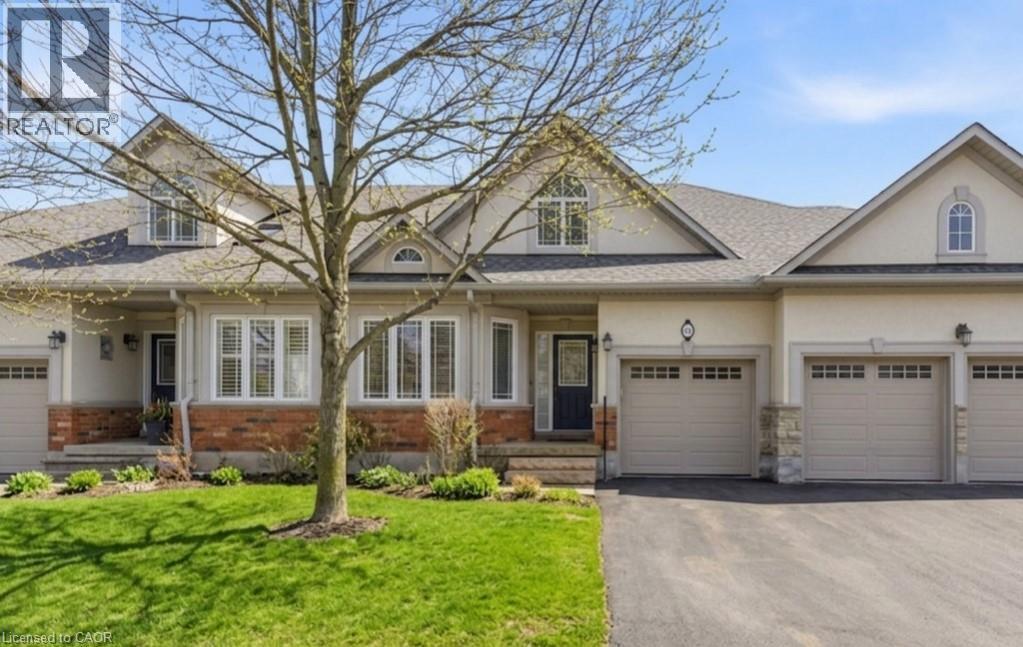
Rare bungalow in the exclusive 55+ Ancaster community of Castle Ridge. This well-designed 2+1 bedroom, 3 bathroom townhome offers a convenient layout featuring the primary bedroom, laundry, and living spaces on one level. The open concept kitchen offers abundant cabinetry and flows easily into the dining and main living spaces, ideal for everyday life and entertaining. The second bedroom includes ensuite access, providing flexibility for guests or family. A bright living area with vaulted ceilings, hardwood floors, and a gas fireplace opens onto a private patio framed by a cedar hedge. The finished basement extends your living space with a large recreation area, an additional bedroom and full bathroom, along with generous storage. Enjoy low-maintenance living with condo fees that include lawn care, snow removal, cable, and exterior insurance, surrounded by a conservation area and close to amenities. A serene, well-appointed home designed for relaxed living without compromise. (id:19593)
Selkirk, Ontario
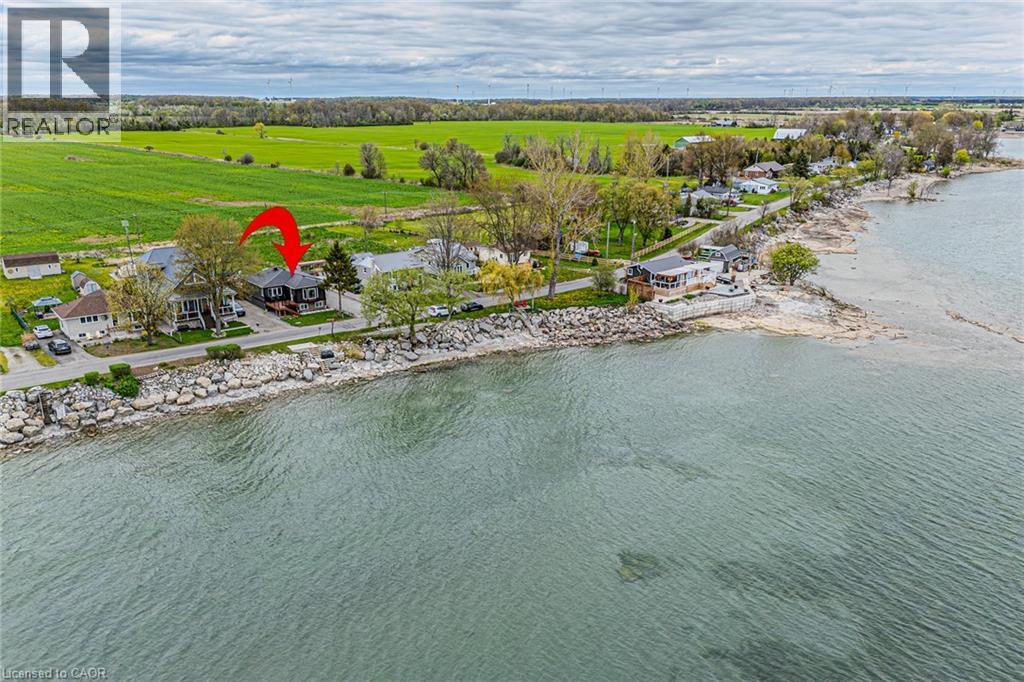
Welcome to lakeside living perfectly positioned directly across from Lake Erie! This beautifully renovated bungalow offers spectacular water views, modern finishes, and a turnkey lifestyle. Whether you're searching for a year-round home or a weekend getaway, this fully furnished retreat is ready to enjoy from day one. Offering 2 bdrms, 1.5 bthrms, and 1,007 sqft of thoughtfully designed living space, this home has been extensively renovated with quality craftsmanship throughout. The bright, open-concept layout is filled with natural light and showcases breathtaking lake views. The stunning eat-in kitchen features granite countertops, a large centre island, built-in appliances, and is perfect for entertaining family and friends. The lake-facing sunroom is the ideal place to relax in every season while enjoying panoramic views of Lake Erie. Wake up each morning to water views from the primary bedroom. The spa-inspired main bathroom features a double vanity and elegant finishes, while the stylish 2-piece bath adds convenience for guests. The new front porch with composite decking is the perfect spot to take in the lake views. The private backyard is designed for entertaining and relaxation, complete with hot tub, outdoor shower, and generous green space. Recent updates include vinyl siding 2022, front porch 2023, rear deck 2022, flooring 2023, 2 completely new bathrooms 2023, updated plumbing 2023, central AC 2022, stackable washer/dryer 2025. The unfinished basement features impressive 9-foot ceilings and large windows, offering endless possibilities for future living space. Parking for up to 8 vehicles adds exceptional functionality. Located just minutes from marinas, restaurants, and local amenities, this property offers the ultimate lake lifestyle. Enjoy an easy commute from many major centres, including Hamilton in just 45 minutes. Your lakeside escape on the north shore of Lake Erie awaits. Book your private showing today and start enjoying summer by the lake! (id:19593)
Hamilton, Ontario
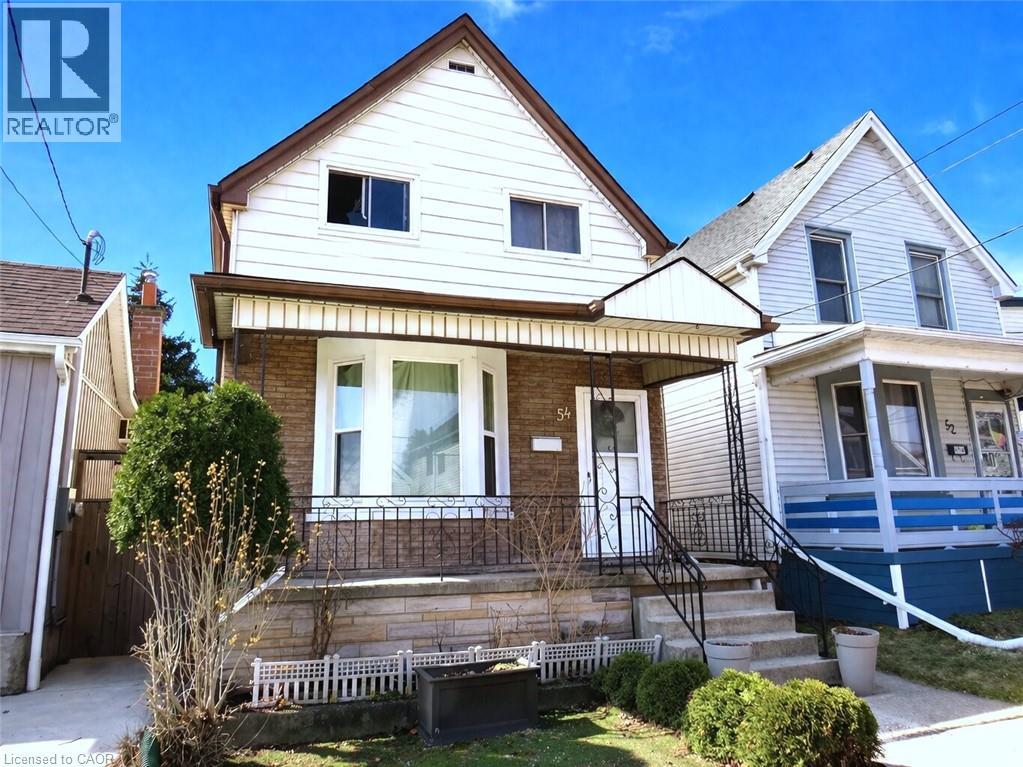
Attention 1st Time Buyers & Investors! 1¾ Storey Home Close to All Essential Amenities, Steps to Thriving Ottawa Street with Vibrant Shops! 3 Bedrooms, 2 Full Bathrooms. Spacious Eat in Kitchen with Stainless Steel Appliances, Loads of Cabinetry, Island & Potlights. Main Floor Walk Out to Low Maintenance Backyard with Concrete Patio & Gazebo. Living Room & Separate Dining Room. Central Air & Gas Furnace Installed 2018. Roof Stripped & Reshingled 2025. Mostly Thermal Windows. 100 AMP Breakers. Covered Concrete Front Veranda. Maintenance Free Front Lawn. Everything You Need, Just Minutes Away! Steps to the Centre on Barton, Walmart, Metro, Shopping, Restaurants, Transit, Schools & Gage Park! Minutes to the Redhill/QEW! Room Sizes Approximate and Irregular. (id:19593)
Saugeen Shores, Ontario
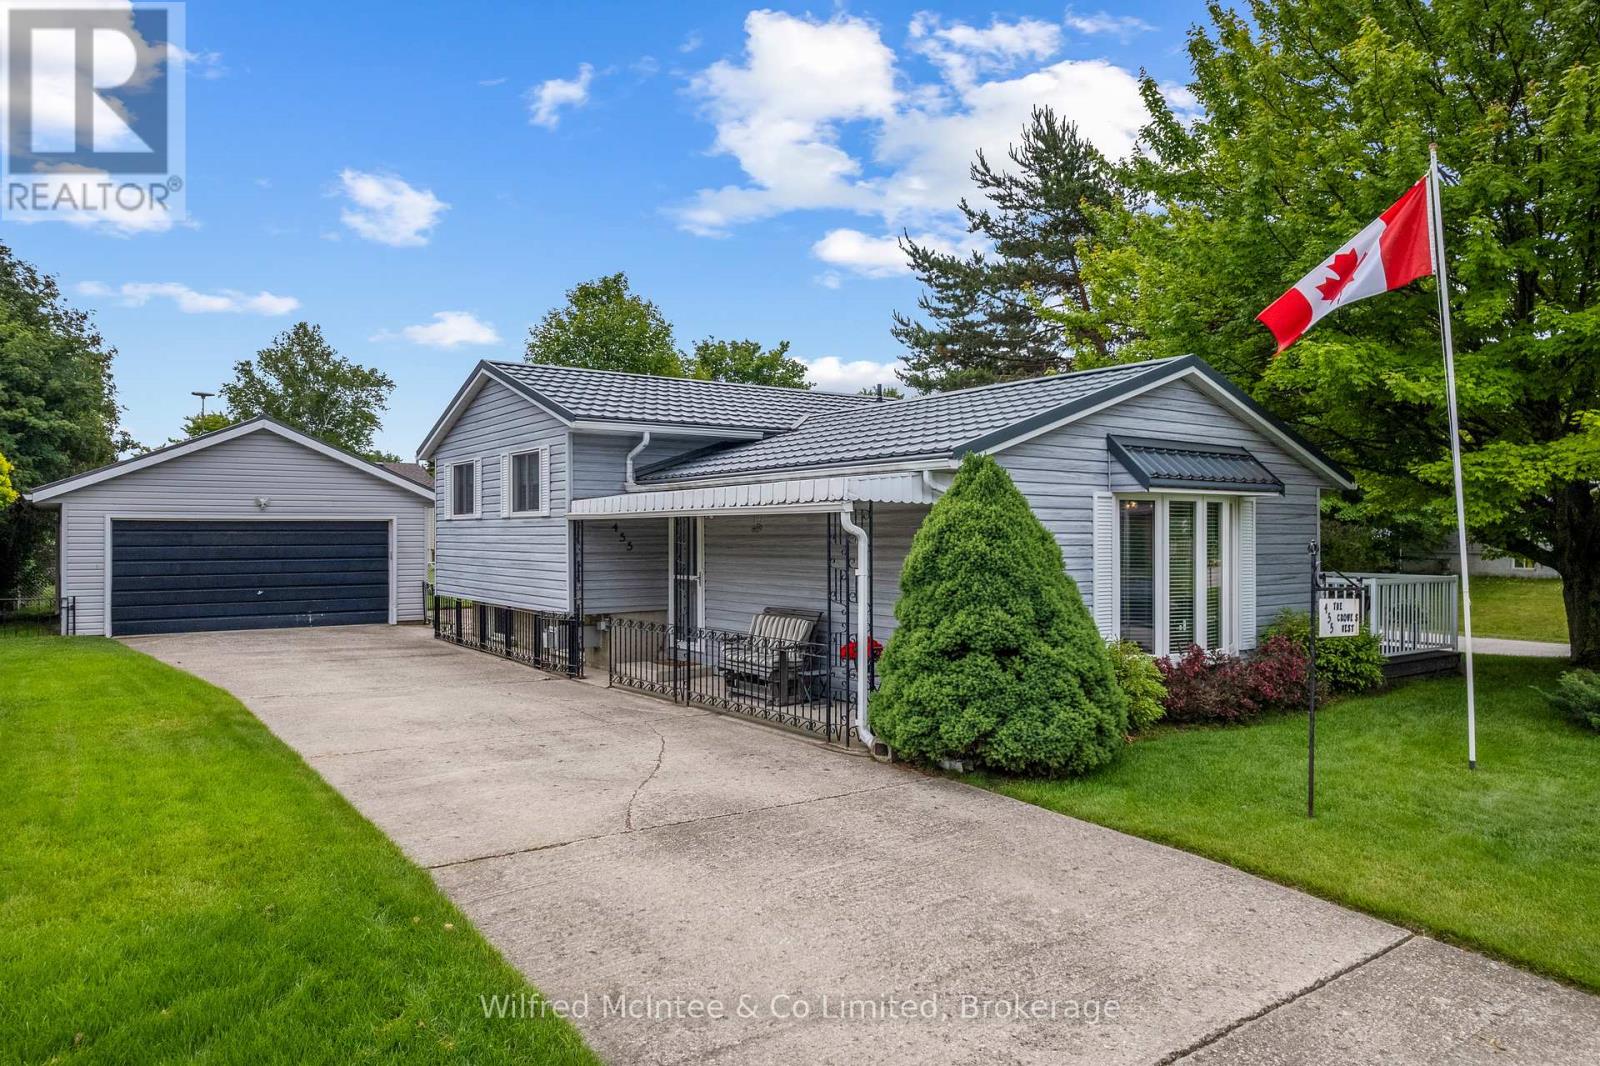
Welcome to the Crowe's Nest at 455 Bruce Street, a well-loved back-split offered for the first time in almost 40 years. NEXT OPEN HOUSE: July 4th 2-4pm. Built in the 1970s and thoughtfully cared for, this 3-bedroom, 2-bathroom home blends classic quality with modern updates that make it move-in ready. The main level features an updated kitchen with quartz countertops, double sink, fridge, stove, dishwasher, microwave, and great flow into the dining area. Step out to the upgraded composite deck overlooking the white fenced-in yard - a perfect enclosure for your pups, kids, or easy backyard enjoyment. A short 4 stairs up from the main level brings you to all 3 bedrooms and the 4-piece bath, keeping the sleeping quarters tucked away while the main floor and lower level remain ideal for hosting, entertaining, and everyday living. The lower level offers flexible space with a cozy gas fireplace, 3-piece bath, egress window, laundry/mechanical area, storage, and room for guests, hobbies, or future use. A deep freezer is also included. Important features include newer windows and doors within the past 15 years, Maytag furnace, Generac standby generator, sand point watering system (with new pump), concrete block foundation, the home's roof installed in 2006 with a 50-year transferable warranty, plus a new steel roof on the garage. The garage may also offer future accessory apartment potential with little work and proper permits, with buyers to complete their own due diligence regarding zoning, setbacks, and approvals. With modern updates, a fenced yard, upgraded deck, flexible living space, and nearly four decades of pride of ownership, 455 Bruce Street is a perfect place to call home. Close to hospital, parks, Lake Huron and with École Port Elgin Saugeen Central School (offering French and English) a stone throw away this is a great fit for the whole family! (id:19593)
Hamilton, Ontario
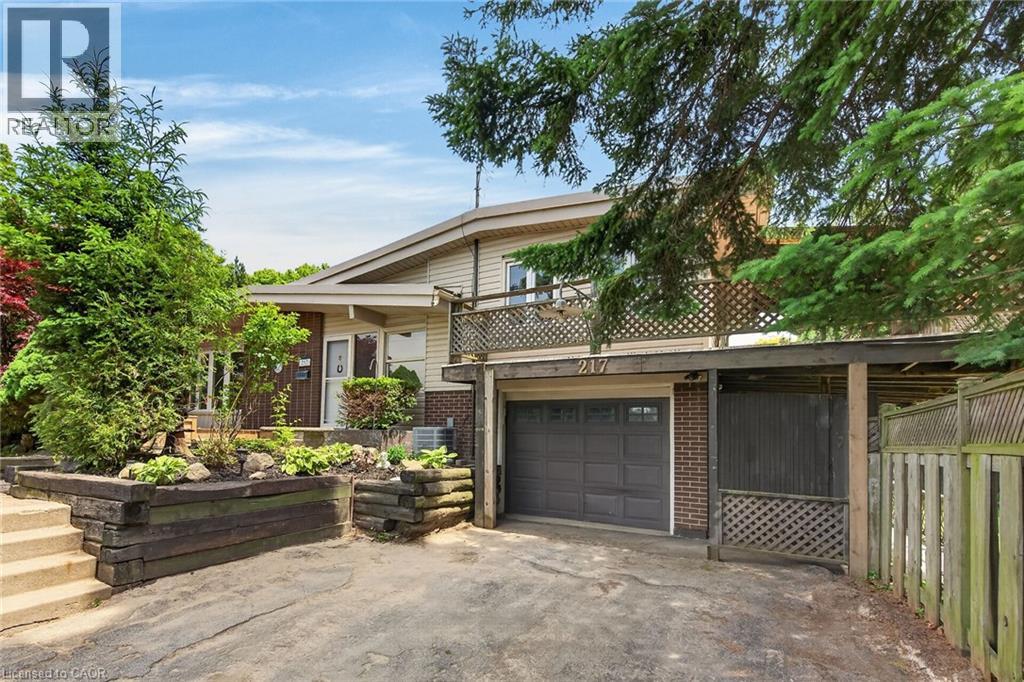
Sought After West Mountain, Family Friendly Buchanan Park Neighbourhood! Lovingly Cared For! 1659 Square Feet of Finished Living Space. Spacious 3 Level Side Split with Attached Garage, 3 Bedrooms, 2 Full Baths & In Law Potential with Separate Entrance. Spacious Eat in Kitchen with Ample Cabinetry, Movable Island, Vaulted Ceiling & Garden Door Walk Out to Wrap Around Deck with Awning, Perfect for Morning Coffee! Living Room Featuring Vaulted Ceiling, Bright Bow Window & Gas Fireplace. Large Finished Lower Level with Recreation Room, Wood Burning Fireplace, Rough in Wet Bar, Pot Lights & Updated 3 Piece Bathroom. Hardwood Floors. Central Air 2017. Central Vacuum. Convenient Laundry Chute. Back Flow Valve 2023. Sewer Lateral Lined 2023. Mostly Thermal Windows. 100 AMP Breakers. Great Backyard Spaces, Perfect for Summer Gatherings! Covered Side & Back Patios, Surrounded by Lush Mature Trees. Double Wide Driveway. Steps to Mohawk College, Hillfield Strathallan Private School, French Immersion Monseigneur-De-Laval, Buchanan Park Splash Pad & Baseball Diamonds, St. Joe’s Healthcare & Terryberry Library! Minutes to Shopping Including Upper James, Costco, the Meadowlands, Highway Access to the Linc & 403! Room Sizes Approximate & Irregular. (id:19593)
Guelph, Ontario
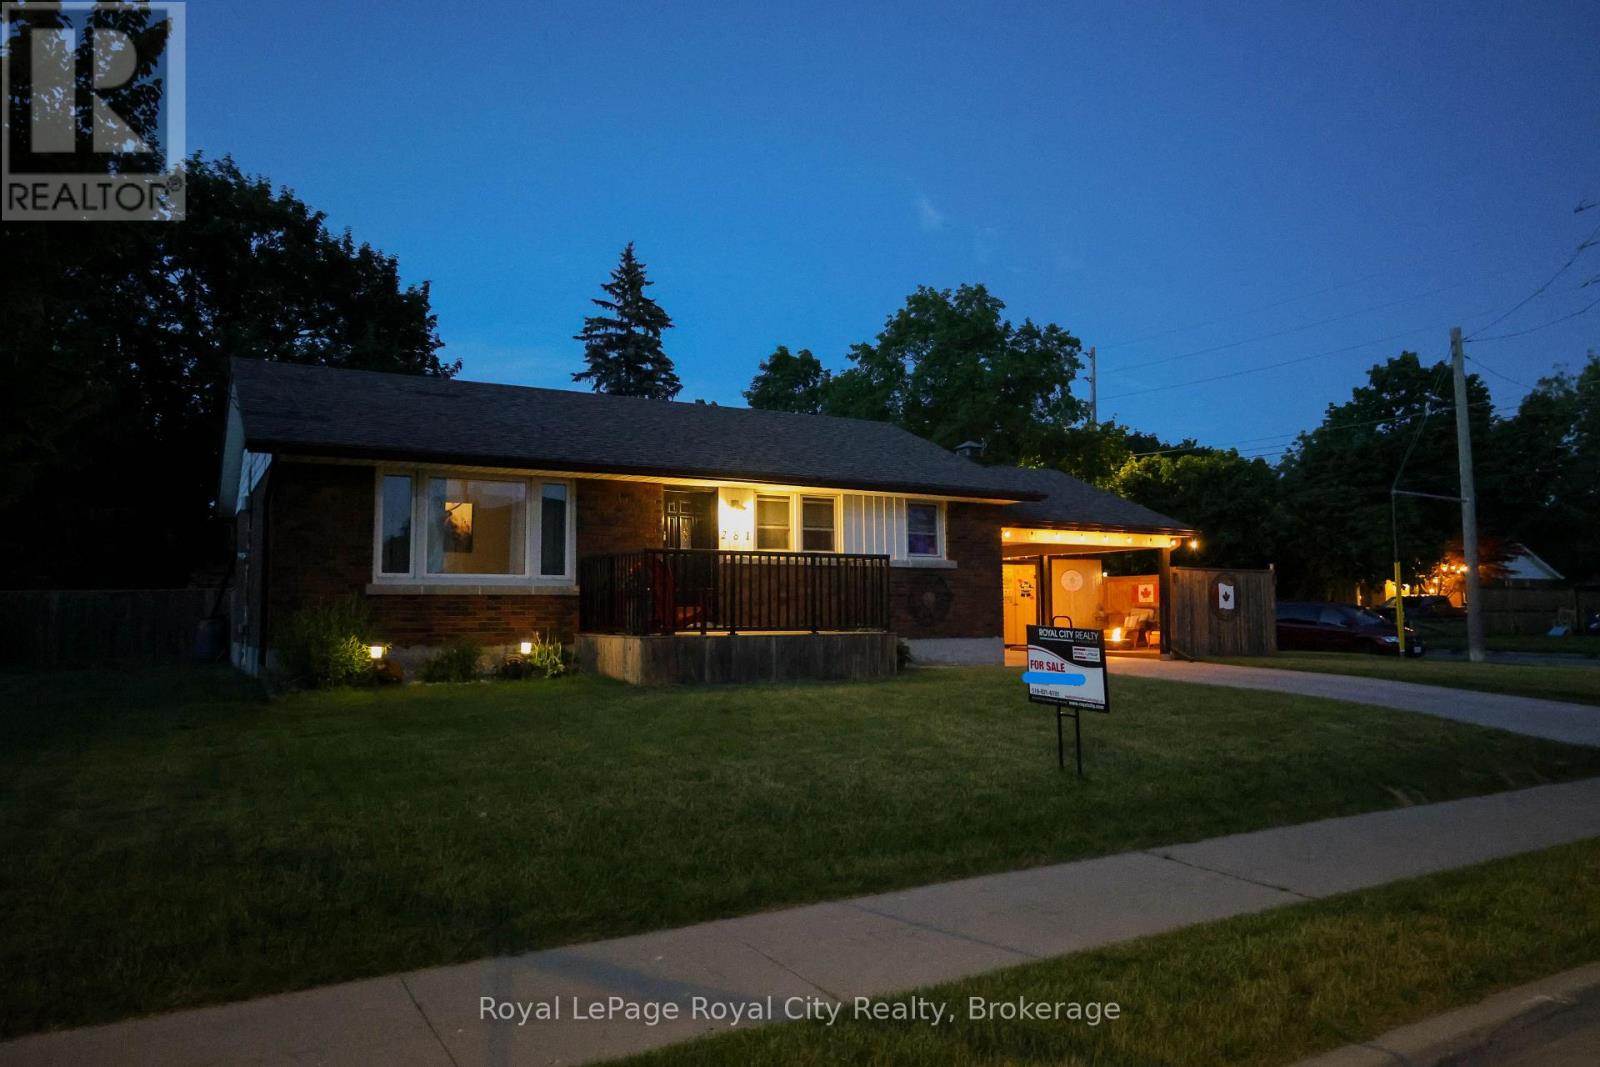
This home holds countless stories and memories to the current family - over 50 years worth! A meticulously maintained 1950's brick bungalow that features 3 bedrooms and 2 bathrooms. Plenty of yard area to fence in to create a beautiful secondary outdoor entertaining and play space. Many updates and renovations have been done throughout the interior and around the exterior. Perfect layout for use as a single family home with the potential for income. Situated in a sought-after neighbourhoood that is within walking distance to Riverside Park and downtown. Public, catholic and French schools are nearby, as well as, various shopping plazas, parks, and public transit. (id:19593)
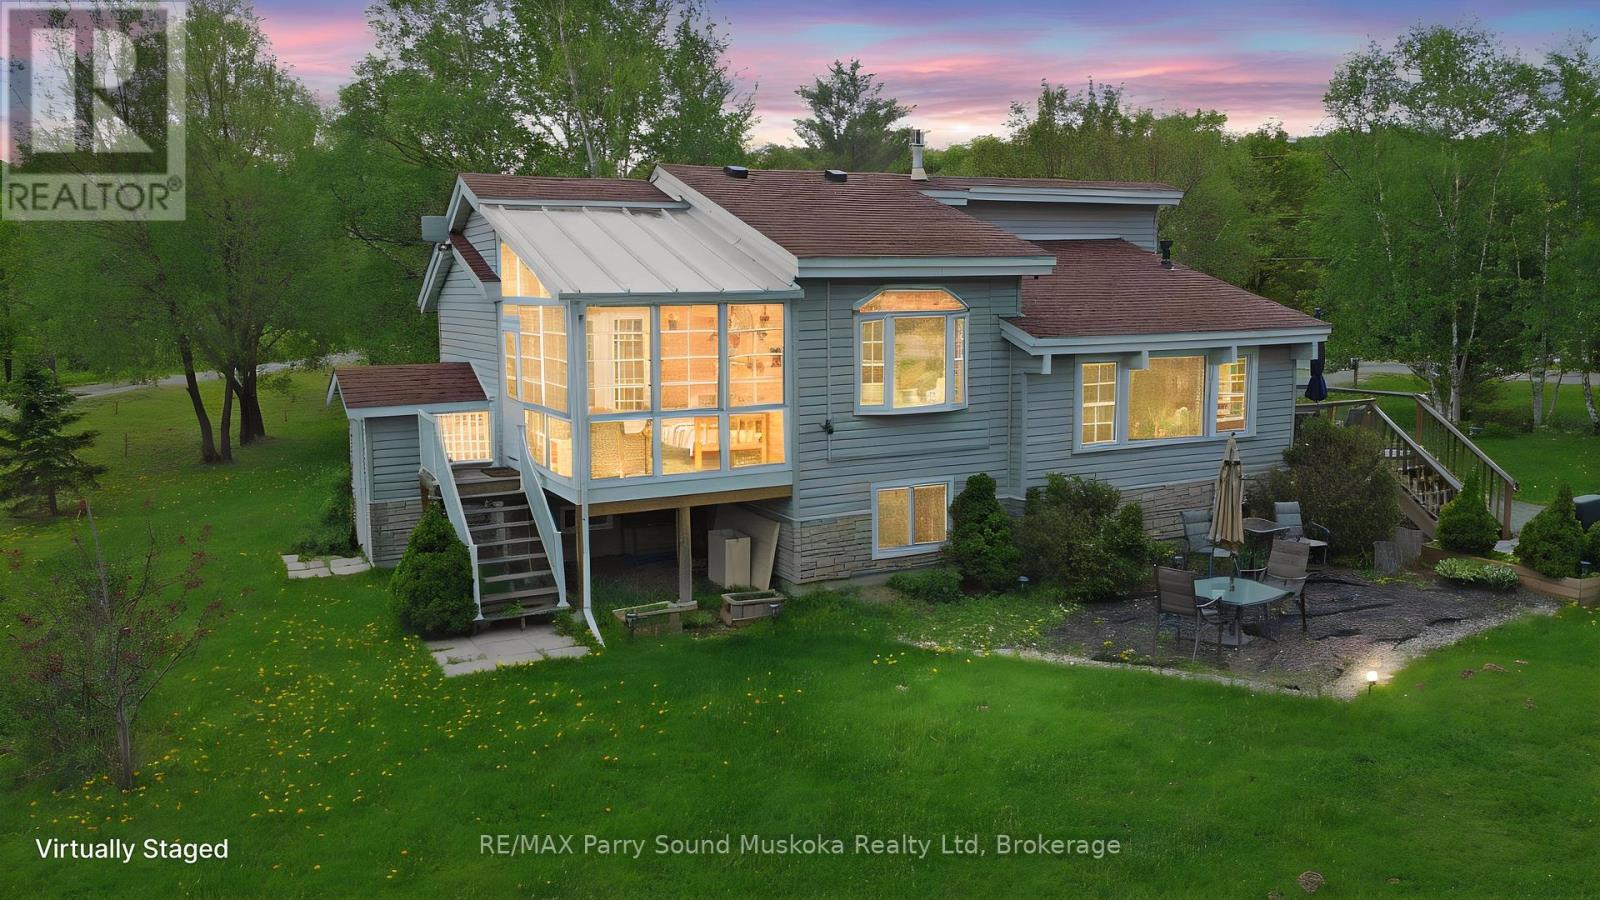
Mckellar, Ontario
LAKE MANITOUWABING 4 SEASON GEM! 170 ft WATERFRONT! SANDY BEACH to Water's edge, Easy access level lot ideal for all ages, This TURNKEY 4 season cottage or home is made for Family Fun! Enjoy sunny days outside playing on the beach, on the volleyball court, Peaceful protected bay is ideal to paddleboard, kayak & canoe, Explore Boating on Lake Manitouwabing for hours filled with Great swimming, fishing enjoyment, The fully winterized 3 bedroom, 2 bathroom gem boasts Custom Kitchen w granite counters, Large island, Stainless appliances, Sunken Great Room enhanced with vaulted ceilings, Cozy up to the gas fireplace, Built in cabinetry, Multiple walkouts to sundecks, Work from the cottage in the den w high speed internet, Relax in the Muskoka/Sunroom Room or downstairs in the finished Lower level featuring guest rooms, 2nd bath, Outdoor relaxation is yours with multiple walkouts to sundecks, Covered patio, Extended family & kids will love the Charming bunkie (sleeps 4), DETACHED DOUBLE GARAGE 2021, New shingles 2022, Drilled well w filtration system, New shingles 2022, Extensive renovations done in '05 & '14, Boat or drive to McKellar Village for supplies, Saturday Summer Market, Tait's Island Marina for gas/service, Enjoy Golfing at 'The Ridge', This Lake House is move in ready & includes everything you need to begin your COTTAGE LIFE! (id:19593)
Cambridge, Ontario
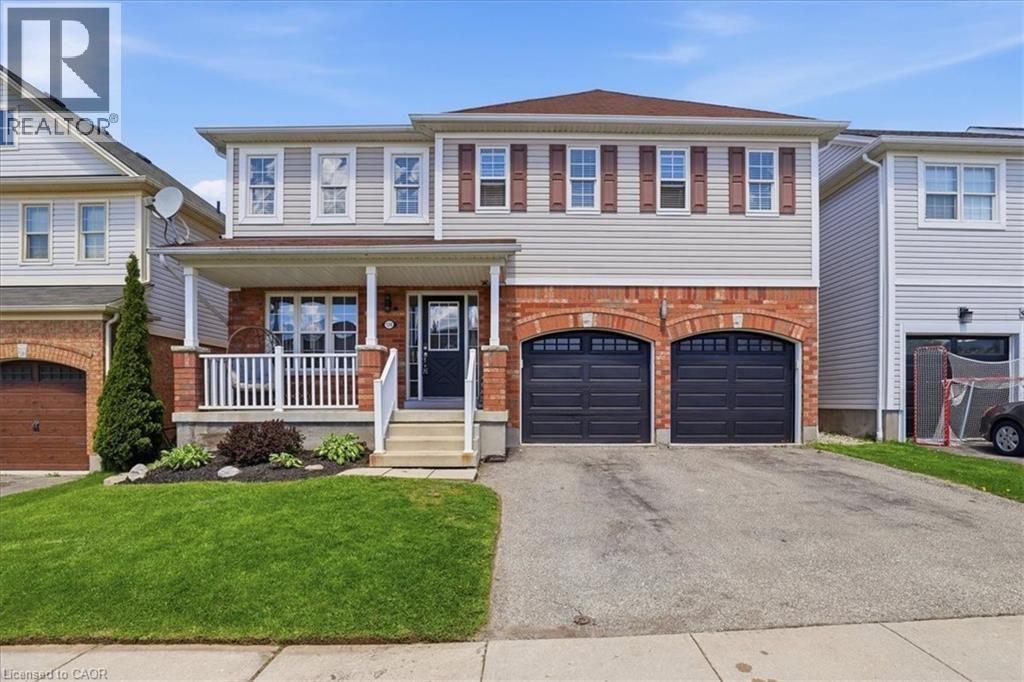
Welcome to 136 Carpenter Road, a spacious 4-bedroom family home nestled in a quiet, sought-after pocket of East/South Galt. Perfectly positioned for active families, this property is just a short stroll from the 72-acre Churchill Park, where you can enjoy summer afternoons at the splash pad, morning trail runs, or community events at the Duncan McIntosh Arena. Inside, the home offers a bright and functional layout with generous living spaces and a private, fully fenced backyard—ideal for weekend BBQs and safe play for kids and pets. Beyond the park, you’re minutes away from the historic charm of downtown Galt’s shops and cafes, as well as easy access to several primary and high schools. Comfort, convenience, and community all in one place! Almost forgot to mention the beautiful view of the city from the hot tub and the must see sunsets. (id:19593)
Hamilton, Ontario
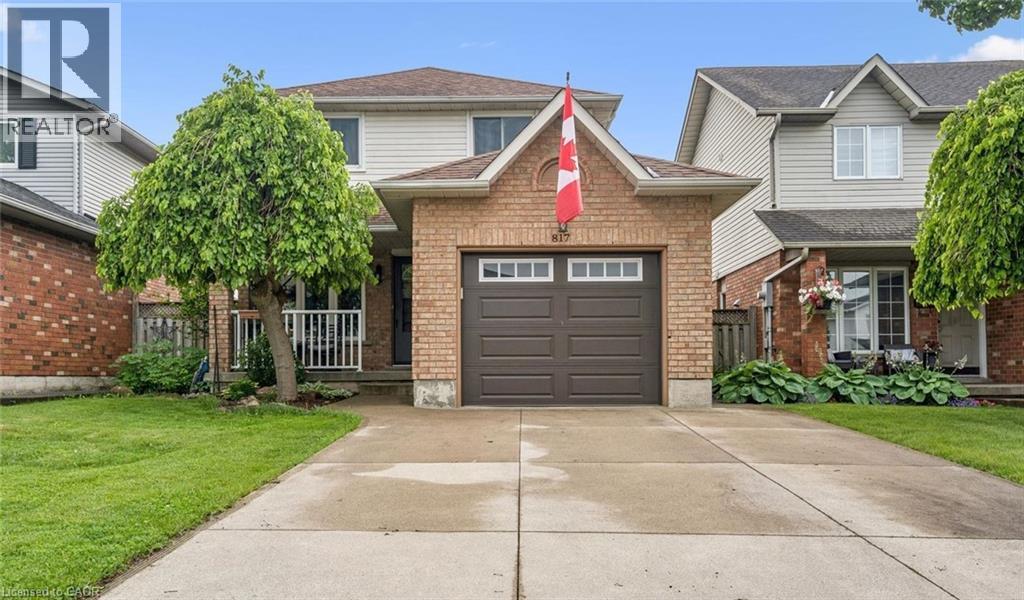
Beautifully Maintained Family Home in a Desirable Mountain Neighbourhood - No rear neighbours! Welcome to this lovely 3-bedroom, 2-storey home nestled in a highly sought-after, family-friendly Mountain location. Enjoy the front porch then step inside to discover an interior complemented by tasteful updates and inviting living spaces. The bright modern kitchen features a gas stove, ample cabinetry, and a generous dinette area perfect for family meals and casual gatherings. The main floor also boasts a spacious living and dining room combination, creating an open and welcoming atmosphere. Patio doors lead directly to an impressive backyard retreat, where you'll enjoy summer days on the wood deck overlooking the large on-ground (salt) swimming pool. Surrounded by attractive interlock stonework and complete with a charming pool house, this outdoor space is ideal for relaxing, entertaining, and making lasting memories. Upstairs, the oversized primary bedroom provides a peaceful escape and featuring double closets. Two additional well-sized bedrooms offer comfortable accommodations for family members, guests, or a home office. The fully finished basement adds valuable living space and features a cozy gas fireplace, making it the perfect setting for a recreation room, media space, or family gathering area. A convenient 2-piece bathroom further enhances the basement's functionality. Additional highlights include main-floor laundry, a convenient 2-piece powder room, a single-car garage with interior access, and a double concrete driveway offering ample parking. Ideally located close to parks, recreation facilities including the YMCA, shopping, public transit, and major highway access, this home offers both convenience and connectivity. Families will also appreciate the excellent nearby schools and welcoming community atmosphere. A wonderful opportunity to own a well-cared-for home in an established neighbourhood—simply unpack and enjoy. (id:19593)
Dundas, Ontario
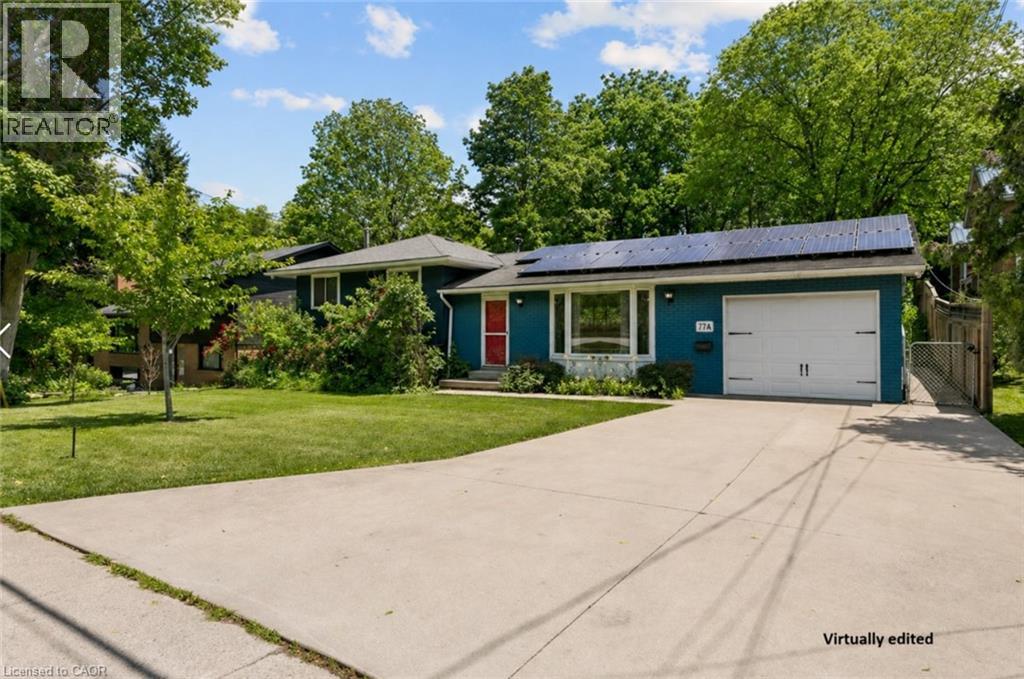
Situated on a generous, fully fenced lot in Dundas, this detached sidesplit offers approximately 1,100 sq. ft. above grade, three bedrooms, two full bathrooms, and a functional layout ready for its next owner. The open concept main level features hardwood flooring throughout, a bright living room with a bay window, and a kitchen with butcher block countertops, and slate tile flooring in the front foyer. The finished lower level provides additional living space with a family room centered around a wood-burning fireplace, a 3-piece bathroom, laundry area, and crawl space storage. Outside, enjoy a spacious backyard complete with a pergola, hot tub, attached single-car garage, and double-wide concrete driveway. Within walking distance to schools, parks, shopping, and other everyday amenities, this home presents an excellent opportunity for families or buyers looking to update and personalize a solid property in Dundas. (id:19593)
Bracebridge, Ontario
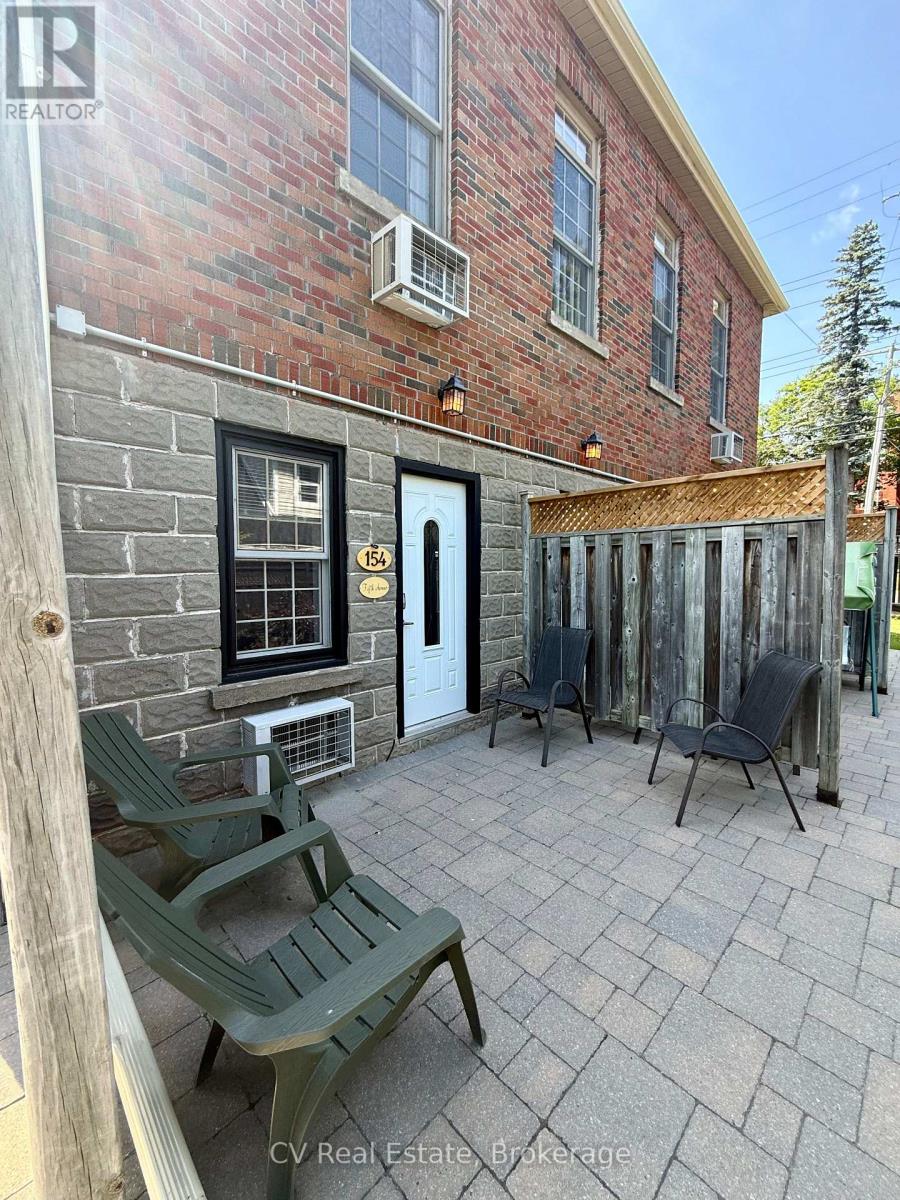
Welcome to this fully furnished main-floor bachelor suite, offering comfortable, all-inclusive living in an unbeatable downtown Bracebridge location. This bright and functional room features a double bed, single bed, sofa, TV, and a convenient coffee station with a fridge and microwave, making it an ideal turnkey space for a single occupant or someone seeking a low-maintenance rental. The spacious bathroom offers ample closet and storage space for added convenience. Step outside to your large private patio with plenty of room for your own BBQ, or enjoy the shared BBQ and beautifully maintained backyard complete with a stone patio and outdoor seating area. Rent includes all utilities, one parking space, and bi-weekly professional cleaning service. Ideally located just 100 metres from Manitoba Street, you'll enjoy easy walking access to shops, restaurants, cafés, a laundromat, public transit, and all of downtown Bracebridge's amenities. The riverfront park, beach, and water access are only a five-minute walk away, making this an excellent opportunity to enjoy affordable living in one of Bracebridge's most walkable locations. (id:19593)
Kitchener, Ontario
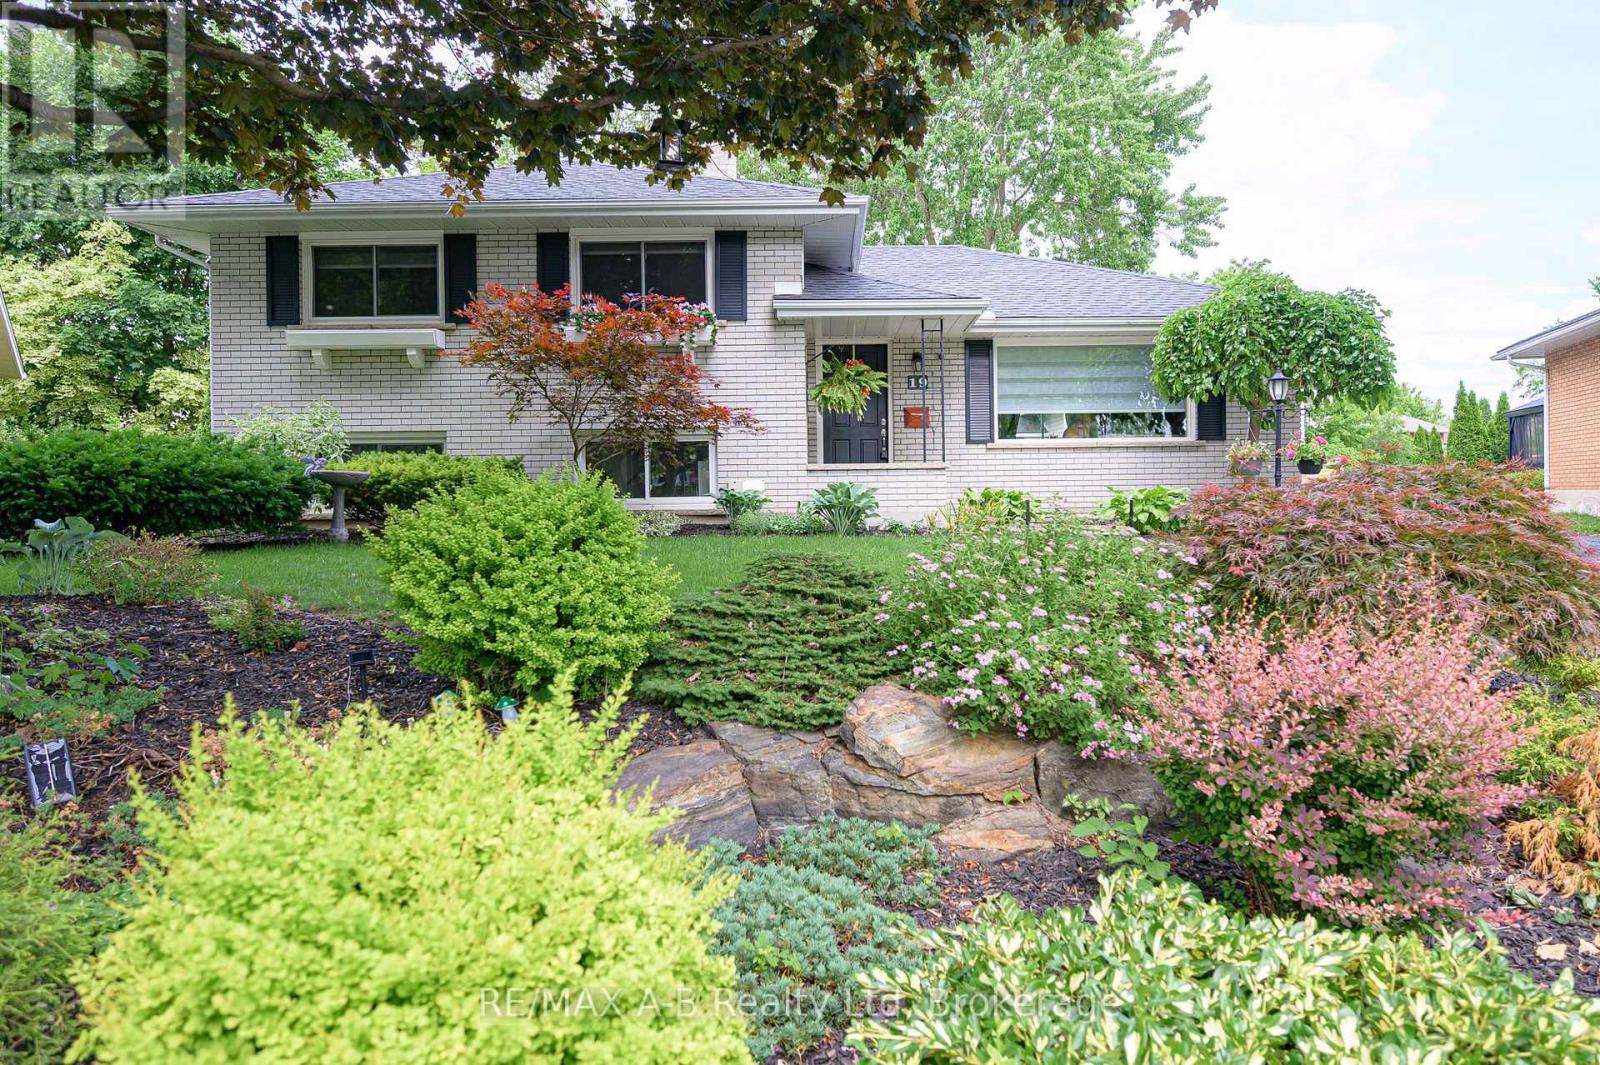
Calling all car enthusiasts, hobbyists, contractors, and anyone dreaming of the ultimate workshop!Welcome to 19 Linton Place in the desirable Stanley Park neighbourhood. This beautifully updated 4-bedroom, 2-bath side split is move-in ready, but the true showstopper is the 22' x 32' detached heated garage/shop featuring 12-foot ceilings, hydro, and a gas heater-the perfect year-round space for projects, vehicles, storage, or your next big hobby. Inside you'll find stunning kitchen with quartz countertops & newer appliances. Updated bathrooms, new flooring, paint and blinds.Outside, enjoy a fully fenced backyard with a beautiful flagstone patio, mature landscaping, and gorgeous gardens, all tucked away on a quiet cul-de-sac close to schools, parks, shopping, and everyday amenities.This is a rare opportunity to own a move-in ready home with a premium heated shop that truly sets it apart. (id:19593)
Georgian Bluffs, Ontario
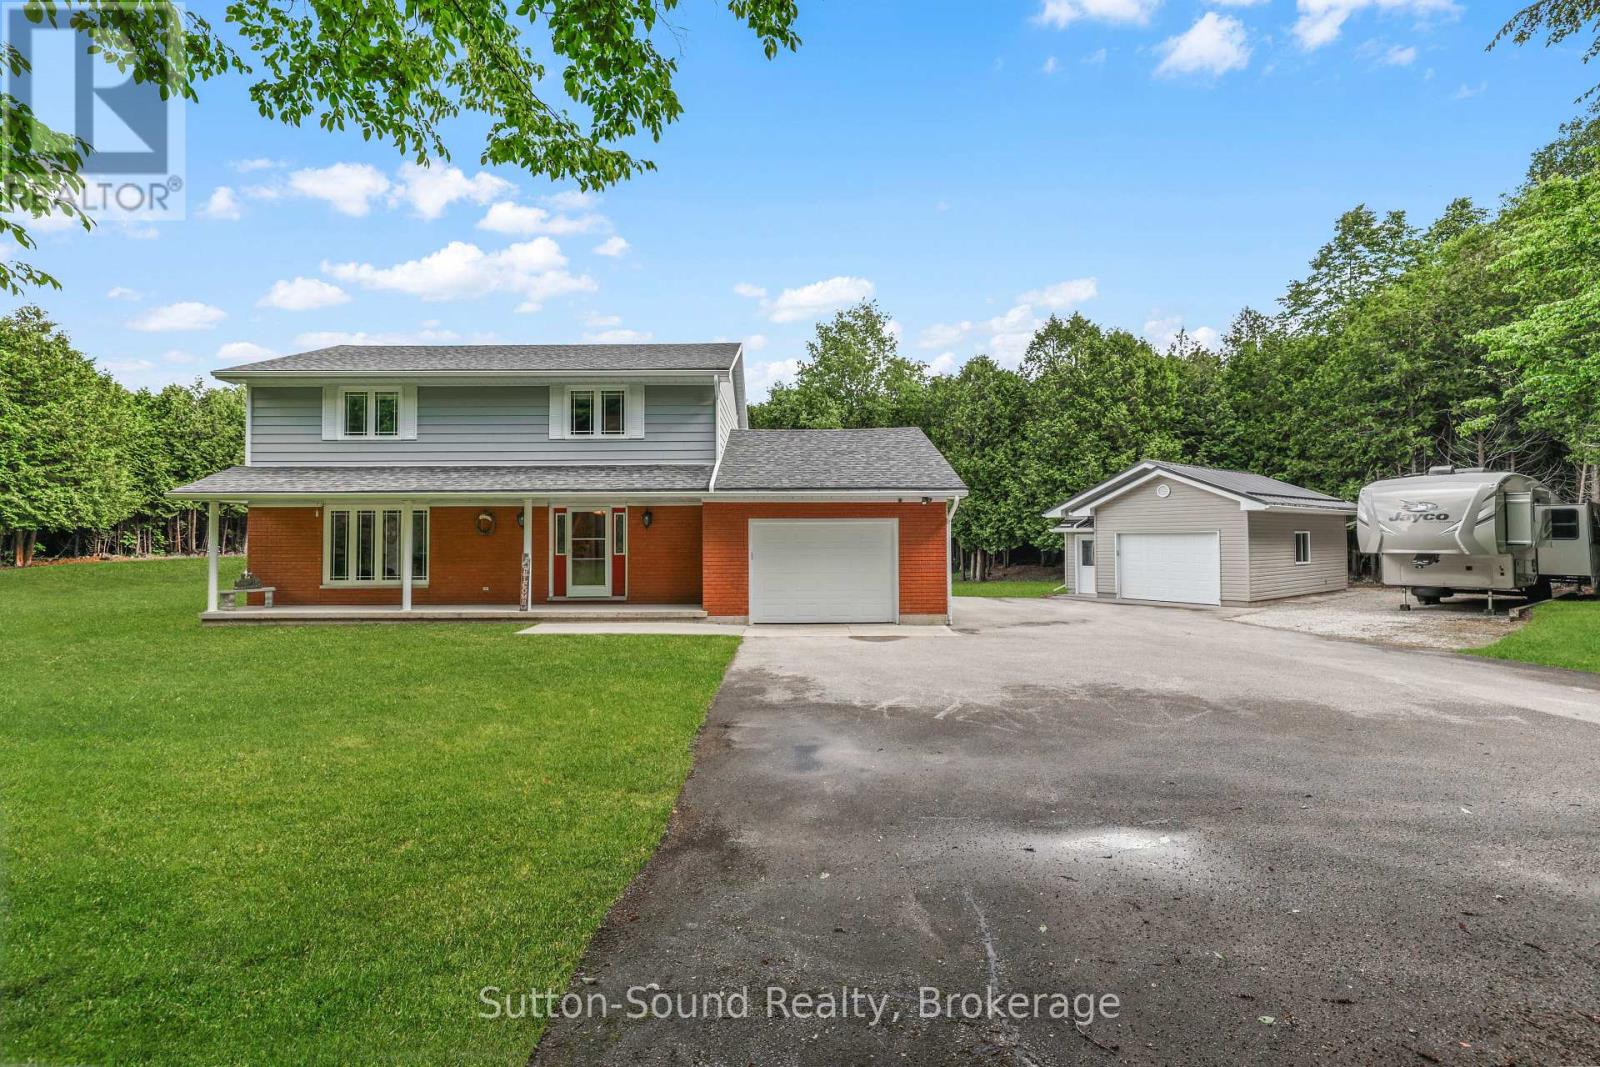
Tucked away from the road and surrounded by mature cedars, this beautifully maintained 2.5-acre property offers the perfect blend of privacy, space, and convenience in a highly desirable Georgian Bluffs location between Owen Sound and Shallow Lake. Proudly offered for the first time, this meticulously cared-for two-storey home has been lovingly maintained by its original owners since it was built in 1990. The well-designed layout features four bedrooms and a full bathroom on the second level, while the spacious main floor provides plenty of room for everyday living and entertaining. The finished basement adds valuable living space with a large recreation room, 2pc bathroom, laundry area, utility room, and ample storage. Comfort is assured year-round with natural gas heating and central air conditioning. An attached single-car garage offers the added convenience of direct access to the basement. Outside, you'll find a detached 20' x 26' shop-ideal for hobbies, storage, or workspace needs. The paved driveway winds through beautifully landscaped grounds, creating an impressive approach to this private retreat. Properties like this rarely come available. Combining a sought-after location, exceptional care, and a peaceful setting, this is truly a home that must be seen to be appreciated. (id:19593)
Kitchener, Ontario
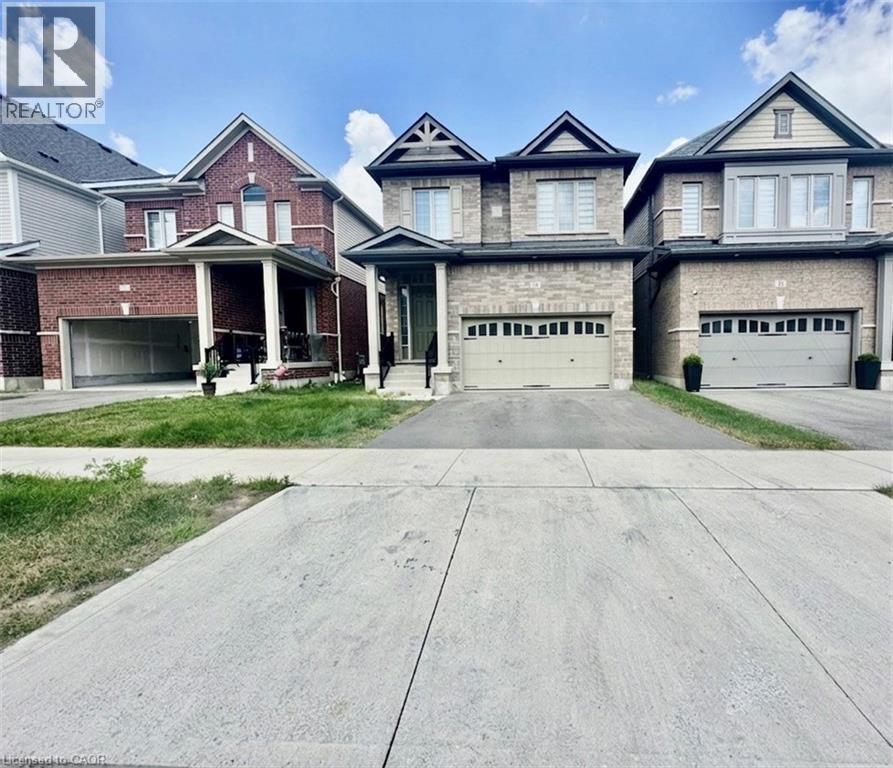
Welcome to this stunning detached home featuring 4 spacious bedrooms, 3 bathrooms, and a double-car garage in a sought-after family-friendly neighbourhood. This bright and spacious open-concept floor plan showcases 9-foot ceilings on the main floor and an abundance of natural light throughout. The upgraded kitchen is beautifully appointed with granite countertops, a stylish backsplash, stainless steel appliances, a walk-in pantry, and a generous breakfast area. The inviting great room features a cozy fireplace and a walkout to the backyard, making it ideal for everyday living and entertaining. Elegant oak stairs lead to four generously sized bedrooms, while the convenient second-floor laundry room includes upper cabinets for added storage. Ideally located close to parks, schools, shopping, restaurants, public transit, and major highways, this beautifully finished home offers the perfect combination of style, comfort, and convenience. Some photos have been virtually staged and certain photos were taken prior to the current tenant's moving in. (id:19593)
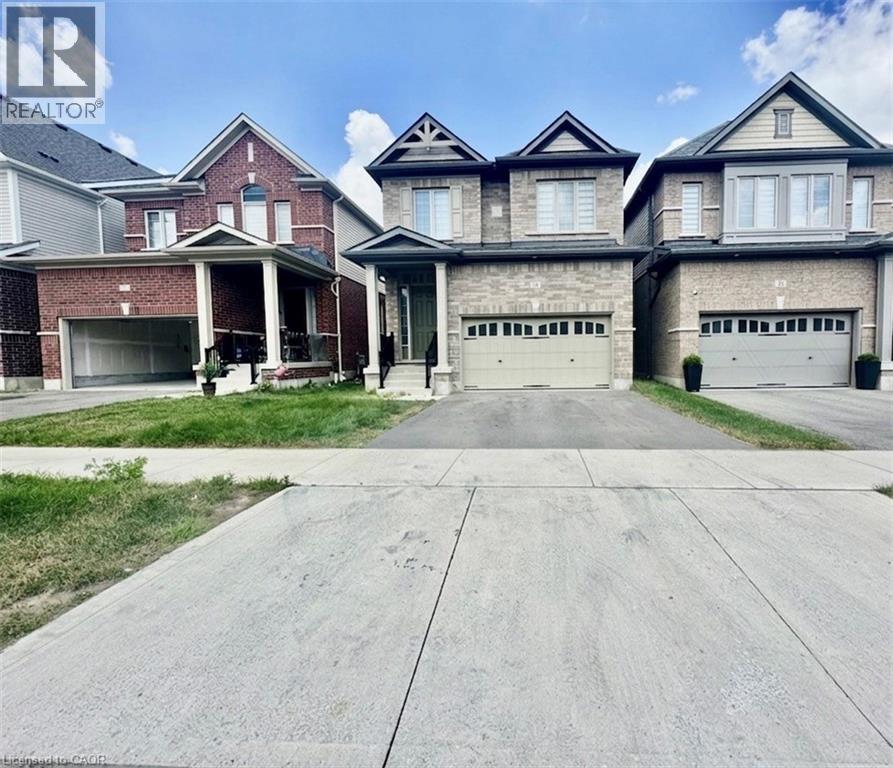
Kitchener, Ontario
Welcome to this stunning detached home featuring 4 spacious bedrooms, 3 bathrooms, and a double-car garage in a sought-after family-friendly neighbourhood. This bright and spacious open-concept floor plan showcases 9-foot ceilings on the main floor and an abundance of natural light throughout. The upgraded kitchen is beautifully appointed with granite countertops, a stylish backsplash, stainless steel appliances, a walk-in pantry, and a generous breakfast area. The inviting great room features a cozy fireplace and a walkout to the backyard, making it ideal for everyday living and entertaining. Elegant oak stairs lead to four generously sized bedrooms, while the convenient second-floor laundry room includes upper cabinets for added storage. Ideally located close to parks, schools, shopping, restaurants, public transit, and major highways, this beautifully finished home offers the perfect combination of style, comfort, and convenience. Some photos have been virtually staged and certain photos were taken prior to the current tenant's moving in. (id:19593)
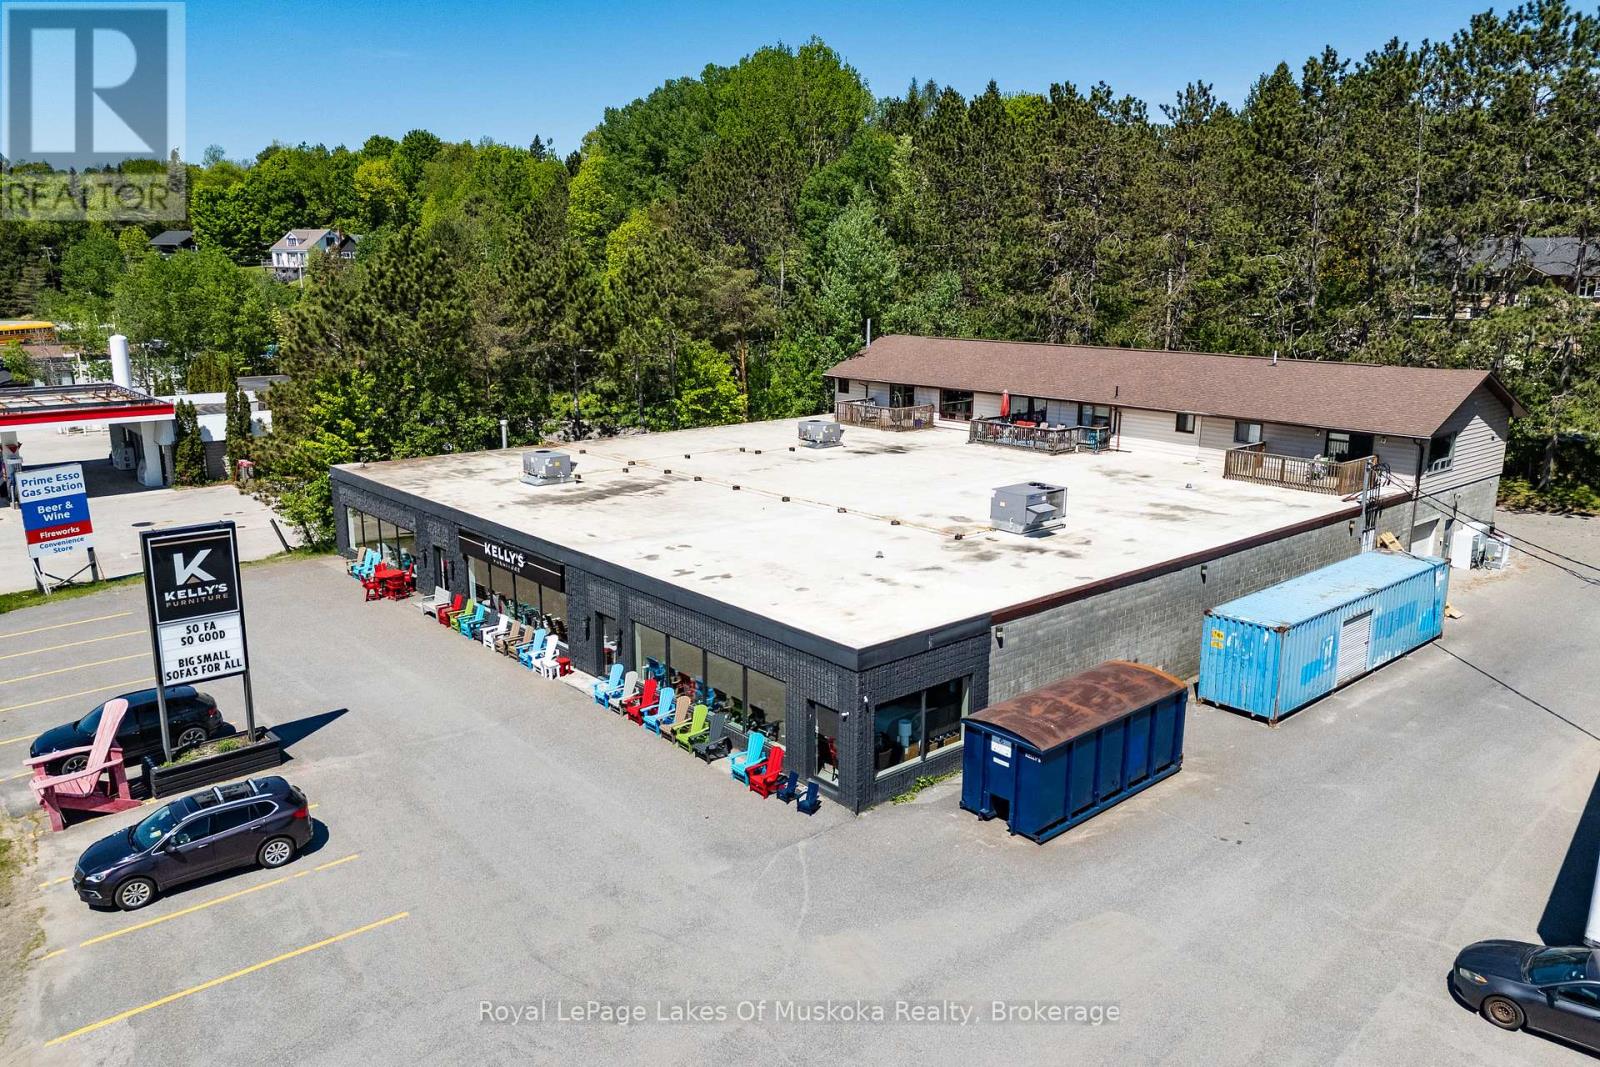
Huntsville, Ontario
Investment opportunities of this scale and versatility are becoming increasingly difficult to find in Huntsville. Situated on just over an acre with approximately 174 feet of frontage along Highway 60, this Urban Mixed Use (UM) property offers exceptional visibility, strong existing tenancy, and future development potential in one of Muskoka's busiest commercial corridors. The 14,430 sq. ft. commercial building is currently occupied by the anchor tenant, Kelly's Furniture, a long-established local business, providing investors with stability from day one. Behind the commercial space are three fully tenanted two-bedroom residential apartments, creating additional income streams and adding to the property's overall investment appeal. With approximately 55 parking spaces and direct exposure to thousands of vehicles travelling Highway 60 each day, the property is well-positioned to support a wide range of commercial and mixed-use applications. The Urban Mixed Use designation provides flexibility for future owners, permitting a variety of commercial, retail, service, office, residential, and mixed-use development opportunities, making this an attractive long-term hold with potential for future repositioning or redevelopment. Whether you're looking to expand your investment portfolio, secure a prominent commercial asset in a growing market, or capitalize on the flexibility offered by Huntsville's evolving planning framework, this property presents a rare opportunity to acquire a high-profile mixed-use investment in a prime location. Land and building for sale only. (id:19593)
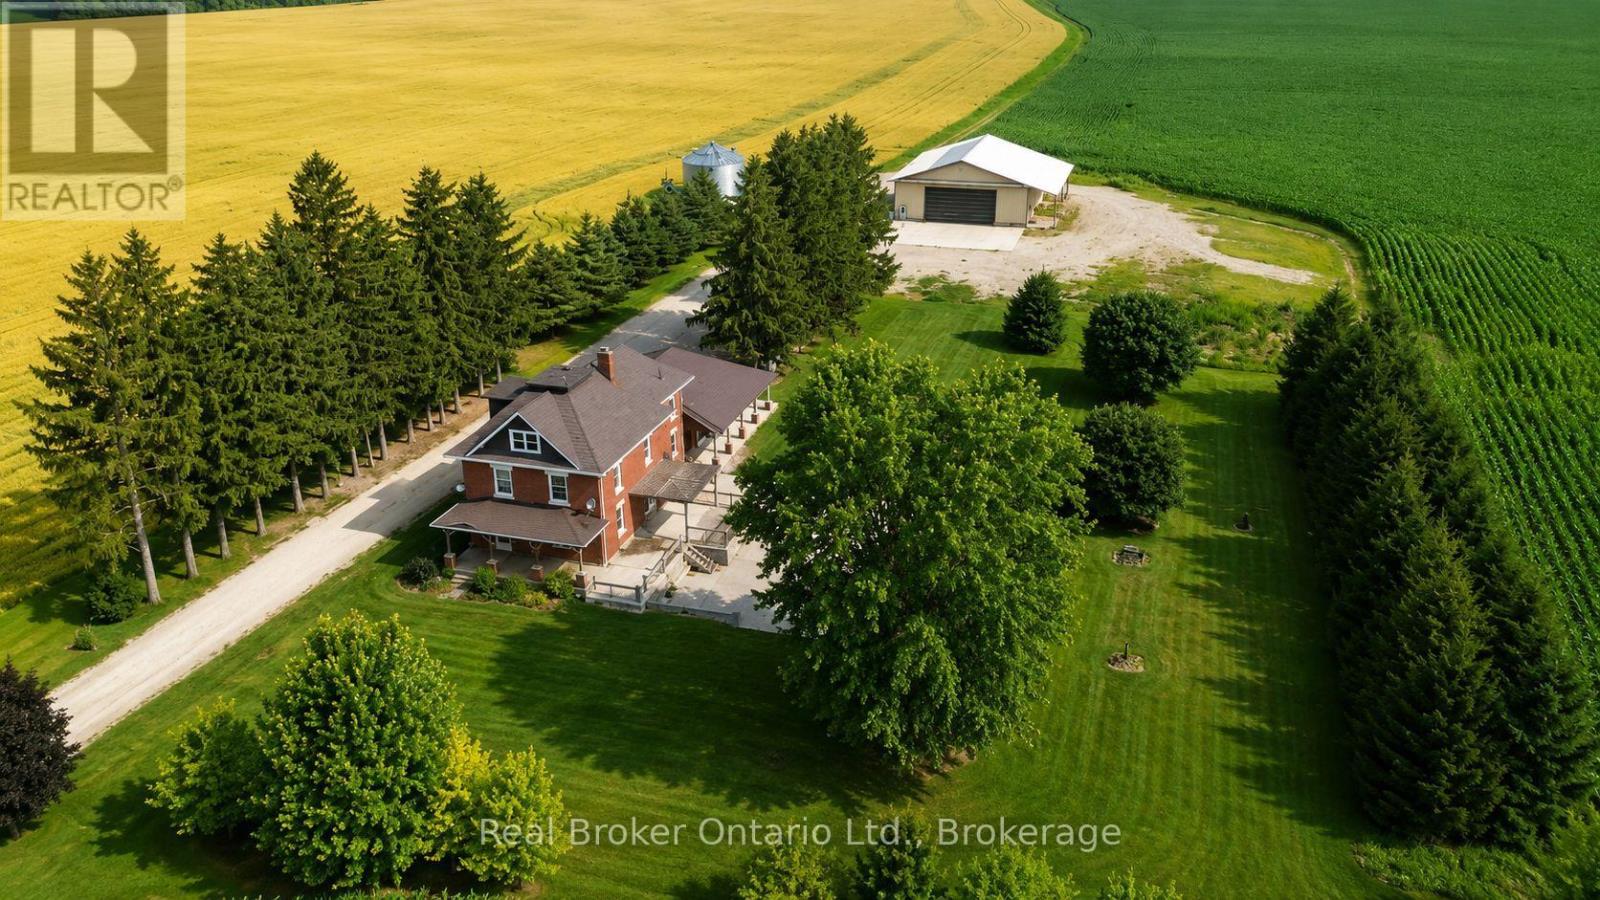
West Grey, Ontario
Bring the entire family. Set quietly along a country road nearly 4 acres just outside Neustadt and Ayton. Thoughtfully updated in all the right places; while keeping the character. The nanny suite makes this property something else entirely. Grandparents who want their independence but want to be close. Adult kids moving back. A live-in nanny. Two families splitting the costs. However it works for your family, this home makes it possible.The kitchen has been updated and built for big families; with two dining areas and a walk-in pantry.With four generously sized bedrooms; and the option for a fifth. The attic is unfinished, and full of potential. Whether it becomes extra living space, a studio, or something entirely your own... it's ready when you are.A long, tree-lined driveway, farmland surrounding you in every direction.There's a large shop that makes working from home possible. Heated, with water, an office, and a mezzanine. Run a business out of it. Store equipment. Build things. If you've been looking for a shop this size, you already know they are hard to come by.A grain bin still on the property. You've got a front porch for slow mornings, and a large side deck ready for summer dinners and farmland is every direction.And when winter hits, the wood furnace brings next level of comfort.This isn't a perfect, polished, brand-new home-and that's exactly the point.It's full of character. And it offers something that's getting harder to find-Space, privacy, and a home that still feels like it has a story to tell. SHOP: 62ft x 54ft | 200amp | In-Floor Heat | 18ft Height (id:19593)
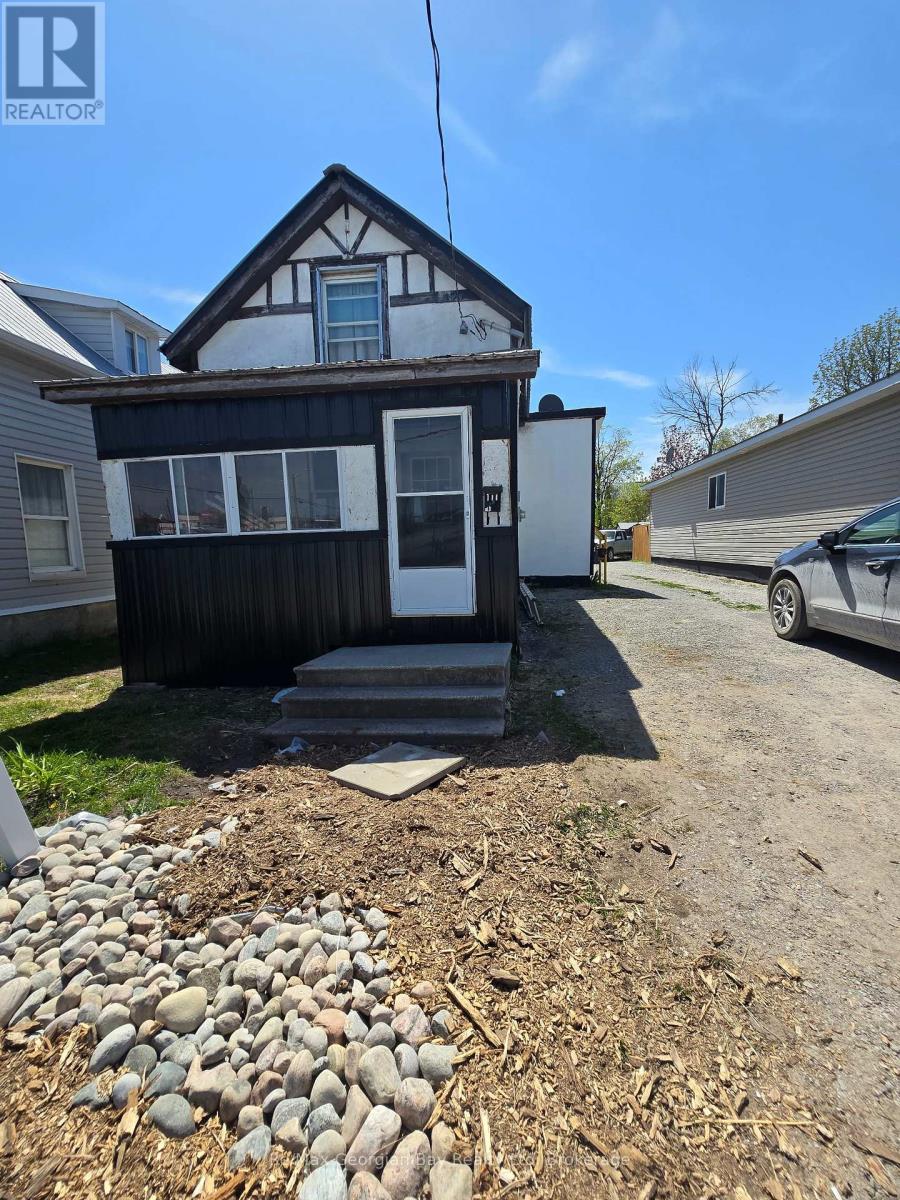
Orillia, Ontario
Attention buyers don't miss this opportunity in the heart of downtown Orillia! This 2-bedroom home is ideally located within walking distance to shops, restaurants, parks, and everyday amenities. The home features a natural gas fireplace, gas wall heater, eat-in kitchen with gas stove & double sink, a 4-piece bath with laundry on the main floor, living room, and two bedrooms. Additional highlights include 100 AMP service, new flooring on both levels, freshly painted, new metal roof, a partially fenced yard, and two storage sheds (one with power).The seller is open to reviewing offers-book your showing and explore the possibilities (id:19593)
Collingwood, Ontario
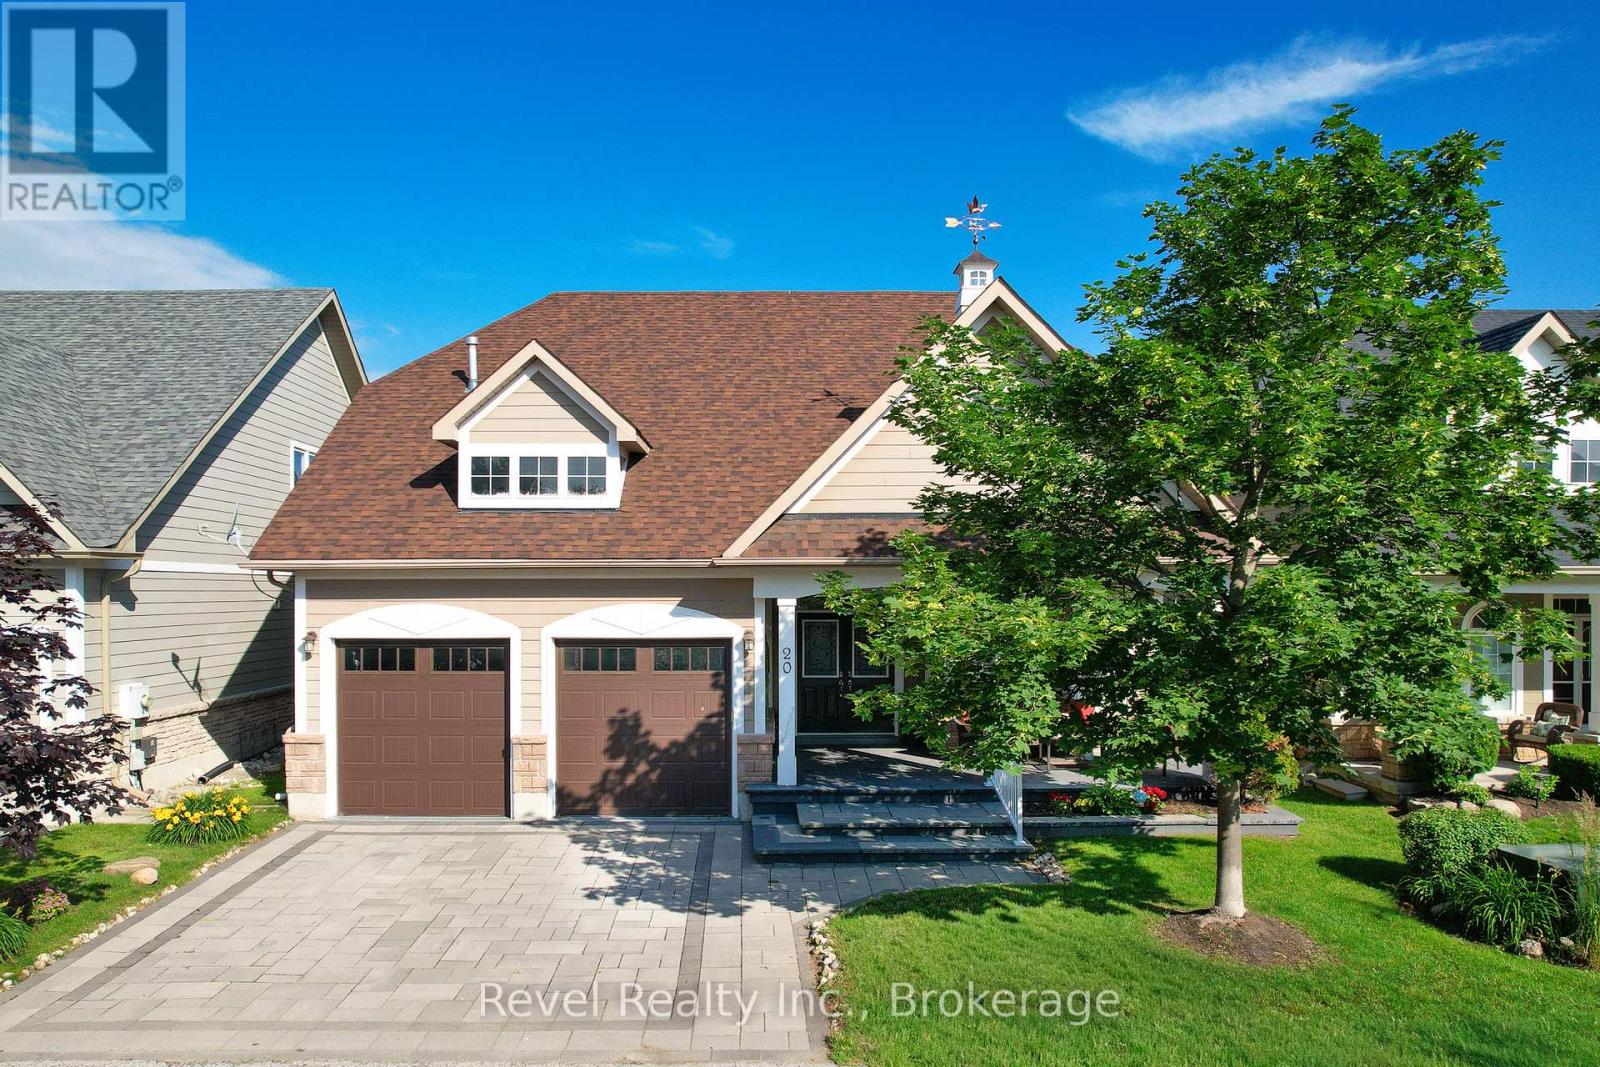
*MOTIVATED SELLERS*Collingwood' coveted waterfront community of Blue Shores is calling your name. Welcome to 20 Marine View Drive where effortless living meets refined comfort.This bright & airy bungaloft is designed for simplicity, offering the ease of main-floor living w/ generous space for guests or multi-generational living. From the moment you arrive, the curb appeal impresses w/ beautifully landscaped gardens, an upgraded stone driveway, & an expanded stone front porch that creates a warm, welcoming first impression.Step inside to soaring ceilings in the foyer & living area, where oversized windows flood the home with natural light. The open-concept living space is perfect for both entertaining & relaxing. The functional kitchen flows seamlessly into the dining area & out to the upgraded stone patio, making indoor-outdoor living effortless. Whether hosting summer dinners or enjoying a quiet morning coffee, this space delivers. Upstairs, the loft offers 2 barns & a full bath - an ideal retreat for visiting family and friends. The fully finished lower level expands your options even further, featuring a spacious recreation area, additional bedroom, full bathroom, & a convenient kitchenette - perfectly suited for in-law capability or extended stays. Finally, appreciate bonus features such as central vacuum and a drywalled/heated garage. Residents of Blue Shores enjoy an exceptional lifestyle w/ access to premium amenities including clubhouse, indoor and outdoor pools, fitness centre, games room, tennis courts, & private marina. Even better, lawn care & snow removal are handled for you - truly low-maintenance living without sacrificing ownership. Notable Updates: Roof ('Insulated Garage Doors (22) Granite Countertops (23) Stone Front Porch, Driveway & Back Patio (23) Egress Window in Basement Expanded (23) Landscaping (23) A refined home in a vibrant waterfront community - the perfect place to simplify your life while elevating your lifestyle (id:19593)
Hannon, Ontario
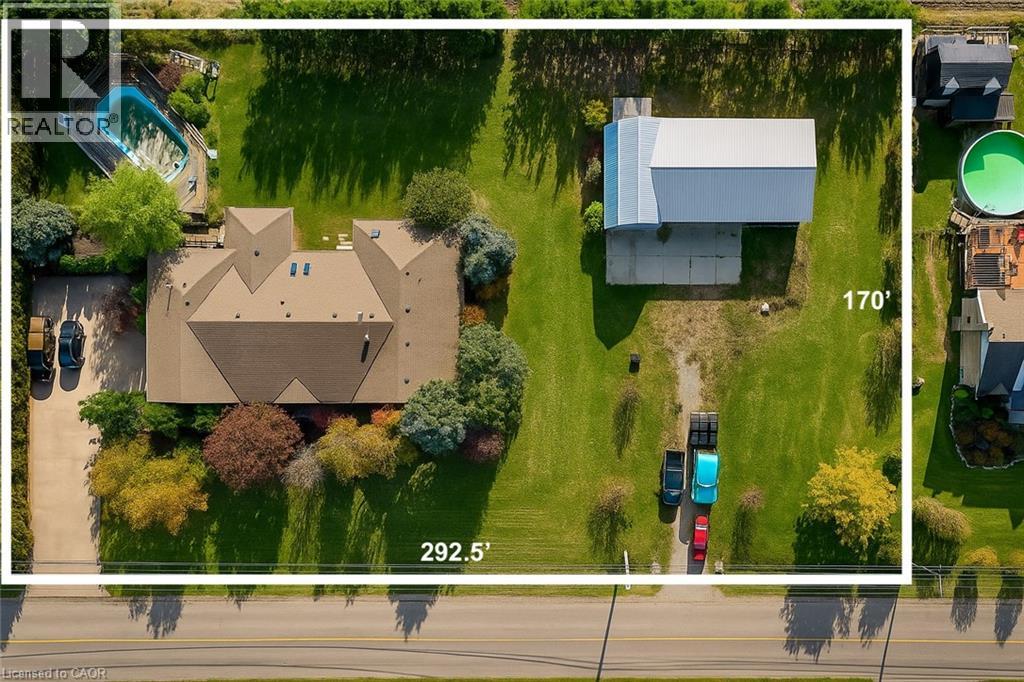
Looking for space, serenity, and modern convenience? This exceptional 5-bedroom, 2.5-bath bungalow sits on 1.14 acres with peaceful farmland views and nearly 5,000 sq. ft. of living space. The bright layout offers formal living and dining rooms, a family room, solarium, and a large eat-in kitchen perfect for entertaining. The finished basement features a cozy gas fireplace, a second kitchen, a rough-in bath, and flexible space ideal for a multigenerational family or in-law suite. The home also features a brand-new water heater, recently replaced for added comfort and peace of mind. A 6,000-gallon cistern provides ample water capacity, while the heated 1,800 sq. ft. workshop offers a 4,200-gallon cistern, separate electricity and gas, and has been reframed into two individual units with their own utilities—providing excellent potential for rental income or home-based business use. This rare blend of rural charm and modern functionality is just minutes from city amenities, with the potential for two additional ADUs for even more income opportunities. (id:19593)
Kitchener, Ontario
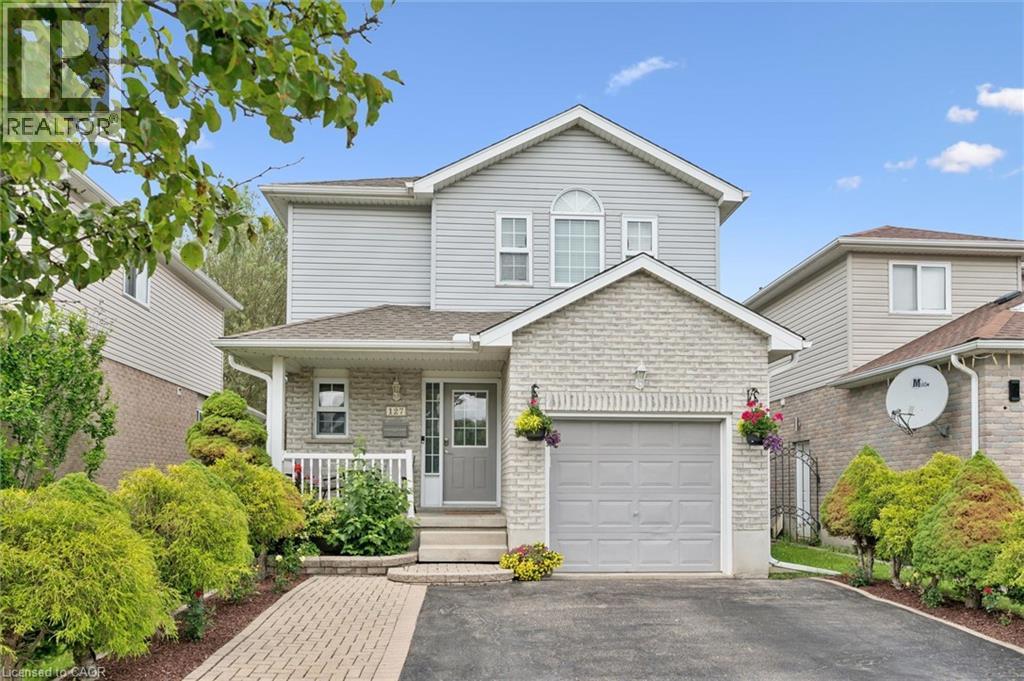
Welcome to 127 Everglade Crescent! This beautifully maintained two-storey home offers 1,560 sq. ft. plus a finished basement, featuring 3+1 bedrooms, 3 bathrooms, and a versatile second-floor loft perfect for a home office or play area. The bright main floor showcases updated flooring, spacious principal rooms, and an open-concept layout. The kitchen is complete with granite countertops, stainless steel appliances, tile backsplash, and a breakfast bar overlooking the dining and living areas. Sliding doors lead to a fully fenced backyard featuring a beautiful stamped concrete patio, perfect for entertaining. Upstairs, the spacious primary suite offers a walk-in closet, while two additional bedrooms and a full 5pc bathroom provide plenty of room for a growing family. The finished basement adds a large recreation room, fourth bedroom, 2-piece bathroom, and ample storage space. Conveniently located just minutes from HWY 7/8 and close to shopping centres, public transportation, parks, and top-rated schools, this move-in-ready home is the perfect blend of comfort, space, and convenience. (id:19593)
Waterdown, Ontario
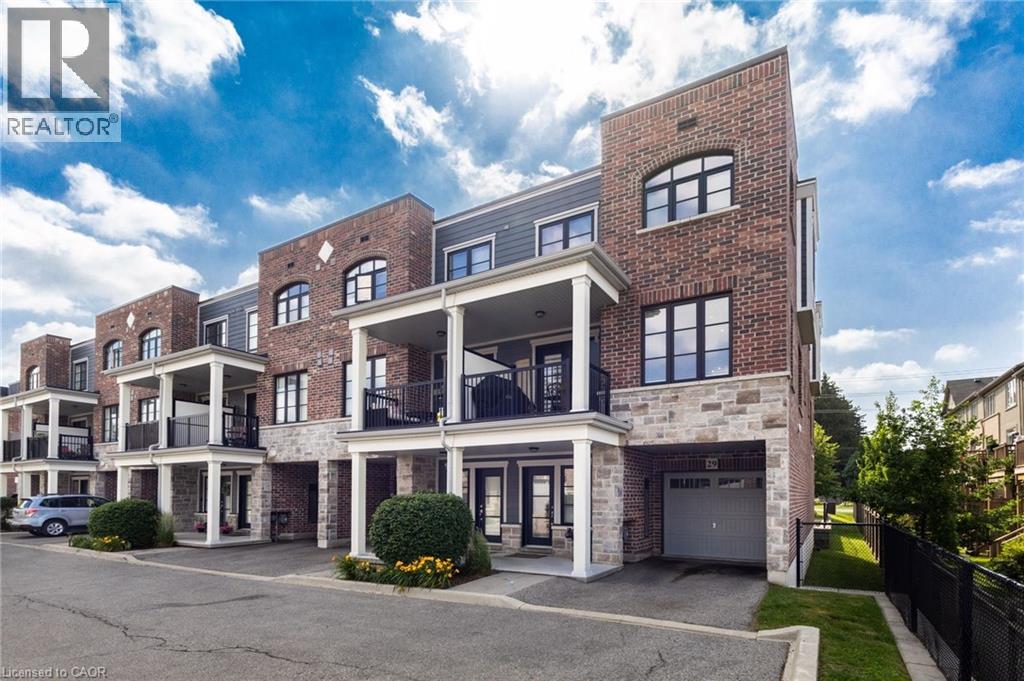
Welcome to this stunning 2 bedroom, 2.5 bathroom end unit townhome. This home offers the perfect blend of space, comfort, and convenience. The bright, open-concept main level is flooded with natural light and showcases 7.5 wide premium grade flooring throughout, smooth 9-foot ceilings with potlights, upgraded ceramic tiles, a solid oak staircase with upgraded spindles, and a modern kitchen featuring a spacious breakfast peninsula perfect for everyday living and entertaining. Step outside to your private second-floor terrace, offering an ideal space to relax, cook, or enjoy your morning coffee. Upstairs, you’ll find two generously sized bedrooms, including a spacious primary retreat featuring an abundance of natural light, complete with a walk-in closet and ensuite which features a glass walk-in shower. A second full bathroom and convenient side-by-side laundry complete the upper level. Ideally located close to shopping, restaurants, schools, parks, major highways, and everyday amenities, this exceptional home offers an unbeatable lifestyle. Opportunities to own in The Tannery are few and far between. (id:19593)
Hamilton, Ontario
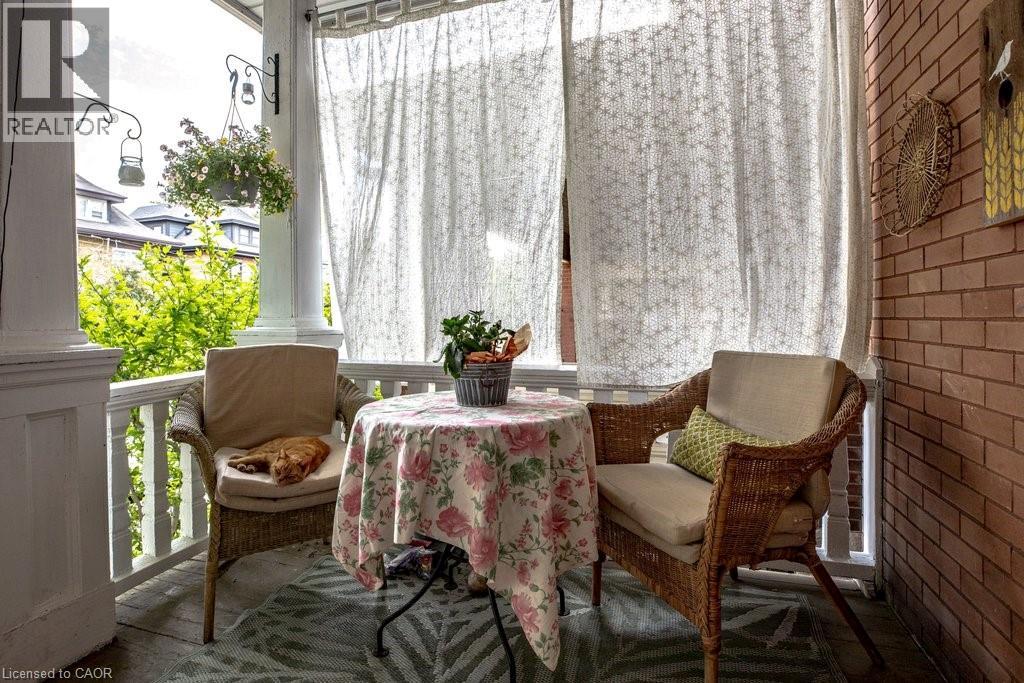
A stately home rich in old-world charm, timeless craftsmanship, & the kind of space today's buyers dream of-a home to grow into, make your own, & cherish for years to come. Filled with original character & beautifully preserved details. From the moment you step inside you will be in awe of the unspoiled wood accents, rich hardwd flrs,elegant pocket doors, coffer ceiling & two incredible original fireplace mantles (one featuring a functioning gas fireplace). A double staircase to the 2 nd lvl adds to the appeal. Unwind in the inviting den, cozy up by the fire in the living rm, host memorable dinners in the formal dining rm, or prepare family favourites in the functional galley kitchen. Just beyond, a bonus pantry rm adds incredible practicality with extra storage,sink, & additional counter space. Upstairs, the 2 nd lvl offers four bedrms & a full bathrm complete with clawfoot tub. The primary bedrm features access to a rear balcony-an ideal spot to enjoy a quiet morning coffee or unwind at day's end. The finished attic provides even more space, ready to suit your lifestyle as a studio, home office, or private escape complete with another full bathroom. Downstairs, the partially finished basement boasts ample storage, workshop potential, & a 3-piece bathrm ready for a thoughtful refresh. This is more than just a house-it's a home with soul ready for its next chapter and for a new owner to make it their own while preserving the beauty of its remarkable past. RSA (id:19593)
Niagara-On-The-Lake, Ontario
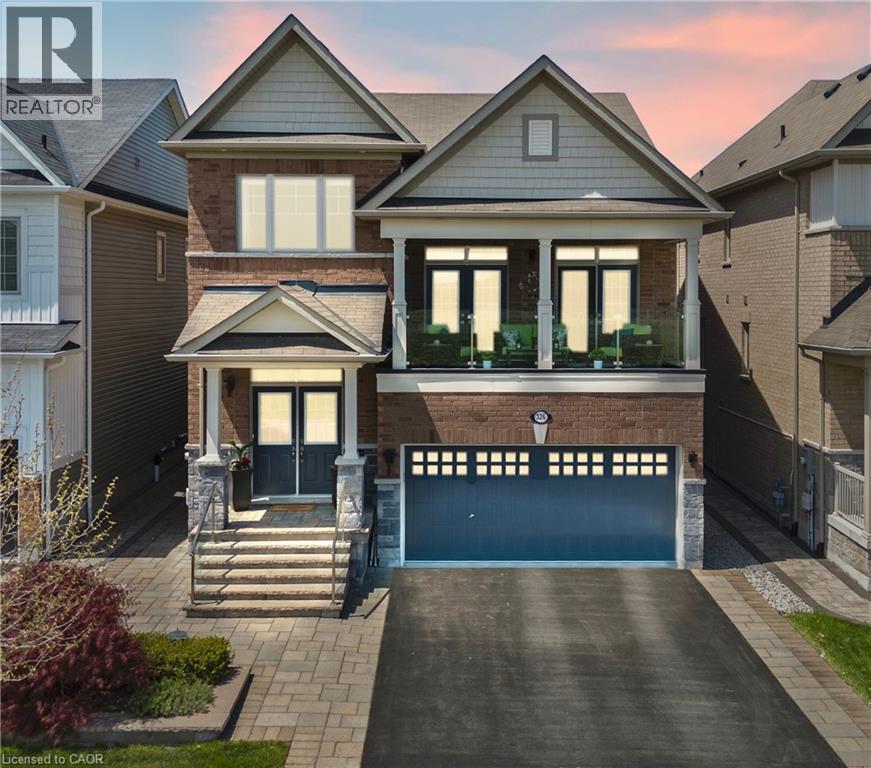
This one-of-a-kind home offers breathtaking vineyard and Escarpment views and a rare opportunity to live in the heart of Niagara-on-the-Lake, renowned for its wineries, dining, golf courses, scenic trails, and exceptional lifestyle. Offering over 2,500 sq. ft. above grade, this beautifully upgraded home showcases quality craftsmanship throughout.Step inside through the grand double front doors to a bright, open-concept layout featuring vintage oak engineered hardwood, porcelain tile, smooth ceilings, oversized baseboards, upgraded trim, custom lighting with pot lights, and oak staircases. The inviting living room boasts coffered ceilings and a gas fireplace, while the spacious dining area is perfect for entertaining. The chef-inspired kitchen features Caesarstone quartz countertops, a large island with breakfast bar, custom ceiling-height cabinetry with crown moulding, upgraded built-in stainless steel appliances, a stylish backsplash, and garden doors leading to the private backyard.The second-floor family room opens to a covered balcony with glass railings, creating the perfect place to enjoy the picturesque views. The primary suite offers a sitting area, dual closets, and a luxurious 5-piece ensuite with a freestanding soaker tub and frameless glass shower. Two additional bedrooms feature upgraded Berber carpet and share a full bath, while an open flex space is ideal for a home office.The basement is insulated, drywalled, wired, and includes a second gas fireplace, offering incredible potential for additional living space or an in-law suite with its separate garage entrance. Outside, enjoy a professionally landscaped front entrance, composite deck with privacy panels, fenced yard, upgraded window coverings, UV-protective rear window film, central vacuum, alarm system, double-car garage, two-car driveway, and main-floor laundry. A truly exceptional home in one of Niagara-on-the-Lake's most sought-after vineyard communities. (id:19593)
Hamilton, Ontario
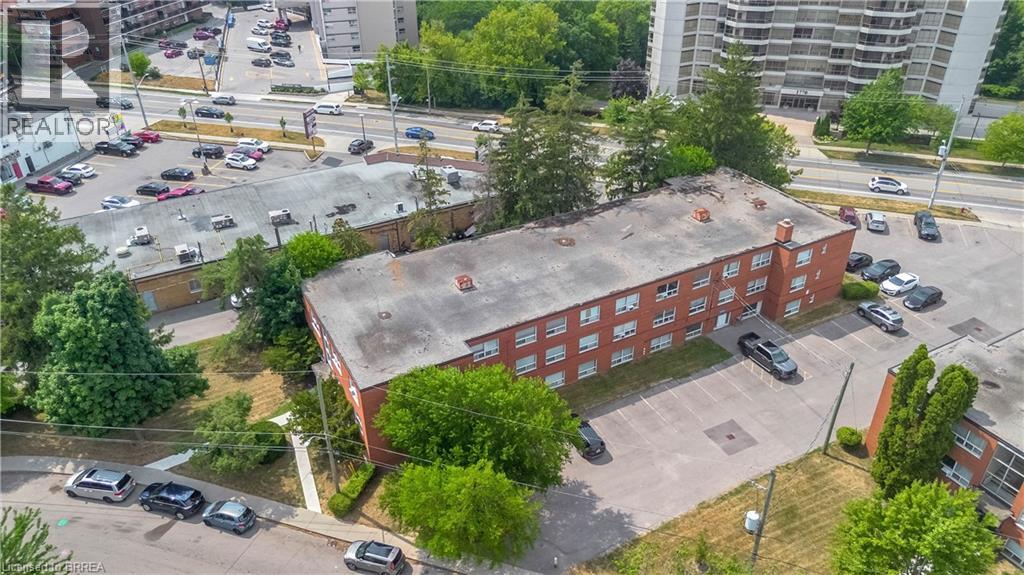
Welcome to this beautifully updated one-bedroom condo with low condo fees offers exceptional value in a charming, well-maintained building. Ideally located just minutes from downtown Dundas and historic Old Ancaster, you'll also enjoy walking-distance access to McMaster University, McMaster Children's Hospital, Fortinos Plaza, public transit, and an excellent selection of restaurants, cafés, and everyday amenities. Nature lovers will appreciate being close to the scenic Dundas Valley Conservation Area, Tiffany Falls, and an extensive network of hiking and cycling trails. Inside, the unit was tastefully renovated in 2021 and features durable laminate flooring throughout, creating a bright, modern living space. Large windows in both the living room and bedroom fill the home with natural light, making it feel warm and inviting.Whether you're a first-time buyer, young professional, university student, downsizer, or investor, this condo offers an affordable opportunity to own in one of Hamilton's most desirable locations. Some photos are virtually staged. (id:19593)
Cambridge, Ontario
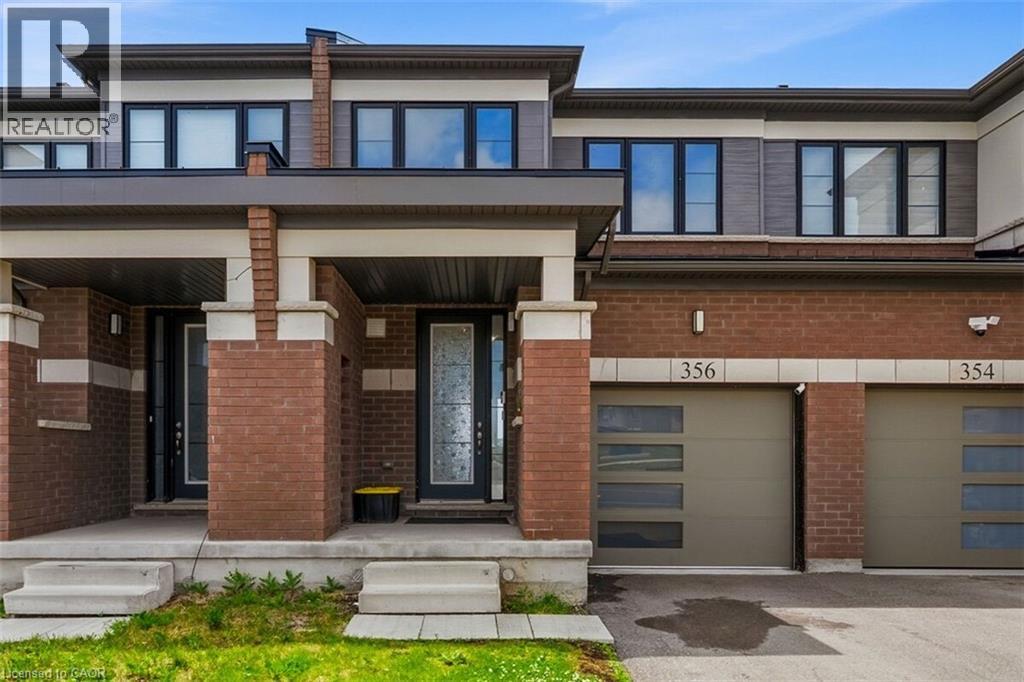
Premium park-facing freehold townhouse in Cambridge! Boasting 1,400+ sq ft of bright, open-concept living space, this 3-bedroom, 3-bathroom home offers the perfect blend of comfort and convenience. Enjoy uninterrupted views of Bismark Park's greenery, pond, and walking trails directly across the street. Features an attached garage, upper-level laundry, and a full unfinished basement ready for your personal touch. Steps from excellent schools, local amenities, and transit. Don't miss out! (id:19593)
Guelph, Ontario
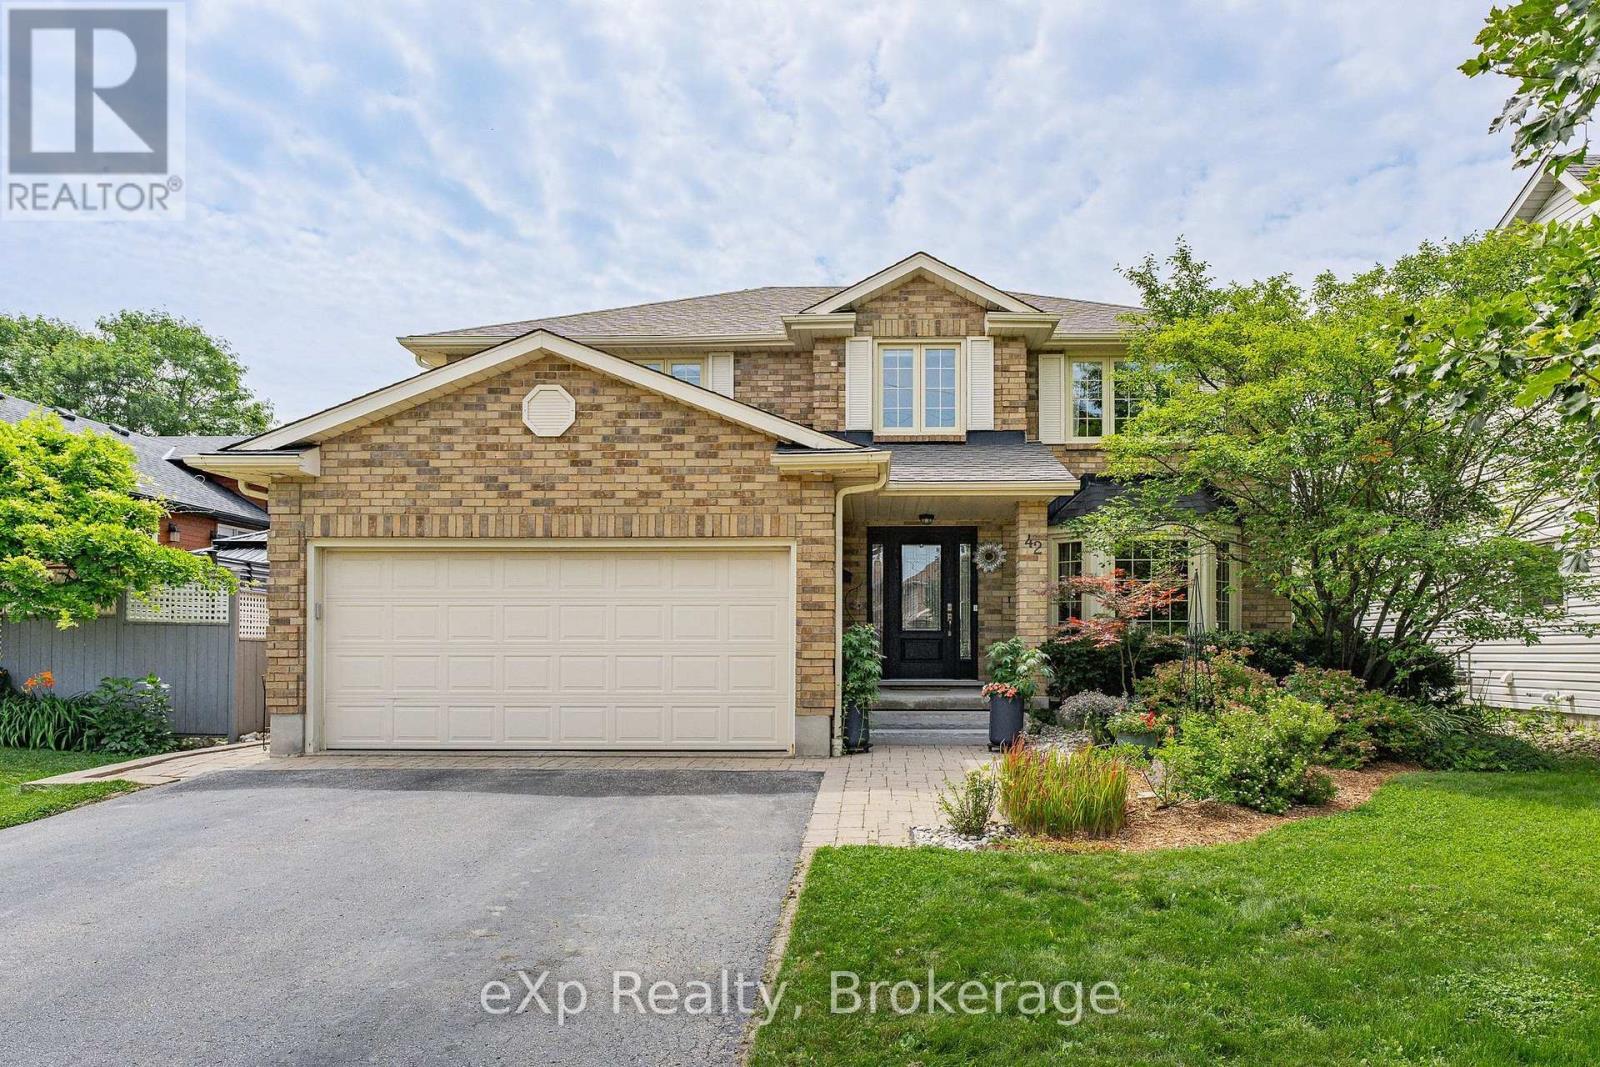
Welcome to 42 Pacific Place. This beautiful all-brick, 4-bedroom, 4-bathroom home is nestled in the highly sought-after University neighbourhood. Situated on a quiet street, this property offers exceptional privacy, creating the perfect backyard retreat for relaxing or entertaining. Enjoy everything summer has to offer with the stunning L-shaped in-ground salt water pool, ideal for hosting family and friends or simply soaking up the sunshine. When the party moves indoors, the built-in bar provides the perfect space to continue the fun year-round. Conveniently located close to excellent schools, shopping, restaurants, parks, and countless amenities, this home combines comfort, convenience, and an unbeatable location. Don't miss your opportunity to enjoy the remainder of summer in a home designed for making lasting memories. (id:19593)
Owen Sound, Ontario
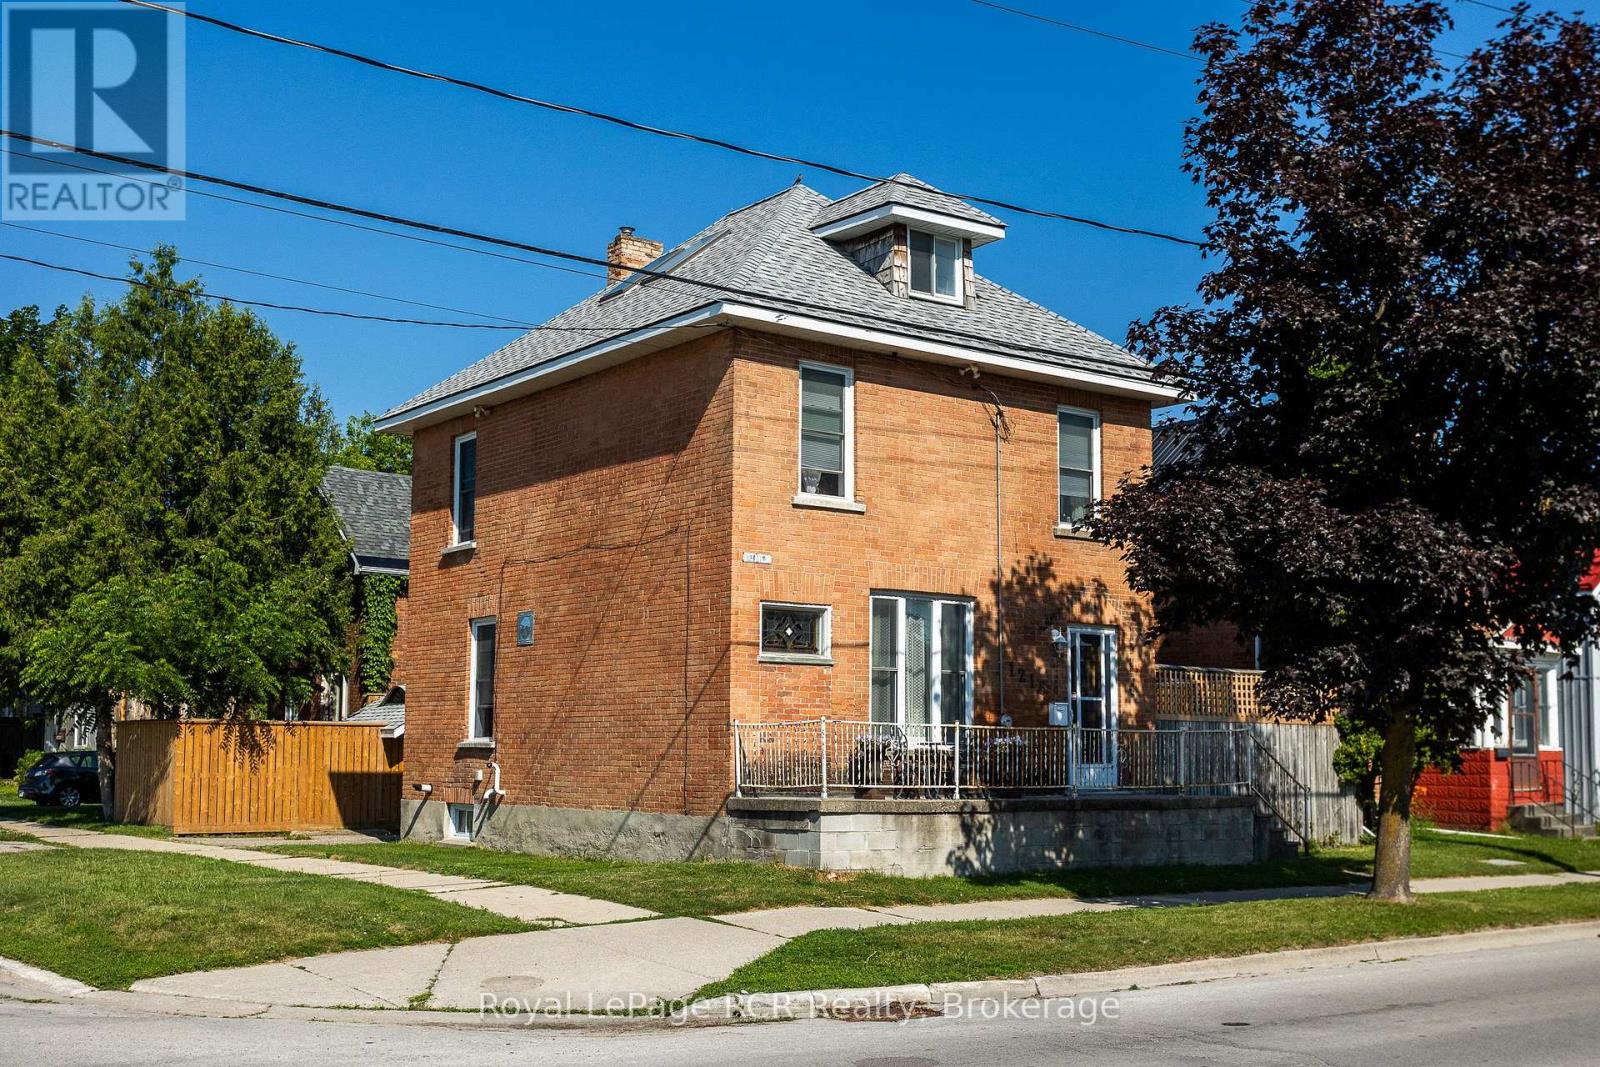
Step into the charm of this lovingly updated 2.5-storey century home, where classic character meets modern comfort. Featuring four spacious bedrooms and three full bathrooms, this beautiful home offers plenty of room for families, guests, or those who love to entertain. Original architectural details, including elegant pocket doors, accent panelled walls, open transoms and built in cabinetry blends seamlessly with thoughtful updates throughout. The functional layout includes an eat-in kitchen, a separate formal dining room, and the convenience of main-floor laundry. Situated on a fully fenced, private corner lot, you'll enjoy outdoor space that's perfect for children, pets, gardening, or simply relaxing. Ideally located just minutes from downtown, the Marine Museum, and the Medical Centre, this home is also positioned in a neighbourhood experiencing exciting revitalization with the development of Harbour West waterfront accommodations, making it an excellent place to call home while benefiting from the area's continued growth. If you're looking for a home that combines historic charm, modern convenience, and an exceptional location, this is one you won't want to miss. (id:19593)
Owen Sound, Ontario
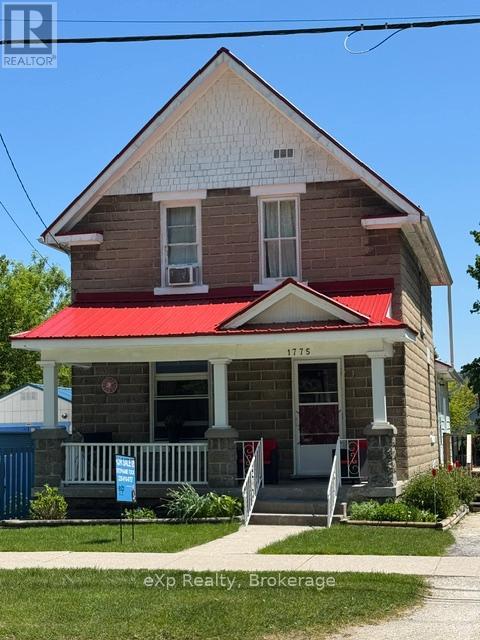
Charming 3-bedroom home in a great location! This property features beautiful original wood trim throughout the home and hardwood floors in the living and dining rooms, adding warmth and character throughout. The bright kitchen offers plenty of natural light, and the spacious family room provides extra space for relaxing or entertaining. With 2 bathrooms and three comfortable bedrooms, there's room for the whole family. Step outside to a fully fenced yard - perfect for kids, pets, or summer gatherings - plus parking for up to 3 vehicles. A beautiful home with great potential. (id:19593)
Tiny, Ontario
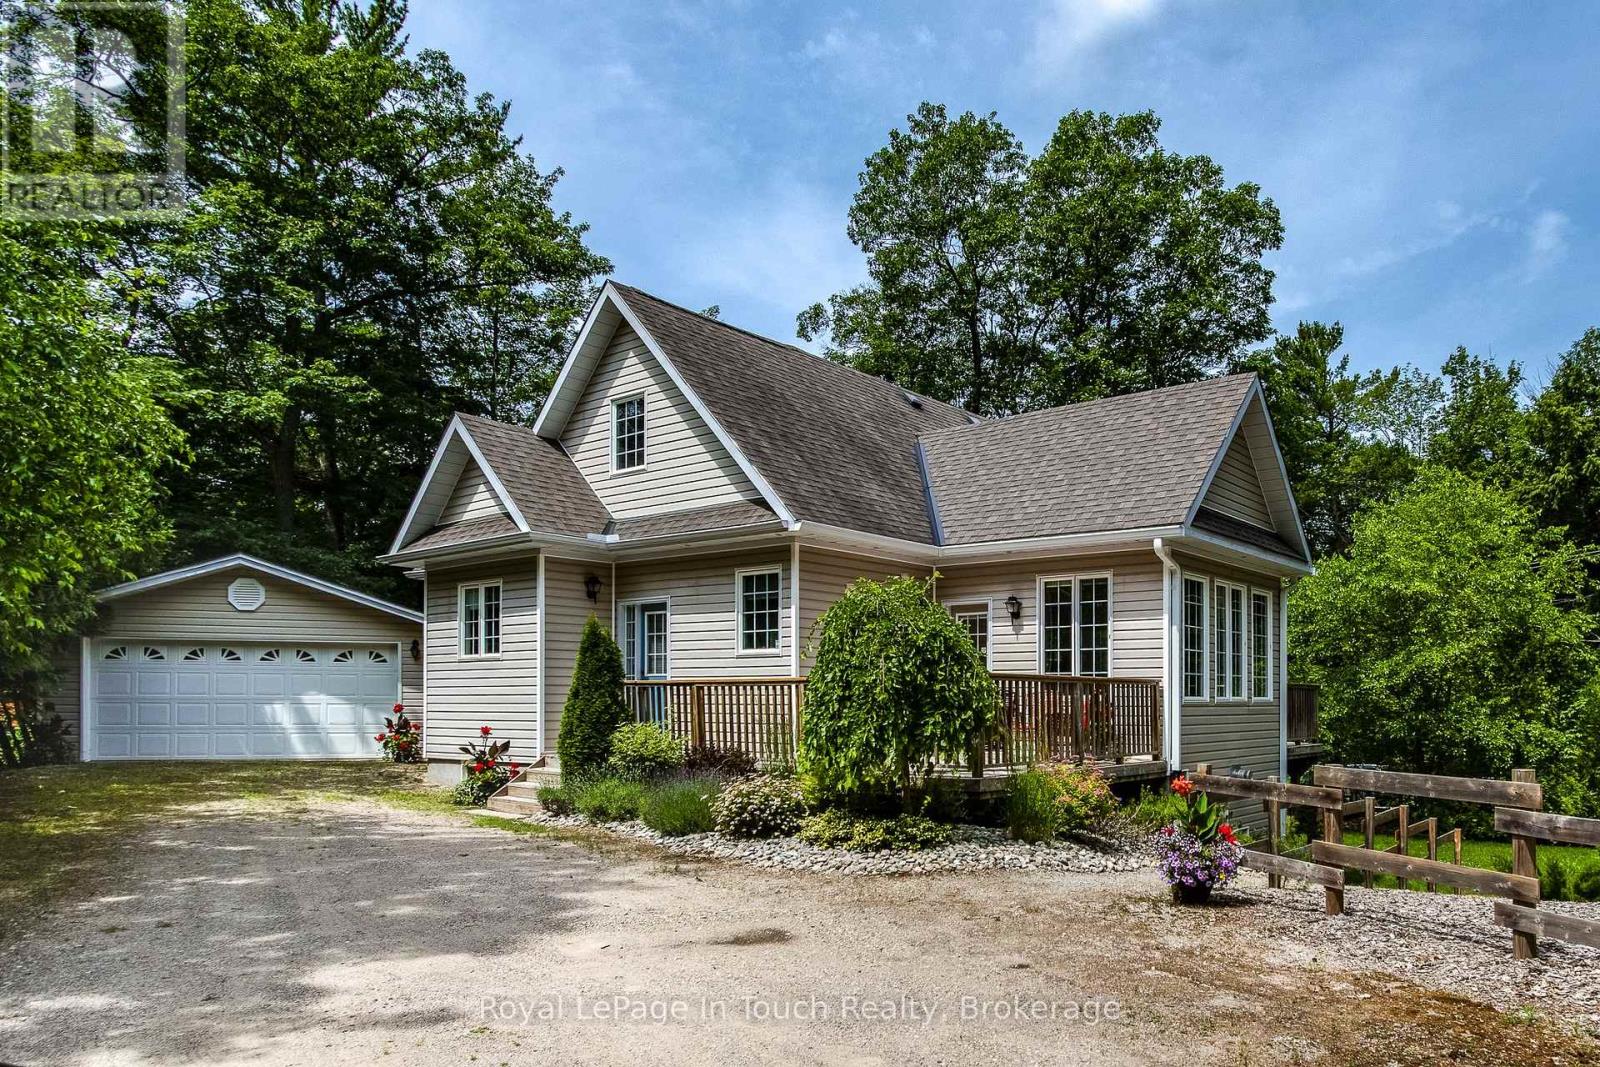
Welcome to your dream coastal retreat located in the highly sought-after community of Tiny. Just a short, two-minute stroll to the pristine beaches of Georgian Bay, this spectacular 3-bedroom, 3-bathroom home, with hardwood floors, perfectly blends beachside relaxation with everyday luxury. Step inside to a bright open-concept kitchen and living room, where a cozy gas fireplace serves as the centerpiece for cool evenings, complemented by a seamless transition into a separate dining room. The main floor features a spacious primary bedroom complete with a walk-in closet, a full bathroom, and a main floor laundry room. Best of all, enjoy effortless indoor-outdoor flow with direct walk-outs to the expansive deck from the bedroom, living room, and dining room-with the added convenience of a dedicated gas BBQ hookup. The upper floor offers a wonderful layout for family or guests, boasting two bedrooms and a full bathroom. The lower level presents a walk-out to a beautifully treed, private yard. This bright space features a second gas fireplace, an incredible bar, and a 3-piece bathroom-making it an ideal setup for an in-law suite, a teenager's haven, or an entertainment hub. An attached double garage provides ample storage for vehicles and all your beach toys. Whether you are looking for a year-round executive home or a premium four-season vacation destination, this is a must see to appreciate! (id:19593)