
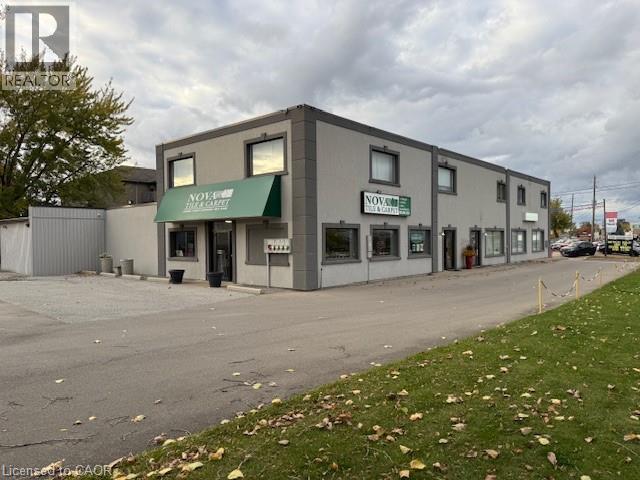
Niagara Falls, Ontario
Exceptional investment opportunity! This versatile Commercial property offers 12,800 sq. ft. of space plus two garages on a 0.84-acre lot, zoned General Commercial (GC) allowing for a wide range of permitted uses. The building includes five updated residential units (one, two-and three-bedroom + den layouts), all currently occupied by tenants, providing immediate income. Centrally located in a high-visibility area with easy access to major highways, this property ensures both convenience and exposure. Recent improvements include updated plumbing, electrical, windows, furnaces, AC units, roofing, driveways, and flooring making it a solid , turn-key opportunity for investors or business owners alike. Don't miss the chance to own a well-maintained, income-generating property in a prime location with endless possibilities. (id:19593)
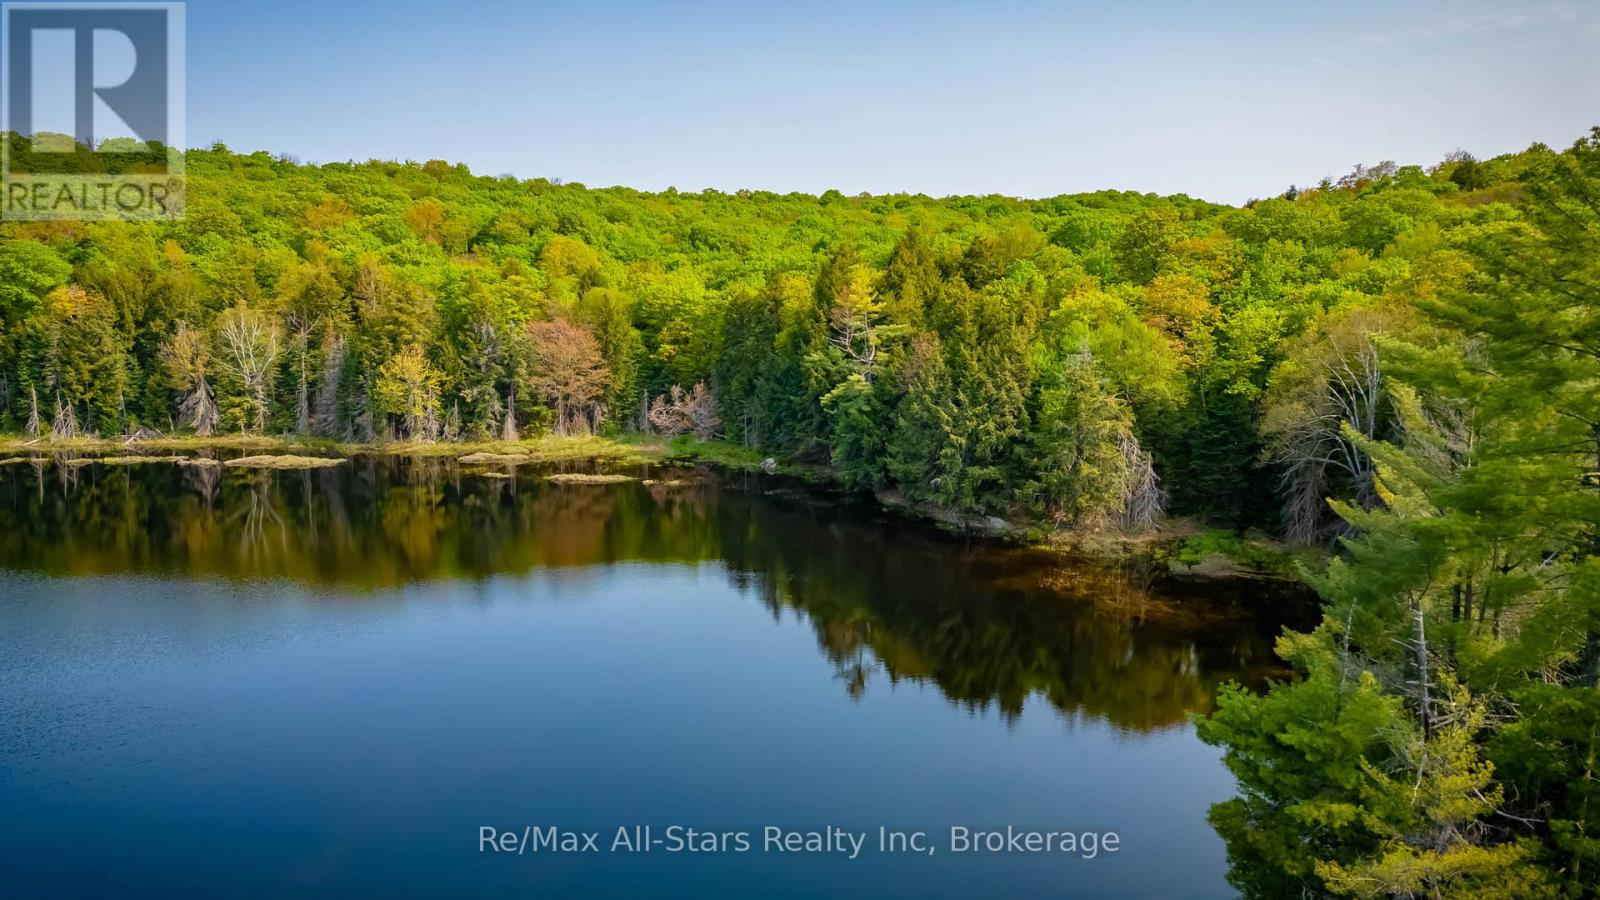
Lake Of Bays, Ontario
Ready for some adventures on your own private acreage? Own Your Own Private Lake. A rare 19.62-acre wilderness sanctuary with Blackwell Lake right in the middle. Picture this: an entire lake that belongs only to you. No public access. No other cottages. Just pristine water, surrounding forest, and very quiet. This exceptional property puts Blackwell Lake at the heart of your land, with multiple building sites offering beautiful views across the water. The lake features natural inlet and outlet creeks and reaches a maximum depth of 22 feet. Backed by Crown land on multiple sides, the property delivers true privacy with zero neighbours. It's the perfect setting for a quiet lakeside cabin, a private hunt camp, or a nature retreat where the only sounds are loons, wind in the trees, and the occasional splash of wildlife. Access is via a private road, with hydro already at the lot line. Endless trails and Crown land recreation are close by. You're just minutes from Dwight, Dwight Beach, the gateway to Algonquin Park, and only 20 minutes to Huntsville for shopping, dining, and amenities - so you get the deep wilderness feel without being isolated. This is like owning a piece of Algonquin without actually being inside the park. The current RU zoning has some constraints - please ask for details. Don't miss this rare opportunity to own an entire private lake in Muskoka cottage country. (id:19593)
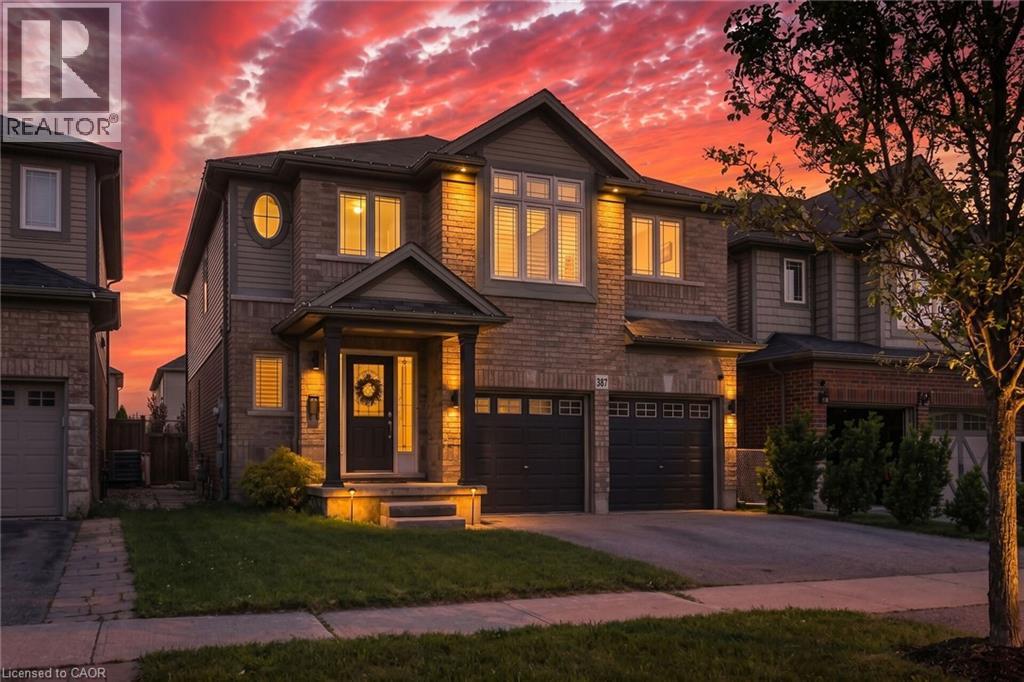
Grimsby, Ontario
Your Private Summer Oasis Awaits at 387 Murray Street! Located in one of Grimsby’s most desirable neighborhoods, this spectacular 3-bedroom plus office/den family home offers the perfect blend of luxury, comfort, and effortless living. The highlight of this property is the breathtaking, fully landscaped backyard a maintenance-free paradise featuring a pristine, heated saltwater pool. Designed for ultimate relaxation and entertainment, it’s the perfect staycation spot without the hassle of heavy yard work. Inside, the main level features a bright, seamless open-concept layout highlighted by gorgeous hardwood floors in the spacious living room. Upstairs, you’ll find 3 generous bedrooms plus a dedicated office/den ideal for remote work. The primary retreat is a true sanctuary, complete with a large Walk-In Closet (WIC) and a luxurious 5-piece ensuite bath. The fully finished basement offers a fantastic rec room and a convenient powder room. The location is unmatched: enjoy easy, effortless access to the QEW highway for commuting, while being within short walking distance to the beautiful shores of Lake Ontario. Minutes from local schools, the Peach King Centre, and downtown shops. Just move in, open the pool, and enjoy! (id:19593)
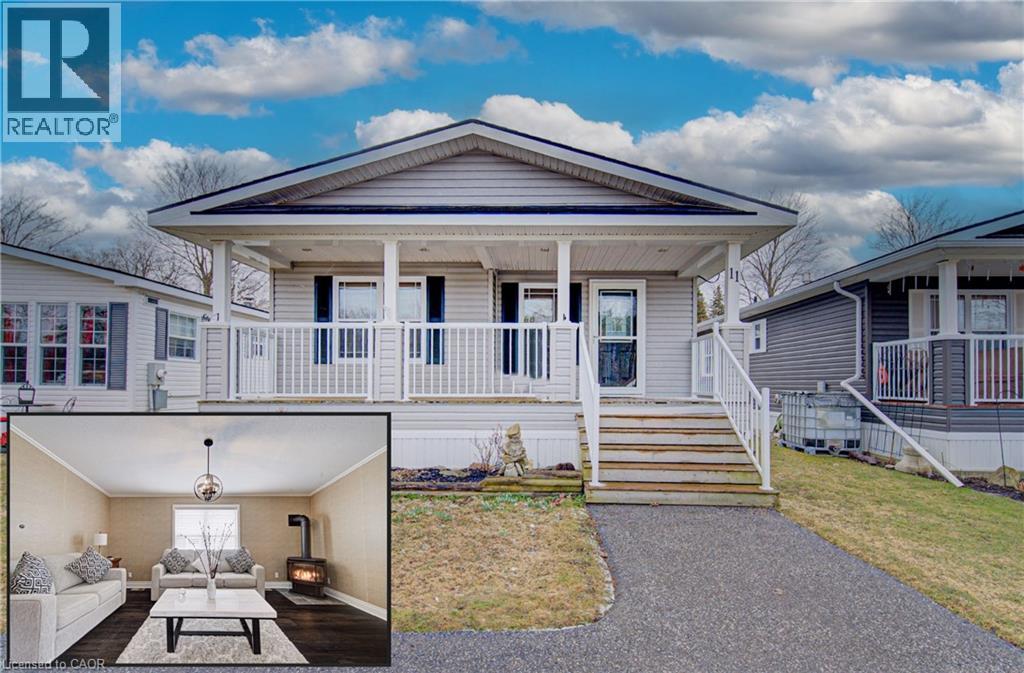
Hamilton, Ontario
11 SUN VALLEY RD: YOUR YEAR-ROUND OASIS. Welcome to 11 Sun Valley Road, a beautifully maintained Northlander model nestled within the prestigious John Bayus Park. This home offers a tranquil retreat for those seeking an active, social lifestyle, perfectly positioned just minutes from the conveniences of Cambridge and Hamilton. The heart of the home features a bright, open-concept layout designed for effortless entertaining. A spacious kitchen, complete with a central island and abundant cabinetry, flows seamlessly into the inviting living area. Nearby, the dining room’s sliding doors open to a private rear deck and yard, perfect for morning coffee or evening relaxation. This residence boasts 2 generous bedrooms, including a primary suite with a private 3-pc ensuite. Spanning over 1,100 sqft of year-round living space, the home is equipped with modern essentials: a cozy gas fireplace, central air, a water softener, in-suite laundry, and a dedicated storage shed. Experience the best of this sought-after 50+ community, where amenities like a fishing pond, swimming beach, pickleball courts, and a vibrant community center await. (id:19593)
Chatsworth, Ontario
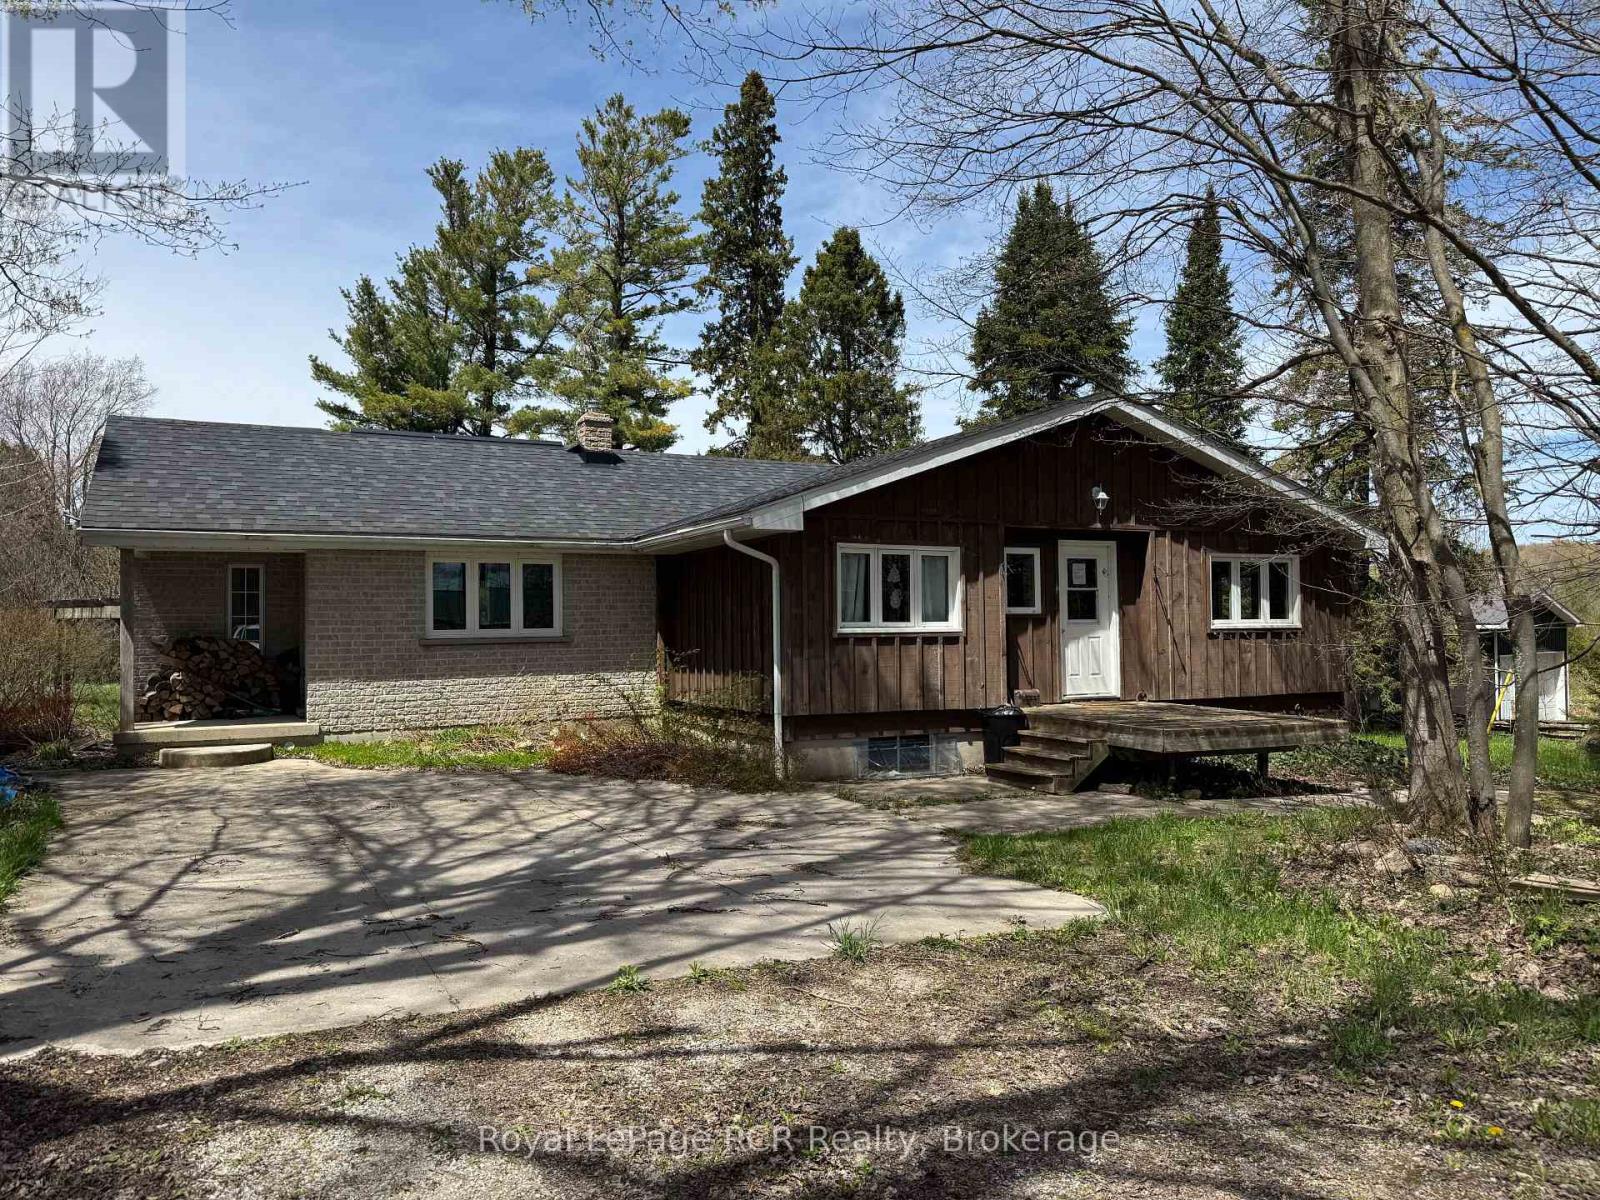
Charming Bungalow just outside Berkeley. This 2+3 Bed, 2 Bath home is situated on approx. 12 acres of private, well treed land. The property edges along Middleton Creek. This is a nature lover's dream! Plenty of space to meander trails or just enjoy the peace of country living. Ready to put your stamp on it, this log and brick home features a large main living area with rustic wood floors. 2 beds and 2 full baths are on the main level. In the lower level, 3 additional bedrooms and a cozy family area with wood stove. Outside, the woods await. Great for enjoying the peace of nature. (id:19593)
Hamilton, Ontario
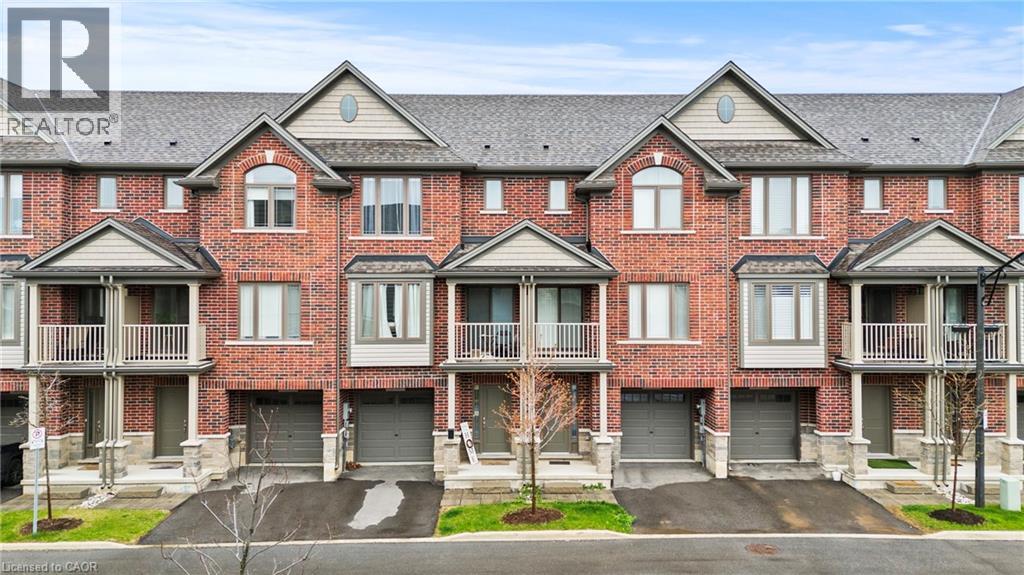
Welcome to this beautifully built 3-level townhouse offering modern living in an unbeatable location. Featuring a spacious and functional layout, this home boasts bright open-concept living spaces, stylish finishes, generous-sized bedrooms, and the added convenience of a private garage for parking and extra storage. Perfect for families, professionals, or investors, this property is situated in a fantastic area close to shopping, restaurants, schools, parks, transit, and major highways — truly close to everything you need. Move-in ready and thoughtfully designed, this is a wonderful opportunity to own a stylish home in a highly desirable community! (id:19593)
Cambridge, Ontario
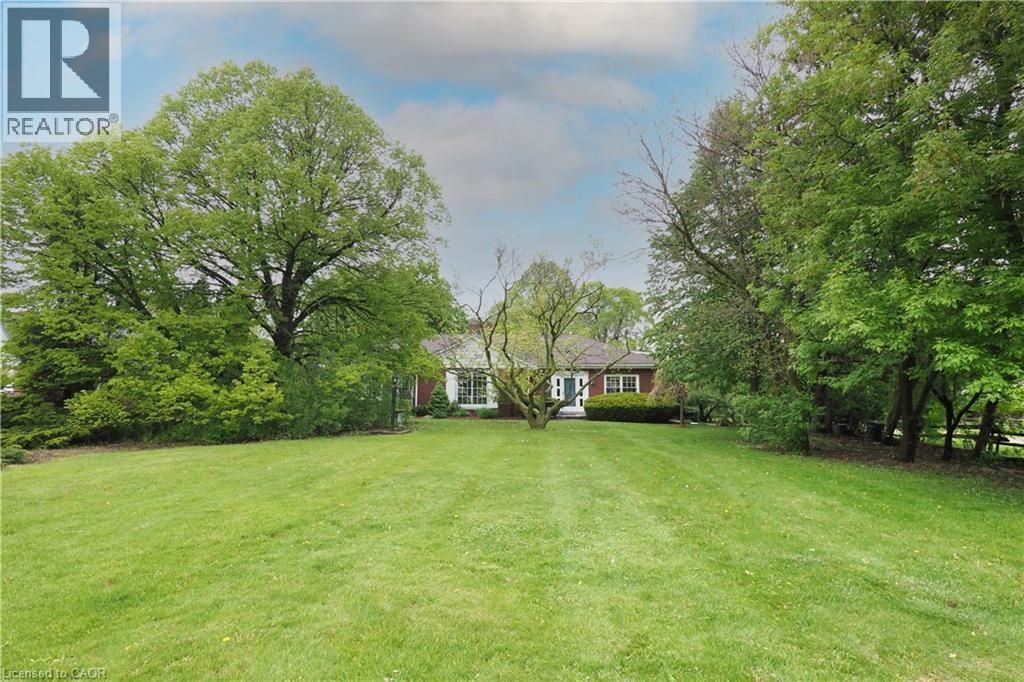
The search is over! This absolutely stunning 2600+ sqft bungaloft offers rare multi-generational versatility, featuring a fully independent, main-floor one-bedroom rental or in-law unit. No basement living here—everyone enjoys bright, premium main-floor spaces! Situated on a beautiful, park-like 0.63-acre property comprised of two separately deeded lots, this property offers incredible versatility. Large bright windows flood the home with natural light and frame gorgeous, treed views from both the front and rear. Immaculate! Pride of ownership shines through careful renovations that respect the home's vintage charm. The main residence boasts gleaming hardwood floors, custom cherry cabinets, stainless steel appliances, and a cozy sunken family room with a beamed ceiling. The self-contained apartment features an updated kitchen and a 3-piece bath with a walk-in shower and heated floors. Complete with a fully finished lower level (rec/games rooms) and a double attached garage with a workshop, this home easily converts into a duplex with existing separate entrances and separate laundry. Note: Main unit is serviced by efficient gas boiler heating and central air. (id:19593)
Havelock-Belmont-Methuen, Ontario
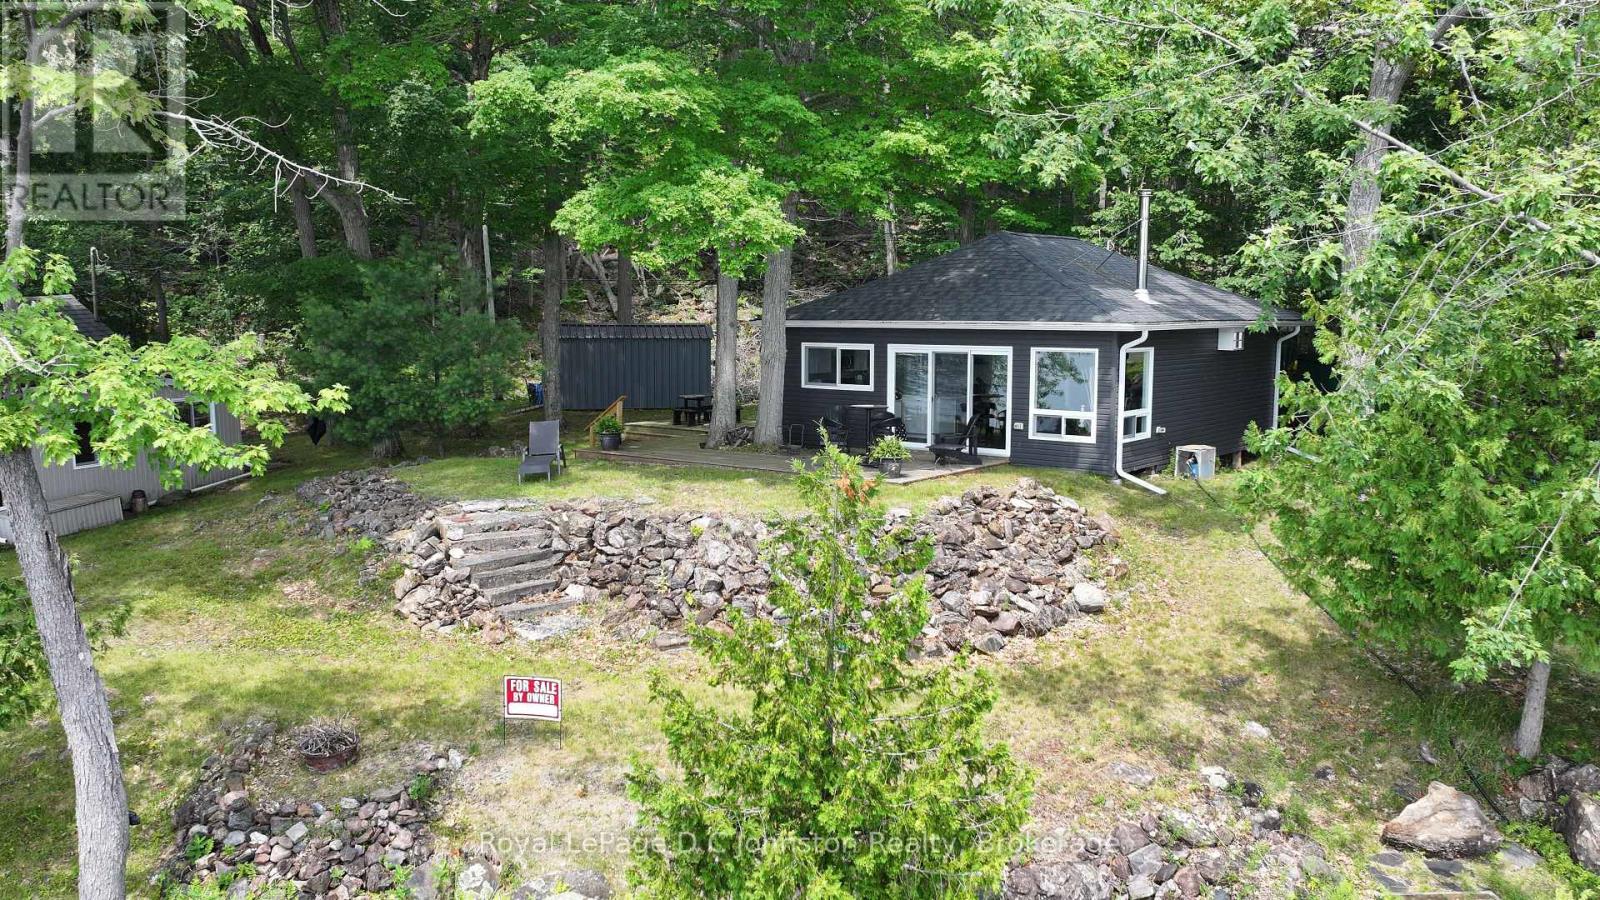
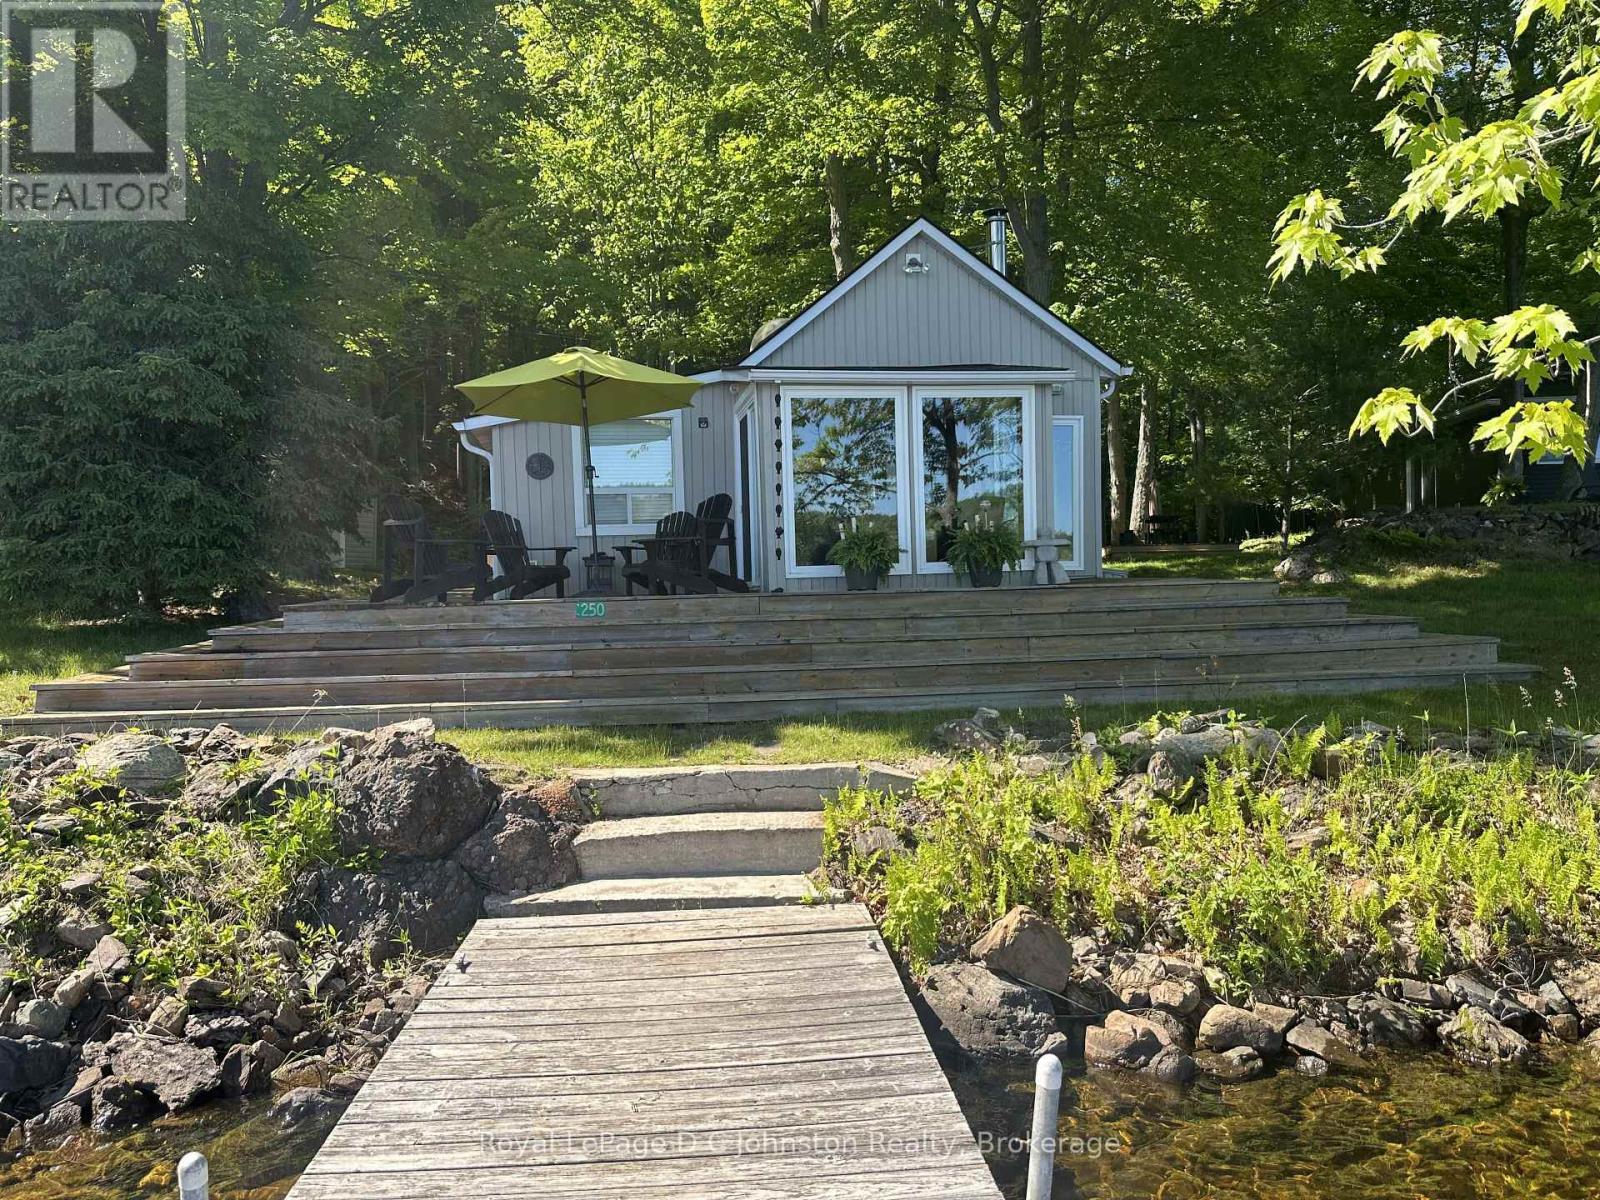
Discover the epitome of island living at 247 Big Lake Island on Belmont Lake! This beautifully updated 2-bedroom cottage offers 80 feet of pristine frontage on Lake Belmont's desirable east side of Big Island. Featuring deep water at the dock PERFECT for boating, swimming and fishing. High-efficiency wood stove, and newer room (2019). A completely turn-key experience, boasting stunning, panoramic water views and a prime location directly across from Campbell's Marina for ultimate convenience. Appliances and all furnishings, dock and two sheds provides ample room for all your water toys and gear.Whether you are looking for your own private piece of paradise or searching for the perfect multi-family setup-with the neighboring cottage also available for sale-this immaculate property is ready for summer memories. (id:19593)
Havelock-Belmont-Methuen, Ontario
Escape to your ultimate private island retreat! Accessible by boat, this charming, open-concept cottage offers the perfect blend of rustic warmth and modern comfort. The main cabin features stunning cathedral ceilings, beautiful wood details, 2 cozy bedrooms, a spacious 4-season sunporch, and a convenient second fridge. Steps away, a separate bathroom building hosts a flush toilet and vanity, while a cute detached bunkie provides extra sleeping space. Cozy up by the wood fireplace or head down to the water-the shoreline boasts shallow-to-deep entry, ideal for swimming and boating in a highly sought-after fishing hotspot. Turn-Key Perks Include a Pontoon boat, Dedicated dock privileges granted upon purchase & Large detached storage shed. All furnishings, bedding, and kitchenware stay. Enjoy year-round access when the lake freezes over for winter recreation! The neighboring cottage is also for sale-a rare opportunity for an extended family compound or a multi-family purchase! Everything you need to start living the island life is already here. (id:19593)
Bracebridge, Ontario
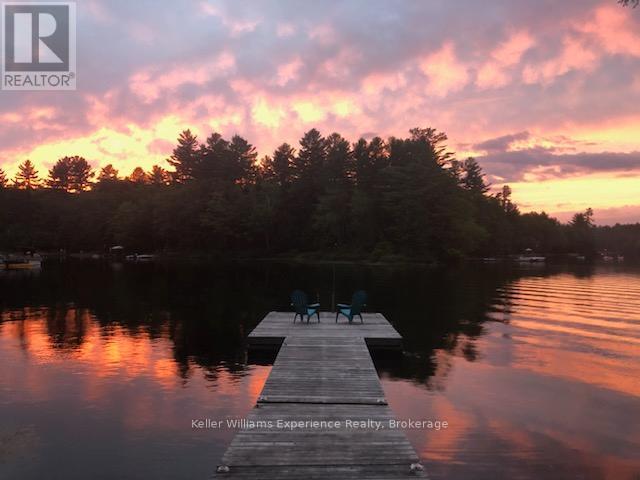
4 Seasons of PEACE and QUIET on Beautiful PROSPECT LAKE, BRACEBRIDGE, MUSKOKA!! Towering Pines, and beautiful granite stone accent this lovely 4-Season Cottage on Prospect Lake, 165 ft of frontage --just 20 minutes from Hwy 11, Town of Bracebridge, and 2 hours to the GTA! Zoned SR1 (Shoreline Residential) Vaulted ceilings, with fine wood finishes throughout. Layout is open, practical, with bedrooms at the back, common spaces at the waterfront end of the cottage. Prospect Lake has no horsepower or boating restrictions, allowing motor boats, paddling, swimming, fishing to your hearts content! In winter, enjoy snowshoeing, snowmobiling, cross country skiing and warmth by the fire! Fall colors are breathtaking here, with abundant wildlife, birds, deer all around! 4 Season use is easy, practical with the heated water-line, spray foamed, heated crawlspace, efficient propane fireplace/stove, with supplemental heat in the bedrooms. There are many closets and storage areas, including a large, insulated, crawlspace area underneath. The primary bedroom has an ensuite for the owners privacy, plus the main bathroom for all. Sold with appliances, some furnishings. (id:19593)
Cambridge, Ontario
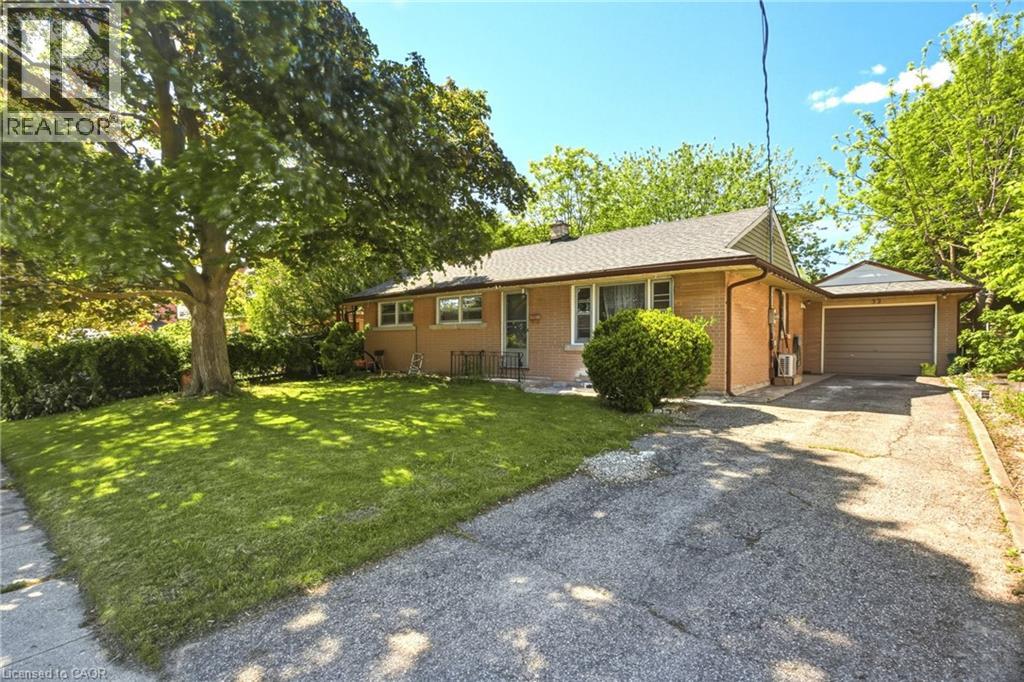
**Legal Duplex** This move-in-ready bungalow offers space, flexibility, and strong value in a quiet East Galt neighbourhood. The home features 3+2 bedrooms, 2 bathrooms, an oversized attached garage, a bright sunroom, and a legal in-law suite. The main floor has a bright and functional layout with open living space, an updated kitchen, and spacious bedrooms with plenty of natural light. The lower level adds extra living space and gives the home great flexibility for extended family, multi-generational living, or rental potential. Sitting on a 60 x 100 ft lot, this property also offers a fully fenced backyard with plenty of room to enjoy. Close to schools, transit, shopping, restaurants, trails, parks, and the Grand River. A great opportunity for families, investors, or buyers looking for a home with extra income potential. Book your showing today. (id:19593)
Wellington North, Ontario
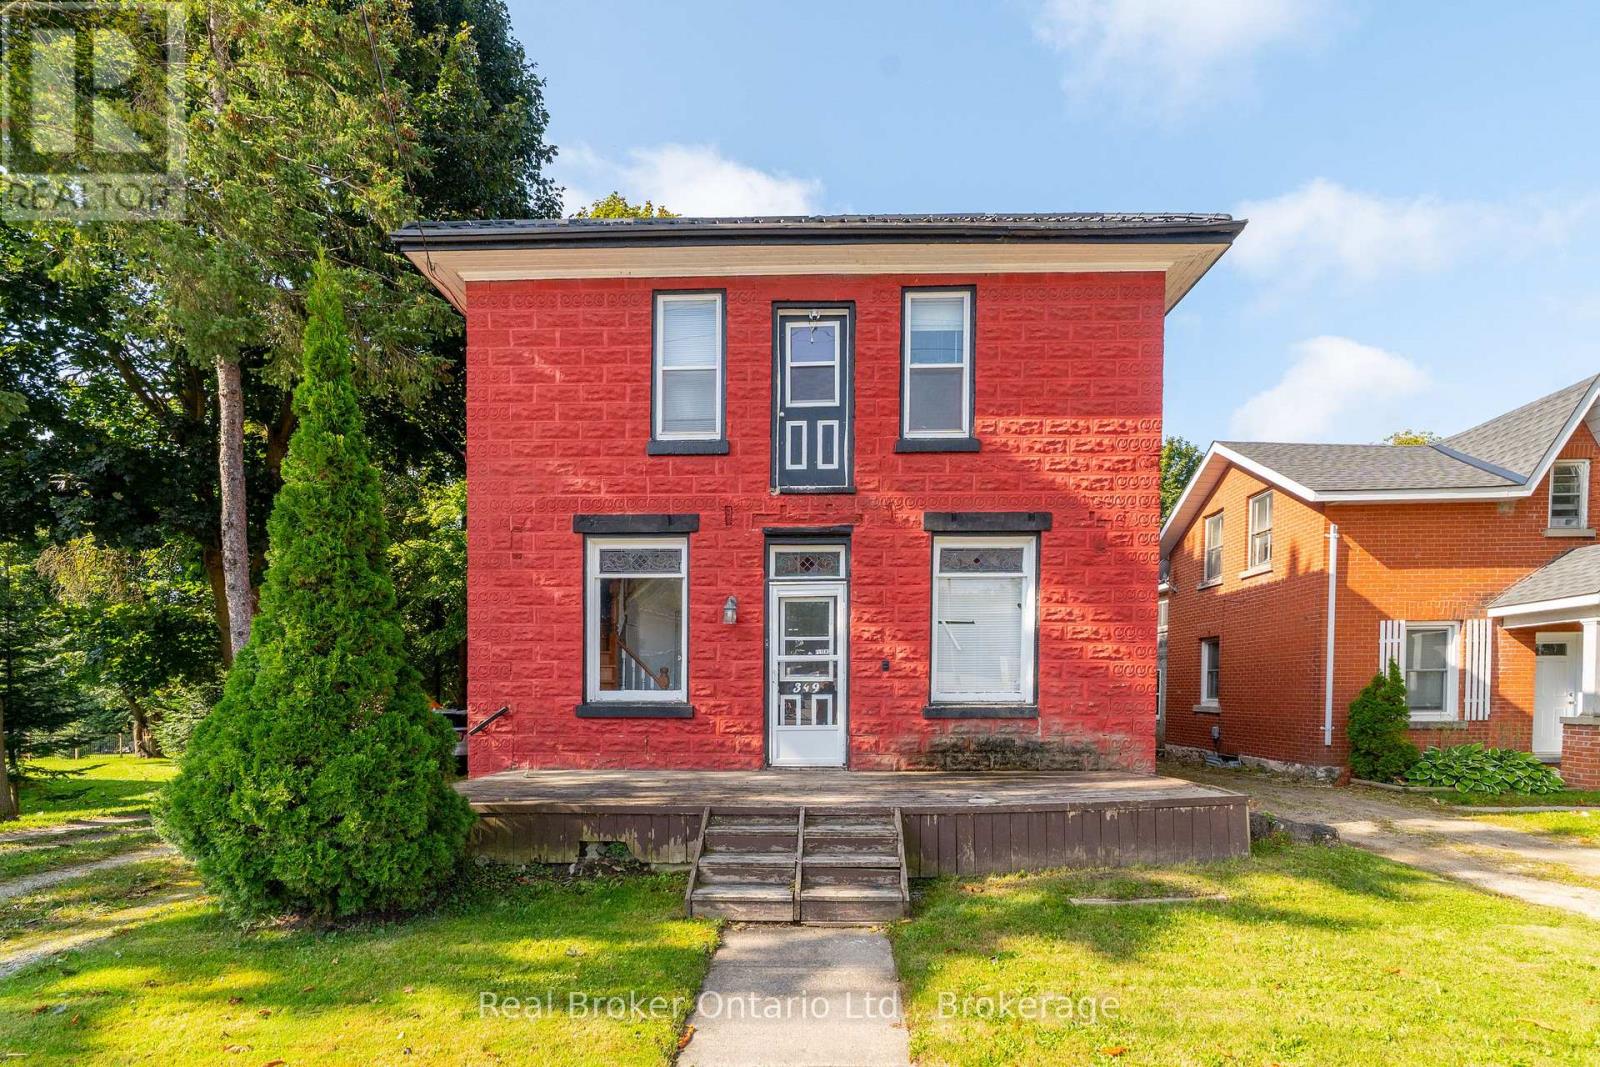
Looking for a Project? This 4 bedroom, 2 bathroom detached home offers plenty of space and character, and is ready for someone with a vision to bring it back to life. Built in 1890 and located on Main Street South, this property is full of potential for buyers who don't mind rolling up their sleeves. The commercial zoning and main street exposure offers many possibilities. Use the main floor to operate a home business or rent it out and use the second floor (has a roughed-in kitchen) to also rent out or live in. The property needs work but provides a fantastic opportunity to build equity or get into the market. Enjoy the large backyard and just steps to downtown amenities, local shops, schools, parks, community services and hospital. Whether you're an investor looking for your next project or a handy buyer searching for an affordable entry into homeownership, this property offers excellent value and endless possibilities. (id:19593)
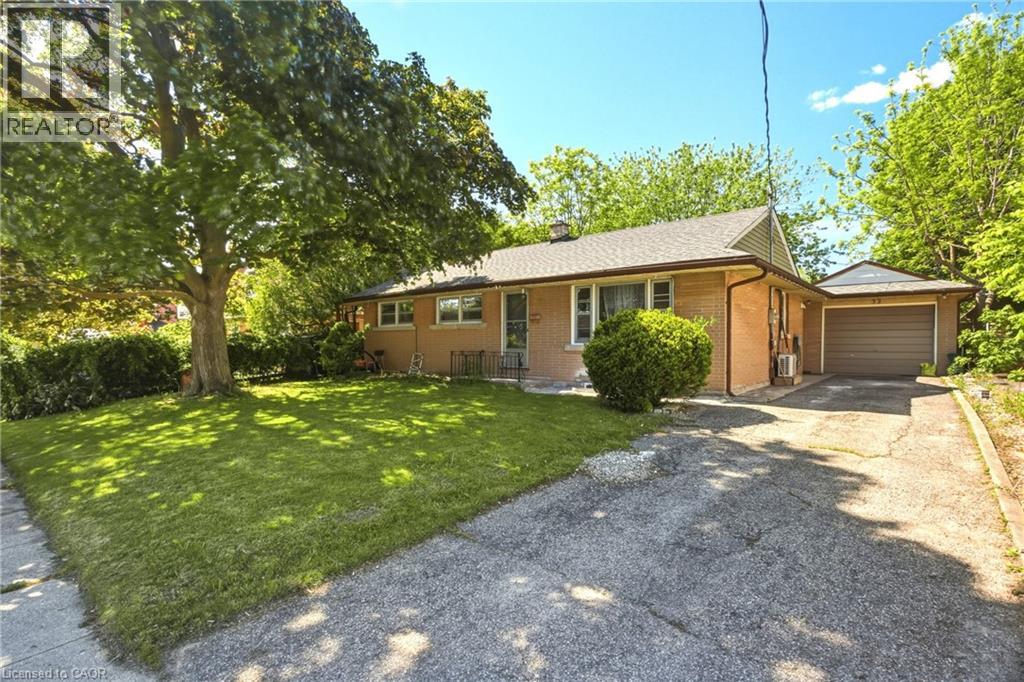
Cambridge, Ontario
**Legal Duplex** This move-in-ready bungalow offers space, flexibility, and strong value in a quiet East Galt neighbourhood. The home features 3+2 bedrooms, 2 bathrooms, an oversized attached garage, a bright sunroom, and a legal in-law suite. The main floor has a bright and functional layout with open living space, an updated kitchen, and spacious bedrooms with plenty of natural light. The lower level adds extra living space and gives the home great flexibility for extended family, multi-generational living, or rental potential. Sitting on a 60 x 100 ft lot, this property also offers a fully fenced backyard with plenty of room to enjoy. Close to schools, transit, shopping, restaurants, trails, parks, and the Grand River. A great opportunity for families, investors, or buyers looking for a home with extra income potential. Book your showing today. (id:19593)
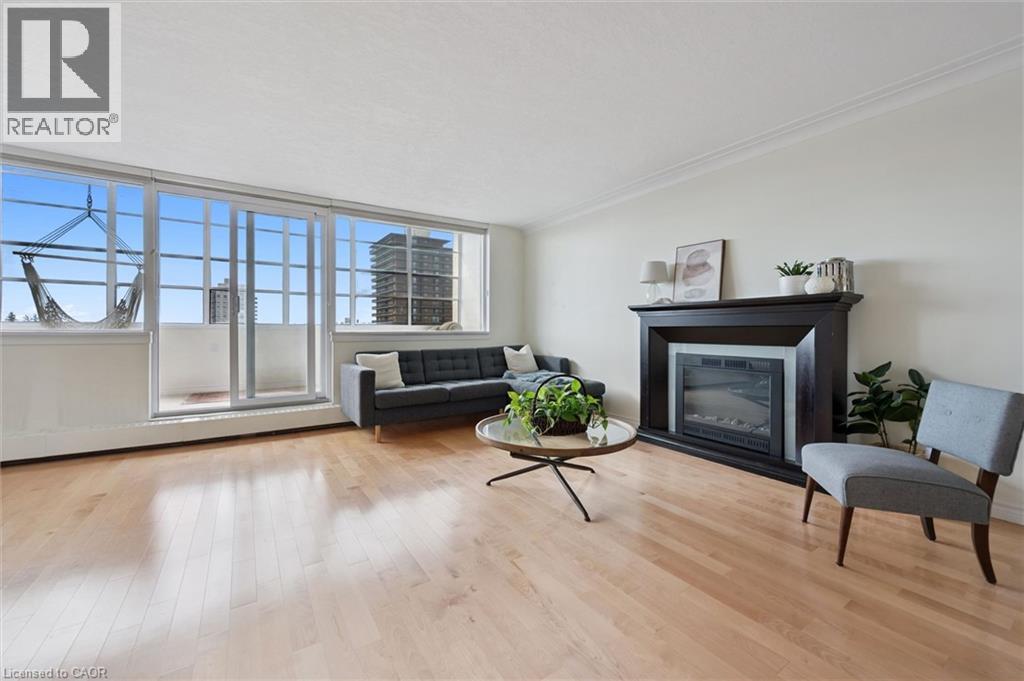
Waterloo, Ontario
Perched on the 9th floor with bright south-east-facing exposure, Unit 910 at Westmount Towers II offers space, light, and one of the best vantage points in the building. This is one of Waterloo’s most convenient addresses, within walking distance of Uptown Waterloo, Waterloo Park, both universities, transit, shopping, and everyday amenities. Inside, a functional 2-bedroom, 2-bathroom layout spans roughly 1,223 square feet, with hardwood floors through the living and kitchen areas, maple cabinetry, a separate dining space, a primary bedroom with a private 2-piece ensuite, a second bedroom, a main bathroom, and an enclosed balcony that adds comfortable year-round living space. The unit includes one owned underground parking space, an exclusive storage locker, and access to the building’s common laundry. Residents enjoy a full set of amenities, including an elevator, exercise room, games room, party room, workshop, bike storage, and visitor parking. The monthly fee is simple and predictable, covering property taxes along with heat, hydro, water, parking, insurance, building maintenance, management, snow removal, and more. Prefer something turnkey? A number of the furnishings can stay with the unit. Best of all, Westmount Towers II is currently in the process of converting to a standard condominium, a transition expected to open the door to conventional financing and added long-term value. A rare opportunity to own a bright, top-floor home in one of Waterloo’s most sought-after locations, with real upside ahead as the conversion progresses. (id:19593)
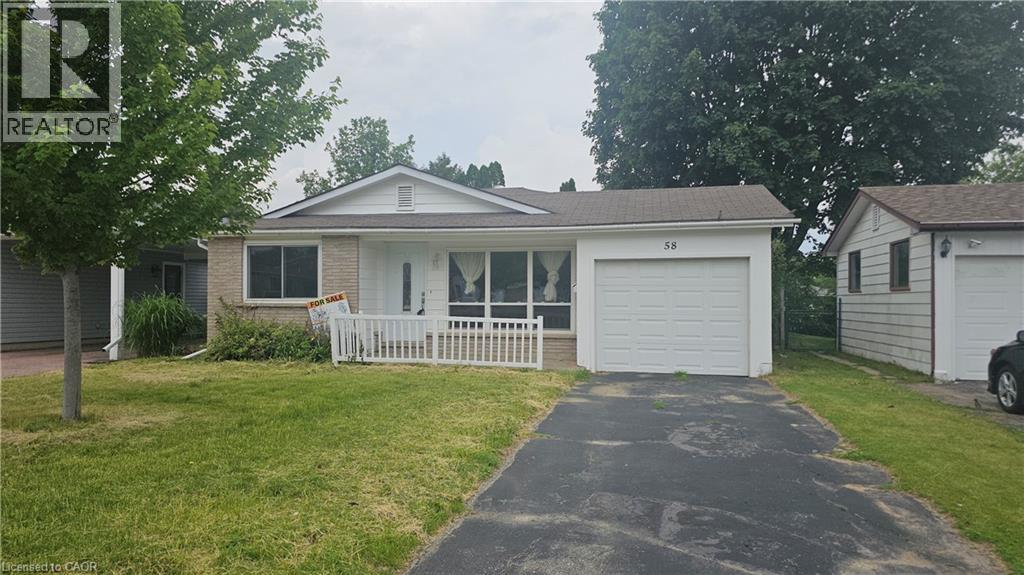
Kitchener, Ontario
Welcome home to 58 Belwood Crescent, quietly nestled in a beautiful neighborhood within the heart of Kitchener. This lovely back-split homeoffers 958 square feet of above grade living space with Separate entrance to basement. Boasting three generous sized bedrooms, twobathrooms, a finished lower level with a walk-up, and an attached garage. Enter the home and allow yourself to be greeted by a spacious livingroom with a large three-panel window- loads of natural light throughout the home. The modern kitchen offers Quartz counter tops with subwaytiled backsplash, ample space for storage, and a dining area overlooking the front yard. Just a few stairs to either the upper or lower level-keeping accessibility in mind. On the upper level you will find three generous sized bedrooms and a four-piece bath. Meanwhile, on the lowerlevel there is a three-piece bathroom, laundry room, acrawl space with loads of storage, and large recreation room with a walk-up to a privatefully fenced backyard. Outside of the home you will find a shed and a single garage with double doors, allowing for direct access to the yard forall of your equipment storage needs. This home will meet all of your family’s needs, wants, and more. Tucked away on a quiet crescent with allamenities just moments away- shopping, Fairview mall, schools, restaurants, parks, trails, light rail transit, highway 8, and the 401. Welcomehome to 58 Belwood Crescent. (id:19593)
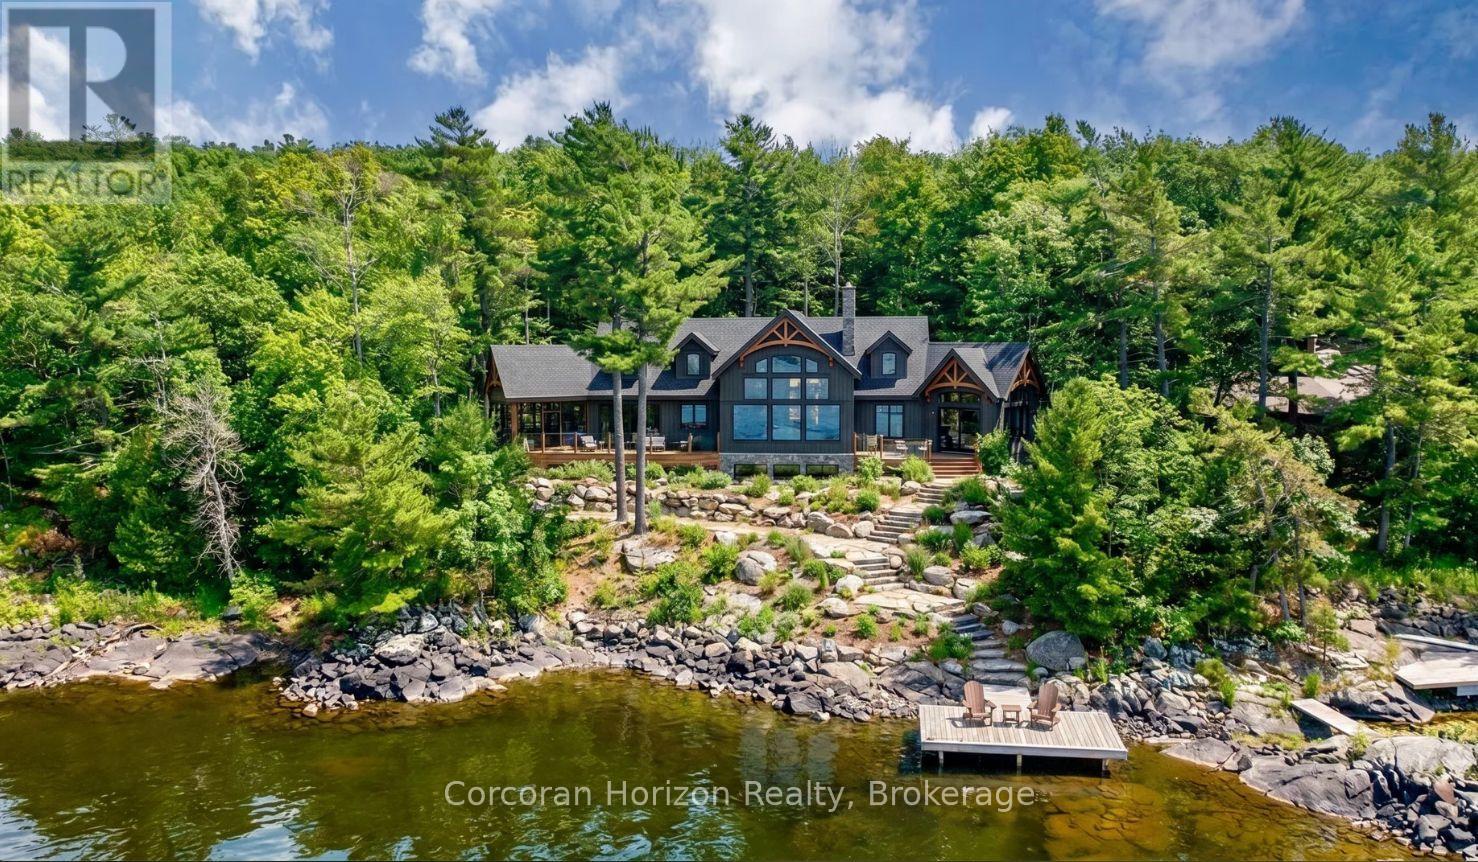
Georgian Bay, Ontario
Discover over 2+ acres of premier waterfront property on the breathtaking shores of Georgian Bay, ready for you to bring your dream retreat to life. Located in the exclusive enclave of Moore Point, this exceptional parcel boasts 240 feet of pristine shoreline, offering both privacy and panoramic views of the iconic bay. The gently sloping terrain and ideal water depth make it perfectly suited for easy dock installation, allowing you to keep your boat steps from your door and explore the renowned 30,000 Islands with ease. Whether you envision sun-drenched days on the water or tranquil evenings watching unforgettable sunsets, this property delivers a lifestyle of natural beauty and relaxation. Situated just five minutes from Highway 400, it offers the rare combination of secluded lakeside living and unmatched accessibility only 1 to 2 hours from Toronto. Whether you're planning a weekend escape or a full-time residence, this location strikes the perfect balance between peaceful retreat and urban convenience. Create your personal paradise on Georgian Bay where privacy, prestige, and potential await. (id:19593)
Orillia, Ontario
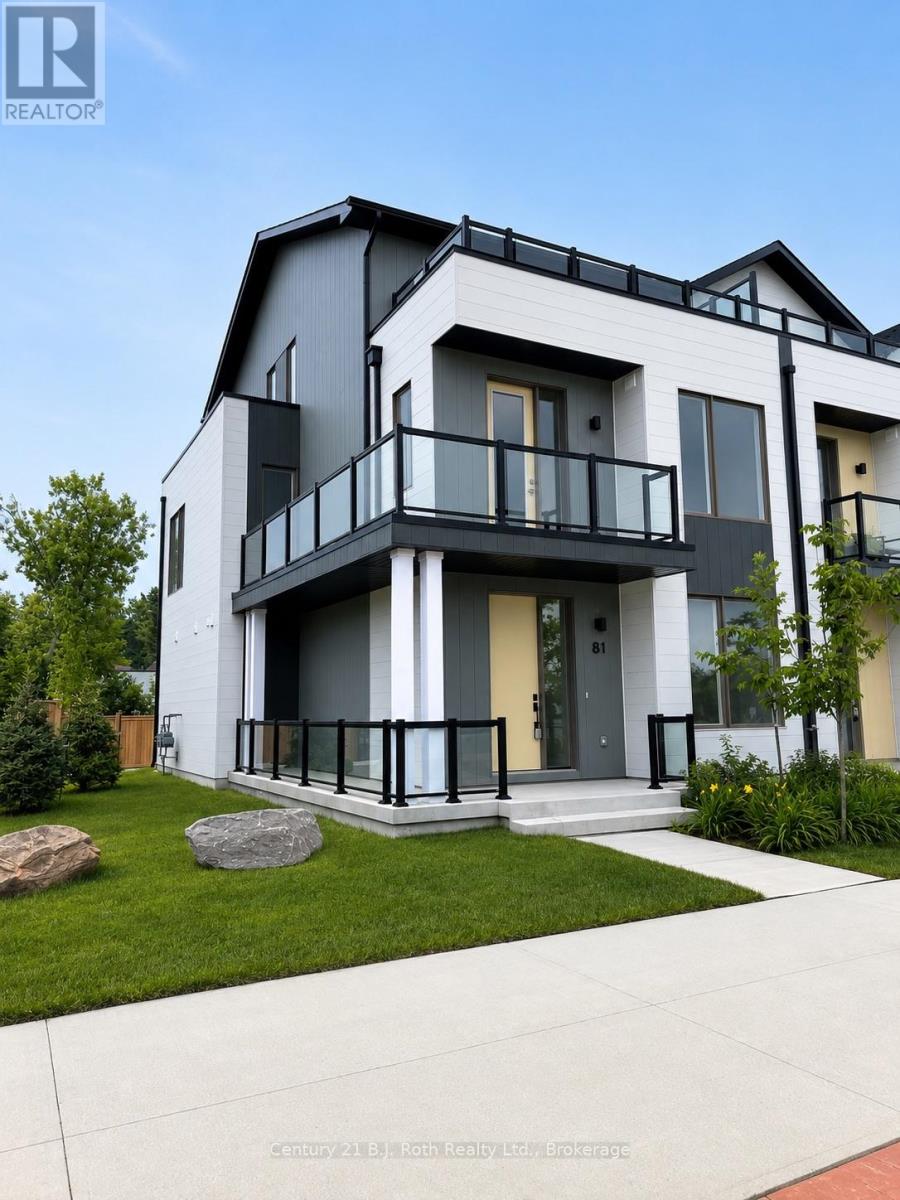
Waterfront lifestyle without the waterfront price. This sun-filled end-unit lives like a semi, featuring a wrap-around balcony, southern exposure, and windows on three sides. Just steps to the lake, beach, marina, boat launch, park, waterfront trails, food trucks, restaurants, and downtown attractions, you'll enjoy one of Orillia's most walkable and desirable locations. An oversized double garage and bright open-concept design complete this exceptional home. (id:19593)
West Perth, Ontario
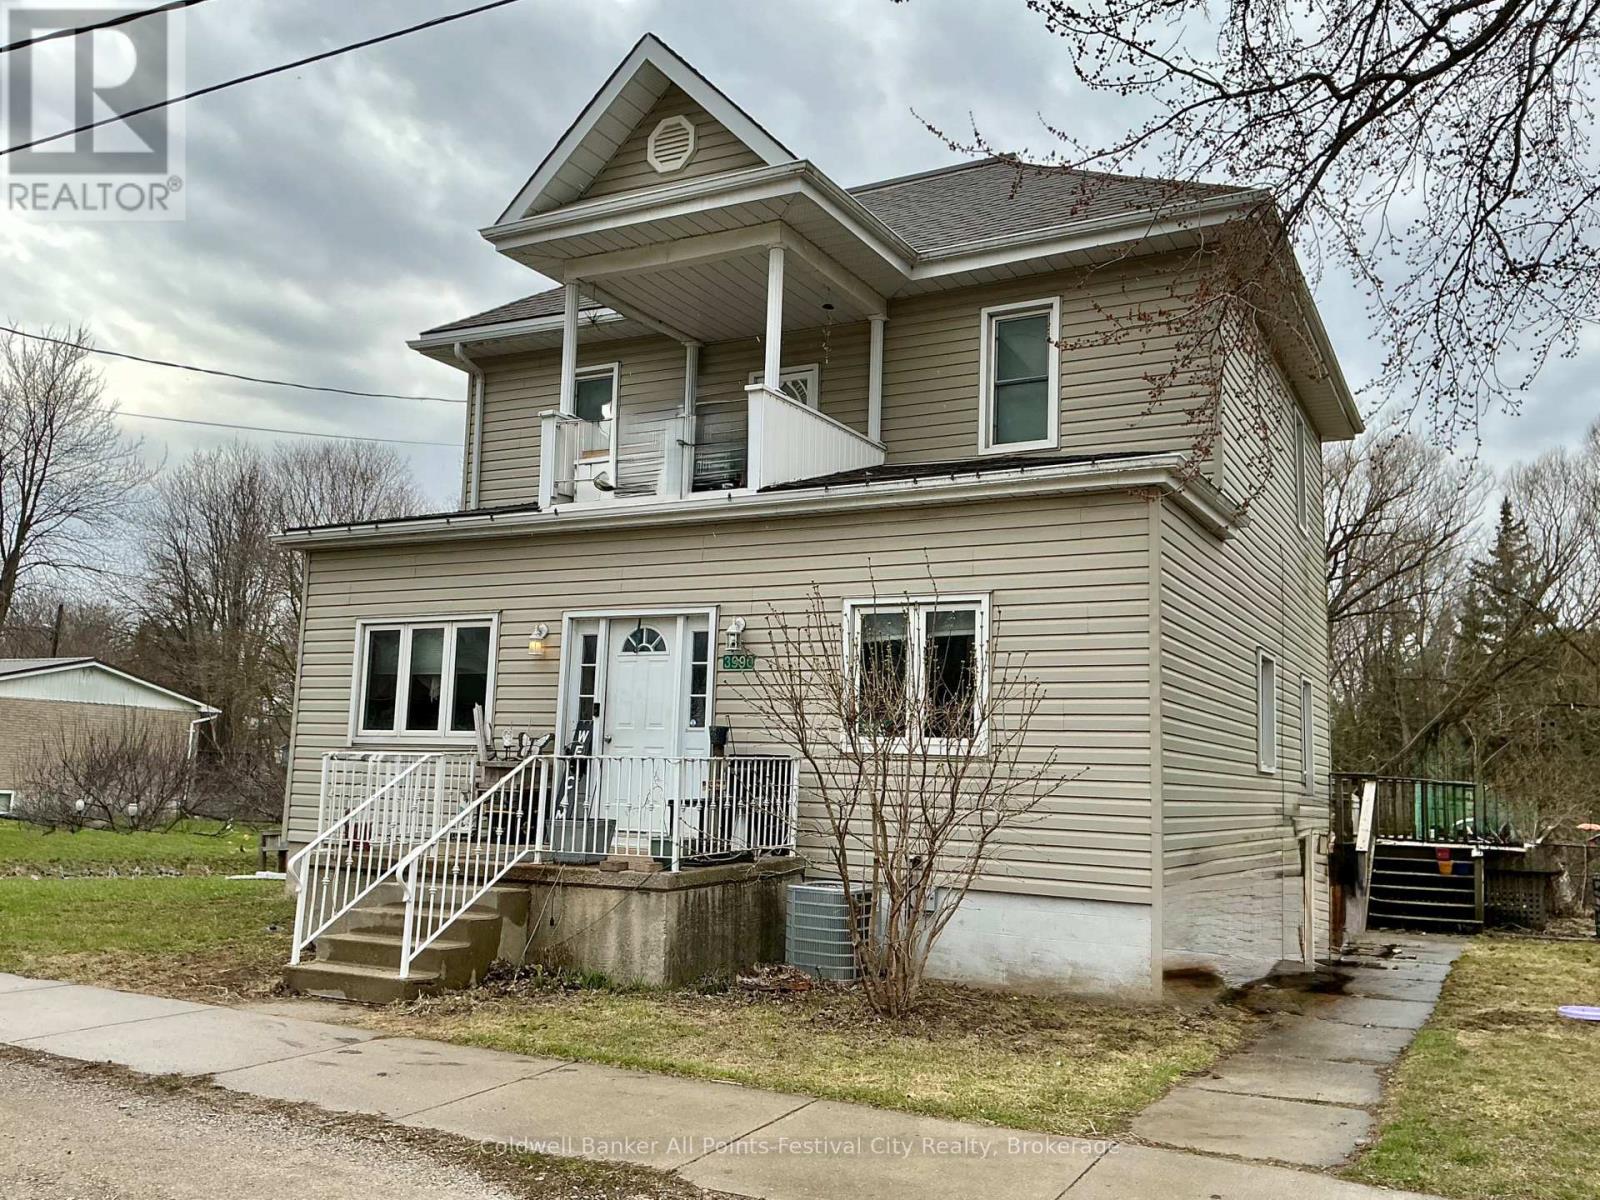
Welcome to 3990 Perth Road 180 - a stately two-storey home set on over half an acre with stunning river views and room to expand. This four-bedroom, two-bath property offers rare space to grow, breathe, and truly make it your own, all while enjoying beautiful, unobstructed views of the river. Whether you envision gardens, additional outdoor living, or future expansion, the land here delivers possibilities that are increasingly hard to find. Inside, the family room invites you to unwind beside a cozy fireplace, while outdoors an expansive deck with a full awning, overlooking the fenced dog run, provides the perfect place to relax, entertain, and take in the peaceful scenery. Peace of mind comes standard with an automatic gas generator, ensuring uninterrupted comfort year-round. For the car enthusiast or hands-on hobbyist, the detached two-car carriage-style garage is a standout - insulated, powered, and ready for work or storage. Thoughtful upgrades include newer windows, leaf guards on the roof, a trailer plug installed last year, and a new water heater with water softener system (2024).Over half an acre, river views, room to grow, and features that support real life - this is a property that delivers space, security, and long-term value. (id:19593)
Brantford, Ontario
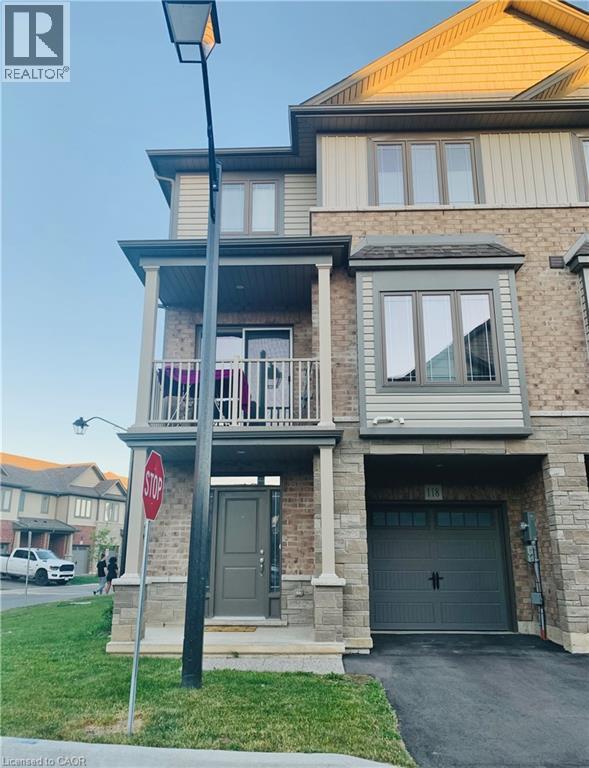
Welcome to 118-77 Diana Avenue, MODERN CORNER-UNIT TOWNHOME FOR LEASE IN WYNDFIELD, a beautifully maintained corner-unit townhouse in the highly sought-after Wyndfield community of West Brantford. Built in 2020, this stylish 3-storey home offers modern design, functional living space, and abundant natural light throughout, creating a bright and inviting atmosphere. The main level features a welcoming entryway with direct access to the attached single-car garage, providing everyday convenience and additional storage space. Upstairs, the open-concept second floor is designed for comfortable living and entertaining, showcasing a spacious living room, contemporary kitchen, and dining area that flow seamlessly together. Sliding doors lead to a private balcony, perfect for enjoying your morning coffee or relaxing after a long day. A convenient 2-piece bathroom and in-suite laundry complete this level. The third floor offers three generously sized bedrooms and a modern 4-piece bathroom, providing plenty of space for families, professionals, or those working from home. Neutral finishes throughout create a timeless and versatile backdrop to suit any décor style. Ideally located close to schools, parks, scenic walking trails, shopping, and everyday conveniences at Colborne Common Shopping Centre, this home offers the perfect blend of comfort and accessibility. Situated on a bus route and just minutes from major amenities, commuting and daily errands are effortless. With its desirable corner-unit location, bright open-concept layout, and unbeatable neighbourhood, this move-in-ready home is an exceptional leasing opportunity. (Note: Pictures are before Leasing and When Owner Occupied). Don't miss your chance to call this beautiful Wyndfield townhouse home from 1st September Onwards! (id:19593)
Southgate, Ontario
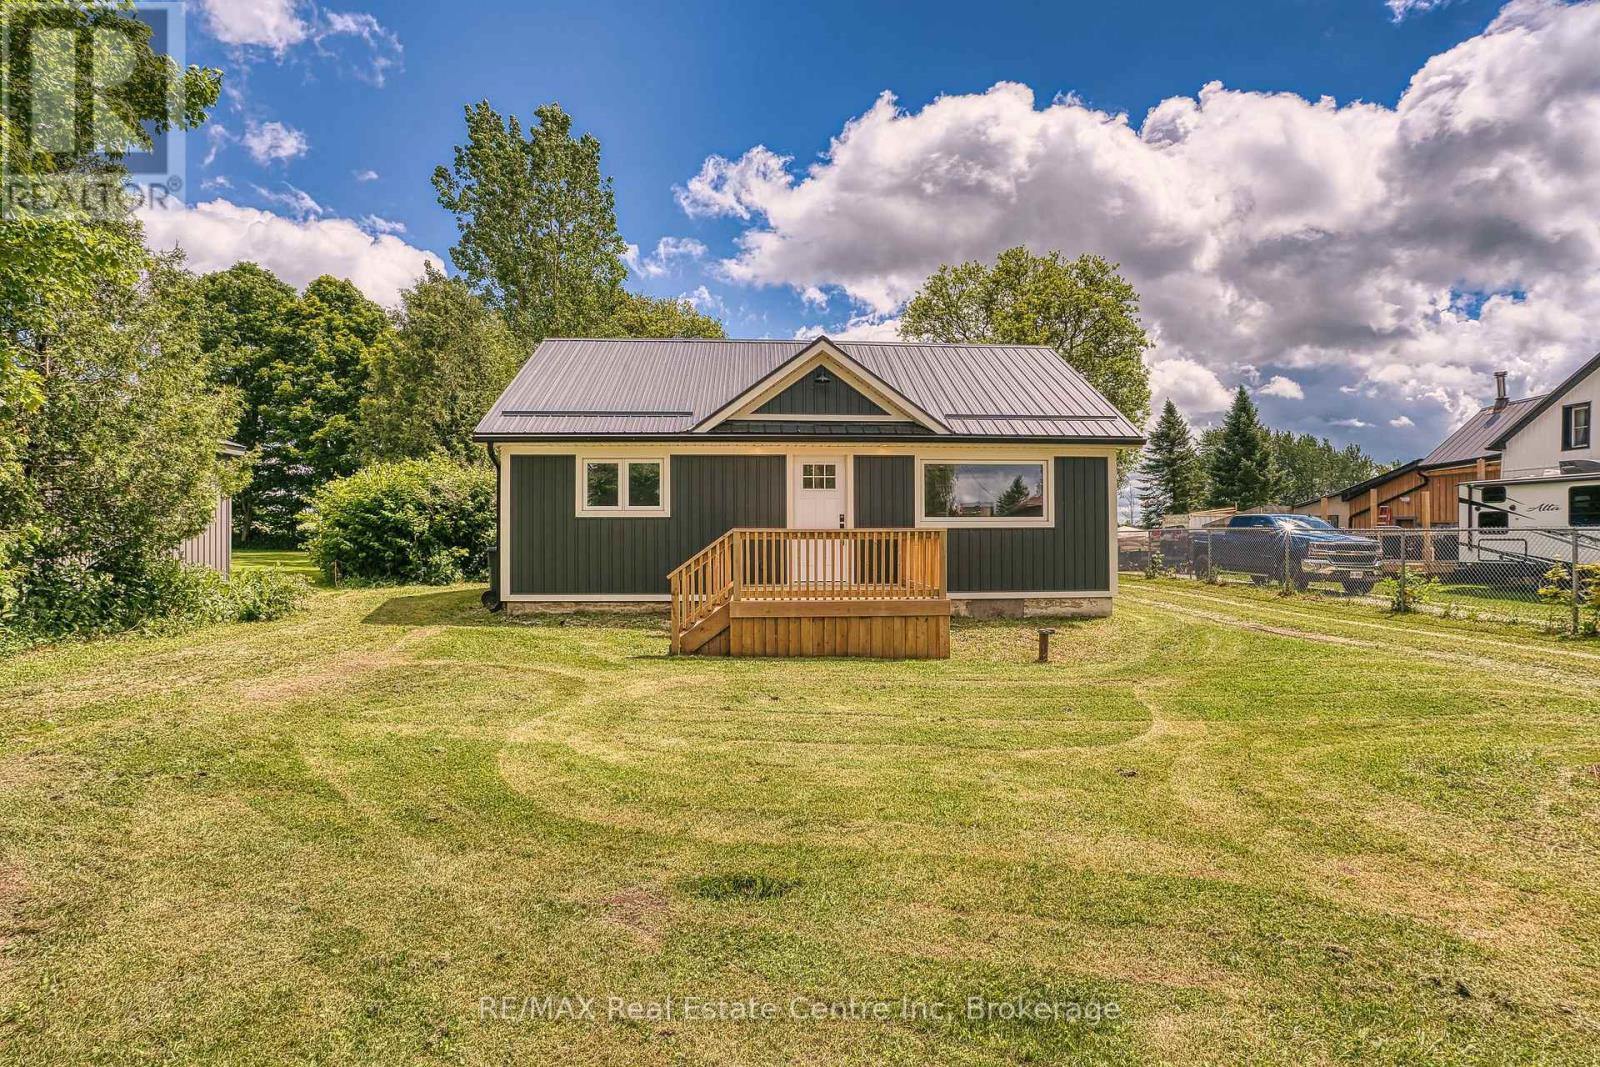
Country Living at Its Finest on a Half-Acre Lot! Experience the perfect blend of peaceful country living and small-town charm in this beautifully renovated bungalow, thoughtfully updated with exceptional craftsmanship throughout.Set on a generous half-acre lot overlooking open farmland, this move-in-ready home offers comfortable single-level living with an inviting open-concept design. The bright kitchen flows seamlessly into the family room, creating an ideal space for everyday living and entertaining.Featuring two spacious bedrooms, including a primary retreat with a walkout to a stunning 12' x 24' deck, you'll enjoy breathtaking countryside views and tranquil sunsets right from your doorstep. A beautifully updated four-piece bathroom completes the home's stylish interior.A standout feature is the impressive 31' x 33' workshop with hoist-height ceilings, perfect for hobbyists, tradespeople, car enthusiasts, or anyone needing substantial workspace. Above the workshop, a separate-entrance loft bachelor apartment provides excellent potential for guests, extended family, a home office, or supplemental income.Whether you're looking to escape the city, downsize without compromise, or purchase your first home, this exceptional property offers outstanding value, versatility, and lifestyle.Enjoy the best of country living with all the benefits of a welcoming small-town community. Your home ownership journey starts here. (id:19593)
Stratford, Ontario
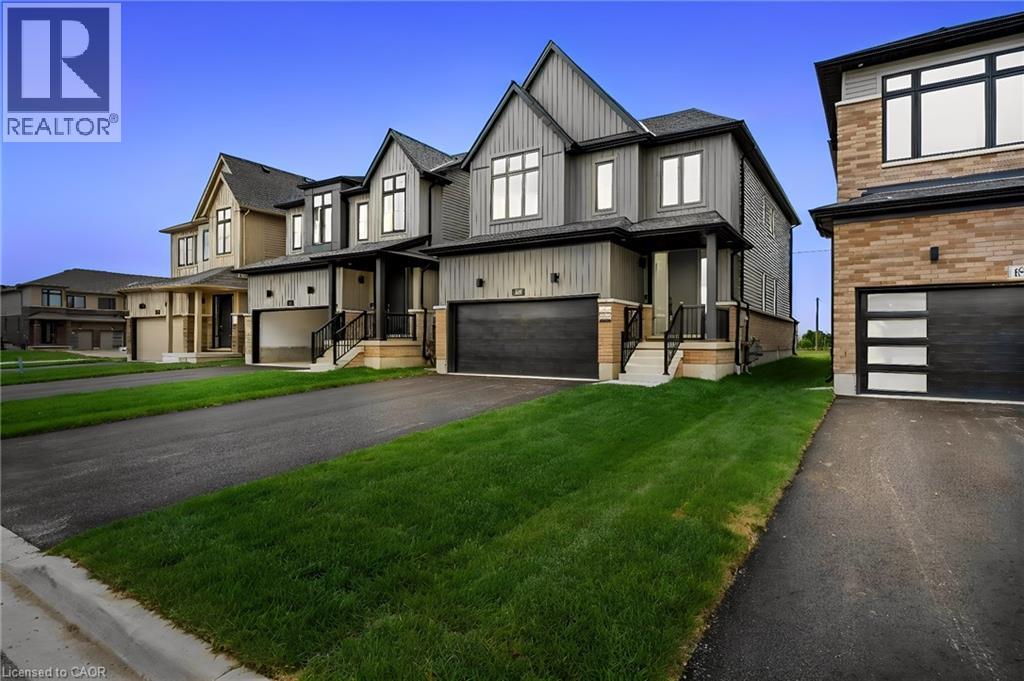
Welcome to this newly built never lived in 4bedroom smart home located within Avon Park in Stratford. The open concept living room is carpet free and filled with natural light, flows to the dining and the kitchen. The kitchen is the heart of it all - ceiling-height cabinetry, clean lines, and a large island that naturally gathers people together. The main floor also accommodates the powder room, pantry and the jacket closet. The upper floor can be accessed via a dog leg staircase which opens to a hallway where the bedrooms, bathrooms and laundry can be accessed. The large Primary bedroom is ensuite and also has a sizeable walk-in closet. The other bedrooms with oversized windows for fresh air and natural lighting has a 4-piece bathroom. The laundry is also located in the upper floor while the open concept recreation room is located in the unfinished basement with a rough-in for a fourth bathroom with potential for an in-law suite or future income opportunity. The double car garage can also accommodate 2 additional cars in the driveway. This property is located close to shopping malls, grocery stores, restaurants, schools and recreation parks and also accessible to the highway. It takes 30-35mins to drive to Kitchener-waterloo. (id:19593)
Proton Twp, Ontario
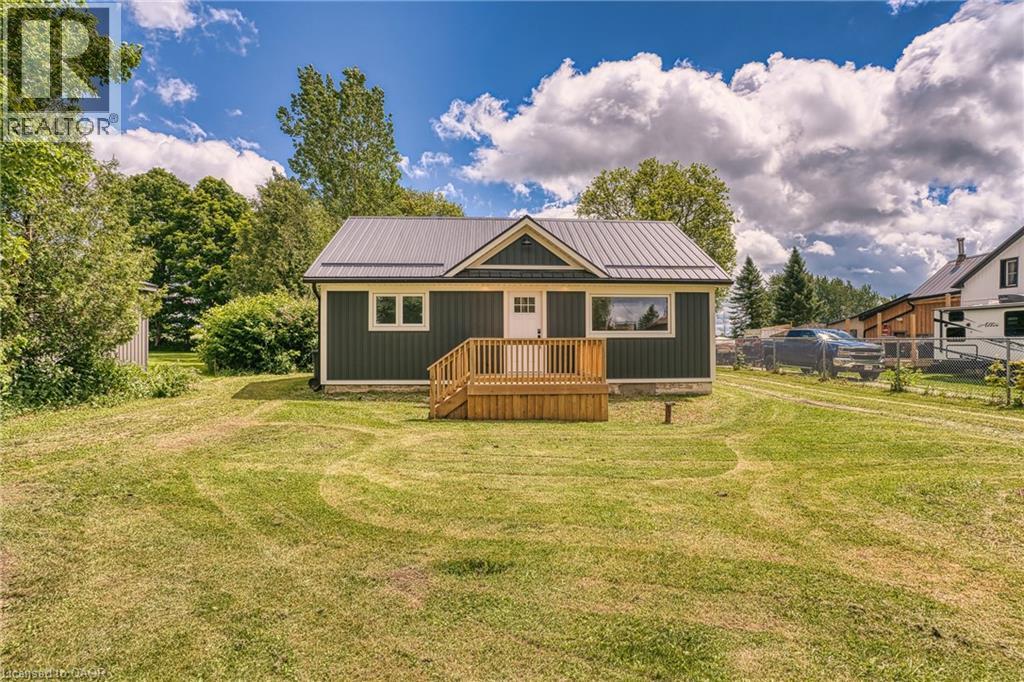
Country Living at Its Finest on a Half-Acre Lot! Experience the perfect blend of peaceful country living and small-town charm in this beautifully renovated bungalow, thoughtfully updated with exceptional craftsmanship throughout. Set on a generous half-acre lot overlooking open farmland, this move-in-ready home offers comfortable single-level living with an inviting open-concept design. The bright kitchen flows seamlessly into the family room, creating an ideal space for everyday living and entertaining. Featuring two spacious bedrooms, including a primary retreat with a walkout to a stunning 12' x 24' deck, you'll enjoy breathtaking countryside views and tranquil sunsets right from your doorstep. A beautifully updated four-piece bathroom completes the home's stylish interior. A standout feature is the impressive 31' x 33' workshop with hoist-height ceilings, perfect for hobbyists, tradespeople, car enthusiasts, or anyone needing substantial workspace. Above the workshop, a separate-entrance loft bachelor apartment provides excellent potential for guests, extended family, a home office, or supplemental income. Whether you're looking to escape the city, downsize without compromise, or purchase your first home, this exceptional property offers outstanding value, versatility, and lifestyle. Enjoy the best of country living with all the benefits of a welcoming small-town community. Your home ownership journey starts here (id:19593)
Oakville, Ontario
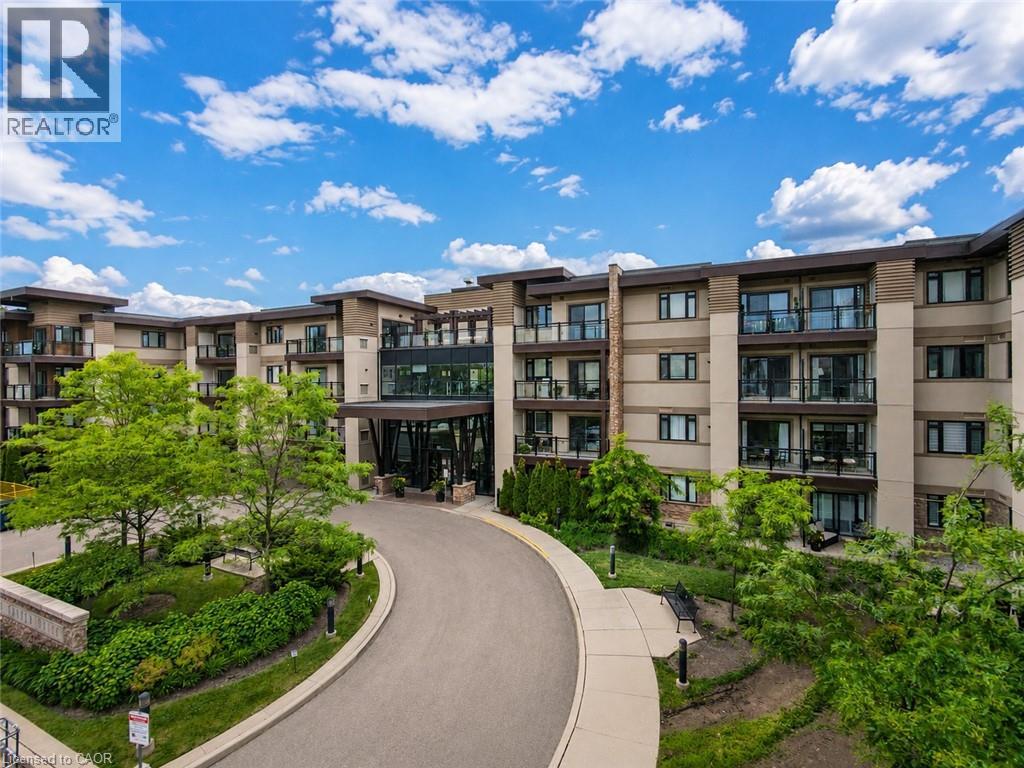
Boutique penthouse living in South Oakville! Welcome to Unit 413 at 128 Garden Drive. This bright, top-floor unit boasts 900 square feet of beautifully upgraded living space, 9-foot ceilings, engineered hardwood flooring, and the rare privacy of having only one neighbouring unit. From the moment you enter, you'll note the open-concept layout is ideal for both everyday living and entertaining. Step outside to your private balcony, complete with a gas line for your BBQ (a rare find in a condo!), and take in the clear, west-facing views. It's your front-row seat to spectacular evening sunsets. The kitchen is highly functional and loaded with upgrades, featuring quartz countertops, a full-length pantry, a convenient breakfast bar, and upgraded stainless steel appliances (including an induction stove and double-drawer dishwasher). The spacious primary bedroom serves as a quiet retreat, offering a walk-in closet and an upgraded 3-piece ensuite bath with a glass shower and a large, marble-topped vanity. The second bedroom is versatile, with double closet, and would make for an ideal guest room or home office. A second full 4-piece bathroom with upgraded countertop, and a convenient in-suite laundry room with full size appliances complete the residence. Step right down the hall to access your owned storage locker, as well as the building’s premium amenities. Enjoy a beautifully appointed lounge, a stylish party room, and a spectacular rooftop terrace - ideal for hosting gatherings right on your floor. A state-of-the-art fitness centre, visitor parking, bike storage, secure underground parking, and EV charging stations add to the fantastic perks of this building. Situated in a highly desirable pocket, you are just a short stroll from the trendy shops and restaurants of Kerr Village, lakeside trails and viewpoints, and the charm of Downtown Oakville. Daily errands & commuting are a breeze with the GO station 5 mins away, easy QEW access, and amenities just around the corner! (id:19593)
Niagara-On-The-Lake, Ontario
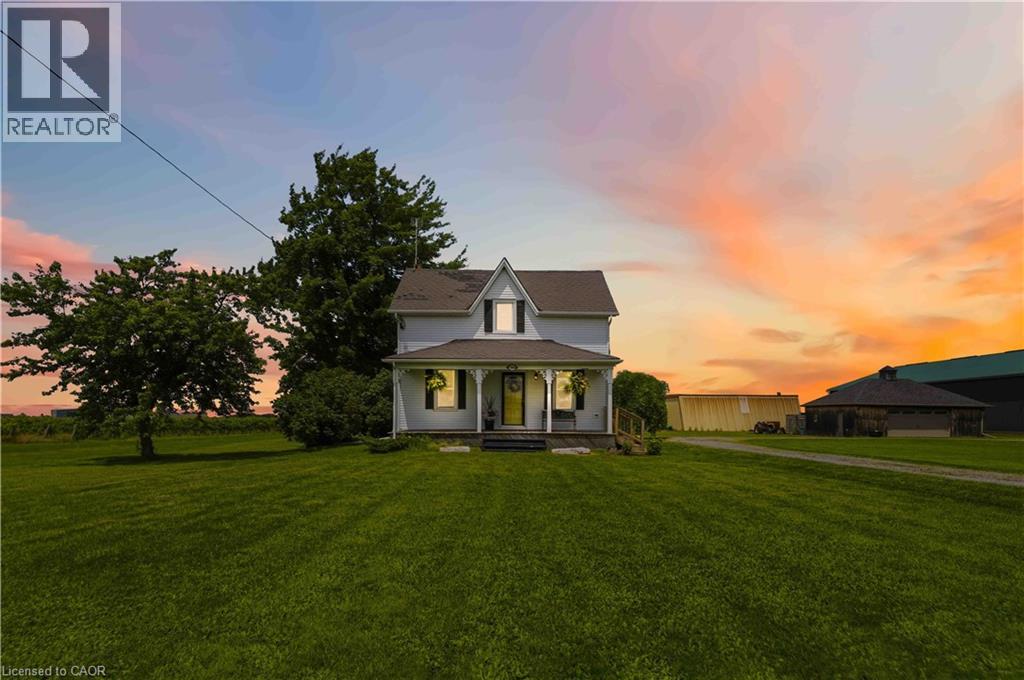
Beautifully maintained century home on approximately 1 acre property in rural Niagara-on-the-Lake! In the same family for several generations, this home features a welcoming covered front porch on which to enjoy morning sunrises or relax in the evening with a glass of local wine from Southbrook Organic Wines, right across the street! Fantastic main floor layout, ideal for entertaining! Enter into the sunroom off the driveway with plenty of storage for coats/shoes. Gorgeous period door with stain glass feature. Bright and spacious eat-in kitchen with oversized centre island, plenty of cupboards and counter space and gleaming stainless steel appliances. Formal living room as well as relaxed family room off of kitchen, separated by tasteful barn door that opens the space or closes for privacy. Laundry/mud room located at the back of the house off the large deck, which is complete with extra privacy fencing and ideal for dining al fresco spring, summer and fall. Convenient 2-piece bath located in the laundry room with barn door for privacy. Upstairs you will find three spacious bedrooms, all with stunning views all around! The primary bedroom has a large walk-in closet with built-in shelving and has hardwood floors. The other bedrooms are also a very good size, great for family or guests. The landing offers a comfortable nook ideal as office space or quiet reading/study area. Large 4-piece family bath completes the upstairs. The basement is spacious and unfinished. Great additional space could be finished for whatever purpose required. Large horseshoe-shaped driveway, makes it easy to get in and out. Detached double car garage with hydro and extra storage space. Cutes She-shed would be a great craft or office space as well. Fantastic sunrises and stunning sunsets, this period home is at a great price point for families looking to move to Niagara-on-the-Lake! Down road from 2 elementary schools. 10 min drive to Old Town. 2 mins drive to QEW. (id:19593)