
Onondaga, Ontario
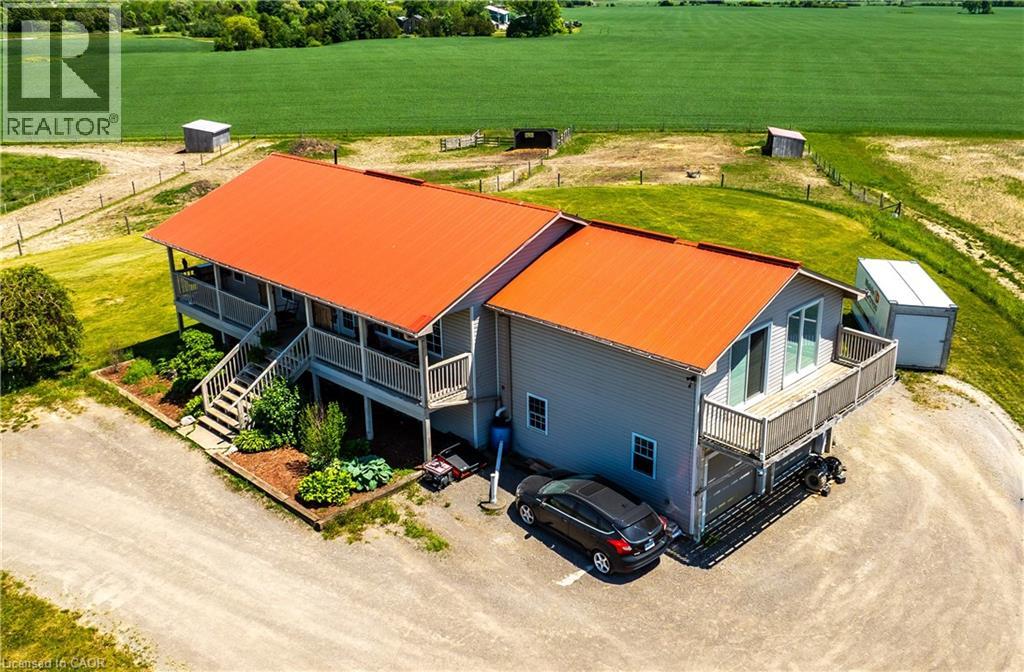
Situated on 31.6 acres in Brant County, this property offers a well-rounded equestrian setup with a 4-bedroom home, horse facilities, fenced pasture, and additional income potential from solar panels. The home features two bedrooms on the main floor along with spacious living areas, while the recently renovated lower level includes high ceilings, two bedrooms, a kitchen, laundry, and a 4-piece bathroom, making it well suited for multigenerational living or extended family. Designed with horse enthusiasts in mind, the property features a 40' x 120' barn (built approximately 2020) with hydro and water, two 12' x 12' stalls, a tack/feed room, two hydrants, and a partially completed 40' x 60' indoor arena with footing already installed. Outside, you'll find an 80' x 180' outdoor riding arena, five paddocks, three horse shelters, and two heated automatic waterers servicing multiple paddocks. The front field spans approximately 20 acres, with an additional 4 acres of pasture at the rear of the property. A well services both the house and barn, while a cistern supplies the residence. Outdoor living spaces include a front porch overlooking the riding arena and a large rear deck with views of the surrounding countryside. The property is also set up for a backup generator system and offers convenient access to the nearby Grand Valley Trail System, providing hours of riding opportunities. Conveniently located just minutes from Ancaster, Brantford, and Highway 403, this property offers the space, infrastructure, and functionality sought by horse owners while remaining close to major amenities and commuter routes. (id:19593)
Hamilton, Ontario
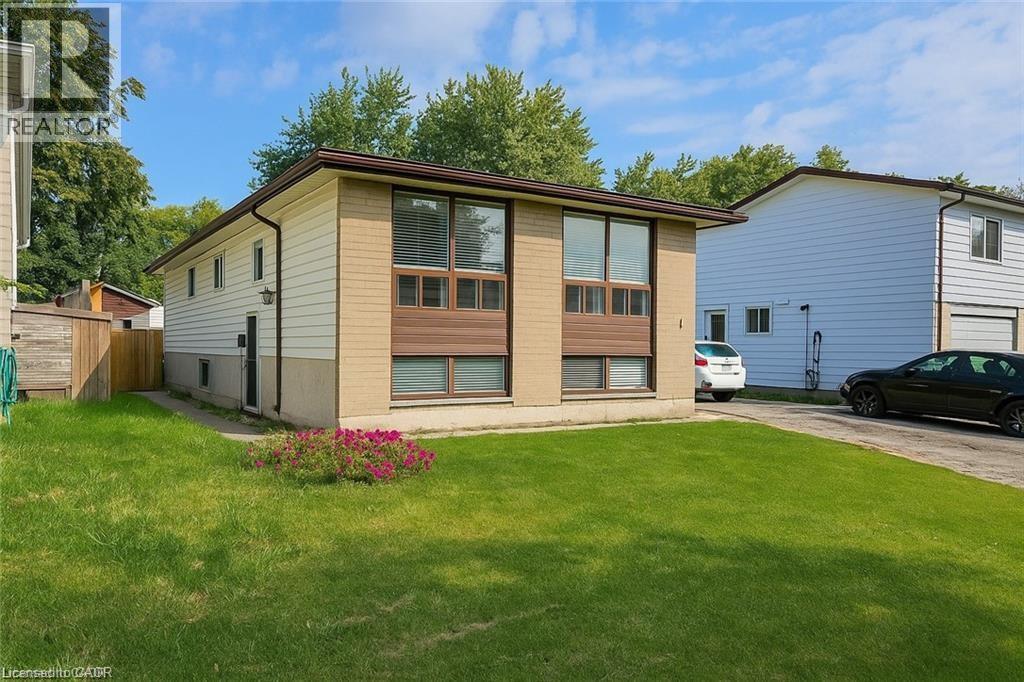
LEGAL DUPLEX! You've just stumbled upon your newest income property and it's a beauty! This well maintained home has it all. Two separate, income producing units with their own hydro meters and insuite laundry. The main floor boasts three bright bedrooms and one full bathroom. The lower unit has two generously sized bedrooms and one full bathroom. Conveniently located seconds from highway access and minutes to schools, including Mohawk College. Walking distance to the local parks and the Garth Reservoir. Close to all major amenities, while being tucked into a quiet neighbourhood. Both units contain wonderful tenants. Start collecting those rent cheques! Don't wait on this one. (id:19593)
Guelph, Ontario
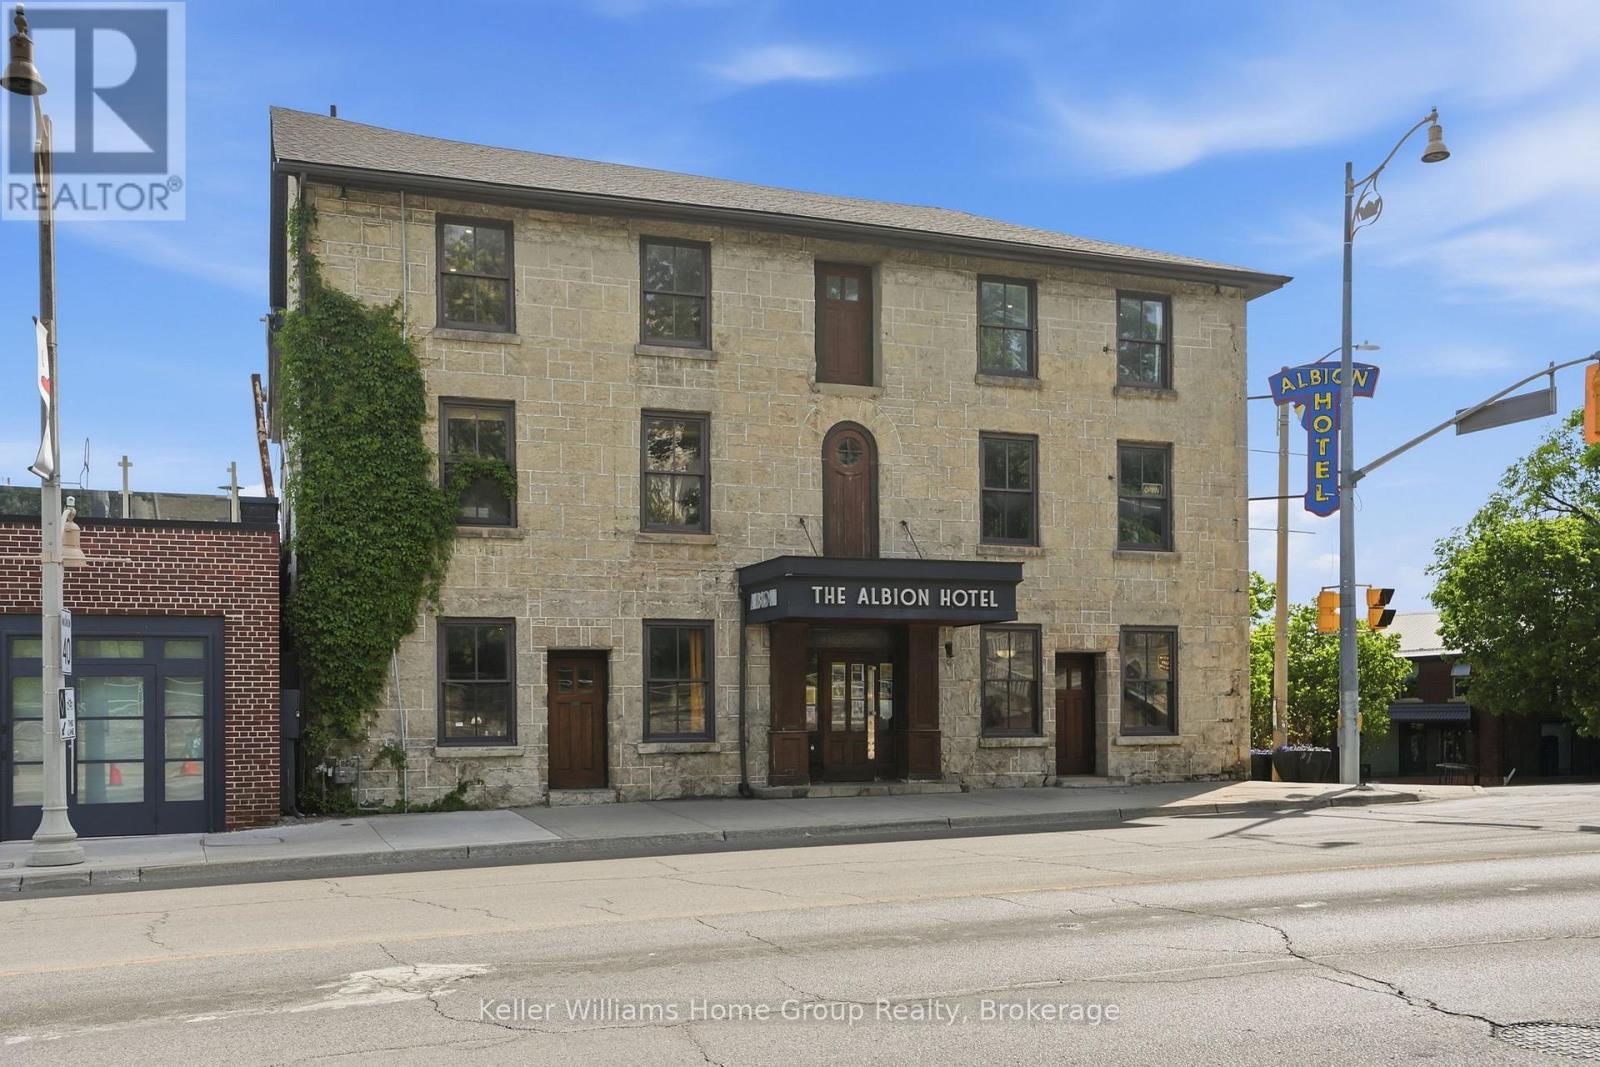
Become Part of Guelph History at The Albion! This is more than just a commercial space, it's an opportunity to become part of one of Guelph's most recognizable landmarks and carry forward the legacy of The Albion. For generations, The Albion has been woven into the fabric of downtown Guelph, serving as a gathering place, a destination, and a piece of the city's rich heritage.Located in the heart of the downtown core, this unique space offers exceptional character, exposure, and the rare chance to operate within a building that locals know and remember. Surrounded by thriving businesses, restaurants, entertainment, and year-round pedestrian traffic, the location provides the perfect blend of history and opportunity.Whether you're envisioning a boutique retail concept, professional office, creative studio, hospitality venture, or another exciting use, this space provides a remarkable canvas to establish your presence while honouring the building's storied past. Original architectural elements and historic charm create an atmosphere that simply cannot be replicated in modern construction.Adding to the opportunity, the other two levels of the building are also available, creating a rare possibility for an owner-occupier, investor, or business looking to expand across multiple floors within one of downtown Guelph's most iconic properties.Opportunities like this are exceptionally rare. Take your place in the next chapter of The Albion's history and help shape its future for generations to come. (id:19593)
Guelph, Ontario
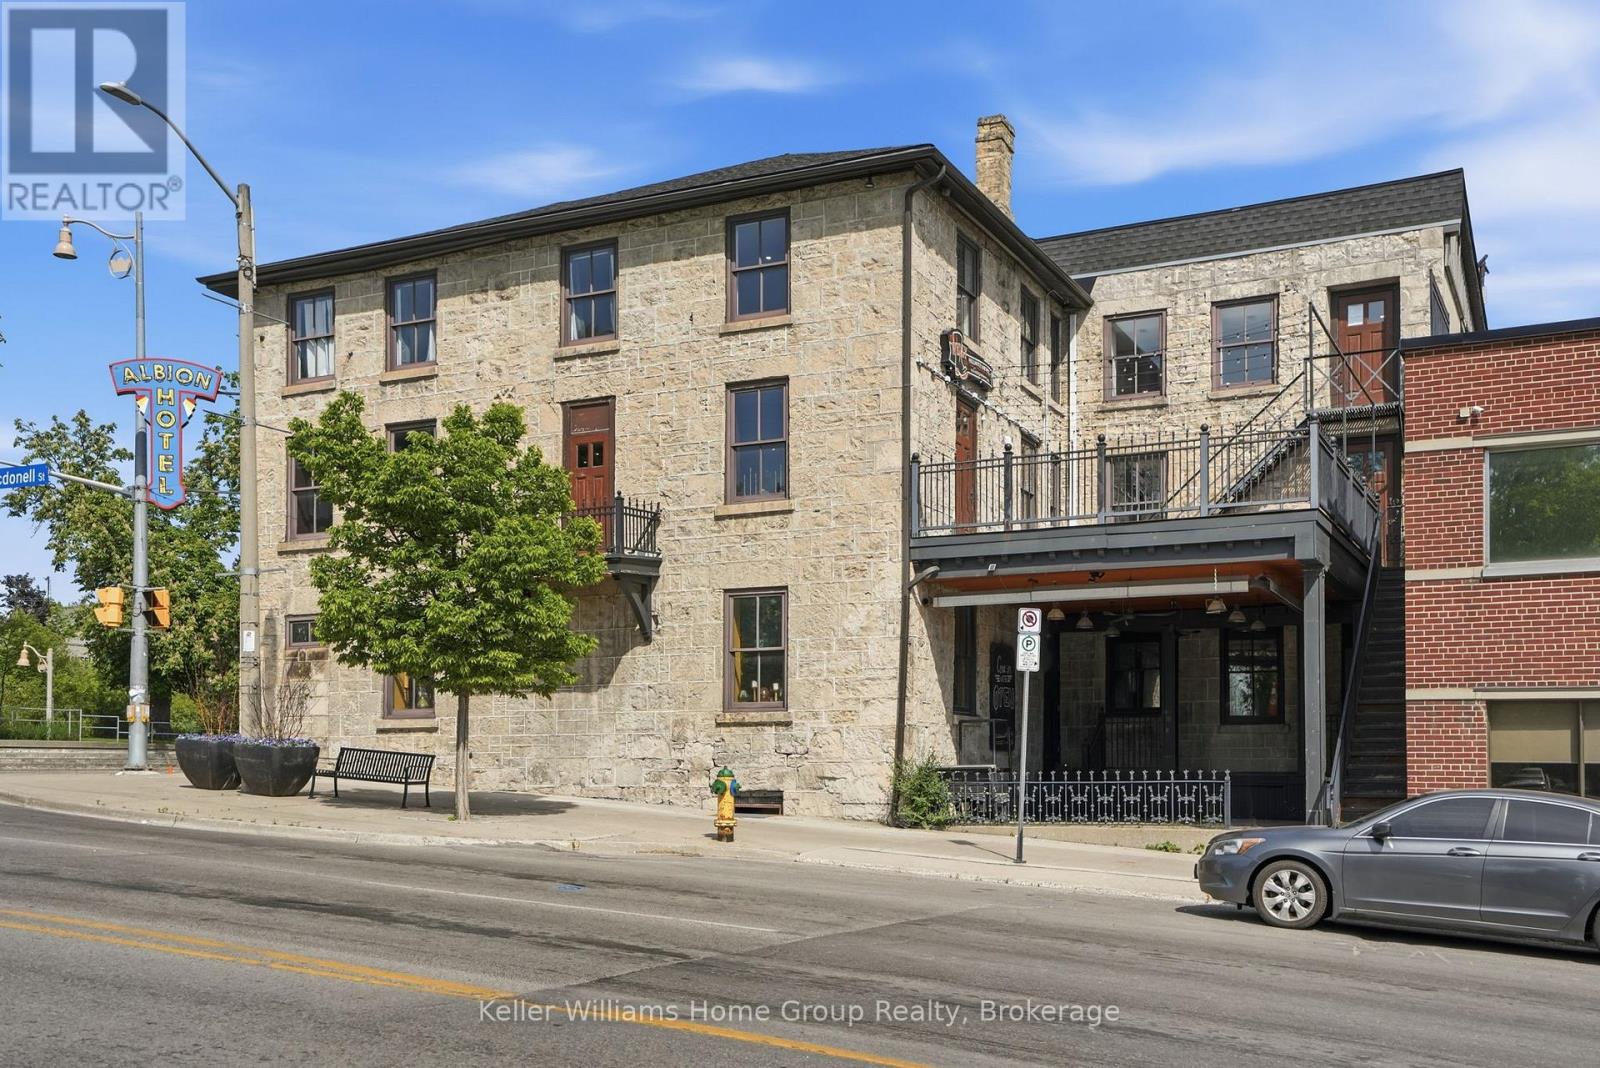
Become Part of Guelph History at The Albion! This is more than just a commercial space, it's an opportunity to become part of one of Guelph's most recognizable landmarks and carry forward the legacy of The Albion. For generations, The Albion has been woven into the fabric of downtown Guelph, serving as a gathering place, a destination, and a piece of the city's rich heritage.Located in the heart of the downtown core, this unique space offers exceptional character, exposure, and the rare chance to operate within a building that locals know and remember. Surrounded by thriving businesses, restaurants, entertainment, and year-round pedestrian traffic, the location provides the perfect blend of history and opportunity.Whether you're envisioning a boutique retail concept, professional office, creative studio, hospitality venture, or another exciting use, this space provides a remarkable canvas to establish your presence while honouring the building's storied past. Original architectural elements and historic charm create an atmosphere that simply cannot be replicated in modern construction.Adding to the opportunity, the other two levels of the building are also available, creating a rare possibility for an owner-occupier, investor, or business looking to expand across multiple floors within one of downtown Guelph's most iconic properties.Opportunities like this are exceptionally rare. Take your place in the next chapter of The Albion's history and help shape its future for generations to come. (id:19593)
Meaford, Ontario
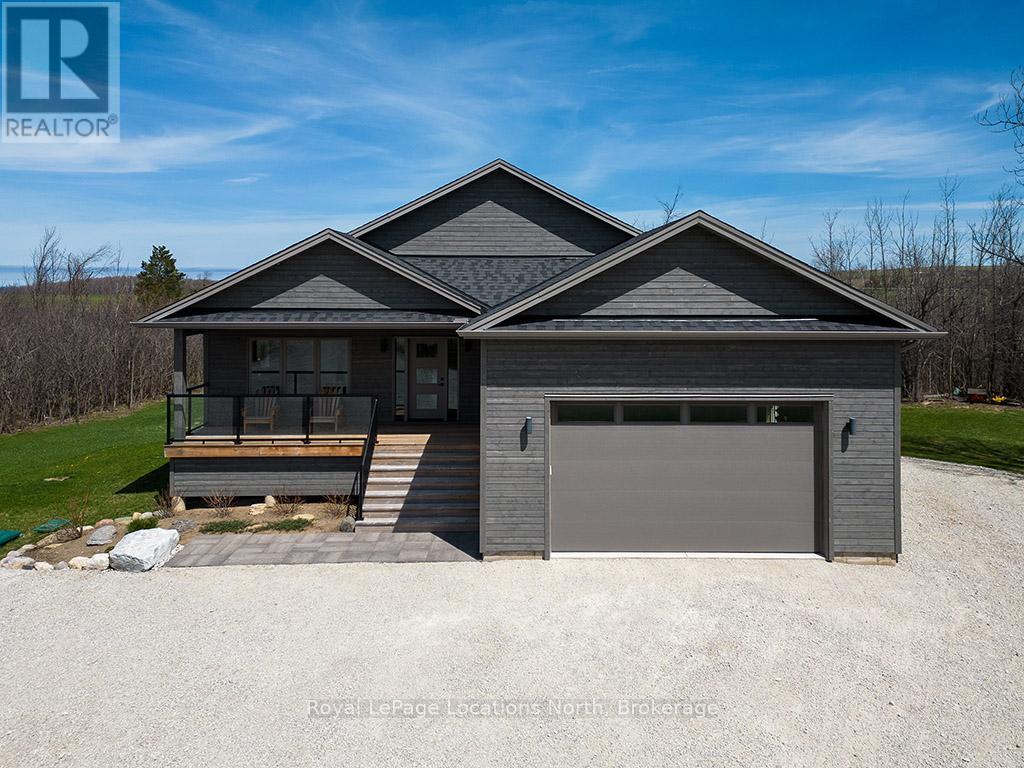
Welcome to 145 St. Vincent Crescent, a custom-built raised bungalow nestled in the heart of Meaford's serene countryside on a picturesque lot bordered by a tranquil creek. This home offers a seamless blend of privacy and functionality, defined by expansive windows that capture the full arc of the day from quiet sunrises to breathtaking, magical sunsets. The main level features large principal rooms that flow onto a stunning wrap-around patio, providing the ultimate stage for entertaining or taking in the surrounding landscape. The upper level includes three spacious bedrooms and two 5-piece bathrooms, highlighted by a serene primary ensuite. Downstairs, the fully finished lower level provides outstanding versatility with two additional bedrooms, two full bathrooms, and two separate walk-outs, making it an ideal setup for an in-law suite, guest quarters, or potential rental income. Complete with a double car garage and ample storage, this peaceful retreat captures the essence of rural living while remaining just minutes from the town of Meaford, Georgian Bay, and local amenities, offering a one-of-a-kind property with unmatched potential. (id:19593)
Onondaga, Ontario
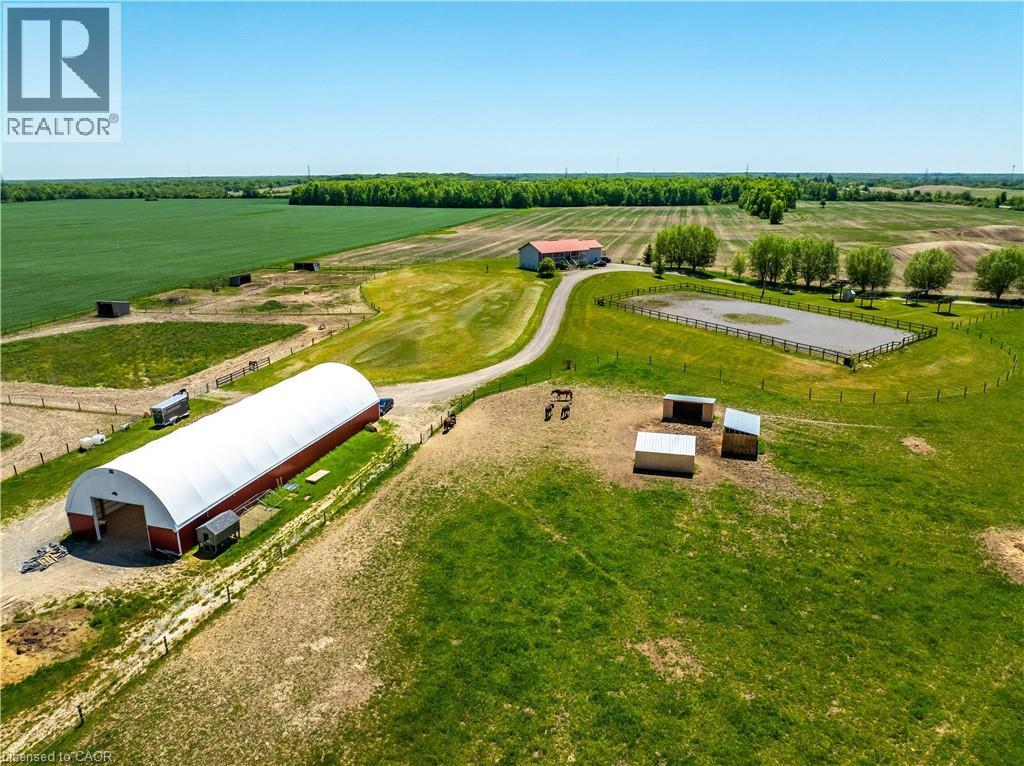
Situated on 31.6 acres in Brant County, this property offers a well-rounded equestrian setup with a 4-bedroom home, horse facilities, fenced pasture, and additional income potential from solar panels. The home features two bedrooms on the main floor along with spacious living areas, while the recently renovated lower level includes high ceilings, two bedrooms, a kitchen, laundry, and a 4-piece bathroom, making it well suited for multigenerational living or extended family. Designed with horse enthusiasts in mind, the property features a 40' x 120' barn (built approximately 2020) with hydro and water, two 12' x 12' stalls, a tack/feed room, two hydrants, and a partially completed 40' x 60' indoor arena with footing already installed. Outside, you'll find an 80' x 180' outdoor riding arena, five paddocks, three horse shelters, and two heated automatic waterers servicing multiple paddocks. The front field spans approximately 20 acres, with an additional 4 acres of pasture at the rear of the property. A well services both the house and barn, while a cistern supplies the residence. Outdoor living spaces include a front porch overlooking the riding arena and a large rear deck with views of the surrounding countryside. The property is also set up for a backup generator system and offers convenient access to the nearby Grand Valley Trail System, providing hours of riding opportunities. Conveniently located just minutes from Ancaster, Brantford, and Highway 403, this property offers the space, infrastructure, and functionality sought by horse owners while remaining close to major amenities and commuter routes. (id:19593)
Ancaster, Ontario
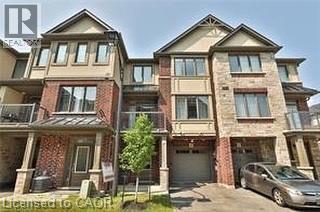
Available August 1st, This updated townhouse is ideally situated, offering easy access to the 403, various shopping centers, parks, and schools. It features two bedrooms and 2.5 bathrooms, including an ensuite in the master bedroom. The home boasts several enhancements, such as hardwood flooring in the living and dining areas, granite countertops in the kitchen and bathrooms, pot lights, and 9-foot ceilings on the first two floors. The tenant is responsible for all utilities and the cost of renting the water heater. Prospective tenants must provide a Letter of Employment, have good credit (as shown by a full Equifax report), and supply references (id:19593)
Brantford, Ontario
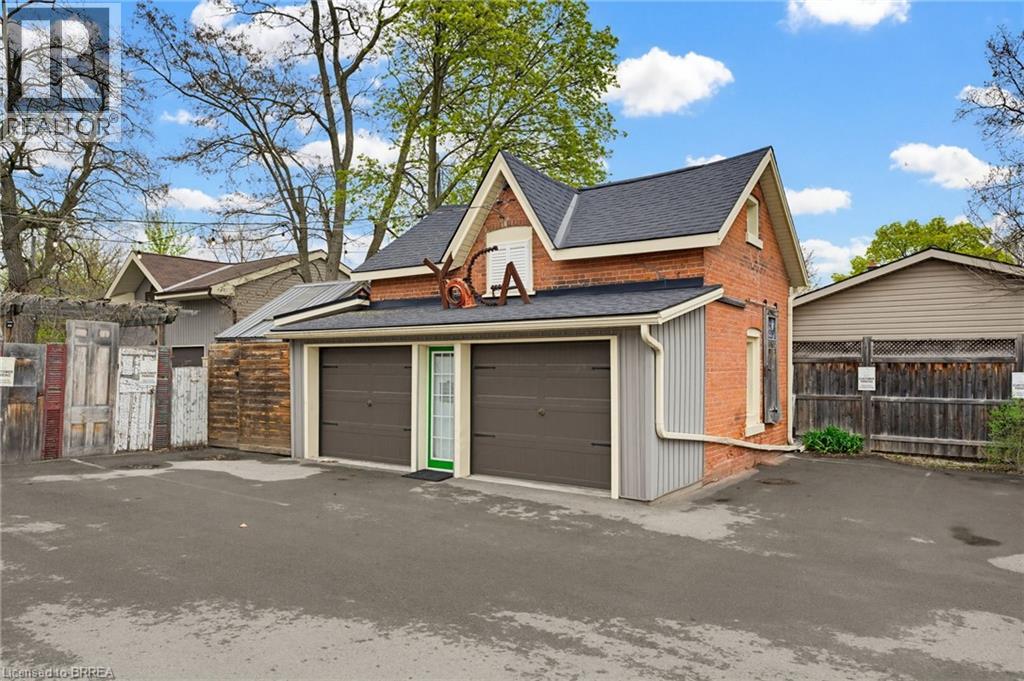
Position your business in this unique and versatile commercial space, ideally situated just behind the well-known and consistently busy Healthy Rabbit Restaurant. Tucked slightly off the main street, the location benefits from a steady surrounding presence while offering a more private setting for your operations. The space itself is highly adaptable, making it an ideal fit for a variety of uses. From fitness or wellness operations to creative studios, boutique services, or specialty businesses - this is the perfect place to bring your vision to life. A rare opportunity to secure a flexible, character filled space in a well established area. Utilities are not included. (id:19593)
Oxford, Ontario
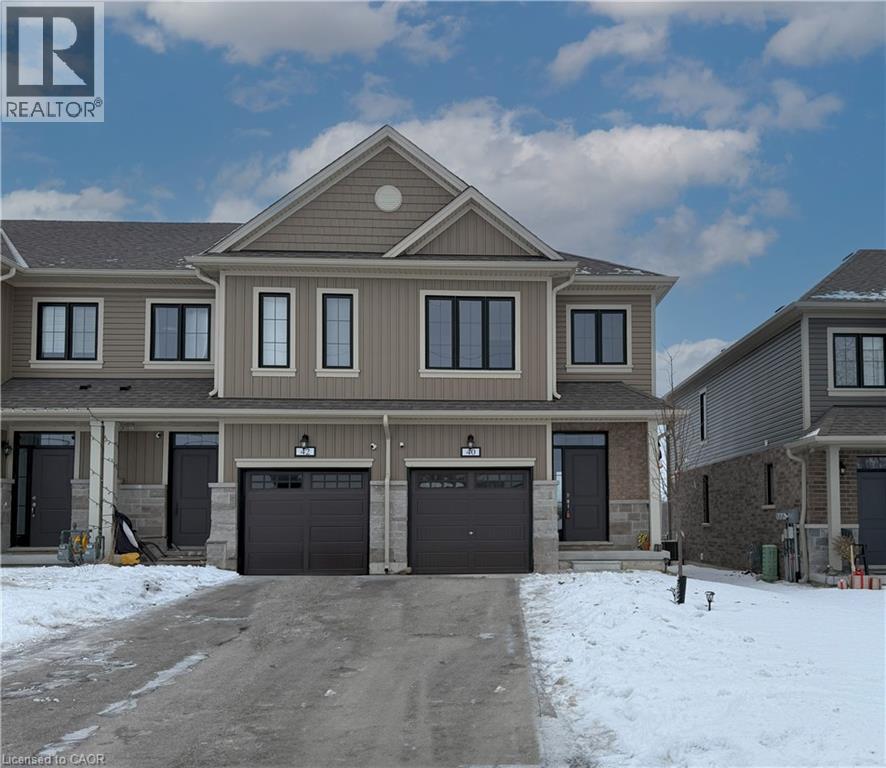
Welcome To The 40 Middleton St. Freshly Painted 3 Spacious Bedrooms With 2.5 Baths. R Lots Of Upgrades Upgraded Master Bathroom Shower With Glass Door. Spacious Bright Great Room, Breakfast Area, Open Concept Kitchen. Oak Stair Case, Very Bright Main Floor With Large Windows. Laminated Floors Throughout The House. The Laundry Room Is Conveniently Located In The Second Floor. Located Close To The Thamesford Community Arena Located Walking From The House. Family Friendly Neighborhood With Other Amenities, School And Parks. 20 Minutes To Woodstock, Ingersoll And London. (id:19593)
Sauble Beach, Ontario
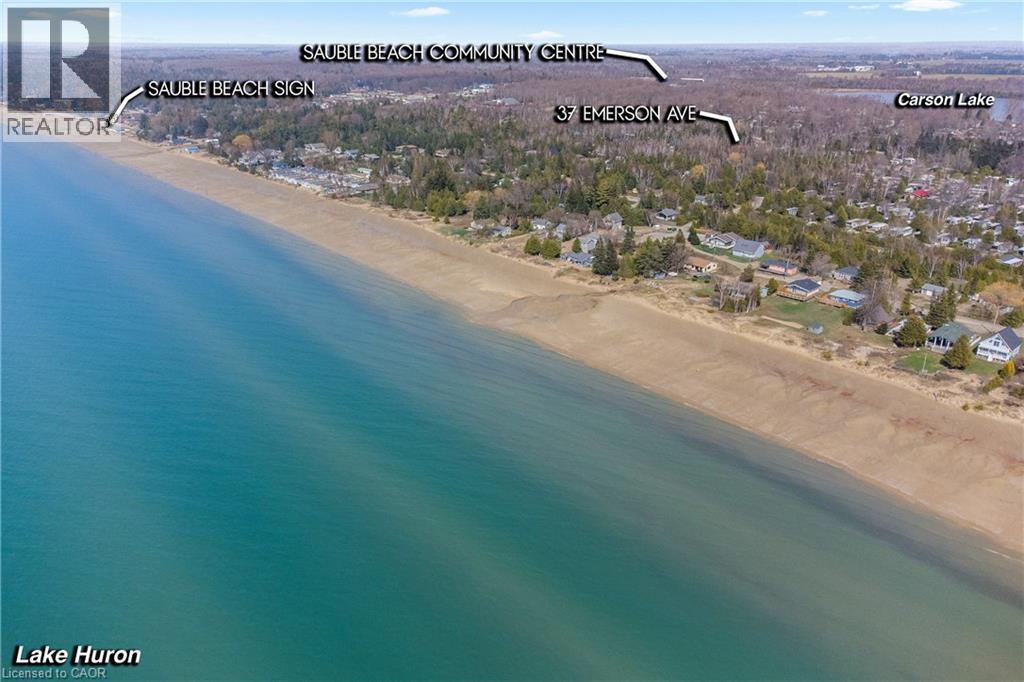
Planning your next investment move? Welcome to 37 Emerson Avenue in the heart of Sauble Beach - a rare vacant lot just a short stroll from one of Ontario's most iconic shorelines. Tucked away on a quiet, tree-lined residential street, this property offers the perfect blend of peace, potential, and proximity. The lot measures approximately 99 by 149 feet and is framed by mature trees, creating a natural sense of privacy while still being just a few blocks to the beach, local trails, the Sauble River, parks, shops, and restaurants. With utilities available at the road and year-round municipal road access, the stage is set for your vision - whether it's a cozy seasonal cottage, a modern full-time residence, or a smart long-term investment property. Zoning offers flexibility for future use , and the location is all about lifestyle, walkability, and long-term value. Imagine being on the beach for the day in just a short 6 minute walk - there's no need to search for a parking spot! Whether you're ready to build now or looking to secure a piece of Sauble Beach for the future, this is an opportunity that doesn't come around often. Build your beachside dream in one of Ontario's most loved getaway communities. (id:19593)
Hamilton, Ontario
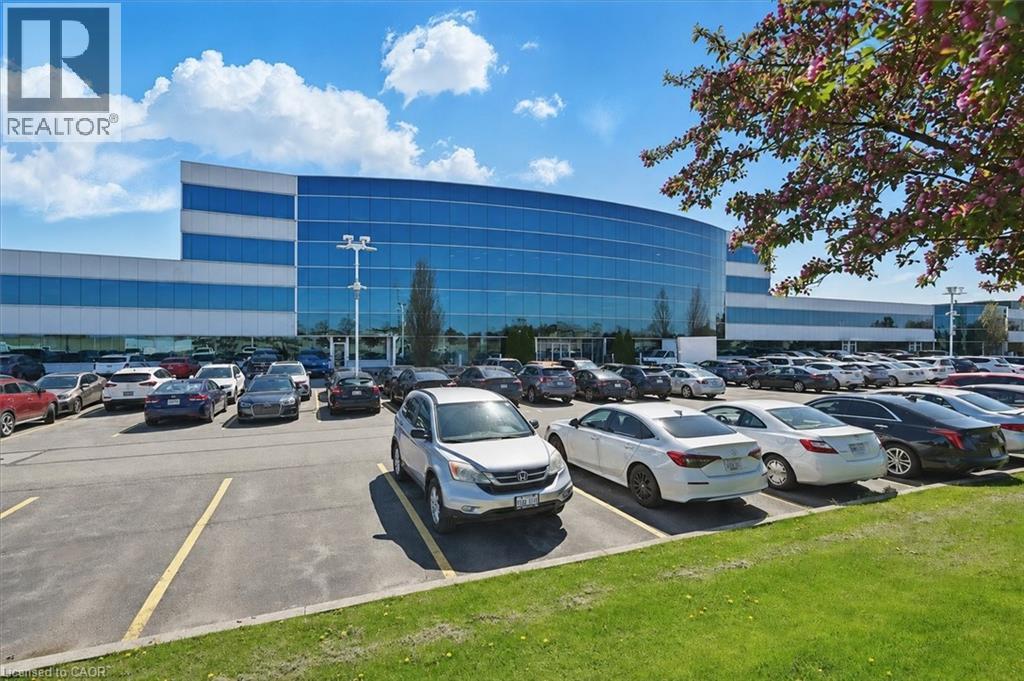
Professionally finished first class showroom/office space along the QEW business corridor, natural light, main floor access, flexible built out allows for many showroom/office uses and configurations, great zoning for many allowed uses. 1000sf to 3500sf available. Unit has excellent exposure in a modern multi unit Industrial/Commercial/Office complex. Plenty of in-common, on-site parking. Just minutes from the Fruitland Road/QEW exit. Plenty of amenities are nearby and in close proximity to Winona Crossings, Costco, the GO Station, and more. Don’t miss this remarkable opportunity. Landlord will offer Tenant Incentive. (id:19593)
Guelph, Ontario
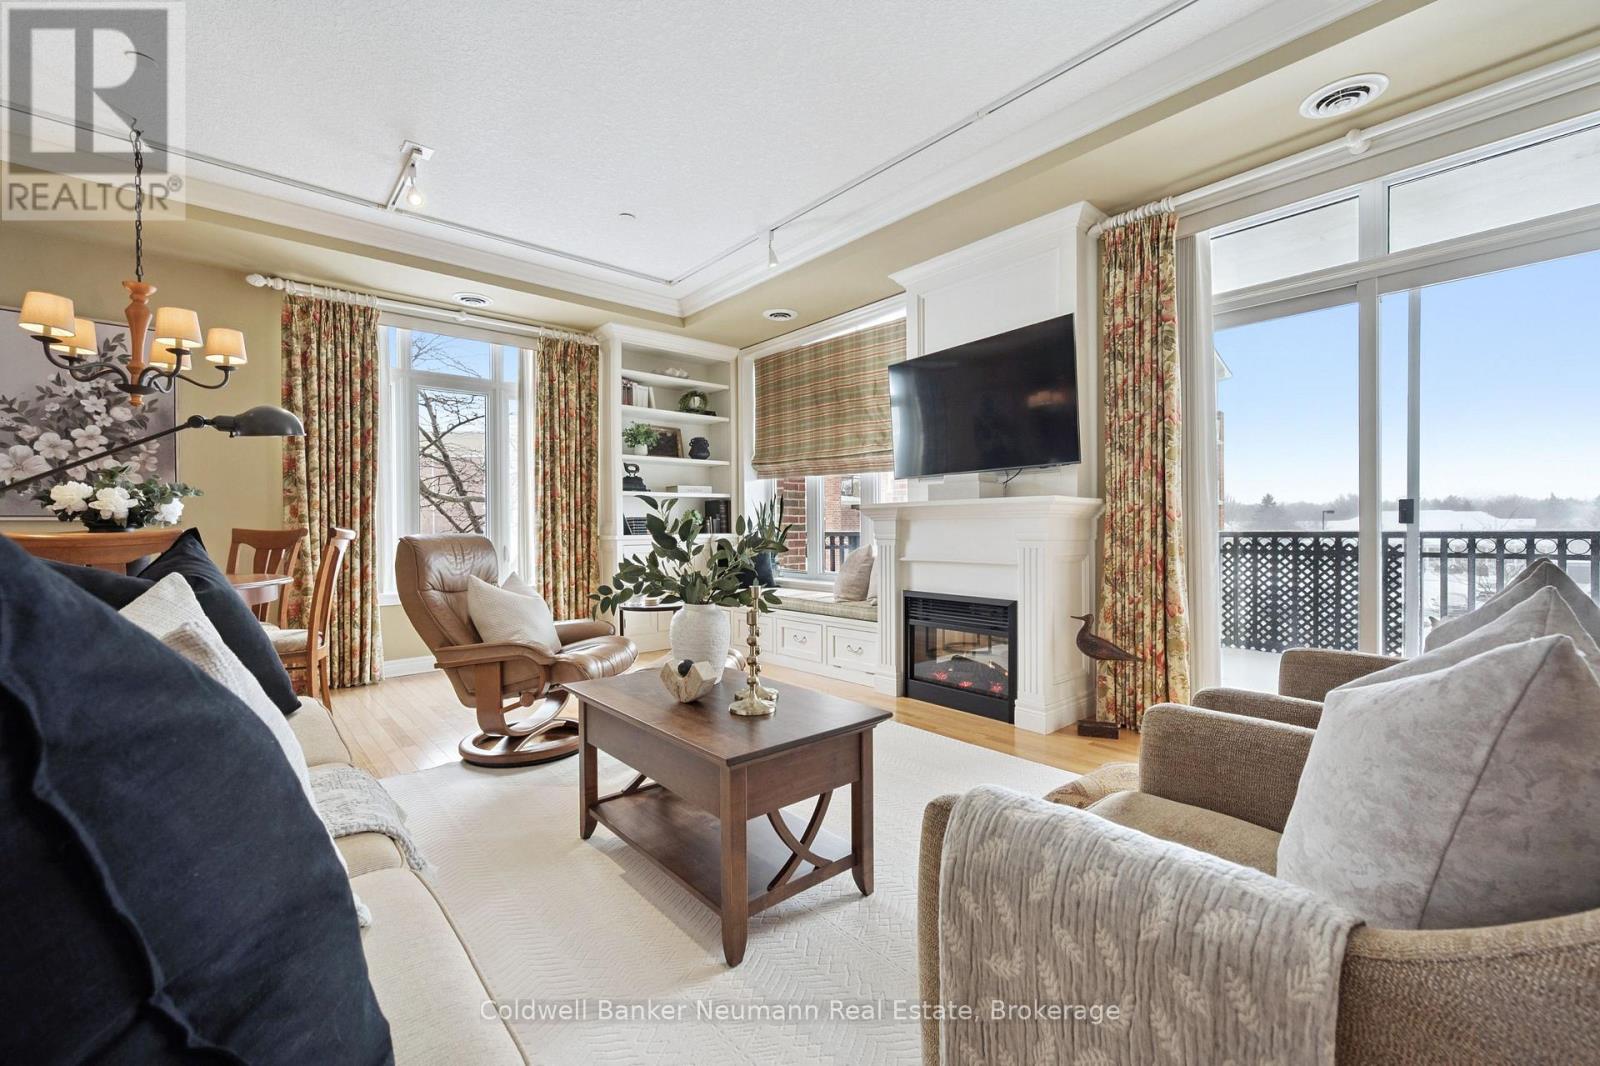
The Vibrant & Young at Heart community of Village by the Arboretum awaits your arrival and elegant Suite 202 is move in ready! This beautifully maintained suite is among the most spacious condos available here, featuring a generous primary suite flooded with natural light, complete with soothing ensuite & custom walk-in closet. The luxury of a corner unit provides perks easy to overlook: double doors from living room reveal a sweet 'guest wing' (with room for double or queen) completely separated from the primary suite and with its own 4-pc bath. Spacious balconies (yes, TWO) south-east facing AND south-west not only optimize daylight and sunshine, but extend your living space to a spacious inviting patio, and the kitchen to an outdoor bistro setting where planter gardens of herbs and flowers can flourish. Entering the 'center hall' plan, enjoy impressive features that set properties like this apart... Crown Moulding, Custom Millwork, the beautiful fireplace centered between a walk-out and a custom window seat perfect to lounge in the sun, the custom built-in cabinet showcasing your library & treasures. Not to be overlooked, a lovely kitchen, generous both in size and cabinetry/storage. Completing the picture: private office and an in-suite laundry off the center hall, secure underground parking near elevator lobby, easy access to your large & well-lit locker. Viewing this property is not complete without touring the Community Centre, a social hub with amenities (stunning pool, concert hall, billiard room, library and so much more) and activities, too many to list here, all covered by the maintenance fees and included for you and perhaps the enjoyment of your visiting guests. The property and all amenities are meticulously maintained for your enjoyment. Socialize to your heart's content, or rejuvenate in your own private oasis. Suite 202 offers carefree living at its best. You've been dreaming of this... now it's time to act (id:19593)
Midland, Ontario
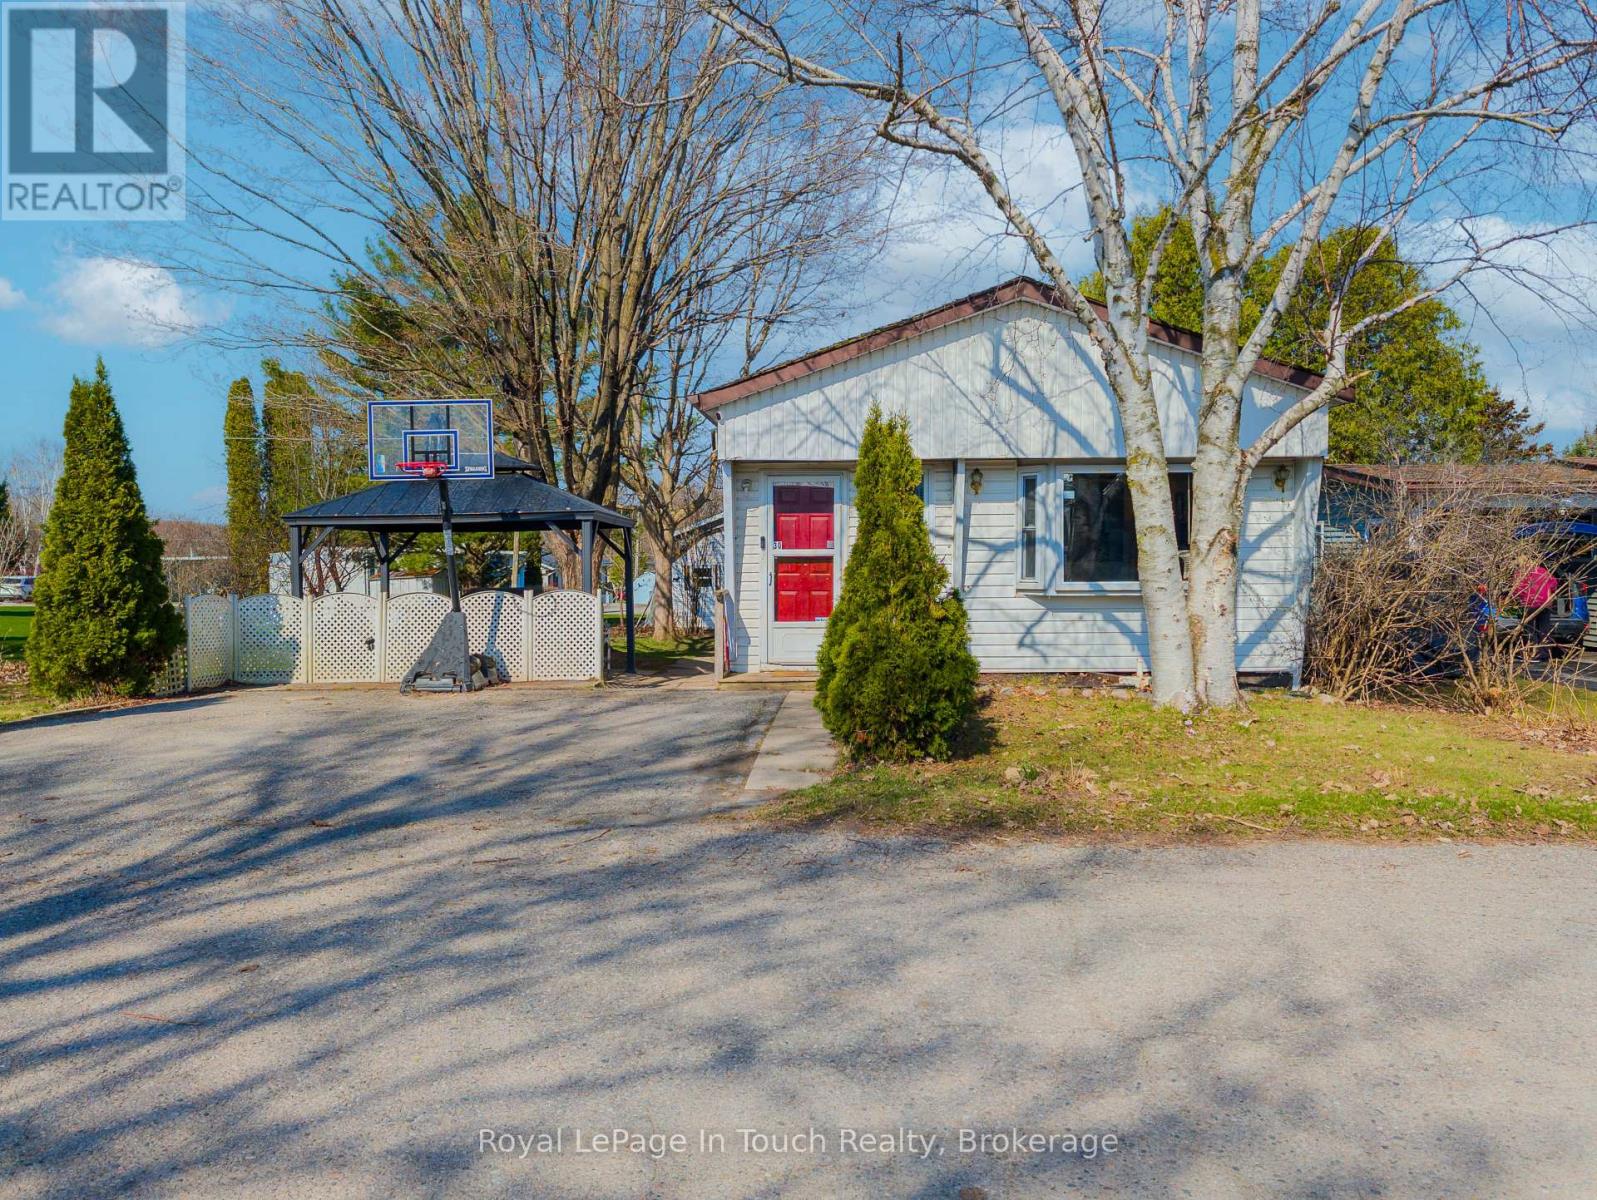
"Experience the charm of this mobile home in the heart of Smiths Park. This inviting residence offers 2 bedrooms, 1 bathroom, and a flexible den, all set within a peaceful, tree-lined community that revels in natural beauty. Enjoy easy access to fantastic amenities, including a community pool and playground, and you'll be just a short stroll from the scenic Little Lake. The home sits on well-kept, plowed roads with convenient garbage pickup at your doorstep, making daily life effortless. You'll love the warm, close-knit neighborhood where friendly faces and a true sense of community make it easy to feel at home. Don't miss your chance to embrace a relaxed lifestyle in this vibrant, nature-filled setting (id:19593)
Brantford, Ontario
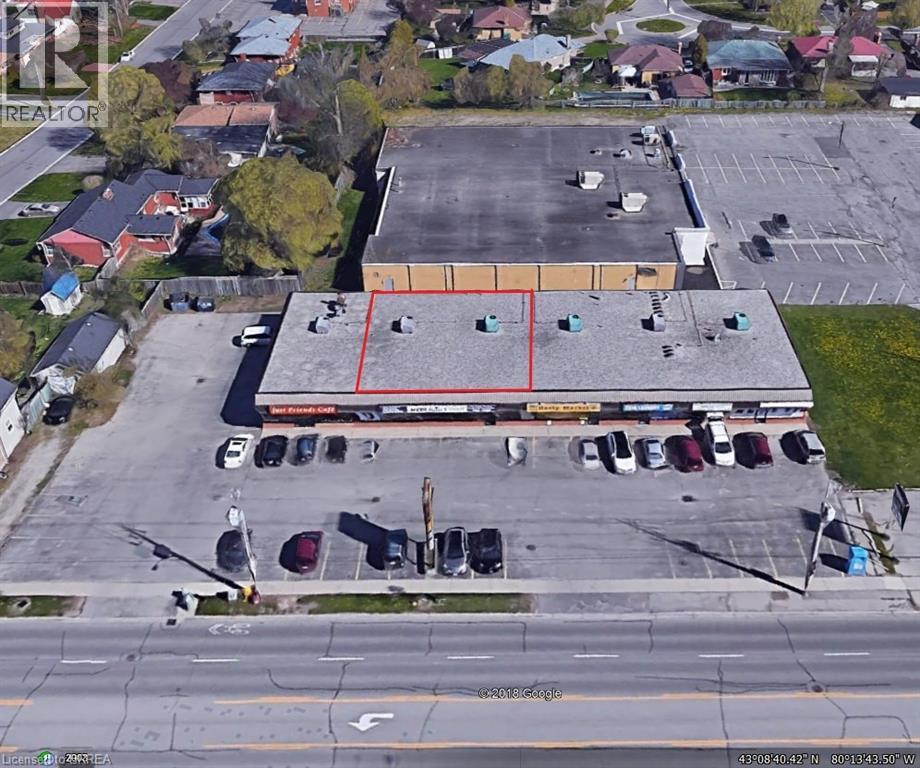
Prime Retail/Office Space in very busy East Brantford plaza located just minutes to Highway 403 and Highway 53. Well maintained and professionally managed, Echo Villa Plaza offers high visibility, major traffic corridor, abundant parking. rear & front loading and 2 ingress access points from Colborne Street. Pylon and Fascia Signage. The IC Zoning allows for a extensive wide variety of uses. Strategically positioned, this plaza is situated in a high residential growth and development area. Neighbours include Echo Bowl, Tim Hortons, No Frills and Pauline Johnson Collegiate. Long term Tenants in place. Perfect location for fast food outlet, retail, business or professional services. An excellent opportunity to expand, or start your business in a premiere location. Low TMI costs. Lessor will consider demising/splitting the current unit at his own expense subject to the covenant, and the terms and conditions of the lease. (id:19593)
Brantford, Ontario
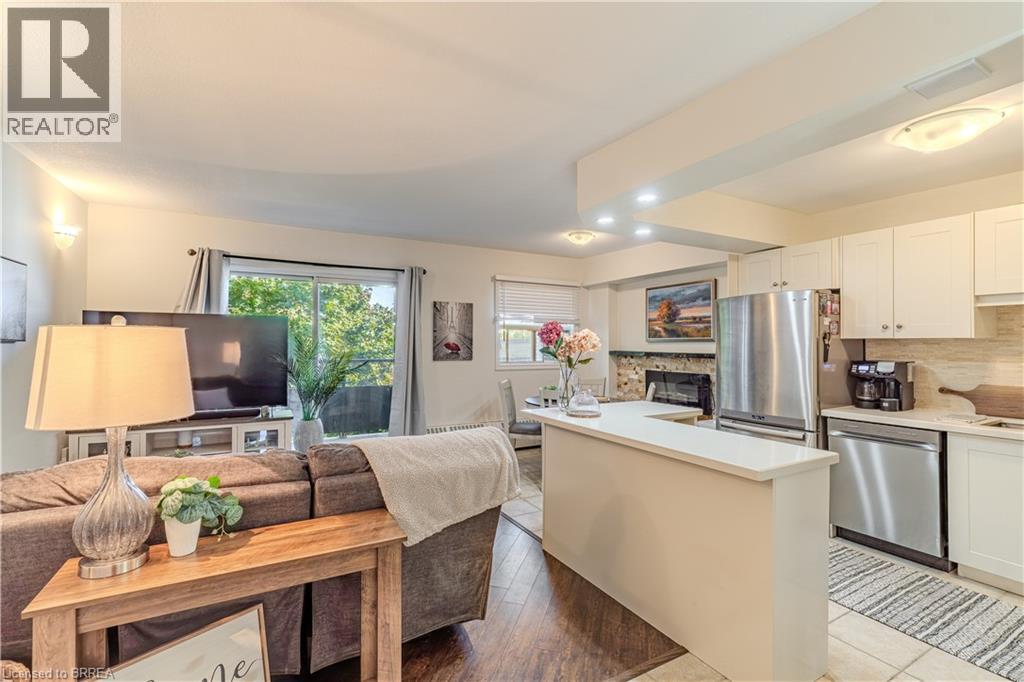
Heat and Water Included in the Condo Fees plus a brand new wall mounted ductless split air conditioner– Affordable & Stylish Living at 648 Grey St Unit 305 Welcome to this well-maintained 2-bedroom, 1-bathroom condo offering the perfect blend of comfort, value, and modern style. Enjoy carpet-free living with laminate & tile throughout, a modern white kitchen with sleek cabinetry, a functional center island, and an abundance of natural light that fills the open-concept living space. Stay cool with the ductless split air conditioner (installed 2026) and cozy in winter with a stylish electric fireplace, and relax in the jetted bathtub after a long day. Step out onto your private balcony and take in peaceful views of mature trees, offering a serene and private outdoor retreat. Additional features include in-unit laundry, an exclusive storage locker, and a dedicated parking space. Located in a secure, controlled-entry building, this condo offers peace of mind along with worry-free living—with heat and water included in your condo fees, monthly budgeting is made easy. Conveniently located near Highway 403, shopping, schools, and all major amenities, this home is ideal for first-time buyers, or those looking to downsize. (id:19593)
Hamilton, Ontario
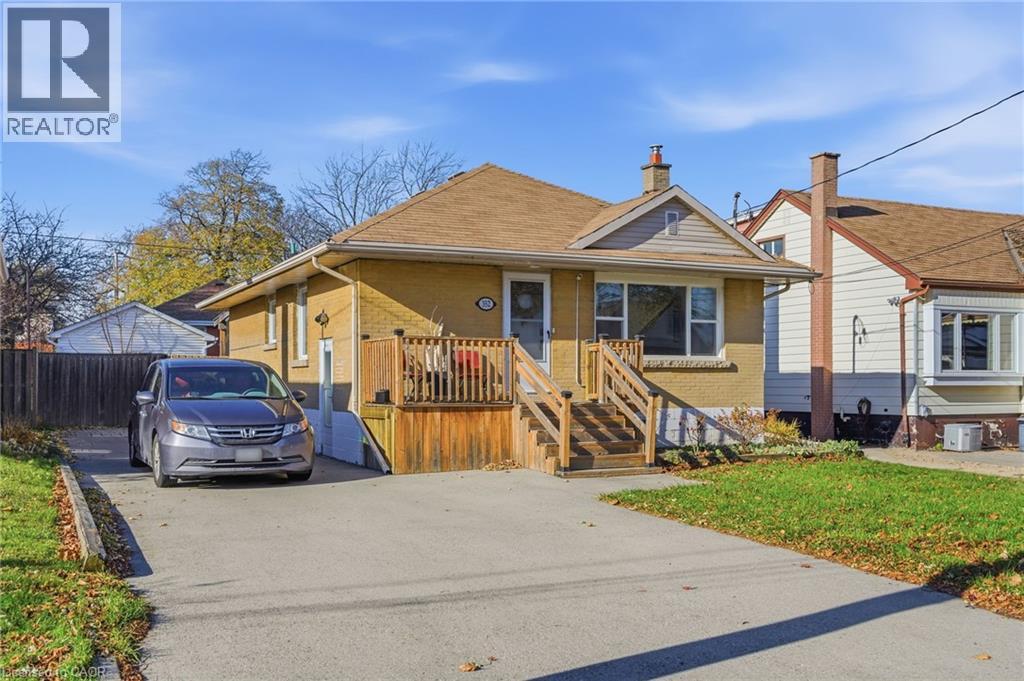
Welcome to this Stunning East Mountain Bungalow. This well maintained and spotless 2+1-bedroom brick bungalow is located in a sought-after family friendly quiet neighbourhood. This home features 2+1 bedrooms, 2 oversized baths, spacious updated eat-in kitchen with plenty of cupboard space. Large main floor living with updated flooring, pot lights, large windows creating ample lighting throughout. Step outdoors, relax and enjoy the privacy of your own walk out with an impressive large sized covered deck, overlooking a large, fenced yard and 2 sheds, ample parking available. The basement includes a side entrance for a possible in-law suite or rental unit. Large recreation room, 3rd bedroom with large closet space, kitchen area, storage and laundry room. Furnace, and AC has been replaced in last 5 years, 200-amp electrical service. This home is conveniently located just minutes to all amenities, a short walk to schools, parks and public transit, short distance to grocery and retail stores, and hospital. Don’t miss your chance to own this charming and conveniently located home! An absolute must-see!! (id:19593)
Kitchener, Ontario
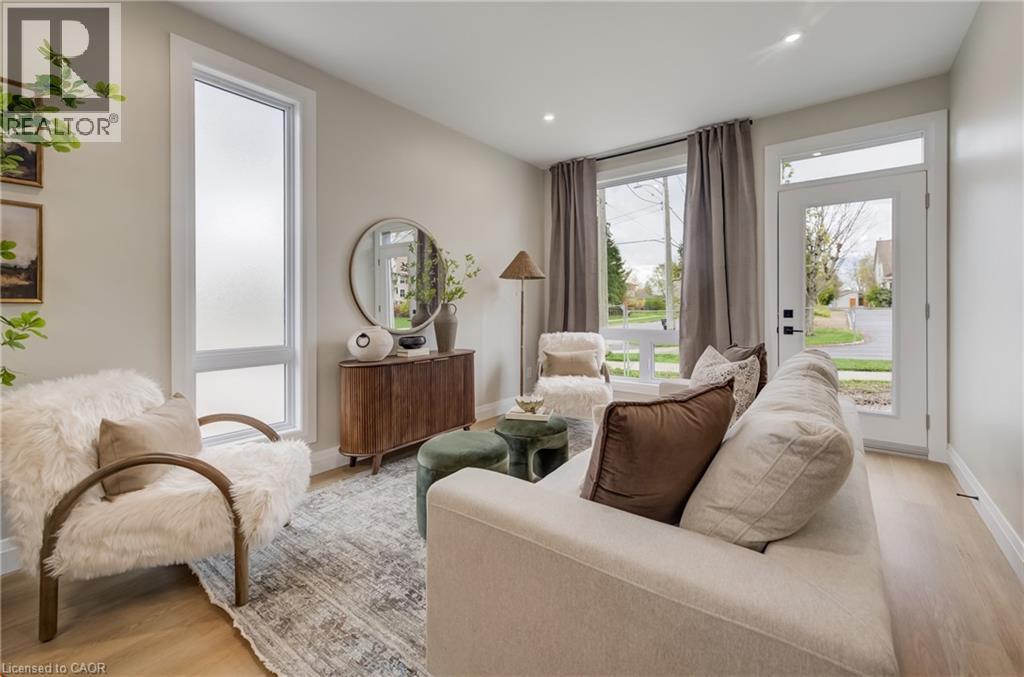
Free Month if move in is on or before August 1st, 2026! Welcome to The Glen - a brand-new collection of refined lower-level residences at Haravale Towns, where modern design meets the tranquility of nature. This thoughtfully crafted floor plan offers 1,033-1,077 sq ft of elevated living, featuring 2 spacious bedrooms plus a dedicated office, a custom-designed kitchen with premium finishes, 1 full bath and a convenient powder room. Expansive windows flood the home with natural light and frame views of the lush, mature surroundings. Every detail has been considered to deliver a living experience that feels both grounded and luxurious. Multiple units available with flexible move-in dates. Rents vary depending on the unit location. High speed internet included. (id:19593)
Waterloo, Ontario
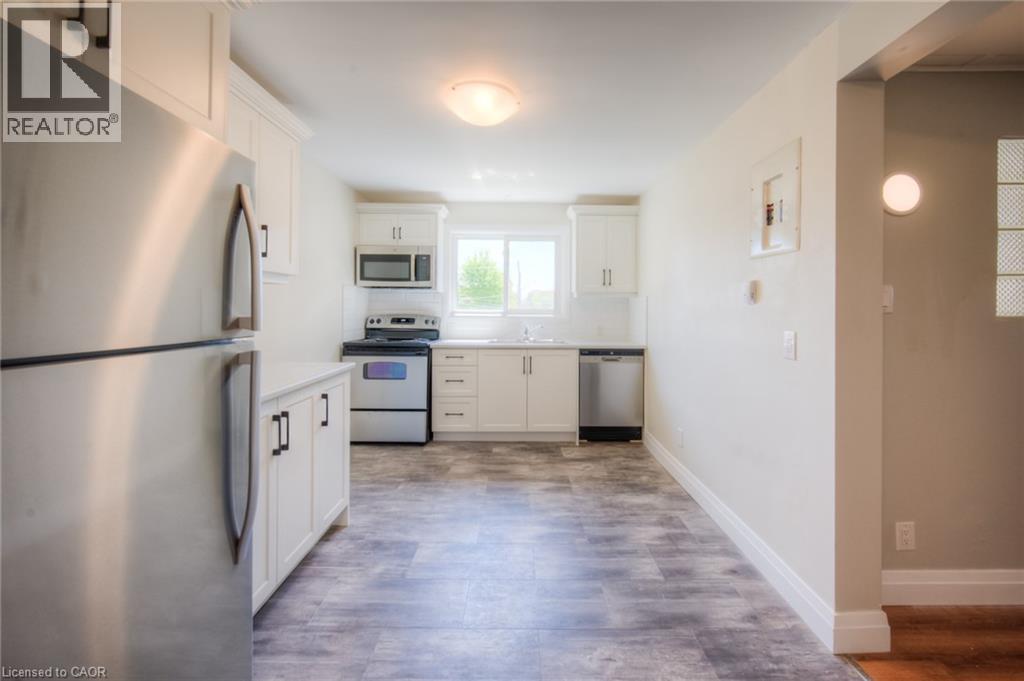
3-BEDROOM W/ BALCONY AND SEPTEMBER 1ST MOVE IN DATE!!! (Early move-in available). Embrace the perfect blend of modern living and historic charm in this beautifully renovated 3-bedroom, 1-bathroom apartment. Enjoy pristine modern living with updated energy-efficient windows, and a contemporary aesthetic. Features a 4-piece stainless steel appliance package. Offers 3 generous bedrooms, 1 full bathroom, an inviting living space, and a private balcony perfect for your morning coffee. Work-from-Home Ready: Ideal for working professionals or couples looking to utilize the third bedroom as a spacious home office. Convenient on-site laundry equipped with a Coinamatic card system. Dedicated parking spaces are available for rent. UNBEATABLE LOCATION & WALKABILITY(Walk Score: 89/100). Live in a Very Walkable paradise where daily errands do not require a car. You are just steps away from the finest amenities Waterloo has to offer including Transit Hub: A short walk to the Uptown Waterloo ION Light Rail station, connecting you effortlessly to the rest of the Region.Perfect for professionals or academics-walk to Wilfrid Laurier University in 15 minutes, or take a quick 10-minute ION ride directly into the University of Waterloo. Conestoga College (Waterloo Campus) is just a 6-minute bike ride away.Located mere minutes from Bridgeport Plaza (Sobeys, Walmart, retail) and the vibrant heart of Uptown Waterloo’s premier restaurants, cafes, boutiques, and scenic Waterloo Park.Don't miss out on this rare opportunity to secure a premium, spacious rental in one of the city's best neighbourhoods. All walk times are approximate of course! Room measurements are approximate based on iGuide. All iGuide photos and virtual tour are of a neighbouring model unit with floor plan and finishes that are similar if not exactly the same. (id:19593)
Centre Wellington, Ontario
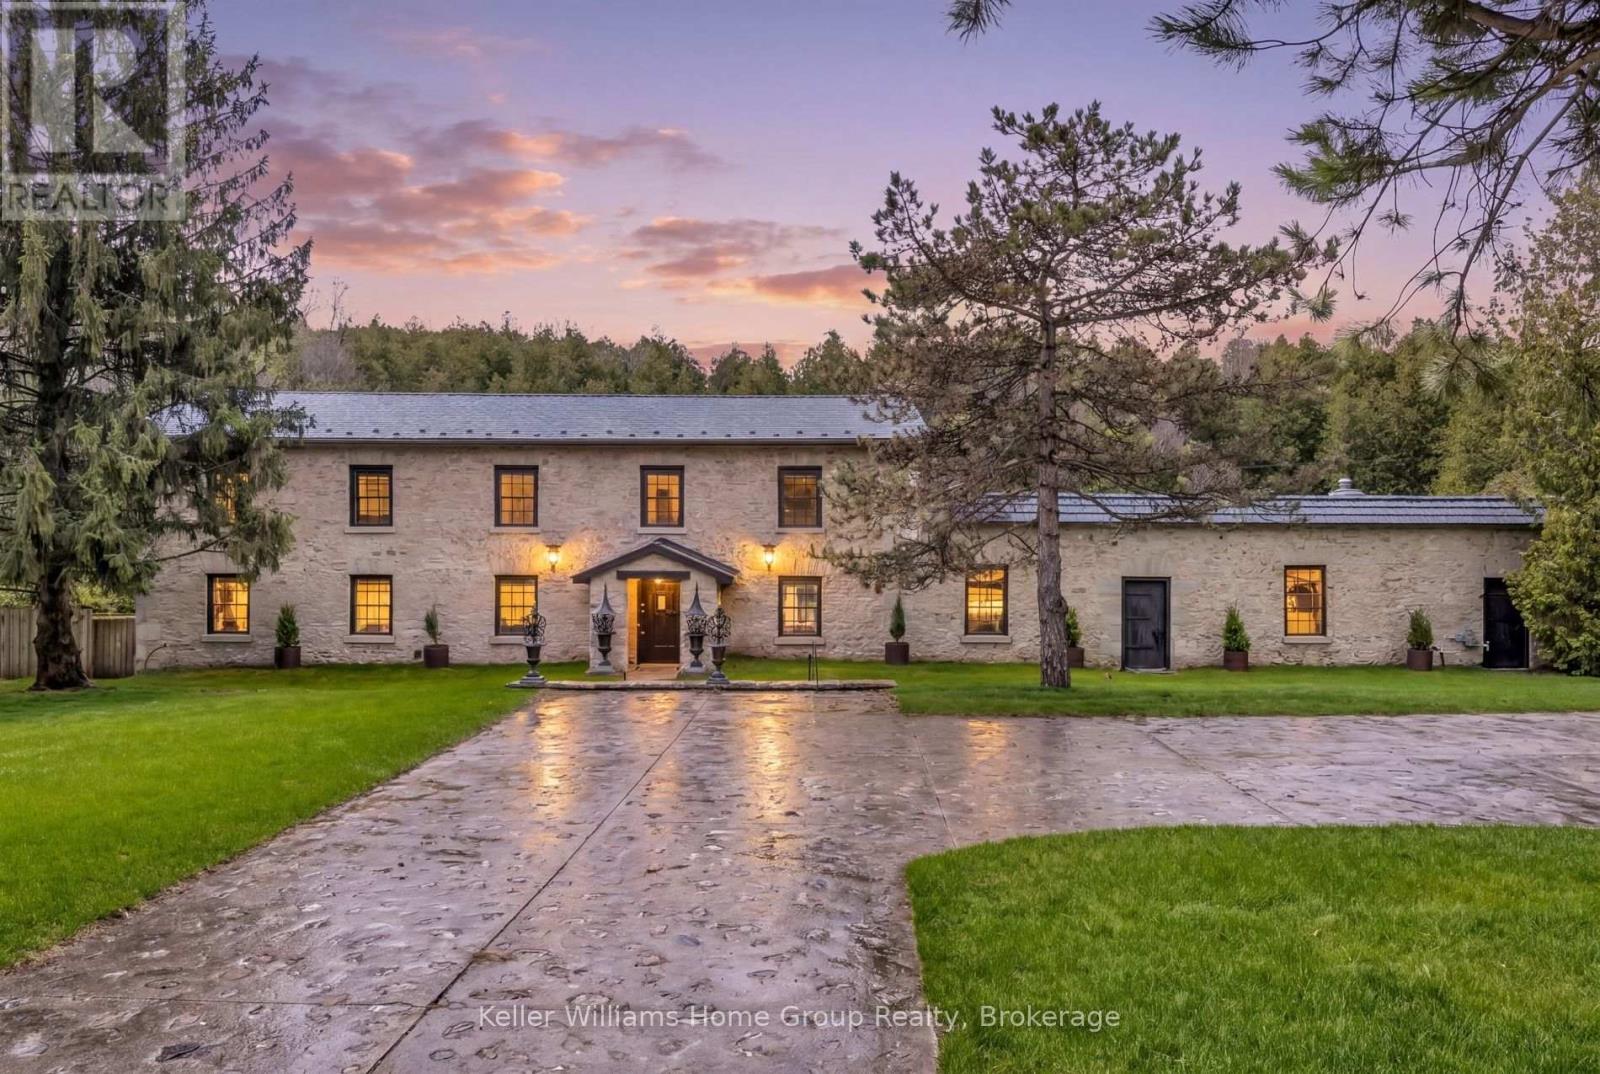
Set high above the gorge with the peaceful sound of the waterfall below, this is a private, serene, and truly magical piece of Elora you may not have known existed. Originally built in 1856 as a mill, this extraordinary property blends historic significance with masterful craftmanship. Owned by the same family since 1965, there is truly no other property like it.The original stone exterior, hand-chiseled out of limestone from the riverbed, has been meticulously preserved, while the interior has been completely rebuilt and restored from the foundation up. Step inside to discover stunning post-and-beam construction with reclaimed, hand-hewn beams, thick handmade doors, and the unmistakable warmth of a century-old structure-yet updated for comfortable living. The kitchen counters, crafted from 100-year-old planks, pair beautifully with art-deco lighting throughout. With no interior supporting walls, the layout offers flexibility for future redesigns if desired.With five bedrooms and generous yet comfortable living spaces, the home is ideal for a single family seeking their dream home, while also being well-suited for multi-generational living. Additional highlights include a unique drive-through stone garage with upper storage, a large, dry unfinished basement plus wine cellar, and a concrete deck overlooking the river and waterfalls-an exceptional place to relax and take in the natural beauty surrounding this one-of-a-kind home.Tired of traffic to the cottage or the noise once you arrive?At 6 MillRidge Estates, you'll find the peace, quiet, and beauty you've been searching for-right here in Elora. A truly one-of-a-kind historic residence, thoughtfully reimagined as a warm, inviting, and unforgettable home. Check out the on-line video. (id:19593)
Wellington North, Ontario
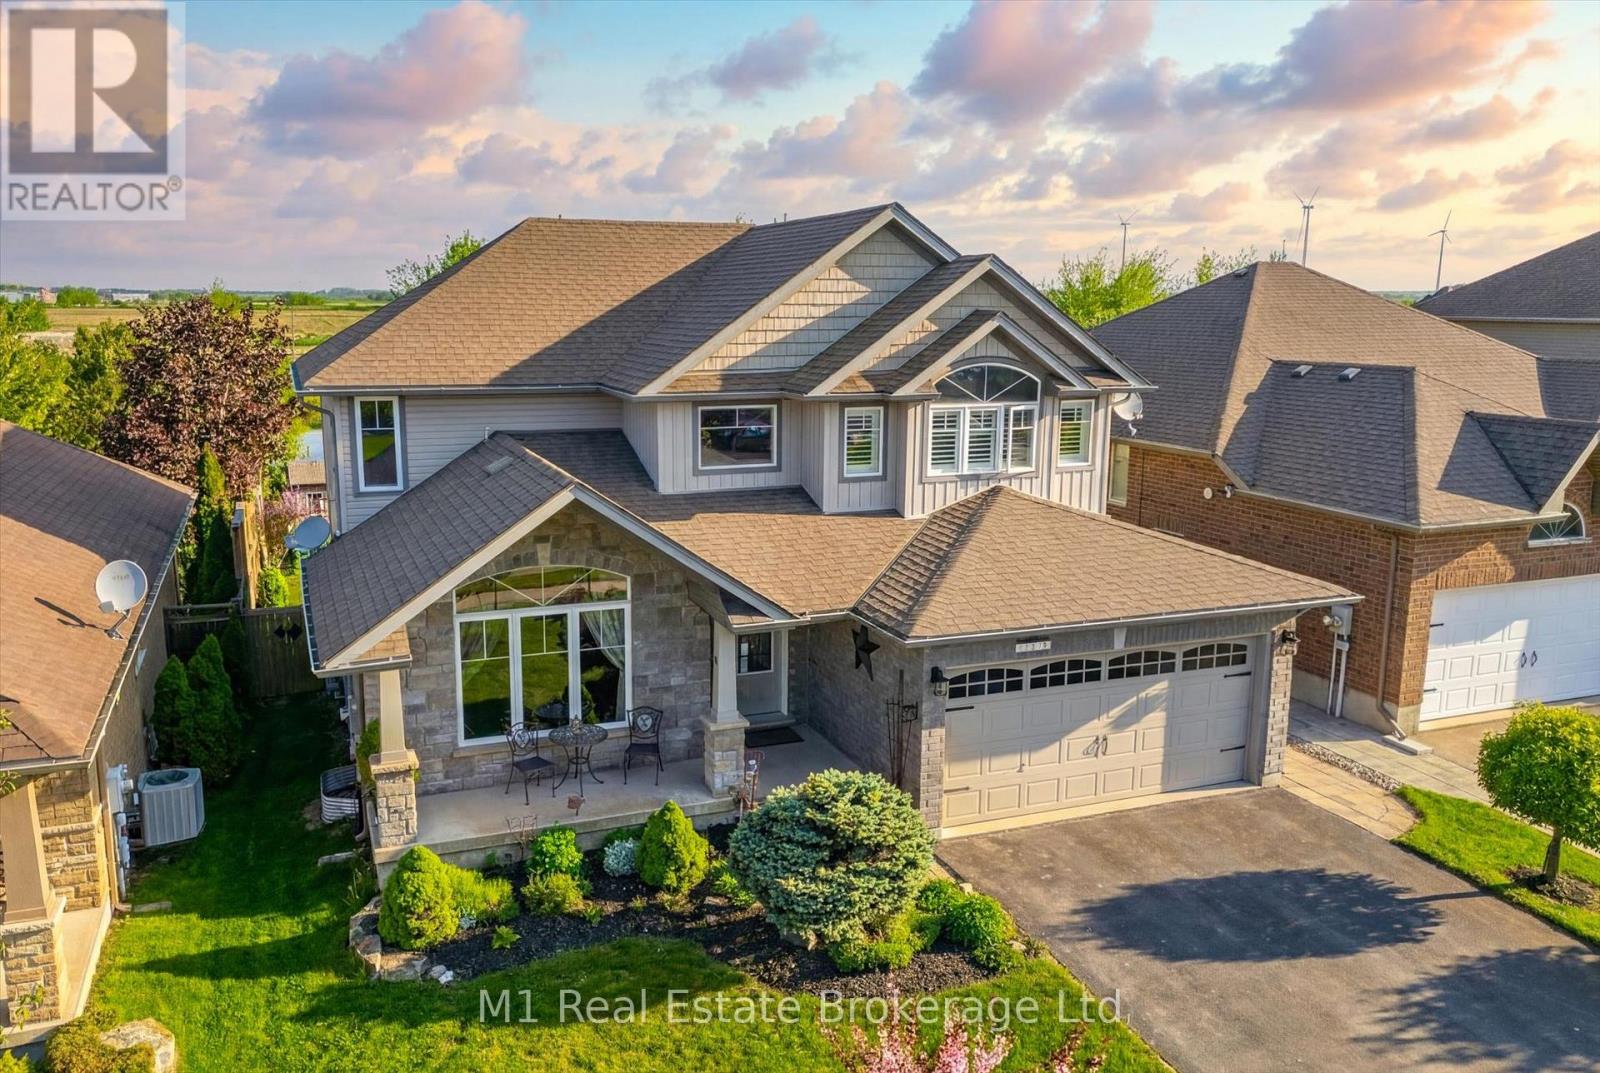
Premium lot with pond views, thousands spent in landscaping upgrades and an in-law suite in the basement. This property offers exceptional value. Nestled on a lot backing onto a serene pond, this impeccably maintained home offers the perfect blend of luxury, comfort, and functionality. You'll appreciate the exceptional curb appeal, mature perennial gardens, and peaceful setting.Hardwood floors, soaring cathedral ceilings in the formal living and dining rooms, and an open-concept layout create an inviting atmosphere throughout. The spacious eat-in kitchen features a centre island, stainless steel appliances, pot drawers, ceramic tile flooring, and ample pot lighting. A rare 2-foot rear extension adds valuable living space, enhancing the home's already generous layout.Step outside to your private backyard retreat, where a custom two-tier deck with pergola overlooks the picturesque pond. The fully fenced yard is professionally landscaped and includes a hydro-equipped garden shed, while the interlocking stone firepit provides the perfect gathering space for evenings under the stars. Convenient main-floor laundry room. Upstairs, you'll find four generously sized bedrooms, including a spacious primary suite featuring California shutters, a walk-in closet, and a private 4-piece ensuite. The remaining bedrooms offer ample space for family, guests, or a home office.The fully finished lower level features a 1-bedroom basement apartment with a separate entrance, full kitchen, private laundry, spacious living area, and a 3-piece bathroom-ideal for multi-generational living, guests, or generating additional rental income. A separate workshop, storage area, and cold cellar provide even more practical space without compromising the suite.Whether you're enjoying peaceful pond views with your morning coffee, entertaining family and friends on the expansive deck, or relaxing around the firepit, this exceptional property offers a lifestyle that's rarely available. (id:19593)
Georgian Bluffs, Ontario
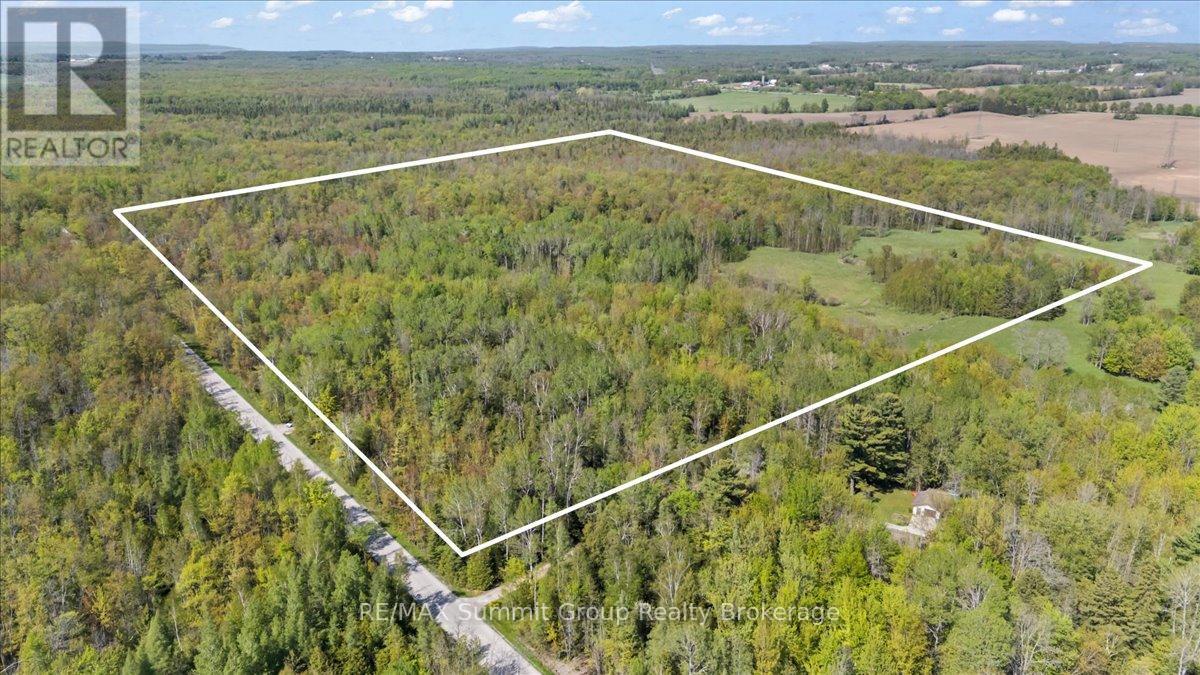
Located between Chatsworth and Owen Sound on a quiet, paved road, this 70-acre parcel offers a great mix of privacy, recreation, and future potential while still being within a short drive to everyday amenities. Just minutes from the Keady Market and a short drive to Owen Sound for shopping, restaurants, and services, the property feels tucked away without feeling remote. The land offers a nice mix of bush throughout, creating an ideal setting for outdoor enthusiasts looking to enjoy nature year-round. The Spey River runs through the property, adding to the natural setting and creating opportunities for exploring, fishing, or simply enjoying the peaceful surroundings. Whether you're interested in hunting, hiking, fishing, or having your own recreational getaway, this property offers plenty of space to enjoy. Approximately 7 acres fall outside of the EP zoning, which may offer future building potential. A unique opportunity to own a sizeable piece of Grey County land with room to enjoy today and possibilities for the future. (id:19593)
Chatsworth, Ontario
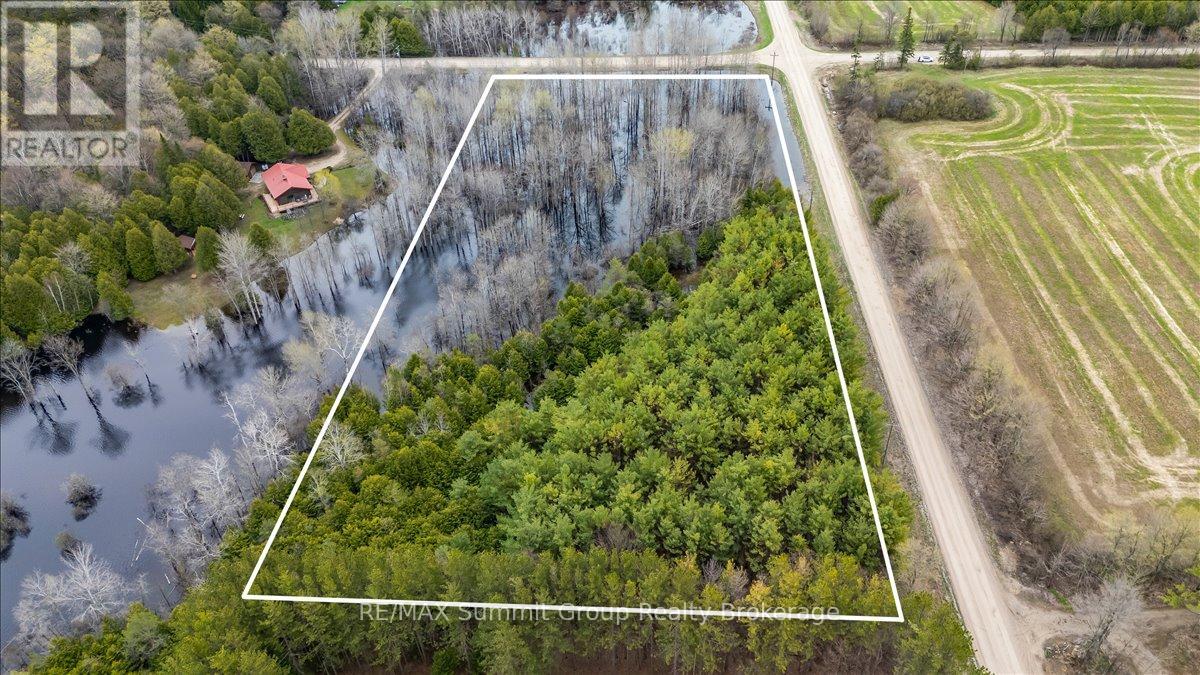
Set on 4.3 acres less than 10 minutes from Markdale, this fully treed property offers a quiet, private setting with a natural landscape that's already established. Mature trees throughout create a sense of privacy from the moment you arrive, with small trails winding through the property that lead to tucked-away campfire areas. It's the kind of setting that feels easy to enjoy, and where you can picture long summer evenings spent outdoors. A natural pond sits within the property and connects into a larger neighbouring pond, attracting birds, ducks, and other wildlife, and adding to the calm, undisturbed feel of the setting. Toward the north corner, there is a section just over half an acre that lies outside of the conservation zoning. For buyers considering a future build, this may offer a starting point to explore options with the appropriate authorities. Located on a quiet road with neighbouring homes nearby, the property offers a balance of privacy and connection, all within a short drive to everyday amenities. A solid option for anyone looking for land that offers space, a natural setting, and the potential to plan for what's next. Water is currently at a higher than normal level. Please book showings with you agent prior to walking. (id:19593)
Guelph, Ontario
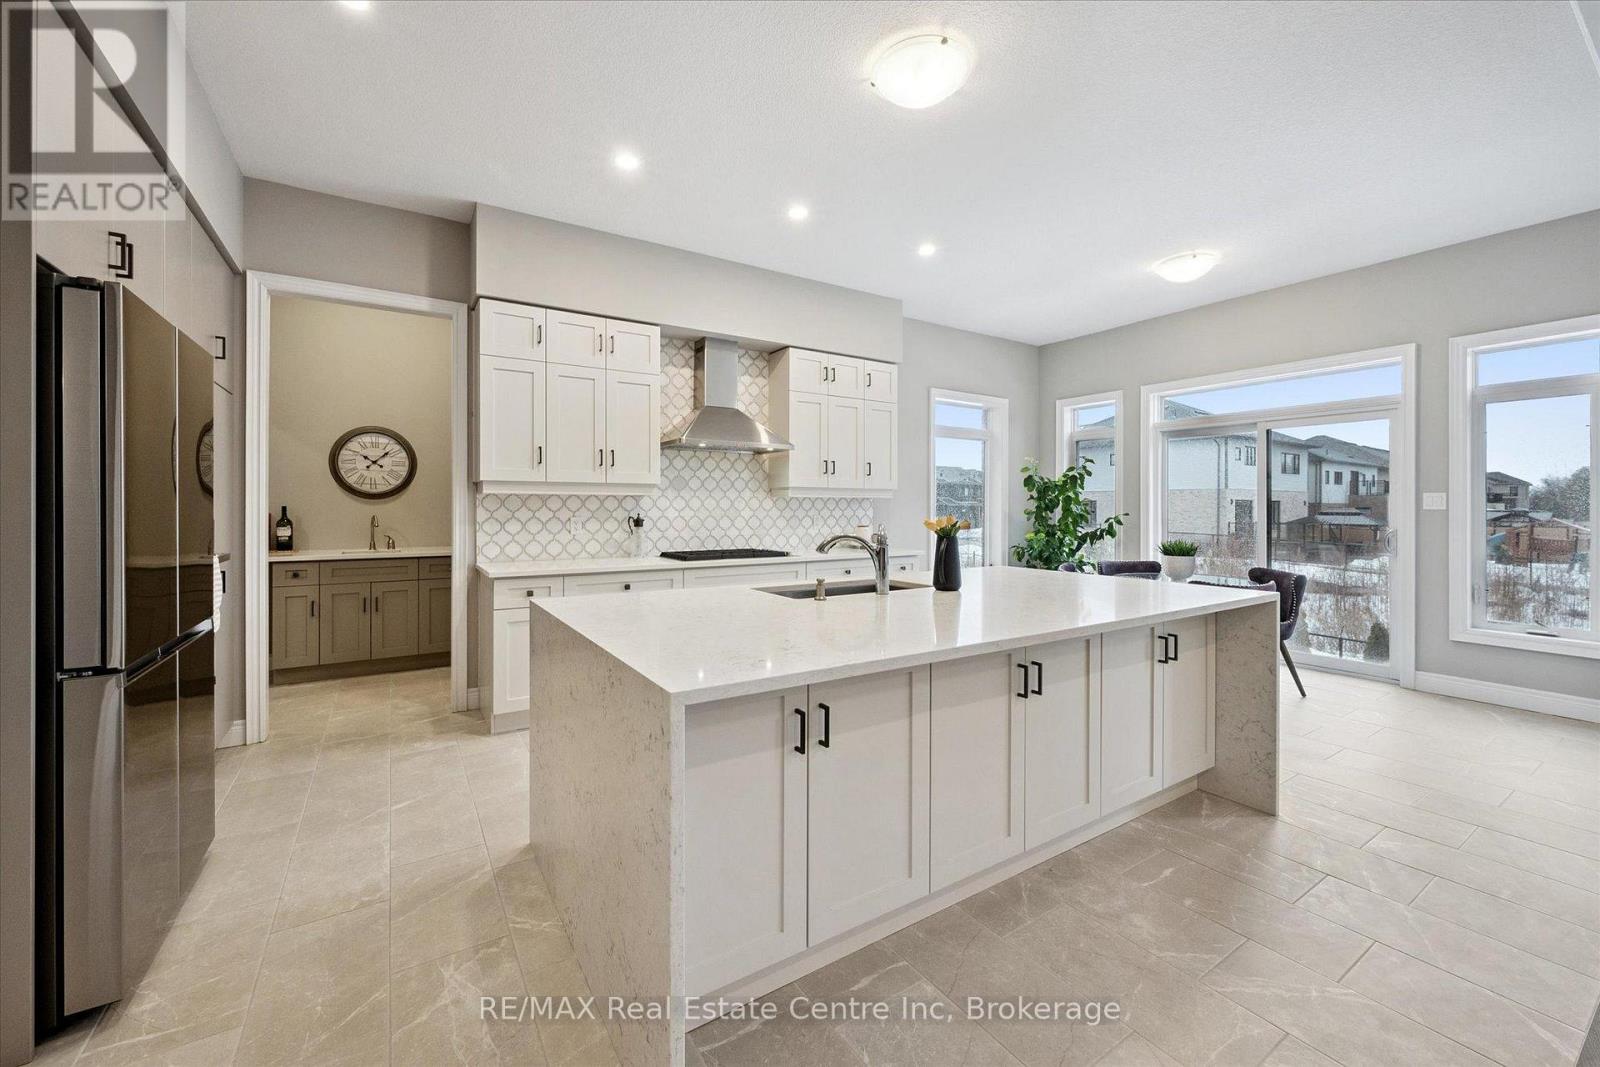
Exquisite 6-bdrm home W/2-bdrm in-law suite W/sep ent backing onto greenspace on quiet crescent in sought-after Kortright East neighbourhood! Exceptional space, luxury finishes & versatility for modern family living. You're welcomed by foyer, 10ft ceilings & sitting room perfect for playroom, family area or secondary office. Kitchen W/white cabinetry, backsplash & high-end B/I JennAir appliances. Waterfall quartz island W/undermount sink & breakfast bar offers prep space. W/I pantry with B/I cabinetry & adjoining servery W/wine bar offers storage & convenience. Breakfast nook lined W/windows & 6ft sliding door provides backyard views. Living room W/coffered ceilings, rich hardwood & Napoleon fireplace. Dining room W/hardwood & large windows for hosting dinners. Private office W/large window & 2pc bath W/floating vanity & quartz counters. Open staircase W/dark hardwood & black iron spindles create architectural feature while maintaining an open feel btwn levels. Upstairs primary bdrm with W/I closet & garden doors leading to balcony. Ensuite with W/I shower, bench seating & rainfall shower, his-&-hers floating vanities & freestanding tub. Off closet is 2nd-floor laundry room. Another bdrm has vaulted ceilings, W/I closet & 3pc ensuite W/quartz counters & W/I shower. 2 other bdrms share Jack-&-Jill bathroom W/dbl-sink vanity & sep room for toilet & tub/shower. Upper level has 9ft ceilings & upgraded carpet W/8lb memory foam under pad. Builder-completed 2-bdrm nanny suite W/sep ent, eat-in kitchen & living room. There is 4pc bath, laundry, 9ft ceilings & 3 large 56" X 32" egress windows. Upgrades: interior & exterior pot lights, enlarged transom windows, upgraded tile, 96-inch Lincoln Park interior doors, 200amp electrical, Colony Pro right-height elongated toilets & more! Backyard W/gas line & large yard for kids & pets to play. Steps from MacAlister Trails, Jubilee Park & short walk to École Arbour Vista PS. Mins from amenities & easy access to 401 for quick commut (id:19593)
Ashfield-Colborne-Wawanosh, Ontario
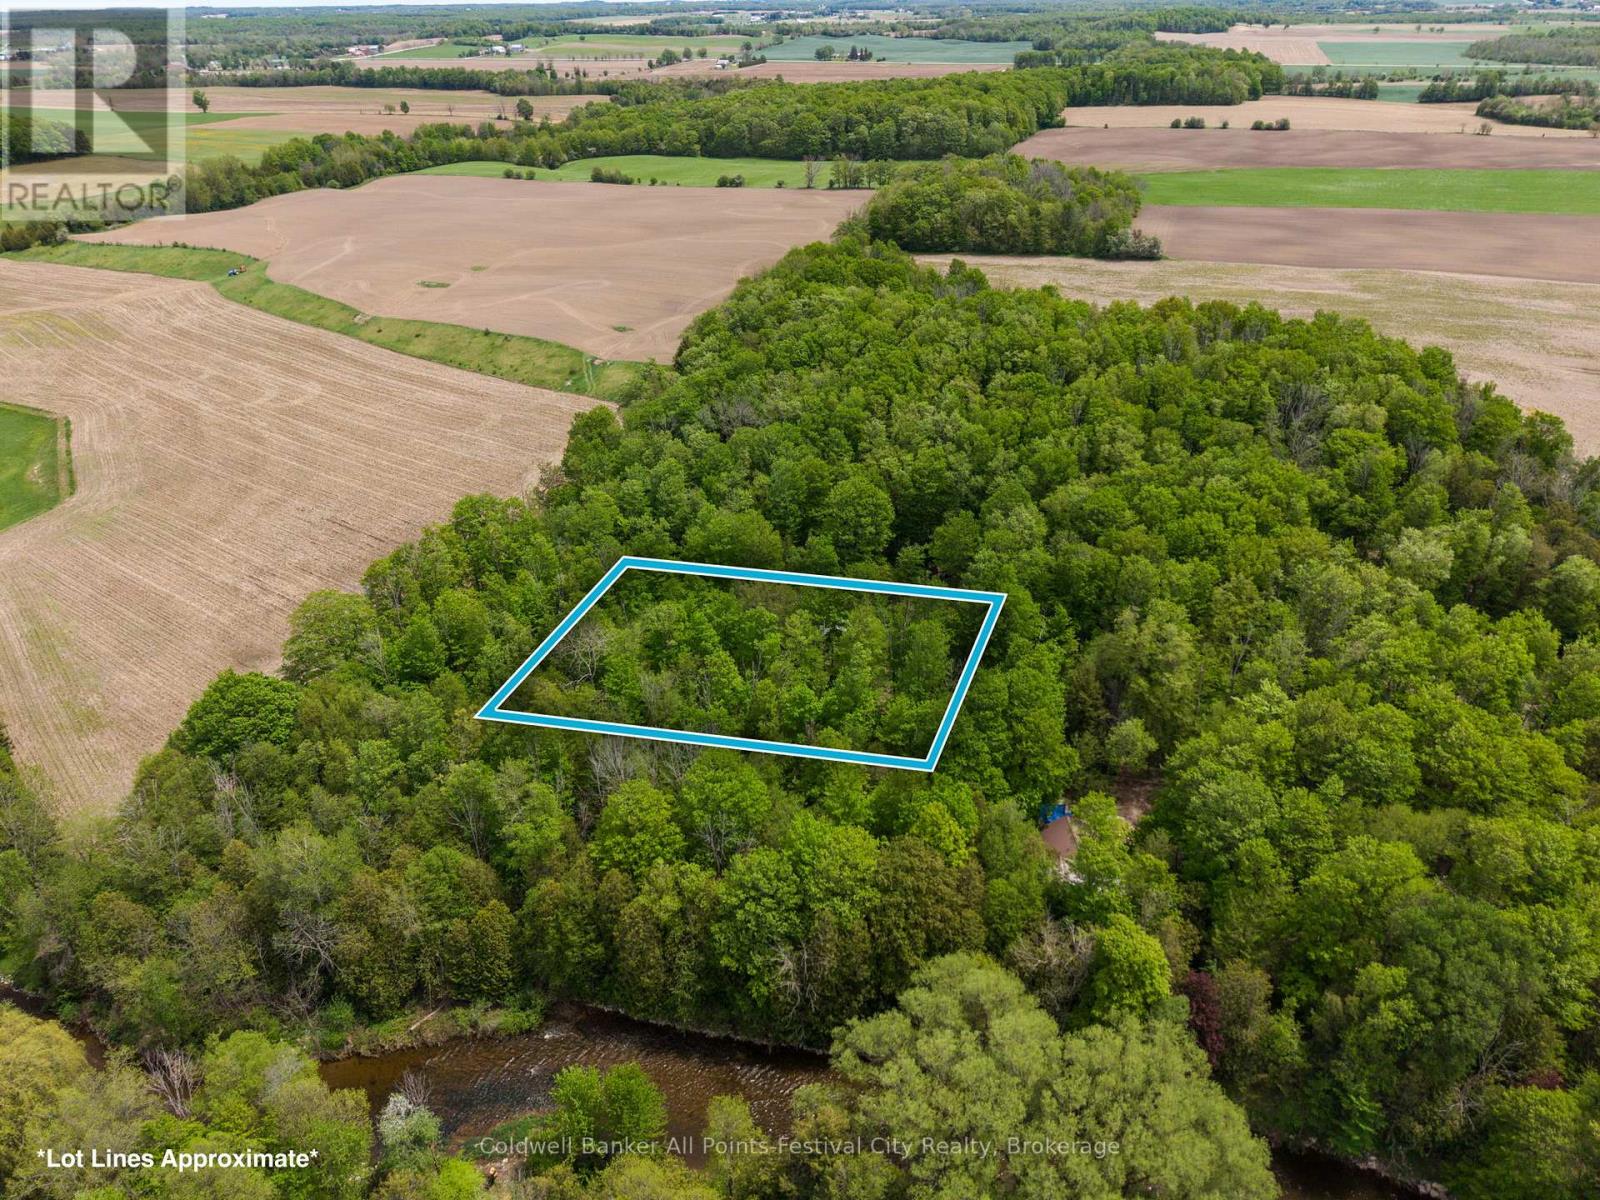
Tucked quietly at the end of River Road, this one-acre parcel feels like a place the world forgot - in the best possible way. A canopy of mature trees frames the landscape, creating a natural sense of privacy, while a thoughtfully cleared opening offers space for parking and welcomes you toward a charming cabin - a simple retreat where mornings begin with birdsong and evenings end beneath the stars. A nice building site for a new home or larger cottage awaits. Just steps away lies access to the Nine Mile Rivers - a waterway that winds gently through the countryside before meeting Lake Huron at Port Albert. Along its journey, it passes the largest fish ladder in the area and supports one of the region's premier angling systems, known for lake trout, rainbow, salmon, and steelheads. Here, the rhythm of life slows. This quiet riverside community is home to a blend of seasonal escapes and year-round residents who value nature, tranquility, and the sense of community. Despite the peaceful seclusion, you're still within comfortable reach of both Goderich and Lucknow - close enough for convenience, yet far enough to truly feel away. A rare opportunity to enjoy a naturally beautiful setting where privacy, water access, and timeless surroundings come together. (id:19593)