
Burlington, Ontario
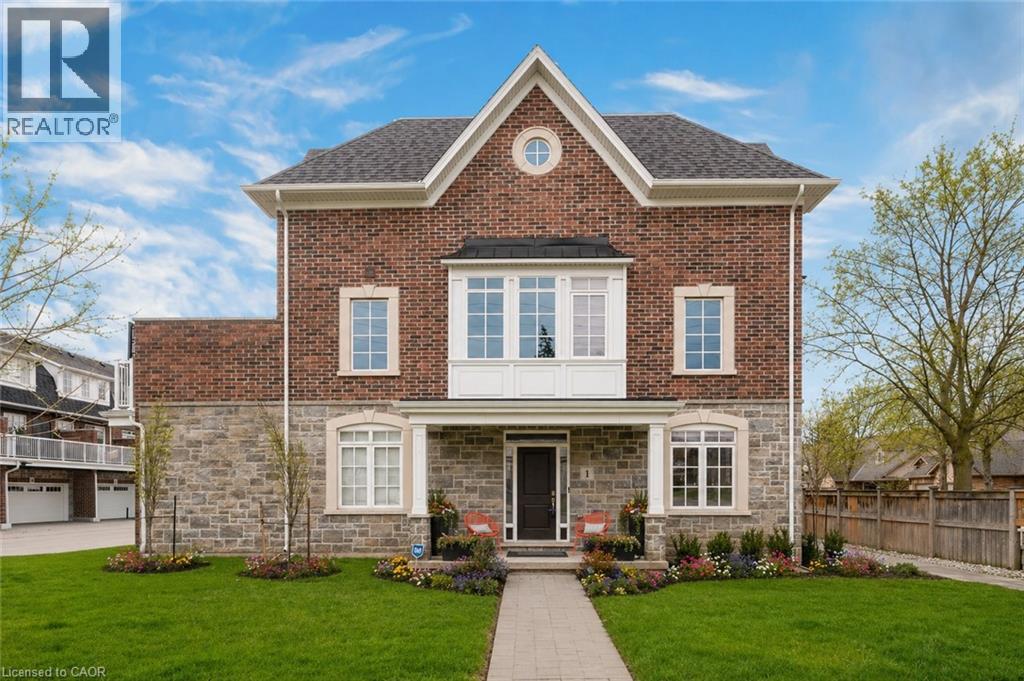
Rarely offered end-unit with a traditional layout and an exceptional amount of natural light - one of the most functional and desirable floor plans in the complex. With windows on three sides, this home is bright, open, and thoughtfully finished with custom built-ins throughout - offering both style and everyday practicality. Built by Dawn Victoria Homes and ideally located in the heart of Burlington, you're minutes to shopping, transit, top-rated schools, and downtown. At nearly 1,900 sqft, the layout is both functional and flexible. The main level offers a versatile bonus space - perfect for a family room, home office, or guest area - along with a powder room. Upstairs, the open-concept living space is designed for real life and entertaining, featuring pot lights, custom window coverings, and a built-in bar. The kitchen is crisp and well-executed, with white cabinetry, a herringbone backsplash, GE Cafe stainless steel appliances, and a large 8ft island that anchors the space. Bonus gas line available for a gas stove. It connects seamlessly to the private terrace - ideal for BBQs, morning coffee, or an easy outdoor extension of the home, with two gas lines ready to go. Both bedrooms offer their own ensuites and walk-in closets - an incredibly functional and desirable feature. Laundry is conveniently located on the bedroom level. The basement adds valuable flexibility for storage, a home gym, or future finished space - with a bathroom rough-in already in place. All just steps to the Waterfront Trail, Central Park, the library, and Burlington's vibrant downtown - restaurants, shops, and the lake all within walking distance. Low-maintenance living, done right. (id:19593)
Kitchener, Ontario
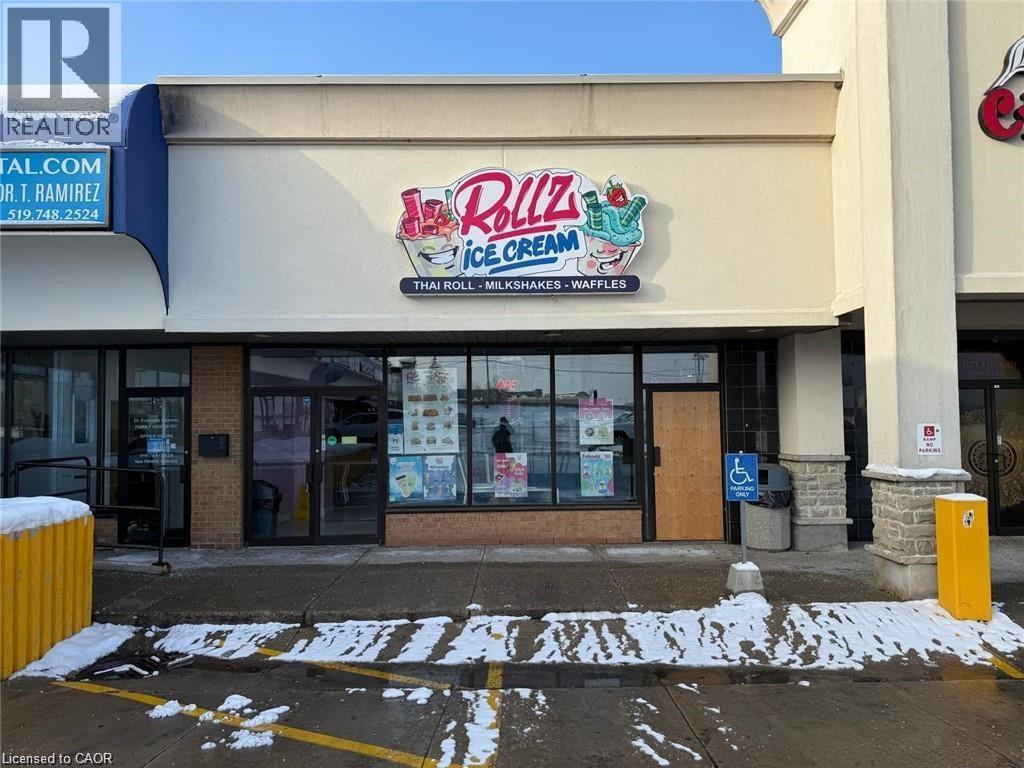
Amazing ICE CREAM AND DESSERT SHOP BUSINESS opportunity WITH GROSS INCOME OF $305,000 AVAILABLE IN THE HIGH TRAFFIC PLAZA OPPOSITE TO FAIRVIEW MALL KITCHENER. The space is well maintained, fully equipped and designed for efficient operations - perfect for new or experienced business owners. Excellent visibility and easy access with alot of parking on site. Well established ice cream and dessert shop known for frozen desserts, waffles shakes and speciality items. Conveniently located on a walking distance to Fairview mall, Farmboy, Canadian tire,Indian supermarket, Cineplex resulting in high foot traffic and a few minutes drive from Hwy 7,8 & 401. Don't miss this amazing opportunity. (id:19593)
Kincardine, Ontario
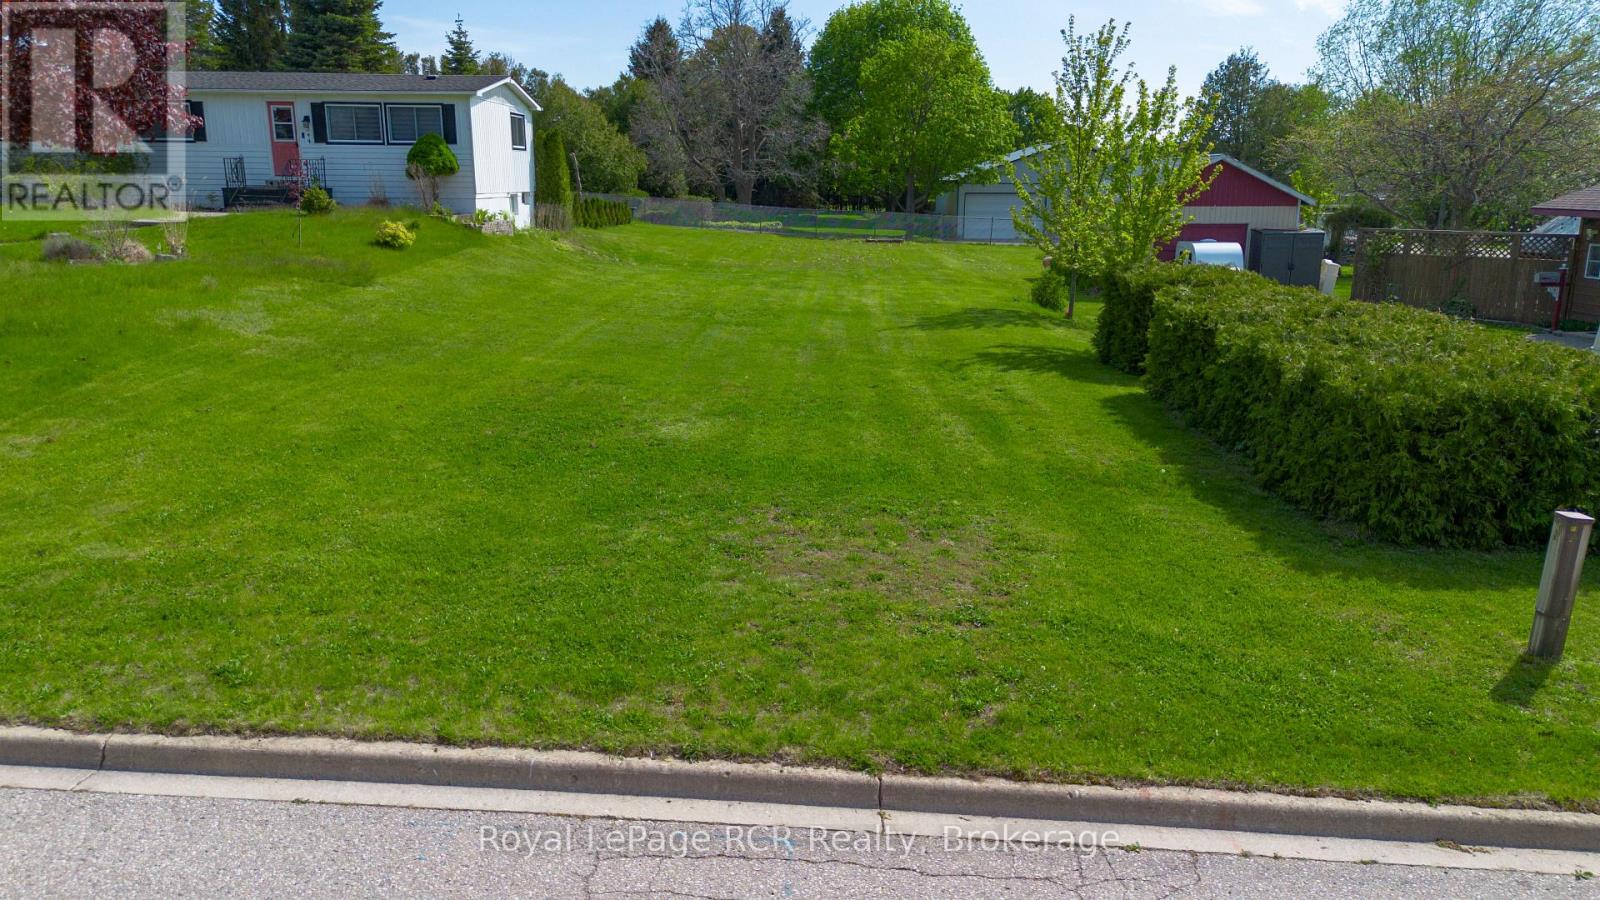
A rare opportunity to build in one of Kincardine's most walkable, lakeside neighbourhoods, this full-sized residential lot on St. Albert Street is ready for your next home project. Just a short stroll from Station Beach, the harbour and Kincardine's vibrant downtown, this 49.5 ft x 165 ft property offers excellent depth for a future home, outdoor living space and gardens, while keeping you close to the shoreline boardwalk, parks and Lake Huron sunsets.Situated on a quiet residential street with R1 zoning, municipal water, sanitary sewer and hydro are available at the lot line, with natural gas service also available in the area, helping to streamline servicing and construction planning. The lot is level and mostly open, creating a flexible canvas for a range of low-density residential designs; concept plans for a roughly 1,400+ sq ft bungalow with attached garage have been discussed as one example of how the site could be utilized, subject to municipal approvals and zoning compliance.Buyers and their representatives are encouraged to complete their own due diligence with the Municipality of Kincardine and relevant authorities regarding encroachments, easements, servicing connections, permits and any other requirements related to their proposed use. (id:19593)
Georgian Bluffs, Ontario
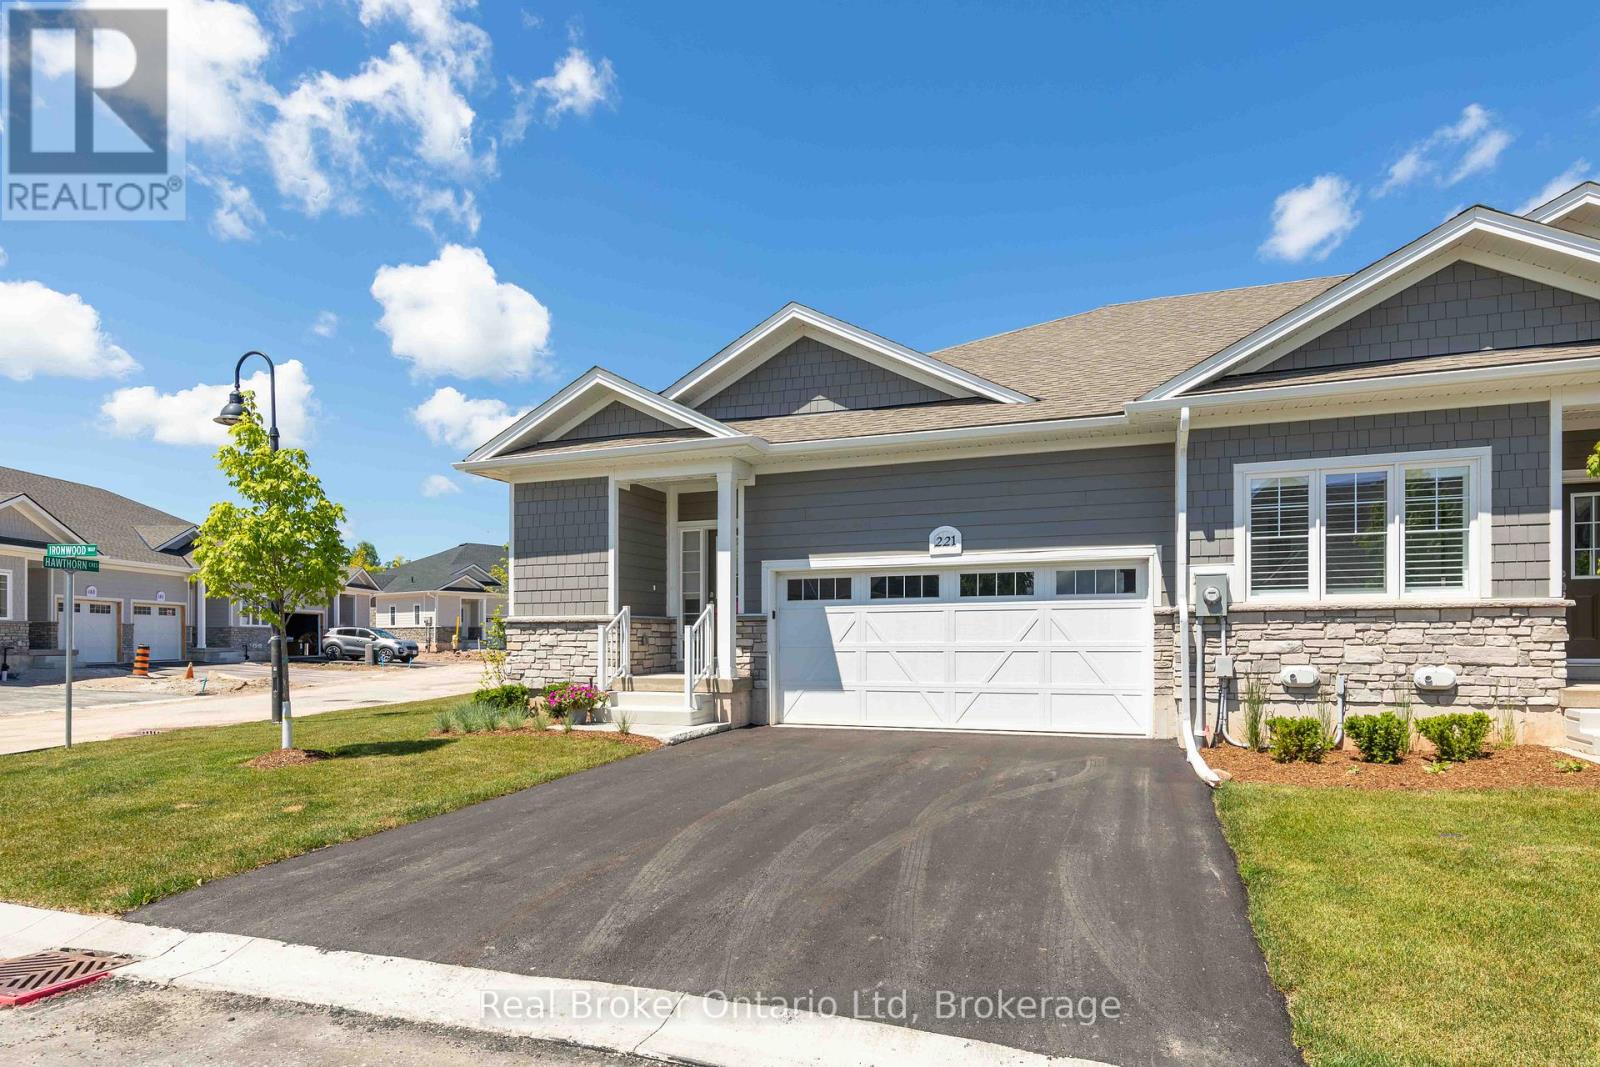
This beautifully appointed end-unit townhome delivers the perfect balance of refined design, quality craftsmanship, and effortless condo ownership. Thoughtfully finished throughout, it offers the kind of modern comfort that allows you to spend less time maintaining and more time enjoying. Bright, inviting spaces and a carefully considered layout create a home that feels as comfortable as it is sophisticated. Beyond the front door lies one of Ontario's most sought-after waterfront communities with life at Cobble Beach being defined by choice - whether that's a morning round on the Doug Carrick-designed golf course, a workout at the fitness centre, a swim in the plunge pool, or a quiet walk along scenic trails overlooking Georgian Bay. Every season brings new opportunities to stay active, connect with neighbours, or simply slow down and appreciate your surroundings. Private viewings now available, with rent-to-own opportunities available for qualified purchasers. (id:19593)
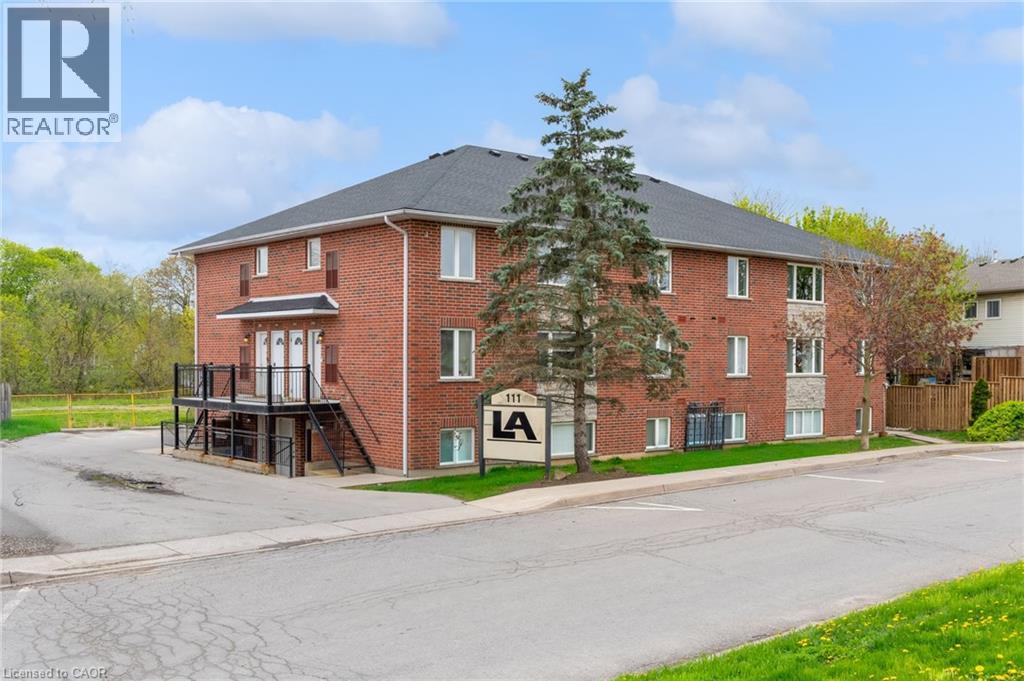
Smithville, Ontario
Bright and well-maintained 2-bedroom, 1-bathroom walk-up condo located in the heart of Smithville. Situated on the top (3rd) level, this unit offers added privacy and quiet living with no neighbours above. Functional open-concept layout featuring a spacious living area, in-unit laundry, and plenty of natural light throughout. Bonus room which offers space to work from home, storage or a large walk in panty. This unit includes 1 owned parking space and low-maintenance condo living in a convenient location close to shops, parks, schools, and everyday amenities. A great opportunity for first-time buyers, downsizers, or investors looking for affordable living in a growing community. (id:19593)
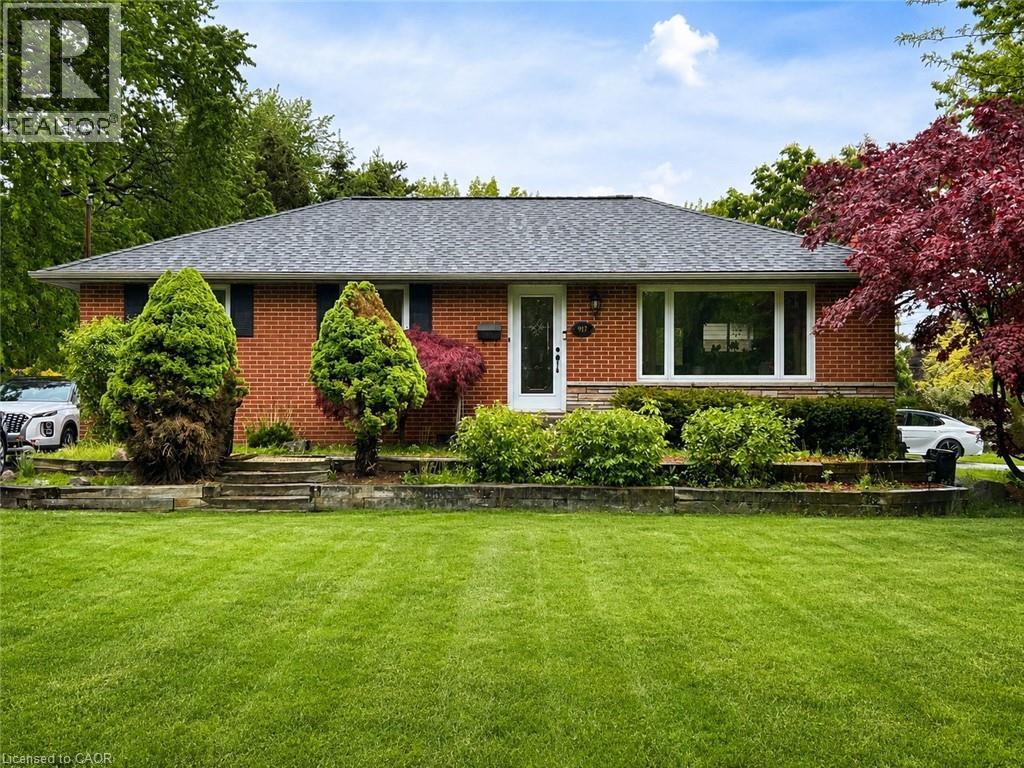
Burlington, Ontario
Welcome to 917 Orpha Street, a raised bungalow in a convenient Burlington location. This home offers a functional layout with a spacious main level featuring a combined living and dining area, kitchen, and bedrooms. The lower level provides additional finished living space with a separate kitchen and flexible areas that can be used for a variety of needs. Situated on a mature lot with a private backyard, the property is located close to transit, shopping, and everyday amenities, with easy access to the Burlington GO. An ideal opportunity for buyers looking to enter the market, renovate, or add value over time. (id:19593)
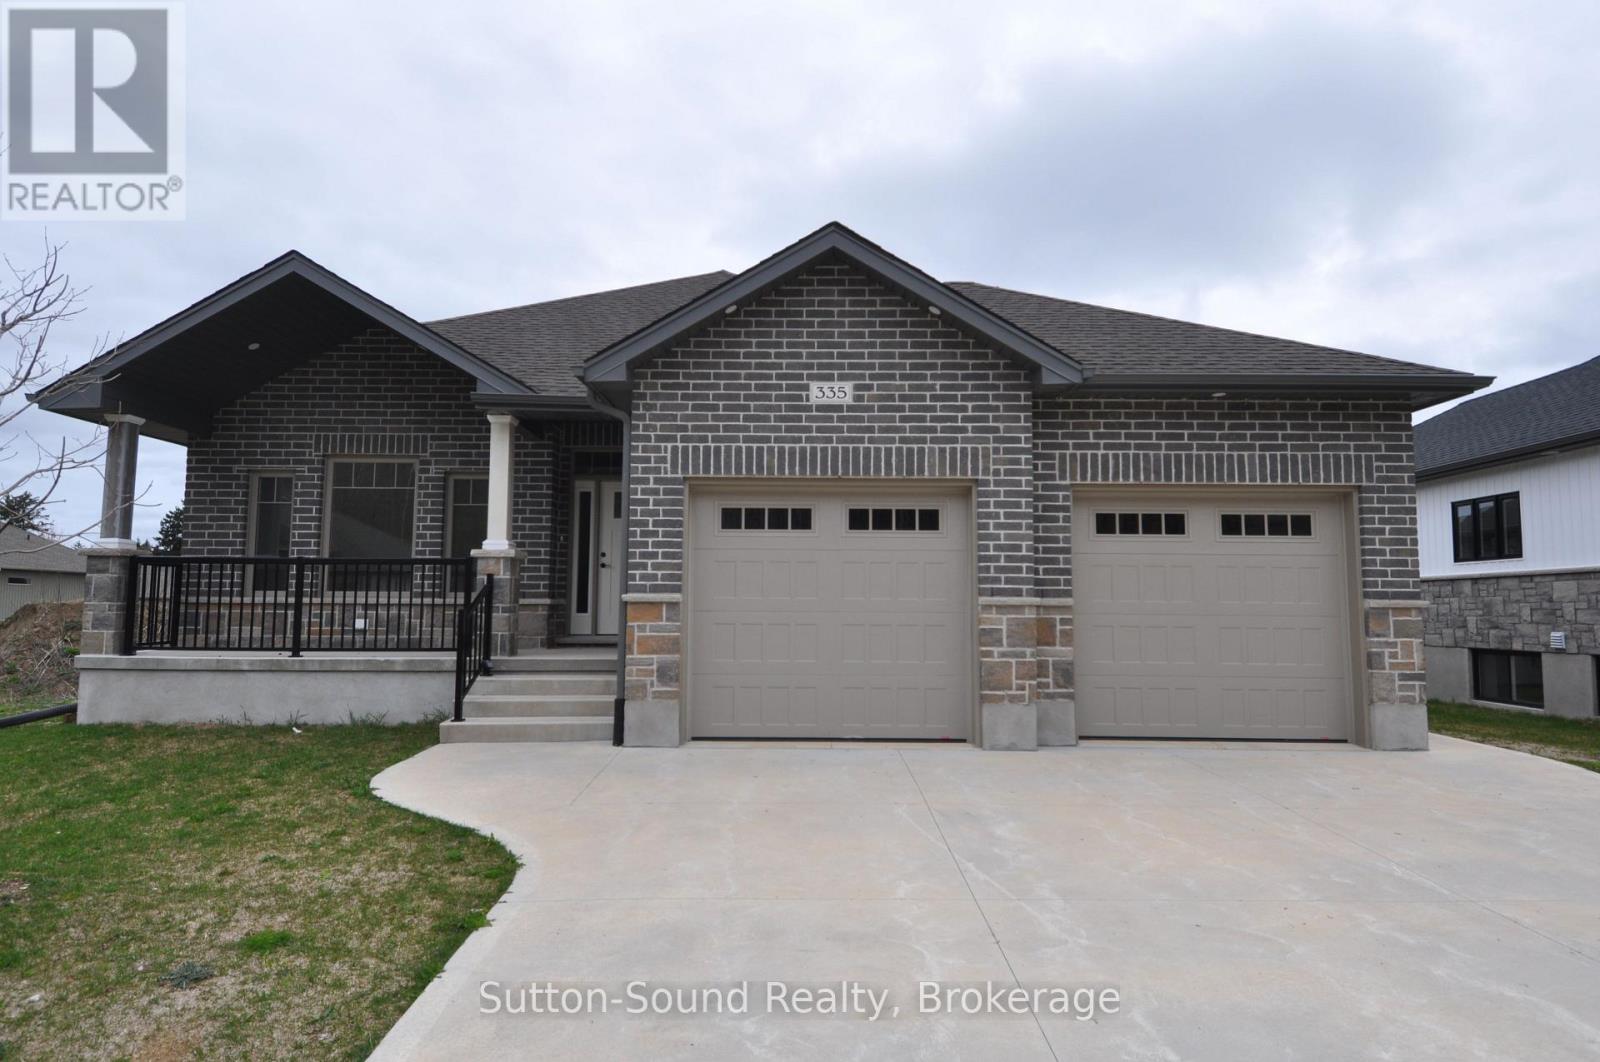
Owen Sound, Ontario
Welcome to this beautiful 4-bedroom, 3-bathroom bungalow located in the desirable Woodland Estates. Offering 1,552 square feet on the main floor, this home features 2 bedrooms upstairs and 2 additional bedrooms on the lower level. The open-concept great room boasts 9' ceilings, a gas fireplace, abundant cabinetry, quartz countertops, a large kitchen island, and patio doors that lead to a 10' x 21' partially covered deck with stairs down to the fully sodded yardperfect for entertaining. The spacious primary bedroom includes a walk-in closet and a luxurious 5-piece ensuite with quartz countertops, a tiled shower, and a free-standing tub. The main floor also offers a convenient laundry/mudroom complete with cabinets and countertop. Hardwood flooring runs throughout the main living areas, with ceramic tile in the foyer, bathrooms, and laundry room. Downstairs, the lower level features 8'6" ceilings (excluding duct areas), a large family room, two well-sized bedrooms, a 3-piece bath, and a generous utility room. The exterior showcases Shouldice Stone all around, a covered front porch, a double car garage, a concrete driveway, and a cement walkwaymaking this home as impressive outside as it is inside. (id:19593)
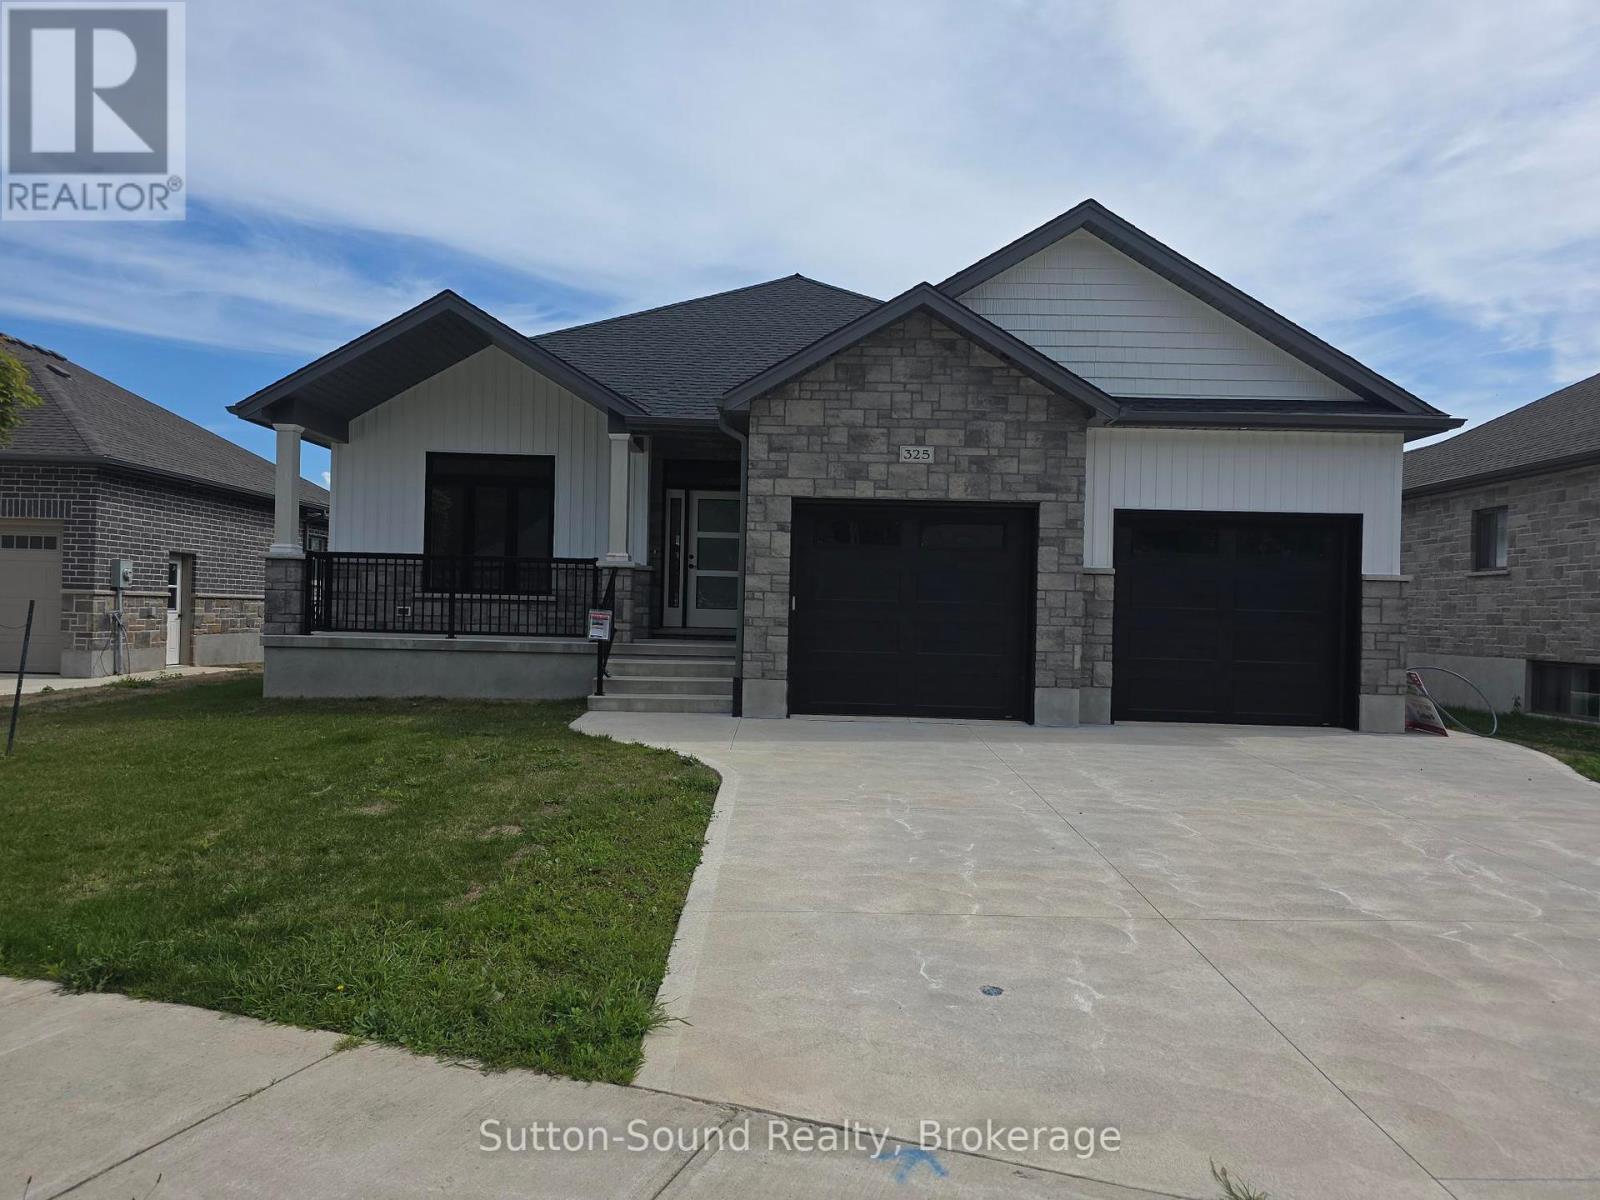
Owen Sound, Ontario
Welcome to this stunning 4-bedroom, 3-bathroom bungalow in the highly sought-after Woodland Estates. Offering 1,594 square feet on the main floor, this thoughtfully designed home features an open and functional layout with two bedrooms upstairs and two additional bedrooms in the fully finished lower level. The heart of the home is the impressive great room, showcasing 9-foot ceilings, a cozy gas fireplace, abundant cabinetry, quartz countertops, a large kitchen island, and patio doors leading to a 10' x 21' partially covered deck, perfect for outdoor entertainingwith stairs down to the fully sodded backyard. The spacious primary suite offers a peaceful retreat with a walk-in closet and a spa-like 4-piece ensuite featuring quartz counters, a tiled shower, and a freestanding tub. Convenience meets style in the main floor laundry/mudroom, complete with cabinetry and countertop workspace. Rich hardwood flooring spans the main living areas, while ceramic tile adds durability and elegance to the foyer, bathrooms, and laundry room. The lower level continues to impress with 86 ceilings, a generous family room, two large bedrooms, a full 3-piece bath, and a sizable utility/storage room. The exterior is equally impressive, wrapped entirely in premium Shouldice Stone and complemented by a double car garage, concrete driveway, and a welcoming cement walkway to the covered front porch. This move-in ready home blends luxury, comfort, and timeless design in a premier location. (id:19593)
Waterloo, Ontario
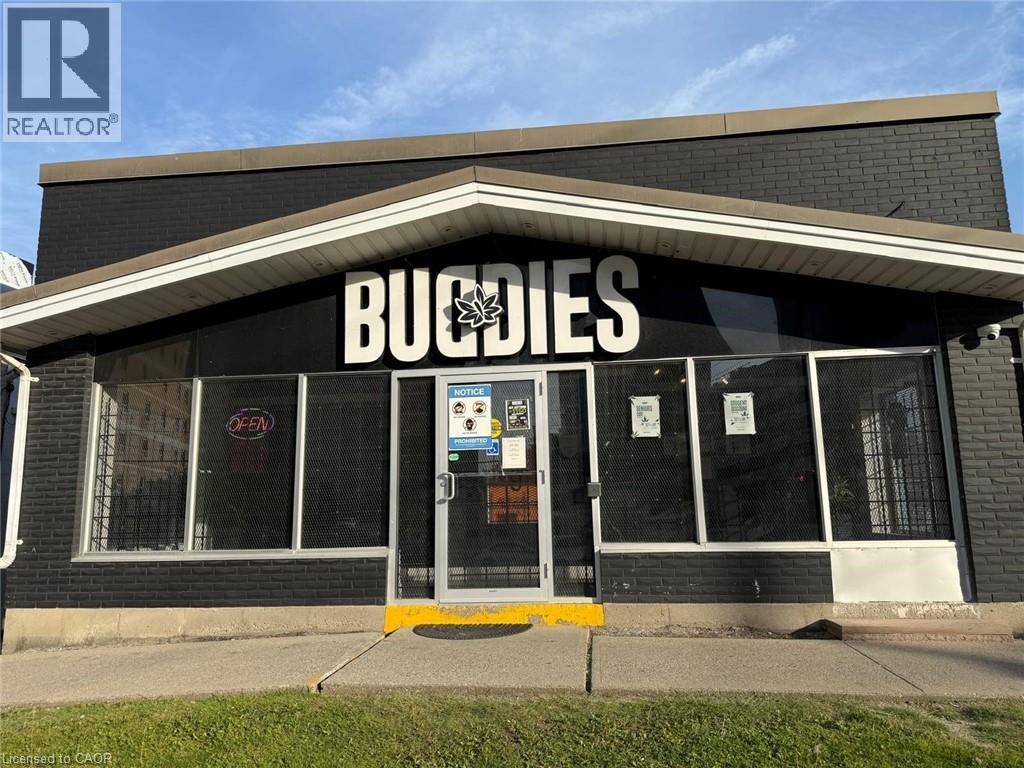
PROFITABLE AND WELL ESTABLISHED CANNBIS retail business in a highly visible and accessible UNIVERSITY AREA OF WATERLOO. Situated on a major corridor near University of Waterloo, Wilfred Laurier University and Conestoga college, this turnkey operation benefits from strong pedestrian and vehicle traffic, a growing customer base, and a strategic position within one of Waterloo's most active commercial districts. The business offers a modern retail environment, established supplier relationships, and a diverse selection of cannabis products and accessories. The area is surrounded by residential neighbourhoods, student housing, restaurants, and retail amenities, creating consistent year-round demand. Ideal opportunity for an owner-operator or investor looking to expand within Ontario's cannabis retail sector. Inventory extra. Purchaser must independently obtain all required approvals, permits, and licences to operate the business. Current lease is signed for 5 years, can be renewed for another 5 years term. Total area 1850 sq ft. Rent is $13500/MONTH including TMI and HST. (id:19593)

Waterloo, Ontario
Rare opportunity to purchase a CANNABIS retail business in a high-exposure Waterloo location. Situated in a busy commercial plaza along Erb Street West, this turnkey operation offers strong visibility, ample parking, and excellent growth potential. Buyer to obtain all required licences and regulatory approvals. Inventory extra. Total area 1150 sq ft. The rent is $6500 including TMI and HST. (id:19593)
Bracebridge, Ontario
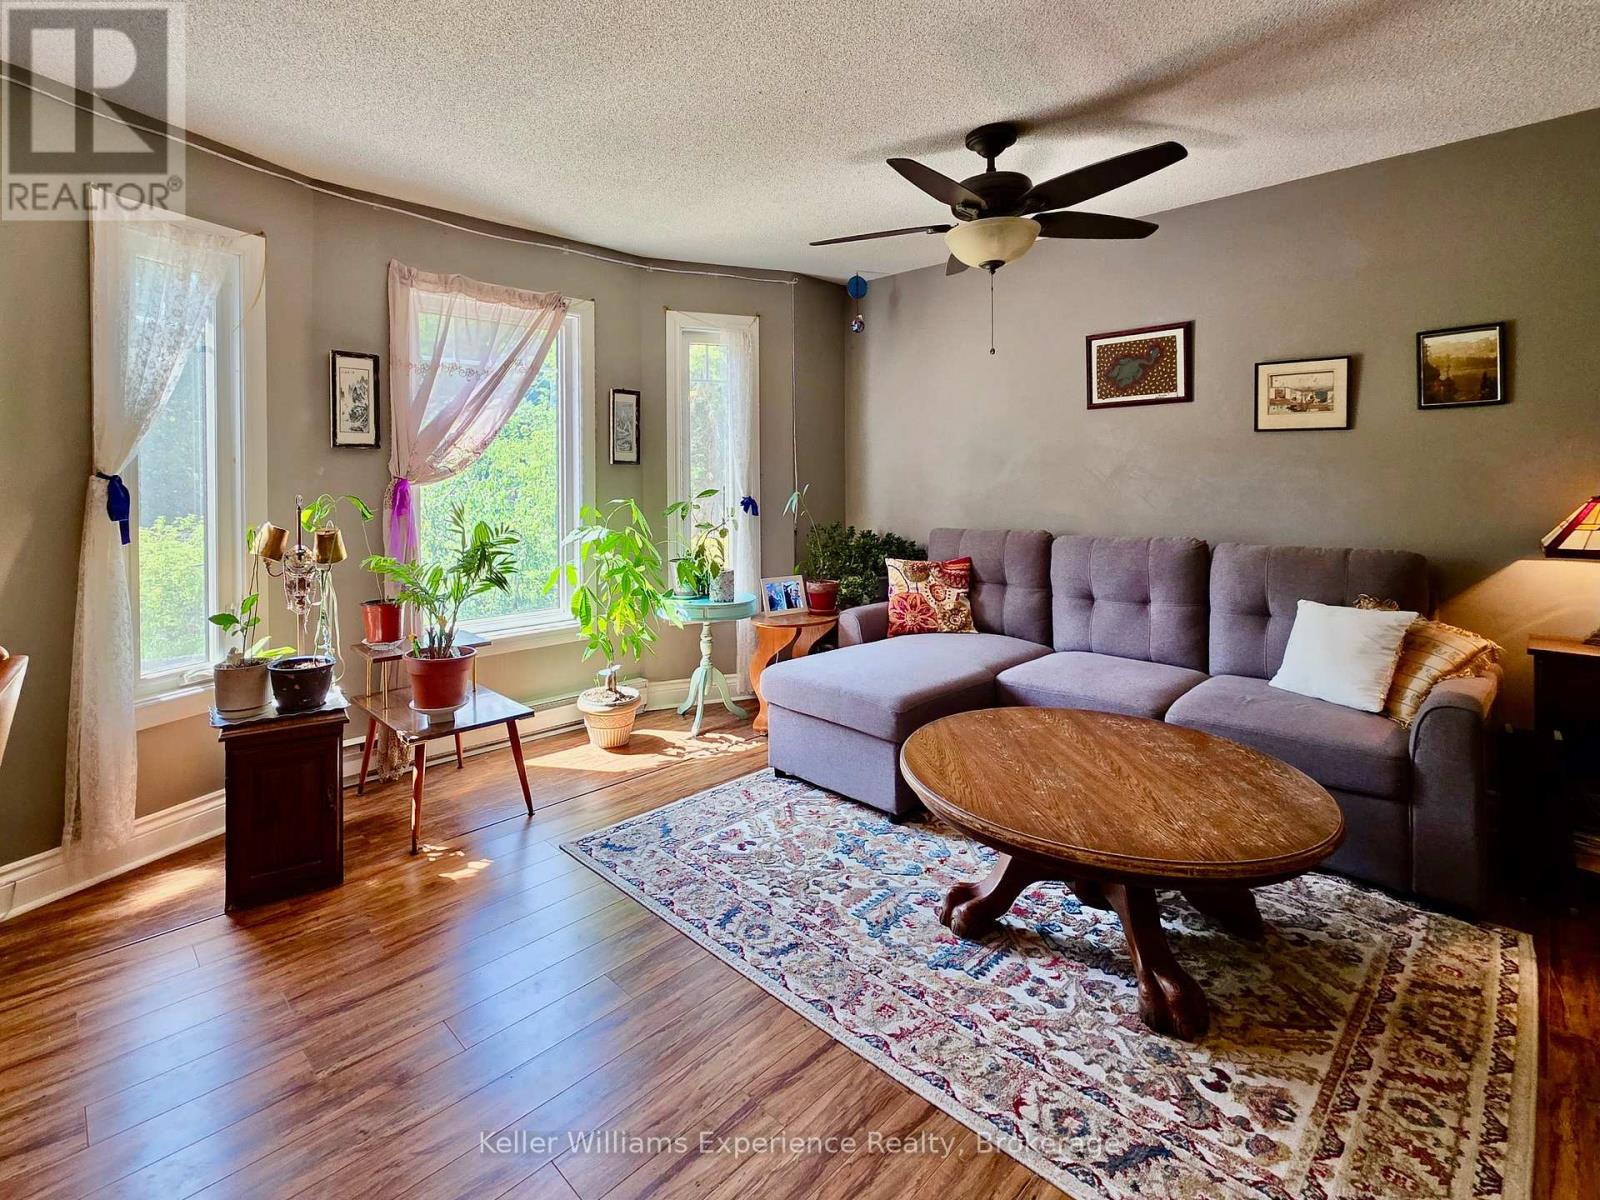
WHEELCHAIR ACCESSIBLE GROUND FLOOR UNIT! Sunny southern exposure means great, natural light through all the windows in this ground floor 2-bedroom condo unit. This unit boasts an ideal layout with well proportioned rooms, galley kitchen, mix of ceramic tile, laminate and newer berber, large hallway closet for your coats and shoes, ceiling fans, owned hot water heater. Well managed building features an activity room, gazebo with gas BBQ, coin-op laundry, on-site interior mail delivery, assigned storage cage and assigned parking. Conveniently located close to popular amenities, services and restaurants, and just minutes from Hwy 11 for easy travel to the north and south. Fridge, stove and dishwasher included. Low grade wheelchair/walker ramp allows for easy access from your car right to your door! Great and affordable opportunity for first-time buyers, empty nesters, investors or young professionals looking for a maintenance-free lifestyle. These ground floor units don't last long, so don't delay. Stop renting, start owning. (id:19593)
Guelph, Ontario
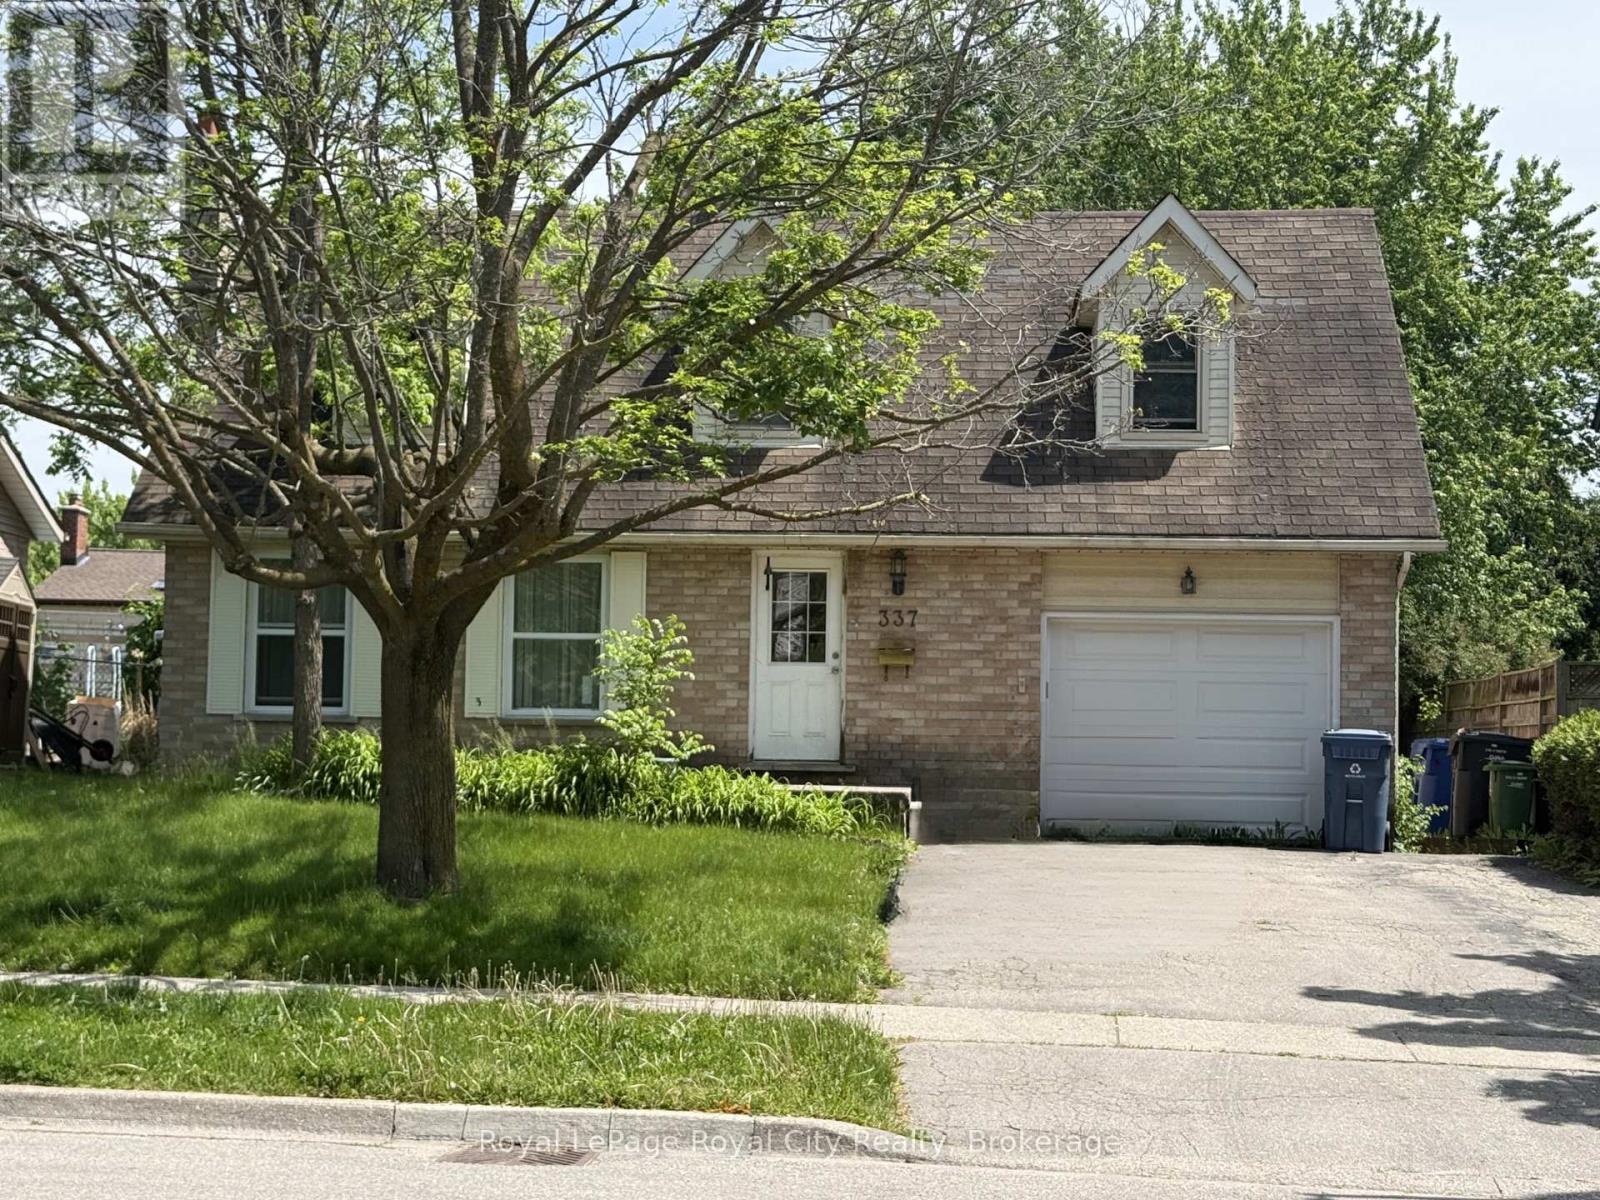
This 1-bedroom, 1-bathroom basement apartment is located in a quiet, family-friendly neighbourhood, perfect for a single professional or couple. This cozy apartment offers a spacious bedroom, in-unit laundry and plenty of storage space in the garage. Conveniently located near public transit, major highways, shopping centers, restaurants, and the off leash dog park! Rent is $1,800/month + 30% of utilities. 1 parking space is included. Shared use of backyard. (id:19593)
Owen Sound, Ontario
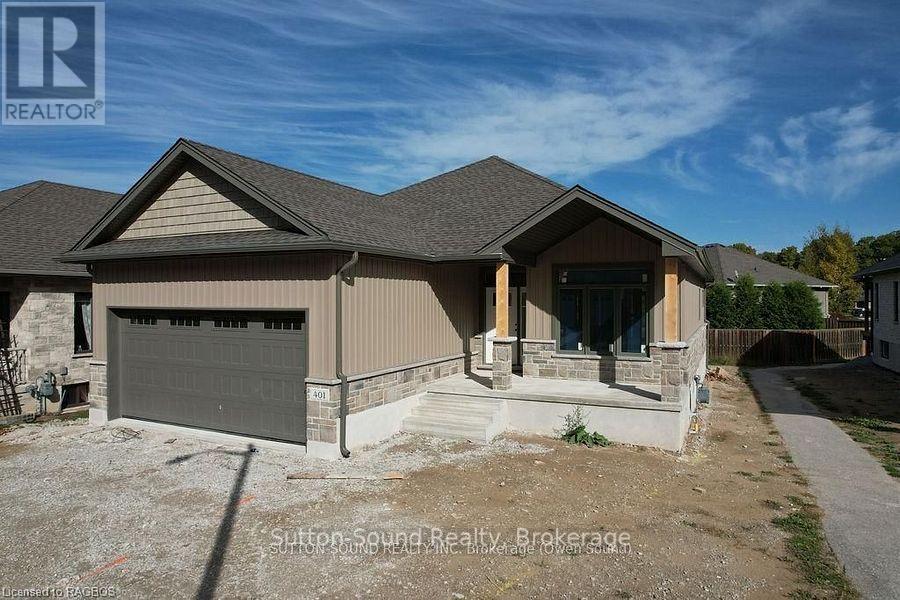
Discover the perfect blend of comfort, style, and functionality in this beautifully crafted 1,394 sq. ft. bungalow, ideally situated in a sought-after neighborhood. Boasting two spacious bedrooms on the main floor and an additional two in the fully finished lower level, this home offers generous space for families, guests, or a home office setup.Step inside to be welcomed by 9-foot ceilings and elegant hardwood flooring throughout the main level, creating a warm and inviting ambiance. The cozy living room centers around a direct vent fireplace framed by a painted mantelideal for quiet evenings or entertaining guests.The kitchen, truly the heart of the home, features a stunning quartz island and flows seamlessly into a partially covered 10' x 25' back deckperfect for dining al fresco or hosting gatherings. The luxurious primary suite includes a spa-like ensuite with a tiled shower and a freestanding acrylic tub, offering the ultimate in relaxation.Additional highlights include a fully finished, insulated 2-car garage, concrete driveway, and walkways that add both function and curb appeal. The home's exterior blends designer Shouldice stone with classic vinyl board and batten siding for a timeless look.Downstairs, the lower level is a comfortable retreat, complete with two carpeted bedrooms, a spacious family room, and 8'6" ceilings. Thoughtful touches like a cold room beneath the front porch, rough-in central vacuum, and a heat recovery ventilation system show the care put into every detail.With a high-efficiency natural gas furnace, central air conditioning, and a fully sodded yard, this home offers not just a place to live, but a lifestyle of ease and elegance. Dont miss the opportunity to make this exceptional property your own. (id:19593)
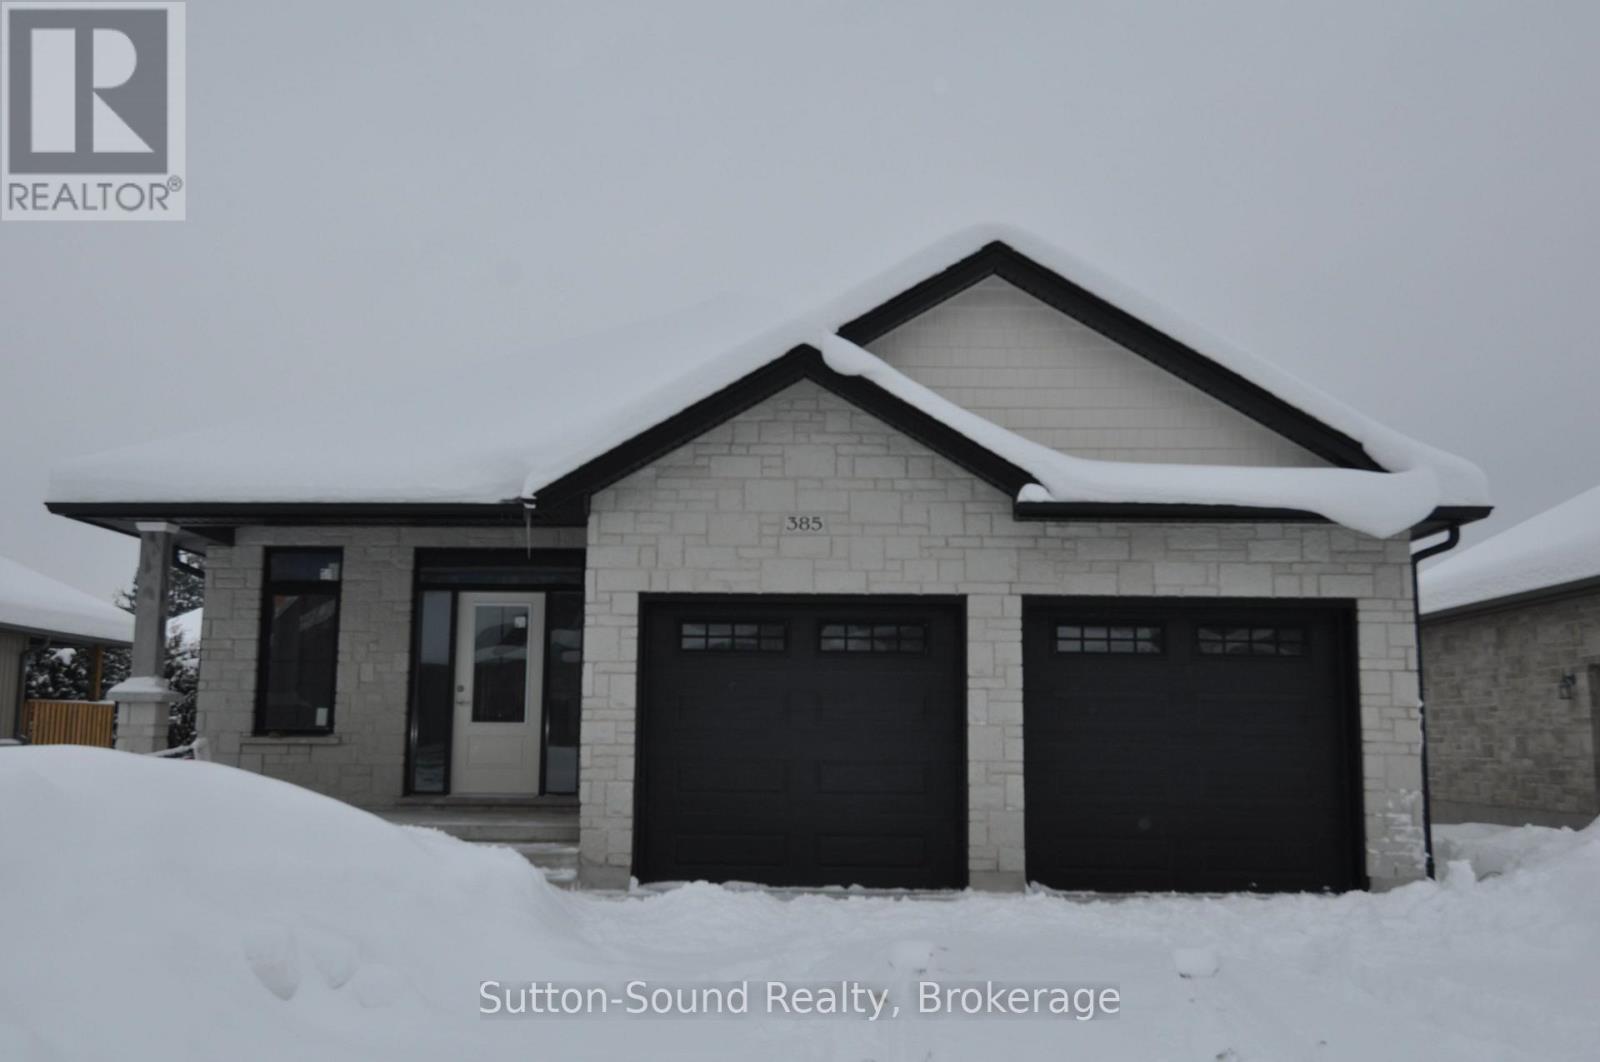
Owen Sound, Ontario
Discover the comfort and stylish living in this beautifully designed 1437 square foot main floor bungalow located in the heart of a desirable neighborhood. With 2 bedrooms on the main floor and an additional 2 in the fully finished lower level, this home offers an inviting and spacious retreat for all. As you step inside, the warmth of the space is immediately apparent, complemented by 9' main floor ceilings and hardwood flooring throughout, except where ceramic tile graces the baths and laundry room. A direct vent fireplace, surrounded by a painted mantel, sets the tone for cozy gatherings. The heart of the home, the kitchen, boasts a quartz countertop island and seamlessly flows into the covered 8' x 16' back deck, providing an ideal space for both casual and formal entertaining. The master ensuite is a sanctuary with a tiled shower and a freestanding acrylic tub, offering a perfect retreat after a long day. Additional features elevate this property, including a fully finished insulated 2-car garage, concrete driveway, and walkways. The designer Shouldice stone exterior exudes curb appeal, while the thoughtful details, such as rough-in central vac and a heat recovery ventilation system, contribute to the home's overall functionality. The lower level is a haven unto itself with carpeted bedrooms, a family room, and an 8'6" ceiling height, creating an inviting space for relaxation. The practical elements, like a cold room below the front covered porch and concrete walkways from the driveway to the front porch and side garage door, showcase the attention to detail that defines this residence. This home is not just a living space; it's a lifestyle. With a high-efficiency forced air natural gas furnace, central air conditioning, and a fully sodded yard, every aspect of comfort and convenience has been carefully considered. (id:19593)
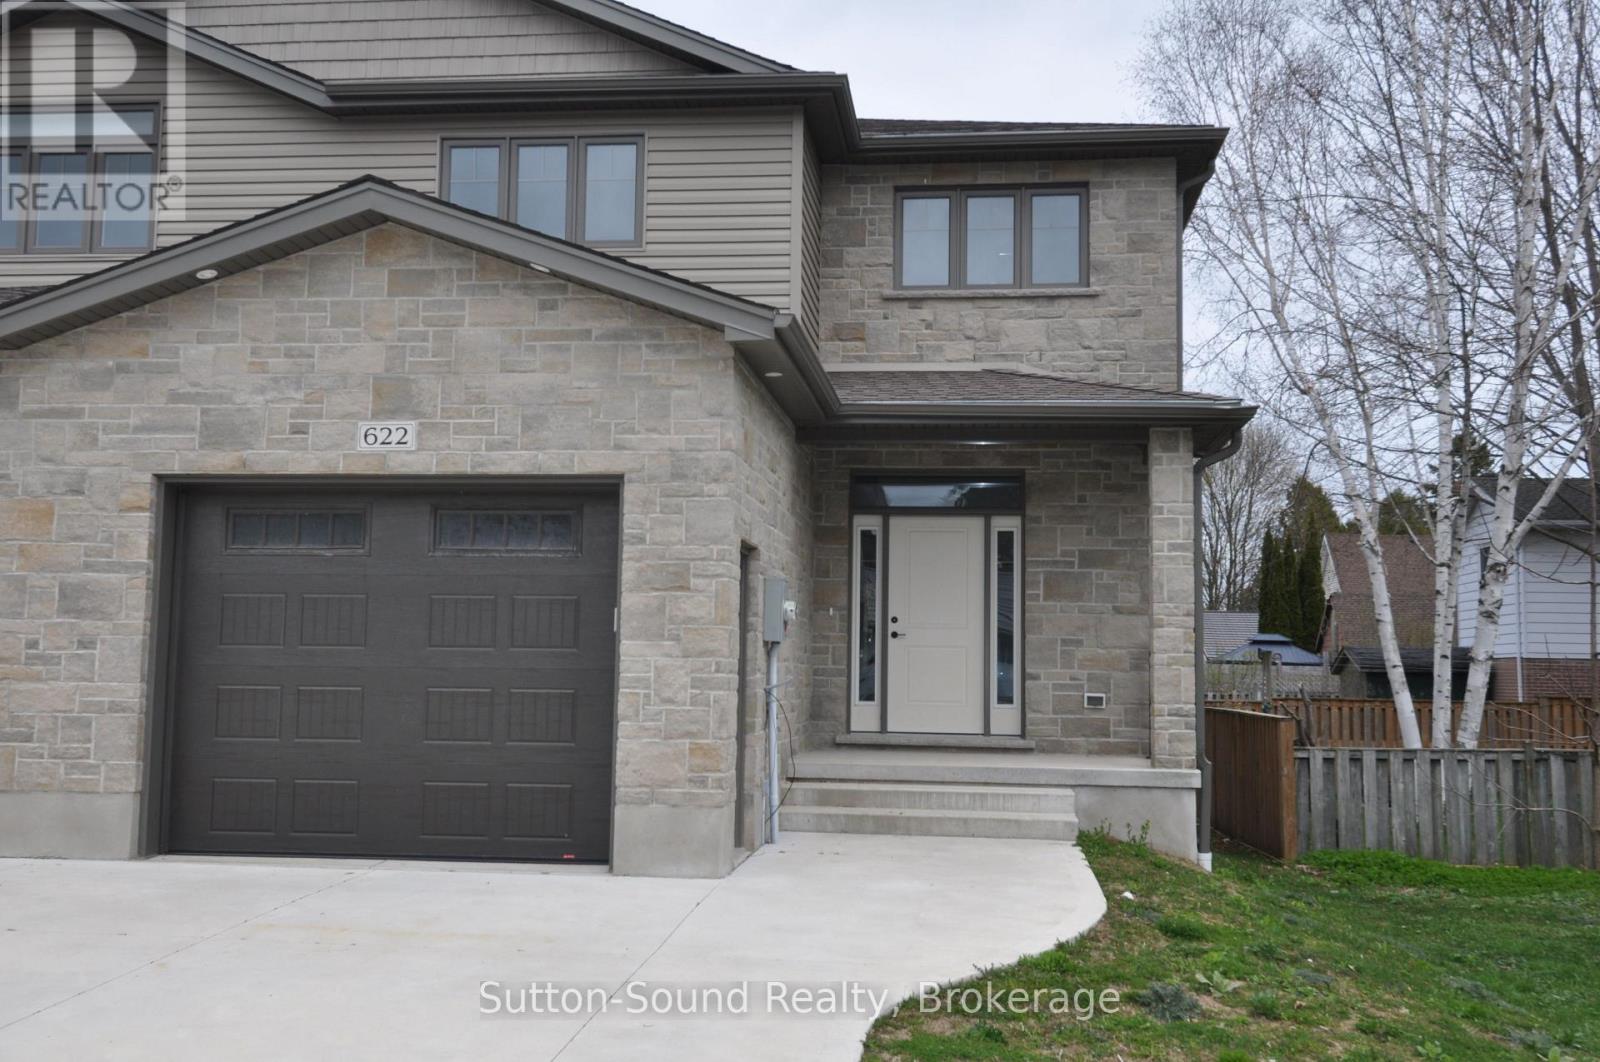
Owen Sound, Ontario
Welcome to this spacious 4-bedroom, 3.5-bathroom semi-detached home, ideally located on a quiet street just steps from Hillcrest Elementary and Owen Sound District High School. Offering over 2,500 sq ft of finished living space, this two-story home combines comfort, convenience, and quality finishes throughout. The main level features a generous great room with a cozy fireplace and walkout to a 10' x 12' pressure-treated deck perfect for relaxing or entertaining. The kitchen is a chefs delight, showcasing a large island, quartz countertops, and ample cabinetry. Hardwood flooring runs throughout the main floor and upstairs hallway, while ceramic tile adds a clean, modern touch to the bathrooms and laundry room. The primary suite includes a well-appointed ensuite with an acrylic shower and quartz countertop. The finished lower level offers a spacious family room, a fourth bedroom, and a 3-piece bathroom ideal for guests or extended family. Additional highlights include a fully covered front porch, concrete driveway and walkway, finished garage with automatic door opener, and attractive Shouldice stone exterior. Energy-efficient features include a high-efficiency gas furnace, HRV system, central air conditioning. Located within walking distance to schools, grocery stores, and other key amenities, this home truly has it all. (id:19593)
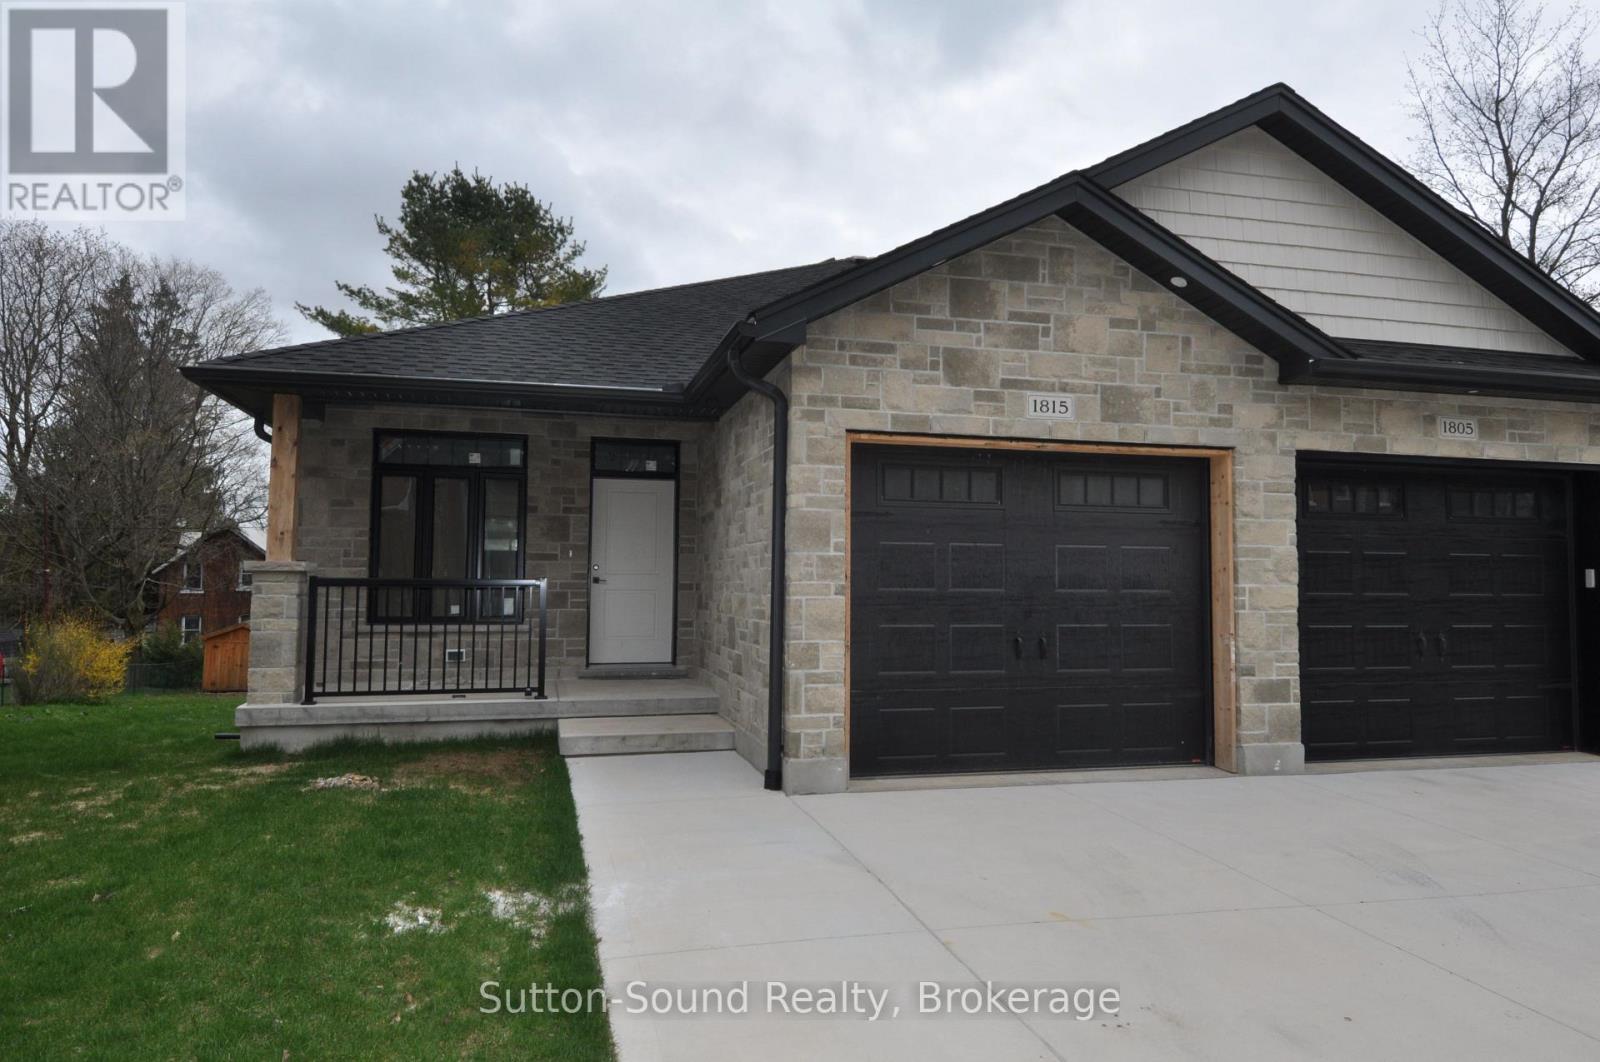
Owen Sound, Ontario
3 bedroom 2 1/2 baths. Upon entering, you'll find a spacious main floor featuring a luxurious master bedroom suite, with a generous walk-in closet and a 3-piece ensuite bathroom. The open-concept living area has 9-foot ceilings, hardwood flooring except in the bathrooms and the mud/laundry room where tasteful ceramic tiles complement the design. The main floor includes 2-piece powder room, perfect for guests. The heart of this home is the L-shaped kitchen, designed with both functionality and style in mind. It features a large central island adorned with stunning quartz countertops, also found in the master bath. You'll have the choice of enjoying a cozy fireplace in either the main floor living area or in the finished lower level, complete with a beautifully painted surround mantel. The fully finished basement offers versatility and space for family or guests, featuring two additional bedrooms and a stylish 4-piece bathroom equipped with an acrylic tub/shower. The expansive family room serves as a perfect setting for entertainment or relaxation, while a convenient utility room adds practicality to this already impressive space. Soft carpeting in the lower-level bedrooms and the family room creates a warm and inviting atmosphere, along with carpeted stairs leading from the basement. Outside, the home showcases an insulated garage with remote control access, alongside a concrete driveway and a carefully designed walkway leading to a fully covered front porch. The outdoor space has a 10 x 14 pressure-treated back deck. The exterior features attractive Sholdice Stone paired with vinyl shake accents above the garage door. This home is equipped with modern, energy-efficient systems, including a high-efficiency gas forced air furnace and a Heat Recovery Ventilation (HRV) system that enhances air quality throughout the home. For added comfort central air conditioning ensures a pleasant living environment. Rough-in for a central vacuum system to The yard is fully sodded. (id:19593)
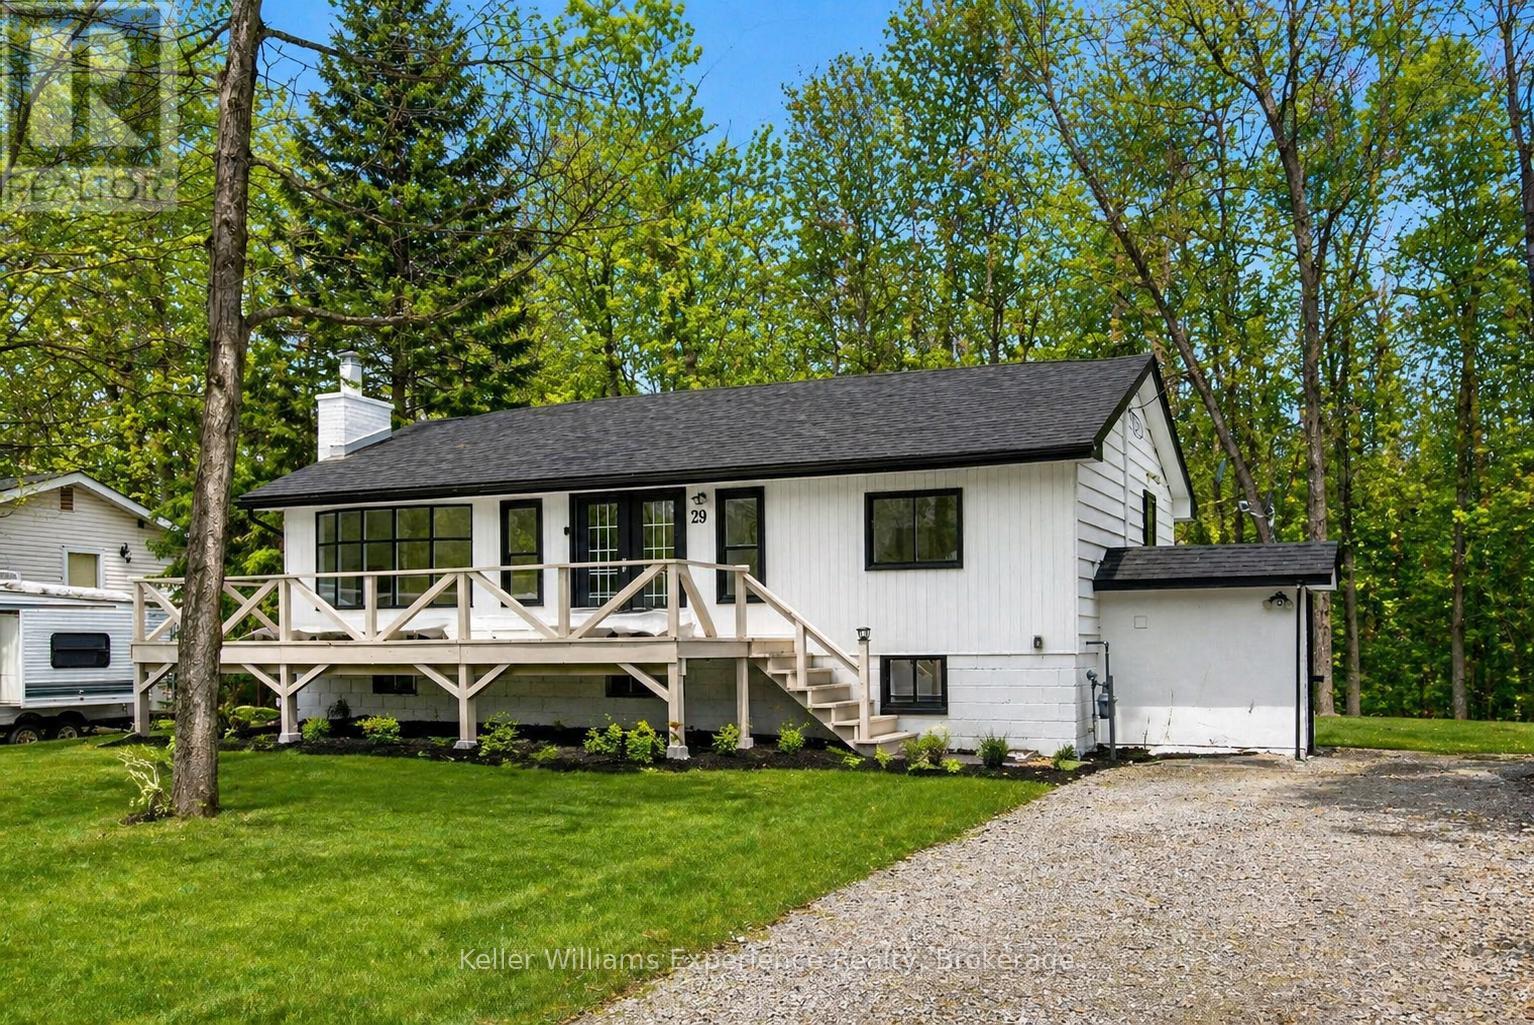
Tiny, Ontario
Newly renovated home with a full in-law suite, just steps to the sandy beach and waterfront park. This move-in-ready property sits in the highly sought-after Peekaboo Point area, offering a perfect blend of convenience, comfort, and cottage-country charm.Set on a generous 79 x 130 ft lot, this home provides over 1,400 sq. ft. of finished living space, ideal for first-time buyers, downsizers, or families looking for added flexibility. The moment you walk in, you're welcomed by a bright open-concept living and dining area, perfect for cozy evenings or hosting friends. The main floor features three spacious bedrooms, offering room for children, guests, or a peaceful home office.The kitchen is warm and inviting, complete with a large island and breakfast bar - the ideal spot for morning coffee or casual meals. A window over the sink overlooks the private, wooded backyard, creating a calming moment every time you're there.Downstairs, the fully finished in-law suite with separate entrance adds incredible versatility. Whether you need space for extended family, want rental income, or prefer a private area for guests, this layout offers true flexibility and peace of mind.With updates including a new furnace, new septic system, and modern finishes throughout, all the big work is done - simply move in and enjoy. Walk to the water to paddle board, swim, unwind, and truly live the good life by the lake. Close to restaurants, local shops, and the hospital, and minutes from Penetang, Midland, and everything Tiny has to offer, this home is the perfect mix of lifestyle, value, and lakeside living (id:19593)
Wasaga Beach, Ontario
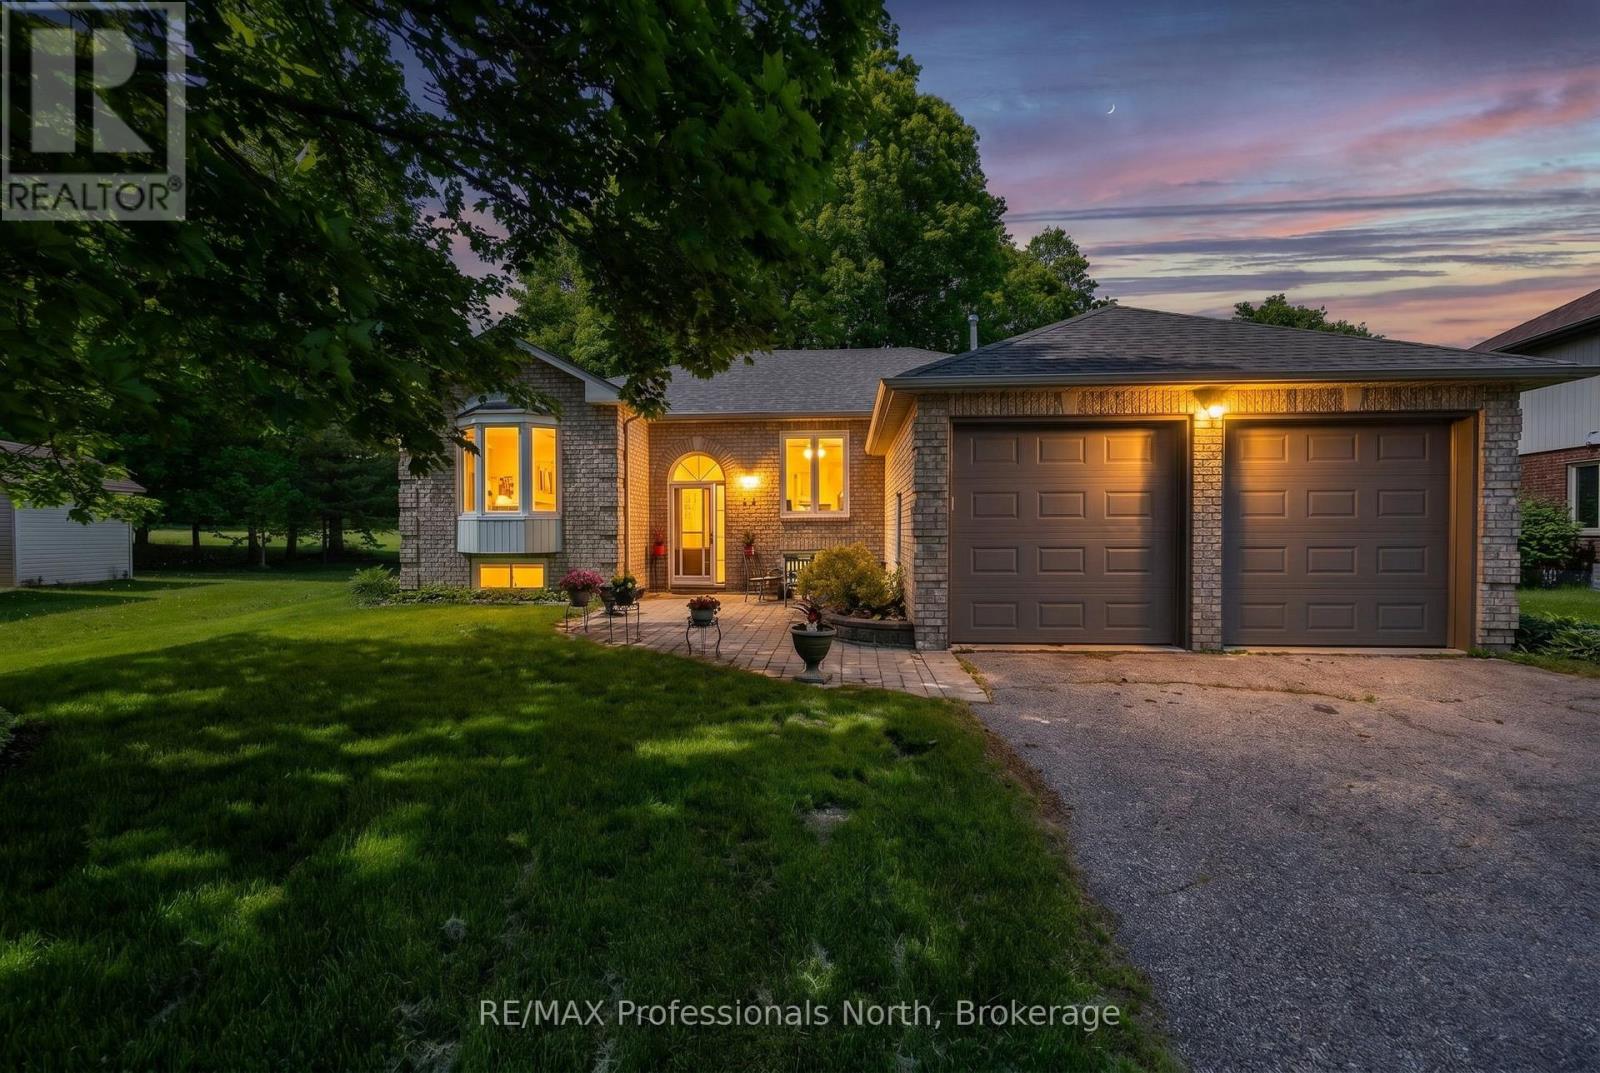
Welcome to 48 Fairway Crescent - a beautifully appointed brick-front bungalow nestled in the prestigious Marlwood Estates Golf Course community in Wasaga Beach, backing directly onto the green with stunning mature-treed views and the kind of privacy that's nearly impossible to find.Set on a generous lot, this beautifully maintained 3-bedroom, 2-bathroom home offers the perfect blend of comfort, character, and lifestyle. The inviting brick-front exterior with vinyl siding features a double garage, interlocking brick walkway, and lush landscaping that creates outstanding curb appeal in every season.Inside, the open living and dining area is anchored by a dramatic floor-to-ceiling stacked stone fireplace with a rustic wood mantel - a true centrepiece that sets the tone for the warmth this home delivers. Laminate flooring, a bay window, and an elegant chandelier complete the space. The bright kitchen features ample maple cabinetry, granite countertops, stainless steel appliances, and a generous eat-in area perfect for everyday family living.The primary bedroom is a true retreat, with laminate flooring, a sliding door to the private deck, a walk-in closet, and a 4-piece ensuite. Two additional bedrooms with carpet offer flexibility for guests, a home office, or family. The second full bathroom is tastefully appointed and well-positioned for the main living areas.Step outside to a spacious multi-level deck, a screened hot tub tucked among the trees, a fire pit patio, and a deep, beautifully landscaped backyard that opens directly onto the golf course green - one of the most coveted positions in all of Marlwood Estates.Located in Wasaga Beach's premier Marlwood Estates community with the beach and lake just minutes away - close to all amenities and surrounded by nature year-round. This is lifestyle living at its finest. (id:19593)
Wasaga Beach, Ontario
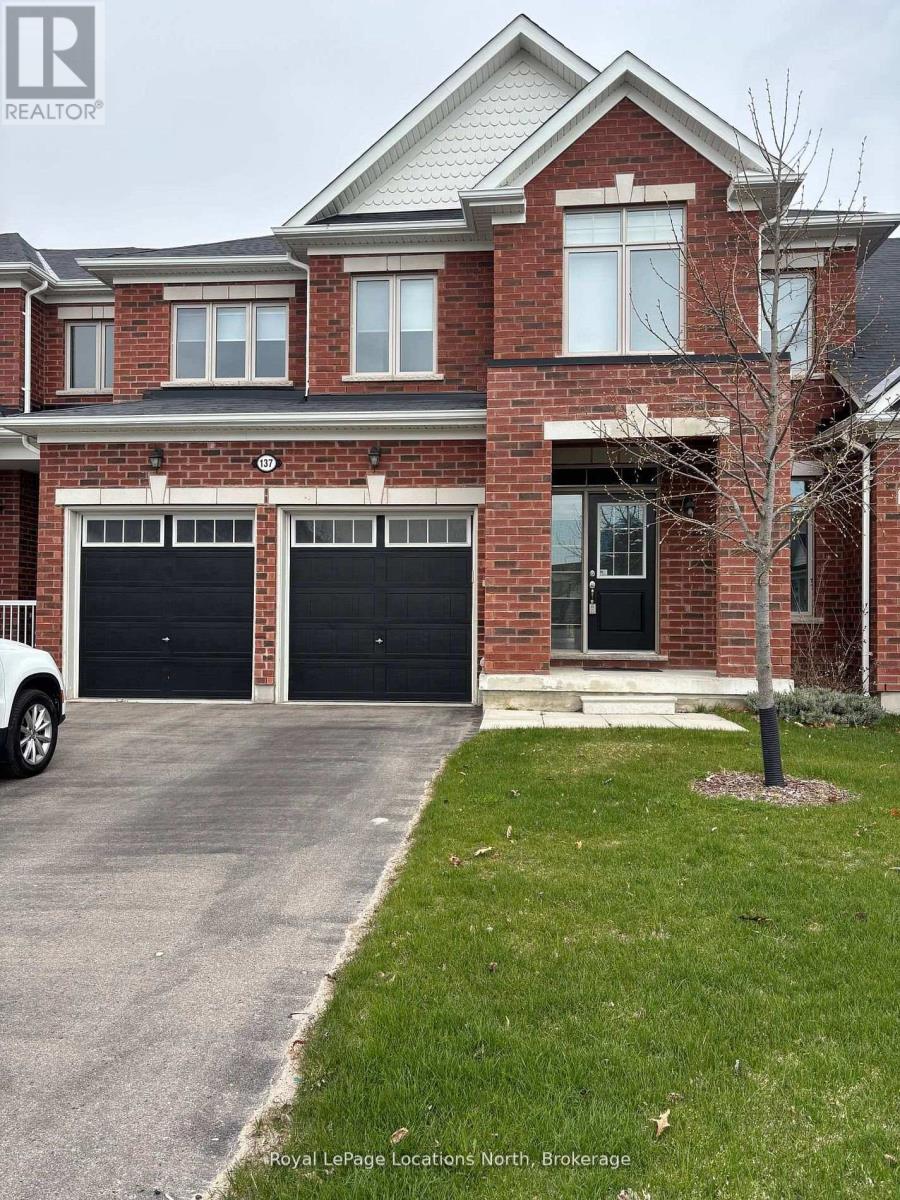
Bright and wonderfully laid out townhouse in the heart of Wasaga Beach! This well-designed home offers 3 spacious bedrooms, including a large primary retreat complete with a well-appointed ensuite featuring a relaxing soaker tub. The thoughtfully designed kitchen provides an excellent layout for cooking and entertaining, with plenty of workspace and storage. Enjoy the convenience of a two-car garage and an unfinished basement ready for your personal touch-perfect for additional living space, a gym, or storage. A fantastic opportunity to own a comfortable and functional home close to all the amenities and beaches Wasaga Beach has to offer (id:19593)
Hamilton, Ontario
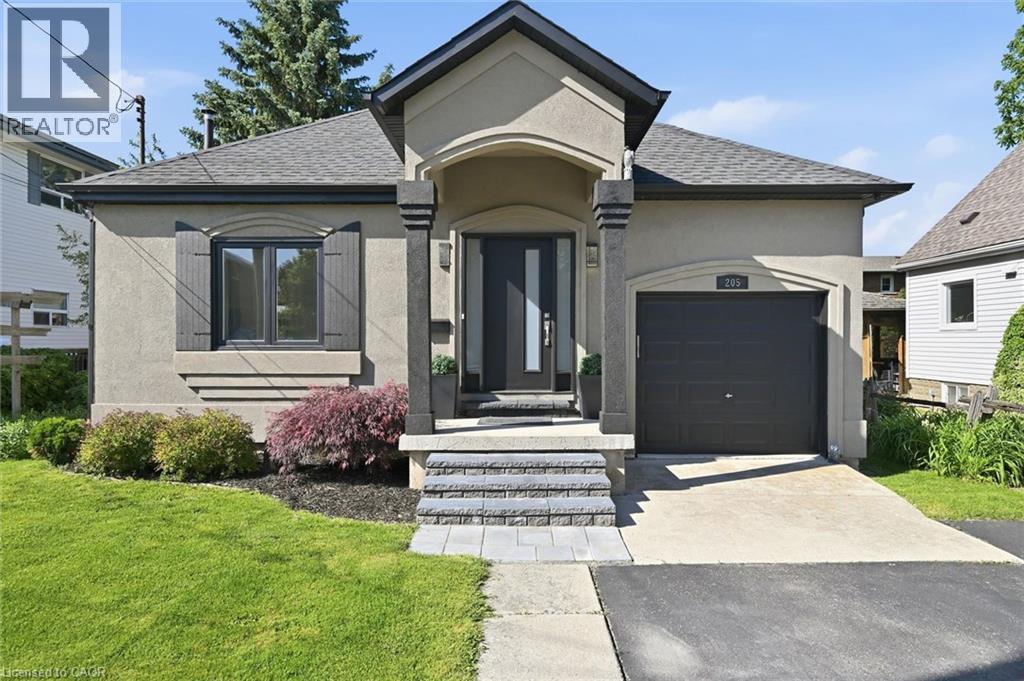
Prime Rosedale location. This bungalow presents beautifully, showcasing a stylish interior and thoughtful updates. The main floor features bright, on-trend décor, a functional kitchen with peninsula, inside access to the garage, and a dining area with patio doors opening to the backyard with a gas BBQ hookup. The primary bedroom sits beside an updated 3-piece bathroom, while a second bedroom is conveniently located near another 3-piece bathroom. The finished basement expands your living space with a generous recreation room, second kitchen, 4-piece bathroom, and a versatile bonus room currently used as a bedroom. Enjoy nearby views of the Red Hill Valley and Niagara Escarpment, plus easy access to amenities, major highways, King’s Forest Golf Club, Rosedale Arena, and local trails. Welcome home! (id:19593)
Ancaster, Ontario
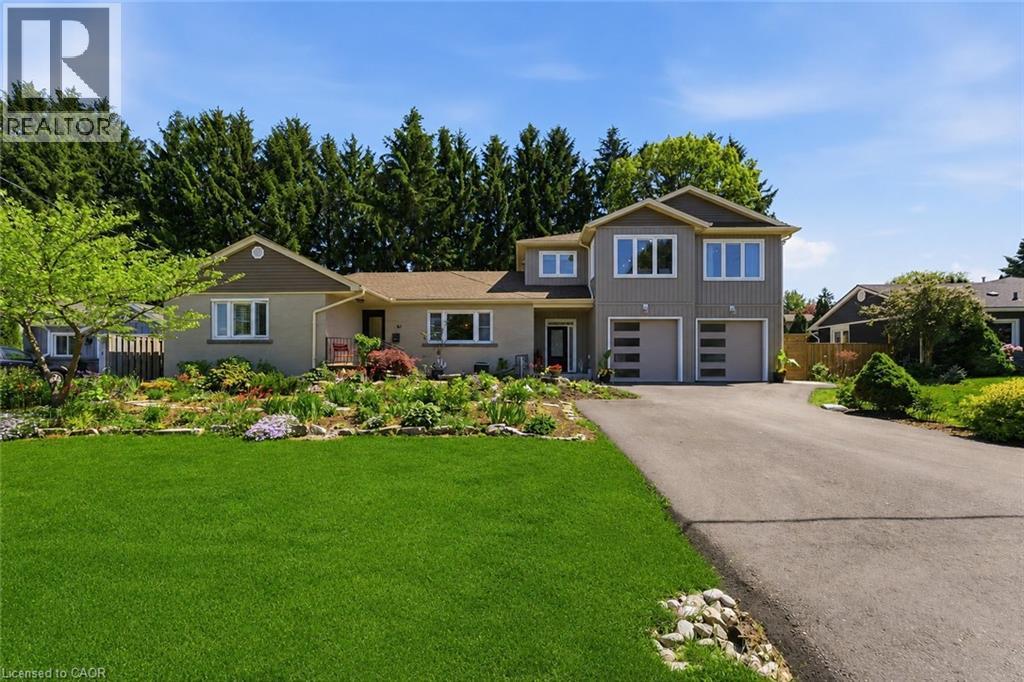
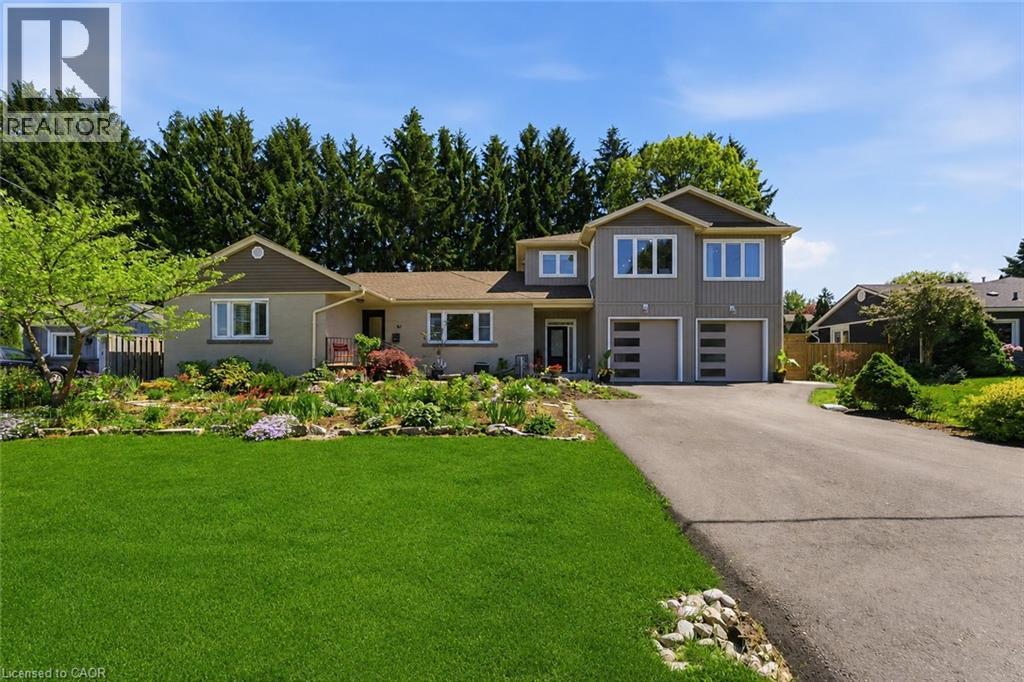
Unique offering in the heart of Ancaster, nestled on a quiet court, this exceptional multi-generational residence delivers an increasingly rare combination of space, flexibility, and lifestyle. Offering approximately 2,000 sq. ft. of thoughtfully designed living space, the home features a substantial addition and attached 2-car garage completed in 2025 by 555 Construction Management Inc., seamlessly integrating existing and new construction through a well-designed transition that creates exceptional flow and connectivity throughout the home. Designed to accommodate a variety of living arrangements, the property offers 4+2 bedrooms, 4 full bathrooms, and 3 kitchens, creating outstanding potential for multi-generational living, extended family accommodations, guest quarters, or income-generating opportunities. Situated on an expansive lot, the outdoor setting is equally impressive, highlighted by a saltwater in-ground pool, extensive landscaping, and top-flight gardening featured in Canada's Local Gardener Magazine in 2020. The private backyard oasis is complemented by numerous recent upgrades including all-new concrete walkways (2025), pool pump (2023), pool heater (2015), central vacuum system (2025), and an electric skylight (2018). Extensively updated throughout, notable improvements include a new furnace and central air conditioning (2024), roof (2020), upgraded basement with new appliances (2023), renovated main bathroom shower (2022), and select new windows, patio door, and front entry door (2022). Located in one of Ancaster's most desirable family-oriented communities, close to parks, trails, shopping, dining, top-rated schools, and major commuter routes, this is a truly unique property offering unmatched versatility, quality craftsmanship, and long-term value in a premier location (id:19593)
Ancaster, Ontario
Unique offering in the heart of Ancaster, nestled on a quiet court, this exceptional multi-generational residence delivers an increasingly rare combination of space, flexibility, and lifestyle. Offering approximately 2,000 sq. ft. of thoughtfully designed living space, the home features a substantial addition and attached 2-car garage completed in 2025 by 555 Construction Management Inc., seamlessly integrating existing and new construction through a well-designed transition that creates exceptional flow and connectivity throughout the home. Designed to accommodate a variety of living arrangements, the property offers 4+2 bedrooms, 4 full bathrooms, and 3 kitchens, creating outstanding potential for multi-generational living, extended family accommodations, guest quarters, or income-generating opportunities. Situated on an expansive lot, the outdoor setting is equally impressive, highlighted by a saltwater in-ground pool, extensive landscaping, and top-flight gardening featured in Canada's Local Gardener Magazine in 2020. The private backyard oasis is complemented by numerous recent upgrades including all-new concrete walkways (2025), pool pump (2023), pool heater (2015), central vacuum system (2025), and an electric skylight (2018). Extensively updated throughout, notable improvements include a new furnace and central air conditioning (2024), roof (2020), upgraded basement with new appliances (2023), renovated main bathroom shower (2022), and select new windows, patio door, and front entry door (2022). Located in one of Ancaster's most desirable family-oriented communities, close to parks, trails, shopping, dining, top-rated schools, and major commuter routes, this is a truly unique property offering unmatched versatility, quality craftsmanship, and long-term value in a premier location (id:19593)
Brantford, Ontario
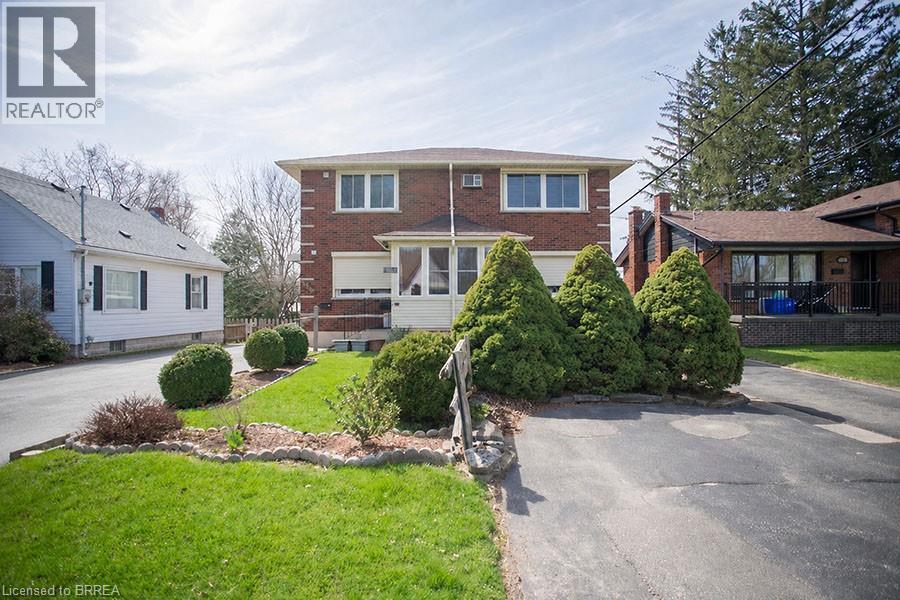
Welcome home to 415 Chatham Street, Unit #3, Brantford! This beautifully renovated lower-level walkout unit offers 2 bedrooms, 1 bathroom and a bright spacious layout that's ready for you to move in and enjoy. Inside you'll find modern finishes, updated appliances and the convenience of in-suite laundry. Step outside and enjoy access to a large shared backyard. The unit also includes one exclusive parking space. Located in a great neighbourhood with easy access to public transit, schools, parks and shopping. Tenant(s) are responsible for hydro. (id:19593)
Northern Bruce Peninsula, Ontario
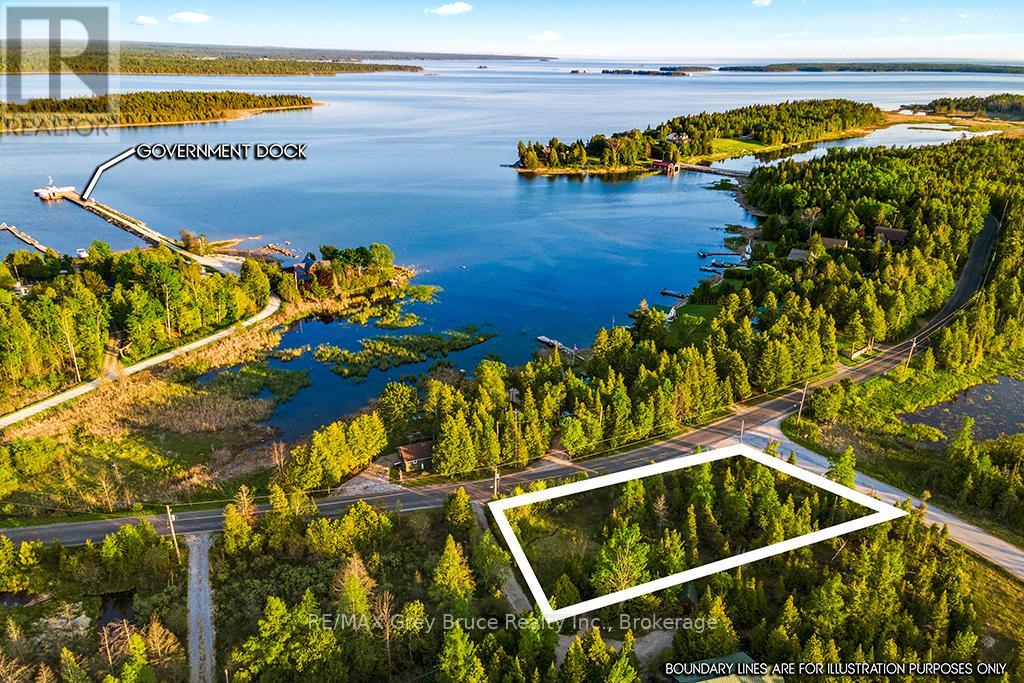
Nestled just a short 5-minute stroll (400 meters) from the sparkling shores of Lake Huron, this beautiful property offers an incredible opportunity to bring your vision to life. Spanning an impressive 200' x 95' (nearly half an acre), it provides the perfect canvas for your dream home, cottage, or vacation retreat. Located on a year-round paved road, this property combines convenience with tranquility. Essential utilities like hydro, internet, and telephone services are already available at the lot line, simplifying the building process. The land features a thoughtfully cleared section while retaining a charming mix of mature trees, offering both functionality and natural beauty. For water lovers, the nearby public dock invites you to explore Lake Hurons pristine waters. Across the road, the serene "Turtle Pond" adds a picturesque touch, complete with sightings of majestic herons and a peaceful ambiance. Conveniently located a short drive from Lion's Head, you'll have easy access to grocery stores, shops, and local amenities. After a day of exploring, treat yourself to ice cream and enjoy the sandy beach and marina in town. Whether you're dreaming of building a permanent home, a seasonal retreat, or simply owning a piece of the Bruce Peninsulas breathtaking landscape, this property is your blank slate to make it happen. Your adventure begins here don't miss out! (id:19593)