
Stoney Creek, Ontario
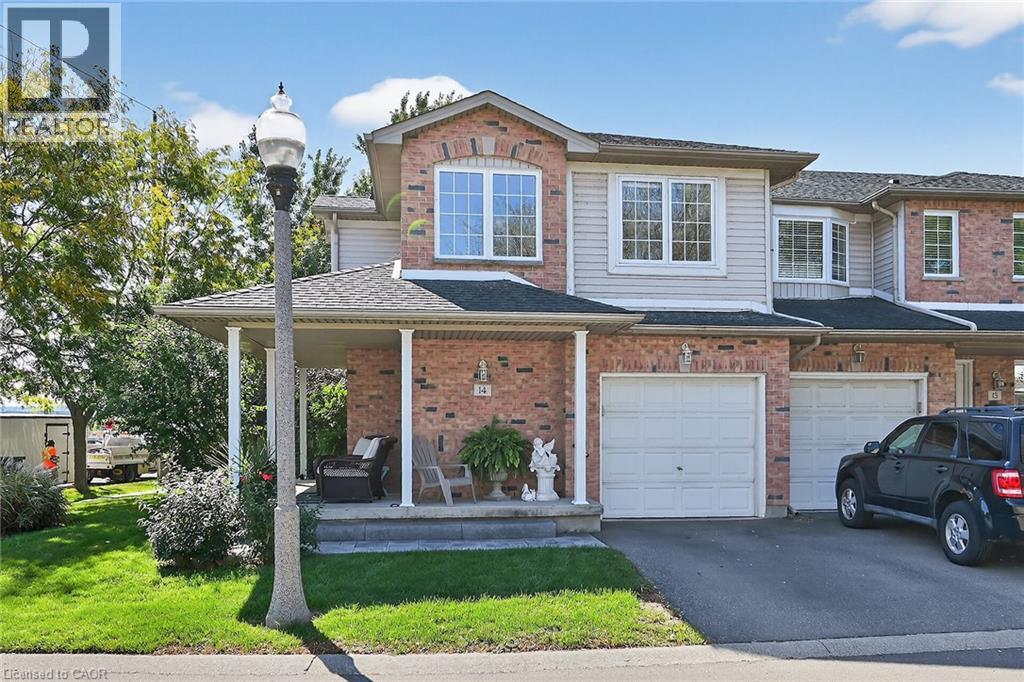
14-485 Green Road is MODERNIZED MOVE-IN CONDITION! Mrs. Clean lives here. This Beautiful 3 bedroom, 3 bath Condo Towne is an On the street end unit which has a Rare PRICE find. Restored gardens & backyard significantly elevate this home's curb appeal. It s current owner is a Professional Realtor of 28 years who has scrupulously restored this ON THE STREET GEM while enhancing its comfort. Who doesn't love a wrap around porch overlooking well manicured lawns serviced by maintenance crews & sprinkler systems? Step inside where plenty of sunfilled open concept loveliness awaits. Briefly: Professionally Painted & Modern Upscale Flooring, Cambria Quartz in kitchen & 3 bathrooms, All new plumbing fixtures & 3 Tall toilets, GD opener with 2 remotes. Endless List. ($50K plus) of upgrades to WOW the KNOWING BUYER enough to STOP THE CAR near the Lake. Family friendly neighbourhood embracing all ages! Only a short 6 minutes takes you to Downtown Olde Stoney Creek while a 1/2 Drive finds you in Wine Country. YOUR NEW BEGINNING AWAITS! (id:19593)
Realty Network
Rockwood, Ontario
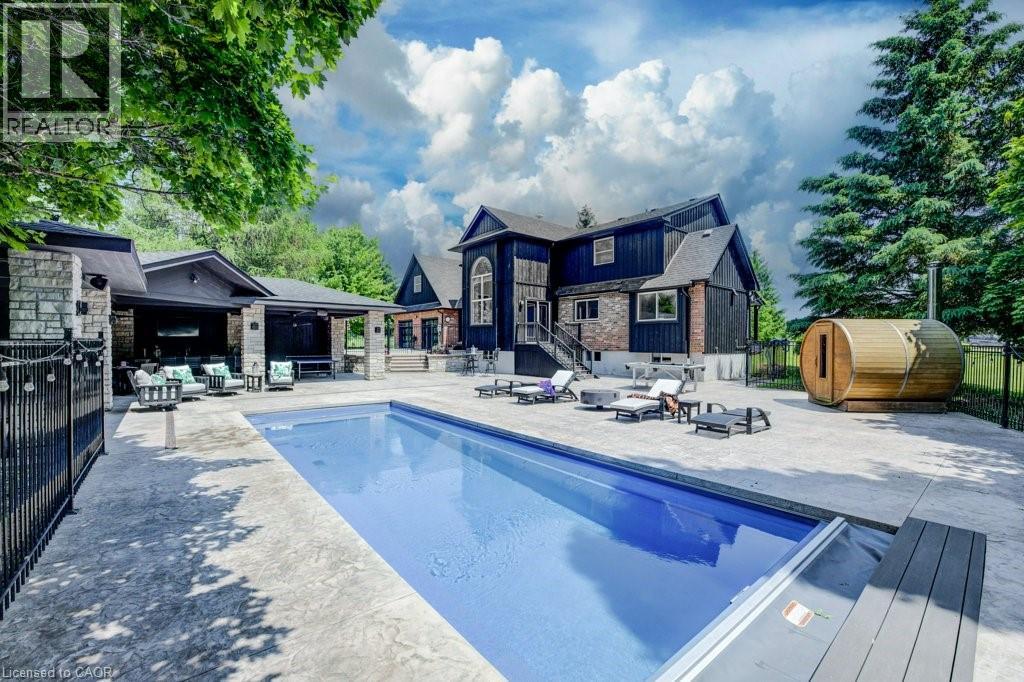
Stunning Estate Paradise on Just Over 3 Acres in Rockwood! Welcome to an extraordinary private retreat where rustic elegance meets refined modern living. Nestled on a landscaped 3+ acre property, this impressive 3,320 sq. ft. geothermal home offers luxury, comfort, and lifestyle. Featuring 3 spacious upstairs bedrooms, 4 well-appointed bathrooms, and a finished basement, this exceptional property is designed for everyday living and unforgettable entertaining. Designed to impress, the home features soaring vaulted ceilings, dramatic stone walls, and curated finishes throughout. The chef-inspired kitchen is a true centerpiece, showcasing sleek modern cabinetry, premium GE Monogram appliances, custom lighting, and a spectacular 15-foot island with seating, perfect for entertaining and daily life. The stunning dining area creates an unforgettable setting with its grand arched window, exposed stone walls, and cozy wood-burning stove, offering warmth and character for memorable gatherings. Upstairs, you will find 3 spacious bedrooms and 2 beautifully appointed bathrooms, including a luxurious primary retreat complete with a spa-inspired ensuite featuring a steam shower and exceptional closet space. The fully finished lower level expands your living options with a private home theatre, wine cellar, and versatile bonus spaces ideal for guests, a home gym, office, or growing family. Step outside to your own resort-inspired backyard oasis featuring an in-ground pool, hot tub, wood-fired sauna, and a Caribbean-inspired pool cabana designed for relaxation and entertaining. Car collectors, hobbyists, and outdoor enthusiasts will love the attached 3-car garage, separate 2-car detached garage/workshop, and abundant parking for guests, RVs, trailers, and more. Offering unmatched privacy, luxury, and an incredible lifestyle just minutes from the charm of Rockwood with convenient commuter access, this one-of-a-kind estate is a rare opportunity you will not want to miss. (id:19593)
Royal LePage Wolle Realty
Mount Forest, Ontario
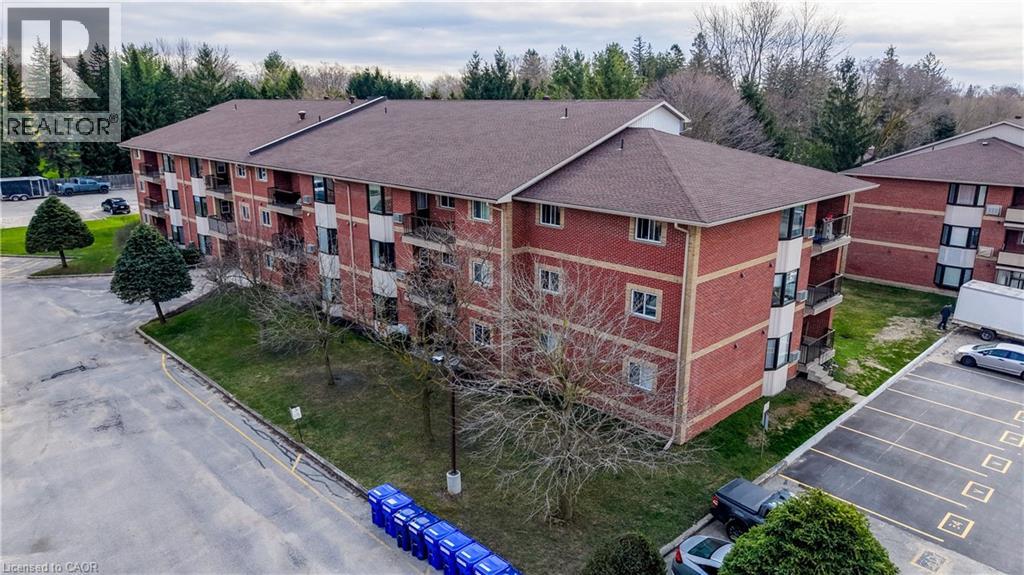
Enjoy comfortable and convenient living in this bright 2nd floor condo unit located in the heart of Mount Forest. Offering 2 bedrooms, 1 full bath, in-suite laundry, and one designated parking space, this well-maintained lease is perfect for those seeking low-maintenance living in a great in-town location. Just a short walk to parks, walking trails, the sports fields, and the recreation centre, you’ll love the easy access to local amenities while enjoying a welcoming community atmosphere. A great opportunity to lease a clean and functional space close to everything Mount Forest has to offer! Tenant pays for water softener salt and filters for the reverse osmosis system. (id:19593)
RE/MAX Icon Realty
Kitchener, Ontario
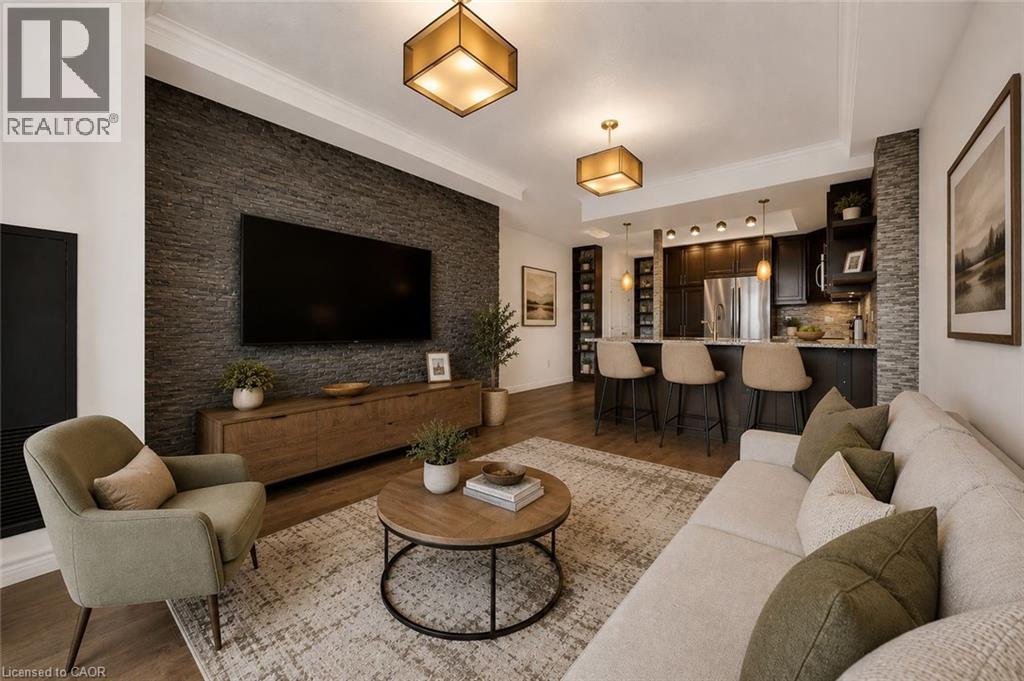
BELMONT VILLAGE - PENTHOUSE FLOOR UNIT! This beautifully upgraded south-facing 2-bedroom, 2-bathroom suite offers 1,022 sq.ft. of stylish living space in one of Kitchener-Waterloo’s most desirable communities. Featuring 9-foot ceilings, engineered hardwood flooring throughout, upgraded tilework, designer lighting, and stunning stone and cedar feature walls, this unit offers a warm and modern feel throughout. The spacious open-concept kitchen and living area is perfect for entertaining or enjoying a movie night, with convenient access to the private south-facing balcony complete with a custom cedar planter. The kitchen features oversized granite countertops, upgraded cabinetry, and plenty of prep space. The primary bedroom includes a walk-in closet with newly installed custom his-and-hers built-ins with integrated lighting, along with an ensuite bathroom featuring a walk-in shower. The bright second bedroom offers great natural light and a generously sized closet. A second full bathroom with a bathtub adds extra convenience. Additional highlights include an oversized laundry room with extra storage and chest freezer, plus 1 underground parking space and 1 locker. Residents of 539 Belmont enjoy excellent amenities including an exercise room, party room with kitchen, theatre room, games room, outdoor patio with community BBQ, secure underground parking, and bike storage. Located just steps from Belmont Village, you’ll enjoy boutique shopping, cafés, restaurants, trails, and nearby Westmount Golf & Country Club. A fantastic opportunity to enjoy stylish condo living in one of the city’s most sought-after neighbourhoods! Some pictures were virtually staged. (id:19593)
RE/MAX Twin City Realty Inc.
Grimsby, Ontario
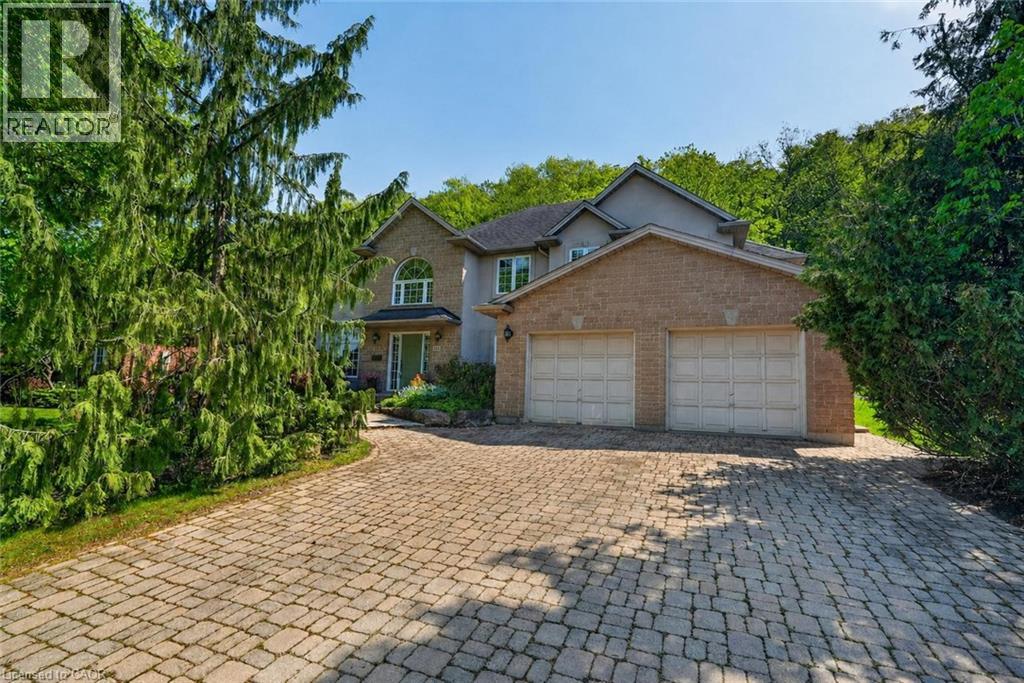
BACKING ONTO NIAGARA ESCARPMENT…Ideally positioned in one of Grimsby’s most sought-after neighbourhoods, 144 Dorchester Drive combines spacious family living w/exceptional convenience - all just moments from quick highway access, schools, parks, all amenities & walking distance to the hospital. Set on a beautifully maintained property, this impressive 2-storey brick & stucco home features a DBL GARAGE w/side entry, interlock DBL DRIVEWAY & private backyard retreat designed to enjoy the peaceful natural surroundings. The backyard is highlighted by an interlock patio & pergola, creating the perfect outdoor setting while enjoying the serene escarpment backdrop. Inside, the home offers abundant natural light w/multiple Palladian windows, generous living spaces & thoughtful design throughout. Soaring foyer creates an immediate sense of space & elegance, while the combined living/dining room showcases VAULTED CEILINGS & hardwood flooring for a warm, inviting atmosphere + FRENCH DOOR leading to the kitchen. The EAT-IN kitchen is well-designed, complete w/ceramic flooring, pot lights & WALK-OUT directly to the patio. SUNKEN FAMILY ROOM adds additional comfort w/BI shelving and cozy gas fireplace, while a separate den provides flexibility for a home office, reading room, or quiet retreat. A practical mudroom w/side yard access and double closet add convenience to busy family living. Upstairs, the home features four well-sized bedrooms, including a spacious primary suite w/TWO WALK-IN CLOSETS & 4-pc ensuite featuring a jacuzzi tub & separate shower. A 5-pc main bathroom w/DBL vanity comfortably serves the additional bedrooms. The FINISHED BASEMENT expands the living space further w/recreation room, BONUS ROOM, laundry, cold room, storage, utility & 3-pc rough-in bath for future possibilities. This is an exceptional opportunity to enjoy comfort, space & location in the heart of Grimsby. Some images virtually enhanced. CLICK ON MULTIMEDIA for virtual tour, drone photos & more. (id:19593)
RE/MAX Escarpment Realty Inc.
Burlington, Ontario
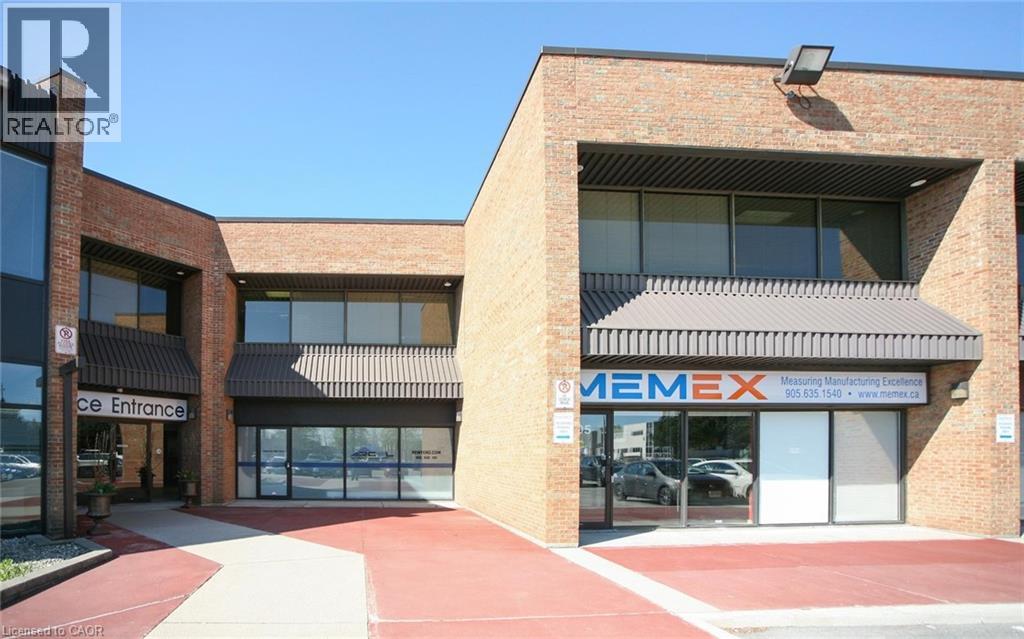
Beautiful multi-tenant, two-storey office/commercial building. Updated HVAC, parking lot and roof. Plenty of parking (approx. 195 surface spaces). Excellent location, close to the QEW. (id:19593)
Colliers Macaulay Nicolls Inc.
Toronto, Ontario
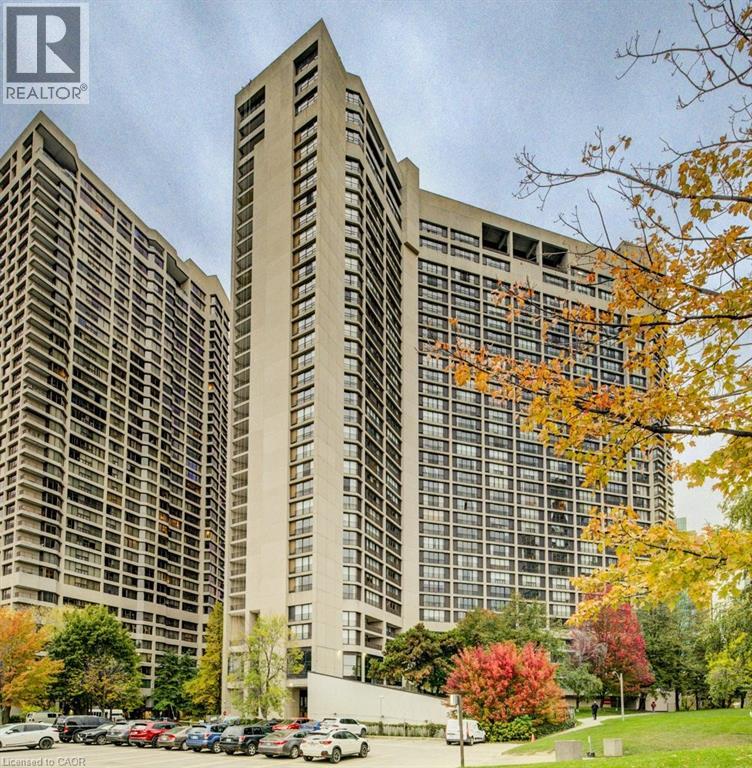
Welcome to Harbour Square Condos — where luxury living meets unforgettable lakefront views! This spacious split-level one-bedroom suite offers approximately 1,040 sq. ft. of beautifully designed living space, highlighted by unobstructed south-facing views of Lake Ontario from nearly every room. The open-concept living and dining area features gleaming hardwood floors and flows effortlessly into a well-appointed kitchen, complete with a convenient breakfast bar perfect for casual meals or entertaining. Head upstairs to your private primary bedroom, showcasing stunning panoramic lake vistas and a 4-piece bath. More than just a home, residents enjoy an impressive array of resort-style amenities, including a 24-hour concierge, fitness centre, indoor pool, saunas, squash courts, party rooms, and a rooftop terrace with BBQs, gardens, and a private park. Additional conveniences include guest parking, a car wash, on-site management, and a complimentary downtown shuttle service. The building also features an underground connection to the Harbour Castle Hotel for easy year-round access. Ideally located just steps from the waterfront boardwalk, ferry terminal, restaurants, shopping, schools, and transit, this is prime downtown lakefront living—without the 2-3 hour drive to the cottage. (id:19593)
Chestnut Park Realty Southwestern Ontario Limited
Chestnut Park Realty Southwestern Ontario Ltd.
Toronto, Ontario
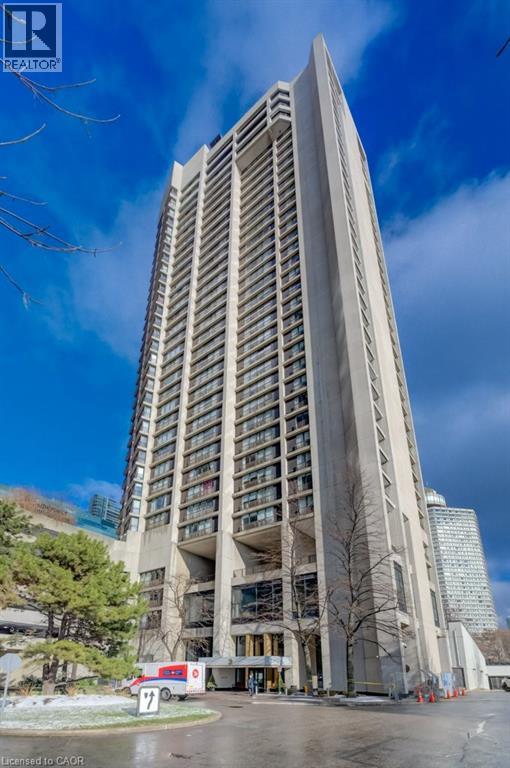
Welcome to Harbour Square Condos — where luxury living meets unforgettable lakefront views! This exceptional 2-bedroom plus den, 2-bathroom split-level suite offers approximately 1,400 sq. ft. of thoughtfully designed living space, highlighted by unobstructed south-facing views of Lake Ontario from nearly every room. The expansive open-concept living and dining area features gleaming hardwood floors and seamlessly flows into a well-appointed kitchen, complete with a breakfast bar ideal for casual dining or entertaining. Upstairs, the private primary bedroom boasts panoramic lake vistas and a 4-piece ensuite bath. A second spacious bedroom and a versatile den—perfect for a home office, guest room, or reading nook—provide added comfort and flexibility. Harbour Square offers a true resort-style lifestyle with unmatched amenities, including a 24-hour concierge, fitness centre, indoor pool, saunas, squash courts, party rooms, and a rooftop terrace with BBQs, gardens, and a private park. Additional conveniences include guest parking, a car wash, on-site management, and a complimentary downtown shuttle service. The building also features a secure underground connection to the Harbour Castle Hotel for easy year-round access. Situated just steps from the waterfront boardwalk, ferry terminal, restaurants, shopping, schools, and transit, this is premier downtown lakefront living—without the 2–3 hour drive to the cottage. A rare opportunity to enjoy Toronto’s waterfront at its finest. (id:19593)
Chestnut Park Realty Southwestern Ontario Limited
Chestnut Park Realty Southwestern Ontario Ltd.
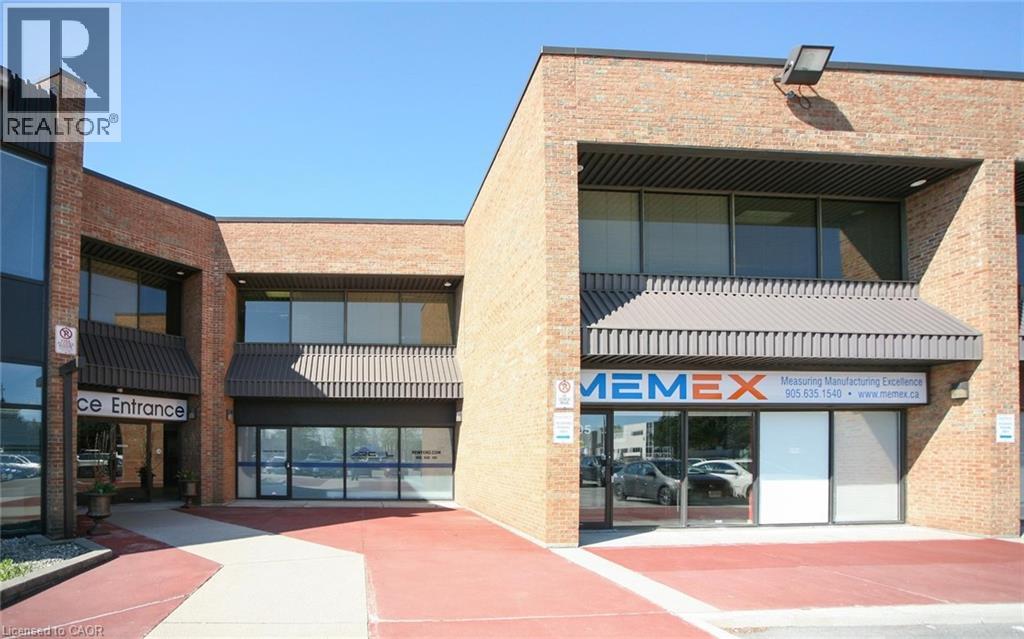
Burlington, Ontario
Beautiful multi-tenant, two-storey office/commercial building. Updated HVAC, parking lot and roof. Plenty of parking (approx. 195 surface spaces). Excellent location, close to the QEW. (id:19593)
Colliers Macaulay Nicolls Inc.
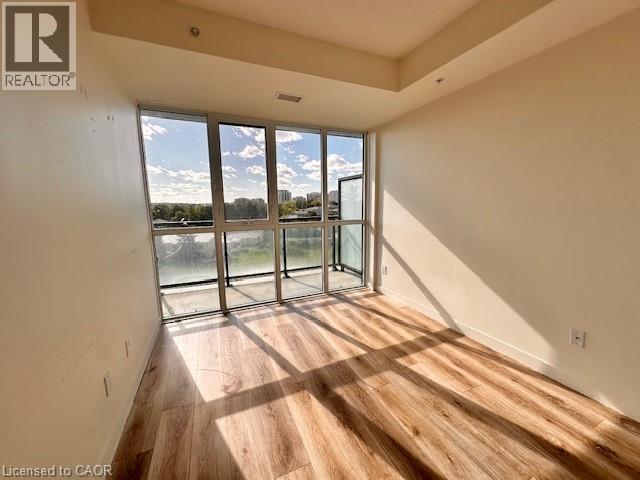
Waterloo, Ontario
Modern 1 Bedroom + Den Condo at ONE28, Waterloo! (Unit 906) Welcome to ONE28! With its modern design, excellent amenities, and prime location, this condo is an excellent choice for those seeking a vibrant urban lifestyle. Experience contemporary living in this recently built 1 Bedroom + Den condo situated in the heart of Waterloo! Perfect for mature students, working professionals, or anyone looking for a central and vibrant location, this condo offers both style and convenience. Building Amenities: - Secured FOB Access: Safe and secure entry. - Fitness Room: Stay active without leaving home. - Study Room: Ideal for focused work or study sessions. - Yoga Studio: Unwind and stretch in the dedicated space. - Green Roof: A serene spot to relax. - Outdoor Terrace With BBQs: Perfect for outdoor gatherings. 1 Large Bedroom: Spacious and filled with natural light. 1 Full Bathroom: Includes a tub for your relaxation. Modern Kitchen: Equipped with 6 appliances – Fridge, Stove, Dishwasher, Microwave, Washer, and Dryer. Large Windows: Abundant natural light throughout the unit, including the bedroom. High-End Finishes: Quality finishes across the entire unit. In-Suite Laundry: Convenient washer and dryer within the unit. Carpet-Free Living: Sleek flooring throughout. Central A/C & Heating: Stay comfortable year-round. Gas Included! Private Balcony: Perfect for enjoying fresh air and views. No Parking Included Walking distance to Tim Hortons, UW Plaza, restaurants, and public transportation. Close proximity to Conestoga College, Wilfrid Laurier University, and the University of Waterloo. Rent plus Hydro and Water ***See sales brochure below for showing instructions*** (id:19593)
Vancor Realty Inc.
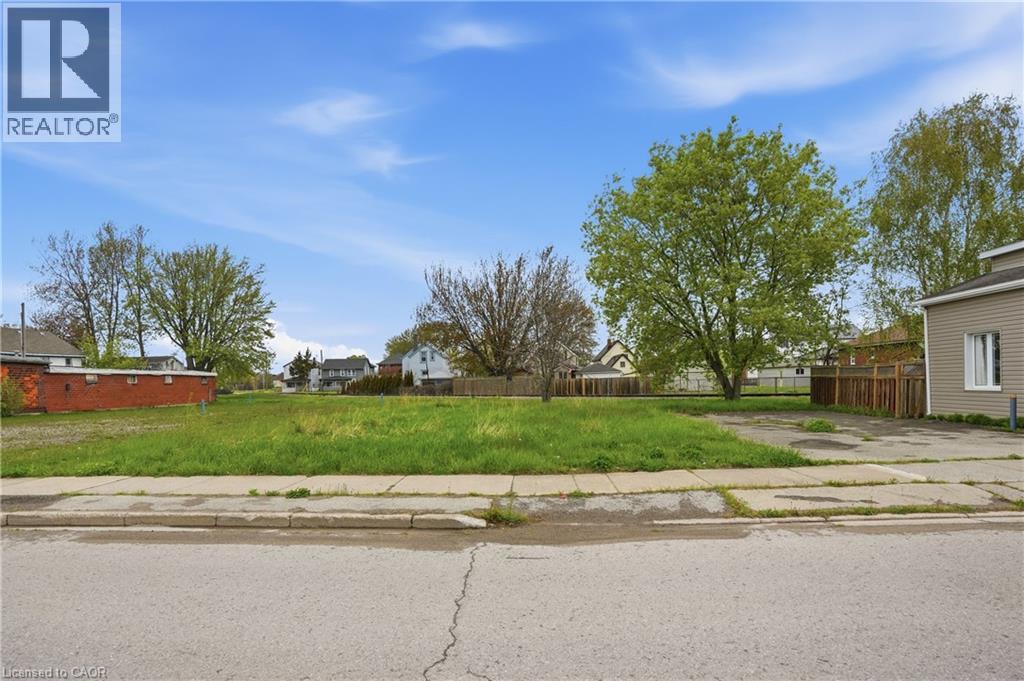
Port Colborne, Ontario
Level vacant lot in Port Colborne featuring Downtown Commercial zoning that permits a wide range of potential uses including retail and services, dining and entertainment, residential, and community facilities. Situated in a growing lakeside community near the Welland Canal, this property offers an excellent opportunity to capitalize on the city’s popular Canal Days Festival and steady tourism traffic. Conveniently located close to the Friendship Trail, HH Knoll Lakeview Park, Nickel Beach, and the downtown core. This location offers strong lifestyle and development appeal in one of Niagara’s evolving waterfront communities. (id:19593)
RE/MAX Escarpment Golfi Realty Inc.
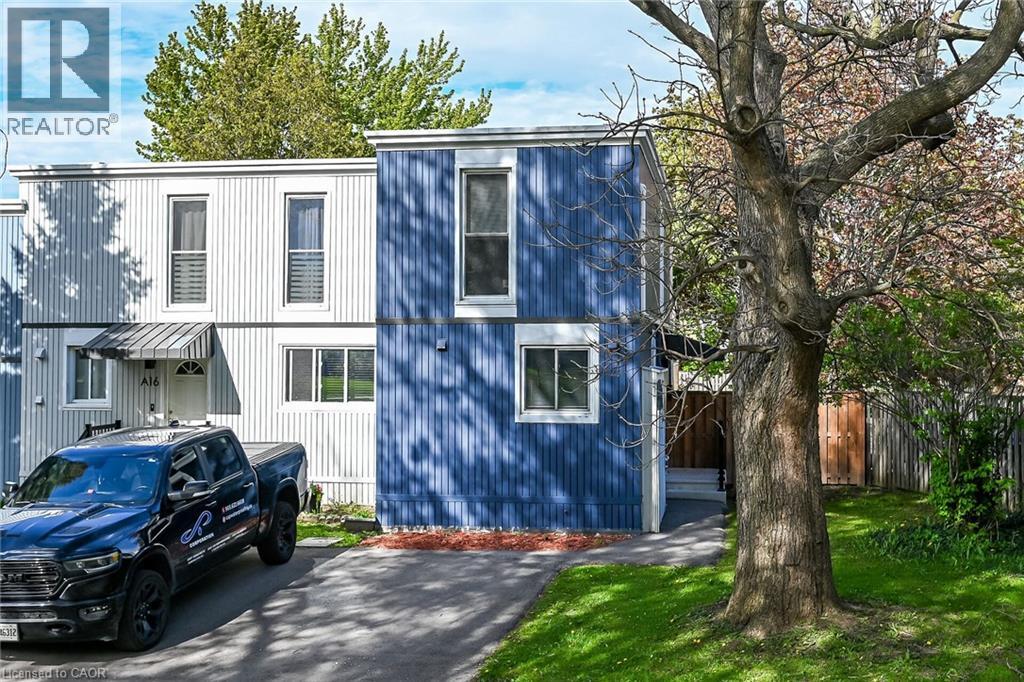
Hamilton, Ontario
Welcome to 25 Britten Close Unit 17A, beautifully updated townhome located in a safe, family-friendly West Mountain community, just steps to schools, shopping, parks, and recreation facilities. Perfect for first-time buyers, downsizers, or investors, this move-in ready home offers comfort, convenience, and exceptional value. Featuring 2 generously sized bedrooms, 1 bathroom, a spacious kitchen with stainless steel appliances and quartz countertops, separate dining area, and a bright living room with walkout to a fully fenced private backyard with year-round privacy. The main floor features laminate flooring throughout, while the second level offers matching oak hardwood floors. A convenient pantry with in-suite laundry adds extra functionality. The home has been freshly painted and includes a brand-new Comfort-Aire dual heating and cooling system with separate controls for the main floor and each bedroom. The system includes a 3-ton unit with two 12,000 BTU heads in the bedrooms and one 18,000 BTU head on the main floor, providing efficient year-round heating down to -30°C, with baseboard heating available as a secondary option if desired. Ideally located minutes to Highway 403, the Lincoln Alexander Parkway, shopping, schools, visitor parking, and a children’s playground, while tucked away from main road traffic. Don’t miss this opportunity to own a beautifully maintained home offering the perfect blend of functionality, affordability, and lifestyle. (id:19593)
Sutton Group Innovative Realty Inc.
Guelph, Ontario
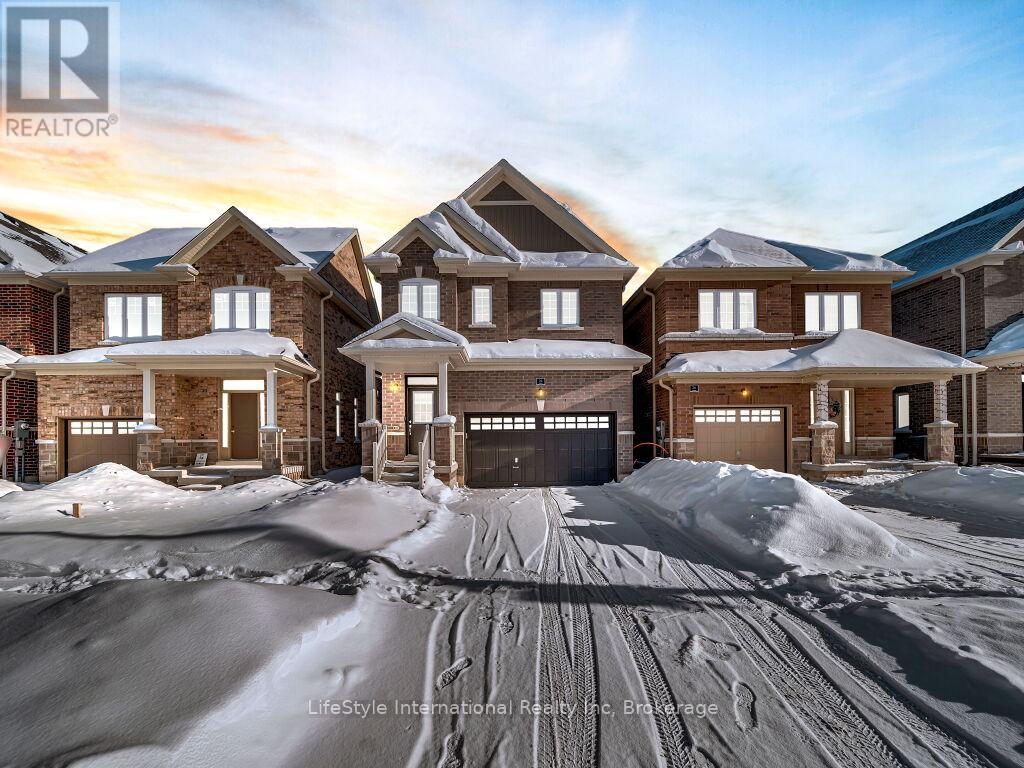
Welcome to this exceptional one-year-old luxury residence offering 4 bedrooms, 4 bathrooms, and a double car garage, perfectly situated in Guelph's prestigious south end. Thoughtfully designed with premium upgrades throughout, the main level showcases elegant hardwood flooring, soaring 9-foot ceilings, and expansive windows that flood the space with natural light.The chef-inspired kitchen is a true centrepiece, featuring a striking waterfall quartz island, upgraded cabinetry, and stainless steel appliances-ideal for both everyday living and entertaining.The upper level is highlighted by a grand primary retreat with a spa-like 5-piece ensuite, complete with a soaker tub, double vanity, and a separate glass-enclosed shower. Three additional generously sized bedrooms, an upgraded 4-piece bathroom, and convenient second-floor laundry complete this level.The fully finished basement with a separate entrance adds exceptional versatility and future potential. This impeccably maintained, move-in-ready home offers refined finishes, modern comfort, and outstanding value in a highly sought-after location. (id:19593)
Lifestyle International Realty Inc
Guelph, Ontario
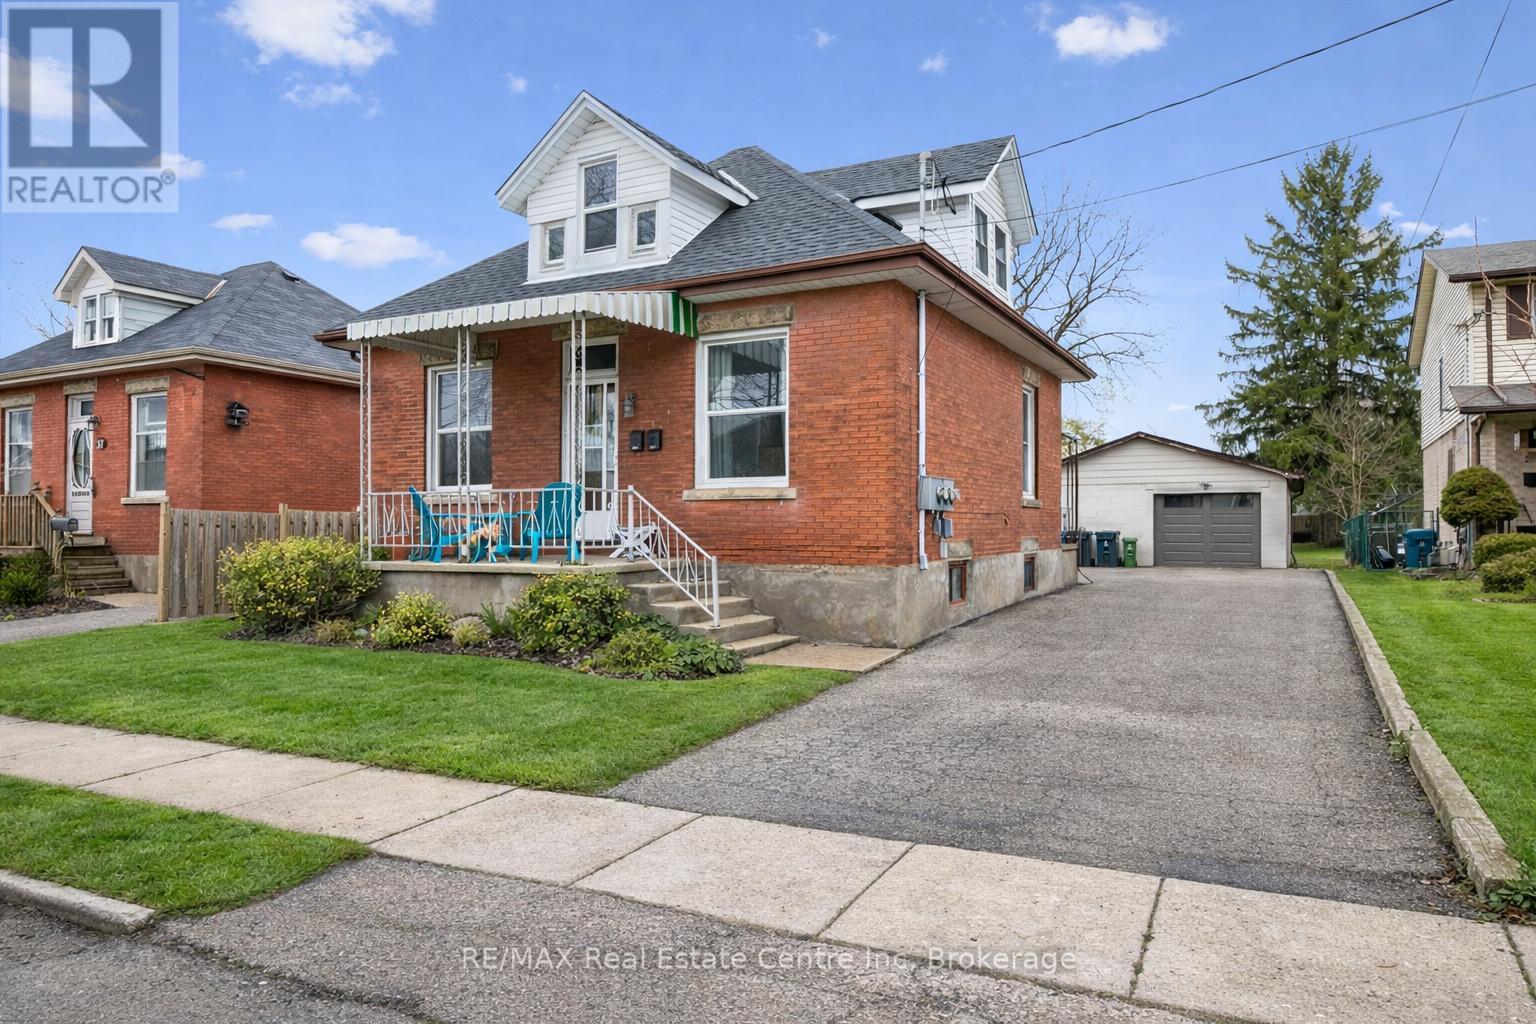
Beautifully renovated duplex set on rare dbl-deep lot W/detached 720sqft garage/shop offering exceptional flexibility, income potential & future upside! Solid red brick home has been updated & configured into 2 self-contained 1-bdrm units-W/potential to add a 3rd-making it an ideal opportunity for investors or homeowners looking to offset their mtg W/rental income. Completely renovated & generating $4,310/mth in rental income this property presents a strong turnkey opportunity for investors. Front porch leads into front unit where you'll find an updated kitchen W/white cabinetry, backsplash & S/S appliances. This level is completed by a spacious bdrm. Upstairs a loft-style living space offers incredible versatility, perfect for living room, office or creative studio-along W/4pc bath W/oversized vanity, shower/tub & in-suite laundry. Rear unit is a well-designed 1-bdrm suite on a single level W/renovated kitchen W/white cabinetry, backsplash & S/S appliances. Living space is warm & inviting W/lots of natural light while the bdrm offers generous proportions & storage. 4pc bath & in-suite laundry add everyday convenience. Adding even more value the property has sep entrance to partially finished bsmt where you'll find a rec room/living area, bathroom & kitchen R/I presenting a strong opportunity for a potential 3rd 1-bdrm unit. Alternatively this space can be incorporated to expand the rear unit. Home has been renovated & updated throughout the yrs: roof 2023 & windows 2019. Set on rare dbl-deep lot W/rear laneway access, this property opens the door to future possibilities-whether it's exploring a lot severance or adding an add'l dwelling unit (ADU) subject to city approvals. Detached 720sqft garage W/hydro is ideal for car enthusiasts, hobbyists or those needing serious workspace. Steps from Sunny Acres Park & short walk to Fixed Gear Brewing. Easy reach of downtown W/shops, restaurants, nightlife & GO Station. Property that works today &offers even more for tomorrow (id:19593)
RE/MAX Real Estate Centre Inc
Mckellar, Ontario
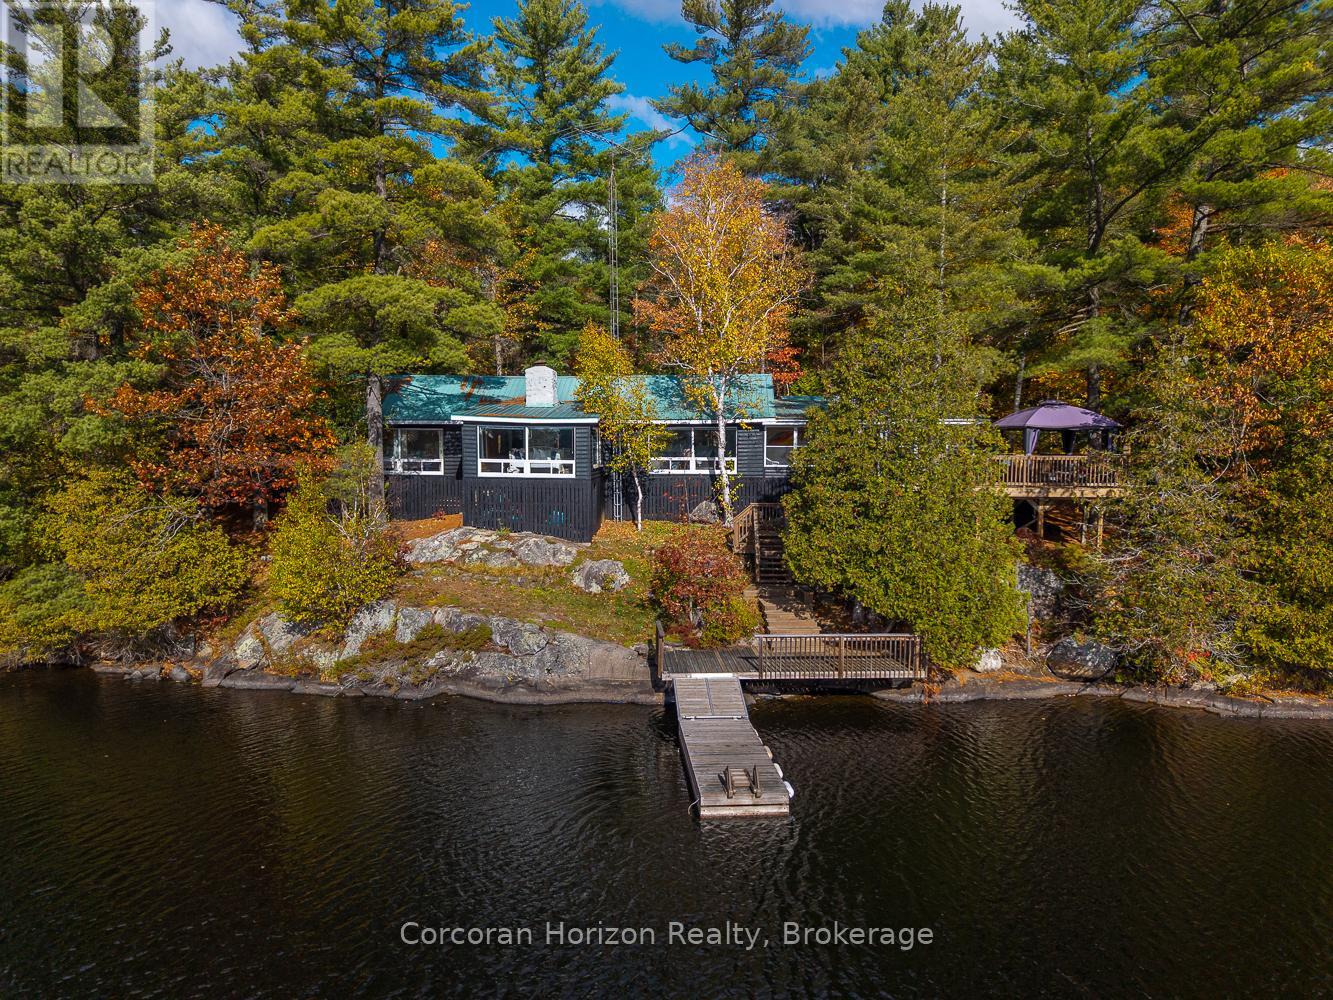
Turnkey spacious 3 bedroom, 2 bathroom cottage on McKellar Lake within in walking distance to the Village of McKellar is looking for new owners. The cottage has an ambiance to it and it is so cozy and welcoming. You will walk in and just want to sit and enjoy the atmosphere. There are a few zones for entertaining and lends itself to family gatherings. The cottage is 3 season is referred to as "The Lodge" in the area as it is one of the original cottages on the lake. McKellar is approx 20 minutes to Parry Sound and it is located on a year round municipal road. It has a gentle slope to the clean deep waters edge. The outcroppings of the granite are scattered on the property and with approx 220ft frontage on a bit of a point the views are stunning. There has been a newer shed built that could be made into a bunkie if you are needing more sleeping space. There are ample decks and a good sized dock for your entertainment along with perennial gardens. This one is worth a look! (id:19593)
Corcoran Horizon Realty
Guelph, Ontario
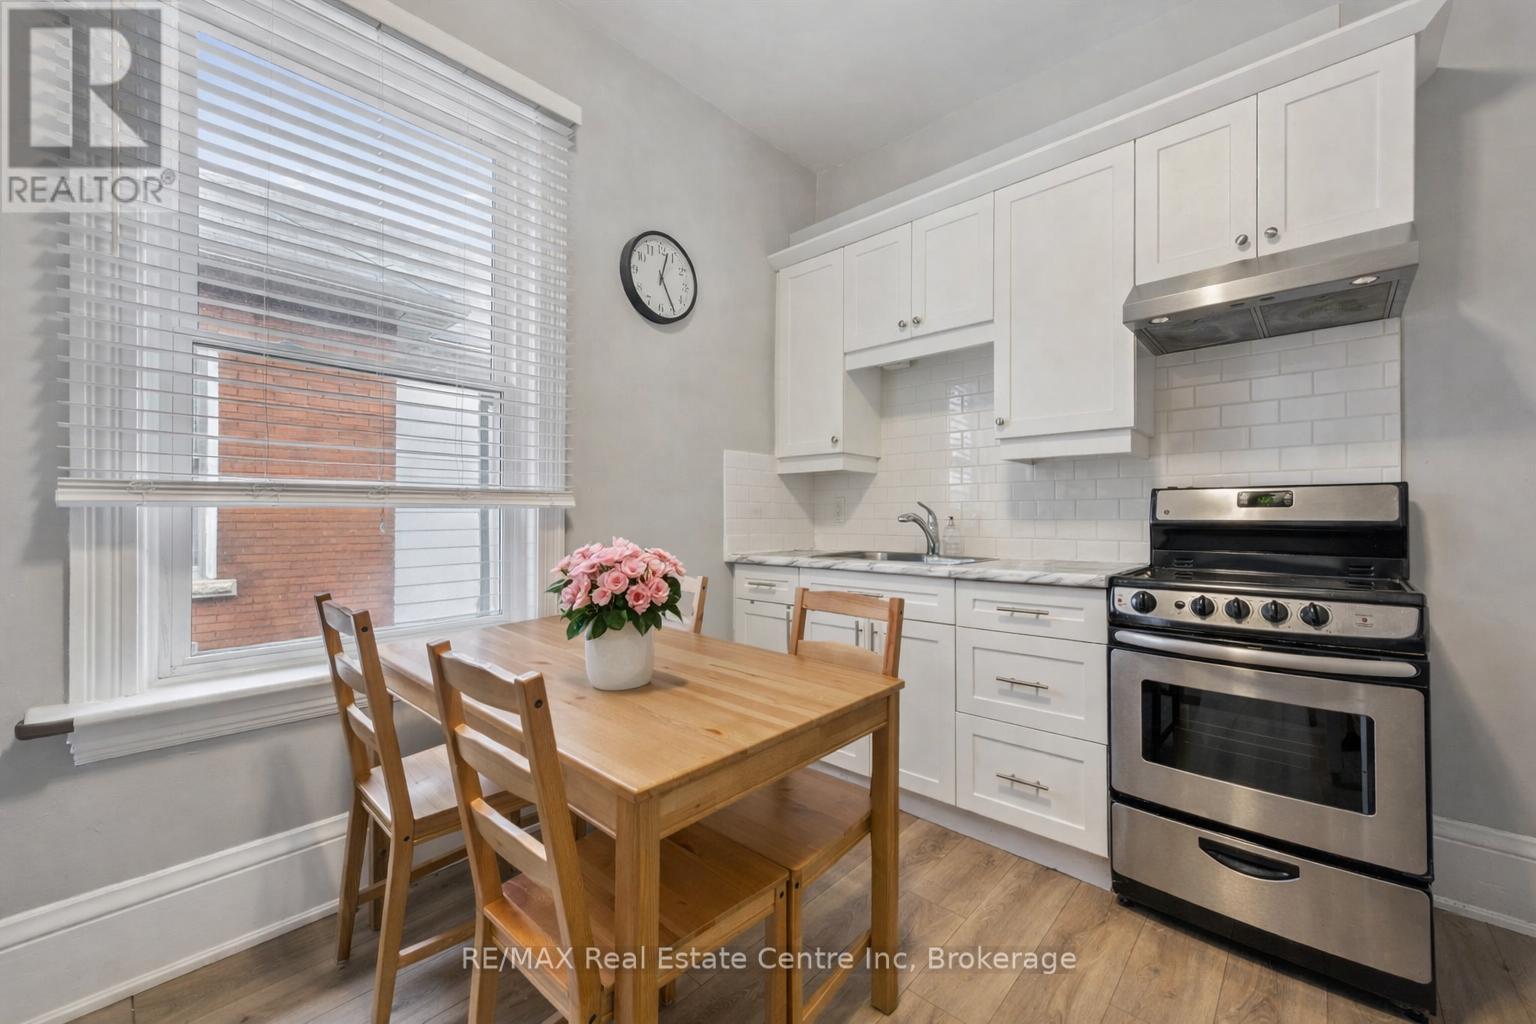
Beautifully renovated duplex set on rare dbl-deep lot W/detached 720sqft garage/shop offering exceptional flexibility, income potential & future upside! Solid red brick home has been updated & configured into 2 self-contained 1-bdrm units-W/potential to add a 3rd-making it an ideal opportunity for investors or homeowners looking to offset their mtg W/rental income. Completely renovated & generating $4,310/mth in rental income this property presents a strong turnkey opportunity for investors. Front porch leads into front unit where you'll find an updated kitchen W/white cabinetry, backsplash & S/S appliances. This level is completed by a spacious bdrm. Upstairs a loft-style living space offers incredible versatility, perfect for living room, office or creative studio-along W/4pc bath W/oversized vanity, shower/tub & in-suite laundry. Rear unit is a well-designed 1-bdrm suite on a single level W/renovated kitchen W/white cabinetry, backsplash & S/S appliances. Living space is warm & inviting W/lots of natural light while the bdrm offers generous proportions & storage. 4pc bath & in-suite laundry add everyday convenience. Adding even more value the property has sep entrance to partially finished bsmt where you'll find a rec room/living area, bathroom & kitchen R/I presenting a strong opportunity for a potential 3rd 1-bdrm unit. Alternatively this space can be incorporated to expand the rear unit. Home has been renovated & updated throughout the yrs: roof 2023 & windows 2019. Set on rare dbl-deep lot W/rear laneway access, this property opens the door to future possibilities-whether it's exploring a lot severance or adding an add'l dwelling unit (ADU) subject to city approvals. Detached 720sqft garage W/hydro is ideal for car enthusiasts, hobbyists or those needing serious workspace. Steps from Sunny Acres Park & short walk to Fixed Gear Brewing. Easy reach of downtown W/shops, restaurants, nightlife & GO Station. Property that works today &offers even more for tomorrow (id:19593)
RE/MAX Real Estate Centre Inc
Guelph, Ontario
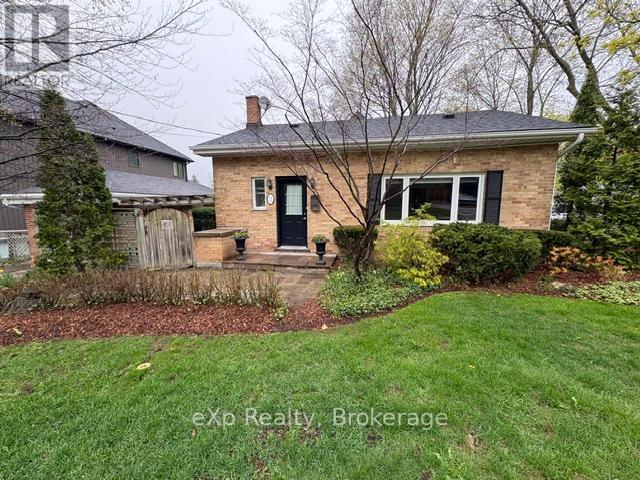
Situated across from beautiful St. George's Park, this bright and meticulously maintained entire home offers a spacious 3-bedroom, 1-bathroom layout in one of Guelph's most charming and established neighbourhoods. Filled with natural light throughout, the home offers a warm and inviting atmosphere with comfortable living spaces ideal for families and professionals alike. Enjoy the convenience of being centrally located with easy access to transit, schools, shopping, restaurants, parks, and everyday amenities. Commuters will appreciate quick access to major routes, while outdoor enthusiasts will love having mature green space, and park access just steps from the front door. Offering charm, comfort, and an unbeatable location, this is a rare opportunity to lease a beautifully cared-for home in a prime Guelph setting. Seeking well-qualified tenants. Please provide employment letter, recent pay stub, credit report, completed rental application, references, and government-issued identification with all applications. No smoking and no pets preferred. (id:19593)
Exp Realty
Moffat, Ontario
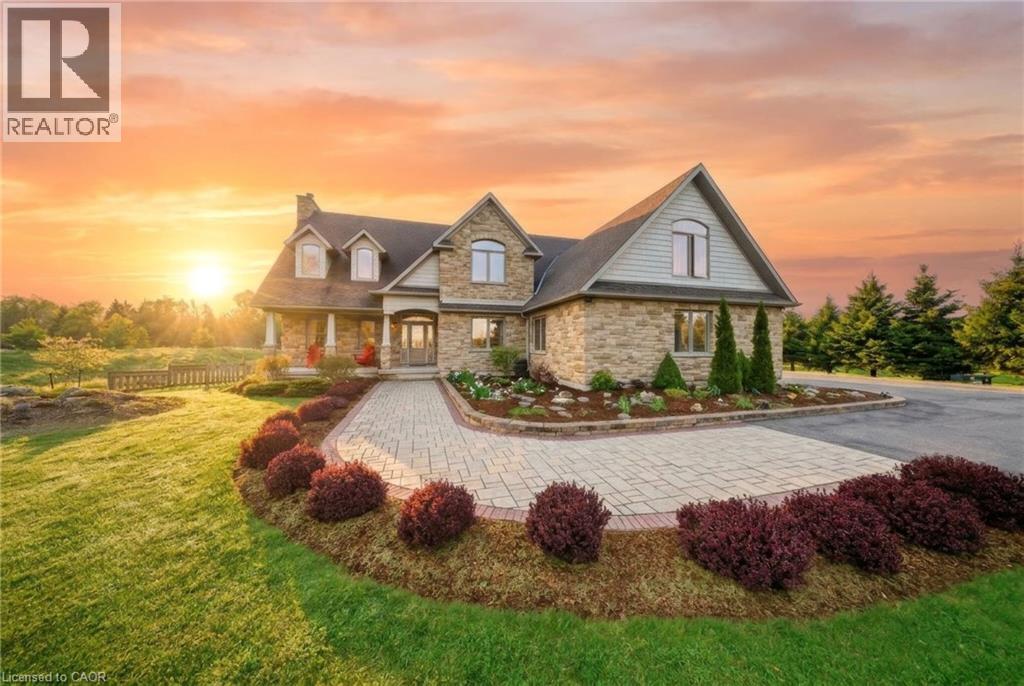
Welcome to 4760 Nassagaweya-Puslinch Townline, an exceptional country estate nestled in the peaceful beauty of Puslinch. Surrounded by picturesque landscapes and offering the perfect blend of privacy and accessibility, this remarkable property delivers an elevated rural lifestyle just moments from urban amenities. Thoughtfully designed with quality craftsmanship and timeless finishes, this meticulously maintained home offers 3 bedrooms, 4 bathrooms, and an impressive open-concept layout highlighted by soaring 18-foot ceilings in the great room. A Renaissance Rumford airtight fireplace with an 18 stone chimney creates a stunning focal point, while ceramic and hardwood flooring add warmth and character throughout. The gourmet kitchen features solid cherry Barzotti cabinetry, granite countertops, a large centre island, an 8x6 walk-in pantry, and exceptional storage. The main floor primary suite is a luxurious retreat with two walk-in closets, while a gallery overlooking the great room adds striking architectural appeal. A standout feature is the approximately 1,000 sq ft skylit studio with separate entrance, office, and 2- piece washroom, ideal for a home-based business, creative workspace, or private retreat. Assessed as commercial, it also benefits from a lower tax rate. The poured concrete basement with 9-foot ceilings offers roughed-in in-floor heating, a gas line rough-in for a future fireplace, and stairs to the oversized 2-car garage with separate basement access. Additional highlights include fibre optic broadband, dual-source heating with propane plus an air-to-air heat exchanger, high-efficiency A/C, 200-amp service with 100-amp generator panel and external plug-in, GAF Lifetime roof (2019), new blower fan for the propane furnace, and a widened driveway freshly sealed in 2024. A rare offering where luxury, comfort, versatility, and countryside charm come together beautifully. (id:19593)
Real Broker Ontario Ltd.
Real Broker Ontario Ltd
Cambridge, Ontario
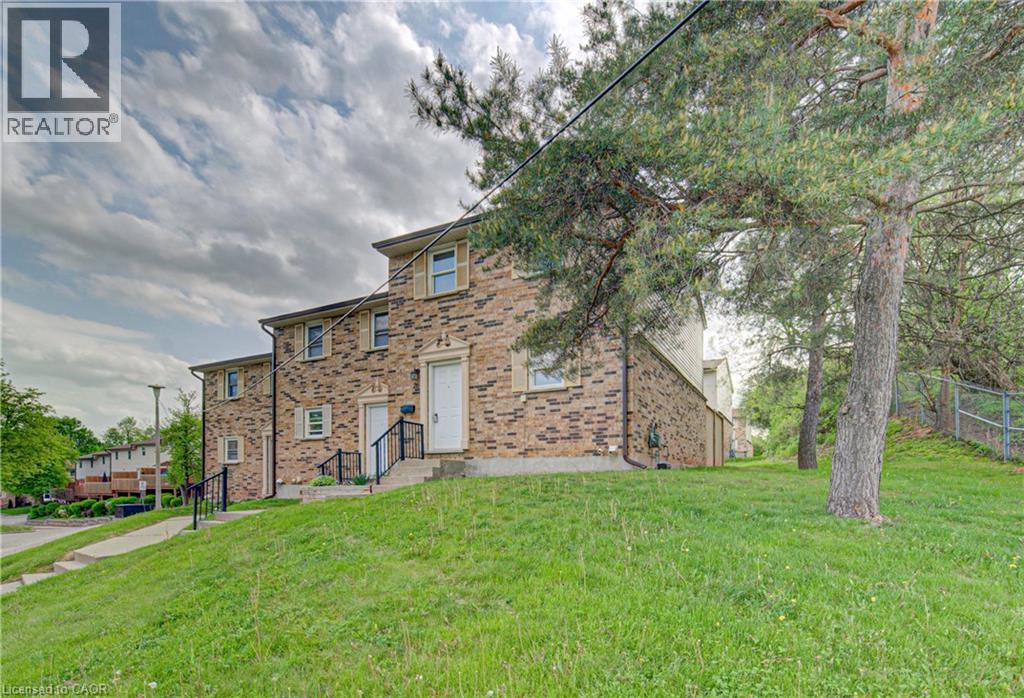
Welcome to this recently updated 3-bedroom, 1.5-bath end-unit townhome offering stylish updates and functional living space throughout. Freshly painted with new carpet and a beautifully renovated bathroom, this home is move-in ready and ideal for families, first-time buyers, or investors. The clean and crisp kitchen flows into a spacious and bright dining-room and living room, creating a warm and inviting atmosphere for everyday living and entertaining. Upstairs features a large primary bedroom along with two additional bedrooms and updated bathroom. The finished rec room provides valuable extra living space perfect for a family room, playroom, home office, or gym, plus additional storage space. Step outside to enjoy the large private deck, ideal for relaxing or summer entertaining. Conveniently located close to shopping, transit, schools, parks, restaurants, and many everyday amenities. Possible second parking spot available. (id:19593)
RE/MAX Twin City Realty Inc.
Ayr, Ontario
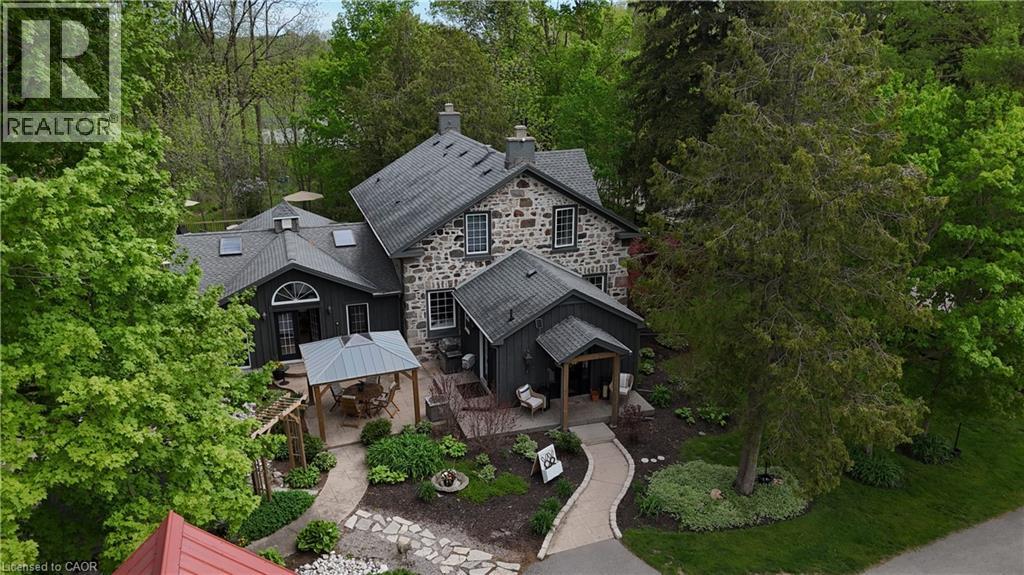
5.5-Acre Ayr Estate – step into a rare blend of pre-Confederation legacy and modern luxury at Stonehaven Estate. Nestled on manicured grounds within walking distance of Ayr, this mid-1800s stone farmhouse has been completely transformed into the ultimate family retreat and entertainer’s paradise. Boasting over 3,000 sqft of living space, the main residence flawlessly marries heritage character with contemporary design. The heart of the home is a breathtaking 800 sq. ft. Great Room featuring soaring vaulted ceilings, wrap around windows/doors to pool deck, original exposed stone walls, a gas fireplace, and wide-plank flooring. A modernized showstopper kitchen, main floor is perfectly complemented by formal living/dining rooms and main floor laundry. Upstairs offers three bedrooms, a main 3-piece bath, and a vast Primary Suite with a stunning private ensuite. Beyond the main home, the property offers incredible outbuildings designed for utility and lifestyle. Capped by a striking red steel roof, the detached Coach House features a 3.5-bay garage. Above, a fully modernized 2-bedroom apartment reveals a gourmet kitchen, sprawling living space, and vaulted ceilings, with layout potential to add an extra bedroom on the main level. Adding to the estate's appeal is a custom-finished, heated shop ideal for hobbyists and entrepreneurs. This space features epoxy floors, a WETT-certified wood stove, electric heating, available water, and a large commercial roll-up door. Centered around a custom live-edge wood bar, it is the ultimate private pub, showroom, or home-business headquarters. Offering unparalleled privacy just minutes from Ayr's vibrant downtown amenities, Stonehaven Estate is truly a legacy property. The apartment's legal status and permits are currently being updated with the township to ensure full buyer confidence, and the property will also benefit from a brand-new septic system. Watch the YouTube video to truly see what this estate has to offer. (id:19593)
RE/MAX Twin City Realty Inc.
Toronto, Ontario
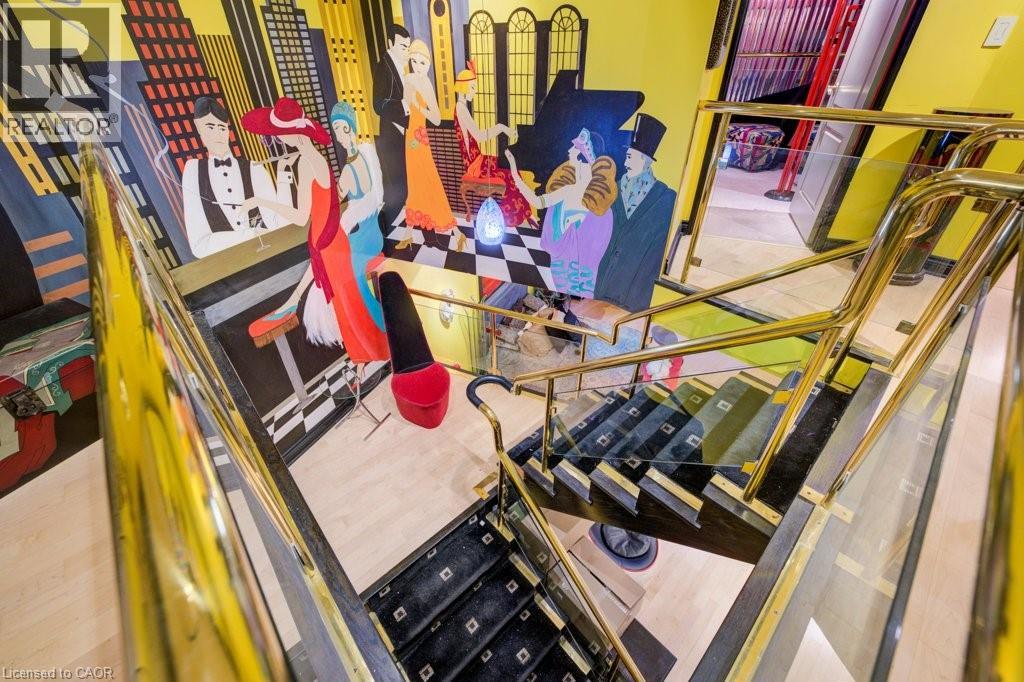
Welcome to Suite 2409 at the iconic 33 Harbour Square — one of Toronto’s most prestigious waterfront addresses. This exceptional two-level, two-bedroom residence spans approximately 1,500 square feet. You truly need to see this unit in person — it’s like stepping onto a movie set! Floor-to-ceiling windows showcase views of Lake Ontario, flooding the open-concept living and dining areas with natural light. Designed for both everyday living and entertaining, this suite epitomizes luxury and convenience in the heart of downtown. Residents enjoy an impressive array of resort-style amenities, including a 24-hour concierge, fitness centre, indoor pool, saunas, squash courts, party rooms, and a rooftop terrace with BBQs, gardens, and a private park. Additional conveniences include guest parking, onsite management, and a complimentary downtown shuttle service. The building also features an underground connection to the Harbour Castle Hotel for easy year-round access. Ideally located just steps from the waterfront boardwalk, ferry terminal, restaurants, shopping, schools, and transit, this is prime downtown lakefront living—without the 2-3 hour drive to the cottage (id:19593)
Chestnut Park Realty Southwestern Ontario Limited
Chestnut Park Realty Southwestern Ontario Ltd.
Oakville, Ontario
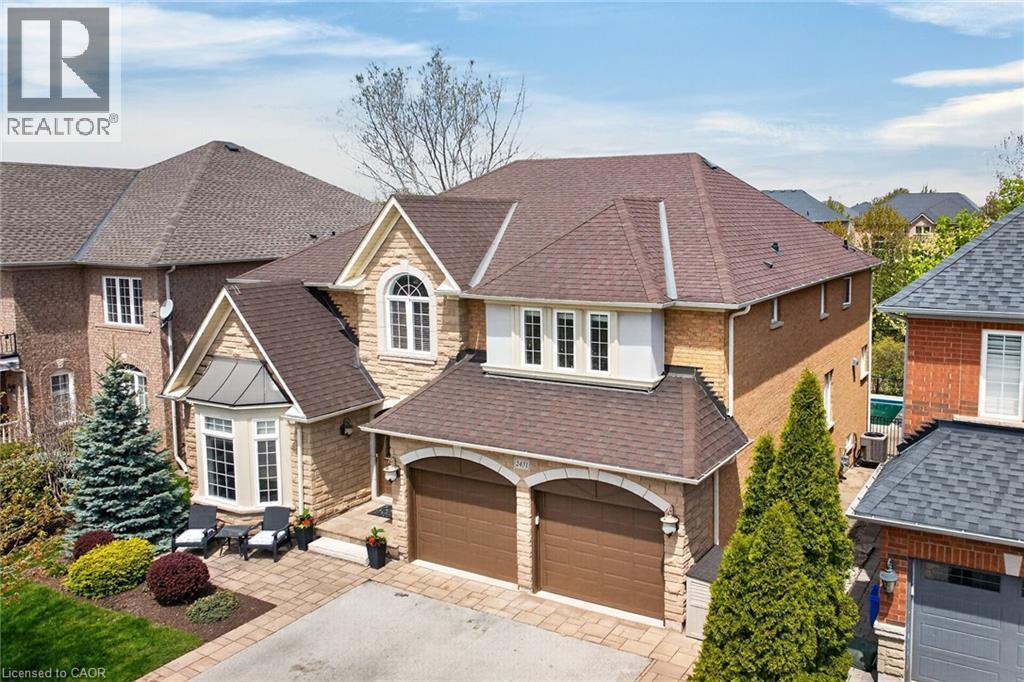
Located on a highly sought-after ravine lot in one of Oakville’s most desirable family-friendly neighborhoods sits this beautifully well maintained 3100 sq.ft 4-bedroom family home. Offering elegant living space thoughtfully designed for both family living & effortless entertaining while combining luxury, comfort & privacy. The spacious main floor is ideal for growing families with generous living & gathering spaces perfect for hosting everything from children’s birthday parties to sophisticated adult entertaining. Enjoy cozy evenings in the sophisticated living room with a double-sided fireplace. A convenient main floor laundry adds everyday practicality, while a versatile private office, currently used as a music room- offers excellent flexibility for remote work/study, or creative space. At the heart of the home is the dream kitchen featuring a premium Thermador stove/oven, oversized island, abundant counter space & seamless access to a stunning deck overlooking the heated inground salt pool, lush ravine & beautifully private backyard retreat. The impressive two-story family room off the kitchen creates an open, connected atmosphere, complete with a charming princess balcony overlooking the space from the second floor. Elegant spiral staircases lead to both the upper level & the fully finished basement. The expansive primary suite offers a luxurious private retreat with a separate sitting area, two walk-in closets & a beautifully renovated spa-inspired ensuite featuring dual vanities, freestanding tub & separate glass shower. All additional bedrooms are oversized & offer ensuite or semi-ensuite access, ideal for families and guests alike. The professionally finished basement offers exceptional additional living space, including a large gym area, games room, TV lounge, guest bedroom, full bath with steam shower and abundant storage. Located on a quiet street with outstanding access close to schools, Hospitals and GO train. An exceptional opportunity. (id:19593)
RE/MAX Escarpment Realty Inc.
Brantford, Ontario
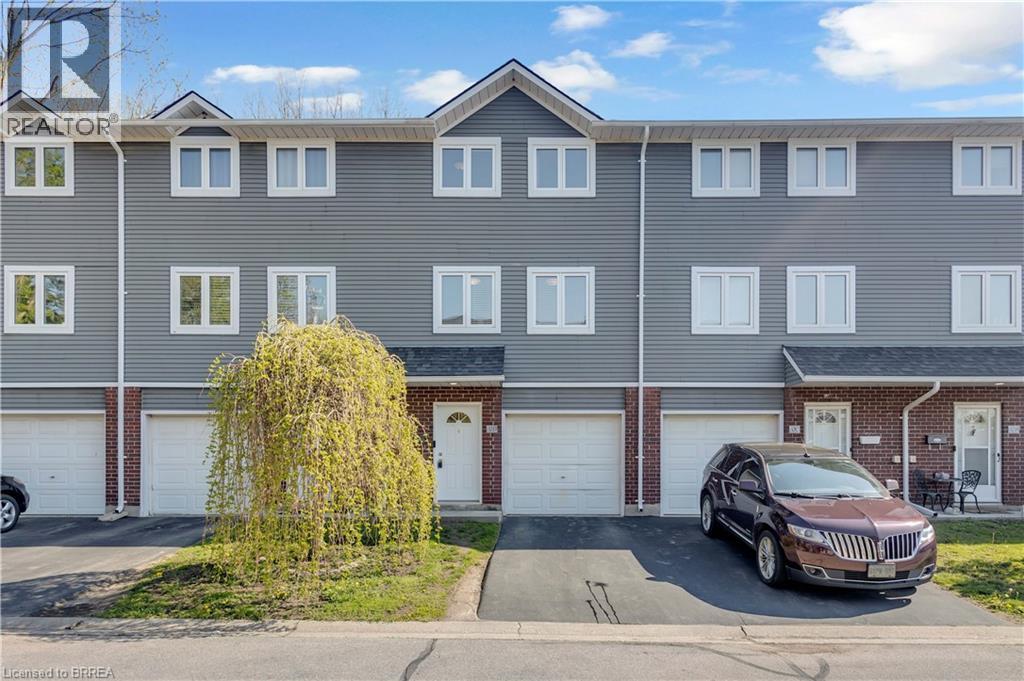
Welcome to 52 D Harris Ave, Brantford! This spacious home features 4 bedrooms, 1.5 bathrooms, and a functional layout perfect for families or first-time buyers. Upon entering, you are welcomed by a bright foyer with inside access to the garage, a convenient 2-piece bathroom, and a versatile main-floor bedroom ideal for guests, a home office, or additional living space. The second level offers a well-appointed kitchen, dining area, and a spacious living room complete with a cozy fireplace — the perfect place to relax or entertain family and friends. On the third floor, you will find three generously sized bedrooms and a 4-piece bathroom, providing comfortable living space for the whole family. This well-maintained 3-storey condo townhouse ideally located in the heart of Brantford, close to schools, shopping, parks, public transit, and just a short drive to Highway 403 for easy commuting. Enjoy the convenience of nearby amenities and everything the city has to offer- book your private showing today! (id:19593)
Century 21 Grand Realty Inc.
Hamilton, Ontario
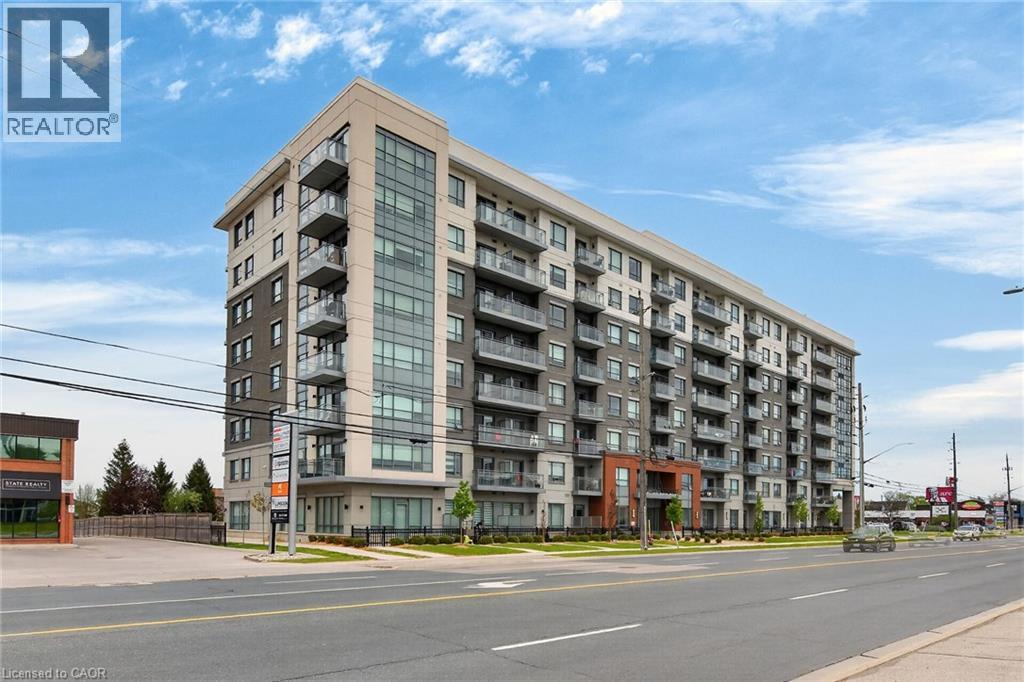
Beautiful upgraded 2 bedroom condo offering 1000 sqft of stylish living space. Features an open concept layout with spacious living & dining areas, modern kitchen with island & two private balconies conveniently located directly across from a shopping centre & close to highway & and all amenities. (id:19593)
RE/MAX Escarpment Realty Inc.