
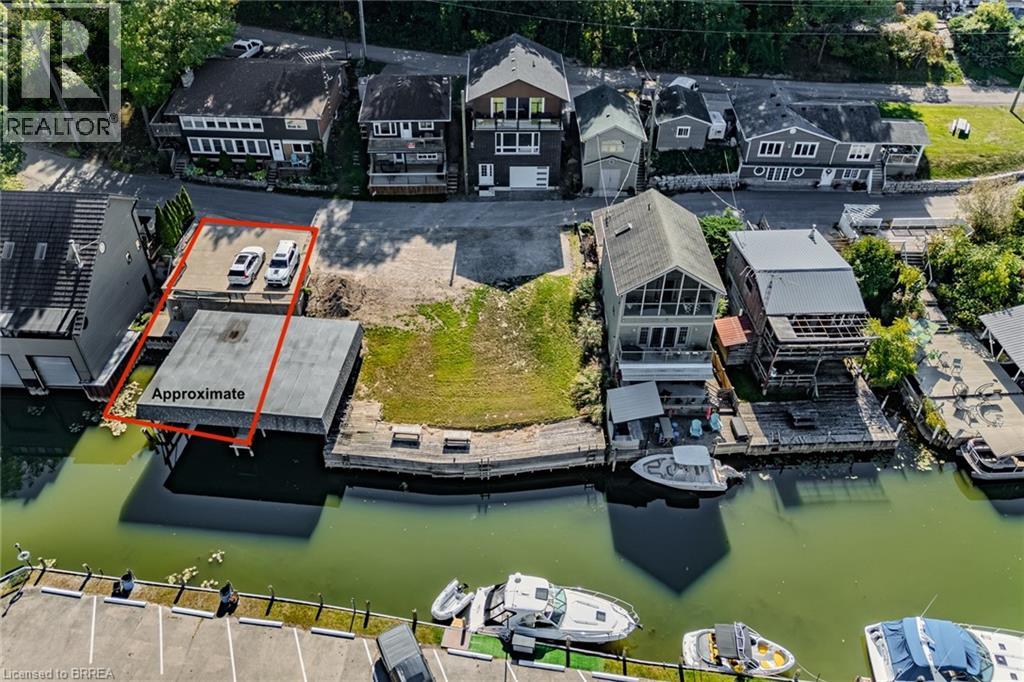
Port Dover, Ontario
Looking for a potential building lot on the water.... this is it!! Rare opportunity to own waterfront property in beautiful Port Dover! This lot is situated on the Canal, complete with boat house, scenic views and is in a very desirable location. Port Dover is experiencing exponential growth and this is a rare opportunity to acquire a waterfront property. The property is surrounded by existing cottages/homes with anticipation of future development in the immediate area as well. What a location!-Walk downtown, take your boat to the beach or explore Norfolk County's wineries, walking/biking trails, boating, fishing, swimming, craft breweries, zip lining, local shops & much more!! Don't miss your opportunity to be in one of Port Dover's most desirable areas. (id:19593)
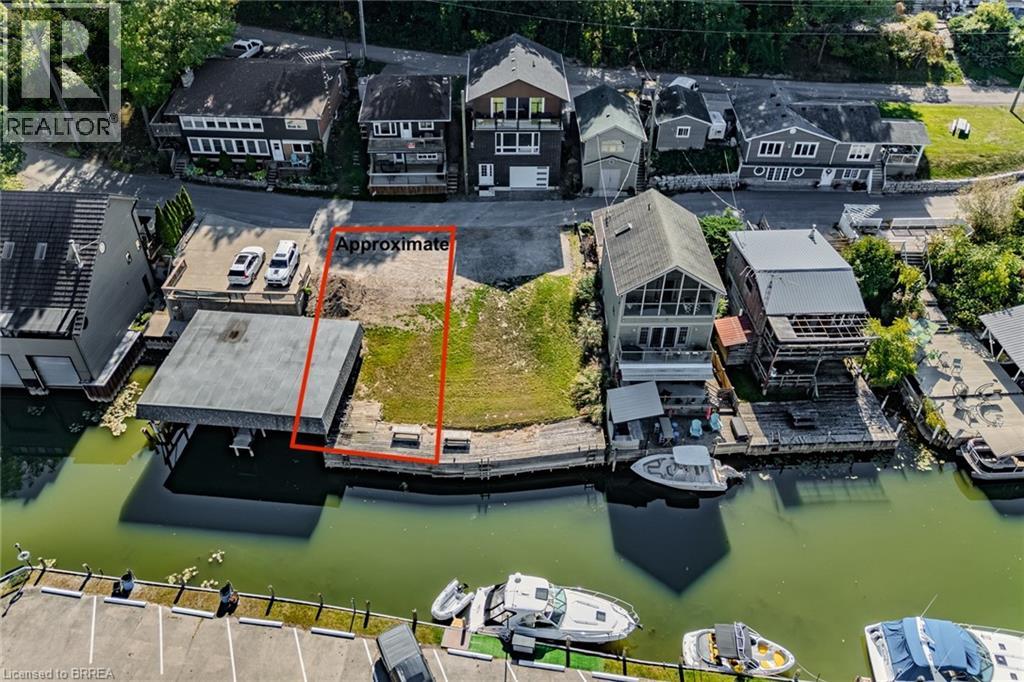
Port Dover, Ontario
Looking for a potential building lot on the water.... this is it!! Rare opportunity to own waterfront property in beautiful Port Dover! This lot is situated on the Canal, complete with boat house, scenic views and is in a very desirable location. Port Dover is experiencing exponential growth and this is a rare opportunity to acquire a waterfront property. The property is surrounded by existing cottages/homes with anticipation of future development in the immediate area as well. What a location!-Walk downtown, take your boat to the beach or explore Norfolk County's wineries, walking/biking trails, boating, fishing, swimming, craft breweries, zip lining, local shops & much more!! Don't miss your opportunity to be in one of Port Dover's most desirable areas. (id:19593)
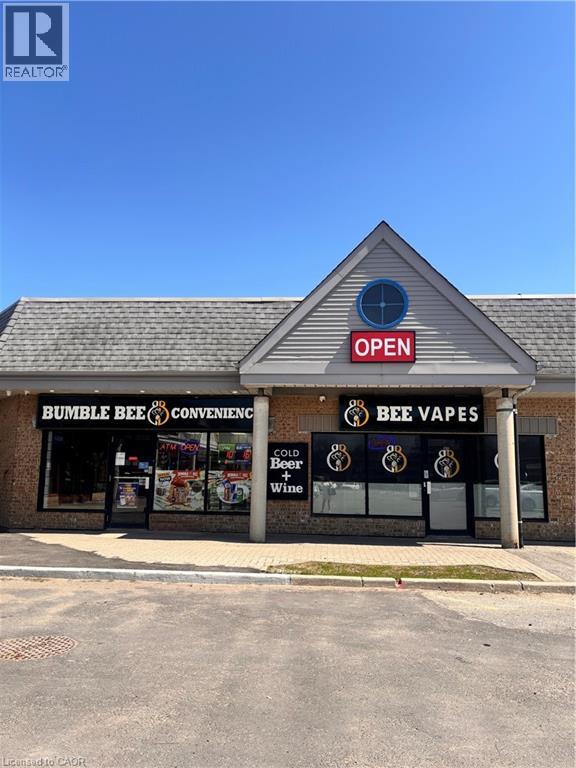
Kitchener, Ontario
Outstanding opportunity to acquire a well-established convenience/variety store located in a densely populated and growing neighborhood. This versatile business offers multiple revenue streams and significant growth potential for an owner-operator, family business, or investor. The store is strategically positioned to benefit from strong local demand and continued residential expansion, with several new condominium developments underway nearby that are expected to further increase customer traffic and sales. The approximately 1,500 sq. ft. premises includes a dedicated retail area currently set up for vape product sales, providing additional revenue opportunities. The business is well-positioned for expansion into complementary product categories, subject to required approvals and licensing. Current Additional Monthly Revenue Sources Include: Liquor sales commissions: approximately $1,890 – $2,000/month Cigarette sales profits: approximately $1,050 – $1,550/month Lottery commissions: approximately $1,200 – $1,550/month This is an ideal opportunity for a motivated entrepreneur seeking a profitable business with established income, multiple revenue streams, and excellent future upside in a rapidly developing community. (id:19593)
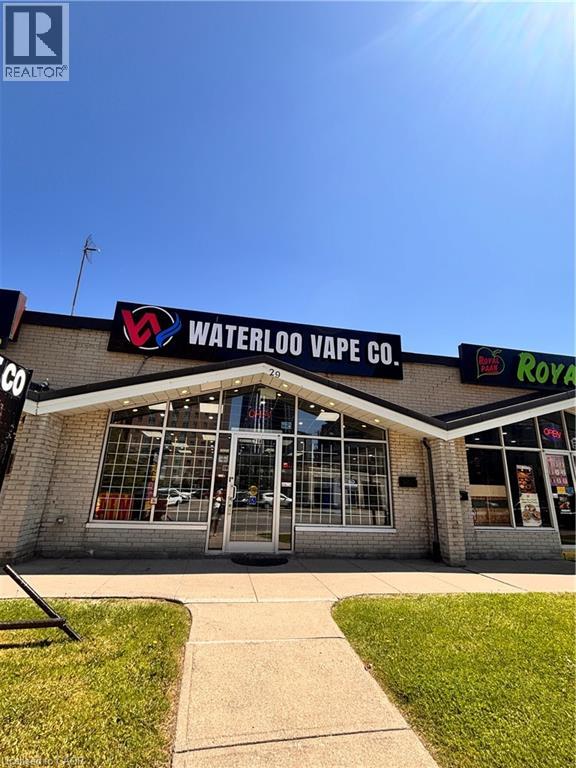
Waterloo, Ontario
Exceptional opportunity to own a well-established vape shop in a prime high-traffic location on Waterloo’s busy Main Street. Situated at one of the city’s busiest intersections, this turnkey business offers outstanding visibility, steady customer flow, and excellent future growth potential. The fully equipped space includes display cases, shelving, fixtures, and a complete retail setup, making it ideal for an owner-operator or investor looking to step into a ready-to-run business. With several new multi-unit condominium developments underway nearby, the area is poised for significant population growth, creating even greater upside potential for future sales and profitability. The unit offers approximately 1,450 sq. ft. of retail space with a newly renewed lease term of 5 + 5 years, providing long-term stability. Current rent is $7,437/month. Don’t miss this rare chance to secure a thriving business in one of Waterloo’s most desirable and rapidly growing commercial locations! (id:19593)
Howick, Ontario
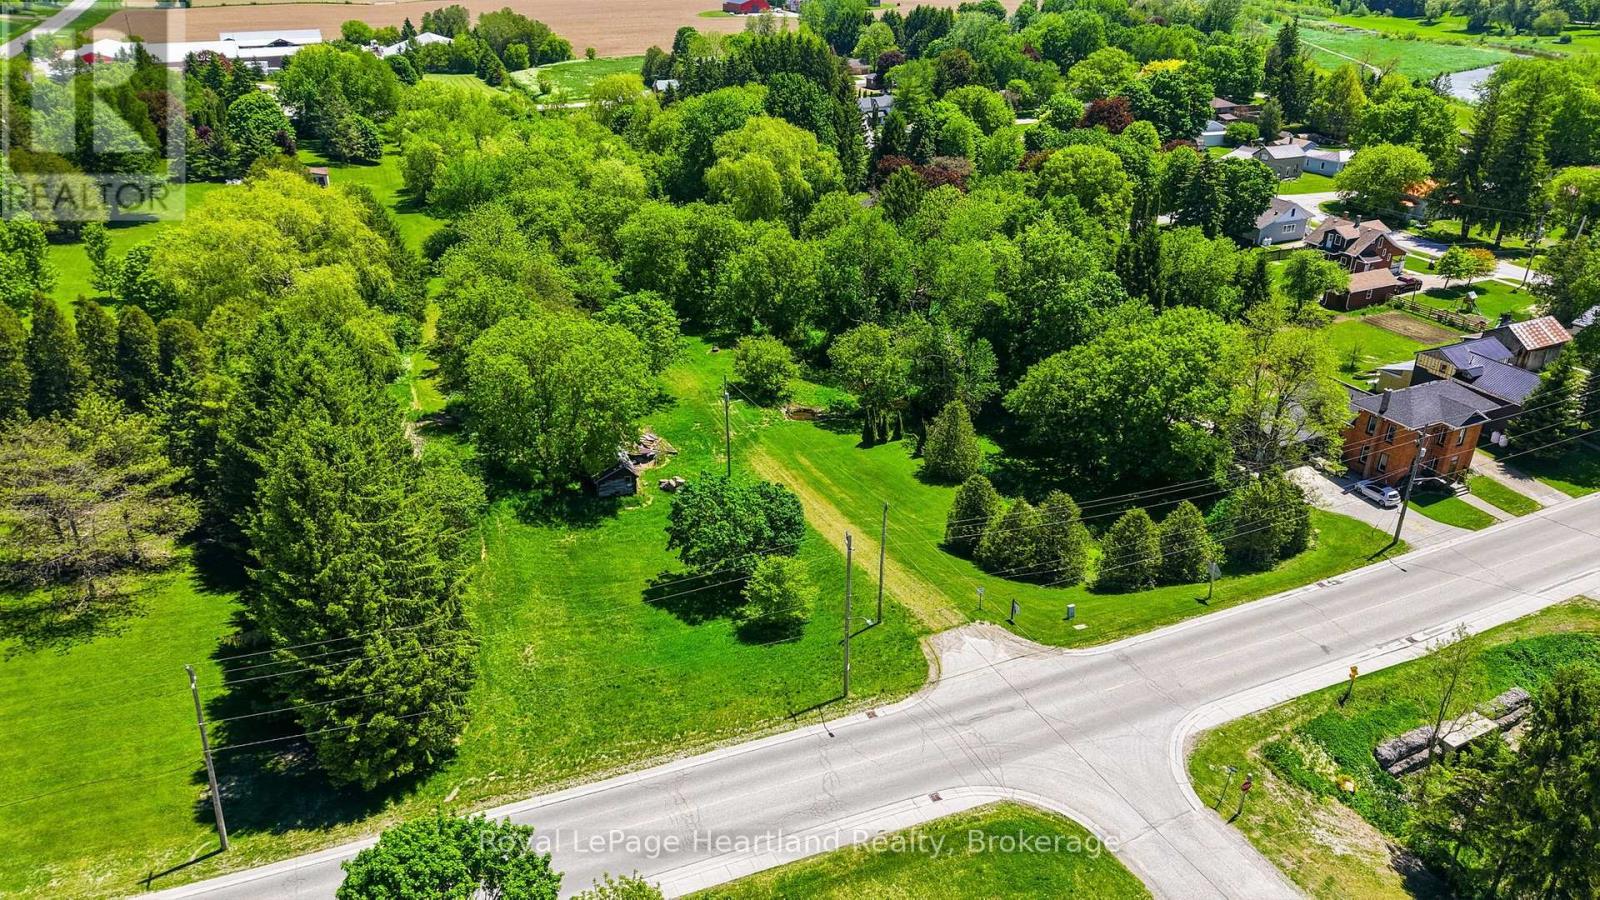
0.77 Acre Building Lot Surrounded by trees in the inviting and quiet community of Gorrie. Bring your dreams to a reality at 2057 William St, Gorrie. (id:19593)
Kitchener, Ontario
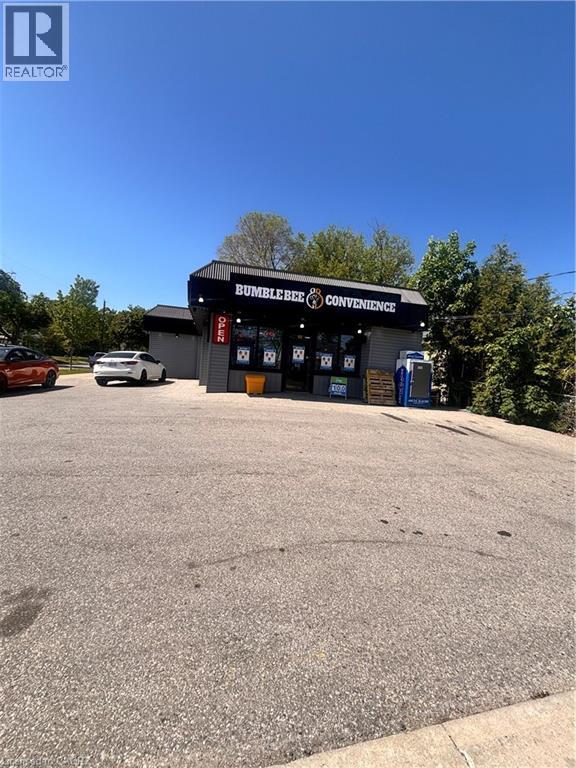
Take advantage of this rare opportunity to own a well-established commercial property and business in a thriving residential community. Zoned for a variety of neighborhood-serving commercial uses, this property offers flexibility for owner-operators, entrepreneurs, and investors seeking multiple income streams and long-term growth potential. Located in a densely populated area with limited nearby competition, the business enjoys a loyal customer base and strong growth potential. The approximately 1,450 sq. ft. retail space provides ample room for merchandising and expansion. Several new multi-unit residential developments in the area are expected to further increase customer traffic and sales opportunities. Ideal for a convenience or variety store operation, the business offers multiple revenue streams, including vape products, lottery sales, beer and wine sales (subject to applicable approvals), cigarettes, snacks, beverages, and everyday household essentials. additional monthly commission income includes: • Liquor Sales: Approx. $2,550–$2,750 • Cigarettes: Approx. $1,850 • Lottery: Approx. $980–$1,150 These commissions are in addition to regular retail sales, providing a solid income foundation. Whether you are looking for a turnkey family business or an investment with future upside, this is a rare opportunity to own an established operation in an expanding neighborhood with significant growth potential. (id:19593)
South River, Ontario
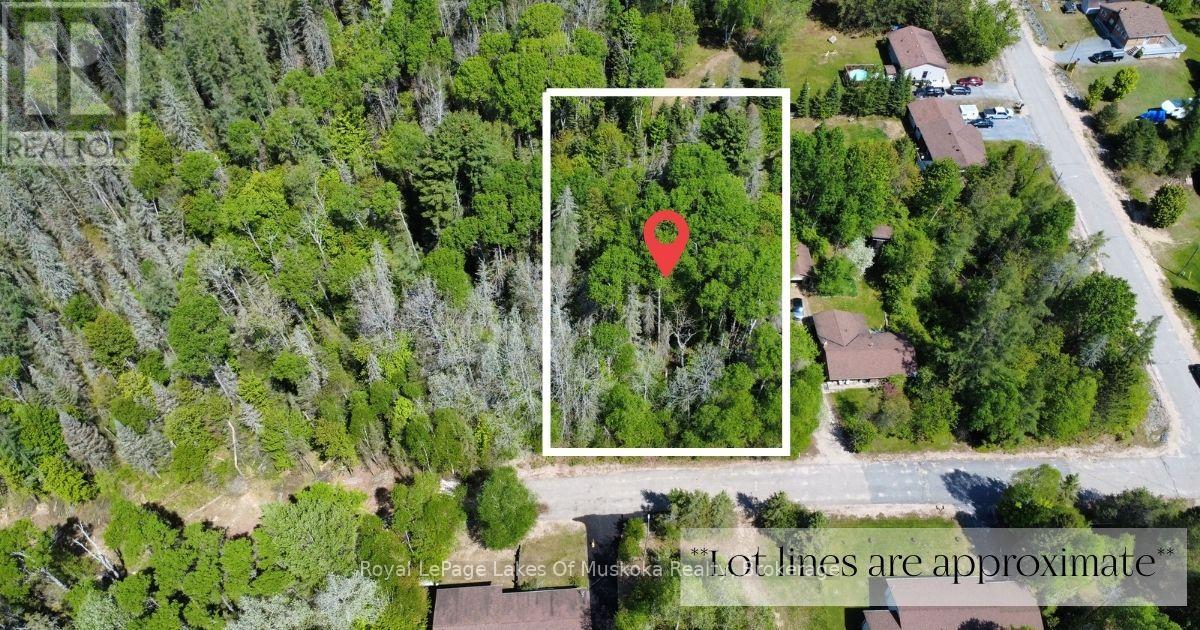
If you've been thinking about building in South River, this lot on a quiet dead-end road is worth a look. Municipal water is already available and hydro runs to the lot line, so you're not starting from zero. Schools are close - the public school and library are right in town, the medical centre is nearby, and the high school is a 10-minute drive. The location works well for families or anyone who wants small-town life without being cut off. North Bay and Huntsville are each about 40 minutes in opposite directions, and Mikisew Provincial Park is less than 15 minutes away when you want to get on the water or hit the trails. Current zoning is for a single detached family home. If you have something specific in mind, we can bring your plans to council ahead of your purchase so you know exactly where you stand before you commit. And if you want more space, the lot next door is also for sale - pick up both and give yourself a double lot to work with. (id:19593)
South River, Ontario
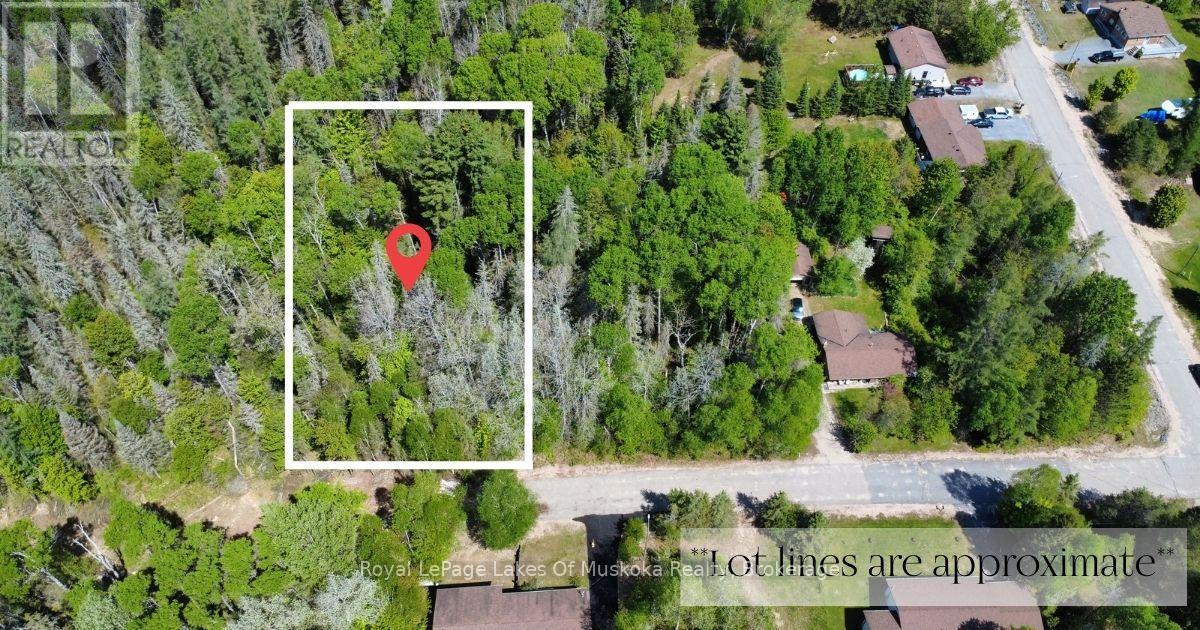
Looking to build on your own lot? This one in South River might be the right fit. It's on a dead-end road with municipal water and hydro at the lot line - two things that save you significant cost and hassle when you're starting from scratch. The South River Public School, medical centre, and library are all within easy reach, and the local high school is about 10 minutes away. South River is approximately a 40-minute drive to North Bay and a 40-minute drive to Huntsville, putting you within comfortable reach of hospitals, shopping, and recreation in both directions. Mikisew Provincial Park is within a 15-minute drive for swimming, camping, and trails. Zoning allows for a single detached family home. Depending on your specific plans, we're able to run them past council before you purchase to save you headaches down the road. The lot next door is also available if you'd prefer a double lot with more room to spread out. (id:19593)
Paris, Ontario
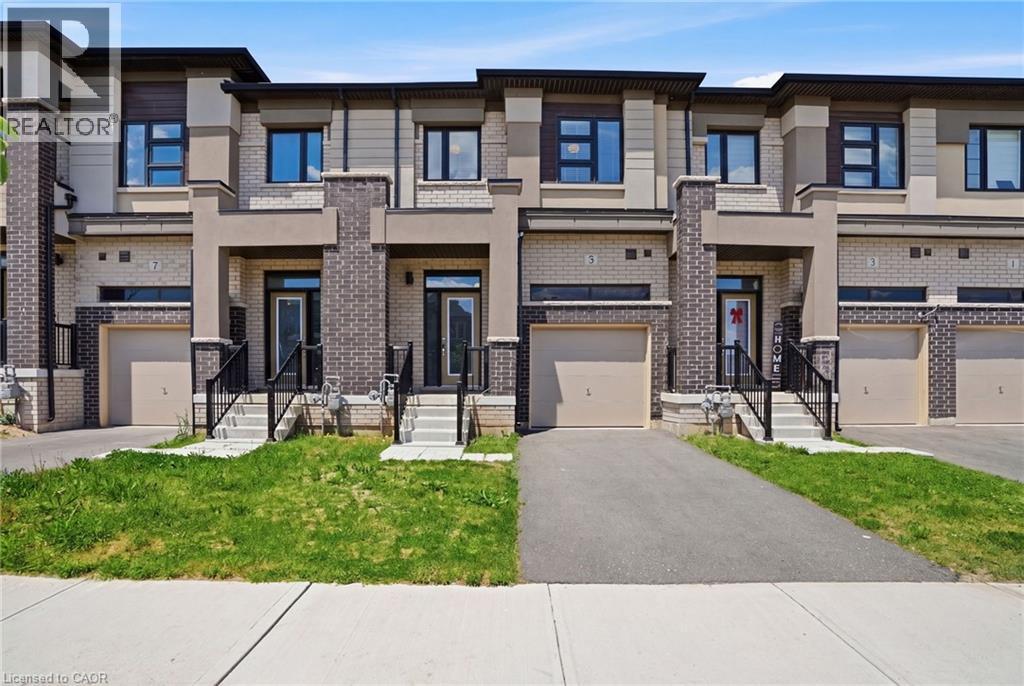
Welcome to 5 George Brier Drive, a beautifully appointed 3-bedroom, 3-bathroom townhome located in the highly sought-after community in the charming town of Paris, Ontario. Thoughtfully designed for modern living, this home offers 9-foot ceilings, quality finishes, and a bright, functional layout ideal for families, professionals, and first-time buyers alike. The contemporary kitchen features stainless steel appliances, ample cabinetry, and generous counter space, flowing seamlessly into the open-concept dining and living areas—perfect for entertaining or everyday living. Convenient inside access to the garage adds practicality to the main level. Upstairs, you'll find three spacious bedrooms, including a comfortable primary retreat complete with a walk-in closet and private ensuite. Two additional bedrooms and a full bathroom provide plenty of space for family, guests, or a home office. The full basement offers excellent potential for future living space, a recreation room, gym, or additional storage. Step outside and enjoy your private backyard, perfect for relaxing, gardening, or spending time with family and friends. This home offers the perfect balance of small-town charm and modern convenience. Explore Paris' picturesque downtown with its boutique shops, cafés, bakeries, and restaurants, stroll the scenic riverside trails, or enjoy kayaking and canoeing along the waterways. Families will appreciate the area's excellent schools, parks, recreational facilities, and easy access to Highway 403, making commuting to Hamilton, Cambridge, and surrounding communities effortless. Experience where small-town charm meets modern living.Feel the warmth, see the beauty, and lifestyle that make Paris one of Ontario's most desirable places to call home. (id:19593)
Meaford, Ontario
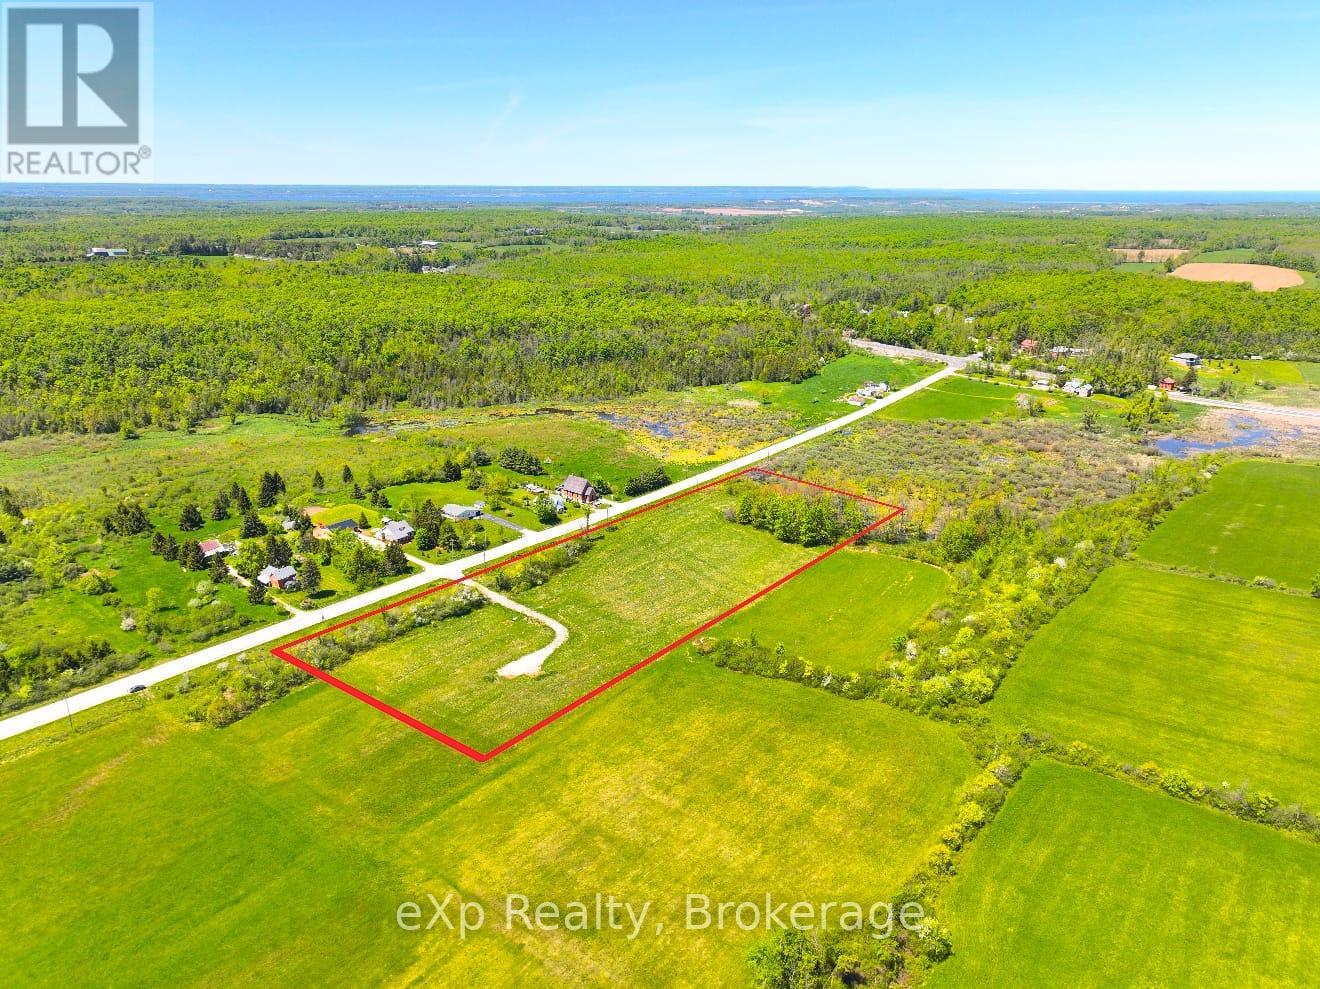
Escape to the peaceful countryside and discover your dream piece of land just outside the charming community of Woodford. Offering approximately 6 acres, this property provides the perfect setting to create the lifestyle you've been looking for. Surrounded by the beauty of Grey County's rolling landscapes, this property offers a rare opportunity to enjoy privacy, open space, and the tranquility of rural living. Whether you're envisioning a country retreat, a place to enjoy nature, or simply looking for room to spread out and enjoy the outdoors, this property delivers endless possibilities in a sought-after location. Enjoy the quiet of the countryside while remaining conveniently located to nearby amenities, recreation, and the many attractions Grey County has to offer. If you've been searching for the perfect place to put down roots and enjoy country living, this beautiful parcel near Woodford is ready for your vision. Don't miss your chance to own a piece of Ontario's scenic countryside. (id:19593)
Central Huron, Ontario
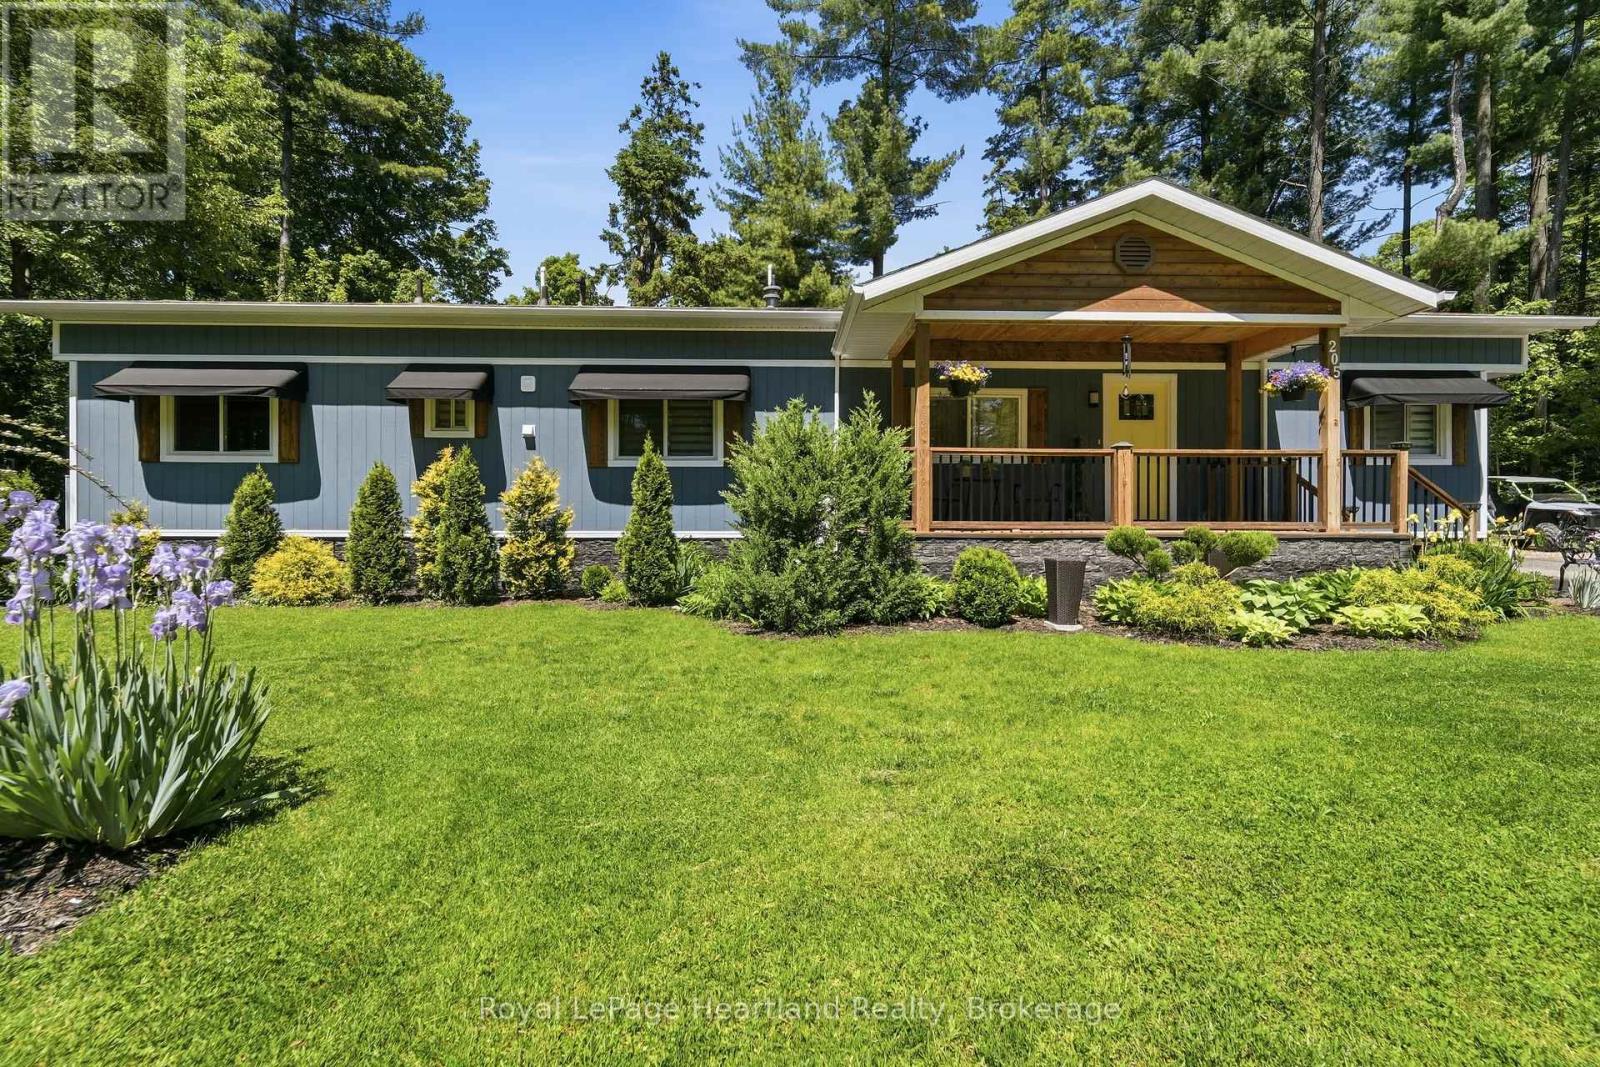
Welcome to Bayfield Pines, one of Ontario's most sought-after 55+ communities, where towering pines, nature trails, and peaceful surroundings create a lifestyle you'll fall in love with. As you drive through this beautifully maintained community, the mature trees and park-like setting immediately set the tone for relaxed living. Situated on an impressive 150' x 100' lot, this fully renovated home is nothing short of a showstopper. From the moment you arrive, the curb appeal is undeniable with new LP SmartSide siding, striking black awnings, a covered front porch, and professionally landscaped grounds that welcome you home. Step inside to discover a bright, airy interior that feels brand new. The open-concept layout features crisp white shaker-style cabinetry, a large island, quartz countertops, luxury vinyl plank flooring, accent walls, updated lighting, and beautiful finishing touches throughout. Every detail has been thoughtfully updated, including windows, doors, paint, flooring, heat pump, and Lennox furnace, creating a truly turnkey home with nothing left to do but move in and enjoy. Outside, you'll find even more to love with a detached garage featuring a metal roof, a storage shed on a concrete pad with hydro, a spacious deck for entertaining, and the added peace of mind of a whole-home standby generator. Bayfield Pines is a year-round residential community set on 135 acres of beautifully maintained grounds. Residents enjoy walking trails that meander through the towering pines and along the Bayfield River, along with a vibrant recreation hall offering planned activities and social events. Located just minutes from the charming village of Bayfield, you'll have easy access to stunning beaches, the marina, boutique shopping, dining, and everything this beloved Lake Huron destination has to offer. If you've been searching for a home that combines magazine-worthy updates with a welcoming community and exceptional lifestyle, this one deserves your attention (id:19593)
Waterloo, Ontario
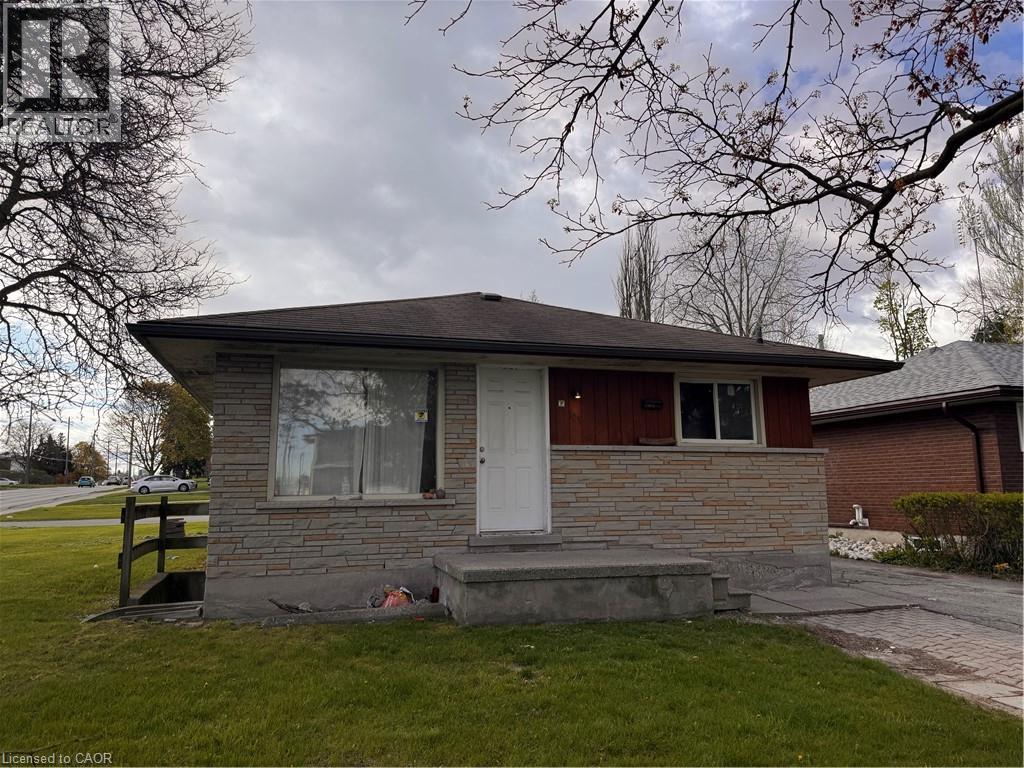
5 Bedroom Student House Available NOW! - Steps From Laurier! Don't miss this opportunity to secure this student house very close to schools and Uptown Waterloo! ** Limited-Time Promotion: Receive 50% off your first month’s rent when you sign a lease and move in now. ** • 5 Spacious Bedrooms • 2 Full Bathrooms (shared) • 4 Appliances (Fridge, Stove, Washer, Dryer) • Privately Keyed Rooms • Common living room/space • Very close to Laurier and a short distance to UW • Close to many shops, restaurants, offices, schools, and bus routes *** Lawn and Snow Care are included! *** Rent plus utilities Available Now! ***See sales brochure below for showing instructions*** (id:19593)
Caledonia, Ontario
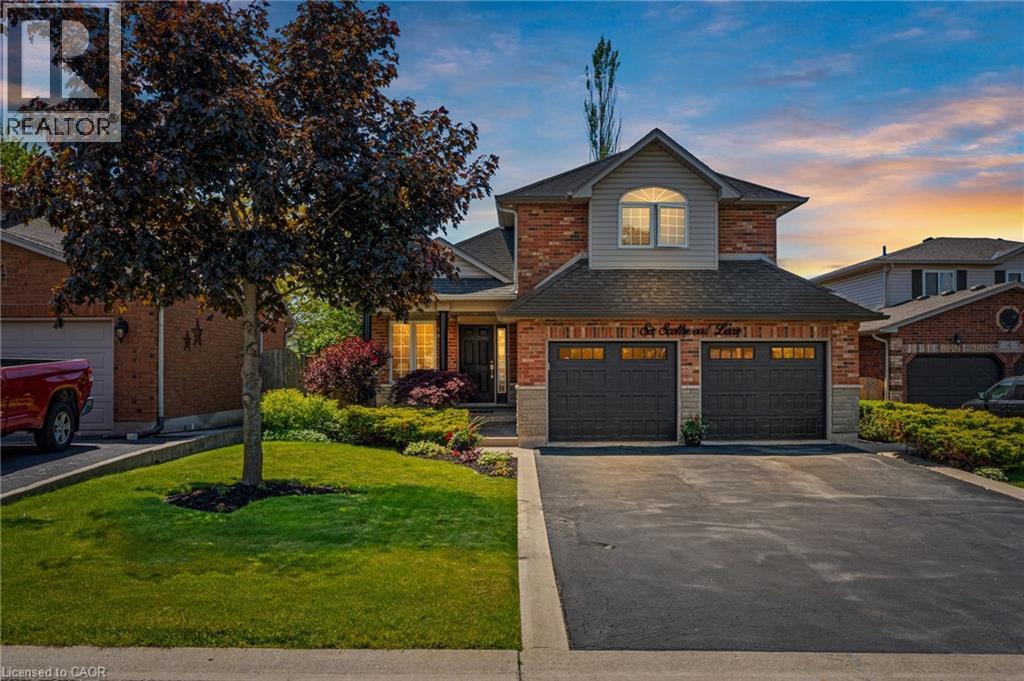
Spacious family home located in a great location of town within walking distance to all major amenities! This home will be sure to impress the moment you pull in with its great curb appeal. Main floor offers a functional open concept layout with 2 main floor living areas, vaulted ceiling, main floor laundry/mud room with custom built-ins, and spacious eat-in kitchen with pot lights that has patio door out to the large rear patio with covered gazebo - perfect for enjoying with friends and family on beautiful days overlooking the mature trees in the manicured rear yard. Upstairs has hardwood floors throughout the 3 bedrooms and includes the spacious primary bedroom suite with walk-in closet and 4-piece ensuite. Basement offers the family 1200sqft of space that can be configured however they would like or leave for the kids to enjoy as it is! Lots of rooms for the toys or indoor parking with the true 2-car garage that has updated garage doors ('19). Additional info: sprinkler system front and rear, Furnace (’20), Shingles (’16), Washer & Dryer (’22), multiple smart switches throughout home, and added pot lights. Don’t hesitate to come see this great home on a desired street in town surrounded by great neighbours! (id:19593)
Huntsville, Ontario
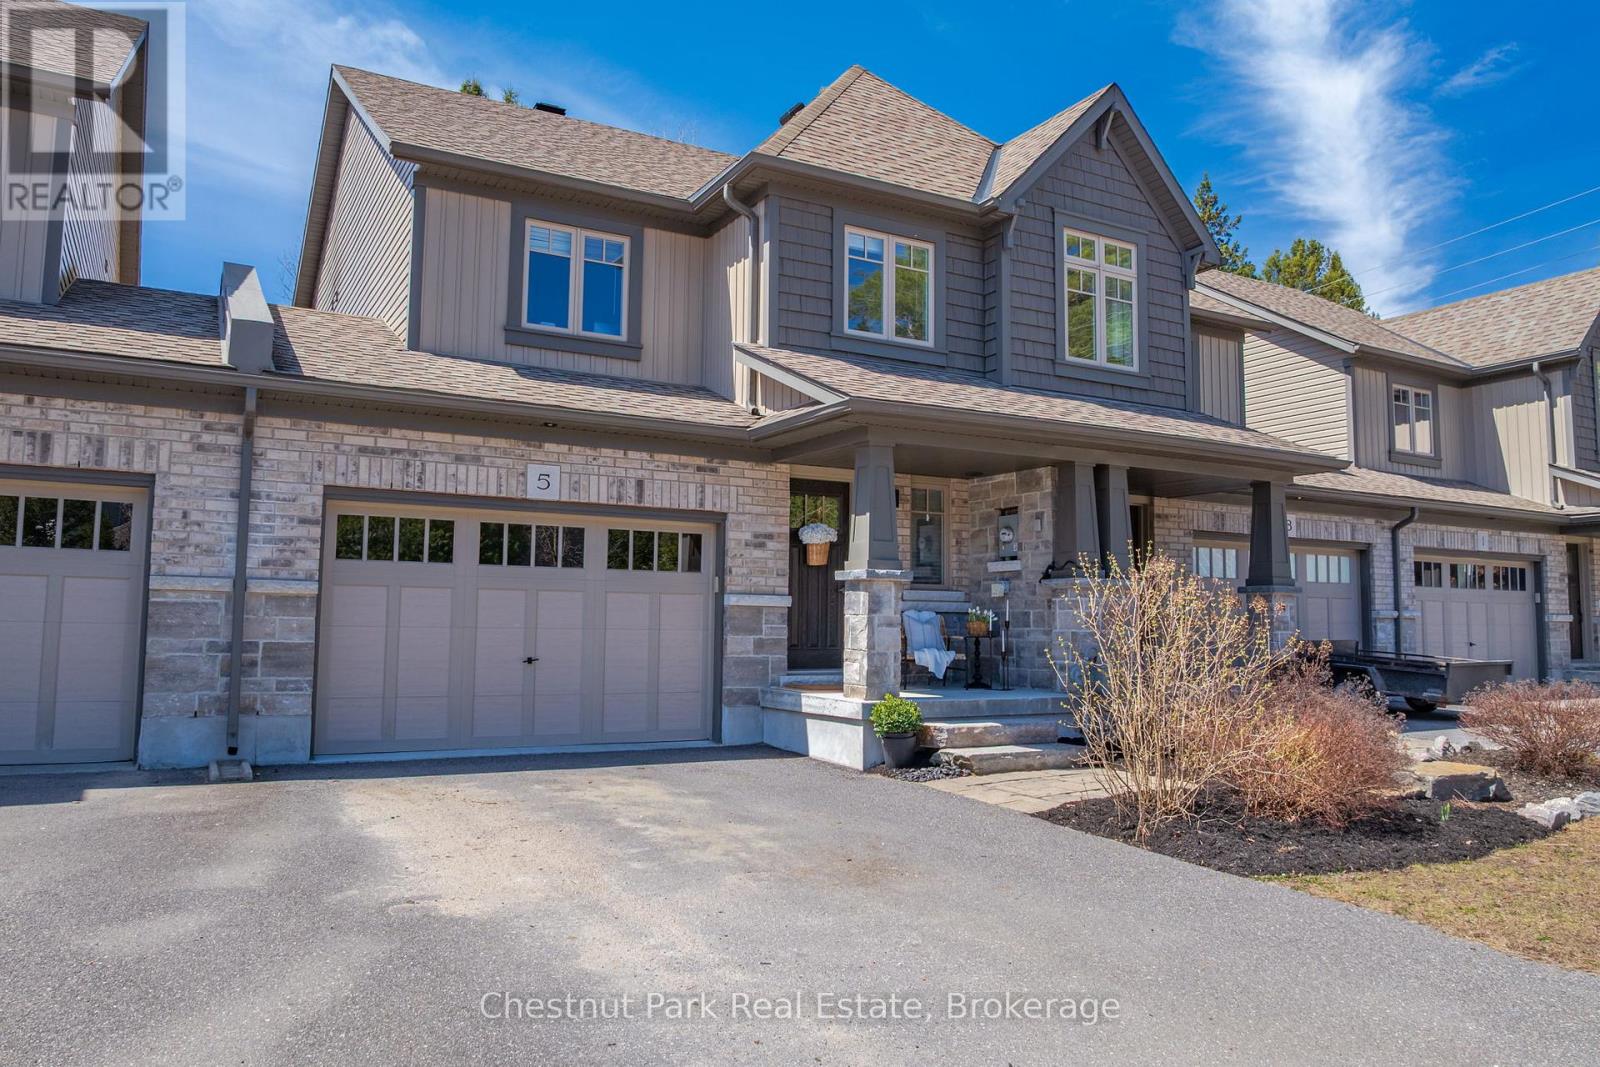
Welcome to 5 Brookside Crossing, a bright 3-bedroom, 2-bathroom freehold townhome ideally located in one of Huntsville's desirable, family-friendly neighbourhoods. This home presents an excellent opportunity for those looking to enter the Muskoka market or for anyone seeking a low-maintenance lifestyle without compromising comfort and quality.The main floor features an inviting open-concept layout with large windows that fill the living space with natural light and provide a walkout to the backyard. The kitchen and living area function as the heart of the home-well suited for everyday living and easy entertaining.Upstairs, you'll find three generously sized bedrooms, including a spacious primary bedroom with a walk-in closet. Laundry is conveniently located on the upper level. The full, unfinished basement offers excellent potential for future living space, storage, or a personalized design.Additional features include an attached single-car garage and driveway parking for two vehicles. The fully fenced backyard with deck provides a private outdoor space to relax or entertain.Located just minutes from downtown Huntsville's shops, dining, schools, and the scenic trails of Arrowhead Provincial Park, this property offers a wonderful balance of convenience and Muskoka lifestyle. Whether you're starting your homeownership journey or simplifying your next chapter, 5 Brookside Crossing is a home worth your consideration. (id:19593)
Hamilton, Ontario
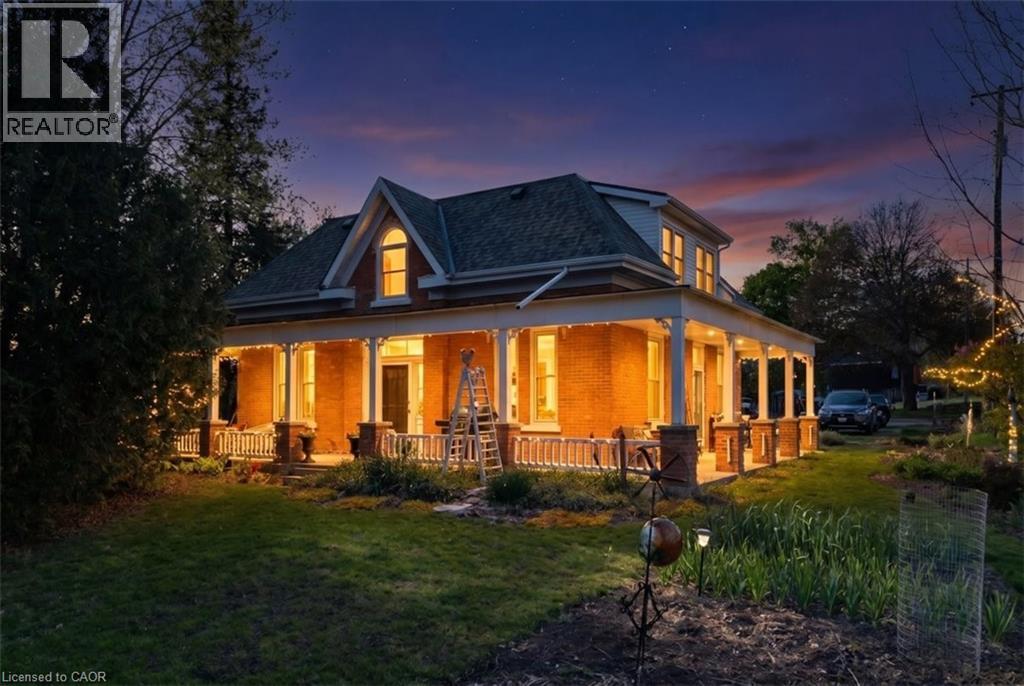
The Ultimate LIVE-WORK situation plus additional income from rental apartment on a 275x253ft irregular lot with settlement commercial zoning backing onto conservation in the desirable village of Greensville. Highly visible main road near HWYS #5 & #8 perfect for commuters & any small business, 800 sqft side addition on ground level plus own basement, previously used as an Art studio, Upholstery business now 2 bedroom apt, endless possibilities: B&B (?) investment (?). Beautifully restored & updated Century home with the charm & character of yesteryear with original red pine floors & hi baseboards and hi ceilings. Stunning updated eat in kitchen & bath, owners live on the main level 2 bedroom of original home aprox 1487sq ft & the 2nd floor 2 bedroom is aprox 1276 sqft. Upgrades : 2 separate hydro meters 2025, 2 gas furnaces 2022, heat pump 2025, air ducts on main floor 2021, 6 windows on mn flr 2021 & 2nd flr 2022, eaves on back building 2025, kitchen & main bath 2023, house roof 2023, flat roof back building 2016, septic alarm 2012, commercial 5,450 litre 2024, water pressure & softener 2024, heat on 2nd floor electric baseboards/oil radiators, 2 partial unfinished basements, permits used for modification of interior of art studio 2009. (id:19593)
Scotland, Ontario
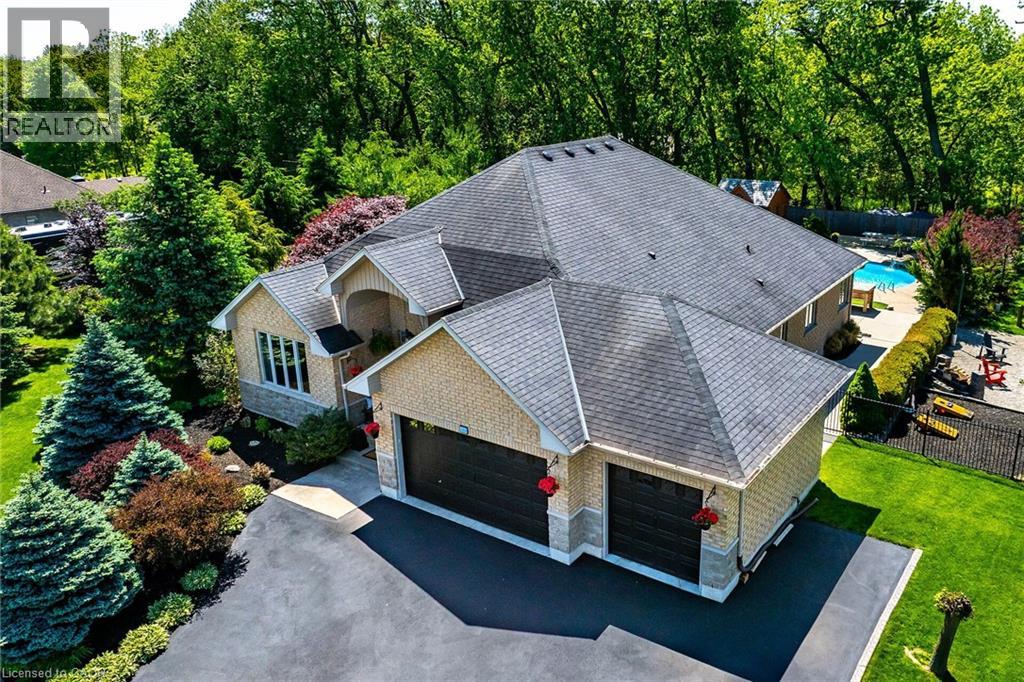
Welcome to 5 Royal Troon Dr., an exceptional, impeccably maintained turnkey home set on a private ¾-acre lot. Offering over 4,500 sq. ft. of beautifully finished open-concept living space, this remarkable property is perfectly suited for refined family living and unforgettable entertaining, with 5 bedrooms, 3 full bathrooms, and a den. Thoughtfully appointed throughout, it features hardwood and tile flooring, granite countertops, 9-foot ceilings, pot lights, built-in speakers, California shutters, a gourmet kitchen, and an insulated triple-car garage. The backyard is truly a showpiece, highlighted by a heated saltwater pool with a waterfall, a patterned concrete pool deck, outdoor kitchen, multiple seating areas, and a fire pit for relaxing evenings. Adding to its appeal, the fully equipped pool cabana with a bar and change room has its own 100-amp service, while the shed offers additional storage with a convenient overhead door. Further upgrades and updates include decking approx. 3 yrs, a sprinkler system, pool heater, new A/C in 2026, pool pump in 2024, gas BBQ hookup, raised garden bed, new kitchen and foyer tile in 2025, an updated fireplace, dry-core subfloor in the basement, a fully fenced yard, a drive-through insulated garage, and a triple-wide paved driveway. A property of this caliber is a rare opportunity and one buyers will not want to miss. (id:19593)
Hamilton, Ontario
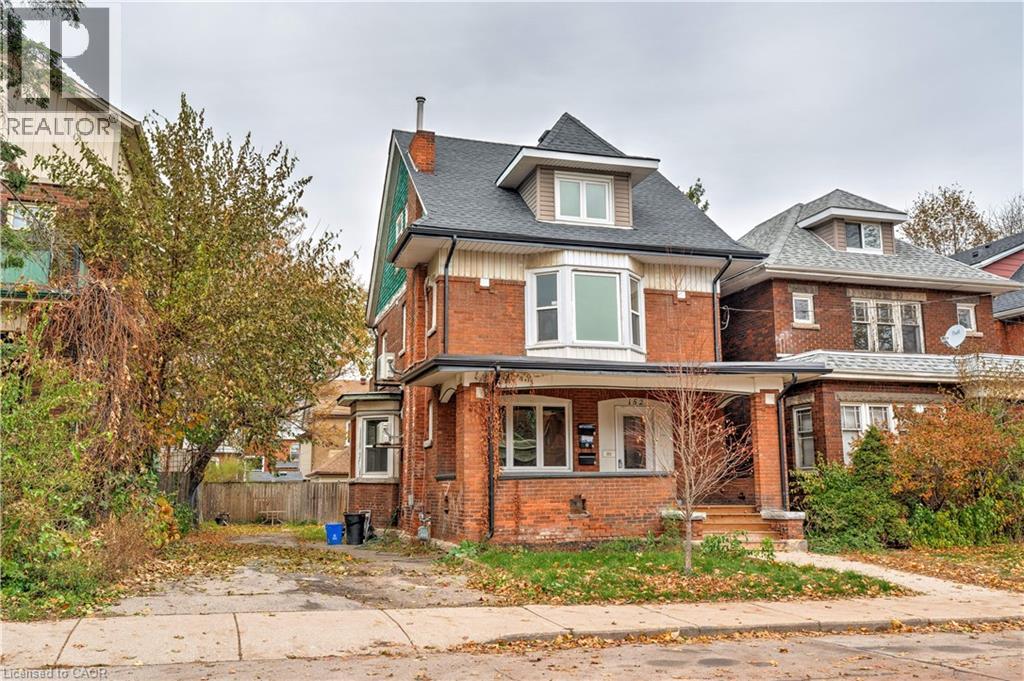
Welcome Home! Spacious one-bedroom, one-bathroom lower level unit in a recently renovated and well-maintained building. The unit features an open-concept layout, updated kitchen, a spacious bedroom, and plenty of charm. Water is included in the rent, and on-site laundry is available for your convenience. Enjoy living close to parks, shops, and transit, with easy access to everything Hamilton has to offer. Parking included! (id:19593)
Dunnville, Ontario
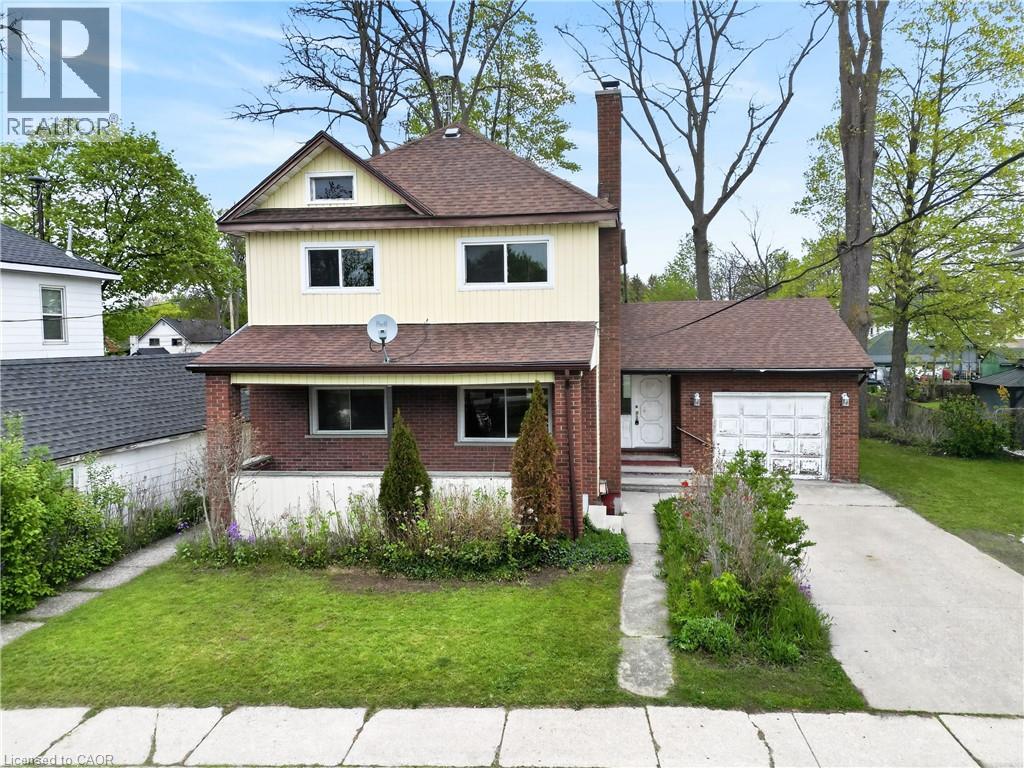
Classic & stately 2 storey (1312sf) in central Dunnville – walking distance to schools, the hospital, Grand River, & the vibrant town core! With R2 zoning, this house is currently configured as an up/down duplex with private side entrance. Each unit has one bedroom, living room, kitchen, & a 4pc bath. Use the rental income to offset your mortgage OR easily convert it back to a single-family home. Generously sized 66x122 lot with a scattering of mature trees, detached shed w/ concrete floor, and a covered deck & porch. Bonus: 100AMP breaker panel, f/air gas furnace, vinyl windows, full block basement, & attached 12x24 garage. Whether you're looking to build equity with a tenant or build a life in a family home, this is an affordable opportunity you can’t afford to miss! (id:19593)
Costa Rica, Ontario
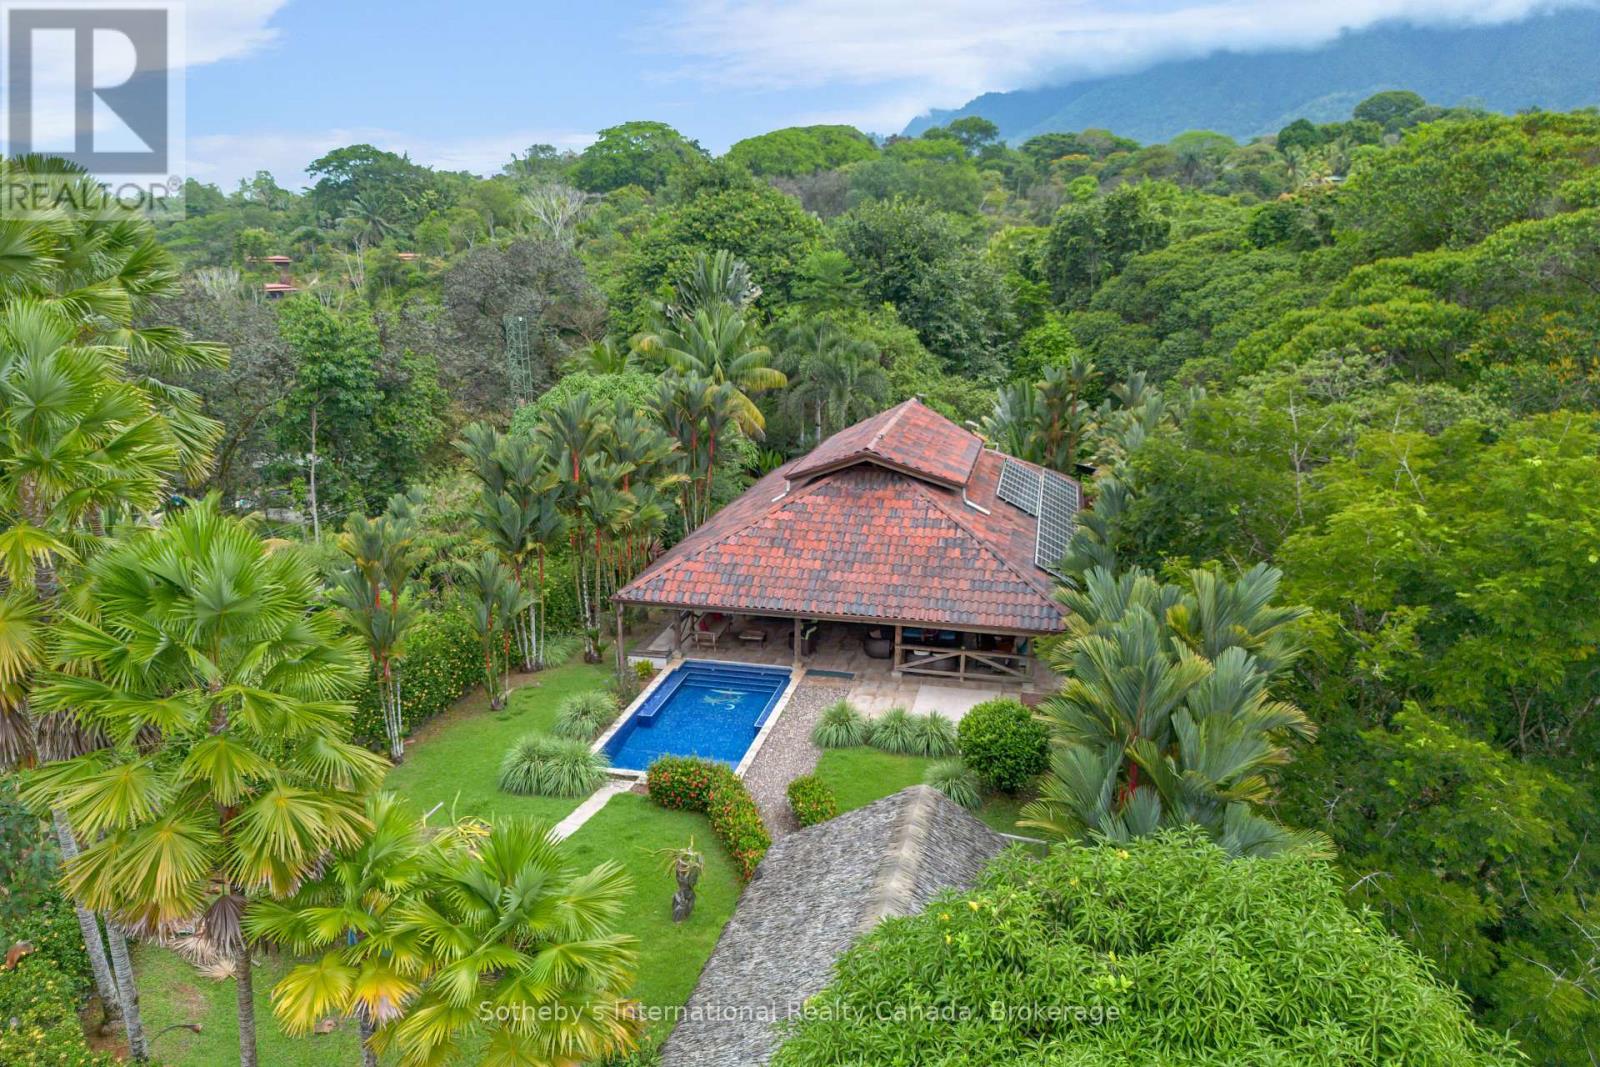
USD 499,000 Perched atop a private hill at the end of an exclusive cul-de-sac in Ojochal, The Emerald Sanctuary reveals itself as a refined retreat where sustainable architecture and nature exist in perfect balance. Encircled by the gentle flow of a river, the property offers a rare sense of complete seclusion-elevated above its surroundings and shielded from neighboring sightlines. Here, privacy is not an occasional luxury, but a defining feature.Crafted from Chilean pine under the standards of Eco Maderas, the home has been intelligently designed for tropical living. Its elevated foundation encourages continuous airflow, while the natural properties of wood regulate temperature, creating a noticeably cooler microclimate throughout the year. This seamless integration of design and environment delivers a living experience where every detail is thoughtfully aligned with the jungle landscape.Inside, open-concept living spaces flow gracefully onto expansive covered terraces, inviting a lifestyle that moves effortlessly between indoors and out. Two bedrooms on the main level provide comfort and tranquility, while a spacious loft above offers exceptional flexibility for guests, family, or creative pursuits. The home is offered fully furnished, allowing for an immediate and seamless transition into refined tropical living, with each space carefully curated and appointed.Outdoors, a private swimming pool, open-air shower, and a riverfront yoga shala create idyllic settings for relaxation, reflection, and connection with nature. Despite its serene and secluded ambiance, the property is just minutes from everyday essentials, including respected international institutions such as Life Project Education and Osa Jungle Academy, as well as a vibrant culinary scene and the untouched beaches of Costa Rica's Southern Pacific. (id:19593)
Hamilton, Ontario
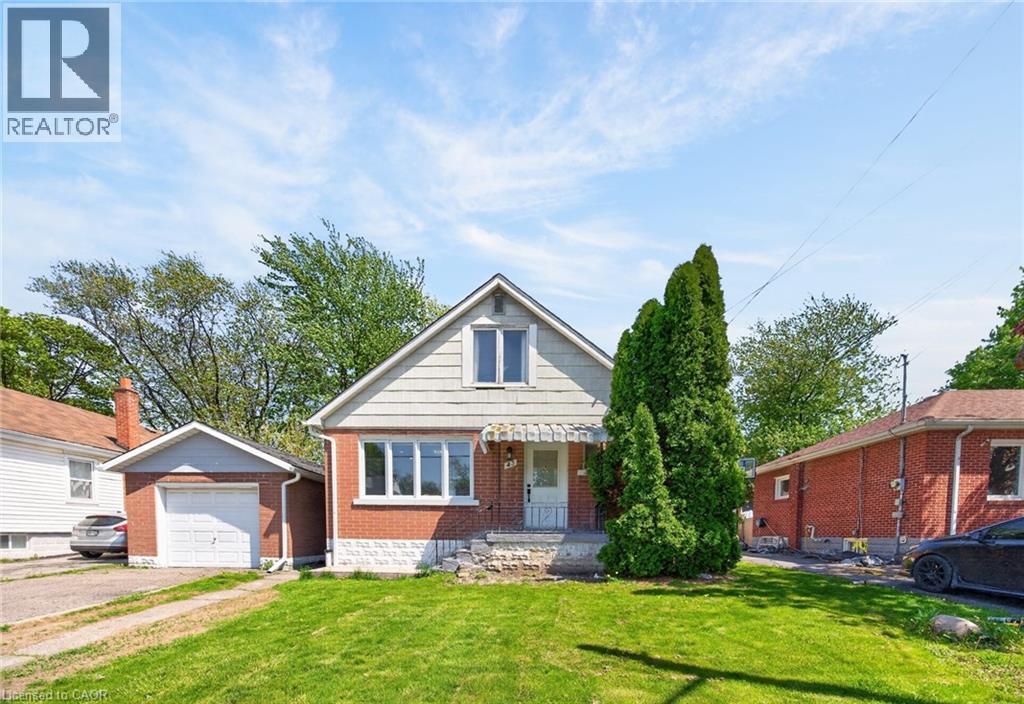
Space, Value & Location — This One Has It All! Welcome to 43 W. 1st Street, Hamilton — a rare and versatile 7-bedroom, 2 full bathroom detached home that is truly move-in ready and packed with potential. Whether you are a growing family looking for room to breathe or a savvy investor seeking strong rental income. The layout is thoughtfully designed with a separate side entrance — ideal for a self-contained in-law suite. The beautifully maintained big backyard offers a private outdoor retreat perfect for families and entertaining. Location is everything, and this home delivers: Steps to Mohawk College, Walking distance to local schools, Close to shopping, restaurants & amenities, Local transit at your doorstep — easy commuting throughout Hamilton. Established, family-friendly neighbourhood This is a move-in ready home with the bones, the space, and the location that buyers and investors are actively searching for. Opportunities like this in Hamilton do not last long. (id:19593)
Dysart Et Al, Ontario
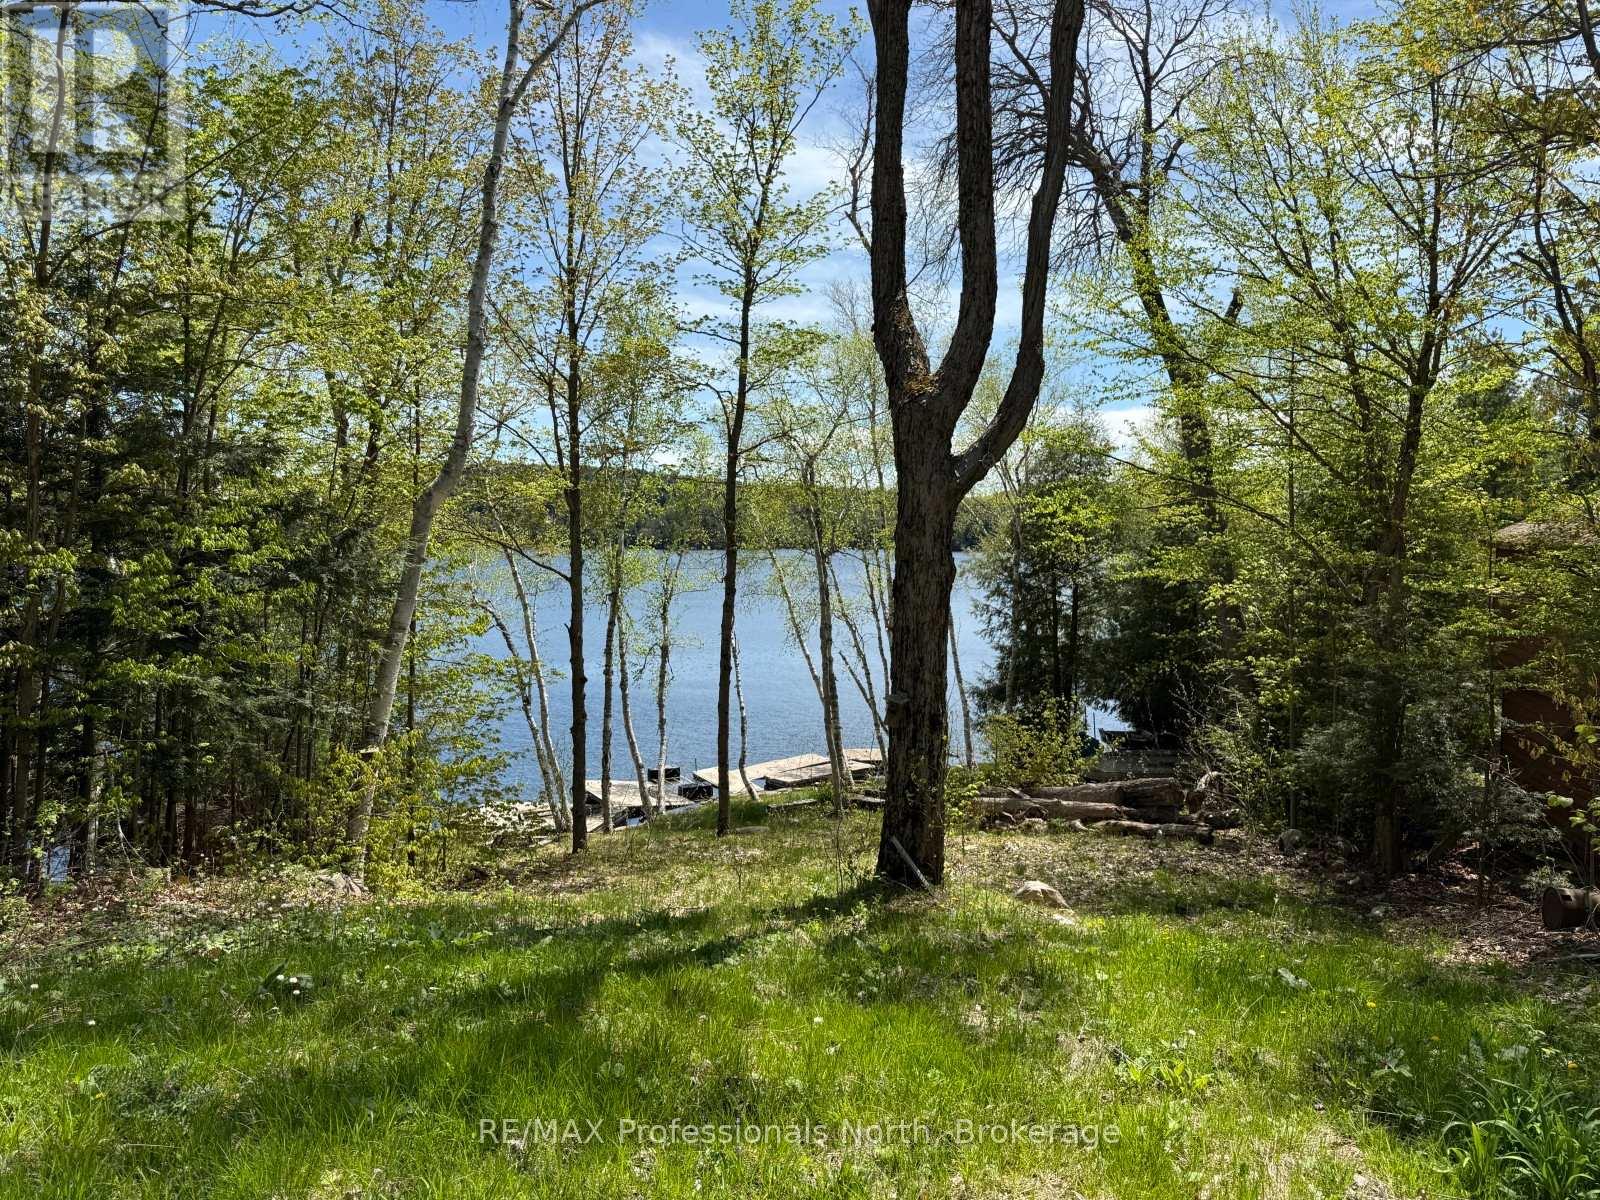
Build your dream retreat on one of Haliburton's most sought-after lakes. This exceptional waterfront lot on Kennisis Lake is ready for your vision, with site preparation already completed, a driveway installed, and hydro available-offering a seamless start to your build. Enjoy 114 feet of clean shoreline with deep water off the dock, ideal for swimming, boating, and lakeside relaxation. A beautifully crafted stone retaining wall and marine rail system add both function and character to the waterfront. With desirable southern exposure, you'll experience sun-filled days and stunning views across the lake. Renowned for its crystal-clear waters and vibrant cottaging community, Kennisis Lake offers endless opportunities for recreation, from boating and fishing to exploring nearby trails and the Haliburton Forest. A rare chance to secure a turn-key waterfront lot in an unbeatable location-ready for you to create the cottage you've always imagined. (id:19593)
Toronto, Ontario
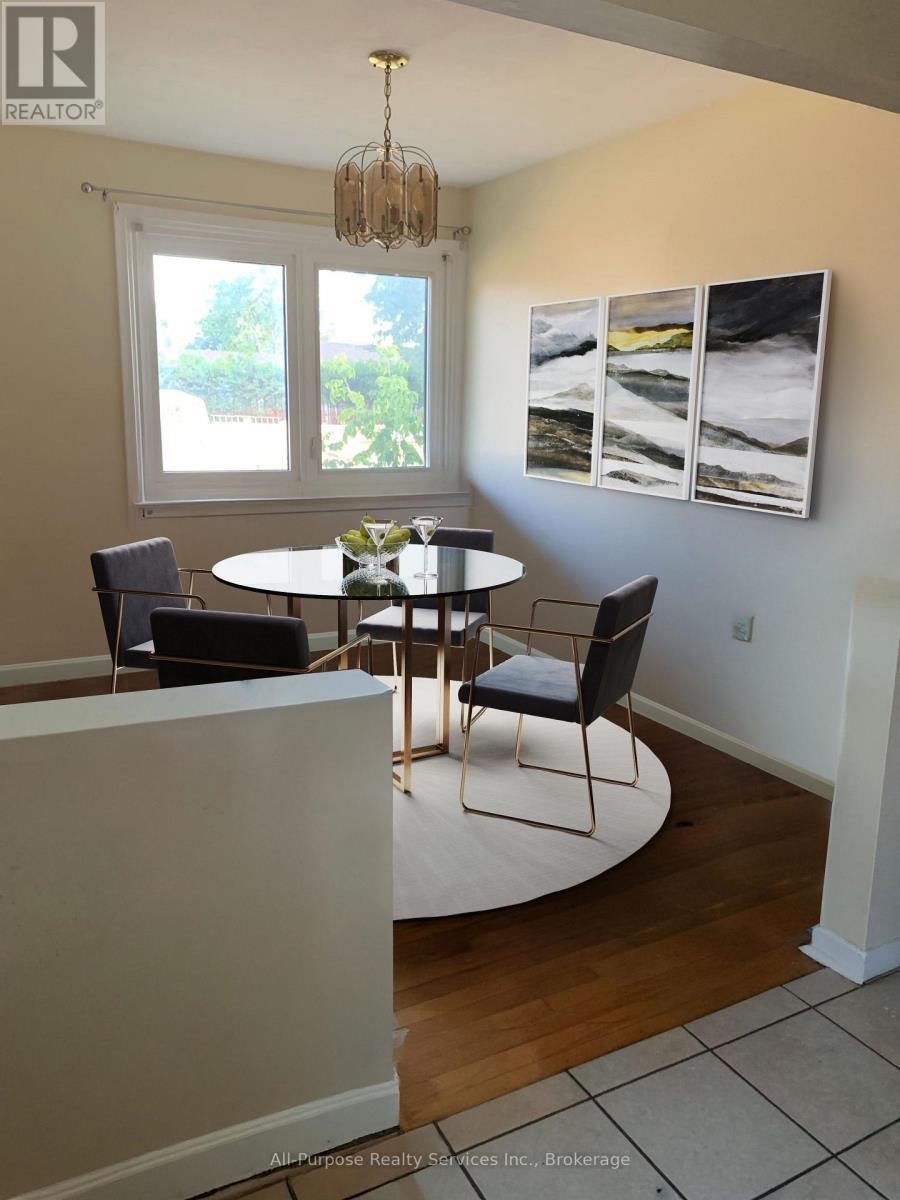
This is the property you have been waiting for! Fabulous house and location close to TTC, GO, shopping, places of worship, Hwy 401, UofT, parks, schools - all on a safe, quiet, friendly street. Original bungalow plus addition over the garage. Main floor freshly painted, new doors and handles. Brand new central vac. Driveway resealed summer of 2024. Two entrances to basement apartment. Property approved for 1290 sq foot garden suite in the backyard. Please allow 24 hours for showings. Thanks! (id:19593)
Arran-Elderslie, Ontario
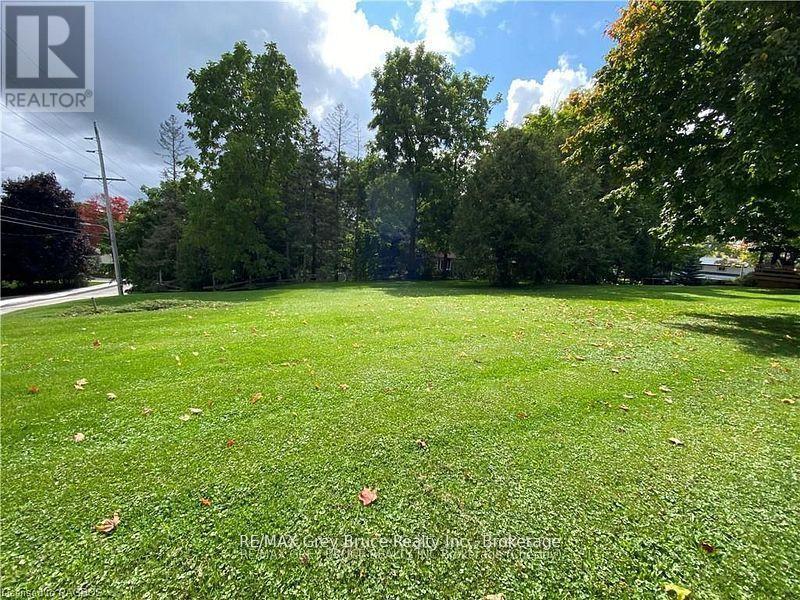
Build Your Dream in the Heart of Chesley - "The Nicest Town Around." An exceptional opportunity awaits in one of Ontario's most welcoming riverbank communities. This fully serviced 100' x 113' residential lot is ideally situated in a high-and-dry neighbourhood surrounded by mature trees, offering both privacy and long-term peace of mind. Municipal water and sewer services have already been upgraded and are installed, with natural gas, hydro, and fibre optic internet available at the lot line - making this property truly ready for your vision, whether you're planning your dream home or a smart investment build. Located just steps from the scenic Saugeen River, you'll enjoy easy access to fishing, kayaking, and picturesque walking trails that weave through the community. Schools, parks, and everyday amenities are all nearby, offering the perfect balance of small-town charm and modern convenience. Opportunities like this are rare - secure your place in the heart of Chesley today. (id:19593)
Hamilton, Ontario
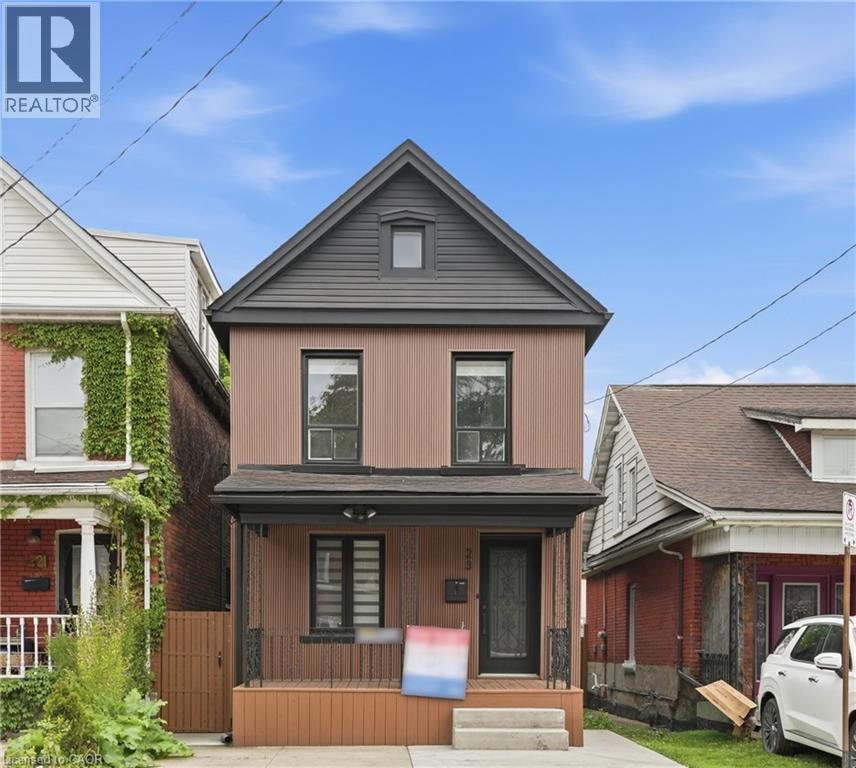
Absolute show stopper!! Fully renovated top to bottom home with high quality finishes, very bright and large windows. Located in sought after Gibson-Stipley neighborhood is a turn-key move in ready home. Main level features a open concept Living and Dining room with accent wall and new flooring throughout featuring a built in coffee station. Powder room features designer touches and modern light fixtures throughout. Brand new custom kitchen is a chefs delight featuring quartz countertop and backsplash, large island with storage, brand new S/S appliances and new washer dryer. Second level has spacious 3 bedrooms with designer accent walls and a bathroom with modern vanity and glass standing shower. Basement is fully finished with a rec room and a full bath with modern touch. Backyard oasis with fully fenced providing full privacy. Close to grocery stores, bus route, shopping, Tim Hortons field, Restaurants, schools, hospitals and many more! Shows AAA, wont disappoint!!Excellent home for First Time buyers! (id:19593)