
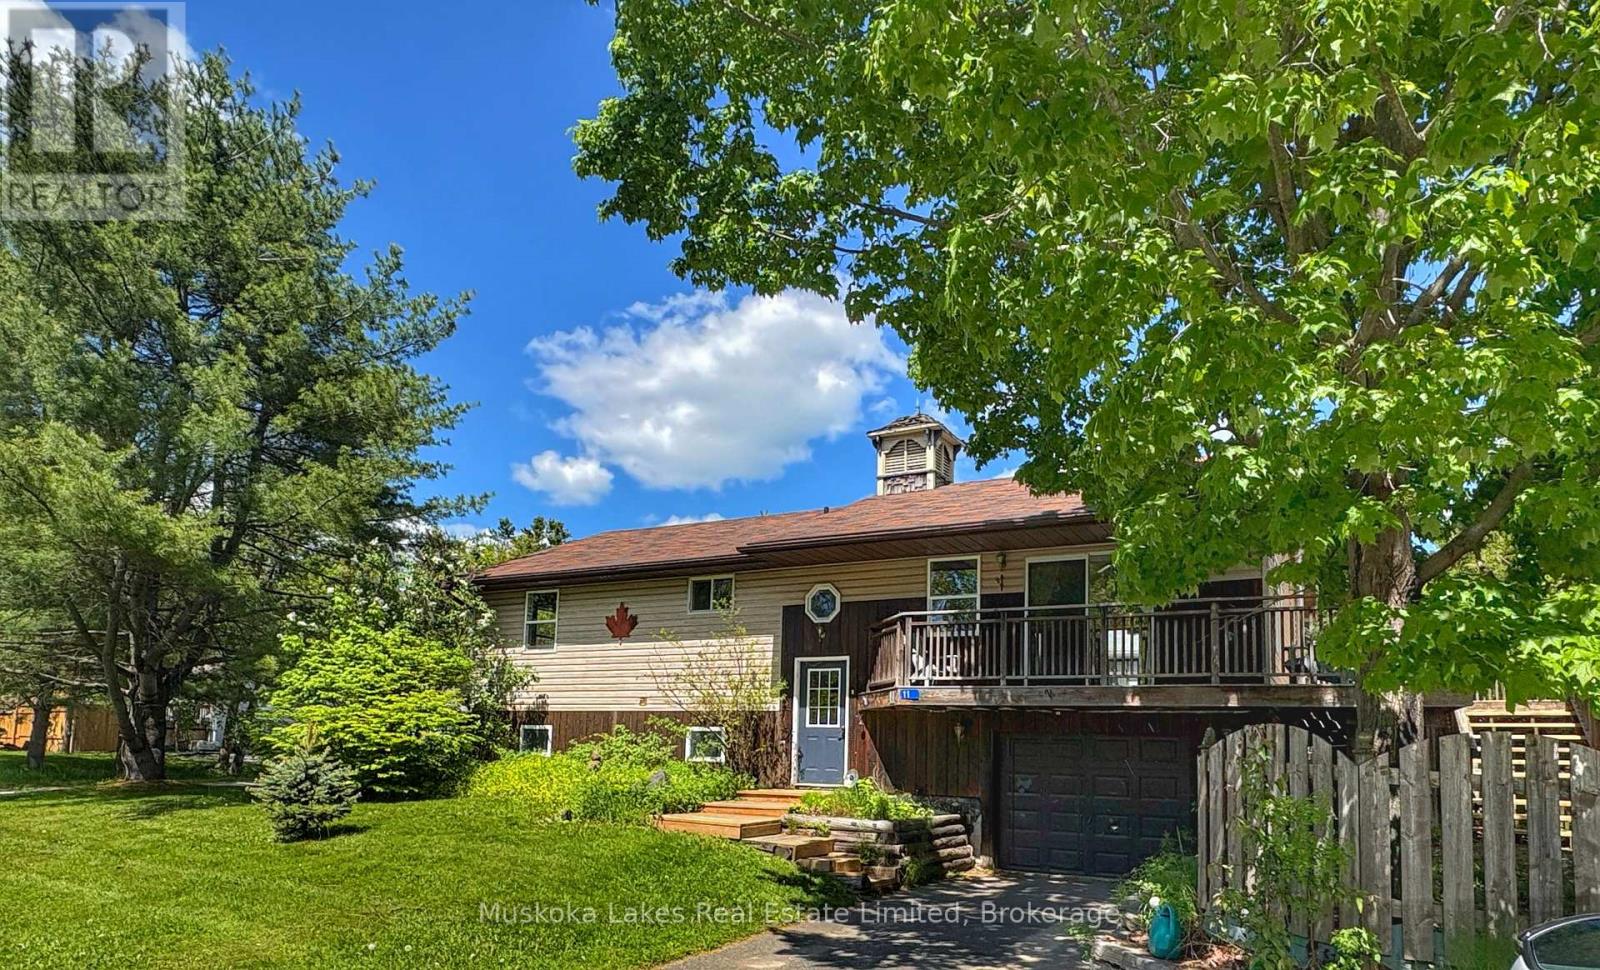
Muskoka Lakes, Ontario
Welcome to 11 Harris Street, a versatile 5 bedroom residence nestled in one of Port Carling's most desirable neighborhoods. This thoughtfully designed home offers flexibility for a variety of living arrangements. The main level features three bedrooms, a bathroom, living room, kitchen, and a dining area. Downstairs, you'll find an additional bedroom, an office, a 3-piece washroom, and a large den with its own kitchen space. Both floors provide ample storage, & the attached single-car garage adds convenience. The unique layout allows the home to function as a single-family residence utilizing both floors or as a duplex, with the lower level serving as a separate unit. The property is especially appealing to families, with a charming 'hidden cubby' off the living room for children to enjoy. Located directly across from the Indian River and Archedekin Park, the home offers easy access to waterfront activities without the premium price of direct waterfront properties. Relax on the south-facing deck and watch boats drift by on the river just across the street. Enjoy the convenience of downtown Port Carling, with its array of shops and restaurants, all within walking distance-or even a short kayak trip away. The home is a short walk to the Community Centre, Library, Skating Arena, and Curling Club. For families with school-aged children, the bus stop is just a few steps from the front door, making this property an ideal choice for comfortable and connected living. (id:19593)
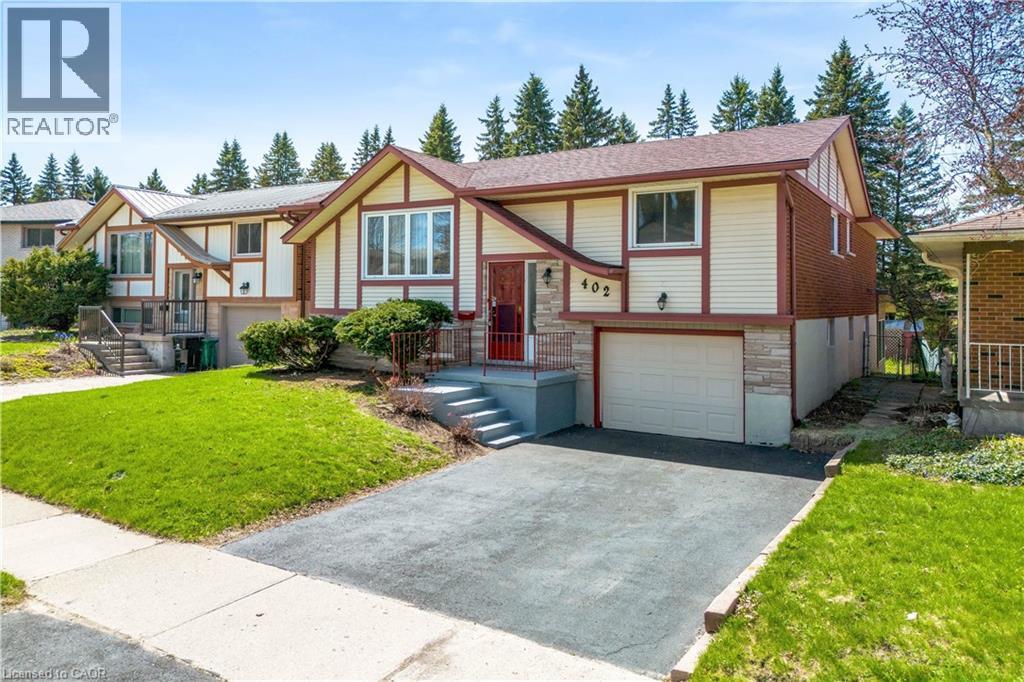
Waterloo, Ontario
Welcome to 402 Lakeview Drive, a stunning home nestled in the highly coveted Lakeshore neighbourhood of Waterloo. Beautifully upgraded and completely move-in ready, this exceptional 3+1 bedroom raised bungalow offers an elevated living. Set on a premium lot with no rear neighbours, this property delivers rare privacy and a peaceful setting. Step inside the bright, open-concept living spaces, enhanced by newly installed pot lights and stylish designer fixtures. The expansive living and dining areas are ideal for both everyday living and elegant entertaining. Fully renovated kitchen (2026) shines with brand-new stainless steel appliances contemporary finishes and abundant space for hosting and gathering with loved ones. Every detail has been thoughtfully updated, including beautifully renovated bathrooms, a new furnace and air conditioning system and carpet-free flooring that flows throughout the entire home. The main level features 3 generously sized bedrooms, each filled with natural light, along with a tastefully updated bathroom. The fully finished walkout basement, featuring an additional bedroom, a modern 3pc bathroom and a large recreation room with direct access to a bright, inviting sunroom. This lower level is ideal for extended family living, guests or even the potential for a private in-law or granny suite. Step out onto the spacious private backyard with upper deck, complete with plenty of room for children to play and families to gather. A single-car garage with direct access to the basement adds everyday practicality. Location truly sets this property apart, with close proximity to top-tier amenities including the University of Waterloo, Laurel Creek Conservation Area, Grey Silo Golf Club, Stork Family YMCA and walking and biking trails right from your backyard and quick access to schools and the thriving tech hub. Rarely offered in one of Waterloo’s most desirable communities, this home is the complete package. Book your private showing today. (id:19593)
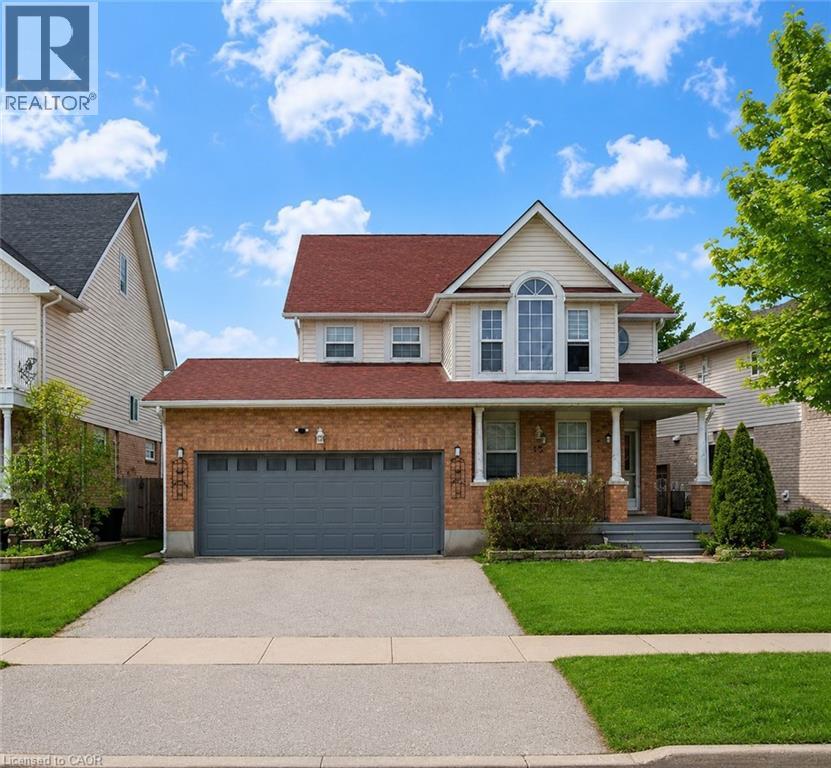
Kitchener, Ontario
Welcome to 15 Copper Leaf Street, Kitchener: a beautifully maintained home with a fully finished basement, offering incredible versatility and income potential in the highly desirable Williamsburg community. Whether you are a first-time home buyer, a growing or multi-generational family or an investor, this home truly checks all the boxes. From the moment you arrive, you will be impressed by the amazing curb appeal and ample parking for 4: (2-car garage, 2 car Driveway). Step inside the welcoming foyer overlooking the bright living room, where the open-concept design creates a warm and functional flow. The spacious family room is ideal to spend quality time with loved ones or entertain guests. The kitchen is fully equipped with appliances, ample cabinetry and generous counter space. Adjacent is the bright dining area, ideal for family meals and creating lasting memories. The powder room and laundry area completes the Main Level. Upstairs, there are 3 spacious bedrooms, including a primary bedroom complete with its own walk-in closet. The additional 2 bedrooms are generously sized with a well-appointed 4pc bathroom featuring a shower/tub combination. There is a versatile space that is ideal for those working from home or needing a quiet study area. The fully finished basement with a separate legal entrance offers outstanding income potential, featuring 2 bedrooms, a spacious Rec room, separate laundry, a kitchen setup that creates a comfortable living experience without feeling like a basement. Step outside to the fully fenced backyard situated on an impressive 56 x 104 ft lot, offering plenty of outdoor space for kids and pets to play, gardening or simply relaxing. Located in the vibrant Williamsburg neighborhood, this home offers close proximity to top-rated schools, parks, trails, community centres, shopping plazas, public transit and easy access to major highways. This is a rare opportunity to own a spacious, move-in-ready Home, Book your private showing today! (id:19593)

Fort Erie, Ontario
Welcome to 899 Niagara River Parkway, an architecturally designed, one-of-a-kind custom 3 Bedrm Bungalow w one-of-a-kind style & functionality, on a rare .5acre estate-sized, fully fenced PRIVATE lot. Located along one of Ontario's most prestigious parkways, overlooking the Niagara River, it offers a peaceful panoramic waterfront view. Thoughtfully crafted one-floor plan bungalow offers the perfect blend of timeless design, sophisticated living, and seamless indoor-outdoor flow for everyday living and effortless or elegant entertaining. Chefs' dream custom kitchen, including Stainless Steel Maytag double ovens, built-in dishwasher, center island features down draft Jenn-Air gas cooktop, a designer wine, or beer fridge located in the custom coffee bar, telephone desk area. Granite countertops, double sink, & large windows letting natural light flow through. Most every cabinet is designed with premium pull-out cabinetry providing exceptional organization & maximum storage. A 34 ft great room w floor-to-ceiling windows that overlook the private rear yard & forest, & a cozy fireplace. Study or den which features a glass pocket door & a French door walkout to the concrete patio with a custom awning. The other side of the house features a 3-piece bathroom with separate shower, 3 good-sized bedrooms with ample closet space, a 5 piece 2nd bathroom. Oversized windows throughout allow an abundance of Natural light throughout. Exceptionally clean. Stone wall features, vaulted ceilings with beams. Interior entrance to the oversized double car garage with a man door and a functional sauna or extra room. Gorgeous private rear yard features upgraded lighting, electric awning, gas BBQ hookup, fire pit area, with his and hers sheds, tasteful landscaping. Front dock accessibility, Briggs & Stratton Generator, walking distance to picturesque downtown Fort Erie. Huge stamped concrete driveway. Lawn Sprinkler System. Custom motorized and push-up blinds. (id:19593)
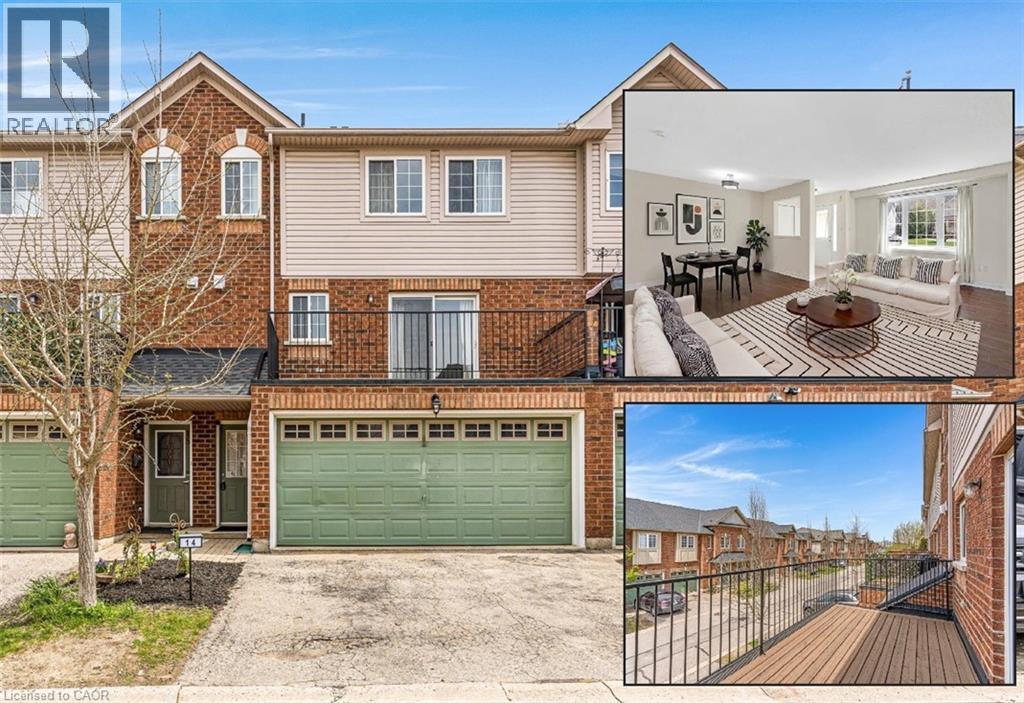
Cambridge, Ontario
TUCKED AWAY IN THE HEART OF DOWNTOWN, this residence offers a serene retreat just steps from scenic Grand River trails and the vibrant Gaslight District. Blending contemporary charm with practicality, catering to both first-time homeowners and those seeking a low-maintenance lifestyle. Spanning almost 1900sqft of living space, this dwelling boasts 3 bedrooms, 3 full baths, and a double car garage, ensuring ample space and comfort. The main level welcomes you with an expansive open-concept living and dining area, a sleek kitchen with a pantry, and a spacious terrace perfect for enjoying al fresco dining or taking in breathtaking sunset views. Upstairs, 2 full bathrooms and 3 bedrooms await, including the primary suite with a walk-in closet and a 4pc bathroom. The walk-out basement, currently a versatile recreational space, offers the perfect space to work from home or use as a 4th bedroom and another full 4pc bathroom. Situated just minutes from downtown Galt, theaters, the UOW School of Architecture, local shops, eateries, amenities, and transit, this property provides all the essentials for contemporary urban living. Virtually Staged. (id:19593)
Cambridge, Ontario
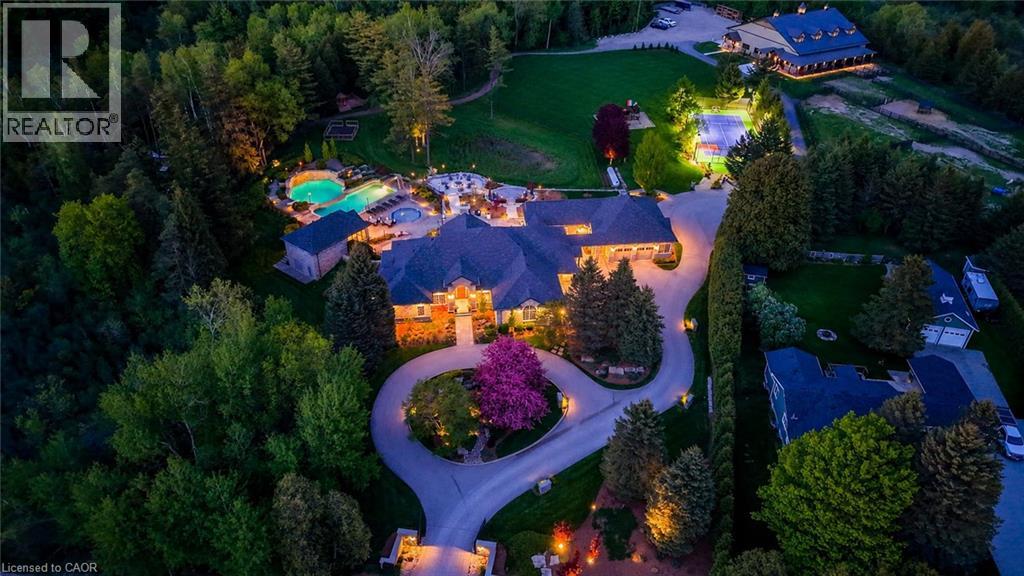
Drive through the gates and arrive at a once in a lifetime country estate. A residence where luxury, lifestyle, and craftsmanship meet on an extraordinary scale. Developed over many years, this home is the ultimate family and entertainer’s dream, set on 8.8 acres of resort like grounds with nearly 8,000 sq. ft. of living space. Perfectly positioned minutes to Guelph, Waterloo Region, and Highway 401, this private sanctuary offers rare seclusion with convenience. From the moment you enter, the home impresses with soaring ceilings, expansive windows, and sun filled principal rooms designed to bring the outdoors in. At its heart, the custom Sutcliffe Kitchen is both stunning and highly functional with top of the line Miele appliances. Featuring six bedrooms, beautiful living areas, a dedicated office, and a fully equipped fitness centre. The outdoor experience is a true private retreat. A spectacular pool house features a chef’s kitchen, sauna, bathrooms, and showers for seamless indoor outdoor living. The grounds include an outdoor kitchen with BBQ, pizza oven, smoker, and Argentine grill, plus hot tub, splash pad, waterfalls, fire pit, and lounge spaces for unforgettable moments. Designed for family connection and celebration, the property includes a custom playhouse, expansive play structure, and full multi-sport court. Additional highlights include a heated double and detached triple garage, extensive parking, irrigation, dog kennel, and exceptional infrastructure. Completing this estate is the hobby farm with a 4,000+ sq. ft. barn with it's own services, a 7 stall equestrian wing with water and wash facilities, and flexible space for car collections, workshops, recreation, or lifestyle use. Every detail reflects thoughtful design, enduring quality, and a rare commitment to creating the ultimate lifestyle property. This is more than a home, it is a legacy estate! (id:19593)
Hamilton, Ontario
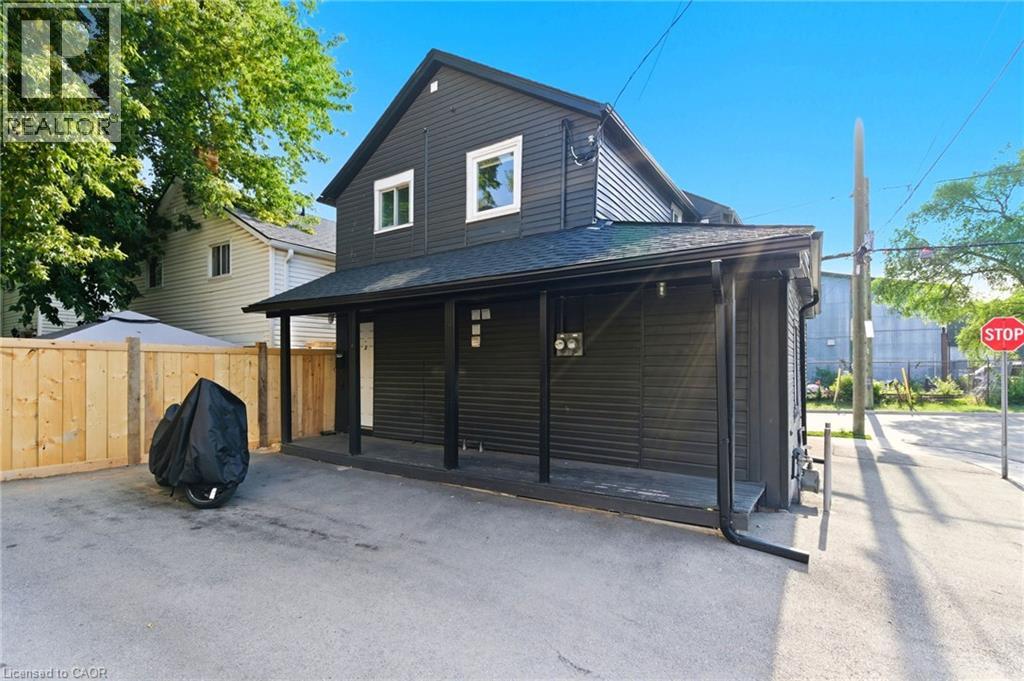
Beautiful 2-bedroom apartment available for lease in a detached home, ideally located just 5 minutes from James Street North in downtown Hamilton. Enjoy easy access to local amenities, parks, restaurants, and popular gastropubs, perfect for commuters and those who love being close to the city’s vibrant core. Everything you need is within walking distance. The unit includes one parking space. Gas and water are shared 50/50 with the main floor tenant. Hydro is separately metered, and 100% of the hydro costs are the tenant’s responsibility. The tenant must set up the hydro account in their own name. 1 Parking space included beside the house. Please note: the landlord is a Registered Real Estate Agent (RREA). (id:19593)
Kitchener, Ontario
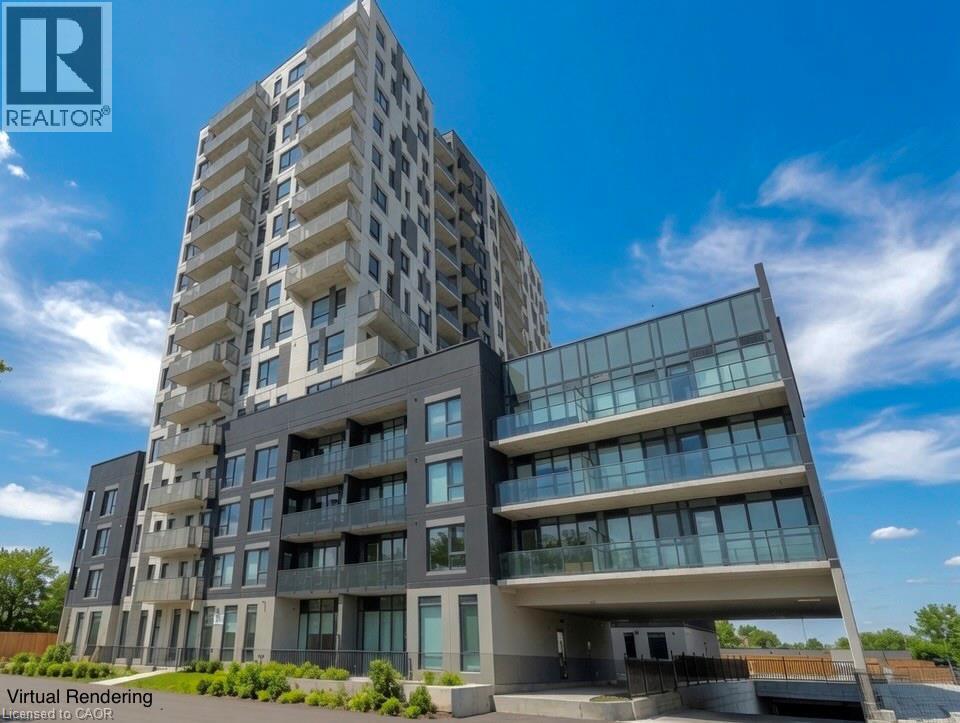
Sunny and spacious brand-new condo living at Weber Yards! This oversized 1-bedroom plus den offers a rare ground-floor location with no elevator wait and an owned parking spot. The unit features extra-tall ceilings and an open, airy layout. The large den works perfectly as a dining area, home office, or second living space. The living room is highlighted by a full wall of floor-to-ceiling windows and direct access to the terrace. The primary bedroom includes a generous walk-in closet, while the bathroom features a stylish white subway-tiled shower and soaking tub combo. Additional highlights of this unit include lots of storage, full-size appliances, and modern finishes throughout. This 24/7 concierge building offers excellent amenities, including a gym, co-working space, dog wash station, party room, and more, coming in future phases. Extremely walkable to grocery stores, restaurants, and daily conveniences, with quick access to the expressway. Enjoy true full-size condo living in a prime location. (id:19593)
Whitestone, Ontario
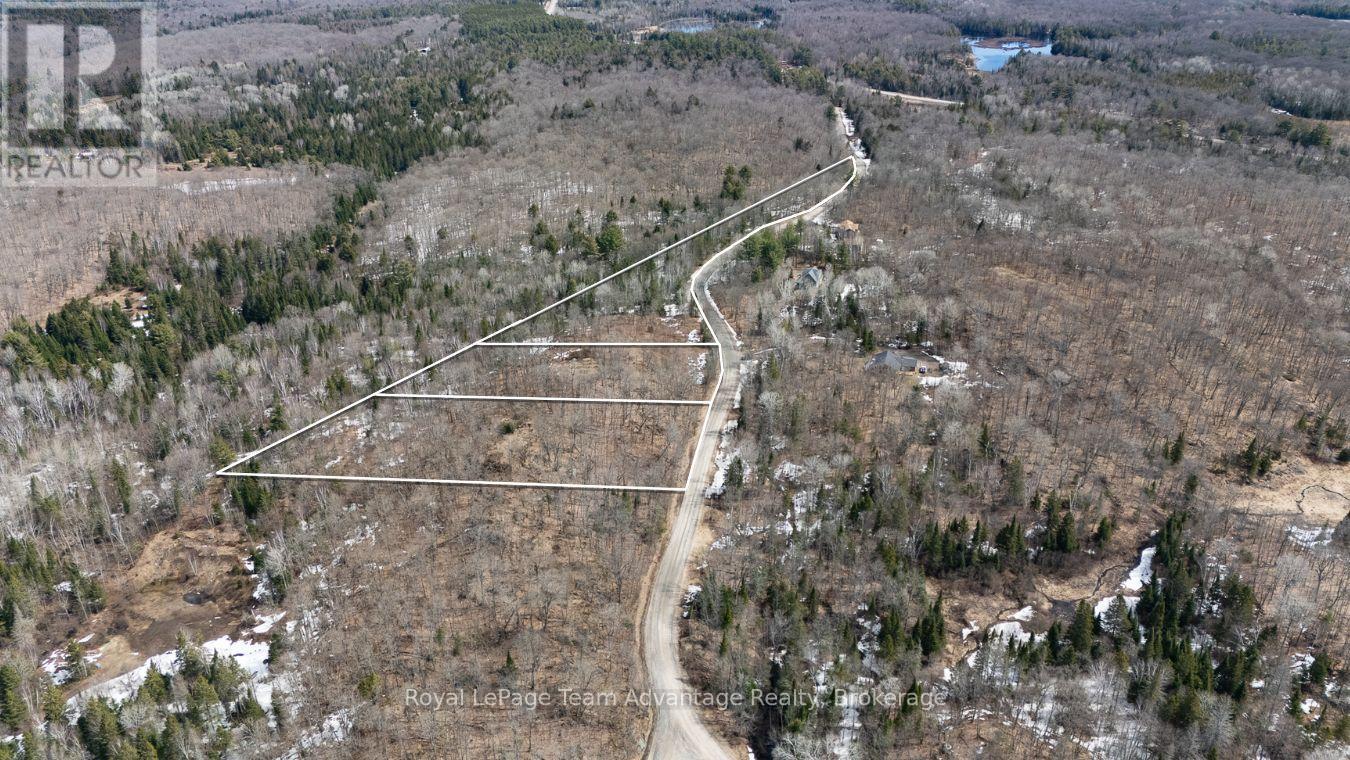
Embrace the possibilities with this spacious 2.731-acre parcel on Lorimer Lake Road North, perfectly positioned in the heart of Dunchurch within the Municipality of Whitestone. This generous lot offers a blank canvas for your future, whether you're envisioning a peaceful year-round residence or a seasonal escape from the hustle and bustle. Surrounded by forests, lakes and endless sky, this location is ideal for anyone seeking a lifestyle rooted in nature. With year-round municipal road access, your property stays connected and accessible in every season. The area is rich in outdoor opportunities, from paddling and fishing in nearby lakes like Lorimer, Whitestone and Wahwashkesh, to snowmobiling, hiking and wildlife watching right from your doorstep. Dunchurch is a warm and welcoming community offering essential services, a public boat launch and community events that make it easy to feel at home. And with Parry Sound just a short drive away, you're never far from urban amenities, hospitals, big-box stores and the shores of Georgian Bay. If you've been dreaming of a life in Northern Ontario's great outdoors, this property is your chance to make it happen. Peace, privacy and potential await. (id:19593)
Northern Bruce Peninsula, Ontario
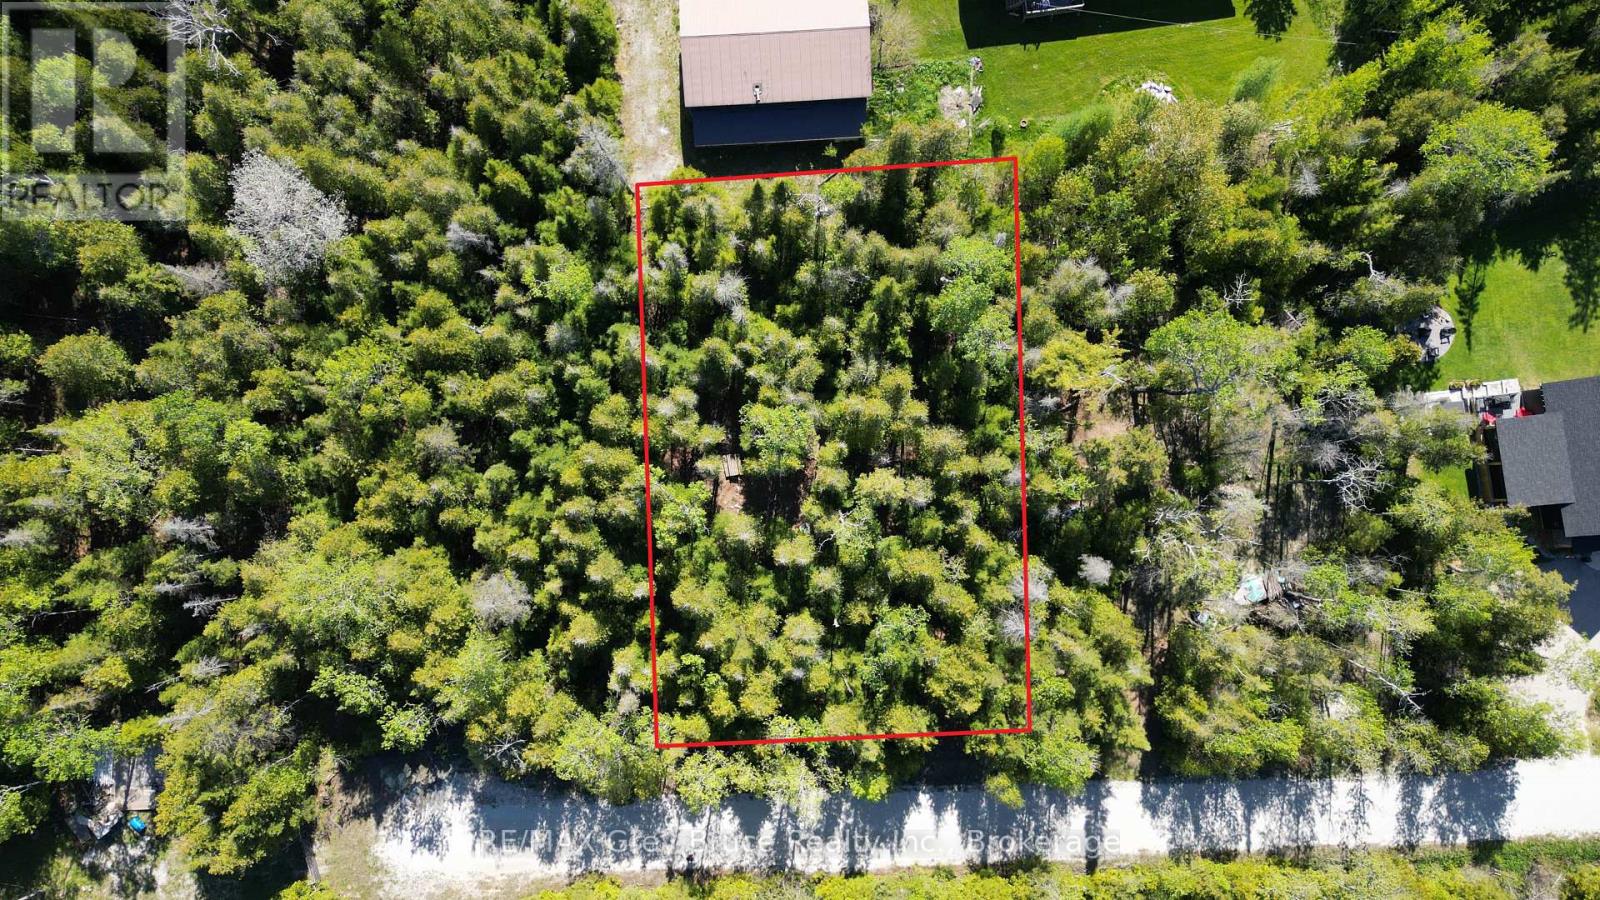
Here's a nice Building Lot located on a No Exit road in Hardwick Cove. There is a neat little sandy beach nearby in the Cove. The property measures 100 feet wide and is 150 feet deep. The property is situated in a great location for a year round home or a four season cottage. Property is fully treed. Hop in the car and take a drive up to have a closer look! Taxes: $176.45. (id:19593)
Whitestone, Ontario
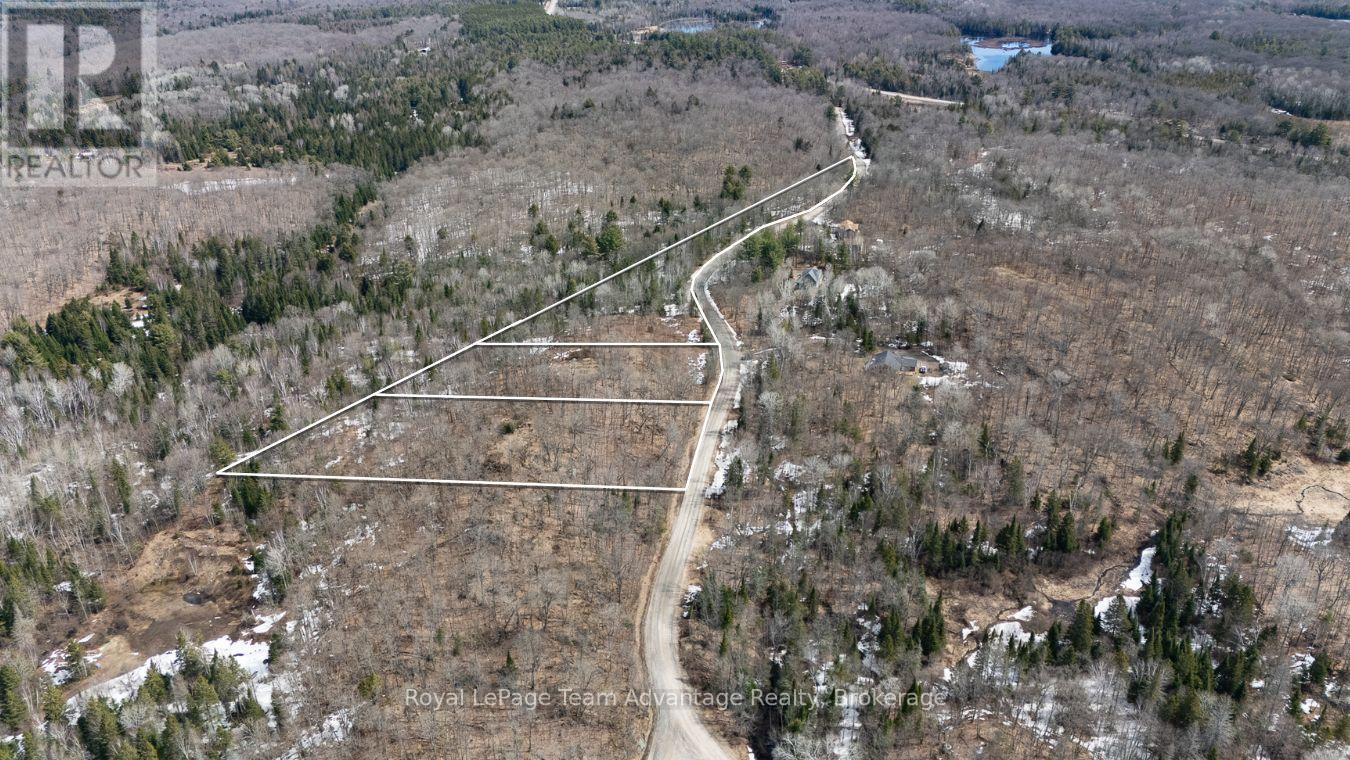
Discover the perfect spot to build your dream getaway or year-round home on this picturesque 2.530-acre building lot located on Lorimer Lake Road North in beautiful Dunchurch. Situated on a year-round municipal road this property offers easy access and peace of mind throughout all four seasons. Nestled in the heart of cottage country you'll be surrounded by the natural beauty and tranquility that the Municipality of Whitestone is known for. This sought after area is a haven for outdoor enthusiasts with countless recreational opportunities at your doorstep. From boating and fishing to hiking and snowmobiling, you'll be close to numerous pristine lakes - including the stunning Lorimer Lake, Whitestone Lake and Wahwashkesh Lake making it a paradise for nature lovers. The welcoming community of Dunchurch is just minutes away and offers essential amenities, a public boat launch, a library, a community centre and a strong sense of small town charm. Plus you're only a short 30 minute drive to the vibrant town of Parry Sound where you'll find additional shopping, dining, healthcare services and access to Georgian Bay. Don't miss this opportunity to own a slice of Northern Ontario paradise whether you're planning to build now or invest for the future, this lot offers the ideal mix of privacy, accessibility and lifestyle. (id:19593)
Guelph, Ontario
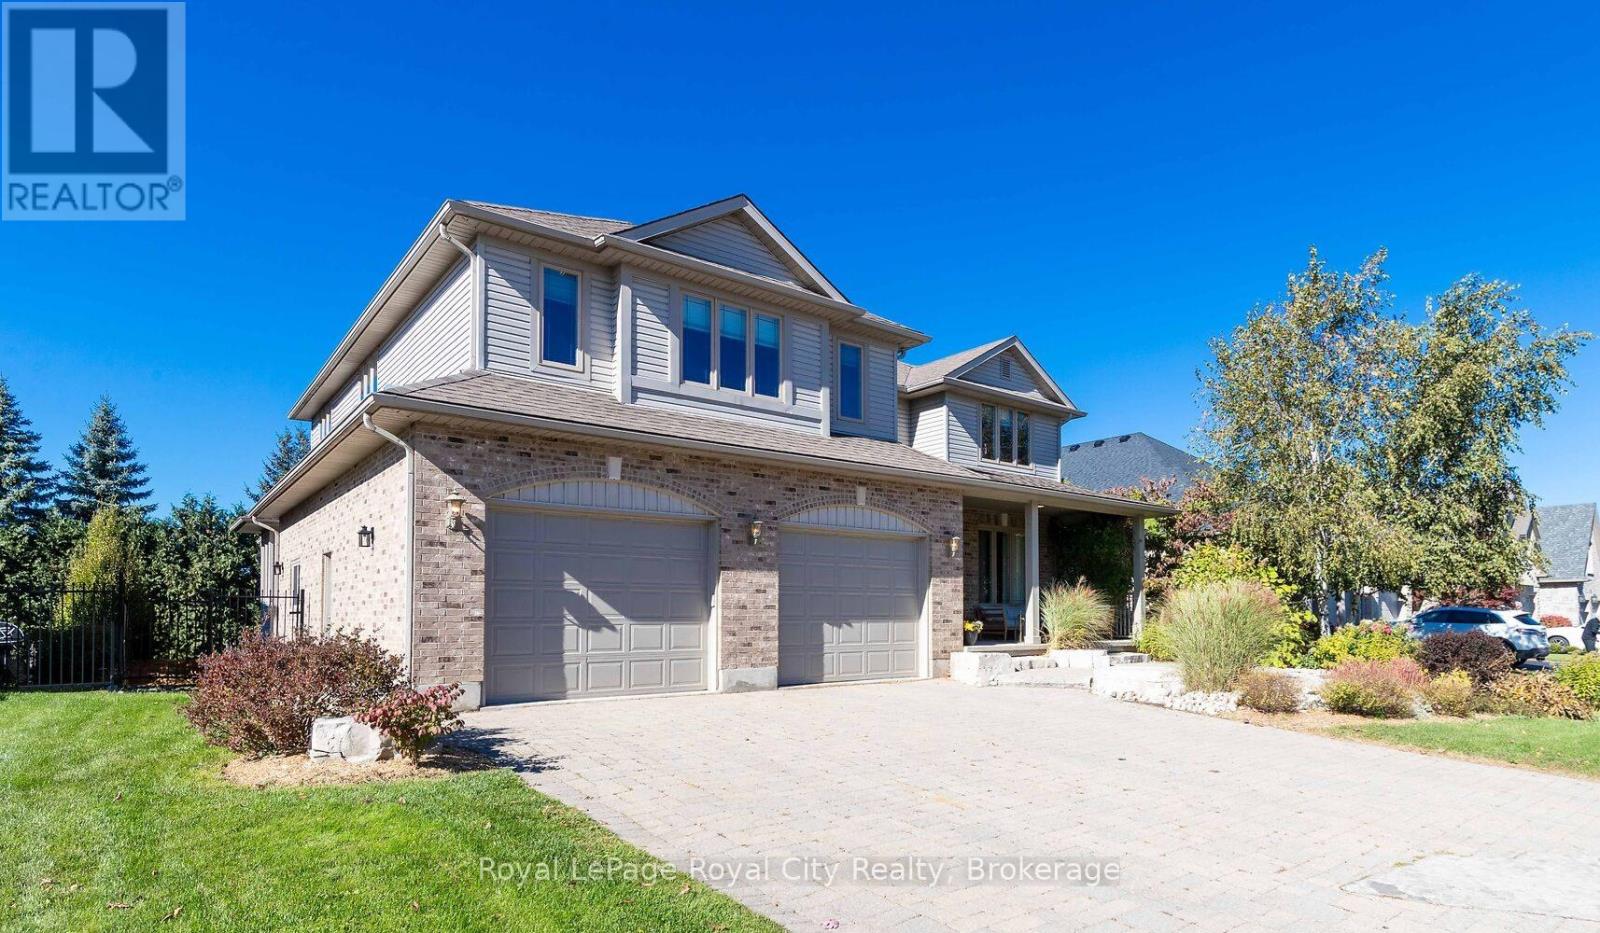
Set on a quiet cul-de-sac, this exceptional Sloot-built home offers over 6,000 sq. ft. of finished living space with luxurious finishes and incredible versatility, including an approximately 1,100 sq. ft. legal 2-bedroom apartment. Professionally designed landscaping and custom hardscaping create a stunning first impression. The beautifully renovated kitchen is the heart of the home, featuring premium Bamco cabinetry, quartz countertops, built-in appliances, a contrasting island with gas cooktop and seating, and a walk-in pantry. The kitchen flows seamlessly into the family room, highlighted by Brazilian dark hardwood flooring, vaulted ceilings, and a stone gas fireplace. Walk out to the expansive upper deck, perfect for entertaining or relaxing outdoors. The main level also features 9' ceilings, formal living and dining rooms, a private office, mudroom, and powder room. Upstairs, the spacious primary suite offers a spa-inspired 4-piece ensuite with deep soaker tub, double-sided fireplace, walk-in closet, and private access to a 12' x 16' deck. Three additional bedrooms, including two with walk-in closets, a 4-piece bath, laundry room, and a custom AV room with wet bar complete the upper level. The walk-out basement adds even more functional space with a gym, office, 4-piece bathroom, and separate access to the legal apartment. Designed with quadruple in-ceiling soundproofing, the suite also includes in-suite laundry and backyard access, making it ideal for multi-generational living or rental income. Step outside to your fully fenced backyard retreat featuring an 18' heated saltwater pool, spacious patio, and covered hot tub area enclosed with barn doors and windows for year-round enjoyment. A truly remarkable home offering luxury, comfort, and flexibility for today's modern family. (id:19593)
Whitestone, Ontario
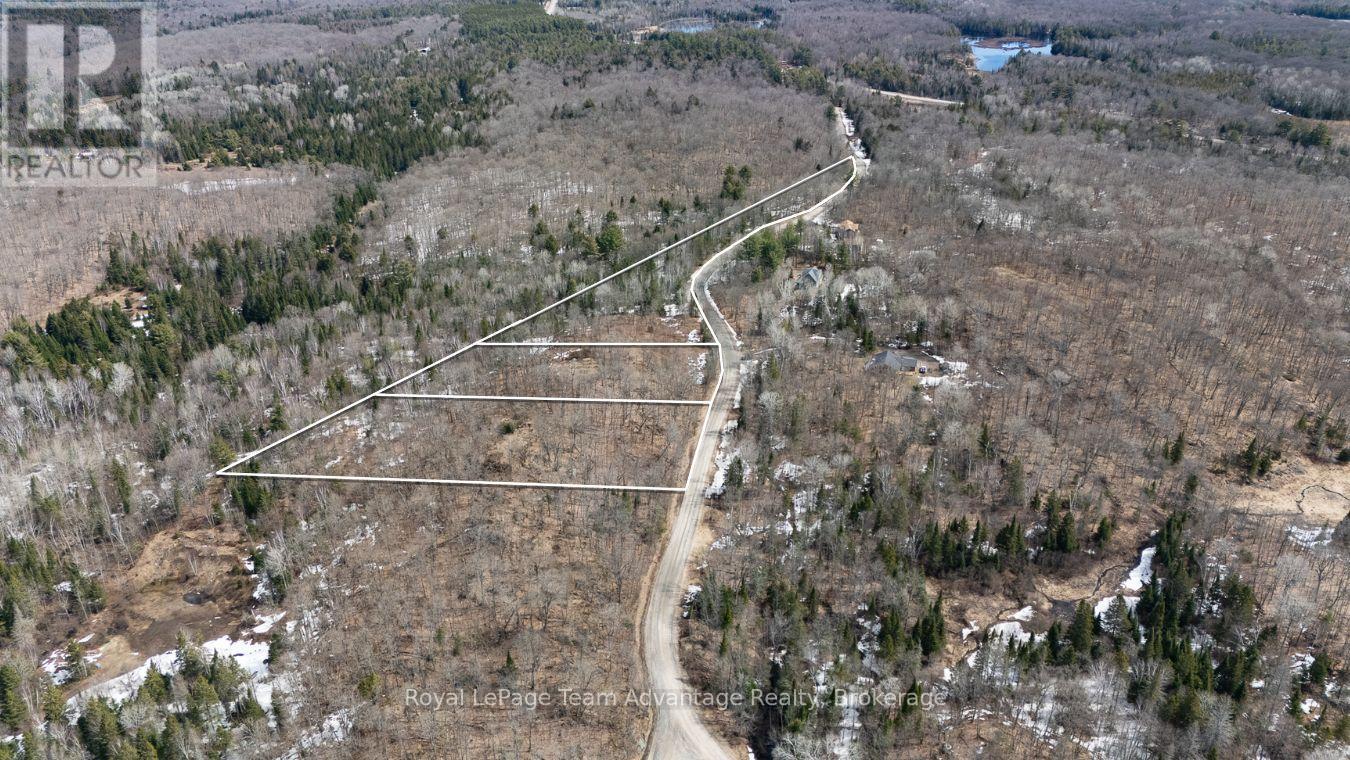
Welcome to your next adventure in the heart of Cottage Country! This beautiful 2.046-acre lot on Lorimer Lake Road North in Dunchurch offers the perfect setting to build your custom home or recreational retreat. With year-round access via a well-maintained municipal road, this property blends convenience with the peaceful charm of rural Northern Ontario living. Located in the scenic Municipality of Whitestone, this area is well-known for its abundance of outdoor activities. Whether you're into boating, kayaking, fishing or simply exploring the great outdoors, you'll be surrounded by some of the region's most popular lakes, including Lorimer Lake, Whitestone Lake and Wahwashkesh Lake. The friendly community of Dunchurch is just around the corner, offering local amenities, a public school, a library and a strong sense of community spirit. For everything else you need, the Town of Parry Sound is only about 30 minutes away, providing access to shopping, dining, medical services and Georgian Bay. This lot is a fantastic opportunity for anyone looking to enjoy the natural beauty, recreational lifestyle and tight-knit community that this region is known for. Come see the potential for yourself! (id:19593)
Lake Of Bays, Ontario
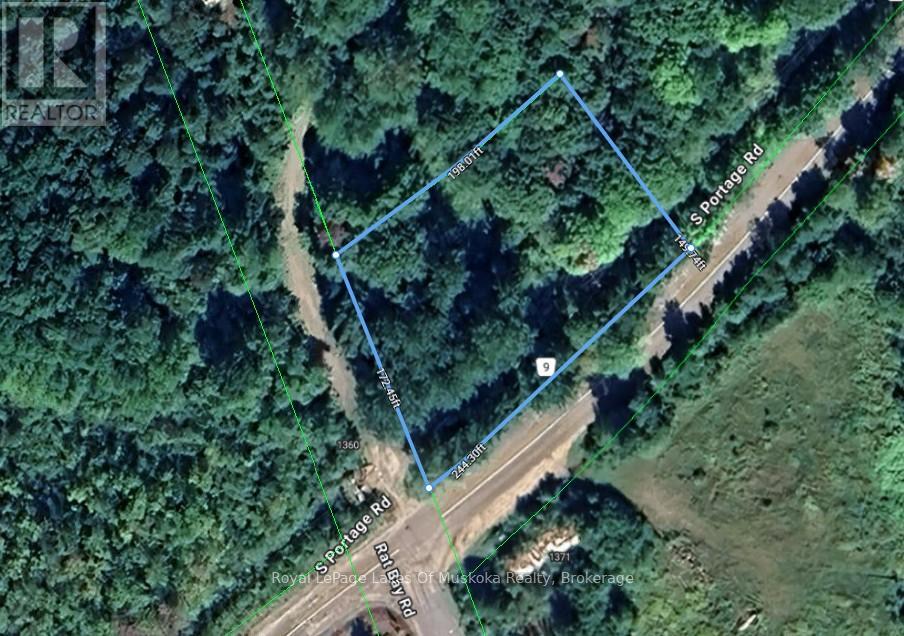
Vacant lot just steps from the South Portage public dock on beautiful Lake of Bays. Enjoy easy year-round road access to this quiet, well-treed property nestled in a peaceful neighbourhood. A great opportunity to build your dream home or cottage retreat in one of Muskoka's most desirable areas. Ideally located close to Algonquin Provincial Park and the charming community of Dwight, offering easy access to shopping, dining, trails, and outdoor adventures. Enjoy boating, fishing, hiking, snowmobiling, and endless year-round recreational activities right at your doorstep. Privacy, nature, and convenience all in one excellent location. (id:19593)
Tay, Ontario
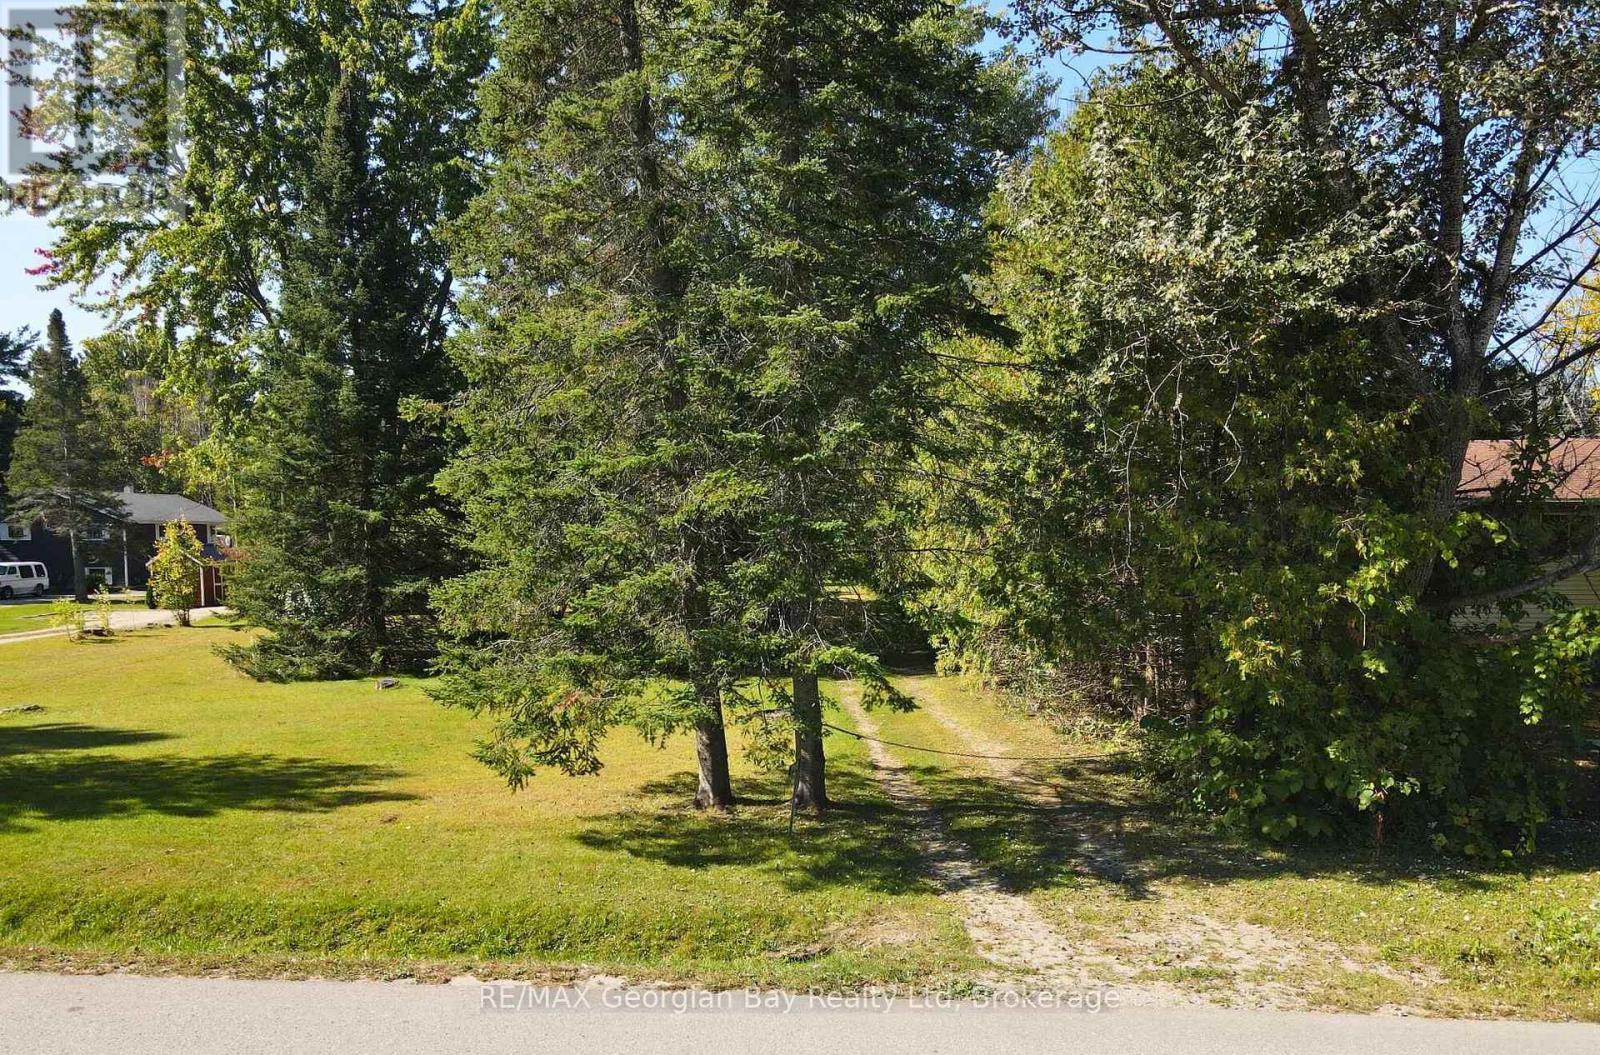
Dreaming of building your perfect home? This 100' x 320' lot offers the ideal opportunity to make it a reality! Centrally located between Barrie, Orillia, and Midland, this prime piece of land provides the best of both convenience and serenity. Just minutes from Highway 400 and all essential amenities, it's the perfect location for those seeking a peaceful retreat with easy access to everything. With an older home, garage, and septic system already in place, you'll save on development costs and have a head start on your building journey. Imagine crafting your custom home in this fantastic location, surrounded by nature yet close to major hubs. All information regarding the property and development is to be confirmed with the local township office, but this is your chance to build the home you've always wanted. Don't miss out this lot is priced to sell and ready for your vision! (id:19593)
Collingwood, Ontario
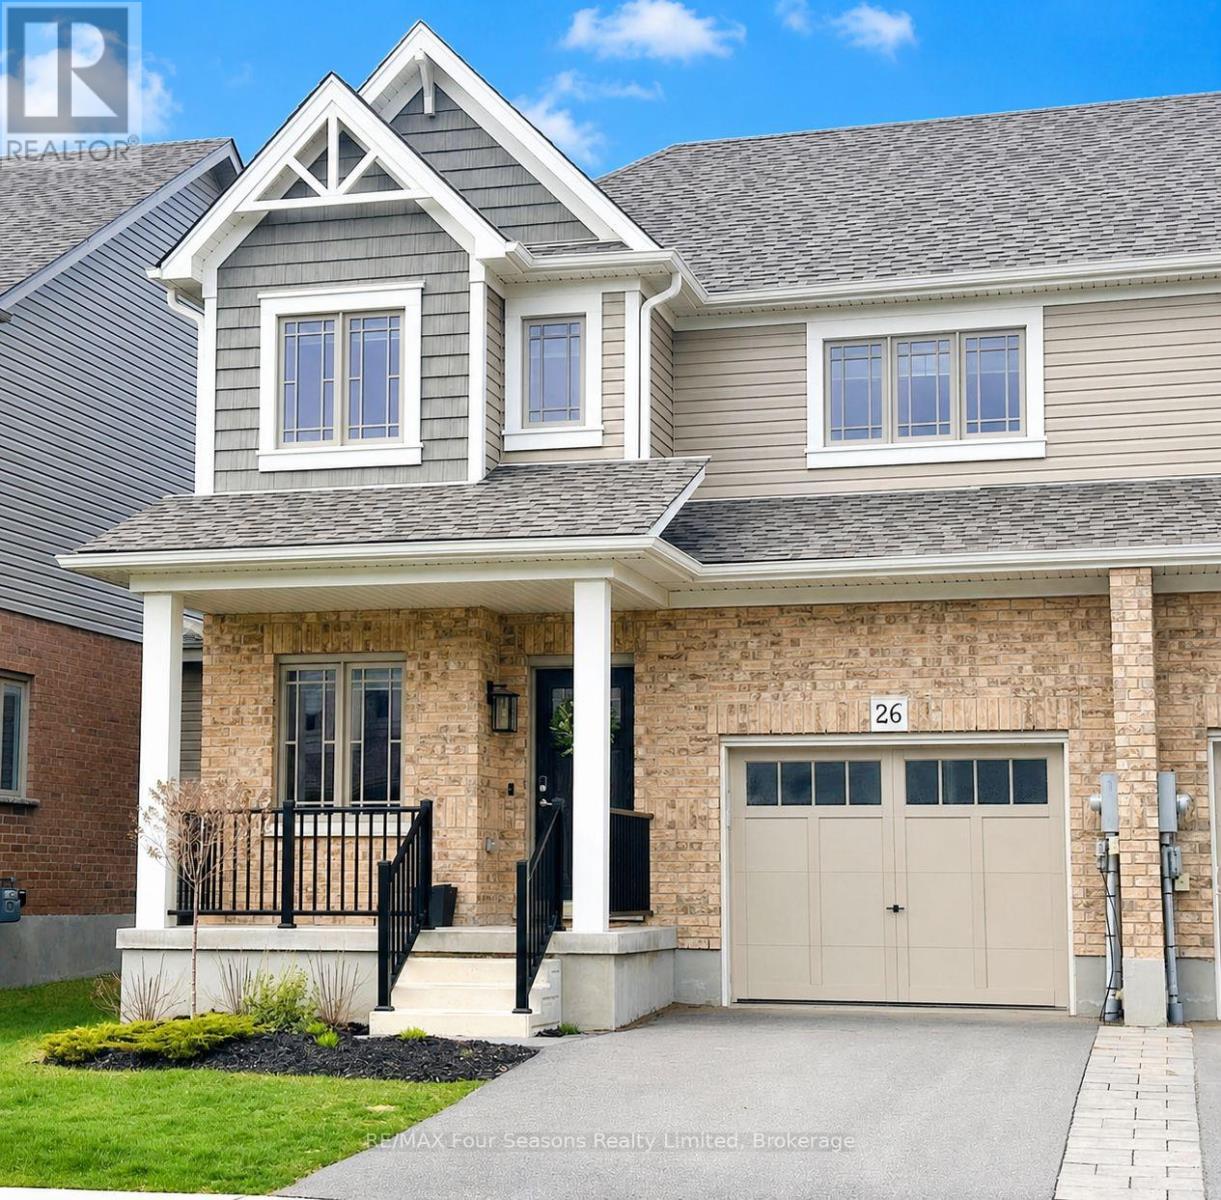
Shows 10+++! Welcome to this stunning Lancaster Model by Devonleigh Homes, built in 2023 and located in one of Collingwood's newest and most sought-after family-friendly communities. Offering 1,583 sq. ft. of beautifully upgraded living space, this meticulously maintained semi-detached home combines modern style, thoughtful upgrades, and exceptional value. The inviting main floor begins with a spacious ceramic tile entry and a versatile den, ideal for a home office, reading nook, or play area. The bright open-concept layout is perfect for both everyday living and entertaining, featuring premium vinyl flooring, upgraded lighting, fresh designer paint throughout, and a spacious living area finished in warm neutral tones. The beautifully appointed kitchen boasts upgraded stainless steel appliances, upgraded hardware, a double sink, breakfast bar, and a generous eat-in area with convenient access to the backyard. Step outside to enjoy the fully fenced backyard, complete with a side gate and newly added steps, creating a private and functional outdoor space for children, pets, entertaining, or relaxing after a long day. Upstairs, the elegant oak staircase leads to three generously sized bedrooms. The spacious primary retreat features a large walk-in closet and a private 3-piece ensuite with glass shower. Two additional bedrooms and a well-appointed 4-piece bathroom provide plenty of space for family and guests. The lower level offers excellent future potential with a semi-finished basement, rough-in for a future 3-piece bathroom, and an upgraded oversized window (56" x 24") that allows an abundance of natural light to fill the space. Additional upgrades include new central air conditioning, upgraded dishwasher, upgraded washer and dryer, enhanced bathroom lighting, and numerous thoughtful improvements that make this home truly move-in ready. For added peace of mind, the balance of the transferable Tarion New Home Warranty is included. (id:19593)
Brantford, Ontario
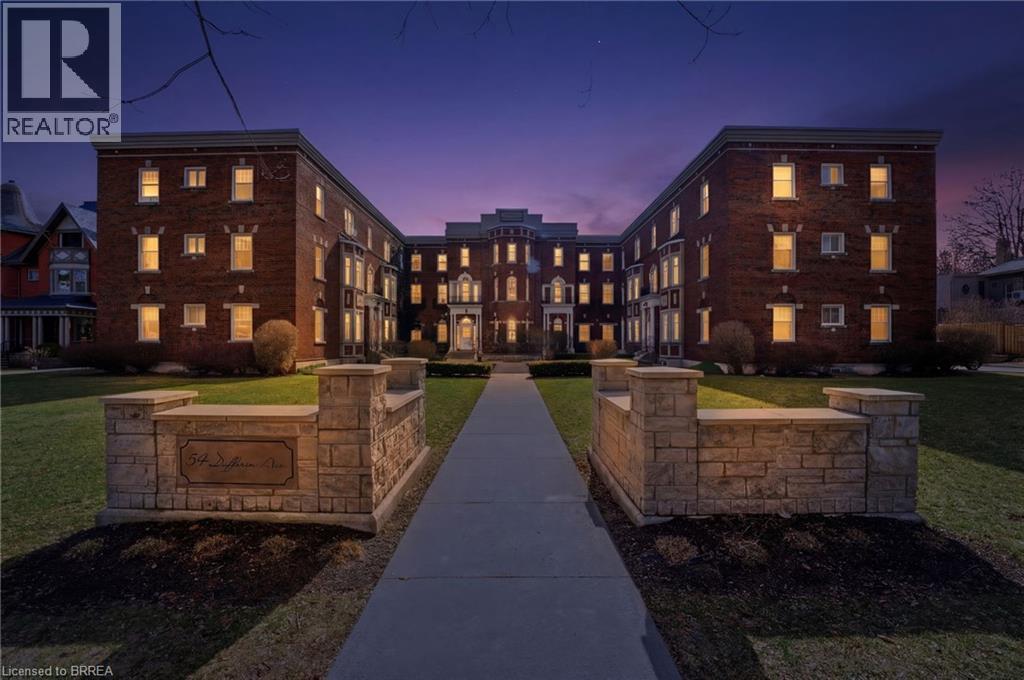
Welcome to 54 Dufferin Ave., Unit 1 in Brantford, nestled in an iconic neighbourhood celebrated for its rich history, charming century homes, and timeless character. Sought after for its ground floor access, this condo features 2 bedrooms and 1 bathroom, along with a dedicated parking space conveniently located just steps from the side entrance. Enjoy the ease of condo living in a bright, executive-style unit highlighted by soaring 10-foot ceilings, beautiful hardwood flooring, and classic architectural charm. Thoughtfully updated throughout, this home is truly movein ready. Ideally situated just minutes from major amenities, Highway 403, parks, schools, scenic walking trails, and local attractions including the Sanderson Centre and Wilfrid Laurier. A rare opportunity to own an affordable unit in a prestigious and mature neighbourhood—book your showing today! (id:19593)
Hamilton, Ontario
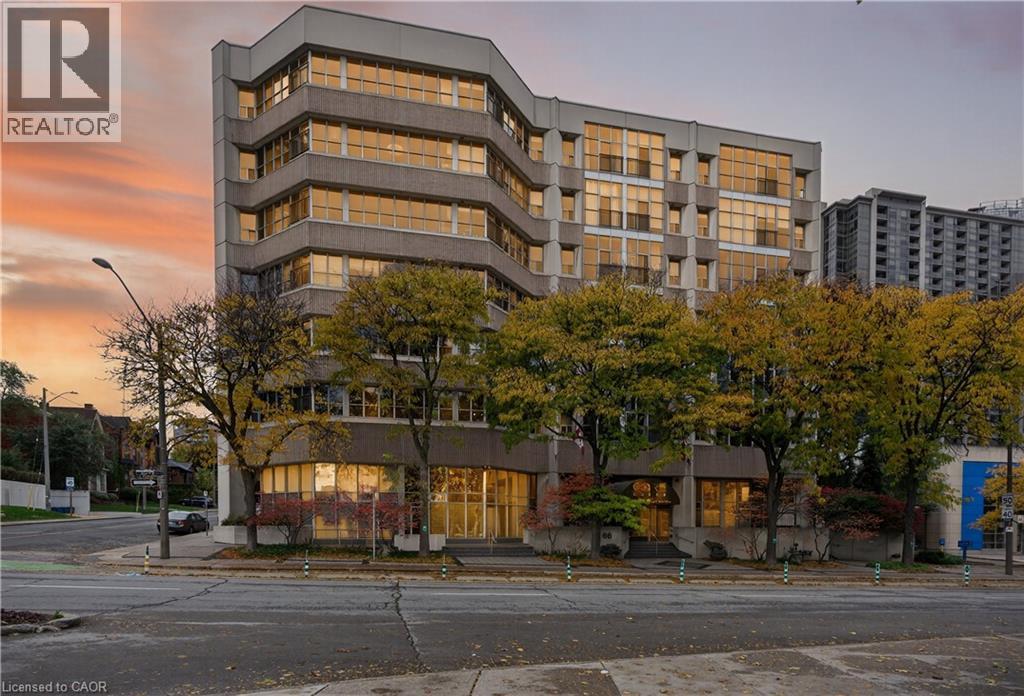
This exceptional 2-bdrm, 2-bath penthouse with bonus 2-CAR UNDERGROUND PARKING (tandem) offers an elevated living experience w/ western exposure. Welcome to Core Lofts - Hamilton’s premier loft condominium, ideally situated in the city's coveted Durand neighbourhood. Once a former Bell Canada office building, this landmark conversion seamlessly blends industrial character w/ sophisticated urban design. Polished concrete floors, soaring 12.5' ceil & expansive windows create a striking open-concept environment filled w/ natural light. The custom-reno'd kitch is a true showpiece, feat bespoke cabinetry, quartz counters, a stylish tiled backsplash, S/S app (incl a beverage fridge) & a large centre island w/ dual overhang seating for up to 8. The spacious liv rm opens to a Juliette balcony overlooking the city skyline, while the primary retreat feat an oversized closet, custom oversized wardrobe & a luxe upgraded 3-pc ensuite w/ an oversized glass shower & modern finishes. A 2nd bedroom, currently utilized as a den, provides flexibility for a home office or guest suite. The beautifully updated 4-pc main bath feat a tub/shower combo w/ a glass enclosure. Add highlights incl in-suite laundry, upgraded lighting, & an oversized storage locker (#23 on penthouse lvl). Steps away from access to a rooftop terrace w/ panoramic views of the city & topography, complete with BBQ areas & multiple seating zones. Add amenities incl a well-equipped gym, a stylish lobby, & a modern meeting room. Recent notable building improvements incl elevators, HVAC systems, & improved entry security. The location is second to none - steps to vibrant James St, the GO Station for easy commuting to Toronto, restaurants, shops, St. Joseph’s Hospital, & the Downtown Arts District. Walk to parks, trails, cafés, & everything downtown has to offer. This rare penthouse combines timeless industrial style, urban convenience, & luxe comfort - truly one of Hamilton’s most impressive loft residences. (id:19593)
Hamilton, Ontario
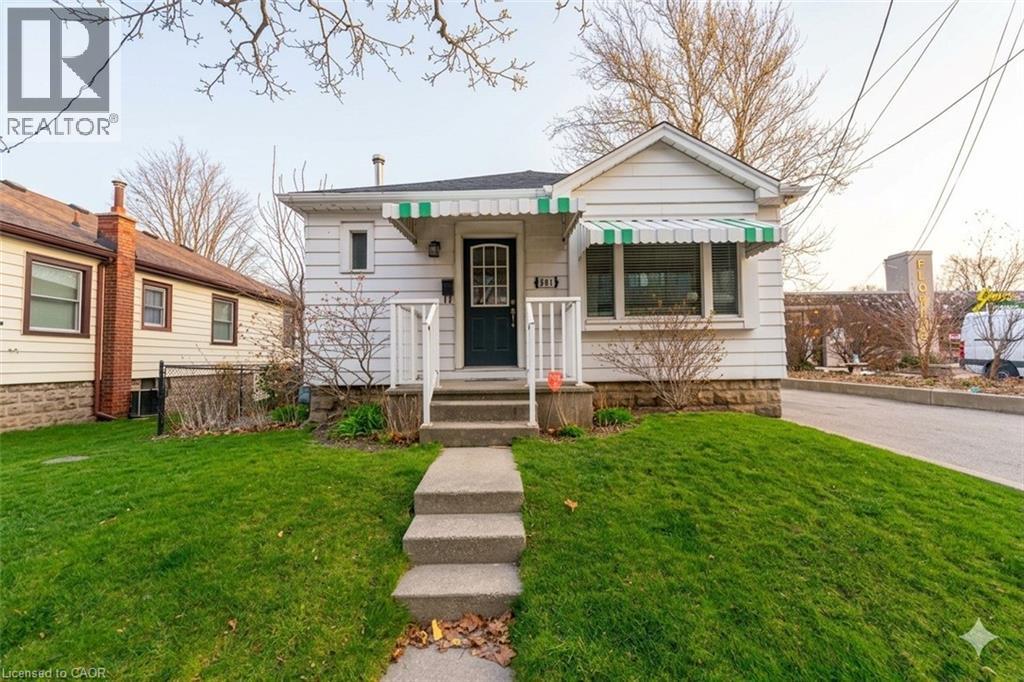
Charming and full of potential, this delightful 2-bedroom bungalow is ideally located in a prime neighbourhood, offering exceptional convenience and a fantastic opportunity for first-time buyers, downsizers, or investors alike. The home features a functional and inviting layout with well-sized bedrooms, a cozy living area perfect for relaxing or entertaining, and a spacious kitchen with ample room for everyday dining. Enjoy the added benefit of off-street parking and a private backyard that provides a peaceful outdoor retreat — ideal for summer gatherings, gardening, or simply unwinding after a long day. Move-in ready and easy to maintain, this property offers comfortable living with endless possibilities to personalize or enhance over time. Perfectly situated close to shops, restaurants, schools, parks, and public transit, this home combines location, lifestyle, and value in one highly sought-after community. Whether you're looking for a great rental investment or a welcoming place to call home, this bungalow is an opportunity you won’t want to miss. (id:19593)
Hanover, Ontario
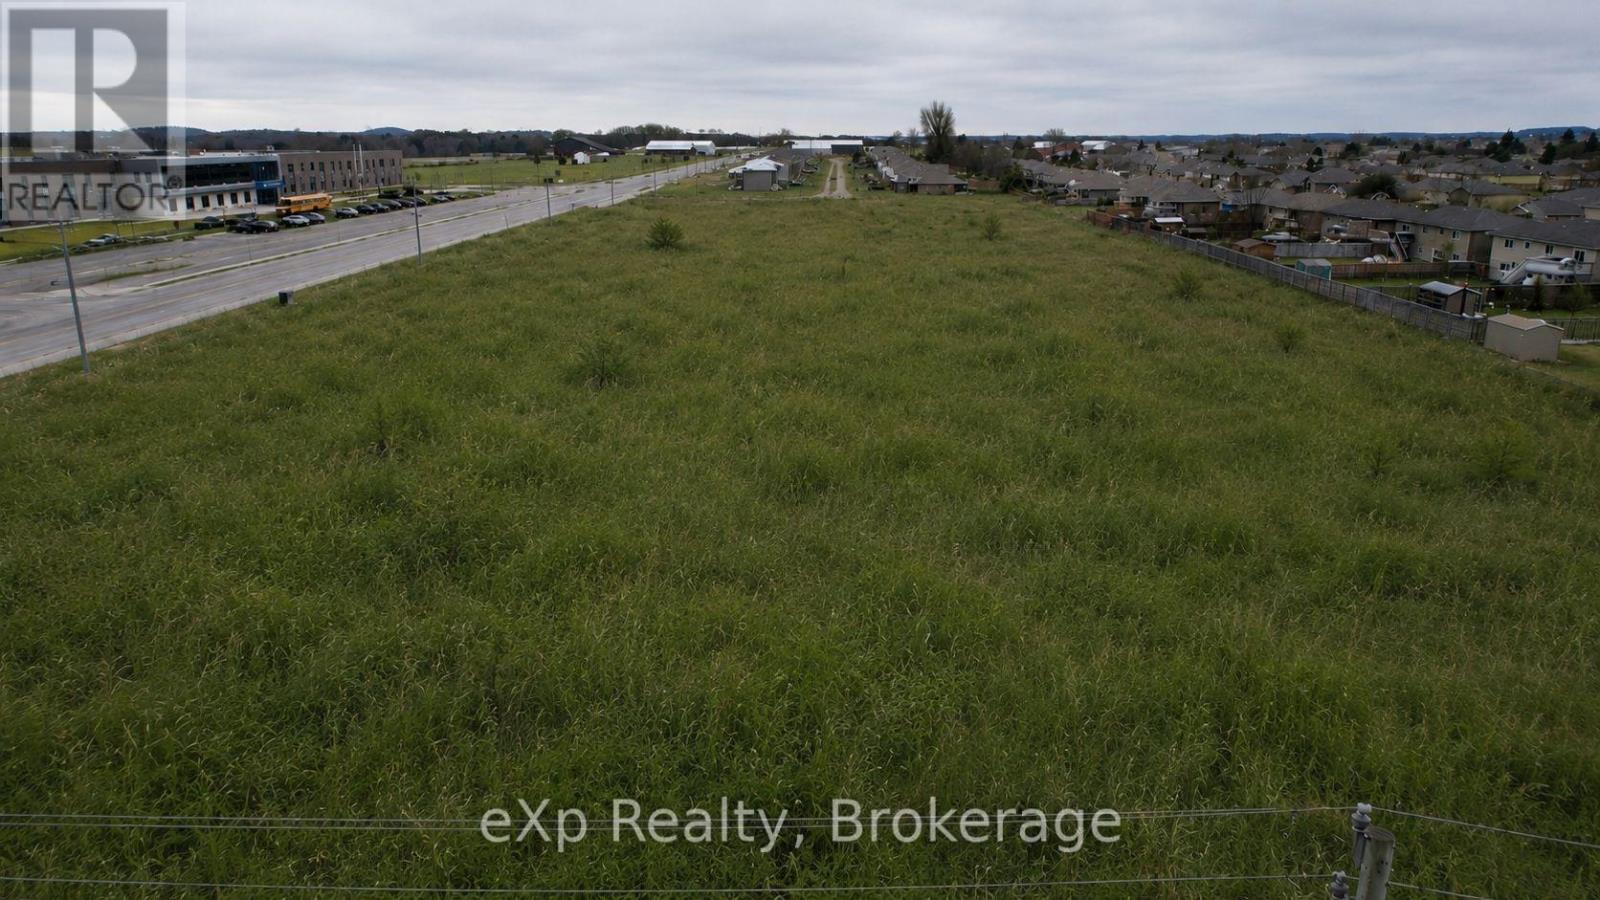
Development opportunity in the heart of Hanover. This development lot is approximately 6 acres and sit vacant amongst already mature subdivision. If you're looking at an investment opportunity then look no further. (id:19593)
Bluewater, Ontario
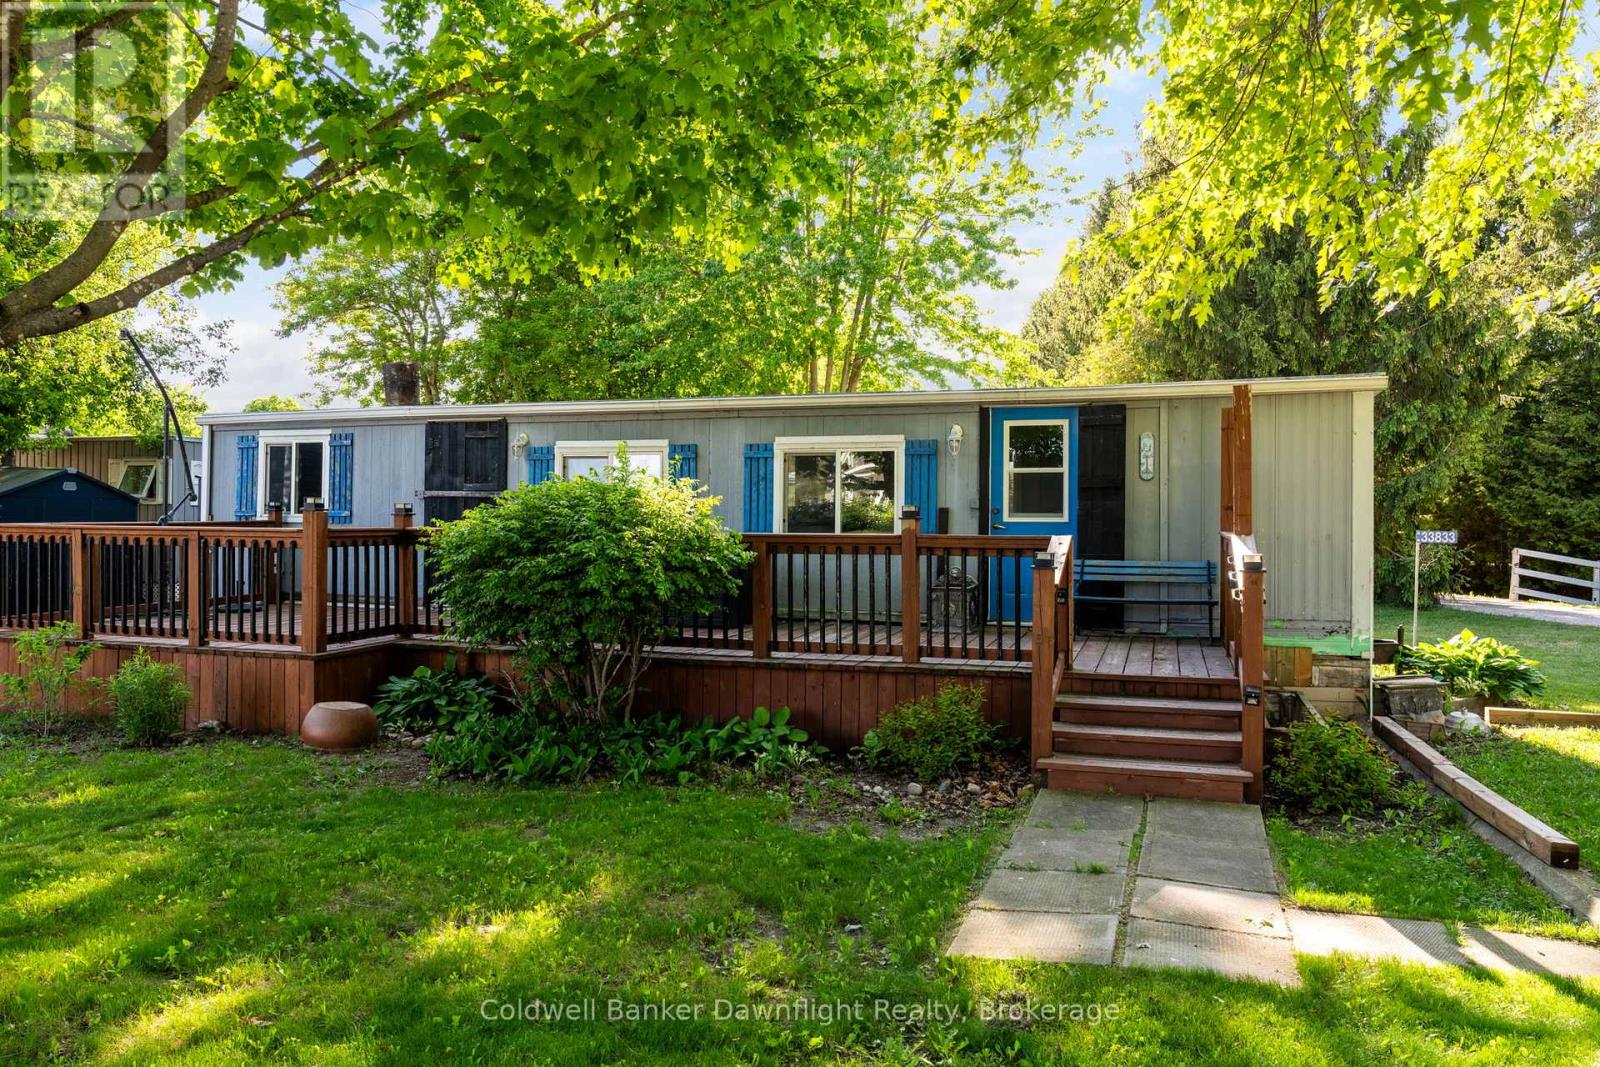
Affordable opportunity to get into Driftwood Park and enjoy life near Lake Huron. This 2 bedroom, 1 bathroom mobile home offers a great entry point for buyers looking to secure a spot in this well known lakeside community. Inside, the layout is functional with an open living and kitchen area and two bedrooms for family or guests. The windows, electrical, and plumbing and insulation were updated approximately 10 years ago, providing a solid base for the home. Outside, you'll find a garden shed for additional storage, along with space to enjoy the outdoors and the relaxed pace of park living. Driftwood Park offers access to a private beach, shared outdoor spaces, and a welcoming atmosphere with summer events like BBQs and horseshoe tournaments. It's a place where you can slow down, spend time outdoors, and enjoy everything the area has to offer. Located just a short drive to Bayfield and Grand Bend, you're close to shops, restaurants, and amenities while still enjoying a quieter setting. An affordable way to get closer to the lake, with low yearly fees and the added benefit of not being leased land. This is a 3 season home that could be converted into a 4 season with updates. (id:19593)
Blue Mountains, Ontario
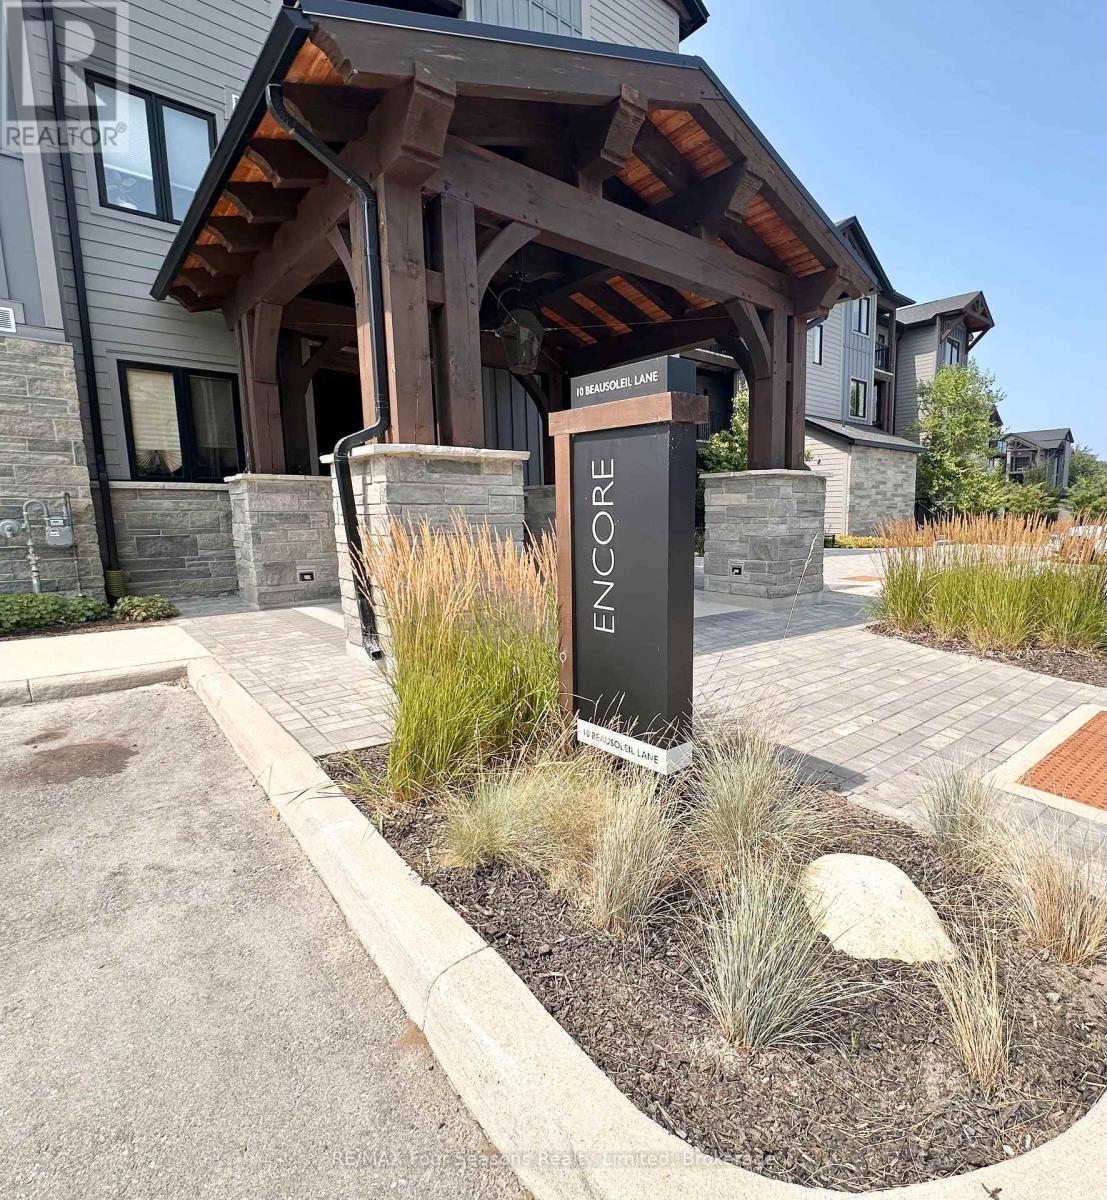
3 Bedroom | 2 Bathroom Top-Floor Loft Condo at Mountain House! Fully furnished and turnkey, this bright top-floor loft features soaring vaulted ceilings, an open-concept layout, a cozy gas fireplace, modern finishes, built-in appliances, and a private balcony with partial escarpment views. A standout feature is the abundance of storage, including a dedicated ski and snowboard locker, making it easy to keep all your gear organized and adventure-ready year-round. Enjoy exceptional resort-style amenities including a year-round heated outdoor pool, hot tub, fitness centre, yoga studio, and après-ski lounge with gas fireplace. Ideally located just minutes from Blue Mountain Village, ski clubs, golf courses, Scandinave Spa, beaches, and downtown Collingwood, this property offers the perfect blend of luxury, convenience, and four-season living. (id:19593)
Oakville, Ontario
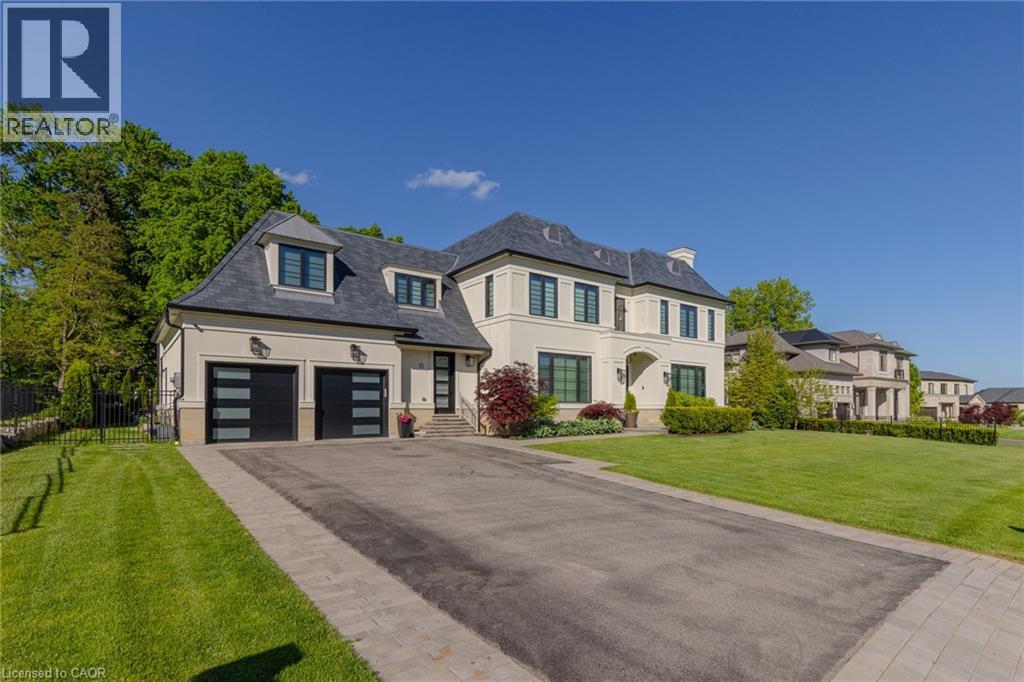
Located on the prestigious private lane of Lambert Common this masterful 8300 square foot plus home includes a seamless 2024 addition from the original 7 year old build. This custom residential design stuns with grand proportions and meticulous detail. All three levels feature 10-foot ceilings defining the home by its impressive rooms and an atmosphere of space and luxury. The entrance is both welcoming and breathtaking with it's incredible moldings and crystal chandelier casting diamond glints across the foyer flanked by the living and dining rooms. Stepping through to the back of the house, you will be dazzled by the panoramic views of wall to wall glass overlooking the two heated patios. The culinary wing is divided into two distinct zones for the ultimate hosting experience: The Showcase Kitchen: A visual centerpiece featuring a dramatic backlit stone wall that serves as a piece of living art. A 14-foot island, elegantly underlit to create a feeling of light providing sophisticated seating for six to enjoy the stunning kitchen. The Prep Kitchen: Positioned discreetly at the back of the main floor, this secondary kitchen allows for preparation to remain out of sight, ensuring the primary living space remains pristine. The home boasts five bedrooms with walk-in closets and ensuites. The Primary Suite is a dedicated sanctuary with his & hers walk-in closets, fireplace, and private bath, all oriented specifically to provide a serene, view of the lake, allowing the water to serve as a constant, tranquil backdrop. The upper level laundry room is spectacular an appliance package that includes a steam closet. The Entertainment & Wellness Lower Level Maintaining the same 10-foot ceiling height as the upper floors, the lower level is a destination unto itself. This level is fully equipped for a high-performance lifestyle, featuring and private glass enclosed gym, theatre room, open recreation room, secondary laundry suite and sixth bedroom with private office. (id:19593)
Kitchener, Ontario
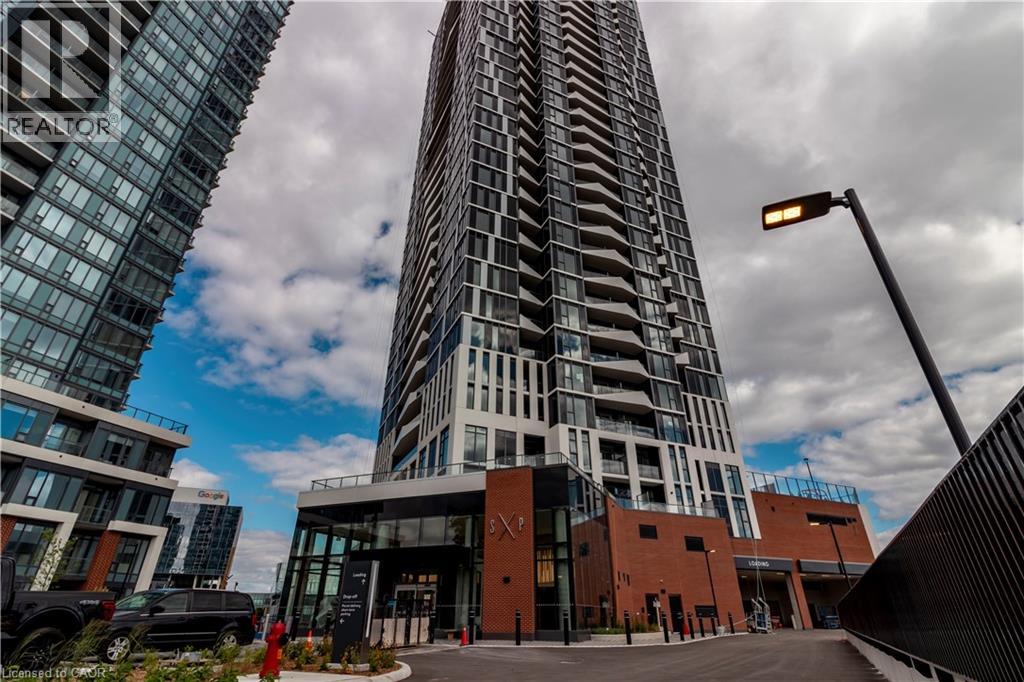
Brand new from VanMar Developments! Stylish 2 bed, 2 bath corner suite at DUO Tower C, Station Park. 768 sf interior + private balcony. Open living/dining with modern kitchen featuring quartz counters & stainless steel appliances. Primary bedroom with extra large naturally lit ensuite.In-suite laundry. Station Park amenities include: peloton studio, bowling, aqua spa & hot tub, fitness, SkyDeck outdoor gym, yoga deck, sauna &much more. Steps to transit, Google & Innovation District. (id:19593)