

Burlington, Ontario
An excellent opportunity to own in the well-established Walker's Square community, this beautifully maintained 1-bedroom, 1-bath condo offers a lifestyle defined by ease, comfort, and convenience. Sun-filled and thoughtfully laid out, the open-concept design features a generous living area alongside a functional eat-in kitchen with abundant white cabinetry and stainless-steel appliances. The spacious primary bedroom is paired with a full 4-piece bathroom and the added benefit of in-suite laundry for everyday ease. Enjoy your morning coffee or evening wind-down on the private balcony, overlooking mature trees and meticulously maintained grounds that create a peaceful, park-like atmosphere. Residents benefit from a smoke-free, impeccably managed building that delivers a quiet, worry-free living experience, complete with exclusive underground parking and a locker conveniently located on the same level as the suite. Impressive on-site amenities include a fitness centre, party room, car wash station, and a community patio with BBQ area-perfect for entertaining or connecting with neighbours. With shopping, transit, and daily necessities just steps away, plus quick access to the 403, QEW, and GO Station, this is affordable, low-maintenance living in a location that truly delivers. Some photos have been virtually staged. (id:19593)
Ancaster, Ontario
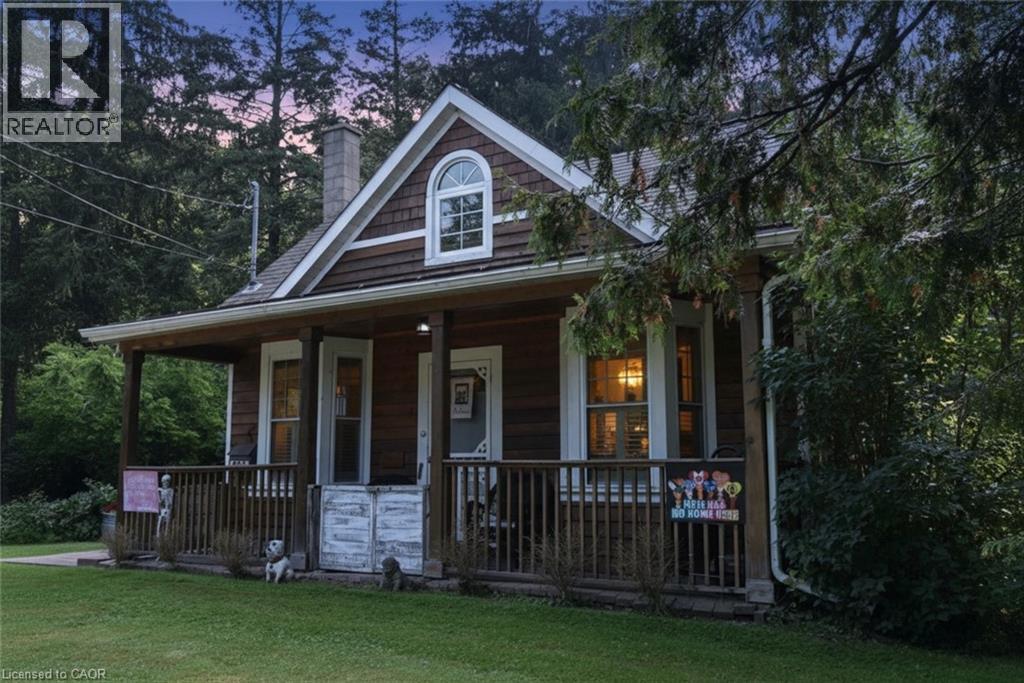
STUNNING UPDATED ONE BEDROOM COTTAGE PROPERTY IN HISTORIC ANCASTER. (WAS A 2 BEDROOM AND COULD EASILY BE CONVERTED BACK. WE HAVE A QUOTE FROM A REPUTABLE CONTRACTOR TO DO SO) MINUTES TO THE VILLAGE, HIKING TRAILS AND WATERFALLS. WIDE PLANK FLOORING AND STONE FIREPLACE. GORGEOUS MAPLE KITCHEN WITH TOP OF THE LINE APPLIANCES. THIS HOME OFFER SO MUCH CHARACTER AND CHARM. OVER 170' OF FRONTAGE!! THIS HOME IS A MUST SEE!! (id:19593)
Ancaster, Ontario
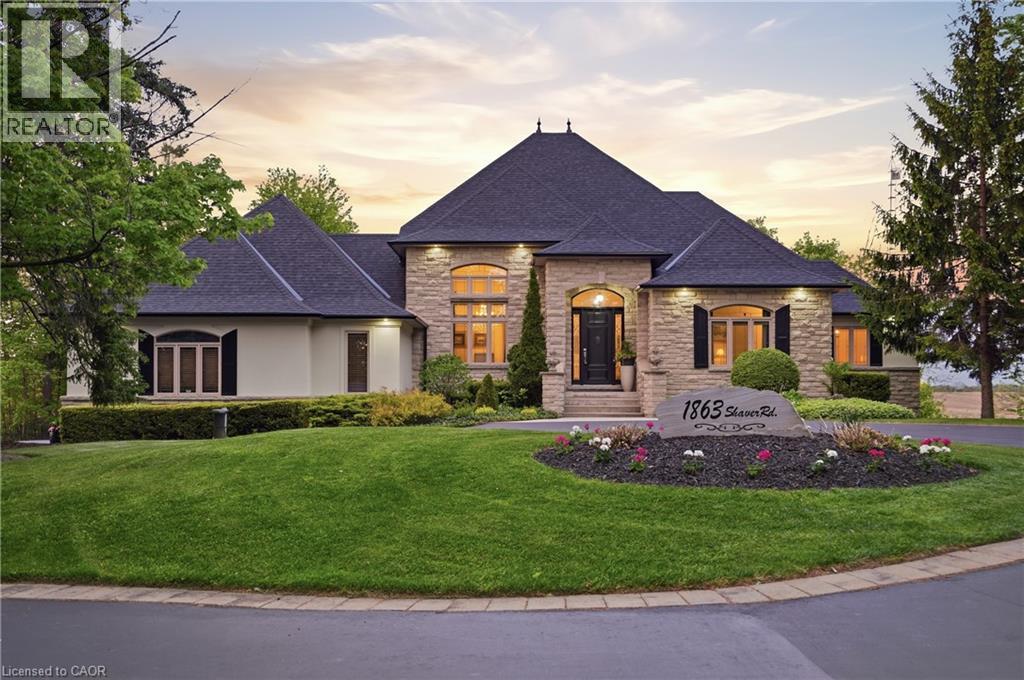
Set on rare, gated 150' x 581’ rural Ancaster property, this distinguished bungalow offers an exceptional blend of privacy, luxury & convenience; a true country-style retreat w/ all city amenities that feel increasingly difficult to find. From the moment you step inside, the home carries a calm & refined presence w/ high-end finishes & generous principal rooms designed for family living & elegant entertaining. Main level unfolds w/ a welcoming foyer, den w/ fireplace & updated formal dining room that sets a polished tone for gatherings. At the heart of the home, the custom maple kitchen opens to sunlit breakfast area w/ 2 walkouts to balcony features granite countertops, island, updated appliances & walk-in pantry. The living room continues the warmth & scale w/ high ceilings, hardwood floors & fireplace. The primary suite is a true retreat, complete w/ balcony walkout, walk-in closet & 6pc ensuite. Two additional bedrooms & updated 4pc bath provide comfortable space, while the fully finished walk-out lower level provides incredible flexibility for recreation, entertaining or multi-generational living possibilities. Outdoors, the lifestyle becomes the statement: inground saltwater pool, high end outdoor fireplace, landscaped grounds, mature tree-lined views & expansive open space create a resort-like setting right at home. 3-car-attached garage & ample parking. More than 5,500 sqft of finished space, this is complete country-luxury living! See long list of upgrades/updates. (id:19593)
Waterloo, Ontario
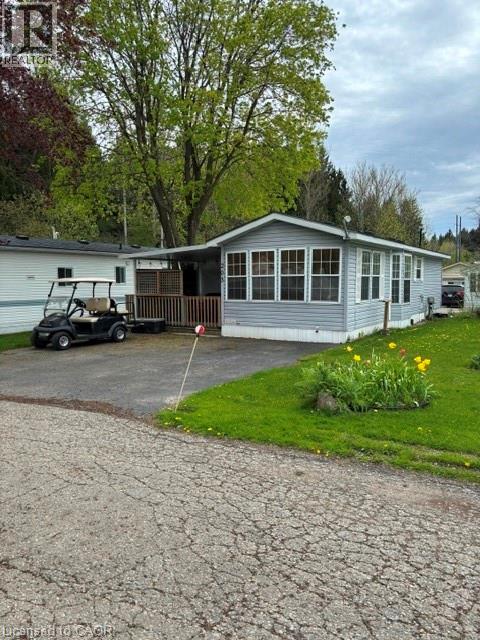
Welcome Unit 203 in one of Waterloo's most established and beautifully maintained land-lease communities Green Acres Park! This modular home offers open-concept living, Step outside to your spacious private decks, perfect for morning coffee or summer BBQs surrounded by friendly neighbors. Green Acre Park features a community swimming pool, a game room, a catch and release fishing pond for plenty of outdoor activities. Enjoy resort-style amenities, peaceful surroundings, and low yearly carrying costs. Annual Park fees approx. $9,800-$11,200 + HST includes water & taxes (park closed Jan & Feb). Park approval required for all purchases. Enjoy the comforts of 10-month seasonal living (park closed Jan & Feb) with a turnkey home, surrounded by nature, old growth trees and a spacious lot. Call and book your appointment today!! (id:19593)
Hamilton, Ontario
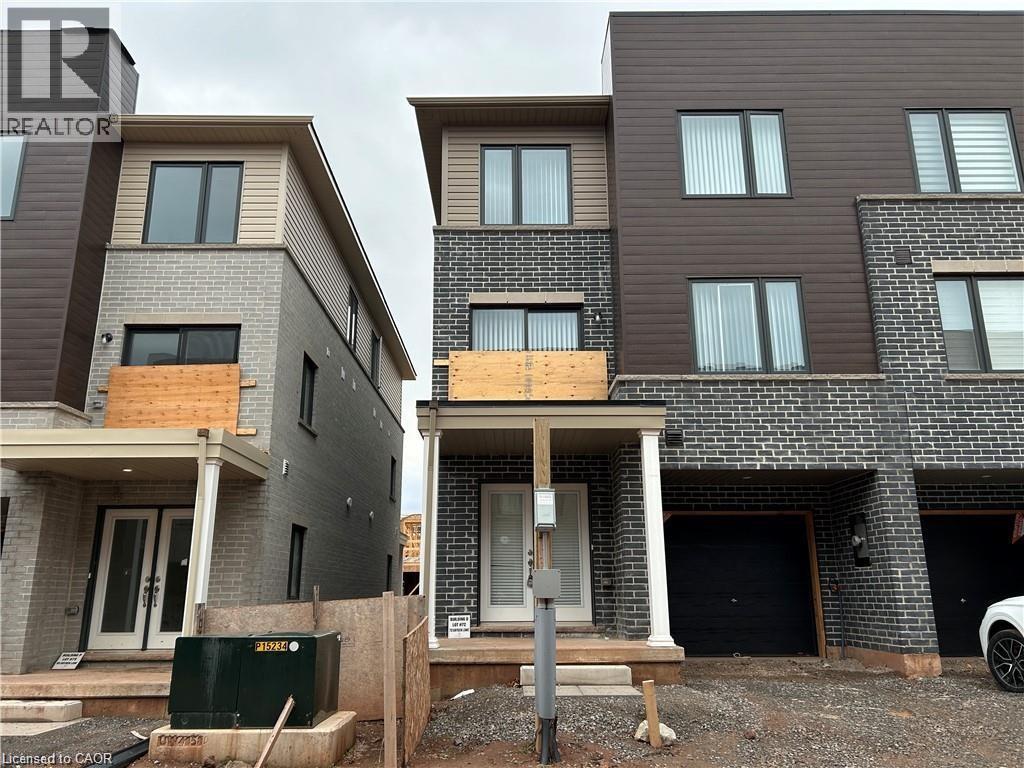
Welcome to 73 Dryden Lane, a stunning end-unit townhome built in 2023 and nestled in the vibrant East End of Hamilton. This 3-years-young residence combines modern elegance with thoughtful design, offering a luxurious, carpet-free living experience where sleek flooring and an abundance of pot lights create a bright, contemporary ambiance. The heart of the home is the designer kitchen, featuring striking waterfall black stone countertops that serve as both a durable workspace and a sophisticated focal point for entertaining. The open-concept main floor layout includes a convenient powder room. On the 3rd level, you'll find 3 bedrooms, a 4-piece bathroom, and a laundry closet. Parking includes a 1 car garage, plus 1 driveway spot. As a premium end-unit, this home provides enhanced privacy and a wealth of natural light, all while keeping you in close proximity to local schools, parks, and amenities. Perfectly blending the peace of mind of new construction with high-end finishes, this property is more than just a home—it’s an elevated lifestyle opportunity. (id:19593)
Grey Highlands, Ontario
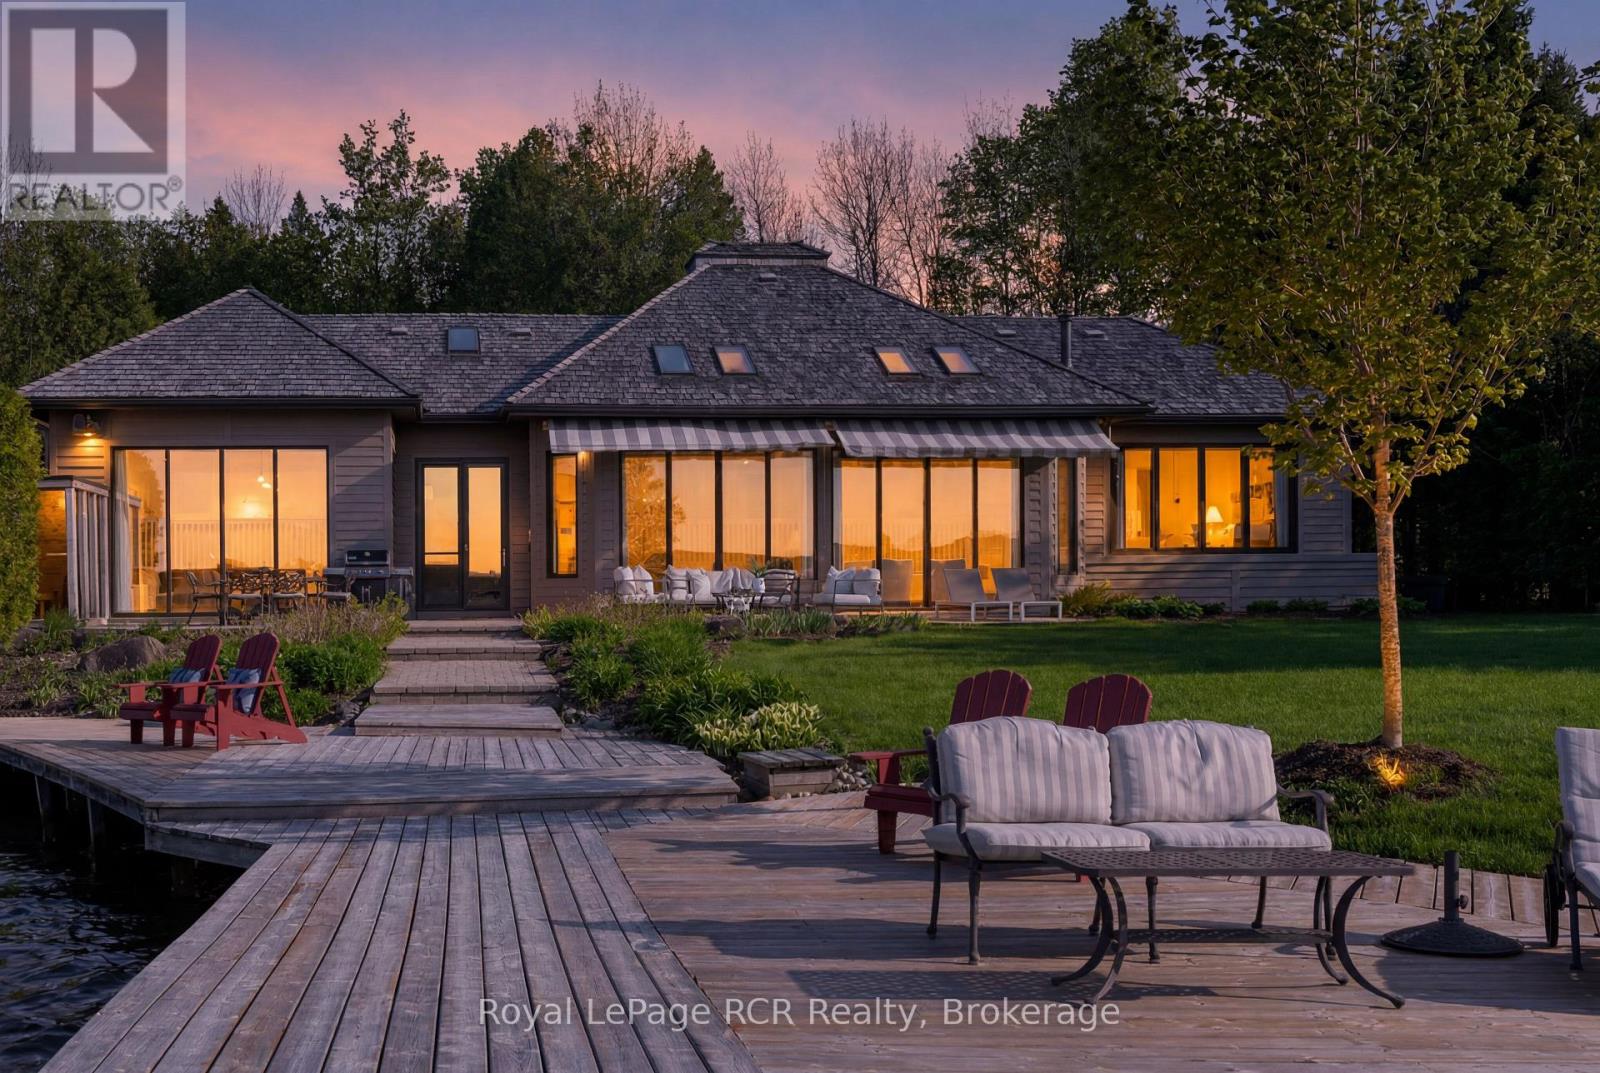
First time ever offered, this exceptional Lake Eugenia residence has been meticulously maintained by its original owners and represents one of the most compelling full-time waterfront homes on the lake. From the moment you enter, sweeping, unobstructed views draw you through the space, with floor-to-ceiling windows and expansive lakeside doors creating a seamless indoor-outdoor connection and filling the home with natural light. Offering over 5,000 sq ft of thoughtfully designed living space, the main level is ideal for both everyday living and entertaining. A spacious kitchen anchors the home, flowing effortlessly into the family room, dining area, and living room; each finished with refined materials and architectural detail. The primary suite is a true retreat, capturing stunning waterfront views and featuring a luxurious 5-piece ensuite and separate dressing room. Two additional generously sized bedrooms and a full bath complete this level. A separate adjoining wing provides rare flexibility, with a private side entrance, coat room, and a 17'2" x 18'11" gym, easily convertible to a garage or additional living space. Above, a private guest suite with its own balcony offers ideal accommodation for family or visitors. The fully finished lower level adds further versatility, with a second family room, two additional bedrooms, a 3-piece bath, and ample storage. The outdoor setting is where this property truly distinguishes itself. Enjoy a rare, owned 100-foot waterfront (not leased from OPG), complete with dock and expansive decking. Take in breathtaking 180-degree lake views - among the finest on Lake Eugenia. Designed for year-round enjoyment, the grounds feature a lakeside boardwalk, multiple patios, sauna, and hot tub. Located 10 minutes from the private Beaver Valley Ski Club and 30 minutes to Blue Mountain, this is a rare opportunity to secure a four-season waterfront lifestyle on one of the region's most sought-after lakes (id:19593)
Durham, Ontario
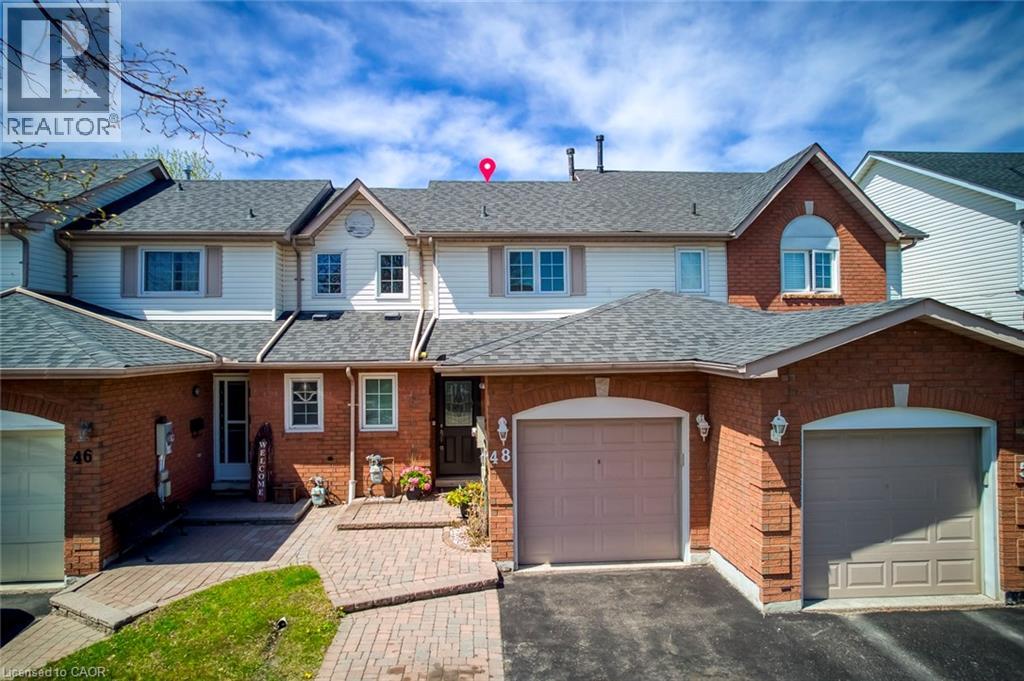
Location ! Location ! Location ! 2 story Freehold Townhouse, Like a Semi in the Prime location of Courtice, 1013 SQ FT, According to MPAC, See the MPAC Report.A family friendly neighbourhood Here are a few details, Windows Replaced in 07/2011, Roof, 2018, Furnace Air conditioner 11/17/2020.This home is conveniently located near ALL major amenities, schools, transit, Hwy 401 & 407 ********** Please Click on Virtual tour to view the Entire Property*************** (id:19593)
Tillsonburg, Ontario
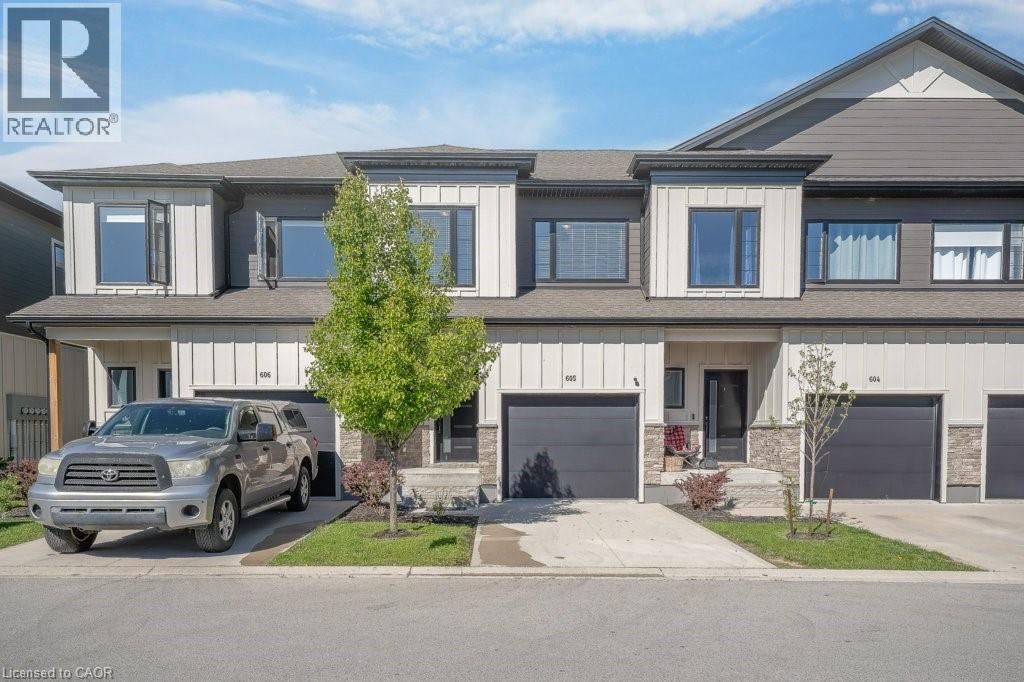
Welcome to this stunning townhouse built in 2020 with low condo fees! finished from top to bottom with a modern design. The open-concept main floor features laminate and ceramic flooring, a kitchen with ample cupboards, an island with a breakfast bar, quartz countertops, stainless steel appliances, a powder room, and access to a single attached garage. The second floor boasts a master bedroom with an ensuite bathroom, two other spacious bedrooms, a main bathroom, a linen closet, and a laundry room. The finished basement offers a great space for a family room. New Backsplash 2026, Water Softener (2024) Duct Cleaning (2024). Enjoy your private patio from the main floor living room, complete with natural gas for a BBQ. The complex includes visitor parking and a playground. Located in a great area close to schools, a hospital, banks, groceries, and restaurants. 2 minutes to highway 19 and 15 minutes to 401. (id:19593)
Kitchener, Ontario
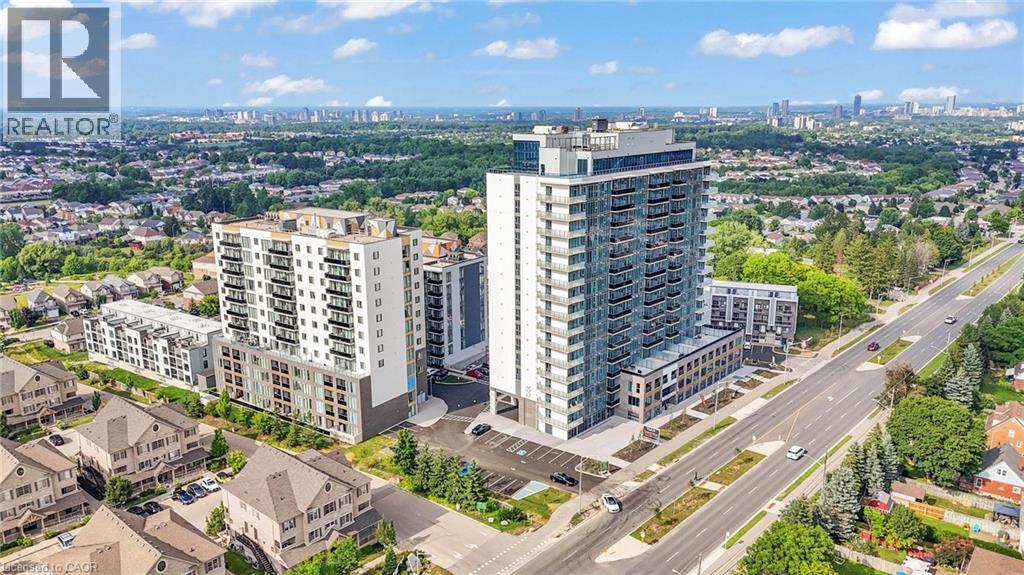
Spacious 1 bed plus den for lease in Kitchener’s newest and most sought-after residential address. Welcome to NUVO at Avalon. This luxury “Loft” layout offers a modern, open-concept design with elevated finishes, creating a stylish and functional living space that stands out from the rest. Set in the final phase of the highly desirable Avalon community, NUVO makes a bold architectural statement while delivering an exceptional lifestyle. Ideally located just minutes from Downtown Kitchener, residents enjoy convenient access to shopping, restaurants, parks, universities, and Highway 8—making commuting and everyday living effortless. Experience a full suite of premium amenities, including a four-season rooftop heated pool, rooftop terrace and lounge, food hall, arcade, theatre room, children’s playroom, fitness studio, meeting room, and dog wash station. The building also features a smart system with 1Valet app integration for secure digital access, amenity booking, parcel delivery lockers, and advanced facial recognition security. High-speed fibre optic internet ensures seamless connectivity throughout. Heat and water are included. Parking is available but not included in the lease price ($125/month, one assigned space per unit). Optional locker available for $60/month. Pet-friendly building (max weight 26 pounds). Experience elevated living at NUVO—where style, convenience, and community come together. Book your showing today. (id:19593)
Toronto, Ontario
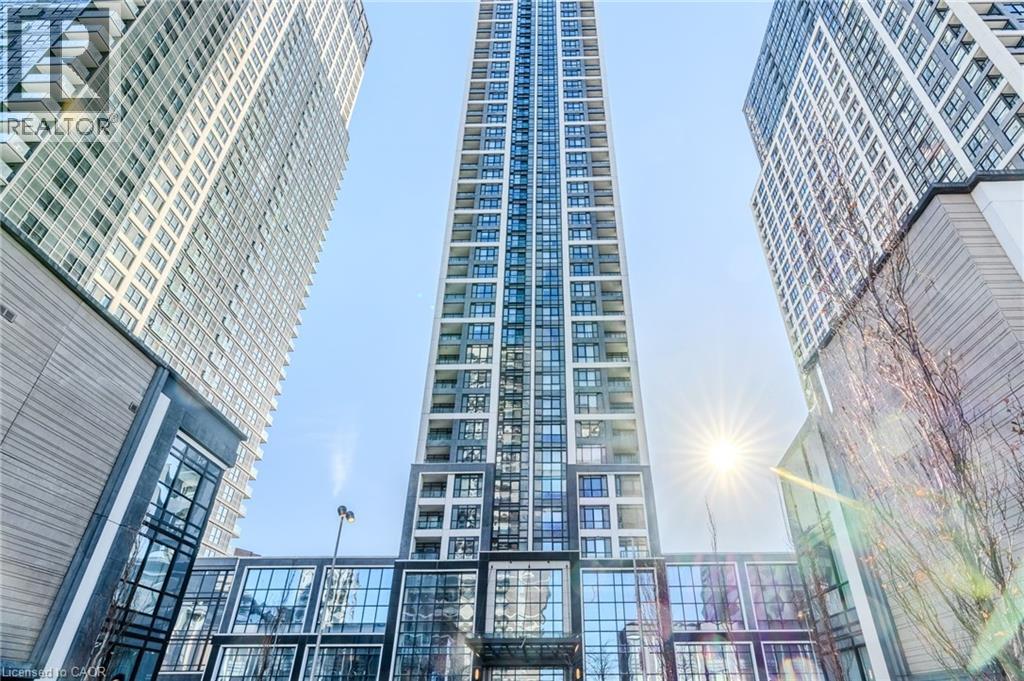
A rare opportunity to lease a beautifully upgraded penthouse with exceptional views and top tier amenities! Welcome to this stunning, fully renovated 2 bedroom plus den, 2 bathroom penthouse suite. Offering approximately 750 sq. ft. of thoughtfully designed living space, this bright and modern unit features beautiful light flooring and functional layout ideal for professionals or small families. Enjoy breathtaking, unobstructed views of Lake Ontario and the Toronto skyline from your elevated private retreat - and incredible backdrop for both day and night. The open-concept living and dining area flows seamlessly into a sleek, updated kitchen, perfect for entertaining or relaxing at home. The versatile den provides an excellent space for a home office or additional living area. Residents enjoy access to premium building amenities, including a state-of-the-art fitness centre, games room, entertainment lounge, and kid's play area. The elegant lobby offers a hotel-inspired arrival experience that reflects the building's upscale feel. Book your showing today! (id:19593)
Perry, Ontario
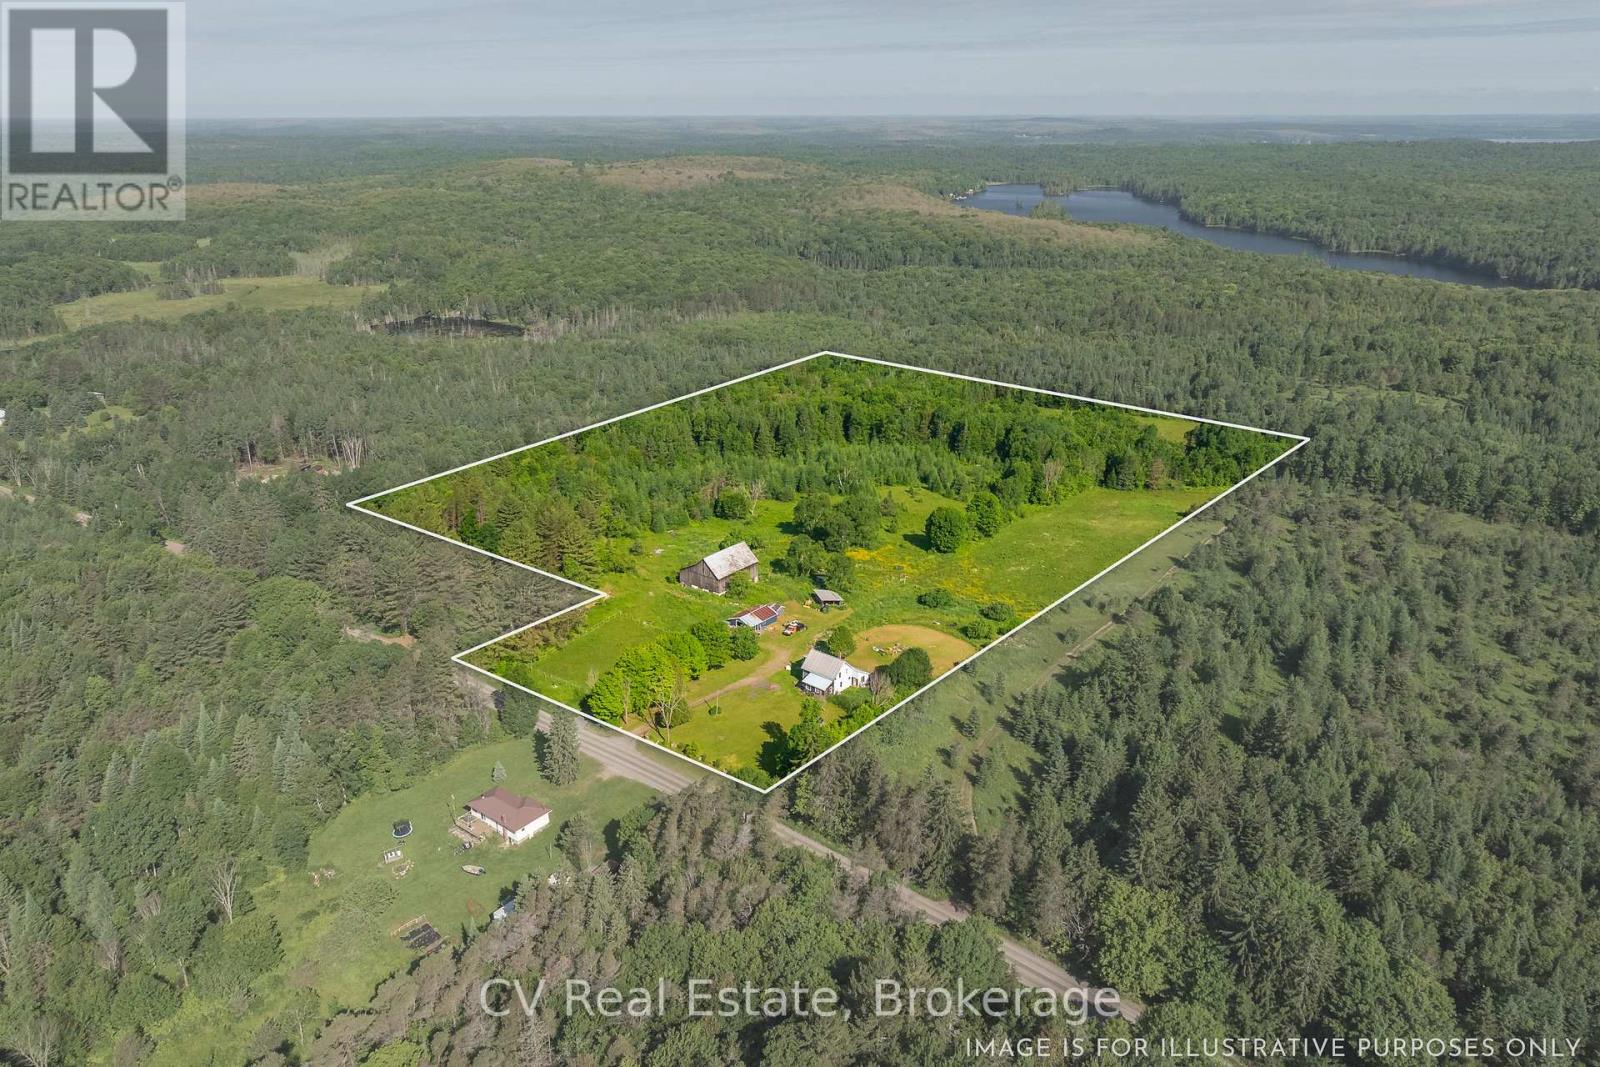
Fantastic opportunity to have room to roam and great privacy. The circular driveway, lined with apple trees and maples, brings you onto this high and dry 22 acres of mixed farm fields, hardwoods and large open yard. This property comes complete with fenced in paddock area along with multiple fenced and gated pastures. There is a large barn complete with driveway up to the main level loft area, stalls in the lower walkout area and covered storage for machinery. There are even 2 separate hand water pumps for farm water without having to carry. The large insulated, heated garage / workshop is perfect for the handyman or hobbyist. The property is run entirely off-grid with 8 new, large, deep cycle battery bank, an adjustable solar array and available wind turbine. Gas generators are on standby to charge the batteries if need be. The farm house has an open kitchen and dining area overlooking the back fields. The living room is centered around the fireplace which is currently blocked off but would be a great spot for a new woodstove insert. Primary heat is with an outdoor woodburning furnace along with a stand alone propane fireplace. The main floor, primary bedroom, has a huge walk-in closet area and ensuite privileges. Main floor laundry with gas propane dryer. There are 2 more bedrooms and a sitting area on the second floor with a 2 pc bath. If you've ever wanted to have that quintessential small farm all set up for you start living the more simple life, than this is your prime opportunity. (id:19593)
Caledon, Ontario
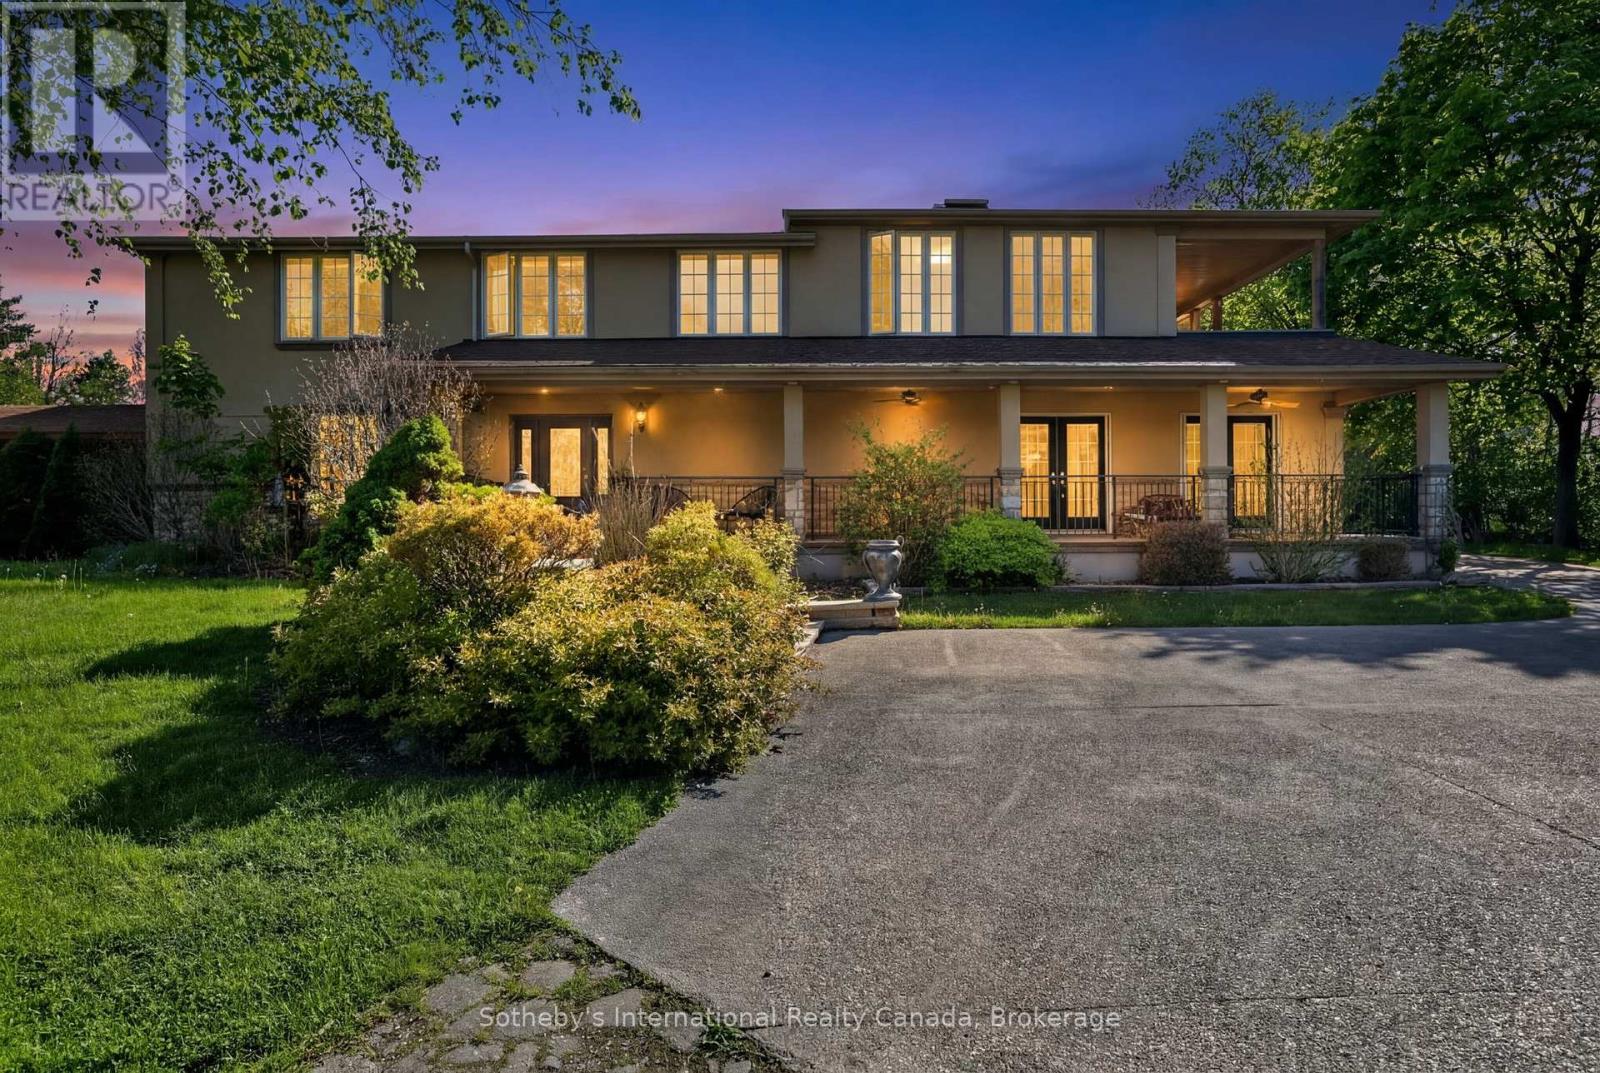
Set on a stunning estate-sized lot, this 4-bedroom, 4-bath residence offers over 3,500 sq ft of beautifully finished living space designed for both everyday comfort and elevated entertaining. Bright principal rooms, a chef-worthy kitchen with Jenn-Air professional gas range, wine fridge and premium appliances, and a warm wood-burning fireplace create an inviting interior. Step outside to a true backyard escape featuring a heated saltwater pool, charming pool house with bathroom, mature trees, and expansive entertaining areas. With a finished walk-up basement, detached two-car garage, Generac generator, and exceptional privacy-yet minutes to conservation lands, trails, schools and commuter routes-this is a rare opportunity to secure a refined estate in one of Caledon's most coveted communities. Perfect for families or multigenerational living.Book your private showing today. All offers welcome.Inclusions:Jenn-Air Professional Gas Range, S/S Fridge, B/I Dishwasher, Wine Fridge, Stackable Washer/Dryer, Central Vac+ attachments, All Pool Equipment Including H/E Titan Pool Heater(140,000 BTU), Generac Generator (as-is) w/Hook-up, Large Garden Shed, Jungle Gym. Some light fixtures, All windows cover. HWT owned. City Electric, Natural Gas and Water.Exclusions:Light Fixtures in Living Rm, Kitchen, Front Foyer, One Bedroom (Maple leaf Light fixture) and Chandelier on Back Patio, Pool vacuum (id:19593)
Severn, Ontario
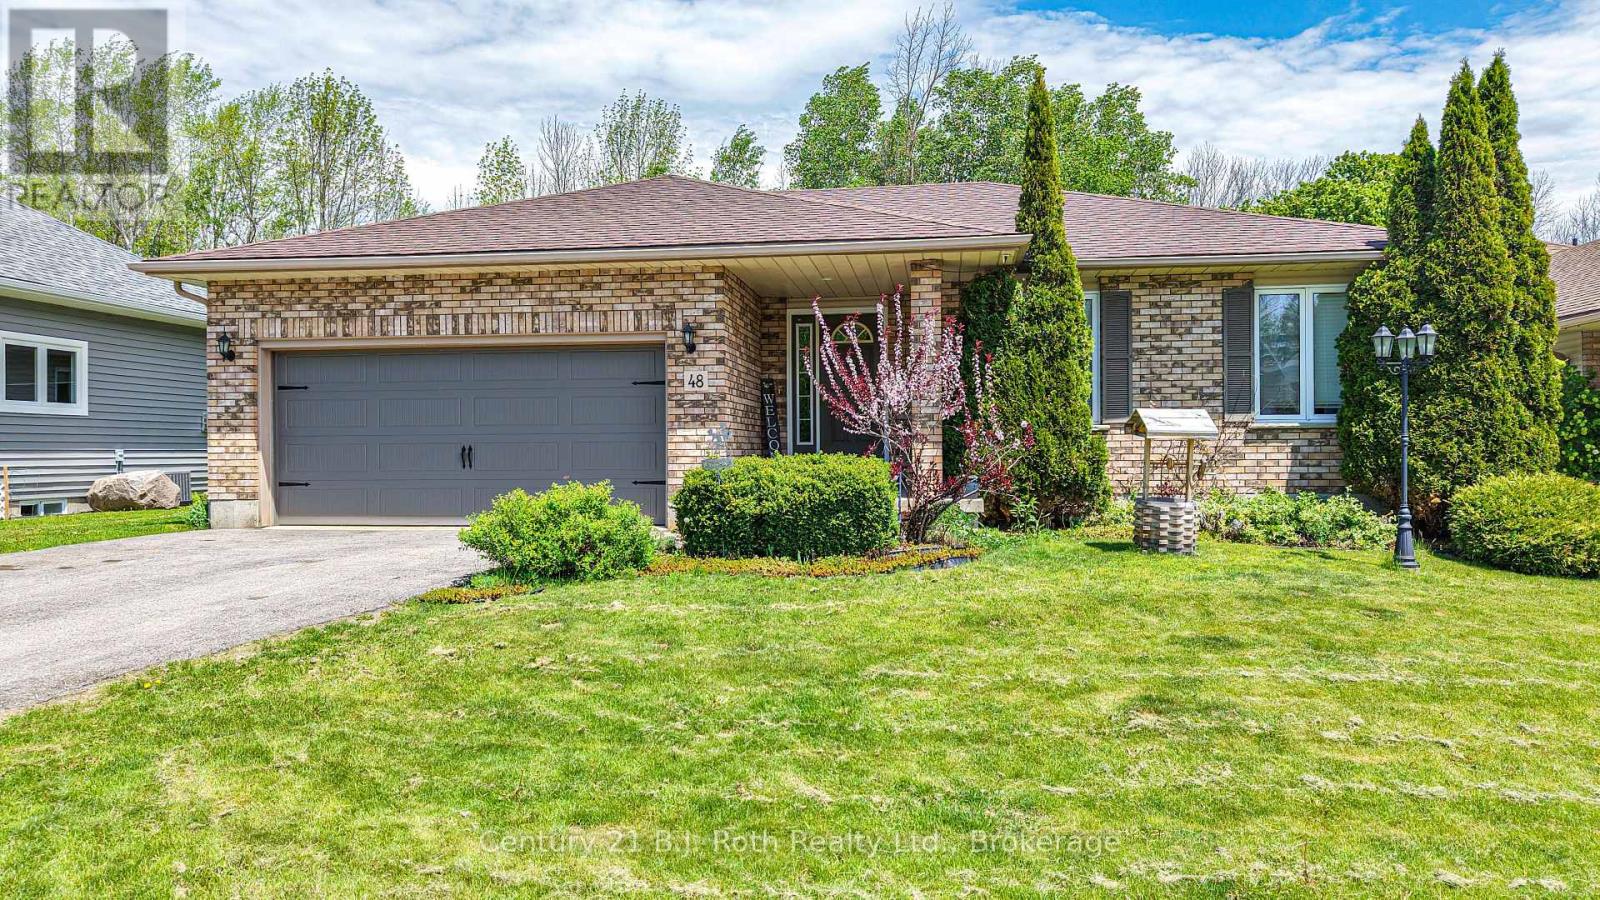
Welcome to 48 Brick Pond Road in the charming village of Coldwater - a beautifully maintained bungalow offering over 2,200 sq. ft. of finished living space and the perfect blend of comfort, functionality, and small-town charm. A generous front entry welcomes you into the home, where a bright open-concept layout seamlessly connects the kitchen, dining, and living areas, highlighted by a cozy natural gas fireplace. The main floor features two spacious bedrooms and a well-appointed 4-piece bathroom, offering comfortable and functional living. An attached garage with inside entry and a convenient mudroom adds everyday practicality. The fully finished lower level extends the living space with two additional bedrooms, a cozy recreation room, a 3-piece bathroom, laundry area, and ample storage, making it ideal for growing families, guests, or multi-generational living. Step outside to enjoy the peaceful backyard oasis, complete with mature perennial gardens. Additional highlights include a natural gas automatic generator for added peace of mind and an ideal location just moments from local amenities, schools, parks, and convenient highway access. Situated on a desirable street in the heart of Coldwater, you'll enjoy being just minutes from local shops, restaurants, school, parks, and convenient highway access. Whether you're downsizing, retiring, or searching for a family-friendly home in a picturesque community, this exceptional property is one you won't want to miss. (id:19593)
Collingwood, Ontario
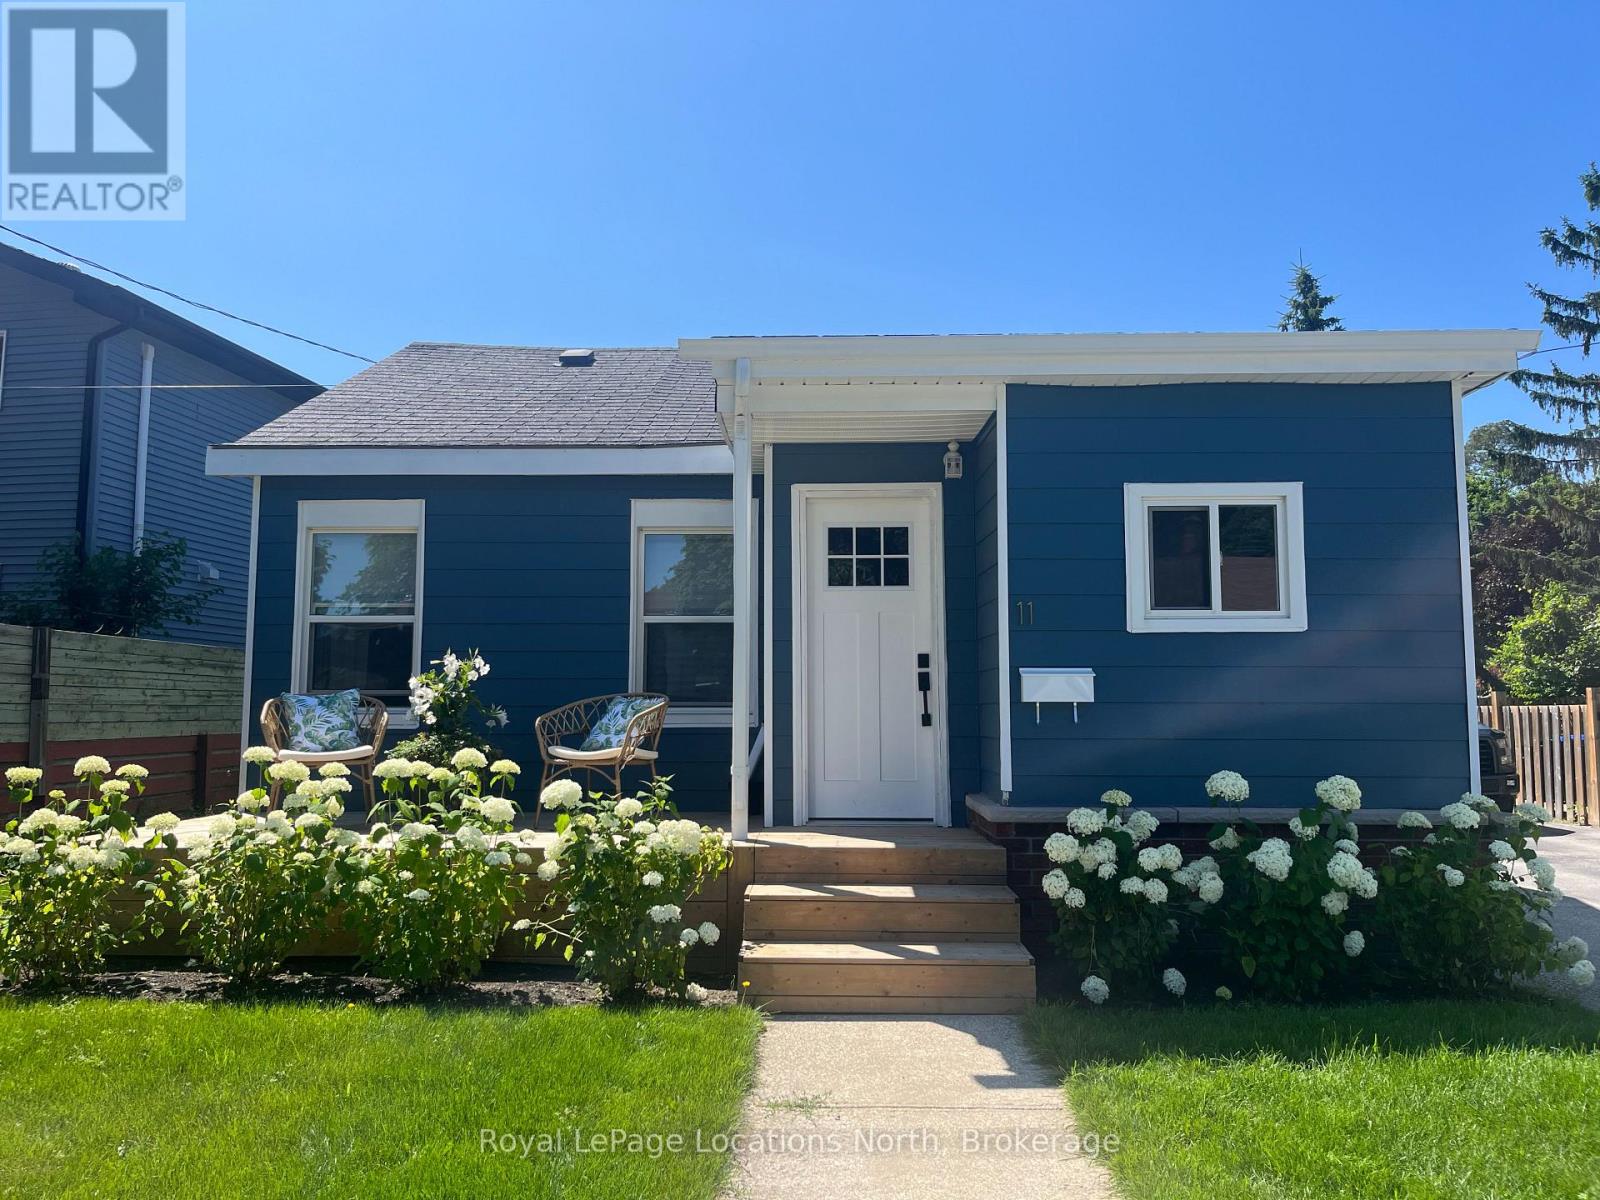
Nestled on the edge of downtown Collingwood, this charming bungalow offers the perfect blend of comfort, convenience, and opportunity. Just under 1,000 square feet, this bright and inviting home features 2 bedrooms, 1 bathroom, and a cozy office space-ideal for working from home or creating a quiet retreat.Thoughtfully updated, the interior boasts modern touches including pot lights and a warm, welcoming atmosphere throughout. Natural light fills the home, enhancing its airy feel and cozy vibe. At the back, a practical mudroom with in-home laundry provides the perfect drop zone for all your outdoor gear. Step outside to a spacious yard ready for your personal vision-whether it's a lush garden, entertaining space, or your own private backyard oasis. A detached garage adds extra storage and functionality. Located on a quiet street with friendly neighbours, this home is just a 10-minute walk to downtown shops, restaurants, and waterfront amenities. Families will appreciate the proximity to local schools including CCI, Our Lady of the Bay, Admiral Collingwood, and Cameron Street. Commuters will love the easy access out of town, making trips south a breeze.Whether you're a first-time buyer, looking to downsize, or seeking a smart investment opportunity, this property checks all the boxes. (id:19593)
Hamilton, Ontario
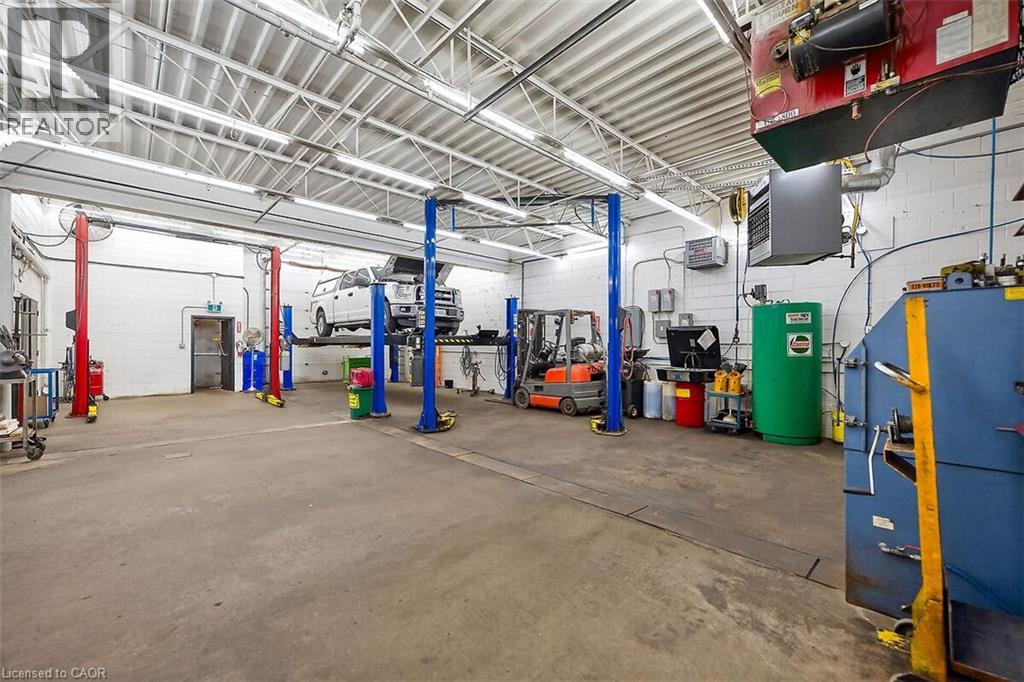
Top Quality Transmission is a premier automotive enterprise with a distinguished 40-year legacy of operational stability and service excellence. The organization operates from an impeccably maintained 3,700 sq. ft. facility specifically engineered for high-volume performance, featuring five automotive bays, 20-car parking capacity, and a robust 600-volt, 3-phase electrical infrastructure. Fully equipped for sophisticated technical operations, the site includes specialized hoists for various vehicle classes, professional-grade pneumatic systems, and comprehensive inventory management space. This turnkey facility seamlessly integrates a well-appointed administrative office with heavy-duty industrial capabilities, representing a market-leading standard in the automotive service industry. (id:19593)
Windham Centre, Ontario
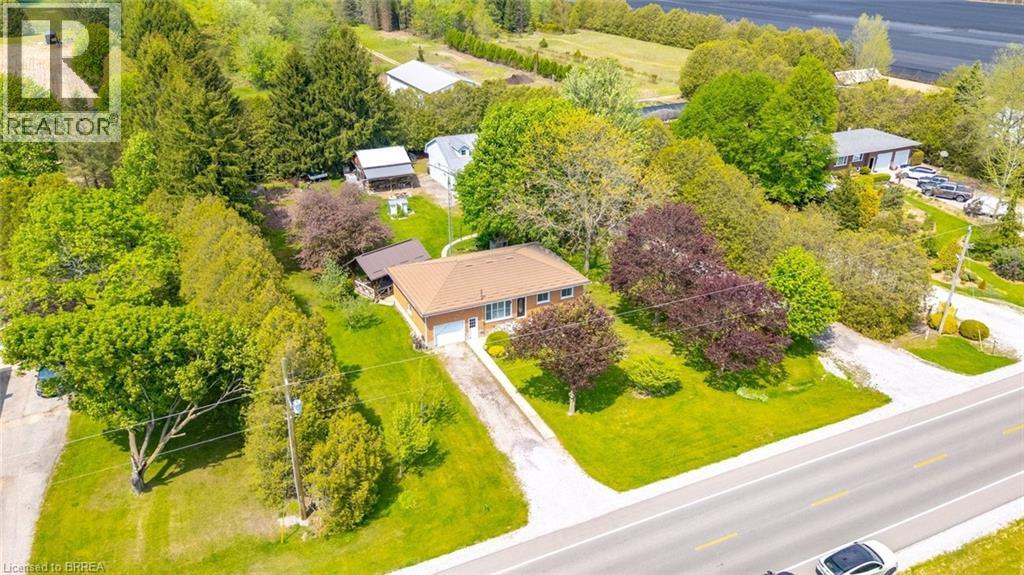
Country living with a shop! From the moment you arrive, this property feels like home. Set on a beautiful 1-acre lot and featuring an incredible detached workshop that is an absolute dream for woodworkers, mechanics and hobbyists alike, this well-cared-for all-brick bungalow offers the perfect blend of comfort, functionality and relaxed rural living. Pride of ownership truly shines inside and out. From the handcrafted cabinetry to the custom-built gazebo, you can feel the care and attention to detail throughout. The bright and inviting main floor features an open concept kitchen and living room perfect for everyday living. Overlooking the backyard and gardens, the kitchen creates a beautiful place to cook, entertain or unwind at the end of the day. Adding even more character is the beautifully handcrafted cabinetry, custom-built by the owner with remarkable craftsmanship. Completing the main floor are 3 comfortable bedrooms and a nicely updated bathroom, offering a layout that works beautifully for family living or those looking to downsize without compromise. The finished lower level adds even more versatile living space with a cozy rec room, 4th bedroom, convenient 3-piece bathroom/laundry combination and an impressive amount of storage space. And it's just as impressive on the outside...the incredible detached workshop, with its more than 1700 sq ft, and offering endless room for projects, storage and hobbies. The shop also features a finished loft space above — perfect for a hangout spot, office or home gym. An additional smaller barn/outbuilding adds even more flexibility for storage, garage space or hobbies. Just in time for summer, the custom-built gazebo will quickly become your favourite place to relax, entertain or simply enjoy the surrounding gardens and country setting. From the meticulously cared-for home to the incredible outdoor spaces and workshop - this is a property you will not want to miss! (id:19593)
South Bruce Peninsula, Ontario
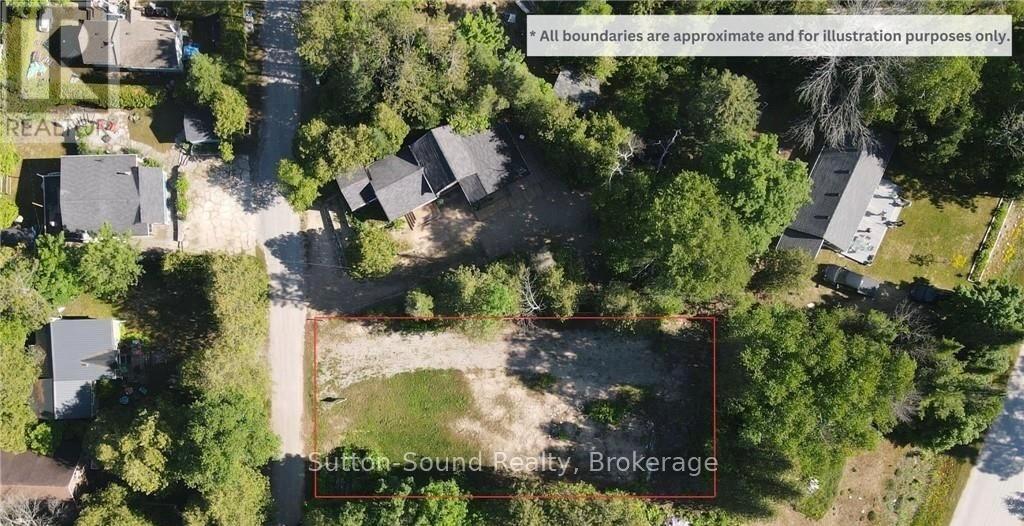
Welcome to your future Sauble Beach escape. Perfectly positioned in the highly sought-after north end of Sauble Beach, this vacant lot offers a rare opportunity to create the custom cottage or year-round retreat you've always envisioned. Just moments from the crystal-clear waters of Lake Huron and with deeded dock access to the peaceful Sauble River (just North of the Marina), this property combines the best of beachside living with endless outdoor recreation. Enjoy the convenience of having everything you need close by-marina, grocery store, restaurants, and local amenities are all just minutes away. Spend your days on the famous sandy shores of Sauble Beach, only a 7-minute walk from your doorstep, launch your boat in under a minute from the nearby public boat launch, or explore the river via the unopened road allowance access point located just 500 metres away. Whether you're dreaming of a weekend getaway, family cottage, or year-round home, this exceptional lot offers the perfect setting to embrace the relaxed Sauble Beach lifestyle. Build your dream. Embrace the beach. Enjoy the river. (id:19593)
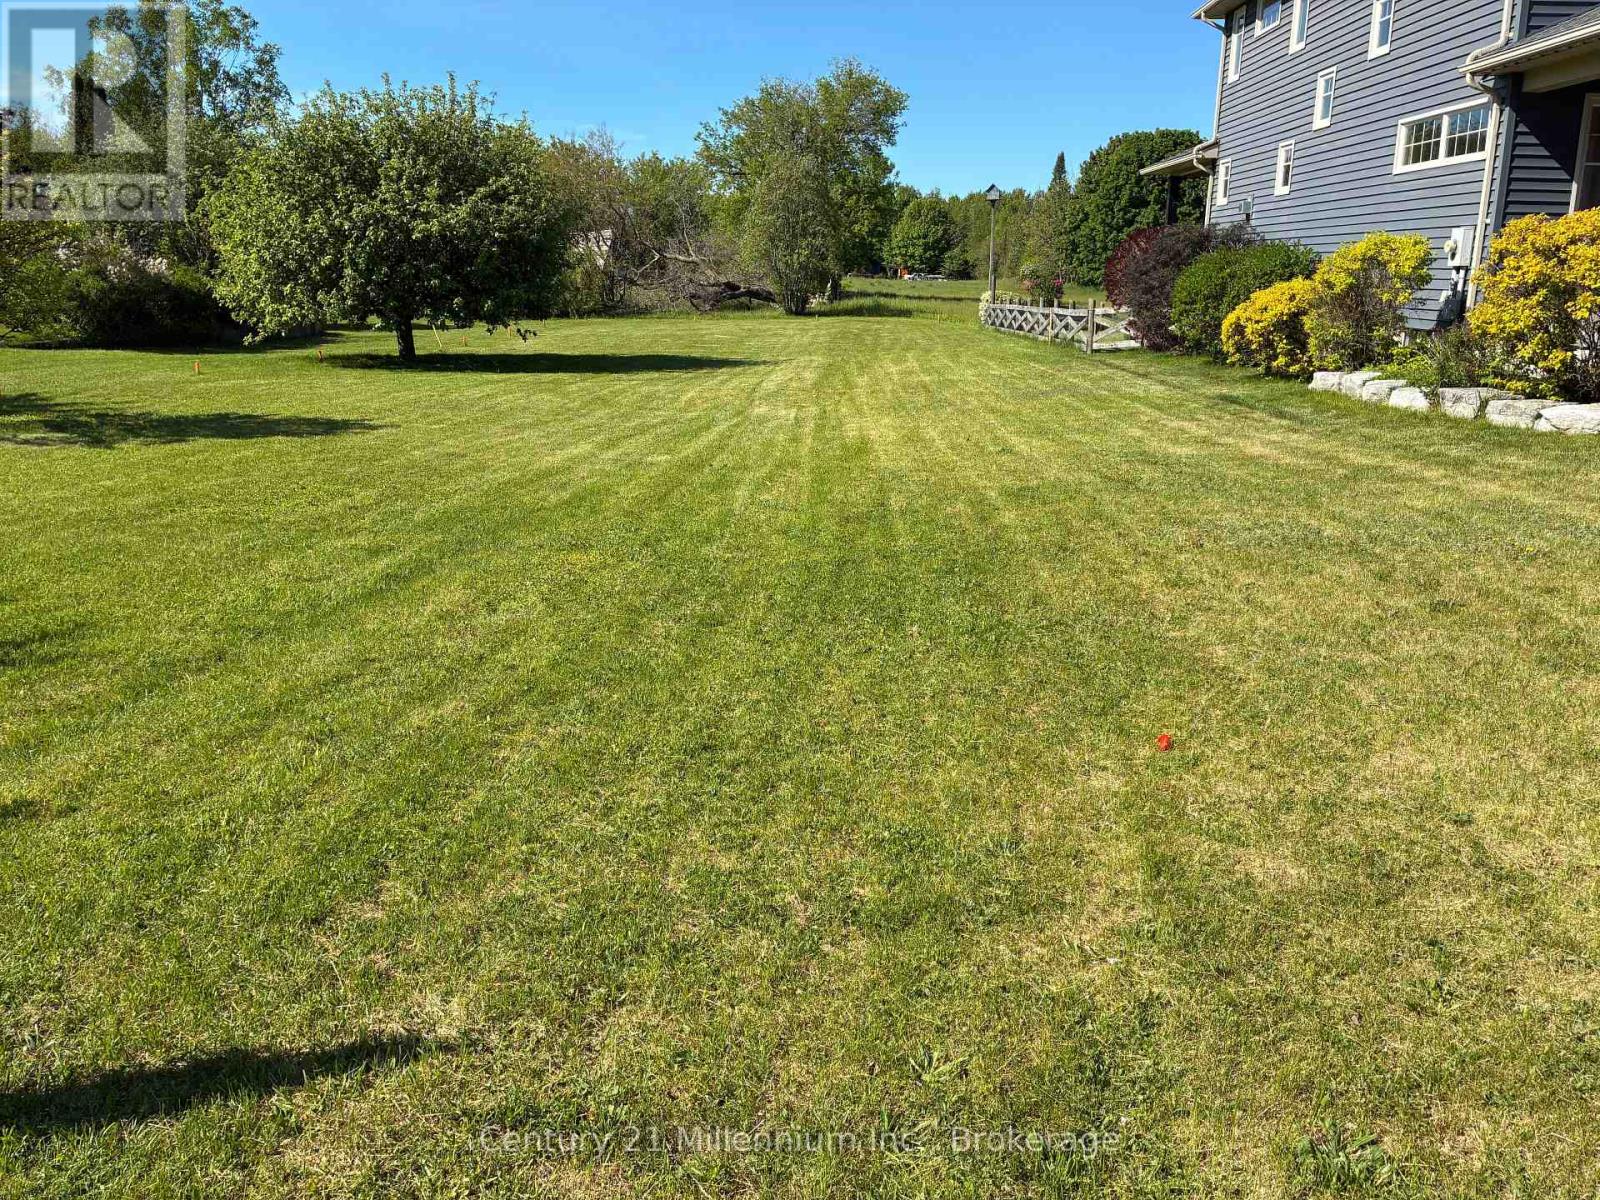
Kincardine, Ontario
This 50 foot by 100 foot residential building lot is located on Kincardine Avenue near École Elgin Market Public School. The site is awaiting final survey and reference plan registration. (id:19593)
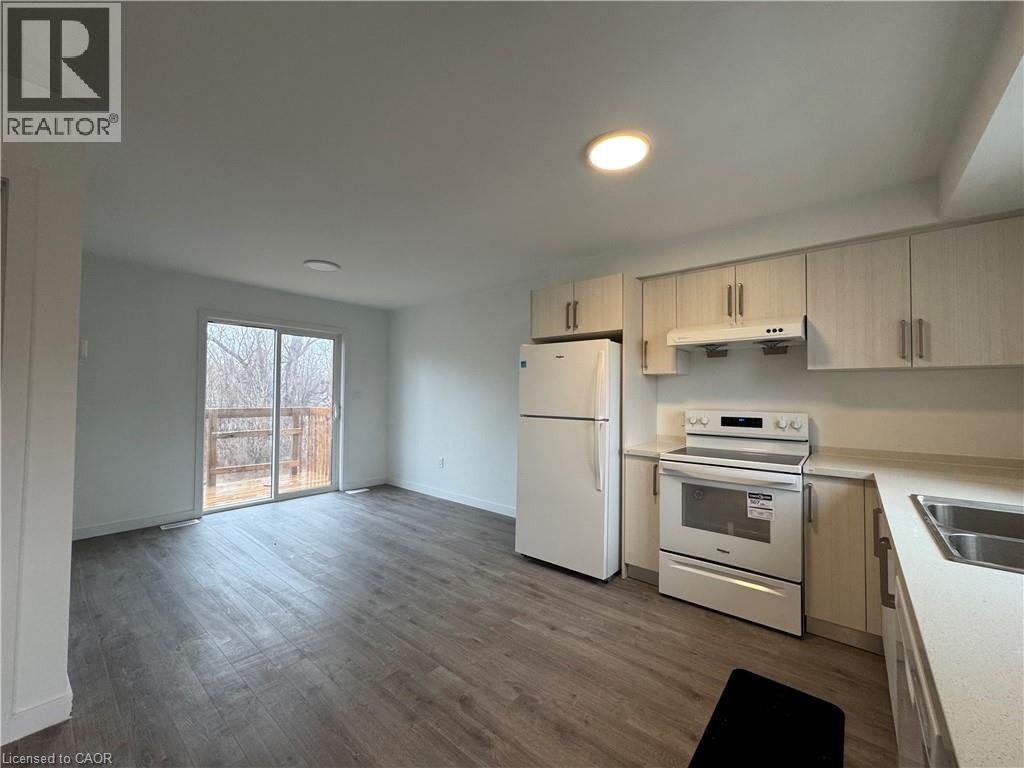
Welland, Ontario
Welcome to 127 Highriver Trail, Main Level. A brand-new, modern townhouse offering the spacious main unit for rent, featuring 4 bedrooms and 3 full bathrooms, including a convenient bedroom and full bath on the main floor. Designed with an open-concept layout, the kitchen, dining, and living areas flow seamlessly together, leading to a walk-out deck and private backyard perfect for relaxing or entertaining. Ideal for families or professionals, this home offers generous living space and contemporary finishes throughout. The basement unit is separately leased, and main unit tenants are responsible for 80% of the total utilities. Located in a vibrant, family-friendly neighborhood close to parks, schools, shopping, dining, and public transit, this home combines style, space, and convenience in one unbeatable location. (id:19593)

Seguin, Ontario
Welcome to 8 Firefly Way, a beautifully renovated cottage tucked into a quiet, sheltered bay on spectacular Otter Lake - one of the largest and most cherished inland lakes in the Parry Sound district. Known for its crystal-clear, spring-fed waters, dam-controlled levels and endless bays, inlets and islands, Otter Lake offers a true four-season playground. With a full-service marina and a popular lakeside resort and restaurant, the lake has a warm, welcoming community feel. This bright and airy 3-bedroom, 2-bathroom cottage was fully renovated just two years ago and blends modern comfort with classic cottage charm. The living room is a standout with its beautiful fireplace and beamed vaulted ceilings that enhance the sense of space and light. A large wraparound deck extends your living area outdoors - perfect for relaxing, entertaining or simply soaking in the peaceful surroundings. The unfinished basement provides excellent storage and houses the laundry facilities, keeping the main level open and uncluttered. For guests, kids or weekend overflow, the spacious bunkie comes complete with bunk beds. A separate workshop with hydro offers room for hobbies, tools, or lakeside projects. A rare opportunity to enjoy turnkey cottage living on a premier lake, 8 Firefly Way delivers privacy, charm and the full Otter Lake lifestyle. (id:19593)
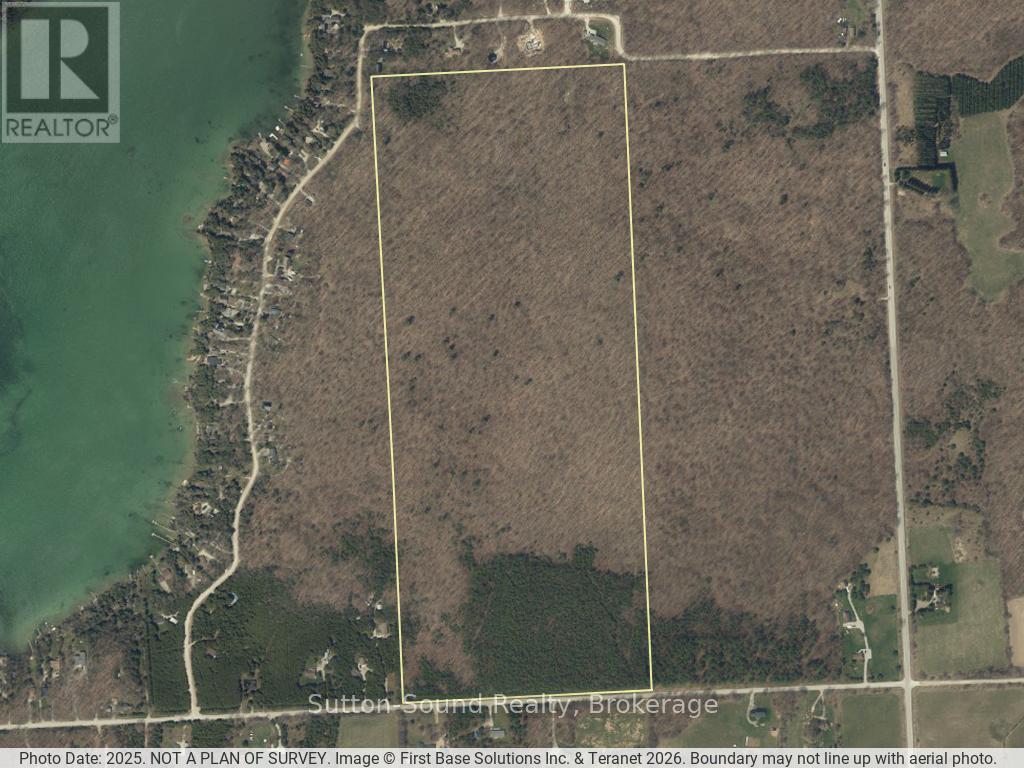
Georgian Bluffs, Ontario
Discover the possibilities with this exceptional 100-acre property in sought-after Georgian Bluffs. Ideally situated on a paved road with year-round access, this expansive parcel offers the perfect blend of privacy, natural beauty, and convenience. An approved building envelope is already in place, making it even easier to bring your vision to life. The east side of the property borders Grey County Forest - Francis Lake, expanding your recreational opportunities with direct access to acres of protected forest, trails, and outdoor enjoyment right next door. Whether you're looking to build your dream home, establish a recreational retreat, or invest in land for the future, this property offers endless potential. Enjoy the peaceful rural setting while remaining just a short drive to nearby amenities, waterfronts, and surrounding communities. A rare opportunity to own a substantial piece of countryside in a prime location. (id:19593)
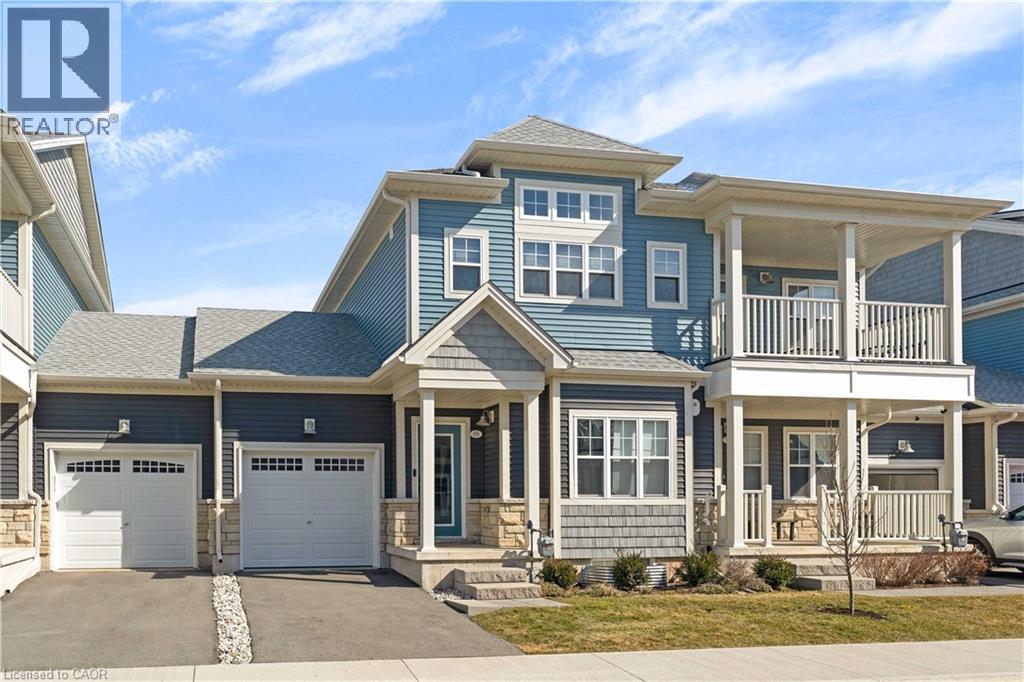
Crystal Beach, Ontario
Welcome to easy coastal living steps from Crystal Beach! This stunning 2-year-old condo offers the perfect blend of modern comfort and a relaxed lakeside lifestyle. Start your mornings with a walk along the beach and end your evenings watching spectacular sunsets from your private balcony. Inside, the bright and spacious layout features 9-foot ceilings, large sun-filled windows, and premium upgrades throughout, including a cozy electric fireplace that adds warmth and style to the living space. The open-concept design creates an inviting atmosphere that's perfect for both relaxing and entertaining. This move-in-ready home is ideal for downsizers, retirees, or anyone looking to enjoy a peaceful lifestyle near the water without sacrificing convenience. Same-floor laundry makes everyday living effortless, while the balcony off the dining area provides the perfect place to unwind. Residents also enjoy access to fantastic amenities, including a new clubhouse with a fireplace (which can be used as an office space or for parties), an in-ground outdoor pool with loungers, and pickleball courts (2025), making it feel like a private resort. Located just 20 minutes from the Peace Bridge and QEW, this property offers easy access for commuters or weekend escapes. Don't miss your chance to own a beautiful condo in one of Crystal Beach's most desirable communities - where every day feels like a vacation. (id:19593)
Tay, Ontario
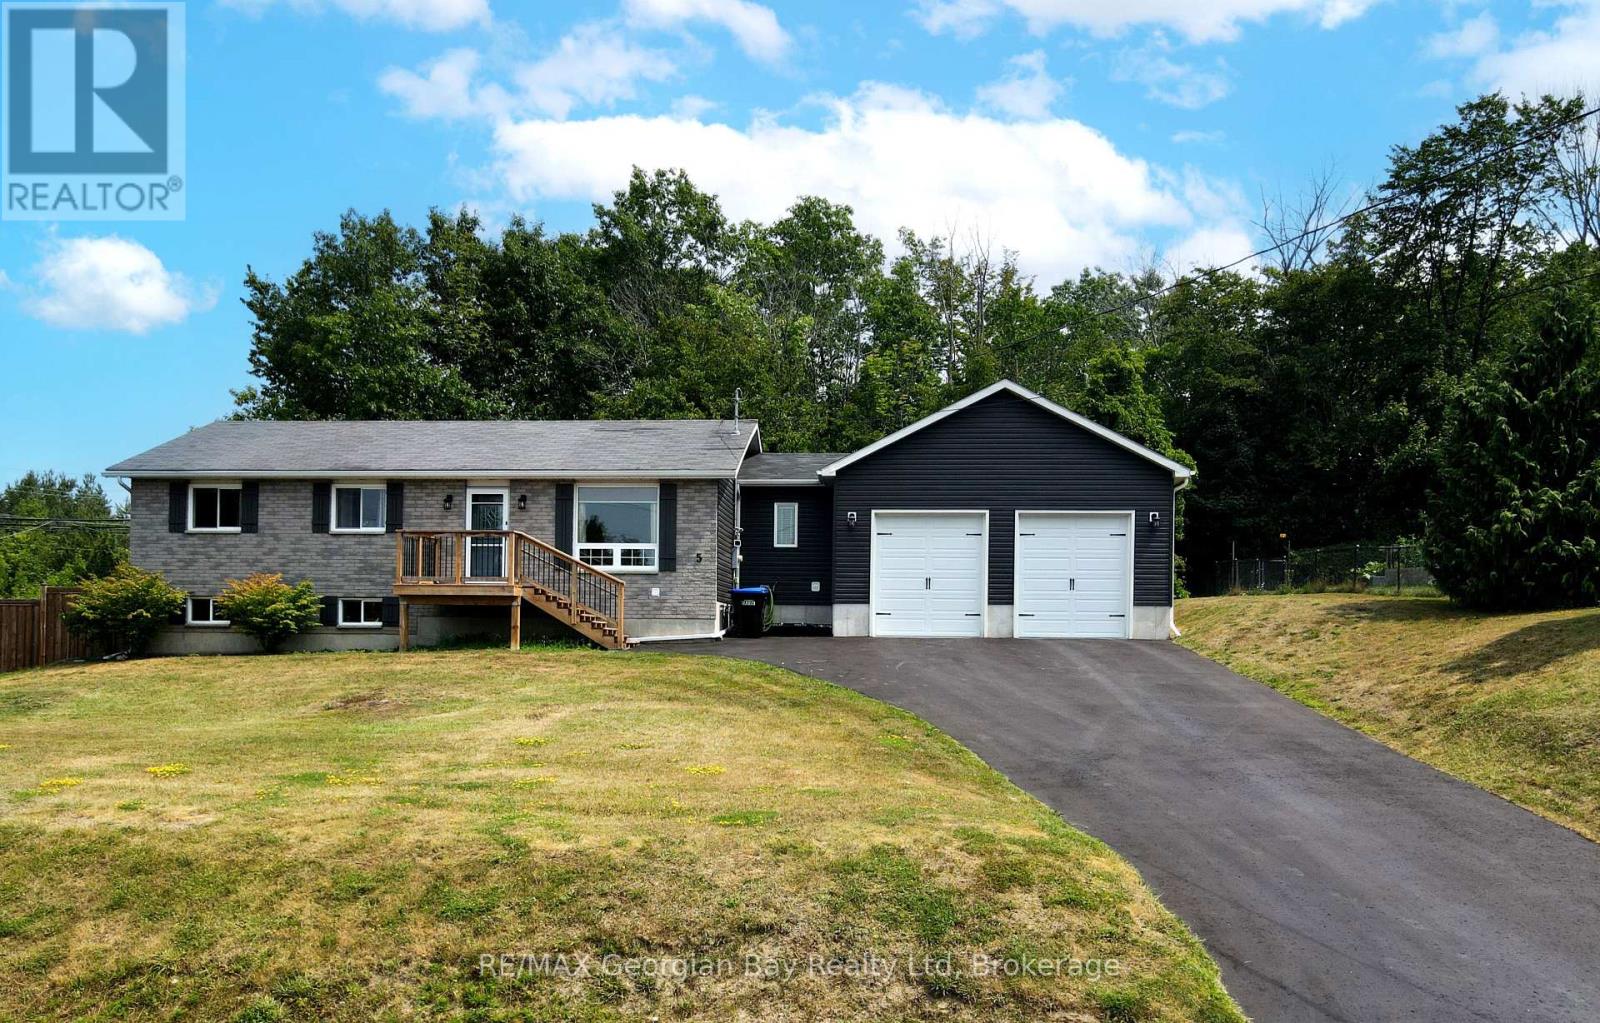
Tucked away on a quiet dead-end street, this charming 2+1 bedroom, 2-bathroom home blends comfort and convenience in a prime location. The main floor bathroom features a relaxing jacuzzi tub. The bright main floor features a walkout to a private, fenced-in yard complete with a deck, shed, and gazebo, perfect for relaxing or entertaining friends and family. The finished basement adds valuable living space and flexibility. Enjoy the oversized heated garage, ideal for hobbies, storage, or keeping your car warm in the winter. Just minutes from Georgian Bay, walking trails, and all town amenities, and centrally located between Barrie, Orillia, and Midland. This home offers the best of peaceful living with easy access to everything you need. (id:19593)
Port Dover, Ontario

Welcome to 744 Nelson St., Unit 10, a bright and beautifully designed 2020 bungalow condo with loft, located in the heart of Port Dover. This modern 3-bedroom, 3-bath home offers effortless living with an inviting open-concept main floor, quartz kitchen countertops, and patio doors leading to your private deck overlooking open fields, the perfect spot to unwind and enjoy Port Dover’s stunning evening sunsets. The main floor features a spacious primary bedroom complete with a 3-pc ensuite and walk-in closet, along with main-level laundry and inside entry from the single attached garage for added convenience. The upper loft provides two additional bedrooms and a 4-pc bath, ideal for guests, family, or a home office. The basement remains unfinished and ready for your personal touch with a rough in for another bathroom. With its brick/vinyl exterior, bright interior, and low-maintenance lifestyle, this condo offers exceptional comfort and style. Located just minutes from Port Dover’s sandy beach, waterfront restaurants, grocery stores, shops, and all the charm the South Coast has to offer. (id:19593)