
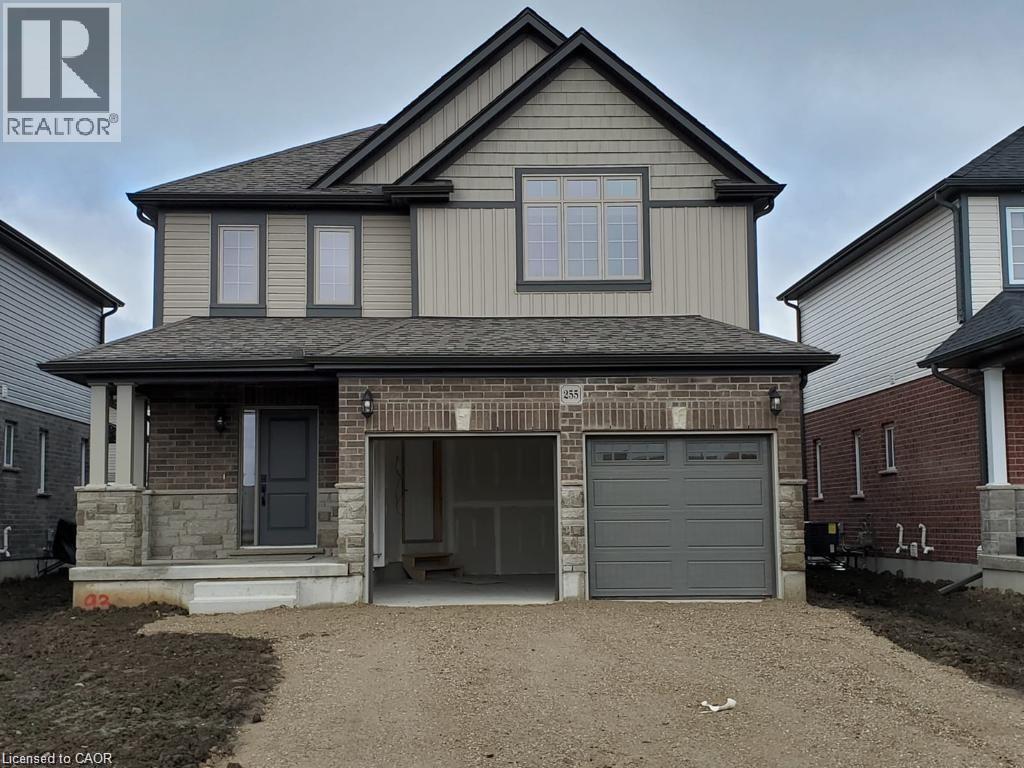
Stratford, Ontario
This gorgeous, spacious house in Stratford. It is an executive rental unit that is ready for Lease. Offering 3 bedrooms 2.5 bathrooms, second floor laundry and a large open main floor plan complete with entertainers kitchen with a massive island, mud room main floor powder room and much more. Plenty of upgrades into this new home (id:19593)
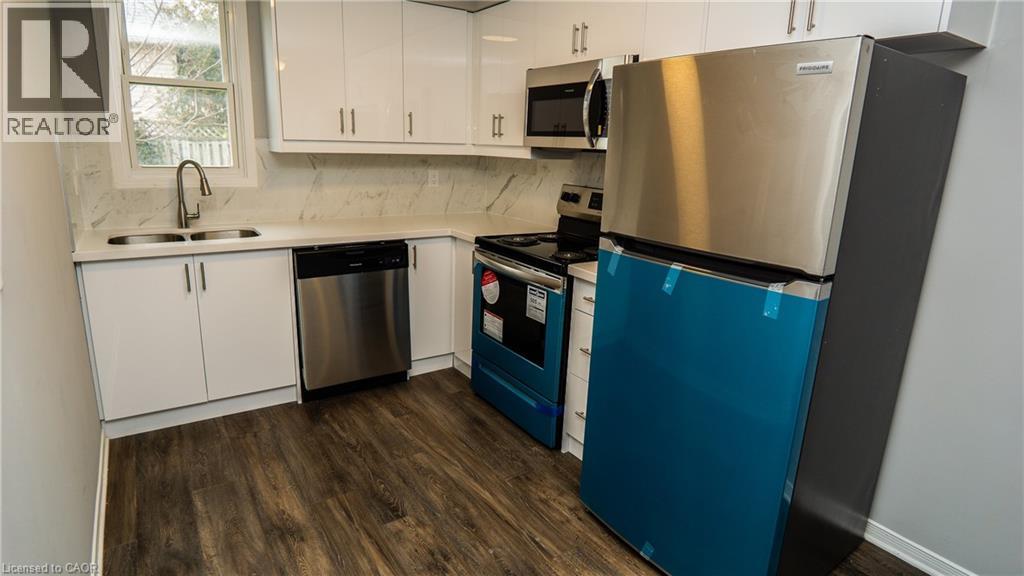
St. Catharines, Ontario
Step inside and leave the stress of the day behind. This completely renovated 2-bedroom home in St. Catharines is designed to feel like your personal sanctuary—bright, modern, and ready to welcome you home every day. With central air conditioning and a fresh, updated interior, it’s a space where comfort and calm come naturally. The brand-new kitchen is a standout feature, offering crisp white countertops, plenty of cabinetry for storage, and new stainless steel appliances including a fridge, stove, and dishwasher—perfect for everyday living or entertaining. The bathroom has also been fully refreshed with a new vanity and a clean, modern finish, giving you both function and relaxation in one space. Additional features include one dedicated parking spot and a highly convenient location within walking distance to restaurants, grocery stores, shopping, schools, convenience stores, and Richard Pierpoint Park. (id:19593)
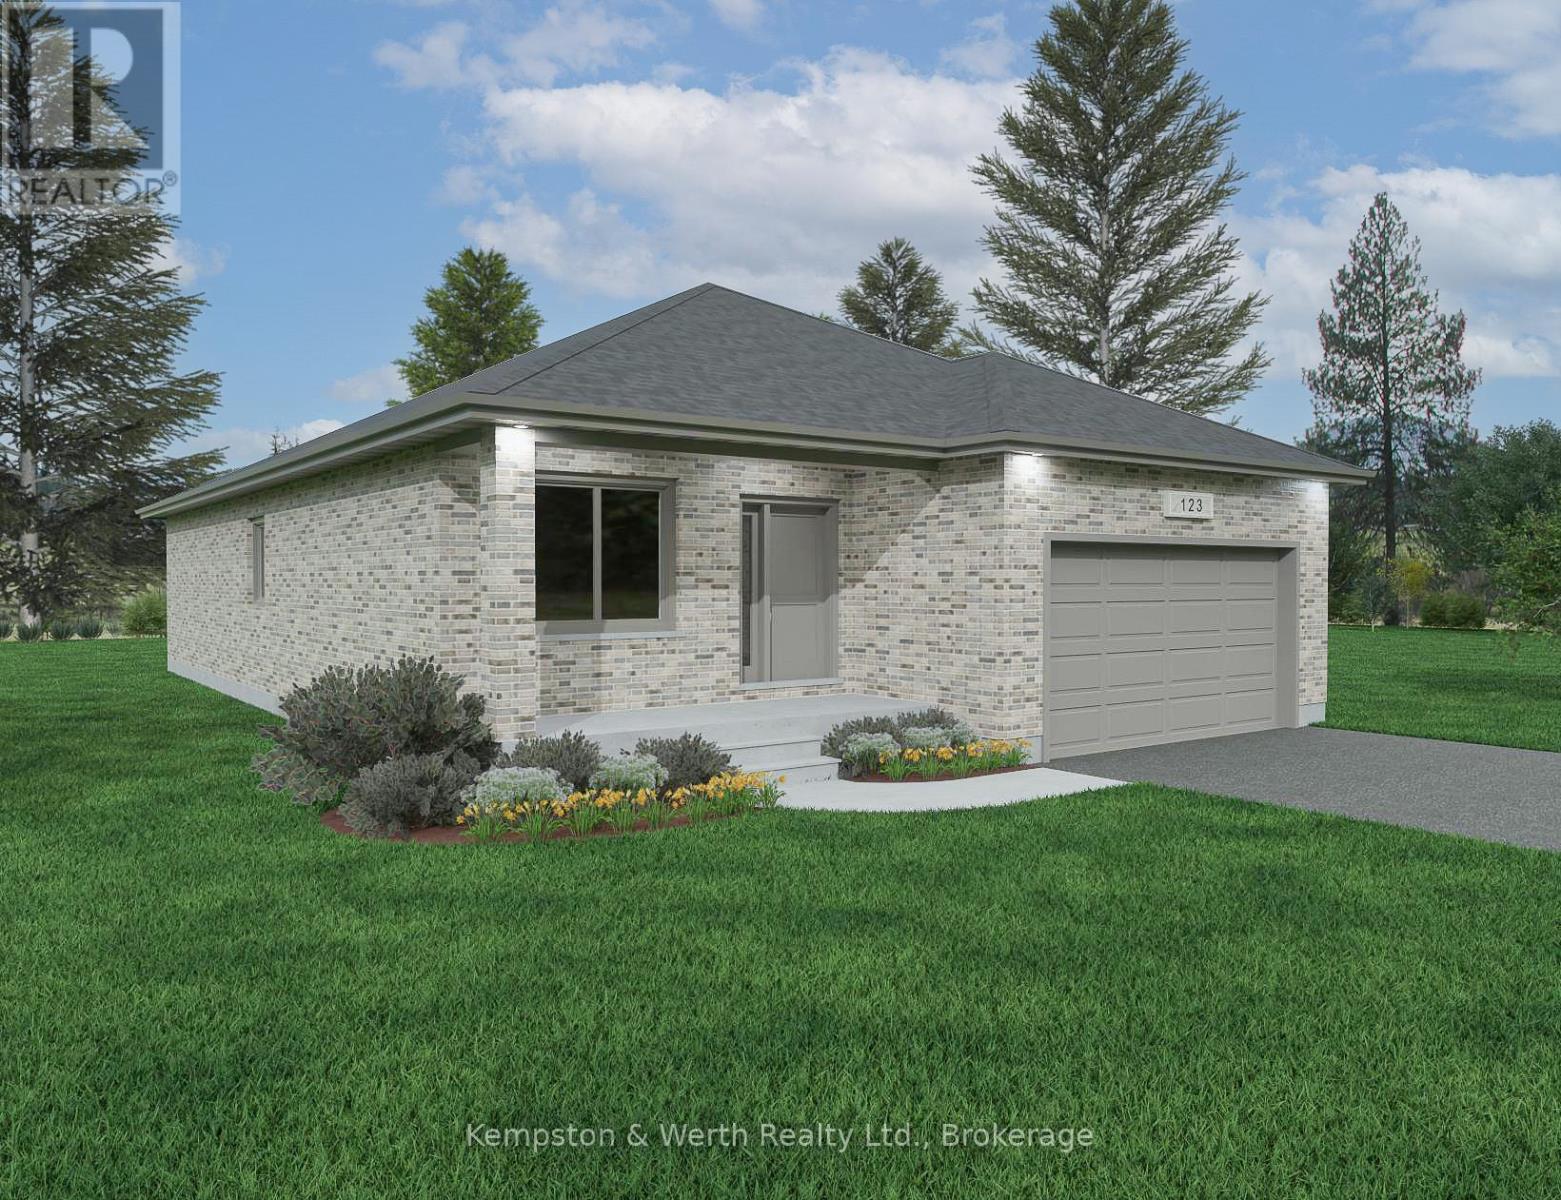
North Perth, Ontario
*****1911 SQFT Bungalow*****Welcome to Countryside Meadows, a thoughtfully designed new subdivision by PK Homes Inc where small-town charm meets modern living. Located on the north end of Listowel, this growing community offers the perfect blend of peaceful surroundings and everyday convenience. Spacious layouts, modern finishes and quality craftmanship designed by PK Homes Inc. for today's families and professionals. Enjoy wide streets green spaces and relaxed atmosphere- all while staying connected to town amenities. Minutes to schools, shopping, parks, restaurants and healthcare- everything you need is right where you live. "THE OPAL" is a 1911 sqft- 3 bedroom, 2 bath, bungalow featuring 9 FT Ceilings, an open concept great room, bright kitchen w/island and granite, main floor laundry, 2 car garage and sodded lot. Build your future in a community you'll be proud to call home. Countryside Meadows- where comfort, community and countryside living come together. (id:19593)
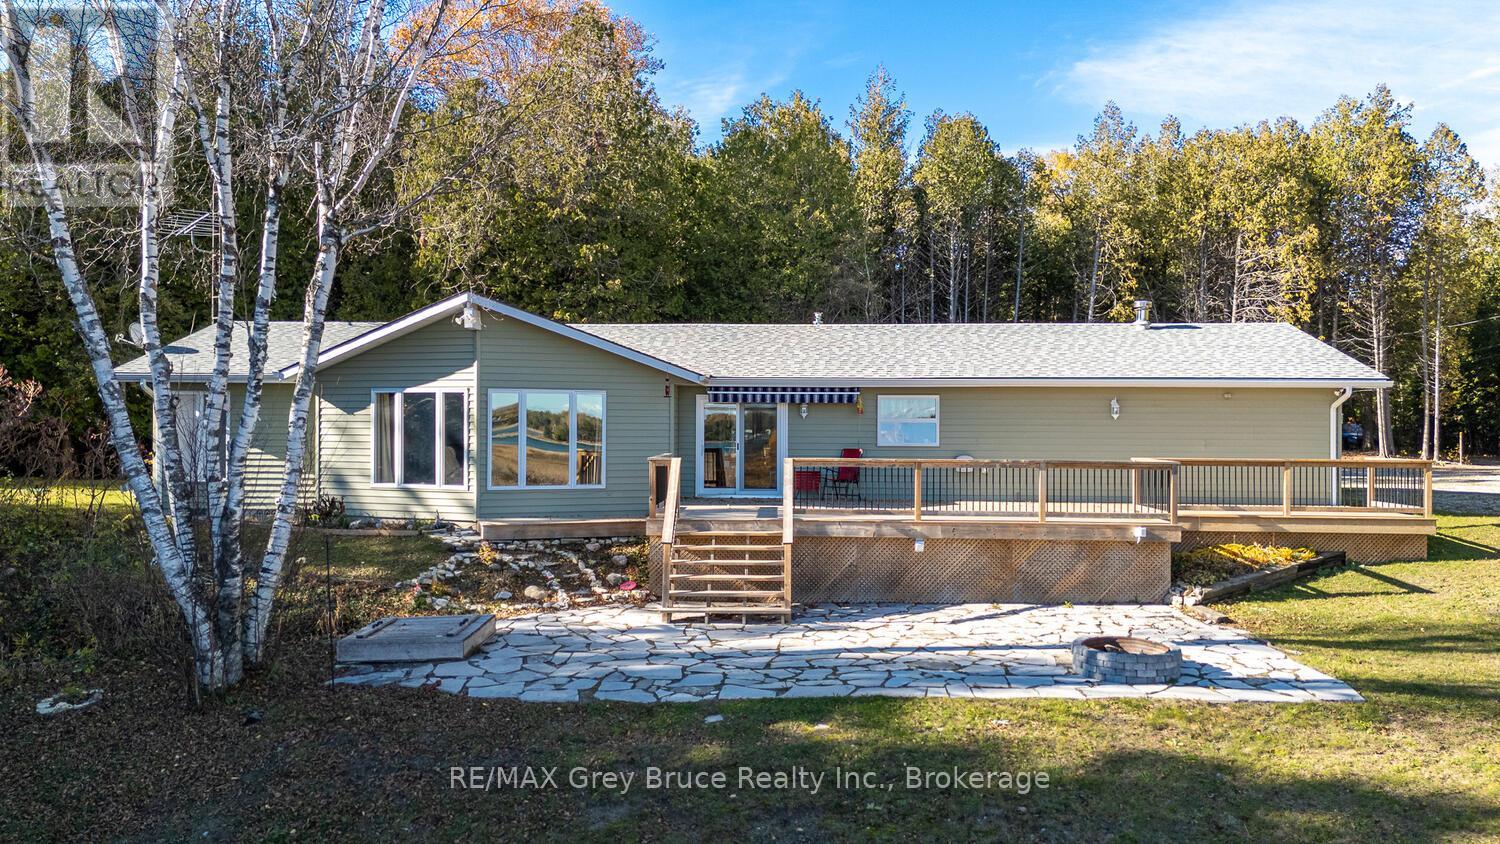
Northern Bruce Peninsula, Ontario
Welcome to your waterfront escape in the highly desirable community of Pike Bay, tucked along the peaceful shoreline of Widgeon Cove Road. Set on over 2 acres, this well-maintained home or cottage offers the perfect balance of privacy, space, and direct access to the calm waters of the bay-ideal for kayaking, swimming, fishing, and taking in the stunning sunsets the Bruce Peninsula is known for. Extensively updated with over $100,000 invested in the past five years, this property is truly move-in ready. Recent improvements include a new front deck, fully renovated bathrooms, an upgraded water system, central air installation, a detached shed/workshop, and significant landscaping and yard clean-up-creating a clean, polished, and low-maintenance setting. Inside, the home features a functional and comfortable layout suited for both year-round living and seasonal use. An attached double car garage offers excellent storage for vehicles, tools, and all your outdoor gear-perfect for embracing the Peninsula lifestyle. Ideally located within close proximity to the best of the Bruce Peninsula, including the Lake Huron and Georgian Bay shorelines, the Bruce Trail, Lion's Head, Tobermory, Singing Sands, Cyprus Lake, the Grotto, Sauble Beach, and a variety of local shops, restaurants, marinas, and boat launches. Whether you're searching for a peaceful waterfront retreat or a turnkey property with major updates already completed, this Pike Bay offering delivers exceptional value and lifestyle. (id:19593)
Magnetawan, Ontario
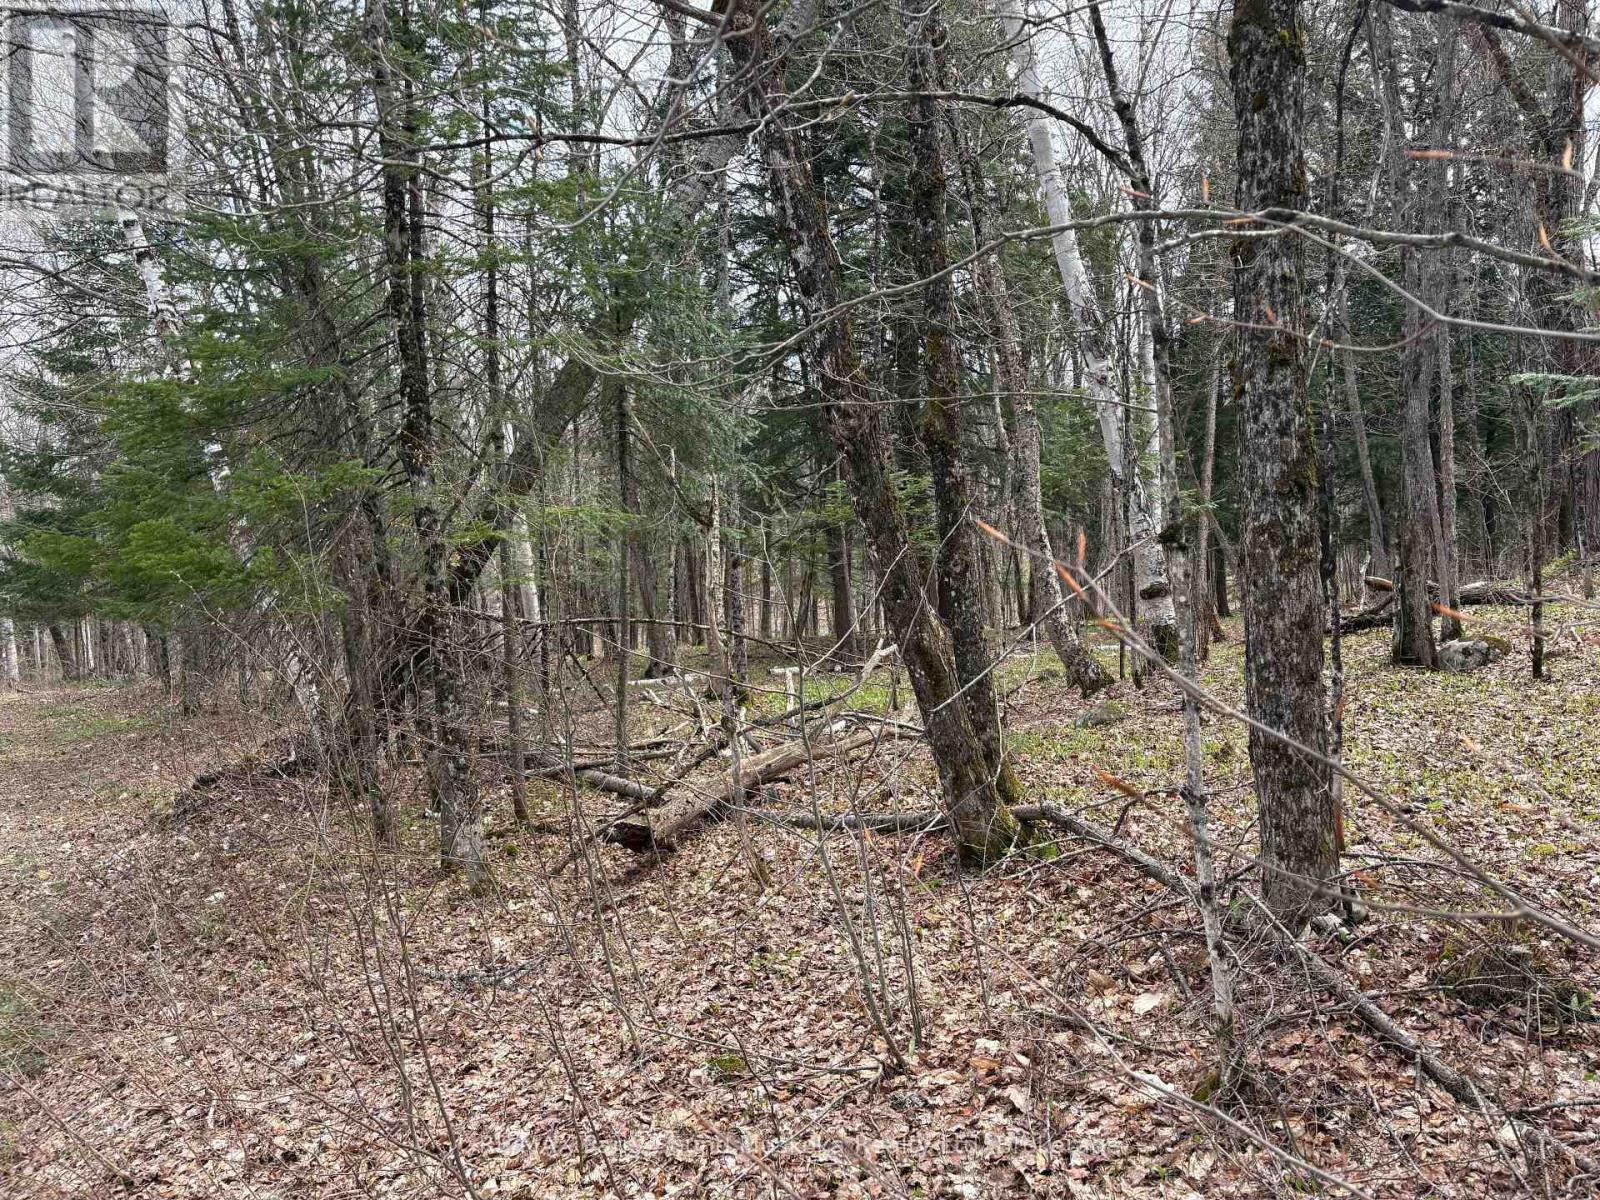
10 acre well treed private building lot In Magnetawan Municipality. Located on a four season municipal paved road you will be able to use your cabin in the woods year round or make this your home with no access issues. This is a great location with an awesome property. (id:19593)
Kitchener, Ontario
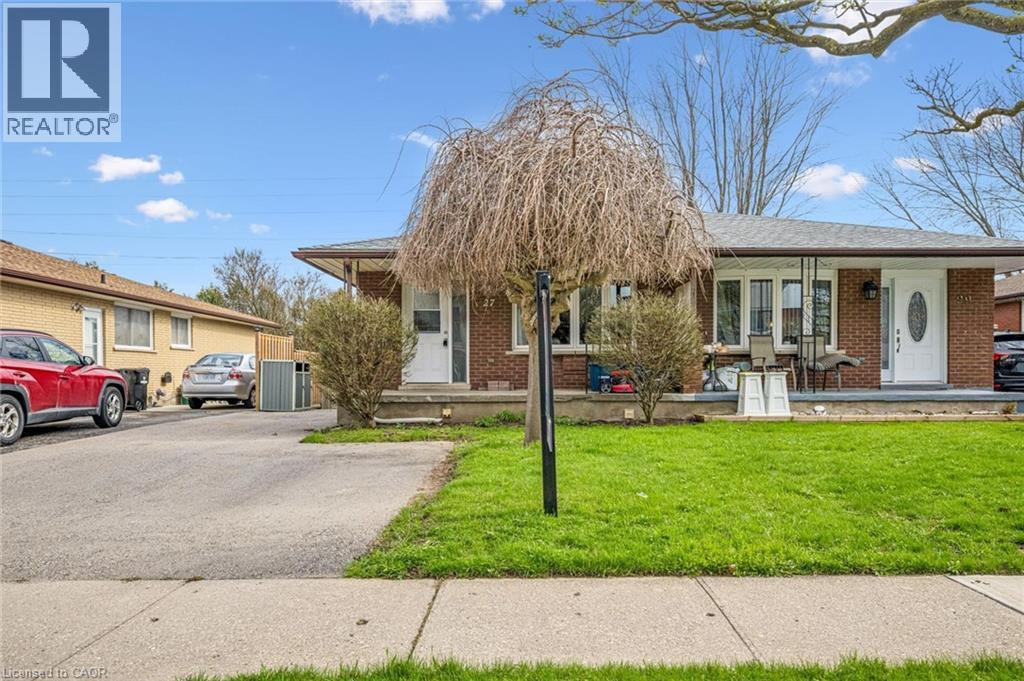
Welcome to this versatile and well-located duplex, perfect for investors or multi-generational living. The upper unit features a bright and spacious layout with three bedrooms, four piece bathroom, a full kitchen, dining room, and comfortable living area, all complemented by a charming front porch—ideal for relaxing and enjoying the neighborhood. The lower level offers a fully self-contained suite with a separate walk-out entrance and side entrance leading to a large backyard that backs onto peaceful green space and scenic walking trails. This unit includes a kitchen, a cozy living room, one bedroom, a den perfect for a home office or additional living space, and a convenient four-piece bathroom. Laundry is located in a separate common area, providing added convenience and accessibility for both units. Situated close to a wide range of amenities, including shopping, schools, parks, and transit, this property combines functionality, location, and opportunity in one complete package. Basement Reno (2018), Painted (2024), Roof (2024), Eaves troughs (2020), windows (2020), Doors (2020), A/C (2020). (id:19593)
Magnetawan, Ontario
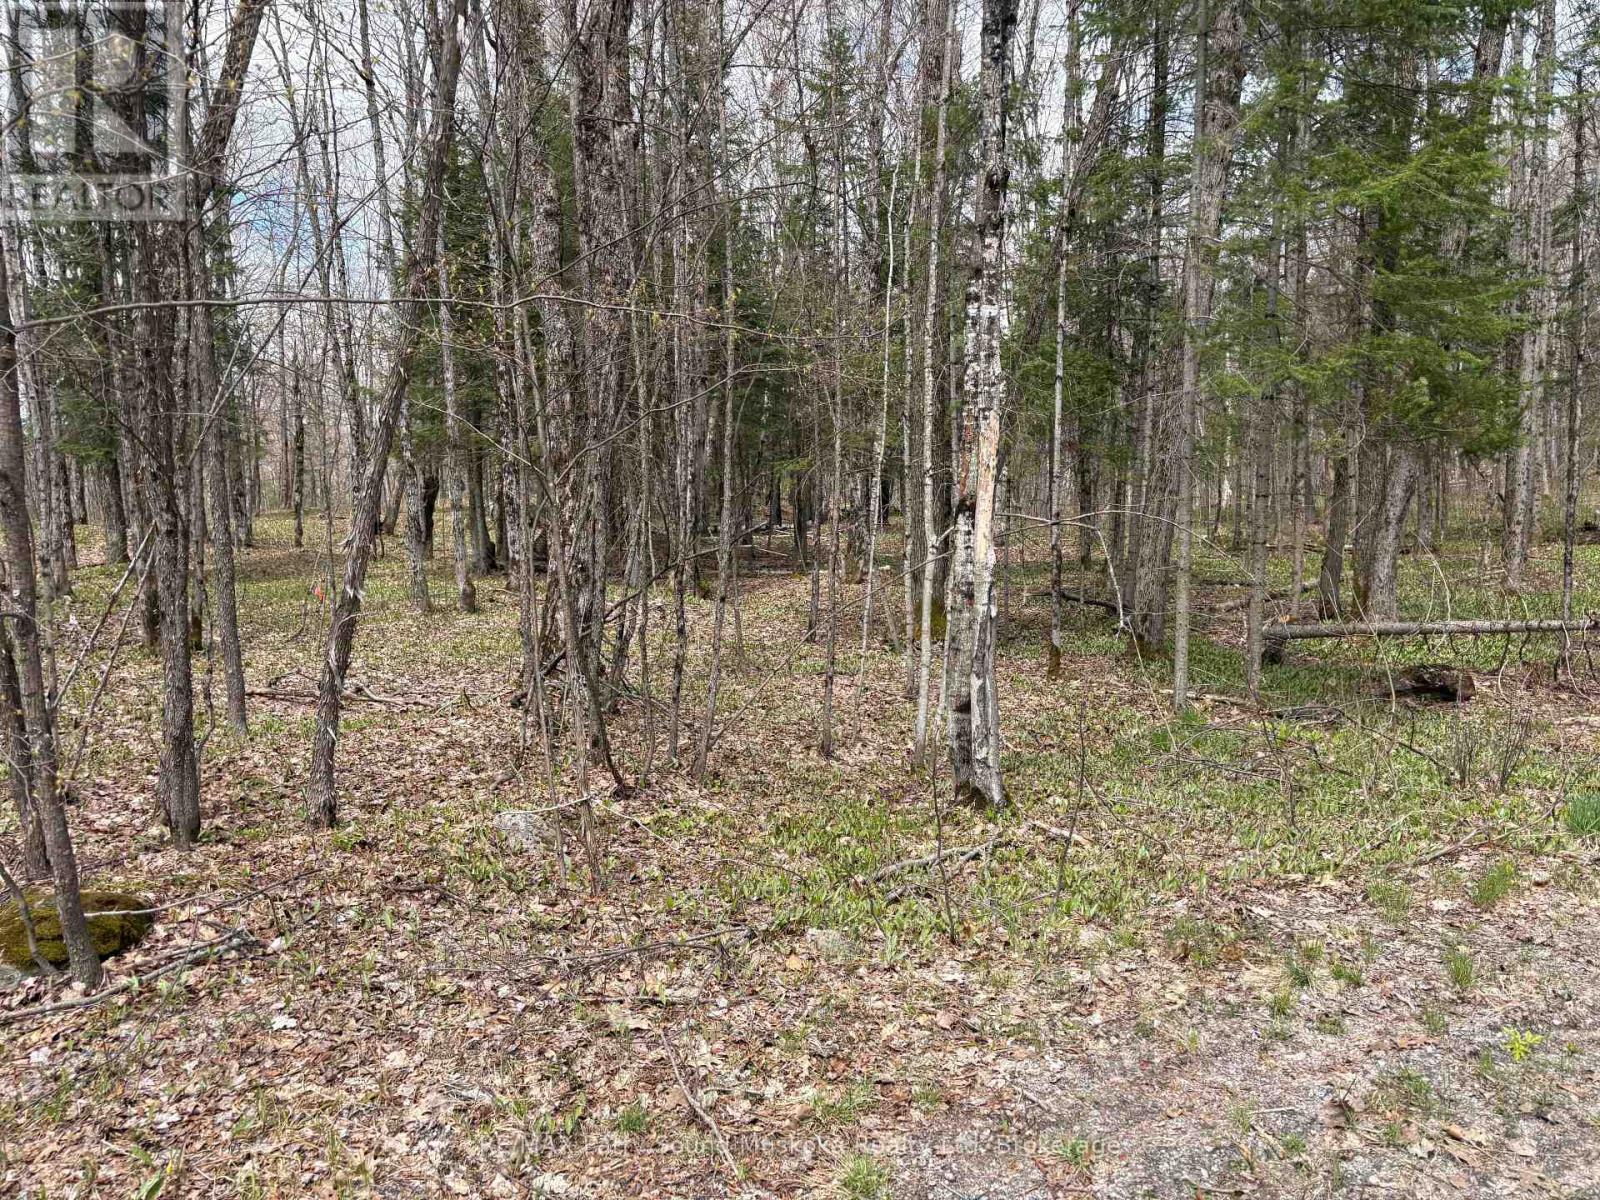
1.37 acre building lot down located on a year round municipal road. Enjoy great privacy on your well treed lot. There are many lakes in the area to enjoy fishing, swimming or boating. (id:19593)
London, Ontario
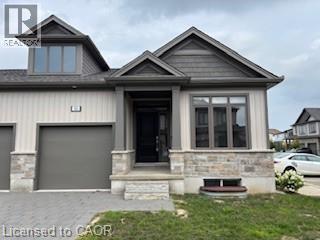
Welcome to this well-appointed bungalow offering 3 bedrooms/ 3 bath and 2,373 sq. ft. of total finished living space. The bright main floor features 1,267 sq. ft., impressive 9-foot ceilings, engineered hardwood in the living area, and ceramic tile in the kitchen and wet areas. The spacious kitchen offers plenty of cabinetry and quartz countertops, providing both style and functionality. The living room provides access to a private deck, perfect for relaxing or entertaining. Convenient main-floor laundry completes the level. The primary bedroom features a 3-piece ensuite and a walk in closet , while the main floor also includes a 4-piece bathroom, a powder room, and an additional bedroom. The finished basement (1,106 sq. ft.) expands the living space with a large recreation area, one bedroom, and a 4-piece bathroom, ideal for guests or extended family .Additional highlights include a single-car garage, six appliances ( as is conditions ) , and quality finishes throughout. The unit has been previously occupied, with Tarion warranty commencing November 8, 2021. (id:19593)
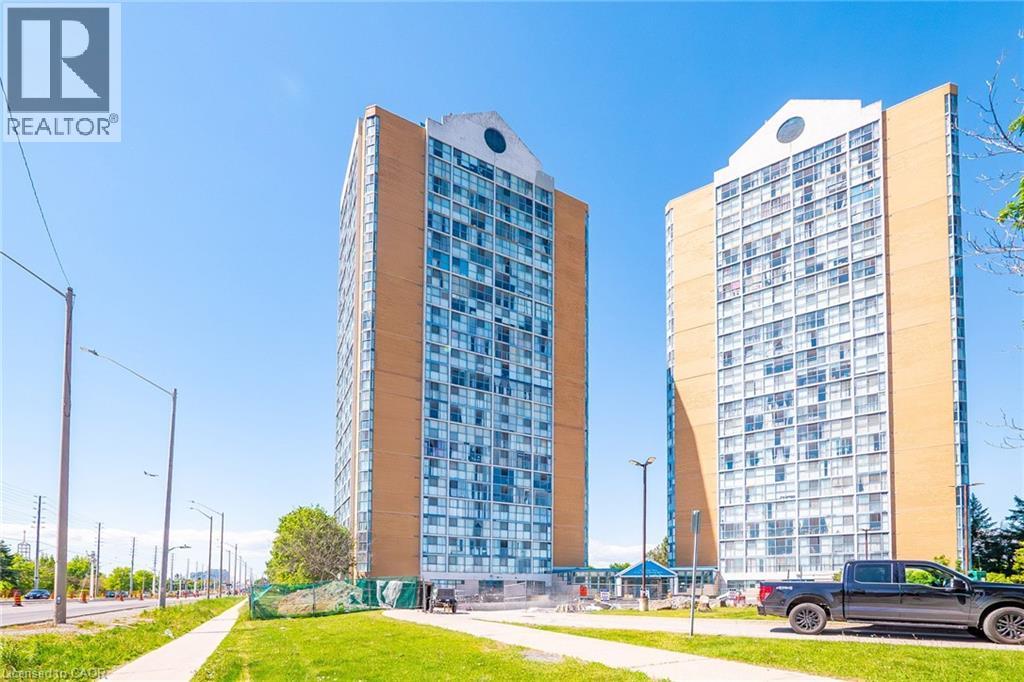
Mississauga, Ontario
Welcome to Unit 1004 at 25 Trailwood Drive – where expansive square footage meets panoramic city views in the highly sought-after Anaheim Towers! This exceptionally spacious 2-bedroom plus den, 2-bathroom corner suite features dramatic floor-to-ceiling windows that flood the entire open-concept layout with beautiful natural light. The thoughtfully upgraded galley kitchen is a chef's delight, boasting timeless granite countertops, a matching backsplash, and generous prep space. Enjoy carpet-free living with seamless laminate flooring throughout the principal rooms. The rare, separate den offers a true dedicated workspace—perfect for hybrid professionals needing a quiet home office or a cozy media room. The oversized primary retreat features a full private ensuite bath with an updated vanity, while the second bedroom is generously scaled with easy access to the second full washroom. One of the biggest financial advantages of this building is the all-inclusive maintenance fees, which completely cover your heat, hydro, and water—saving you hundreds in monthly utility bills. The suite comes complete with convenient ensuite laundry and secure underground parking. Anaheim Towers offers an incredible resort-style amenity package, including a 24/7 concierge/security desk, a fully equipped fitness centre, an indoor swimming pool, a relaxing sauna, a party room, and recreation rooms. Situated in the absolute heart of Mississauga, you are steps to top-rated schools, lush local parks, and everyday shopping. Commuting is effortless with lightning-fast access to Highway 403/401, local transit lanes, and the rapid Hurontario LRT line. A perfect, turnkey opportunity for first-time buyers, down-sizers, or savvy investors! (id:19593)
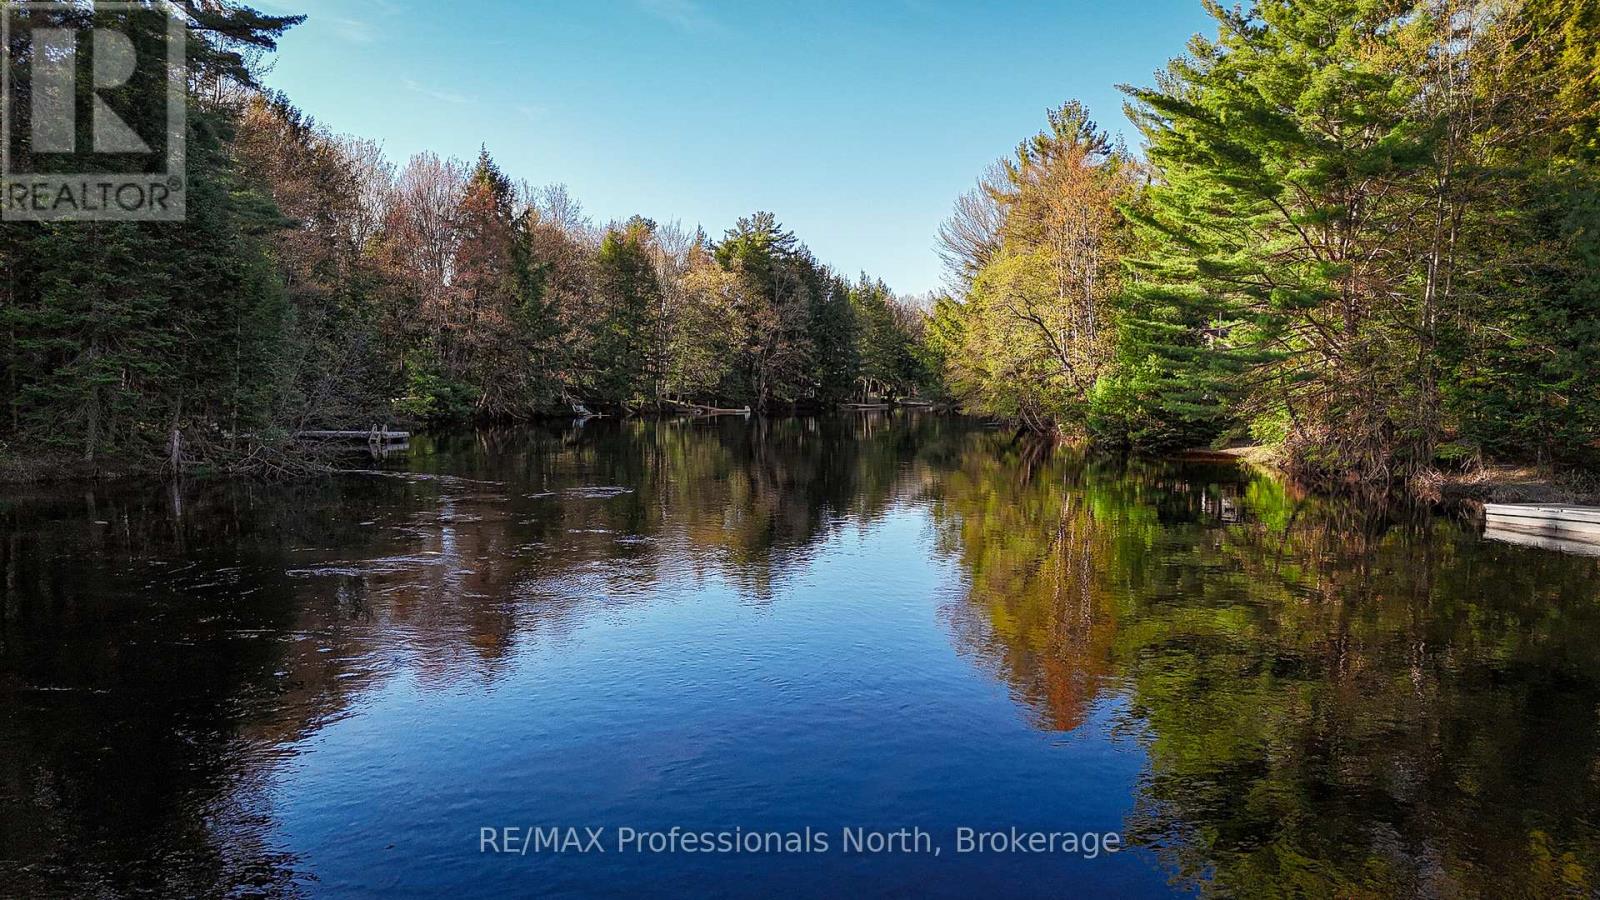
Bracebridge, Ontario
Upon arriving at this 3 season cottage escape, you will feel a sense of serenity. Located on the Muskoka river and nestled amongst towering, whispering pine trees, this property epitomizes the beauty of waterfront living. It is time to relax, you are now on cottage time. Step inside and you will be impressed with the open concept design that is bathed in natural light. The kitchen is a gourmets dream, with plenty of counter space to prepare meals and the double sink and cabinetry make meal organization a breeze. The living room and dining room area offers plenty of space to relax with family and friends. The heart of the cottage is in the huge open Muskoka room. It is the perfect place that connects you directly to the outdoors. The waterfront has all day sun with coveted western exposure, and the view from the dock is majestic. This cottage is completely turn key and ready for transforming your waterfront dreams into reality. The central location offers the amenities of Bracebridge, only a 6 minute drive away. (id:19593)
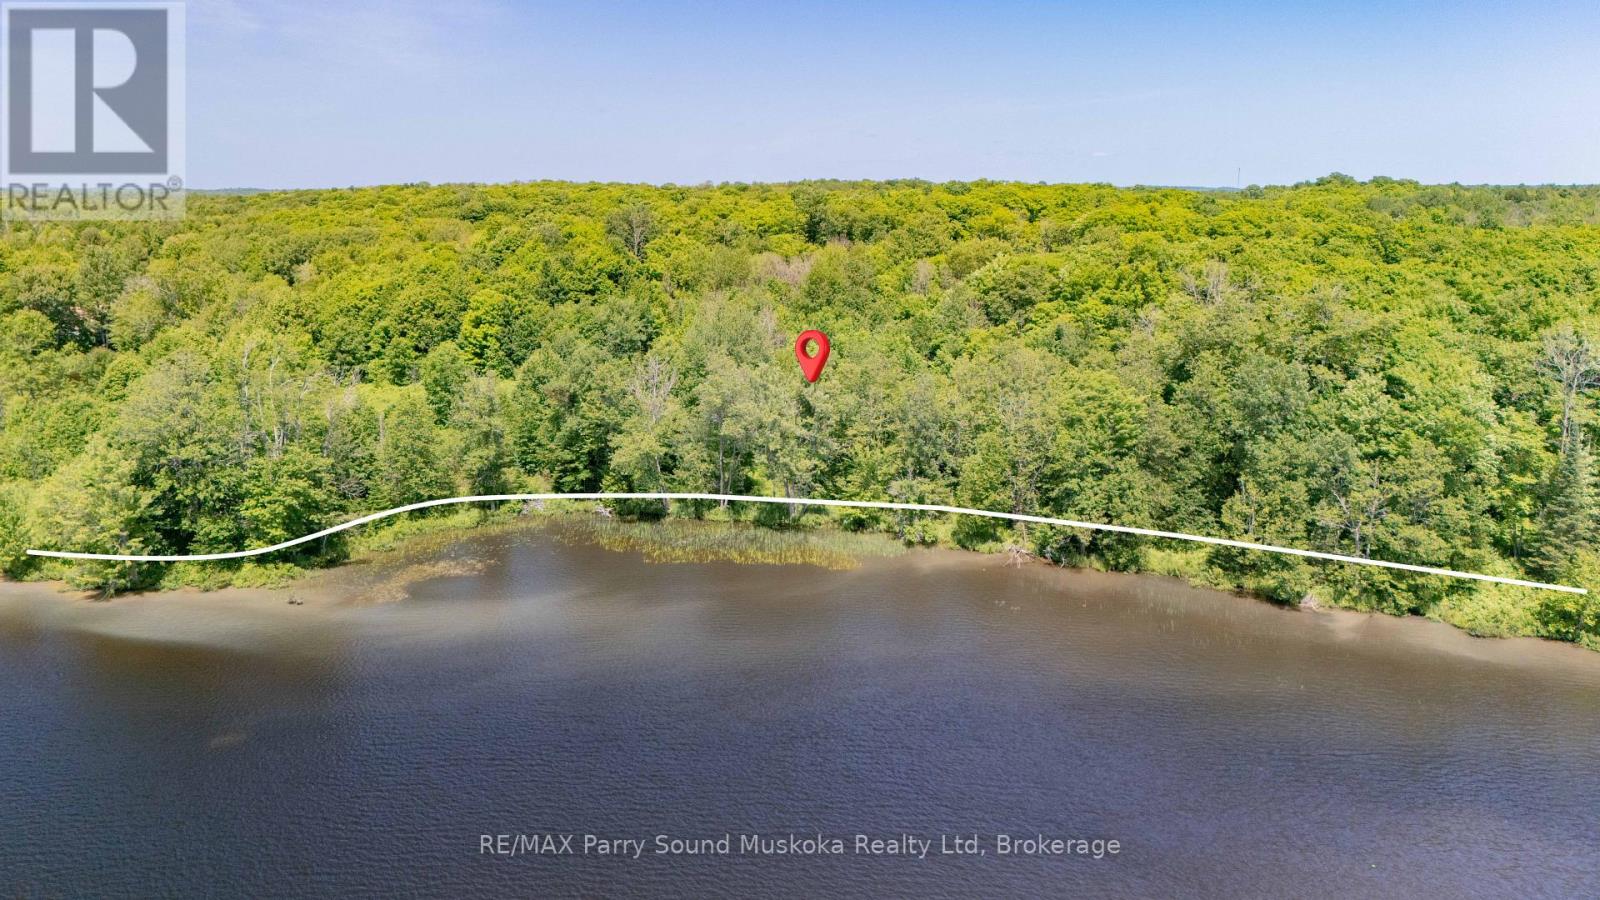
Mckellar, Ontario
A prime waterfront building lot on Large Lake Manitouwabing with a long view and stunning west exposure for amazing sunset filled skies. 335 feet of prime water frontage with 6.5 acres of privacy and located in a quiet tranquil area. Situated on a year round private maintained road. Level land to build and explore with ease of access through the property. Old growth of trees and clearing closer to the waterfront to begin your fairytale journey. Manitouwabing Lake is great for boating, fishing/ice fishing. Year-round activities in the area such as snowmobiling, cross-country skiing, snowshoeing, and hiking. A marina, boat launches, and a golf course on the lake contribute to the array of recreational options available. Seize this rare opportunity to own a substantial piece of property in the heart of Cottage Country. Whether envisioning a dream home or cottage you'll be sure to start and end your days with the blissful sounds of mother nature instead of city traffic and noise. Let the birds wake you up instead of an alarm clock. Serenity awaits you. Hst in addition to. Taxes yet to be assessed at the time of listing. Click on the media arrow for video. (id:19593)
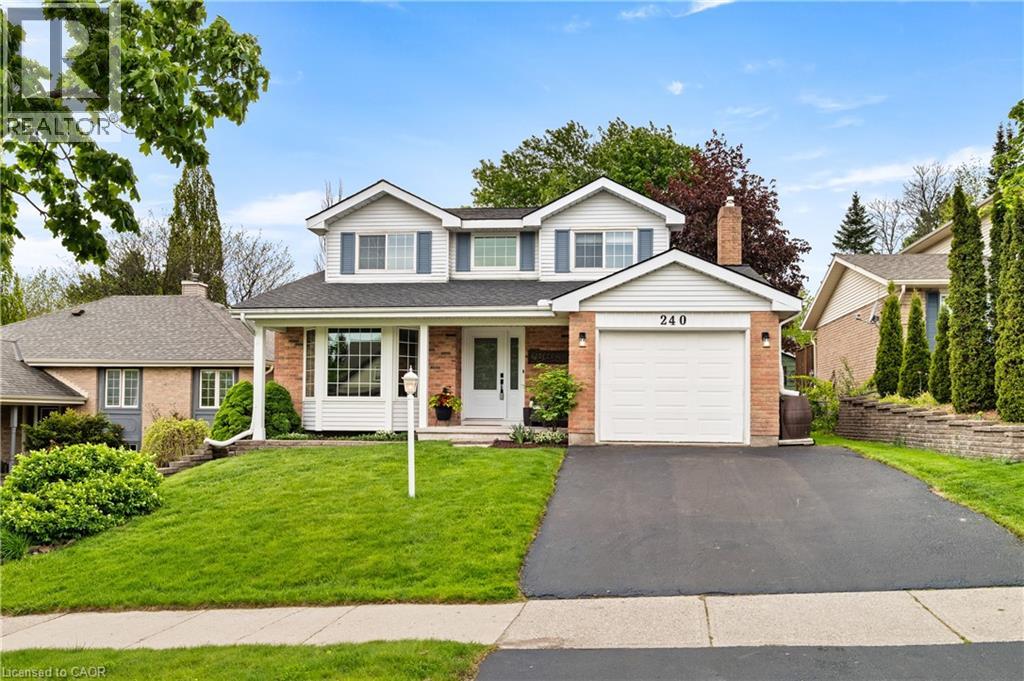
Kitchener, Ontario
Welcome to 240 Grand River Boulevard! This Chicopee home gives you finished living space on every level, major updates already handled, & a quiet setting surrounded by mature trees. With a move-in-ready feel & a layout that works for real life, it’s the kind of home that’s easy to love from day one. Check out our TOP 7 reasons why this home is the right fit for you. #7: CHICOPEE LOCATION: A classic Kitchener neighbourhood with mature trees, family-friendly streets, quick highway access, & direct access to the Grand River trail system. Close to Chicopee Ski Hill, schools, shopping, & everyday essentials. #6: BACKYARD & OUTDOOR SPACE: A fully fenced, private yard with mature trees, a deck, a shed, & a peaceful, settled feel. It’s an outdoor space that’s easy to enjoy & easy to maintain. #5: CARPET-FREE MAIN FLOOR: Bright living spaces that connect naturally. The living room feels open and welcoming, while the family room’s gas fireplace adds warmth. Hardwood-style flooring, great natural light, & a main-floor powder room keep things practical. #4: EAT-IN KITCHEN: Updated with new flooring, the kitchen offers good prep space, ample cabinetry, & smooth flow into the dinette & backyard. It’s a layout that works for everyday life. #3: BEDROOMS & BATHROOMS: All three bedrooms are comfortably sized, including a primary with W/I closet. The updated 4-piece main bath features a newer vanity, countertop, & shower/tub combo. #2: FINISHED BASEMENT: A bright rec room, office nook, 3pc bathroom, & a spacious laundry room with bonus storage give this level flexibility for guests, hobbies, or a second living zone. #1: THE UPDATES: Roof (2024), heat pump (2024), most windows (2018), front/back doors (2018), basement flooring (2026), basement bathroom refresh (2026), deck (2021), shed (2022), & a freshly sealed driveway (2026). The big-ticket items are done. Finished space on every level. Major updates behind you. A quiet Chicopee setting. That’s what makes this home stand out. (id:19593)
Tiny, Ontario
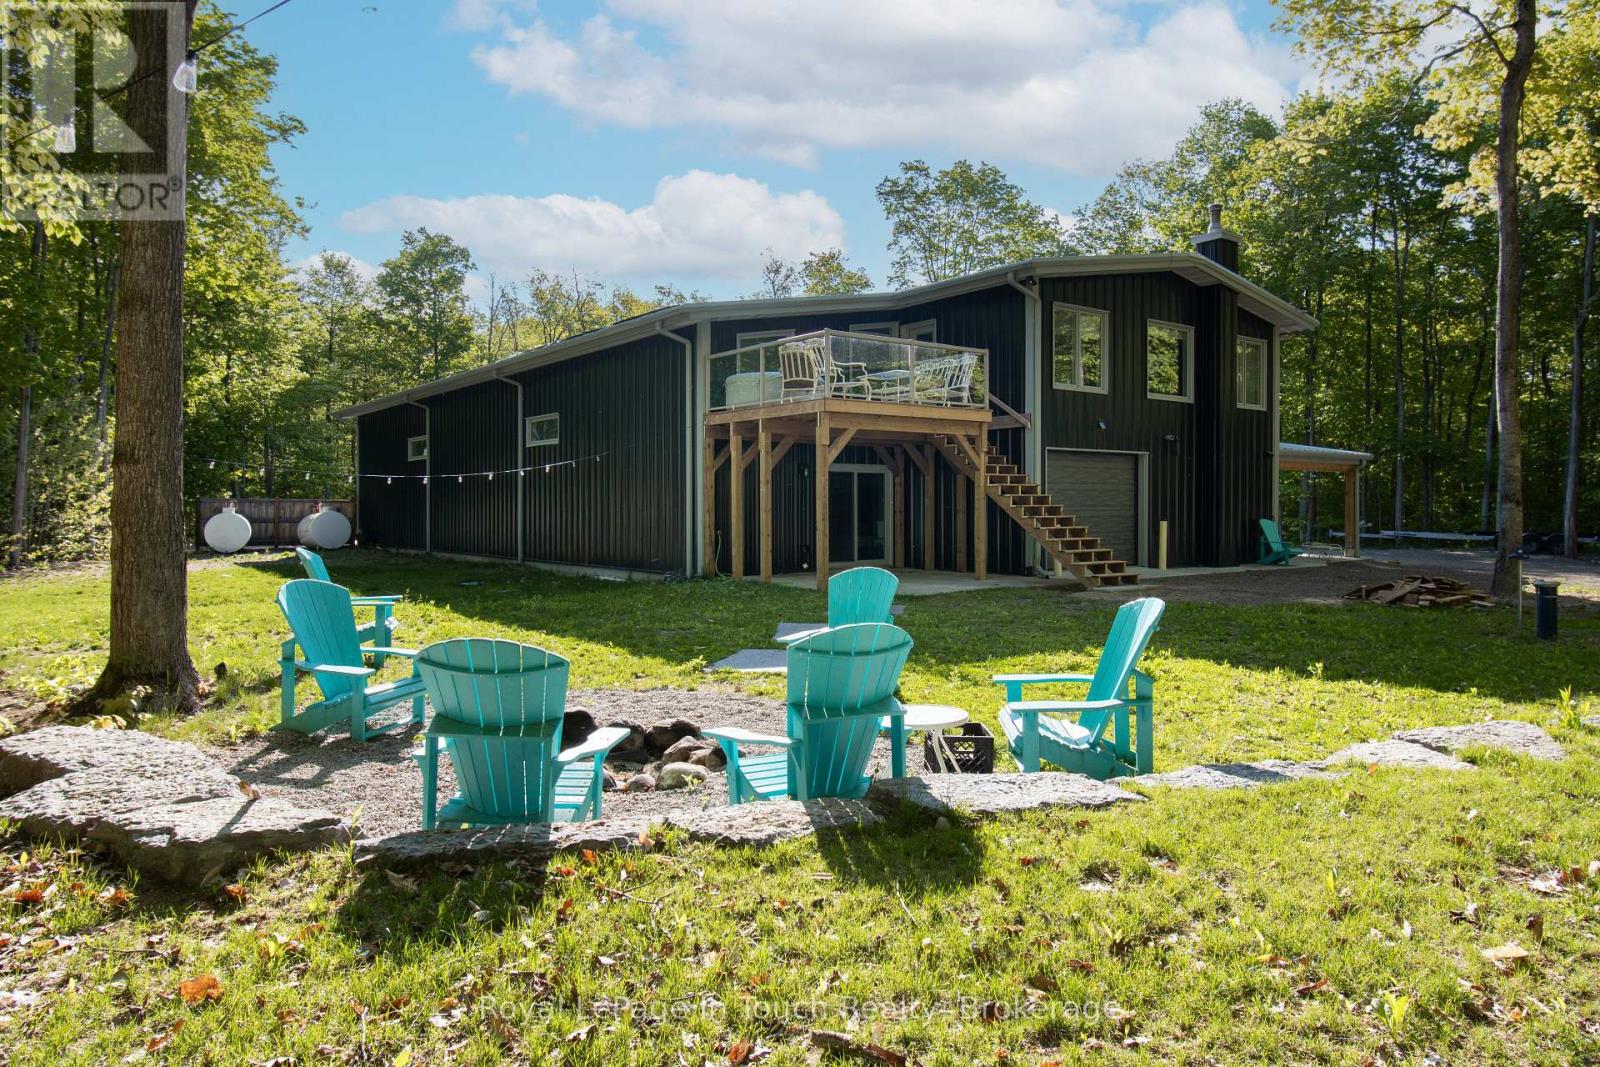
Discover the pinnacle of private acreage living in this custom-built architectural masterpiece. Perfectly integrated into its pristine forest surroundings, this elite barndominium offers an unparalleled lifestyle for the outdoor enthusiast, craftsman, or remote executive. No detail has been spared in zoning this estate into two distinct worlds: a soaring, ultra-luxury one-bedroom residential retreat and a massive, industrial-spec workshop engineered to house a sprawling collection of boats, trailers, heavy equipment, and recreational toys. Powered by a state-of-the-art indoor wood-burning boiler system, this property delivers robust, cost-effective, and highly efficient radiant heating throughout the entire footprint. Total privacy, premium engineering, and nature at your doorstep-welcome to your personal headquarters. (id:19593)
London, Ontario

READY TO MOVE IN -NEW CONSTRUCTION! THE BERKELEY - sought-after multi-split design offering 1618 sq ft of living space. This impressive home features 3 bedrooms, 2.5 baths, and the potential for a future basement development backs onto green space . Ironclad Pricing Guarantee ensures you get ( at NO additional cost ) : 9 main floor ceilings / Ceramic tile in foyer, kitchen, finished laundry & baths/ Engineered hardwood floors throughout the great room / Carpet in main floor bedroom, stairs to upper floors, upper areas, upper hallway(s), & bedrooms / bathrooms with tiled shower or 3/4 acrylic shower in each ensuite . Pictures shown are of the model home. This house is ready to move in! Builder's sales office /model homes located at 674 CHELTON RD , open for viewings Sat/Sund between 12 and 4 (id:19593)
Dysart Et Al, Ontario
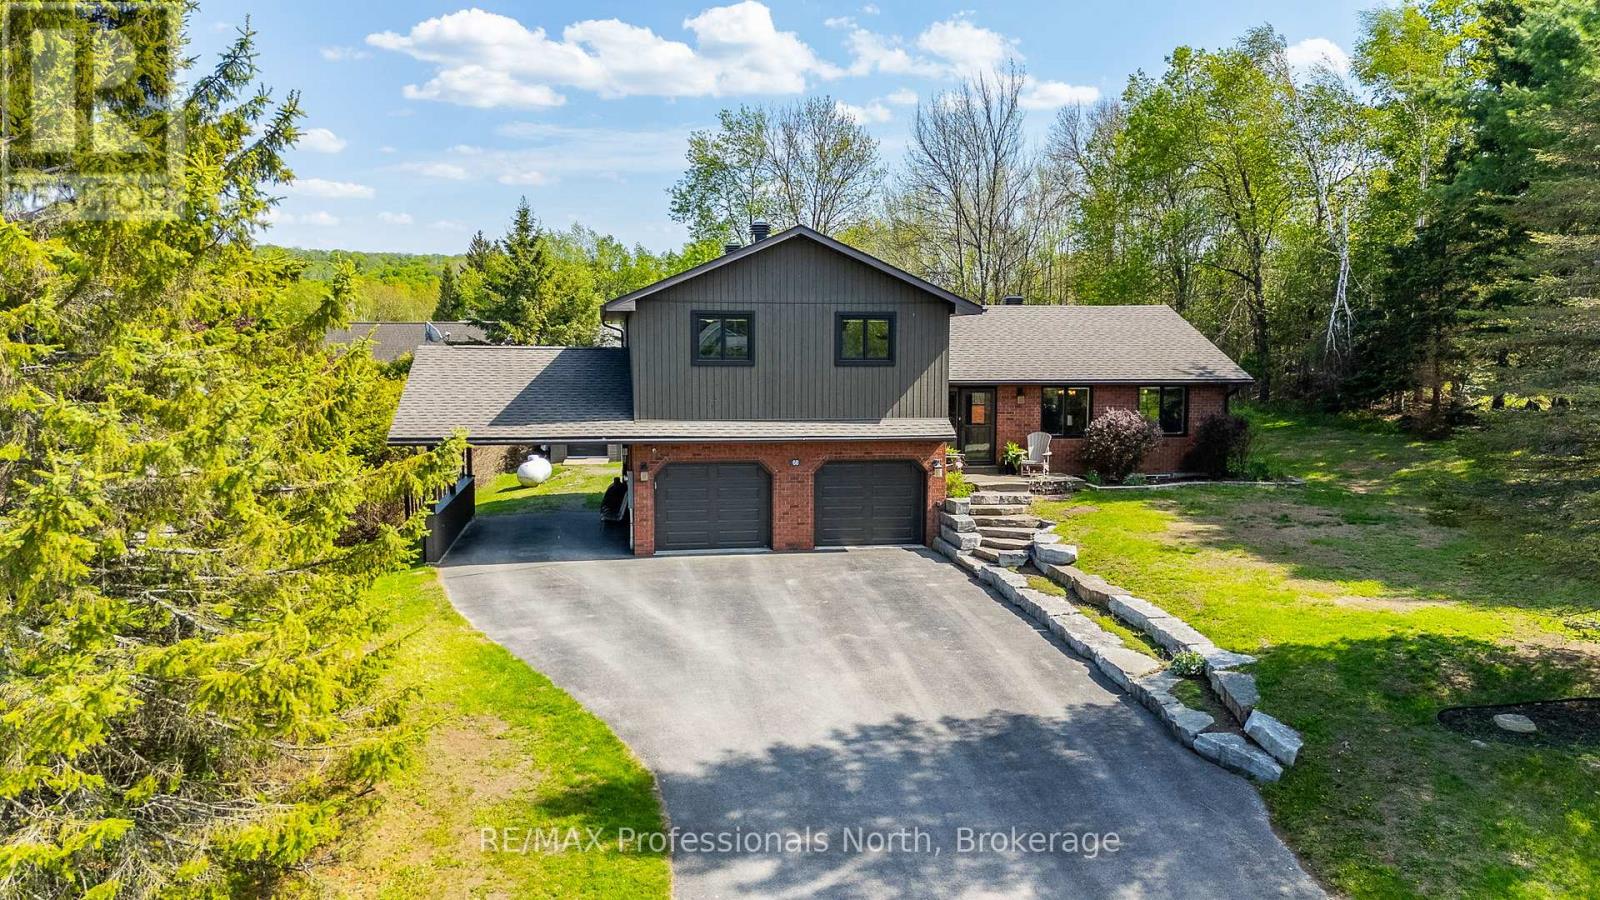
Welcome to 68 Halbiem Crescent, an immaculate 2537 sq ft home in the highly sought after Haliburton By The Lake community. Offered at 929k by the original owners and meticulously maintained with modern renovations throughout, this property shines with true pride of ownership. Step inside a spacious foyer featuring heated tile floors and dual closets. The main level unfolds into a bright open concept layout connecting the dining room, living room with a stone electric fireplace, and an updated kitchen complete with premium leathered granite countertops. Off the dining area, a beautiful 3 season sunroom with sliding window screens opens directly onto a private backyard oasis, complete with a sprawling deck, relaxing hot tub, and an above ground pool. Convenience is optimized with a sunken den or office that leads to a laundry mudroom, a 2 piece bath, and direct entry to the double attached garage and attached carport. Upstairs, discover four generous bedrooms and a 4 piece bath, including a primary suite boasting a large walk in closet, a 4 piece ensuite, and a private Juliette balcony. The basement adds extra living space with a large recreation room and a dedicated workout or games area. A massive bonus is the exclusive membership to the community waterfront park on Head Lake, where this home features its own private boat slip to explore Haliburtons famous 5 lake chain! Walk right into town along the scenic Head Lake trail, or visit nearby Fleming College and Glebe Park to enjoy the sculpture forest, toboggan hill, cross country skiing and tons of walking trails. Featuring a paved driveway on a year round municipal road close to all local amenities, this welcoming community is perfect for retirees and families alike. Do not miss out on this absolute turnkey opportunity! (id:19593)
London, Ontario
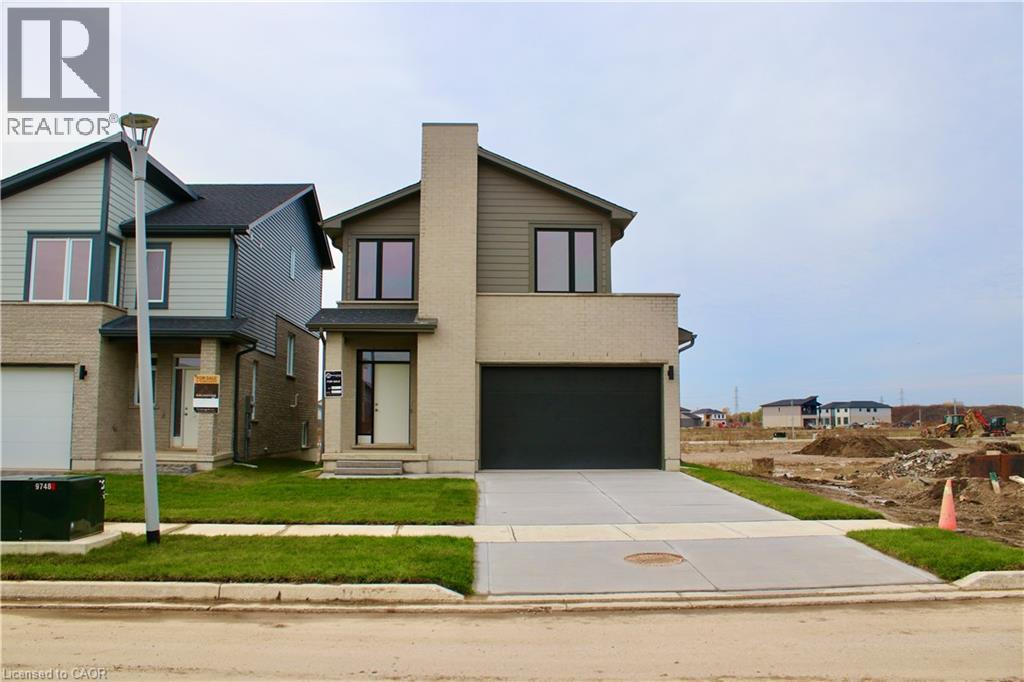
READY TO MOVE IN -NEW CONSTRUCTION! This impressive home features 3 bedrooms, plus upper floor loft, 2.5 baths, 1.5 car garage. Ironclad Pricing Guarantee ensures you get: 9 main floor ceilings Ceramic tile in foyer, kitchen, finished laundry & baths Engineered hardwood floors throughout the great room Carpet in main floor bedroom, stairs to upper floors, upper areas, upper hallway(s), & bedrooms Hard surface kitchen countertops Laminate countertops in powder & bathrooms with tiled shower or 3/4 acrylic shower in each ensuite Paved driveway, Visit our Sales Office/Model Homes at 674 Chelton Rd for viewings Saturdays and Sundays from 12 PM to 4 PM Pictures shown are of the model home. This house is ready to move in. Deposit is 60 k . (id:19593)
London, Ontario
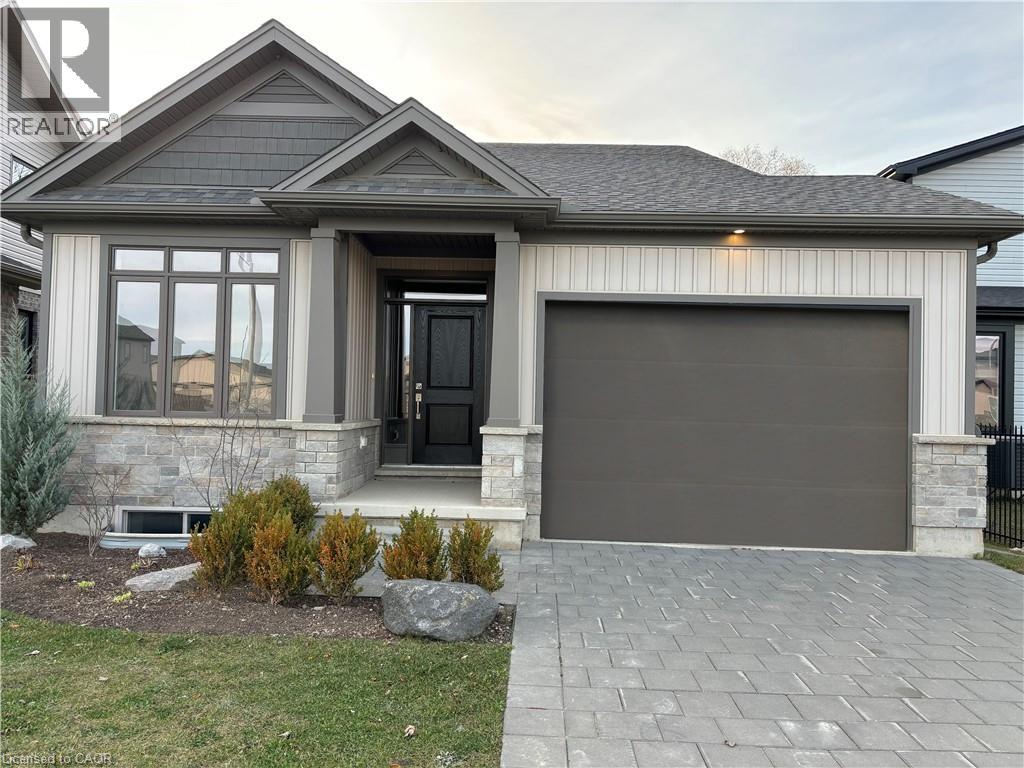
NEW CONSTRUCTION Ready to move bungalow with finished basement, With over 2400 sq ft of finished living space , this home offers 2+1 bedrooms and 3 baths backing onto green space. Ironclad Pricing Guarantee ensures you get: 9 main floor ceilings Ceramic tile in foyer, kitchen, finished laundry & baths Engineered hardwood floors throughout the great room Carpet in main floor bedroom, stairs to upper floors, upper areas, upper hallway(s), & bedrooms Hard surface kitchen countertops Laminate countertops in powder & bathrooms with tiled shower or 3/4 acrylic shower in each ensuite Paved driveway, Visit our Sales Office/Model Homes at 674 Chelton Rd for viewings Saturdays and Sundays from 12 PM to 4 PM This house is ready to move in. Pictures are of the model home. (id:19593)
London, Ontario
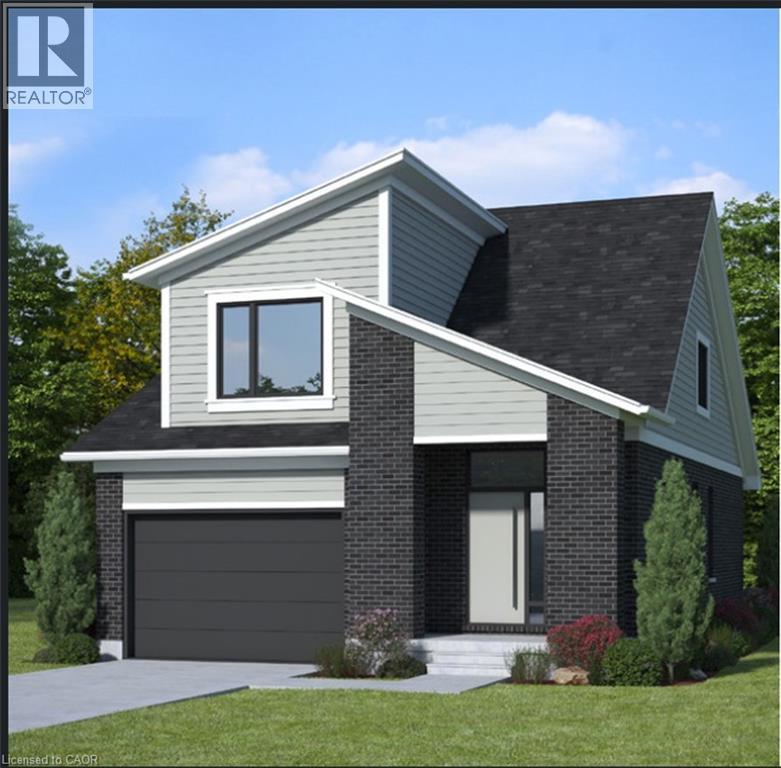
NET ZERO READY -READY TO MOVE IN -NEW CONSTRUCTION! Are you searching for a spacious bungaloft ? The Carmel design offer 1972sq ft of meticulously finished living space. Key features include :1st Floor Primary Bedroom/ 2nd Floor- 2 additional bedrooms plus a versatile loft area, perfect for family or guests. Experience the perfect blend of elegance and functionality in your new dream home with the Carmel design. Pictures shown are of the model home. This house is ready to move in! Deposit required is 60k .Visit our Sales Office/Model Homes at 674 CHELTON ROAD for viewings Sat/Sund 12-4.Ready to move in . This house is net zero ready ! (id:19593)
Hamilton, Ontario
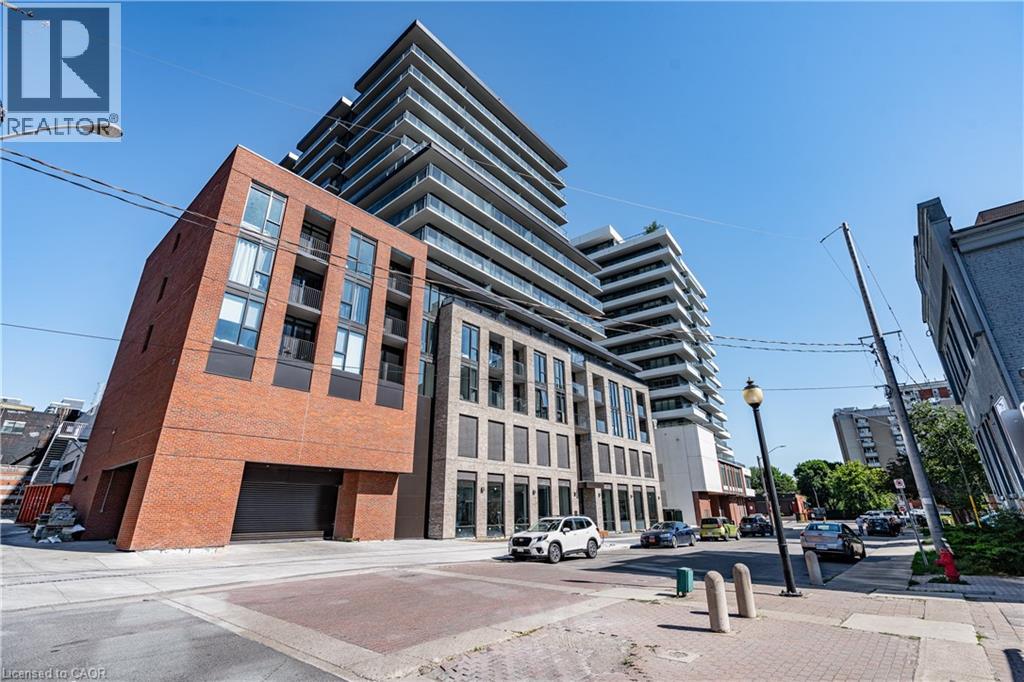
Experience executive-style living in the heart of Downtown Hamilton. Steps from amenities, nightlife, public transit, and highway access, this prime location is perfect for busy professionals. This well-designed unit features a chef-inspired kitchen with stainless steel appliances and floor-to-ceiling cabinetry. The open-concept living space is filled with natural light from a full wall of windows overlooking the balcony. Enjoy the convenience of ensuite laundry, modern finishes, and access to the building's gym. Tenant to pay utilities. Available in 30 days or less. (id:19593)
Hamilton, Ontario
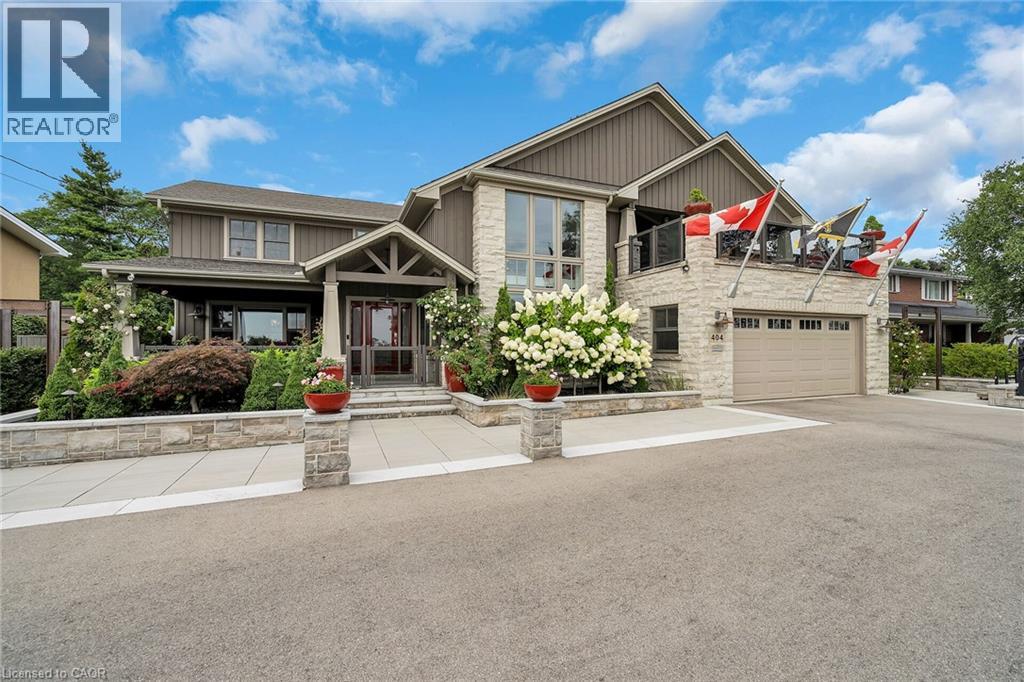
Welcome to this custom-built luxury residence on prestigious Mountain Brow Blvd with breathtaking views of the Niagara Escarpment and Lake Ontario. Originally built in 1957, the home was completely rebuilt in 2012, retaining only portions of the original foundation. Nearly every component — including framing, mechanical systems, roofing, and interior finishes — was replaced or upgraded, offering the comfort and efficiency of a modern build with the charm of its origins. The craftsman-inspired façade, clad in Georgian Bay limestone and board-and-batten, makes a striking first impression. A limestone-paved circular driveway enhances the curb appeal, along with an EV charging station, path lighting, and mature perennial gardens with irrigation. Inside, a cathedral ceiling and floating staircase set the tone in the grand foyer. The gourmet kitchen features granite counters, high-end appliances, cherry wood cabinetry, and a spacious walk-in pantry. It flows into an expansive dining room with a built-in fireplace and escarpment views — ideal for intimate dinners or large gatherings. Off the dining room, a bright study with heated floors and an indoor/outdoor gas fireplace leads to a four-season sunroom with serene backyard views. The backyard oasis includes a heated saltwater pool, retractable awnings, a 14’ x 20’ covered outdoor kitchen with gas fireplace, and a private annex. A double-sized family room with radiant heat and gas fireplace sits just off the kitchen, perfect for entertaining. Upstairs offers four spacious bedrooms, three bathrooms, and a central laundry room. The primary suite is a true retreat with a five-piece ensuite, walk-in closet, gas fireplace, and balcony with panoramic views. The 37’ x 20’ backyard annex provides additional privacy and includes a guest suite with fireplace, in-floor heating, 3- piece bath, and gym. Every inch of this residence reflects luxury, comfort, and functionality — a truly exceptional home. (id:19593)
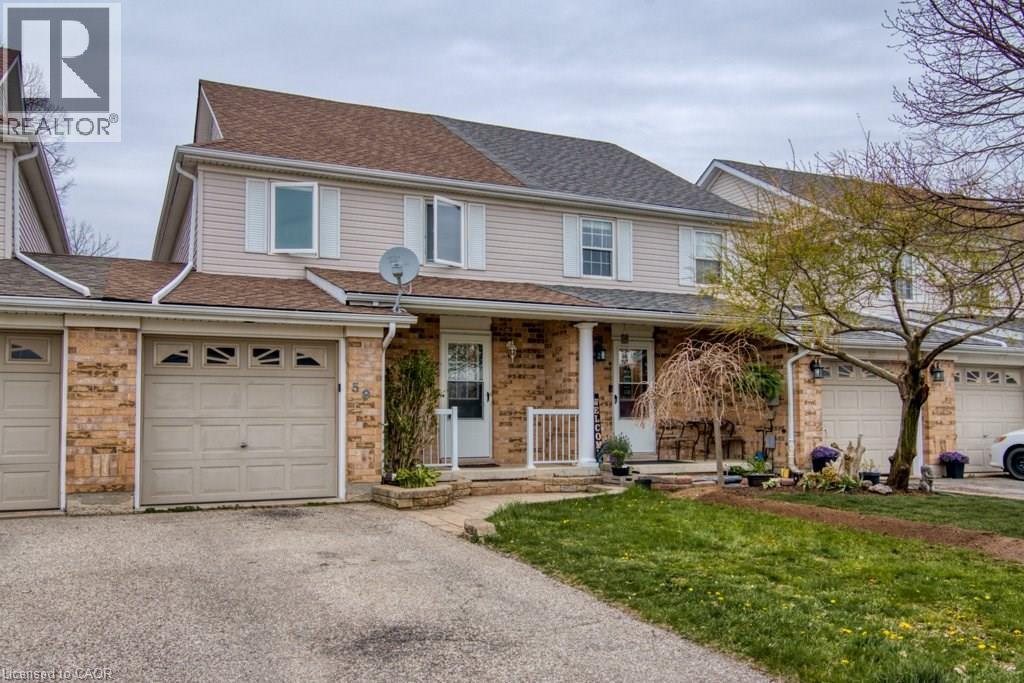
Cambridge, Ontario
BEAUTIFUL TOWNHOME IN DESIRABLE HESPELER LOCATION. FINISHED BASEMNT WITH A WALK OUT TO A FENCED YARD. KITCHEN DINETTE AREA WALKS OUT TO A DECK. THREE BEDROOM, 2 BATHROOM LAYOUT WITH GARAGE AND TWO TANDEM PARKING SPOTS. (id:19593)
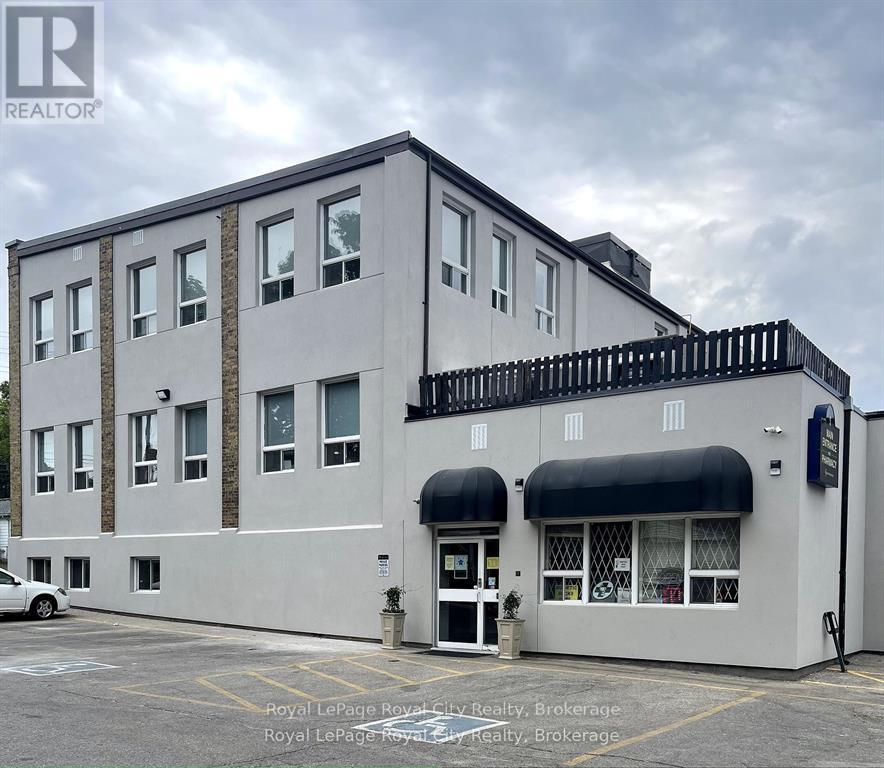
Guelph, Ontario
Situated in the vibrant core of downtown Guelph, 21 Surrey St. W. offers an outstanding opportunity for medical professionals seeking ready-to-use clinical space. This newly renovated and move-in-ready, ground-floor unit is thoughtfully designed with a large patient waiting area, a welcoming shared reception area (receptionist desks available as well), and an on-site pharmacy. The layout, with varying-sized offices available (160 sqft- 326 sqft), is ideal for a broad range of healthcare providers and practices, including family doctors, chiropractors, physiotherapists, psychologists, walk-in clinics, and diagnostic labs. With generous on-site parking, strong street visibility, and excellent public transit access, the location ensures maximum convenience and accessibility. Positioned in a high-traffic area with an established medical presence, 21 Surrey Street is perfectly suited for practitioners looking to establish or expand their practice in a professional and well-connected setting. (id:19593)
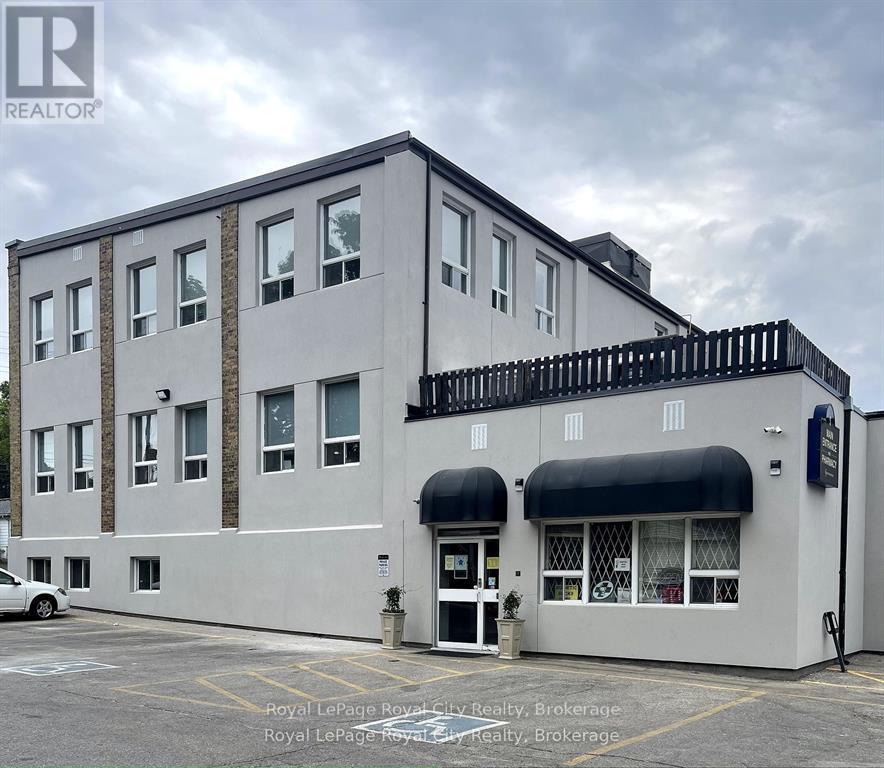
Guelph, Ontario
Located within a well-known professional building with ample on-site parking, this adaptable space offers exceptional flexibility for treatment spaces, fitness classes, collaborative workspaces, or client-focused services. The spacious, open-concept 1,769 sq. ft. main-floor suite offers an expansive main area, an attractive exposed brick feature wall, an abundance of natural light, and an in-suite washroom. The unit also includes the convenience of two separate entrances- a front entrance from the reception area and a private back entrance for added accessibility and privacy. Situated in the vibrant core of downtown Guelph, this versatile space allows for many possibilities! (id:19593)
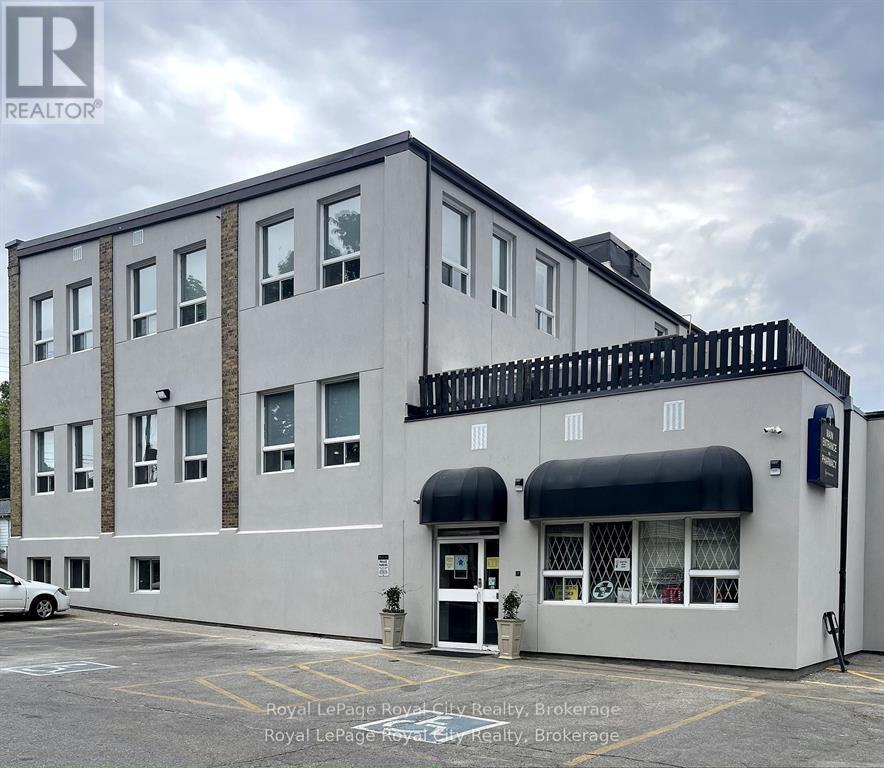
Guelph, Ontario
Located on the main floor of the well-established 21 Surrey St. W. medical building, this 1,500 sq. ft. medical suite offers a functional and welcoming space for healthcare professionals looking to grow their practice. The thoughtfully designed layout includes four private treatment or examination rooms, a bright reception and waiting area, and a convenient in-suite washroom. The main-floor location provides easy access for patients, while the building's strong professional presence and ample on-site parking add to the convenience. Ideal for small to medium-sized medical, wellness, or healthcare practices, this move-in-ready space offers an excellent opportunity to establish or expand your business in a respected medical setting. (id:19593)