
Cambridge, Ontario
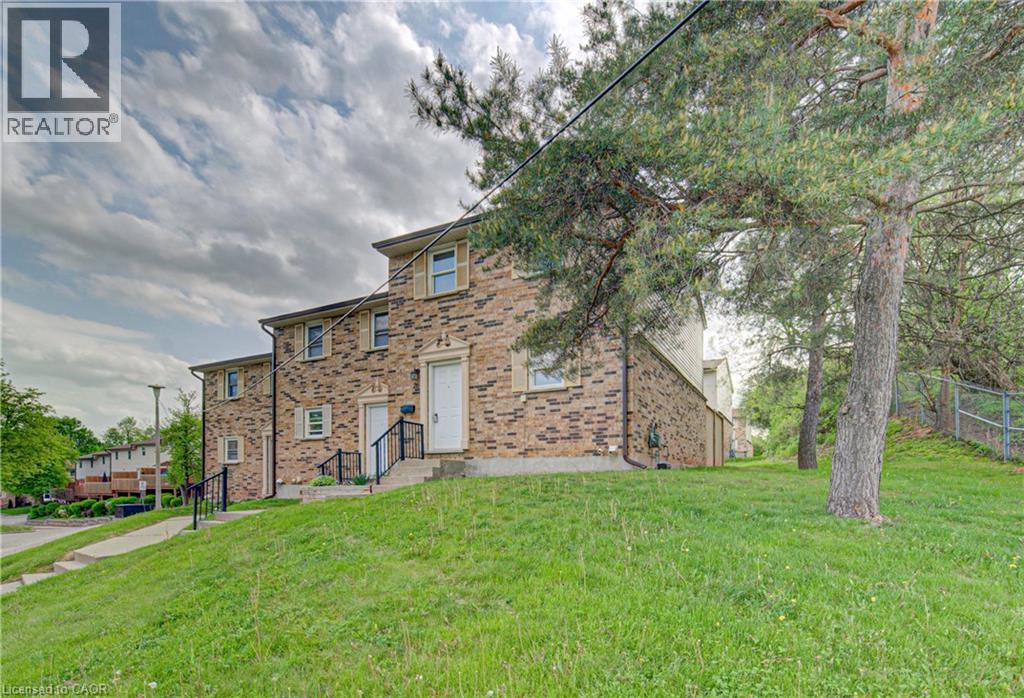
Welcome to this recently updated 3-bedroom, 1.5-bath end-unit townhome offering stylish updates and functional living space throughout. Freshly painted with new carpet and a beautifully renovated bathroom, this home is move-in ready and ideal for families, first-time buyers, or investors. The clean and crisp kitchen flows into a spacious and bright dining-room and living room, creating a warm and inviting atmosphere for everyday living and entertaining. Upstairs features a large primary bedroom along with two additional bedrooms and updated bathroom. The finished rec room provides valuable extra living space perfect for a family room, playroom, home office, or gym, plus additional storage space. Step outside to enjoy the large private deck, ideal for relaxing or summer entertaining. Conveniently located close to shopping, transit, schools, parks, restaurants, and many everyday amenities. Possible second parking spot available. (id:19593)
RE/MAX Twin City Realty Inc.
Ayr, Ontario
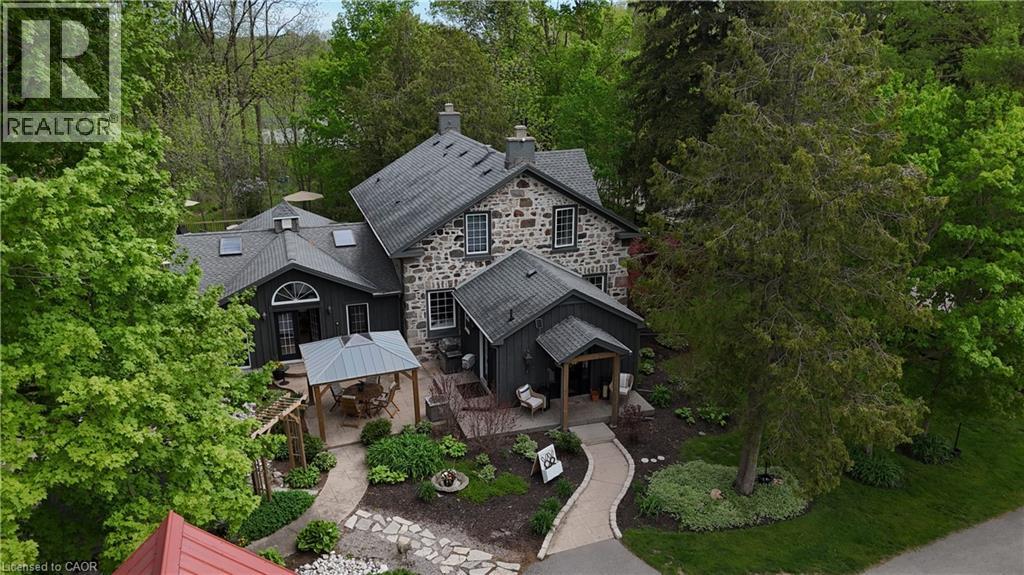
5.5-Acre Ayr Estate – step into a rare blend of pre-Confederation legacy and modern luxury at Stonehaven Estate. Nestled on manicured grounds within walking distance of Ayr, this mid-1800s stone farmhouse has been completely transformed into the ultimate family retreat and entertainer’s paradise. Boasting over 3,000 sqft of living space, the main residence flawlessly marries heritage character with contemporary design. The heart of the home is a breathtaking 800 sq. ft. Great Room featuring soaring vaulted ceilings, wrap around windows/doors to pool deck, original exposed stone walls, a gas fireplace, and wide-plank flooring. A modernized showstopper kitchen, main floor is perfectly complemented by formal living/dining rooms and main floor laundry. Upstairs offers three bedrooms, a main 3-piece bath, and a vast Primary Suite with a stunning private ensuite. Beyond the main home, the property offers incredible outbuildings designed for utility and lifestyle. Capped by a striking red steel roof, the detached Coach House features a 3.5-bay garage. Above, a fully modernized 2-bedroom apartment reveals a gourmet kitchen, sprawling living space, and vaulted ceilings, with layout potential to add an extra bedroom on the main level. Adding to the estate's appeal is a custom-finished, heated shop ideal for hobbyists and entrepreneurs. This space features epoxy floors, a WETT-certified wood stove, electric heating, available water, and a large commercial roll-up door. Centered around a custom live-edge wood bar, it is the ultimate private pub, showroom, or home-business headquarters. Offering unparalleled privacy just minutes from Ayr's vibrant downtown amenities, Stonehaven Estate is truly a legacy property. The apartment's legal status and permits are currently being updated with the township to ensure full buyer confidence, and the property will also benefit from a brand-new septic system. Watch the YouTube video to truly see what this estate has to offer. (id:19593)
RE/MAX Twin City Realty Inc.
Toronto, Ontario
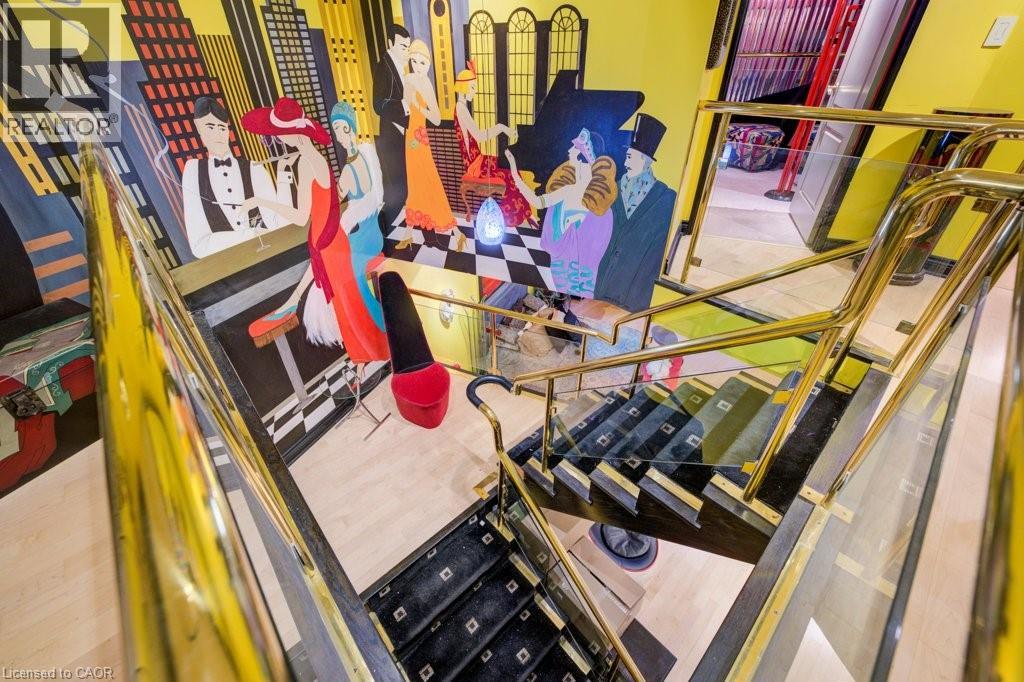
Welcome to Suite 2409 at the iconic 33 Harbour Square — one of Toronto’s most prestigious waterfront addresses. This exceptional two-level, two-bedroom residence spans approximately 1,500 square feet. You truly need to see this unit in person — it’s like stepping onto a movie set! Floor-to-ceiling windows showcase views of Lake Ontario, flooding the open-concept living and dining areas with natural light. Designed for both everyday living and entertaining, this suite epitomizes luxury and convenience in the heart of downtown. Residents enjoy an impressive array of resort-style amenities, including a 24-hour concierge, fitness centre, indoor pool, saunas, squash courts, party rooms, and a rooftop terrace with BBQs, gardens, and a private park. Additional conveniences include guest parking, onsite management, and a complimentary downtown shuttle service. The building also features an underground connection to the Harbour Castle Hotel for easy year-round access. Ideally located just steps from the waterfront boardwalk, ferry terminal, restaurants, shopping, schools, and transit, this is prime downtown lakefront living—without the 2-3 hour drive to the cottage (id:19593)
Chestnut Park Realty Southwestern Ontario Limited
Chestnut Park Realty Southwestern Ontario Ltd.
Oakville, Ontario
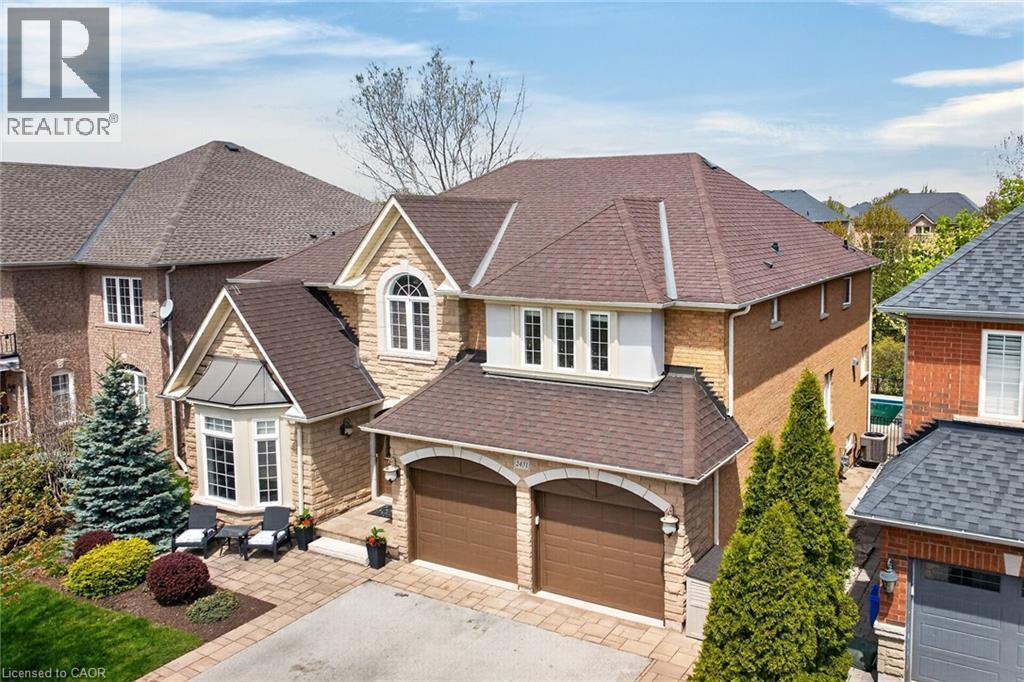
Located on a highly sought-after ravine lot in one of Oakville’s most desirable family-friendly neighborhoods sits this beautifully well maintained 3100 sq.ft 4-bedroom family home. Offering elegant living space thoughtfully designed for both family living & effortless entertaining while combining luxury, comfort & privacy. The spacious main floor is ideal for growing families with generous living & gathering spaces perfect for hosting everything from children’s birthday parties to sophisticated adult entertaining. Enjoy cozy evenings in the sophisticated living room with a double-sided fireplace. A convenient main floor laundry adds everyday practicality, while a versatile private office, currently used as a music room- offers excellent flexibility for remote work/study, or creative space. At the heart of the home is the dream kitchen featuring a premium Thermador stove/oven, oversized island, abundant counter space & seamless access to a stunning deck overlooking the heated inground salt pool, lush ravine & beautifully private backyard retreat. The impressive two-story family room off the kitchen creates an open, connected atmosphere, complete with a charming princess balcony overlooking the space from the second floor. Elegant spiral staircases lead to both the upper level & the fully finished basement. The expansive primary suite offers a luxurious private retreat with a separate sitting area, two walk-in closets & a beautifully renovated spa-inspired ensuite featuring dual vanities, freestanding tub & separate glass shower. All additional bedrooms are oversized & offer ensuite or semi-ensuite access, ideal for families and guests alike. The professionally finished basement offers exceptional additional living space, including a large gym area, games room, TV lounge, guest bedroom, full bath with steam shower and abundant storage. Located on a quiet street with outstanding access close to schools, Hospitals and GO train. An exceptional opportunity. (id:19593)
RE/MAX Escarpment Realty Inc.
Brantford, Ontario
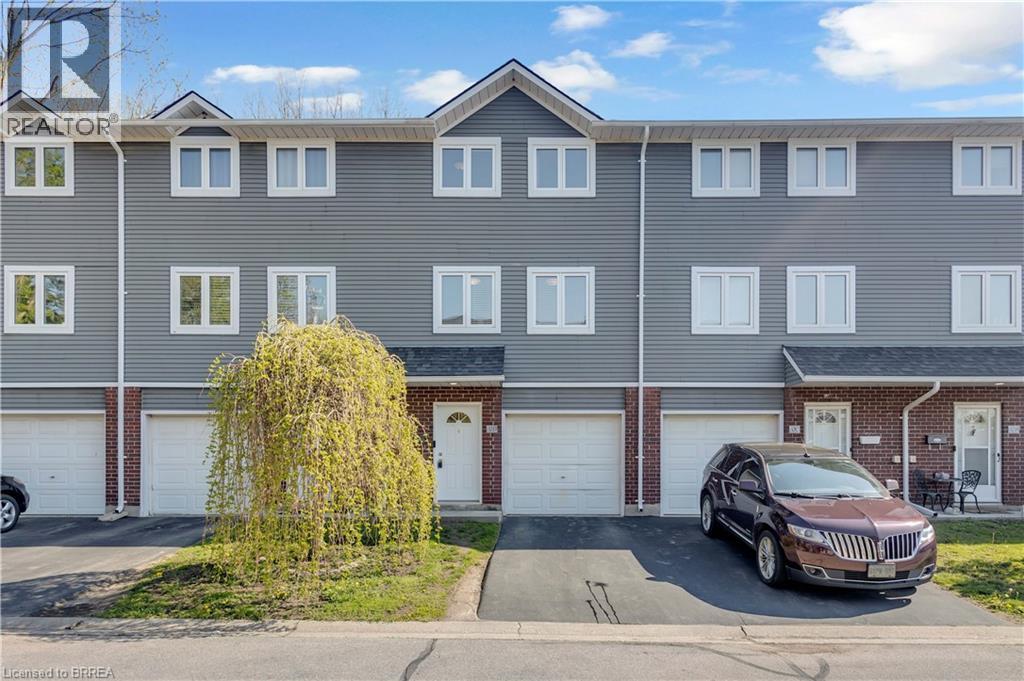
Welcome to 52 D Harris Ave, Brantford! This spacious home features 4 bedrooms, 1.5 bathrooms, and a functional layout perfect for families or first-time buyers. Upon entering, you are welcomed by a bright foyer with inside access to the garage, a convenient 2-piece bathroom, and a versatile main-floor bedroom ideal for guests, a home office, or additional living space. The second level offers a well-appointed kitchen, dining area, and a spacious living room complete with a cozy fireplace — the perfect place to relax or entertain family and friends. On the third floor, you will find three generously sized bedrooms and a 4-piece bathroom, providing comfortable living space for the whole family. This well-maintained 3-storey condo townhouse ideally located in the heart of Brantford, close to schools, shopping, parks, public transit, and just a short drive to Highway 403 for easy commuting. Enjoy the convenience of nearby amenities and everything the city has to offer- book your private showing today! (id:19593)
Century 21 Grand Realty Inc.
Hamilton, Ontario
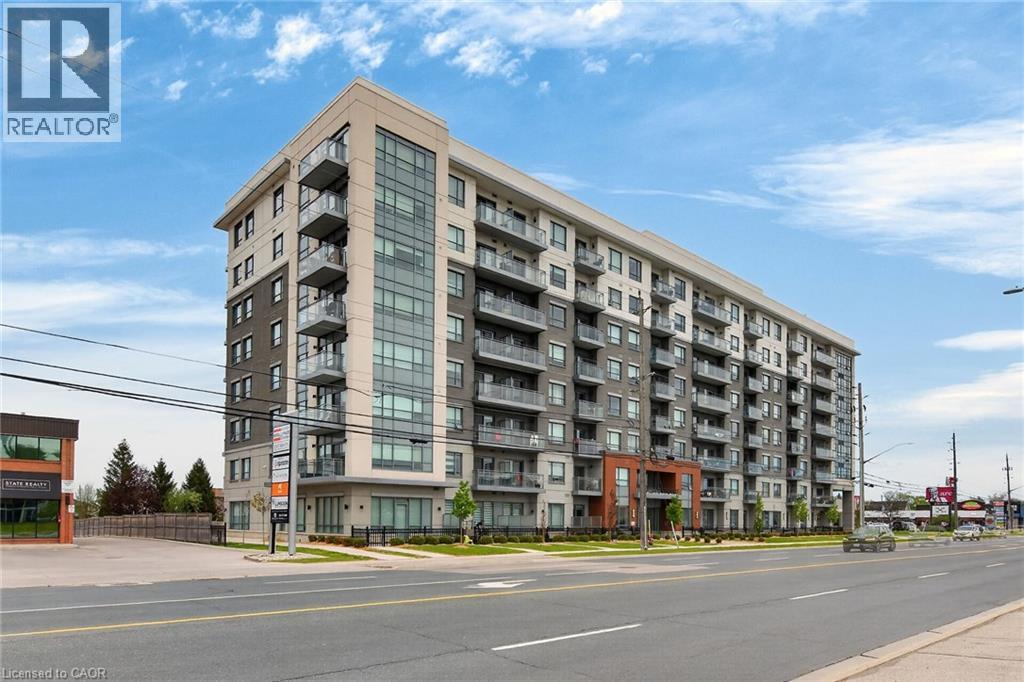
Beautiful upgraded 2 bedroom condo offering 1000 sqft of stylish living space. Features an open concept layout with spacious living & dining areas, modern kitchen with island & two private balconies conveniently located directly across from a shopping centre & close to highway & and all amenities. (id:19593)
RE/MAX Escarpment Realty Inc.
Waterloo, Ontario
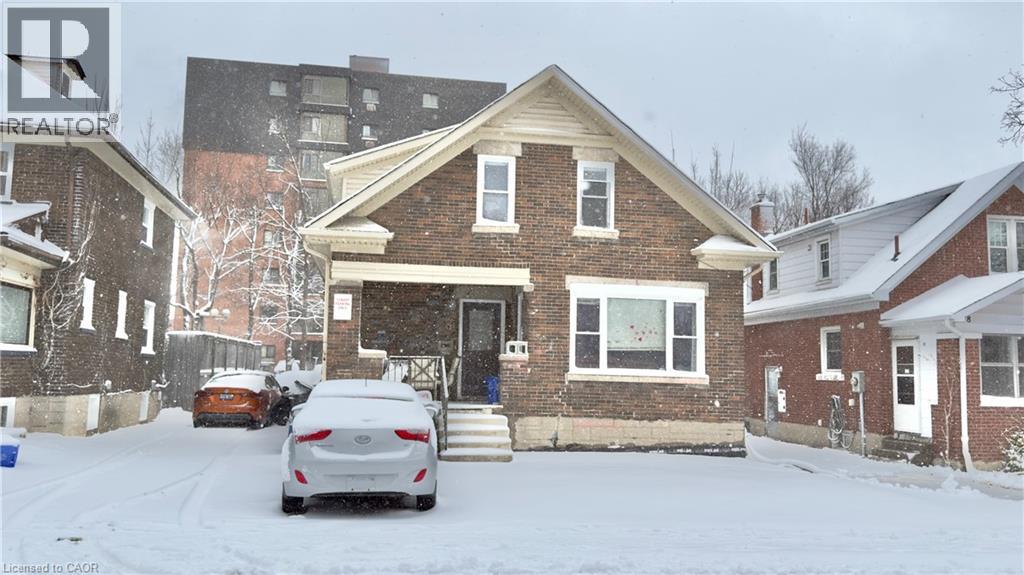
4 BEDROOMS AVAILABLE AT $805 PER ROOM! Highly Desired location just steps from Wilfrid Laurier University! This rear unit offers quality student living with modern updates. Unit B features 4 spacious bedrooms and 2 full bathrooms, with bright living and dining areas highlighted by large windows and tiled flooring throughout. The property has been well maintained with updated plumbing, electrical, ductwork, and foam insulation, and includes air conditioning for added comfort. The bathrooms are nicely finished and the unit offers a shared kitchen and living area, making it ideal for student living. This home also features two separate entrances at the side and rear of the property, along with two parking spaces. Rooms are available for rent on a room-by-room basis at $805 per room, with three rooms available immediately and one room available at the end of April. (id:19593)
Exp Realty
Port Burwell, Ontario
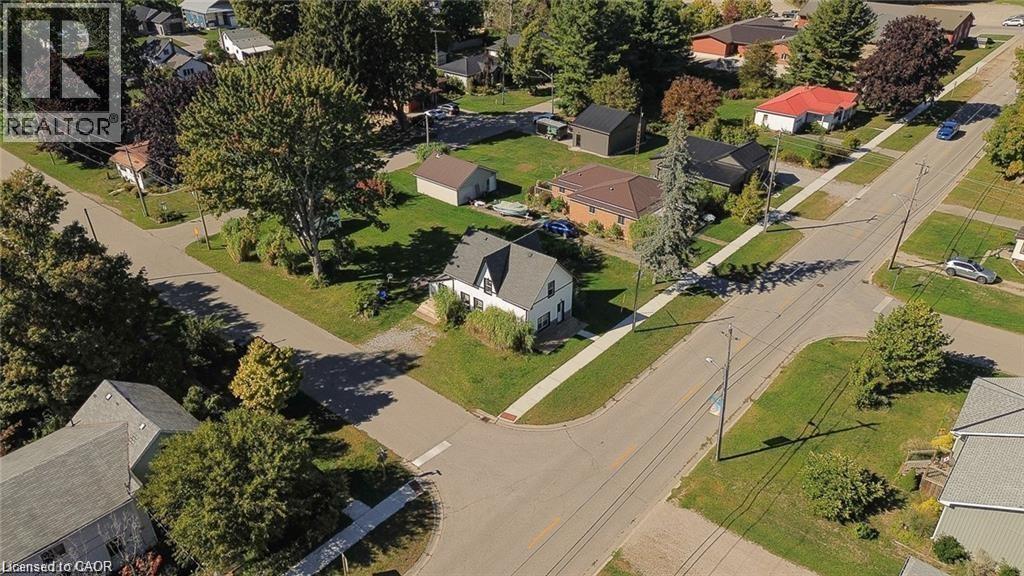
Welcome to 51 Victoria Street, where timeless charm meets modern living in the heart of Port Burwell. This beautifully renovated 3-bedroom, 3-bath home blends cottage-style warmth with contemporary comfort, offering a fresh, move-in-ready retreat just steps from Lake Erie’s sandy shoreline. Inside, you’ll find an inviting open-concept layout highlighted by rustic post-and-beam accents, crisp white walls, and abundant natural light. The brand-new kitchen features quartz countertops, sleek white cabinetry, subway tile backsplash, and stainless-steel appliances—perfect for gathering with friends or family. Every inch of the home has been thoughtfully updated, including the bathrooms, flooring, electrical, plumbing, High Efficiency furnace and Air conditioning, siding, and shingles, giving you peace of mind for years to come. Upstairs, the spacious bedrooms provide a calm escape, while the main level offers easy flow between the kitchen, dining, and living areas. Outside, the property sits on a generous corner lot with mature trees and a short walk to parks, the beach, and local shops. Whether you’re looking for a year-round residence, a weekend getaway, or an investment in one of Ontario’s most scenic lakeside communities, this property captures the relaxed charm of small-town life with the ease of modern finishes. Move in, unwind, and enjoy the best of Port Burwell living—where every day feels like a day at the beach. (id:19593)
RE/MAX Twin City Realty Inc.
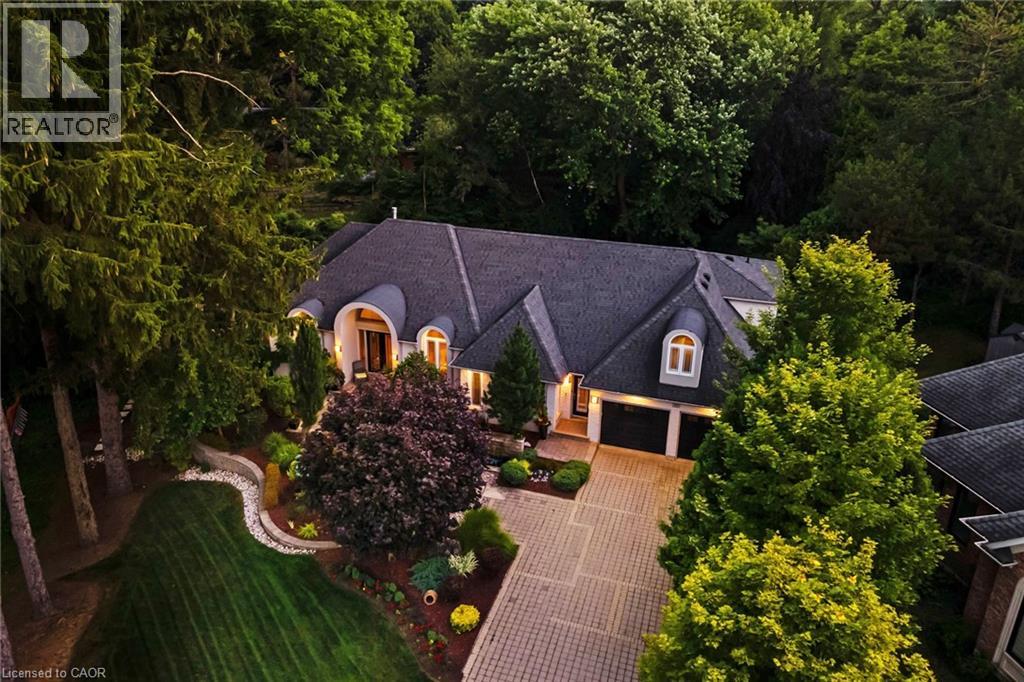
Ancaster, Ontario
Located on a quiet court in Ancaster's prestigious Oakhill neighbourhood, 34 Harrington Place is a one-of-a-kind bungaloft designed for elegant living and unforgettable entertaining. Set on a pie-shaped, nearly half-acre lot with an impressive 217 ft across the rear, this custom-built Atherton home is surrounded by estate properties and award-winning Trillium gardens that elevate the curb appeal and outdoor experience. Boasting almost 5,000 sqft of impeccably finished living space, this home offers 3+1 bedrooms, 4 full baths, and a layout that perfectly blends everyday comfort with timeless sophistication. The main floor features a gourmet eat-in kitchen with custom cabinetry, cathedral ceiling, and access to a covered porch, flowing into a striking 12-ft great room with gas fireplace and floor-to-ceiling windows overlooking the oasis backyard. A formal dining room provides the ideal setting for hosting family gatherings and elegant dinner parties. The luxurious main-floor primary suite includes a cozy gas fireplace, an oversized walk-in dressing room, and a 5-pc spa-inspired ensuite. Also on the main level: a large private office, a full laundry room, and a stylish guest bath with direct outdoor access-perfect for rinsing off after a dip in the custom-designed hot and cold soaker pool spa or post-garden clean-up. Upstairs, two well-appointed bedrooms, a full bath, and a versatile loft area offer space for teens, guests, or a second home office. The bright walk-out basement features a 3-sided gas fireplace, spacious recreation room, kitchenette/bar, 4th bedroom, full spa bath, gym area, and abundant storage-ideal for in-laws or extended family.The backyard is a showstopper: private, lush, and tailored for gatherings large or small. Multiple seating and dining areas, a covered porch, and the signature pool spa create an outdoor sanctuary you'll enjoy in every season. This is more than a home-it's a statement of lifestyle in one of Ancaster's most exclusive enclaves. (id:19593)
Royal LePage State Realty Inc.
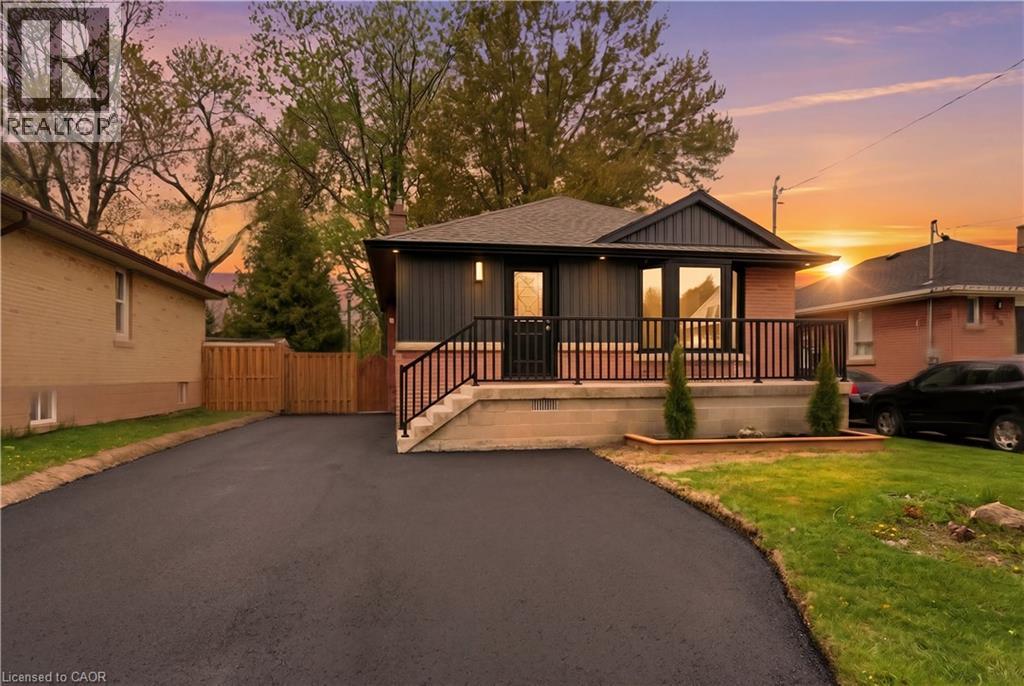
Hamilton, Ontario
Stunning legal duplex in a prime Hamilton Mountain location! This home has been fully renovated top to bottom with incredible craftsmanship and high-end finishes throughout. Features 3+2 bedrooms, 2 beautiful full baths, and 2 stylish kitchens — perfect for families or investors alike. Everything is brand new, including electrical, plumbing, stainless steel appliances, and a new extended driveway with ample parking. Setup includes two separate hydro meters and electrical panels, providing full separation and convenience for both units. Exceptional income potential or ideal multi-generational living opportunity. Situated on an large lot in a beautiful family-friendly neighbourhood. Located close to highways, great schools, parks, shopping, and the hospital — this one truly has it all! (id:19593)
RE/MAX Escarpment Realty Inc.
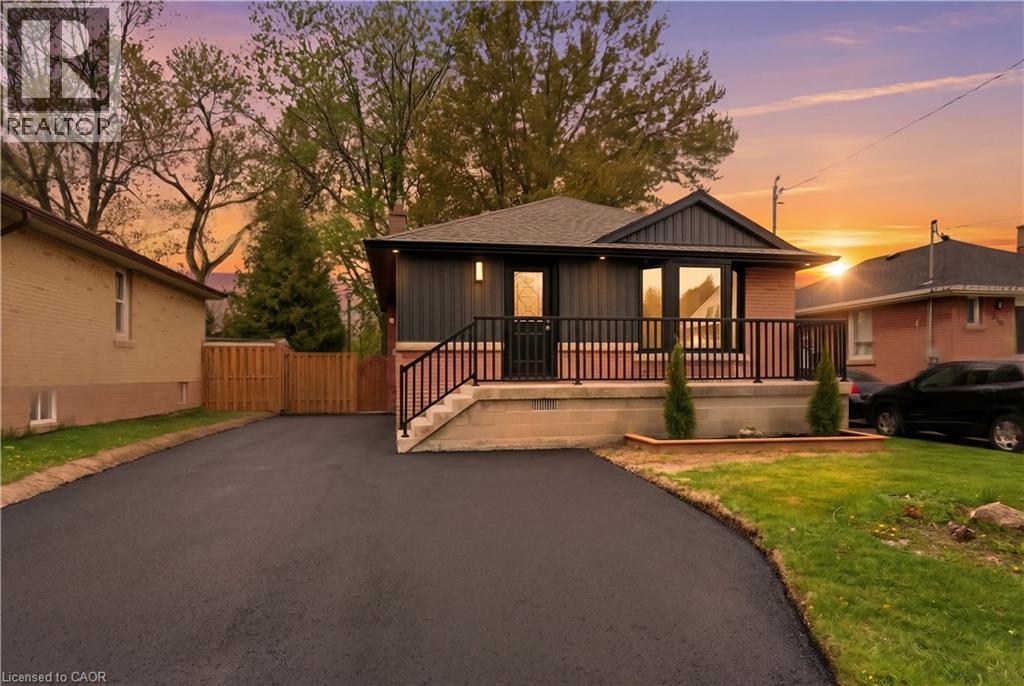
Hamilton, Ontario
Stunning legal duplex in a prime Hamilton Mountain location! This home has been fully renovated top to bottom with incredible craftsmanship and high-end finishes throughout. Features 3+2 bedrooms, 2 beautiful full baths, and 2 stylish kitchens — perfect for families or investors alike. Everything is brand new, including electrical, plumbing, stainless steel appliances, and a new extended driveway with ample parking. Setup includes two separate hydro meters and electrical panels, providing full separation and convenience for both units. Exceptional income potential or ideal multi-generational living opportunity. Situated on an large lot in a beautiful family-friendly neighbourhood. Located close to highways, great schools, parks, shopping, and the hospital — this one truly has it all! (id:19593)
RE/MAX Escarpment Realty Inc.
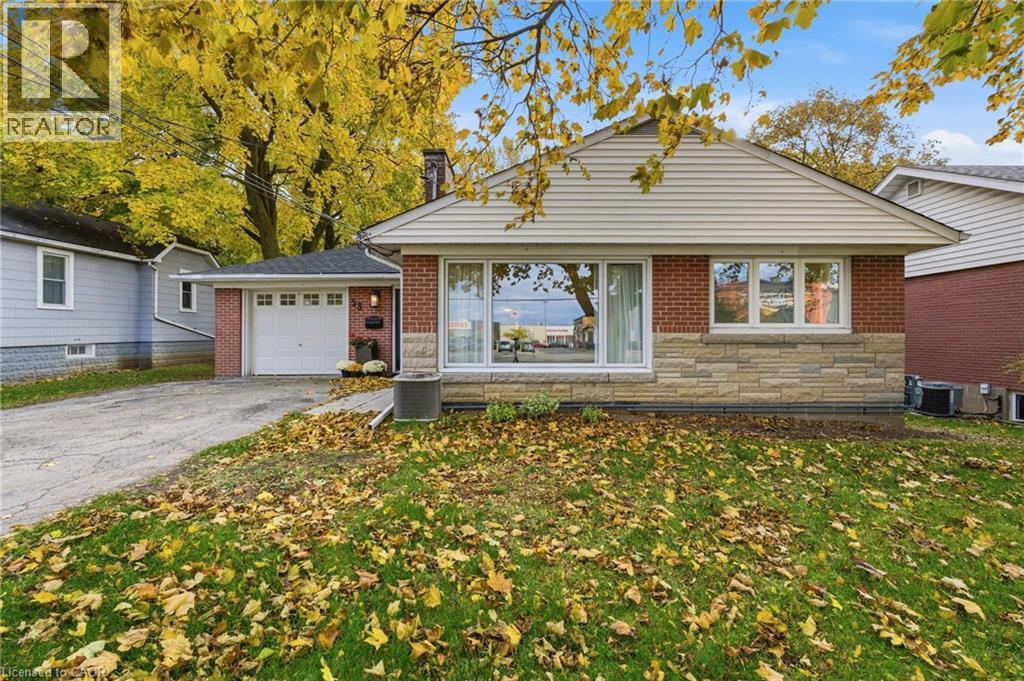
Grimsby, Ontario
What if your backyard could pay the mortgage? Welcome to 53 Livingston Avenue, a charming bungalow featuring a legal accessory apartment and RD3 zoning in West Grimsby. Perfect for investors, multi-generational families, or home-based professionals, this property offers flexibility and income potential. The main house has been updated with new tile flooring (2025), modern light fixtures, and a brand-new three-piece bathroom on the lower level (2025). Spanning 1,300 square feet, this welcoming home boasts beautiful wood flooring and large windows that fill the space with natural light. The kitchen includes a window overlooking the backyard and offers eat-in capabilities. Two well-sized bedrooms are complemented by a four-piece main bathroom, while the fully finished basement adds versatile living space. An attached garage with inside entry enhances convenience. The accessory apartment has been completely renovated from top to bottom. Enter a cozy living room featuring a wood-burning fireplace and a charming daybed seating corner. Downstairs, discover the fully updated kitchen and dining area. At the back of the unit, a spacious bedroom provides privacy, with a separate entrance ensuring independence. Outside, find a detached workshop offering endless possibilities—easily convertible into a kids’ play space or dedicated hobby area. Enjoy Grimsby’s lifestyle with easy walkability, parks, Lake Ontario and easy QEW access. This turnkey gem lets you live in one unit, rent the other and unlock added value. Don’t be TOO LATE*! *REG TM. RSA. (id:19593)
RE/MAX Escarpment Realty Inc.
St. Thomas, Ontario
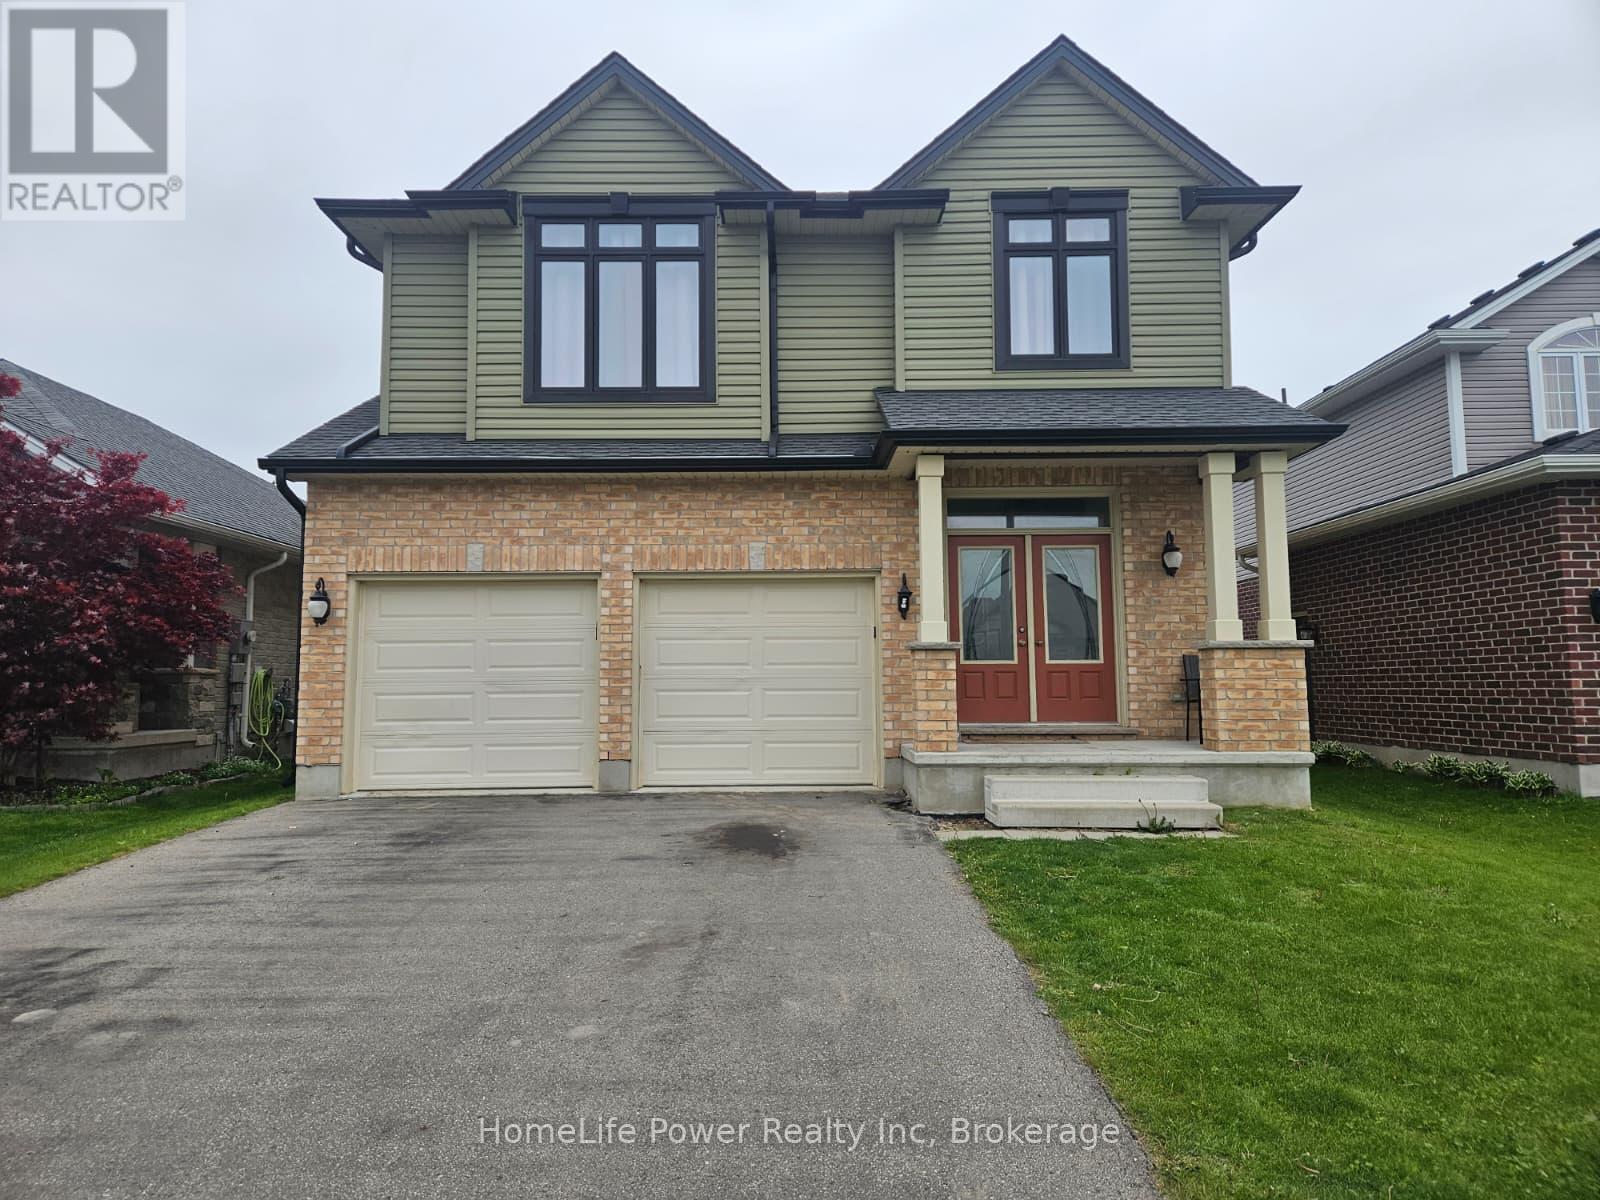
Welcome to Stunning, bright beautifully maintained 4-bedroom, 2.5 bath family home in the Beautifull city of ST THOMAS, featuring2,044sq. ft. of comfortable living space. Built in 2018, the home features Double Door Entry to open concept floor plan, complemented by durable ceramic tile-ideal for busy family life. The sun-filled main floor is highlighted by an abundance of windows that flood the living spaces with natural light. The inviting great room features a cozy Sitting place for relaxing . The eat-in kitchen provides ample space for everyday meals and family gatherings, with a sliding Patio door to great size fenced backyard, perfect setting for entertaining and special occasions. This beautiful home has been lovingly cared for, with pride of ownership evident throughout. Upstairs, the primary bedroom has a walk-in closet and a private ensuite, creating a comfortable retreat. Three additional well-sized bedrooms provide flexibility for children, guests, or a home office, while second-floor laundry adds everyday convenience. The fully unfinished basement features bright windows and awaits your personal vision-ideal for a future rec room, playroom, or additional living space. Ideally located near park and just minutes to schools, shopping, and everyday amenities, this move-in-ready home features an exceptional opportunity for families in a welcoming neighbourhood. (id:19593)
Homelife Power Realty Inc
Ancaster, Ontario
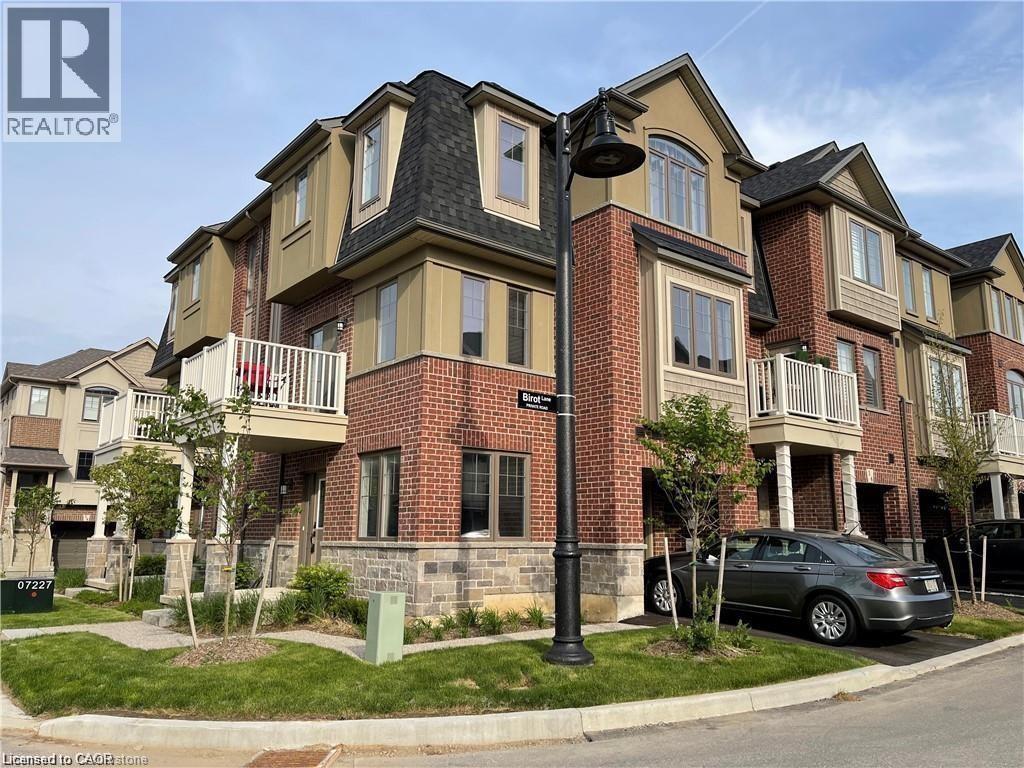
This newer end-unit townhome, built by award-winning Marz Homes, is nestled in a peaceful and serene setting. Spanning three levels, the home offers a bright and airy open-concept main floor featuring 9-foot ceilings, vinyl plank flooring, stainless steel appliances, and a convenient pantry/laundry area just off the kitchen. Sliding doors from the living room lead out to a private balcony, perfect for relaxing or entertaining. Upstairs, you’ll find two spacious bedrooms, including a primary suite with a stylish ensuite featuring a glass shower, along with a second full bathroom. The lower level offers a versatile den space and direct entry from the garage. Ideally located close to highways, schools, shopping, and parks, this home combines comfort, style, and convenience. Available for possession July 15th. Ideally seeking a one-year-plus lease term. Tenant to pay all utilities including hydro, water, gas, internet, cable, and hot water heater rental. No smoking and no pets preferred. Looking for A+ tenants with strong references and credit. (id:19593)
RE/MAX Escarpment Golfi Realty Inc.
Burlington, Ontario
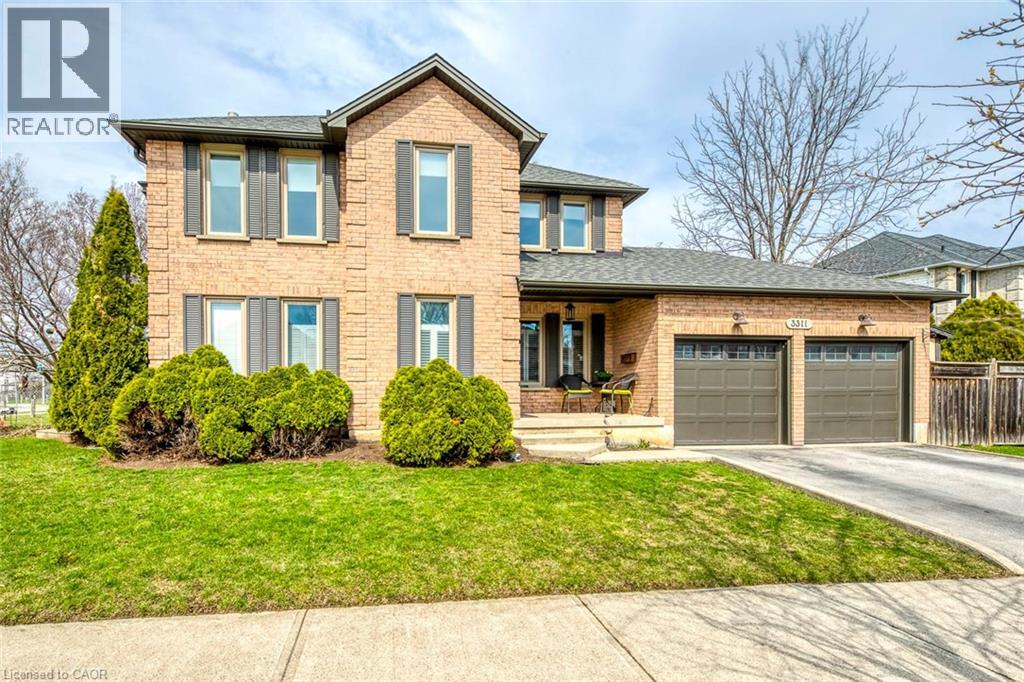
Welcome to this beautifully updated family home tucked away on a quiet Burlington court, offering incredible privacy and a backyard oasis backing onto greenspace. From the moment you arrive, exterior upgrades including new windows and exterior doors(2020), new soffits, fascia, troughs(2020), rebuilt brick chimney(2020), and newer roof(2019) showcase the care poured into this home. Step inside and you’re immediately welcomed by stunning rift and quartered solid oak flooring flowing throughout the main level, complemented by solid poplar baseboards, casings, crown mouldings, and pot lights throughout(2020). The bright living space is anchored by custom built-in cabinetry by Olympic Kitchens, creating the perfect blend of warmth and functionality. Continue into the heart of the home where the fully renovated kitchen by Olympic Kitchens(2020) is truly a showpiece. Featuring quartz countertops, custom marble backsplash, large double Franke sink, Kohler Tournant faucet, KitchenAid 48 French-style fridge, beverage fridge, paneled dishwasher, wall oven, 36 Café induction cooktop, and built-in microwave, this space was thoughtfully designed for everyday living and entertaining. The main floor also features a renovated powder room with custom marble flooring and an onyx sink, along with an updated laundry room(2020). Upstairs, you’ll find solid wood flooring throughout three spacious bedrooms, a renovated main bathroom(2024), and a primary retreat featuring new carpet(2025). The finished basement adds approximately 800 sqft of living space complete with pot lights, luxury vinyl plank flooring, renovated bathroom (2024), large storage area, and cold room. Step outside into your private backyard retreat featuring mature greenery and a cabanabar backing onto greenspace—perfect for entertaining or relaxing. Complete with newer A/C(2024) and located close to schools, parks, trails, shopping, and major highways, this exceptional home offers luxury, comfort, and convenience. (id:19593)
RE/MAX Escarpment Realty Inc.
Guelph, Ontario
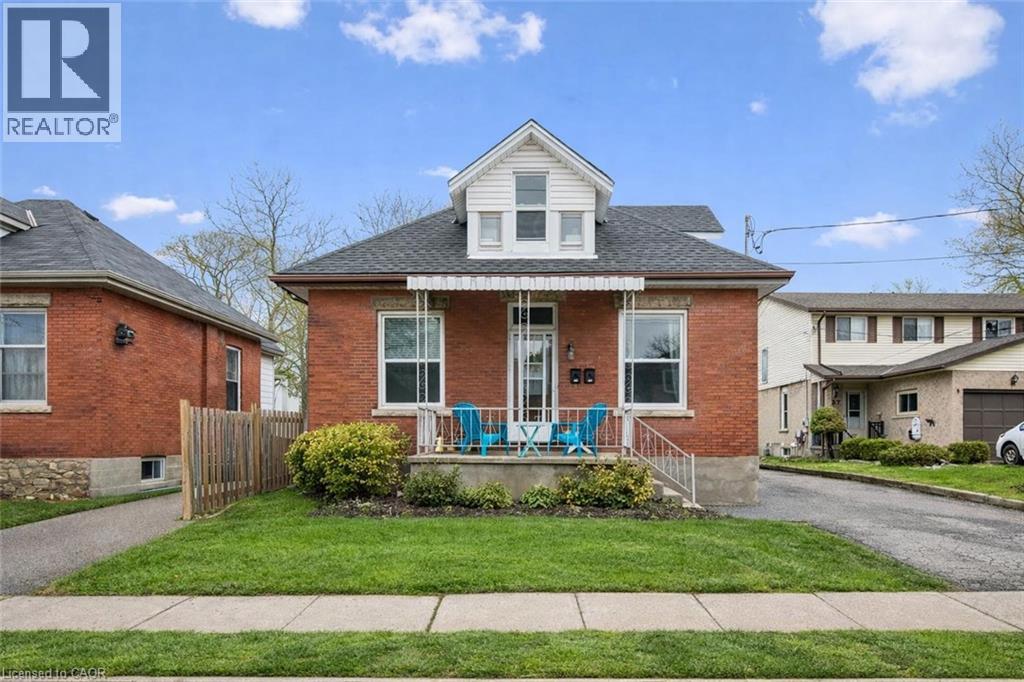
Beautifully renovated duplex set on rare dbl-deep lot W/detached 720sqft garage/shop offering exceptional flexibility, income potential & future upside! Solid red brick home has been updated & configured into 2 self-contained 1-bdrm units—W/potential to add a 3rd—making it an ideal opportunity for investors or homeowners looking to offset their mtg W/rental income. Completely renovated & generating $4,310/mth in rental income this property presents a strong turnkey opportunity for investors. Front porch leads into front unit where you’ll find an updated kitchen W/white cabinetry, backsplash & S/S appliances. This level is completed by a spacious bdrm. Upstairs a loft-style living space offers incredible versatility, perfect for living room, office or creative studio—along W/4pc bath W/oversized vanity, shower/tub & in-suite laundry. Rear unit is a well-designed 1-bdrm suite on a single level W/renovated kitchen W/white cabinetry, backsplash & S/S appliances. Living space is warm & inviting W/lots of natural light while the bdrm offers generous proportions & storage. 4pc bath & in-suite laundry add everyday convenience. Adding even more value the property has sep entrance to partially finished bsmt where you’ll find a rec room/living area, bathroom & kitchen R/I presenting a strong opportunity for a potential 3rd 1-bdrm unit. Alternatively this space can be incorporated to expand the rear unit. Home has been renovated & updated throughout the yrs: roof 2023 & windows 2019. Set on rare dbl-deep lot W/rear laneway access, this property opens the door to future possibilities—whether it’s exploring a lot severance or adding an add'l dwelling unit (ADU) subject to city approvals. Detached 720sqft garage W/hydro is ideal for car enthusiasts, hobbyists or those needing serious workspace. Steps from Sunny Acres Park & short walk to Fixed Gear Brewing. Easy reach of downtown W/shops, restaurants, nightlife & GO Station. Property that works today &offers even more for tomorrow (id:19593)
RE/MAX Real Estate Centre Inc.
Waterford, Ontario
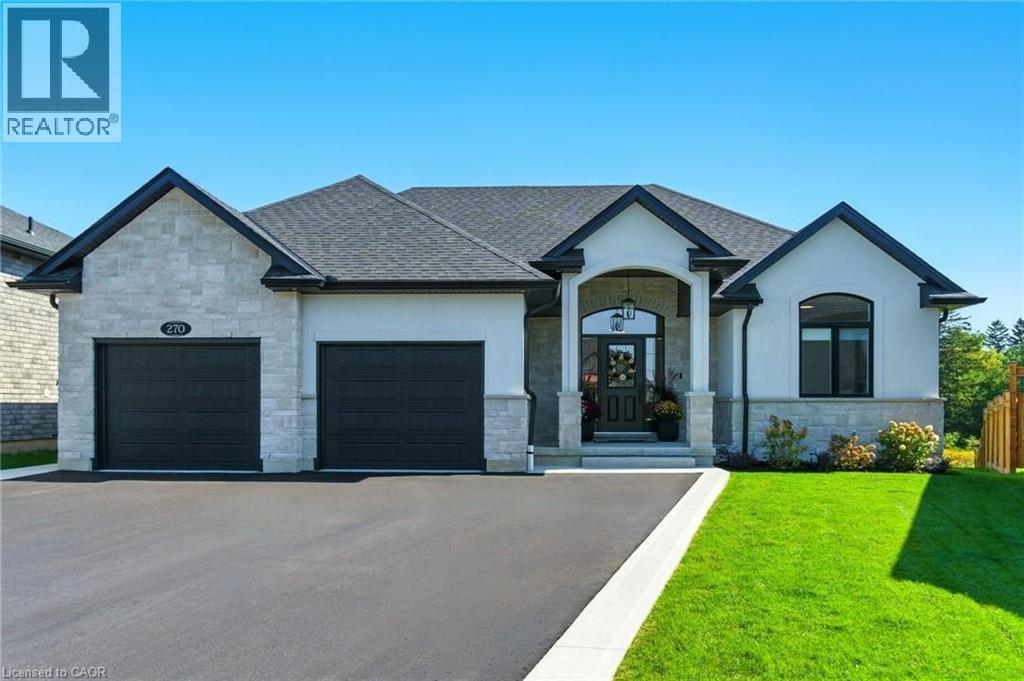
An absolute Stunner! 270 Charles St is a custom built bungalow in scenic Waterford, where modern elegance meets small-town soul. Boasting 4 Bedrooms, 3 baths and 2 Kitchens, this tailor-made residence was built in 2023 and is nestled in the brand-new Cedar Park community. Enjoy over 3,200 sq ft of luxe living from top to bottom, with the distinct advantage of a full In Law Suite. Step inside and immediately be captivated by the gourmet quartz kitchen with centre island opening up to a great room with exquisitely tiled gas fireplace. Remote controlled blinds cover gorgeous windows overlooking your rear covered patio and private backyard. Main floor primary Bedroom with elegant ensuite paired with convenient main floor laundry creates the ultimate in everyday ease. The lower level is just as exceptional! Another gorgeous kitchen, two bedrooms, family room and full bathroom along with a completely separate entrance leading out through the massive double garage. Minutes from Waterford Ponds, Heritage Trails, and downtown shops. This residence unites everything you've been longing for, refined in every exquisite detail. Don't wait to start living your best life in this beautiful community! (id:19593)
RE/MAX Escarpment Realty Inc.
Guelph, Ontario
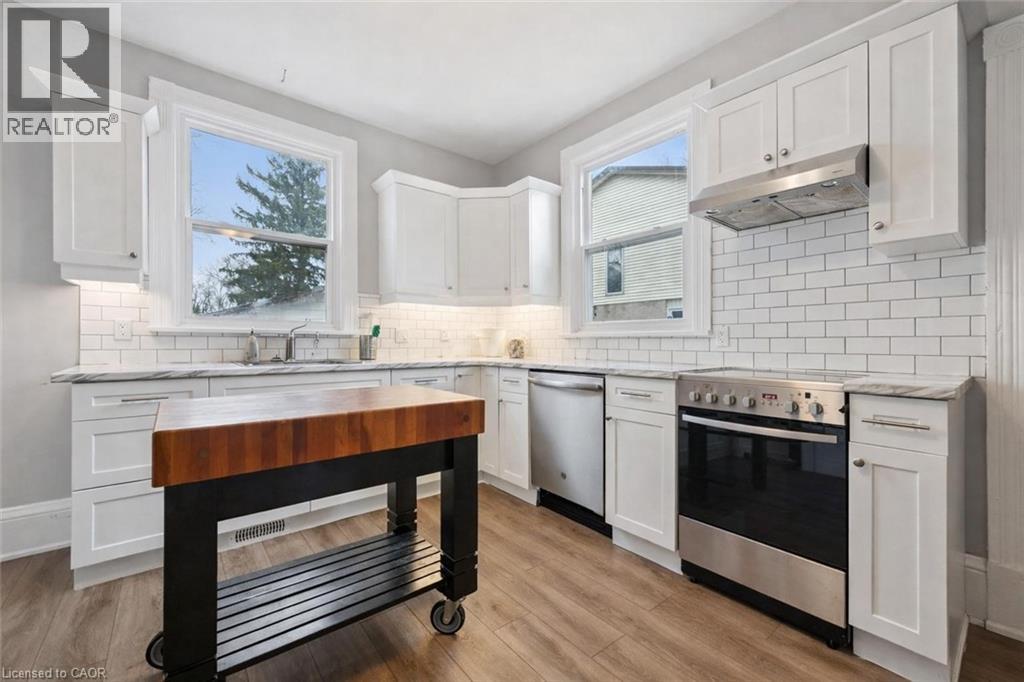
Beautifully renovated duplex set on rare dbl-deep lot W/detached 720sqft garage/shop offering exceptional flexibility, income potential & future upside! Solid red brick home has been updated & configured into 2 self-contained 1-bdrm units—W/potential to add a 3rd—making it an ideal opportunity for investors or homeowners looking to offset their mtg W/rental income. Completely renovated & generating $4,310/mth in rental income this property presents a strong turnkey opportunity for investors. Front porch leads into front unit where you’ll find an updated kitchen W/white cabinetry, backsplash & S/S appliances. This level is completed by a spacious bdrm. Upstairs a loft-style living space offers incredible versatility, perfect for living room, office or creative studio—along W/4pc bath W/oversized vanity, shower/tub & in-suite laundry. Rear unit is a well-designed 1-bdrm suite on a single level W/renovated kitchen W/white cabinetry, backsplash & S/S appliances. Living space is warm & inviting W/lots of natural light while the bdrm offers generous proportions & storage. 4pc bath & in-suite laundry add everyday convenience. Adding even more value the property has sep entrance to partially finished bsmt where you’ll find a rec room/living area, bathroom & kitchen R/I presenting a strong opportunity for a potential 3rd 1-bdrm unit. Alternatively this space can be incorporated to expand the rear unit. Home has been renovated & updated throughout the yrs: roof 2023 & windows 2019. Set on rare dbl-deep lot W/rear laneway access, this property opens the door to future possibilities—whether it’s exploring a lot severance or adding an add'l dwelling unit (ADU) subject to city approvals. Detached 720sqft garage W/hydro is ideal for car enthusiasts, hobbyists or those needing serious workspace. Steps from Sunny Acres Park & short walk to Fixed Gear Brewing. Easy reach of downtown W/shops, restaurants, nightlife & GO Station. Property that works today &offers even more for tomorrow (id:19593)
RE/MAX Real Estate Centre Inc.
Hamilton, Ontario
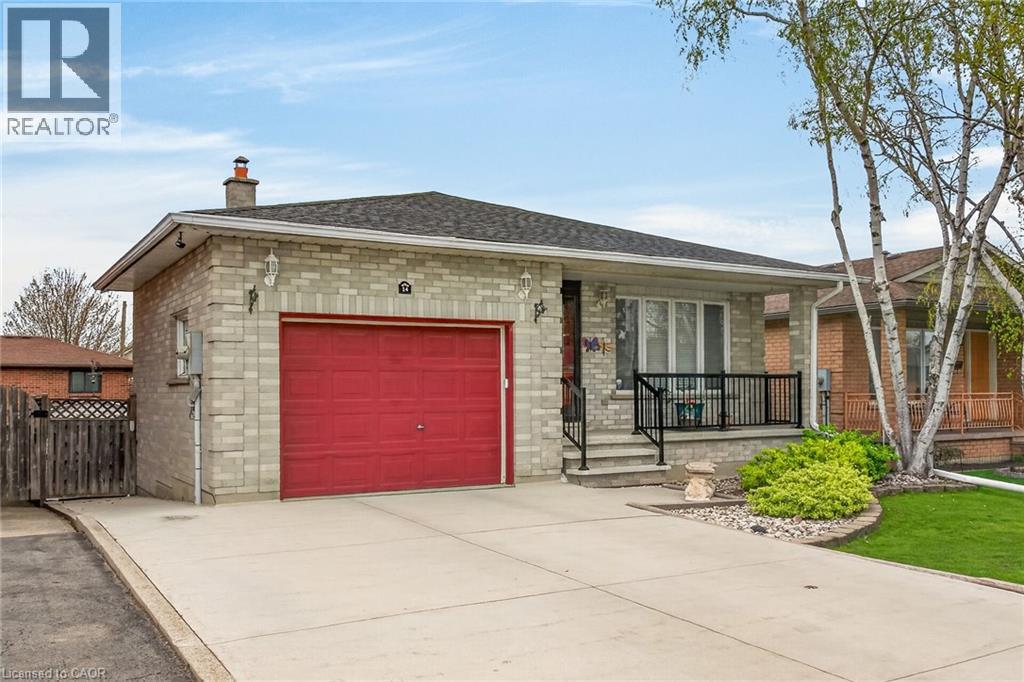
Beautifully Maintained Home Steps To Eleanor Park! Welcome To This Meticulously Cared-For Home In A Fantastic Family-Friendly Neighbourhood, Just A Short Walk To Eleanor Park And Close To All Amenities. Offering 4-Car Parking In The Driveway And Garage-To-Home Entry, This Property Features Impressive Curb Appeal With An Updated Front Porch And Railings, New Front Door, Concrete Walkway Around The Home, And Leaf Guard System In Eavestroughs. Inside, Enjoy Upgraded Lighting And Custom Blinds Throughout, Along With An Updated Furnace And A/C For Year-Round Comfort. The Main Level Showcases A Functional Layout With Separate Living And Dining Rooms, Both Finished With Hardwood Floors, And A Bright Kitchen With Stainless Steel Appliances.Upstairs, You'll Find Generously Sized Bedrooms With Wide-Plank Laminate Flooring And An Updated Primary Washroom. The Lower Level Is An Entertainer's Dream, Featuring A Huge Family Room Complete With A Gas Fireplace, 3-Piece Washroom, Built-Ins, And A Bar, Plus A Walk-Out To The Backyard.Step Outside To A Private Yard With A Concrete Patio And Garden Shed, Perfect For Relaxing Or Hosting. A Well-Presented, Move-In Ready Home In A Prime Location-Don't Miss This Opportunity! (id:19593)
Royal LePage Signature Realty
Kitchener, Ontario
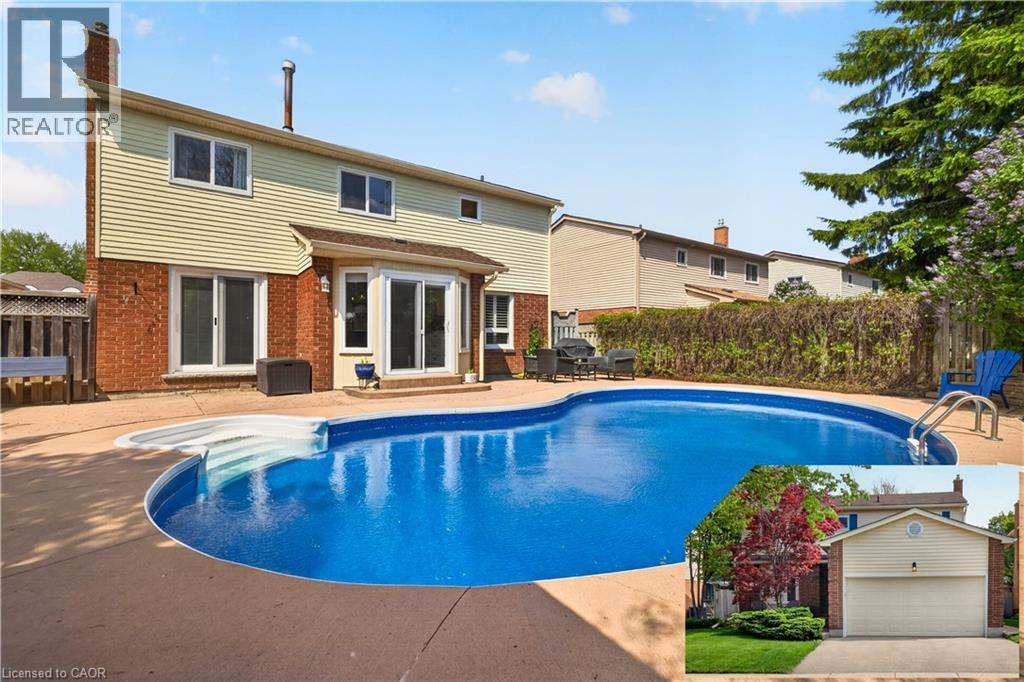
Welcome to 108 Old Forest Crescent, nestled on a quiet crescent in the highly sought-after Forest Heights neighbourhood of Kitchener. This meticulously maintained two-storey home offers 4 spacious bedrooms, 2.5 bathrooms, and a beautifully renovated basement completed in late 2025, featuring a dedicated basement laundry room and additional living space perfect for growing families. The bright and inviting main floor showcases rich hardwood flooring, an updated white kitchen with a large island and breakfast seating, stylish pendant lighting, stainless steel appliances, and an open-concept layout that flows seamlessly into the family room with a cozy fireplace and walkout to the backyard. Large windows and sliding doors fill the home with natural light while offering beautiful views of the private outdoor oasis. Step outside and enjoy summer living at its finest with the heated inground pool, complete with a liner replaced in 2021, mature landscaping, and a fully fenced yard ideal for entertaining or relaxing with family and friends. Major updates provide peace of mind, including bedroom windows replaced in 2023, updated sliders in both the family and living rooms in 2023, and a furnace replaced in 2026. Located in the family-friendly Forest Heights community, this home is surrounded by excellent schools, parks, walking trails, community amenities, and convenient shopping at The Boardwalk, Sunrise Centre, and Highland Hills Mall, with easy access to transit and major highways for commuters. Forest Heights is known for its mature tree-lined streets, recreational facilities, and welcoming community atmosphere, making it one of Kitchener’s most desirable neighbourhoods for families. (id:19593)
Exp Realty
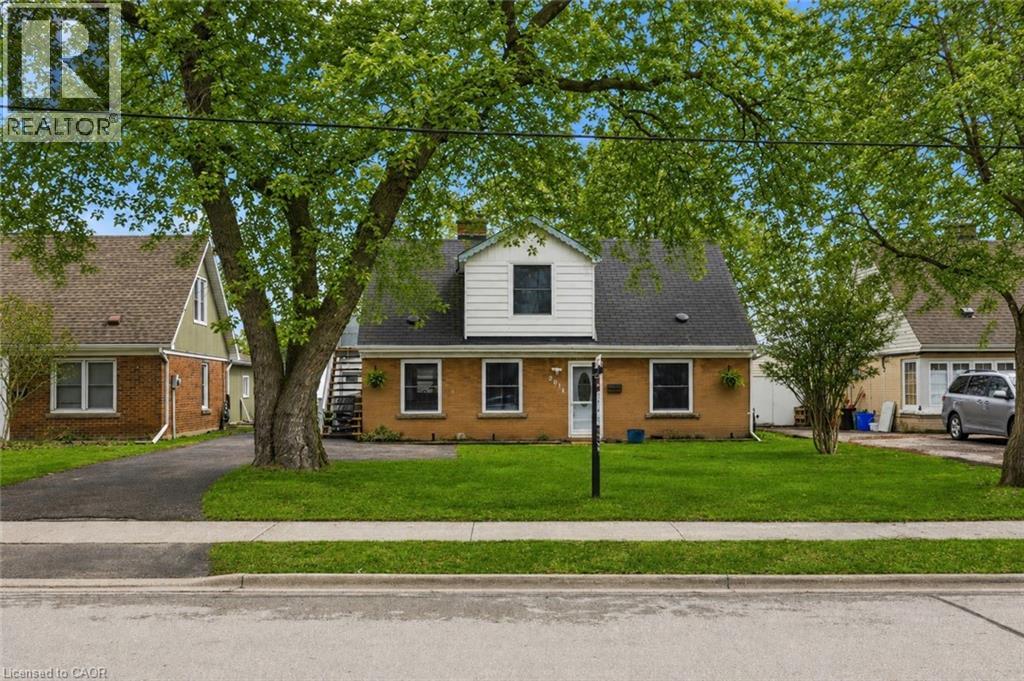
Burlington, Ontario
Tucked onto a generous 55 x 145 ft. lot, this versatile detached home offers incredible flexibility with two self-contained suites, perfect for multi-generational living, savvy investors, or those looking to offset their mortgage, and can easily be converted back to a single-family layout if desired (interior stairs still there in addition to outside stairs). Ideally located just minutes from the hwy and GO Station, shopping, and everyday amenities, with a short drive to downtown Burlington and the waterfront. The main floor features new laminate flooring (2026) and a refreshed bathroom (2019), while large windows bring in plenty of natural light. Included on the main floor are 2 bedrooms, bathroom, living/dining, laundry/mud room, and kitchen with walkout to rear yard. Upstairs a kitchen, bedroom, bathroom, generous living room and office nook, and second washer/dryer. The current second-floor suite is accessed via exterior side stairs, complete with covered access. The exterior offers parking for up to six vehicles and a detached 1.5-car garage w/ 9-ft door, ideal for hobbyists, storage, or workspace needs. The garage is fully equipped with 100 amp service, electric heating with thermostat, pot lights & outdoor speakers. Mechanically, the home offers peace of mind with: AC approx. 5 years, owned hot water tank approx. 5 years, windows (2020 except kitchen and main bath), shingles on the back half of roof and 2 peak (2019), chimney repointed (2024), and a Ring camera system with three cameras for added peace of mind. Whether you’re looking to invest, live in one unit and rent the other, or convert back to a spacious single-family home, this property offers exceptional value in a prime Burlington location. (id:19593)
RE/MAX Escarpment Realty Inc.
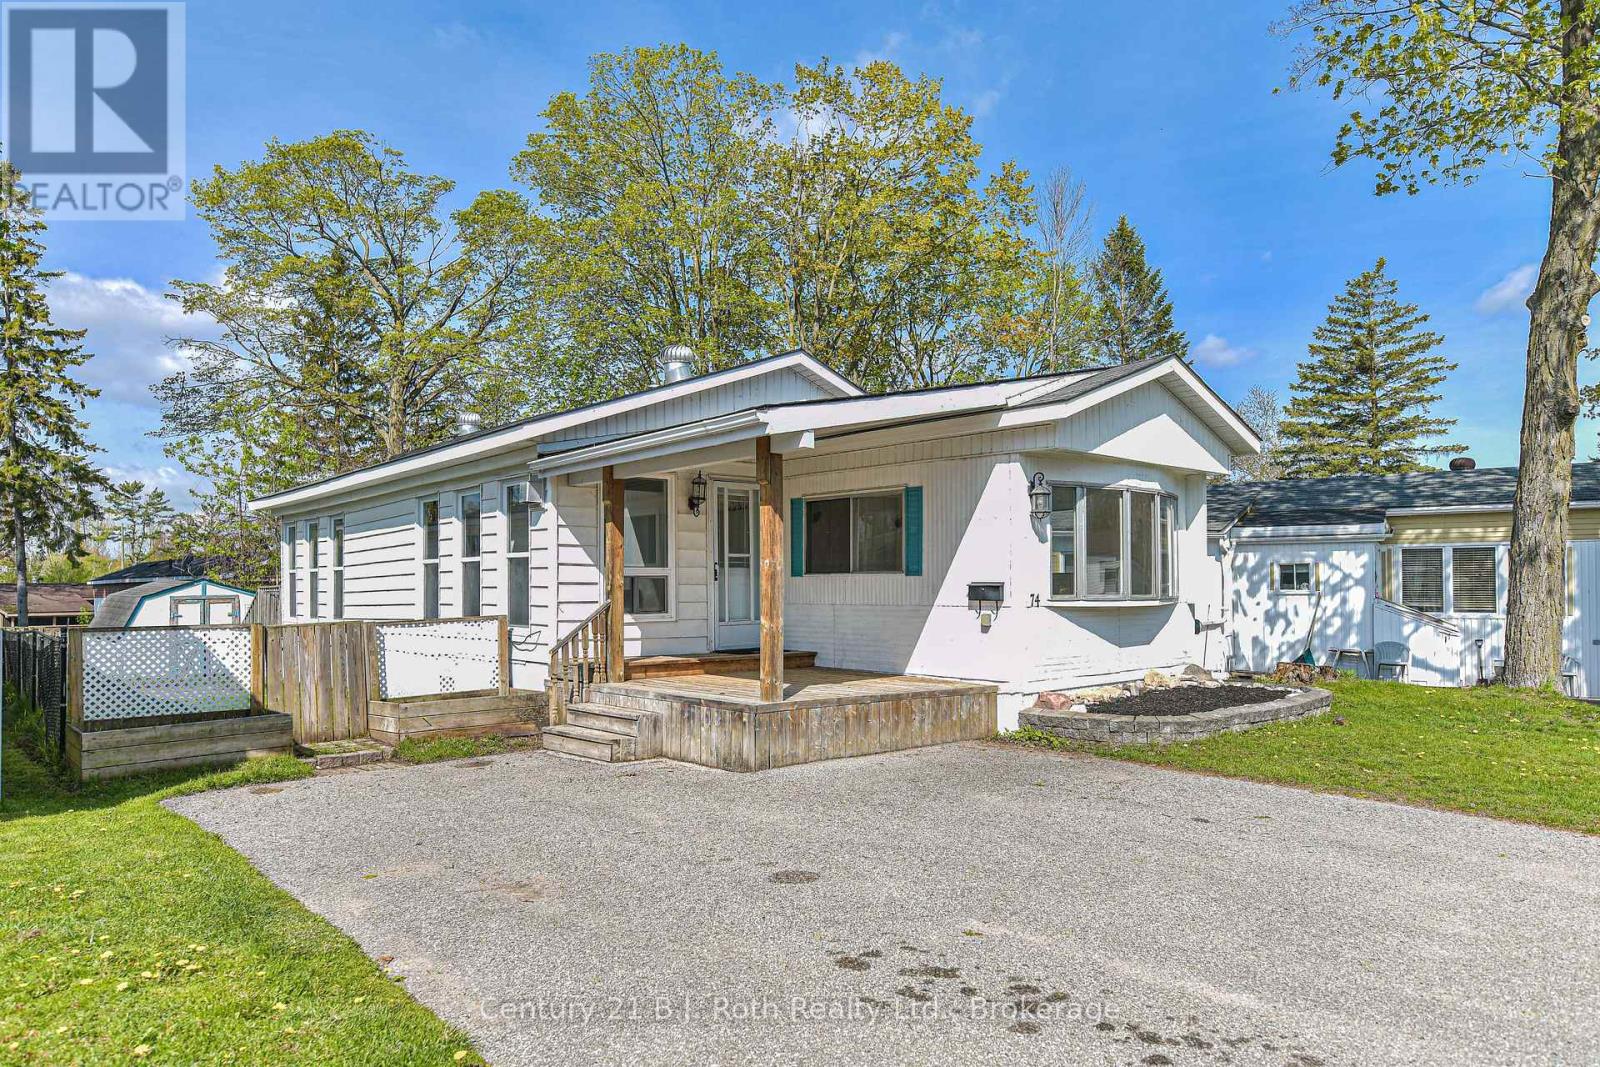
Orillia, Ontario
Welcome home! This beautifully renovated 3-bedroom, 1-bath mobile home is move-in ready and packed with charm. Cozy up by the natural gas fireplace in the stunning living and dining area, flooded with natural light pouring through an abundance of windows and two skylights, elevated ceiling with wood beams - the perfect spot to relax and recharge. The eat-in kitchen is ideal for casual mornings drinking coffee getting ready for your day, while the large primary bedroom big enough for a king size bed and lots of natural light pouring in. The spacious second bedroom and a versatile third room - perfect as a bedroom, den, or home office - give everyone their own space. Fresh paint and brand new flooring throughout make this one truly turnkey. Step outside to your covered front porch or unwind in the fully fenced backyard, And the location? Hard to beat - just steps from the shores of Lake Simcoe, a beautiful park and playground, baseball diamonds, and soccer fields, with a bus route steps away . Come take a look - this one won't last! offers must be conditional upon park approval Lot fees $677.00 Taxes $57.77 (id:19593)
Century 21 B.j. Roth Realty Ltd.
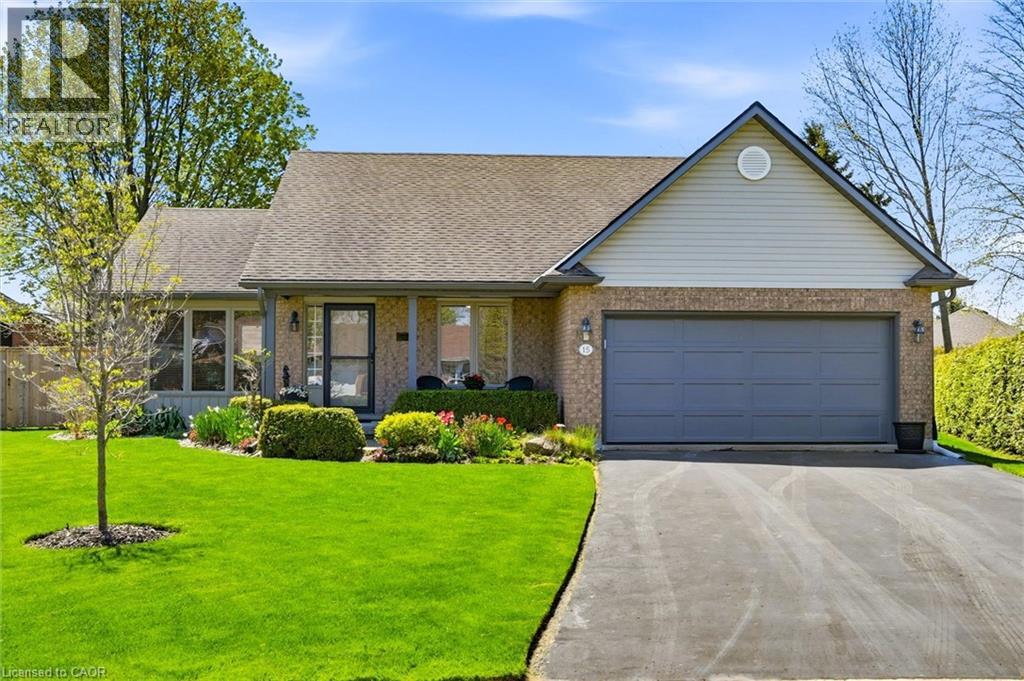
Port Dover, Ontario
Prime Port Dover court location. This carpet-free 3-bed, 3-bath bungalow shows beautifully with warm, inviting finishes throughout. The bright, open main floor features engineered hardwood, living/dining area with gas fireplace overlooking the kitchen with island, pantry and dinette with sliding doors to the private patio. The primary bedroom offers a refreshed ensuite and walk-in closet, alongside an updated main bath and laundry closet option. The lower level adds a comfortable family room and spacious bathroom. Outside, enjoy tastefully landscaped gardens and a relaxing patio retreat. Several improvements have been made to the home over the past six years including windows, furnace and central air conditioner, upgraded attic insulation, refreshed bathrooms, engineered hardwood flooring and more. Close to restaurants, shopping, the beach, boating and golf. Live your best life—welcome home! (id:19593)
Royal LePage State Realty Inc.
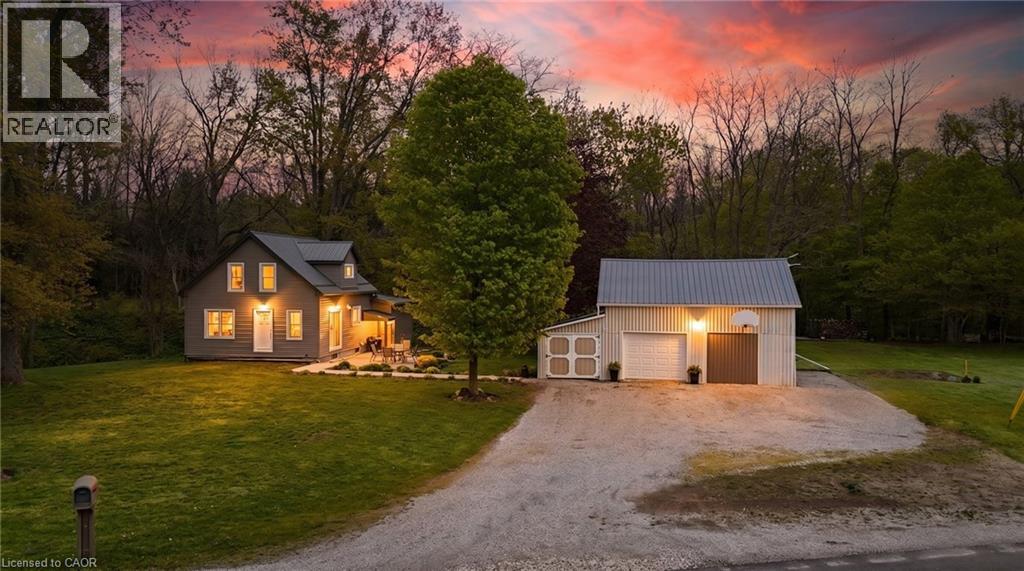
Tillsonburg, Ontario
Welcome to 612268 Rock Mills Line, a beautifully updated country property offering the perfect blend of rural tranquility and modern comfort just minutes from the amenities of Tillsonburg. This meticulously renovated detached home features 3 spacious bedrooms, 2 full bathrooms, and a thoughtfully designed layout ideal for families, hobbyists, or anyone seeking peaceful country living with contemporary upgrades throughout. Step inside to discover a stunning interior showcasing updated flooring, a modern kitchen, and two beautifully renovated bathrooms completed in 2023. Comfort meets luxury with heated bathroom floors, while large windows throughout the home fill the space with natural light and scenic countryside views. The home has been extensively updated for peace of mind, including a 200-amp breaker panel (2022), furnace and central air (2022), metal roof (2023), siding and exterior doors (2023), water pressure tank (2022), and reverse osmosis system (2024). Outside, enjoy the practicality and flexibility this property offers with a generator hook-up and a detached shop featuring separate hydro, perfect for hobbyists, small business owners, storage, or workshop space. The spacious lot provides plenty of room to relax, entertain, and enjoy the outdoors in a quiet rural setting. Conveniently located near Tillsonburg, residents enjoy access to shopping, restaurants, schools, parks, trails, and recreational amenities, while also benefiting from excellent connectivity to Highways 3, 19, 401, and 403 for easy commuting throughout Southwestern Ontario. Tillsonburg is known for its family-friendly atmosphere, growing community, abundant green spaces, and strategic location within the region. (id:19593)
Exp Realty