
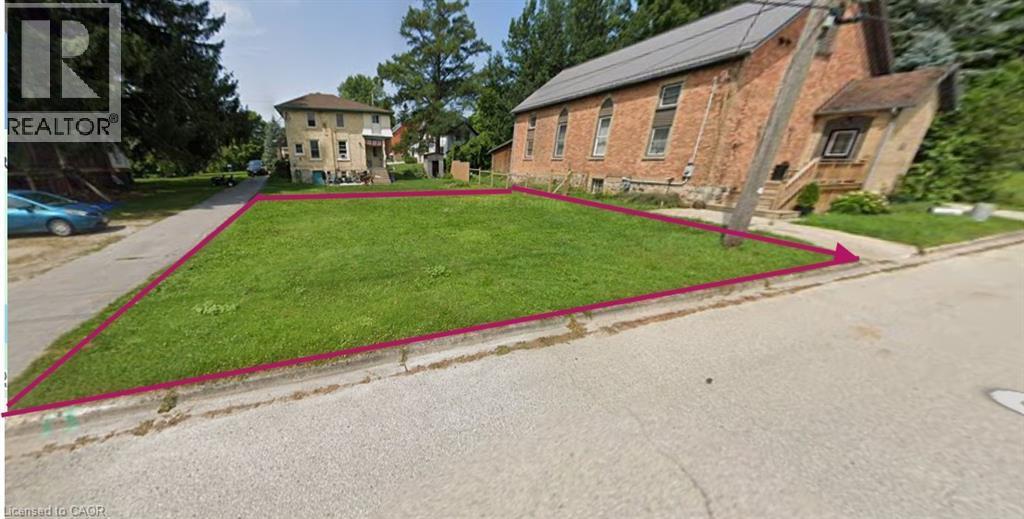
Chesley, Ontario
Chesley is a beautiful quaint town centrally located in Bruce County. This recently severed lot is the perfect opportunity to build your dream home or investment property. The lot is 57.68' x 100' with an area of 556 sq.m. The Saugeen River flows through the town offering an opportunity for all kinds of water sports along with many trails to explore and view. The downtown offers several banks, a grocery store, hardware store, lawyers' and dentists offices, a hospital, shopping and more. Located in Bruce County, 35 minutes to the Bruce Power plant and Owen Sound and just 15 minutes north of Hanover. Chesley is a great community to raise your family or to retire. There's plenty to do - there's the Chesley Centennial Pool and the Chesley Community Centre with its community hall, boardroom an ice rink that is used all year round for various sports and events. Besides the community center, there are two ball diamonds, a soccer field, tennis courts and the community pool and park. There are many parks throughout the town. (id:19593)
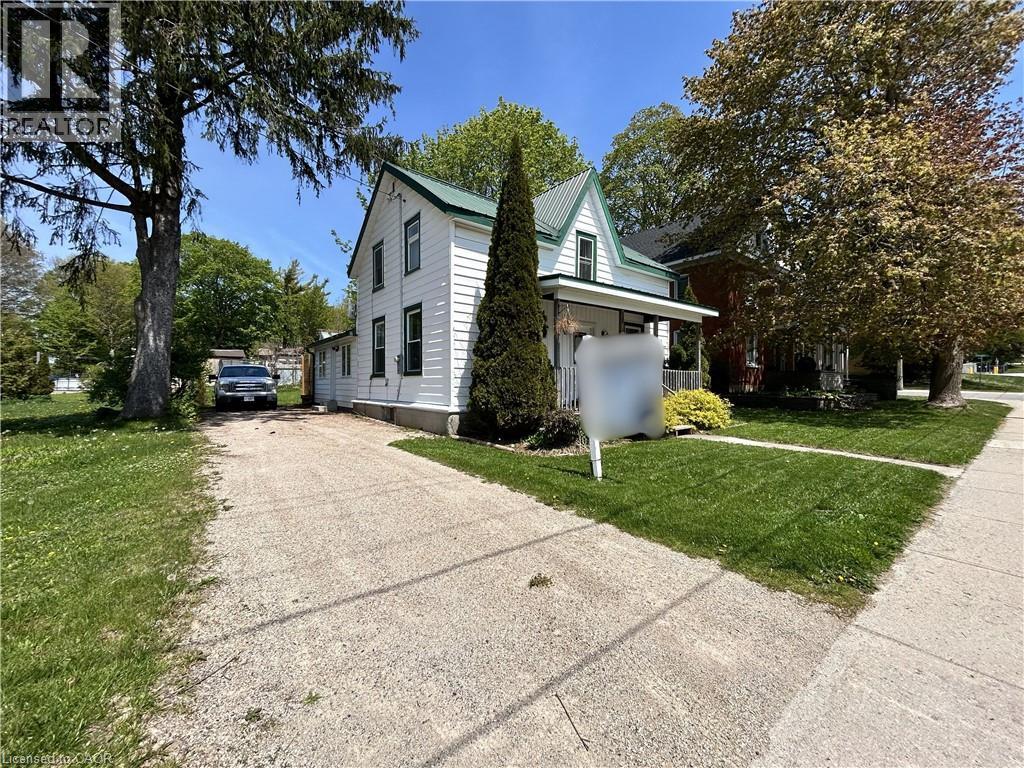
Wingham, Ontario
Welcome to 101 John St E, Wingham, a fully renovated 1.5-storey detached home offering 4 bedrooms, 2 bathrooms, and 1,527 sq ft of move-in ready living at a great price point. This home has been thoughtfully updated throughout: new kitchen, new 4-piece bathroom, upgraded staircase, all-new flooring, and brand new windows throughout (2024). The primary bedroom features its own private 3-piece ensuite. The upper level and crawl space have been spray foam insulated for year-round efficiency, and fresh vinyl siding gives the home standout curb appeal front and back. The main floor offers a conveniently located bedroom, spacious dining room, and main floor laundry. Step outside to a generous 46 x 132 ft lot with deck, porch, shed, and ample backyard space, perfect for entertaining or relaxing. Located in the heart of Wingham; Schools, hospital, rec centre, and community trails all within minutes. Whether you are a first-time buyer or investor, this one checks every box. (id:19593)
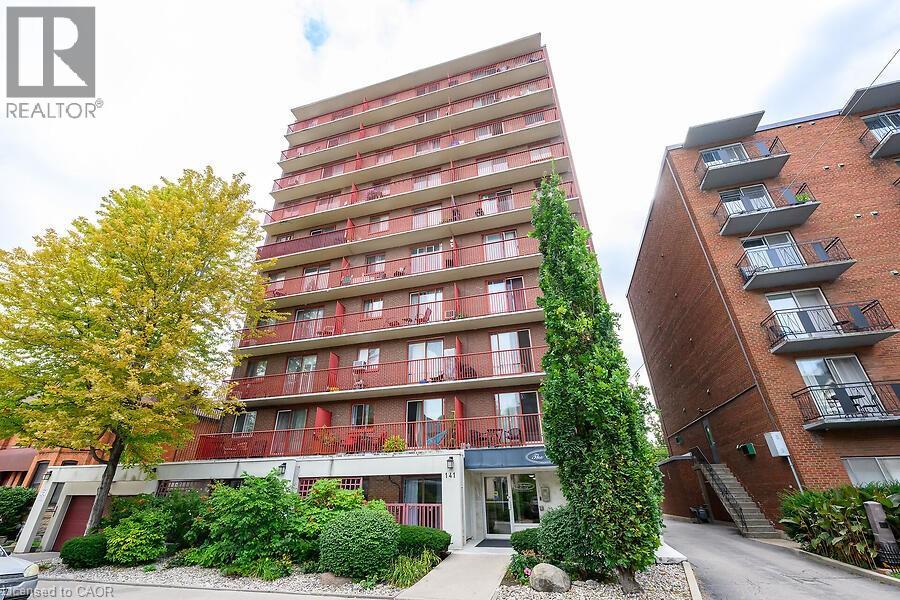
Hamilton, Ontario
Welcome to The Crofts. This lovely updated 1 Bedrroom unit showcases a newly renovated kitchen with quartz countertops with breakfast bar. Upgraded vinyl Flooring through out. The conveniently located ground floor unit is quickly acessible! No need to wait for the elevator! This unit also provides an extra large patio space only offered to ground floor units. This is a great space to on summer days! There is an alcove off the livingroom that could be used for office space or additional wardrobe space. Keep cool in the summer with the ductless air conditioner installed in 2023. Locker and parking are included. The building amenities included are Gym, Sauna, Common BBQ area, coin laundry. New Patio door and window and have been paid for and awaiting installation! (id:19593)
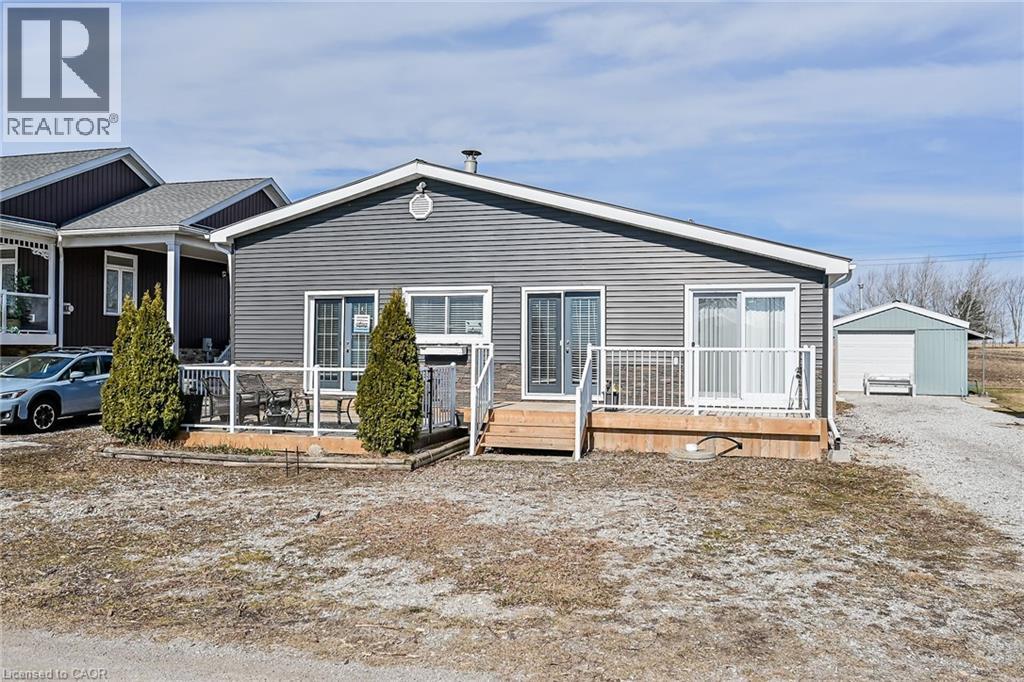
Haldimand, Ontario
Your Lake Escape Awaits!! With Spring nearing it’s time to take advantage of Lake Erie - a magnificent Great Lake offering aquatic adventures galore. Imagine not worrying about the horrendous 4 hour drive to Ontario’s North - when less than an hour commute from Hamilton, Burlington, Brantford, Niagara, QEW & 403 - you can be sitting on your very own newly constructed (2024) 280sf lake facing entertainment deck accented w/stylish glass railings - providing the ultimate venue to relax & enjoy incredible, panoramic water vistas across scenic Lakeshore Road. After a day of sunshine - retreat inside & embrace 819sf of nautical beauty this tastefully presented 3 bedroom cottage exudes. Situated on landscaped 50ft x 100ft lot overlooking endless acres of farm fields is totally renovated lake house (studs out-2009), w/current owner careful to maintain it’s sea-side ambience, as evidenced by the nautical inspired décor. Showcasing brilliant white kitchen sporting ample cabinetry, chic tile back-splash, SS fridge & n/gas cook stove - continues to open concept dining/living room savoring the n/g fireplace's warmth while basking in the abundance of natural light cascading thru multiple water facing windows & 2 gardens doors. Flanking 3 sizeable bedrooms is beautifully updated 3pc bath-2024 - leads to rear family room ftrs vaulted ceilings, easy-wear tile flooring, floor to ceiling windows & patio door walk-out accessing 540sf rear deck system & resort style yard centered around refreshing 18ft round swimming pool. Atlantic blue exterior siding-2023 complimented w/stylish stone-like skirting sets this “Erie Gem” apart from it’s peers. Minimal cost, easy to insulate plumbing/water system ensuring affordable, future year-round lake living. Extras - metal roof-2023, vinyl windows, concrete pier foundation, laminate flooring, 2000g cistern, septic system, 100 amp hydro, metal gazebo, owned water heater & majority of furnishings. Can't you just feel the warm lake breezes BECKONING! (id:19593)
Hamilton, Ontario
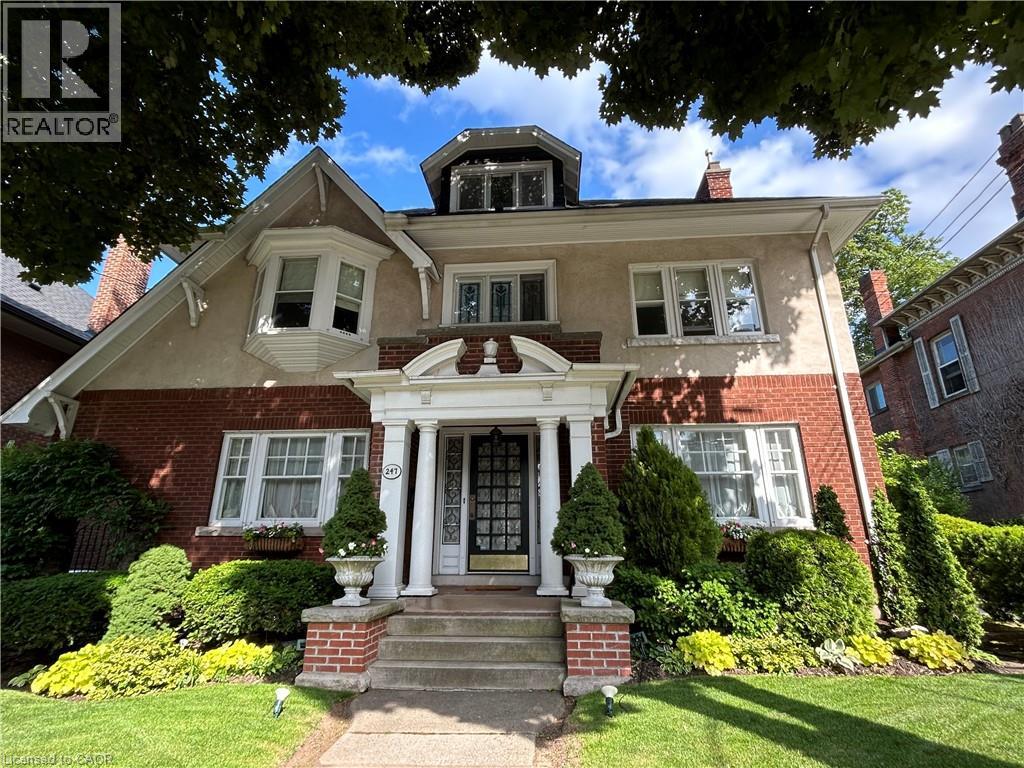
This stately 2.5-stry residence sits on a mature 46’ x 85.33’ lot in Hamilton’s prestigious Durand neighbourhood. Showcasing timeless curb appeal, the front walkway leads to a covered porch framed by Doric columns & an entry door w/ wrought-iron grillwork. Inside, a grand foyer w/ crown moulding, a sweeping staircase & French doors introduces elegant principal rms. The formal liv rm feat a gas FP, an intricate mantle w/ hidden side cabinet, & windows overlooking both gardens. The adjoining din rm impresses w/ built-in cabinetry, leaded stained glass, and rich millwork throughout. The kitchen is a showpiece, featuring heated limestone floors, custom cabinetry w/ beveled glass, marble counters, undercab lighting, pantry, & premium S/S appliances incl a Viking gas range, Sub-Zero fridge, & Miele d/w. Surrounded by windows, it opens to a covered porch w/ a Phantom screen, perfect for indoor-outdoor living. A handy mudroom w/ dbl mirrored closet completes the main lvl. Heading up the main staircase, a landing of stained glass welcomes you to the 2nd level, feat a 25.9’ x 13’ primary suite w/ sitting area, dual closets, & access to a bright den/sunroom (heated flrs). 2 add’l bdrms - one w/ a bay window & ensuite, the other with garden views - plus a 4-pc bath w/ a jetted tub, stained glass, & hand-painted murals complete this lvl. The 3rd lvl offers a private bdrm retreat w/ a 3-pc ensuite, skylights, gas FP, storage, & cozy sitting nooks. The lower lvl adds laundry w/ custom cabinetry, a 2-pc bath, storage & workshop space. Outside, enjoy a private yard w/ a fountain, covered composite porch, retractable awning, gas BBQ hookup, detached garage + surfaced parking for 2 & security lighting. Add feat incl: hardwood flrs, custom window coverings, c/air, HEPA air purifier, a security sys & more. Walkable to the Locke St cafés, boutiques, art galleries, hospitals, GO Transit, parks & trails - Durand offers historic character & an unmatched lifestyle of quiet sophistication. (id:19593)
Hamilton, Ontario
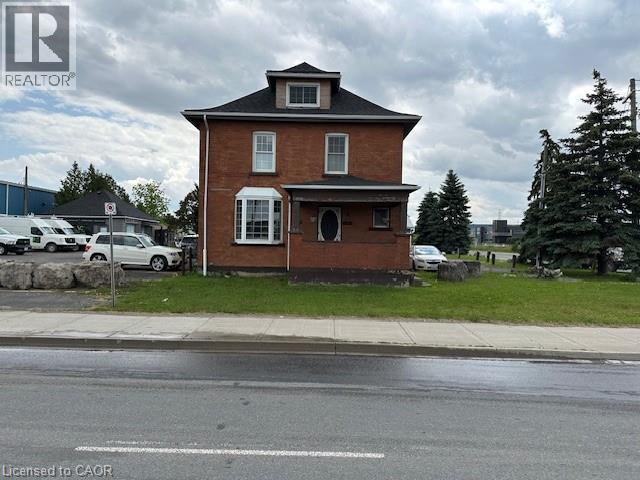
For developers, investors, and visionary entrepreneurs, this is more than a property, it has multiple levels of revenue, rental house, main building, small office, rear yard, it’s a platform for long-term value creation. 1360 Rymal Road East offers a rare opportunity to acquire a high-profile corner property in one of Hamilton’s fastest-growing corridors Dartnall Road and Rymal Road. Site features 129 feet of prime frontage on Rymal Road East and over 300 feet of depth, providing excellent scale and flexibility for future development. Daily traffic counts of over 25,000 vehicles, Strategically positioned along a major East Mountain artery, the property is surrounded by significant residential growth, expanding neighborhoods, and strong consumer demographics—creating the ideal environment for retail, service commercial, food service, medical, or mixed-use development, As Hamilton continues its rapid expansion, high-exposure commercial corners like this are becoming increasingly scarce. Securing a property with this level of visibility, accessibility, and future potential represents a strategic investment in one of the city’s most active growth corridors, Mu (id:19593)
Waterloo, Ontario
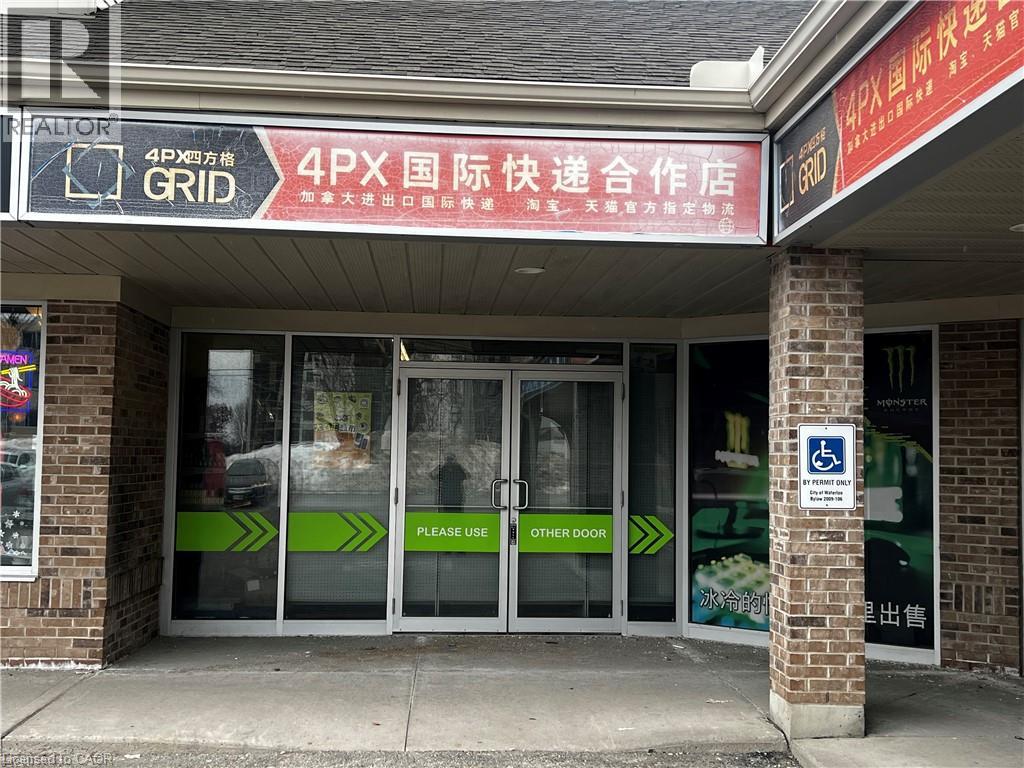
Simply one of the best locations in the Tri-cities! Excellent opportunity, located in the heart of Waterloo's University District. High-profile location with high traffic. On-site drive-up parking. 1500 sq. Feet, 5,500/month, water included. Over 30,000 people a day foot traffic between Wilfrid Laurier and U of W. (id:19593)
Hamilton, Ontario
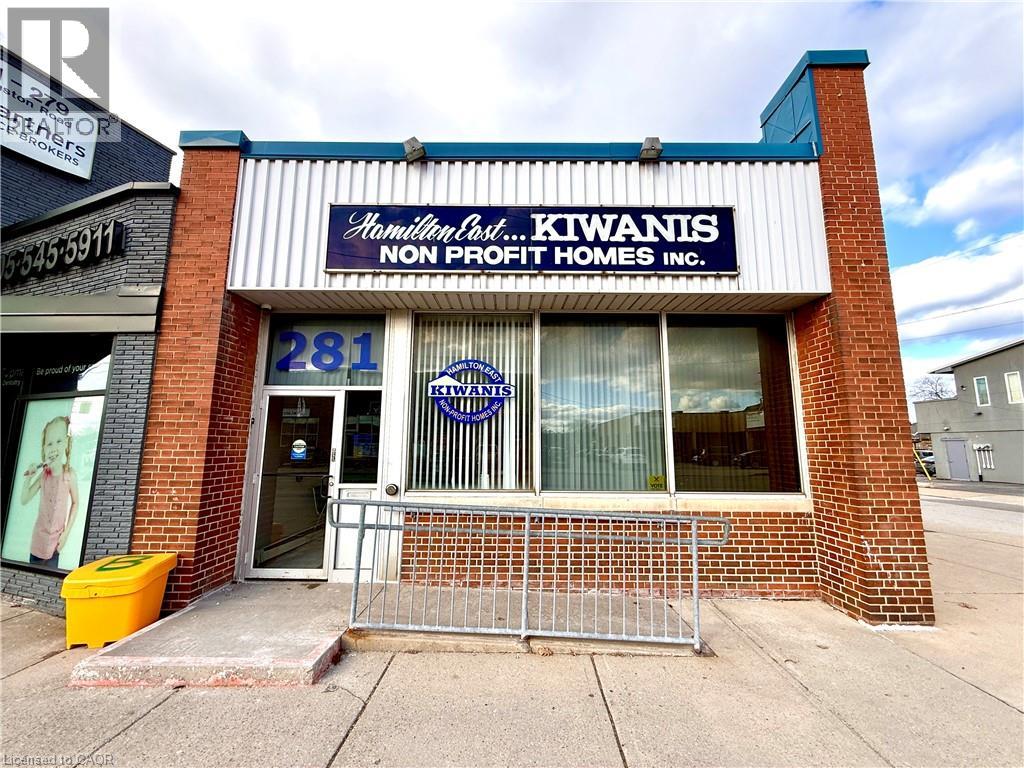
Prime Commercial Lease Opportunity at 281 Queenston Rd in Hamilton. This well-appointed office space offers a functional and professional layout ideal for a variety of professional or service-based businesses. The property features 11 office spaces, including 9 offices on the main floor, while the lower level offers 1 private office and a large boardroom, perfect for meetings, presentations, or team collaboration. A welcoming front foyer with an administrative reception area creates a professional first impression for clients and visitors. The property also features wheelchair access, providing accessibility and convenience for clients and staff. Additional highlights include front and rear entrances, ample storage space throughout, and 5 dedicated on-site parking spots with additional parking spots available on a first come first serve basis for staff and visitors. The building includes three 2-piece washrooms (with facilities on both the main and lower levels). Ideally located on Queenston Road, this property offers excellent accessibility with close proximity to the Red Hill Valley Parkway and the QEW, making commuting convenient from across Hamilton and surrounding areas. (id:19593)
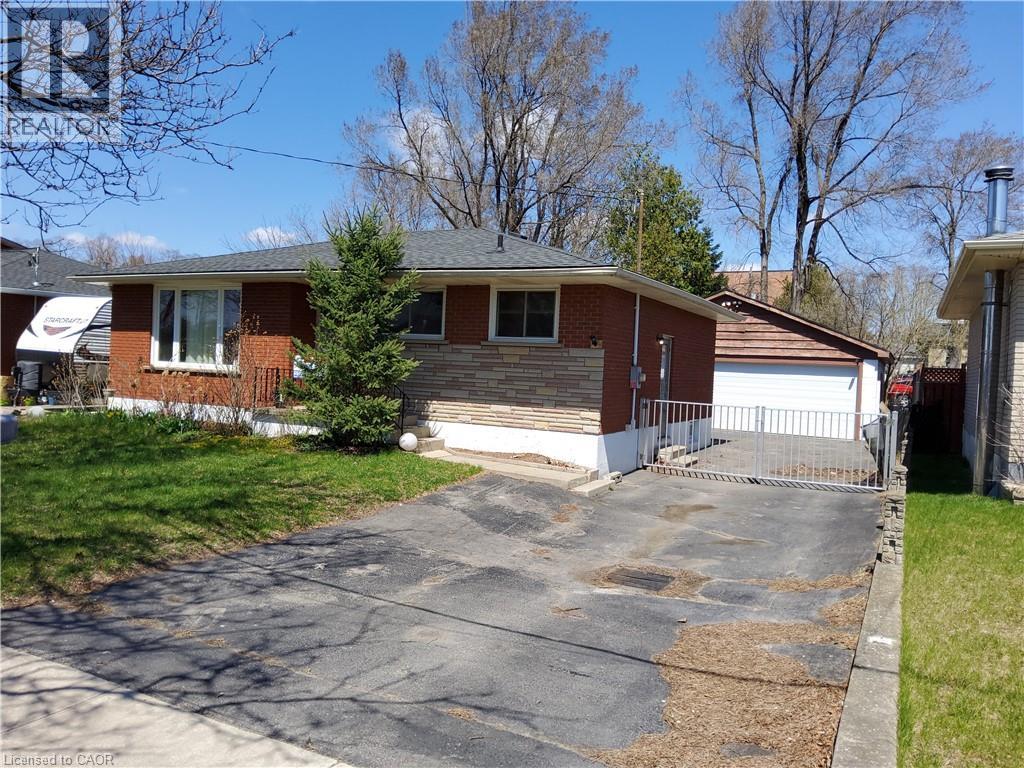
Brantford, Ontario
$3500/Month Rental Income. 3+1 Bed Bungalow, 2 bath, 3 car heated garage. Garage has 240 volt & own breaker panel. Lower level is finished with nice sized family room with bar. This home could easily be In-Lawed with private side entrance. Tenant will vacate with No issues if New owner does not want to assume. Priced to sell! (id:19593)
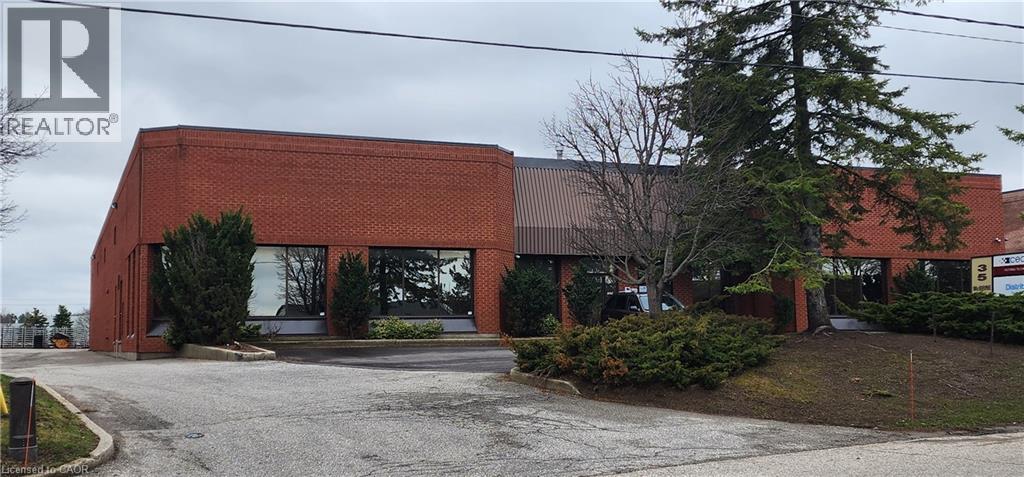
Kitchener, Ontario
Very well maintained industrial building located in the Huron Business Park. Building consists of manufacturing/warehouse space and no office space. One dock door and one drive-in door. 17 foot clear ceiling heights. Zoning allows many uses. Easy access to Hwy 401 and Hwy 7/8. Professionally managed. Contact listing agent for further details. No Automobile Uses, No Commercial Recreation and No Religious Institutions. (id:19593)
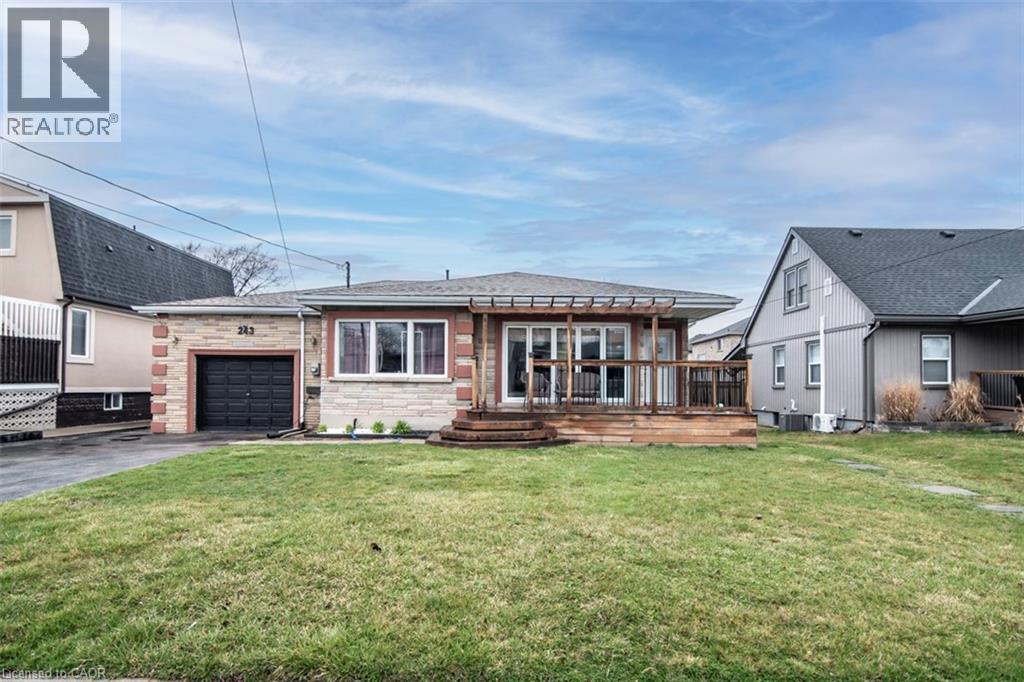
Stoney Creek, Ontario
Large Bungalow, Over 2000 SF of finished living area, 3+3 Bedrooms, 3 full washrooms, fully finished basement, a complete 3 Bedrooms in law set up with separate entrance through the Garage & its separate Laundry. House is at excellent lower Stoney Creek location in a great neighborhood. Wide lot and Stone exterior provide fantastic curb appeal. Renovated in 2020 with two Maple kitchens/w Island on main floor, AC & Furnace, updated electrical, plumbing, flooring, roof and neutral paint through out the house. lots of pot lights. Over sized attached Garage. Ideal location near parks, public transit, schools and amenities. All the furniture, on the main floor is negotiable. RSA (id:19593)
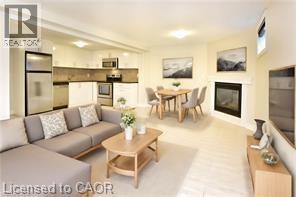
Hamilton, Ontario
Available May 1st, 2026, this bright and spacious 2-bedroom, 1-bathroom unit is located in a detached home in a prime Hamilton East Mountain neighbourhood. The unit features a large living area and two generous bedrooms. The updated kitchen offers contemporary cabinetry and an open-concept layout, creating a comfortable space for cooking and everyday living. Includes driveway parking. Excellent location close to shopping, amenities, and everyday conveniences. The home is in a Park Heaven area with 4 parks and numerous recreation facilities within a 20-minute walk, and just minutes from Albion Falls and the Mountain Brow Trail. Heat and water are included. Tenant is responsible for hydro. This property is a legal duplex. The main level is a completely separate apartment and is not included. (id:19593)
Kitchener, Ontario
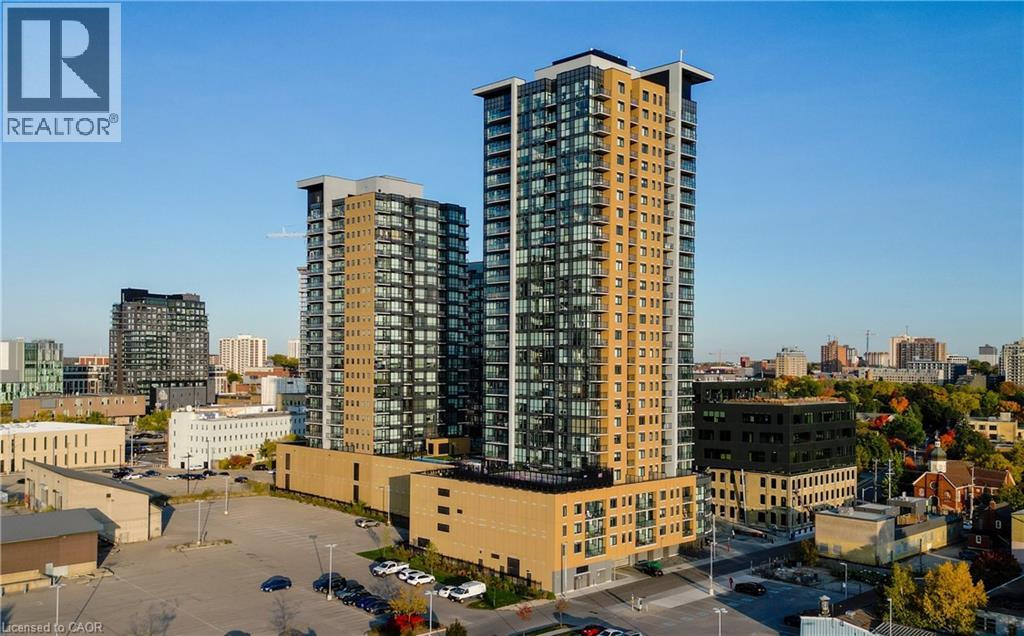
At 2302-108 Garment Street, life takes on a different perspective. Perched high above the city, this two bedroom, two bathroom condo offers a calm, elevated living experience where natural light and wide-open views become part of everyday life. Floor-to-ceiling windows draw the skyline inside, creating a bright, airy atmosphere that feels almost suspended above the energy of downtown Kitchener-Waterloo. The interior is finished with a clean, modern aesthetic that keeps the focus on space, light, and comfort. Upgraded flooring runs throughout the open living area, connecting the kitchen, dining, and living spaces into one seamless environment. This unit has been extensively upgraded with virtually every builder upgrade available, including enhanced kitchen cabinetry, upgraded hardware, modern bathroom vanities, upgraded interior doors, and stylish light fixtures throughout. The kitchen pairs stone countertops with quality appliances and a streamlined design that works as well for quiet mornings as it does for entertaining friends. The primary bedroom offers a peaceful retreat with its own private ensuite featuring a glass shower and contemporary finishes. A second bedroom and full bathroom provide flexibility for guests, a home office, or shared living while maintaining privacy and comfort. Step out onto the balcony and the city fades into the background. From this vantage point, the views stretch out across the skyline, creating a quiet place to enjoy morning coffee, watch the changing light at sunset, or simply take in the sense of space that comes with living above it all. Located in the vibrant Garment District, this address places Victoria Park, the LRT, restaurants, cafés, and the innovation district just moments away. It is a rare balance of urban convenience and peaceful elevation—modern condo living with the feeling of being above the clouds. (id:19593)
Chatham, Ontario
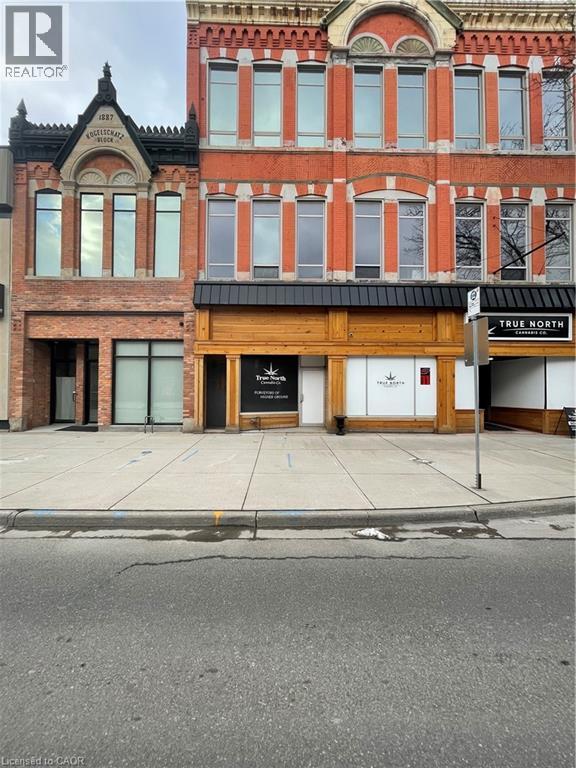
approximately 700 sq ft newly updated commercial space available ASAP for $1200.00/month downtown Chatham. (id:19593)
Port Dover, Ontario
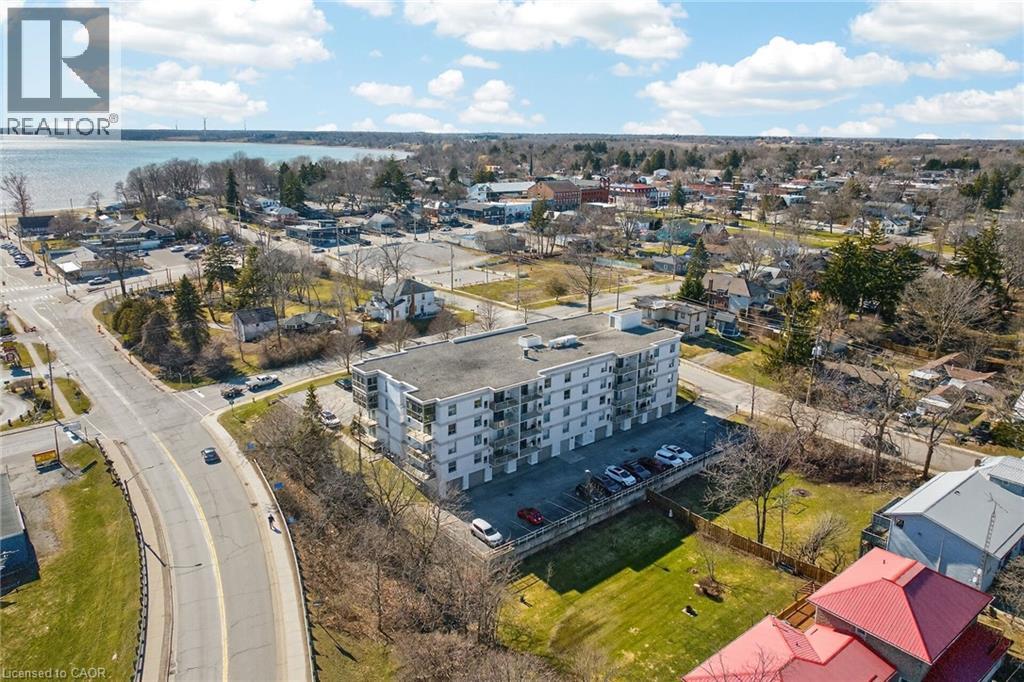
Attractive, well priced 2nd floor condominium unit situated in preferred 2004 built 12 St. Andrews Street building located in the heart of Port Dover offering both east & west side covered, open air balconies enjoying views of Marina & Dover’s vibrant beach strip. Introduces 1091sf of well designed living area showcasing gorgeous kitchen sporting stylish soft beige coloured cabinetry, granite countertops, in-vogue tile back-splash, large breakfast peninsula & stainless appliances - design seamlessly flows to comfortable living/family room augmented with corner gas fireplace set in grout-less brick heath & east-side balcony patio door walk-out. Continues past full 4pc bath, large guest bedroom - completed with lavish primary bedroom boasting west-wing sliding door balcony, walk-in closet & personal 3pc en-suite. Desired extras inc matte finished engineered hardwood flooring, durable tile flooring, gas furnace, AC, quartz top bathroom vanities & use of party & exercise (gym) rooms. Reasonable condo fees include building insurance, exterior maintenance, comment element maintenance (grass cutting/snow removal) & basic cable. Ideal retirement venue - just a short walk to all of this charming nautical town’s popular amenities incs links style golf course, live theatre, weekly music in the park(s), eclectic downtown shops/eateries & renowned Lake Erie beach front. Discover Dover’s Relaxing Life-Style - you will never leave! (id:19593)
Kitchener, Ontario
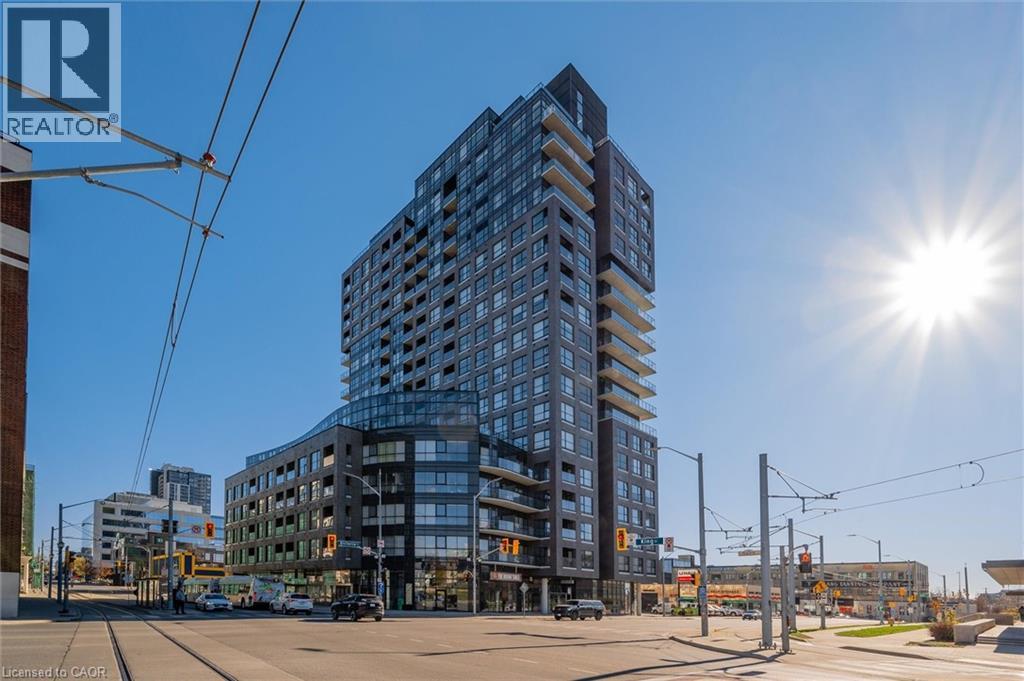
Welcome to Suite 706 at 1 Victoria - a stylish executive condo in the heart of Kitchener's Innovation District. This bright and modern suite offers 659 sq. ft. of smart, efficient living space designed for both comfort and style. The open-concept kitchen features crisp white cabinetry, granite countertops, stainless steel appliances, a glass mosaic backsplash, and a spacious centre island perfect for meal prep, casual dining, or gathering with friends.The generous one-bedroom layout includes an oversized bedroom with space for a cozy seating area and a walk-in closet, while expansive windows in both the living room and bedroom fill the space with natural light. Engineered flooring throughout and in-suite stackable laundry add everyday convenience. Step out onto your private balcony overlooking the beautifully landscaped terrace, complete with raised flower beds, gardens, and relaxing seating areas - your own little urban escape. This unit also includes underground parking and a storage locker. Residents enjoy access to fantastic amenities, including a bright fitness centre, media room, and party room. Perfectly located in the core of the Innovation District, you're just steps to the LRT, GO Station, Victoria Park, the University of Waterloo School of Pharmacy, Google, McMaster's School of Medicine, Communitech, restaurants, cafés, and more. Urban living at its best - stylish, connected, and incredibly convenient. Photos have been virtually staged. (id:19593)
Port Dover, Ontario
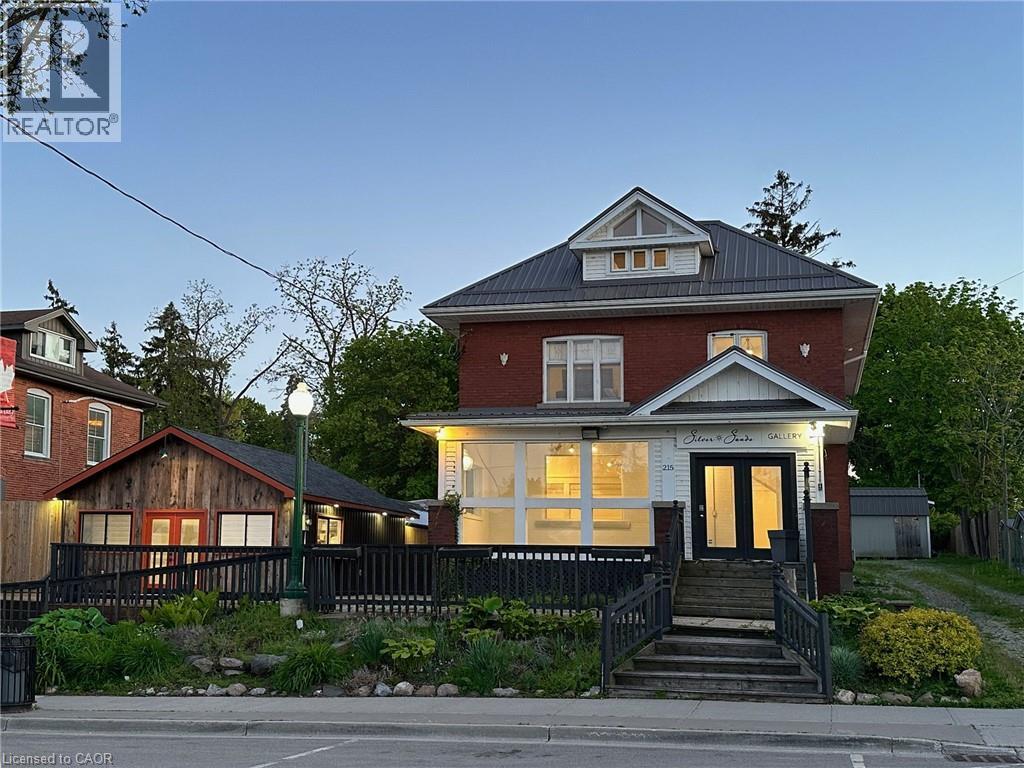
Perfectly situated in the heart of Port Dover's, this mixed use property is just a minute’s stroll from the beach! The parcel includes 2 buildings on 1 large lot; a historic three-story brick building and a second detached single storey, both with Main Street frontage and plenty of parking. Turn key ready, the former century home boasts 1,220 sq. ft. of commercial space on the ground floor, complemented by ample basement storage. Above, you'll find a spacious, 1272 sq. ft. residential apartment, with a lake view, ideal for additional income or personal use. Additionally, the versatile single storey separate building features 458 sq. ft. of indoor space, covered outdoor space plus 1,200 sq. ft. of outdoor patios. Great location, 3 blocks to the beach and surrounded by an array of cafes, retail shops, restaurants and live theatre, making it an ideal location to attract tourists and locals alike, and drawing foot traffic all year round. Rare rear parking enhances the value of this property and the CBD Zoning offers plenty of options. With the potential for lot severance, the investment opportunities here are endless. Whether you're looking to run a business from homes or live downtown near the beach with rental income, this property promises both charm and potential. Don’t miss your chance to own a piece of Port Dover’s lively landscape! (id:19593)
Hamilton, Ontario
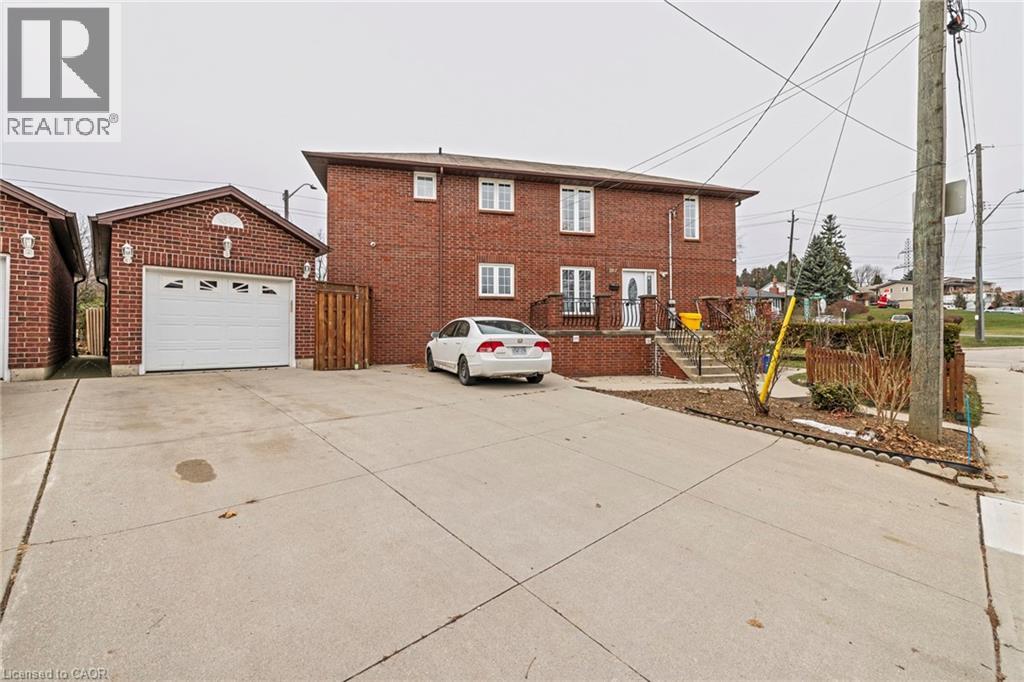
Rare opportunity to own this beautifully renovated three family dwelling located in Hamilton West Mountain. Fully updated in 2020, this 3200 square foot building is ready for a new owner to capitalize on its rental potential. With 7 bedrooms and 5 bathrooms, this property offers ample living space. The main floor unit, which includes 3 bedrooms and 3 baths. Recent renovations include new bathrooms, flooring, baseboards, tiles, and fresh paint throughout. The upper unit benefits from a new A/C split system installed in 2022, while a brand new furnace was added in 2024 for optimal comfort. This property comes equipped with 2023 fridges and stoves, two laundry rooms (including a coin-operated one in the common area), and plenty of storage space. The detached garage is freshly painted and finished, providing the potential for conversion into an ADU or leasing for additional income. Three separate electrical panels. Located just a short drive from Highway 403 and Meadowlands Power Centre, and in close proximity to schools, universities, and hospitals, it is perfectly positioned to attract quality tenants. Don’t miss out on this fantastic opportunity. (id:19593)
Waterloo, Ontario
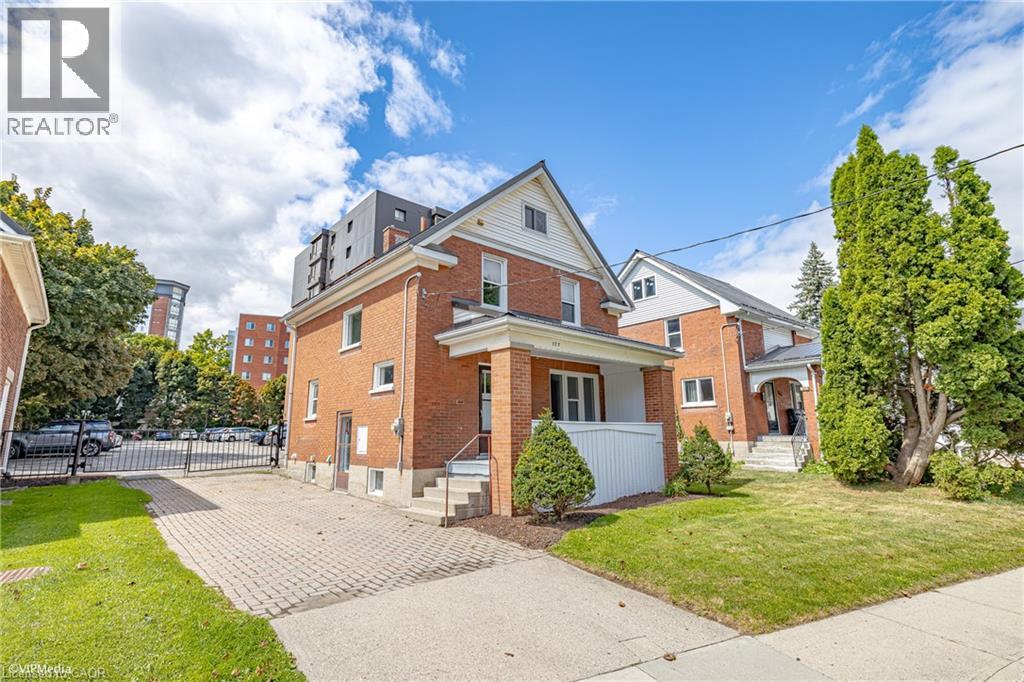
AAA Location just a hop skip and a jump from WLU in the uptown core of Waterloo. This freshly painted 3 bedroom home is move in ready and is the perfect place for a first time home owner or savvy investor. (id:19593)
Waterloo, Ontario
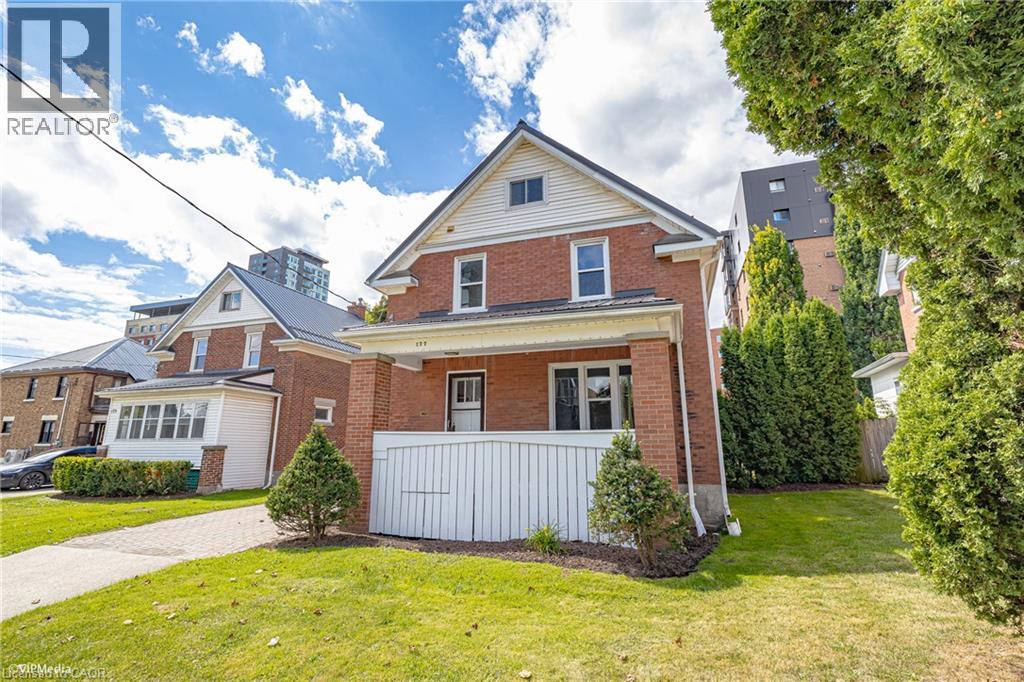
AAA Location just a hop skip and a jump from WLU in the uptown core of Waterloo. This freshly painted 3 bedroom home is move in ready and is the perfect place for a first time home owner or savvy investor. (id:19593)
Waterloo, Ontario
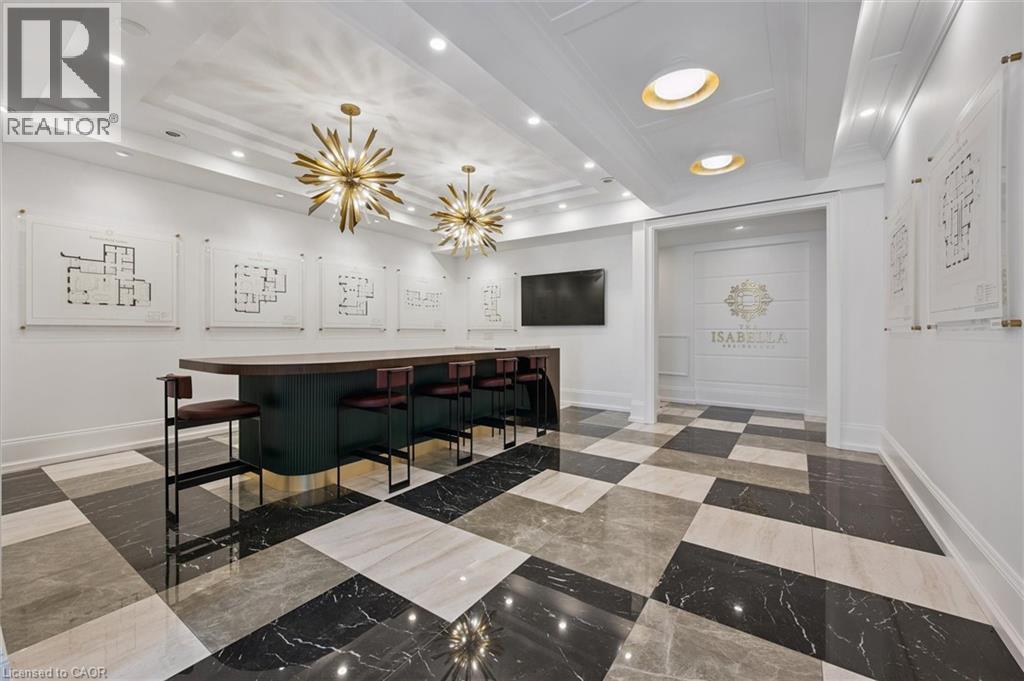
Elevate your brand in this 1,616 sq ft premier main floor unit, located in the heart of Uptown Waterloo. This bright, ultra-modern space features expansive natural light, a flexible, professional layout, and top-tier materials throughout. The U1-40 zoning accommodates a wide variety of professional uses including office, retail, financial, and personal wellness.. Featuring a private front office, dedicated kitchenette, and two private bathrooms, this unit offers unmatched convenience and comfort. The property includes two dedicated parking spaces, with easy street parking immediately outside the front door. Perfectly positioned steps away from top cafés, dining, and transit, this turnkey unit is designed for success. (id:19593)
Minto, Ontario
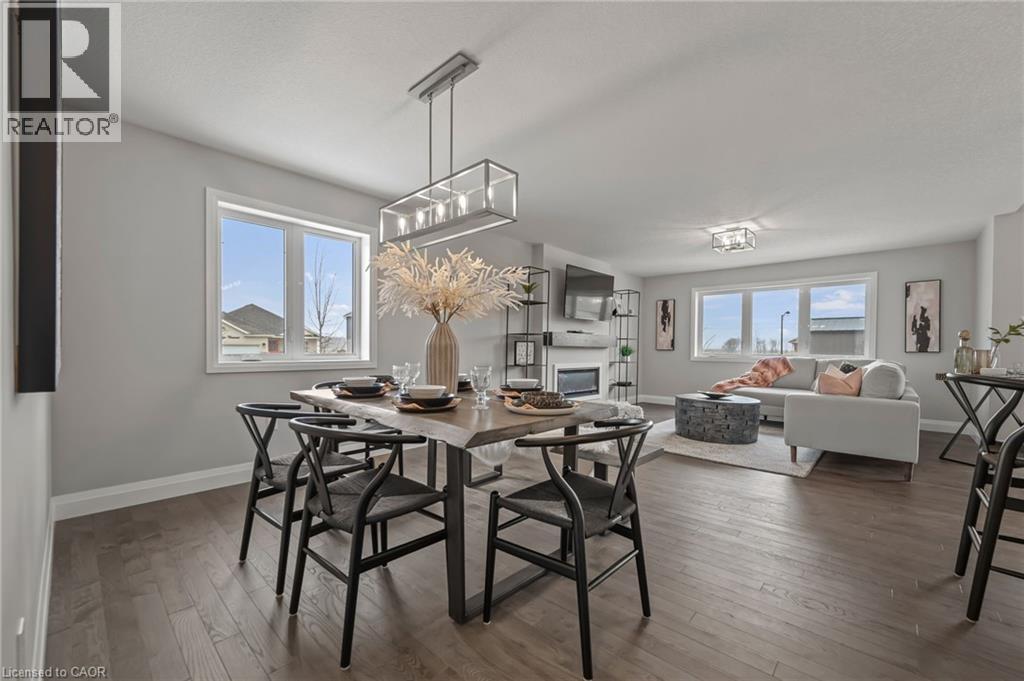
Beautiful Belheim Model bungalow tucked in quiet cul-de-sac in Palmerston’s highly desirable Creek Bank Meadows where charm meets modern convenience! 2-bdrm, 2-bath Energy Star Certified home has been designed to provide effortless living for prof couples or downsizers who are looking to pull out equity without compromising on quality. The moment you step onto covered front porch it’s clear that this home is defined by craftsmanship & signature quality. Foyer W/vaulted ceiling offers beautiful sightlines straight through to open-concept great room & dining area. Heart of the home feels warm & spacious W/luxury vinyl plank flooring underfoot & oversized windows. Kitchen W/custom cabinetry & breakfast bar. It flows into dining area that leads to backyard creating ideal layout for everyday living & entertaining. Great room W/optional fireplace enhances the home’s cozy welcoming ambiance. Primary bdrm with W/I closet & ensuite W/tiled glass shower & sleek finishes. 2nd bdrm W/vaulted ceiling adds charm & flexibility—ideal as guest room, office or den. Main full bath, mudroom W/laundry & access to garage round out main level. Downstairs the bsmt offers add'l storage & is ready to be transformed with R/Is for future bathroom & lots of layout options from extra bdrms, rec room or hobby space. Set among other beautiful crafted homes, Creek Bank Meadows is a peaceful well-planned neighbourhood that offers true sense of community. Just mins from downtown shops, splash pad, historic Norgan Theatre & more. As Energy Star Certified home this property incl. high-performance windows, upgraded insulation & energy-efficient mechanical systems designed to reduce environmental footprint & keep utility bills low. With energy-smart features, premium construction & renowned attention to detail, this isn’t just a home—it’s a lifestyle upgrade (id:19593)
Mount Pleasant, Ontario
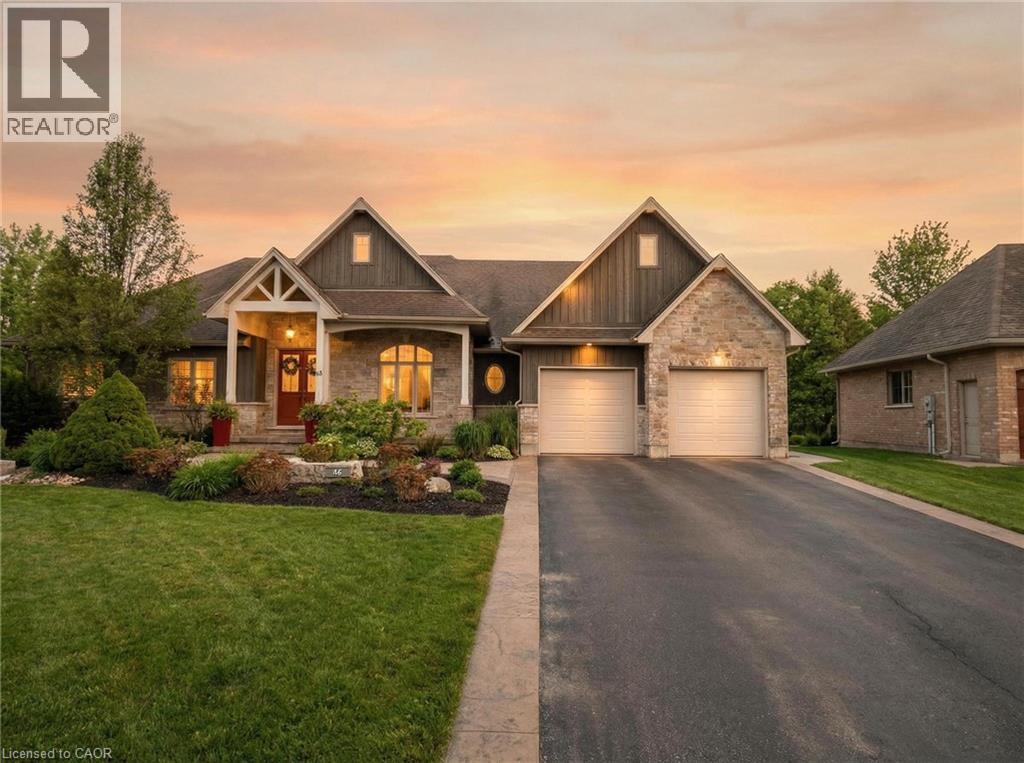
Welcome to 46 Woodside Drive in the prestigious community of Mount Pleasant, where craftsmanship, space and lifestyle come together on an expansive 0.75 acre property. Offering 5,218 square feet of beautifully finished living space including a fully finished walkout basement, this impressive home delivers the perfect balance of luxury, comfort and thoughtful design. From the moment you arrive, the home’s striking curb appeal makes a lasting impression with its elegant stone exterior, architectural detailing, landscaped grounds, full lawn irrigation system and spacious driveway leading to the double car garage. Inside, the home offers an elegant yet inviting atmosphere designed for both everyday living and entertaining. The main living area is highlighted by a stunning coffered ceiling that adds warmth and character while creating an impressive gathering space for family and guests. Large windows throughout invite natural light and showcase views of the surrounding nature. With 3 bedrooms on the main level and 2 additional bedrooms in the fully finished walkout basement, the layout provides exceptional flexibility for families, guests or multi generational living. A total of 5 bathrooms ensures comfort and convenience throughout. The primary suite offers a private retreat featuring a spa inspired ensuite complete with heated floors. A bright 3 season sunroom provides the perfect place to enjoy morning coffee or unwind in the evening while overlooking the beautifully maintained grounds. Outdoors, the backyard has been transformed into a professionally designed private oasis with over $200,000 invested to create a resort style setting ideal for relaxing or hosting gatherings. Located in the sought after community of Mount Pleasant, this property offers the rare combination of privacy, space and convenience close to nearby amenities. Opportunities like this are rare. 46 Woodside Drive is more than a home, it is a lifestyle defined by space, comfort and timeless design. (id:19593)

Hamilton, Ontario
Prime Upper James location with high traffic…a great opportunity for developers! Parcel of land approximately 1.95 AC, 300’ frontage and 280’ deep, close to John C Munro International Airport, hotels, golf courses and Amazon Warehouse. Zoning permits many uses for future development. There is a 1.5 story home with city water and sewers and a double detached garage. Value is in land development, buyer to use due diligence to verify intended use. This lot backs on to a proposed business development including warehouses, offices, commercial ground floor uses, designed as an airport-related industrial-commercial subdivision. Appointments are required to visit the property. Don't miss this amazing opportunity! (id:19593)