
Woodstock, Ontario
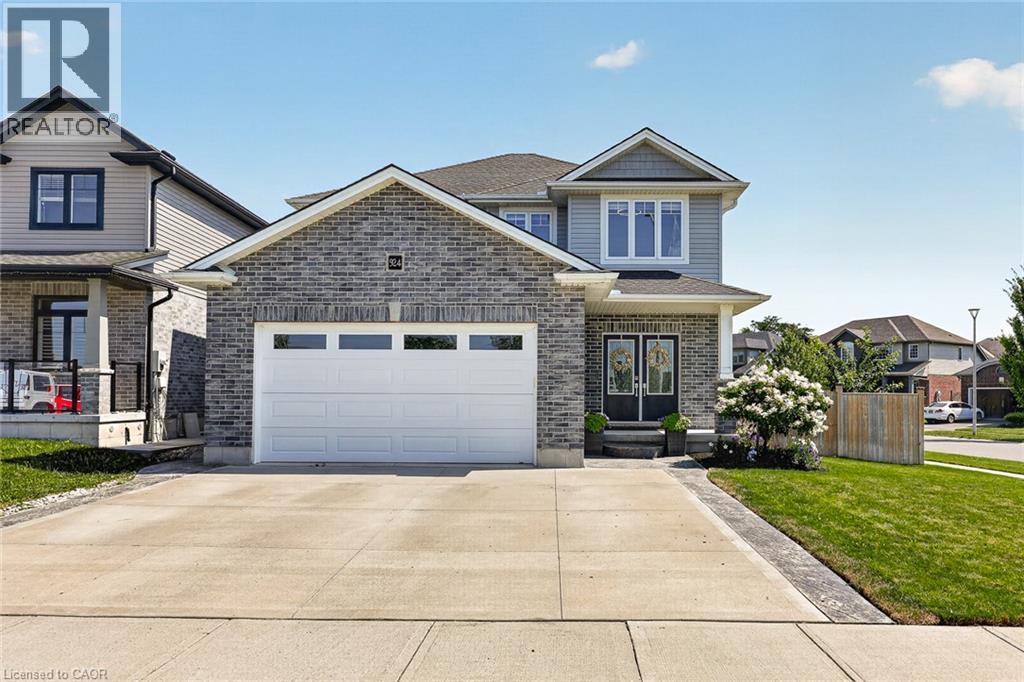
Across the street, the kids can shoot hoops at the park. A few minutes away, the trails at Pittock are waiting. Out back, the covered deck, private sitting area, Irrigation system, and beautifully landscaped yard turn summer into something you never have to leave home to enjoy. Welcome to 924 Springbank Ave, where every space has been thoughtfully designed for the way families really live. Built by Oxford Builders and extensively upgraded, this exceptional home blends quality craftsmanship with everyday comfort. Step inside to a welcoming foyer that opens into an impressive great room where a gas fireplace creates a warm focal point and oversized windows fill the space with natural light. The chef-inspired kitchen is truly the heart of the home, showcasing quartz countertops, an oversized island, upgraded cabinetry with pull-out organizers, custom cutlery storage, Blanco undermount sink, pot filler and premium fixtures. An oversized patio door off the dining area creates a seamless transition to the backyard, making everyday living and entertaining feel effortless. A practical mudroom with main floor laundry keeps busy days organized, while thoughtful storage throughout means everything has its place. Upstairs, the spacious primary suite offers two walk-in closets and a beautifully finished ensuite with a custom tiled glass shower. Two additional generous bedrooms and a stylish family bathroom provide plenty of room for a growing family. The professionally finished lower level adds incredible flexibility with a complete in-law suite featuring its own kitchen, living area, bedroom and bathroom, making it ideal for multi-generational living, extended guests or independent space for older children. A triple wide driveway and attached double car garage provide exceptional parking, while quality finishes, smart design and abundant storage make this a home that is as practical as it is beautiful. Every finish reflects craftsmanship, offering flexibility and style for all. (id:19593)
Grimsby, Ontario
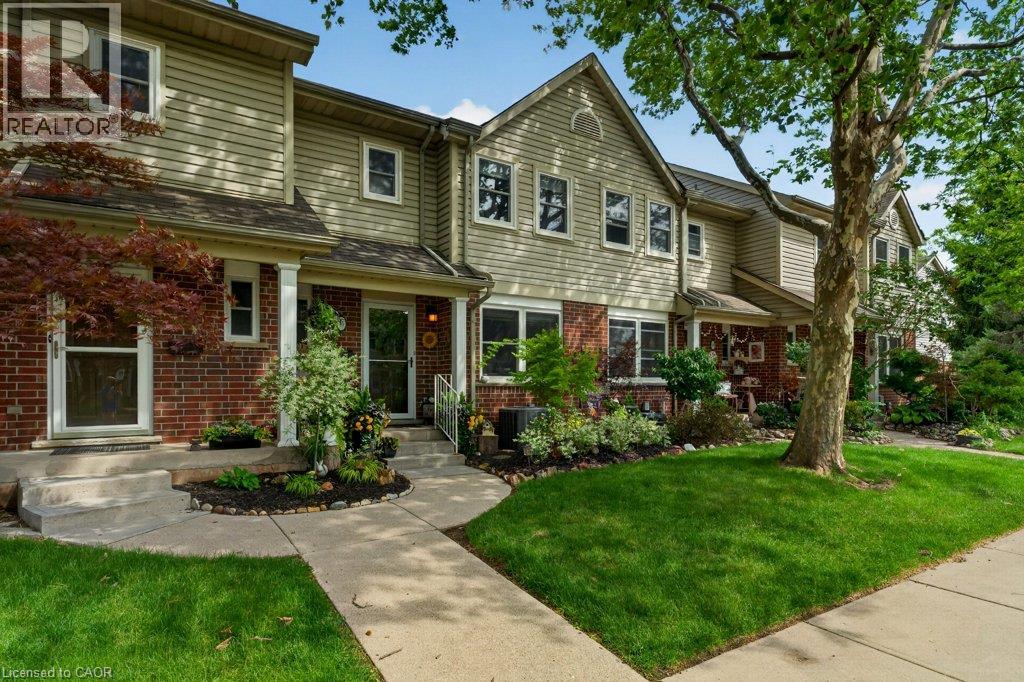
Welcome to this beautifully maintained 3-bedroom home, lovingly cared for by the same owners for the past 17 years. From the moment you arrive, you'll appreciate the exceptional pride of ownership, evident both inside and out. Thoughtfully landscaped gardens, a welcoming front porch, and a finished backyard patio create inviting outdoor spaces to relax, entertain, or simply enjoy your morning coffee. The east-to-west exposure fills the home with natural light throughout the day. The spacious main floor finished with hardwood floors, features a substantial living room and dining space for family gatherings and everyday living. Upstairs, you'll find three generously sized bedrooms, offering comfort and flexibility for growing families, guests, or a home office. The fully finished basement adds valuable living space, perfect for a recreation room, playroom, home gym, or media area to suit your lifestyle. Located in a quiet, family-friendly neighbourhood, you'll enjoy being just minutes from Grimsby's downtown, schools, the new arena/rec centre, QEW access, and within walking distance to parks and greenspace. Kitchen and bath reno (2016) Electric fireplace (2019) New windows & blinds (2025) Whether you're a first-time buyer, a growing family, or looking to downsize without sacrificing space, this move-in-ready home offers the perfect combination of comfort, functionality, and timeless care. Simply unpack and enjoy! (id:19593)

Teeswater, Ontario
Small-town living at its best! This charming home sits on a rare 0.78 acre property with approximately 130 feet of waterfront on the beautiful Teeswater River, offering space, privacy, and exceptional value. Inside you'll find gorgeous hardwood floors, fabulous open concept kitchen, spacious living with a cozy gas fireplace, 4 +2 bedrooms, and 2 full bathrooms. Panoramic views of nature will distract you from your work in the fabulous main floor office. Step outside to enjoy two covered porches, private hot tub overlooking the river or wander down the private stairs to the river where canoeing, kayaking, fishing, and nature are in your own backyard. Recent updated hydro service, and attic insulation. A walkout basement, attached 1.5-car garage, central air, municipal services, and included appliances make this home even more appealing. If you've been dreaming of affordable waterfront living in a welcoming small-town community, this is your chance to enjoy the beauty of nature right at your doorstep. (id:19593)
Ancaster, Ontario
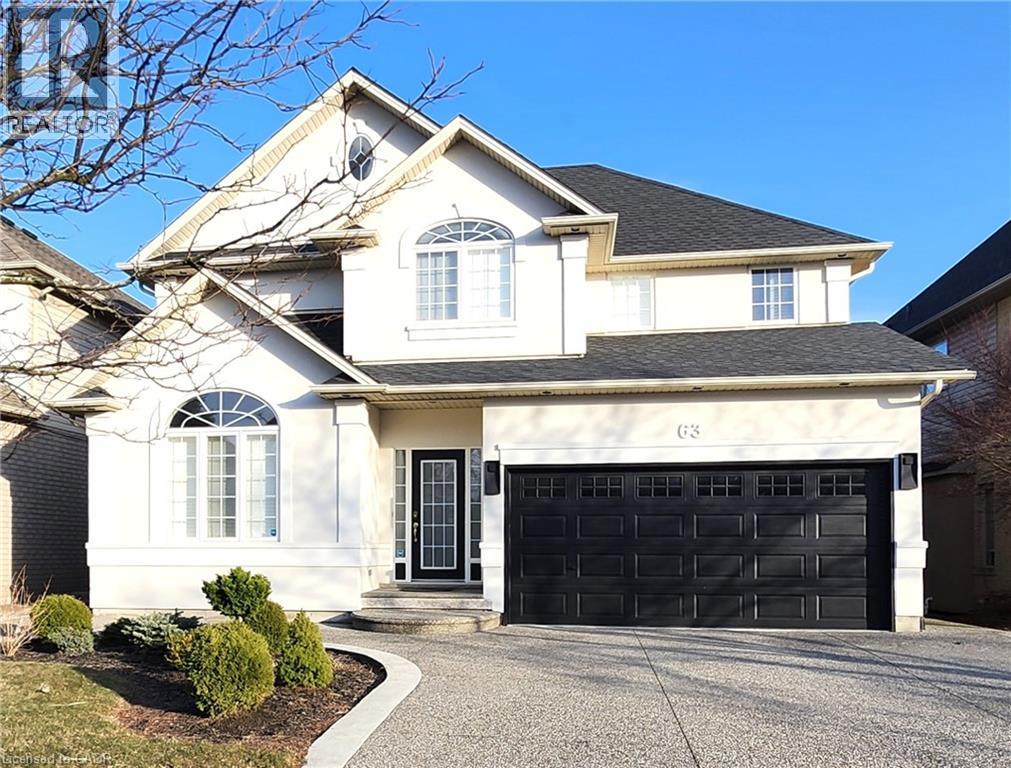
Welcome to this exquisite Ancaster residence, offering over 3,100 sq. ft. of meticulously finished living space, including a custom in-law suite. This 3+1 bedroom, 3.5 bathroom home seamlessly blends luxury with comfort, providing an unparalleled living experience. Main Level: Elegant Design: Features 9 ft ceilings adorned with crown molding, designer lighting and California shutters. The main floor showcases White Carrara marble tiles, enhancing the home's sophisticated ambiance. Formal Dining Room: Boasts rich hardwood flooring and detailed crown molding, creating an inviting space for memorable gatherings. Gourmet Kitchen: Equipped with granite countertops and backsplash, a central island, crown molding, pot lights, and premium stainless-steel appliances, this kitchen is a culinary enthusiast's dream. Great Room: Offers hardwood floors, custom 9 ft mirrors, pot lights, and a cozy gas fireplace, perfect for relaxation and entertainment. Upper Level: Primary Suite: Features hardwood flooring, a luxurious ensuite bath, and an expansive walk-in closet. Additional Bedrooms: Two spacious bedrooms complemented by a 4-piece main bath. Convenient Laundry: Second-floor laundry room with custom cabinets and sink for added convenience. Lower Level (In-Law Suite): Modern Kitchen: Showcases quartz countertops and a functional island. Family Room: Includes an electric fireplace and egress window, providing a comfortable living area. Private Bedroom: Comes with a 3-piece ensuite featuring a glass-enclosed shower. Saltwater Inground Pool Installed in 2022. Spa Hot Tub added in 2021. The backyard boasts artificial grass installed in 2023. Additional Features: Concrete Aggregate Driveway, Walkways, Patios and Front Yard Sprinkler System. Epoxy Garage floor and shed with electricity. Schedule a viewing and experience the elegance first hand. (id:19593)
Cambridge, Ontario
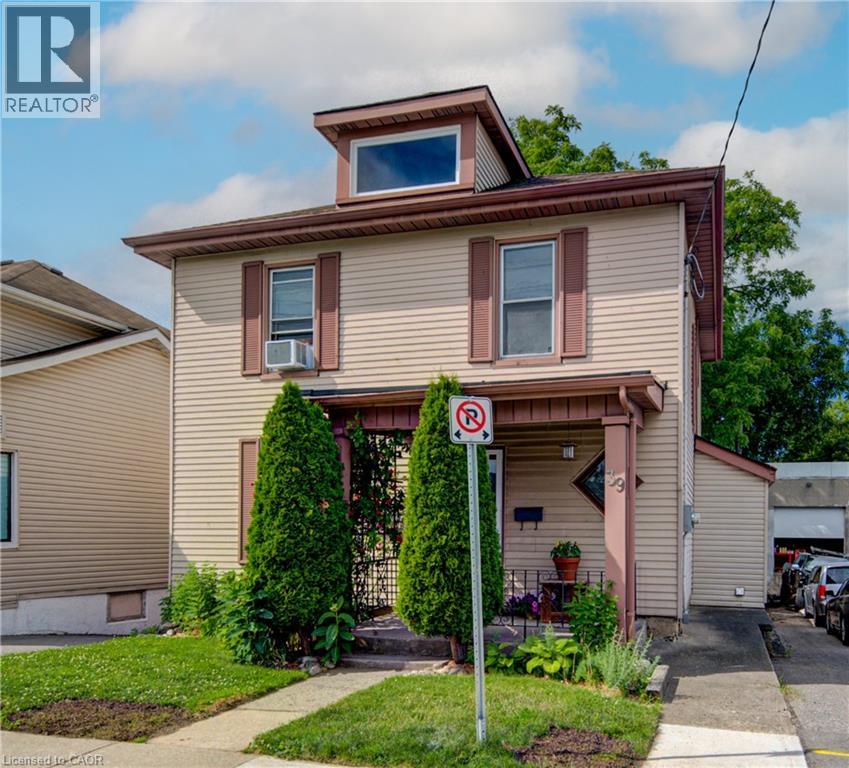
Welcome to 39 Kerr St., a beautifully updated 2-storey home in the heart of Cambridge, just minutes from the charm and convenience of Downtown Galt. Offering 1,528 square feet of thoughtfully designed living space, this move-in-ready property features 3 bedrooms, 1 bathroom and a layout that’s ideal for first-time buyers, young families, or anyone looking for a low maintenance home in a highly desirable location. The updated kitchen, completed in 2022, is a standout feature and provides a fresh, modern space for everyday cooking and entertaining. Additional updates include a water softener (2022), a new fence (2025), and an owned hot water tank (2025). Freshly painted throughout, this beautiful home feels bright, clean, and welcoming from the moment you walk in. The exterior and backyard offer a stunning ourdoor retreat either from the deck of the walk out basement and features newer fencing, while the interior reflects true pride of ownership and careful upkeep. With no work to be done, this is a rare opportunity to move right in and enjoy a home that has been well maintained and updated over time. Reach out to book your showing today. Perfectly suited for a first-time buyer, 39 Kerr St. combines comfort, functionality, and location in one appealing package. Close to schools, amenities, transit, and the vibrant downtown core, this home offers exceptional value in a family-friendly neighbourhood. A wonderful opportunity to own a turnkey property in one of Cambridge’s most established areas. (id:19593)
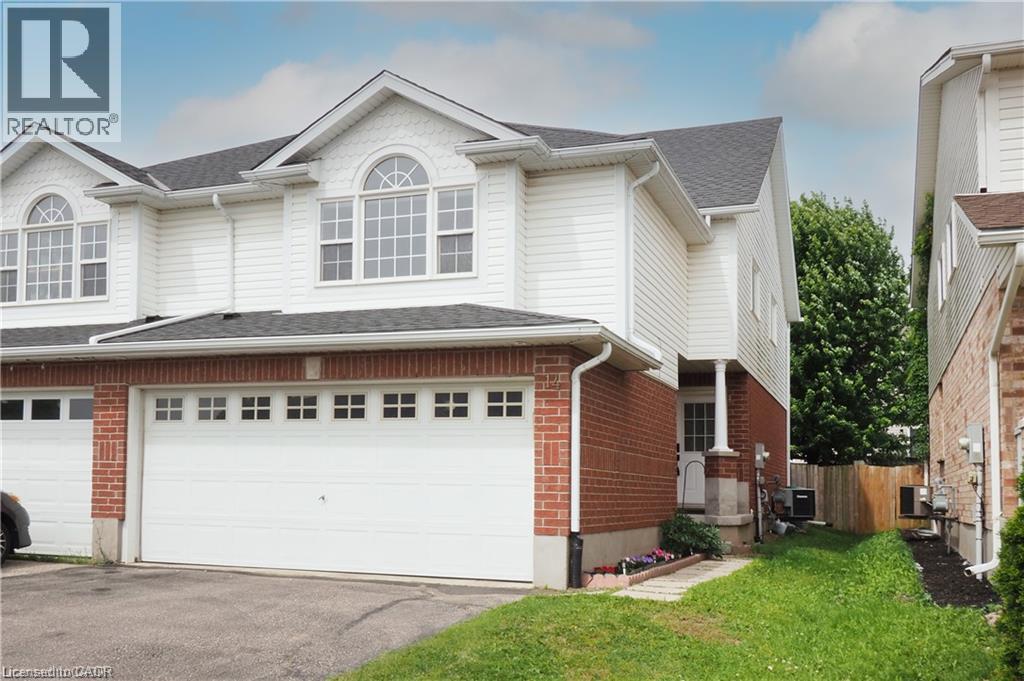
Kitchener, Ontario
Welcome to 14 Donnenwerth Drive, a beautifully updated semi-detached home nestled in the highly sought-after Laurentian West neighbourhood of Kitchener. Offering 3 bedrooms, 2.5 bathrooms, a finished basement, and a double car garage, this carpet-free home is perfect for families, first-time buyers, or those looking to simply move in and enjoy. Step inside to discover fresh paint, new flooring, stylish pot lights, and quality vinyl plank flooring throughout the main and upper levels. The stunning white kitchen features stainless steel appliances, ample cabinetry, open to the living room and bright dining area with a walkout to the fully fenced backyard, complete with mature trees, a deck and storage shed! The spacious second-floor great room offers a versatile living space perfect for family movie nights, a home office, or possible 4th bedroom. Upstairs you’ll also find 3 bedrooms including the primary with a walk-in closet and a 4-piece bathroom. The finished basement provides additional living space along with a convenient 3-piece bathroom. Located in a fantastic family-friendly neighbourhood, you’re just minutes from Sunrise Shopping Centre, restaurants, schools, parks, walking trails, community amenities, and have quick access to Highway 7/8 for an easy commute. Ideally located within walking distance of both Catholic and public schools, the YMCA, multiple daycare centres, GoodLife Fitness, and everyday amenities including Sobeys and Food Basics. (id:19593)
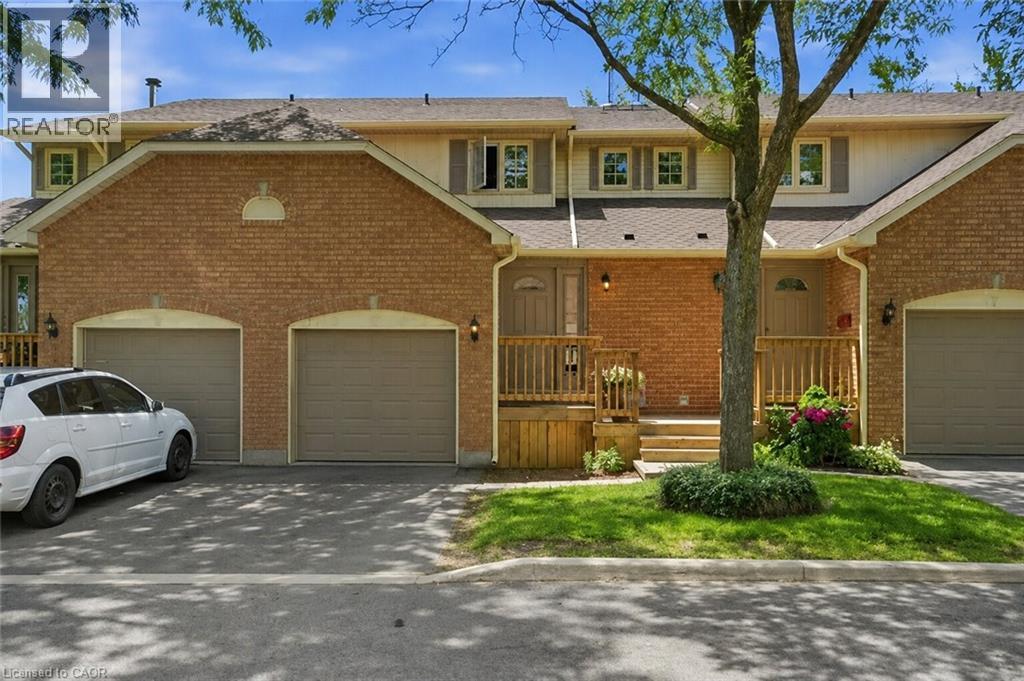
Waterdown, Ontario
Walk the kids to school! Perfectly situated in a family-friendly townhouse complex just a 5-minute walk to Guy Brown Public School, this well-maintained 3-bedroom, 2-bathroom home is ideal for families looking to get settled before the new school year. Enjoy a bright, functional layout, spacious bedrooms, a finished basement for additional living space, and a private backyard. Conveniently located close to parks, shopping, restaurants, and commuter routes, this is a fantastic opportunity to own in one of Waterdown’s most desirable neighbourhoods. (id:19593)
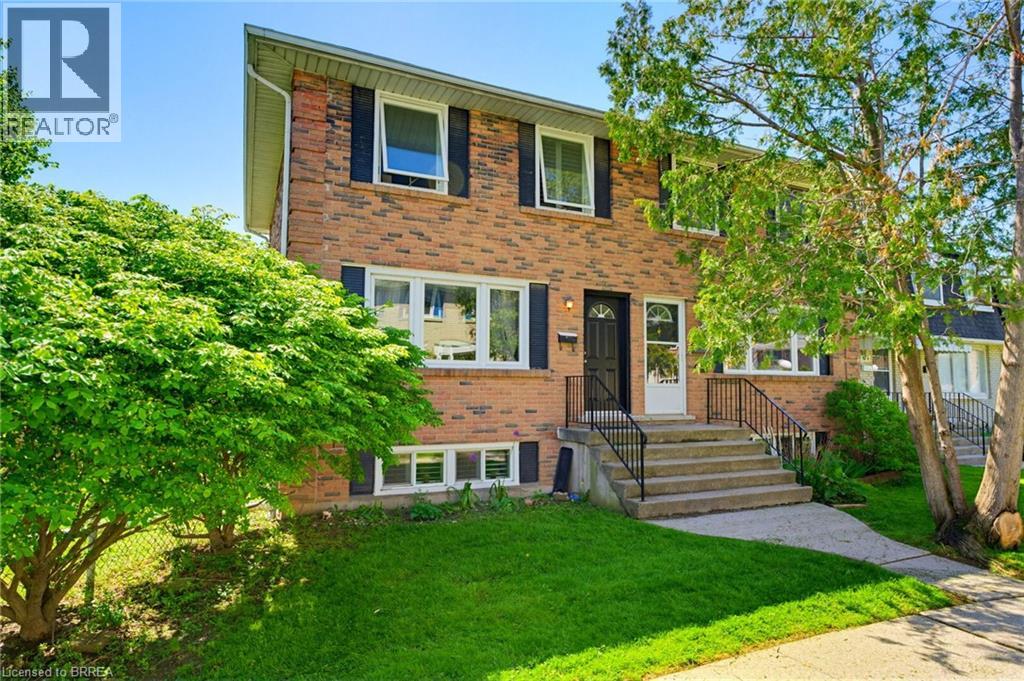
Brantford, Ontario
Welcome to this bright and beautifully updated end-unit town home in Brantfords desirable Brier Park neighbourhood! Featuring 3 spacious bedrooms, 2 bathrooms, and a functional family friendly layout, perfect for first time buyers, young families, or savvy investors. The recently updated kitchen showcases stylish quartz counter tops and backsplash, elegant gold accents, and plenty of natural light while overlooking the backyard. New fridge, microwave and dishwasher in 2025. Upstairs offers three generous sized bedrooms along with a 4 piece bathroom. The finished basement expands your living space with a large rec room, ideal for movie nights, a kids play area, home gym, or office, plus a newly renovated bathroom. California shutters are included. Located in a welcoming community close to schools, parks, shopping, restaurants, and quick access to Hwy 403 for commuting. (id:19593)
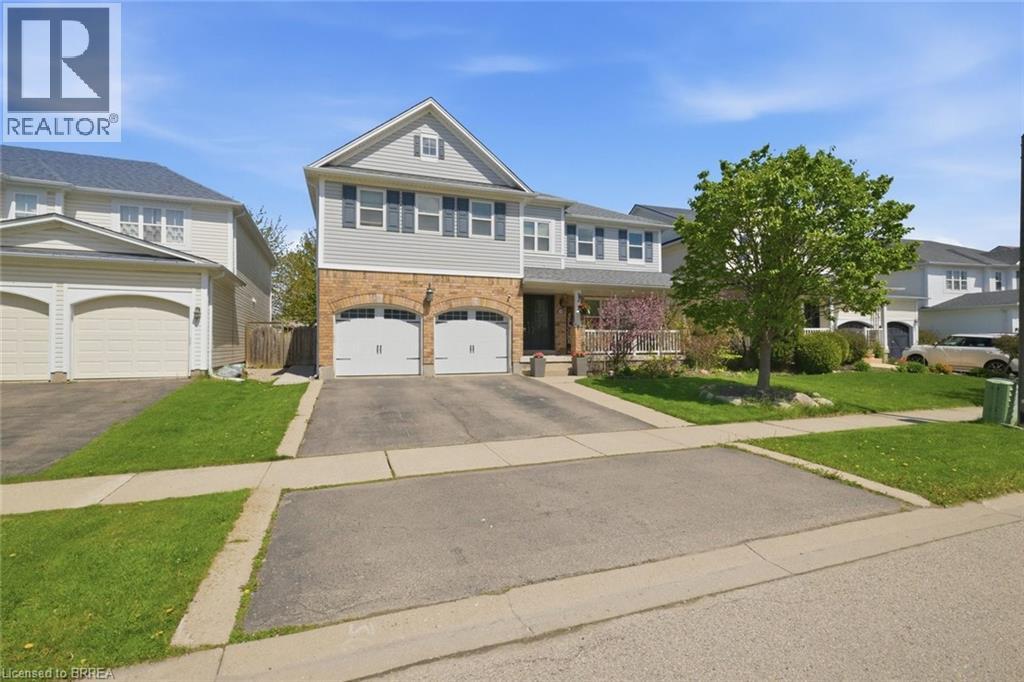
Brantford, Ontario
7 Bed, 5 Bath Home With Legal Basement Suite, Separate Entrance & Over $100K In Upgrades On A 51-Foot Lot. Welcome to 20 Webb Avenue — a rare, high-value opportunity offering the space, flexibility, and income potential today’s buyers are actively searching for. With 7 bedrooms, 5 bathrooms, 2 kitchens, 2 laundry areas, and a legal basement suite, this impressive home is ideal for large families, multi-generational living, or buyers looking to offset their mortgage with a finished legal secondary dwelling. Set on a generous 51-foot-wide lot, this property has been thoughtfully upgraded with over $100,000 in improvements, giving buyers confidence from the moment they walk in. The home features a legal basement suite with separate entrance and large egress windows, updated electrical, LED lighting throughout all levels, fresh paint, an owned tankless on-demand water heater, and convenient laundry both on the main level and in the basement. The layout is designed for real-life functionality. The main home offers spacious living areas, a practical kitchen with pantry, and room for a growing family, while the lower level provides a self-contained legal suite complete with its own kitchen, laundry, and private entrance — a major advantage for extended family living or rental income potential. Step outside to a fully fenced backyard with updated landscaping, fresh deck paint, and an exterior gas BBQ line, creating an easy outdoor space for entertaining, relaxing, and everyday family enjoyment. Homes with this combination of bedroom count, bathroom count, legal suite status, separate entrance, upgrades, lot width, and income potential are difficult to find — especially in a move-in-ready package. 20 Webb Avenue is not just a home; it is a smart long-term real estate move. A rare opportunity for buyers who want space, flexibility, and value — book your private showing today. Some photos are virtually staged. (id:19593)
Brantford, Ontario
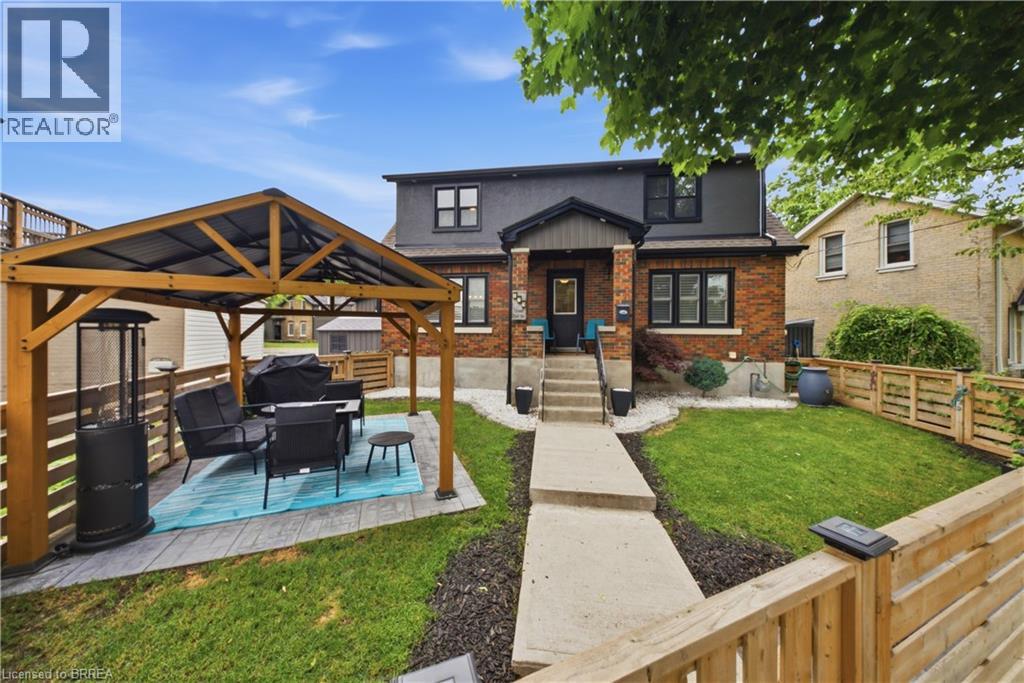
There are certain streets in Brantford where the location does a lot of the talking, and Grand River Avenue in Holmedale is definitely one of them. Welcome to 175 Grand River Avenue, a beautifully updated home just steps from the Grand River, walking trails, mature trees, and one of the city’s most scenic neighbourhood settings. This home has the character you want in Holmedale, but with the updates buyers are hoping for. The main floor features a bright living room with hardwood flooring, an updated kitchen with white cabinetry, stainless steel appliances, a large centre island, and a comfortable dining area that keeps the space feeling open and connected. At the back of the home, the sunroom gives you that bonus space everyone seems to need, whether it becomes a mudroom, pet area, plant room, or quiet little retreat. Upstairs offers three bedrooms and a full bathroom, while the finished basement gives you even more room to spread out with a large rec room, seating area, and two-piece bath. The outdoor space is a real standout. The fenced front yard, landscaping, and covered patio/gazebo area create a private spot to relax, entertain, or enjoy summer nights without needing a huge property to maintain. If you’ve been waiting for a Holmedale home that combines location, updates, character, and usable living space, 175 Grand River Avenue deserves a serious look. (id:19593)
Cambridge, Ontario
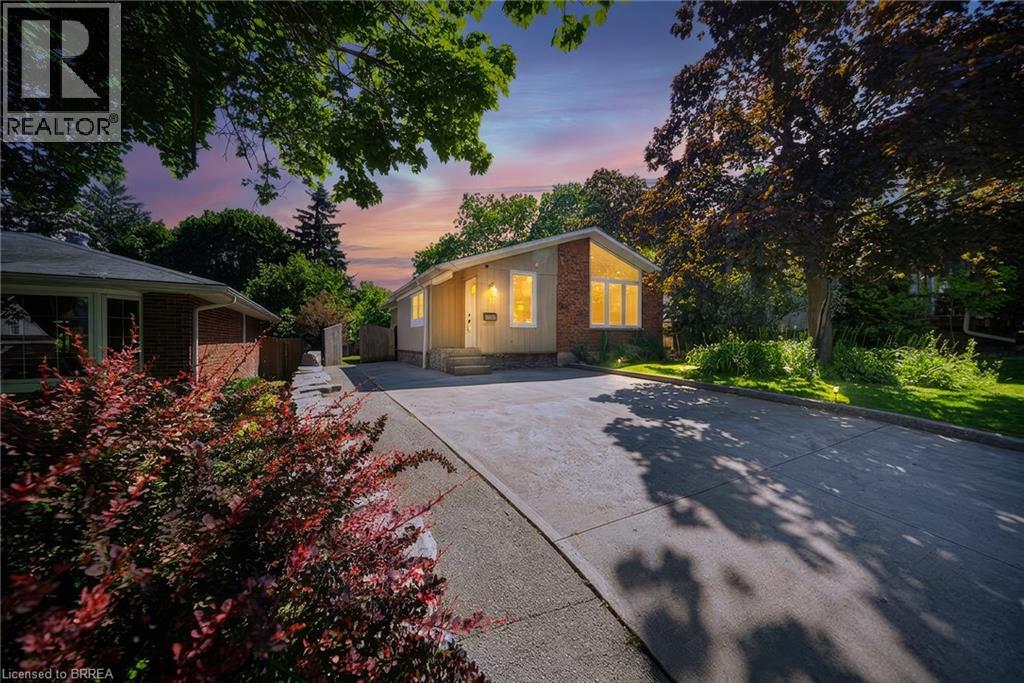
Welcome to the sought-after Hillcrest neighbourhood in Hespeler, where this stunning, fully renovated bungalow offers 2,302 sq. ft. of total living space and exceptional versatility for today's lifestyle. Featuring 3 bedrooms plus a den, 2 full bathrooms, two kitchens, and a separate entrance to the lower level, this move-in ready home has been thoughtfully updated from top to bottom. Step inside to discover a bright, vaulted open-concept main floor with a striking exposed beam, creating a warm and inviting atmosphere. The heart of the home is the custom-designed kitchen (2026), complete with quartz countertops, a spacious centre island, stainless steel appliances, and seamless flow into the dining area and living room which features a beautiful fireplace focal point, — all perfect for everyday living and entertaining. Down the hall, you will find a modern full bathroom, spacious primary bedroom that offers a custom built-in closet system, and two additional bedrooms complete the main level. The fully renovated lower level presents incredible in-law suite potential and features its own separate entrance. This impressive space includes a modern kitchen with quartz countertops and SS appliances, a dining area, comfortable living room, modern full bathroom, and a versatile den room that can be used as a home office or additional living space. Outside, enjoy the spacious backyard retreat featuring a firepit area and storage shed, creating the perfect setting for relaxing evenings and entertaining family and friends throughout the warmer months. Situated in a mature, family-friendly neighbourhood, this exceptional property is conveniently located close to public transit, parks, trails, schools, shopping, dining, and everyday amenities, with easy access to major commuter routes. This beautifully updated bungalow offers the perfect combination of modern finishes, flexible living space, and an unbeatable Hespeler location. (id:19593)
Scotland, Ontario
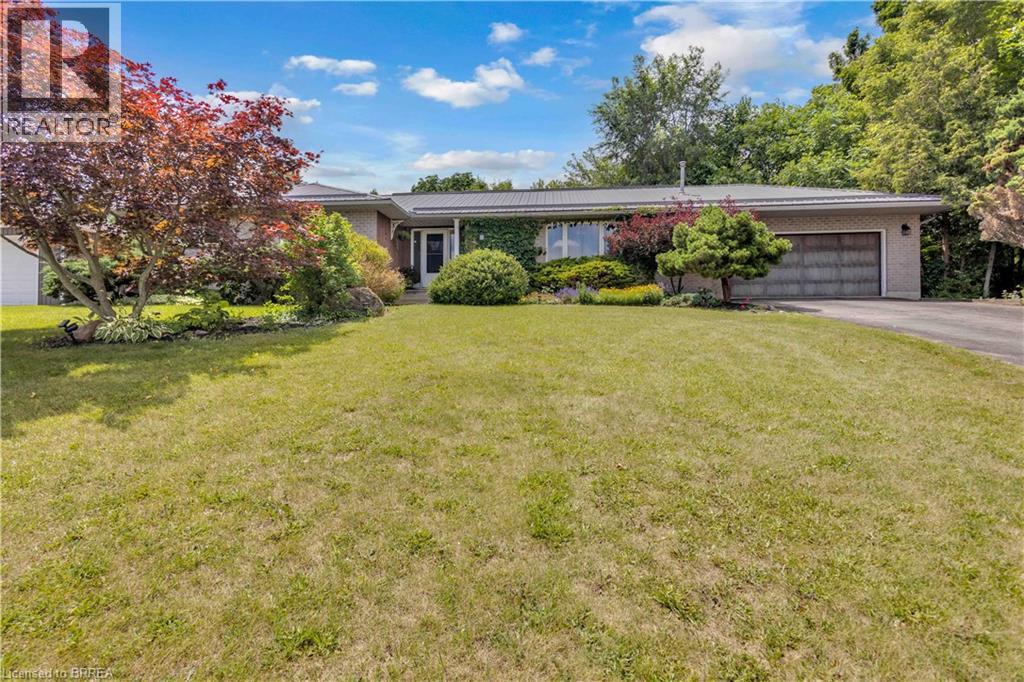
Welcome to the perfect blend of country living and modern comfort in the charming community of Scotland. Nestled on a quiet court on a picturesque corner lot just under an acre, this exceptional home offers 3,445 sq. ft. of finished living space thoughtfully designed for everyday living and entertaining. A separate entrance to the lower level provides excellent in-law suite potential. The bright, sun-filled main floor features a spacious family room, a formal dining room, and a large eat-in kitchen that truly serves as the heart of the home. Four generous bedrooms and two full bathrooms provide ample space, including a private primary retreat complete with its own ensuite. The fully finished lower level expands your living space with an expansive recreation room featuring a cozy gas fireplace, stunning custom wood built-ins, and plenty of room for movie nights, games, or gatherings. Two additional bedrooms, a full bathroom, and a rough-in for a second kitchen create outstanding flexibility for extended family, guests, or future in-law accommodations. Step outside to your own private country oasis. The beautifully landscaped property offers a pool-sized yard, expansive green space for children and pets to enjoy, and endless opportunities to relax or entertain. An attached double garage with interior access, along with parking for six vehicles, adds everyday convenience. If you’ve been dreaming of peaceful country living without sacrificing space, functionality, or community, this is the home you’ve been waiting for. (id:19593)